
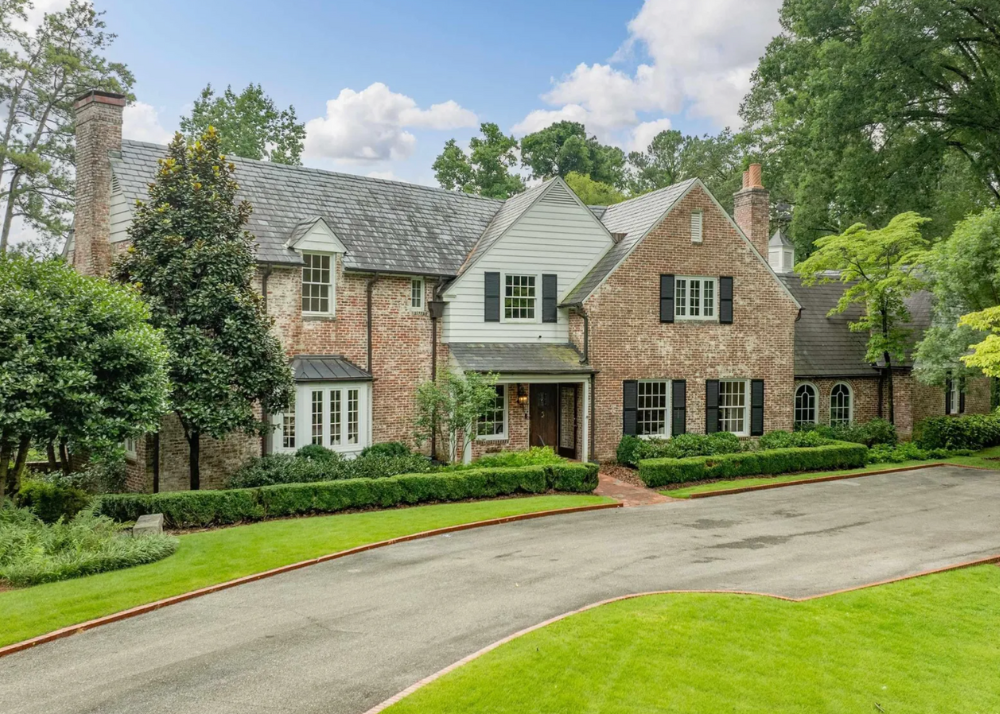
August Home Edit: 8 Southern homes we're loving this month
Welcome to our new series called The Home Edit! This month we were totally enchanted by the graciousness of Southern architecture, from Mountain Brook, Alabama to Charlotte, North Carolina. Take a peek—we think you'll feel the exact same way.
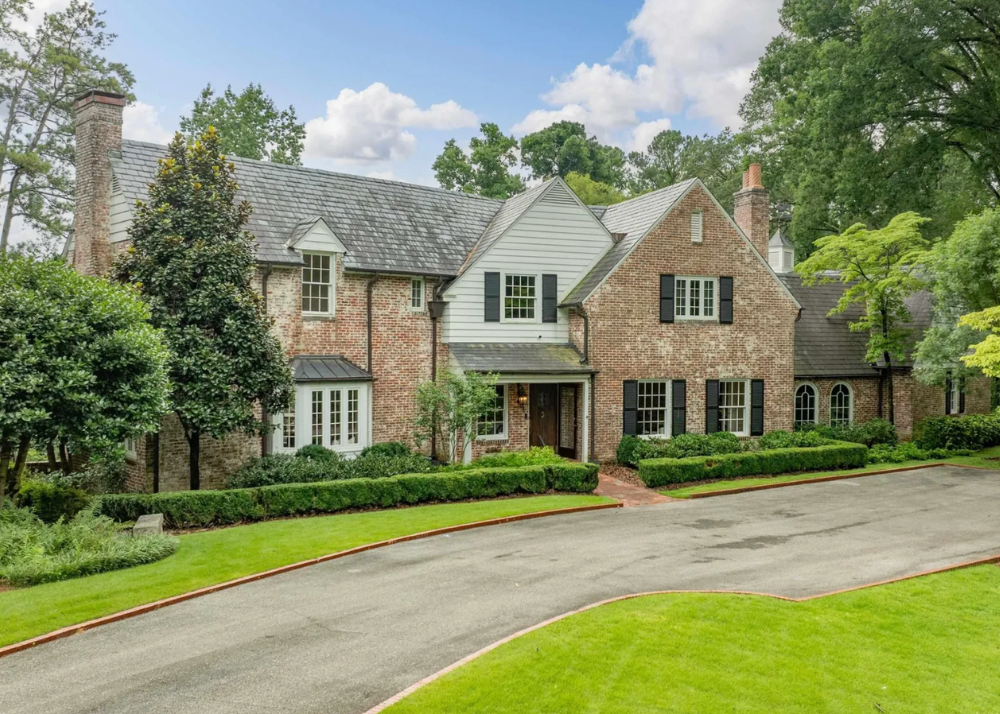

Welcome to our new series called The Home Edit! Each month we'll show off a curated selection of homes, hand-picked for the Garden & Grace community. This month we were totally enchanted by the graciousness of Southern architecture, from Mountain Brook, Alabama to Charlotte, North Carolina. Take a peek—we think you'll feel the exact same way.
Atlanta, Georgia
934 Hawick Drive NW—$2.95 million
5 beds | 4.5 baths | 6,500 square feet
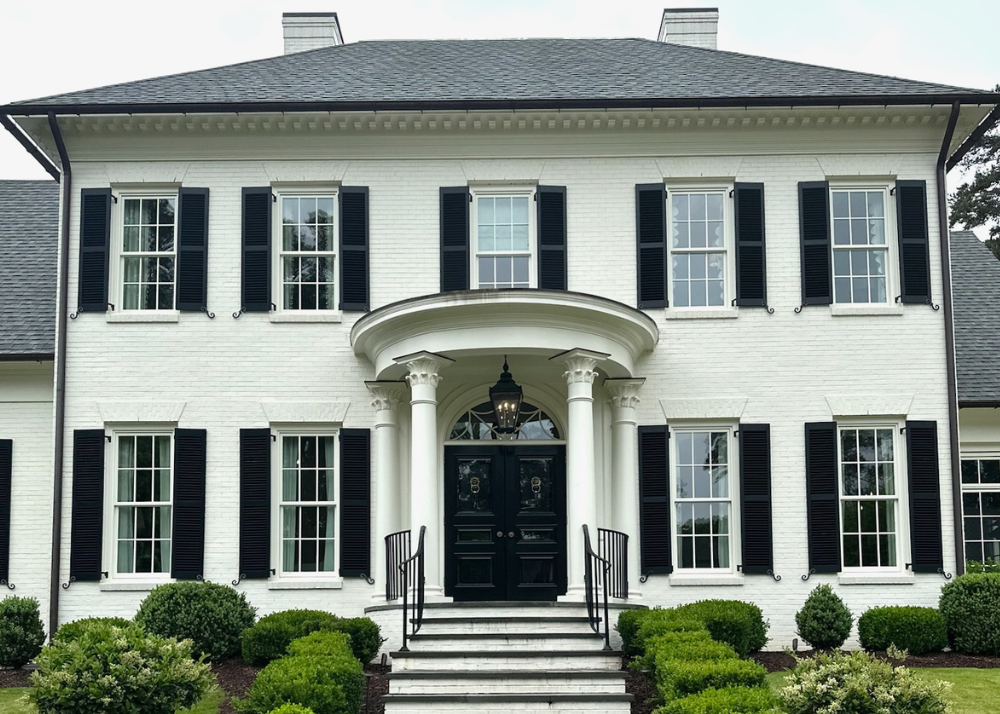
With its magazine-worthy interiors, this home caught our for so many reasons. It boasts entertaining spaces made for idyllic holidays at home and traditional curb appeal—all within Atlanta's established Buckhead neighborhood.


Mountain brook, alabama
3827 Forest Glen Drive—$2.45 million
5 beds | 4.5 baths | 5,529 square feet
Built in 1945 and situated on a large, manicured lot, this charming home is in a sought-after neighborhood near Birmingham, AL. The interior of the home is spacious and well-maintained, but the gardens and expansive outdoor entertaining spaces really stole our hearts.


sea island, georgia
104 East Fifth Street—$22 million
5 beds | 5.5 baths | 6,798 square feet
Traditional classic architecture calls you home, especially with immaculate views on one of the country’s most luxurious islands.


Greenville, south carolina
5 beds | 7.5 baths | 7,000 square feet
This large estate is on nearly nine acres with impressive interiors and space to welcome friends and family. The impressive foyer sets the stage for the architectural charm that flows throughout this stately South Carolina home.


Atlanta, georgia
2620 Habersham Road NW—$3.7 million
5 beds | 6.5 baths | 4,948 square feet
Built in 1928 this idyllic Philip Shutze designed home is truly one-of-a-kind! The storybook backyard has us dreaming of fall in Atlanta. Plus, the balance of old-world charm with contemporary updates is truly remarkable.


Charlotte, north carolina
410 Colville Road—$4.45 million
5 beds | 4.5 baths | 6,138 square feet
Photographed by us many times, this home boasts of character and mature landscaping. It’s no wonder it went under contract so quickly at $4,450,000.


Charlotte, north carolina
2141 Colony Road—$1.65 million
4 beds | 2.5 baths | 2,620 square feet
Don't blue shutters make your hear flutter? Us too. We just love this classic Cape Cod-style home with the prettiest interiors—and in-town walkability, thanks to its Myers Park location.


ATLANTA, GEORGIA
2395 Dellwood Drive NW—$1.25 million
2 beds | 2 baths | 2,362 square feet
You may recognize this Buckhead cottage. It’s been shared on Instagram for its charming curb-appeal (hello, climbing ivy) countless times. We're not surprised this one is already off the market.


Want to share your real estate listing with the Garden & Grace community? Submit your home listing here.
Our monthly real estate email and Instagram post are shared the first Tuesday of each month. Homes are vetted prior to publication to ensure they're in line with Garden & Grace's signature style.
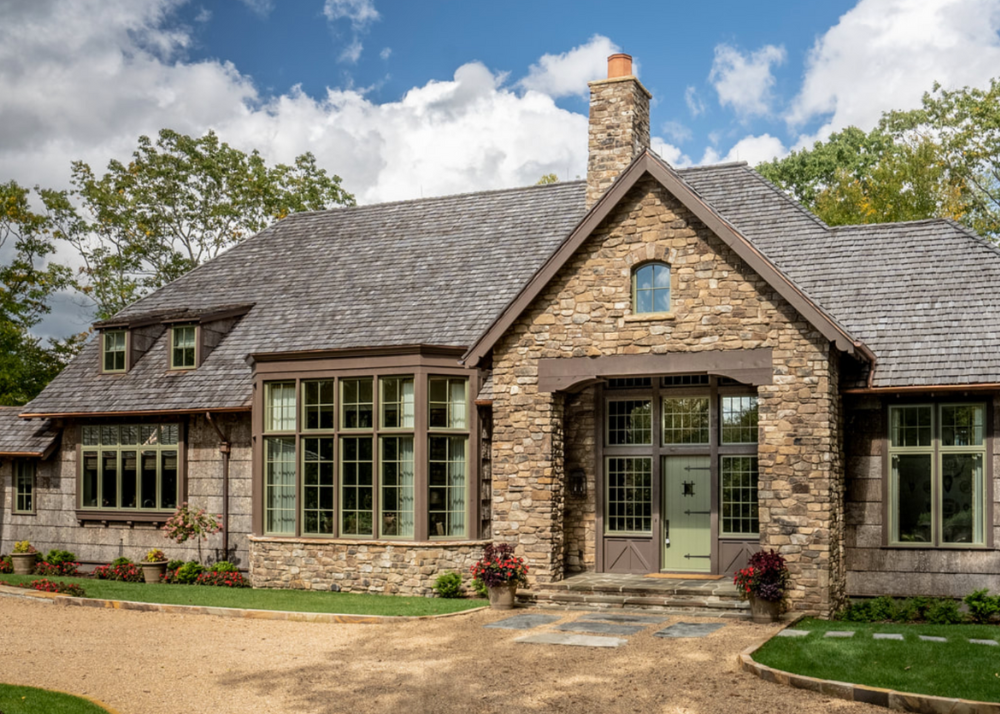
Member Spotlight: Andrew Roby Builders Talk Timeless High Country Style
We were lucky enough to catch up with Andrew Roby leaders ahead of those crisp High Country fall weekends. Let's dive into their portfolio—and hear all about that timeless mountain house style.

Andrew Roby, Inc. started as a one-man home remodeling firm in Charlotte 75 years ago. Now, the well-loved group is one of Charlotte’s premier luxury contractors with offices in Asheville and Boone. We were lucky enough to catch up with Andrew Roby leaders ahead of those crisp High Country fall weekends.
Let's dive into their portfolio—and hear all about that timeless mountain house style from Senior Project Manager Will Coble; Asheville General Manager Luke Nayes; and Boone General Manager Rob Logel.

What are the top features homeowners are asking for in their mountain homes?
Will: Views! Owners want to maximize what they can see and invite nature in with big windows and exterior doors, as well as large door sliders. They even take the railing on the exterior decks into consideration. Cable railing is big because it doesn’t block the view as much.
Luke: Lots of glazing (big windows) for natural light and to enjoy the views.
Rob: Large and numerous windows to capture long-range views. Large covered decks to create indoor-outdoor living space—and take advantage of the views. Bunk rooms with custom bunk beds for children, grandchildren or even overflow guests are big, too.


What’s your advice for creating character and charm that’s fitting for a mountain home?
Will: Don’t go too rustic. Incorporate natural materials that can be found all over the mountains, but in a more traditional sense that has been used over the past two centuries. We see a lot of locust posts, poplar bark siding, cedar shake roofs and large natural toned stones used frequently.
Luke: Hire a good designer—and add lots of natural wood materials.
Rob: Over the years we have learned that taste is a very personal thing. However, incorporating reclaimed wood into a project can add an element of charm. Some examples could be a reclaimed oak floor, a barn wood accent wall done with reclaimed mixed hardwoods—or if you're lucky enough to be able to source it, wormy Chestnut. Also keep in mind that a mountain home does not need to be all wood and rustic. Some of our favorite projects have been Mountain Contemporary which contain some of the wood elements listed above with some of the straight clean lines of modern construction.


Photos by Jonathan Burton Photography; Design team includes Meyer Greeson Paullin Benson & Kate Miles Interior Design


Photos by Jonathan Burton Photography; Design team includes Don Duffy Architecture & Susan Dudley Design
What mountain towns have Andrew Roby been building in lately?
Linville, Blowing Rock, Banner Elk, Hendersonville, Asheville, Cashiers, Lake Lure and Biltmore Forest.


Photos by Burton Photography; Designed by Pursley Dixon Architecture
Andrew Roby is part of the Garden & Grace directory, the trusted source for homeowners to find the right partner to help make their dreams a reality. Interested in being part of the directory? Apply today.
SHOP MOUNTAIN-INSPIRED LOOKS


Favorite Finishes: Sarah Catherine Design Shares Inspiration For Fall
As summer starts to wind down, we wanted to provide the Garden & Grace community with fresh seasonal inspiration. We tapped Birmingham-based designer Sarah Moore, of Sarah Catherine Designs, to share a transitional interior scheme.
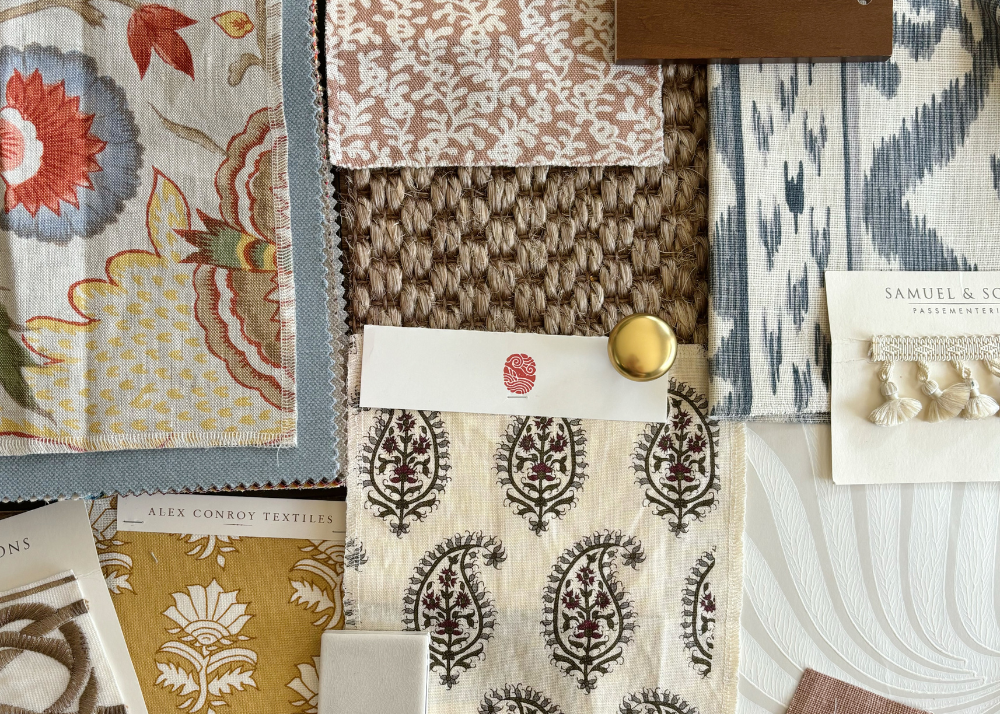

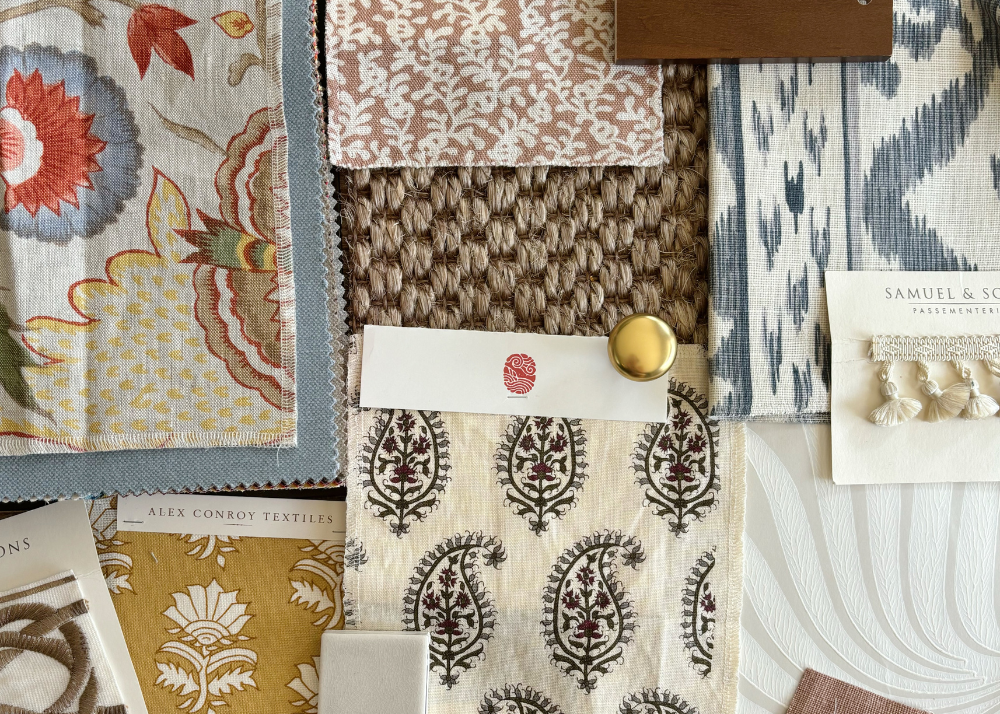
As summer starts to wind down, we wanted to provide the Garden & Grace community with fresh seasonal inspiration. We tapped Birmingham-based designer Sarah Moore, of Sarah Catherine Designs, to share a transitional interior scheme. The finishes she selected incorporate multiple textures, colors and patterns while still keeping some consistency in the tones in order to bring the space together.
Let's take a look at Sarah's pre-fall vision board.
The centerpiece for this flat lay is the Namay Samay floral fabric in the top left corner. "The colors and patterns remind me of leaves falling from a tree, while still having the bright and vibrant feel of summer," Sarah says. She imagines it for a pillow or drapery, paired with a blue linen solid fabric that can be used as welt on a pillow or on the leading edge of drapery panels.
 These Alex Conroy and Namay Samay fabrics complement the palette in their colors and pattern scale. You could bring in a solid grey/green velvet rope-chain style trim to this combo as pillows to add some additional texture and interest, Sarah says. This blue ikat fabric from Cowtan & Tout is an iconic, classic print that helps root this design in timelessness. Add a simple ivory tassel trim to pillows or draperies for the final look. Here's the iconic fabric in pillow form!
 Farrow and Ball's Lotus wallpaper is a go-to for Sarah. The taupe and ivor colorway is both bold and elegant. "The Classic Cloth green leaf print fabric also provides that elegant transition from Summer to Fall in its muted, soft sage green color," Sarah says. Pair it with a rust linen fabric to bring more warmth to your space. For paint, Sarah recommends Farrow & Ball's Blue Gray and Pigeon. The subtly moody hues provide a peace backdrop, she says.
 To bring in as much warmth and texture as possible, Sarah chose a beautiful creamy Carrera marble tile, bamboo woven shades, and a natural woven sisal rug. Warm wood tones pair well with brass hardware, tying everything together, she says. Here are shades and a sisal rug we love!To polish off the look, you can use grasscloth wallpaper on the ceiling or back of bookcases to add depth and texture to your space.
All photos are by Sara Catherine Design
Sarah Catherine Design is part of the Garden & Grace directory, our trusted list of home experts—curated for our discerning readers. Want to be apart of the community? Inquire here.
SHOP TRANSITIONAL HOME DECOR


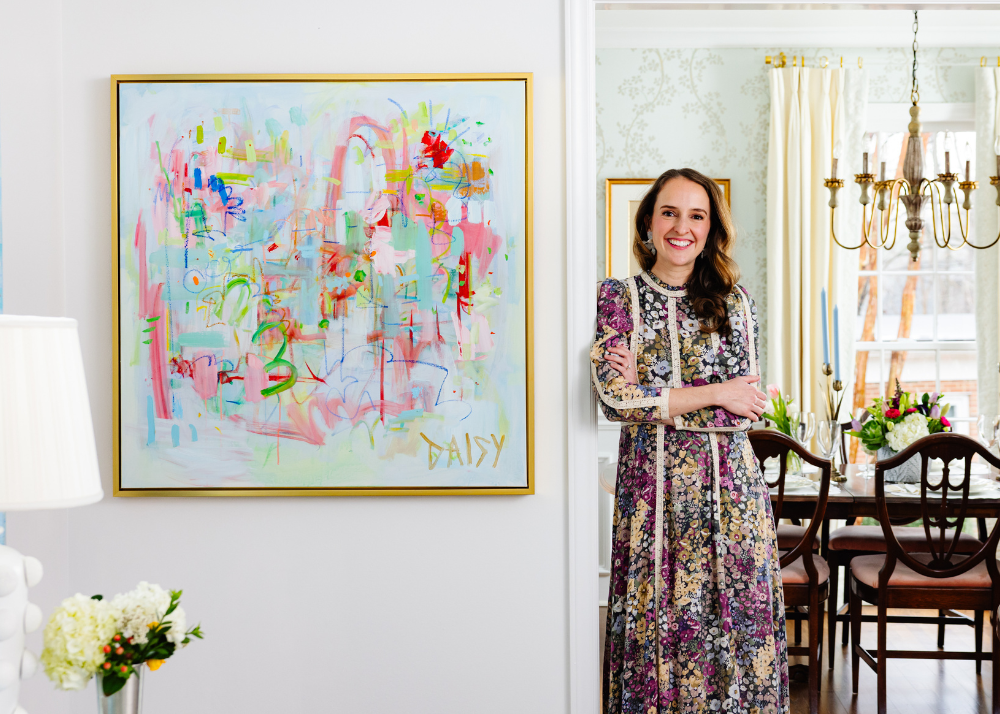
Home Tour: An Abundance of Art and Color Make This the Most Cheerful Family Home
Charlotte artist Megan Daisy Milner's home is packed with personality thanks to her vibrant art collection and personal touches all throughout the house.
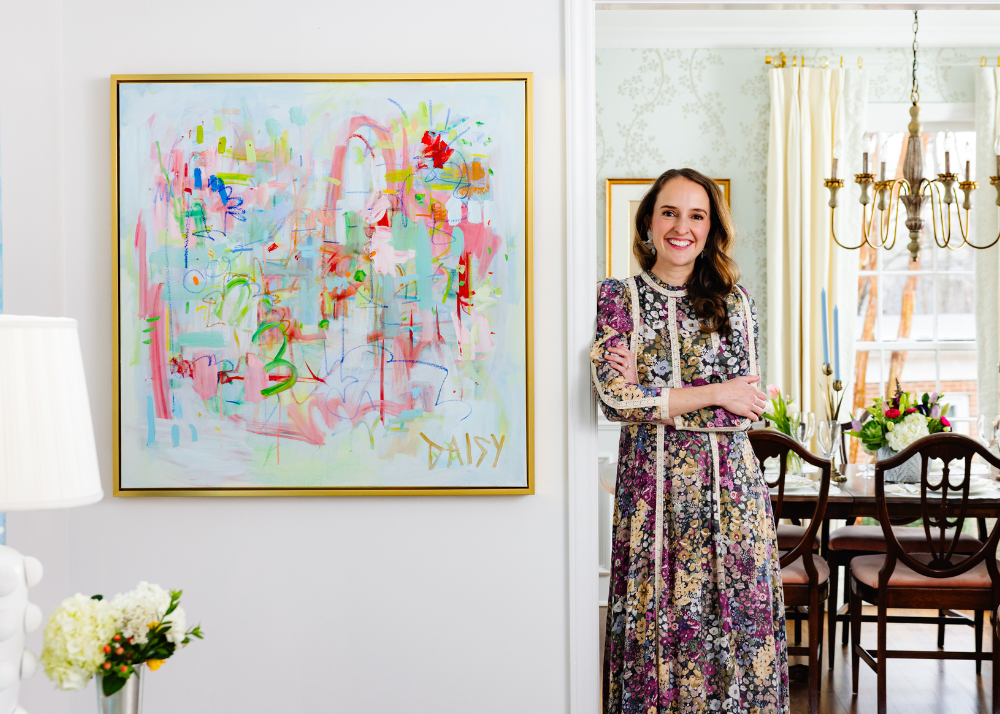

Charlotte artist Megan Daisy Milner's home is packed with personality thanks to her vibrant art collection and personal touches all throughout the house. "When people come into our house, I want them to feel welcome, relaxed and also get a sense of every single person that lives in our house," she tells Garden & Grace.
Mission accomplished—we think.

Inspiration strikes as soon as you step through the front door. The foyer is covered in Maysong, a mural by Paul Montgomery, and you have a clear slight line into the living room—Megan's favorite room in the house.
"The fun thing about being an artist is your home becomes like a rotating gallery," Megan says. She often hangs paintings in her own home before making them available for purchase.

The living room's a treasure chest, bursting with antiques, family heirlooms and bright art. There's a duck hunted by Megan's husband, and a piano for the kids to practice on. Megan put her own personal touch on the space with curtains done in fabric from her line.


The formal living space flows into the dining room which is wrapped in St. Albans Grove by Anne French in the aqua colorway. The dining room is also home to one of Megan's most precious items: a dining set passed down from family. "It was my husband's great grandparents and my father-in-law talks about going over to their house after school and doing homework on the dining table," Megan shares.

The scratches are proof of all this memories made around the table in the last 100 years. "I think about all the dinner parties that have been on that table, and then all the dinner parties to come. I think his great grandparents would be so excited," Megan says.


Family is certainly a theme throughout this storied Charlotte home. You'll find duck motifs adored by Megan's husband, and artwork and items beloved by the family's three young kids.


The kids have an art wall where they have free-reign to curate as they wish. Thibaut's box kite wallpaper in spa blue is the room's canvas.

One of the best things about Megan's home—in our opinion—is just how personal it is. The precious wallpaper hanging in her daughter's nursery is from her own line. It's the grasscloth Daisy Chain Wallpaper in neutral.
There's also a hand-painted daisy tea set that Megan's grandmother made for her fifth birthday. "I remember how special I felt that somebody had mailed this to me across the country. ... It was such a special gift because it felt like she knew exactly what I would've want," she says.


 The home is decorated in art from many artists, and it all comes with a story. Megan's motto is to buy what you love and the design will fall into place. "Two weekends ago I was in Charleston and we ran into a street fair and I found an artist that had amazing folk art. I bought one of the pieces within two minutes," she says. The piece didn't have an immediately obvious home, but that didn't last long.


To see more of Megan's art, wallpaper and decor you can visit her website and Instagram.
SHOP colorful home finds


Before and After: My Personal Bathroom Renovations
Today I'm sharing some before and after images from my personal home's powder bath and boys' bathroom. My husband and I bought our 60-year-old house in 2022, and have been making it our own ever sense. I hope you enjoy!
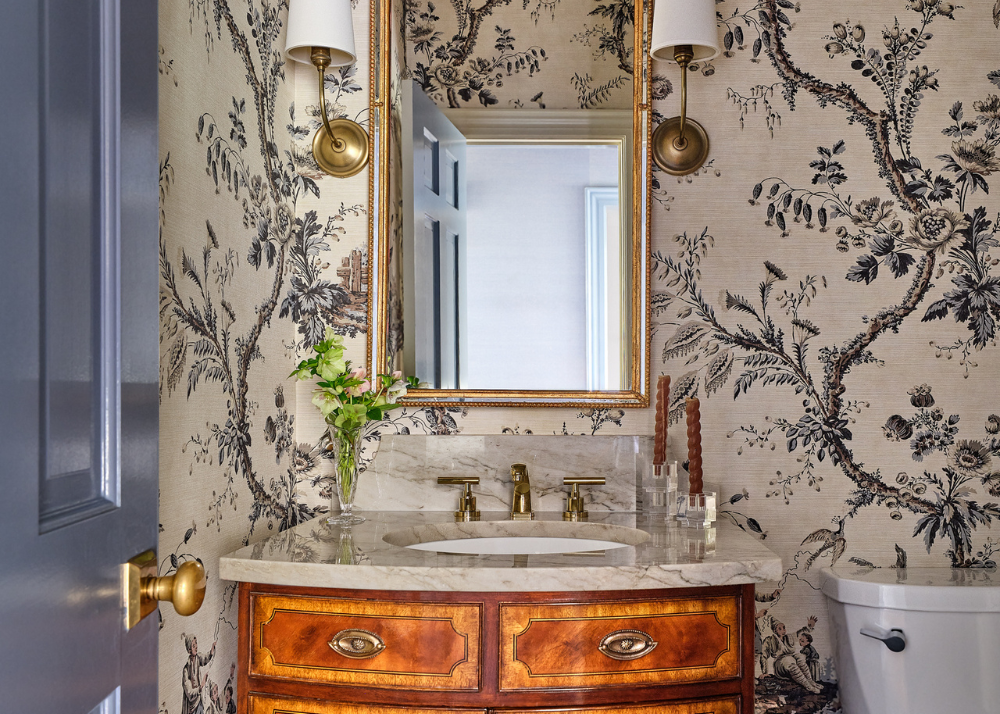
Today I'm sharing some before and after images from my personal home's powder bath and boys' bathroom. My husband and I bought our 60-year-old house in 2022, and have been making it our own ever since. I hope you enjoy!
POWDER BATH
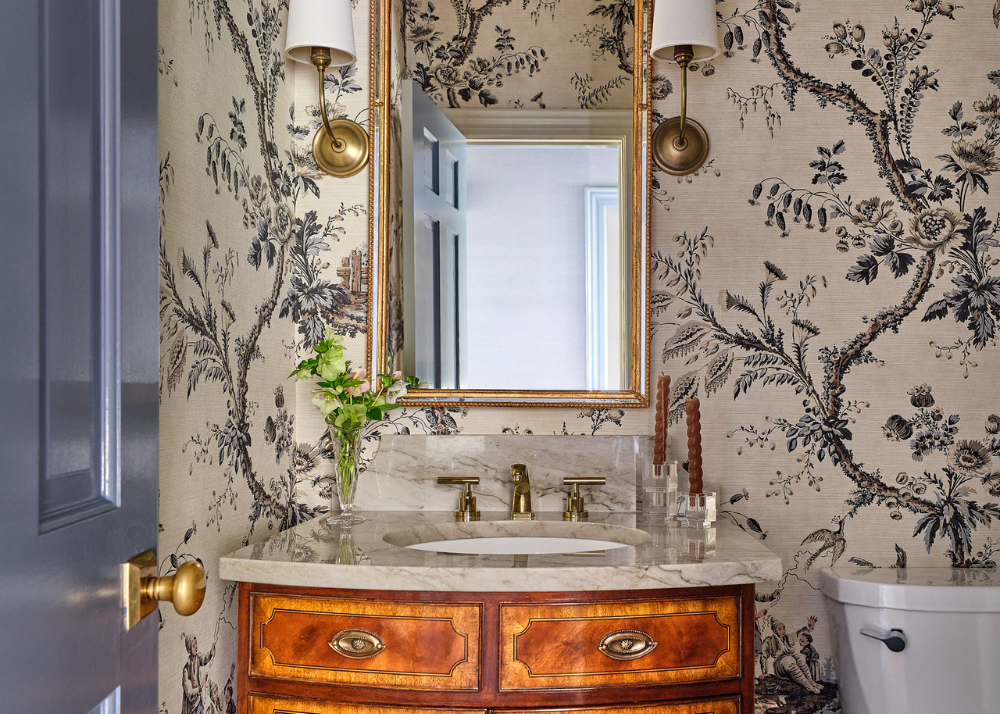
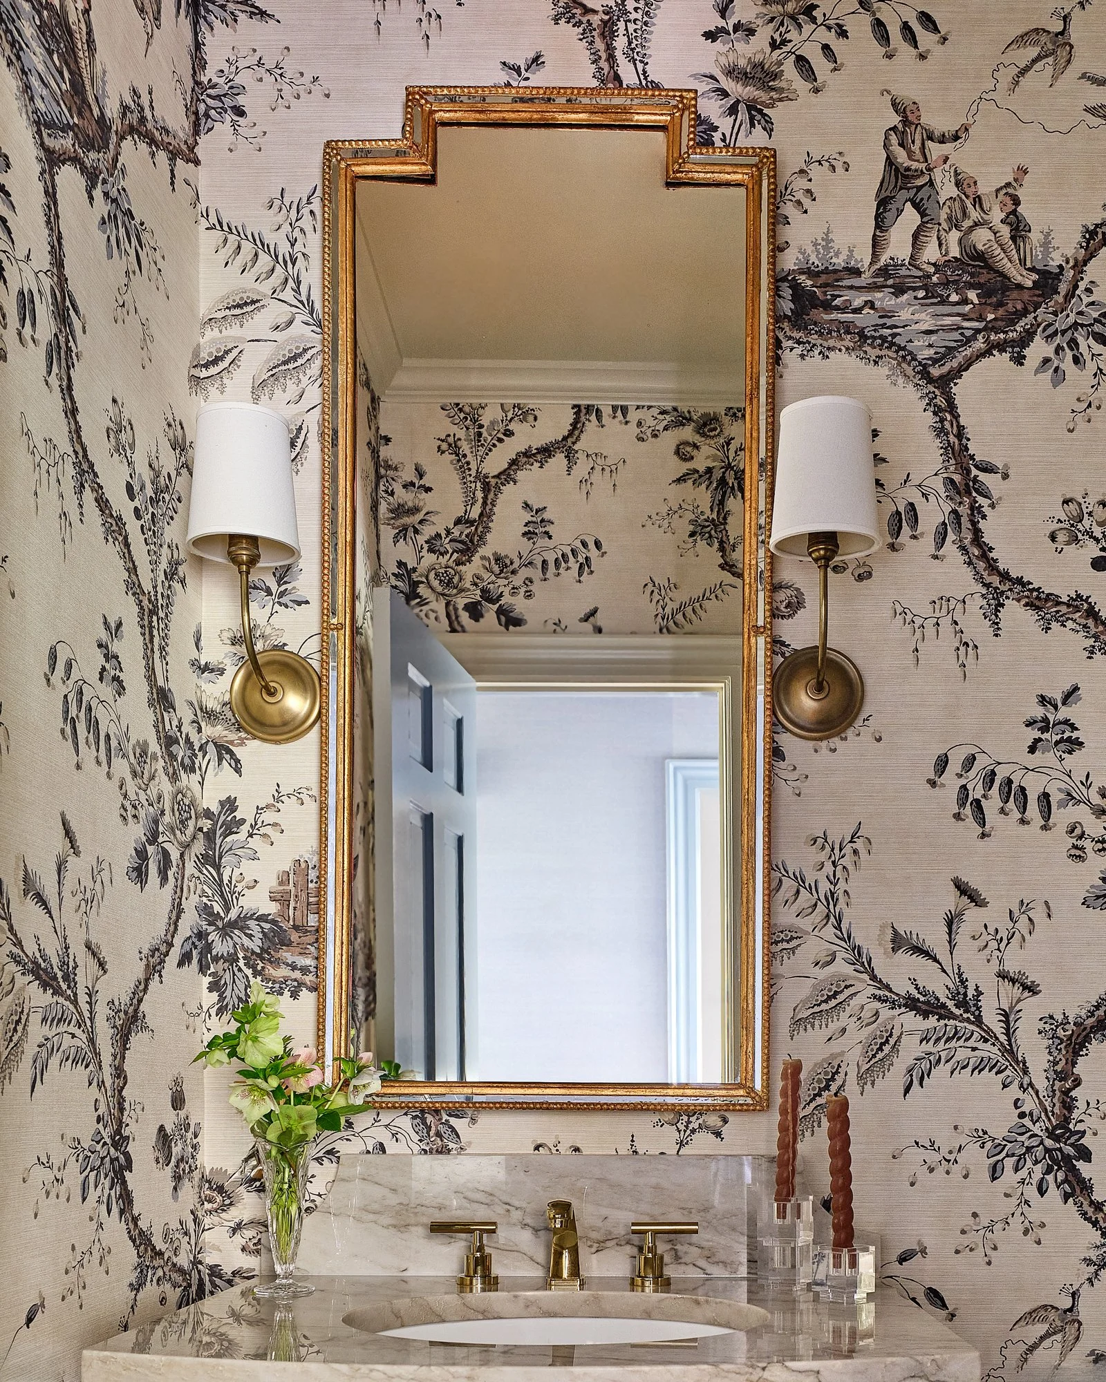
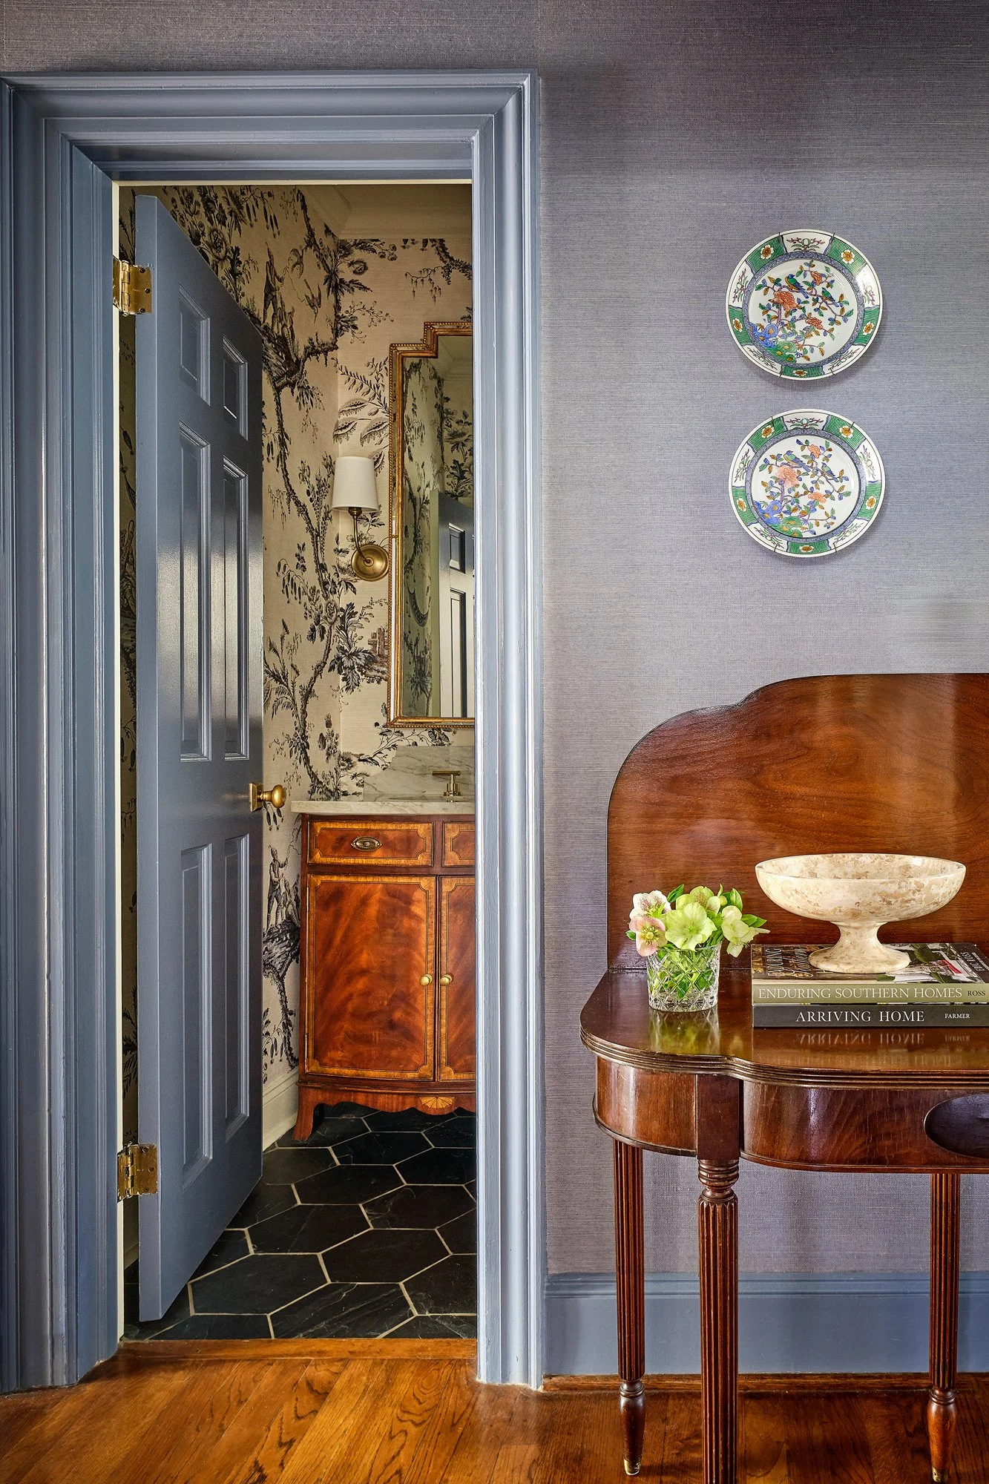
I had the honor of working with Zoffany for our powder room—an absolute dream collaboration. I wanted something to play well with the antique vanity and slate floor tiles, and complement the rich blue grasscloth and trim color in the hallway.
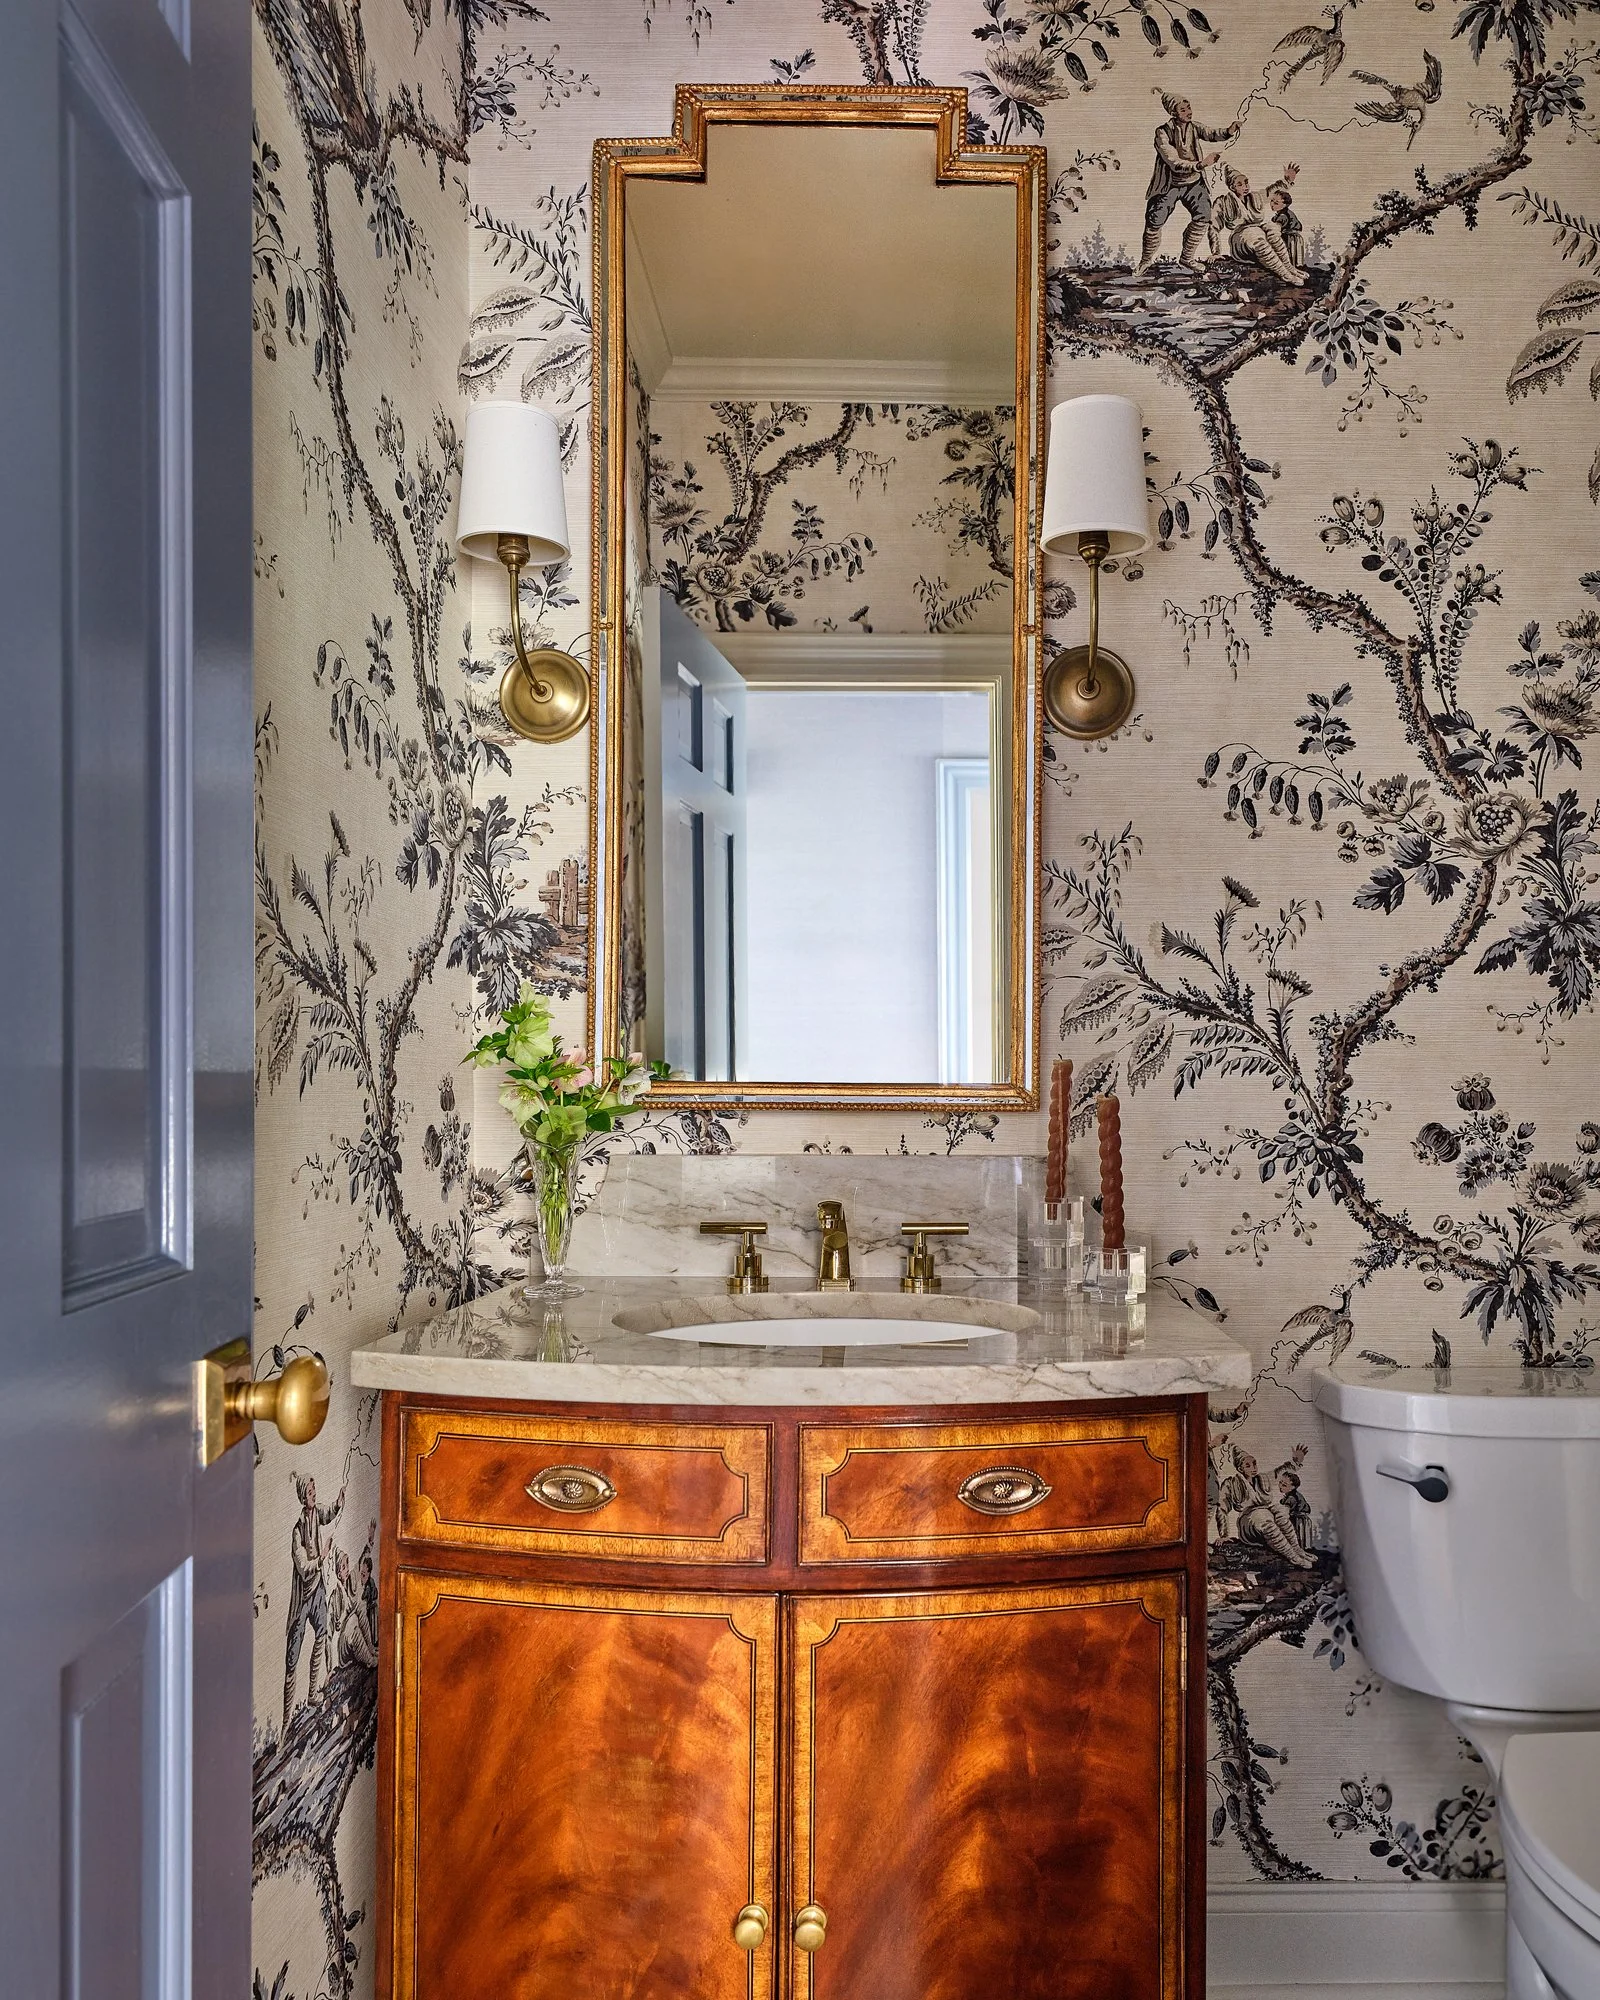
I landed on Emperor’s Musician in Charcoal. This beautiful chinoiserie scenic paper is inspired by oriental draughtsman Jean-Baptiste Pillement. The textured finish adds the warmth the room needed—and it’s even better in person. I also lightened the space by painting the interior trim, door and ceiling Farrow & Ball Old White No 4. I love how it pops against the slate floor tiles.
BOYS' BATHROOM
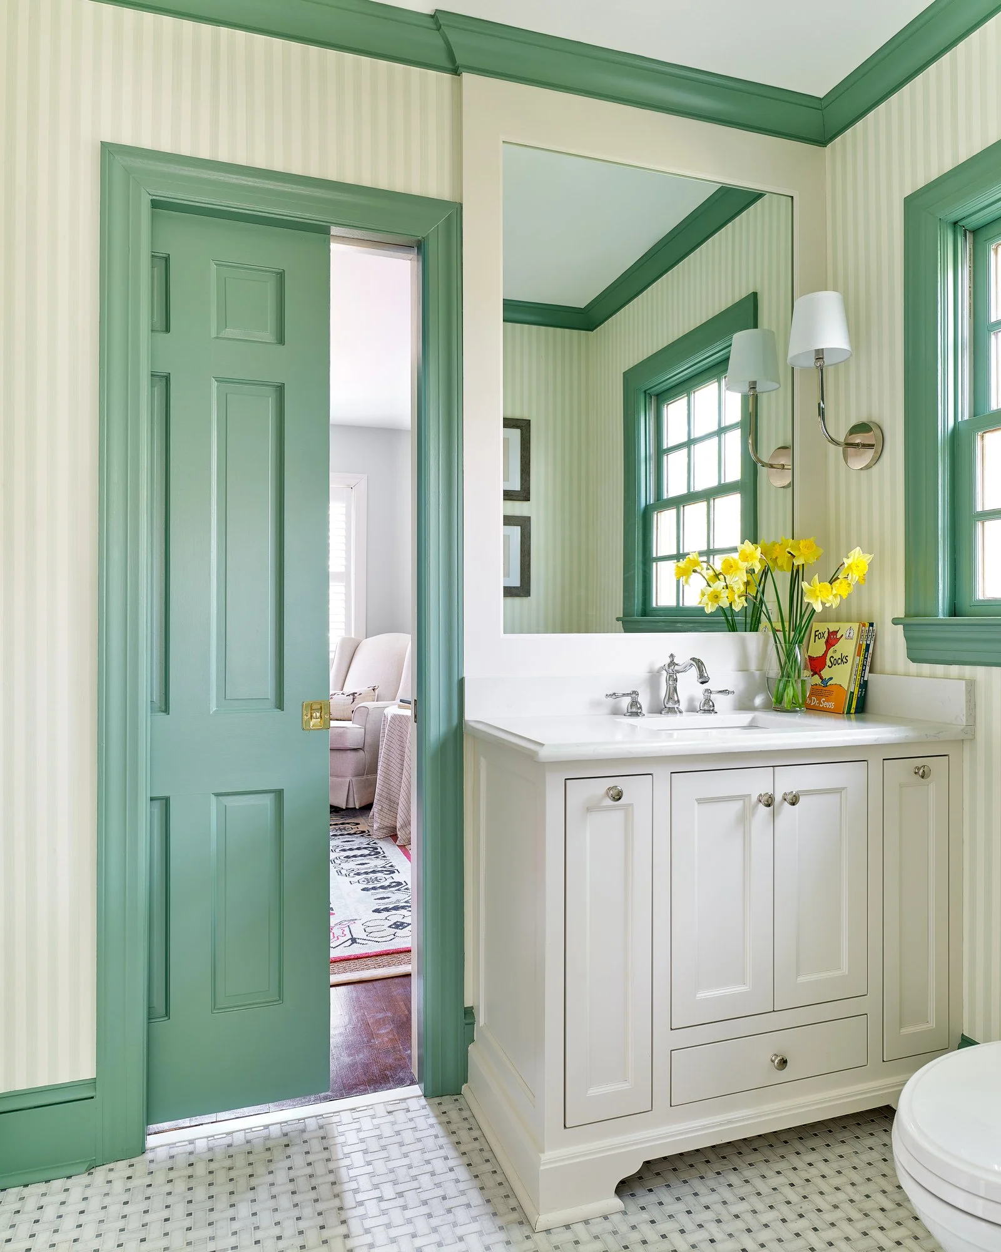
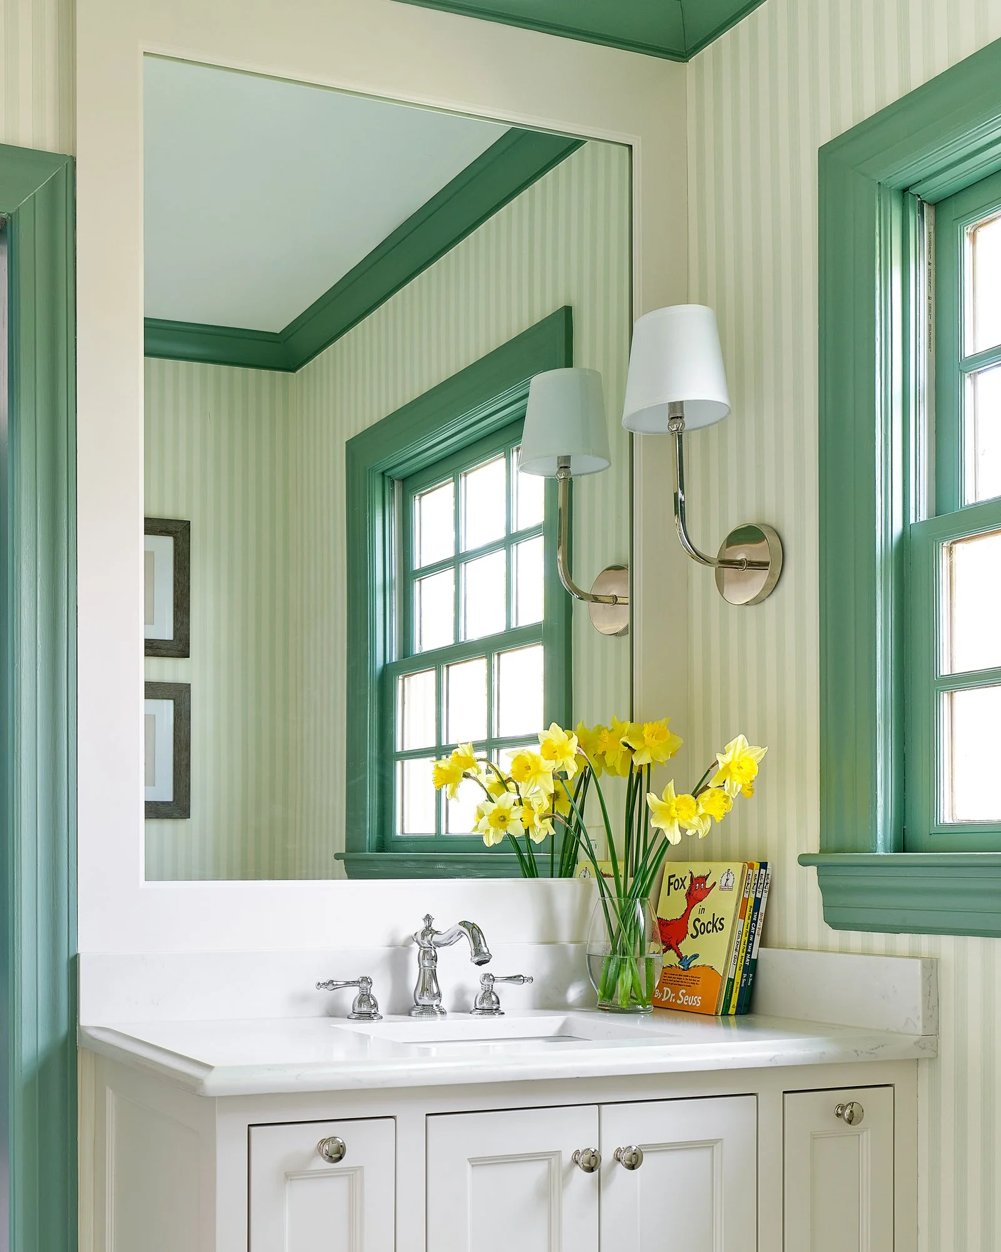
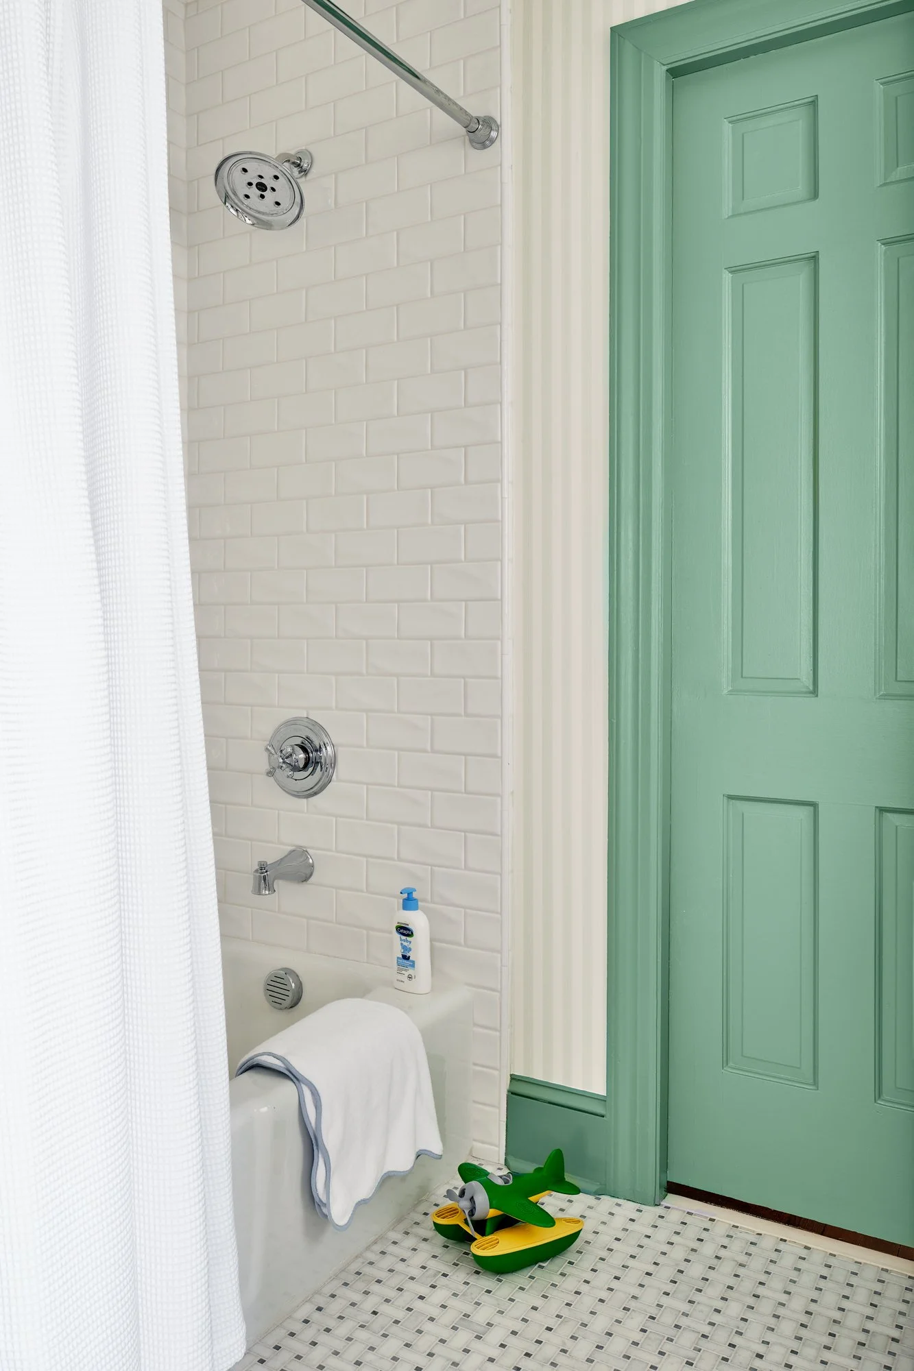
We made some big changes to this small space, and I couldn't be happier with how it turned out. We created more square footage by pushing the tub back 5 inches into the closets behind it, and replaced doors with pocket doors to save even more space. We also took the bathtub tile all the way up to the ceiling, and put in a framed mirror that matched the detailing and color of the cabinets to make the space feel bigger.



We went with Benjamin Moore's White Dove for the cabinet and mirror frame, and Farrow and Ball Chappell Green for the trim and door color. The wallpaper is Farrow and Ball Closet Stripe 357 from a local Charlotte wallpaper shop called Celedore. They also offer online shopping and shipping across the U.S. I love how cheerful the green is, and how playful the stripes are.


All images are by Dustin Peck Photography. Read more about the renovation process here. Follow @garden_and_grace for more home renovation updates.
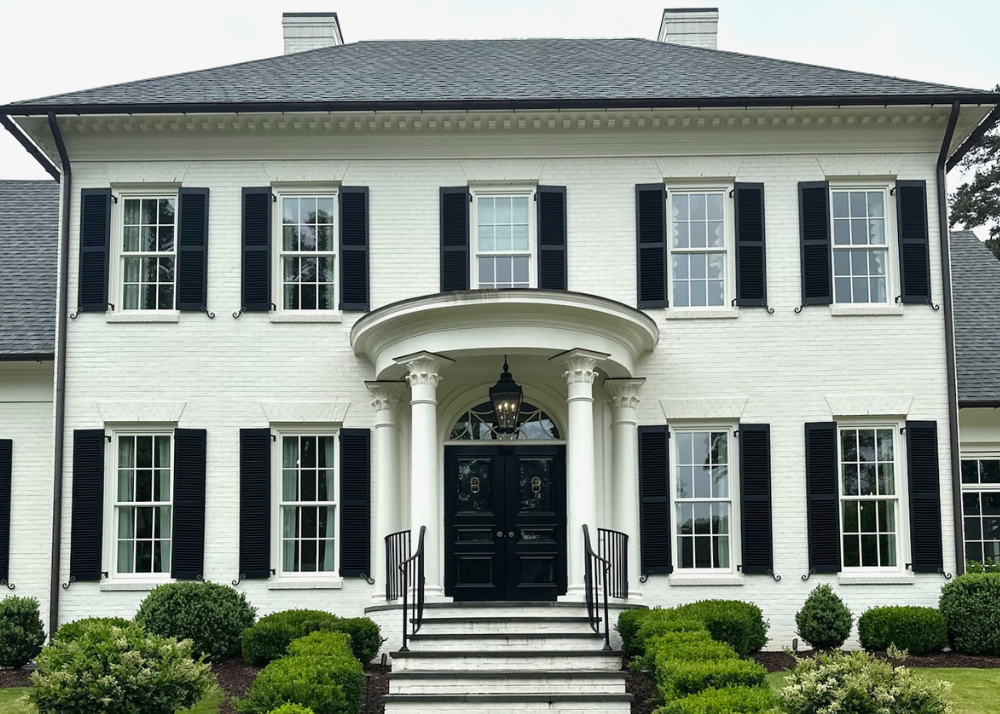
This Classic Raleigh Home Showcases the Beauty of Blue and White
This classic Raleigh home is proof you can't go wrong with shades of blue and white throughout your home. Here are five rooms where you can incorporate the classic color combination.

Today we're re-sharing inspiration from one of the most-loved Garden & Grace home tours to date. Years later, and the classic Raleigh home still stands the test of time—proof you can't go wrong with shades of blue and white throughout your home. Here are five rooms where you can incorporate the classic color combination.
Living room
A collection of ginger jars on built-in shelves, a pair handsome chinoiserie sofas and fringe-framed throw pillows work together to create a modern interpretation of classic design.


BEDROOM
Used here in a mintier hue—and with pops of pink—this blue primary suite is elegant and relaxing.


POWDER ROOM
A half-bath is the ideal spot to experiment with wallpaper. We love the darker blue floral paper used here, and the light blue painted trim.


BREAKFAST NOOK
Ikat blue and white cushions and woven dining chairs punctuate this playful dining space.

OUTSIDE
Blue cushions bring a nature-inspired pop of color to this white outdoor patio space. A sisal rug and chippendale furniture complete the look.


In the previous post Raleigh-based home builder John Sanders took us on an exclusive tour, and we shared all the details, including specific paint colors for each room. Take the full tour here.
All images are by Garden & Grace. Katherine Connell Design is the main designer with recent additions by Allison Davis Interiors. The landscape design is by Liggett Design Group.
Blue & WHITE TABLETOP INSPIRATION


FOR YOUR CLOSET


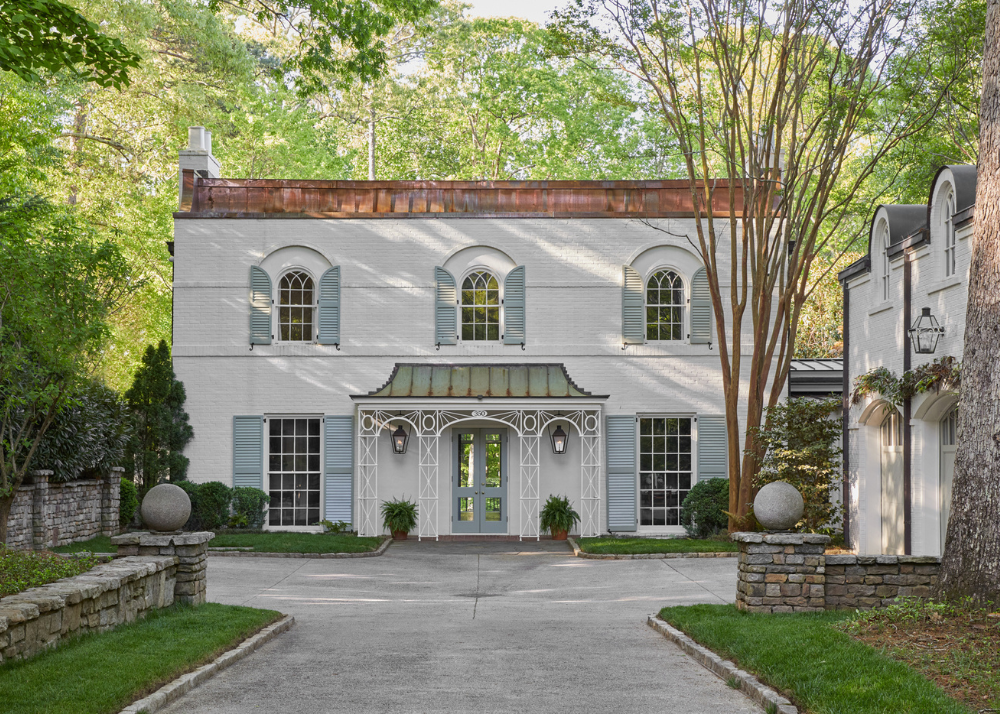
Member Spotlight: Meet Atlanta-based architect Blake Segars
Blake Segars is known for his classic, refined style. Let's dive into Blake's impressive portfolio, and hear more about he became one of Atlanta's leading residential architects.
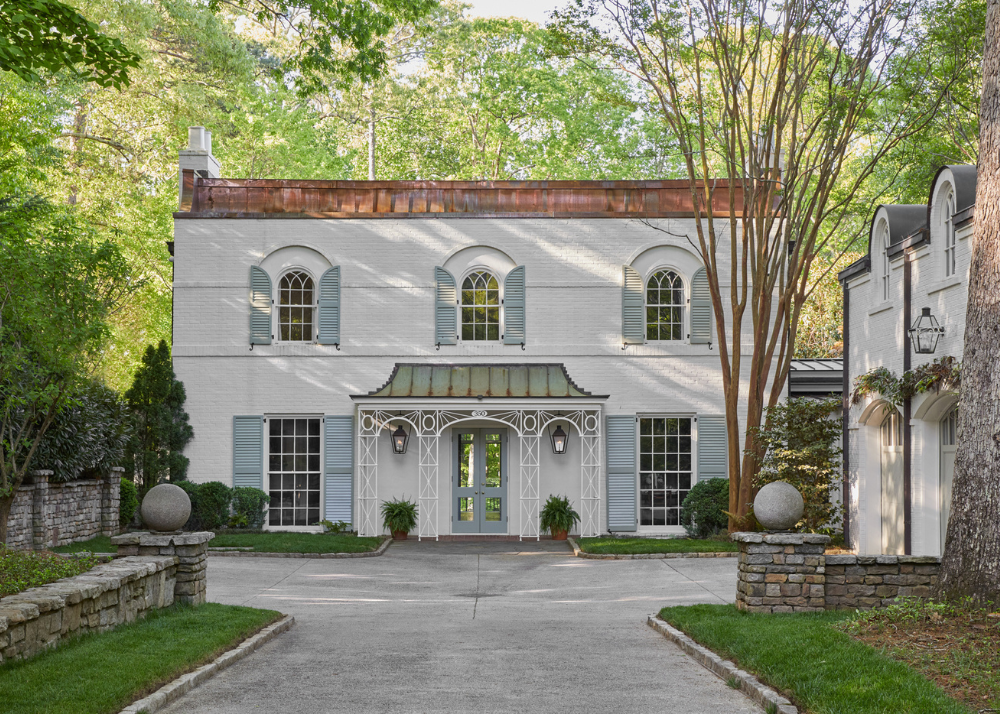

As a kid, Blake Segars spent summers cutting grass for a landscape company. He's wanted to be an architect ever since. But the path wasn't so linear. He went to UGA and tried to declare architecture as his major, but the closest thing the school offered was landscape architecture. He spent a few years in the landscaping world, but buildings kept calling his name. So, a few years later, he went to school—Georgia Tech this time—to get a masters in architecture, his true passion.
Let's dive into Blake's impressive portfolio, and hear more about his journey in his own words.
Q: Tell us more about your career path.
A: It was in my graduate program where I was introduced to Norman Askins. He and I became quick friends, and he told me: “Blake, when you graduate, you have a seat in my office.” I gladly accepted his offer and trained under Norman for several years, refining the classical details I was initially exposed to at Page Duke. Norman would often say to me: “Blake, you have it in you to do this on you own. You’re far too ambitious to work under someone else’s name.” I was petrified to make the leap of faith of working for myself. However, after years of working beside Norman, the day came that I decided to leave his metaphorical nest and launch T. Blake Segars Architecture.


Q: Describe your design style in three words.
A: Traditional, refined, classic.


Q: What's one home trend you're loving and one you'd like to see retired?
A: I’ve been exhausted with the white box brick house with black steel windows since the trend started ten years ago. I never liked it! That look seems to be killing the traditional fabric of our beautiful old neighborhoods. It is so sad, cold and bland. It’s time for that look to be buried six feet under.
I don’t consider myself a “maximalist” designer, though I’m thrilled to see homeowners using more colors, textures, fabrics, and truly curating the home’s interior collection with pieces of all times and trends. Jackye Lanham once told me: “ Truly collected and curated rooms never go out of style.” I love that!

Q: What's your favorite city for architecture? Any hotels you'd recommend for those who love design?
A: This is an impossible question. I love French Colonialism found in New Orleans. I love the “Modern Colonial” look of the shingle style found in Newport, Rhode Island. I love the simplicity and elegance of Colonial Williamsburg. I love the geographically dictated details found in West Indies style homes. And the same holds true for the details found in Moroccan style homes and gardens. There is inspiration found in every city. I can’t possibly narrow it down to one favorite place.
As far as a great hotel that I recommend…I do love the imaginative idea of a charming bed & breakfast filled with nostalgia. When I travel, I find the good hotels to have a drink at the bar, or dinner in their restaurant. Any of the Auberge Hotels & Resorts are fabulous!


Q: What else should we know about your work?
A: My designs are deeply influenced by my own personal life, mixed with the personal needs and aspirations of the homeowners for whom I’m designing. I am divorced with three tween/teen children. I am a highly social person, involved in several community activities and boards. I entertain my children, friends, family, and community members often. My designs take into consideration the quiet comfortable needs of a home, while also including what will be required when the home is filled with family and friends. It’s a happy balance when it comes to incorporating the multi-faceted requirements of a home.


Q: Any advice for homeowners?
A: Great design comes from a great curated team of professionals, working intimately with the homeowner. The objective is to HAVE FUN! So many homeowners are susceptible to getting overwhelmed by all the questions that need answering, and details that need refining. My advice to homeowners is: “Have Fun! Hire a great team; and trust the process. You’re in good hands. Enjoy the Ride.”


Q: What are your goals for your firm over the next five years?
A: This is another difficult question. I’ve been blown-away with the fabulously exciting past five years of T. Blake Segars Architecture. We have made accomplishments and seen growth that couldn’t have been planned for. It’s been a rewarding and exciting ride. We have grown from a one-person company in one city, to now having six associates with offices in Atlanta, GA and Santa Rosa Beach, FL. We have evolved from designing small home remodels for friends and family in Atlanta and in my hometown of Rome, to designing homes of all shapes and sizes in cities across the United States, Mexico, Bahamas, and Canada.
I can only imagine what exciting ventures await us in the next five years. Stay tuned!

All photos are by Emily Followill
T Blake Segars Architecture is part of the Garden & Grace directory, the trusted source for homeowners to find the right partner to help make their dreams a reality. Apply for consideration here.
SHOP FORMAL DINING INSPIRATION


In Bloom: Tour Kate Morrison's Storied Concord Garden
Kate Morrison, owner of Eastover Collection, designs custom planters, garden accents and window boxes. It's no surprise she has one of the most enchanting gardens in North Carolina.
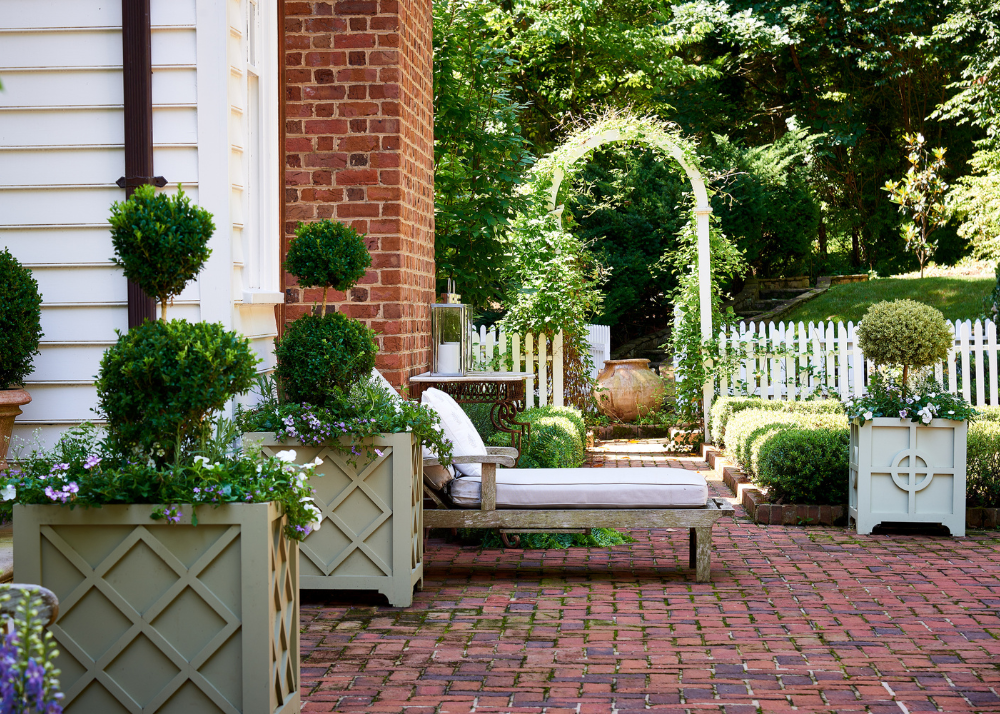

Kate Morrison, owner of Eastover Collection, designs custom planters, garden accents and window boxes. It's no surprise she has one of the most enchanting gardens in North Carolina. She took us on an exclusive tour, and we're so thrilled to bring you along for our next summer home tour series feature.


The home was built in 1974, and the former owners used the St. George Tucker House in colonial Williamsburg as inspiration for the exterior, including the use of unique ground gutters.

Kate and her husband purchased the property in 2016. They were looking for a larger house, and had the opportunity to see this beautiful Concord home before it hit the market. "Once I saw the gardens, I knew it was the home for us," Kate says. "The gardens were a complete surprise and delight, and I just could not wait to be the next caretaker of such a special property."

The former owner, Mrs. Martin Foil (Puddin) was a prodigious gardener. She didn't have any formal training, but she had a deep understanding of engineering, design, and horticulture—and she worked with some of the best designers and gardeners in North Carolina for close to 40 years. "We have worked with some of those same people, and it is heart-warming to hear the stories of Mrs. Puddin and her garden," Kate says.

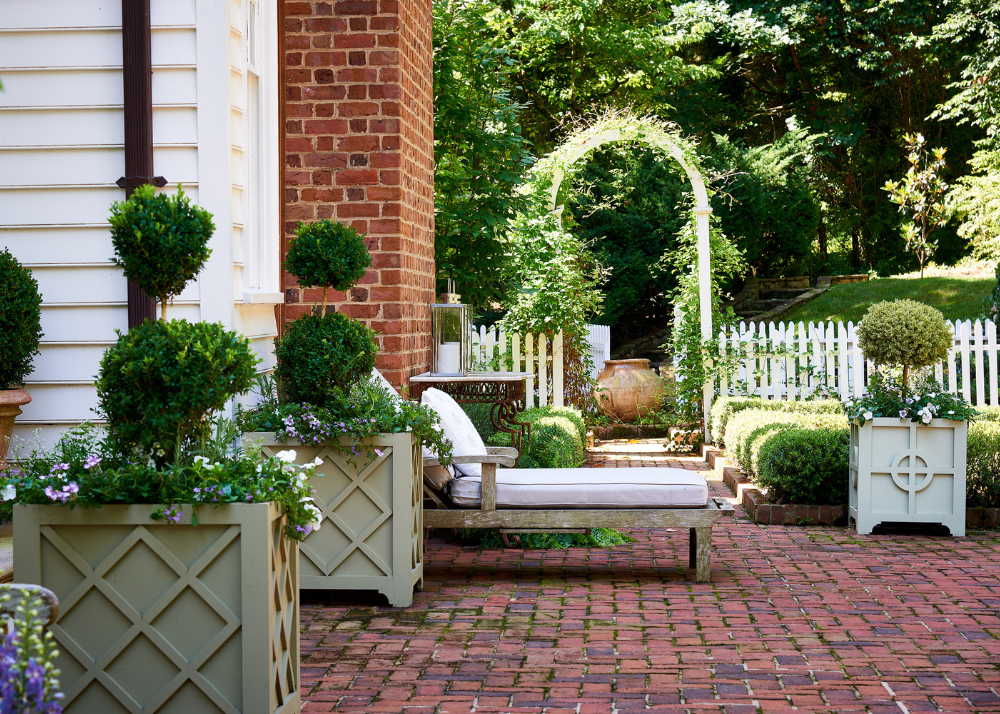
The garden is climbing with roses, camellias, hydrangeas, Hoogendorn hollies, and Veronica penduncularis 'Georgia Blue' ground cover. "After a trip to France last year, I was inspired to add tree form roses to the garden," Kate shares with Garden & Grace. The Eastover Collection planters, designed by Kate, are filled with boxwood topiaries and annuals. It frames the garden entry and sets the stage for the formal gardens.

The walled garden is the centerpiece of the house. When you come through the front entry, you see through to the garden. It beckons you to come outside, listen to the birds, and enjoy the beauty of the space.


Even when she entertains, Kate serves dinner buffet style in the dining room and ushers everyone into the garden—especially in the cooler days of spring and fall. “I want everyone to feel relaxed and happy!” Kate says.


We hope you linger—and leave this tour relaxed and happy like all Kate's guests.


All images are by Dustin Peck Photography who worked with Kate Morrison of Eastover Collection and Garden & Grace to capture the charm of this beloved Concord, NC home. To learn more about Eastover Collection and inquire about ordering a planter, please visit www.eastovercollection.com to view the catalog.

MORE FOR THE GARDEN


shop more styles we love


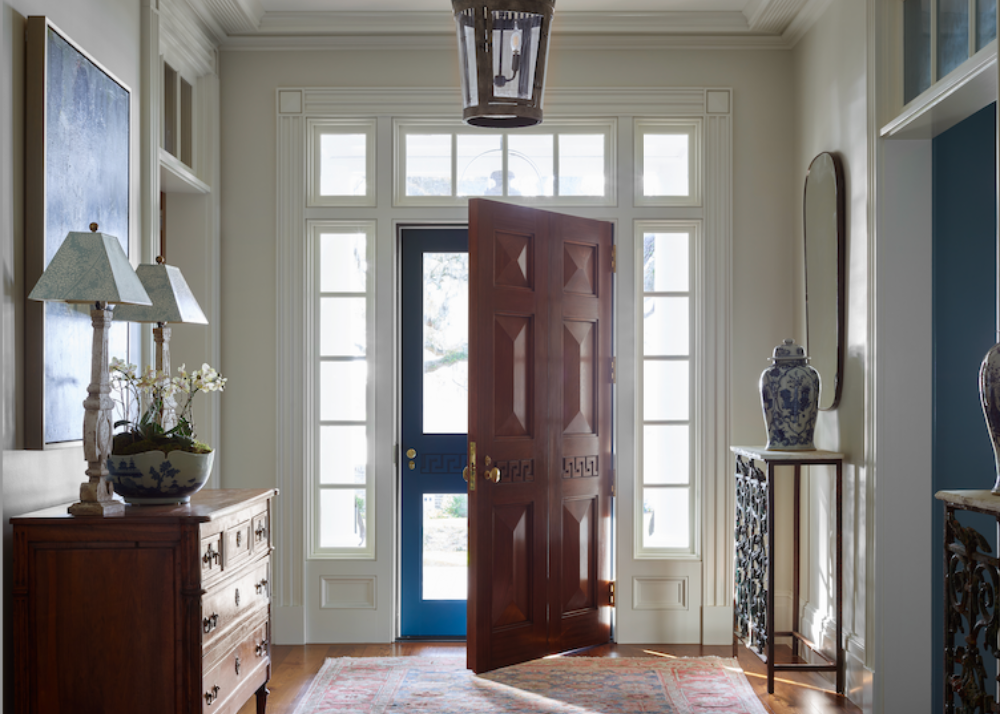
See Inside: A Restored Isle of Hope Estate
Once a humble house used as a respite from sweltering Savannah summers, this Isle of Hope estate was recently transformed into a full-time family home.
Once a humble house used as a respite from sweltering Savannah summers, this Isle of Hope estate was recently transformed into a full-time family home. With so much to share, we dedicated an entire blog post to soaking in the curb appeal. Today we're finally taking you inside! We think you'll find it was worth the wait.
This home originally appeared in Veranda, and additional photos (all taken by Emily Followill Photography) have been shared with Garden & Grace by interior design firm Webb Marsteller.
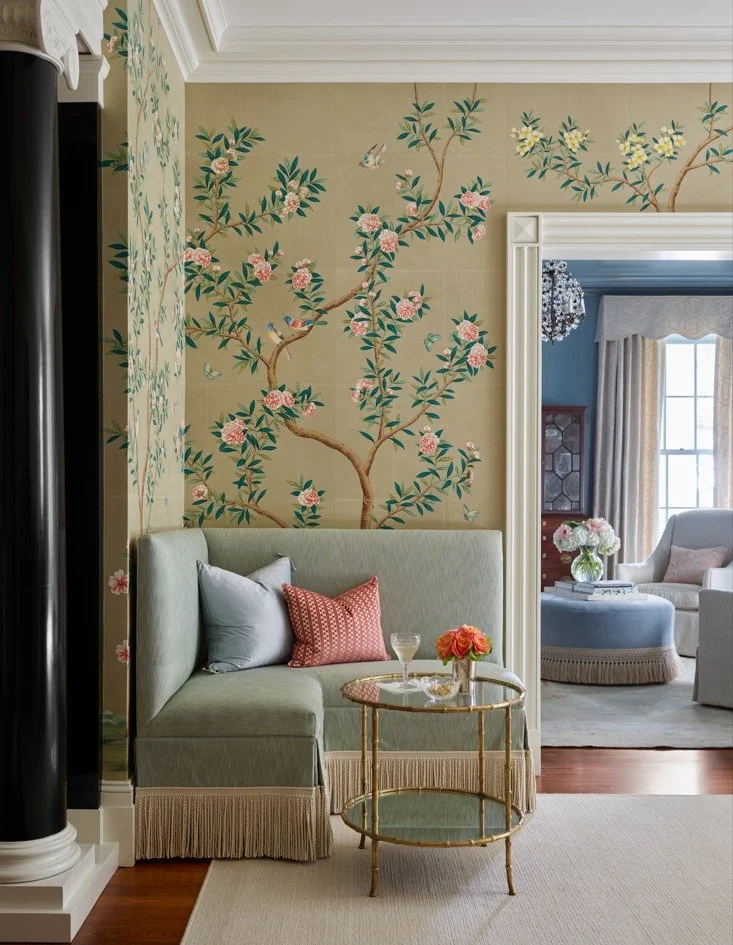
The design team paid homage to the home's original old-world architecture, but nearly every room was repurposed—and totally reimagined. In this corner alone you can see the stately columns with ornate capitals, made much more whimsical with Chinoiserie wallpaper and a bullion fringe corner seat.
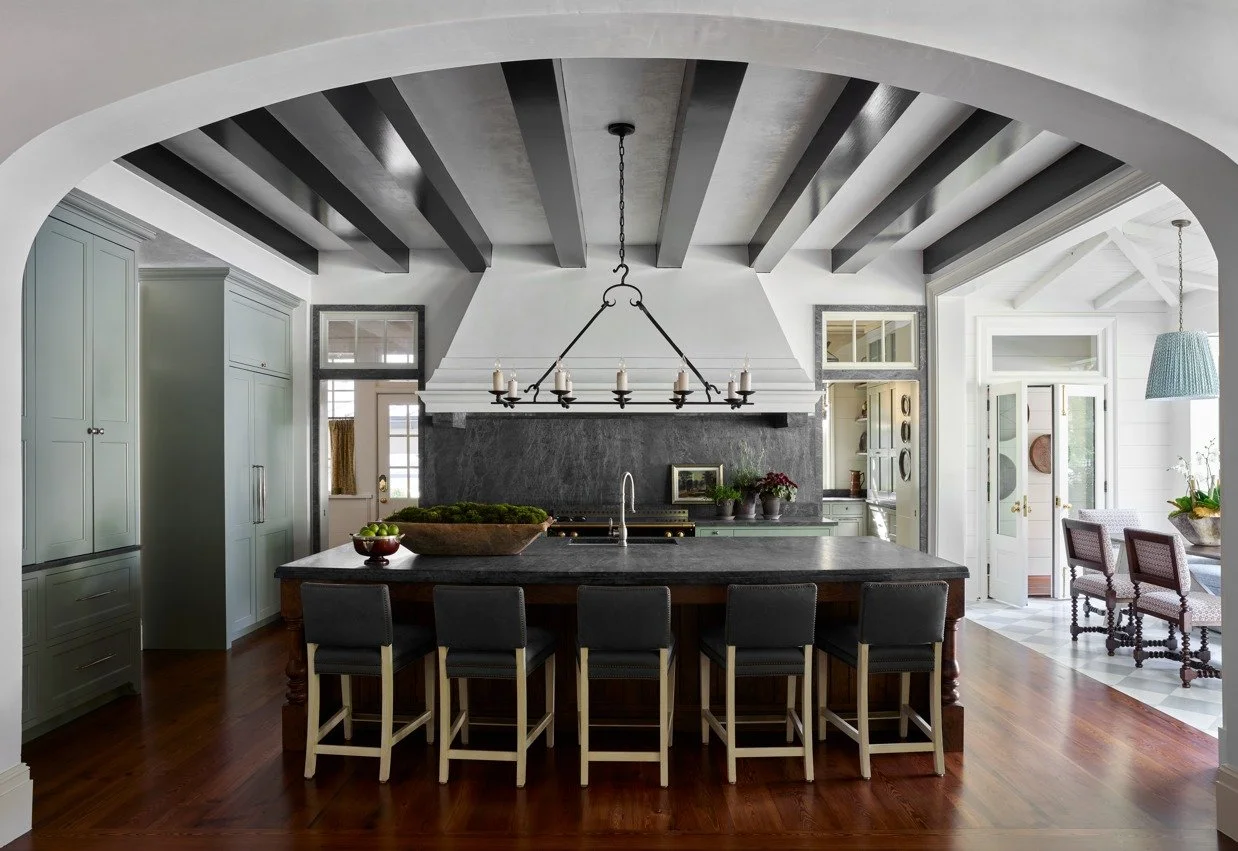
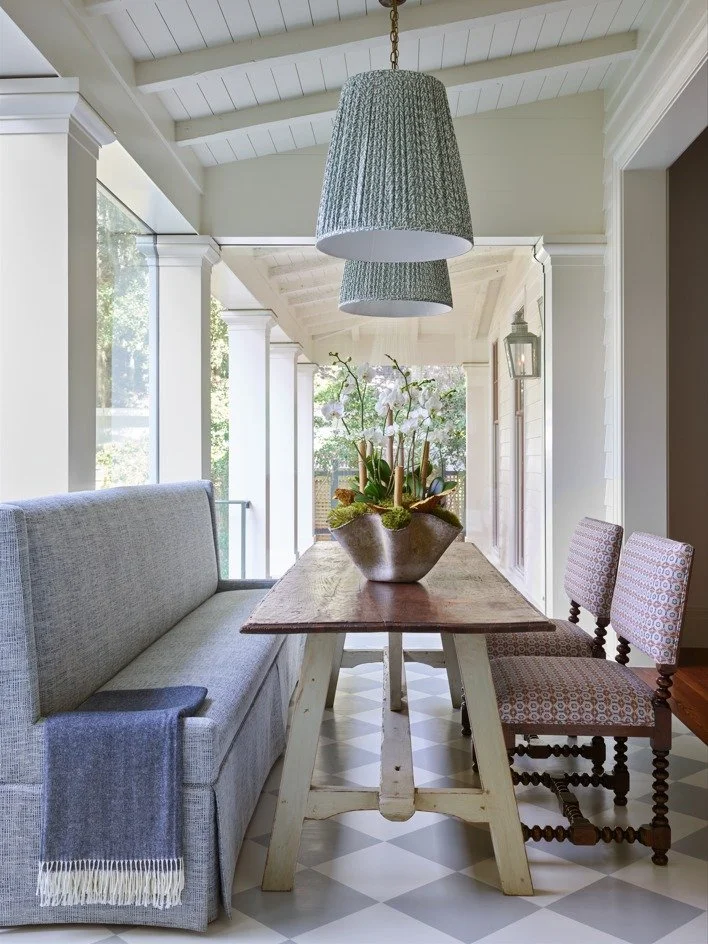
We love the strong finishes and bold design choices throughout, especially in the kitchen where the kitchen slab is brought all the way up to the ceiling. The green lower cabinets and wood-toned island make the space feel equally grounded and elegant.
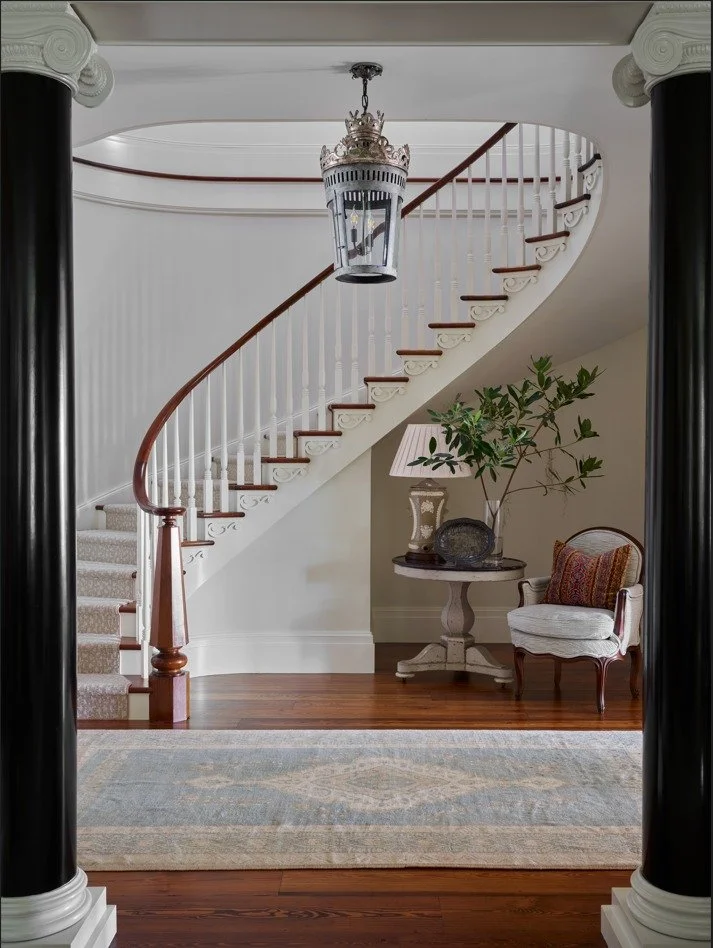
The spiral staircase is one of the home's hero features. The steps are covered in a neutral rug that graciously lets the architecture shine.
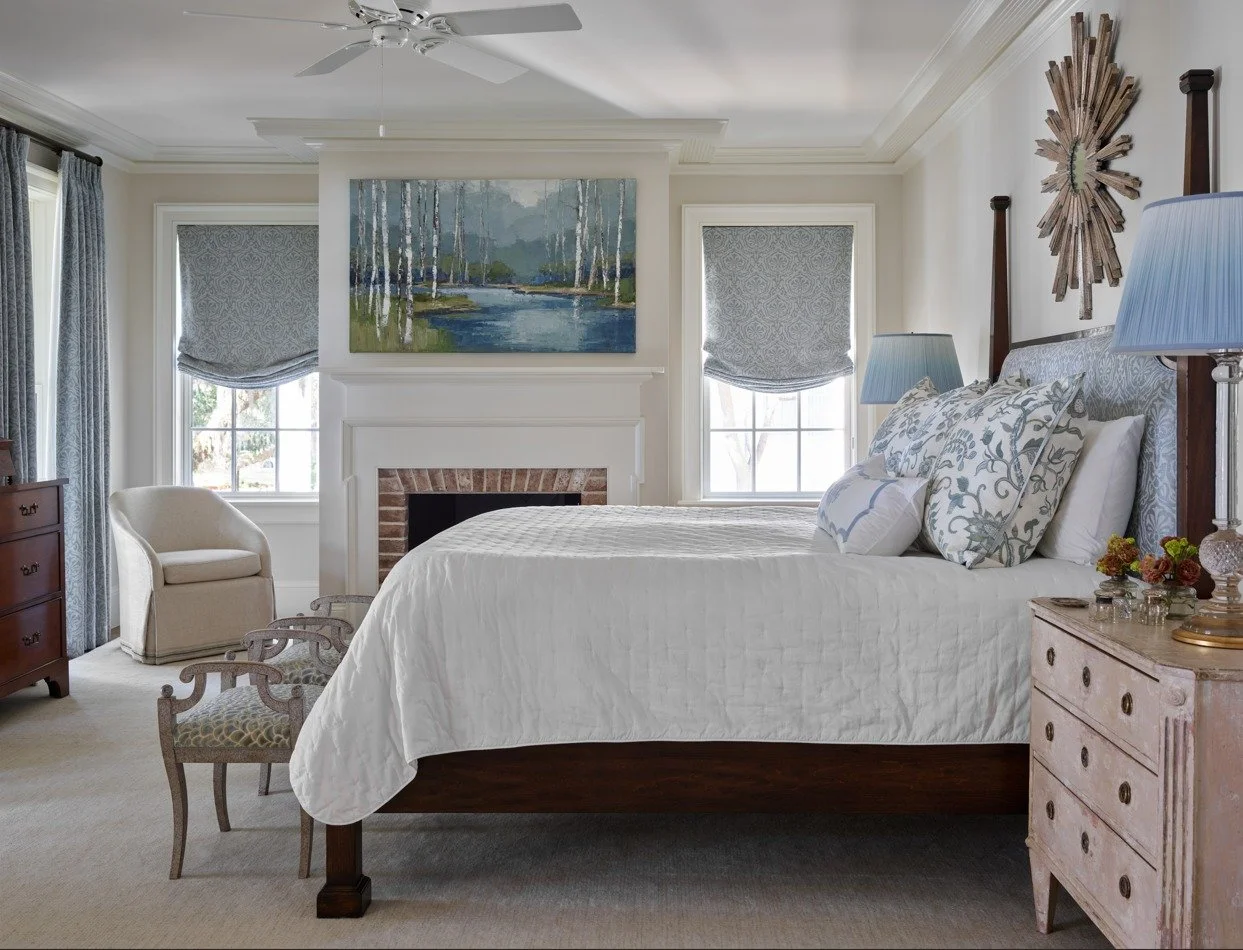
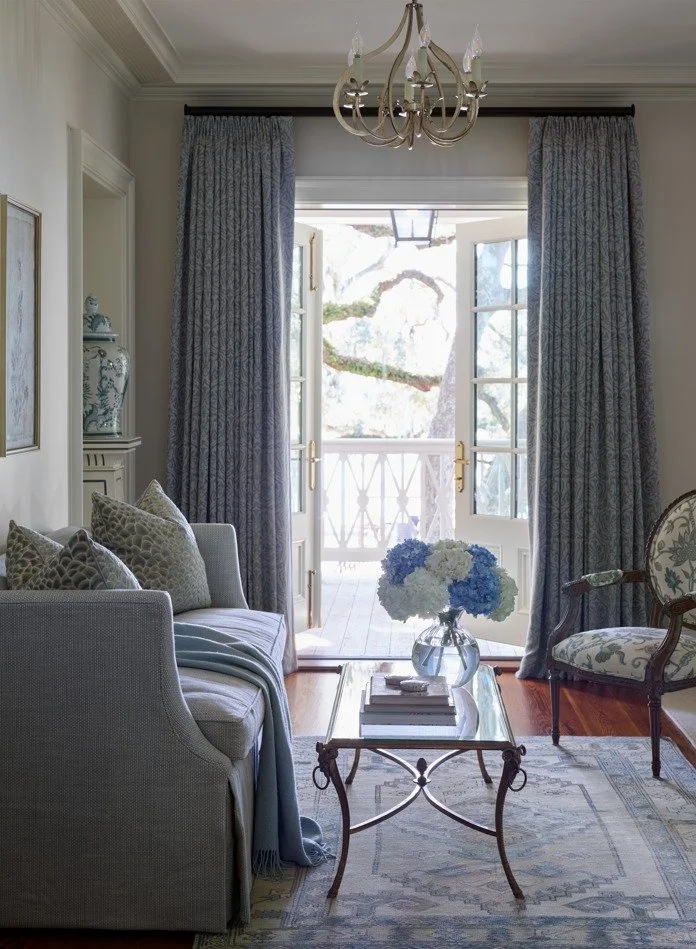
It should be no surprise we love the calming, classic blue and white color scheme used throughout the primary suite. A seating area and private balcony make it even more special.
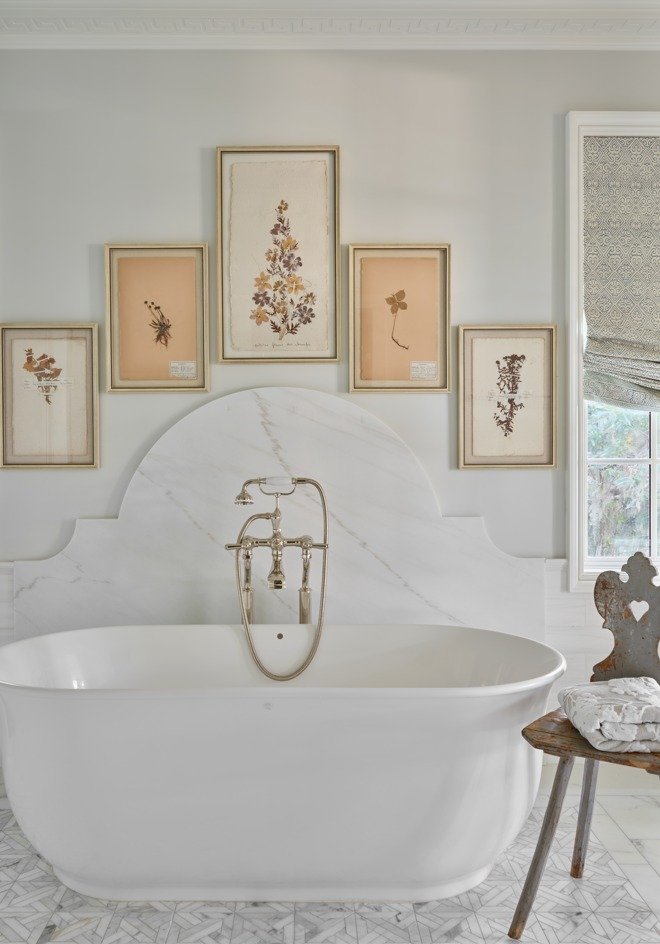
There's so much more to love, so take your time exploring the rest of this beautiful home.
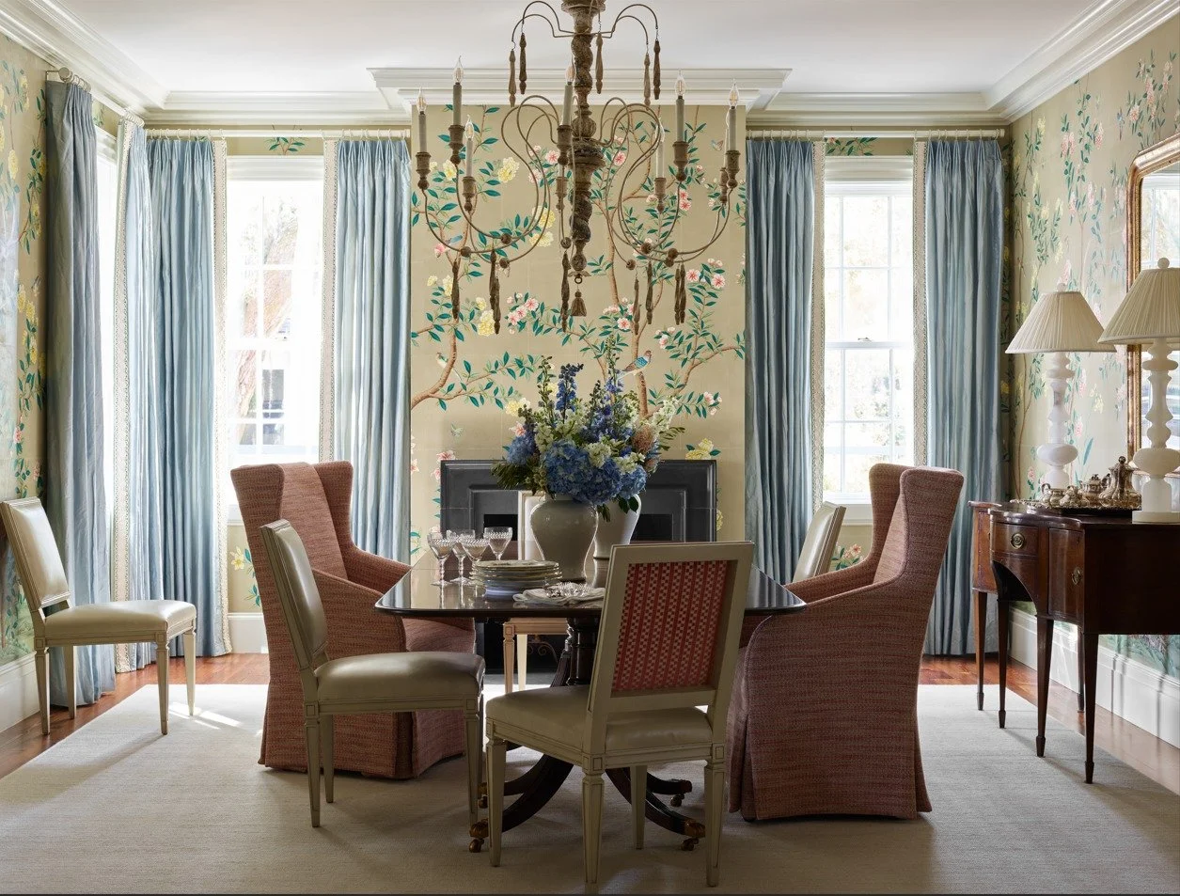
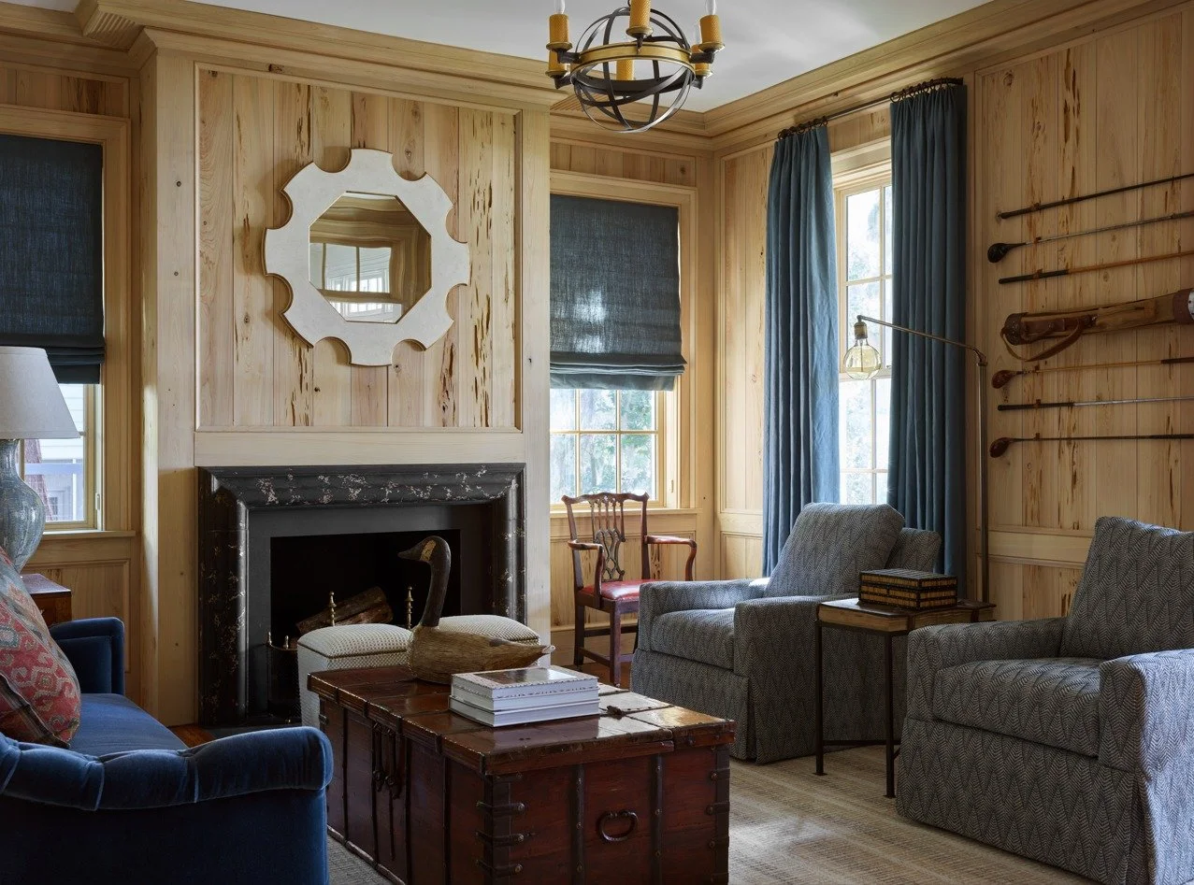
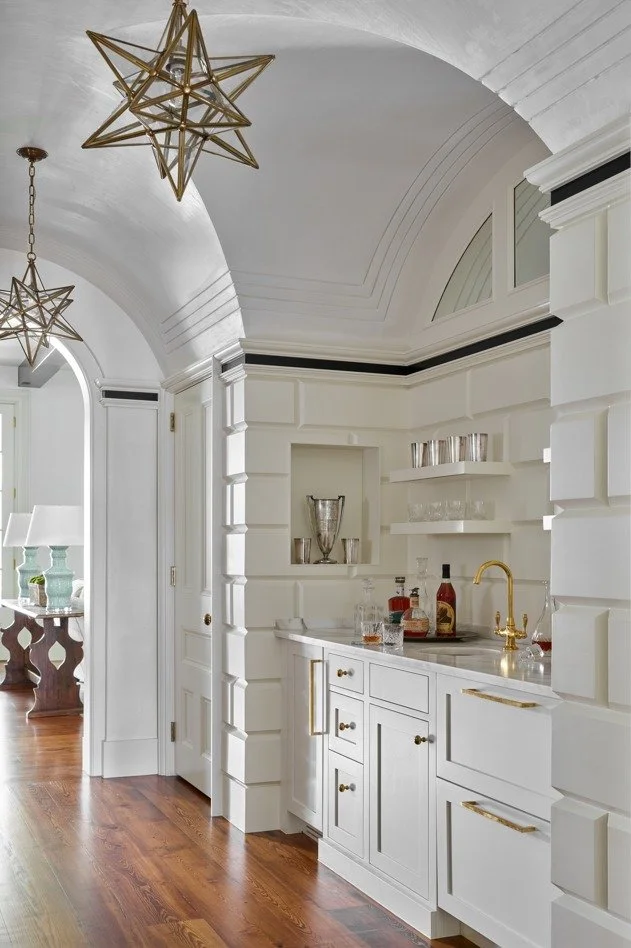
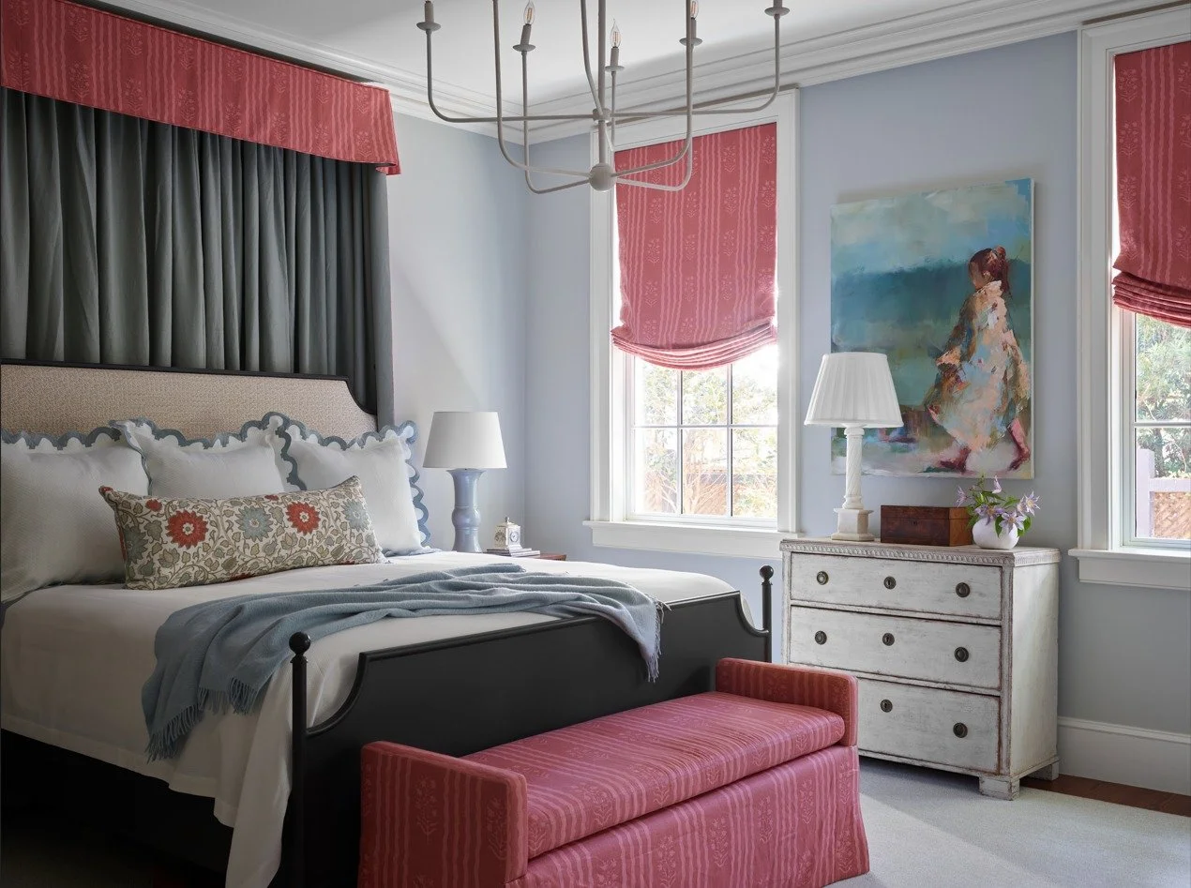
The design team includes: Webb Marsteller and Mary Allison Buzzell (Interior Design), Norman Davenport Askins (Architect), Esposito Construction Inc. (Builder), Reddin Construction (Builder), Witmer Jones Keefer (Landscape Designer) and Milling Land Design (Landscape Installer/Maintenance). All photos are by Emily Followill Photography.
In case you missed it: Tour The Grounds of This Idyllic Estate.
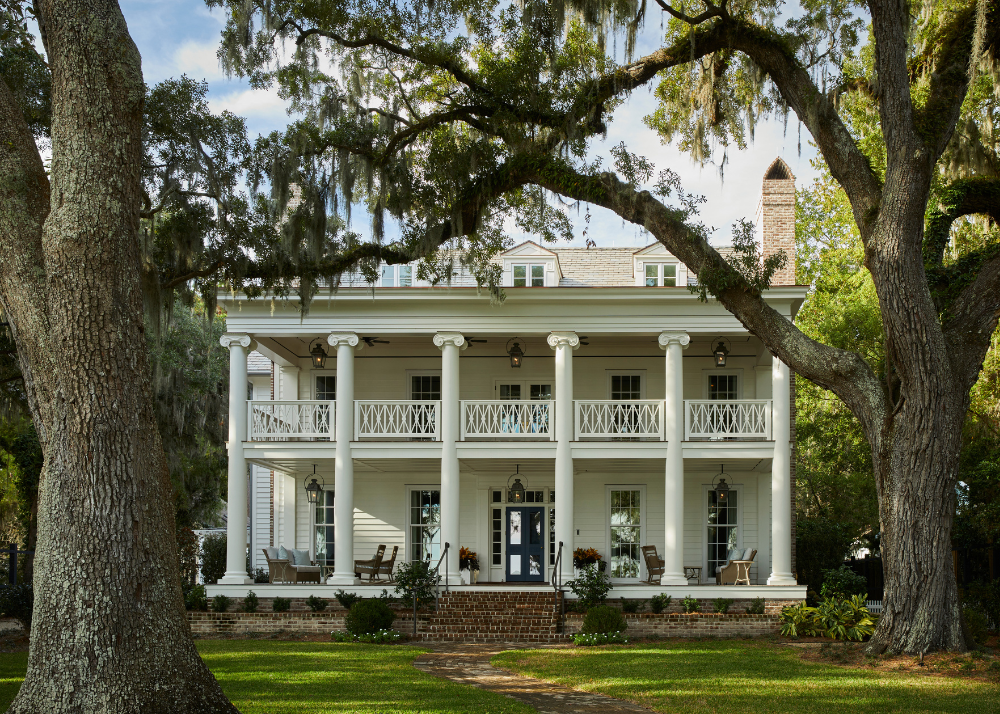
Tour The Grounds of This Idyllic Isle of Hope Estate
Once a humble house used as a respite from sweltering Savannah summers, this Isle of Hope estate was recently transformed into a full-time family home.
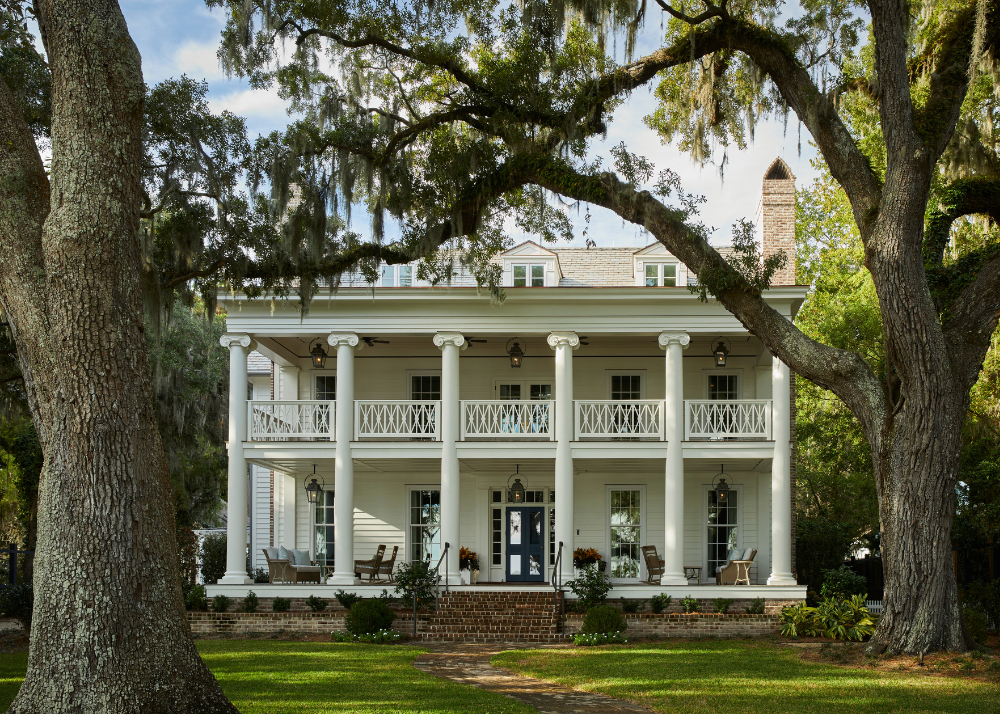
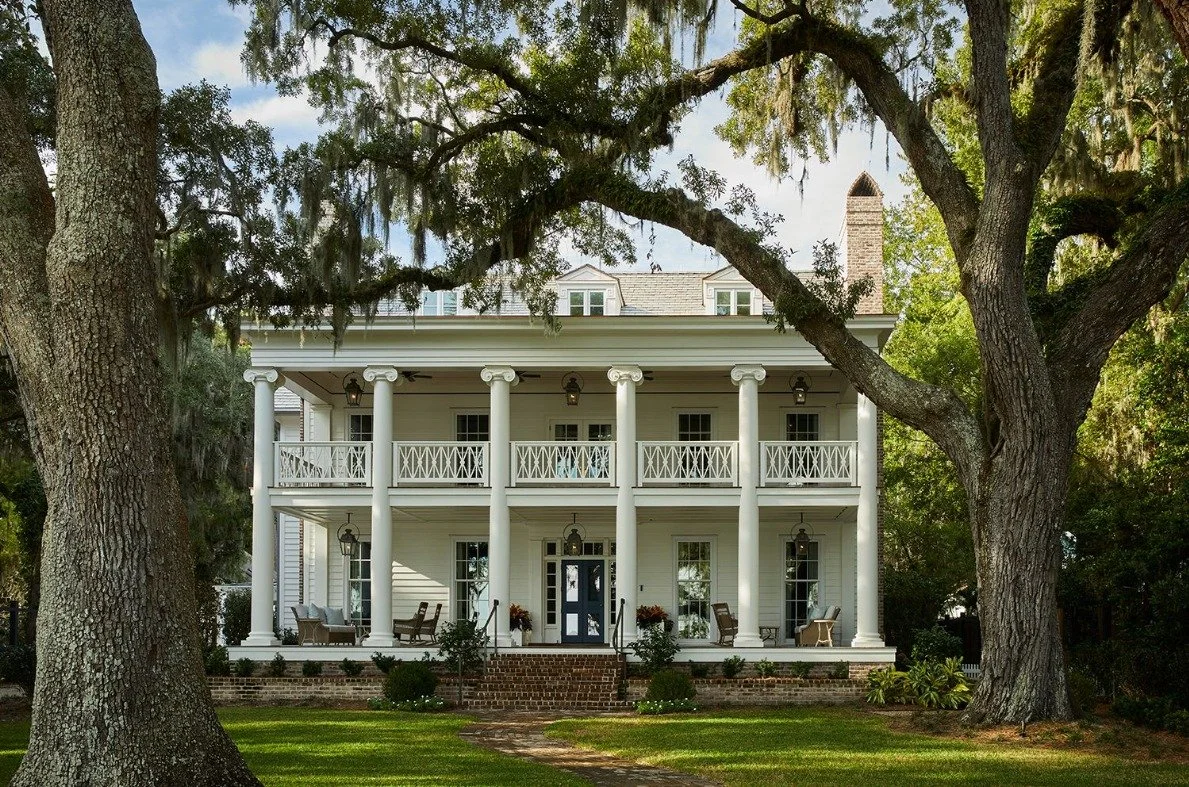
Once a humble house used as a respite from sweltering Savannah summers, this Isle of Hope estate was recently transformed into a full-time family home. The restoration was a labor of love spanning four years, with the exceptional expertise of a trusted design team.
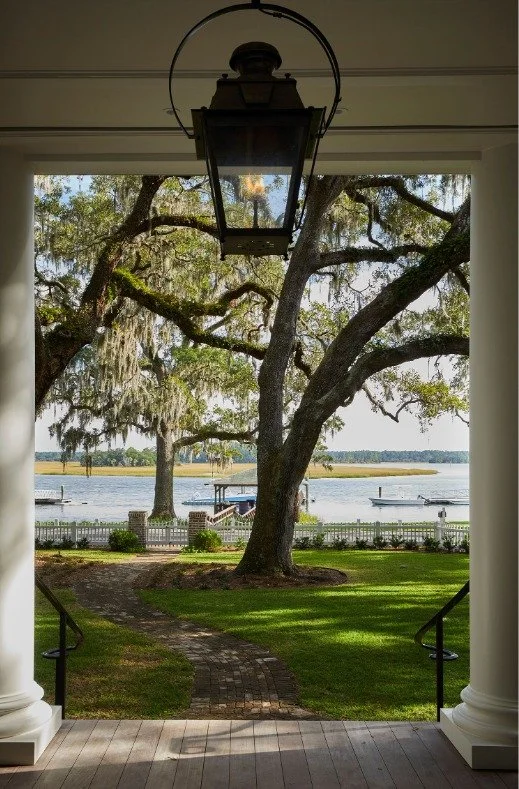
This home originally appeared in Veranda, and additional photos (all taken by Emily Followill Photography) have been shared with Garden & Grace by interior design firm Webb Marsteller. With so much to share, we're spending today admiring the curb appeal and views before taking you inside later this week. Don't miss out! Sign up for our weekly emails to be the first to see inside.
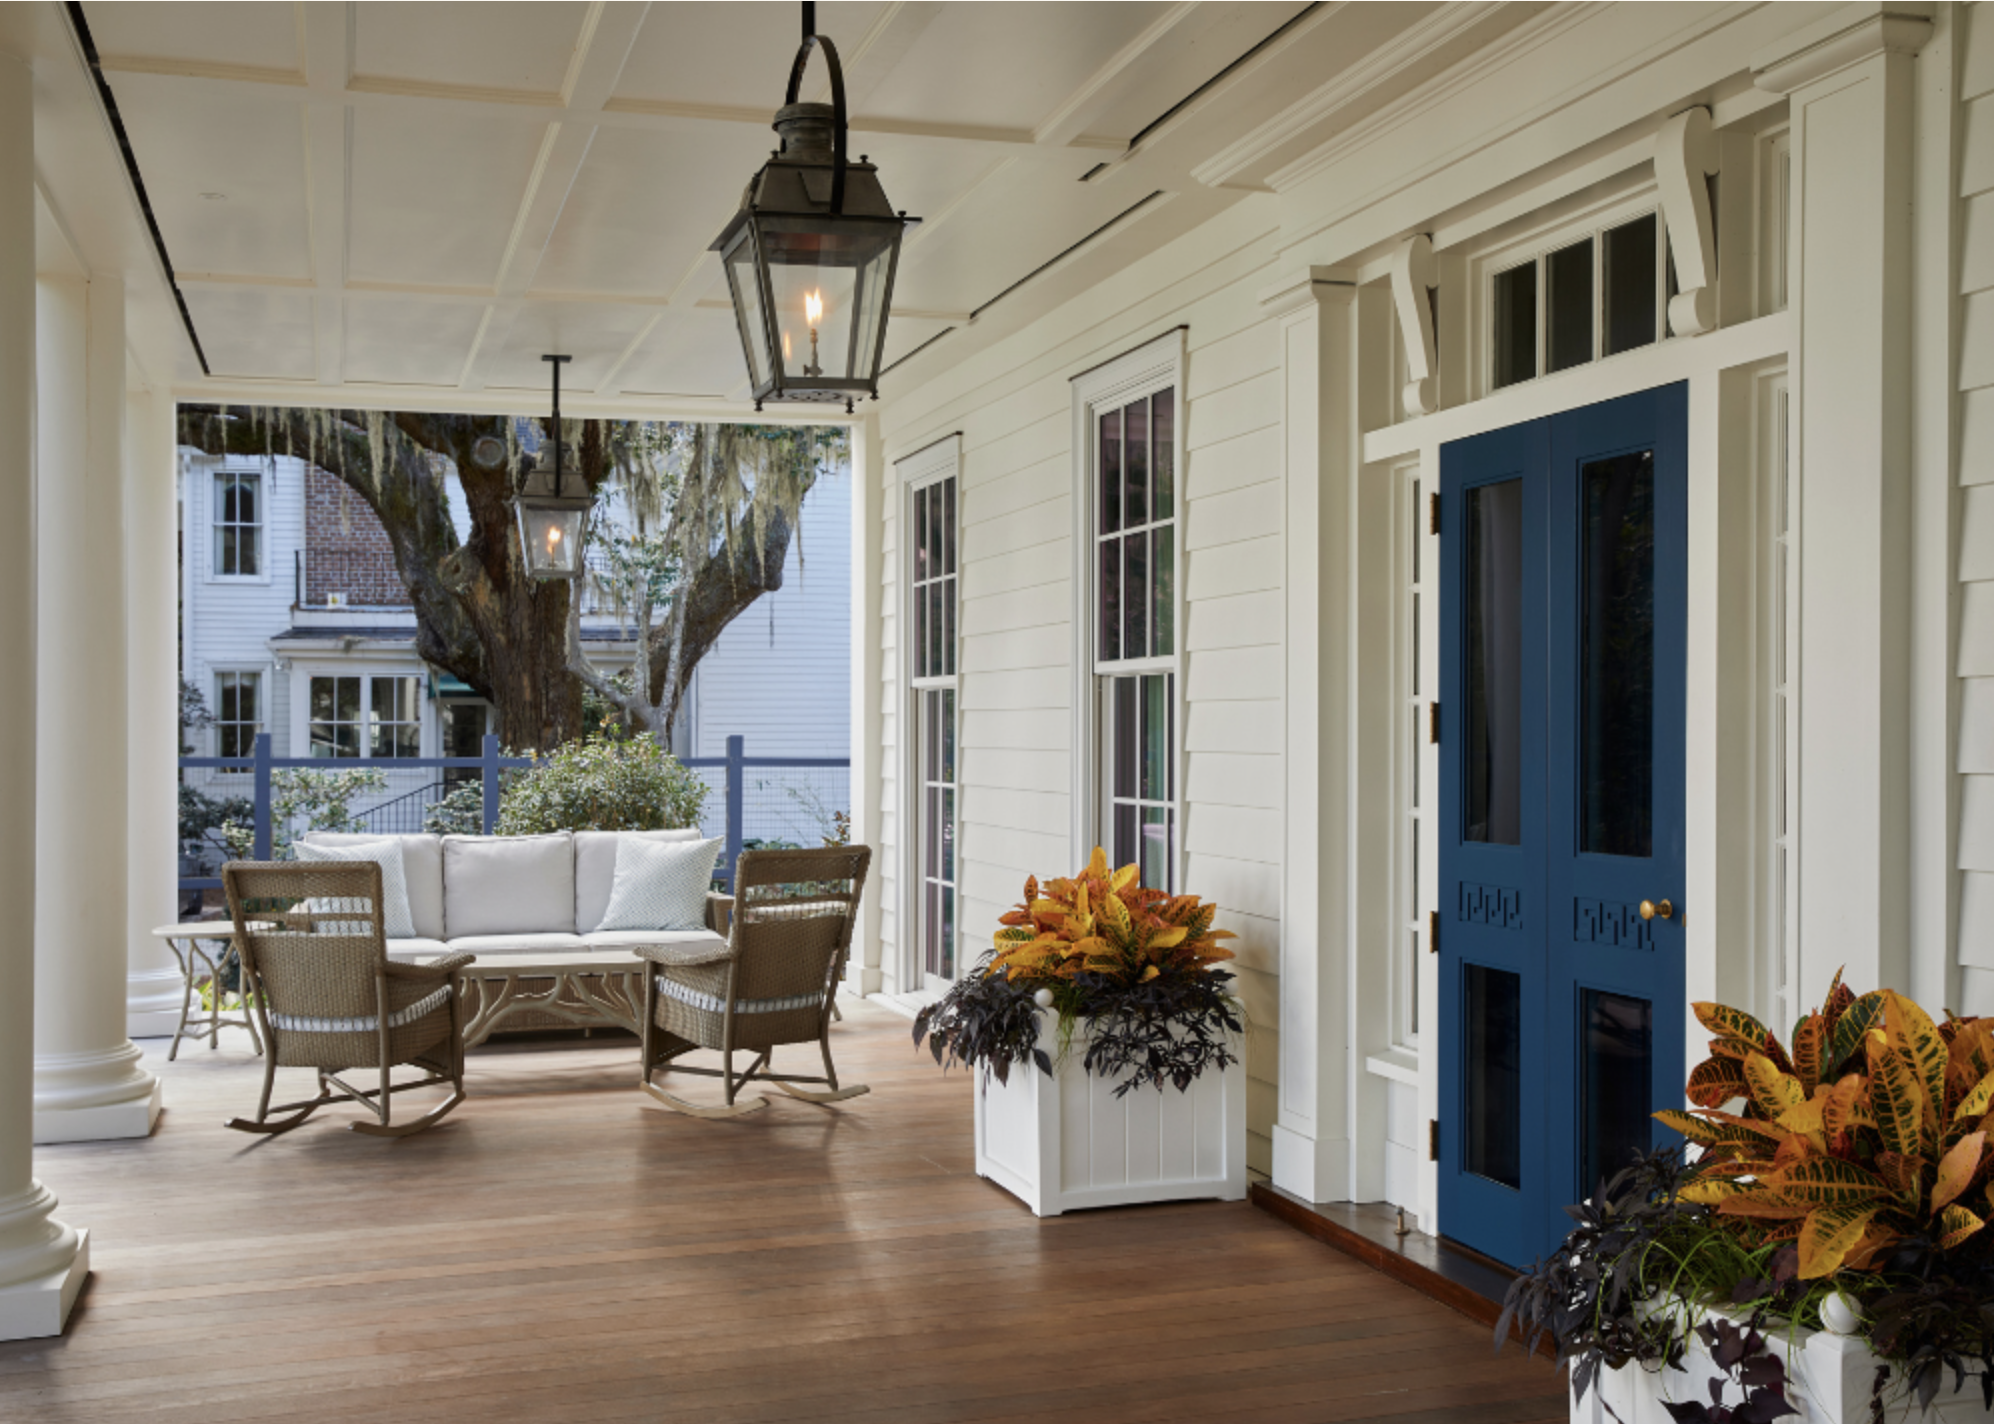
A gracious covered front porch—that was once falling apart, if you can believe it–waves you up and greets you with the prettiest blue front door. It's aptly accessorized with Greek key details and bespoke brass knobs by Wilmette Hardware. The front door color is Benjamin Moore Gentleman's Grey and the exterior color is Glacier White.
The design team wanted to honor the home's historic roots, while evolving it to meet its new family's needs. You'll find nods to Greek and 19th century architecture throughout blended with modern comforts to create a classic yet comfortable home.
The years-long renovation involved restoring the original main house, and a significant expansion—including the addition of outdoor living areas, a pool and pool house.
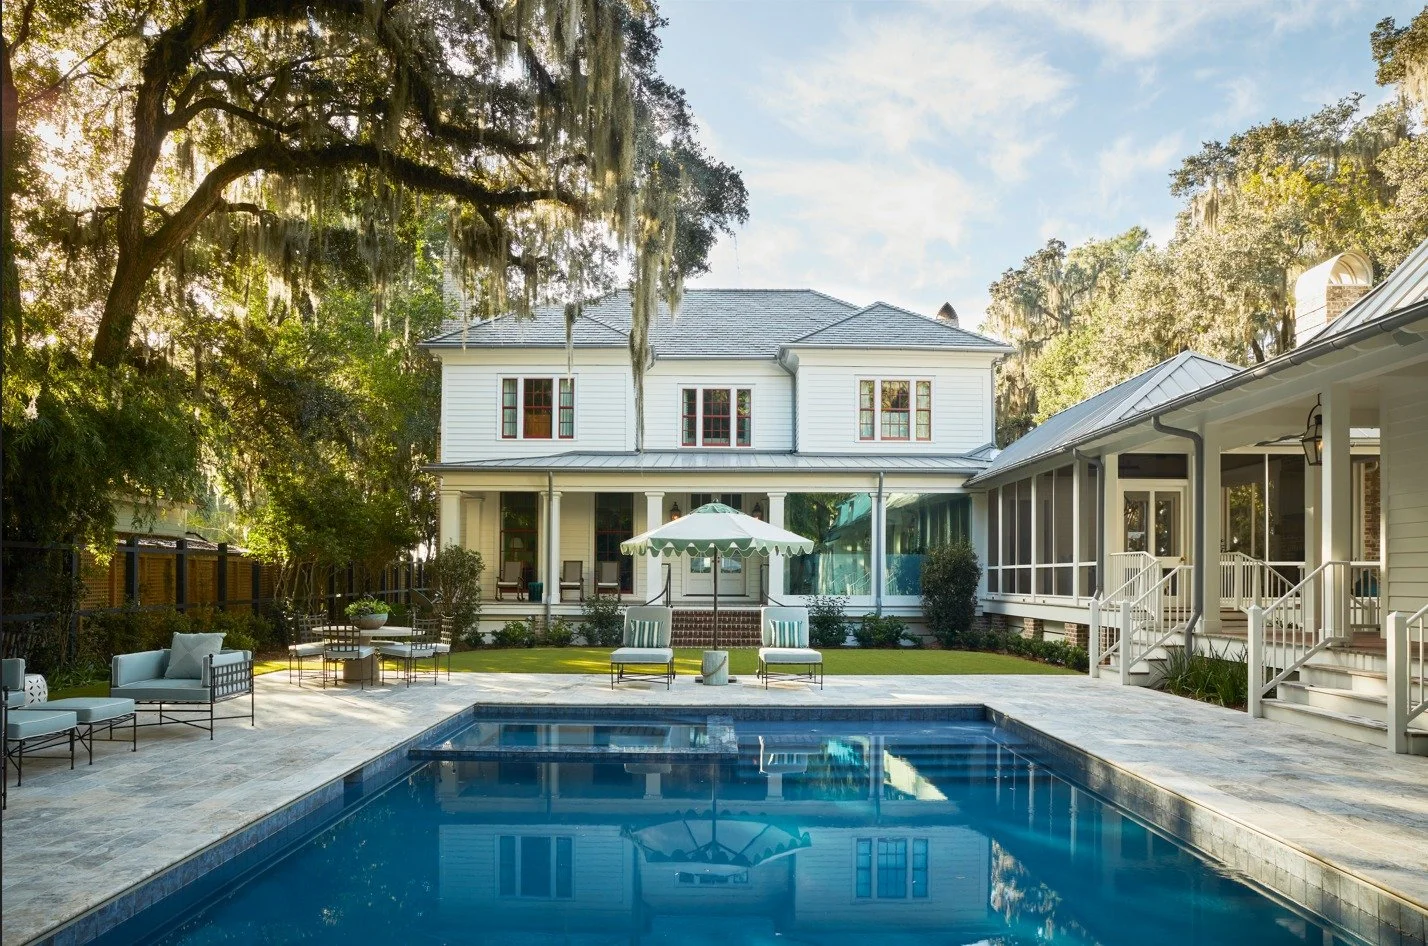
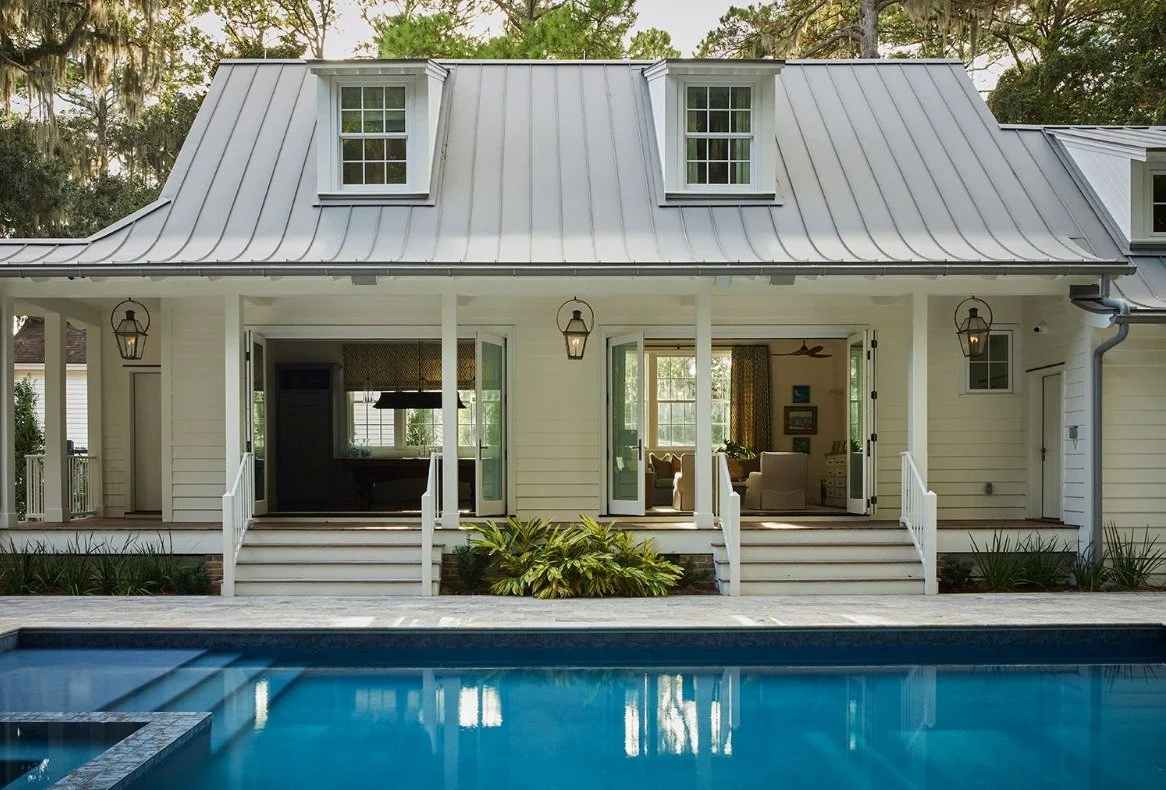
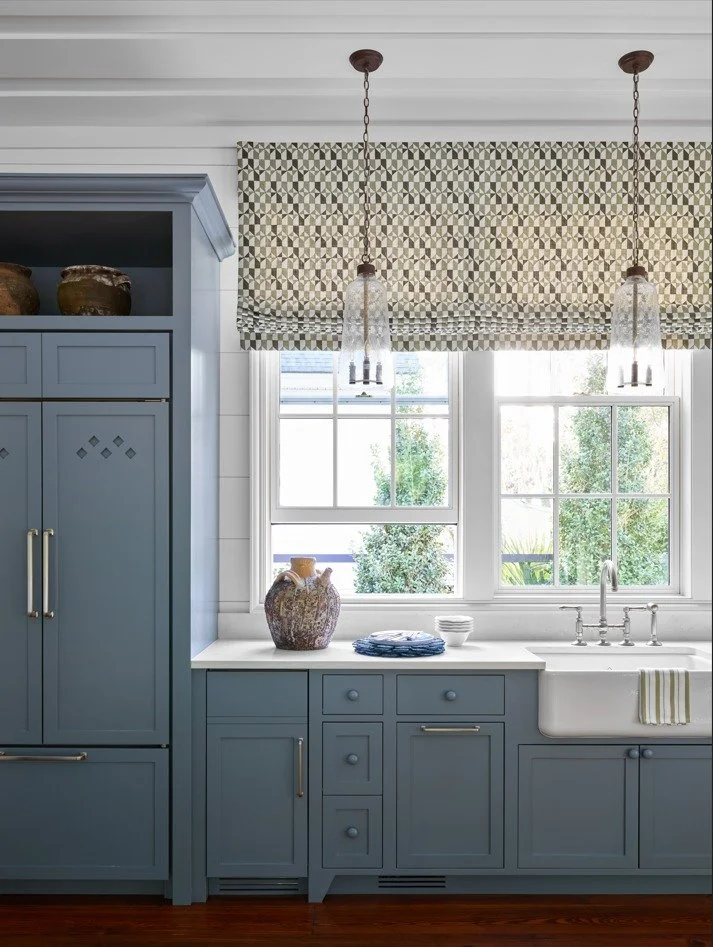
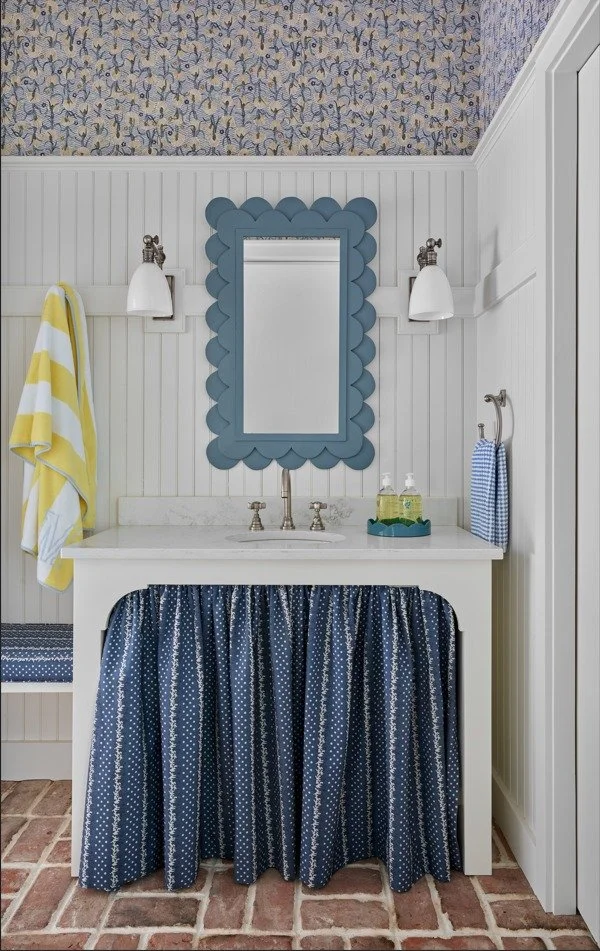
The pool house is bright and clean with playful pops of color and pattern, from blue kitchen cabinets to a skirted bathroom sink paired with a sweet scalloped mirror.
With low country views like this, it's no wonder this Isle of Hope home has welcoming outdoor spaces that invite you to stay a while.

Sign up for our email to be the first to see inside this show-stopping Georgia home on Thursday.
The design team includes: Webb Marsteller and Mary Allison Buzzell (Interior Design), Norman Davenport Askins (Architect), Esposito Construction Inc. (Builder), Reddin Construction (Builder), Witmer Jones Keefer (Landscape Designer) and Milling Land Design (Landscape Installer/Maintenance). All photos are by Emily Followill Photography.
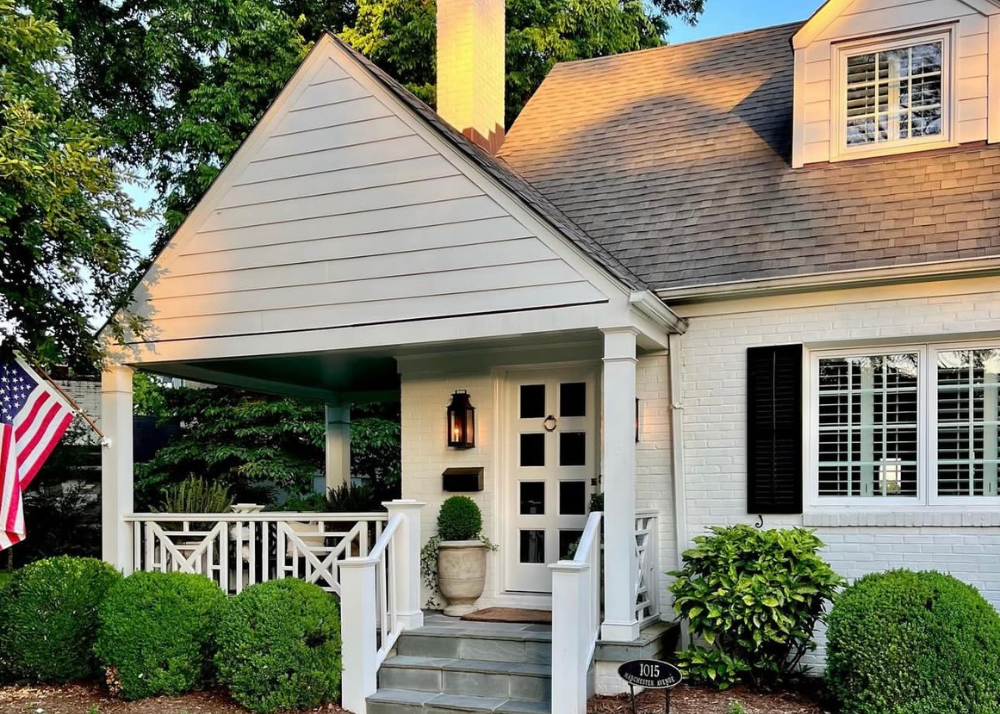
5 Classic Exterior Paint Combinations
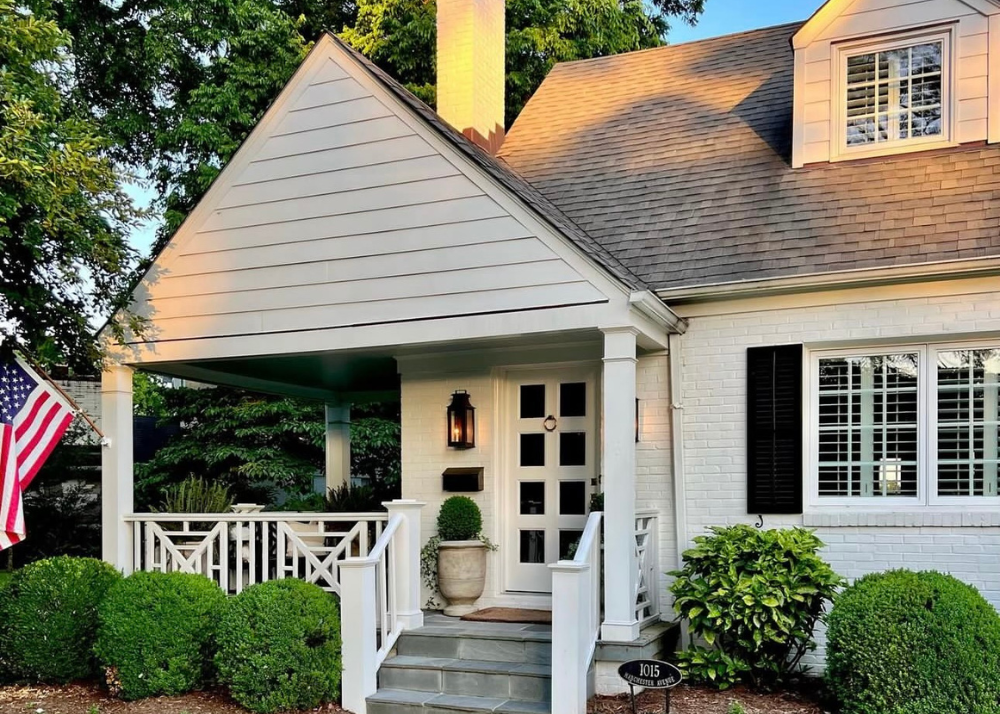

Finding the right combination of colors for your home can be tricky. We looked to some of our favorite designers and architects to find the tried-and-true paint color combinations to inspire your next exterior refresh. Like this first one of Lucy Williams' gracious home painted in Benjamin Moore Dune White.
We love Lauren Elaine Interiors' classic brick bungalow. Benjamin Moore Natural Cream serves as the backdrop that allows the Tarrytown Green front door to shine.

If you're looking for a clean, classic white, Benjamin Moore White Dove might do the trick. It's what architect Catherine Sloan used on this restored Nashville treasure. The slightly warm undertones ensures the white doesn't come off too stark.

Blue and white always feels right, and Danielle Rollins nailed the balance here with Benjamin Moore's Cloud White, Polo Blue and Blue Danube.

If you want something a little creamier than White Dove, Benjamin Moore's Swiss Coffee is a popular option—for good reason. We love how the home captured by Cover Me in Ivy paired it here with Revere Pewter on the shutters and front door for a traditional, tonal look.

For a true Southern, Georgian-style home, the design duo at Canvas & Clay recommends Sherwin Williams Natural Choice 7011 with Farrow and Ball Railings No. 31 on the shutters. Railings can read black or navy, depending on the lighting, which provides the perfect contrast.

For more exterior paint colors, check out this Garden & Grace exclusive sneak peek of a large family home in Georgia and a Charlotte family's home transformation.
SHOP MORE EXTERIOR INSPIRATION


shop these classic looks


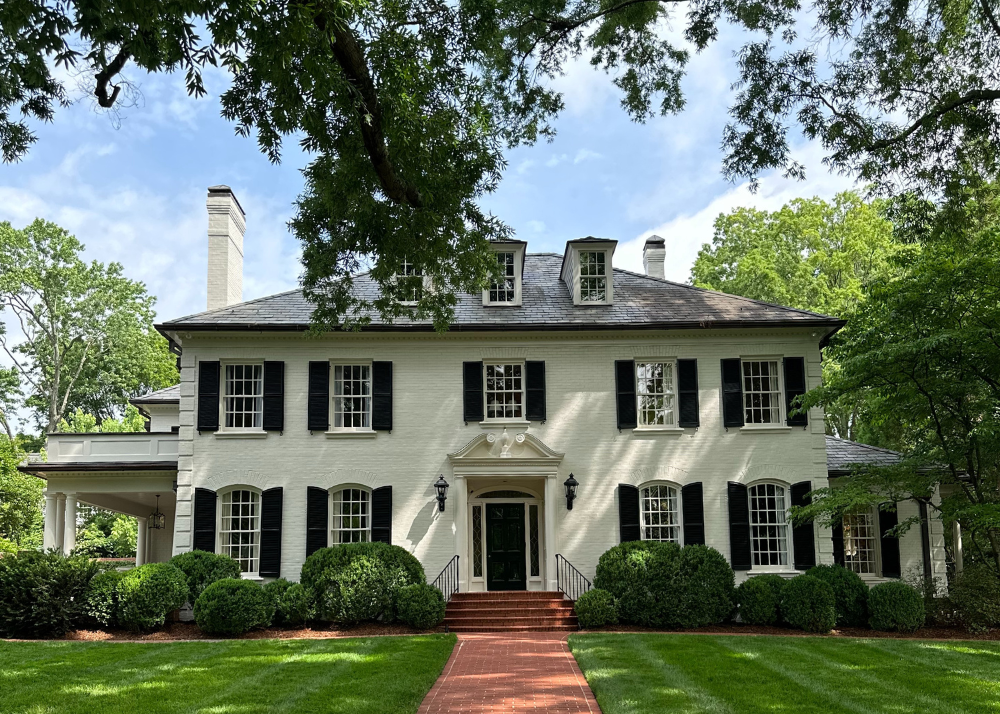
Casual Elegance: This Eastover Home Shows The Power of Color
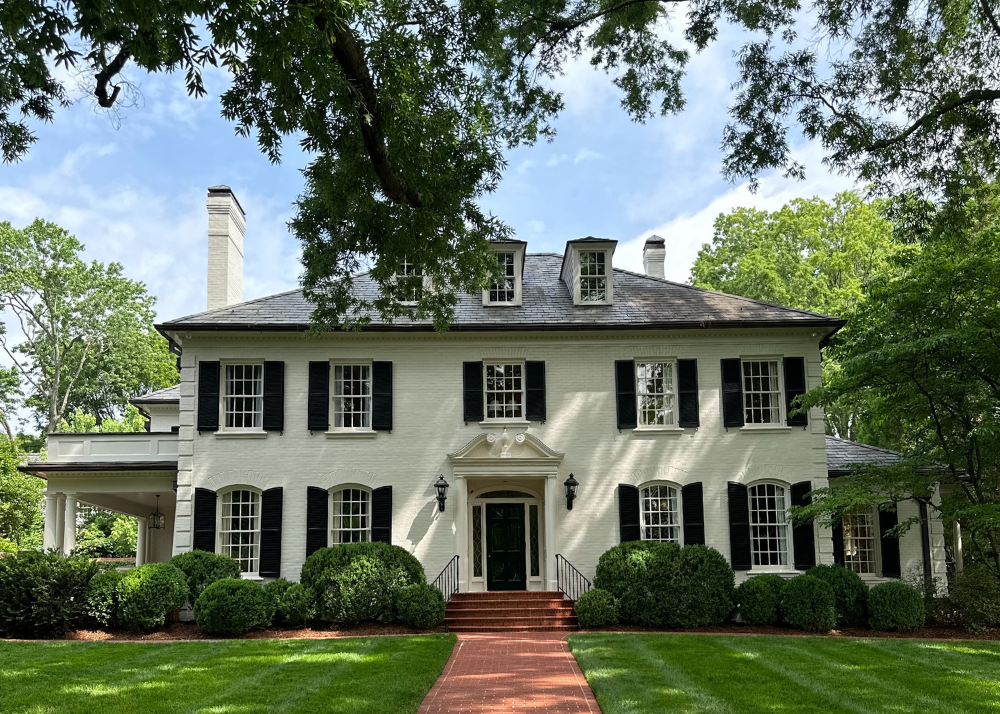
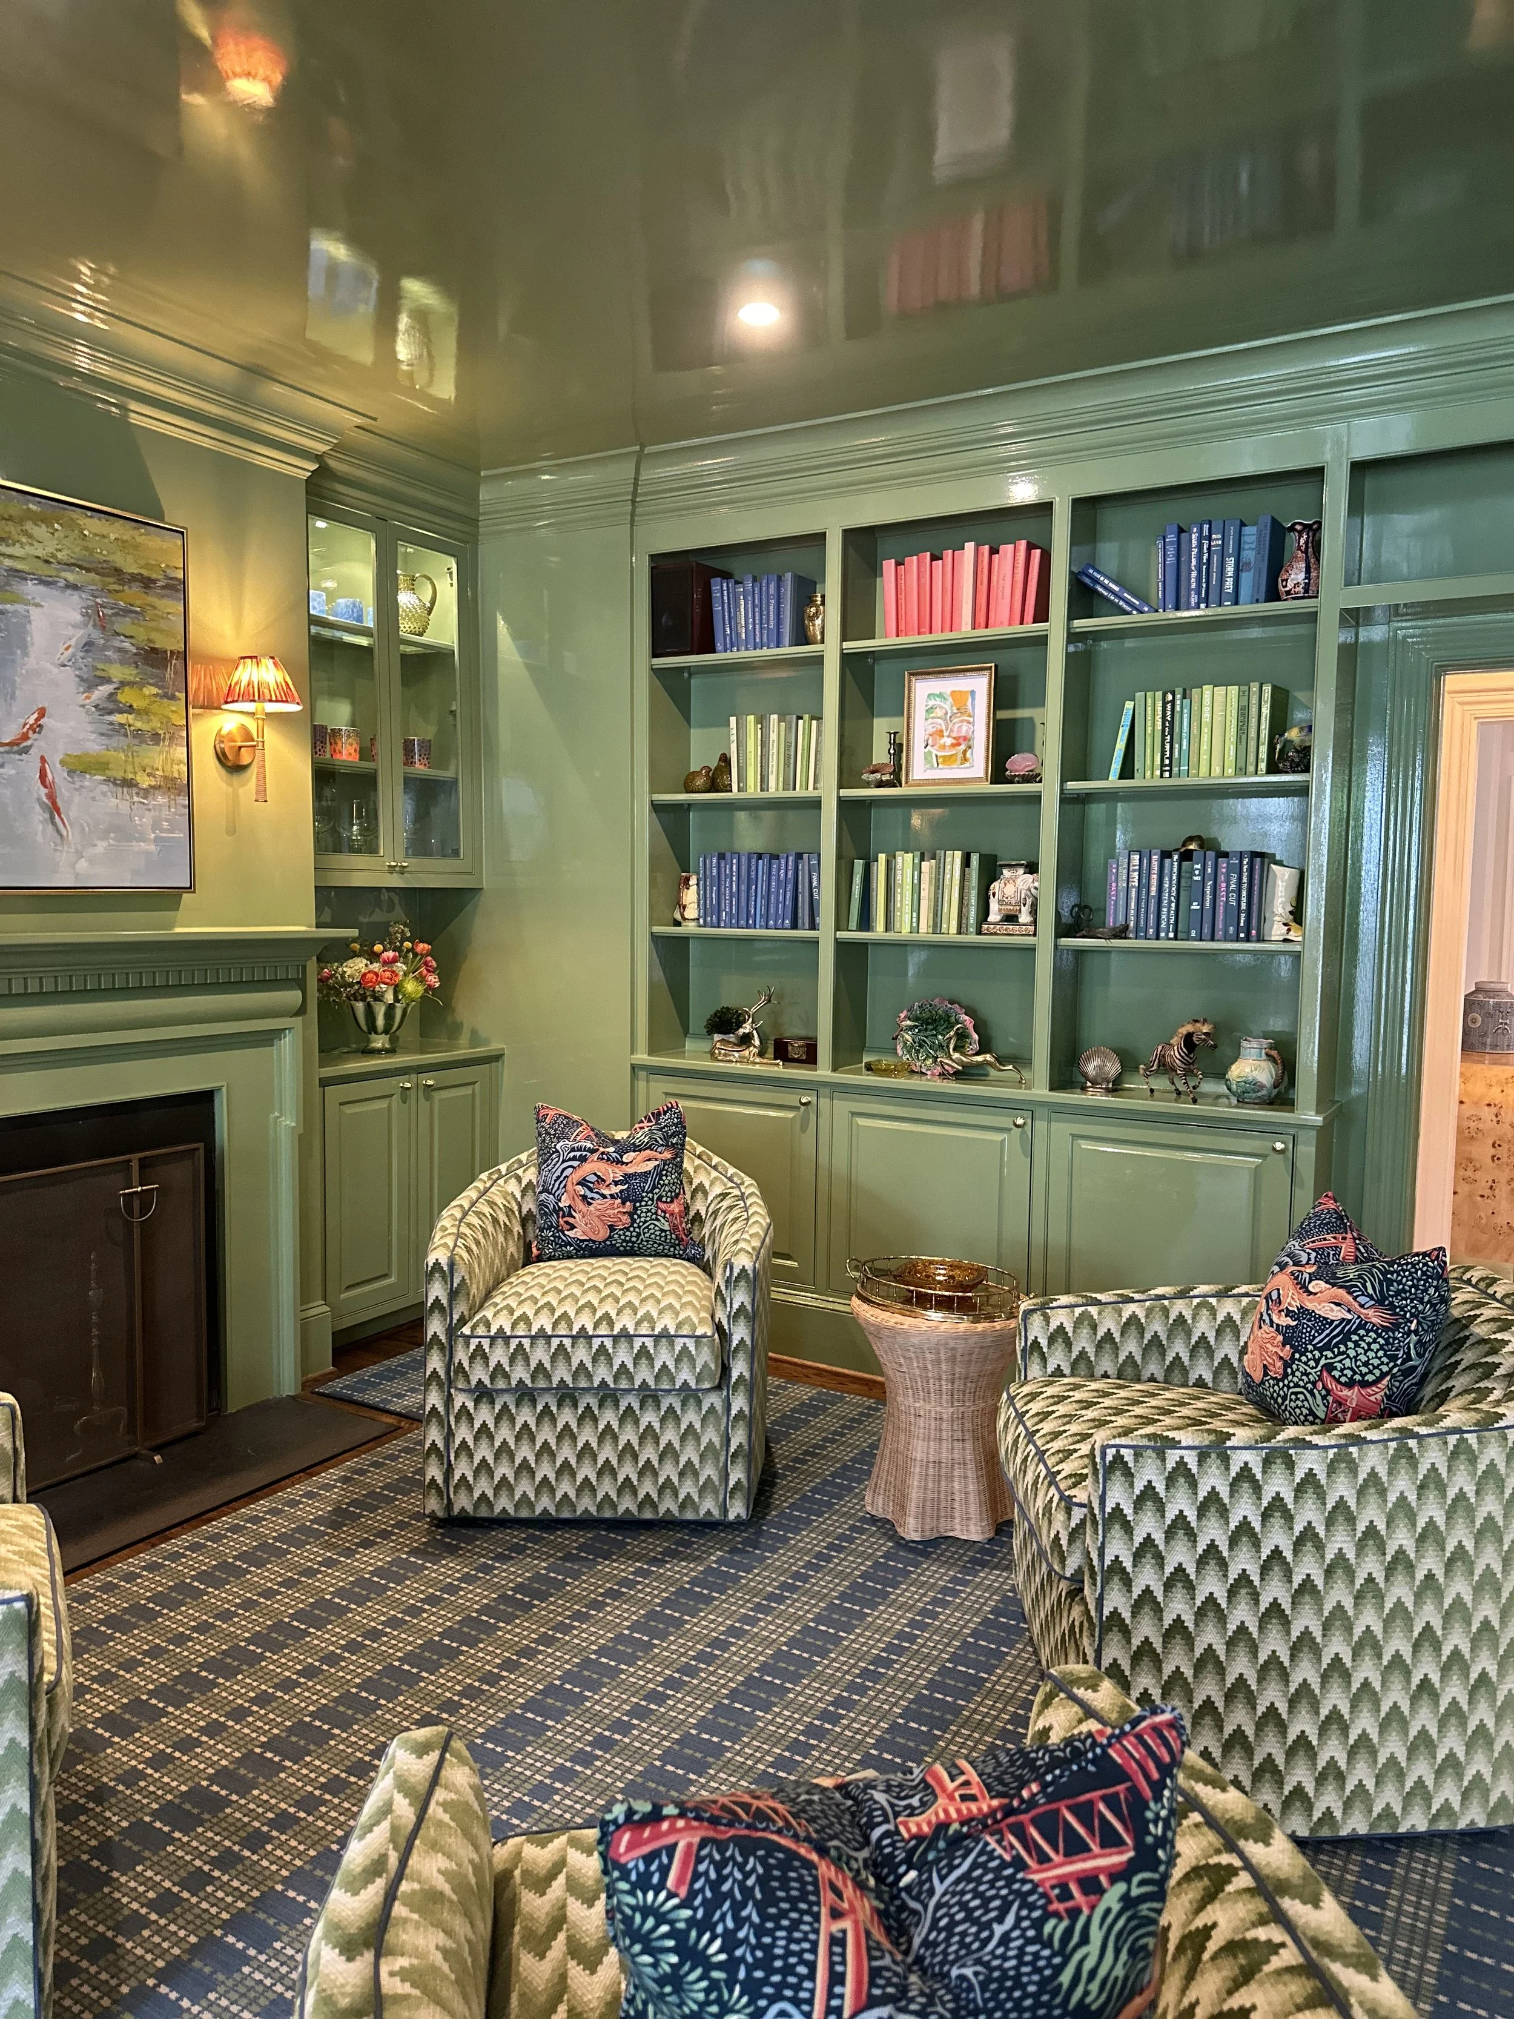
Today we're taking you inside a stunning Eastover home that sits under the oaks of one of Charlotte's oldest neighborhoods. The home is casual elegance personified. Custom lacquered walls, an all-white kitchen, cozy swivels and so much more make every corner worthy of its own moment.
TIMELESS TOUCHES
The home is a masterclass in balance. There are plenty of playful moments, as well as moments for your eyes to rest and soak in the classic craftsmanship. We love the neutrals used throughout, from the stair runner to the off-white paint color surrounding the fireplace—accented with small glimpses of blue and white.
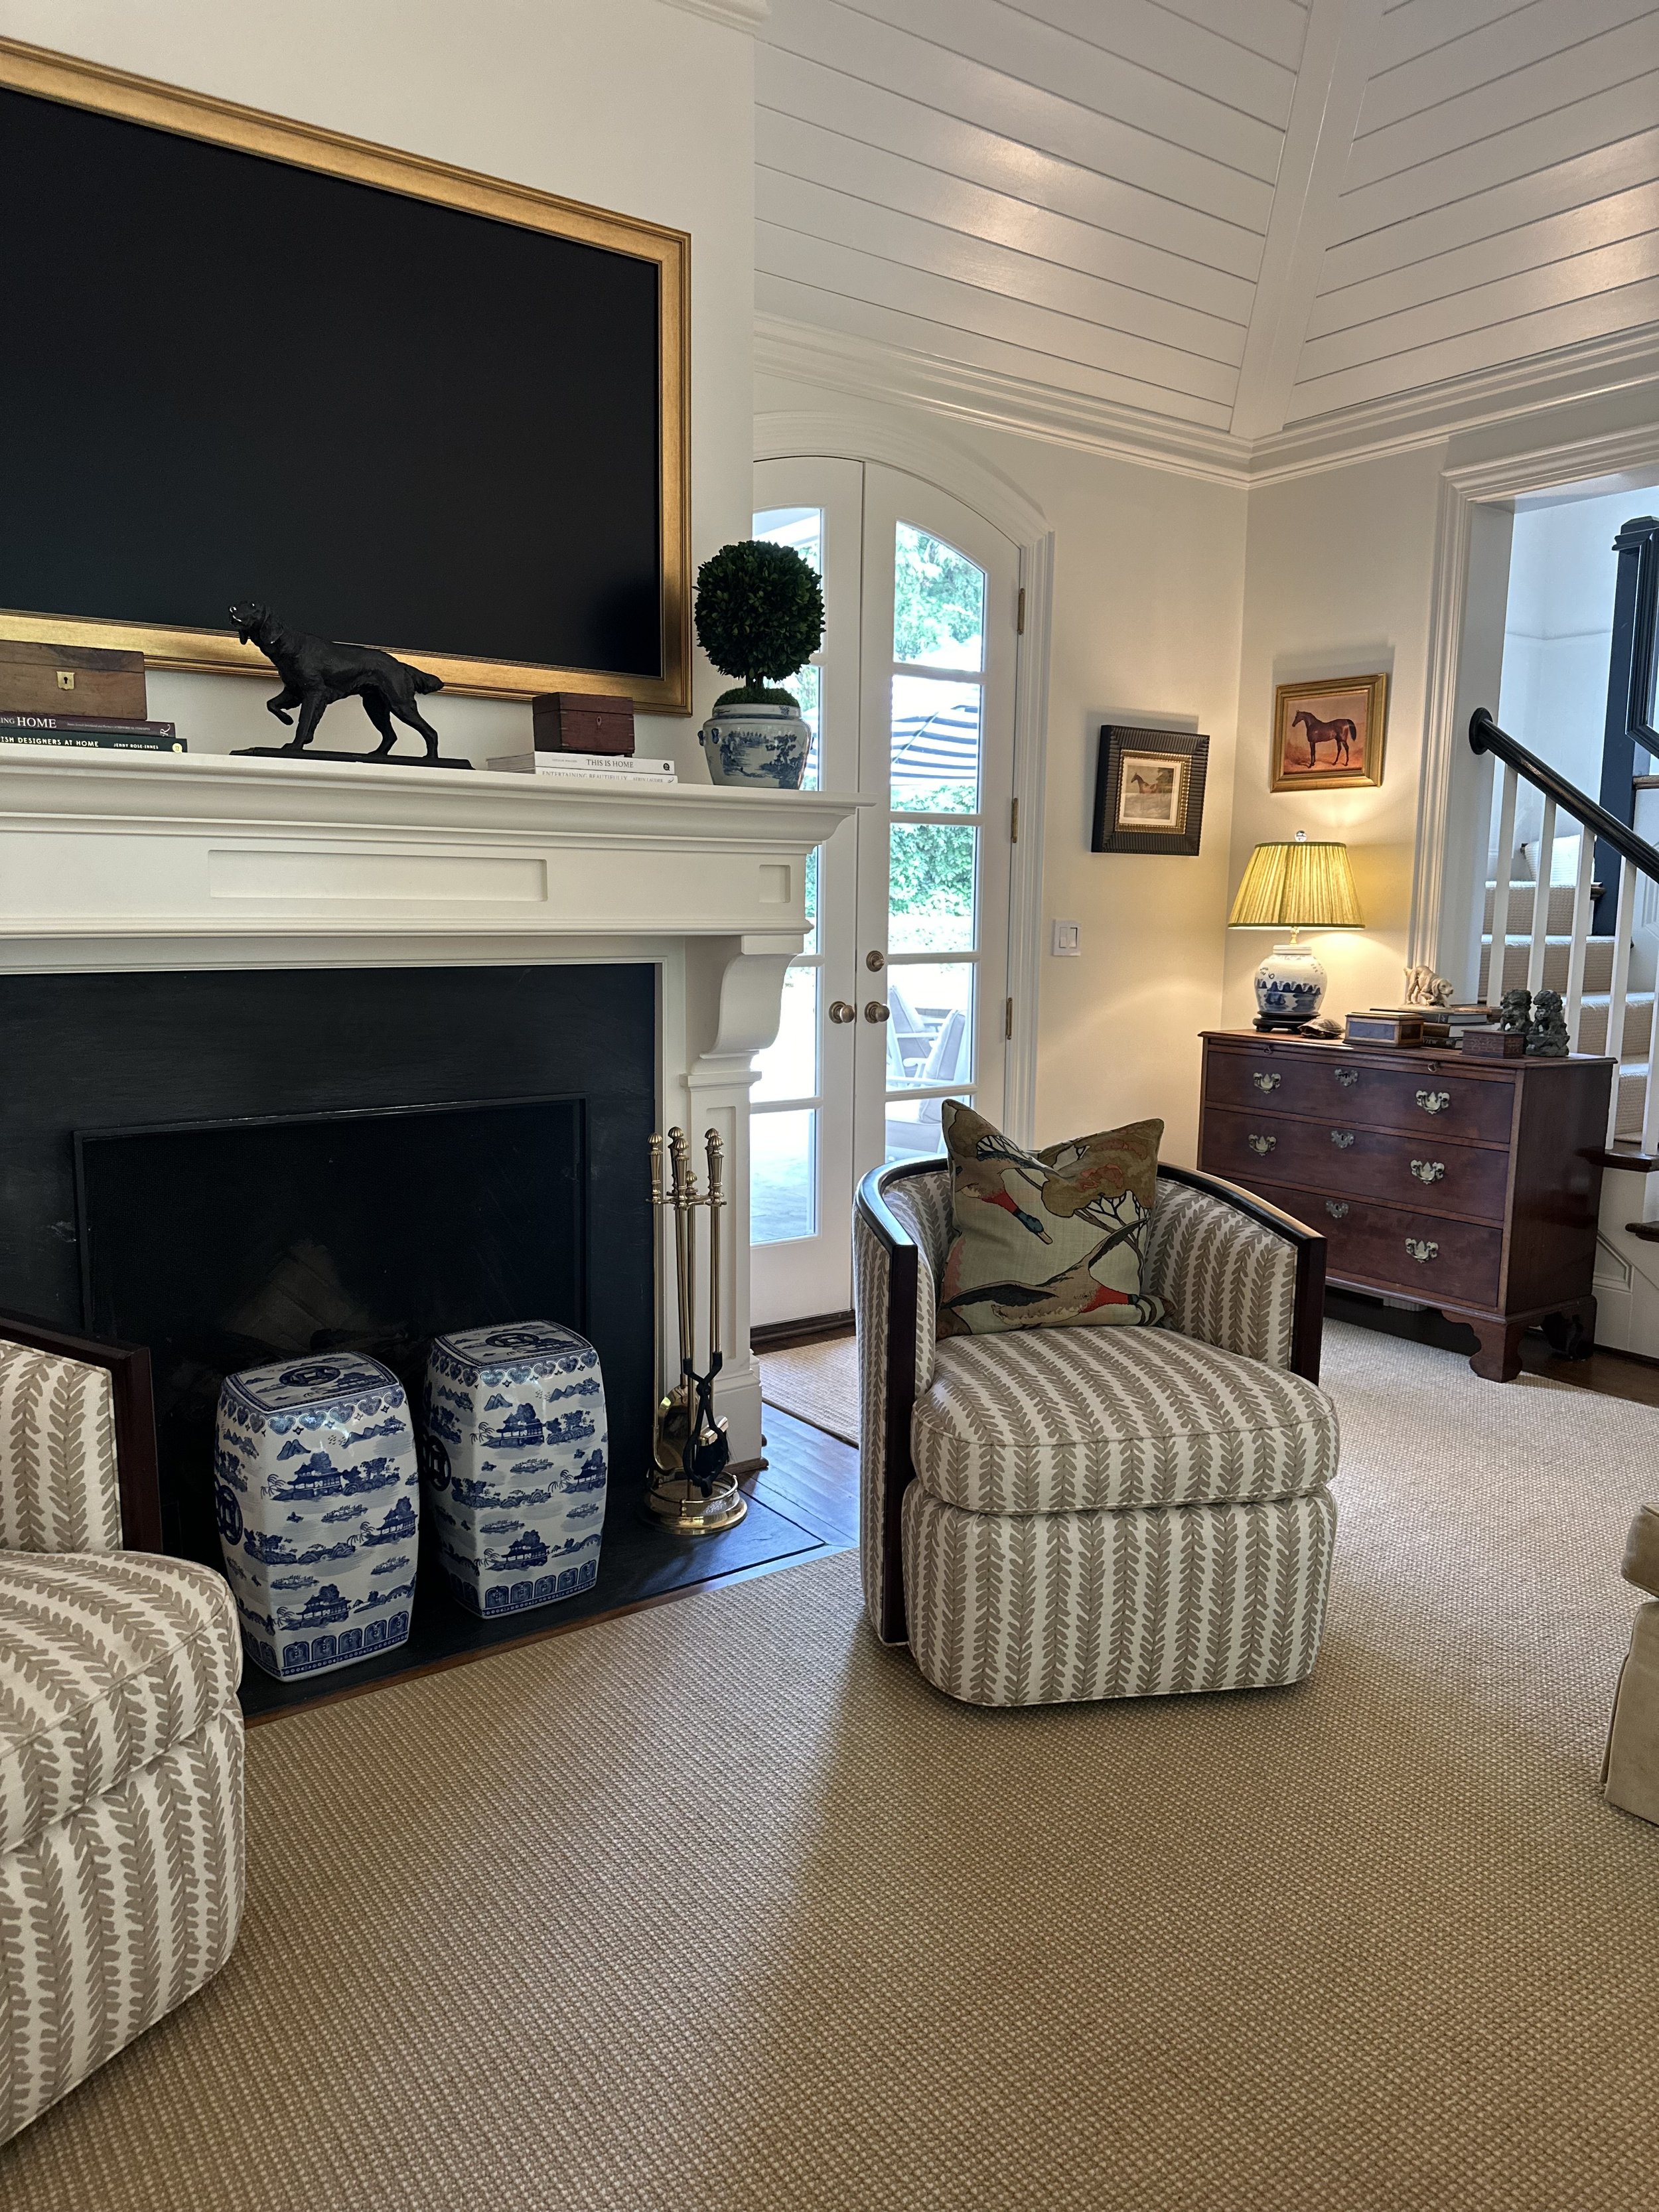
A MOODY MOMENT
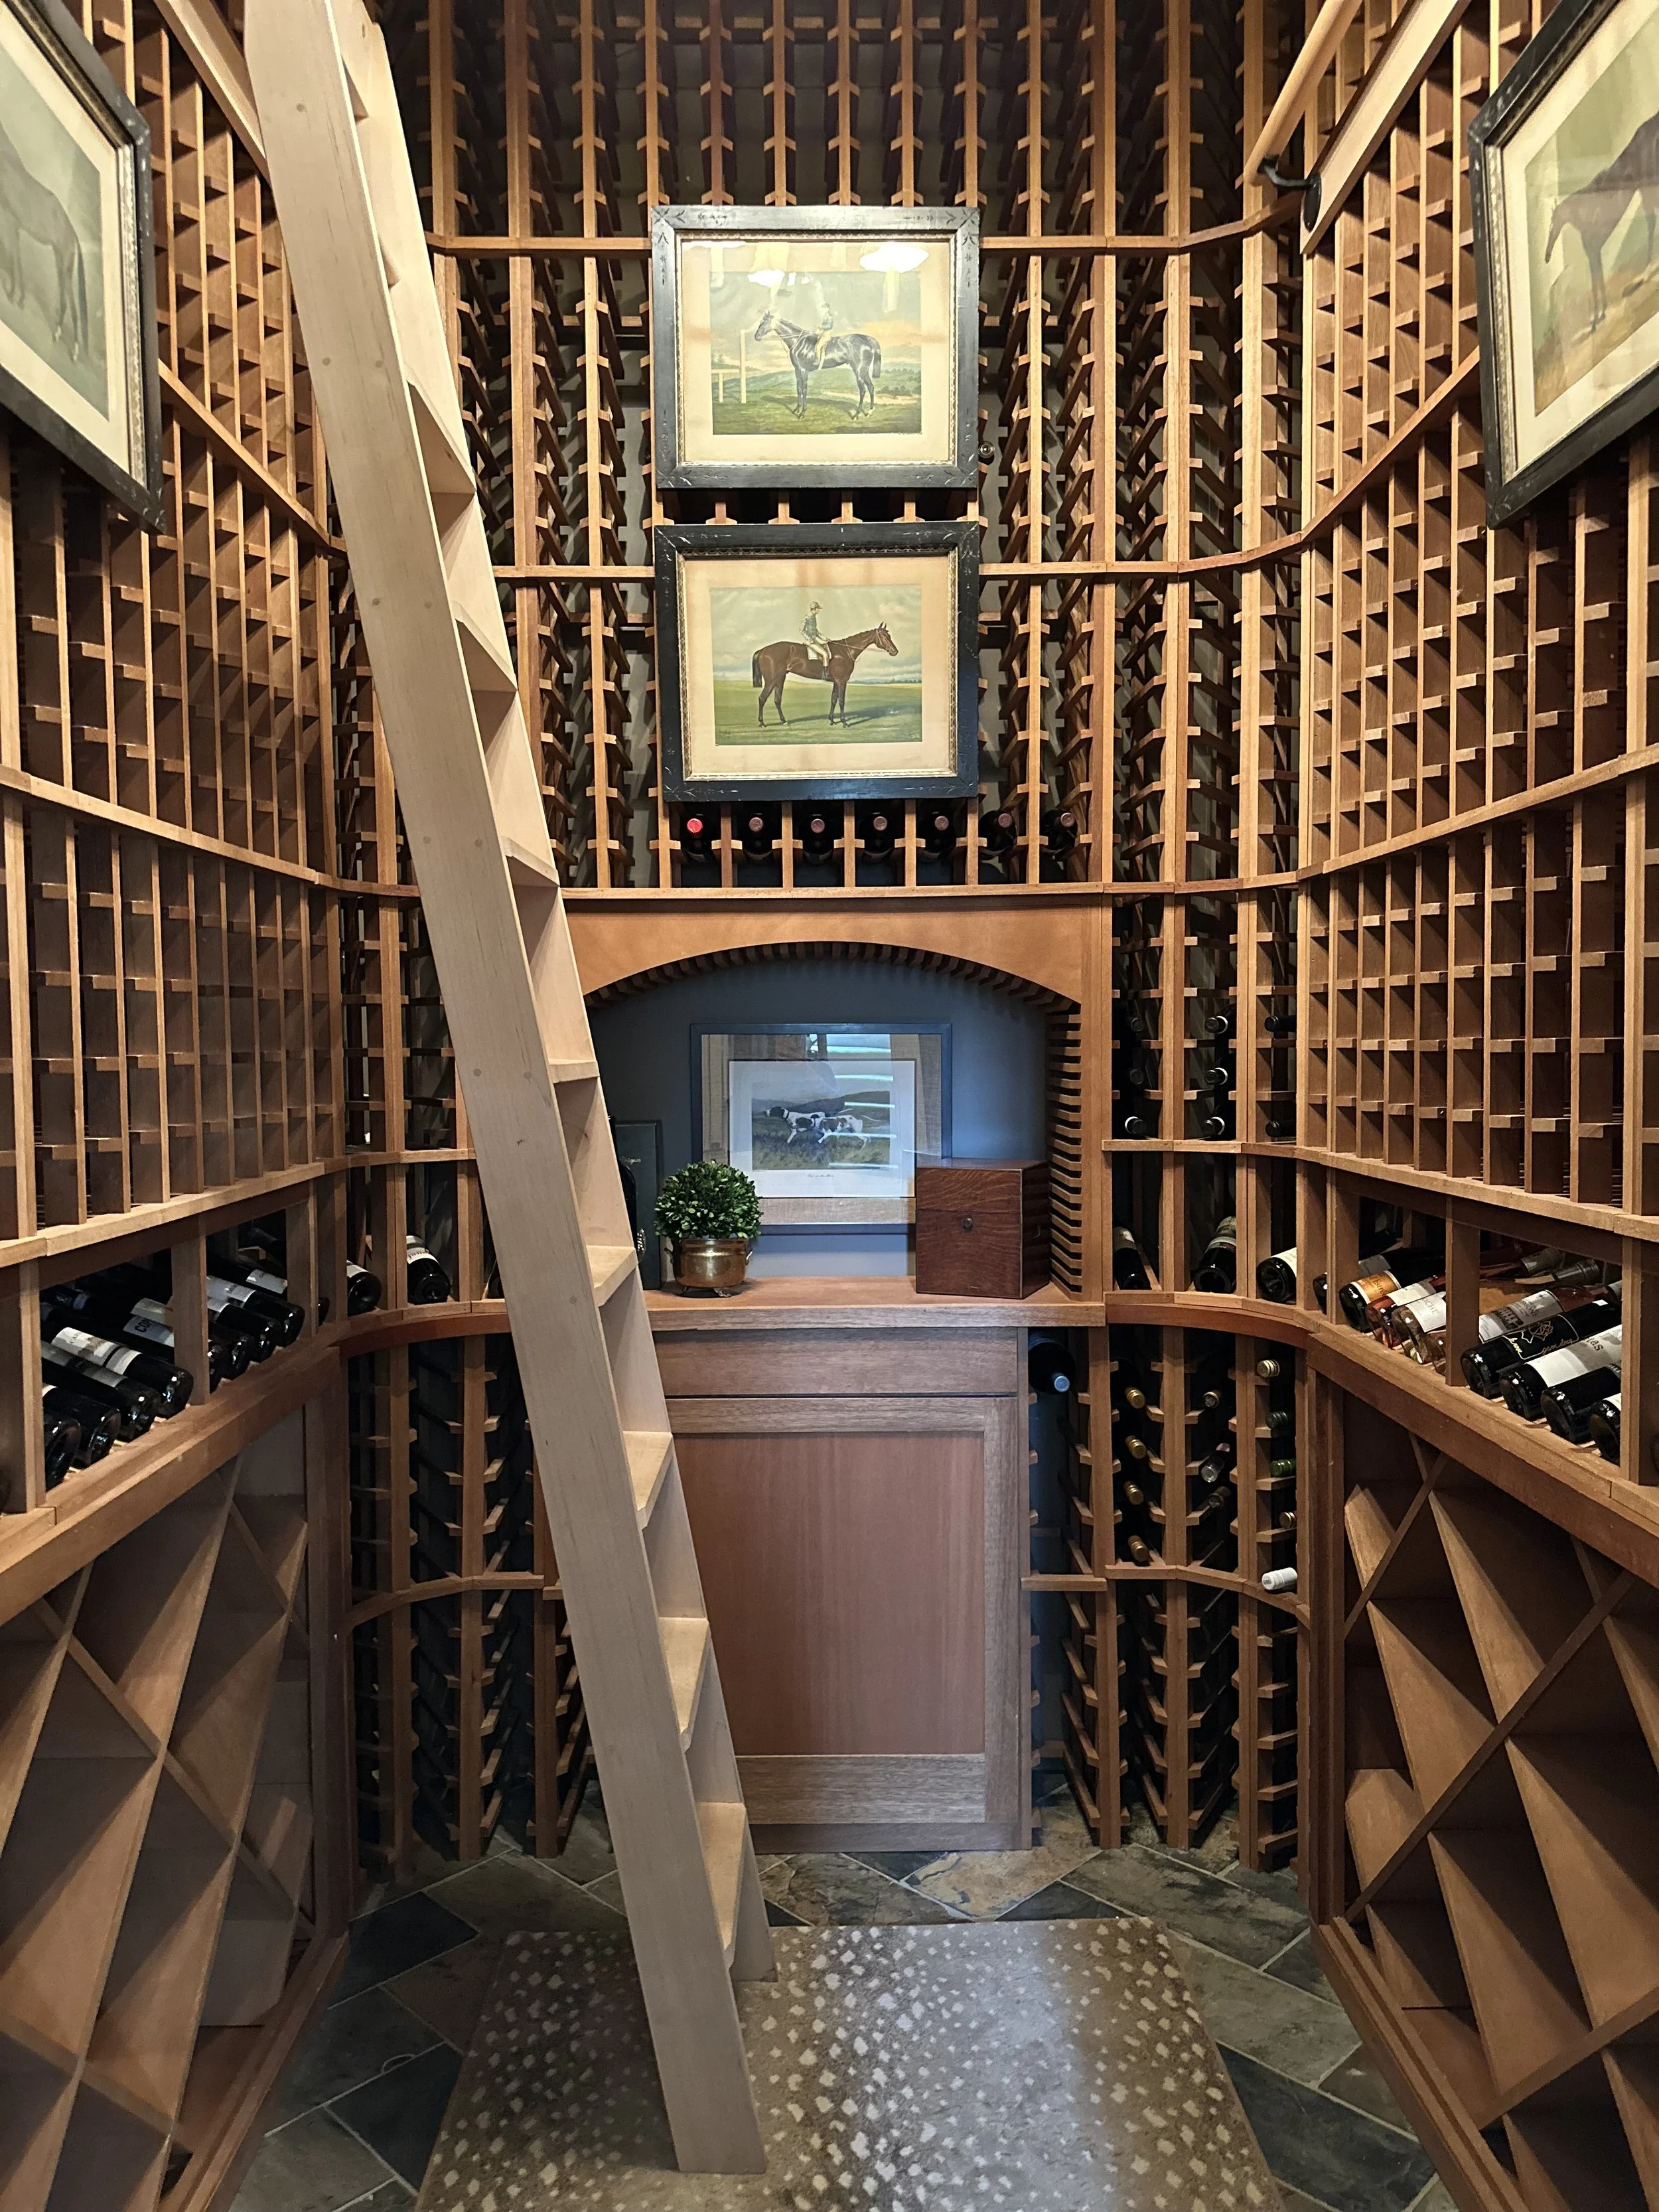
Drenched in deep blue, furnished with classic wood and leather pieces, this bar space is perfectly masculine and elegant. And what home isn't complete without a wine cellar? This stately home has a wine cellar that is not only moody but complete with a library ladder and all the feels of something you'd see in Garden & Gun magazine.
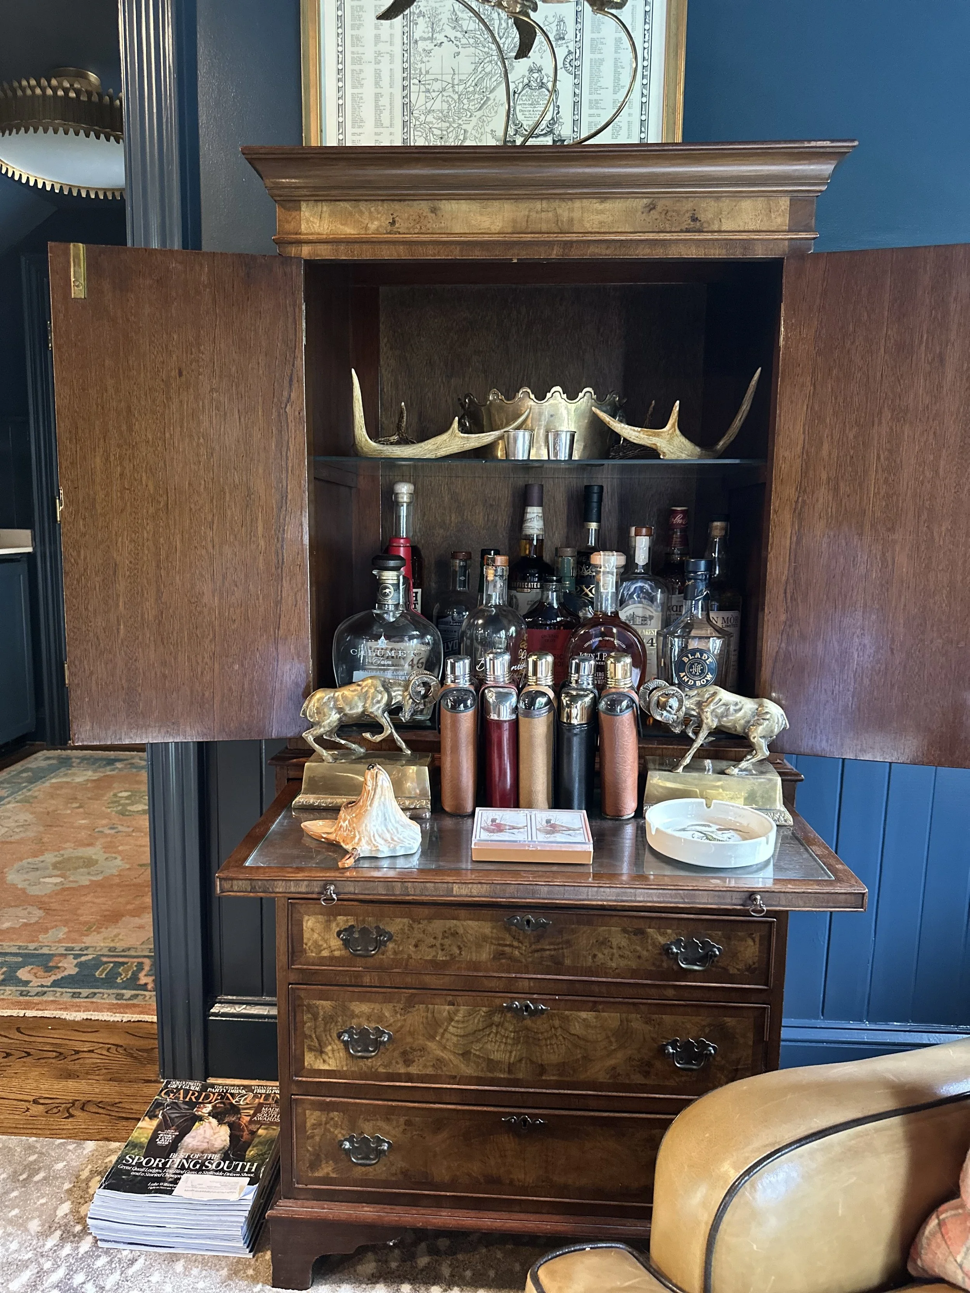
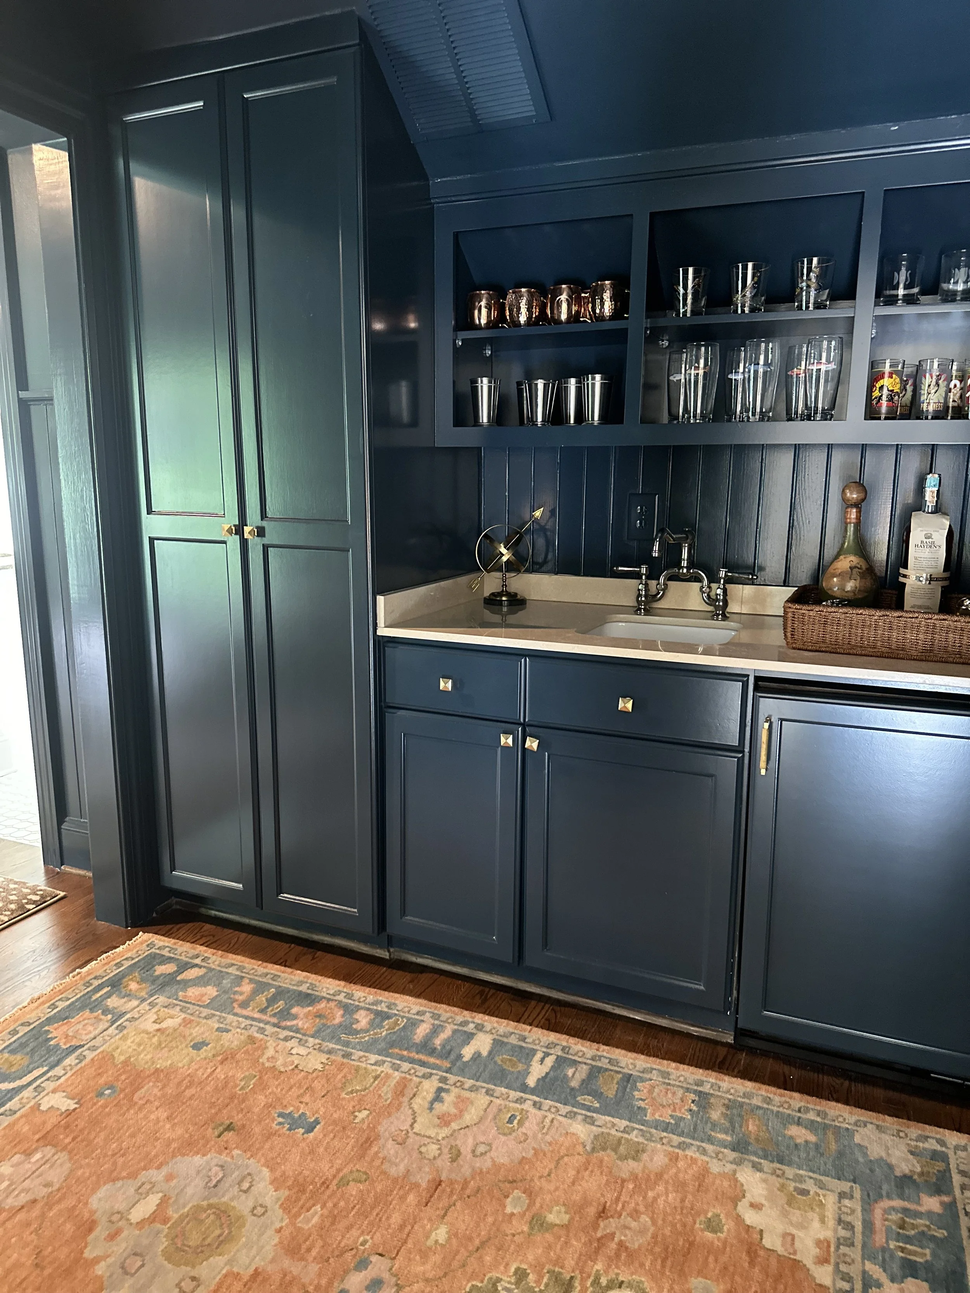
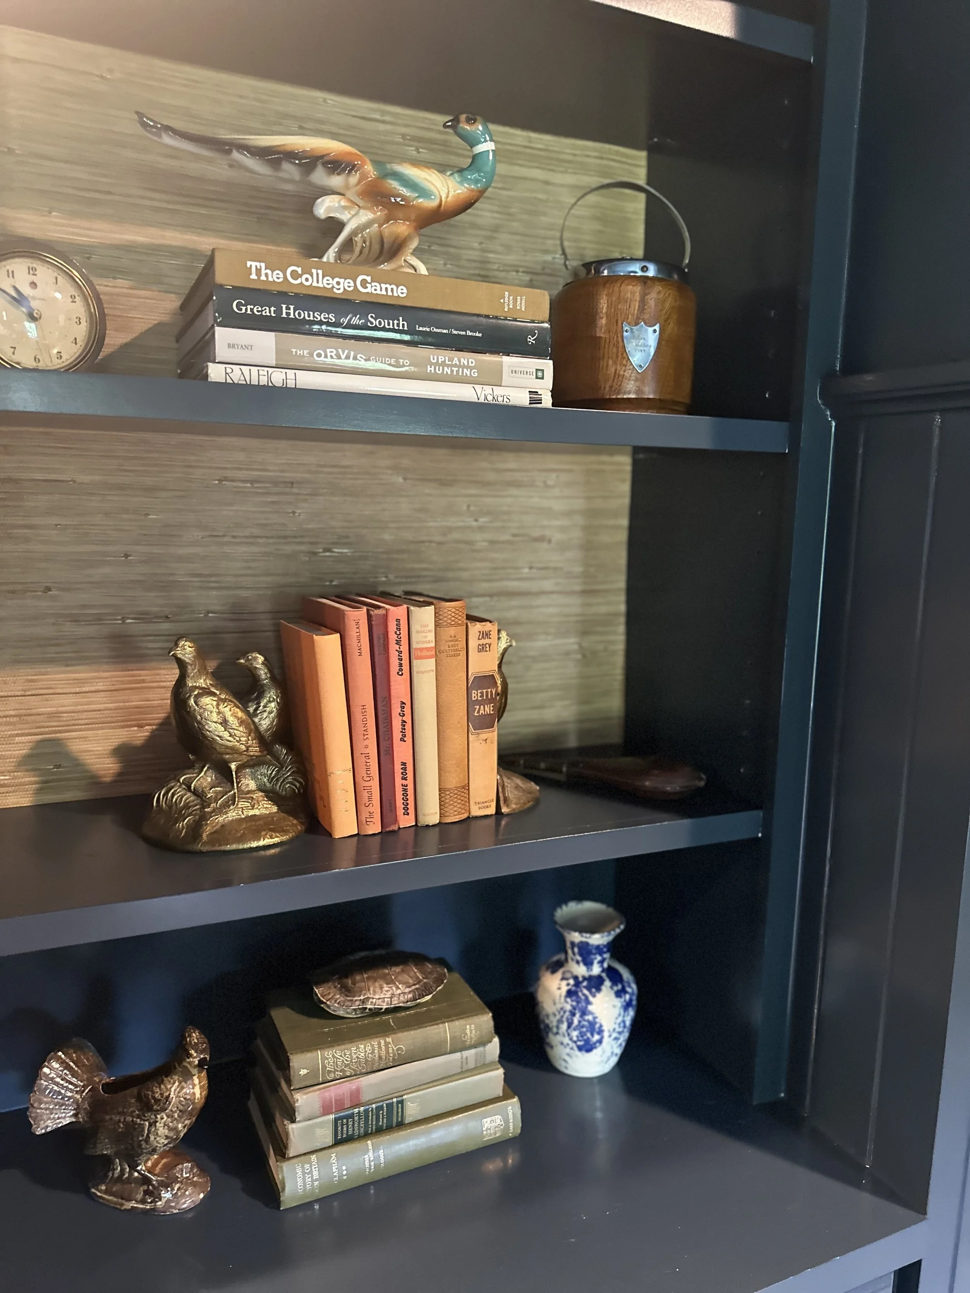
FRESH BLUES AND GREENS
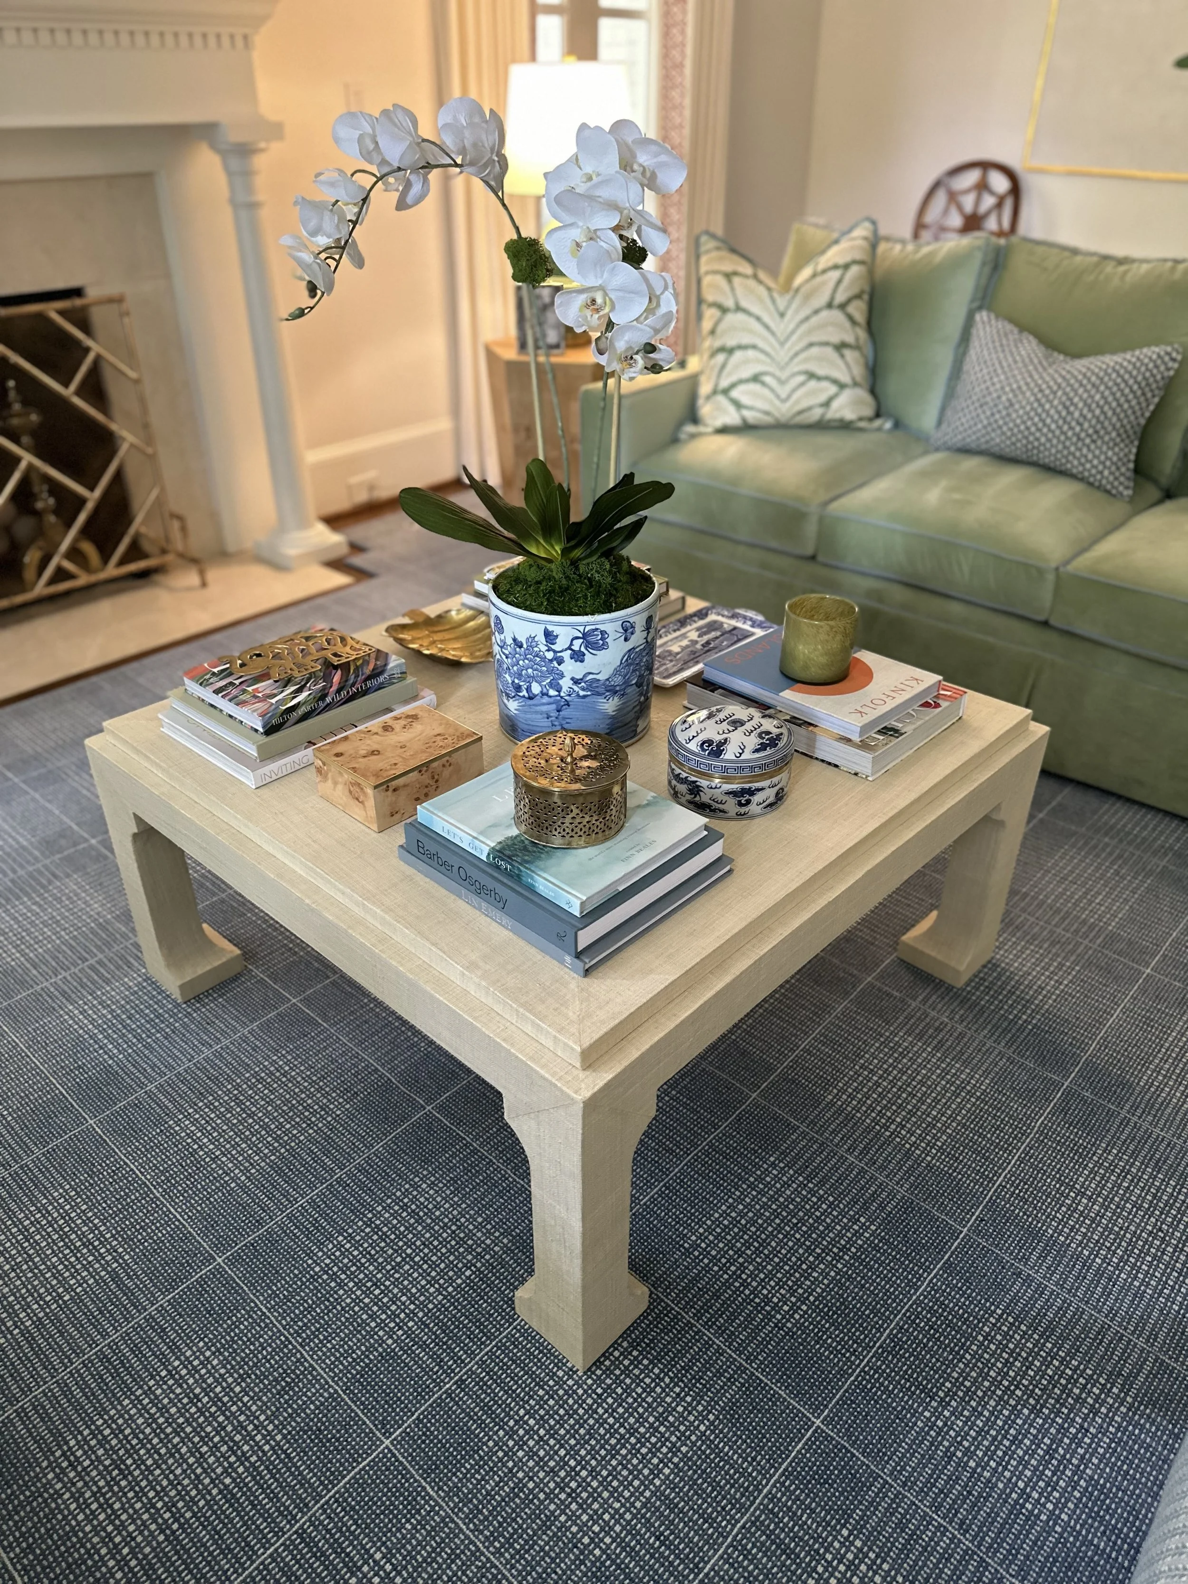
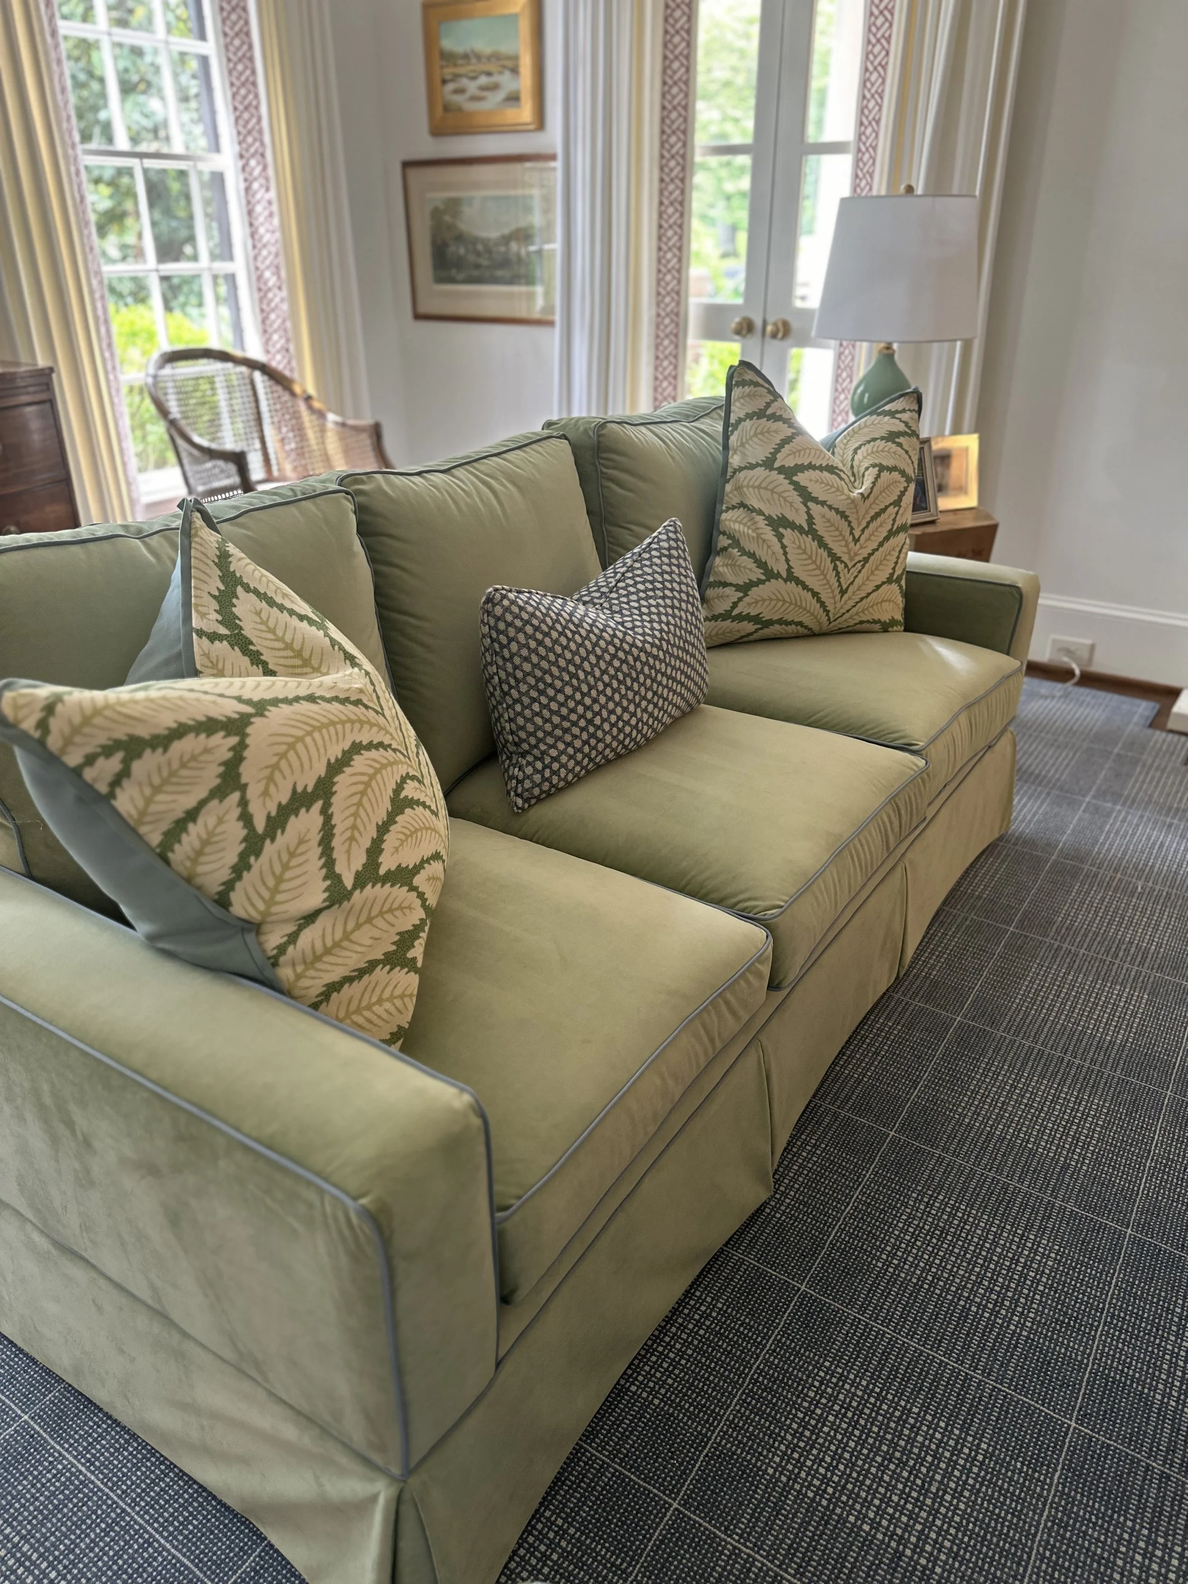
It might not surprise you we're enchanted by blue and green spaces—and this Eastover family home is no different. The living room is well-styled with a light green velvet sofa, grasscloth ming-style coffee table and carefully curated stacks of coffee table books.
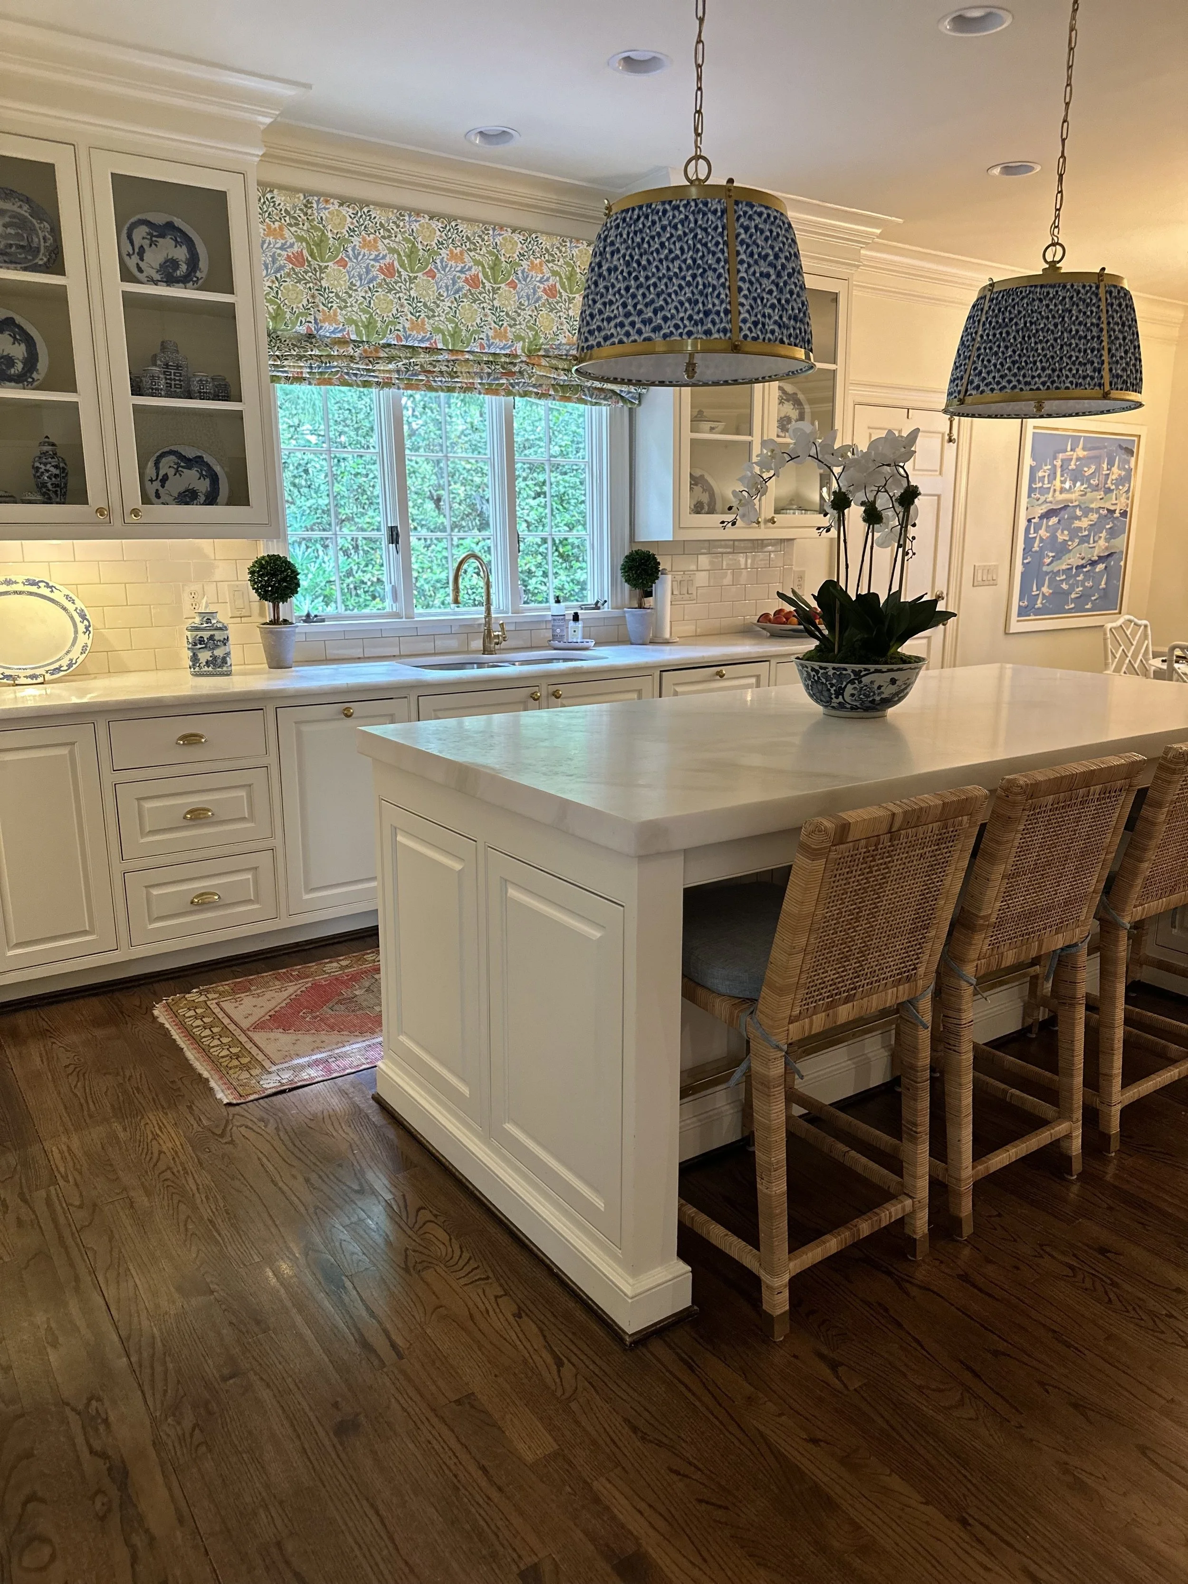
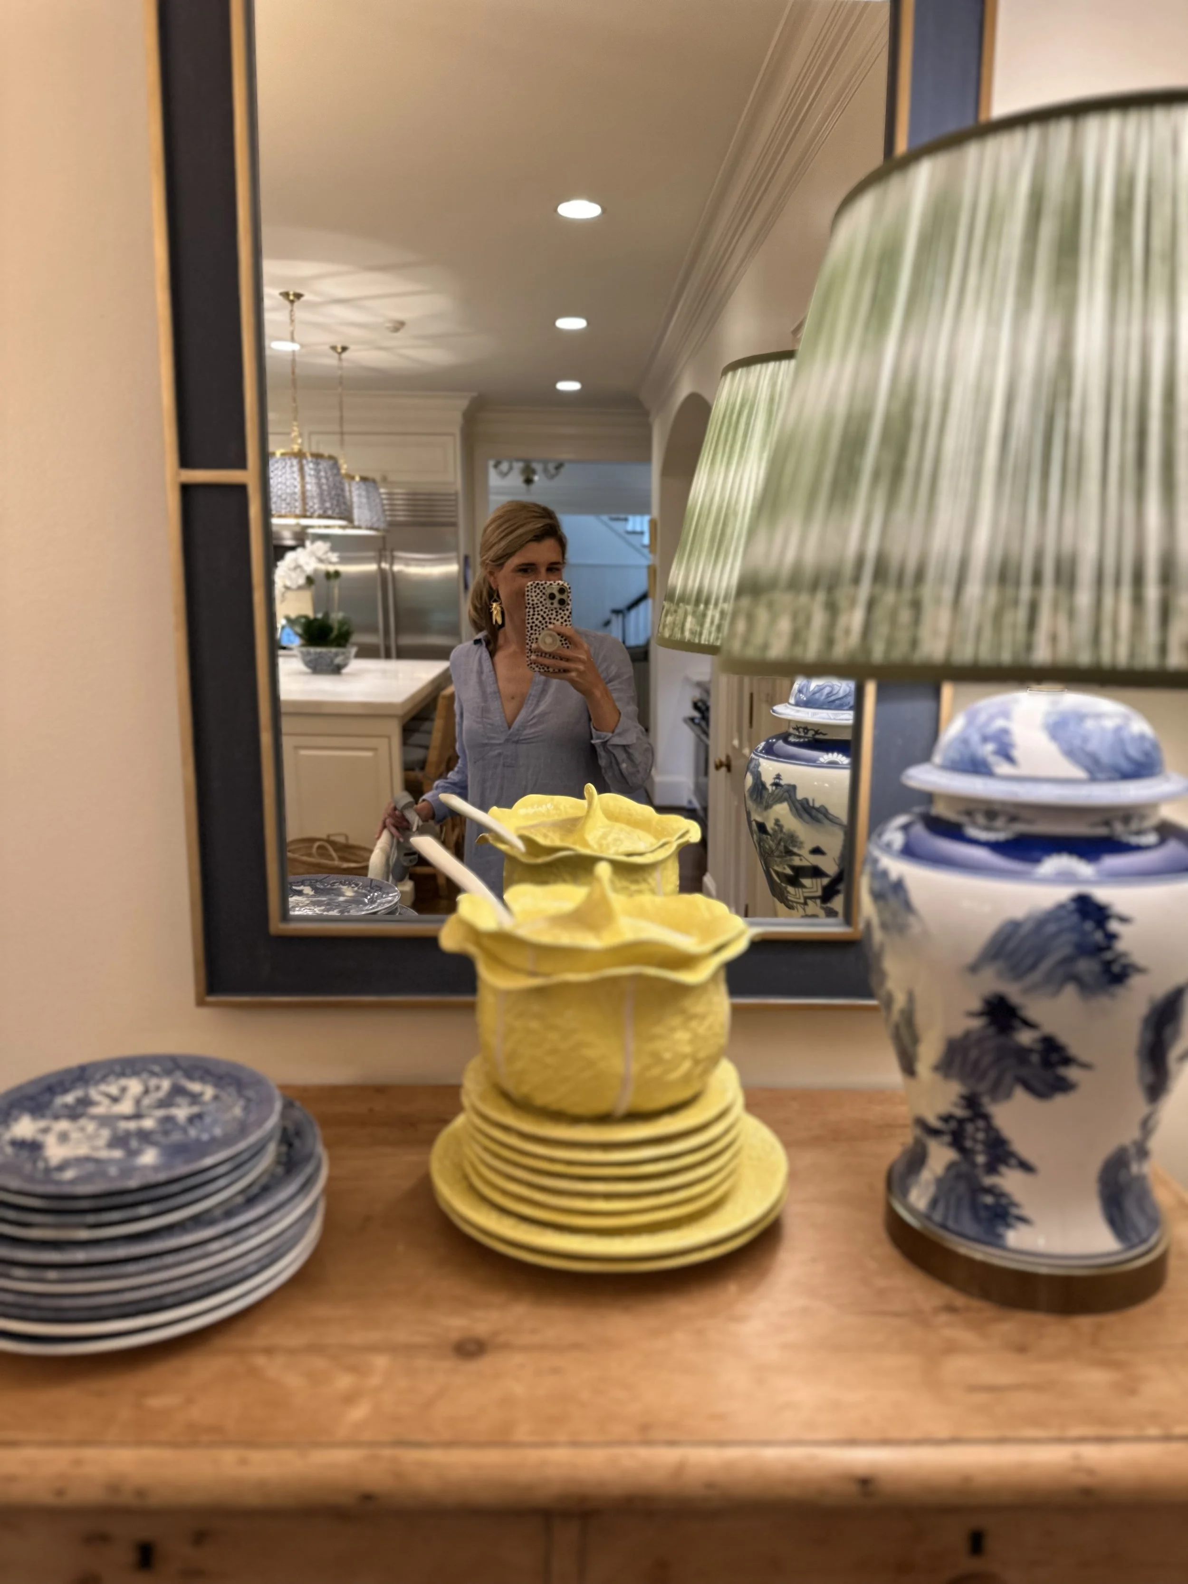
Head into the kitchen where a collection of blue and white dinnerware is proudly on display. The patterned pendants and natural rattan bar stools pack personality into the classic all-white kitchen.
GREEN WITH ENVY
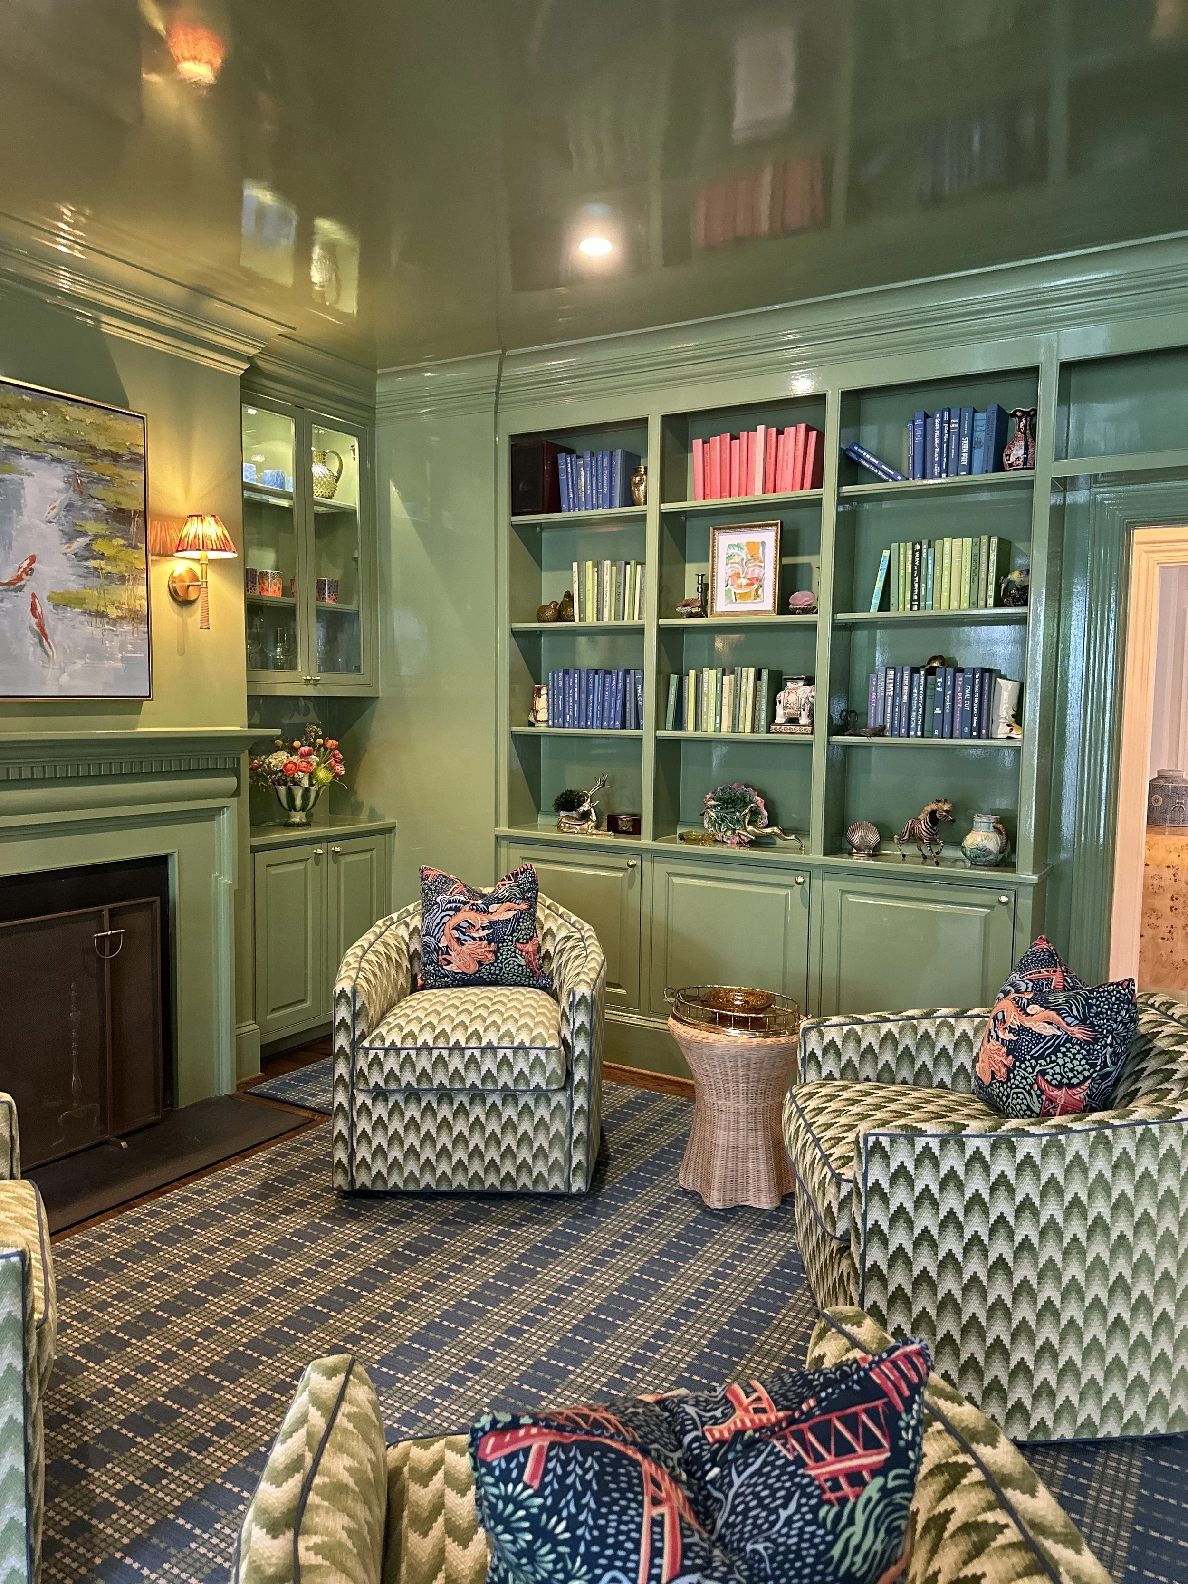
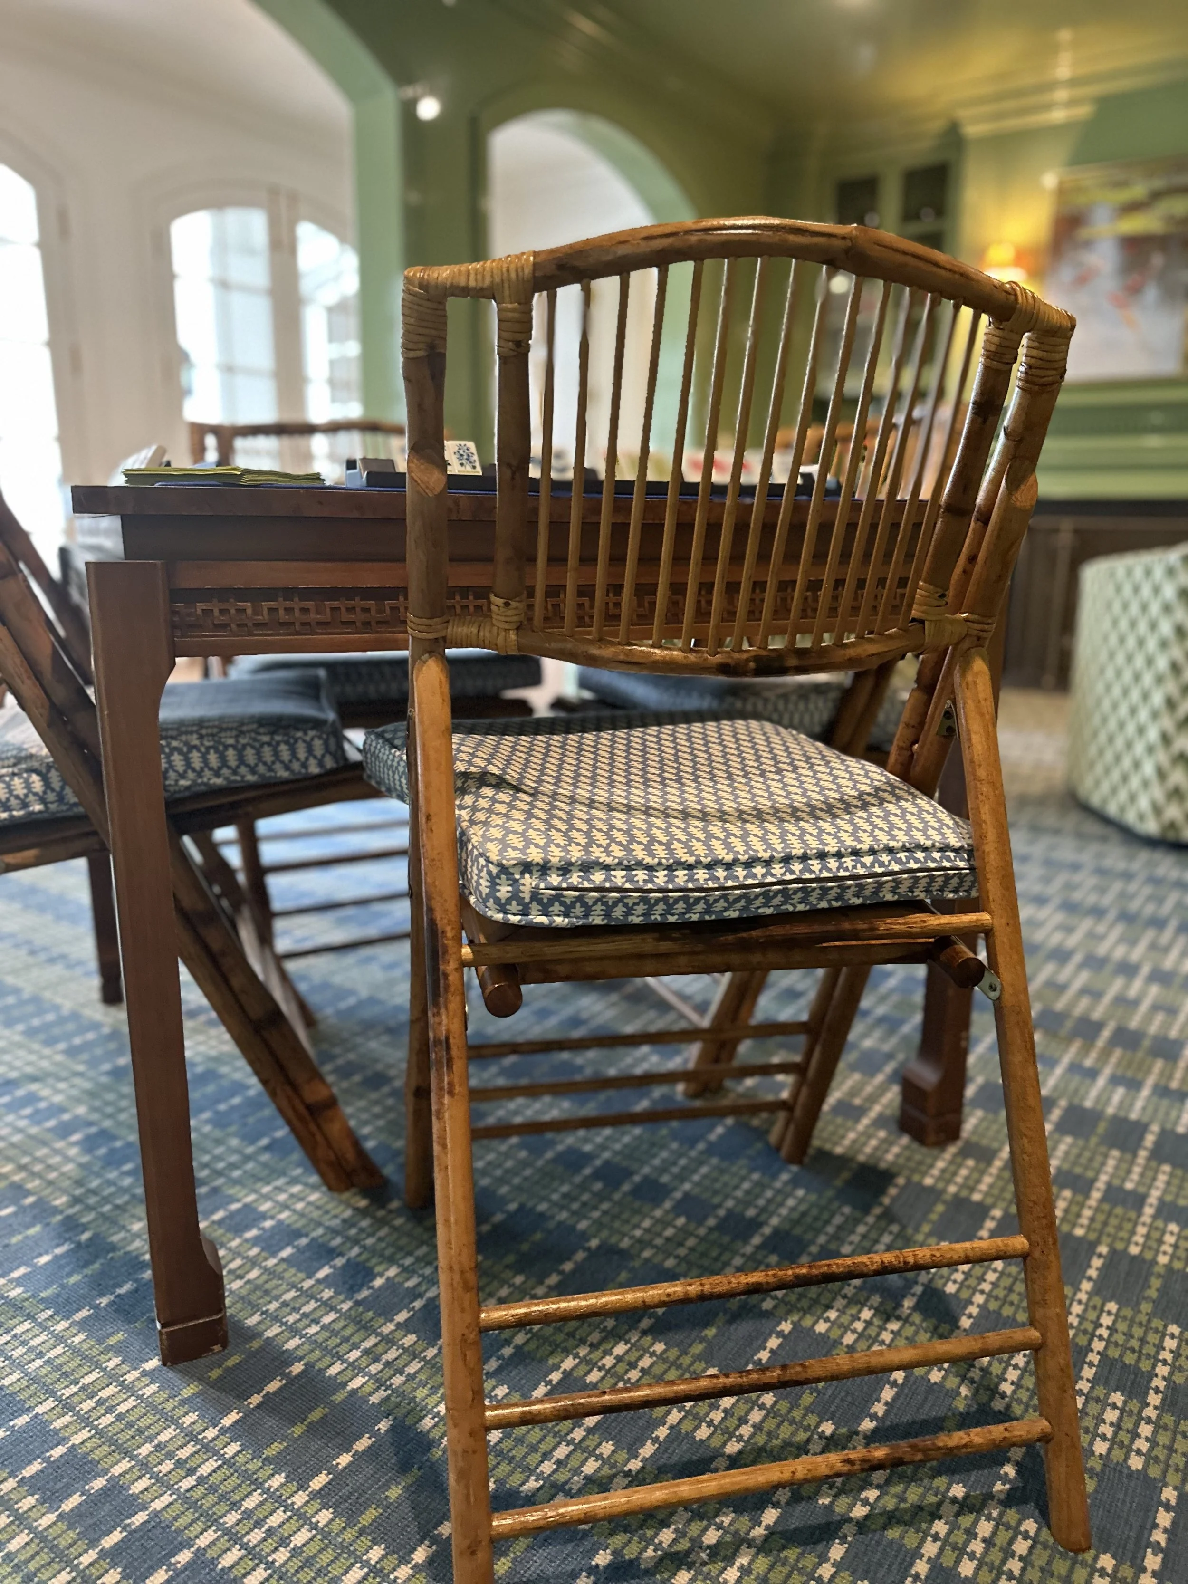
Nothing says playful like enveloping an entire room in a fresh, fun shade of green—and completing the space with a literal game table! We love the pattern play between the swivel chairs and blue and green rug.
SWEET AND SIMPLE
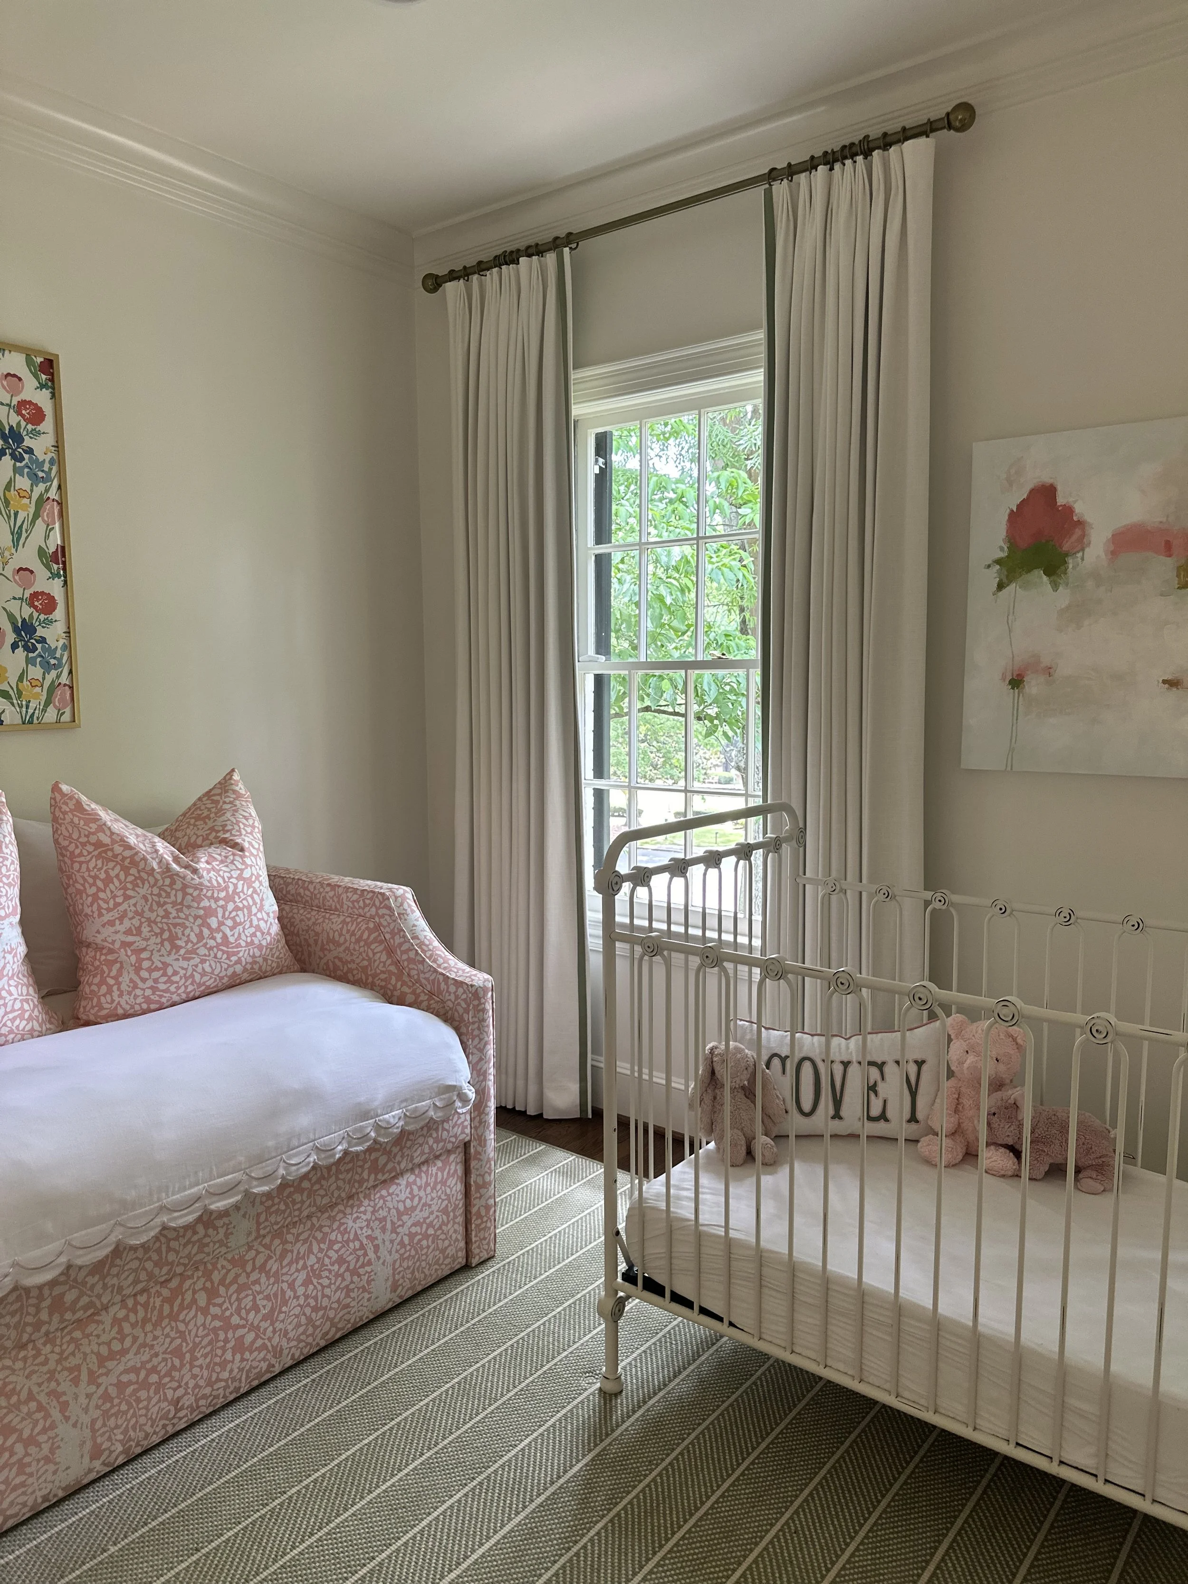
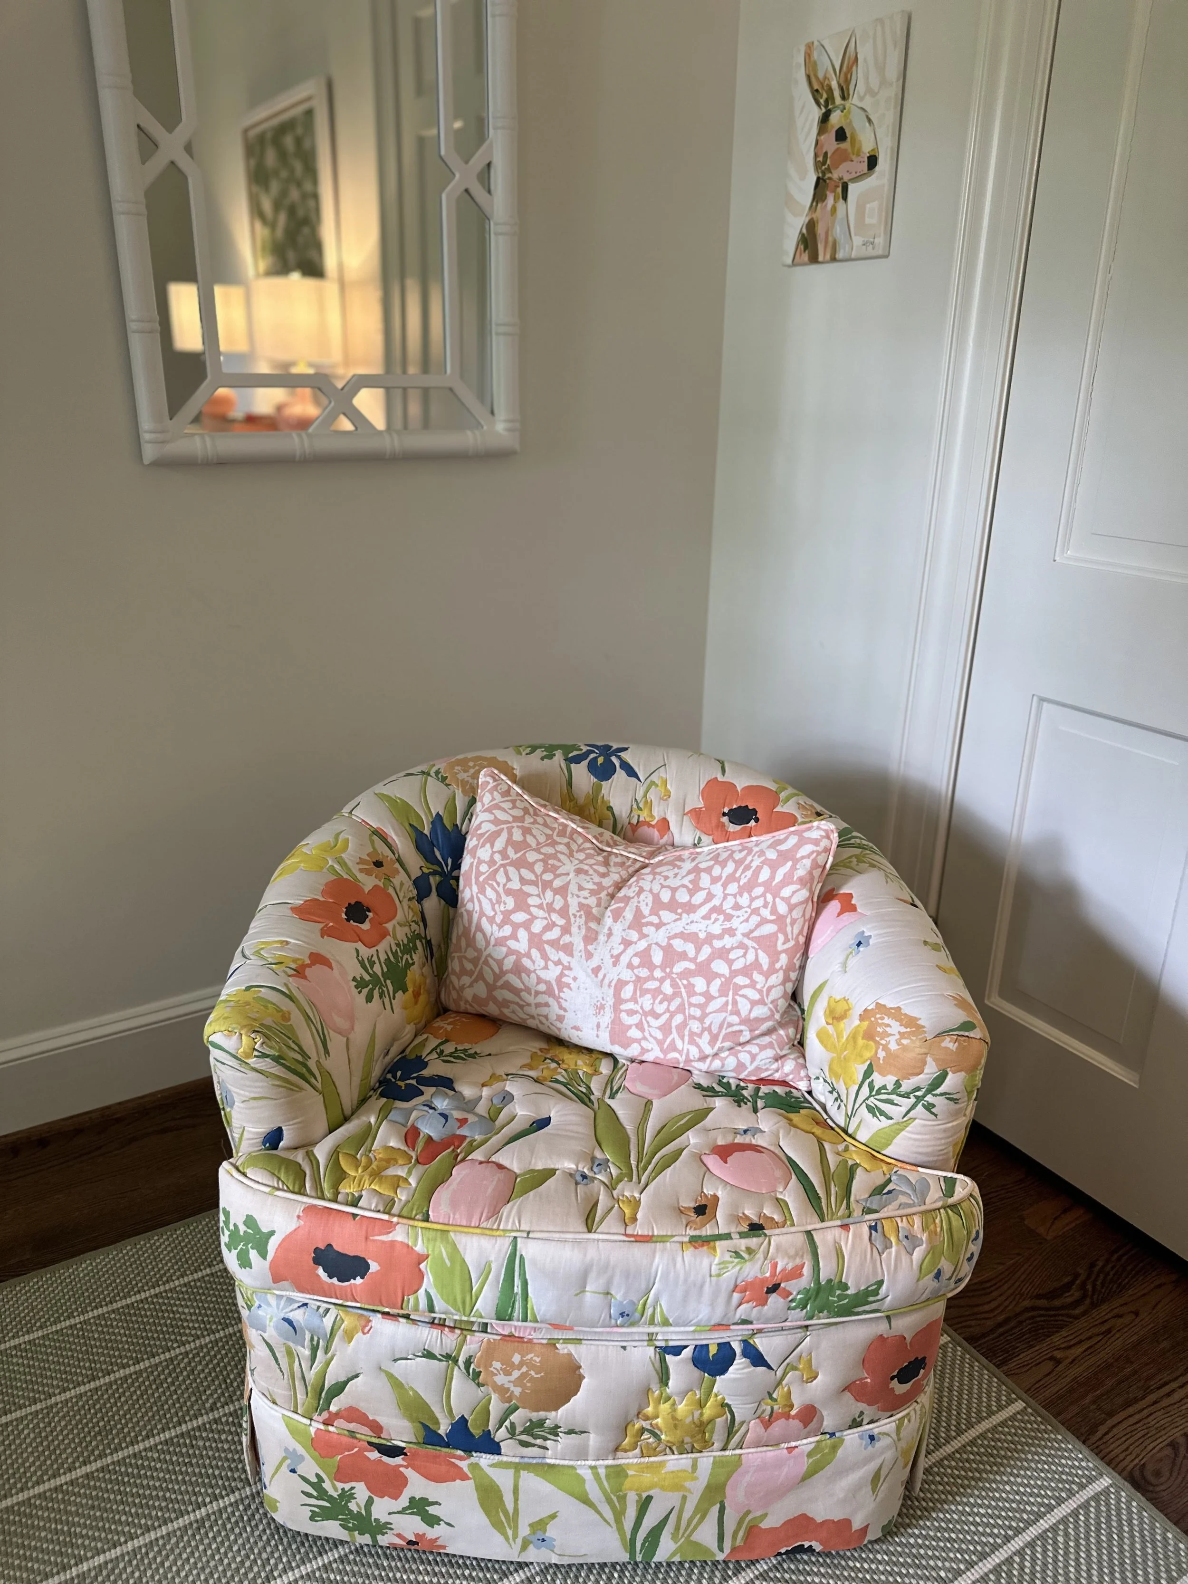
A pink patterned trundle, a pair of floral wall hangings, painted bamboo mirror and a floral chair make for girl room perfection. We also love the adorable abstract bunny painting that adds color to the walls.
OUTDOOR OASIS
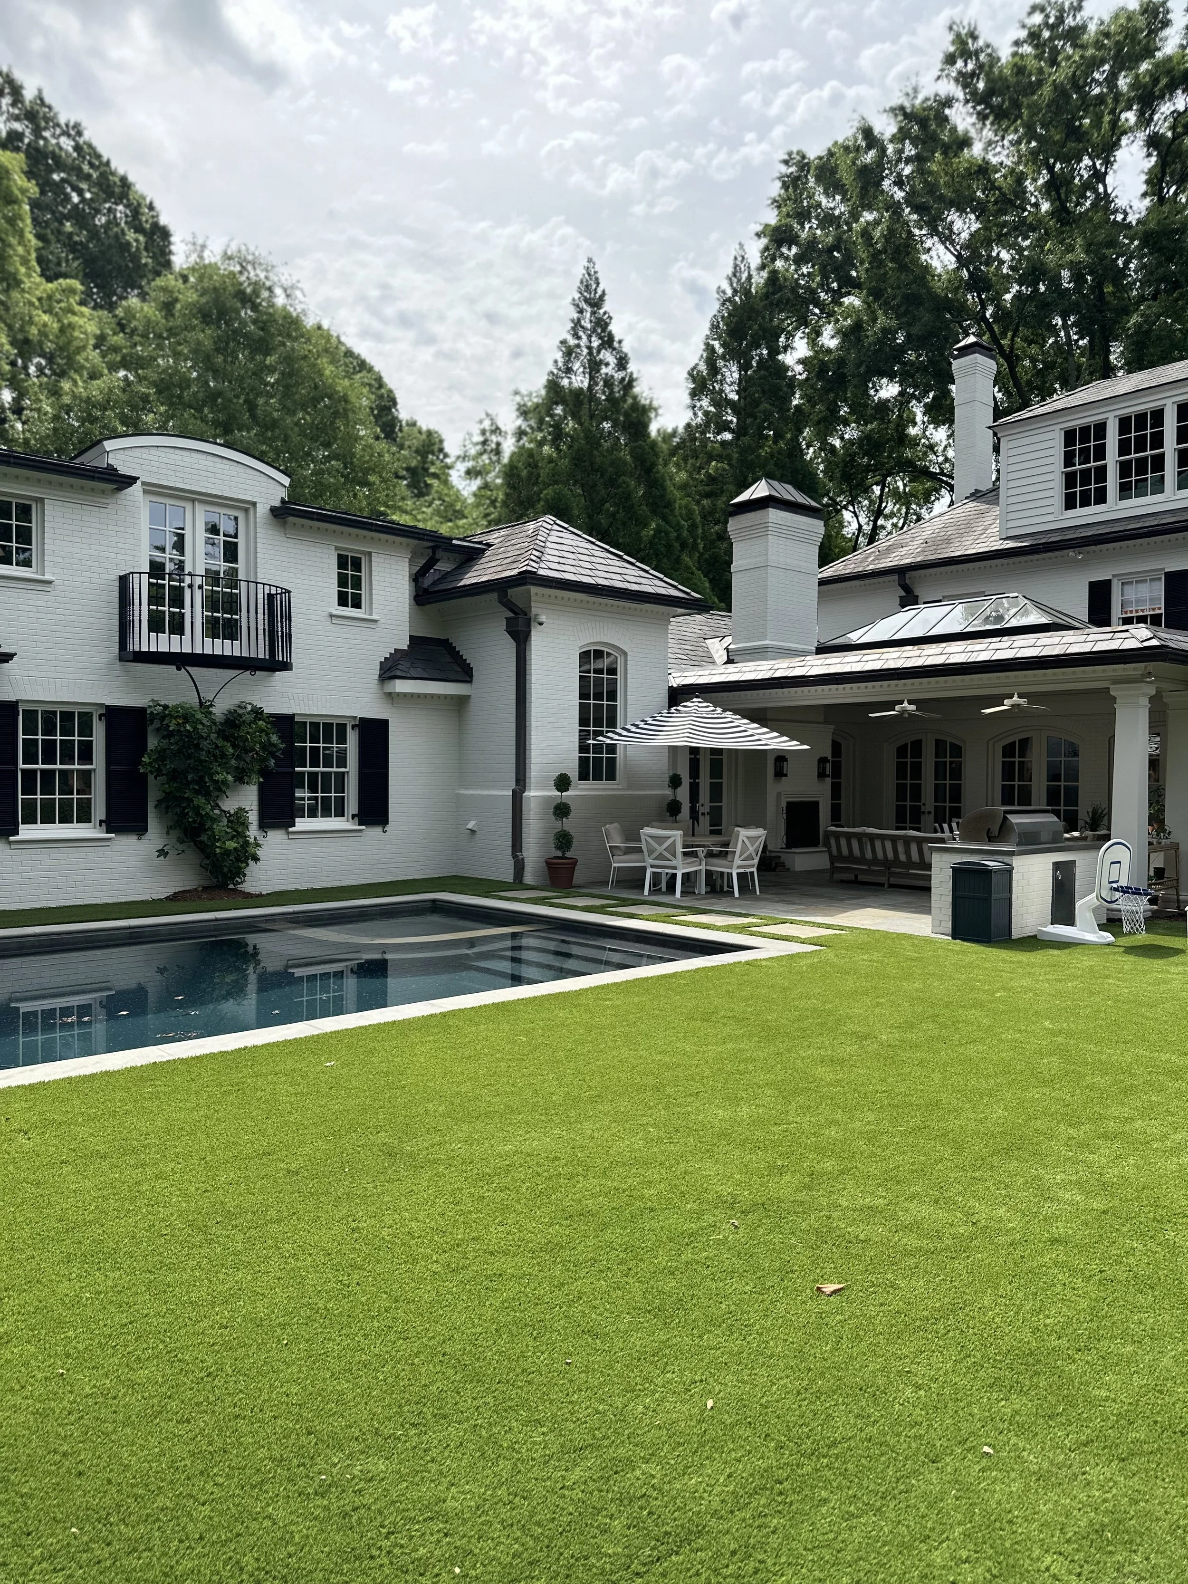
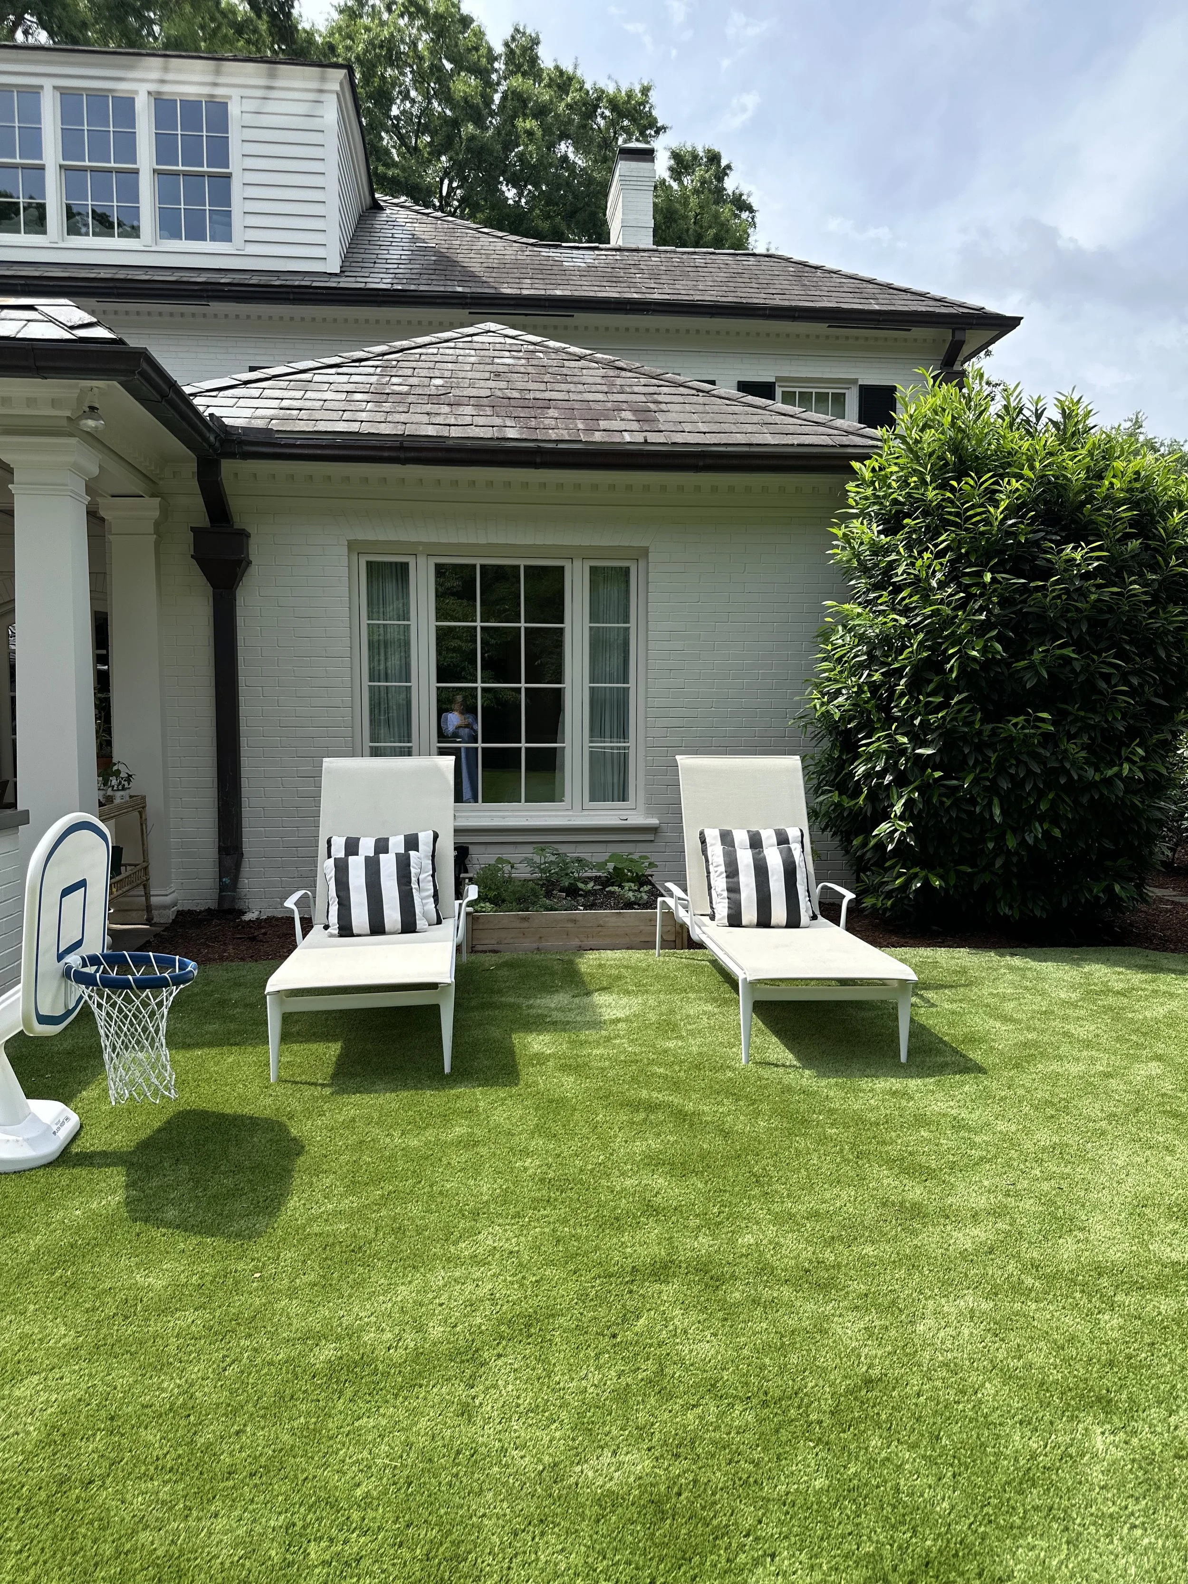
This chic outdoor living space is where we want to be all summer long with its black and white umbrella, timeless topiaries and plush neutral furniture. Friday nights grilling, dinner parties on the covered porch (with classic white outdoor ceiling fans), and long days in the pool—count us in!
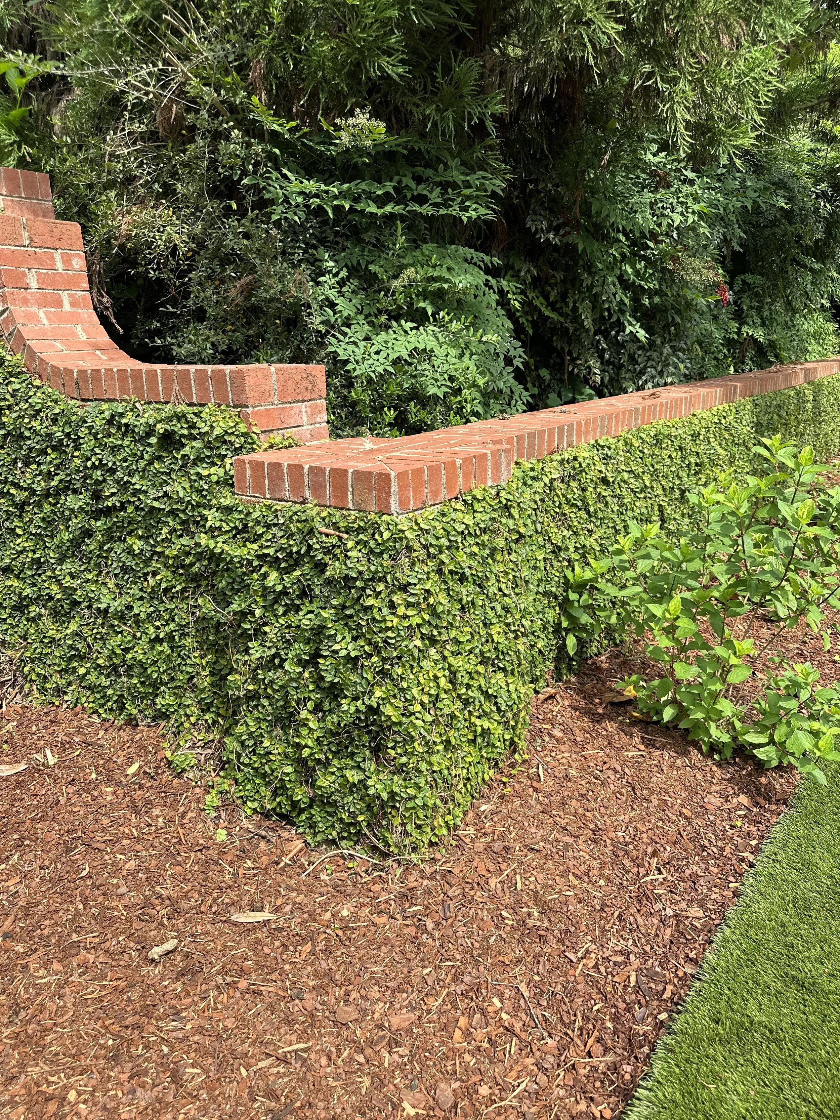
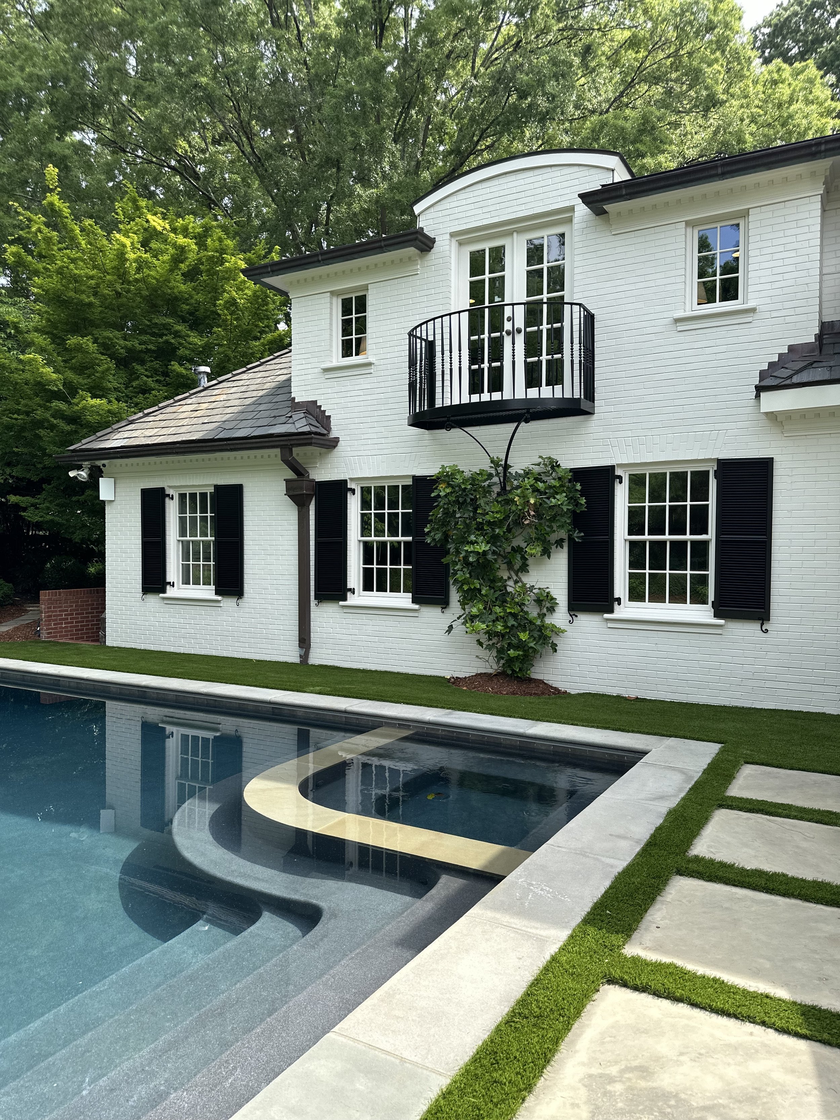
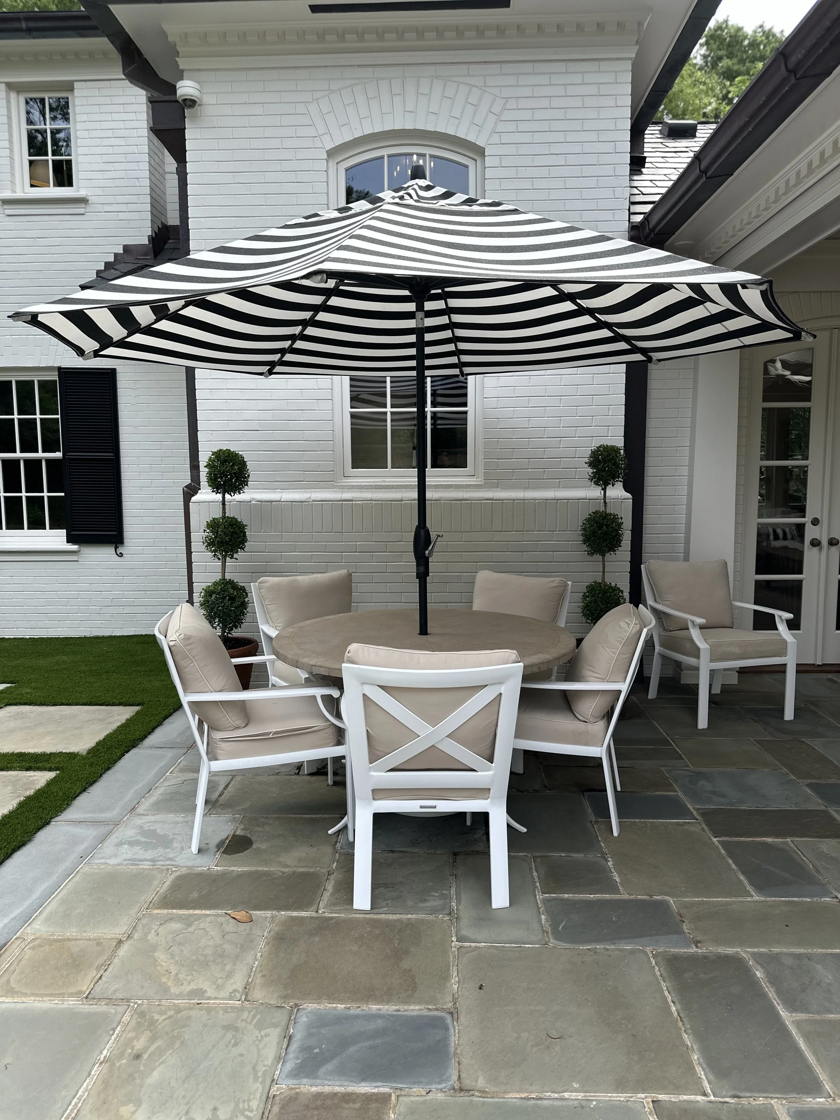
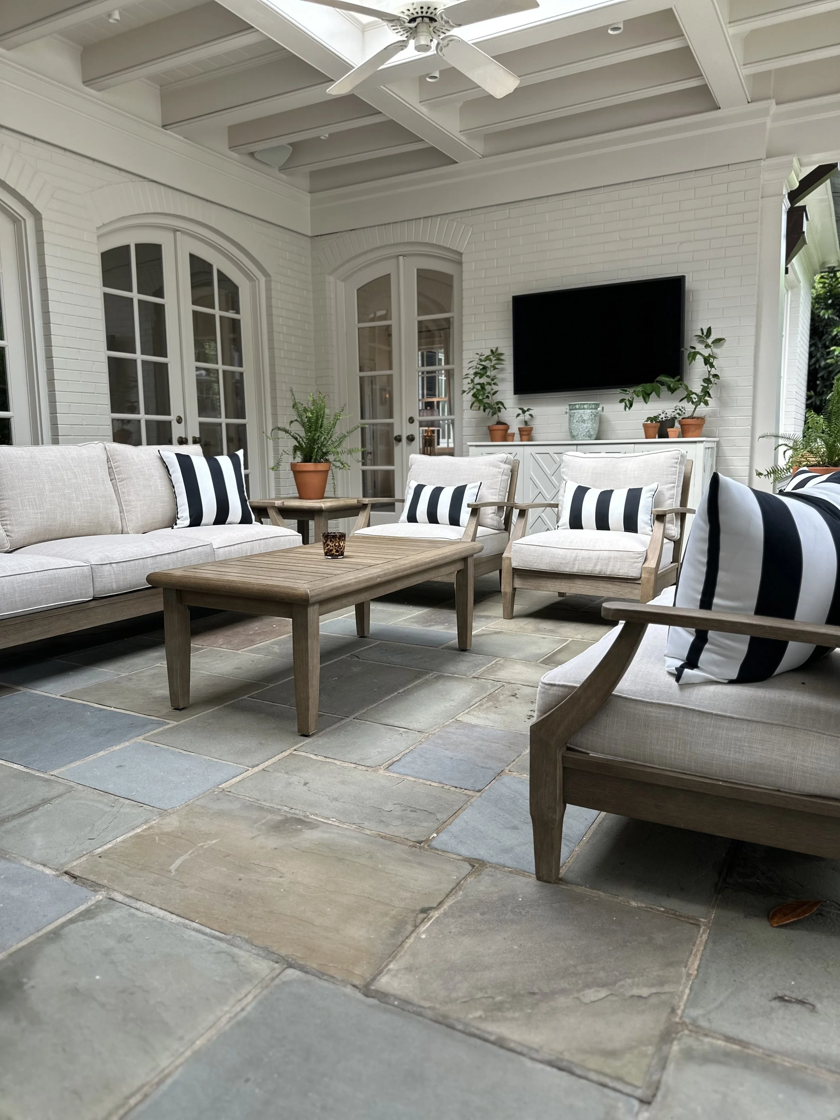
The home is a truly a beautiful reflection of Southern living in Charlotte — and it was an honor to tour.
5 Ways to Add Character to Your Home

From architectural details to low-lift upgrades, today we’re talking about ways to enhance your home’s charm—inside and out.
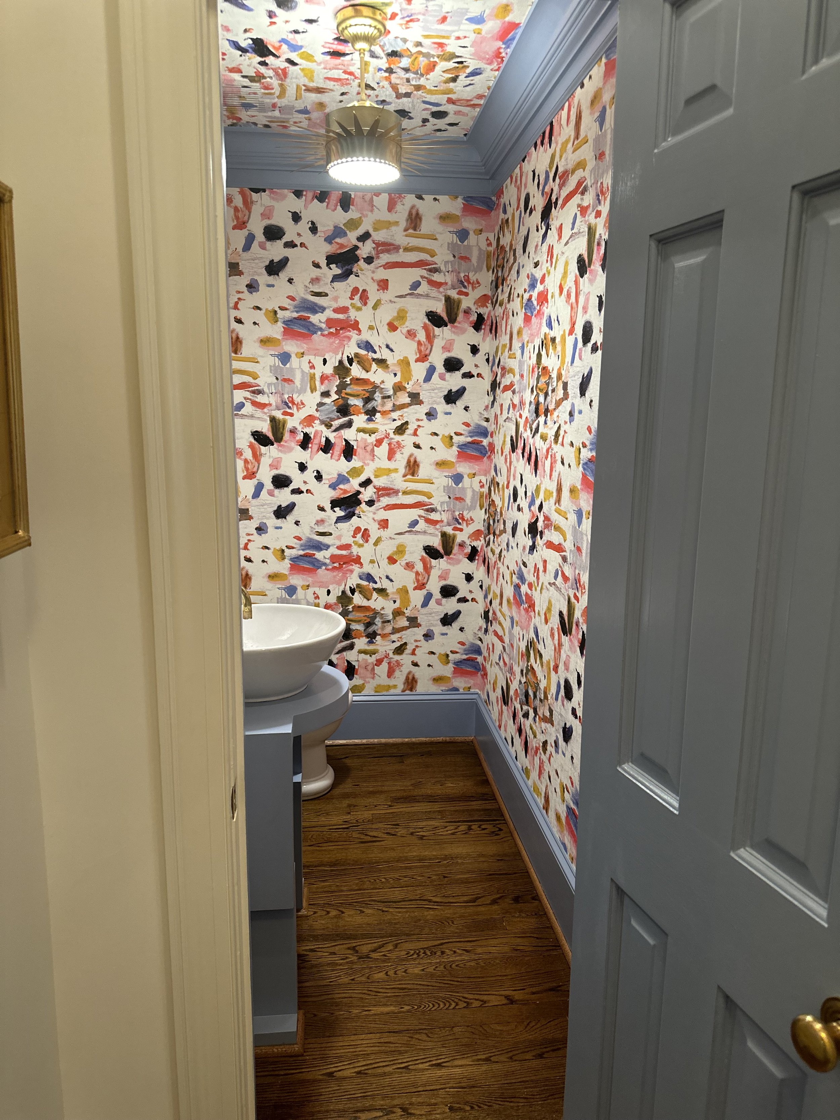
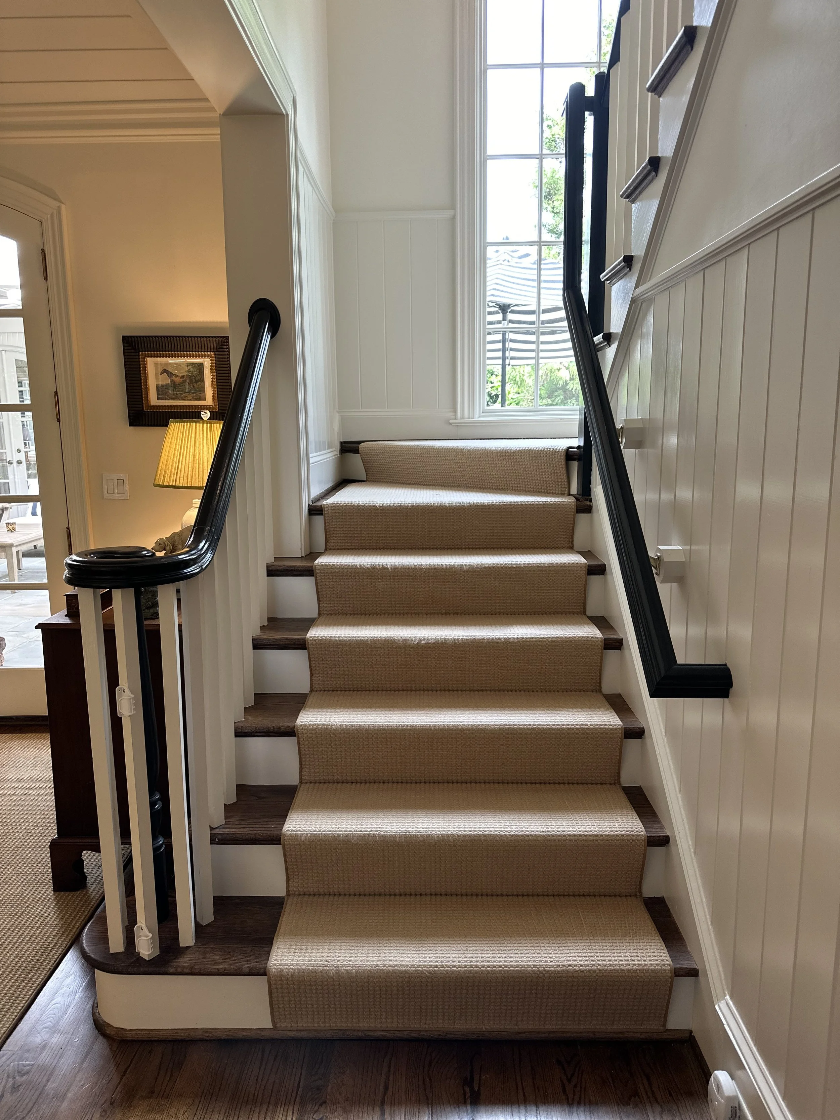
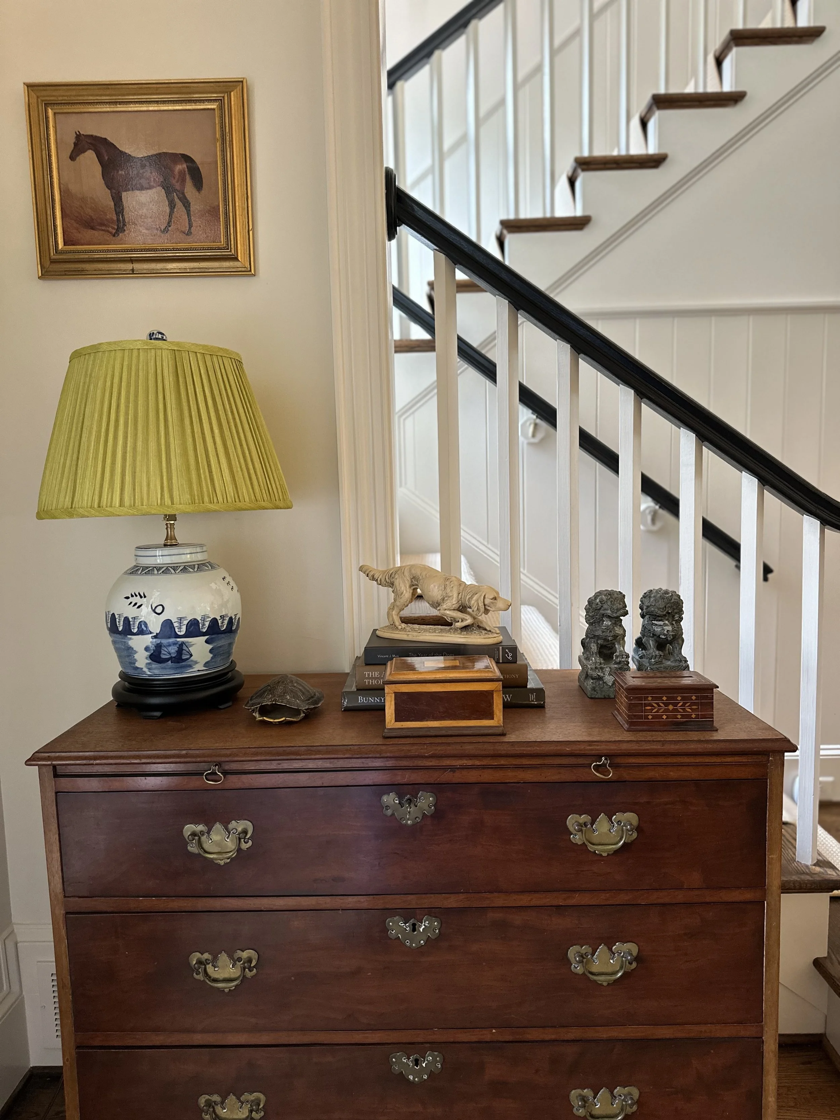
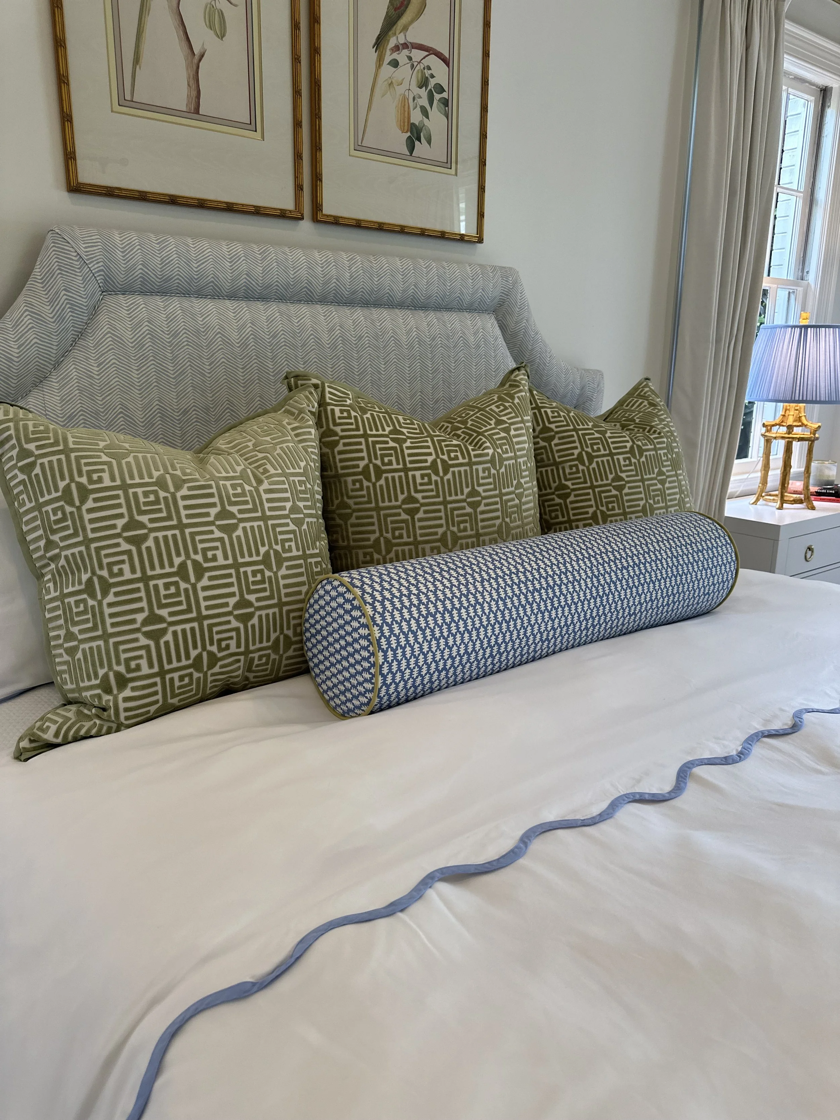
Meet the arched doorways that enchanted us, walls that wowed with their whimsy and other home features that made our hearts flutter.
Consider creeping fig or ivy for the exterior
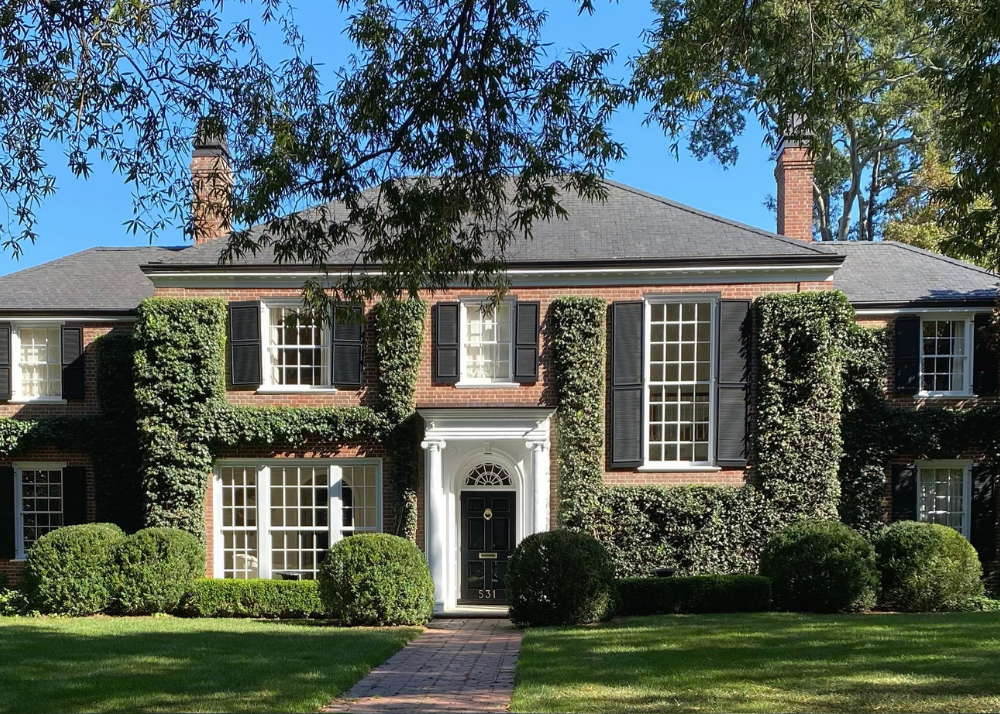
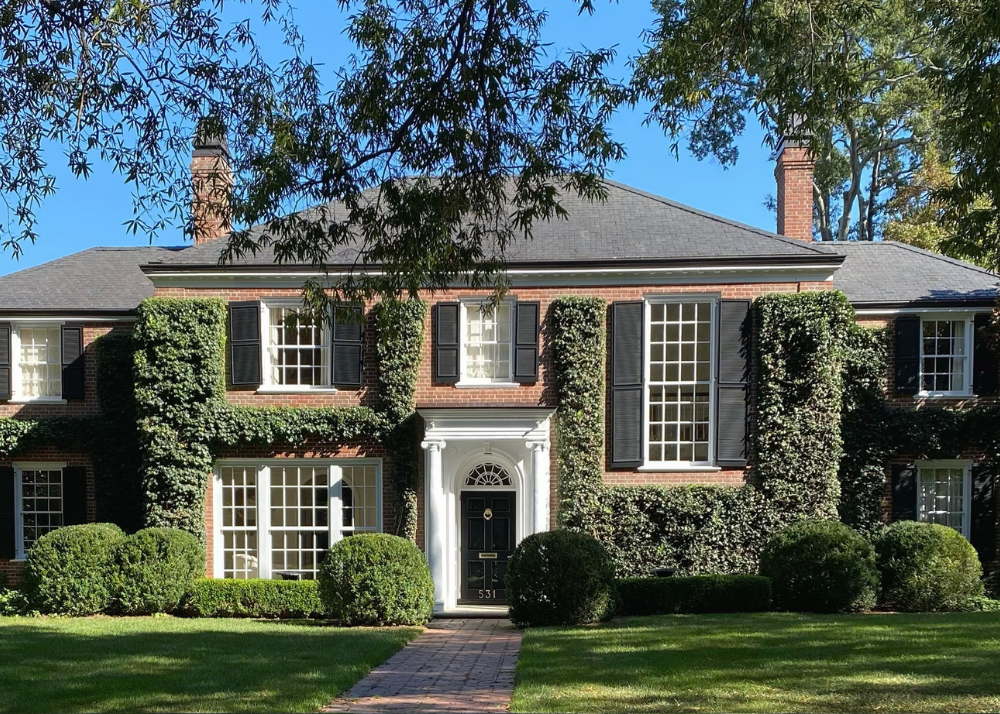
The homes that stop us in our tracks are often climbing with greenery. Front steps festooned in creeping fig, ivy winding around windows, jasmine draped over doorways. The organic texture and natural color is a clever way to boost curb appeal—without having to restructure a thing.
We love how the greenery thoughtfully frames the facade—rather than covering every inch—of this classic brick beauty.

A diamond-shaped trellis is always charming—and this version, climbing up the chimney, is no exception.

Swap in chippendale railing
Few things charm like chippendale, and these homes are proof.


Paint your front door
Your front door graciously waves you into the home—offering a preview of what’s to come.
A pop of pale pink is makes a sweet first impression.

We think a wave of color on both sides doubles the wow-factor.

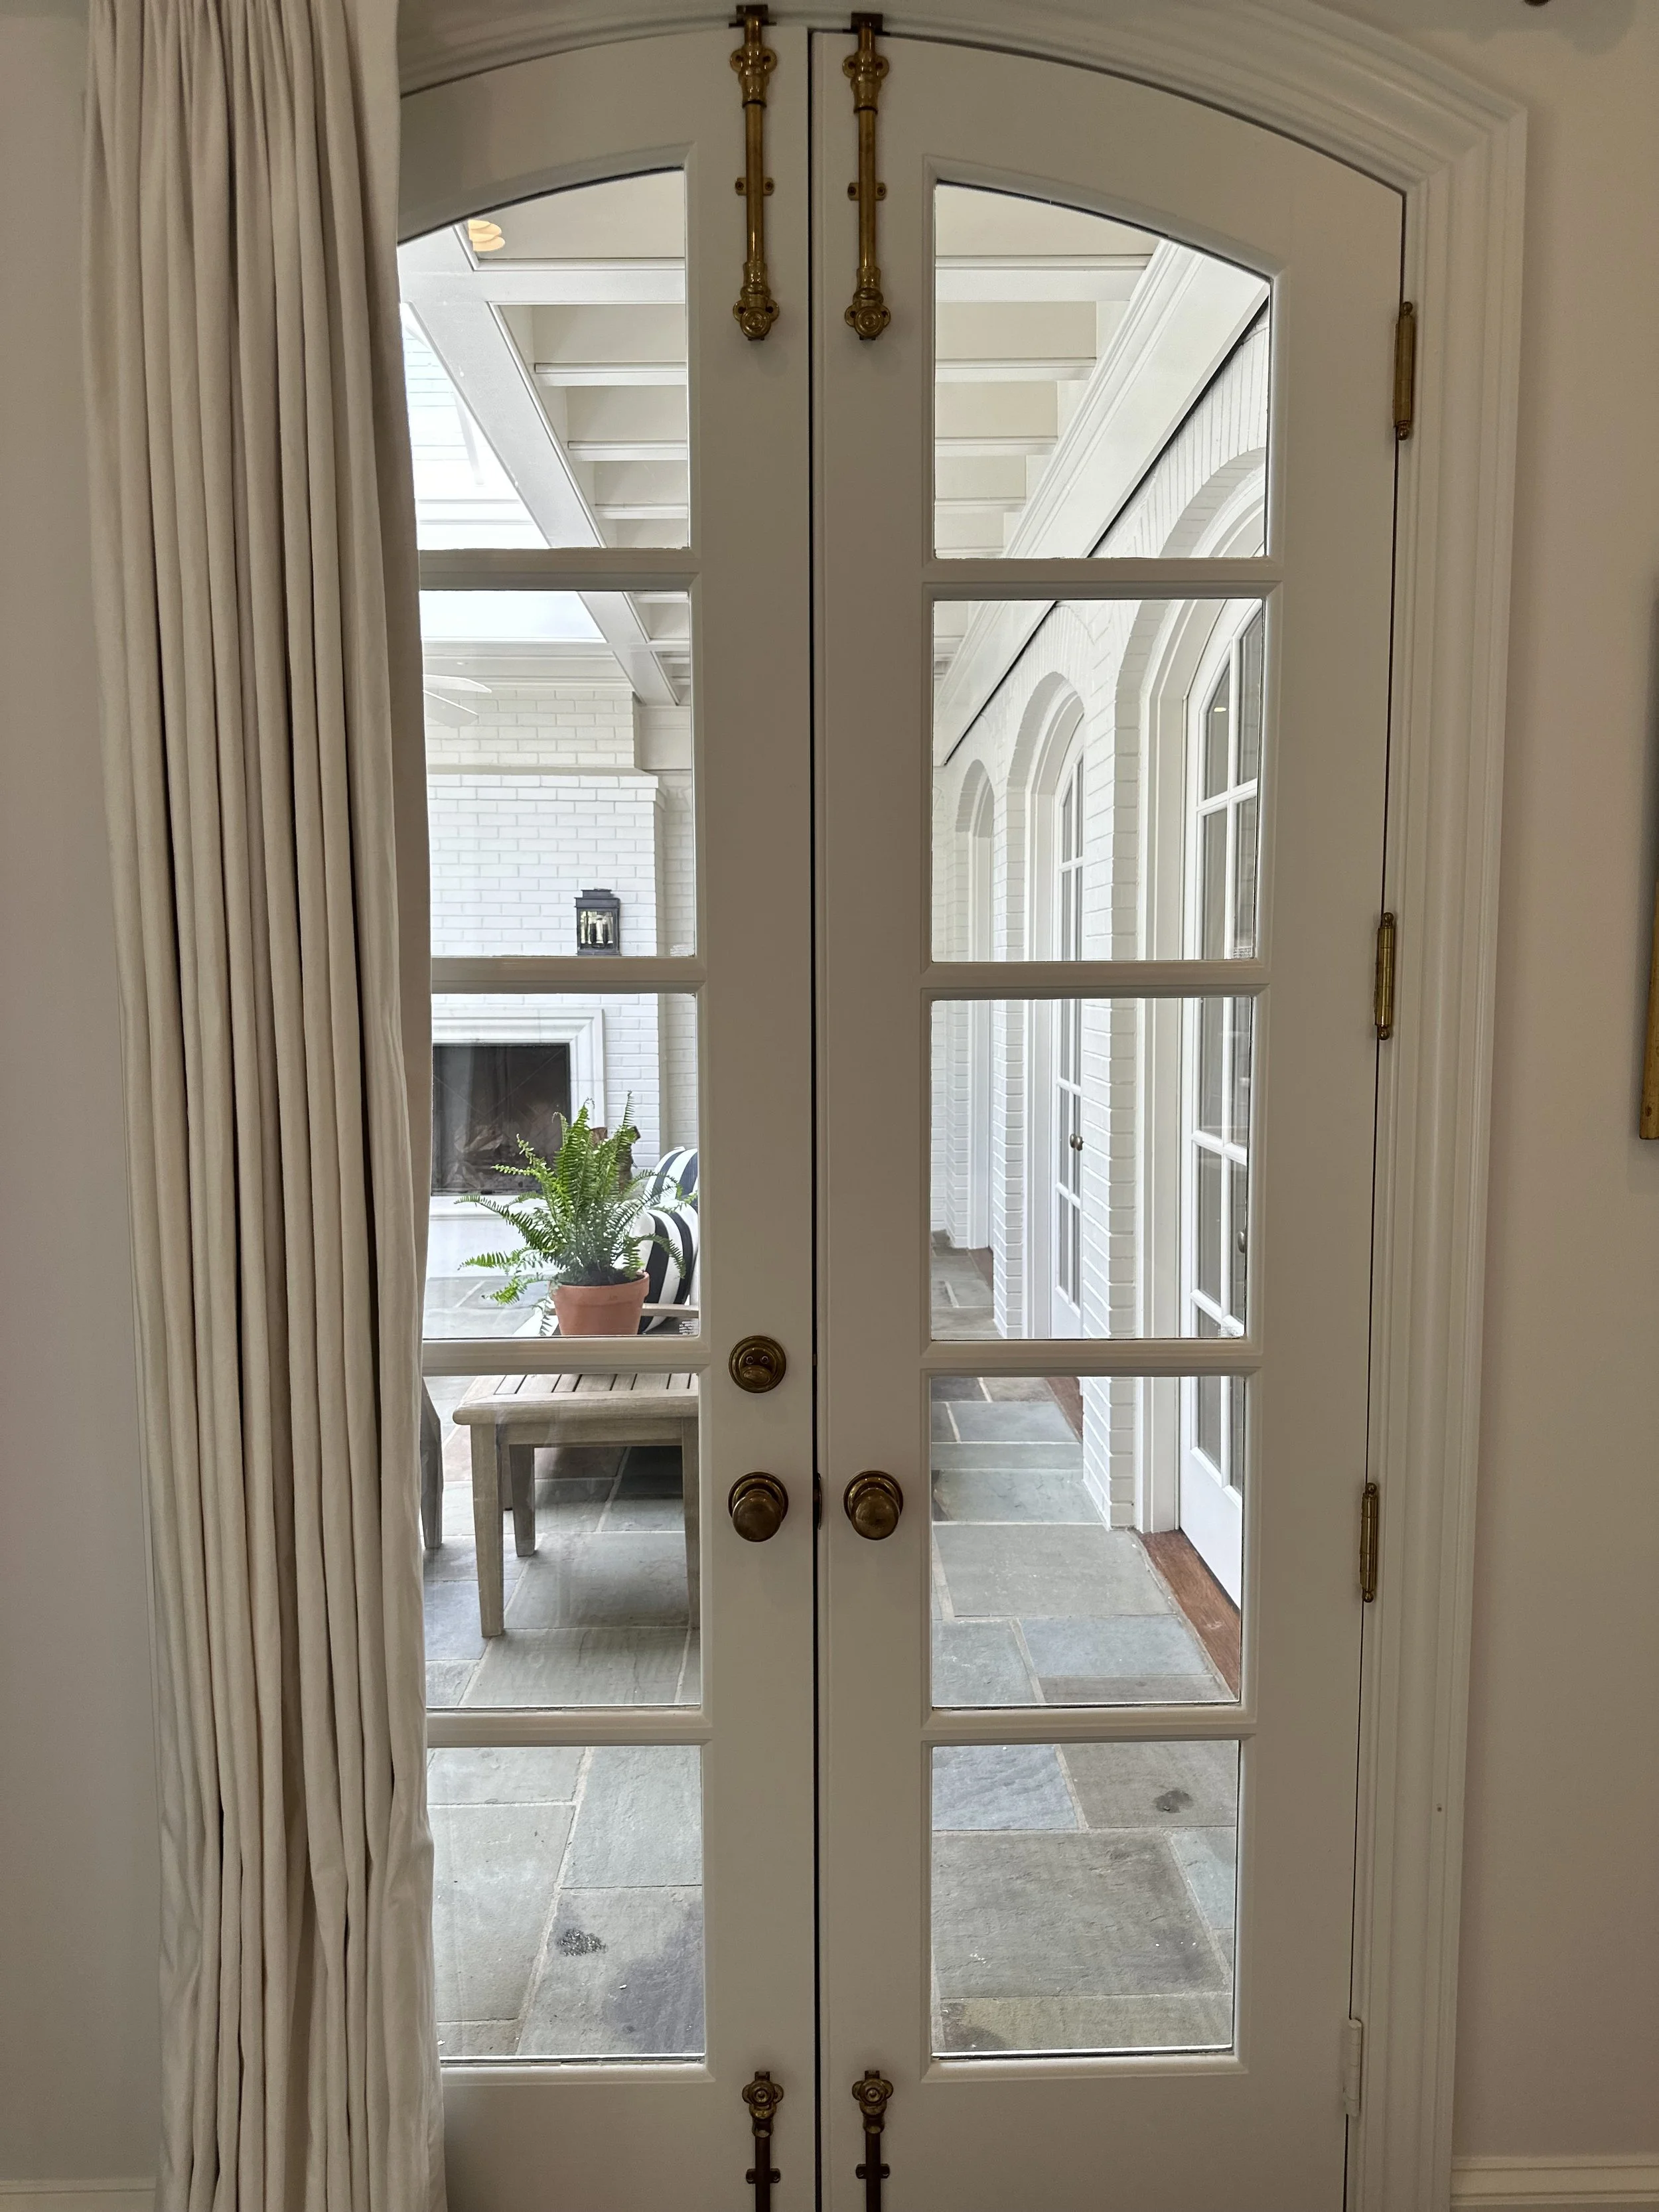
Create arched doorways
Doorways have an important job in the home—they usher you into your next destination. If the room is art, the doorway is the frame, and we all know choosing the right frame is what makes art sing. We suggest creating arched doorways to set the stage with style.

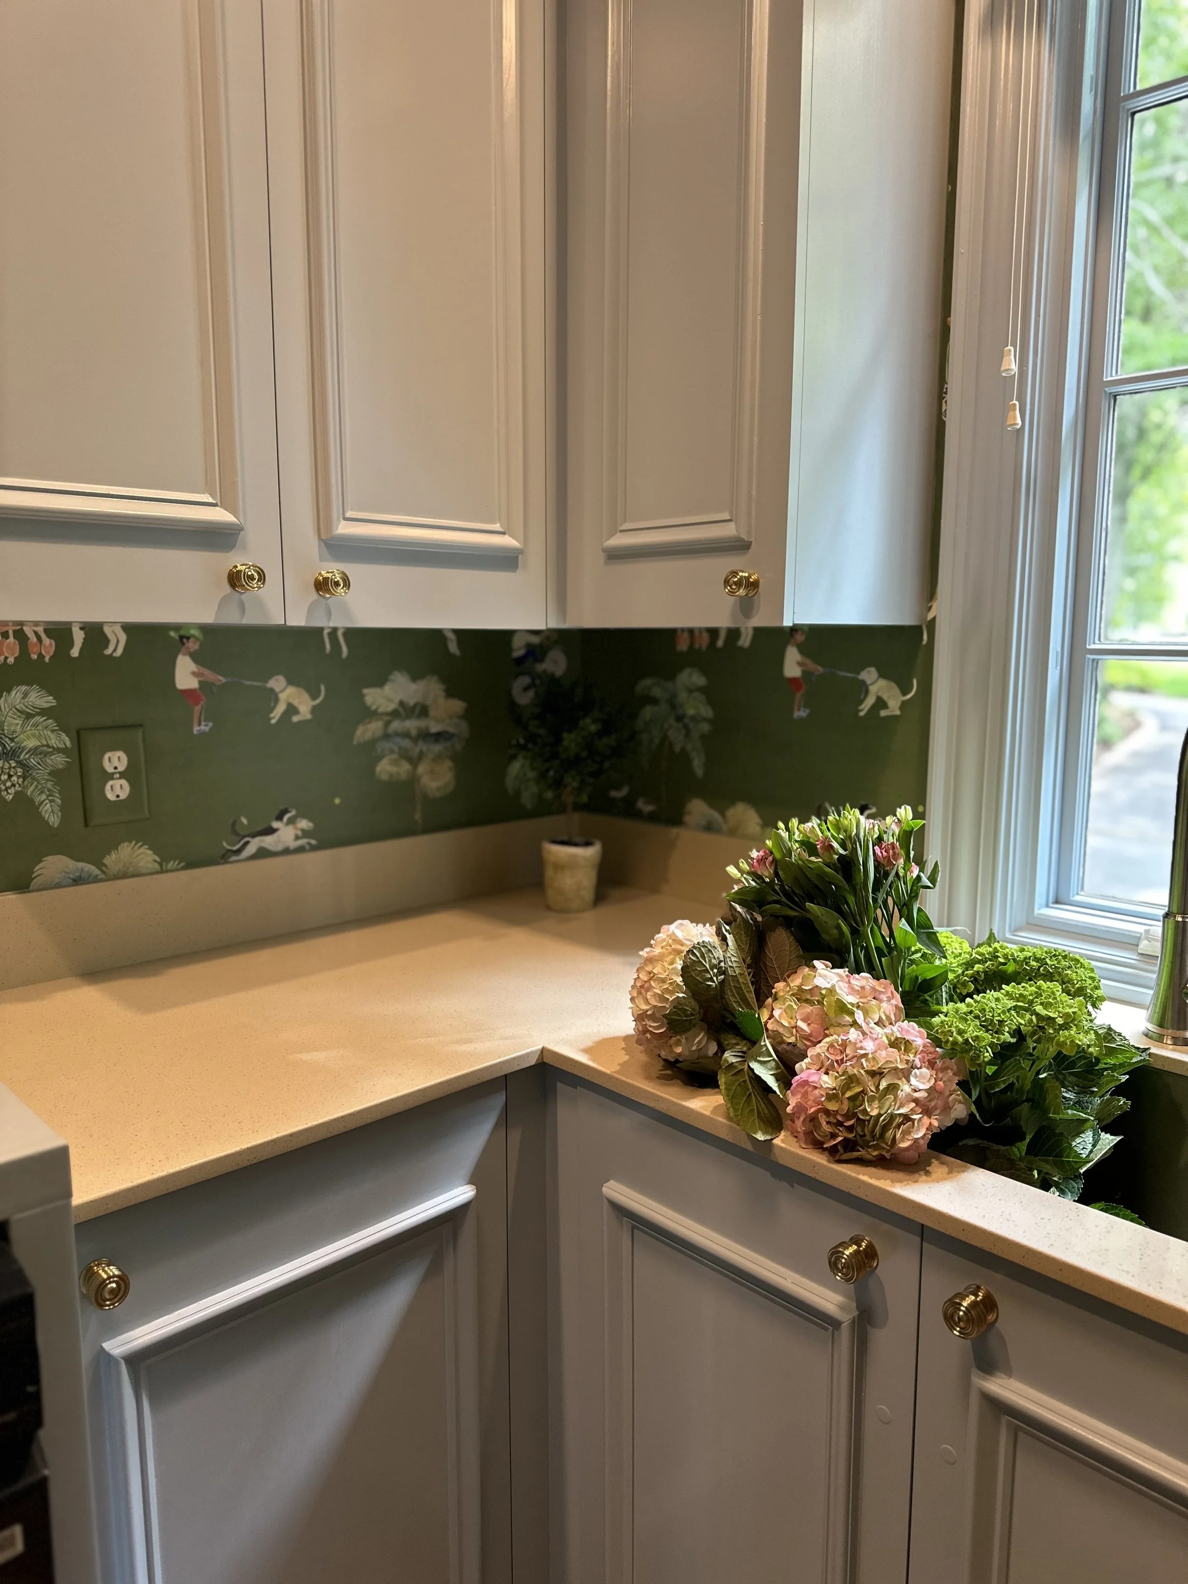
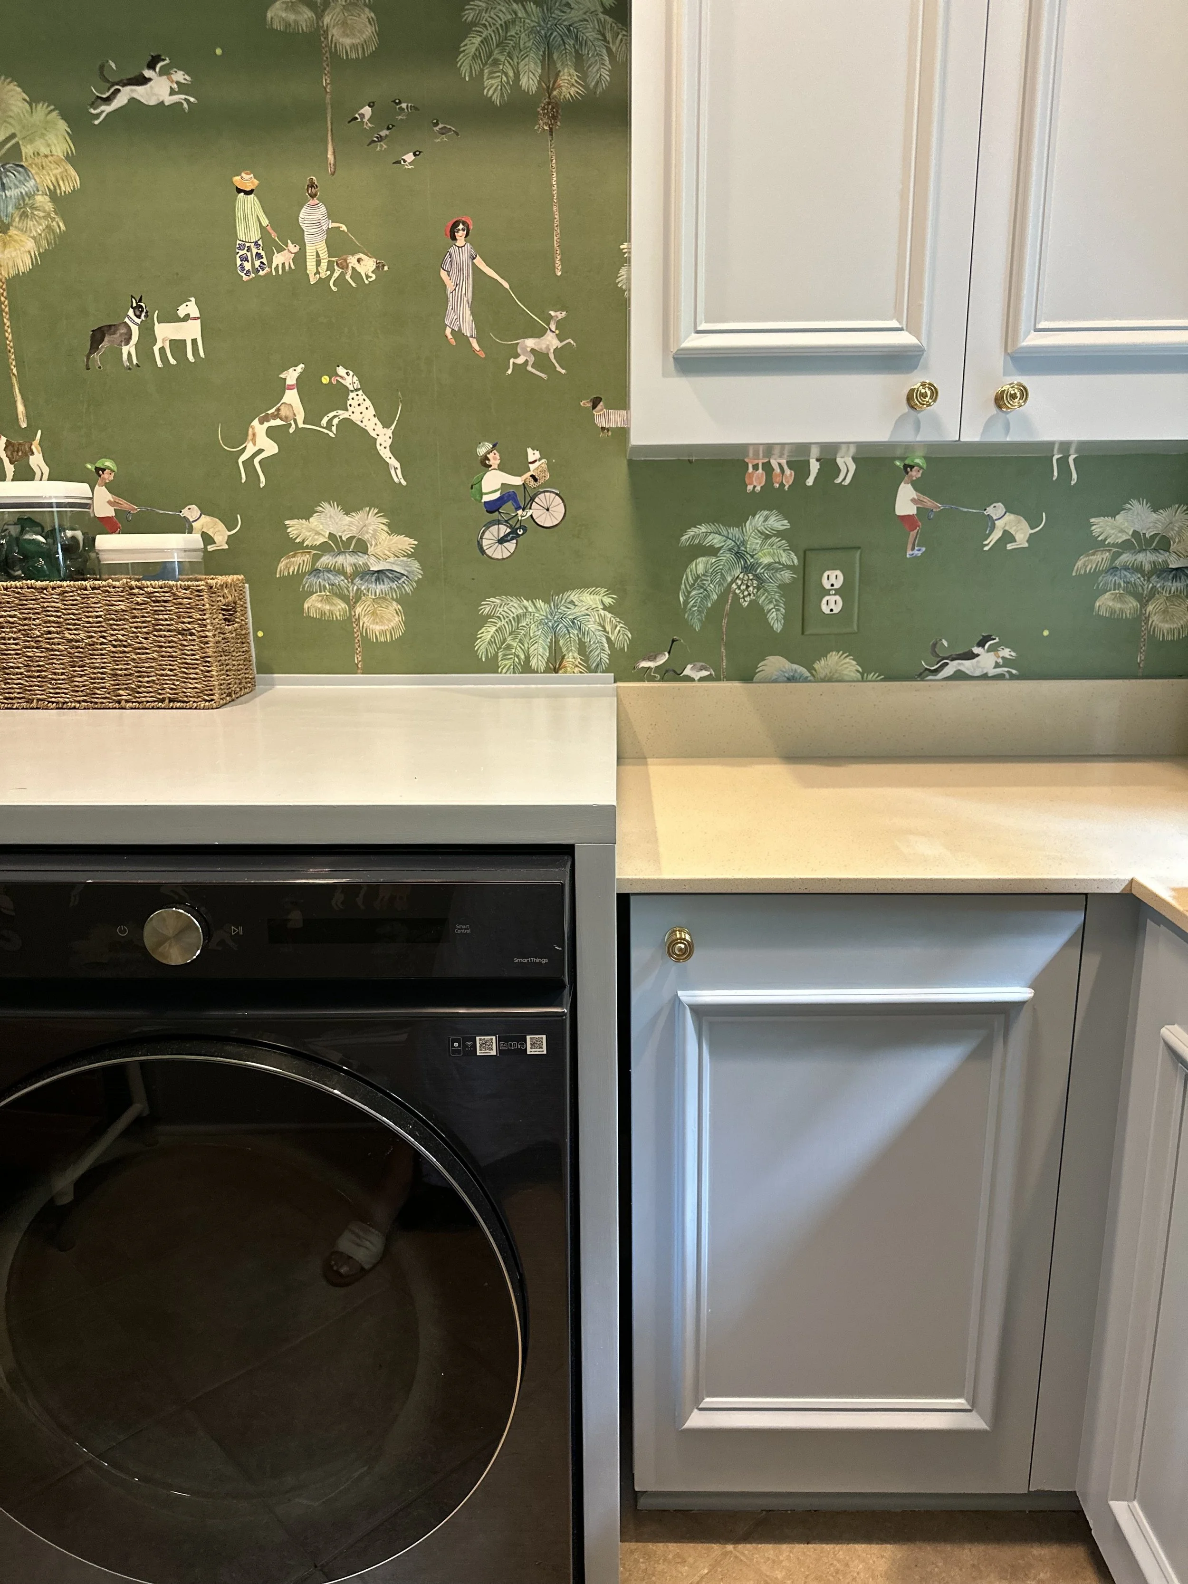
Add texture to your walls
As much as we love wallpaper, there’s something about creating texture through wainscoting or trim that brings lasting, traditional charm to a space. The light blue ceiling, trim and wainscoting wrap this space like prettiest package.

This precious bathroom is made all the more sweet with bead board, accented with old-world charm wallpaper.

Charming Home Finds


Southern Splendor: A Tour Inside Molly Basile's Charming Charleston Home

Presented by J.McLaughlin. Styles that'll take you everywhere from work, weekend, to adventure. Shop the new May Collection today.

Nestled just outside the vibrant city of Charleston, SC, the picturesque town of Mount Pleasant boasts a hidden gem that perfectly encapsulates Southern charm and modern elegance.
Welcome to the home of Molly Basile, a talented interior designer whose residence is a stunning showcase of her creative vision and impeccable taste. Join us as we take a tour through this beautifully renovated family home, transformed into a sanctuary of style and comfort.
For a full home tour with Molly, visit Garden & Grace on YouTube. Keep reading for paint colors and designer sources that you won't want to miss!

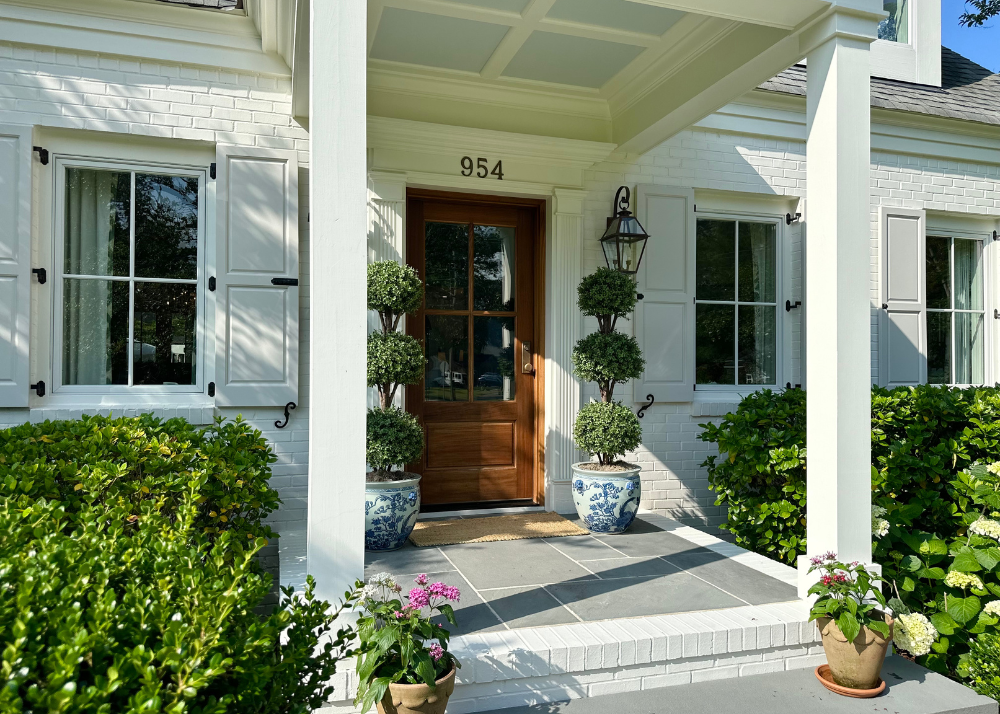
Design Tip: The soft blue haint front porch ceiling color is Farrow & Ball Borrowed Light. The outdoor copper lanterns are from Carolina Lanterns and the blue and white planters are from Frontgage and linked below. Adding these elements gives instant charm!


Design Tip: Add chippendale railing to the staircase and even the air vent to dress up the entryway and add an abundance of charm. Plus, add textured, vertical wallpaper to make 8 foot ceilings feel taller. Molly chose this fresh, traditional Schumacher wallpaper called Acanthus Stripe Sisal in the timeless color way Fog and Chalk.
Shop Molly's Look from J.McLaughlin


A Vision Realized: The Renovation Journey
Five years ago, Molly Basile embarked on an ambitious renovation project to breathe new life into a 1954 traditional Southern cottage. The goal was to create a space that was both functional for her growing family and reflective of her design ethos. The result? A harmonious blend of classic charm and contemporary flair that delights at every turn.

Design Tip: For the exterior brick paint color, Molly chose a 50/50 mix of Benjamin Moore Swiss Coffee and White Dove. For the exterior shutter paint color, she did Benjamin Moore Balboa Mist. The large outdoor planters are from Kimball and Bean and are painted in the same paint color as the shutters, Benjamin Moore Balboa Mist.


Designer Touches: Wallpaper and Whimsy
One of the standout features of Molly's home is the exquisite designer wallpaper that adorns various rooms. Each selection was carefully curated to add personality and depth to the space. From neutral vines in the foyer to bold blues in the mudroom, the wallpapers serve as a testament to Molly's eye for detail and her ability to transform ordinary walls into works of art.

Thoughtful Details: A Nod to Charm
Molly's home is filled with charming details that make it truly unique. Custom millwork, chippendale railings and antique furniture pieces are thoughtfully integrated throughout the house, creating a seamless blend of old and new. These elements not only enhance the aesthetic appeal but also add layers of history and character to the home.
Design Tip: Create multi-use function in room's that are less lived in. Like this game table for mahjong girl's nights and the occasional home office. The living room curtains are made with a designer curtain fabric from Quadrille called Bali Hai in Green.

The Heart of the Home: Kitchen and Living Areas
The open-concept kitchen and living areas are the heart of this family home. The kitchen, with its state-of-the-art appliances and elegant countertops, is both a culinary haven and a gathering spot. Adjacent to it, the living room features comfortable seating, a cozy fireplace, and large windows that flood the space with natural light. This area is perfect for family gatherings and entertaining guests.


Design Tip: The kitchen cabinet paint color is the classic Benjamin Moore White Dove.


Design Tip: Take full advantage of wall space to add built in cabinetry and storage -- like Molly does here with added cabinetry to the right of the paneled refrigerator and under the kitchen island.


Design Tip: If square footage allows, add a scullery or butler's pantry to hide away kitchen items like coffee makers and toaster ovens. Plus, it's a great place to add a second dishwasher and prep sink.


Design Tip: The mudroom cabinet color is Farrow & Ball Parma Gray and the wallpaper is Schumacher Hydrangea Drape in Delft.


Design Tip: Reupholster standard or antique chairs with fresh, new fabric like this Brunschwig and Fils Bird and Thistle Cotton Print in Green.

Bedrooms and Bathrooms: A Serene Sanctuary
The bedrooms and bathrooms continue the theme of luxury and comfort. The guest room, with matching Schumacher wallpaper and upholstery, creates a cohesive and welcoming experience for visitors. The master suite is a serene sanctuary with a plush bed, custom drapery, and natural light. For more of the bedrooms and bathrooms, see the full home tour here.


Design Tip: The guest room is covered with Schumacher x Charlap Hyman & Herrero Endimione wallpaper and the headboard also uses the same designer print, Schumacher x Charlap Hyman & Herrero Endimione, in the fabric to create a cohesive, layered look.


Design Tip: The outdoor porch furniture is Kingsley Bate.


A Dreamy Backyard Retreat
Step outside, and you'll find a dreamy backyard that rivals the interior in beauty and functionality. The centerpiece is a sparkling pool, surrounded by lush landscaping and cozy outdoor seating areas. This outdoor oasis is designed for relaxation and recreation, offering a perfect escape from the hustle and bustle of everyday life.


Design Tip: The outdoor lounge chair are from Kingsley Bate and the outdoor scalloped umbrella is from One Kings Lane.


Molly Basile's home in Mount Pleasant, SC, is a testament to her talent as an interior designer and her dedication to creating a beautiful and functional living space for her family.
The complete renovation has transformed this house into a welcoming and stylish home that perfectly embodies the spirit of Garden & Grace. Whether it's the designer wallpaper, charming details, or the dreamy backyard, every aspect of this home tour leaves us inspired and enchanted.

Shop the May Collection from J.McLaughlin
Use discount code "GG20" through 5/31 for 20% off


SHOP HOME FINDS
Inspired by Molly Basile's Charleston Family Home
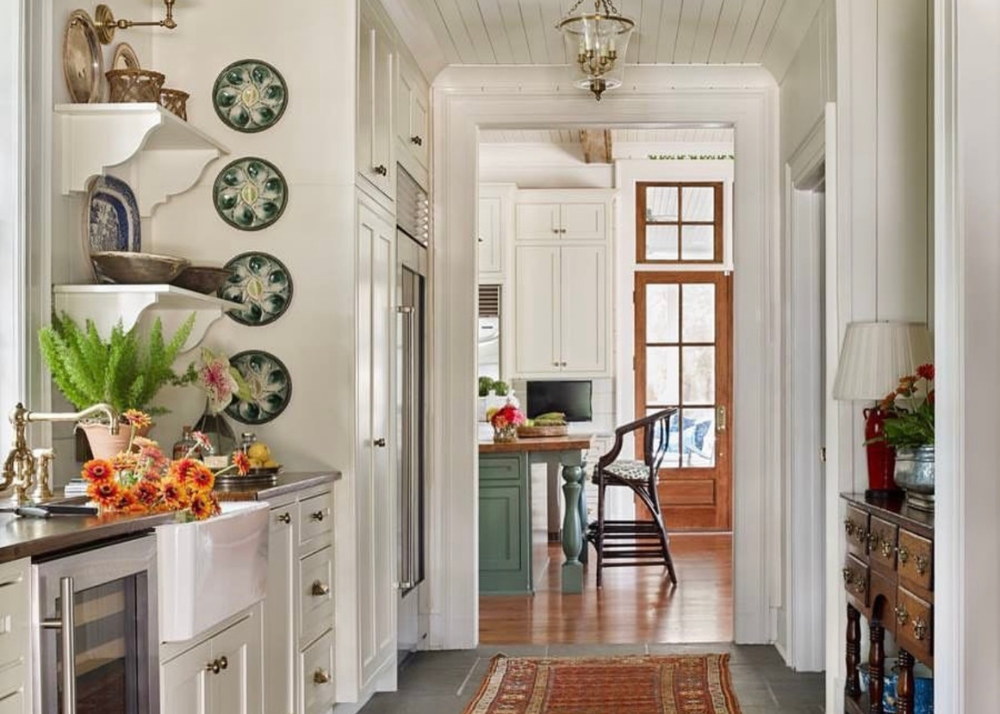
Embracing Tradition: The Timeless Southern Art of Hanging Plates on Walls
The following content may contain affiliate links. When you click and shop the links, we receive a commission.

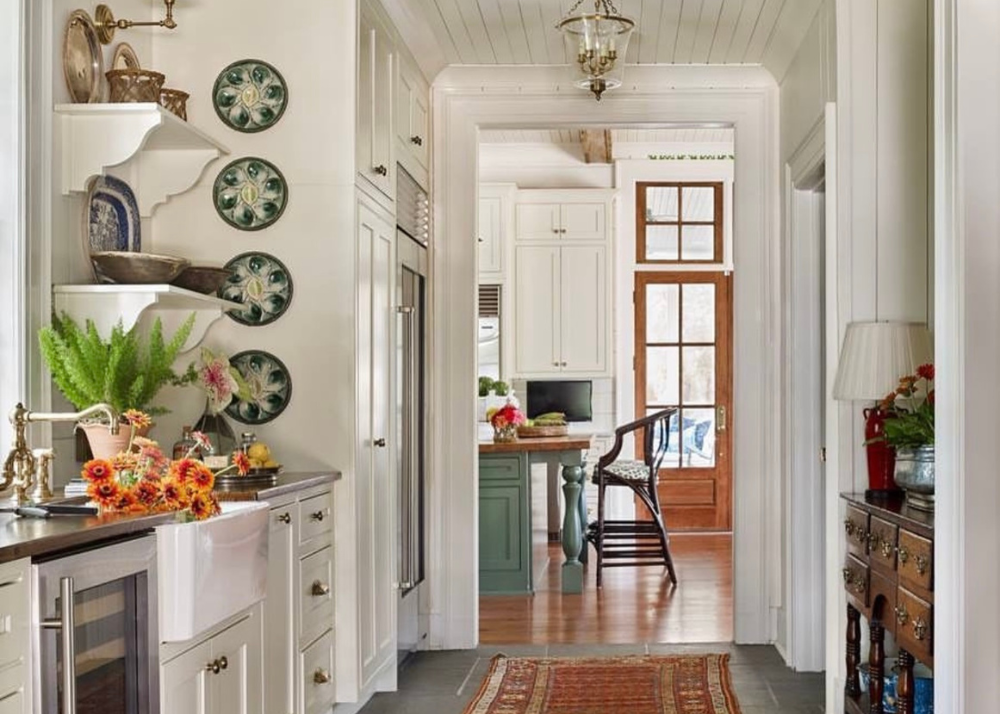
In the South, decorating your home is about more than just creating a beautiful space—it's about telling your story, honoring your heritage, and adding a touch of personal charm. One of the most beloved and timeless traditions in Southern home decor is hanging plates on walls. This simple yet elegant practice brings warmth, personality, and a bit of Southern hospitality to any room.
See how beloved Georgia-raised interior designer, James Farmer, gracefully integrates hanging plates into his designs.

Tradition with Deep Roots
The tradition of displaying plates on walls goes back centuries. It started in Europe, where families would showcase their finest china, and eventually made its way to the South. Here, it has flourished, becoming a hallmark of Southern home decor. In Southern homes, plates aren't just for dining; they're for storytelling.

Adding Texture and Visual Delight
Plates on walls do more than just look pretty; they add texture and depth to your decor. Unlike flat paintings or photos, plates bring a three-dimensional element that catches the eye and adds a sense of warmth and interest to the room. The various shapes, sizes, and patterns can be arranged in countless creative ways, making your wall a unique expression of your style.

Creating Your Own Plate Wall
1. Choose Your Plates: Start with a collection of plates that hold personal significance or appeal to your aesthetic. Mix antique heirlooms with modern pieces for a dynamic look.
2. Plan Your Layout: Lay out the plates on the floor to experiment with different arrangements before committing to a design. Consider the balance of colors, sizes, and shapes.
3. Secure Hanging: Use plate hangers or adhesive disc hangers that are specifically designed to hold plates securely on the wall. Make sure they are rated for the weight of your plates.
4. Create a Focal Point: Arrange the plates to create a focal point in the room, such as above a mantel or sofa. This draws the eye and anchors the space.
5. Layer and Add Depth: Don’t be afraid to layer plates or combine them with other wall decor elements like mirrors or framed art for added texture and depth.


Bringing plates into your home decor is more than just a design choice—it's a way to celebrate your heritage, cherish your memories, and add a timeless touch of Southern charm to your space. Embrace this delightful tradition and let your walls tell a story that is uniquely yours.
Etsy is a great source for unique, beautiful plates as well as antique shops and estate sales. I'm also sharing some beautiful plates that are accessible and a great place to start below.
Shop Plates


Shop Home Finds


Shop More Finds


 Explore More
We stayed in Raleigh this weekend on the way to a family wedding, and I found myself lost in the enchanting, winding streets of North Carolina’s capital city.
#raleighomes #residentialdesign #residentialarchitecture #southerncharm #southernhomes #southernliving

I love getting a peak inside real life homes, don’t you? This is one of those “tucked just behind the landscaping enough, that you’ve always wanted to see more” kind of houses.
Here’s your chance! Swipe to see the updated, timeless kitchen, beautifully designed sitting areas and a swoon-worthy pool surrounded by brick pavers and outdoor living spaces.
This welcoming home just went on the market with @genaknoxre so you can see the entire home in person if you’re looking in the Athens, GA area. It’s located in a neighborhood Forbes deemed as the perfect blend between traditional charm and retro flare with its historic character and welcoming spirit.
382 Westview Drive is a generous family home with high-end finishes that are truly charming and luxurious.
Listed by @genaknoxre with @ansleyrealestate
#ad homesforsale #athensga #georgiahomesforsale #athensrealestate #southernliving #southernhomes

When in Charleston 🤍 @hotelbennett
More on why I was in Charleston soon but in the meantime, how beautiful is @hotelbennett? I wanted to pick the room up and take it home (swipe for room)! Its southern, elegant design hit home for me and was a welcoming reprieve after a busy day of filming and exploring the city.
The lobby has two restaurants, a bar and outdoor patio overlooking King Street, and there’s even a secret rooftop bar and restaurant! I had all the hopes and dreams of relaxing by the rooftop pool too but will have to save it for my next visit to Charleston.
10/10 recommend and happy to answer any questions about @hotelbennett and the most charming place, Charleston, SC!
Dresses @jcrew
Sandals @sam_edelman
Purse @colorescollective
Jewelry @susanshaw
Photos by @abbypullicincreativeco
#paidpartnership #hotelbennett #visitcharleston

Stately ✨ Classic ✨ Southern
Timeless architecture and tailored landscaping that stopped me in my tracks on a recent walk in Charlotte, NC.
#charlottearchitecture #cltarchitecture #residentialdesign #residentialarchitecture #archdetail #archdetails #charlotte #charlottehomes #clthomes #homeinspo #curbappeal #landscapedesign #landscapearchitecture #remodel

Swipe to see examples of check print in different colors, scale and rooms. I love to see how these designers have woven it into the fabric of each design! With a hint of tradition and a hint of country, it’s a staple in southern design and for good reason!
Each image is tagged with the designer and photographer.
#checkprint #gingham #buffaloplaid #interiordesign #interiorinspo #interiorinspiration #interiorarchitecture #southerndesign #traditionalhome #traditionaldesign

It’s been a busy week around here! From Charleston to Charlotte, the summer series of home tours has kicked off.
Stay tuned for exclusive tours of family homes that are elevated, inspiring and chalked full of creative ideas and beautiful design.
#hometour #summerseries #charlottehomes #charlestonhomes #exteriordesign #interiordesign

Welcoming Foyers | designed with transoms and sidelights for natural light, layers of character through molding, beams and wallpaper, and perfectly scaled accent pieces for warmth
✨ Swipe to see all 5 inspiring foyers ✨
Each image is tagged with interior designer and photographer
#foyer #entryway #entrywaydecor #frontdoordesign #frontdoor #frontdoorinspo #wallpaperinspo #molding #millwork #interiorarchitecture #southerndesign #lanterns

King of hanging plates, @jamestfarmer, is known for his layered, textured, southern design.
One of his signature design elements in creating spaces that feel like home is perfectly placed plates on the walls.
Whether it’s the kitchen, foyer, living room, dining room, bedroom or even bathroom, no room is off limits!
Swipe to see inspiration for how to style hanging plates ✨
Images by @emilyfollowillphotographer and @jeffherrphoto
#wallplates #southerndecor #southerndesign #charminghomes #layereddesign #kitchendesign #bathroomdecor #foyerdecor #diningroomdecor #jamesfarmer #antiquedecor #antiqueplates

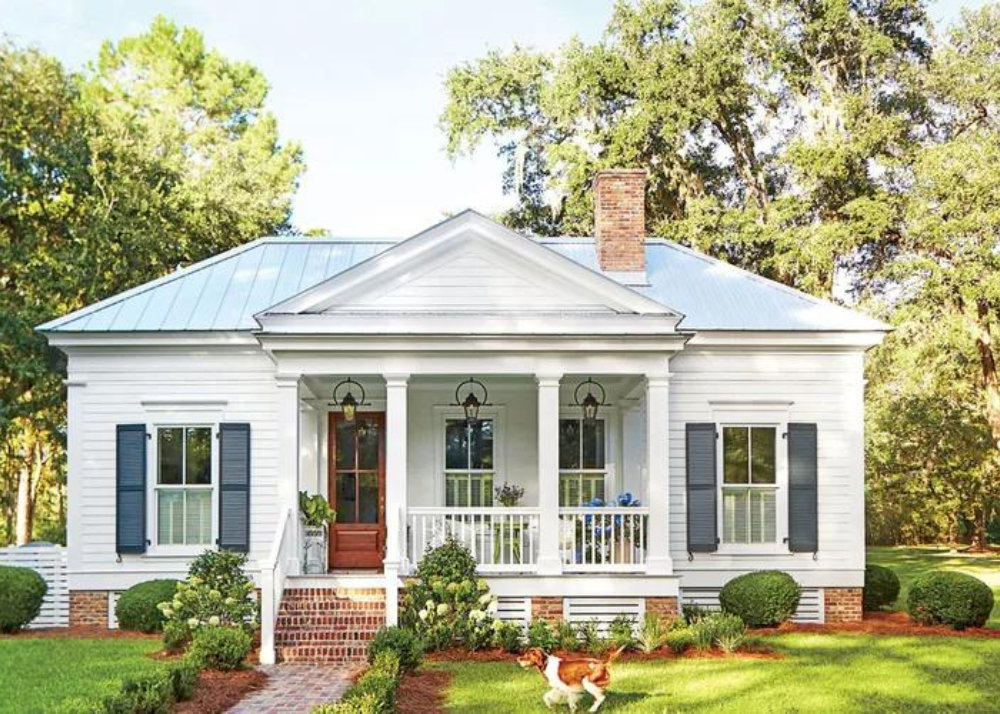
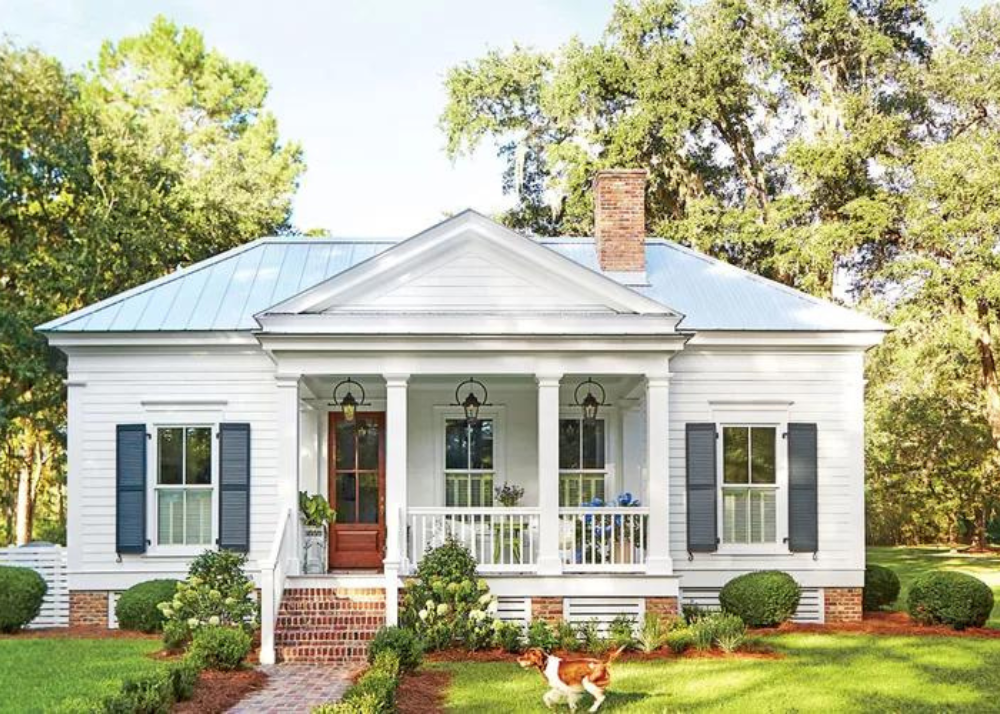
Discover the Enchantment: A Charming Guest Cottage in Tallahassee, Florida
The following content may contain affiliate links. When you click and shop the links, we receive a commission.

Architecture Design by Brandon Ingram | Photos by Hector Manuel Sanchez for Southern Living Magazine
Welcome to a family property nestled just outside of Tallahassee, Florida with a picturesque guest cottage that captivates with its charm, architectural integrity, and timeless allure. Despite its modest size of 800 square feet, stepping into this enchanting abode feels like entering a spacious retreat, where every detail whispers of classic elegance and cozy comfort.

Design Tip: "Haint Blue" ceiling color is Waterscape by Sherwin-Williams | Soft gray porch floor painted Samovar Silver by Sherwin-Williams
As you approach, the cottage beckons with its inviting exterior, adorned with traditional Southern accents. A quaint porch, framed by classic architectural columns and blooming flowers, invites you to pause and savor the tranquility of the surrounding landscape.


Upon crossing the threshold, you're greeted by an interior that effortlessly blends old-world charm with modern convenience. The open floor plan creates an immediate sense of expansiveness, with each area flowing seamlessly into the next. Vaulted ceilings adorned with exposed beams soar overhead, infusing the space with a sense of airiness and grandeur.

Design Tip: White paint color on shiplap walls is Benjamin Moore's Swiss Coffee


Natural light pours in through expansive windows, casting a warm glow upon the hardwood floors and illuminating every corner of the cottage. The carefully curated decor pays homage to the cottage's historic roots while embracing contemporary comforts. Timeless design elements such as crown molding, wainscoting, and beadboard paneling add character and sophistication to every room.

Design Tip: The windows are slightly larger than an average window to allow more light to enter the home. Window size is 3.5 by 7 feet.
Despite its petite footprint, this Tallahassee guest cottage embodies the essence of gracious living. Here, every detail has been thoughtfully considered, from the classic architecture to the modern amenities, creating a space that feels both timeless and utterly inviting.


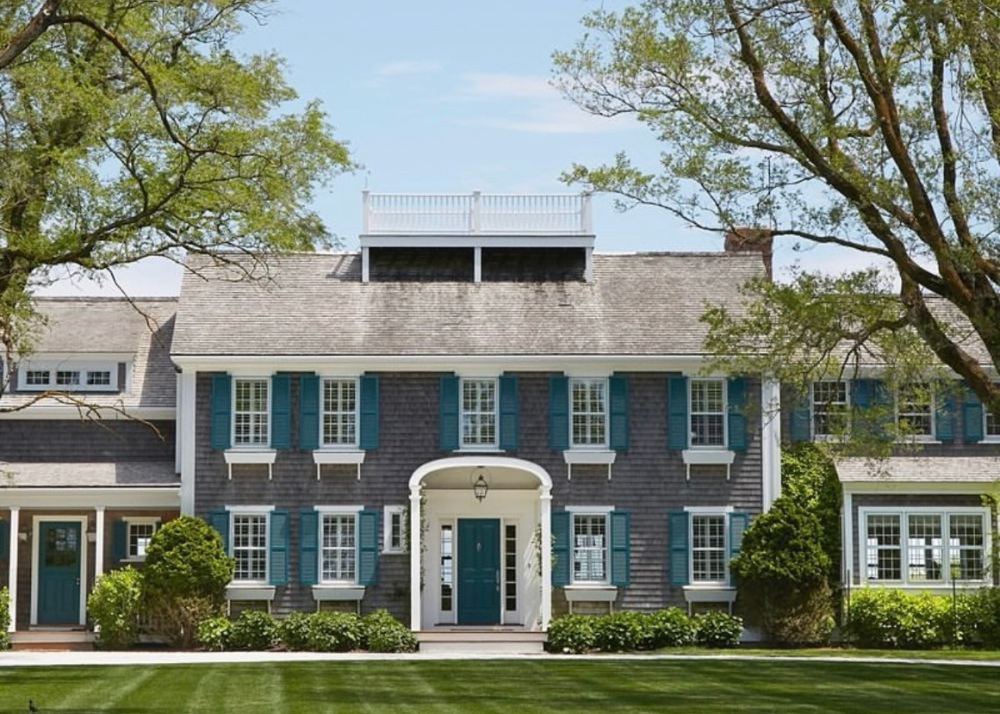
Nantucket Haven: A Timeless Retreat of Breathtaking Architecture and Colorful Family-Friendly Décor
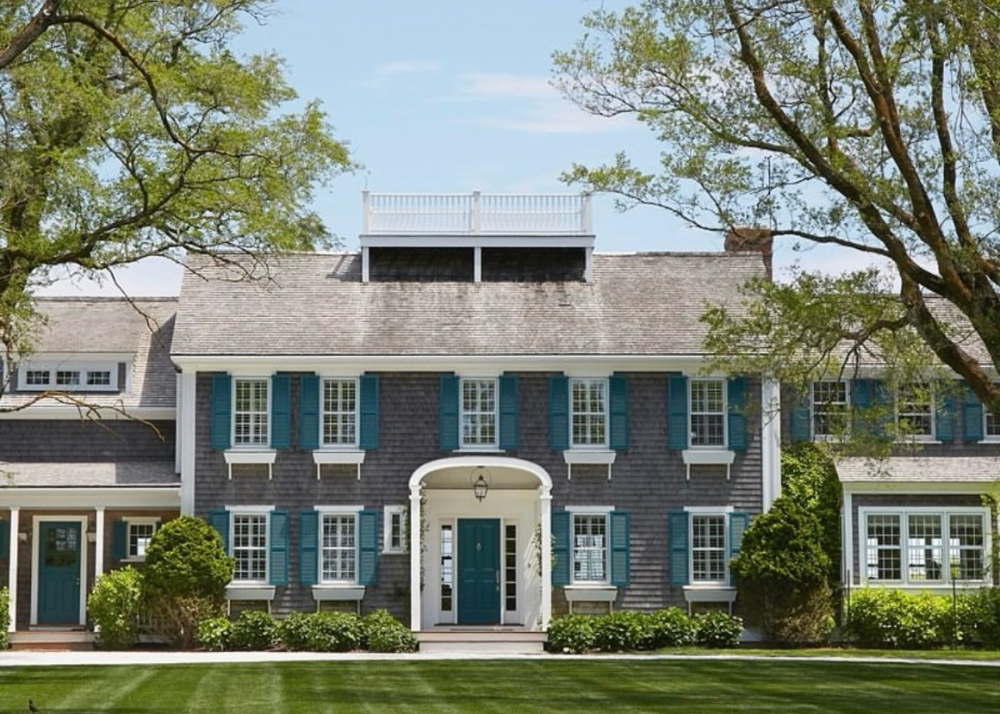
The following content may contain affiliate links. When you click and shop the links, we receive a commission.

Interior Design by Chapman Design | Architecture Design by Botticelli and Pohl | Builder O'Connor Custom Builders | Photos by Trio Giovan
Nestled on the serene island of Nantucket, amidst the whispers of ocean breezes, stands a home that transcends time—a haven of architectural marvels and vibrant interiors that beckon both the soul and the senses. Welcome to a timeless retreat where every corner tells a story of elegance, warmth, and familial bliss.

This Nantucket gem's weathered cedar shingles blend seamlessly with the surrounding landscape, while expansive windows invite the natural light to dance across its interiors. Designed to harmonize with its coastal surroundings, the home stands as a testament to the timeless allure of New England architecture.

Step inside, and you're greeted by interiors that exude a sense of effortless sophistication and coastal charm. The vibrant hues of blues, greens and yellows echo the colors of the sea and sky, while natural textures such as rattan, beadboard, and linen evoke a sense of beachside tranquility. Every detail—from the hand-painted hardwood floors in the family room to the window seat in the living room—speaks to a commitment to both style and comfort.


But this Nantucket retreat is more than just a showcase of architectural splendor—it's a haven for family gatherings and cherished memories. The interior décor strikes a delicate balance between sophistication and practicality, ensuring that every corner of the home is inviting and functional for all ages. The guest home bedroom with soft yellows beckon for lazy weekends of sleeping in, while durable fabrics and easy-to-clean surfaces make worry-free entertaining a breeze.


In a world that often moves at a dizzying pace, finding solace in the timeless elegance of a Nantucket home is a rare gift. From its breathtaking architecture to its colorful, family-friendly interior décor, this haven serves as a reminder to slow down, savor the moment, and cherish the simple joys of life. In the embrace of its warmth and beauty, one can't help but feel a sense of gratitude for the sanctuary it provides—a timeless retreat where memories are made and dreams are woven into the fabric of time.


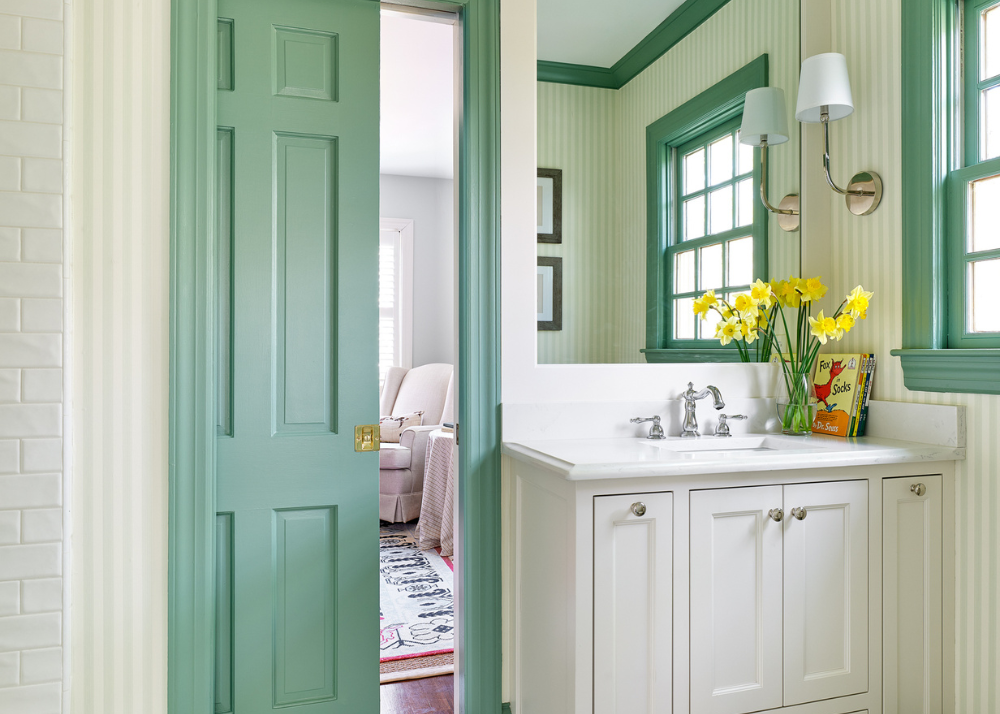
How I Transformed a Dated 1965 Bathroom into a Fresh, Boy's Bathroom
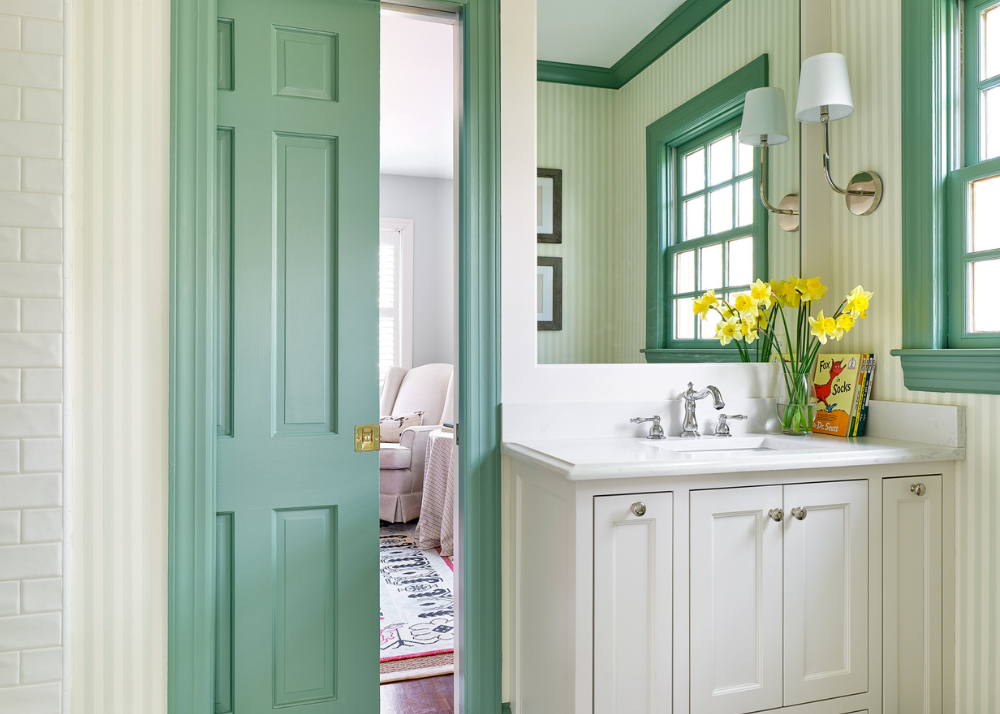

You won't believe the before! Here are all the details of how I transformed my boy's jack and jill bathroom into a fresh, timeless space for them to grow into. Renovation details include paint colors, plumbing fixtures and wallpaper selections.
When we bought our home at the end of 2022, we knew it would require some updating but that's part of the reason we loved it so much. We were moving from a newer home that had already been updated but it didn't feel 100% like us. So, we were excited to renovate this original 1965 bathroom and get exactly what we wanted: a fresh, traditional bathroom that would grow with our family and add personality to our house.
Before we get to the selections we made and the details of the bathroom, I think it's important to show you the before bathroom so you can appreciate where it started and how we got to where it is now.


We took it down to the studs
After discovering a leak from the bathroom into the kitchen, we learned the bathroom tile was not properly sealed and water had been slowly going through into the floorboards. Over time, the beams had absorbed too much water and eventually, the water just went straight through into our kitchen. Fun, I know :)
We took the bathroom down to the studs and had to replace two beams in the kitchen. Thankfully, during the process we learned we have a very sturdy home thanks to the original owners building it right. We also have copper piping and all the good things that come with buying an older home. With all of the structural issues taken care of, we were able to focus on putting the bathroom back together.


We expanded the footprint into the closets behind it
The footprint of the bathroom was small and made everything feel tight. Since we had two boys sharing the bathroom, I knew we needed to create more space and find ways to optimize the space we had. I changed the two original doors out for pocket doors. To ensure the bathroom doors didn't look new and out of place, I opted to have the original doors cut to fit as pocket doors. It's a bit of a process to add a pocket door and would work best if you're already going down to the studs since you'll need to get into the drywall to add the pocket door frame. This made a huge difference though and made the current square footage more functional.
We added a ventilation fan since there wasn't one that worked and added a sconce by the vanity. That created the need for 3 outlet switches and there wasn't currently a place large enough to put one. The wall across from the vanity wasn't an option since the pocket door frame was there. Our electrician recommended pushing the tub back to create space for the switch plate and to make the bathroom larger. Fortunately, both boy's closets are behind the tub so we were pretty easily able to push the tub back 5 inches which felt like 12 inches and made a big difference.
The original cast-iron tub was in a good shape so we kept it and replaced all of the plumbing fixtures and shower tile. I did a bevelled subway tile and chrome tub faucet, shower head and knob.

I love the clean, classic look it gave us.
For the floor tile, I went back and forth. I knew I wanted something that would make the bathroom feel timeless but couldn't do anything too large scale since the bathroom footprint was small. I ended up with a basketweave marble that I absolutely love. It has variations of marbling and a center square that's a light gray / green. I did a white grout color called "frost" to give it a seamless look. I know white grout can be scary, especially with kids, but there are a lot of ways to get stains out now, including the age old cleaning solution: 4 tablespoons of baking soda, white vinegar, and ammonia with 1 ½ quarts of warm water.
The vanity might be my favorite update. The old vanity was low, which was customary for 1960's, but felt awkward and didn't provide much storage. I also have a thing about things being symmetrical and the original sink, mirror and light were positioned off-center to the left. Because the distance between the vanity and the toilet is tight, I wanted to design a custom vanity that was narrow and gave us storage. Because we added a pocket door, we had to move the plumbing for the sink over to the wall with the window. In doing so, it gave us the ability to create storage on the left and right of the vanity. On the left, it looks like a pull drawer but inside are shelves. On the right, there's actually a built-in trash can. It allowed us to preserve floor space and keeps the bathroom clear of unnecessary clutter. The vanity is painted in Benjamin Moore White Dove.
As mentioned above, we also added a ventilation fan. We removed the existing vanity light and re-wired the bathroom so we could do a sconce on the side wall. That allowed us to put a large, framed mirror above the vanity. To add additional lighting, we added a recess light centered above the cast-iron tub and one in between the vanity and toilet.
Now for the really fun part! I wanted the bathroom to feel like a little boy's bathroom and am always drawn to stripes. I fell in love with this Farrow & Ball Closet Stripe wallpaper as soon as I saw it. The other plus is that it doesn't have a minimum yardage order which was important since the bathroom didn't require many rolls.

I share all of this as I know so many of you are going down the renovation journey. Whether renovating or building, I hope you found this blog post helpful. I linked everything I could below - my main sources were Ferguson, Farrow & Ball and Capitol Lighting. I can't wait to see what you do!
Shop my bathroom


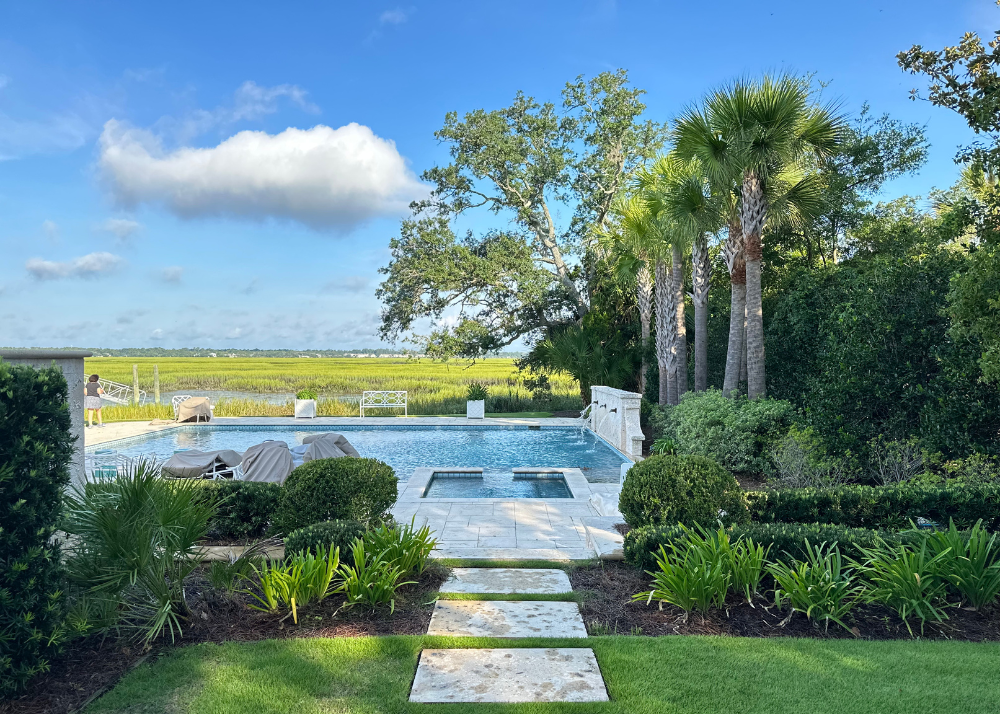
A Sea Island Treasure Restored into a Peaceful Retreat
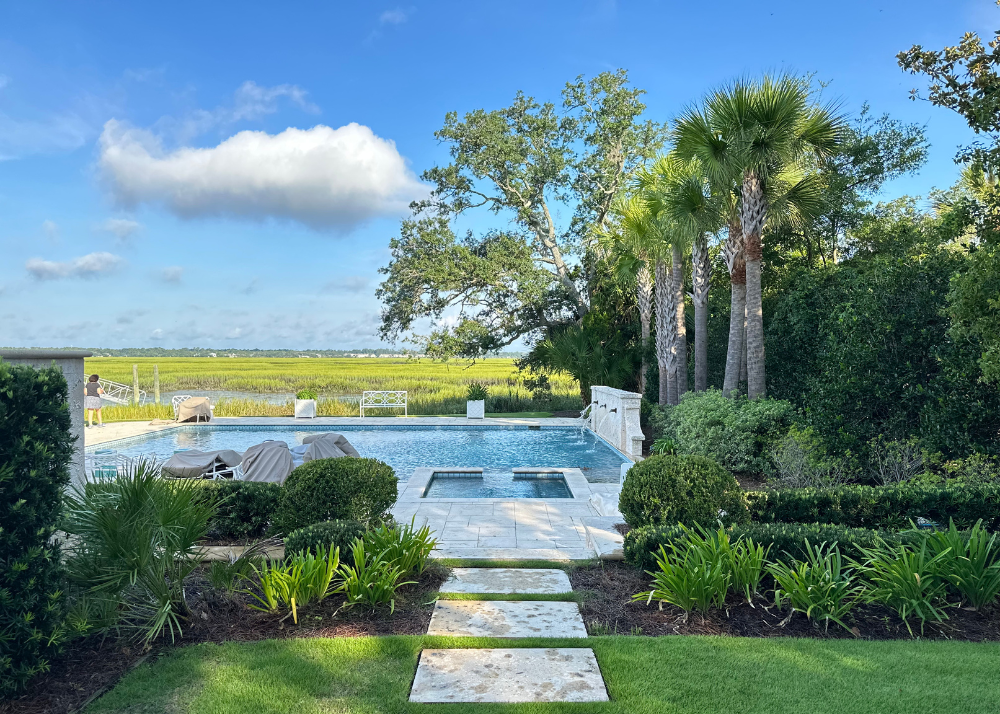

All images by Garden & Grace | Interior Design by Mary Mac Interiors | Architectural Design by Brandon Ingram
If you haven't been to Sea Island before, it's a small island off the coast of South Georgia and just a few miles from St. Simons Island. I grew up visiting neighboring islands like Amelia Island and Jekyll Island, which you may be more familiar with, and about 9 years ago started visiting Sea Island with my husband. We loved it so much we actually flew down from Chicago where we lived at the time to spend a few magical days on the idyllic island.
While it is a private resort, you can book a stay at the resort's hotel, The Cloister, or stay in one of the island's cottages which is what they call the homes on the island. Once there, you have access to the Beach Club which is great for kids, the spa and workout facilities, several restaurants, beaches and restaurants and shops in St. Simons. It's become one of our family's favorite places to visit. BUT, that's not why you are reading this blog :)
On a recent trip, I was so honored to tour a home remodeled by Atlanta-based architect C. Brandon Ingram and interior designer Mary Mac for an Atlanta family who bought this marsh front cottage as a retreat for their busy lives and extended family. I think I was in the home for 2 hours, and I could have stayed ALL day and still have found more to photograph and enjoy.


I hope these images fill you with new ideas and design inspiration on whatever project you are in-motion on or dreaming up. I also hope you can take a deep breath and take in the incredible, serene waterfront views.
The home is built with a tabby exterior which is a masonry building material made up of essentially sand, oyster shell and water. The roof is a completely new cedar shake roof and to me, completely sets the home apart. I share more up close images of the cedar roof a little later in the blog. The black exterior light is from 14th Colony Lighting. And I know you're wondering! The exterior trim paint color is everyone's favorite Farrow and Ball Parma Gray semi-gloss.
For more of the exterior, check out this 90 second Reel on Instagram and the longer home tour on YouTube.


The before! The next three images show the tired, 1980's exterior that lacked personality and curb-appeal. The homeowners wanted to maintain the look and feel of the home but bring it back to life and make it a place that felt inviting and fresh. They got exactly what they wanted! The exterior changes were cosmetic with a new cedar shake roof, cleaned up landscaping, new outdoor lights, trim color and benches.


As I take you inside, remember, this is a remodel. Every square inch of this home was touched and updated. The kitchen was opened up and the old dark attic is now a character-filled, playful kids room. All of the cabinets were designed by C. Brandon Ingram and made by Kingdom Works, who I've featured on Instagram before!
I'm including some before images here too so you can see the amazing transformation. The layout stayed primarily the same but new flooring, paint and finishes and of course, decor, brought this home back to life.


These next two images are of the scullery right off the kitchen that includes a second oven, dishwasher, sink and ice machine as well as a coffee bar. Look at the storage! It was such a smart idea to include this area for a family that loves to host and entertain. I love the idea of having a separate working kitchen area for food storage and prep so that the kitchen can be reserved for serving and conversing.
I'm not sure if you can see it well but the coffee maker is actually built into the cabinets. Genius! The wallpaper is a popular Talavera wallpaper by Brunschwig and Fils.


This is the master bathroom which expanded to the right with a water closet and large walk-in his and her closet with beautiful custom cabinets. A really smart feature is they added a "secret" door from the master closet to the laundry room so the owners wouldn't have to go through the main living space with their laundry. How convenient!


The next bedroom and bathroom used to be unfinished attic space that was covered in shiplap and outfitted in the cutest little boy decor. Two of the three twin beds were made by the Beautiful Bed Company and the other was built into the room like cabinetry. The adorable door makes you feel like you'r in the cabin of a ship!


The upstairs is a guest suite area for their children and their families. It's the perfect layout with privacy, views and a built in bar area with a sink, wine cooler and coffee maker. They thought of every last detail to make this a peaceful, relaxing retreat.


These are before images of the office / spare room that is now the room with green and white wallpaper on the ceiling, aka 5th wall. The other room is the upstairs guest room that has its own bathroom and incredible views. I share what that room looks like now just below the green and white wallpapered room.


Below are more images of the bathrooms, details and exterior o the home. The backyard was completely transformed to add a resort like pool and extended porch. There's even a sweet swing off one of the oak trees on the edge of the property looking out onto the marsh.


Ah, finally. The backyard. Sit back and enjoy the calming, expansive views of one of the prettiest marsh properties I've ever seen.


The outdoor patio furniture is from Brown Jordan and the bench facing the pool against the marsh is by McKinnon and Harris. The large, classic planter boxes are Bunny William for Century Furniture.


I can't express enough gratitude to the amazing family for trusting me and opening up their home. Mary Mac and Jay Sanders, the contractor on the project were a delight to work with and made an incredible team along with C. Brandon Ingram.
The home is a beautiful example of the important of finding the right design team from the start! The Garden & Grace directory is here to help you find the right team for any design project you are planning - big or small. Check it out here.
And for more on this home see Instagram Reel and longer tour on YouTube. We hope you enjoyed this exclusive Sea Island marsh front home tour! We can't wait to bring you more amazing homes in 2024. Stay tuned!
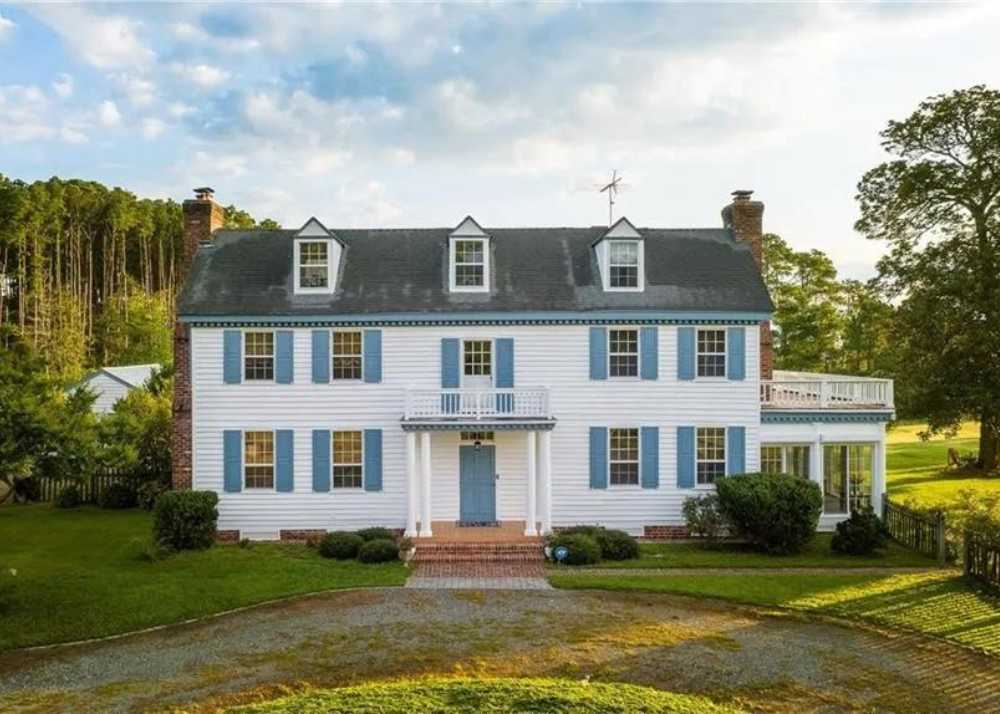
Home that Caught My Eye on the Market this Week
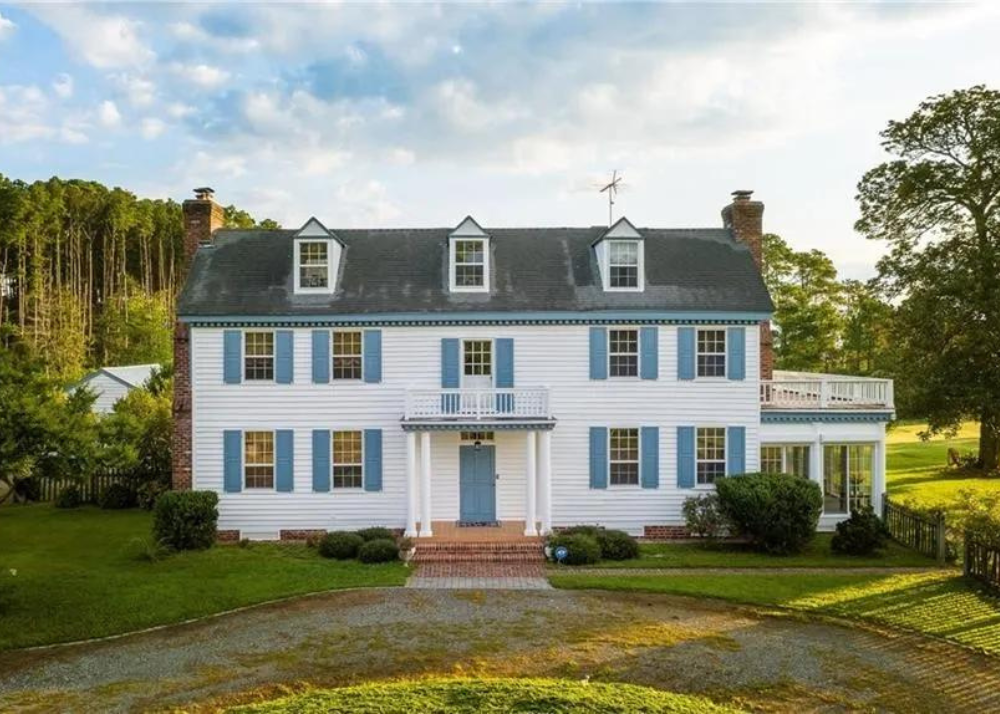


From charming Richmond, VA to family-friendly Columbia, SC, these six homes that are anything but ordinary

The spring housing market is in full swing! If your city is anything like Charlotte, new homes are coming on the market daily, and there's a lot of excitement around warmer weather and the change a new season brings.
While none of these homes are in Charlotte, I have some really special ones to share this month. I've searched for timeless homes along the East Coast plus one in Green Bay, WI (random, I know! but just wait until you see it) to bring you charming move-in ready homes and homes with amazing character ready for the next owner to make it their own.
See what $2,000,000 can buy you -- from an in-town Richmond, VA historic home to a waterfront Colonial along the Chesapeake Bay.
Scroll for some of the best real estate listings on the market today for under $2,000,000 (and one under $1,000,000).
Richmond, VA (listing here)
All-American 1878 charmer - talk about a conversation piece!


Winston-Salem, NC (listing here)
Have you ever wanted a Solarium? Here's your chance!


Chesapeake Bay, VA (listing here)
Talk about setting. I could see this as a country home for someone in DC.


Richmond, VA (listing here)
I love the traditional curb-appeal and slate roof.


Columbia, SC (listing here) Under $1M
This is a dreamy renovation project.


Green Bay, WI (listing here)
The listing images don't do it justice so I'm sharing images from the interior designer, Kerry Spears, who made this grande estate feel inviting and comfortable. The photos are taken by Nathan Schroder.


