
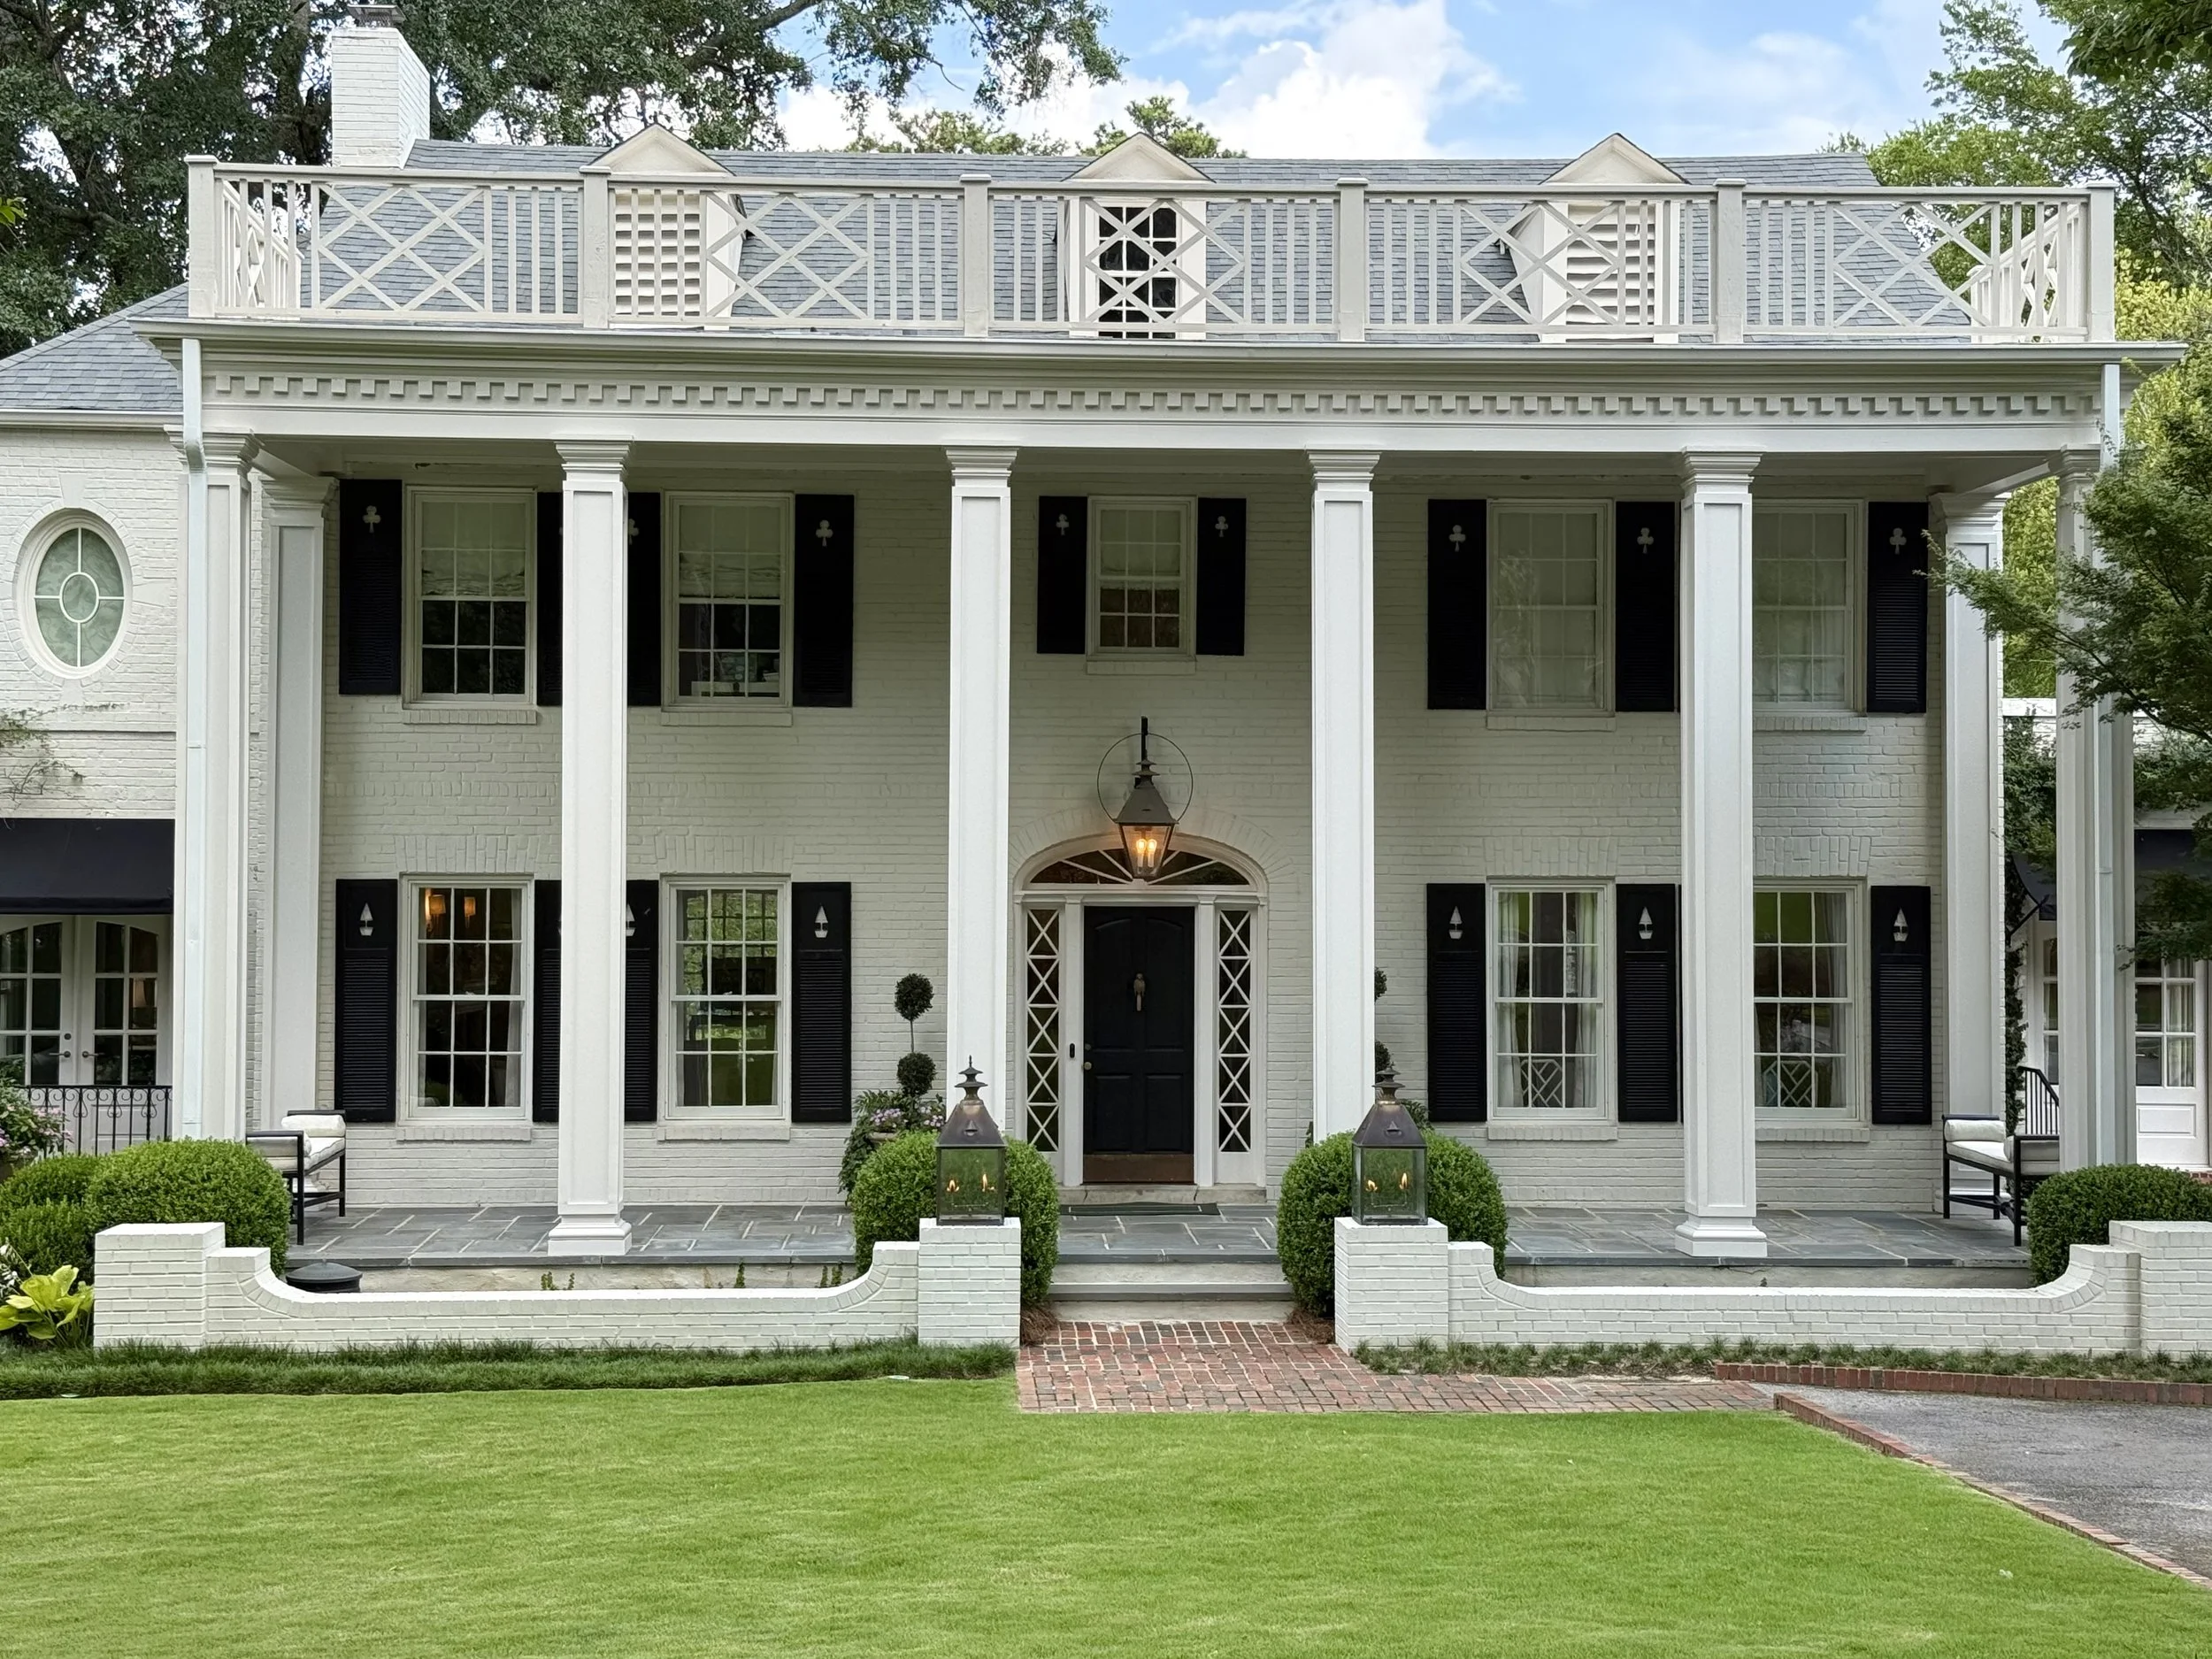
An Idyllic Southern Home in Mountain Brook, Alabama
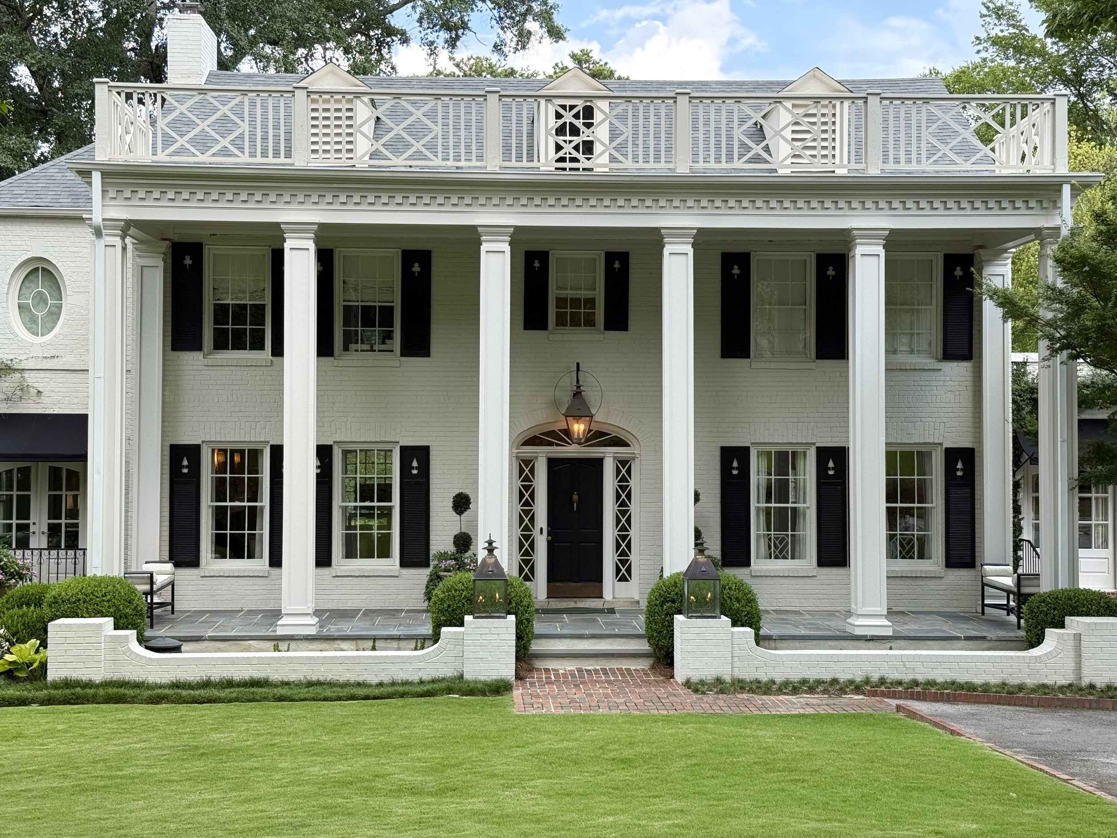
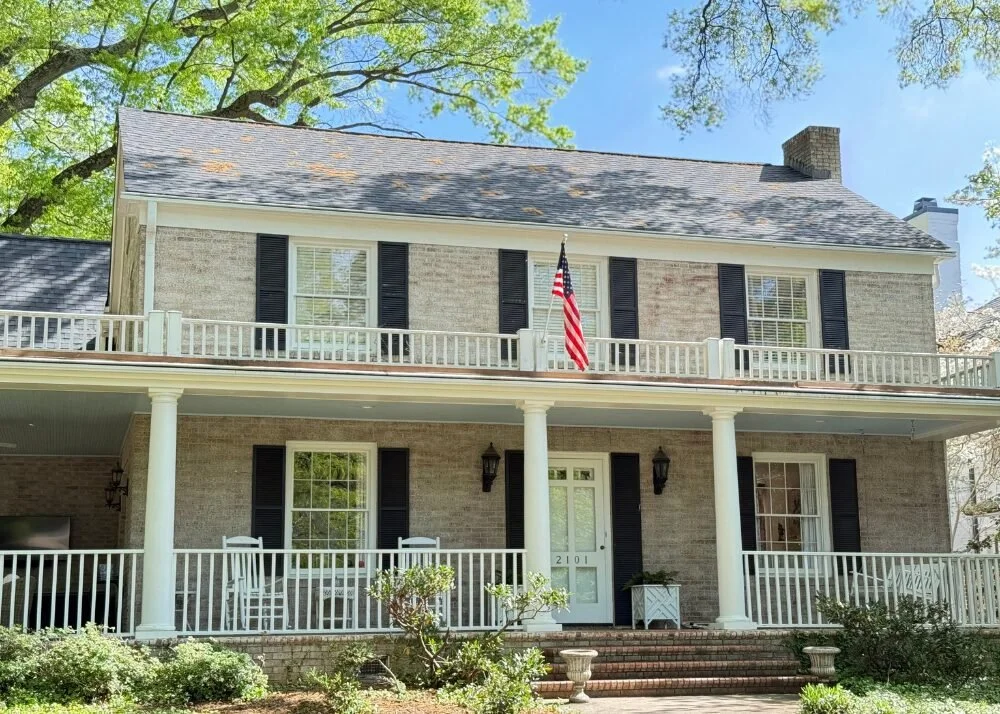
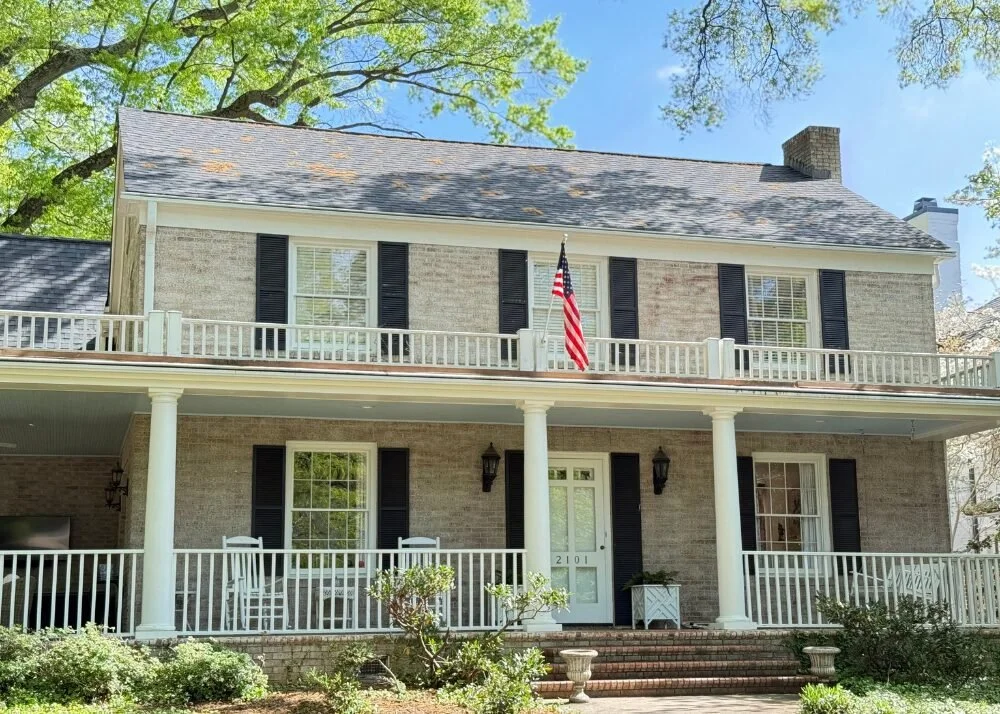
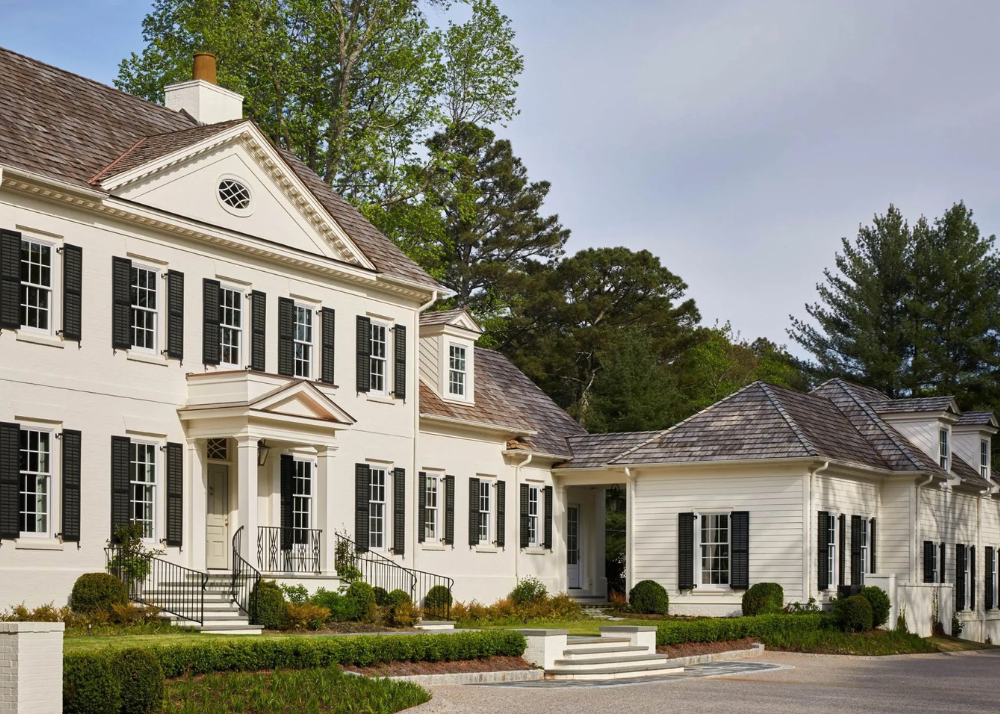
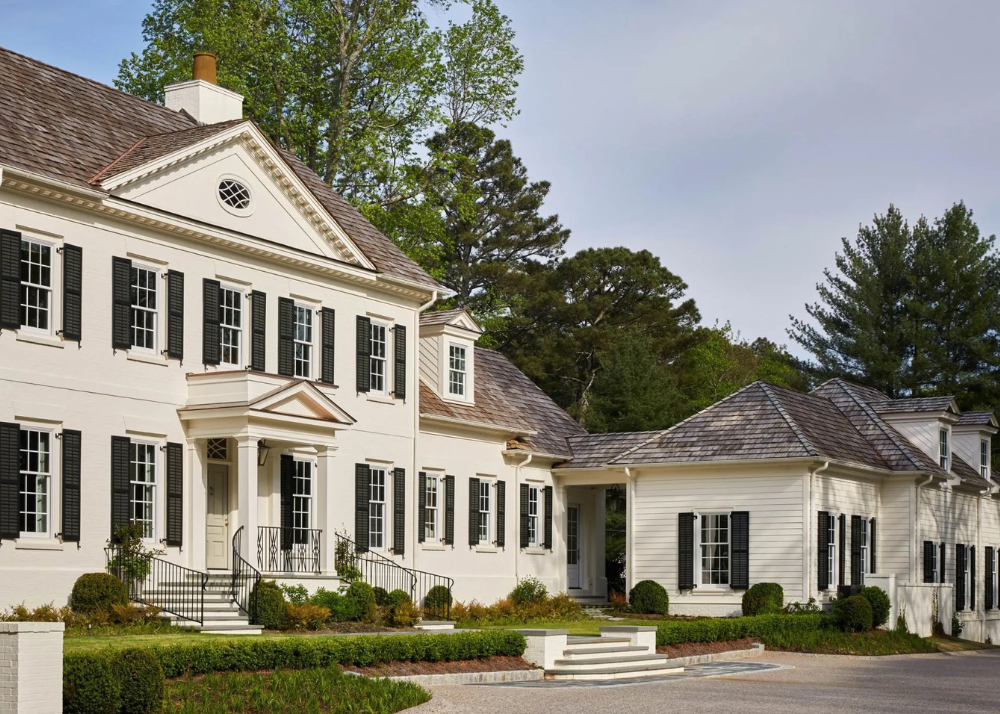
Some homes have good bones. Others have undeniable curb appeal. And then there are homes like this one in Mountain Brook, Alabama—a gracious Southern residence that feels as though it has stepped straight from the pages of a magazine.
While the home was always beautiful, the homeowners envisioned something even more personal: a home that reflected their travels, embraced Southern hospitality, and felt effortlessly collected rather than perfectly decorated.
The result is a home that went from pretty to truly extraordinary.
As a travel enthusiast, the homeowner finds endless inspiration in the destinations she visits around the world. Whether it's a charming European boutique hotel, a centuries-old English estate, or a thoughtfully designed coastal retreat, she has an eye for the details that make a space memorable. Bringing those influences home, she partnered with Birmingham landscape designer Todd Dorlon and Melanie Pounds Interior Design to thoughtfully reimagine both the exterior and interior of the property for their family.
A Front Elevation That Makes a Lasting First Impression
From the moment you arrive, it's clear every detail was carefully considered.
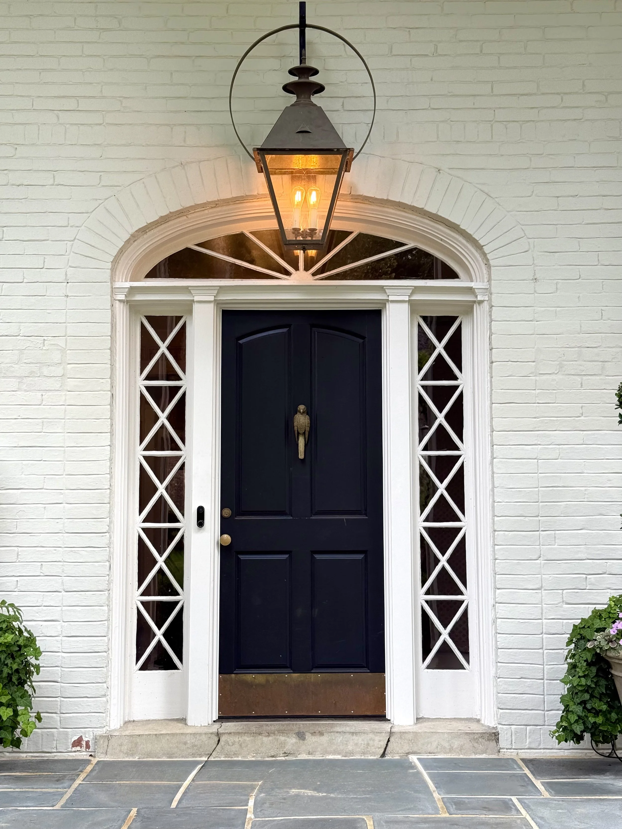
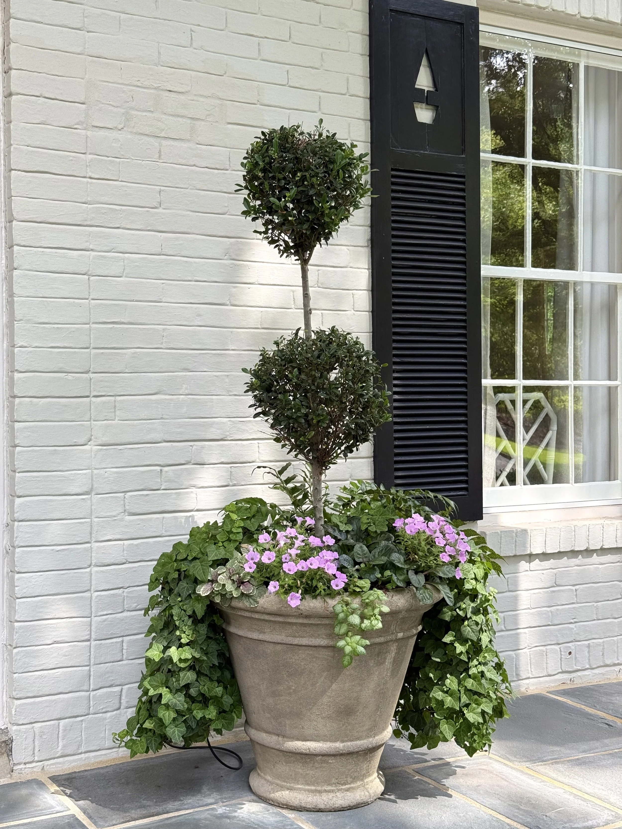
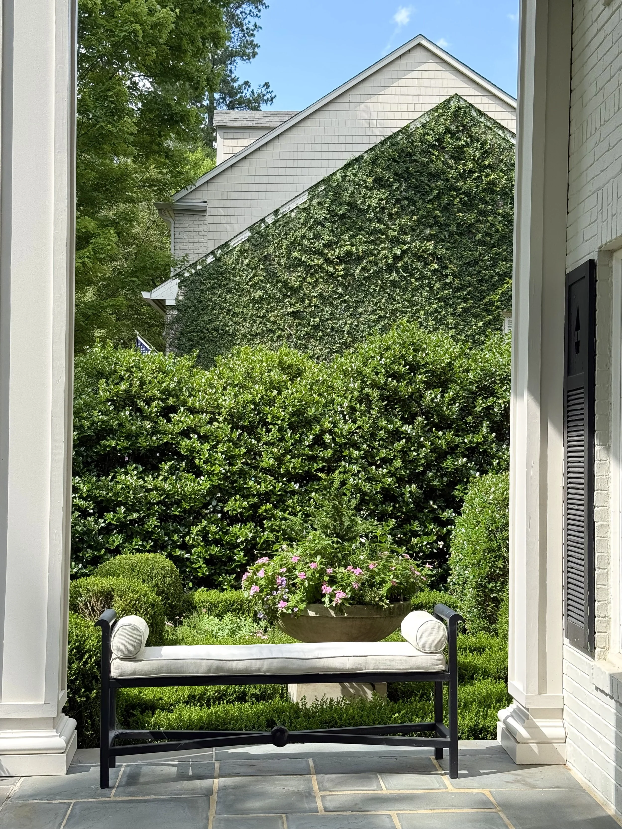
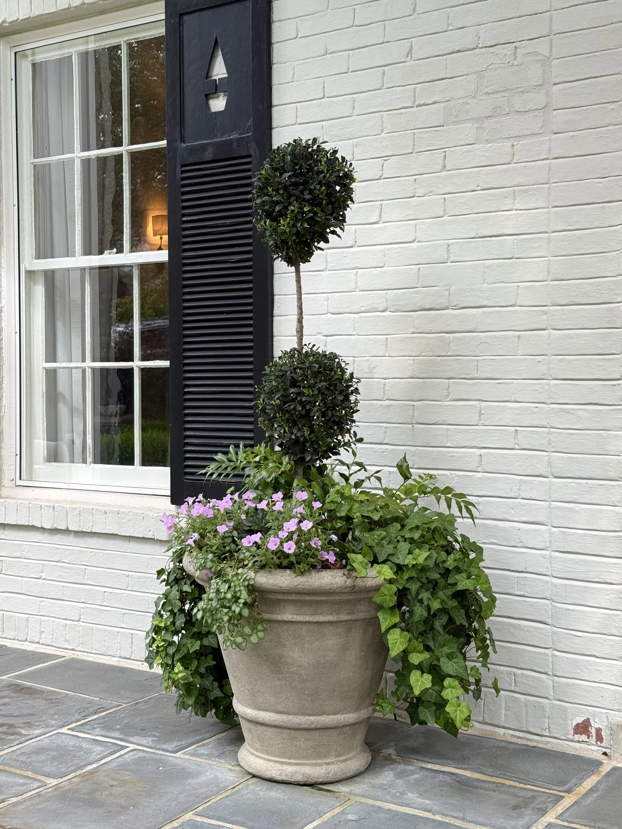
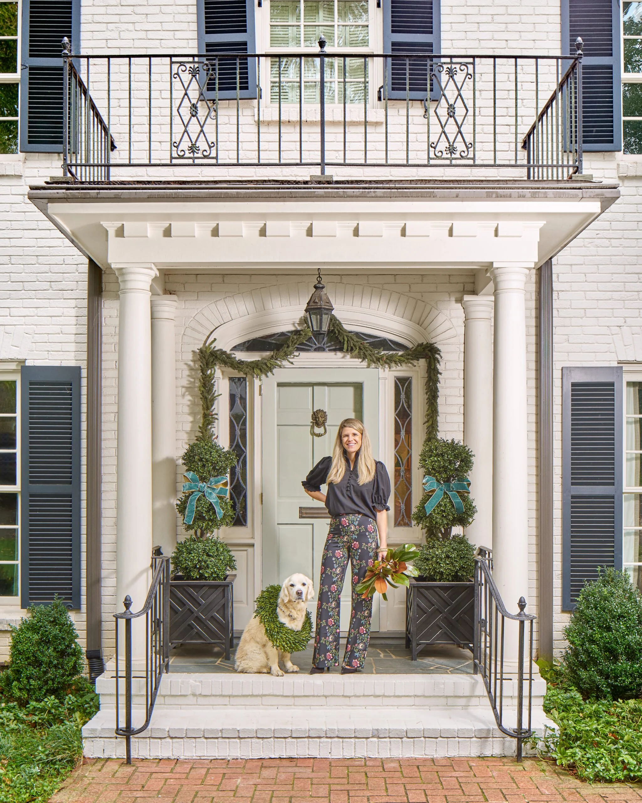
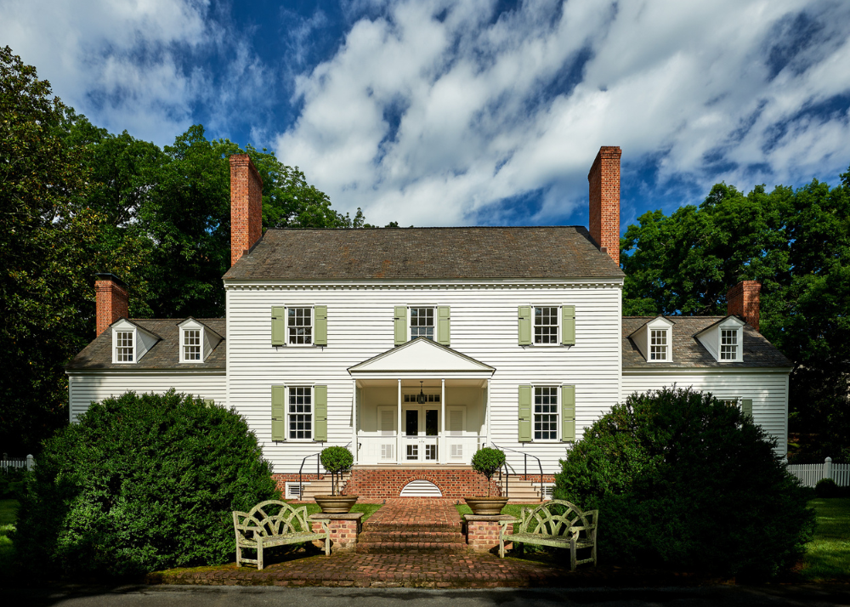
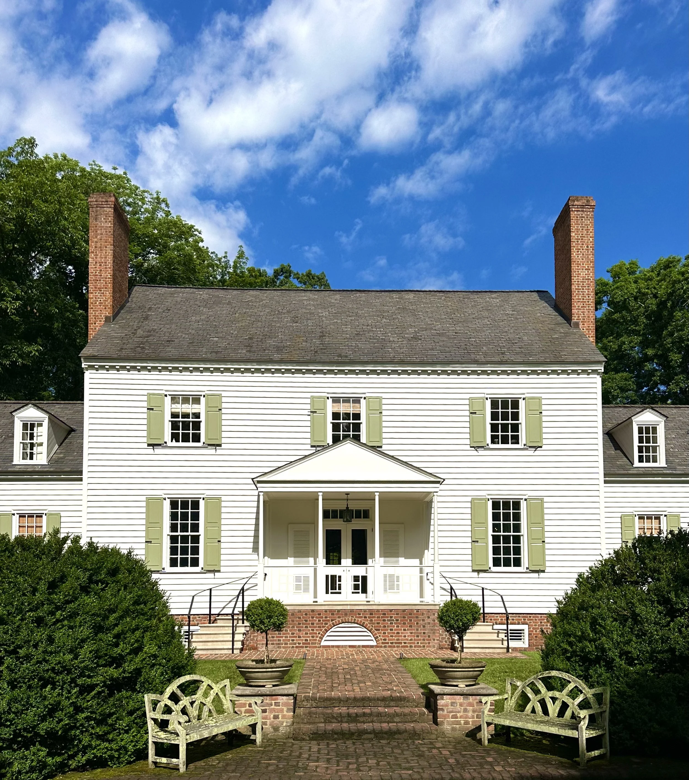
Towering white columns frame the stately brick façade while manicured hedges, lush lawns, and oversized planters create a warm, welcoming approach. The crisp white exterior paired with classic black shutters gives the home timeless Southern elegance, while layered landscaping softens the architecture and makes the property feel established and inviting.
One of my favorite details is the front entry.
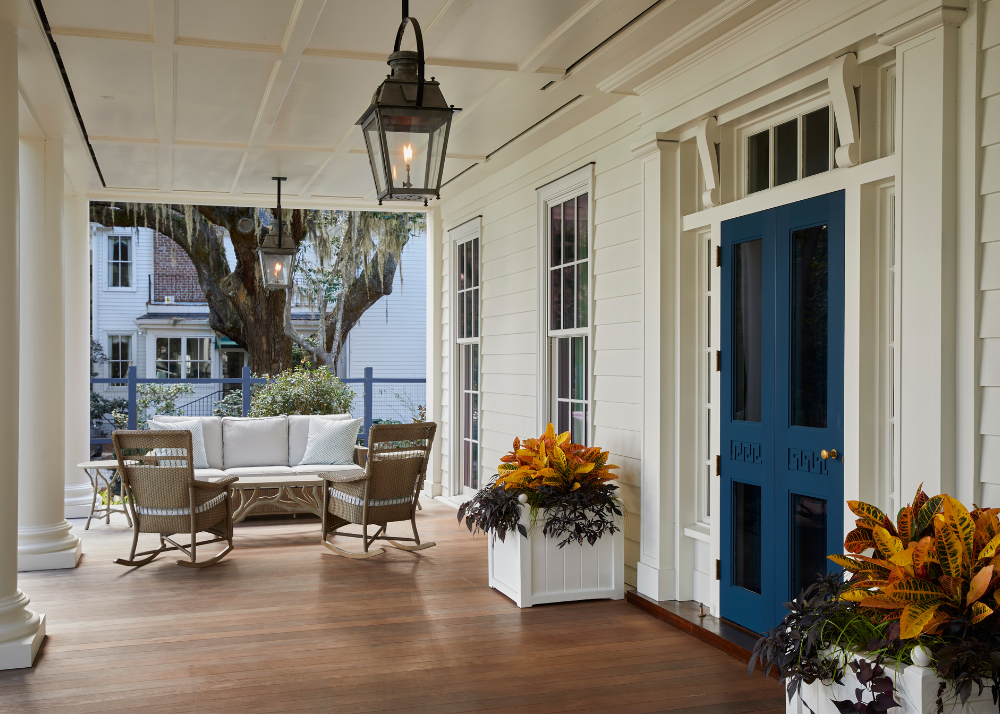
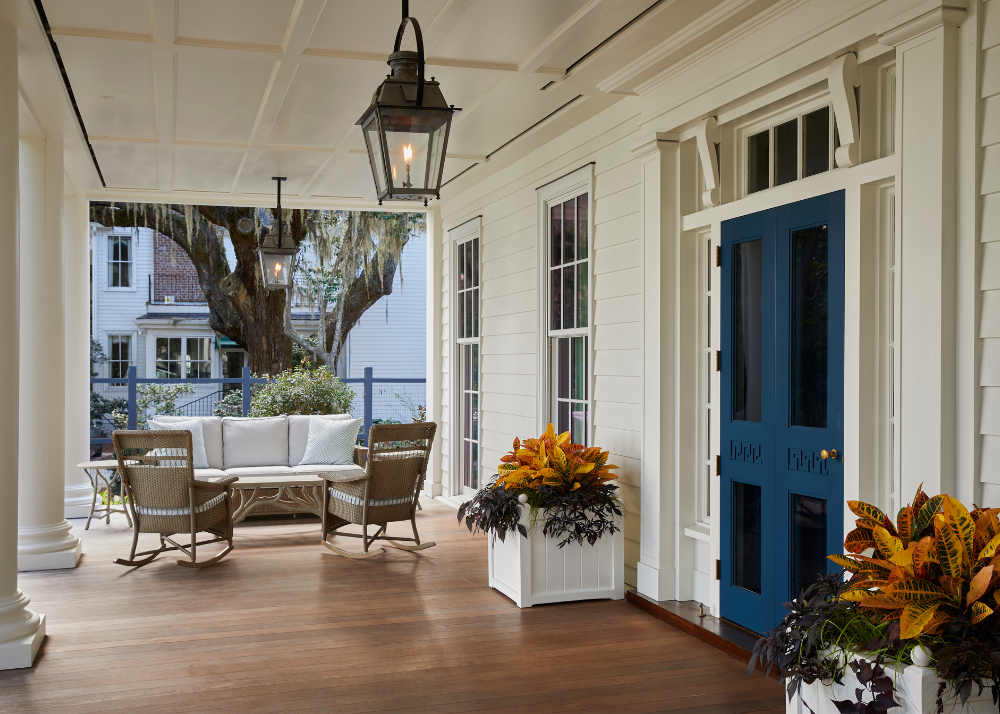
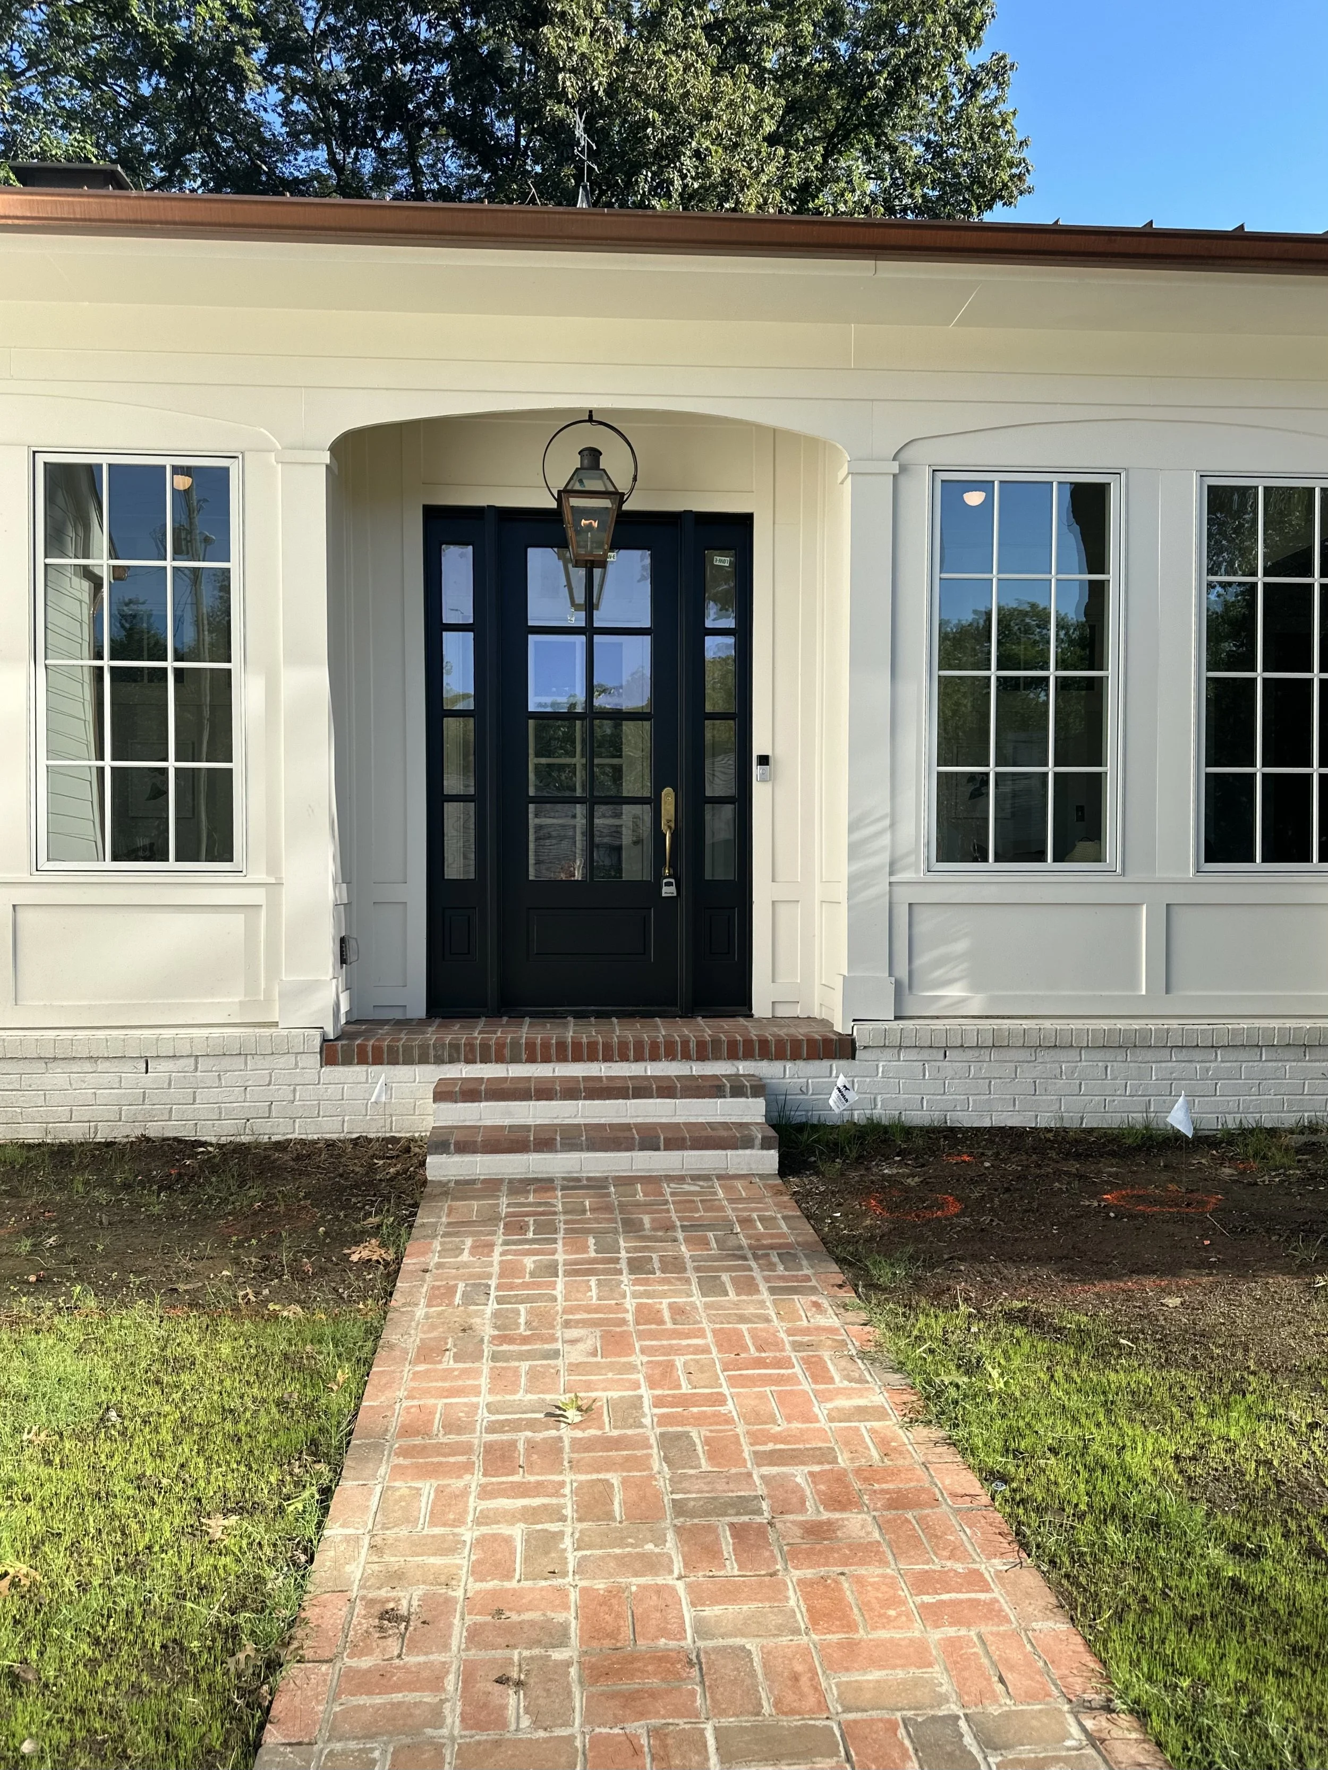
The custom door knocker from Birmingham-based Agatha Studio is equal parts functional and sculptural, offering the perfect finishing touch to the handsome front door. Flanking the entrance are beautiful copper lanterns from Brandino Brass that will only become richer with age, while coordinating brass door hardware throughout the home creates continuity from room to room. Oversized planters from Elegant Earth complete the front porch, adding texture, greenery, and a welcoming sense of scale.
It's these carefully selected details that quietly elevate the entire home.
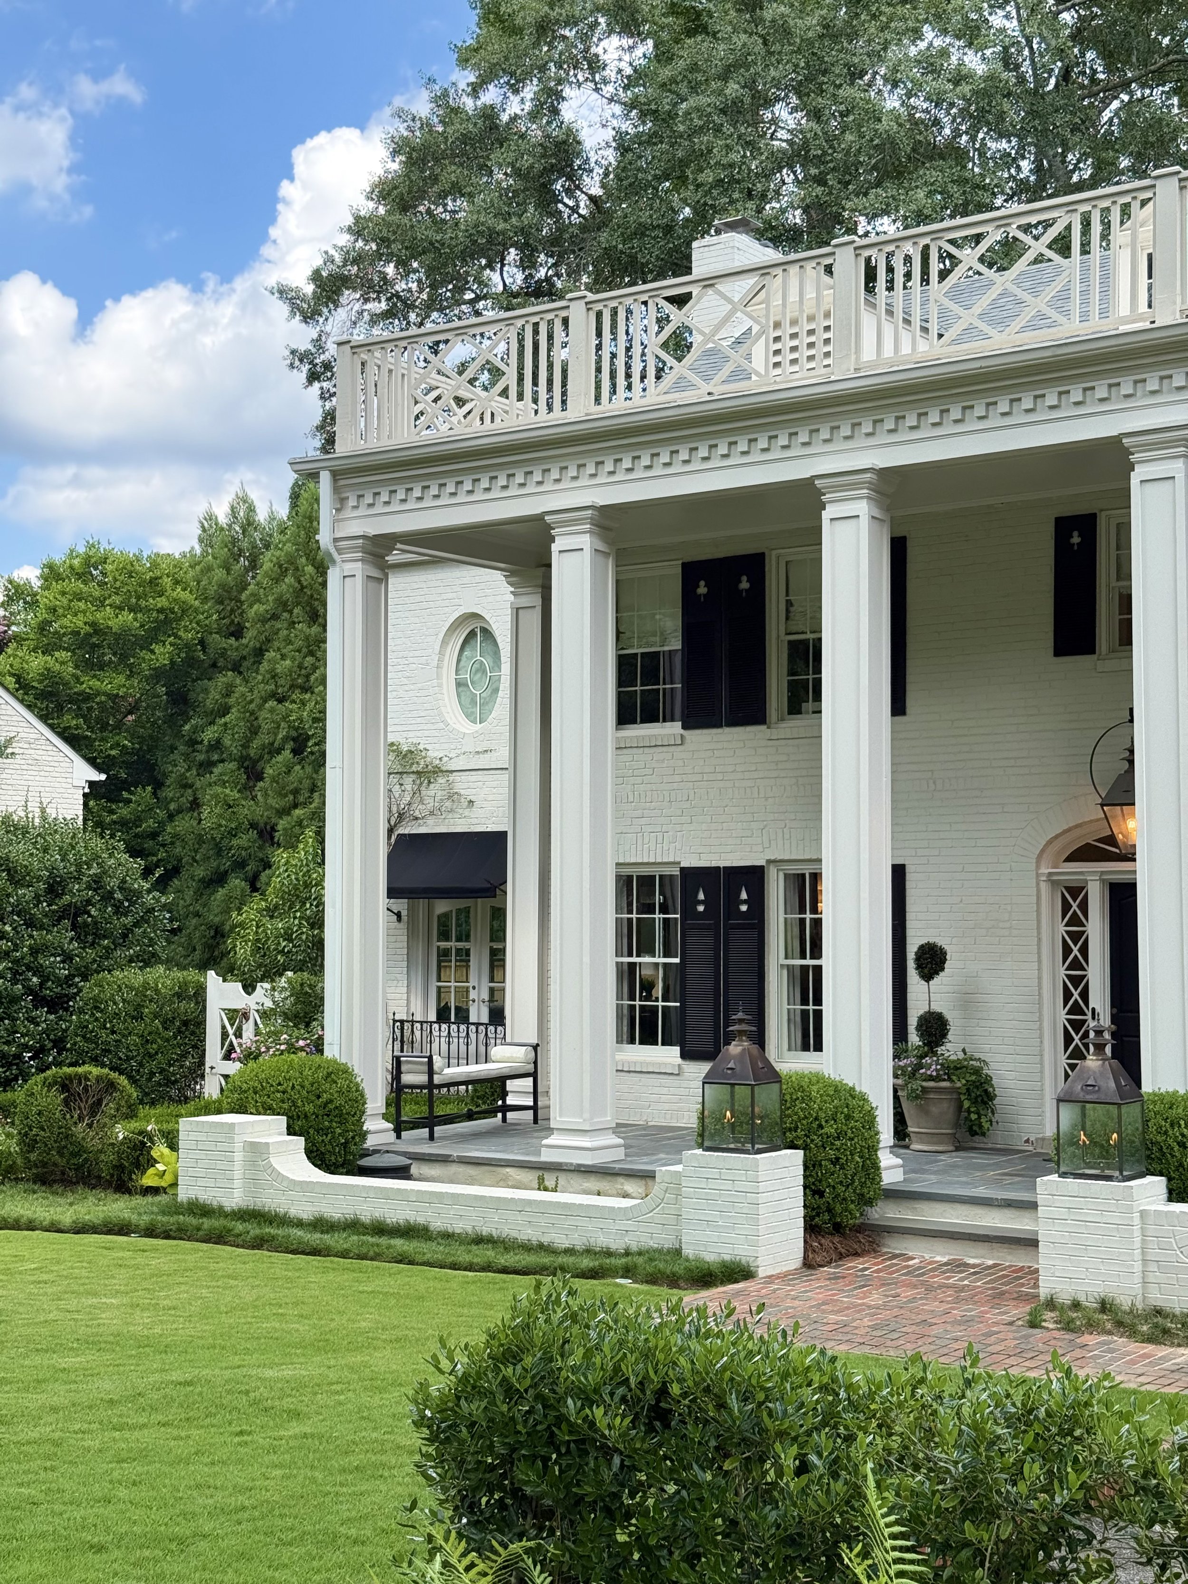
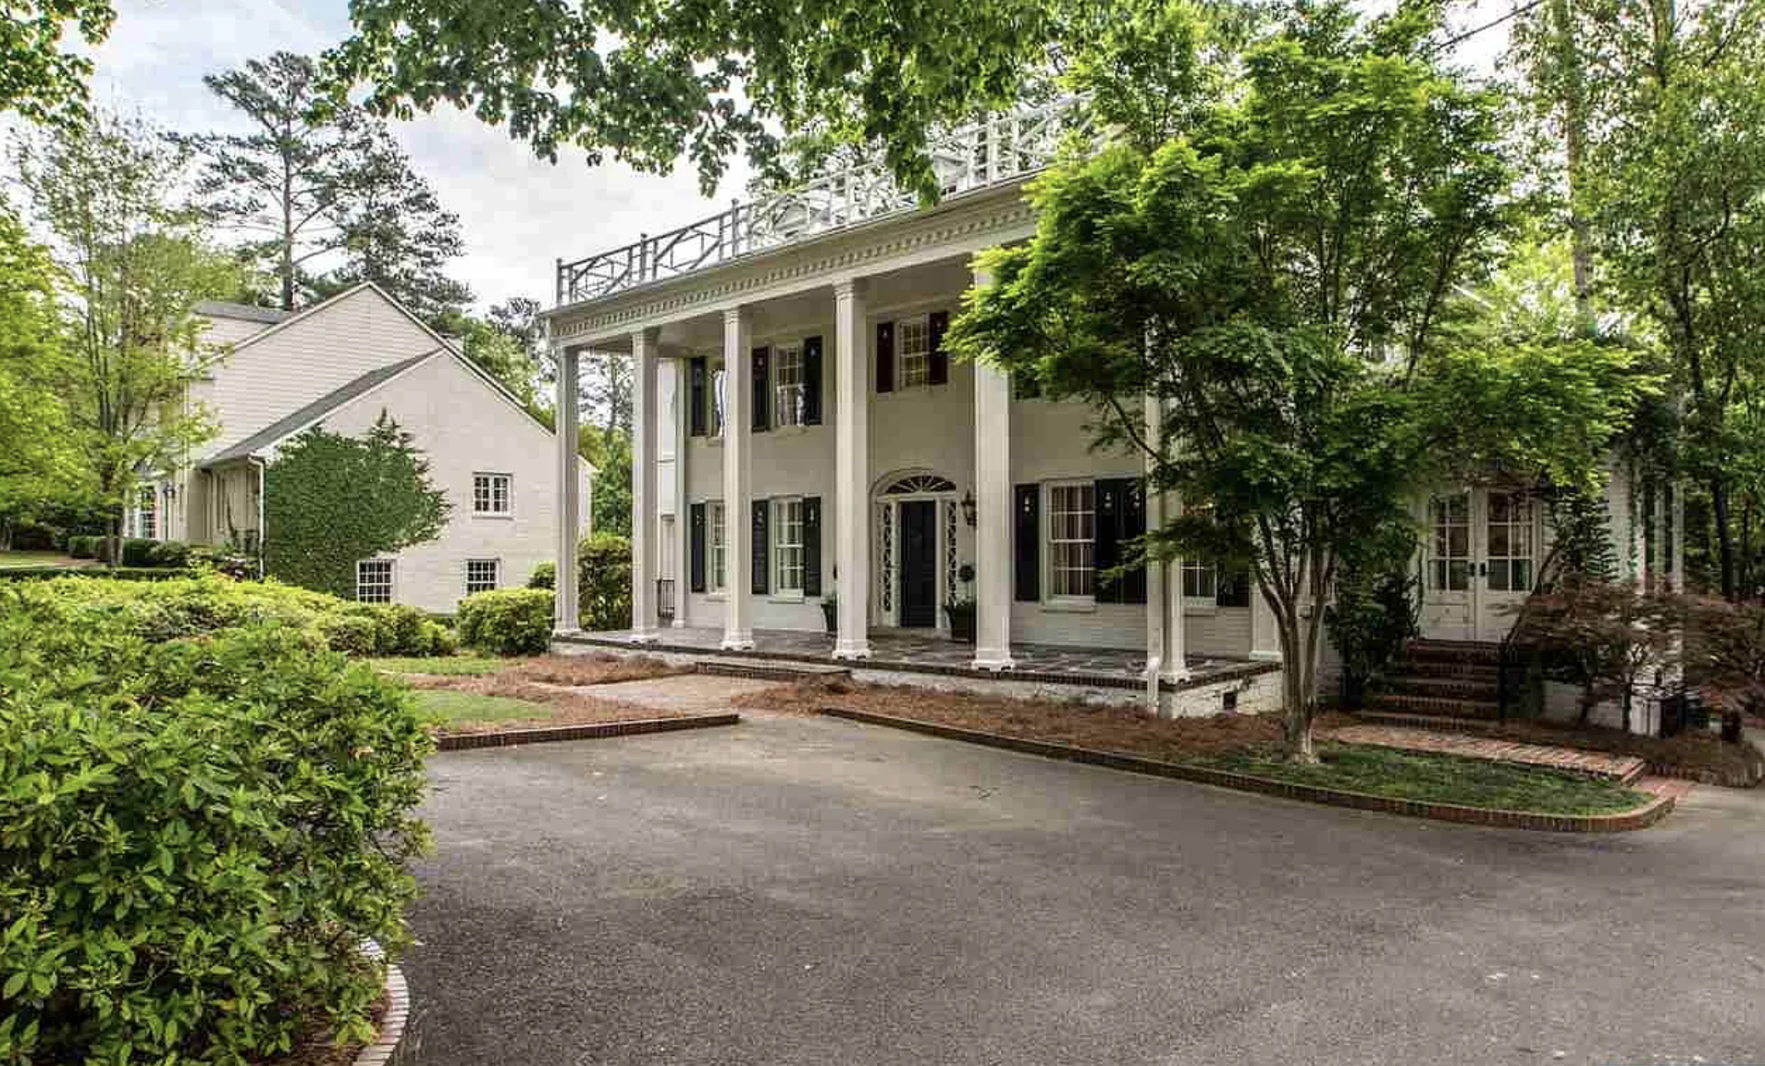
Before
A Home Filled With Personality
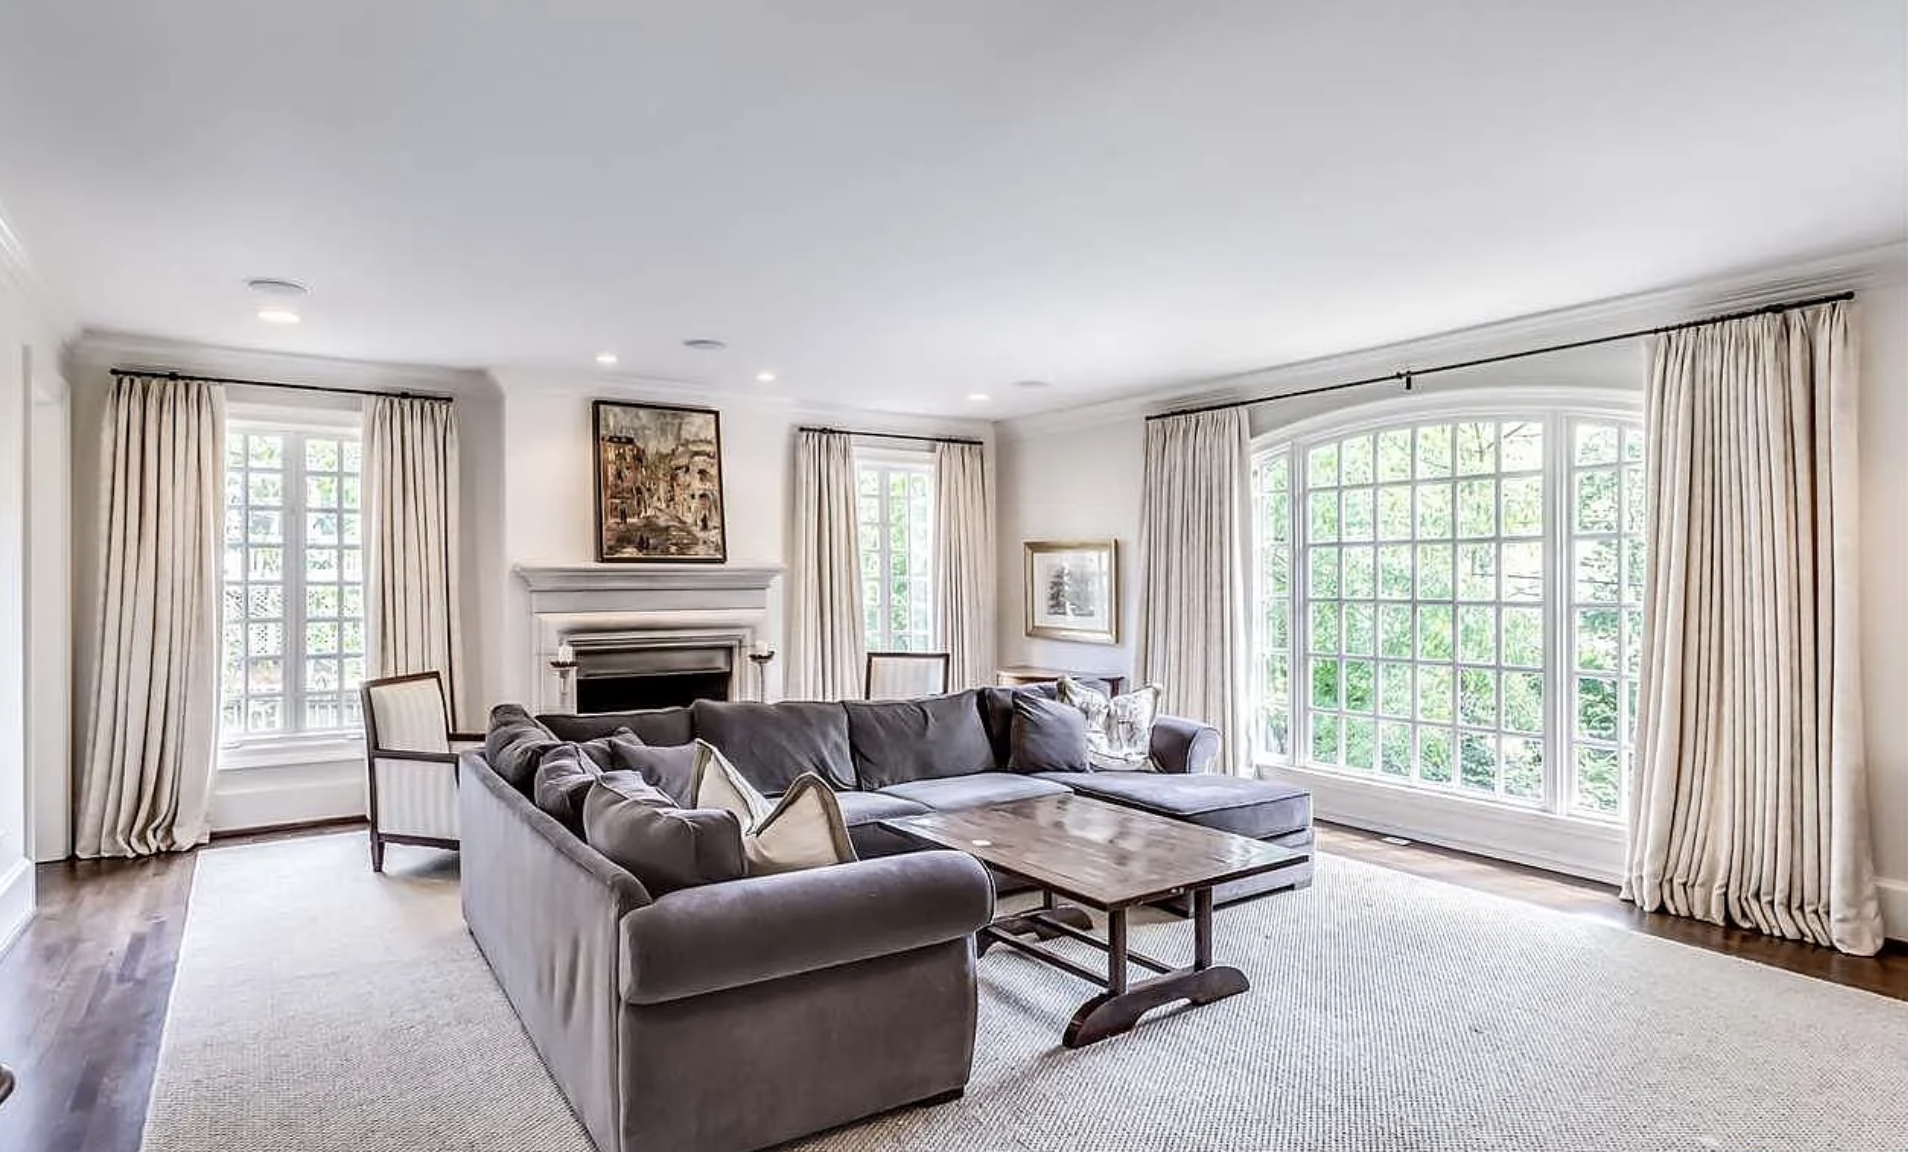
Before
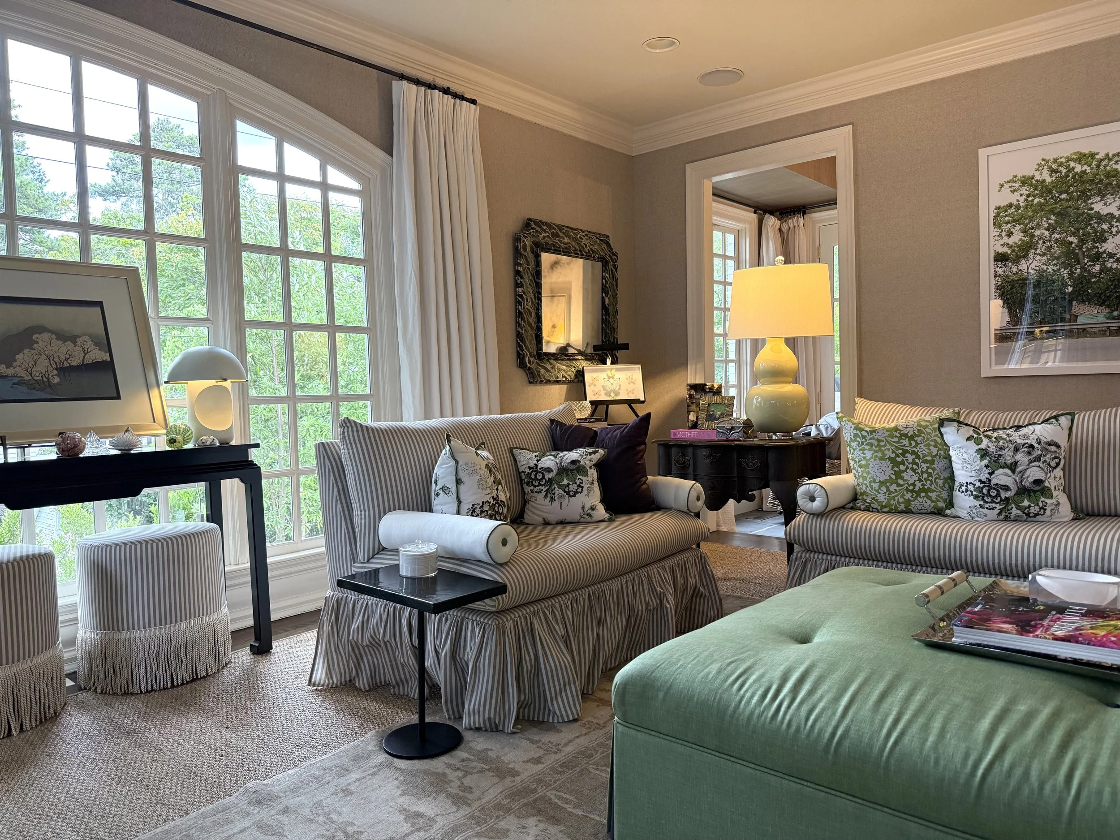
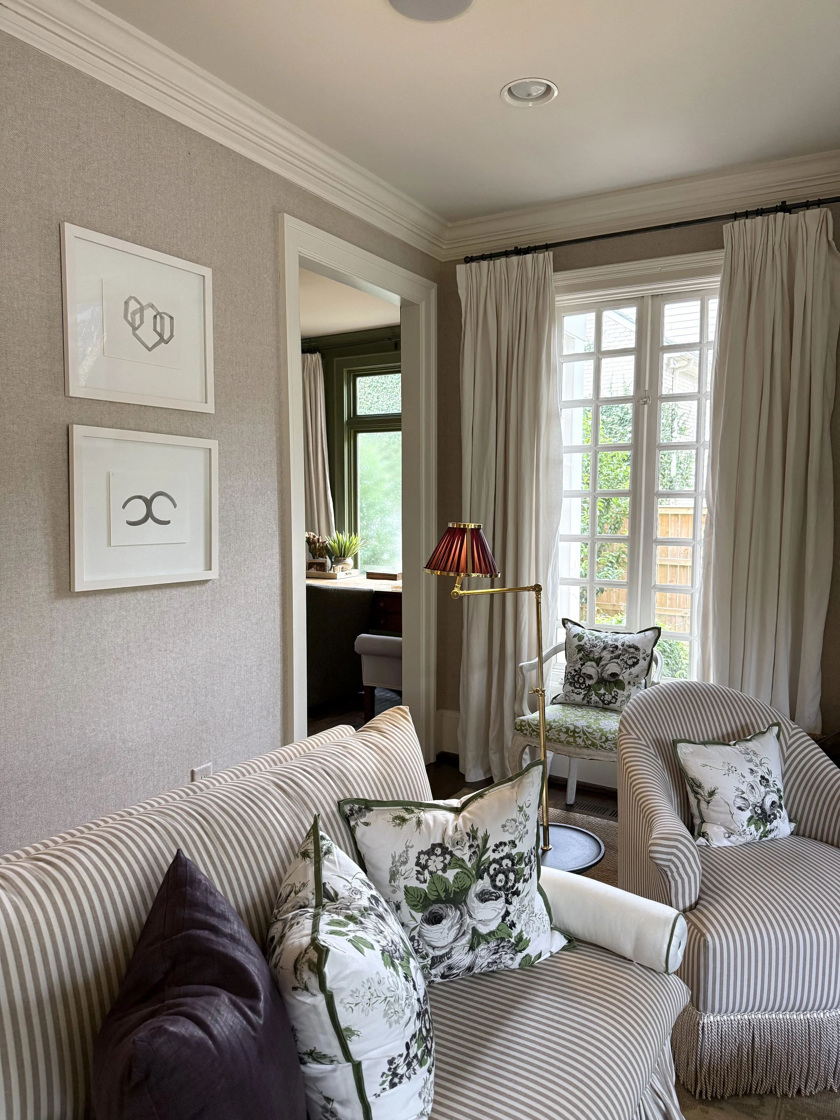
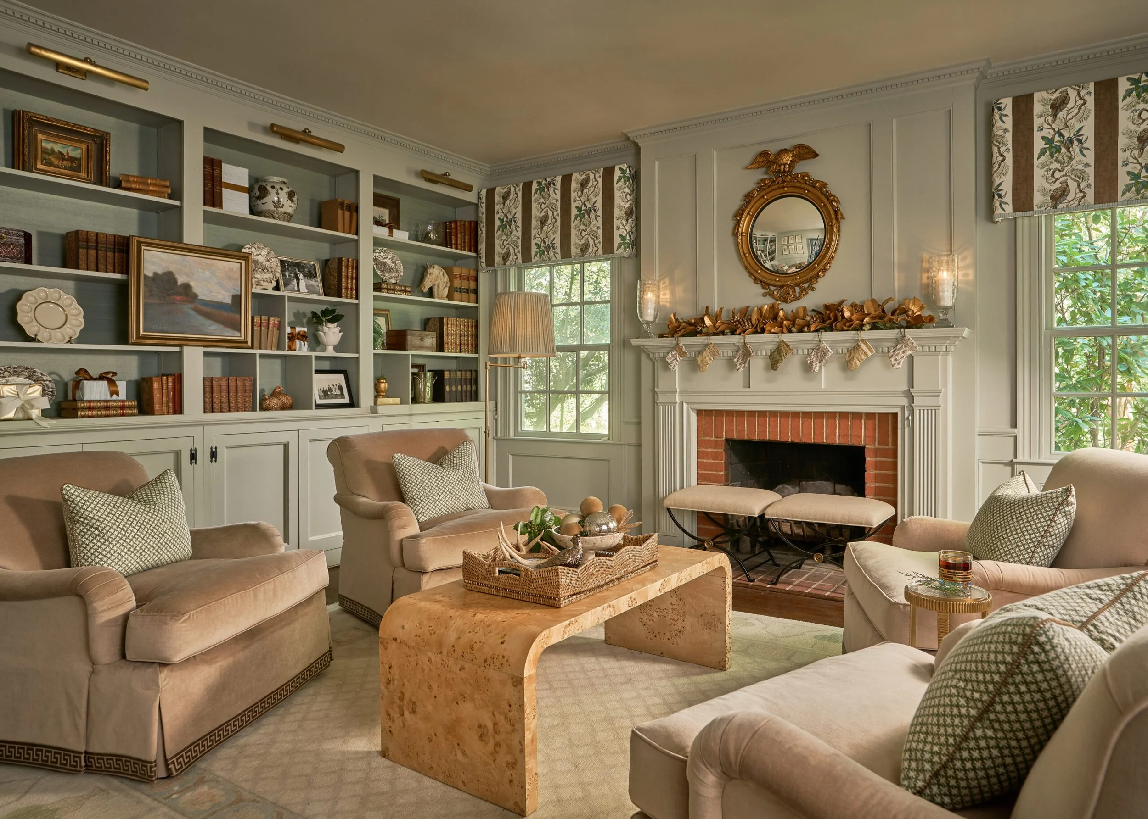
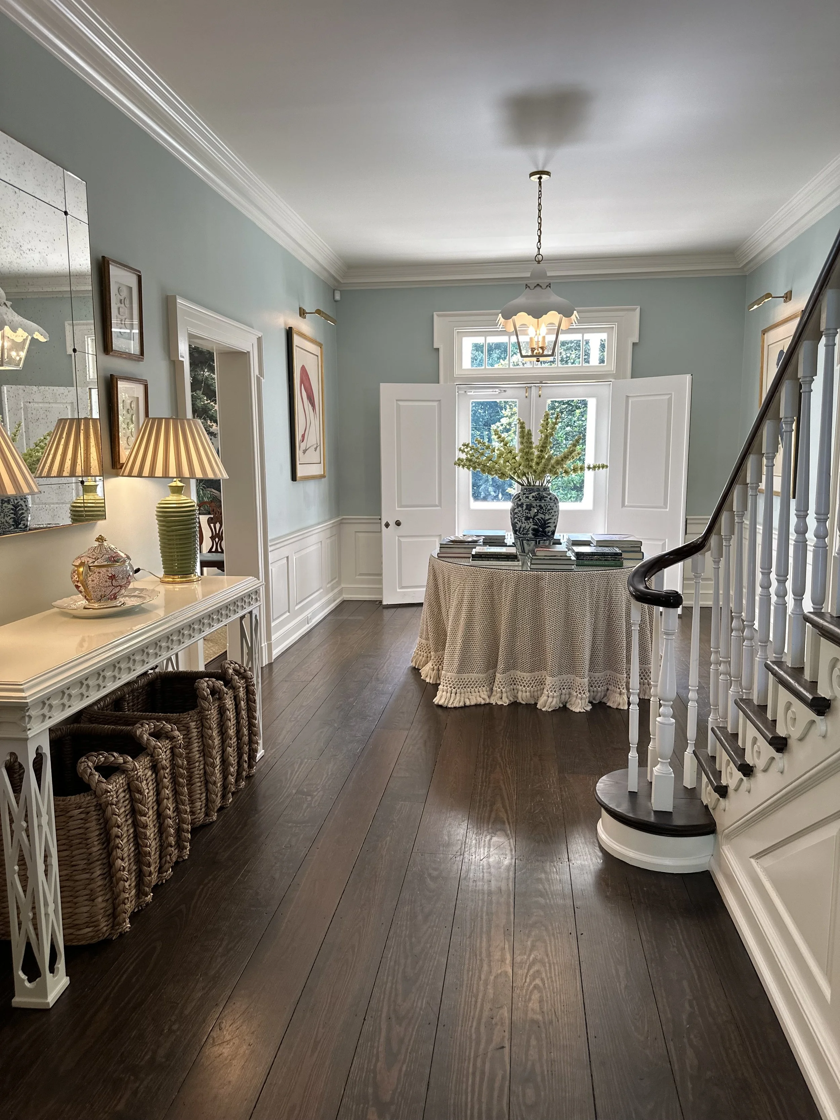
Inside, the home embraces a beautifully restrained neutral palette, allowing architectural details, layered textures, and collected furnishings to take center stage. Rather than every room feeling identical, each space has its own personality while still flowing effortlessly into the next.
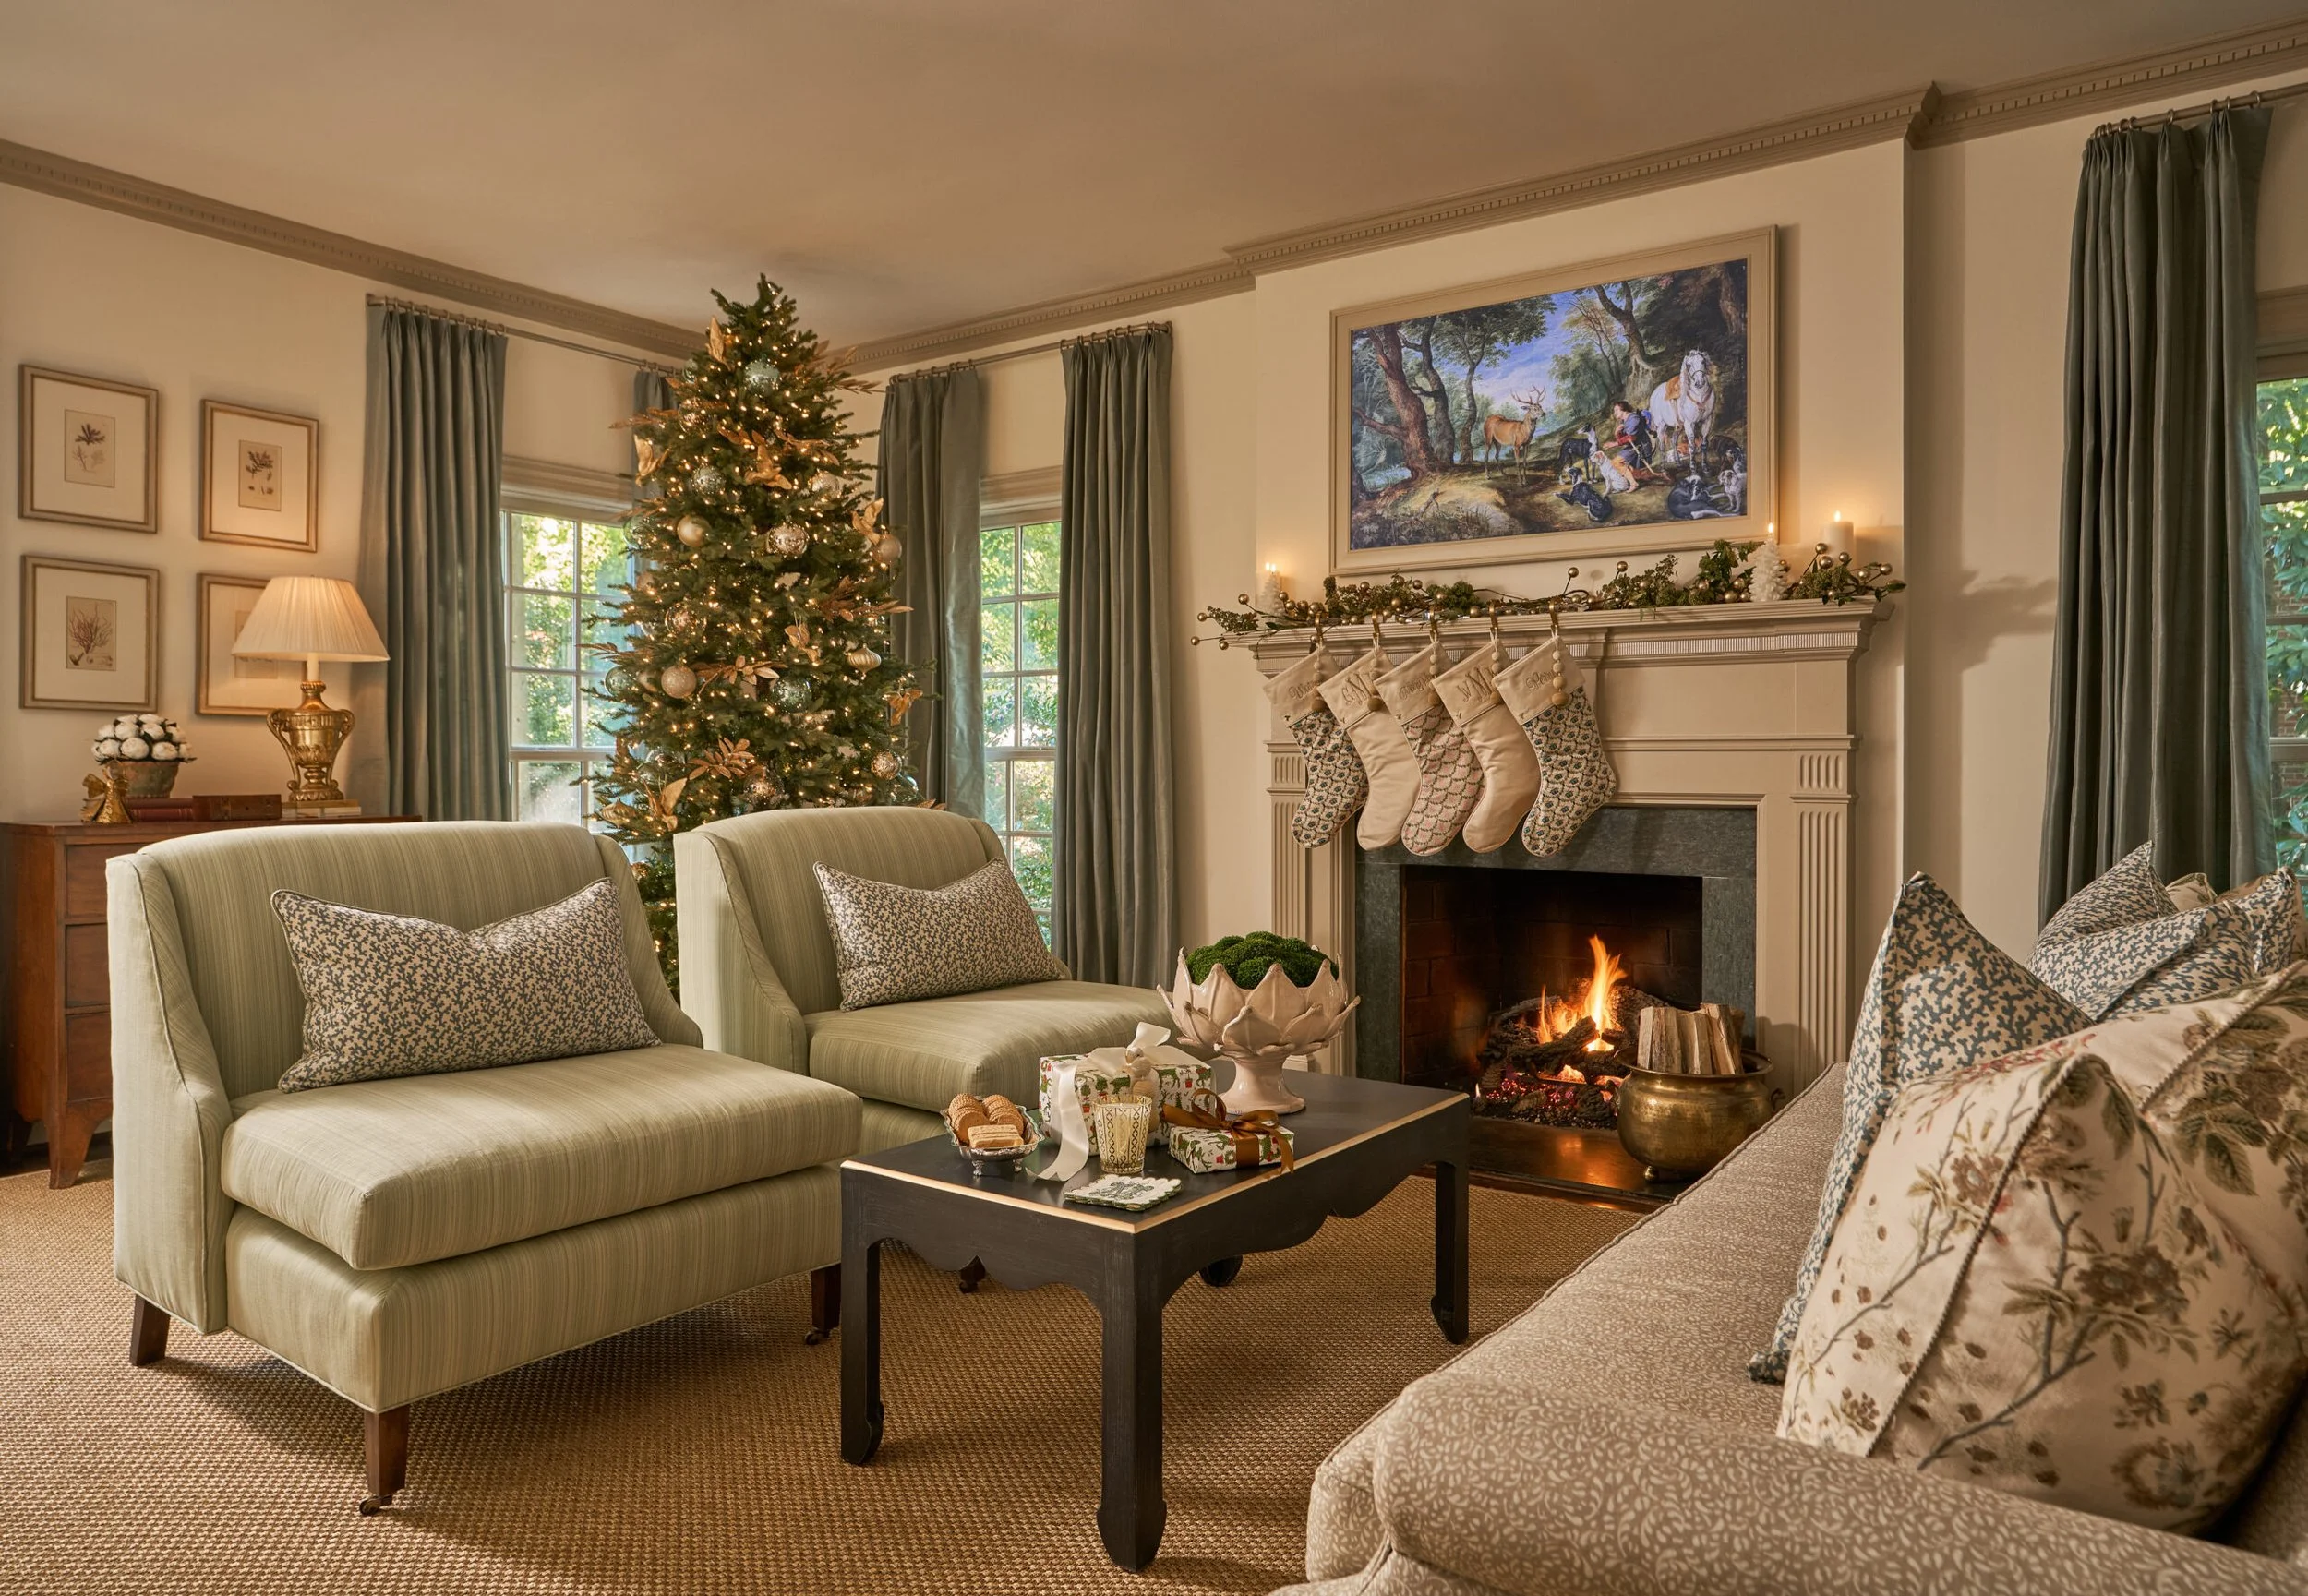
The family room is one of my favorite spaces in the home. Both sophisticated and comfortable, it's thoughtfully arranged into two distinct seating areas, creating natural places for conversation, entertaining, or simply relaxing as a family. A Samsung Frame TV hangs discreetly above the fireplace, blending seamlessly into the room without competing with the home's classic architecture.
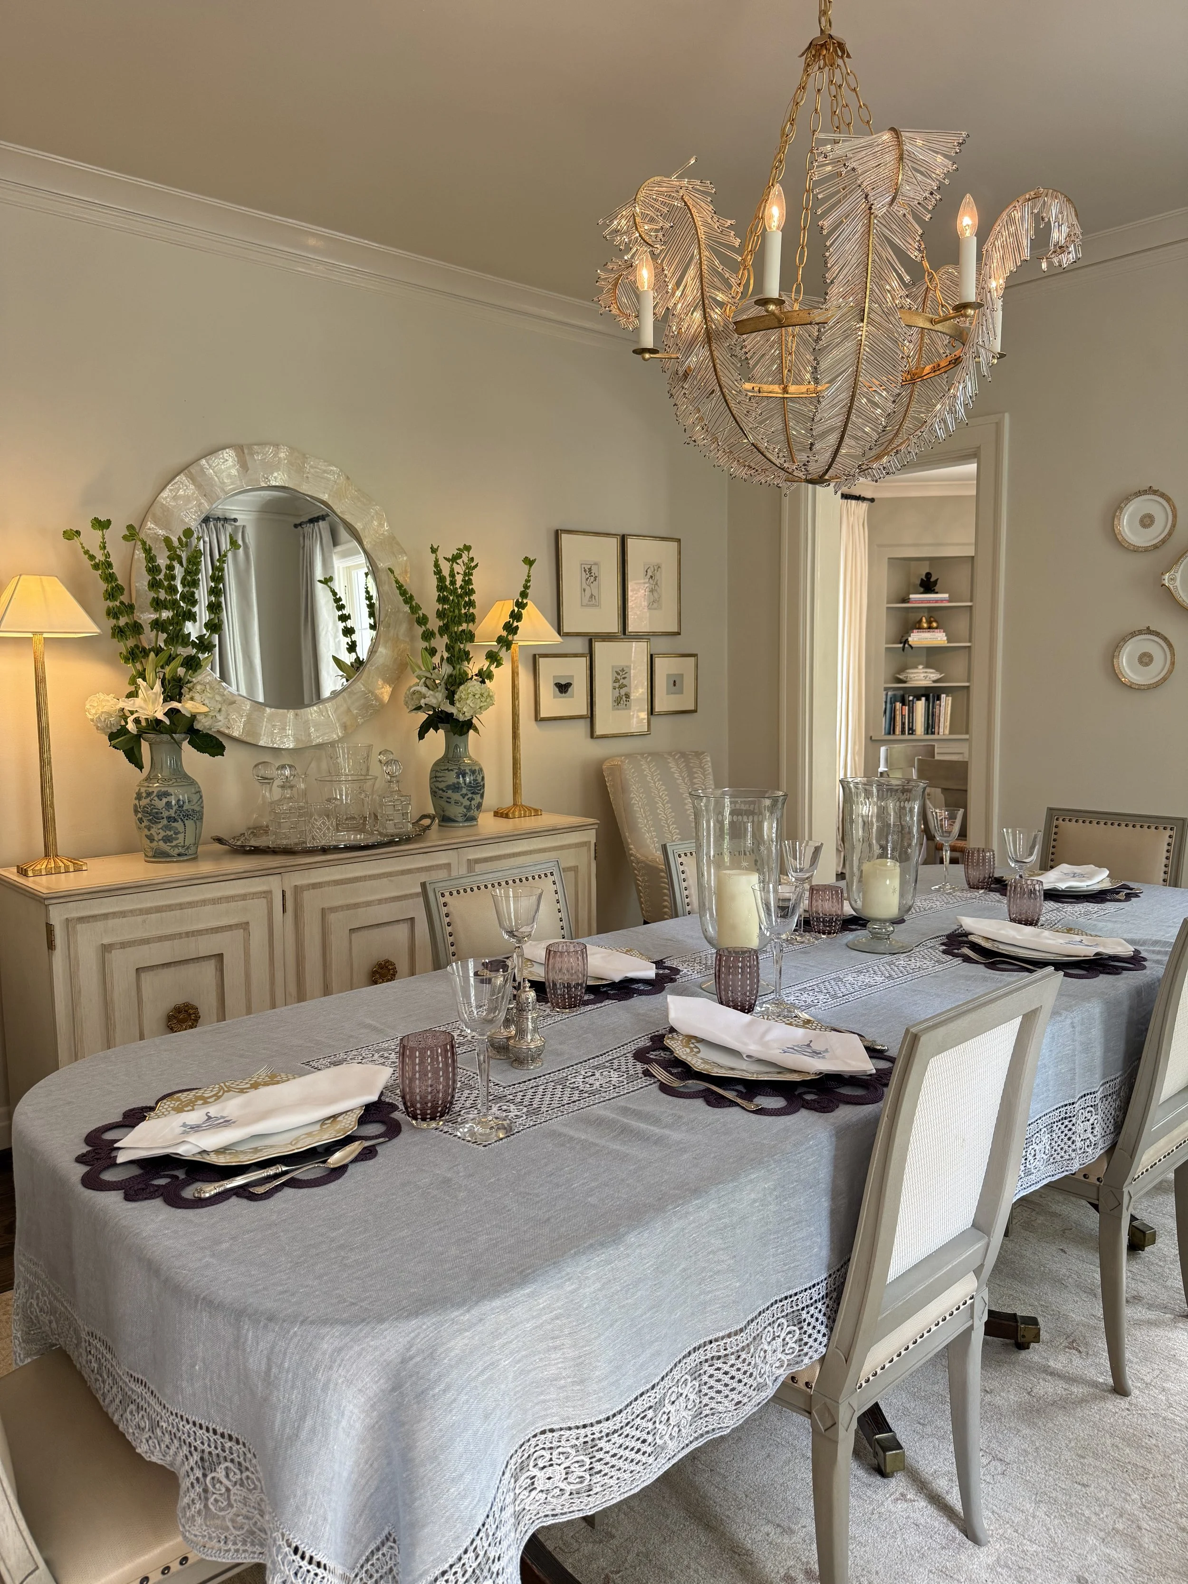
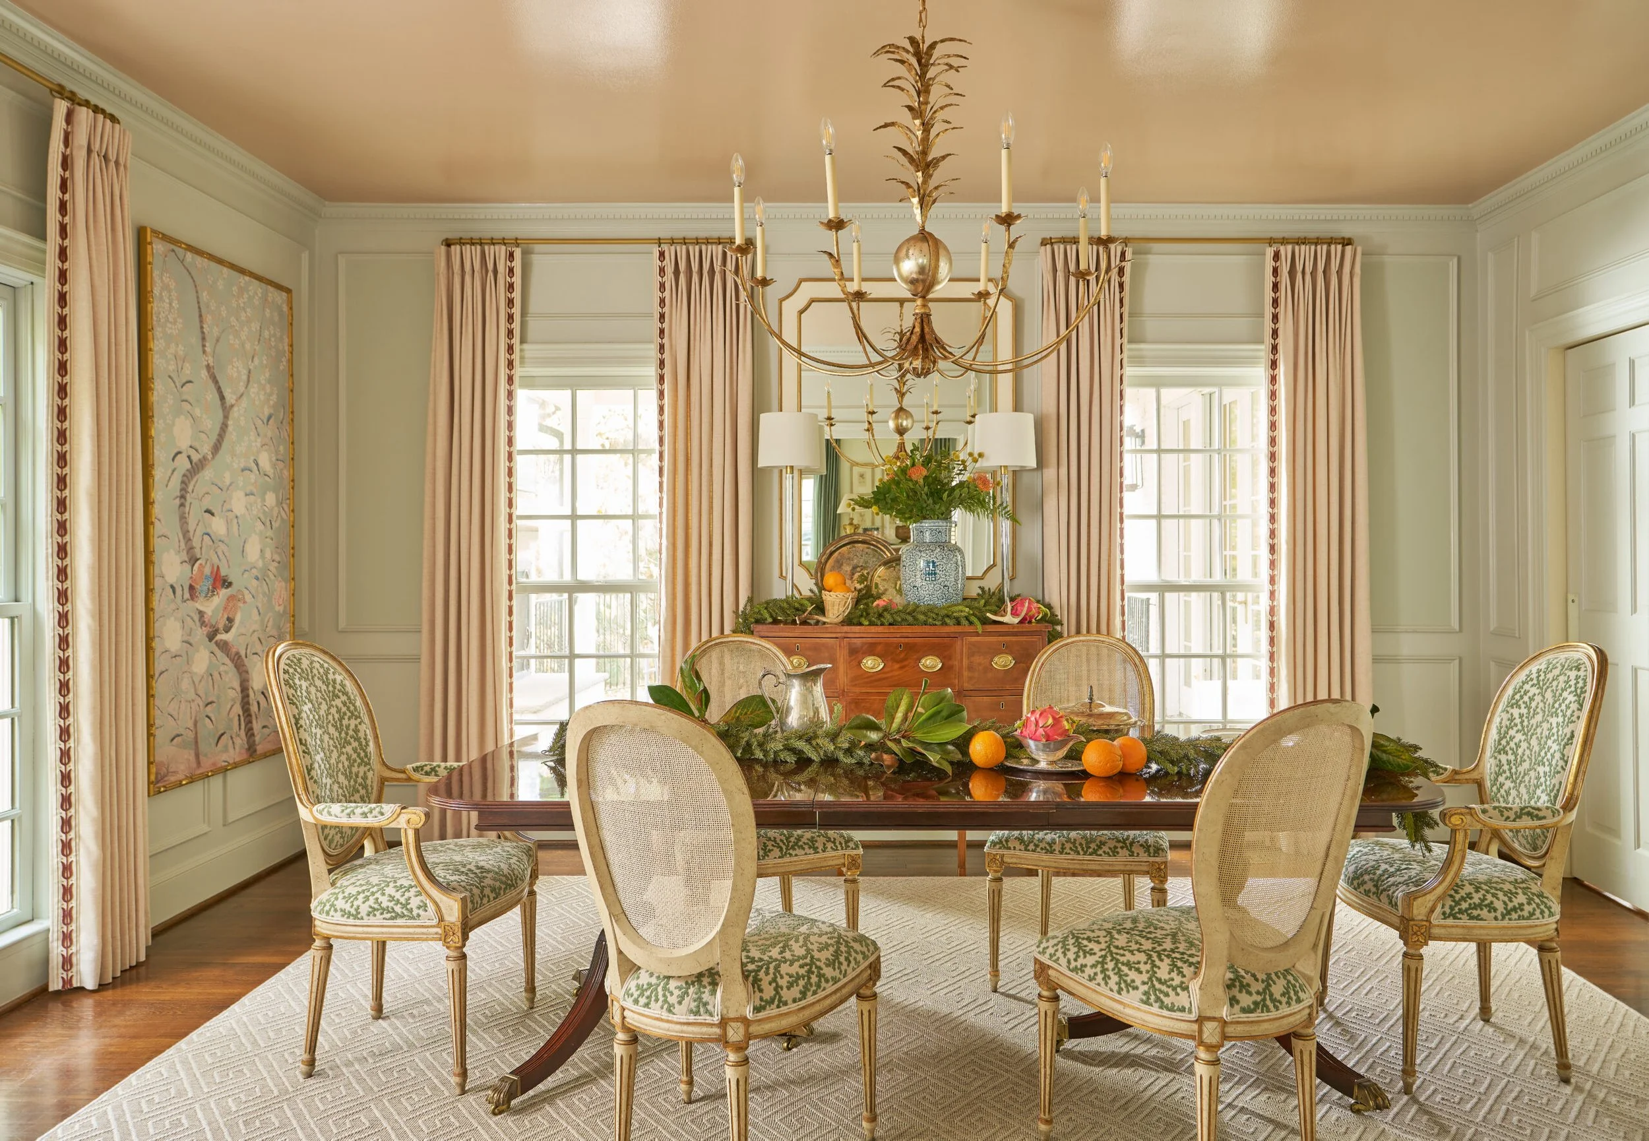
Around the corner, the dining room offers a more intimate atmosphere. Anchored by a striking Visual Comfort chandelier, the space feels refined yet approachable—a room equally suited for holiday dinners, casual family meals, or gathering friends around the table long after dessert has been served.
Throughout the home, layered textures, timeless furnishings, and subtle nods to the homeowner's travels create spaces that feel collected over time rather than designed all at once.
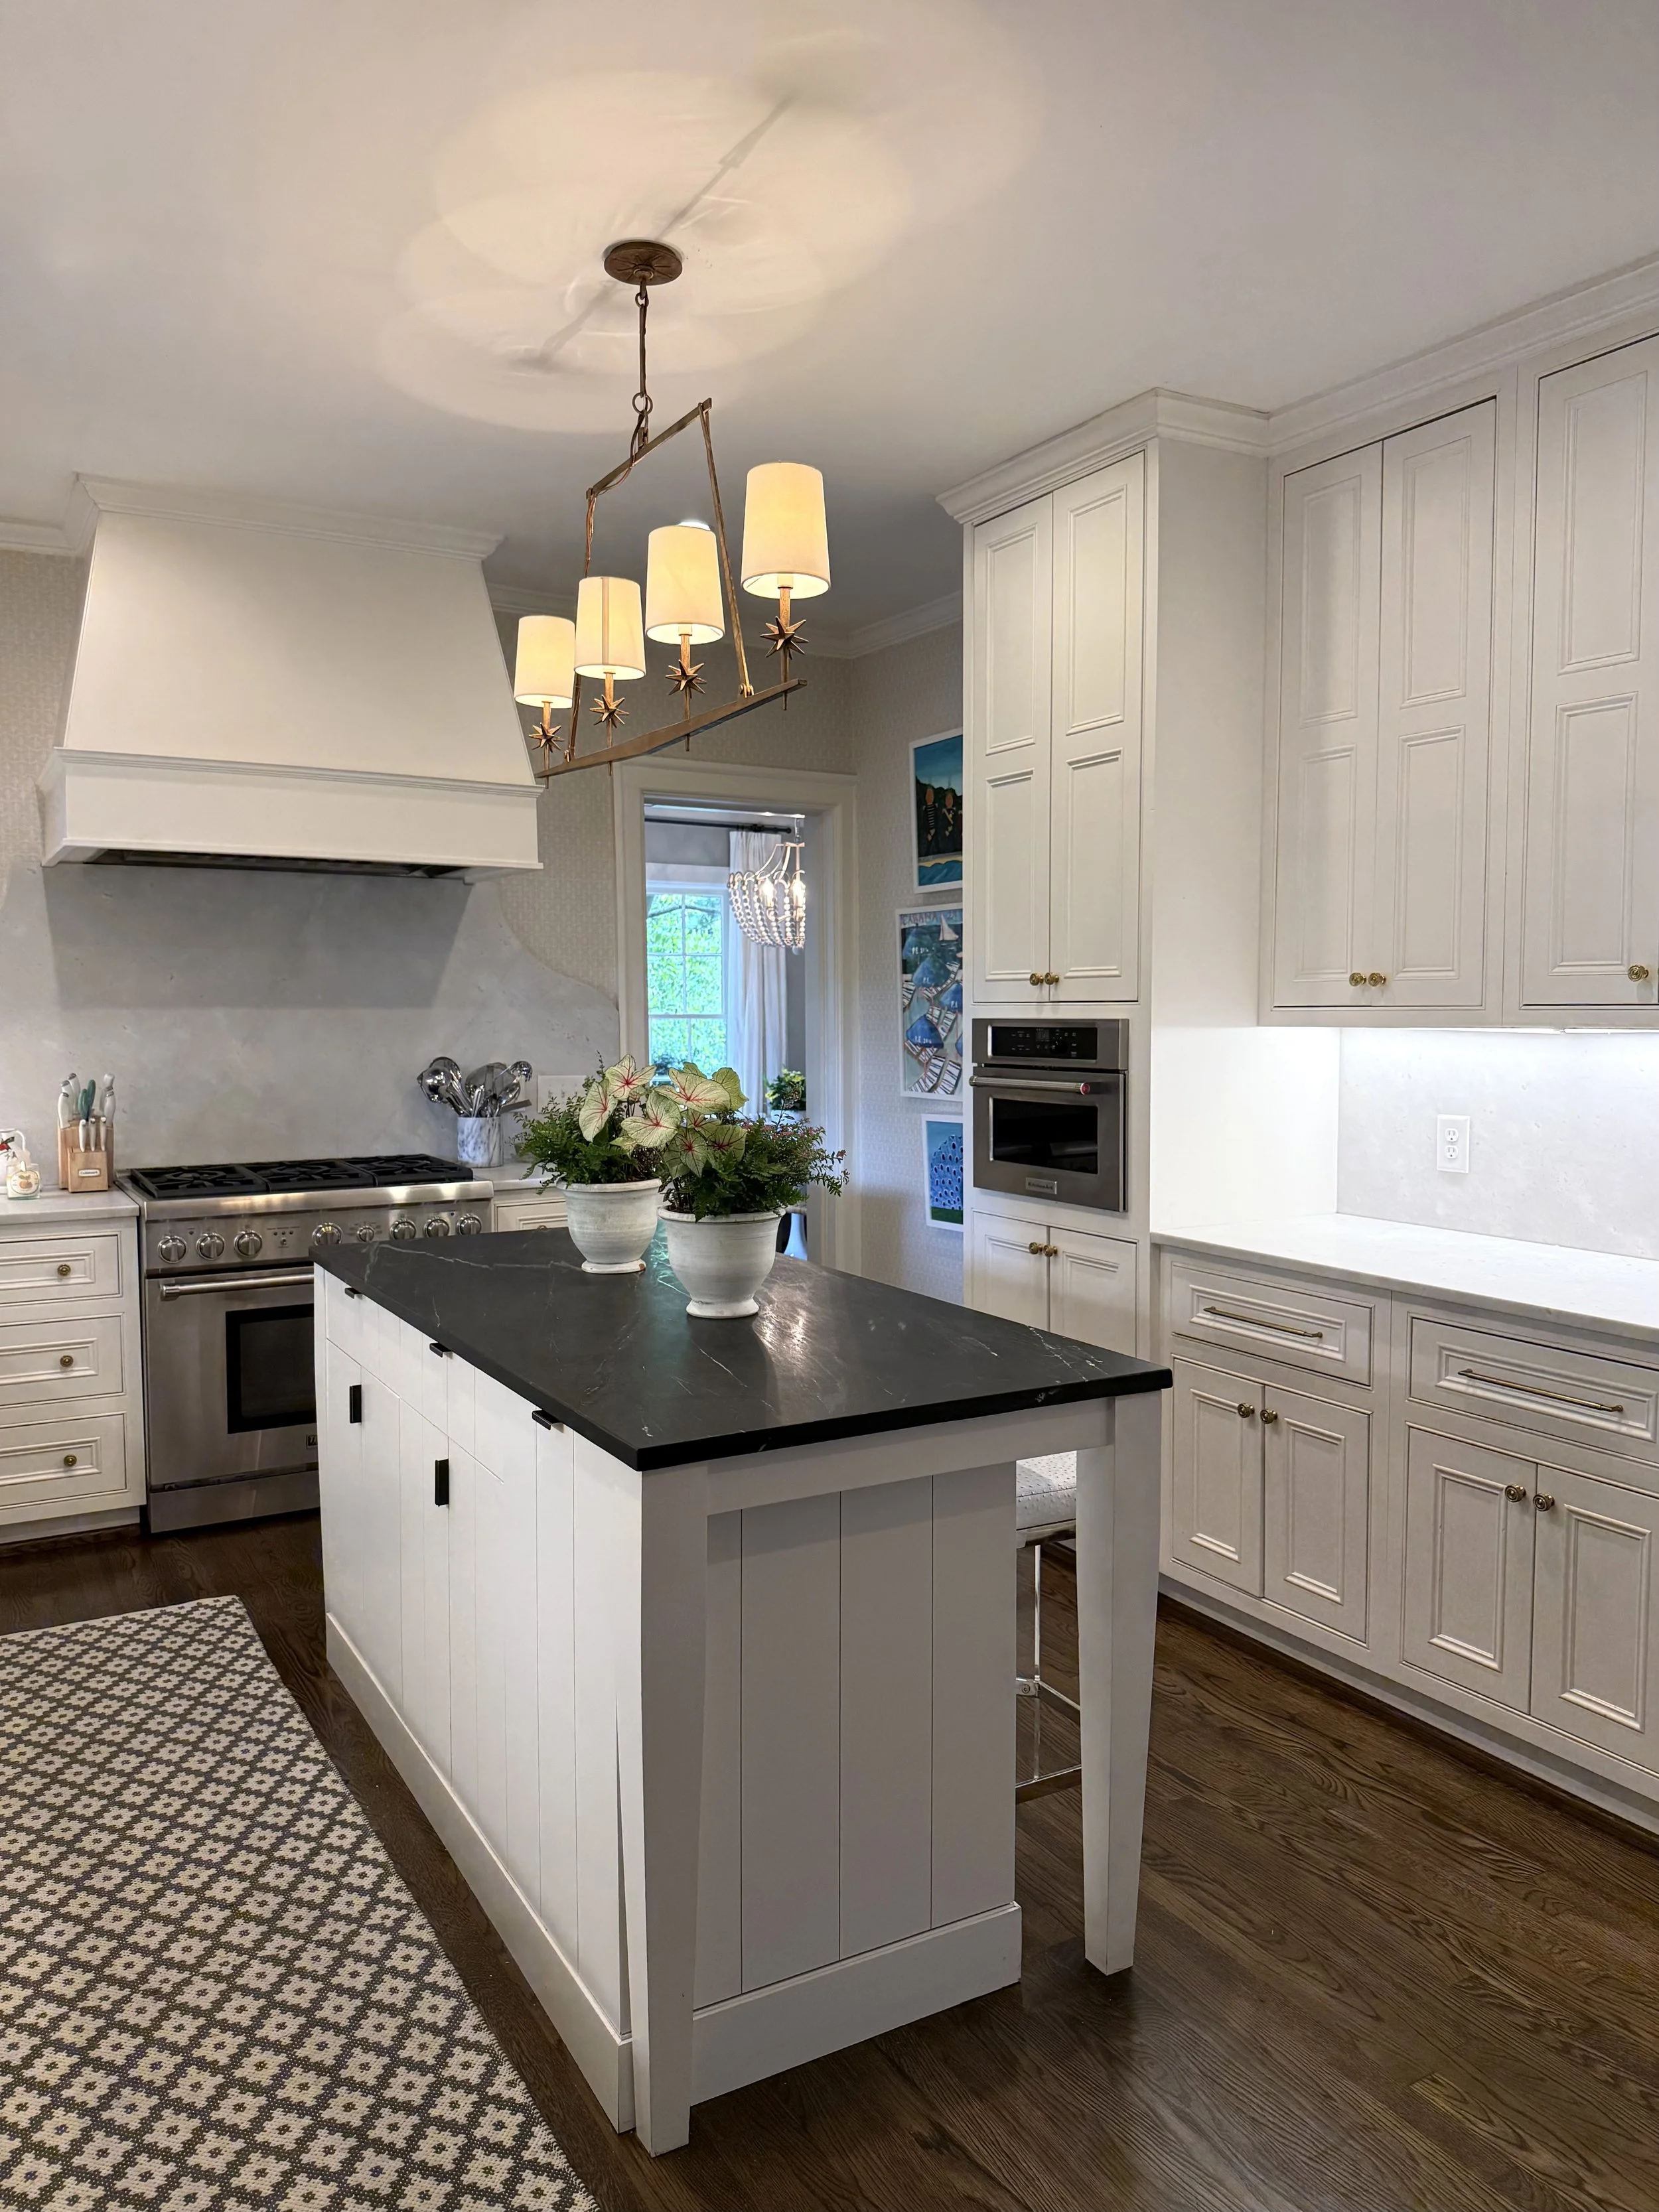
Thoughtful Design That Tells a Story
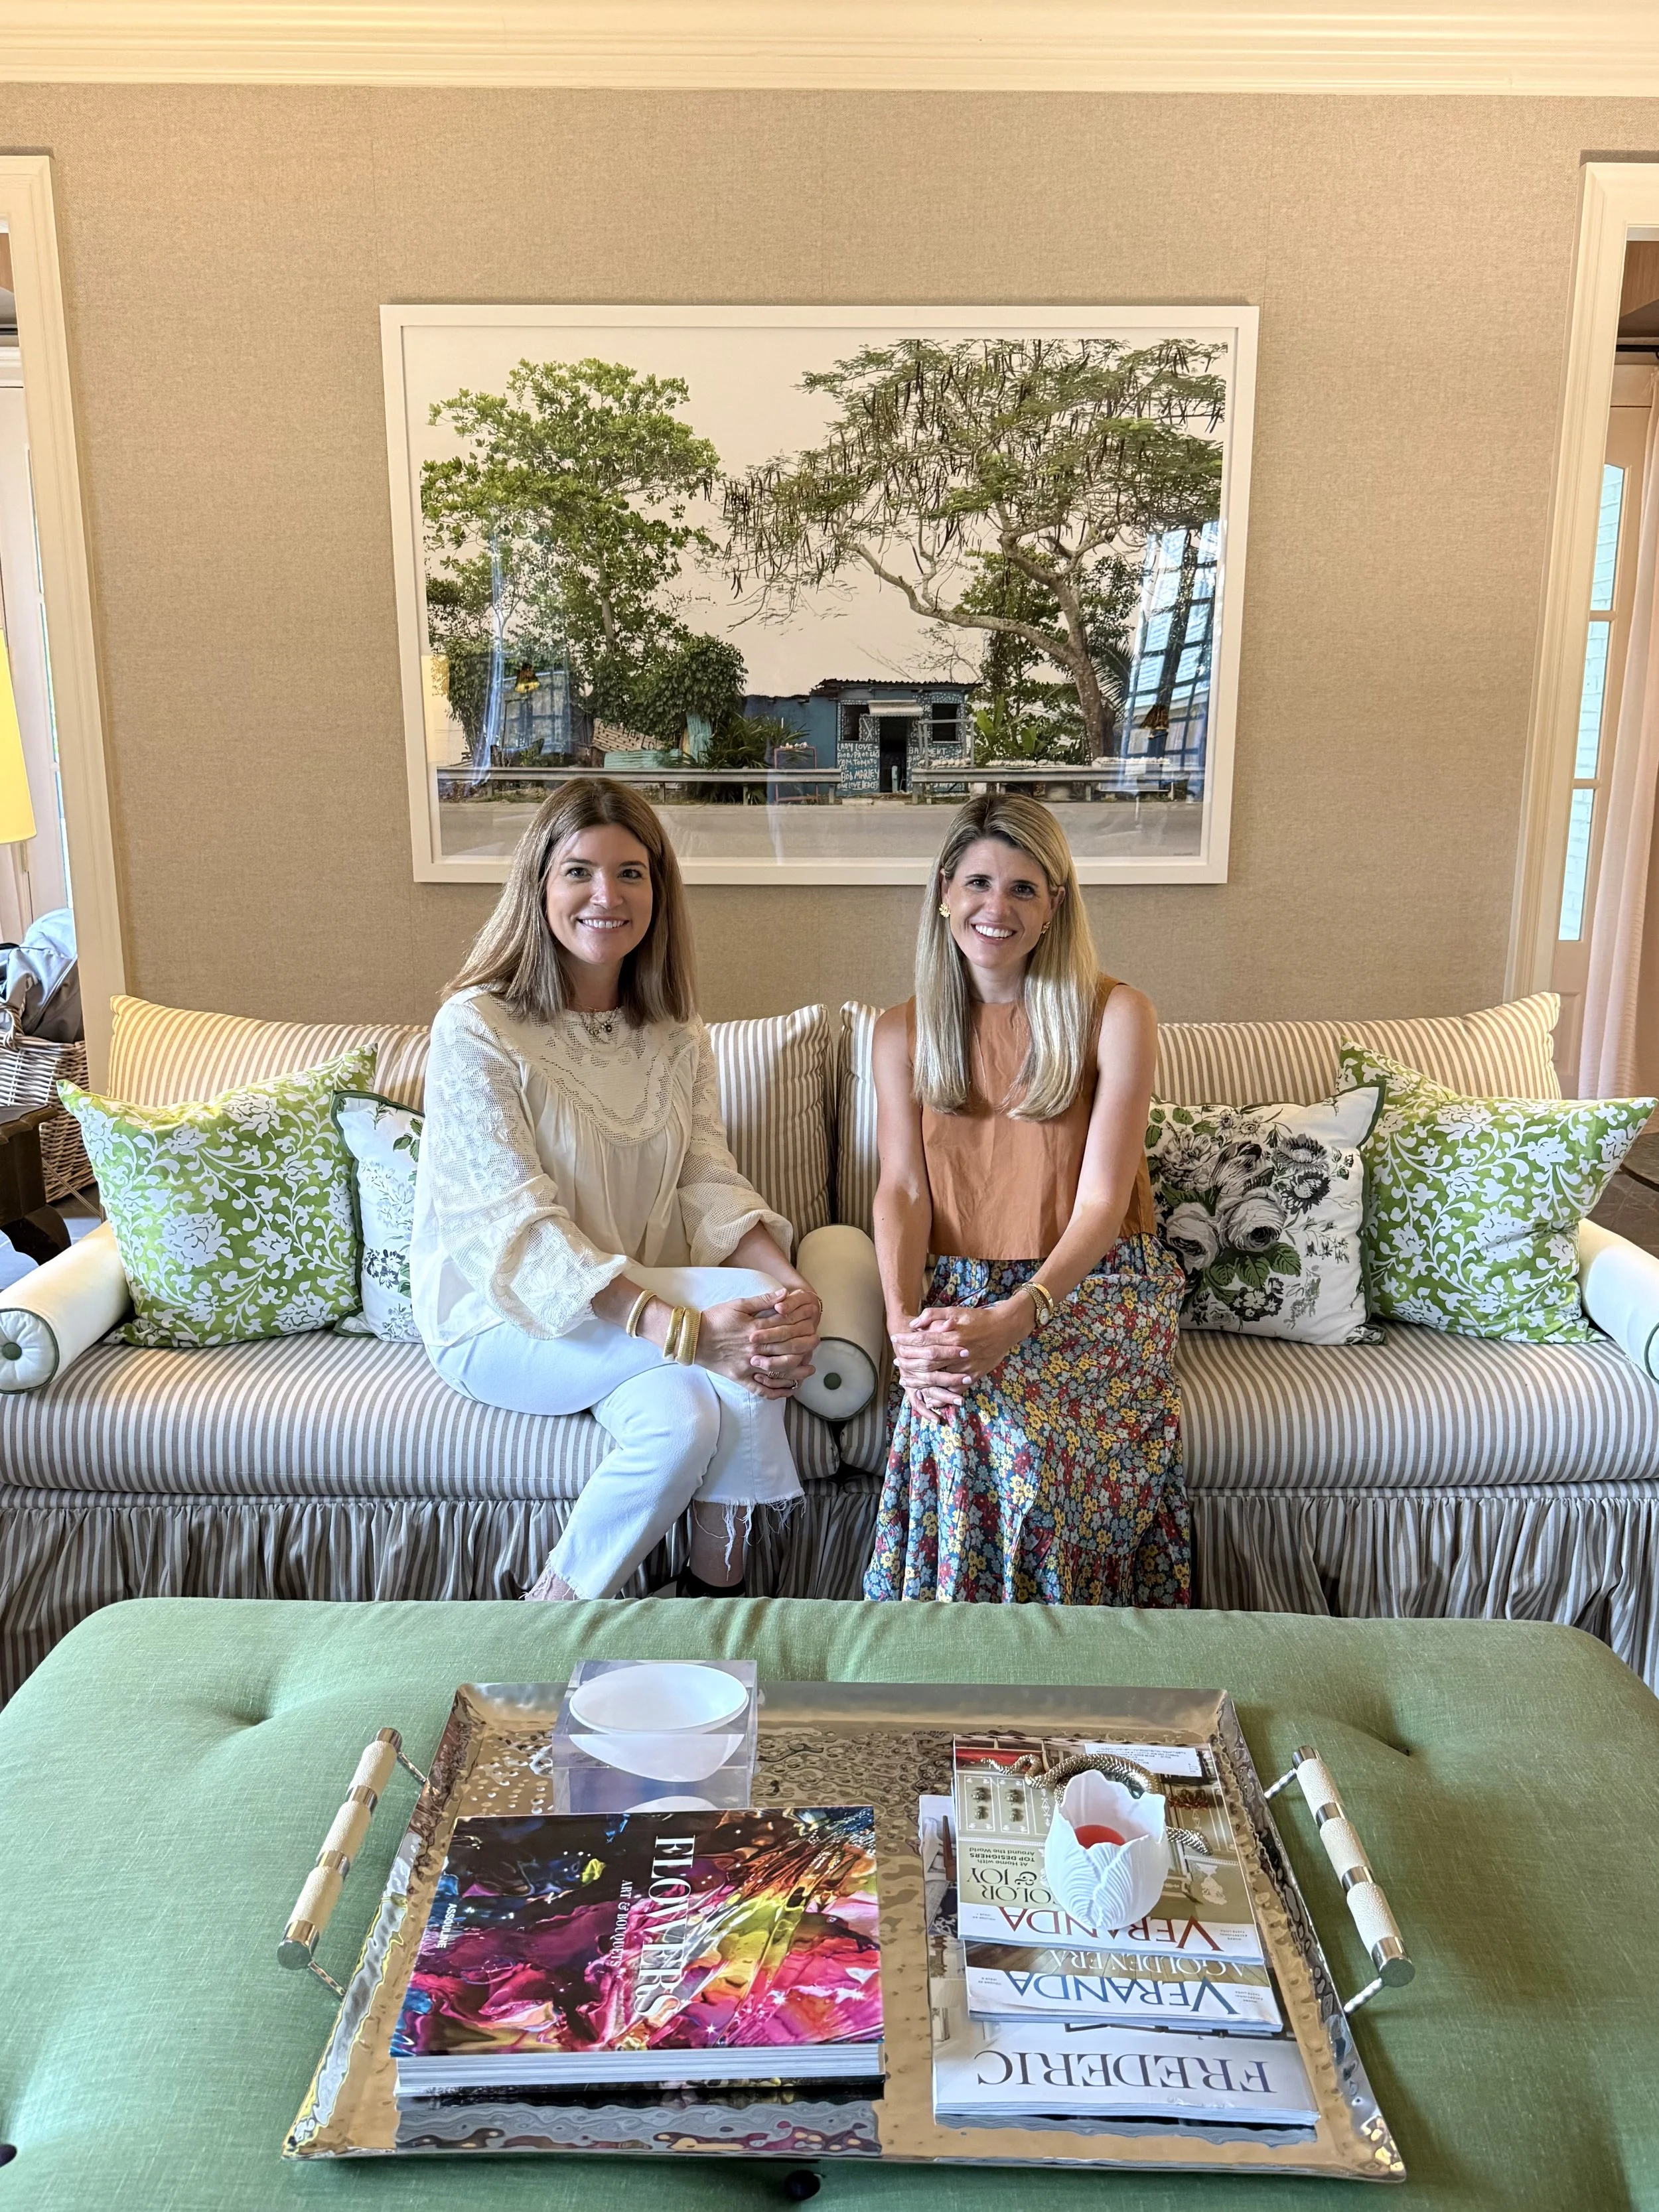
Pictured: Homeowner, Mary Pat, and Garden & Grace founder, Crystal Moore with a framed photograph from the family’s beloved vacation destination
What makes this Mountain Brook home so memorable isn't simply its beautiful finishes or impeccable styling.
It's the story behind it.
Every design decision—from the landscape and exterior architectural details to the curated interiors—reflects the places that have inspired the homeowners throughout their travels while creating a home that feels deeply rooted in Southern tradition.
The result is a home that's elegant without feeling formal, timeless without feeling predictable, and beautifully designed for the way this family lives every day.
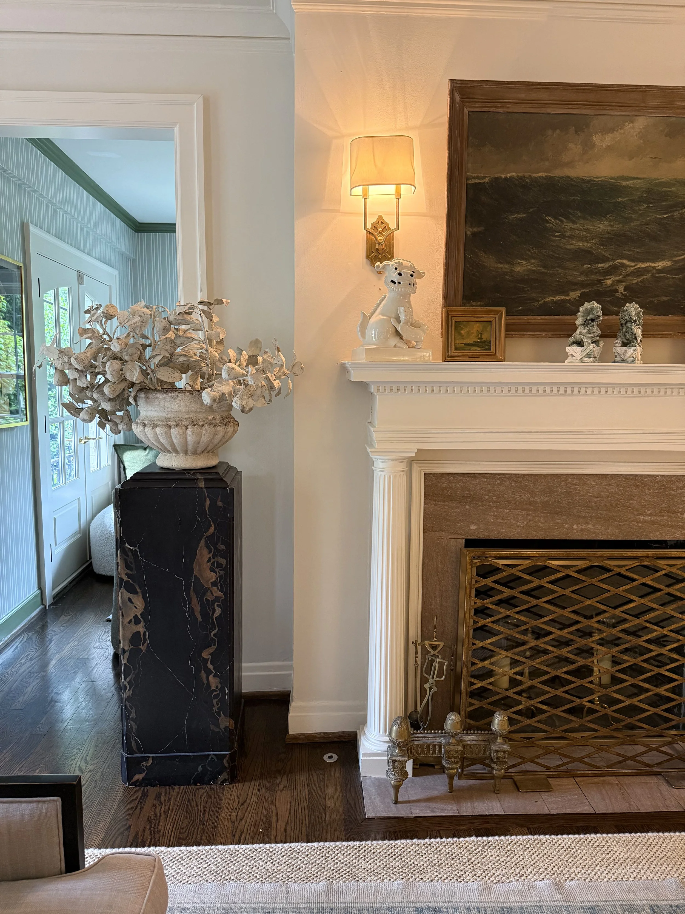
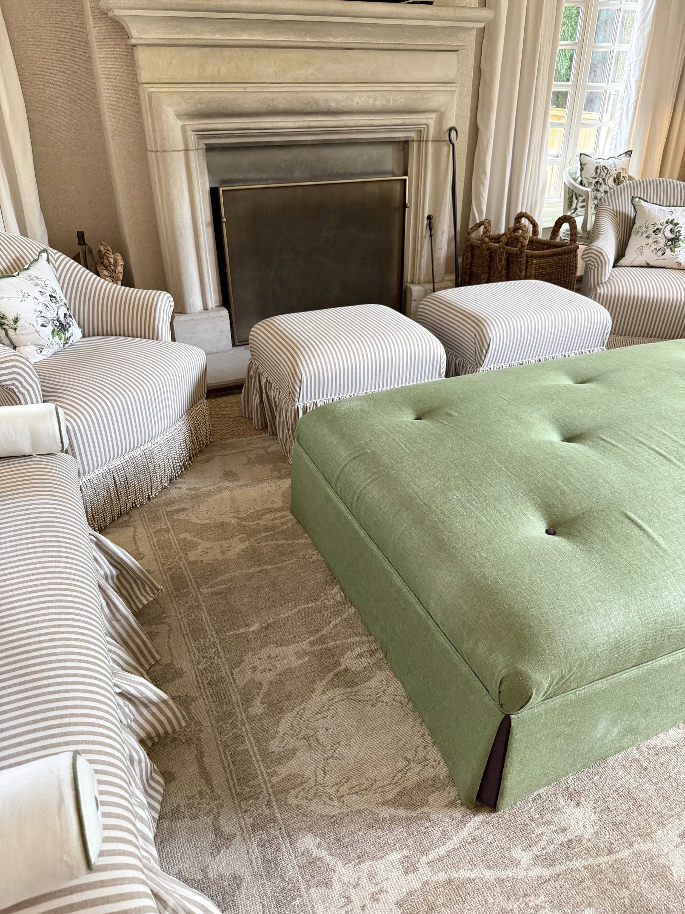
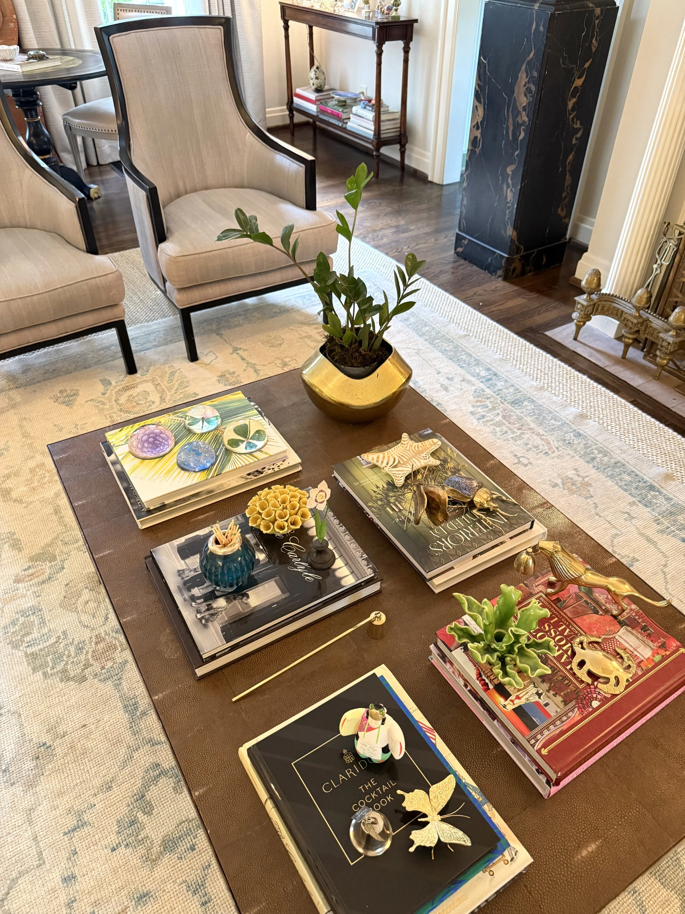
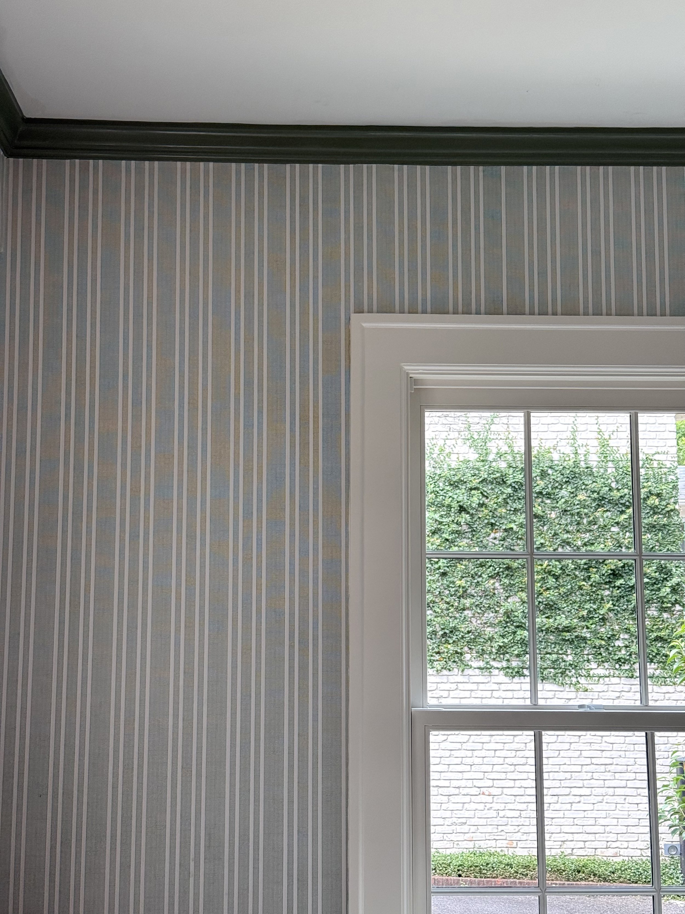
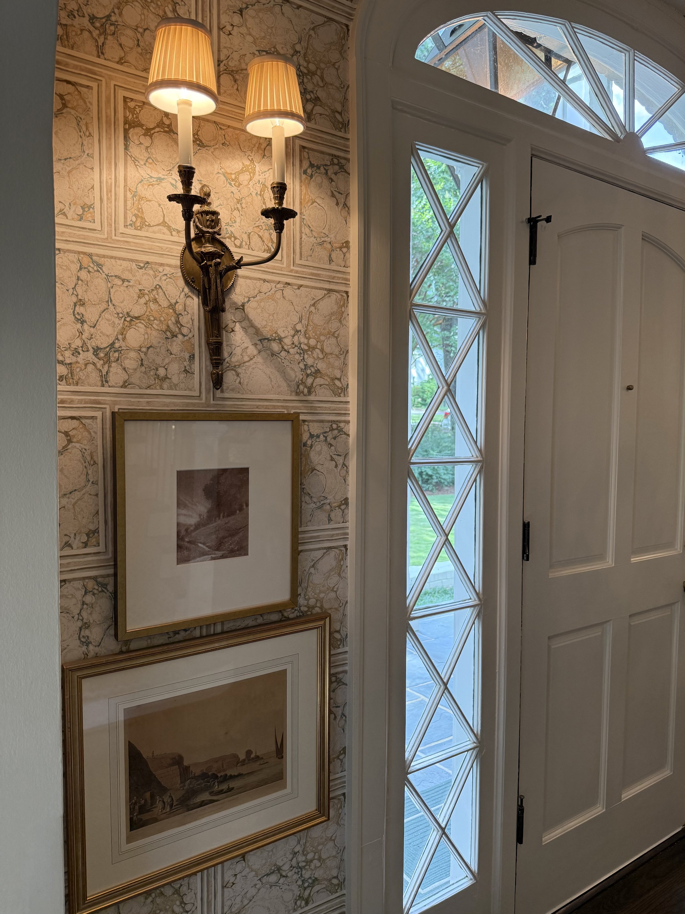
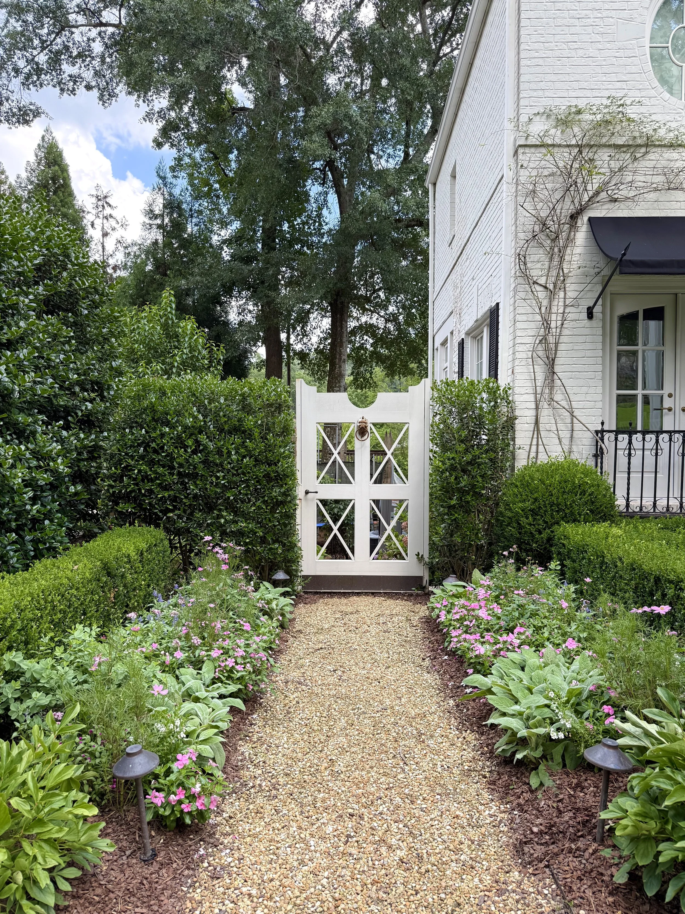
If you love classic Southern homes, timeless interiors, and thoughtful design details, check out these curb appeal renovations in Mountain Brook. They each have their own stories and are a beautiful reminder that the most memorable homes aren't just well-designed—they're deeply personal, layered with meaning, and created to be lived in.
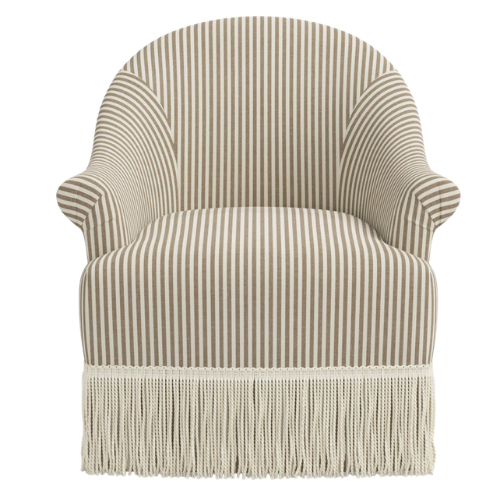
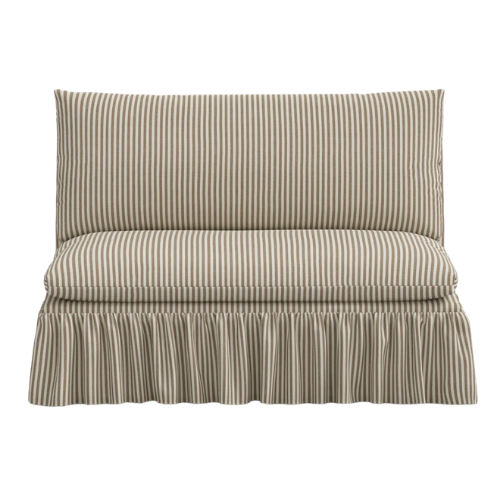
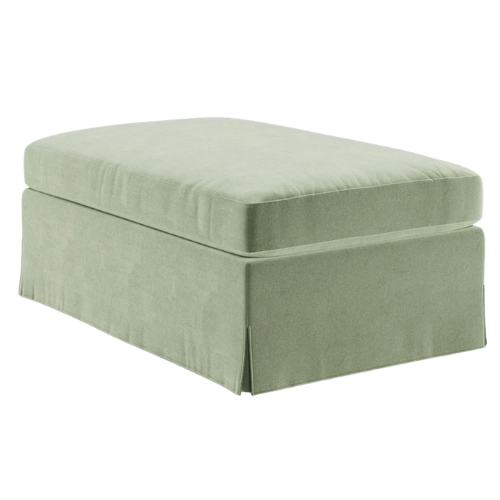
Shop the home





A Belle Meade Home Designed in Perfect Balance
Some homes immediately reveal what makes them special. Others ask you to slow down—to notice the way morning light settles across the kitchen island, how a hand-painted mural quietly draws your eye from one room to the next, or how every color feels as though it was always meant to be there. This Belle Meade residence is one of those homes.
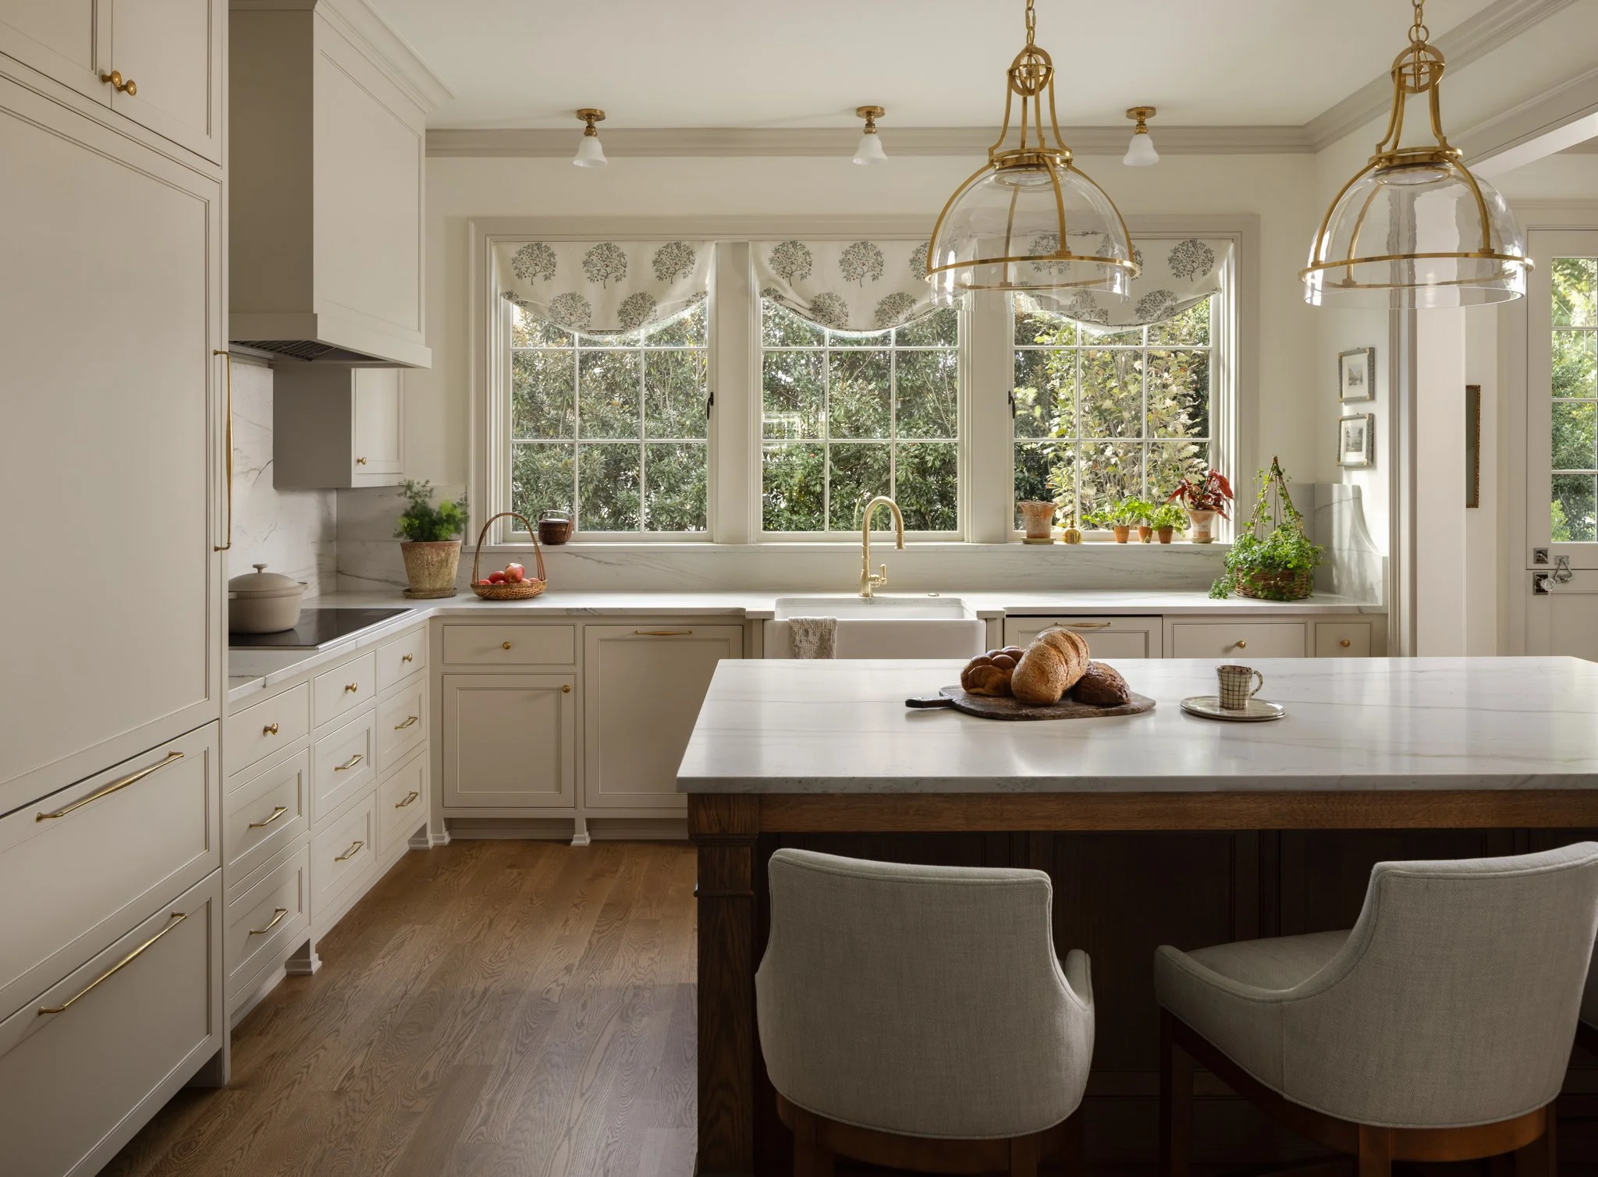
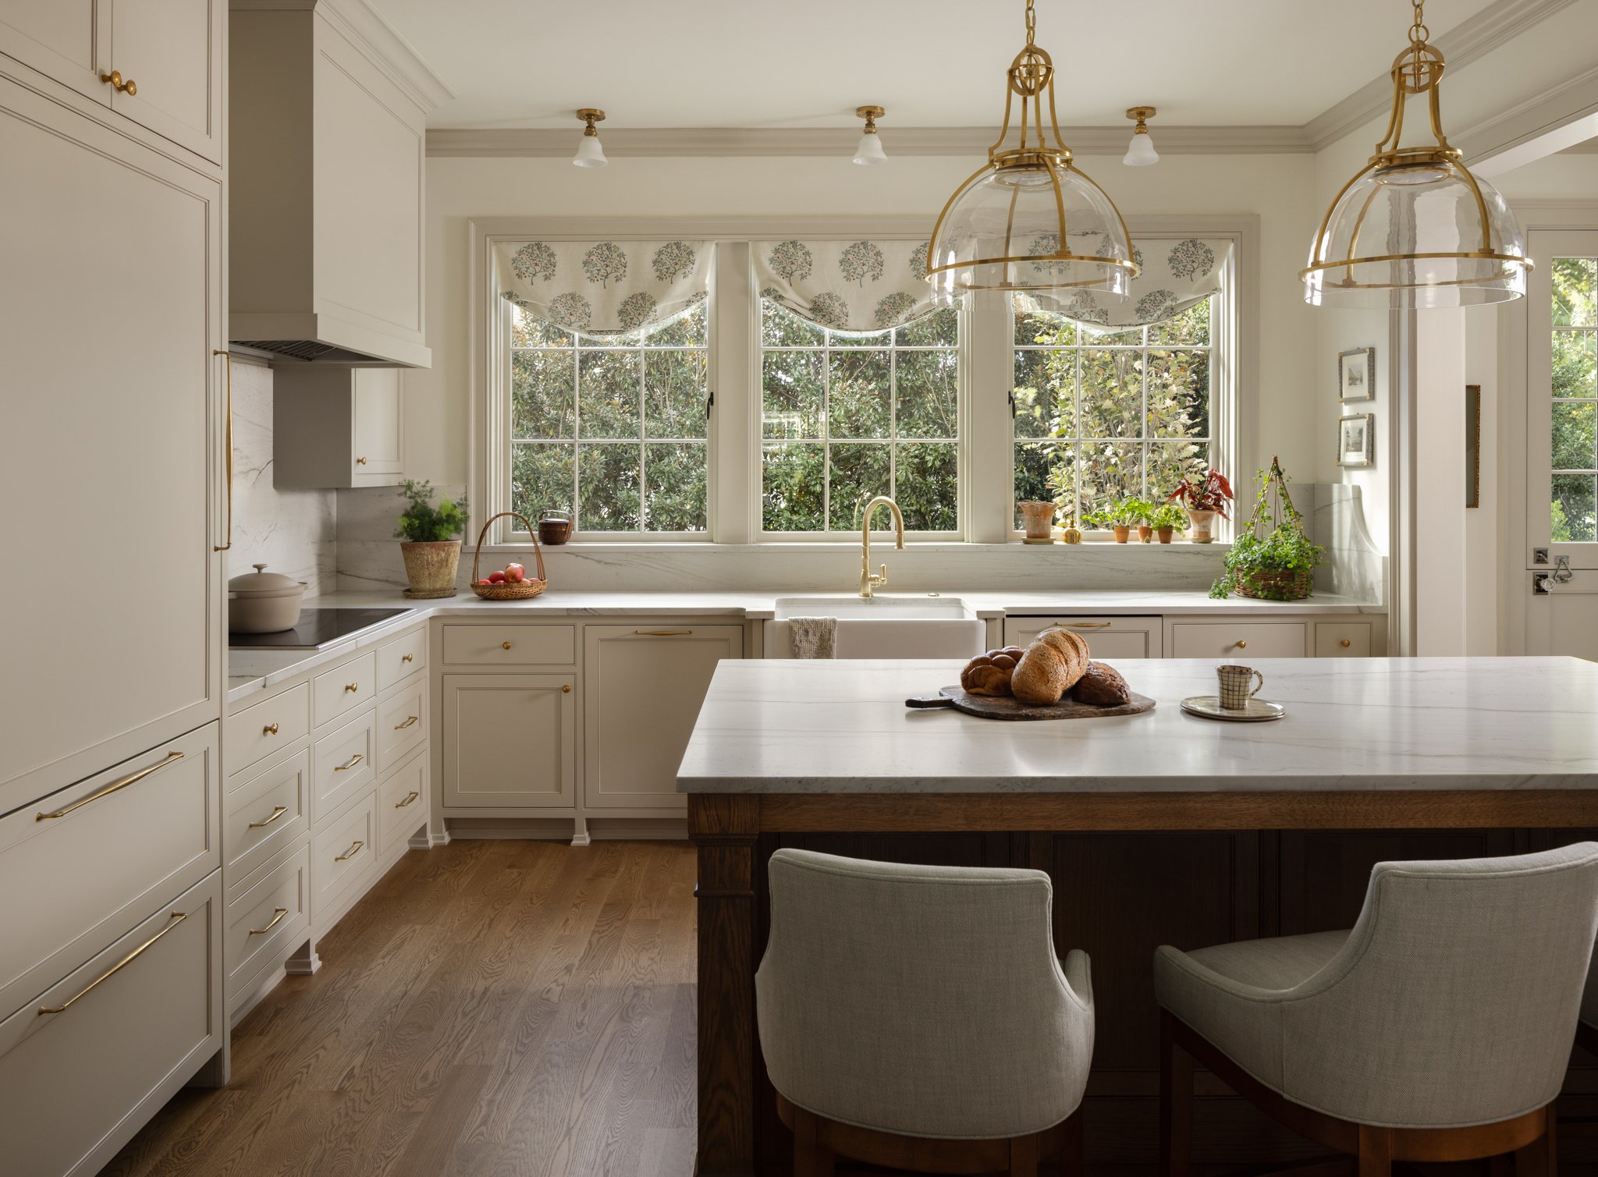
Morning light pours through a wall of windows, illuminating creamy cabinetry, warm oak floors, and unlacquered brass that will develop a beautiful patina over time. Framed by tailored Roman shades and views of the surrounding landscape, the kitchen feels effortless—equal parts elegant and inviting. Wrapped in Sherwin Williams Accessible Beige, the cabinetry reflects the natural light beautifully, creating a warm backdrop for the thoughtfully layered interiors beyond.
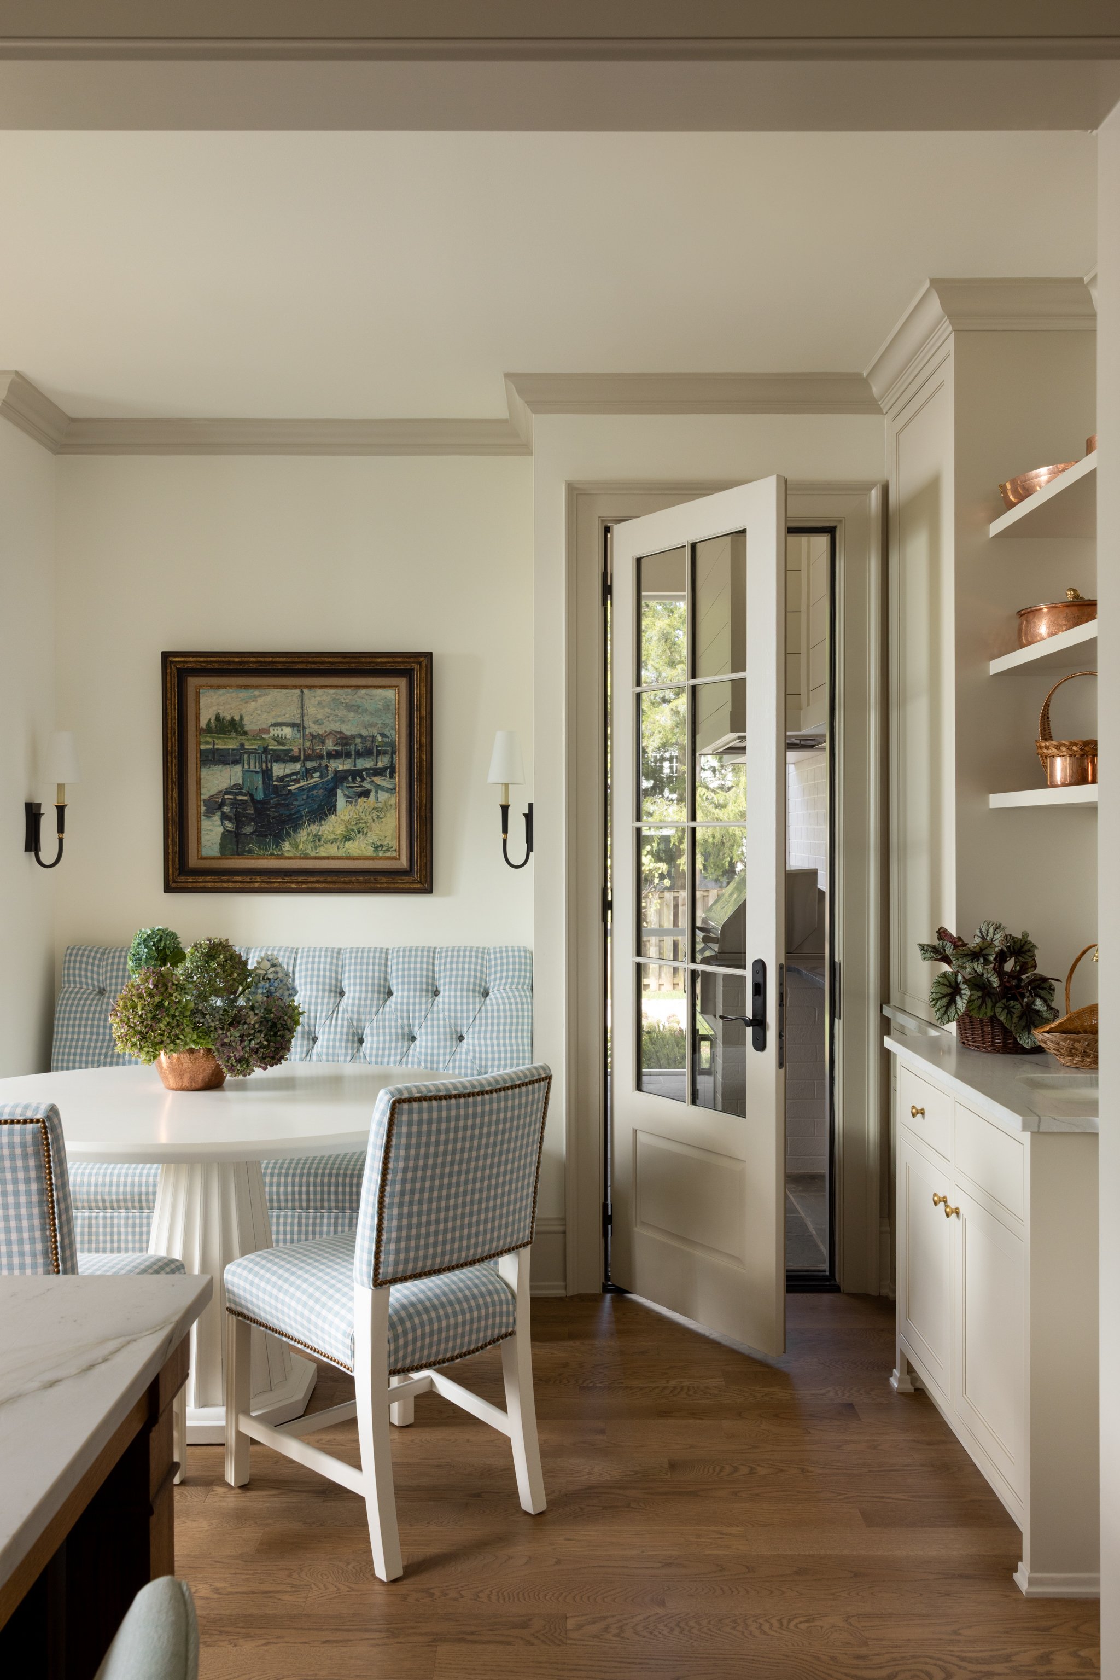
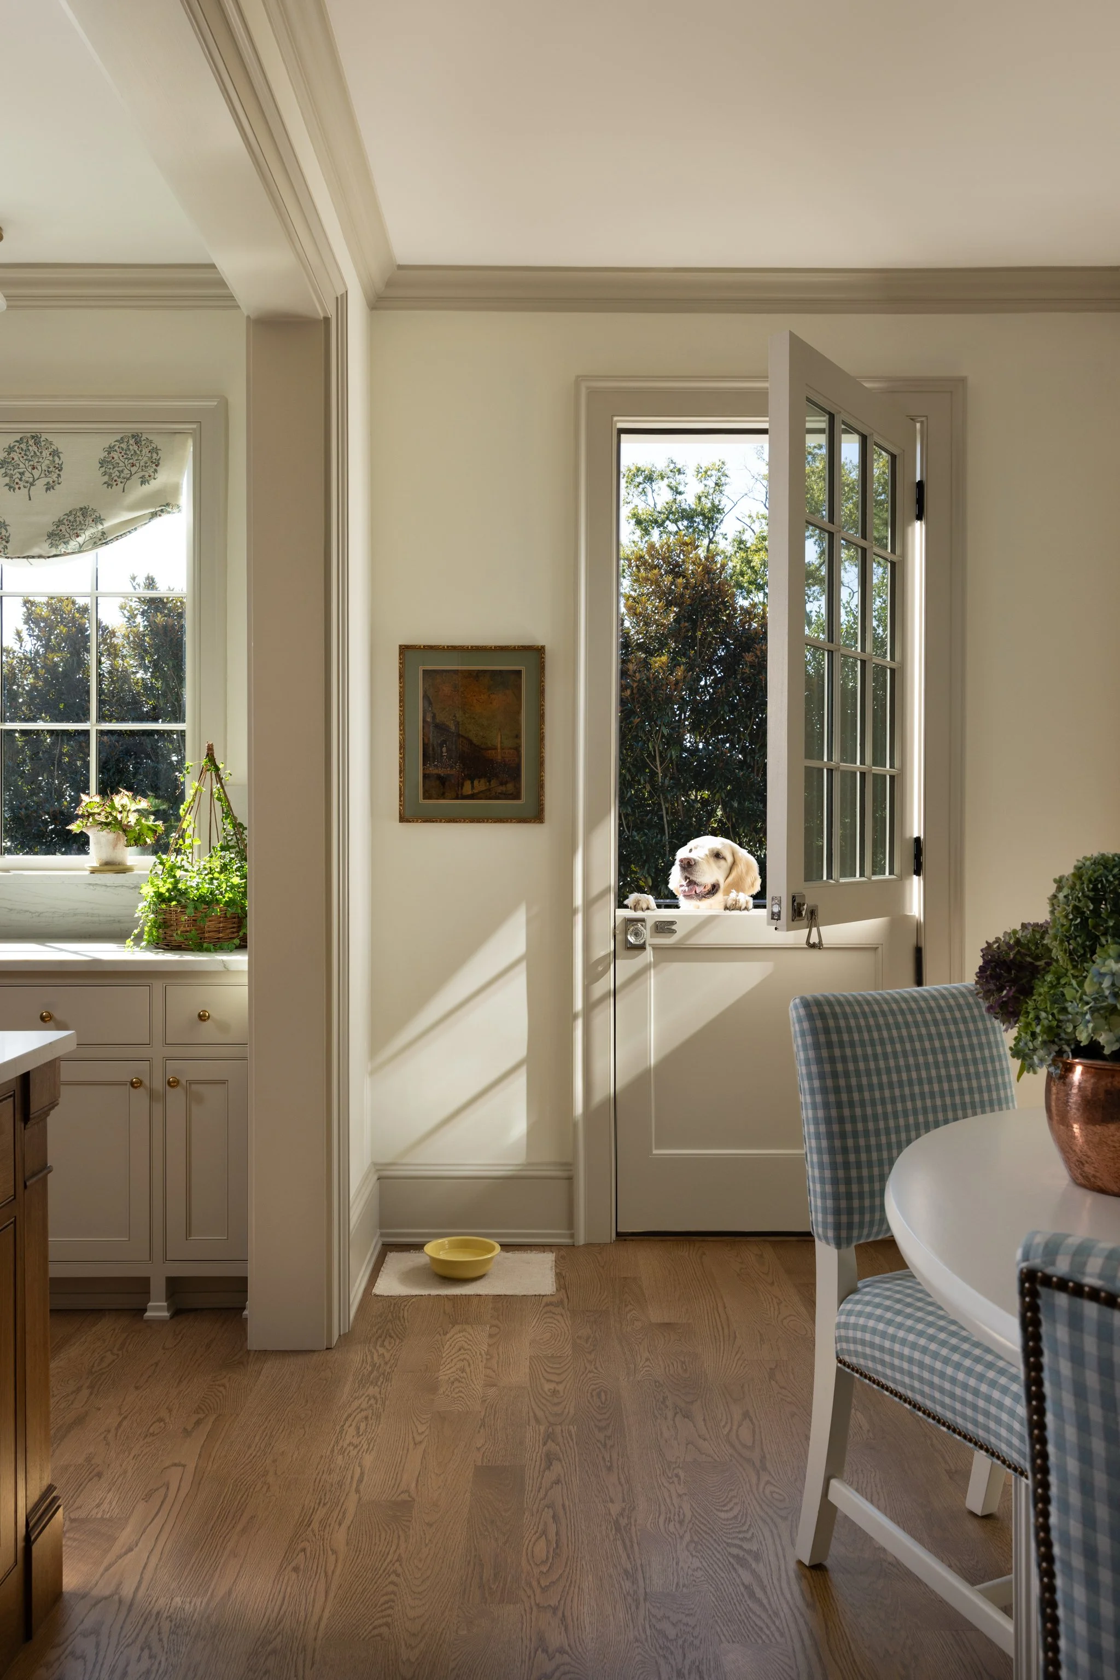
For interior designer Jessica Bandstra of Dogwood Proper, this new build was an opportunity to create something deeply personal. The homeowners envisioned a residence that reflected both of their personalities equally, and Jessica answered that challenge with remarkable thoughtfulness. Rather than asking one aesthetic to take precedence, she designed a home that celebrates two distinct points of view while feeling beautifully unified from one room to the next.
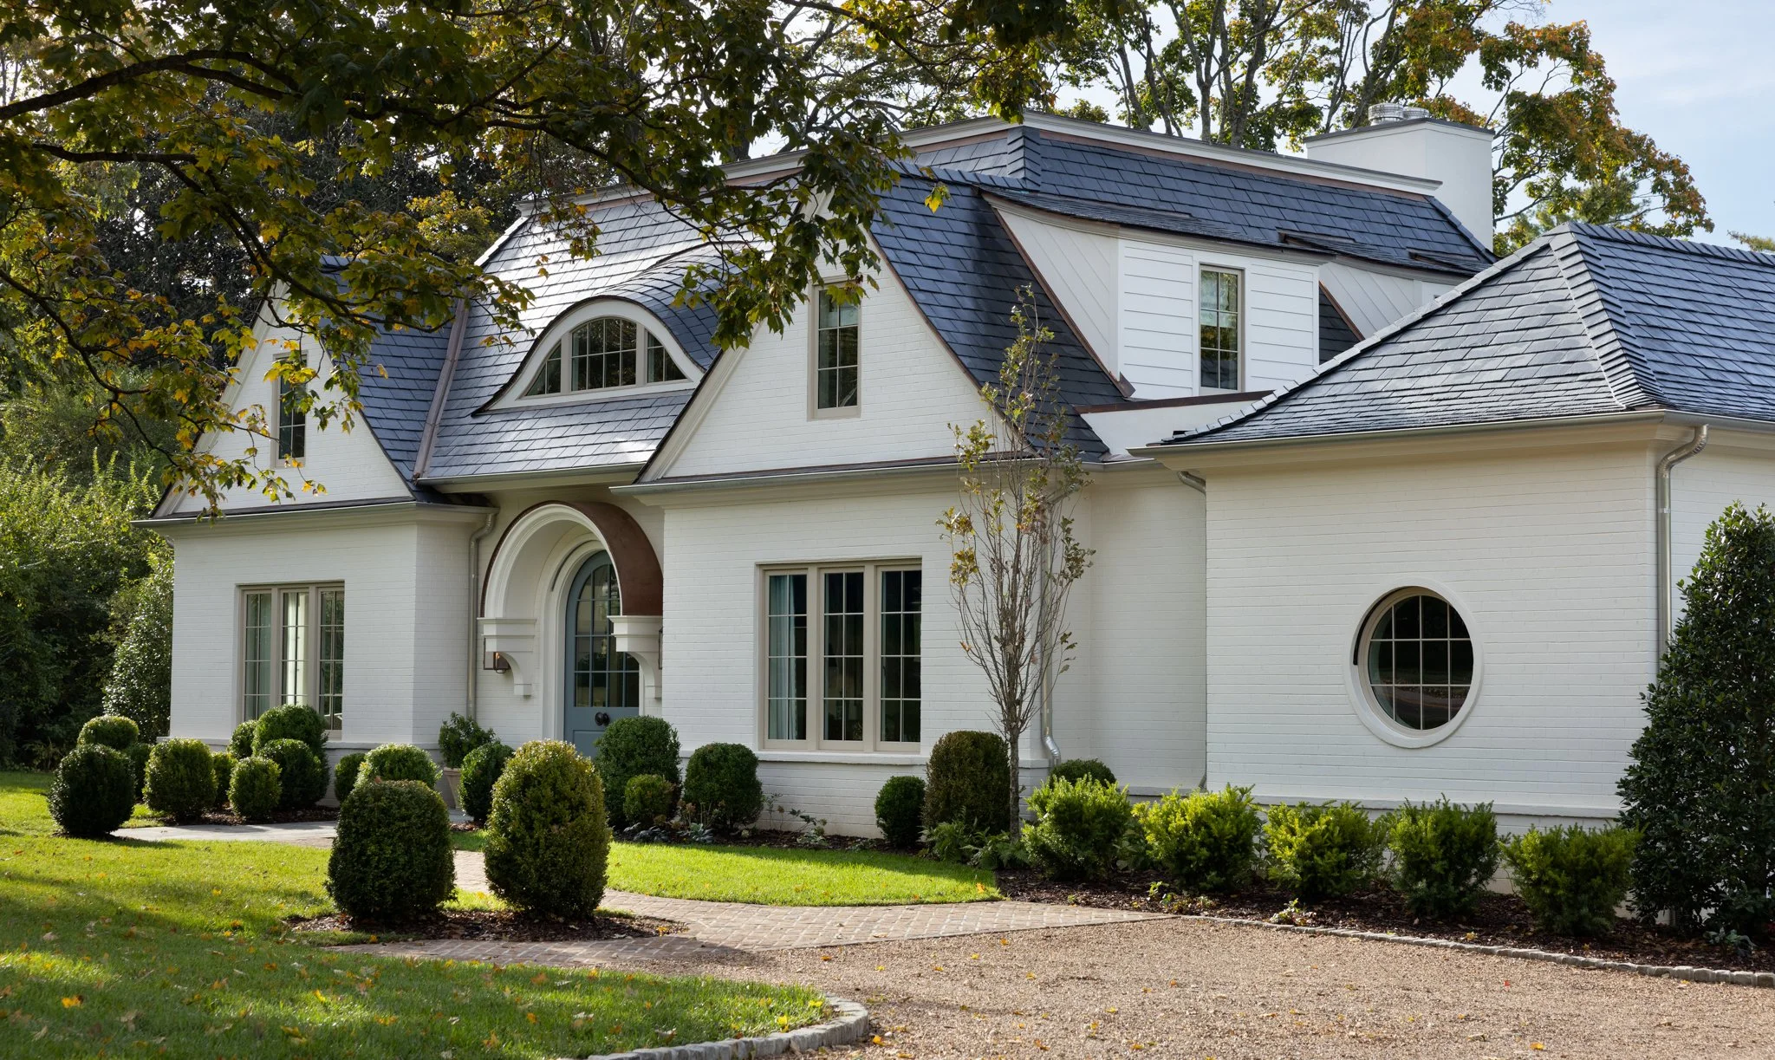
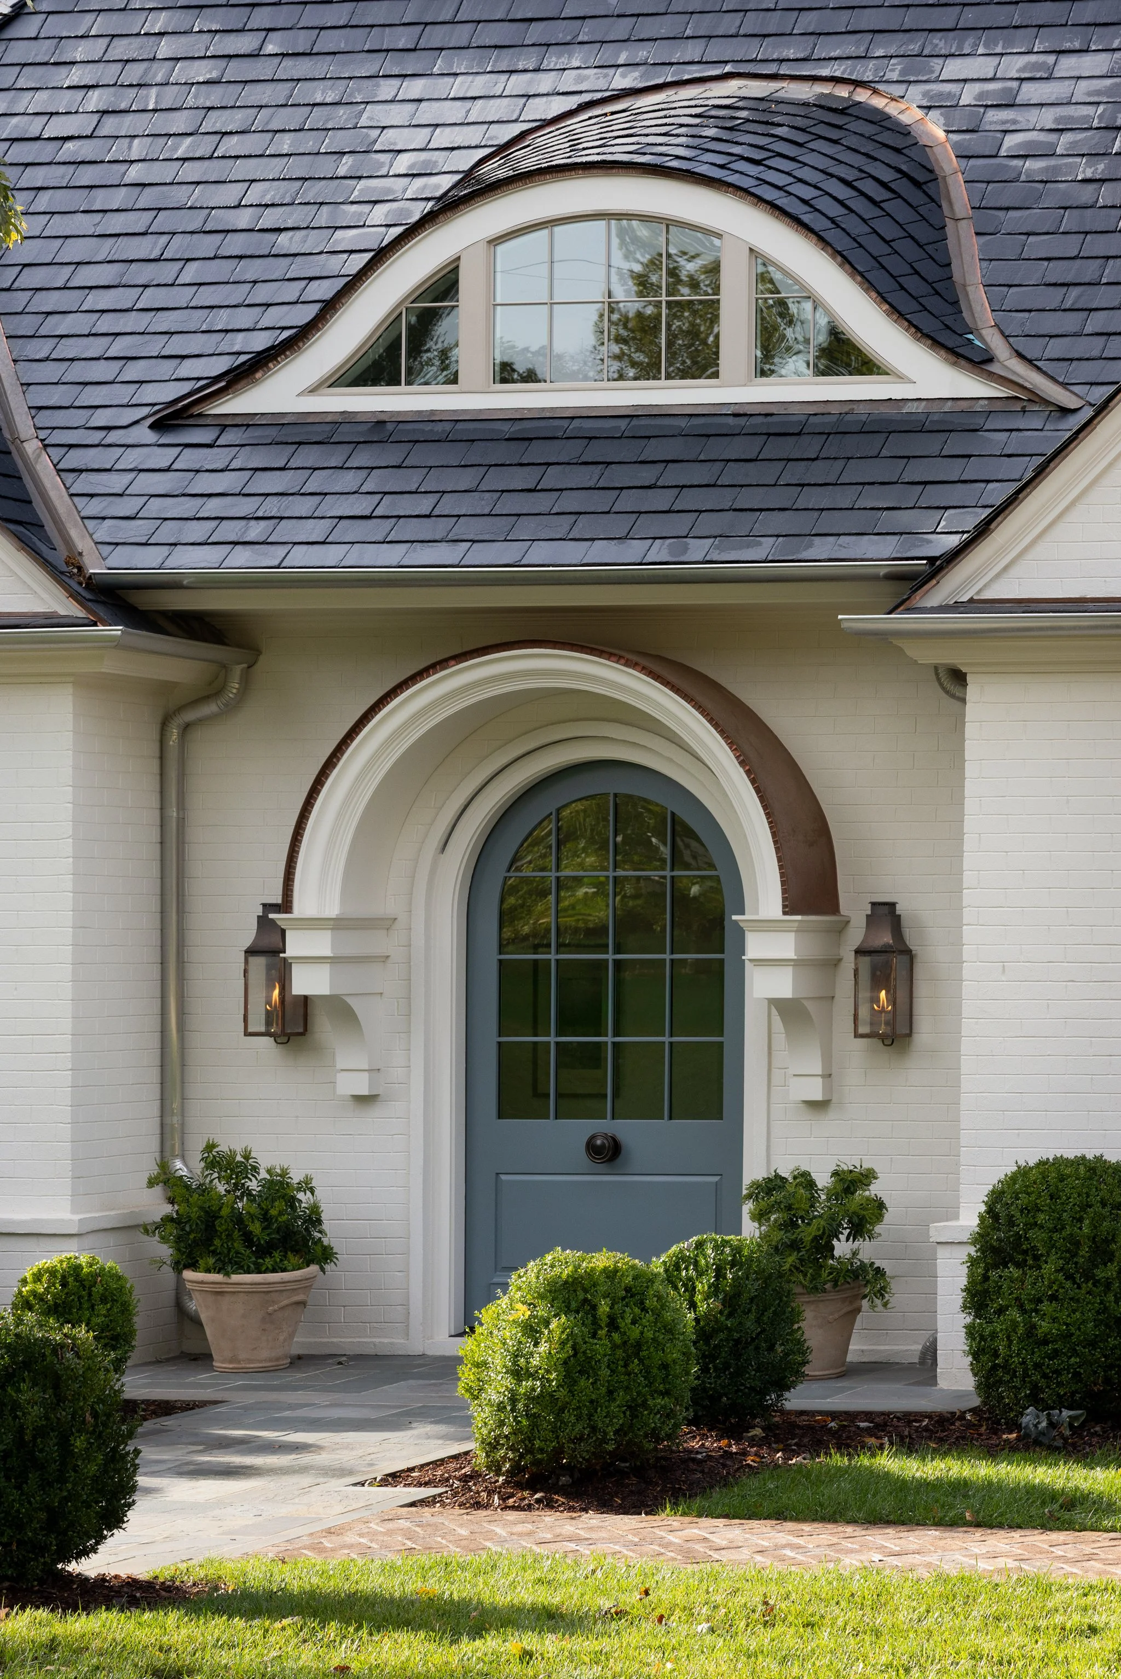
While architect Erin Cypress, then with Pfeffer Torode, provided timeless architectural bones, it was Jessica's use of color, texture, and layering that transformed the house into a home with a distinct sense of identity. The front door is in a grounded blue called De Nimes by Farrow and Ball while the exterior is painted in Winds Breath by Benjamin Moore a creamy white that pairs perfectly with the slate roof..
That story begins in the dining room.
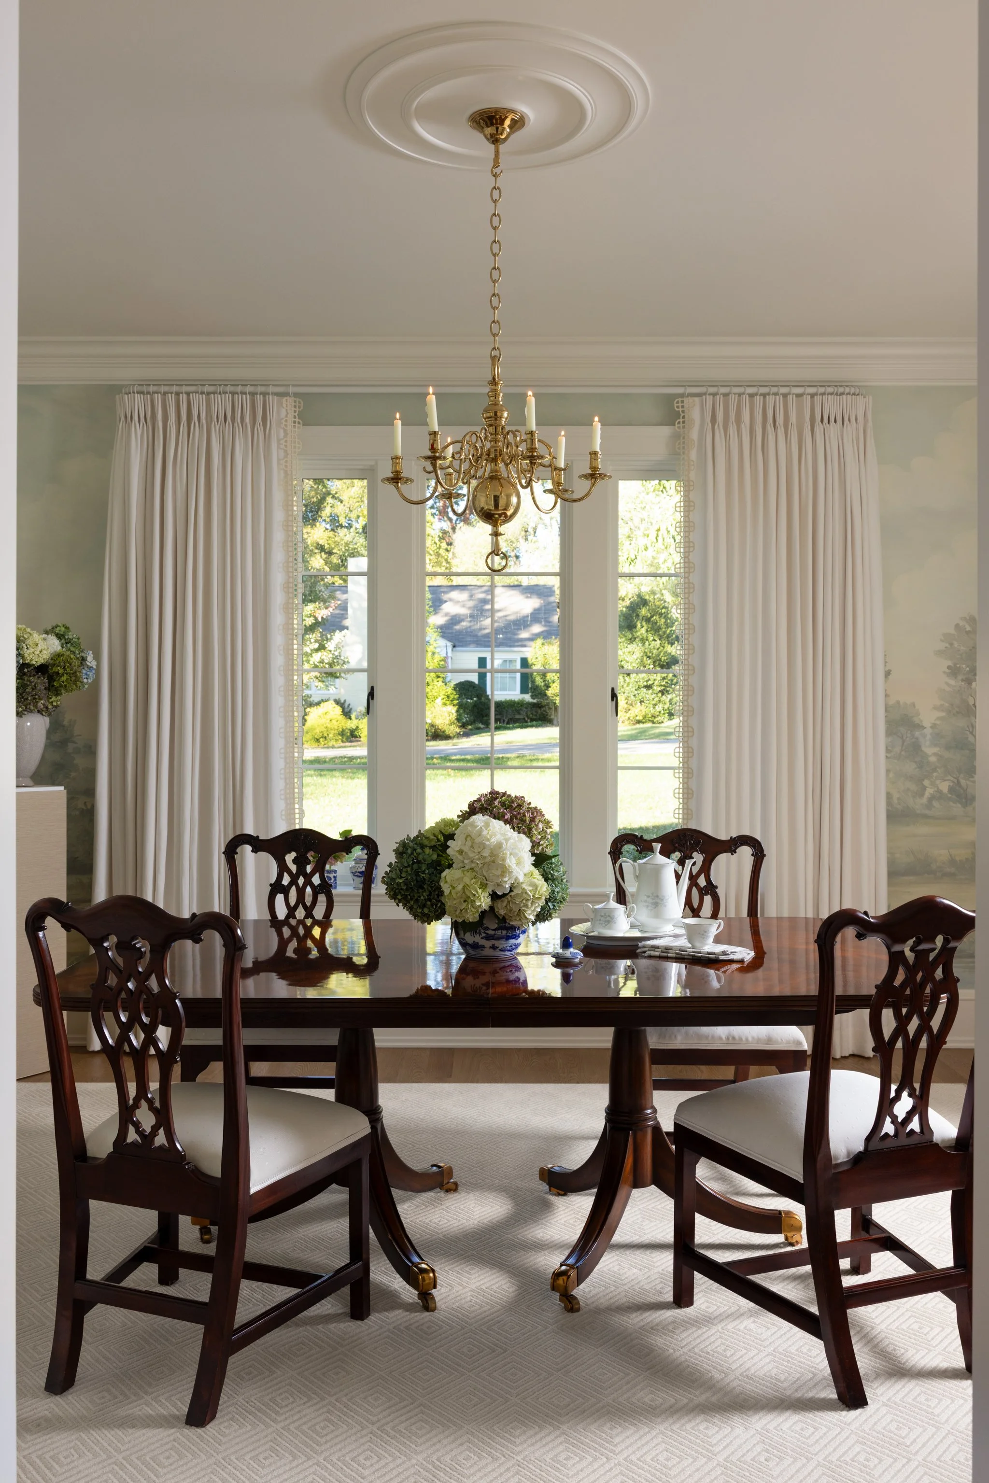
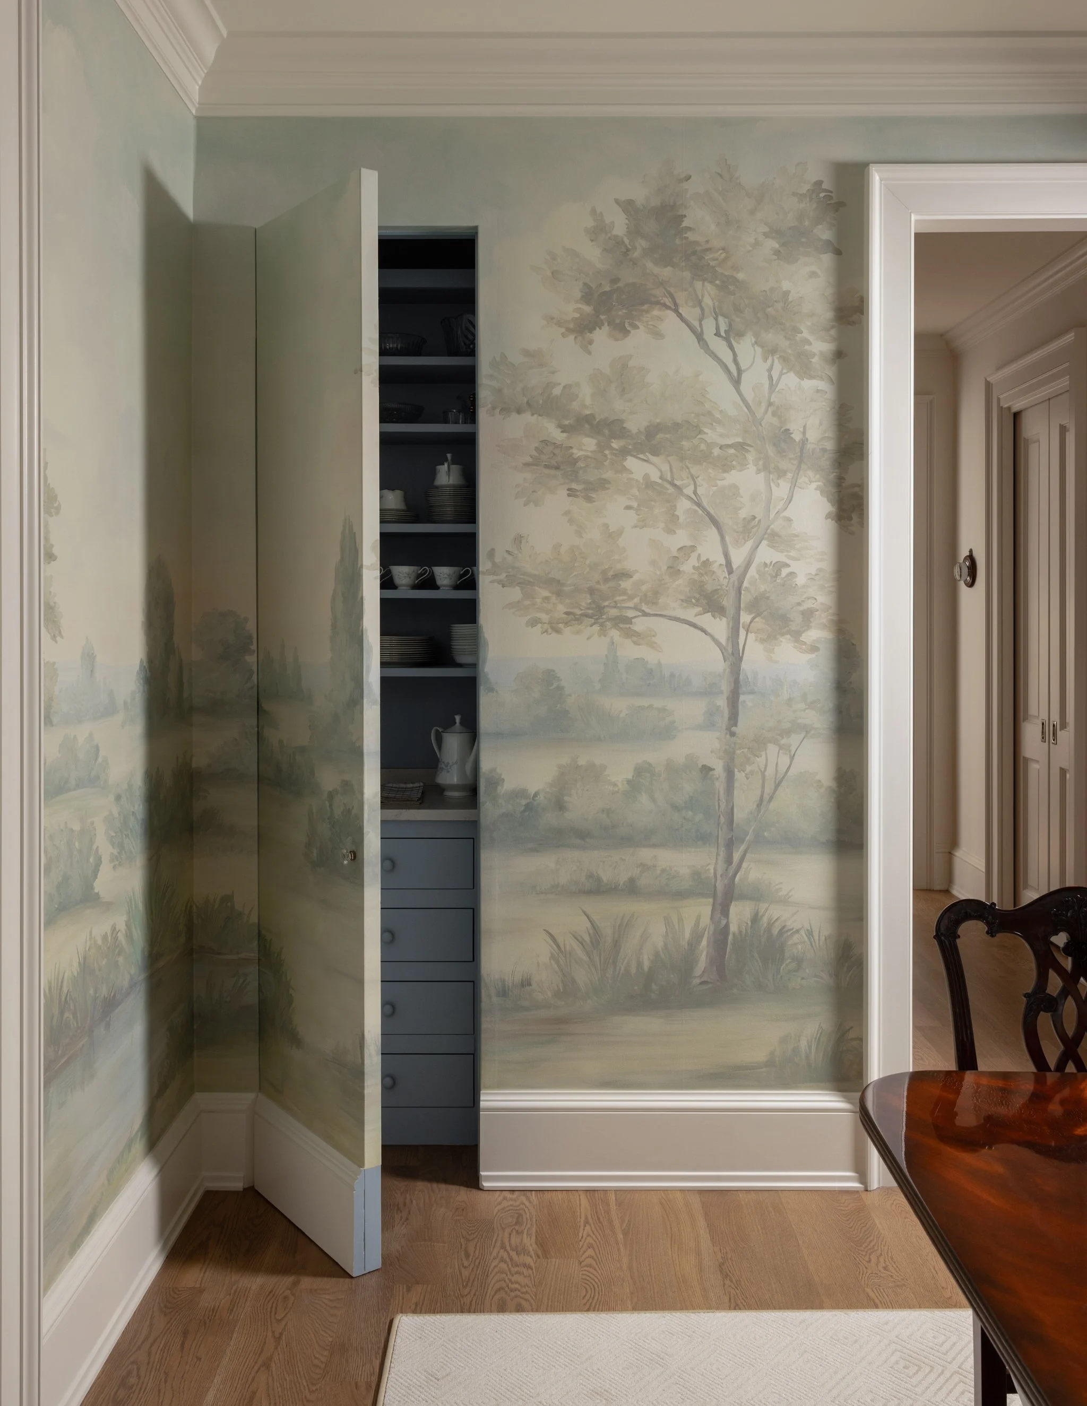
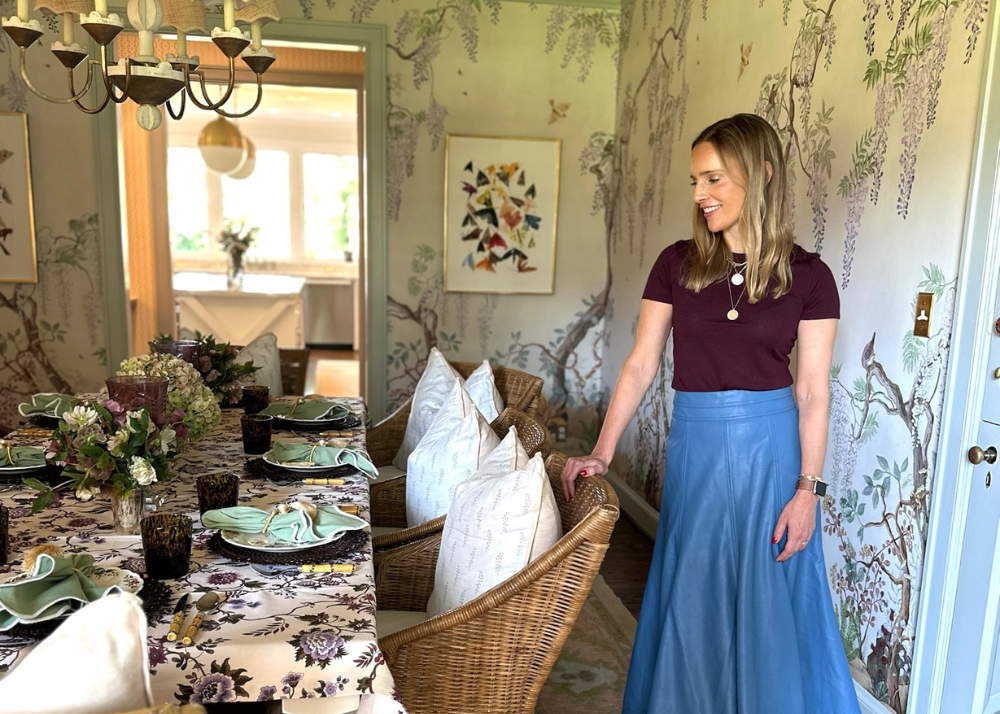
Wrapped in a hand-painted mural by Susan Harter, the dining room became the home's defining moment. Rich with color and movement, it established a palette that quietly carries throughout the residence, allowing each room to feel connected without ever feeling repetitive. More than a beautiful focal point, the mural became the inspiration for every color choice that followed.
Hidden within the scene, a cleverly concealed jib door is wrapped in the mural, allowing the pastoral landscape to flow uninterrupted across the walls. It's the kind of quiet detail that often goes unnoticed at first glance, yet perfectly illustrates the level of craftsmanship and thoughtful restraint found throughout the home.
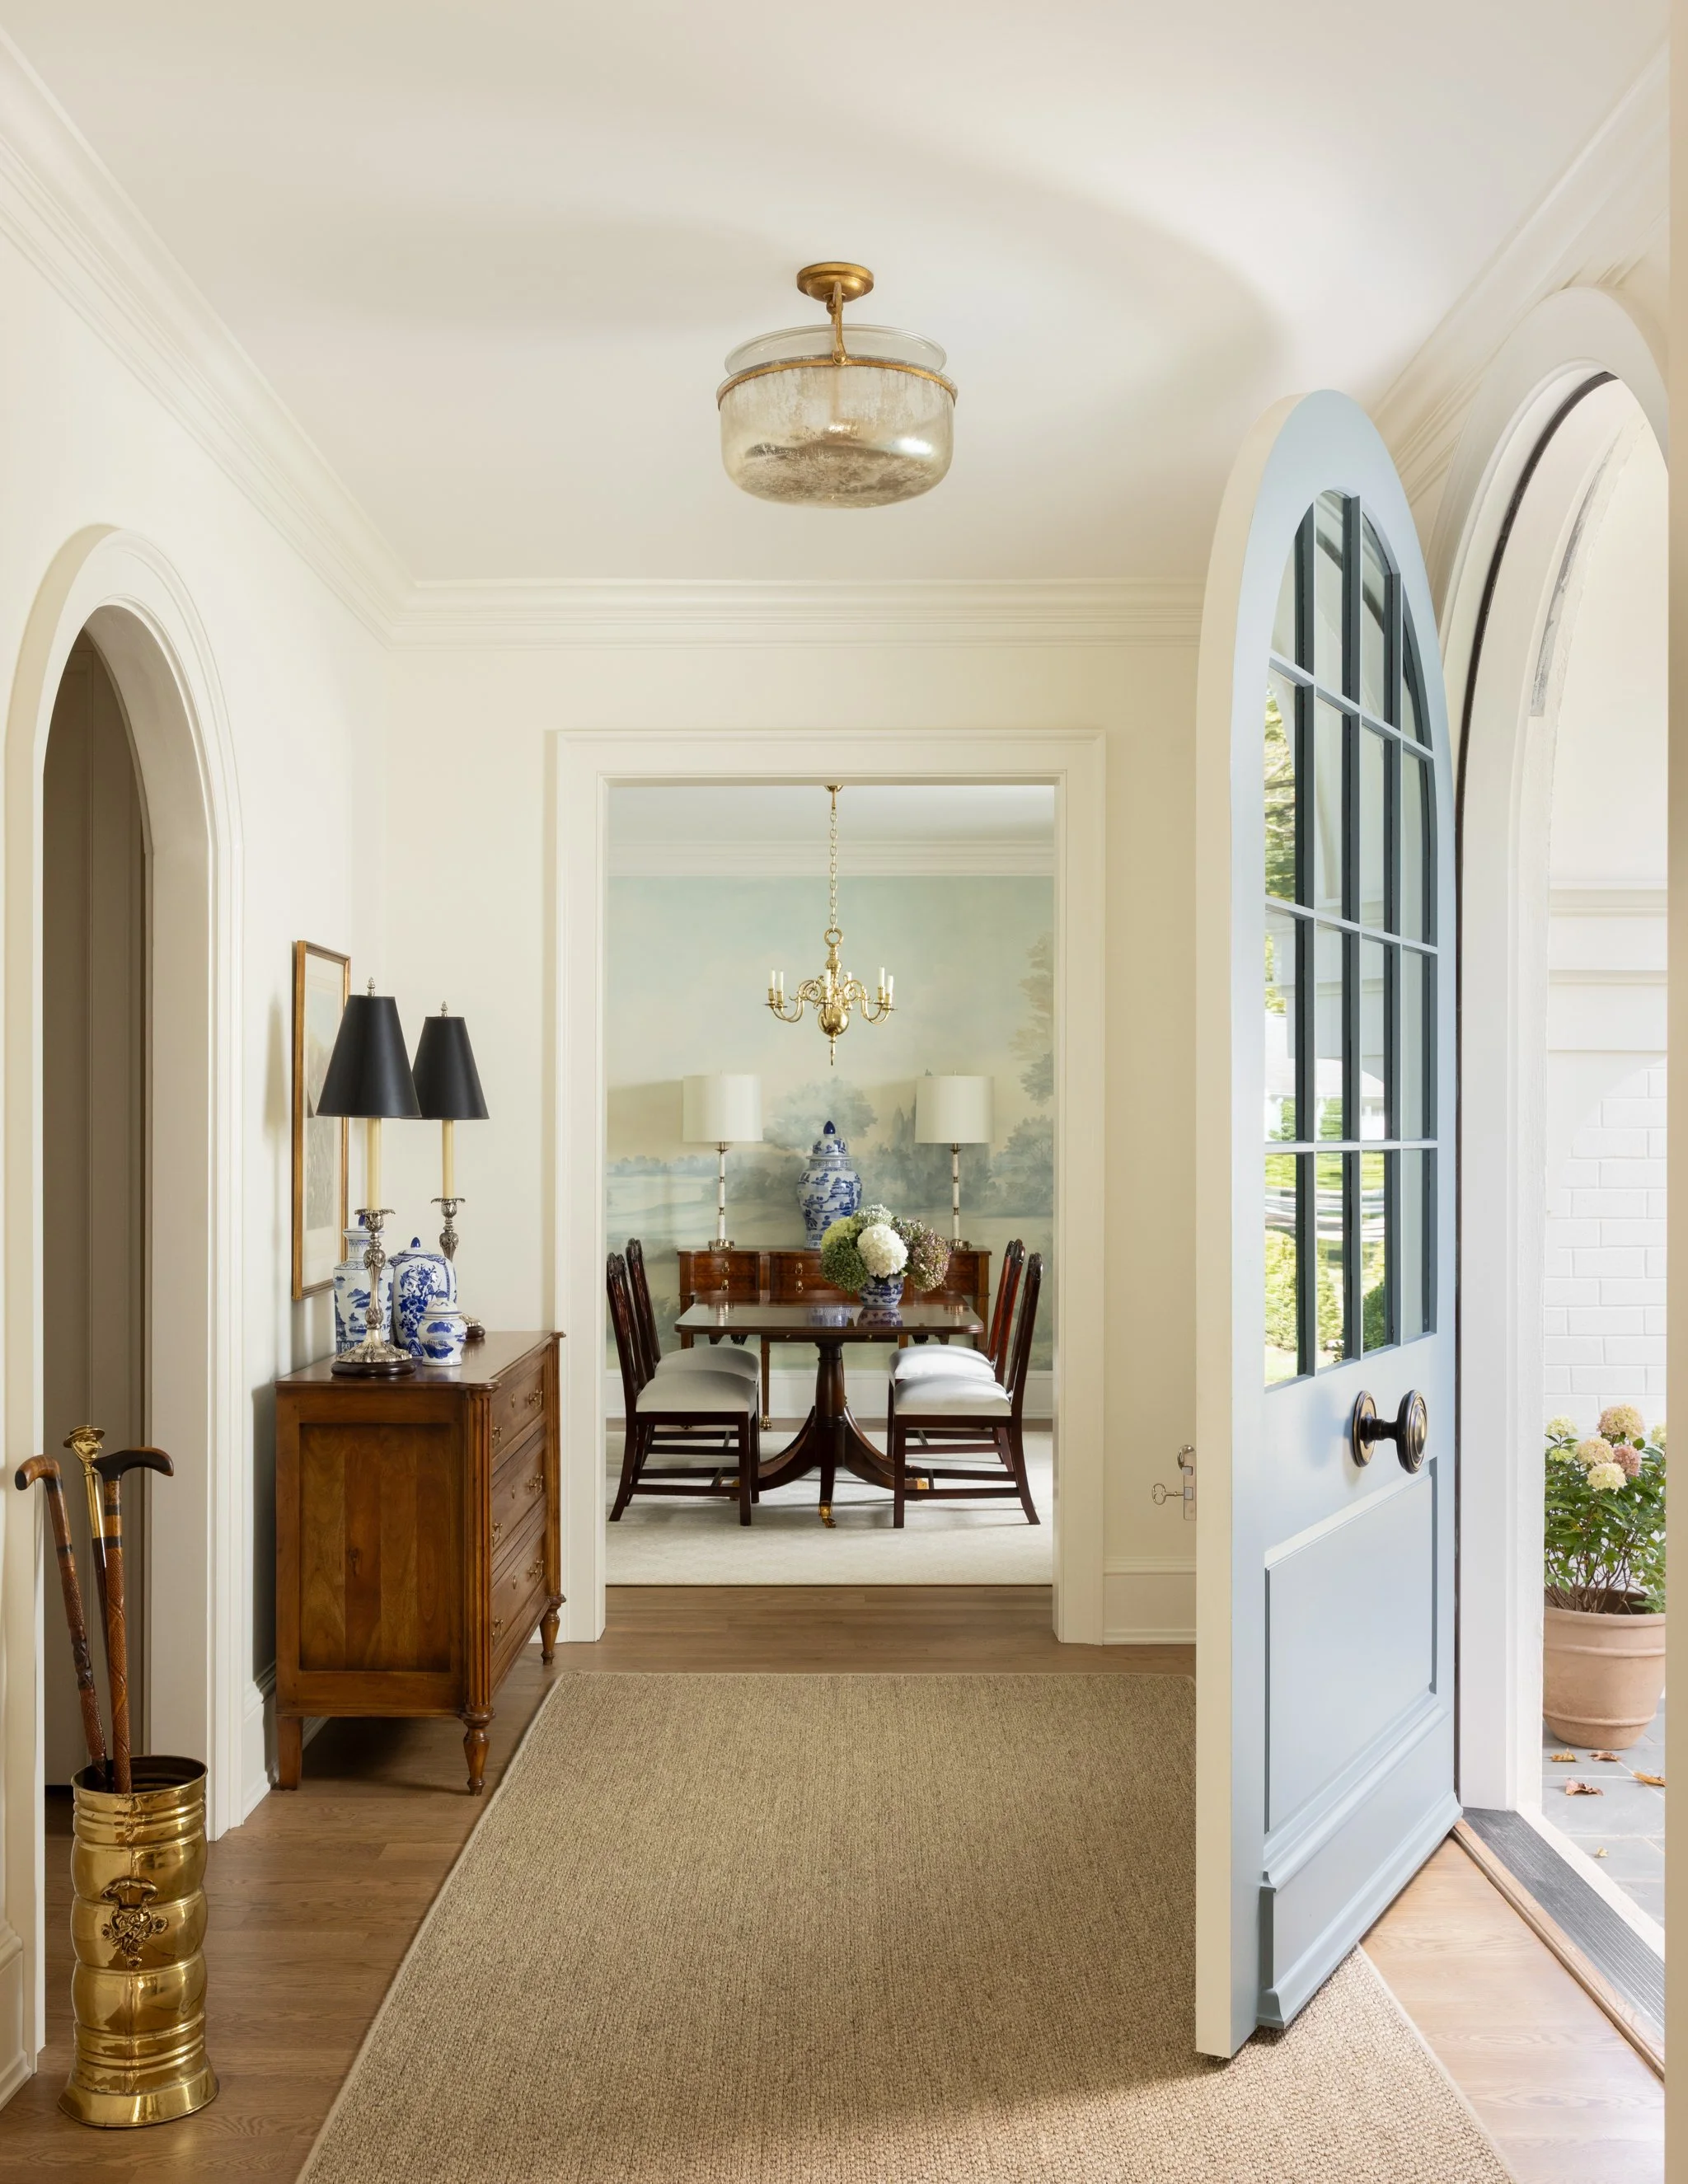
Just beyond, the living room continues the narrative with walls painted in Silver Lake Dad by Drop Cloth, creating a quietly sophisticated backdrop that allows antiques, artwork, and collected pieces to take center stage. Nearby, the sitting room offers a softer pause, where Sherwin-Williams Polite White lends a subtle warmth that perfectly complements the natural light.
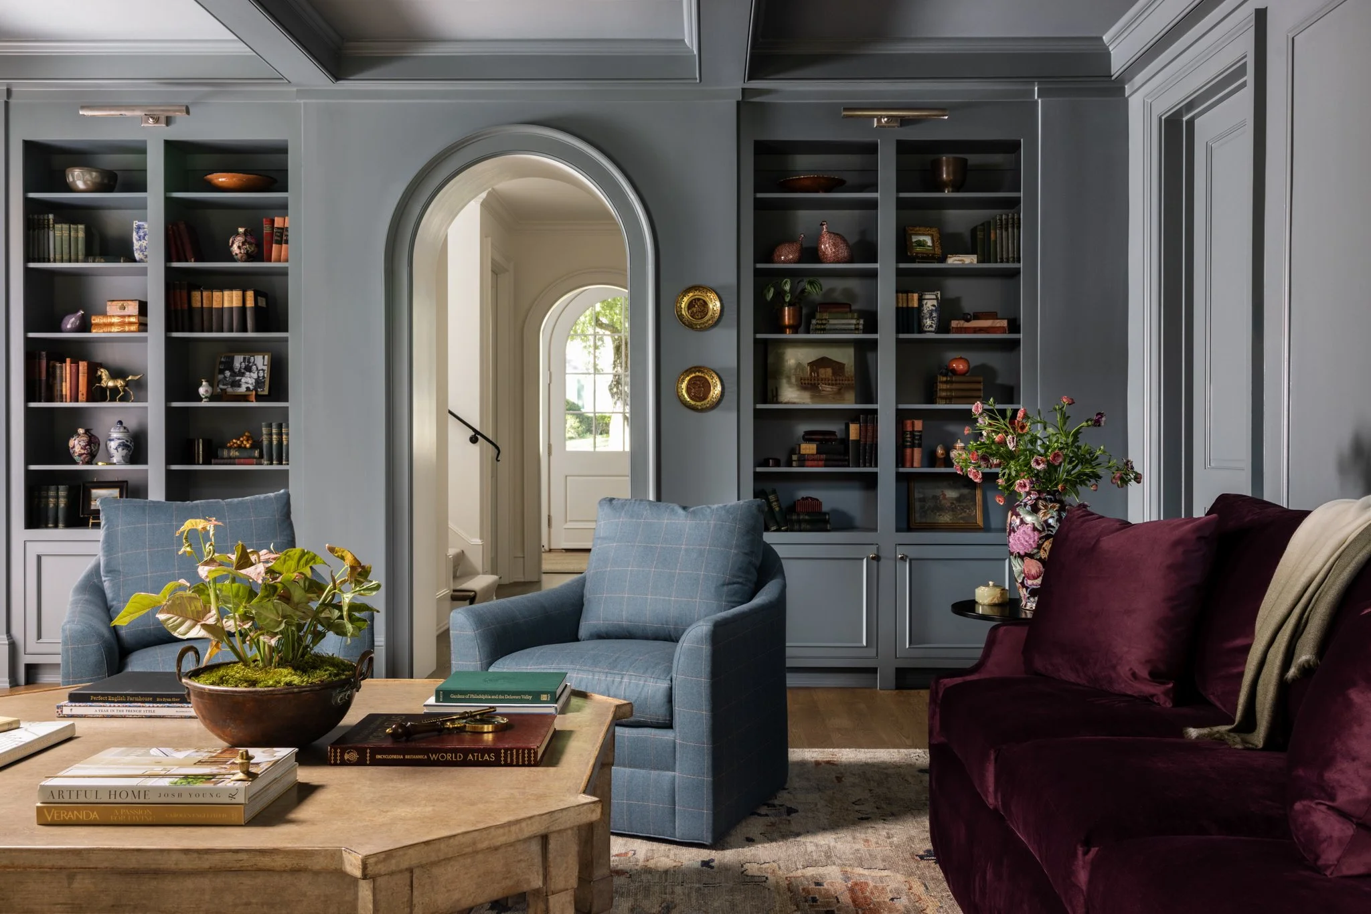
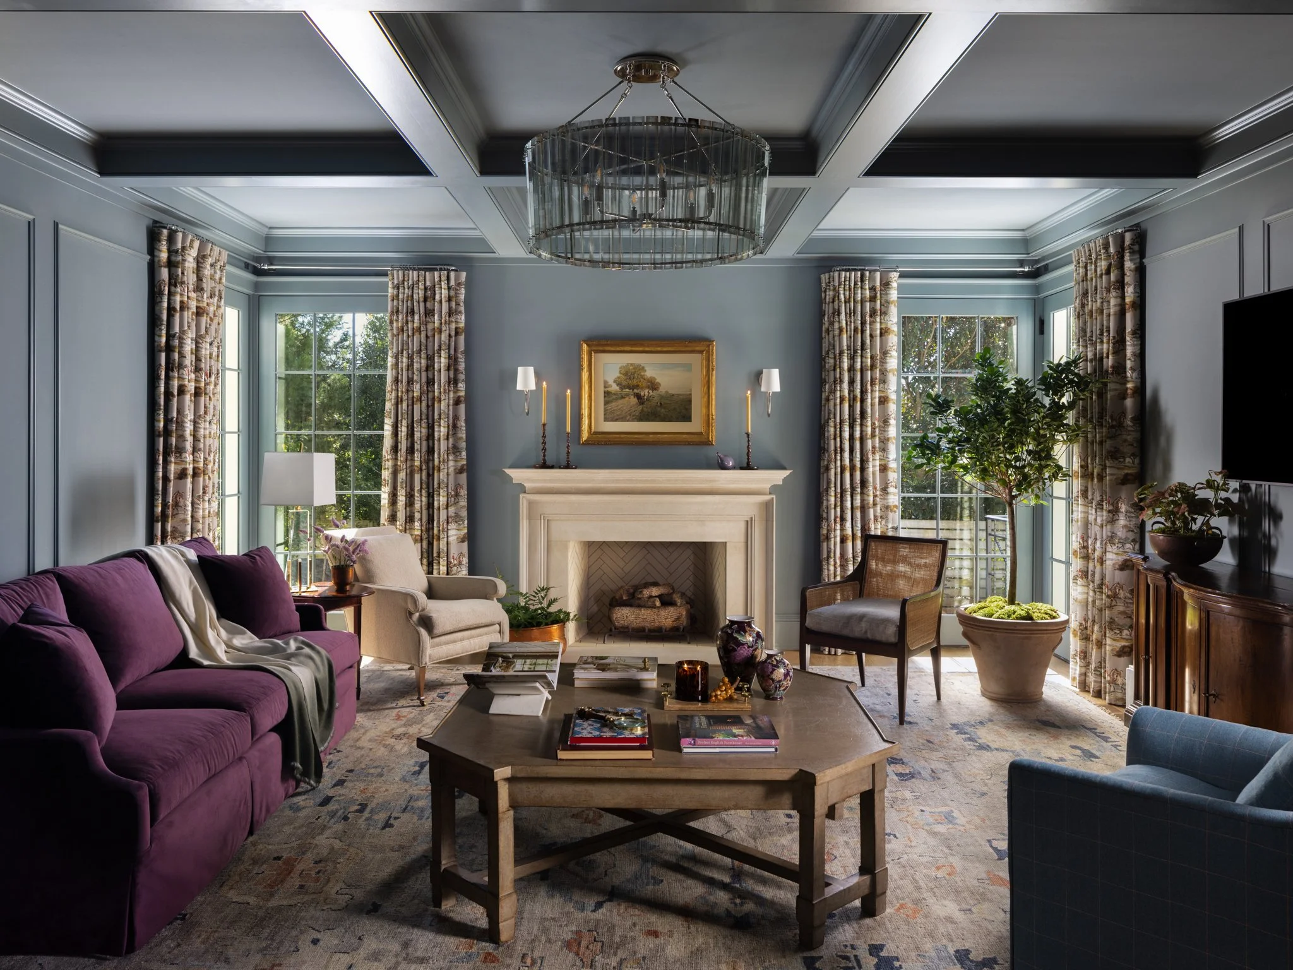
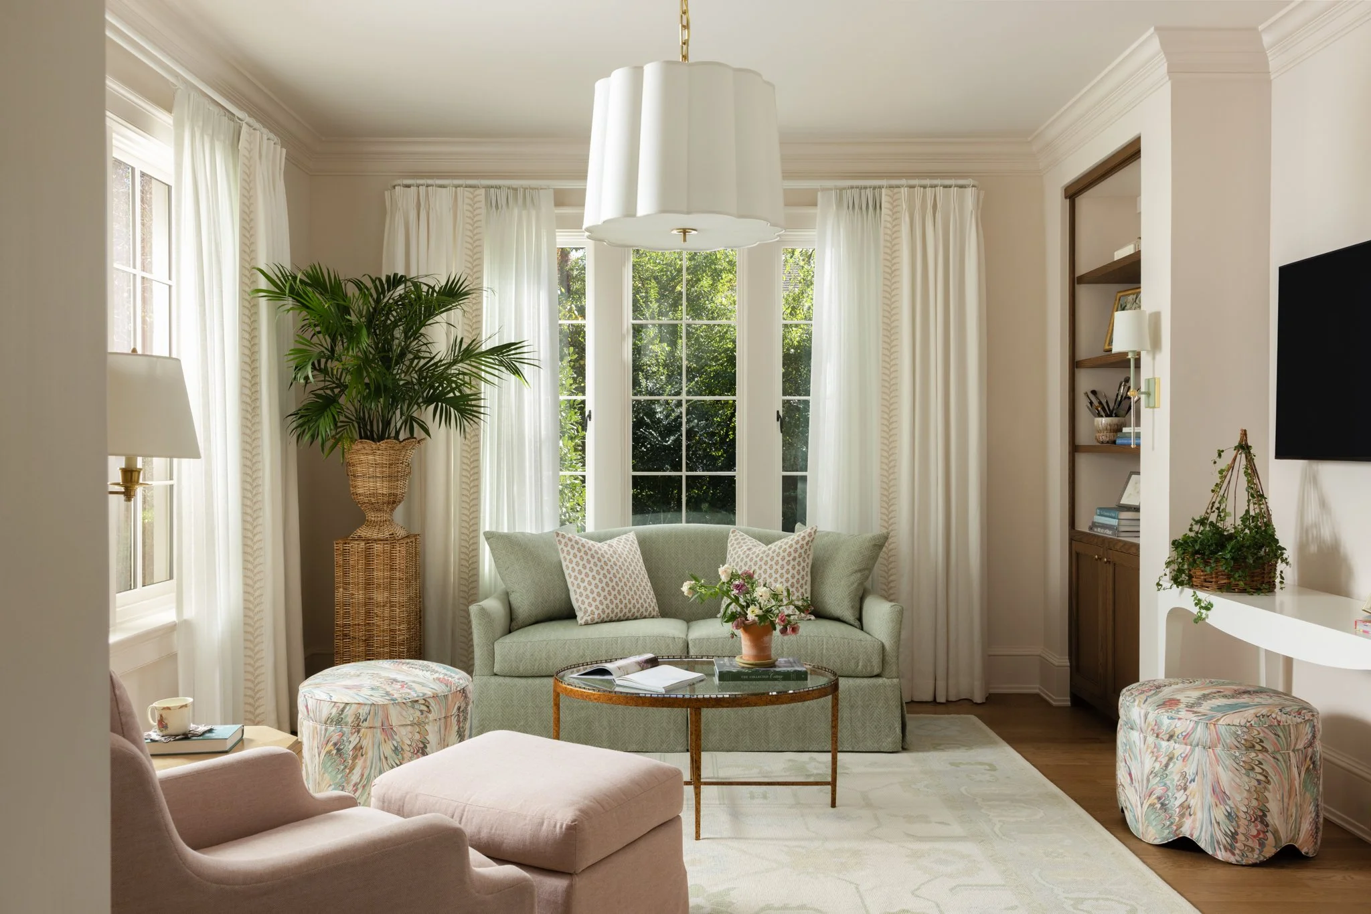
The beauty of the palette is in its restraint. Each room borrows from the dining room mural in a unique way, creating moments that feel distinct without ever competing. In her suite, Farrow & Ball's Light Blue No. 22 wraps the trim and adjoining bath in a soft, luminous blue that feels graceful and timeless. His suite, by contrast, embraces richer tones and tailored details, offering a moodier interpretation of the home's overarching palette.
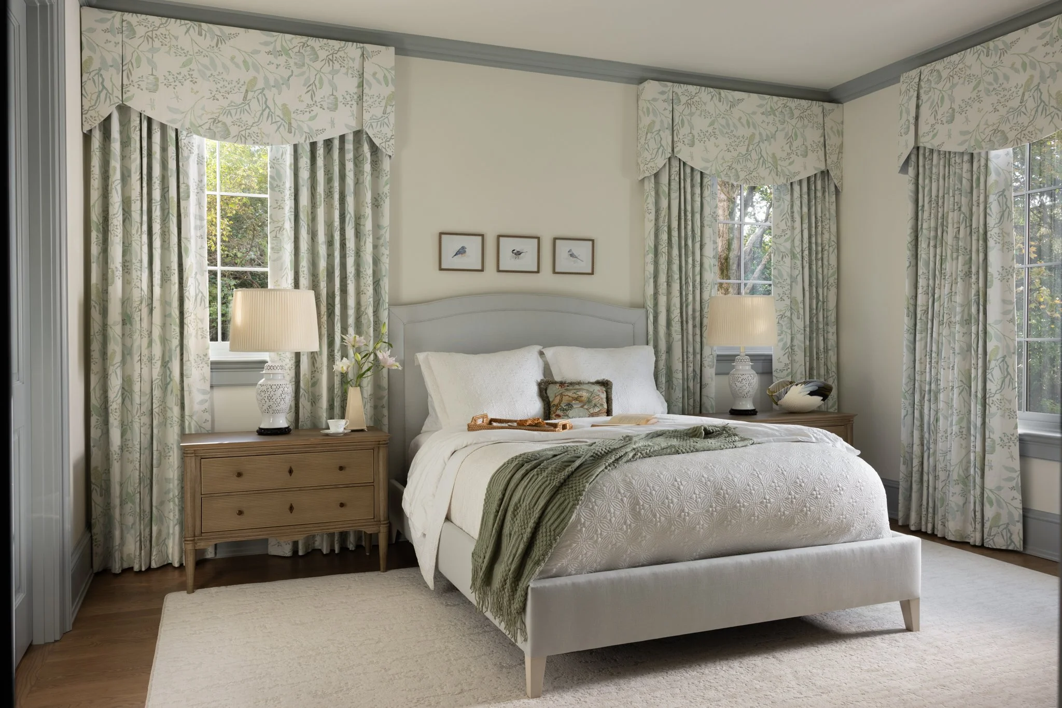
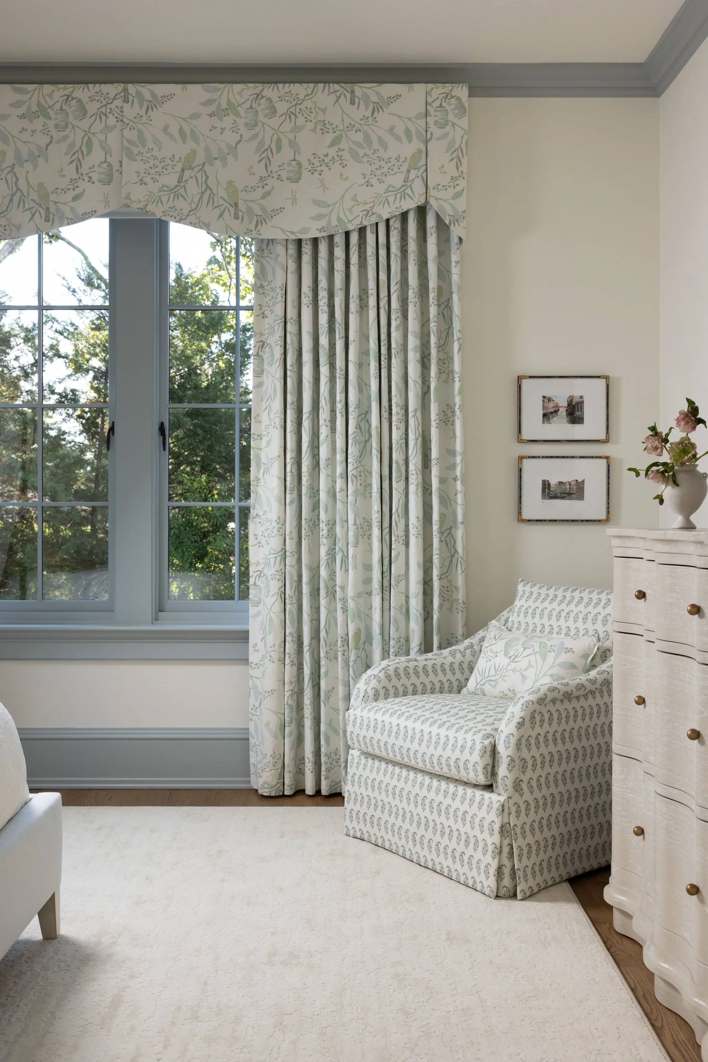
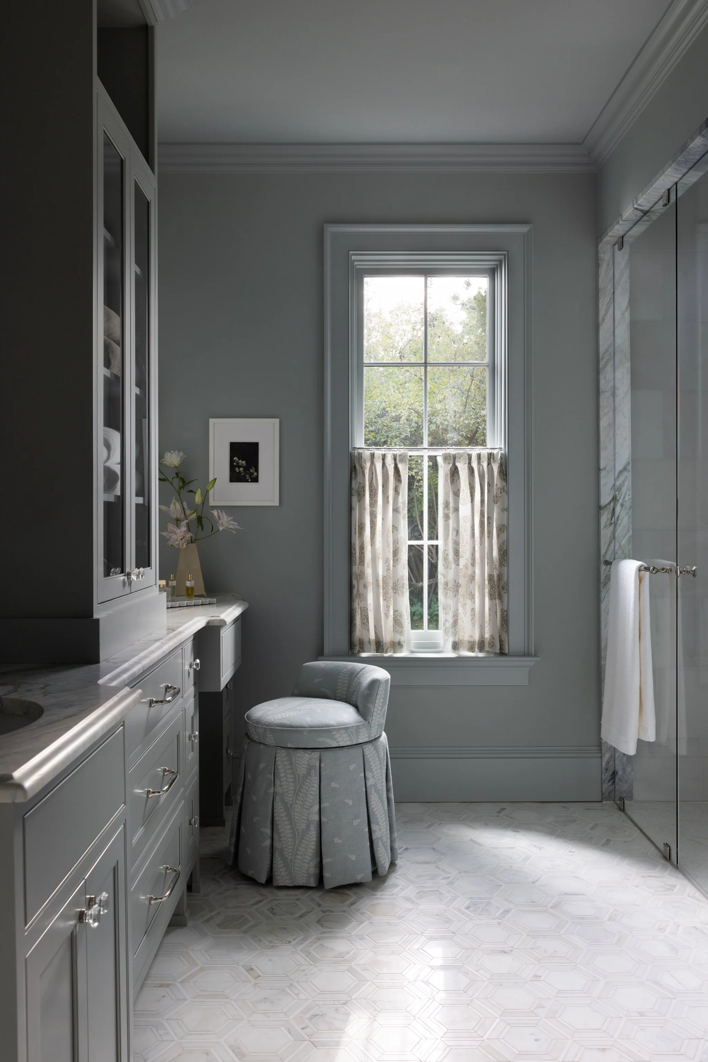
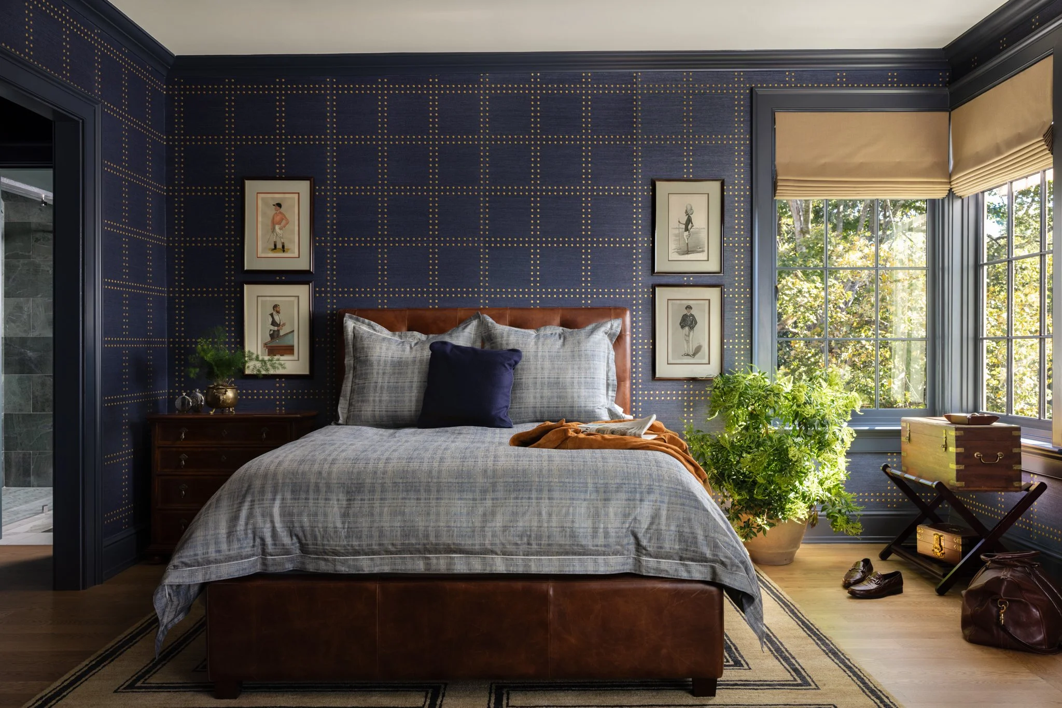
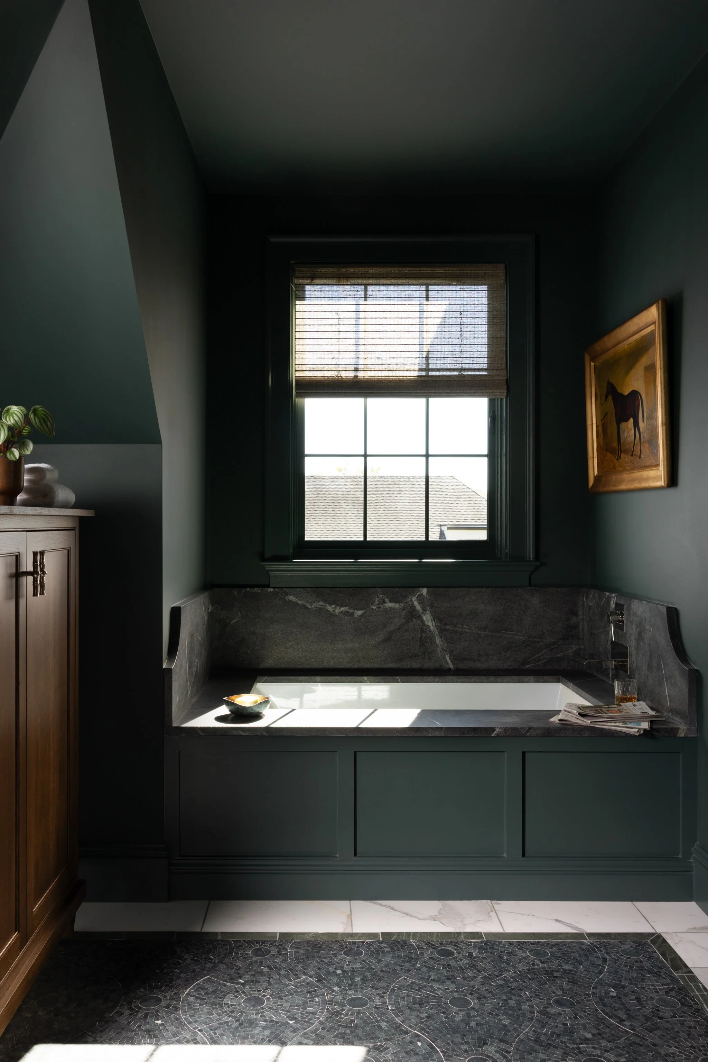
Throughout the home, Jessica's approach is one of quiet confidence. Color isn't used simply to make a statement—it creates a rhythm, guiding you from one thoughtfully composed room to the next. Every finish feels intentional, every furnishing collected, and every detail contributes to a home that is both elegant and deeply livable.
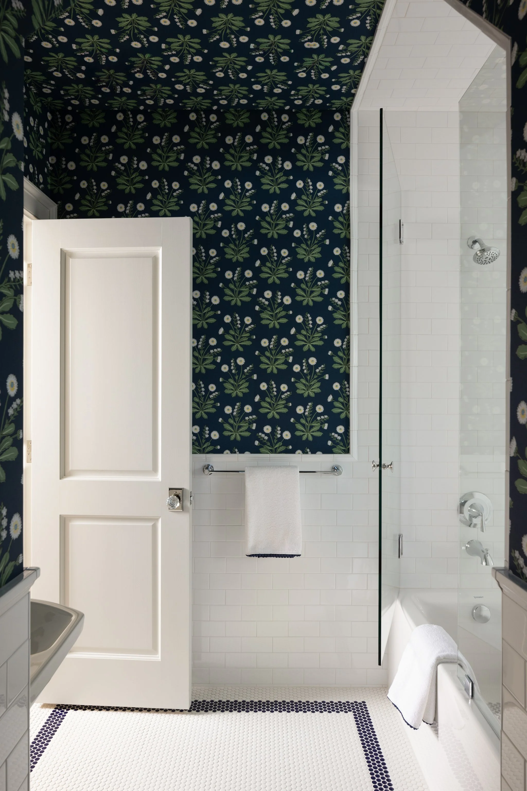
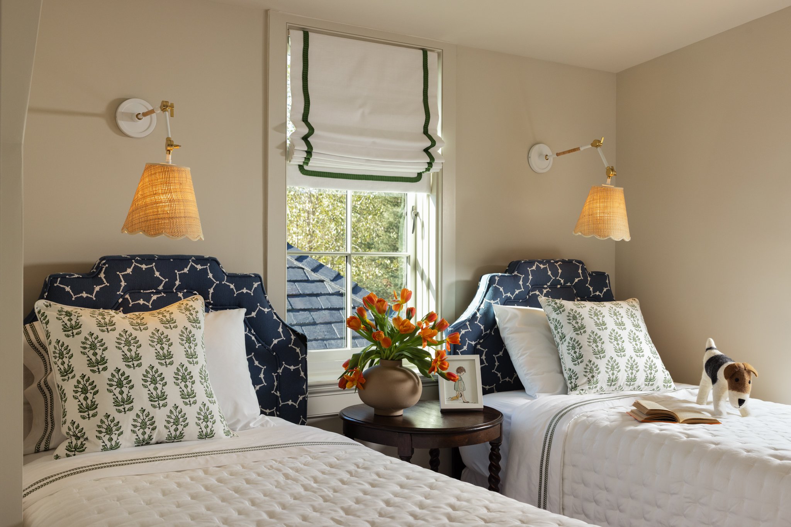
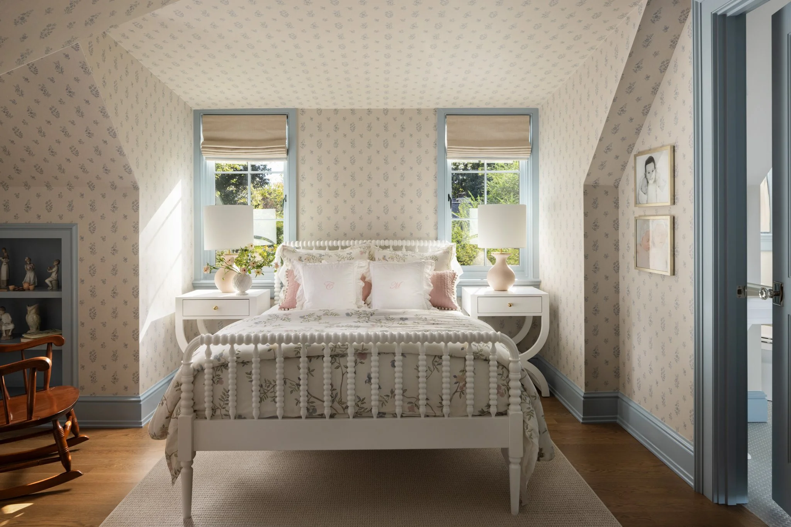
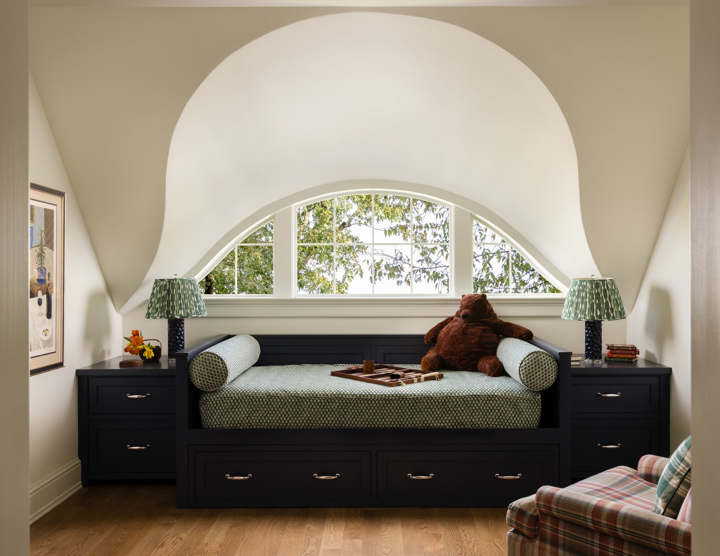
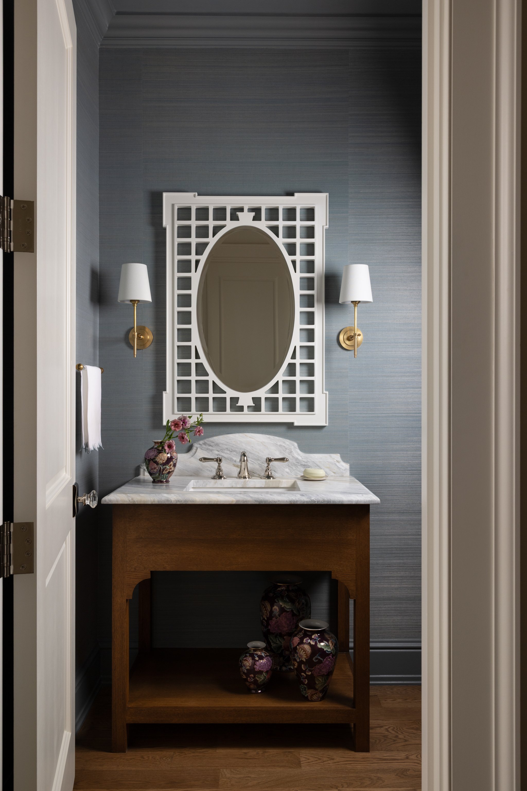
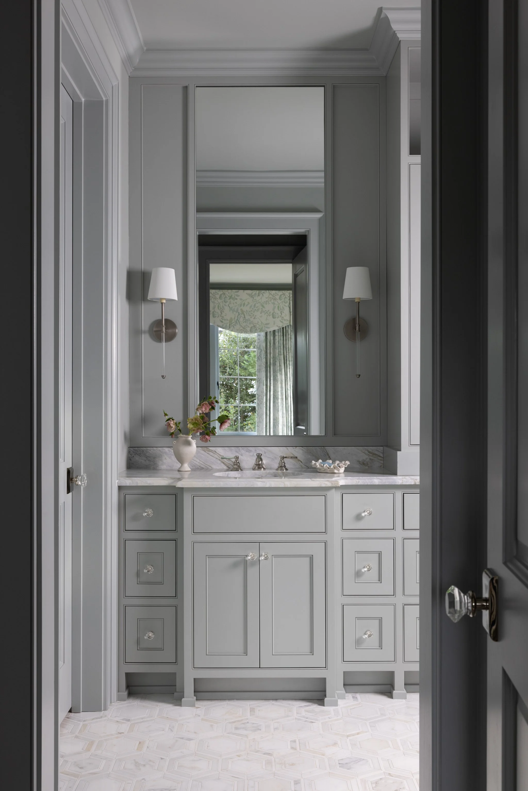
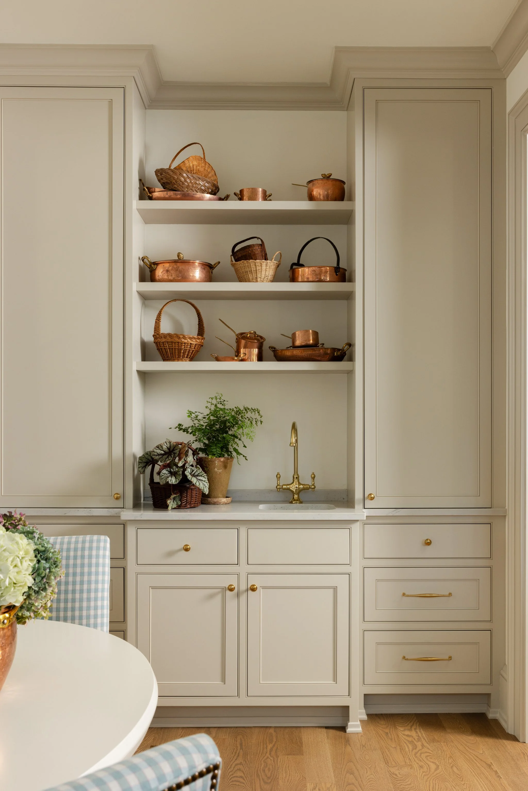
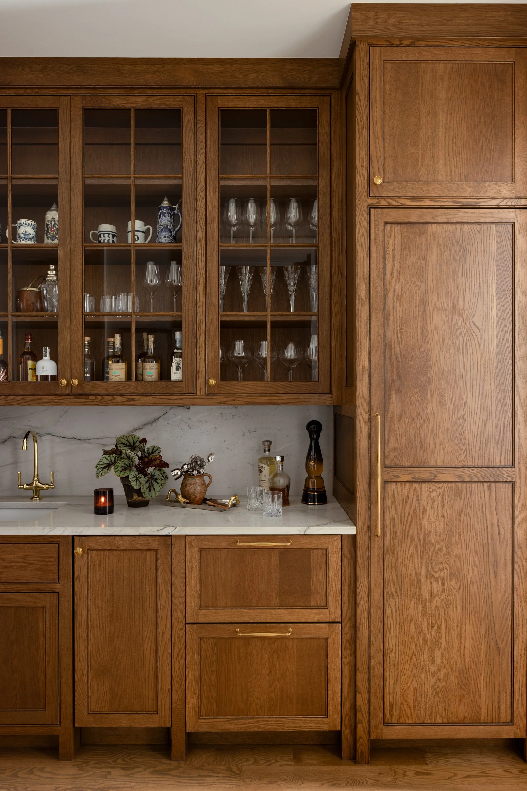
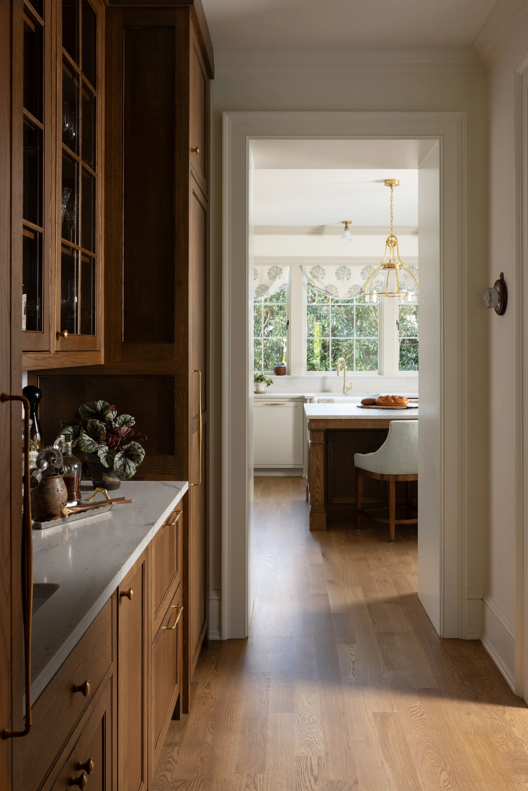
Executed with exceptional craftsmanship by Brentwood Builders and framed by the thoughtful landscape design of Jason Gabbard, the home is a testament to the power of collaboration. Together, the team created a home that feels gracious, welcoming, and enduring—one that honors the architecture while reflecting the lives of the family who calls it home.
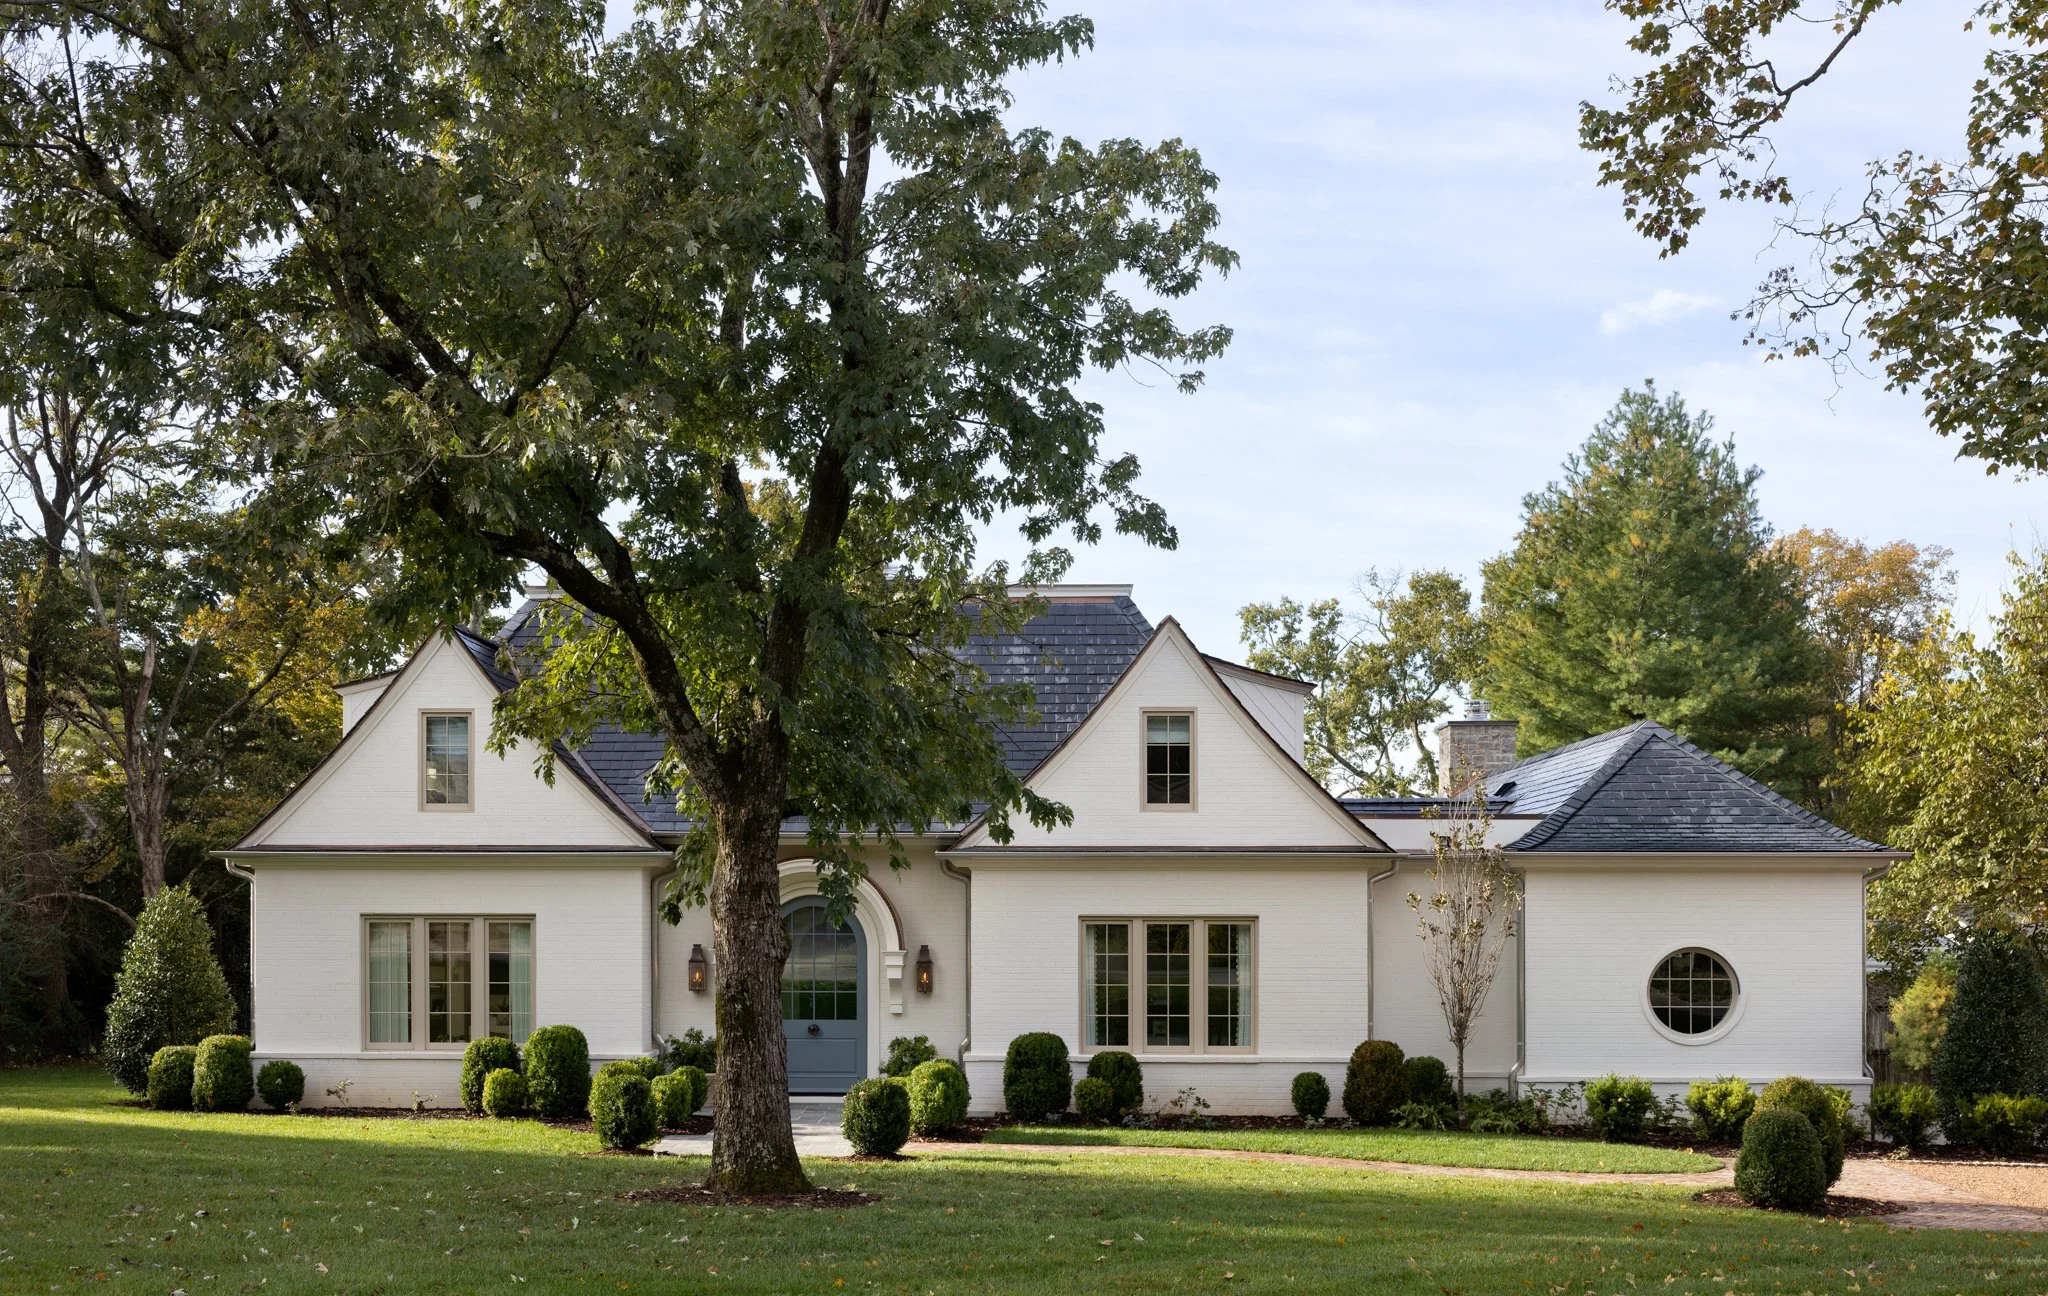
In the end, it isn't one room that defines this Belle Meade residence. It's the conversation between them. Beginning with the dining room mural and unfolding through every carefully considered color, finish, and furnishing, Jessica Bandstra created a home that reflects two personalities while speaking in one beautifully cohesive voice. It is a thoughtful reminder that the most memorable interiors aren't simply beautiful—they tell a story.
Project Team
Interior Designer: Dogwood Proper
Architect: Erin Cypress (formerly with Pfeffer Torode when she designed the home)
Builder: Brentwood Builders
Landscape Architect: Jason Gabbard
Stylist: Colson Horton
Photographer: Native House Photography
More Timeless Homes
One of my favorite parts of Garden & Grace is sharing the homes and the talented creatives behind them. If you enjoyed touring this beautifully layered Belle Meade new build by Jessica Bandstra of Dogwood Proper, I think you'll love this featured home as well. It's another inspiring example of timeless architecture, thoughtful interiors, and gracious Southern living.
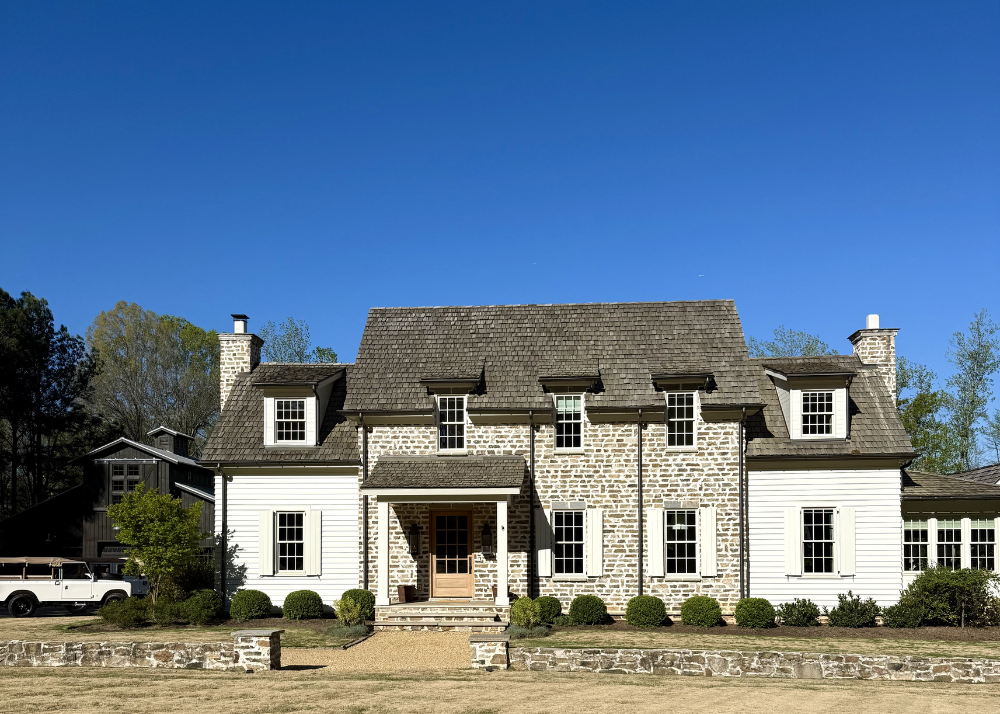
Home Tour: Countryside-Inspired Estate in Fort Mill, South Carolina
Refined, country living in Fort Mill, South Carolina. This Southern Living featured home is now for sale.
Last week I toured a countryside estate just about 30 minutes from me in Fort Mill, South Carolina. The property sits on over 6 acres and is affectionally named Briar Farm after the original owners 13 year old black lab.
Briar Farm is in a small town outside of Charlotte and has recently become home to my parents and sister as well. So when I had the opportunity to tour this one-of-a-kind English farmhouse style home, I couldn't pass it up. The builder and architect touched the home with layers upon layers -- going over the top with details from the wide mortar between the stones to the cedar shake roof.
Inside, the home felt open and large with a generous amount of natural light. The kitchen had a paneled refrigerator, freezer and dishwasher and the range served as a focal point adjacent to a large bay of windows looking out to the pea gravel driveway and property. One thing that stood out to my inside was the use of tongue and groove panels on the walls which is perfect for high traffic areas since it doesn't dent when sports equipment, luggage and other things accidentally knock it. The side entrance mudroom is designed like something out of a Garden & Gun magazine and the homeowners love for vintage Land Rovers and a classic lifestyle is evident throughout the property. It's one of those "pinch me" properties that fully embodies a lifestyle that feels refined, luxurious and yet simple.
I hope you enjoy my home tour with New Old Custom Homes in Fort Mill, South Carolina. For more on the home, head over to Instagram here. And if you're in the market for a livable country estate close to shops and restaurants, Briar Farm is now for sale.
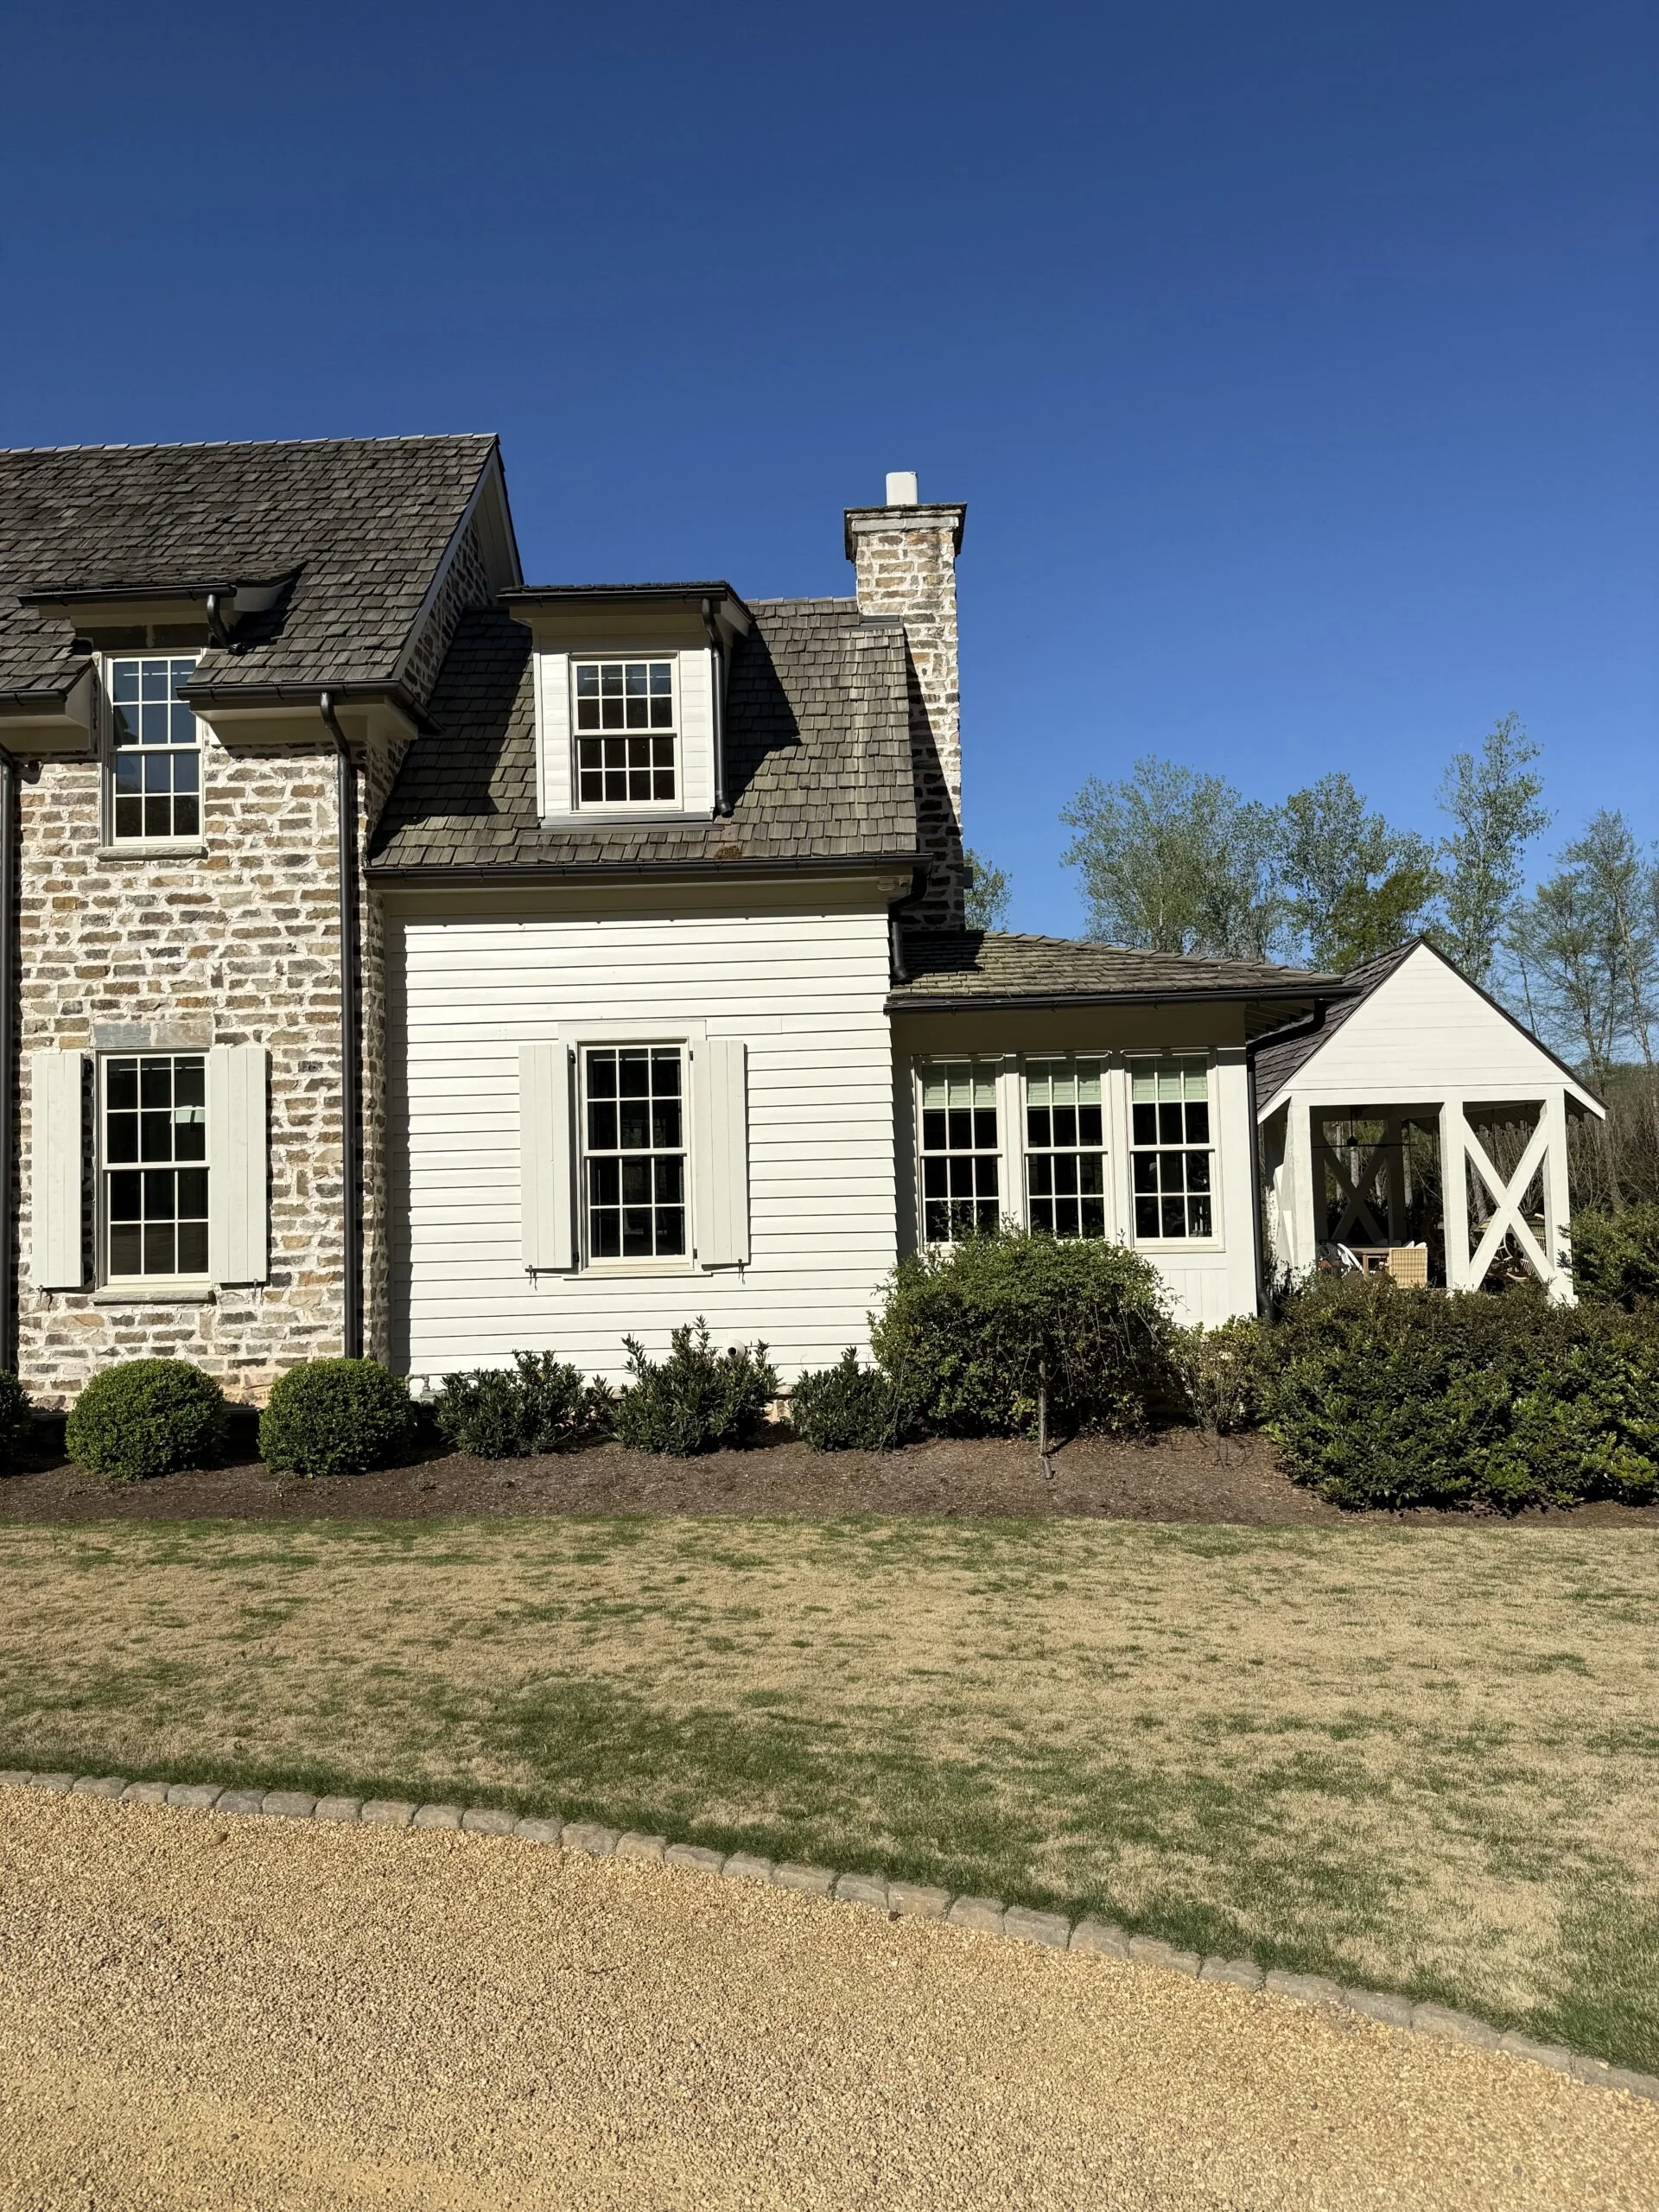
The exterior paint color is Sherwin Williams Oyster White.
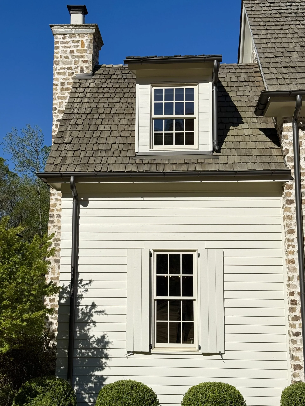
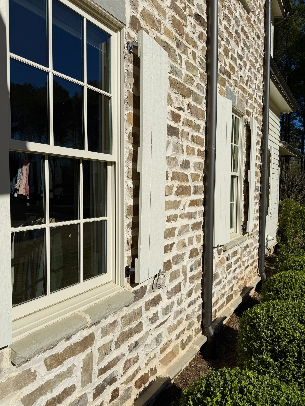
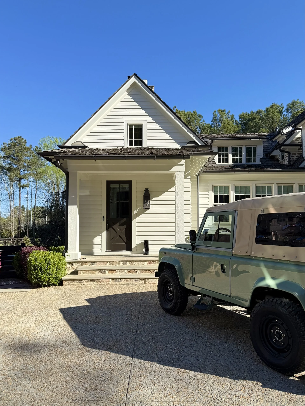
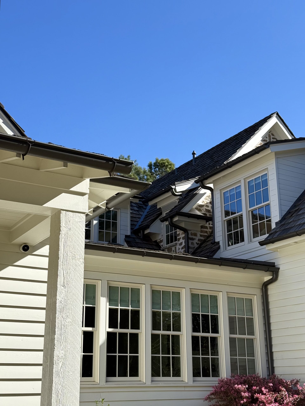
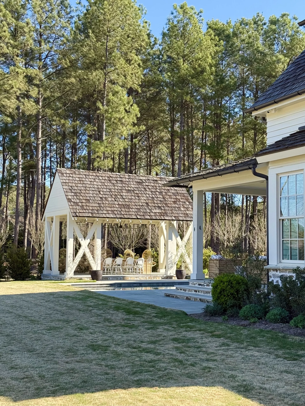
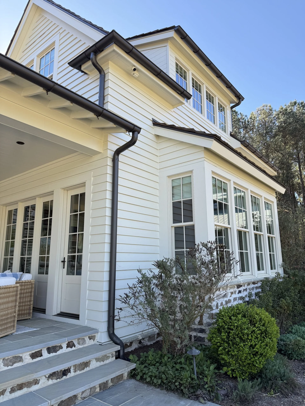
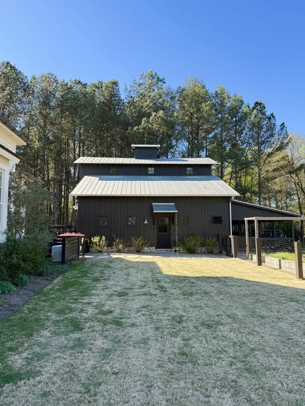
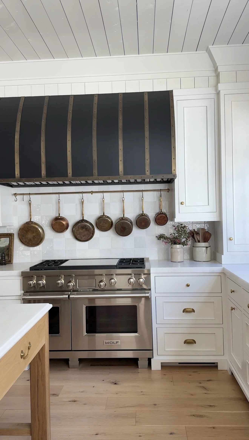
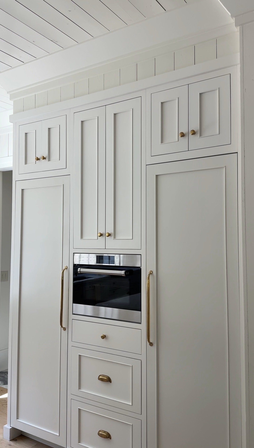
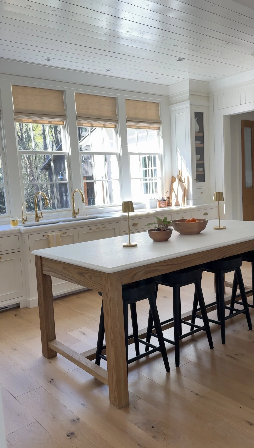
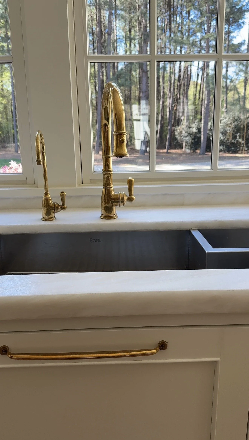
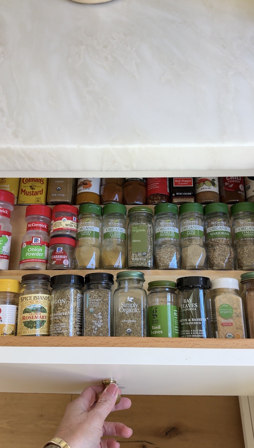
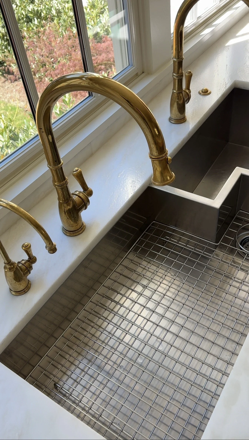
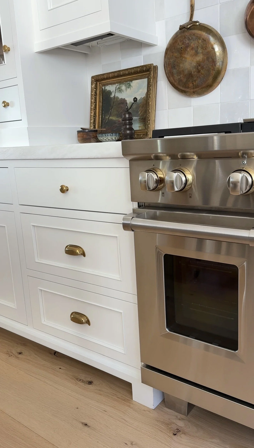
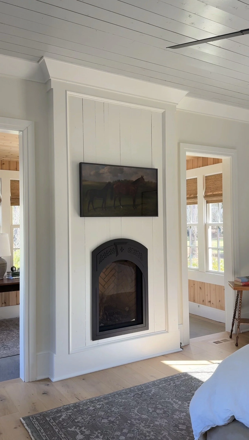
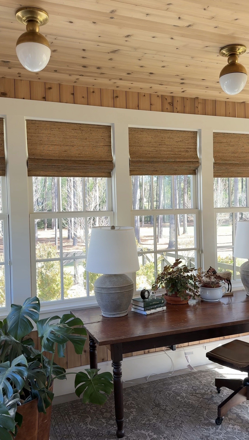
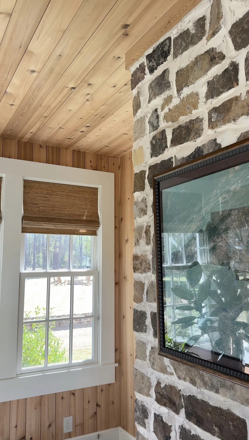
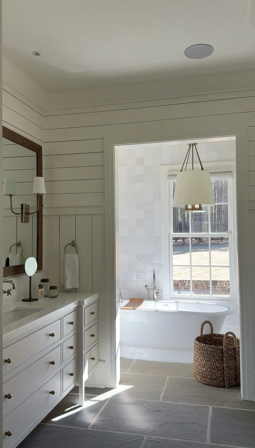
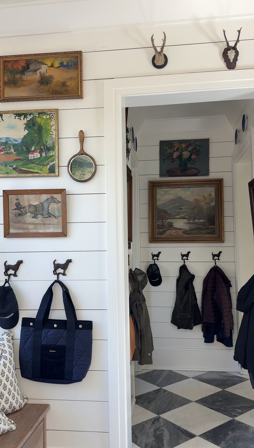
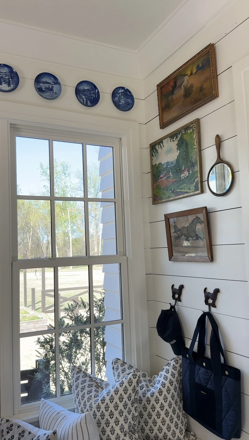
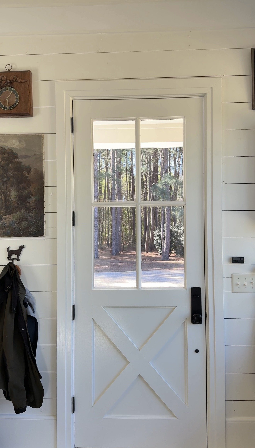
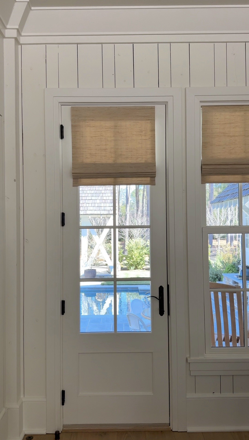
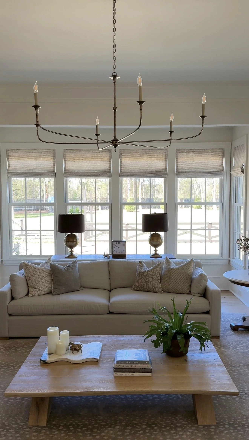
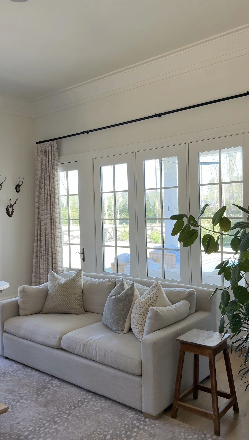
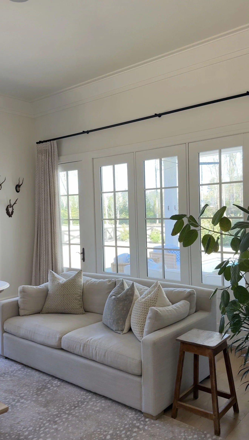
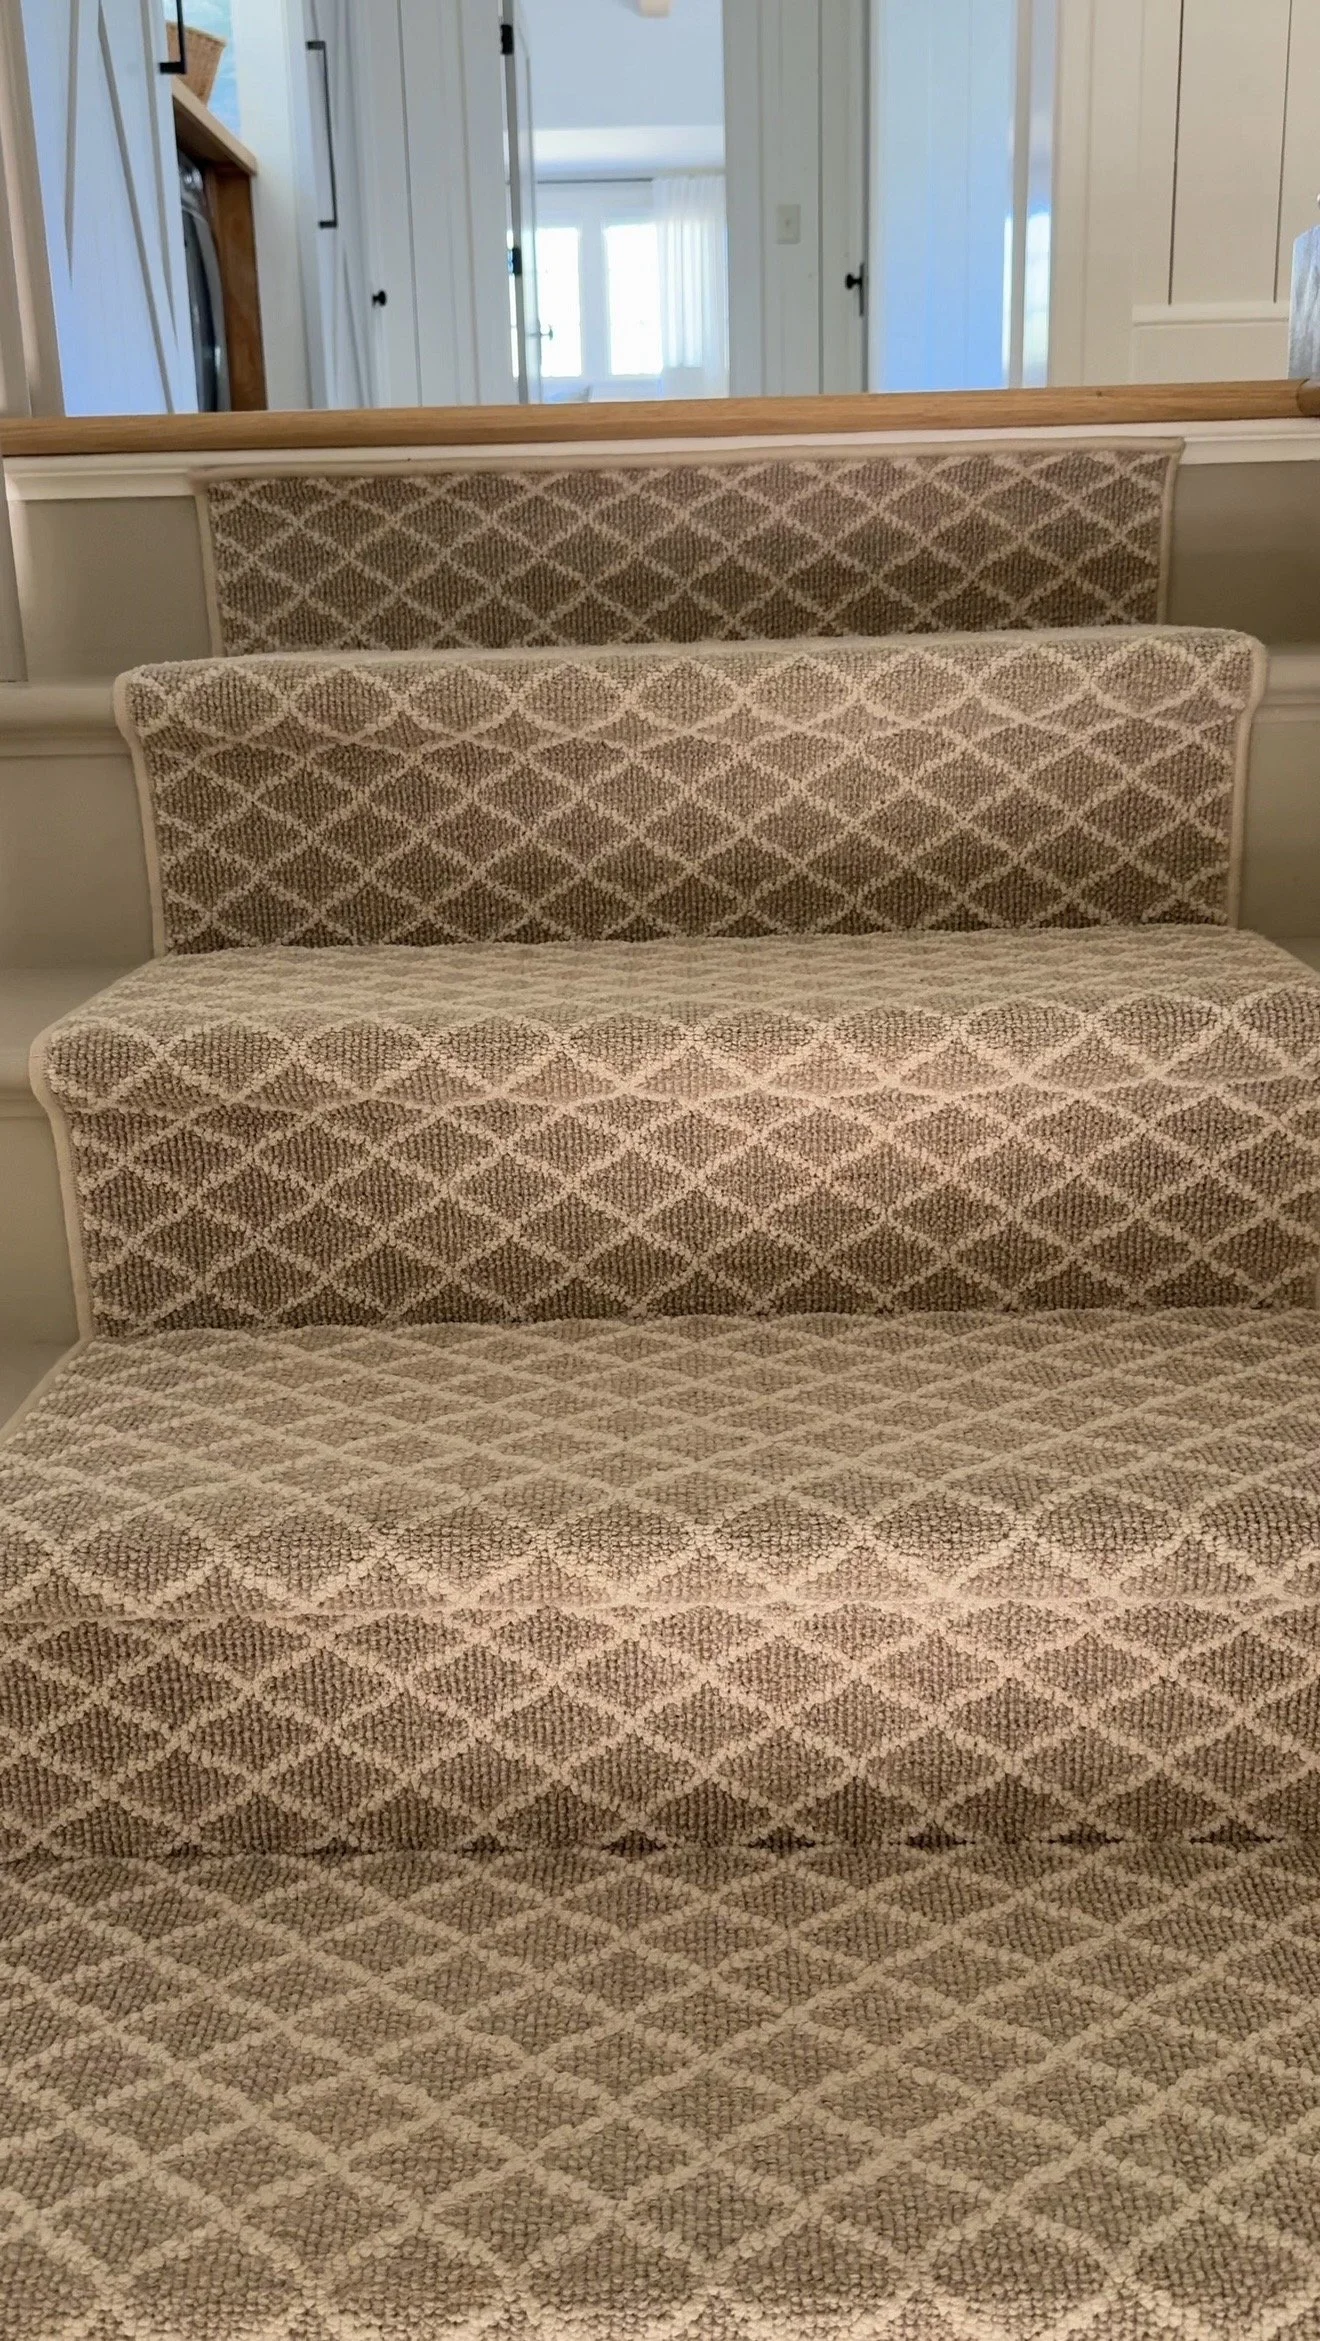
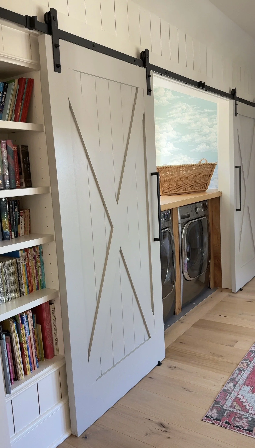
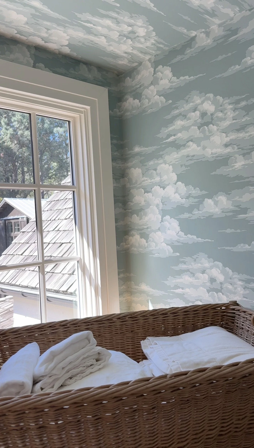
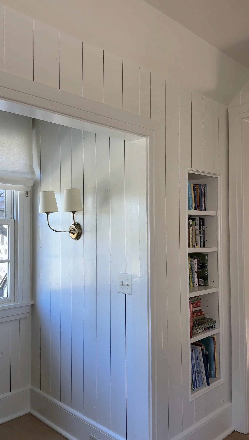
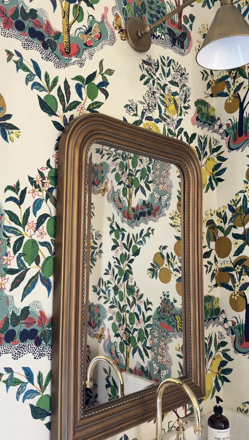
Thanks for coming along with me to Briar Farm -- I hope you could feel the rustic warmth of the home with all of its architectural details and easy living. I was so honored to have the opportunity to tour it.
In case you missed it, the exterior paint color is Oyster White by Sherwin Williams. I get asked about paint colors all the time and while they aren't always available, I put together a blog post on non-white paint colors that add charm and character. It's all from homes that I've toured over the years -- and so good.
Step Inside a Houston Home with Dogwood Proper
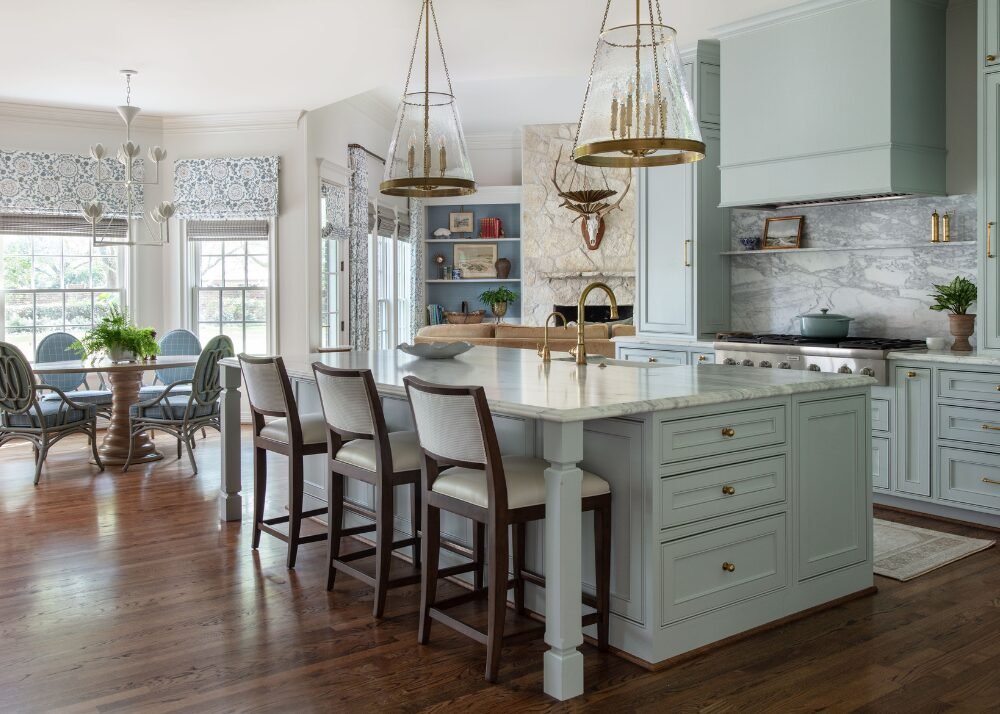
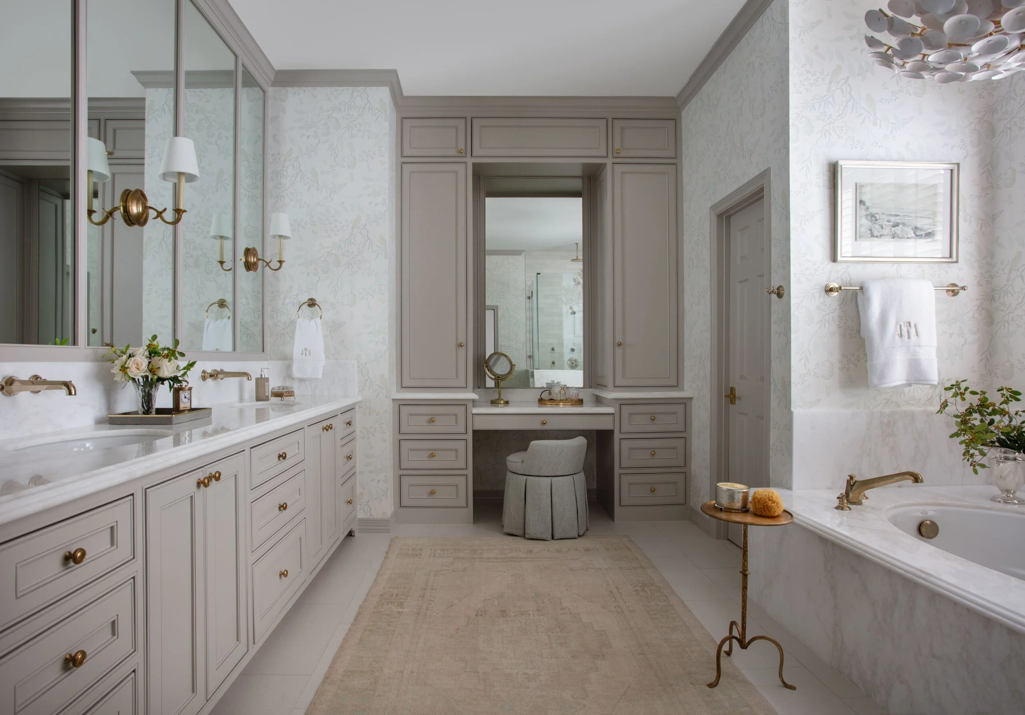
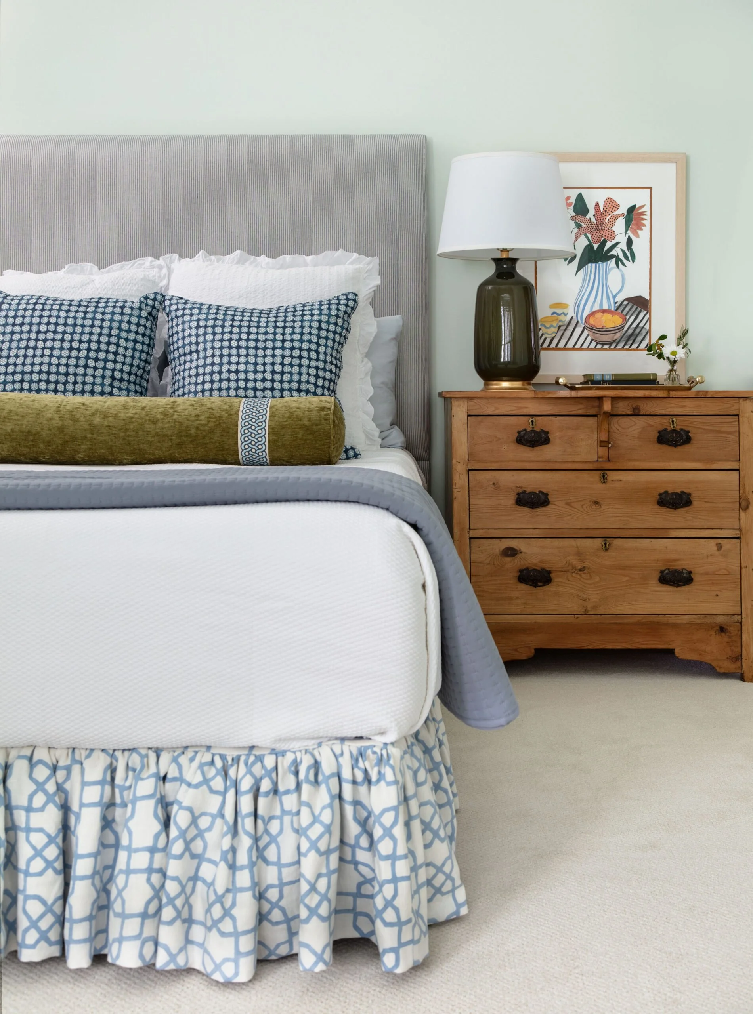
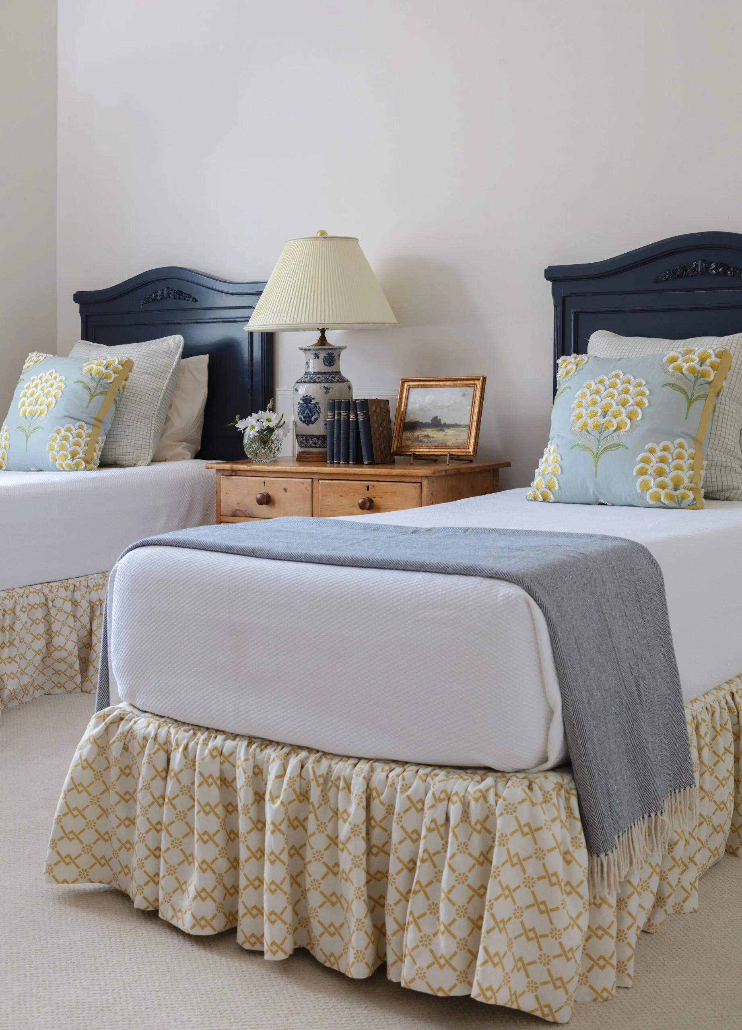
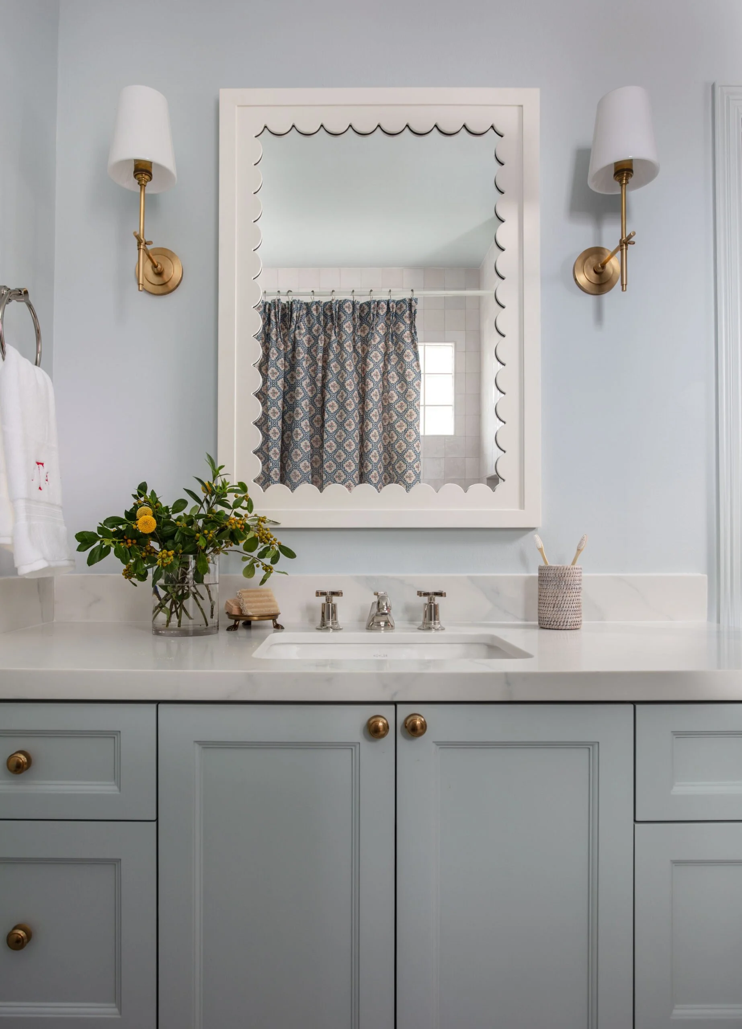
This Houston home, redesigned by Jessica Bandstra and Bonnie Greene of Dogwood Proper, is a masterclass in thoughtful, continuous design.
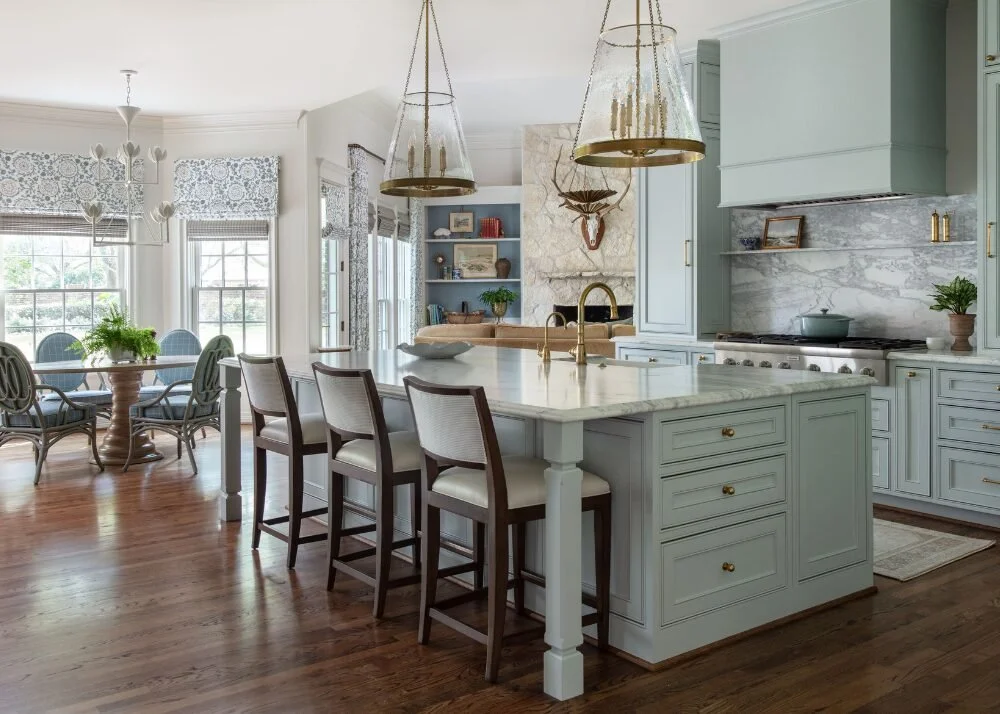
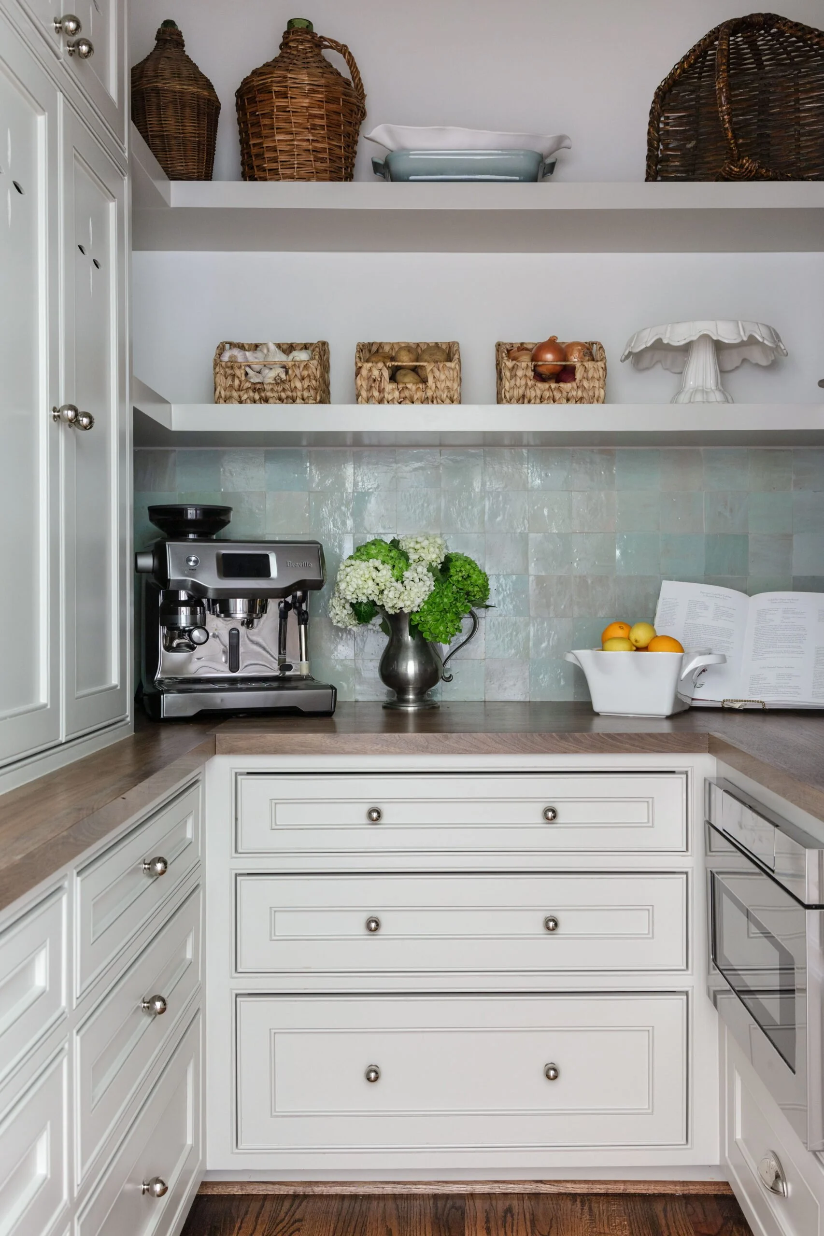
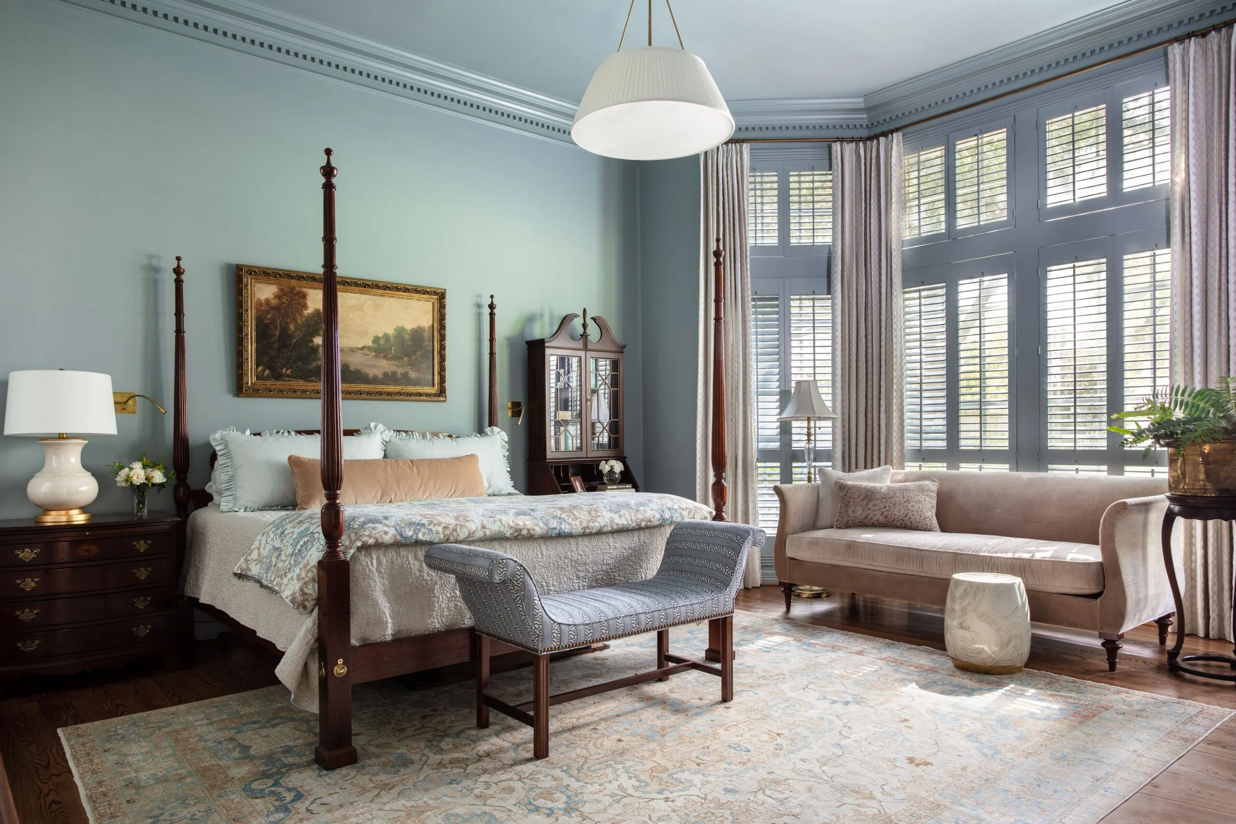
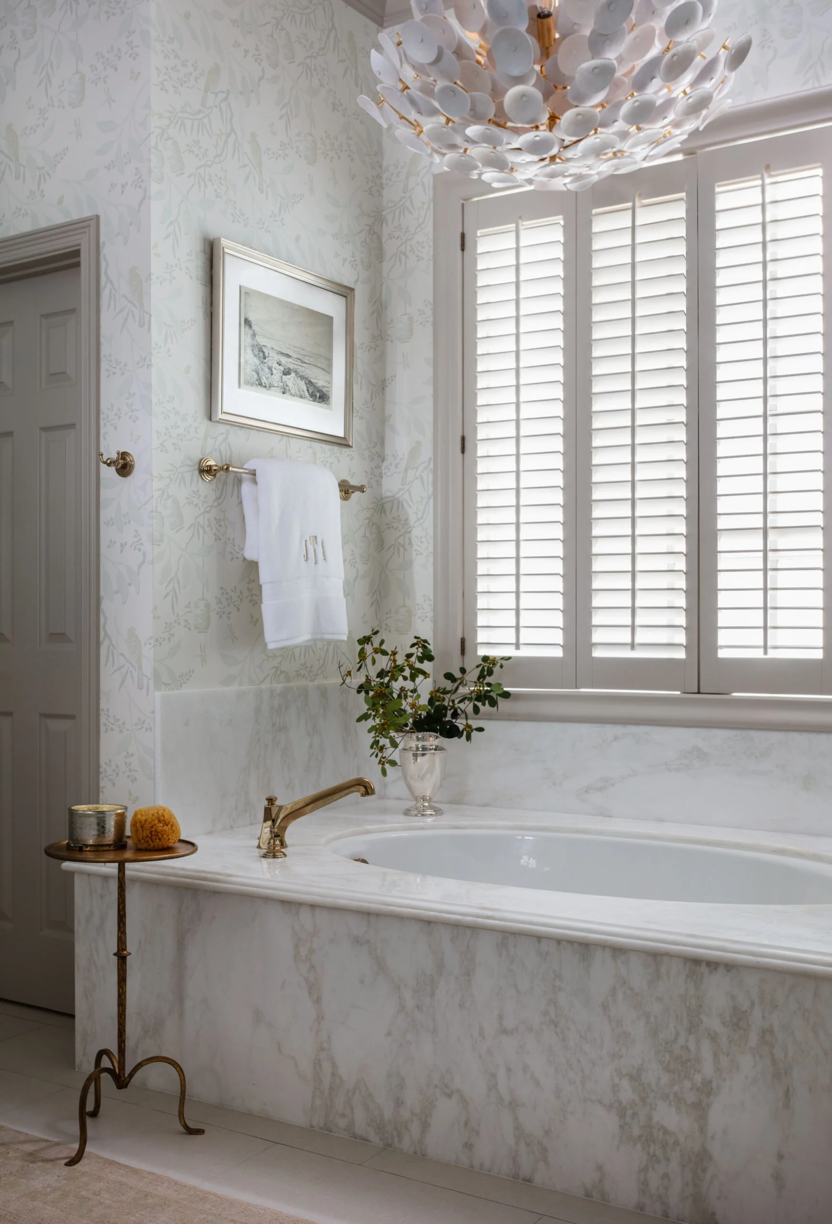
This Houston home, redesigned by Jessica Bandstra and Bonnie Greene of Dogwood Proper, is a masterclass in thoughtful, continuous design. Spanning the entire home—from the kitchen and living spaces to bedrooms, bathrooms, and outdoor living areas—the project feels cohesive yet layered, refined without ever feeling overworked.
What sets this home apart is the seamless dialogue between old and new, perhaps most evident in the kitchen. Arched cased openings soften the architecture and set the tone for a space that leans subtly European in spirit. Inset cabinetry painted in a nuanced blue-green hue pairs beautifully with warm brass finishes, striking a balance between tailored and inviting. Expansive yet intimate, the kitchen offers generous seating at both the breakfast nook and the kitchen bar—designed for everyday comfort while maintaining a sense of elevated, thoughtful design.
The result is a home that reads as collected over time rather than decorated all at once—timeless, livable, and deeply considered. It’s a beautiful expression of Dogwood Proper’s ability to create interiors that honor history while embracing a modern sensibility. As you scroll the images, I hope you enjoy the thoughtful details, layered textures, and timeless design moments throughout the home.
You can explore more from Dogwood Proper at www.dogwoodproper.com, or shop their curated collection of furniture, lighting, and décor at 4239 Harding Pike, Suite 200, Nashville, TN.

Dogwood Proper is part of a distinguished group of interior designers across the country on the Garden & Grace Directory. For more on them and other designers in your area, visit the Garden & Grace Directory.
Images provided by Dogwood Proper and taken by Kerry Kirk Photography.
My Home on the Cover of Queen City Lifestyle Magazine
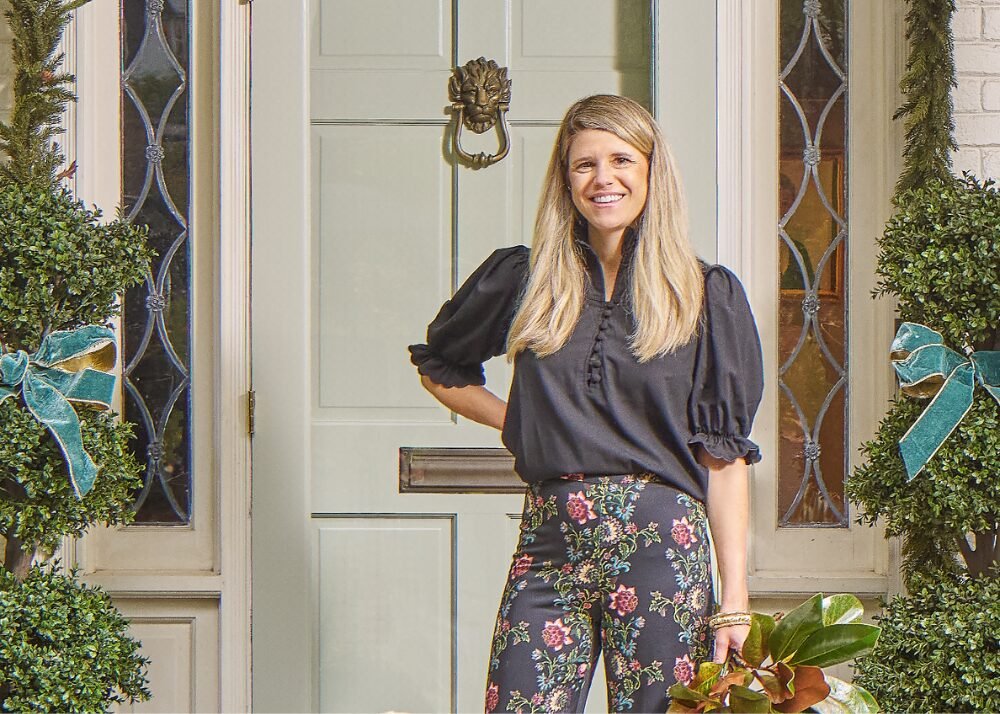
A peek inside Crystal's own home — featured on the cover of Queen City Lifestyle Magazine.
It still feels surreal: seeing our front door, living room, conversation room, and dining room featured in Charlotte's premier magazine, Queen City Lifestyle, was a moment I’ll never forget. The feature—titled Grace in Every Detail—captures more than just our home. It captures warmth, softness, and the soul of the life we are creating at home.
Ceiling is Plaster by Farrow & Ball | Wall is custom
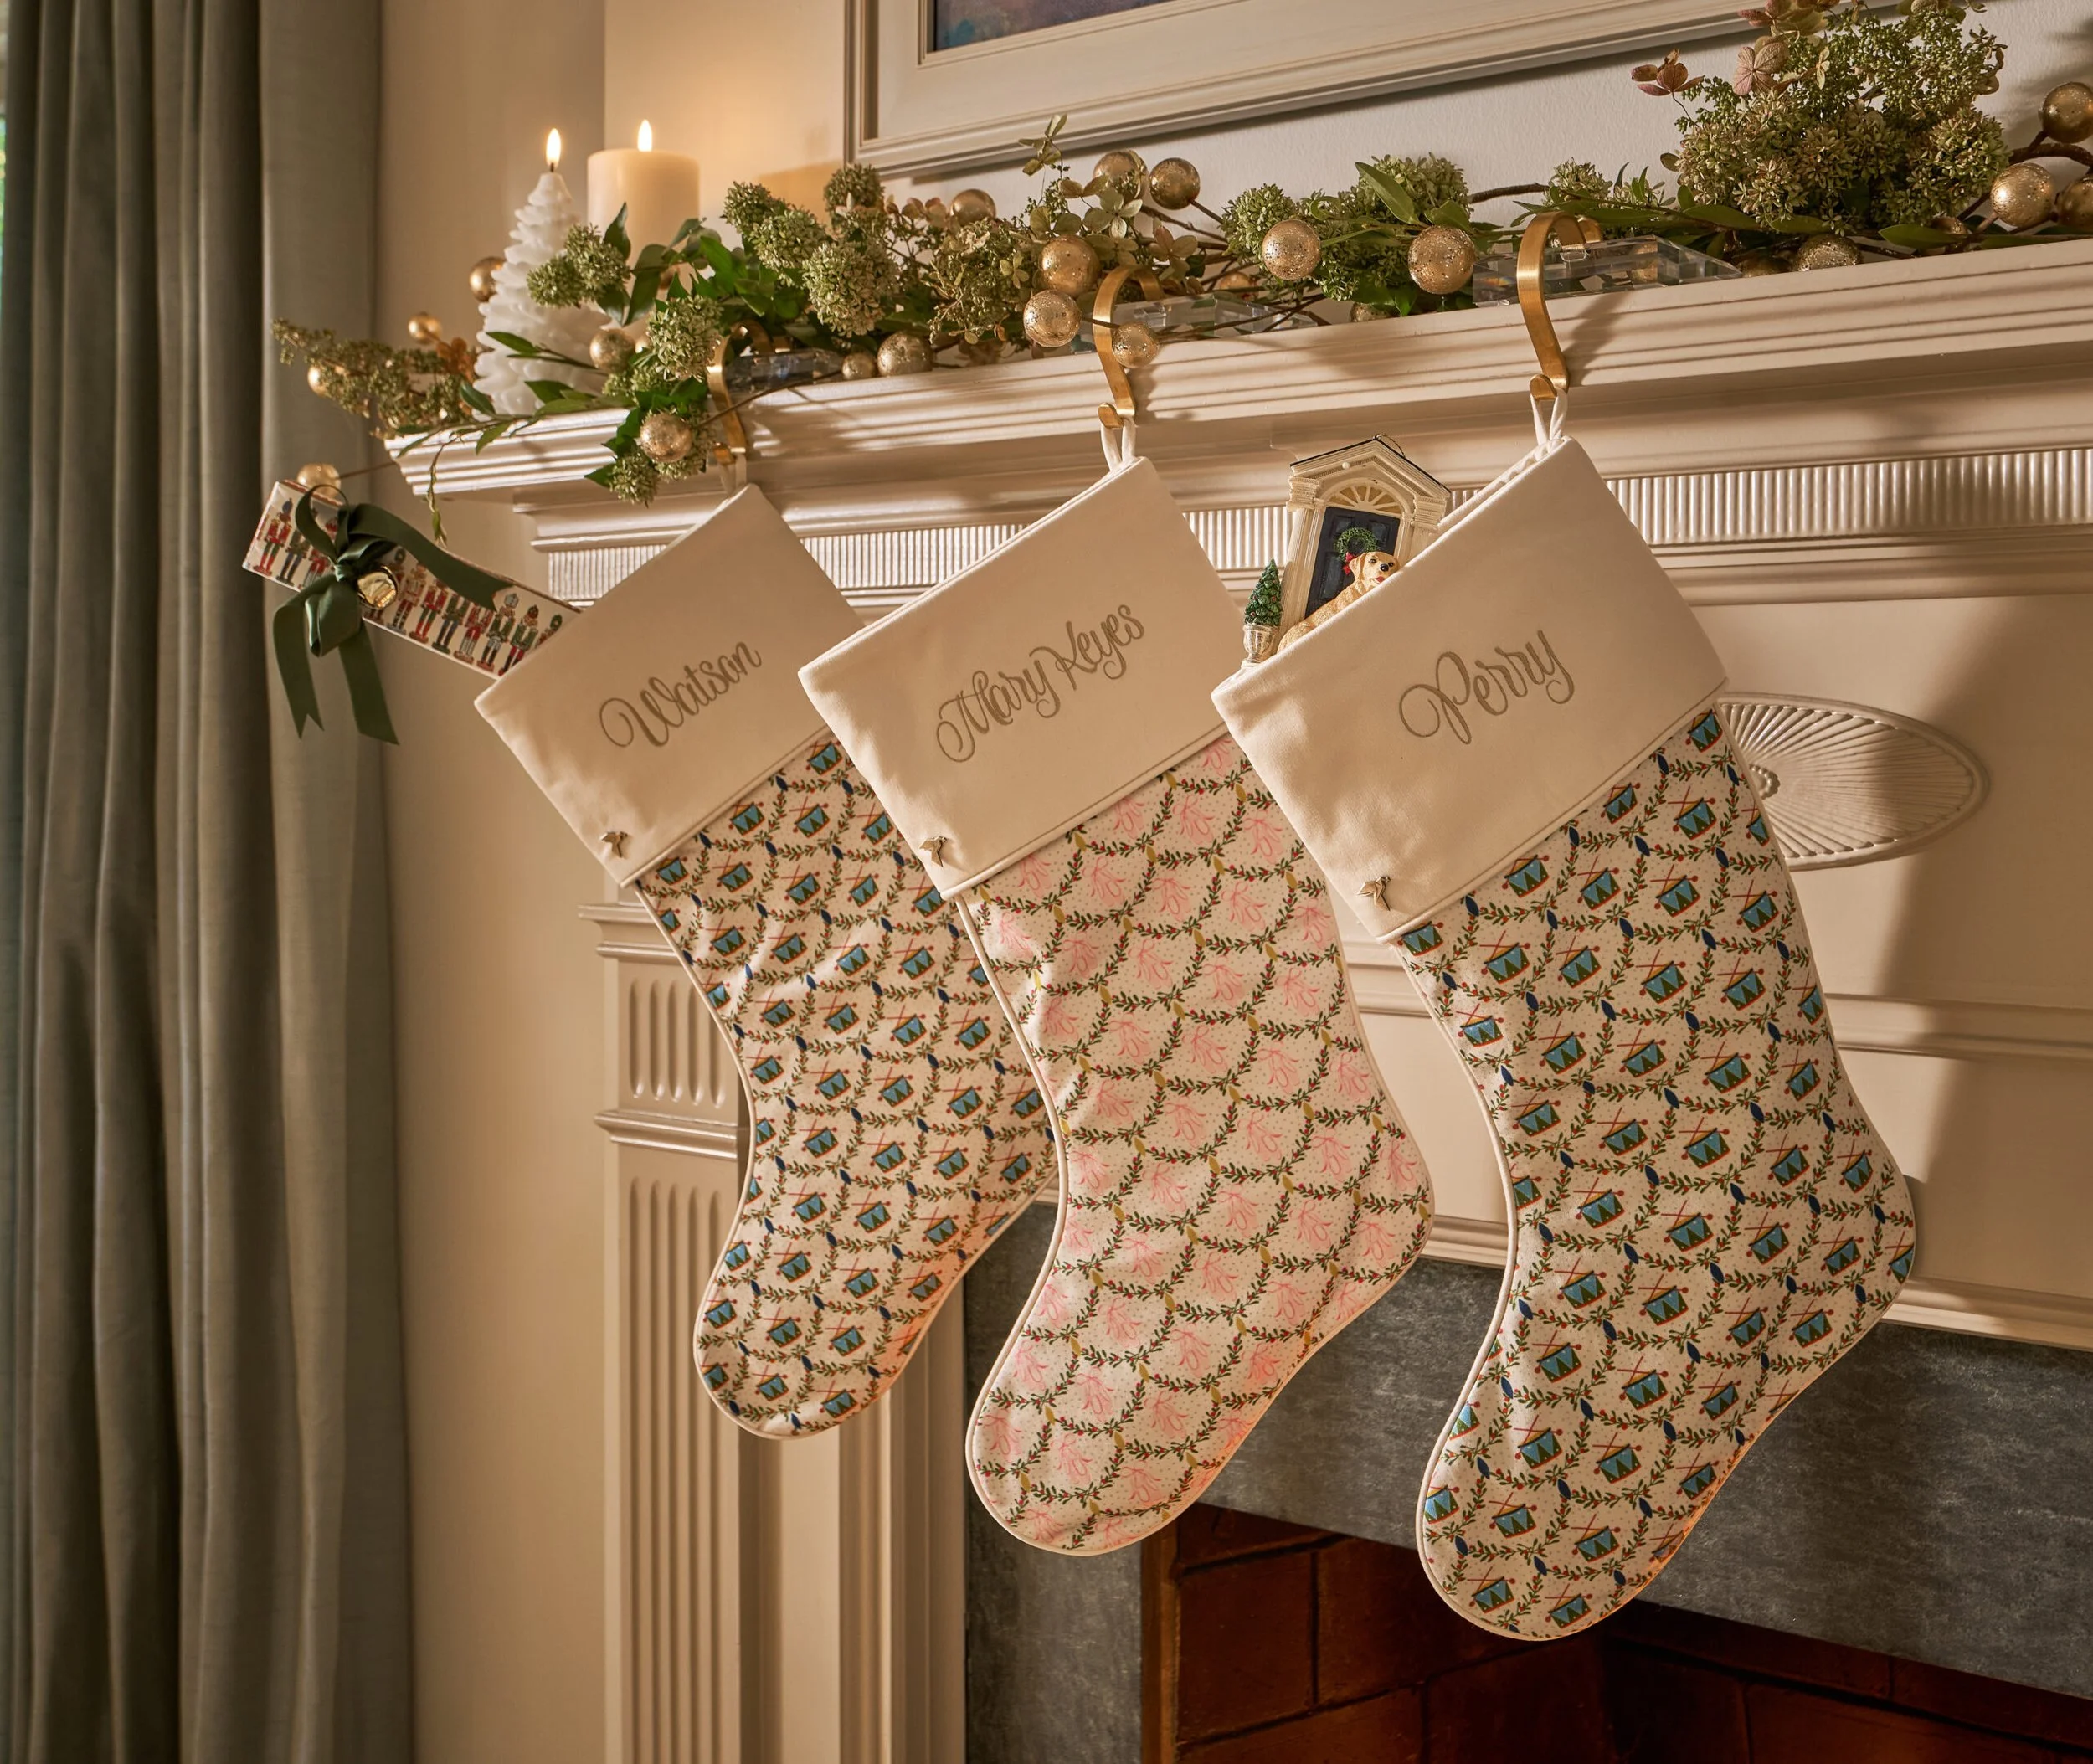
In the article, our house is described as being layered in muted colors and textures, with botanical prints and antiques that evoke a sense of Southern charm and timeless tradition. In the conversation room, the small brown check Schumacher drapes and the custom rug from English Village Lane with a topiary-tree motif anchor the space. In the living room and dining room, the mix of antique furnishings, soft, neutral tones and curated patterns made each area feel elegant, calm, and welcoming.
What This Feature Means To Us
To me, hearing how the rooms feel to someone walking in for the first time was incredible. Thanks to the help of many and years in the making, I feel like the rooms truly are a reflection of my design style and how my family lives. It feels like a quiet stamp of approval: our choices reflect a style that others appreciate, and now our home has a story in print. It reminds me that beauty in a home doesn’t come from chasing trends — but from choosing pieces and colors that feel like you, layering them over time, and allowing the space to evolve with life. And now, our home joins the gallery of houses that celebrate tradition, comfort, and timeless Southern grace.
Front door is Mizzle by Farrow & Ball | Brick exterior is China White by Benjamin Moore
A Serene and Light Nursery for Our Fourth Baby
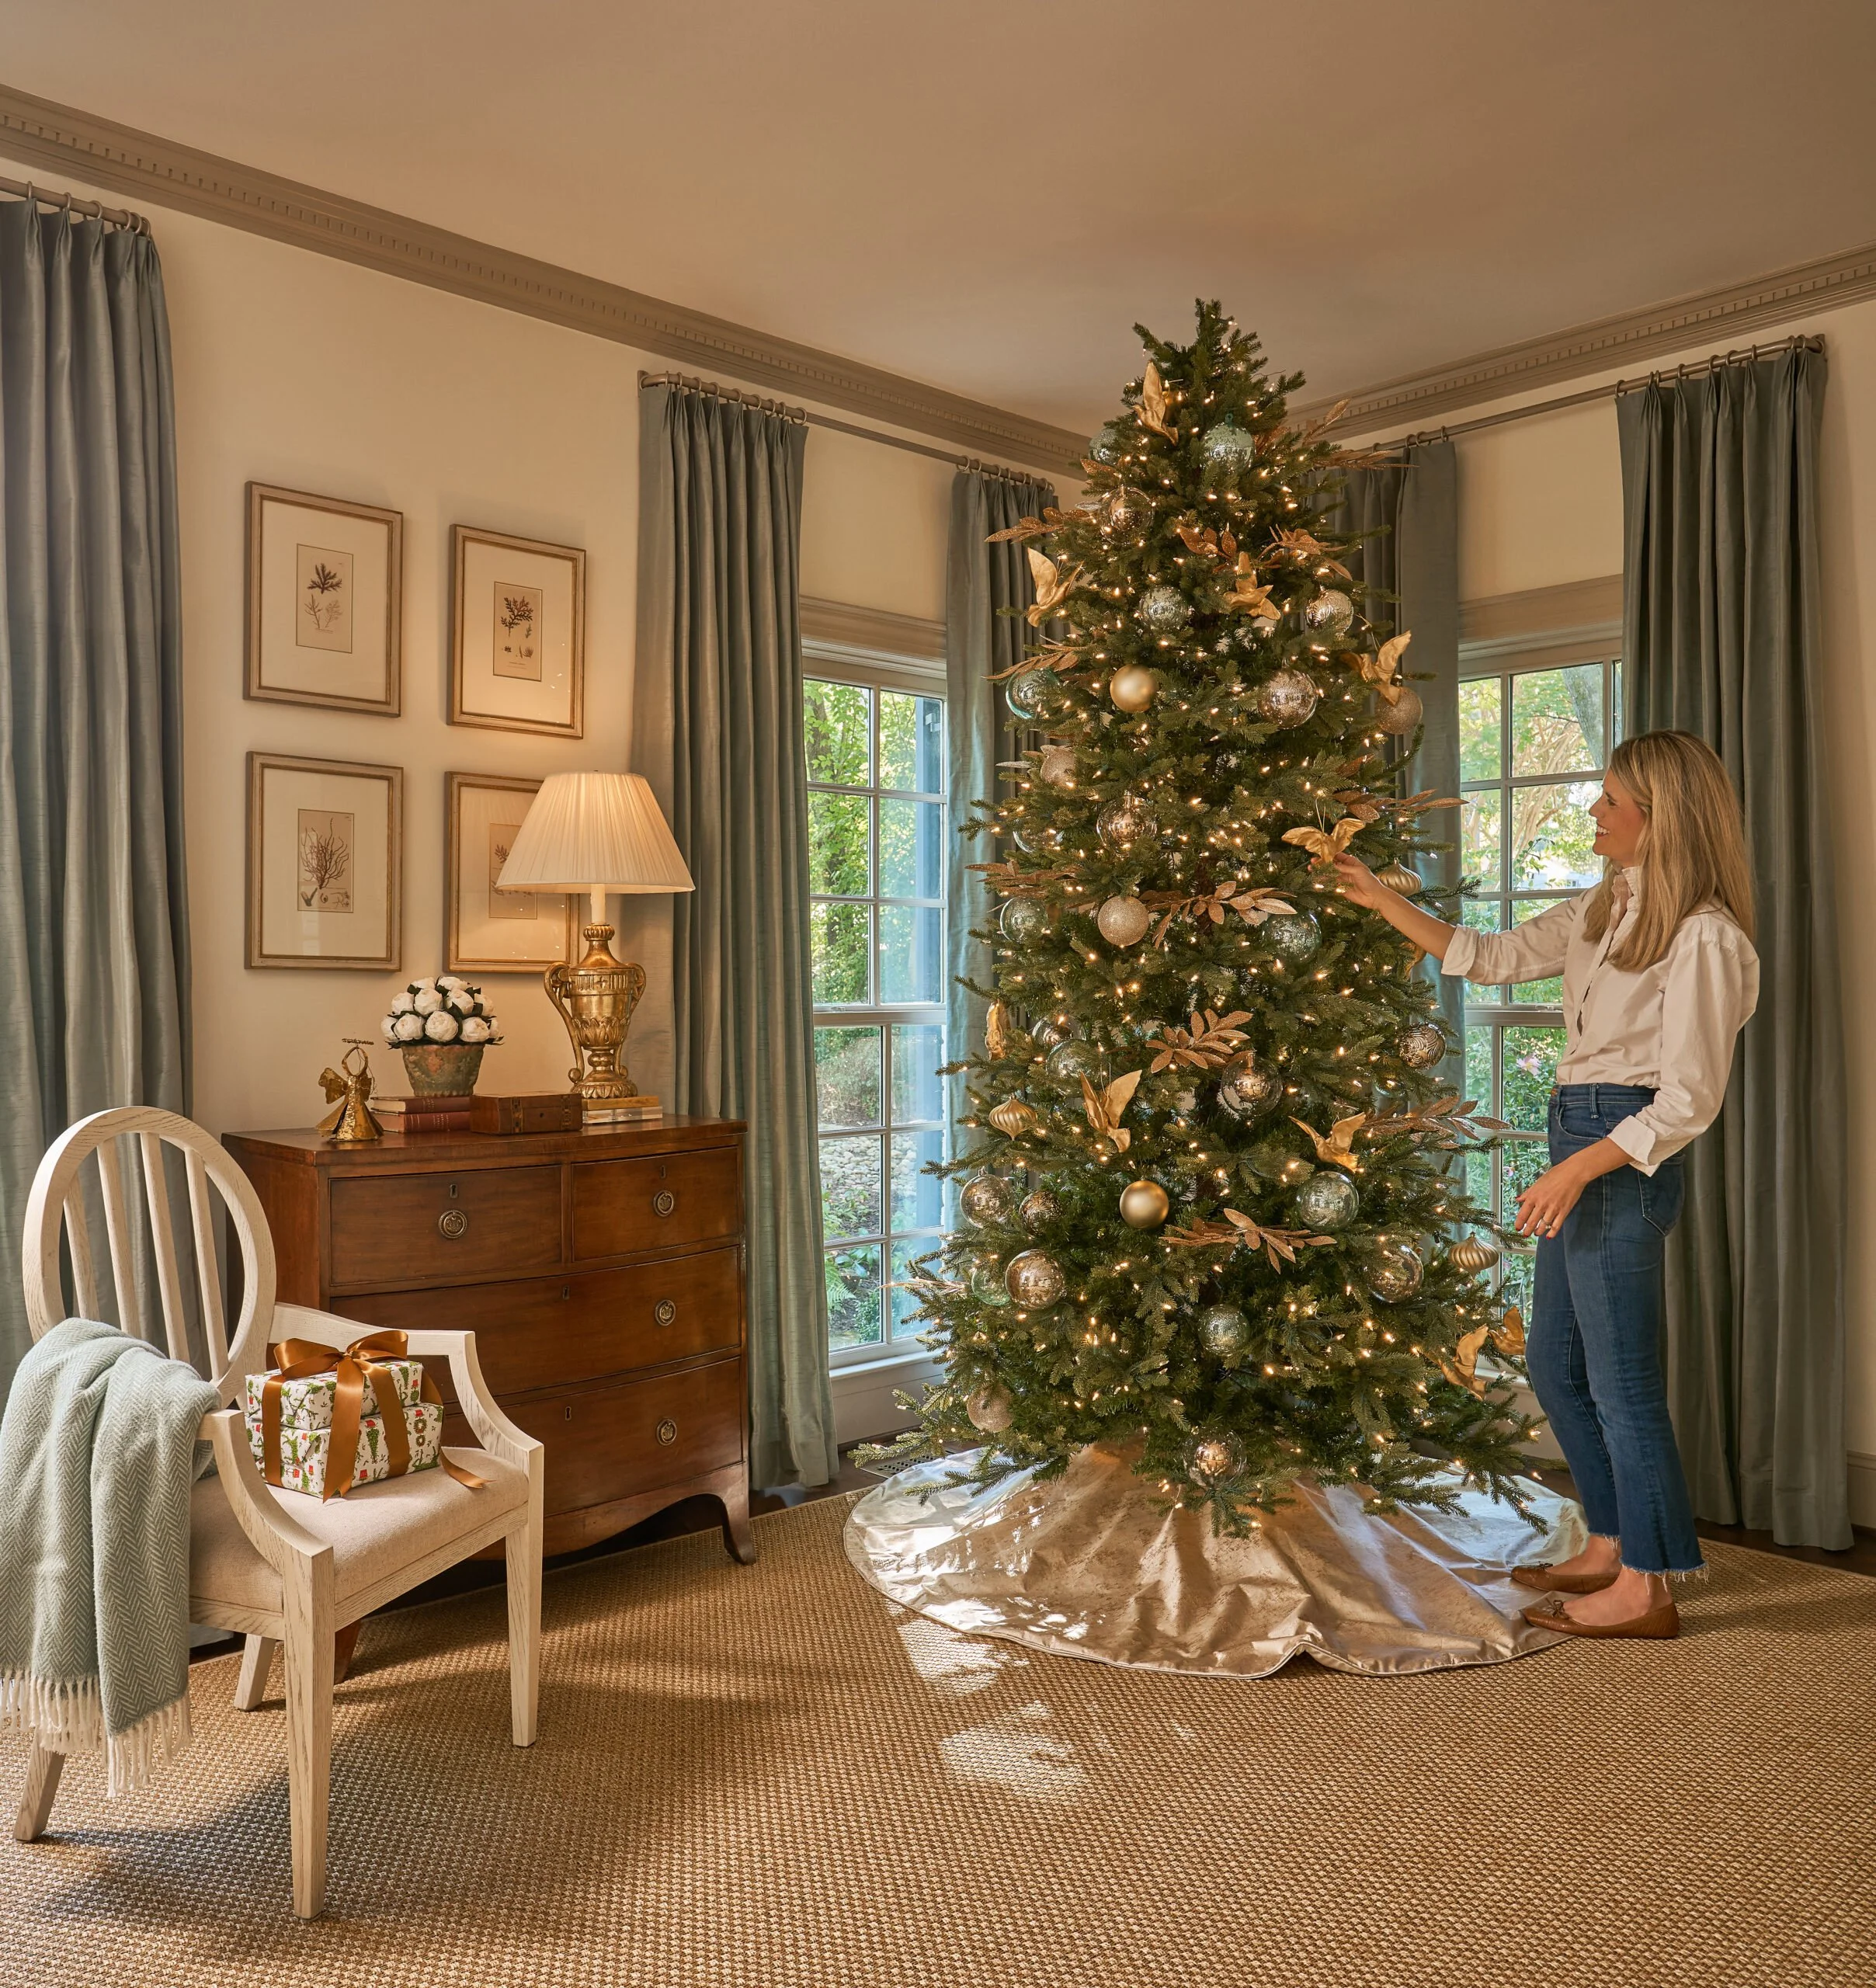
Designing this nursery felt extra special — it’s for our fourth baby and third little boy. With each child, I’ve learned that a nursery doesn’t need to be overdone to feel meaningful. For this space, I wanted it to feel serene, light, and timeless — a calm corner of our home that feels just right for him.
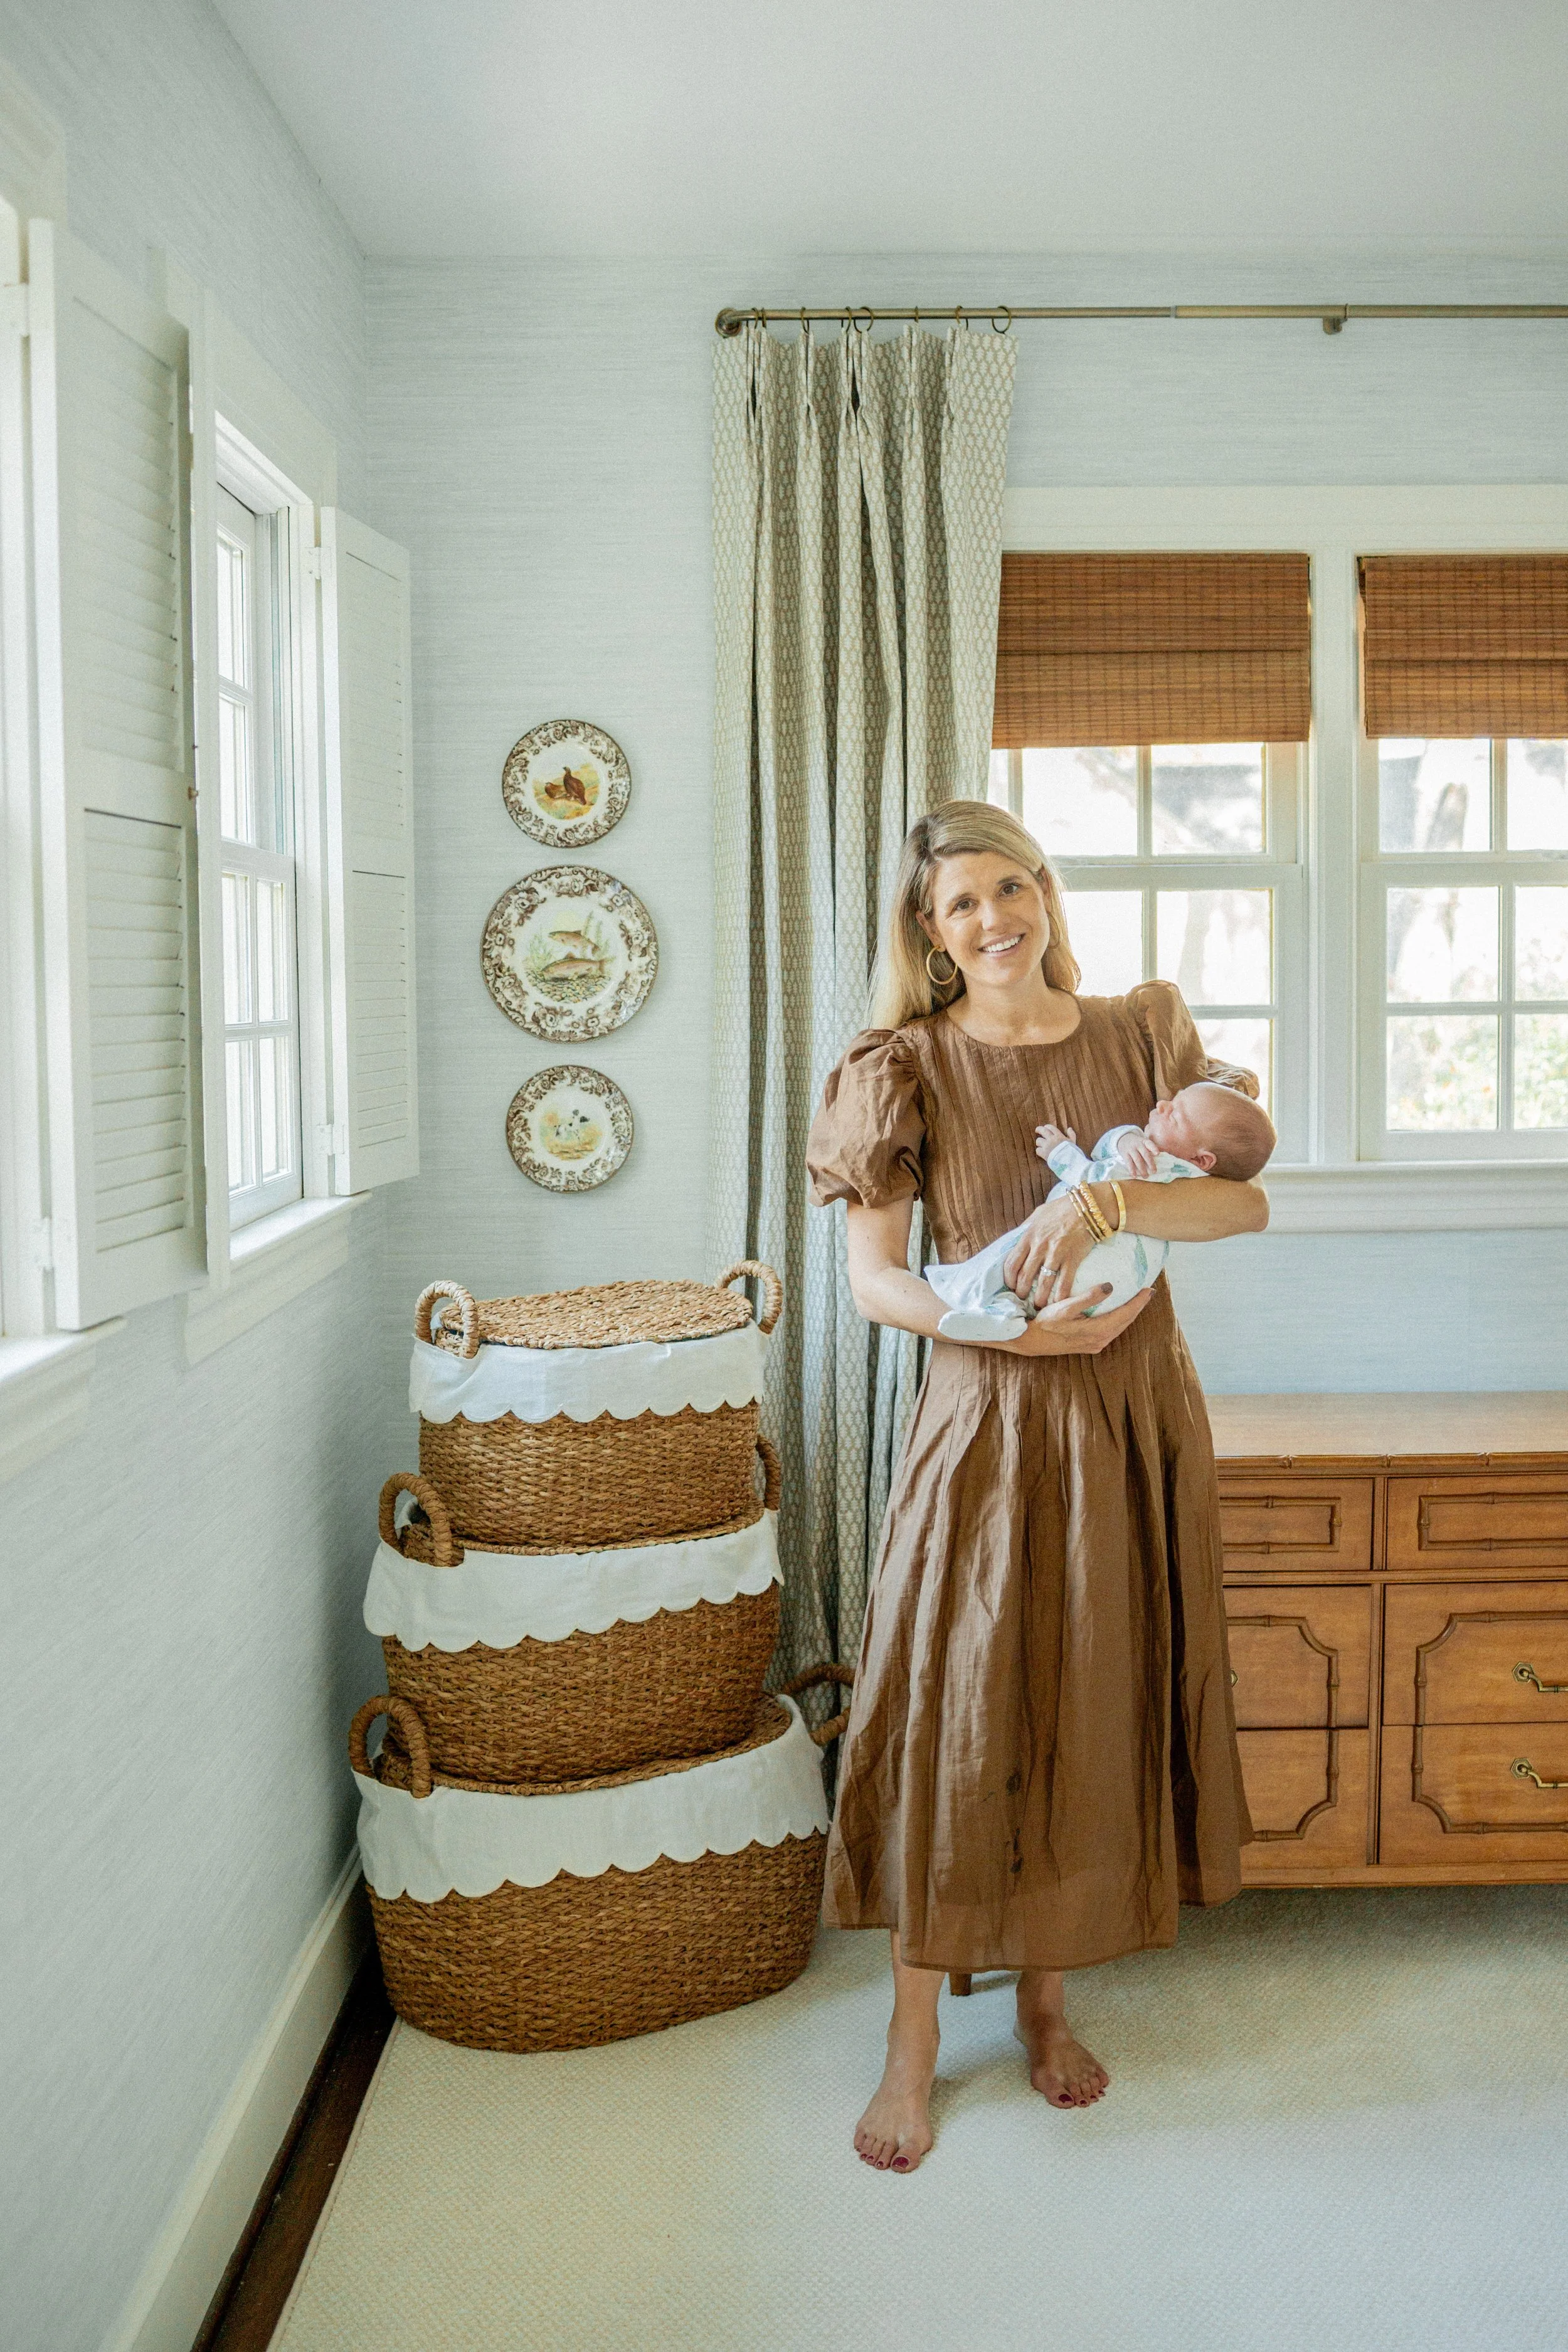
Designing this nursery felt extra special — it’s for our fourth baby and third little boy. After years of creating spaces for each of our children, I’ve realized that nurseries are about more than design — they’re about slowing down, preparing for a new rhythm, and making room in both your home and your heart. For this little one, I wanted a space that felt serene, light, and full of peace.
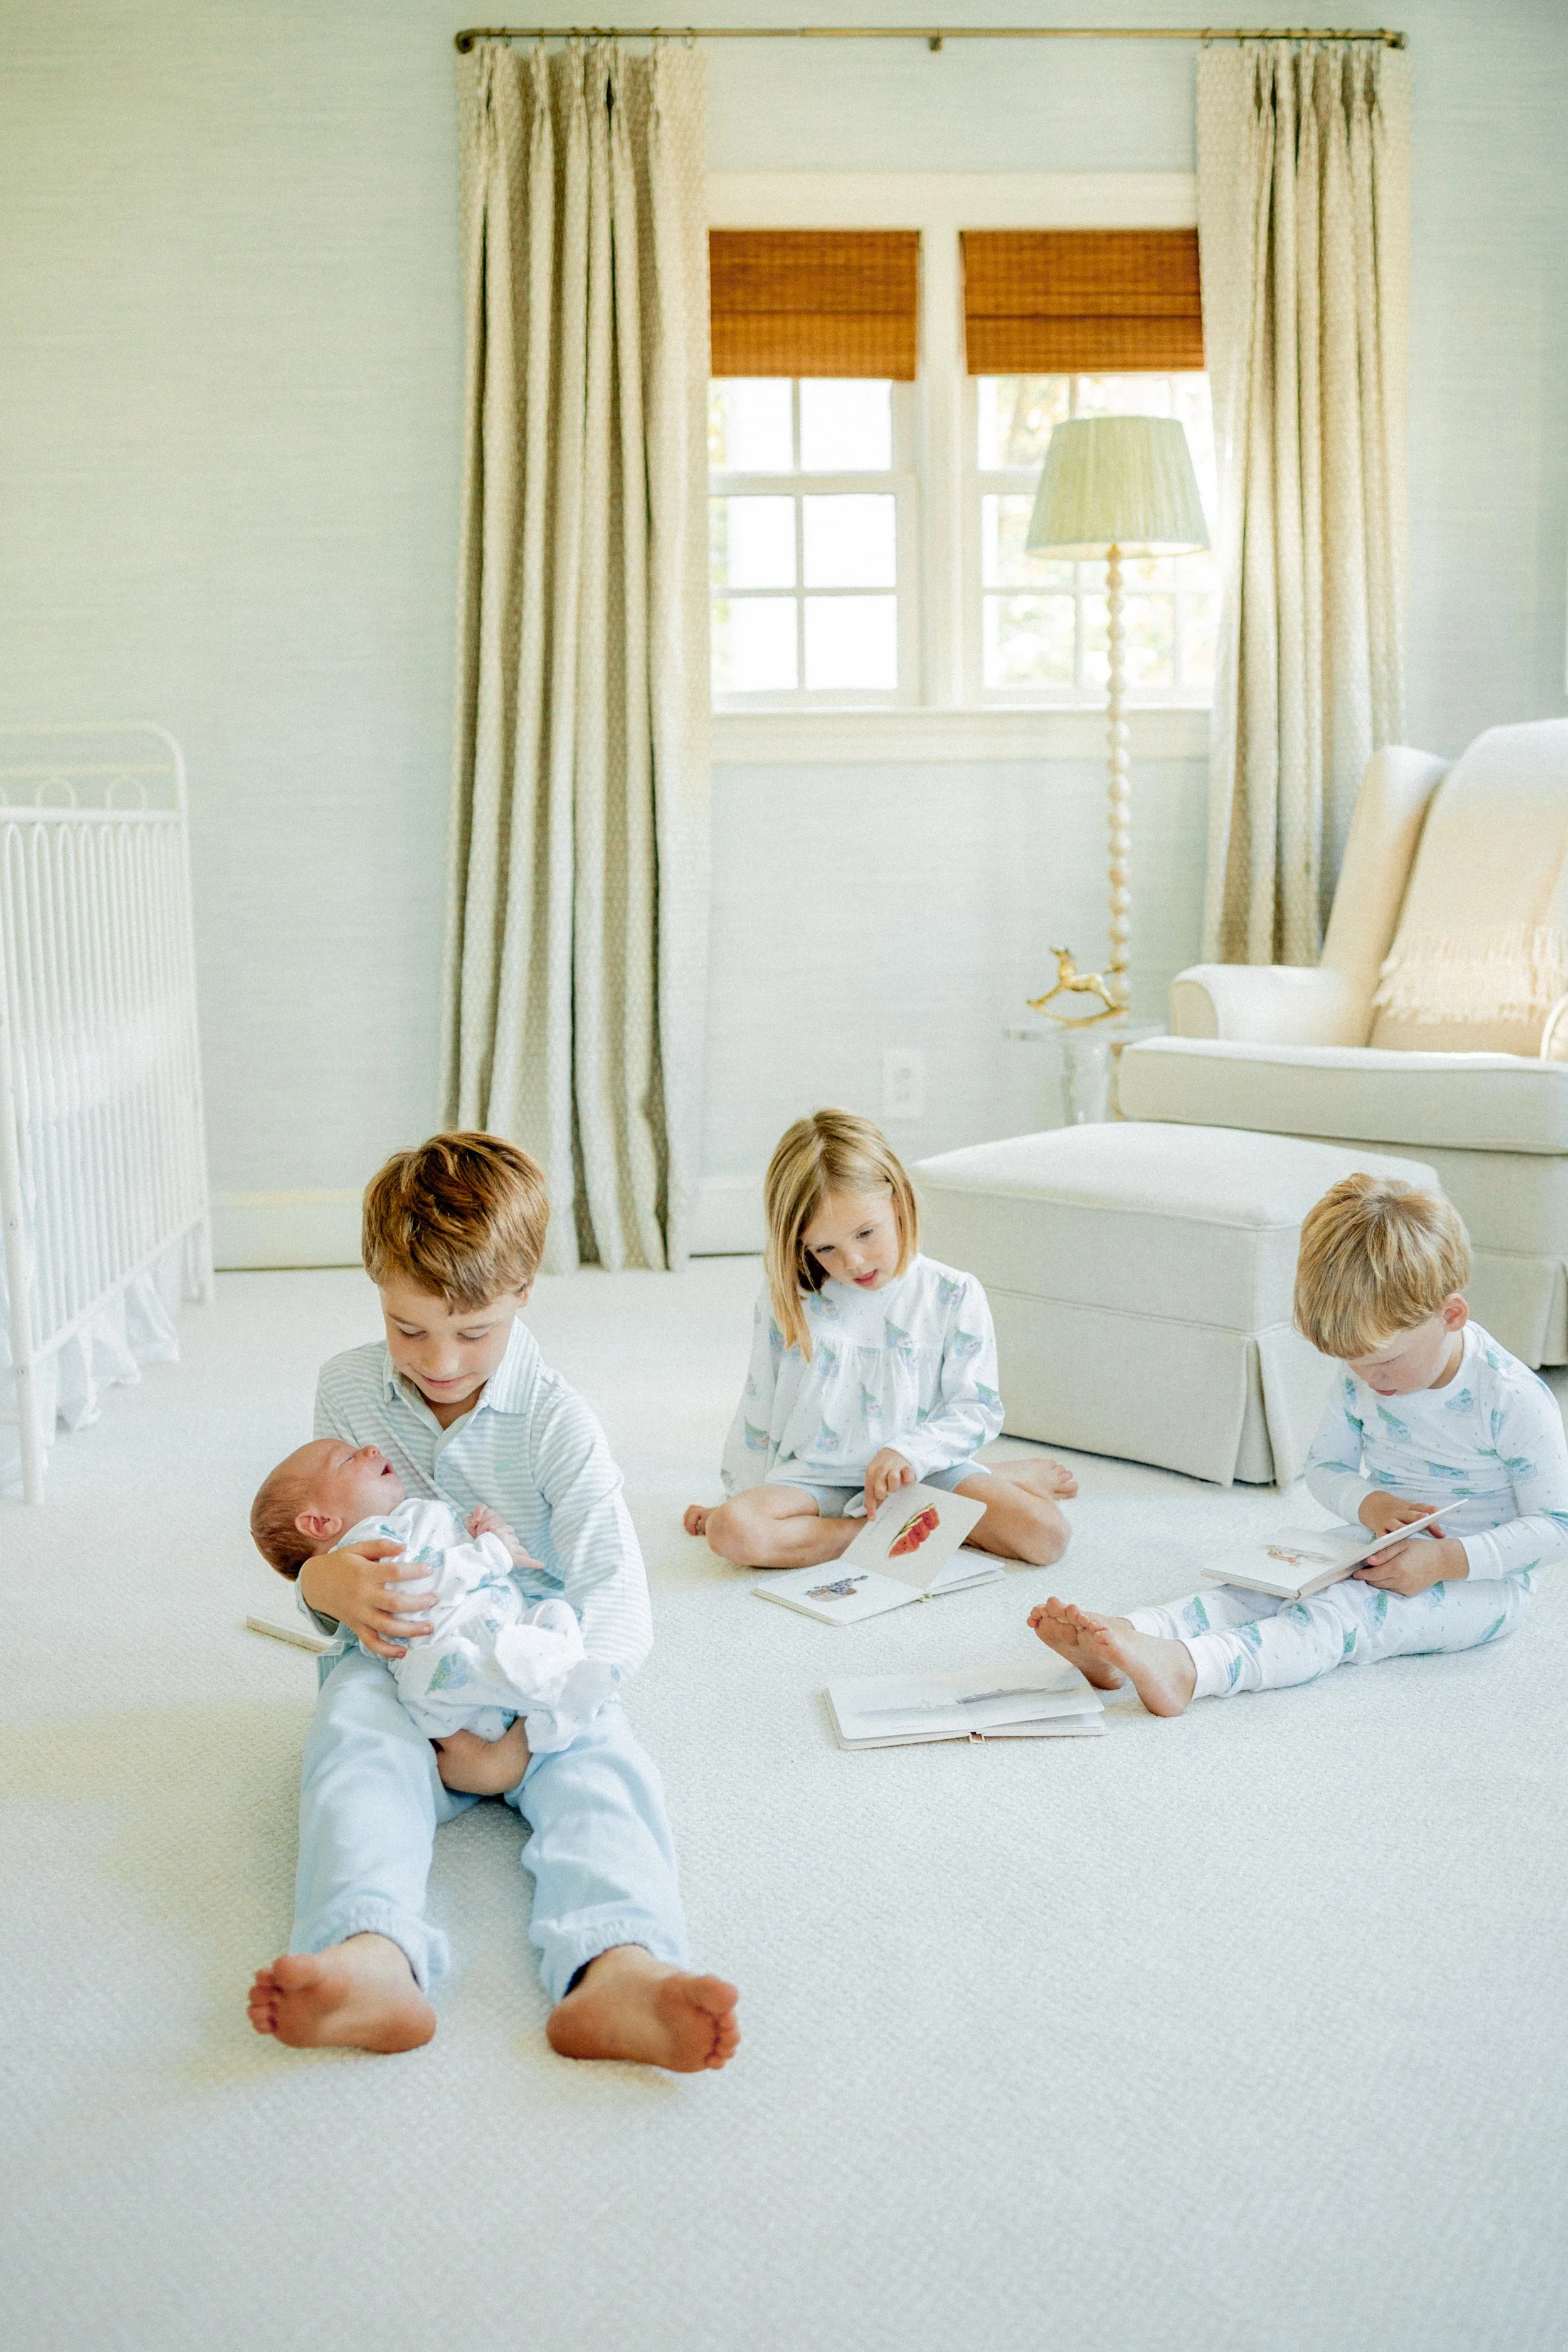
The room itself is bright and airy, flooded with natural light, so I softened it with cozy textures. The faux grasscloth wallpaper from Society Social adds a beautiful layer of warmth, while a plush rug, custom cut and bound for the space, grounds the room in softness. It’s already become a favorite spot for the older kids to sit together and adore their new baby brother.
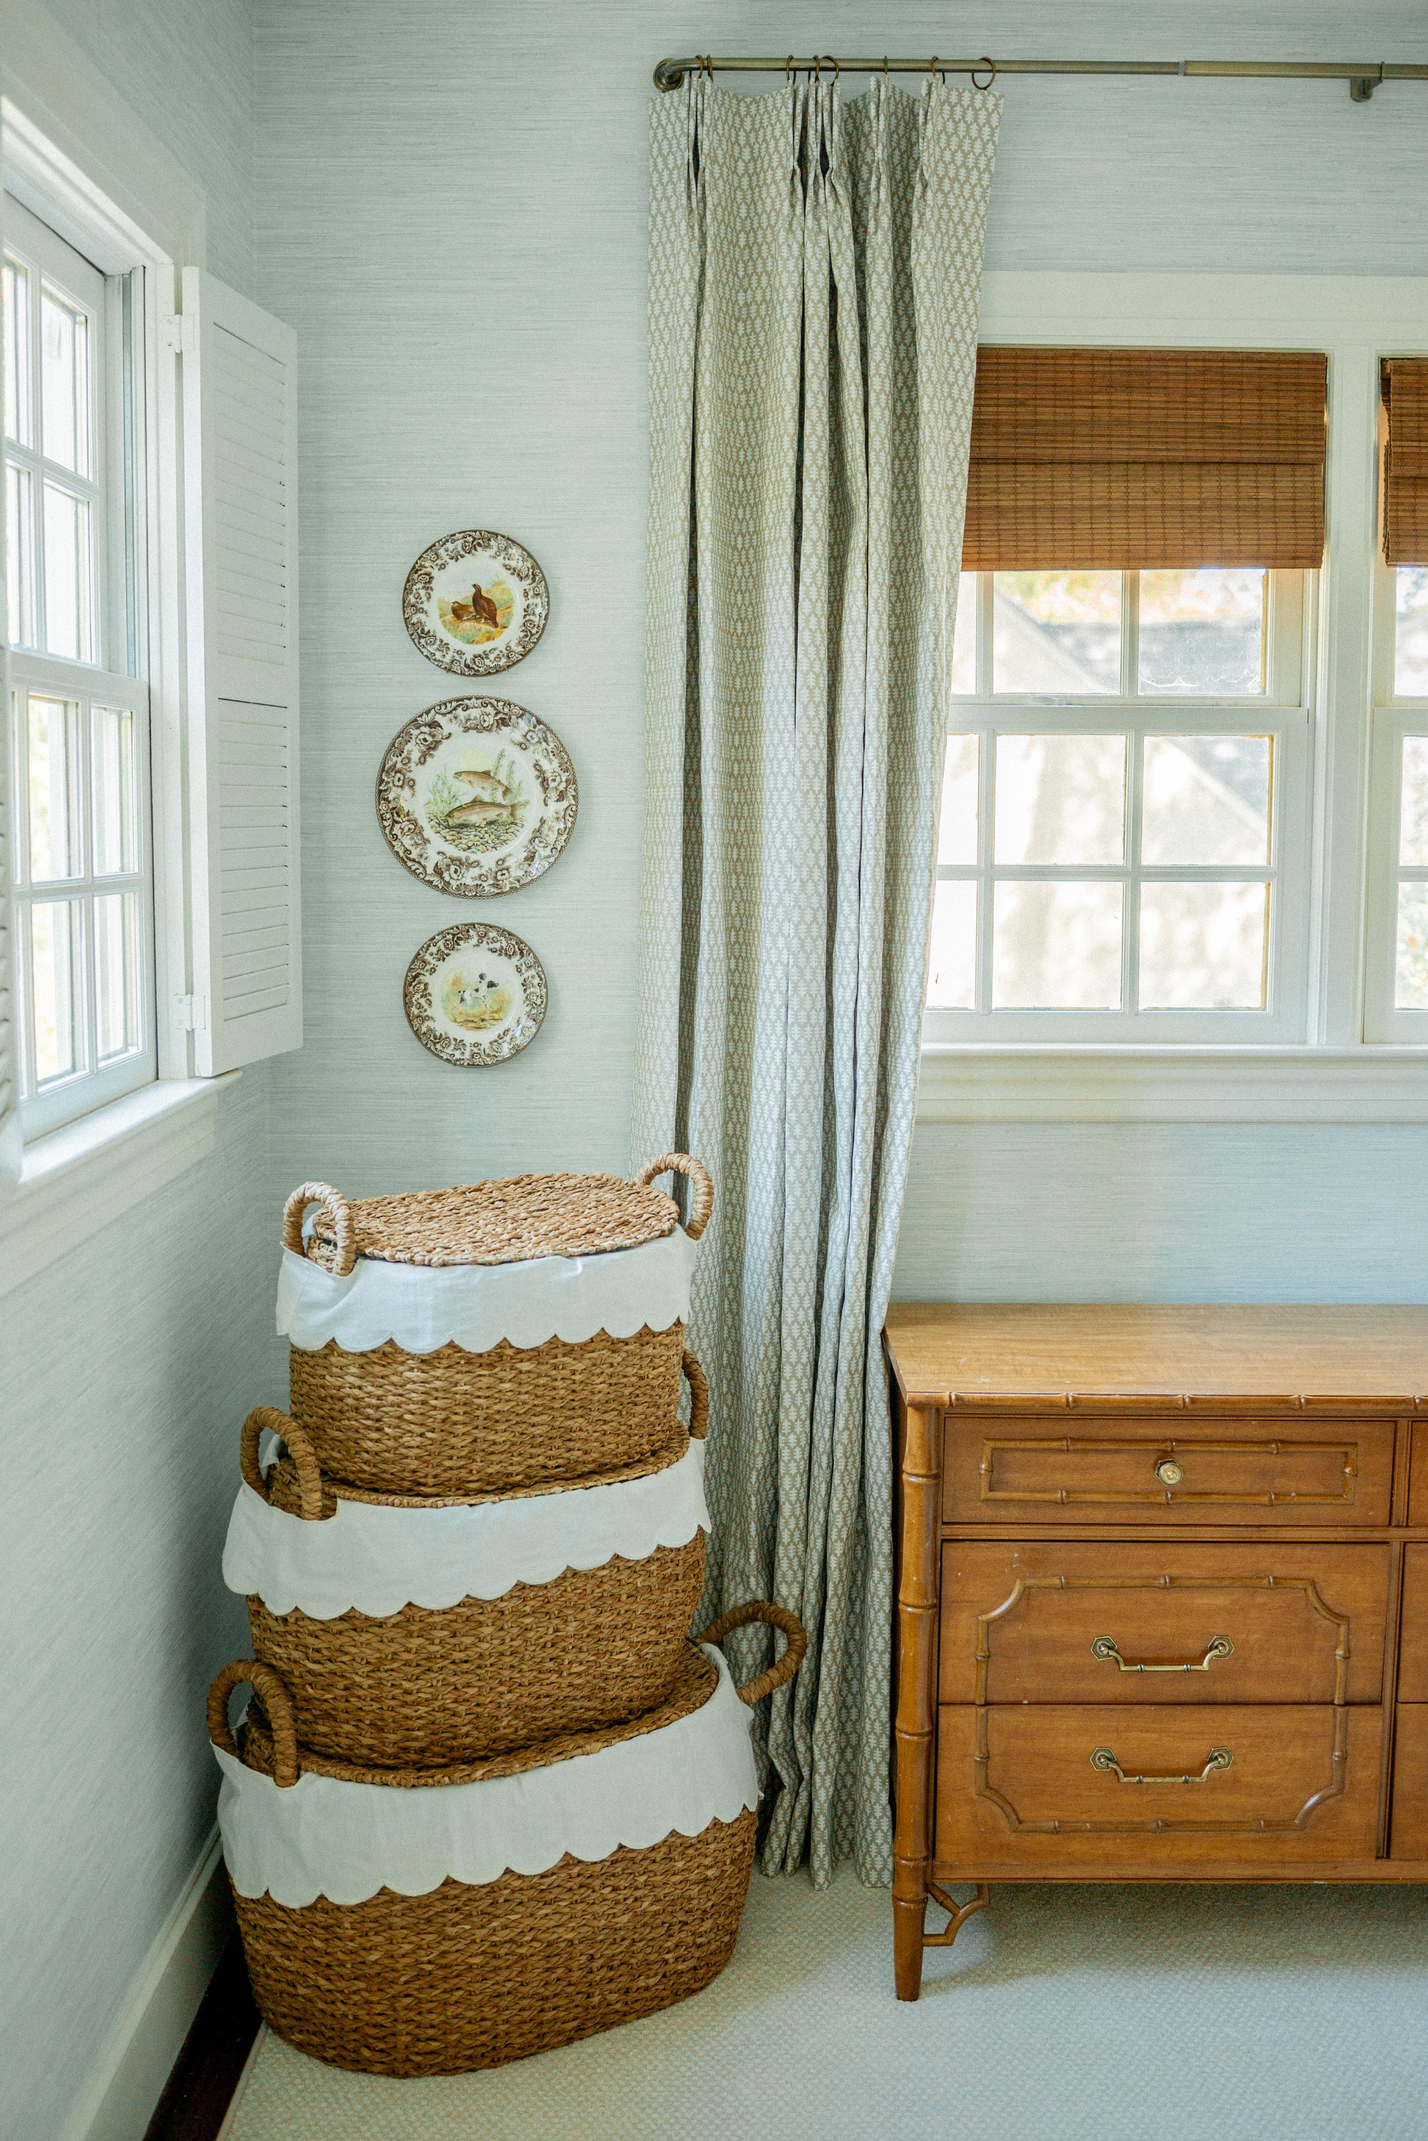
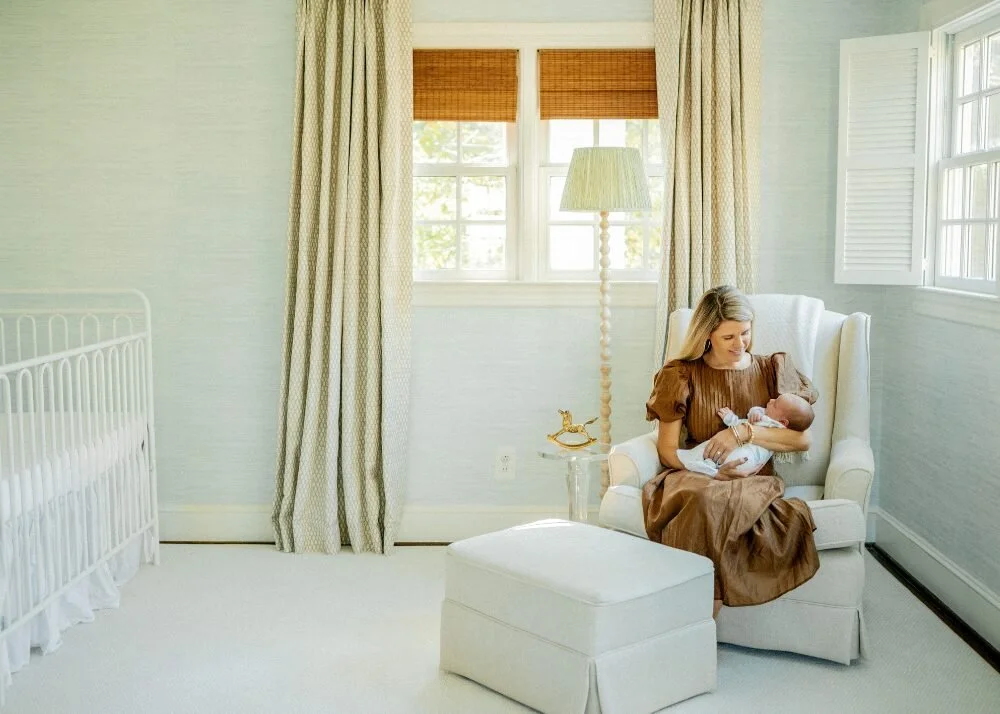

The dresser from Winston’s Collection in Winston-Salem feels beautifully crafted and classic, while the Ballard baskets tucked beside it hold blankets, books, and tiny essentials. Next to the rocking chair sits an acrylic drink table — a simple Amazon find I thought would be temporary but love too much to replace. And one of my favorite details: the cordless floor lamp from Pooky Lighting with a pleatedstripe lamp shade, keeping cords hidden and the space looking calm.
The artwork adds a timeless touch, with pieces from JSH Home Essentials and Etsy, and cream and brown hanging plates featuring fish and hunting scenes — a subtle nod to the boys’ rooms and their love for the outdoors. The drapery fabric, another Society Social find, was sewn locally into pinch-pleat curtains, lined in blackout fabric to keep the space dark and restful. I chose one-and-a-half widths so they’d close completely and hung them on brass French return rods from Amazon to block out even the smallest bit of light.
Now that we’re settling in, I often find the older kids quietly gathered here — reading, giggling, or just taking turns holding their baby brother. This nursery is light and lovely, but more than that, it already holds some of my favorite new memories.
A Joyful Transformation by Mae Davis Interiors
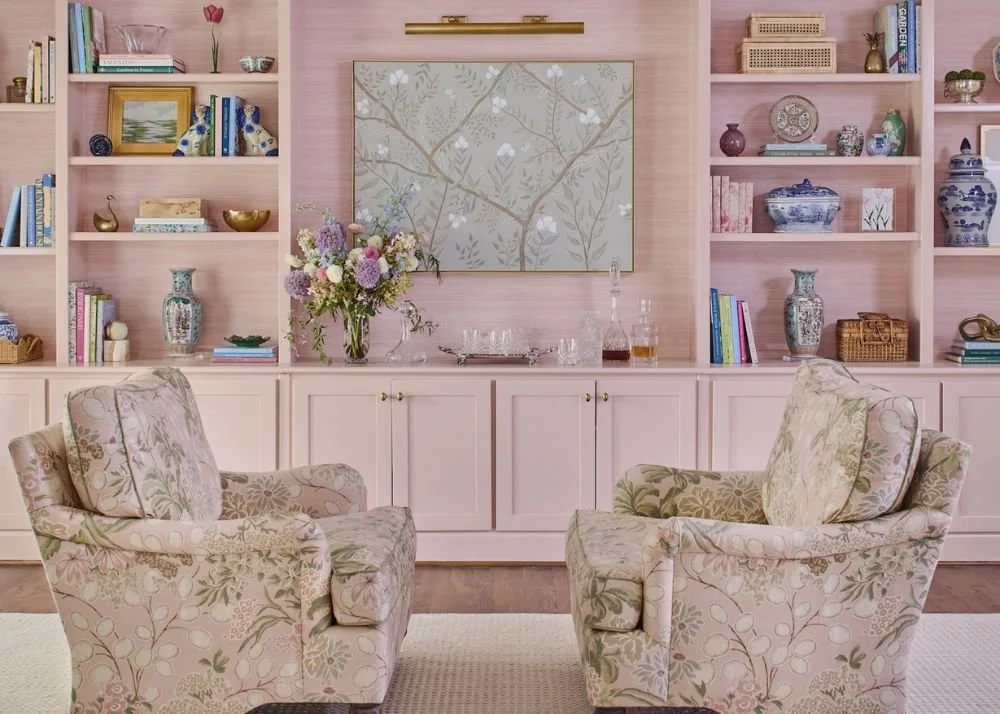
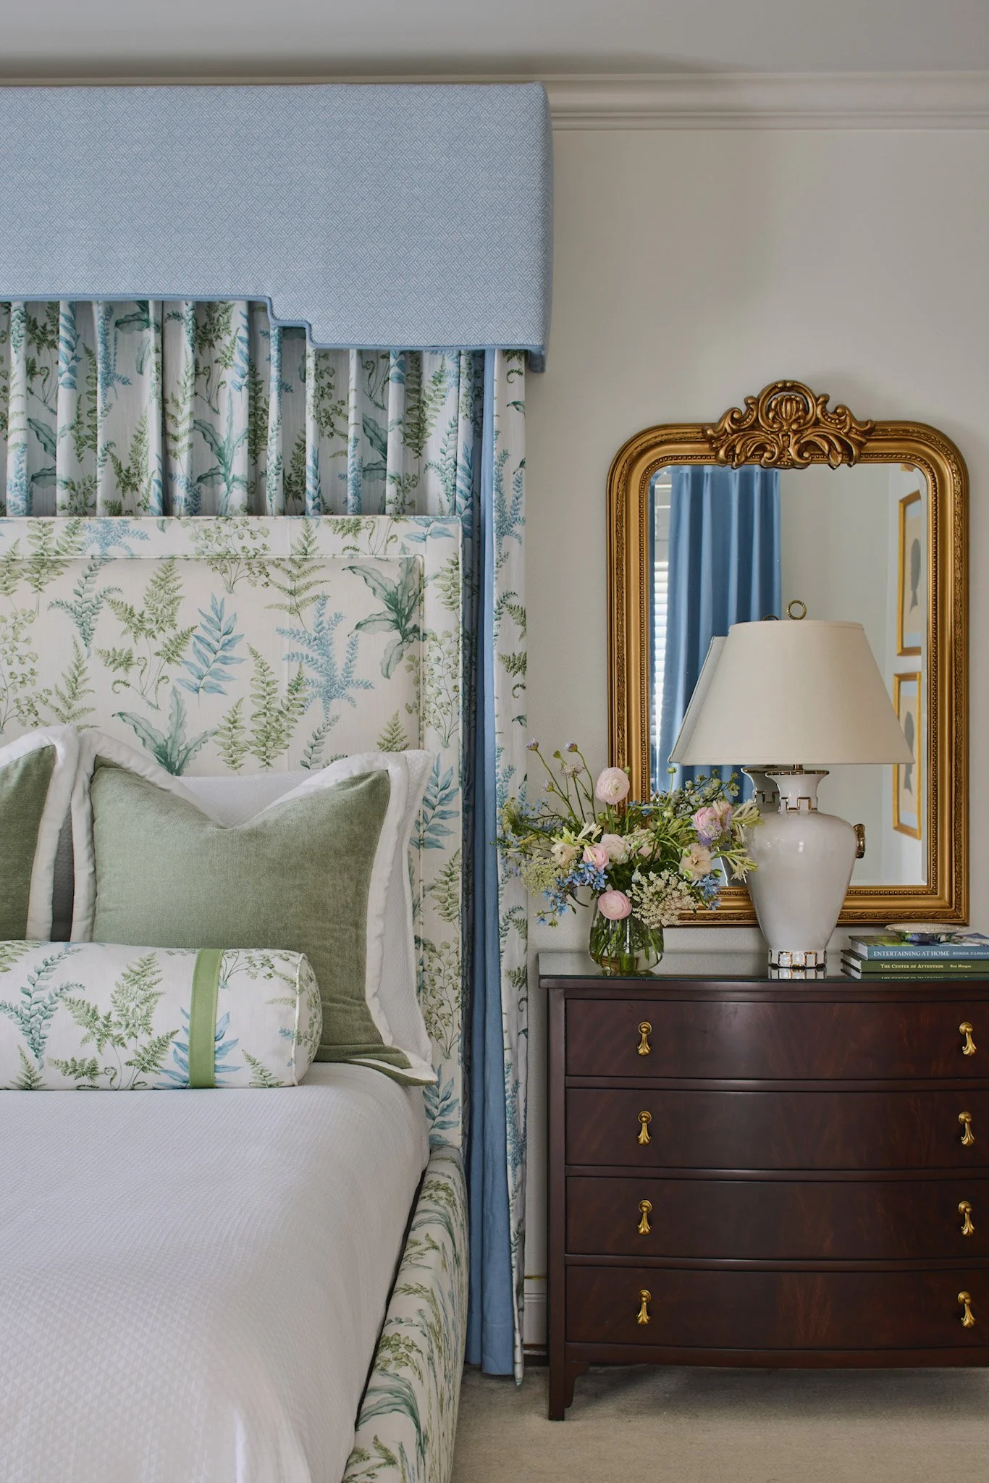
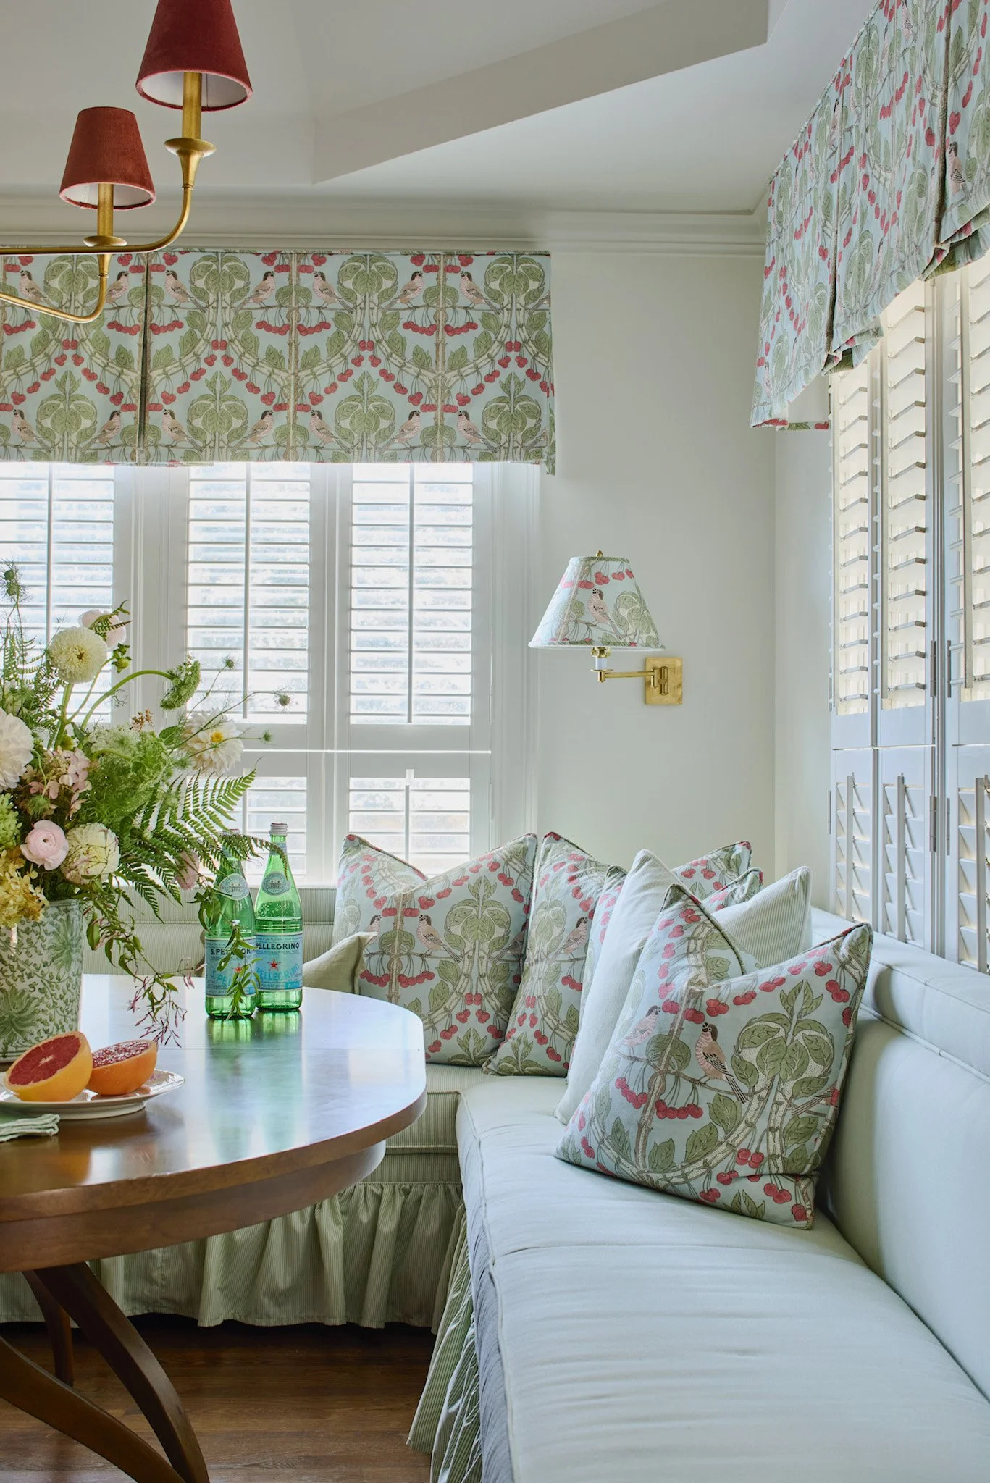
In Birmingham, Alabama, a 2000s home has been beautifully reimagined by Mae Davis Interiors into a vibrant, personal, and timeless retreat. The clients came to Mae Davis ready for a fresh start—and the result is a home that celebrates color, comfort, and character.
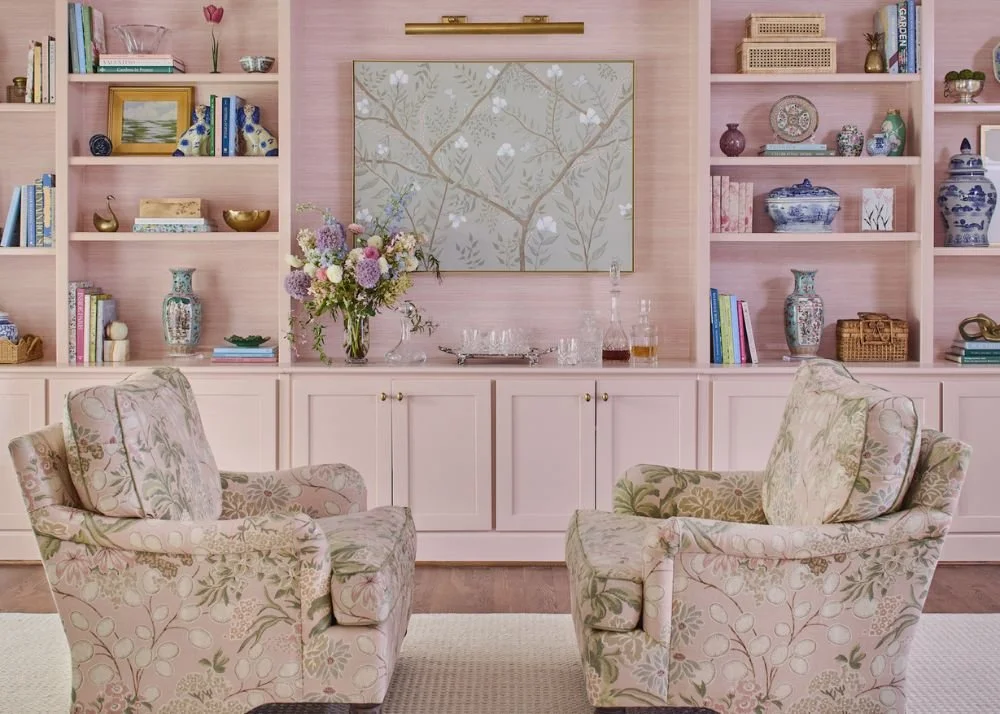
In Birmingham, Alabama, a 2000s home has been beautifully reimagined by Mae Davis Interiors into a vibrant, personal, and timeless retreat. The clients came to Mae Davis ready for a fresh start—and the result is a home that celebrates color, comfort, and character.
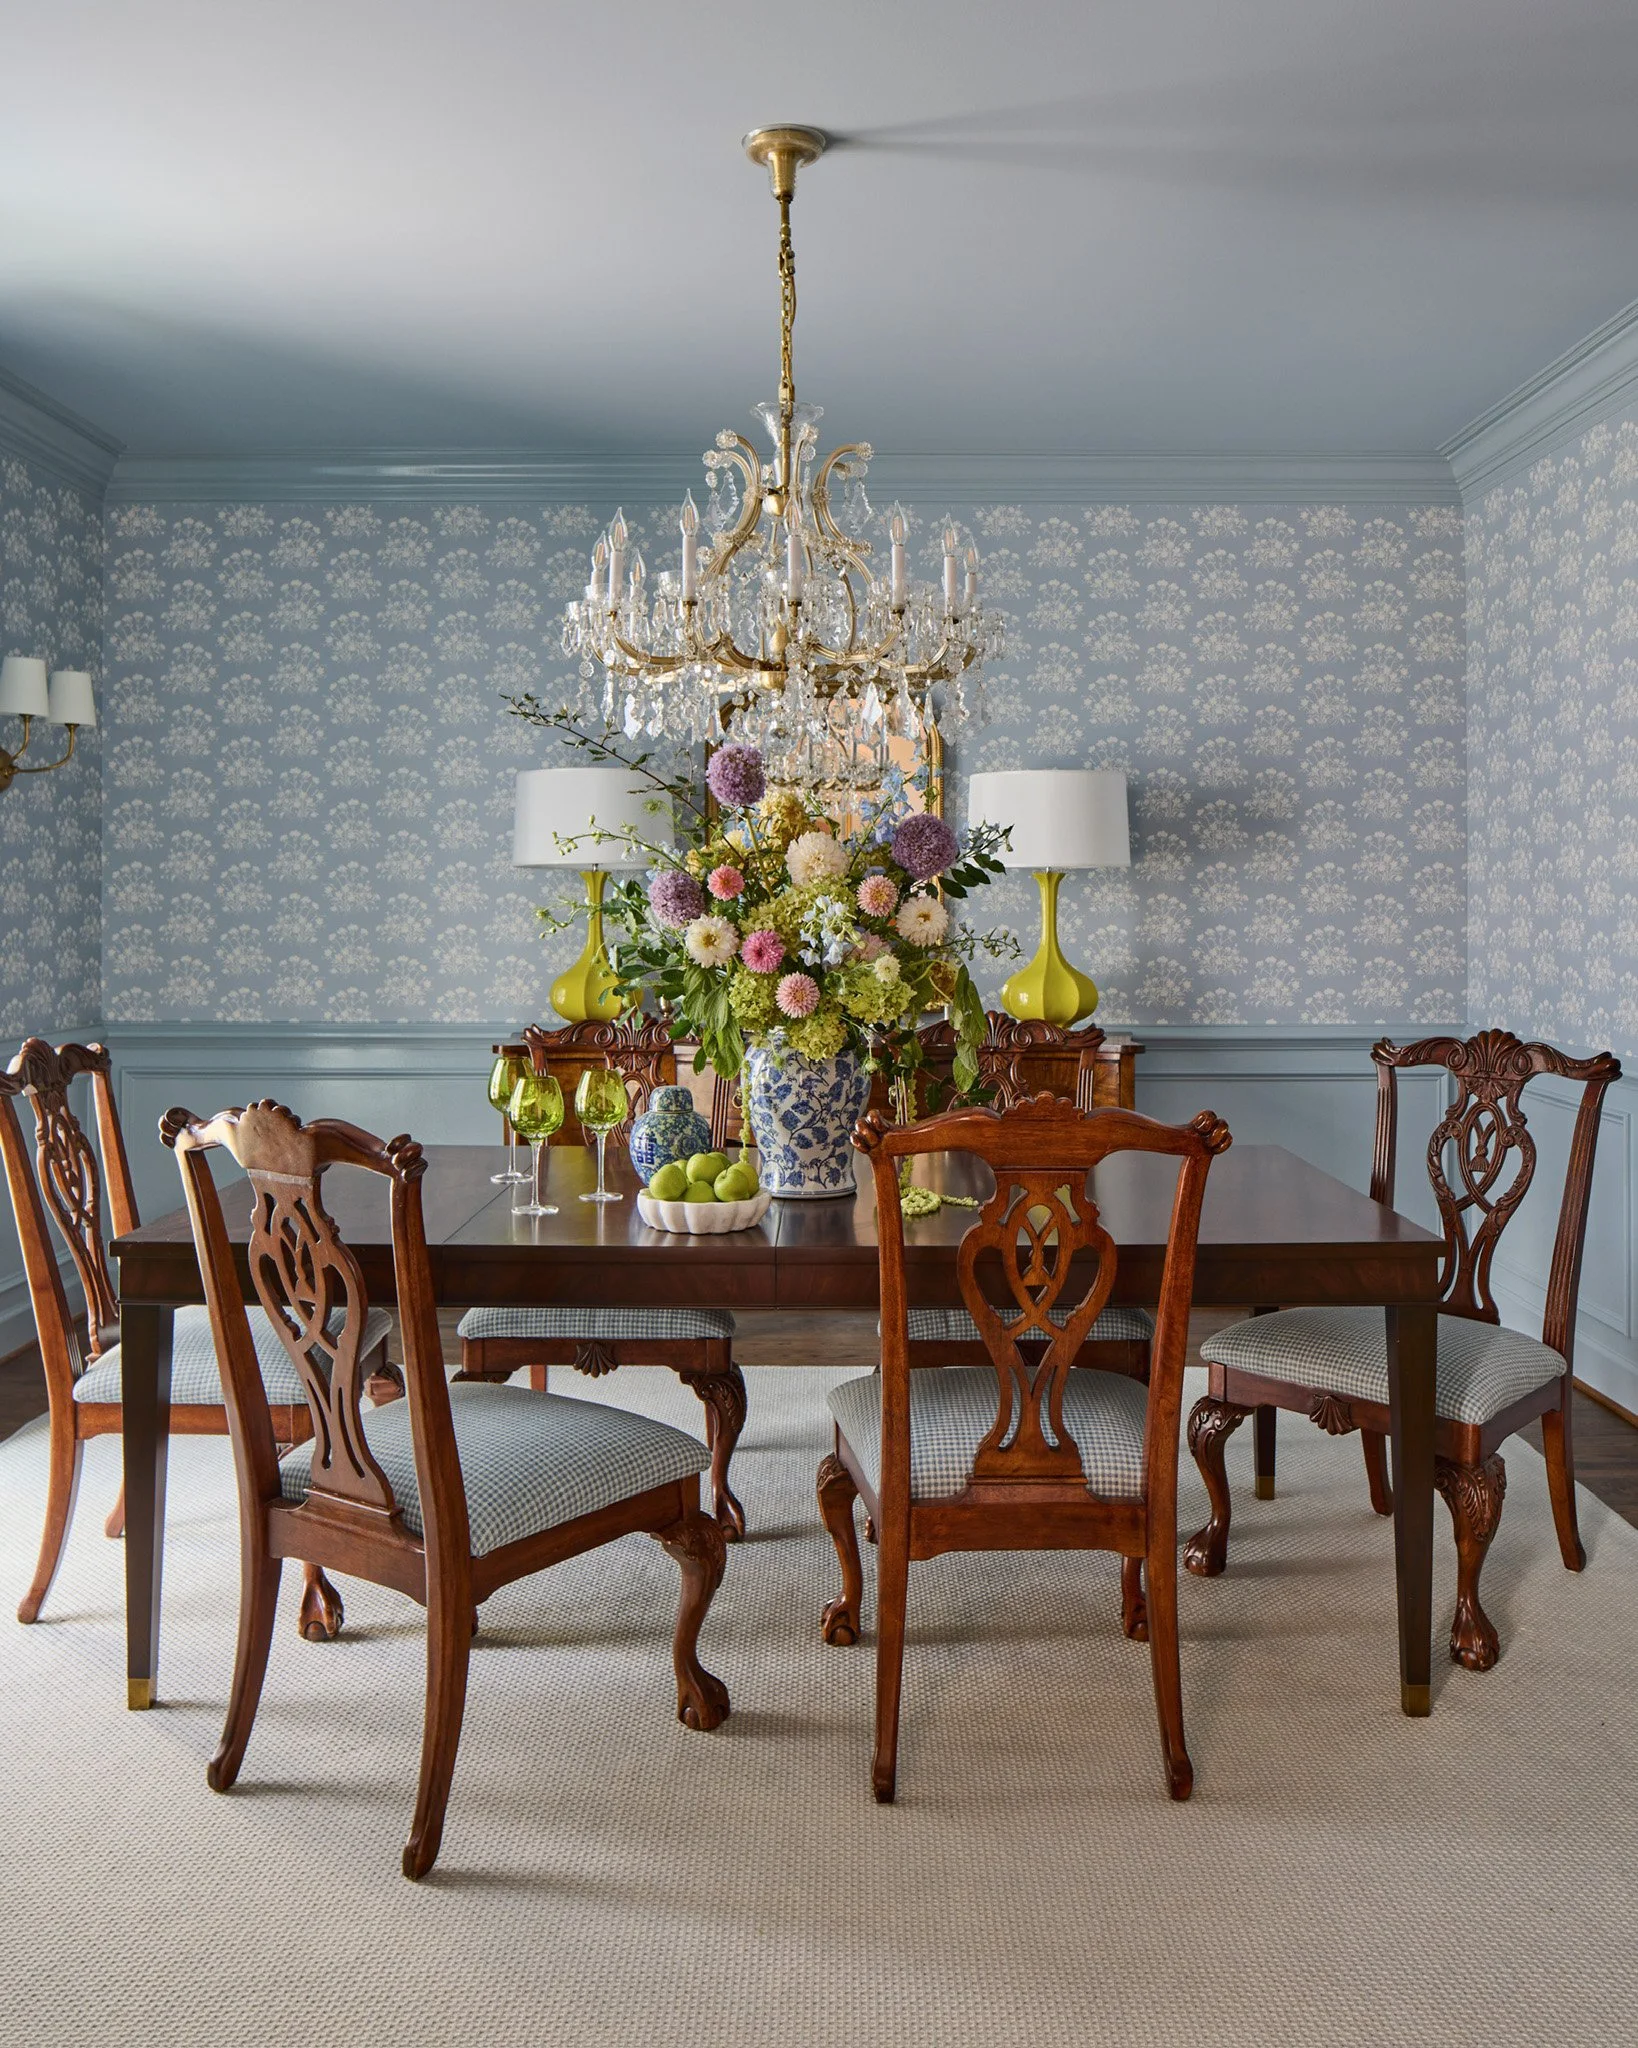
From the traditional dining room to the pattern-filled primary bedroom, every space reflects thoughtful layers of texture and style. The secondary bedroom is playful and like a warm hug, while the kitchen breakfast nook and living room invite conversation and everyday ease. Together, these rooms tell a story of joyful design grounded in lasting appeal.
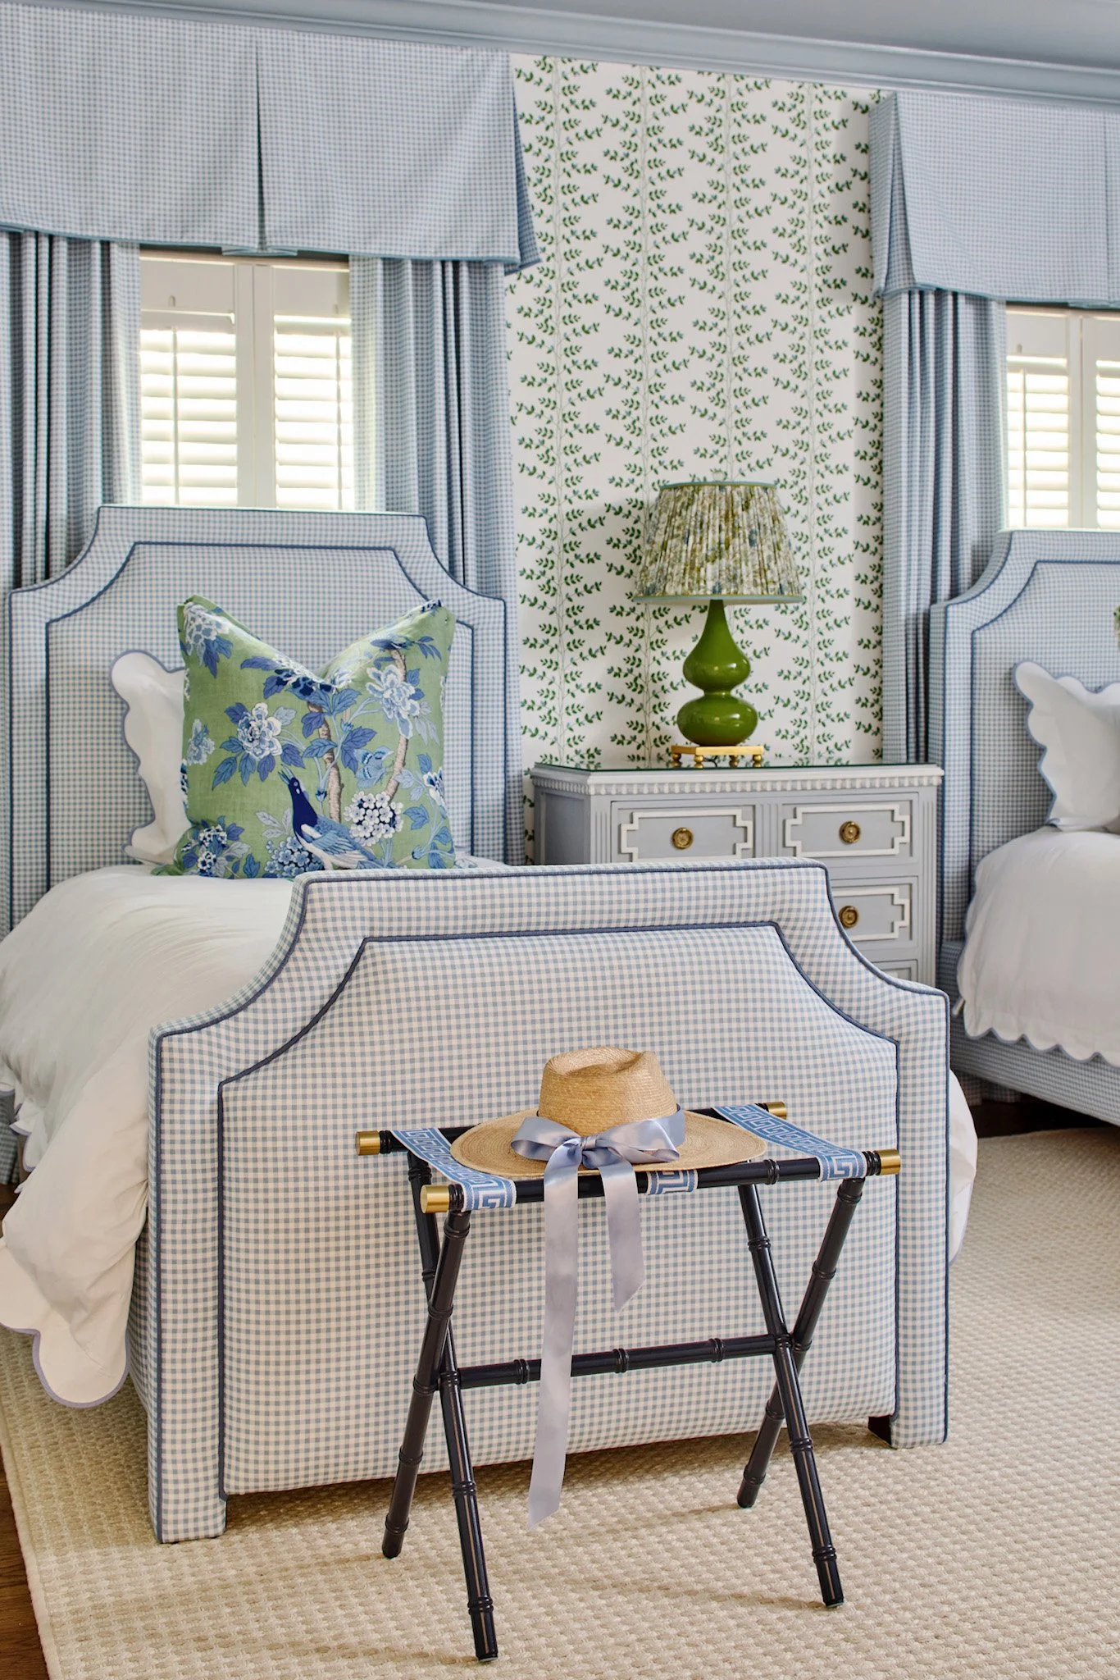
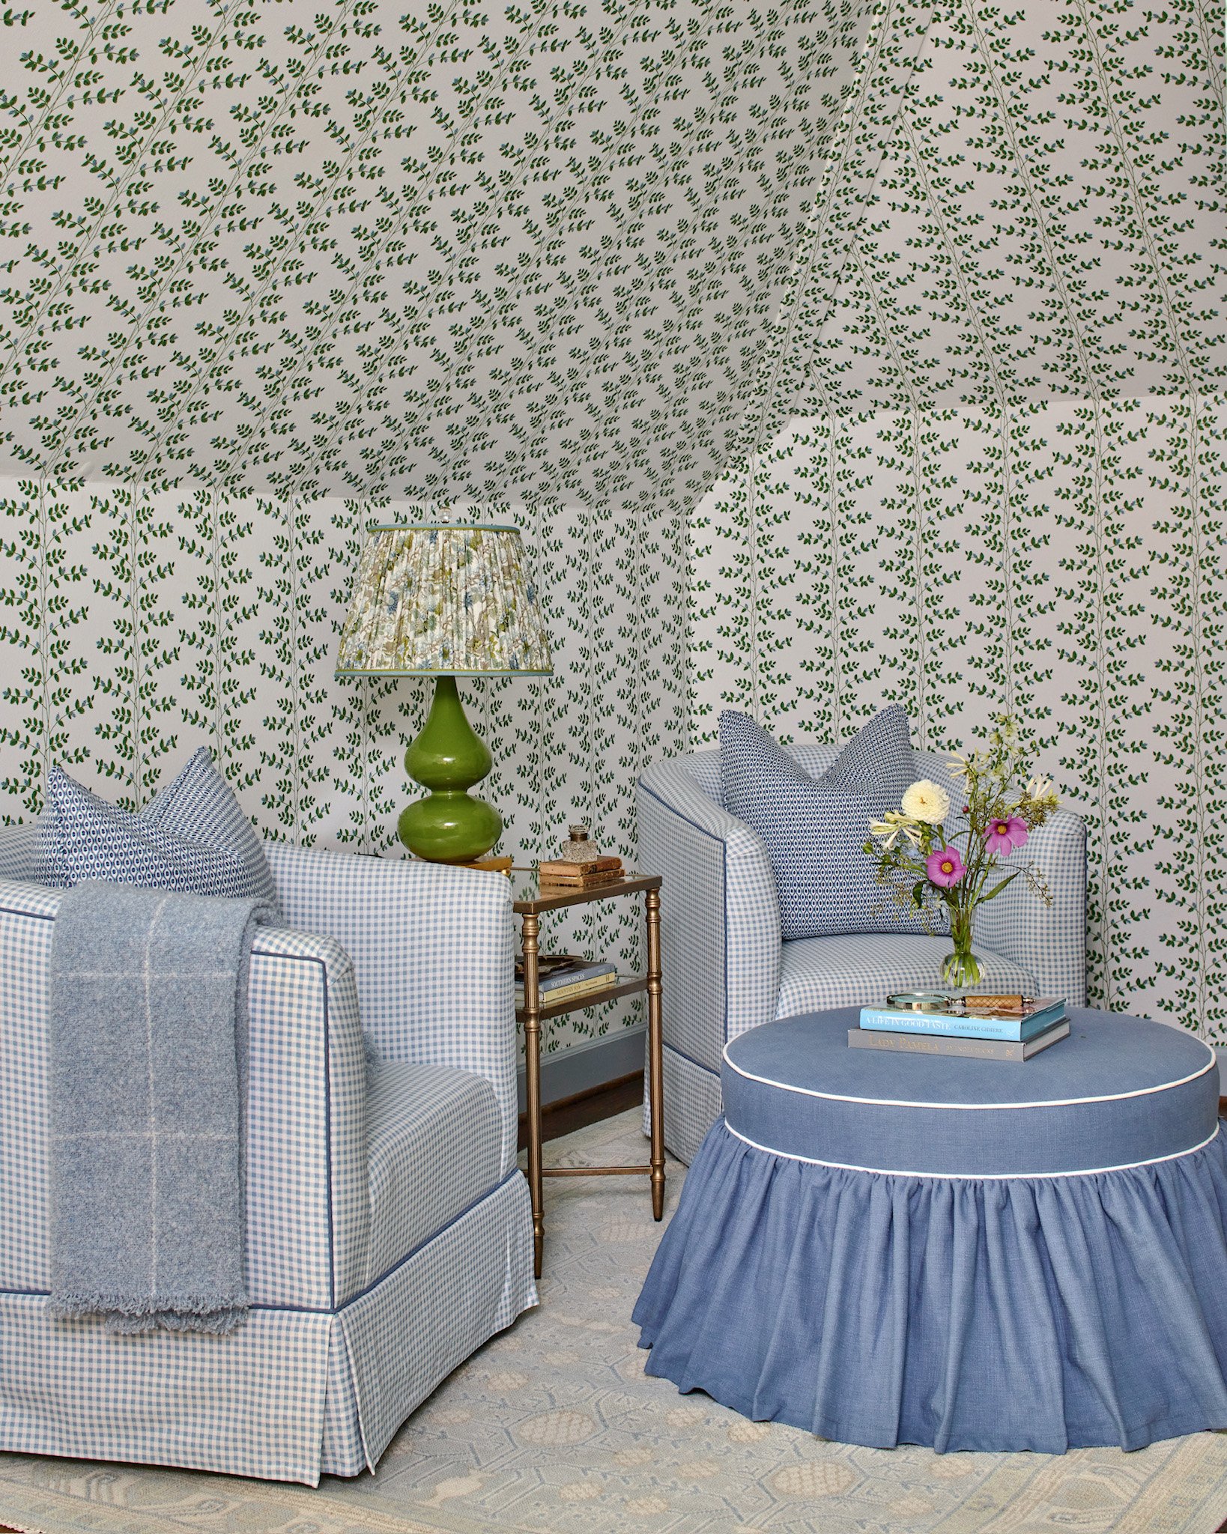
You can explore Mae Davis Interiors in person at 66 Church St, Suite D, Mountain Brook, AL 35213, or shop their curated collection of furniture, lighting, and décor online at shopmaedavis.com.
Mae Davis Interiors is part of a distinguished group of interior designers across the country on the Garden & Grace Directory. For more on them and other designers in your area, visit the Garden & Grace Directory.
Images provided by Mae Davis Interiors and taken by Laurey Glenn Photography.
A Southern Classic Reimagined: Dallas Home Transformation by Boulevard Interiors
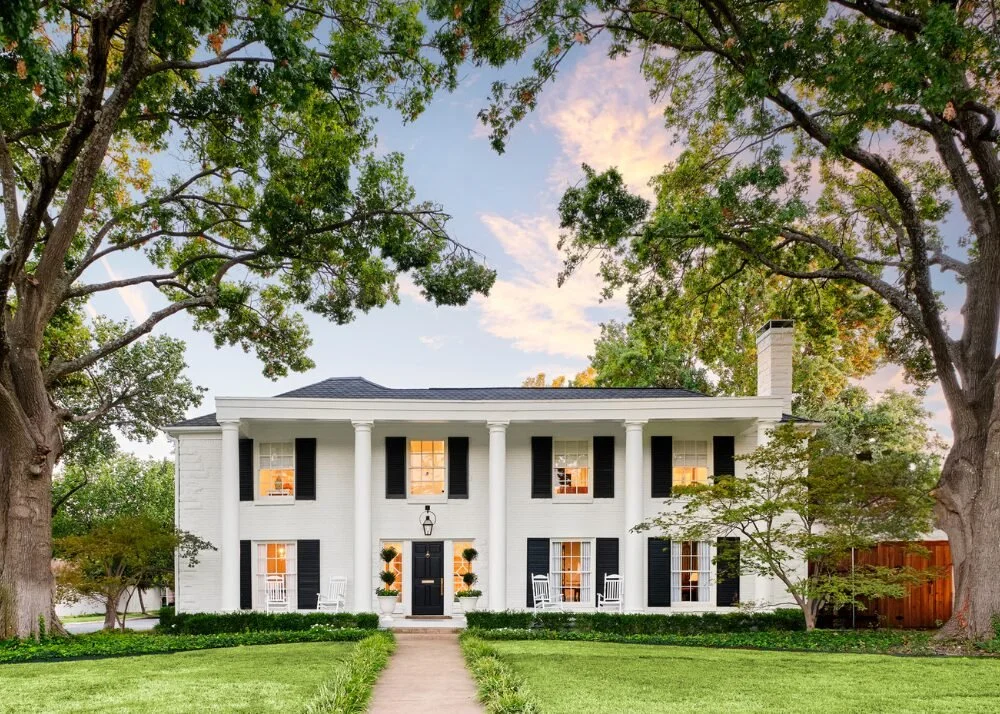
This Dallas project is a perfect example of how southern architecture paired with thoughtful design can create a home that feels both rooted in tradition and alive with modern energy. Stephanie and her team at Boulevard Interiors made this house a place you can’t help but want to call home.
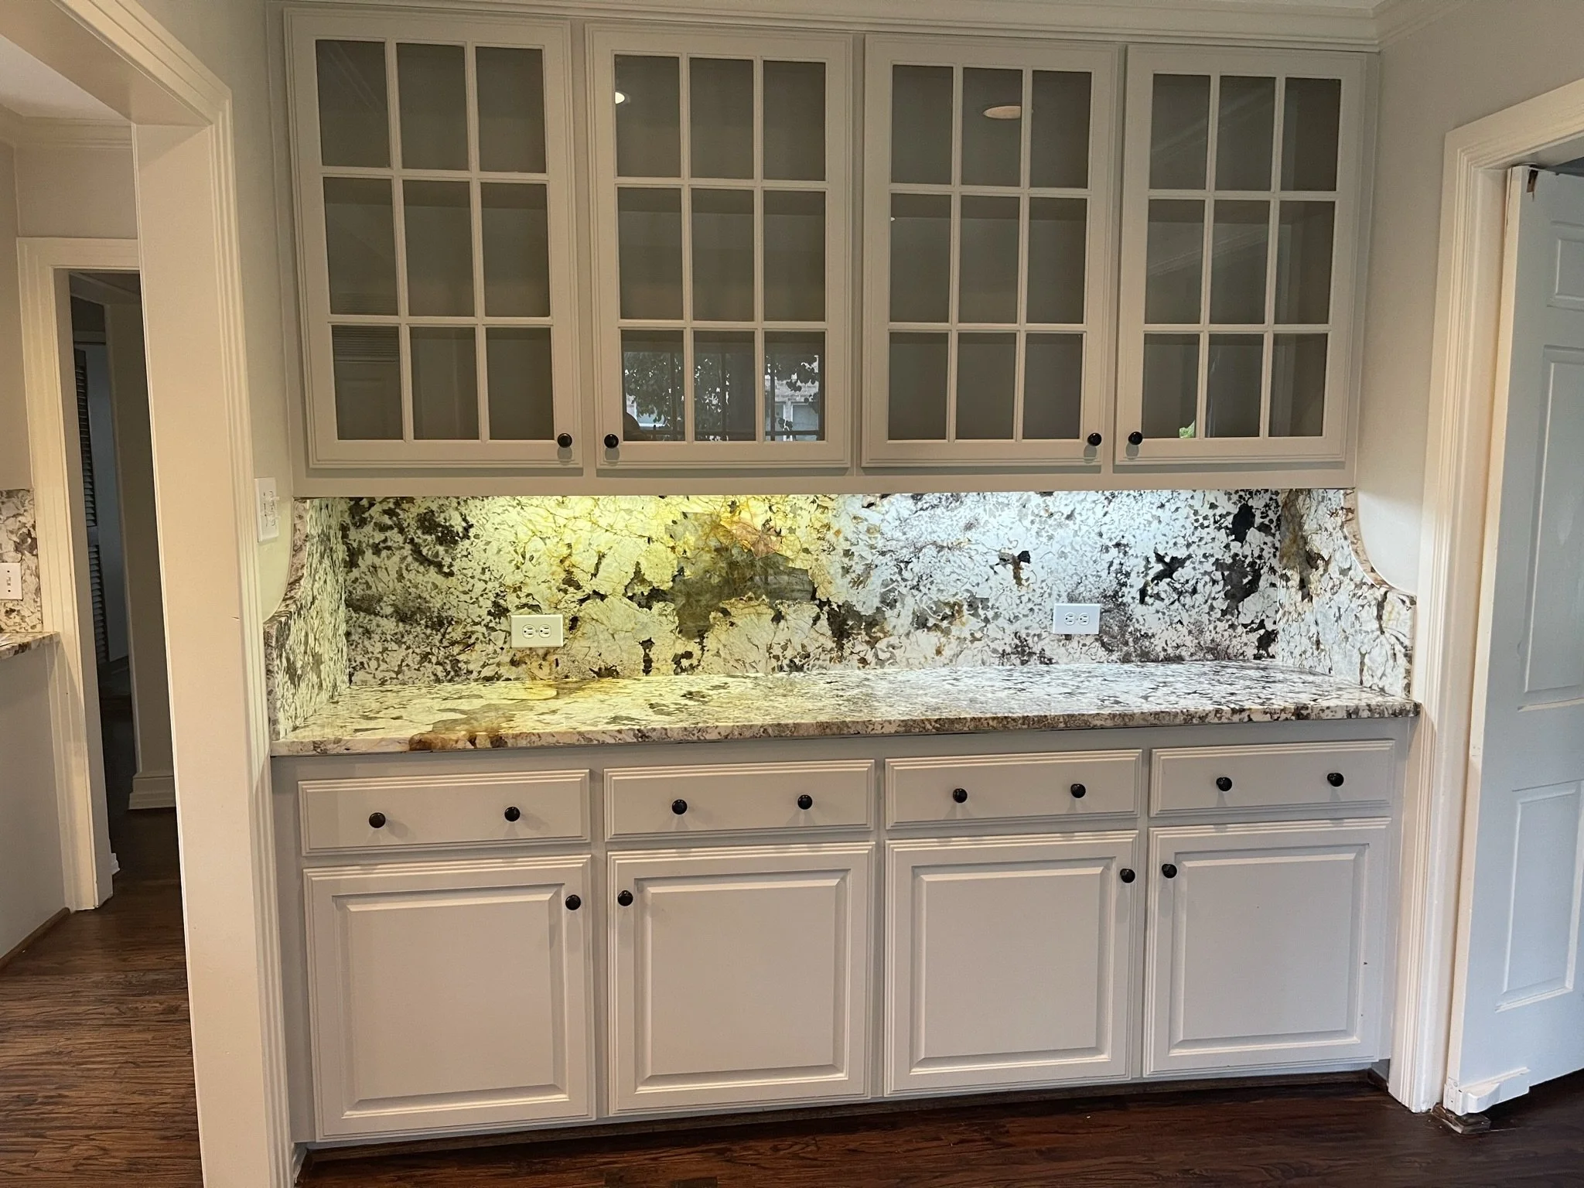
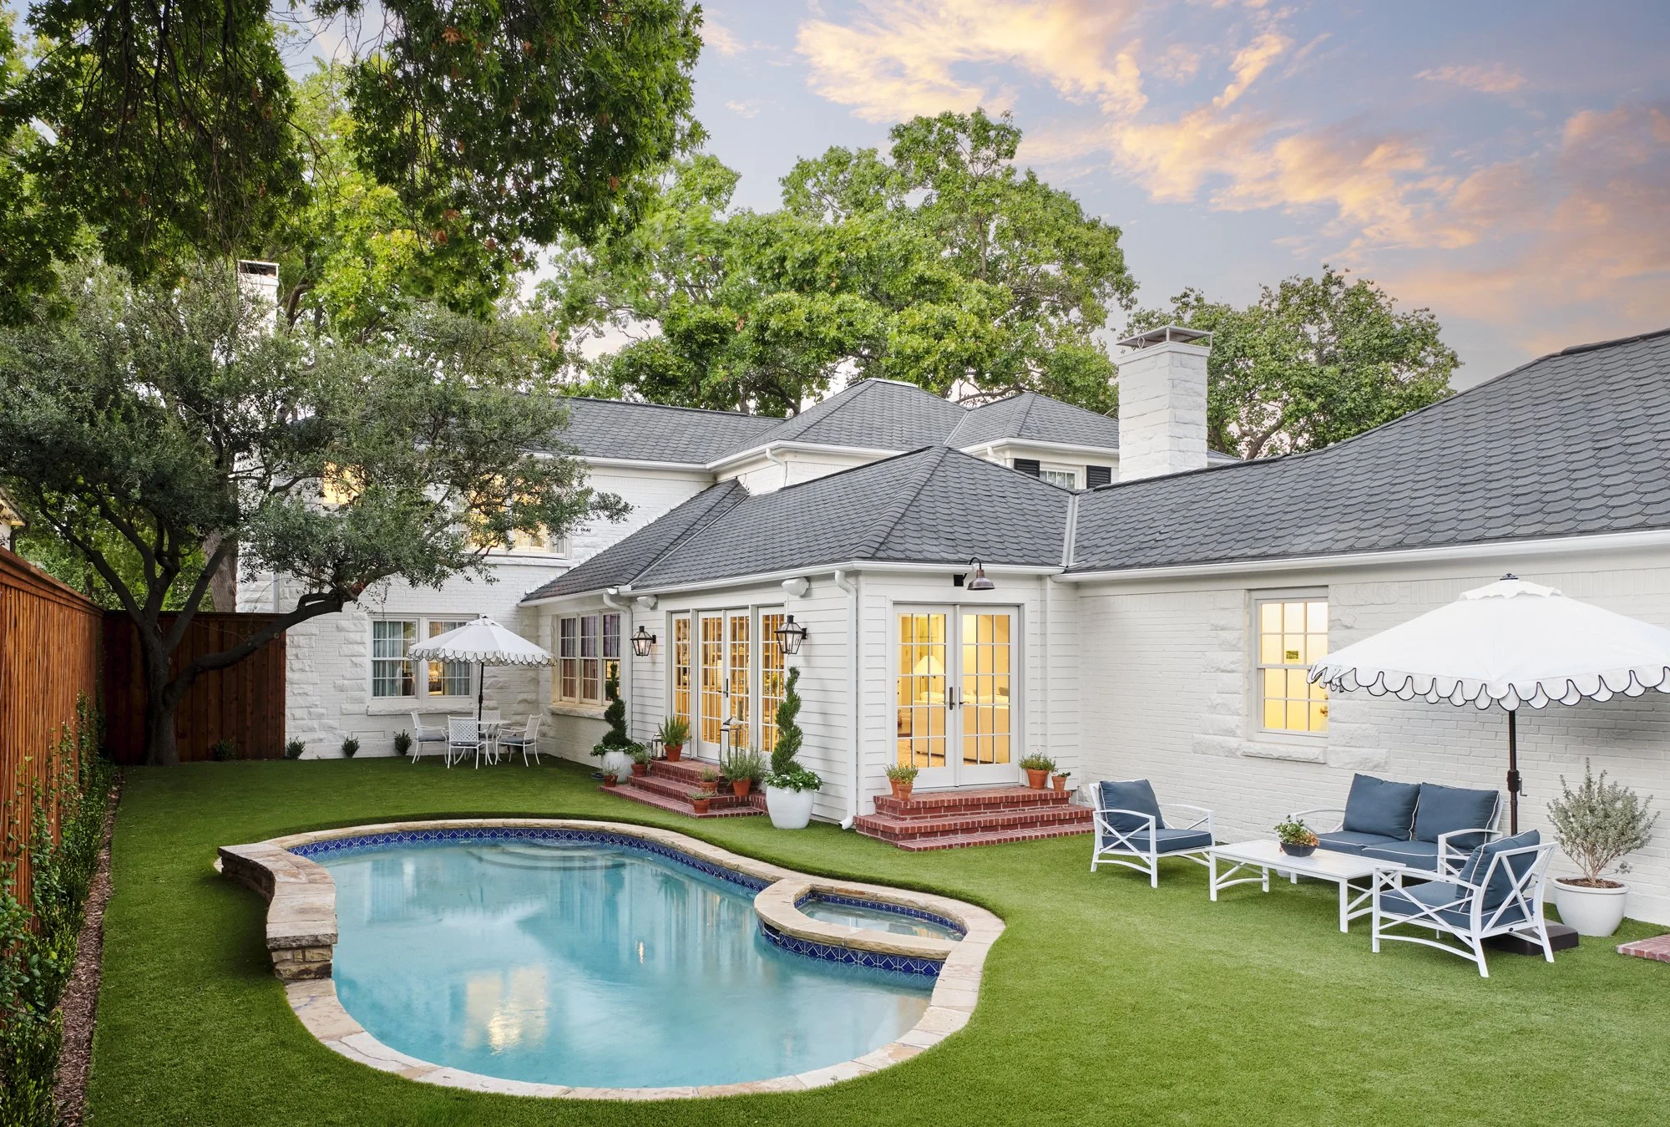
On a leafy corner lot in Dallas, TX, stands a quintessential southern white home with stately columns and undeniable curb appeal. While its exterior carried timeless charm, the interiors were in need of a fresh perspective. Enter Boulevard Interiors—led by Stephanie Ciccone with offices in Dallas and New York City—who brought both architectural expertise and design creativity to this complete renovation project. We’ve included some images of the before so you can truly appreciate the work that went into the transformation.
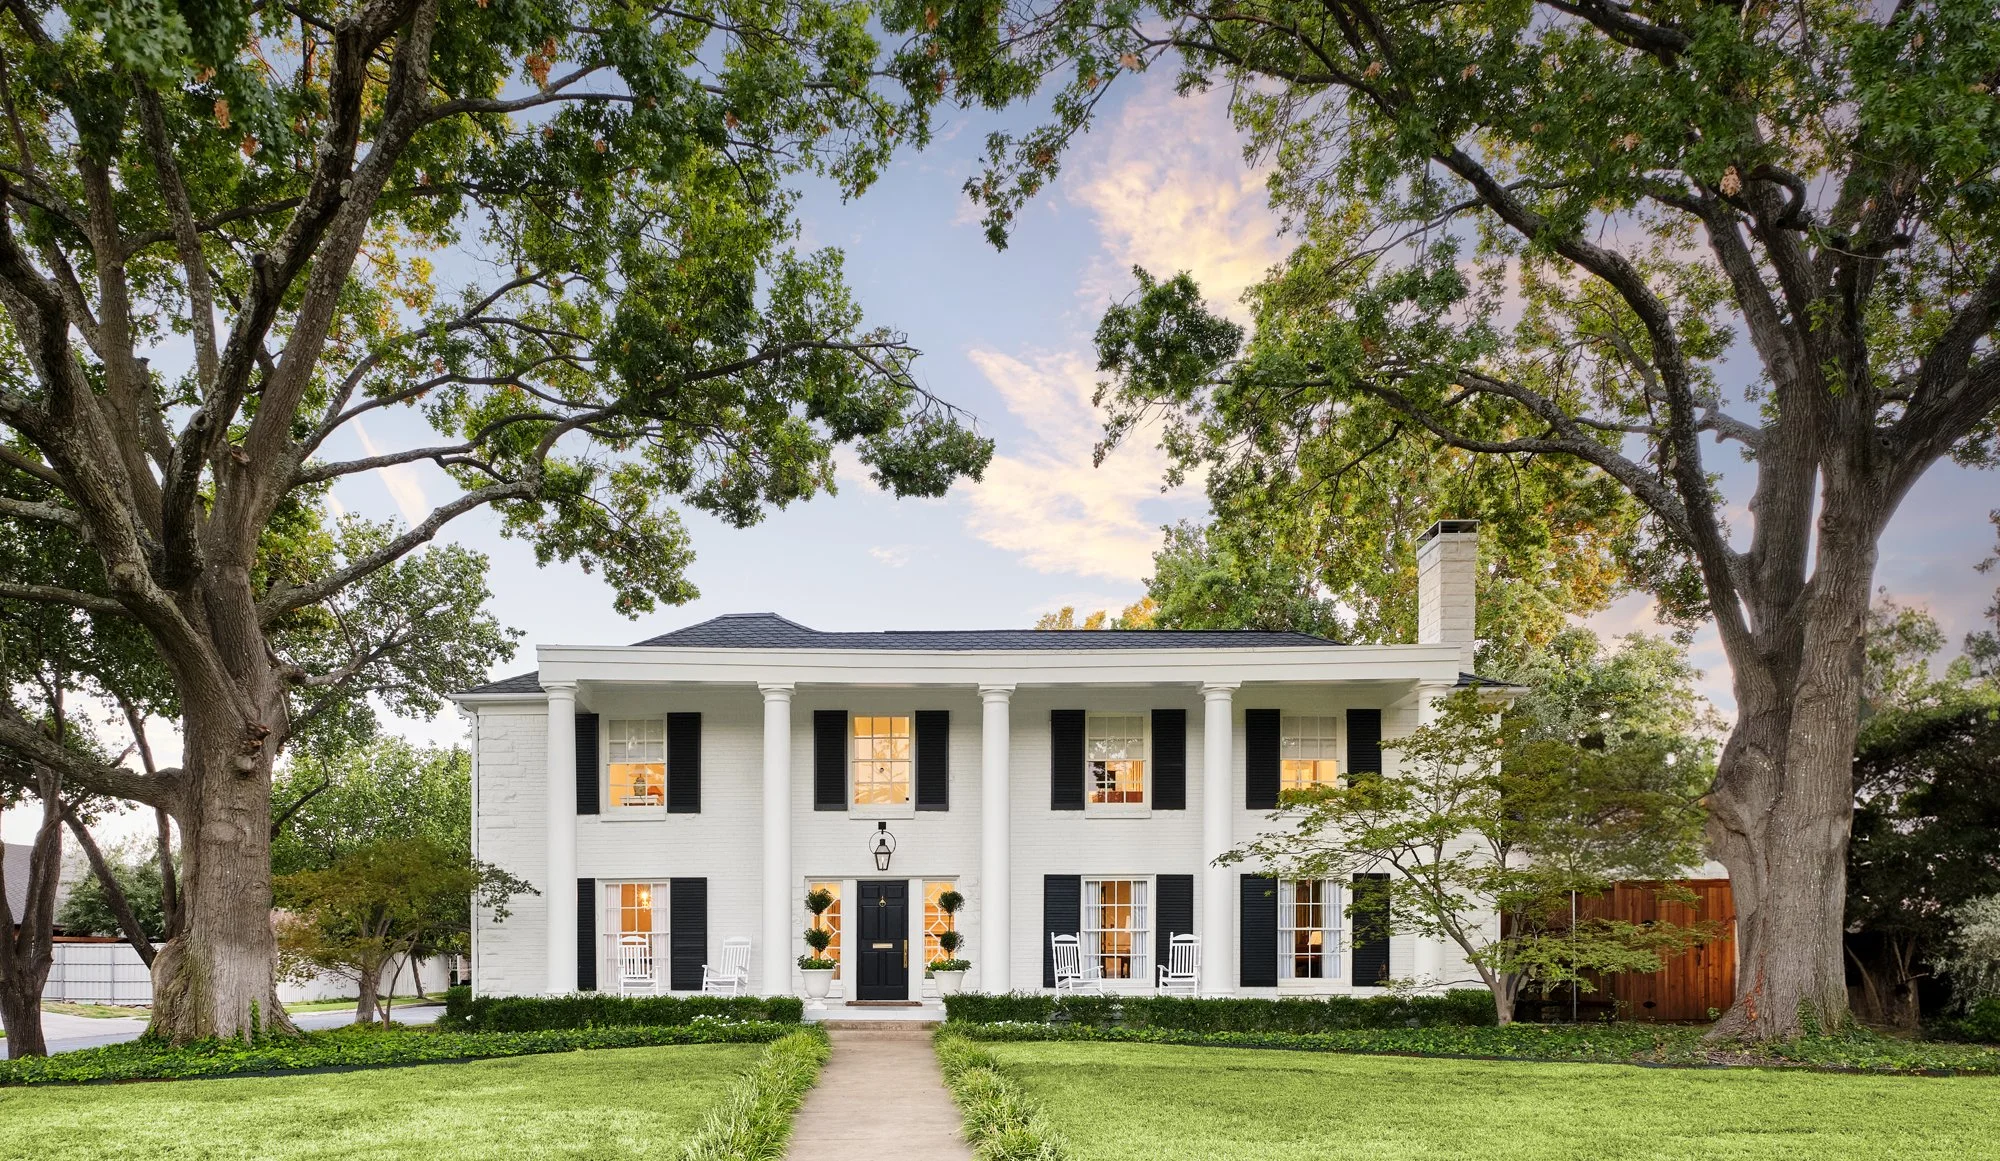
Design Insights: The exterior brick paint color is Benjamin Moore OC-45 Swiss Coffee and the shutters and front door are painted Sherwin Williams 6994 Greenblack.
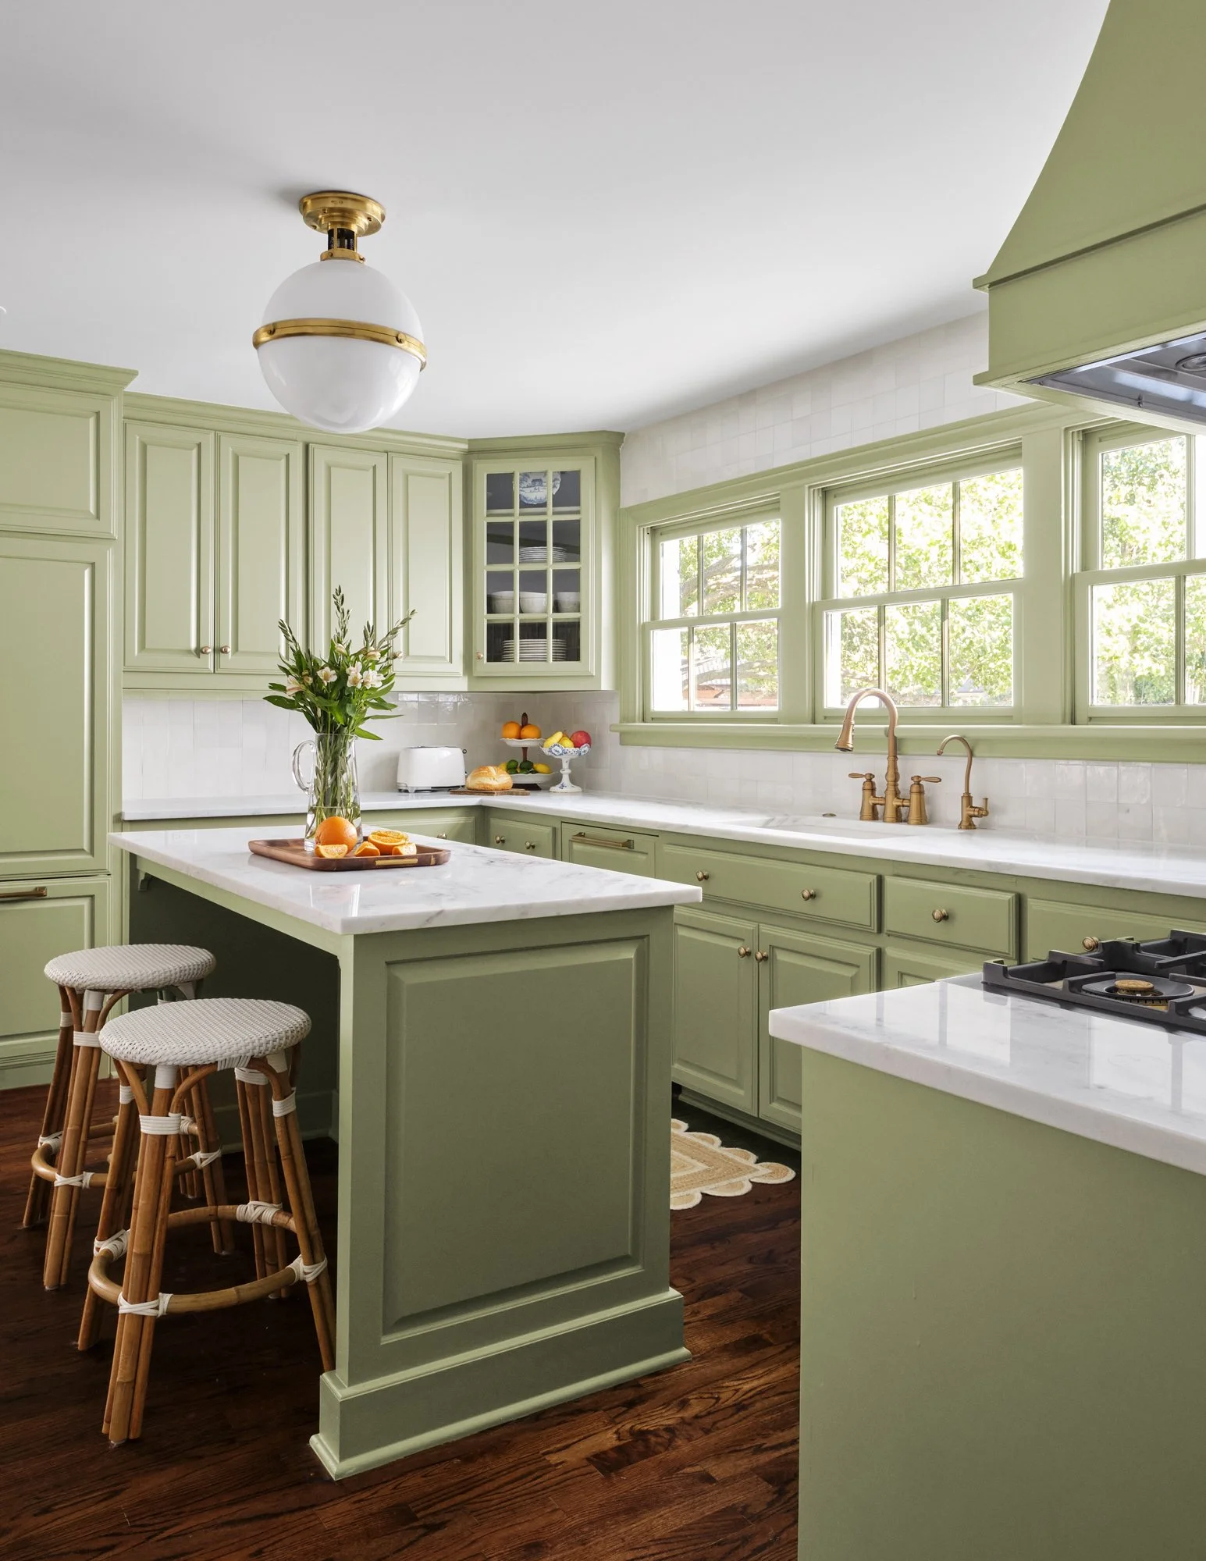
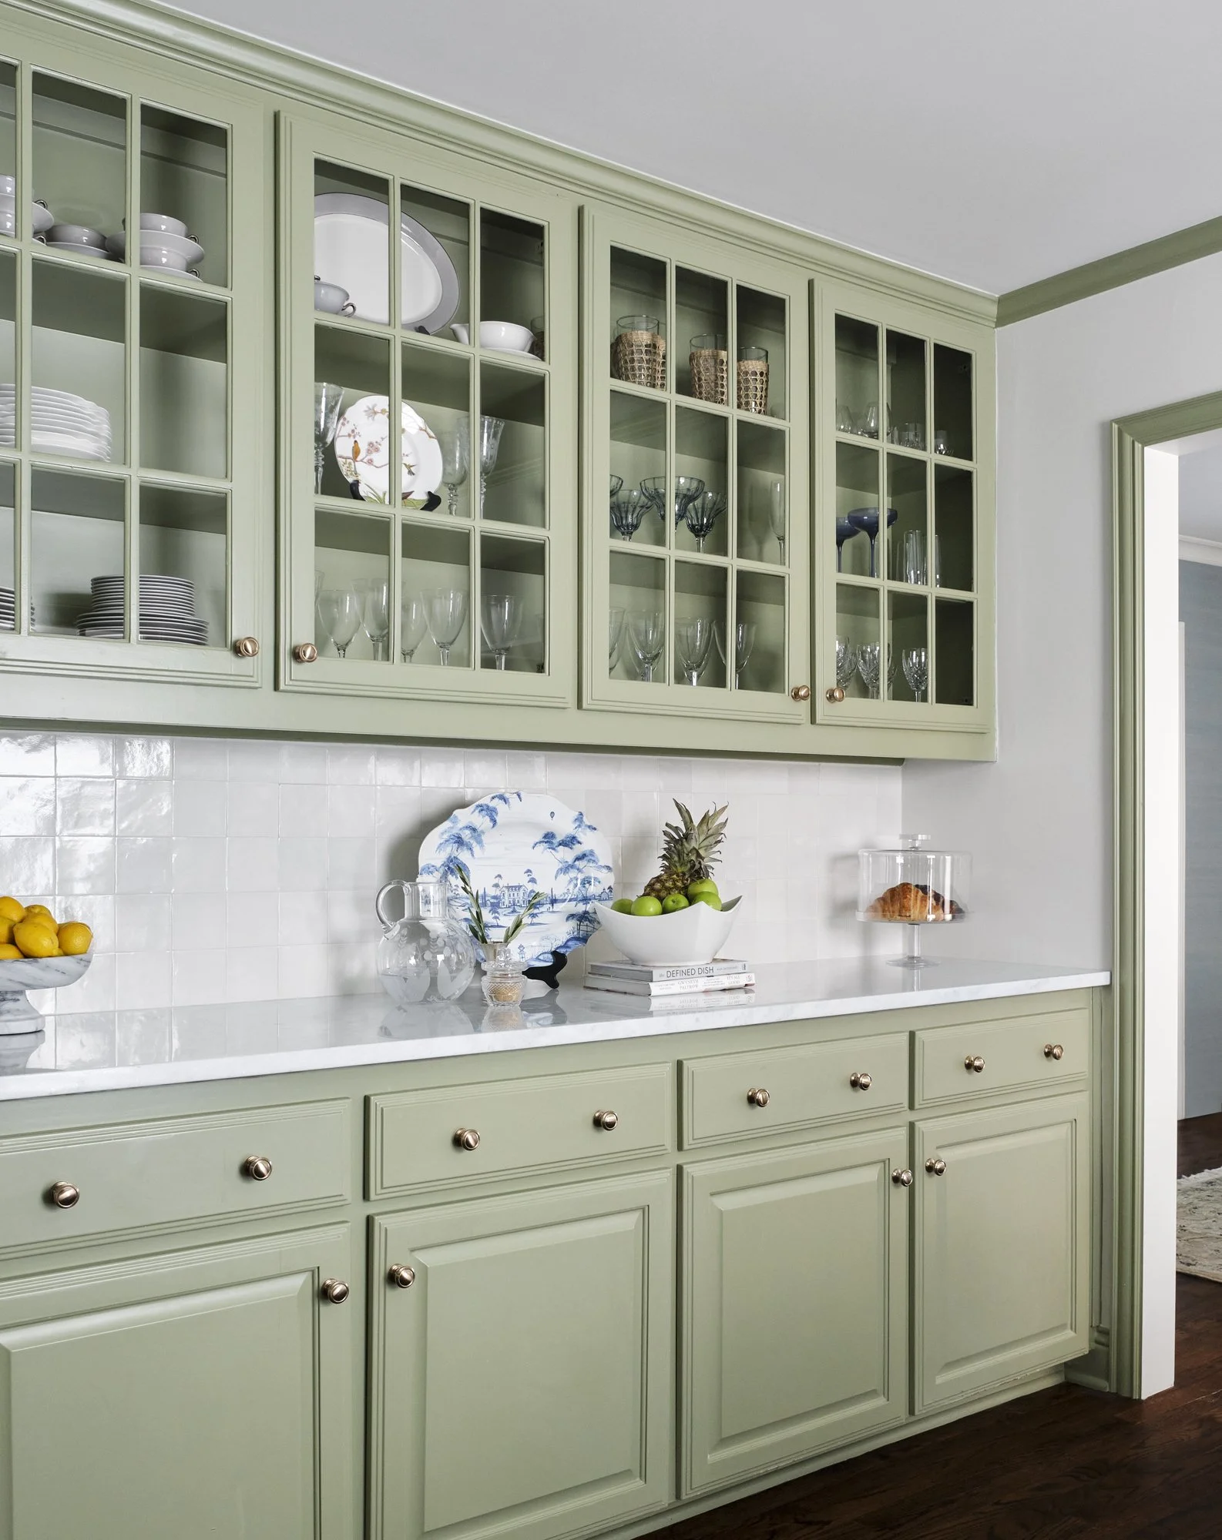
Design Insights: The kitchen cabinetry, trim and doors are painted Benjamin Moore CW-480 Bassett Hall Green.
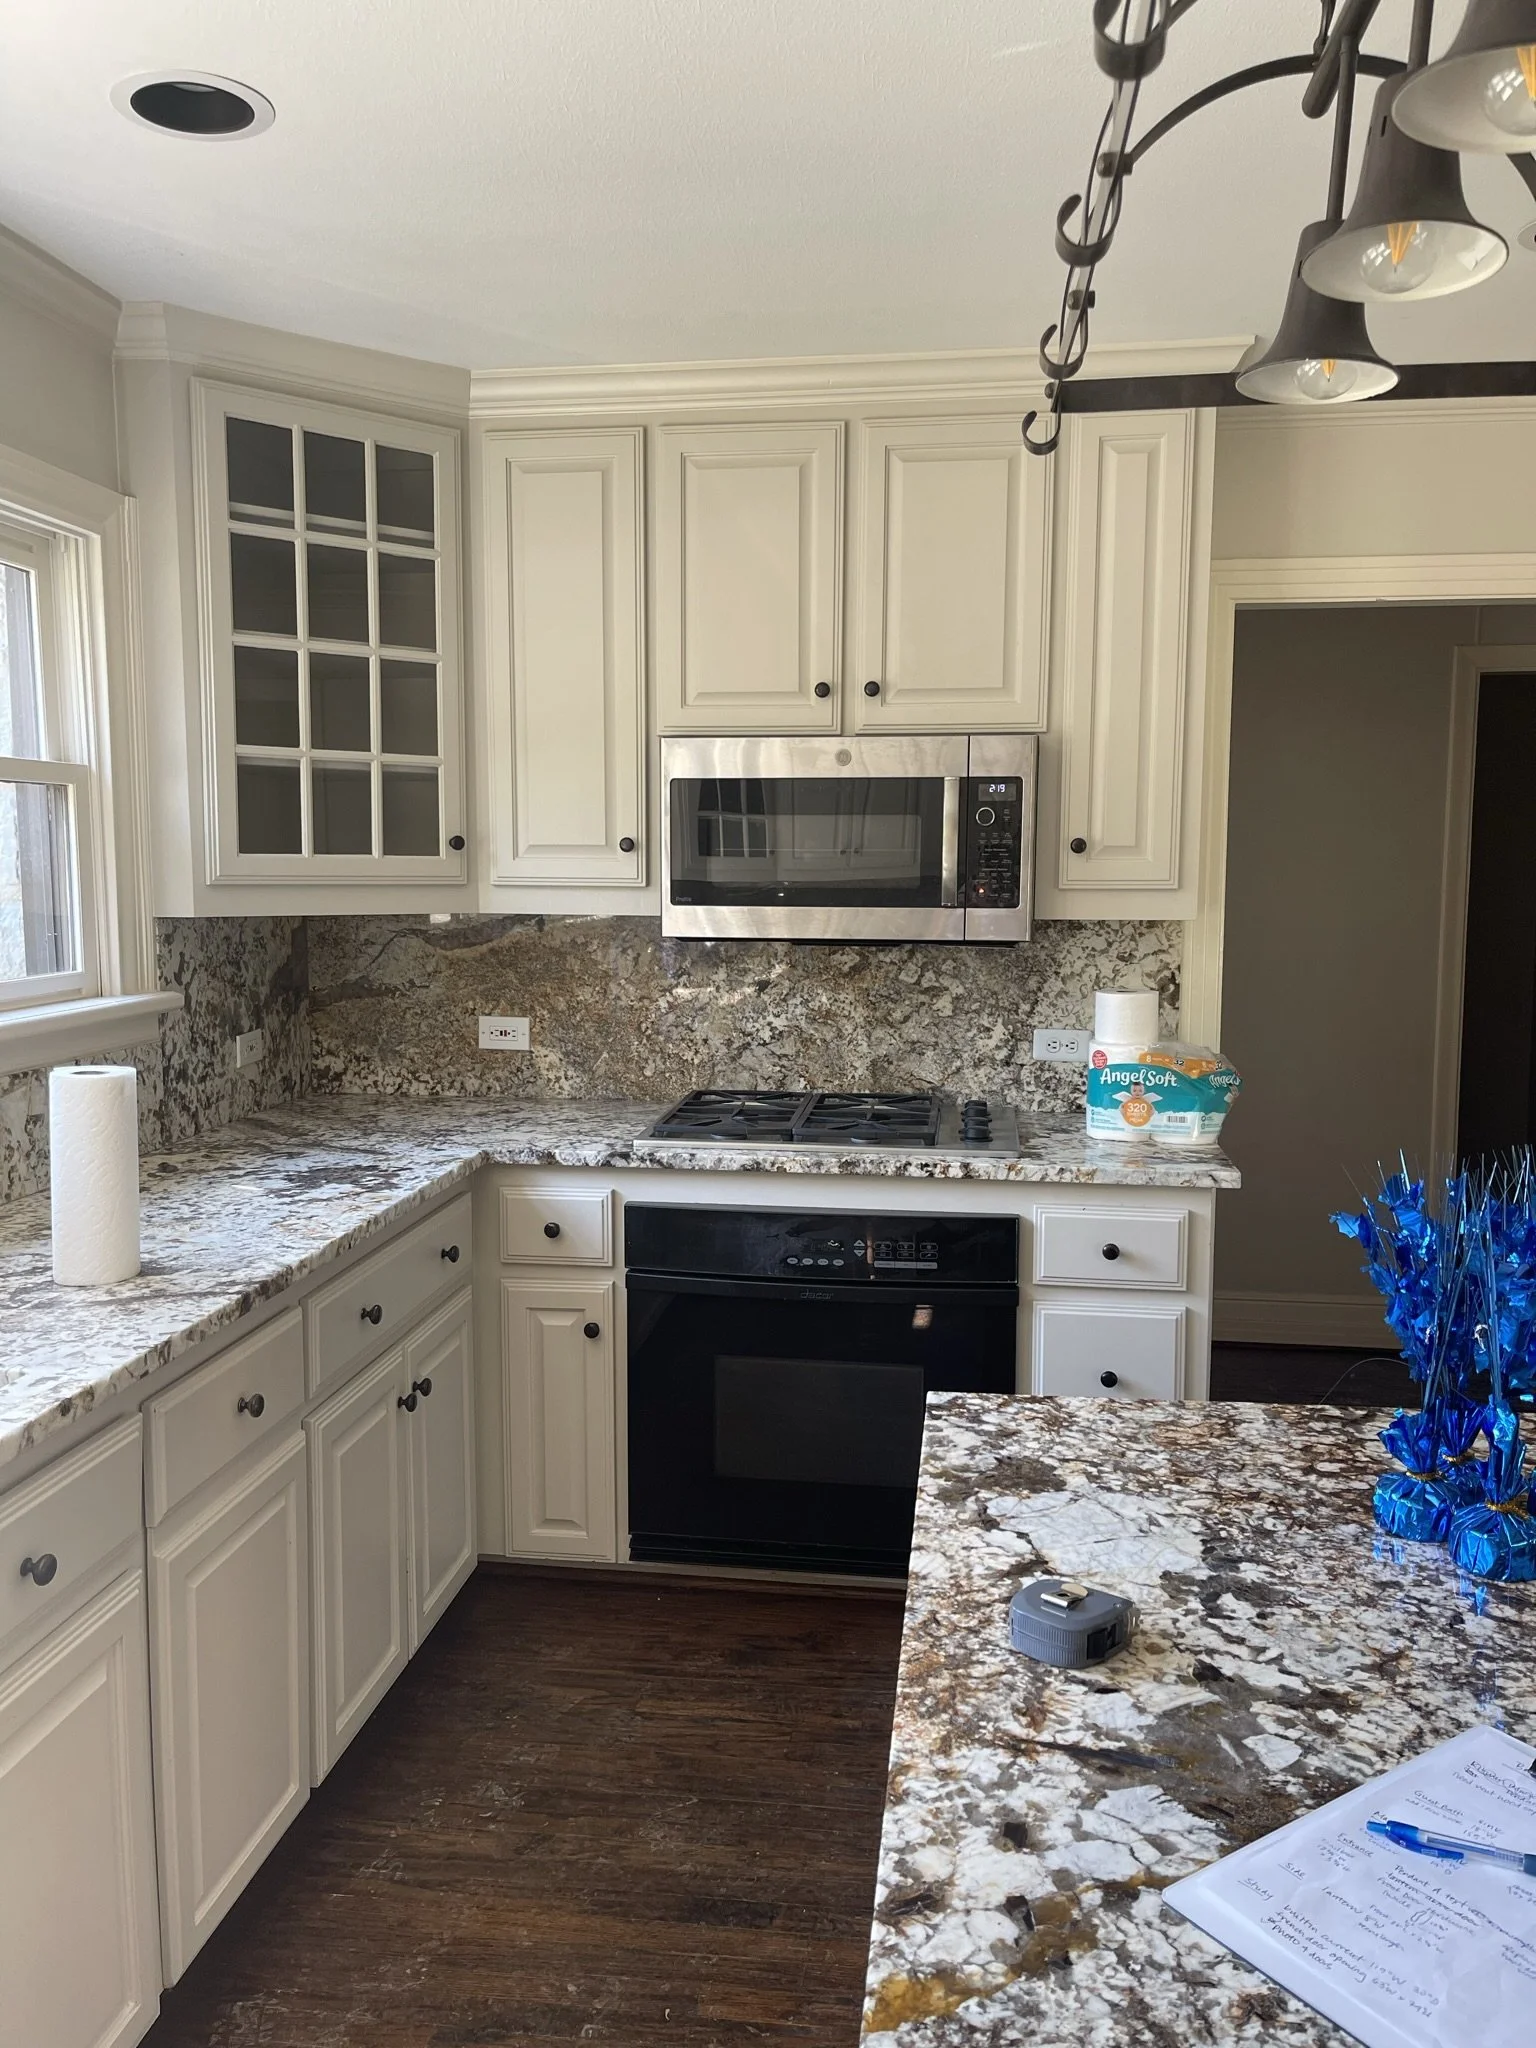
Before
The beauty of this transformation lies in its restraint. Without moving too many walls, the designer reimagined the flow and function of the home, thoughtfully layering in custom cabinetry, a fresh kitchen layout, and tailored design choices that honor the home's classic roots while infusing it with modern personality. Serving as both architect and designer, Boulevard Interiors managed every detail, from construction oversight to final styling.
Before
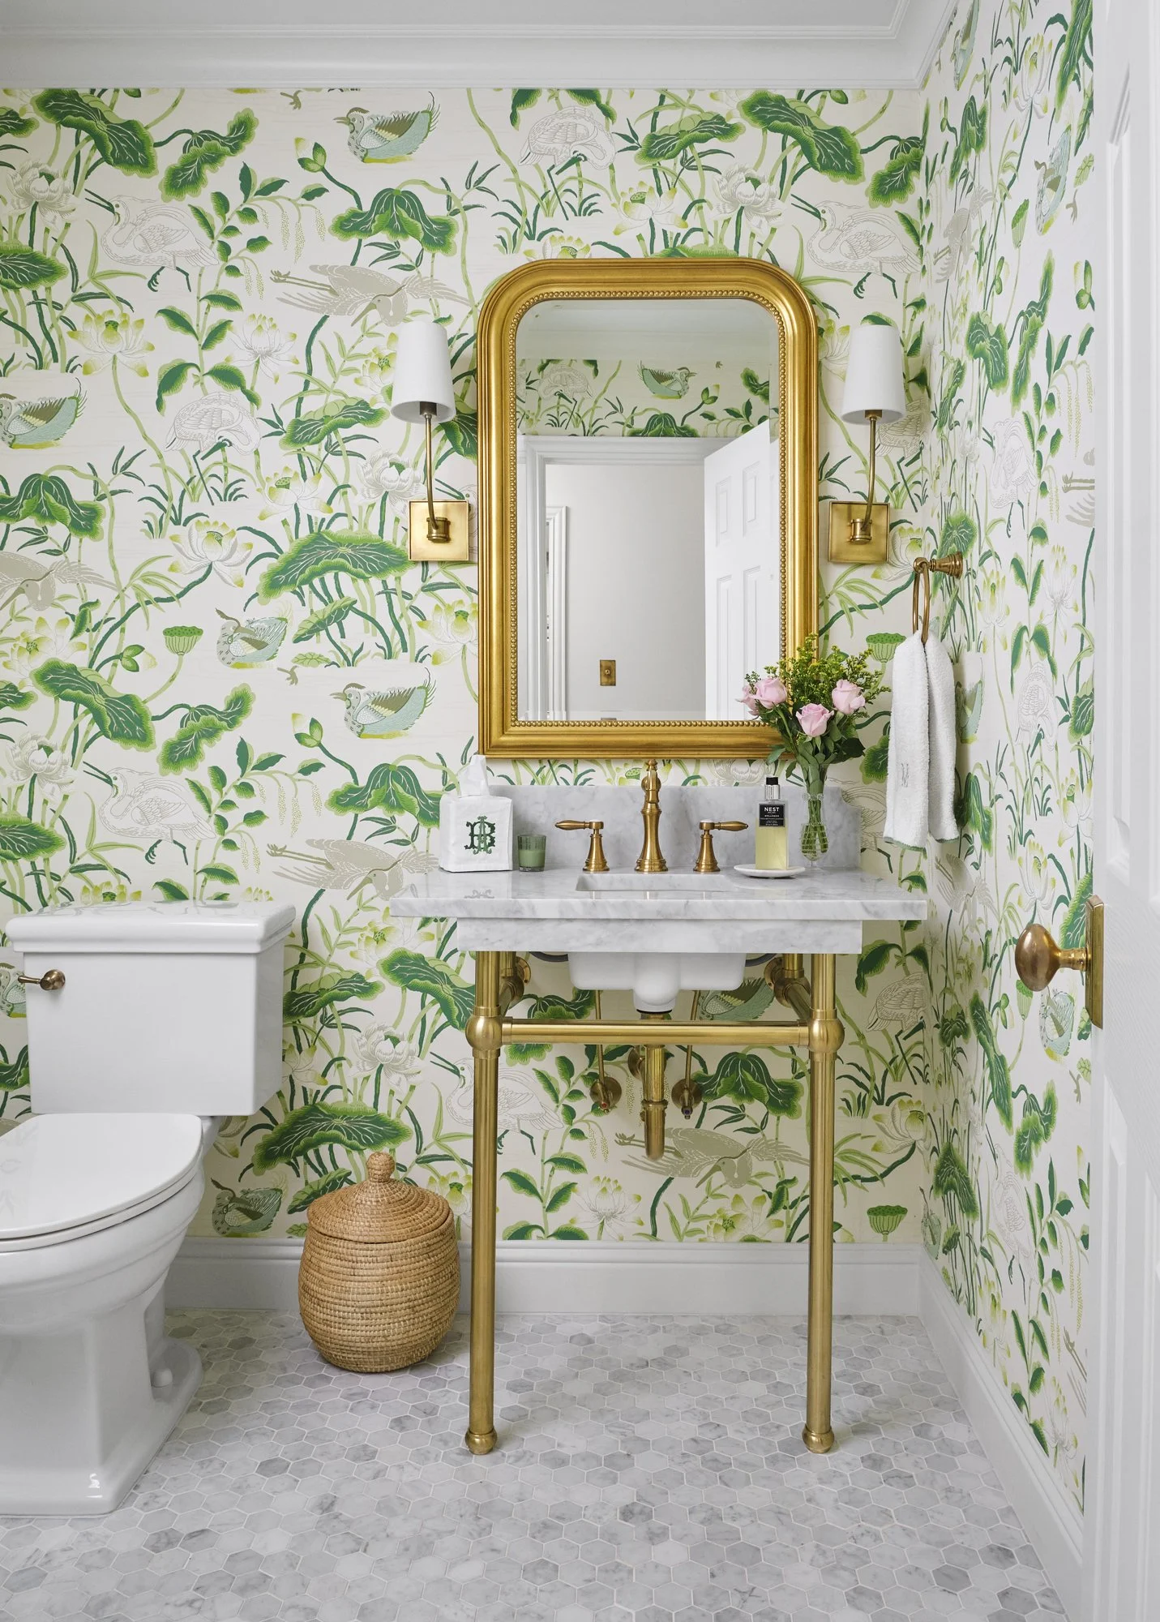
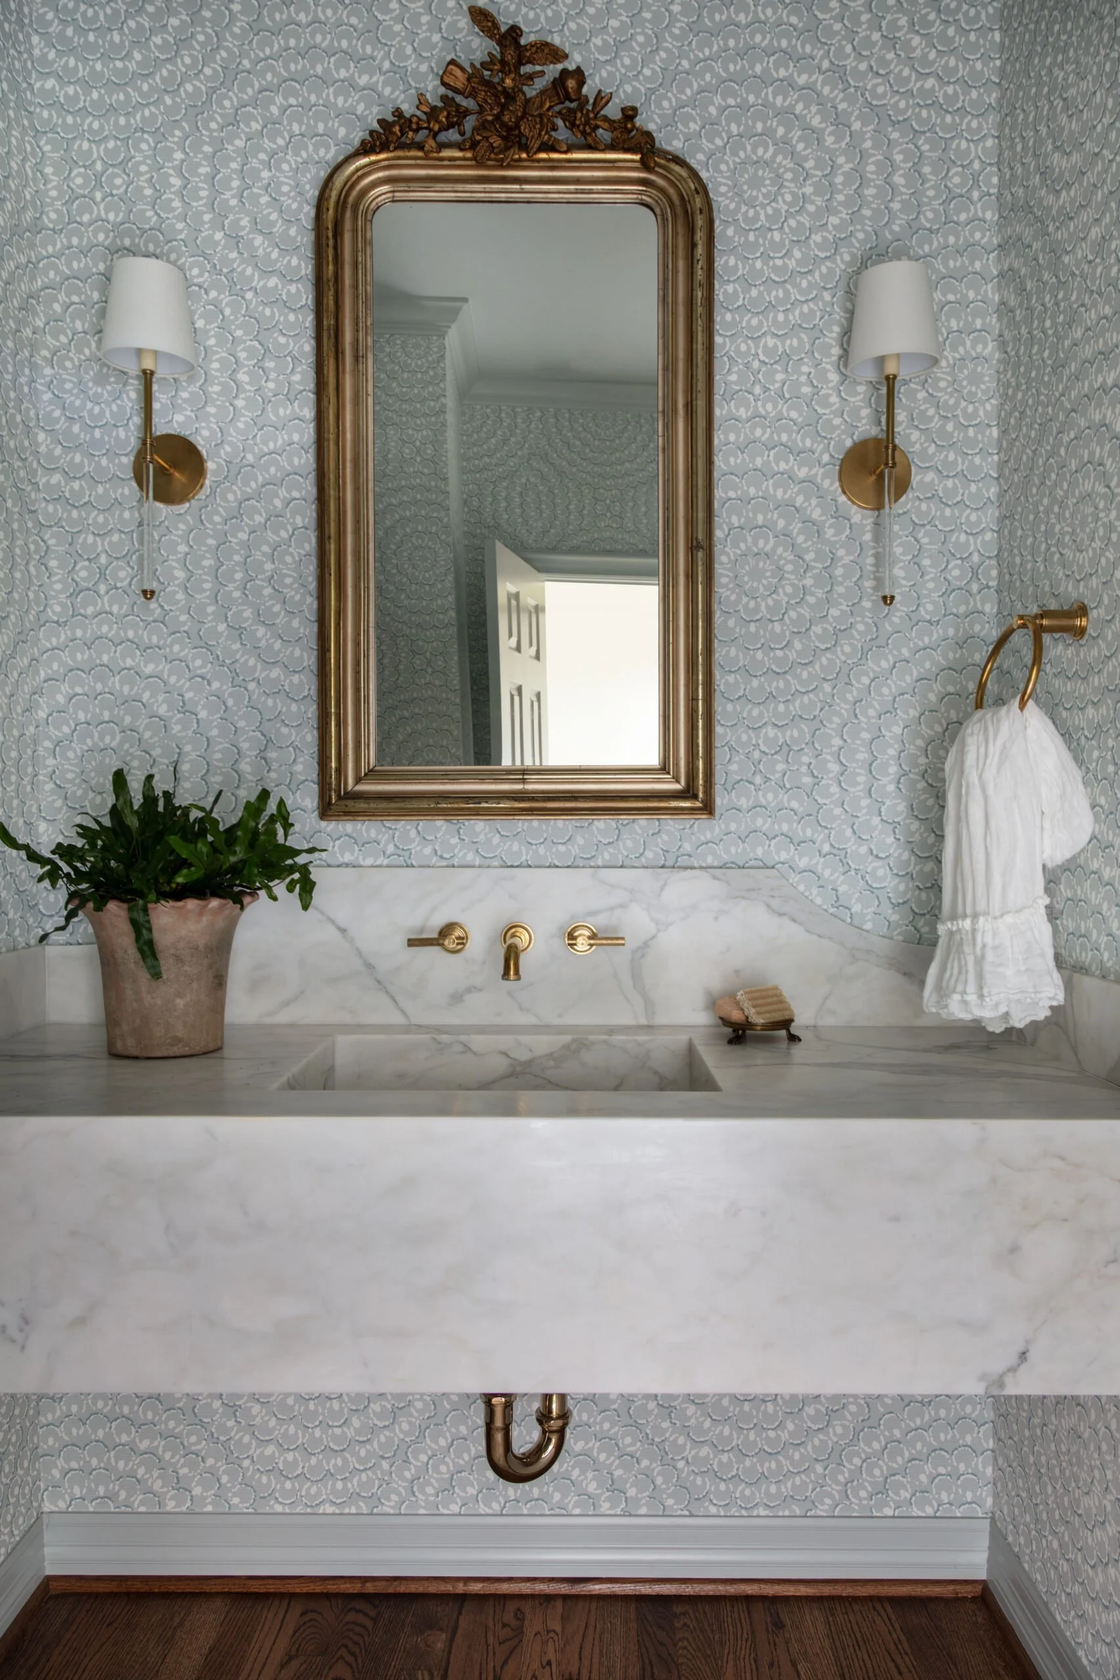
Design Insights: The powder bath wallpaper is Schumacher Lotus Garden.
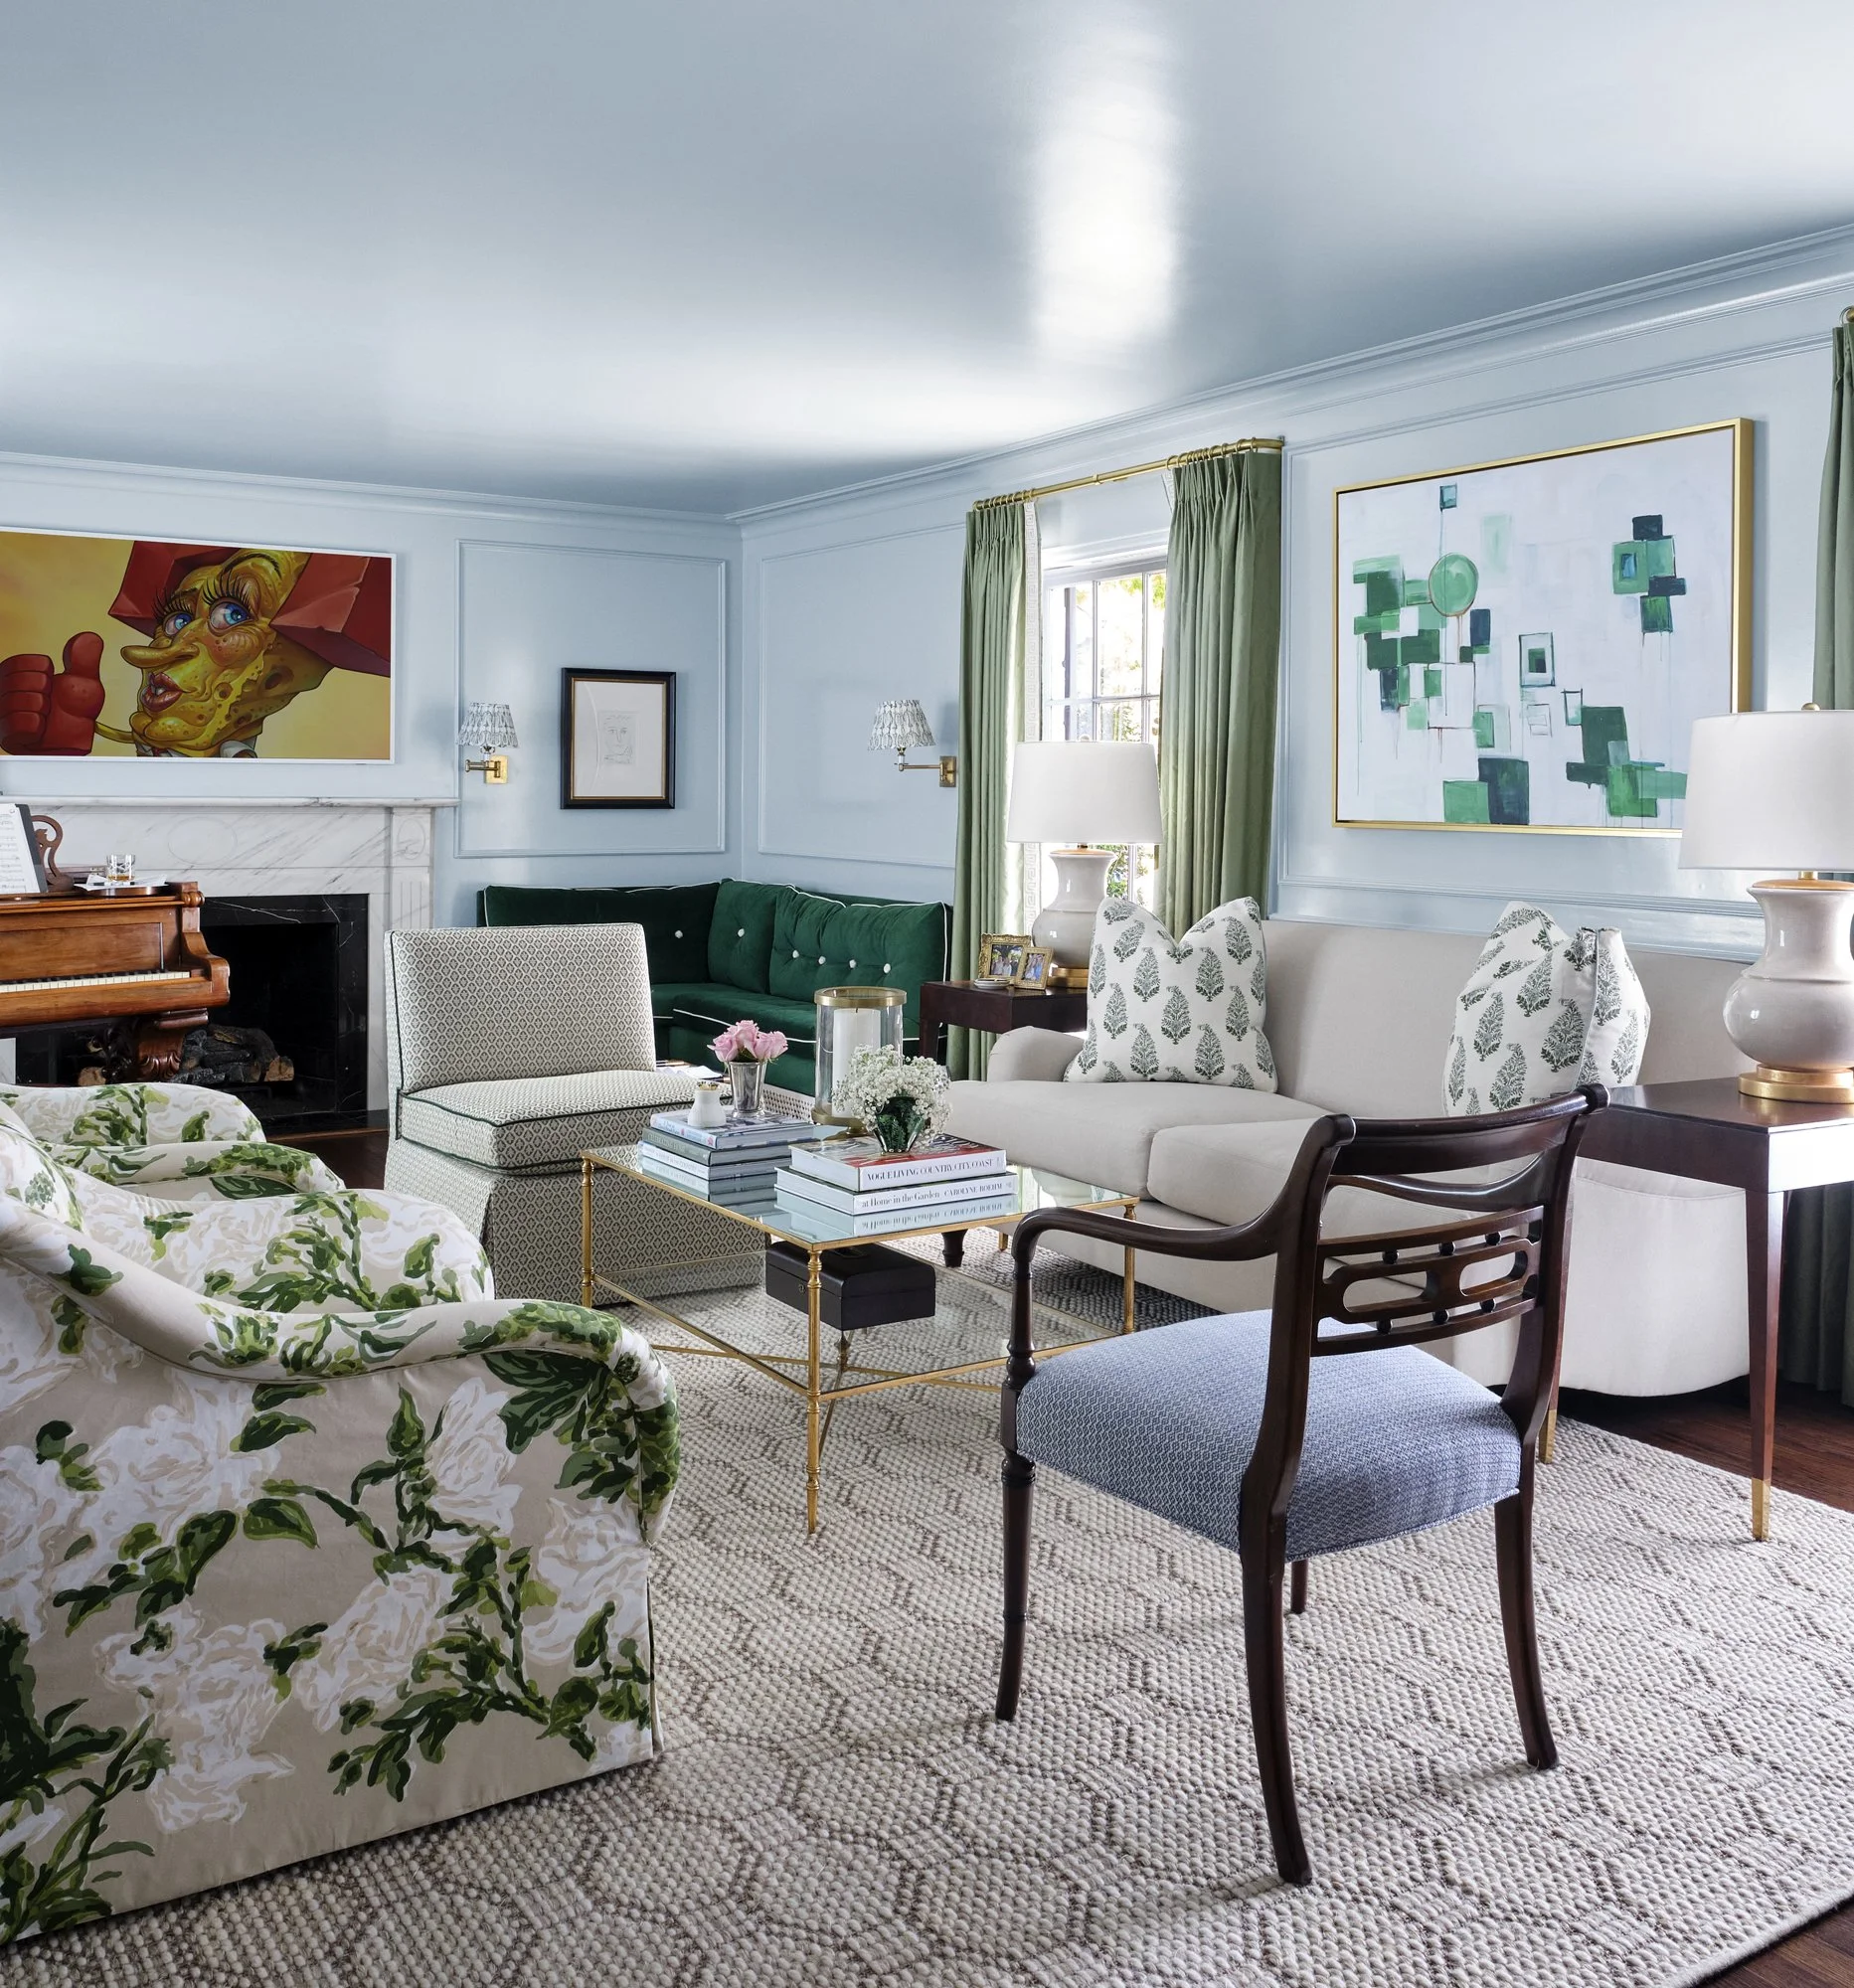
Design Insights: The formal living room walls, trim and doors are painted Benjamin Moore Alaskan Husky 1479 in High Gloss.
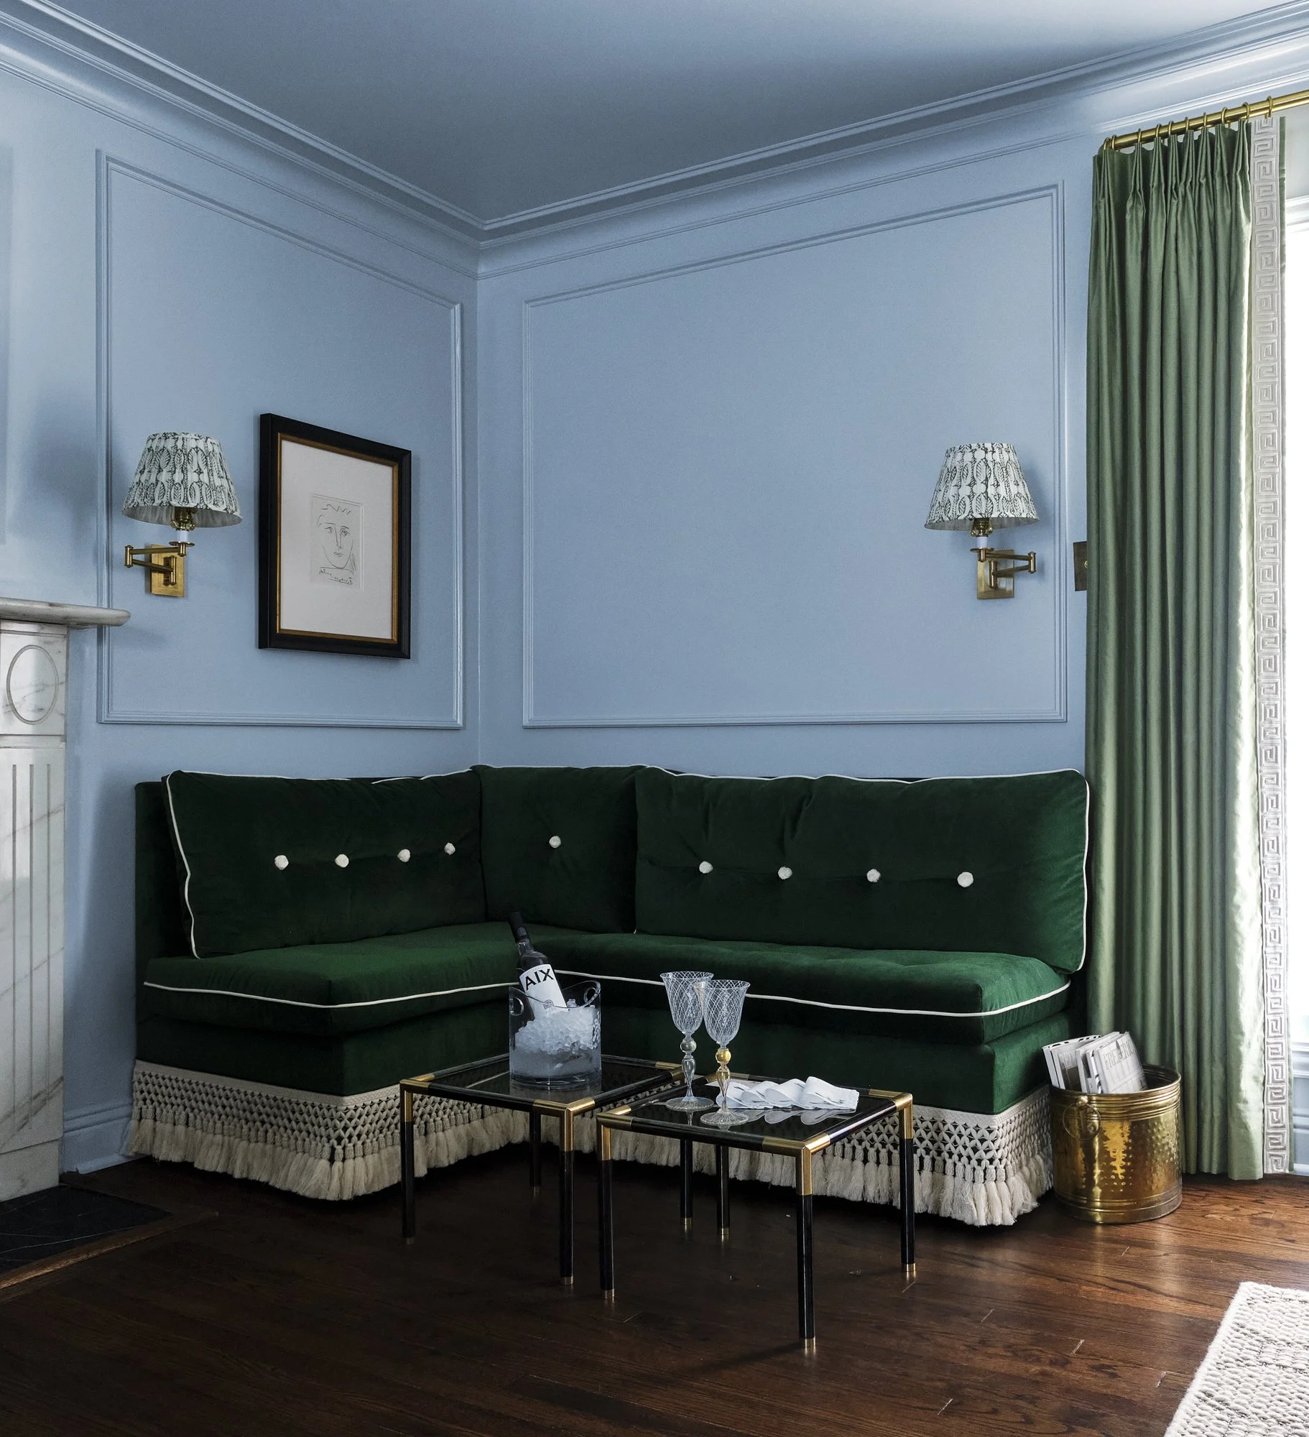
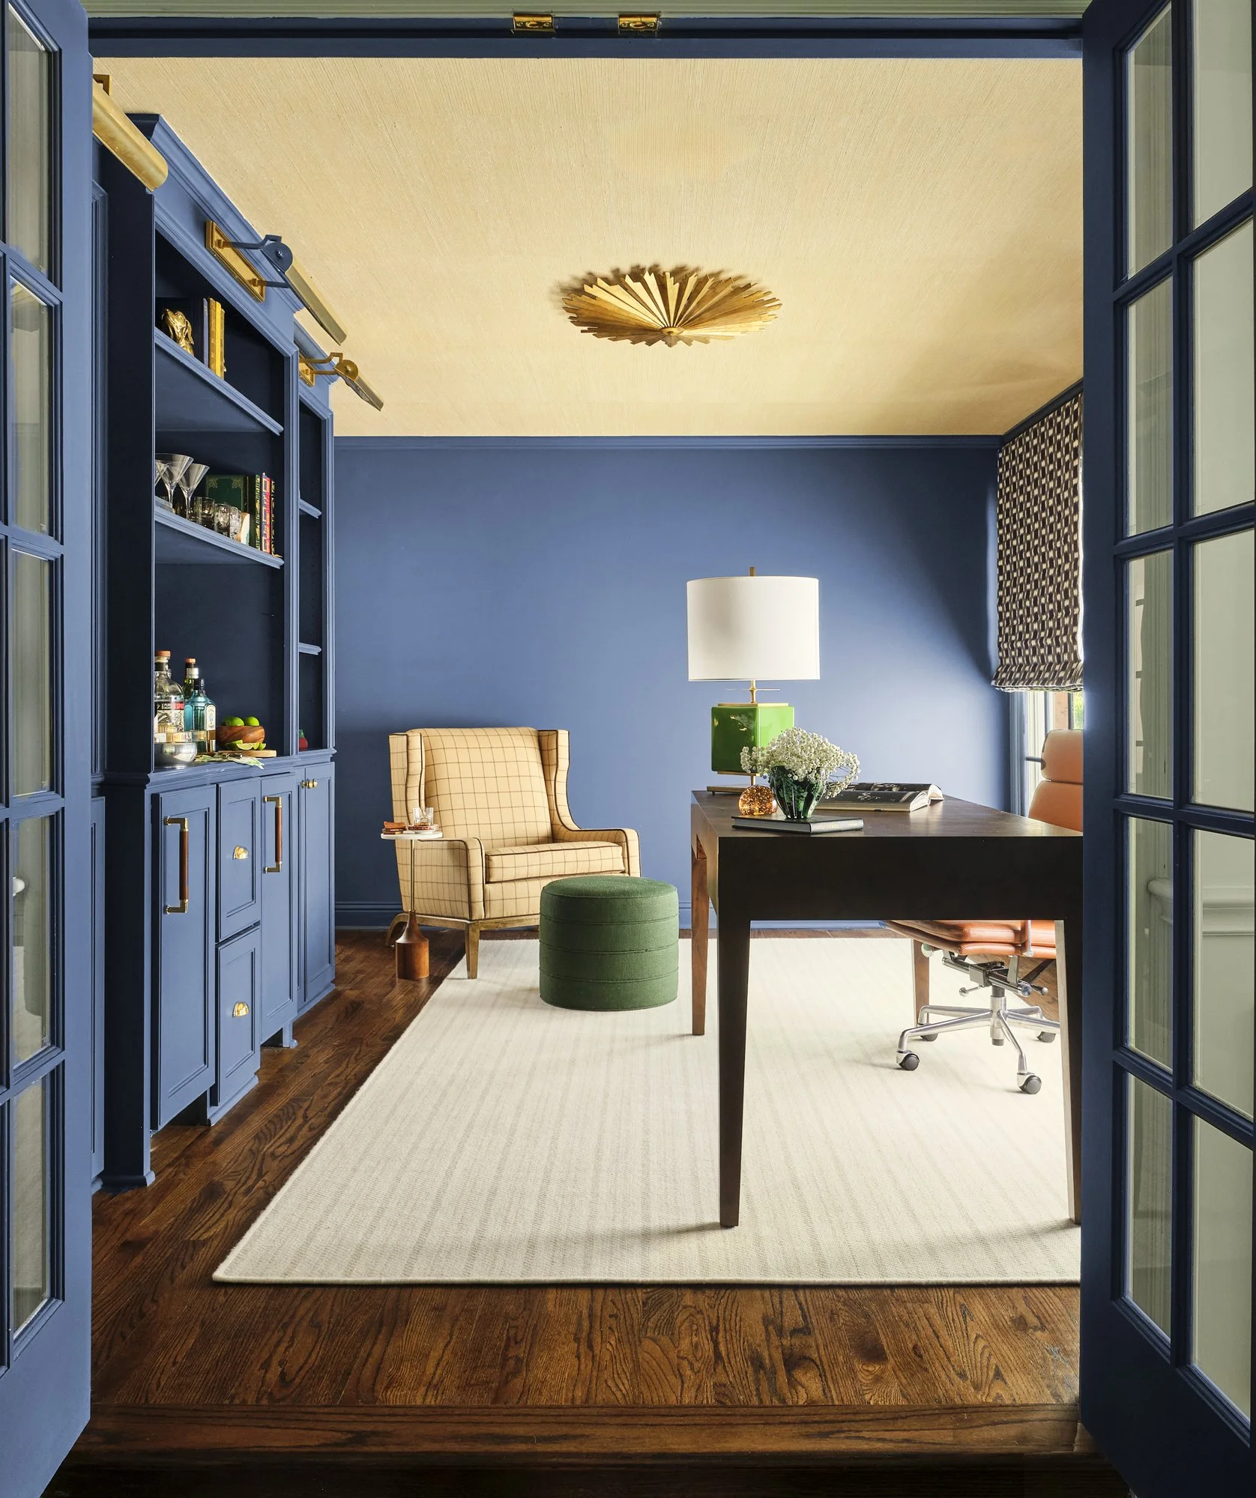
Design Insights: The study walls, trim, bookcases and doors are painted Benjamin Moore HC-155 Newburyport Blue.
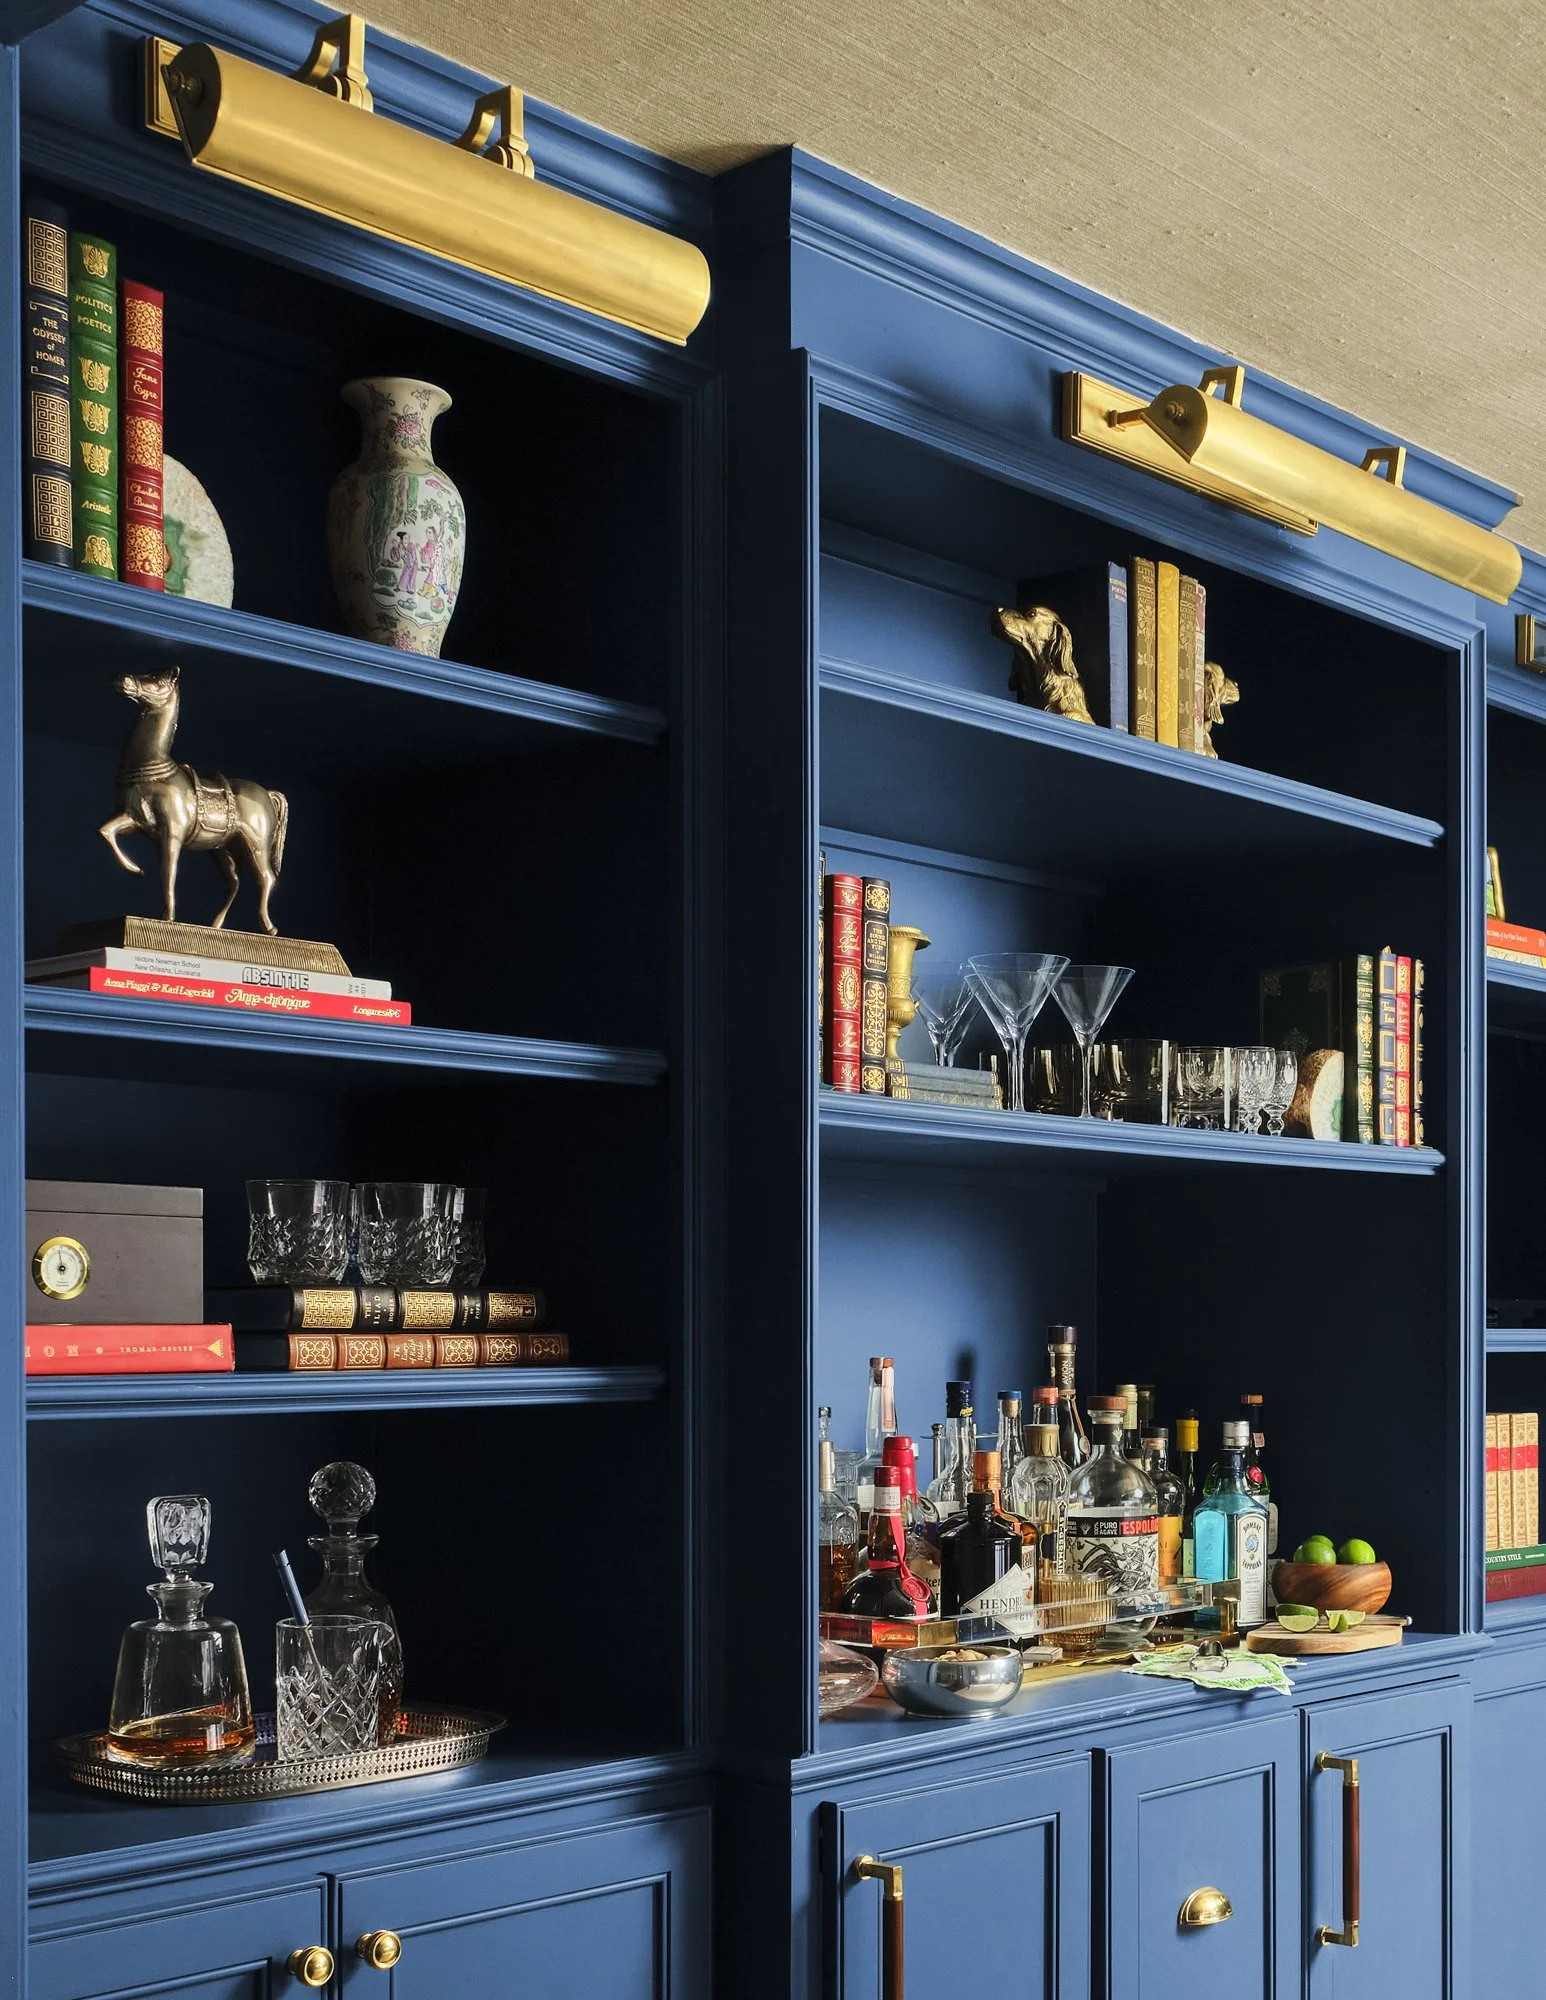
Inside, color takes center stage. The once-traditional spaces now feel vibrant, youthful, and deeply comfortable—perfect for a young family who wanted a home that felt both elevated and livable. The sage green kitchen cabinetry brings warmth and charm, while the spa-like bathroom layers soft hues with polished finishes, creating a serene retreat. Throughout, the designer's keen eye for scale and balance ensures that each room feels cohesive, welcoming, and filled with character.
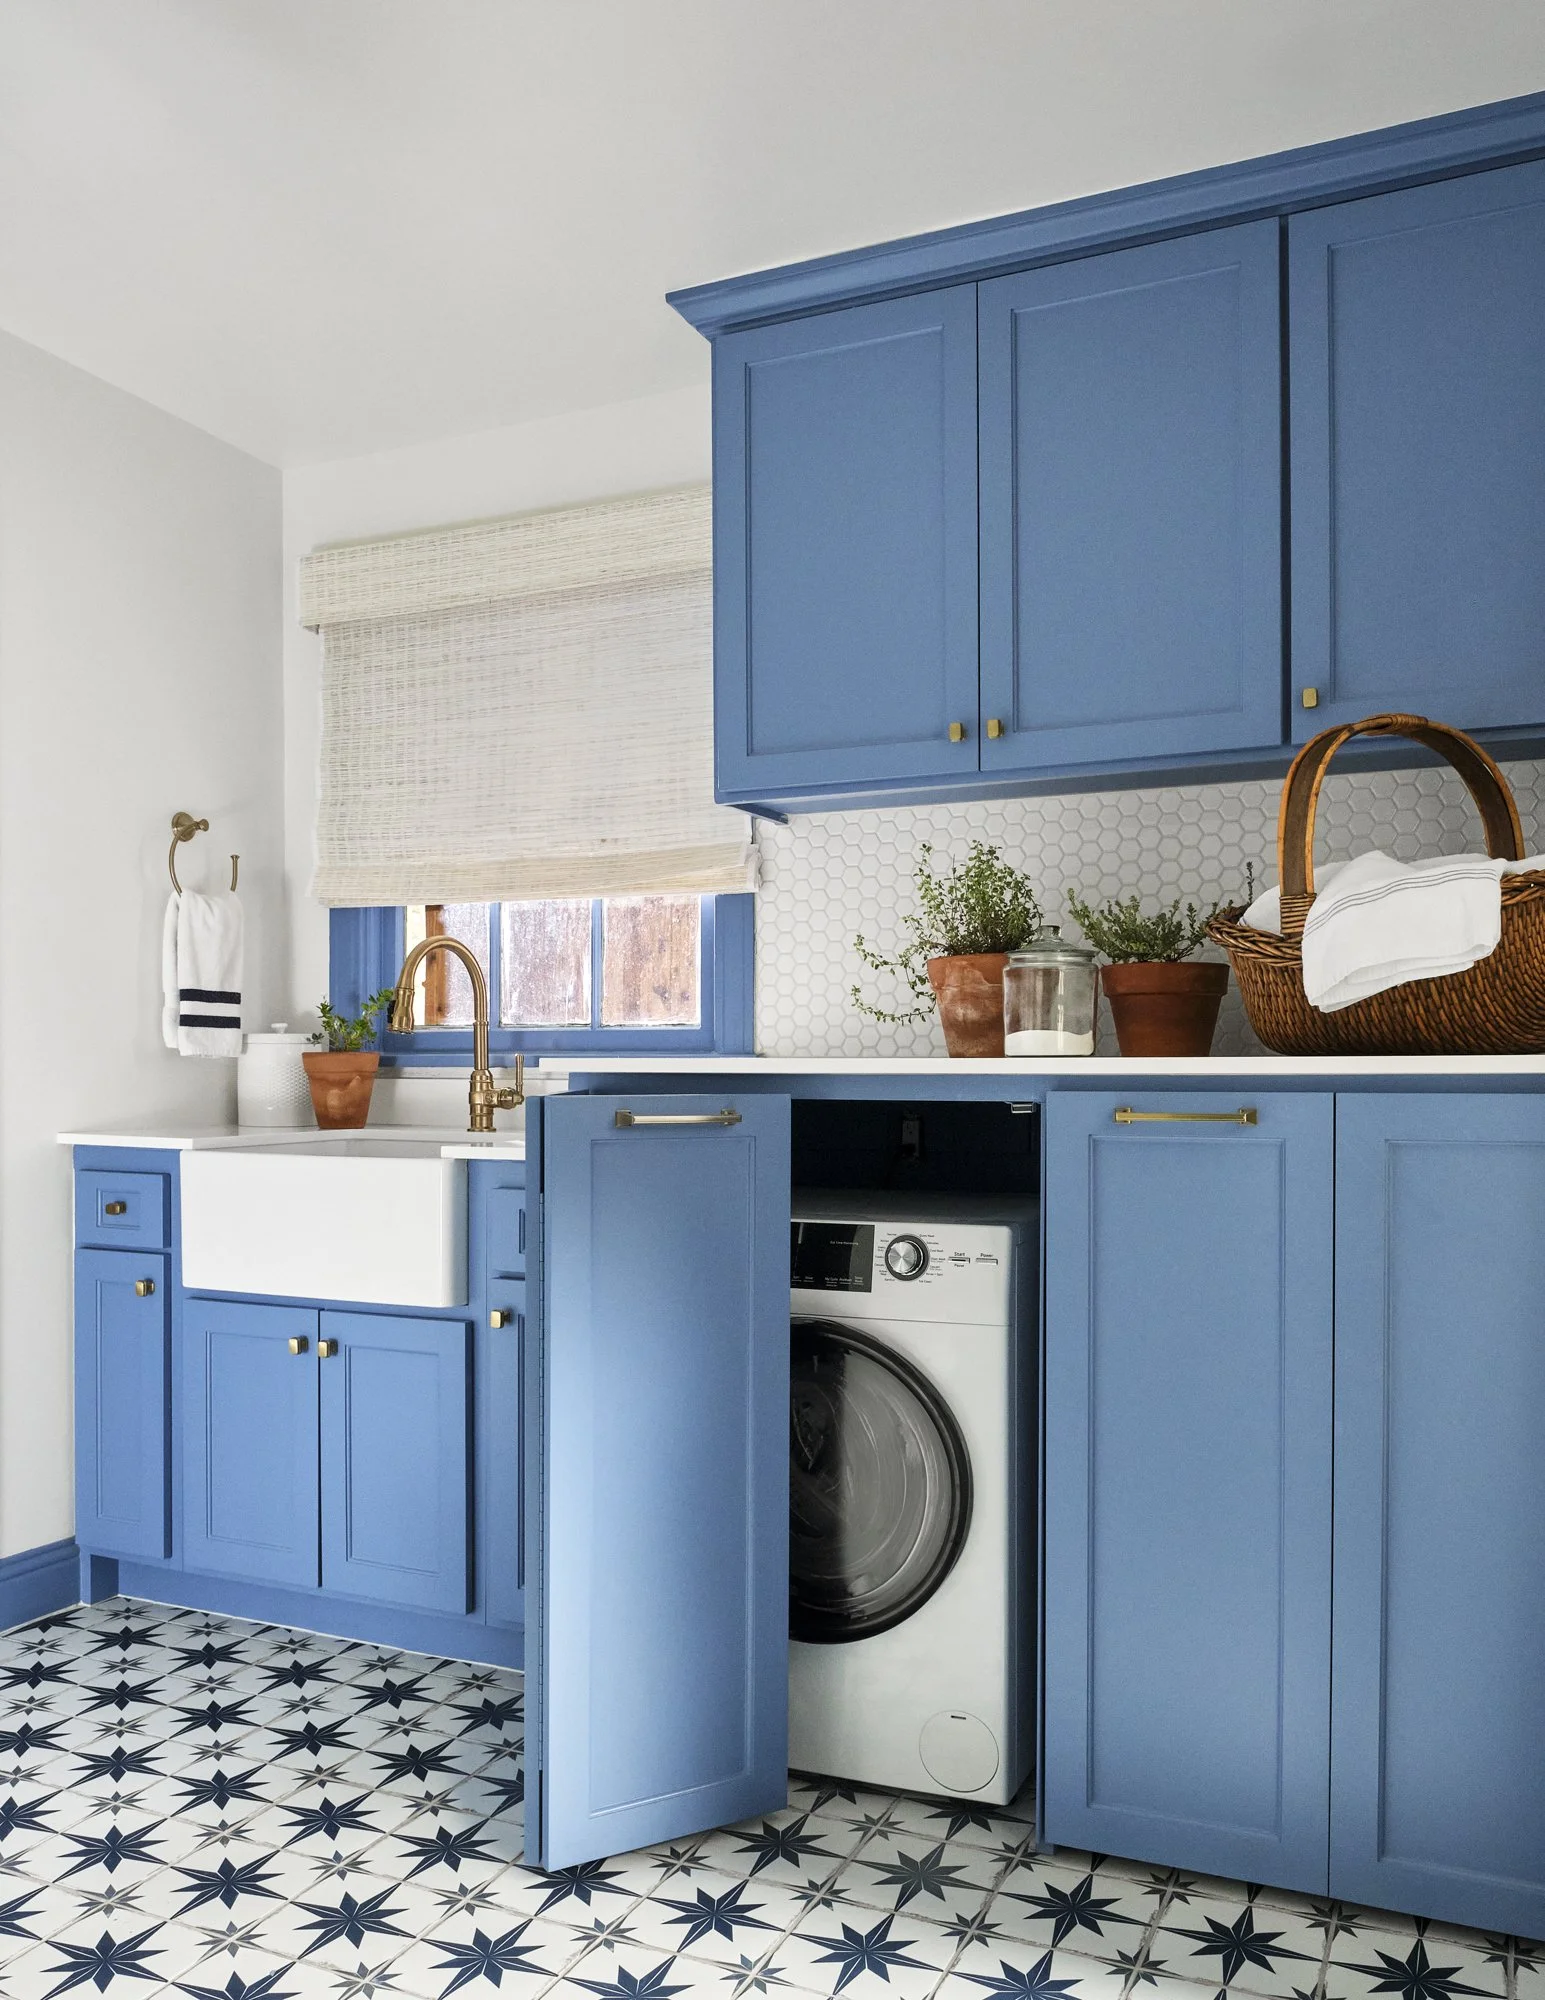
Design Insights: The laundry room cabinets, trim and doors are painted Sherwin Williams 6522 Sporty Blue.
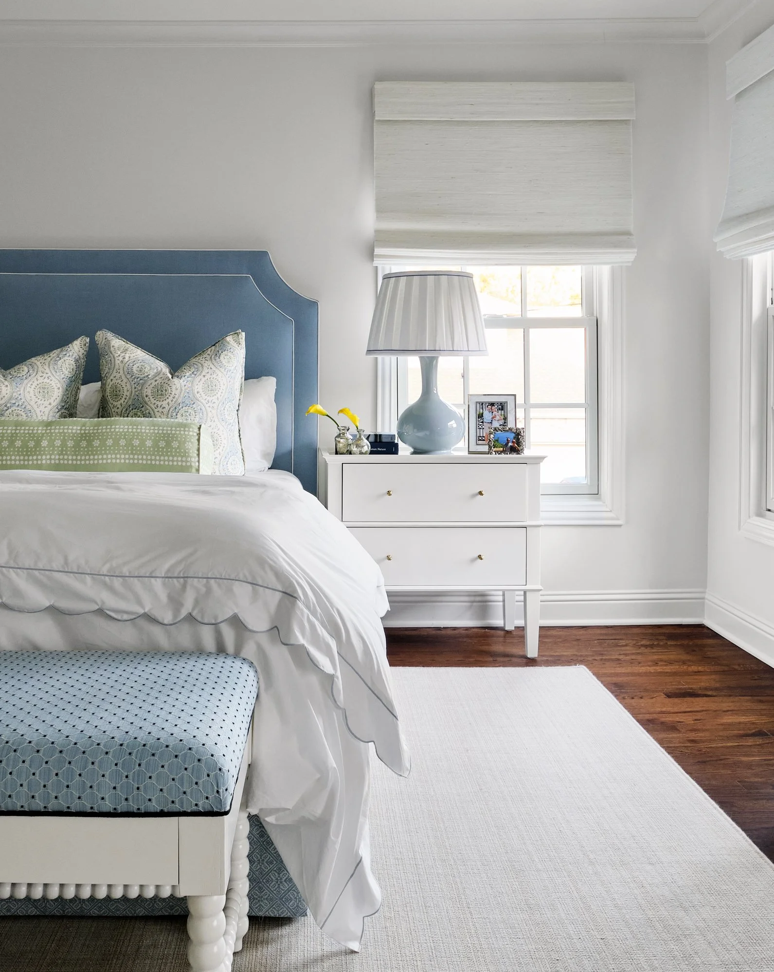
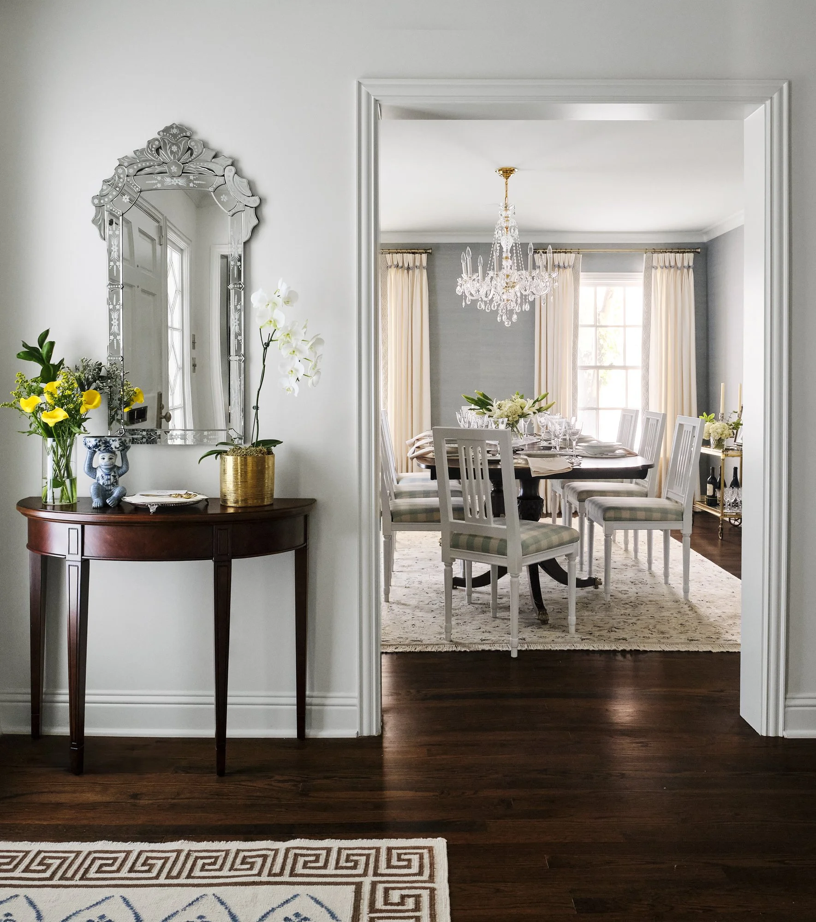
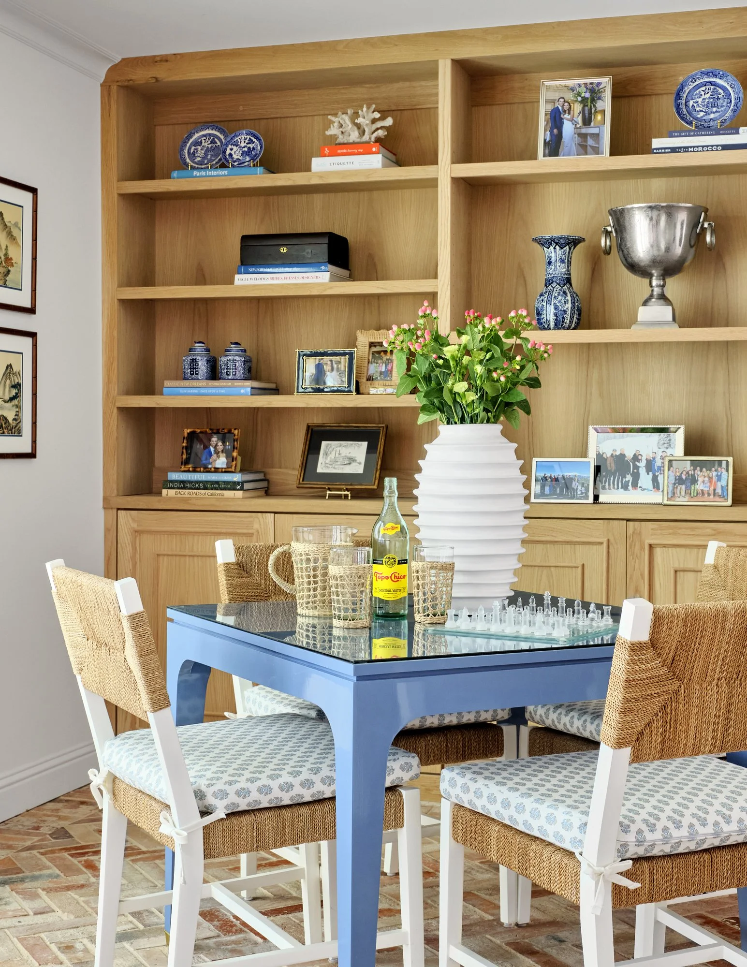
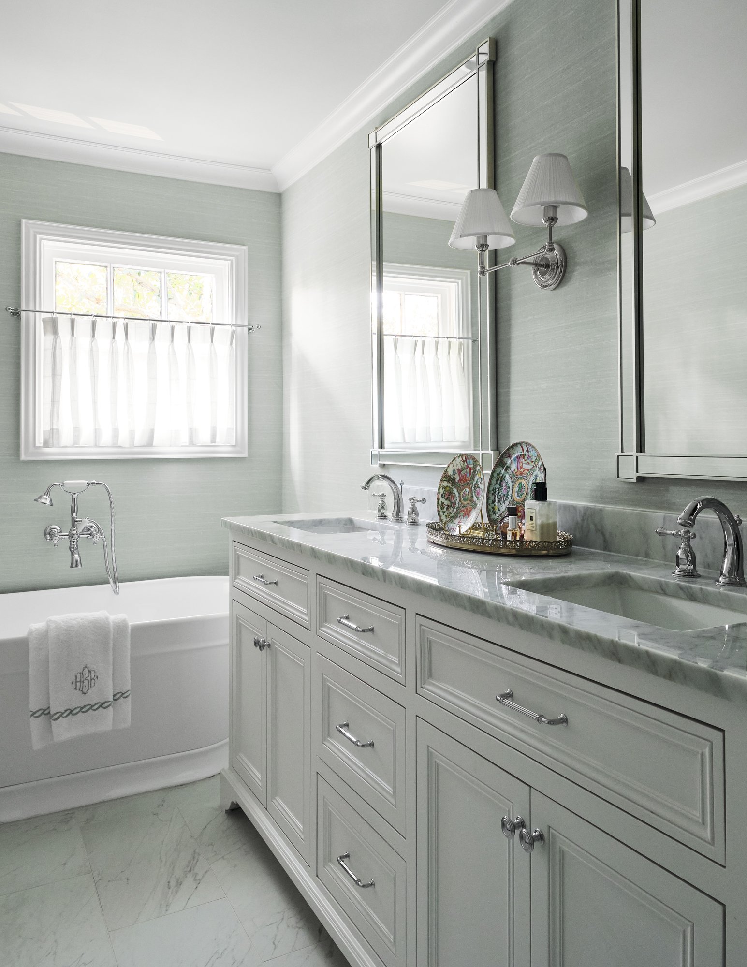
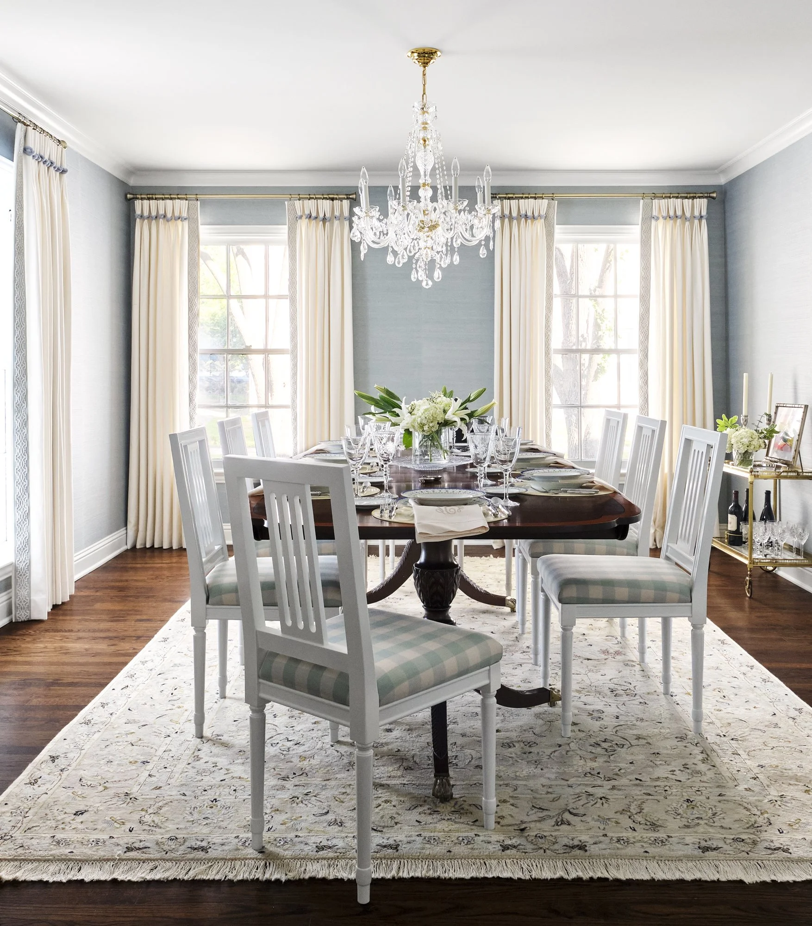
This project is a perfect example of how southern architecture paired with thoughtful design can create a home that feels both rooted in tradition and alive with modern energy. Stephanie and her team at Boulevard Interiors made this house a place you can’t help but want to call home.
All images are provided by Stephanie Ciccone of Boulevard Interiors and captured by Nathan Schroder Photography.
Boulevard Interiors is part of a distinguished group of interior designers across the country on the Garden & Grace Directory. For more on them and other designers in your area, visit the Garden & Grace Directory.
Home Tour: A Renovation Story from 1990s to Timeless Family Home
In the heart of Charlotte, NC Mannerly founder, Elizabeth Anne, and her husband, Drew, thoughtfully remodeled a home that tells the story of vision, patience, and timeless design. Over the past three years, they've transformed an outdated 1990s house into a refined family home that honors classic architecture while flowing effortlessly for their modern lifestyle.
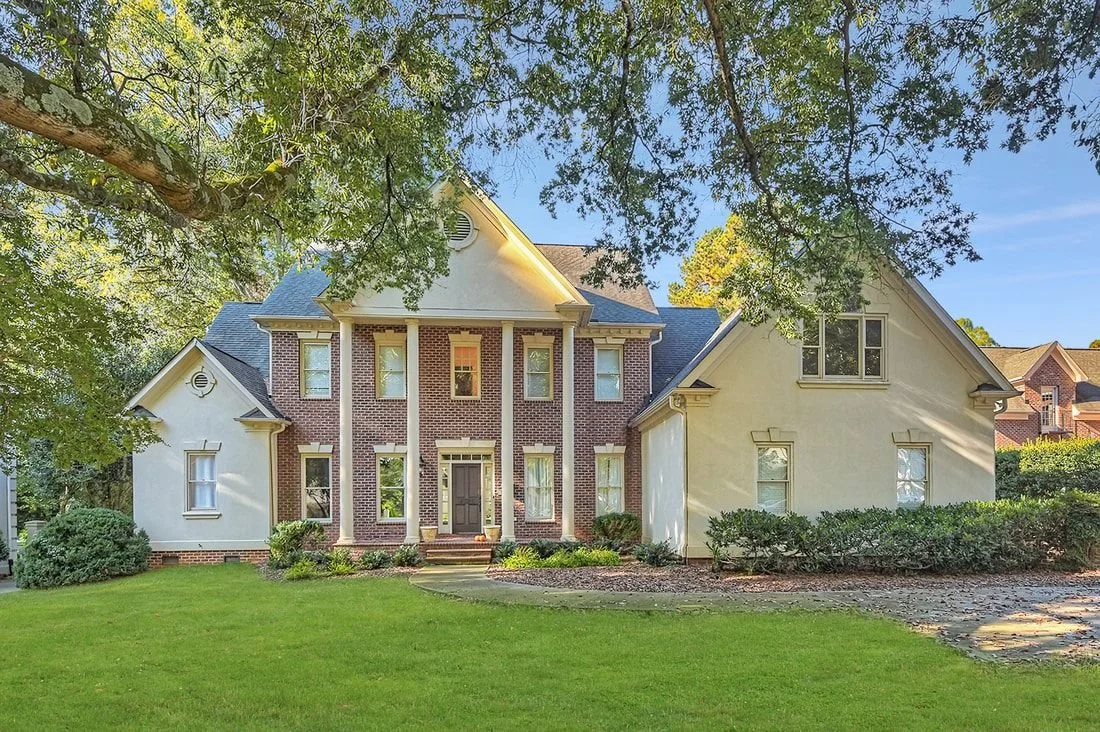
Before
I recently had the opportunity to tour a beautifully reimagined Charlotte home that began as a dated 1990’s build and, over the course of three years, was transformed into a timeless residence full of character and warmth.
With Whittington Builders leading the construction, architect Kent Lineberger shaping the vision, and Whitney Sturge Interiors—along with finishing touches from Allison Davis Interiors—curating the interiors, every detail was thoughtfully considered. The homeowners, a young family of five with a love for entertaining, played an active role in the process, ensuring the design not only celebrates classic architecture but also flows seamlessly for family life.
You may have seen the Instagram feature I shared on this home earlier this week. It’s here if you want to take a look but I’ll share all the details, paint colors and sources below! A longer version of the home tour is also available on the Garden & Grace YouTube channel.
THE EXTERIOR
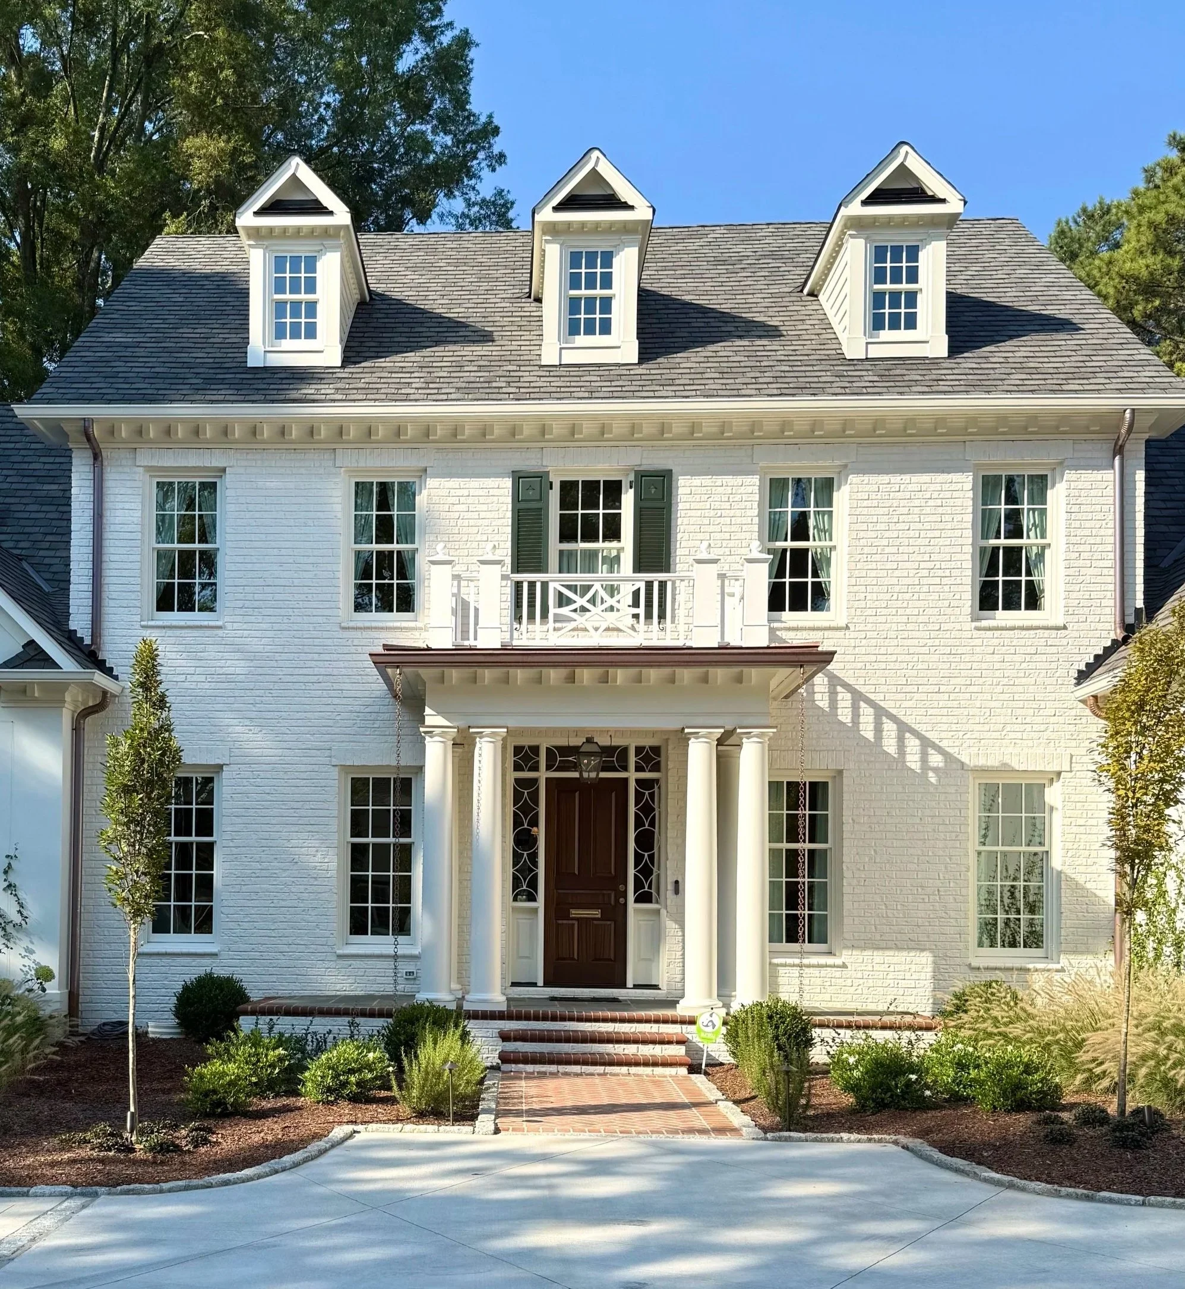
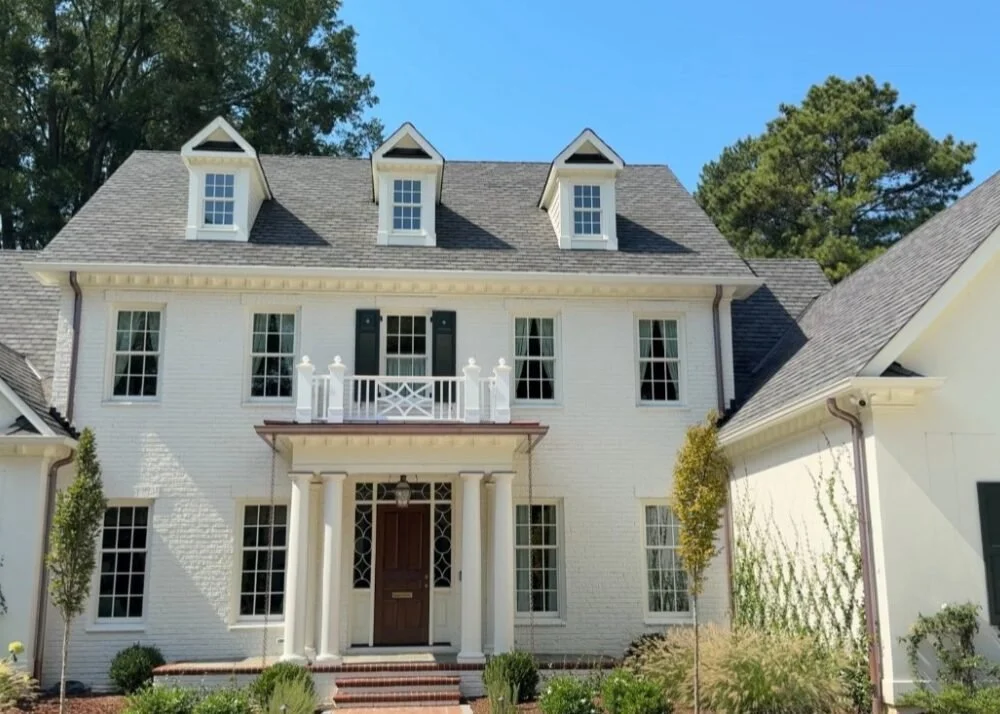
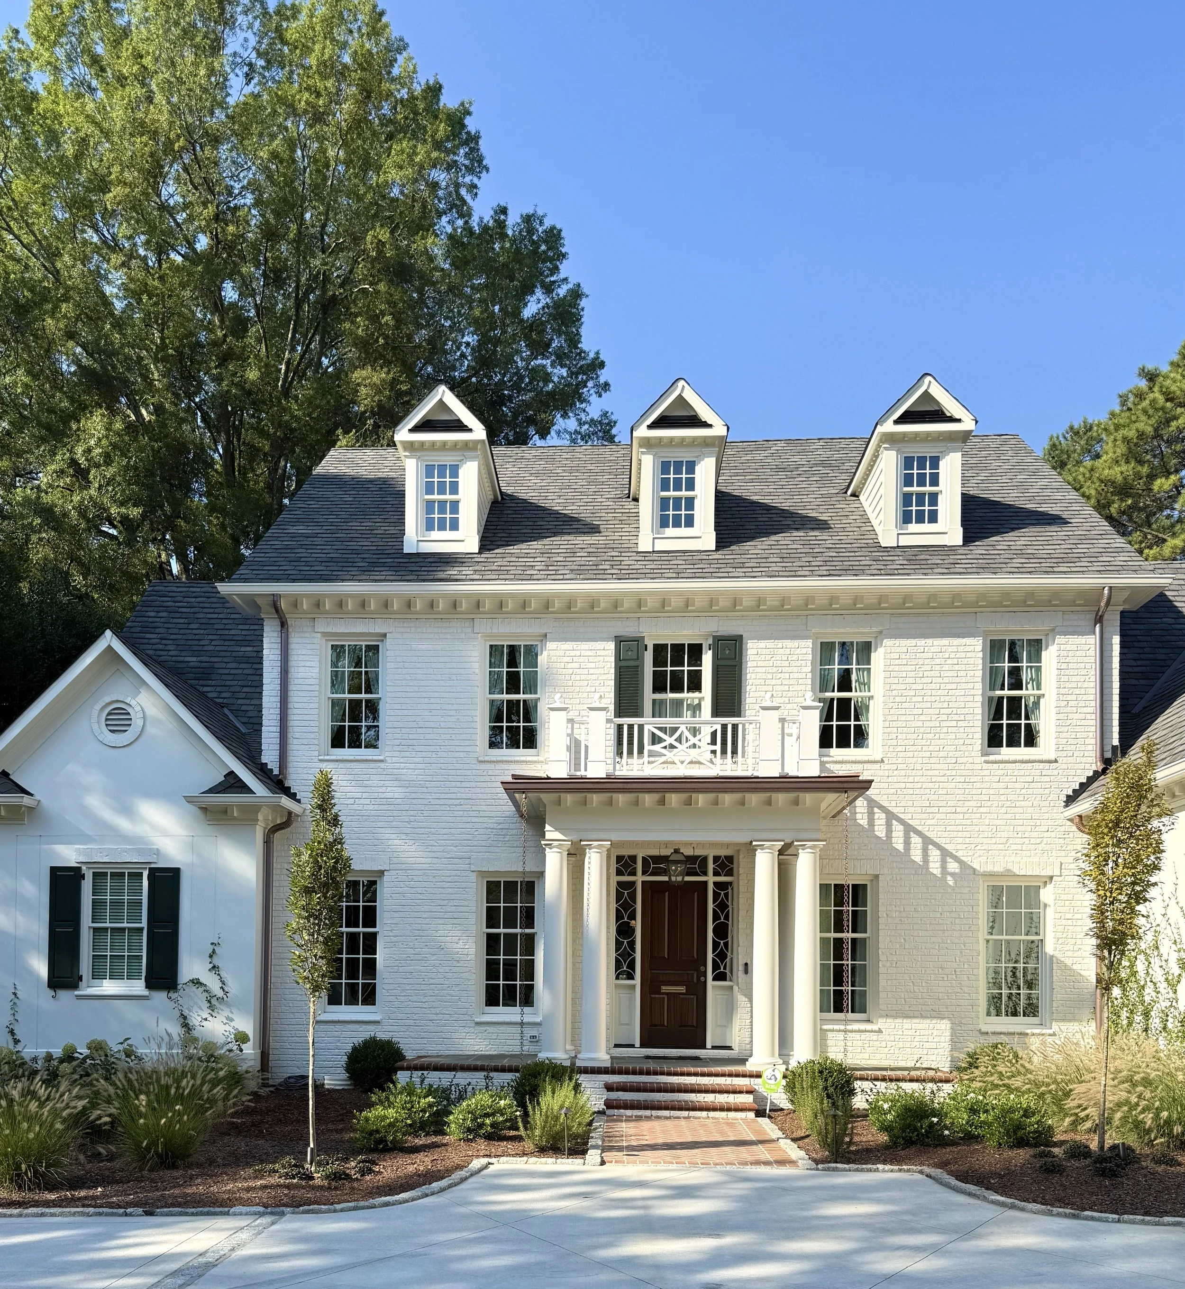
First things first! The exterior paint colors that balance stately and charming curb appeal. The exterior brick paint color is Benjamin Moore Dove Wing and the shutters are Benjamin Moore Essex Green.
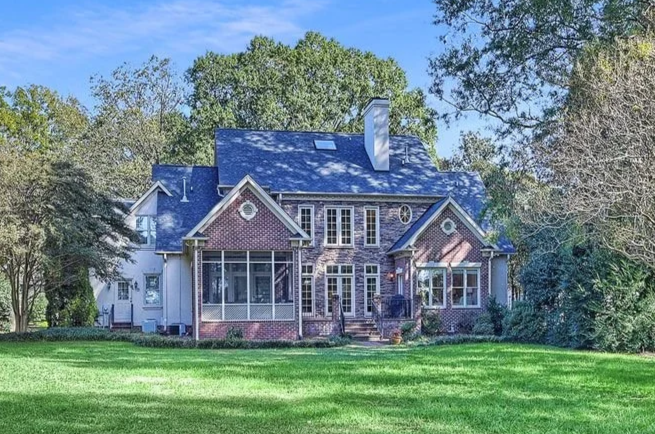
The exterior received just as dramatic a transformation as the interiors. The original two-story portico and columns were replaced with a more proportionate, detailed portico, complemented by the addition of three charming roof dormers that lend balance and architectural interest. The home was expanded at the rear to accommodate a new kitchen, family room, breakfast room, second-floor primary suite, third-floor office, and inviting outdoor spaces including a covered patio and firepit terrace. Additionally, the stucco surfaces were refaced and enhanced with brick headers, all windows and doors were replaced, and the property was completely reimagined with a new driveway, lush landscaping, and the addition of a garden folly—altogether creating an exterior that feels classic, enduring, and perfectly scaled.
Before
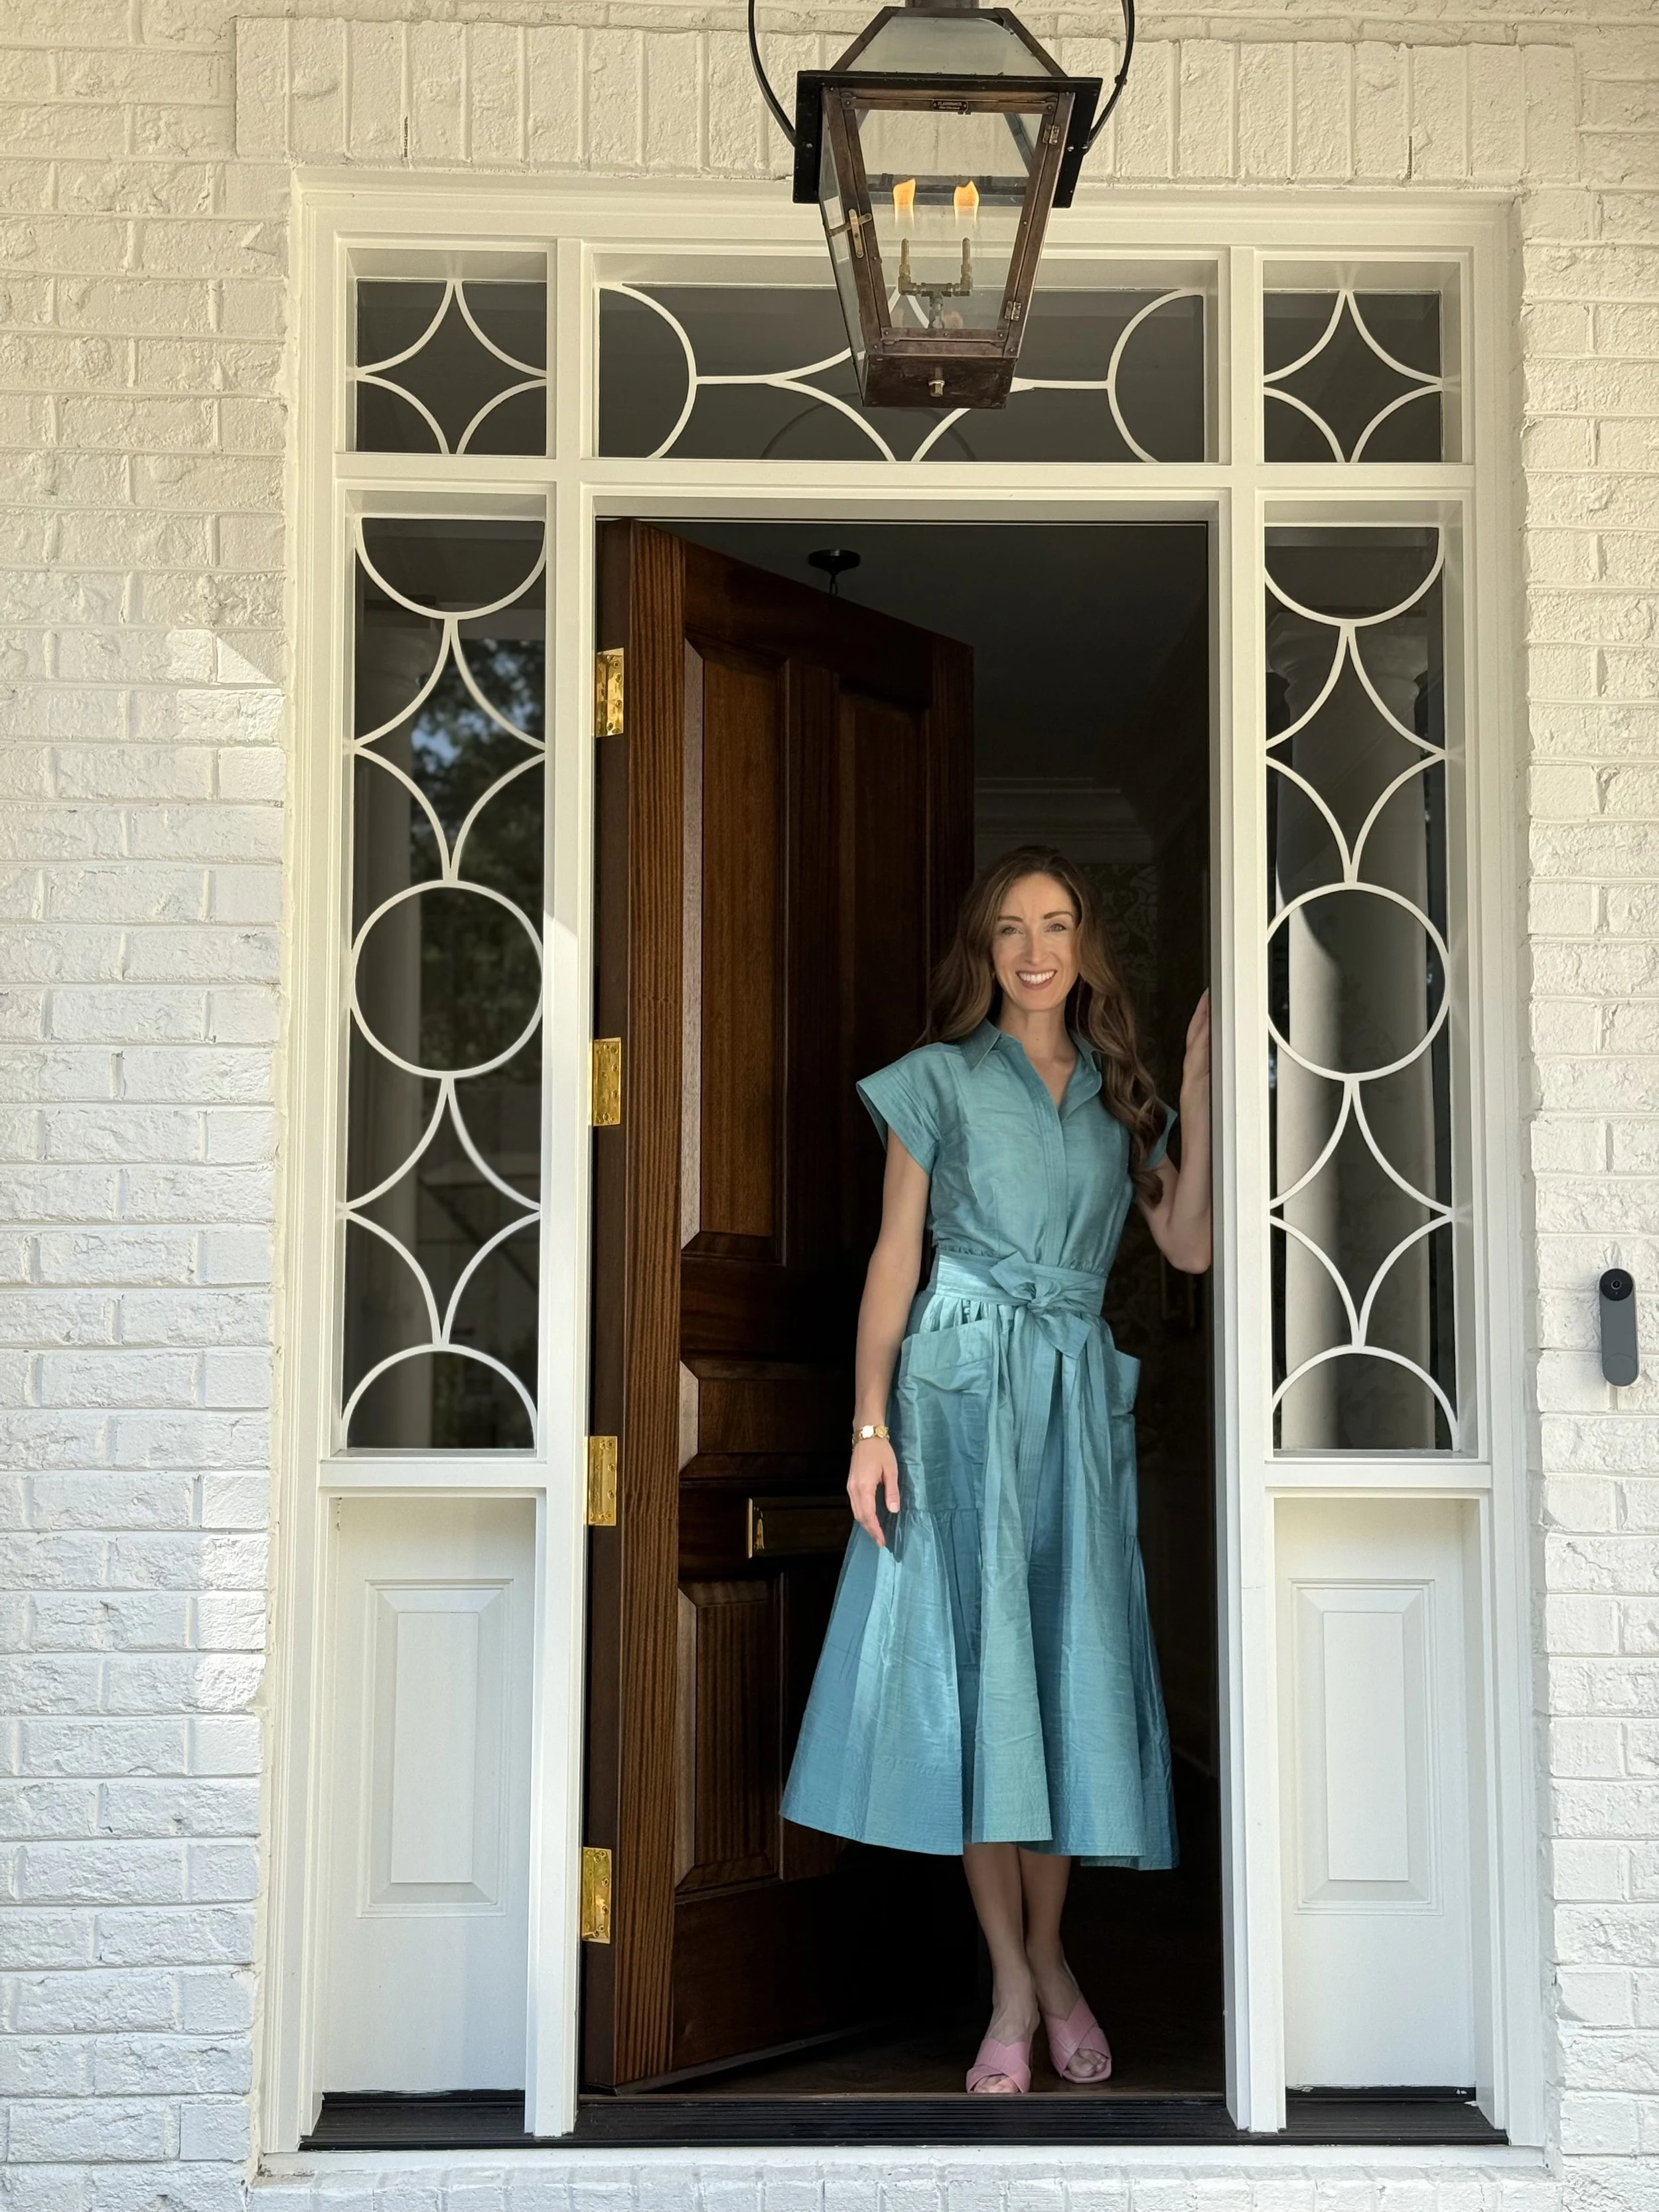
Elizabeth Anne, founder of Mannerly (formerly Charlotte Etiquette) is pictured below in her new doorway with custom designed sidelights.
THE ENTRYWAY
Stepping inside, the entryway immediately sets the tone for the home’s refined, traditional aesthetic. Spacious and welcoming, the foyer is defined by its beautifully detailed trim and molding, all painted in Benjamin Moore’s White Dovein a crisp semigloss finish that highlights the craftsmanship. Clarence House’s iconic “The Vase” wallpaper in Ecru adds a layer of timeless pattern and texture, creating a graceful backdrop for the architectural detailing. The stair foyer continues the palette with walls in White Dove and ceilings softened to 50% strength in a flat finish, lending subtle contrast and depth while keeping the atmosphere bright and elegant.
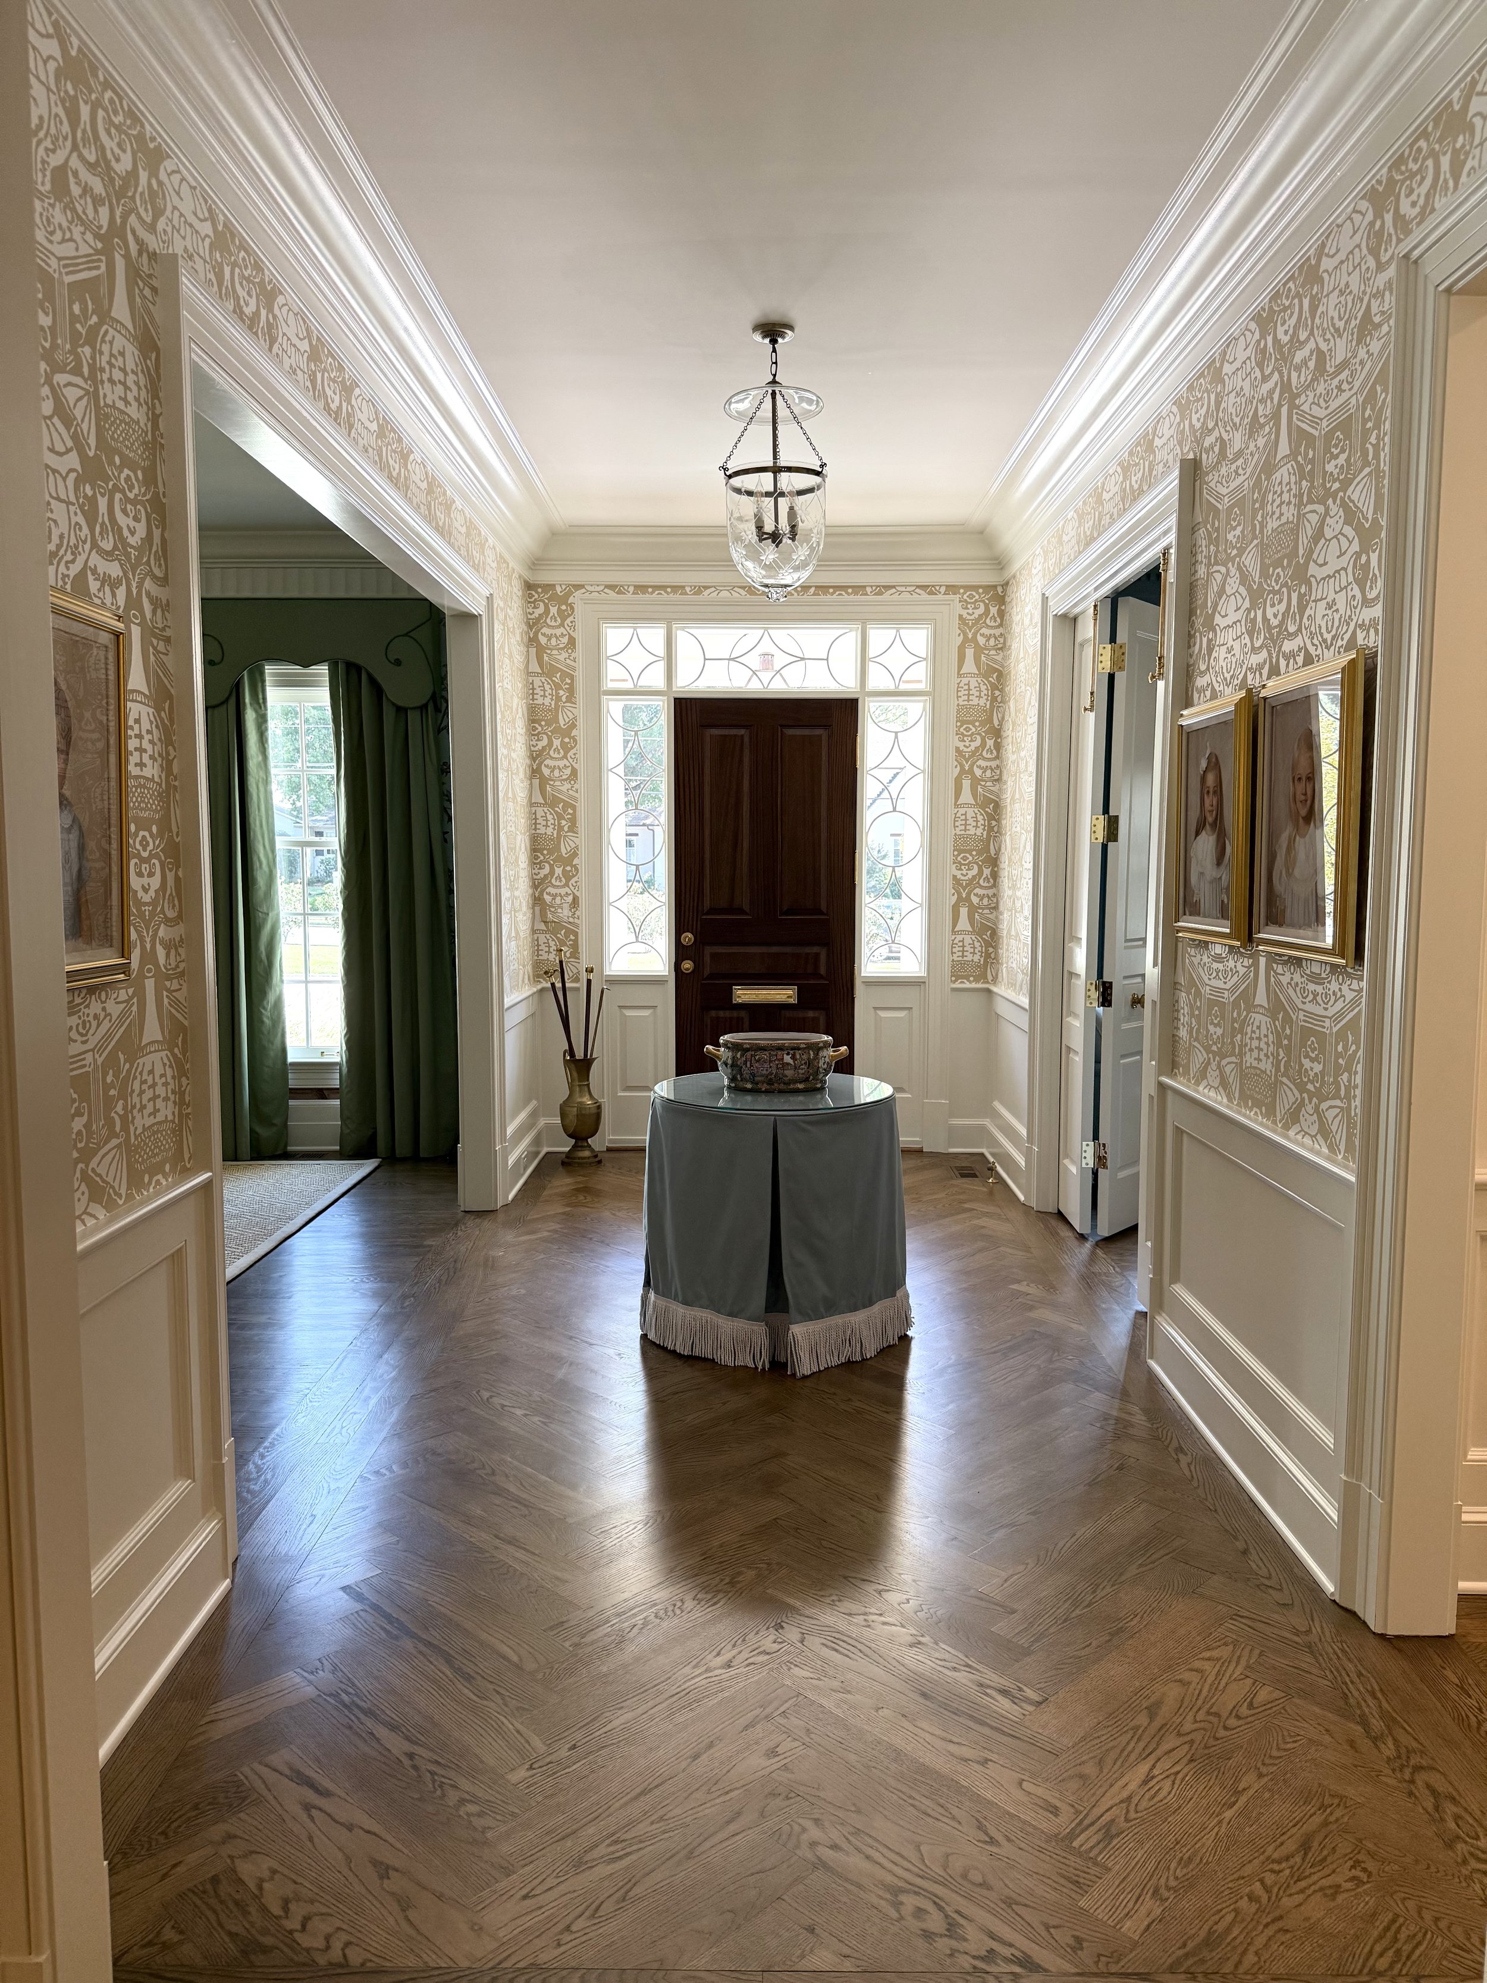
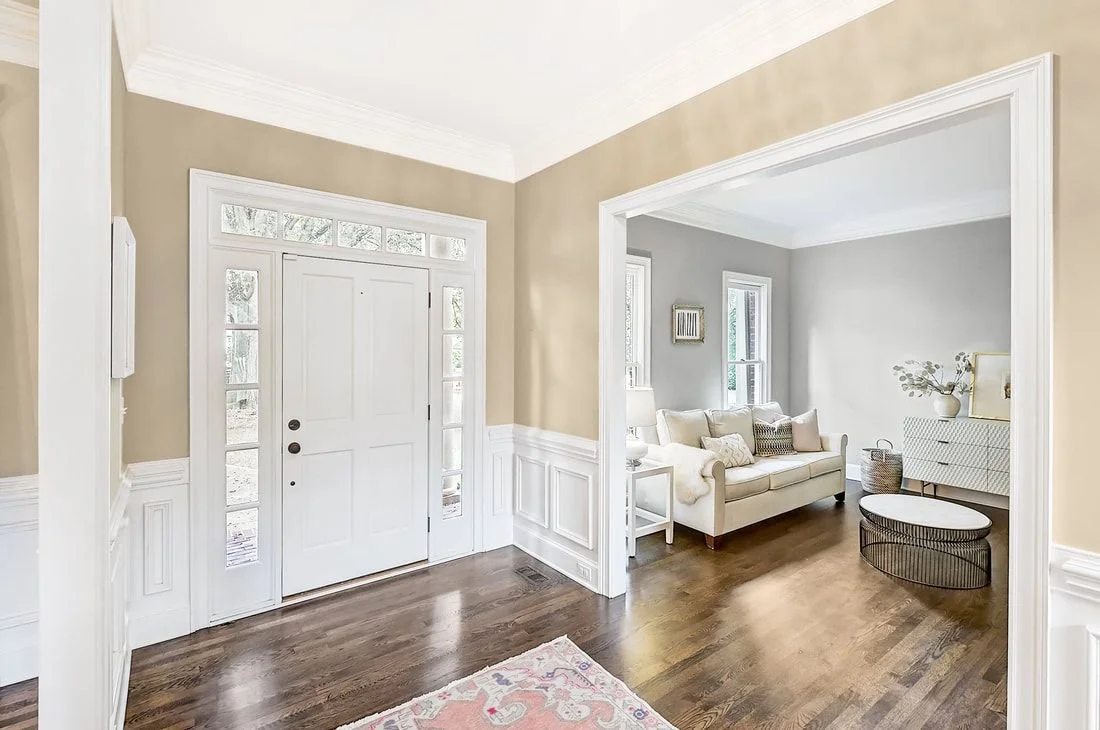
Before
A discreet jib door blends seamlessly into the paneled walls, cleverly concealing a closet for storing the children’s toys—proof that beauty and practicality were given equal attention in this redesign. Keep scrolling to see the entryway before the dramatic renovation which serves as a reminder that with the right vision and design team any space can be transformed.
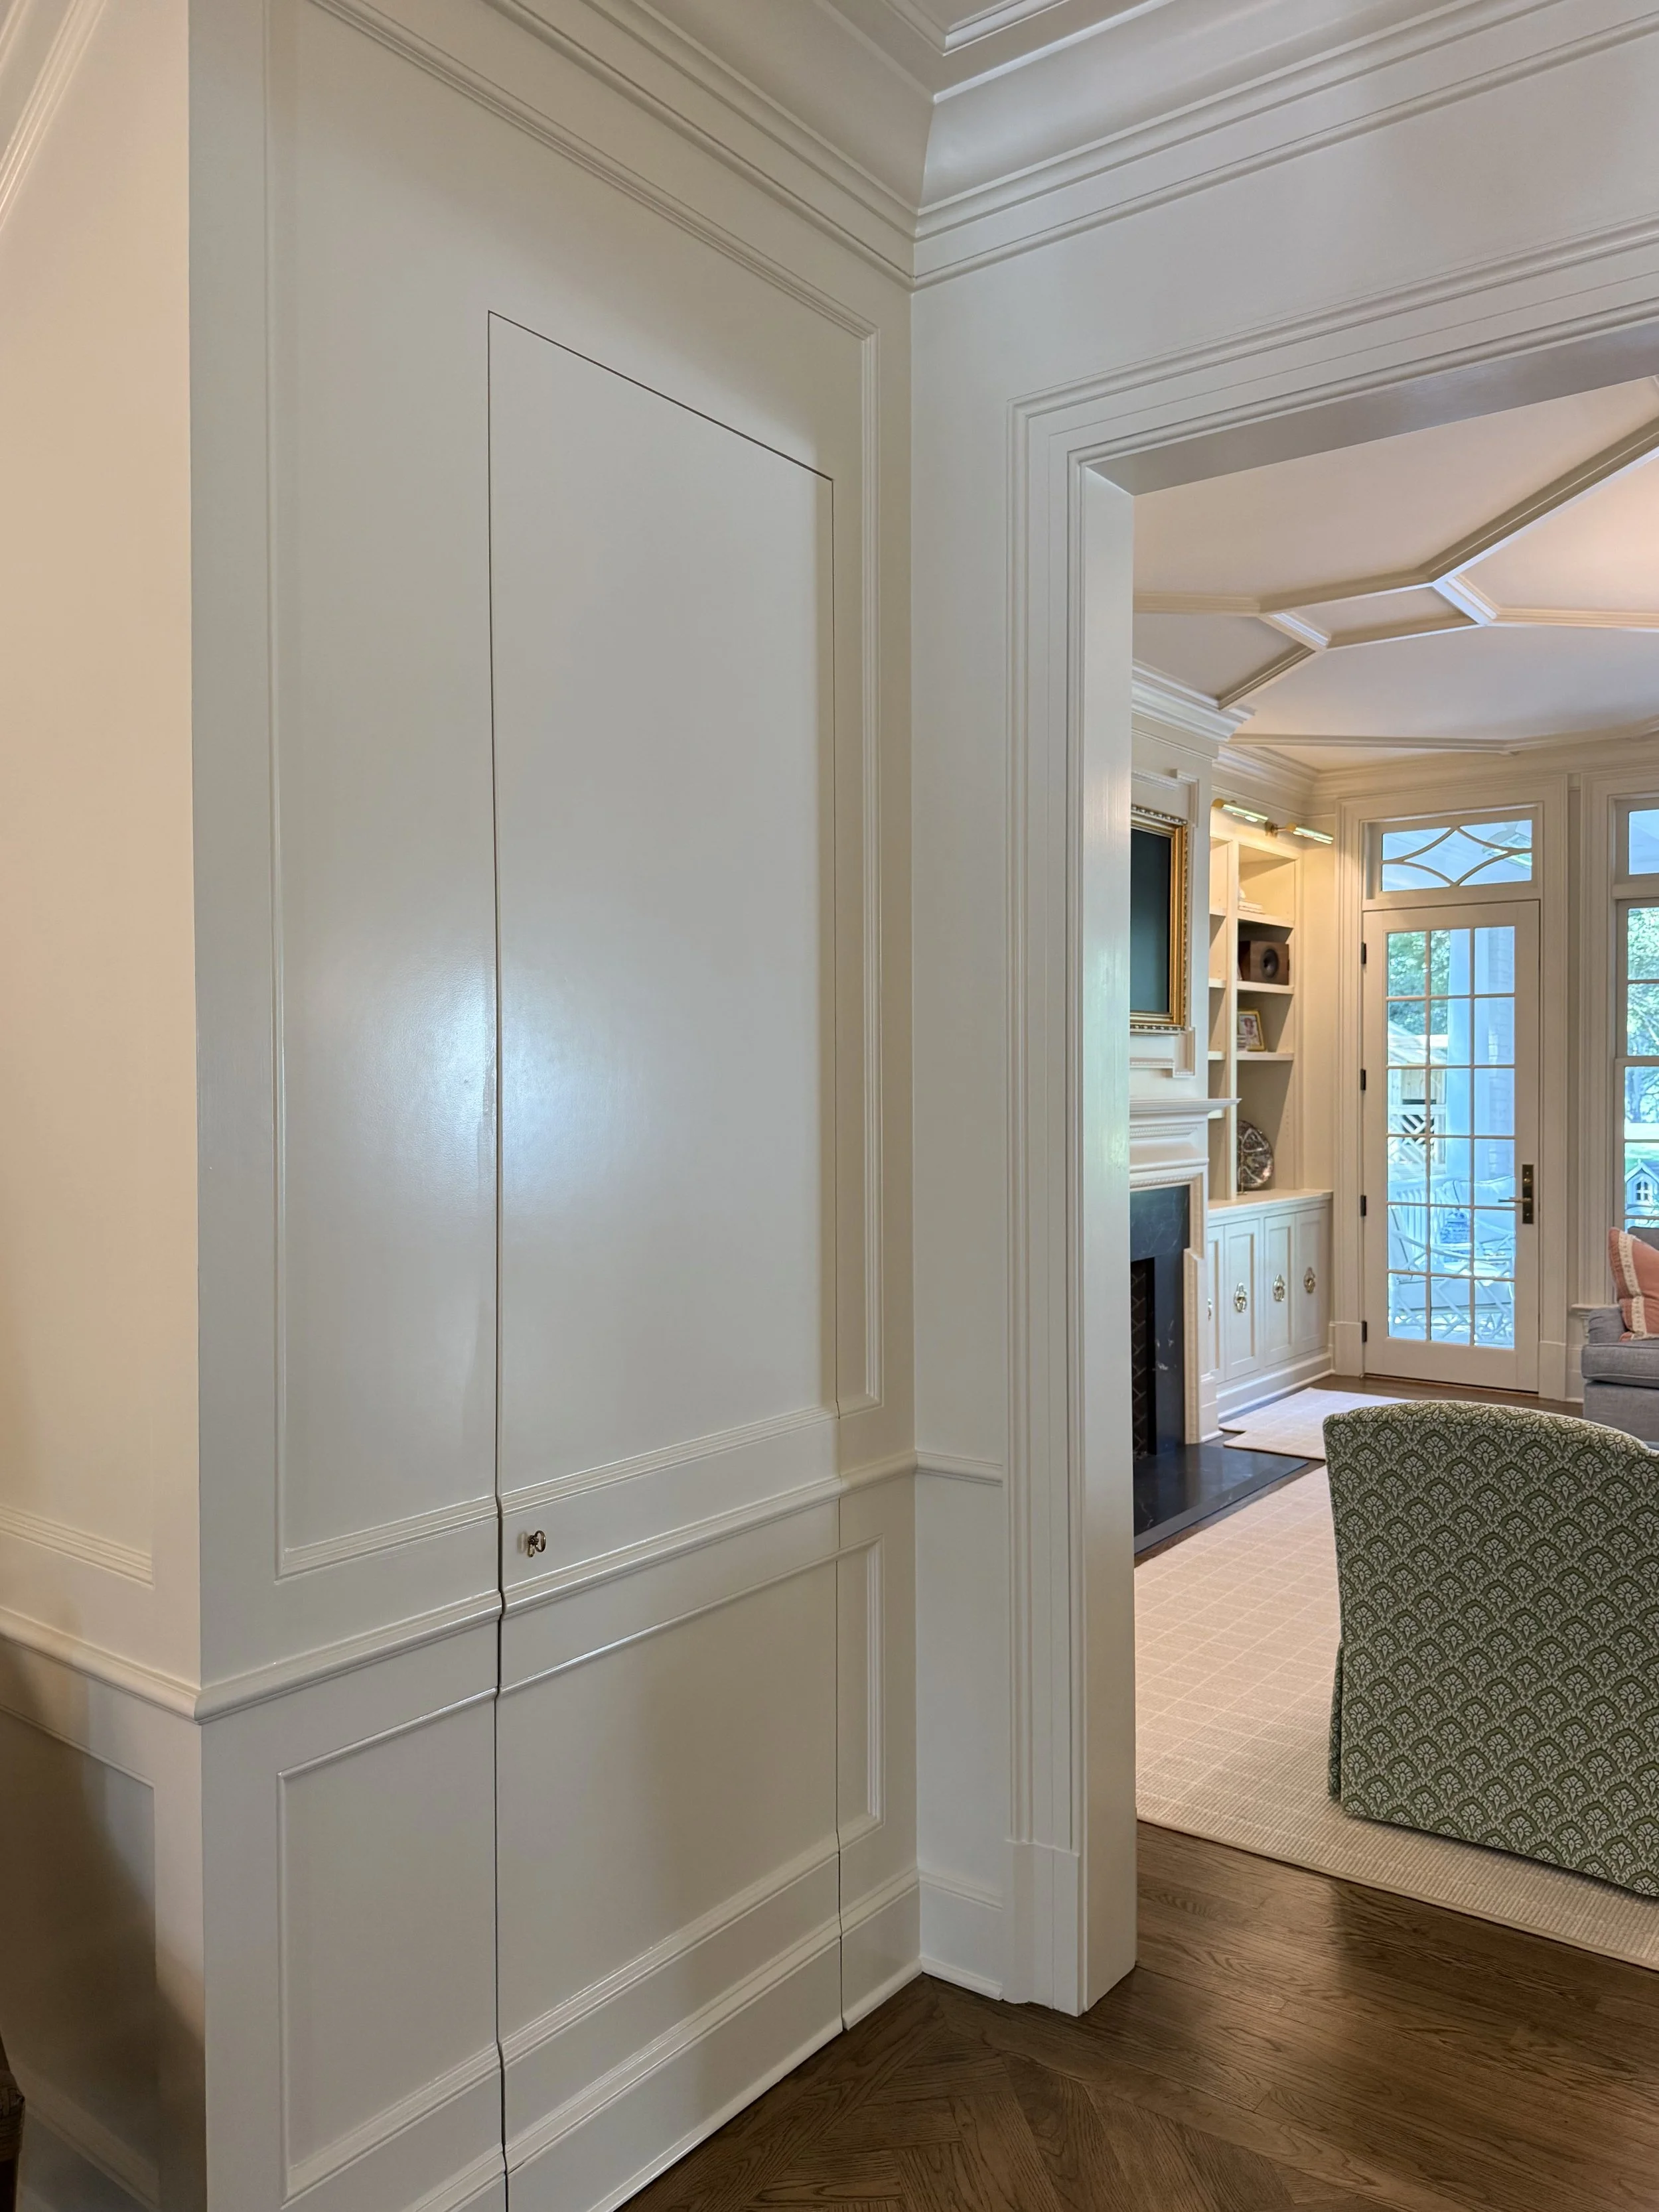
THE KITCHEN, SCULLERY & BAR
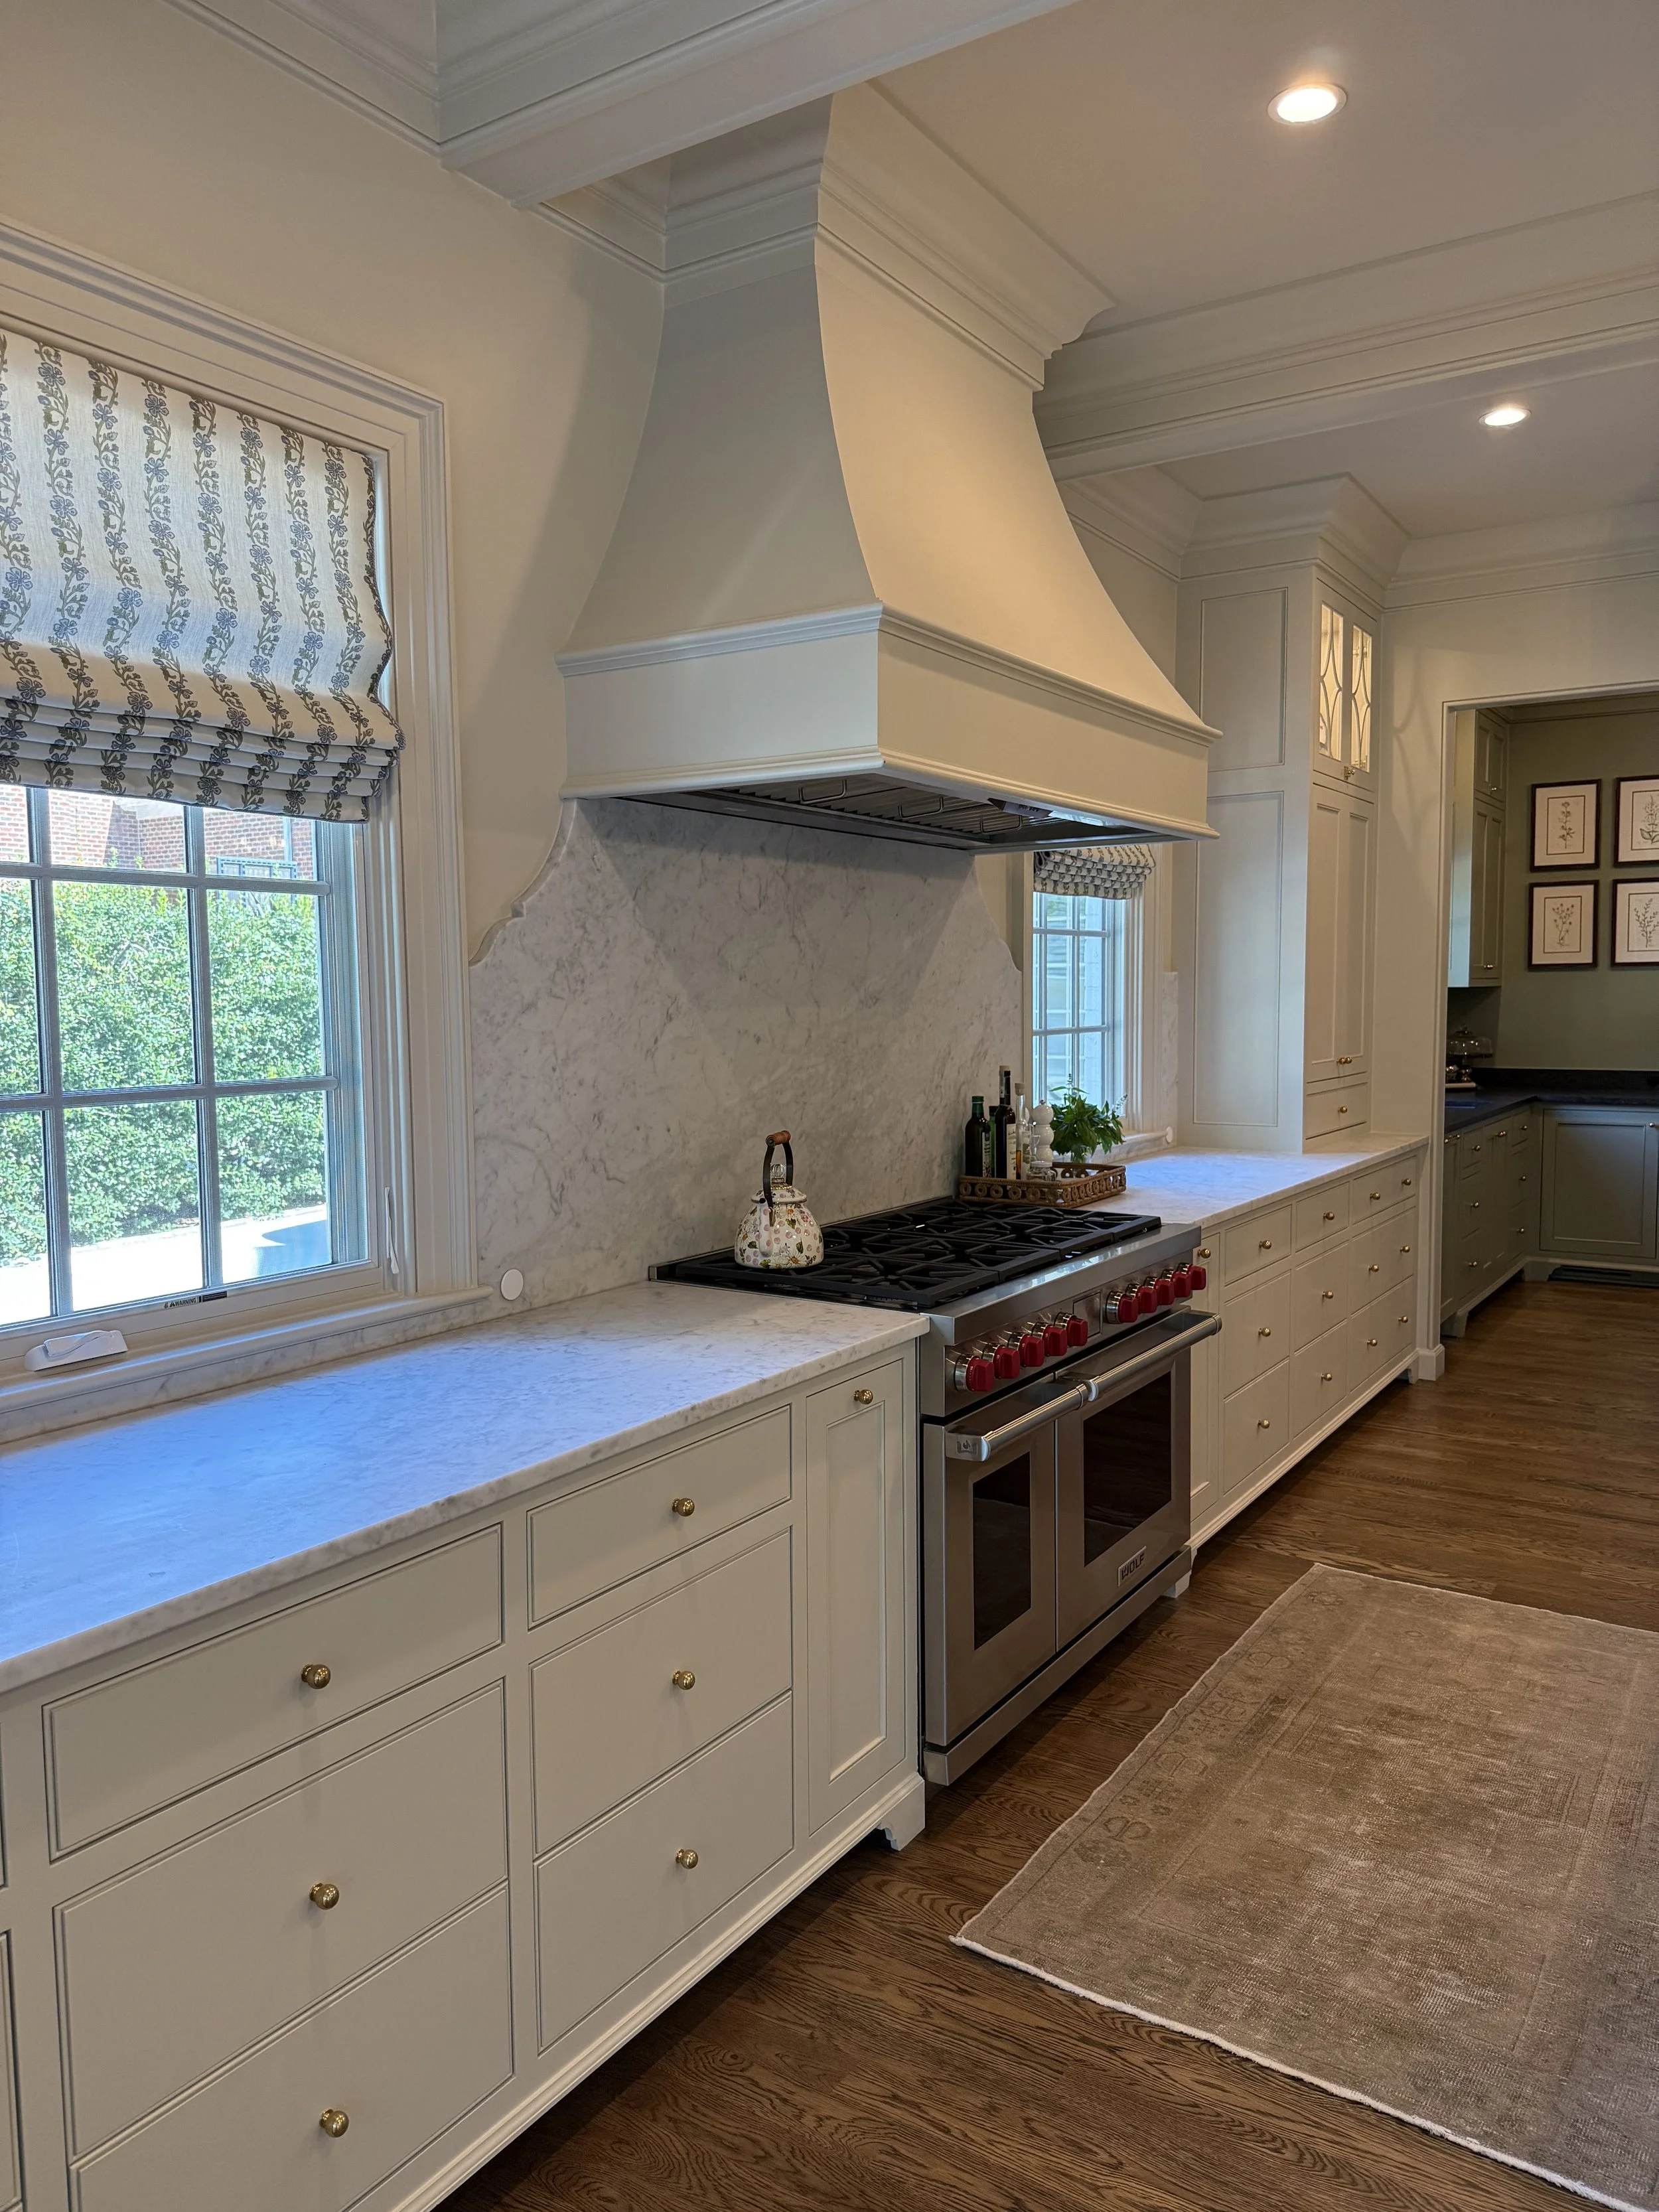
The kitchen is the true heart of the home, designed with both family living and entertaining in mind. Custom cabinetry painted in Farrow & Ball Shaded White creates a warm, timeless foundation, with walls in eggshell and trim, doors, and cabinets finished in satin for subtle dimension.
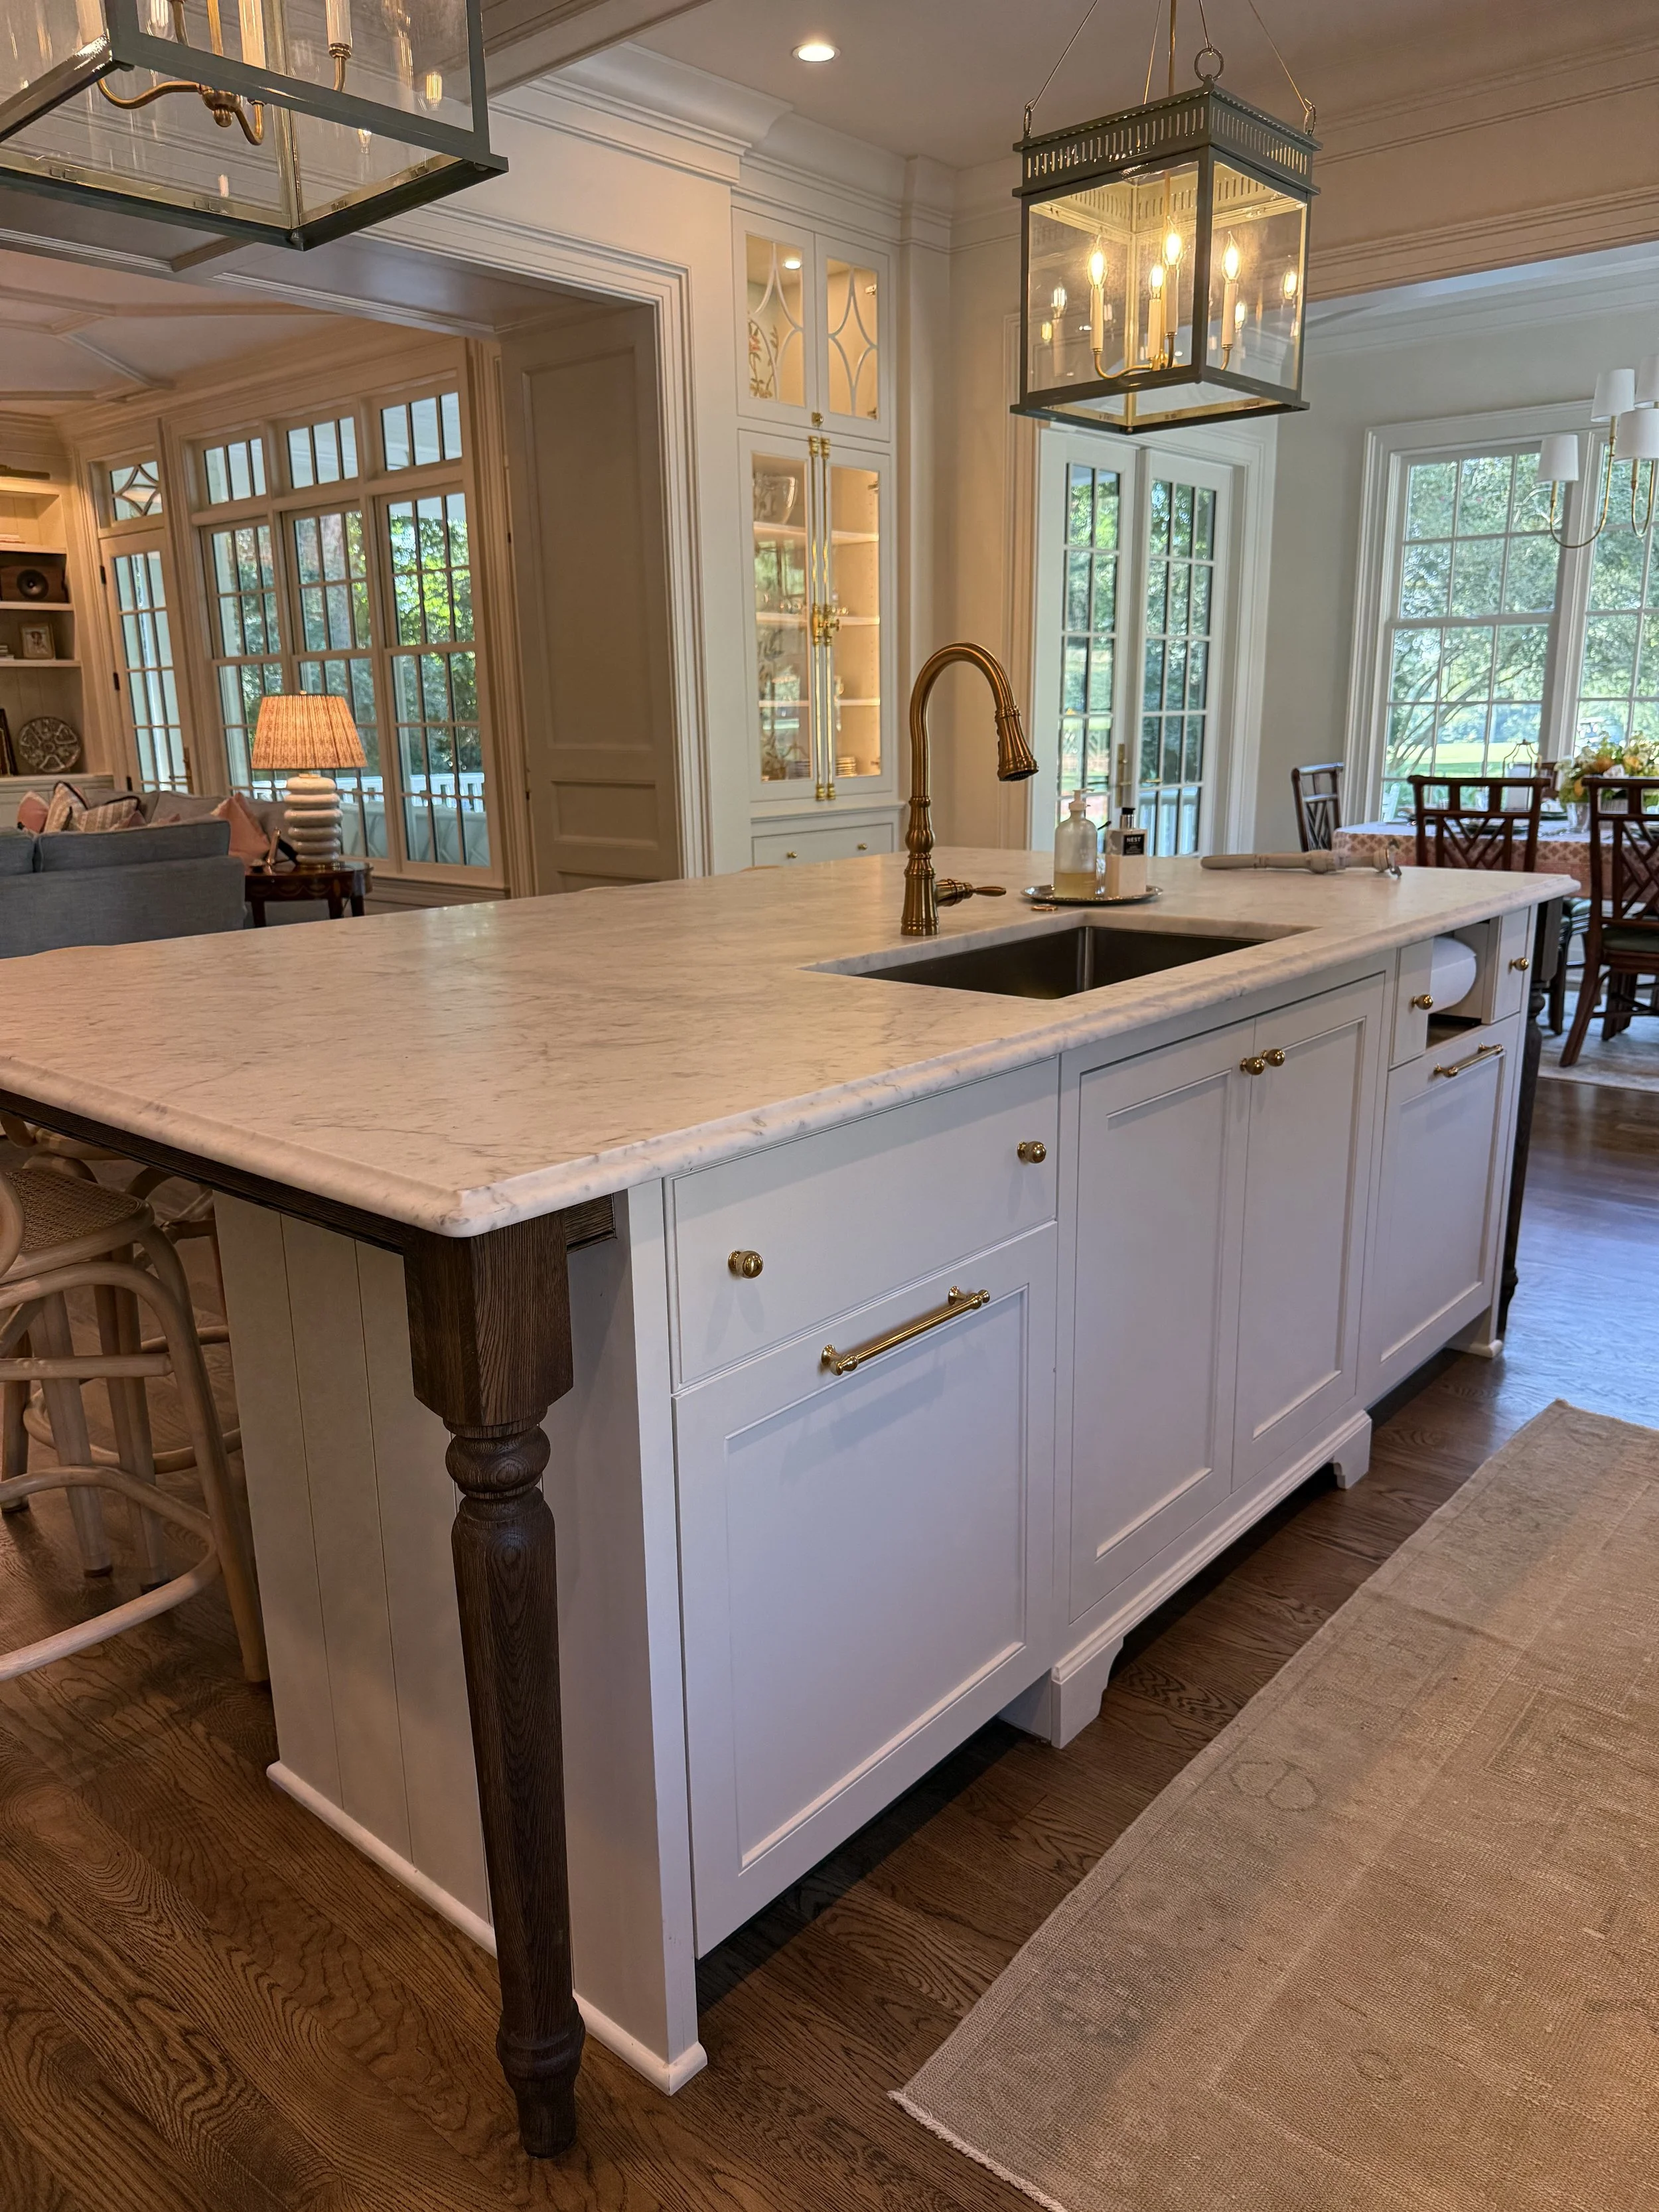
Overhead, large pendants from Lantern & Scroll—finished in a custom color to echo the adjoining scullery—add a whimsical touch.
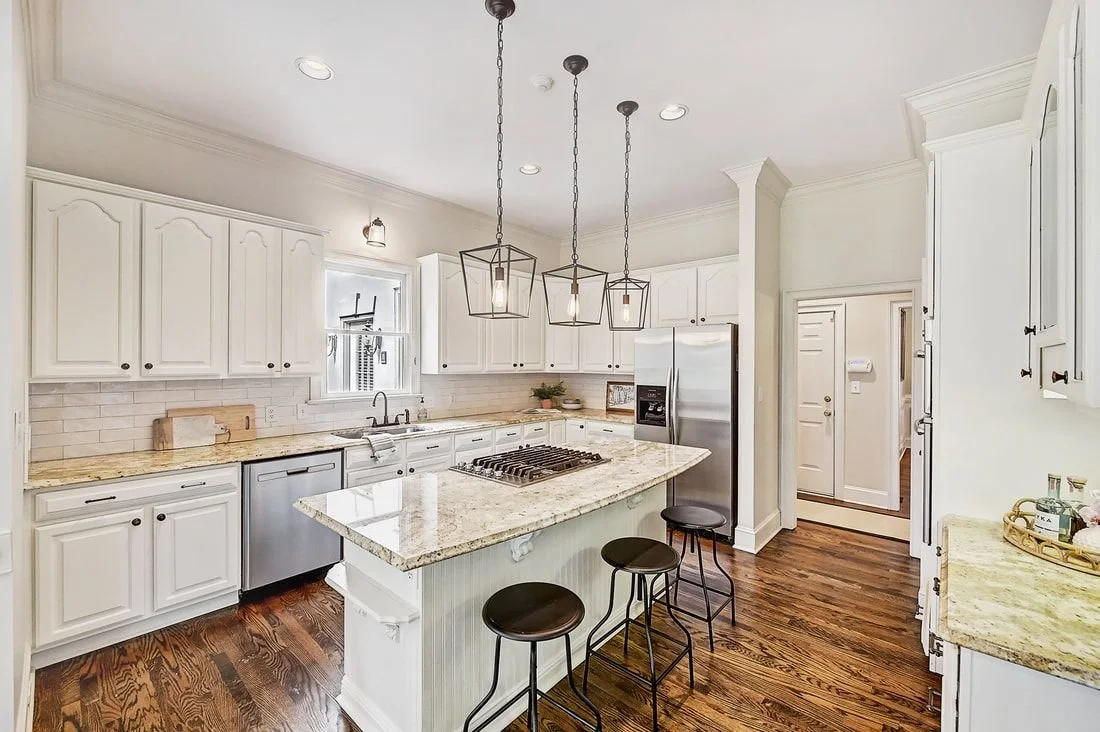
Before
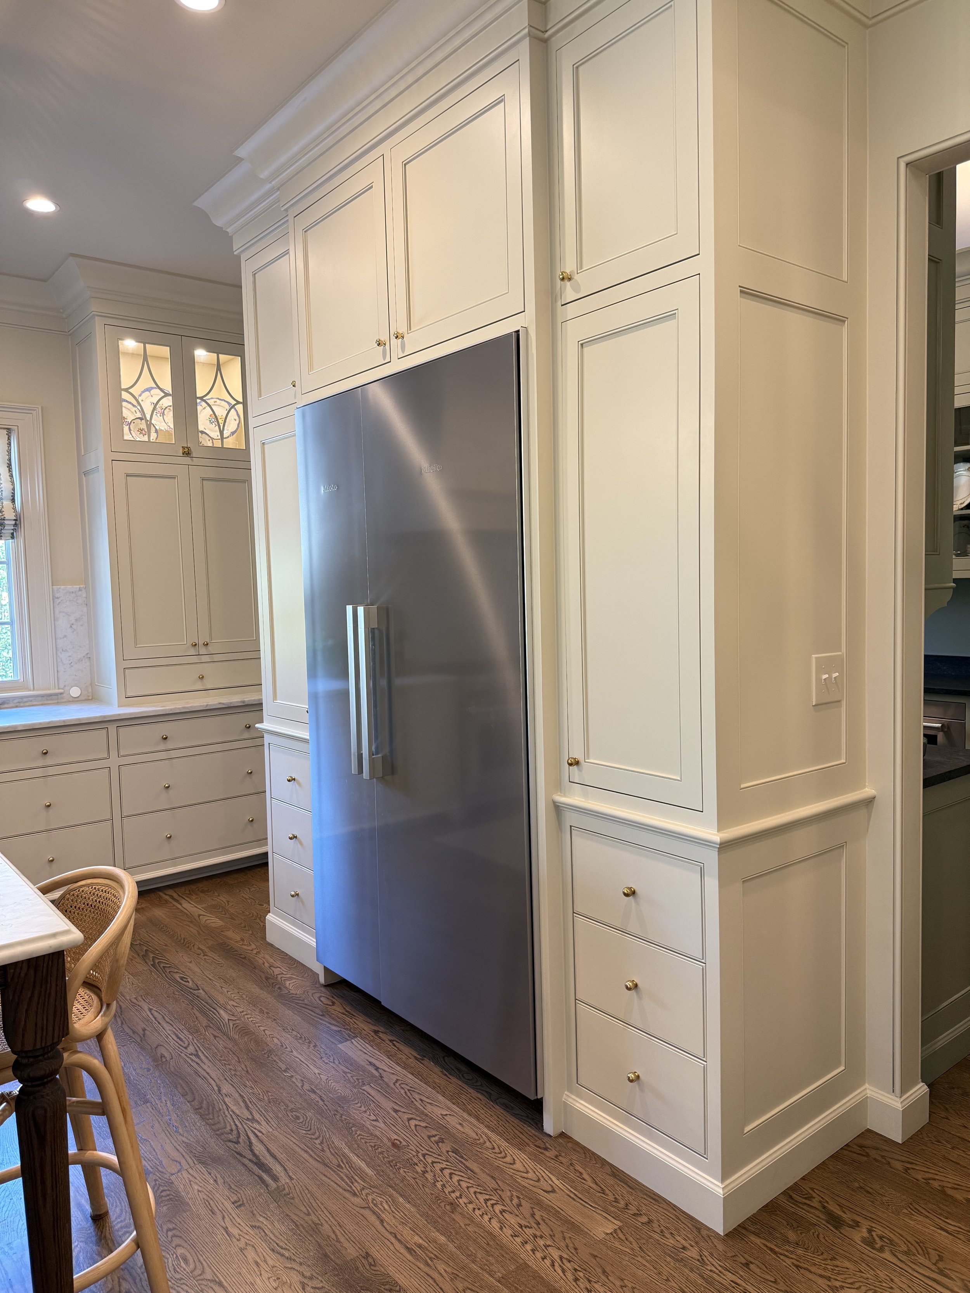
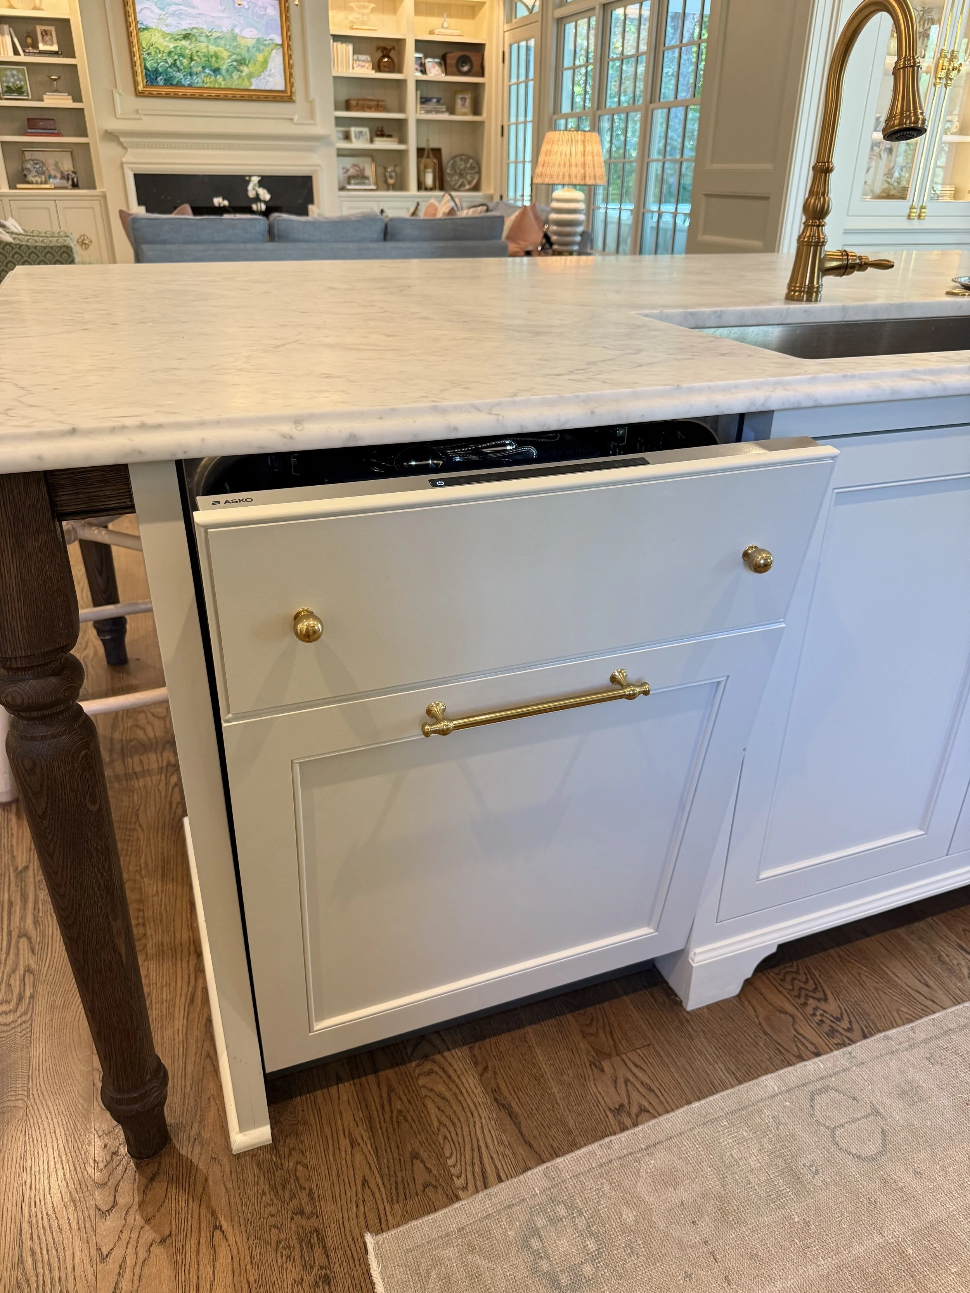
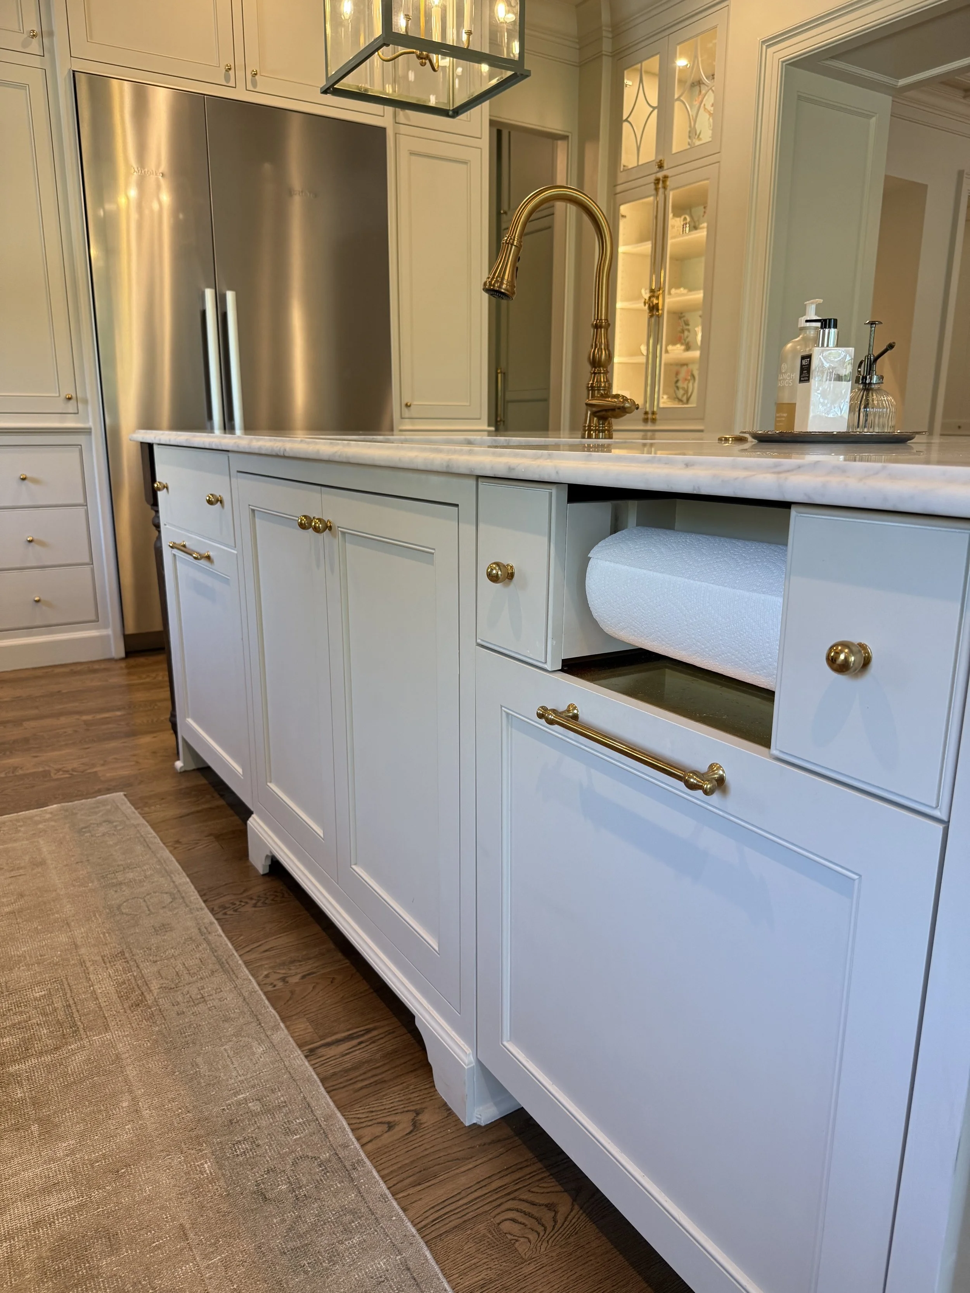
High-performance appliances anchor the space, including a Wolf range, oven, and steam oven, a Miele refrigerator and freezer, Asko dishwashers, and a Liebherr wine fridge, all integrated seamlessly into the design. Together, these elements create a kitchen that balances modern functionality with traditional elegance. The before image of the kitchen is below, a striking reminder of how thoughtful design and craftsmanship can completely reimagine the way a home lives.
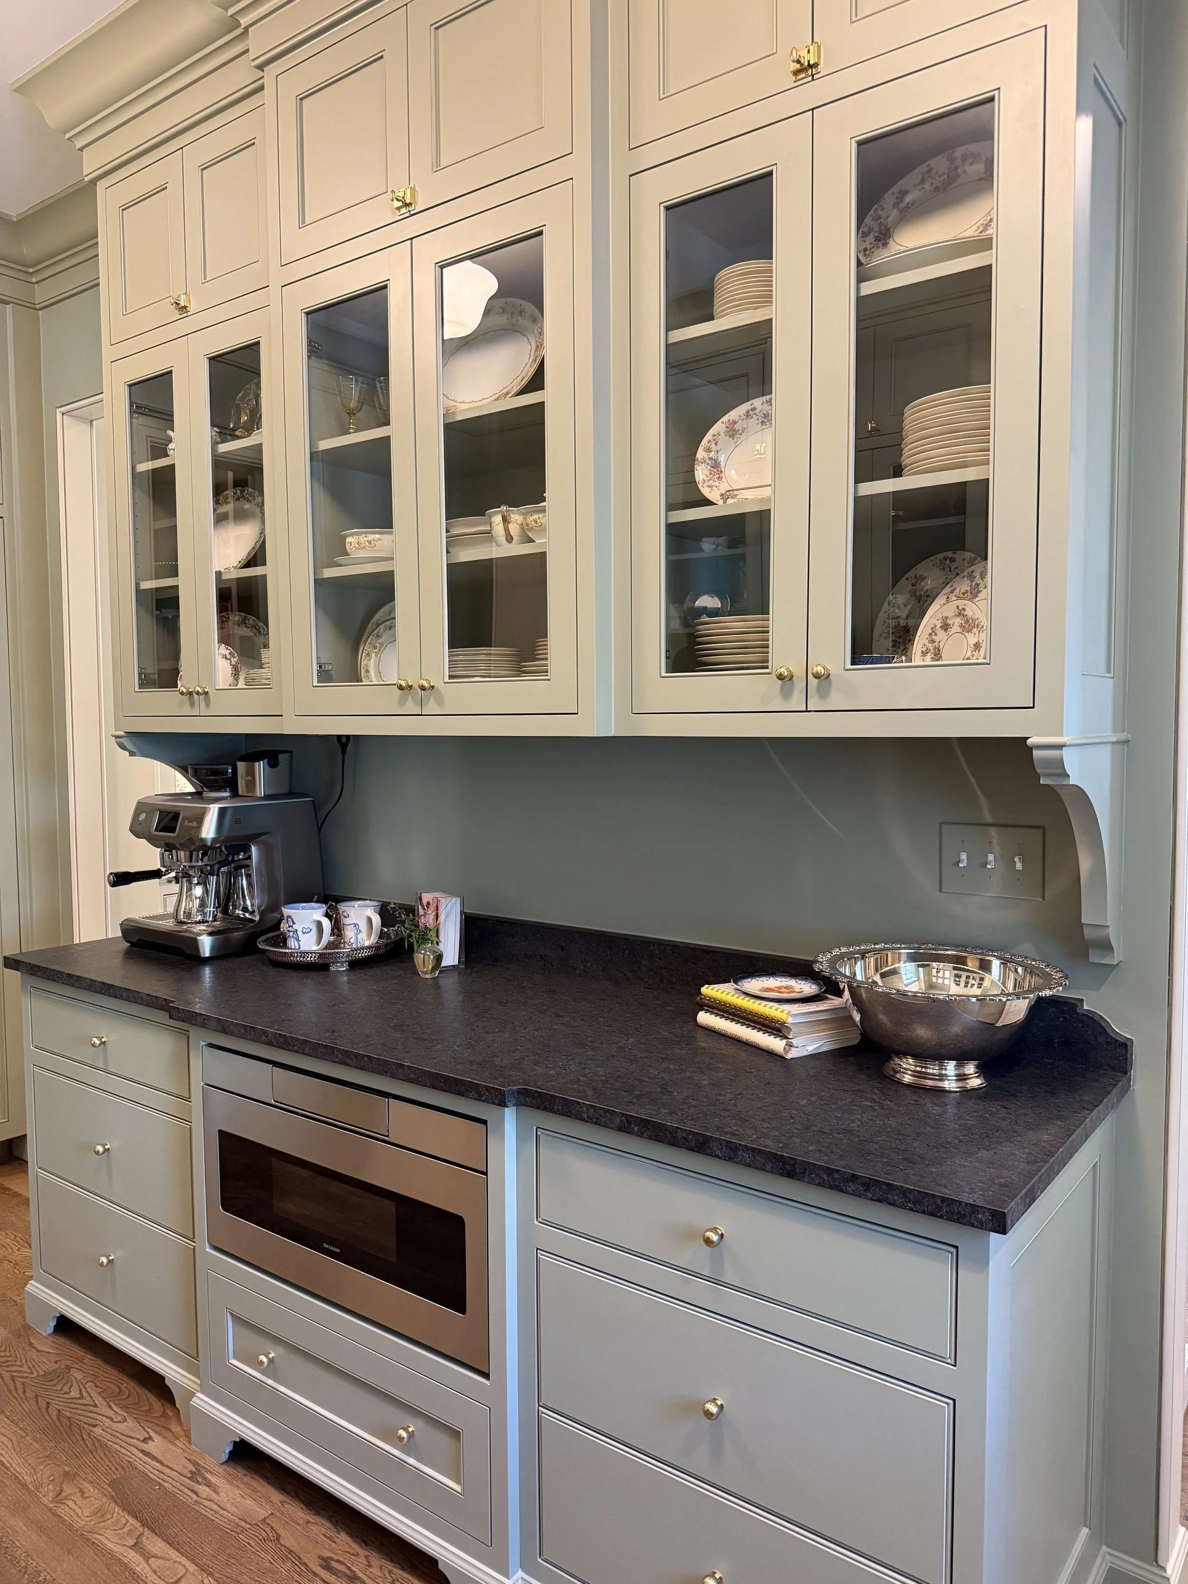
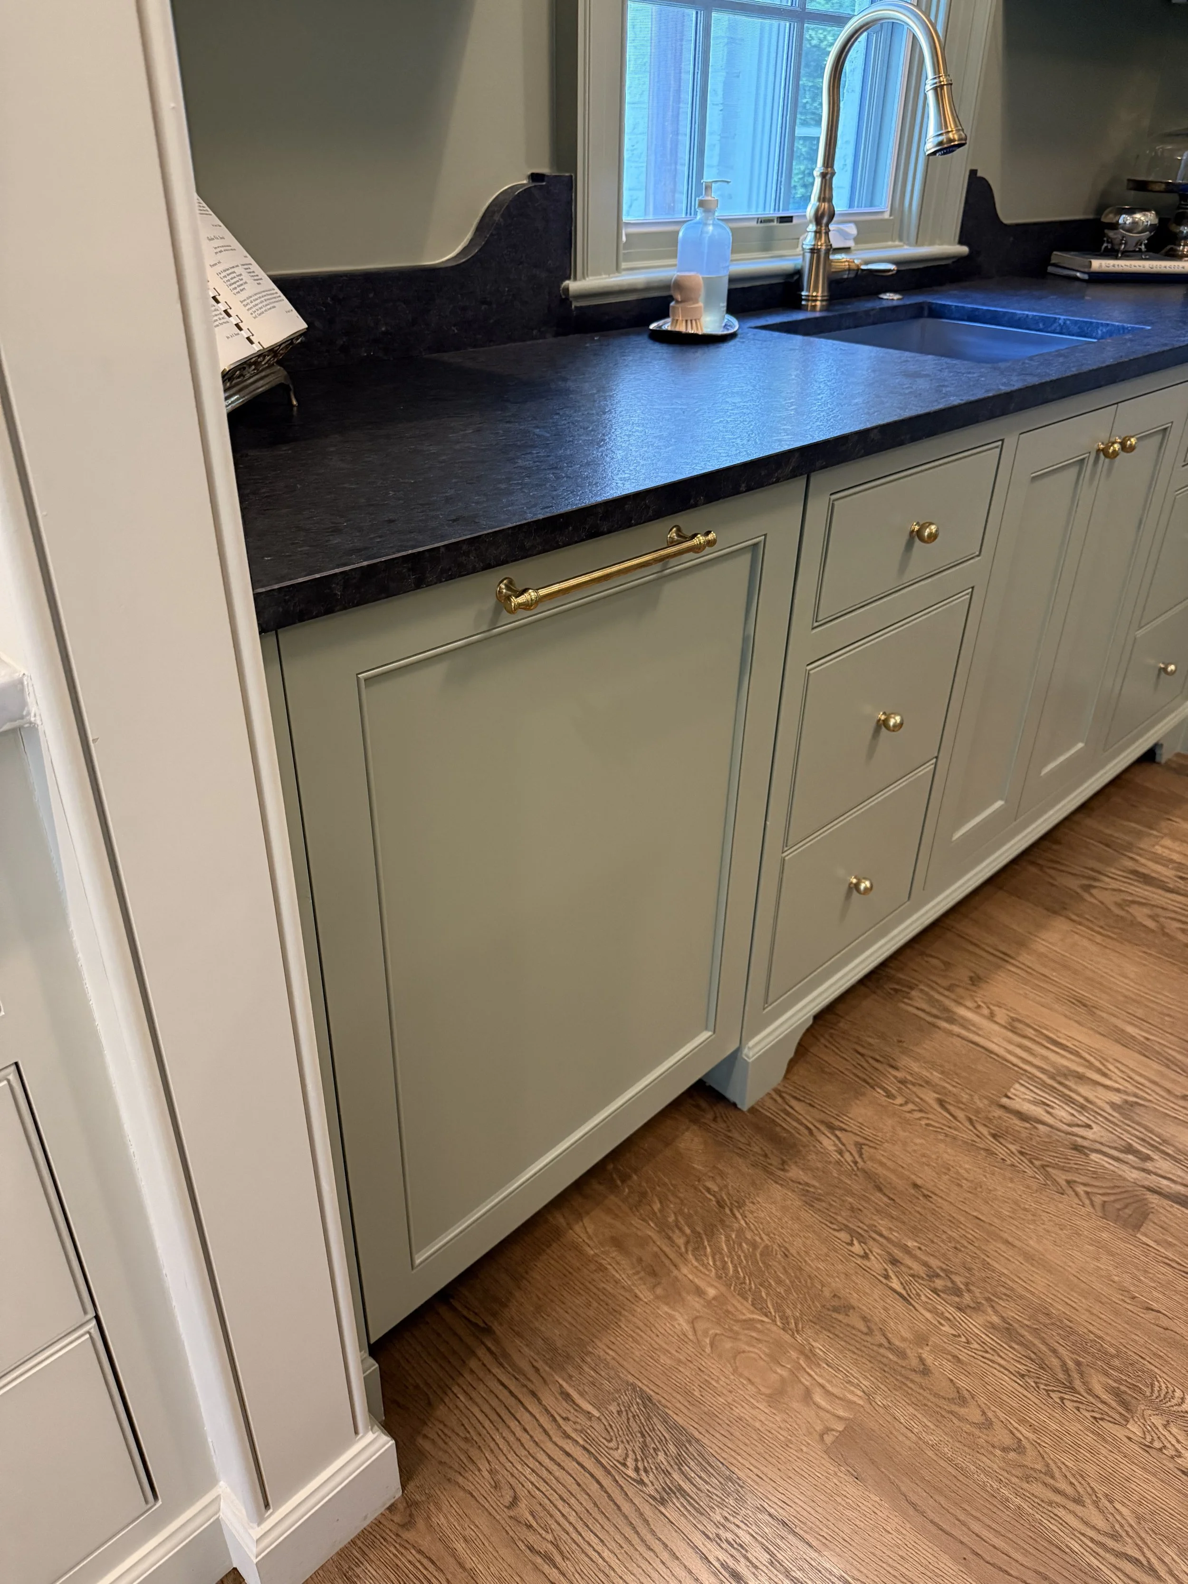
The adjoining scullery itself is a jewel box, with cabinets, walls, and trim enveloped in Farrow & Ball Lichen.
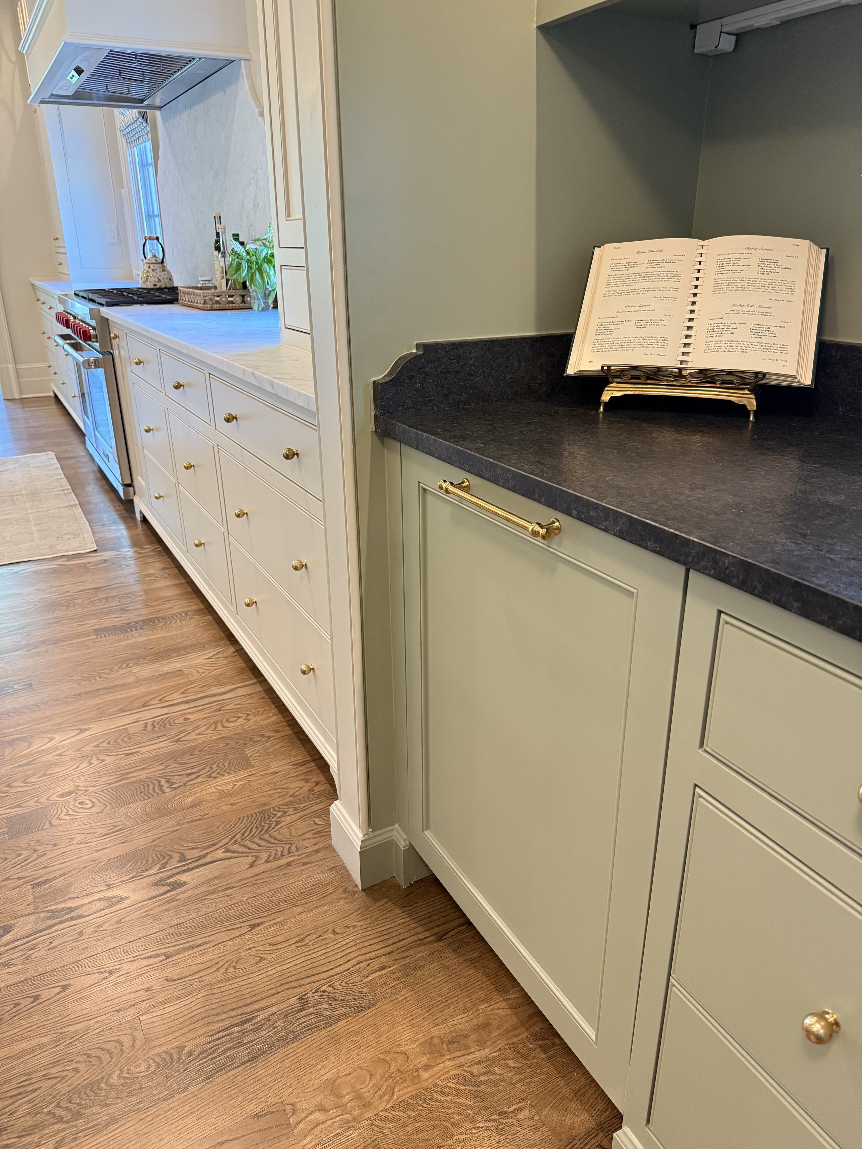
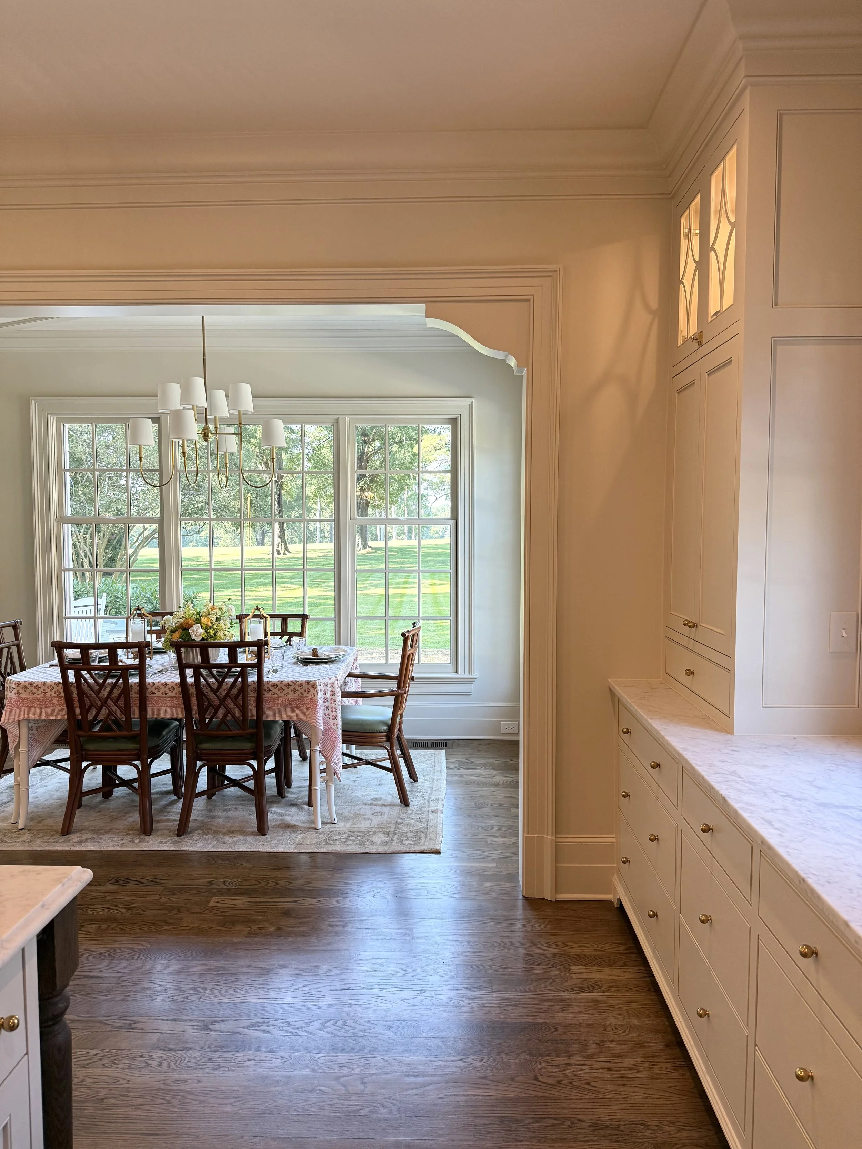
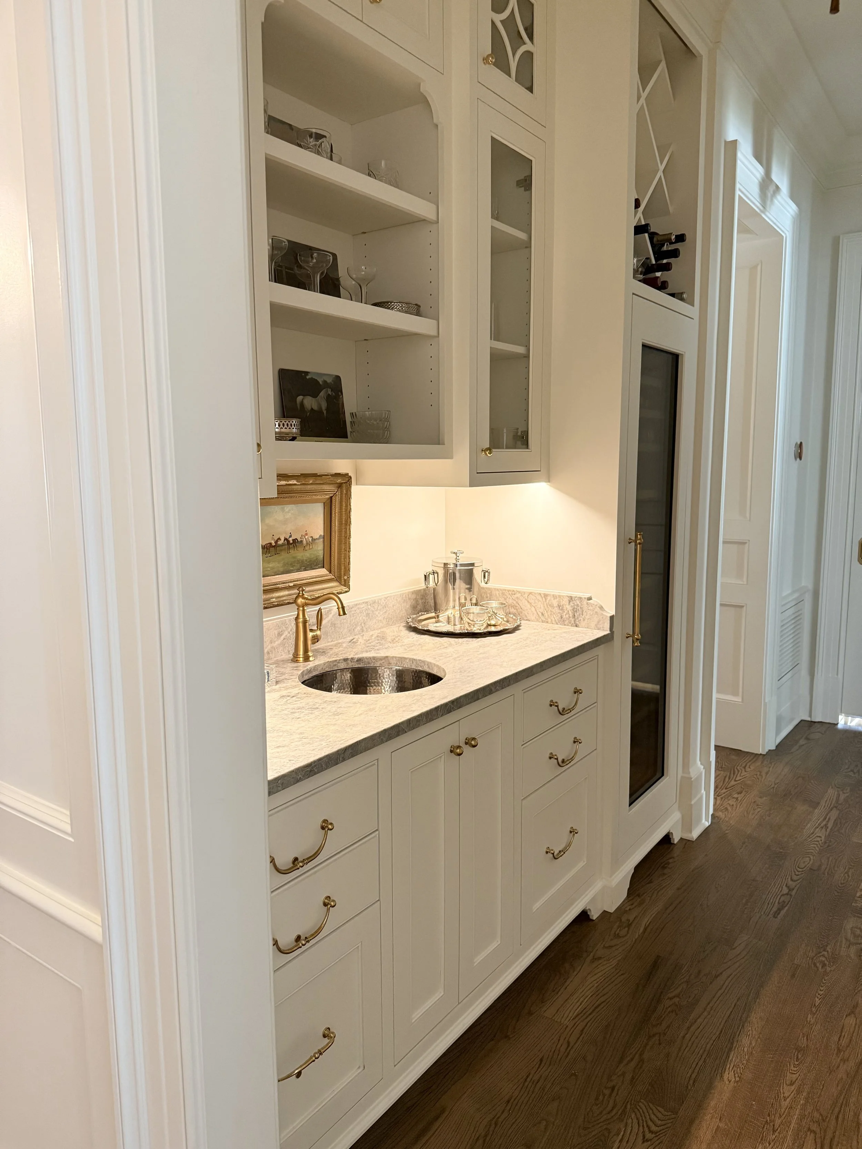
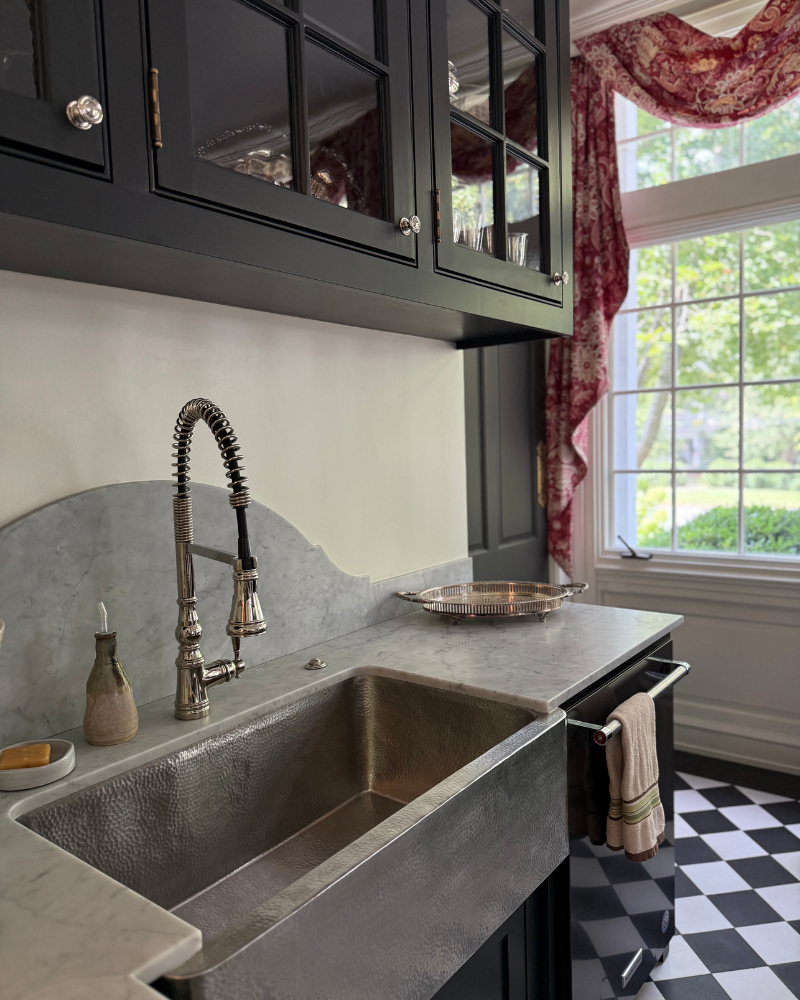
The bar which is the connection point between the dining room and scullery, with easy access from the family room and family room, is drenched in Benjamin Moore White Dove to seamlessly tie into the entryway. It's complete with trim rich custom cabinetry, a wine cooler and a hammered round bar sink.
THE LIVING SPACES
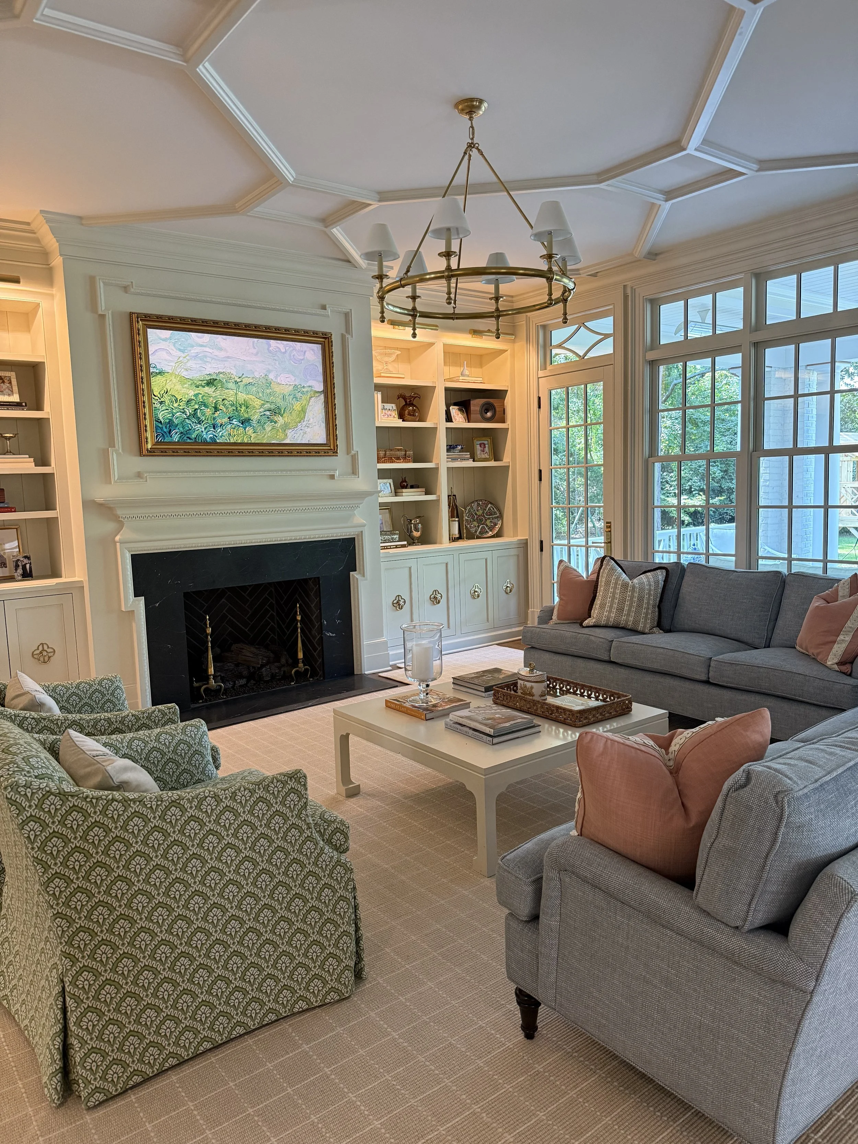
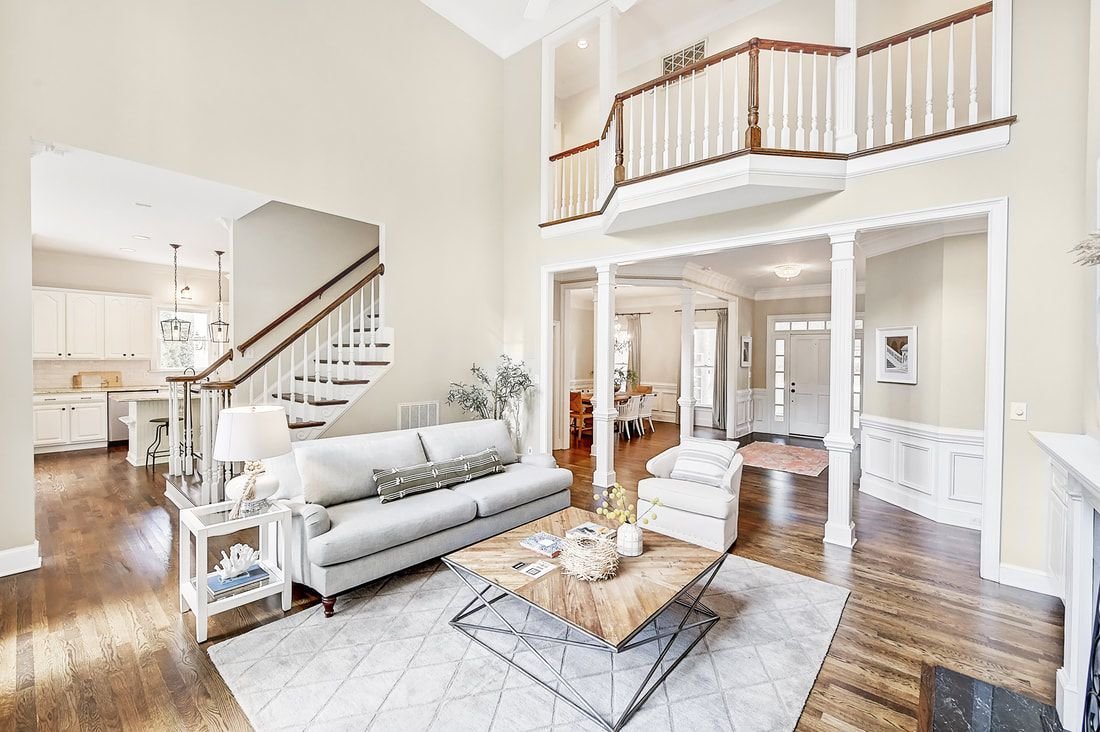
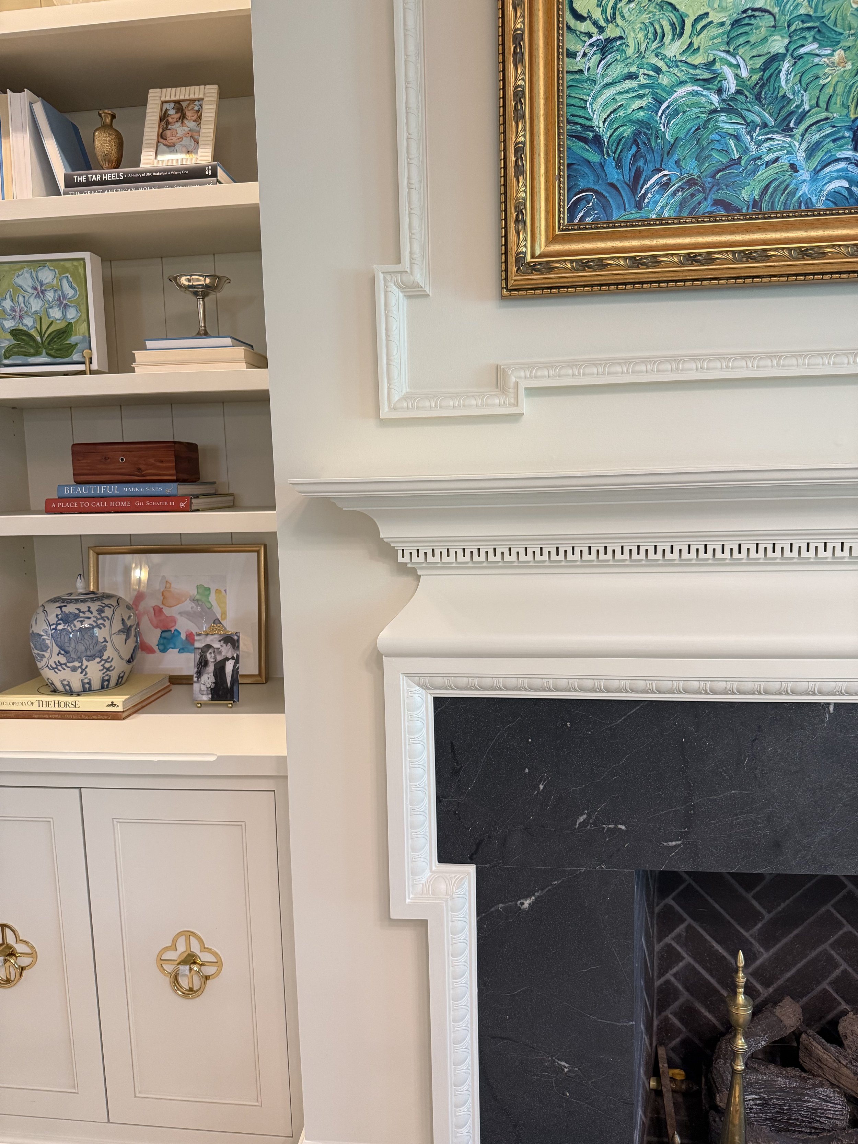
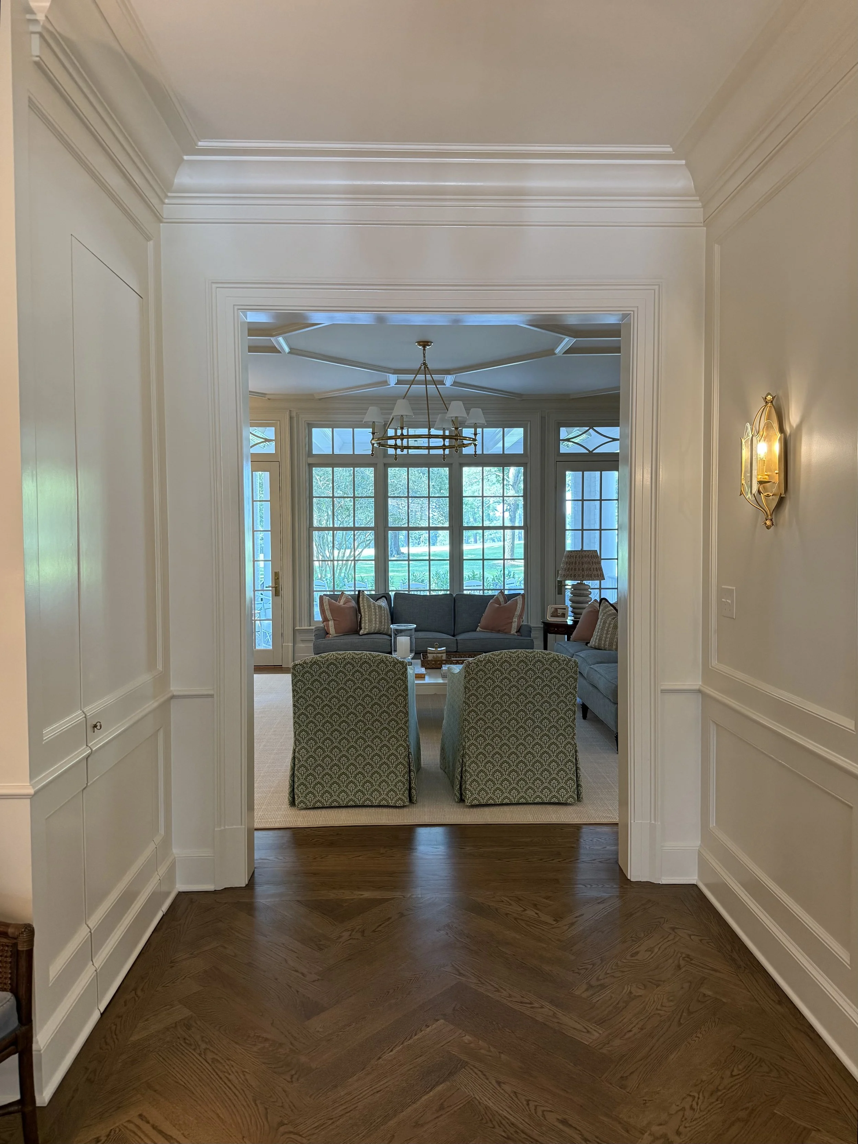
Flowing seamlessly from the kitchen, the family room continues the palette with walls, trim, and built-in bookcases all painted in Benjamin Moore’s Shaded White. A wide cased opening defines the transition between the two spaces, keeping them visually connected while still giving each its own presence. The room is anchored by a classic Visual Comfort ring chandelier and grounded with a neutral rug and coffee table that balance the color story. Two blue sofas and a pair of green Lee Industries chairs bring depth and comfort, while ornate details—like the Modern Matter hardware on the bookcases, the gold-framed Samsung Frame TV, and the molding along the fireplace—lend a sense of refinement. One of the most striking details is the trim work on the ceiling, adding dynamic interest and a sophisticated layer to the architecture.
Before
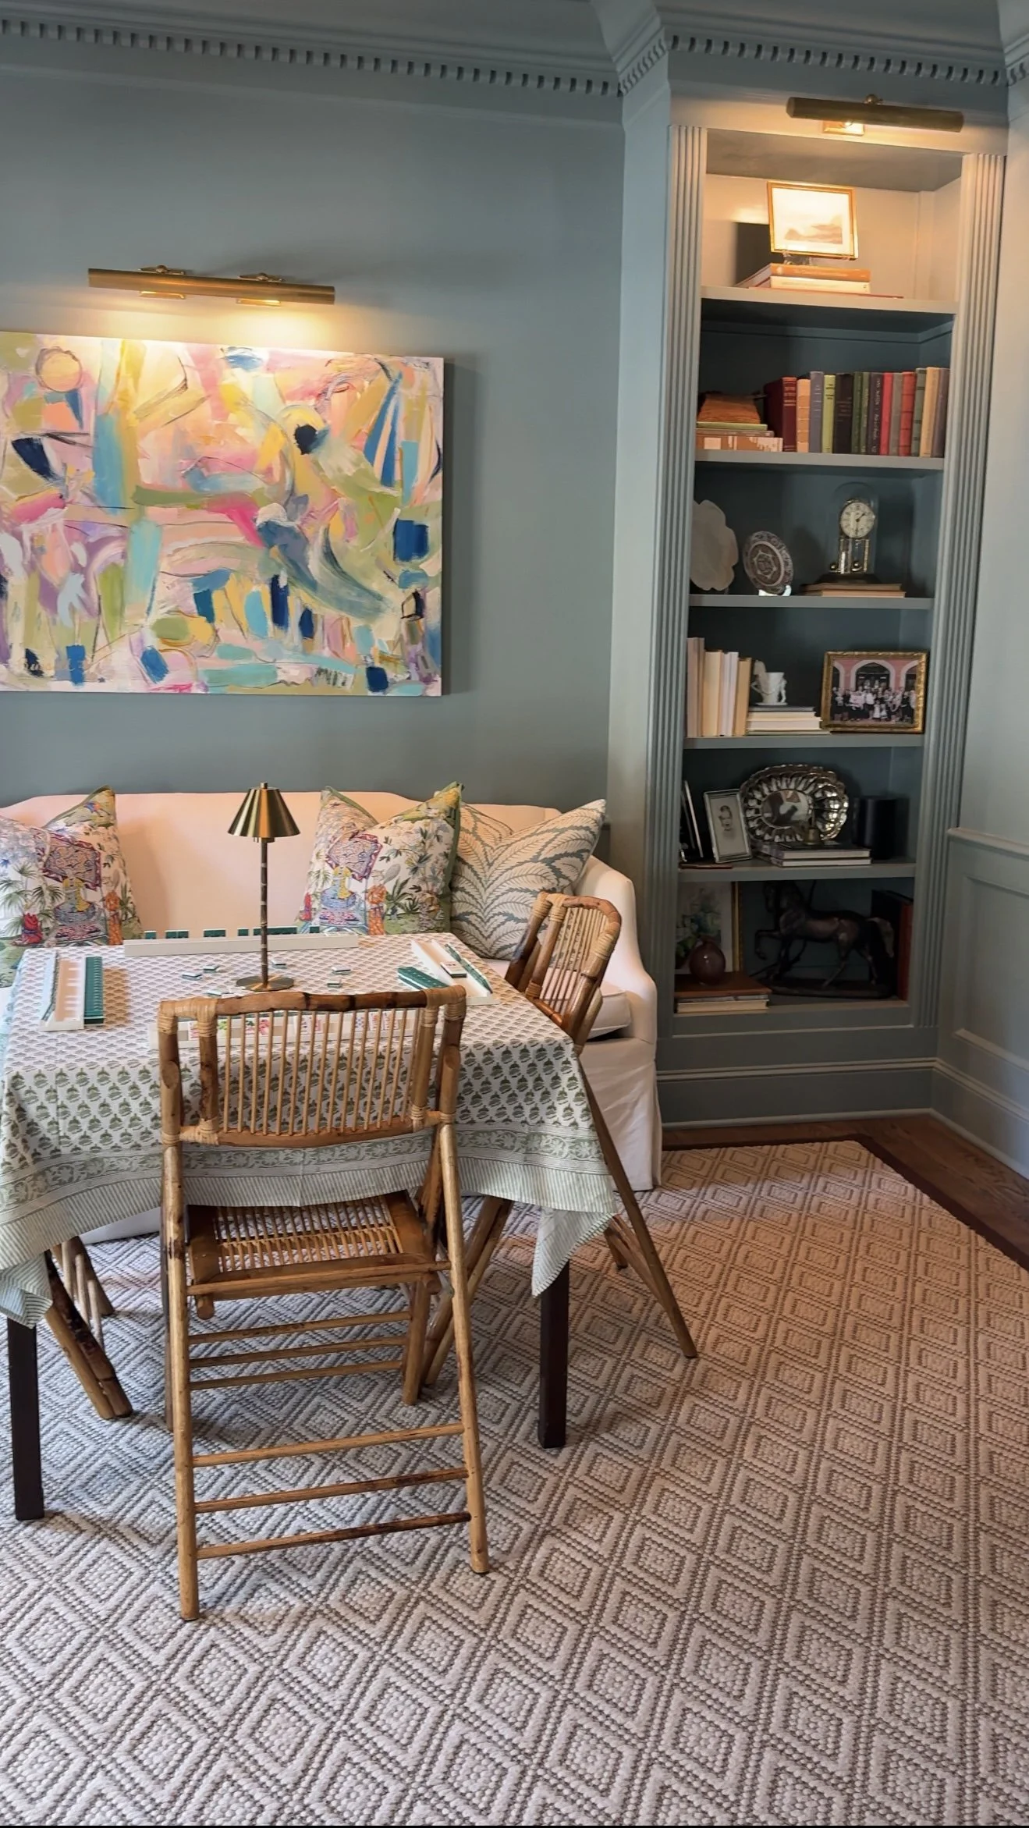
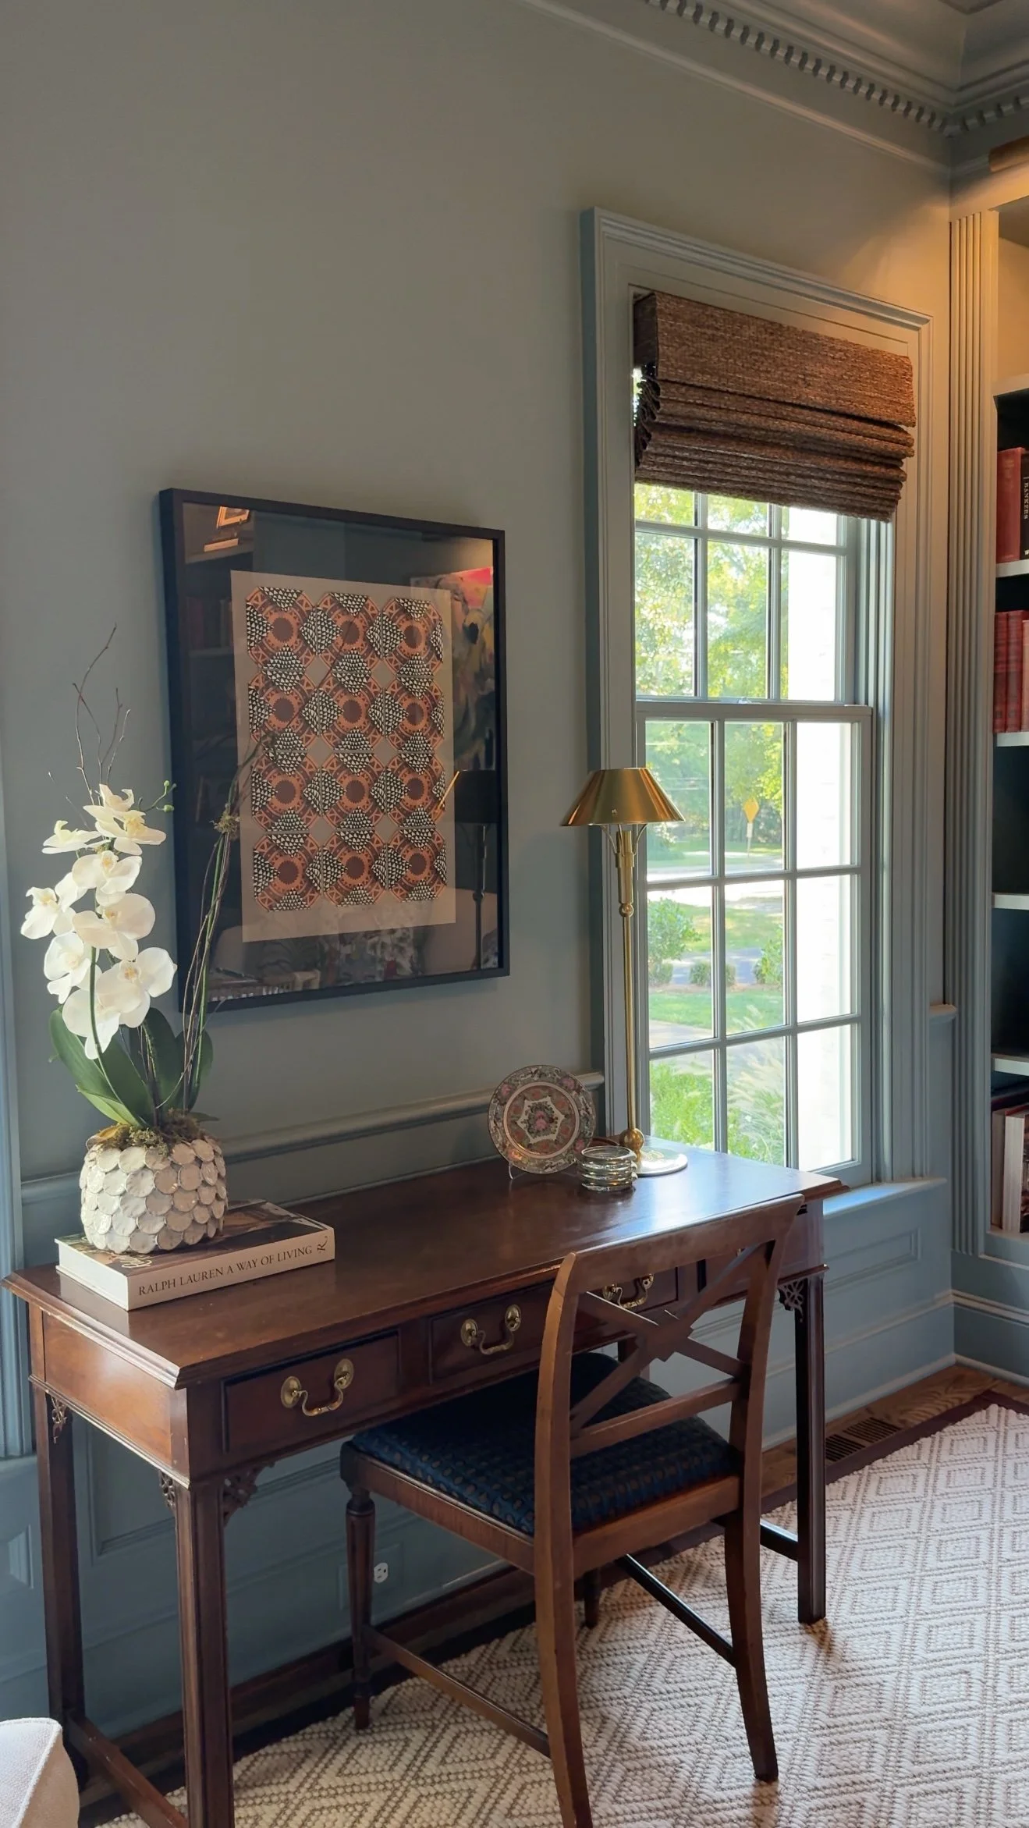
Tucked away from the main living spaces, the study offers a cozy retreat painted in Farrow & Ball’s Oval Room Blue, a rich hue that brings both depth and calm to the room. Built-in shelving frames the space and is filled with meaningful family heirlooms, making it as personal as it is beautiful. Serving double duty as a home office and a private spot for girls’ mahjong night, the study is a perfect example of how thoughtful design can blend function with warmth.
THE DINING ROOM
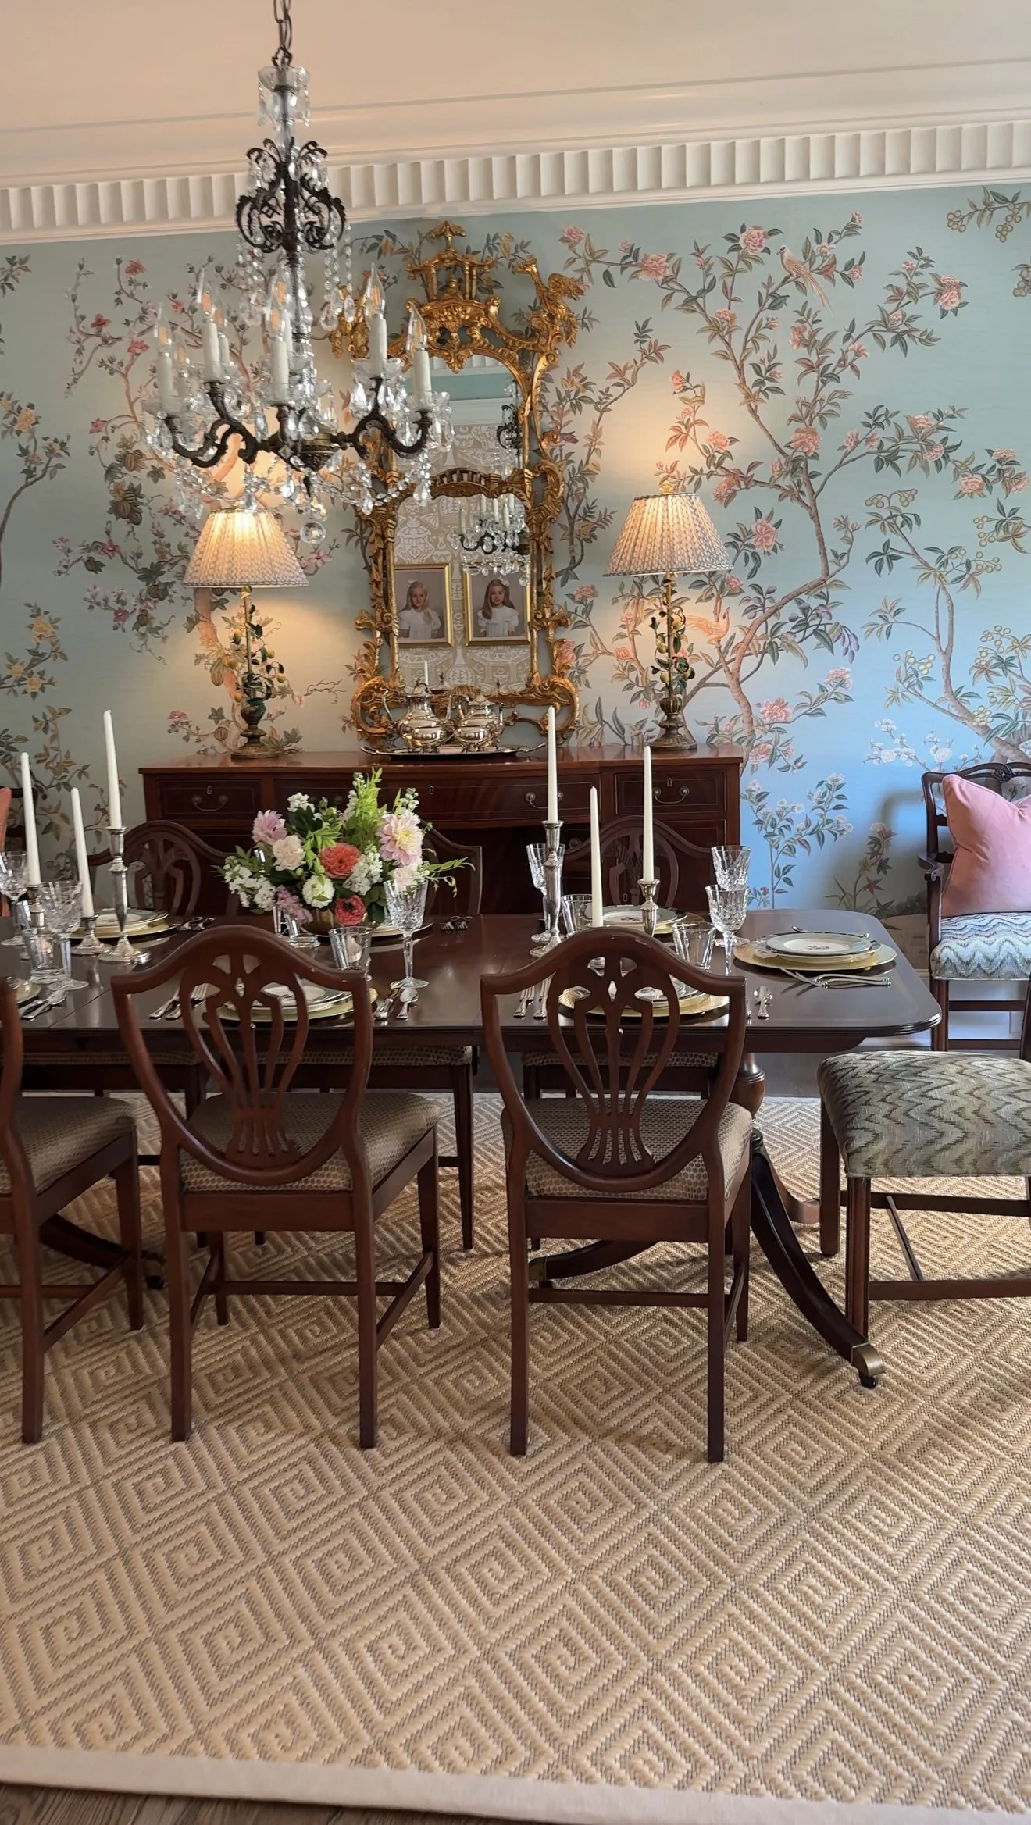
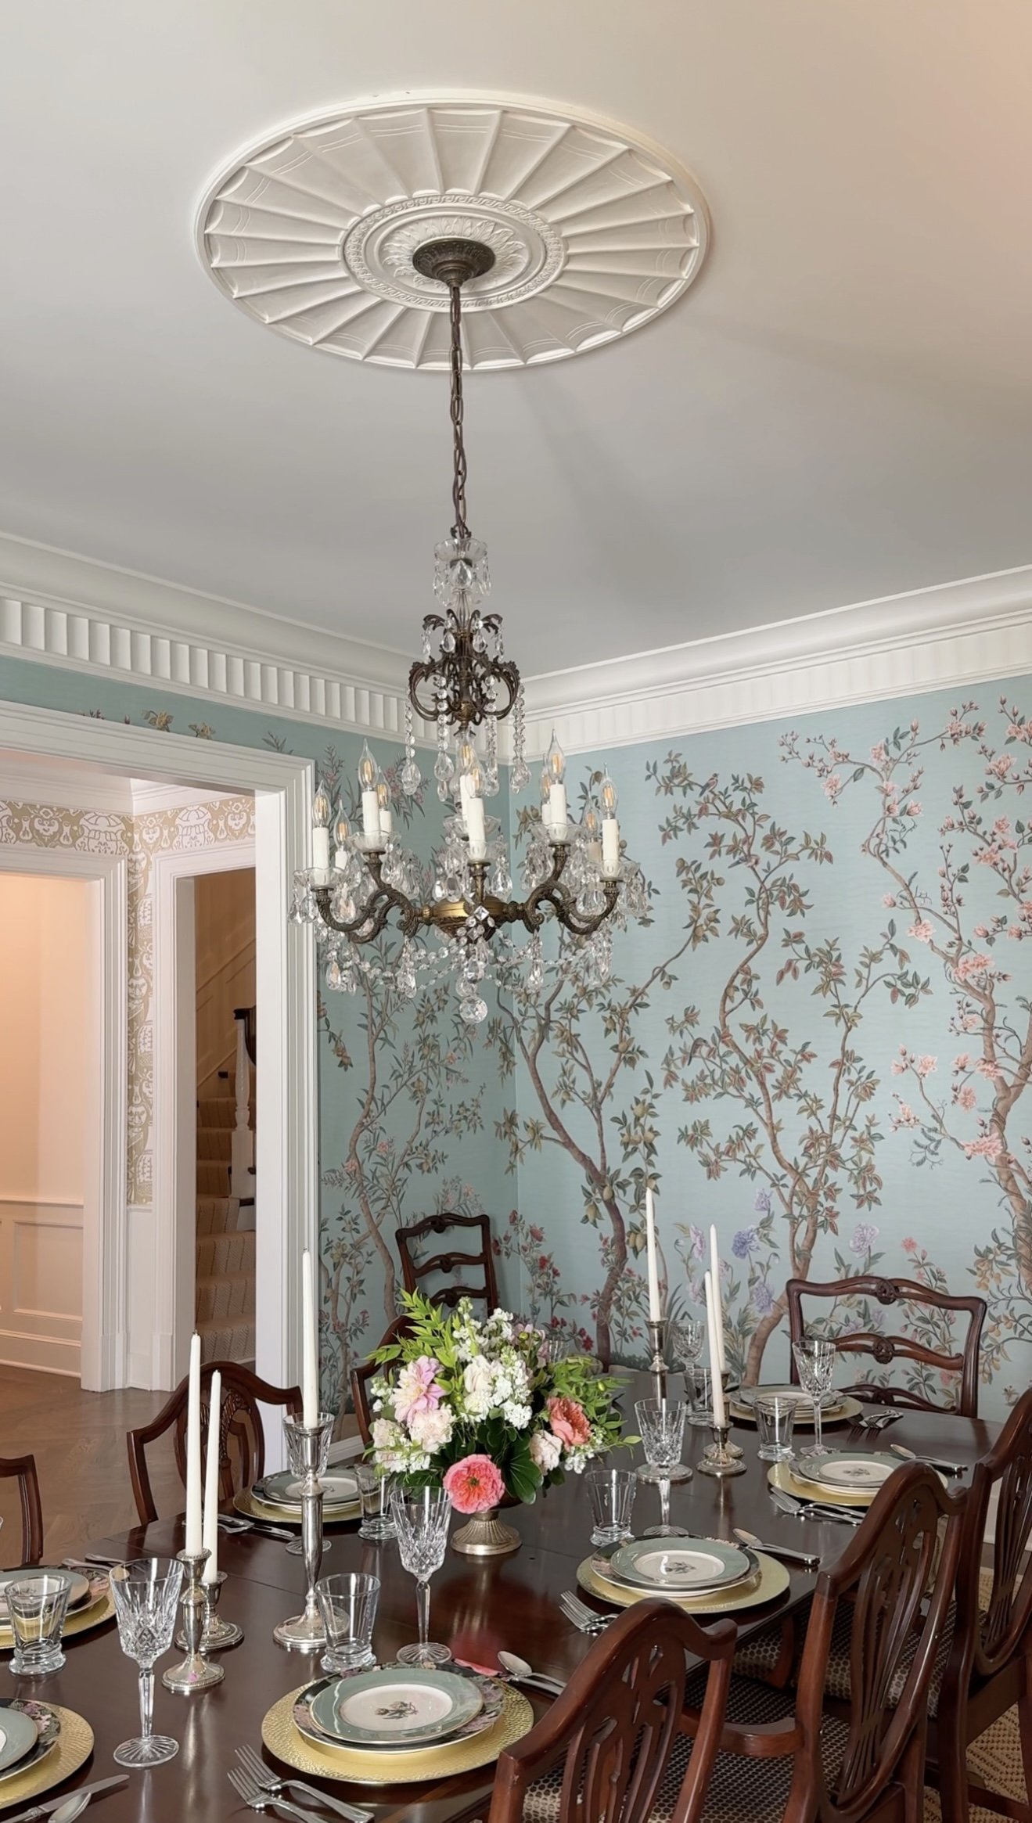
The dining room has incredible thick molding painted in Benjamin Moore White Dove with a semigloss finish. The entire dining room is a study in timeless elegance, wrapped in Iksel’s Imperial Garden wallpaper in Celadon—a backdrop that brings depth, texture, and quiet drama to the space. At the center, heirloom antique pieces—including the dining table, chairs, and buffet—anchor the space with history and meaning, making it as personal as it is beautiful. A neutral, high-traffic rug grounds the room and ensures it functions seamlessly for a family with young children—I’ve linked a similar one for you here.
THE COVERED PORCH
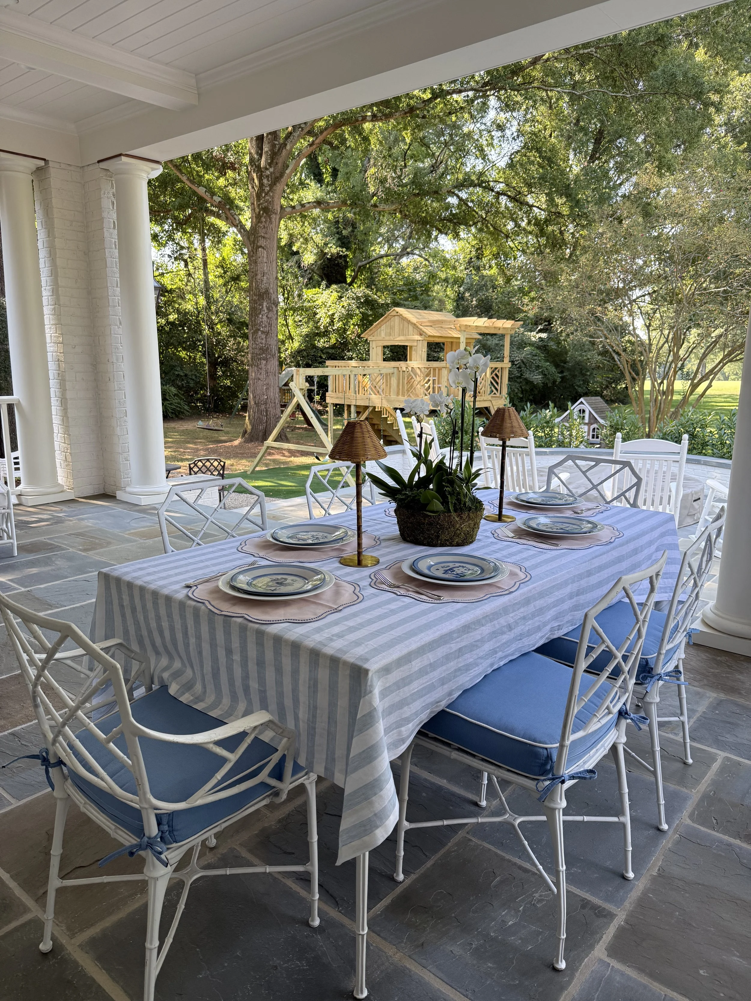
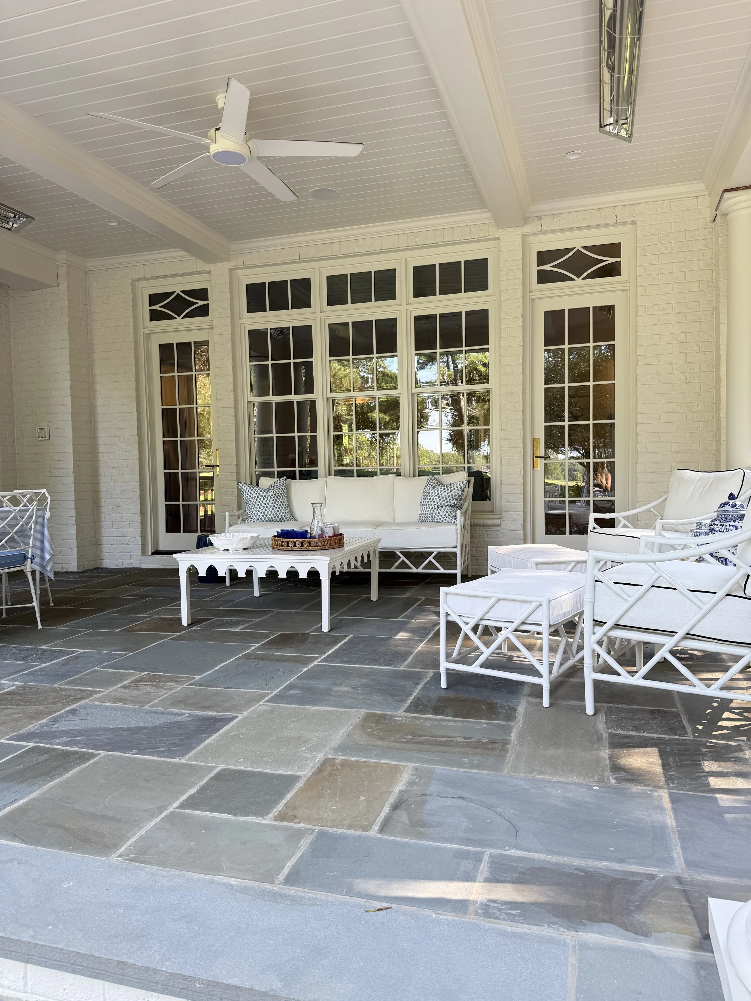
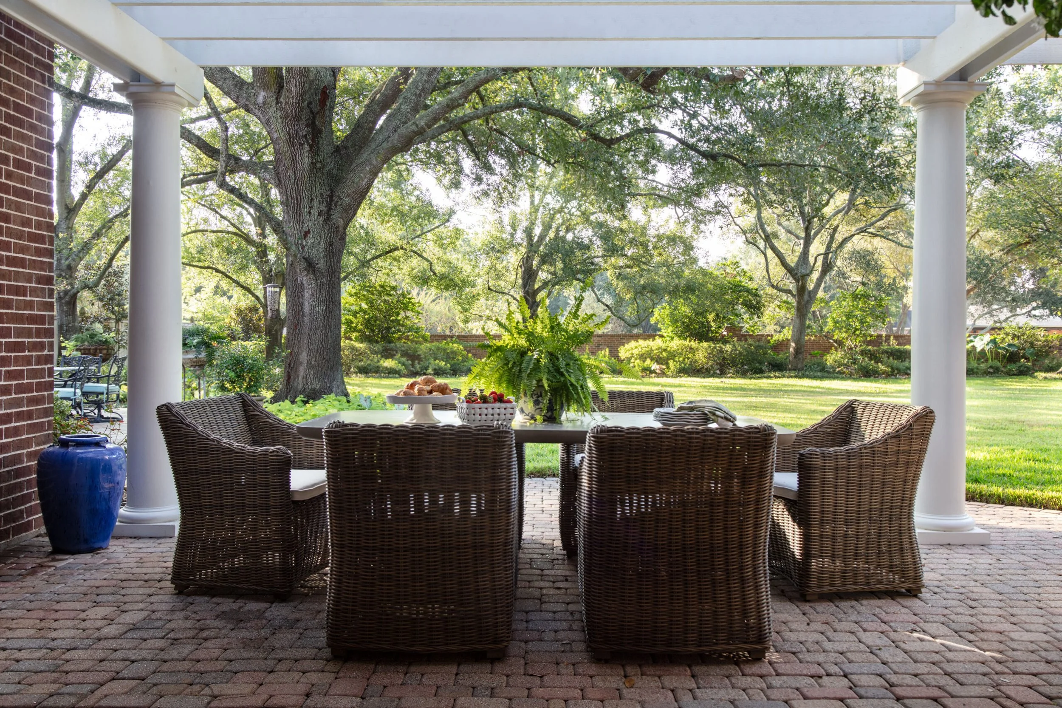
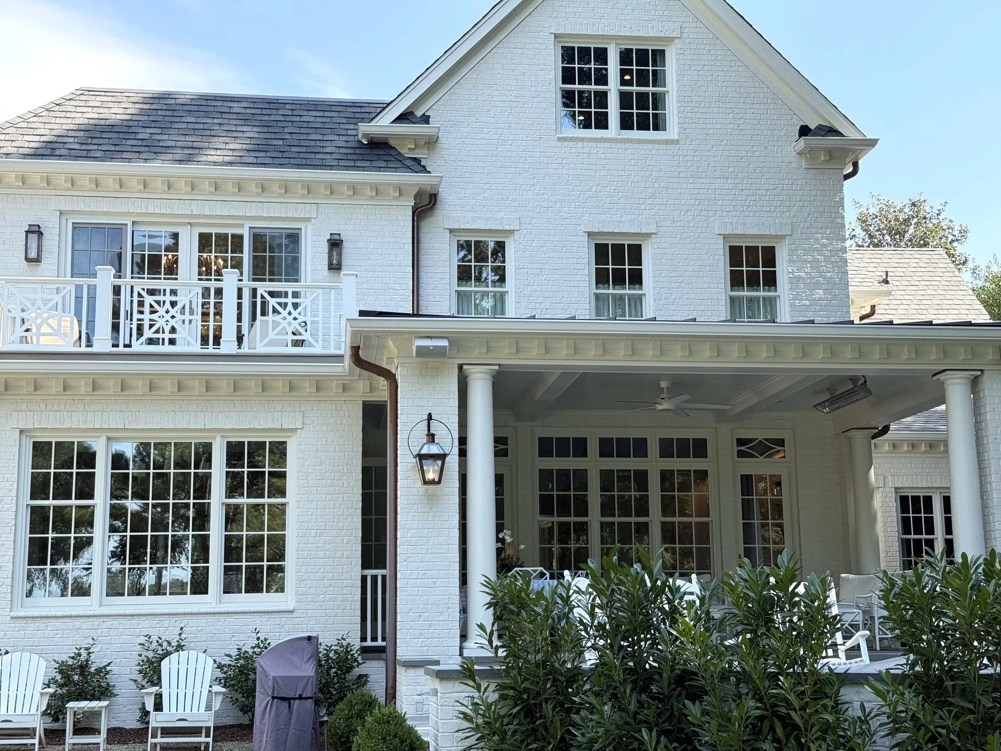
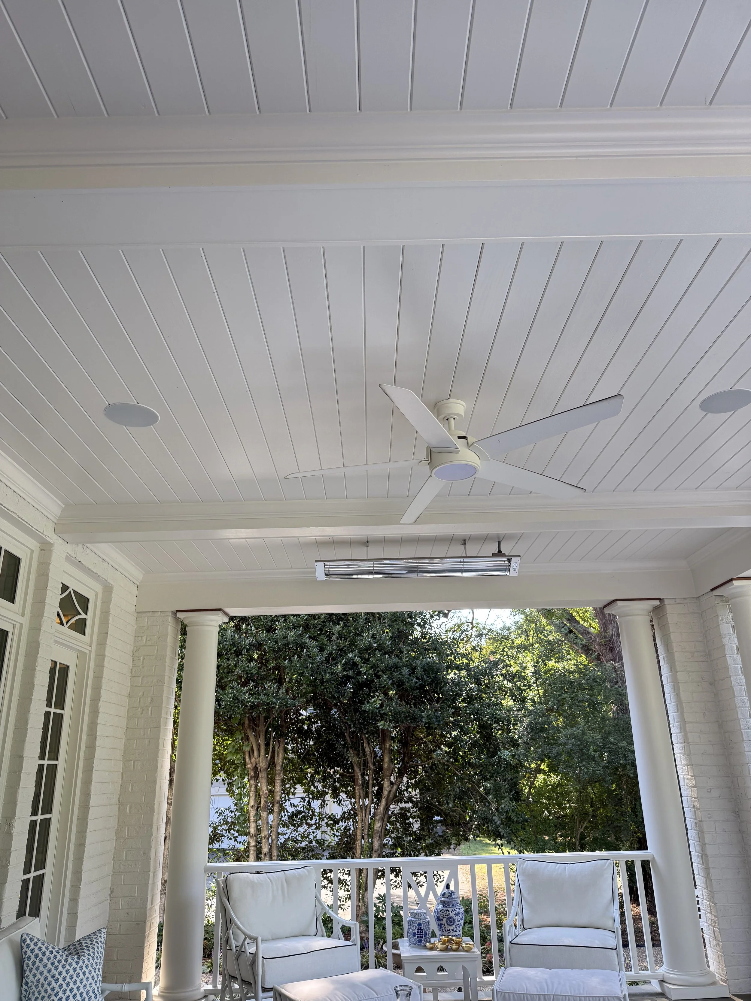
The covered porch serves as a true retreat, perfectly positioned to overlook the backyard while offering comfort in every season. Designed with both beauty and function in mind, it features built-in outdoor heaters, classic copper lanters, and a flat coffered ceiling detailed with tongue-and-groove boards.
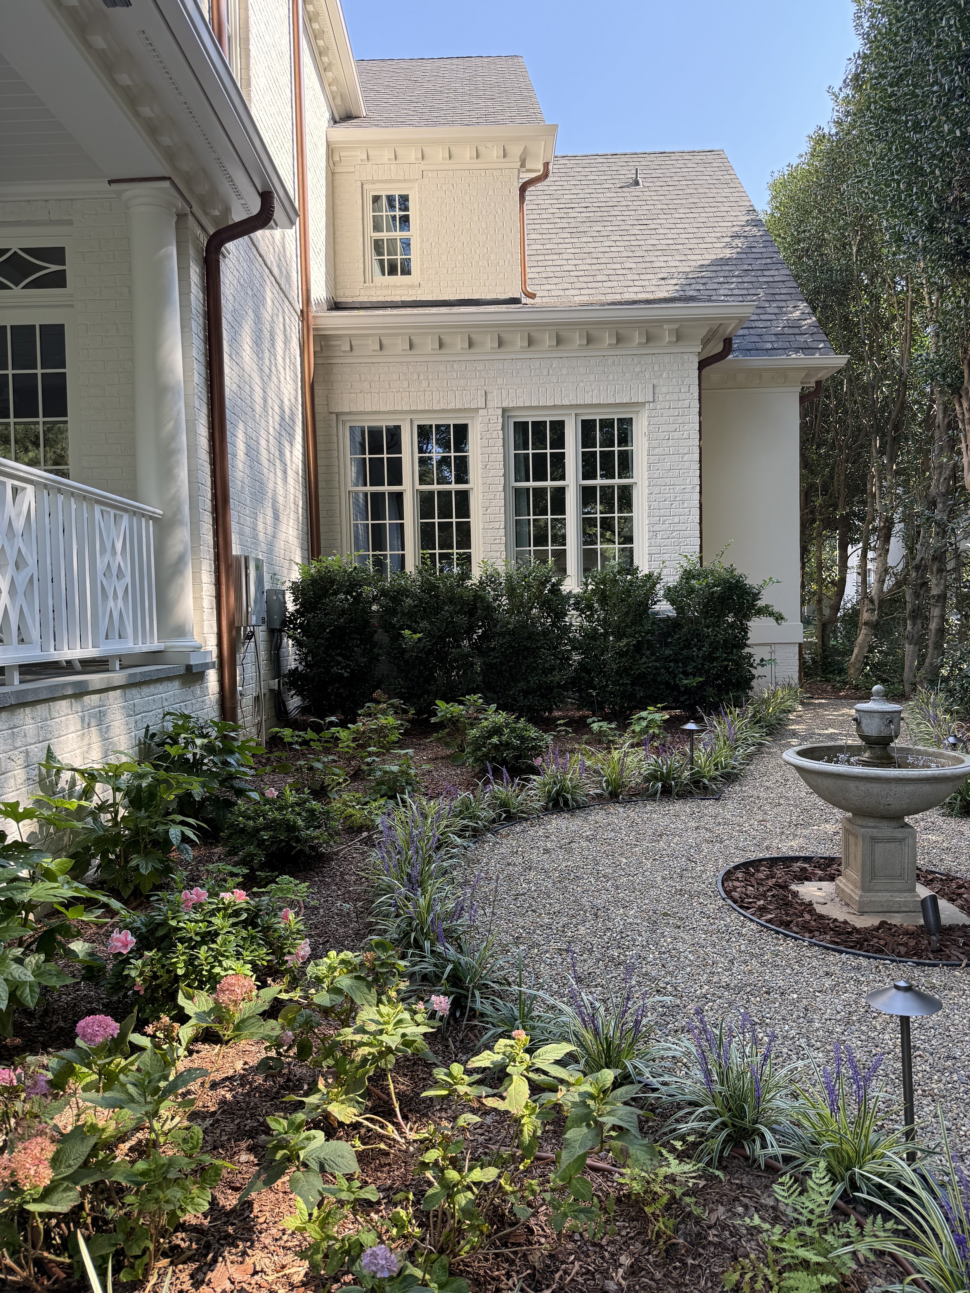
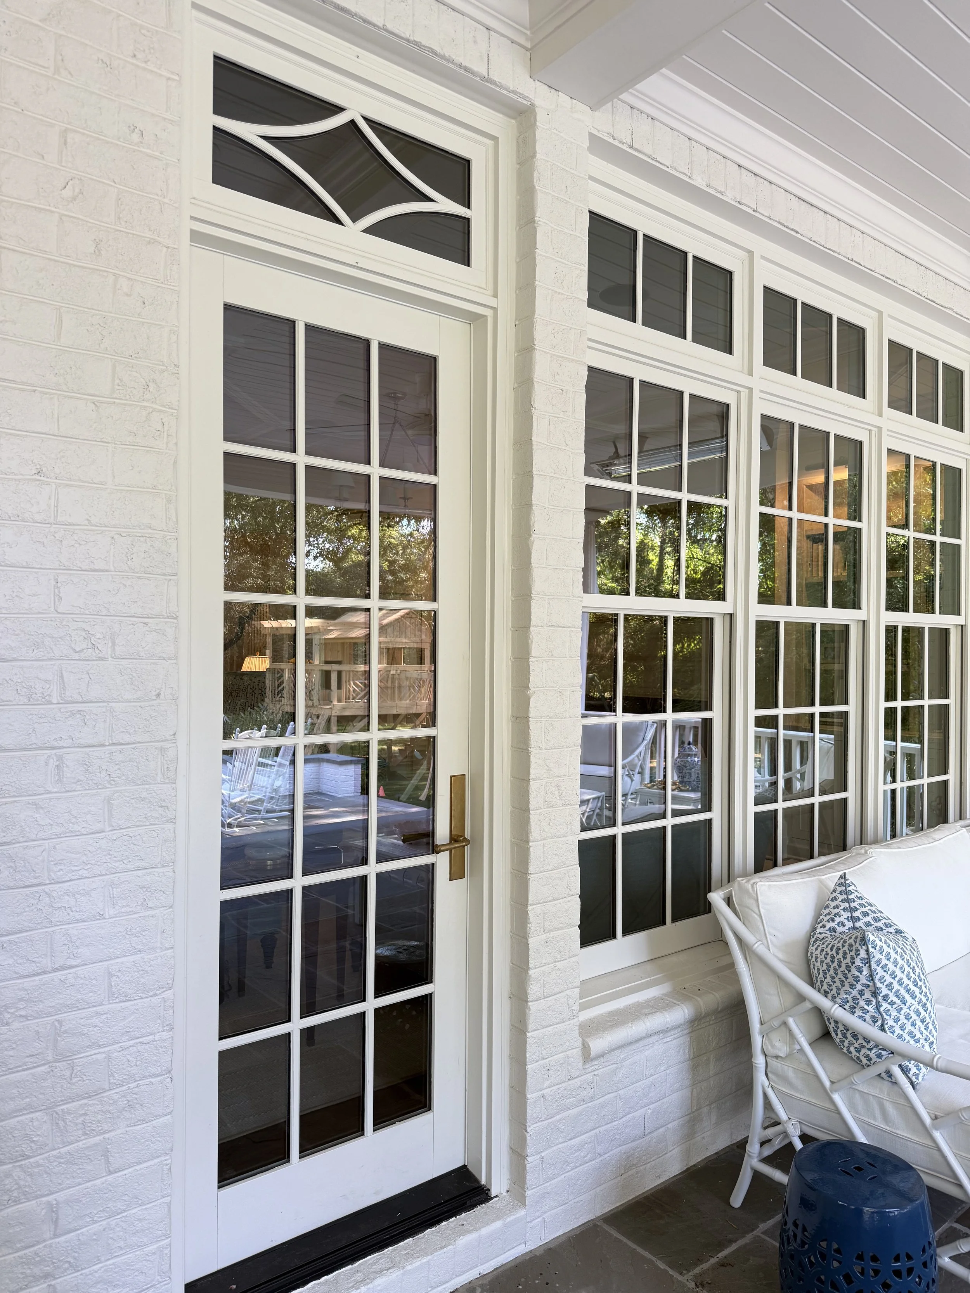
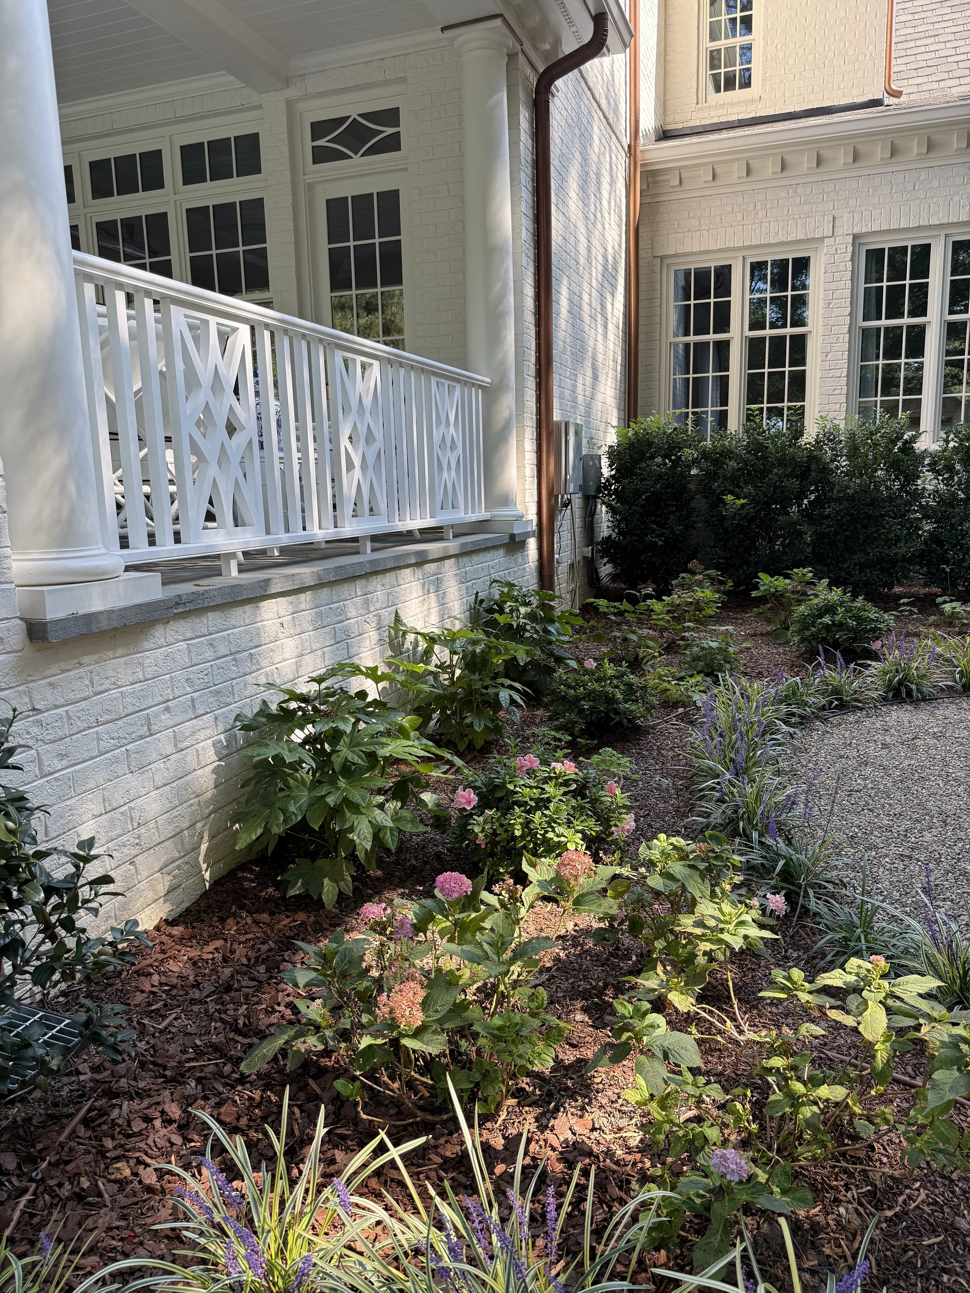
Copper caps crown each column—an elegant touch that protects against rot while introducing a sophisticated detail that will only grow richer as the metal patinas over time. The dining table and chairs are the Calcutta by Brown Jordan and the outdoor sofa and chairs are from One Kings Lane and while no longer available I'm linking similar ones here — together they create inviting spots for gathering. One of my favorite design features is the chippendale railings that add an extra level of southern flare to the porch. The homeowners had them custom made by Carolina Decks. The porch is covered with bluestone pavers, a high-end finish, providing the perfect contrast to the creamy white exterior and fresh white outdoor furniture.
THE BATHROOMS & LAUNDRY ROOM
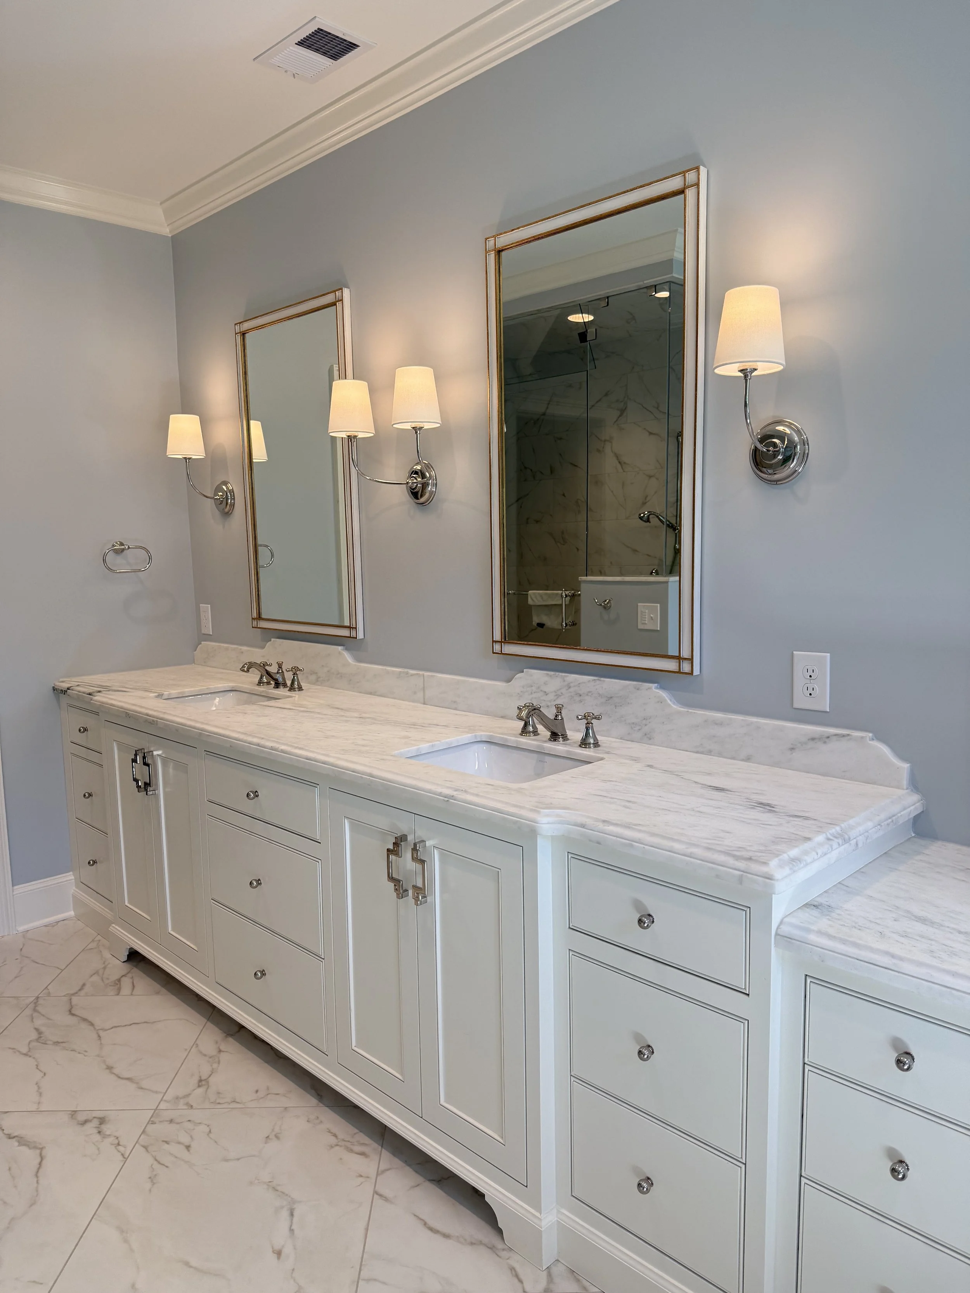
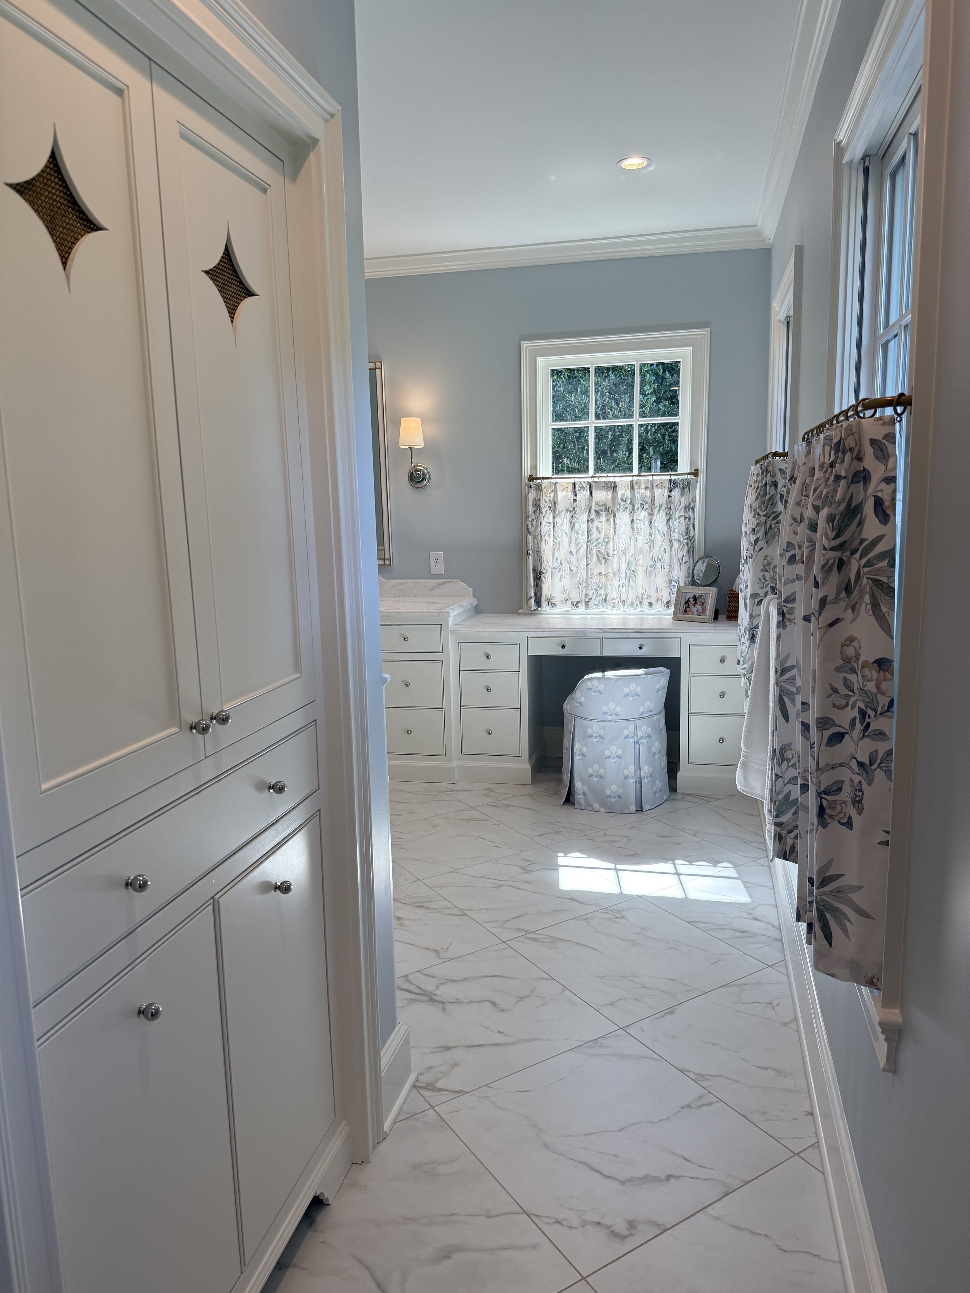
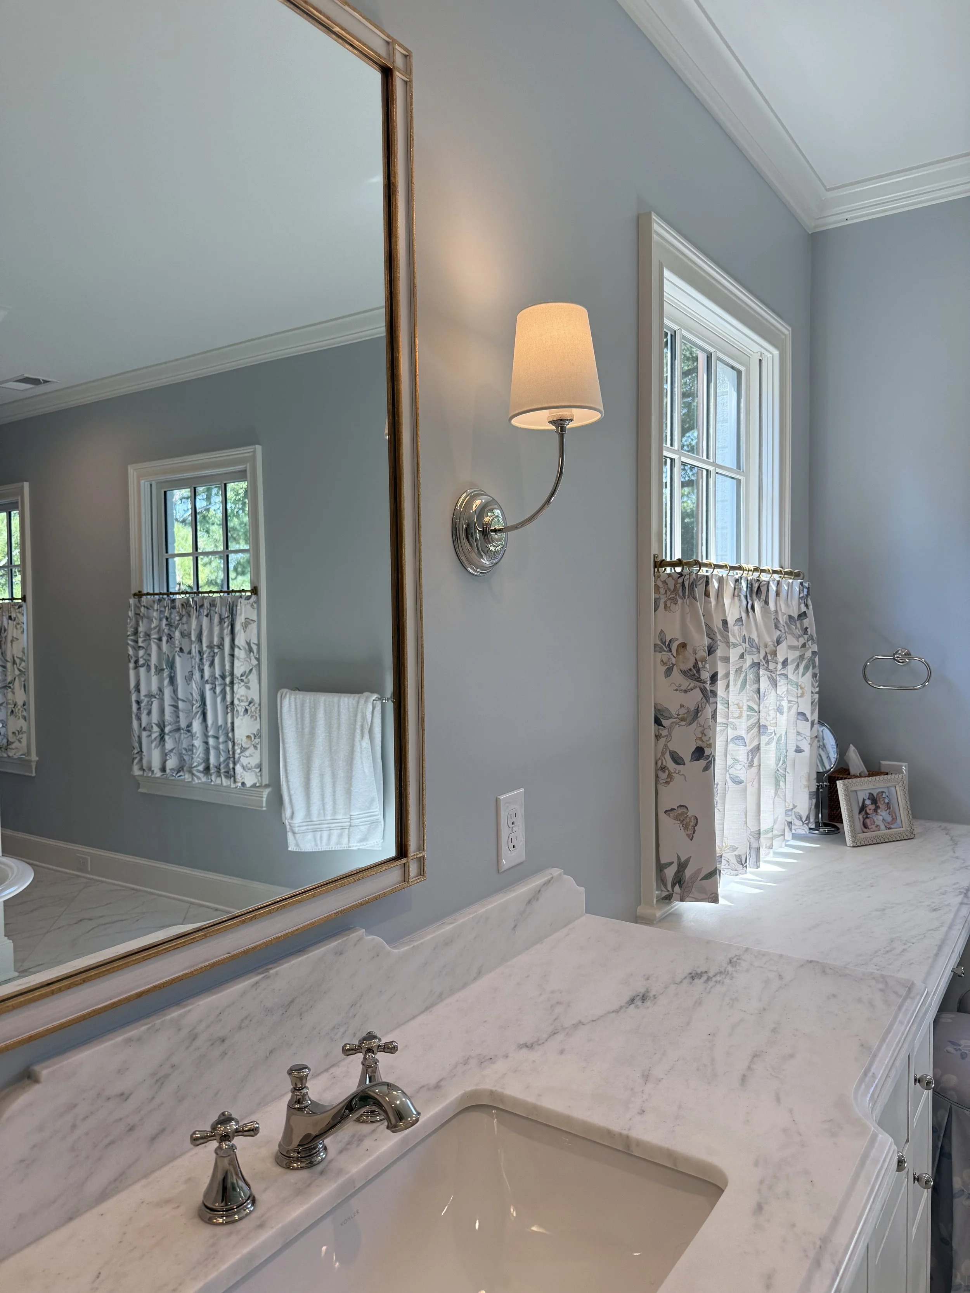
The primary bath feels serene with custom cabinetry, Benjamin Moore White Dove trim, and walls in Sherwin Williams Misty. A chic vanity stool (linked here) adds charm, while classic Visual Comfort sconces (linked here) prove why they remain a timeless choice.
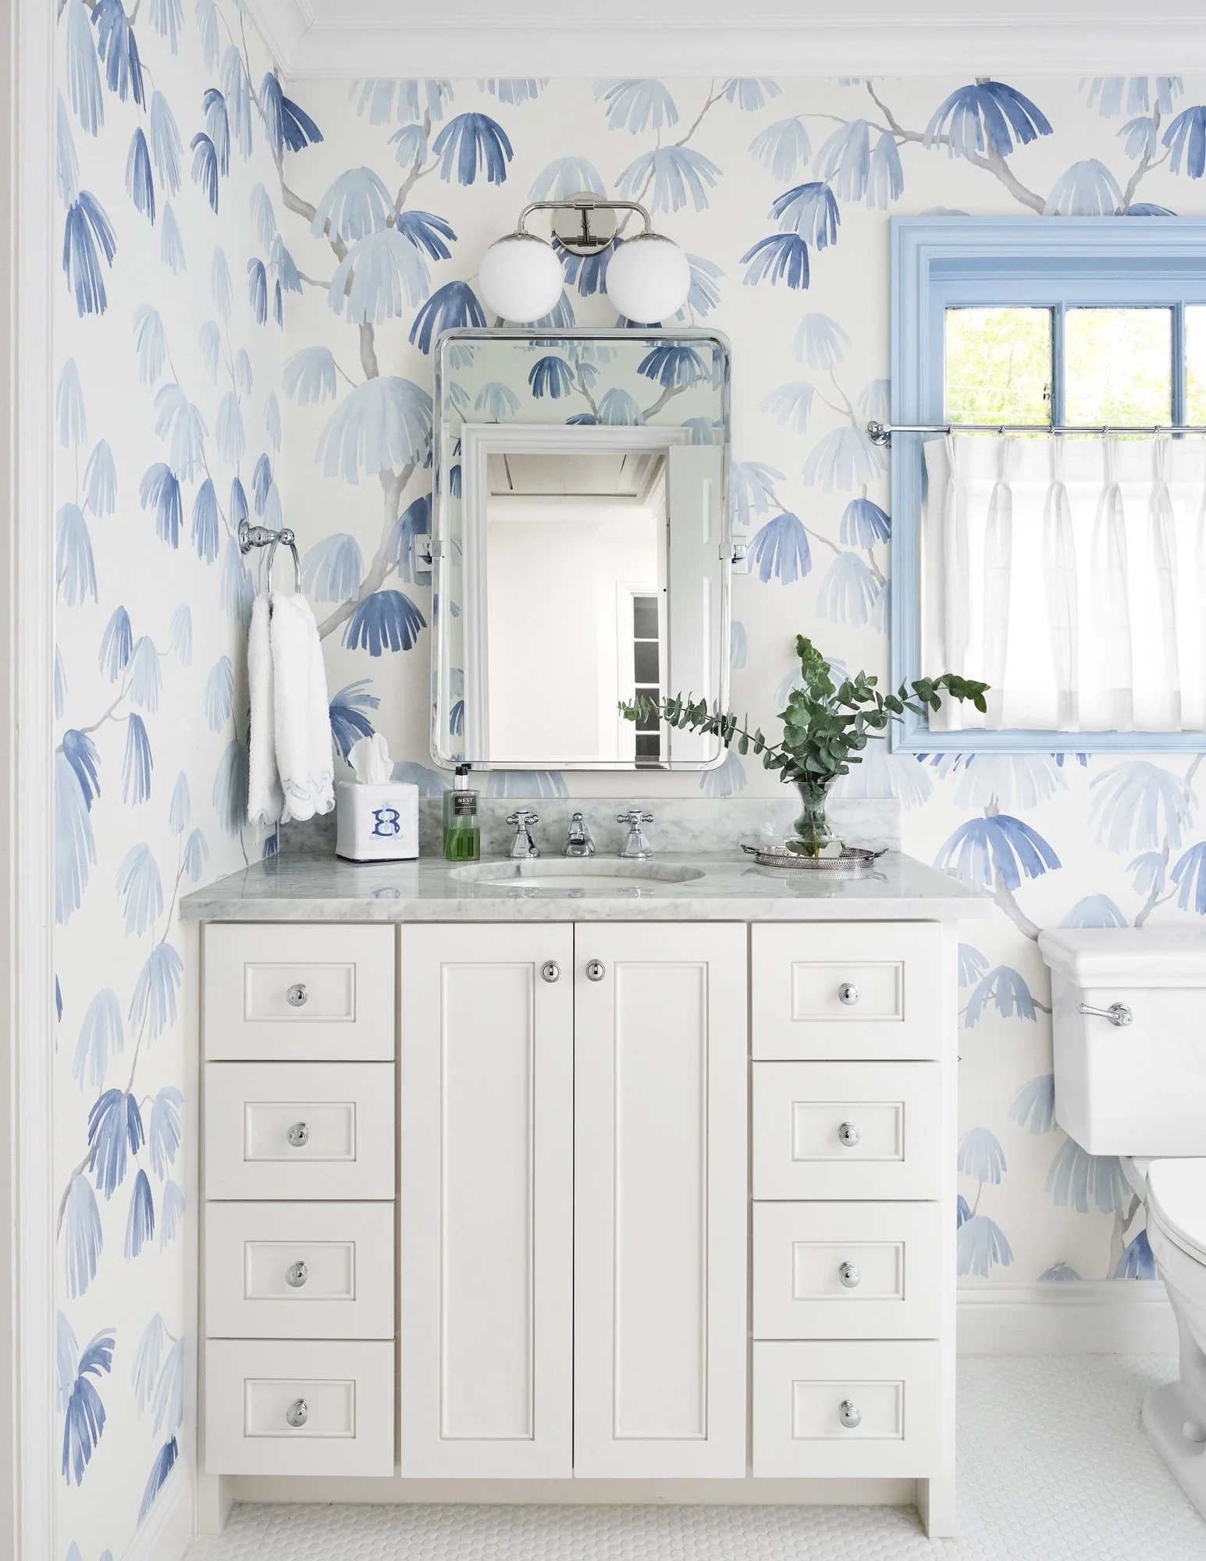
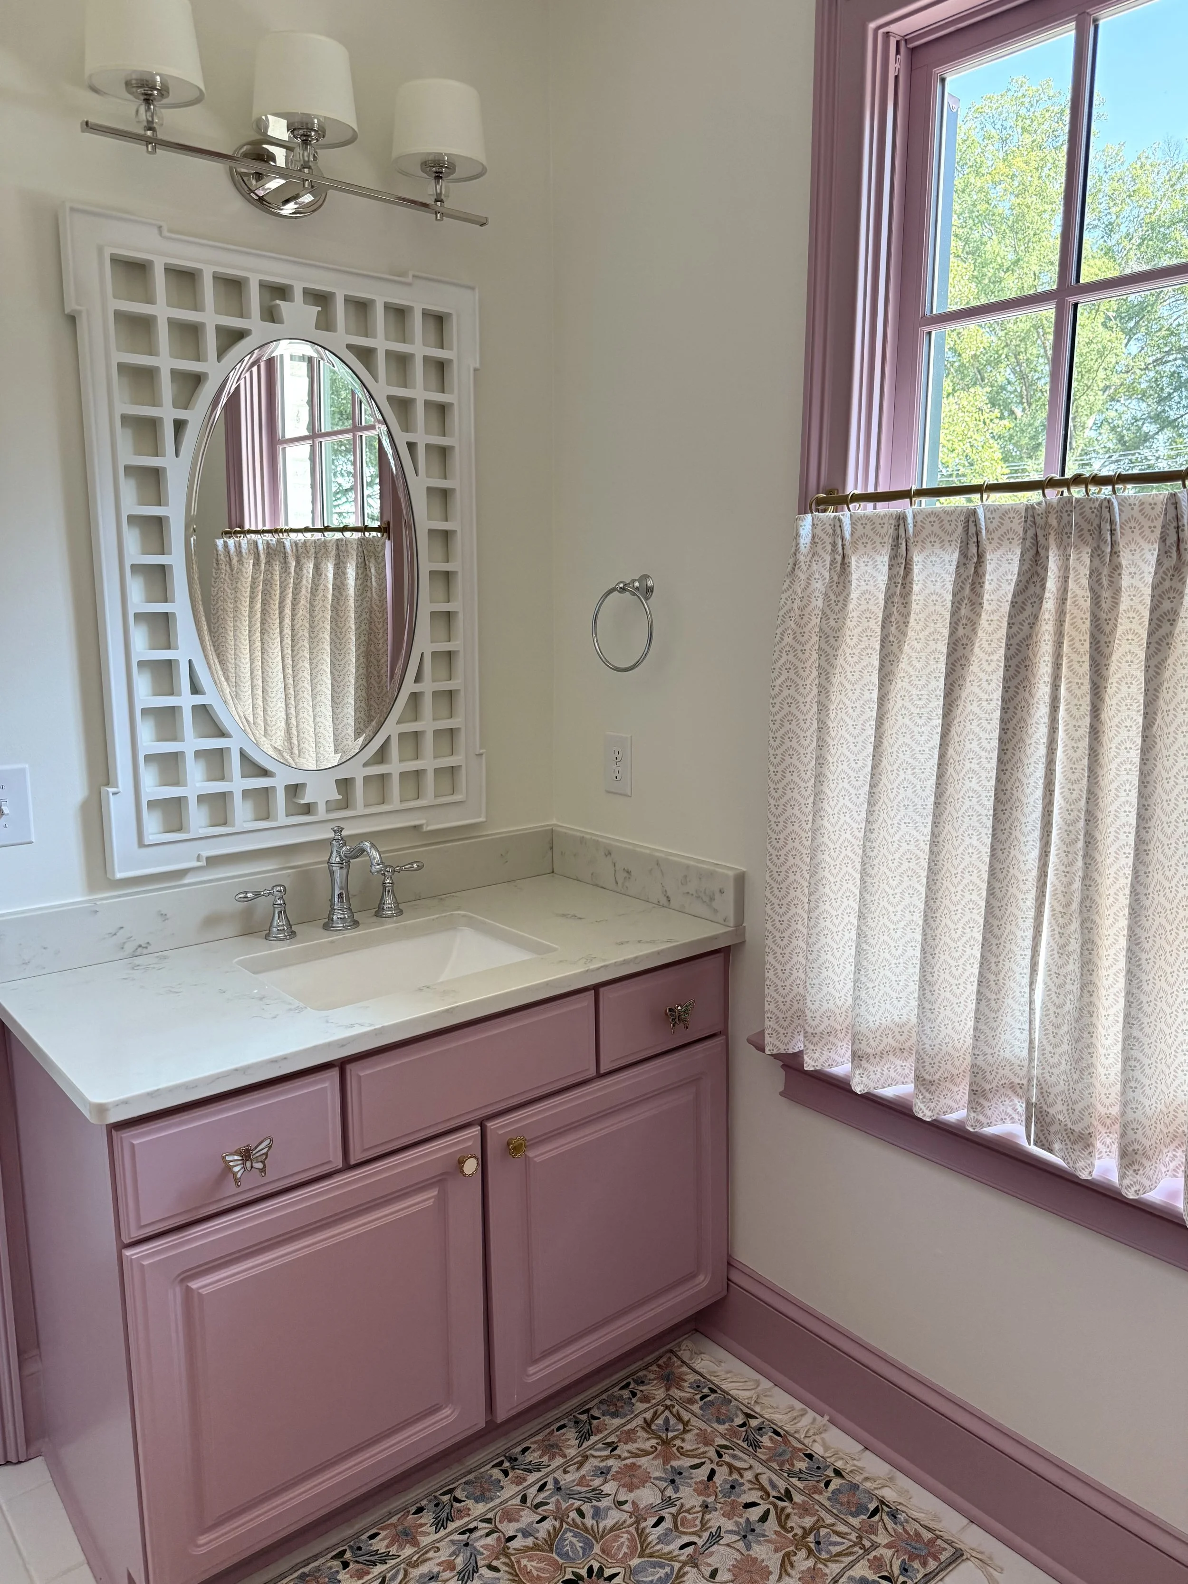
Fresh and sweet, the girls’ bath pairs White Dove walls with Farrow & Ball Cinder Rose trim and cabinetry. An adorable mirror (linked here) completes the look with a touch of personality.
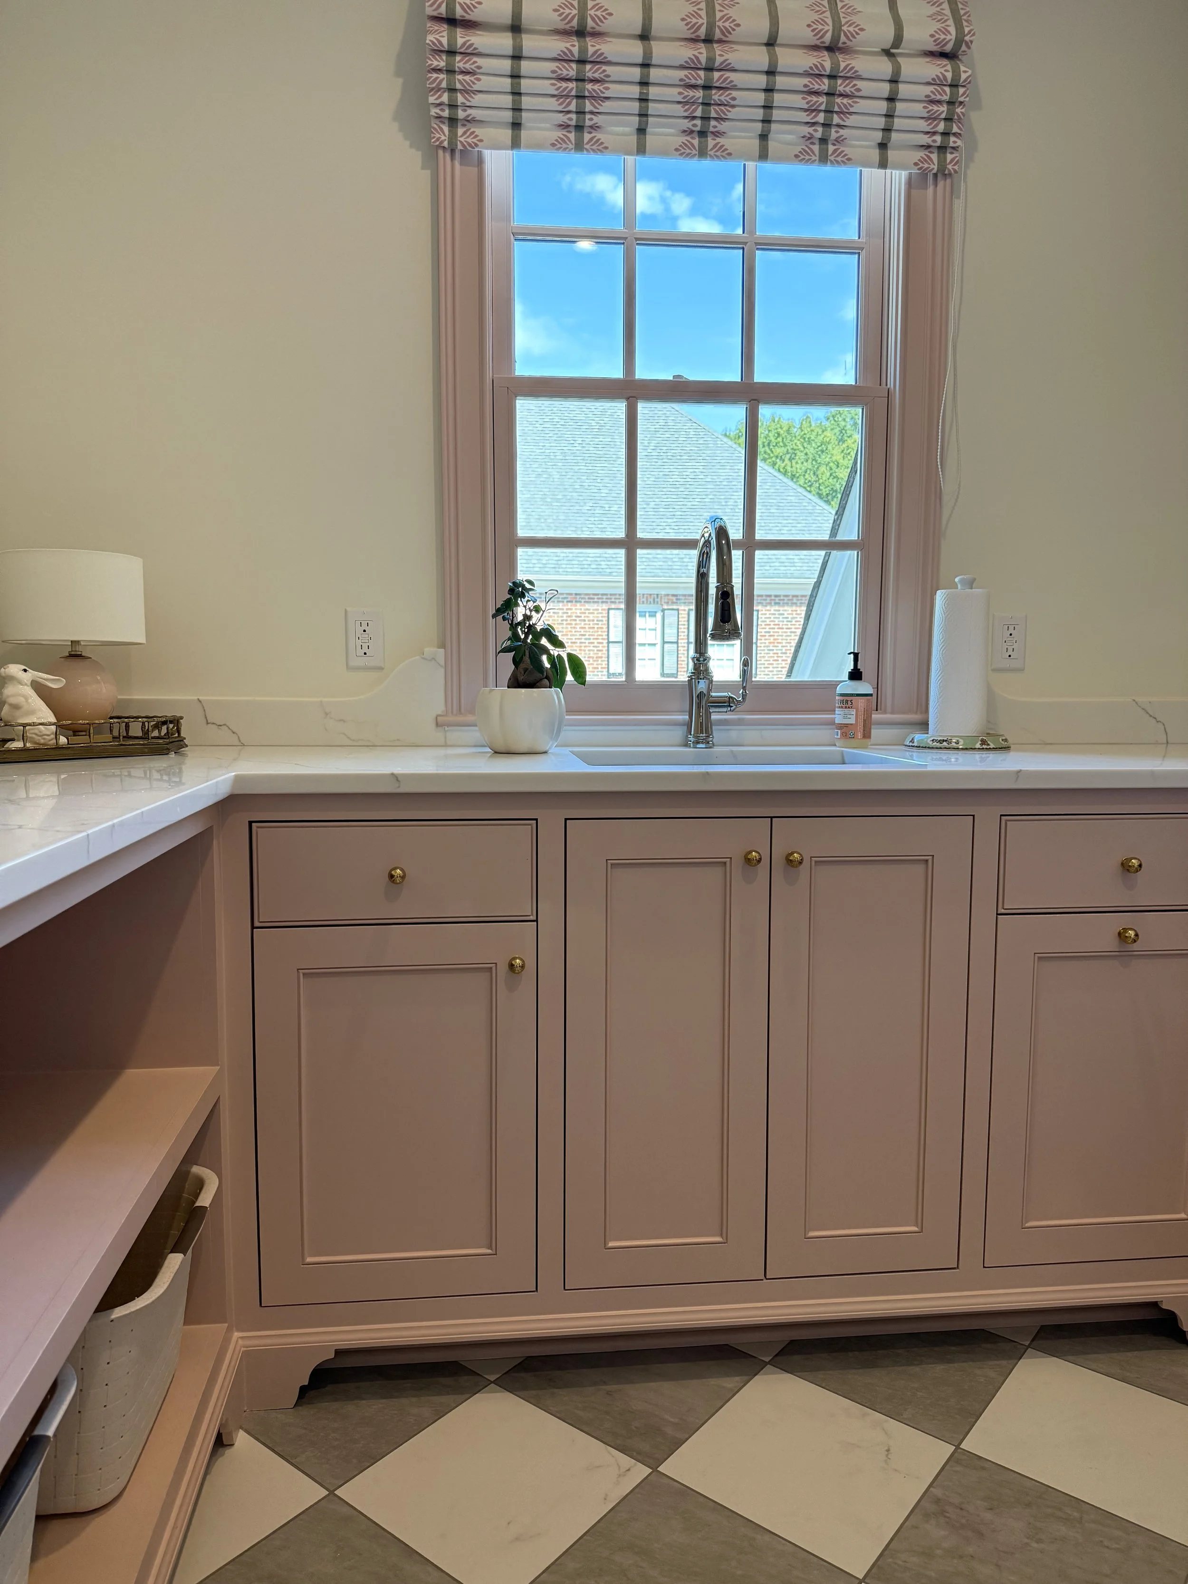
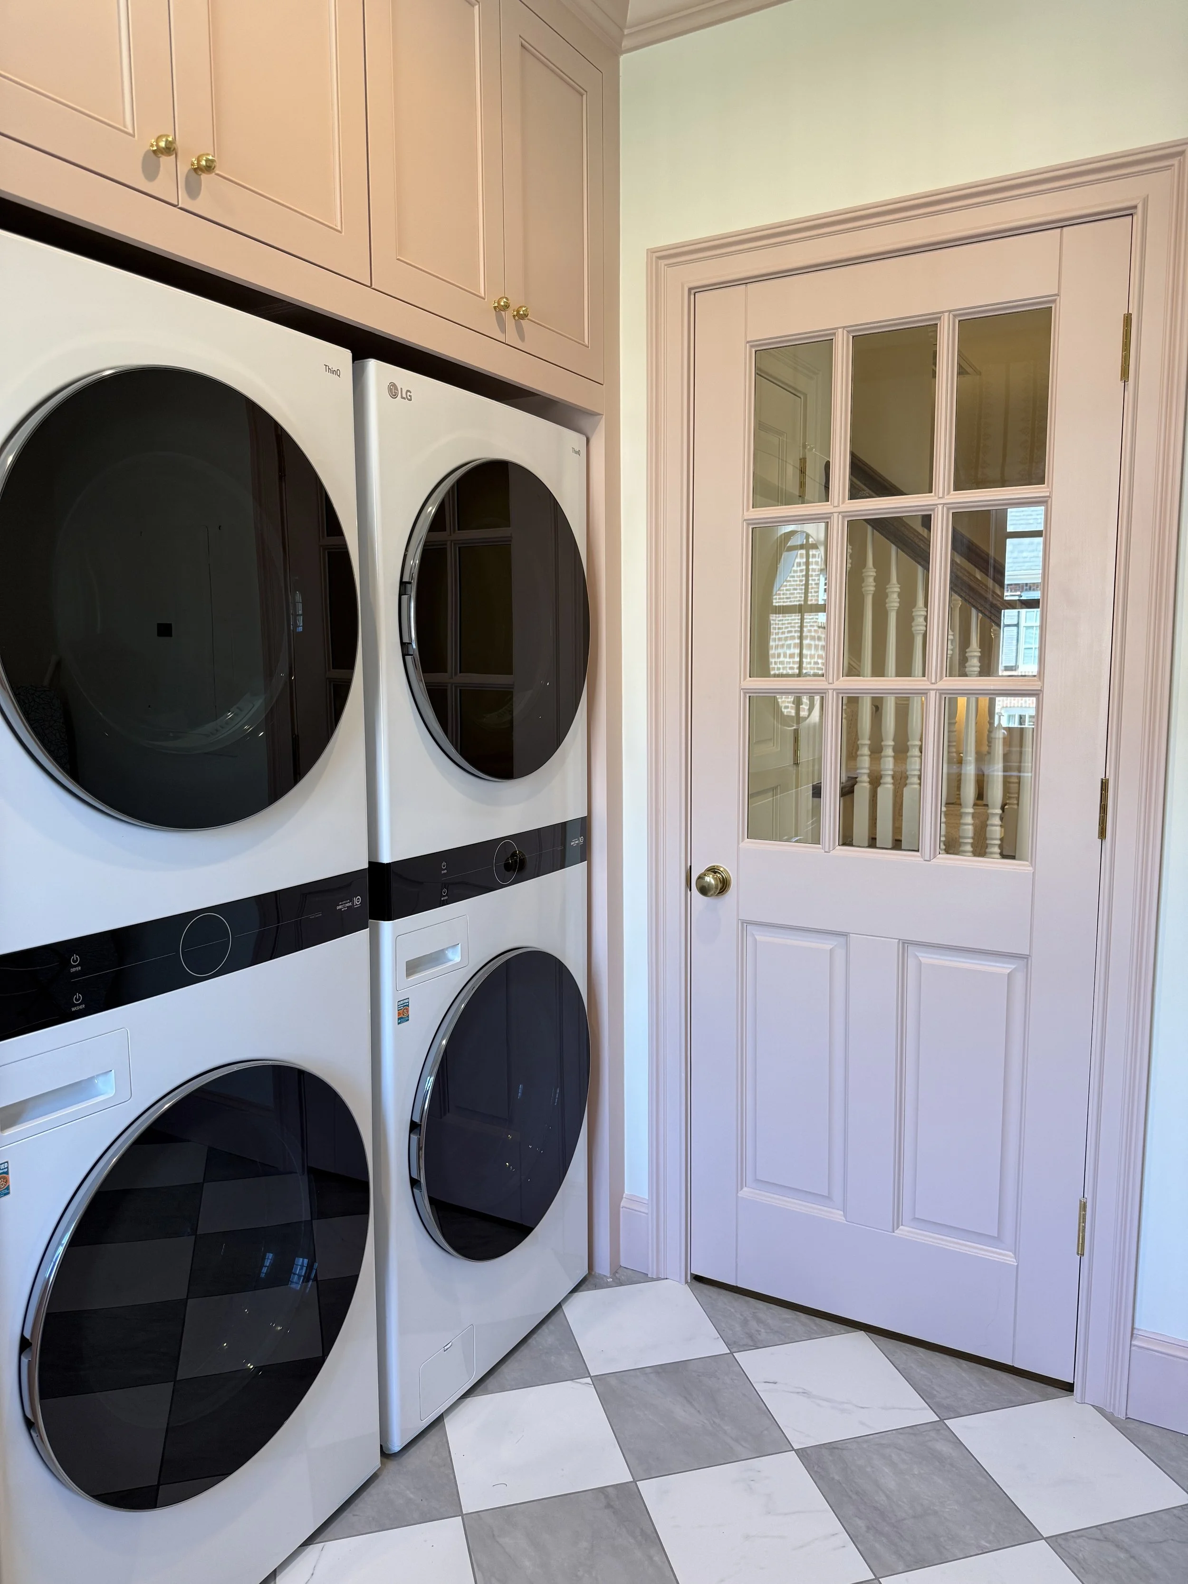
Just beyond, the laundry room continues the playful palette with cabinets, trim, and doors in Sherwin Williams Pink Shadow. Outfitted with two washer-dryer sets, a windowed sink, and generous storage, it’s as hardworking as it is charming. A checkered tile floor and half-glass door finish the space with both function and character.
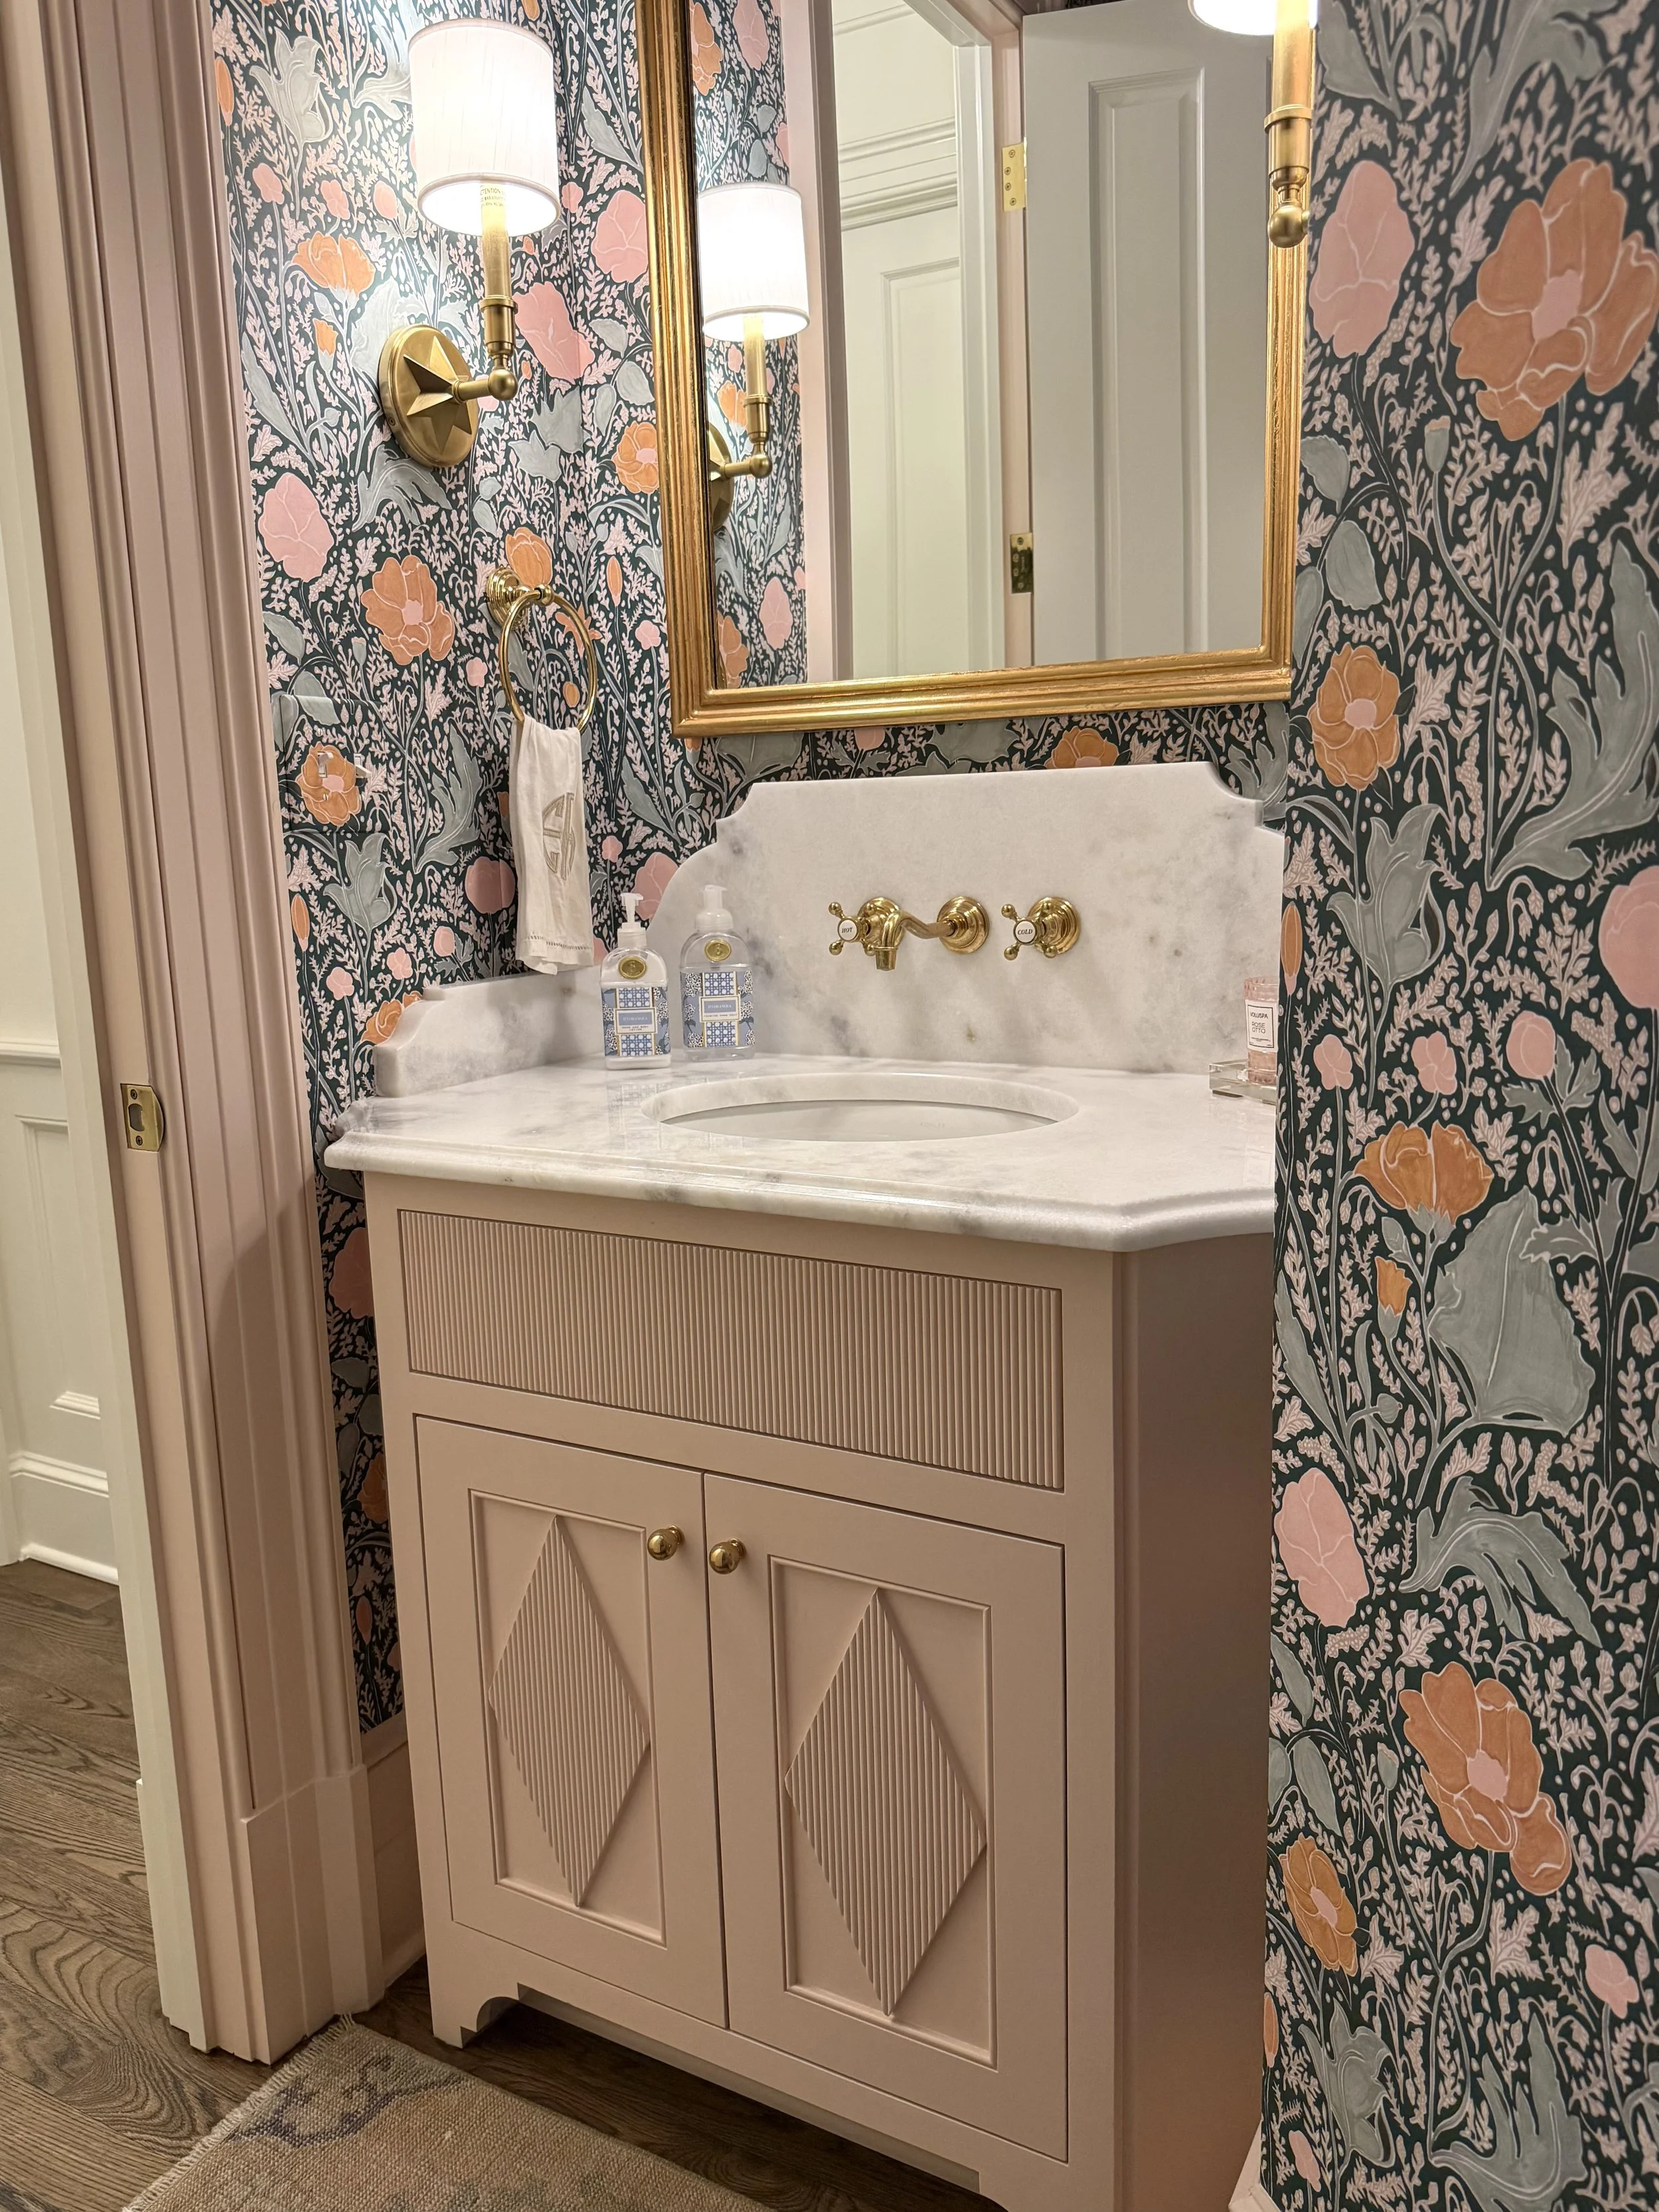
Downstairs, the powder room strikes the perfect balance of playful and elevated, with Farrow & Ball Pink Ground on the cabinets and trim paired with a lively patterned wallpaper.
BONUS CONTENT!
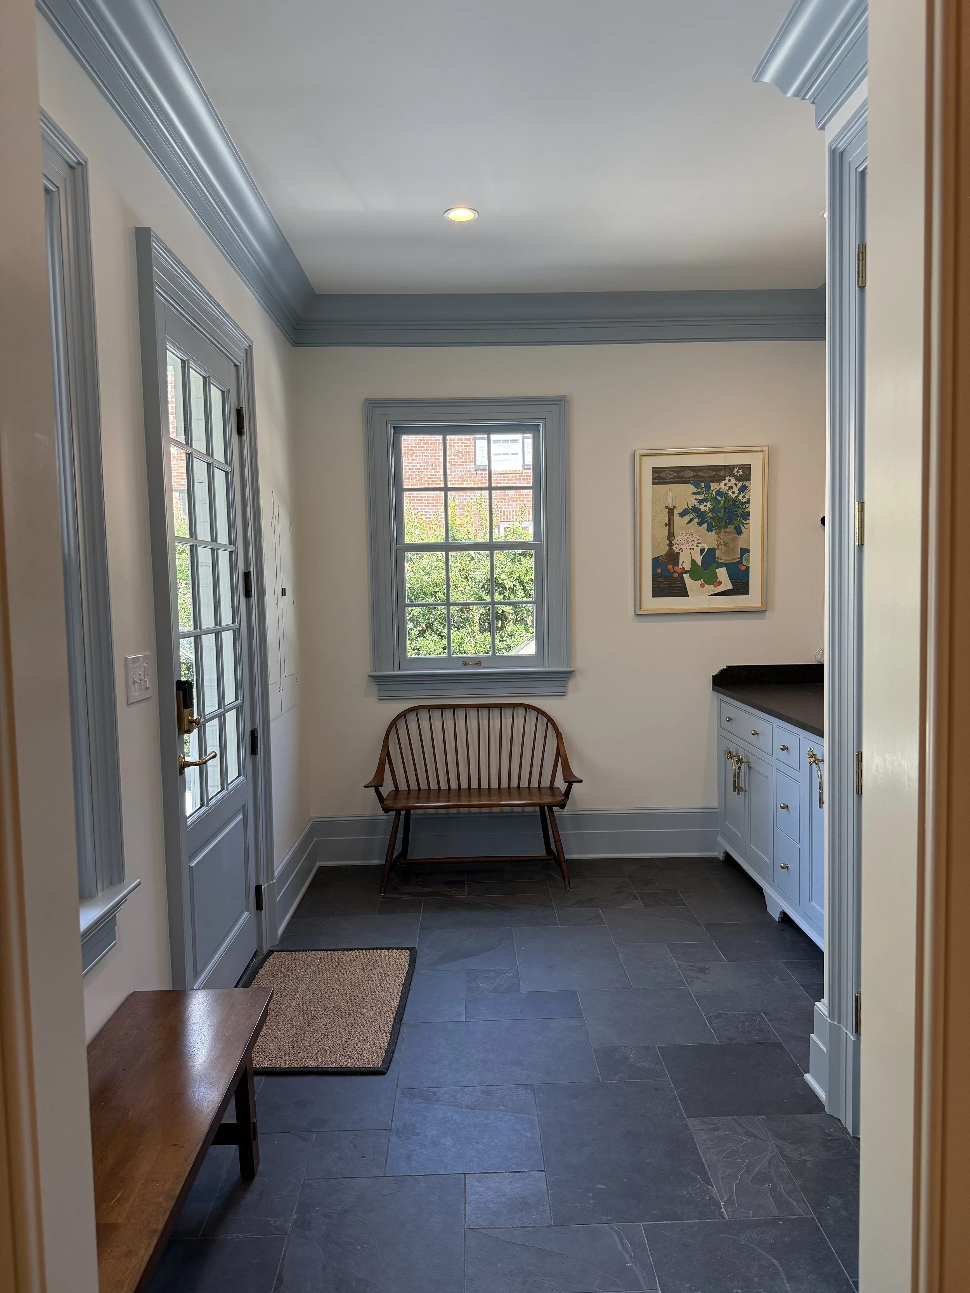
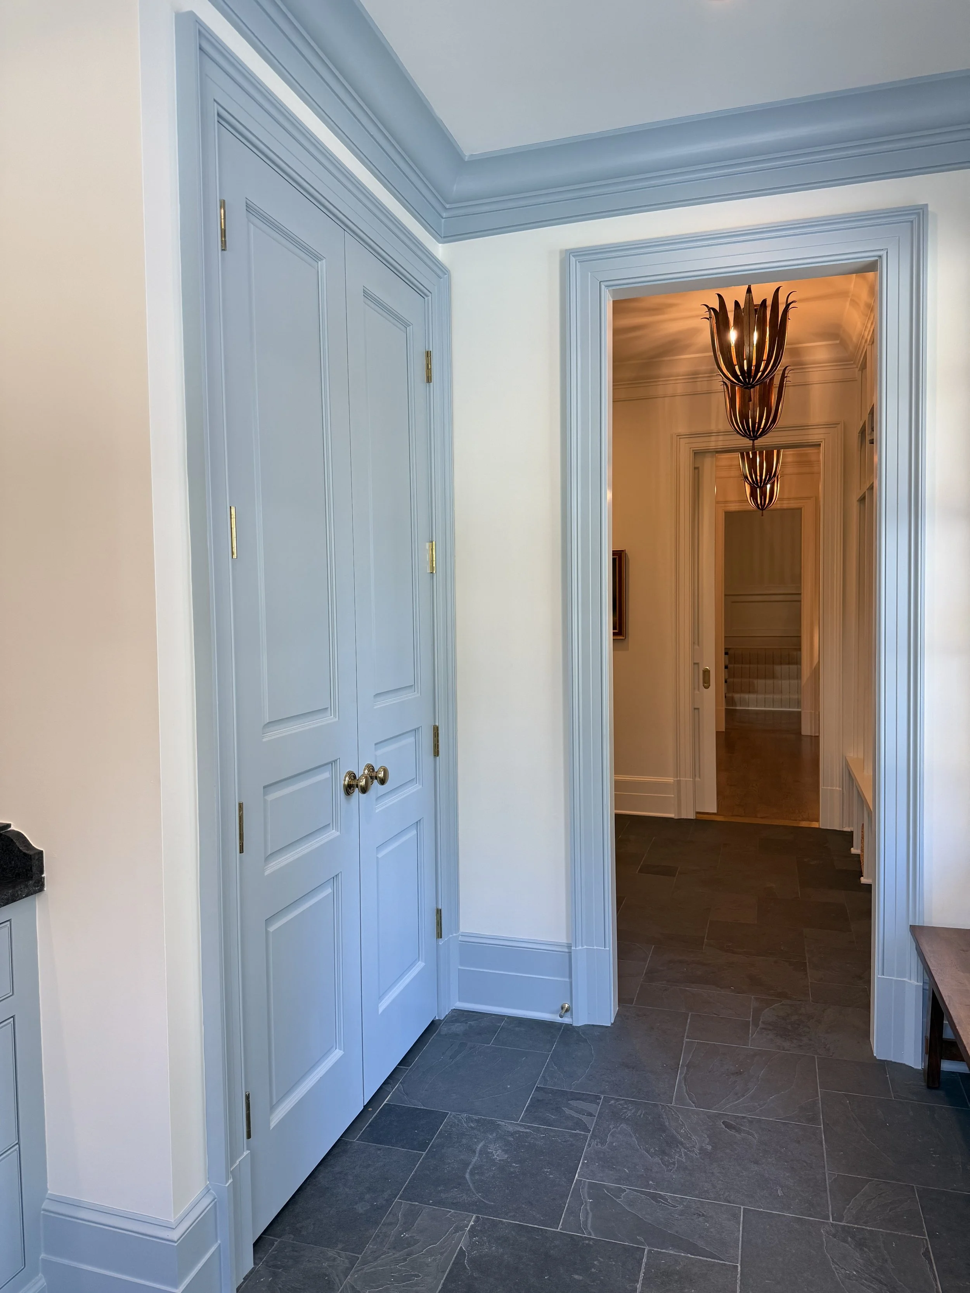
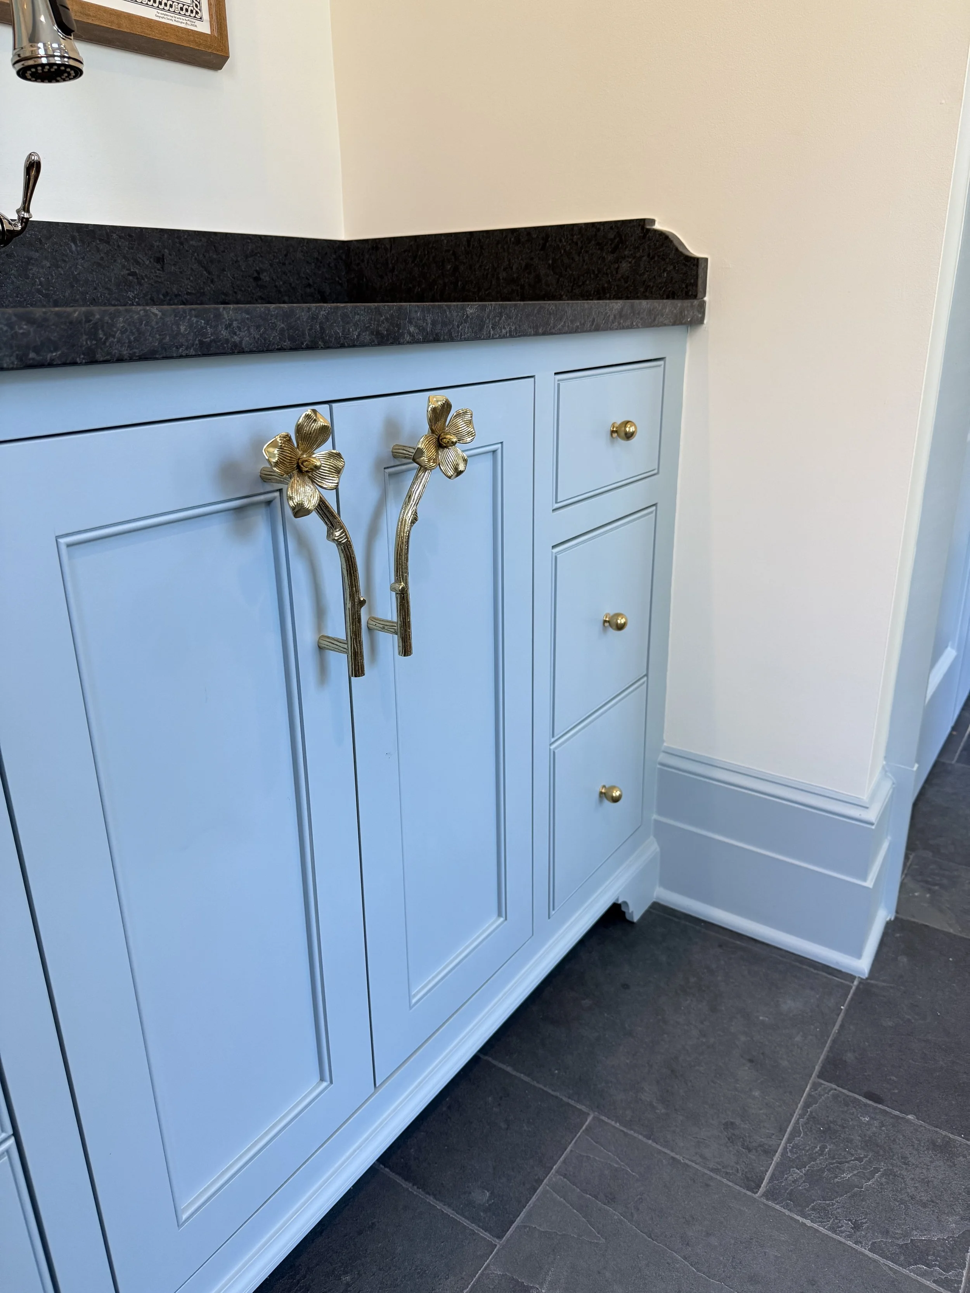
Beyond the main living spaces, the home is filled with thoughtful details that carry its classic character into every corner. The drop zone and mudroom strike a balance between function and style, with walls in Benjamin Moore’s White Dove and trim painted in Farrow & Ball’s Parma Gray in a satin finish. Modern Matter hardware adds a playful yet polished touch, making these hardworking spaces feel elevated.
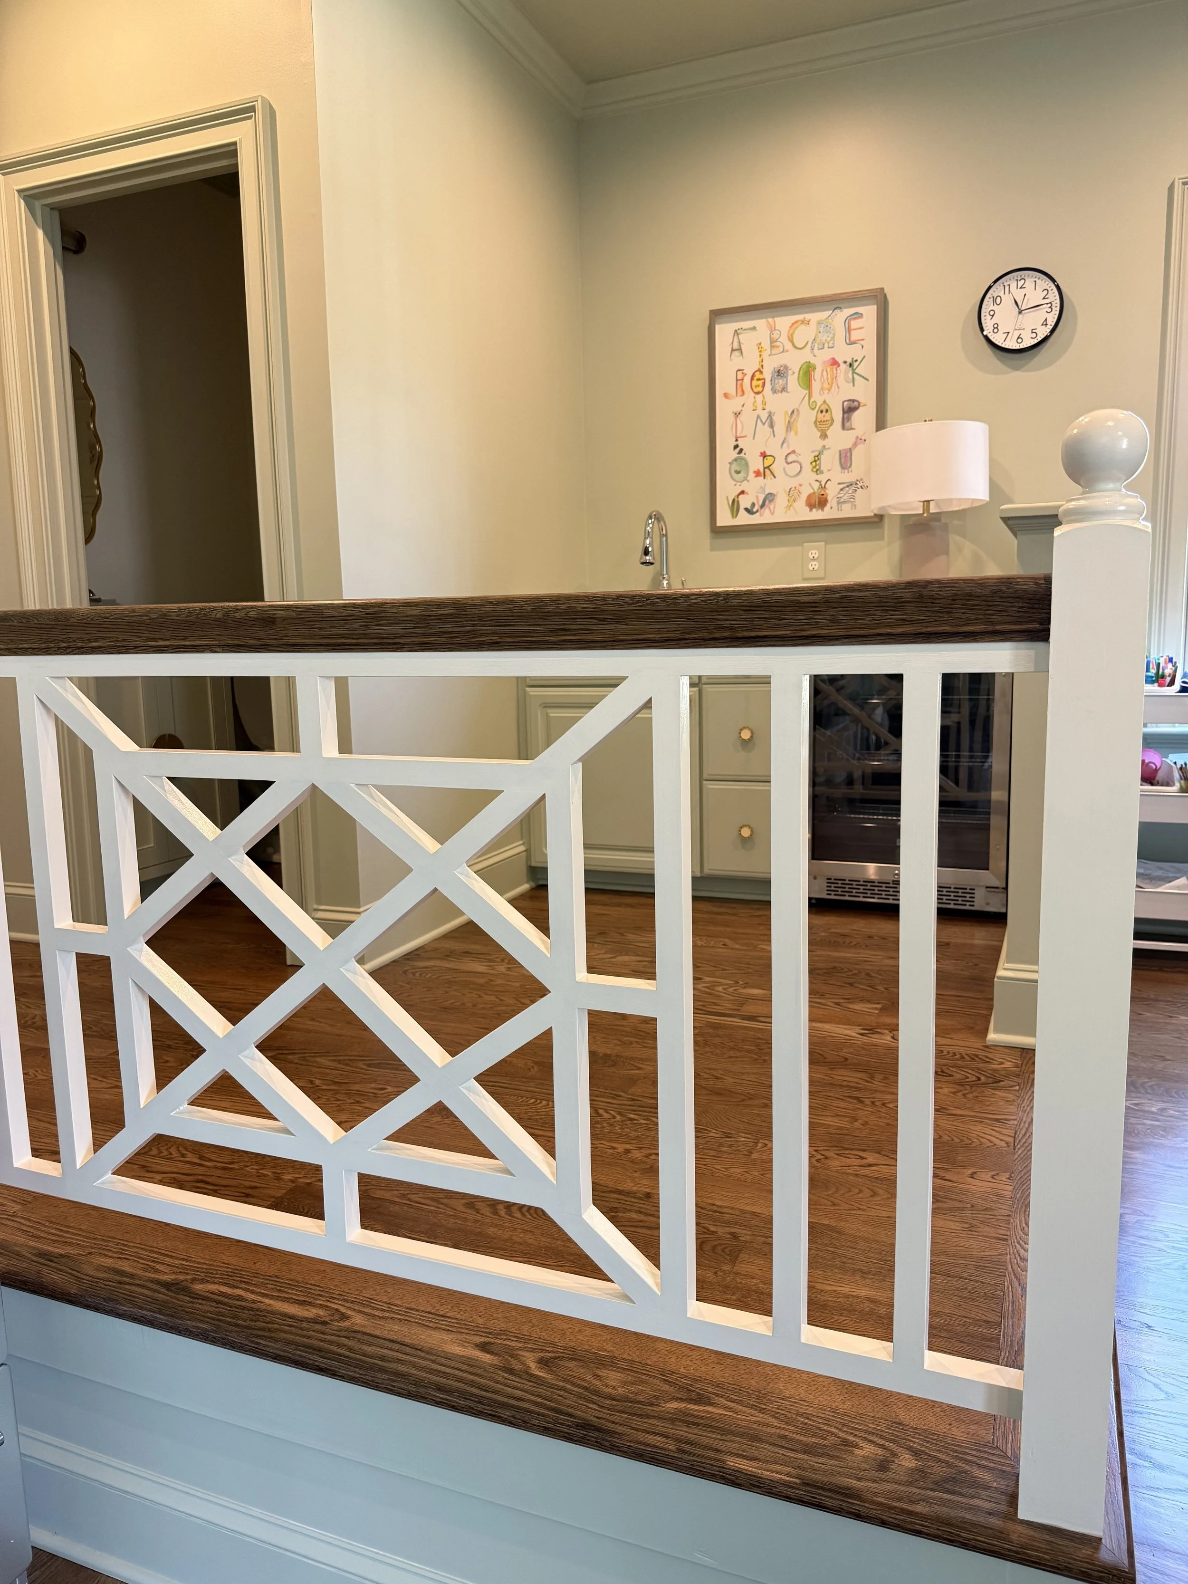
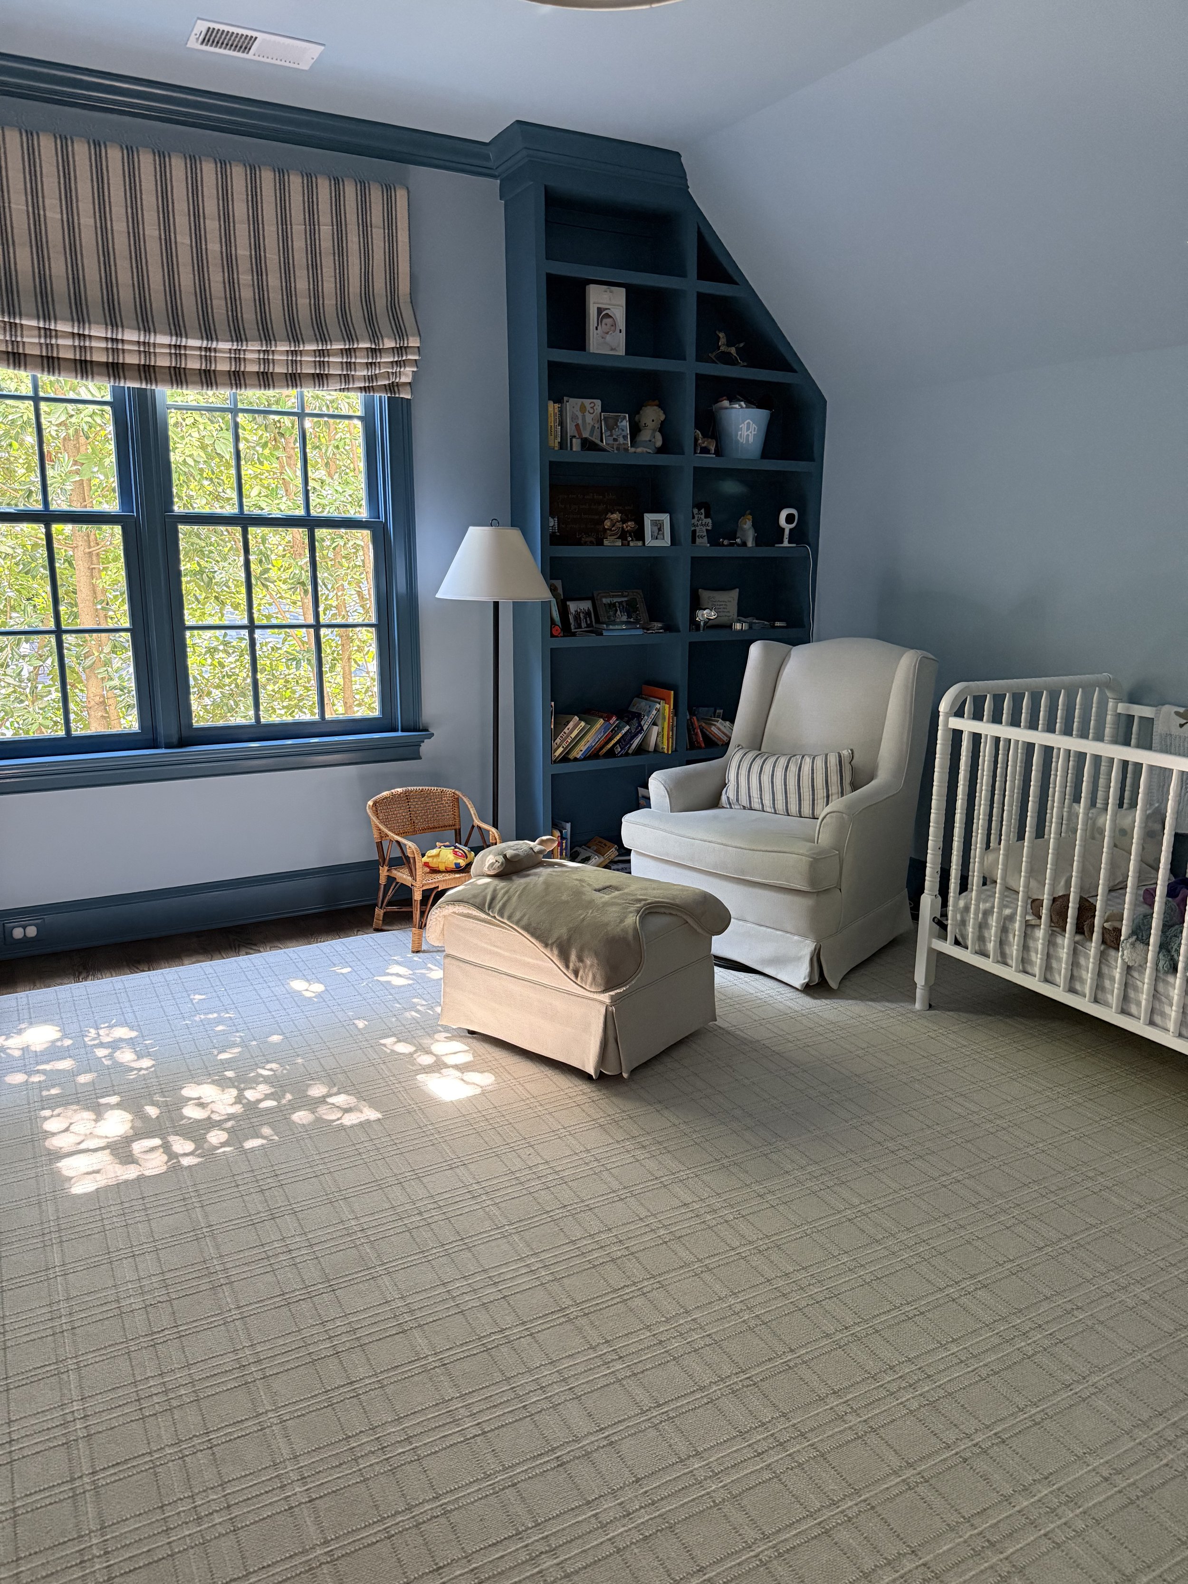
Upstairs, the children’s playroom showcases the same custom railing design featured outdoors, crafted by AndronX of Indian Trail, NC, whose work also defines the stair railings throughout the home. Painted in Benjamin Moore’s Prescott Green, the playroom walls and trim create a subtle wash of color that feels both cheerful and timeless—perfect for a kids’ space. Their son’s bedroom continues this thoughtful use of color, with walls in White Dove and trim, doors, and cabinetry in Benjamin Moore's Serenata, a soft, refreshing blue-green in a semigloss finish.
Outdoors, the vision extends seamlessly to the landscape. Designed by Greenline Design and expertly installed by Audrey Kemp, the grounds complete the home’s transformation, balancing structure and softness to complement the architecture.
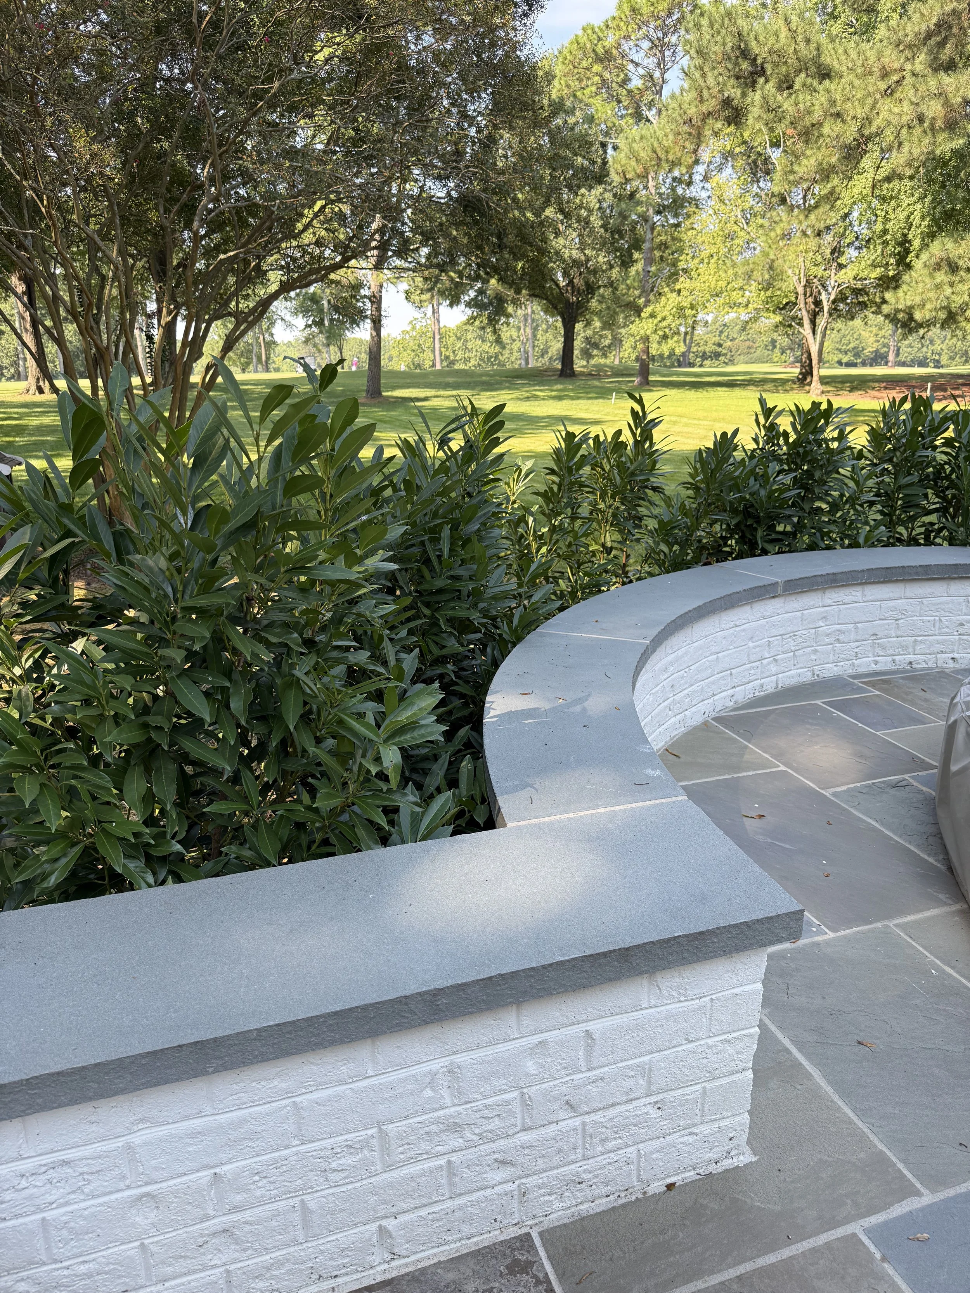
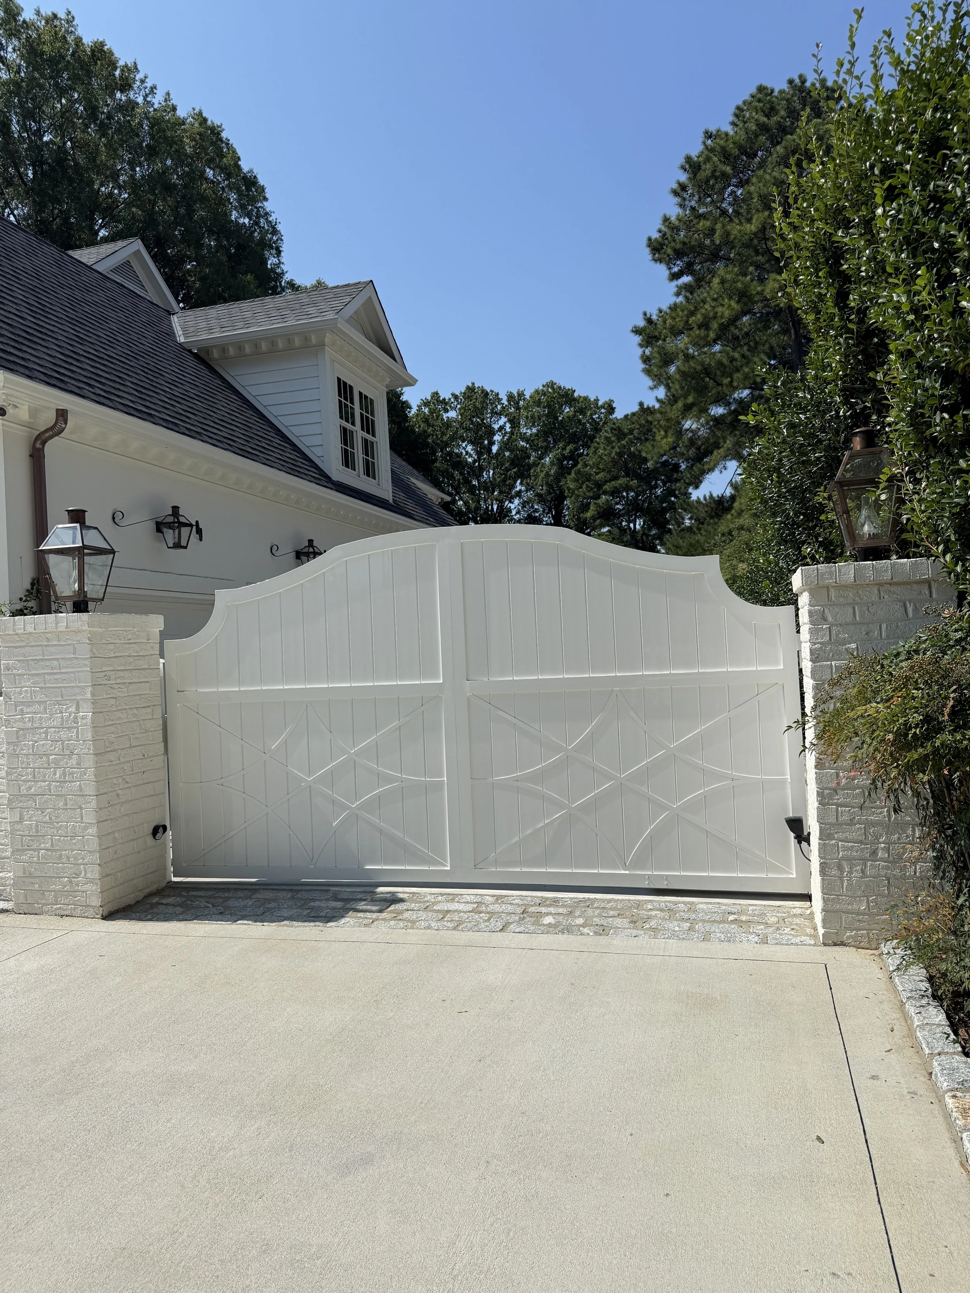
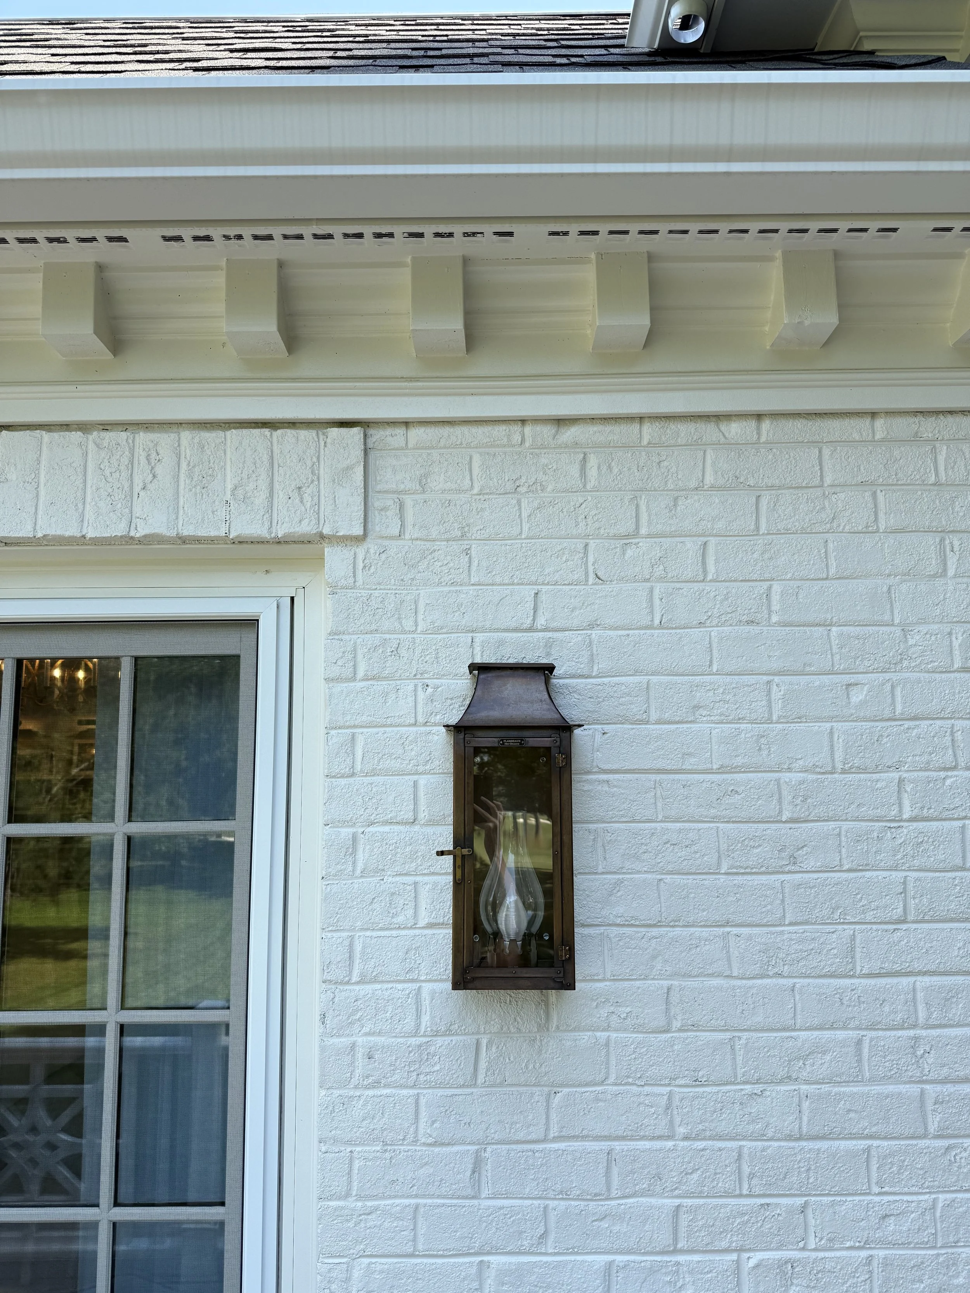
This home is a testament to what can be achieved when vision, craftsmanship, and collaboration come together. Drawing inspiration from some of the most respected names in classical architecture—Charles Hilton Architects, C. Brandon Ingram, VanderHorn Architects, Patrick Ahearn, Spitzmiller & Norris, and Purple Cherry Architects, among others—the homeowners approached their remodel with both reverence and creativity. Their “architectural bible,” Get Your House Right, served as a guiding resource throughout the process, ensuring every proportion, detail, and decision honored timeless design principles. The result is a home that feels both enduring and deeply personal, a modern-day classic designed for family life and gracious entertaining.
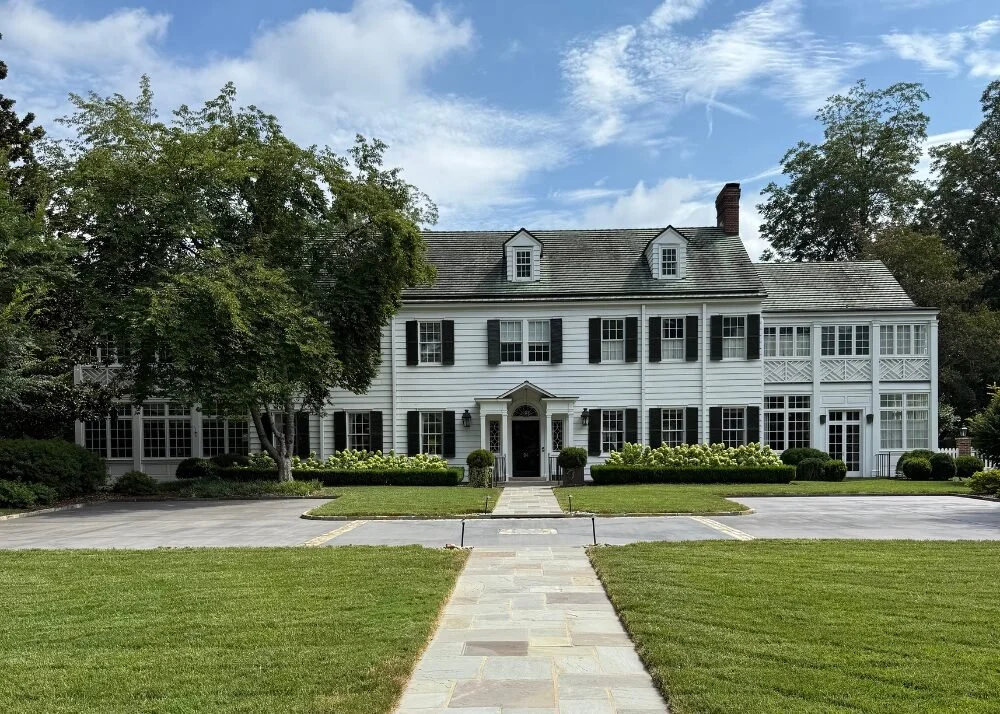
Home Tour: Dreamy Family Estate in Small Town North Carolina
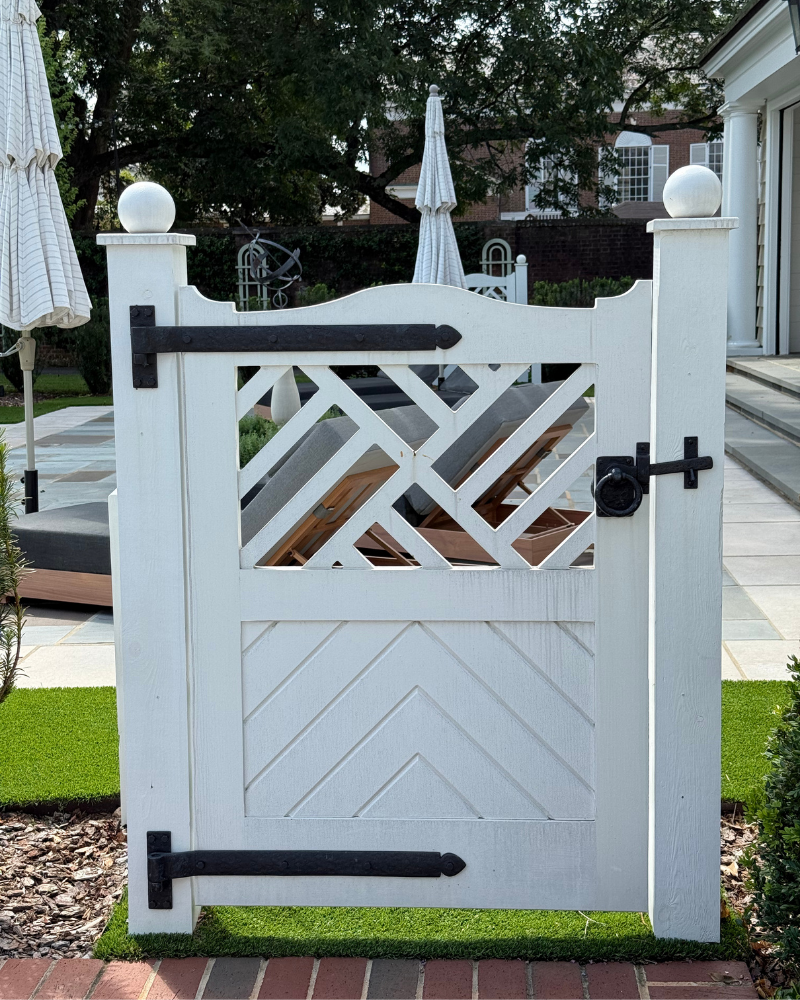
In the heart of Concord, NC, a beloved family home has come full circle—recently purchased by granddaughter, Mary Margaret Underwood of Underwood Design. With thoughtful renovations and her own fresh style, she’s turned it into an entertainer’s dream while keeping all its historic charm. Outside, the backyard is a true showstopper with a sparkling pool, Chippendale railing, bluestone pavers, and plenty of space for gathering. Inside, the renovated kitchen and large bar with a sitting area make hosting effortless, blending timeless character with fresh updates.
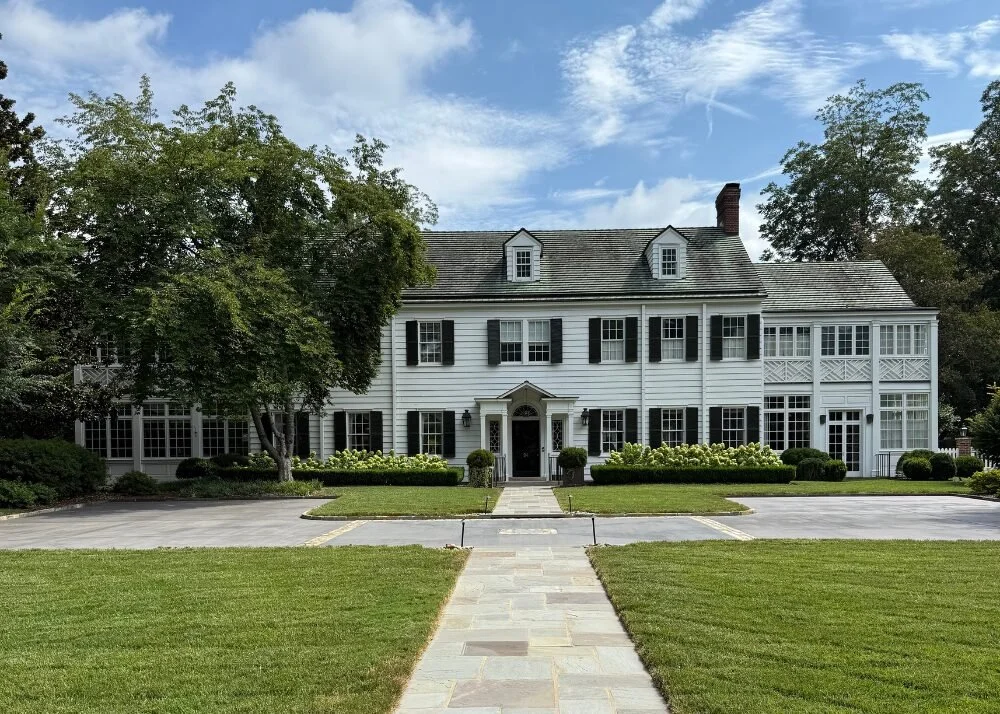
After acquiring the cherished family home, Mary Margaret Underwood of Underwood Design embarked on a heartfelt renovation—infusing her own design sensibilities without erasing the property’s legacy. The result? A perfect fusion of historic charm and fresh personality—an entertainer’s haven thoughtfully refashioned into an even more welcoming, dynamic space.
I had the opportunity to tour the home with Concord and Charlotte-based interior designer, Mary Margaret Underwood, and can’t wait to show you around.
You may have seen the Instagram feature I shared on this home earlier this year. It’s here if you want to take a look but I’ll share more details, paint colors and sources below.
THE EXTERIOR
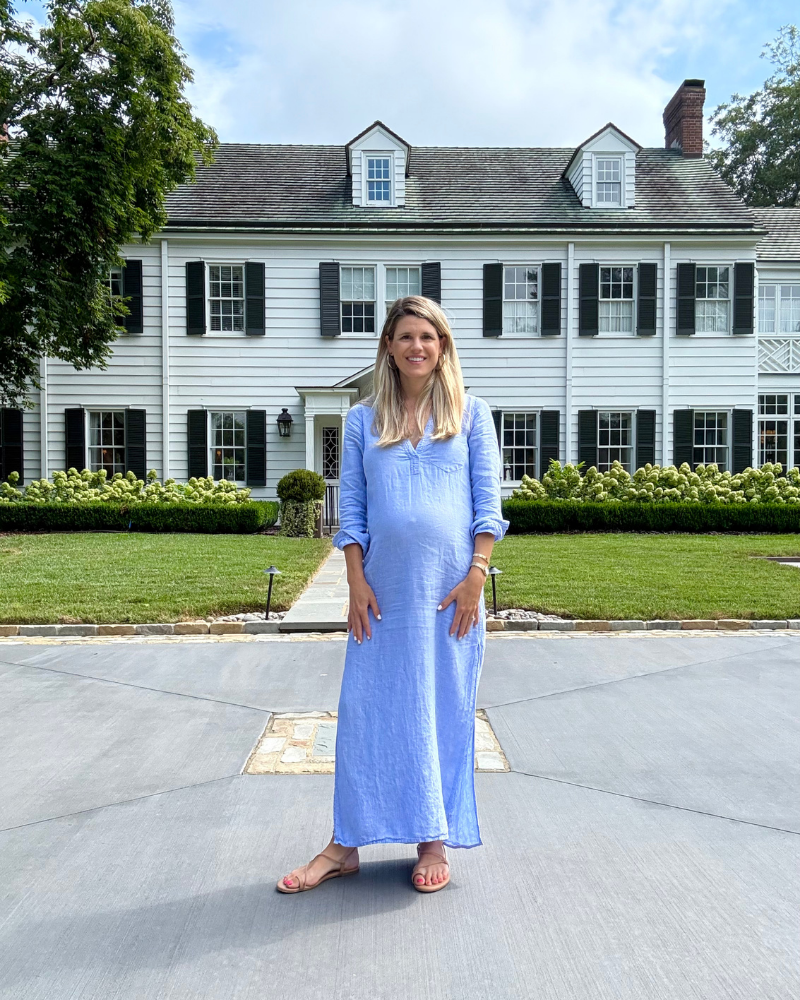
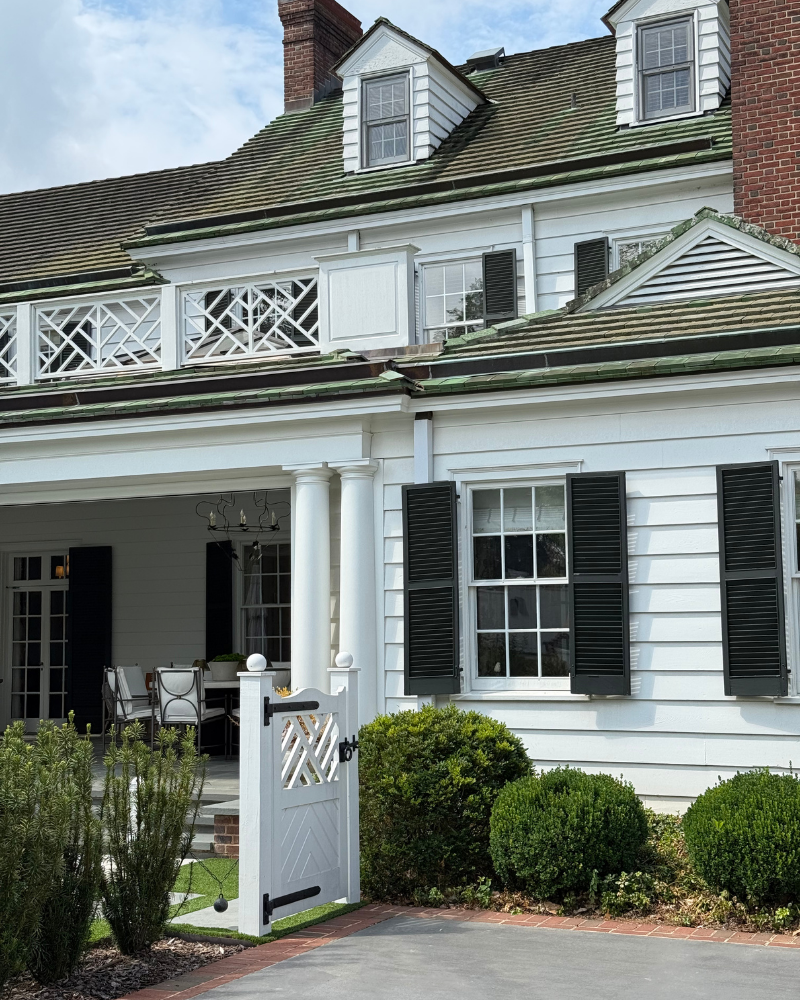
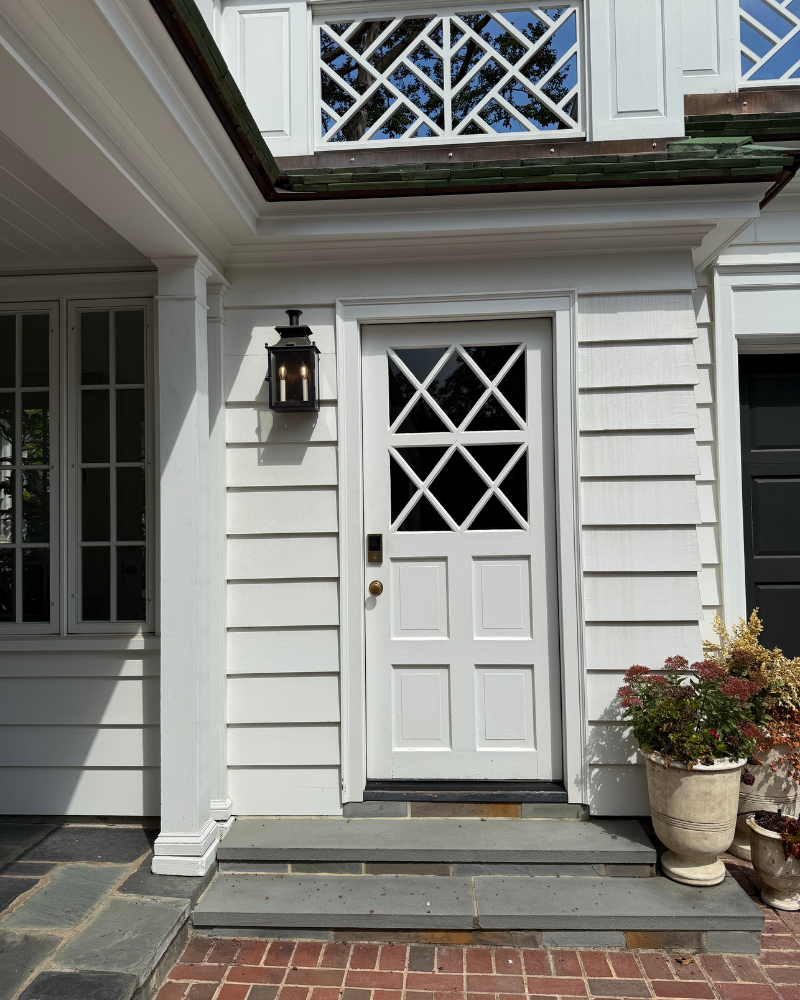
The exterior siding paint color isn't available but the shutters are SW Charleston Green. The front door is Fine Paints of Europe matched to the Charleston Green on the shutters. The planters flanking the front door are a beautiful non-rot planter from Eastover Collection. I love the stately boxwood anchor with mature but groomed ivy flowing off the edges. The landscape design is by Jeff Allan Landscape Architecture based out of Winston Salem. I've toured several homes he's done, including this one, and am always impressed.
THE ENTRYWAY
The foyer is covered in a French wallpaper from Zuber called Eldorado which is a Block-Printed panoramic scenic wallpaper. It was originally in the home but after the home caught fire in the 1980's, Mary Margaret's mother had it all replaced due to damage. It was a design element Mary Margaret dare not touch when she acquired the home. The chandelier was moved from the formal living room into the entryway and anchored by her old dining room table that can expand and be additional seating for large family gatherings and parties
.
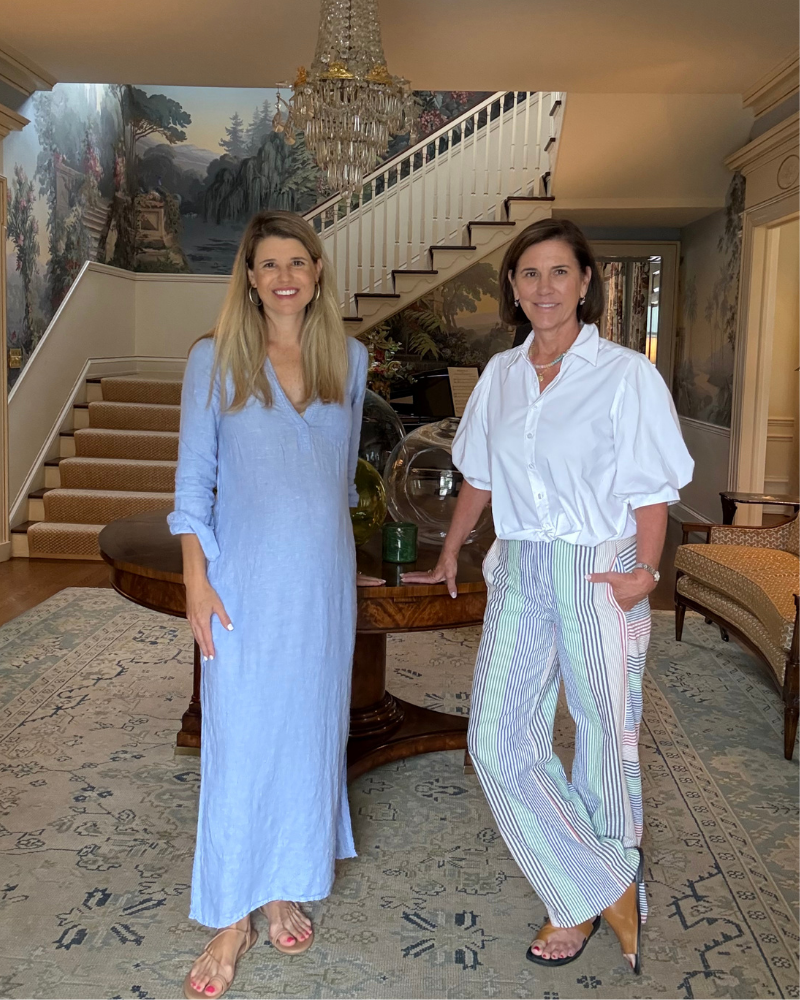
Me pictured with interior designer and homeowner, Mary Margaret Underwood
THE KITCHEN
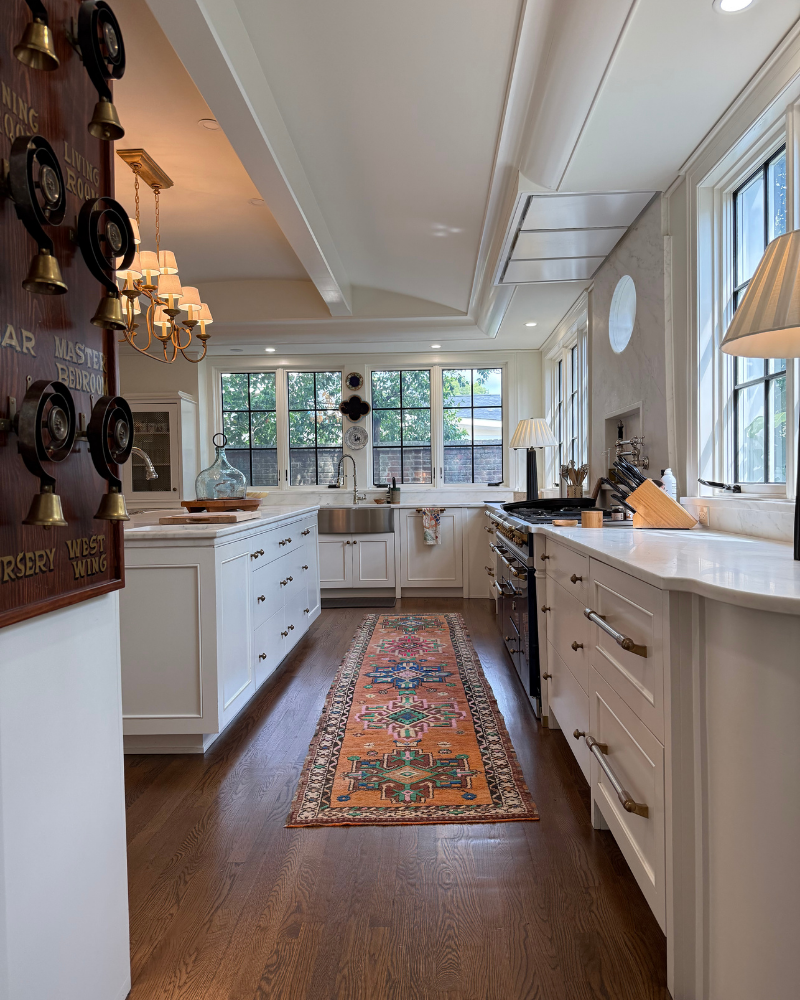
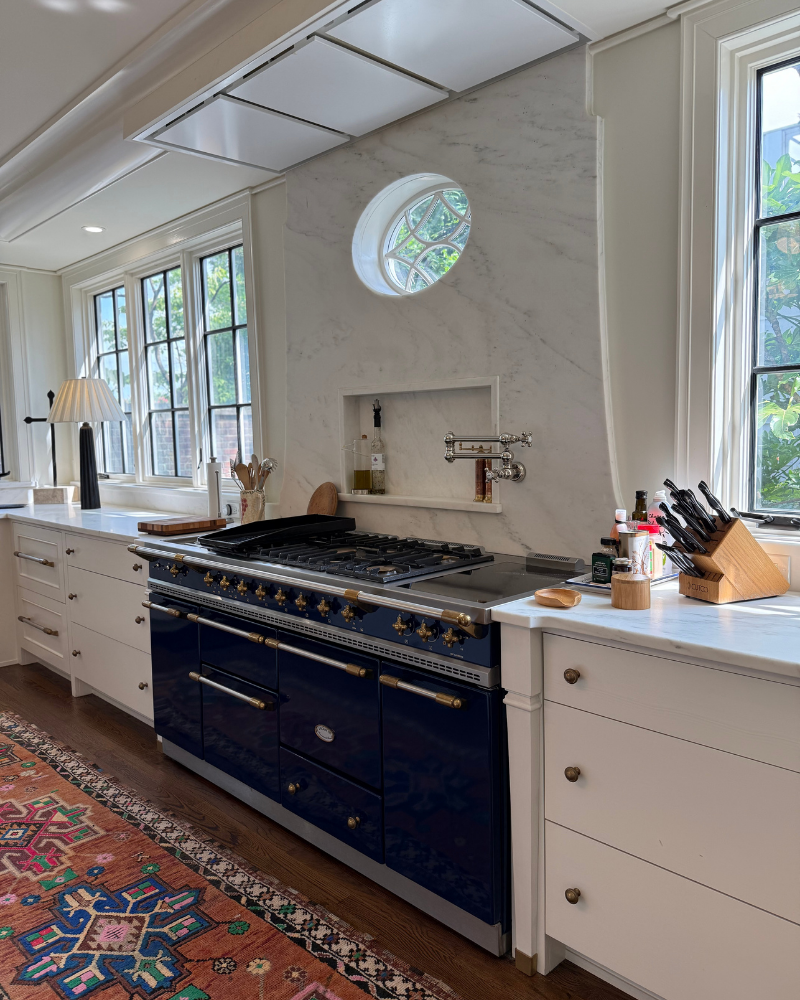
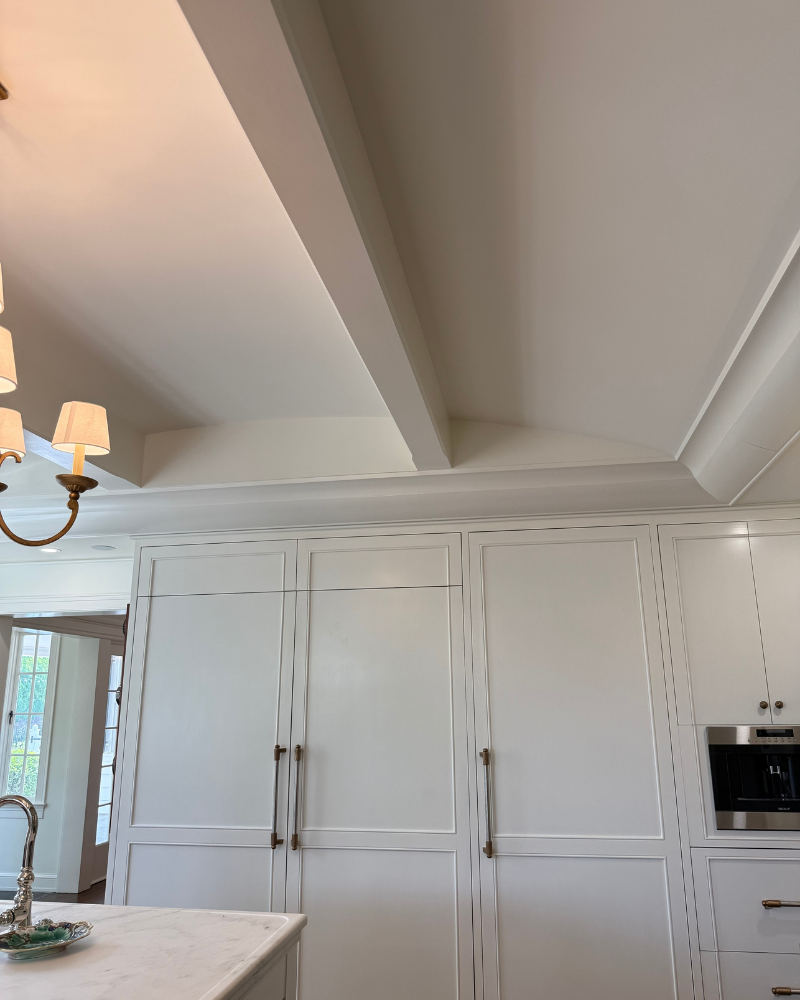
The kitchen was completely redesigned and opened up to allow for more island and counter space as well as storage. The new appliances which include, a 36” SubZero Panel Ready Refrigerator and Freezer, SubZero 30” Under-counter Panel Ready Refrigerator Drawers, Cove 24” Panel Ready dishwasher, Wolf 24” Built in Coffee System, Zephyr Lux 63” White ceiling with internal blower and the jewel piece Lacanche Range, modernize the space while keeping the cabinetry seamless. The Lacanche French Stove and Oven Range is the Classique Changny 1800 style in French Blue with Brass Trim and definitely makes a statement.
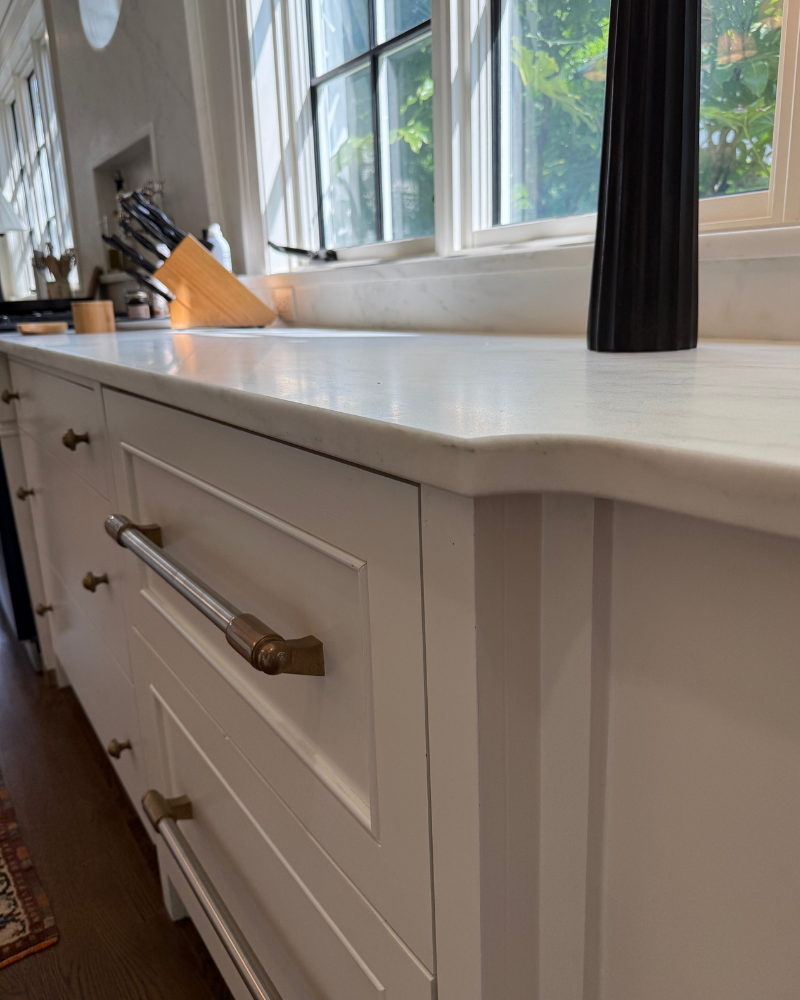
The countertops are Olympian White Danby in a honed finish with a unique twist on the kitchen island. The island had a mitered edge with a drop edge relief and custom carved profile making it just different enough to add some interest.
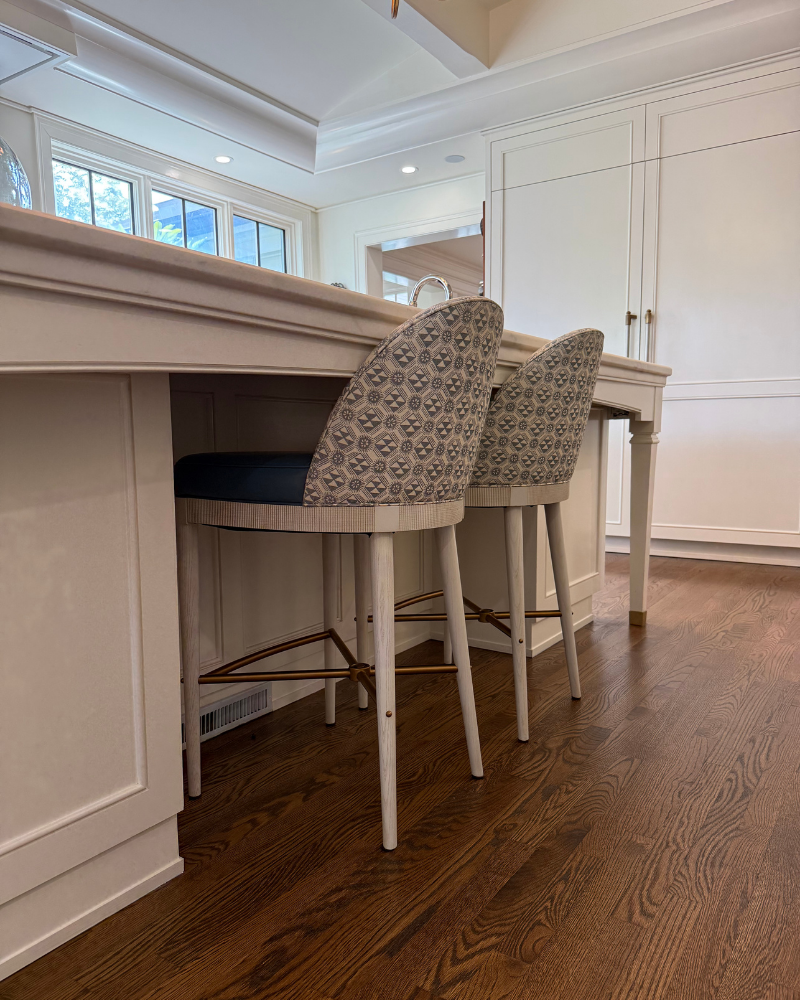
The gilded iron linear pendant light over the kitchen island is from Visual Comfort and linked here. The bar stools are from Hickory Chair and upholstered in Lewis and Wood fabric.
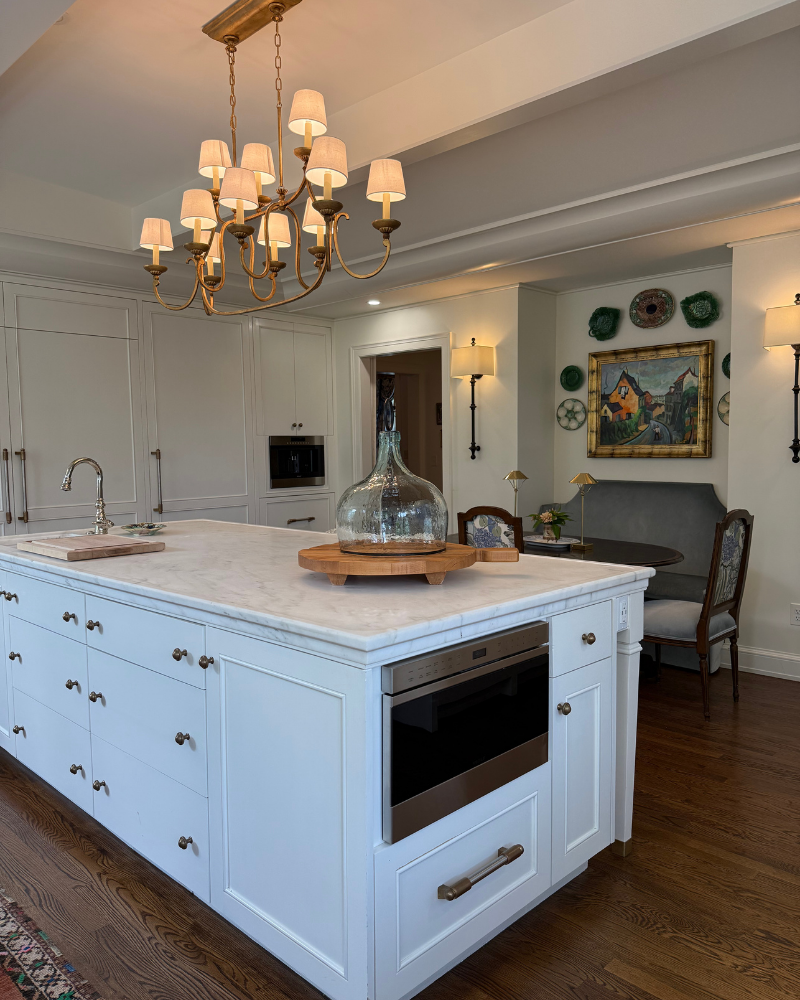
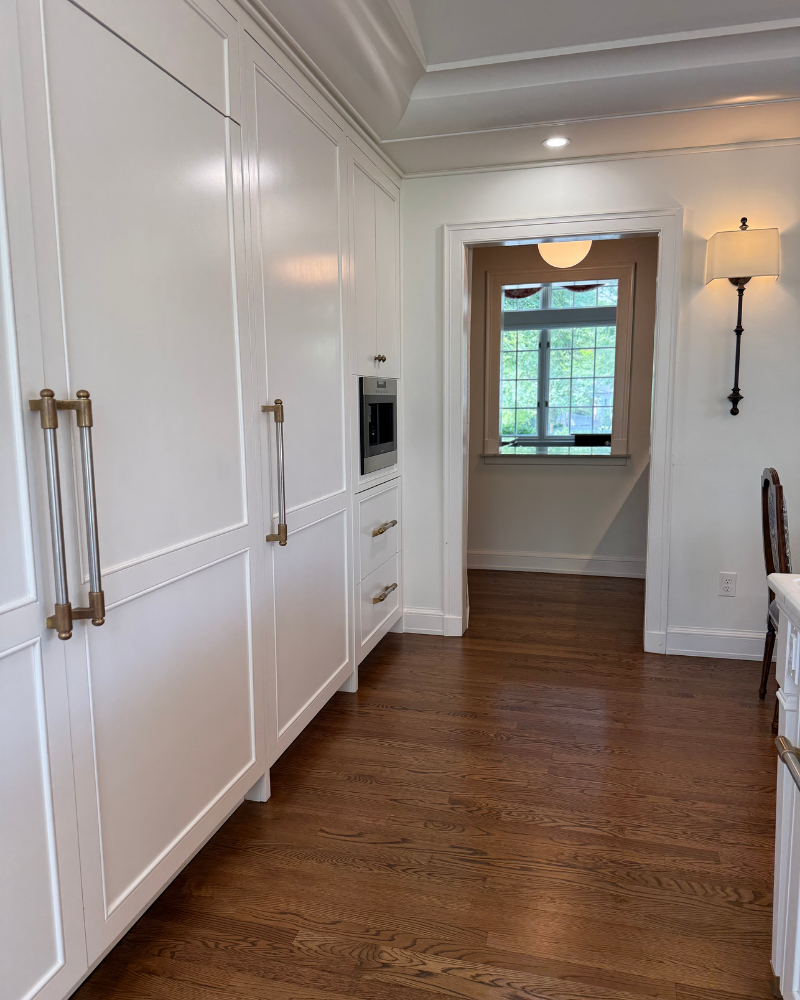
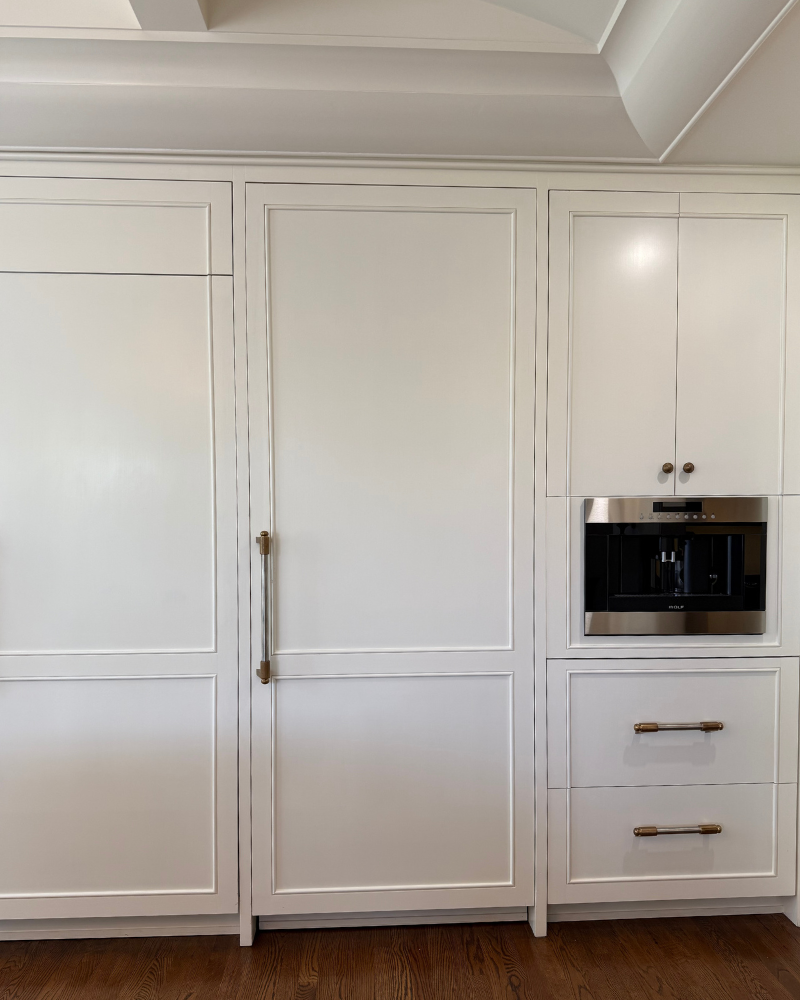
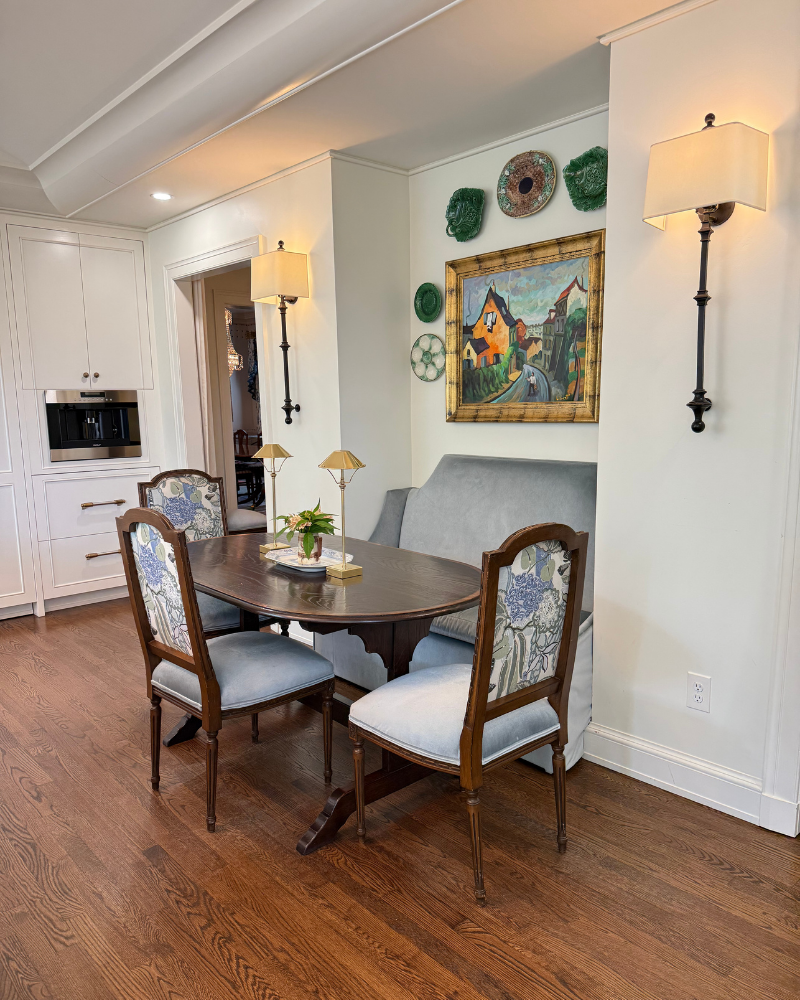
When I shared the home tour on Instagram, I had lots of questions about the breakfast table. It's the perfect balance of old in this new kitchen! It's a custom yew banded oval racetrack trestle table from Englishman’s Fine Furnishings.
THE FORMAL LIVING SPACE
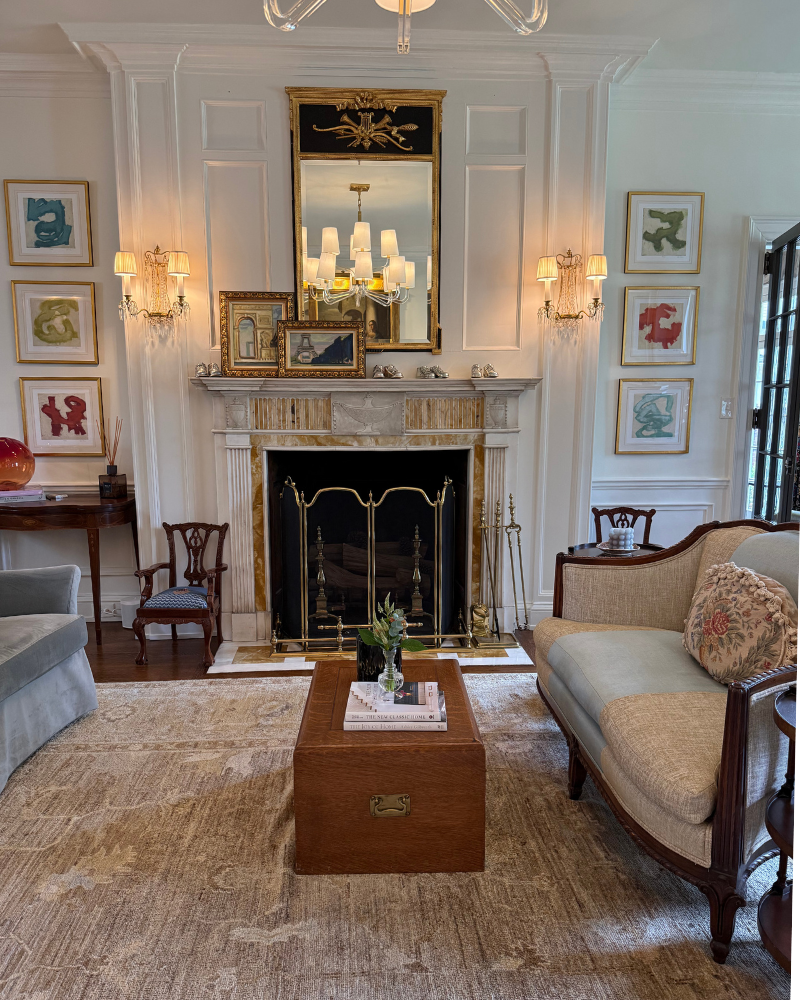
The large formal living room is filled with a mix of antiques and more contemporary pieces. The walls included! The artwork throughout the home was extensive and an incredible mix of antique and contemporary collected through travel, local galleries and passed down from family members. The oversized brown and blue rug anchored the room and helped to warm the traditional space. This one was sourced through Charlotte Rug Gallery. The room is painted in Farrow and Ball Pointing on the walls and Farrow and Ball Skylight on ceiling.
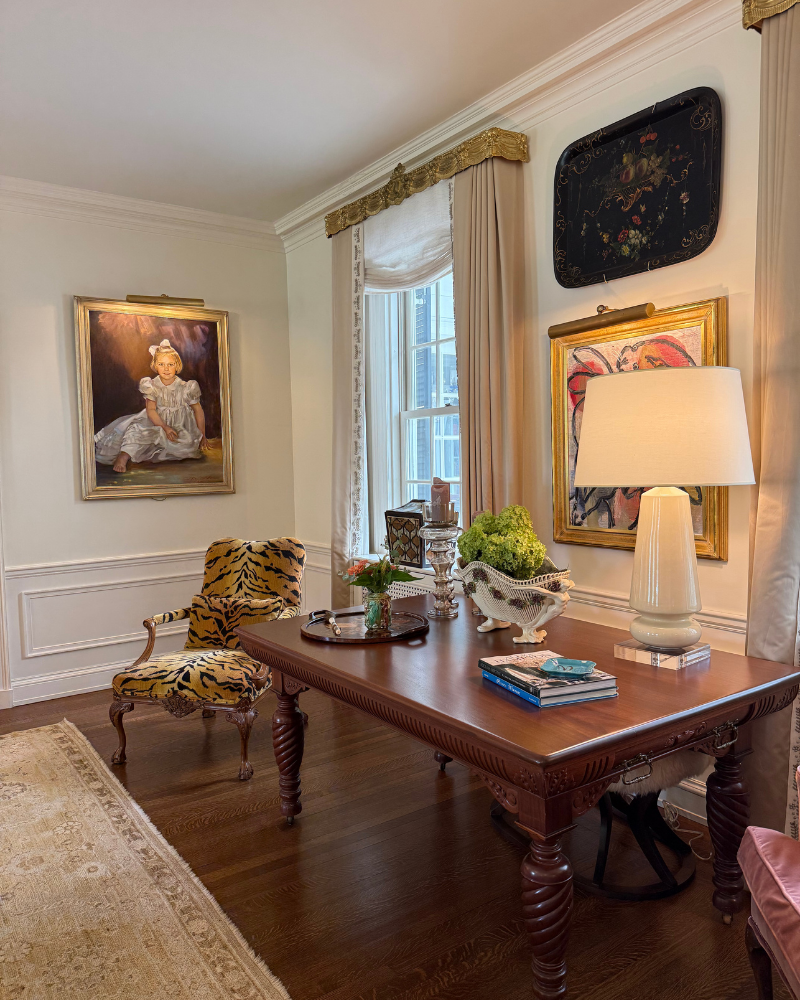
THE CASUAL LIVING SPACES
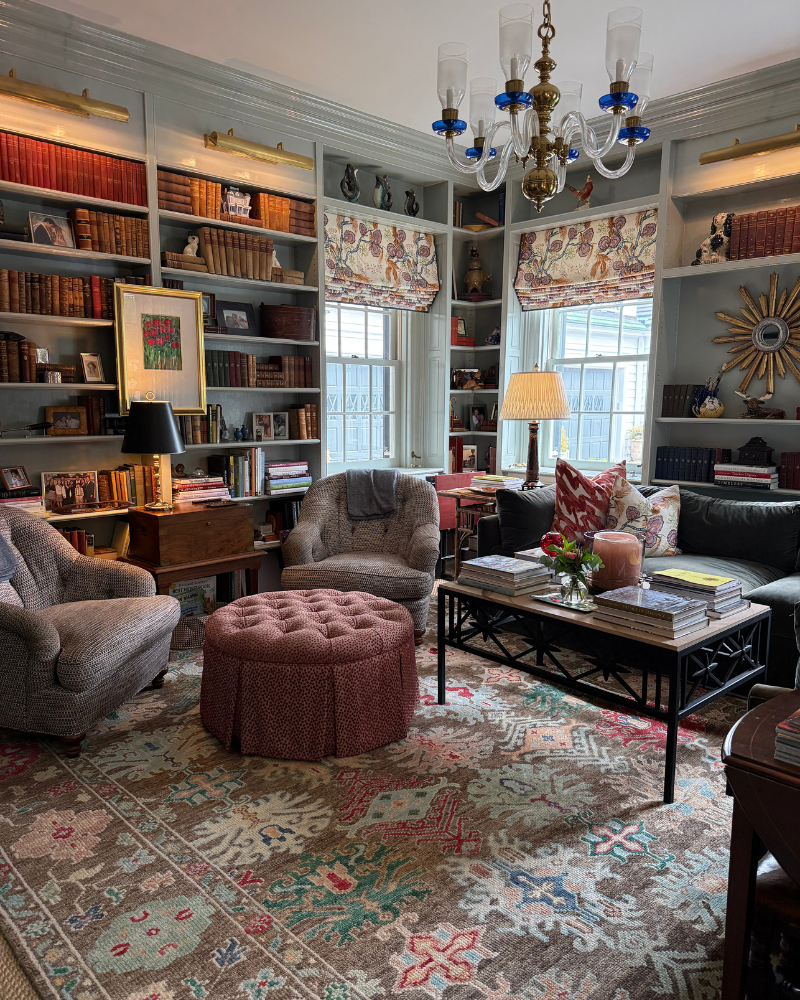
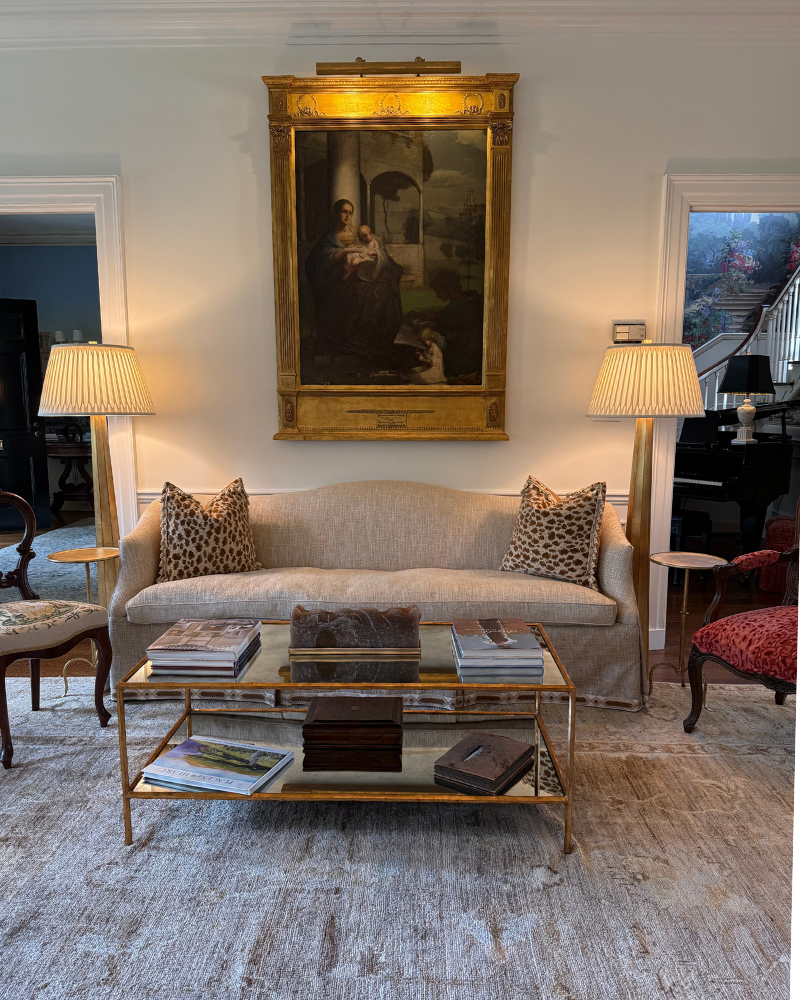
Possibly my favorite room in the home was this blue drenched sitting room with warm brown tones and layers of inviting reds. The cozy space was a welcomed change from the large, more formal spaces that led to it. With bookshelves covered in family memoriabilia and meaningful artwork, this room is one of the most used by the family. It's painted in Farrow & Ball Light Blue.
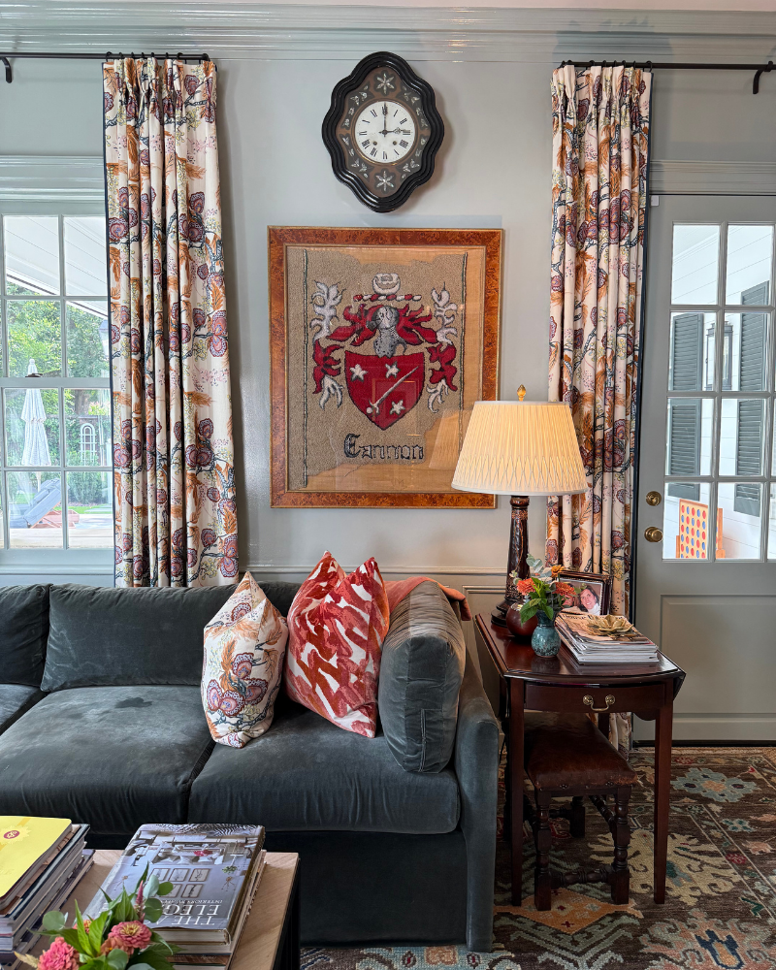
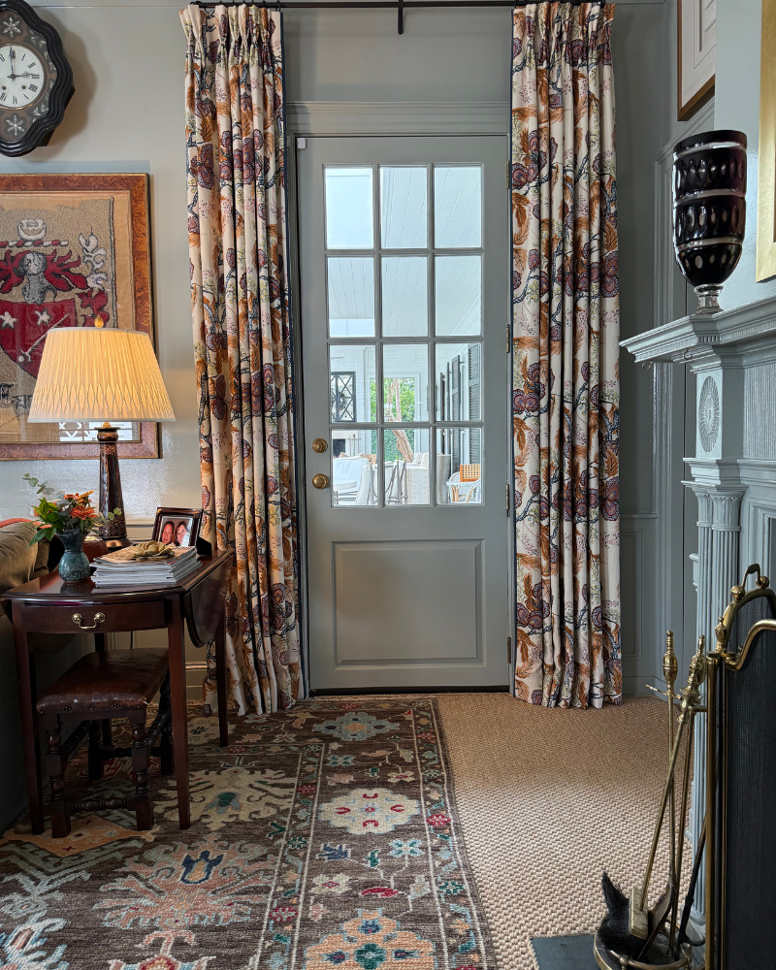
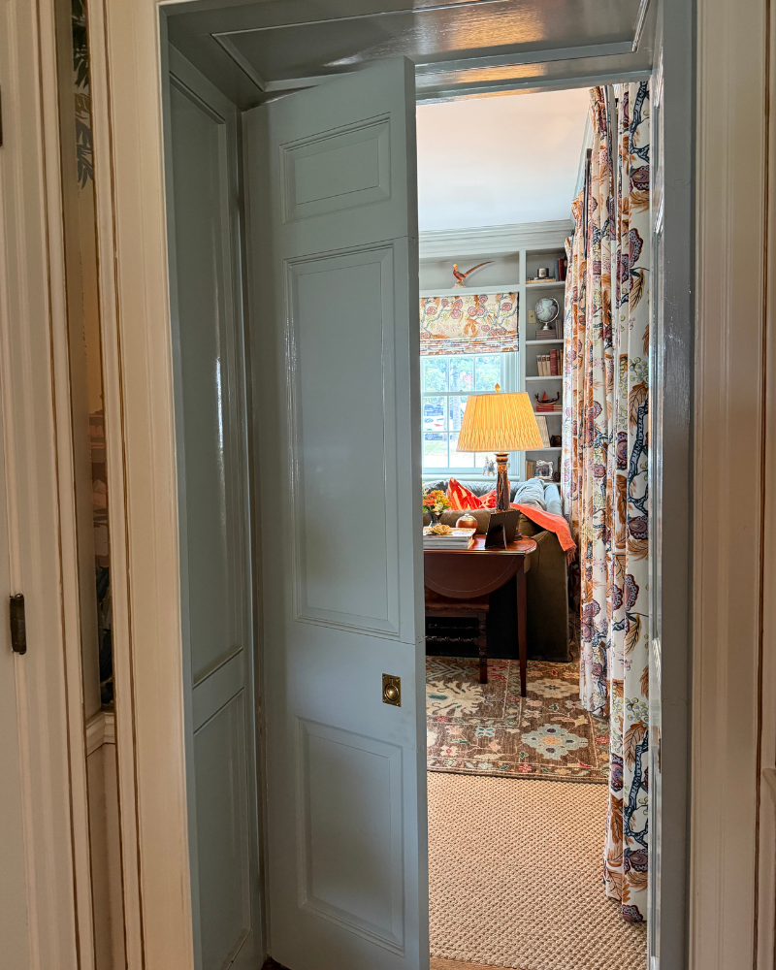
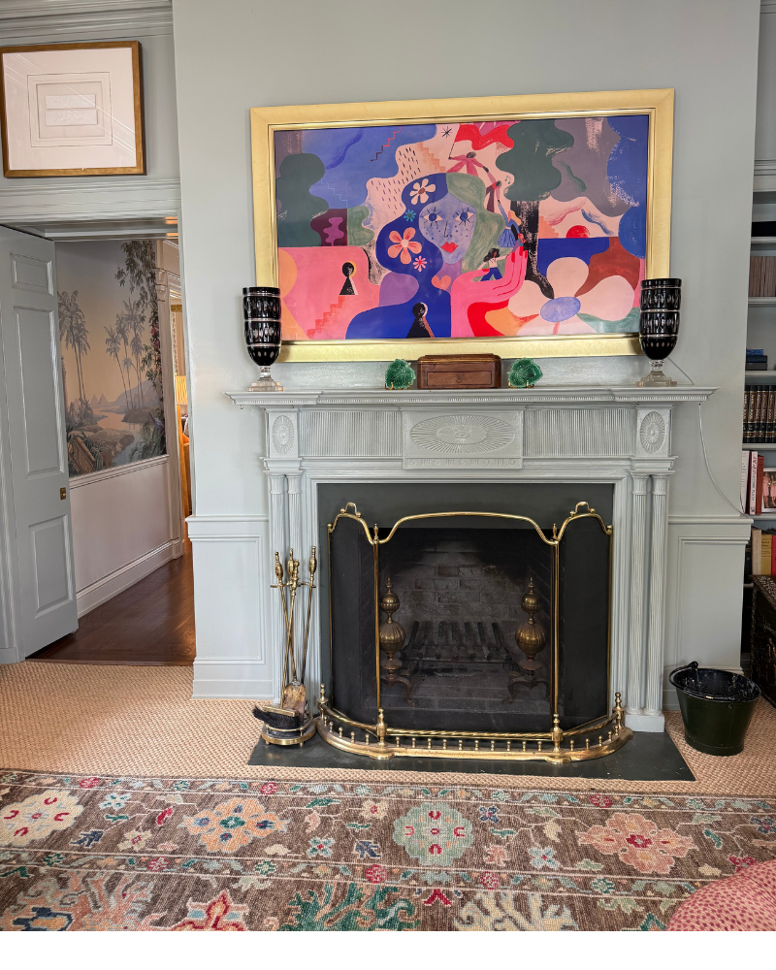
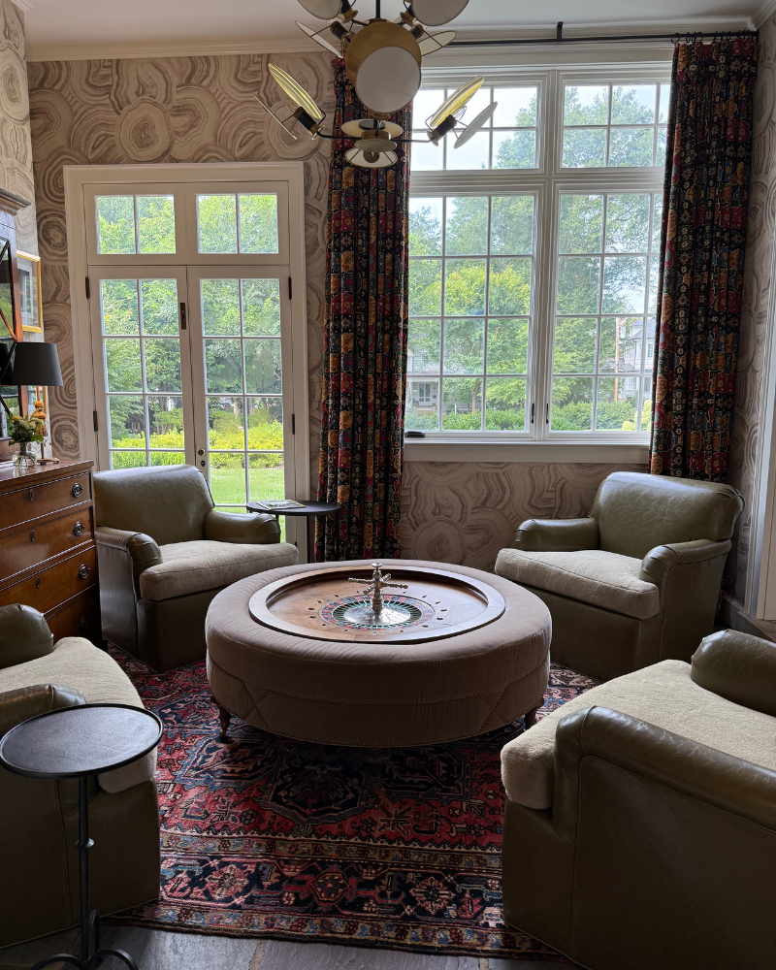
The additional casual living space is off the family bar and is perfectly furnished with four oversized leather chairs anchored by a custom ottoman game table. The natural light pouring into the room and sightline to the hydrangea filled landscape, make it a perfect morning coffee spot.
THE DINING ROOM
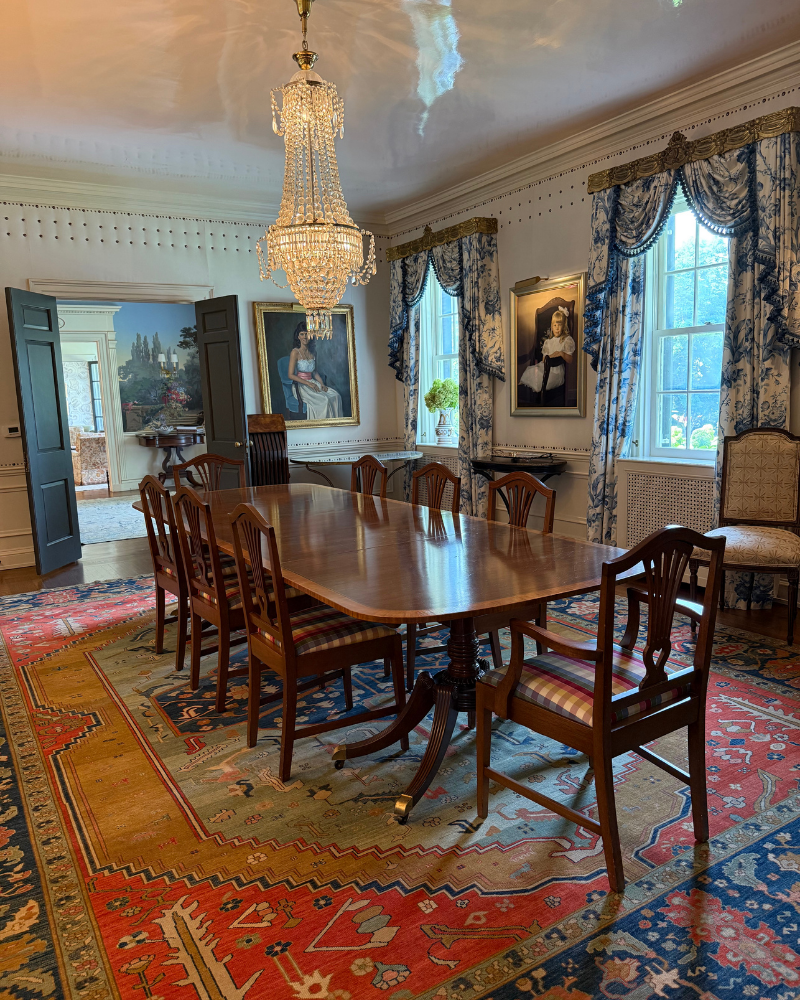
The dining room is home to many of the family portraits and the original chandelier. It hosts a large antique claw foot dining table and has been recently updated with upholstered walls and a lacquered ceiling to add interest without taking away from its traditional design.
THE BAR
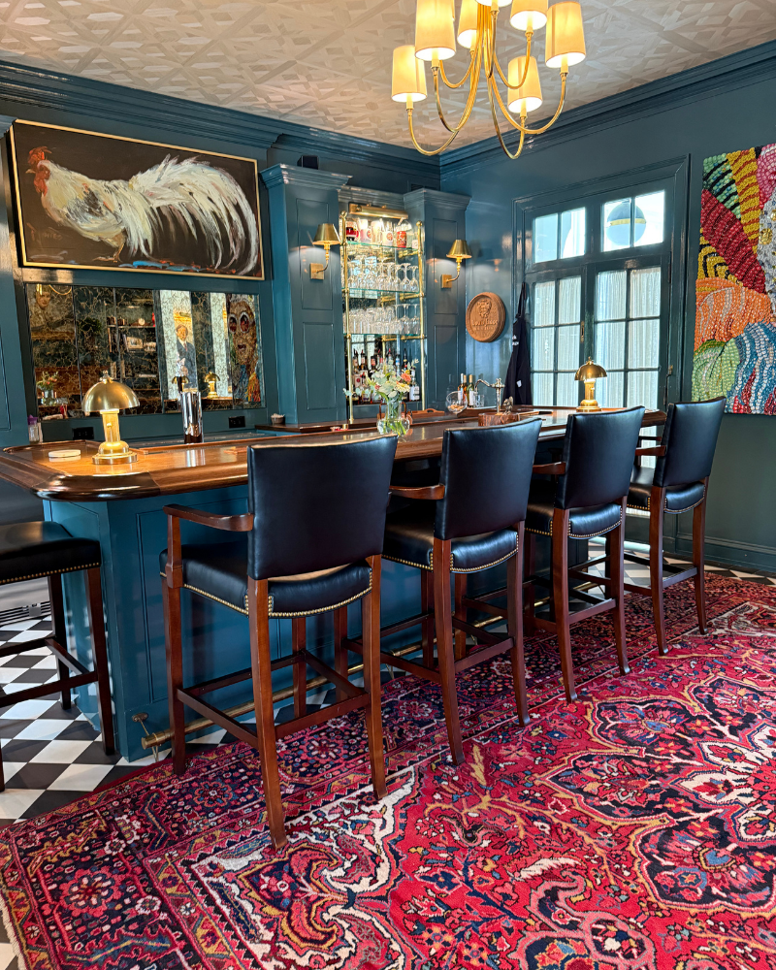
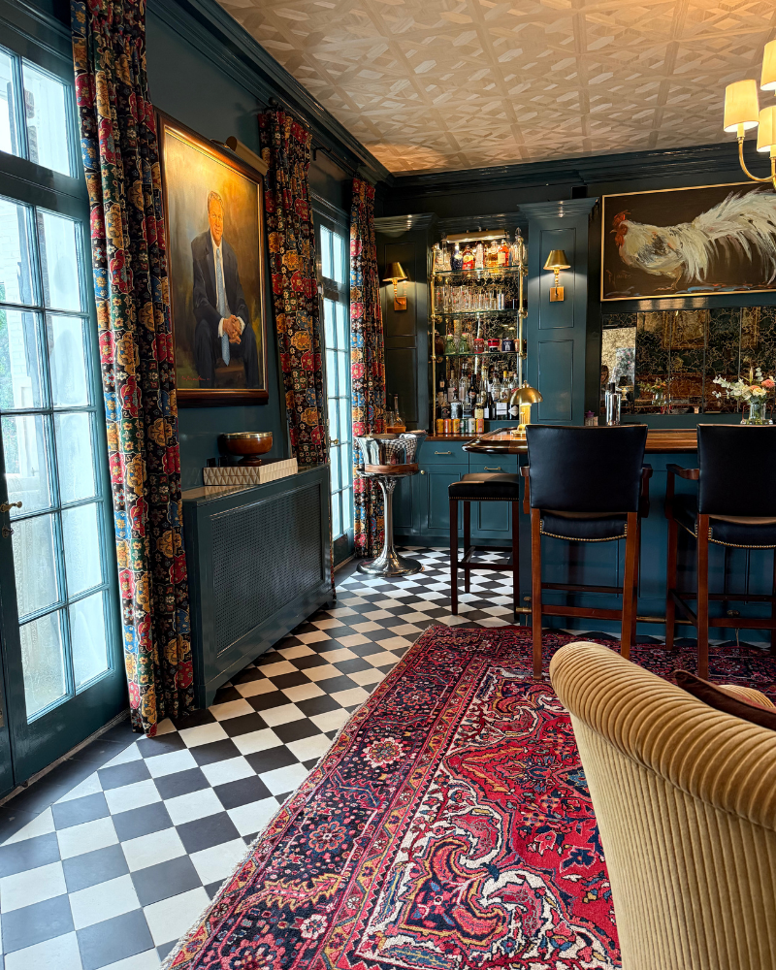
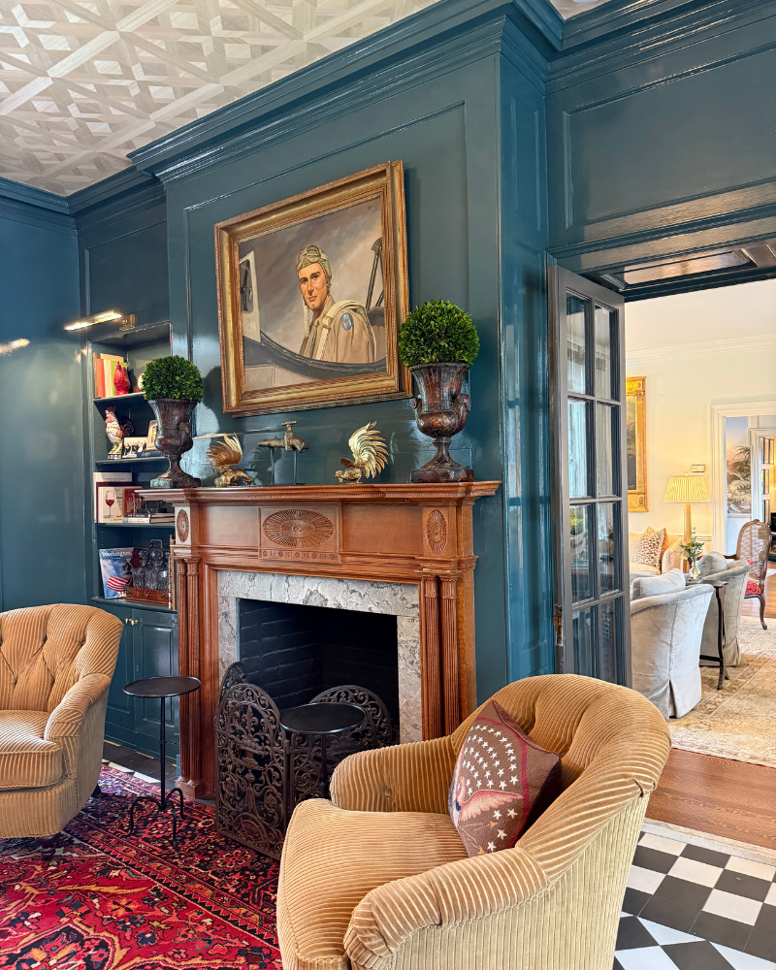
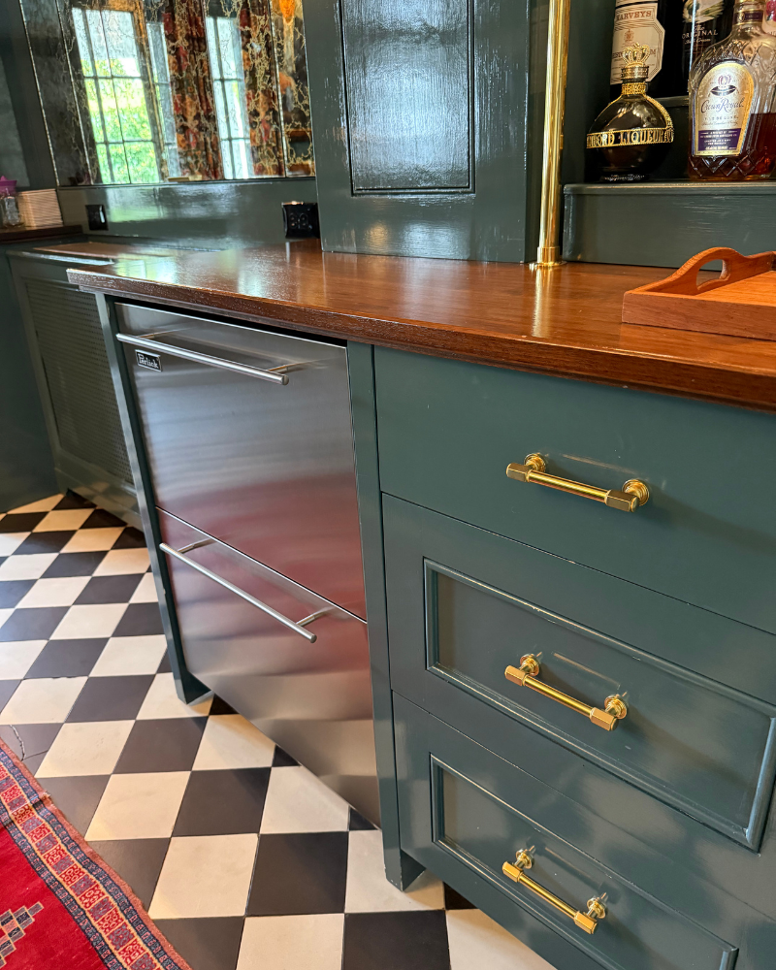
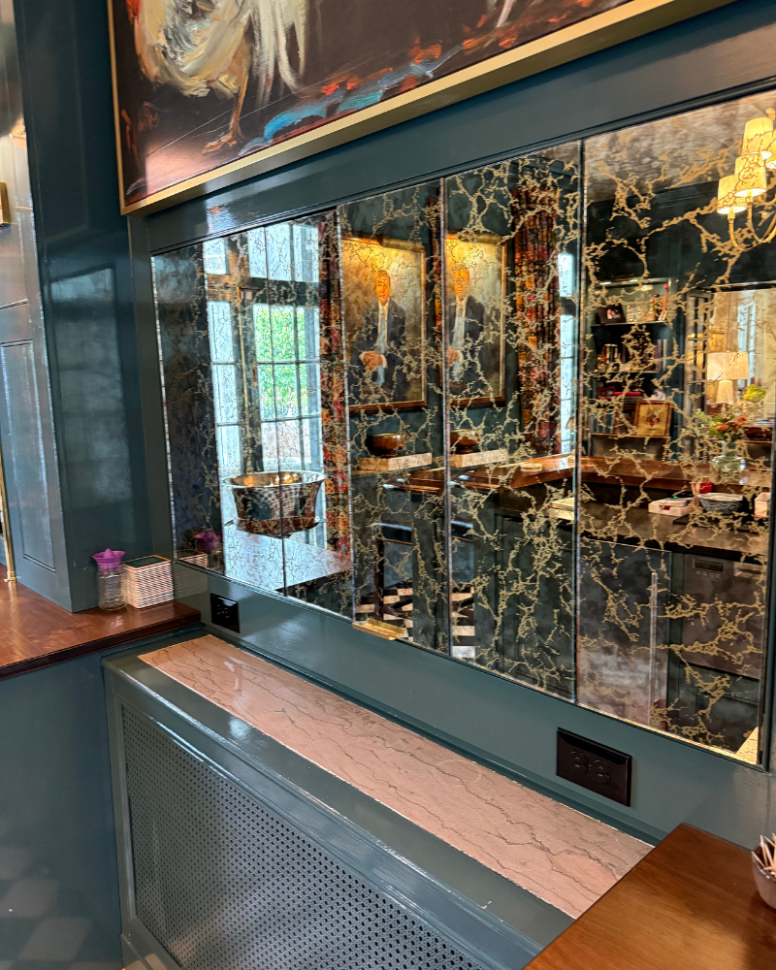
The family bar is one of the most unique rooms I have seen in a home! It's a recent addition to allow for an indoor gathering space right off the pool and veranda. While it's all new, it looks and feels like it's always been a part of the house. Behind the smoky antique mirror is the television beautifully disguised and serves as a reflection of the rooms colorful and unique artwork. The tile floors allow for wet feet to enter the home to grab a snack or drink before heading back outside to the pool and veranda. It also allows Mary Margaret to entertain without everyone congregating in the kitchen. The bar is complete with beer on tap, a cooling fridge, dishwasher and wine cooler.
THE POOLSIDE BATHROOM
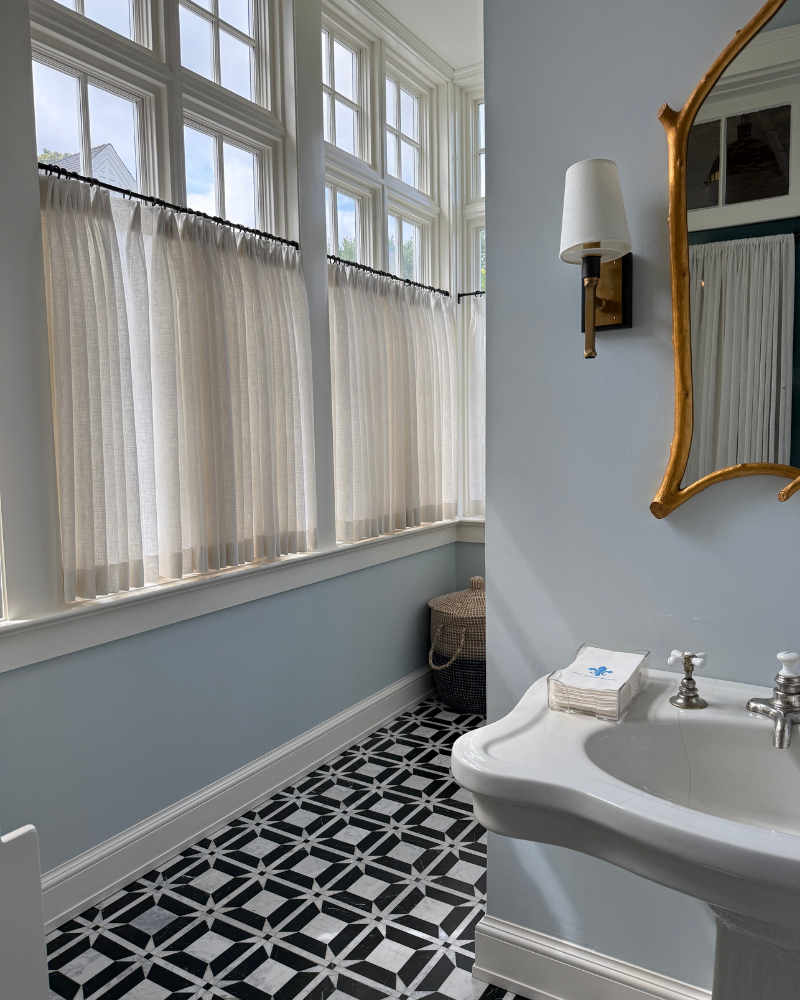
The full bathroom off the bar is intended to give guests a place to shower off, change and use the restroom without having to come through the house. The fun bathroom floor tile is called Modulo Quadro Nero/ Sky and purchased at Renaissance Tile & Bath.
BONUS CONTENT!
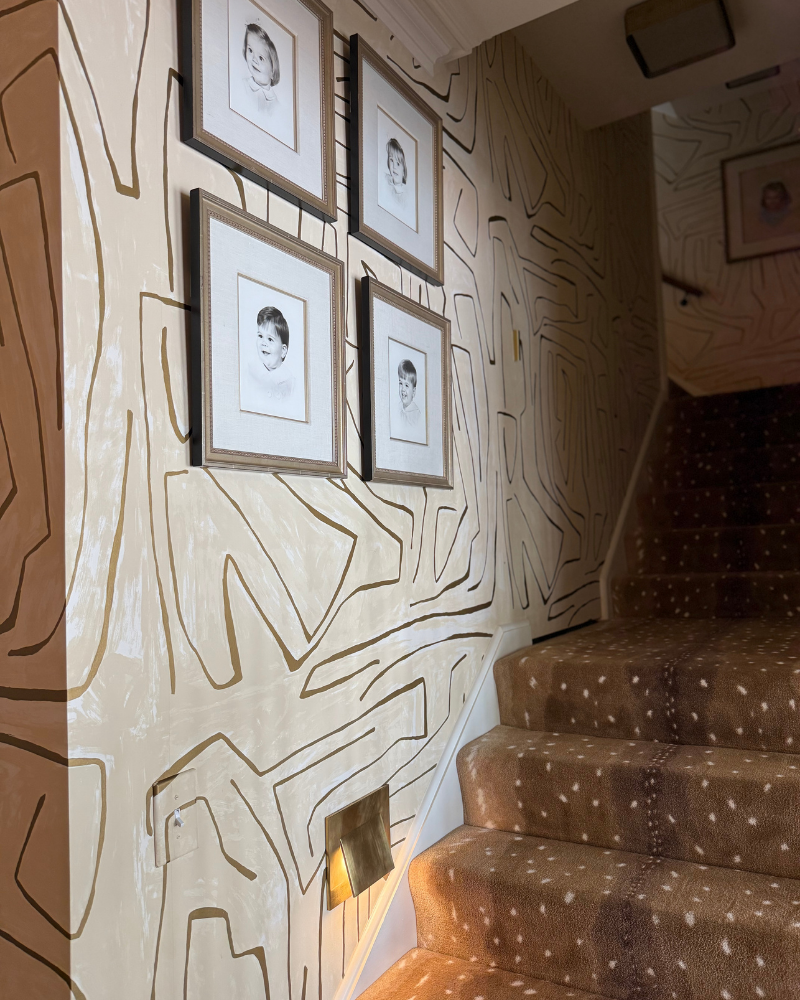
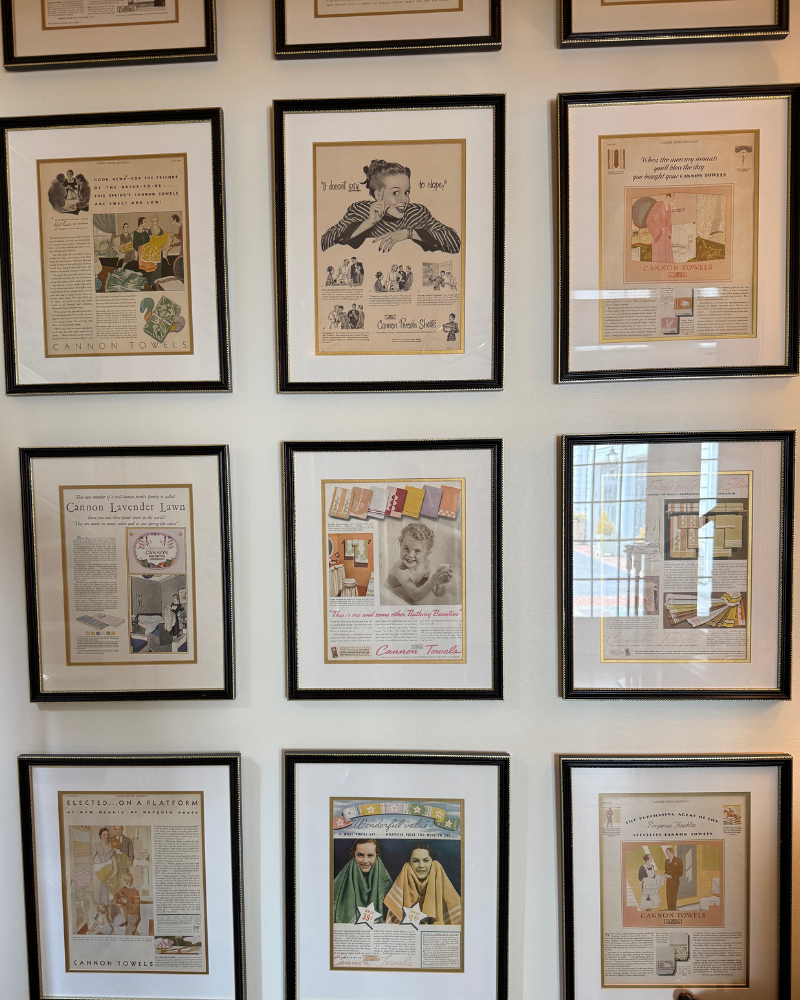
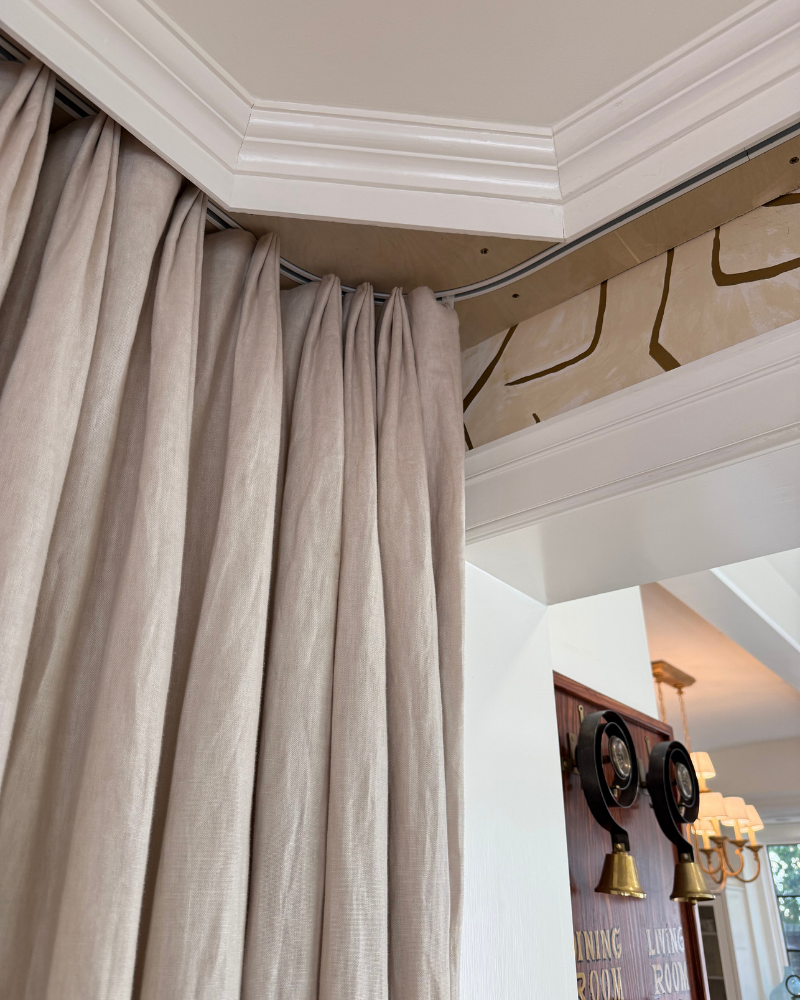
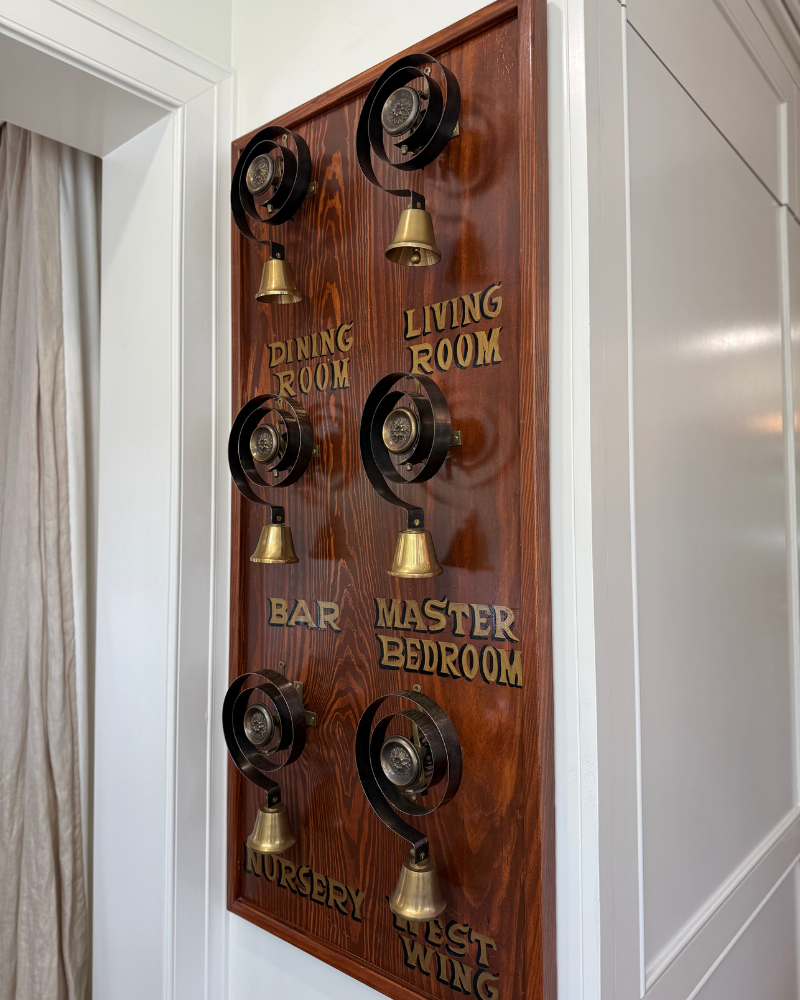
The back hall stairs are filled with more family photos and portraits as well as a more modern gold geometric wallpaper. The antelope stair running and stairwell lighting added a rich design element to the space. The entire home was filled with framed newspaper clippings and old store receipts from the family business dating back to Mary Margaret's great grandfather. It was truly an honor to walk the halls and explore the charm of this stately Concord, NC home that has been in the family for generations.
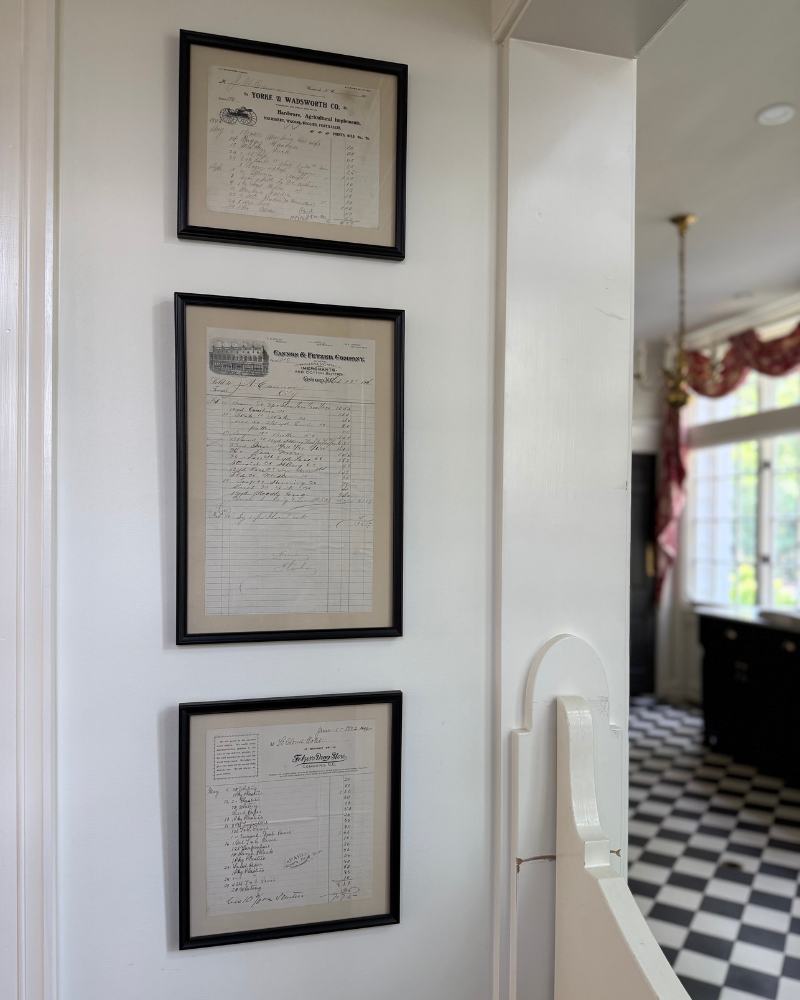
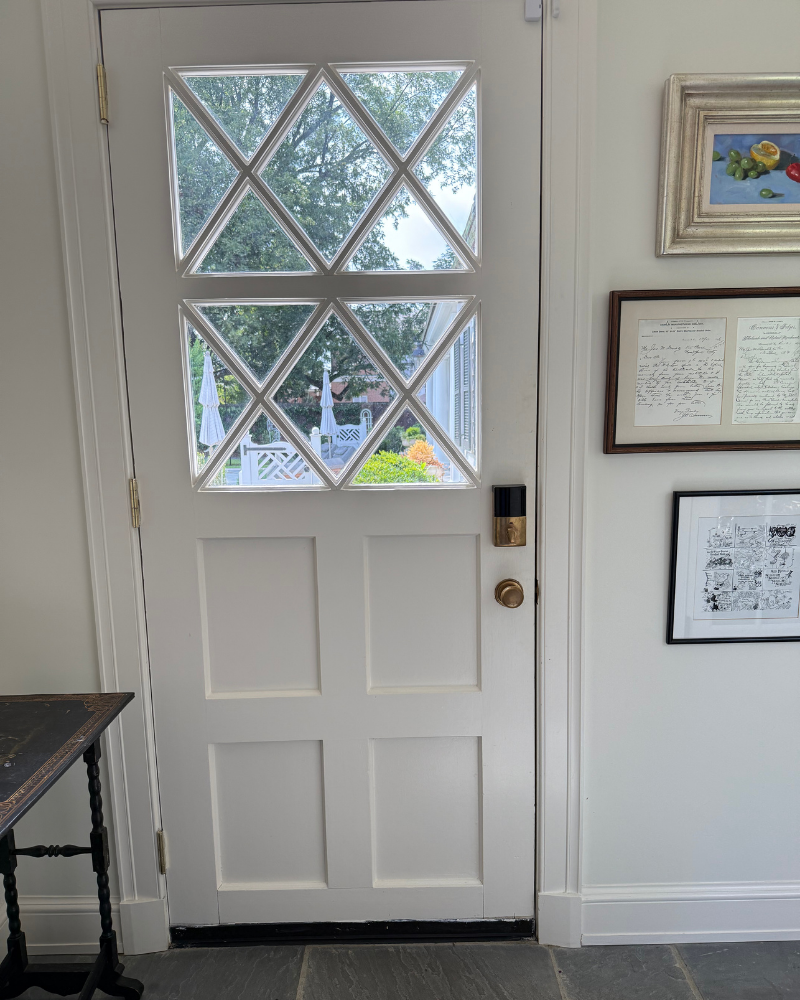
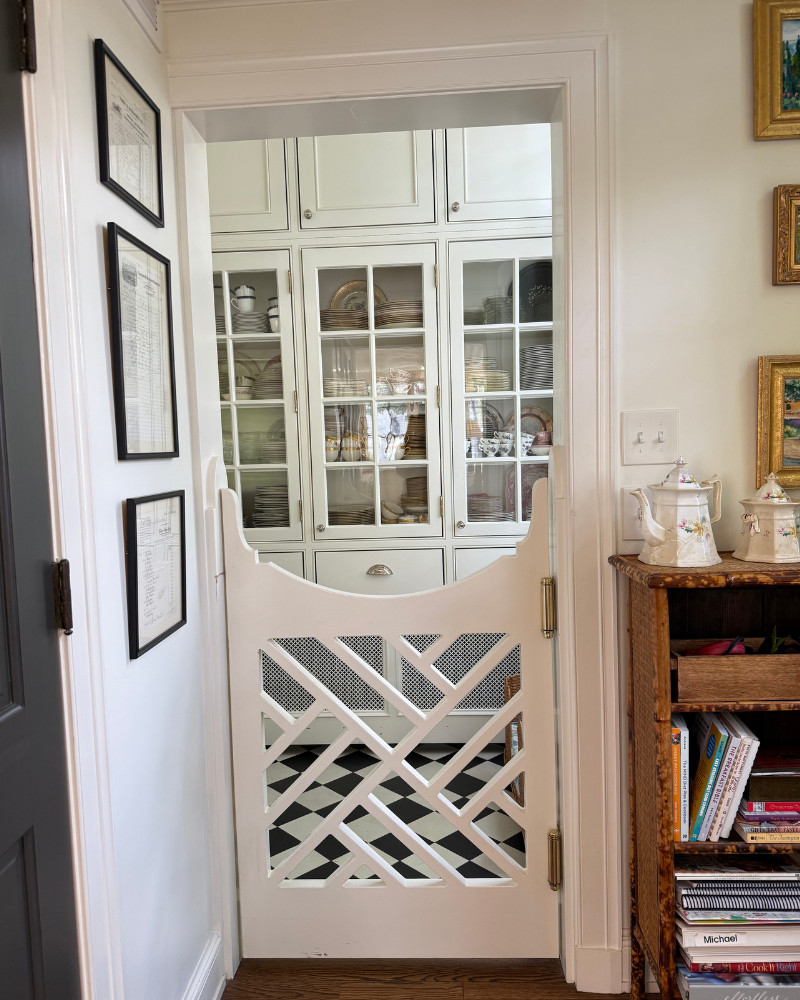
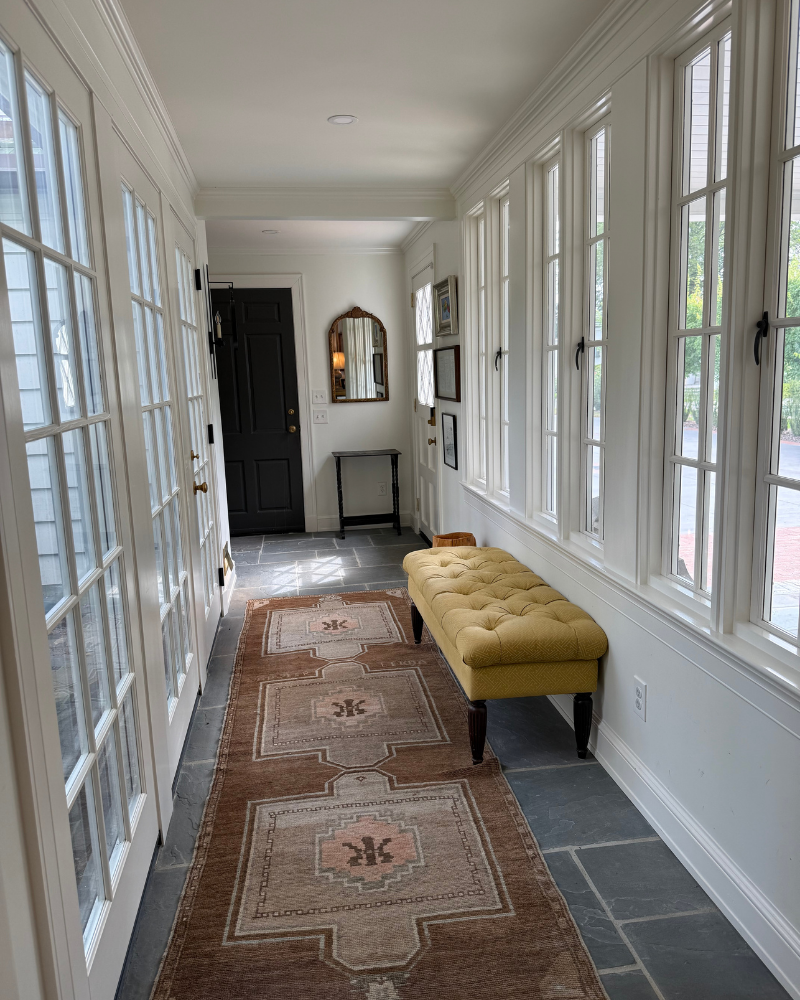
All images in this blog are taken by Garden & Grace. For a full home tour including more of the veranda and exquisite backyard, visit the Garden & Grace YouTube channel. Be sure to like and subscribe to help make more of these home tours possible.
A Fresh Take on Tradition: Touring a Timeless Myers Park Home by Becky Nielsen Interiors
Step inside a beautifully renovated Myers Park home designed by Becky Nielsen Interiors, where fresh style meets timeless tradition. From a feminine living room to a grand, coffered-ceiling family space and a dreamy primary suite, every detail is thoughtfully curated. This Charlotte home is both elegant and welcoming—perfect for a young family and everyday living.

Tucked into the tree-lined streets of Charlotte’s charming Myers Park, this recently renovated residence is a stunning example of how fresh style can harmoniously blend with timeless tradition. Designed by Nashville and LA-based Becky Nielsen Interiors, the home beautifully reflects the designer’s ability to marry elegance, functionality, and warmth in every space.

From the moment you step inside, the home’s character unfolds gracefully. The living room sets a feminine, inviting tone with soft pinks, delicate chinoiserie, and layers of texture that speak to both comfort and sophistication. Just off the entry, the dining room stuns with its classic blue and white wallpaper, traditional crystal chandelier, and exquisitely tailored drapes that frame views of the charming front porch—a favorite perch for neighborhood hellos.


The heart of the home is the expansive kitchen, designed with both family life and entertaining in mind. Two large islands offer plenty of prep and gathering space, while the main sink, thoughtfully positioned beneath a window, overlooks the side yard. A casual dining table and cozy keeping room complete the space, creating a warm, functional hub where everyone wants to linger. The kitchen cabinets are painted in a beautiful Farrow & Ball Wimborne White.


A step down leads to a spacious living room with soaring coffered ceilings, built-in bookcases, and a striking fireplace topped with a marshland painting. Red and white textiles bring the space to life, adding bold character against the classic backdrop.


Tucked away downstairs is a rich, moody den saturated in blue tones, along with a jewel box half bath that channels Americana flair—an intentional contrast to the otherwise soft, neutral palette of the home.


Upstairs, the charm continues. Two little boys’ bedrooms, connected by a cheerful Jack-and-Jill bathroom, feel like something from a storybook. Each room is layered with playful wallpaper, tailored fabrics, and youthful art that feel both curated and cozy.


The primary suite is a calming retreat, cloaked in pale blue wallpaper with a spacious en suite that rivals a luxury hotel: double vanities, a soaking tub, a generous steam shower, and serene gray and white tile throughout.


Outside, the large wraparound porch invites morning coffee and evening chats with neighbors in this walkable, welcoming community.


After years of thoughtful renovations and design work, this home is now the joyful residence of a young Charlotte family. Thanks to Becky Nielsen’s timeless vision, it’s a home that not only honors tradition but feels completely fresh—tailored for everyday beauty and lifelong memories. See more of my tour of this home on YouTube and Instagram.
HOME DECOR INSPIRED BY THE TOUR


Member Spotlight: Anne Pearson Design
Wallpaper is one of my favorite ways to dress up a space—it’s like wrapping an entire room in art! There are so many options out there, I wanted to highlight examples of tasteful applications. Follow me!
At Garden & Grace, we’re honored to feature the work of talented professionals who elevate spaces and bring artistry into everyday living. This week, we shine a light on Anne Pearson Design, a creative force in Charlotte, NC, celebrated for her ability to transform interiors with a masterful blend of tradition and innovation.
Anne Pearson’s design philosophy centers on creating spaces that are layered, unique, and reflective of the lives within them. Her work gracefully merges the old and the new, honoring the timeless character of historical homes while introducing fresh, unexpected design elements that breathe new life into each room. The result? Interiors that feel lived-in yet elevated, familiar yet surprising.
With a deep portfolio of projects concentrated in the storied Myers Park neighborhood, Anne’s expertise shines in her ability to work with the unique quirks of original homes. From thoughtful remodeling projects that enhance architectural integrity to stunning designs that blend modern functionality with vintage charm, her work exemplifies the best of creative restoration and thoughtful innovation.
We’re thrilled to celebrate Anne Pearson Design and her commitment to crafting spaces that are as functional as they are inspiring. To explore her work and see more of her stunning projects, visit her website.
All images beautifully captured by Dustin Peck Photography.
Building out your home design team? Visit our directory which features a curated list of skilled designers, architects, builders and more.
This Magazine-Worthy Atlanta Family Home Stuns with its Flawless Transformation
It’s hard to believe this large family home — with good bones and the perfect location — was once a dated 1970s single story ranch. Come inside!

It’s hard to believe this large family home — with good bones and the perfect location — was once a dated 1970s single-story ranch. New! Scroll to see before interior and exterior images provided by the builder, New River Building Co.
The Atlanta-area homeowners hired a formidable design team, including C. Brandon Ingram, Ashley Gilbreath Interior Design and New River Building Co., to rise to the occasion. They completed a truly stunning transformation — so good it was featured in Atlanta Homes & Lifestyles in 2020.
Today’s mini tour starts with the curb appeal! I appreciate how the homeowners went with a traditional brick exterior. You’d never know the second story is a recent addition, thanks to careful craftsmanship and the owner's discerning style.

The ceilings on the first floor were raised from eight to 10 feet as part of the remodel. I love how open the foyer feels, especially with all the character crafted by thick moldings and arched doorways.


The peach tones, neutrals and soothing blue-greens are carried throughout, which makes the house feel cohesive, comfortable and elegant.


I think having antiques is important for any home, but especially if you want a remodel or new build to feel more storied. This home is a picture-picture example of that. Even the brass pulls and knobs seem to have a little patina, adding to that lived-in but graceful look!

The kitchen and dining room are some of my favorite rooms in the house! All of the details in the dining room are perfection to me, including the Chaddock Furniture dining chairs, Zoe Design wallpaper mural and Iatesta Studio chandelier.


Last but never least, you can’t forget your four-legged friends when redesigning a home! The crate built into the laundry room is so clever — and the sweet pup looks so happy with their new “room.”

This home was beautifully captured by Emily Followill
See Inside a Classic Charleston Home Transformed with Neutrals
This Charleston home stuns with its never-boring neutral color palette. I’m struck by the balance of formal and laidback Southern style that the home embodies. It’s a true representation of the city that built it, thanks to the brilliance of interior designer Melissa Ervin and architect Beau Clowney.

This Charleston home stuns with its never-boring neutral color palette. I’m struck by the balance of formal and laidback Southern style that the home embodies. It’s a true representation of the city that built it, thanks to the brilliance of interior designer Melissa Ervin and architect Beau Clowney.
It all starts with the double porch ceilings painted haint blue—it doesn’t get more Charleston than this!

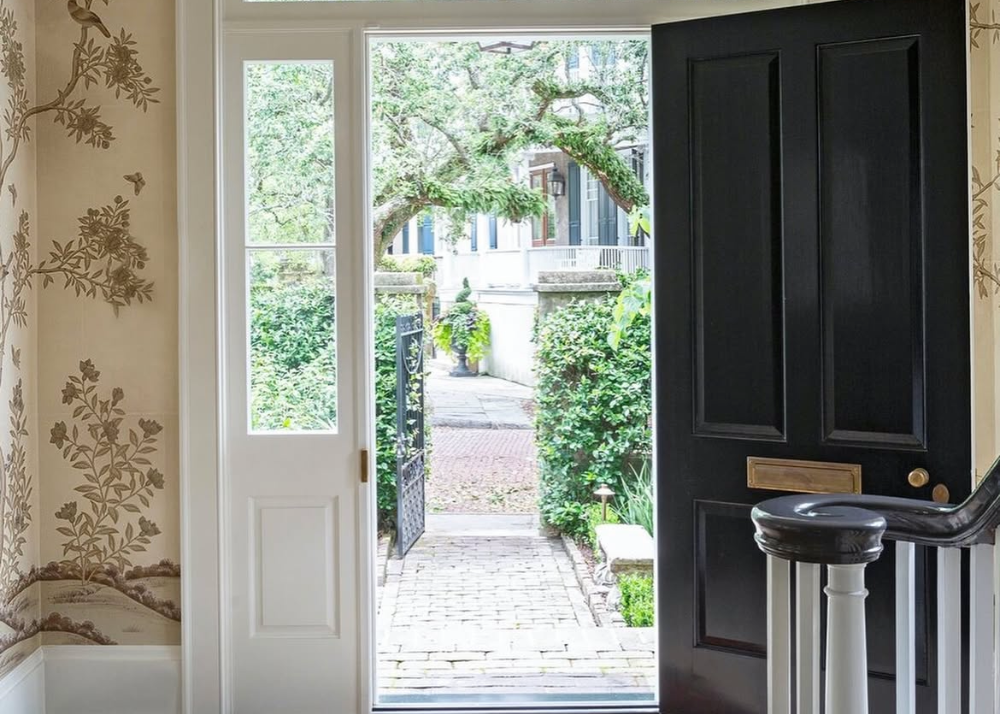
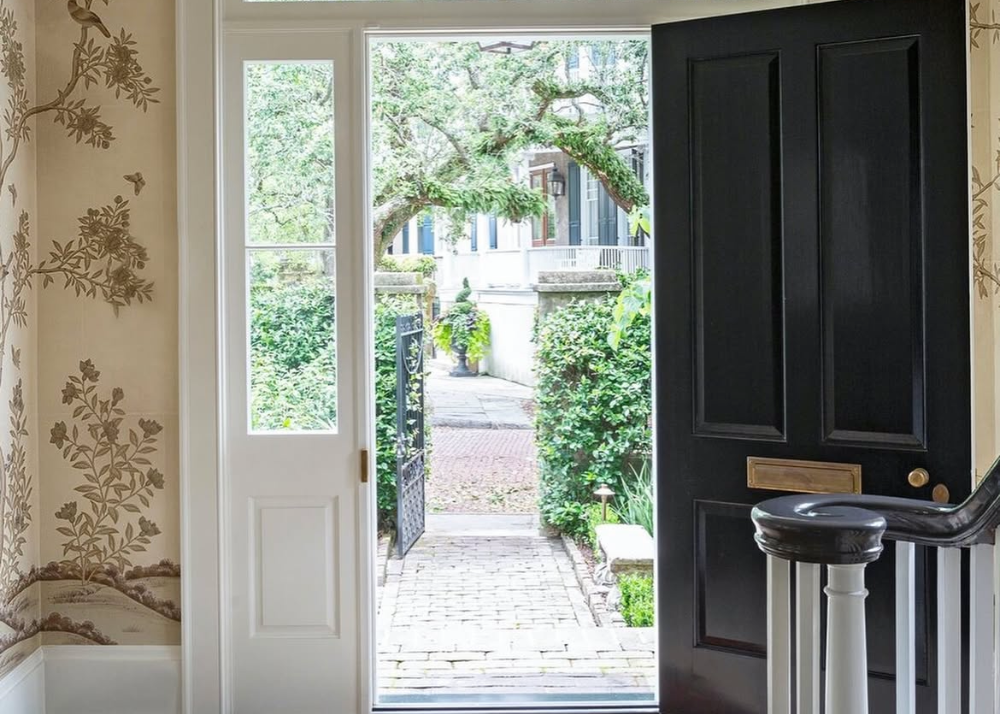
As soon as you step inside, the magic continues. I can’t stop looking at photos of this foyer, wrapped in Gracie Studio wallpaper. I love how the chinoiserie design makes the space feel traditional, while the neutral tone keeps the space grounded.


The kitchen and formal dining room are just off the foyer, where the theme of elegant neutrals continues! You can imagine intimate dinner parties and family gatherings around that round dining table. Plus, who wouldn’t want to cook in a kitchen like this! The millwork on the ceiling brings in a coastal feel.


The primary suite looks like a calming oasis, punctuated with a pretty antique-looking chandelier. The other bedrooms shown also take a monochromatic approach. Dressing a room in one color palette creates an understated elegance.


Last but certainly not least is one of my favorite rooms in the house: the office! It’s such a clever use of space, filled with natural light and style. I really like how the glass partition walls allow the space to feel like a continuation of the landing and hallways. Plus, being able to close the door is essential for privacy while working.

This home was beautifully captured by Julia Lynn Photography
4 Inspiring Home Tours from 2024 — Plus Perfect Paint Colors
As I’ve continued to get to know my wonderful audience, one thing is clear: y’all love pretty homes and specific paint colors! It’s one of my top requests. So today I thought I’d reshare some of our favorite homes and paint colors used in them.
This year we were so lucky to take a peek inside some of the most stunning homes across the South. Whether we were able to stop by in person or admire from afar, I’m feeling so inspired looking back on our year.
As I’ve continued to get to know my wonderful audience, one thing is clear: y’all love pretty homes and specific paint colors! It’s one of my top requests. So today I thought I’d reshare some of our favorite homes and paint colors used in them. (Hint: Next week we’ll focus on wallpaper!)
Let’s take a look.
This Isle of Hope estate was so inspiring we created one blog post for the exterior and one for the interior! The curb appeal is so idyllic and I love the pop of color the front door provides. It’s in a gorgeous blackened teal blue.
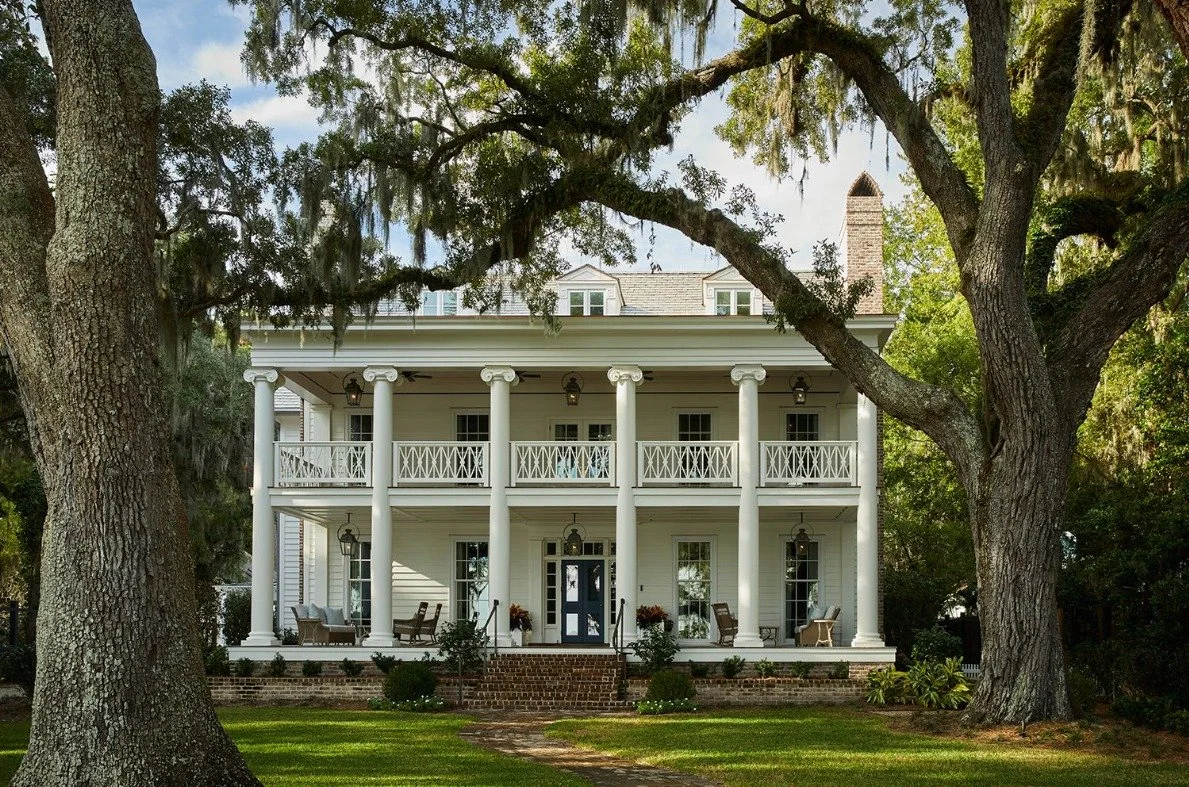
Photo: Emily Followill Photography / Design team: Webb Marsteller, Norman Davenport Askins Architects
Front door: Gentleman’s Grey by Benjamin Moore
Exterior: Glacier White by Benjamin Moore
Kate Morrison’s storied Concord home gives you a sense of ease and delight. I think that has a lot to do with the gentle blue and green color pallete and the emphasis on floral textiles and botanicals throughout.
Foyer: Woodlawn Blue by Benjamin Moore
Hallway: Chappell Green by Farrow and Ball
Kitchen cabinets: Downy by Sherwin Williams
Scullery cabinets: Mizzle by Farrow and Ball.
Photo by Dustin Peck Photography
We love a good before and after and Molly Basile’s Charleston home is no exception. The sanctuary of style — and comfort — is filled with Southern charm. She shows us neutrals are never boring!
Front porch ceiling: Borrowed Light by Farrow & Ball
Exterior painted brick: 50/50 mix of Swiss Coffee and White Dove by Benjamin Moore
Shutters: Balboa Mist by Benjamin Moore
Kitchen cabinets: White Dove by Benjamin Moore
Mudroom cabinets: Parma Gray by Farrow & Ball
I always like to show examples of well-preserved architecture, so touring this 1930s Charlotte home was really special to me. I love the rich, creamy beiges they used in this one.
Kitchen cabinets: Accessible Beige by Sherwin Williams
Living room: Balanced Beige by Sherwin Williams
In case you missed it... I share some tips for refreshing your dining room and how I balance family-friendly living with elegant design.
Home Tour: See inside designer Kate Figler's personality-packed Nashville home
Interior designer Kate Figler graciously welcomed us into her 1945 Nashville home — designed by beloved architect Edwin Keeble — for a picture-perfect tour. If you think the outside is charming, just wait until you explore the interiors.TKTKT
This home tour is presented by Tuckernuck, a brand both Kate and I adore — and now even more because they offer the same quality and style for the home! You can shop our exact looks and Kate's fabulous fall tablescape directly in this post.
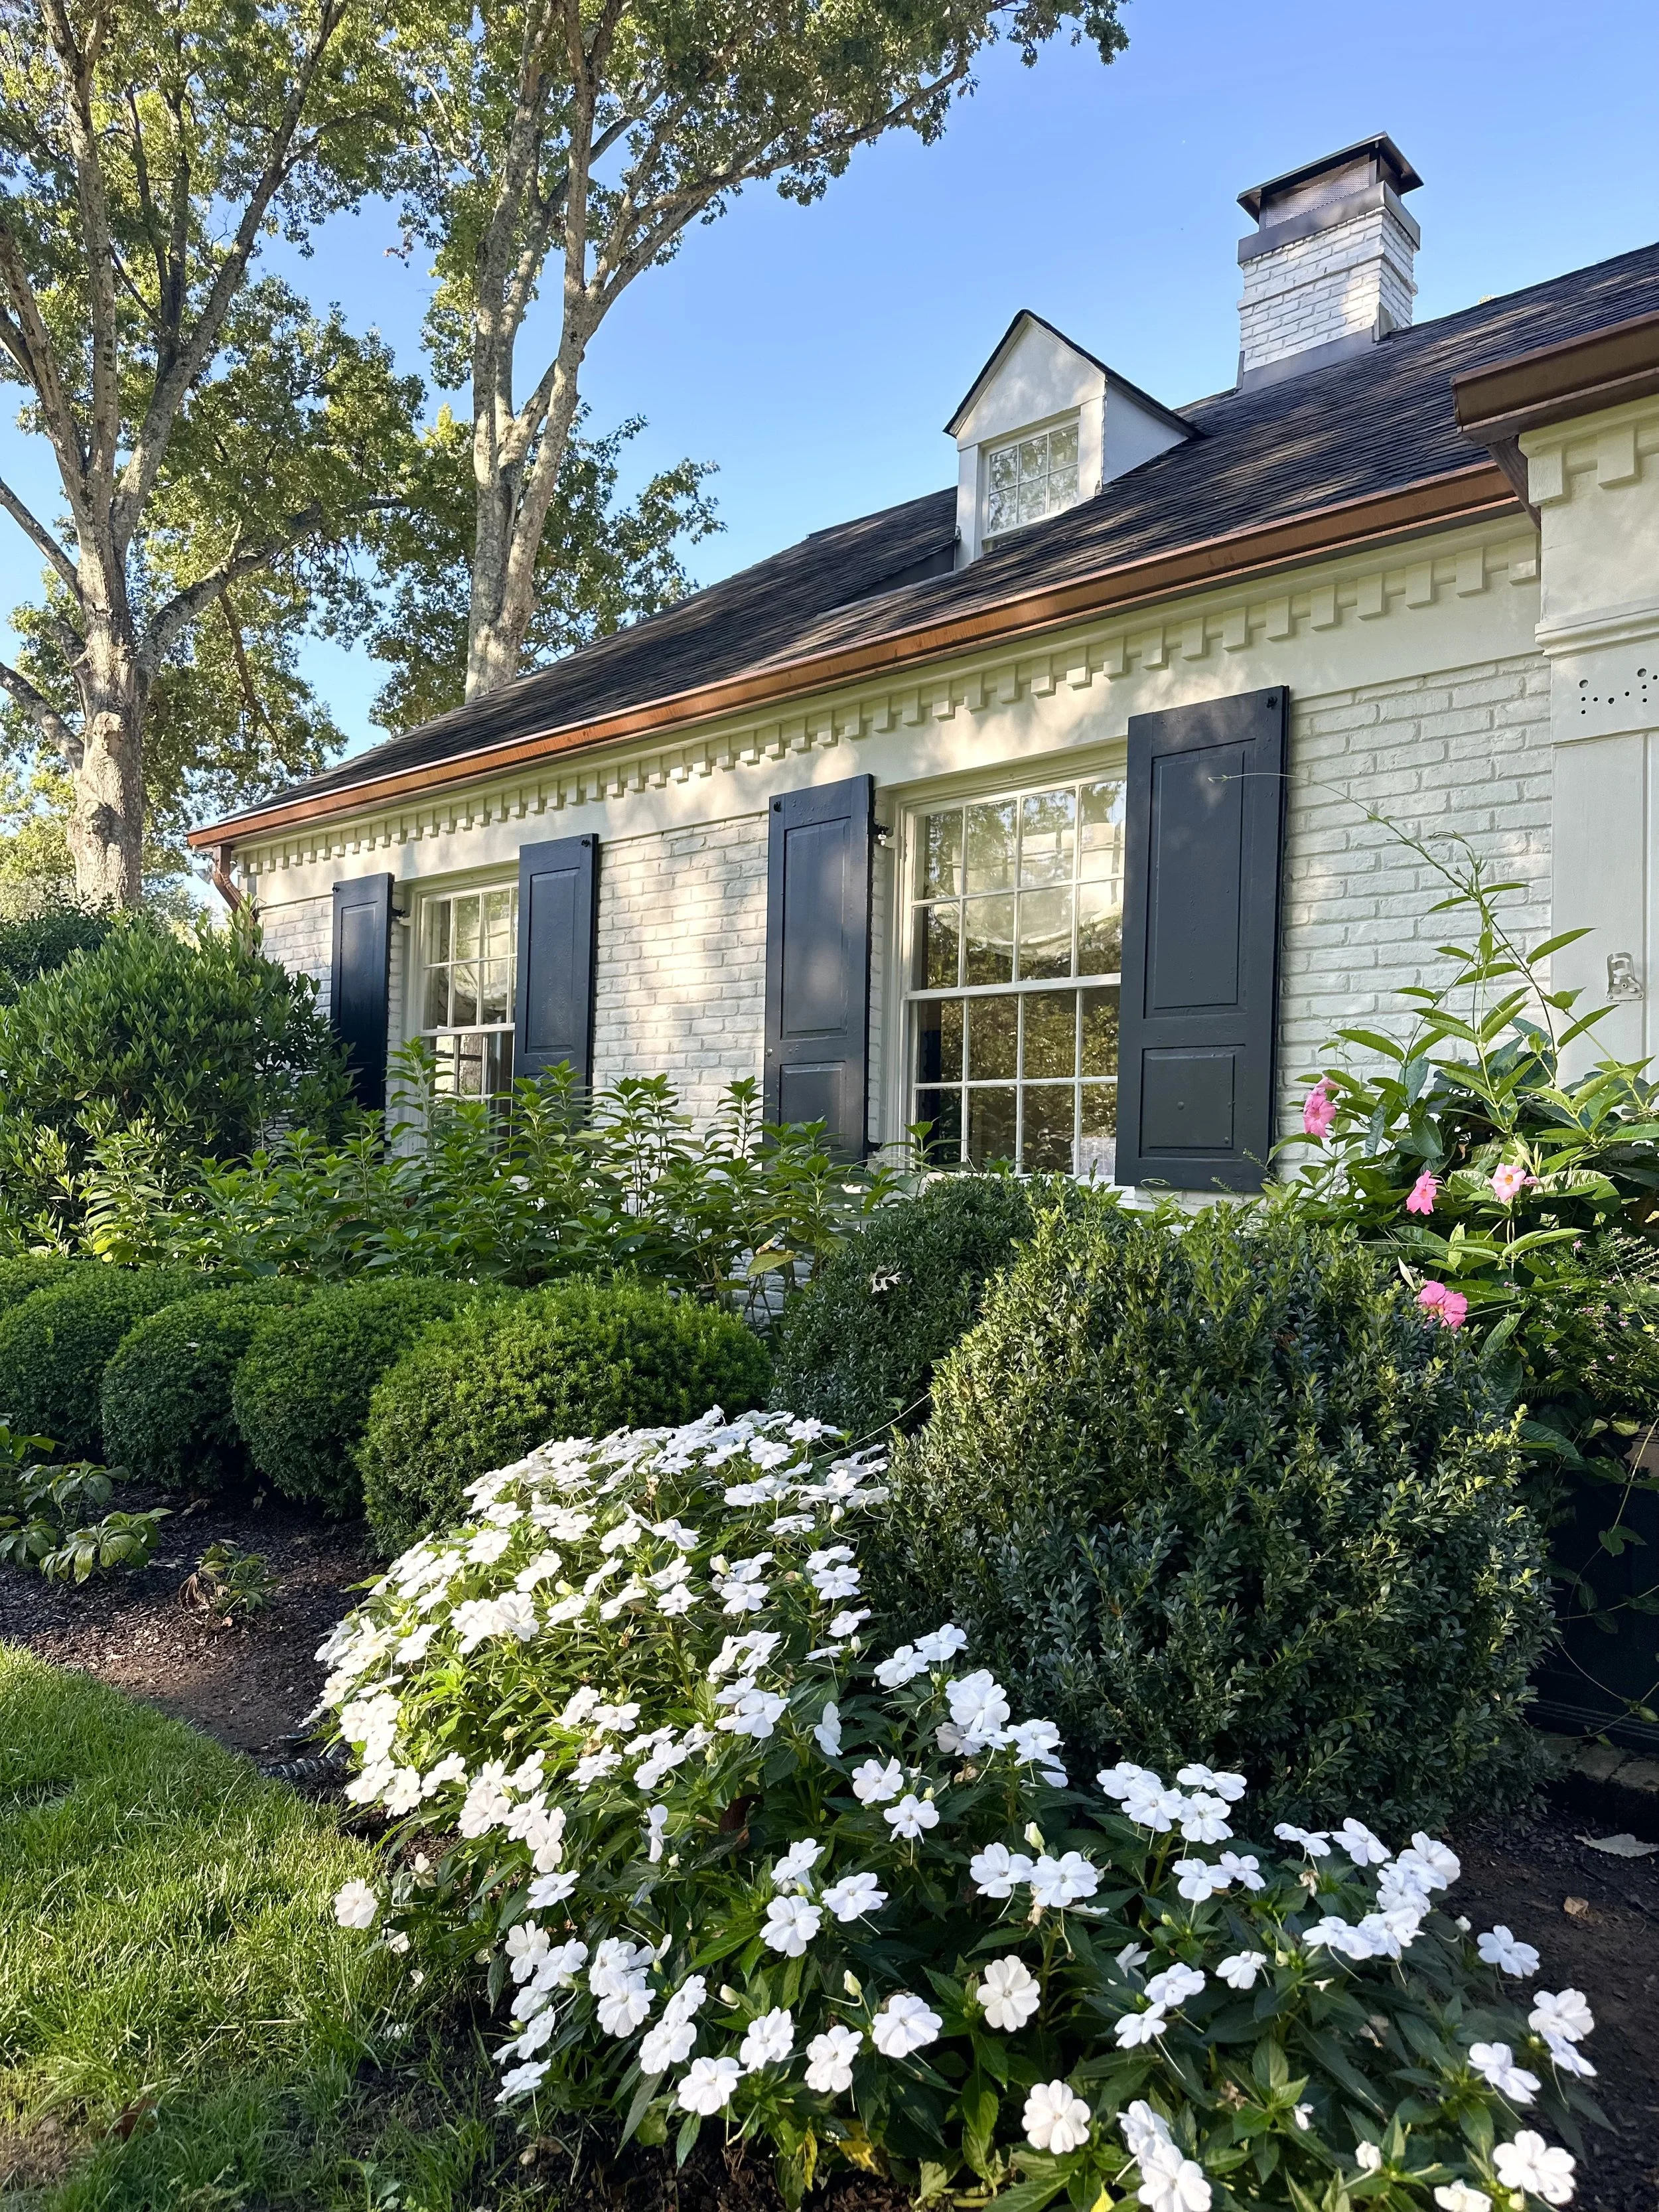
Interior designer Kate Figler graciously welcomed us into her 1945 Nashville home — designed by beloved architect Edwin Keeble — for a picture-perfect tour. If you think the outside is charming, just wait until you explore the interiors.
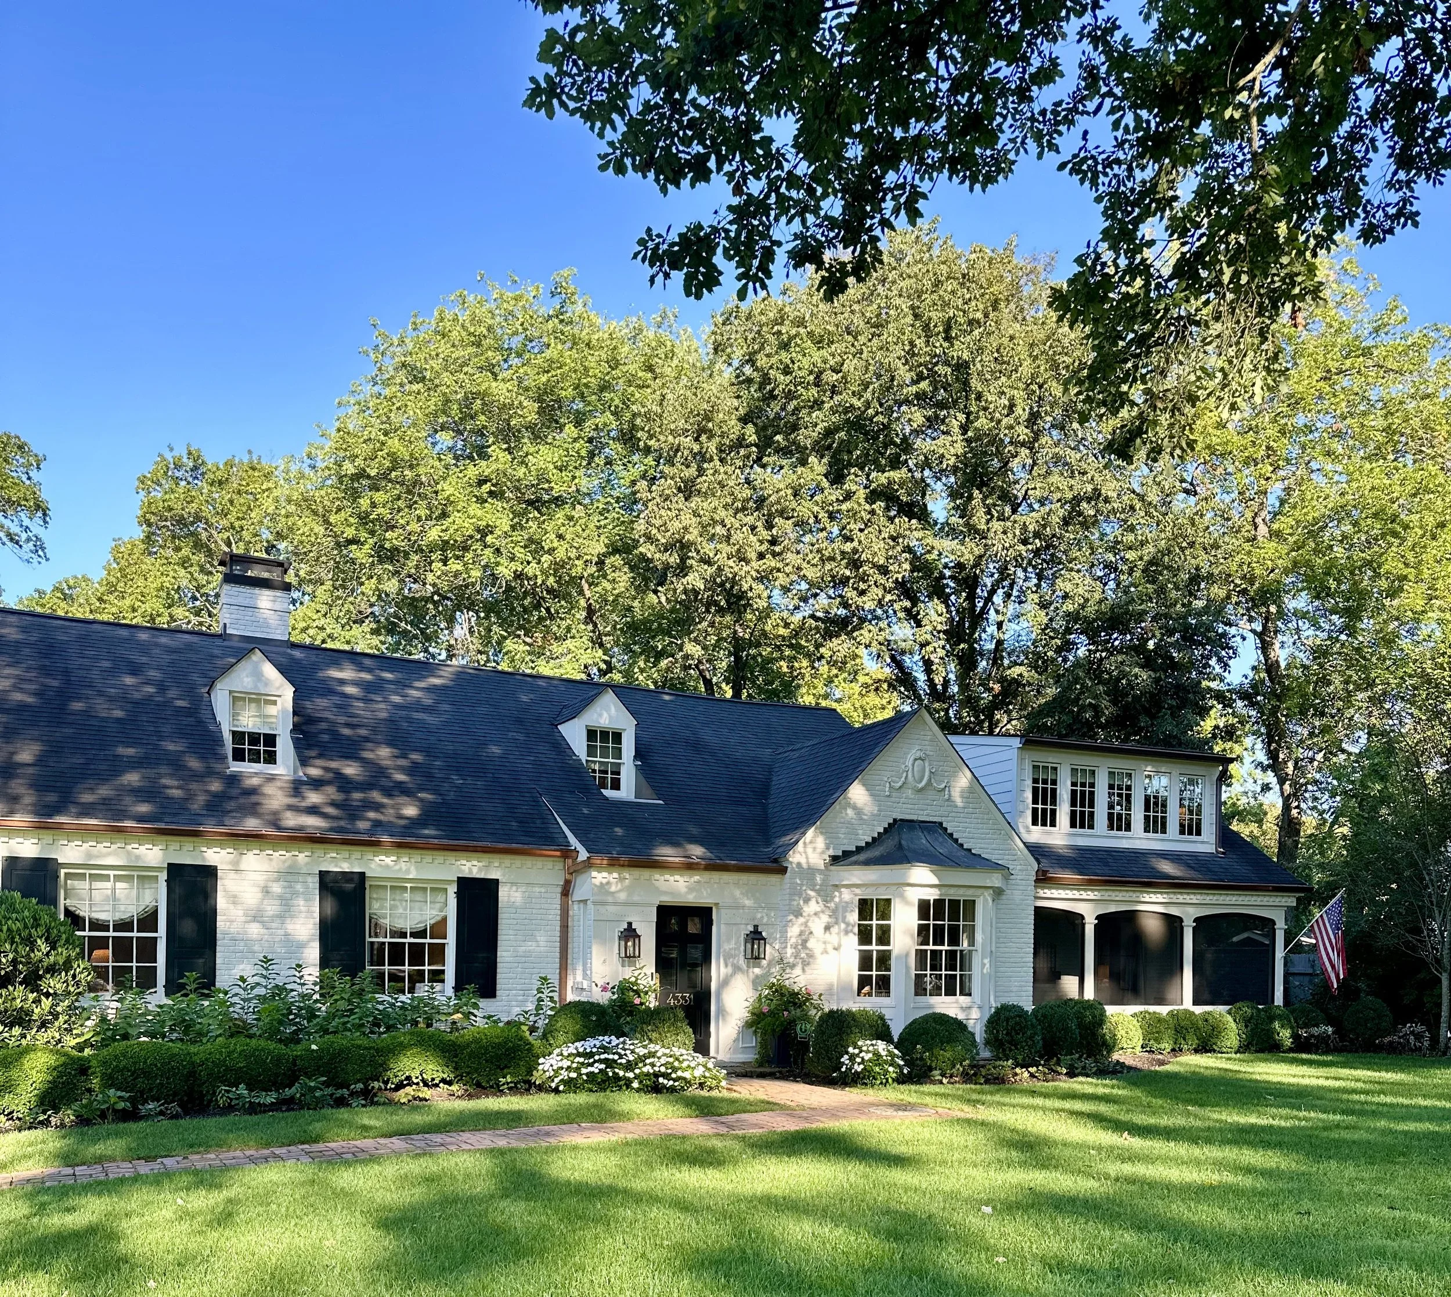
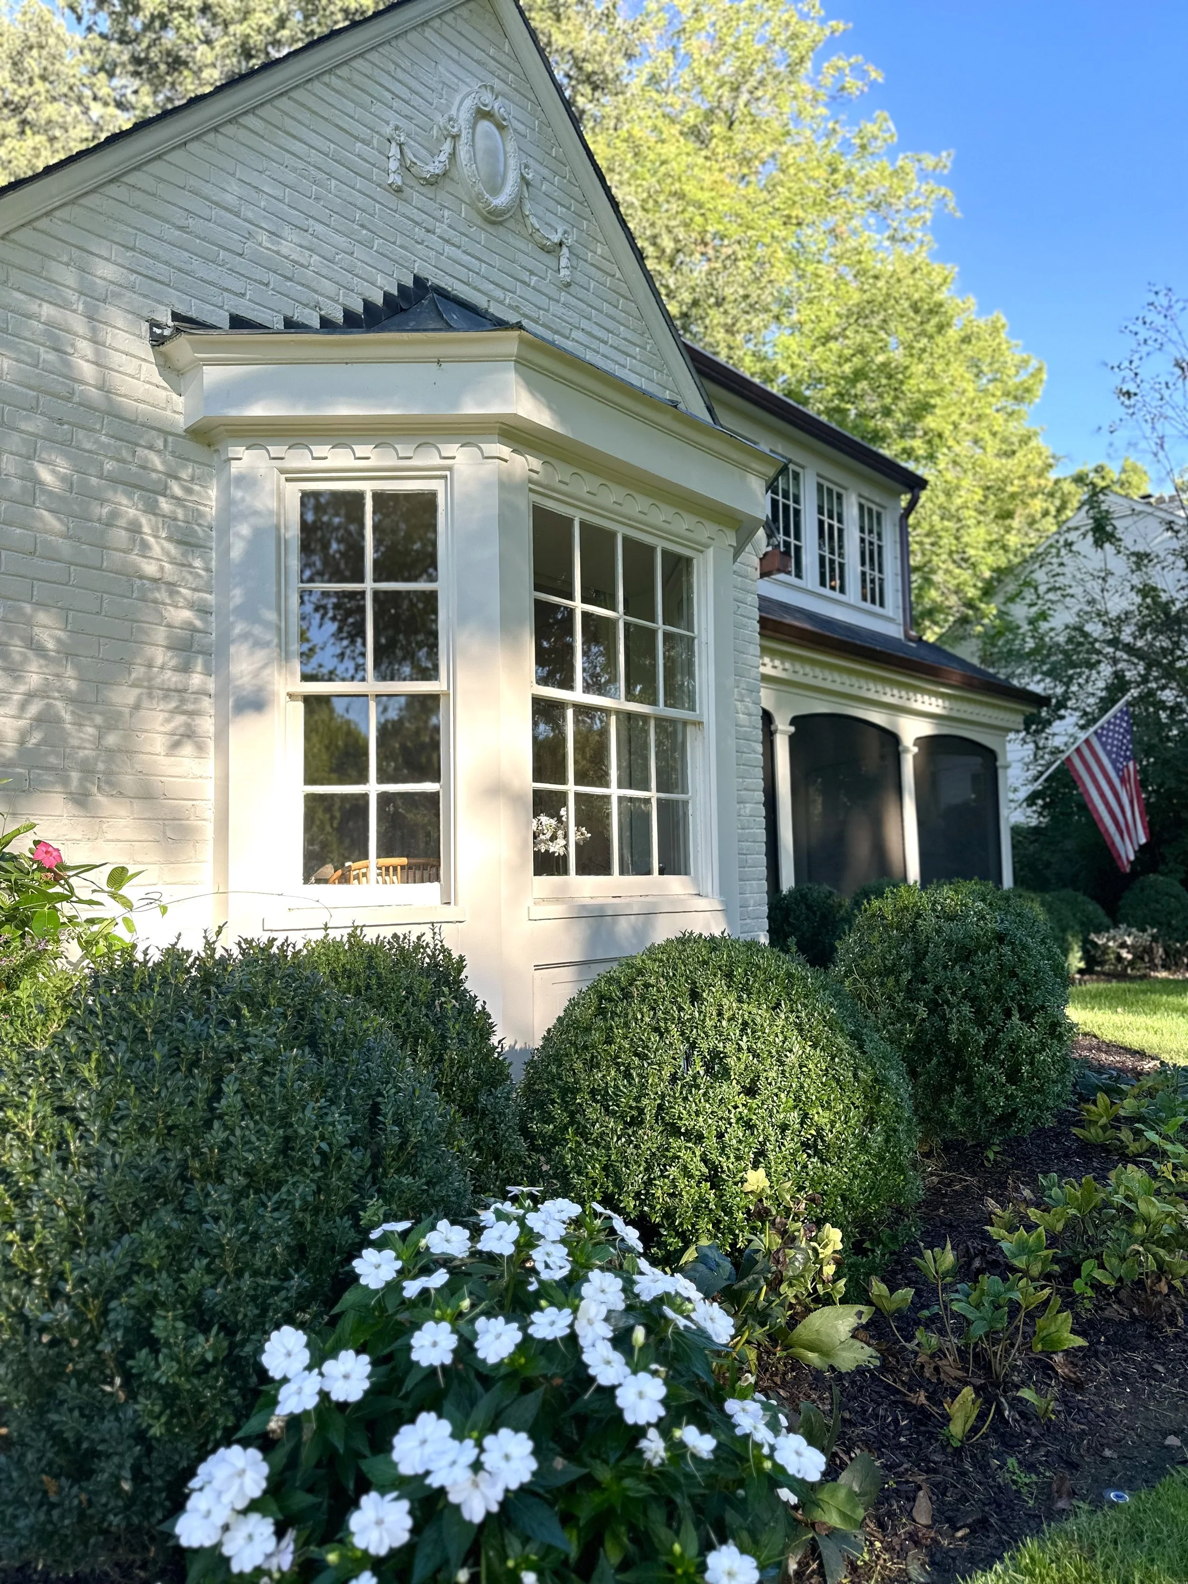
The house color is Benjamin Moore Soft Chamois OC-13 and the shutters are a true black like Benjamin Moore Black 2132-10. The roof existed before Kate made the home her own, but it’s similar to GAF’s Charcoal color for its asphalt shingle lines.
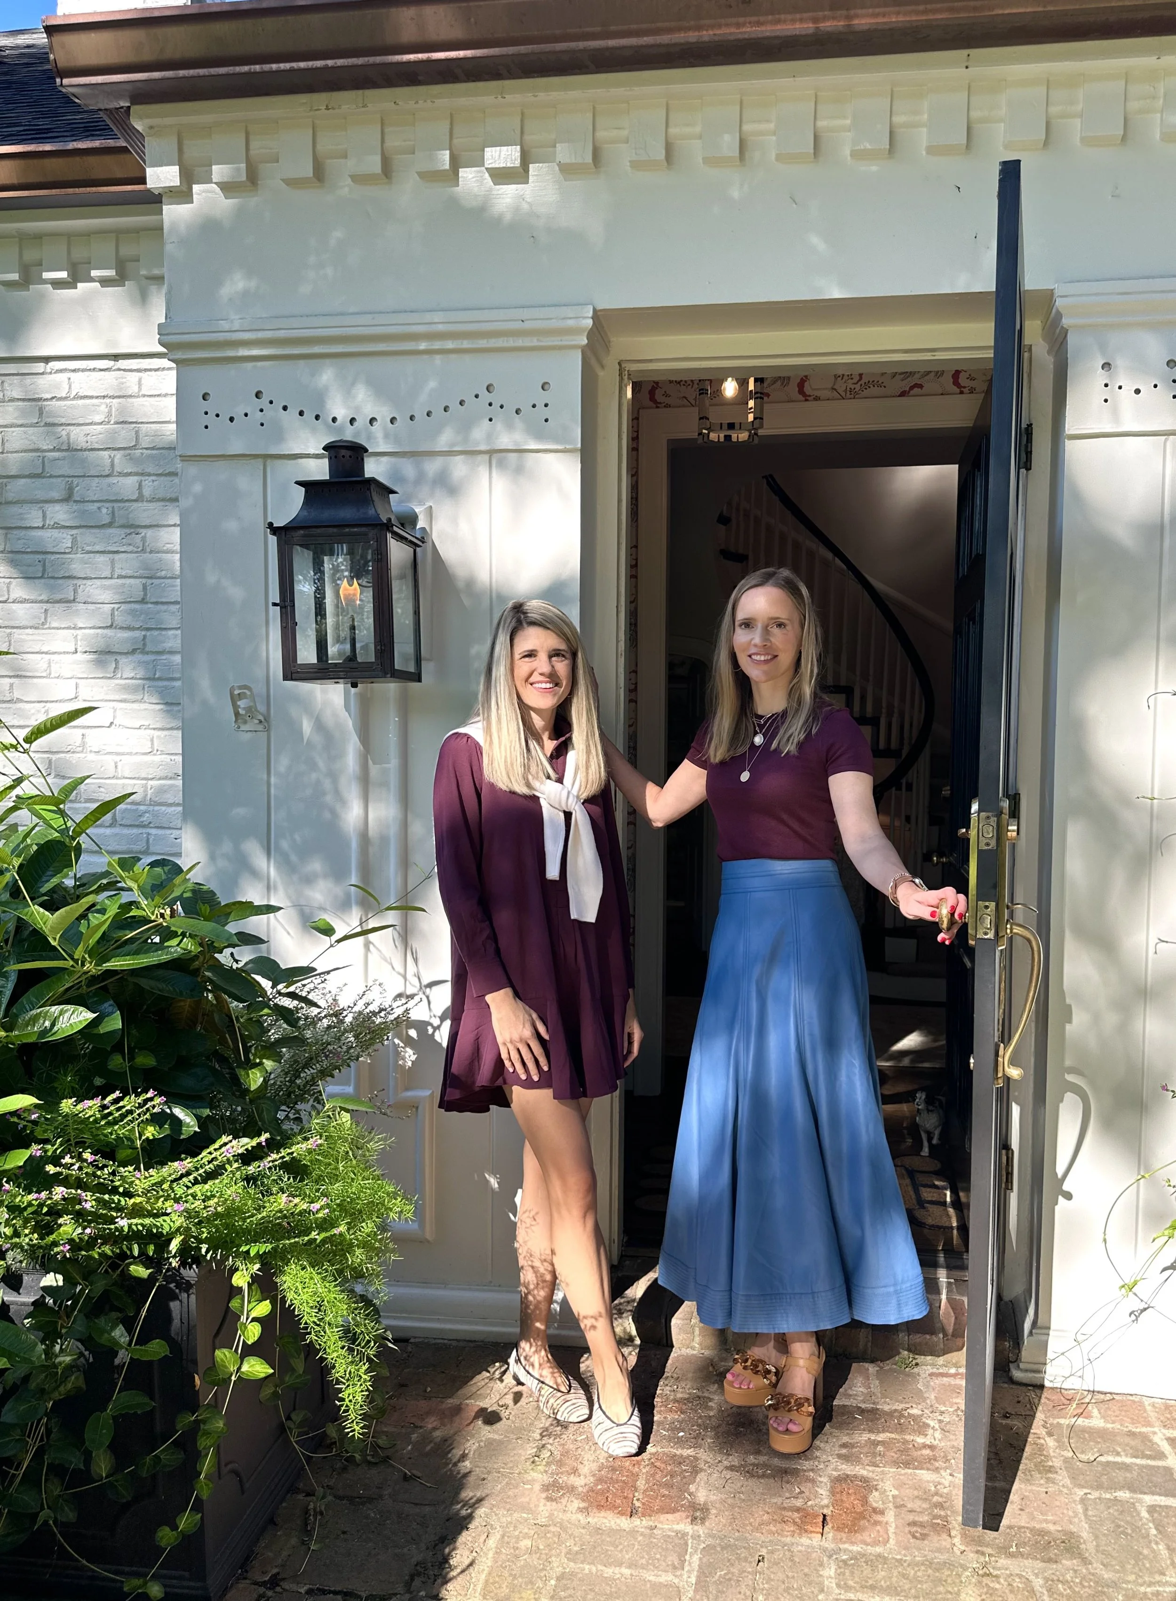
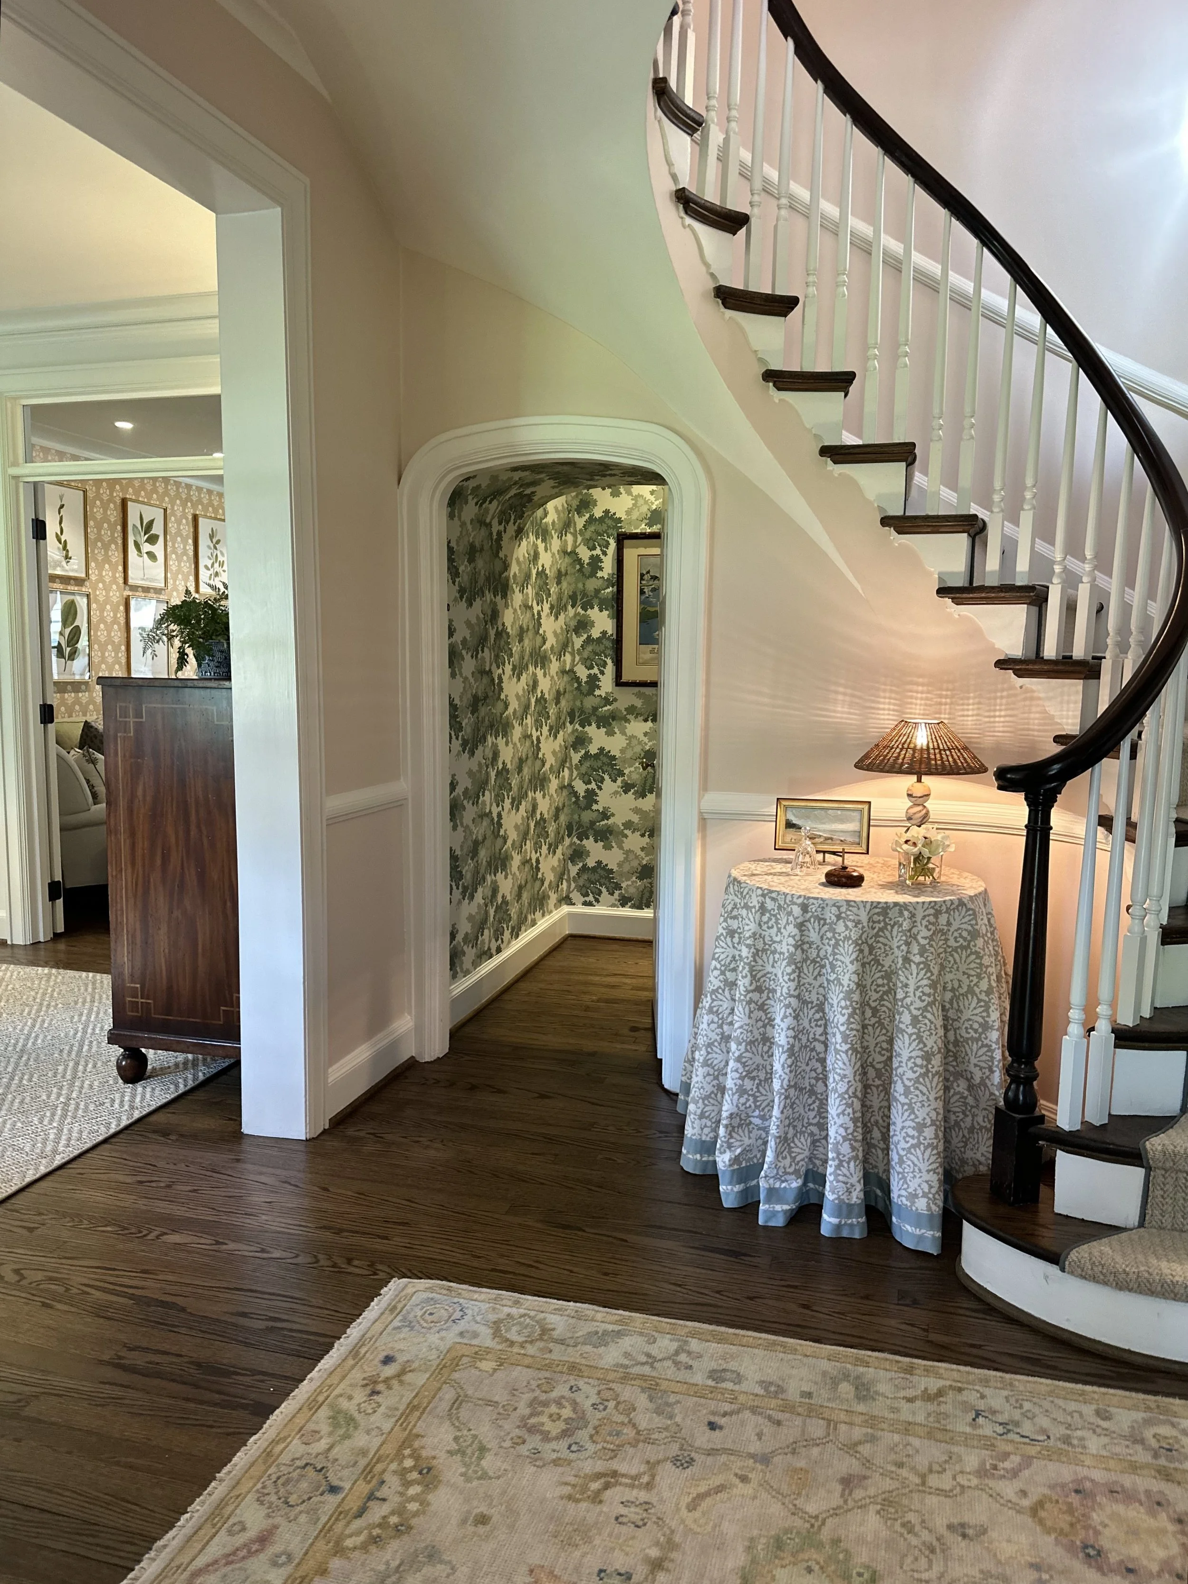
“I love its classic Cape style exterior as well as the charm of its interior architectural details like the curved entry staircase and the low archway leading into our powder bath," Kate says of her stylish home.
Let's step inside that iconic entryway, painted in Benjamin Moore Tissue Pink 1163. The powder room was like a secret hideaway dressed in Scalamandre Raphael Green wallpaper.
Original charm is abundant, and Kate’s designer eye is showcased in every room. From the original curved staircase to the Dutch door in the dining room, it’s easy to get lost in this enchanting and large family home.
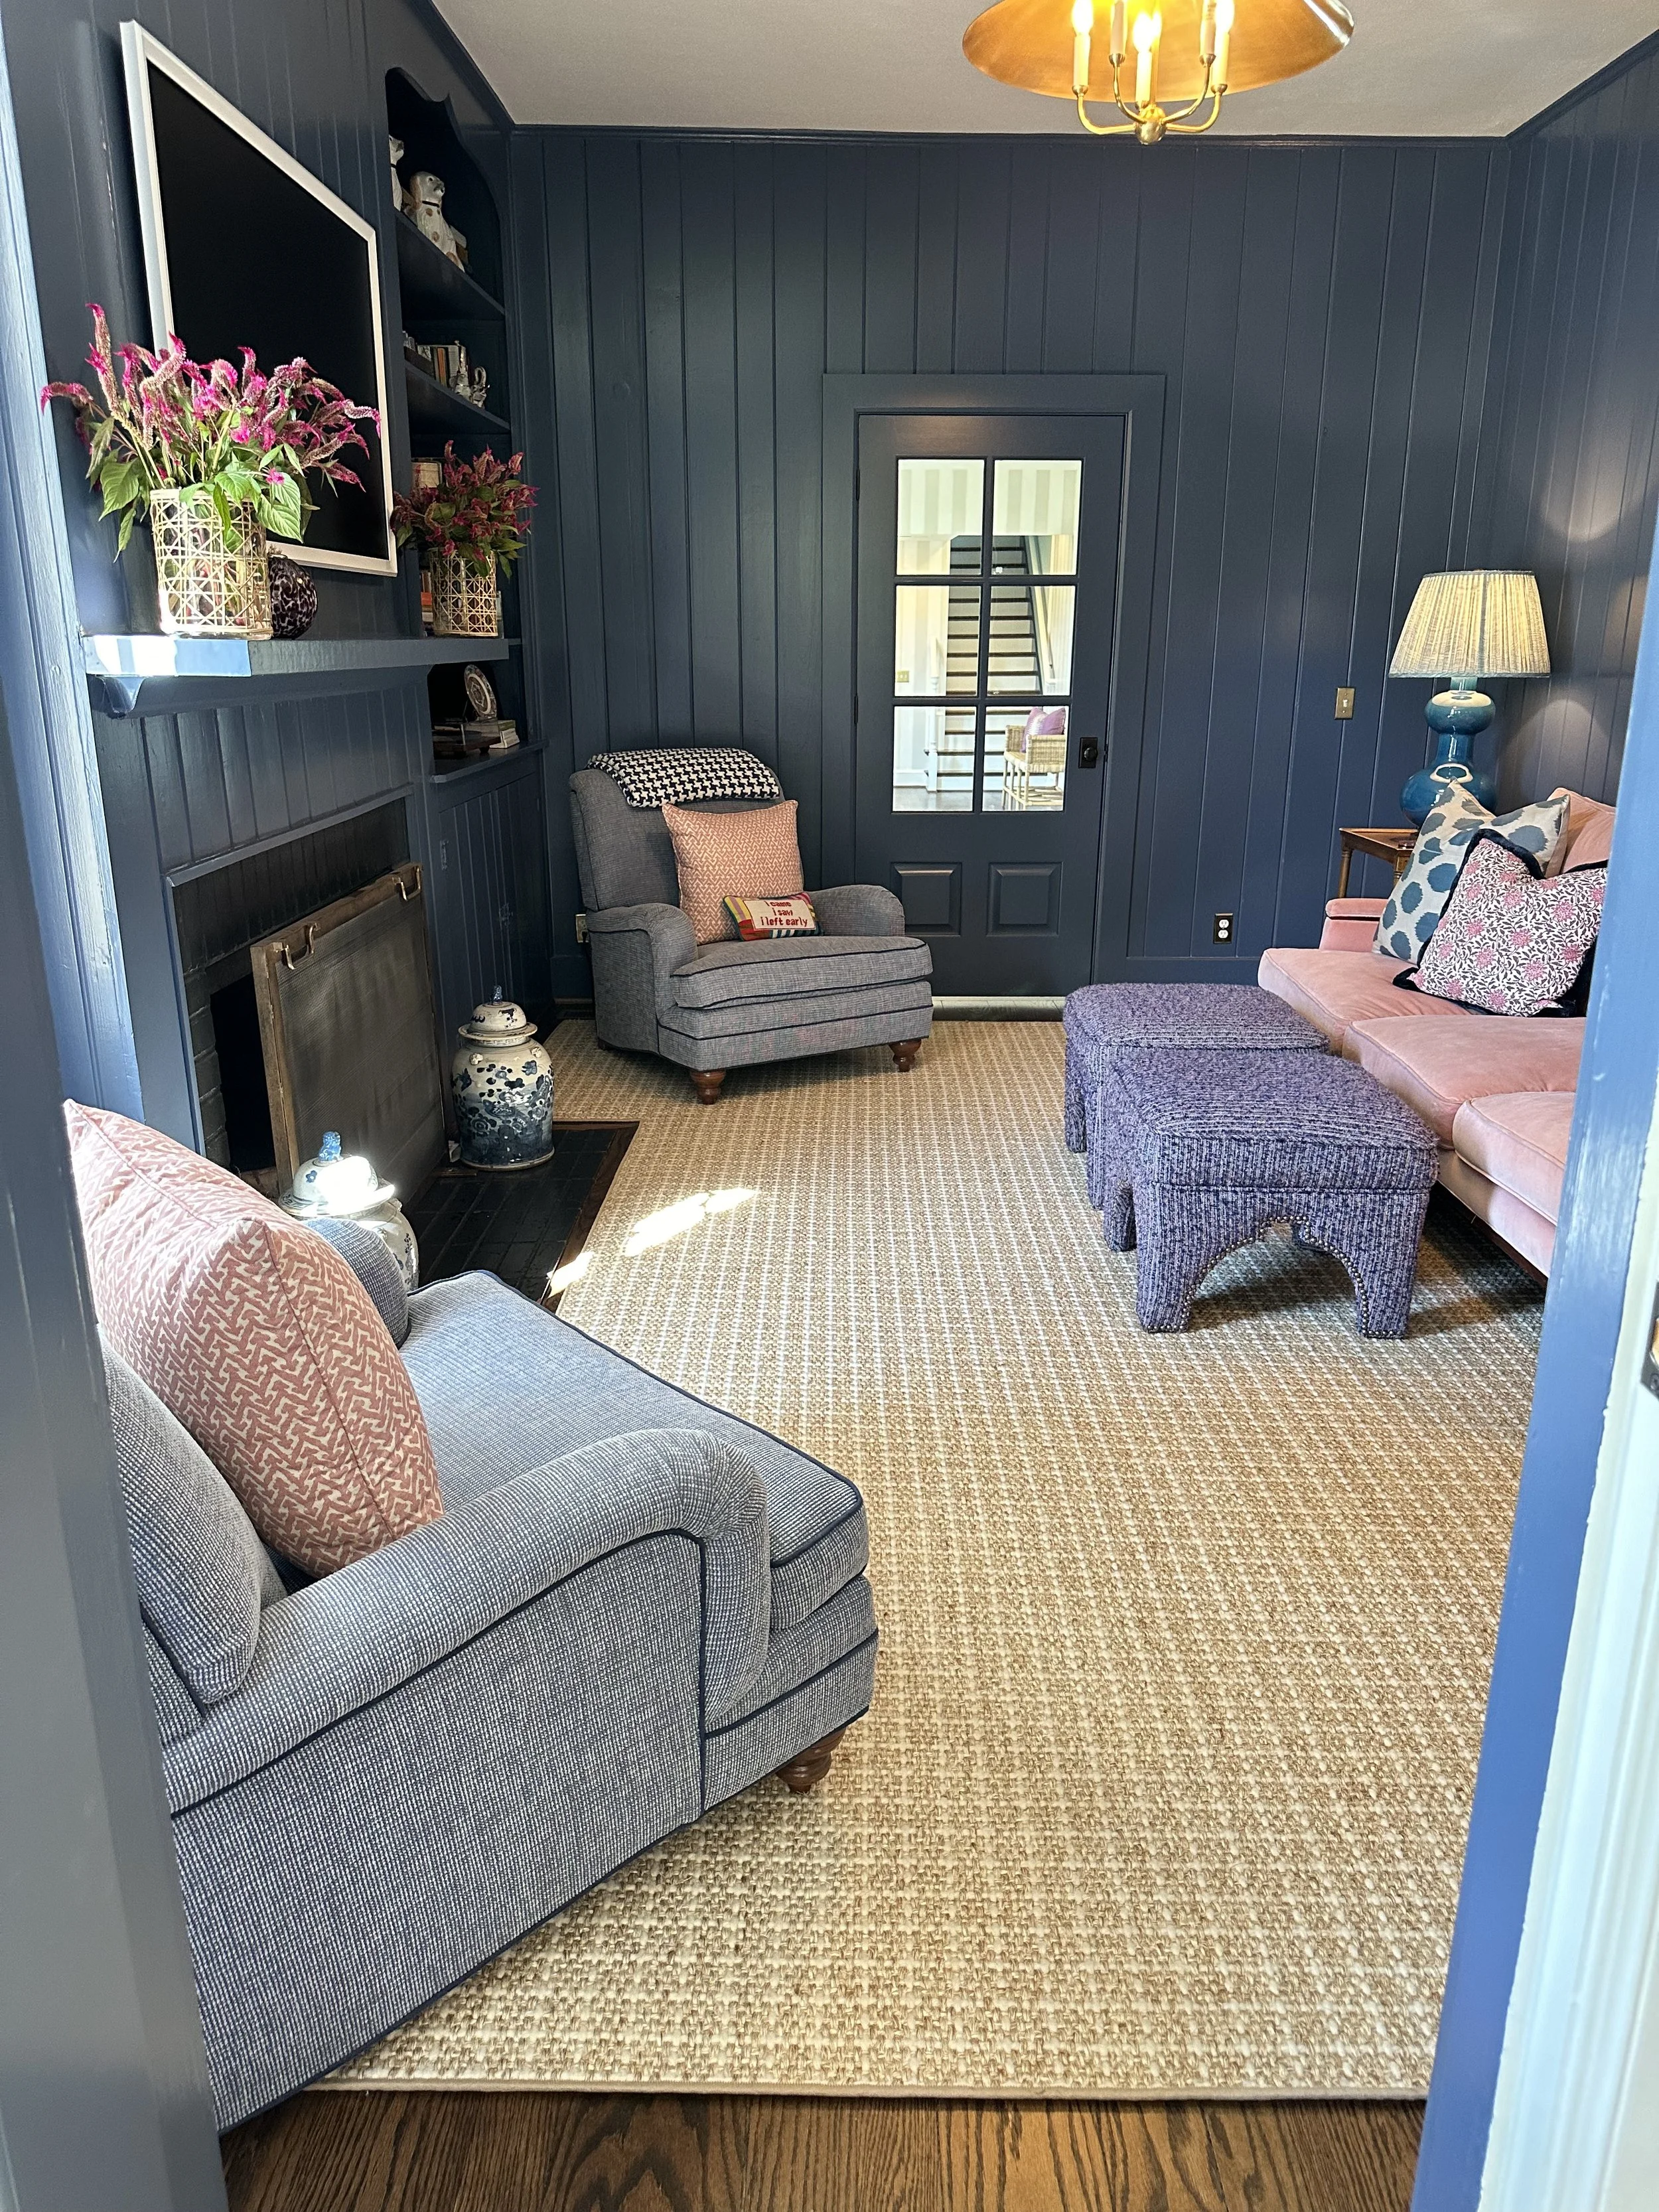
This family den is painted in Benjamin Moore Van Deusen Blue HC-156.
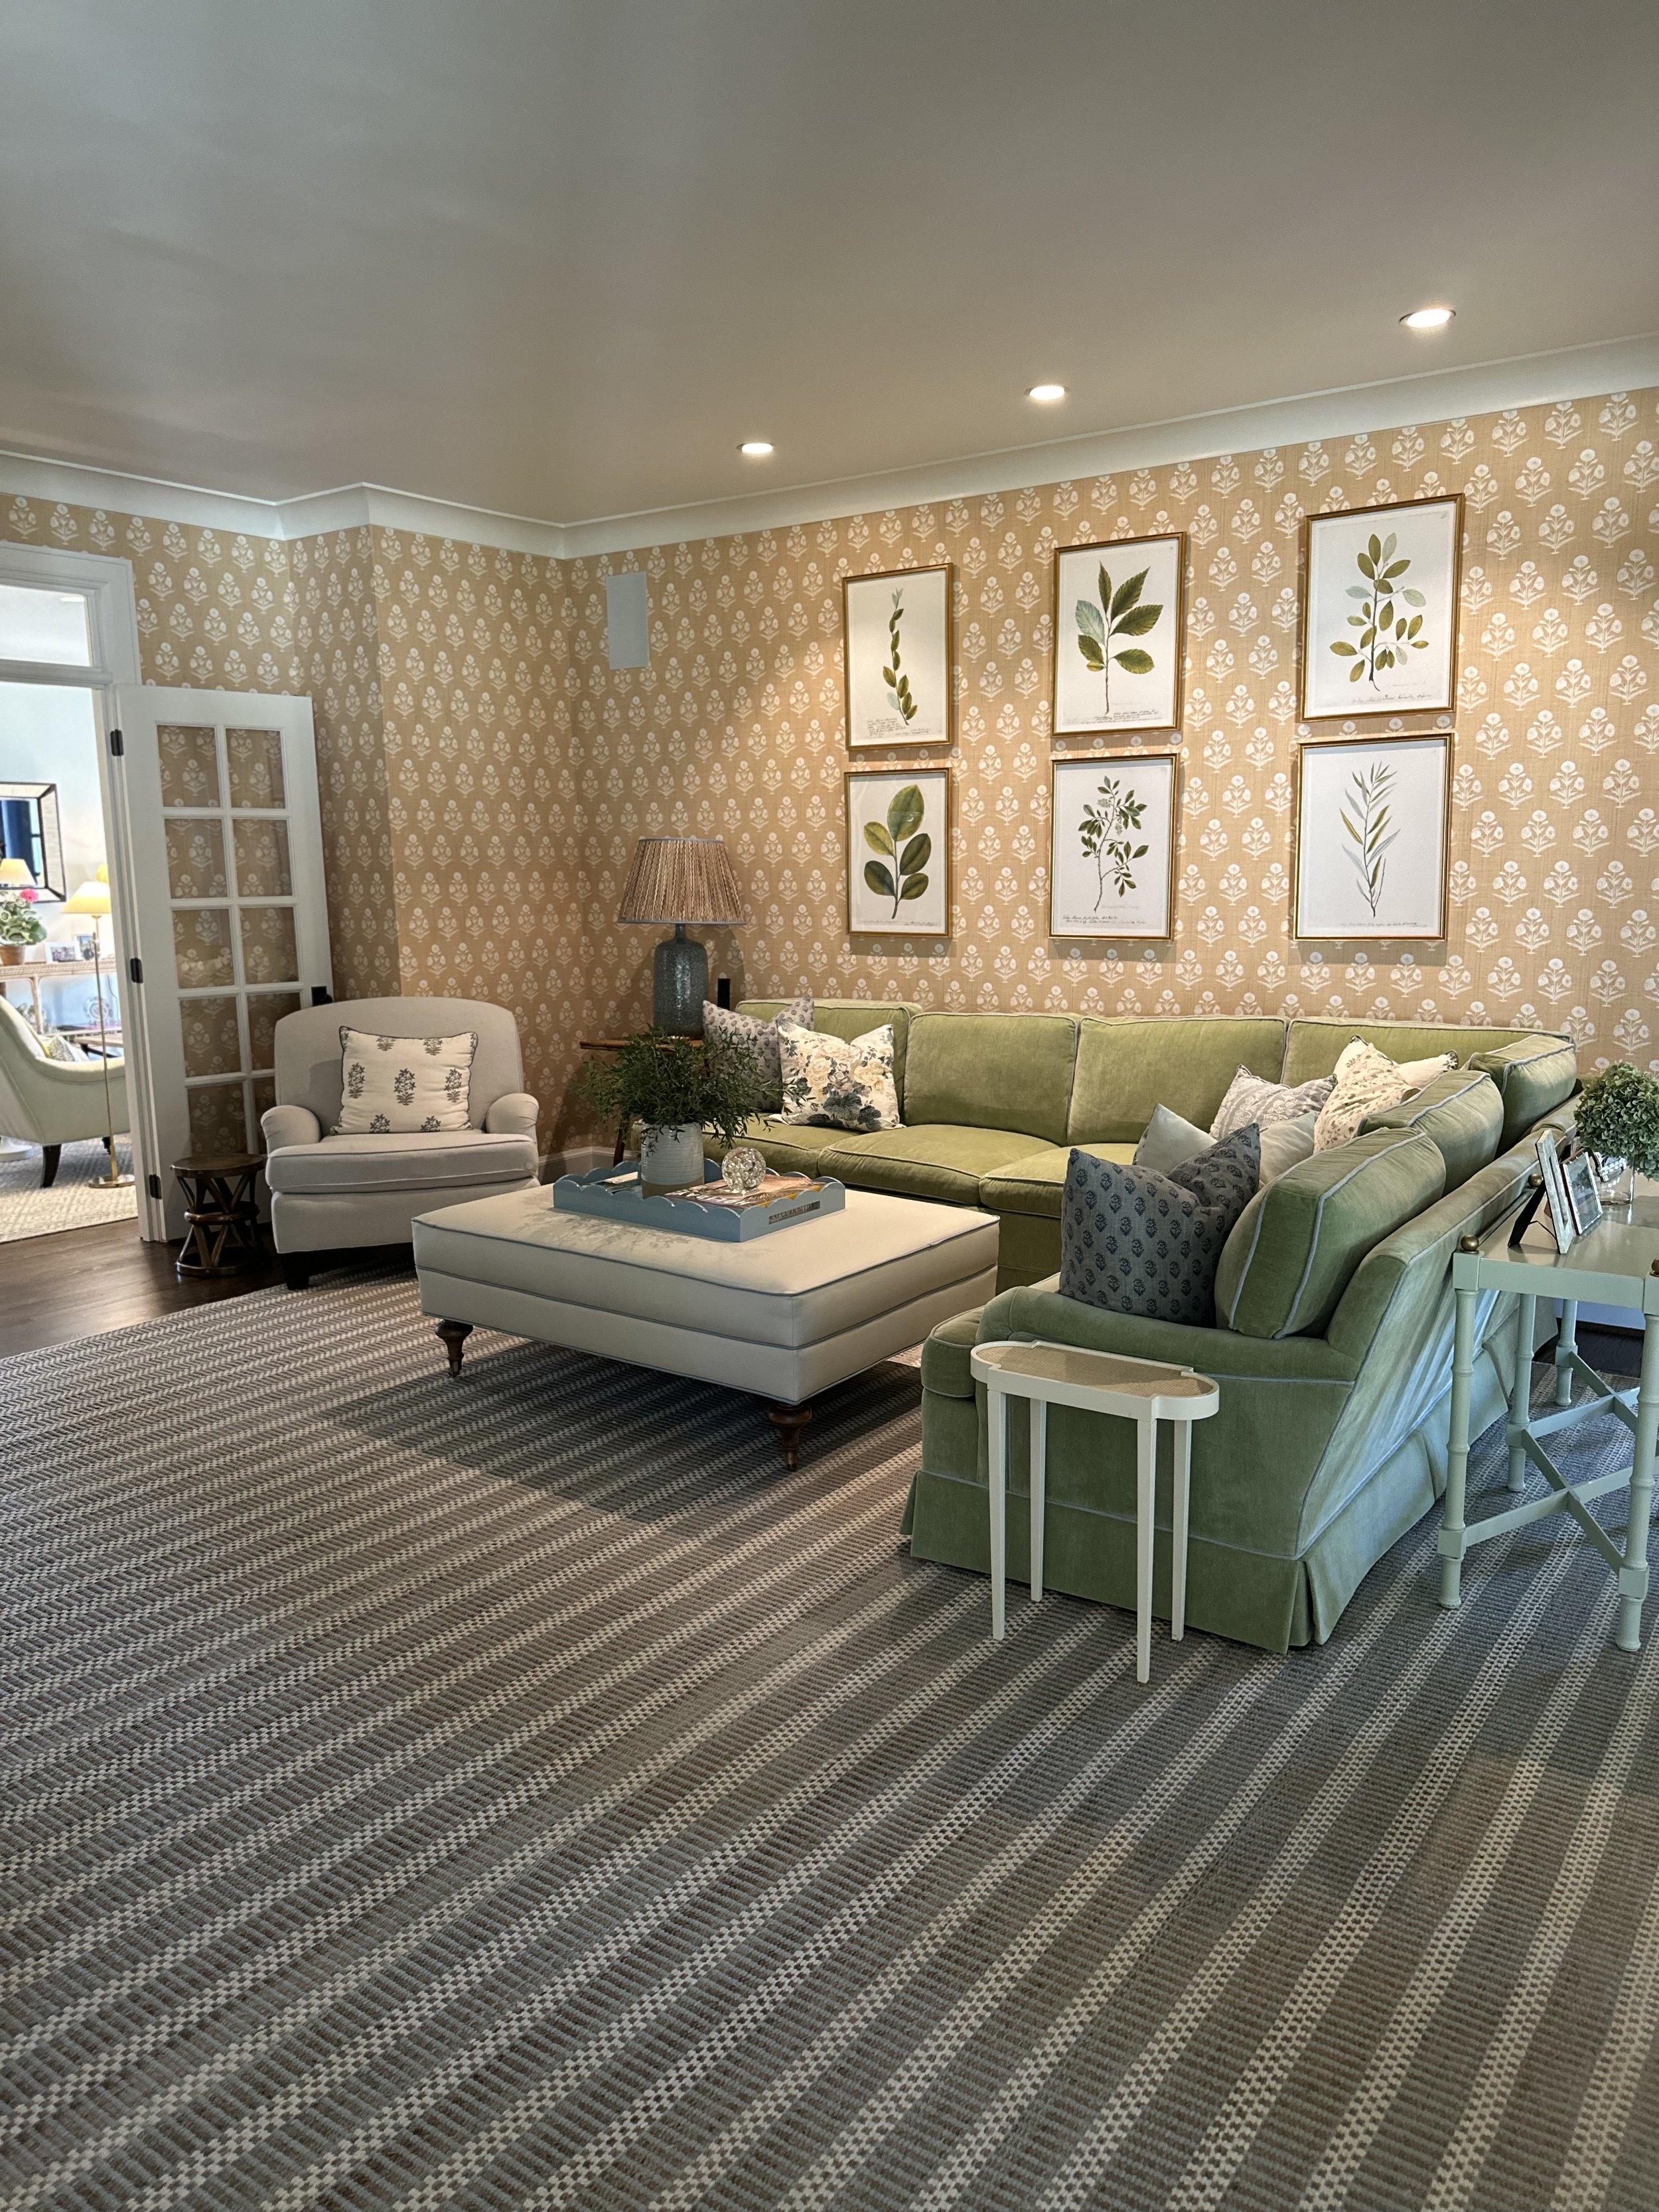
I really admire Kate's ability to work with a lot of color, texture and pattern while keeping the space feeling timeless and edited. This living space for example, features a durable textured rug, a deep cozy sectional and fun botanical prints. "The color palette throughout our home also feels very joyful and like a true expression of our family. Every room is bright, comfortable and approachable — all our furniture is meant to be cuddled up on and lived in," Kate says.
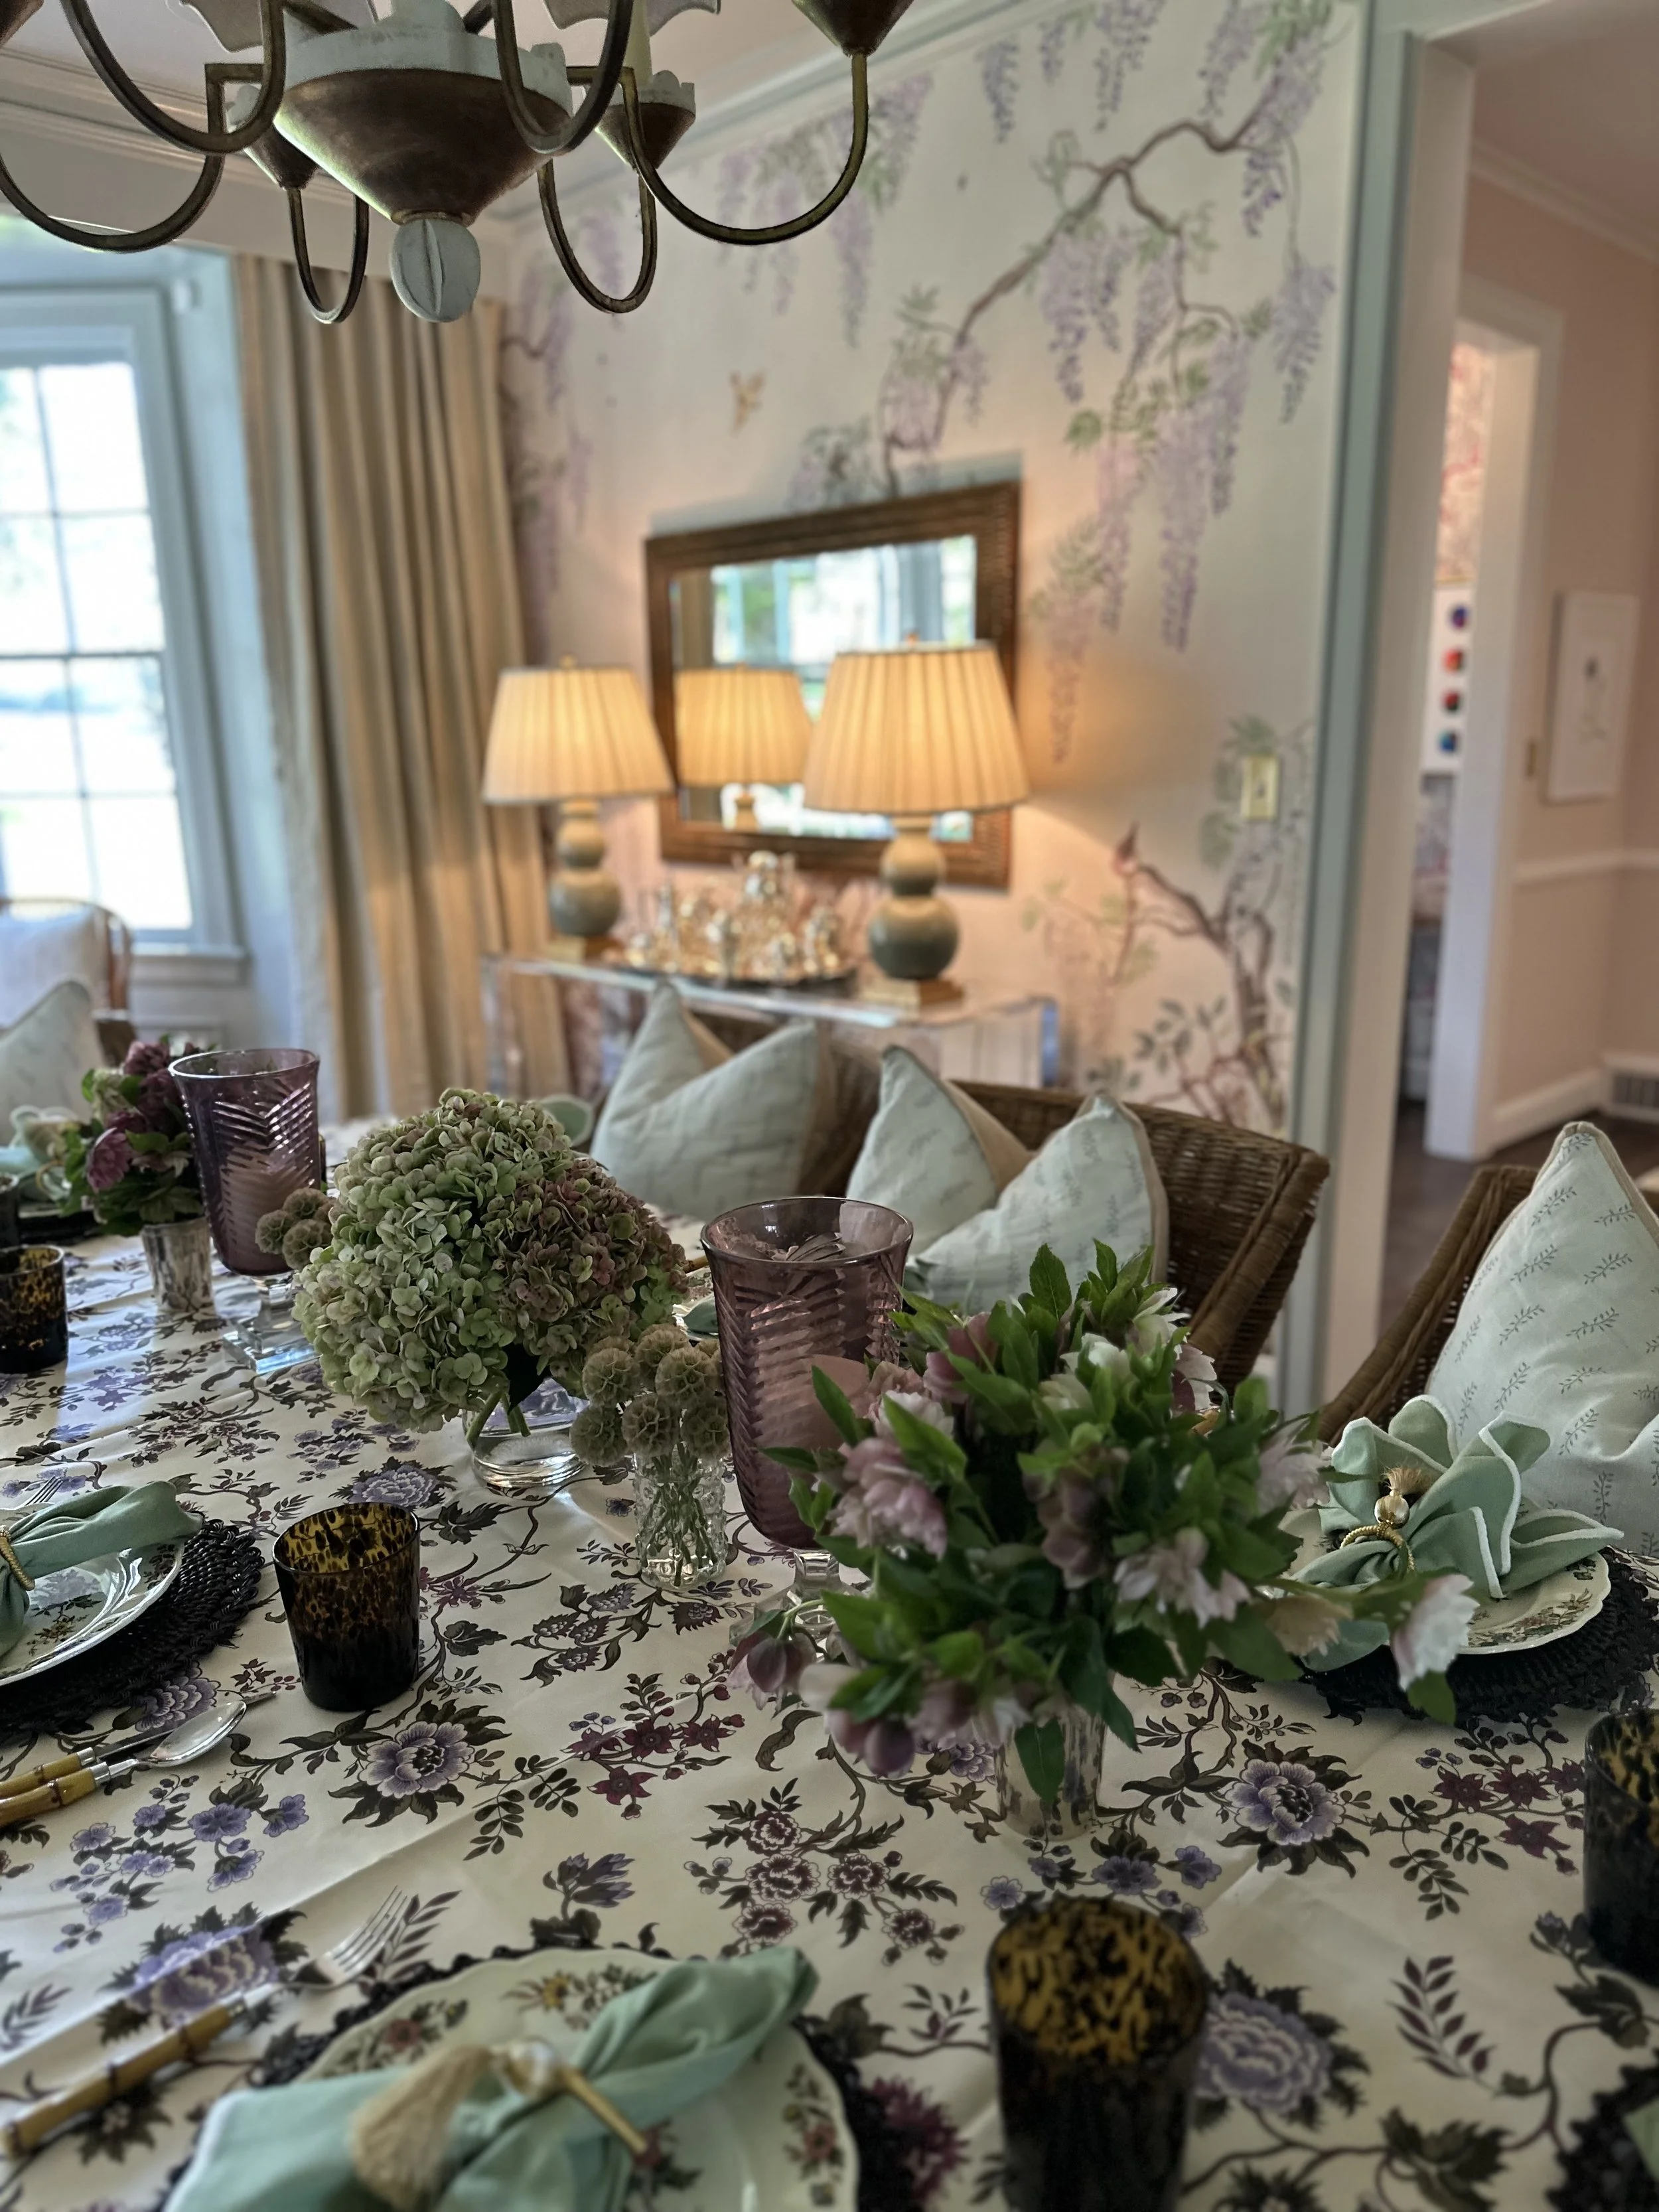
One of my favorite rooms in the house is the dining room. Can you imagine the dinner parties? Swoon.
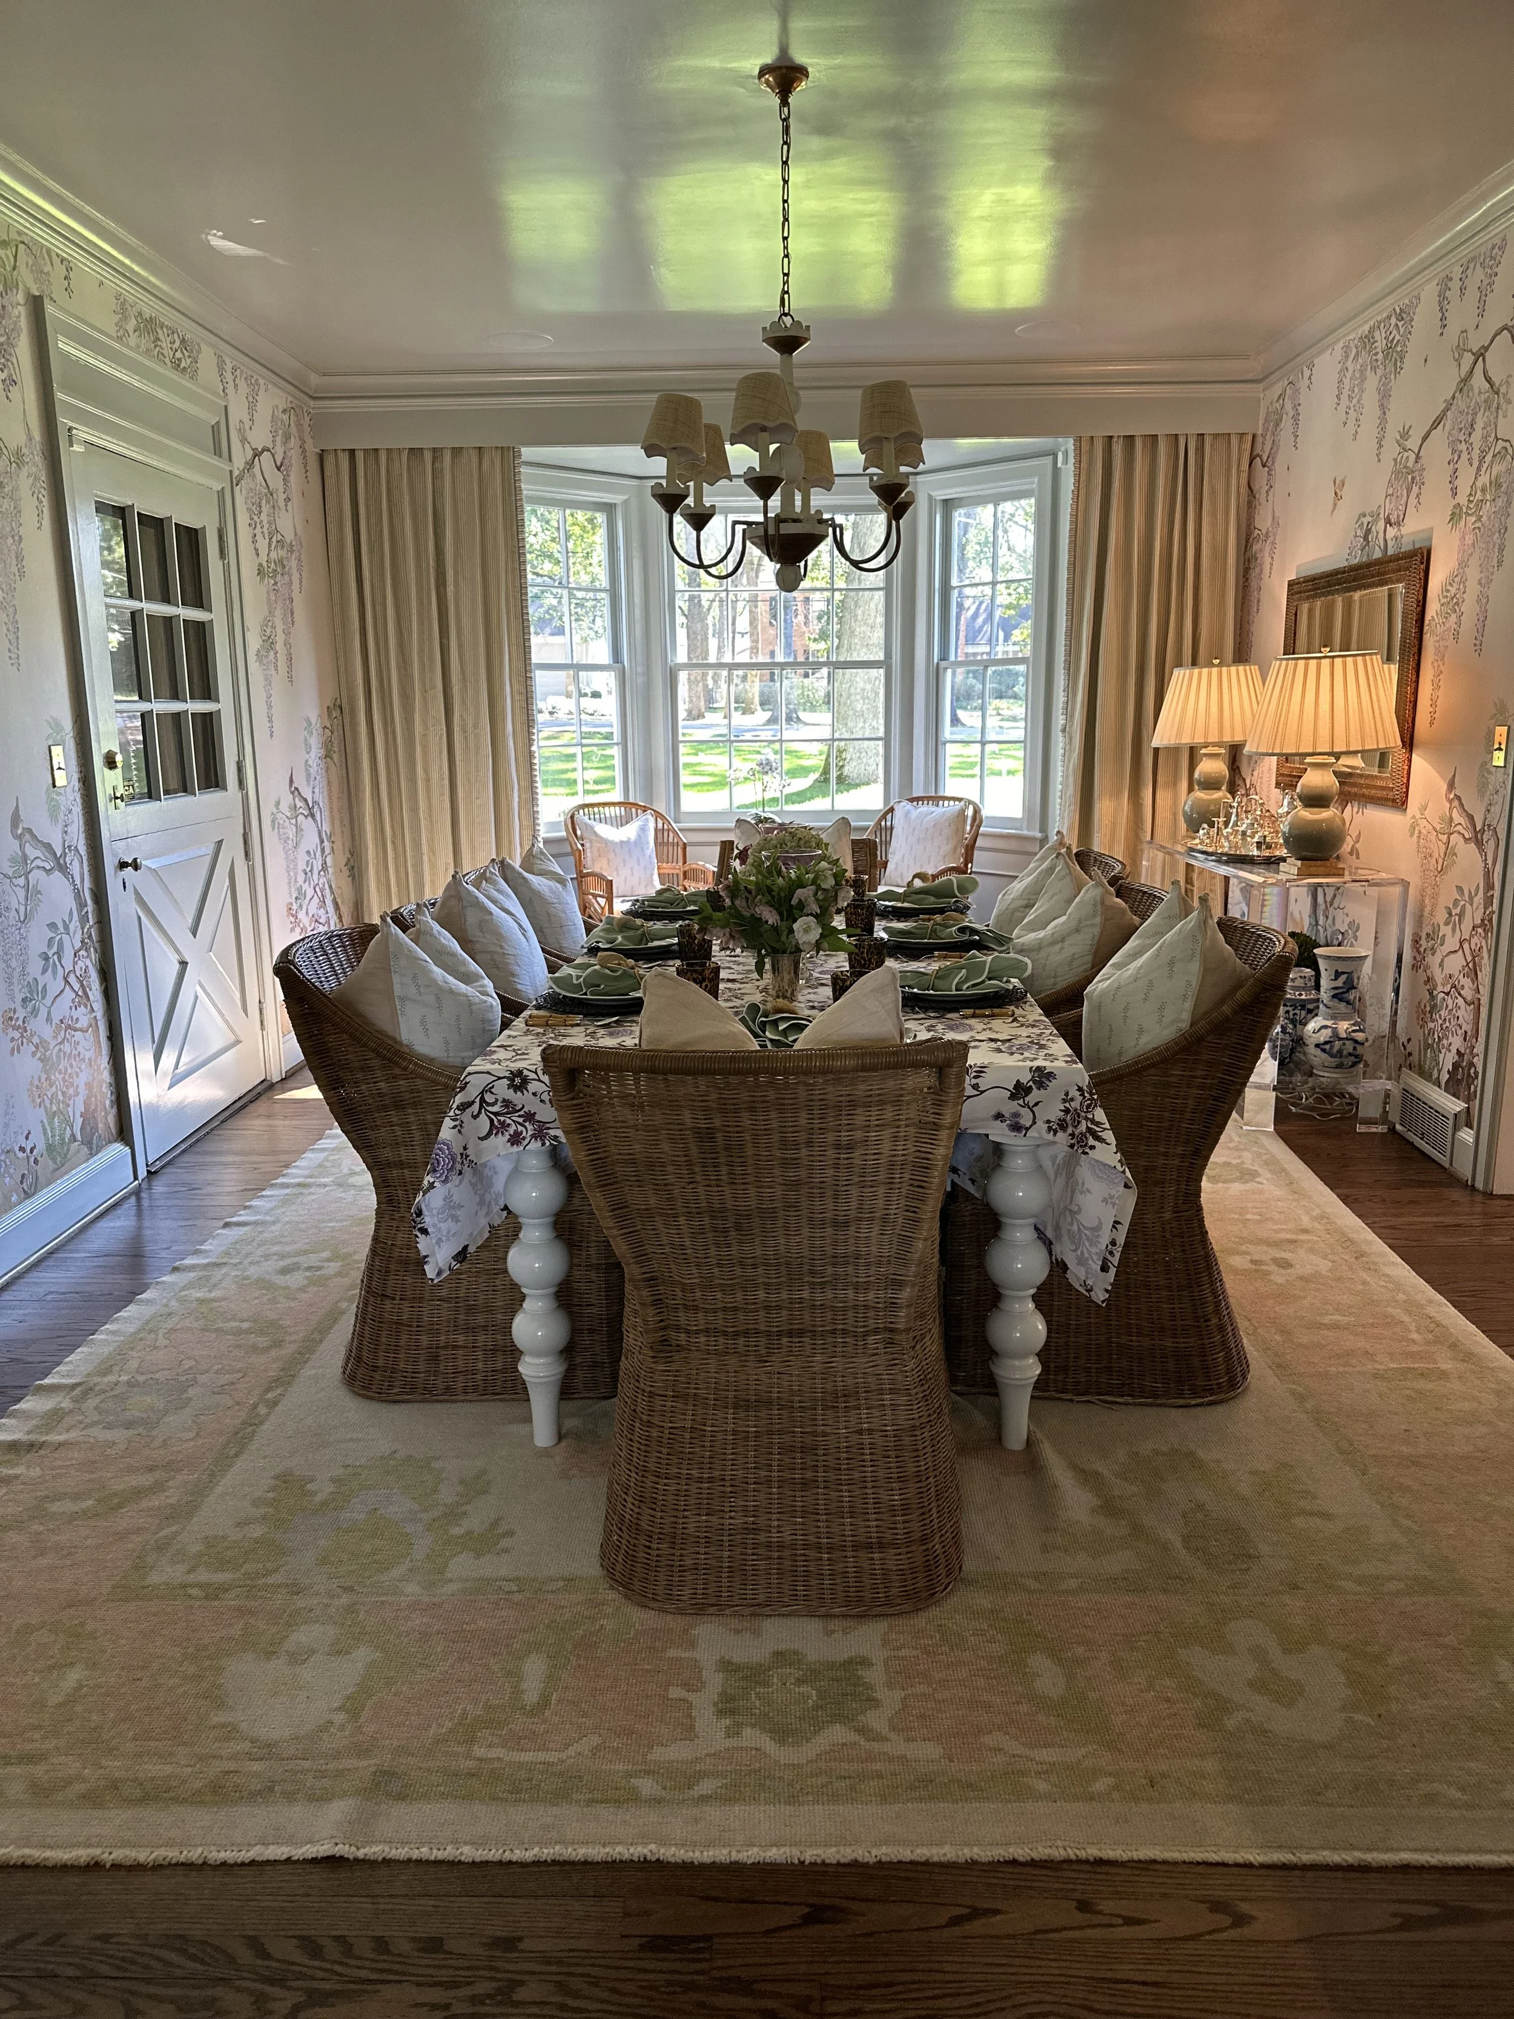
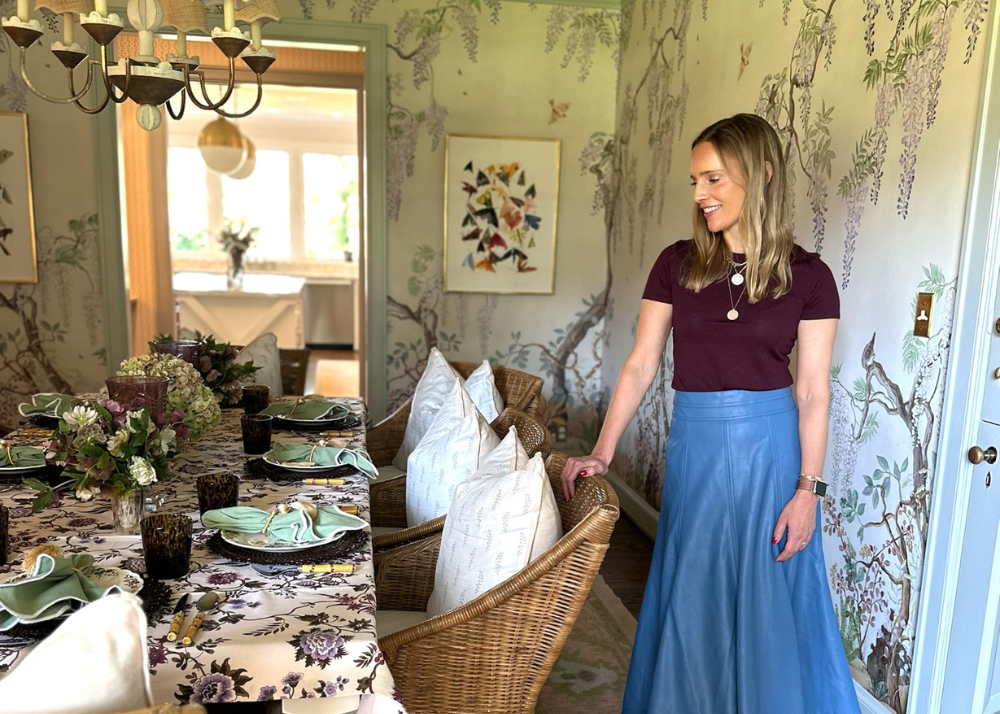
The walls are covered a beautiful purple wallpaper by House of Harris. I love how the Tuckernuck fall home finds pull in some of those plums, purples and browns. The florals are grounded with tortoise tumblers and rattan placemats. The chairs keep the room comfortable.
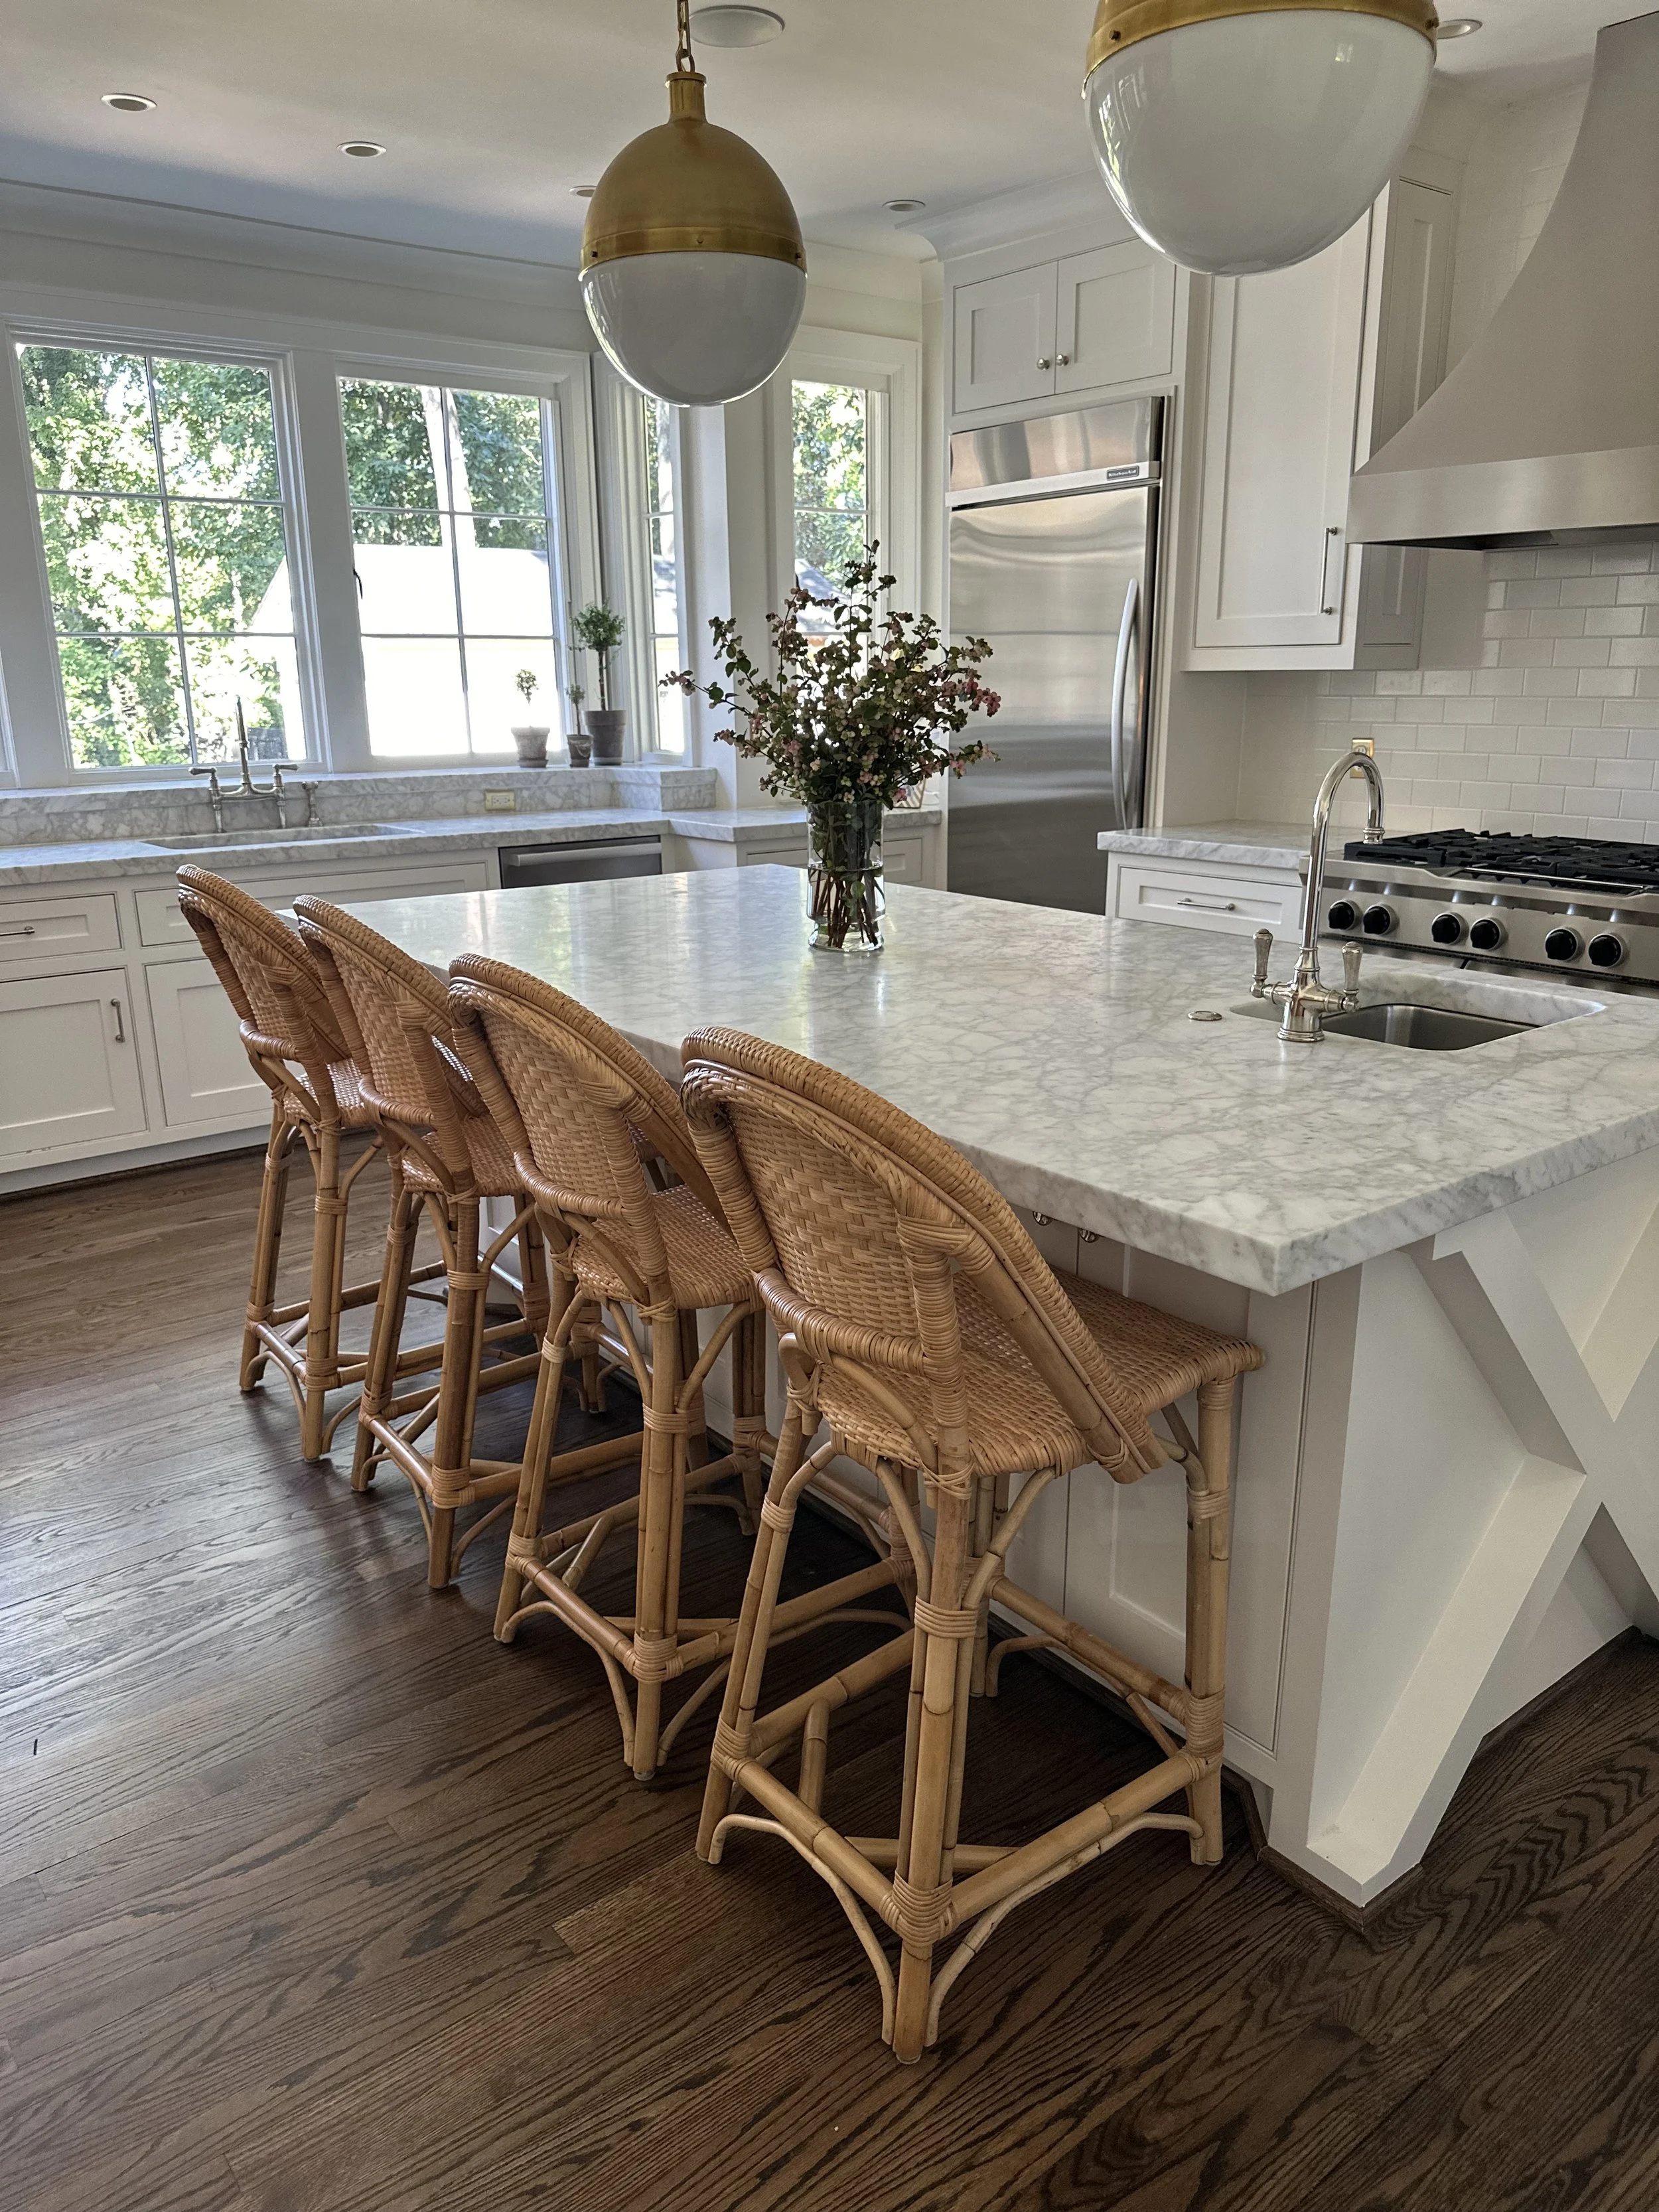
The kitchen has the most gorgeous wall of windows, making the space feel bright and open. The runner really ties in the color you see throughout the rest of the home. The kitchen walls and cabinets are painted in one of our all-time favorite, classic paint colors: Benjamin Moore White Dove OC-17.
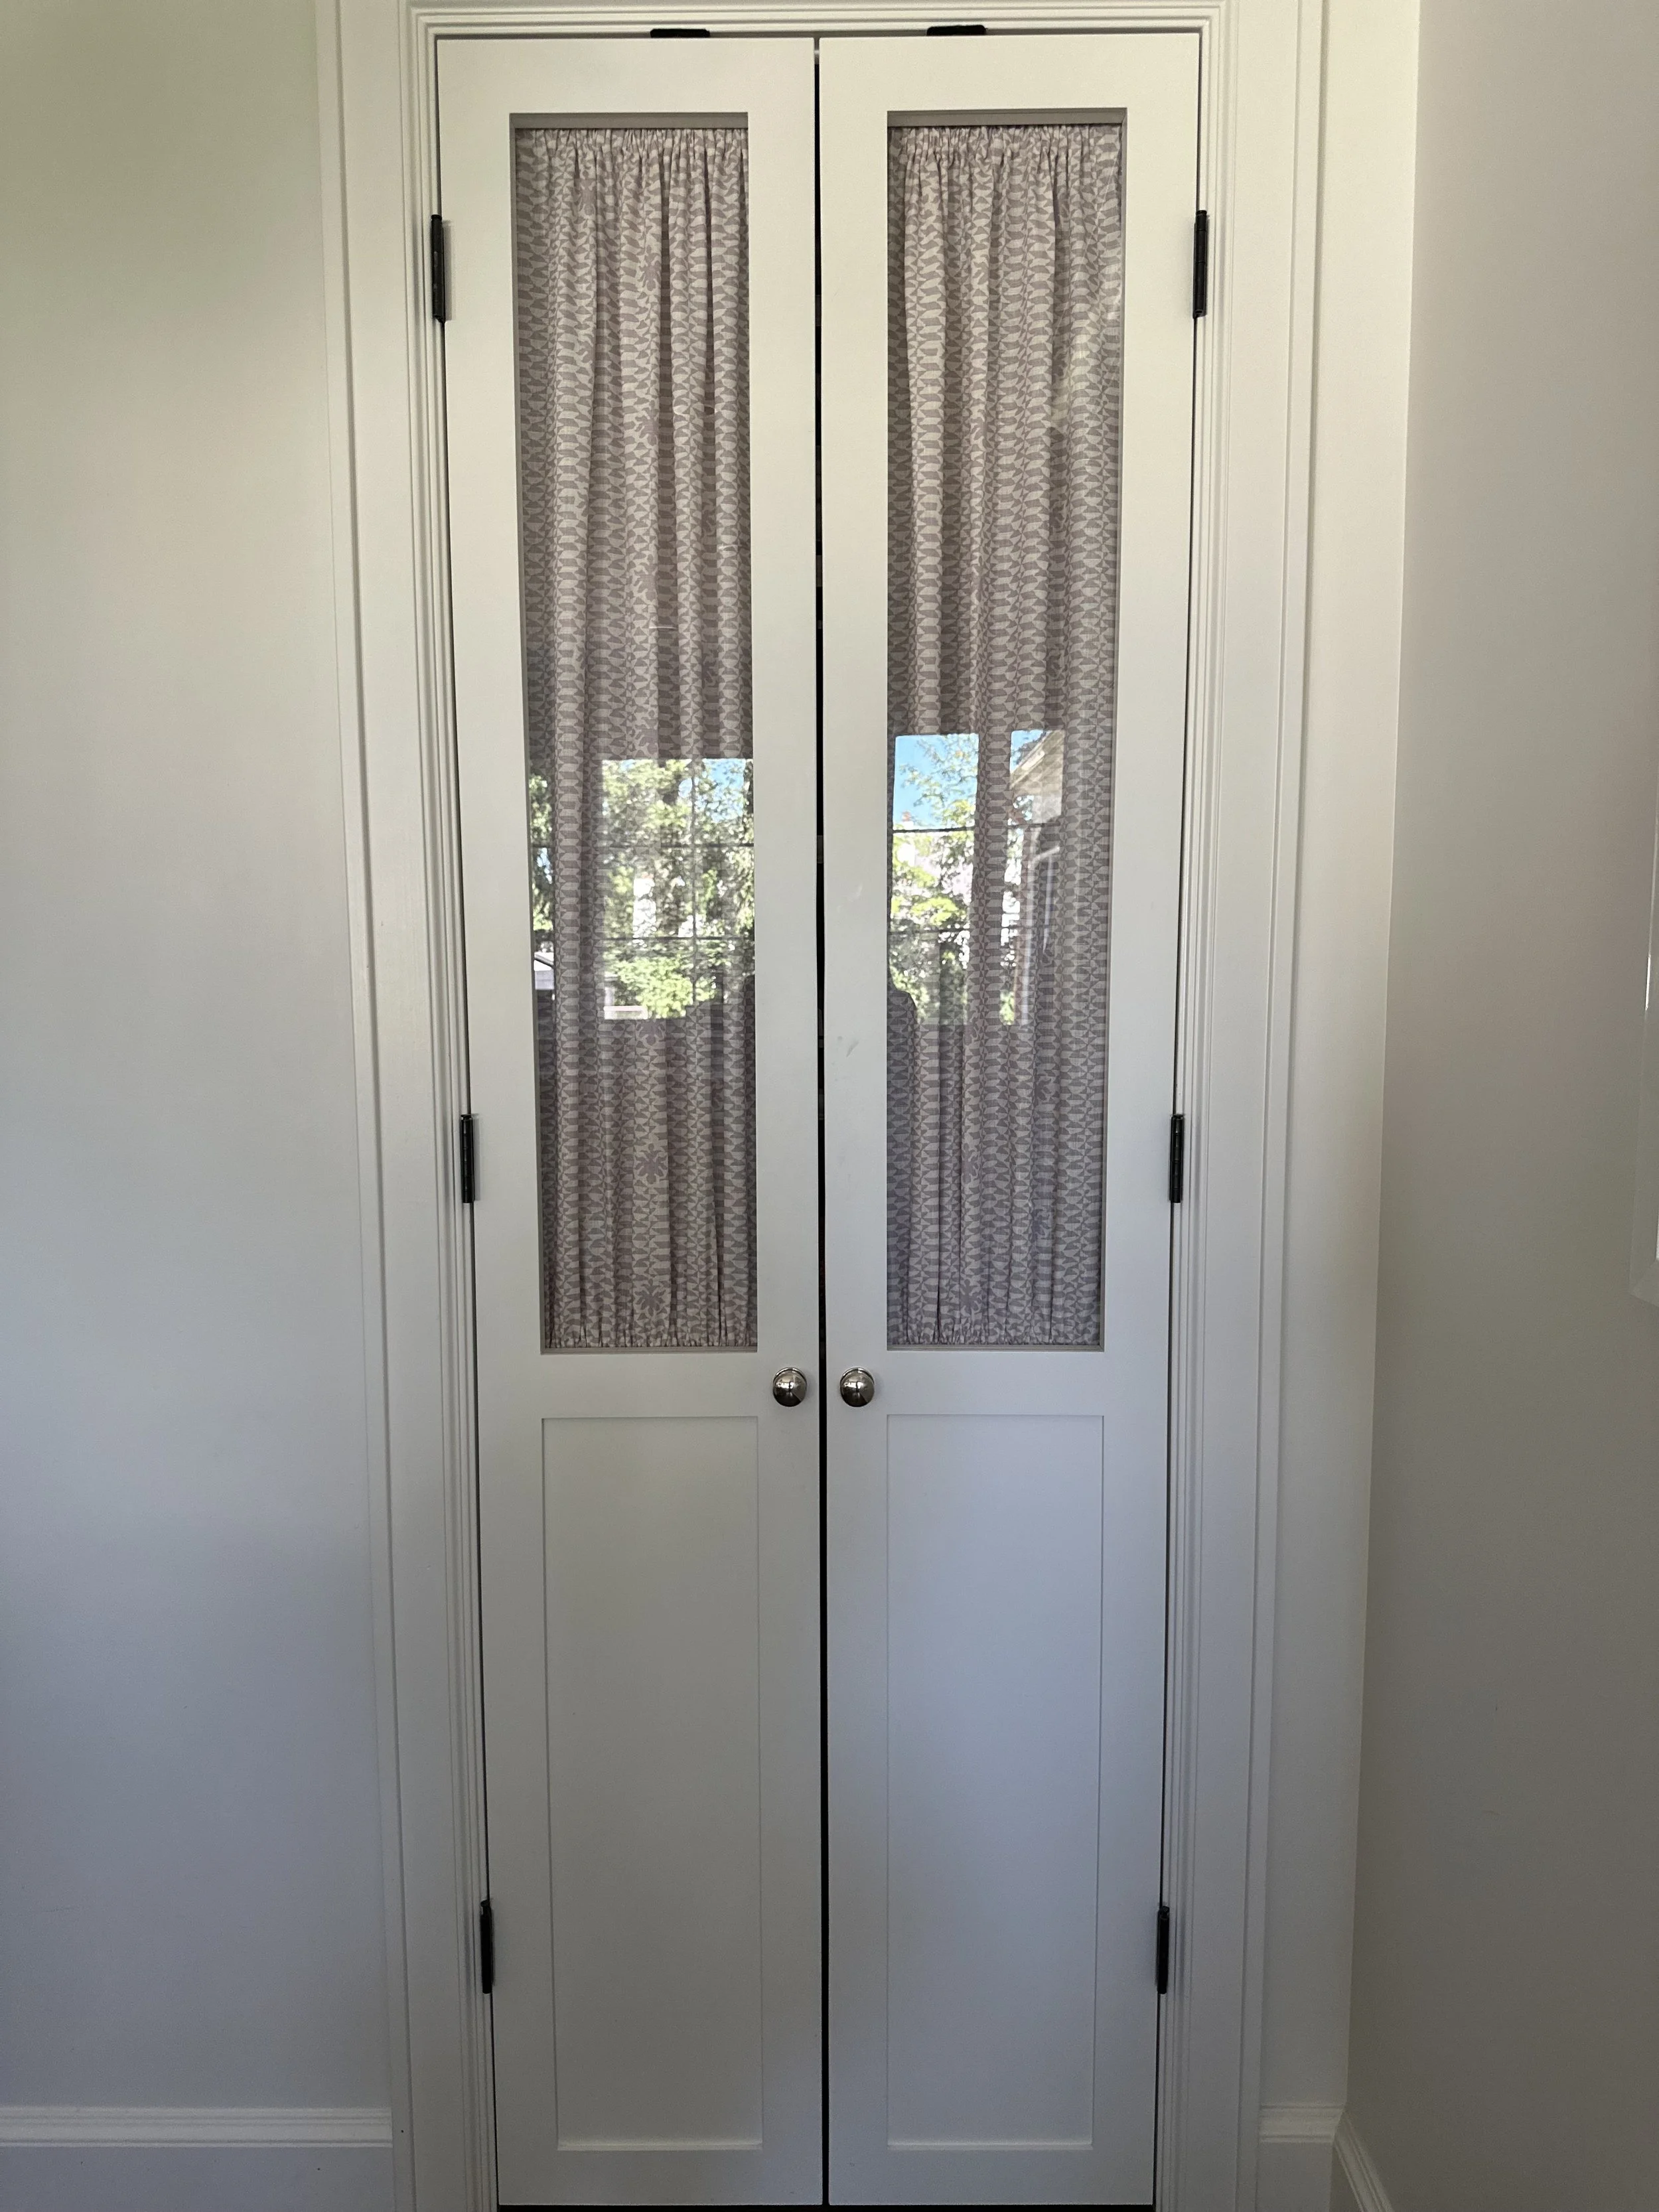
These pantry doors come with the most precious story. The previous homeowners marked their kids' heights on the original pantry and asked to keep them. Kate had these new doors made and went with a purple fabric to tie in the happy hue from the rest of her house.
Kate's layering skills are on full displace in the bedrooms. The canopy over the bed totally transforms the room. You can shop her hanging light here.
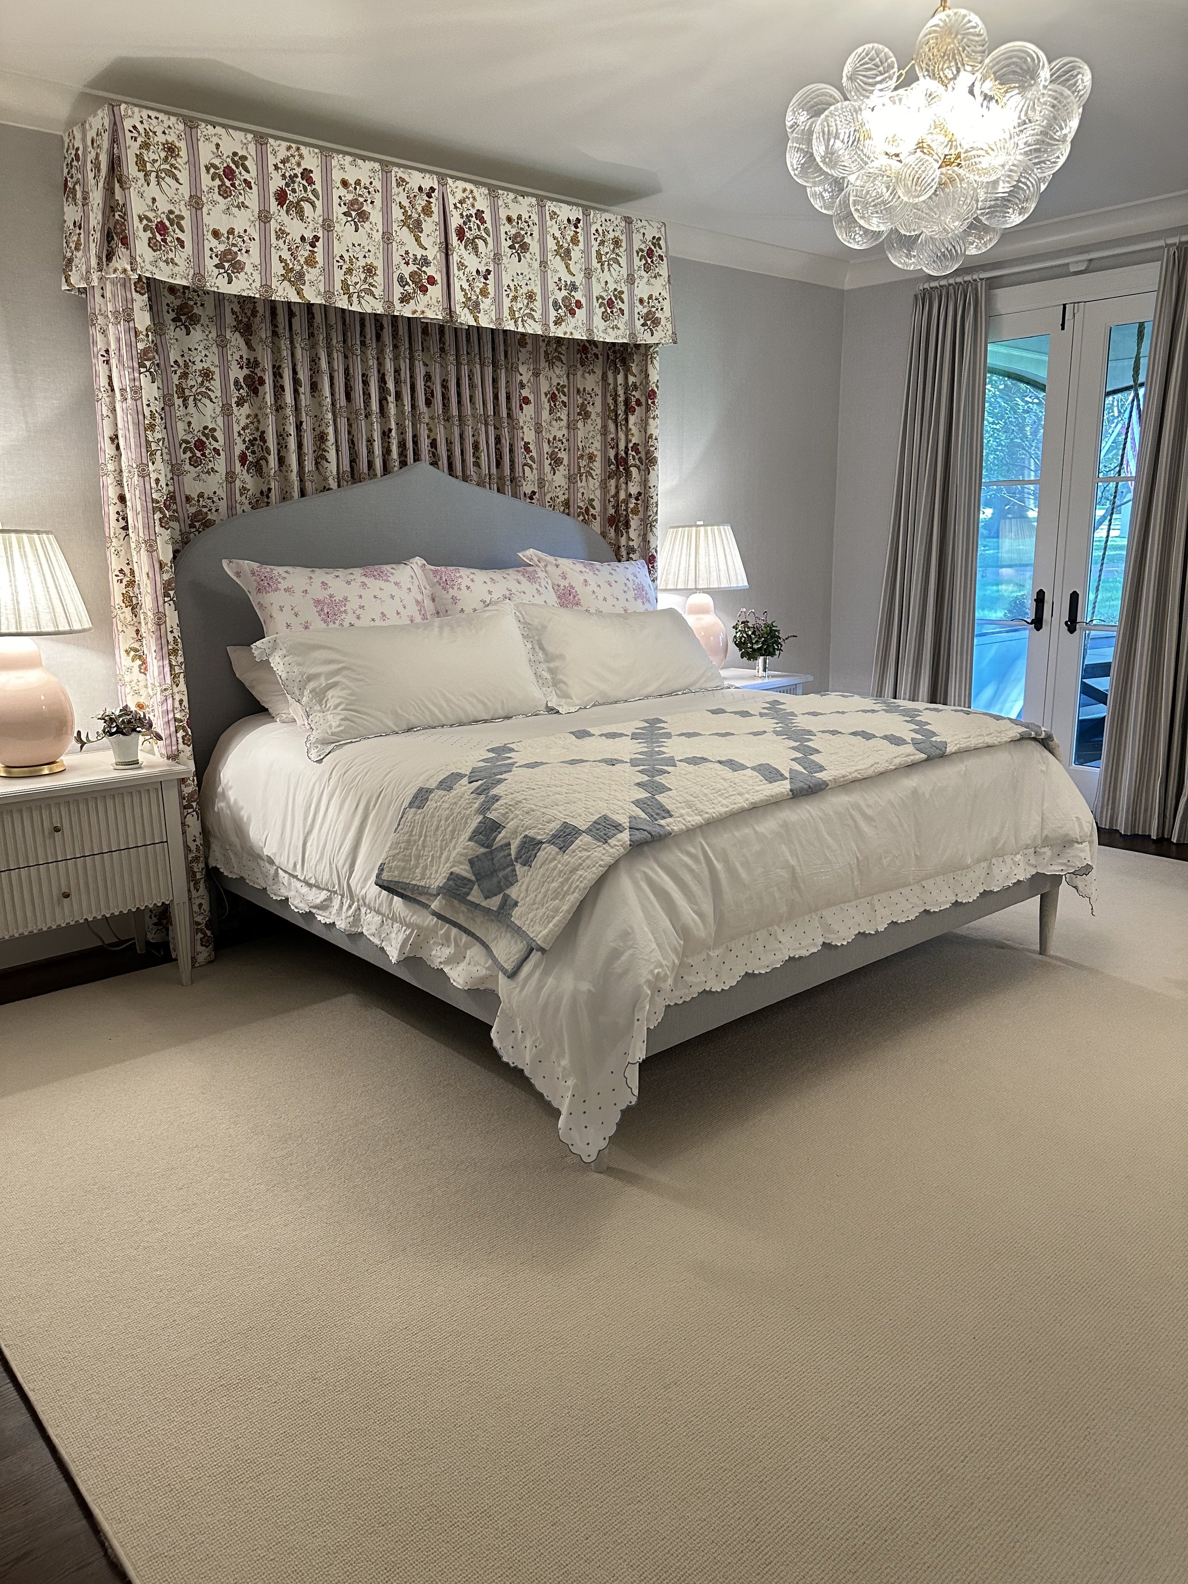
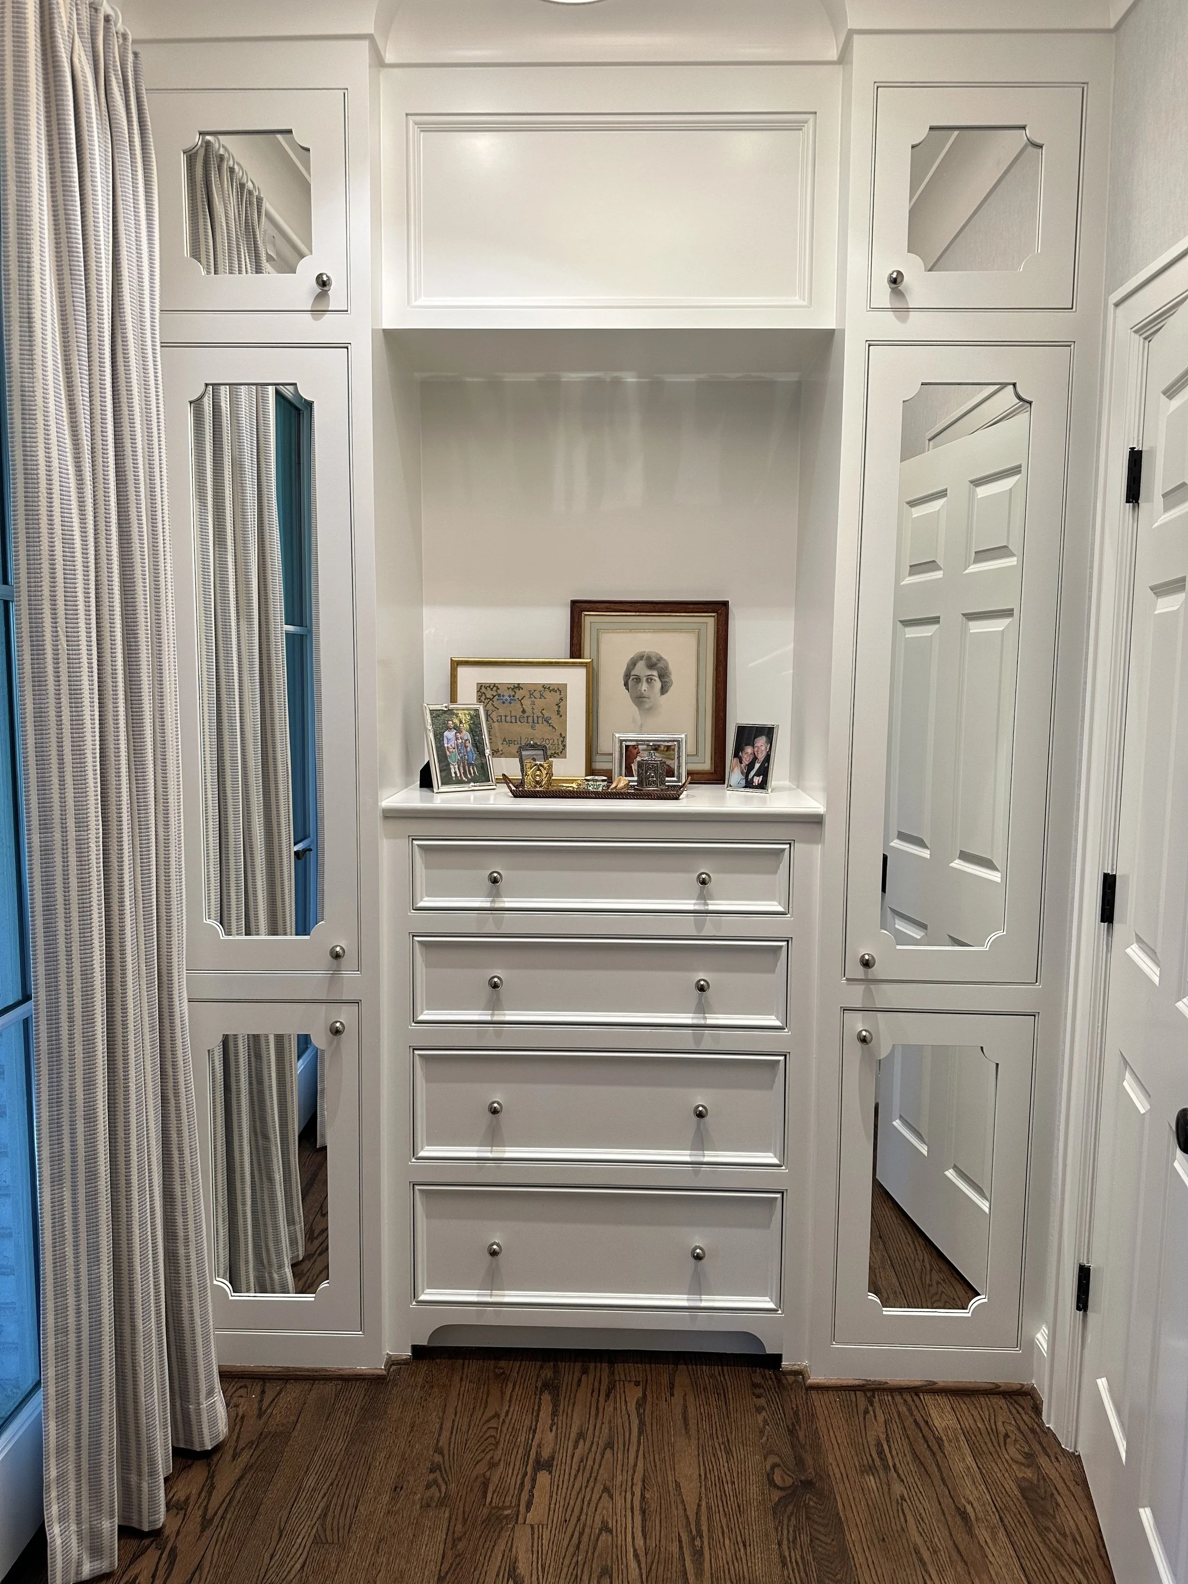
Each corner of Kate's home is so well thought out. There's a careful balance between comfort and style that makes it an ideal Garden & Grace home tour.
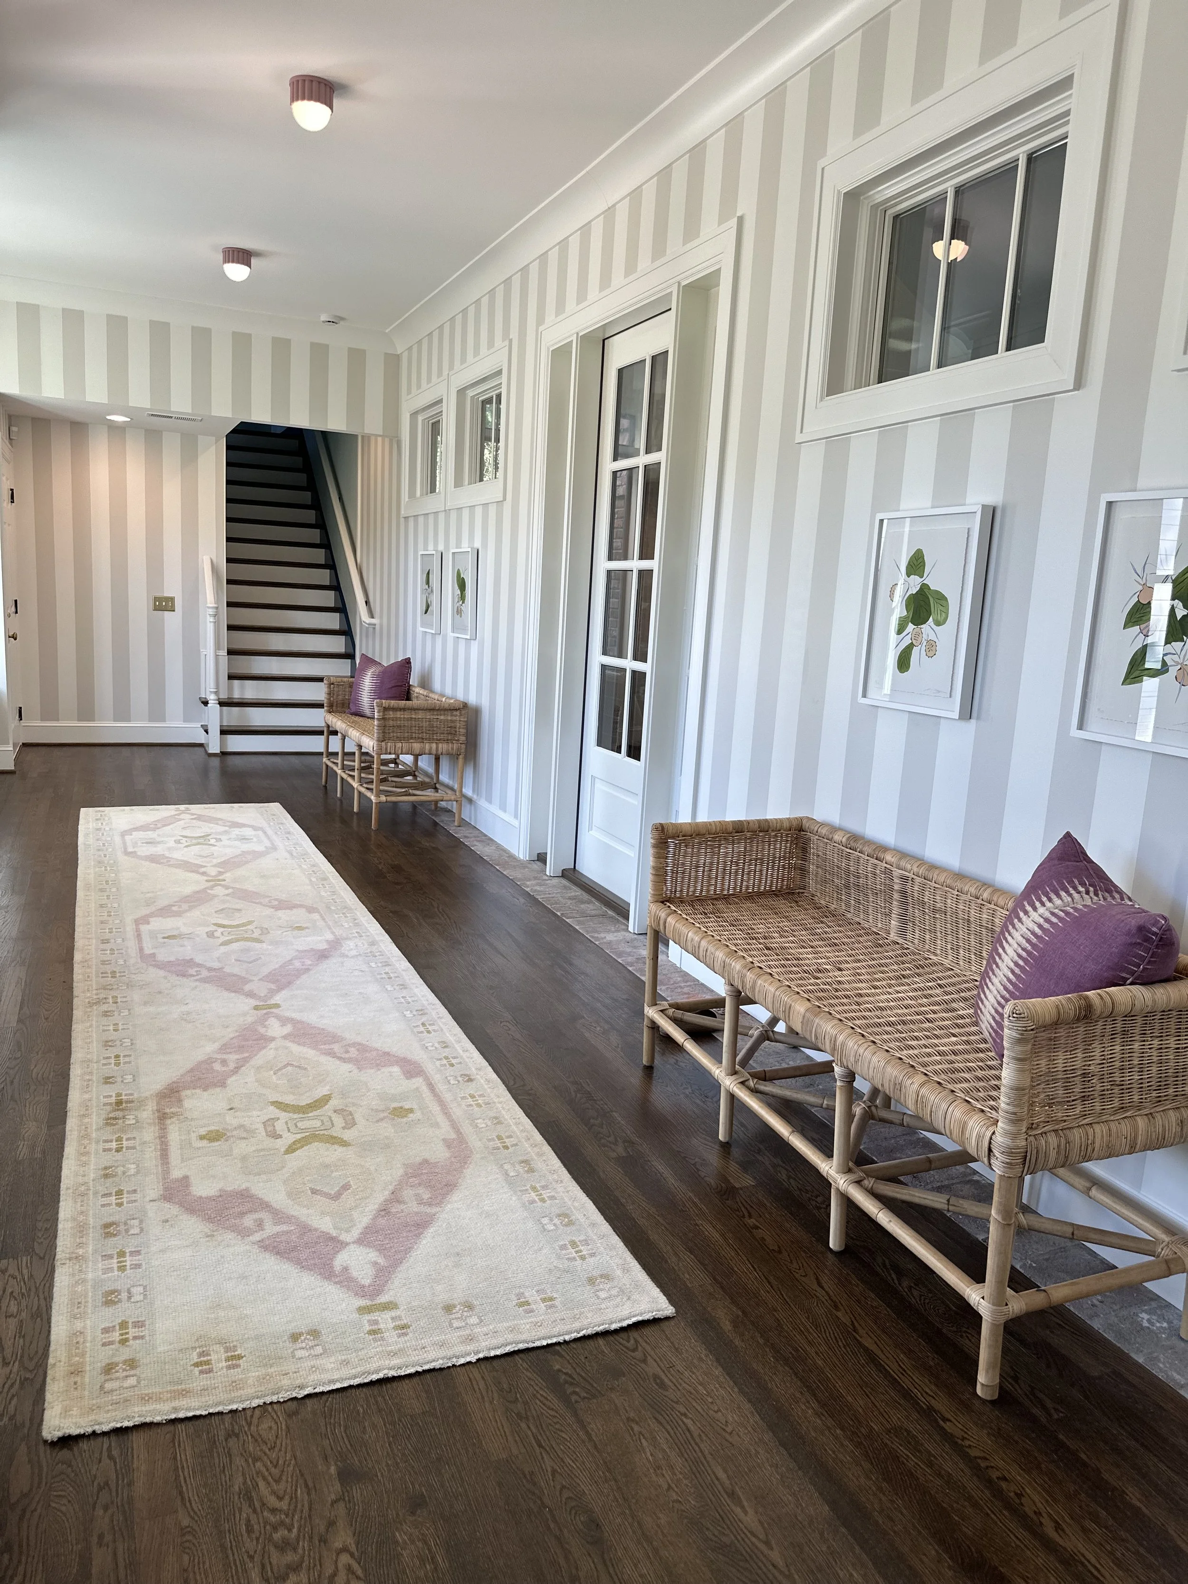
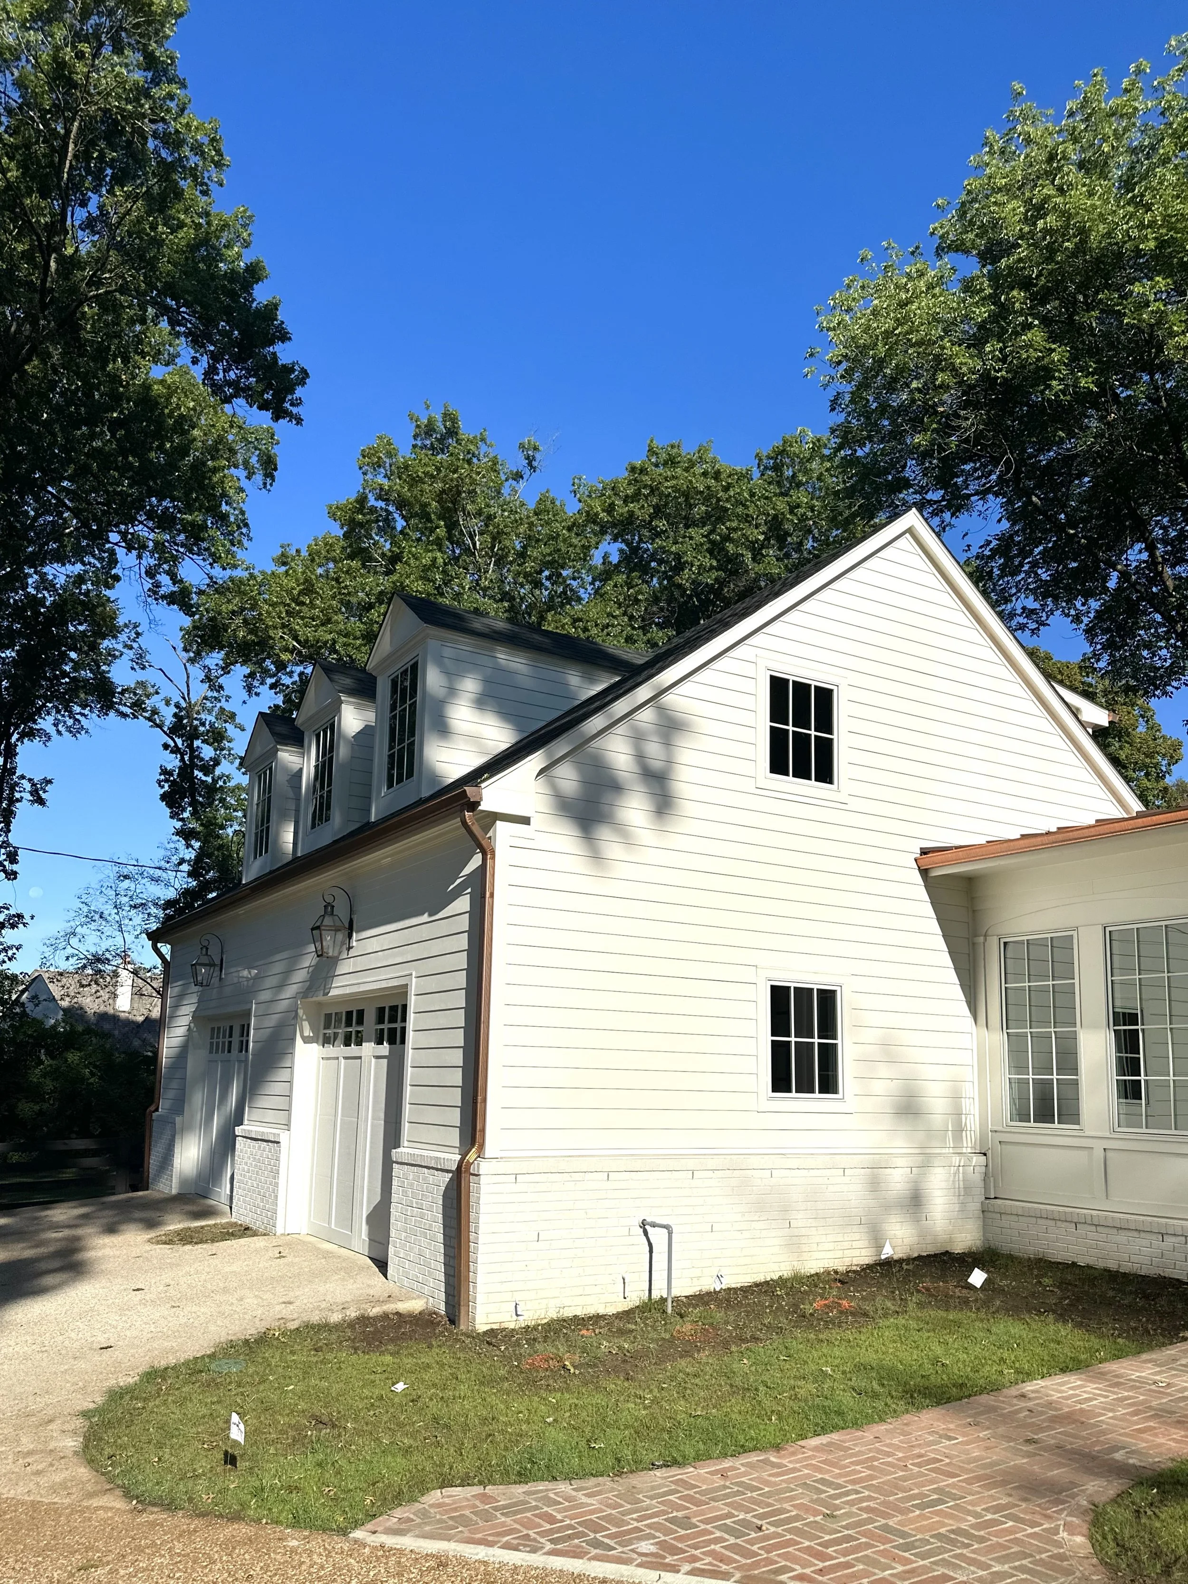
To maximize utility for their family home, Kate recently added a walkway, drop zone and a garage with guest quarters above. I love this solution for older homes that sometimes lack the storage family's today crave. While this space is still in-progress, I just couldn't help but show it! Imagine the new exterior of the walkway with boxwoods and hydrangeas. Landscaping went in shortly after my tour!
For more on this home, visit Instagram and the longer version home tour on YouTube. Hope you enjoyed this home as much as I did! Special thank you to Kate Figler for opening her home and Tuckernuck for sponsoring it.
Home Tour: This North Carolina Home is Abundant with Timeless Beauty
It’s hard to believe we’re settling into the last few months of the year. And as the leaves begin to fall, it’s actually the perfect time to start thinking about your 2025 garden. Here's what the pros from our Garden & Grace directory suggest.
This summer we took you on a tour of Kate Morrison's storied Concord, North Carolina garden. She's the owner of Eastover Collection, where she designs custom planters, garden accents and window boxes. Lucky for us, her timeless taste is just as present inside her home as it is throughout her garden designs.
Let us show you around her thoughtful, classic home.
Moving through Kate's home, you feel a sense of ease and delight. I think that has a lot to do with the gentle blue and green color pallet and the emphases on floral textiles and botanicals throughout.
The foyer welcomes you with Benjamin Moore's Woodlawn Blue. Farrow and Ball Chappell Green, used in the small hallway leading to the guest room, is a beautiful blend of blue and green.
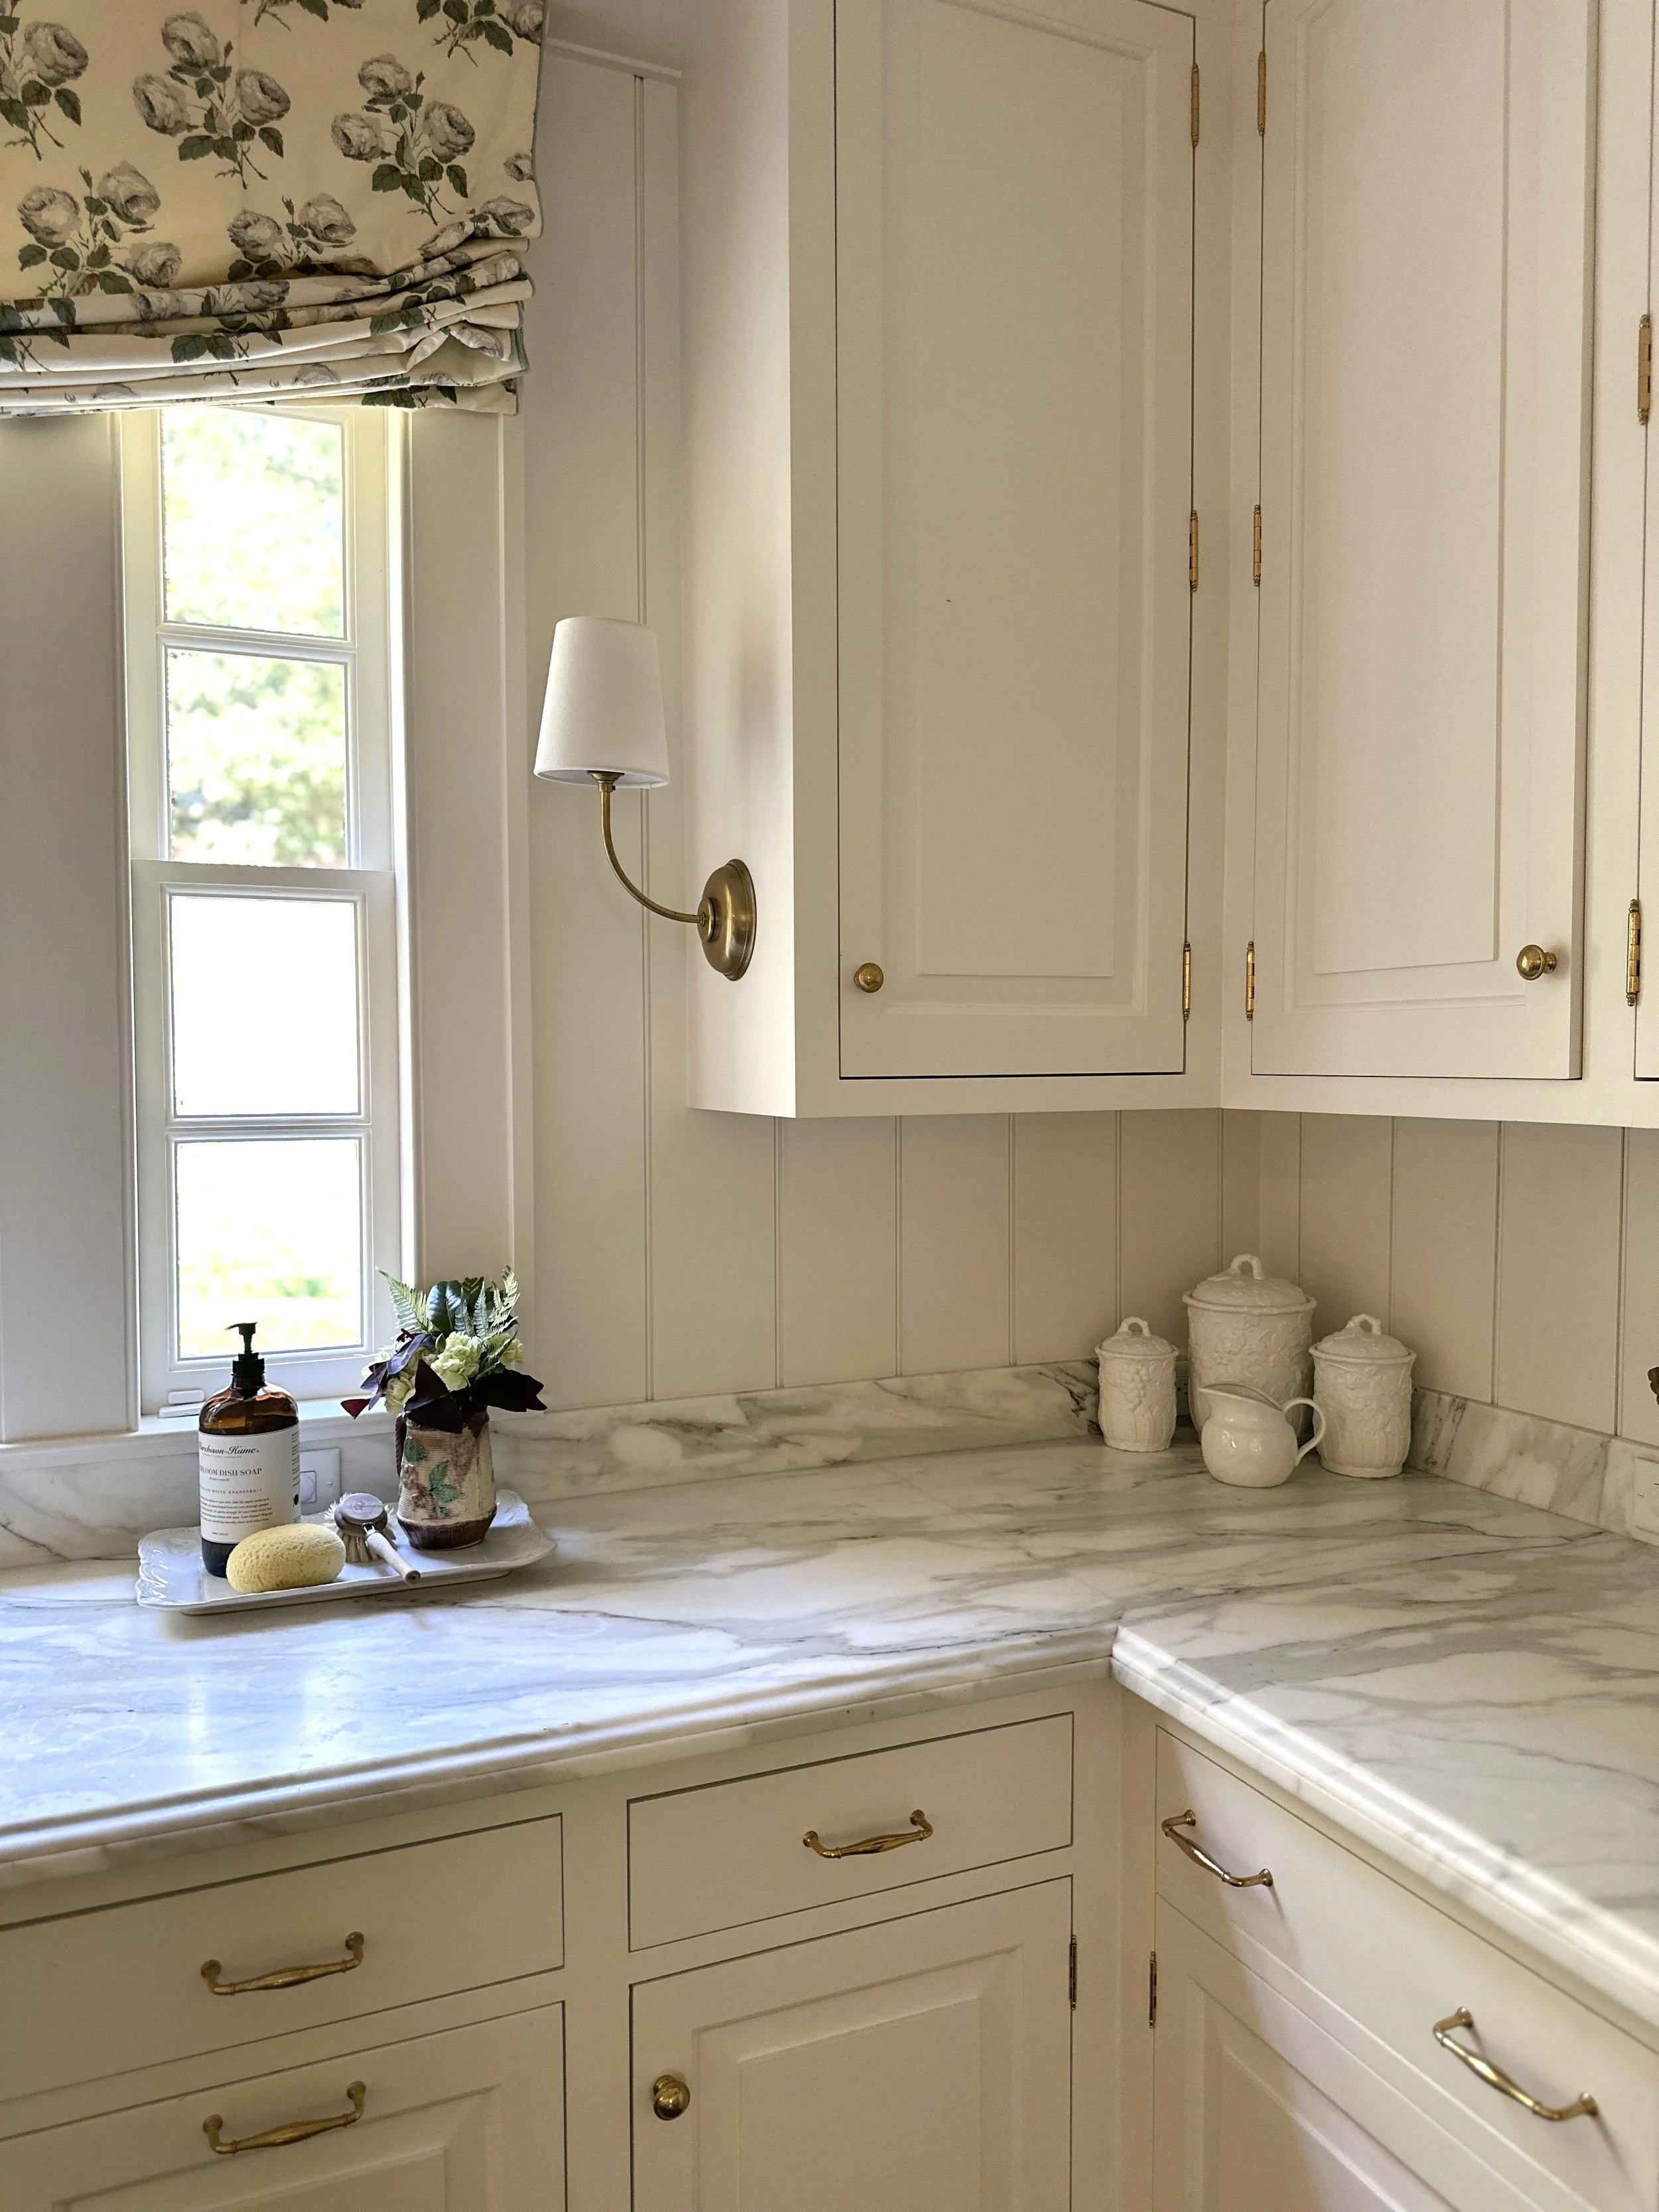
She balances the soft colors and patterns with strong moldings, clean lines and detailed millwork. No room shows this balance better than the kitchen. It's incredibly charming, and I love the use of Sherwin Williams' Downy on the cabinets and Calacatta Borghini Extra countertops. These elements bring so much warmth to this inviting space. Instead of canned lights, the kitchen is accented with these beautiful flush mount lights for a more elevated look.
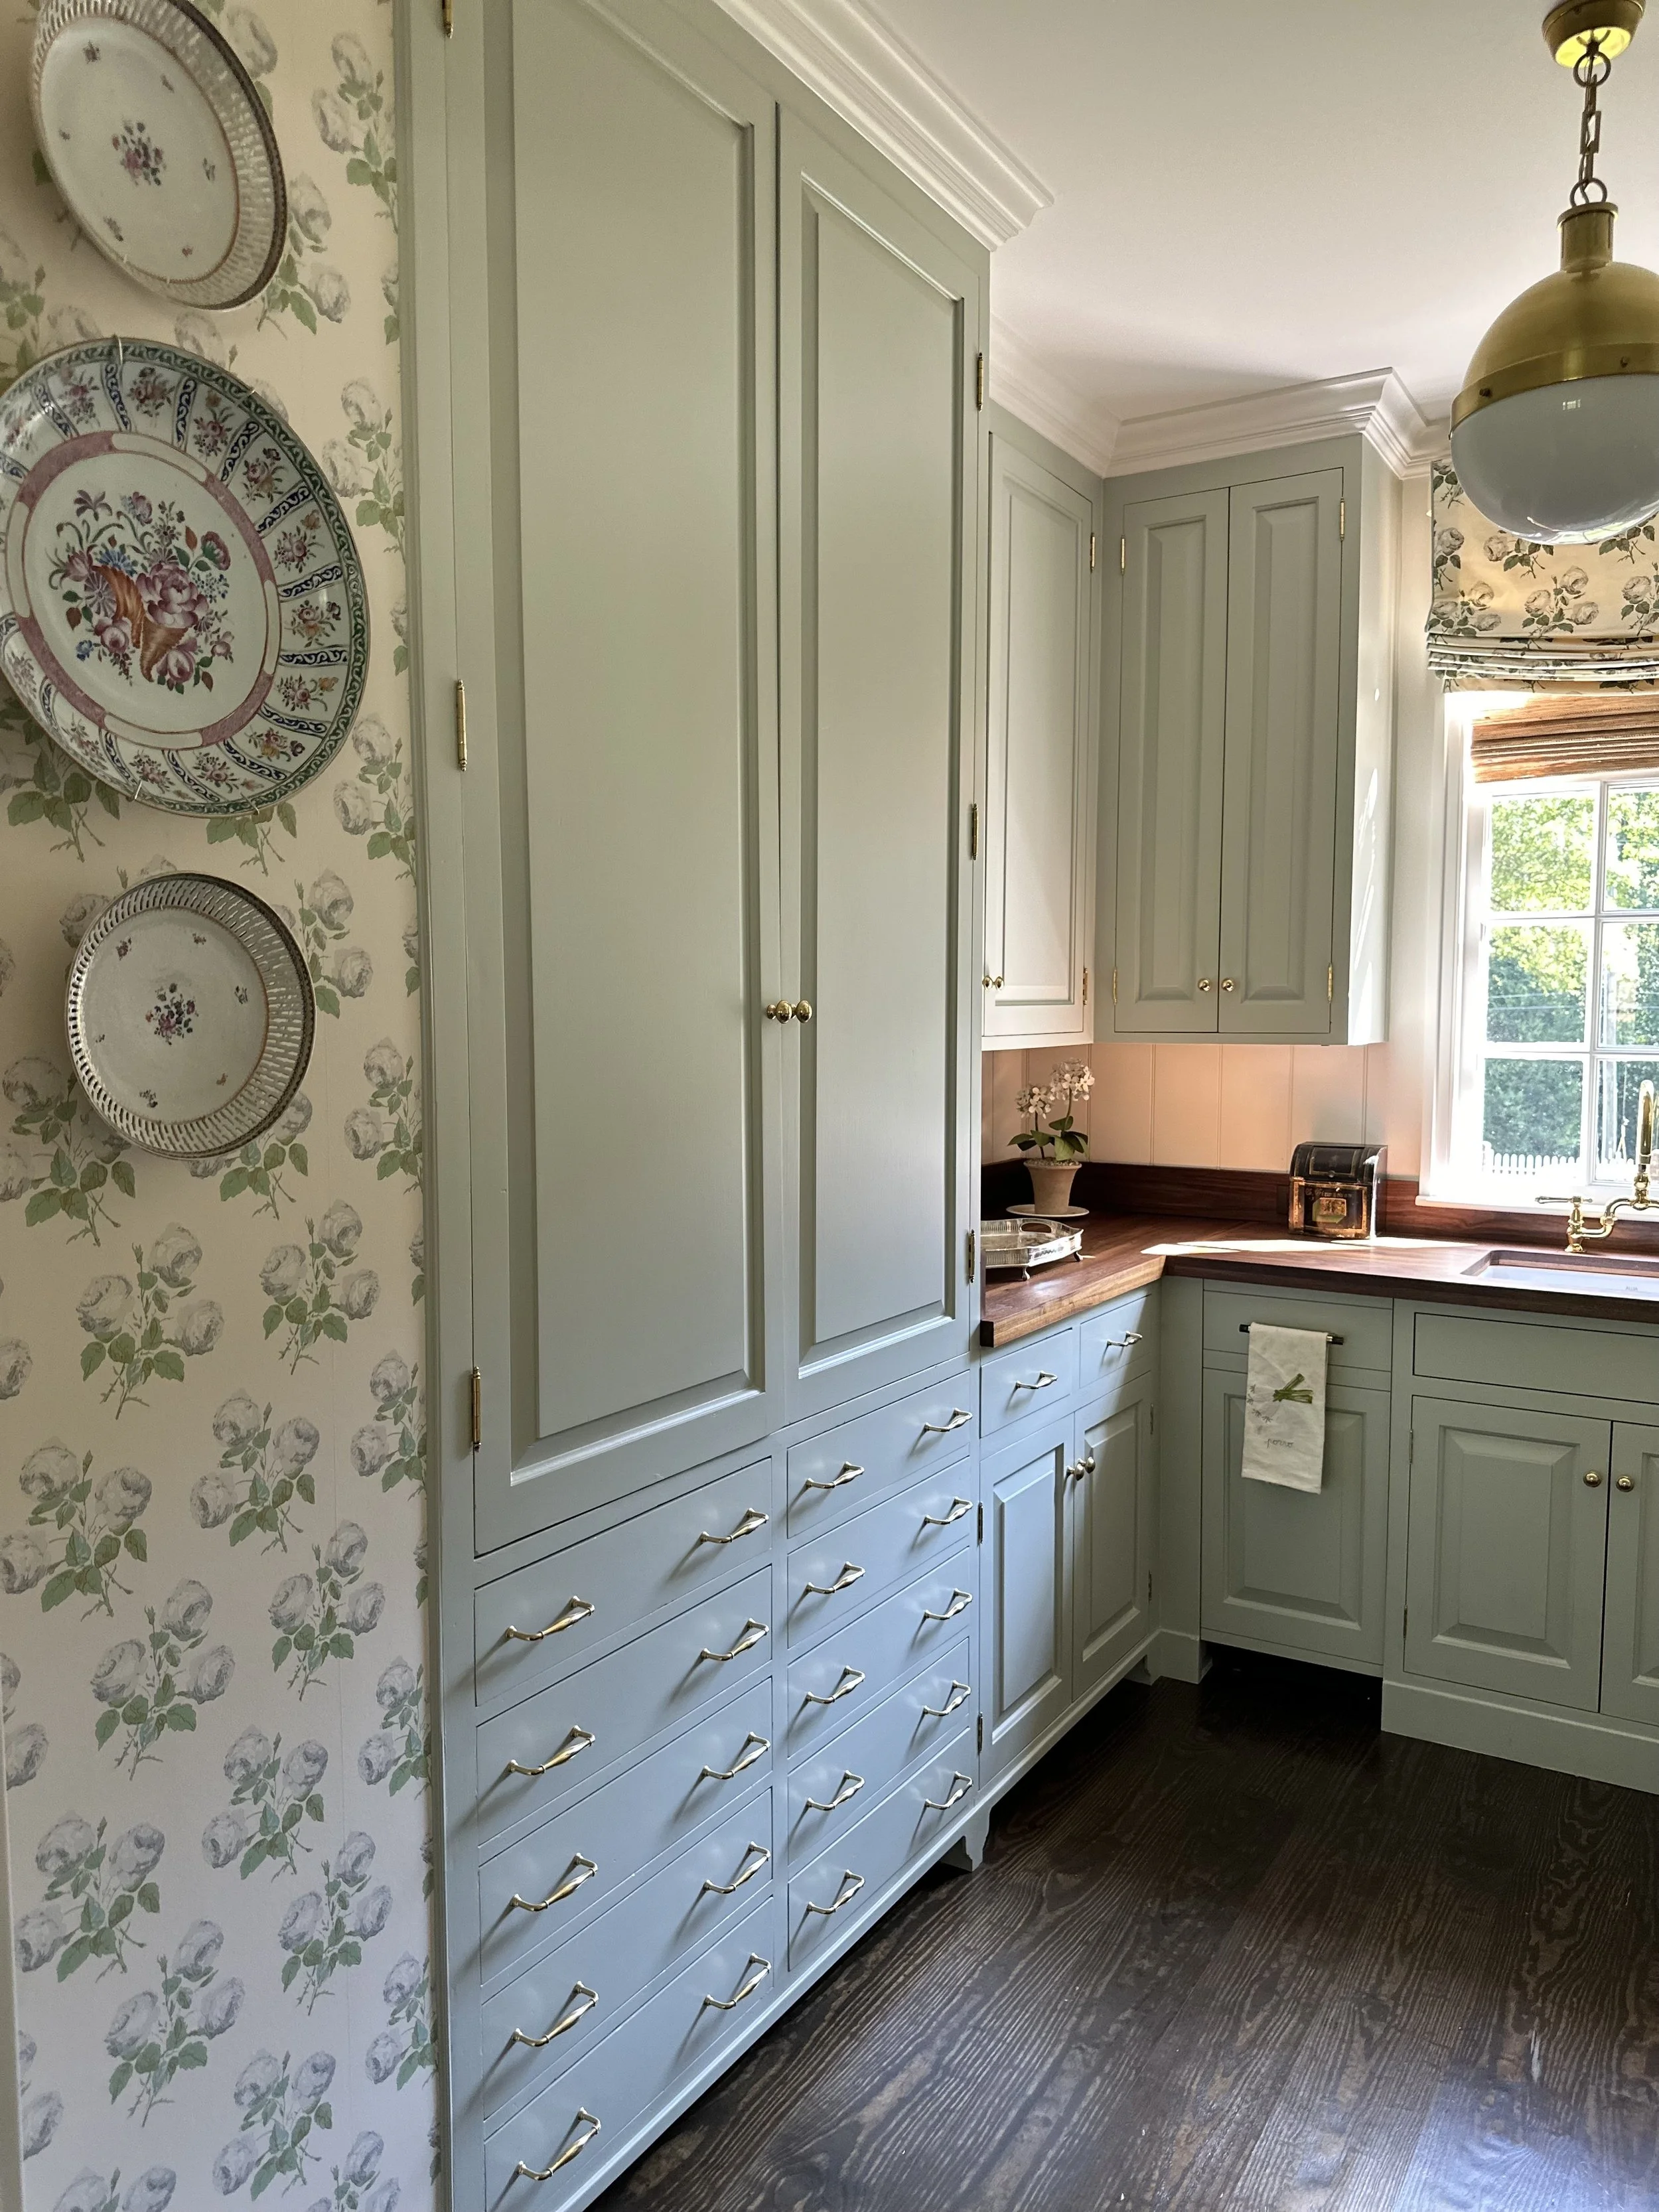
One of my favorite rooms in the house is the scullery. I love the utility of a workspace, sequestered from your entertaining spaces. Kate's is filled with ample storage and style. The cabinets are painted in Mizzle, a soft gray-green by Farrow and Ball.
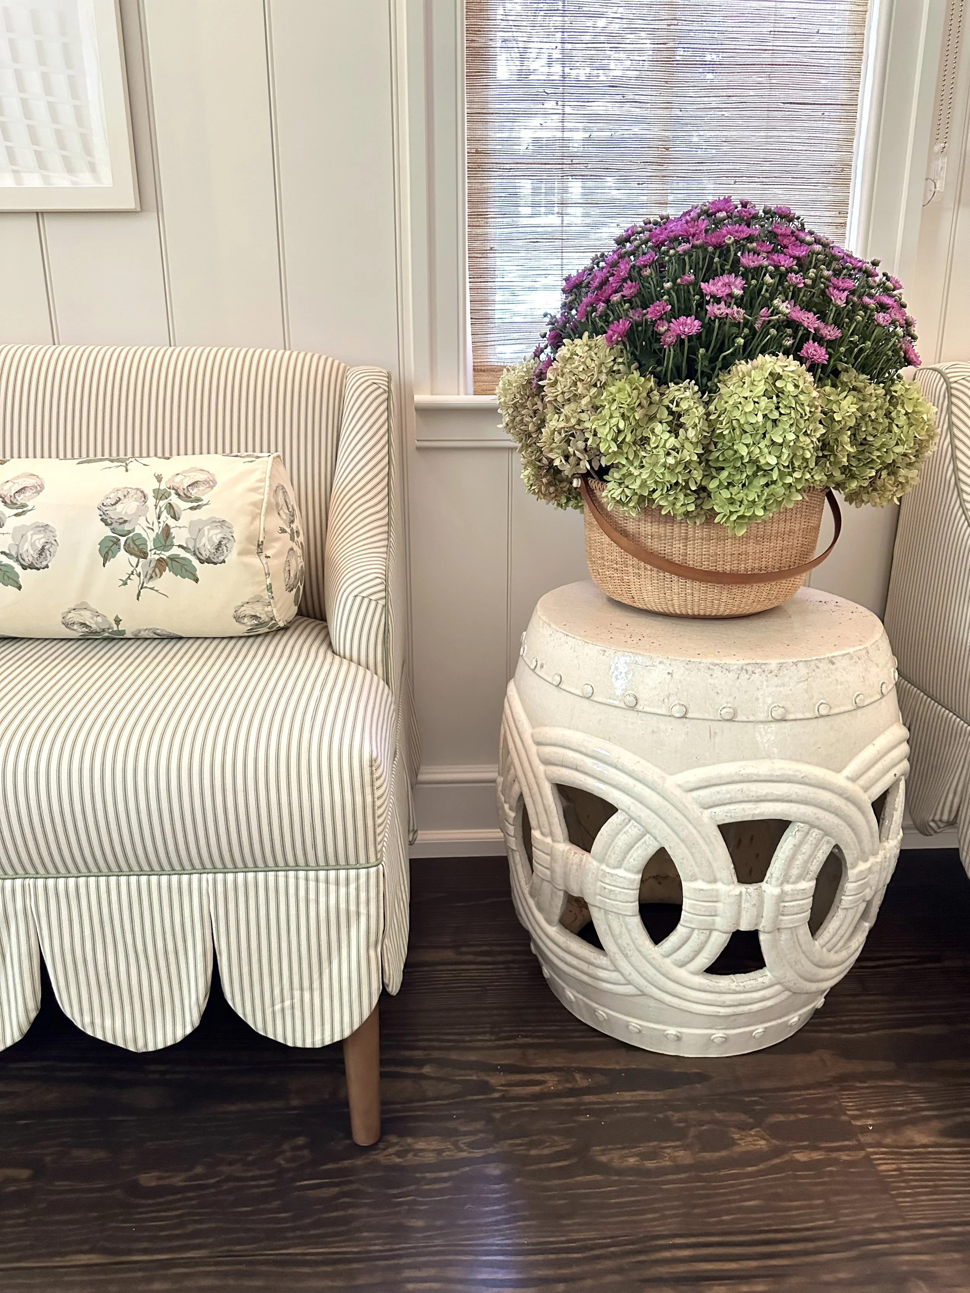
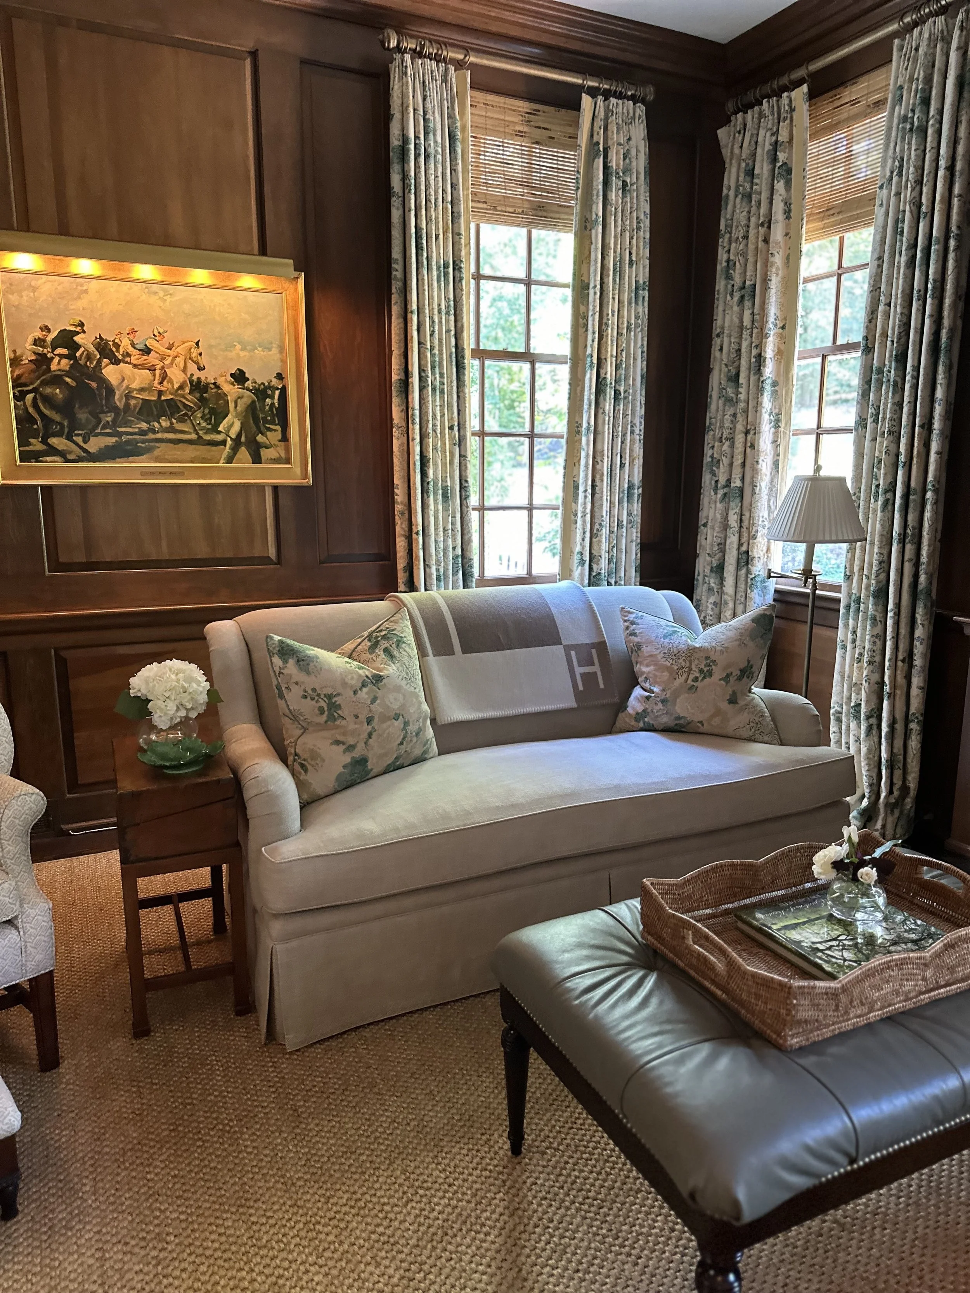
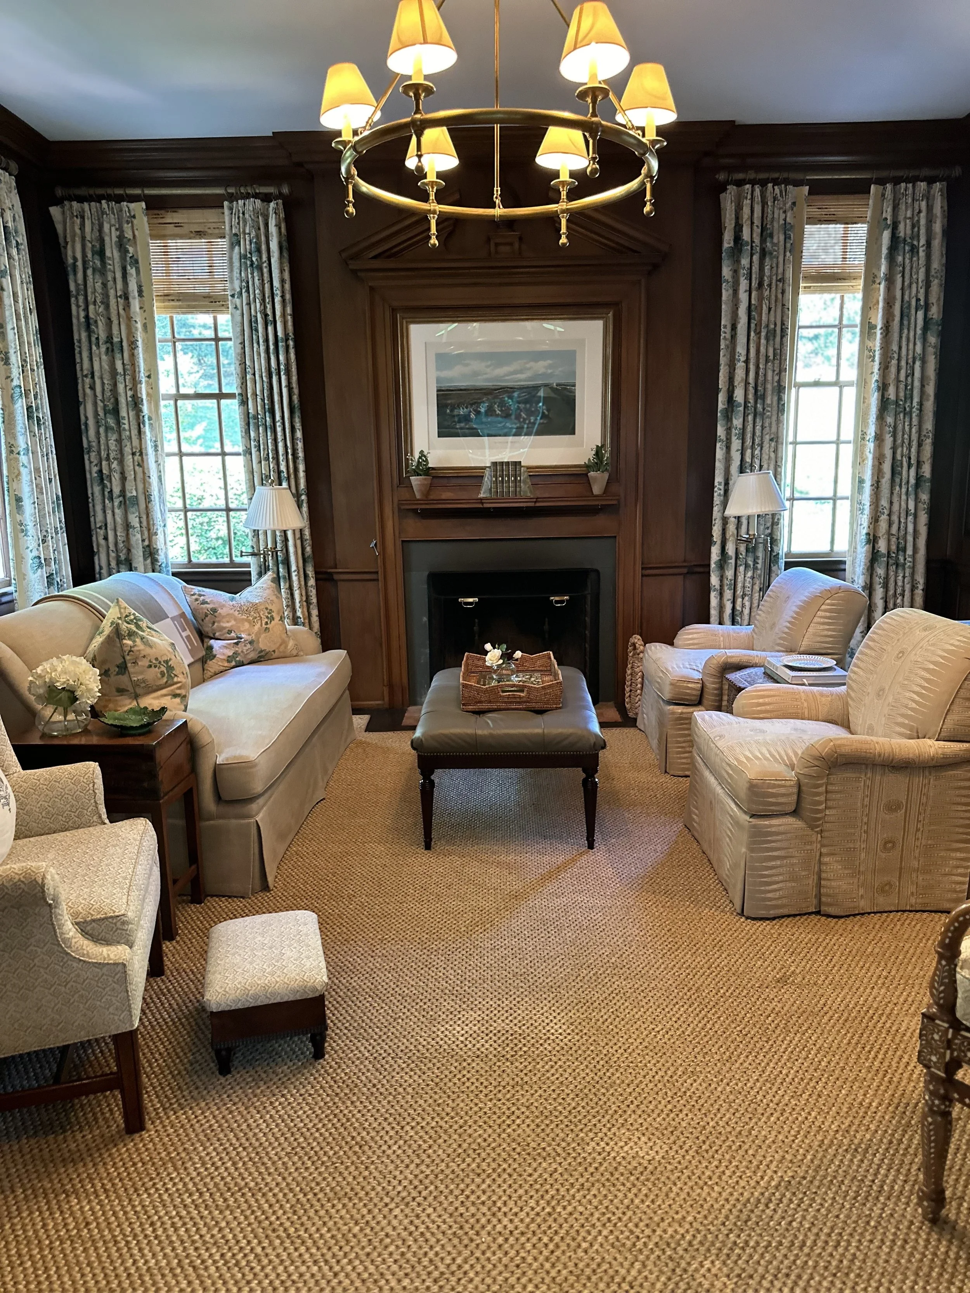
In our first tour with Kate this summer, she told us she always wants her guests to feel relaxed and happy. That's apparent in each room of her home. The artwork, paneling and rolled-arm silhouettes make this living space feel sophisticated, while the conversational setup and soft layers feel inviting.
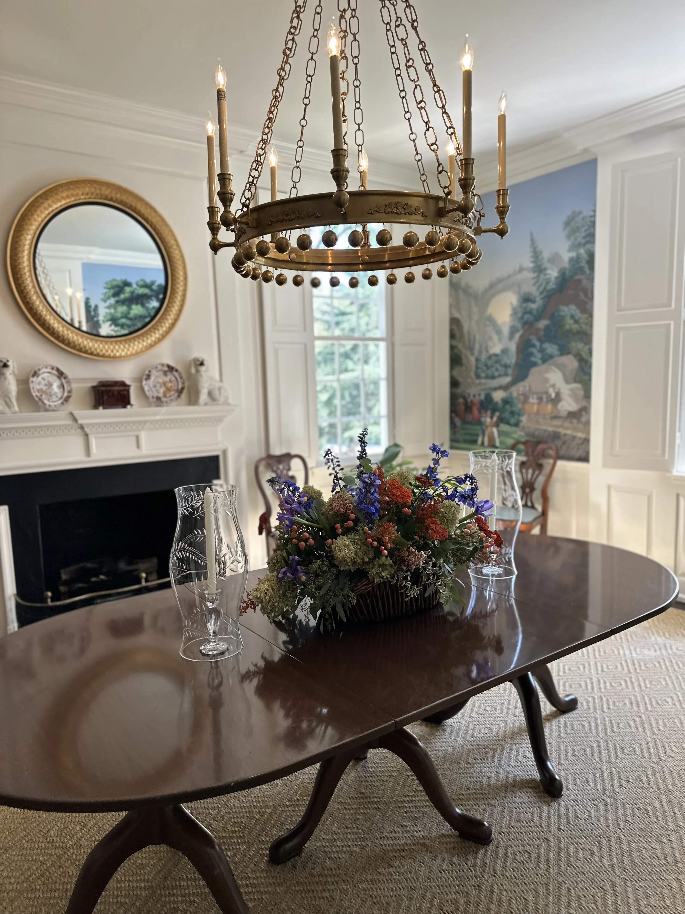
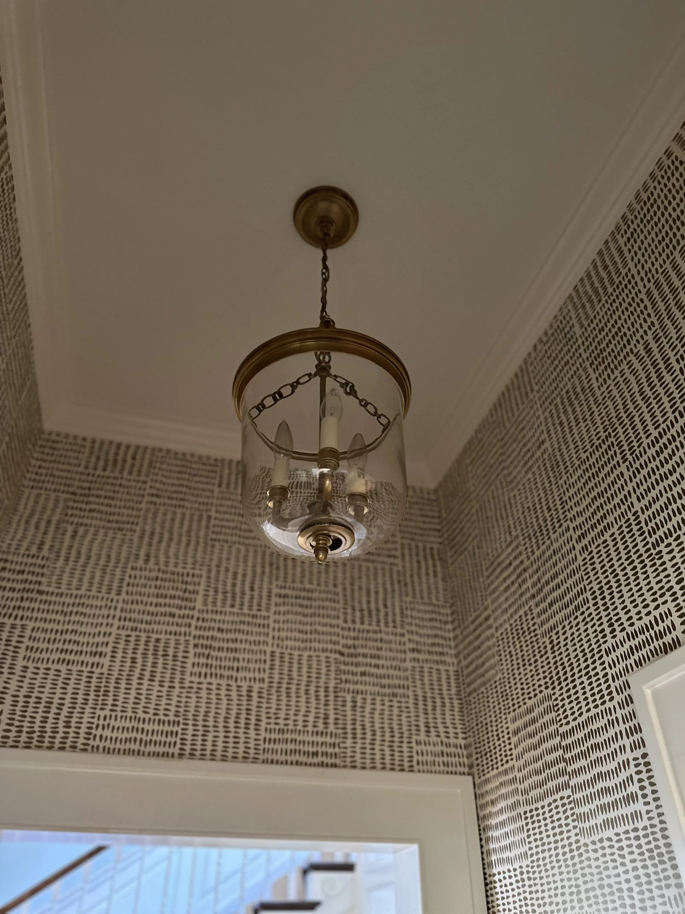
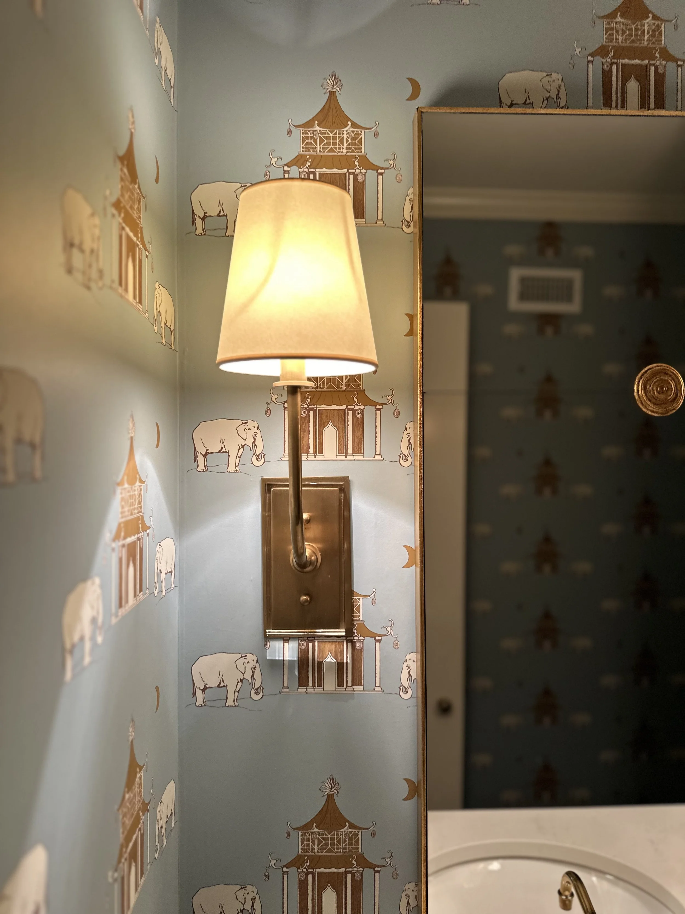
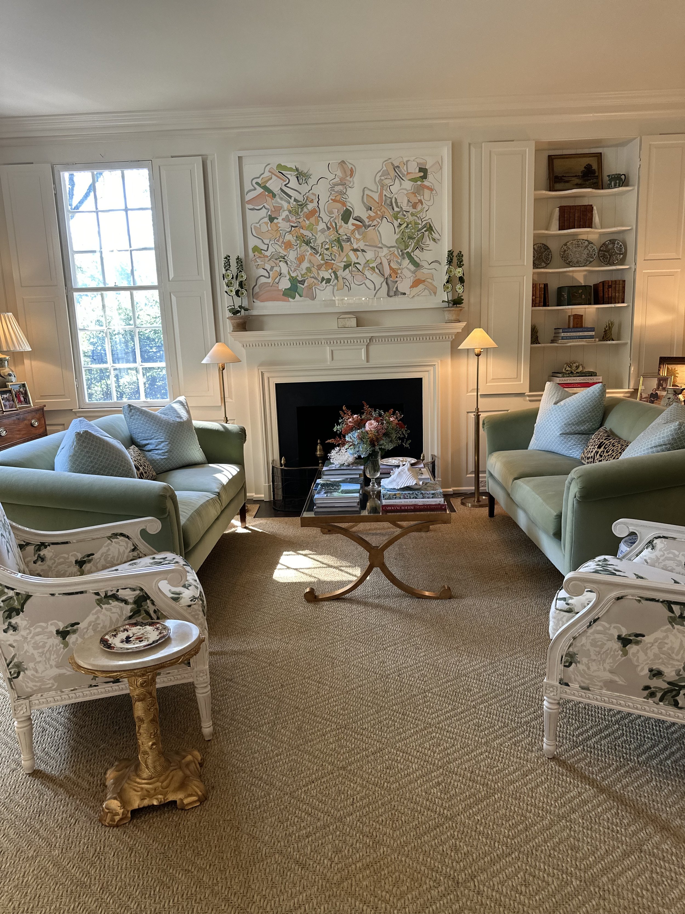
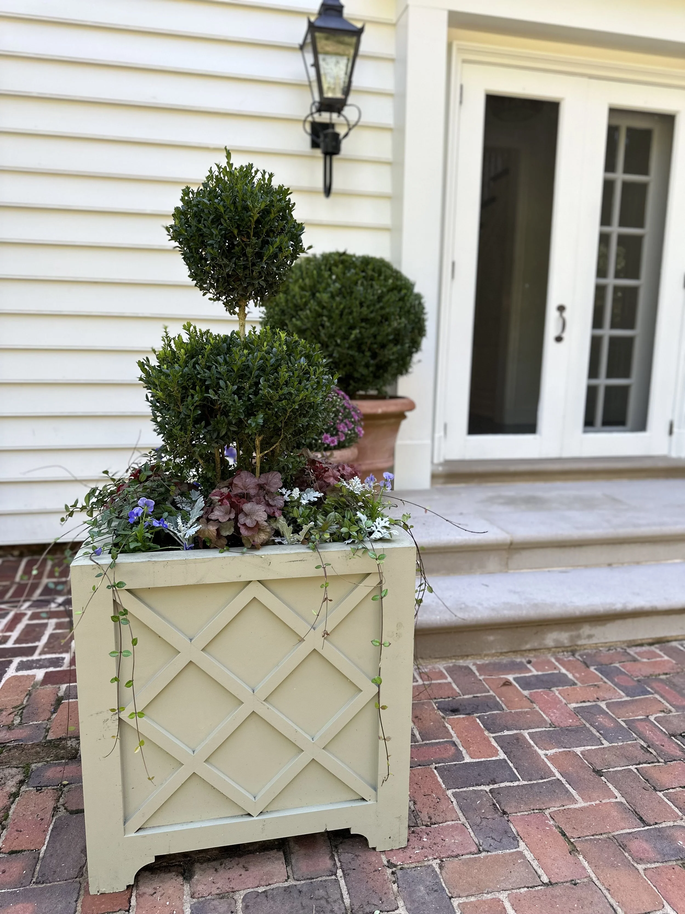
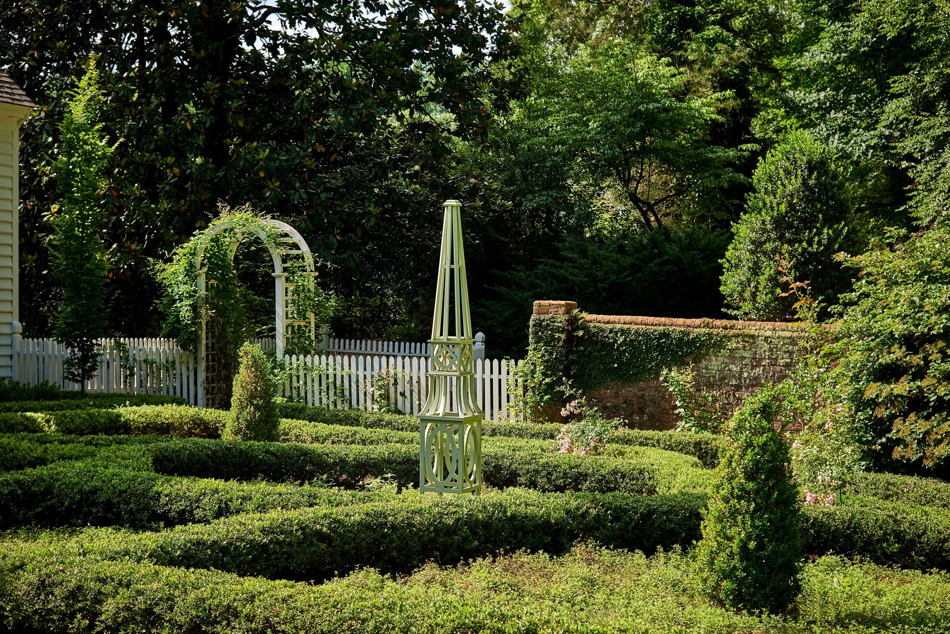
Kate's garden is one of our favorite spaces to date, and her planters and obelisks are part of what makes it so special.

Craving more inspiration? See our previous home tour with a Charlotte artist who's not afraid of color and personality-packed rooms.
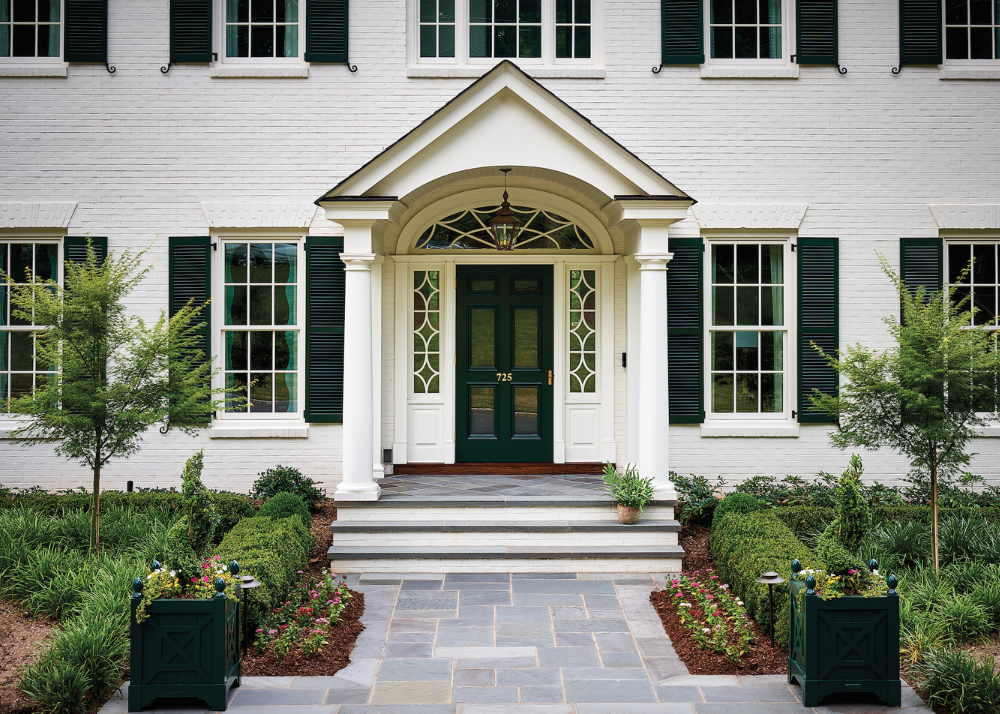
See Inside: A Magazine-Worthy Home Designed For Family Living
This Raleigh, North Carolina home was recently featured on the cover of Southern Home Magazine. It's a Master Class in how to design a traditional home that'll grow with your family for years to come.
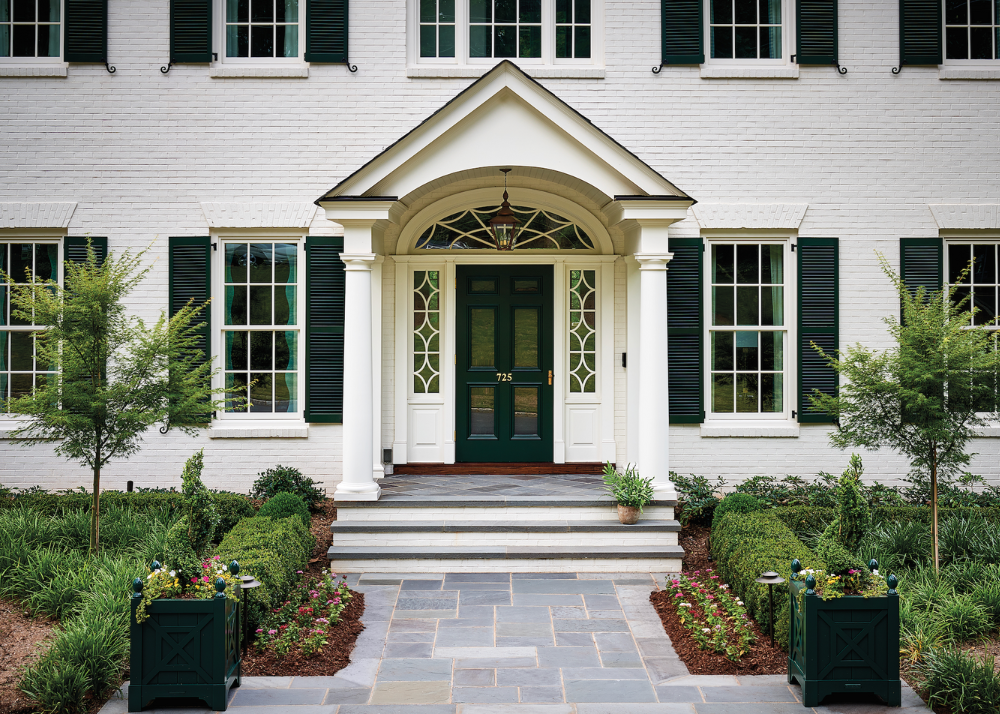
This Raleigh, North Carolina home was recently featured on the cover of Southern Home Magazine. Garden & Grace is proud to show off a few more photos, thanks to interior designer Katherine Connell and photographer Dustin Peck.
It's a Master Class in how to design a traditional home that'll grow with your family for years to come—brought to life by builder John Sanders, architect Carter Skinner, interior designer Katherine Connell and stylist Kendra Surface. Let's take a look around this unforgettable residence.

The character is evident as soon as you walk in the door. With wide cased arches and openings, a delicately curved staircase and a well-styled entry, it's hard to believe this home hasn't been here for decades already.

The character is evident as soon as you walk in the door. With wide cased arches and openings, a delicately curved staircase and a well-styled entry, it's hard to believe this home hasn't been here for decades already.


The architectural details throughout the home give it so much traditional character. I love seeing that balanced with color, fun hardware and modern comforts like a built-in bar and large, open kitchen. It creates a skillful blend of classic and contemporary.


The dining room is one of my favorite spaces in the house. It really leans into that formality with a classic dining set, mural walls and an elegant, timeless chandelier. It feels like a treasure box.


You see a lot of soothing blues throughout the home, and I like how this living area is a little more unexpected, but you still see the blue through piping and a few accessories. The vintage framed panels and deep, plush salmon couches are truly one-of-a-kind.

Something that really stuck out to me in the Southern Home Magazine feature was how well the design team thought about building around the owner's current needs, while still planning for the future. For example, the bedrooms were all made larger than necessary for a small child—knowing those kids would grow into teens who still call this place home. It's that kind of thoughtfulness that makes hiring the right team so important.

I also really appreciated the attention to detail spent on the curb appeal and outdoor living spaces. In North Carolina we're so lucky that we're able to spend most months outside—and I sure wouldn't mind family dinners out here.


Building out your home design team? Visit our directory which features a curated list of skilled designers, architects, builders and more.
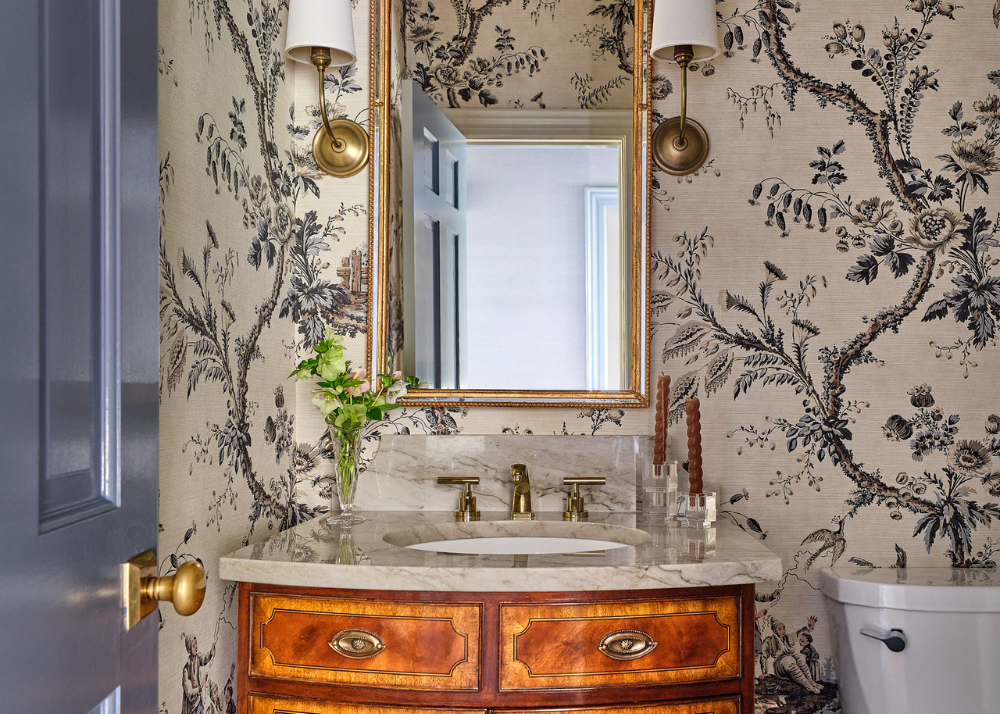
Before and After: My Personal Bathroom Renovations
Today I'm sharing some before and after images from my personal home's powder bath and boys' bathroom. My husband and I bought our 60-year-old house in 2022, and have been making it our own ever sense. I hope you enjoy!
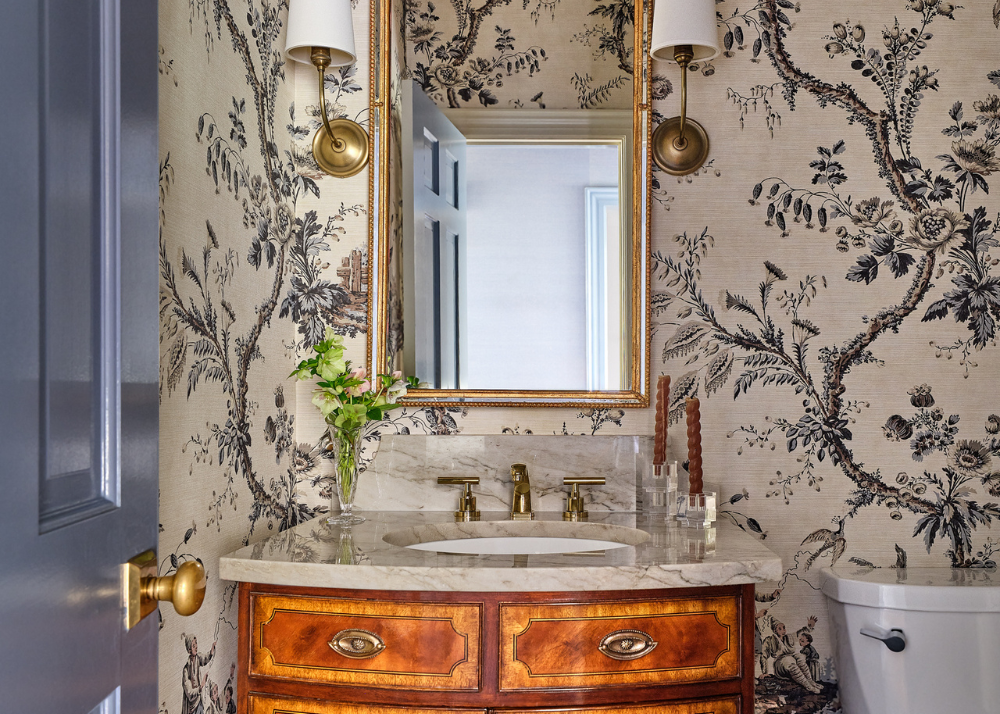
Today I'm sharing some before and after images from my personal home's powder bath and boys' bathroom. My husband and I bought our 60-year-old house in 2022, and have been making it our own ever since. I hope you enjoy!
POWDER BATH
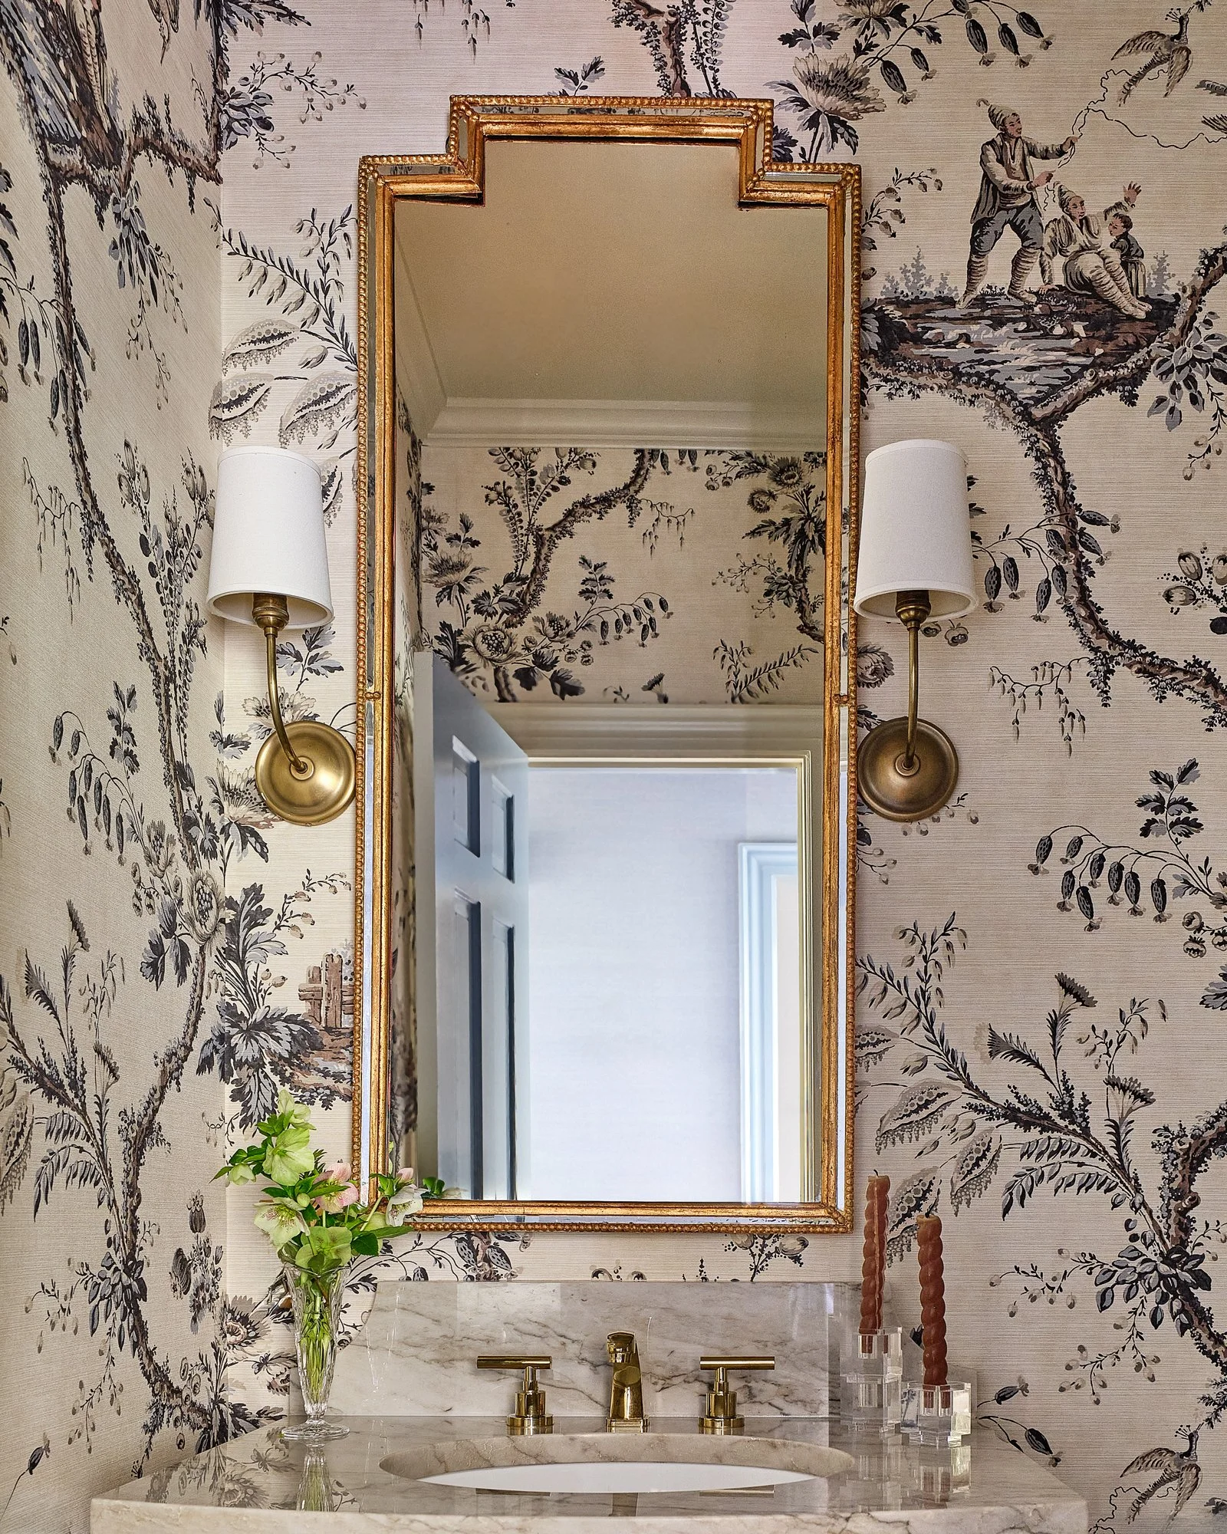
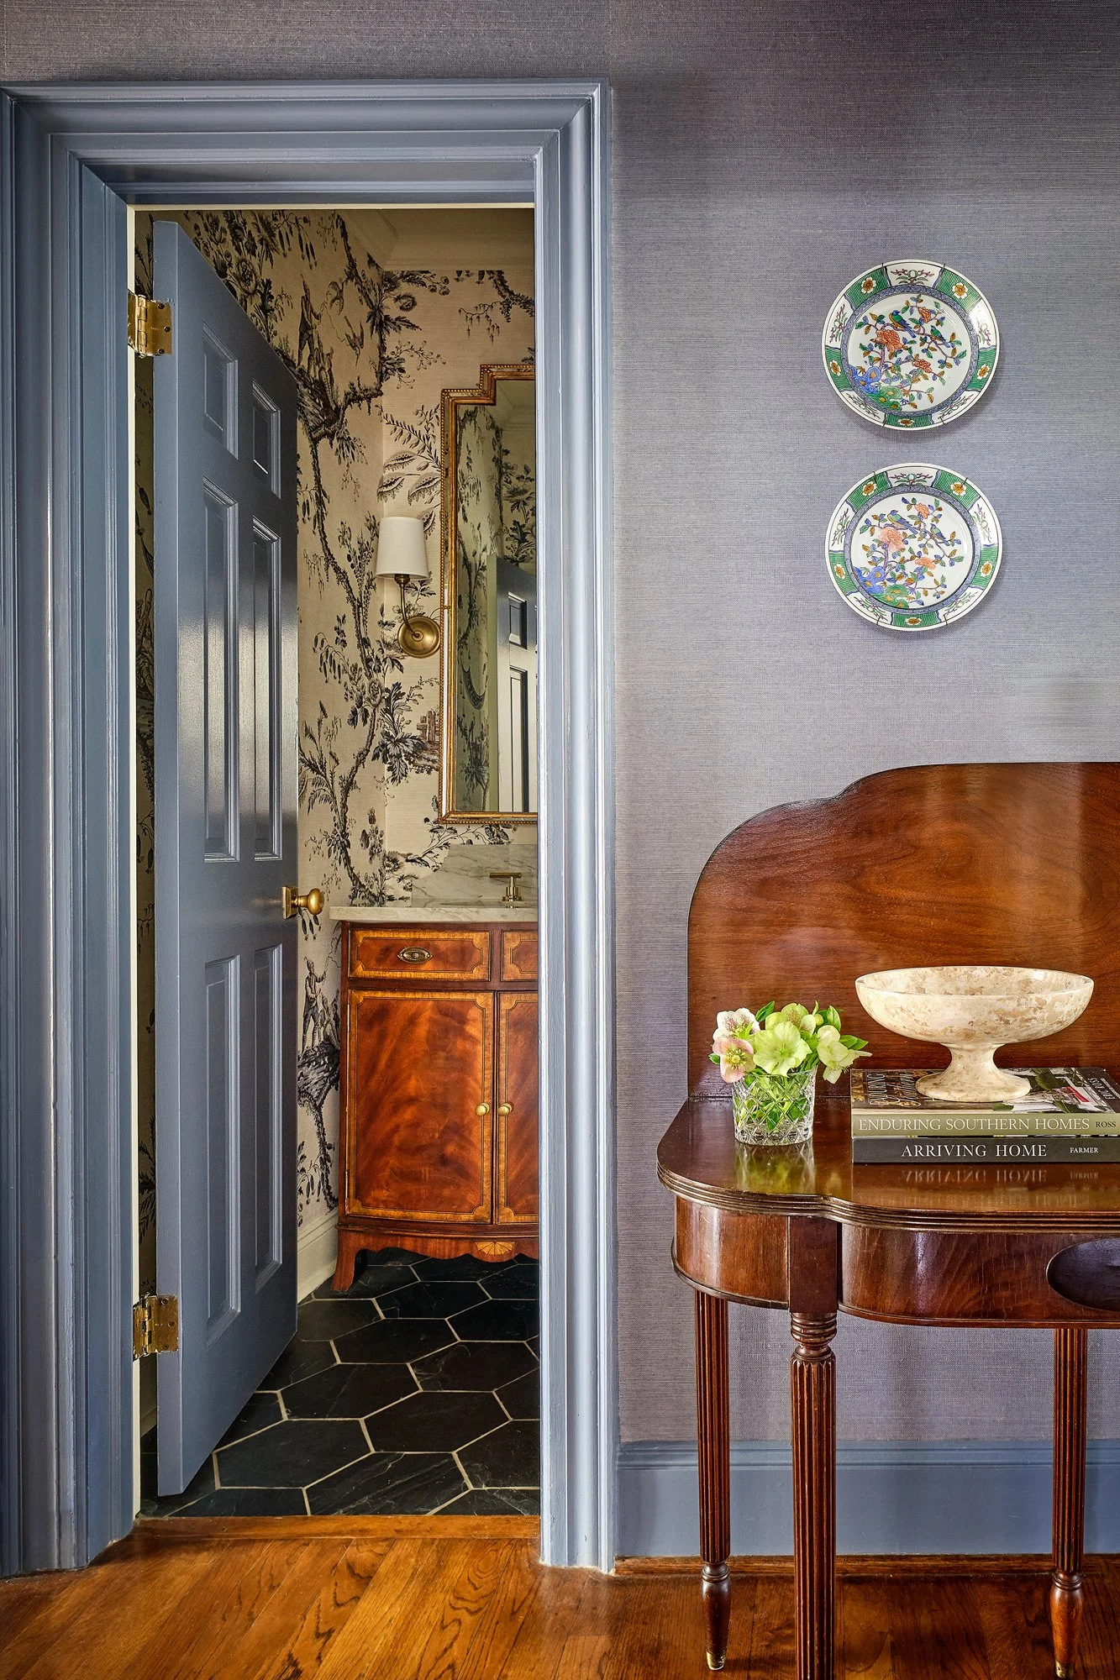
I had the honor of working with Zoffany for our powder room—an absolute dream collaboration. I wanted something to play well with the antique vanity and slate floor tiles, and complement the rich blue grasscloth and trim color in the hallway.
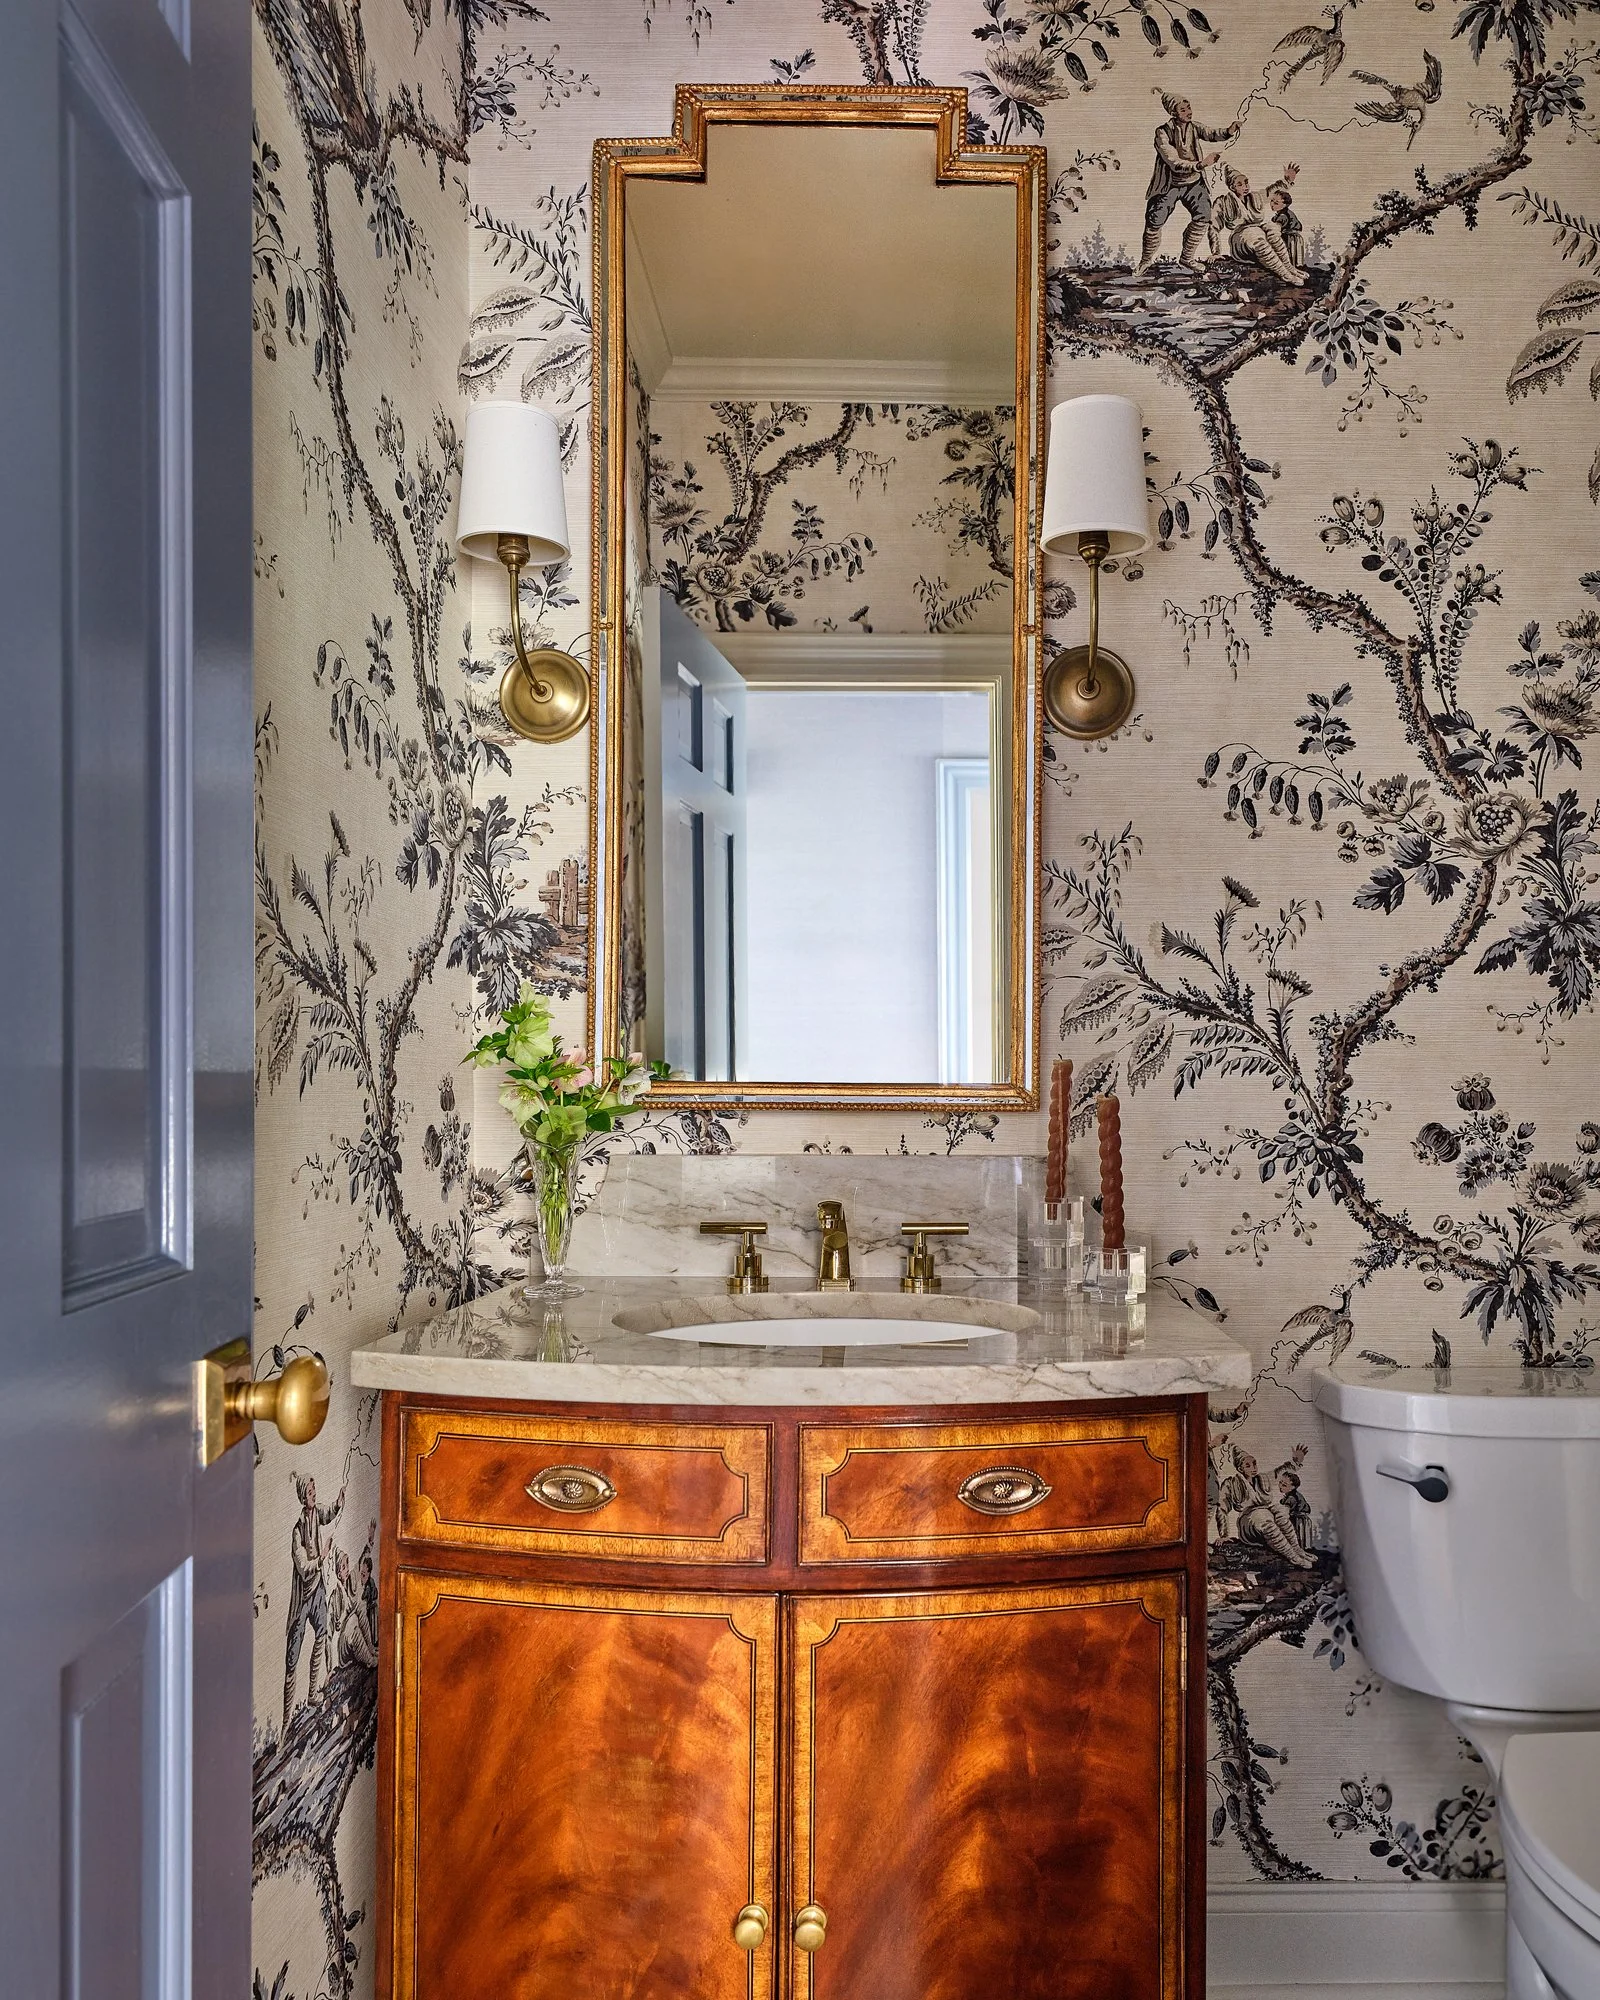
I landed on Emperor’s Musician in Charcoal. This beautiful chinoiserie scenic paper is inspired by oriental draughtsman Jean-Baptiste Pillement. The textured finish adds the warmth the room needed—and it’s even better in person. I also lightened the space by painting the interior trim, door and ceiling Farrow & Ball Old White No 4. I love how it pops against the slate floor tiles.
BOYS' BATHROOM
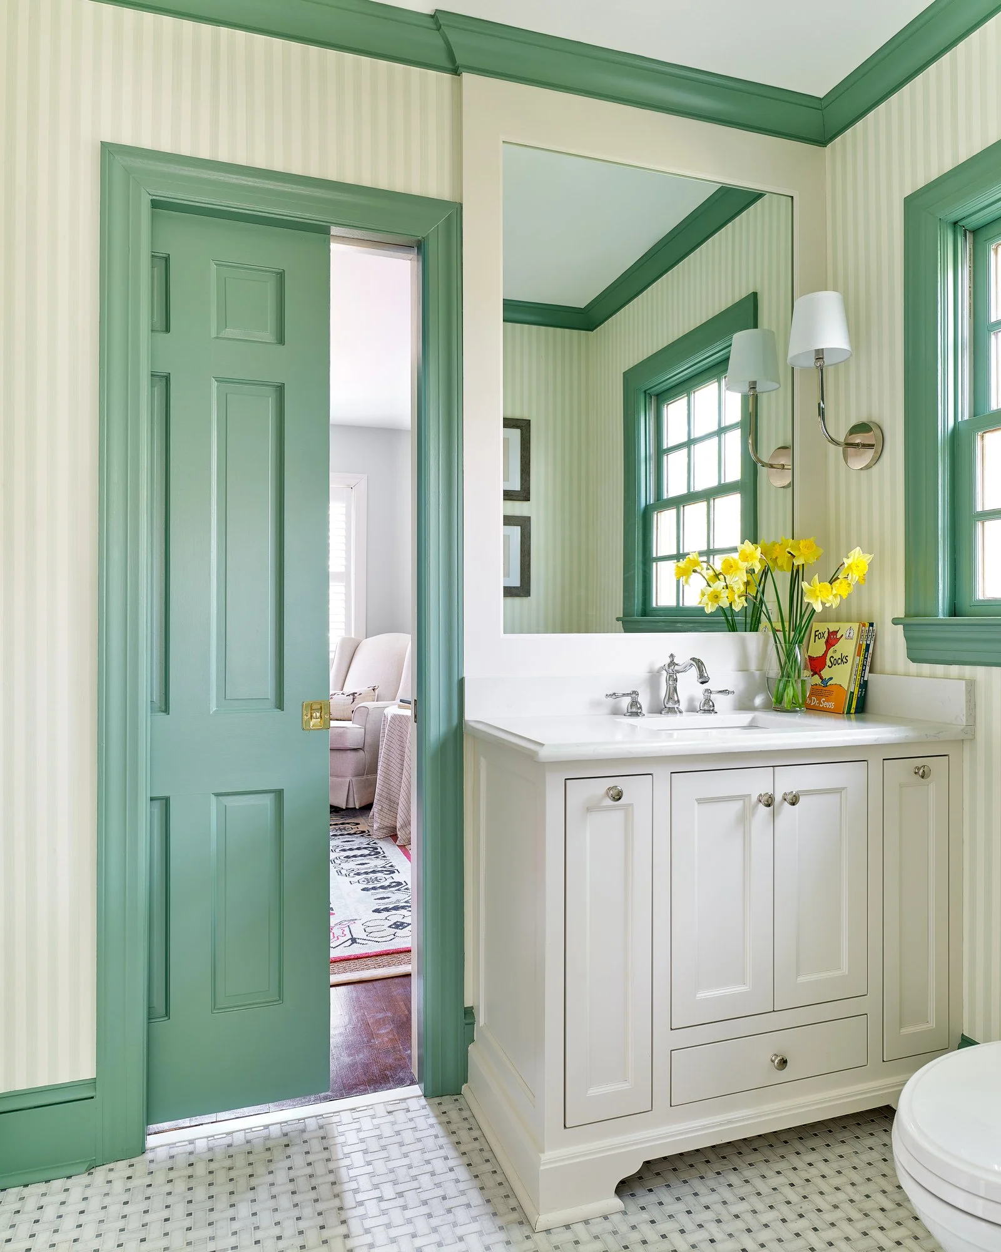
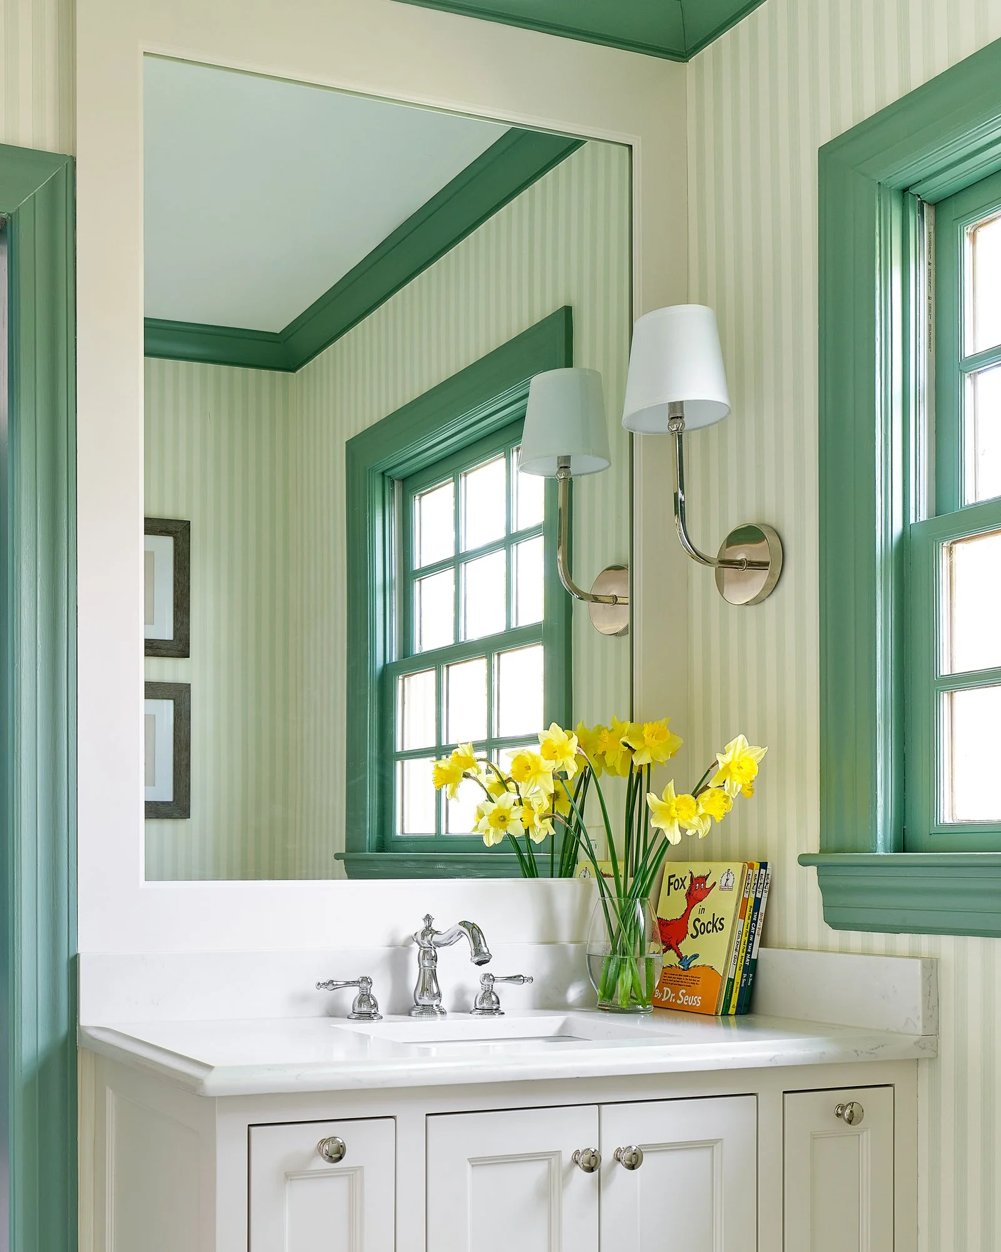
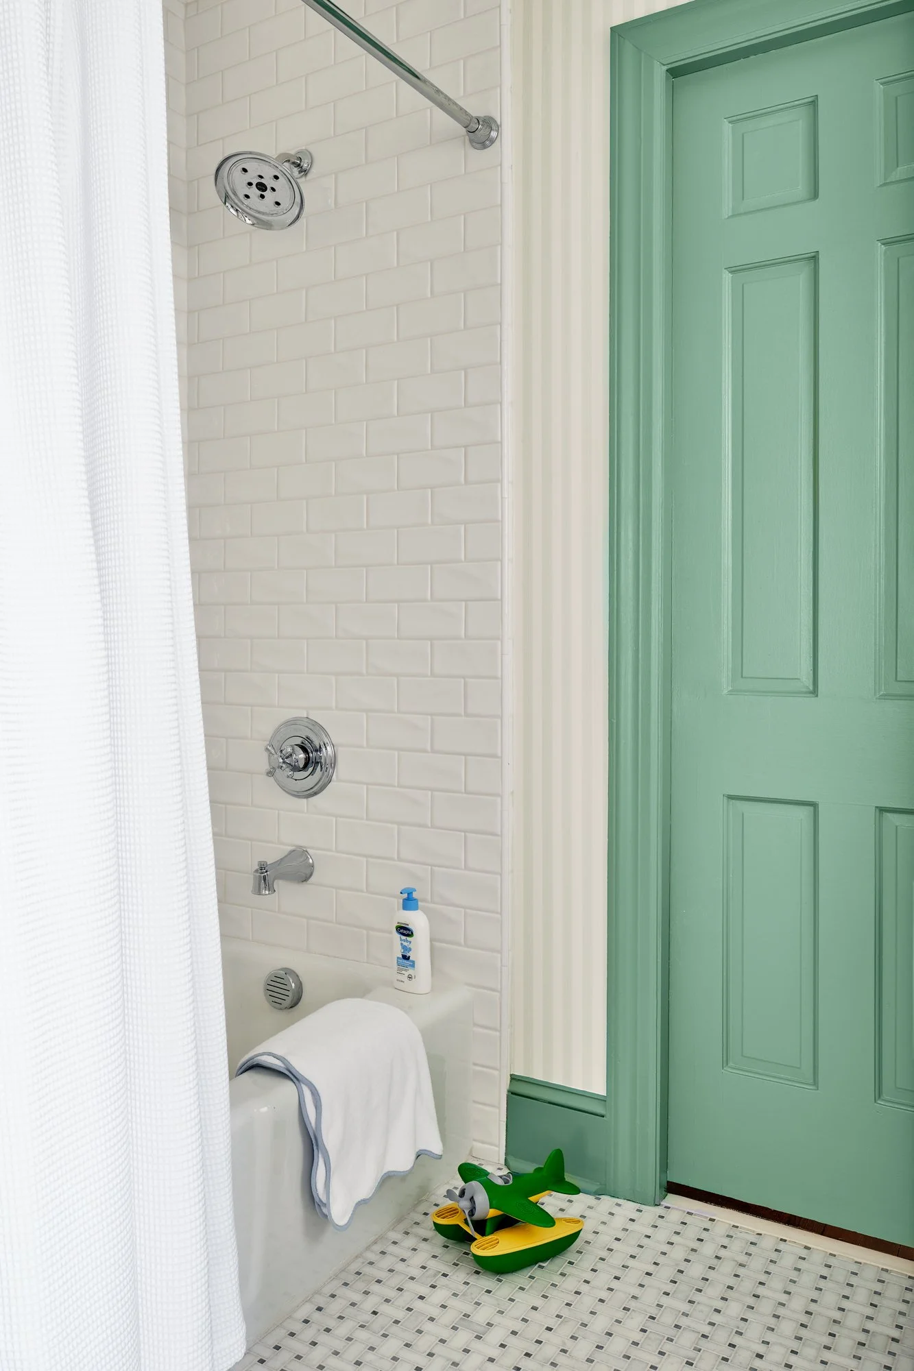
We made some big changes to this small space, and I couldn't be happier with how it turned out. We created more square footage by pushing the tub back 5 inches into the closets behind it, and replaced doors with pocket doors to save even more space. We also took the bathtub tile all the way up to the ceiling, and put in a framed mirror that matched the detailing and color of the cabinets to make the space feel bigger.



We went with Benjamin Moore's White Dove for the cabinet and mirror frame, and Farrow and Ball Chappell Green for the trim and door color. The wallpaper is Farrow and Ball Closet Stripe 357 from a local Charlotte wallpaper shop called Celedore. They also offer online shopping and shipping across the U.S. I love how cheerful the green is, and how playful the stripes are.


All images are by Dustin Peck Photography. Read more about the renovation process here. Follow @garden_and_grace for more home renovation updates.
In Bloom: Tour Kate Morrison's Storied Concord Garden
Kate Morrison, owner of Eastover Collection, designs custom planters, garden accents and window boxes. It's no surprise she has one of the most enchanting gardens in North Carolina.
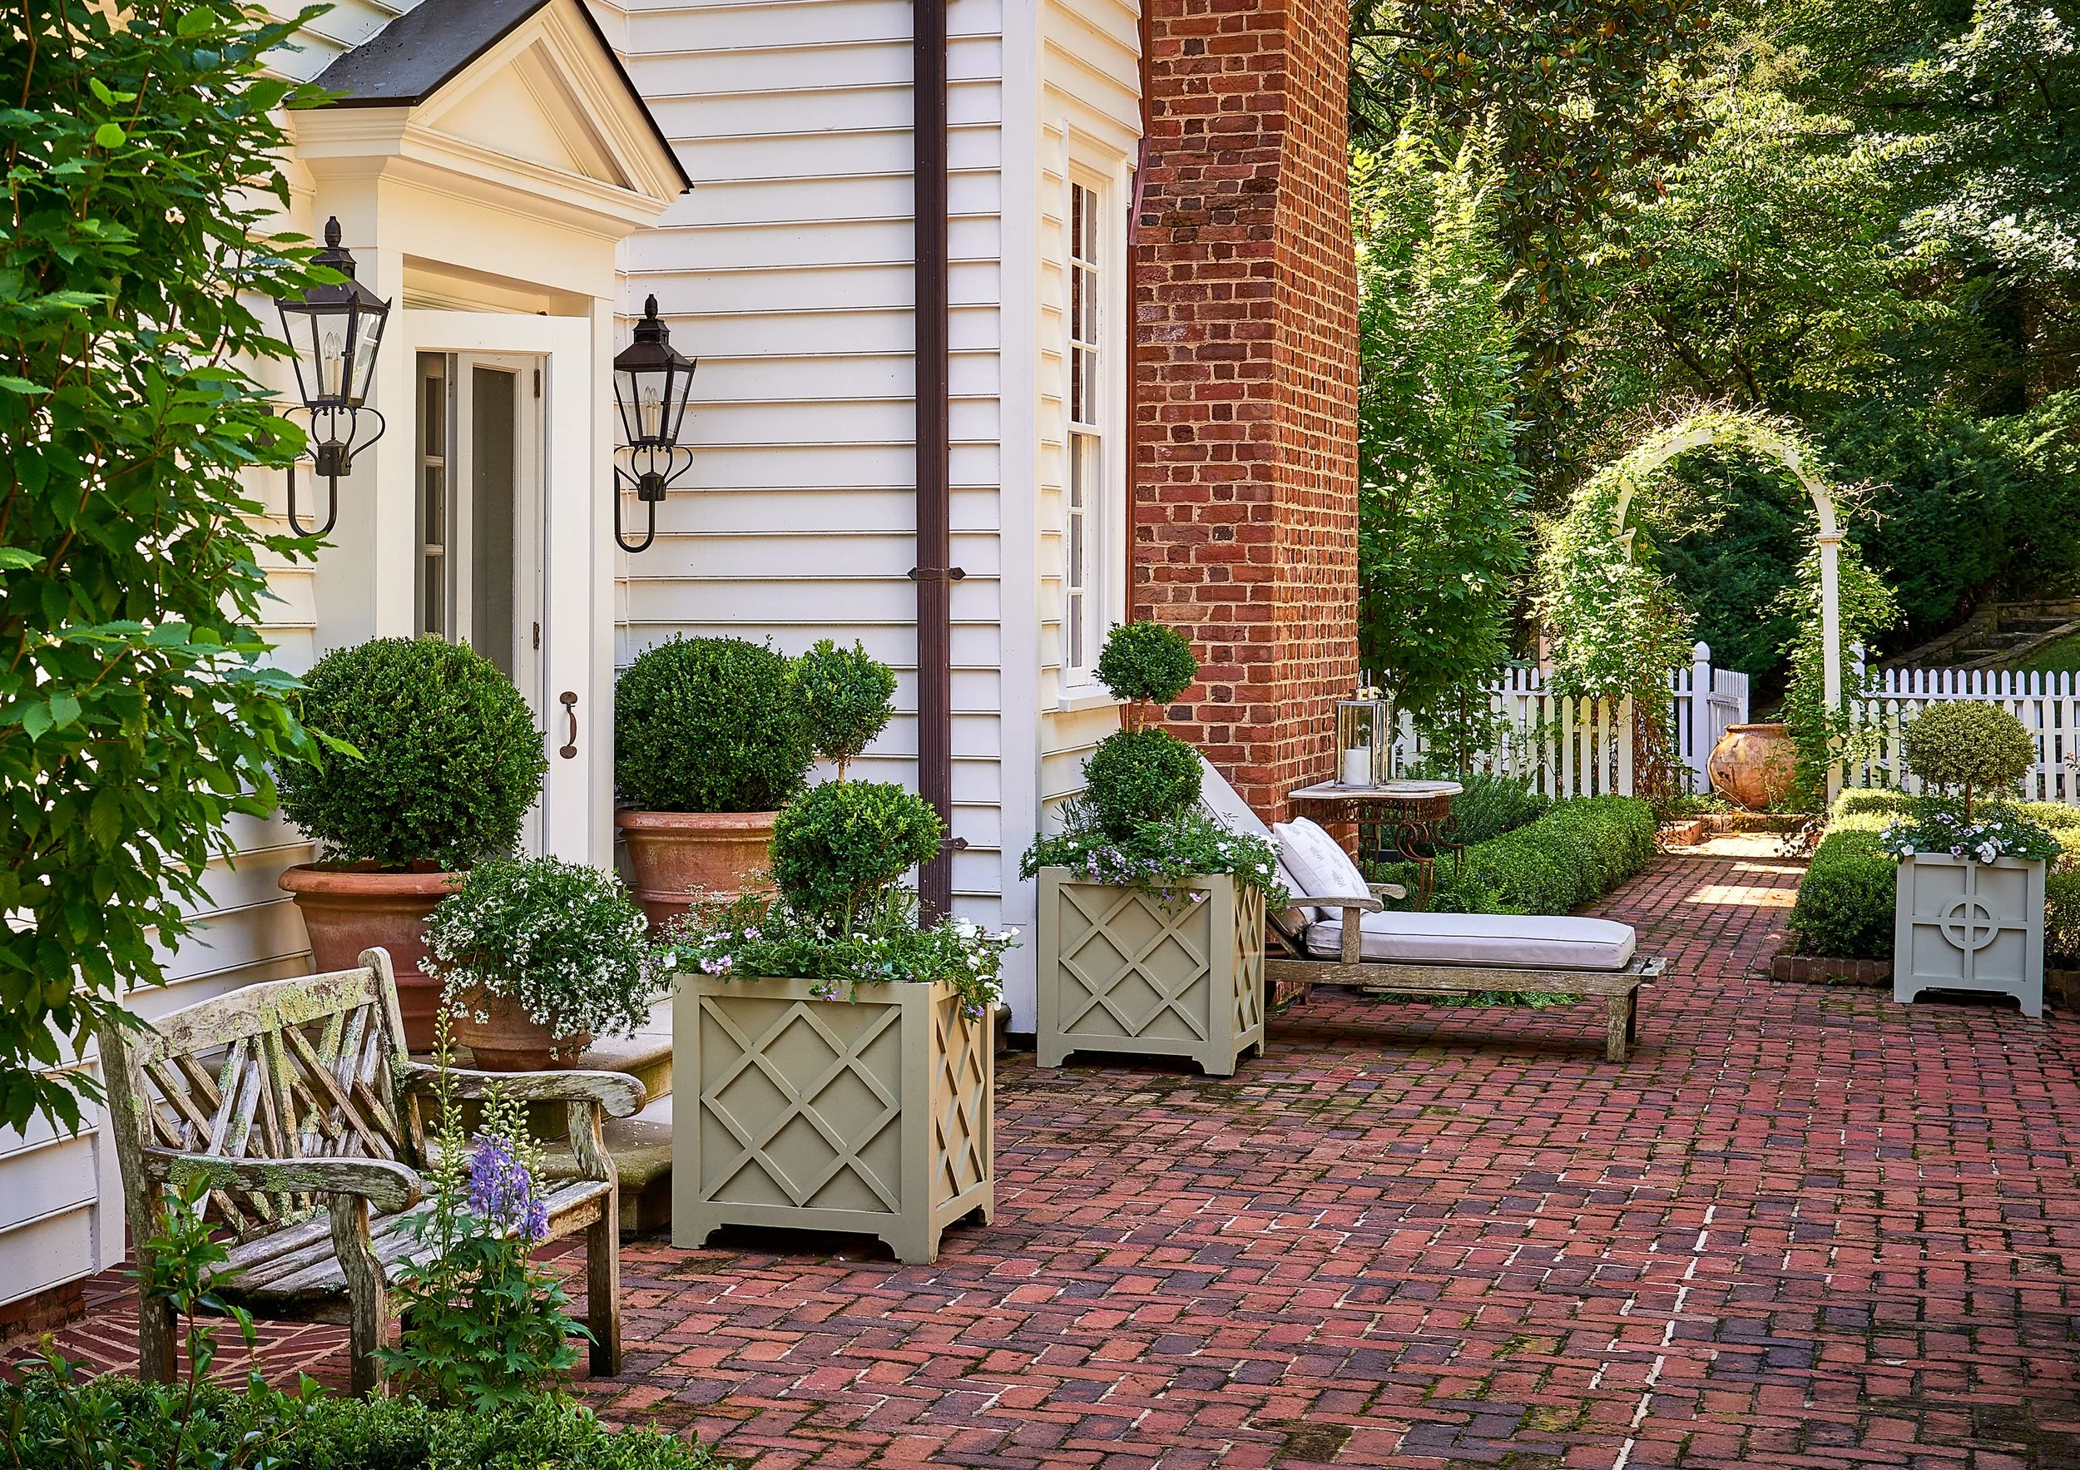
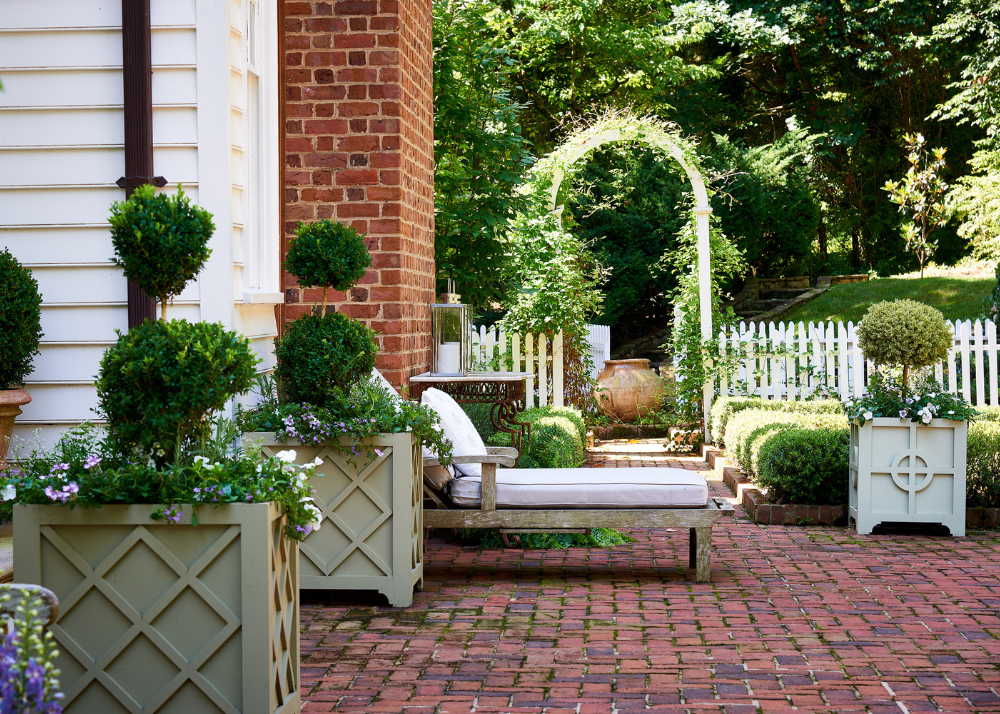
Kate Morrison, owner of Eastover Collection, designs custom planters, garden accents and window boxes. It's no surprise she has one of the most enchanting gardens in North Carolina. She took us on an exclusive tour, and we're so thrilled to bring you along for our next summer home tour series feature.
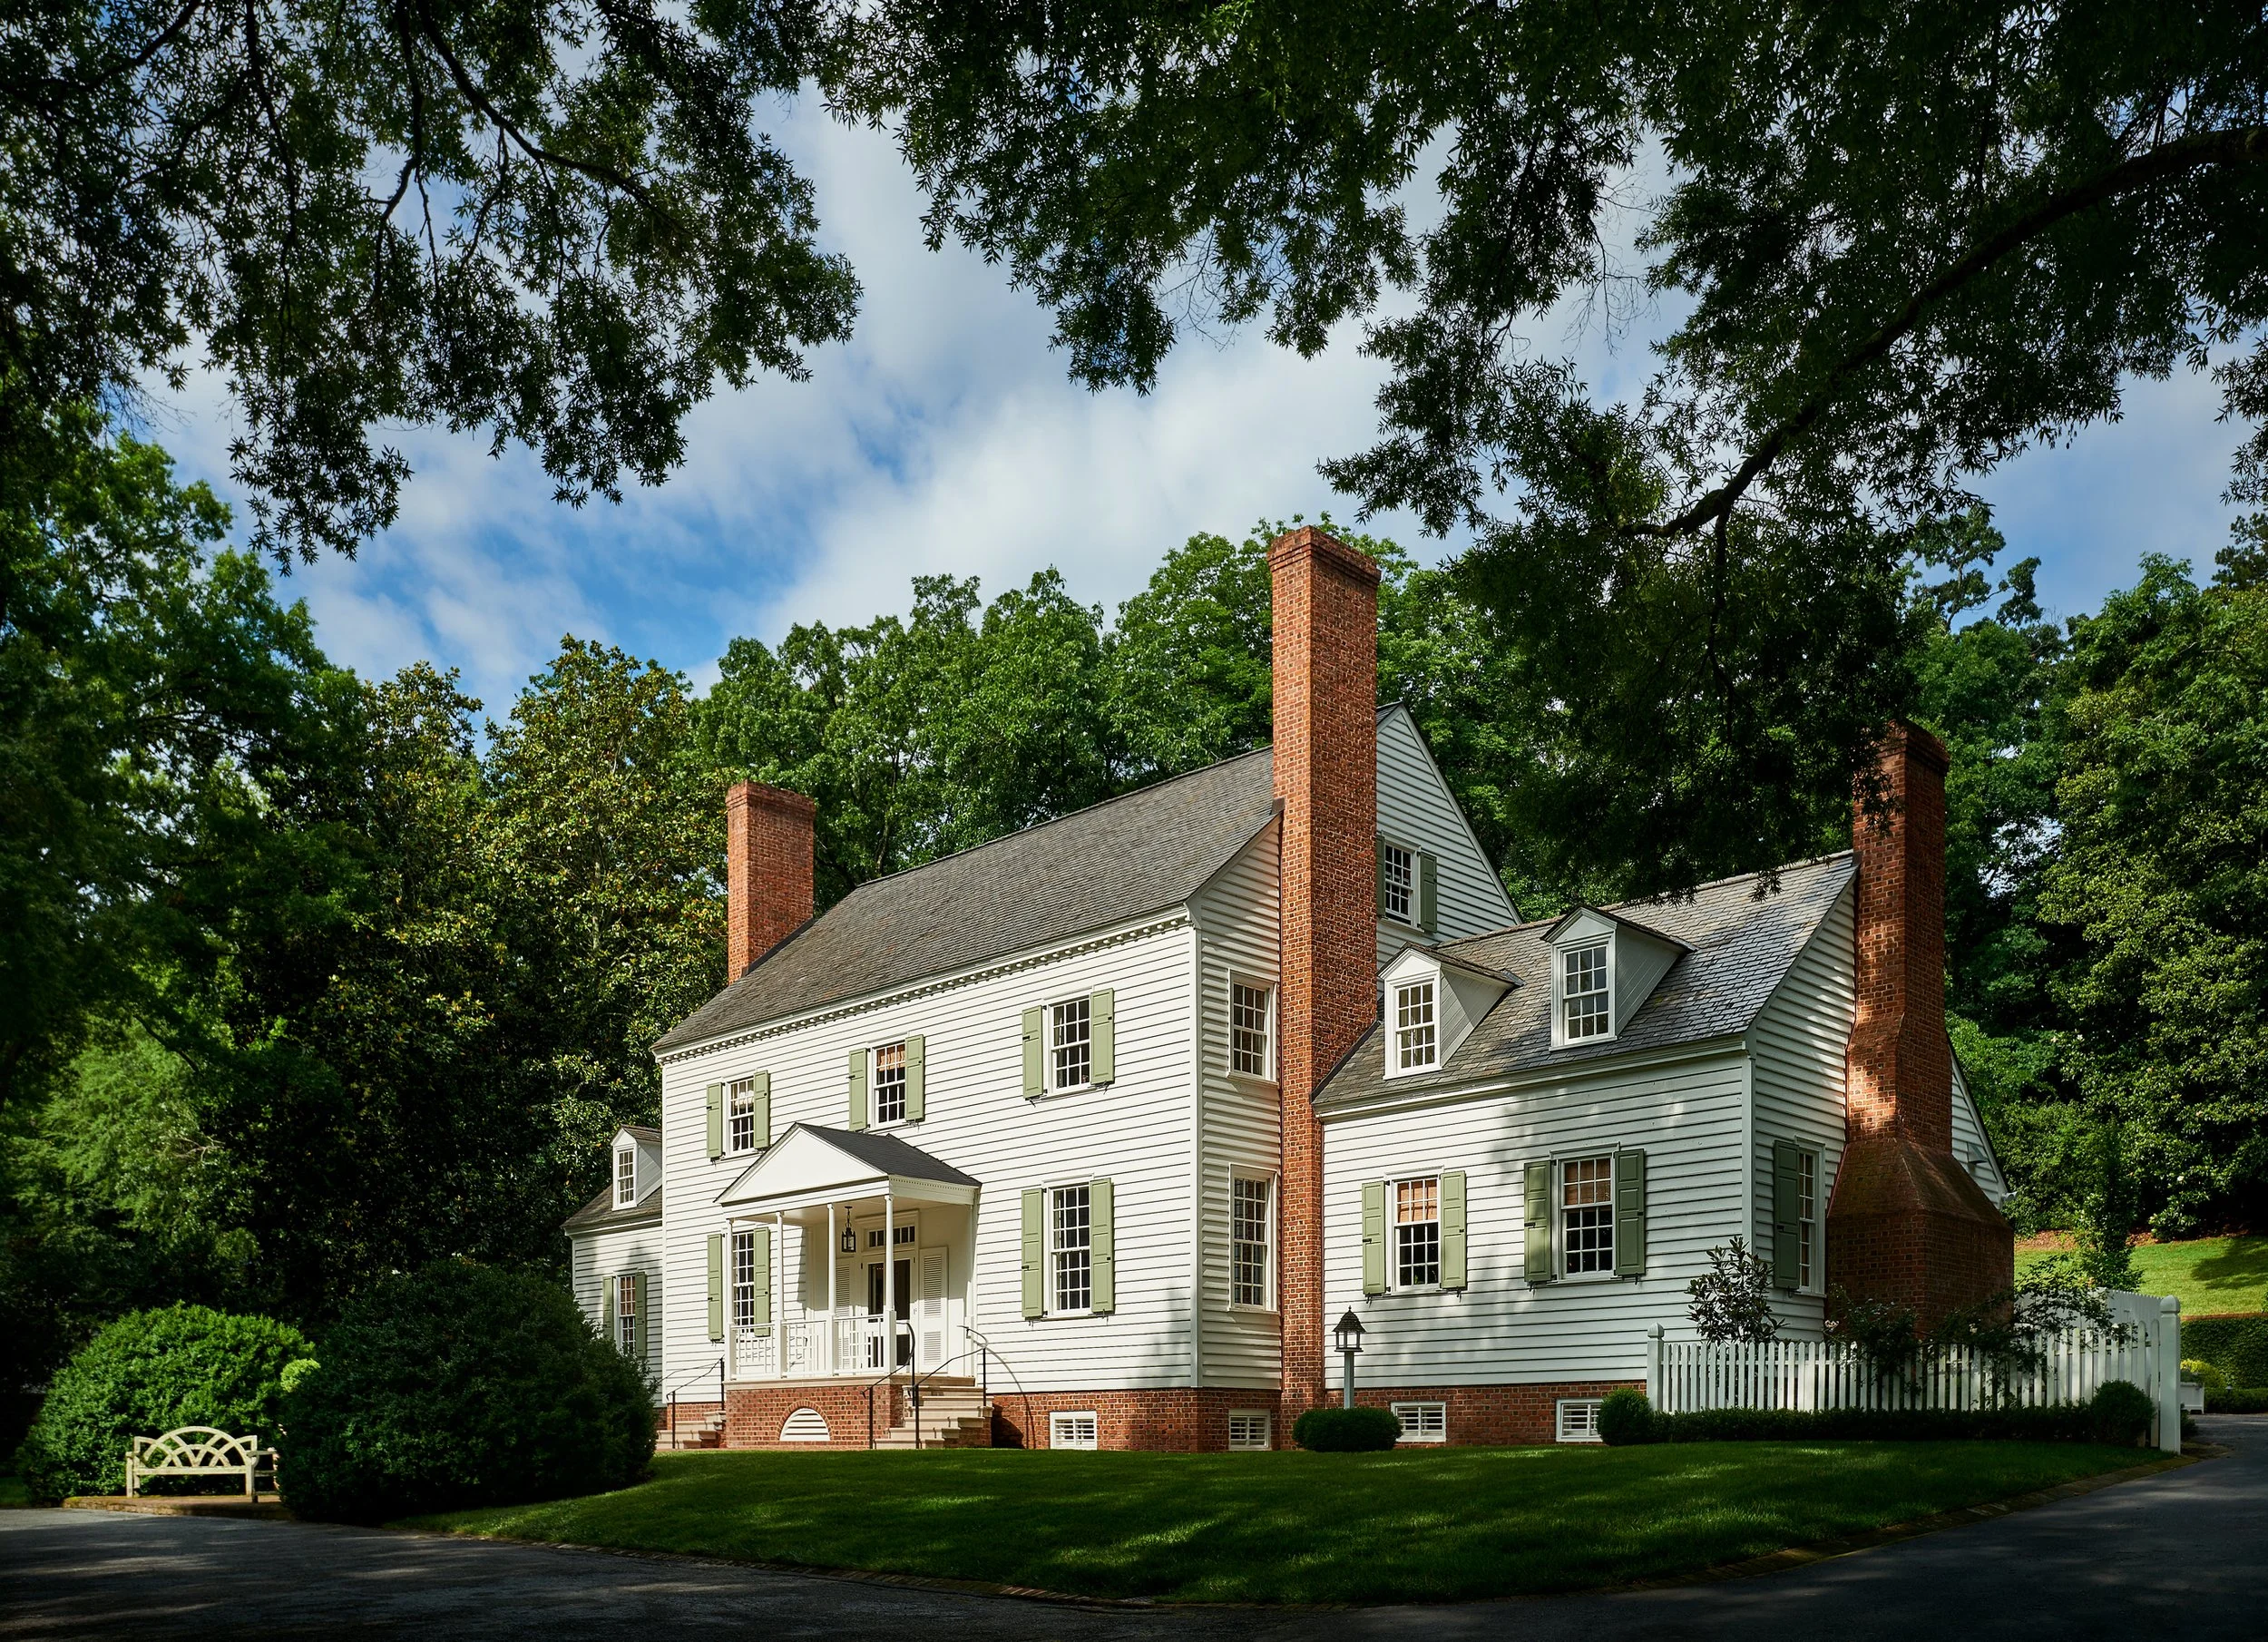
The home was built in 1974, and the former owners used the St. George Tucker House in colonial Williamsburg as inspiration for the exterior, including the use of unique ground gutters.
Kate and her husband purchased the property in 2016. They were looking for a larger house, and had the opportunity to see this beautiful Concord home before it hit the market. "Once I saw the gardens, I knew it was the home for us," Kate says. "The gardens were a complete surprise and delight, and I just could not wait to be the next caretaker of such a special property."
The former owner, Mrs. Martin Foil (Puddin) was a prodigious gardener. She didn't have any formal training, but she had a deep understanding of engineering, design, and horticulture—and she worked with some of the best designers and gardeners in North Carolina for close to 40 years. "We have worked with some of those same people, and it is heart-warming to hear the stories of Mrs. Puddin and her garden," Kate says.
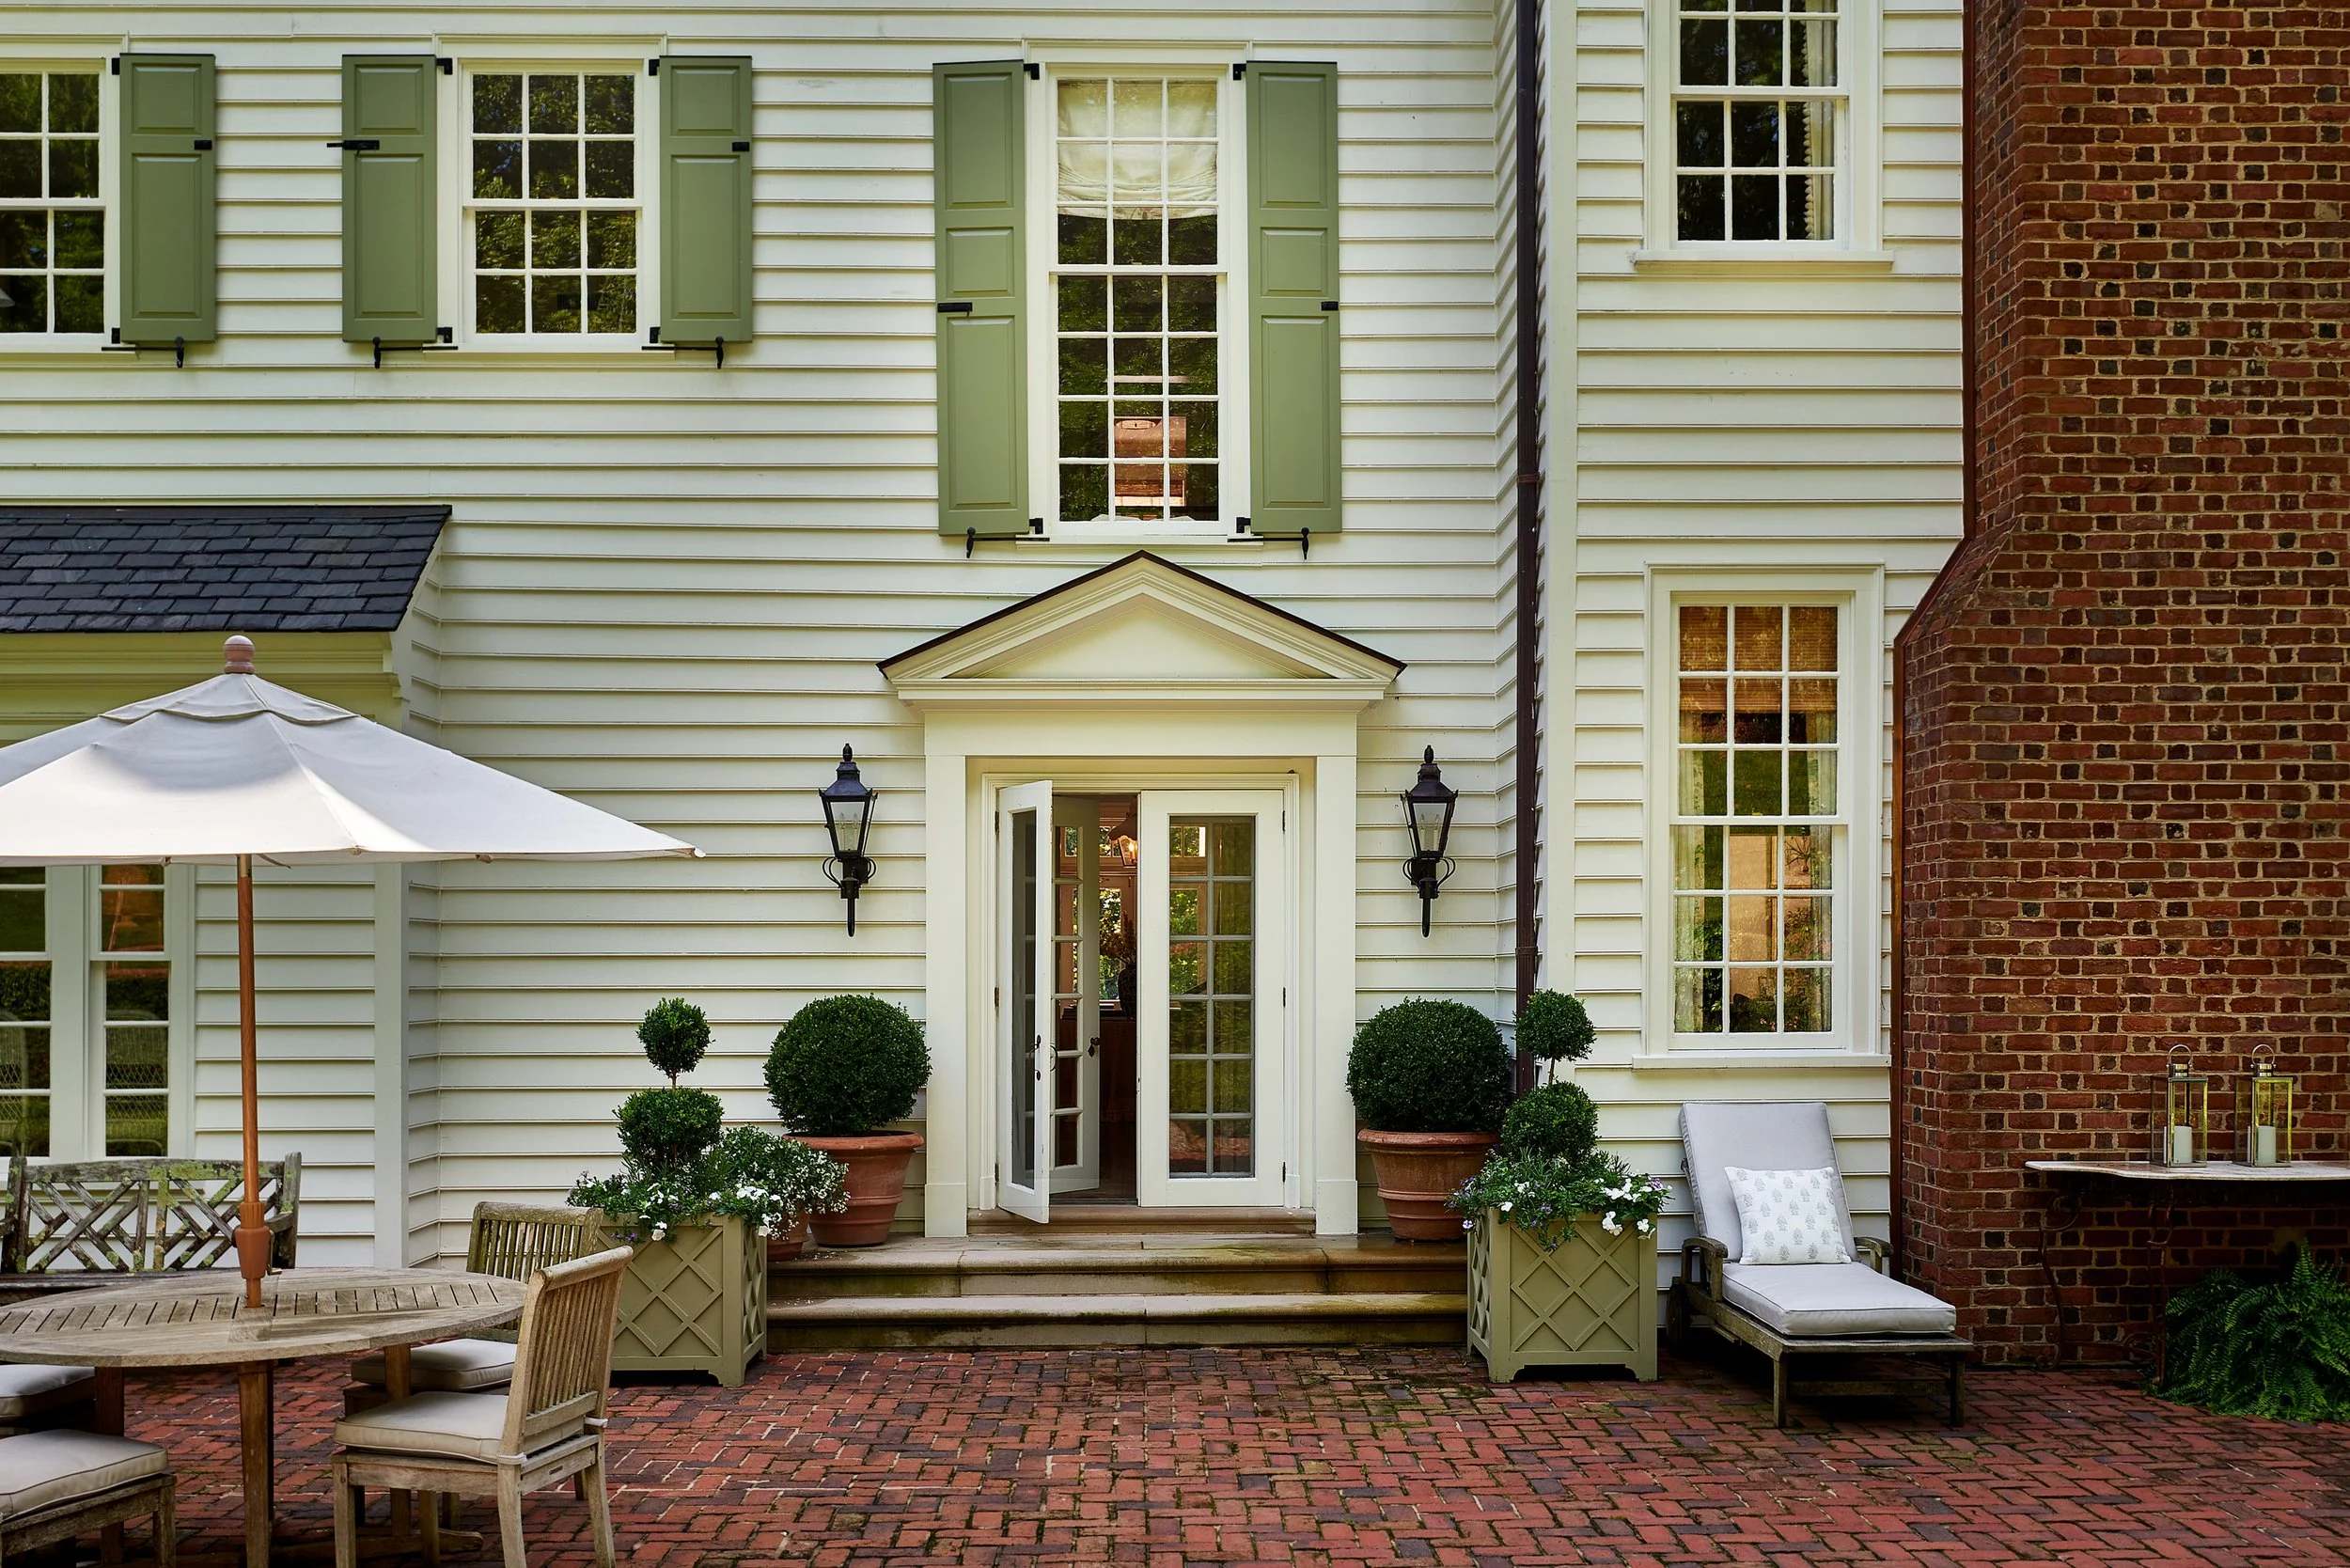
The garden is climbing with roses, camellias, hydrangeas, Hoogendorn hollies, and Veronica penduncularis 'Georgia Blue' ground cover. "After a trip to France last year, I was inspired to add tree form roses to the garden," Kate shares with Garden & Grace. The Eastover Collection planters, designed by Kate, are filled with boxwood topiaries and annuals. It frames the garden entry and sets the stage for the formal gardens.
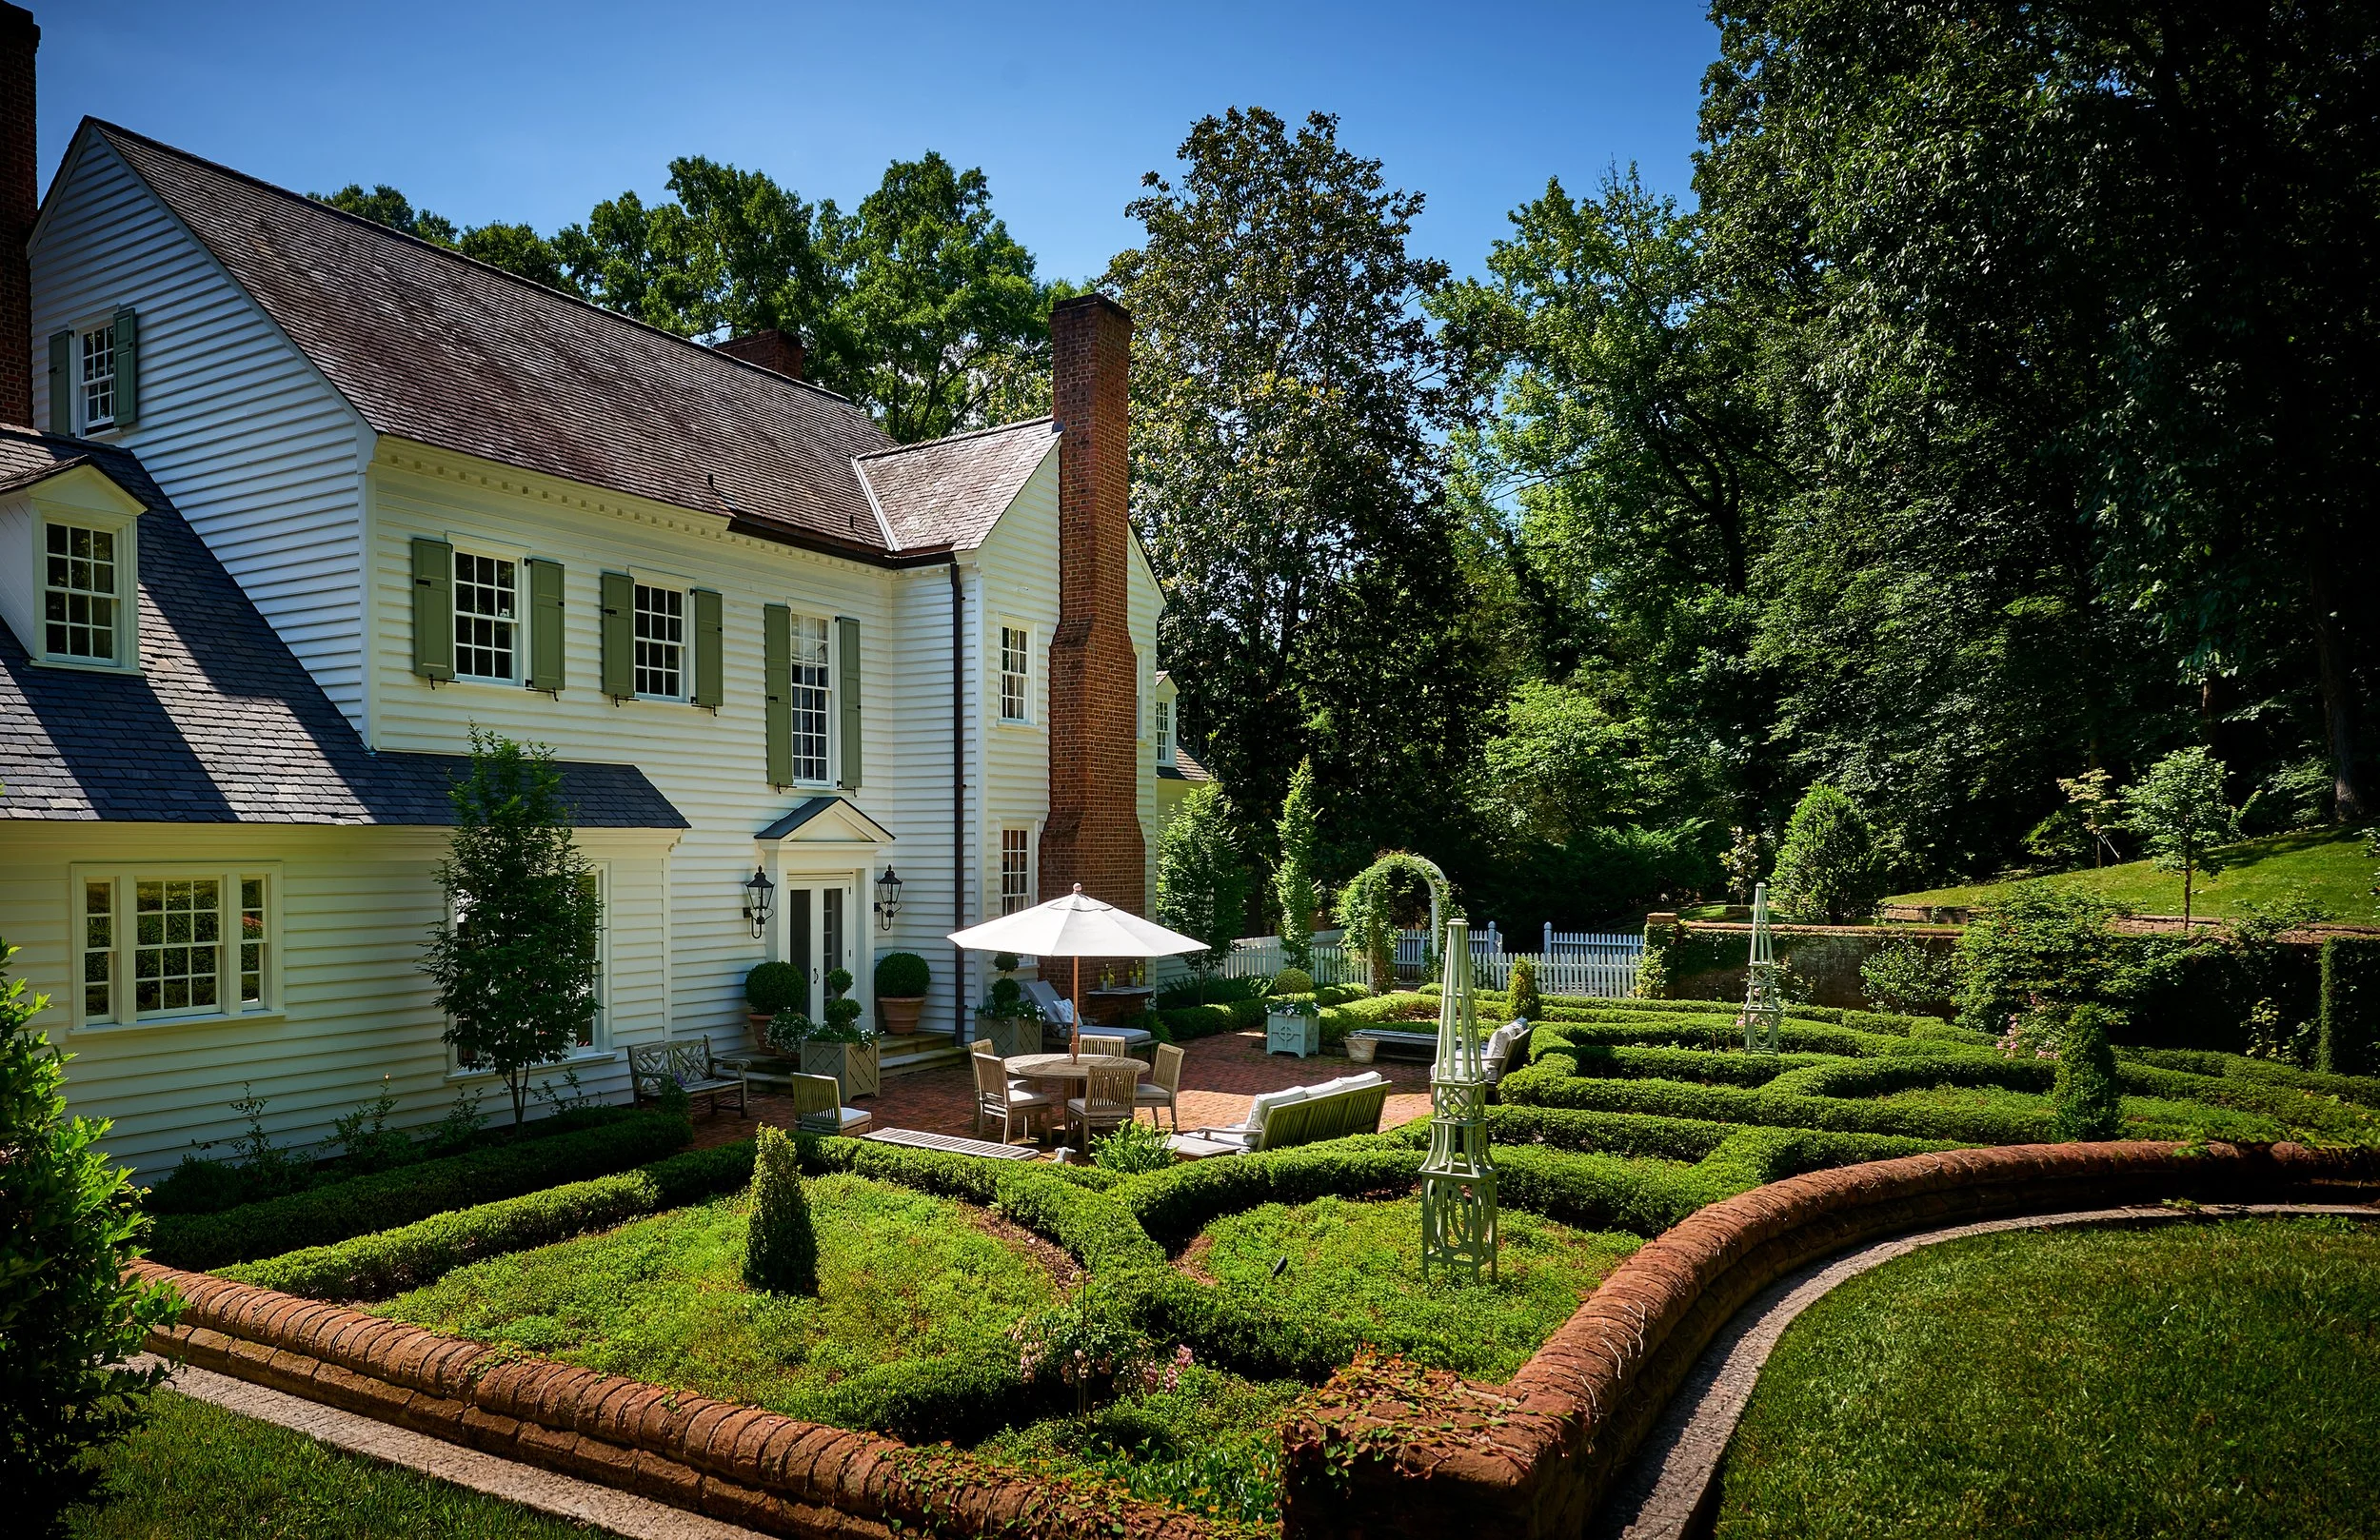
The walled garden is the centerpiece of the house. When you come through the front entry, you see through to the garden. It beckons you to come outside, listen to the birds, and enjoy the beauty of the space.
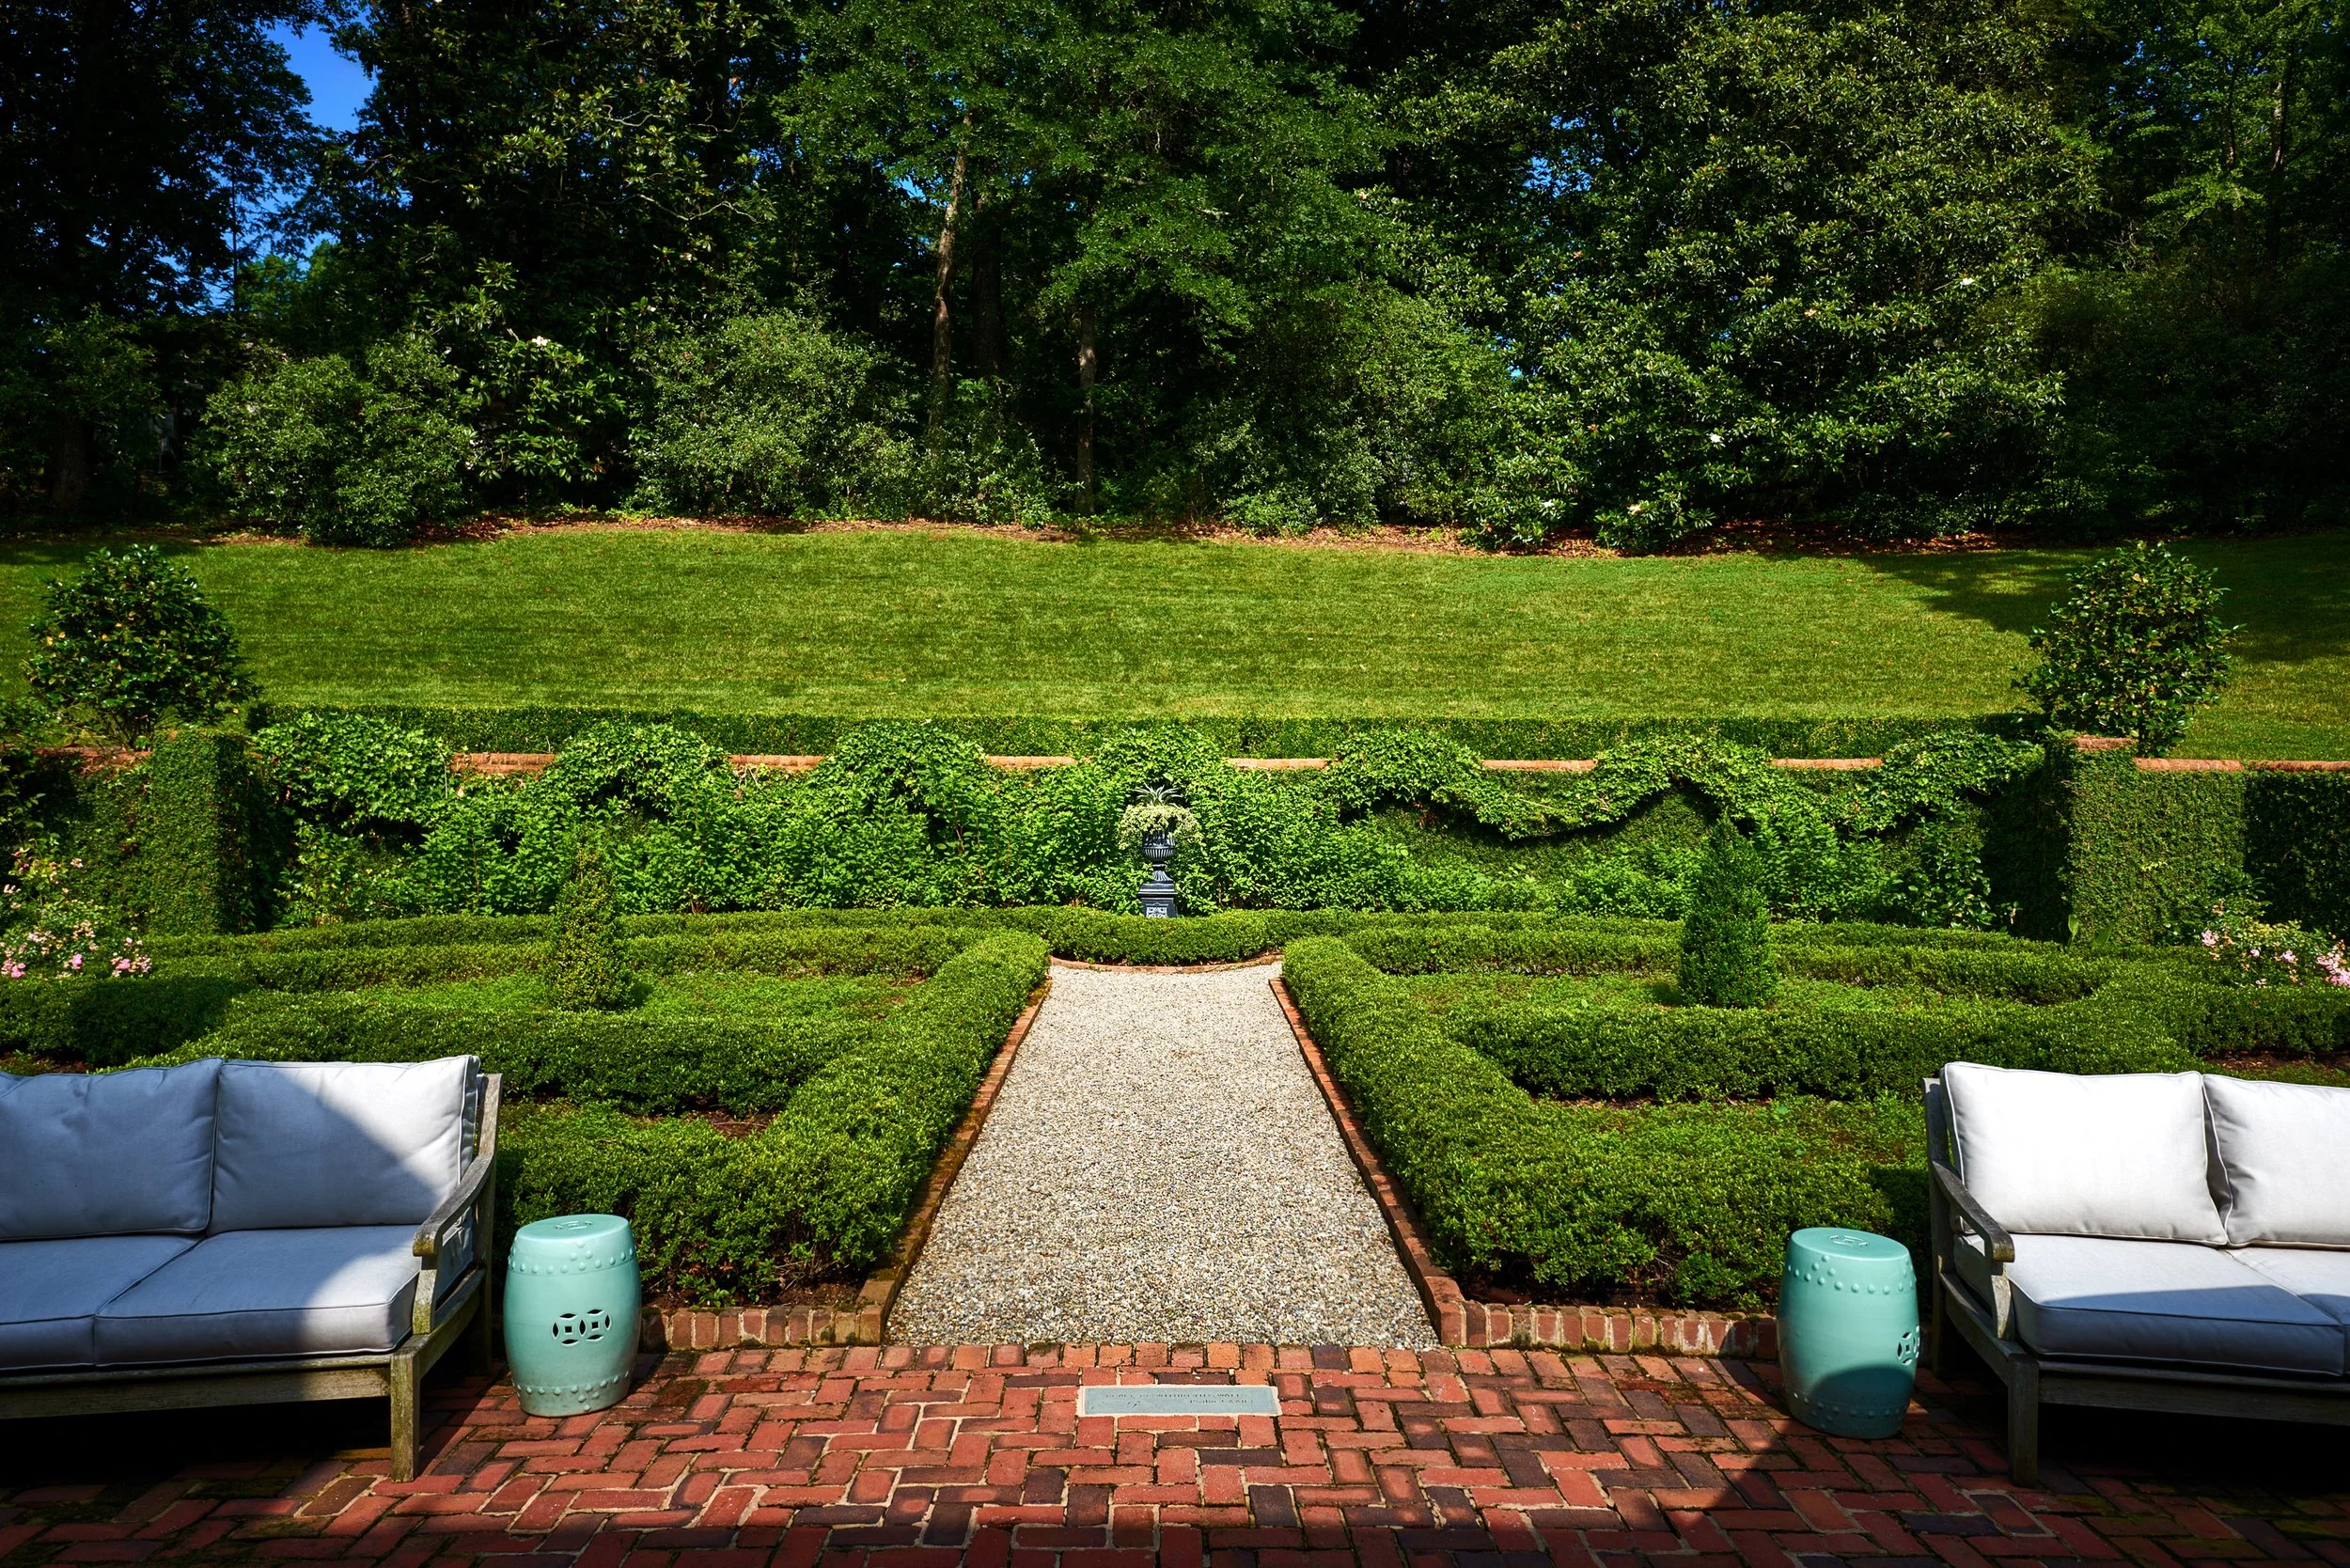
Even when she entertains, Kate serves dinner buffet style in the dining room and ushers everyone into the garden—especially in the cooler days of spring and fall. “I want everyone to feel relaxed and happy!” Kate says.
We hope you linger—and leave this tour relaxed and happy like all Kate's guests.
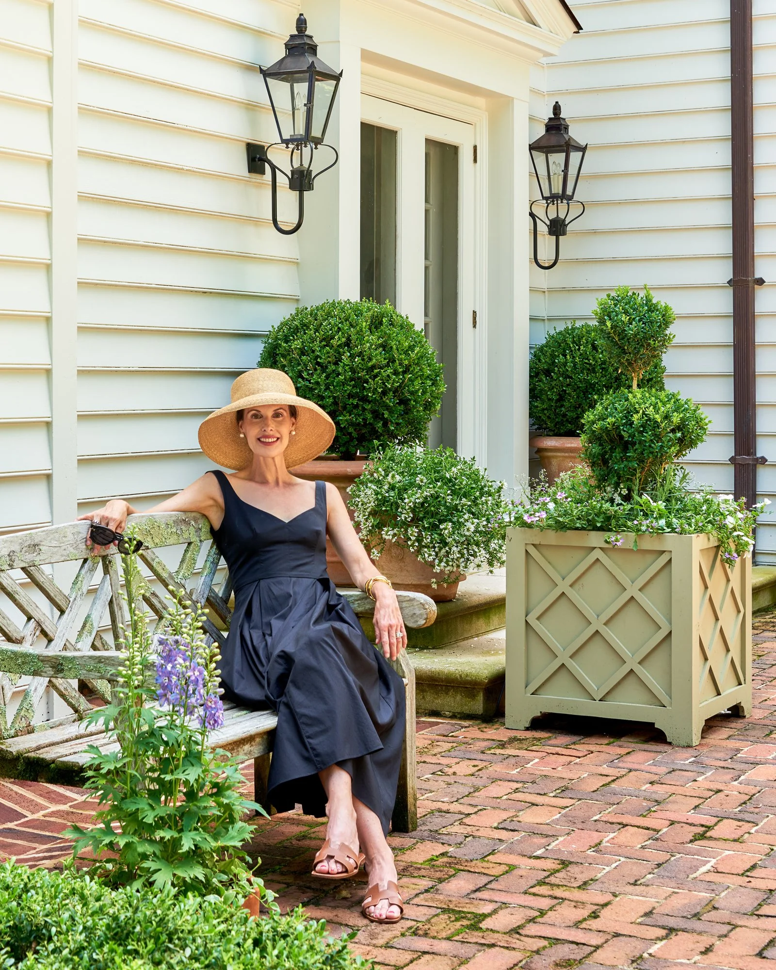
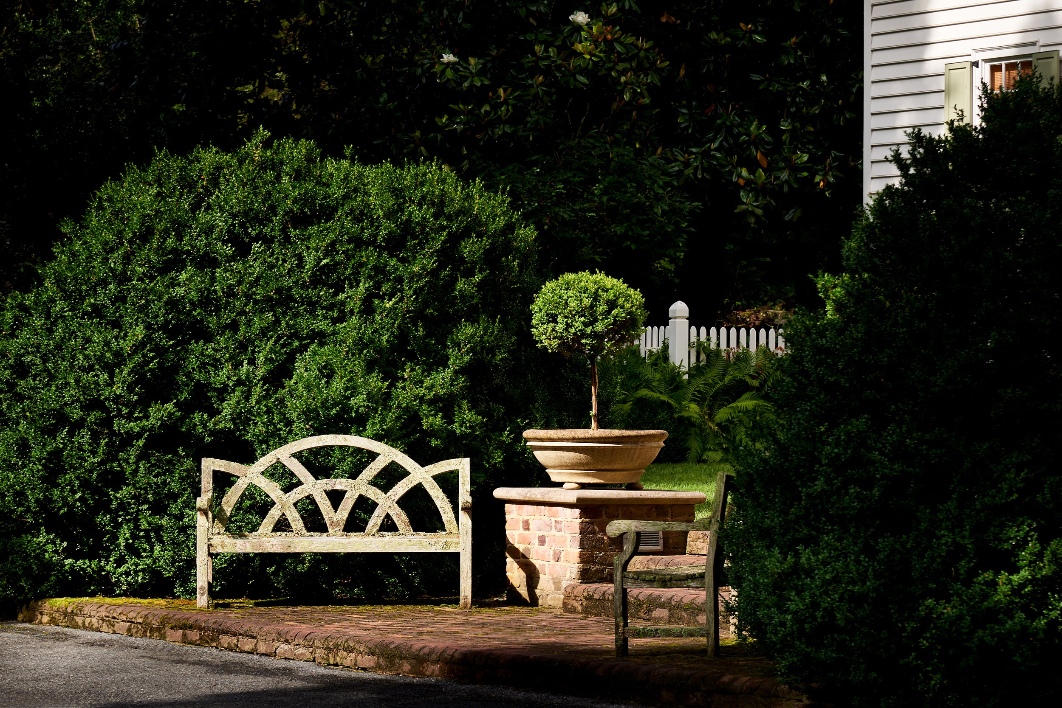

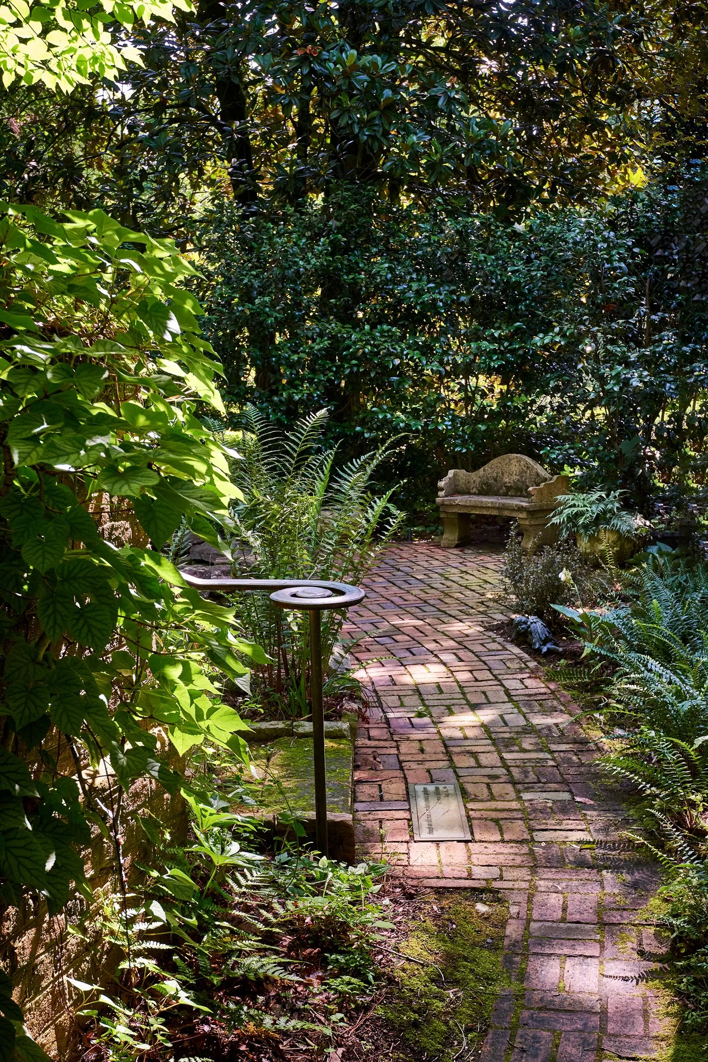
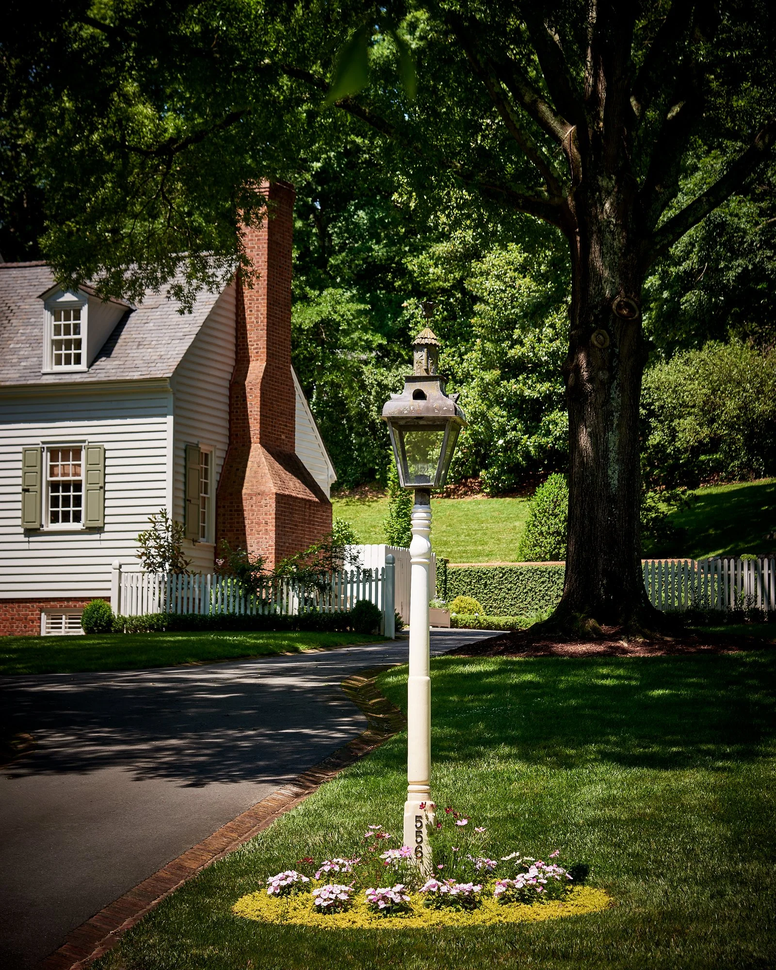
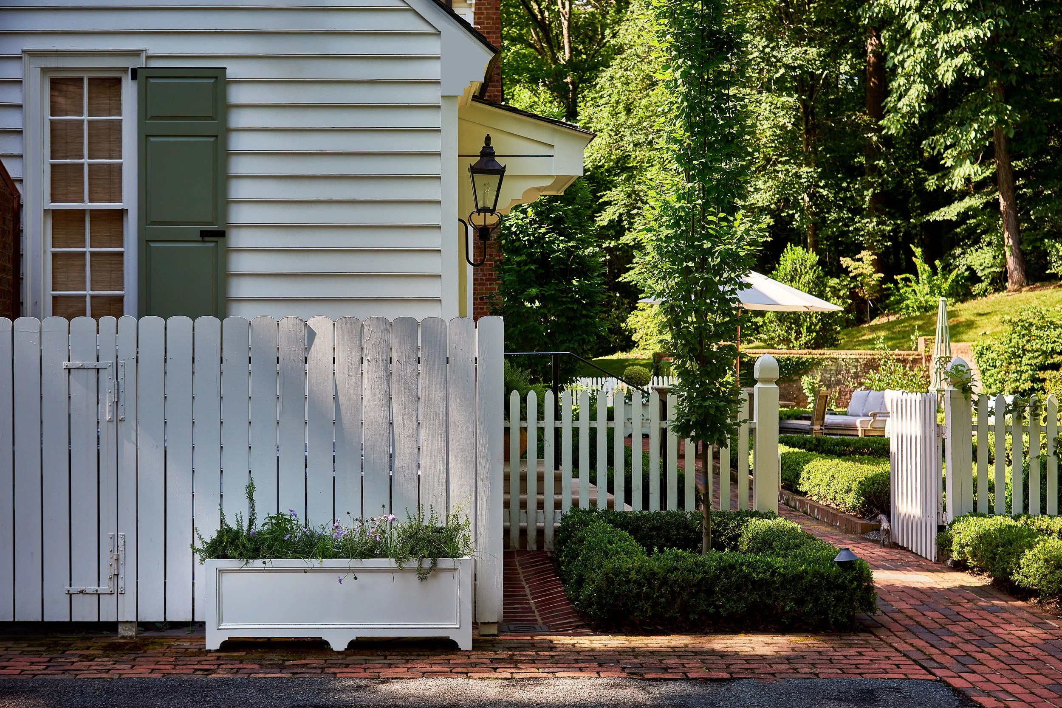
All images are by Dustin Peck Photography who worked with Kate Morrison of Eastover Collection and Garden & Grace to capture the charm of this beloved Concord, NC home. To learn more about Eastover Collection and inquire about ordering a planter, please visit www.eastovercollection.com to view the catalog.