

Inside a Beautifully Restored Myers Park Home Filled with Elegance & Character
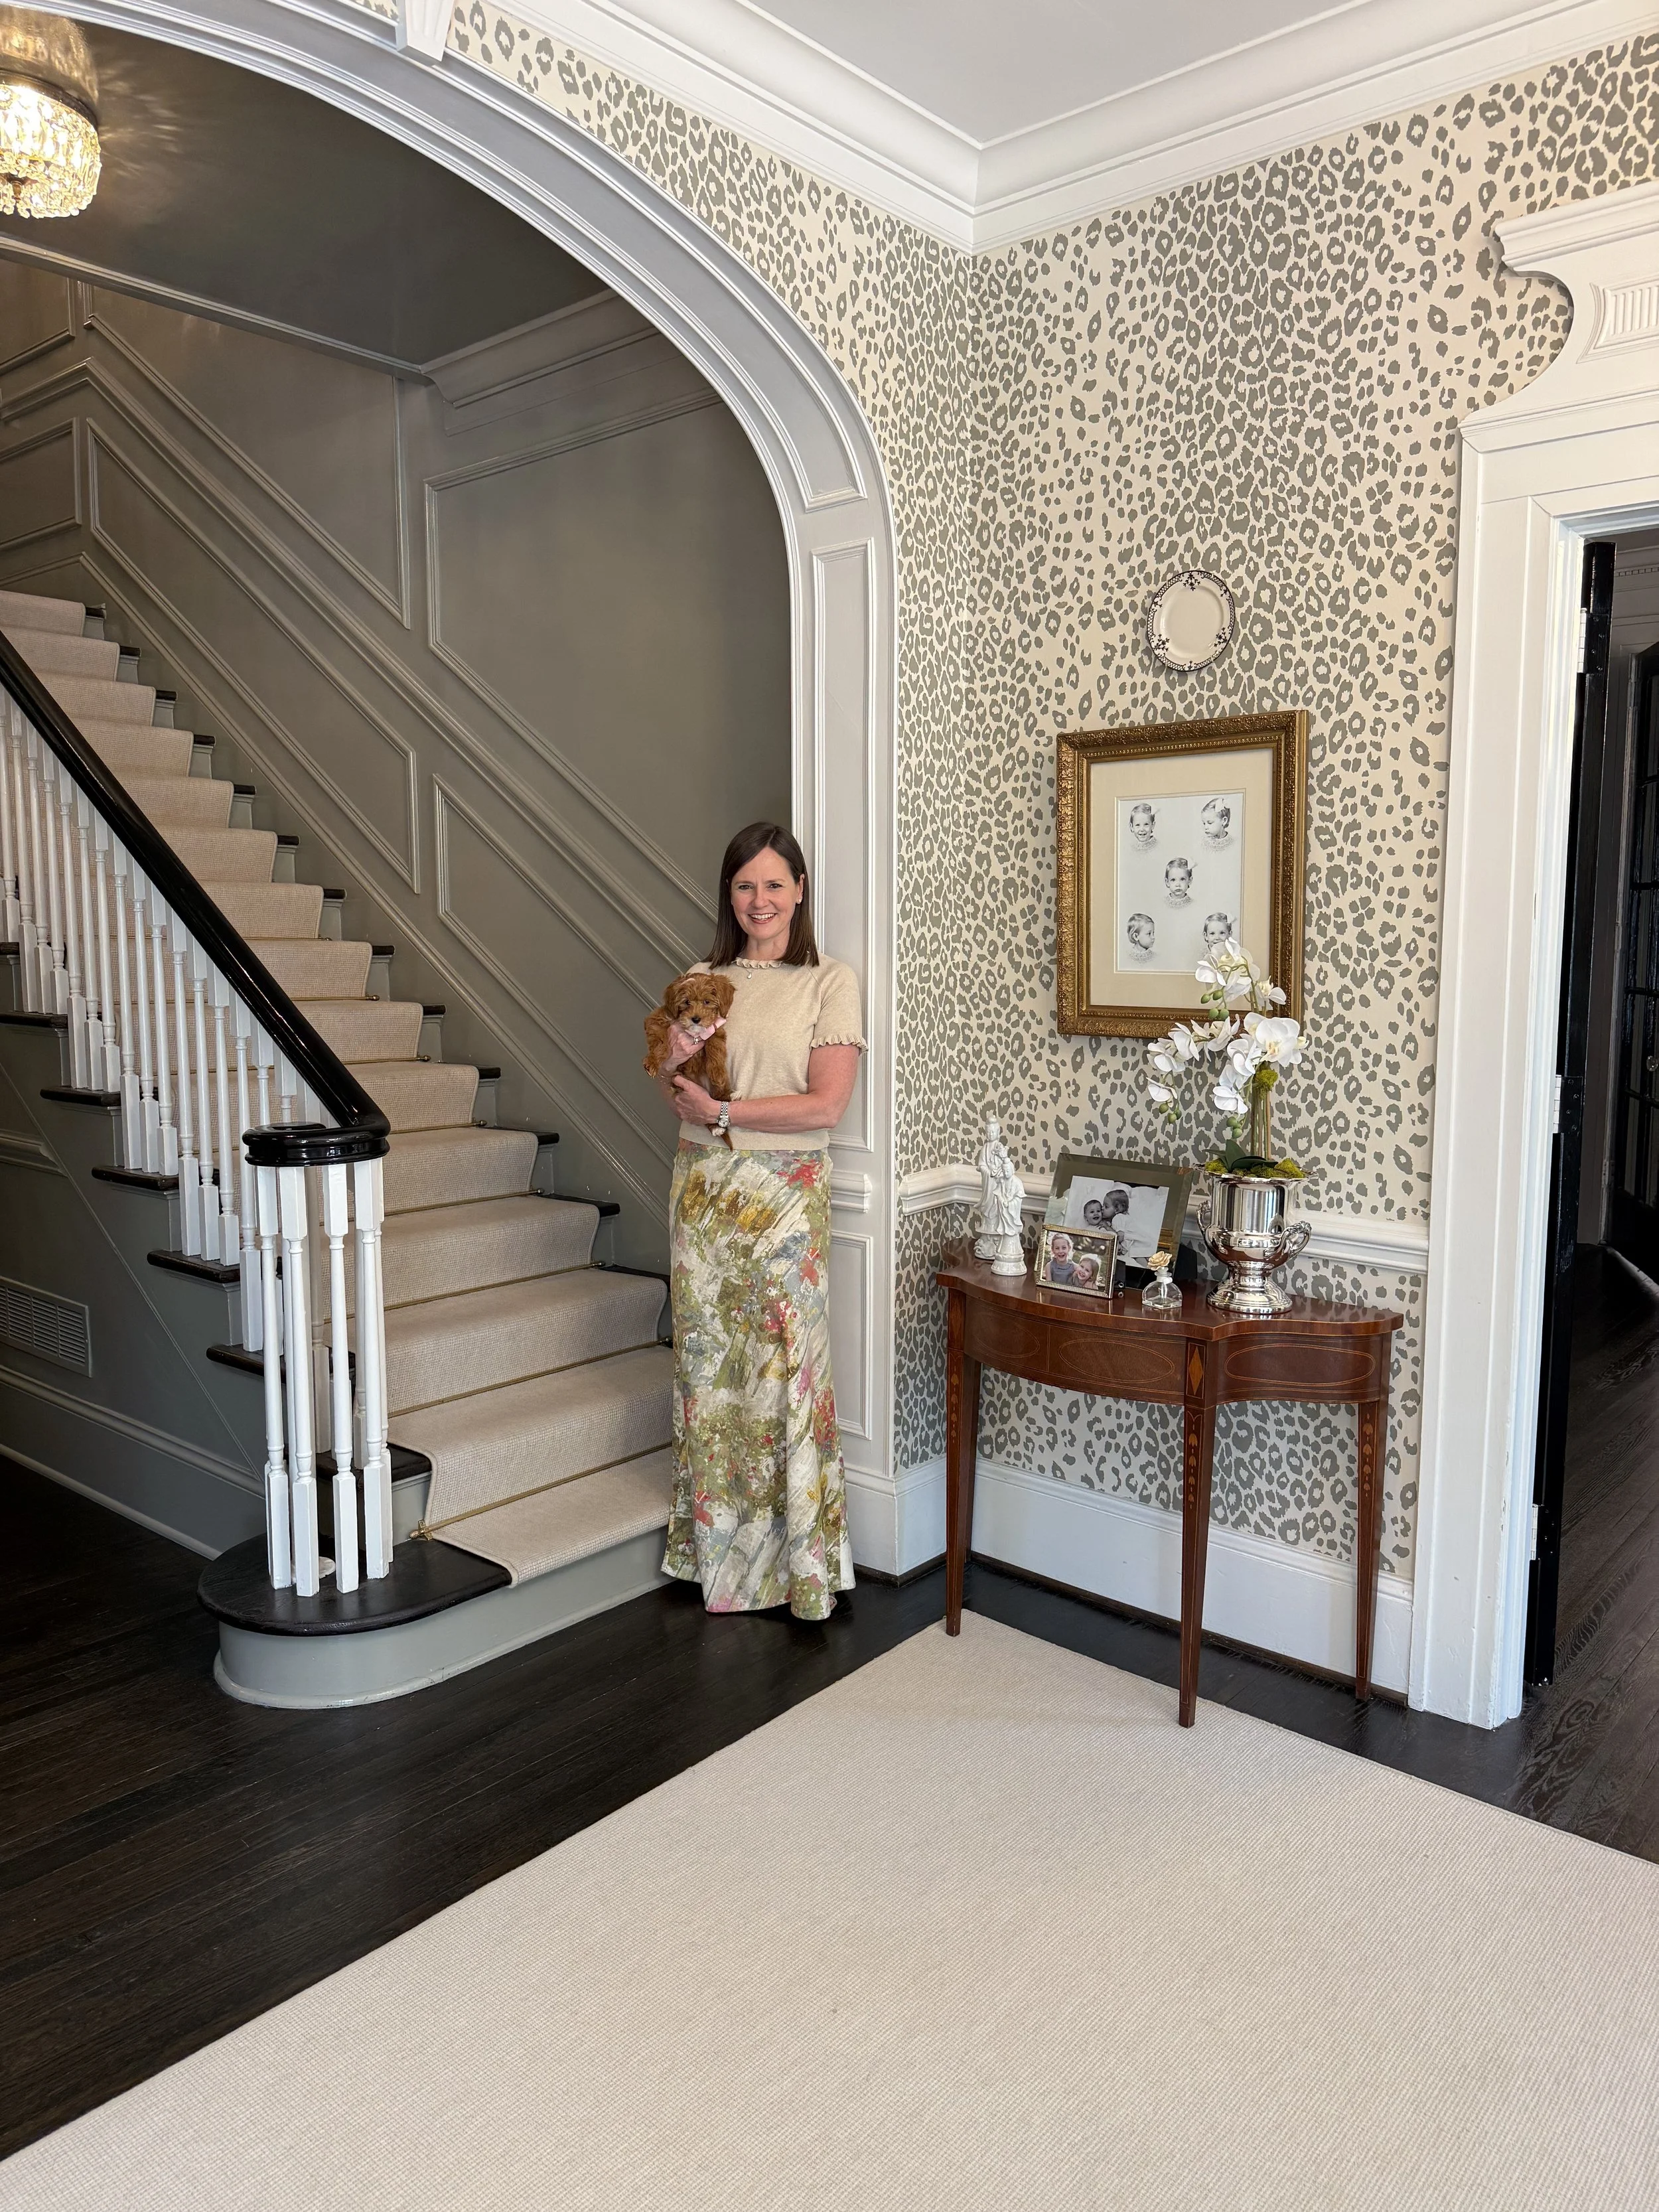
Step inside one of Charlotte's most beloved historic homes.
Built in 1919, this storied home was originally constructed by J.J. Moser for Adelaide and Hunter Marshall, who purchased the home's plans from a Sears catalog. More than a century later, only three families have called the home their own.
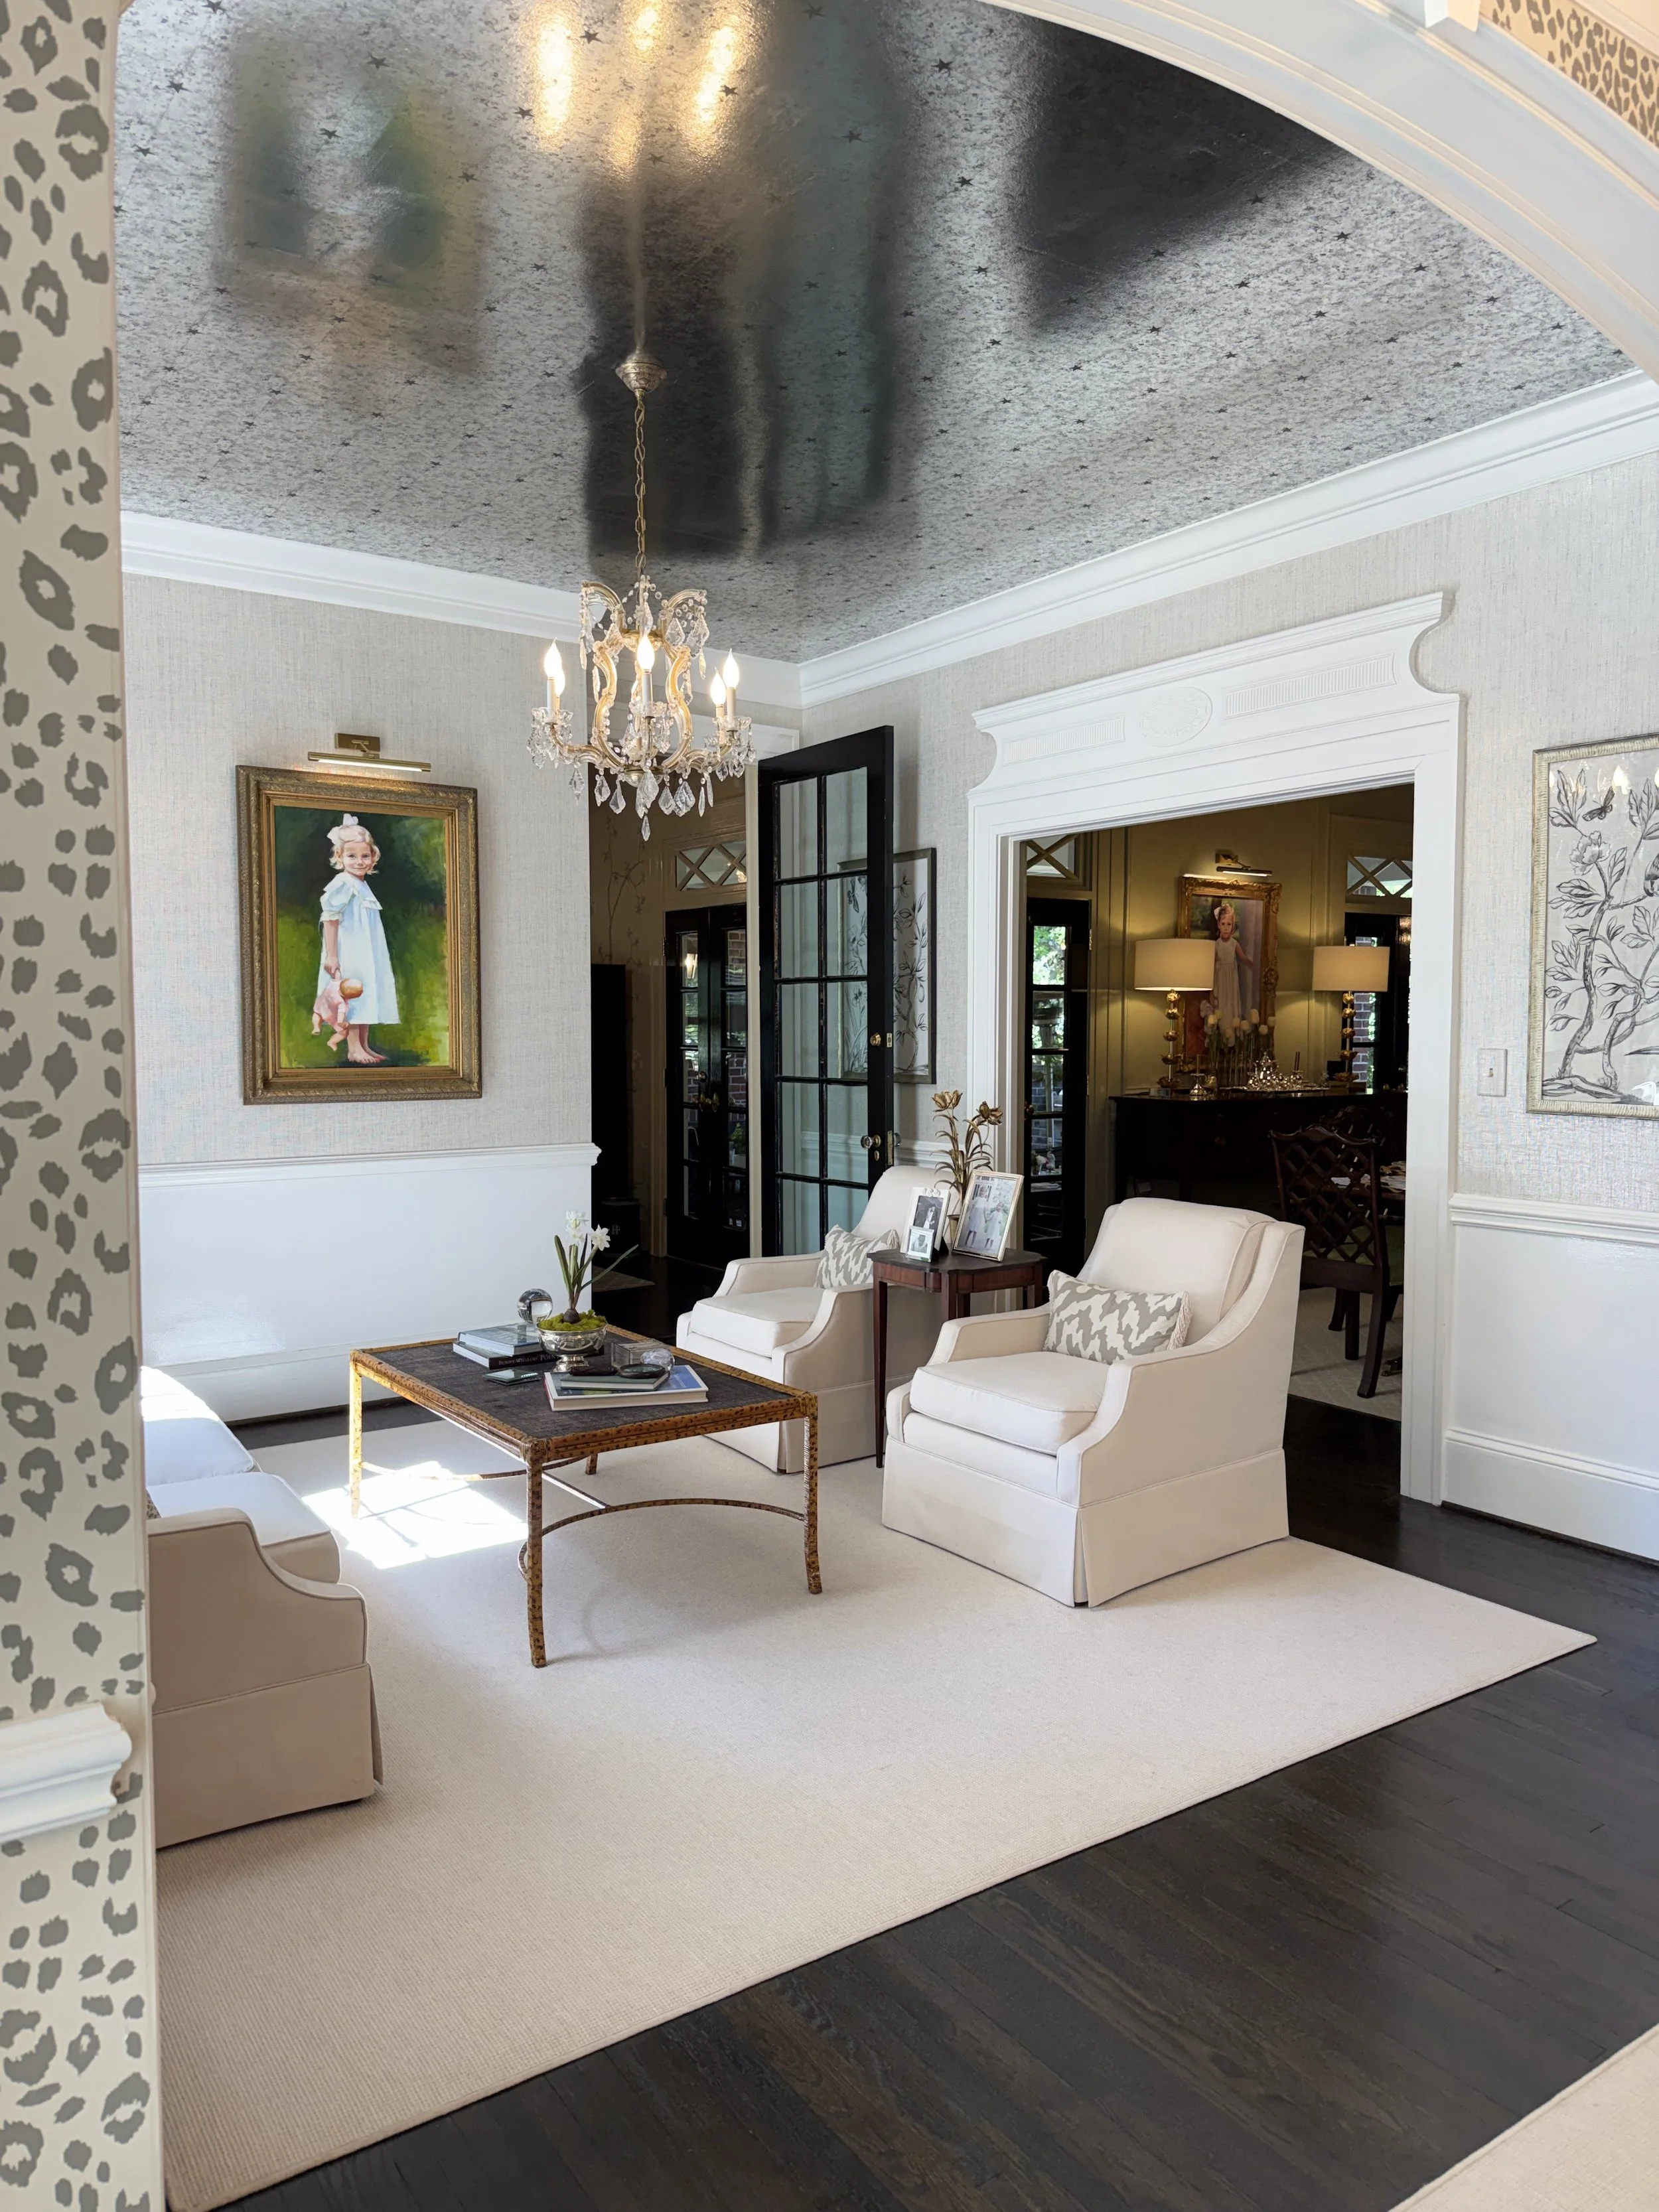
After living here for over 15 years, homeowners Jake and Jordan embarked on a thoughtful restoration and expansion, determined to preserve the home's architectural integrity while creating a space that would serve their family for generations to come. Working alongside architect Ryan Windt and builder WK Phipps, they carefully restored historic details, replicated original millwork, and reimagined the home for modern family living. Jordan then decorated the interiors with the influence and guidance of her mother, Anita Phipps, a longtime Greensboro, North Carolina designer, layering the home with rich color, collected antiques, designer wall coverings, and timeless Southern charm.
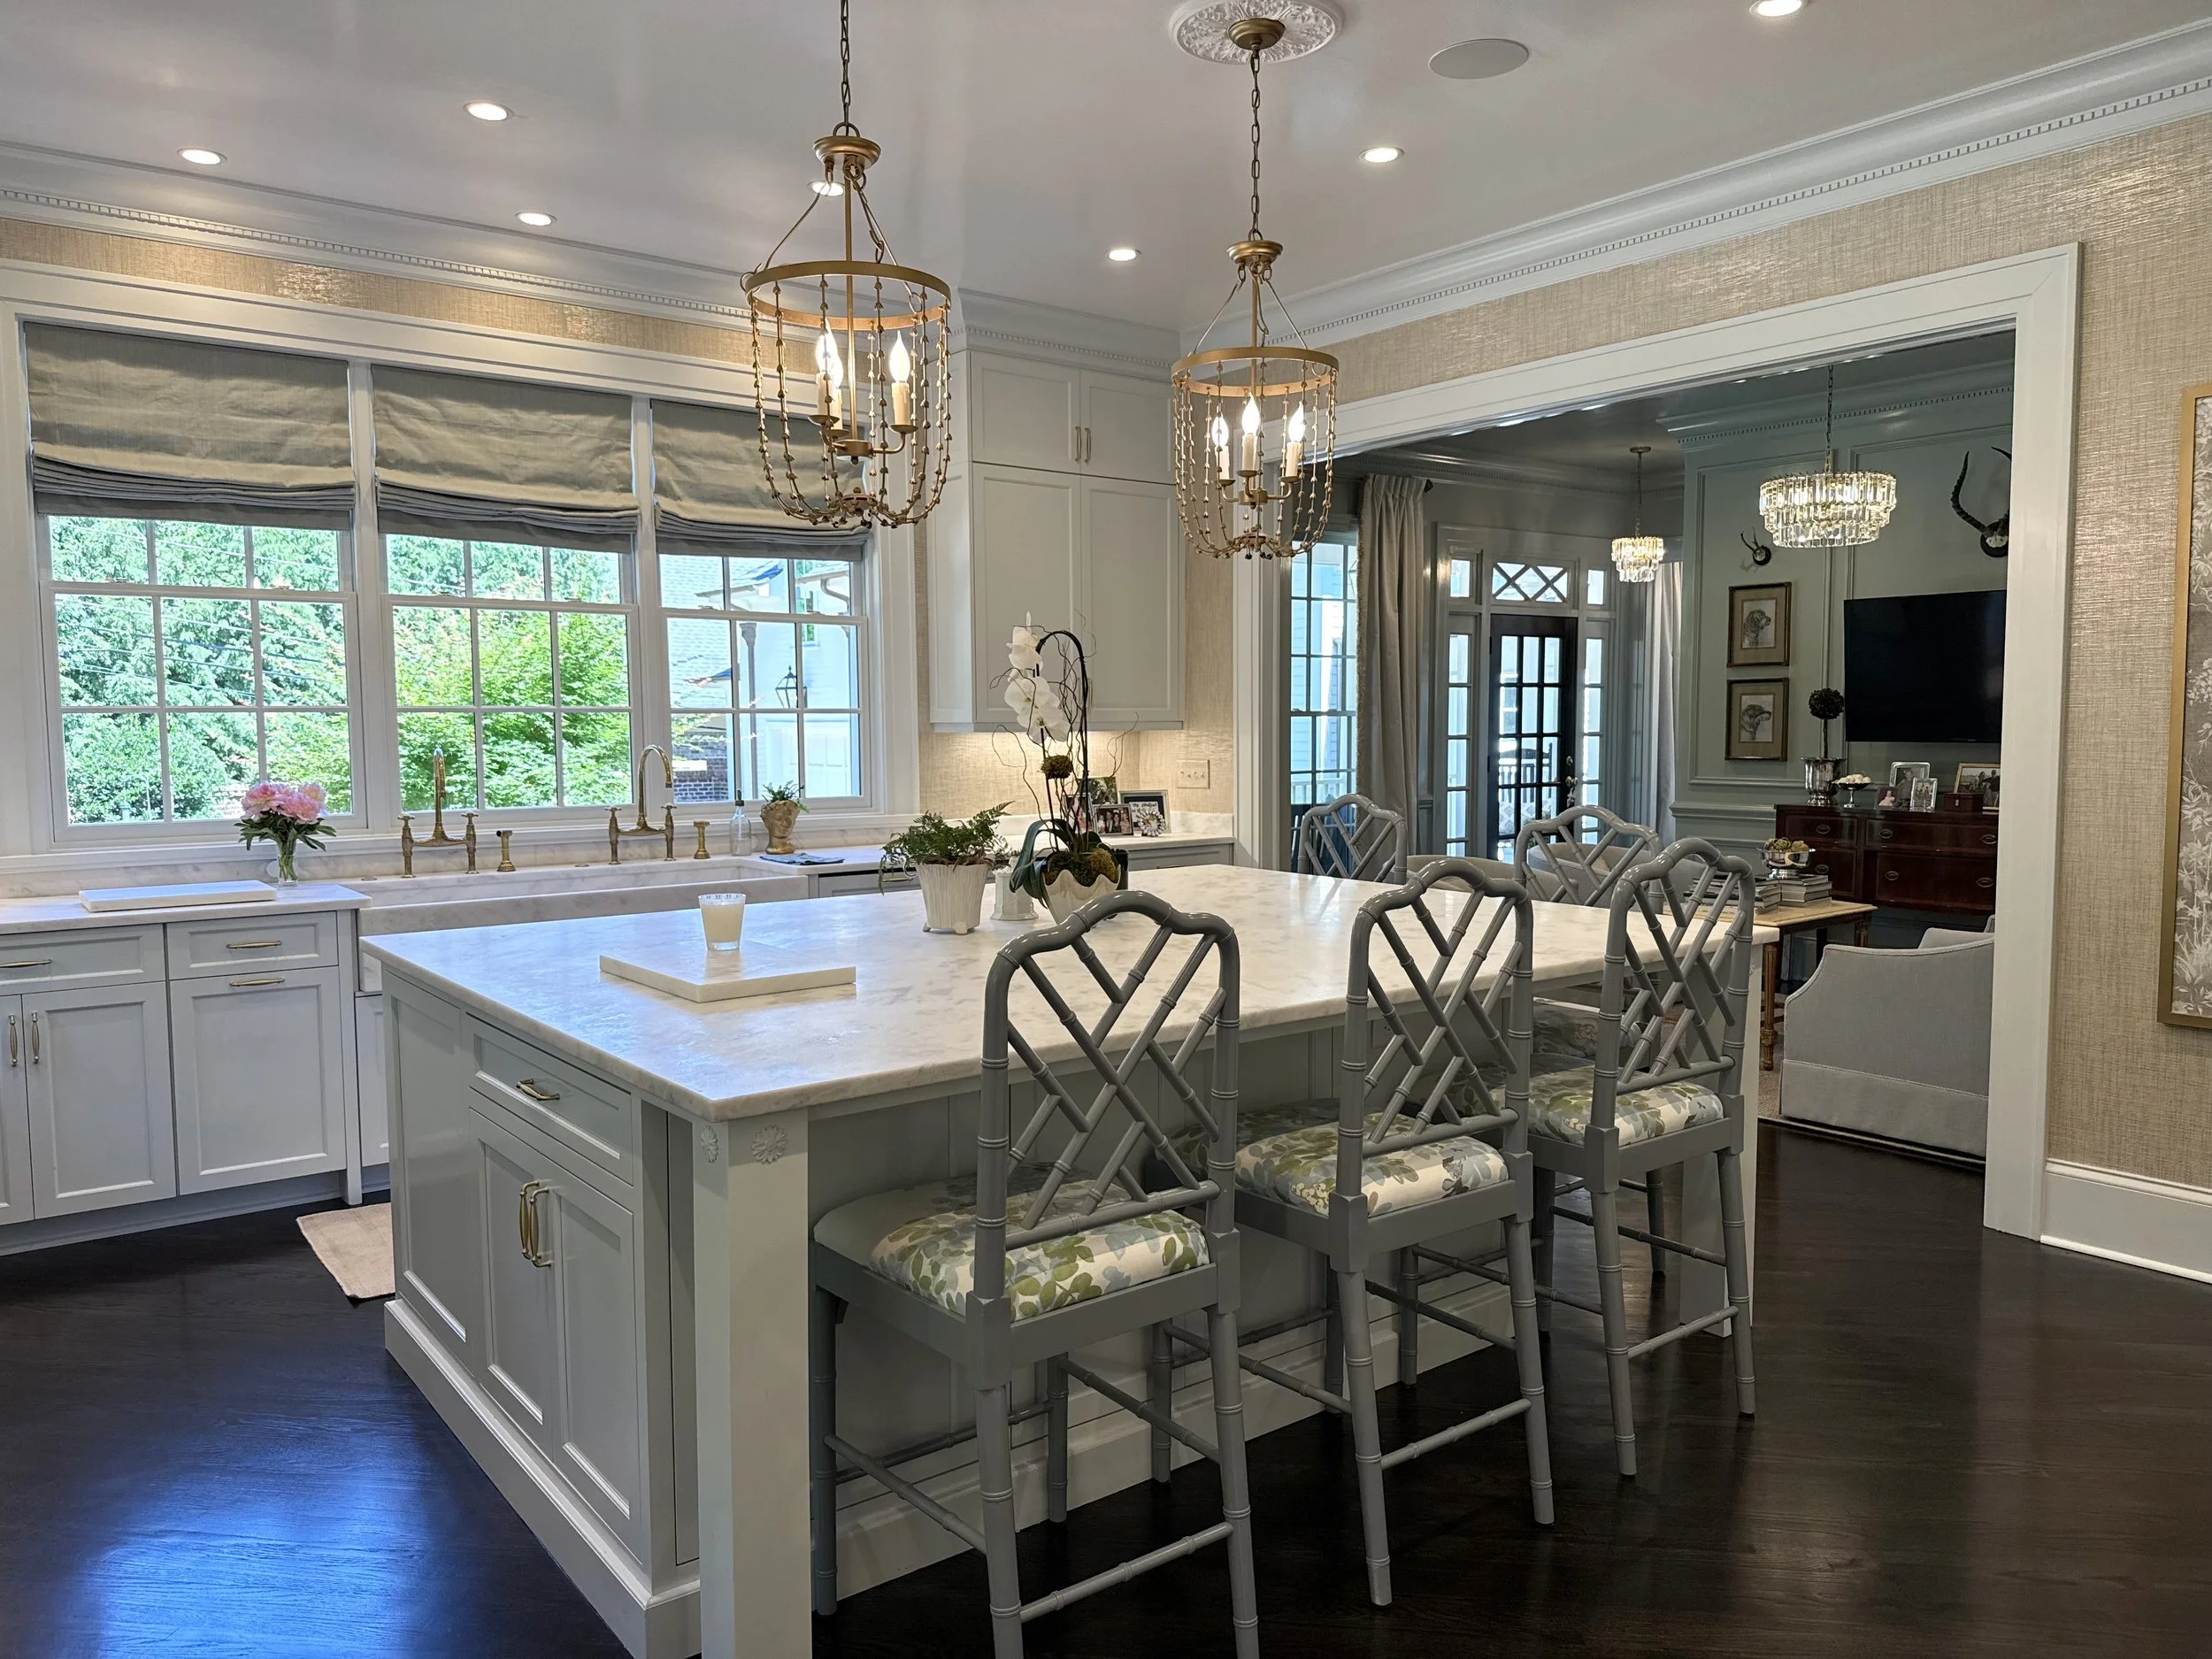
The 2.5-year renovation included a new kitchen, scullery, guest house, expanded living spaces, and countless custom details designed to feel as though they had always been part of the original home. During construction, the family even discovered builder J.J. Moser's original signature hidden behind the exterior siding. Inspired by the discovery, each family member left behind Bible verses and their own signatures before the new siding was installed.
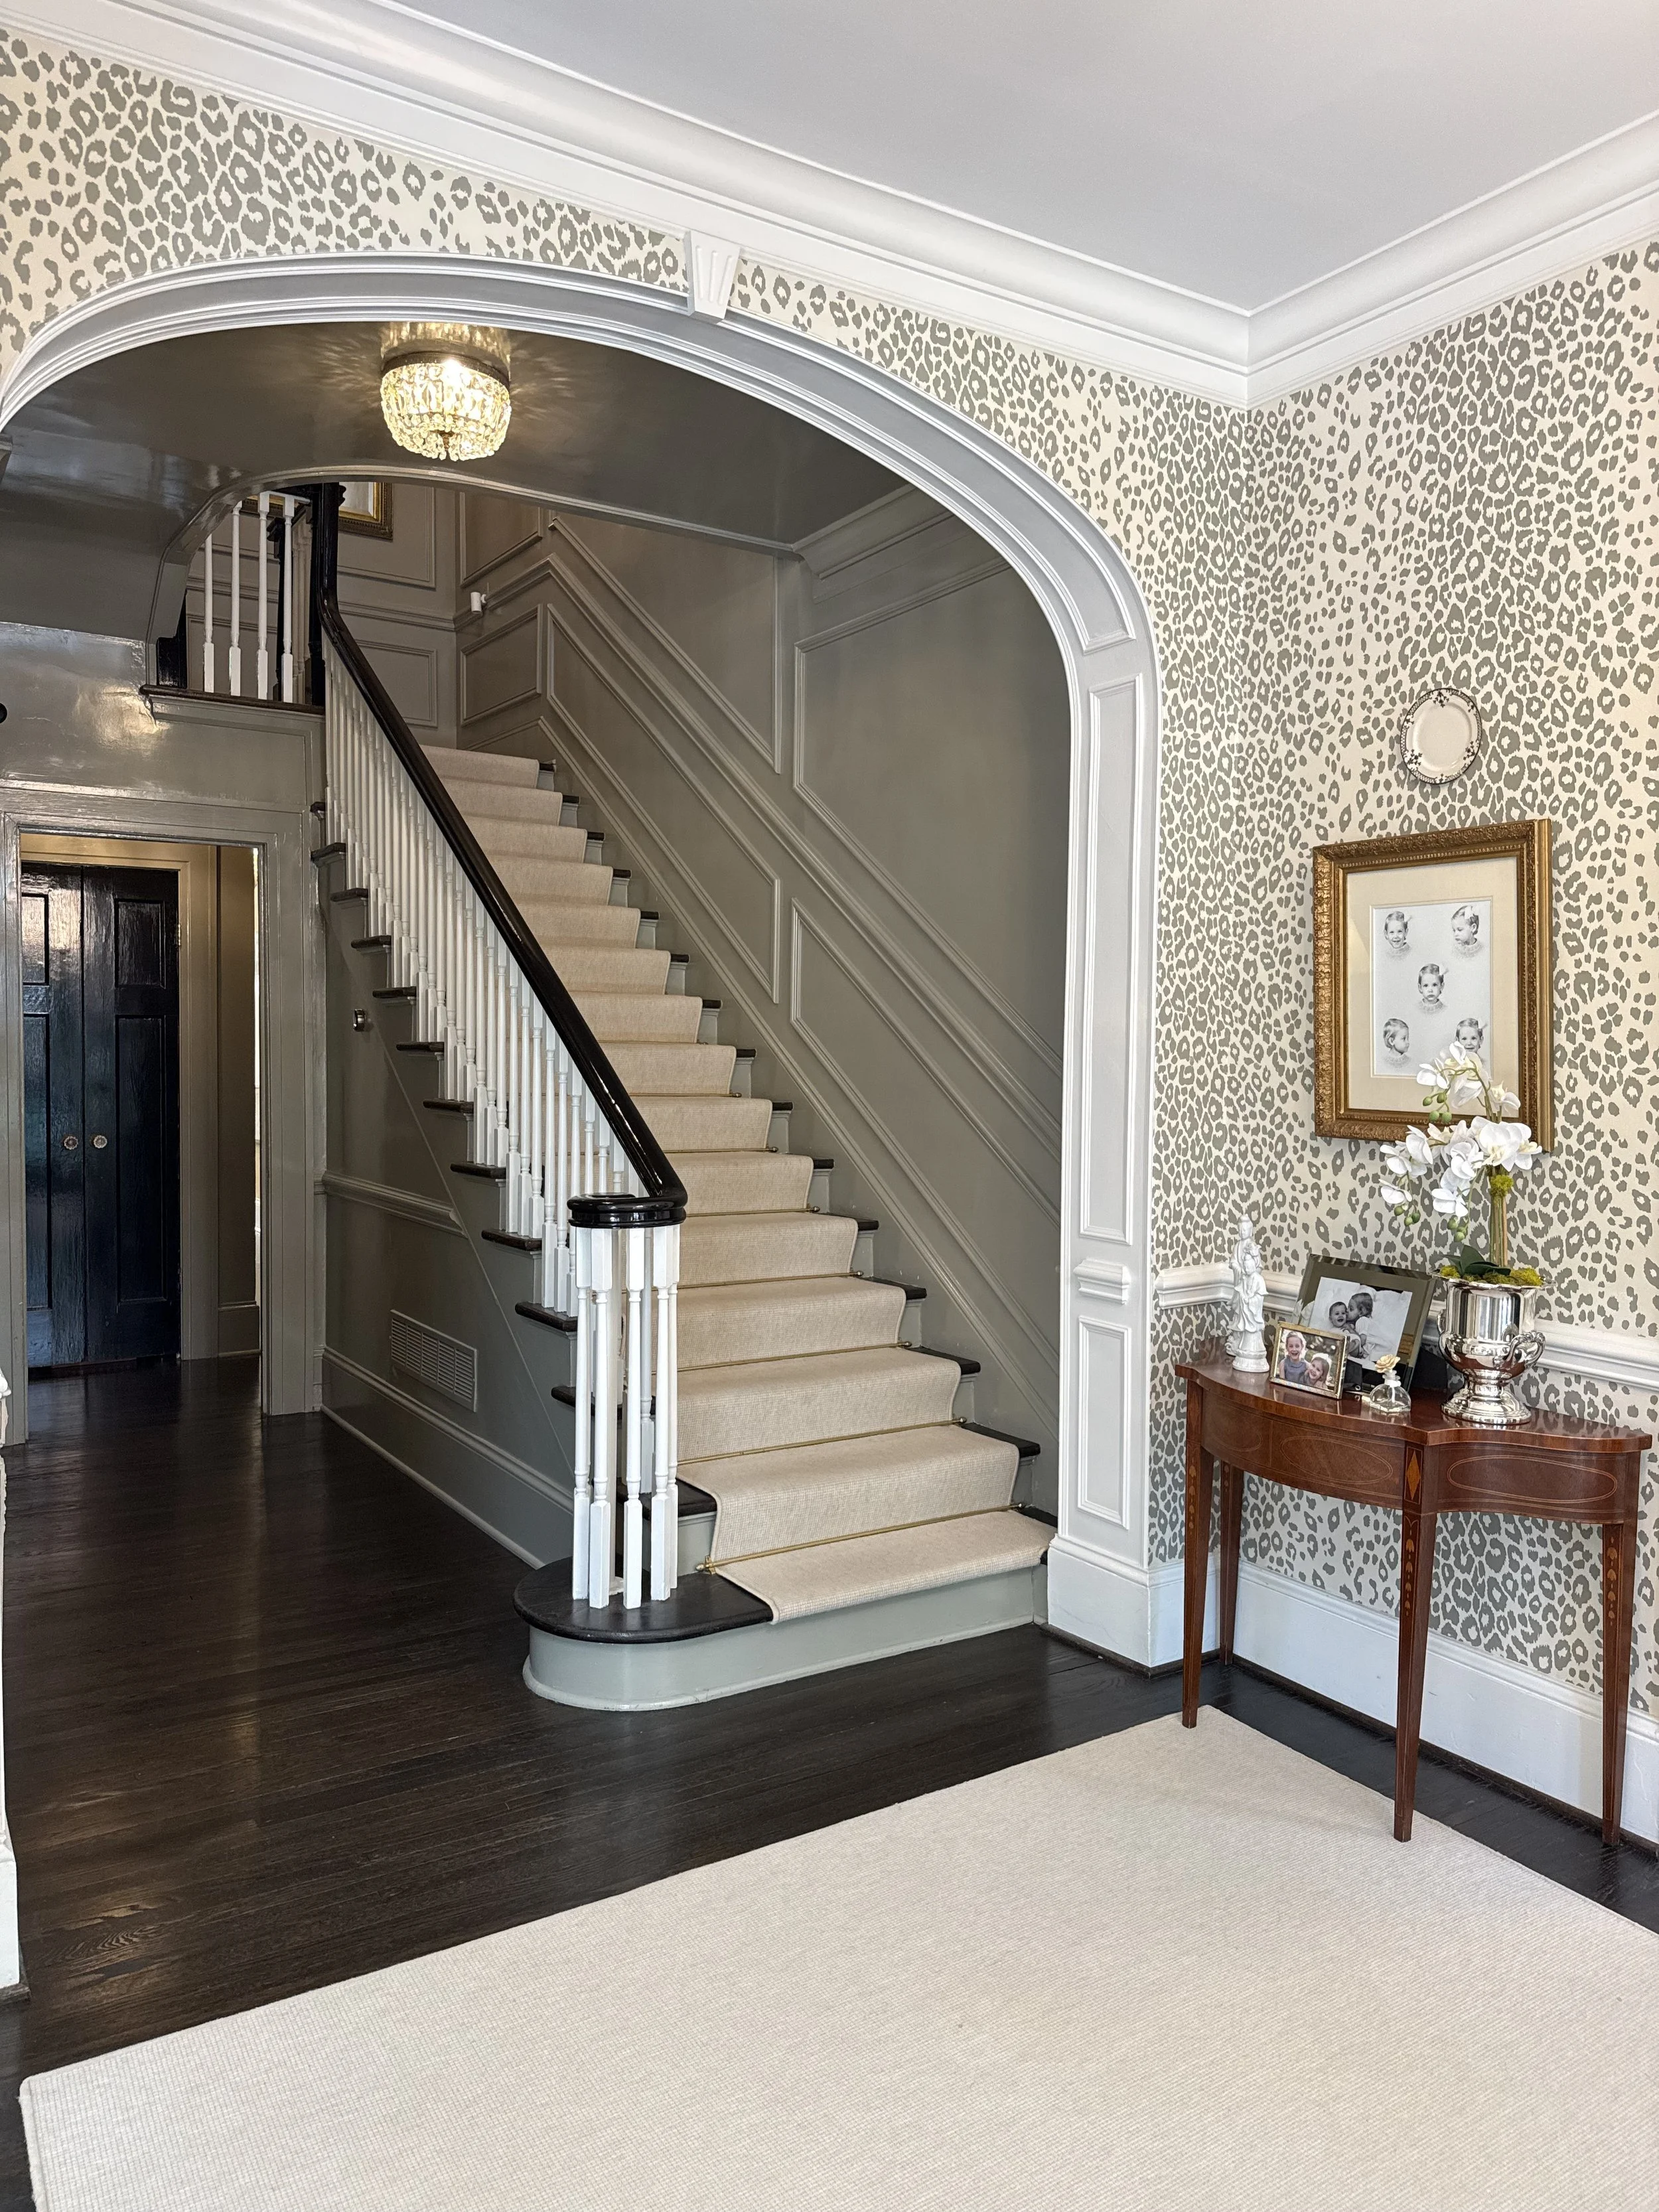
Yet what makes this home truly special isn't its architecture or design—it's the life lived within its walls. From hosting family gatherings and celebrations to providing refuge for loved ones facing medical hardships, this Myers Park home has become a place of hospitality, generosity, and grace.
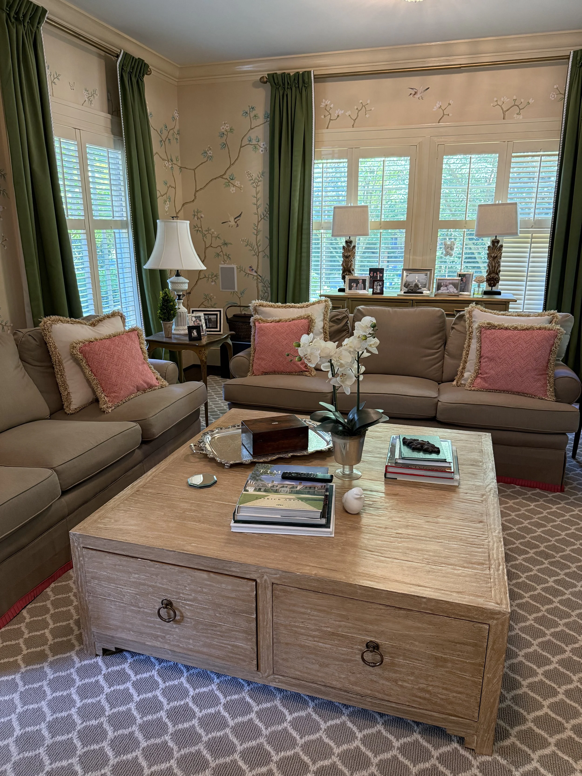
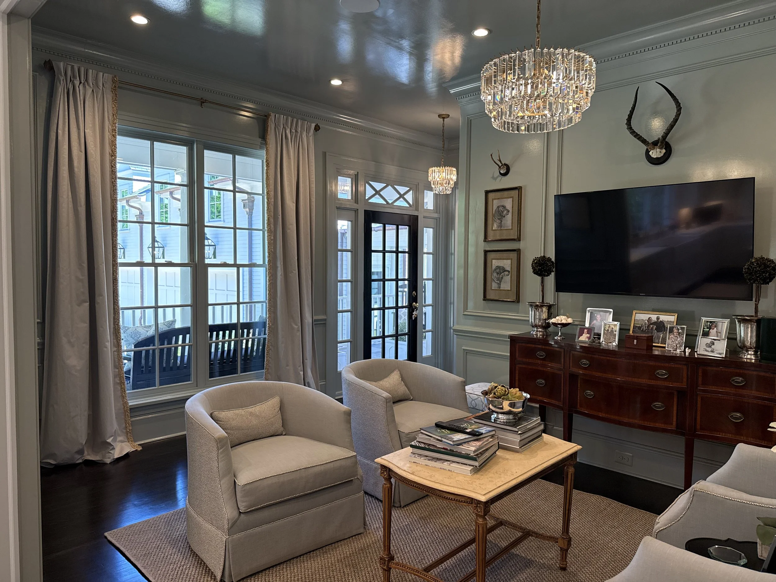
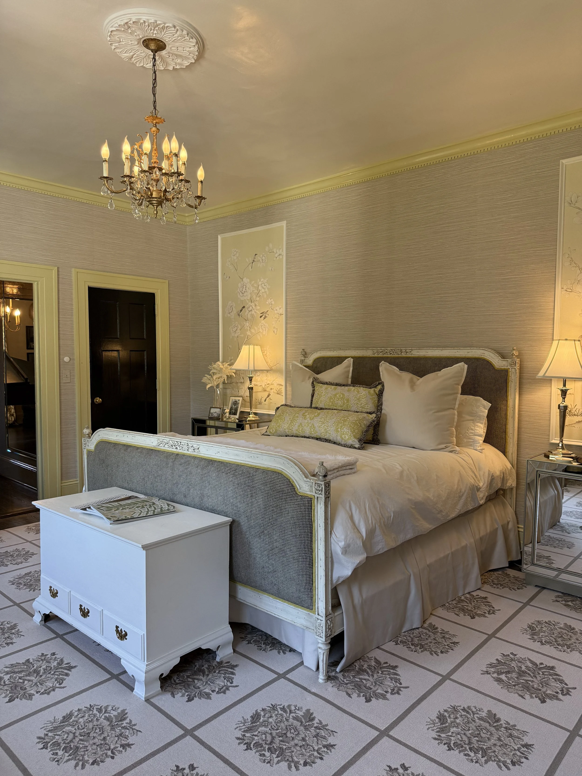
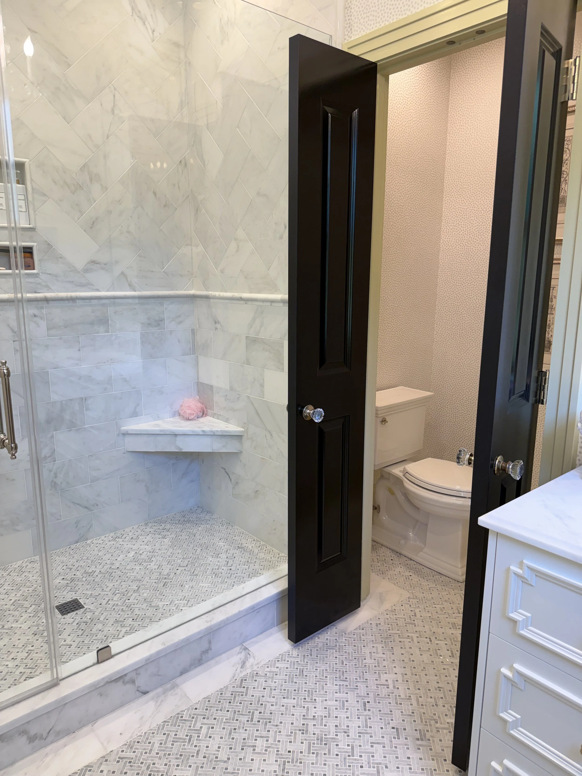
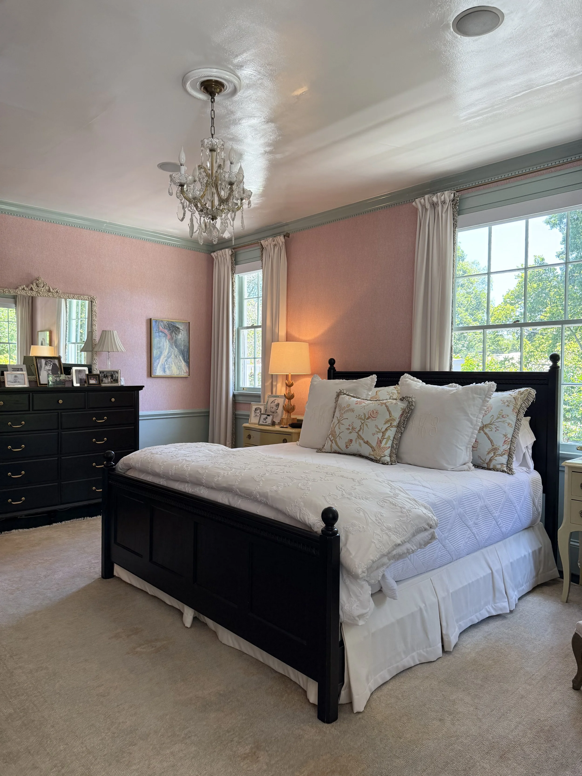
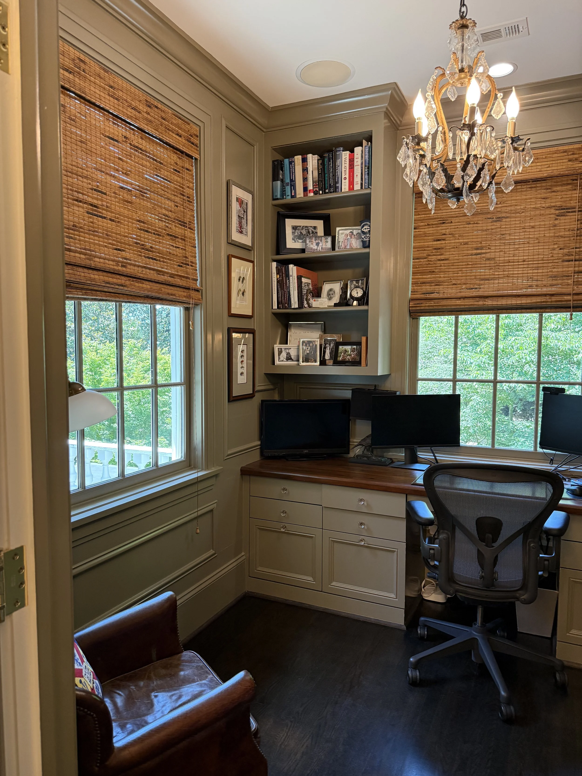
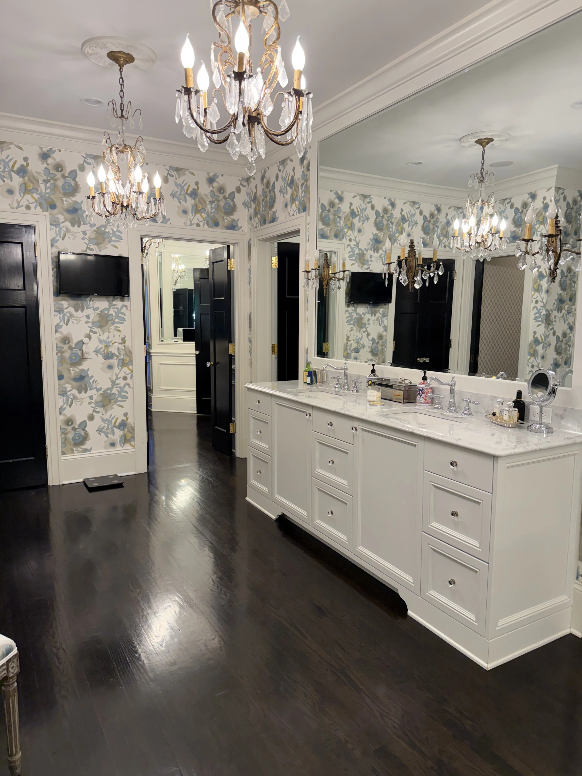
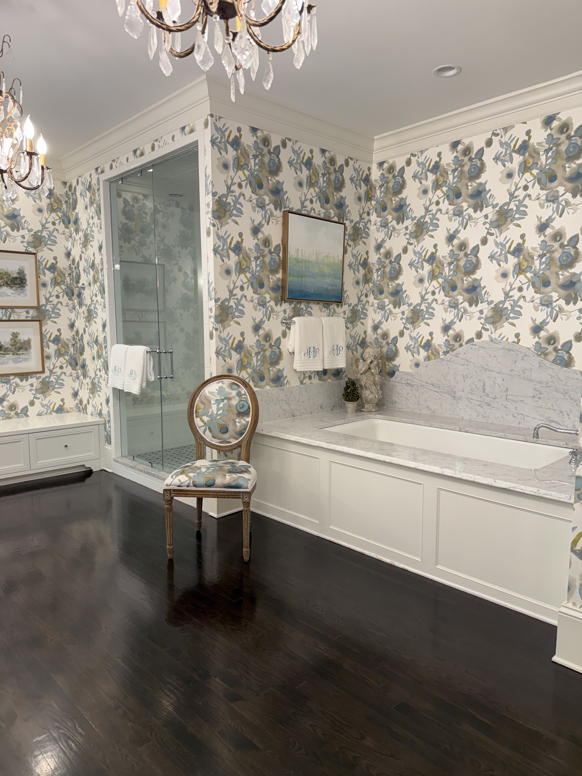
In this tour, we’re sharing never-before-seen living spaces, beautifully layered bedrooms, and a colorful guest suite, along with paint colors, design details, and sources throughout. A special thank you to the homeowner and designer for so generously opening the doors and sharing the story behind this deeply meaningful family home.
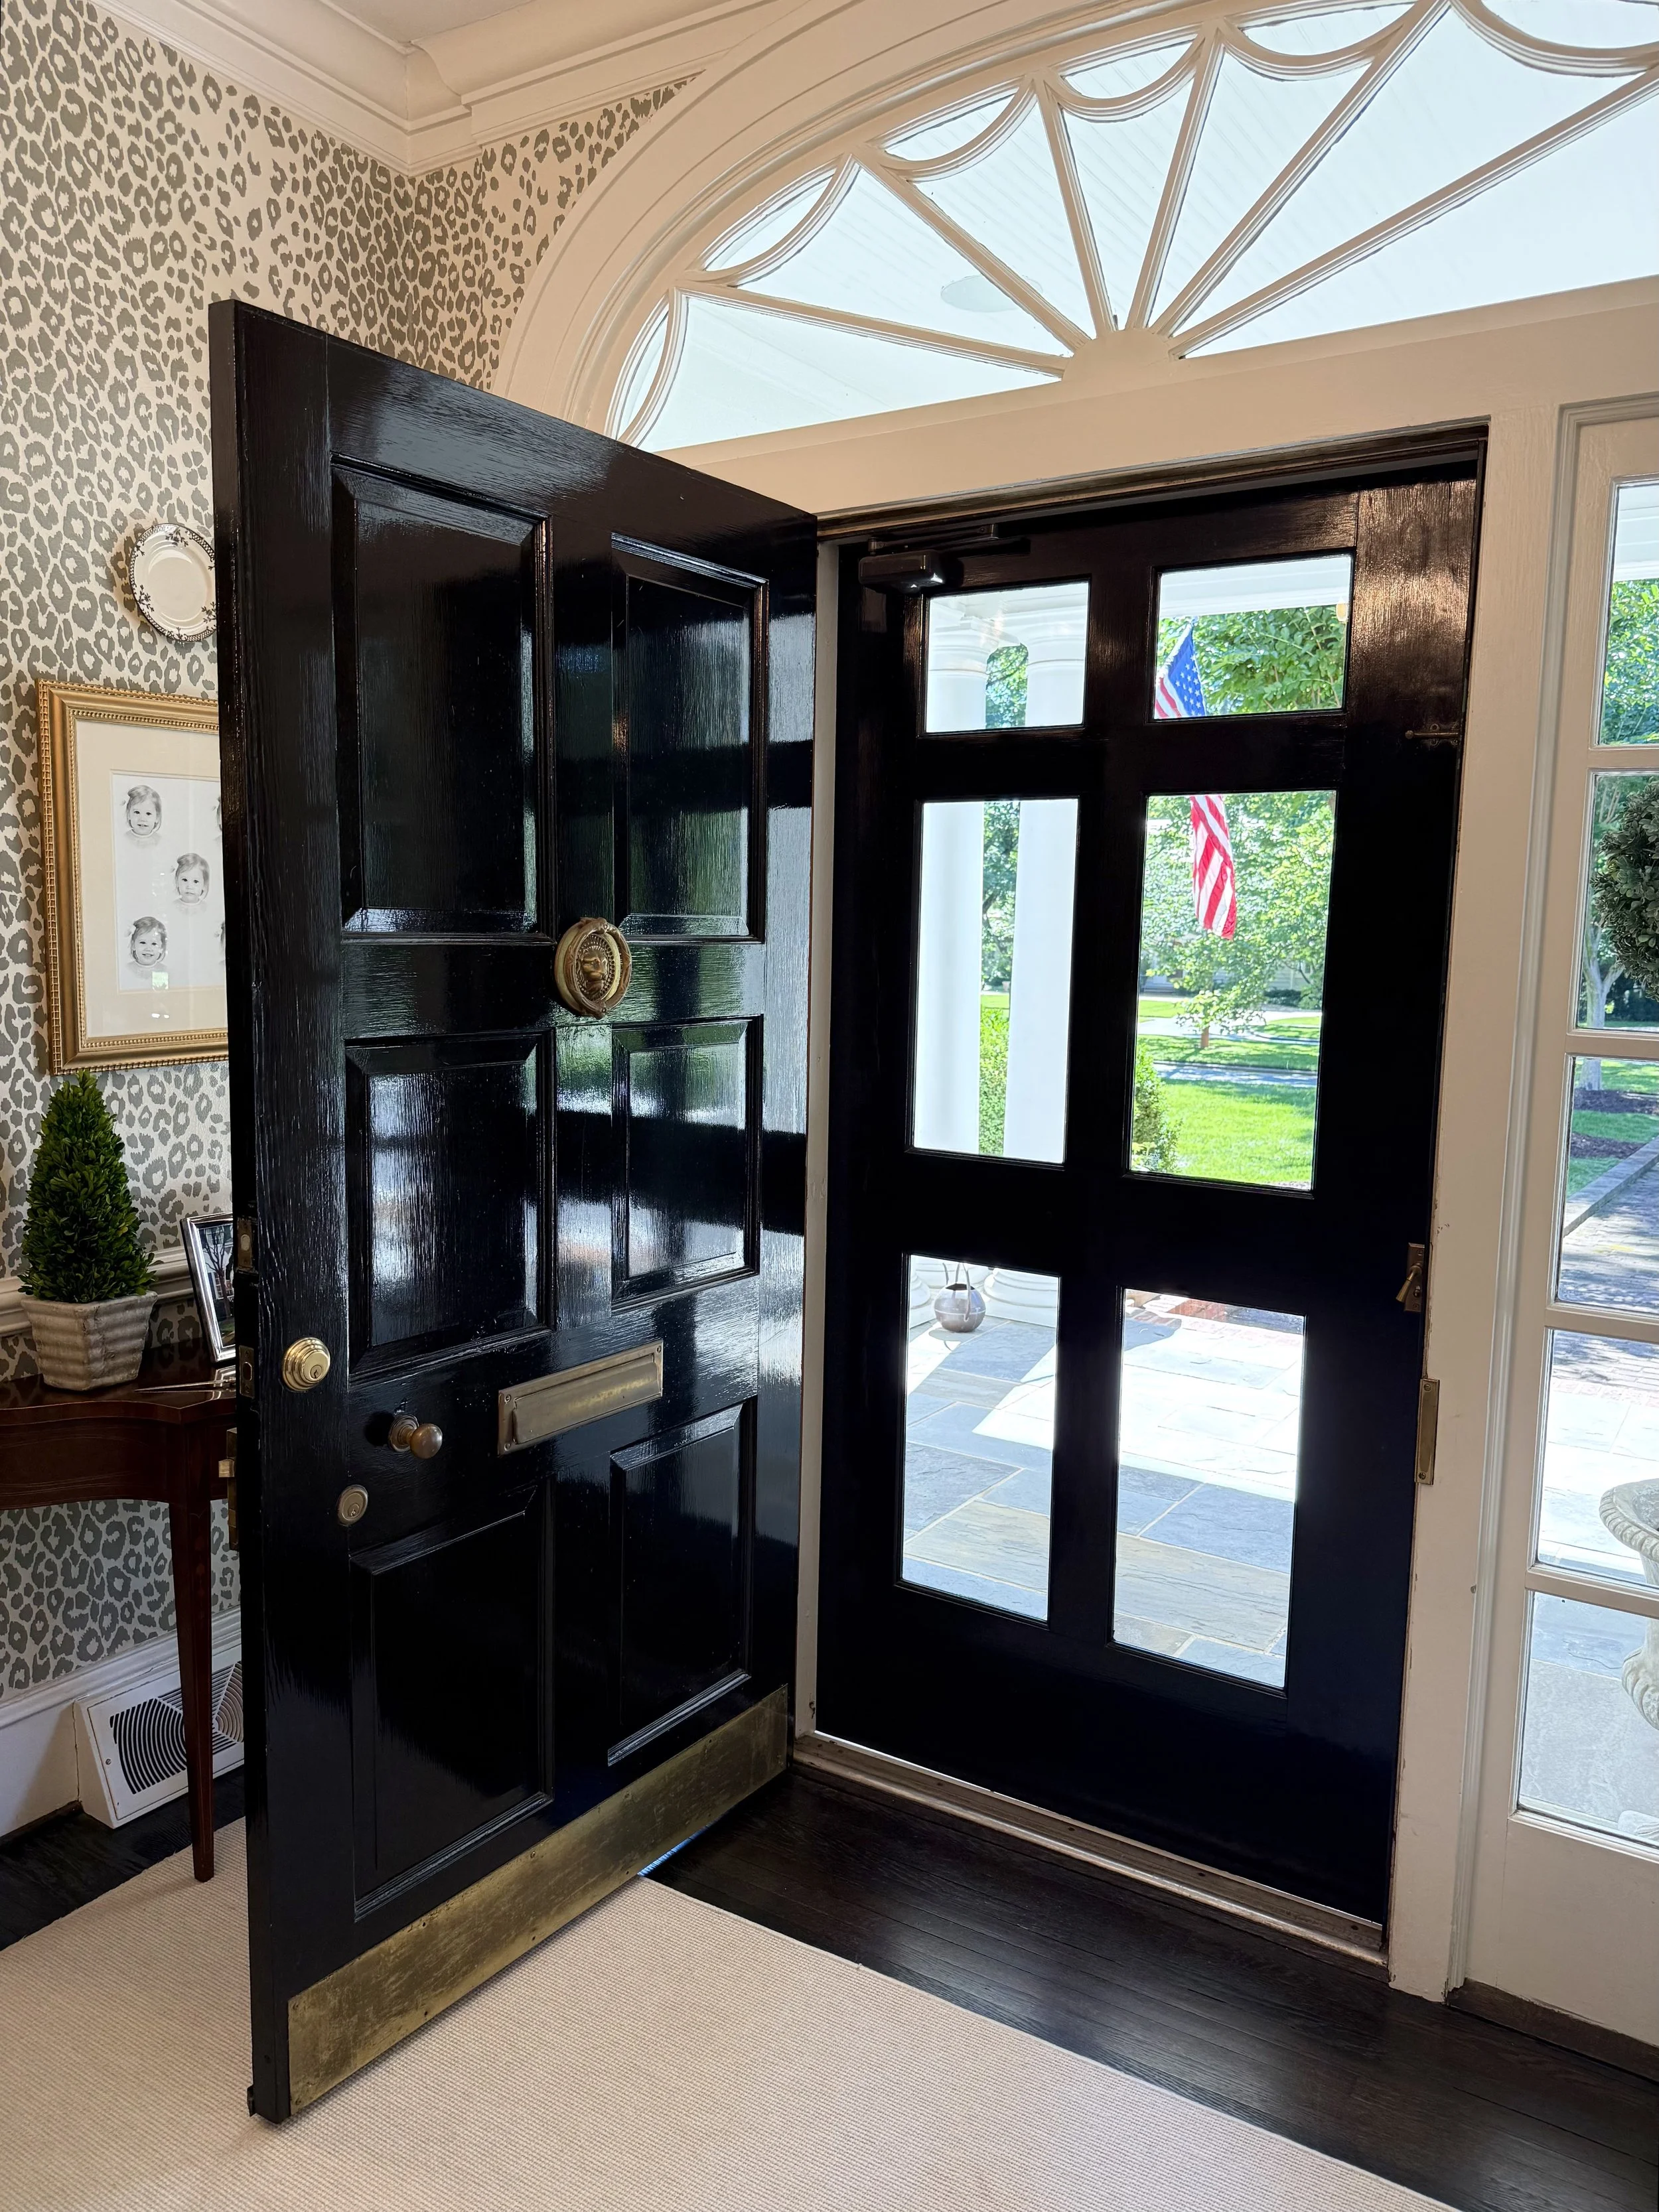
Throughout the home, high-gloss finishes add another layer of distinction, with Fine Paints of Europe on the exterior doors and banister and Farrow & Ball Full Gloss on the interior doors.
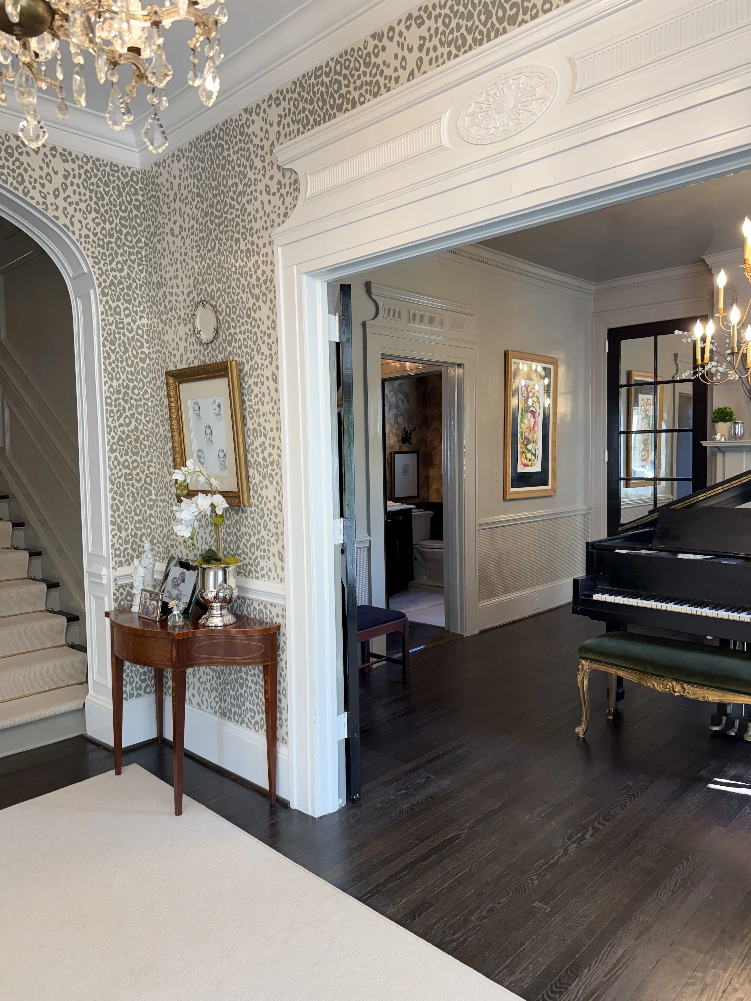
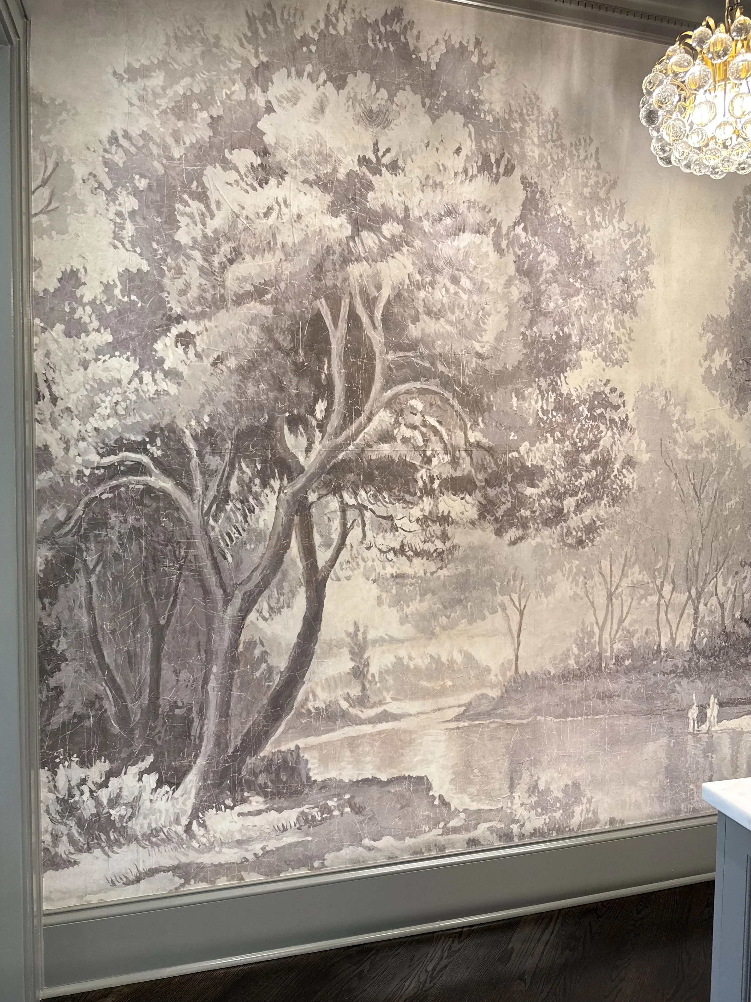
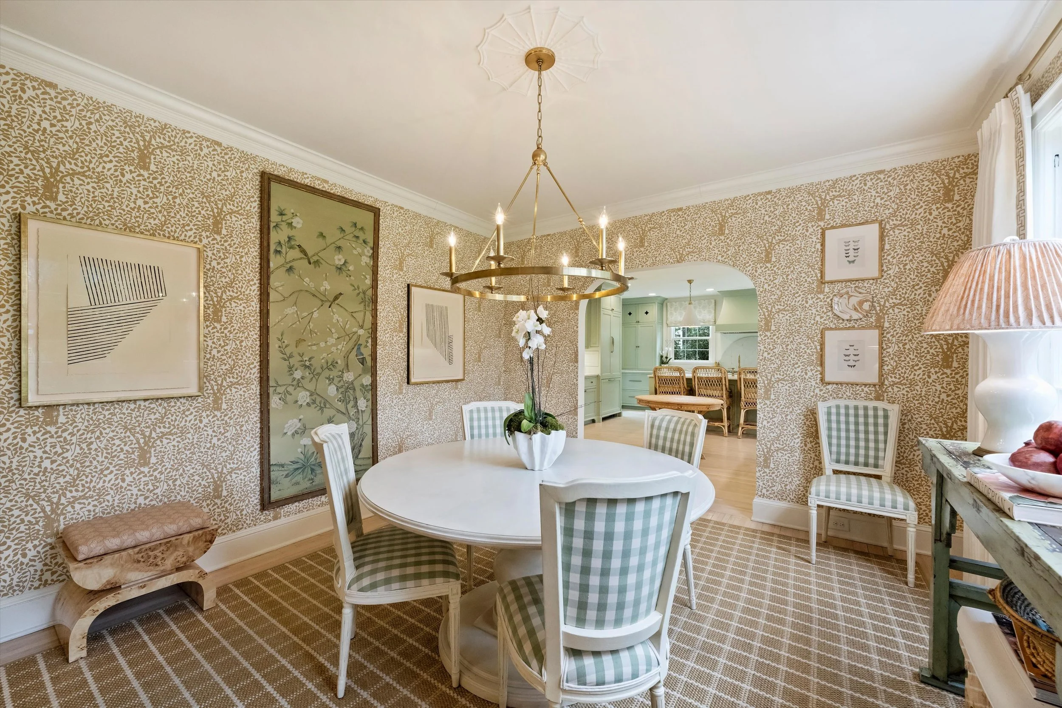
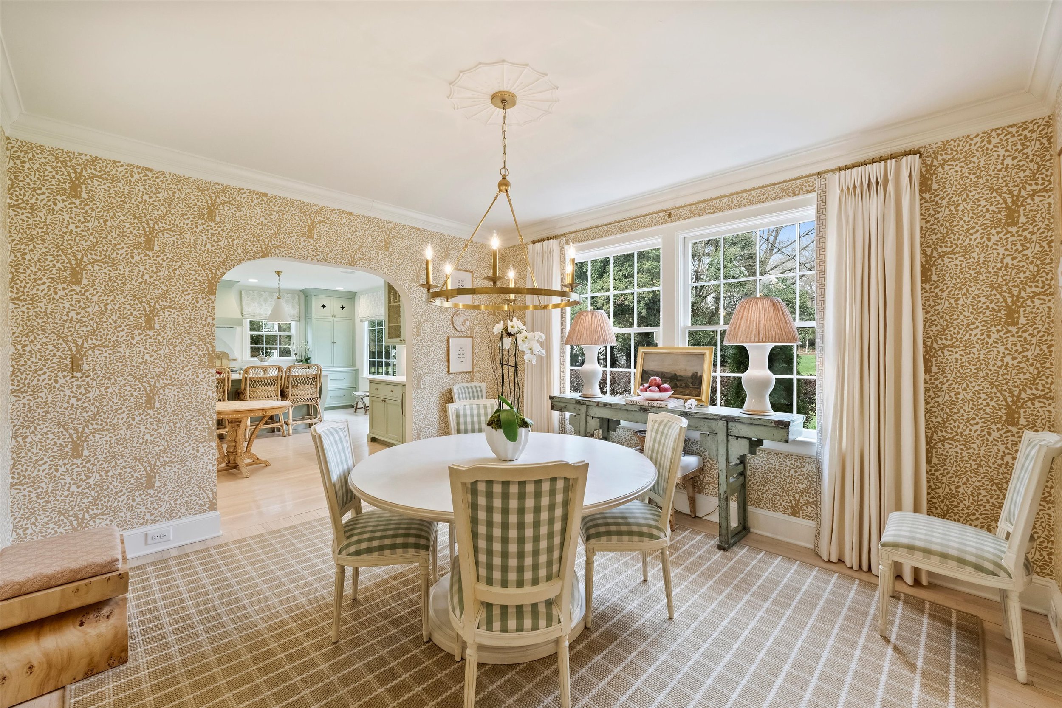
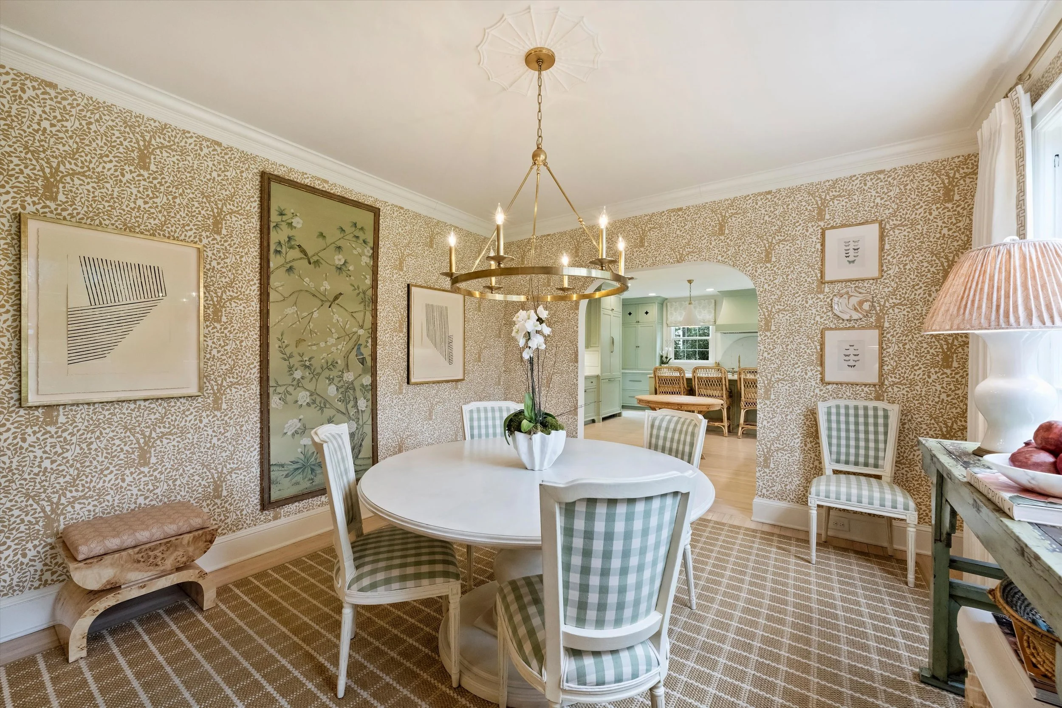
A custom leopard mural, hand-painted by artist Leigh Jones, brings a playful note to the entry hall, while Farrow & Ball’s Ball Green sets a rich, sophisticated tone in the dining room.
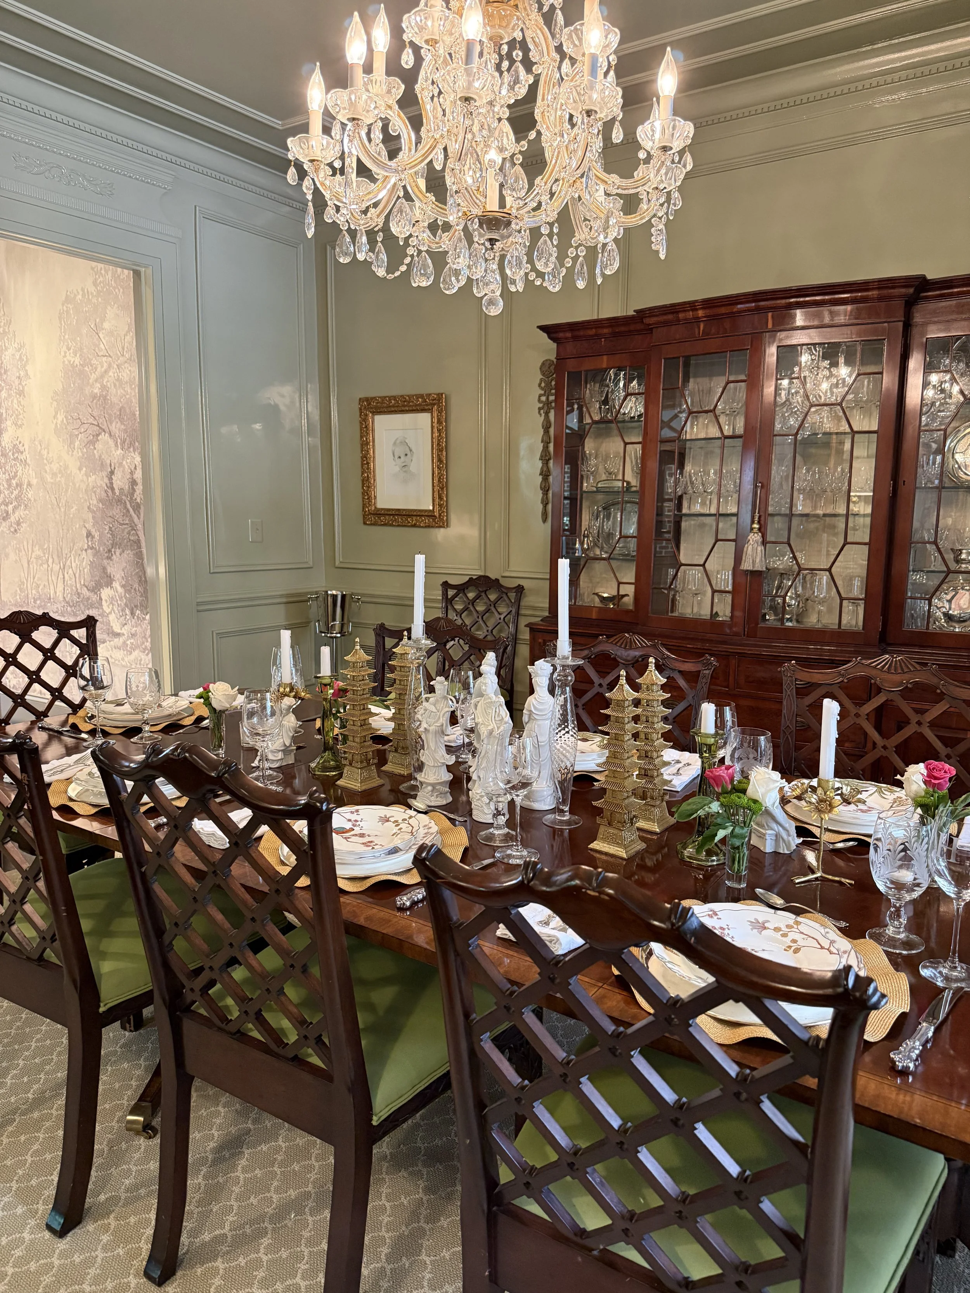
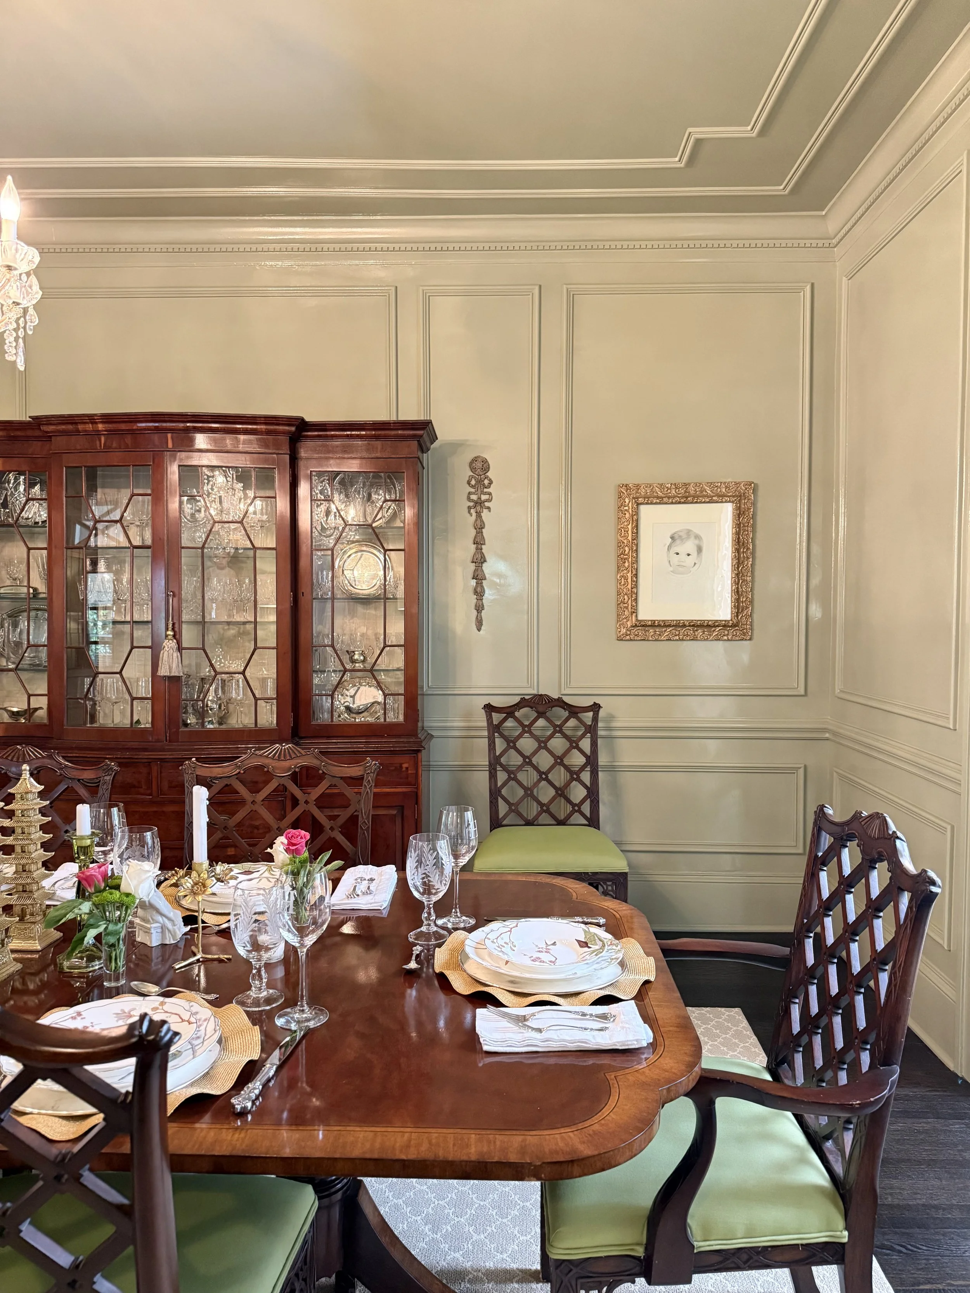
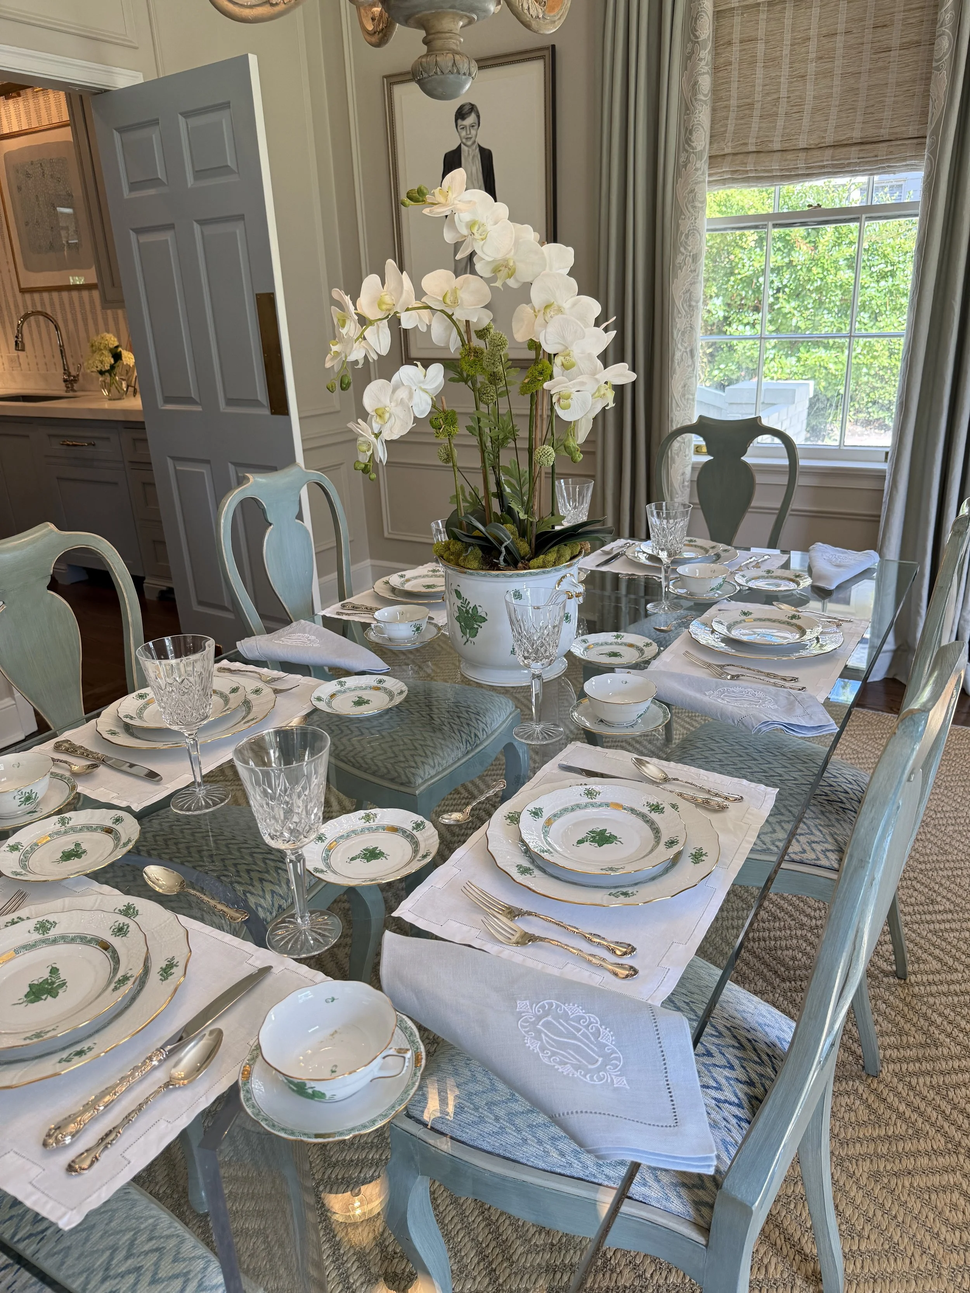
With a natural eye for entertaining, the homeowner’s daughter and founder of Frock and Fancy set the dining room table with layers of beautiful, thoughtful details.
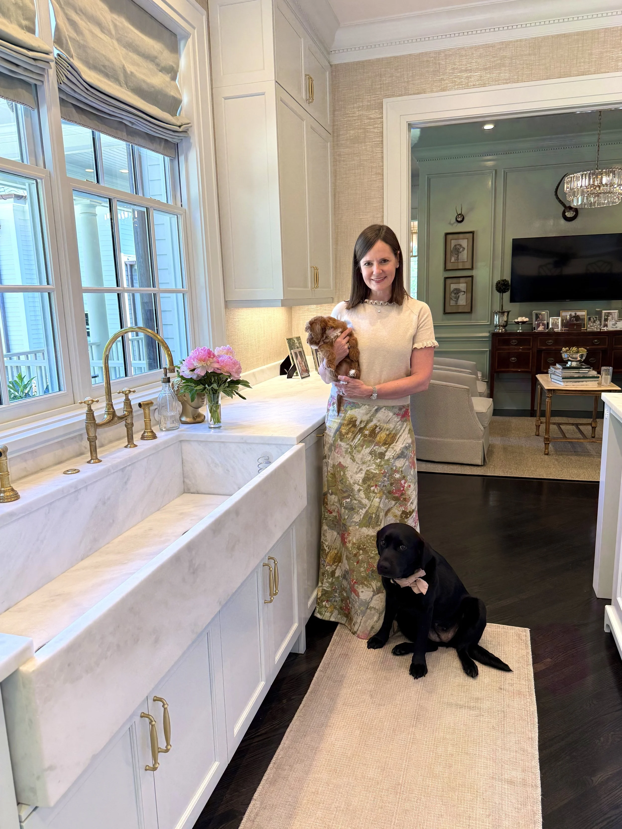
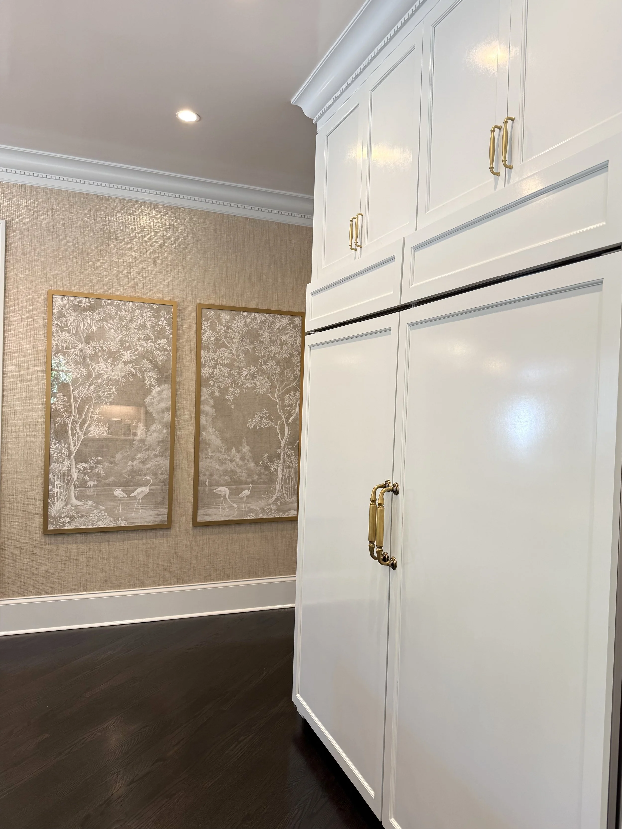
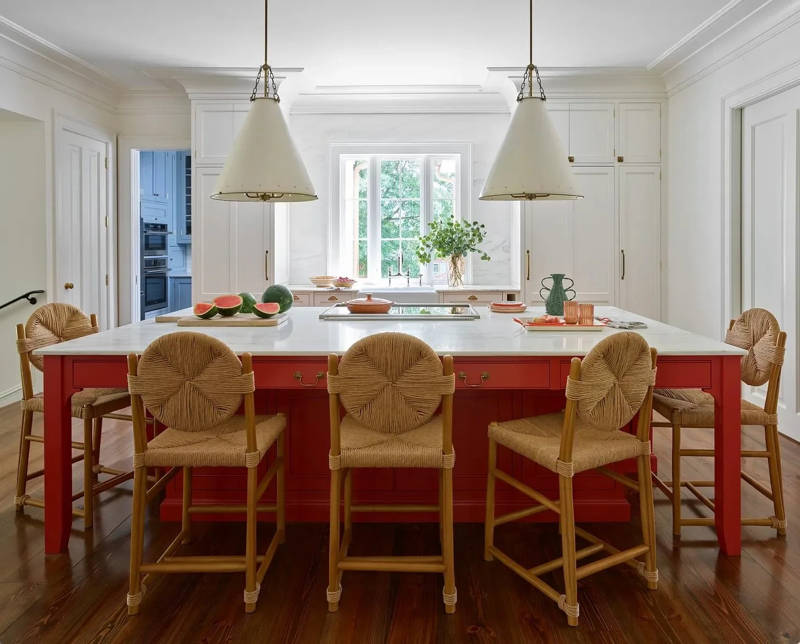
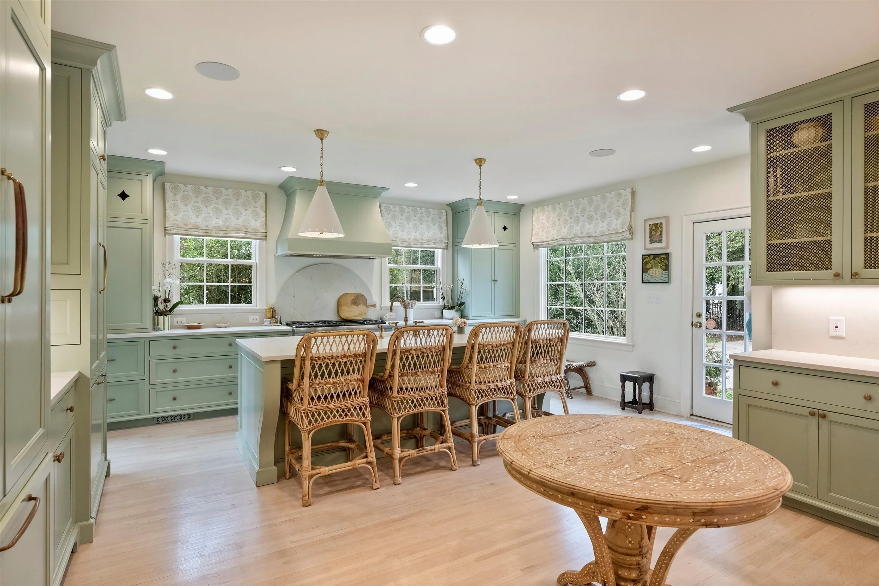
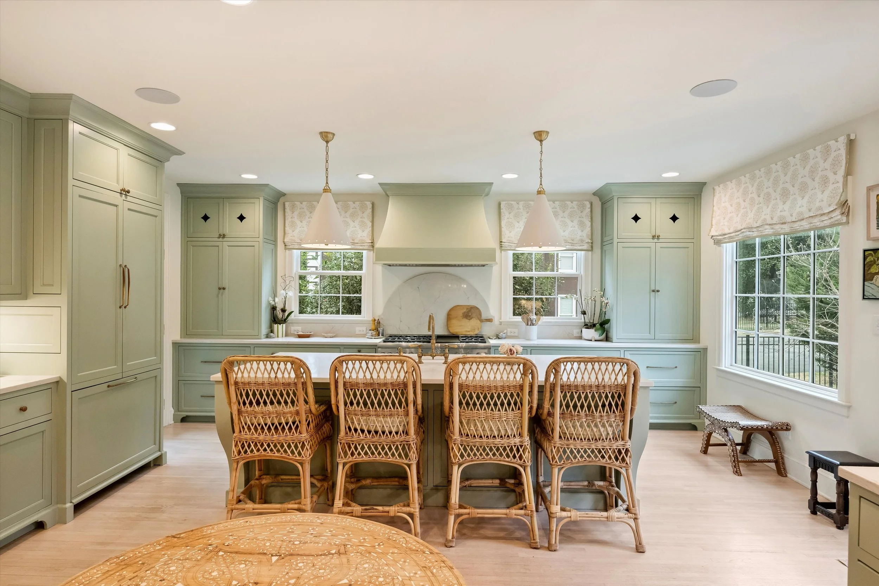
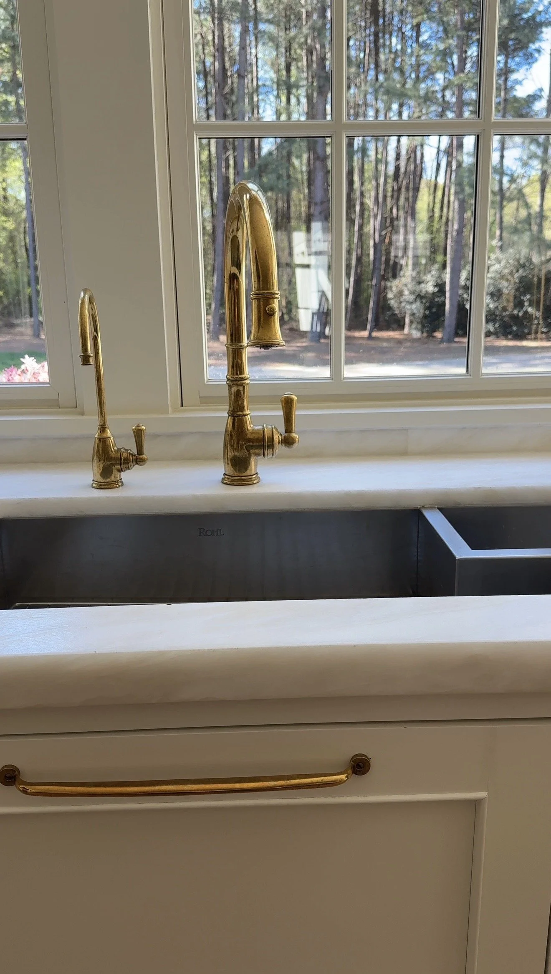
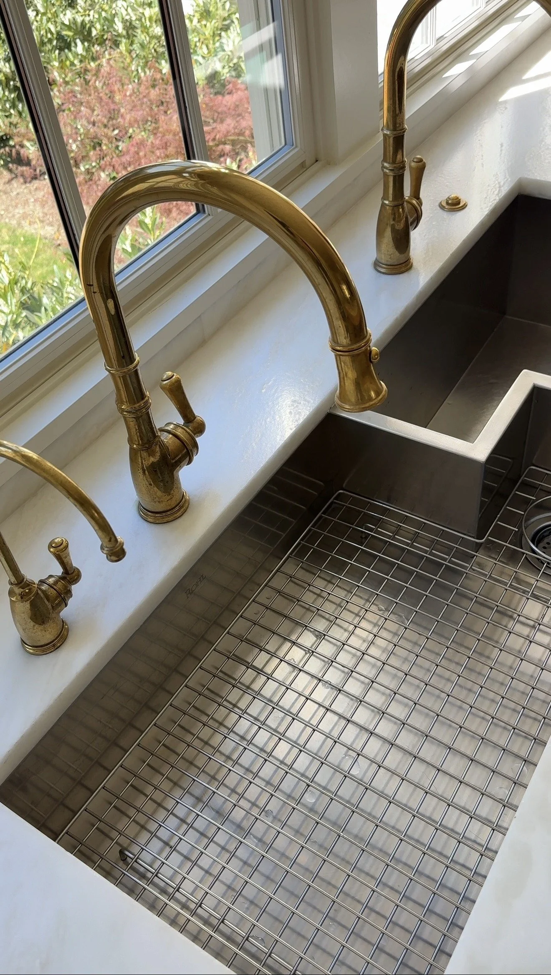
In the newly reimagined kitchen, cabinetry painted in Benjamin Moore’s In Your Eyes brings a soft wash of color, while grasscloth walls add warmth and texture. A generous island offers seating for five, and beneath new JELD-WEN windows, an oversized sink with two faucets is flanked by a pair of dishwashers—thoughtful details designed for a home that loves to entertain.
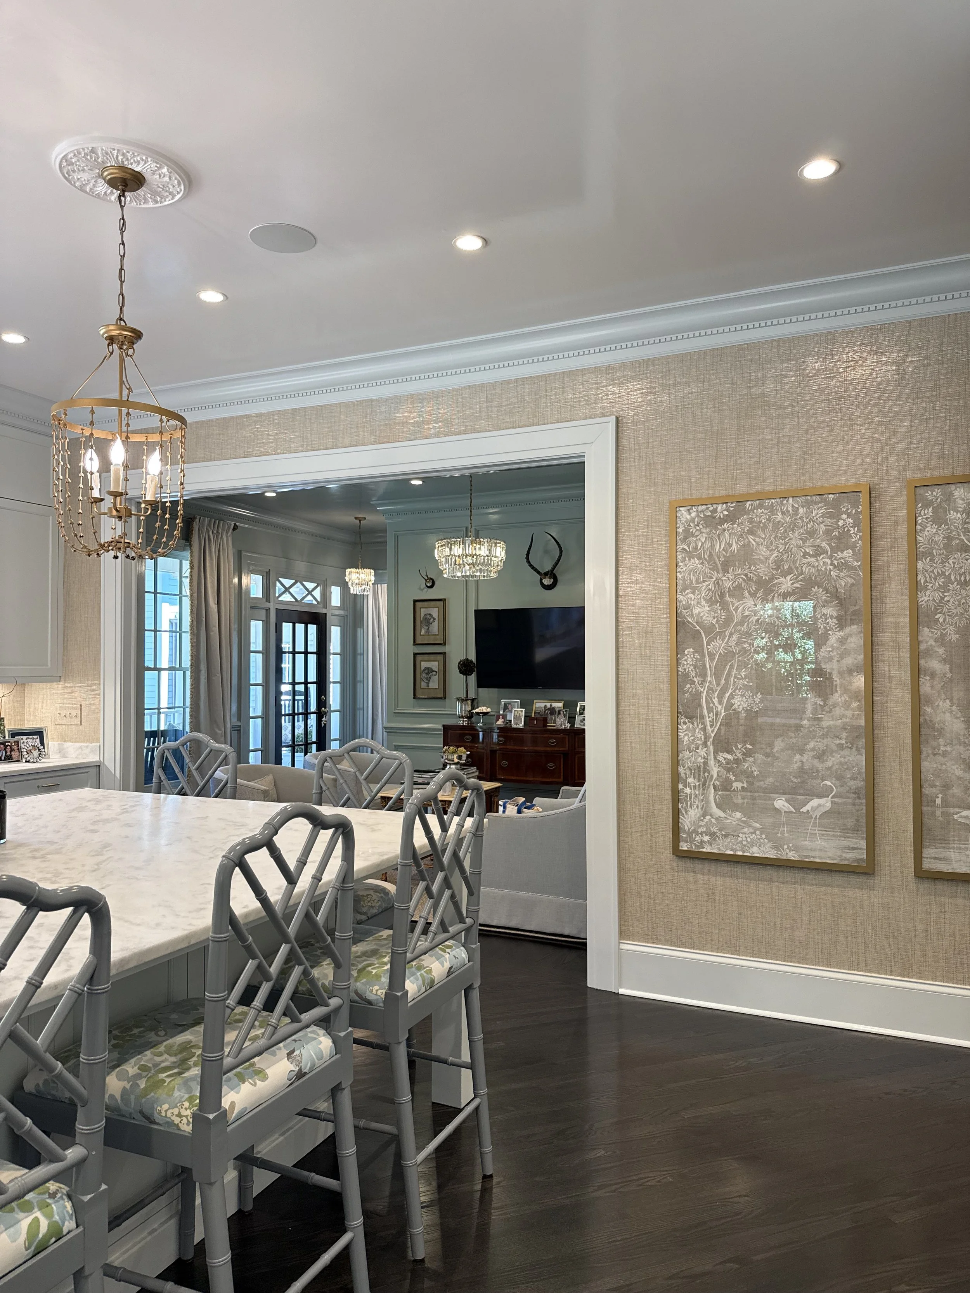
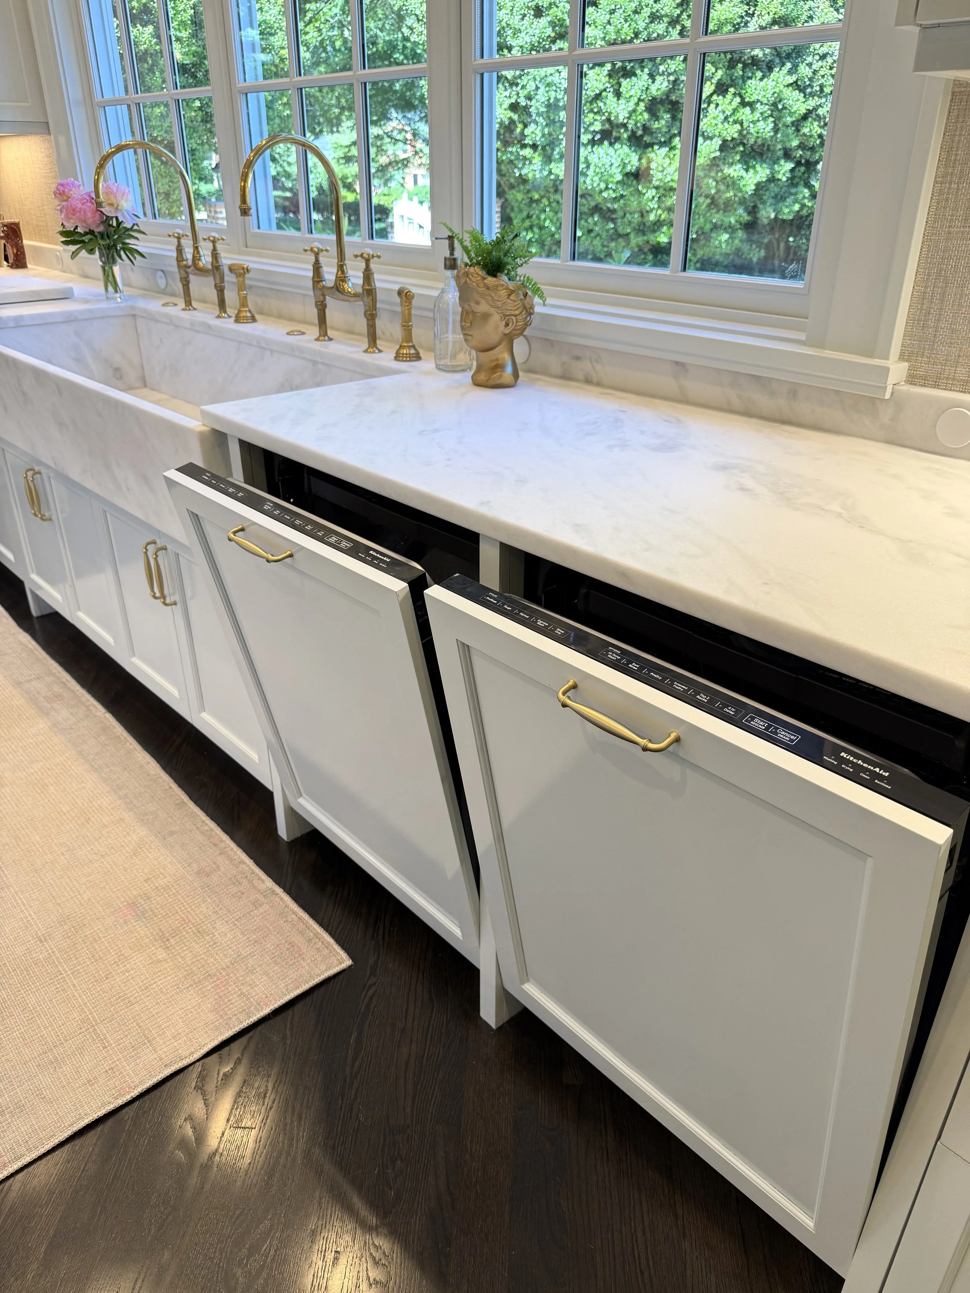
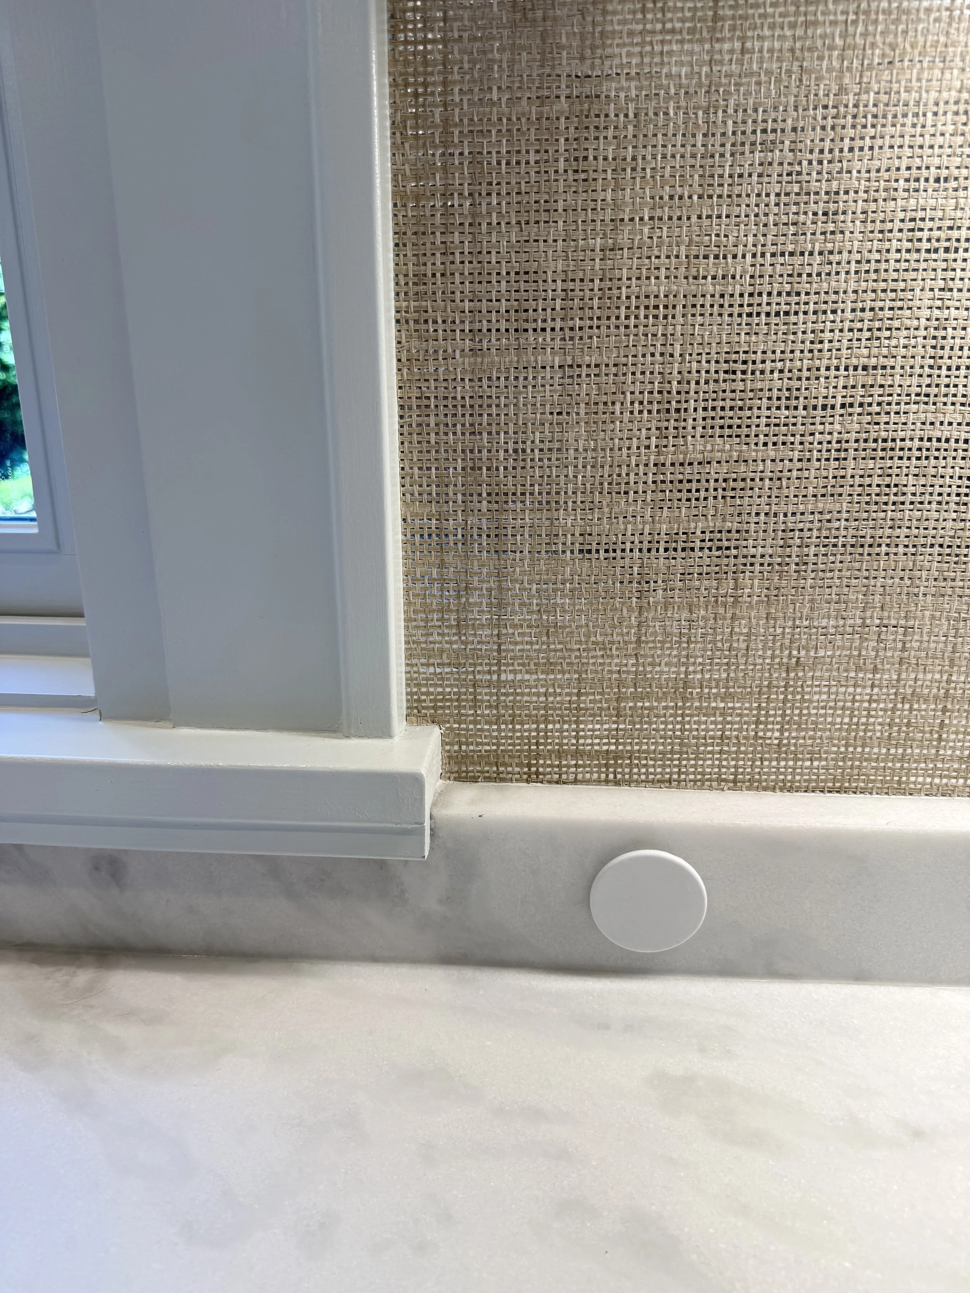
Even the smallest details were considered, from round outlets discreetly set into the marble with matching covers for a seamless, uninterrupted finish.
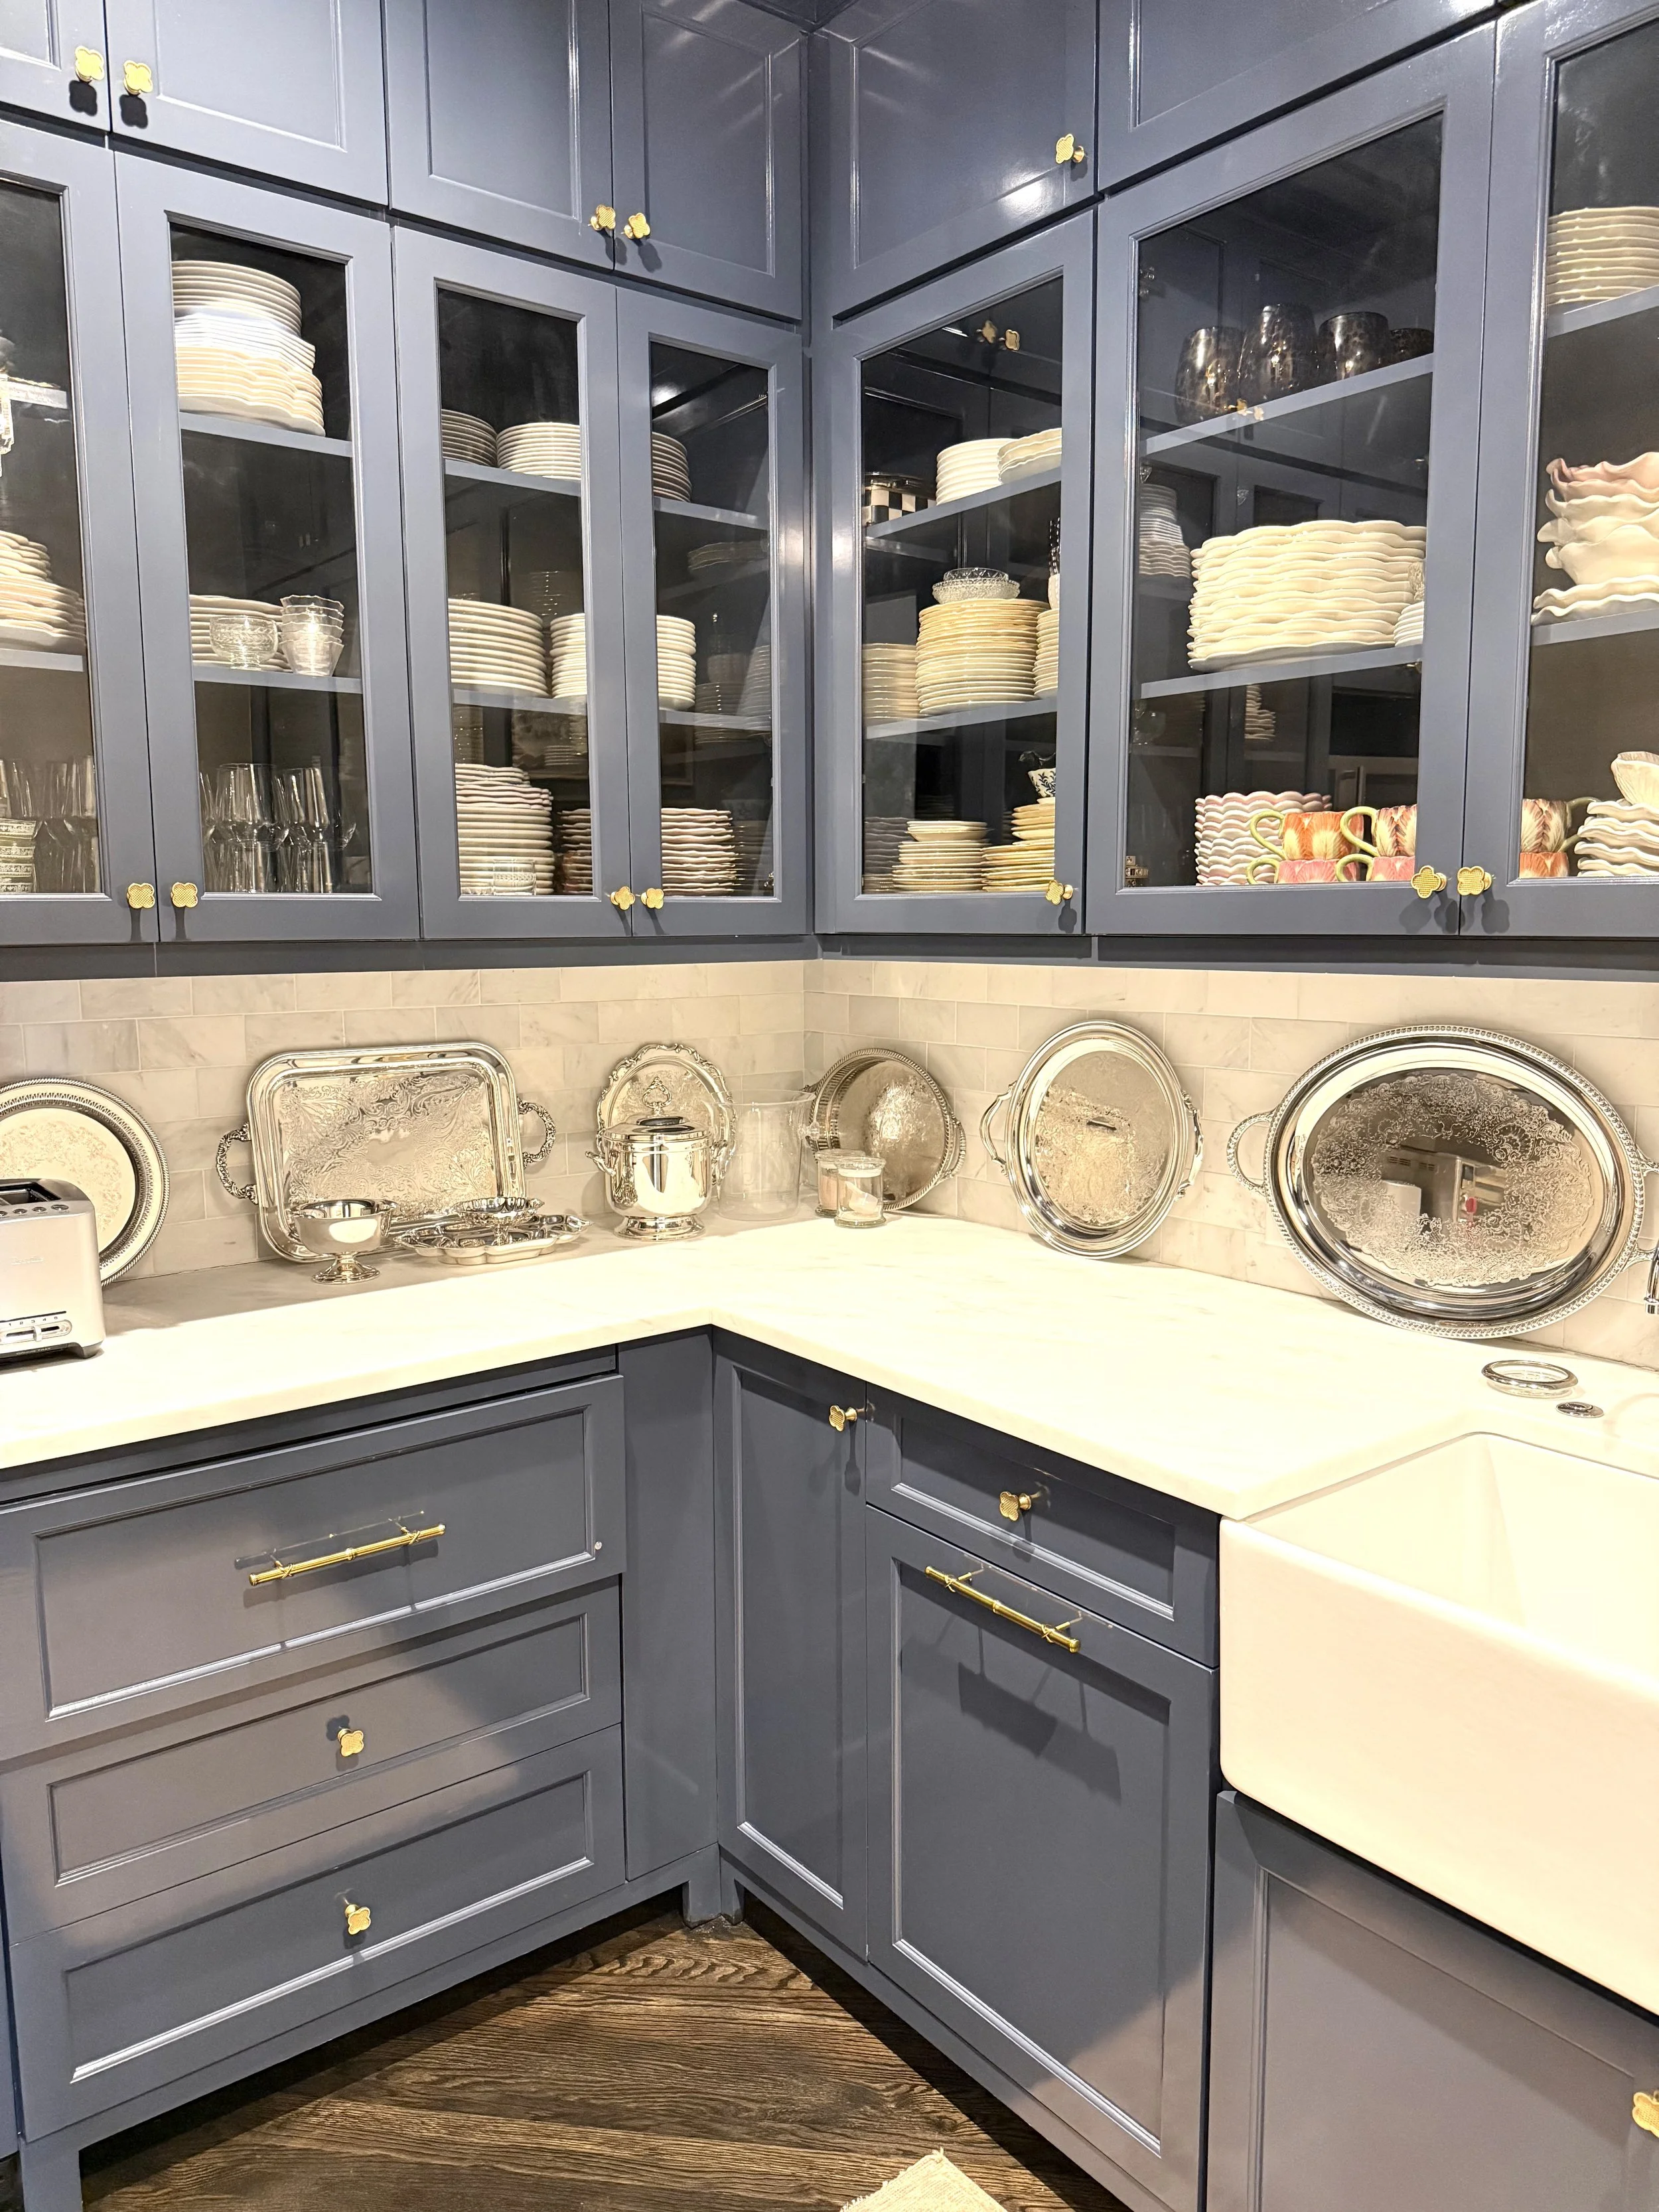
The scullery is enveloped in Farrow & Ball’s Stiffkey Blue, carried across the cabinetry, walls, and ceiling for a rich, color-drenched effect.
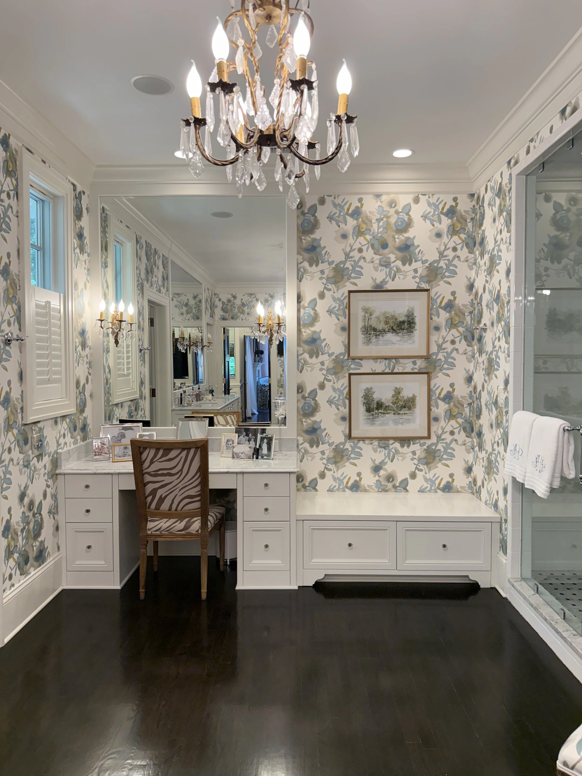
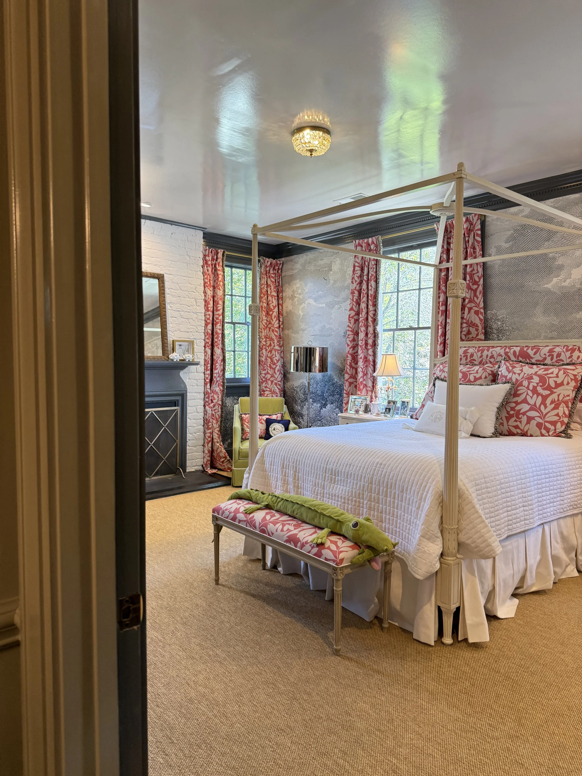
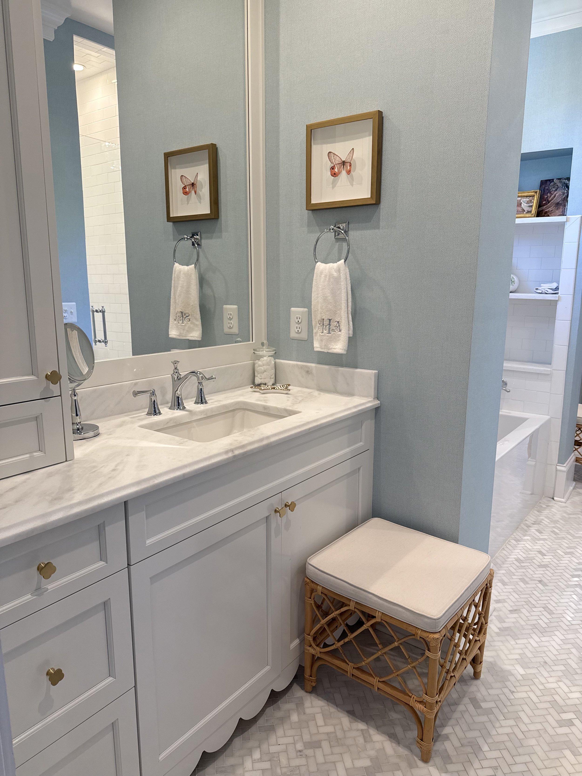
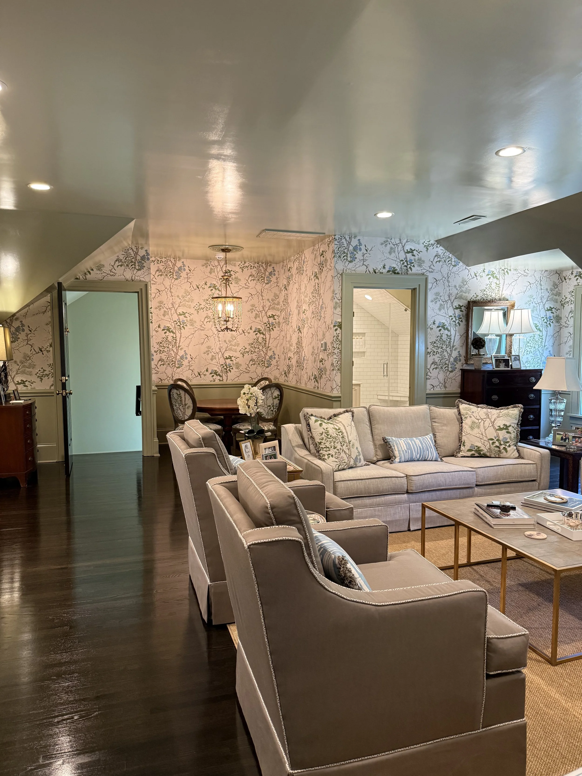
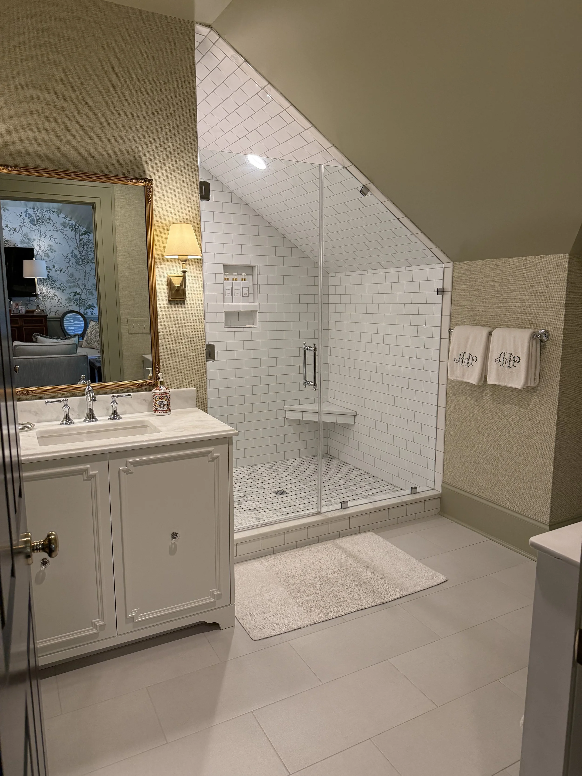
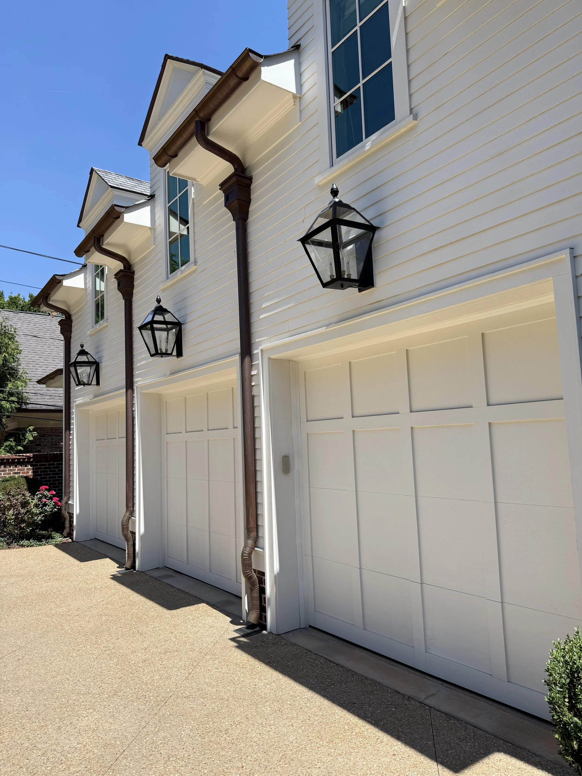
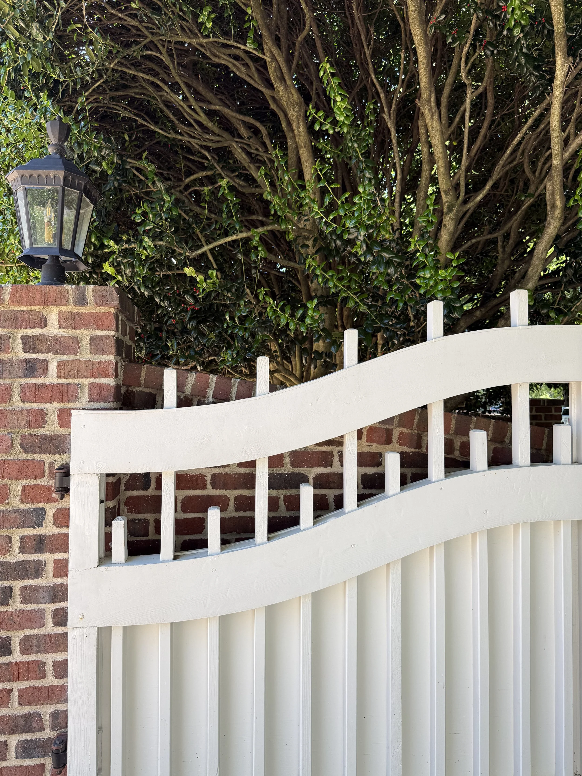
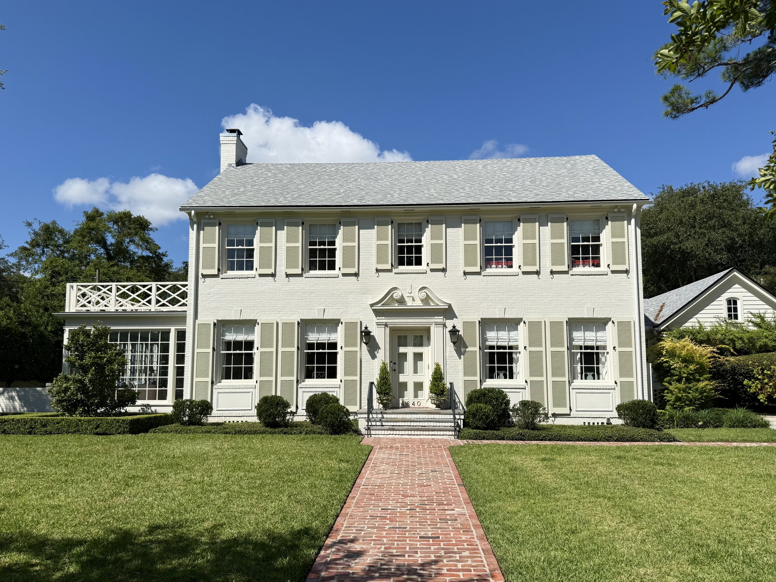
A Classic Ortega Home Reimagined for Modern Family Living
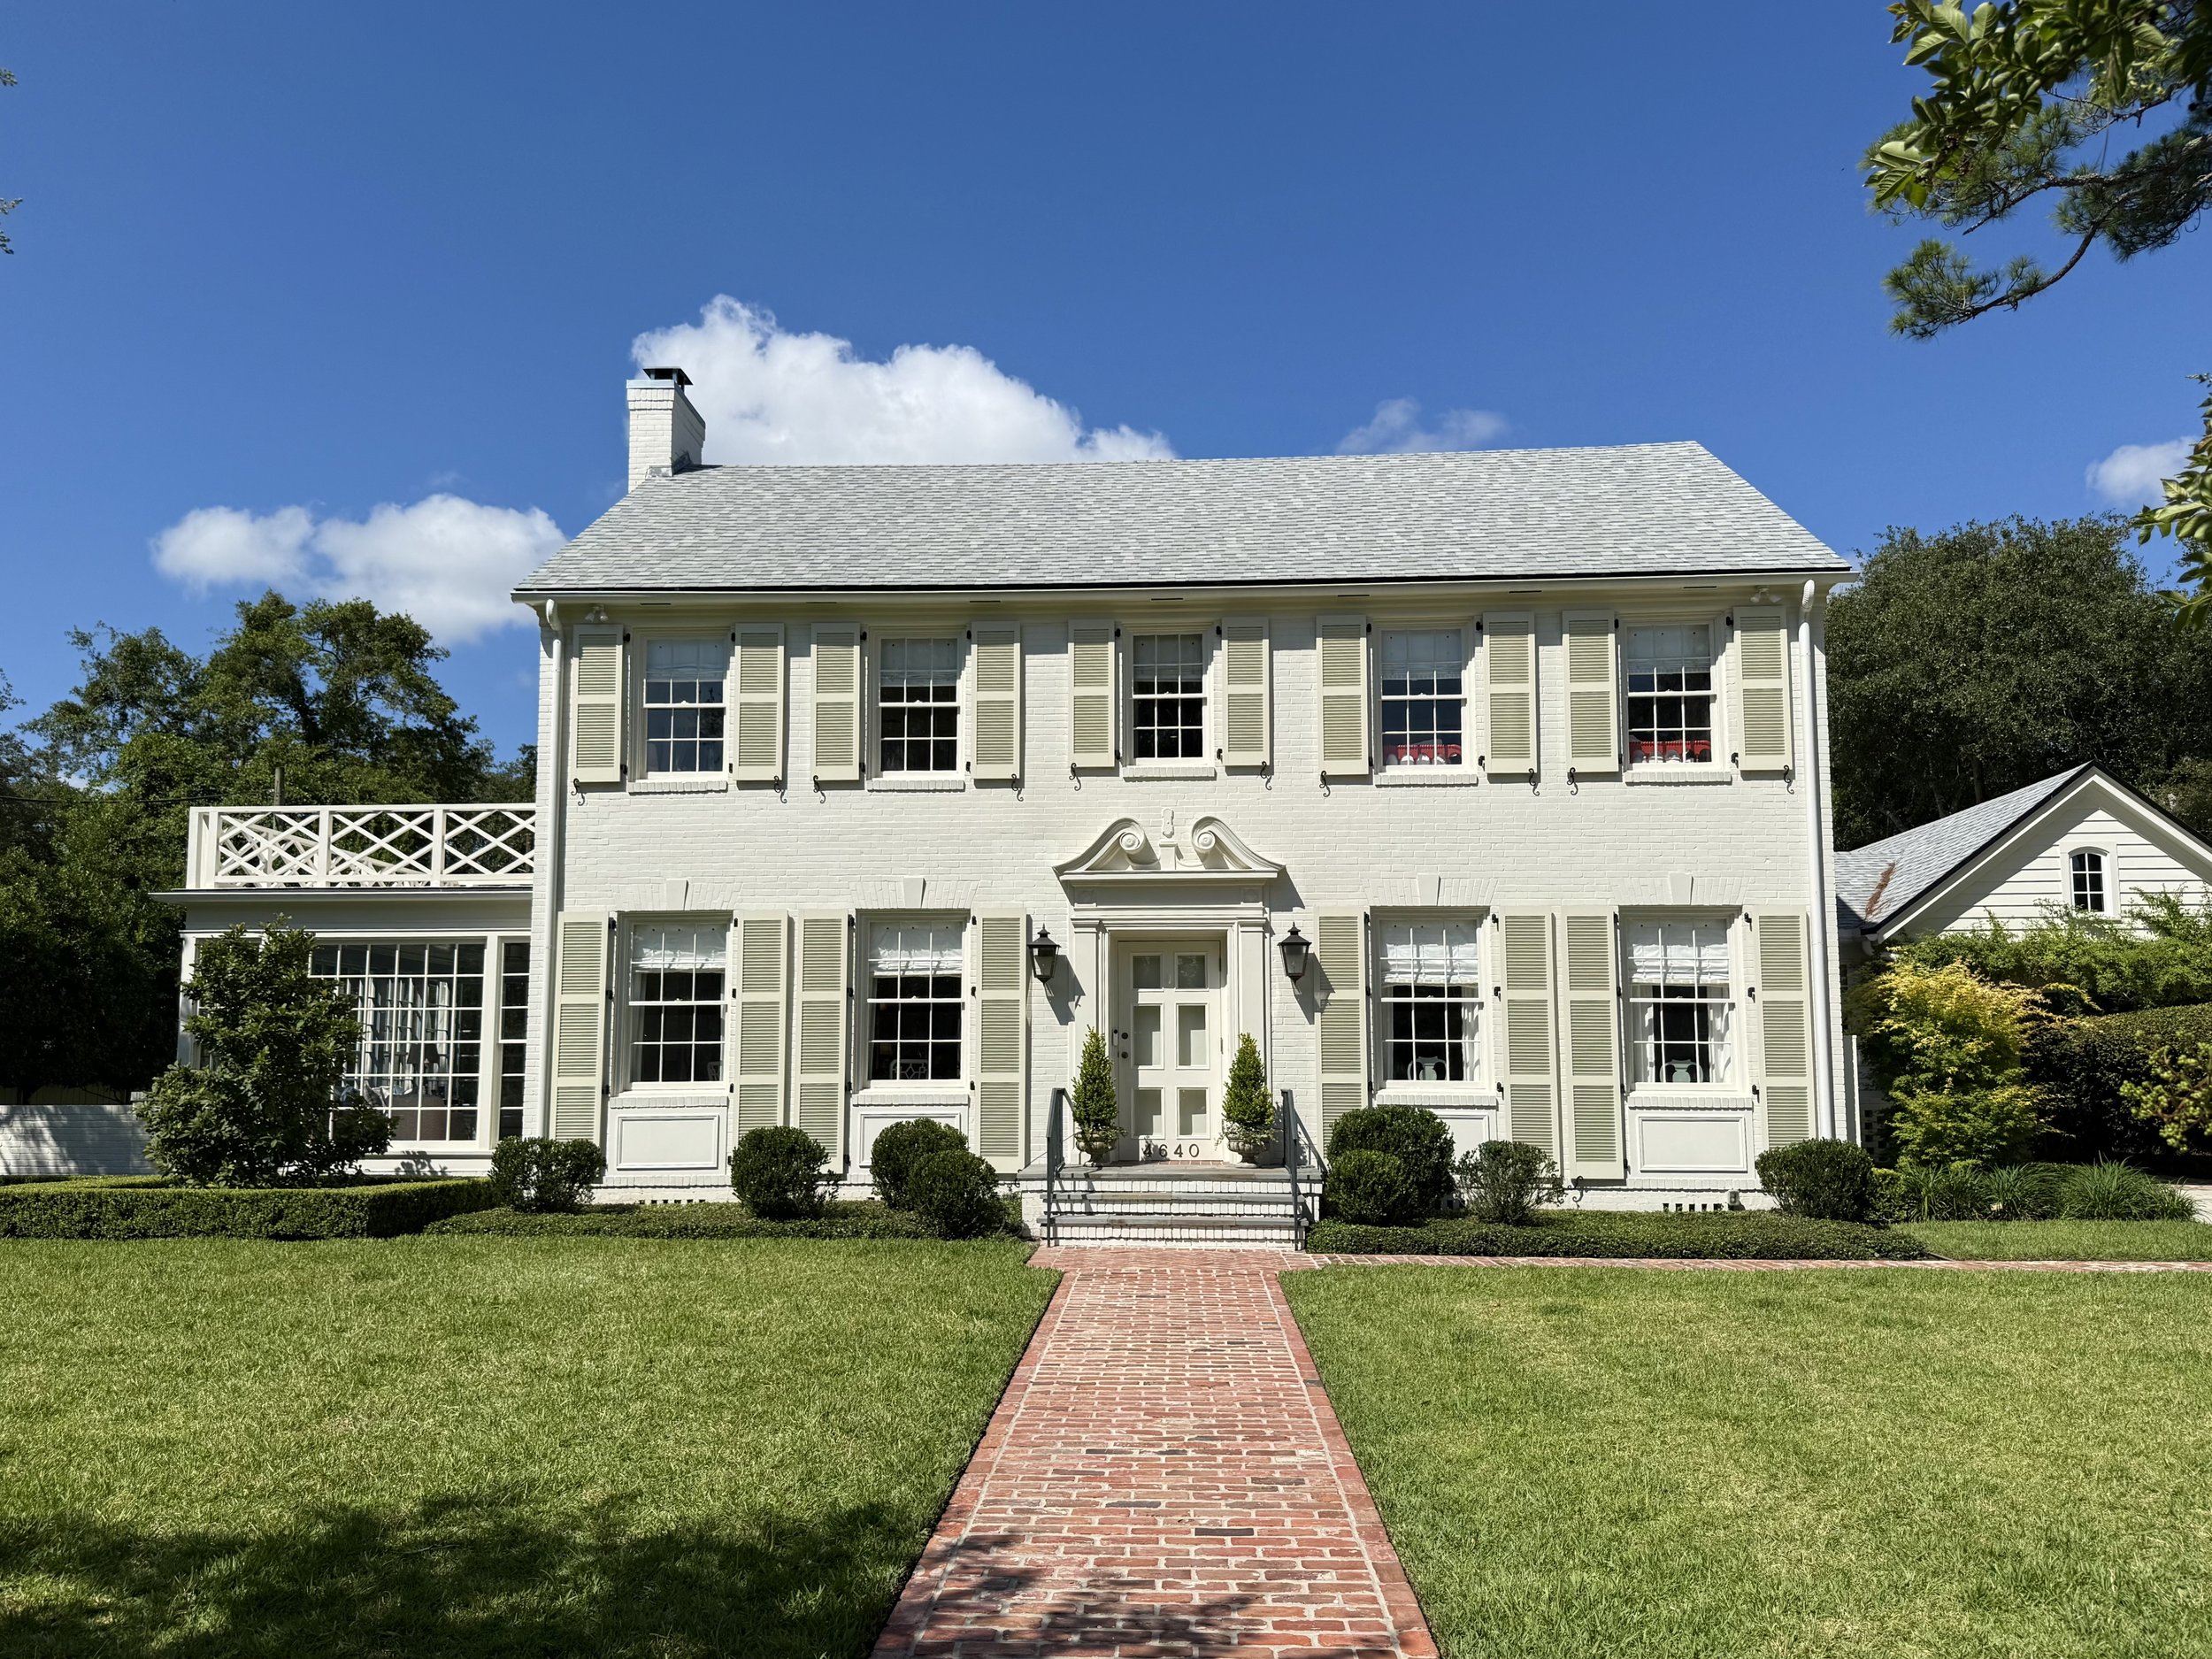
There is something special about a home that has evolved with the family who lives there. In Jacksonville’s historic Ortega neighborhood, this beautiful Georgian Revival home had already been home to its family for several years before they decided to move out and undertake a complete renovation. Working with Atlanta-based Mary Mac Interiors, architect Bill Leuthold, and Jeff Thompson Construction, the family expanded the home while preserving the original architectural details that give it so much character.
The renovation added an extensive addition to the back of the house, including a large kitchen, scullery, drop zone, half bath, generous pantry, covered porch, and new pool. Come along with me as I take an exclusive tour of the home with Mary Mac Interiors. Thanks to the homeowner, we’re able to show you everything from the inspiring kitchen and beautiful new spaces to the sweetest little girls’ room.
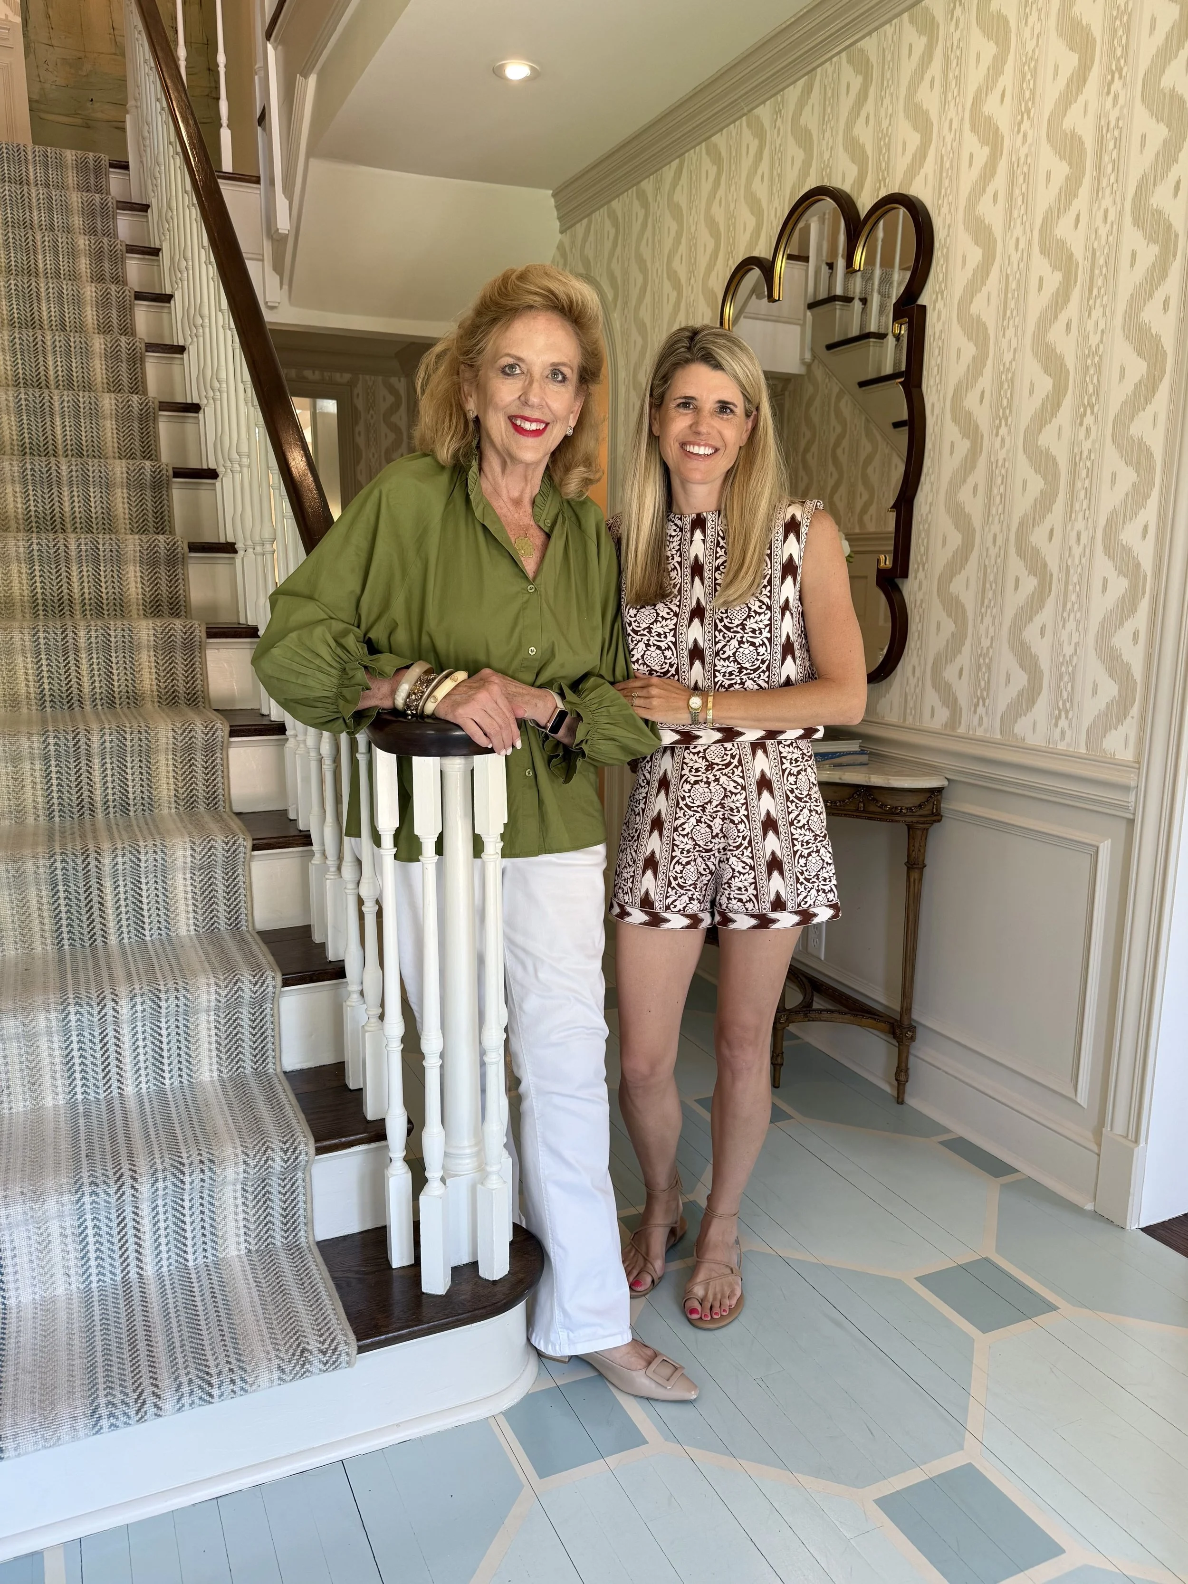
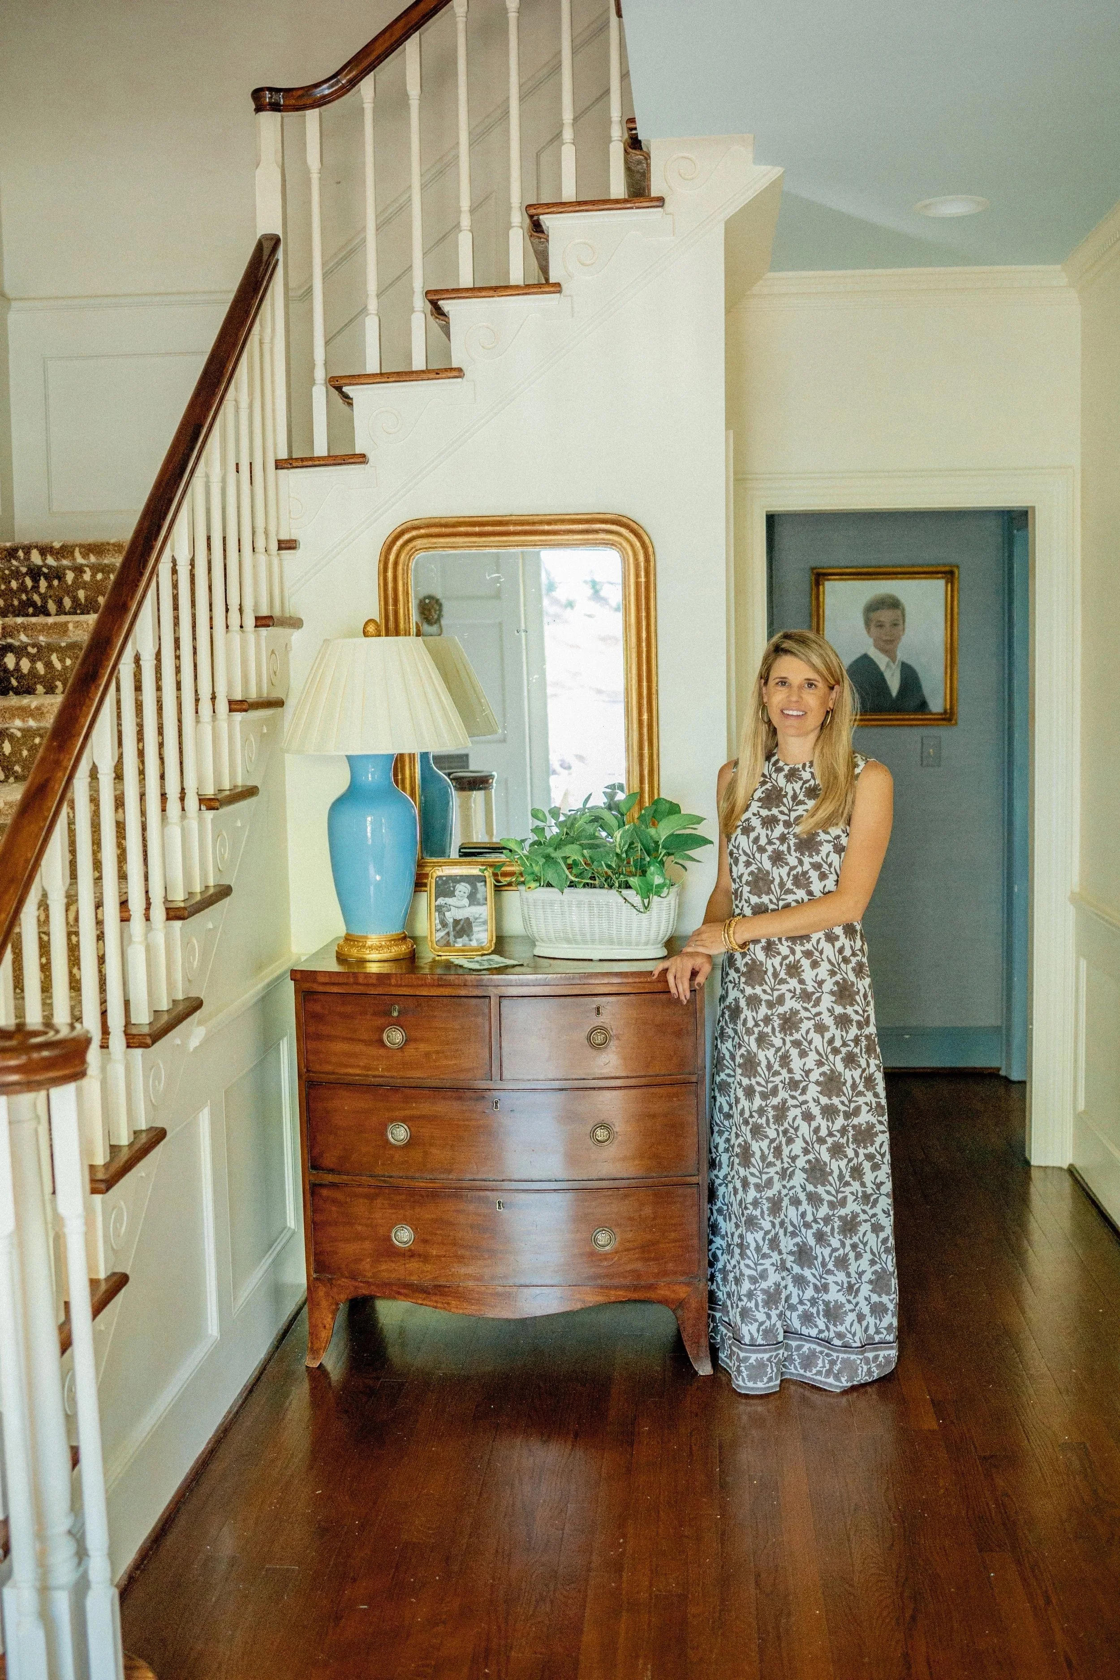
Mary McWilliams of Mary Mac Interiors with me pictured in the home’s foyer
Preserving the Character, Improving the Flow
One of the most successful aspects of the renovation is the way the new construction works with the original house. The family wanted additional space and better functionality, but they also wanted to preserve the architectural details that made the original home special.
That balance can be felt throughout the house. Original details remain, while new spaces and custom touches were added to make the home work for the family today. One of my favorite examples is the small alcove beneath the staircase, which was transformed into a charming reading nook.
The Foyer
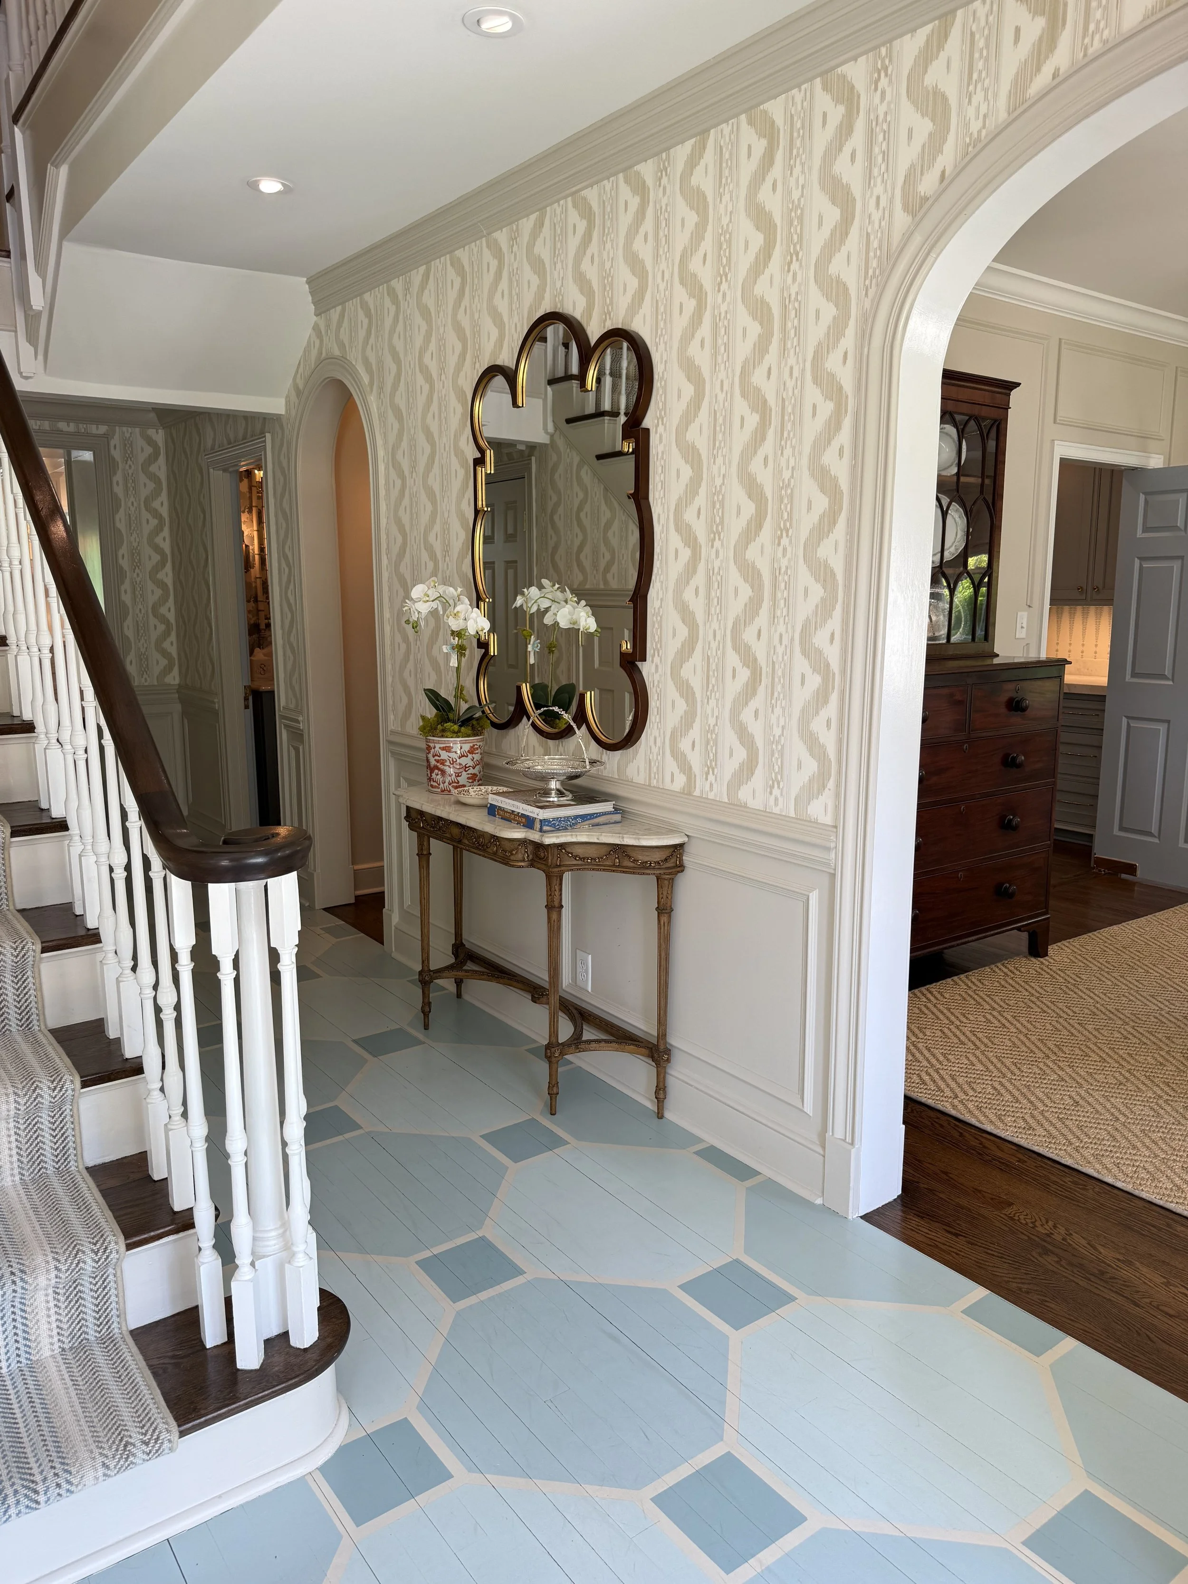
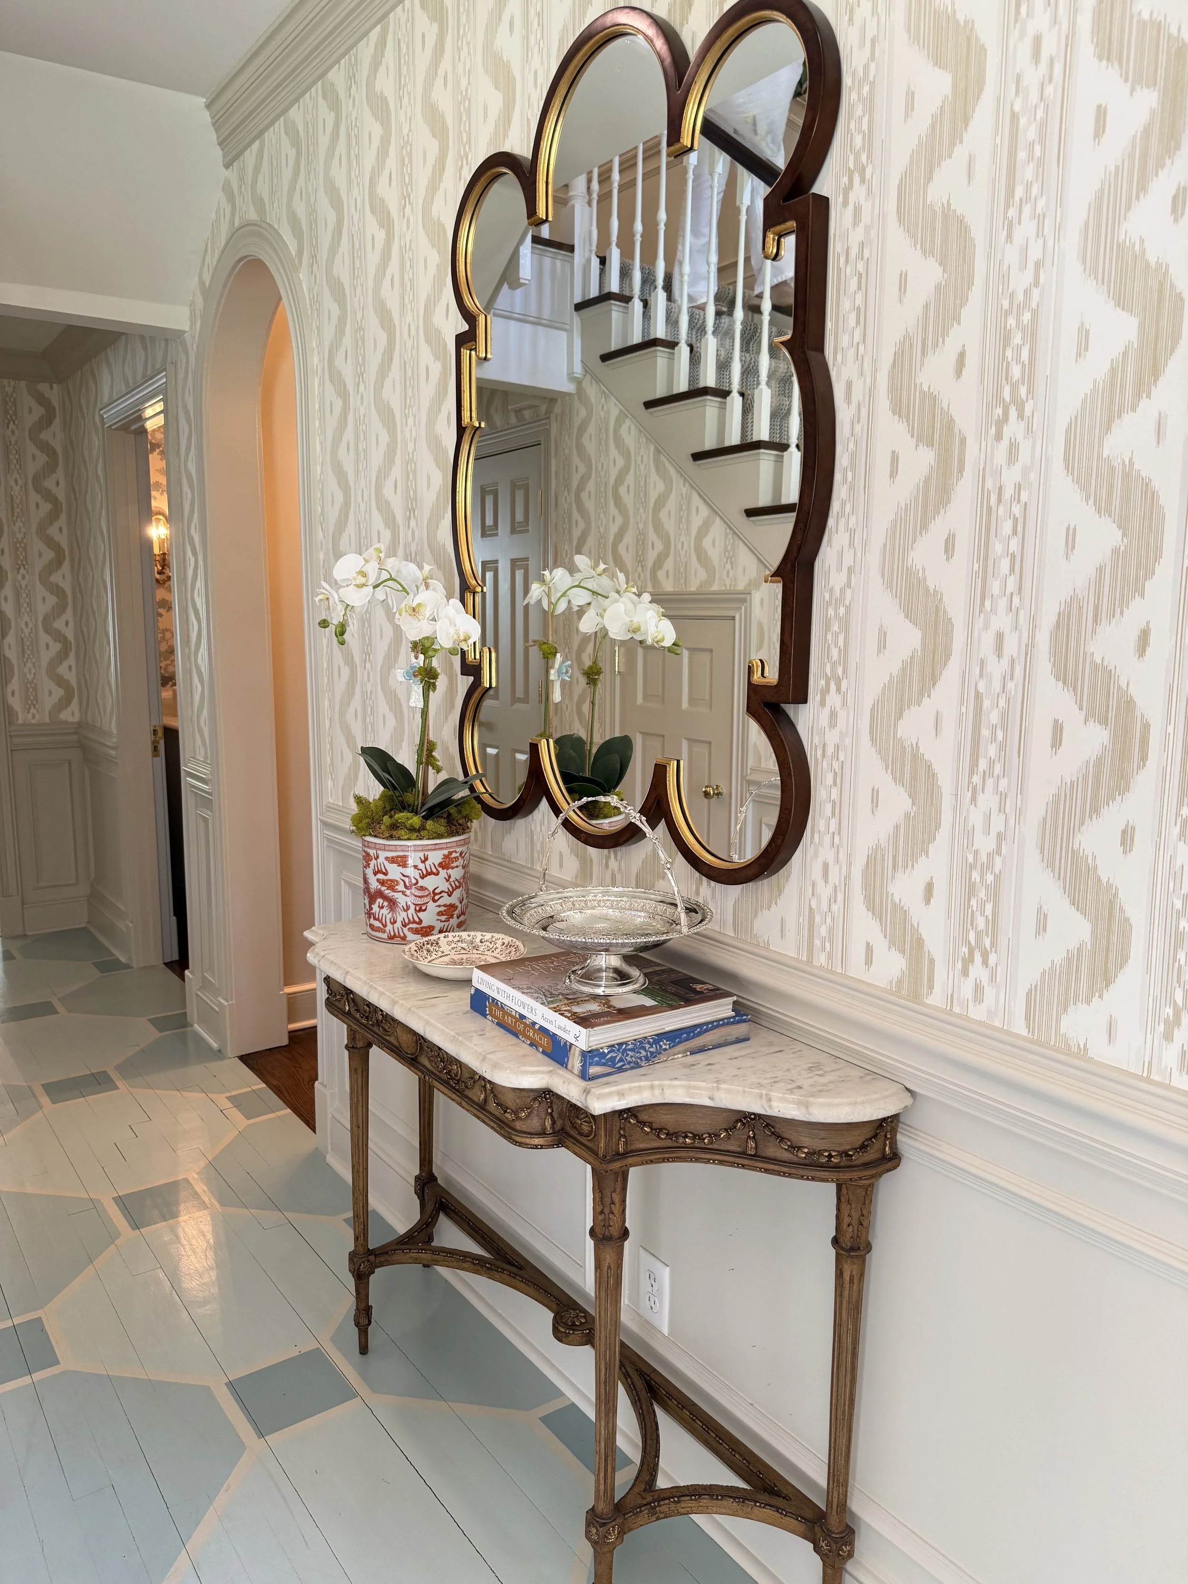
Bali Hai by Quadrille wallpaper with Bunny Williams inspired painted floors
The foyer immediately establishes the tone for the home. Painted wood floors bring an old-house feel, while Bali Hai by Quadrille covers the walls in a classic pattern. The combination of traditional architecture and pattern sets the stage for the rooms that follow. Tucked beneath the staircase, a secret reading nook turns an otherwise unused alcove into a cozy little hideaway for the children - it’s so charming!
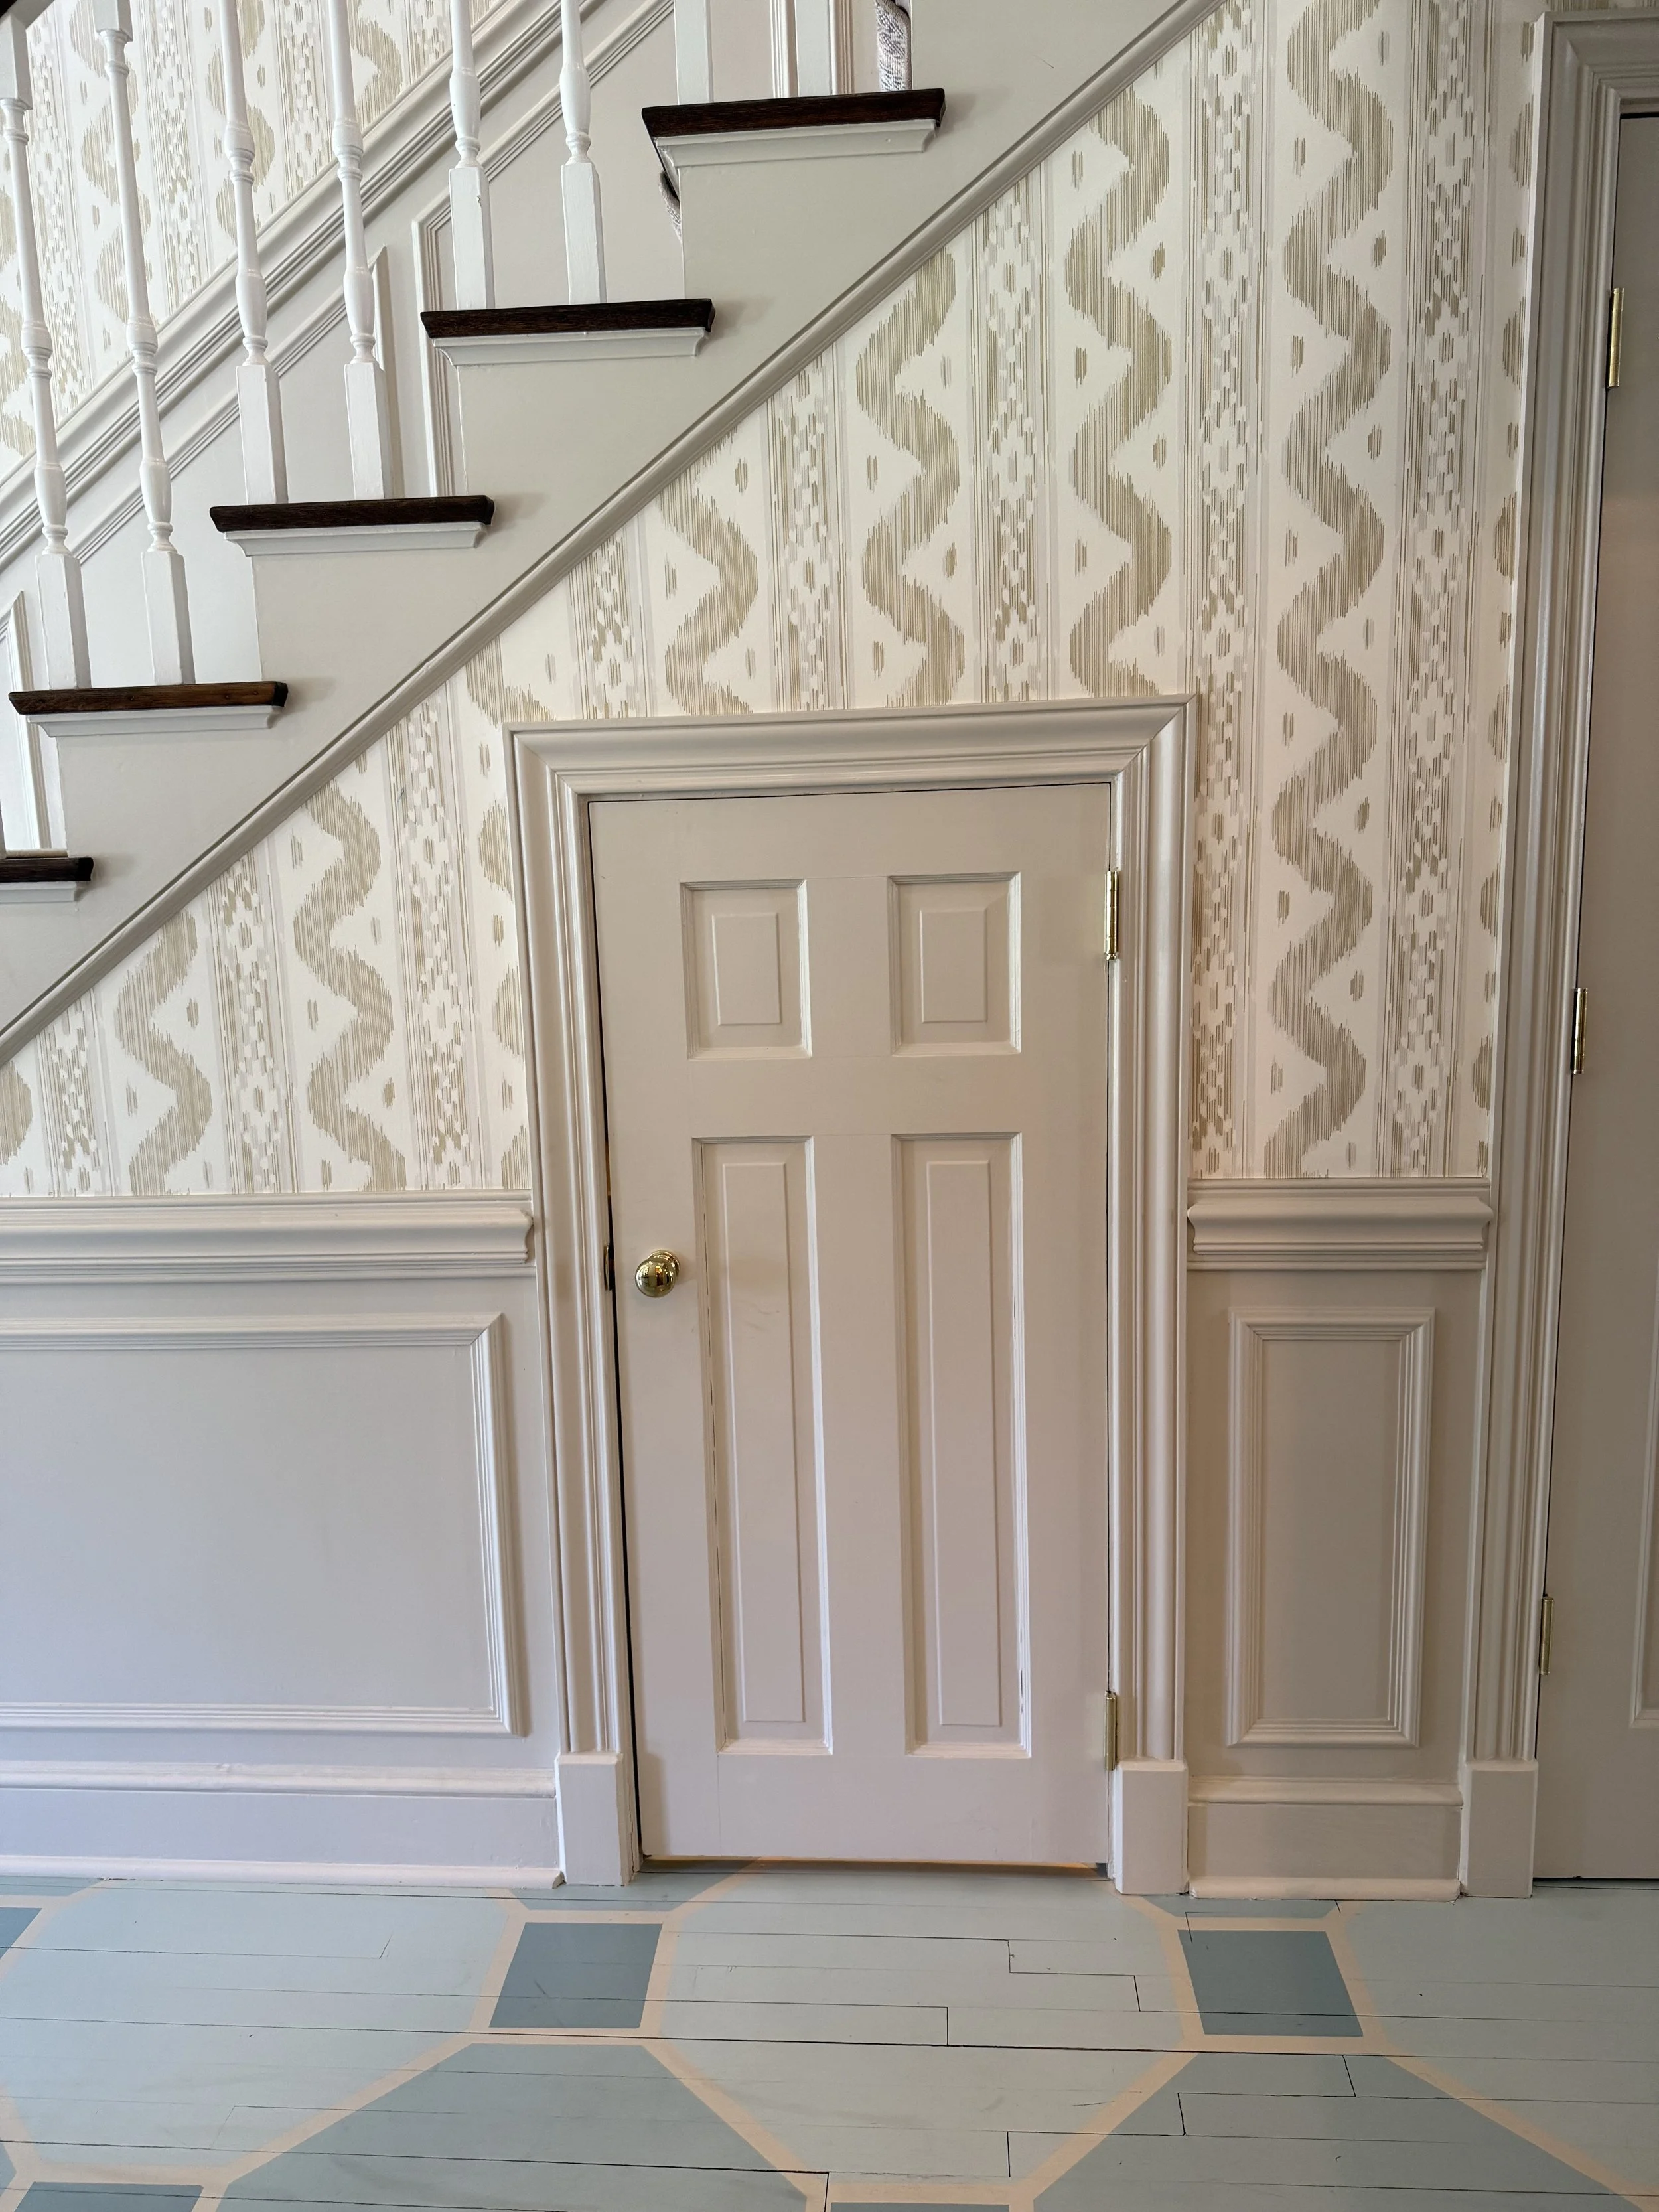
Keep scrolling for the cutest use of the space under the stairwell!
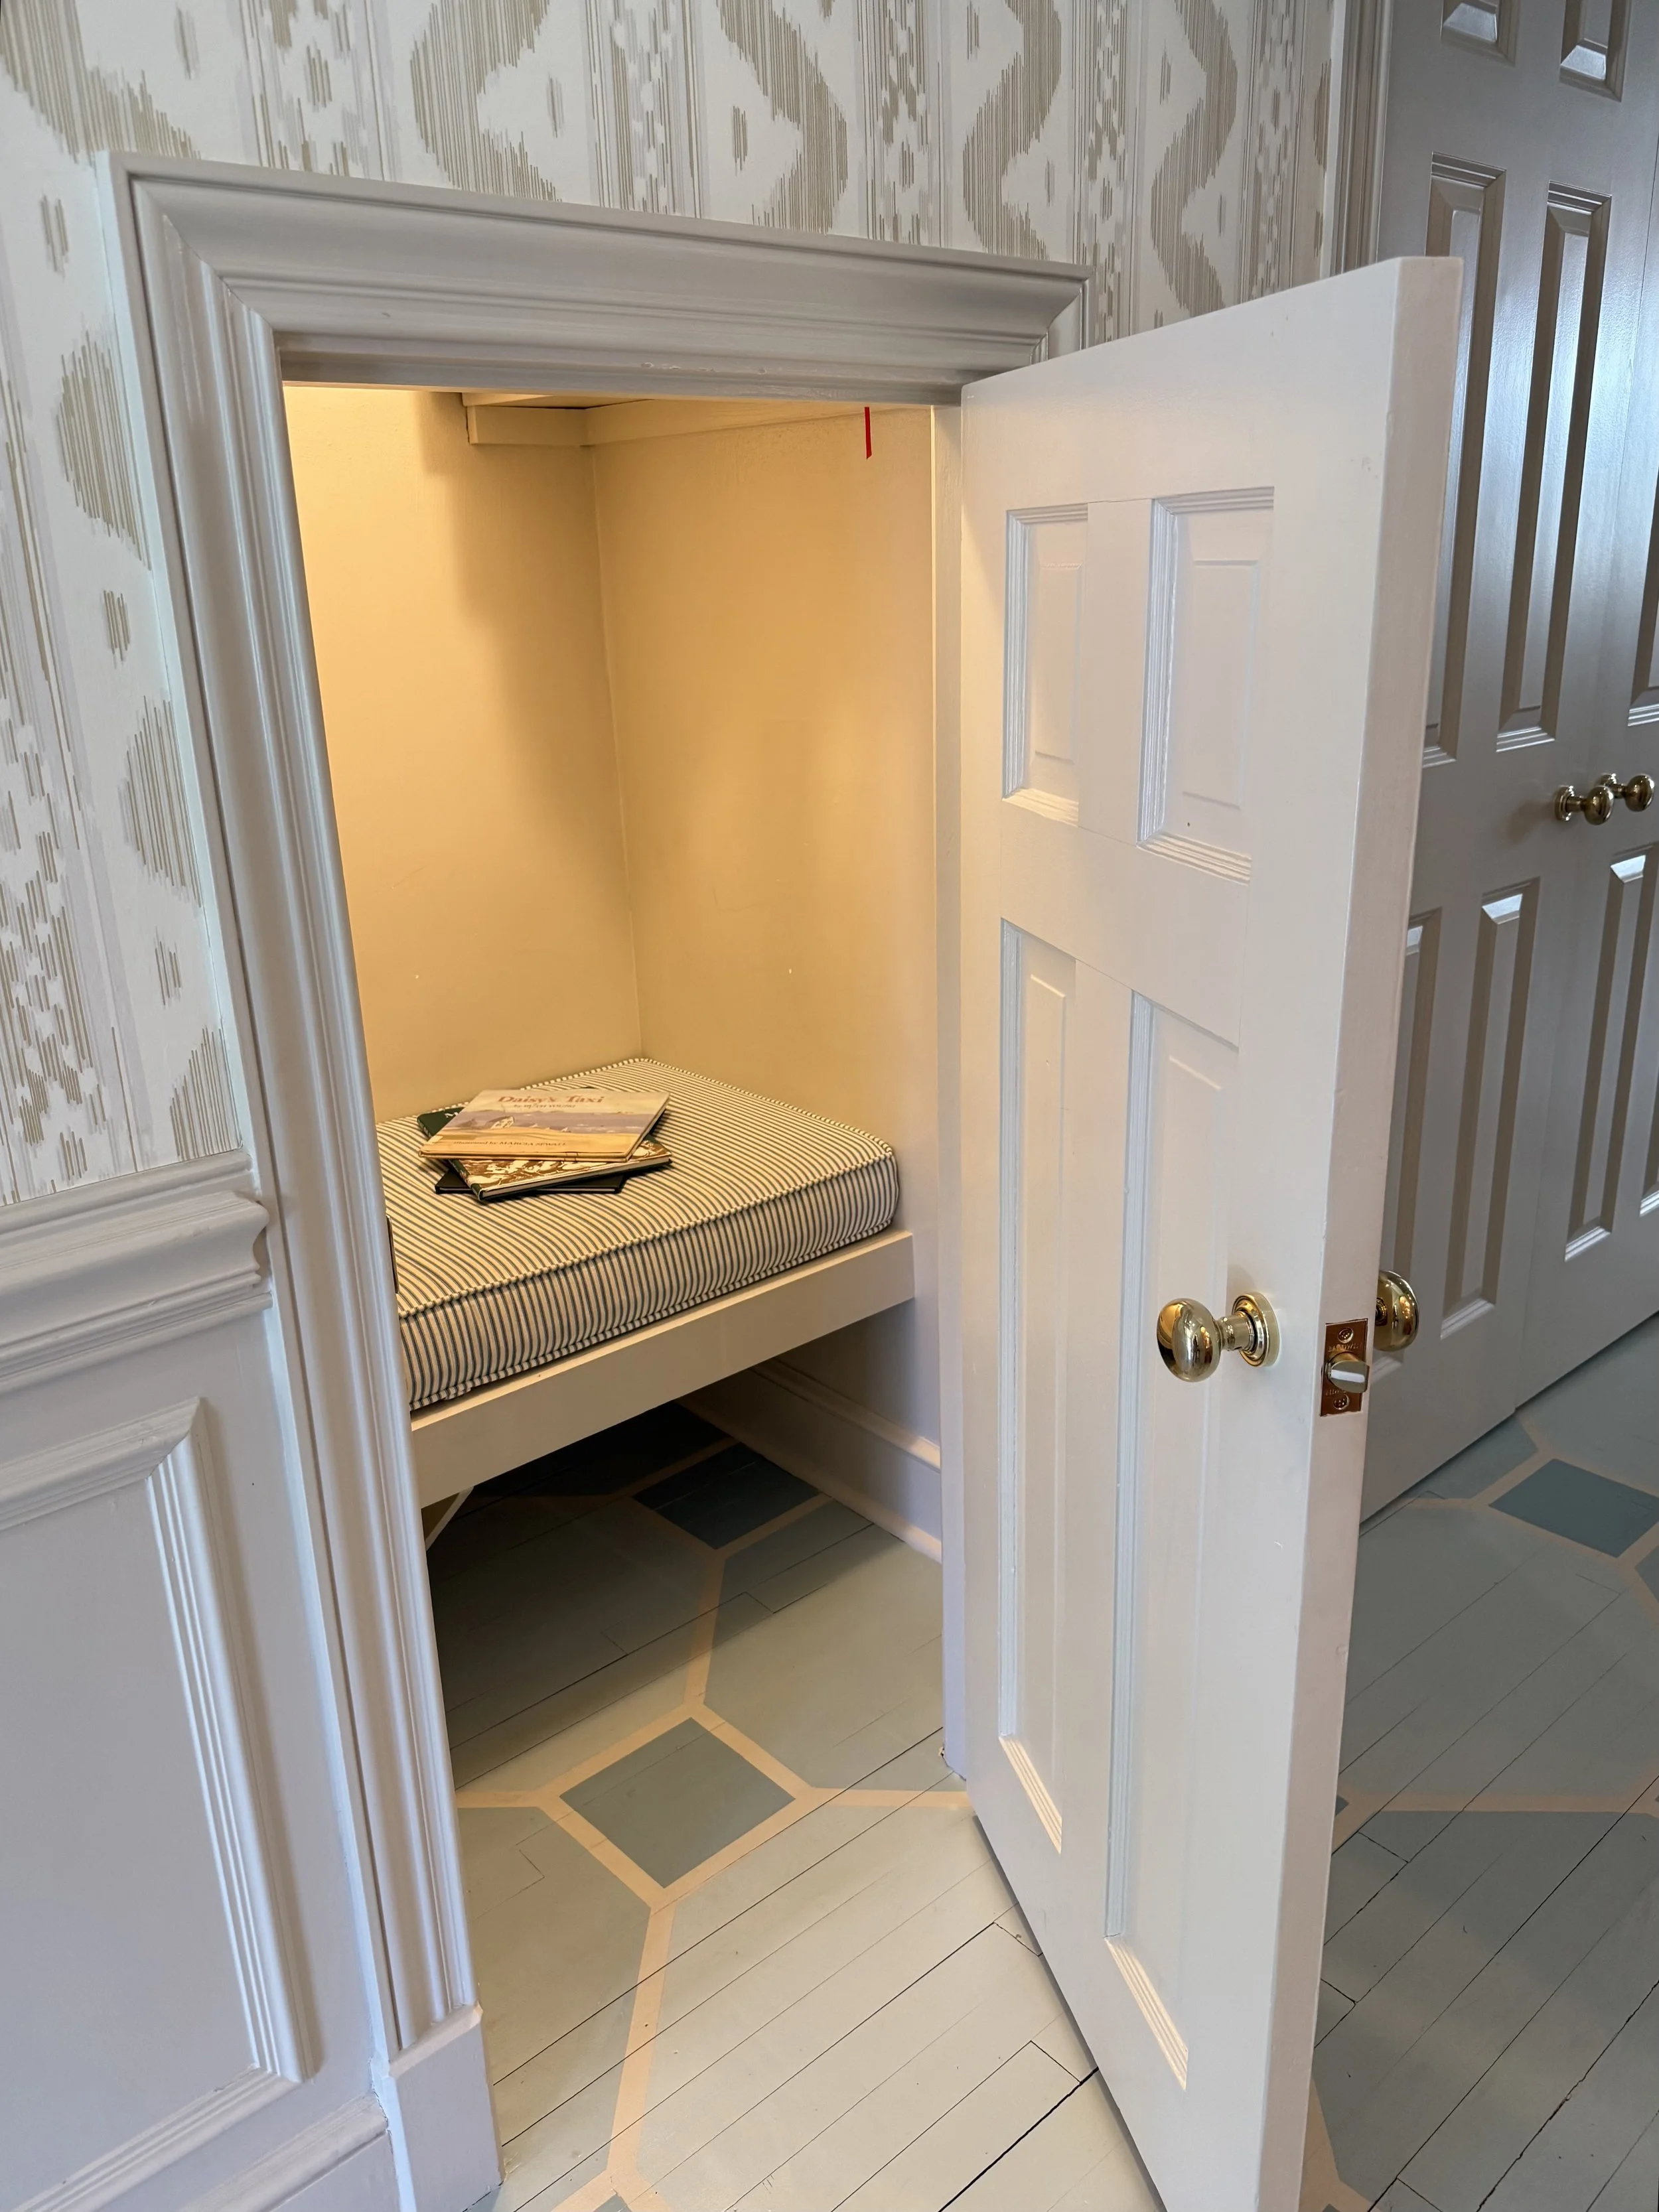
The homeowner’s young son likes to do his homework here
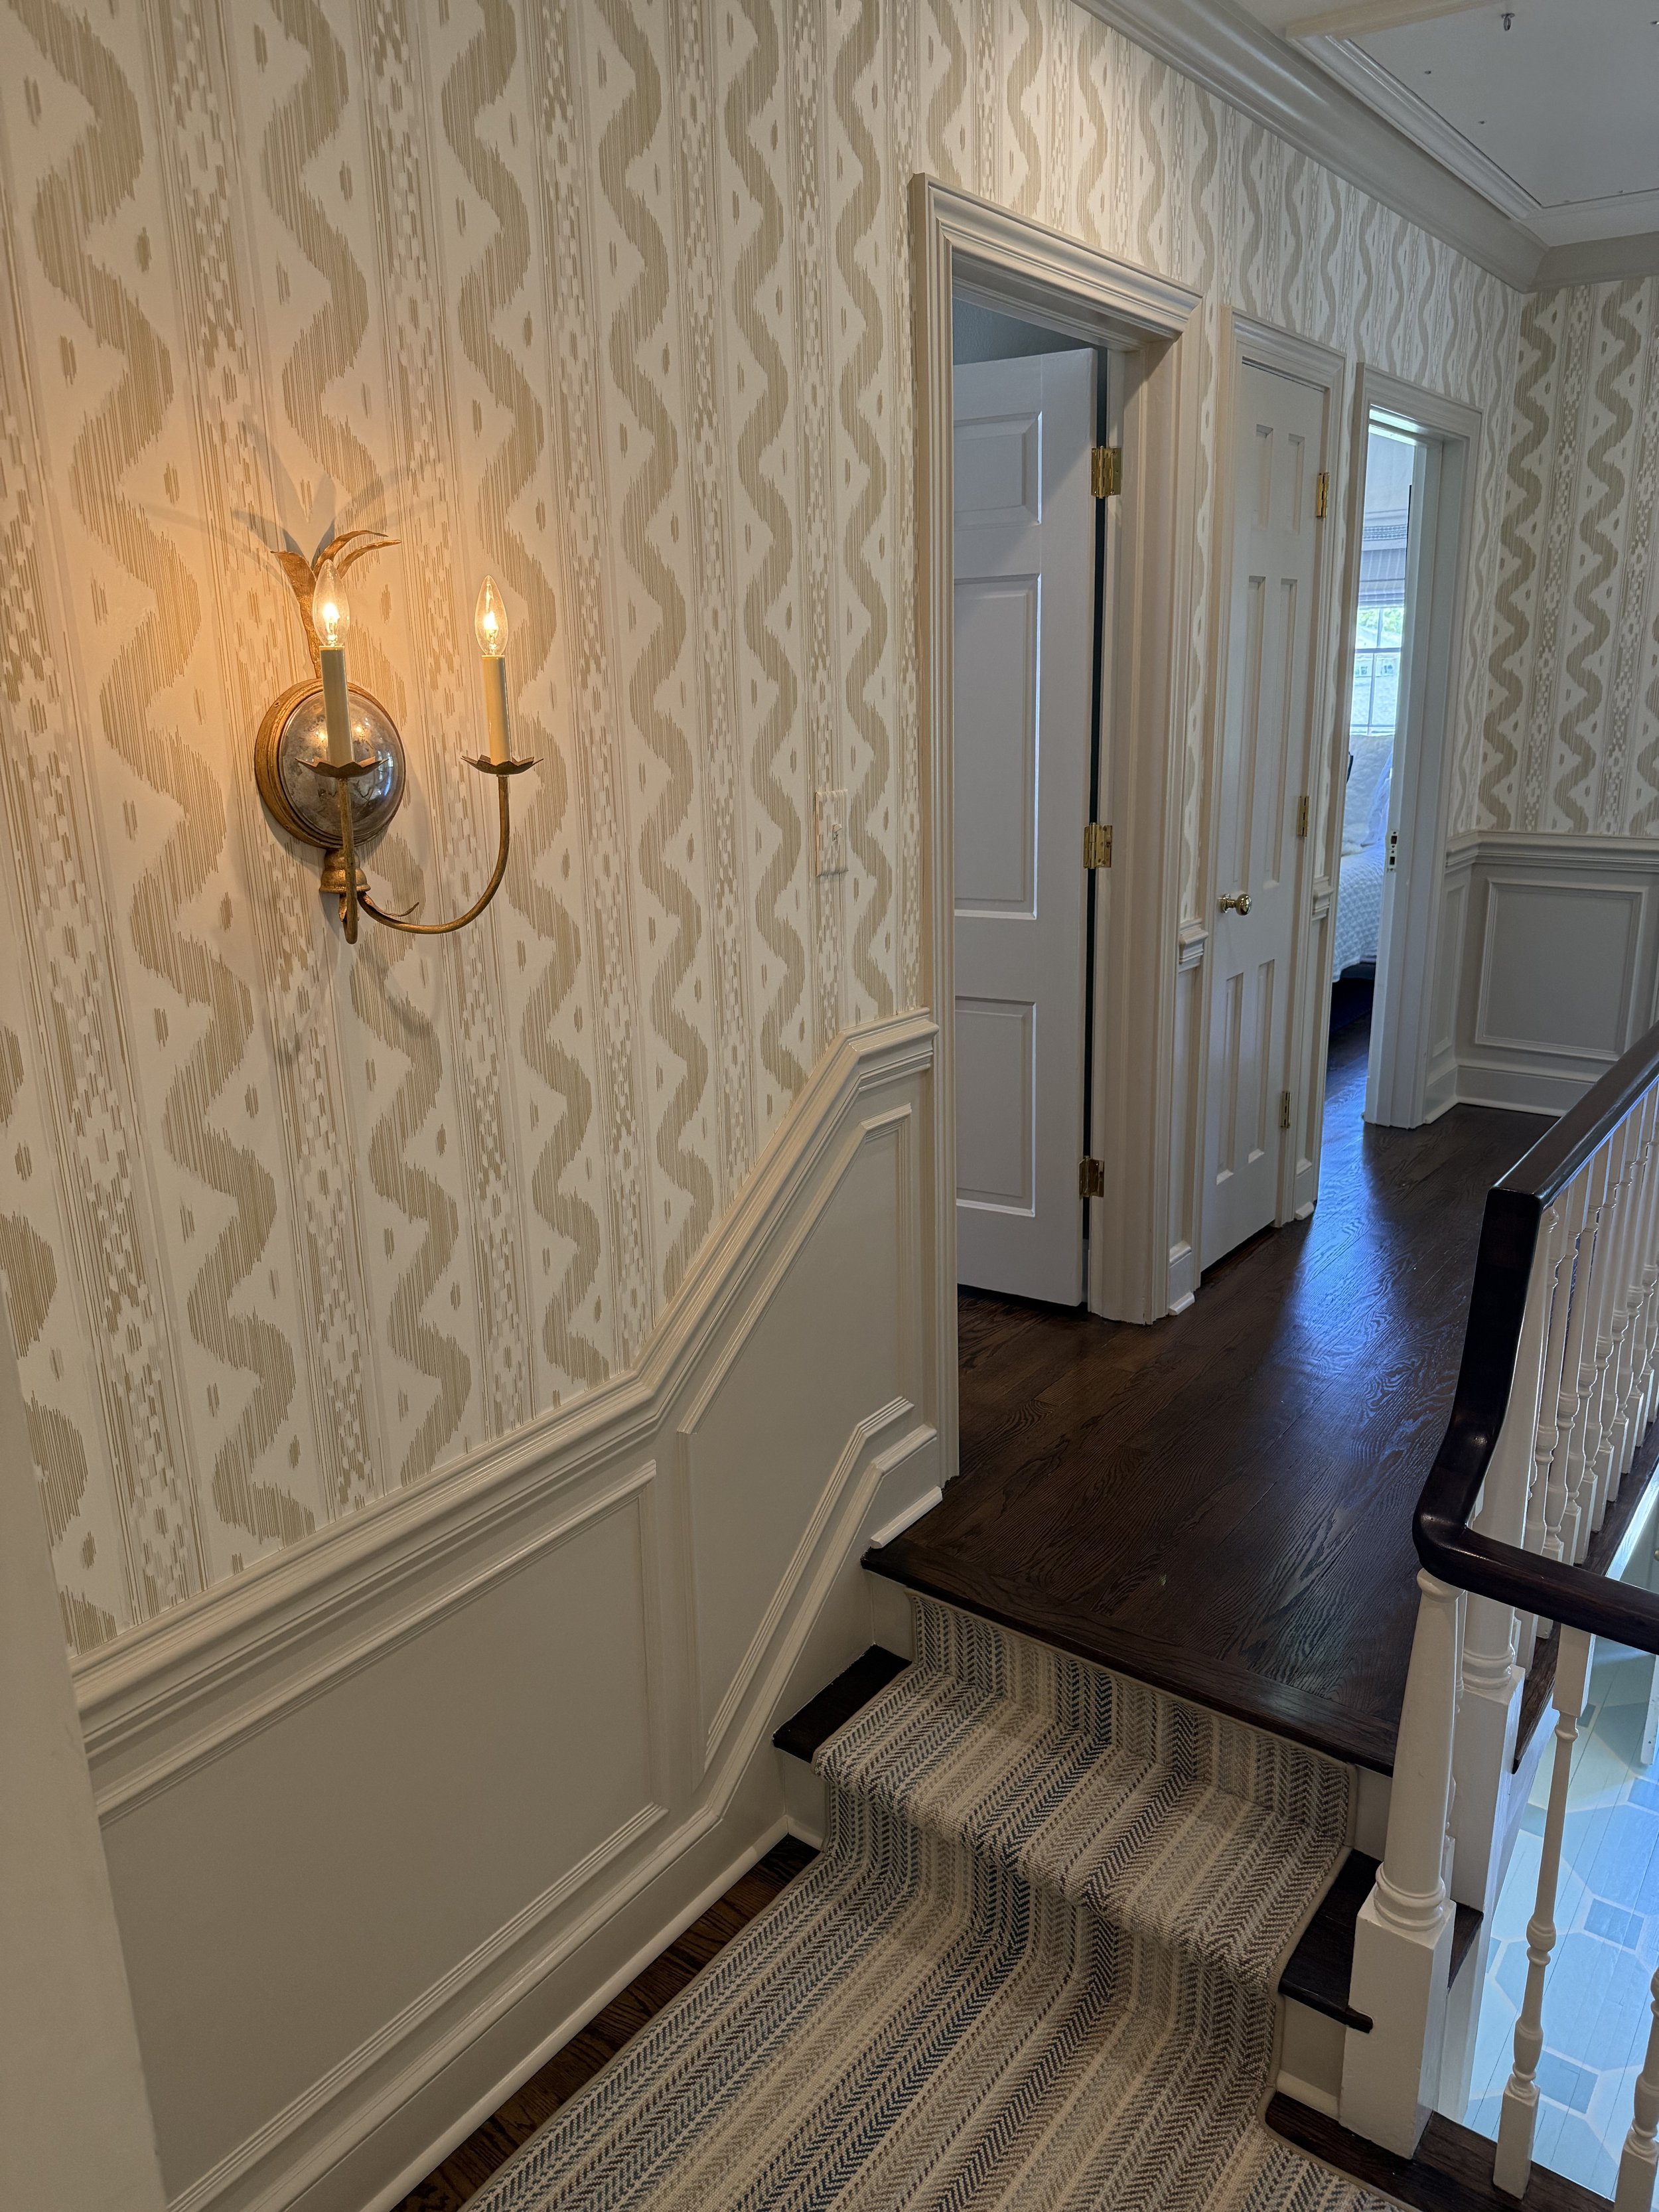
I’ve always loved this sconce — tap to the photo for the link to it
The Dining Room
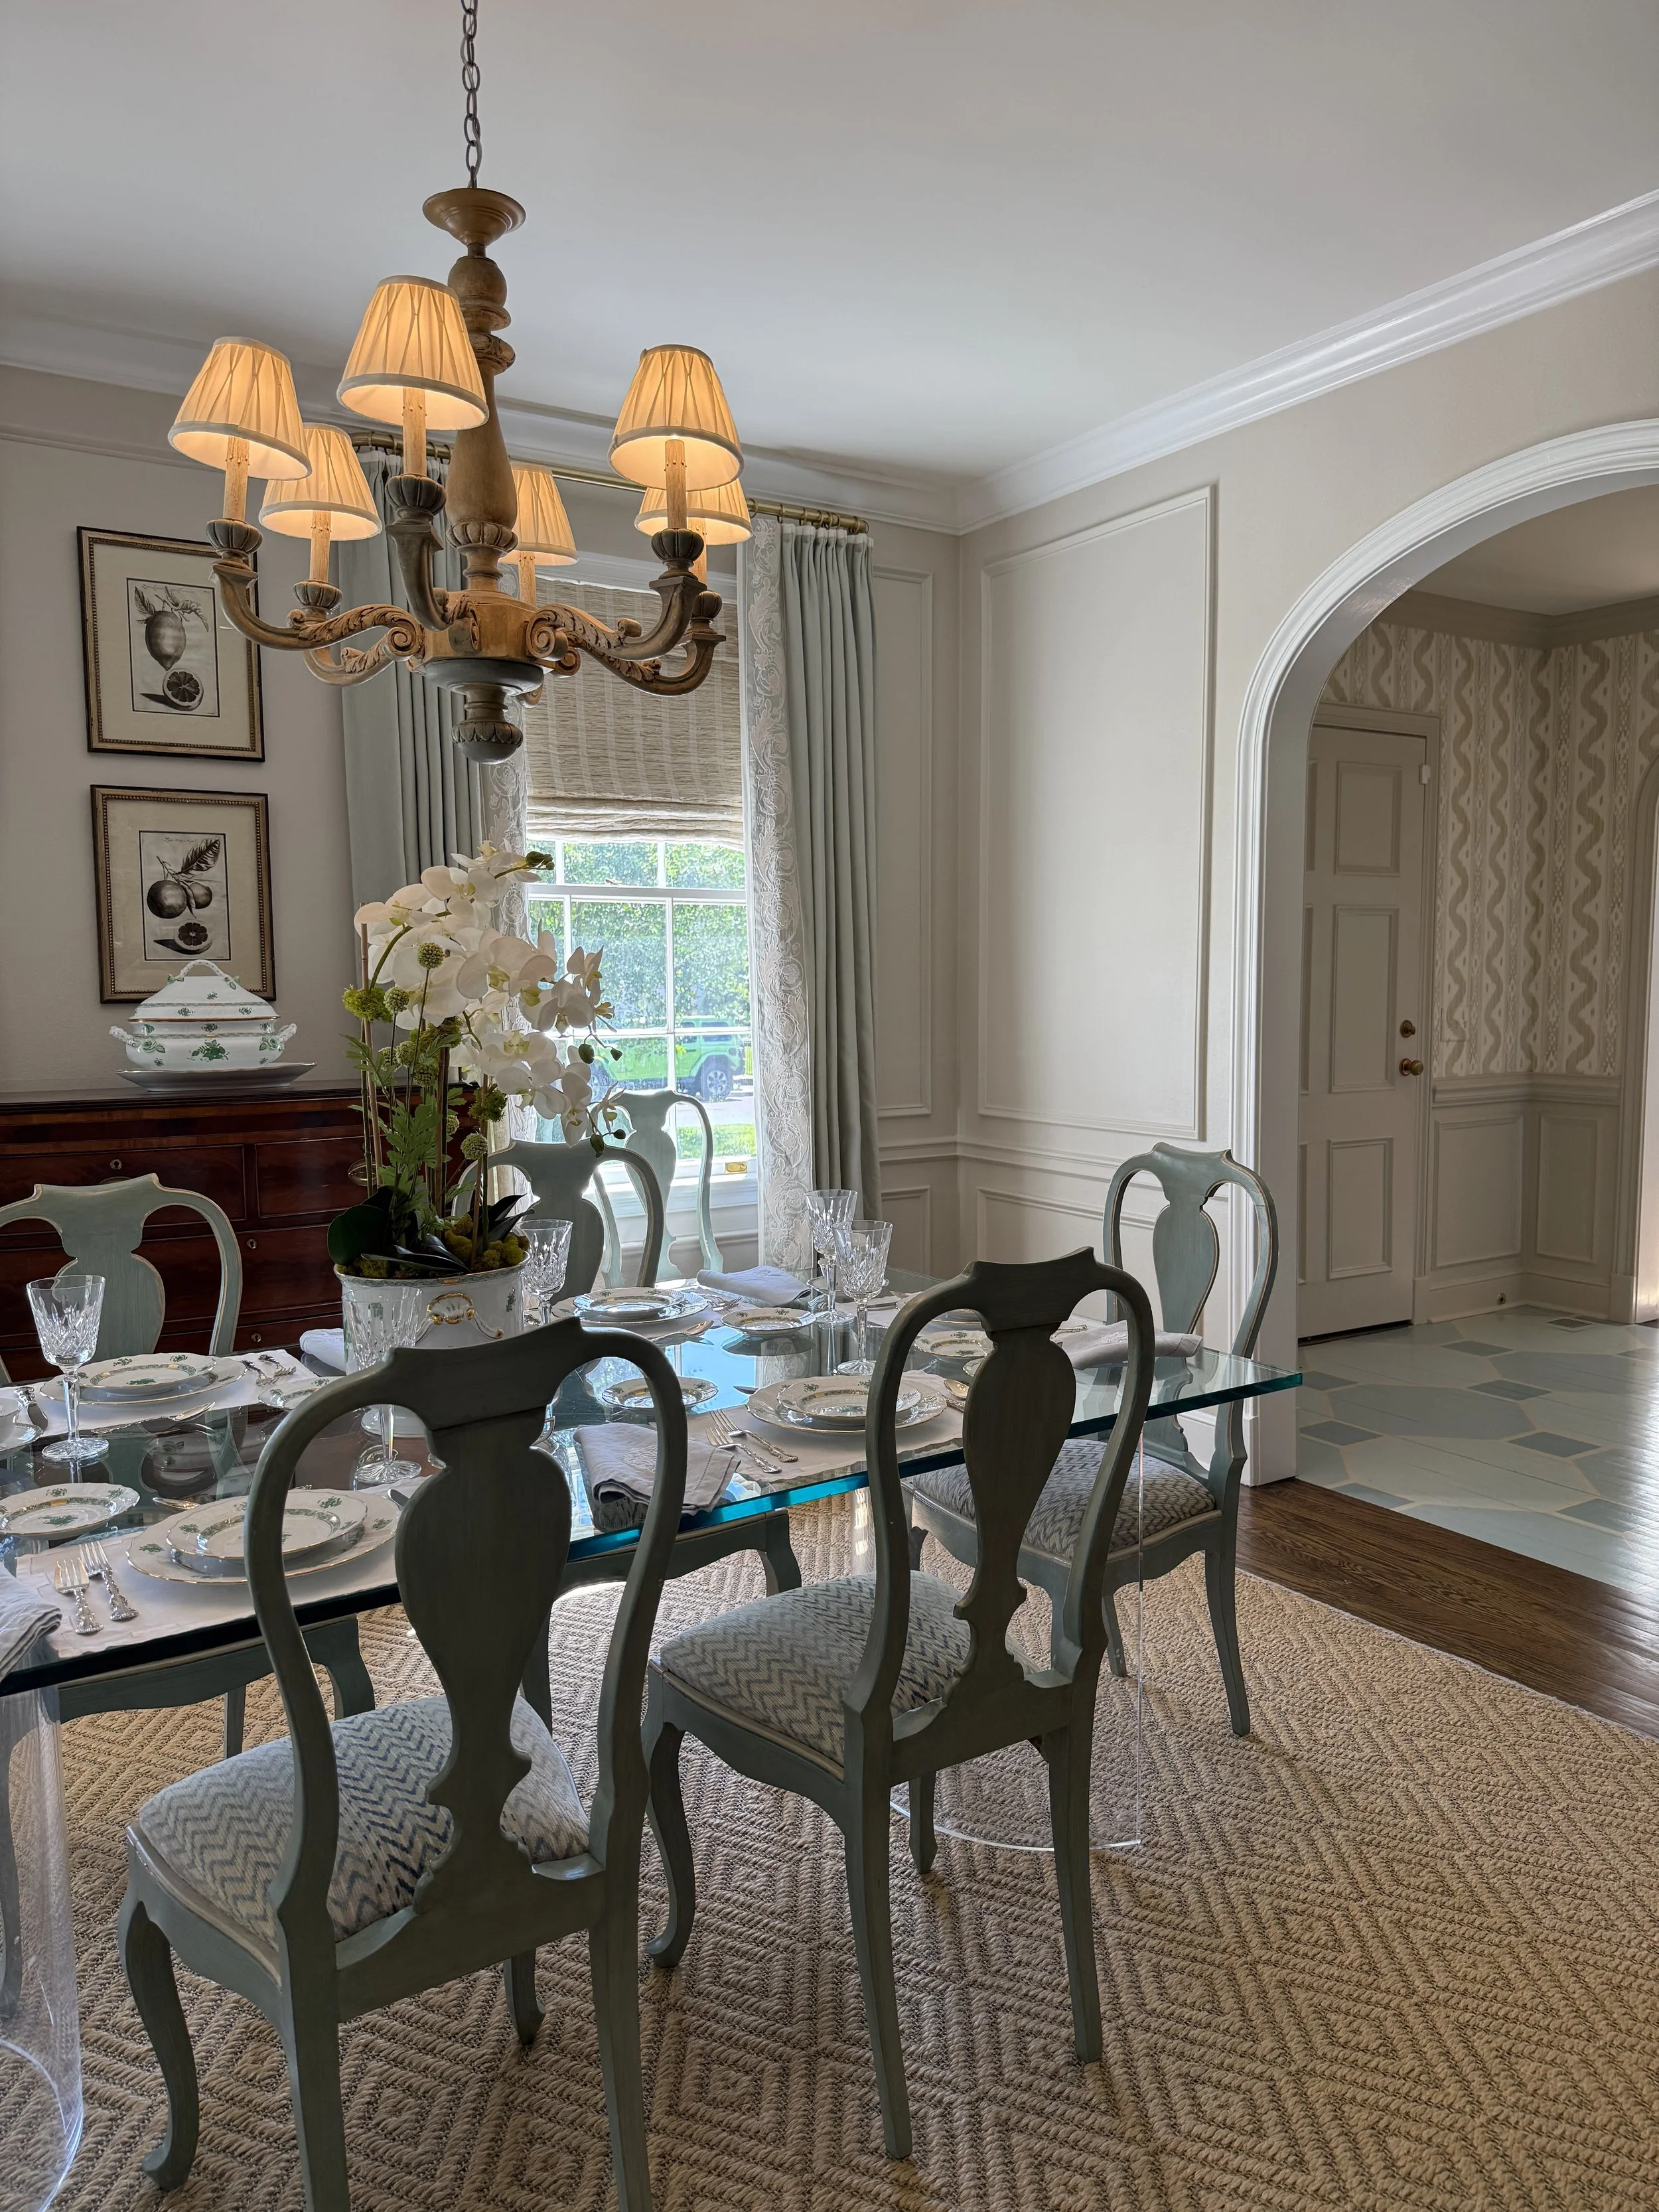
The dining room has the formal feel you would expect in a classic Southern home, but it is still comfortable enough for family gatherings. Traditional furnishings, patterned fabrics, and collected pieces give the room plenty of character without making it feel overly formal.
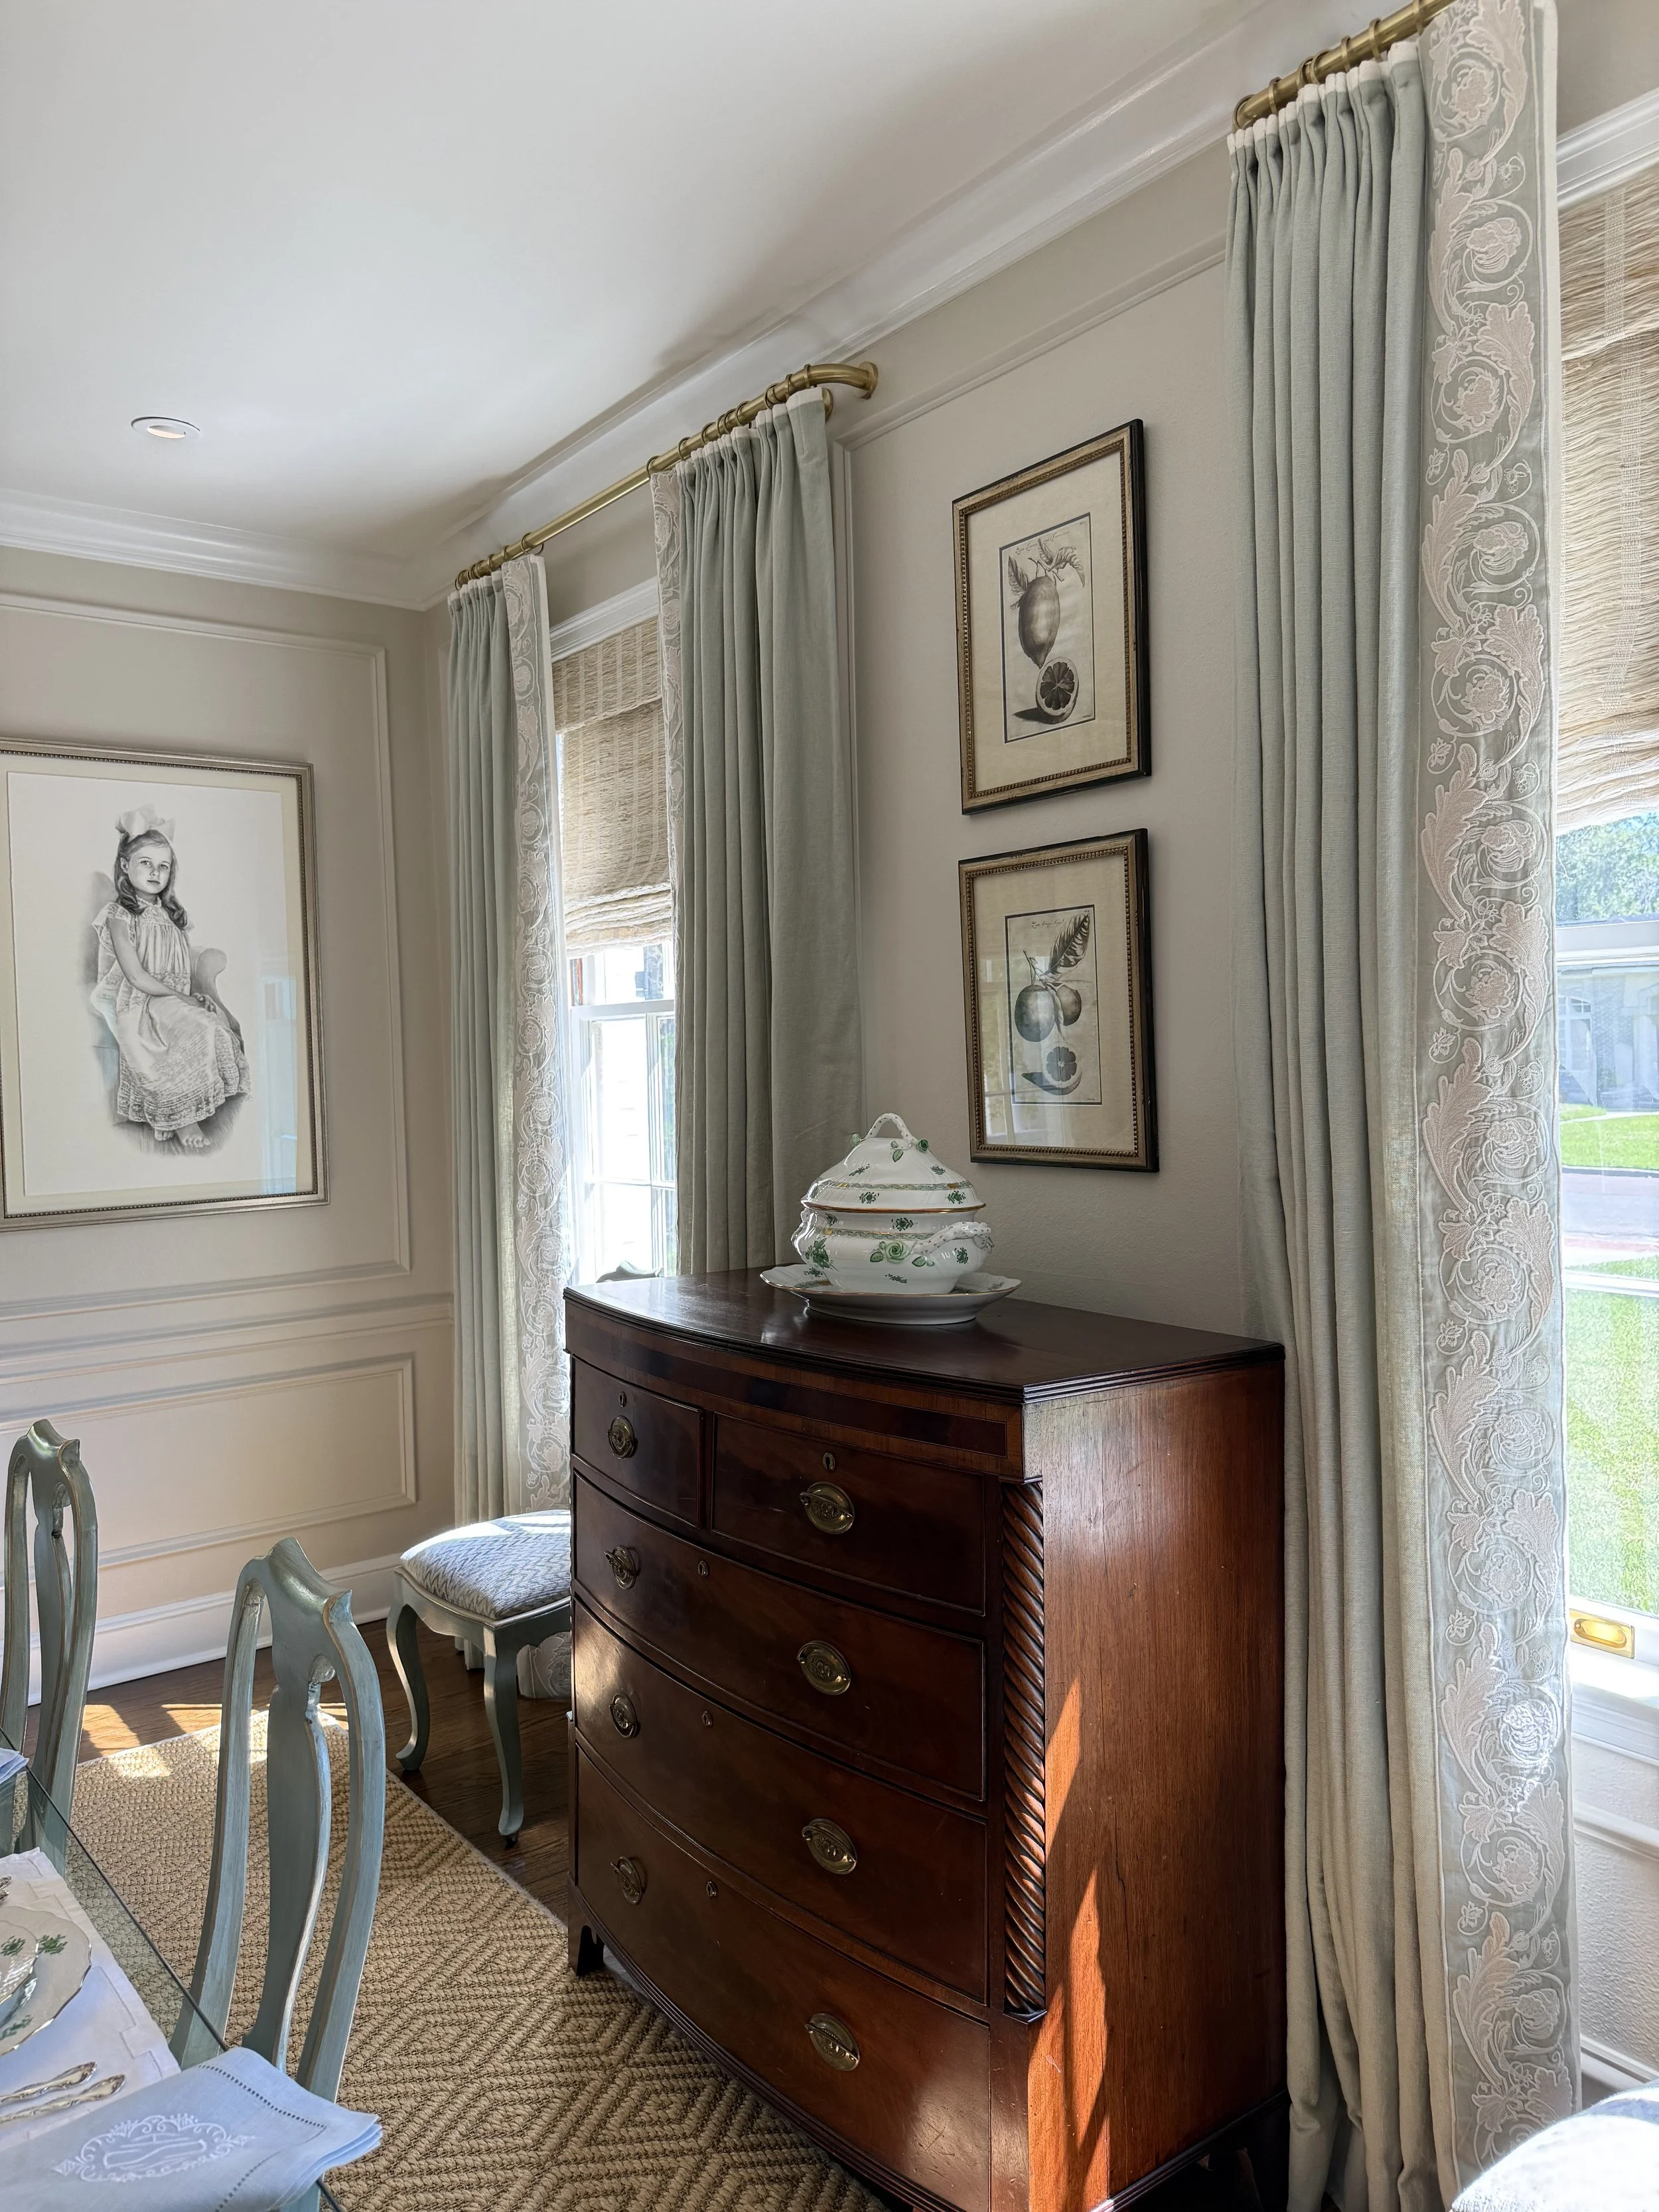
It is a room equally suited to a family dinner or a special occasion.
The Kitchen & Scullery
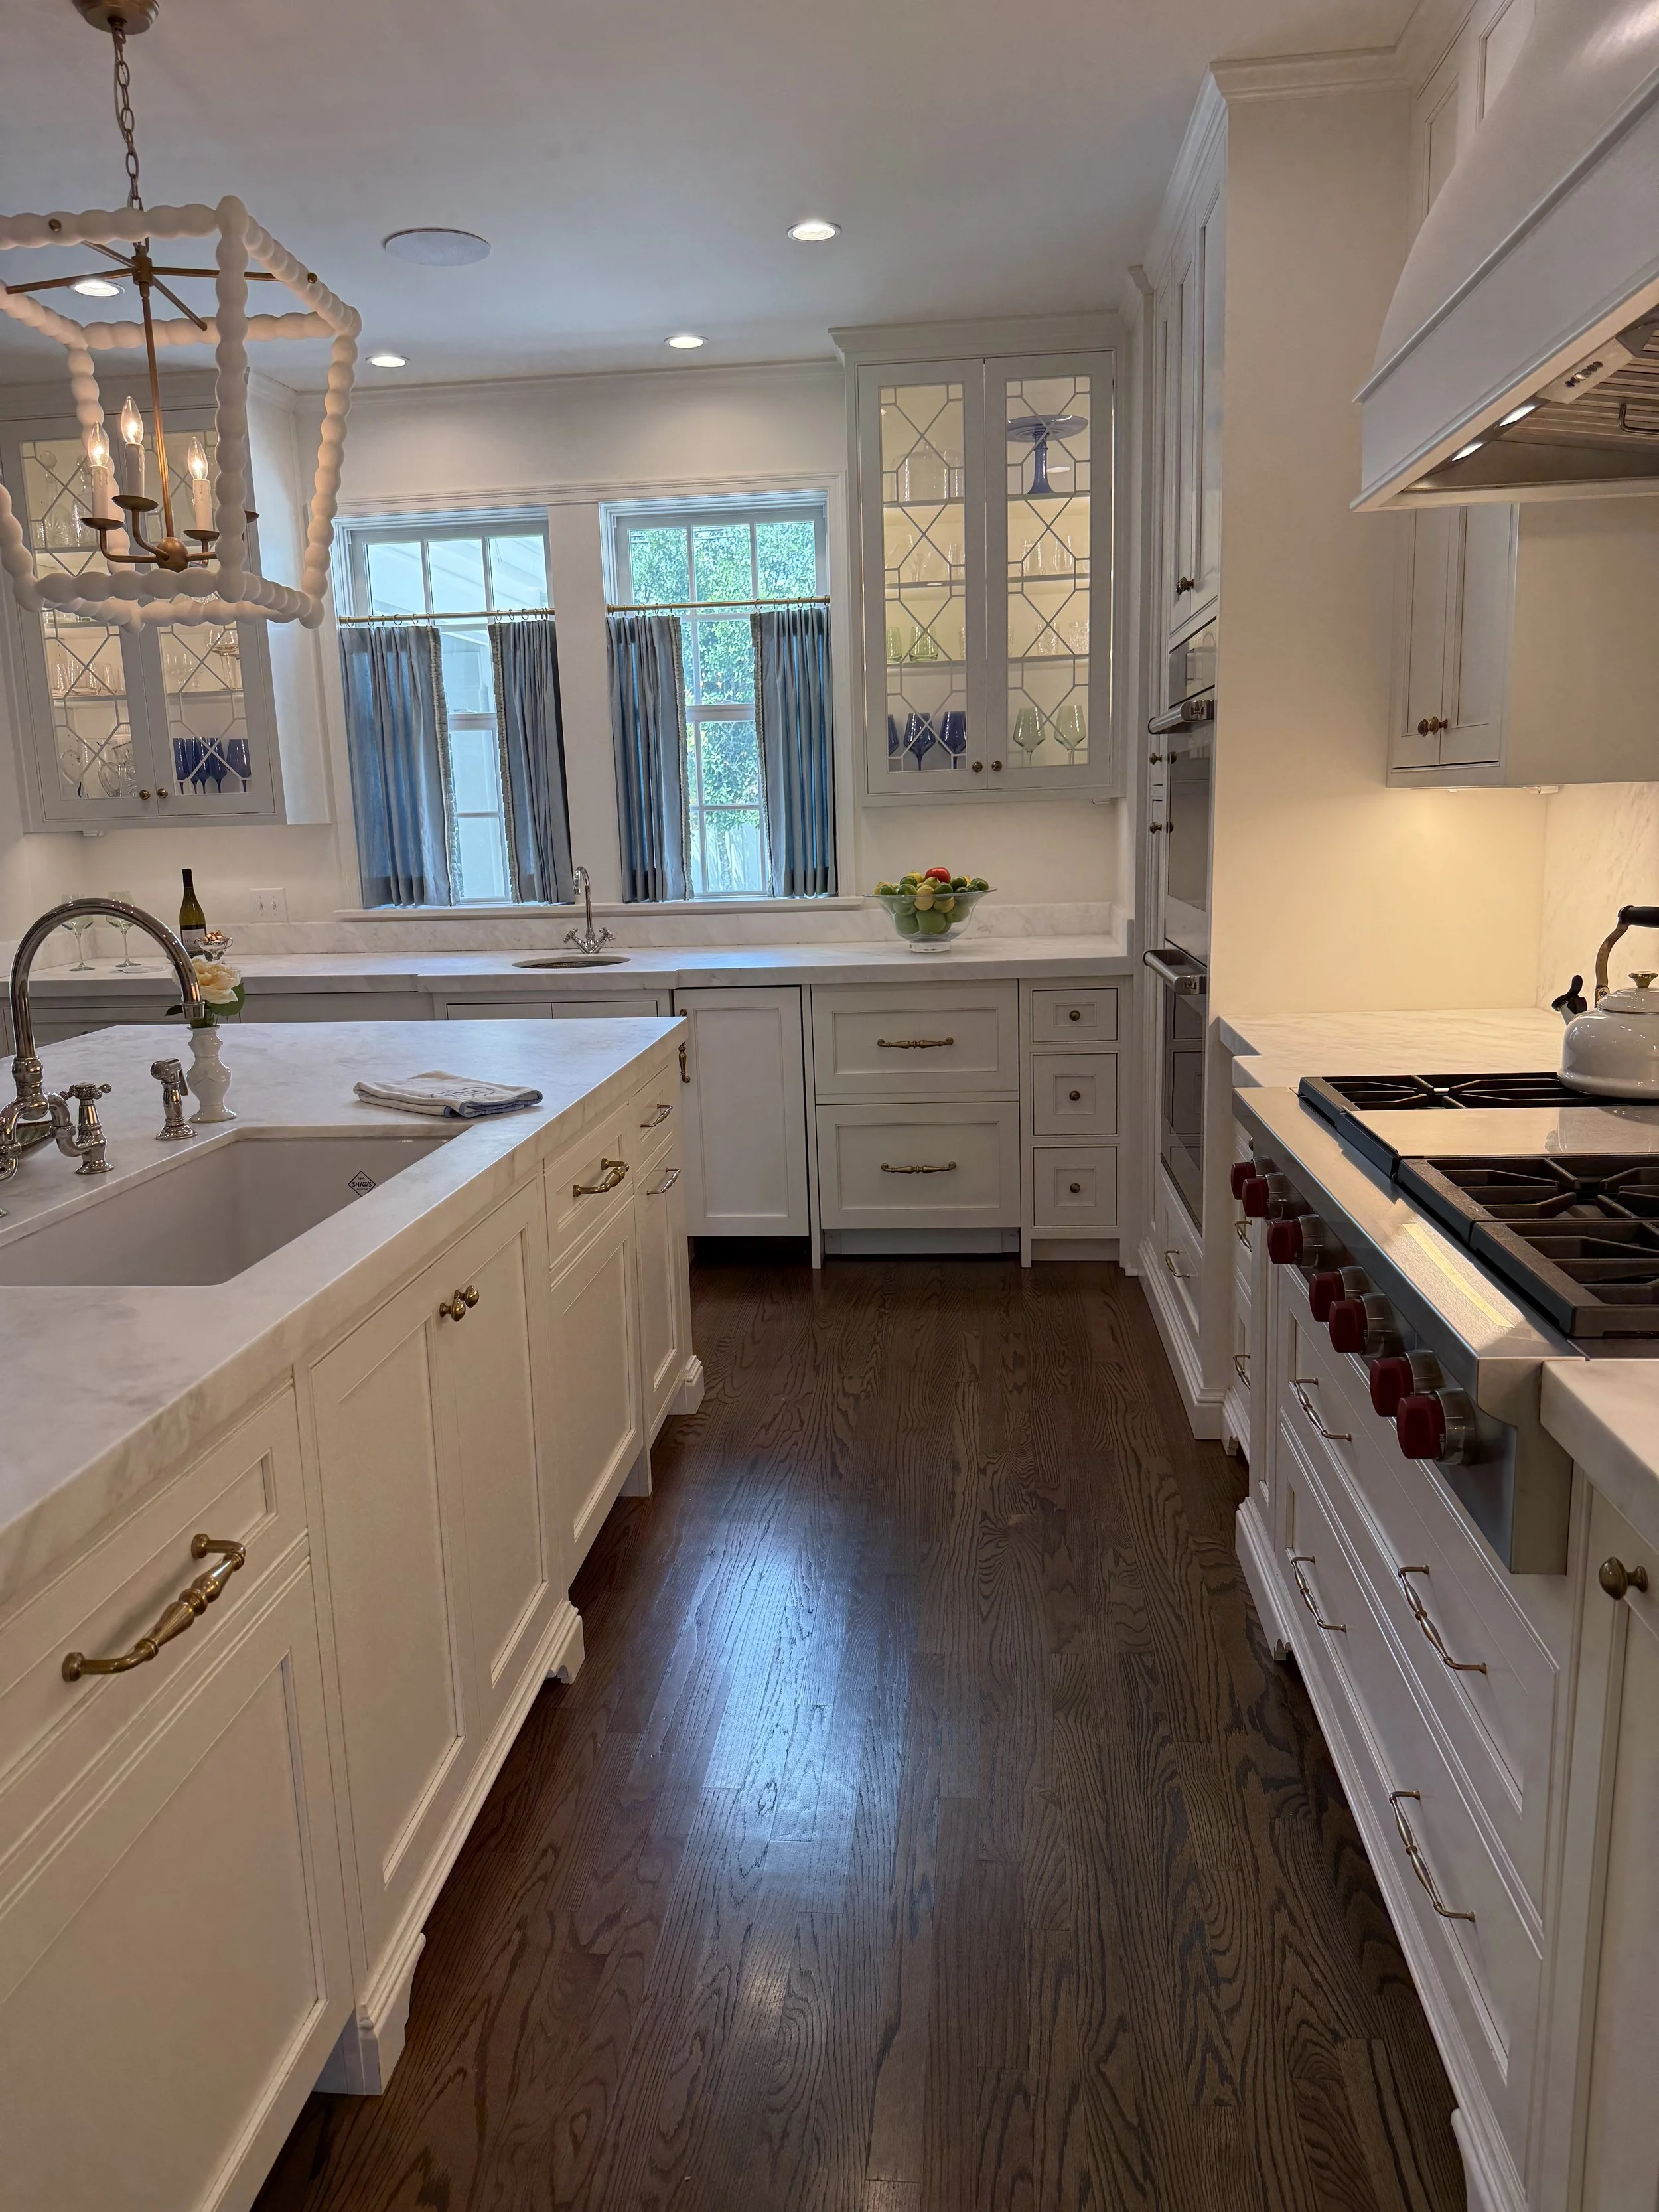
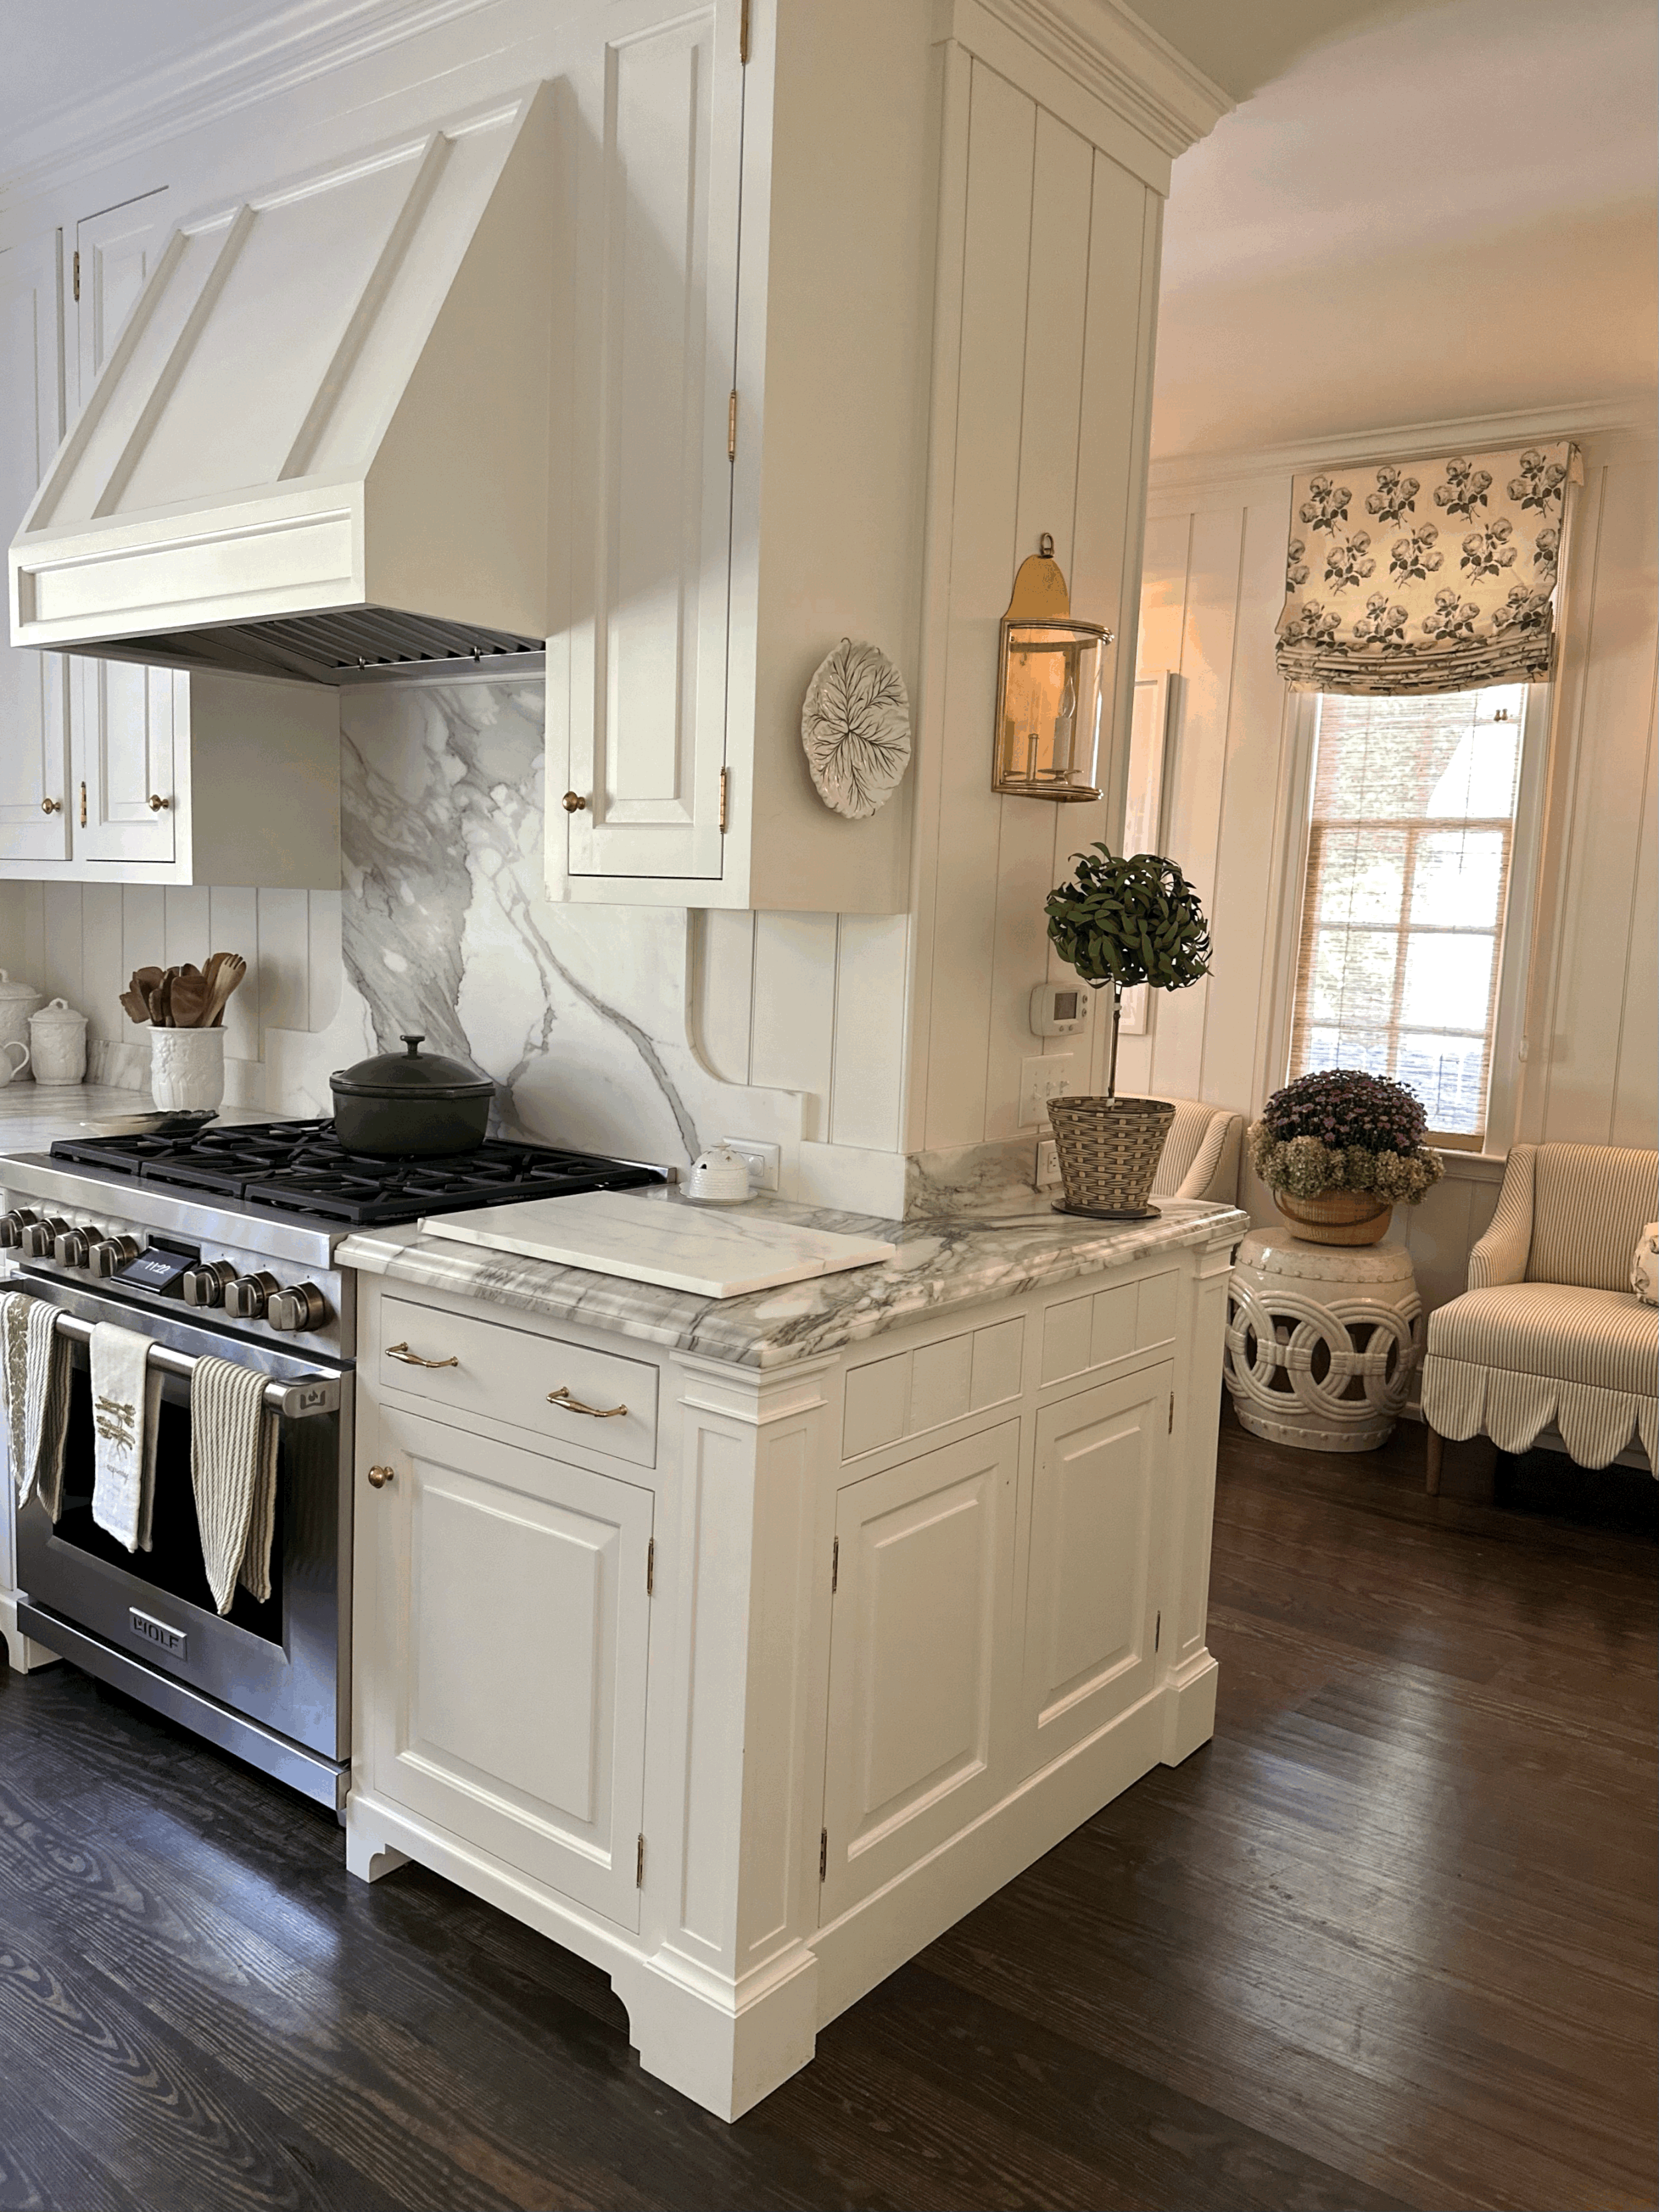
The new kitchen is one of the highlights of the renovation. Added as part of the rear expansion, it provides the generous space the family needed while maintaining the traditional character of the original home. The traditional mullion cabinet doors are so charming! It’s one of the 12 kitchen details included in one of my recent blog posts.
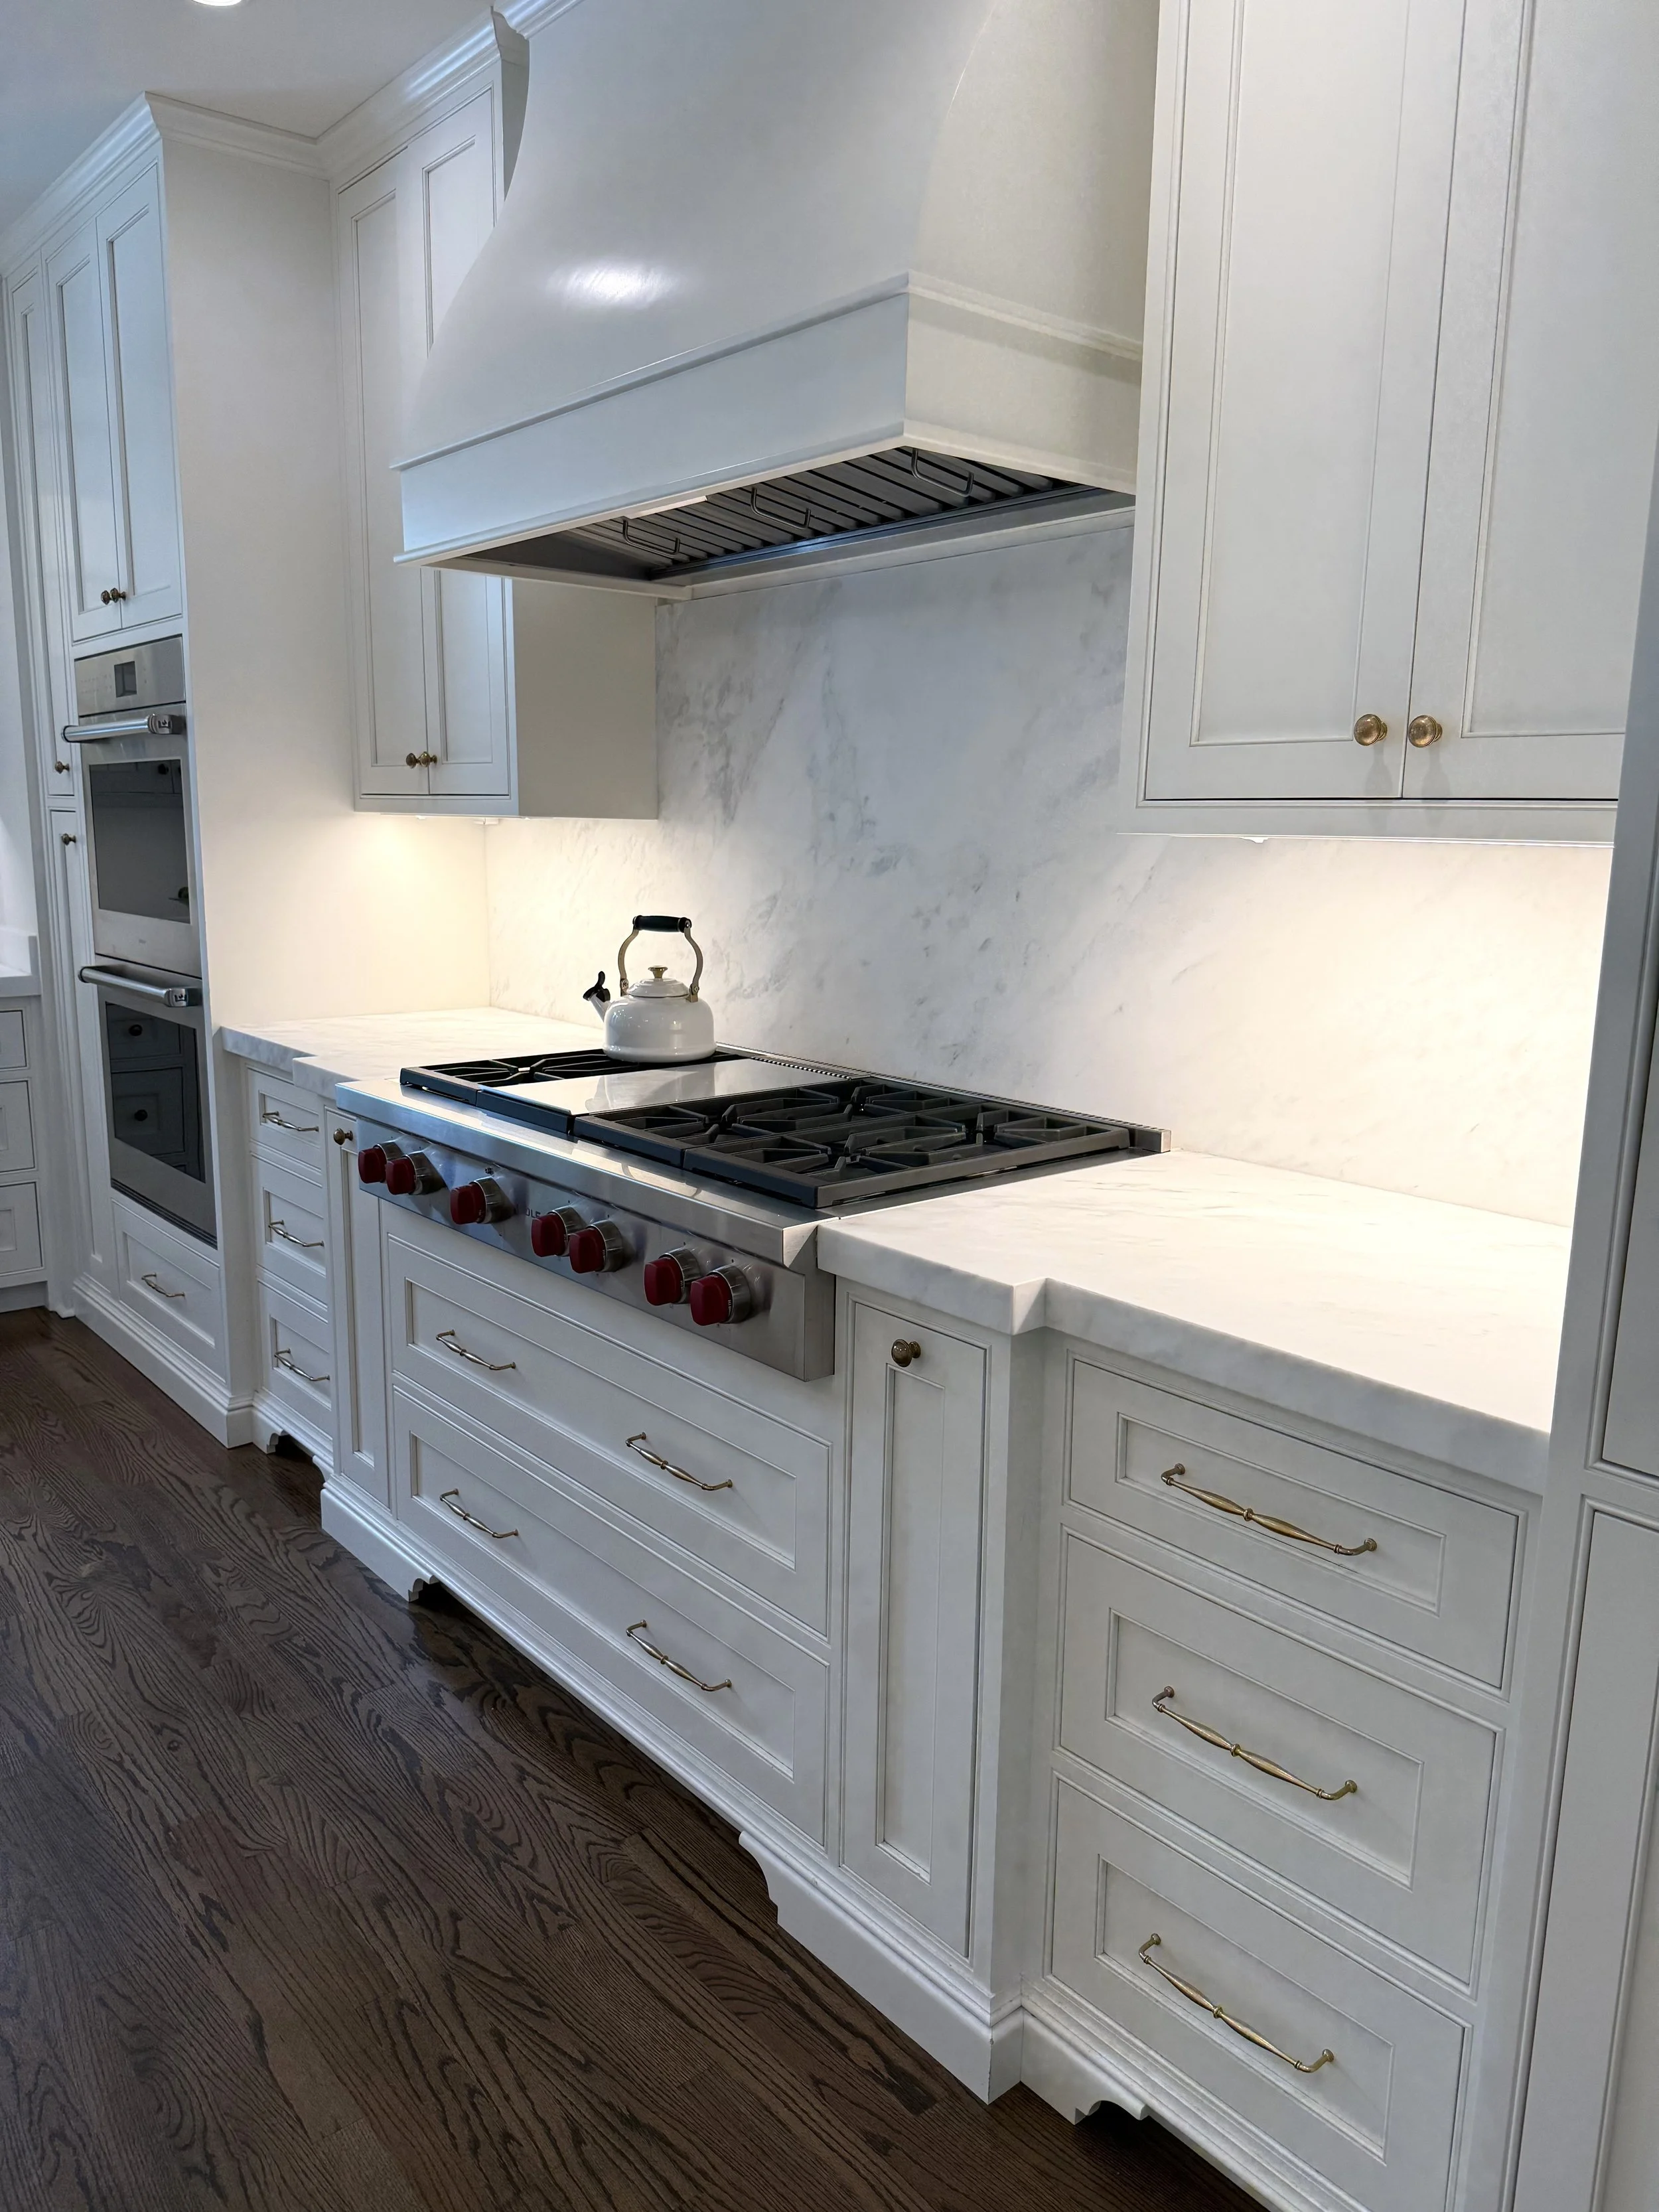
The simplicity of the marble continuing up the backsplash makes the space feel extra large.
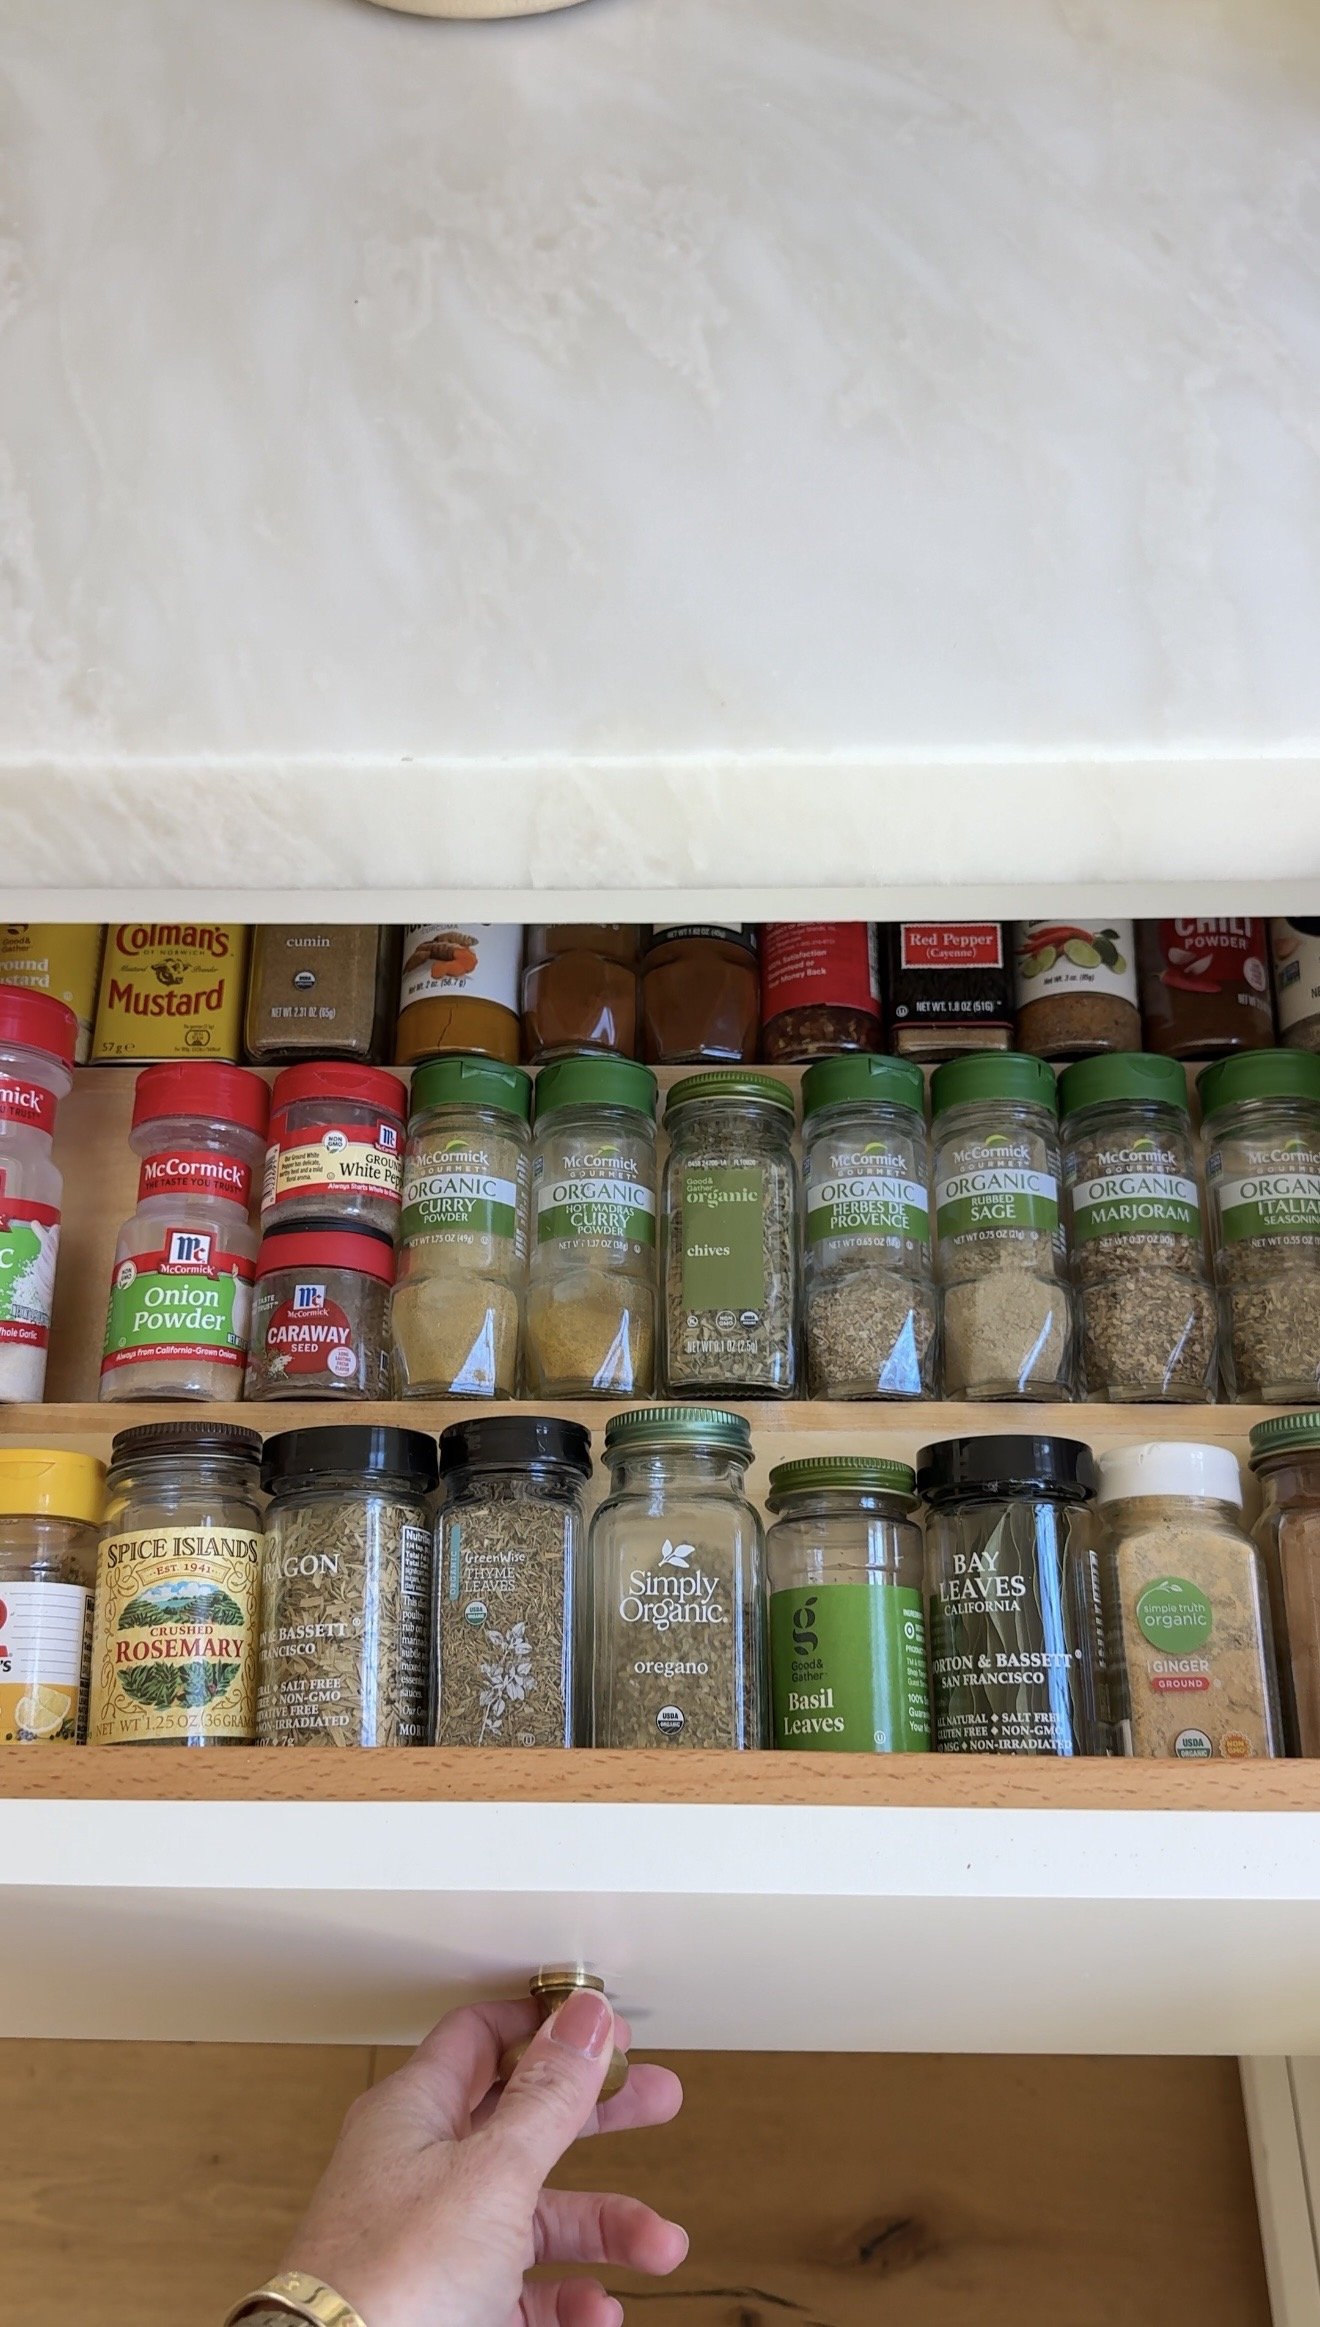
The cabinetry is filled with clever storage details designed around the family's daily routines. An appliance garage keeps the microwave tucked neatly out of sight, while a narrow drawer provides the perfect spot for candle votives. Even the large island was designed with the family in mind, with individual pull-out drawers for each family member—a simple solution for keeping loose papers and everyday clutter contained.
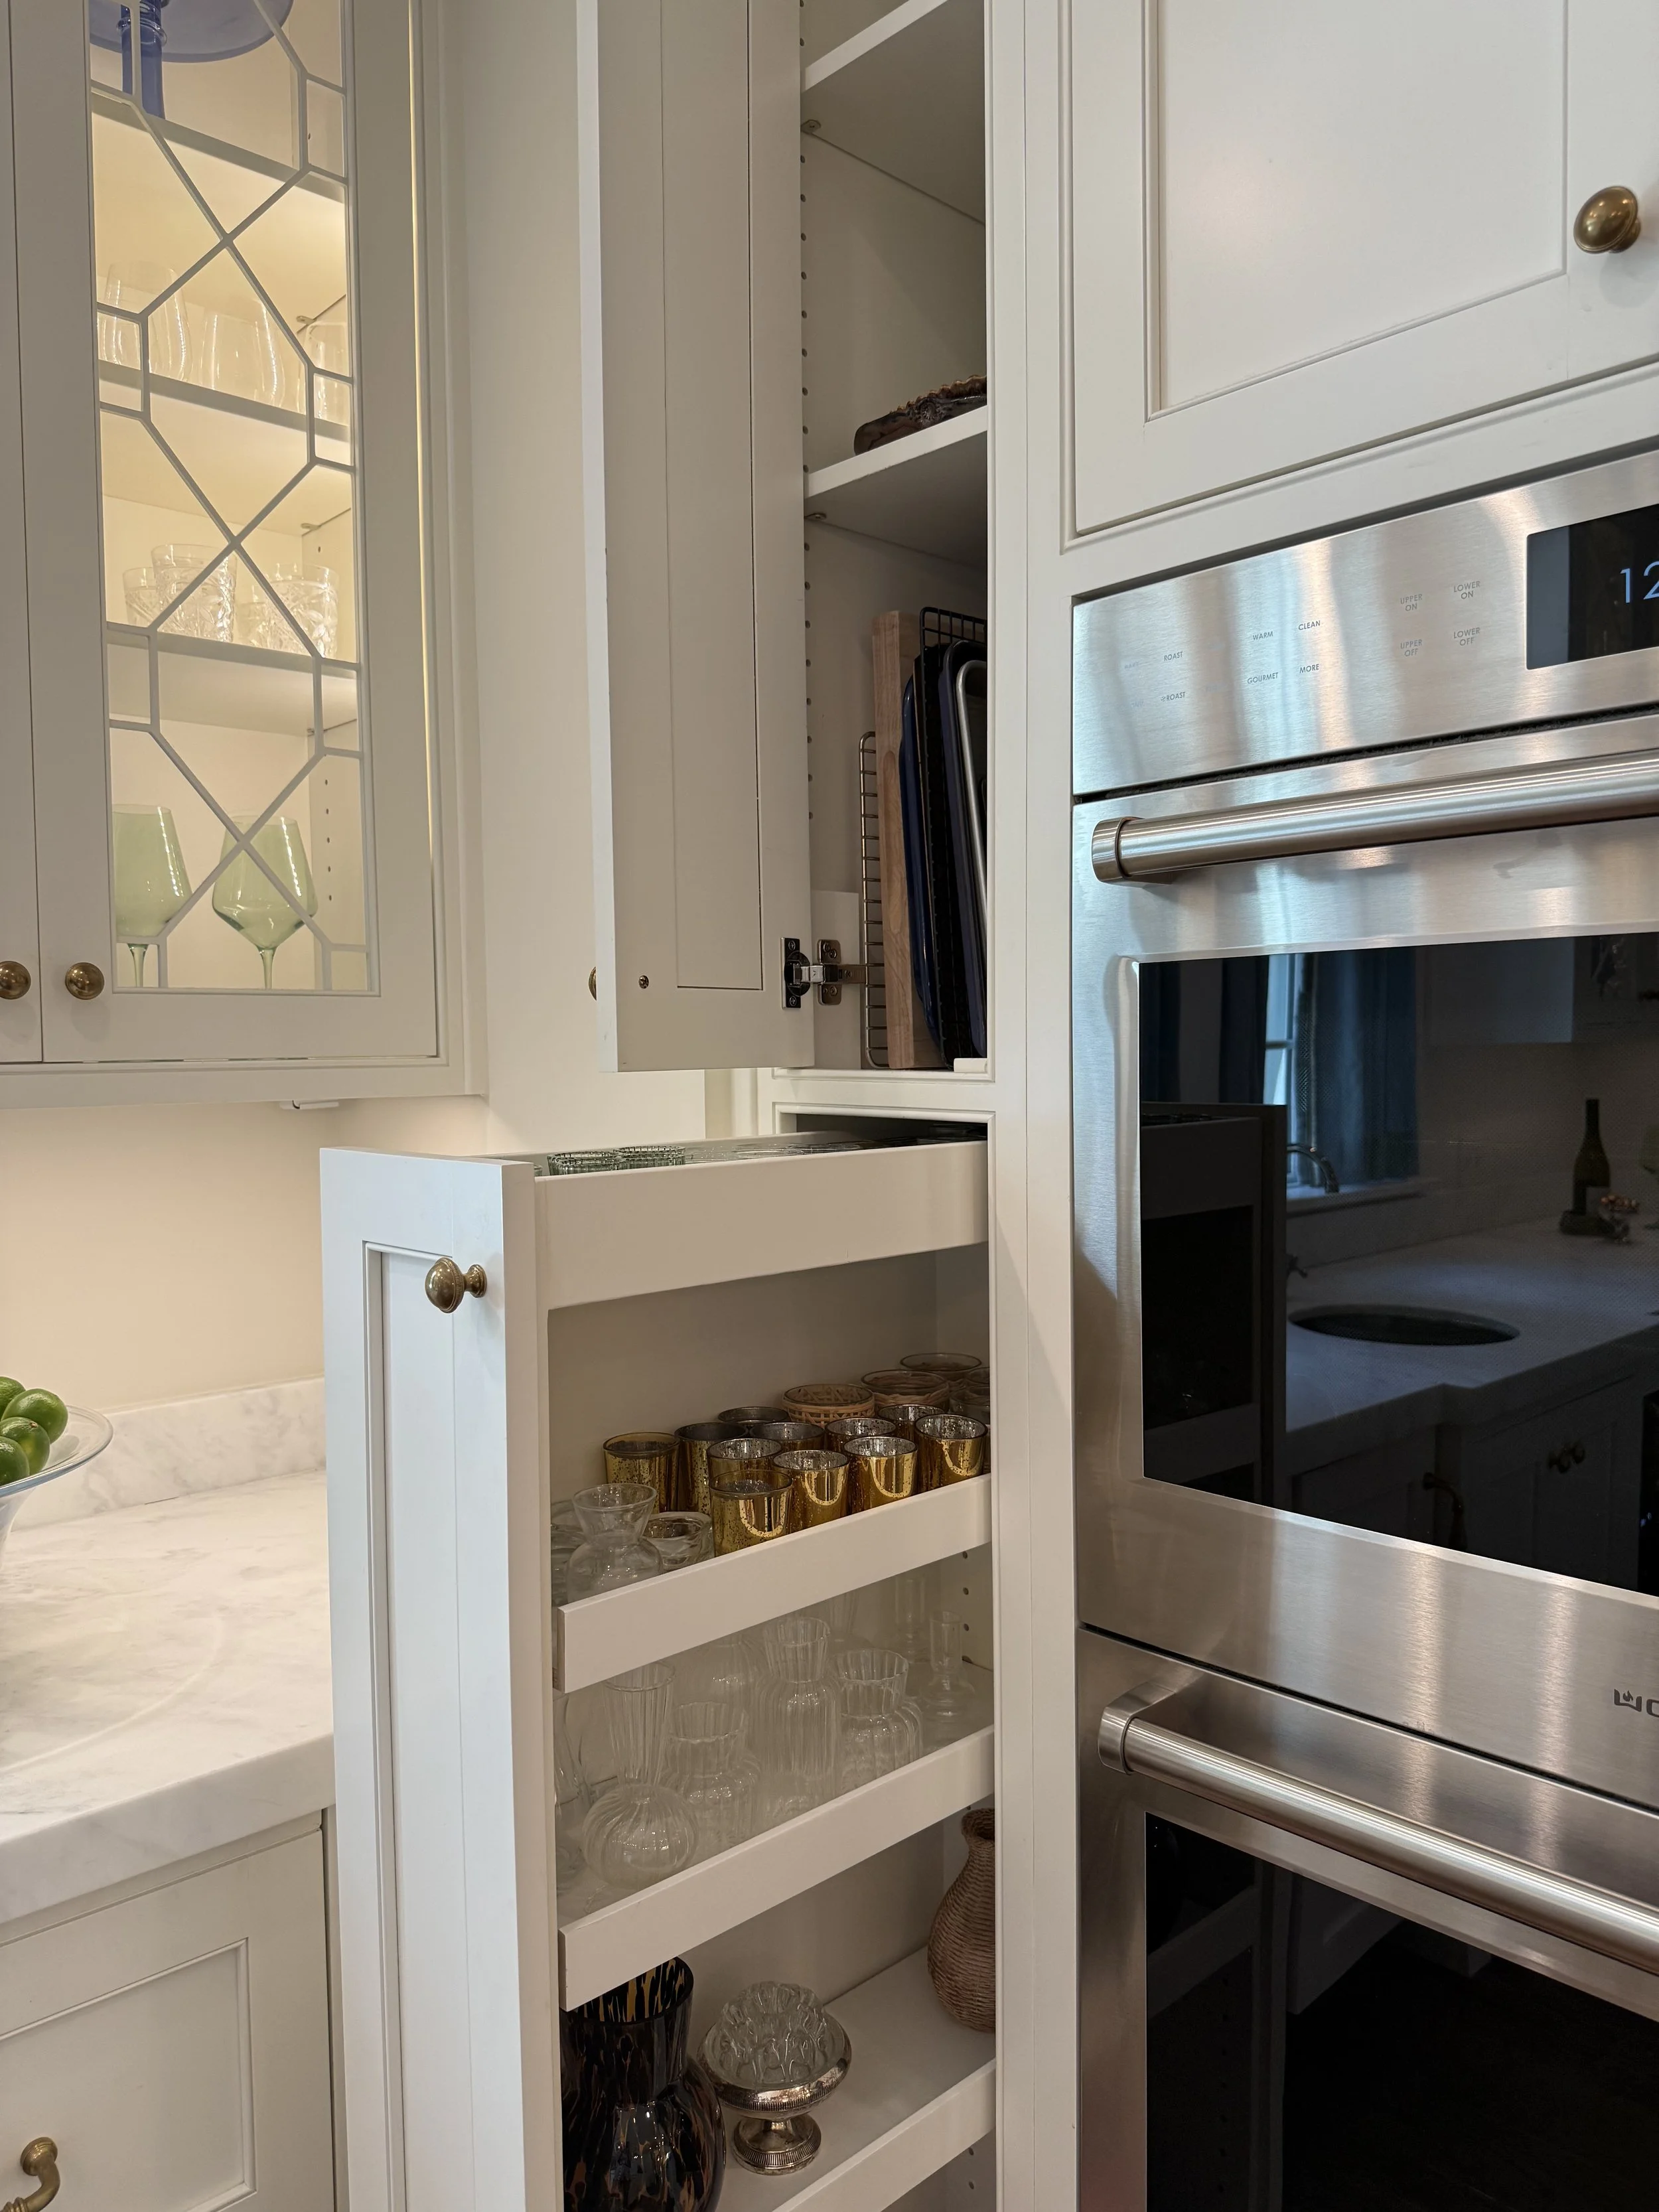
How clever is this use of space!!
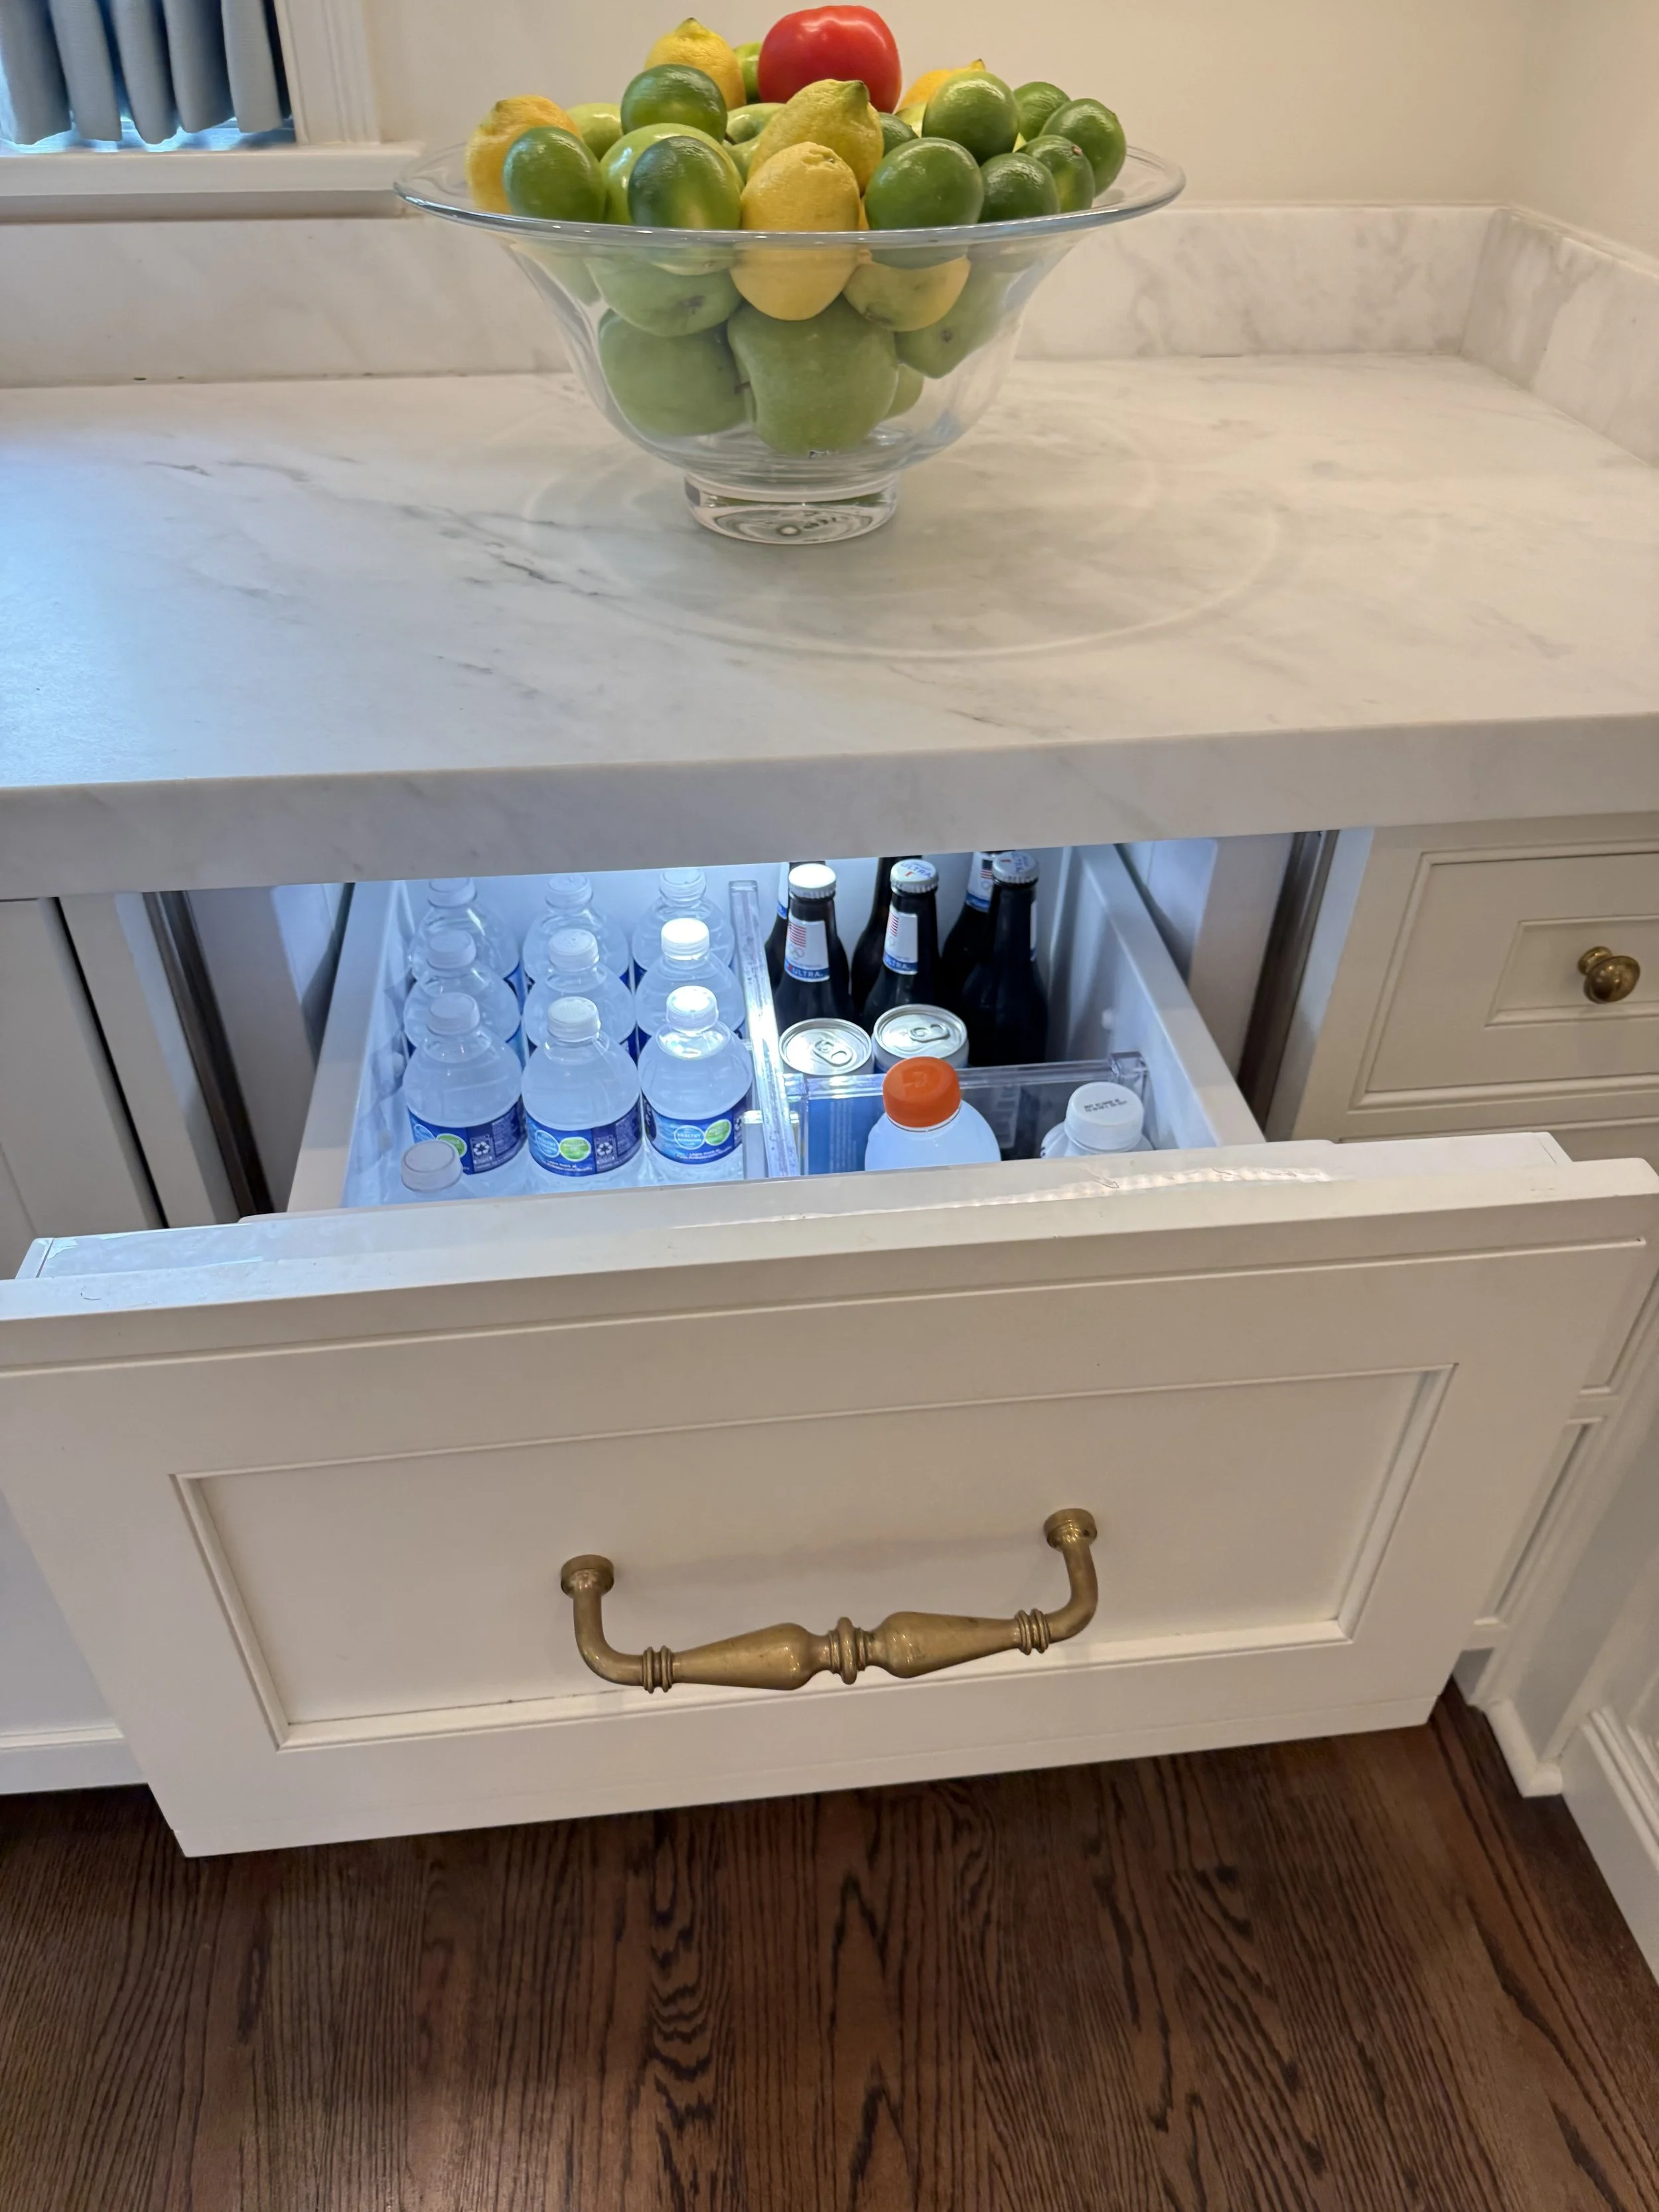
There was another drawer just like this below. Genius.
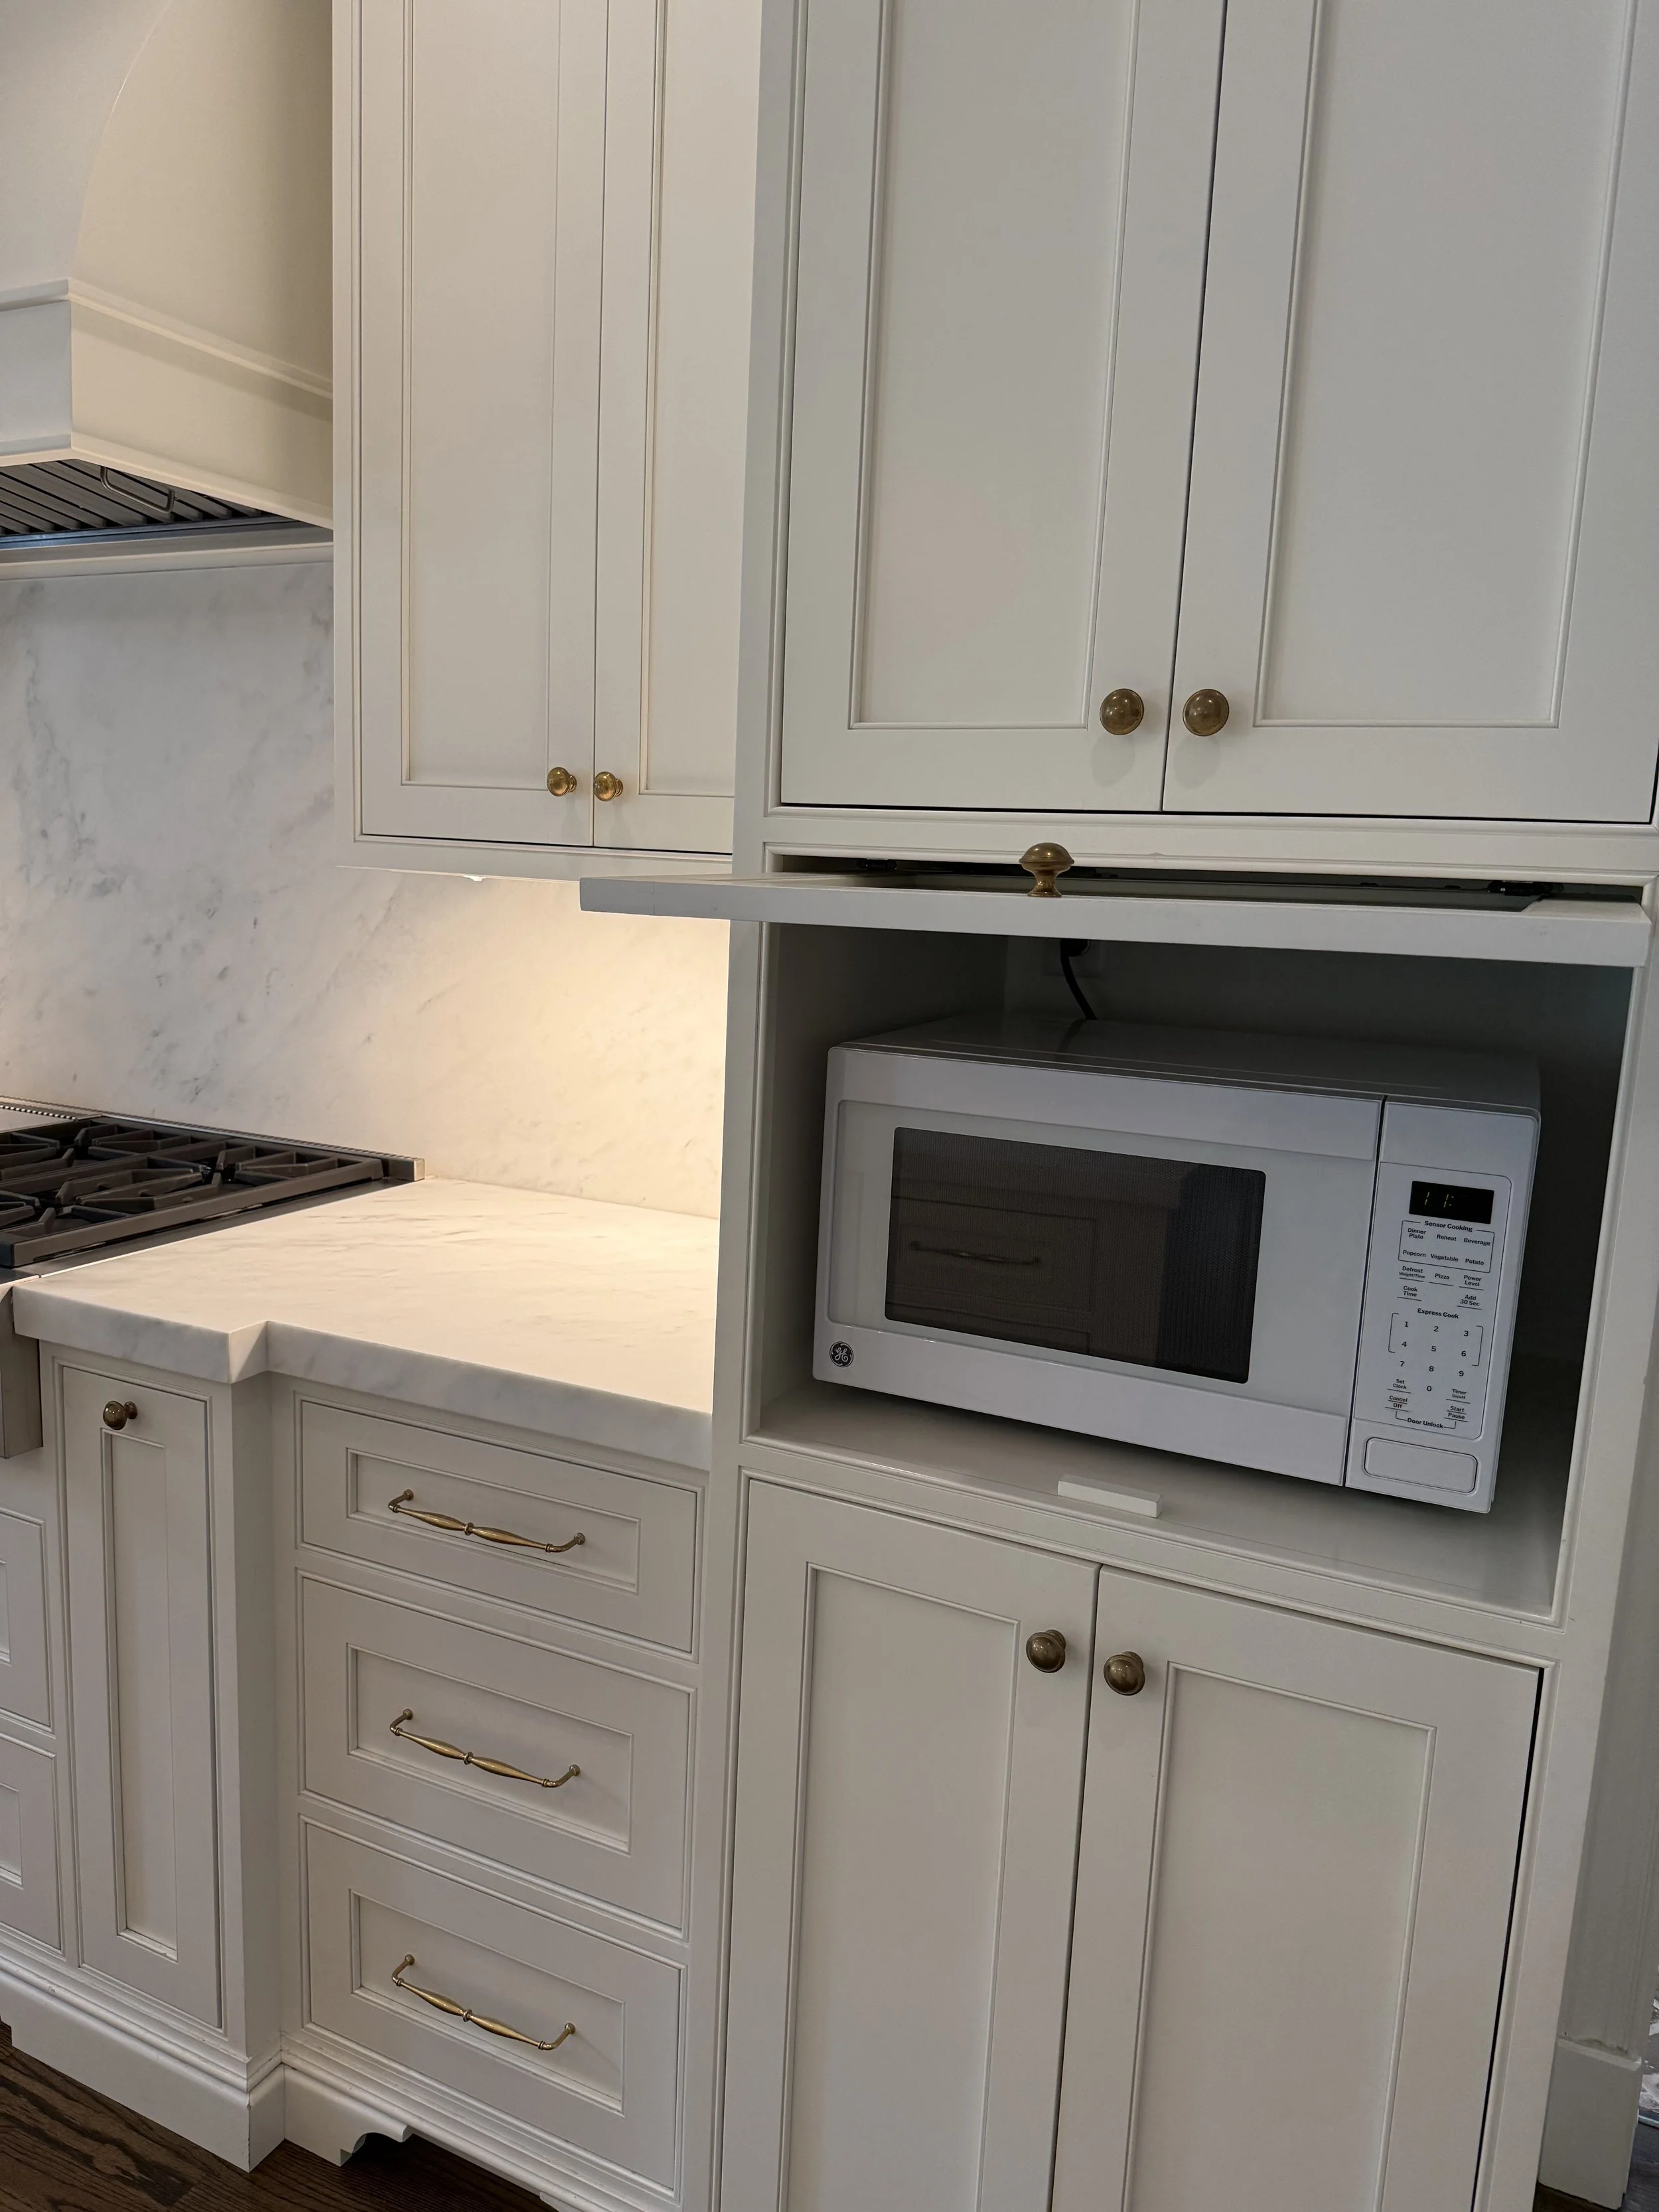
Such a simple solution to decluttering countertops.
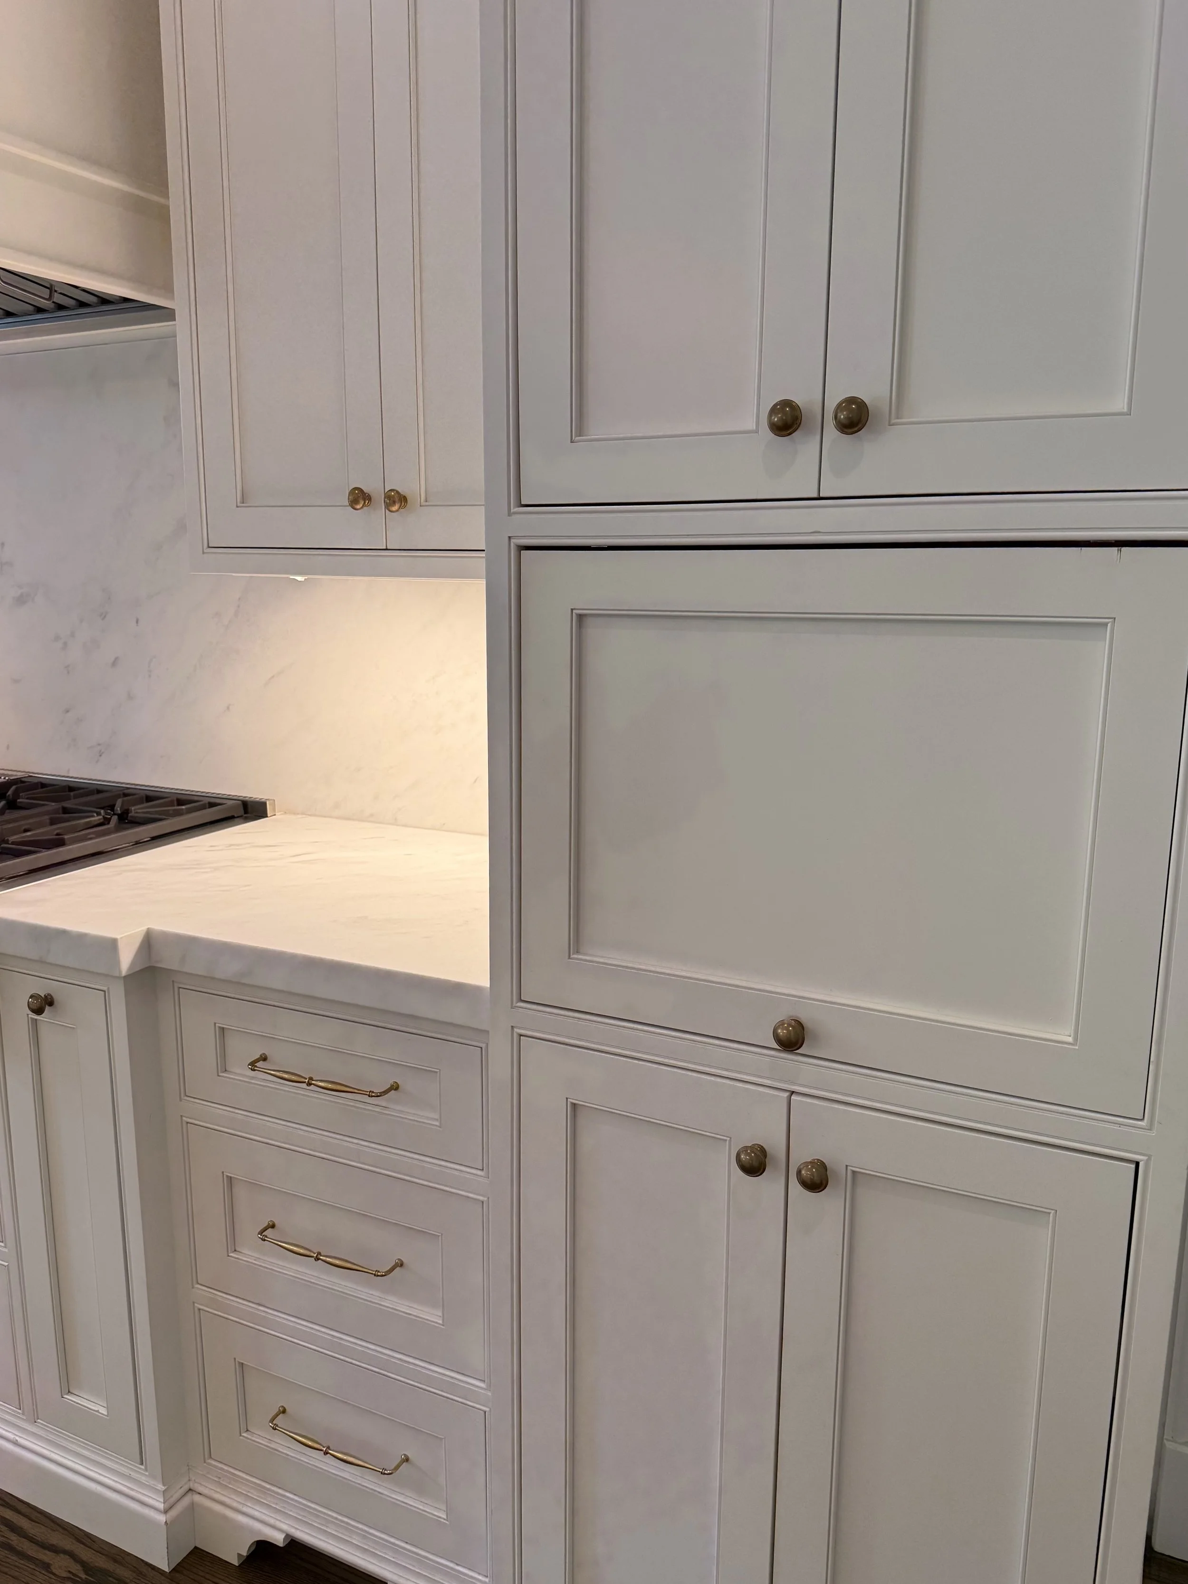
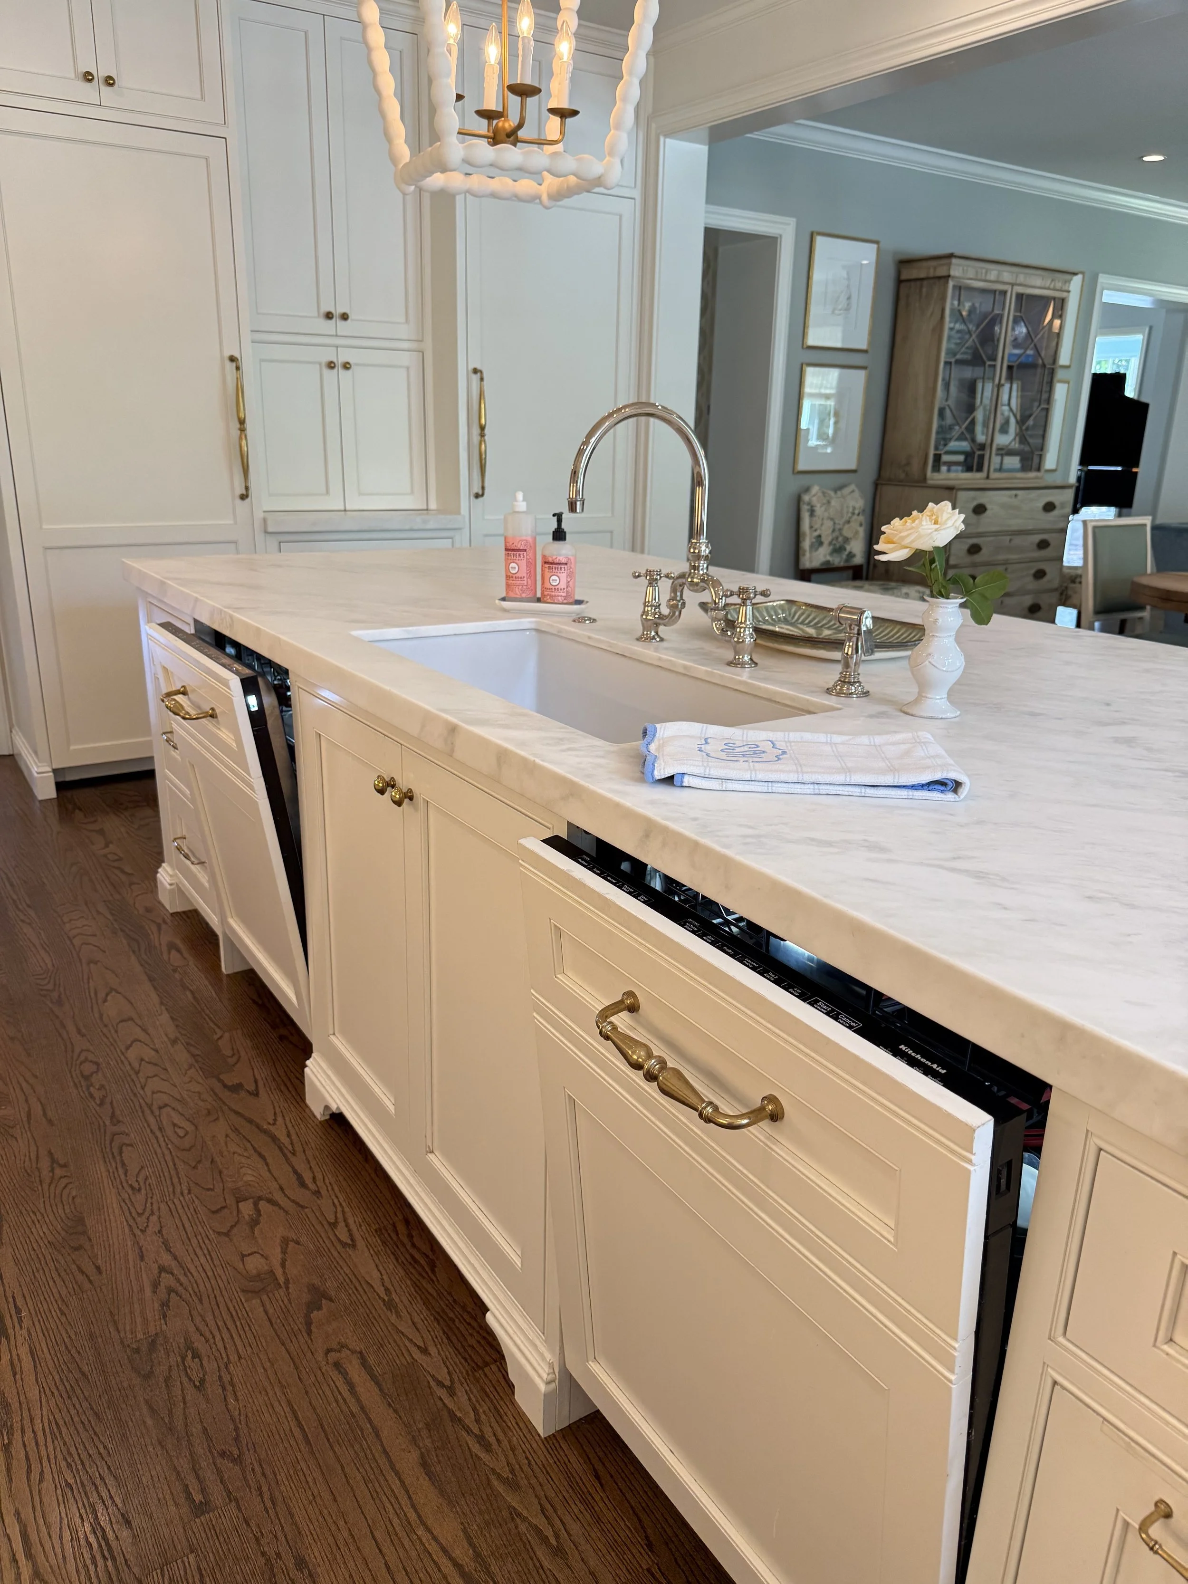
Two dishwashers by the sink — what a dream
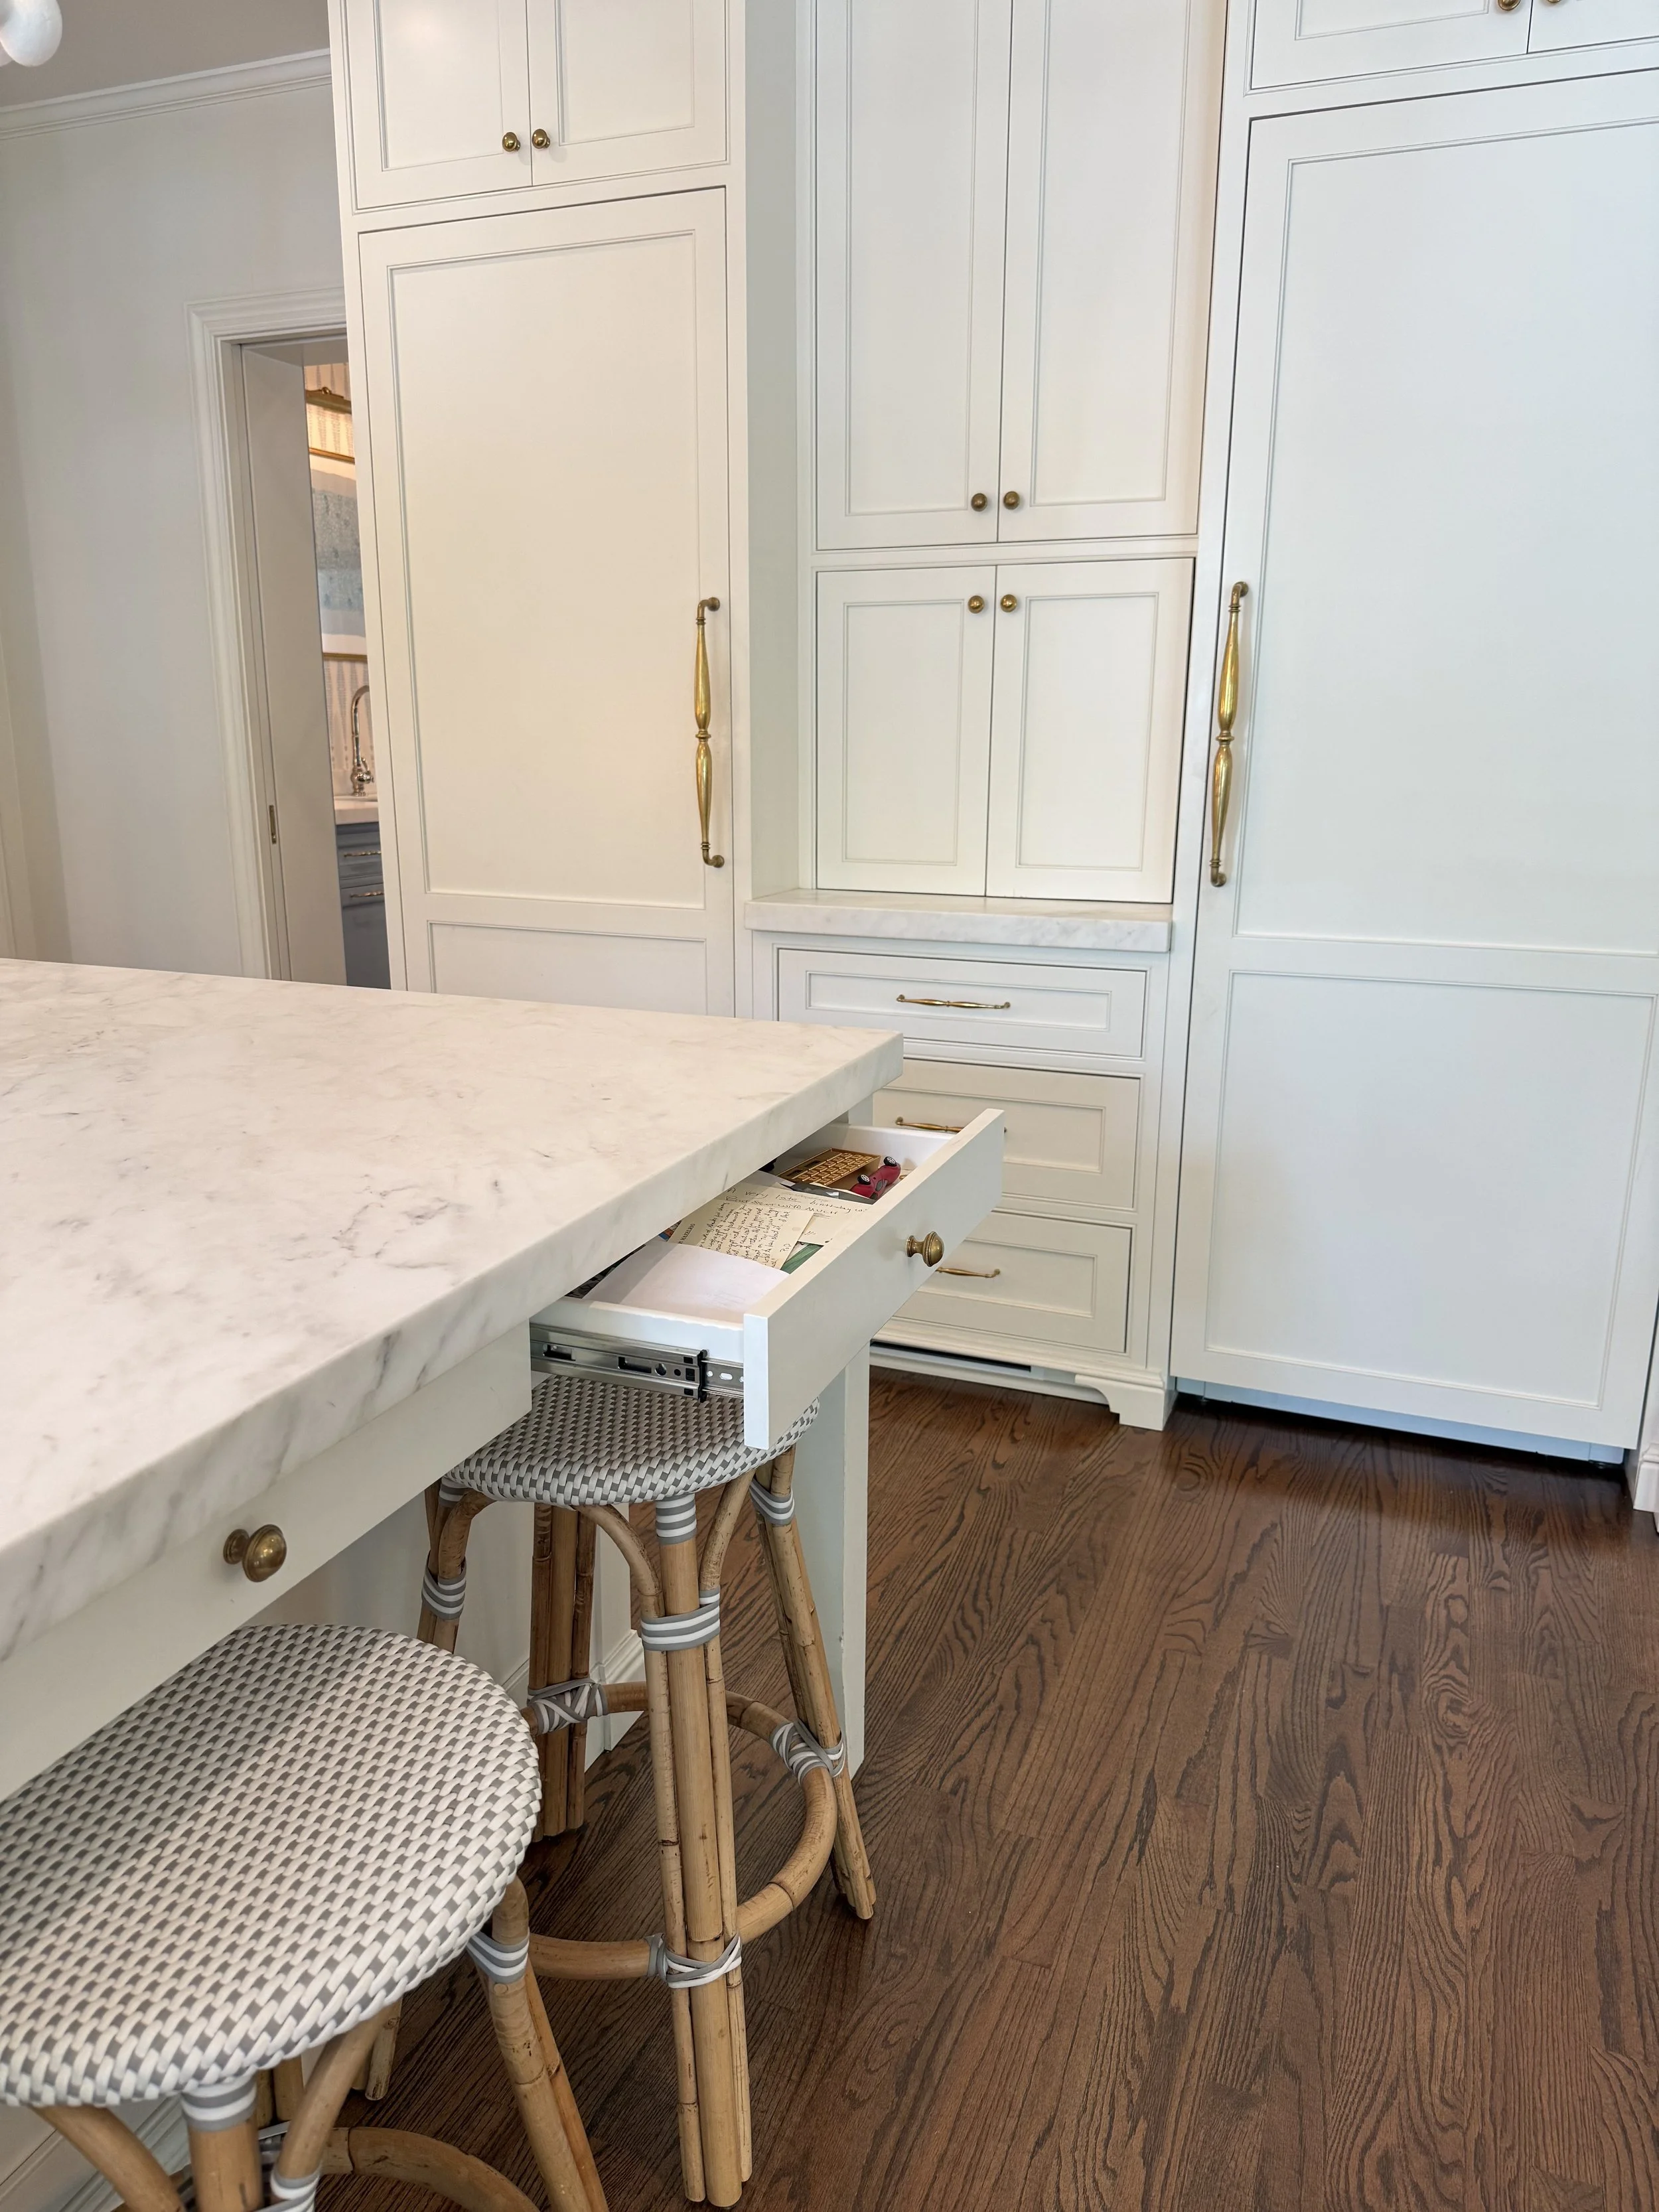
In all the home tours i’ve done, I’ve never seen built in drawers into the island like this. It’s now on my personal inspiration board.
Just off the kitchen is a beautiful scullery, designed to handle the behind-the-scenes work of both everyday family life and entertaining. The cabinetry is painted in high-gloss Farrow & Ball Parma Gray and features mullioned glass-front doors that bring an architectural element to the room. Dedicated storage provides a place for linens and china, while an additional sink and dishwasher allow much of the prep and clean-up to happen away from the main kitchen.
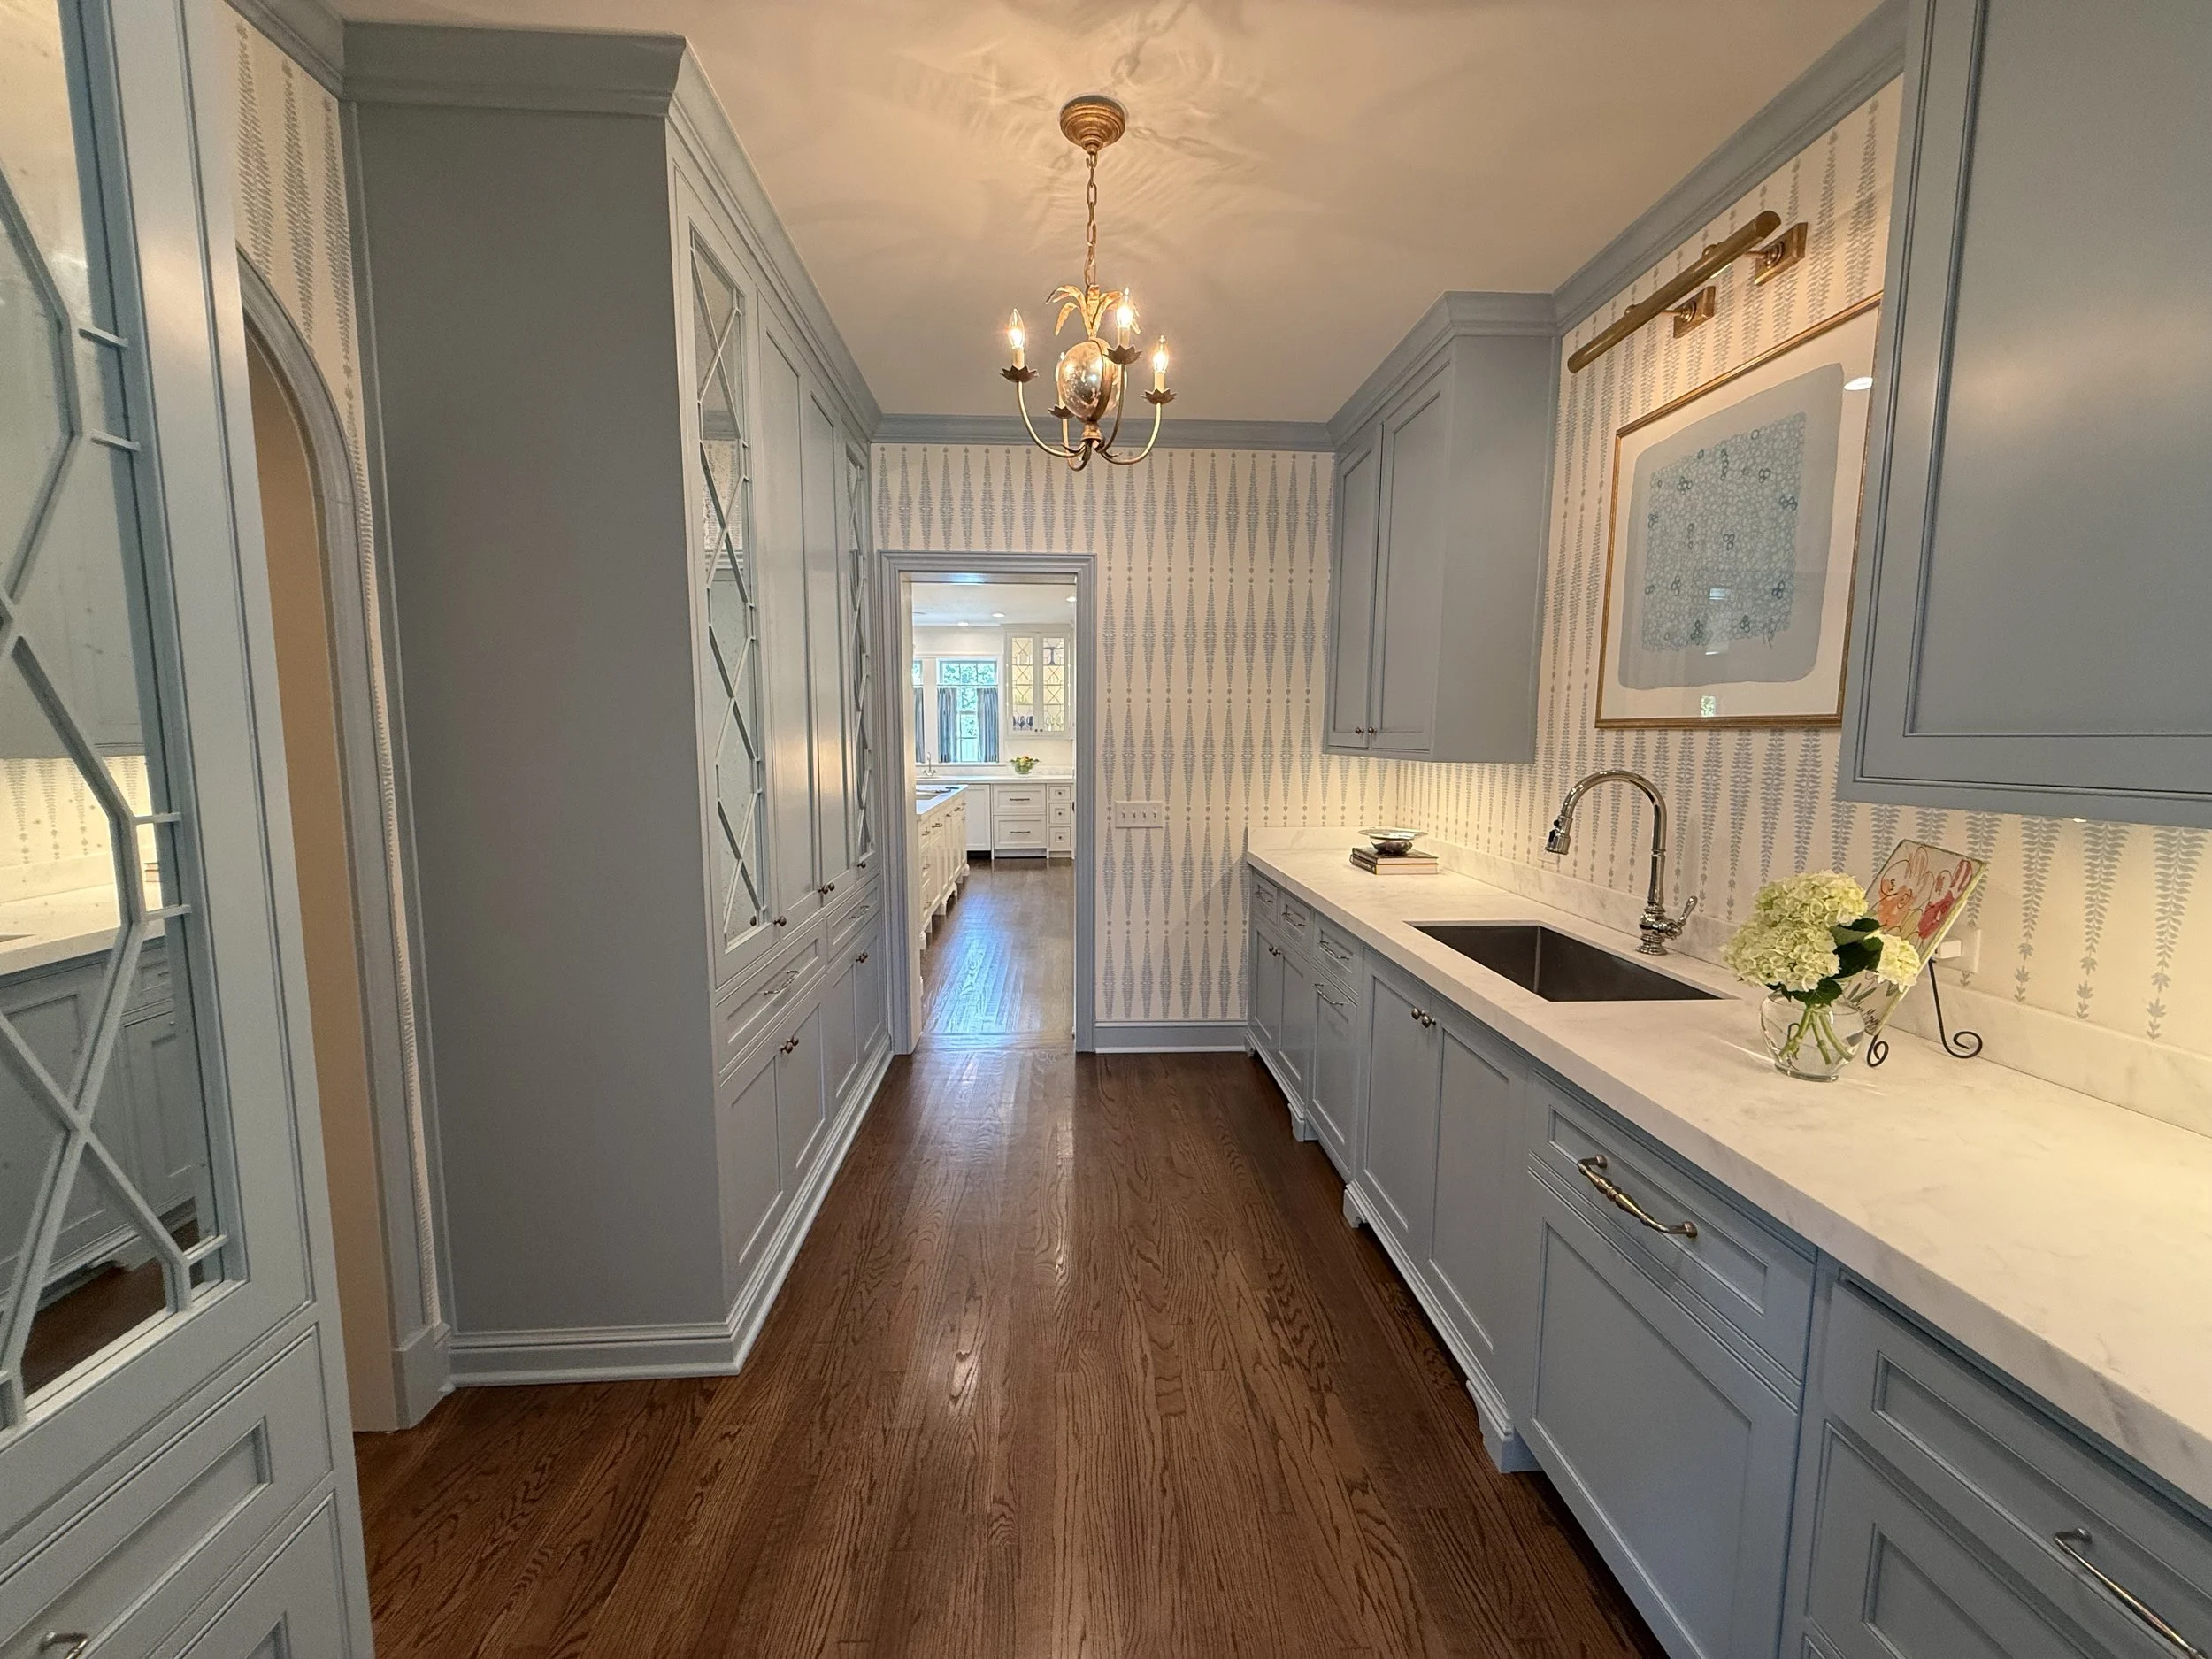
This petite chandelier is perfect in this space. Tap the photo for the link.
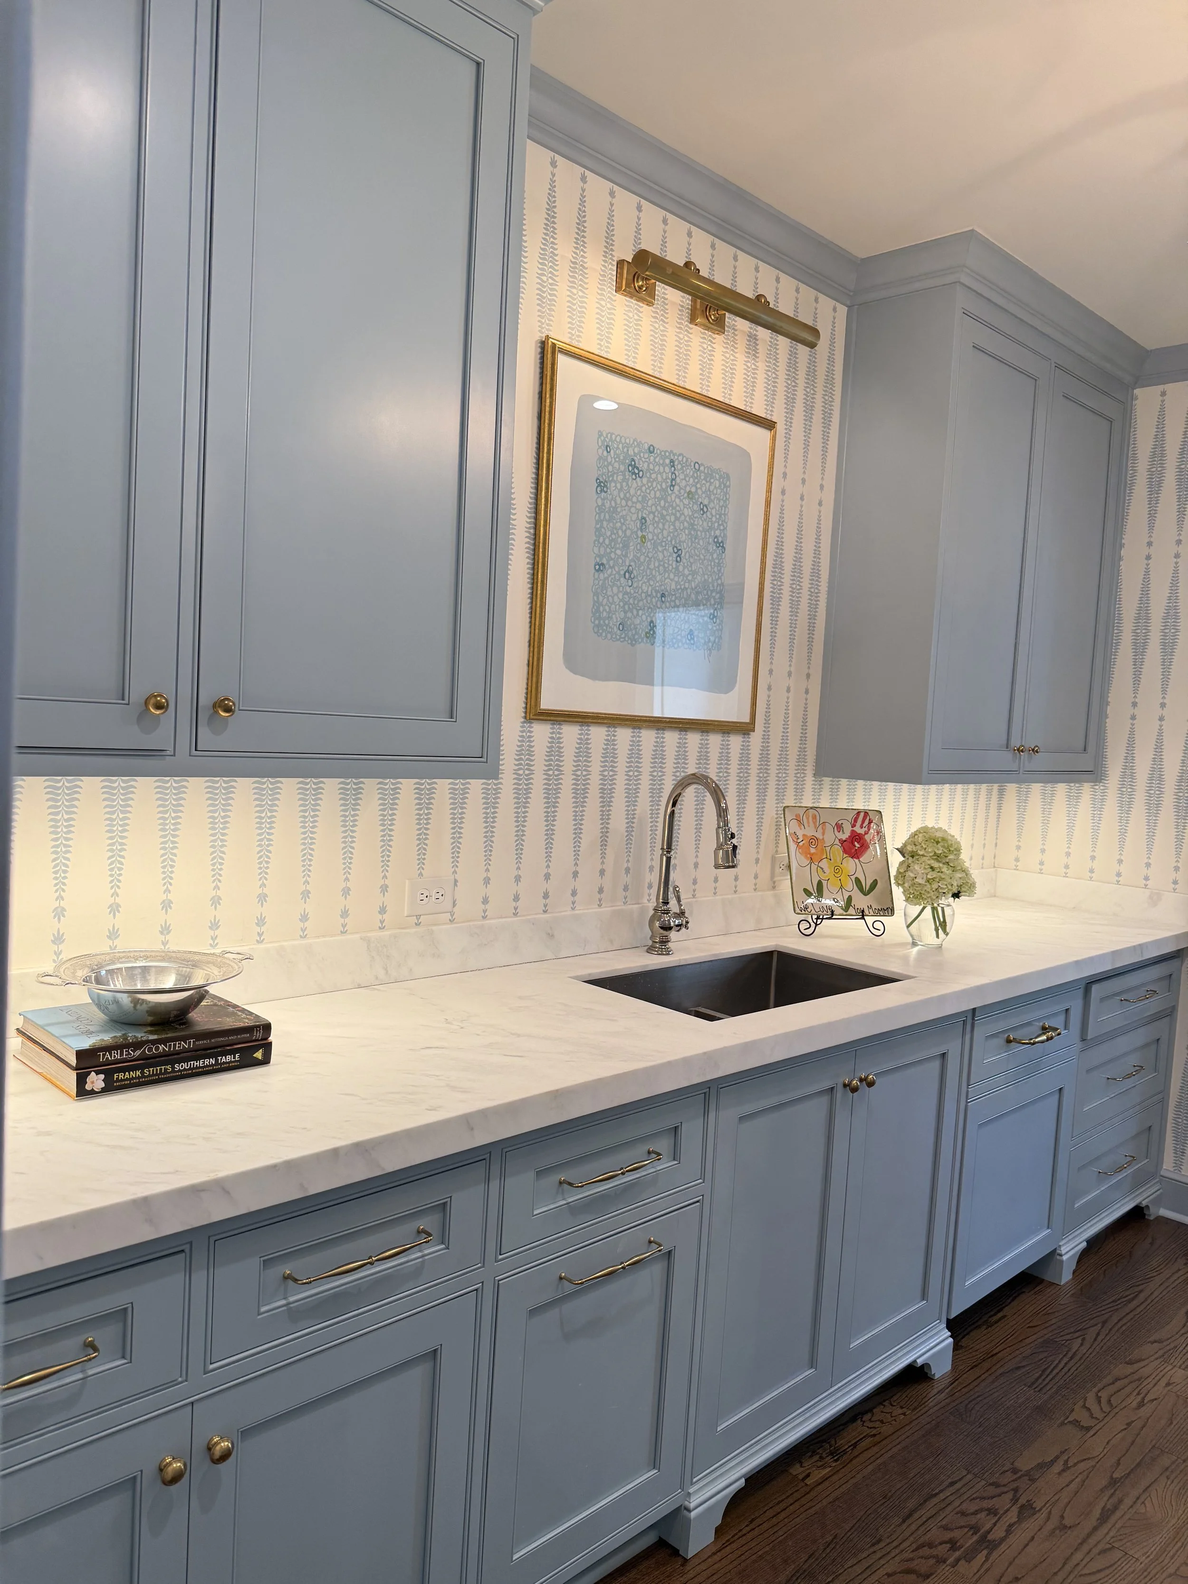
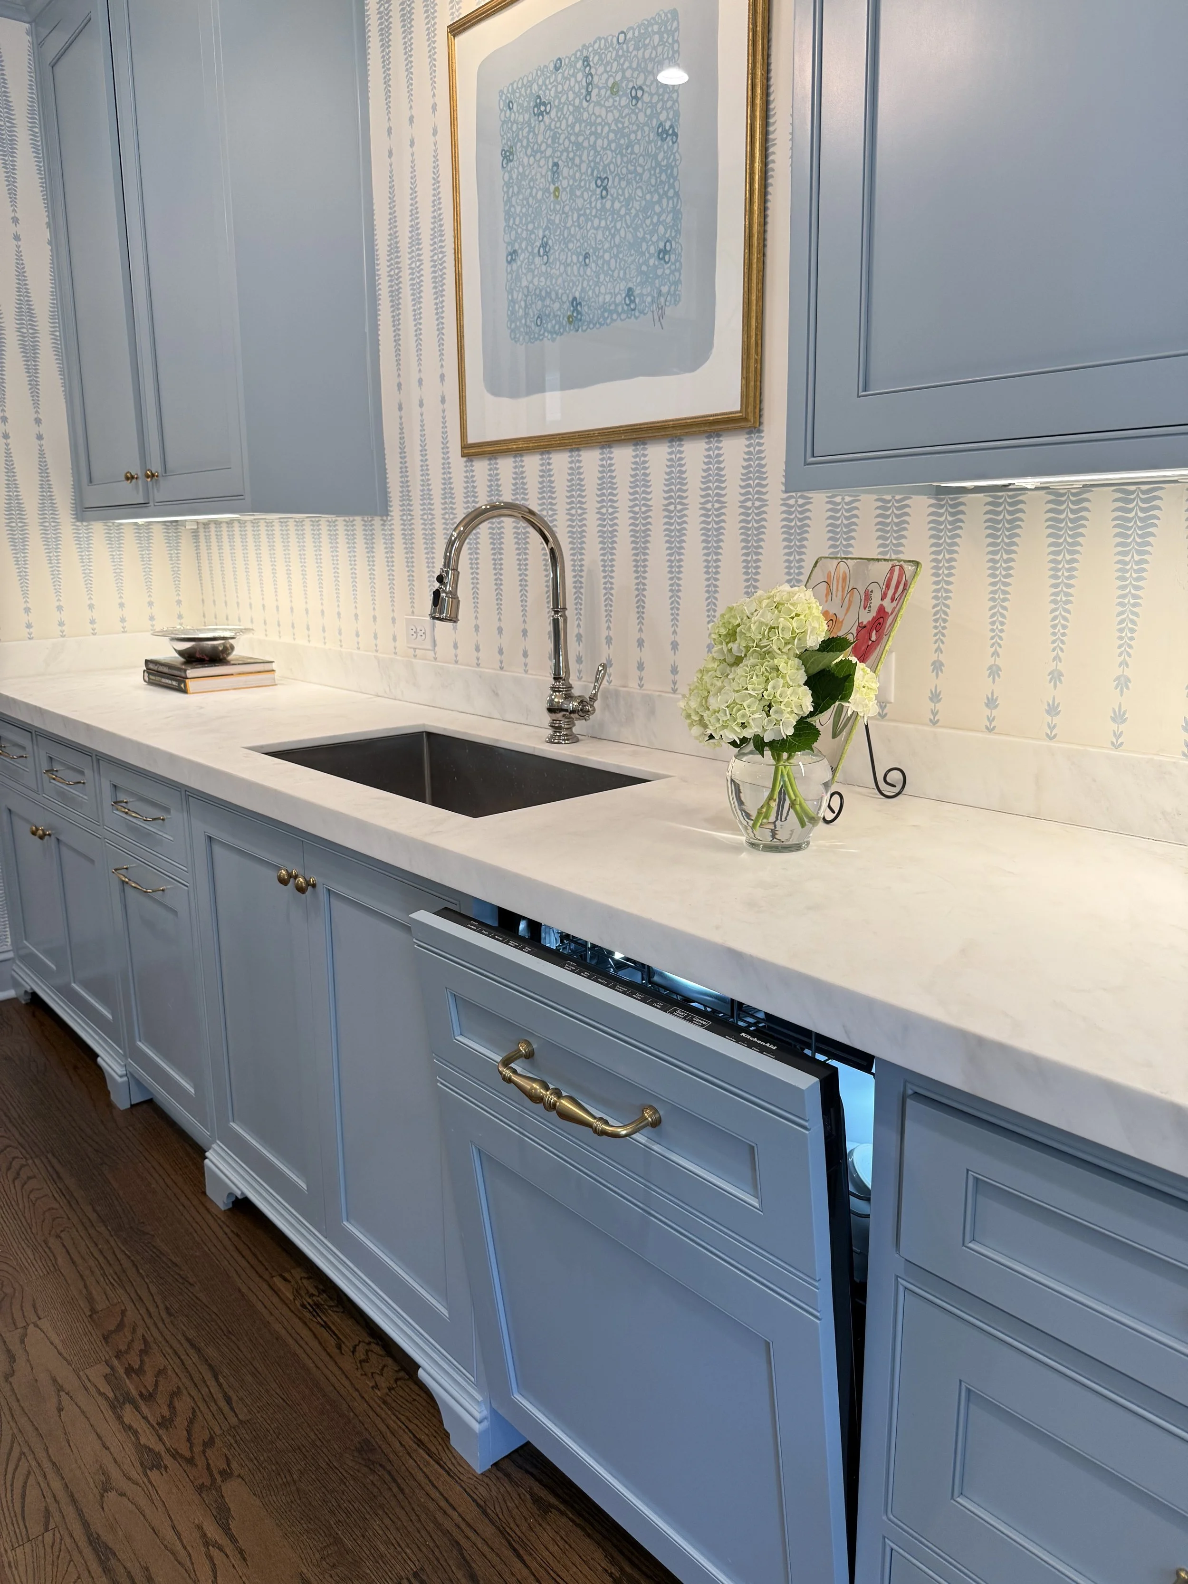
Love that you don’t know this is a dishwasher until you pull it open.
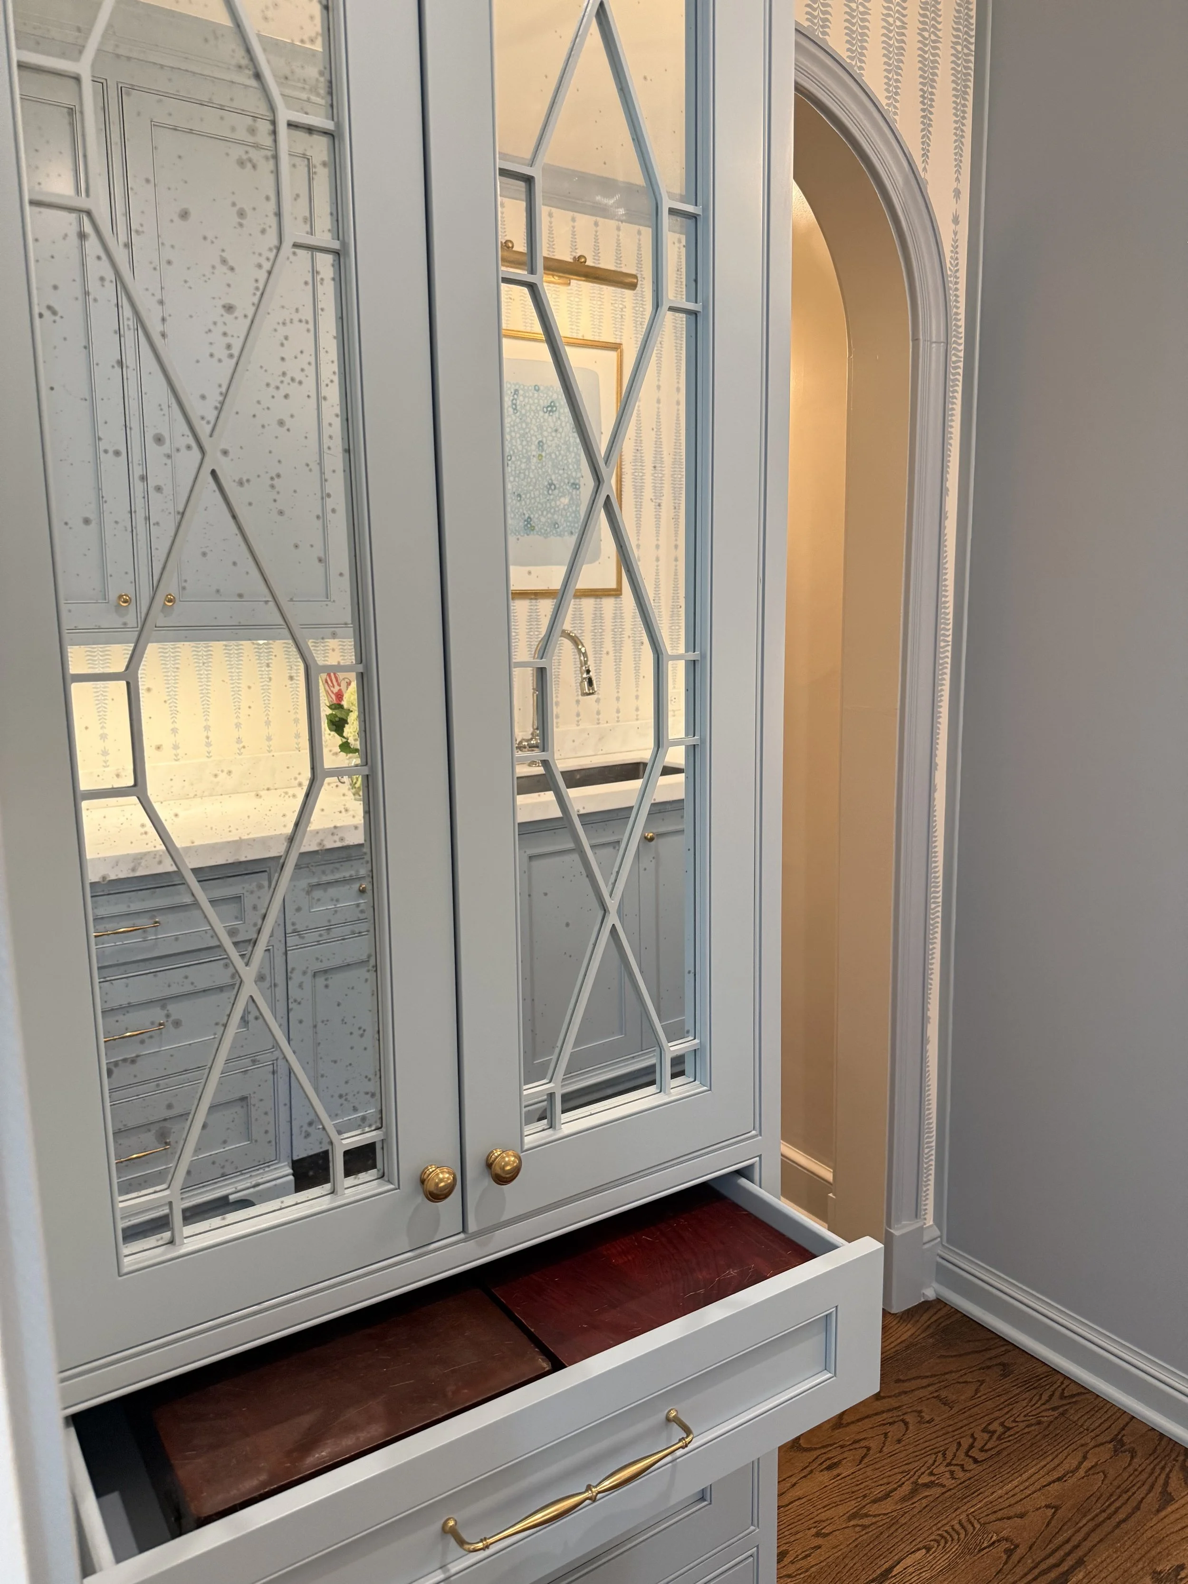
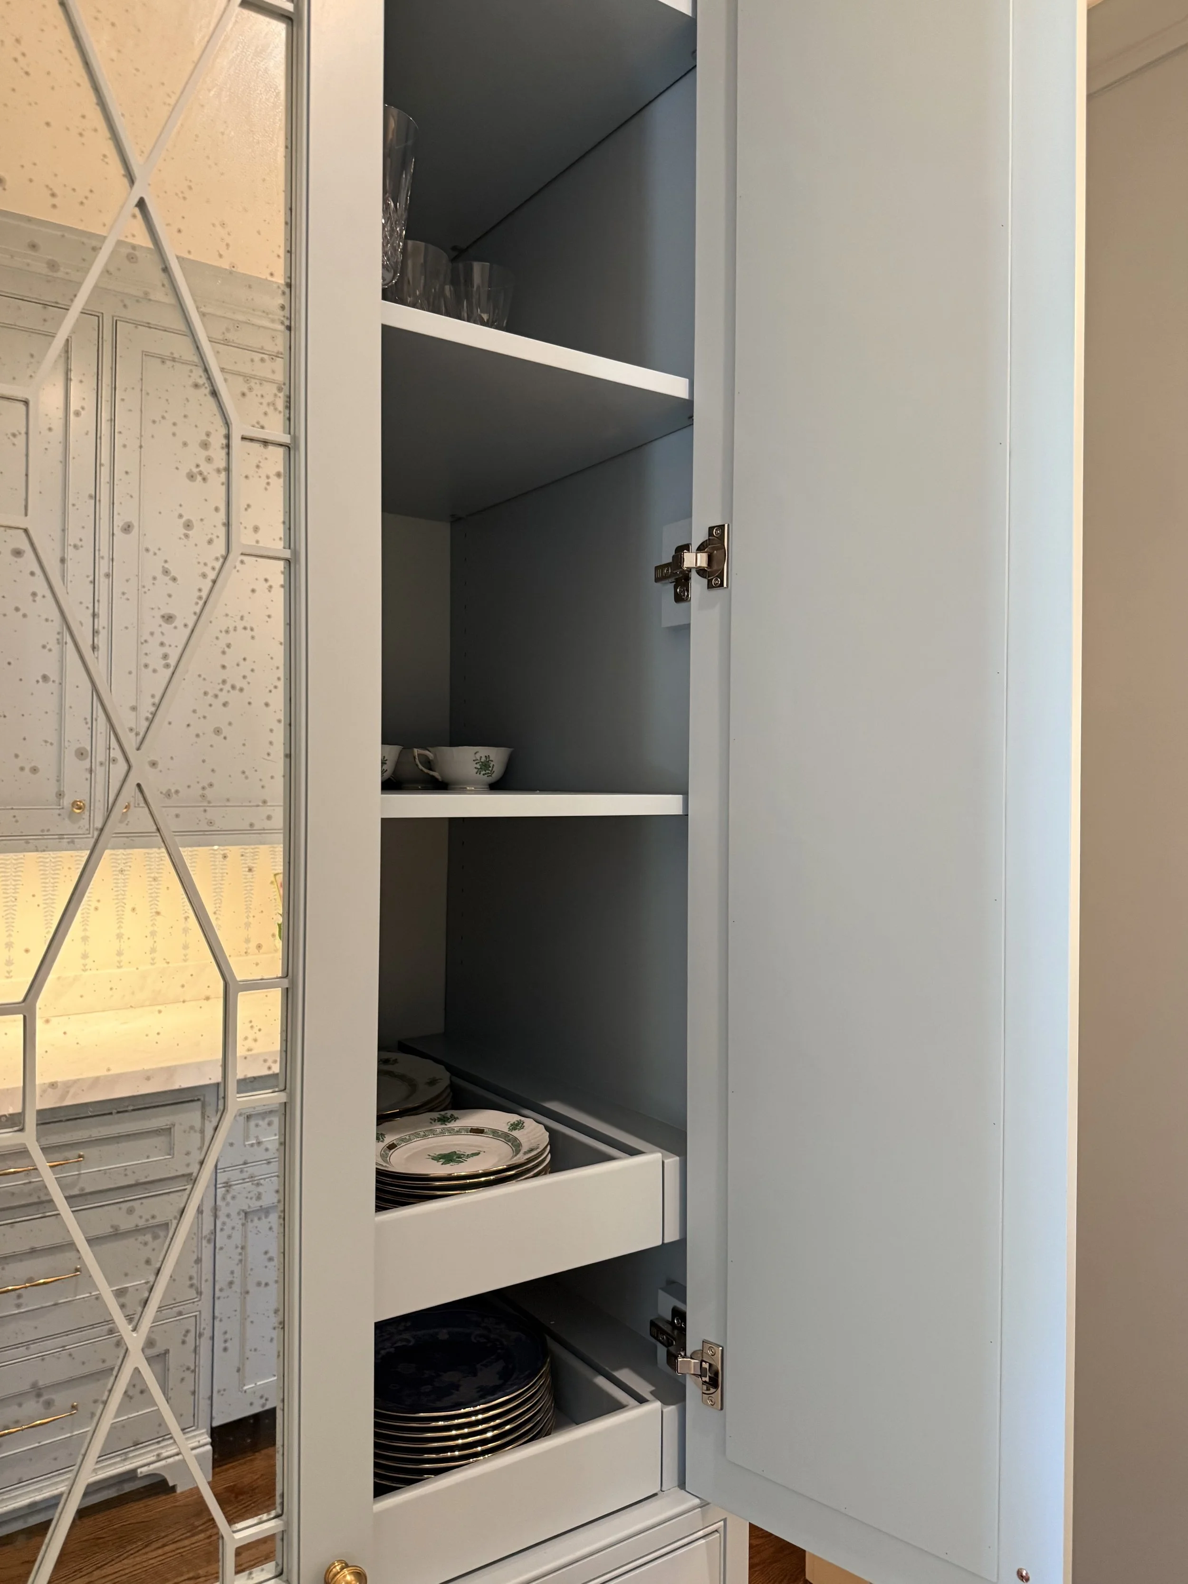
Beautiful way to store china and fine linens. The drawers pull out for ease.
The Living Room & Sun Room
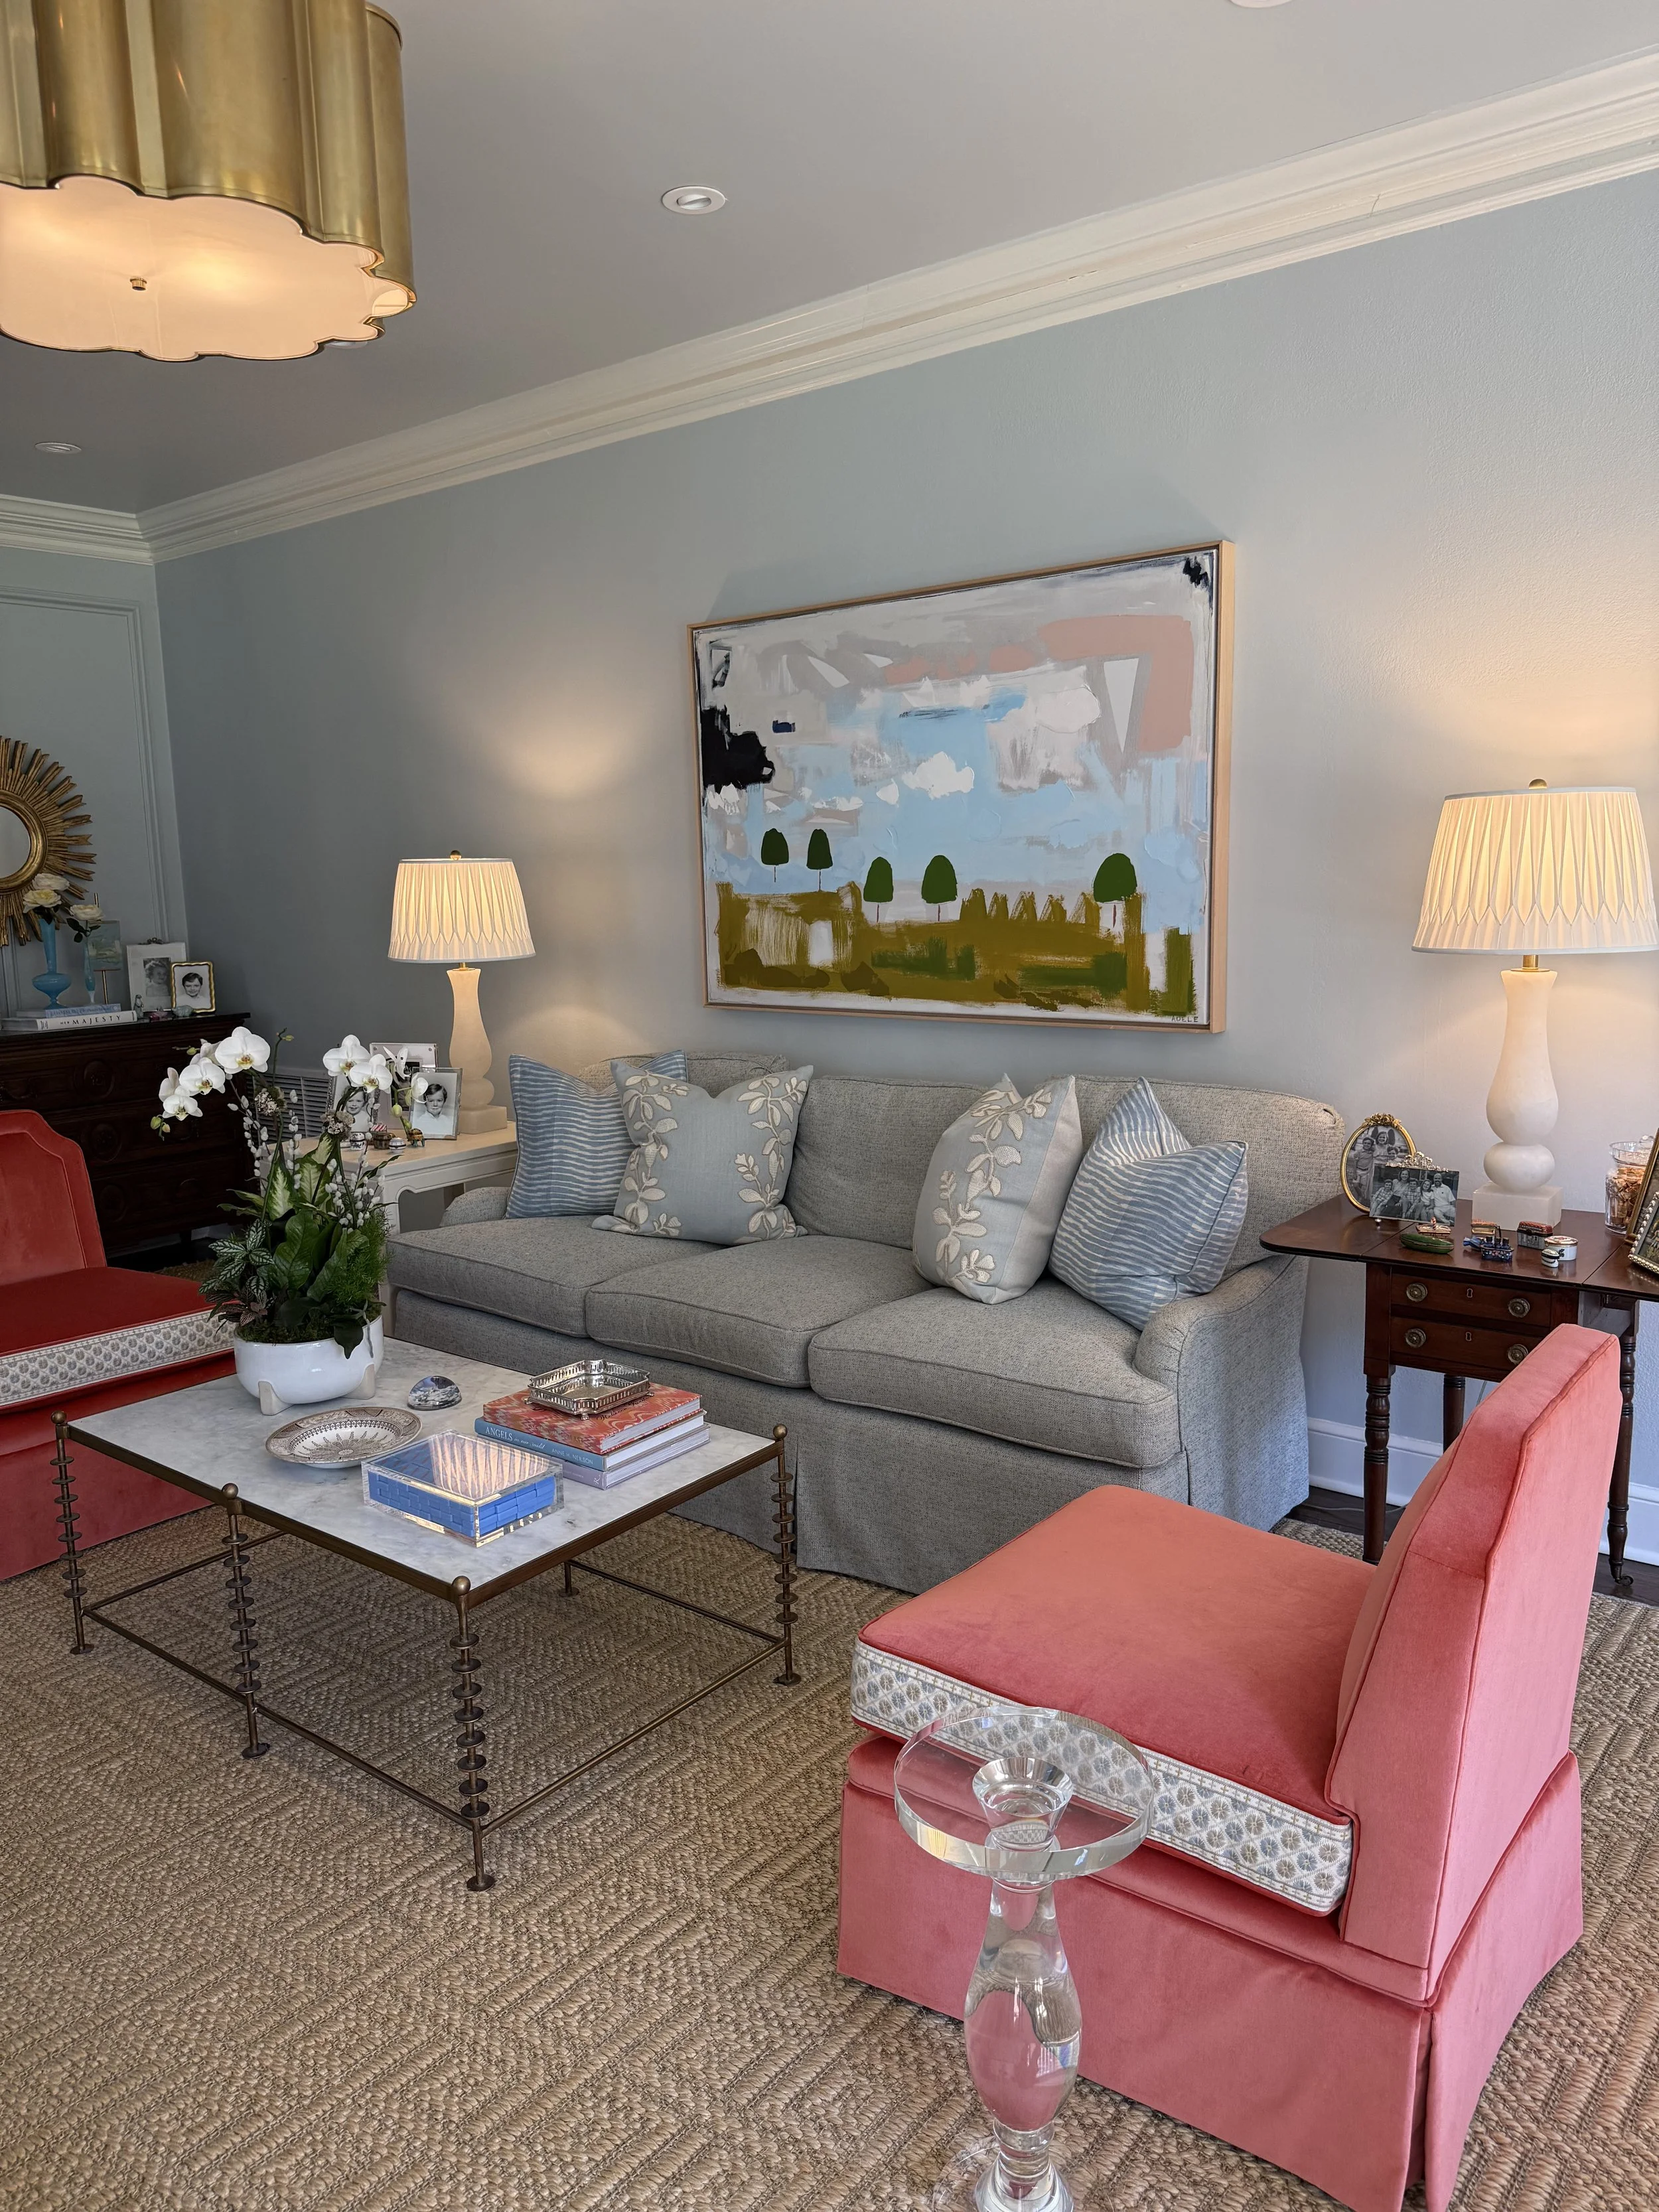
The homeowner said they use this room all the time — even with 3 kids.
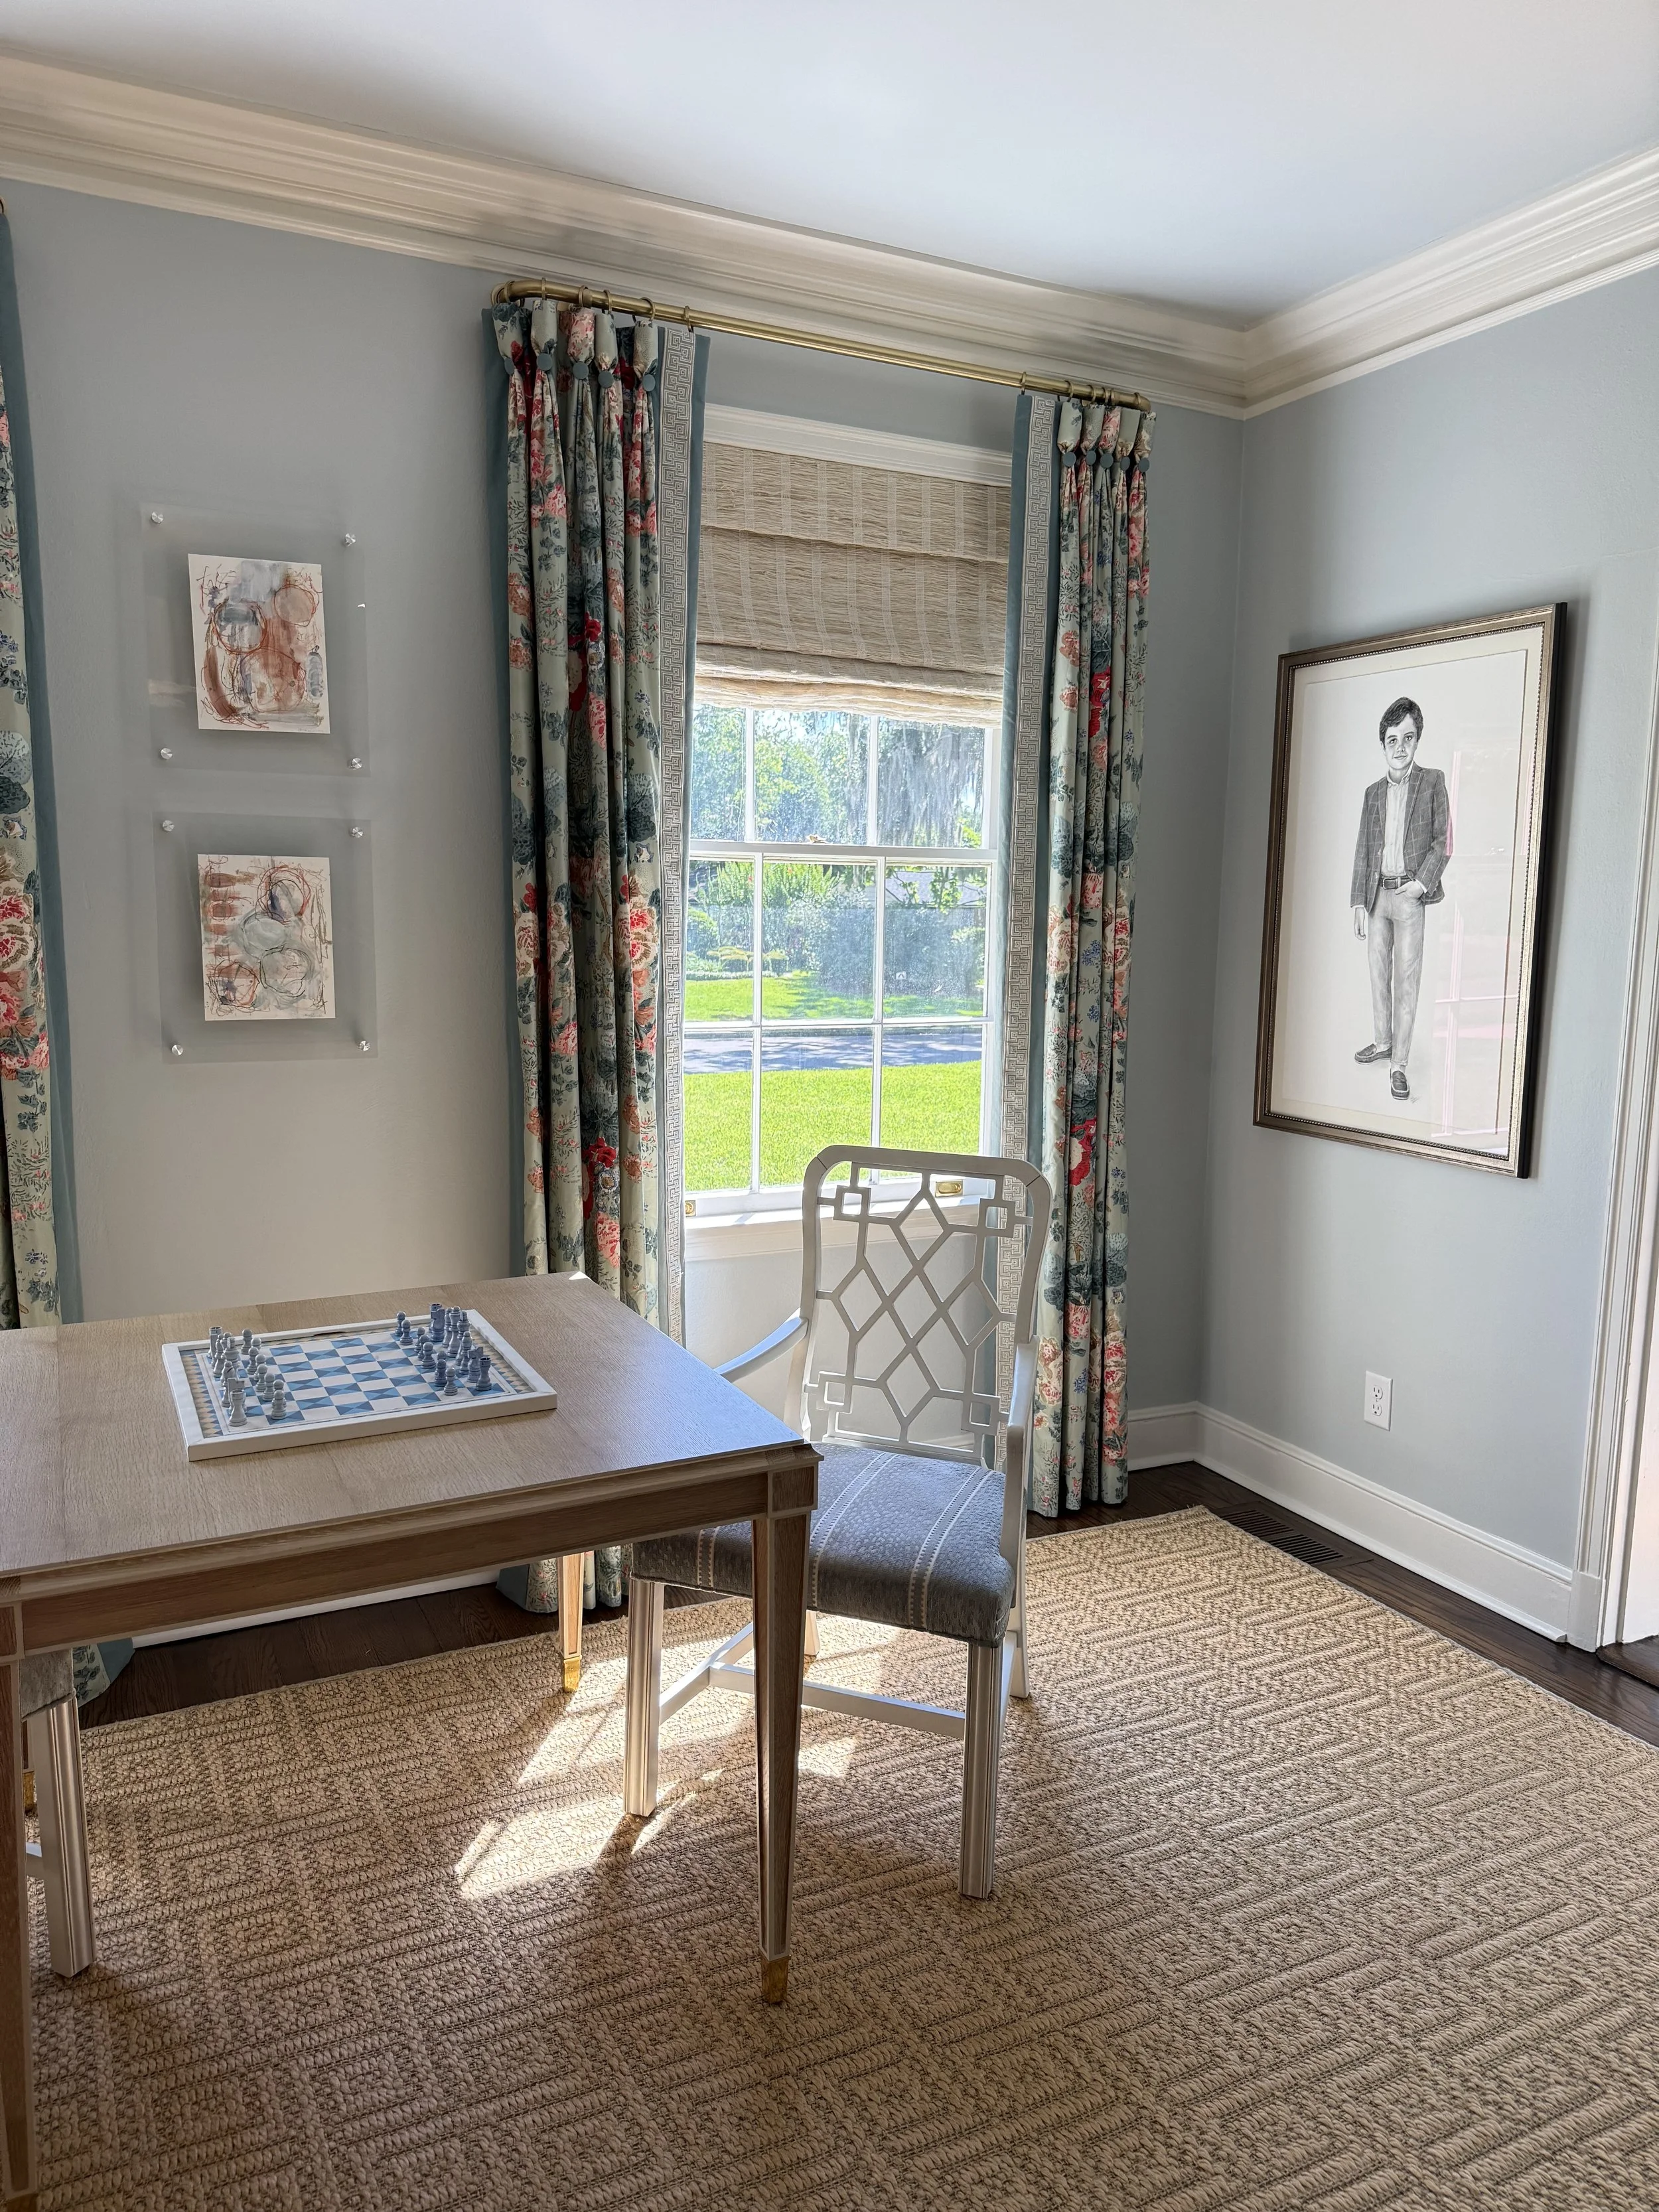
Sourced before Mahjong was a thing but now used for chess, card games and Mahjong.
The living room opens to an adjacent sun room, creating a natural connection between the more formal gathering space and a lighter, more casual room. The two spaces work beautifully together and give the family plenty of room to spread out.
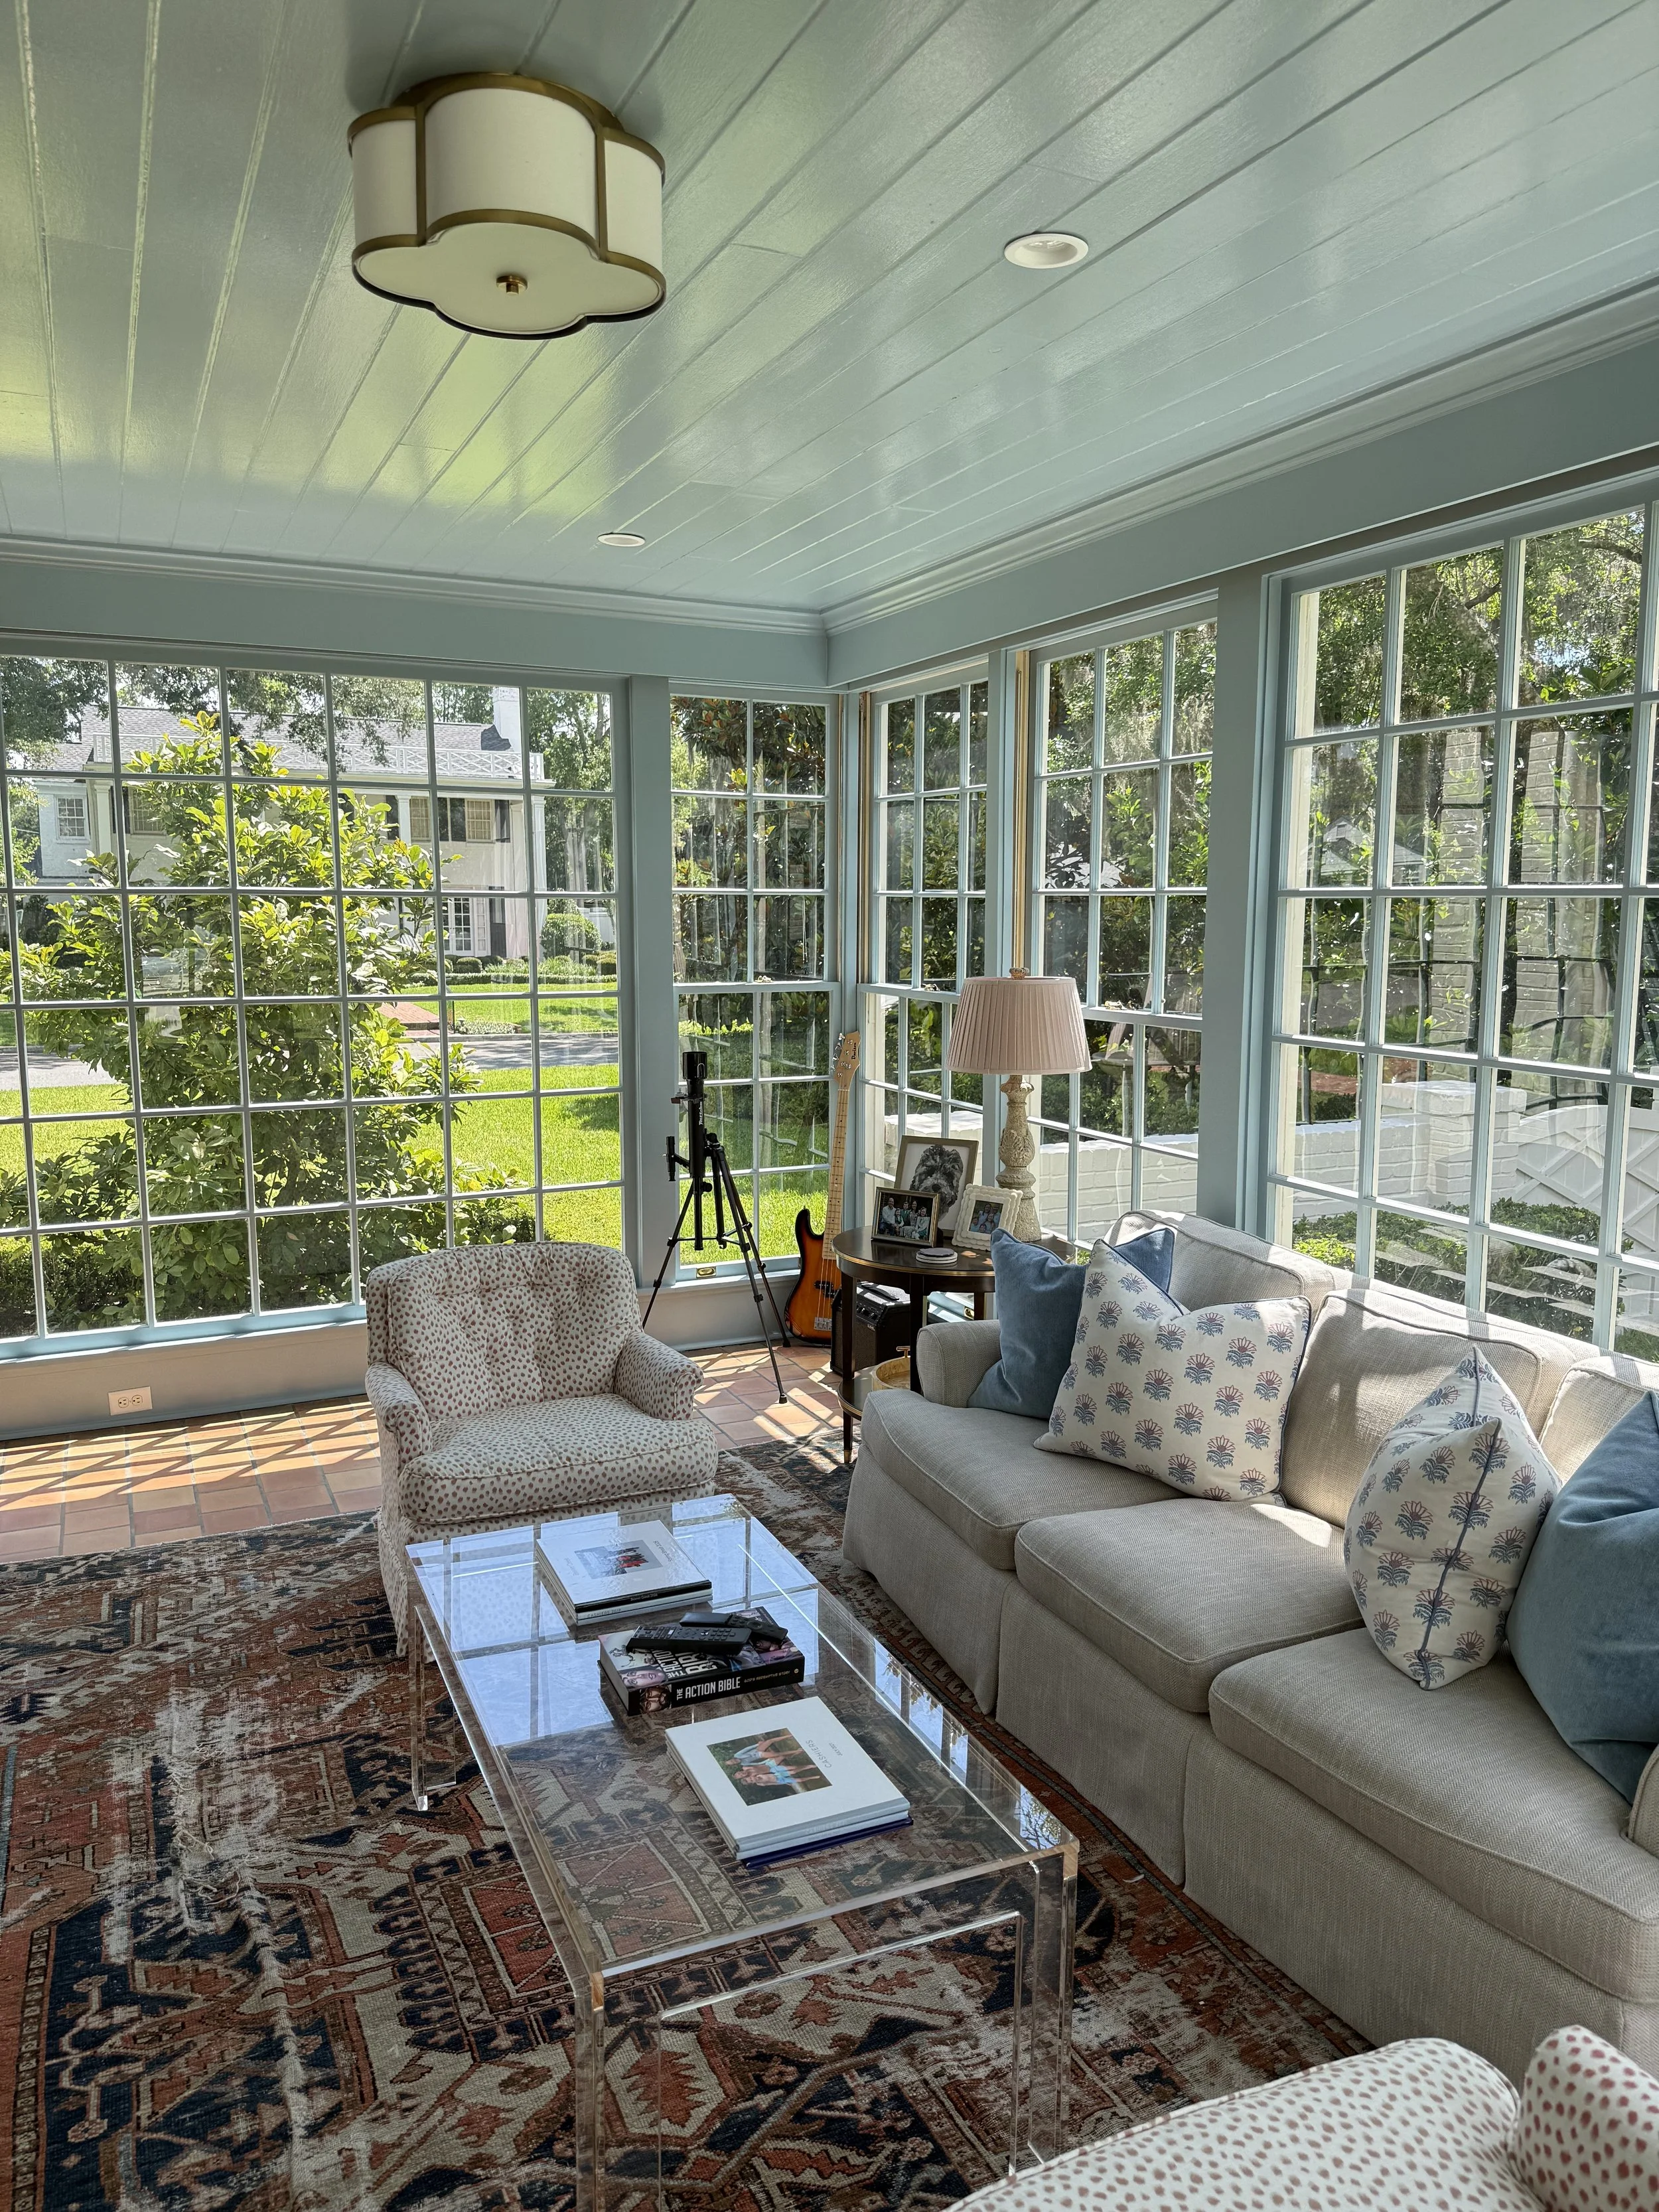
The large front-facing window had to be replaced due to wood rot and was custom made exactly as it would have been originally. It’s stunning.
Mary Mac Interiors incorporated traditional upholstery, classic patterns, antiques, and beautiful lighting, giving both rooms the sense that they have come together over time.
The Family Room
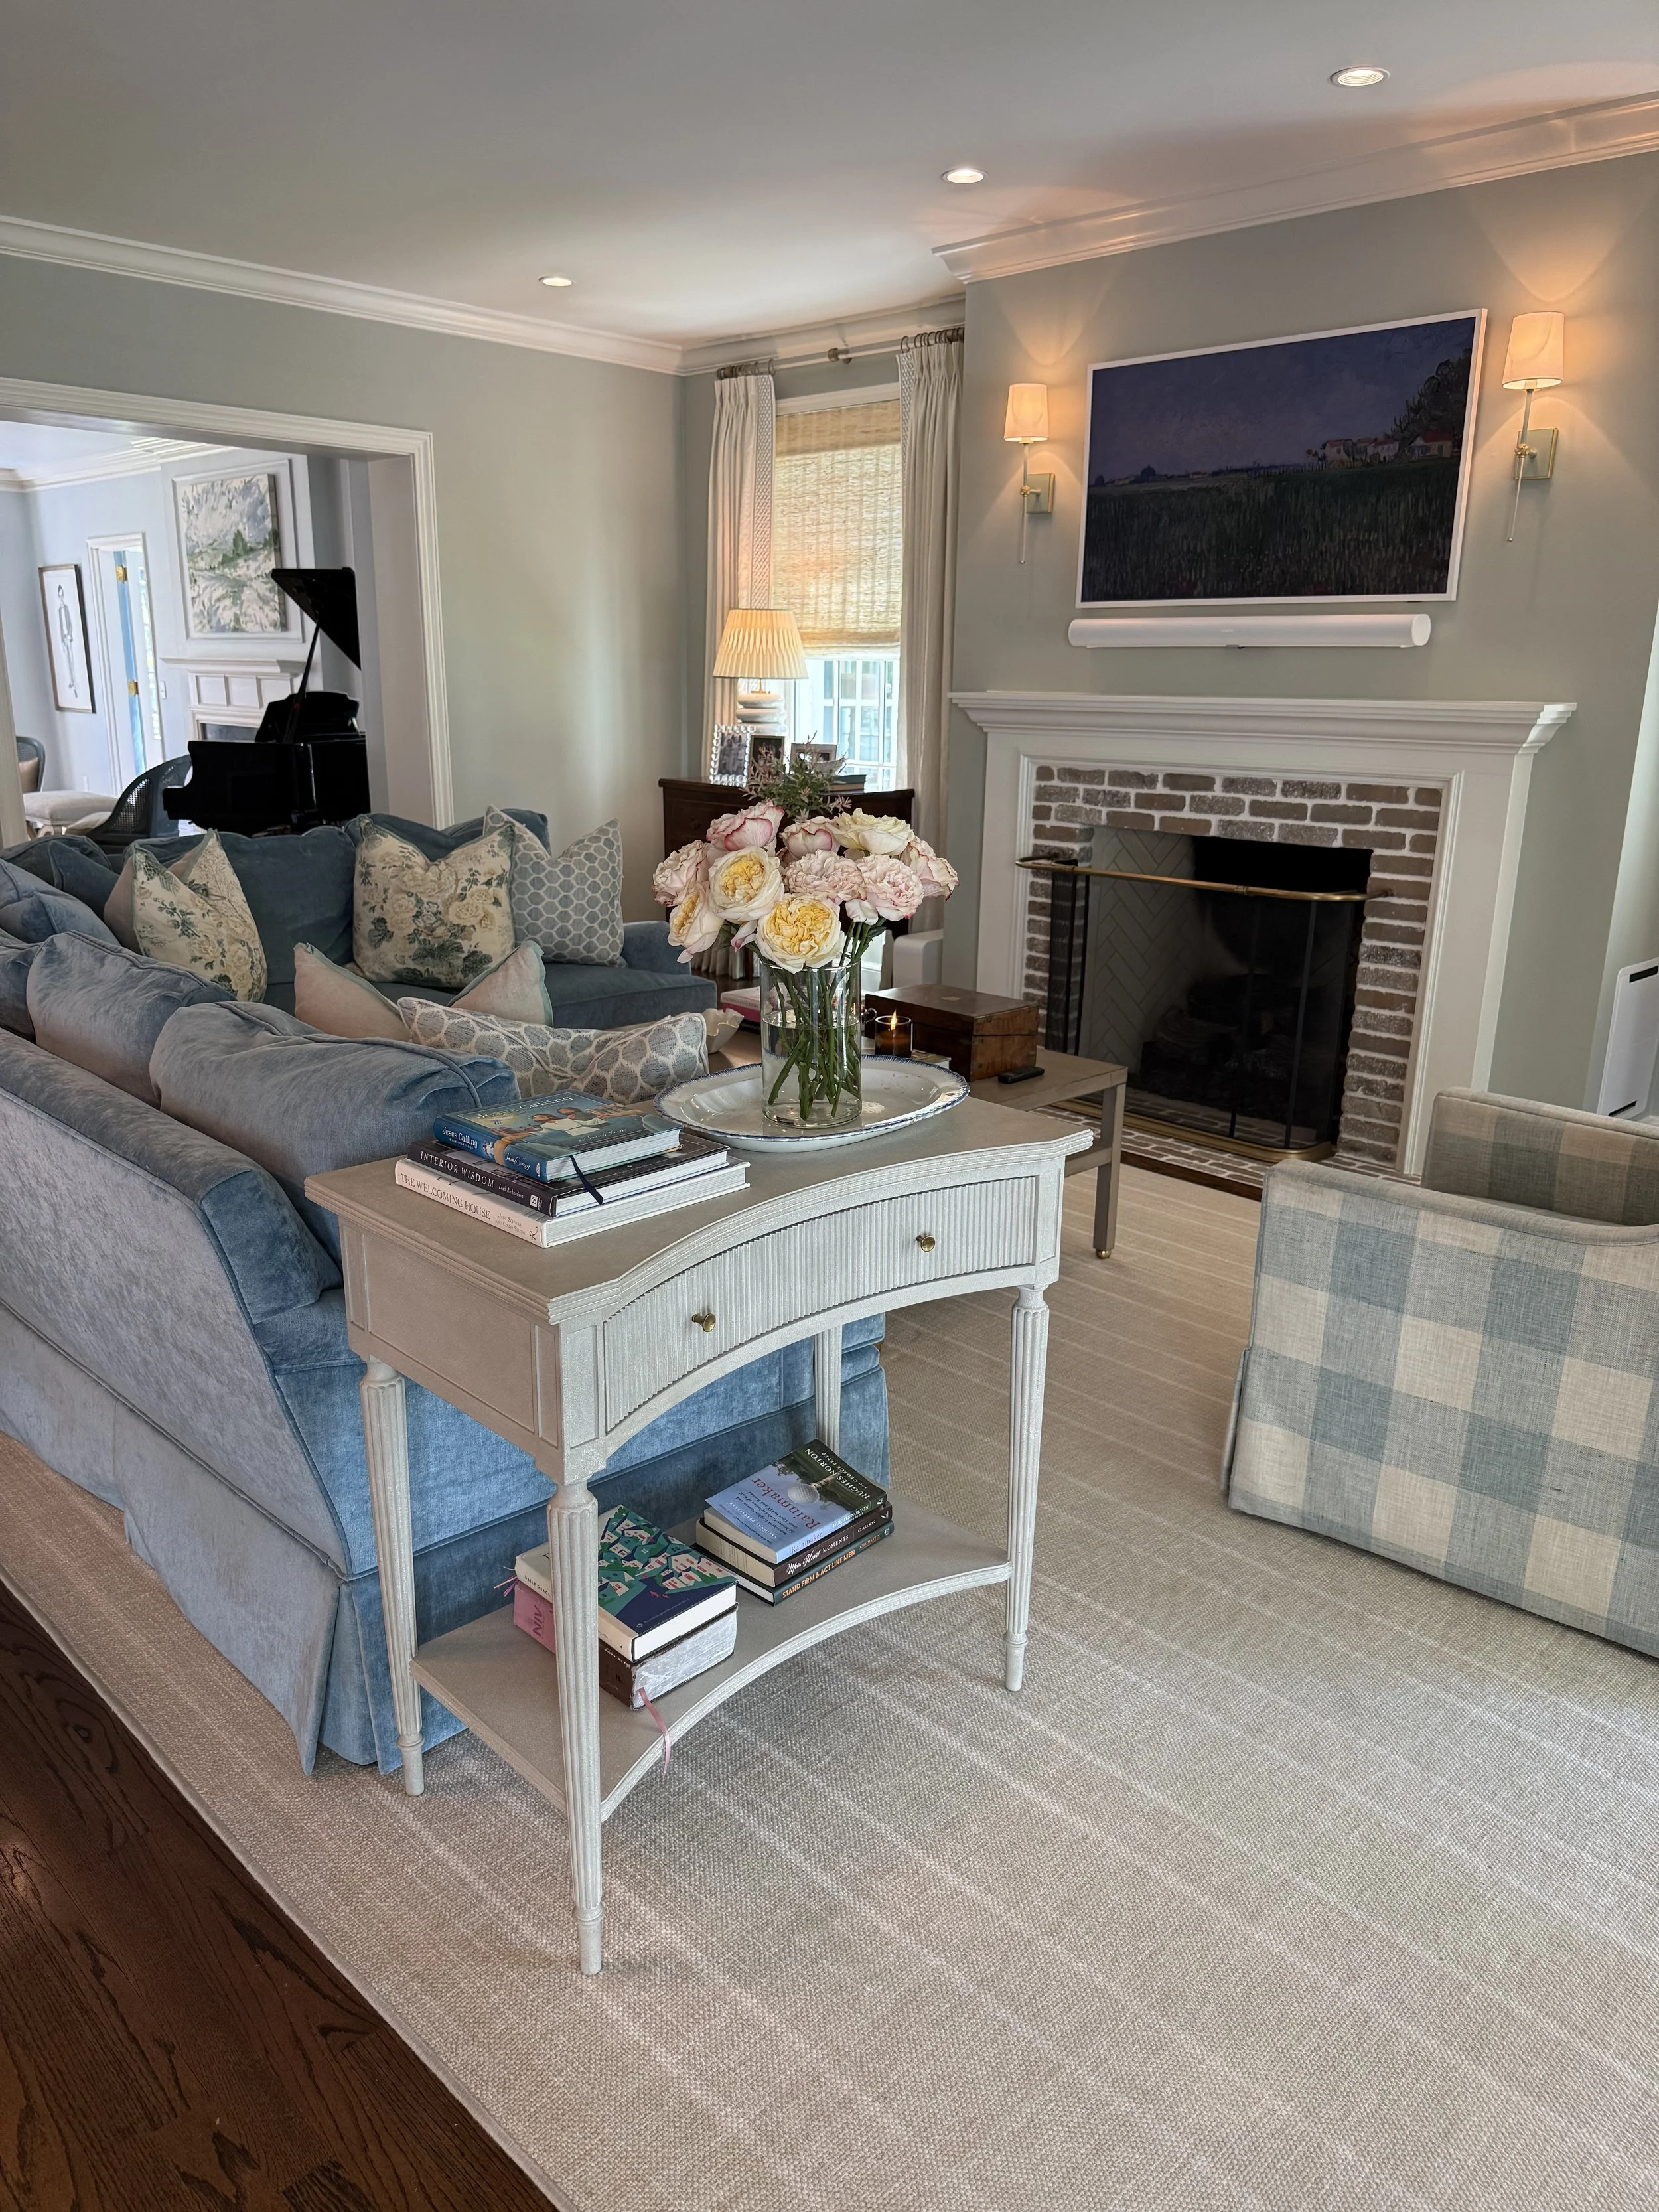
The fabric of the pillows on this couch is one of my favorite prints. I’ve linked them here
The family room takes on a more relaxed feel and is designed for everyday life. Comfortable furnishings and classic fabrics make it a natural gathering spot, while the traditional details and antiques keep it connected to the rest of the house.
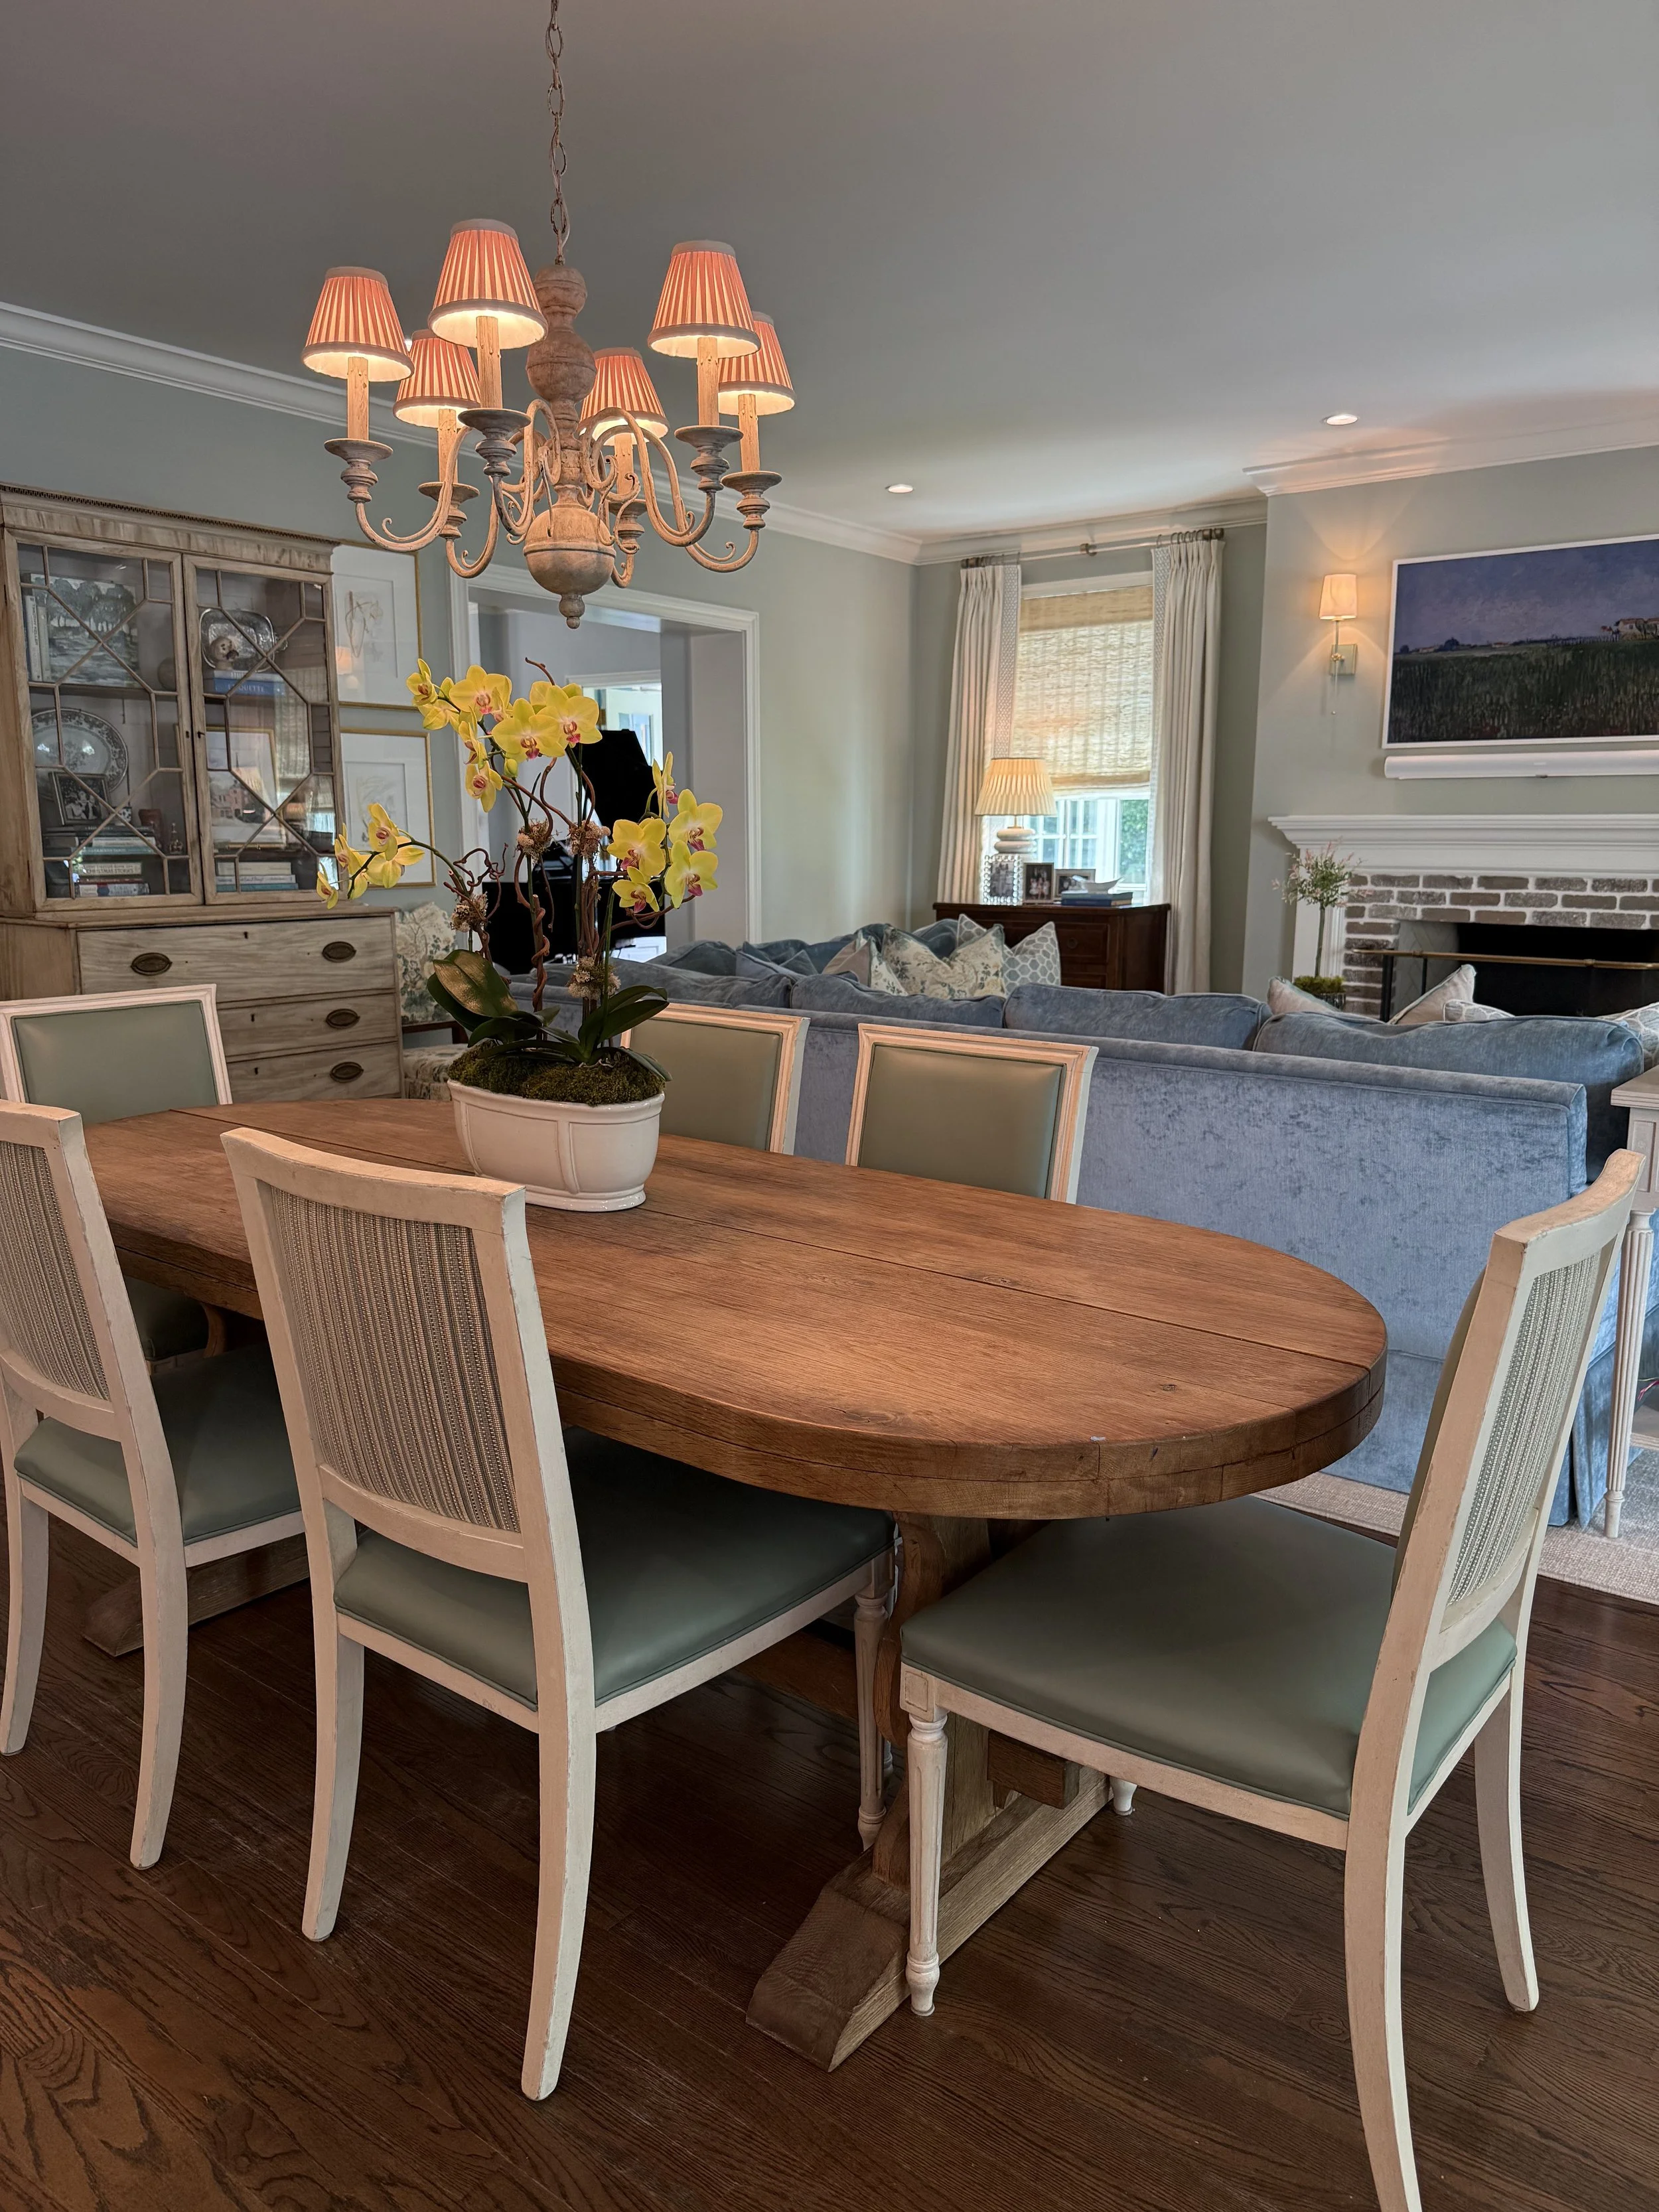
Leather fabric on the seat for easy, wipeable cleanup!
Throughout the home, there is a nice balance between rooms made for entertaining and those designed for the everyday routines of a busy family.
The Drop Zone, Pantry & Half Bath
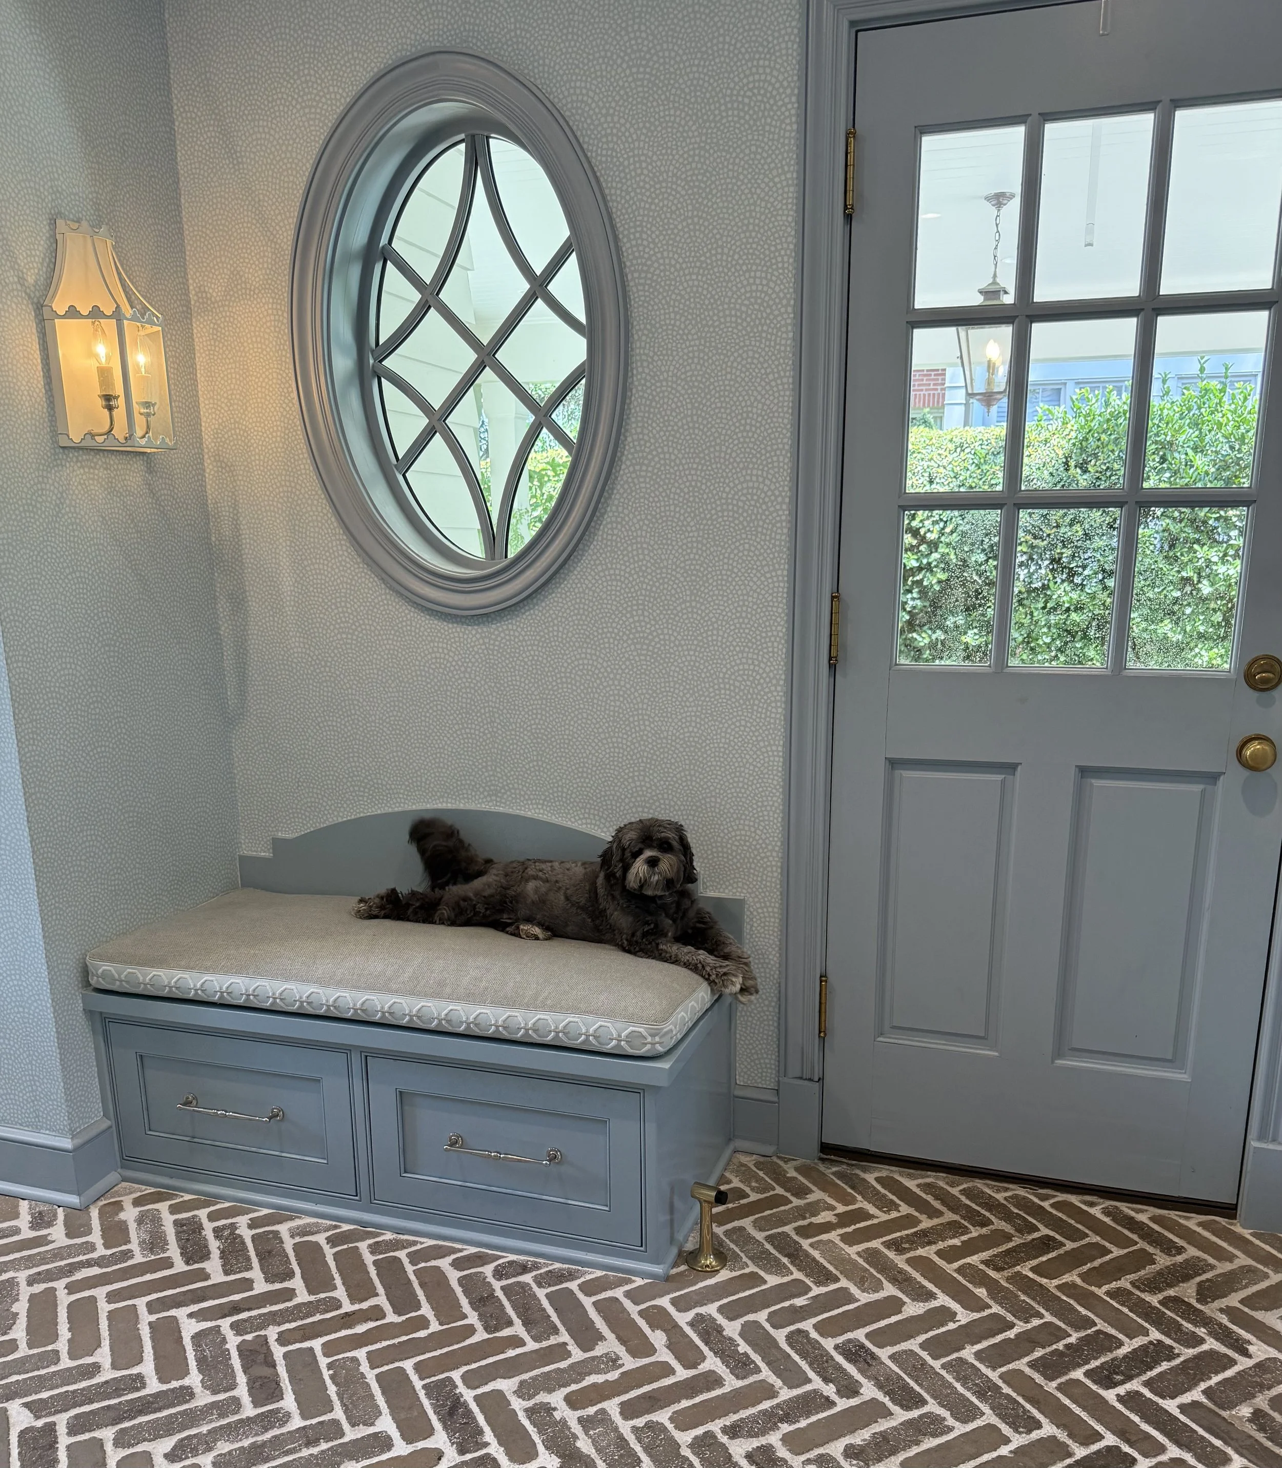
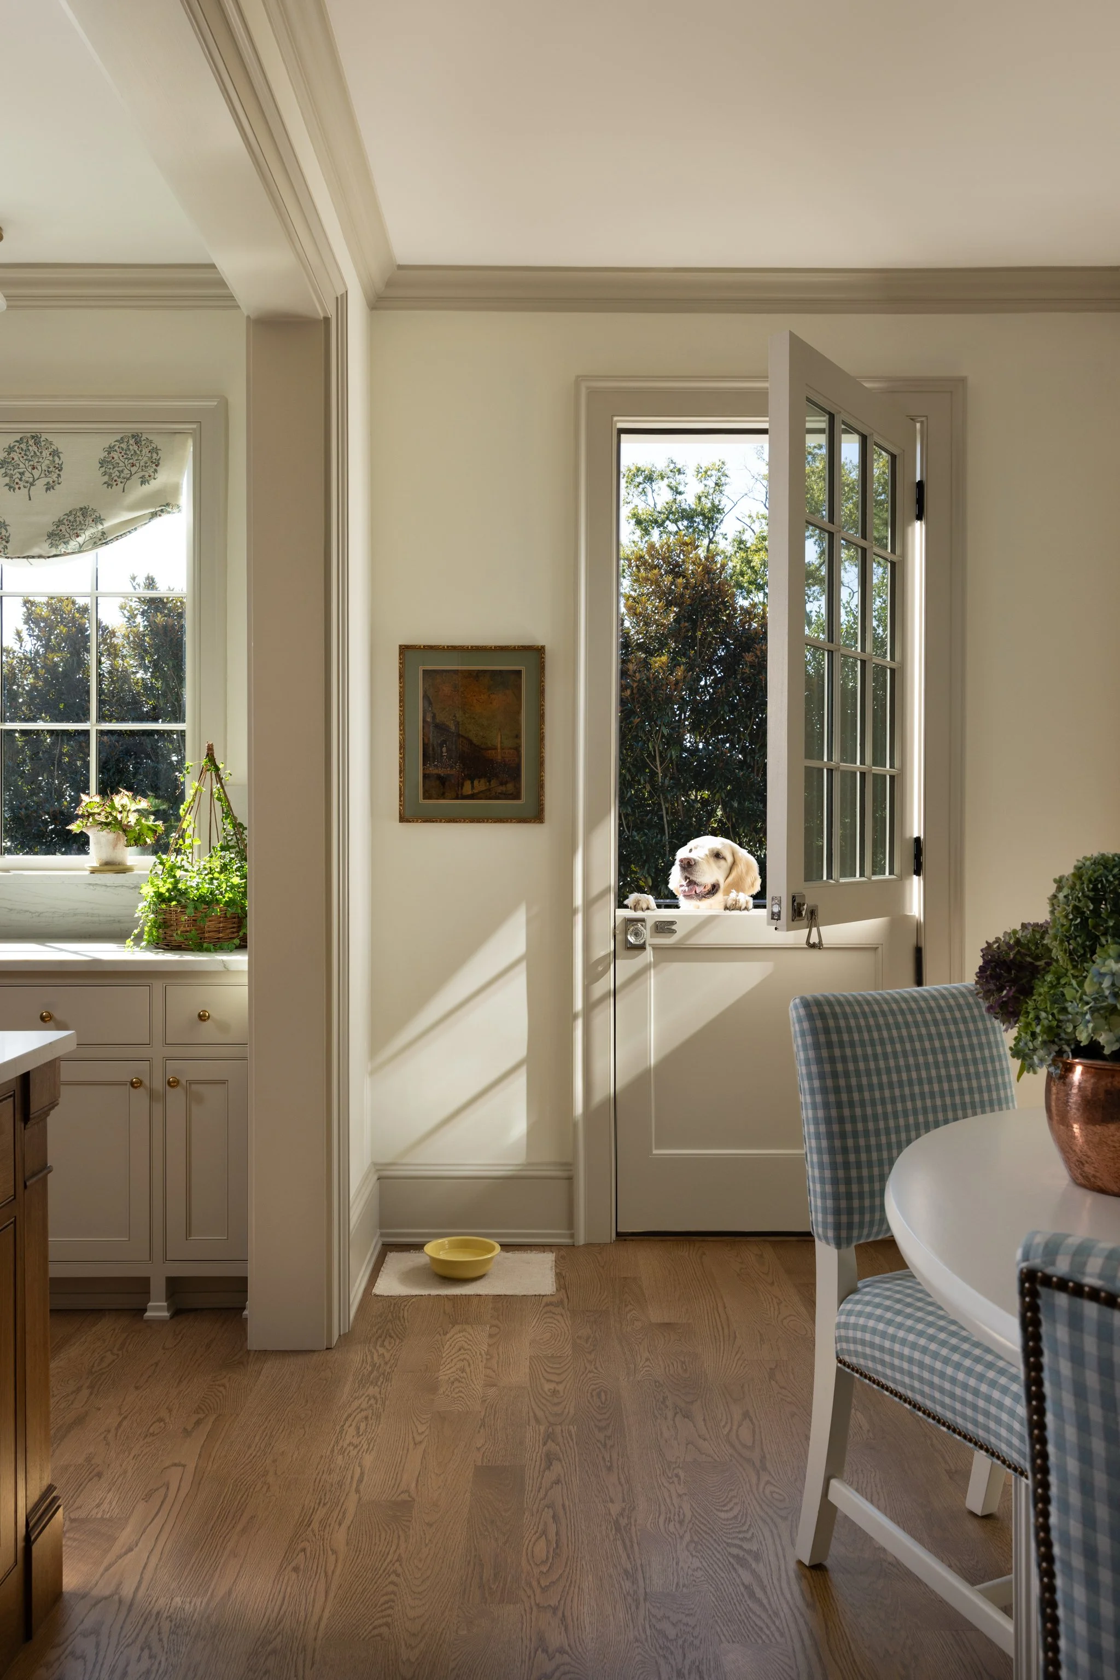
Who doesn't love a sweet pup!
The drop zone, pantry, and half bath continue the classic look of the kitchen and scullery, with herringbone brick floors running throughout the spaces. The trim is painted Farrow & Ball Parma Gray, carrying the color from the scullery into this hardworking part of the house.
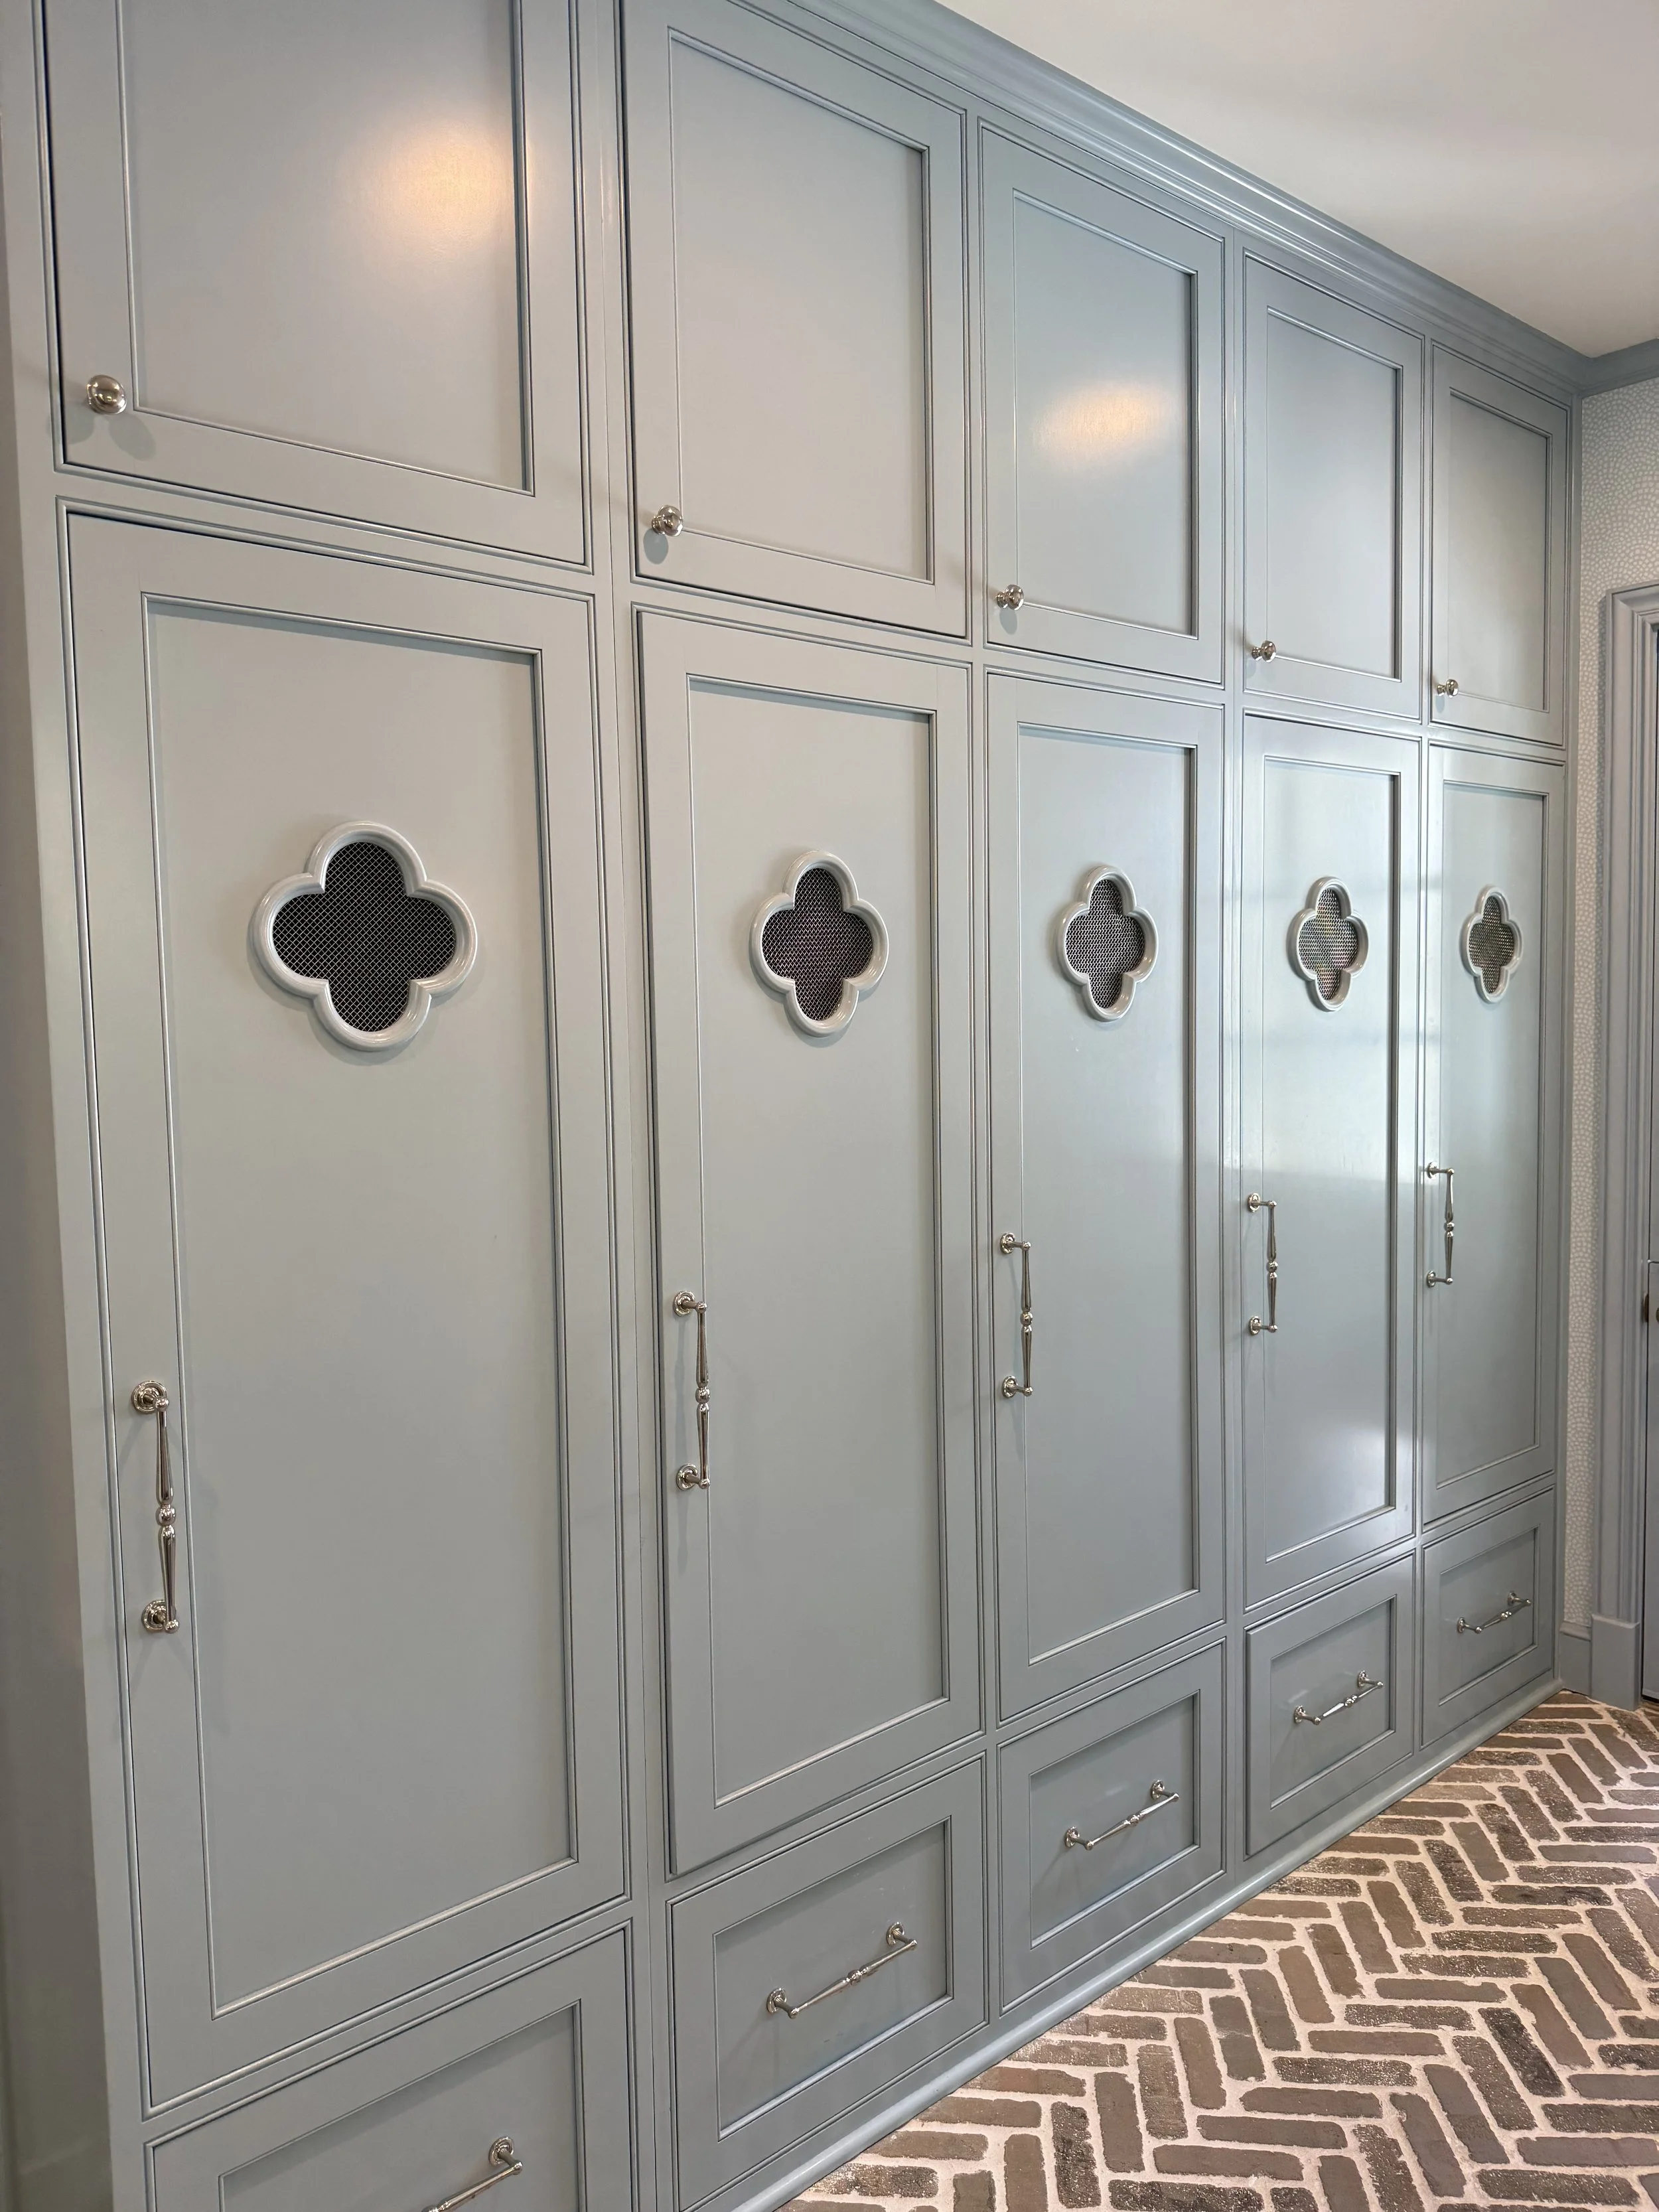
One for every member of the family.
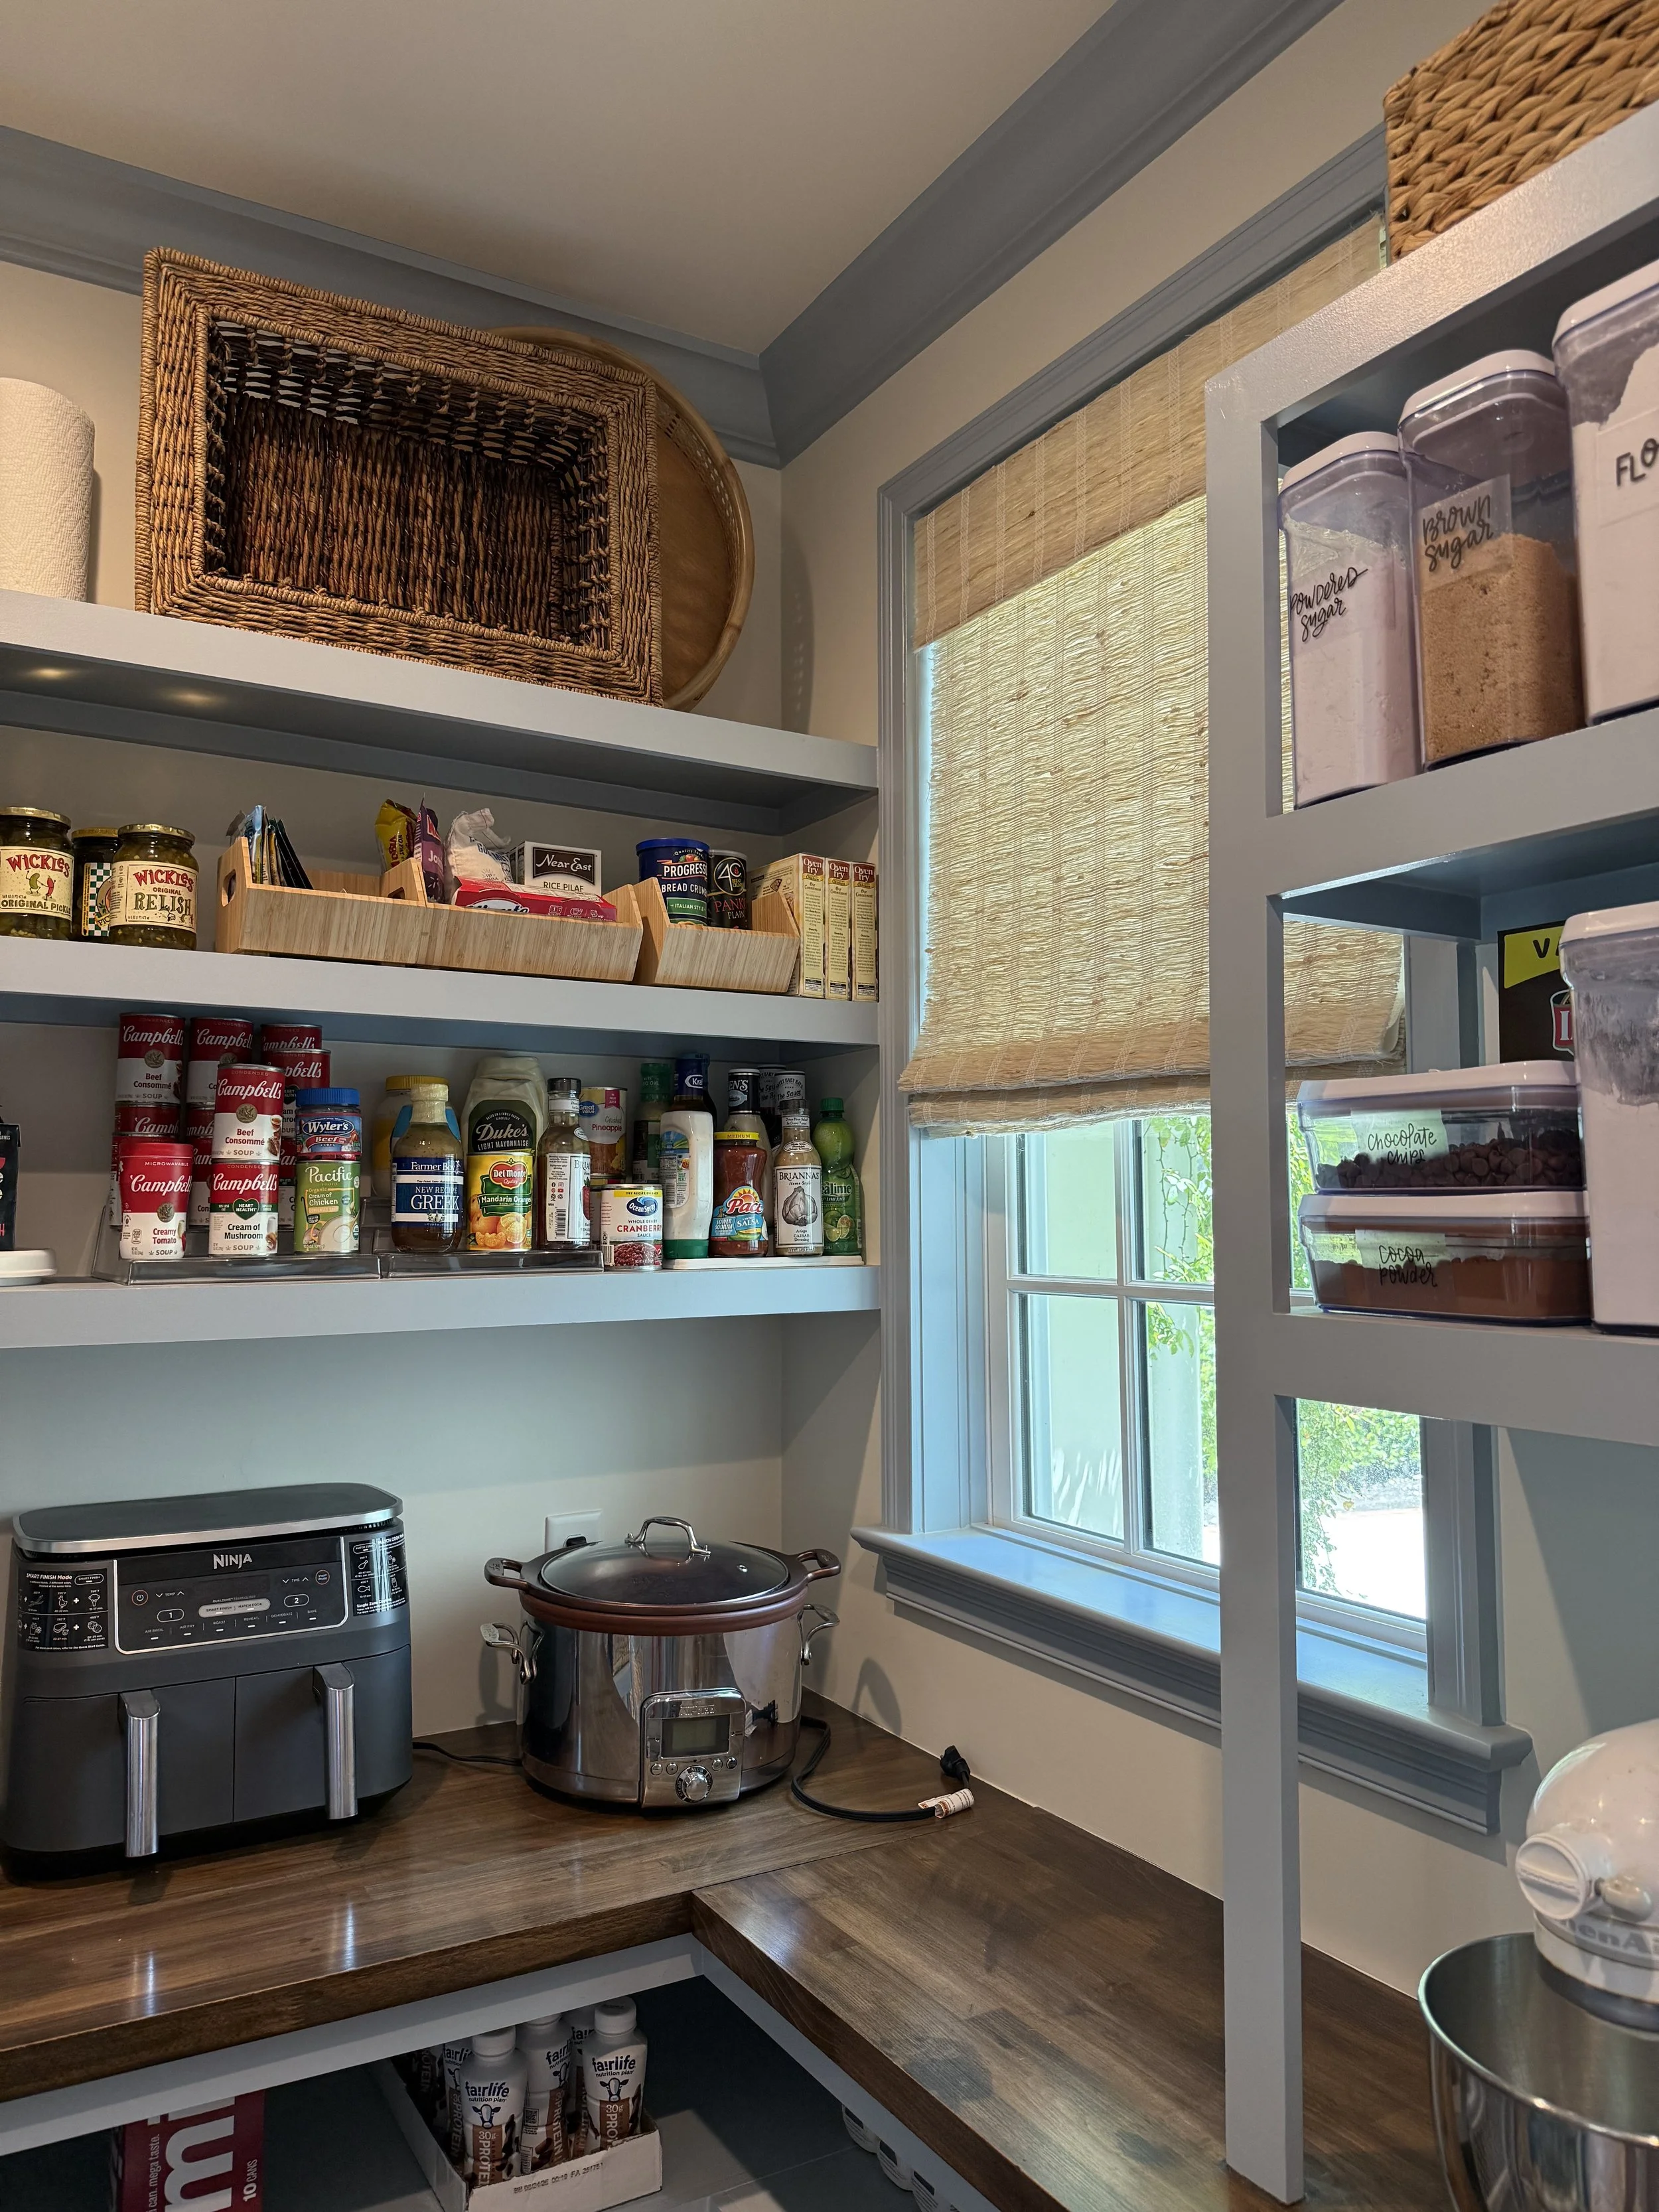
Mary Mac custom designed the pantry to function with ease and mirror the rest of the homes design.
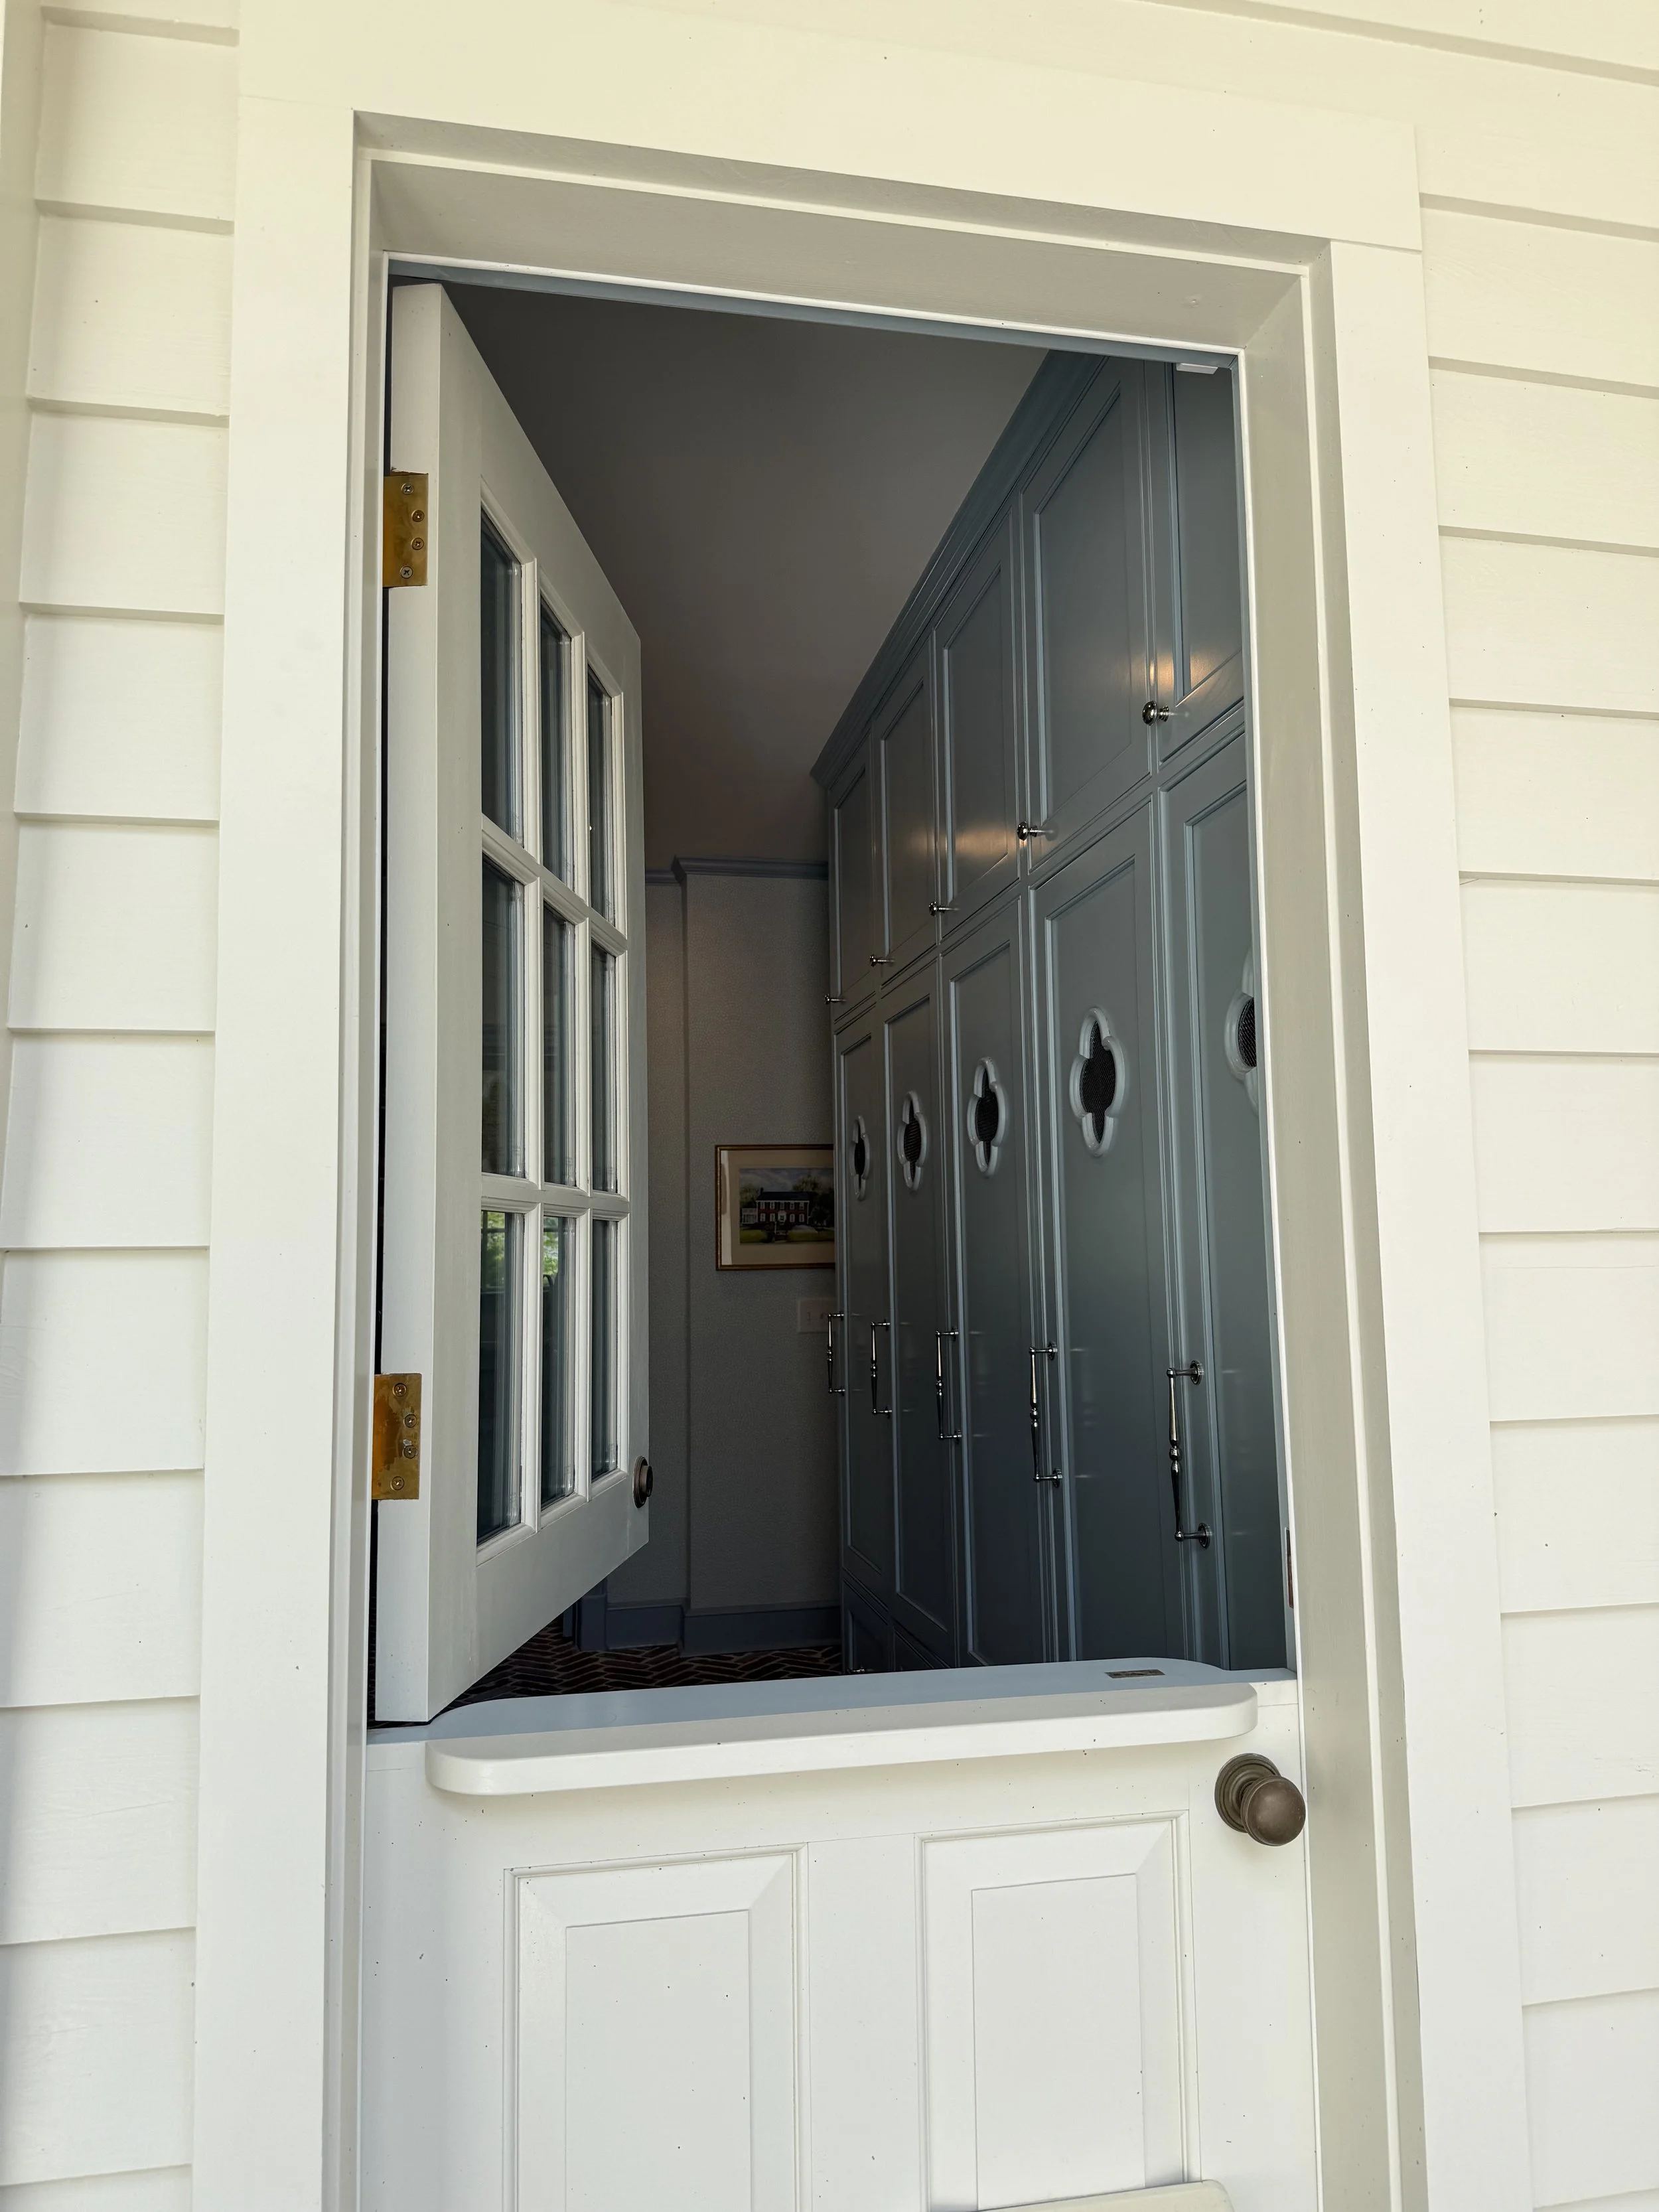
An unexpected element of charm
A charming Dutch door opens to the backyard, adding an architectural detail that also makes the side entry especially practical for family life. These are the kinds of spaces that can easily be overlooked in a renovation, but here they were given just as much attention as the rooms at the front of the house.
The Half Baths
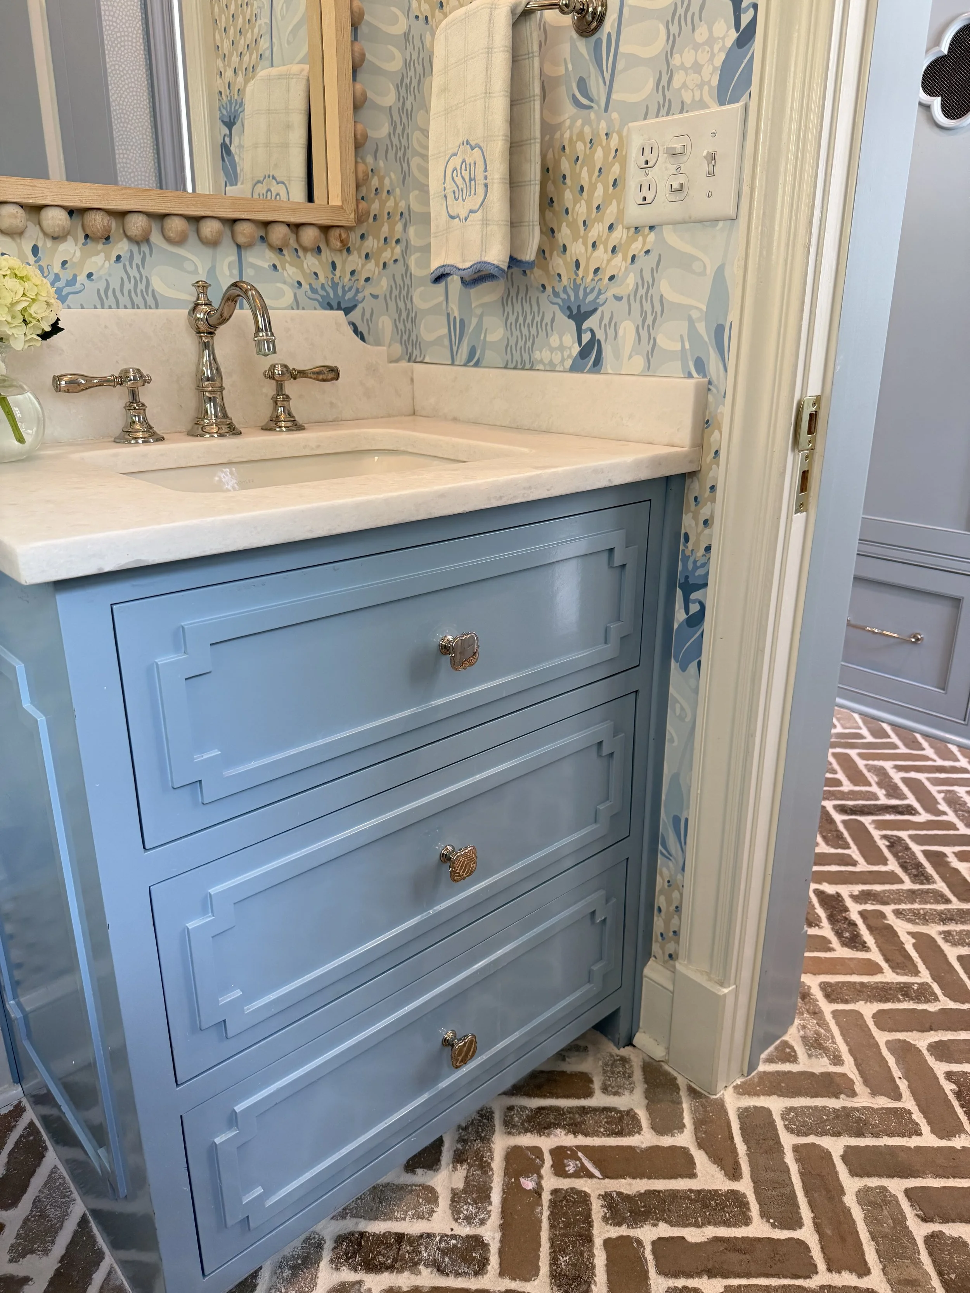
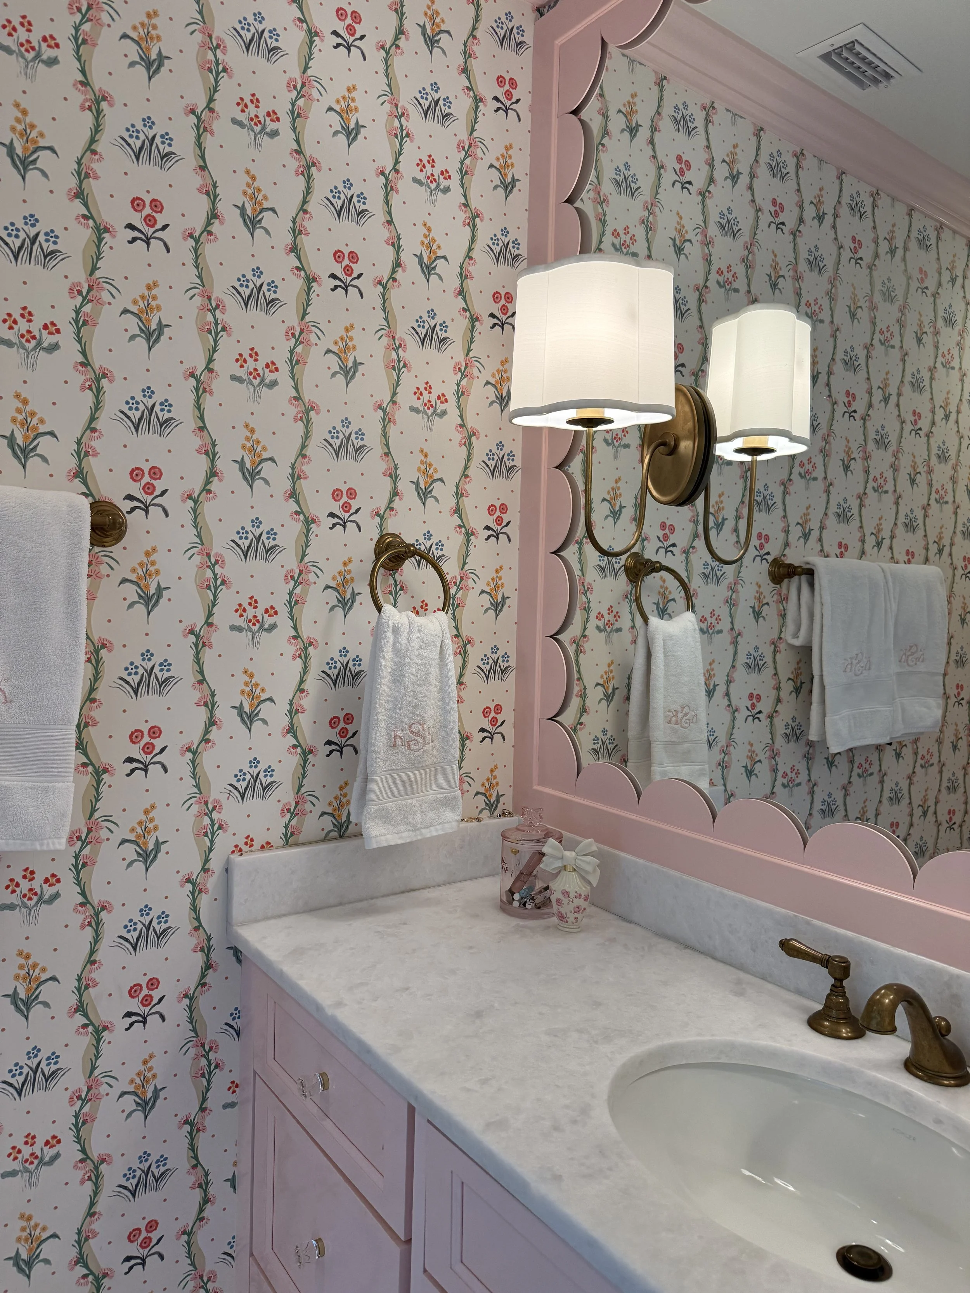
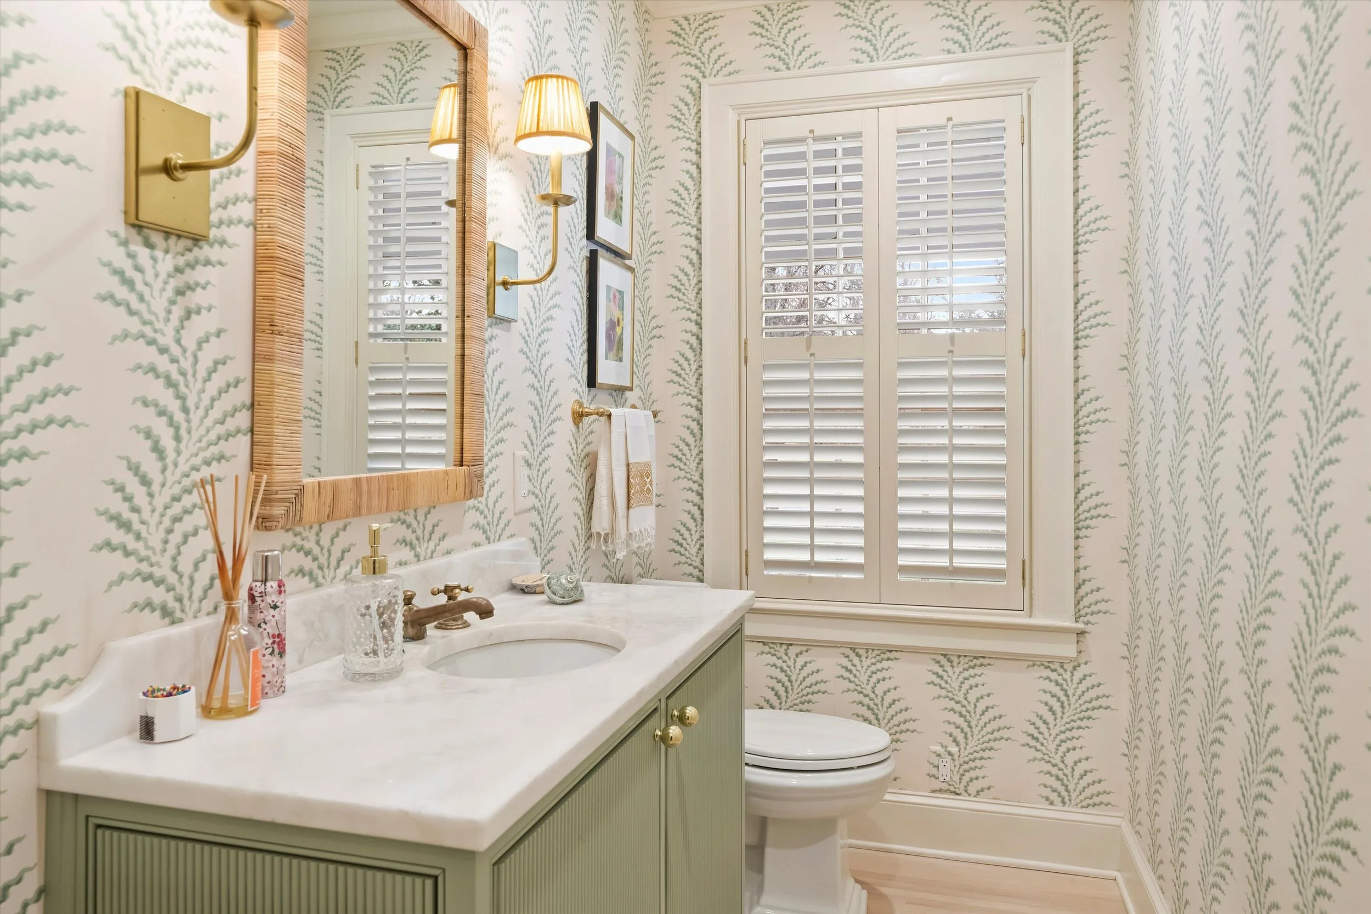
The half baths offer an opportunity to have a little fun with the design. One is more casual and by the side entry while the other is designed for guests in the more formal, front part of the home. In both, pattern, color, and traditional details make these smaller rooms feel special rather than simply functional.
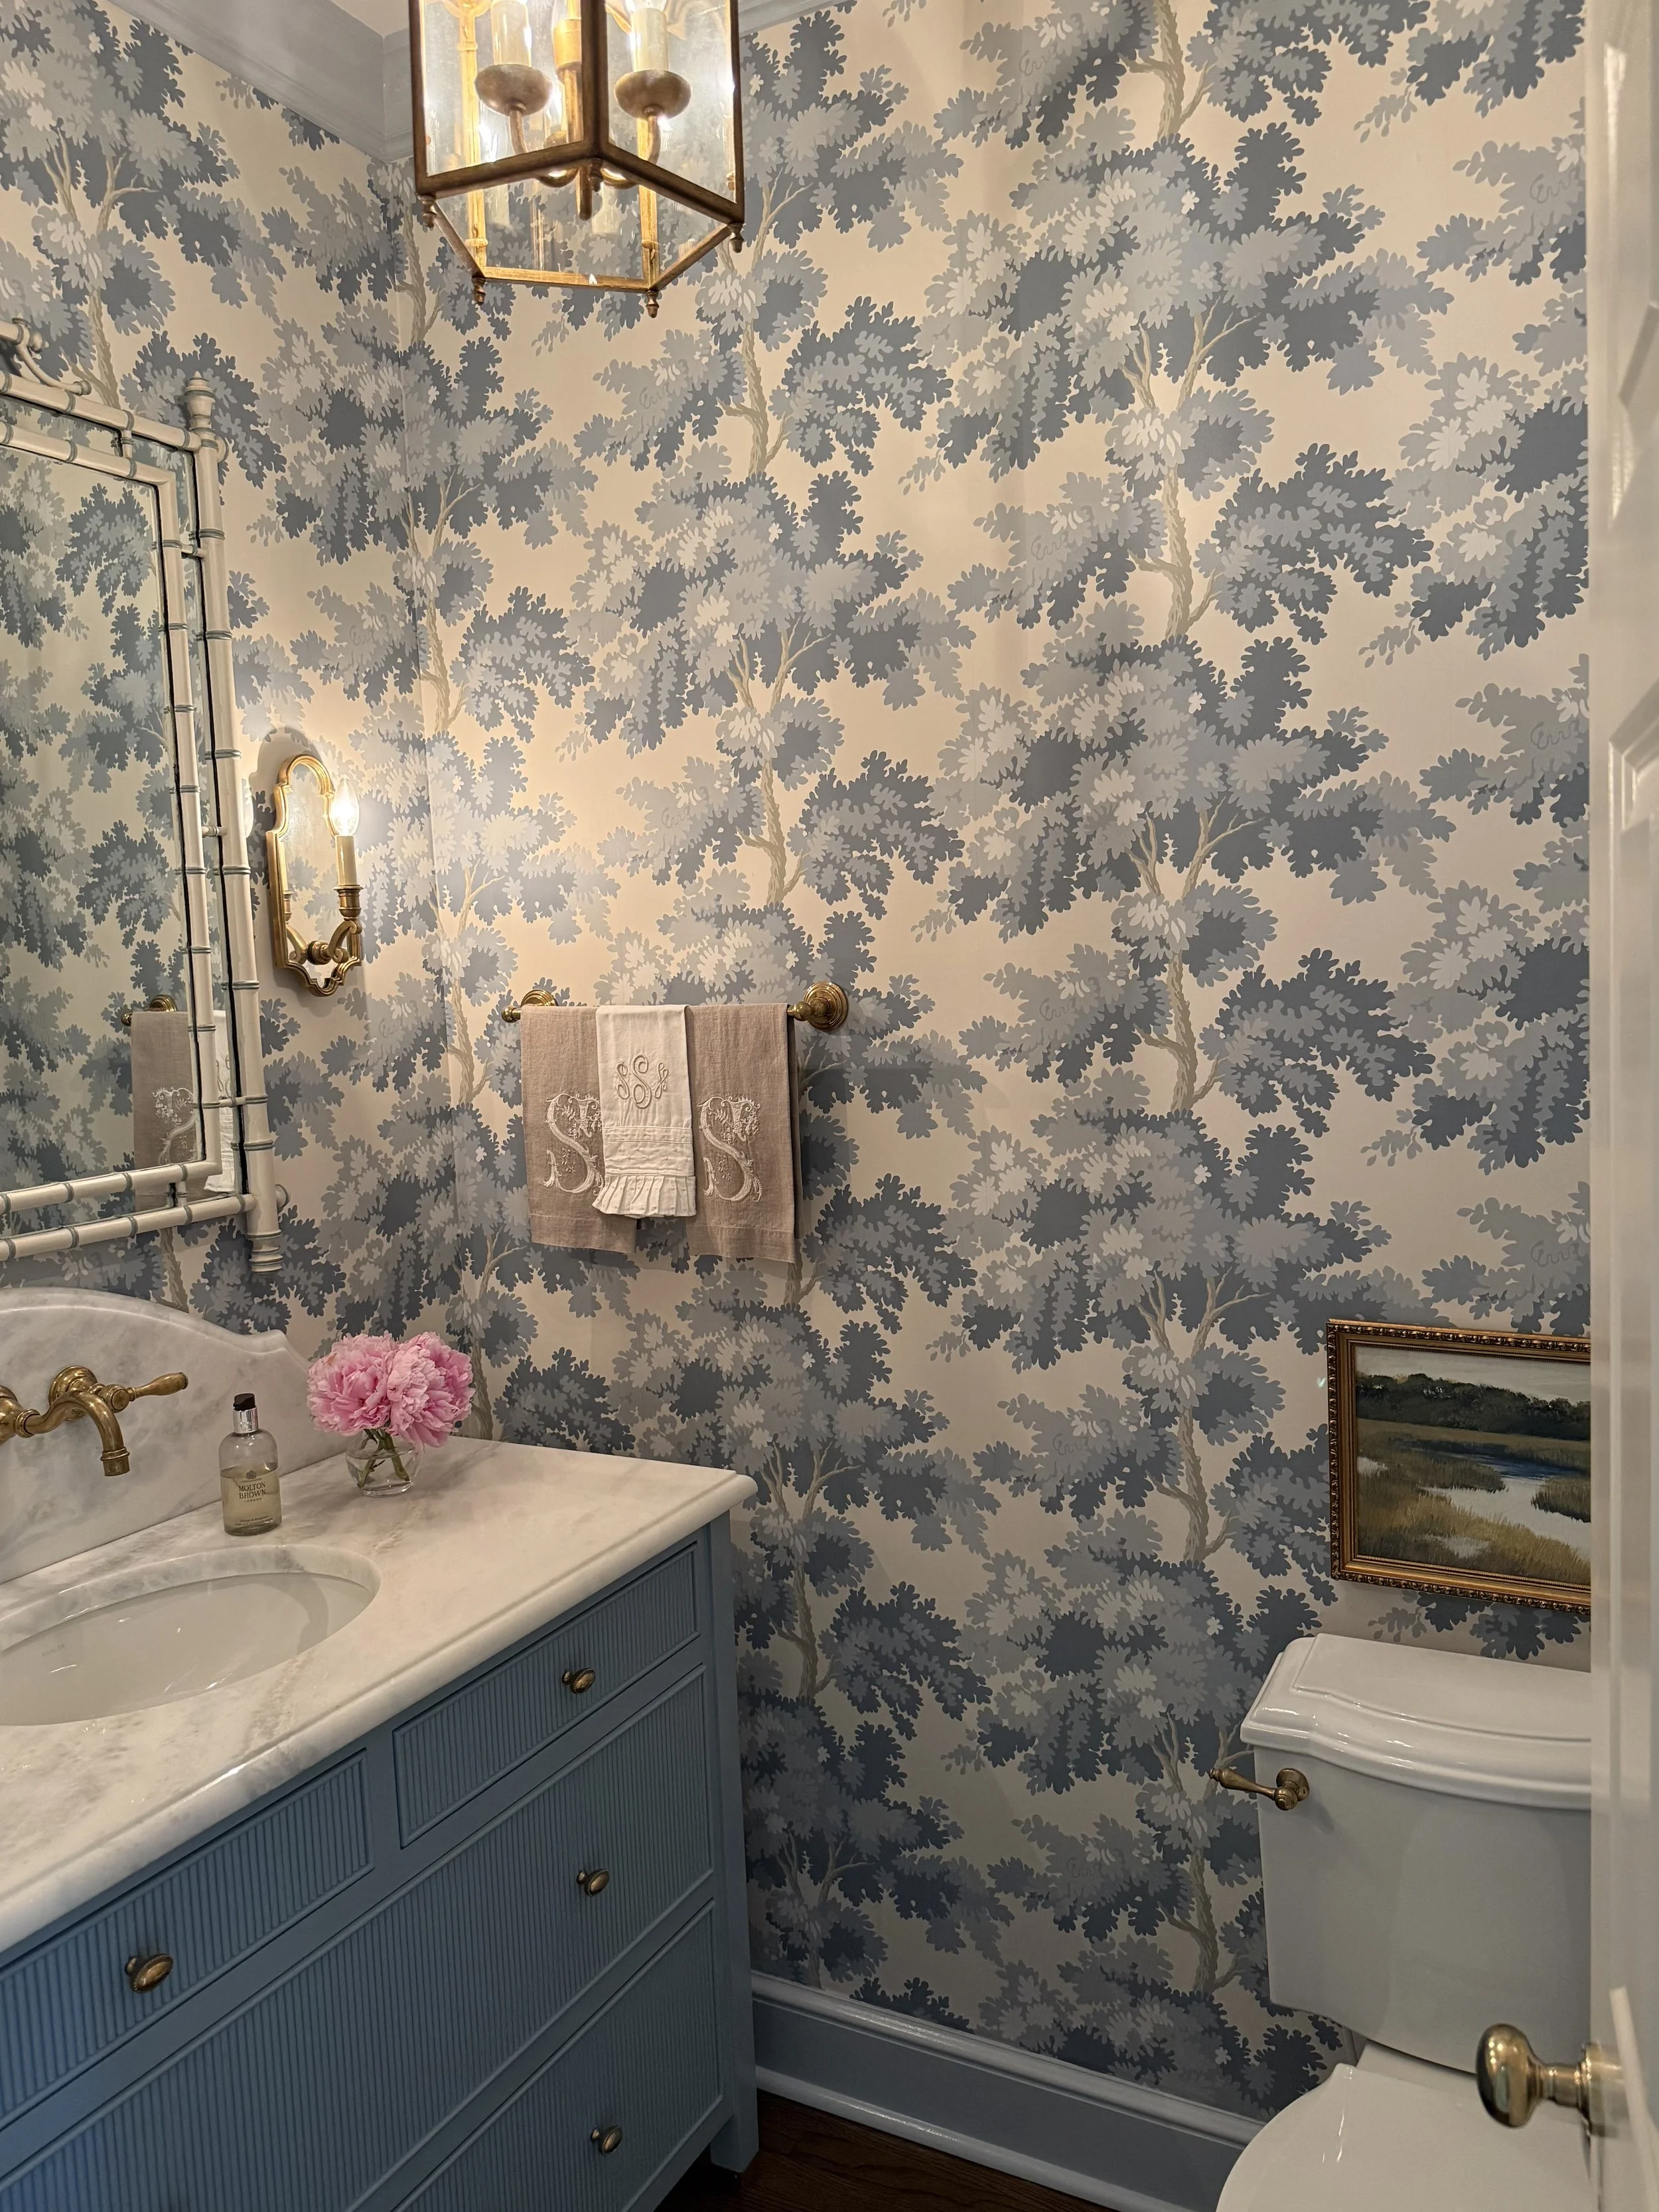
The homeowner knew she wanted to use this wallpaper so Mary Mac made it shine in the formal half bath.
The Bedrooms
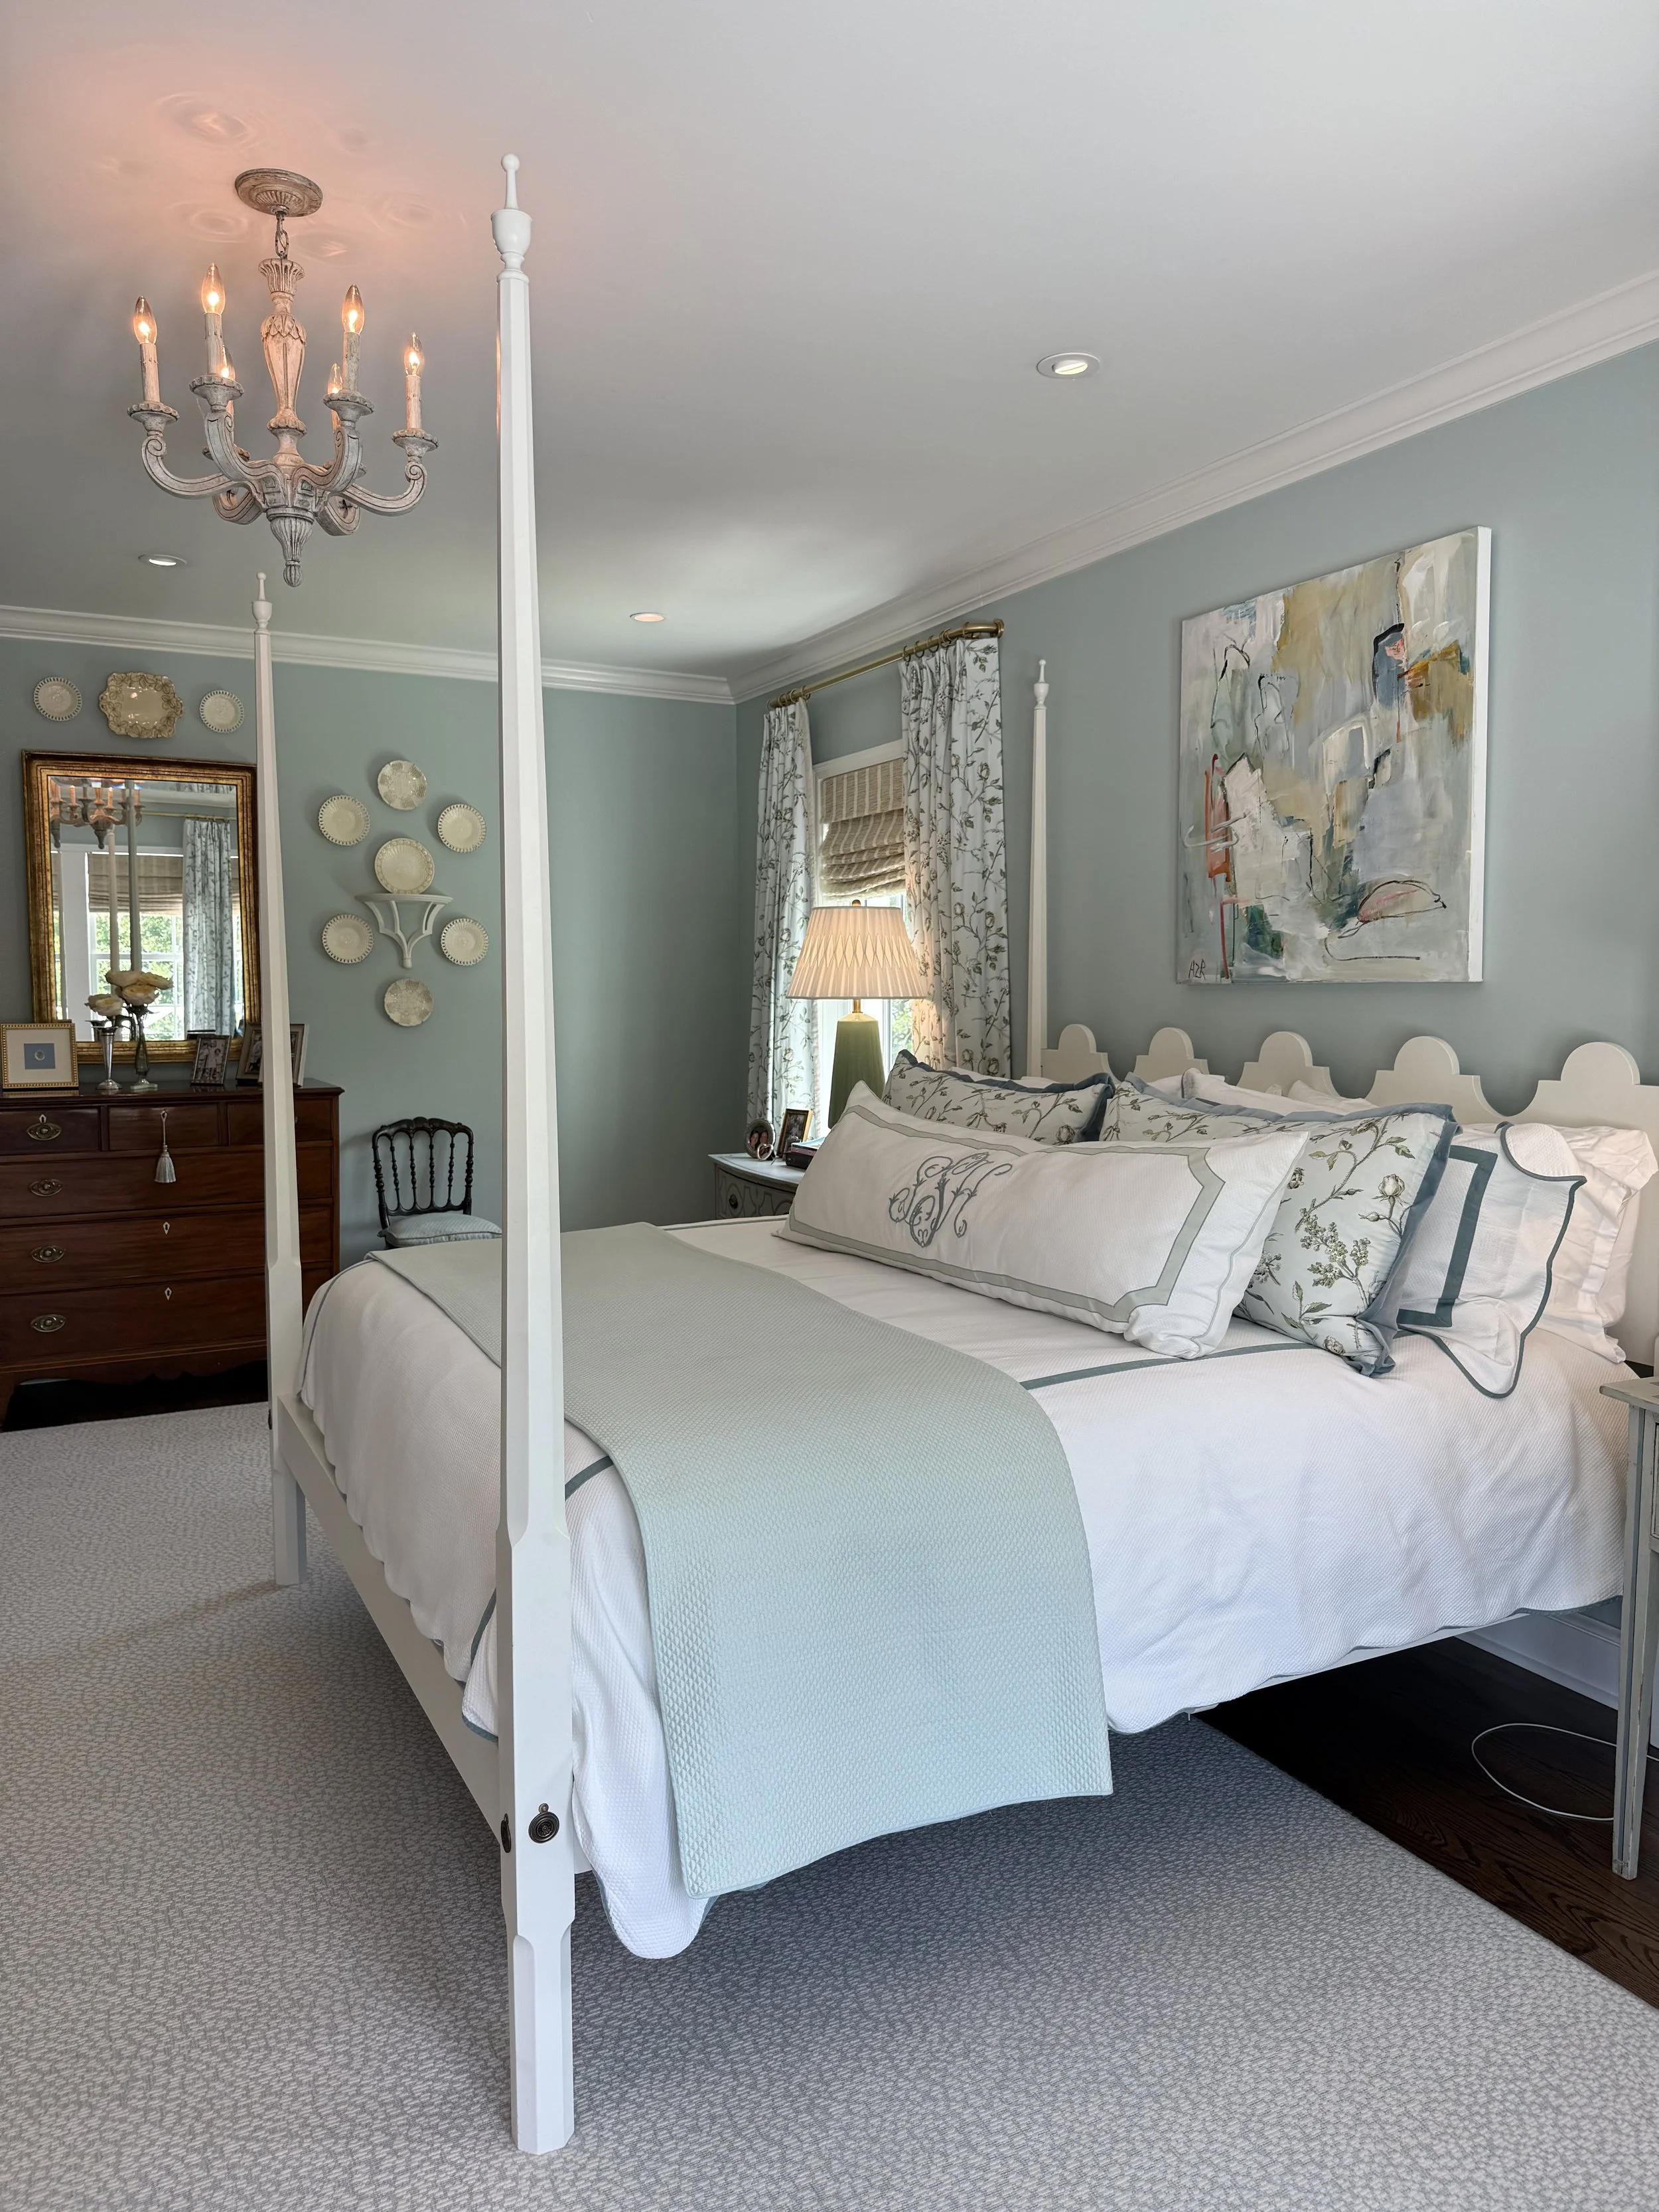
The bed was recreated from one in a Southern Living Show House after the owner saw it and fell in love.
Upstairs, the primary bedroom is a serene getaway, with a softer palette and a sense of calm that sets it apart from the rest of the home. The bed is dressed in linens from Leonine Linens, adding a beautiful finishing layer to the room.
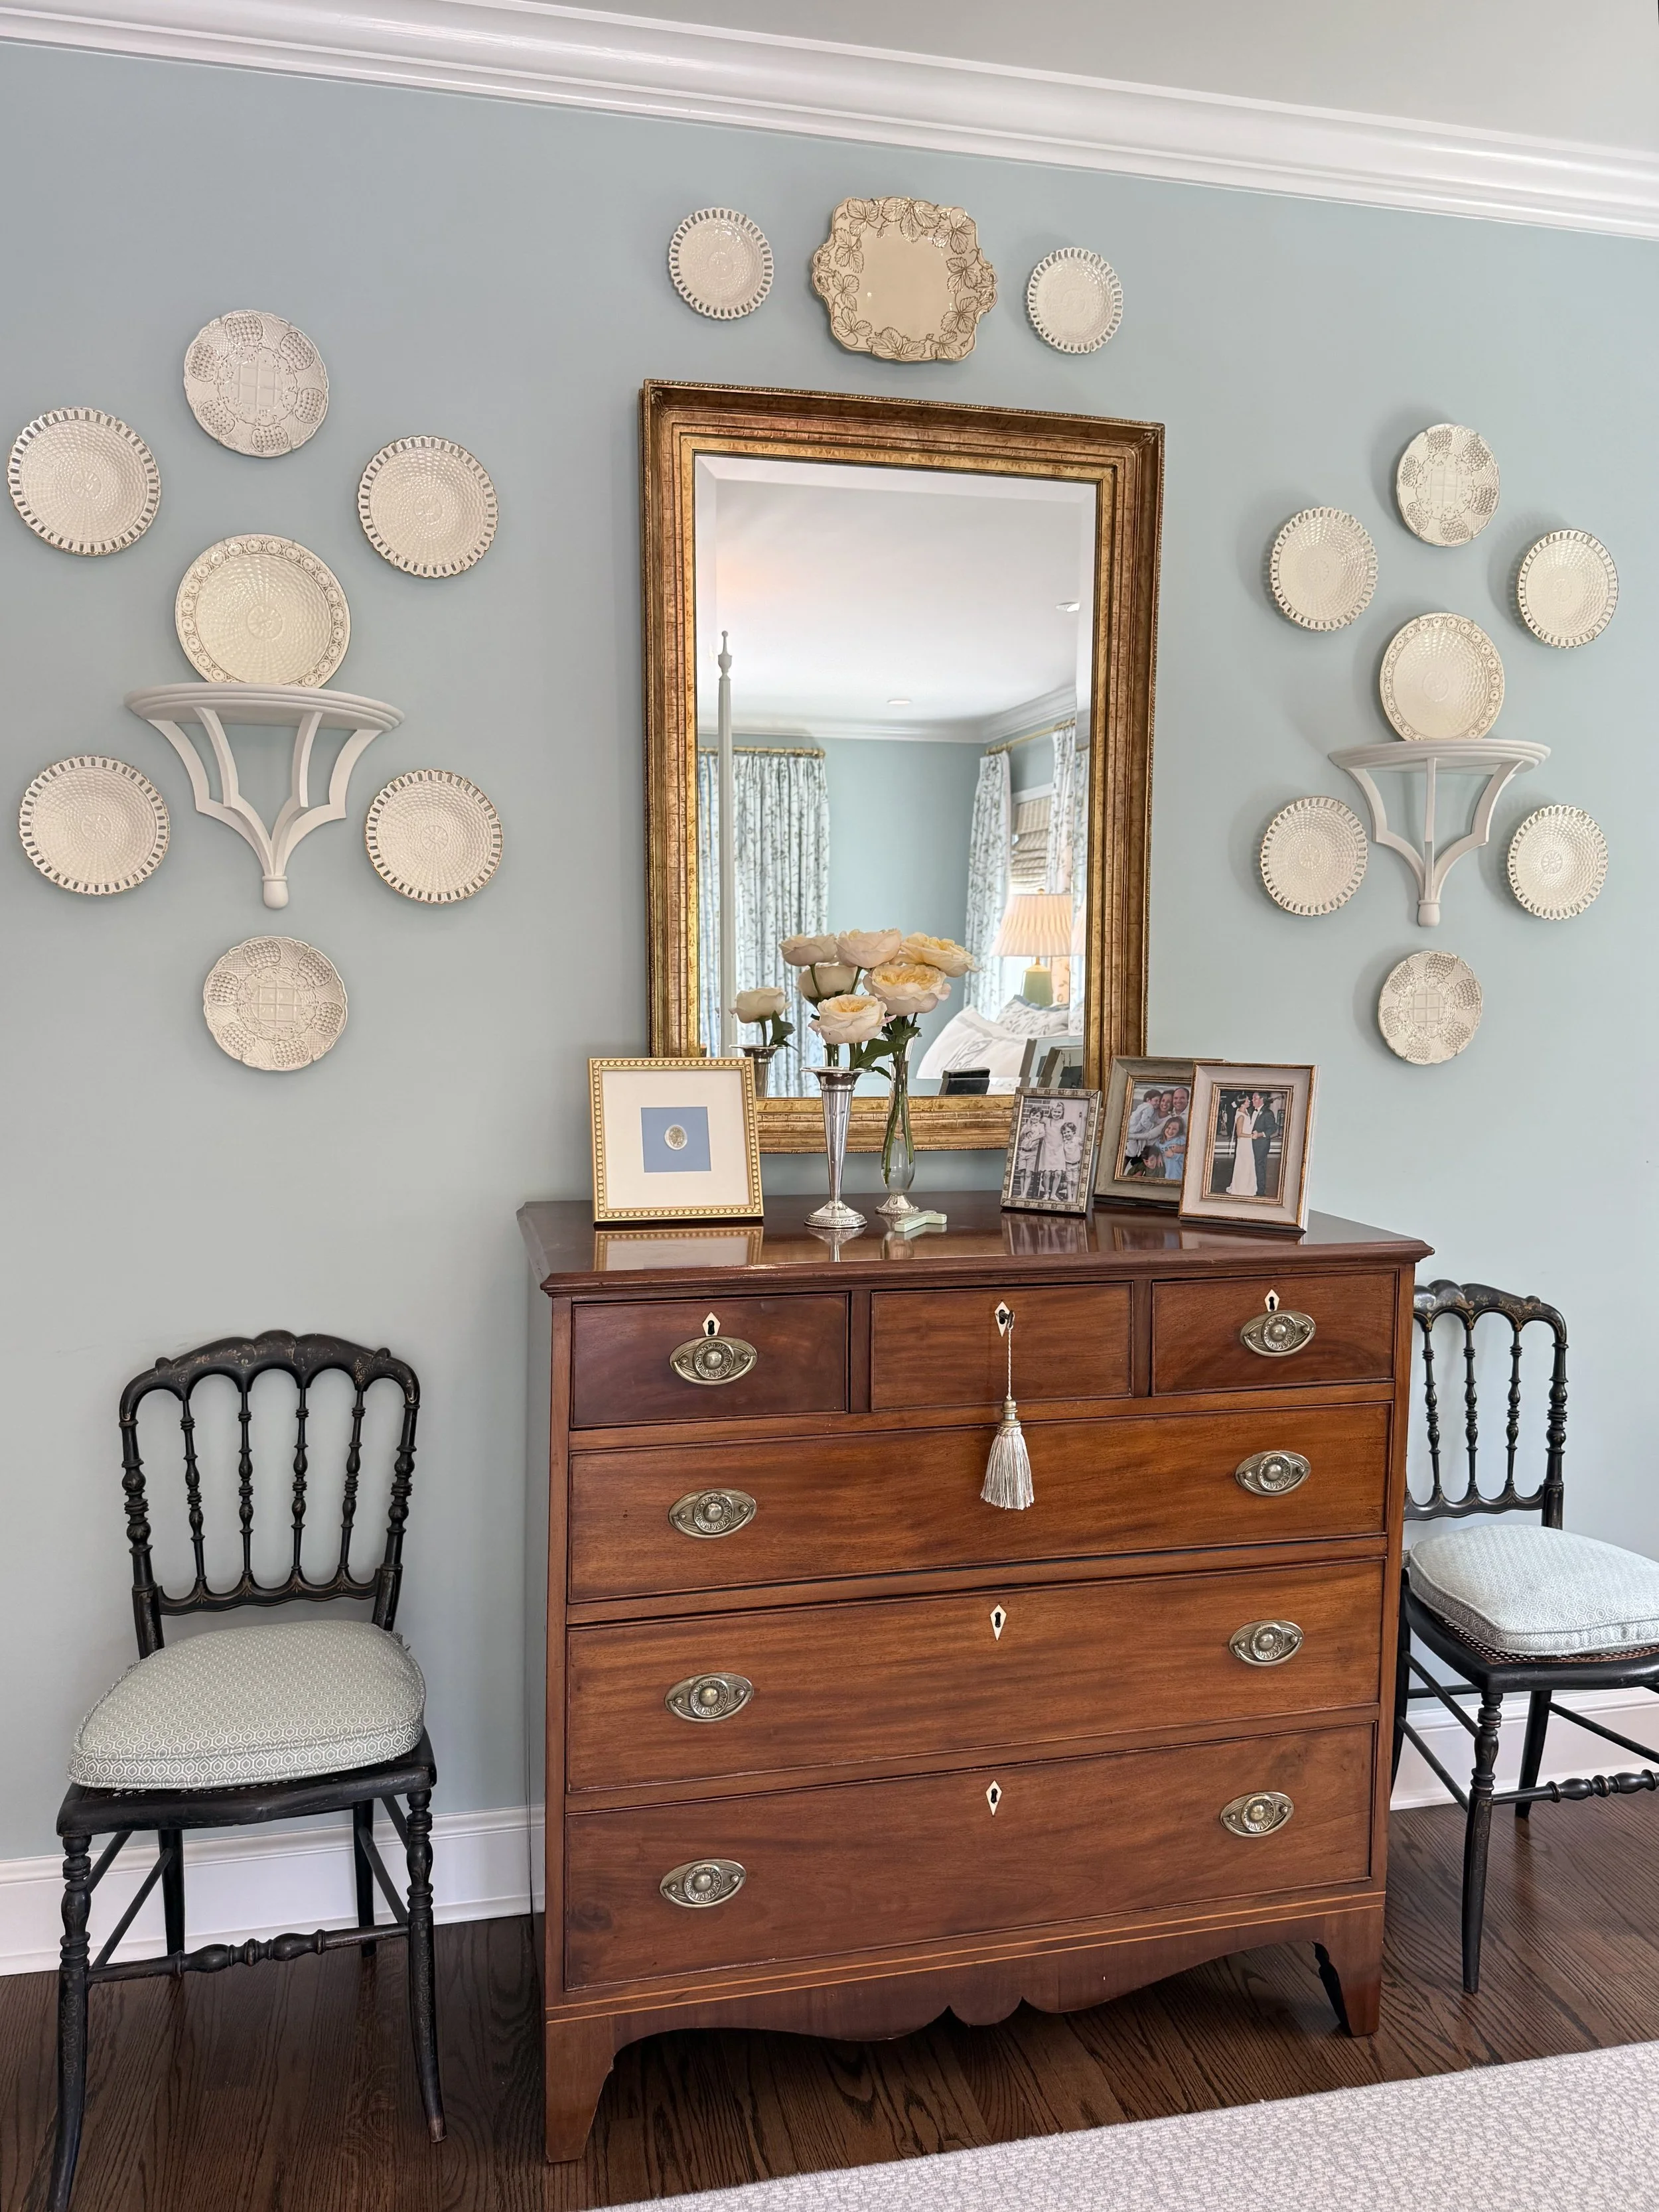
A personal moment filled with memories and tradition.
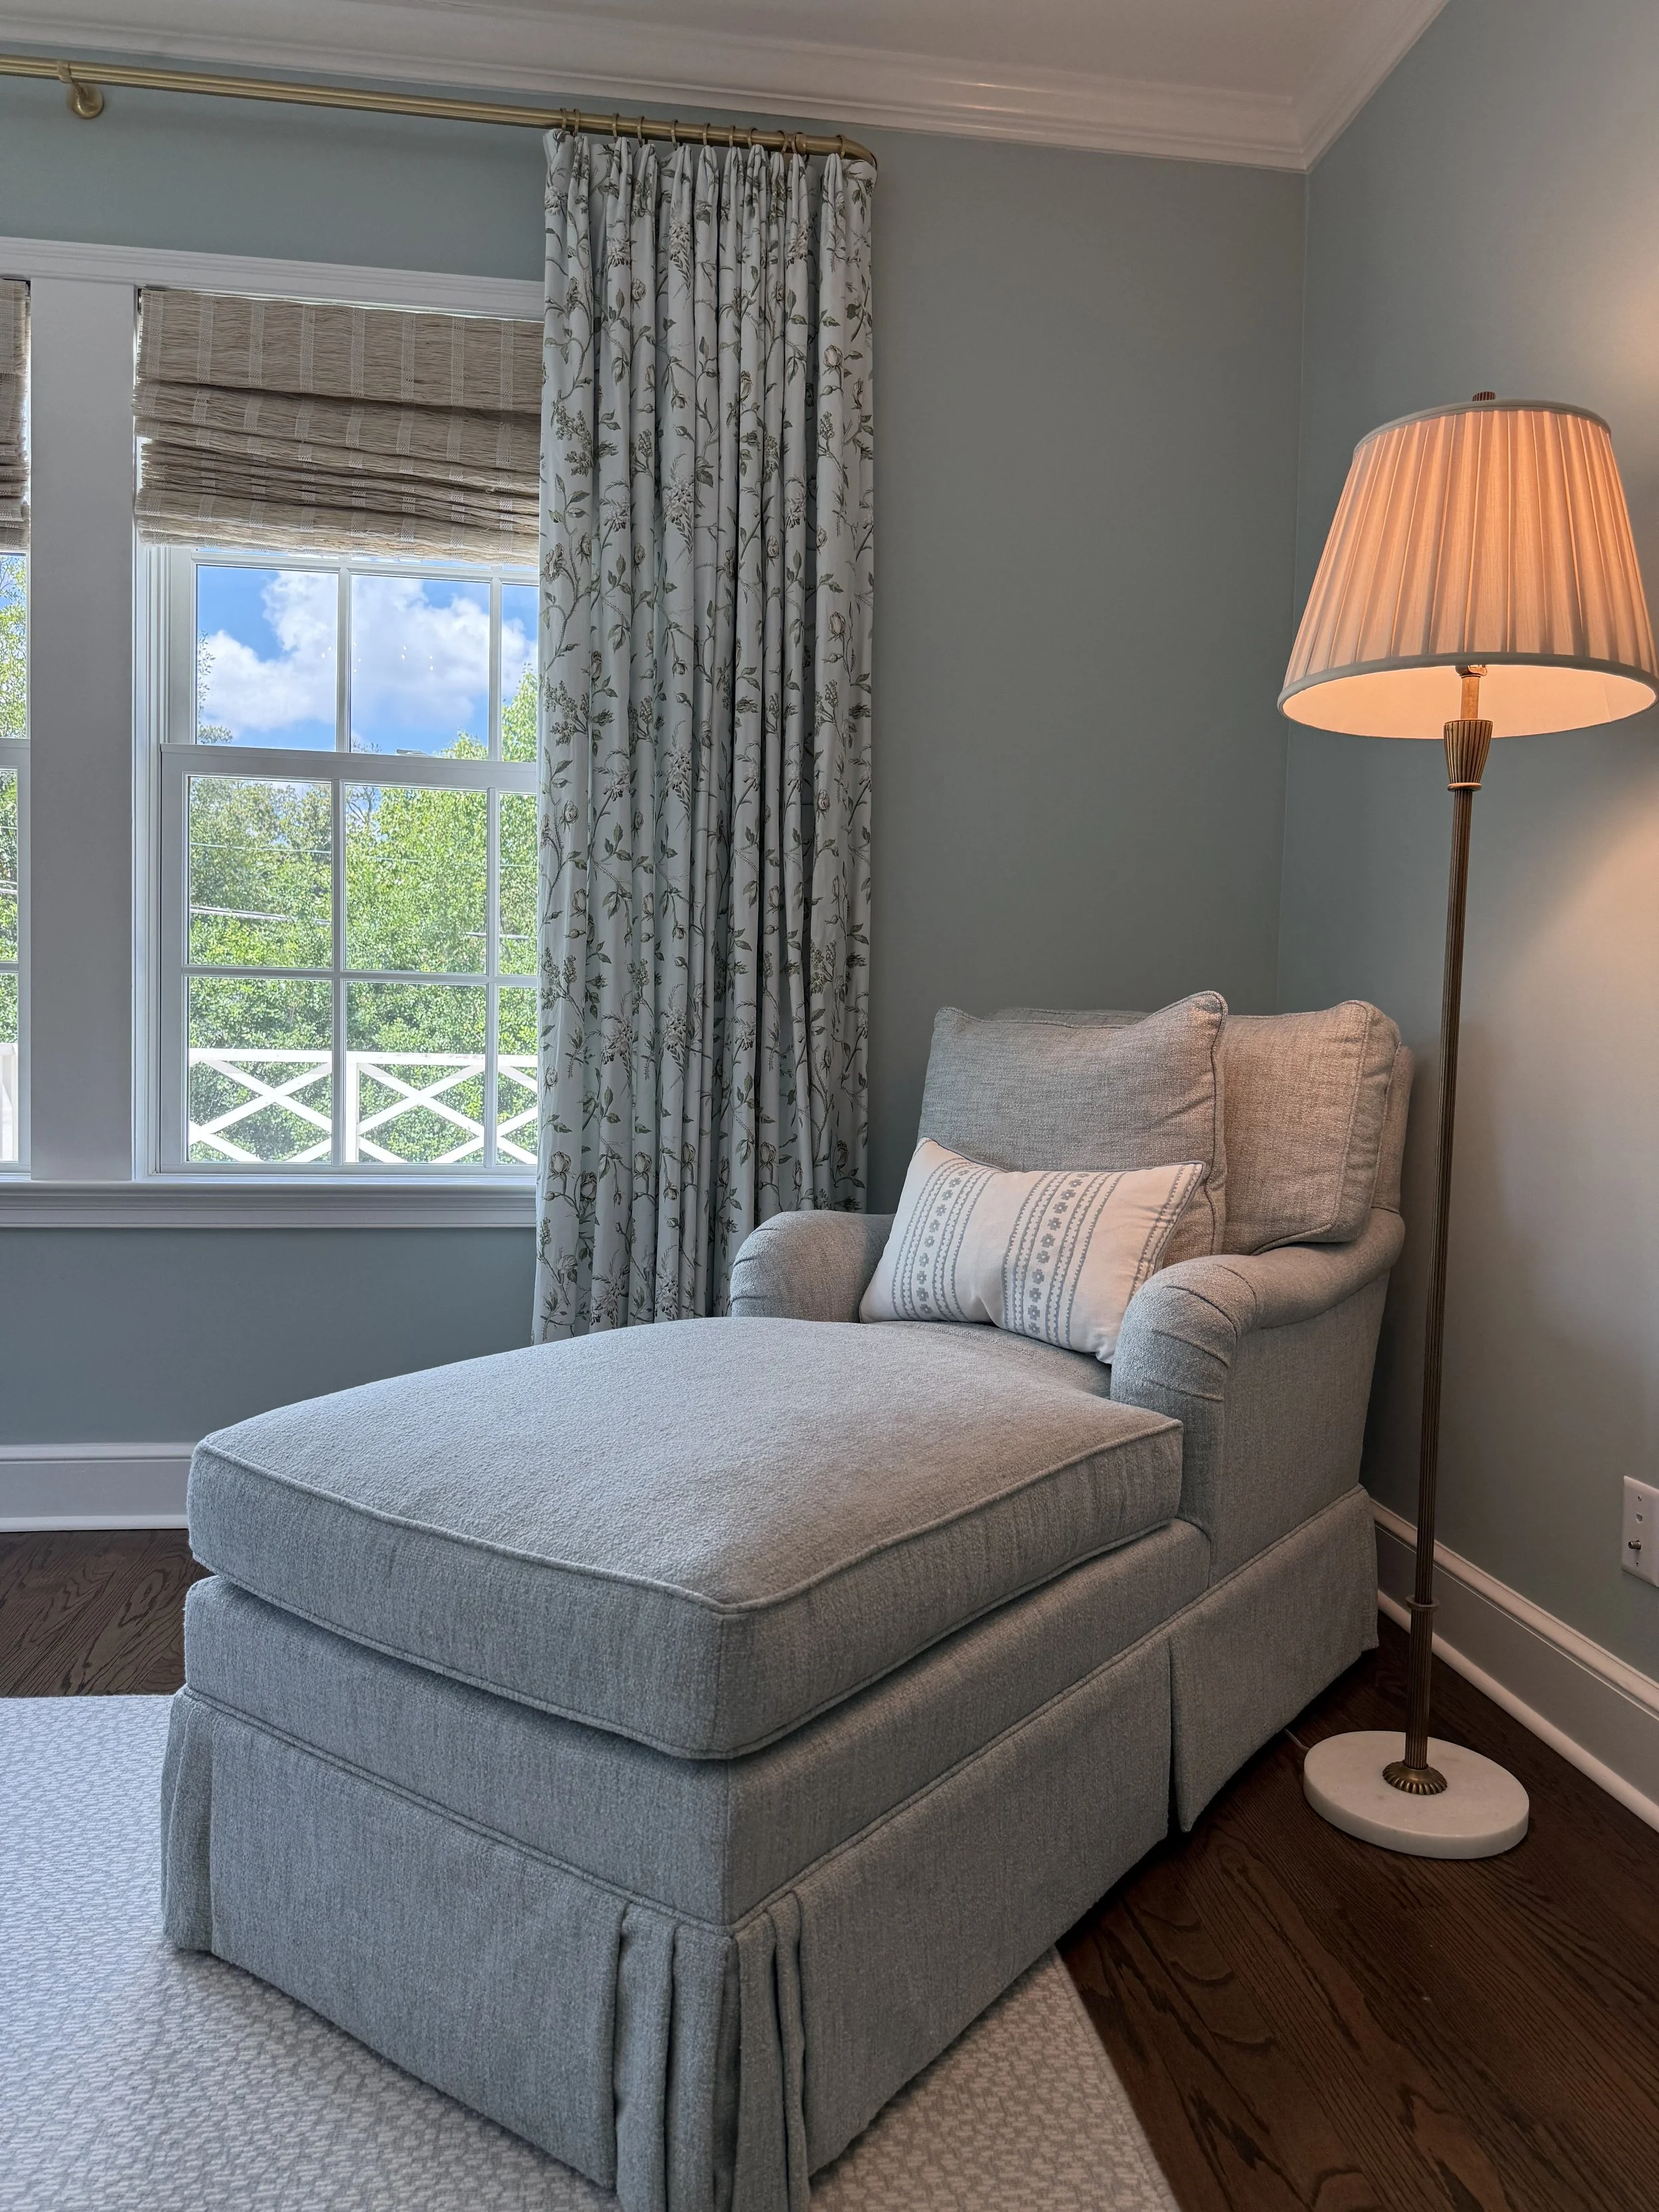
The children's rooms, on the other hand, each have a personality of their own, with colors, patterns, and details selected to reflect the child who calls it home. From the sweetest little girls' room to the other playful spaces upstairs, each feels individual while still fitting naturally within the home's traditional design.
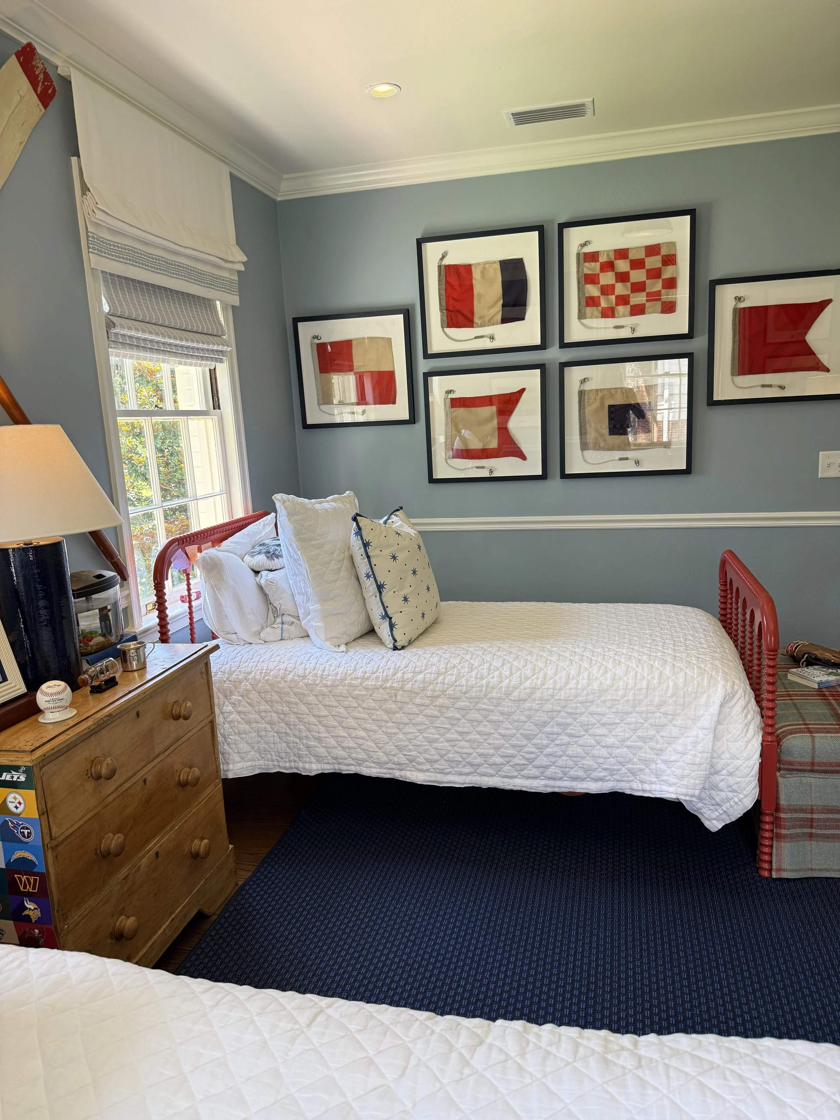
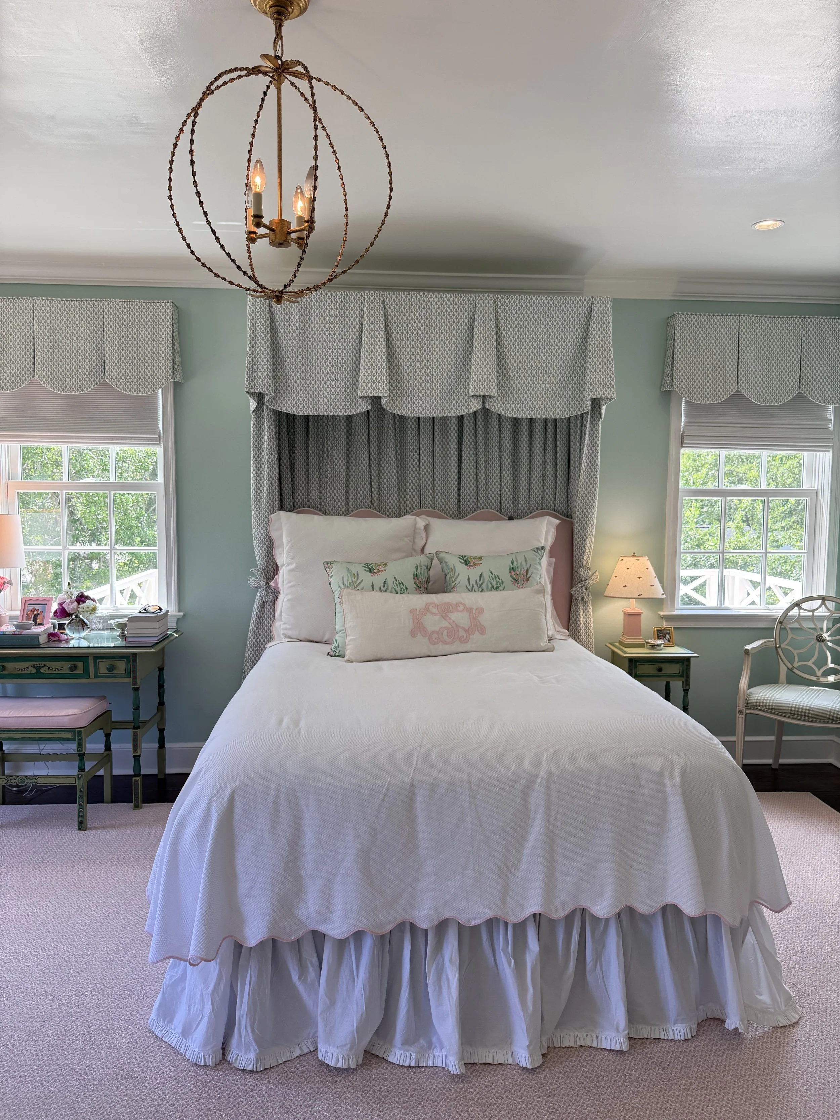
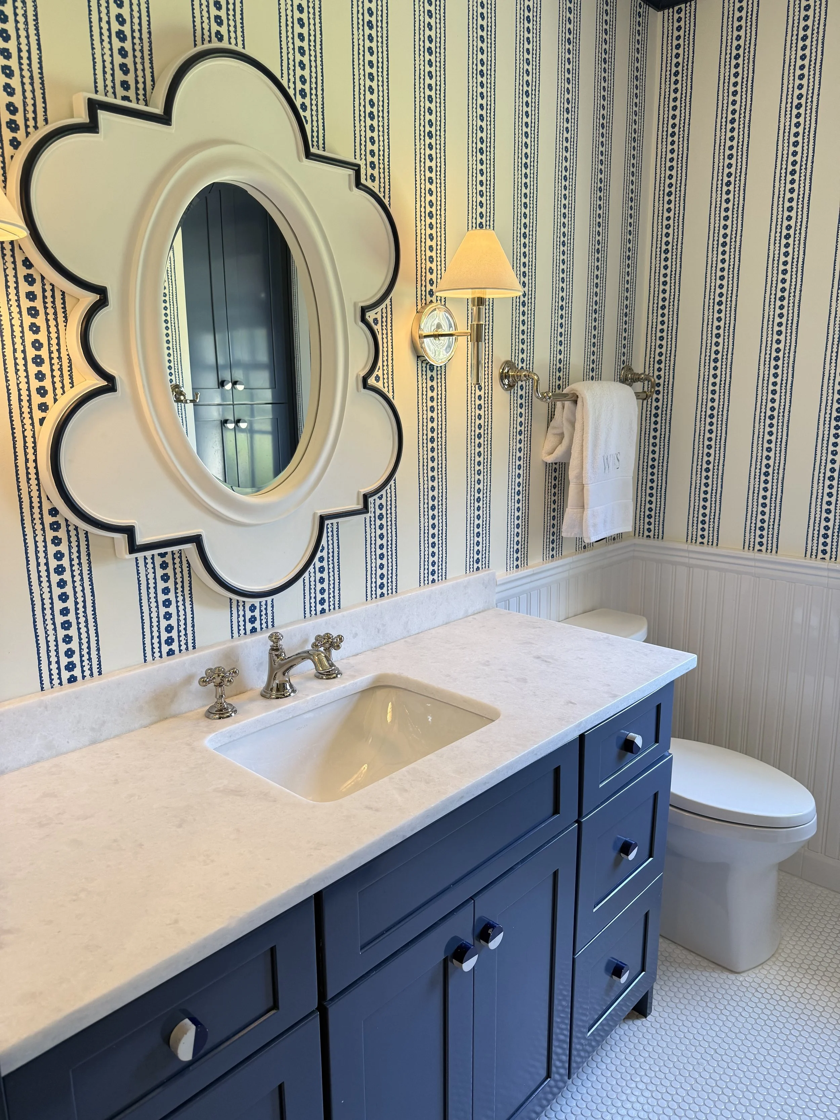
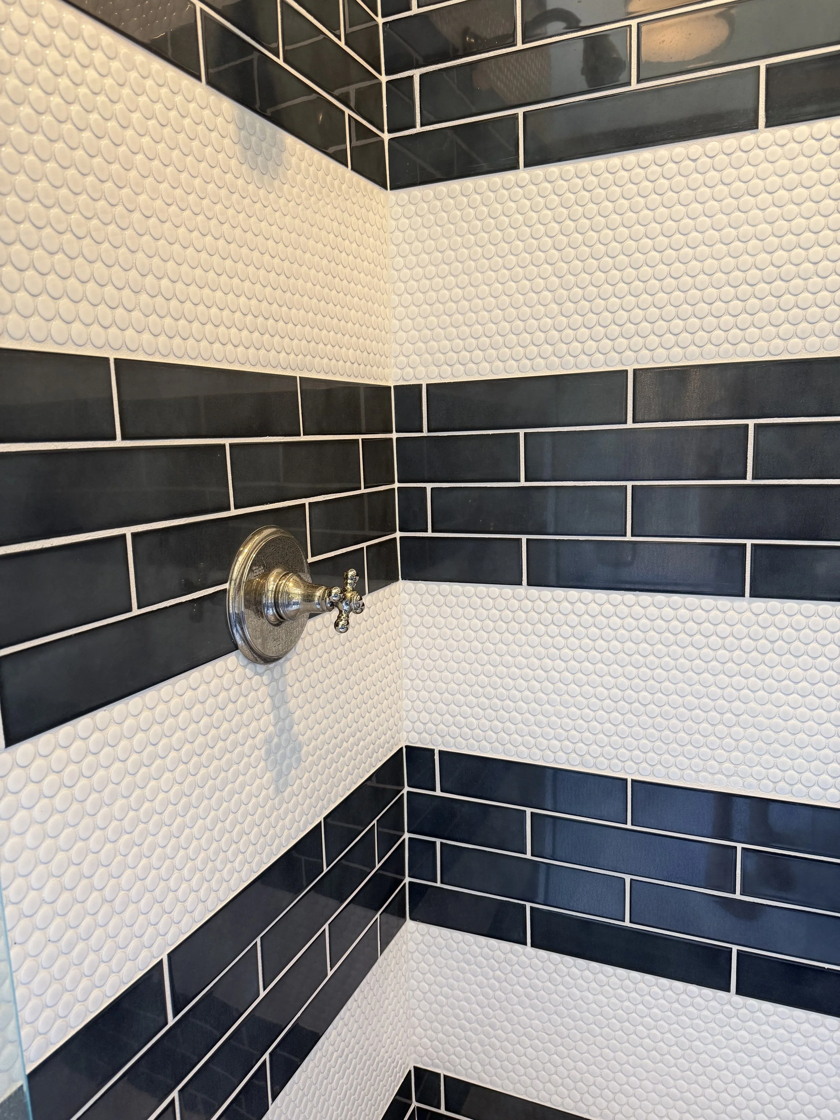
Even the children's bathrooms are a sweet reflection of each child, carrying their individual personalities into these smaller spaces through color, pattern, and charming details.
The Laundry Room
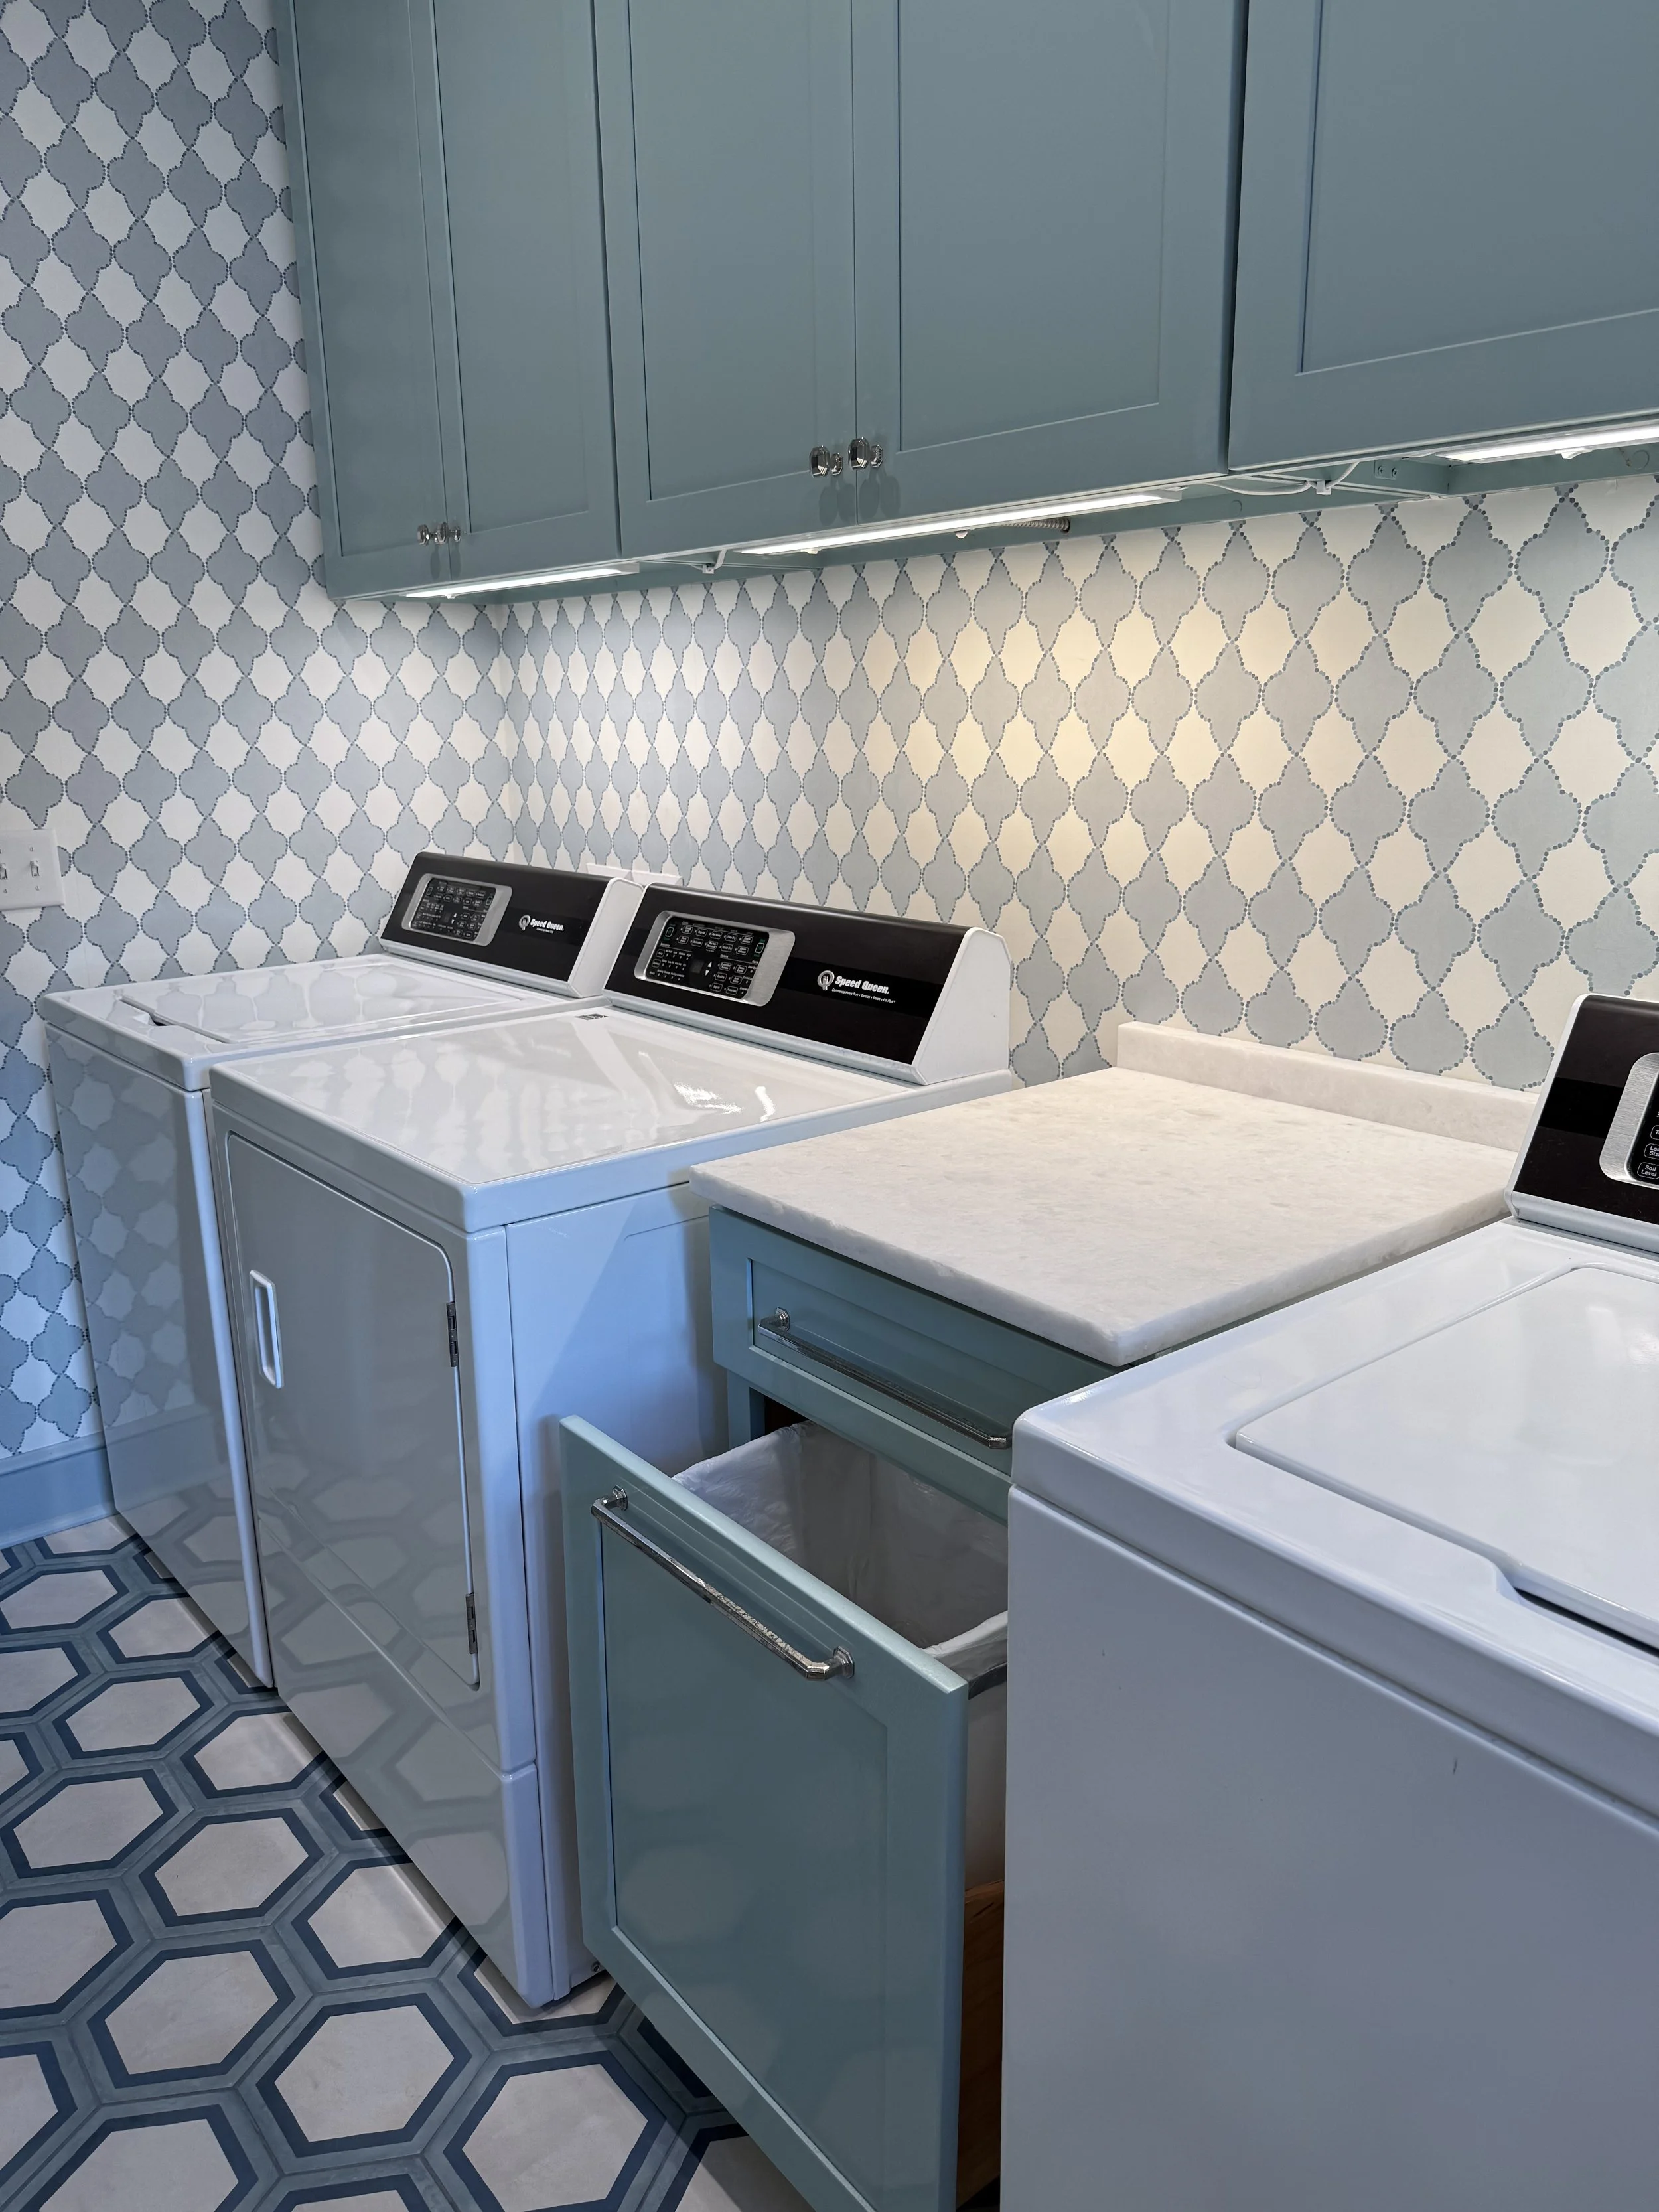
Counter space and large trash bin in the laundry room.
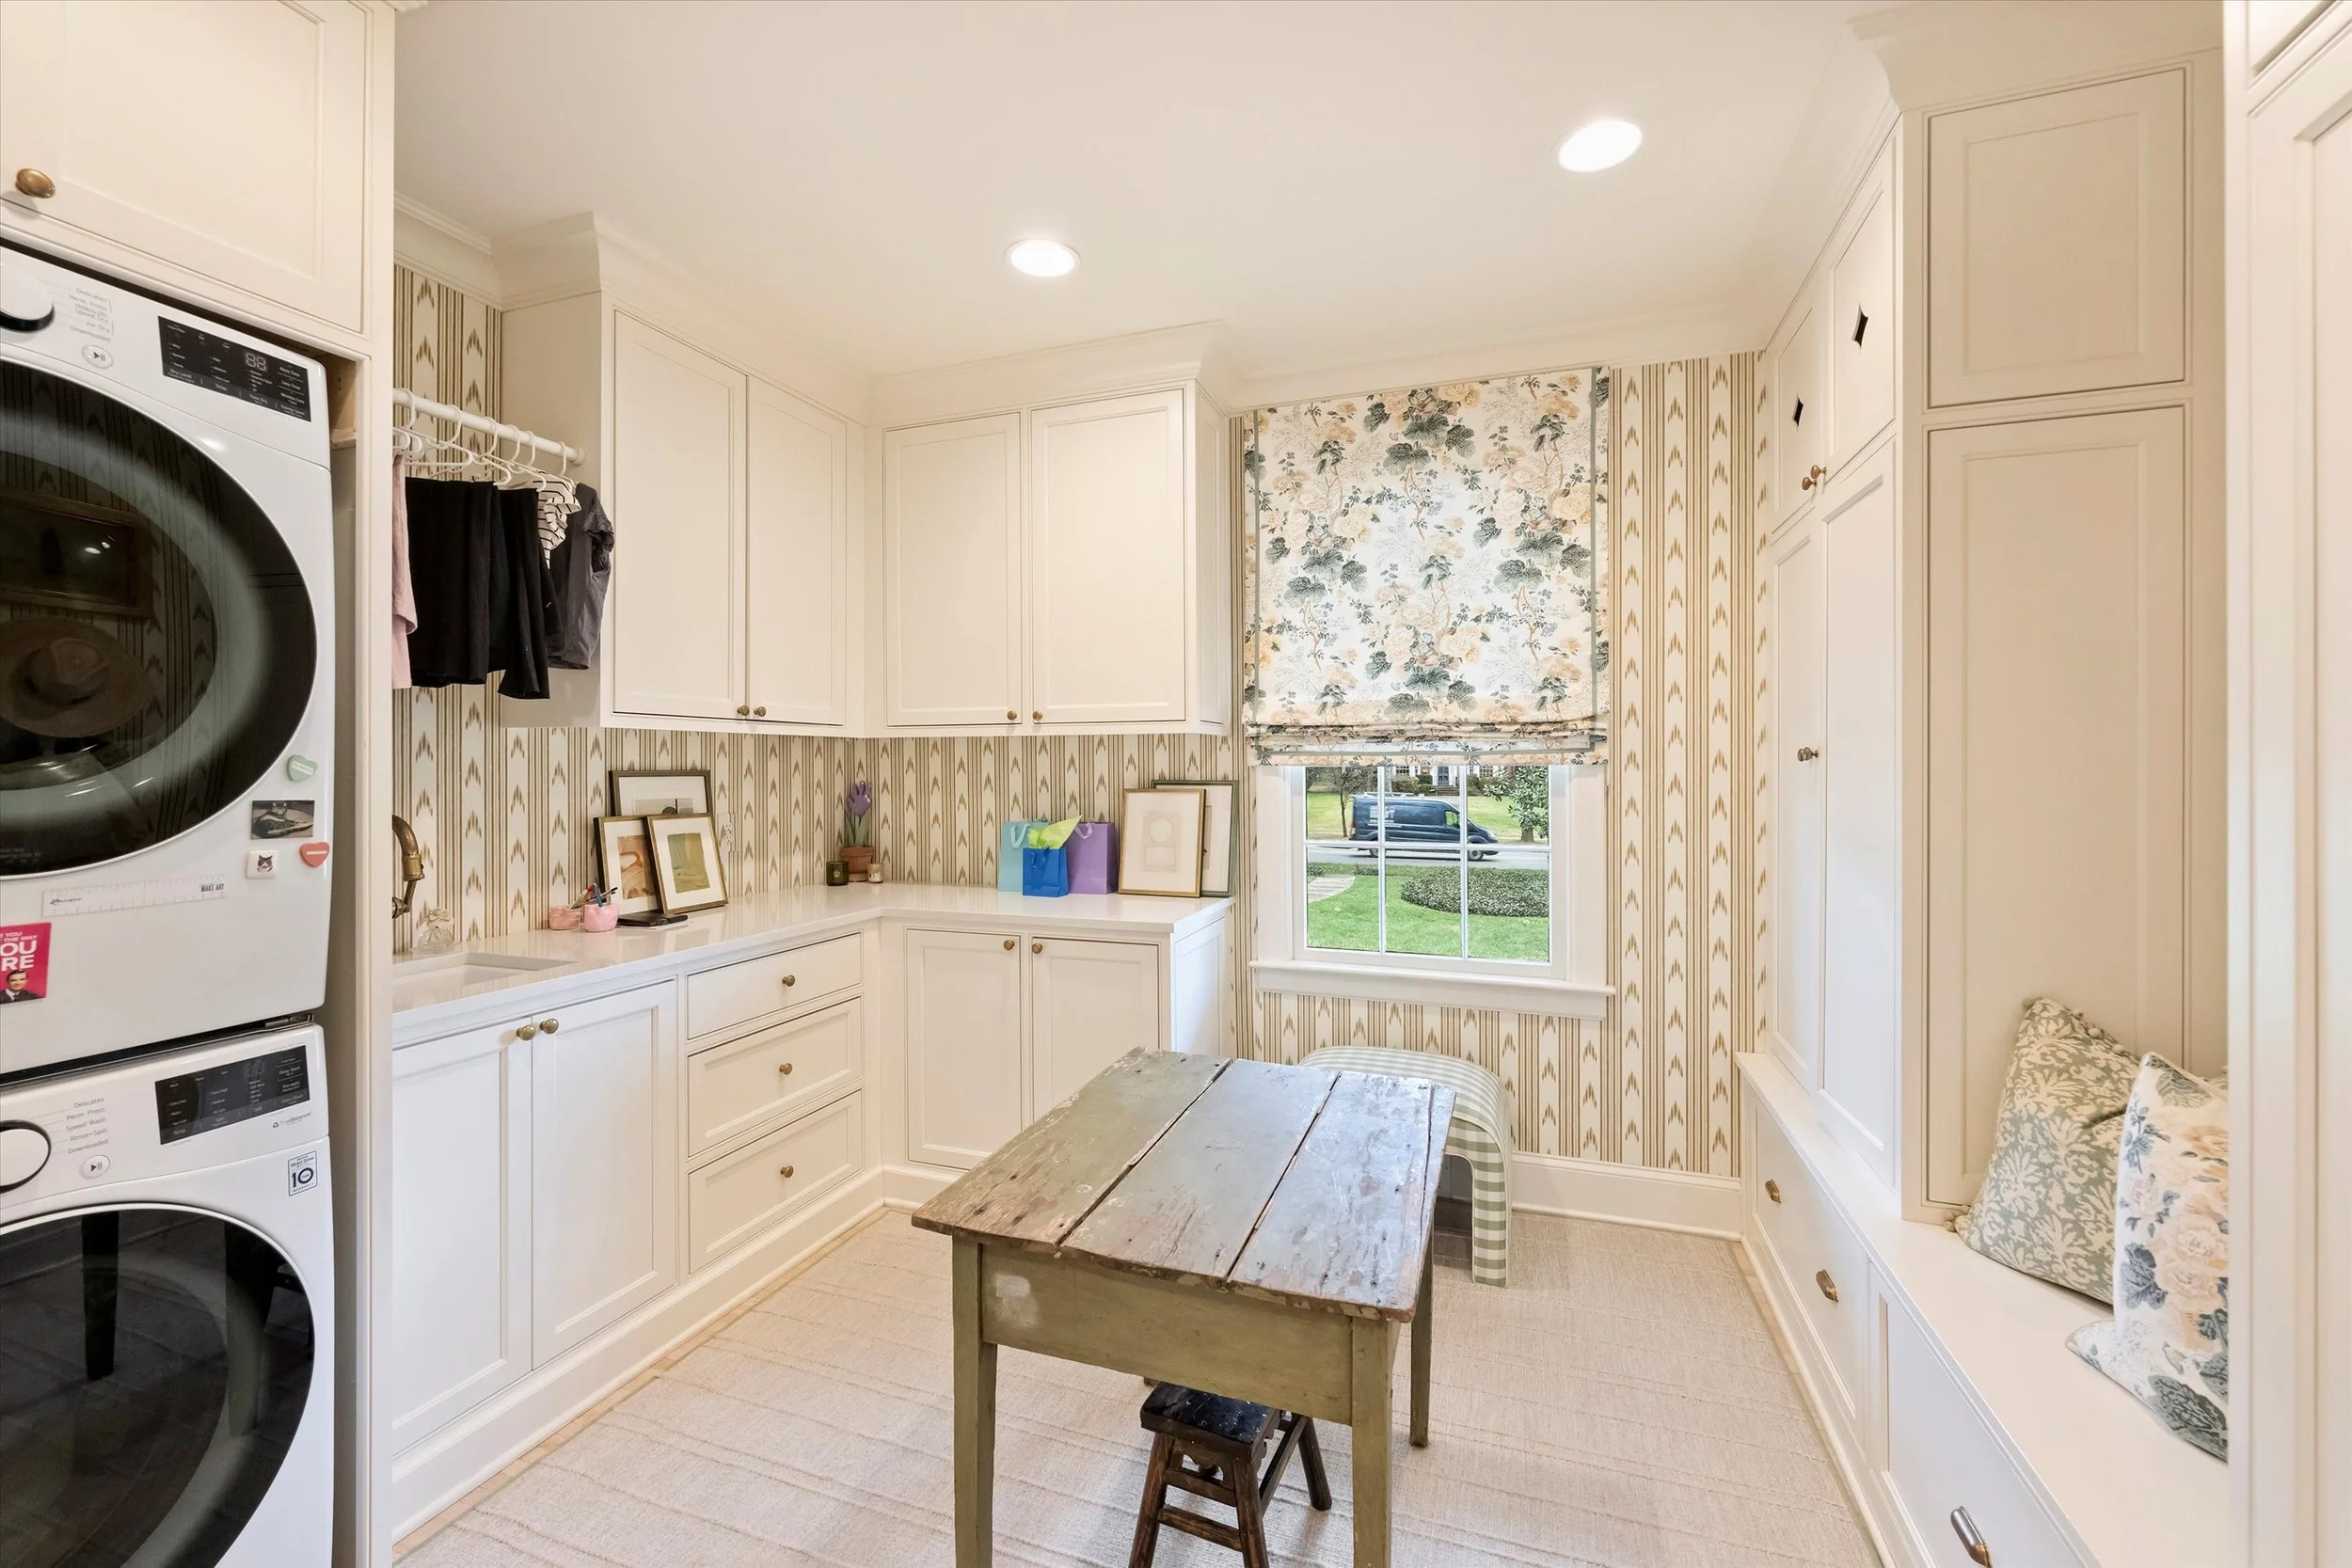
The laundry room proves that even the most hardworking spaces can have beautiful details. The cabinetry and trim are painted Benjamin Moore Wedgewood Grey, bringing a fun splash of color to the room.
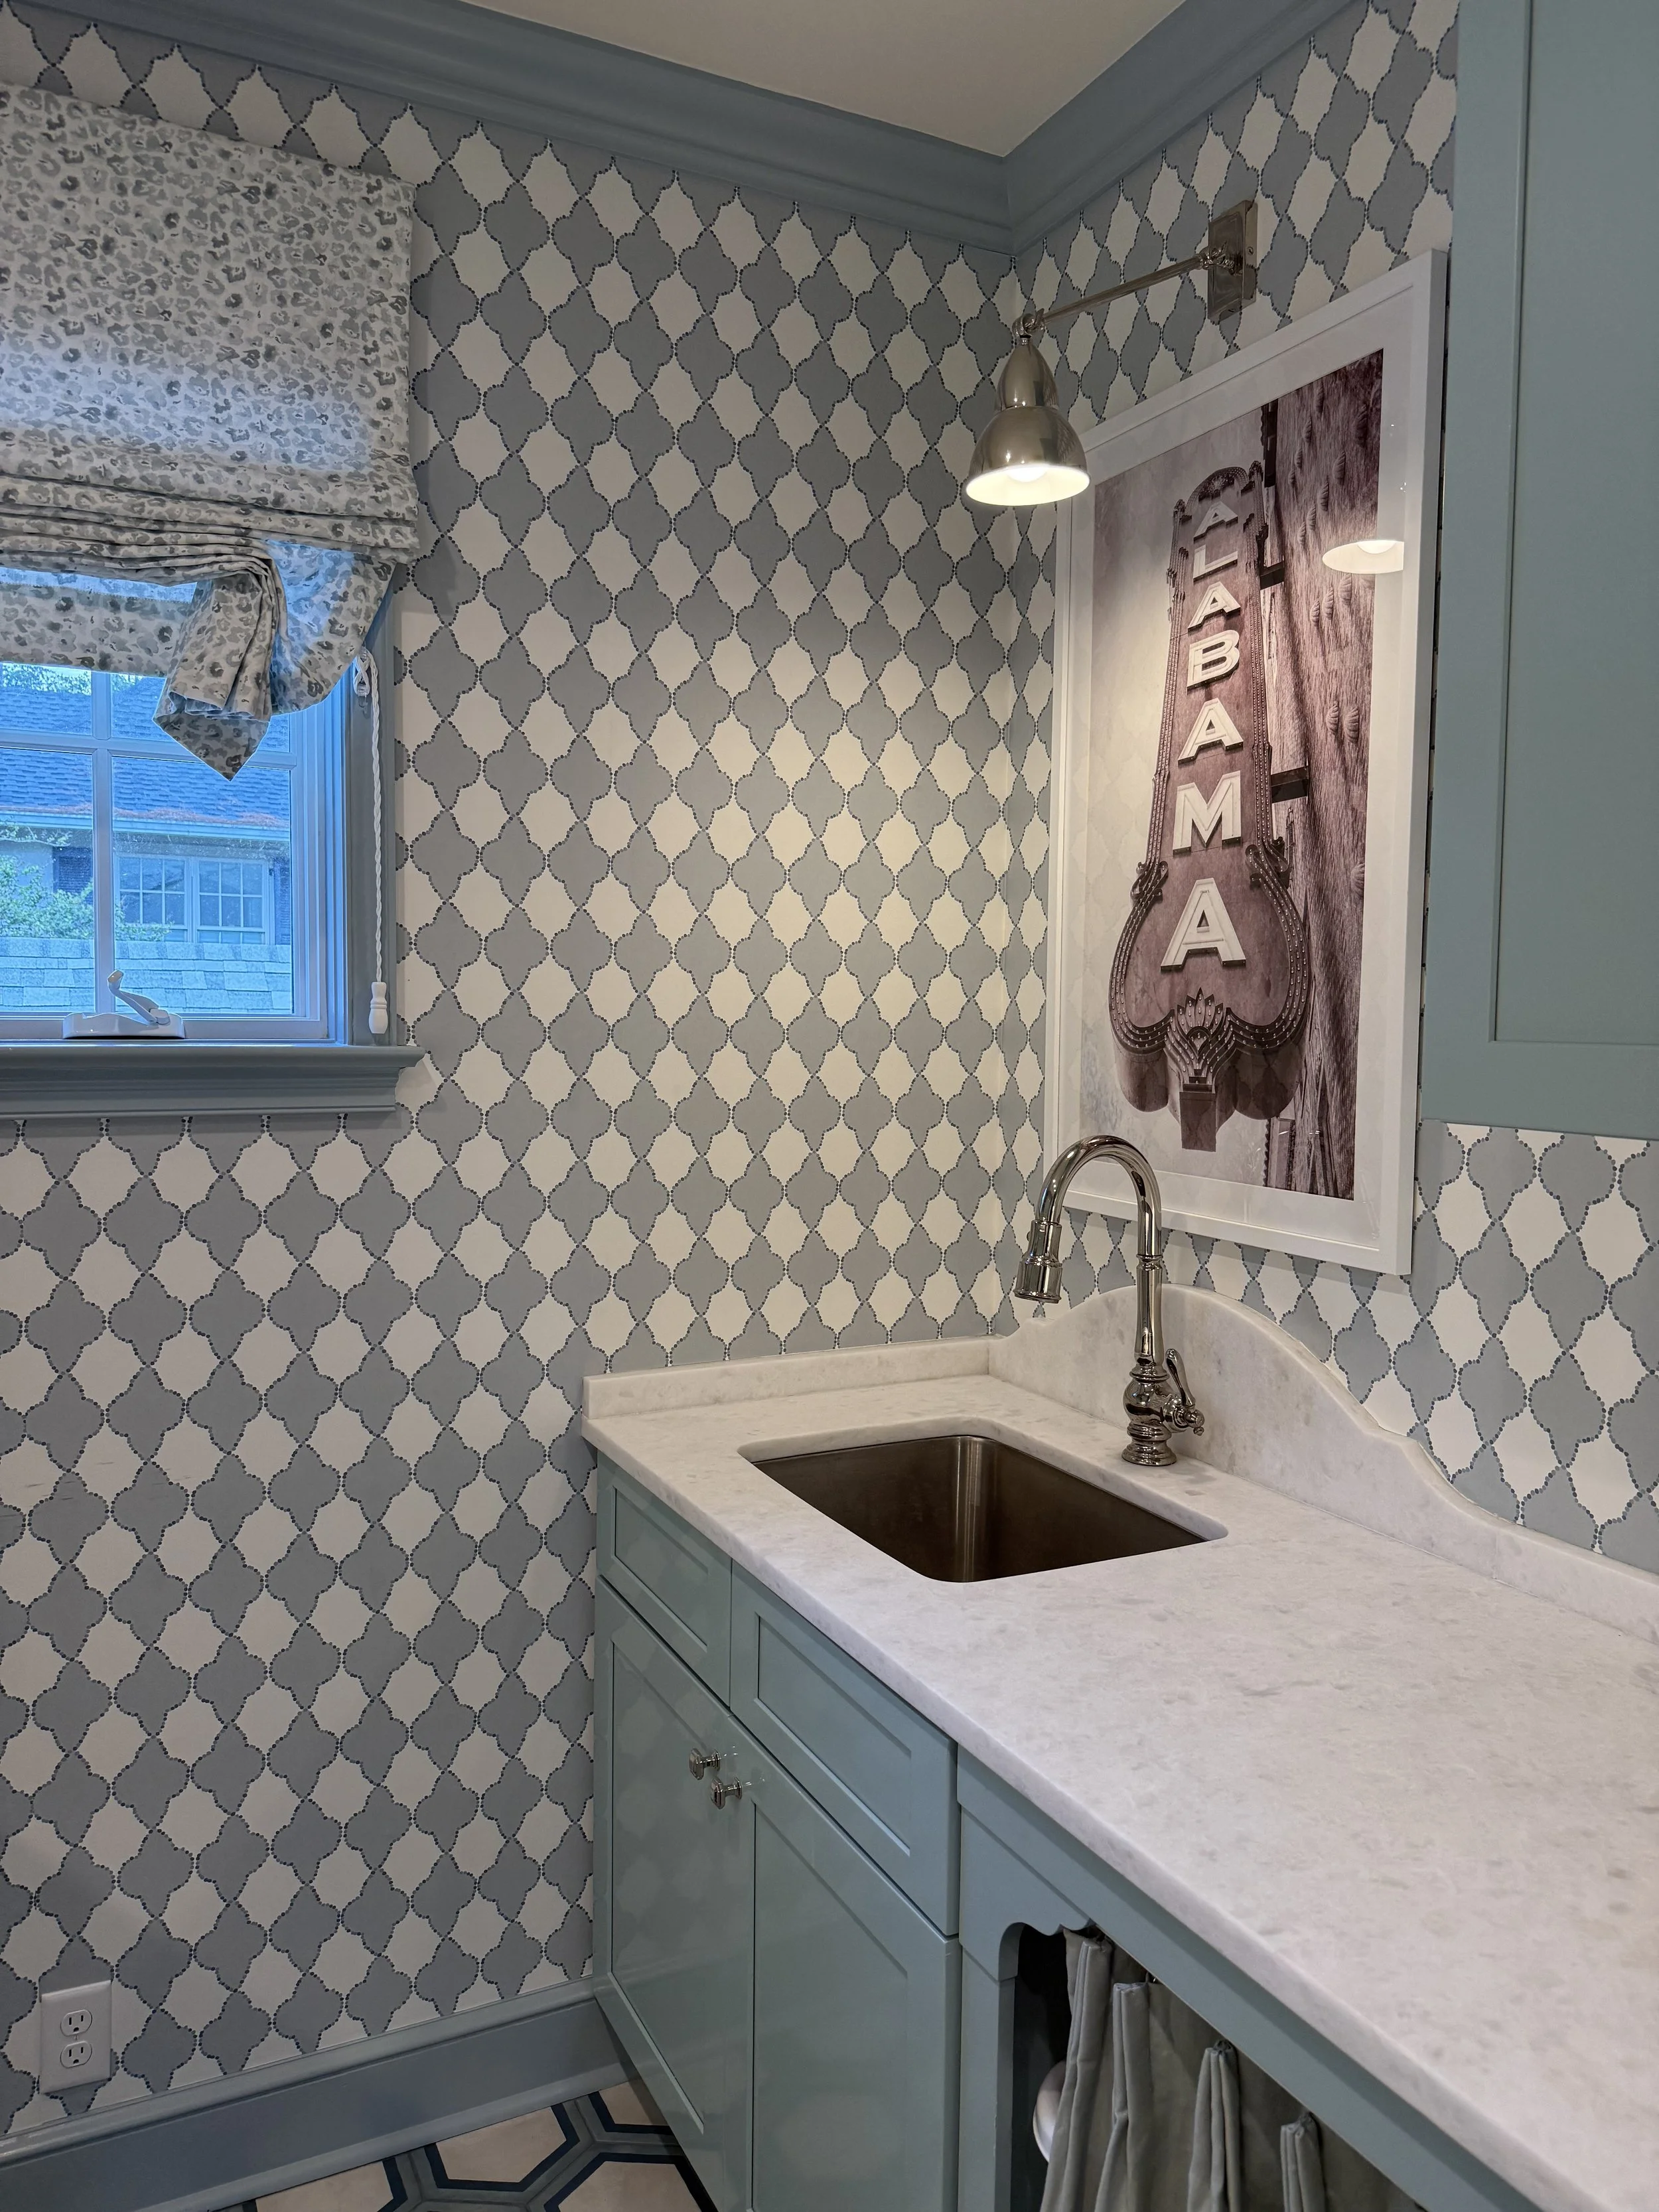
The details in the cabinetry take it to the next level
Designed for a busy family, the space features two washers and two dryers, a sink, and a built-in trash can. One of my favorite details is the clever solution for concealing laundry baskets beneath the counter: a beautiful pinch-pleat curtainkeeps them tucked out of sight while adding a decorative element to the room. It is a simple idea that brings both function and charm to a utilitarian space.
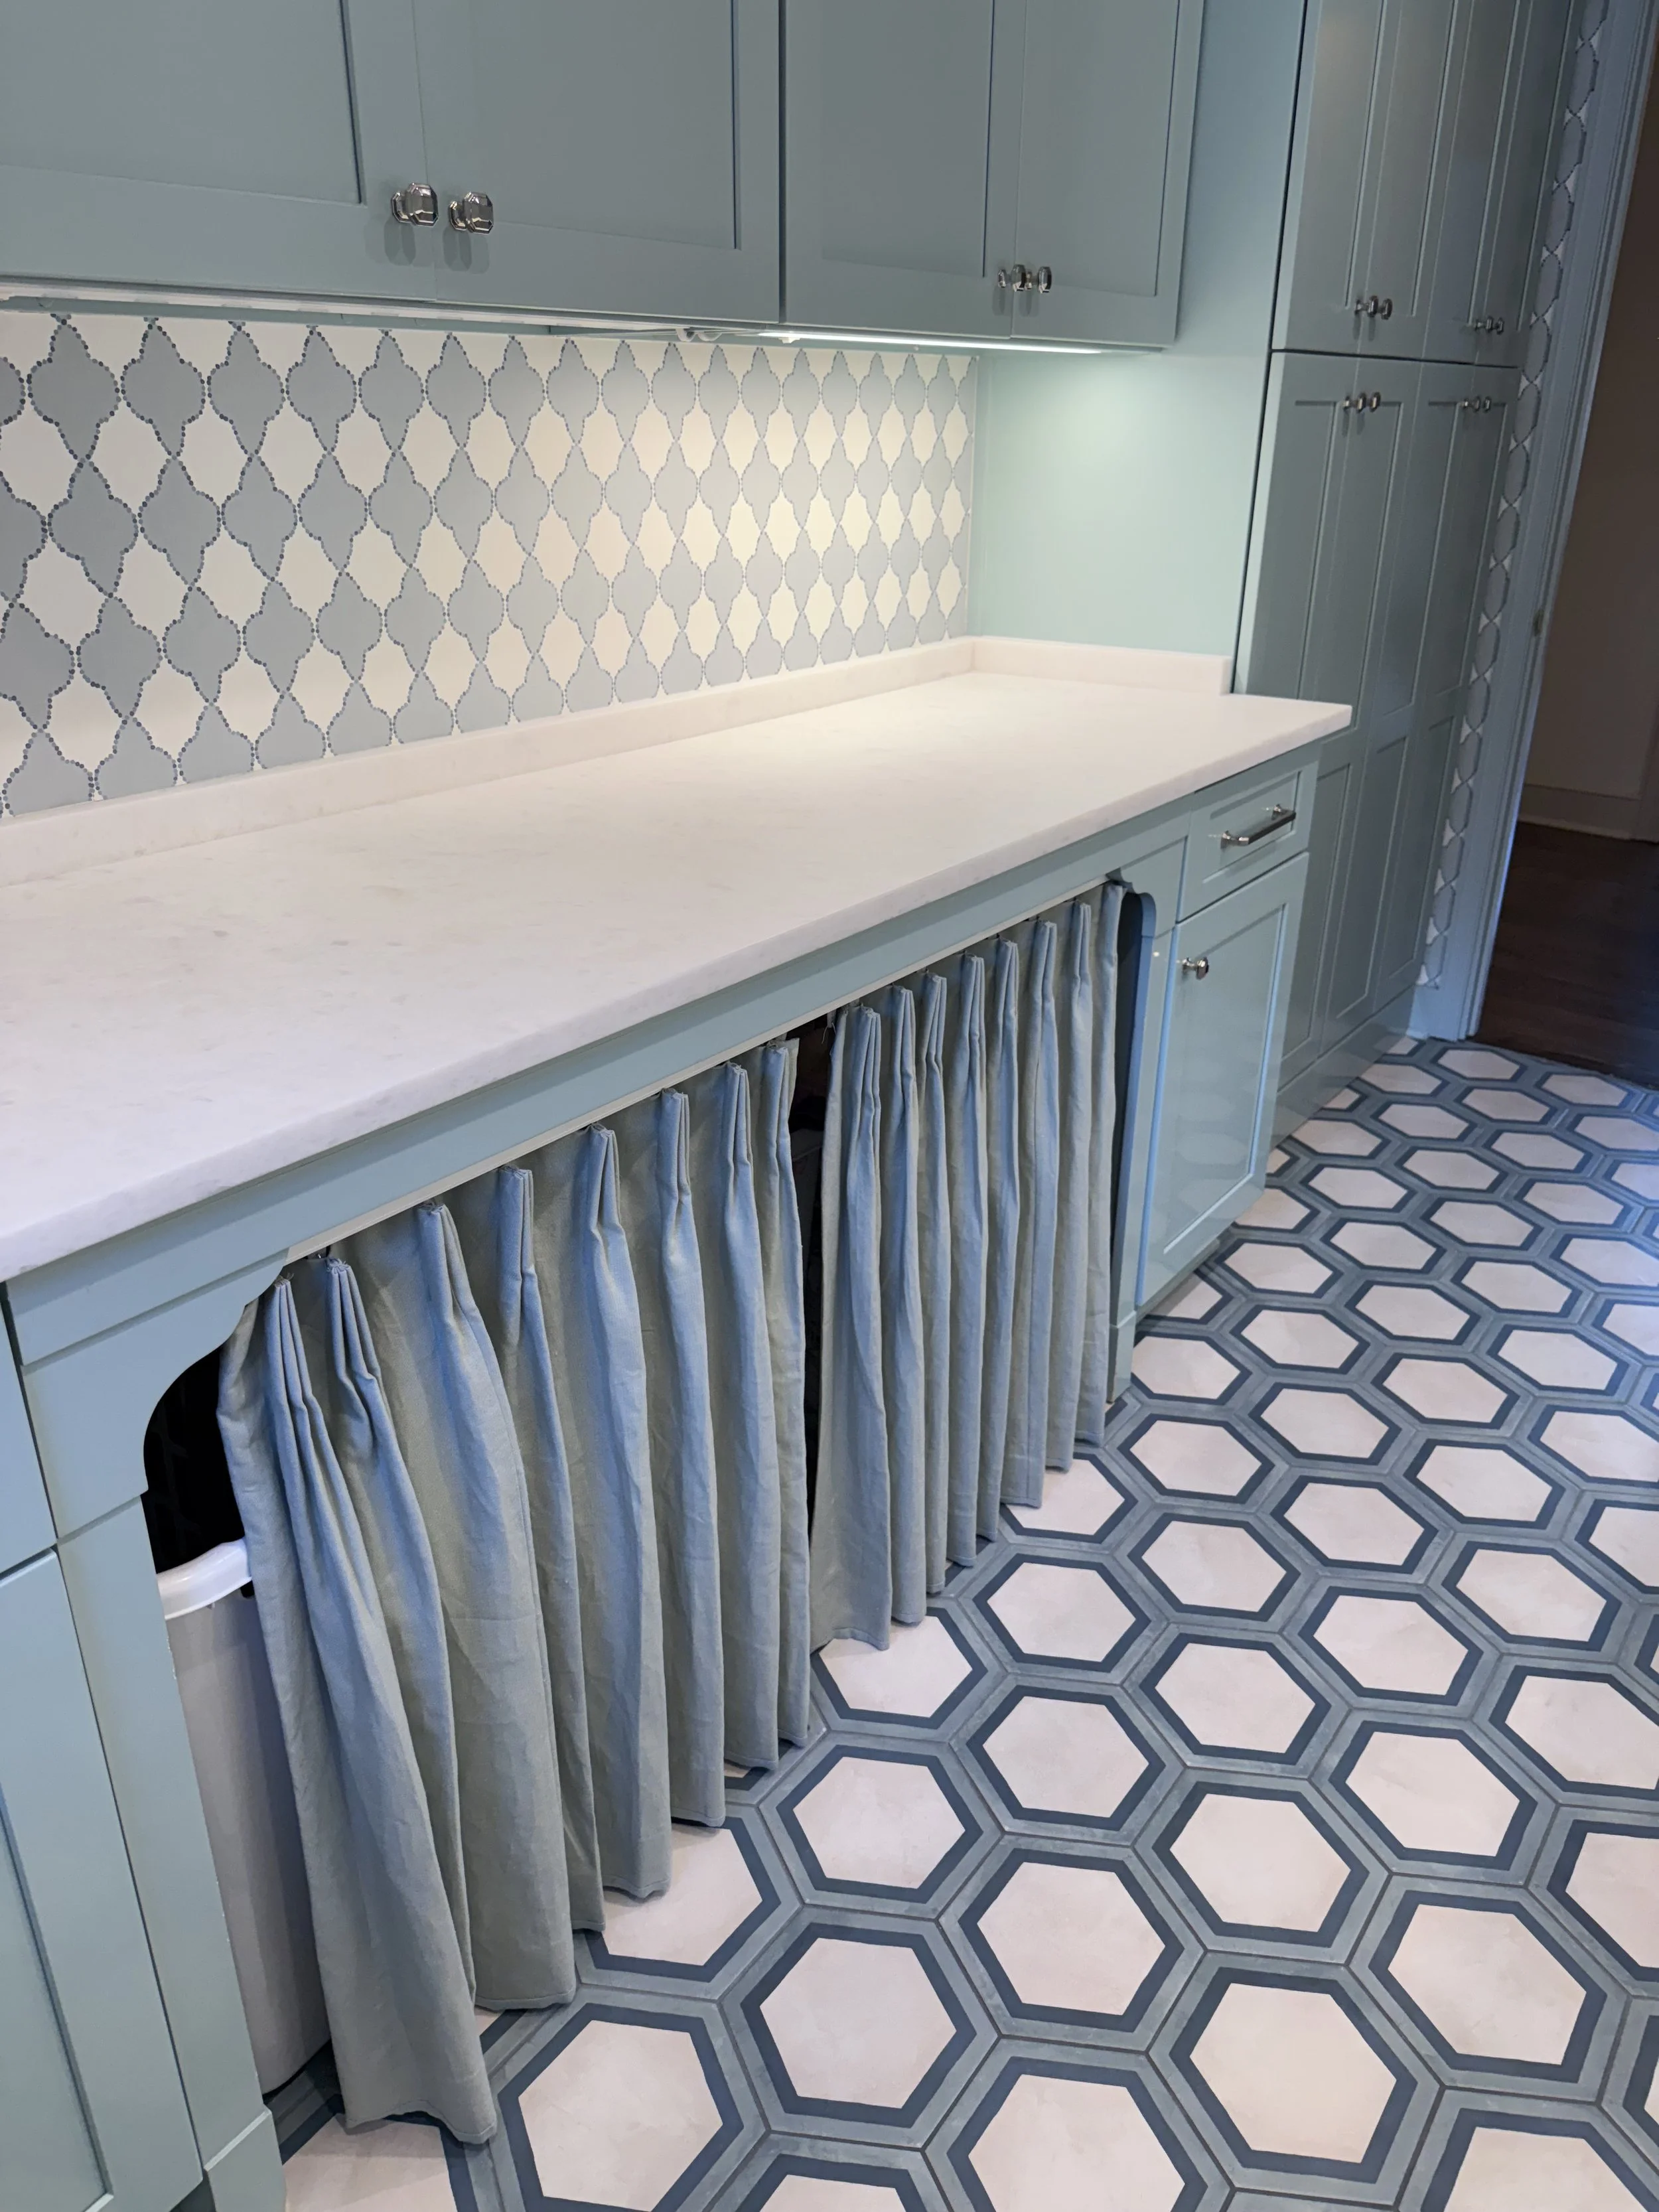
Genius.
The Exterior, Covered Porch & Pool
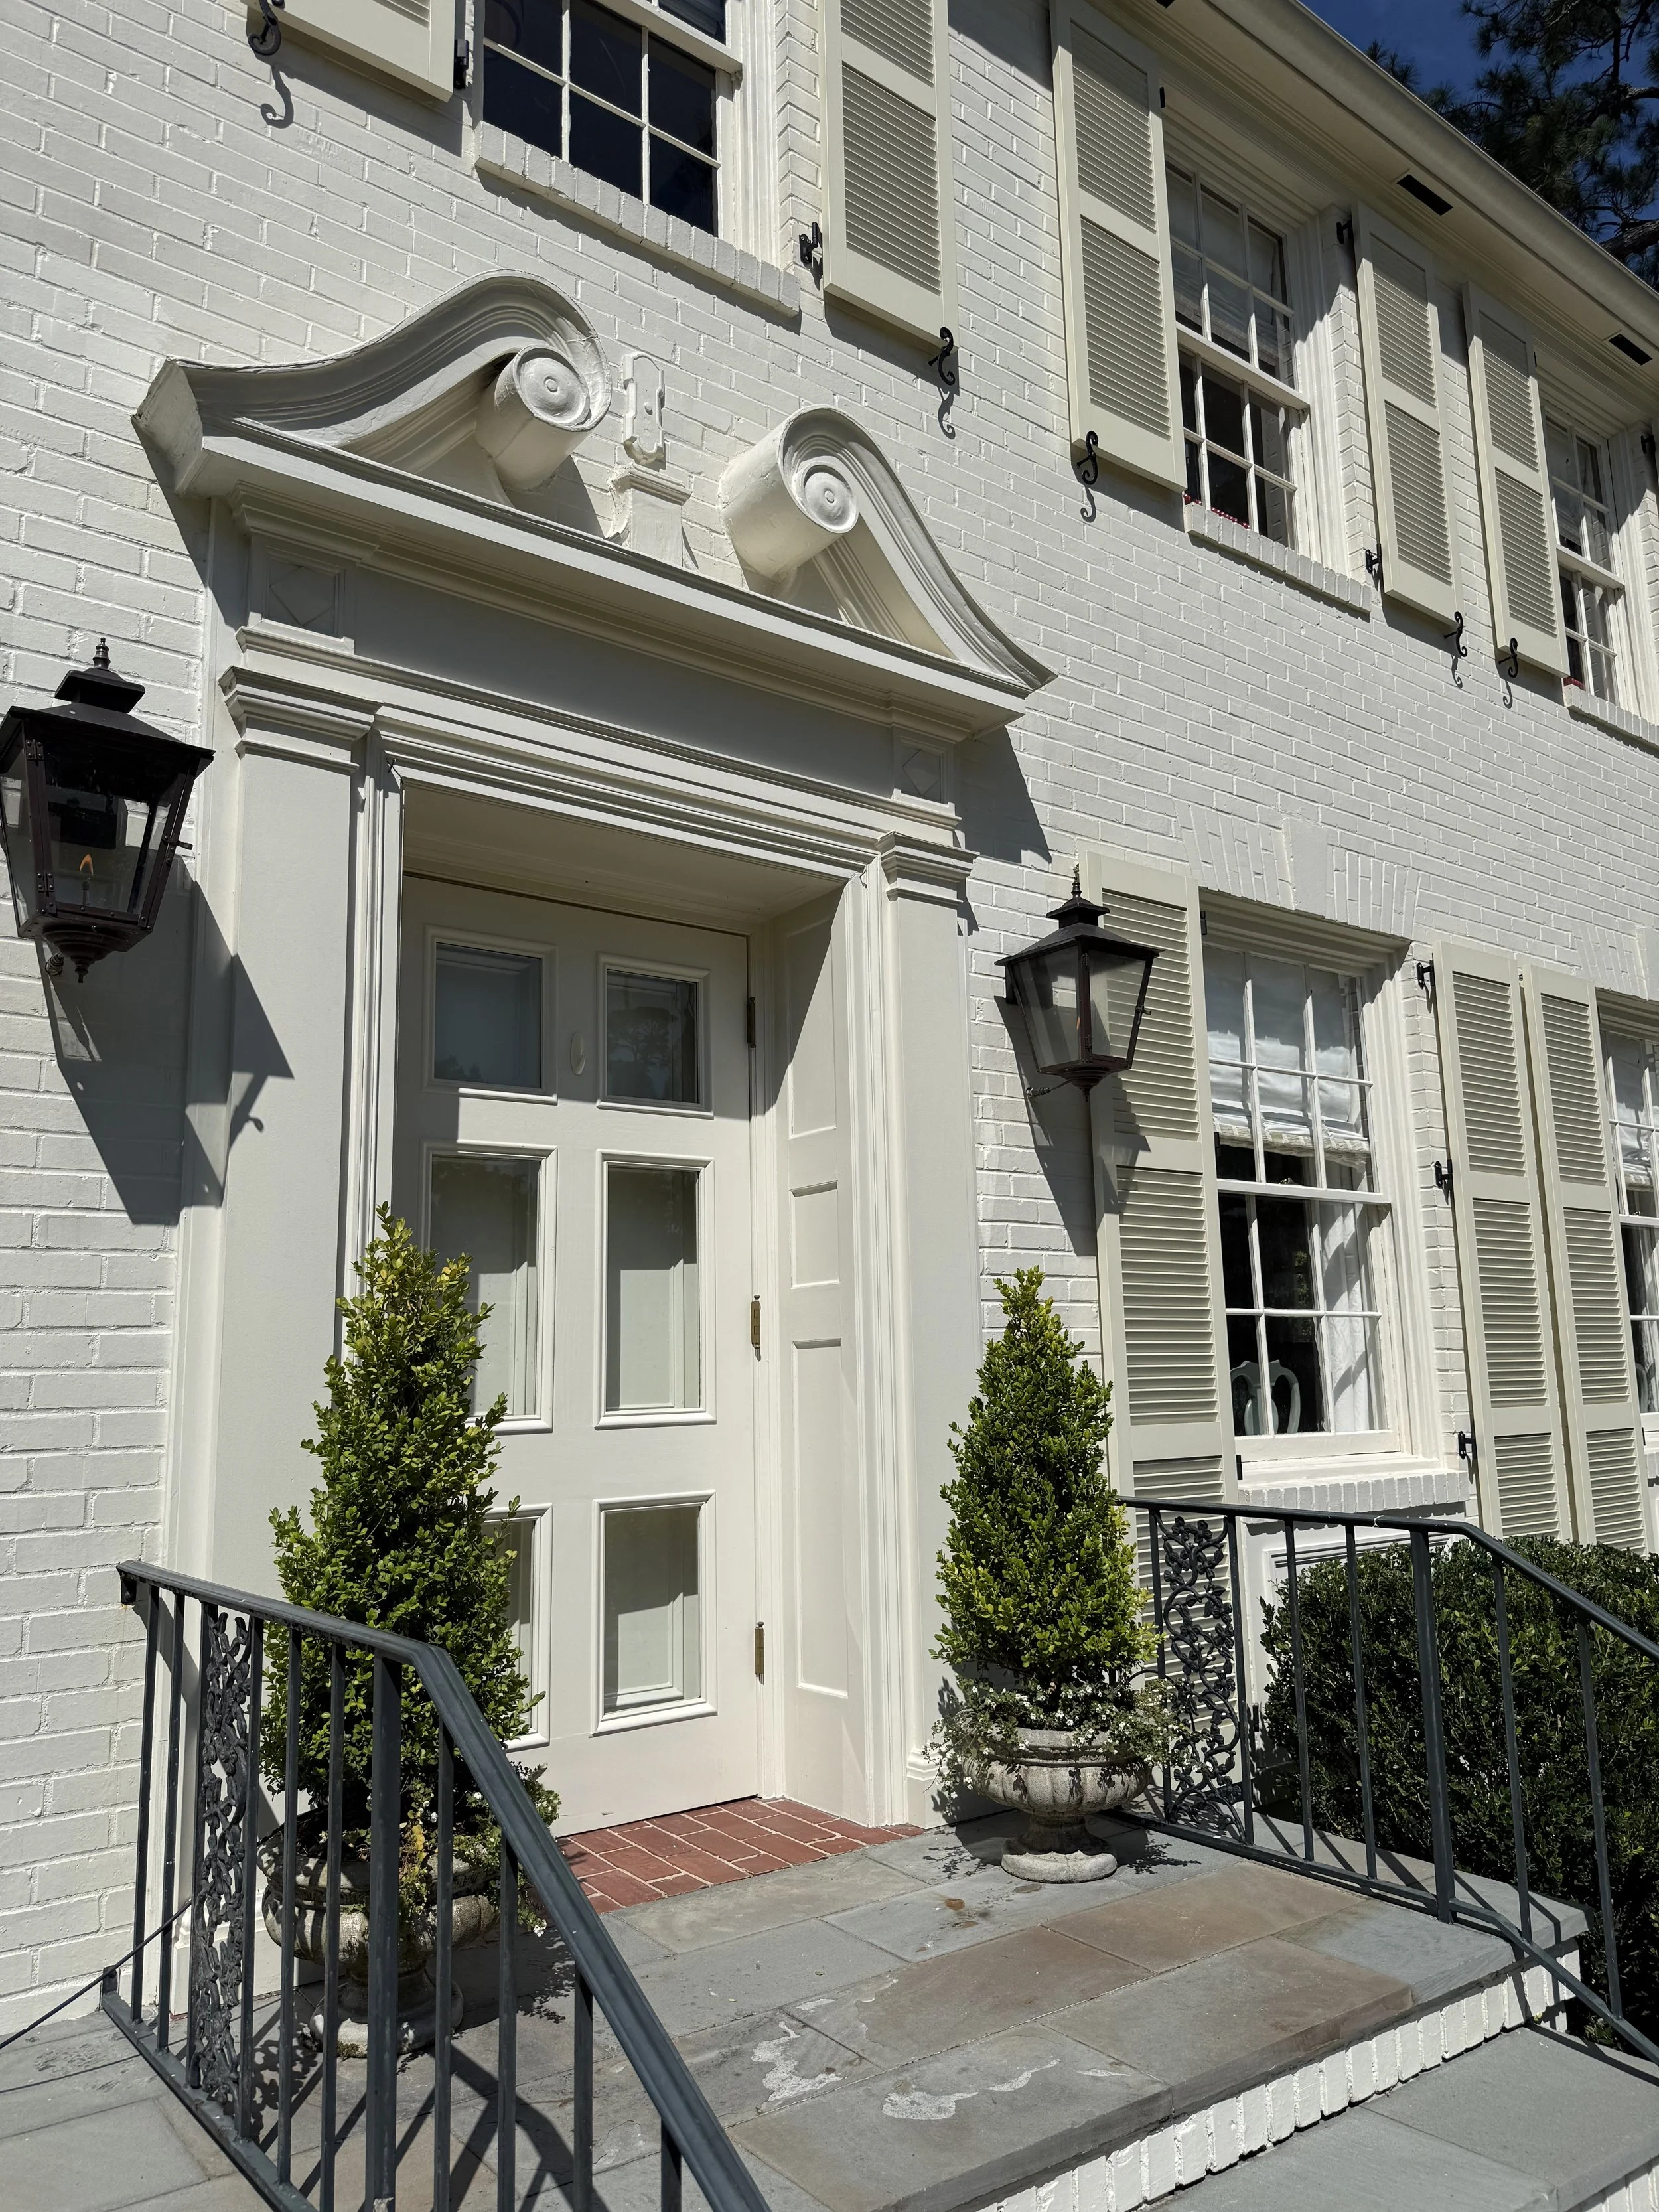
The curb appeal of this home literally stopped me when I was driving the neighborhood.
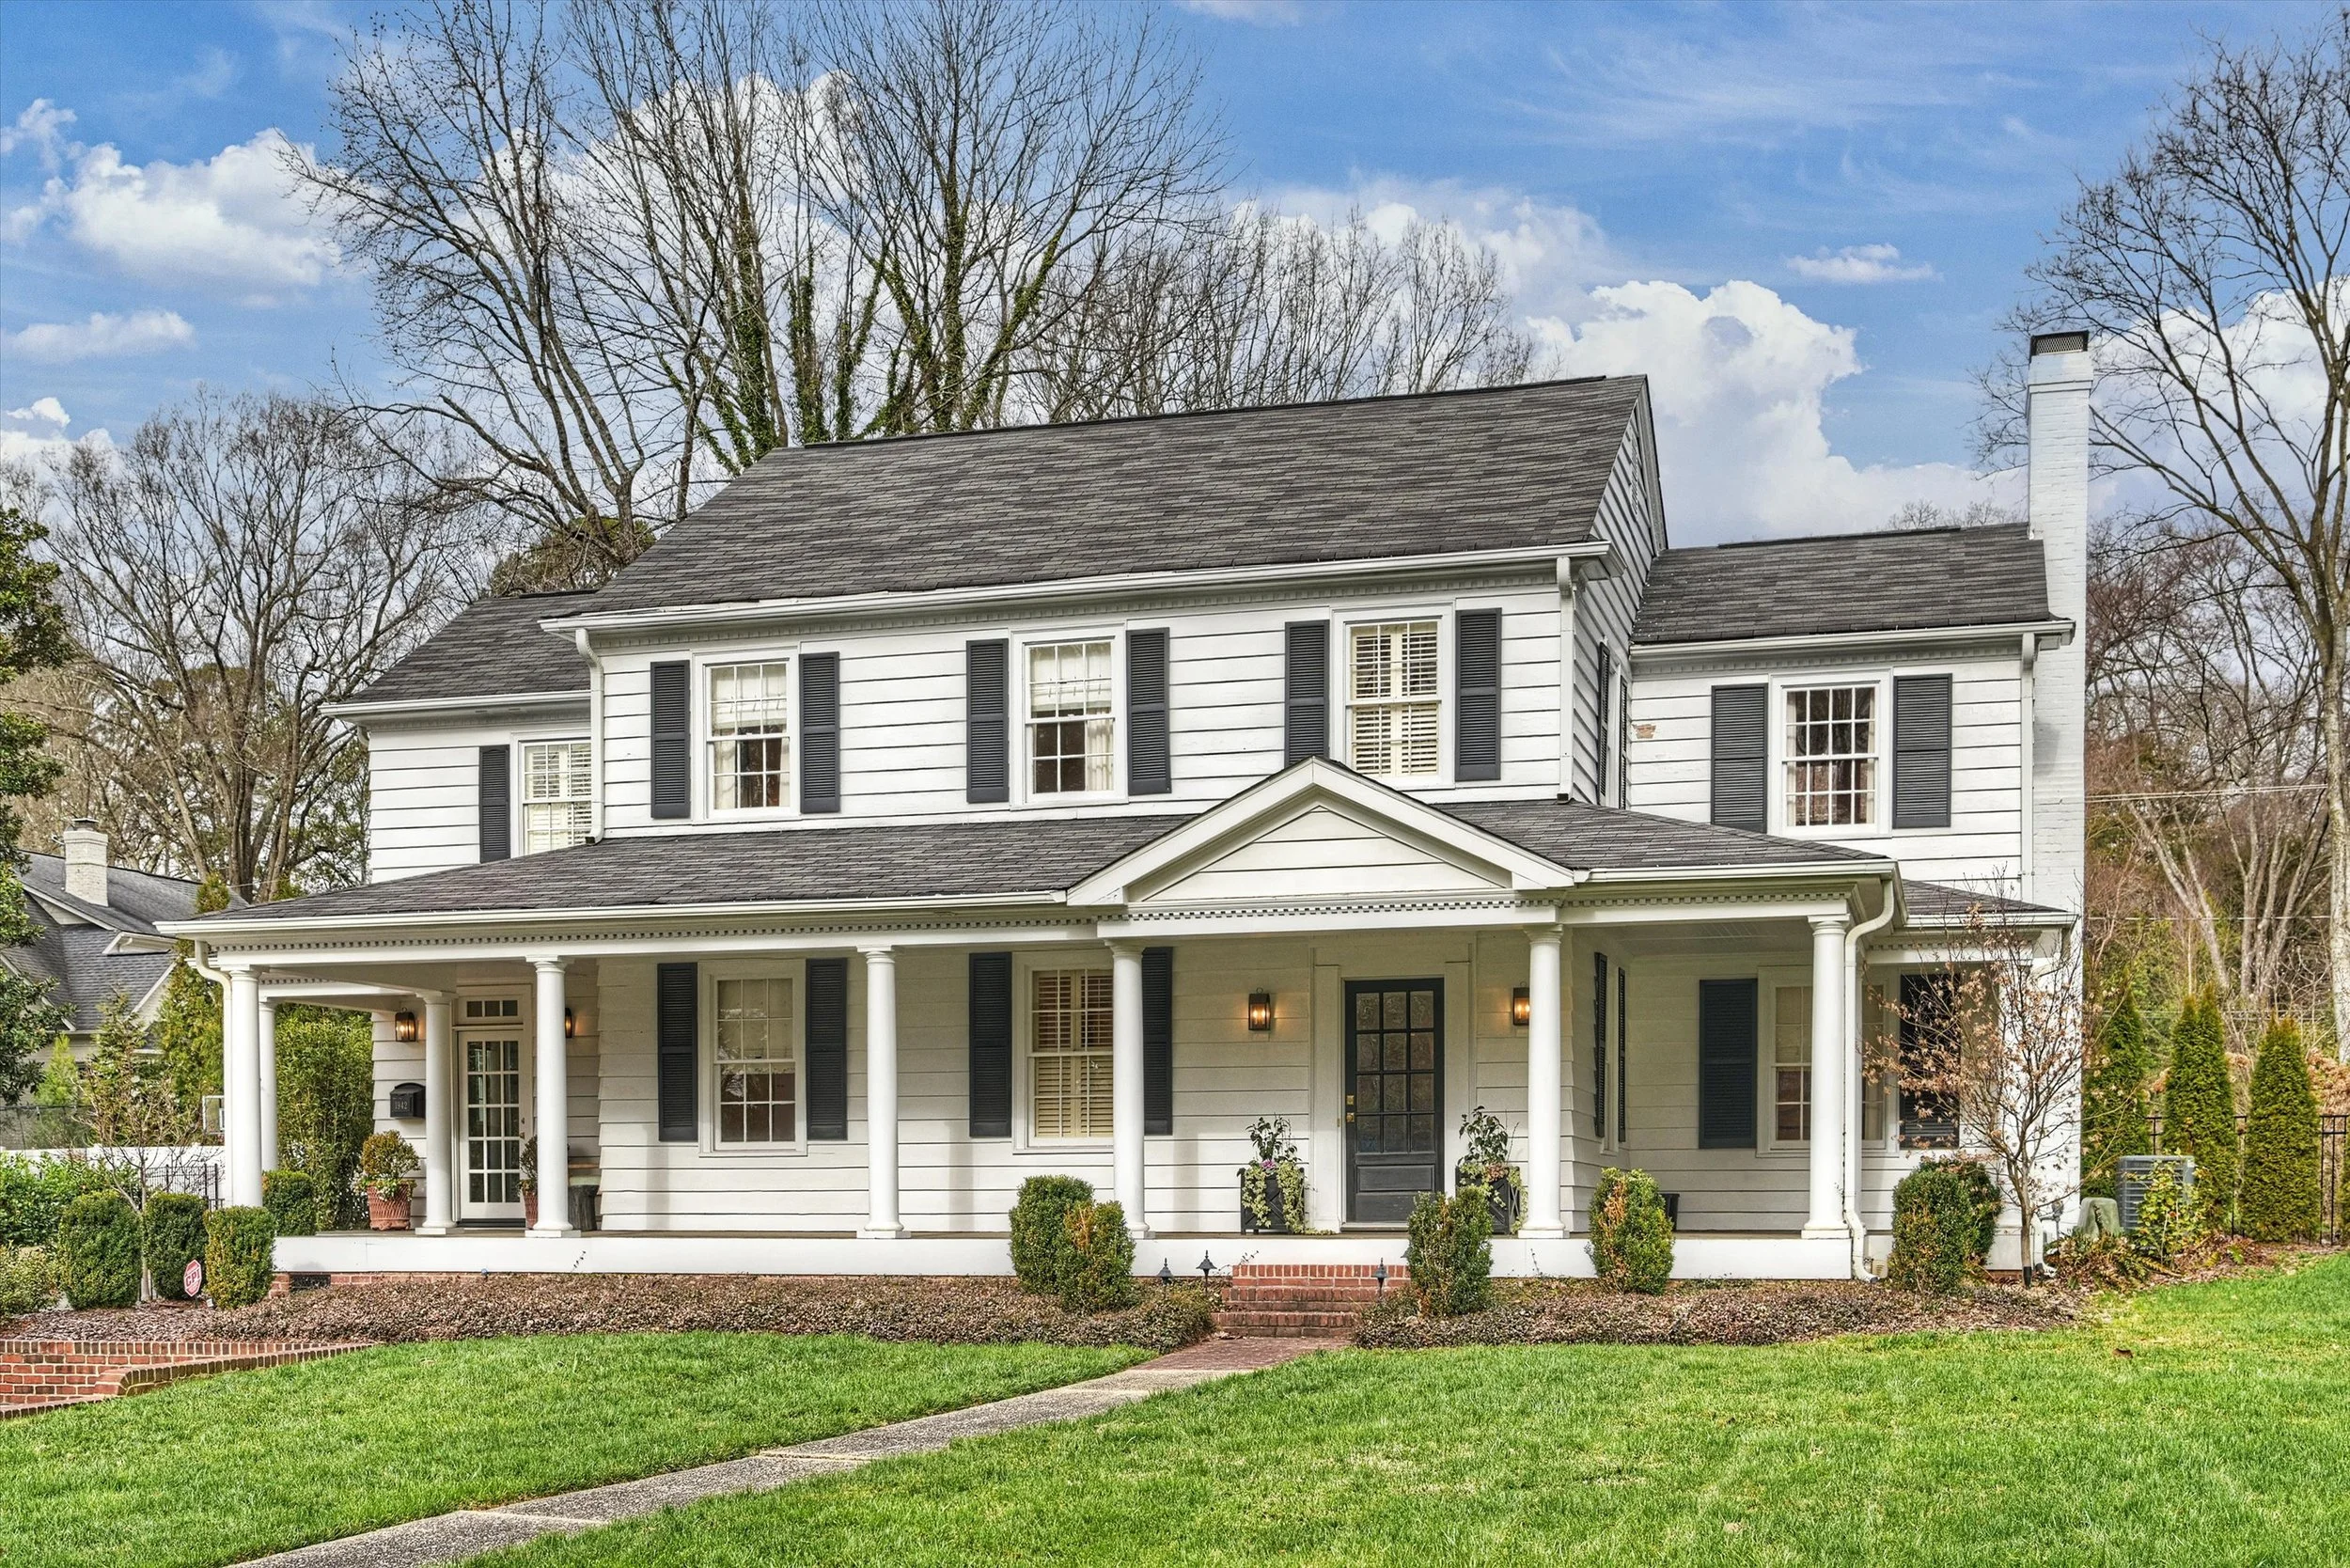
The home's classic Georgian Revival architecture makes a beautiful first impression. The brick exterior is painted Benjamin Moore Ballet White, while the shutters are painted in a toned-down variation of the same color. The subtle contrast gives the façade dimension while maintaining its soft, understated palette.
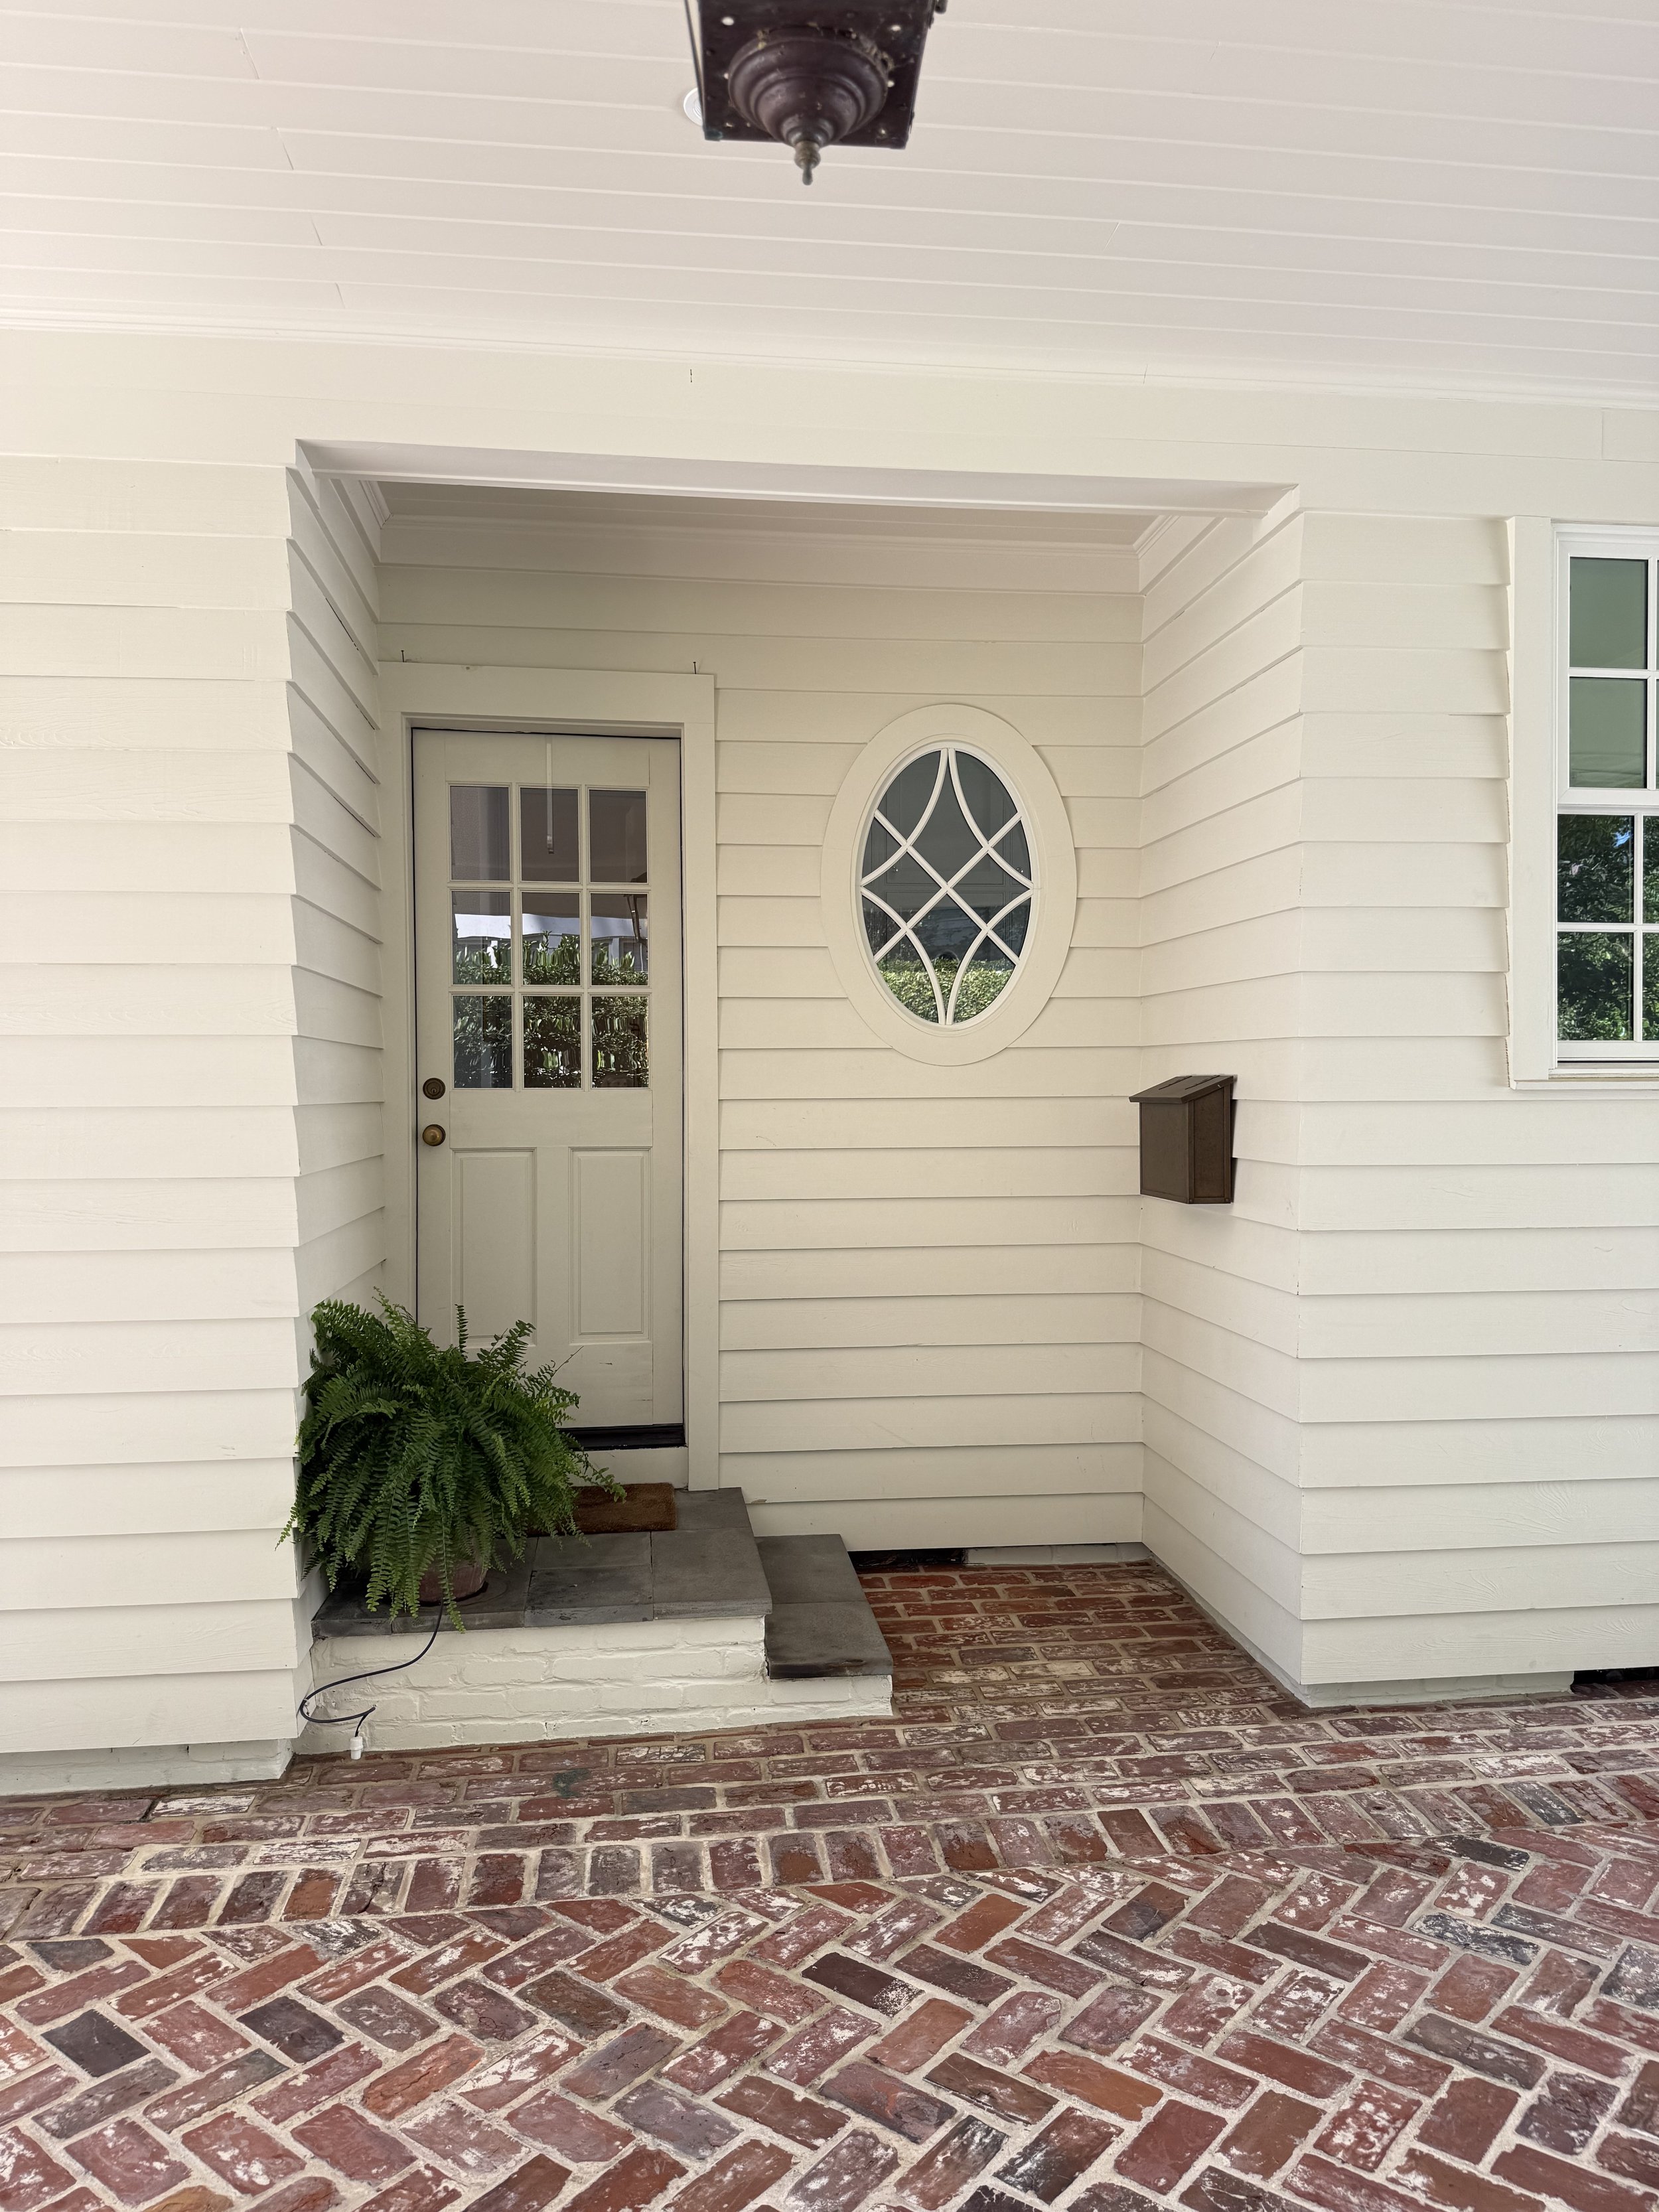
Small details — like this oval window — can have a big impact.
Around back, the renovation extended the home's living space outdoors with a new covered porch and pool. Ross Garden Design created a landscape that complements the traditional architecture, while the covered porch provides an easy transition between the house and pool.
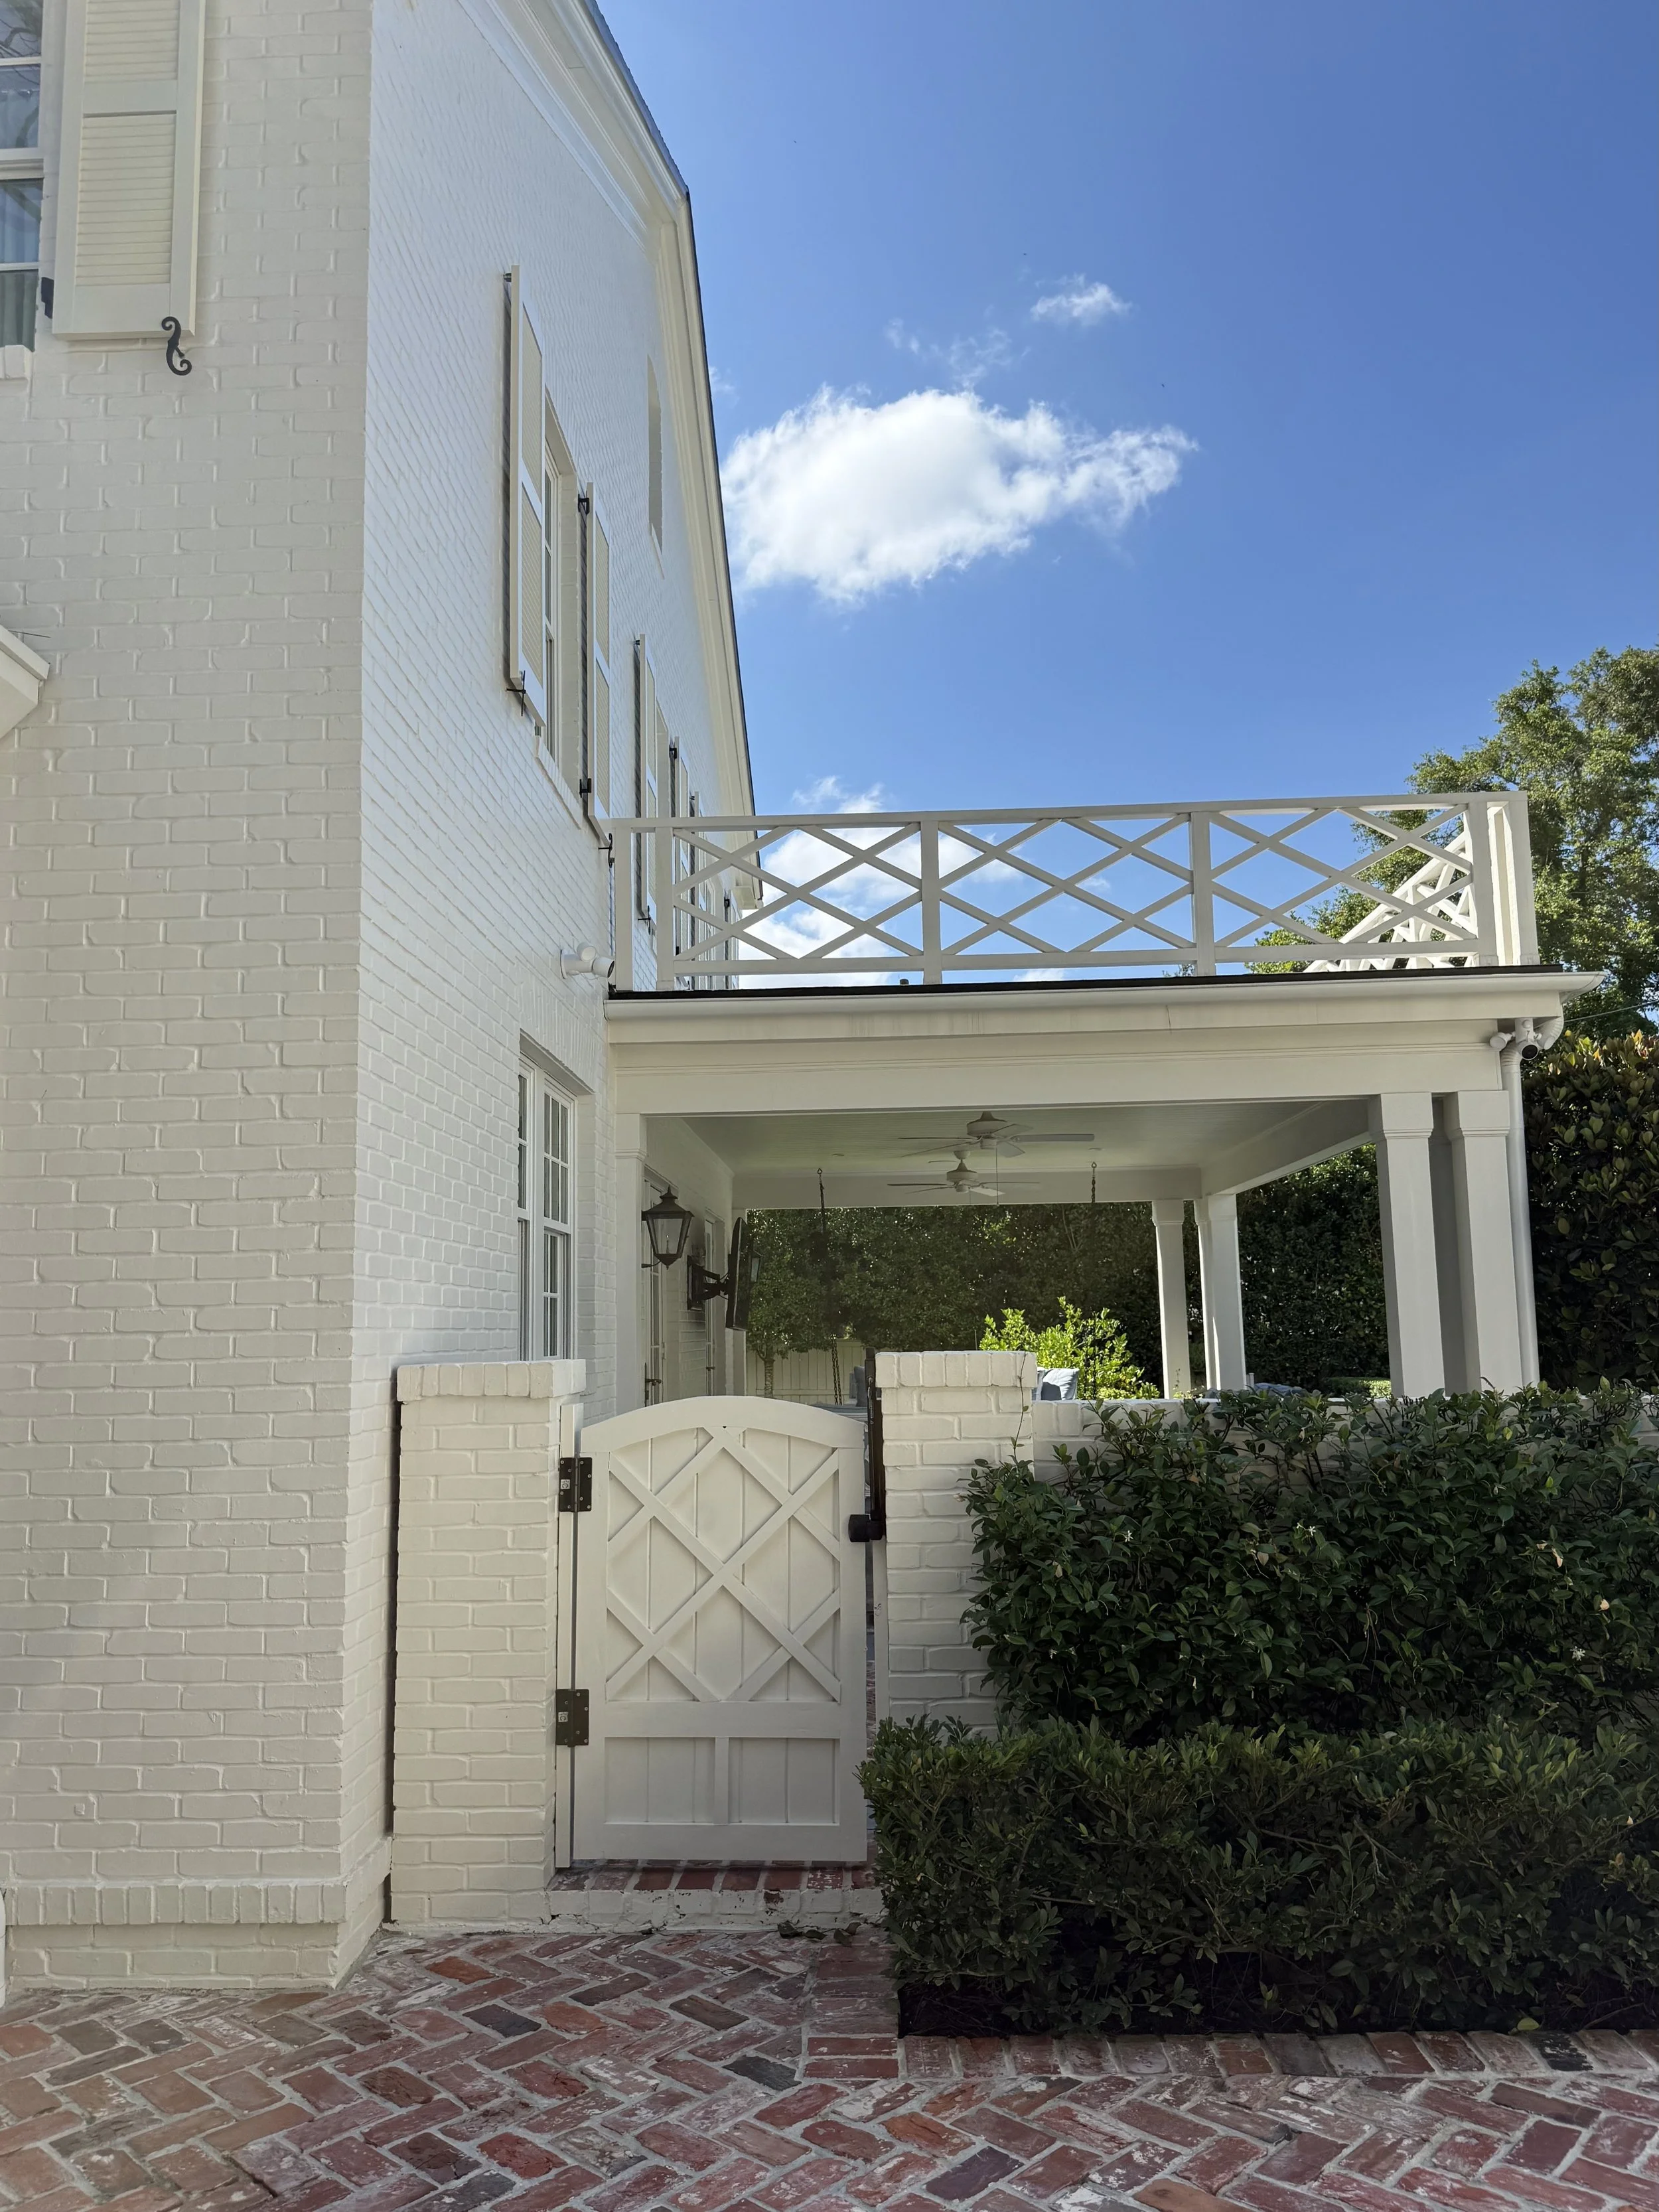
The garden gate !!
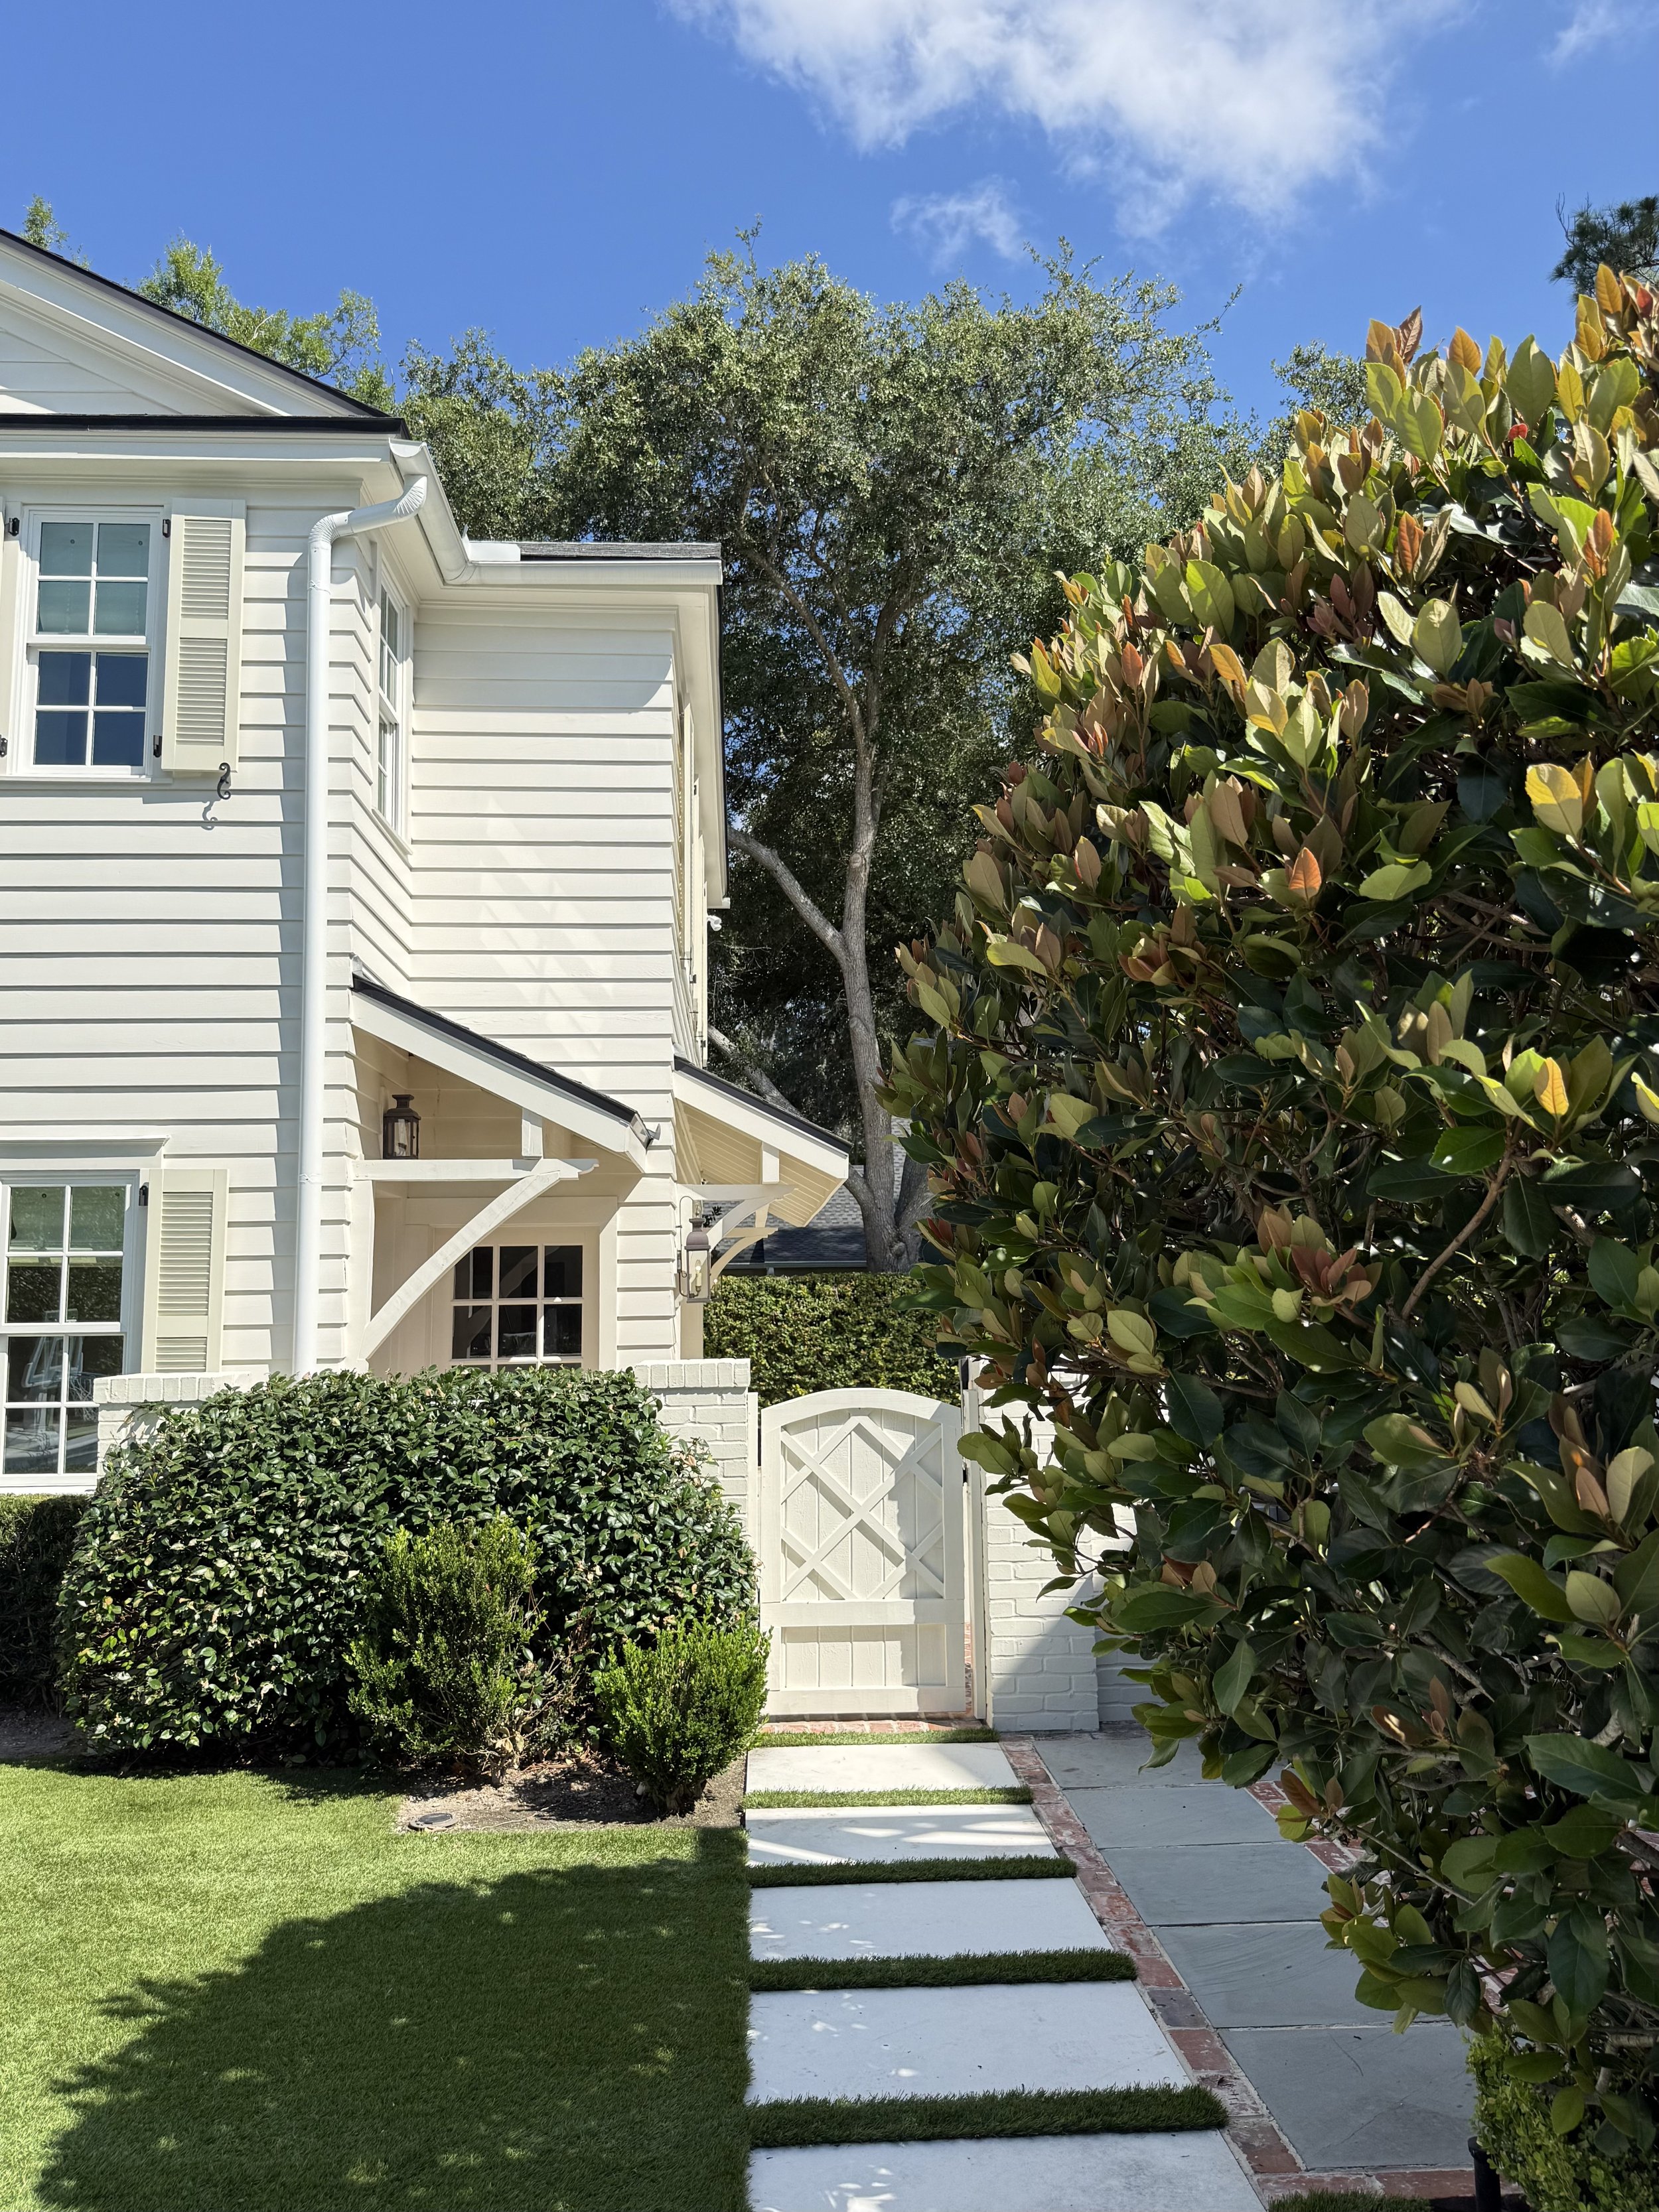
Lots of garden gates, blue stone, brick pavers, boxwoods and turf.
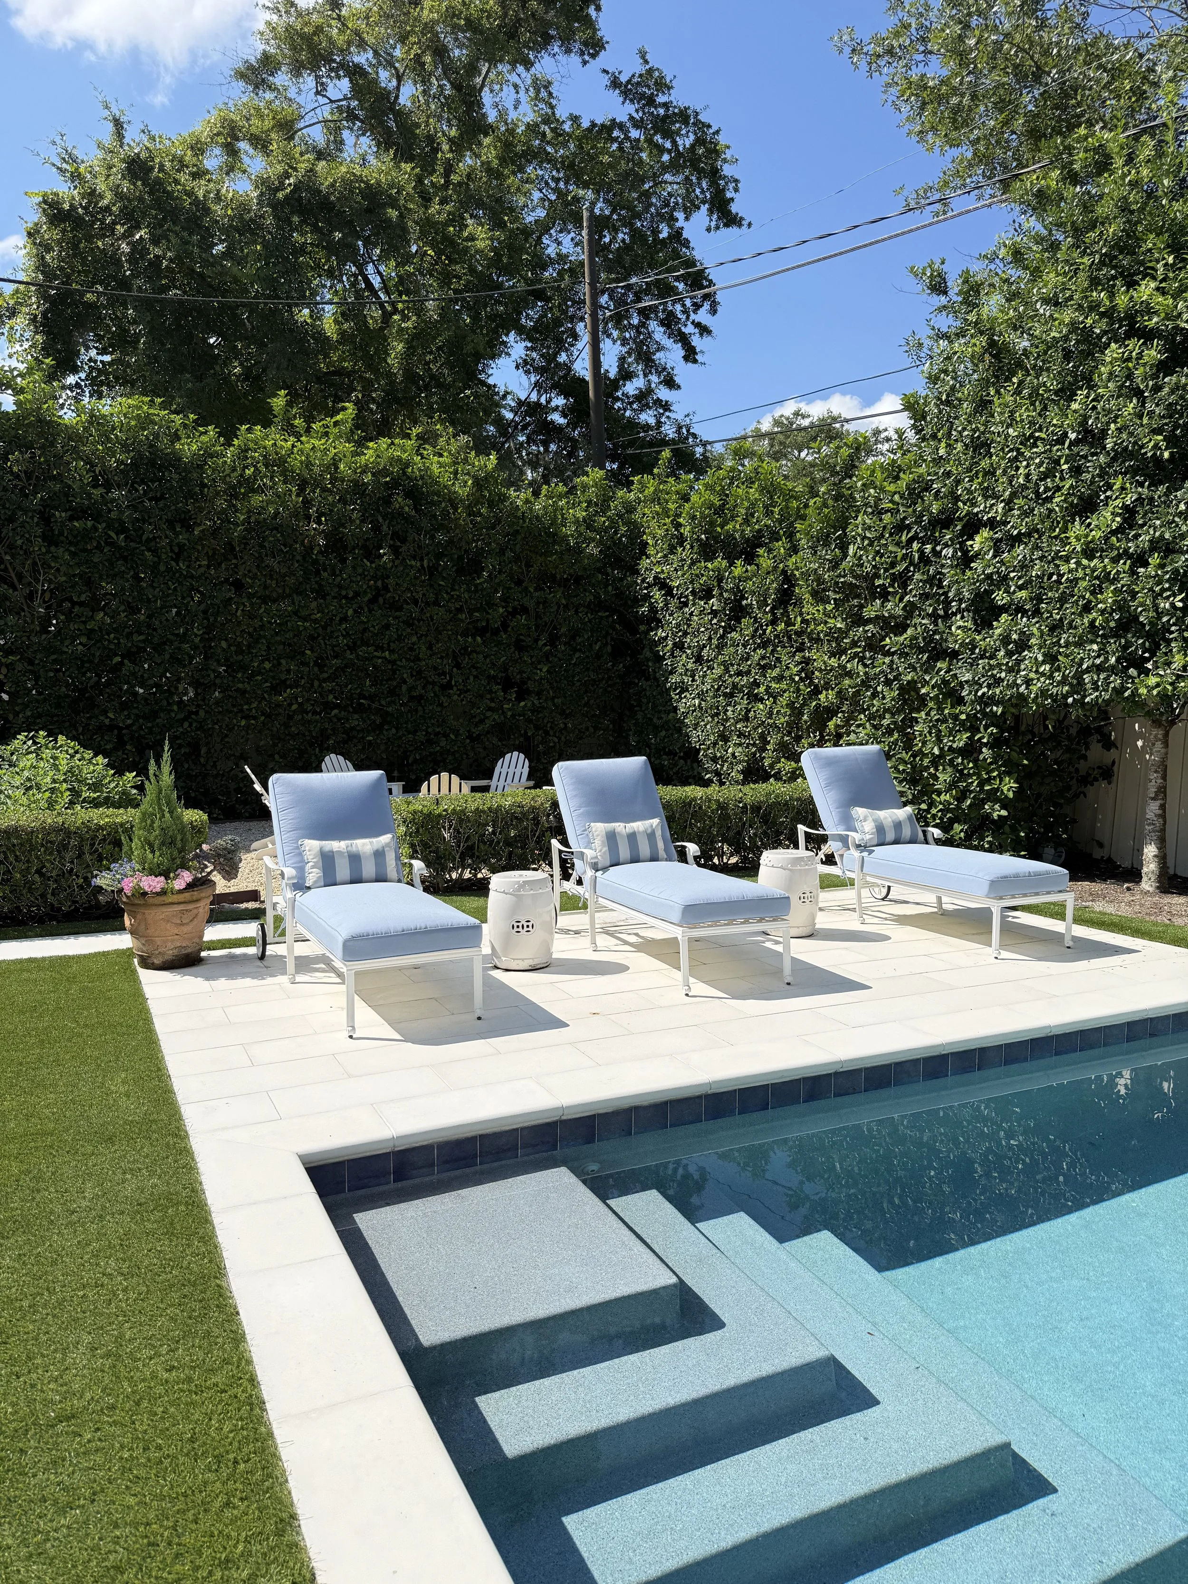
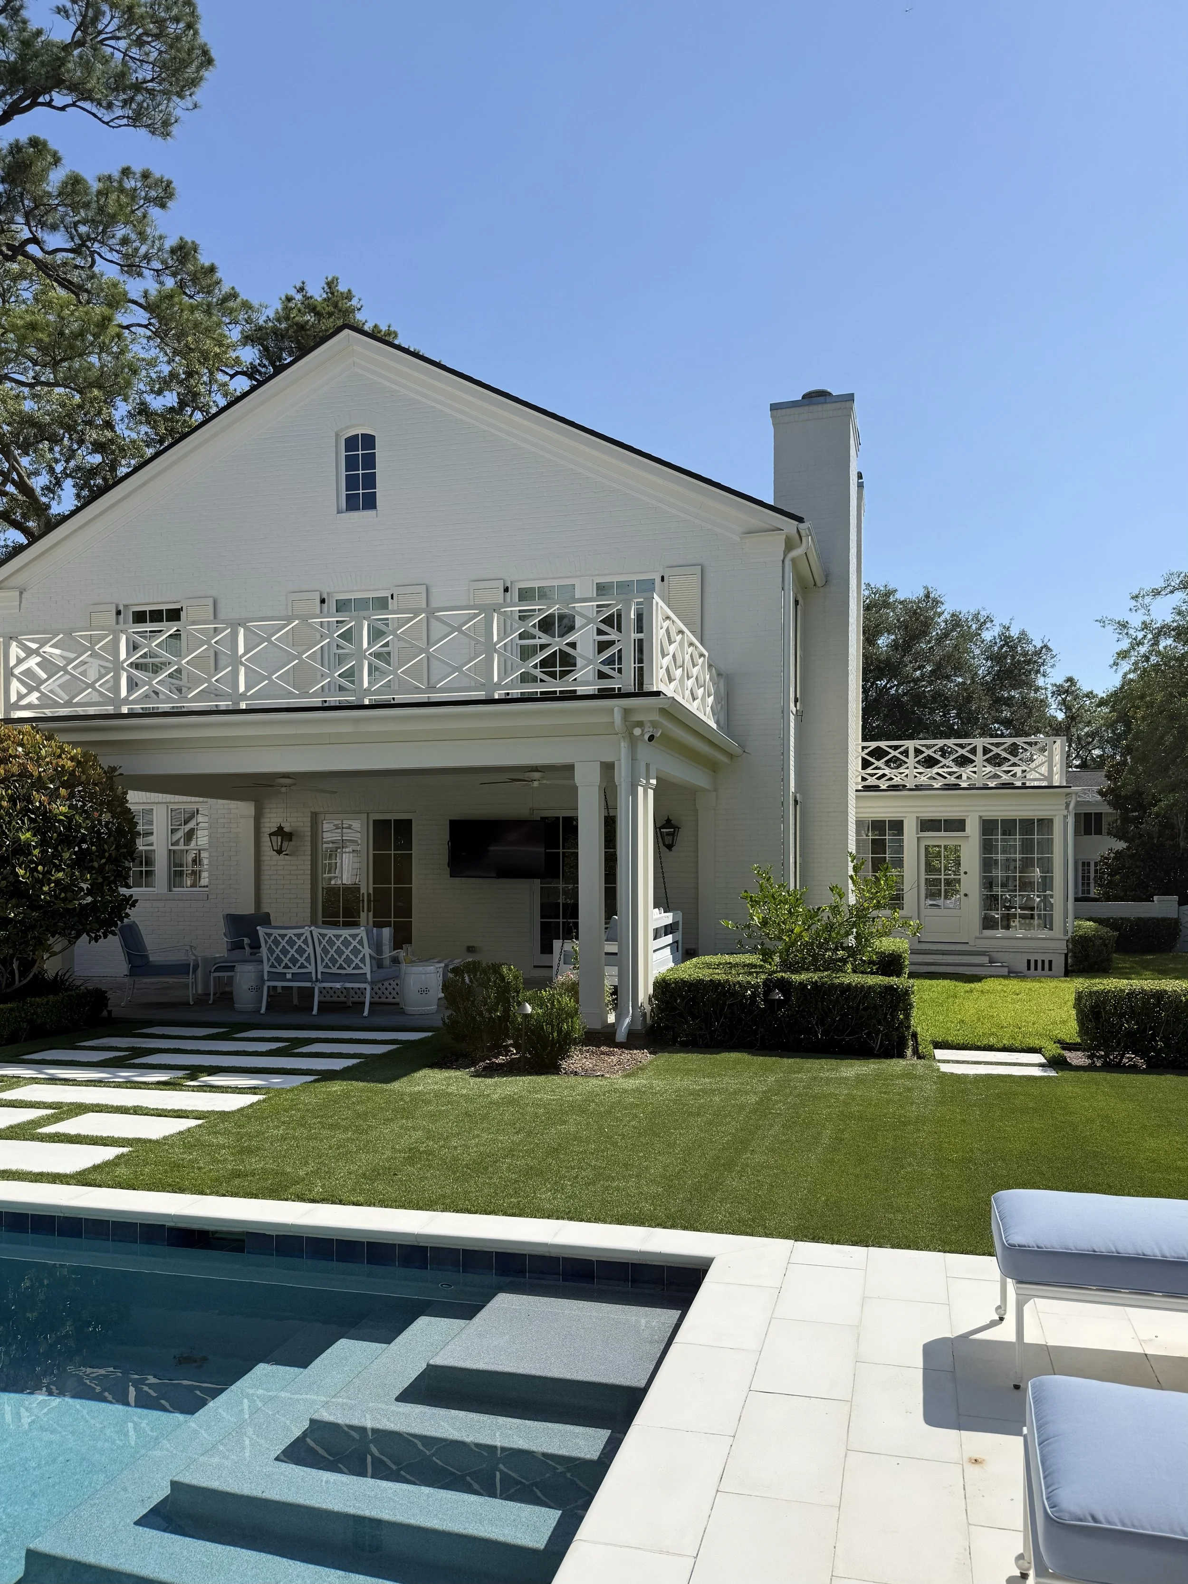
Together, the painted brick, shutters, traditional proportions, and landscaping preserve the home's established Ortega character while the new outdoor spaces give the family more ways to enjoy the property.
A Collected Interior
Throughout the home, Mary Mac Interiors combined traditional furnishings with beautiful fabrics, antiques, artwork, and lighting. Schumacher, Cowtan & Tout, Lee Jofa, Hickory Chair, Serena & Lily, Bunny Williams Home, Stark, Stanton, Samuel & Sons, Visual Comfort, and Classic Brass are among the sources incorporated throughout the house, along with pieces from a wonderful mix of antique and art dealers.
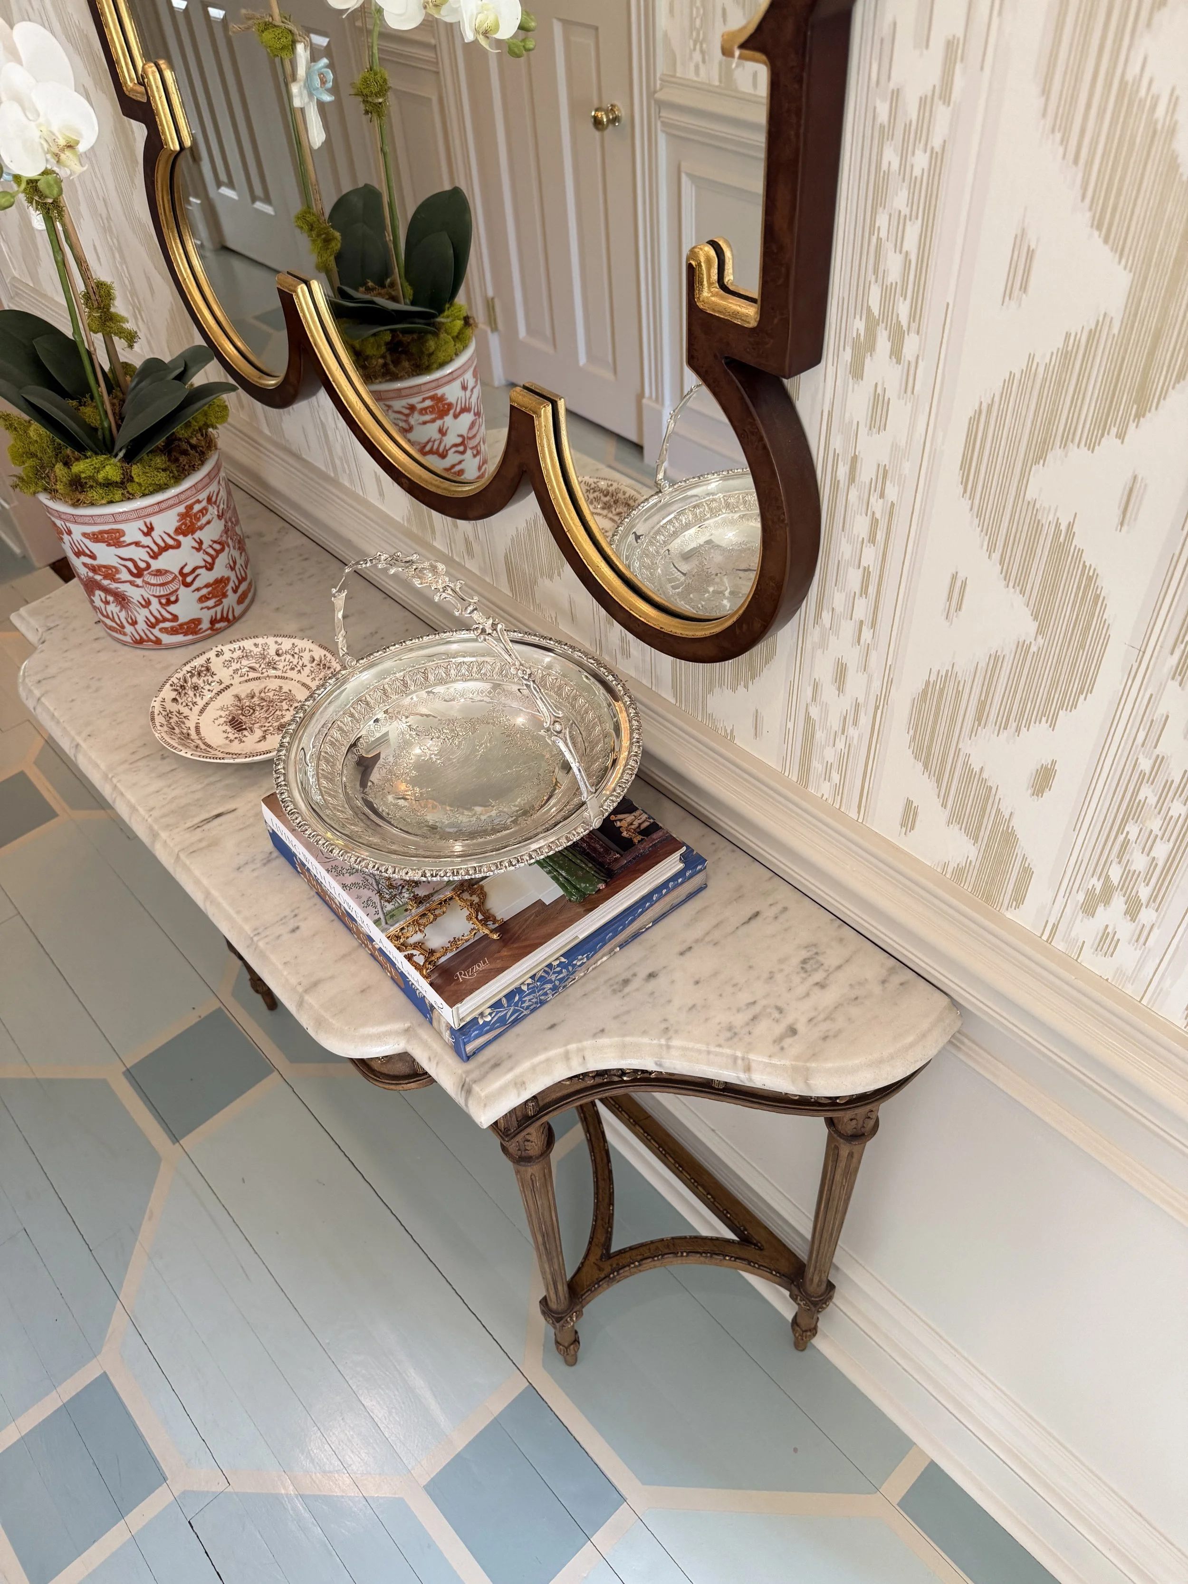
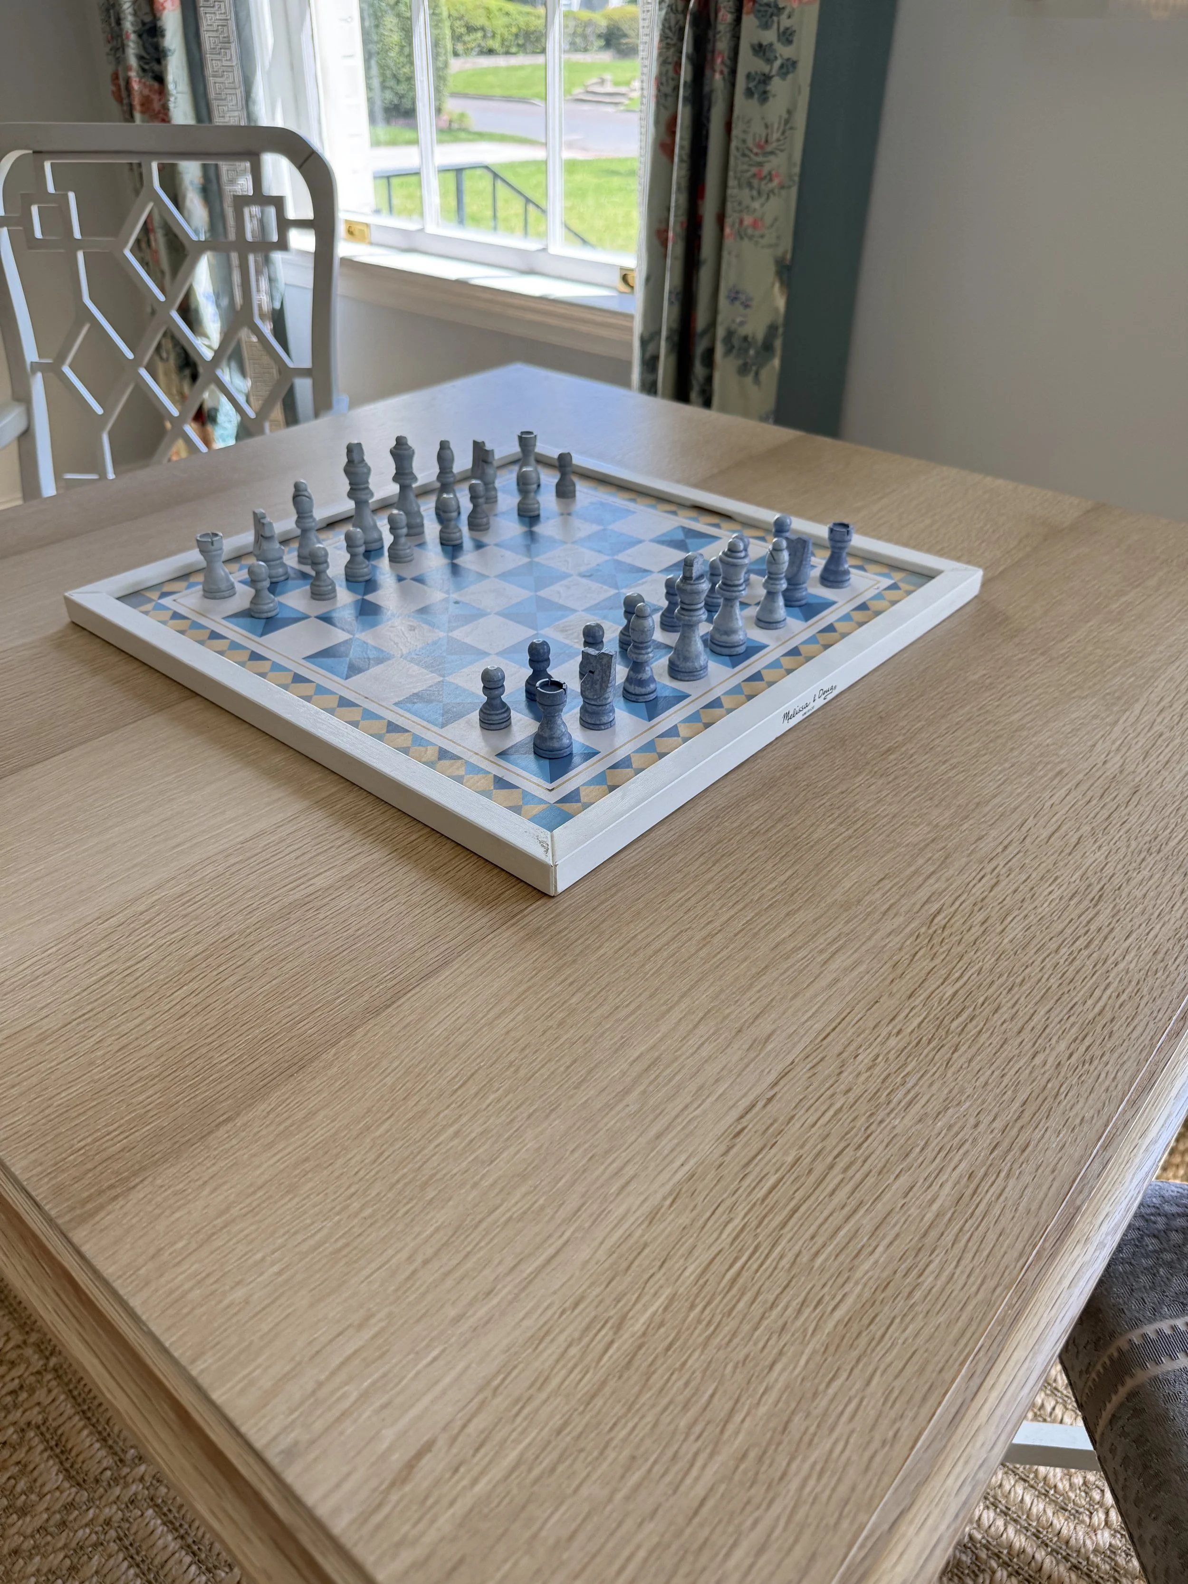
What makes the home so appealing is the mix of old and new. Pattern, antiques, traditional furnishings, and more personal pieces bring individuality to the rooms, while the original architecture provides a strong foundation.
Most of all, the house still feels like itself. The original character remains, while the new addition gave the family the kitchen, storage, outdoor spaces, and everyday conveniences they needed.
It is a beautiful example of a classic Jacksonville home evolving for a new chapter—without losing what made it special in the first place. Catch even more of this home now available on YouTube! And shop the home here!
SHOP THE HOME










Interior Design: Mary Mac Interiors, Atlanta, GA
Architect: Bill Leuthold
Builder: Jeff Thompson Construction
Landscape Design: Ross Garden Design
12 Classic Kitchen Details to Copy
The most beautiful kitchens are often defined by the thoughtful details—those classic elements that add character, function, and a sense of permanence. From traditional millwork and decorative glass to hardworking features that make everyday life easier, these 12 kitchen details are worth considering when designing a space that feels both timeless and collected.
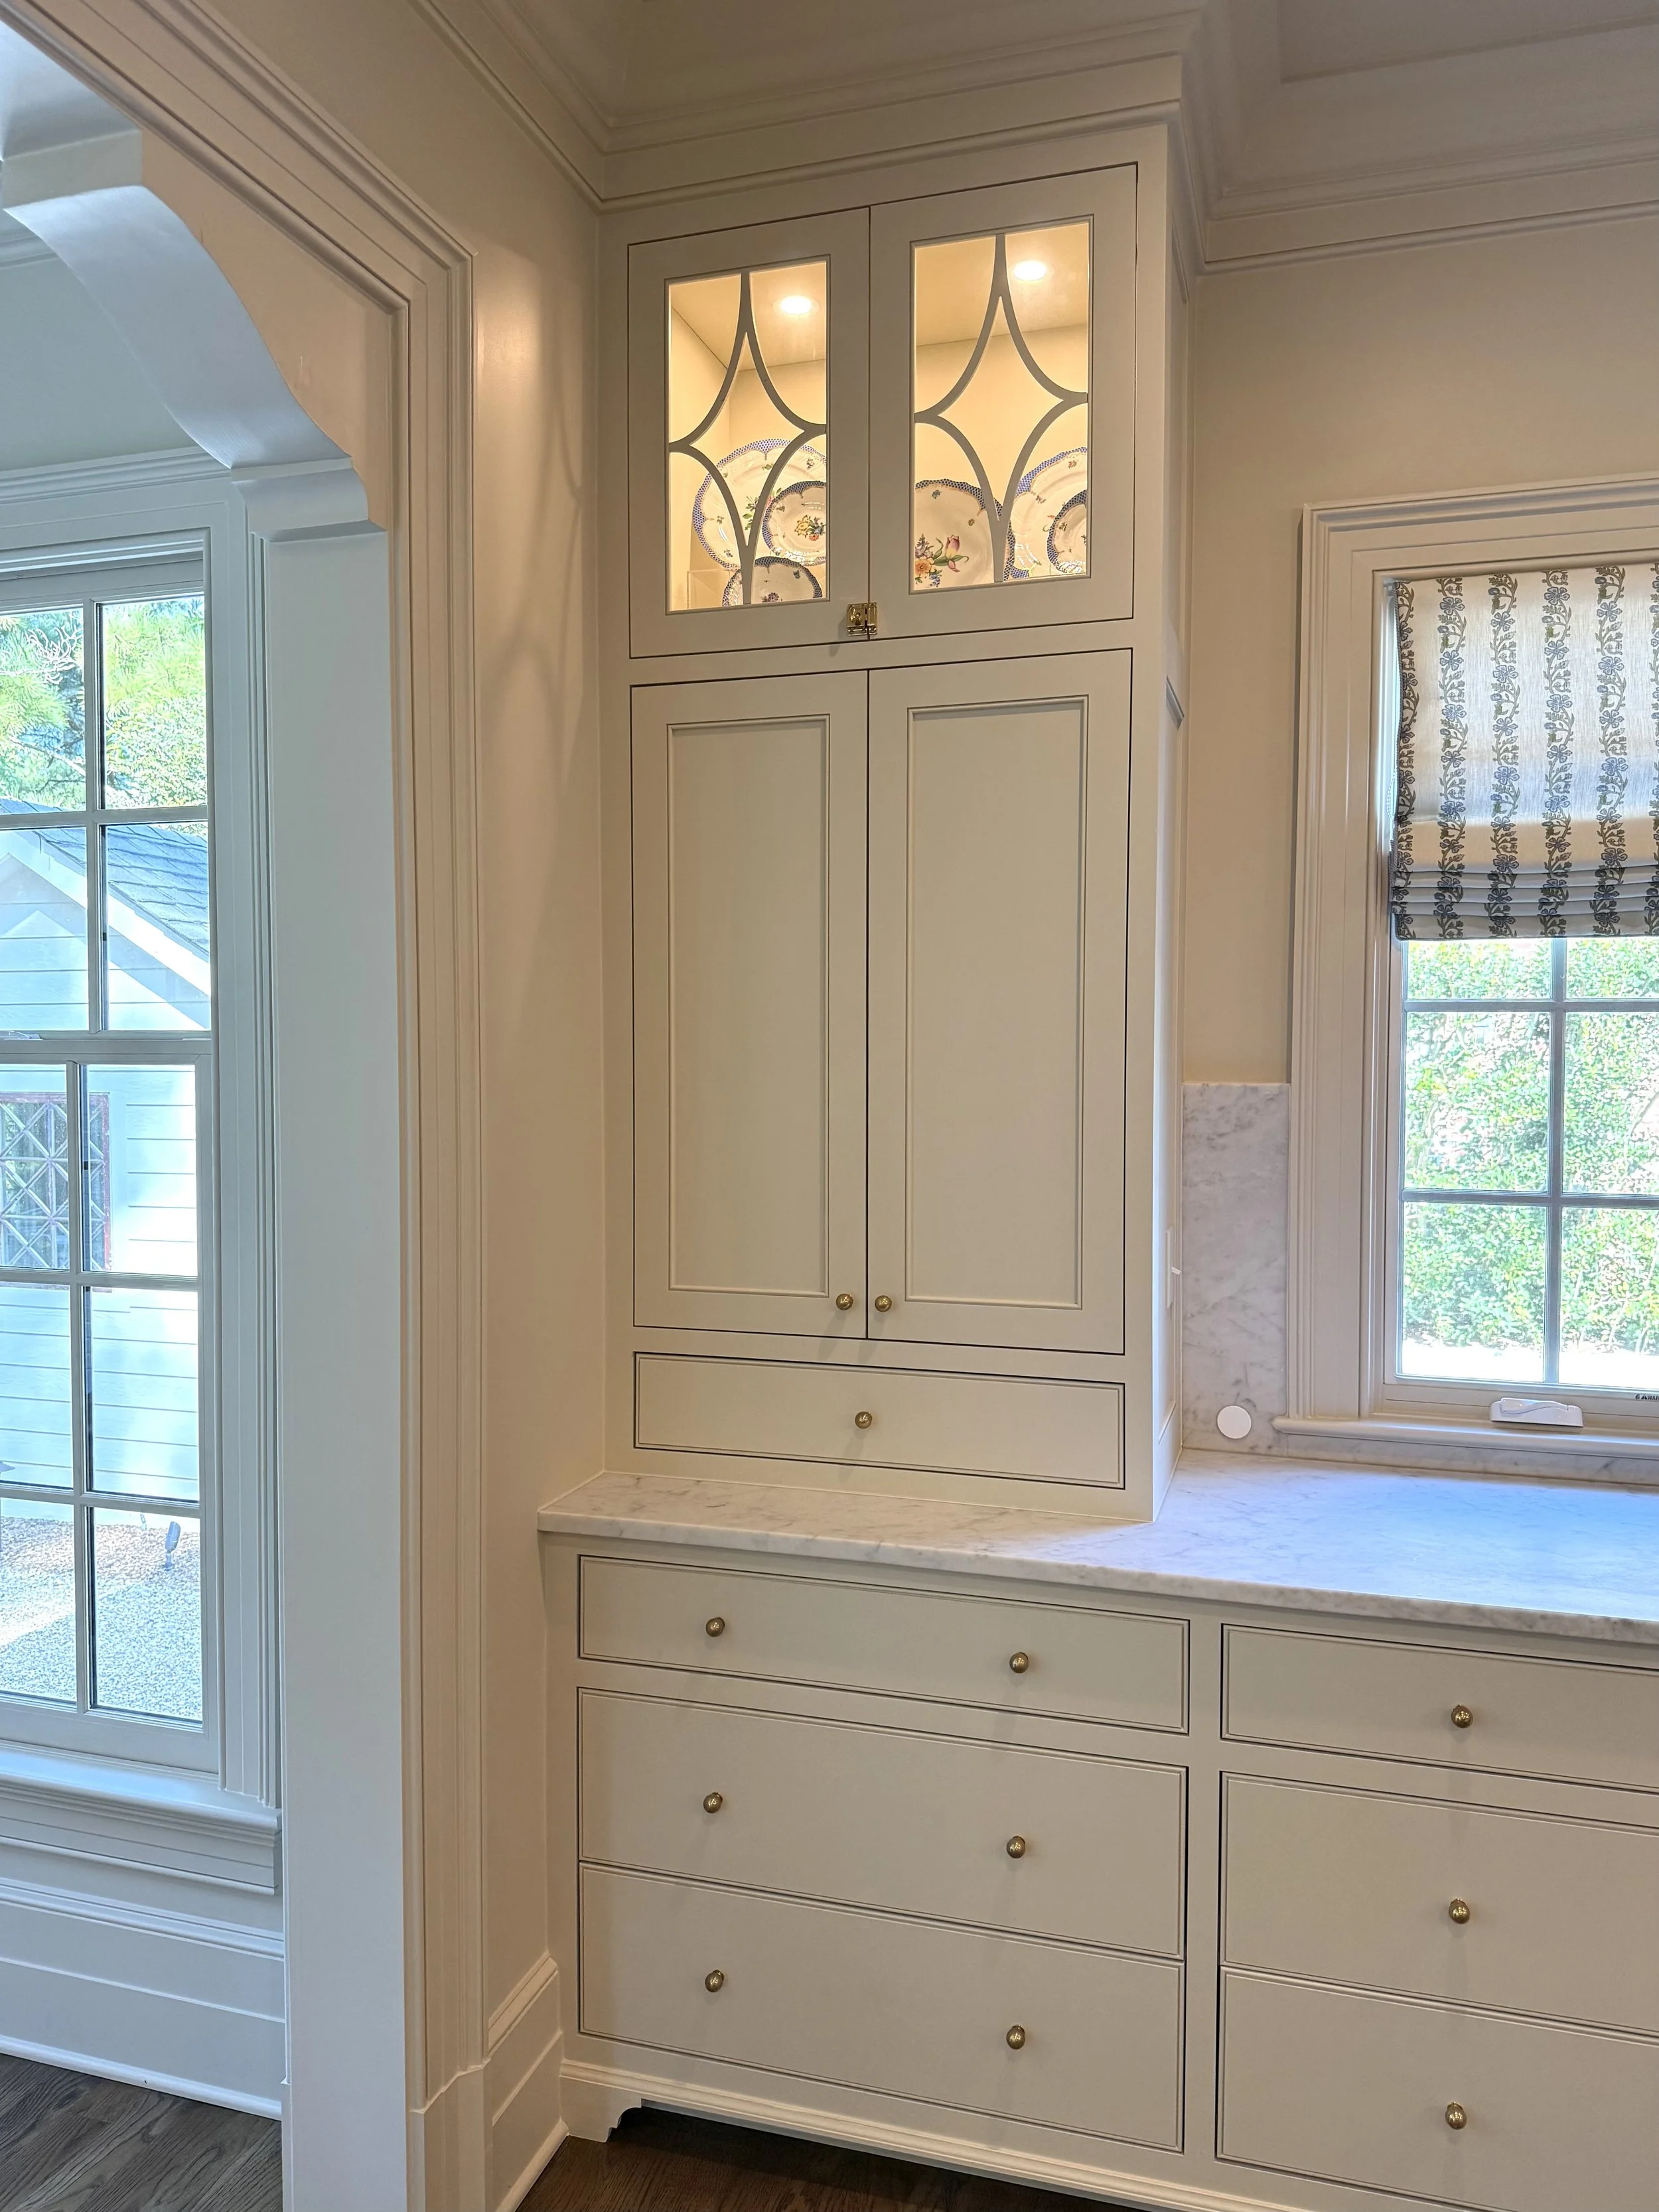
1. Decorative mullioned glass kitchen cabinet doors
From my home tour with Mannerly owner, Elizabeth Anne, where her 1990’s home was transformed into a Southern home masterpiece.


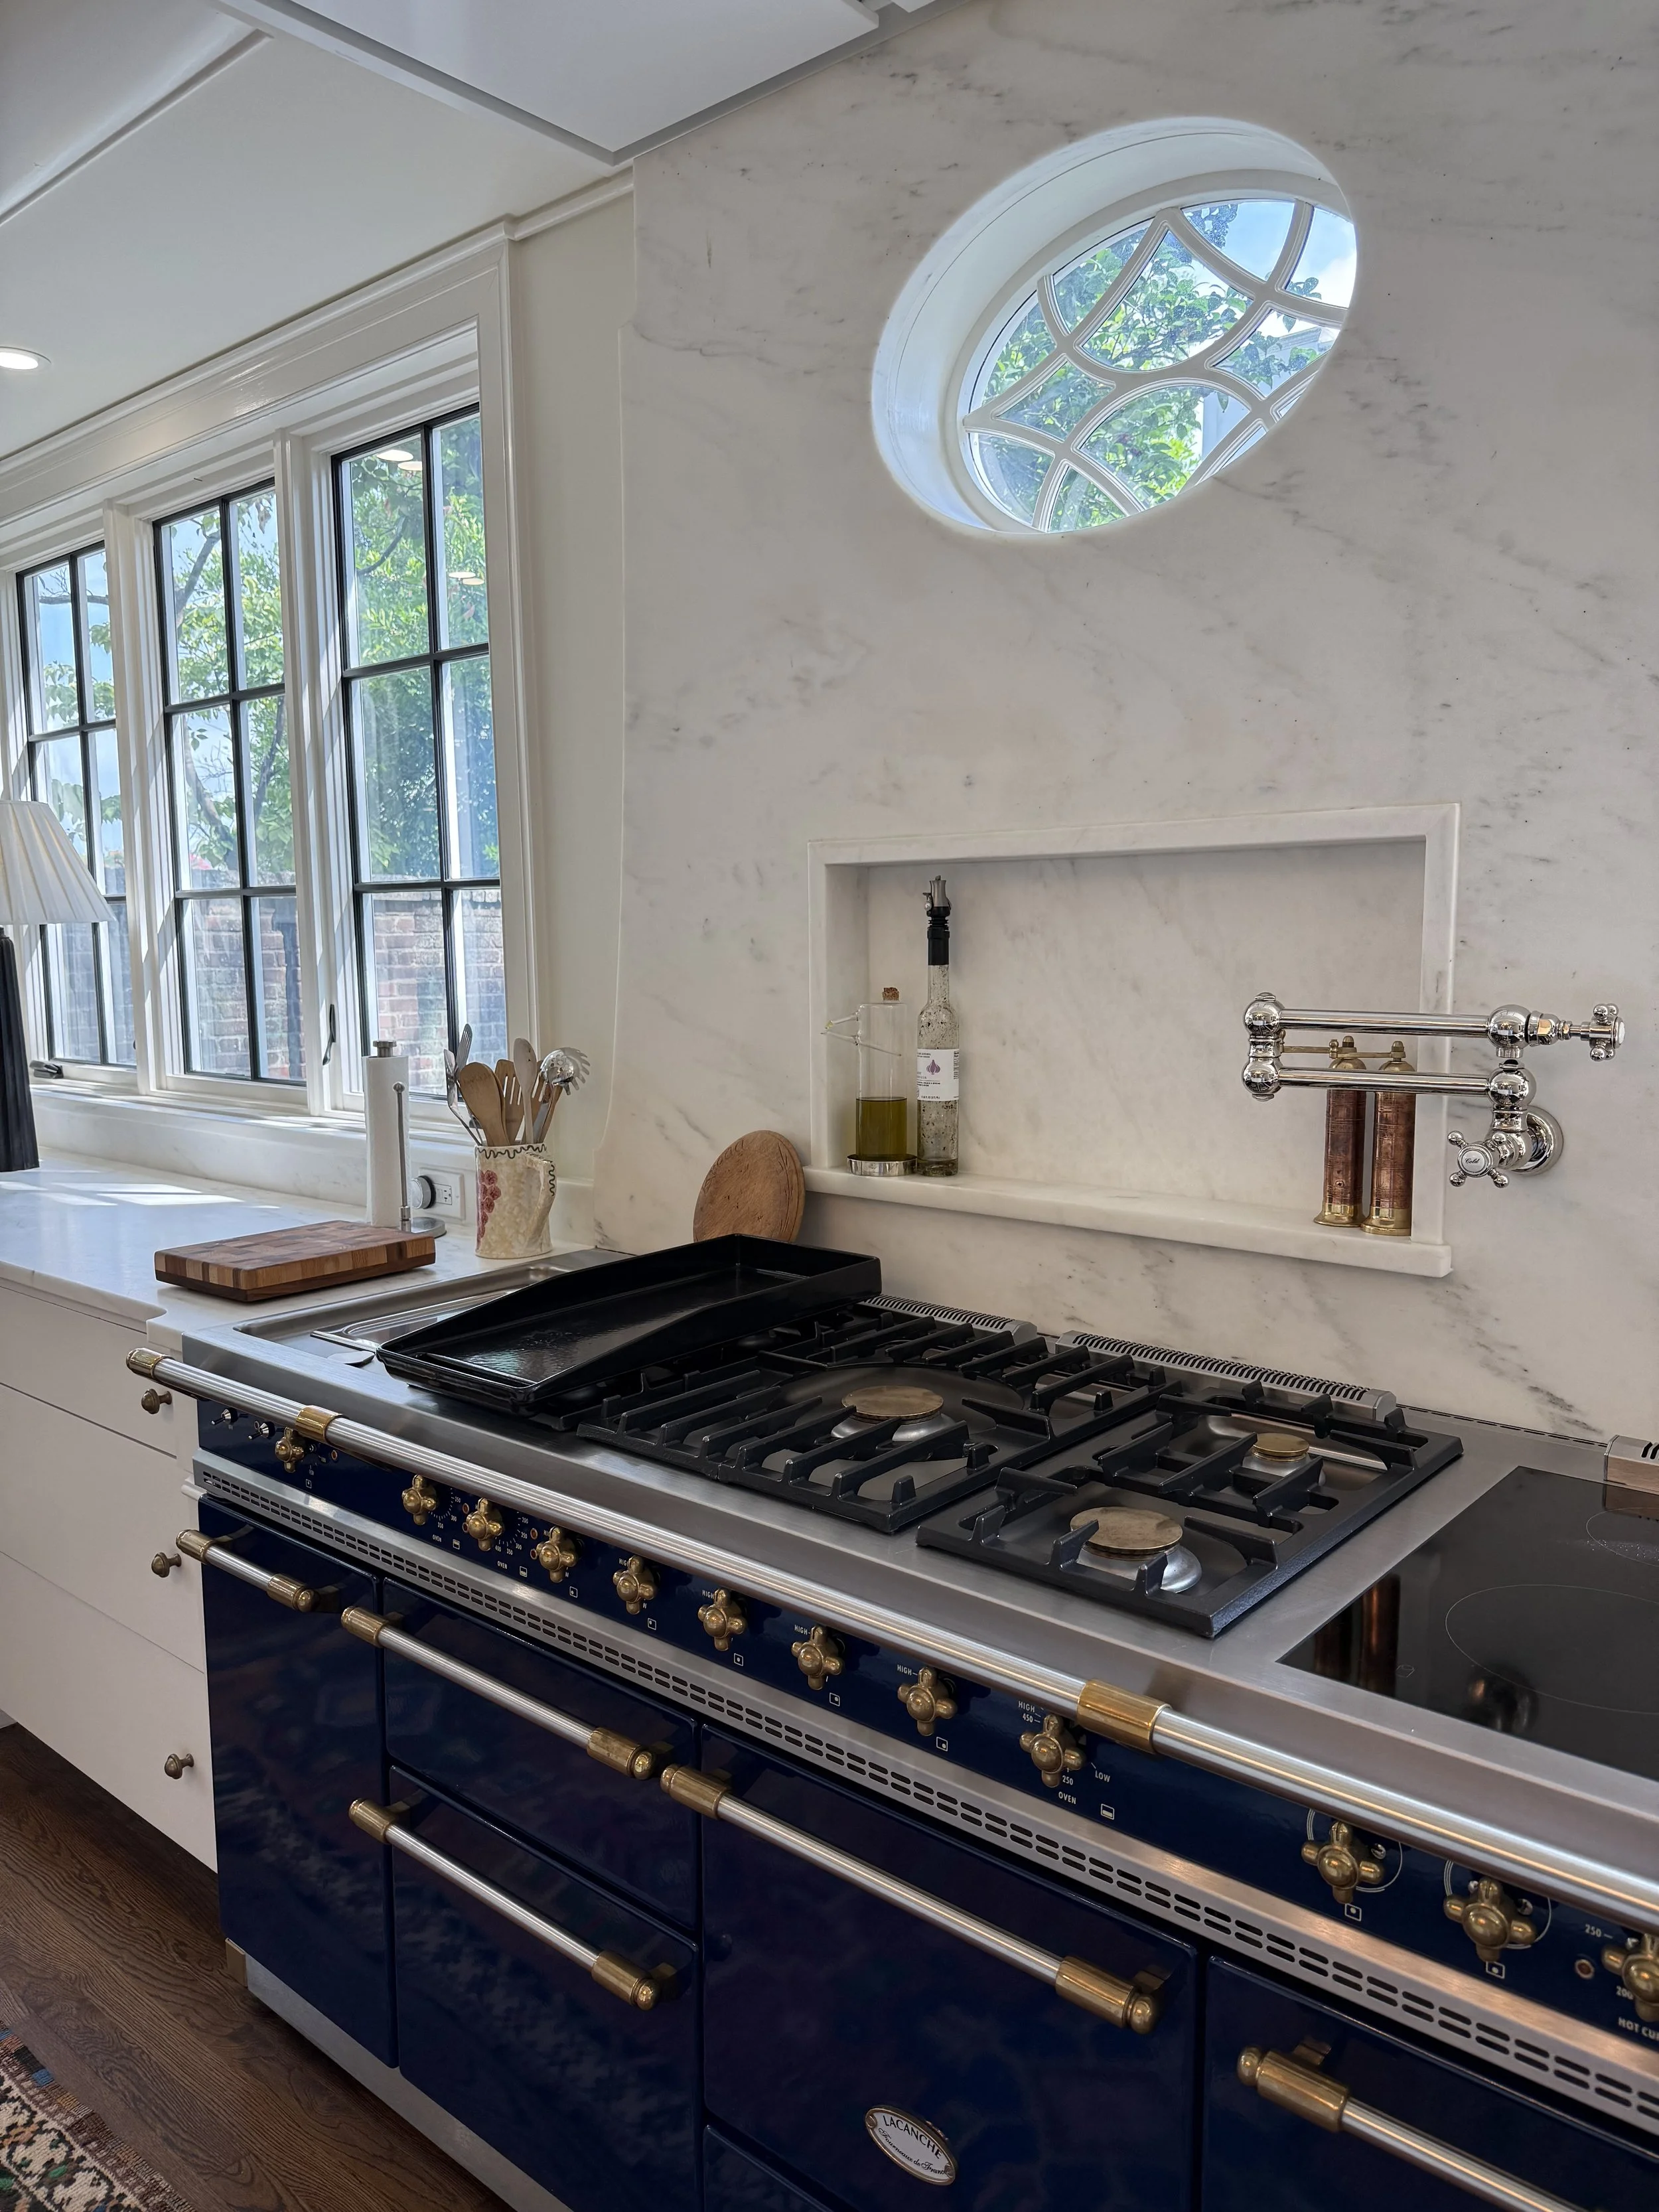
2. Cooking niche above range for oils and everyday seasonings
From my home tour with interior designer, Mary Margaret Underwood, of the home she grew up in and later purchased from her parents. With a thoughtful renovation to preserve so much of the history, Mary Margaret restored this Charles Barton Keen estate into a modern day haven.
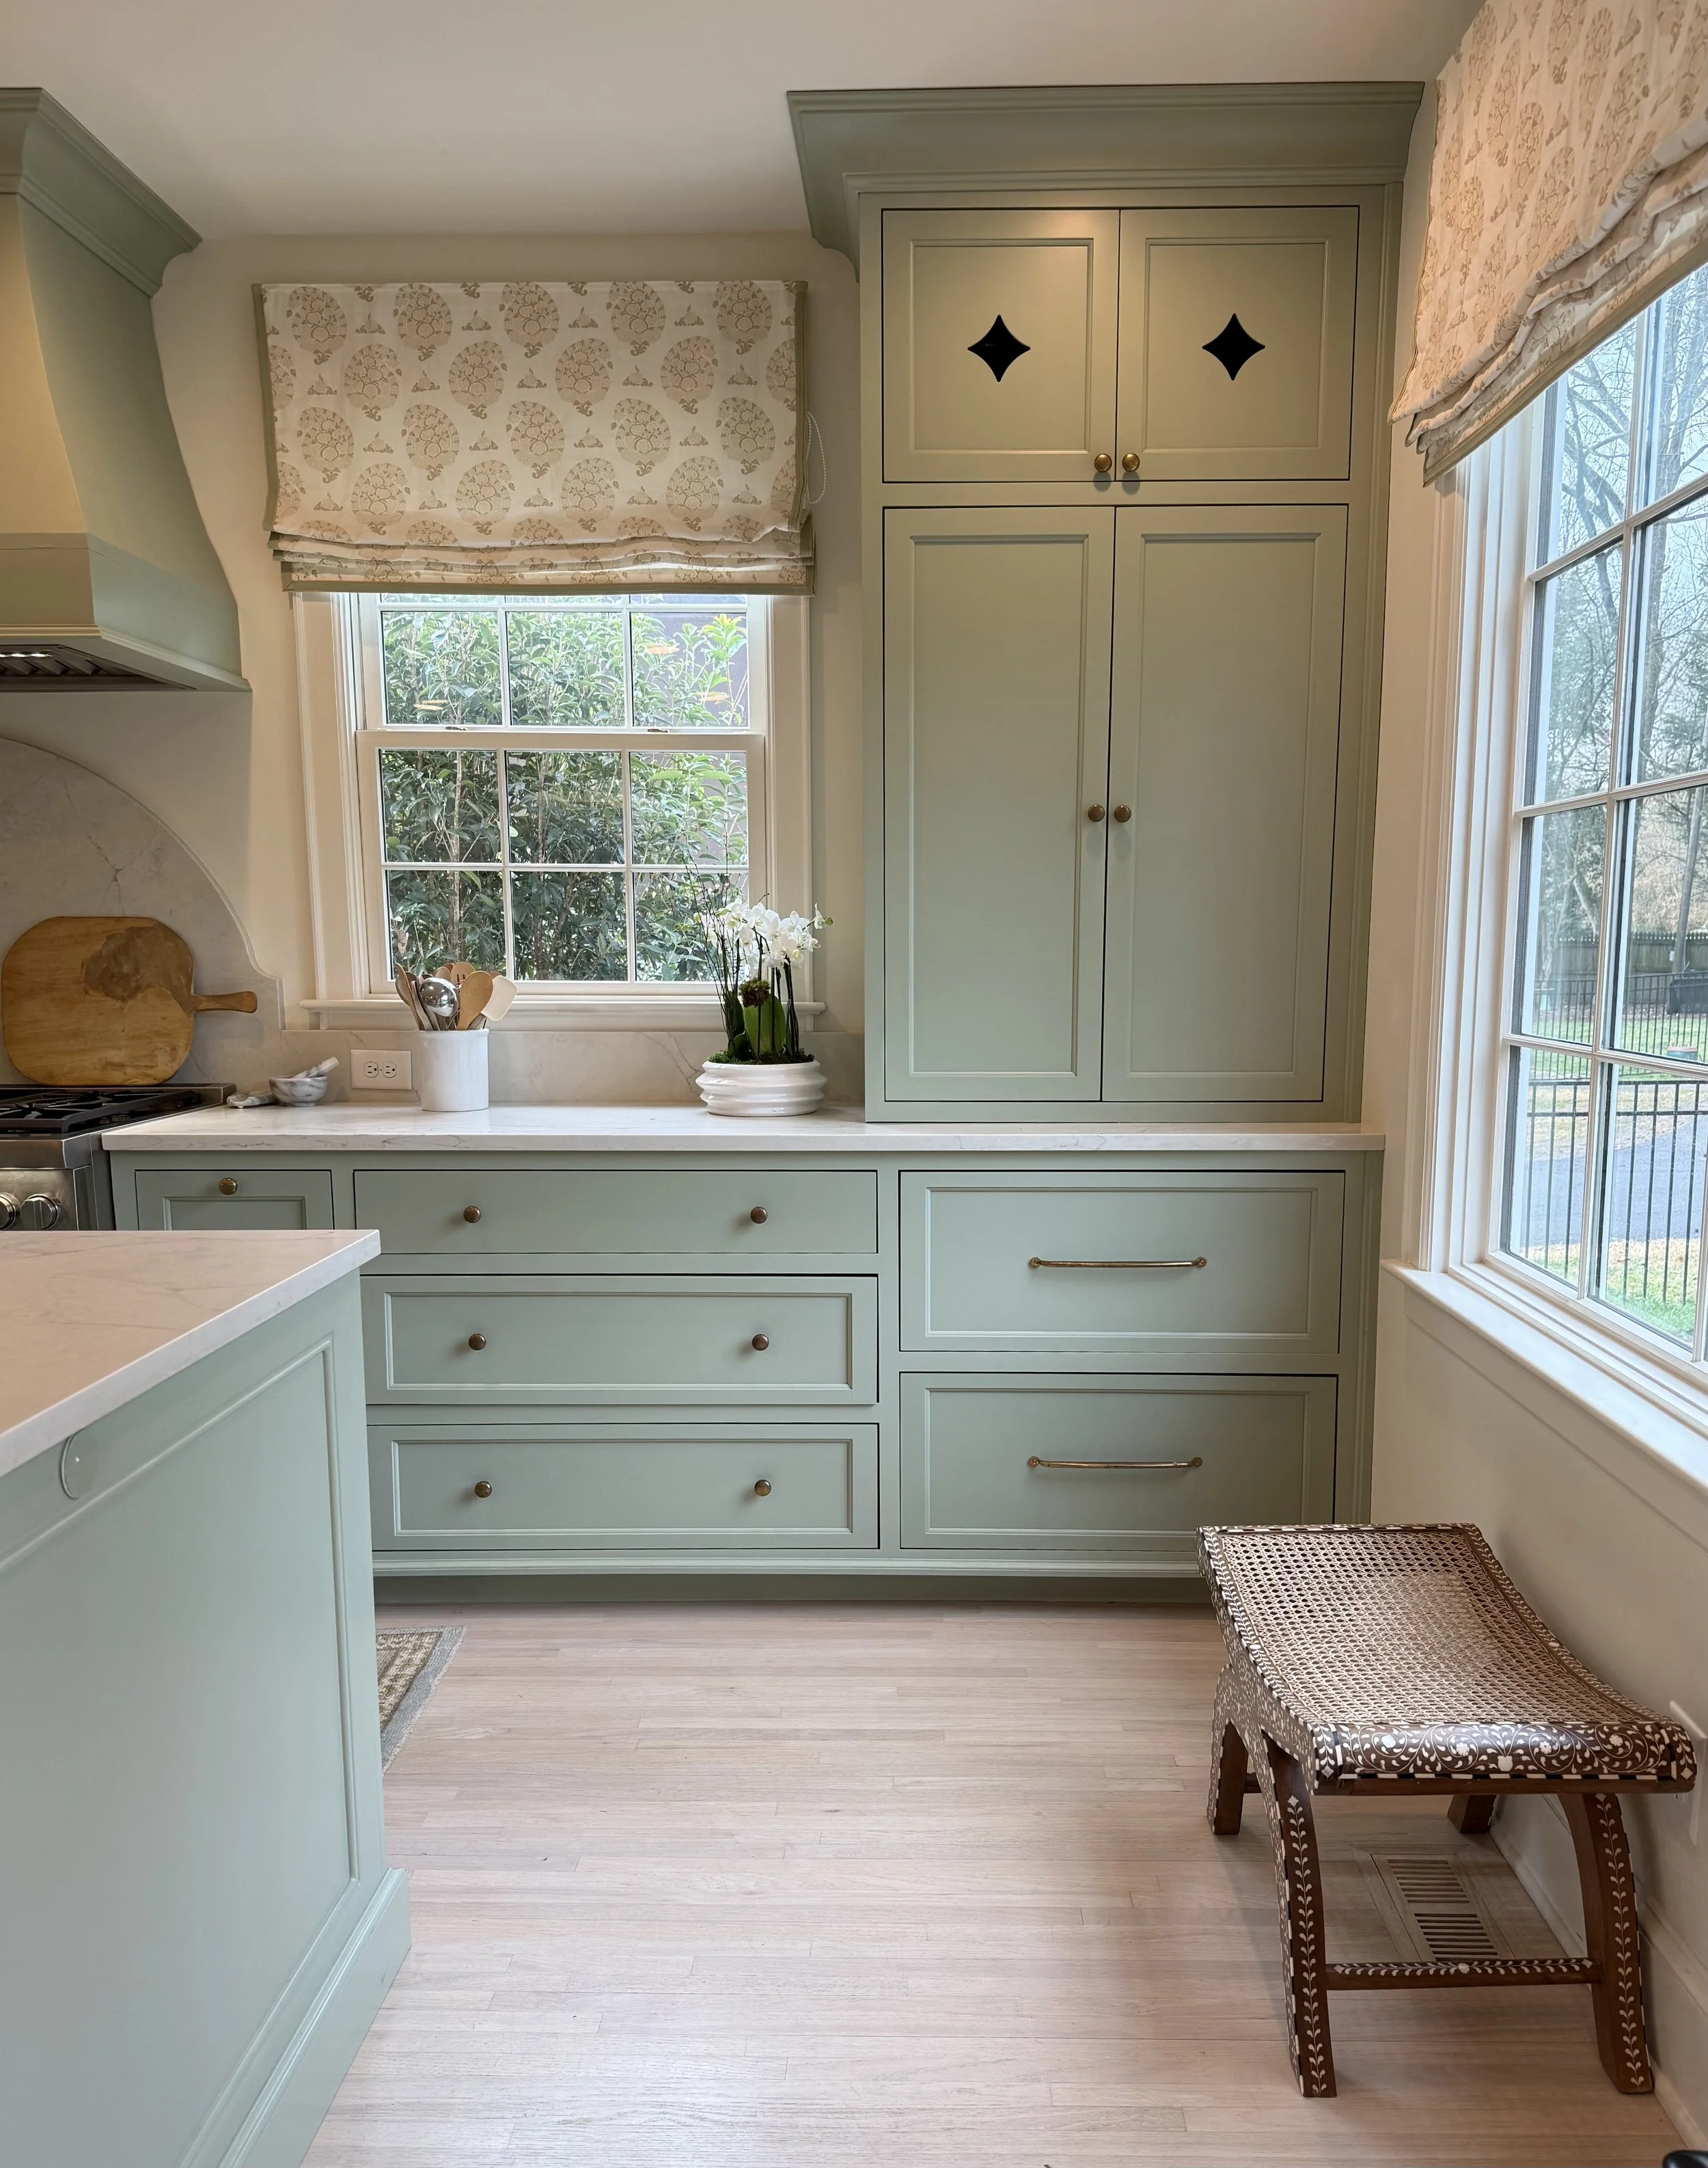
3. Decorative pierced cabinetry
From my home tour with interior designer, Anne Pearson. Anne’s eye for color and fabric is highlighted in her own home where you can see room by room how to pulls it all together with soft, elegant layers and soothing paint colors — including this Sherwin Williams color in her kitchen.
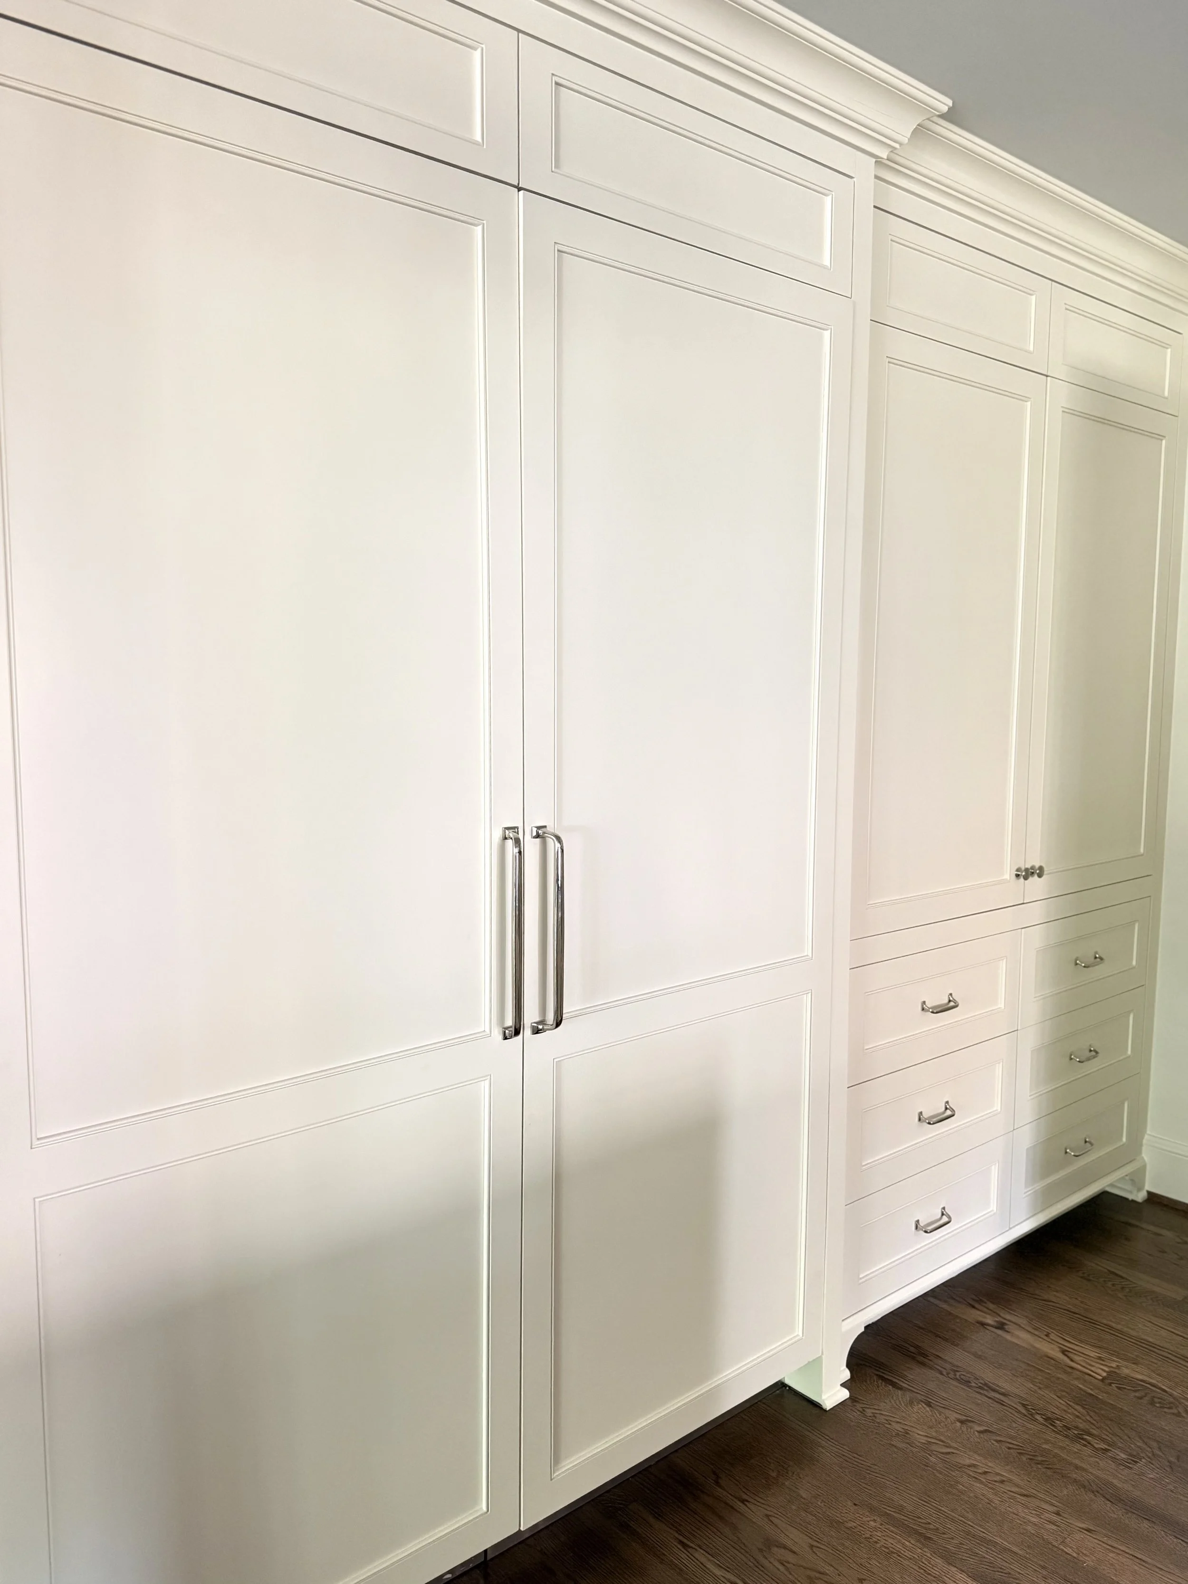
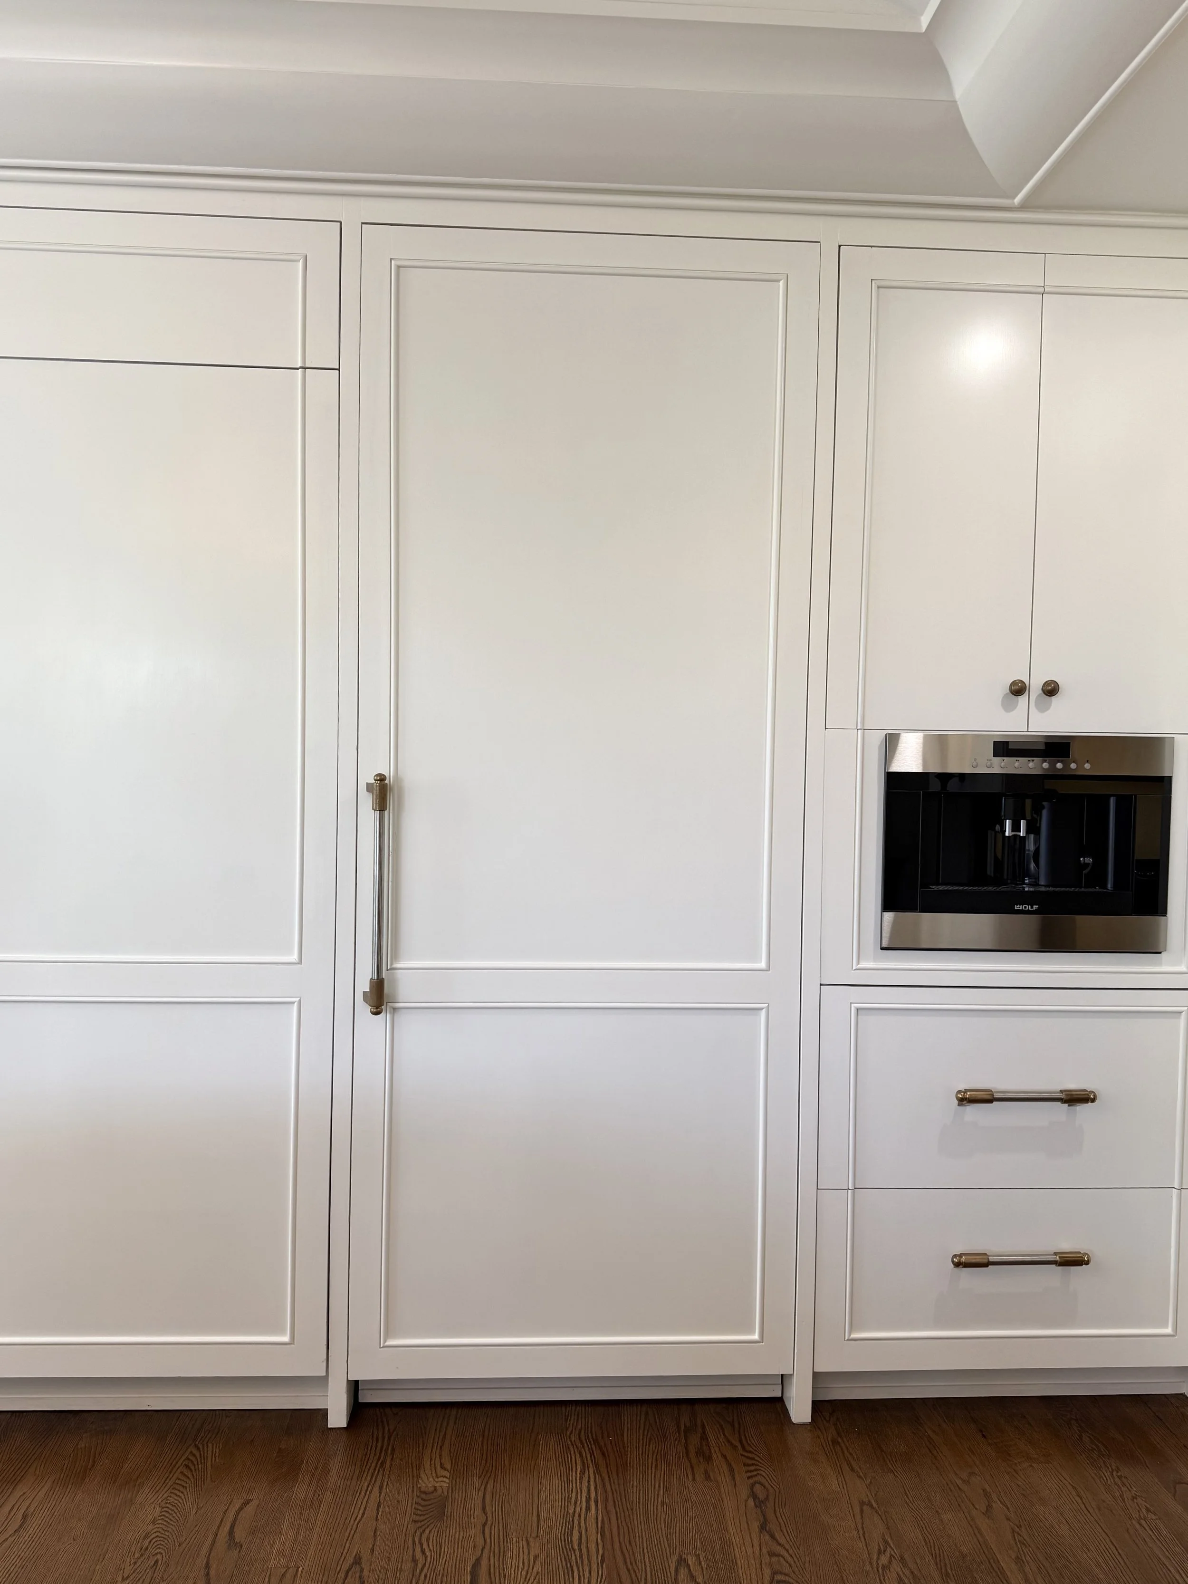
4. Paneled side by side refrigerator
From my home tour with Becky Nielsen at one of her Charlotte, NC projects. The seamless integration of this large appliance allowed the kitchen to feel larger and warmer. You can see the full home tour here.
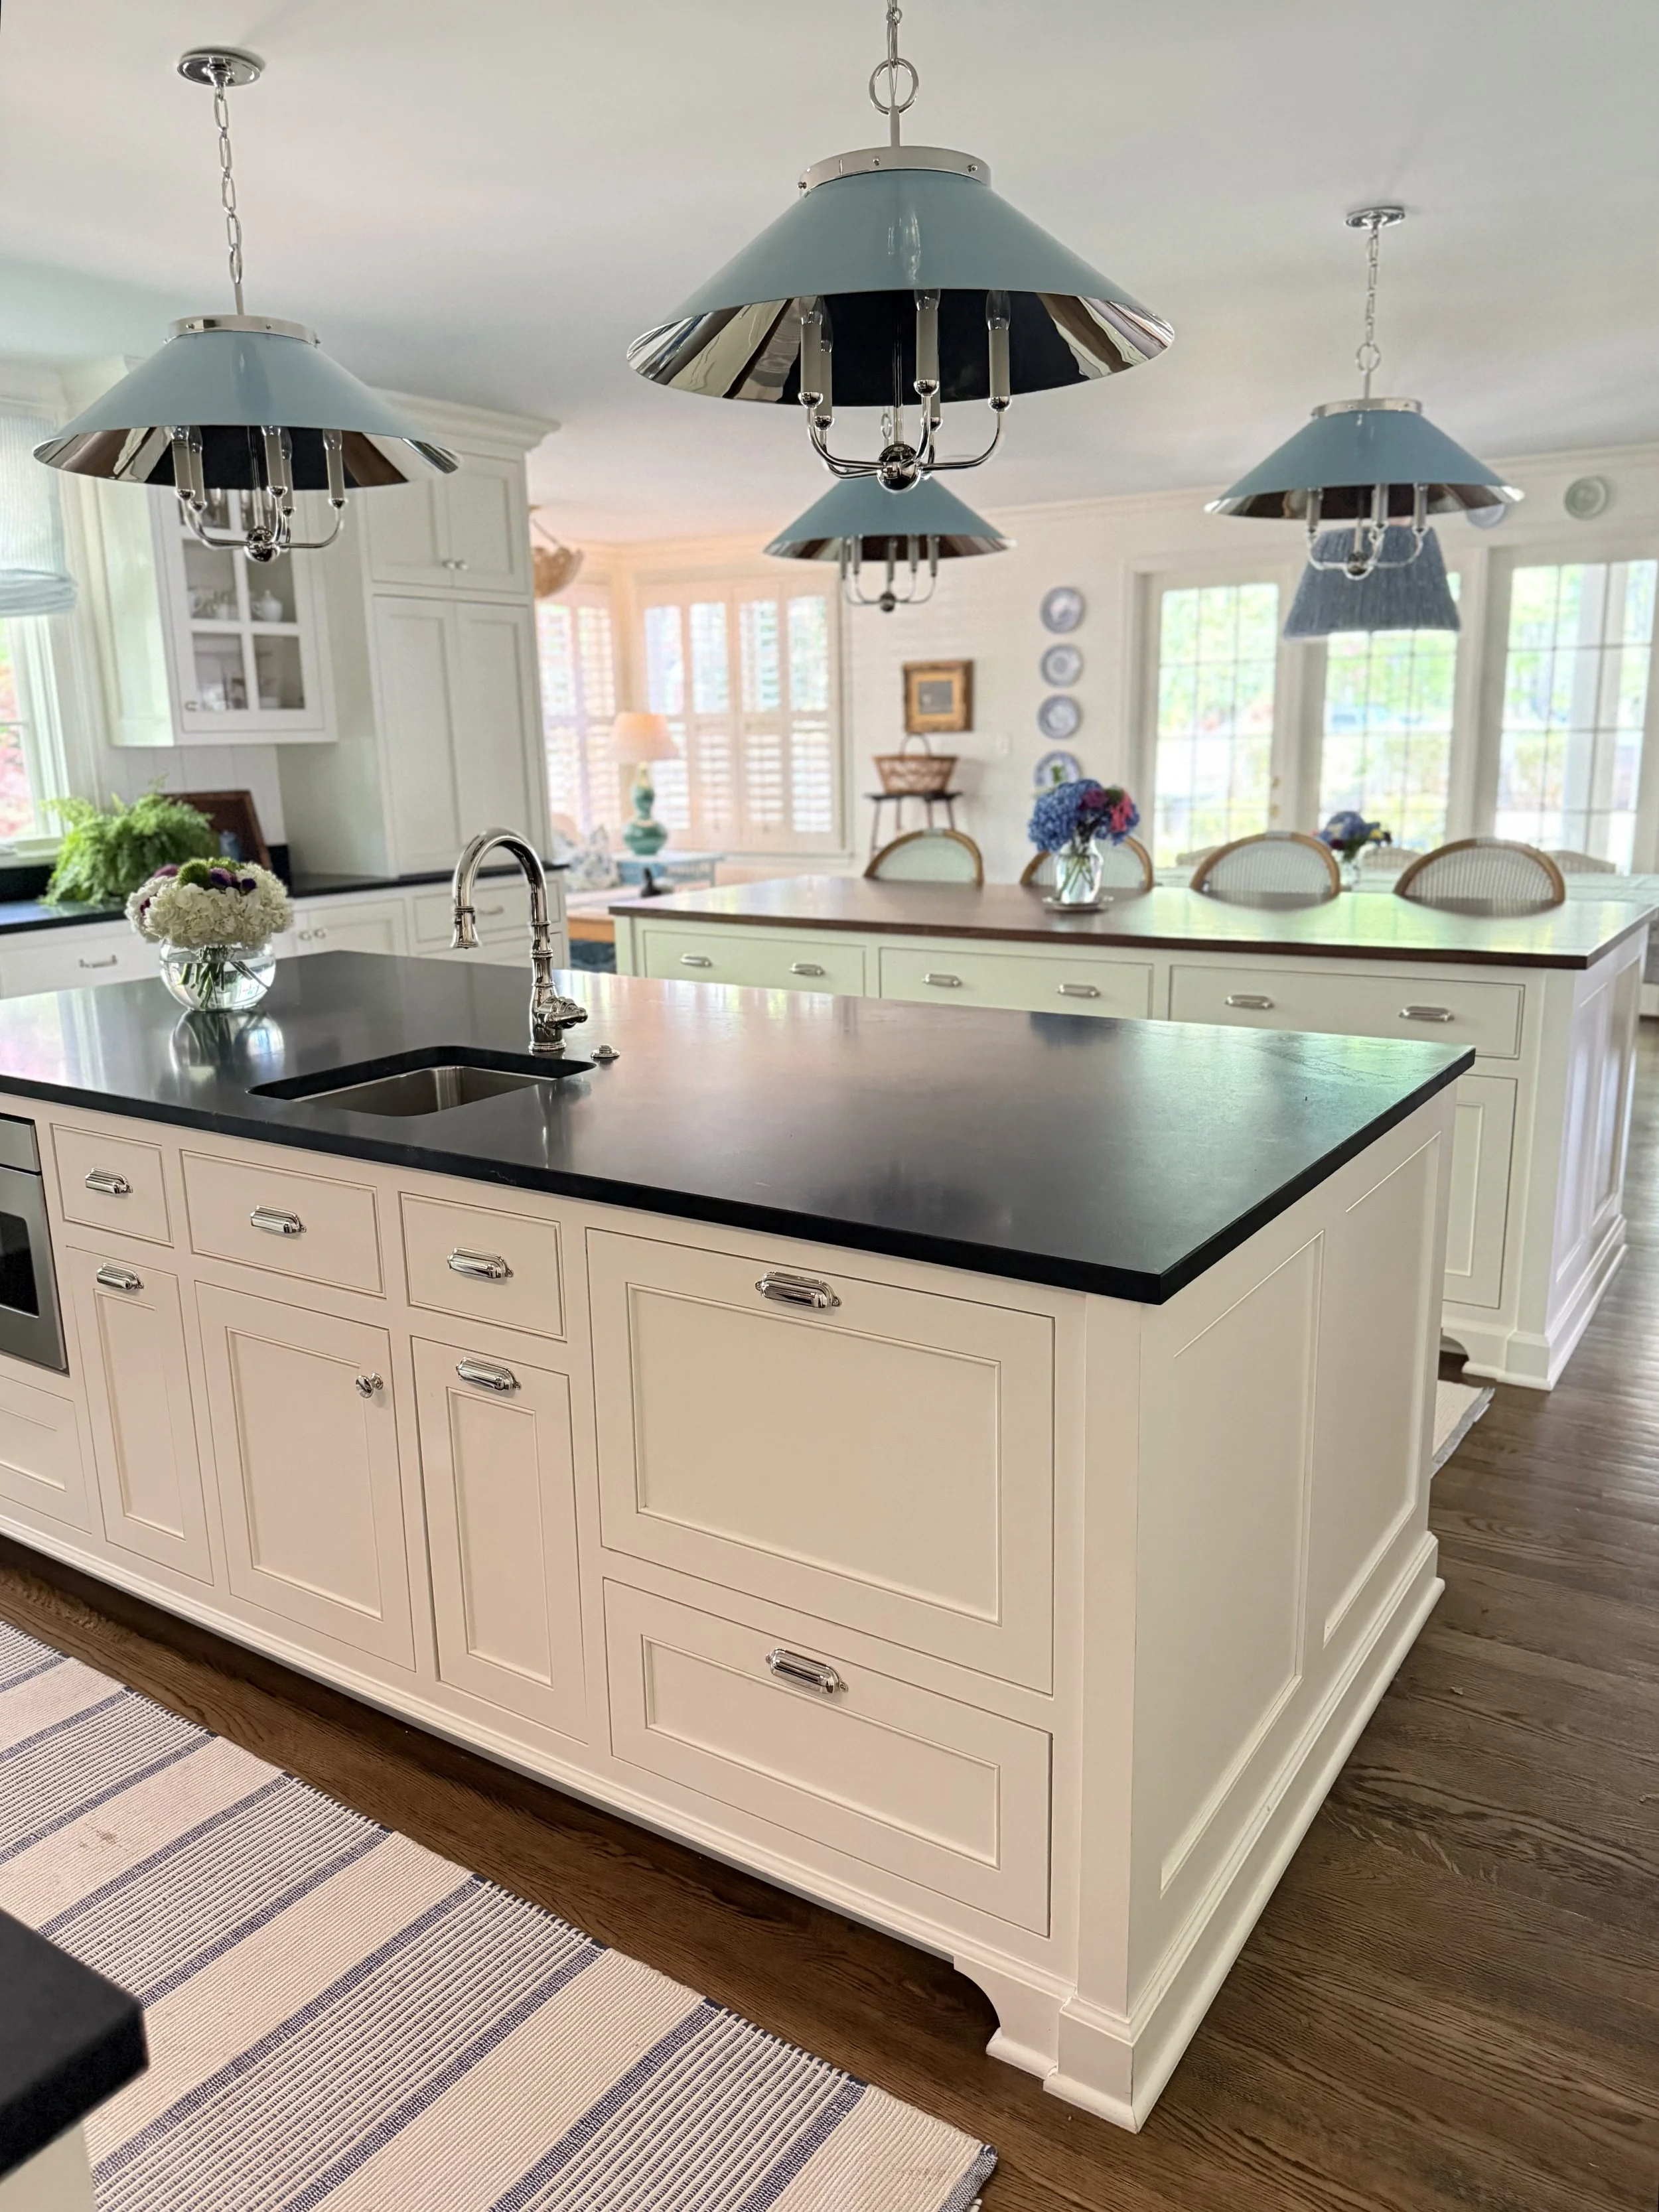
5. Double islands
What’s better than a large kitchen island? Two! From the same kitchen as above, these two islands serve as prep areas and casual dining or homework workstations. Notice the soapstone countertop on one and the butcher block on the other.
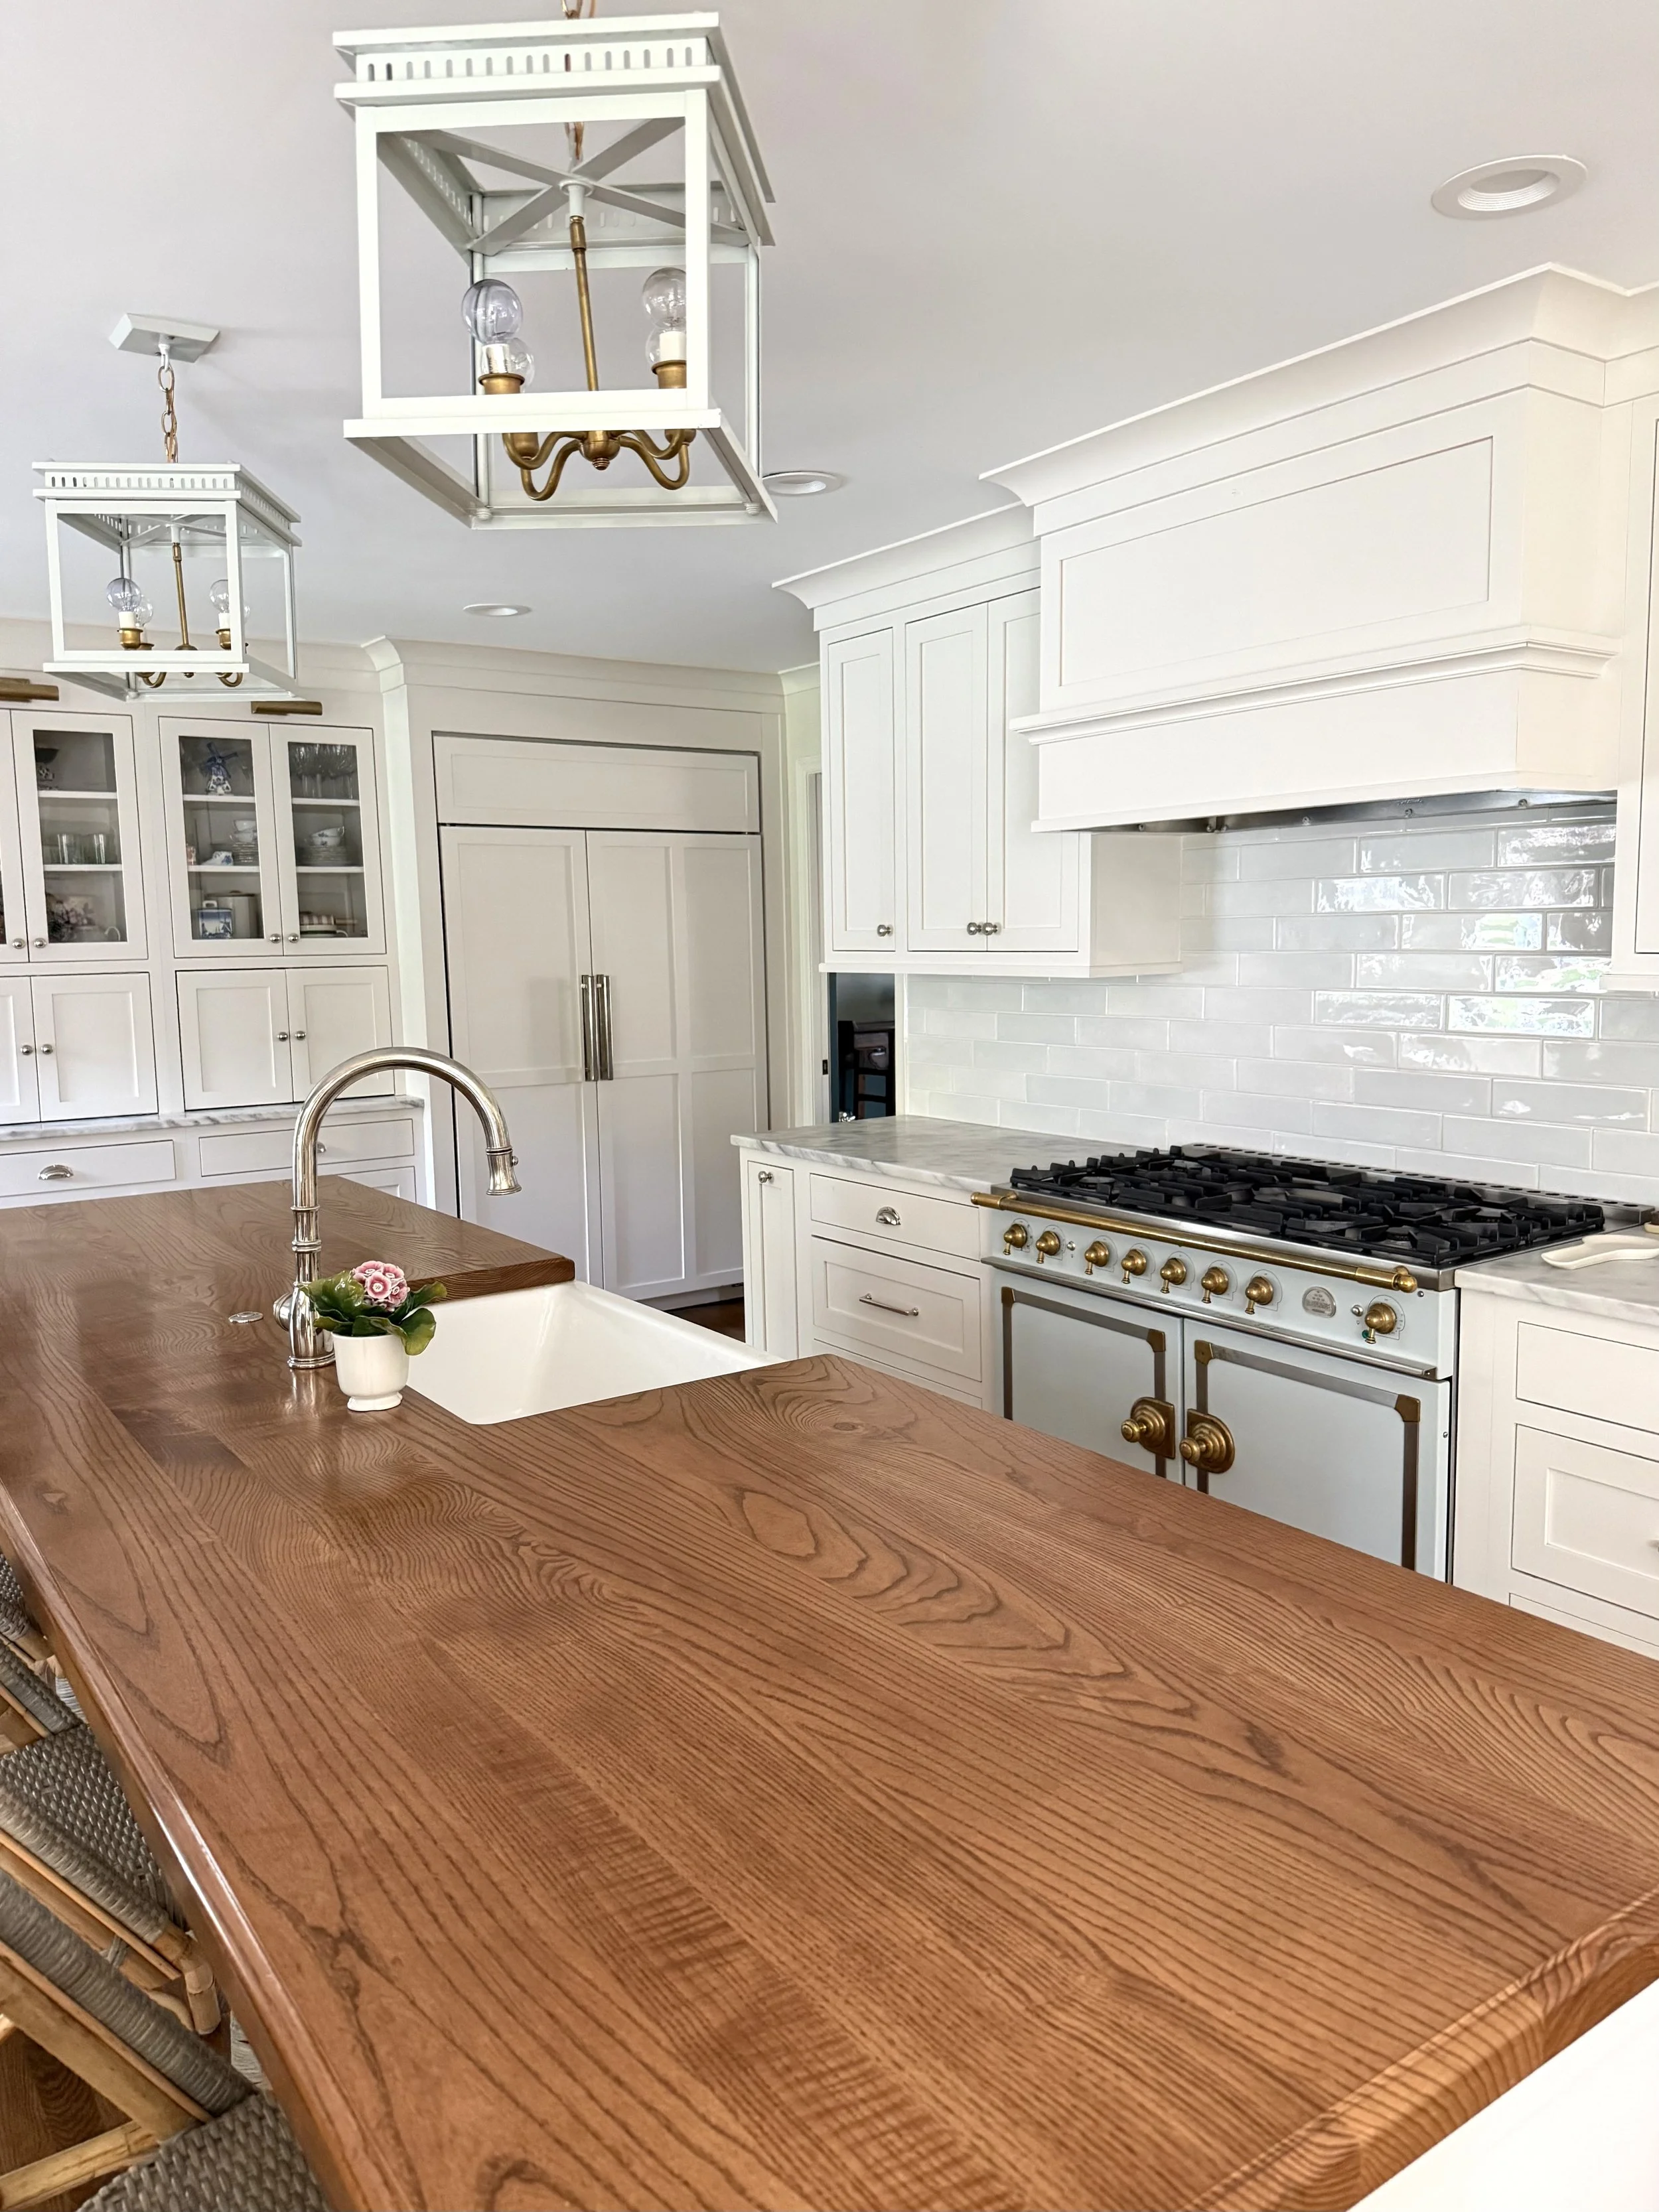
6. Ogee countertop edging
One of the easiest ways to infuse a timeless sense of style to your kitchen. Before ordering countertop material, ask your fabricator about adding an ogee edge. It’s usually not too large of an investment and makes such an impact. Budget friendly pro tip! Only do ogee edges on the island for a low cost, high impact detail! From my home tour with the founder of Eastover Collection — all the details here.
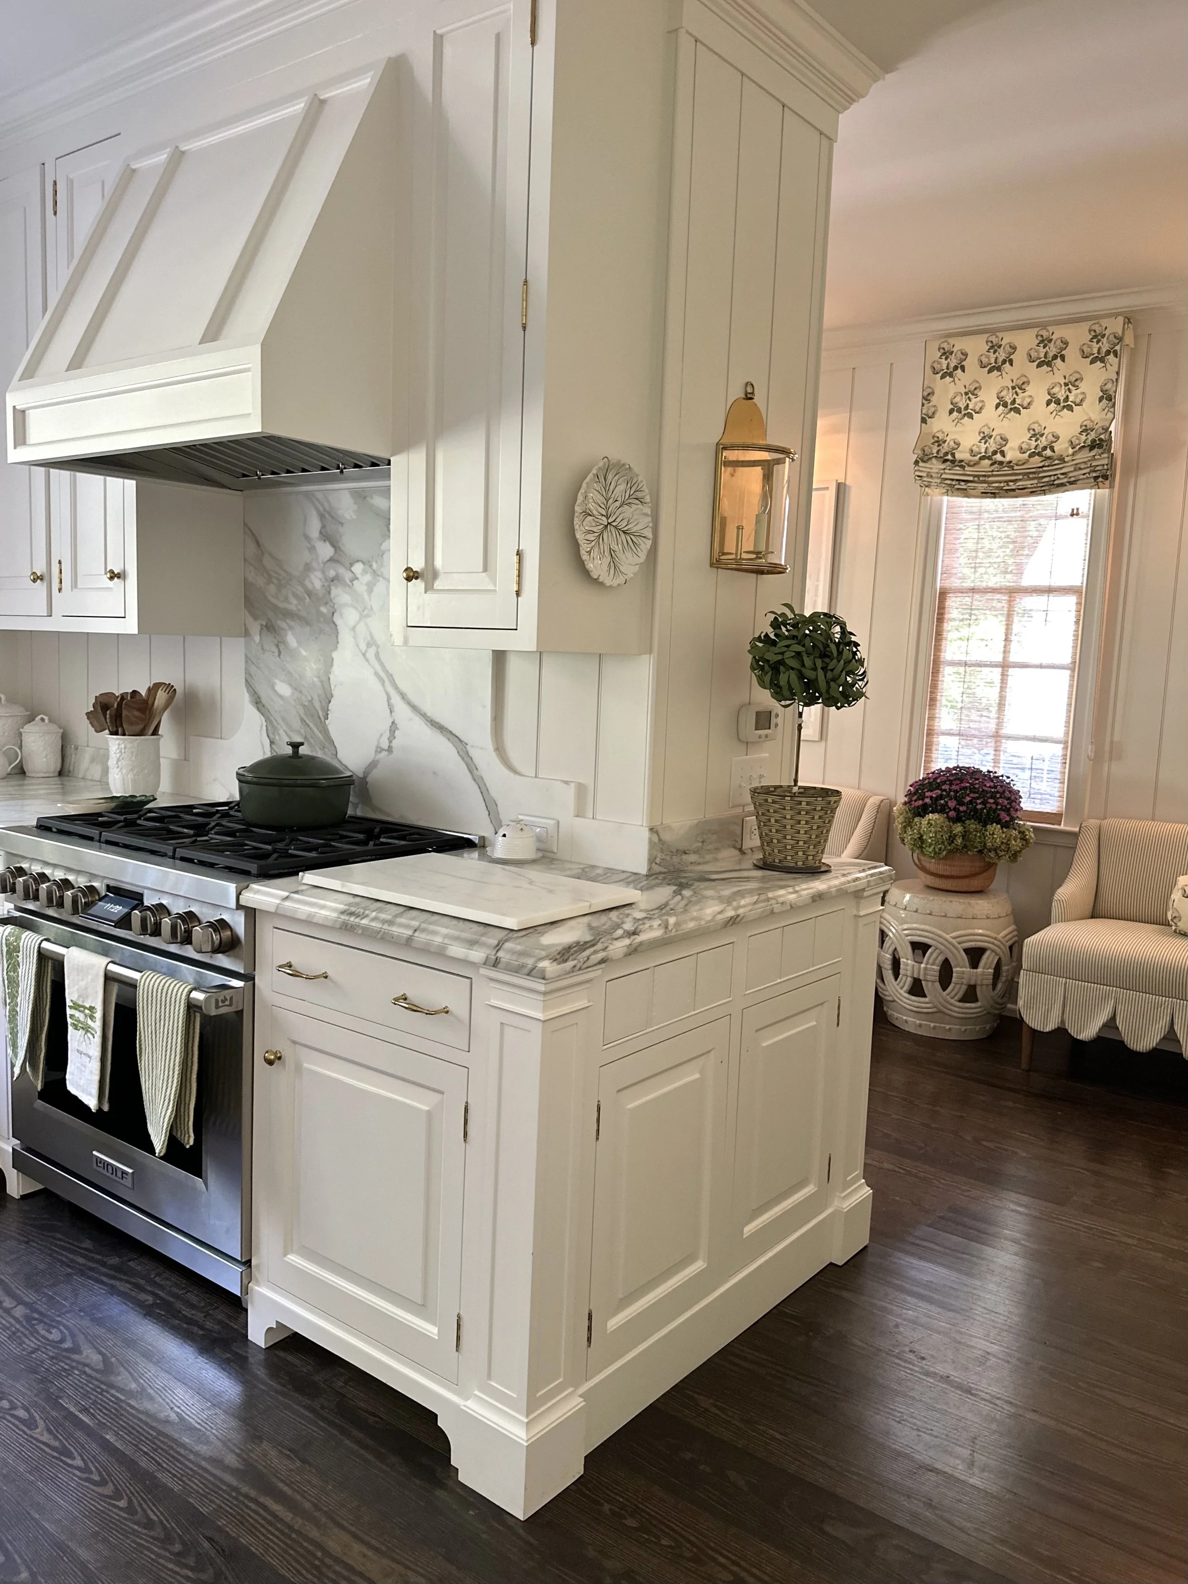
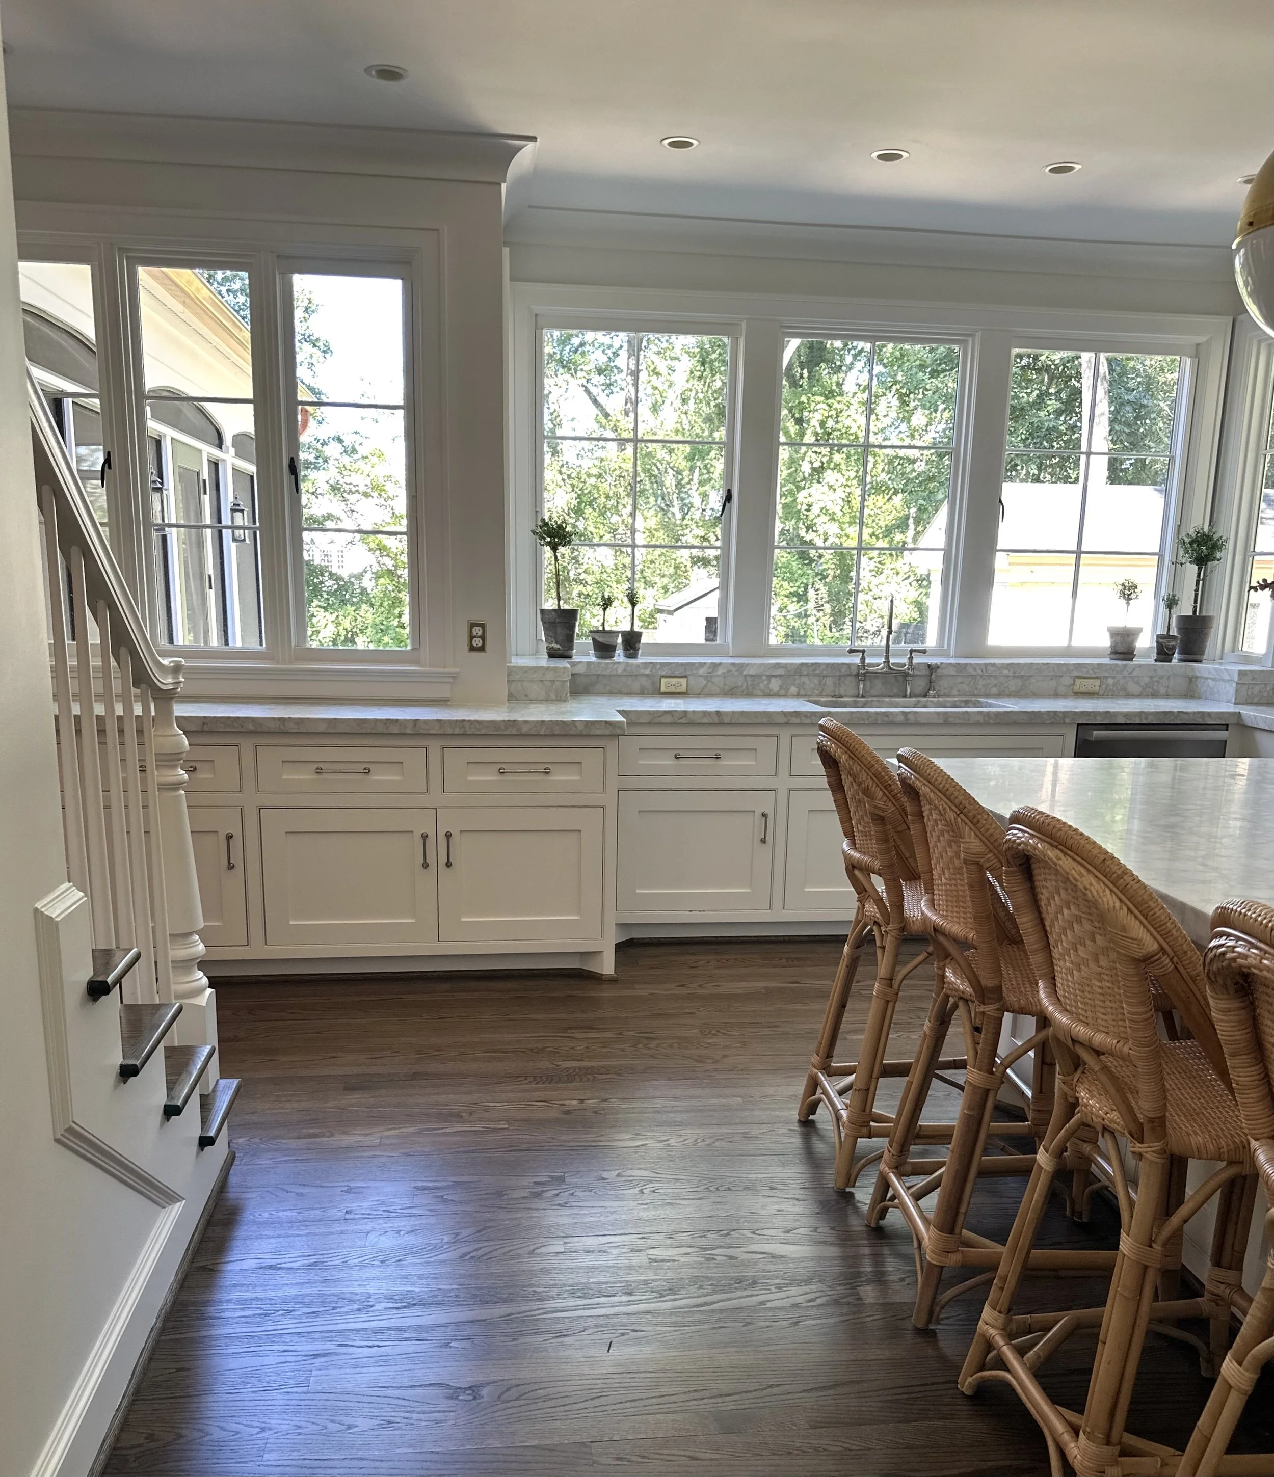
7. Casement windows that crank open
From one of the most popular home tours with Nashville interior designer, Kate Figler. You can see my home tour with her here!
8. Paneled pantry door
This one is also from my home tour with interior designer Mary Margaret. This small detail made the entire kitchen feel larger and added a bit of whimsy when you did open it!
9. Butcher block kitchen island
From my home tour with business owner, Laurie Simmons of Celedore. The butcher block countertop adds a warm contrast to the creamy white kitchen cabinets and subway tile backsplash.
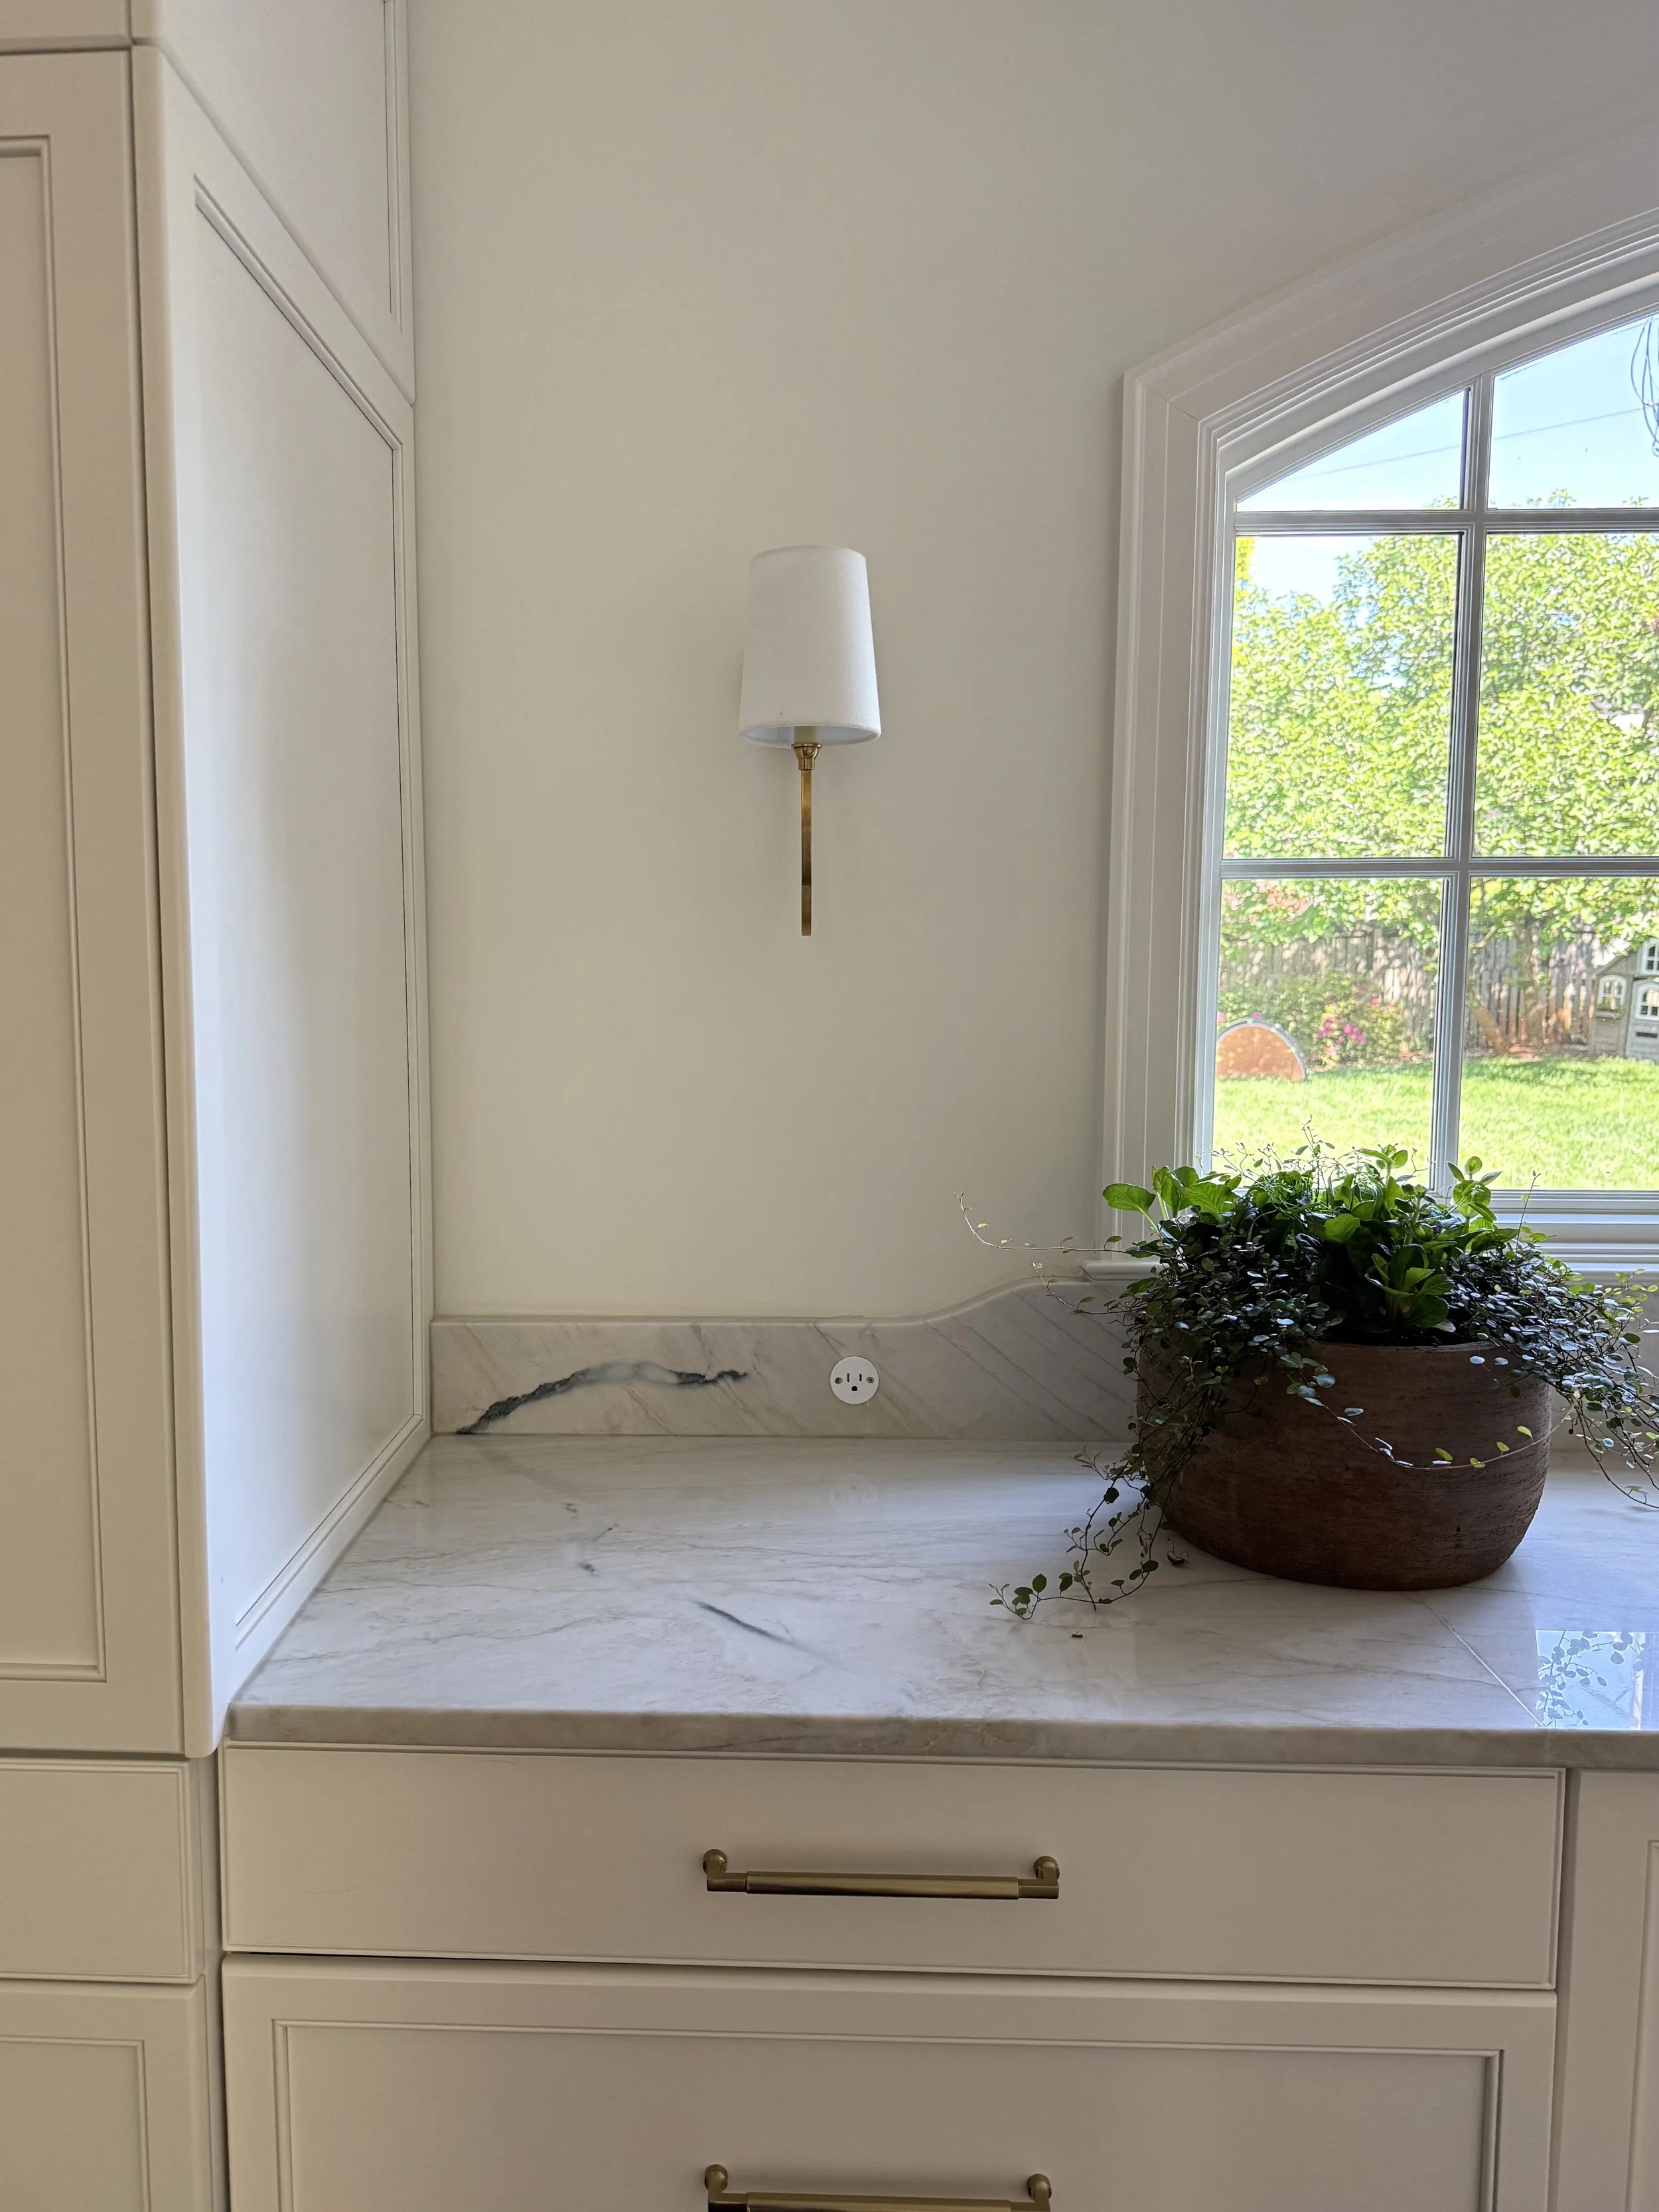
10. Small outlet plugs
Plus other innovative kitchen design details from my home tour with interior designer, Whitney Sturge.
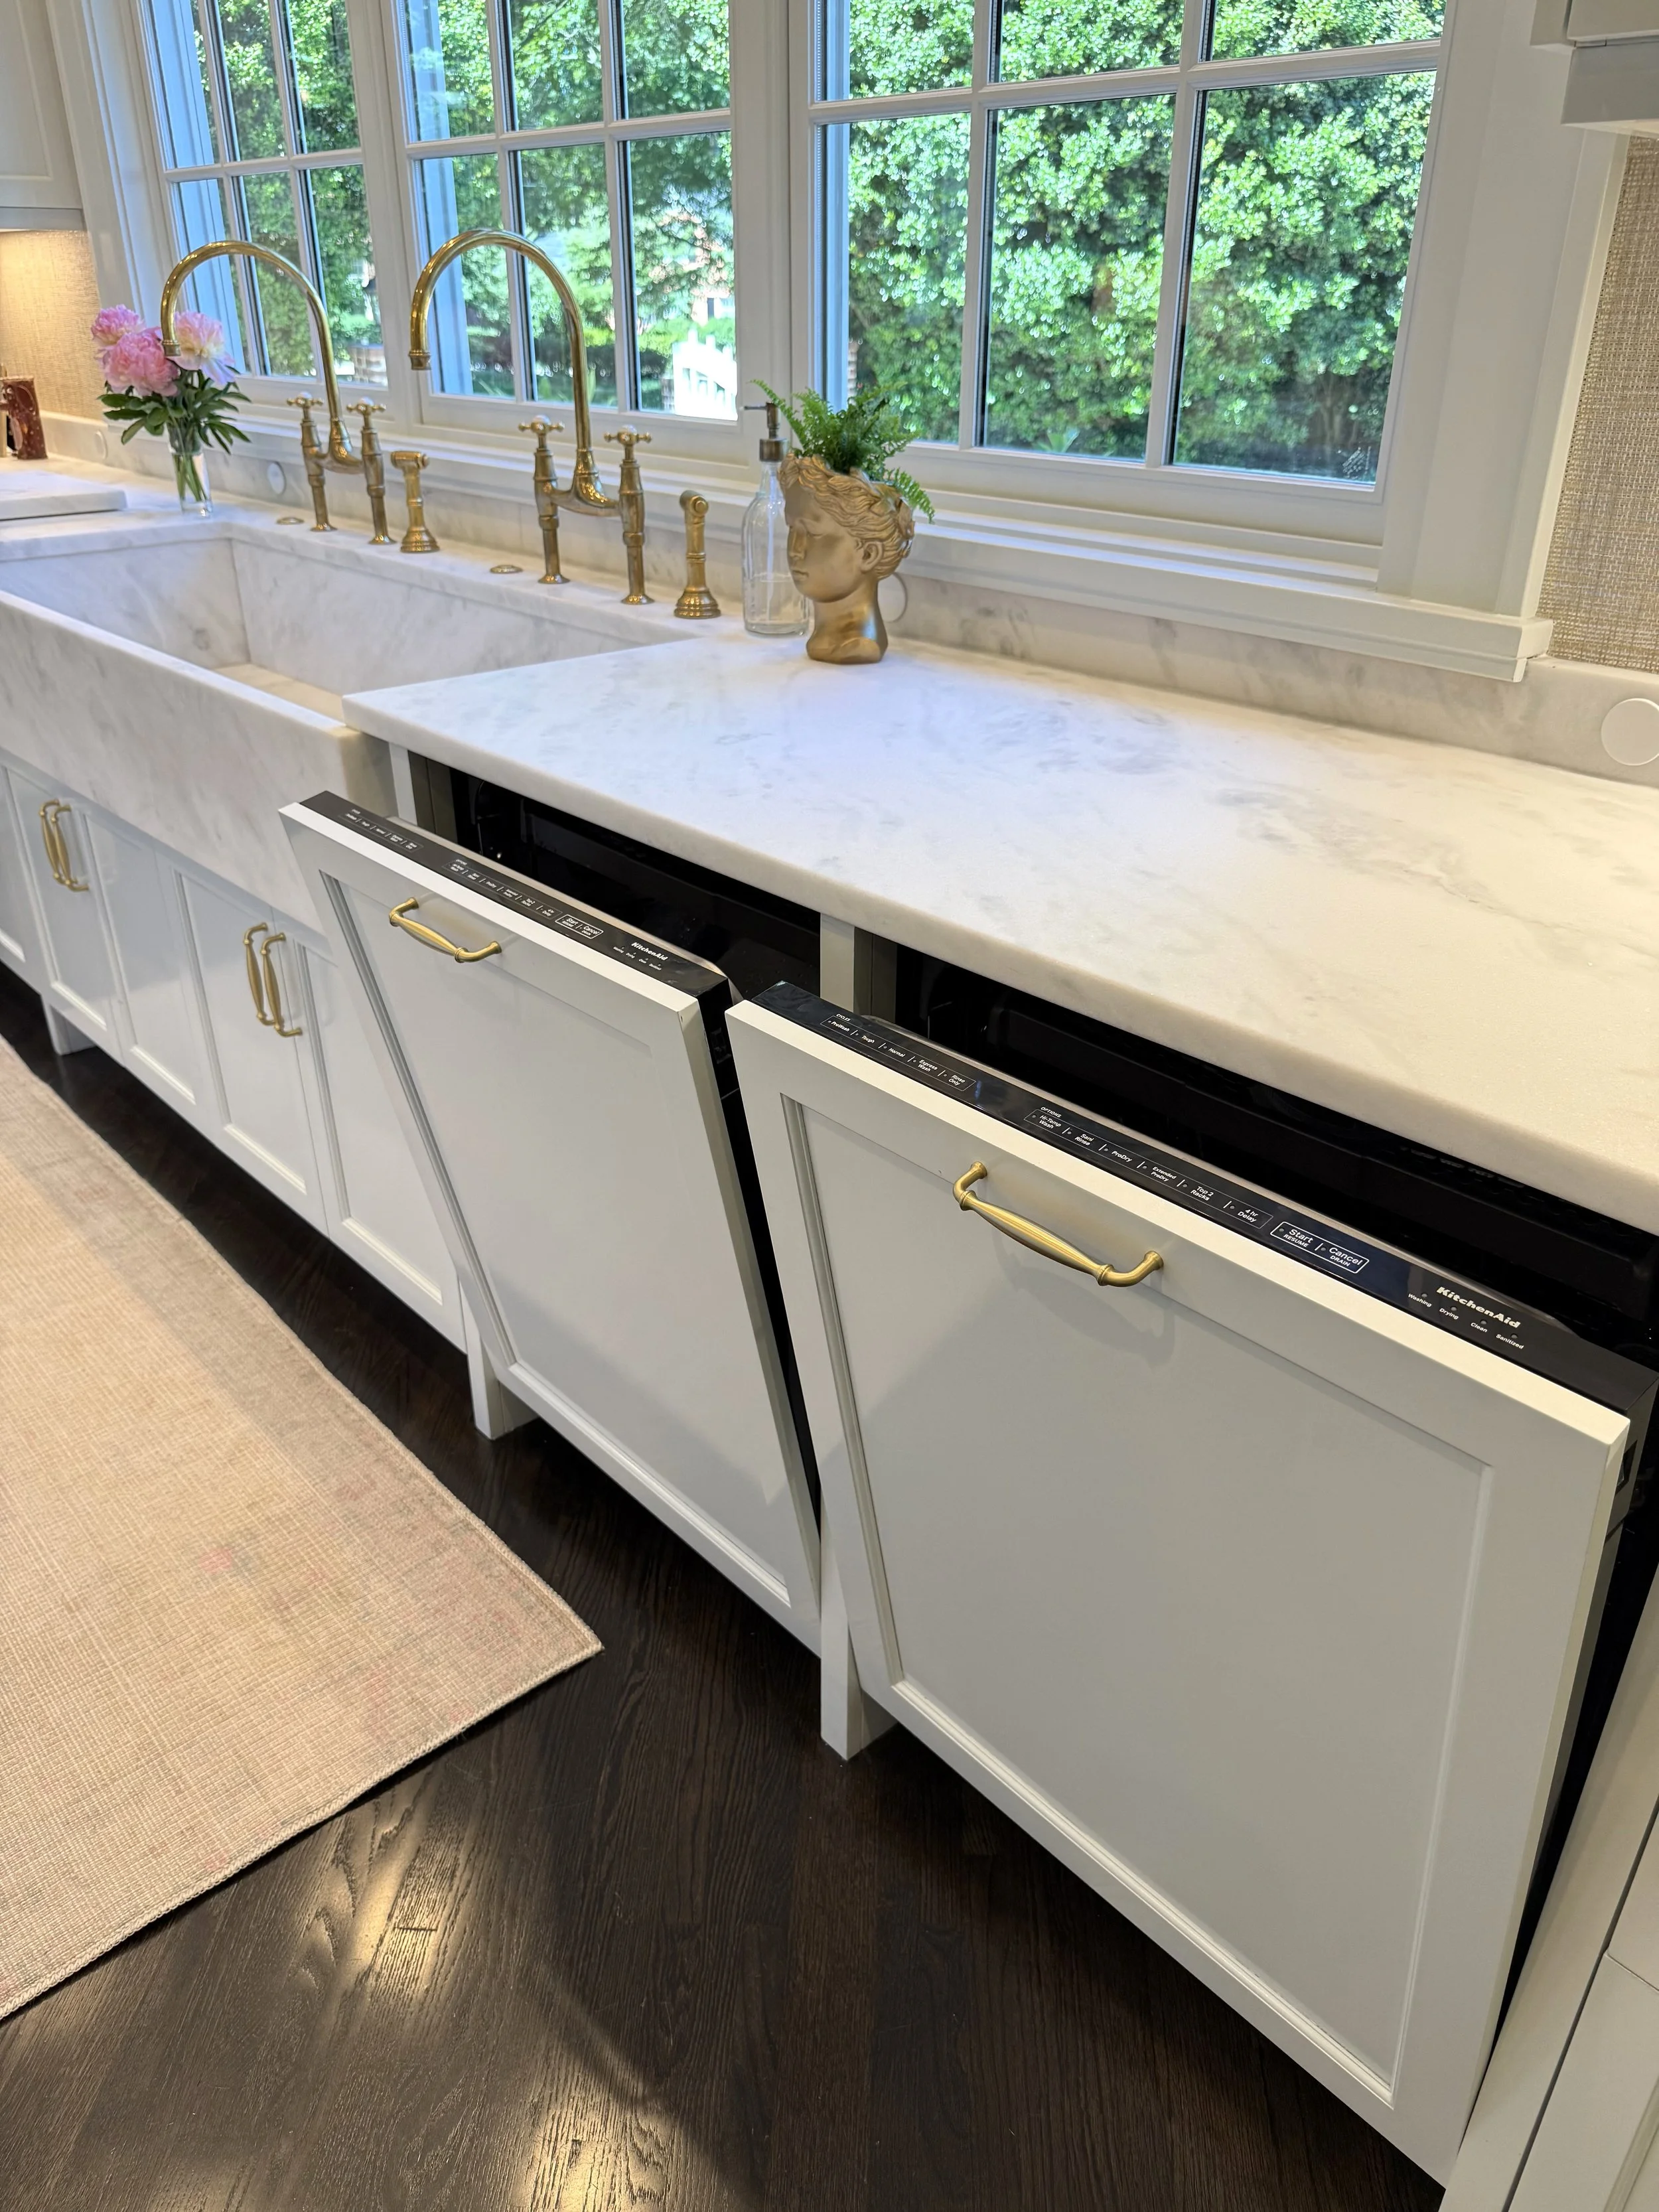
11. Two dishwashers next to the sink (with two faucets!)
From my amazing home tour with the homeowner and interior designer of this historic Myers Park home.
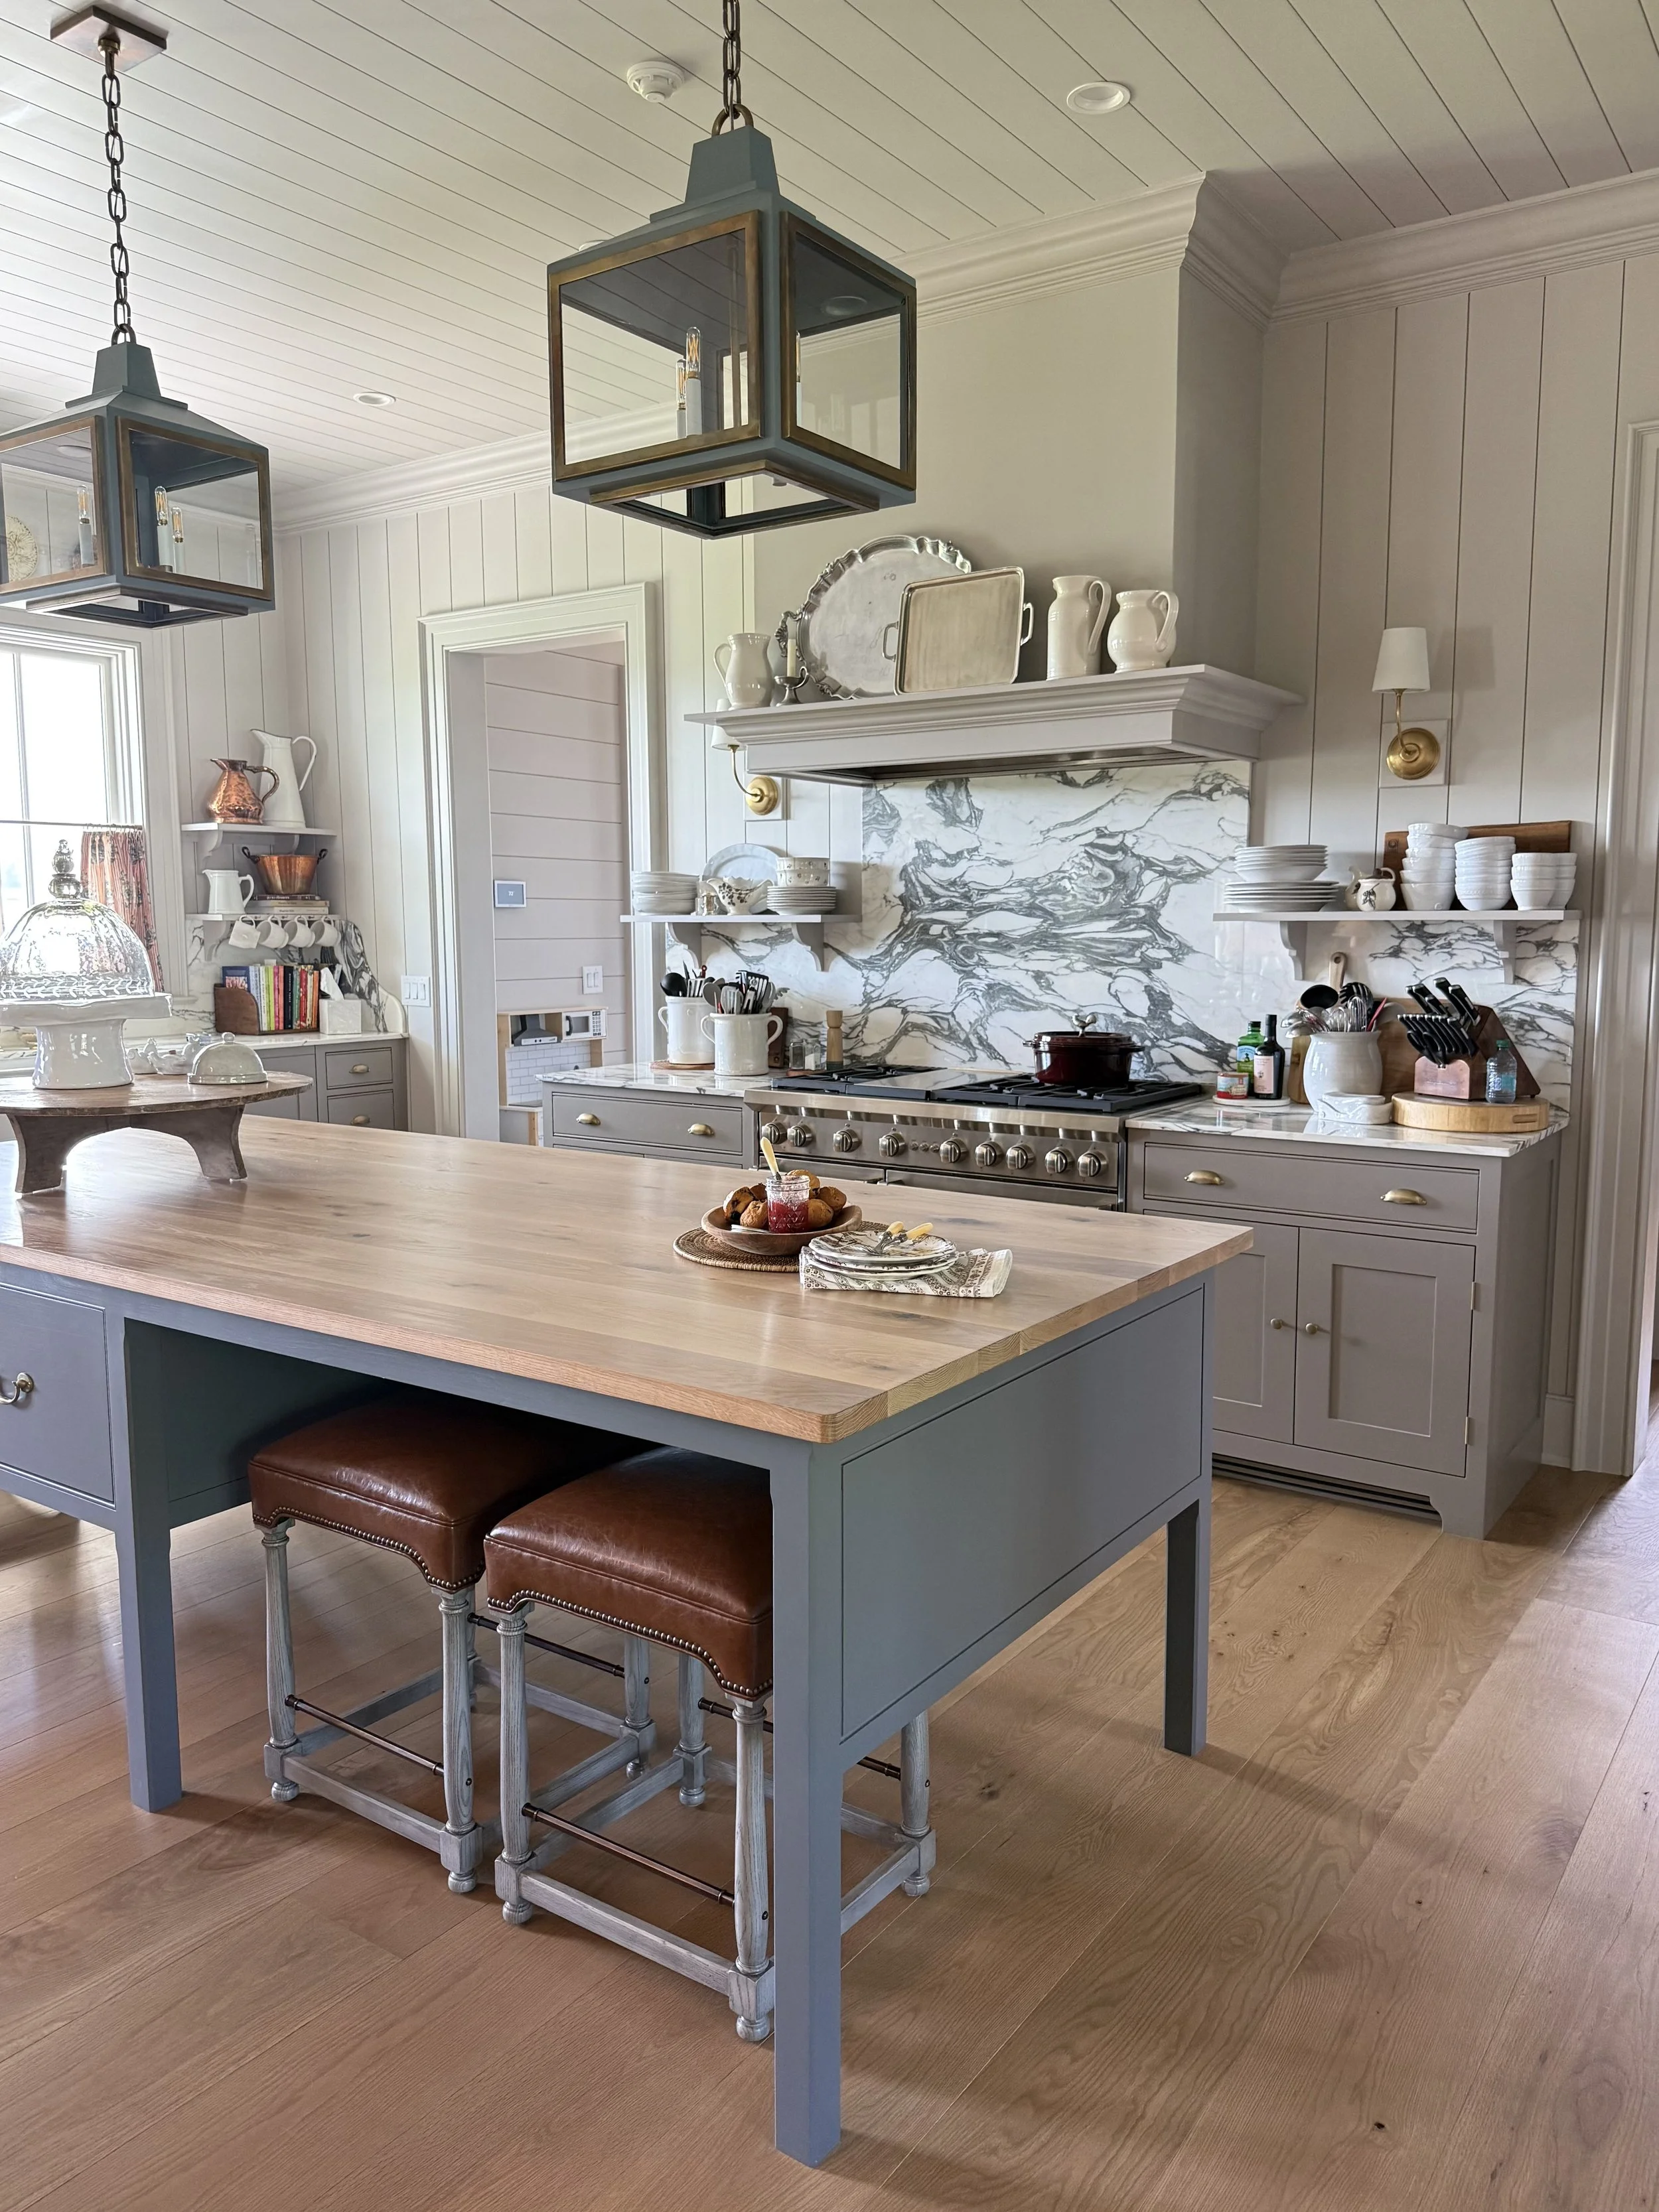
12. Tongue and groove ceiling
From my home tour in the countryside of Tennessee just outside of Johnson City. The estate built on family land is one you shouldn’t miss!
Whether you’re planning a renovation or simply looking for inspiration, these classic details are a wonderful place to start. For more traditional home tours, design inspiration, and ideas for creating a beautiful, gracious home, be sure to visit the Garden & Grace YouTube channel.
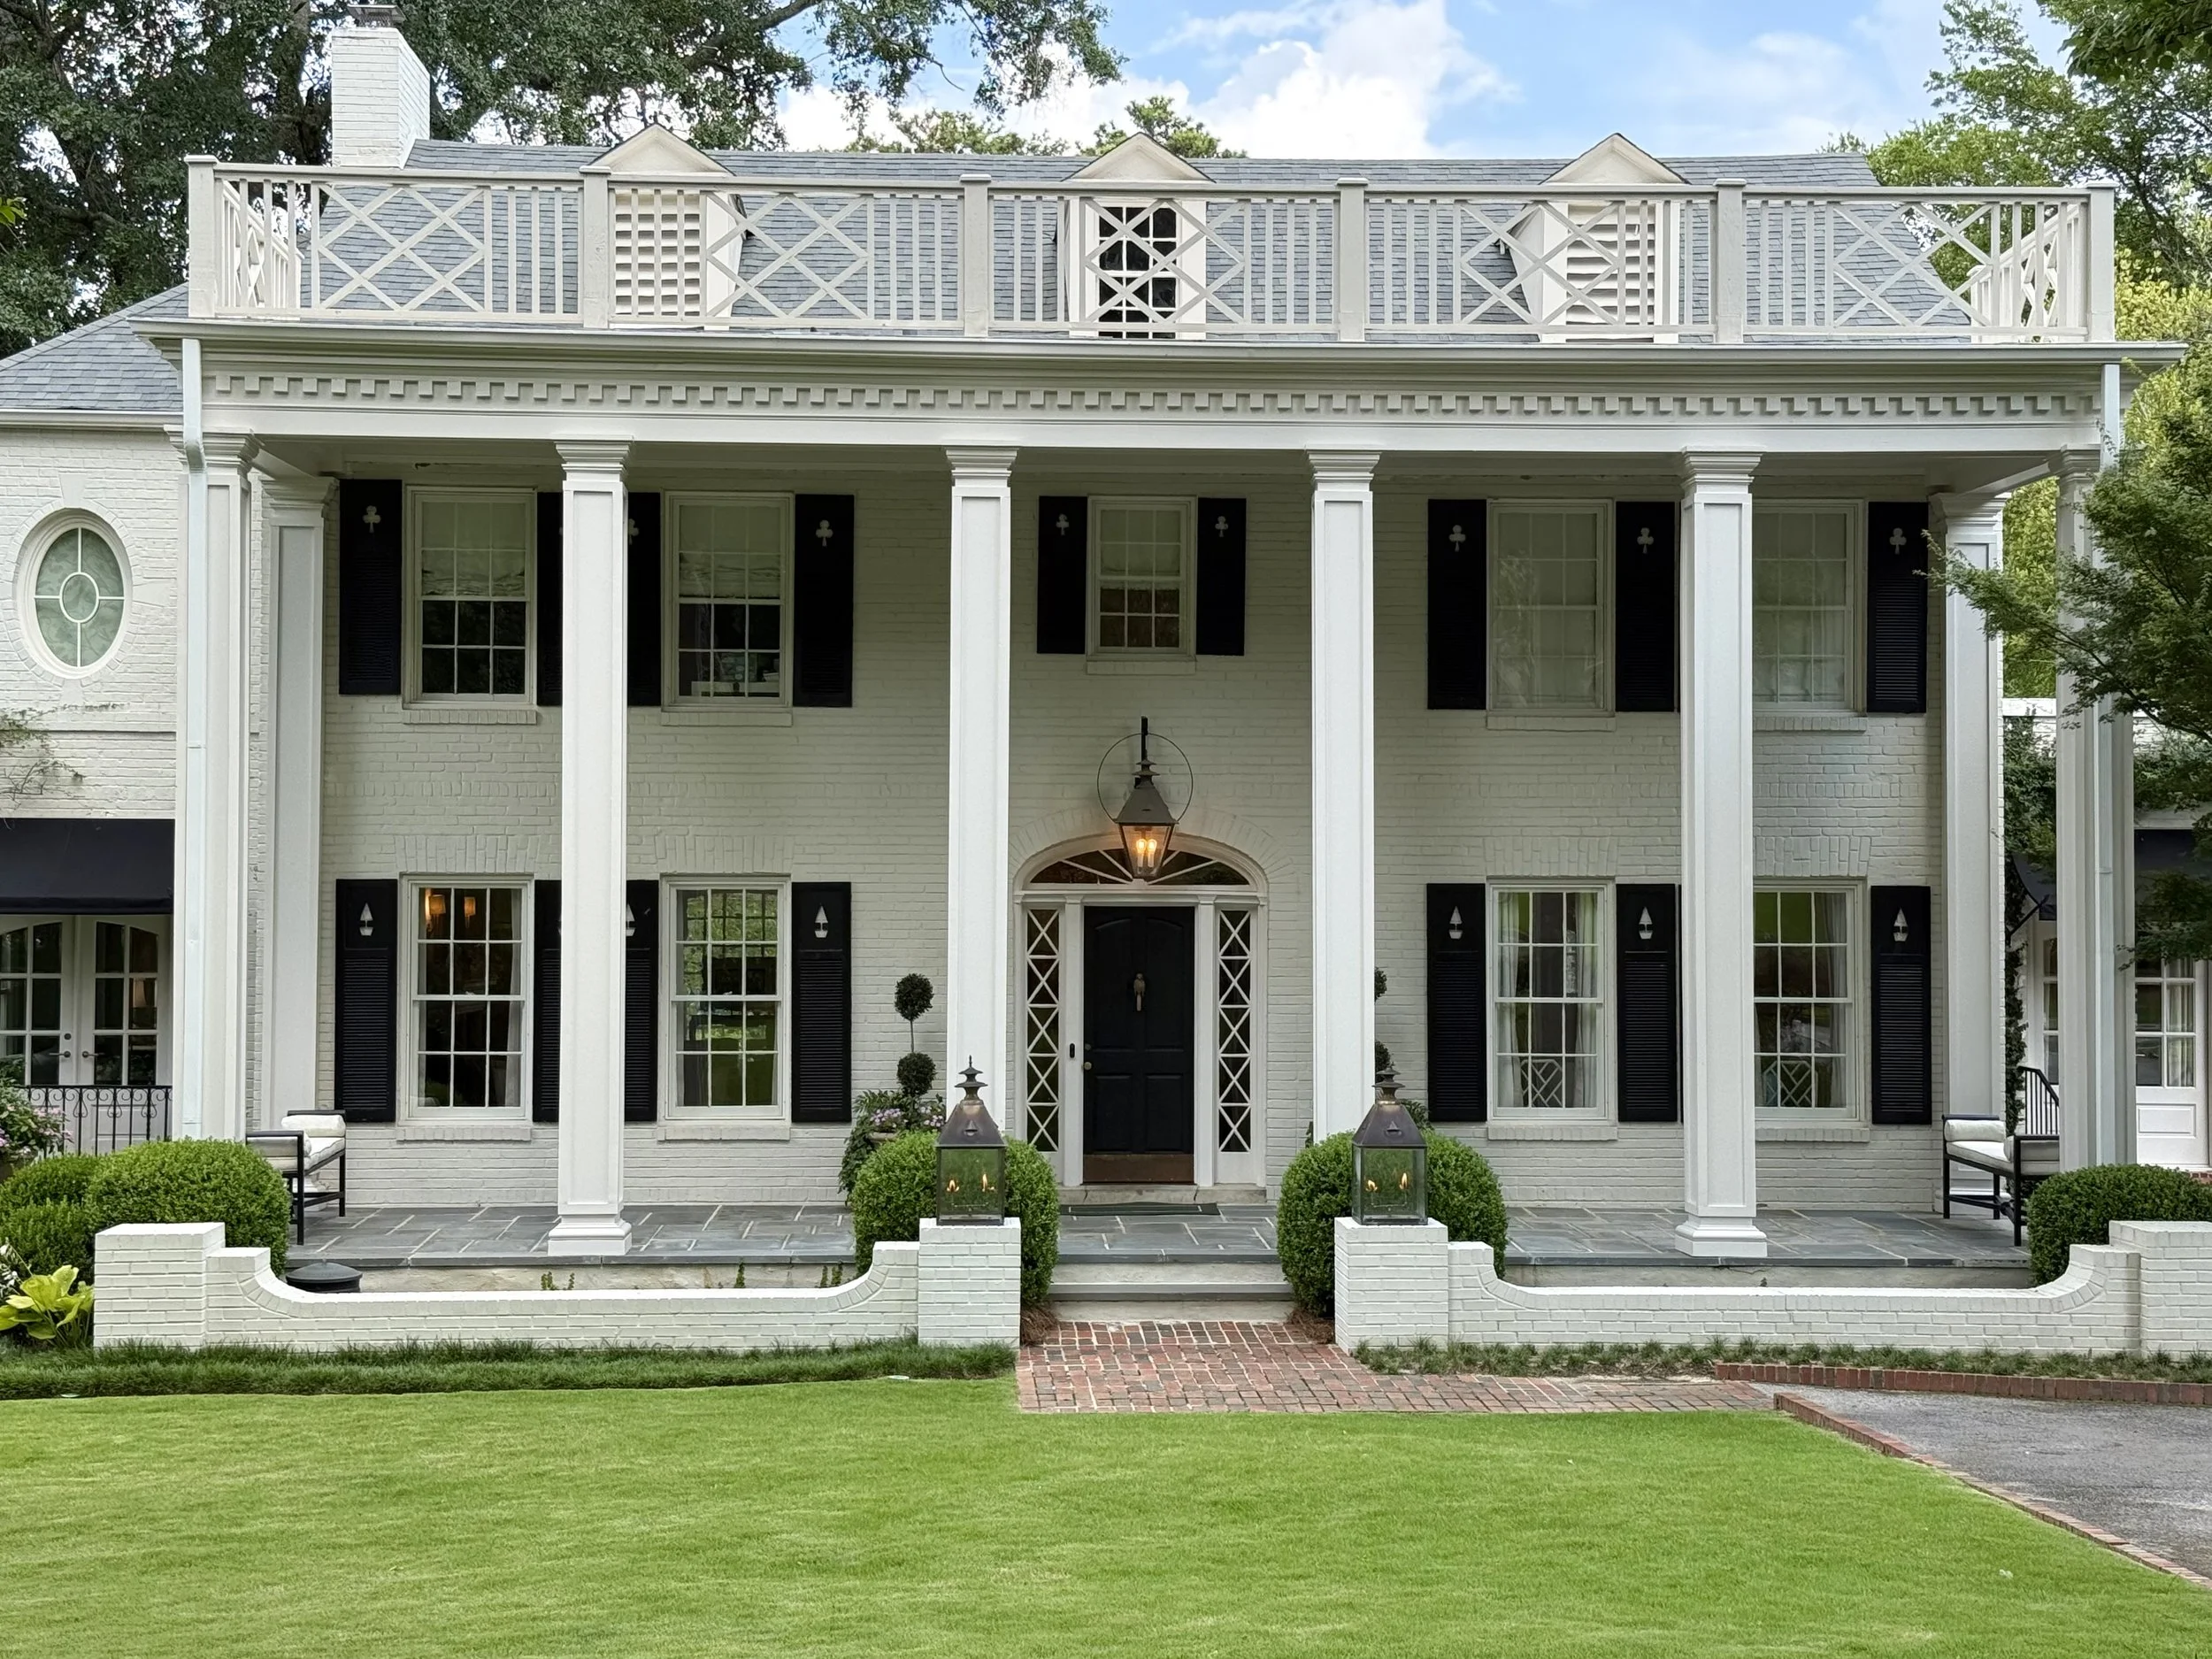
An Idyllic Southern Home in Mountain Brook, Alabama
Some homes have good bones. Others have undeniable curb appeal. And then there are homes like this one in Mountain Brook, Alabama—a gracious Southern residence that feels as though it has stepped straight from the pages of a magazine.
While the home was always beautiful, the homeowners envisioned something even more personal: a home that reflected their travels, embraced Southern hospitality, and felt effortlessly collected rather than perfectly decorated.
The result is a home that went from pretty to truly extraordinary.
As a travel enthusiast, the homeowner finds endless inspiration in the destinations she visits around the world. Whether it's a charming European boutique hotel, a centuries-old English estate, or a thoughtfully designed coastal retreat, she has an eye for the details that make a space memorable. Bringing those influences home, she partnered with Birmingham landscape designer Todd Dorlon and Melanie Pounds Interior Design to thoughtfully reimagine both the exterior and interior of the property for their family.
A Front Elevation That Makes a Lasting First Impression
From the moment you arrive, it's clear every detail was carefully considered.
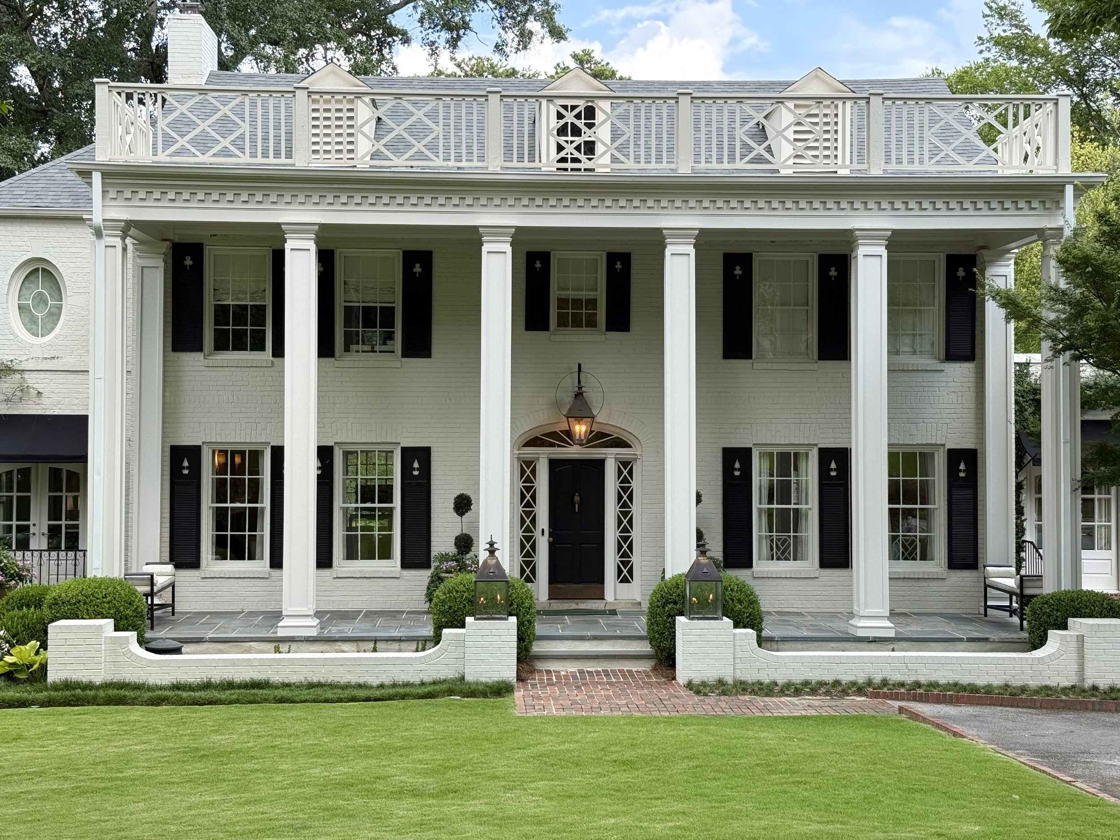
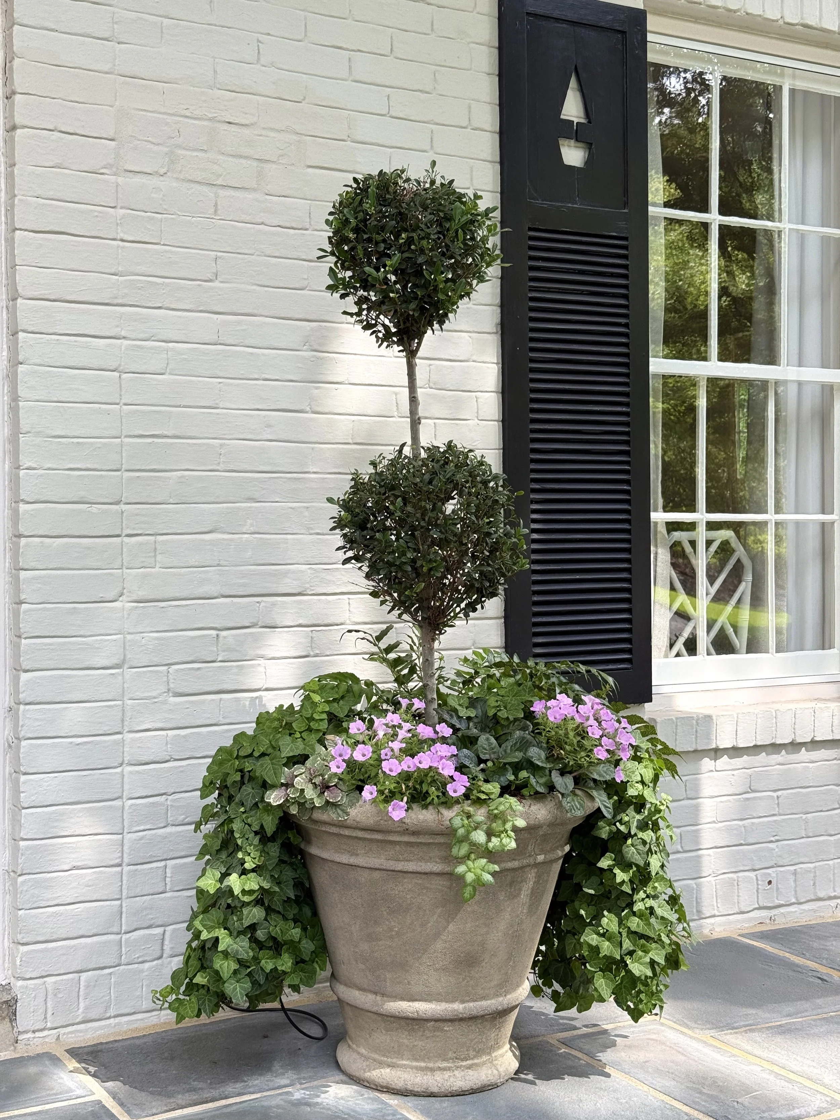
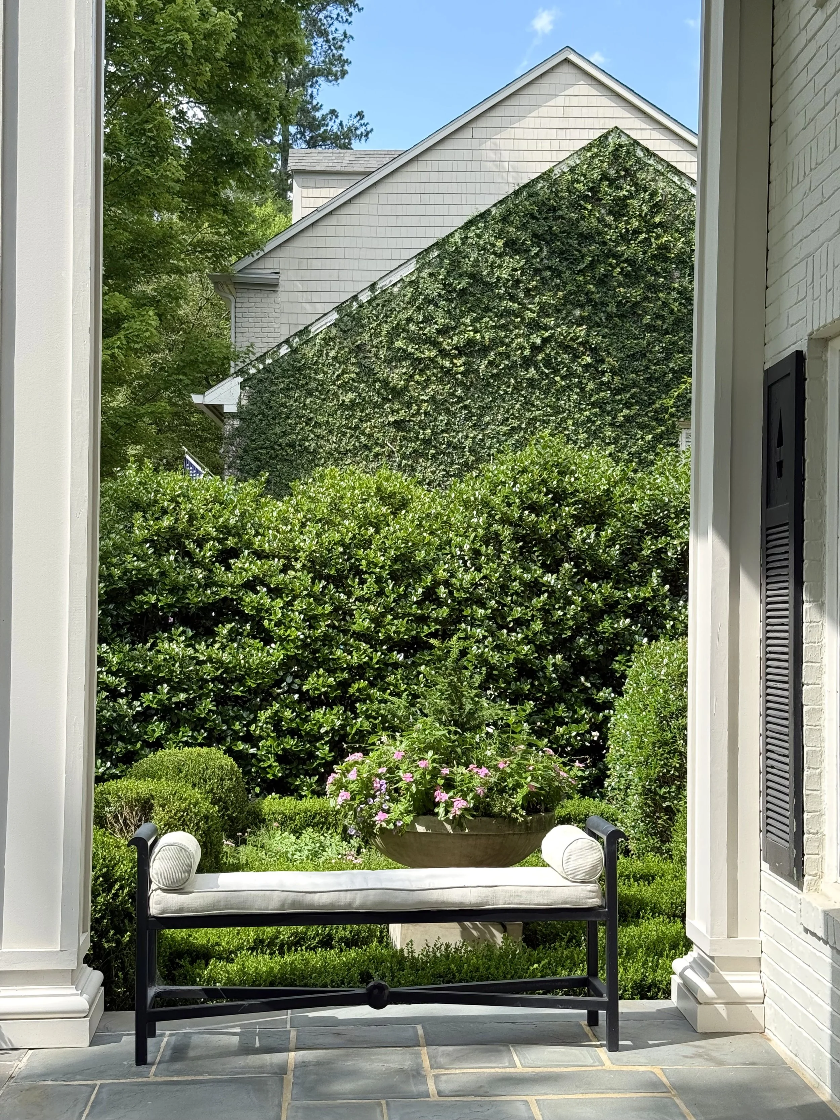
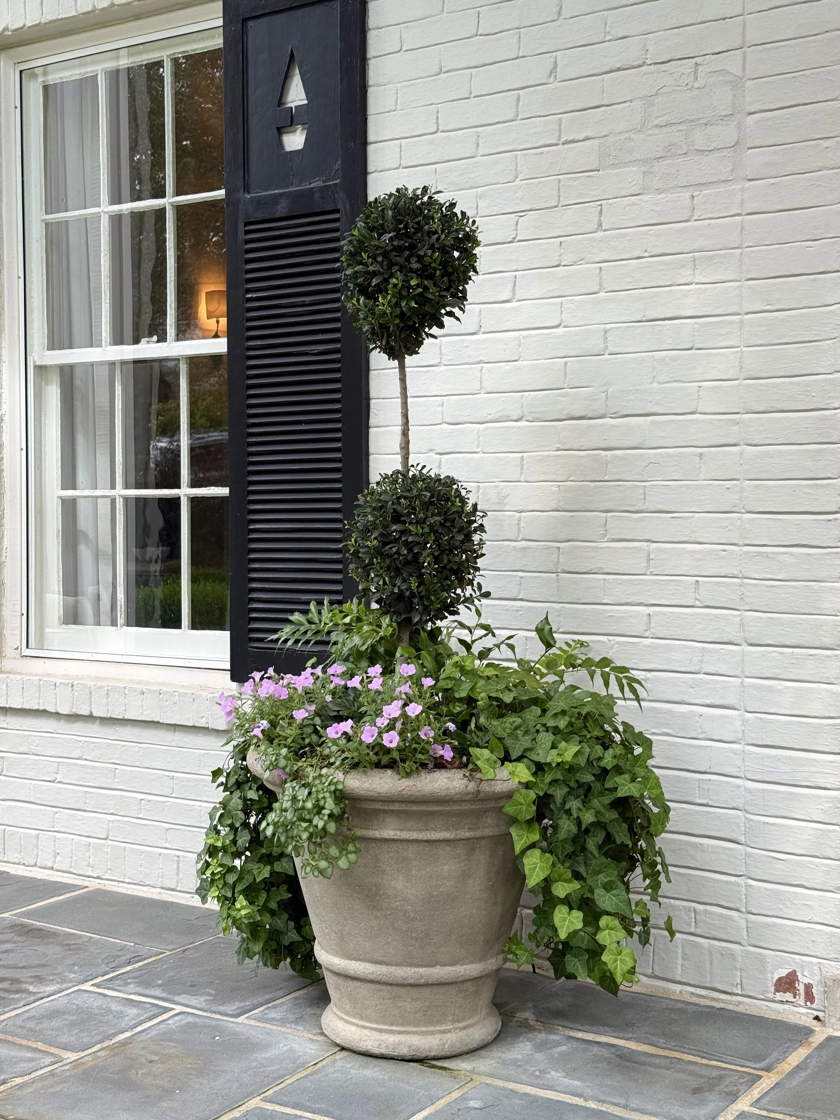
Towering white columns frame the stately brick façade while manicured hedges, lush lawns, and oversized planters create a warm, welcoming approach. The crisp white exterior paired with classic black shutters gives the home timeless Southern elegance, while layered landscaping softens the architecture and makes the property feel established and inviting.
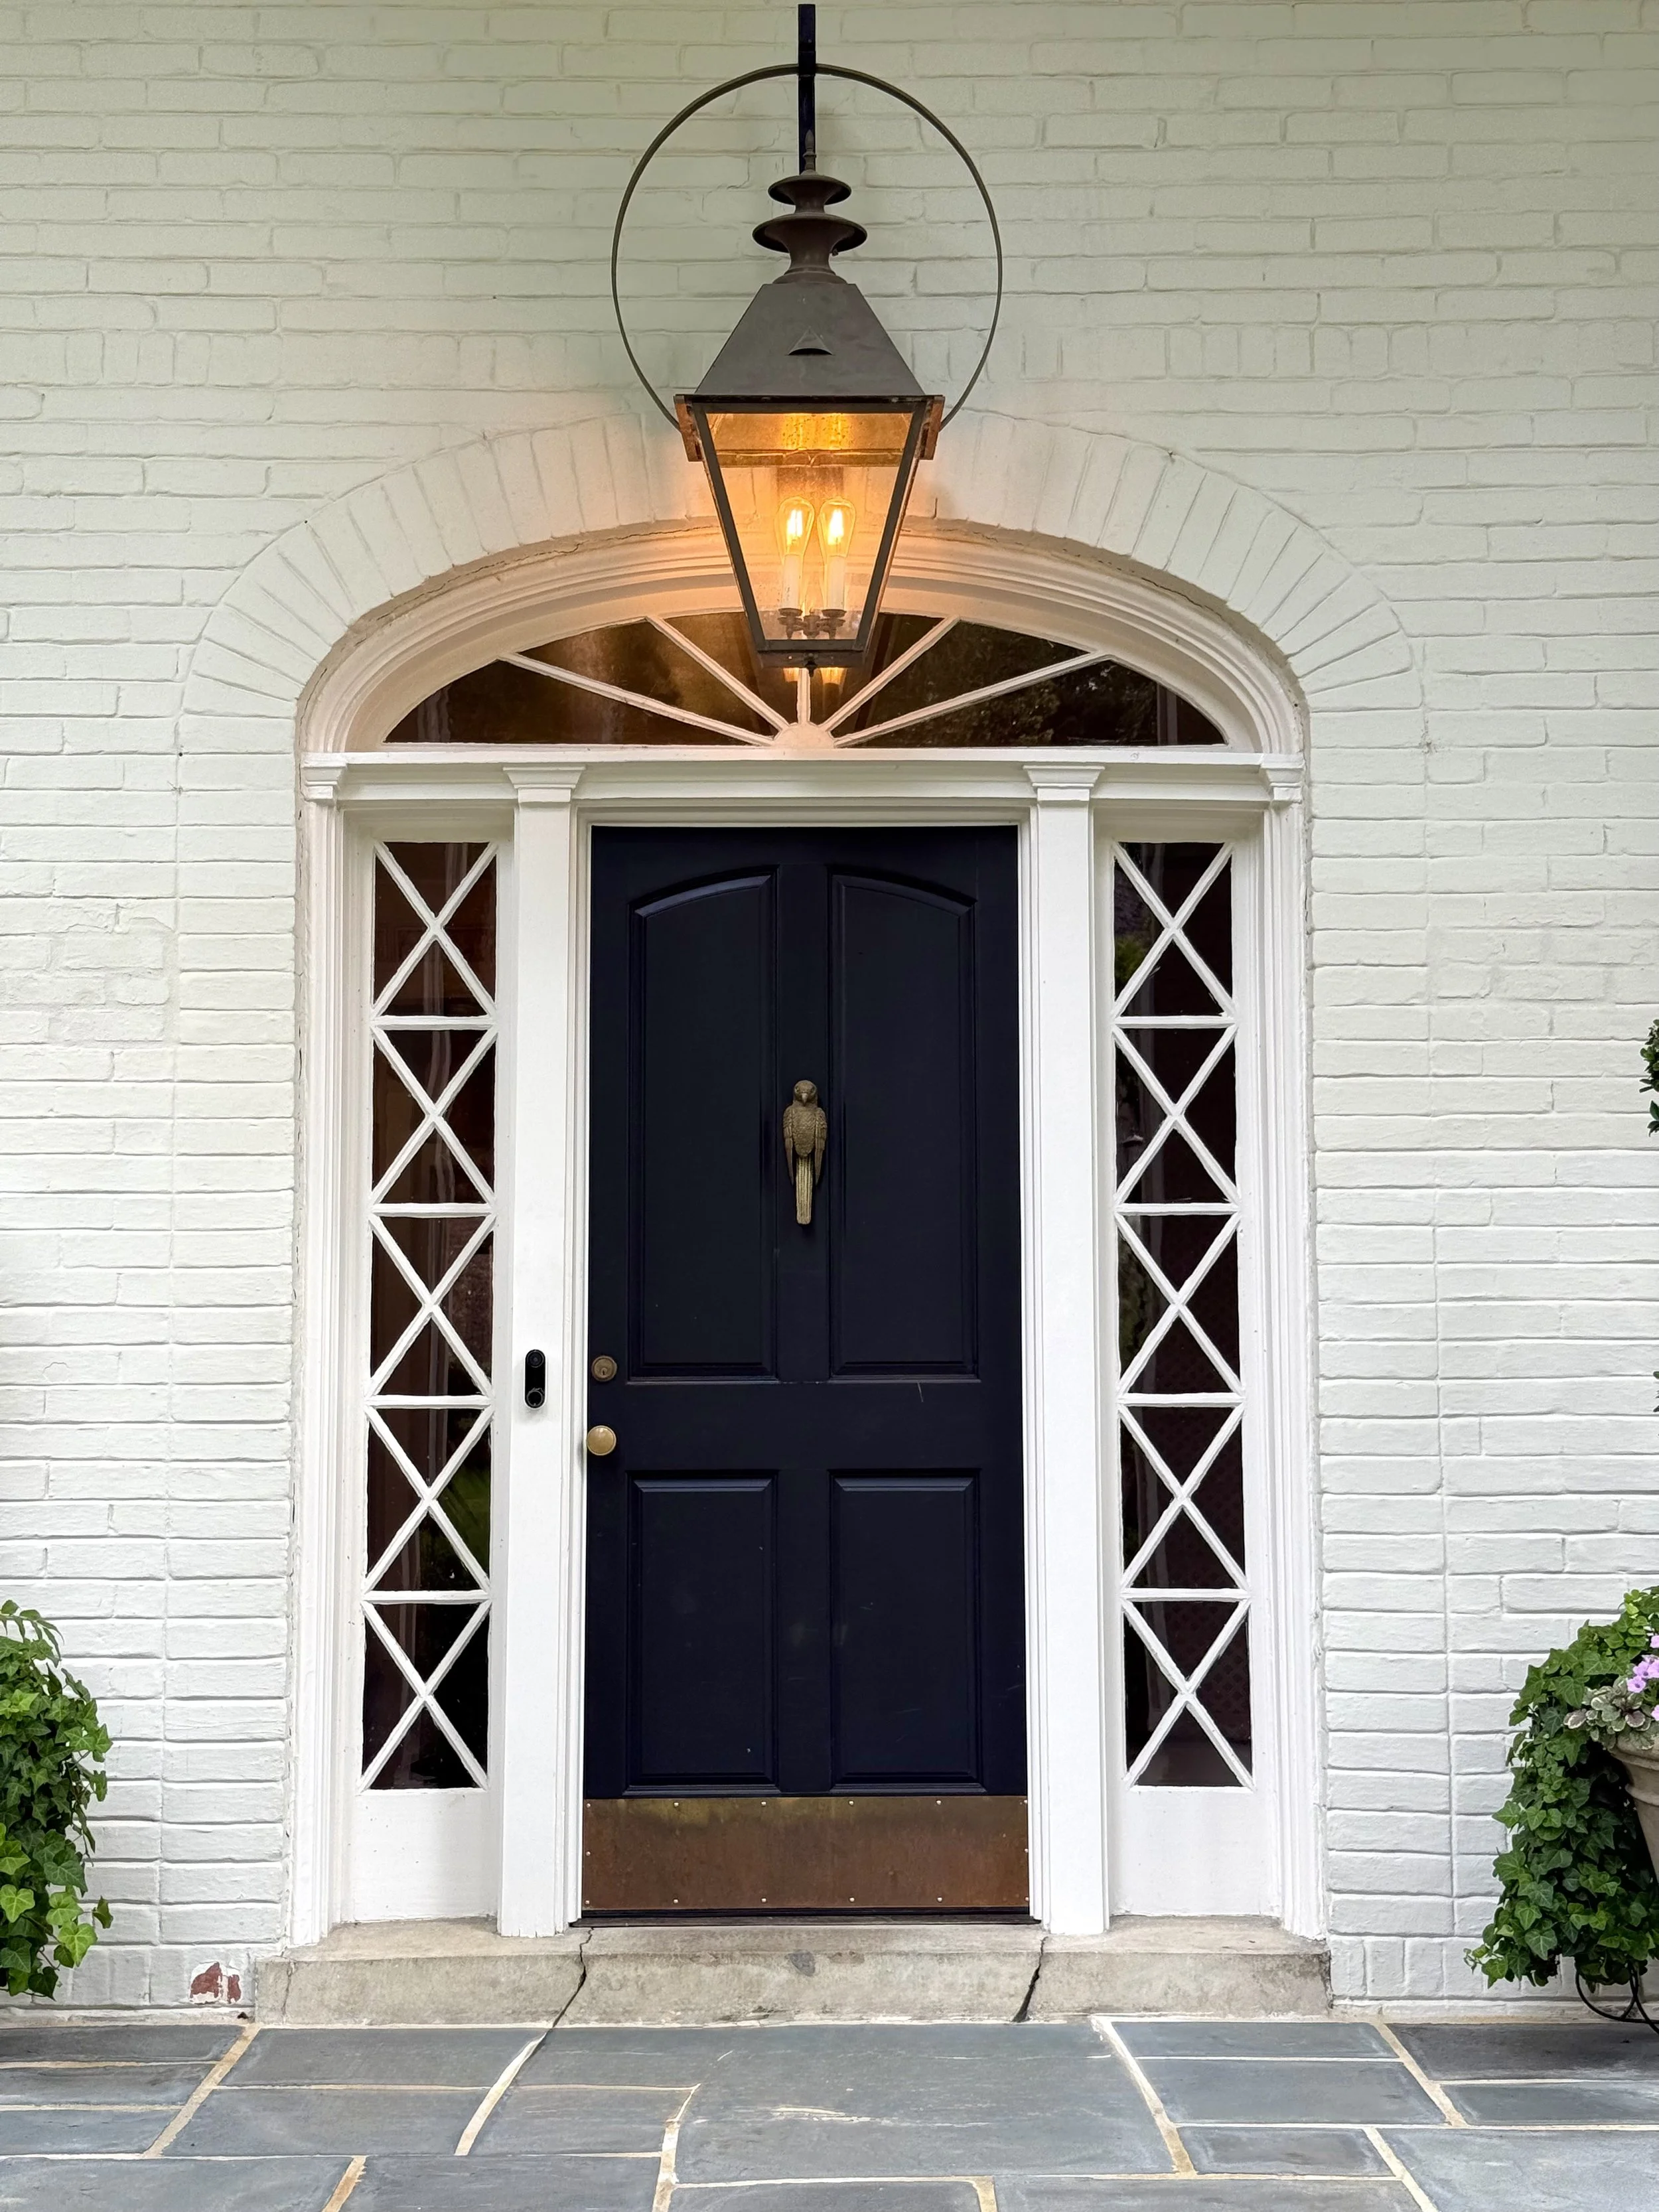
One of my favorite details is the front entry.
The custom door knocker from Birmingham-based Agatha Studio is equal parts functional and sculptural, offering the perfect finishing touch to the handsome front door. Flanking the entrance are beautiful copper lanterns from Brandino Brass that will only become richer with age, while coordinating brass door hardware throughout the home creates continuity from room to room. Oversized planters from Elegant Earth complete the front porch, adding texture, greenery, and a welcoming sense of scale.
It's these carefully selected details that quietly elevate the entire home.
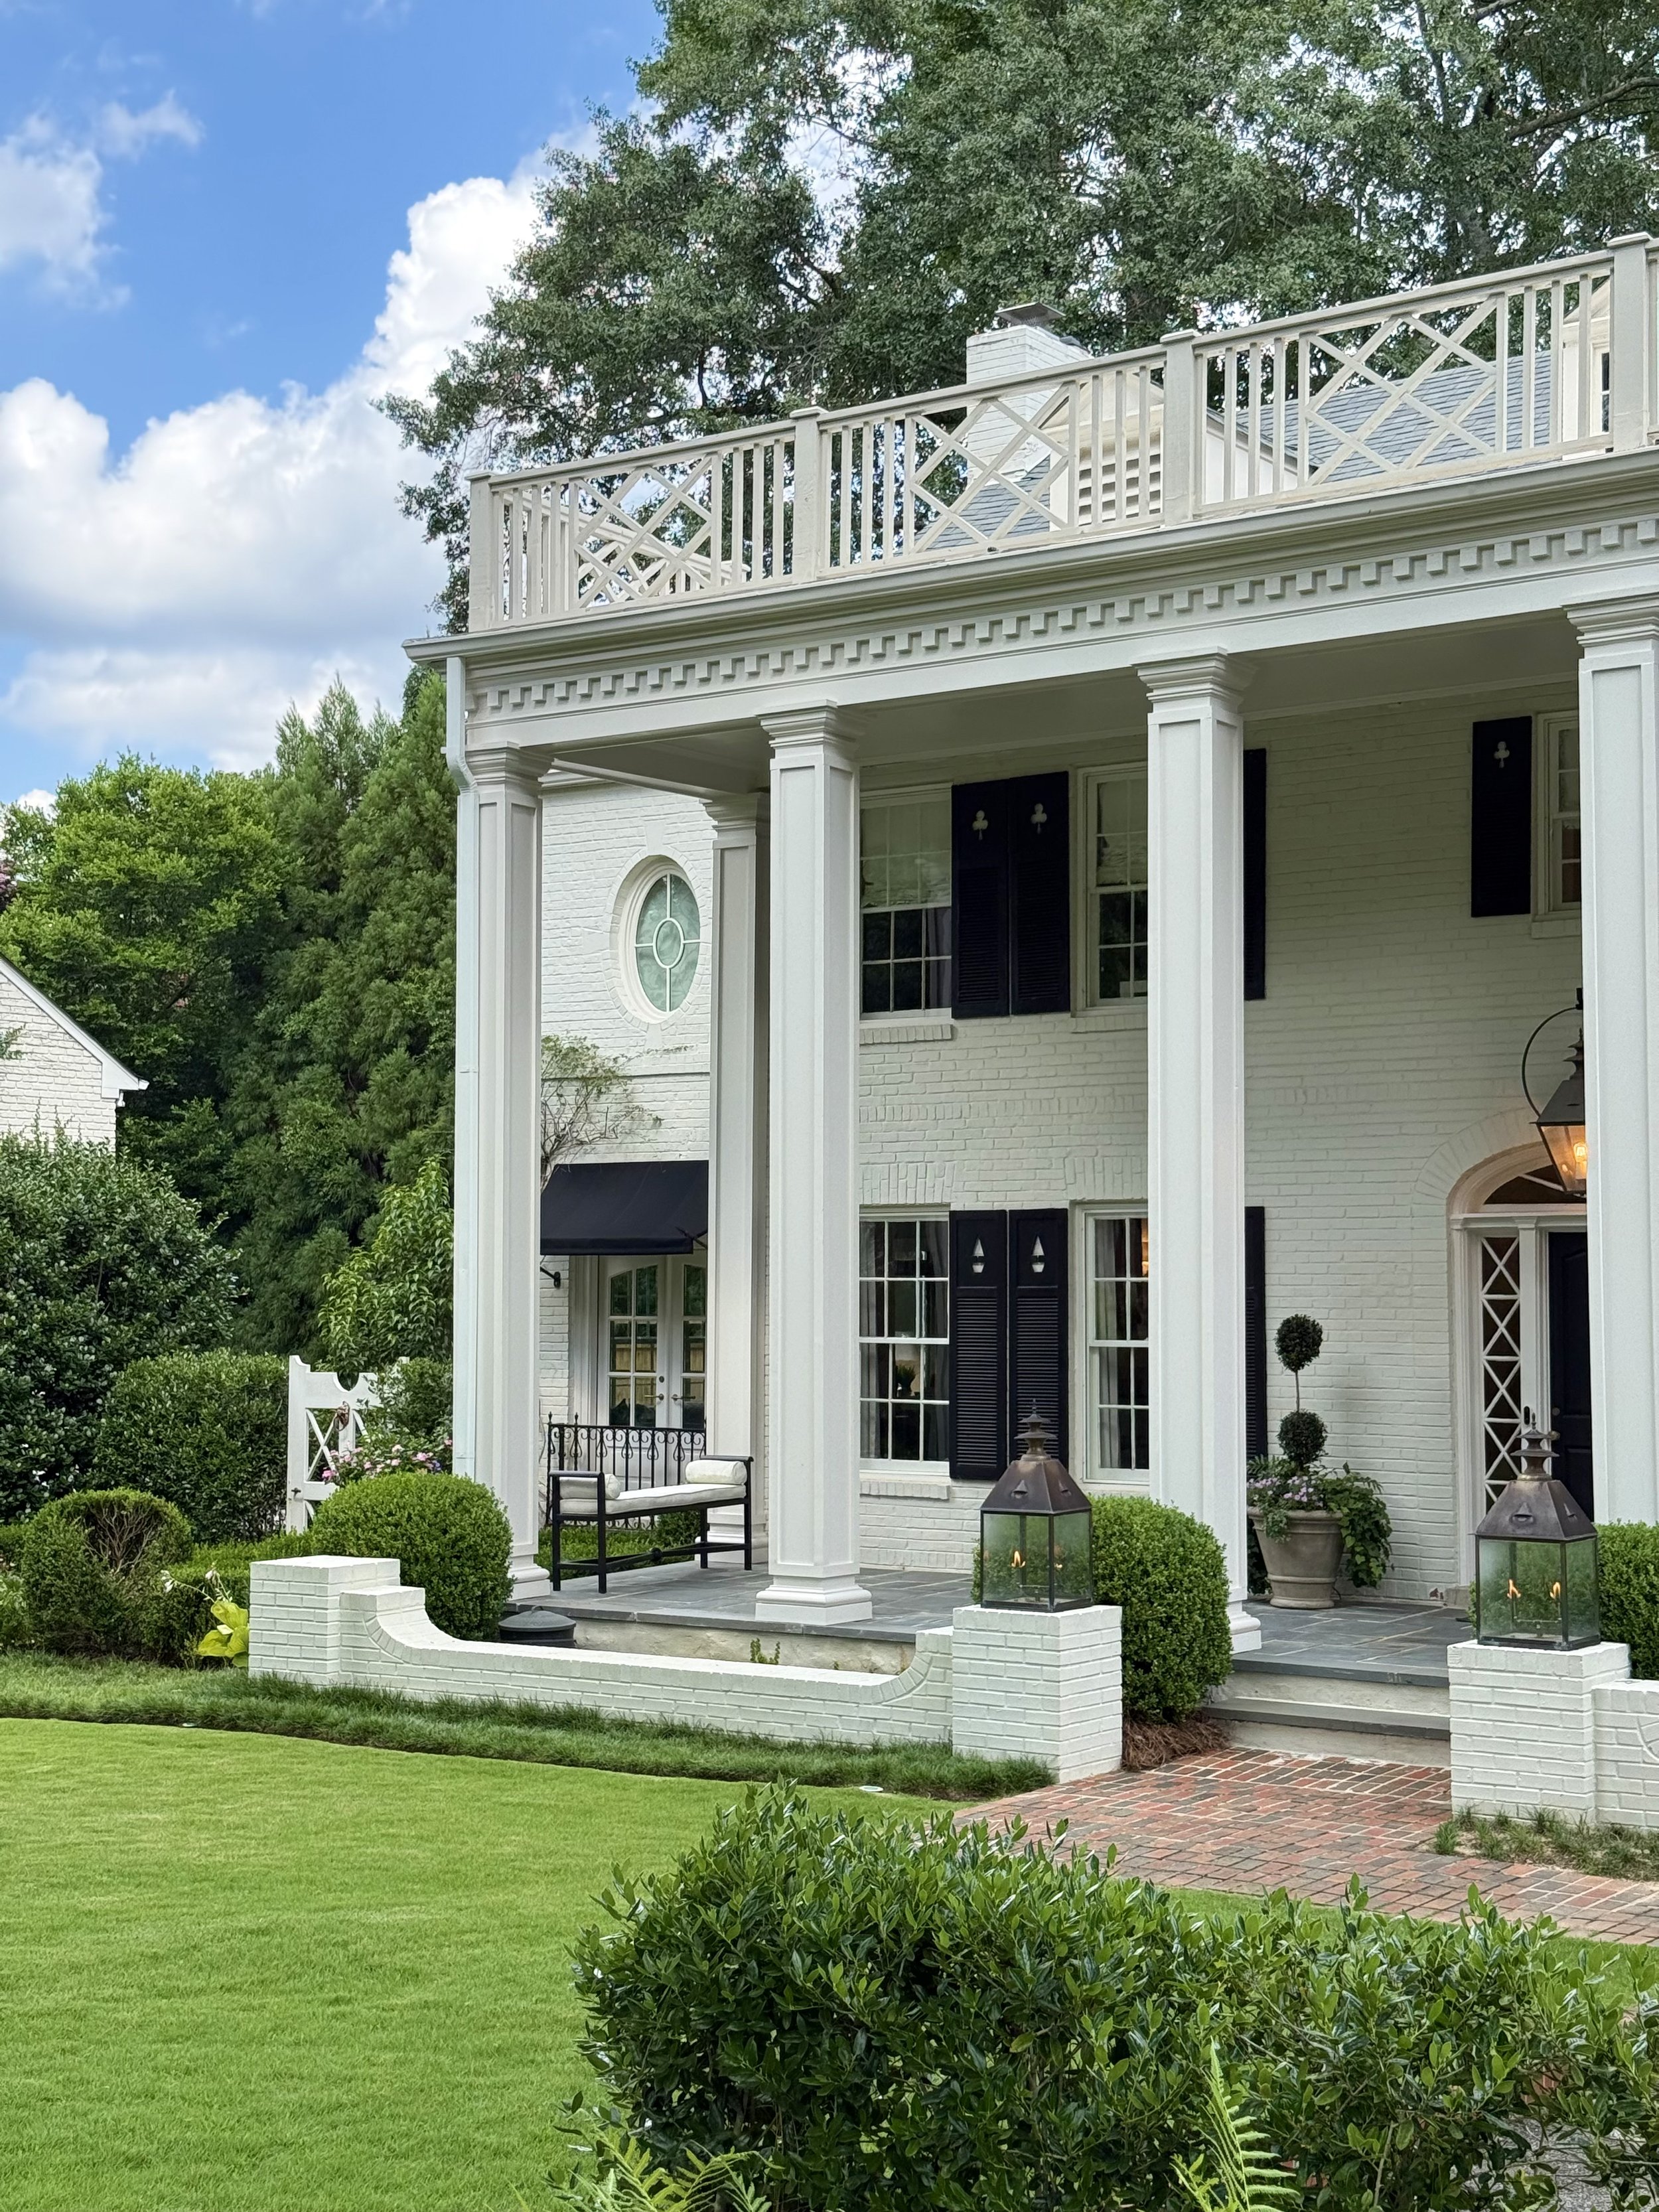

Before
A Home Filled With Personality
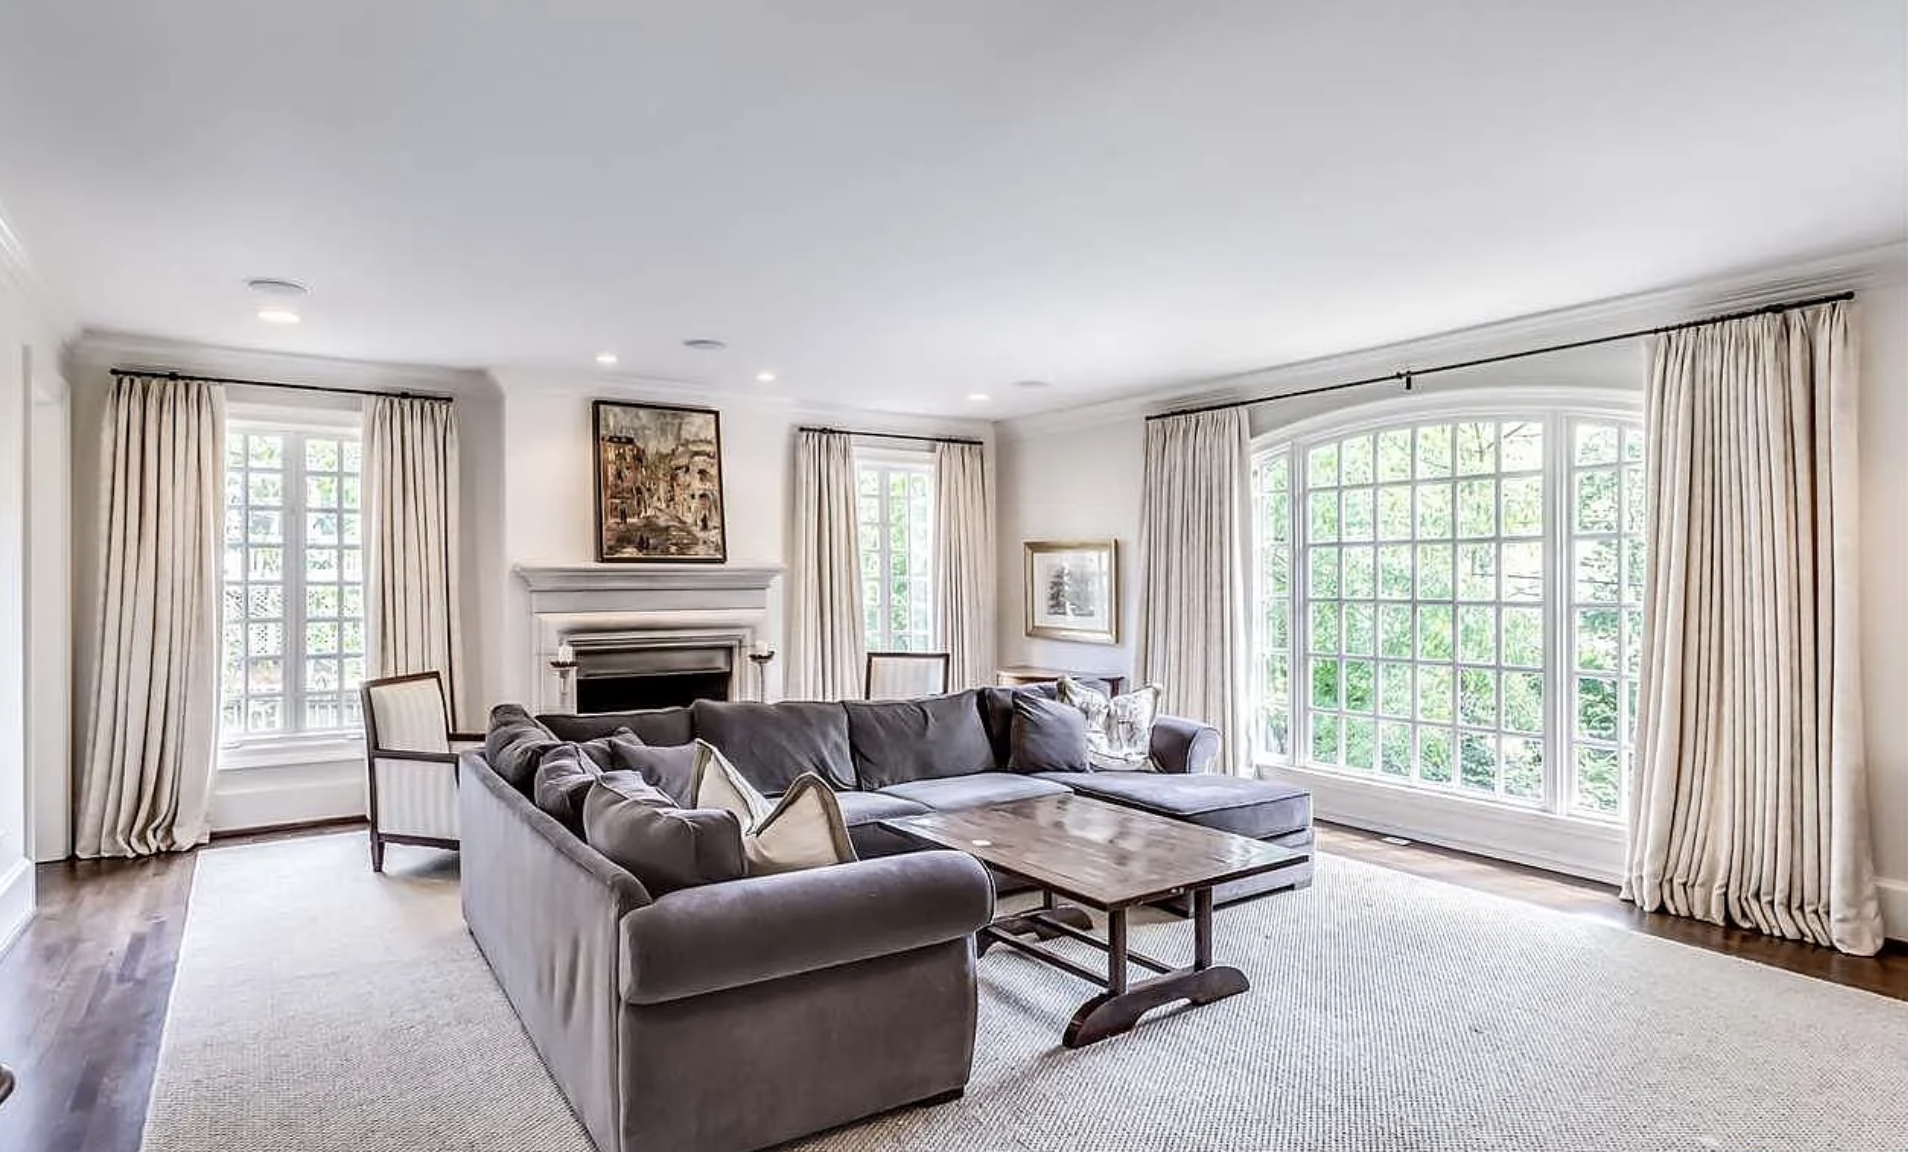
Before
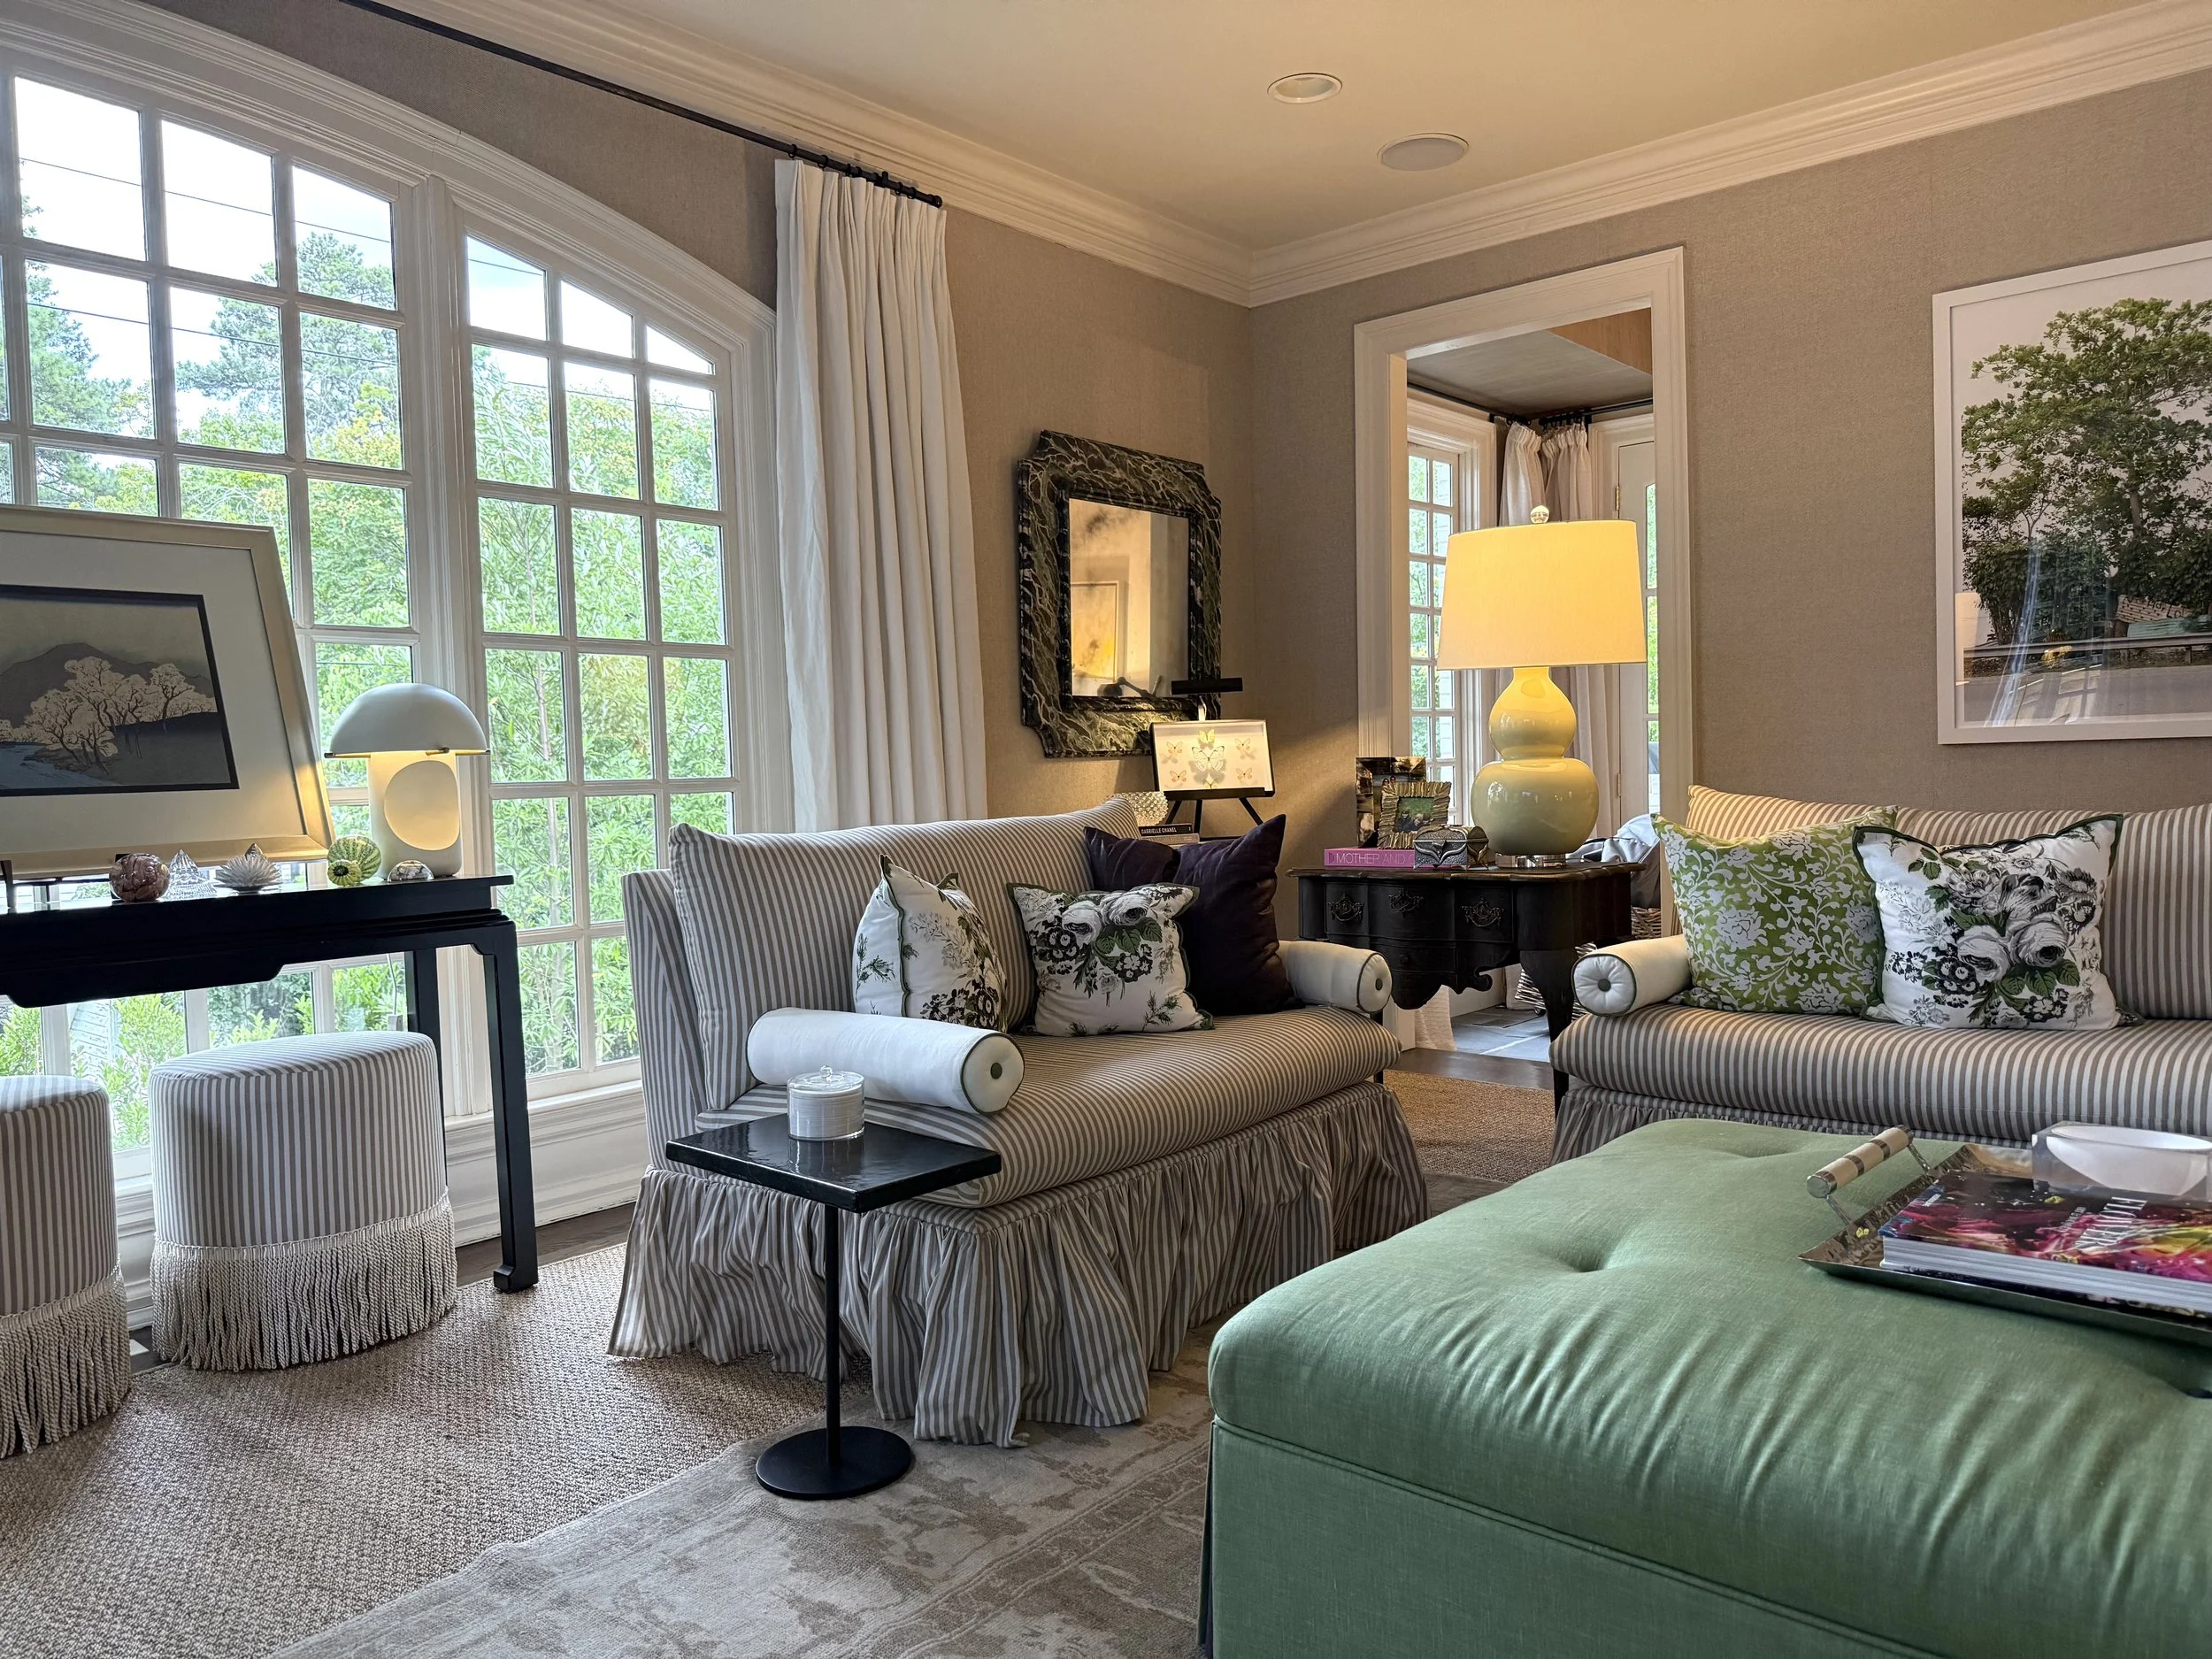
Inside, the home embraces a beautifully restrained neutral palette, allowing architectural details, layered textures, and collected furnishings to take center stage. Rather than every room feeling identical, each space has its own personality while still flowing effortlessly into the next.
The family room is one of my favorite spaces in the home. Both sophisticated and comfortable, it's thoughtfully arranged into two distinct seating areas, creating natural places for conversation, entertaining, or simply relaxing as a family. A Samsung Frame TV hangs discreetly above the fireplace, blending seamlessly into the room without competing with the home's classic architecture.
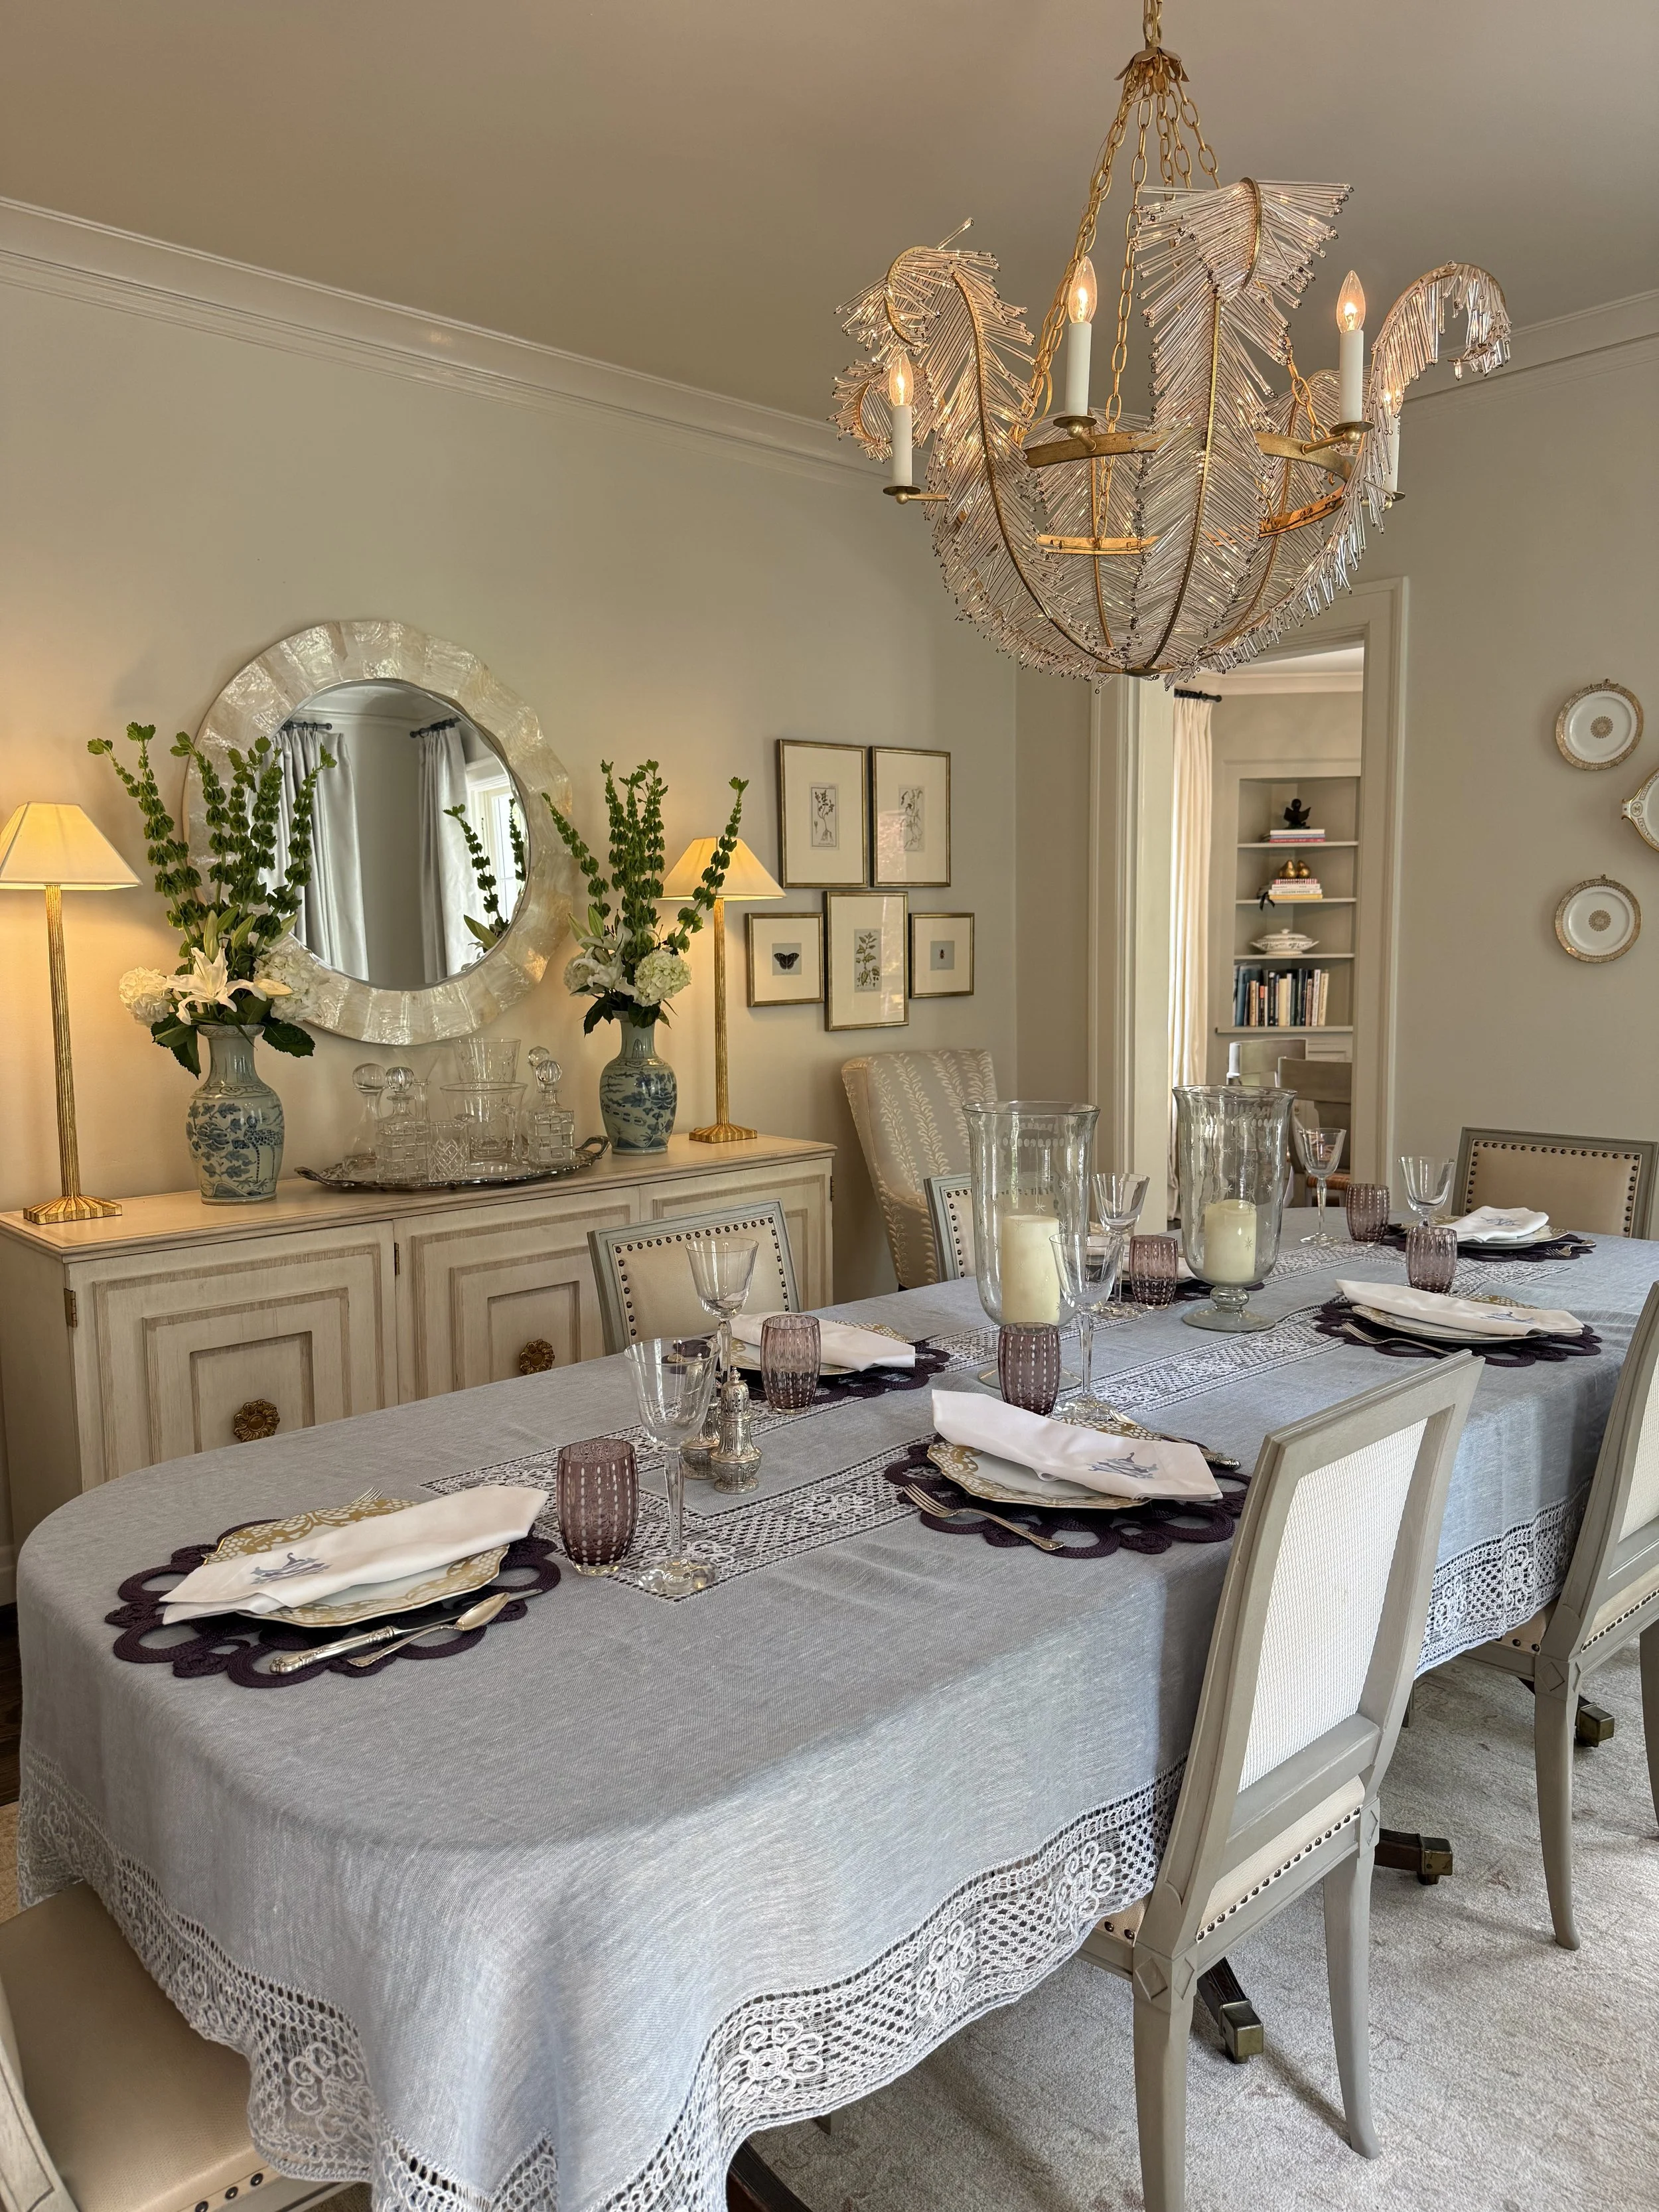
Around the corner, the dining room offers a more intimate atmosphere. Anchored by a striking Visual Comfort chandelier, the space feels refined yet approachable—a room equally suited for holiday dinners, casual family meals, or gathering friends around the table long after dessert has been served.
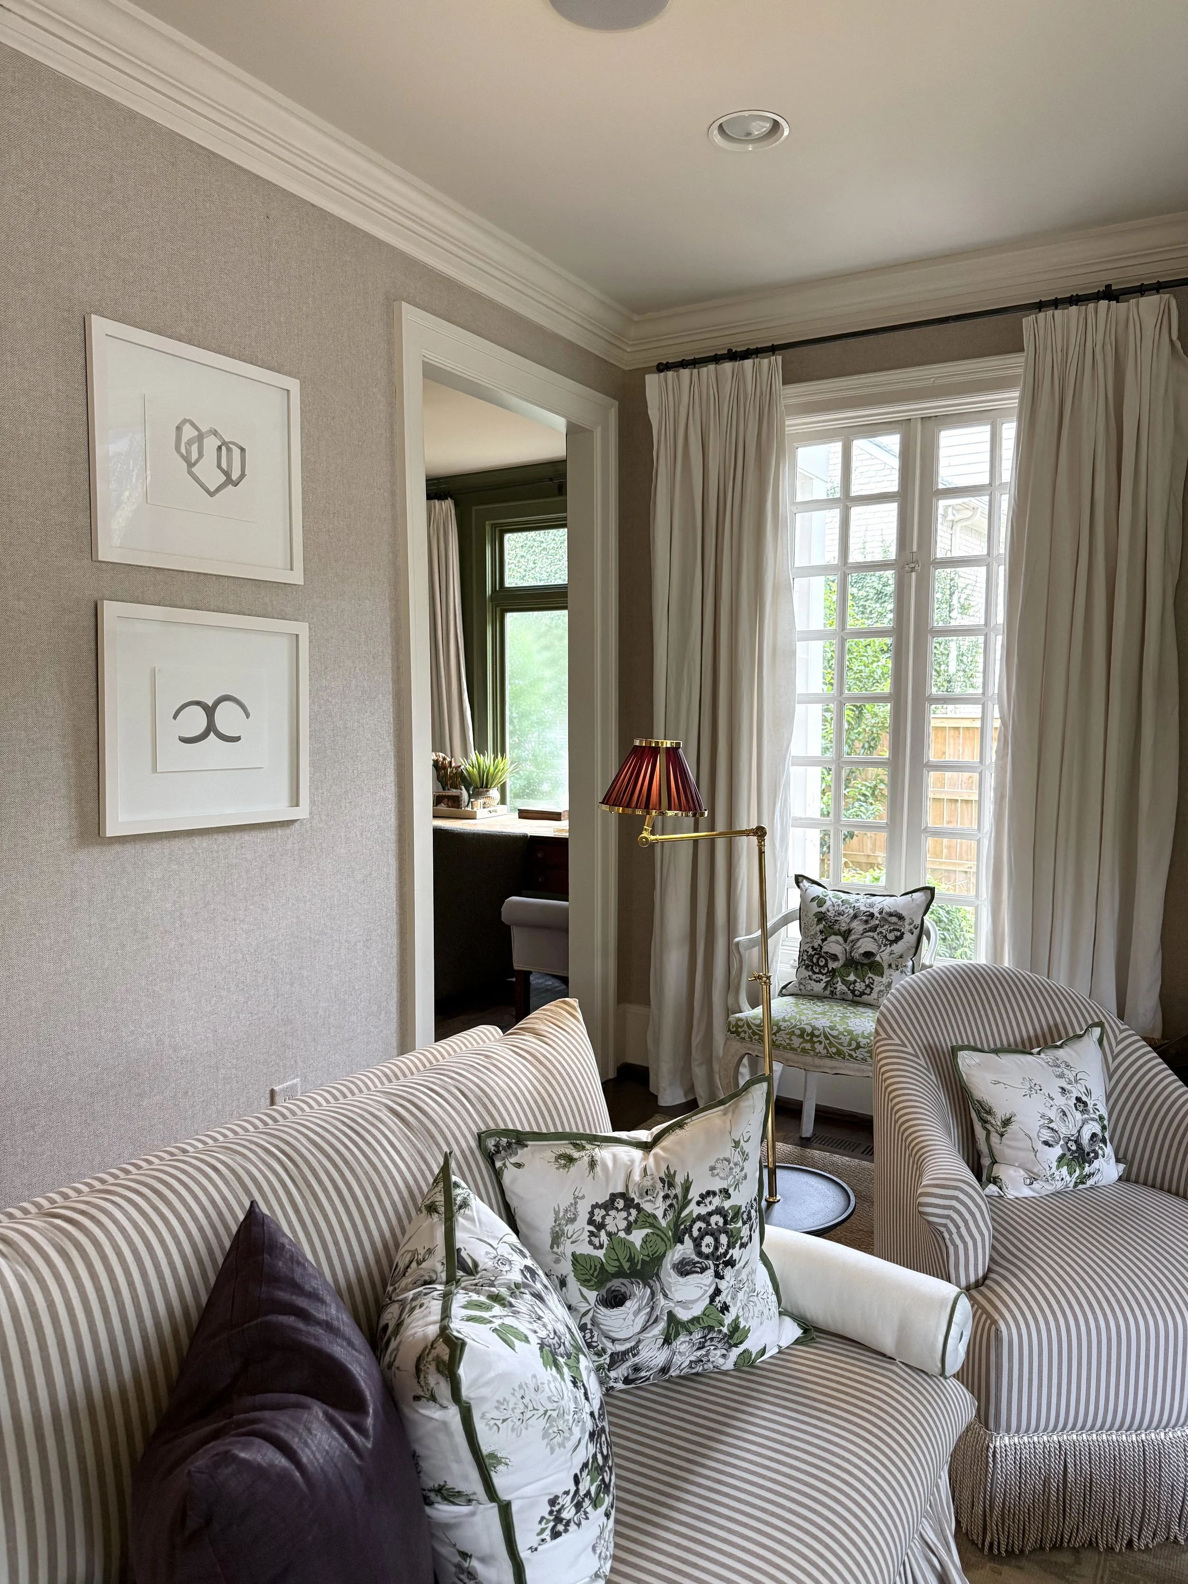
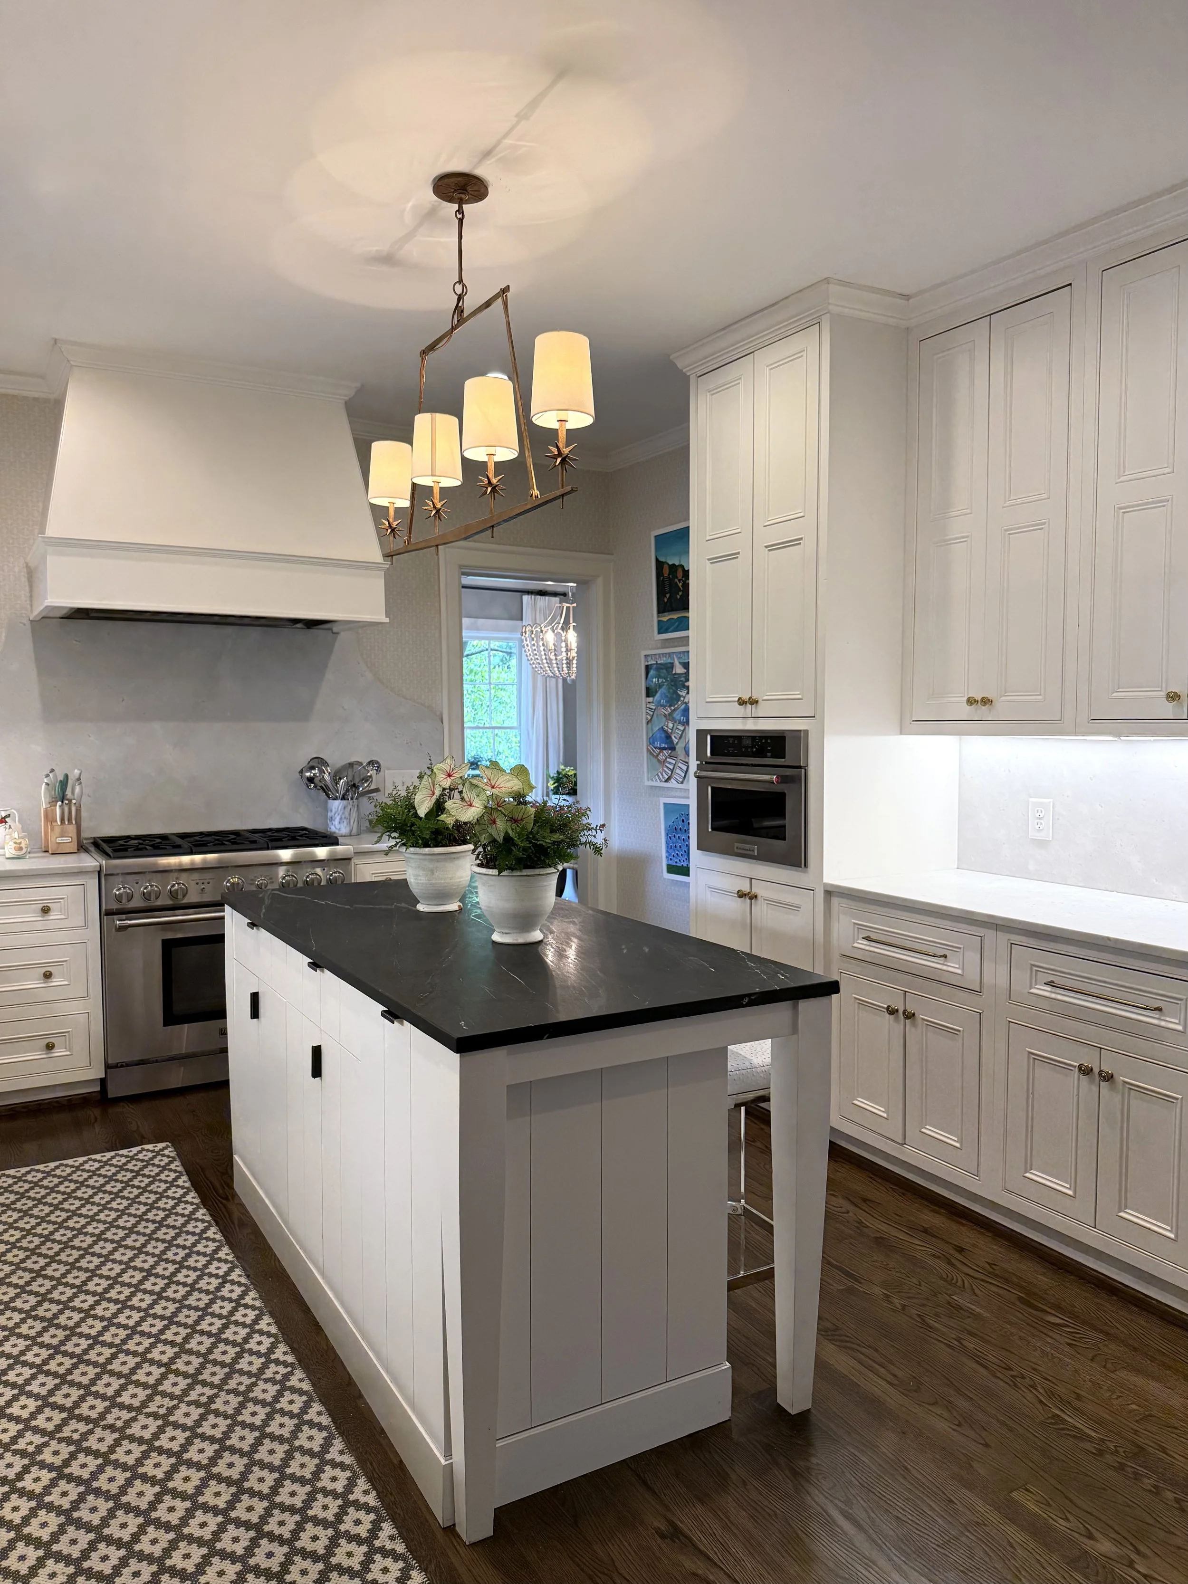
Throughout the home, layered textures, timeless furnishings, and subtle nods to the homeowner's travels create spaces that feel collected over time rather than designed all at once.
Thoughtful Design That Tells a Story
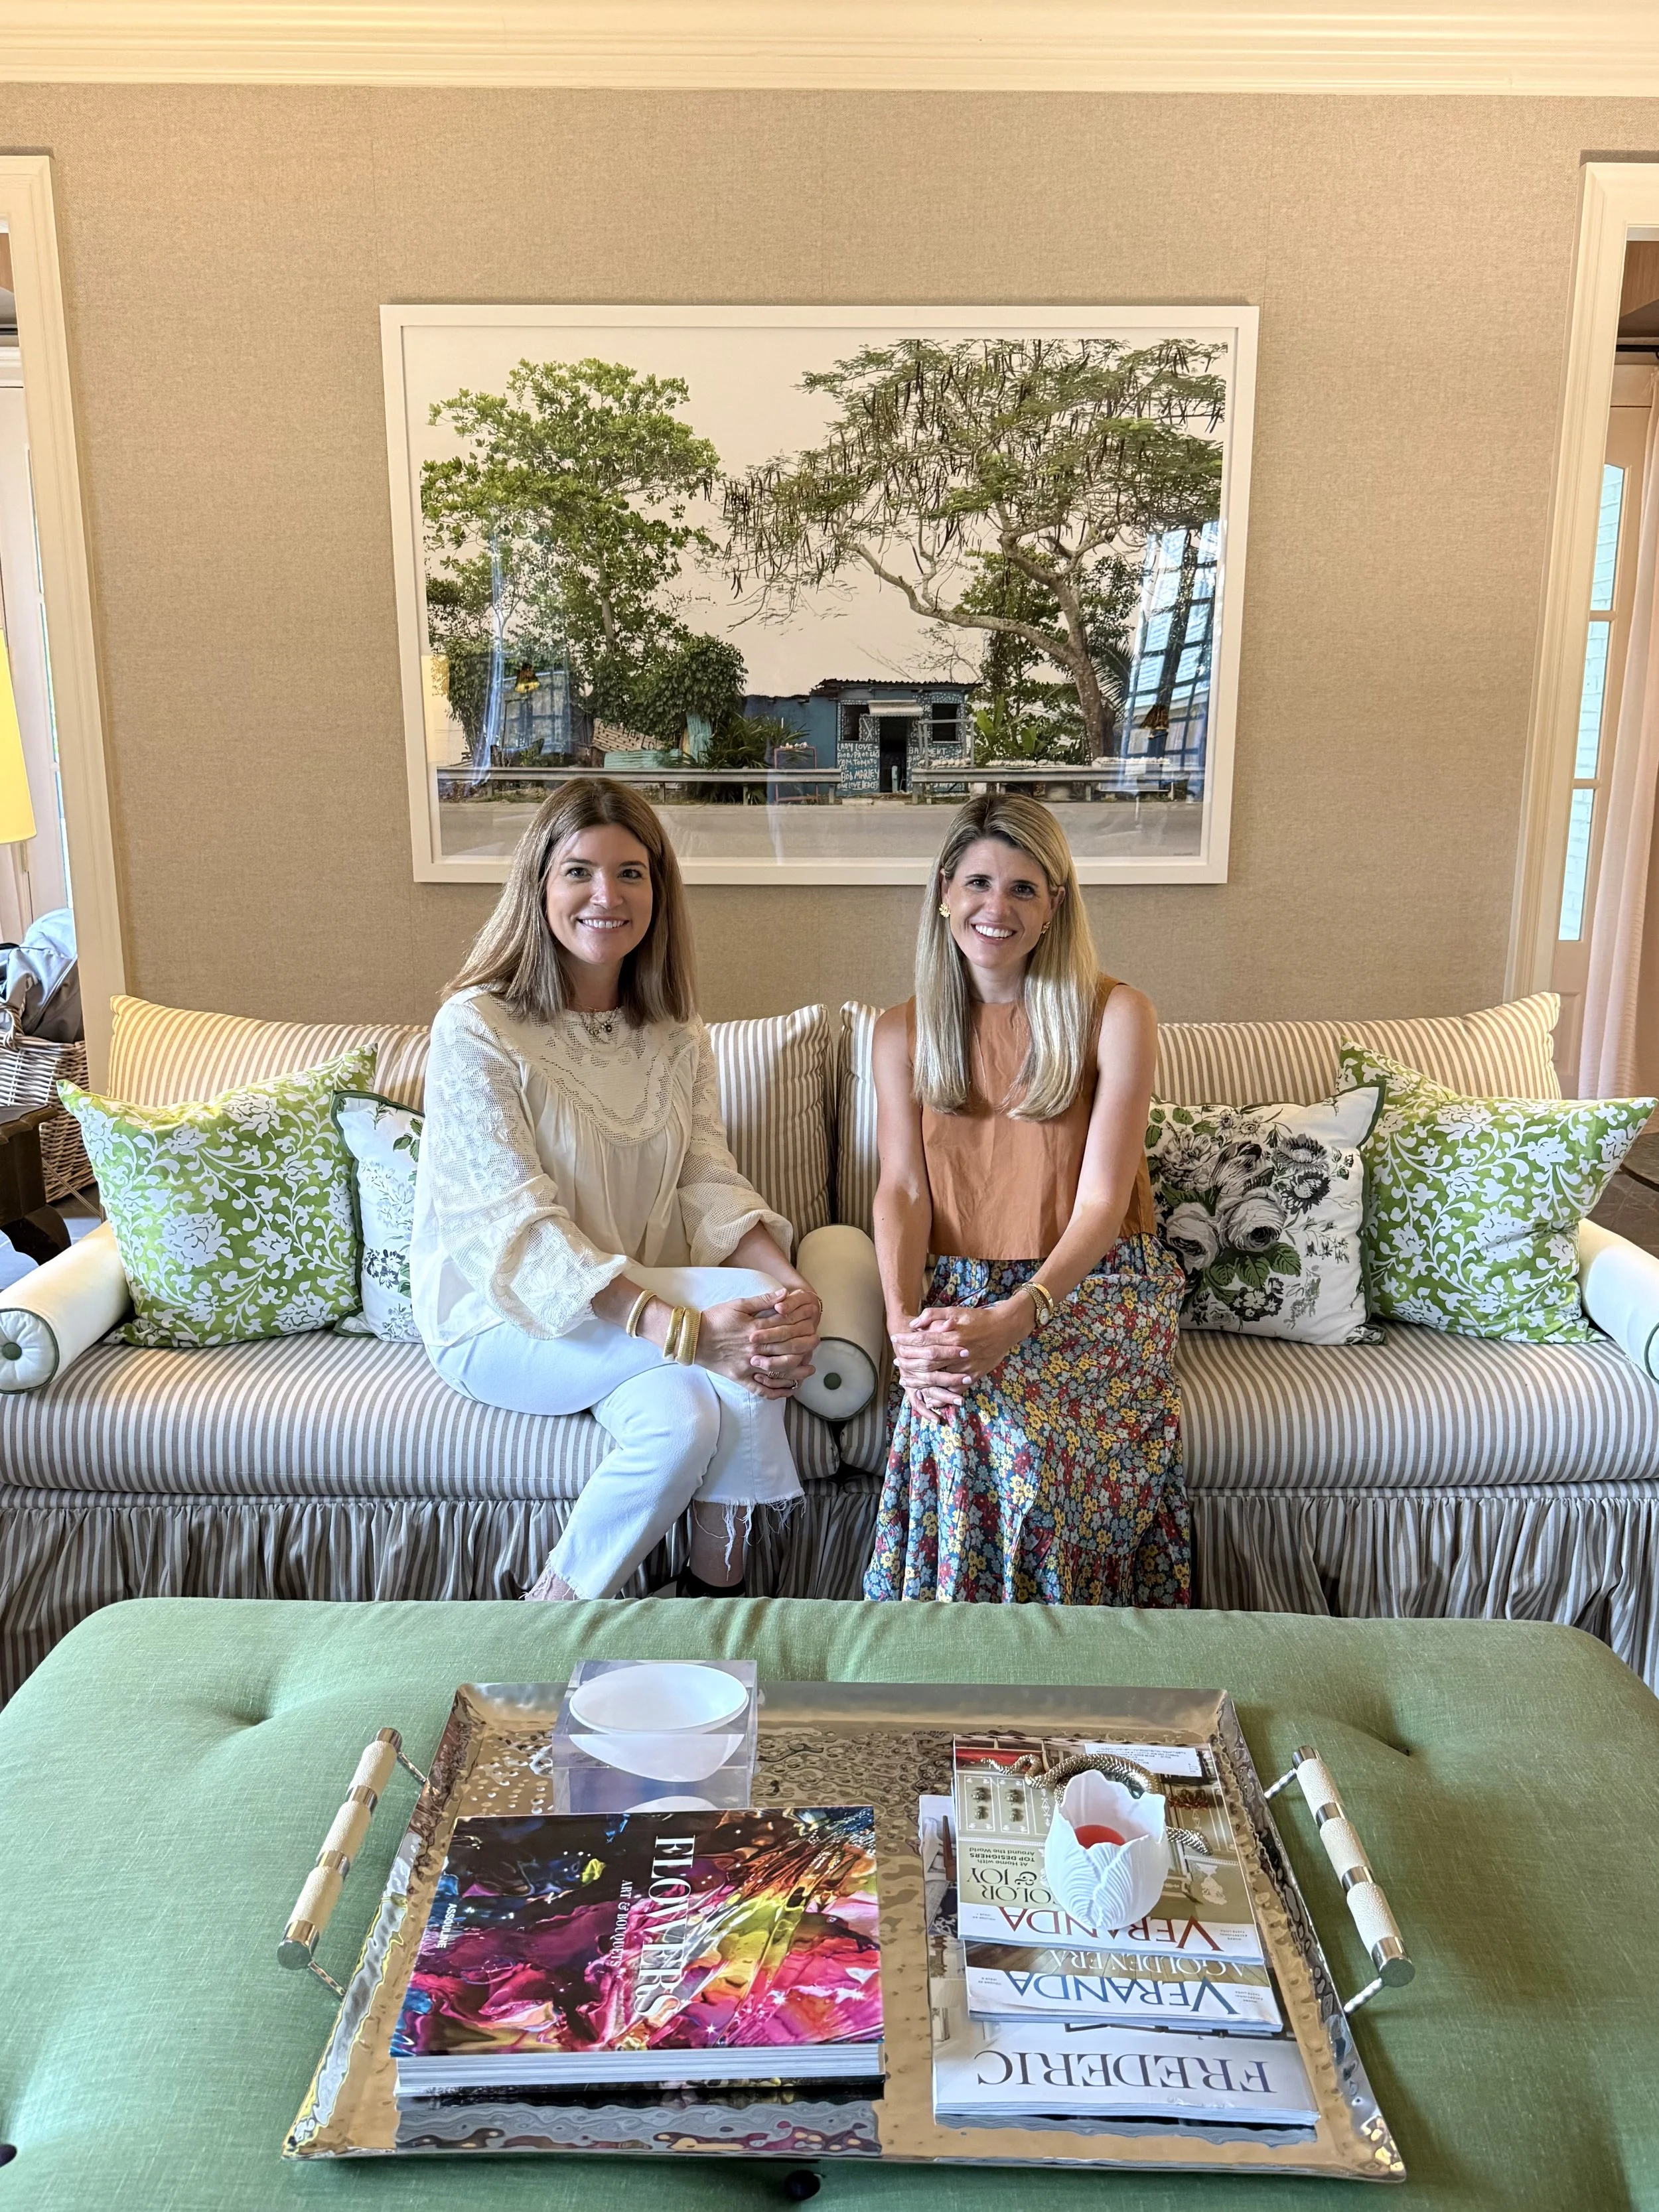
Pictured: Homeowner, Mary Pat, and Garden & Grace founder, Crystal Moore with a framed photograph from the family’s beloved vacation destination
What makes this Mountain Brook home so memorable isn't simply its beautiful finishes or impeccable styling.
It's the story behind it.
Every design decision—from the landscape and exterior architectural details to the curated interiors—reflects the places that have inspired the homeowners throughout their travels while creating a home that feels deeply rooted in Southern tradition.
The result is a home that's elegant without feeling formal, timeless without feeling predictable, and beautifully designed for the way this family lives every day.
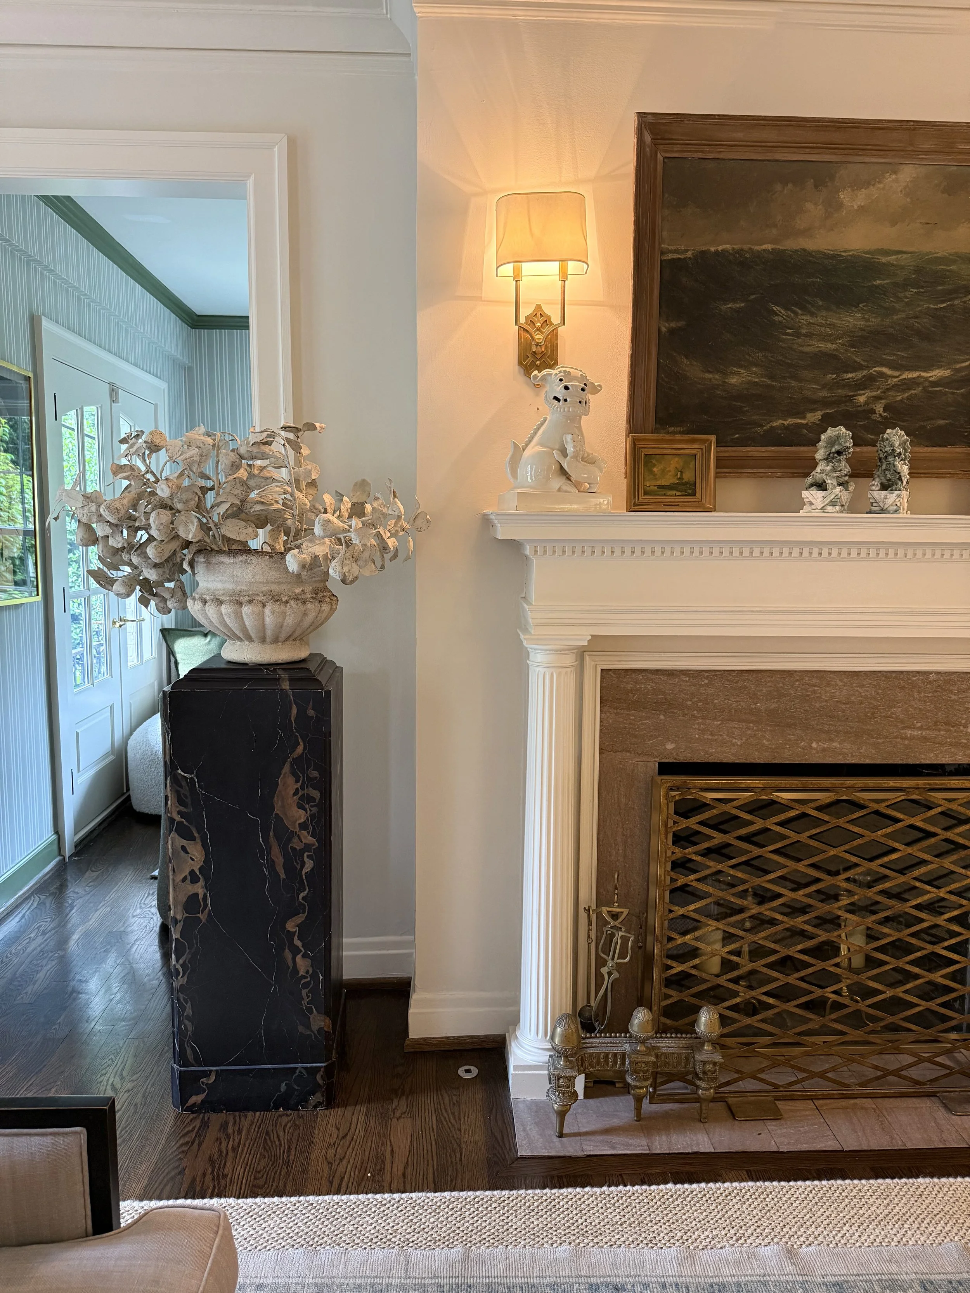
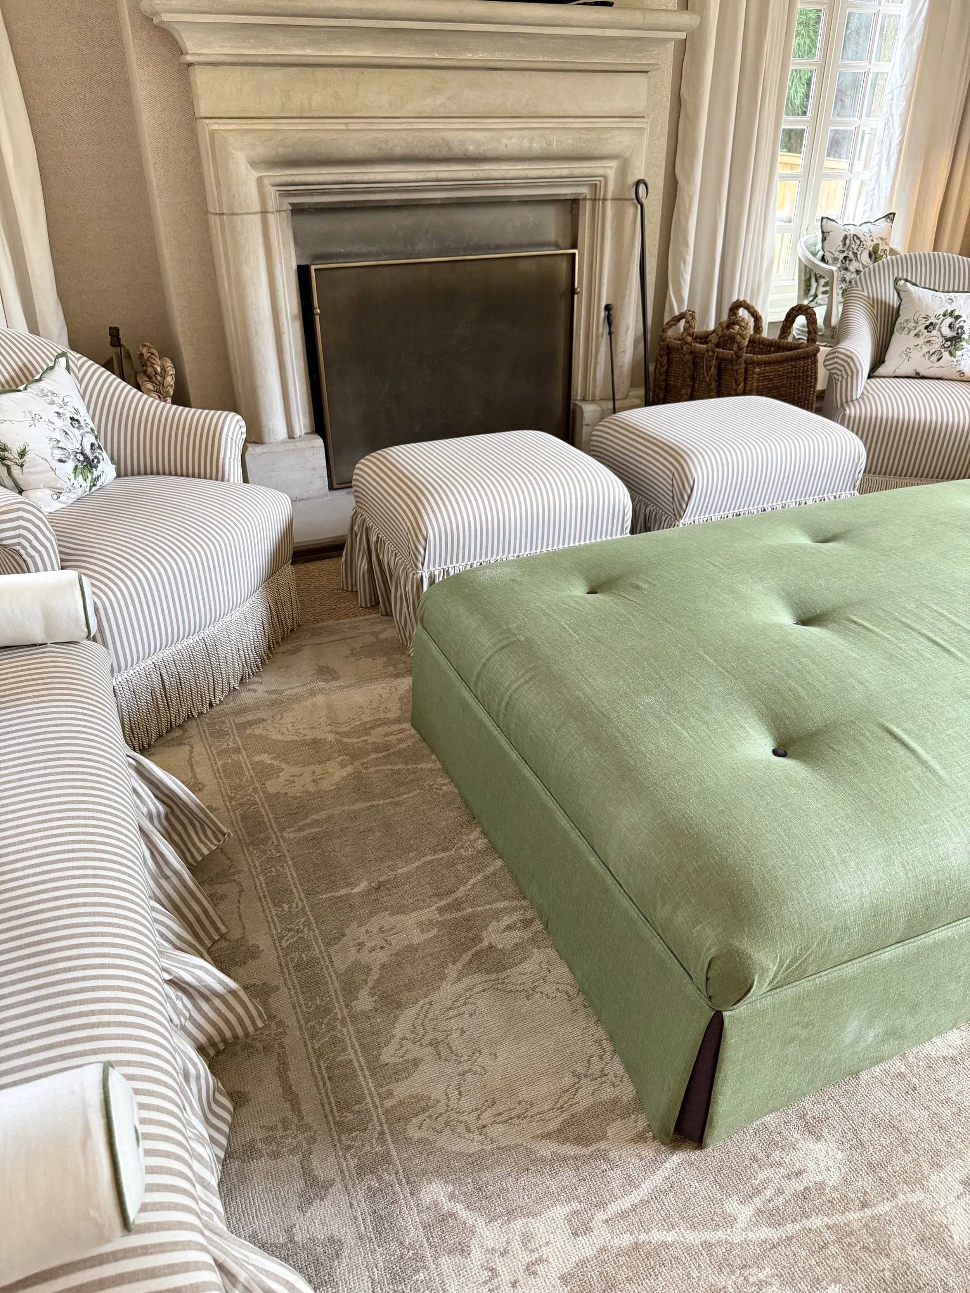
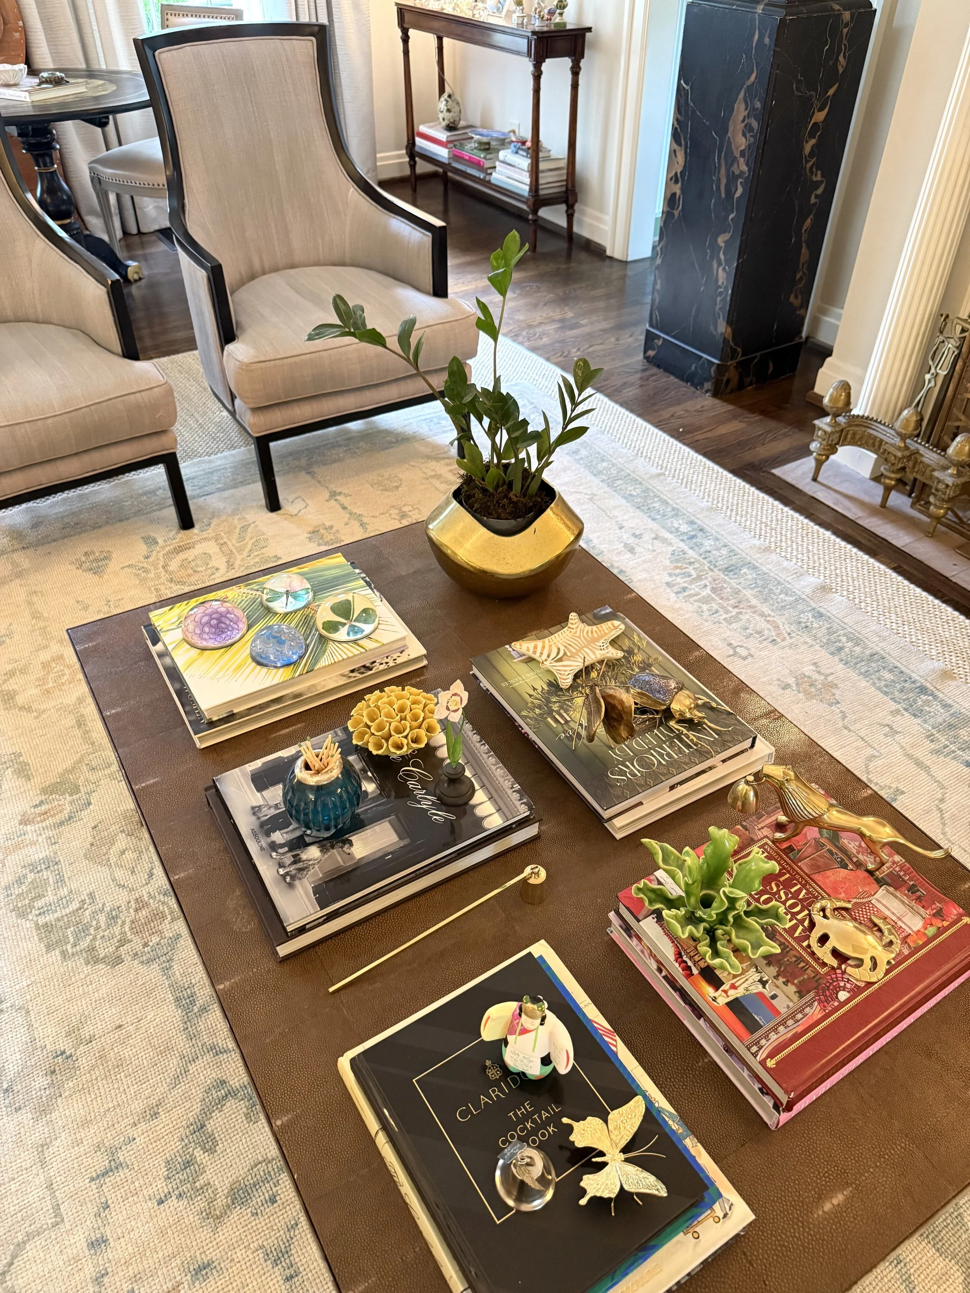
If you love classic Southern homes, timeless interiors, and thoughtful design details, check out these curb appeal renovations in Mountain Brook. They each have their own stories and are a beautiful reminder that the most memorable homes aren't just well-designed—they're deeply personal, layered with meaning, and created to be lived in.
Shop the home






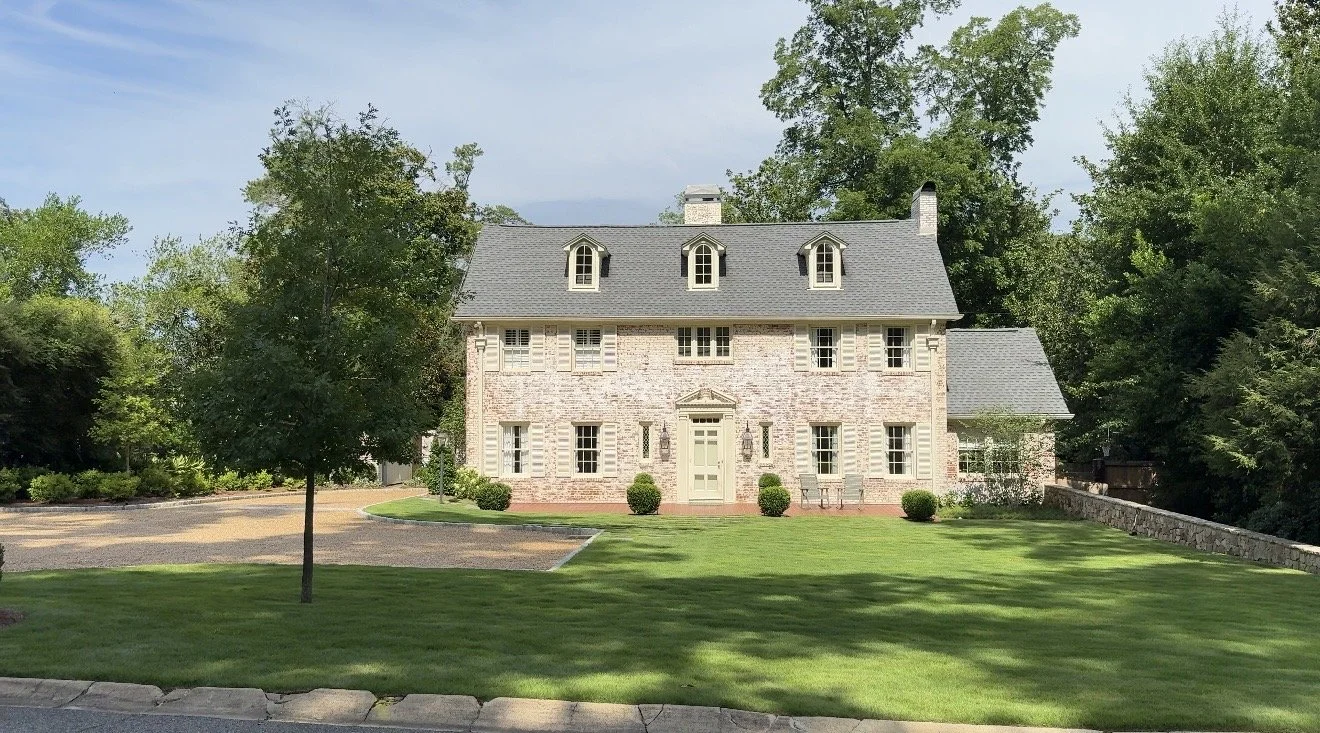
Timeless Landscape Design with Millhouse Howell
Some of the most beautiful landscapes don't rely on elaborate gardens or dramatic transformations. Instead, they embrace thoughtful details, restrained planting palettes, and materials that feel as though they've always belonged. In these two Mountain Brook garden tours, landscape designer Adam Millhouse of Millhouse Howell shares how intentional design can elevate a home's curb appeal while honoring its architecture. From classic boxwoods and pea gravel to historic brick and understated lighting, these landscapes offer timeless ideas that can inspire any home.
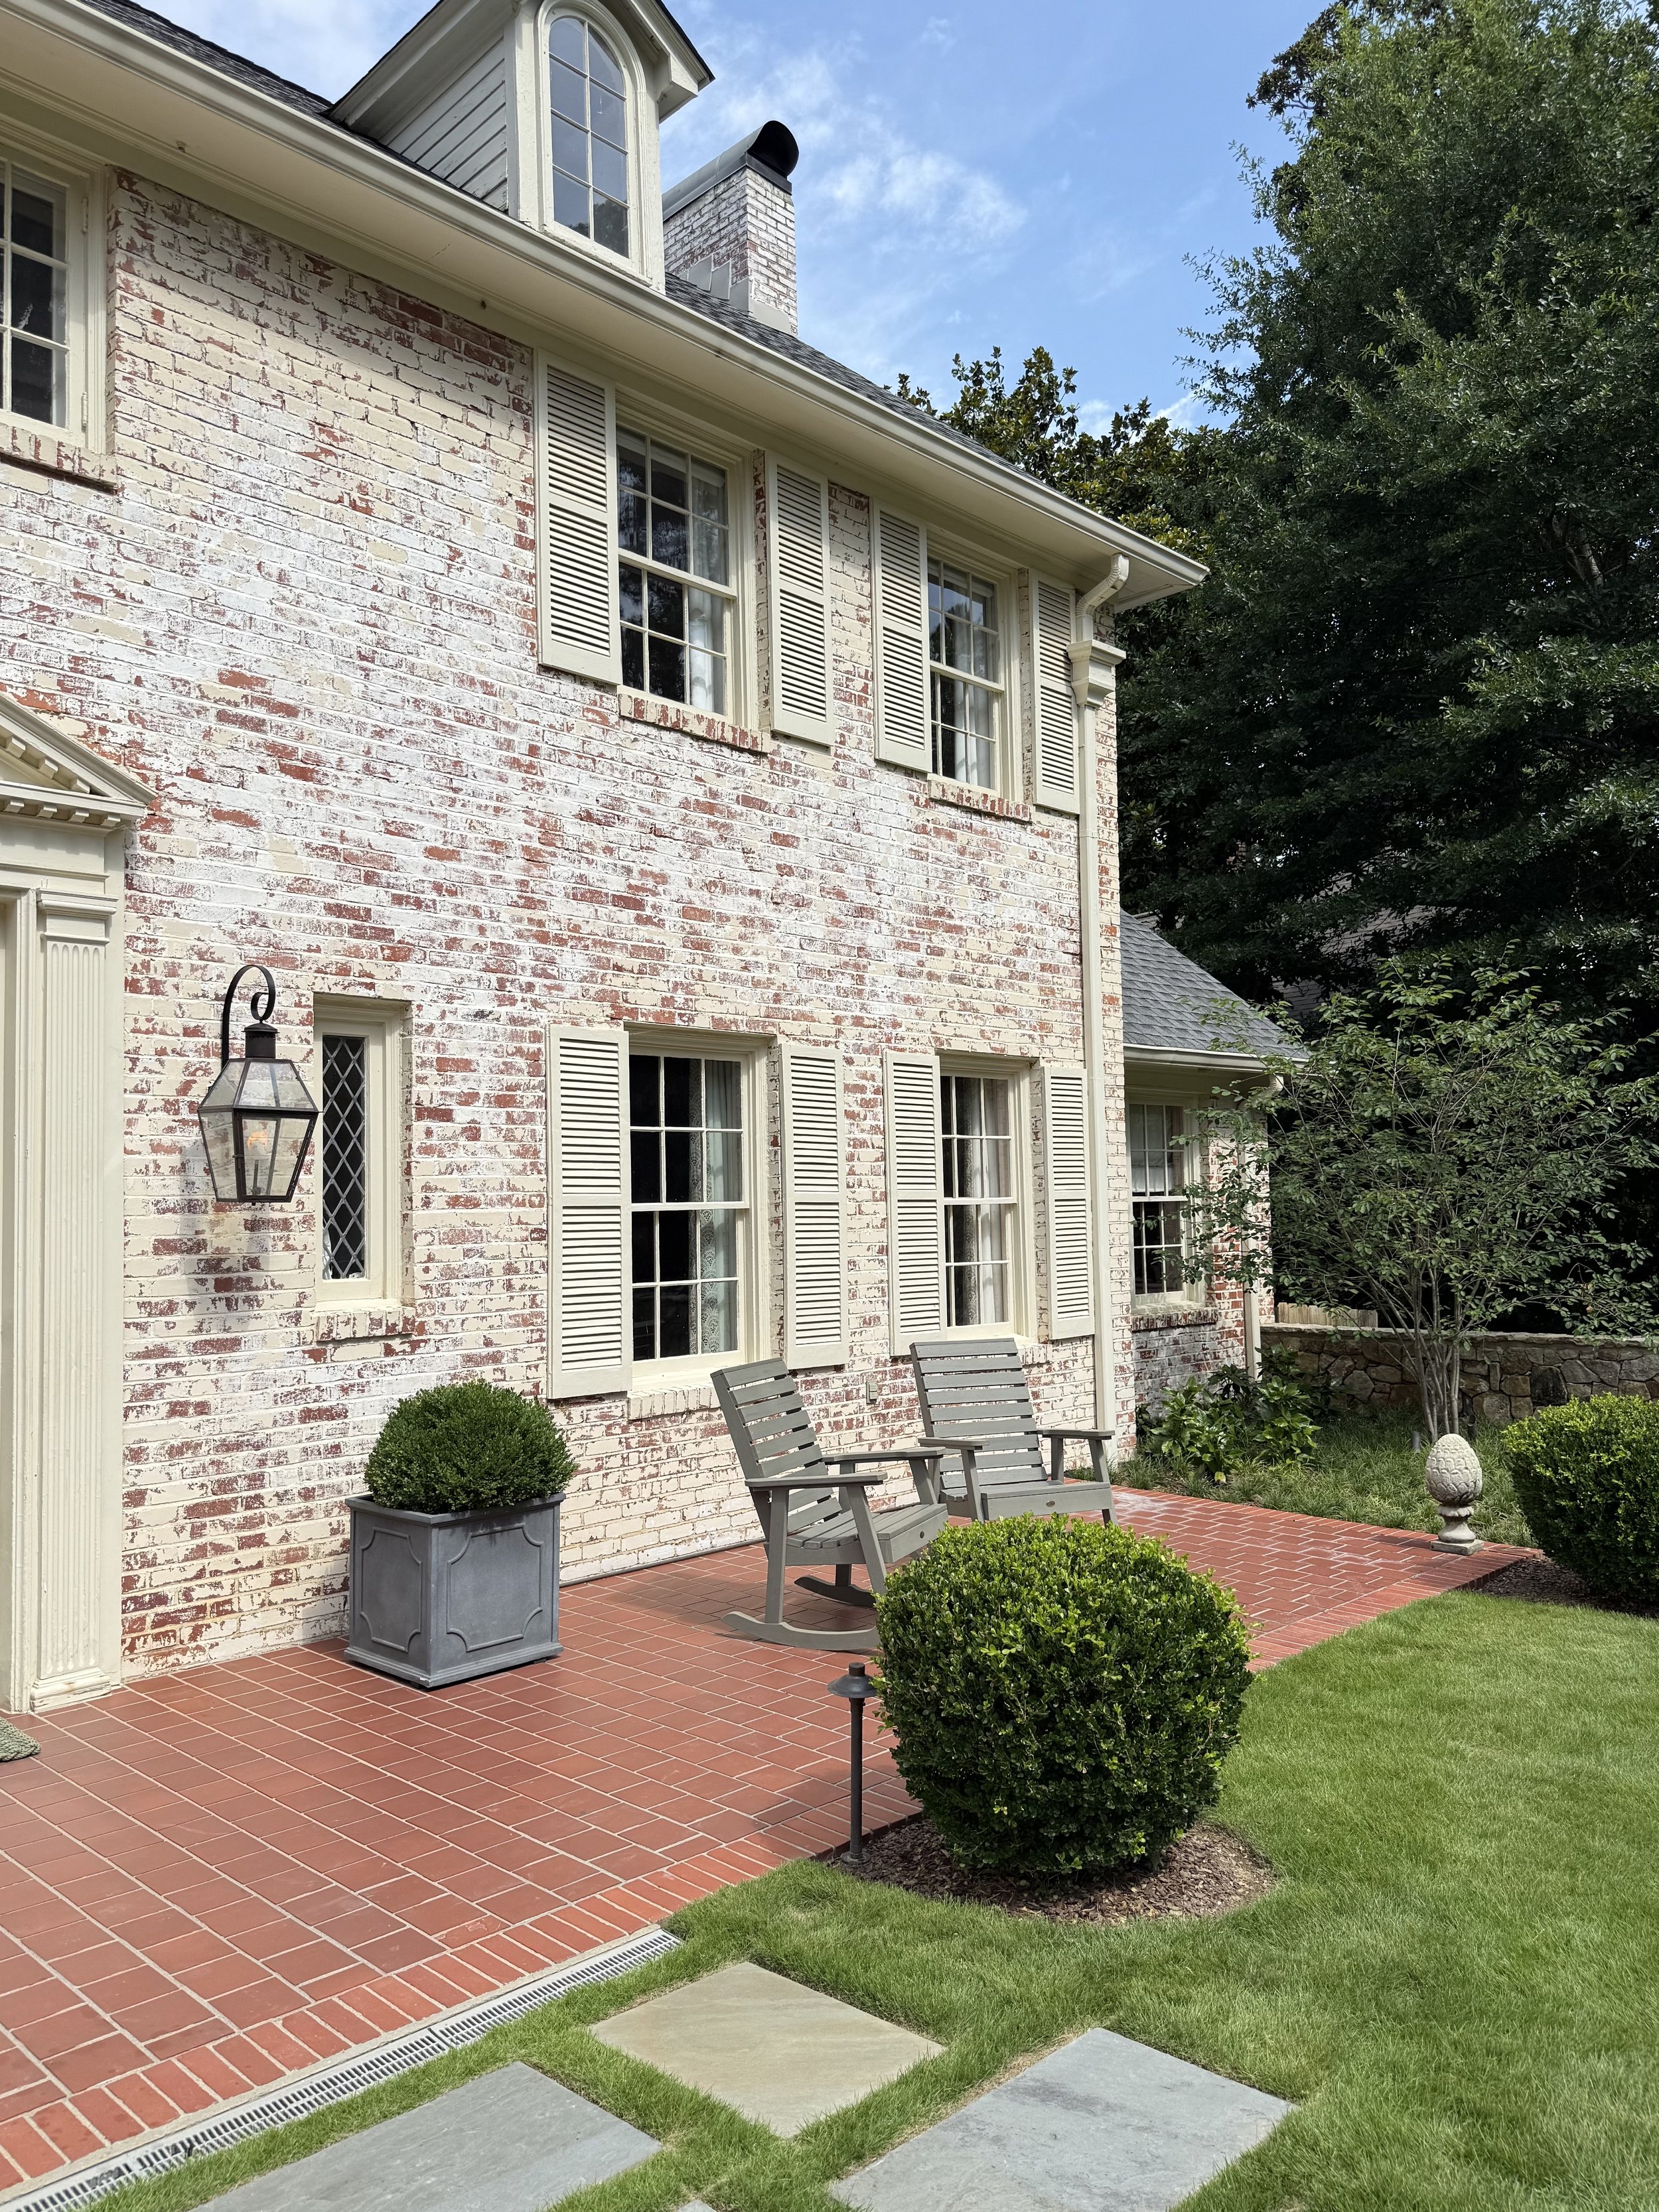
A Functional Front Yard with Timeless Appeal
At this traditional limewashed brick home, Millhouse Howell reimagined the front landscape to better serve a young family without compromising its classic character. The redesign introduced additional parking with a permeable pea gravel drive that feels both practical and beautifully understated.
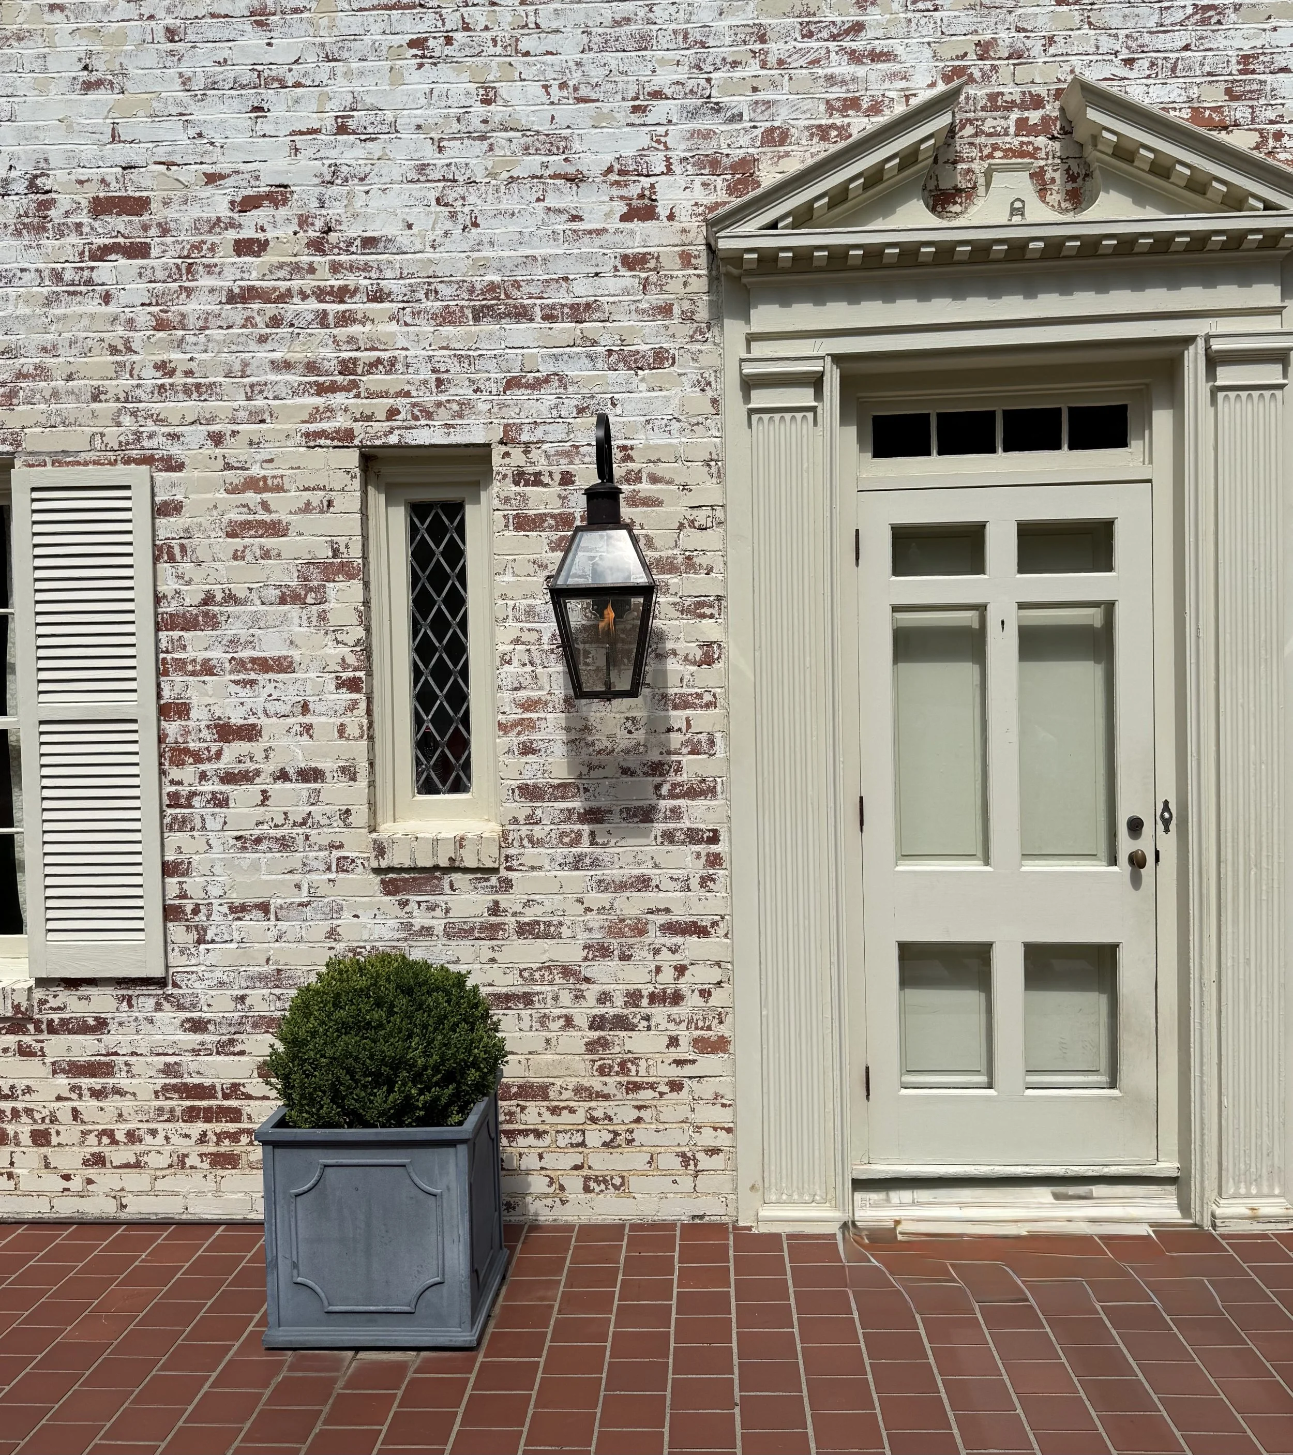
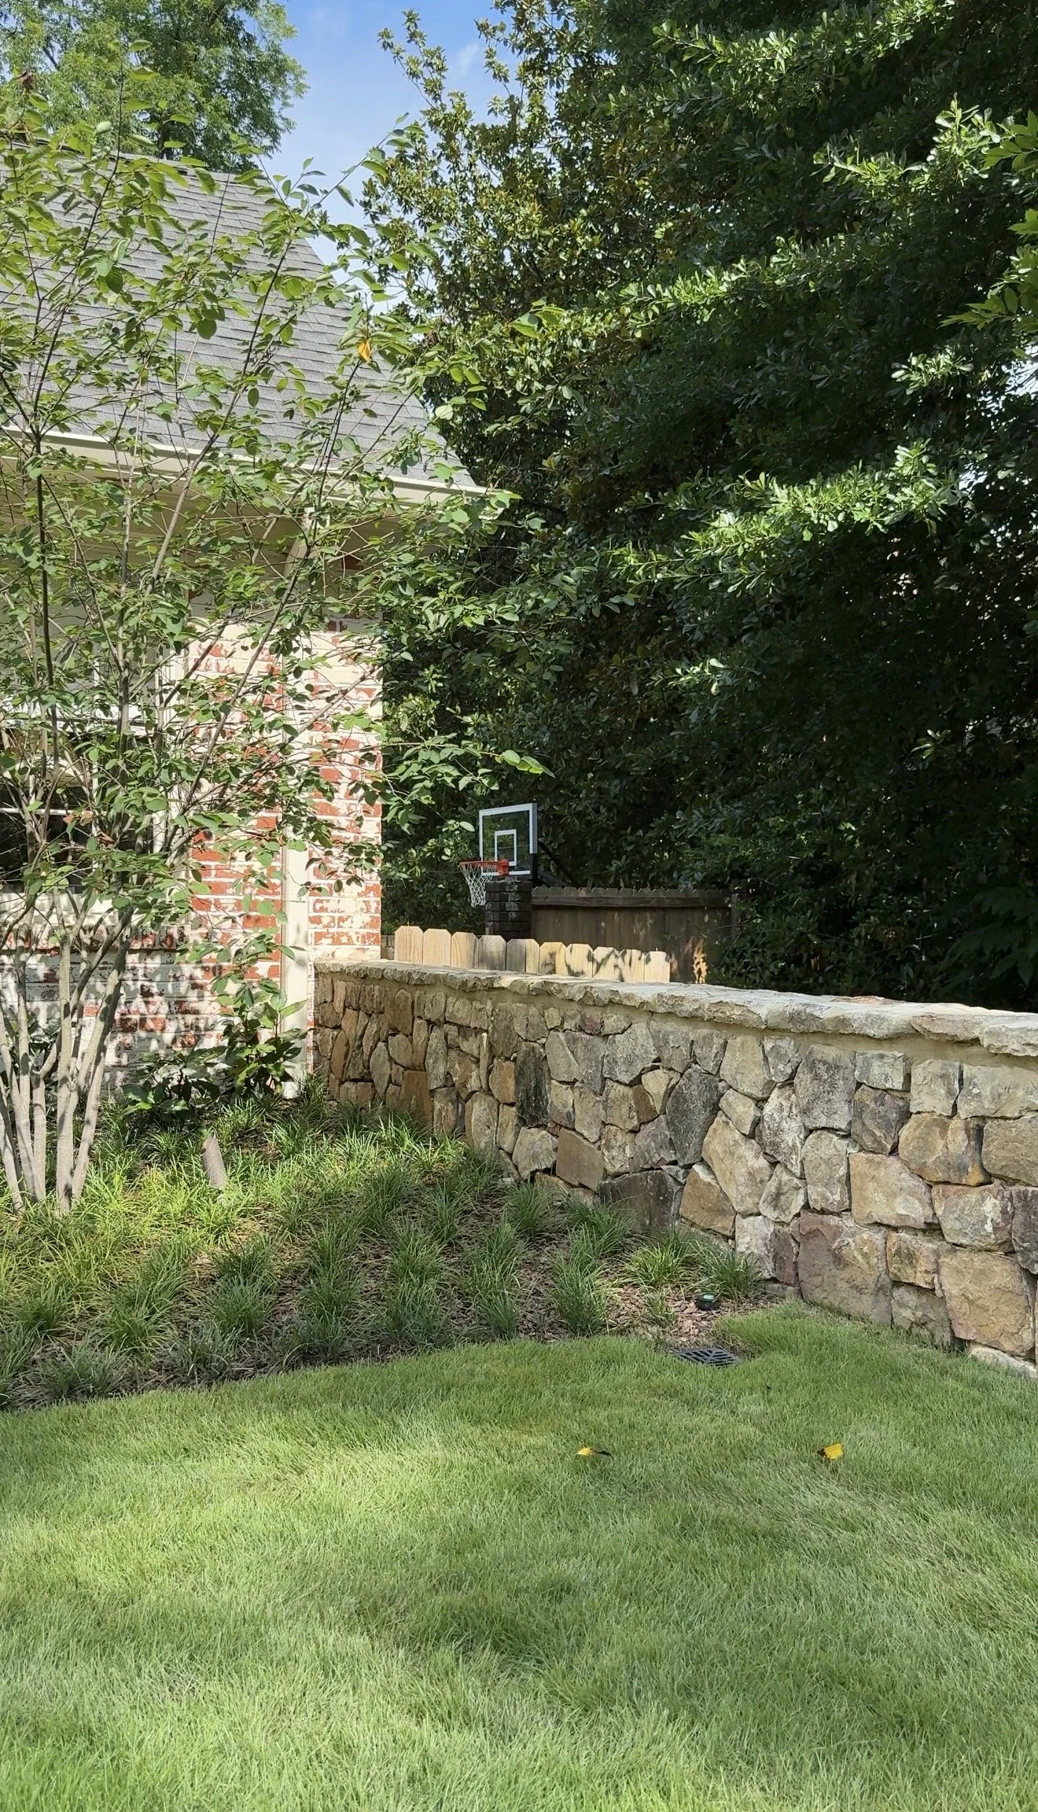
Simple boxwoods, generous hydrangeas, and the home's original brick pavers create a layered landscape that is elegant without feeling overdesigned. Copper landscape lighting, cobblestone edging, and carefully selected materials blend seamlessly with the home's architecture, creating a landscape that feels as though it has evolved naturally over time.
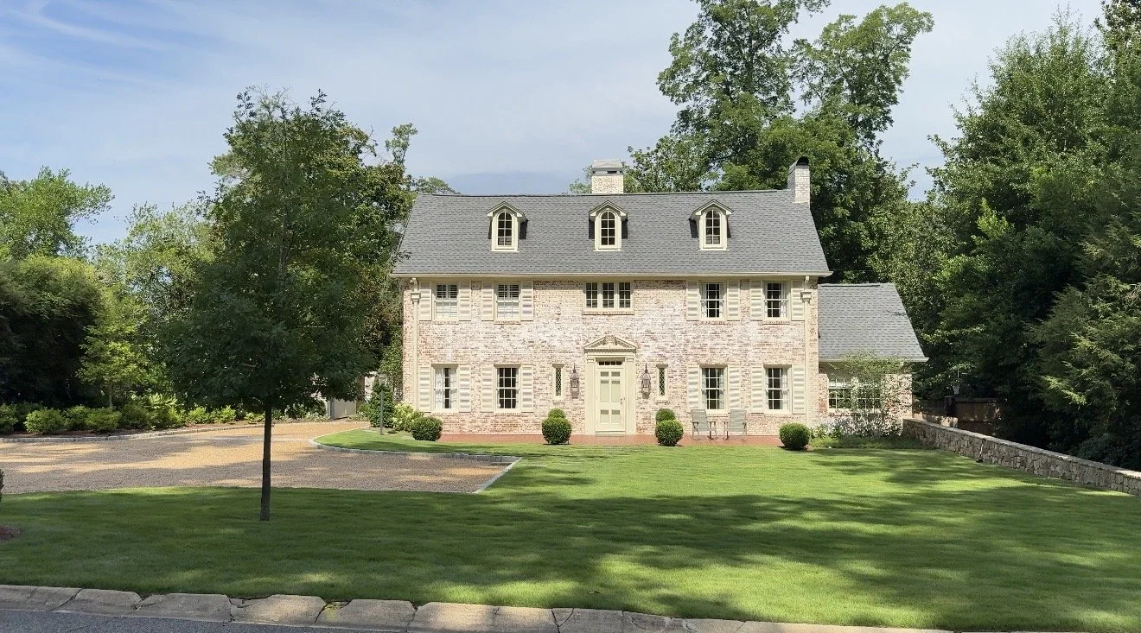
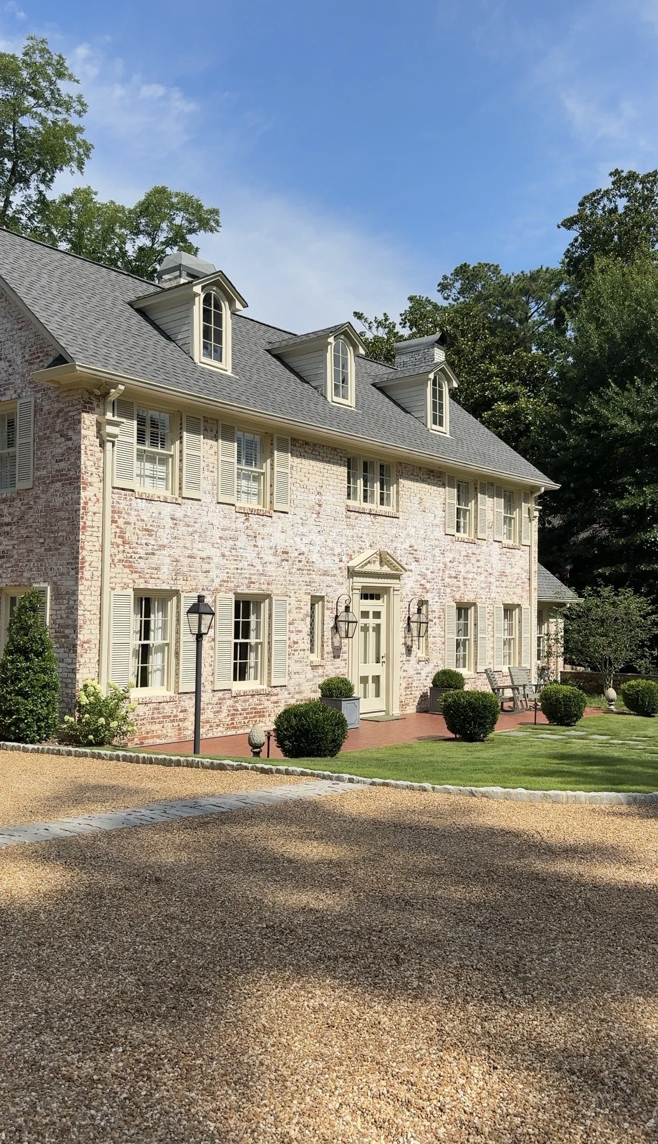
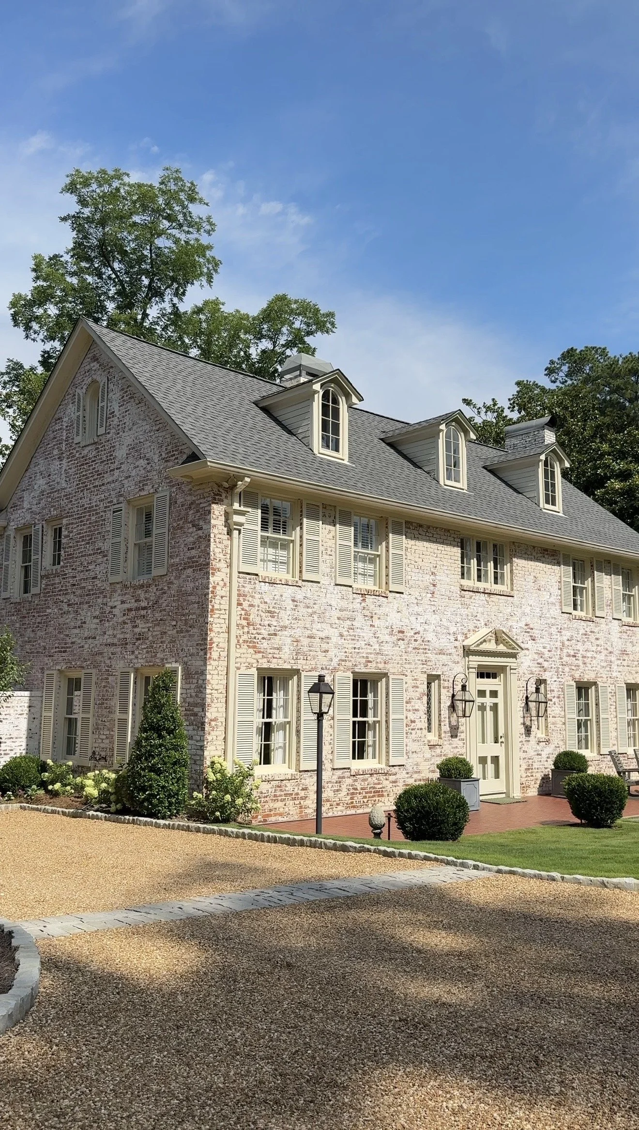
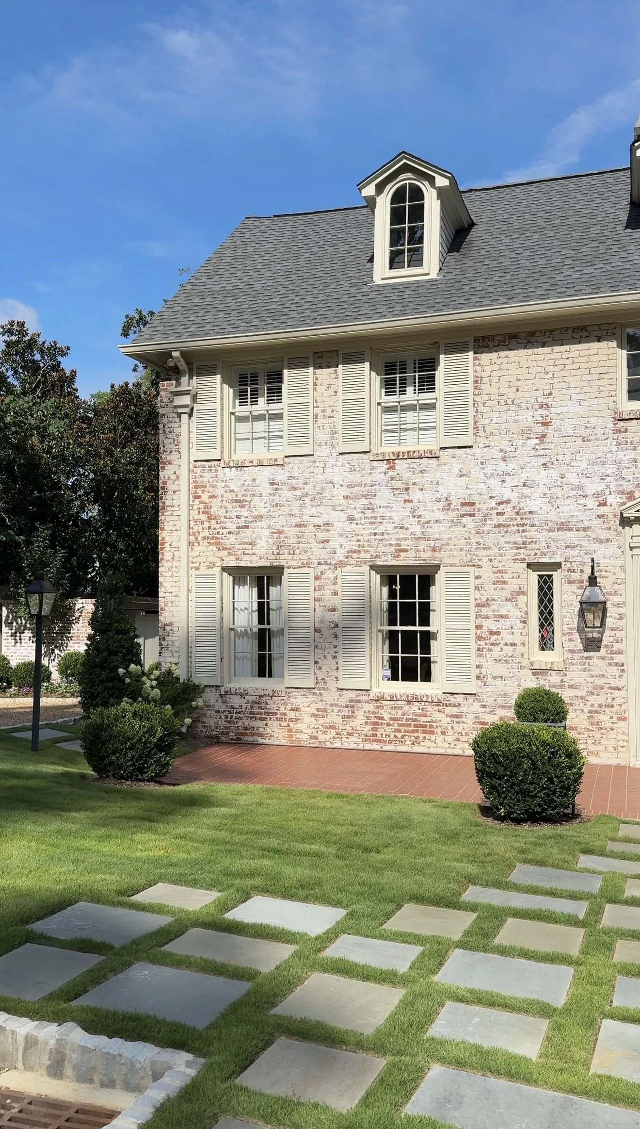
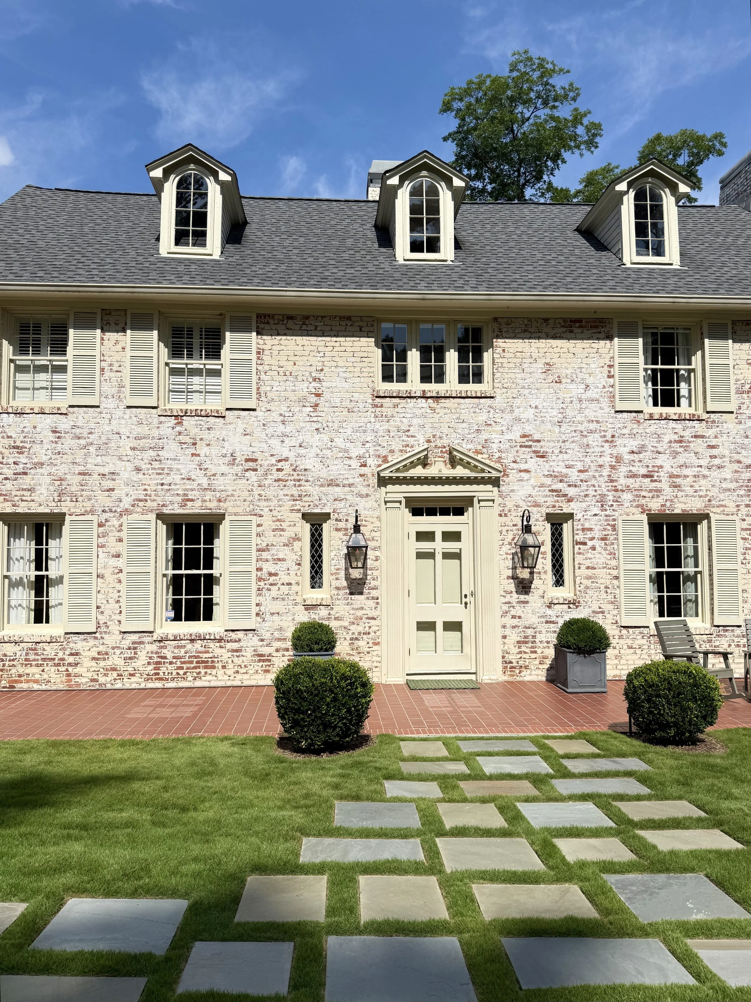
Perhaps the greatest takeaway is that timeless curb appeal often comes from restraint—repeating classic plantings, choosing natural materials, and maintaining a cohesive color palette that complements the home rather than competing with it.
Preserving the Character of a Mountain Brook Landmark
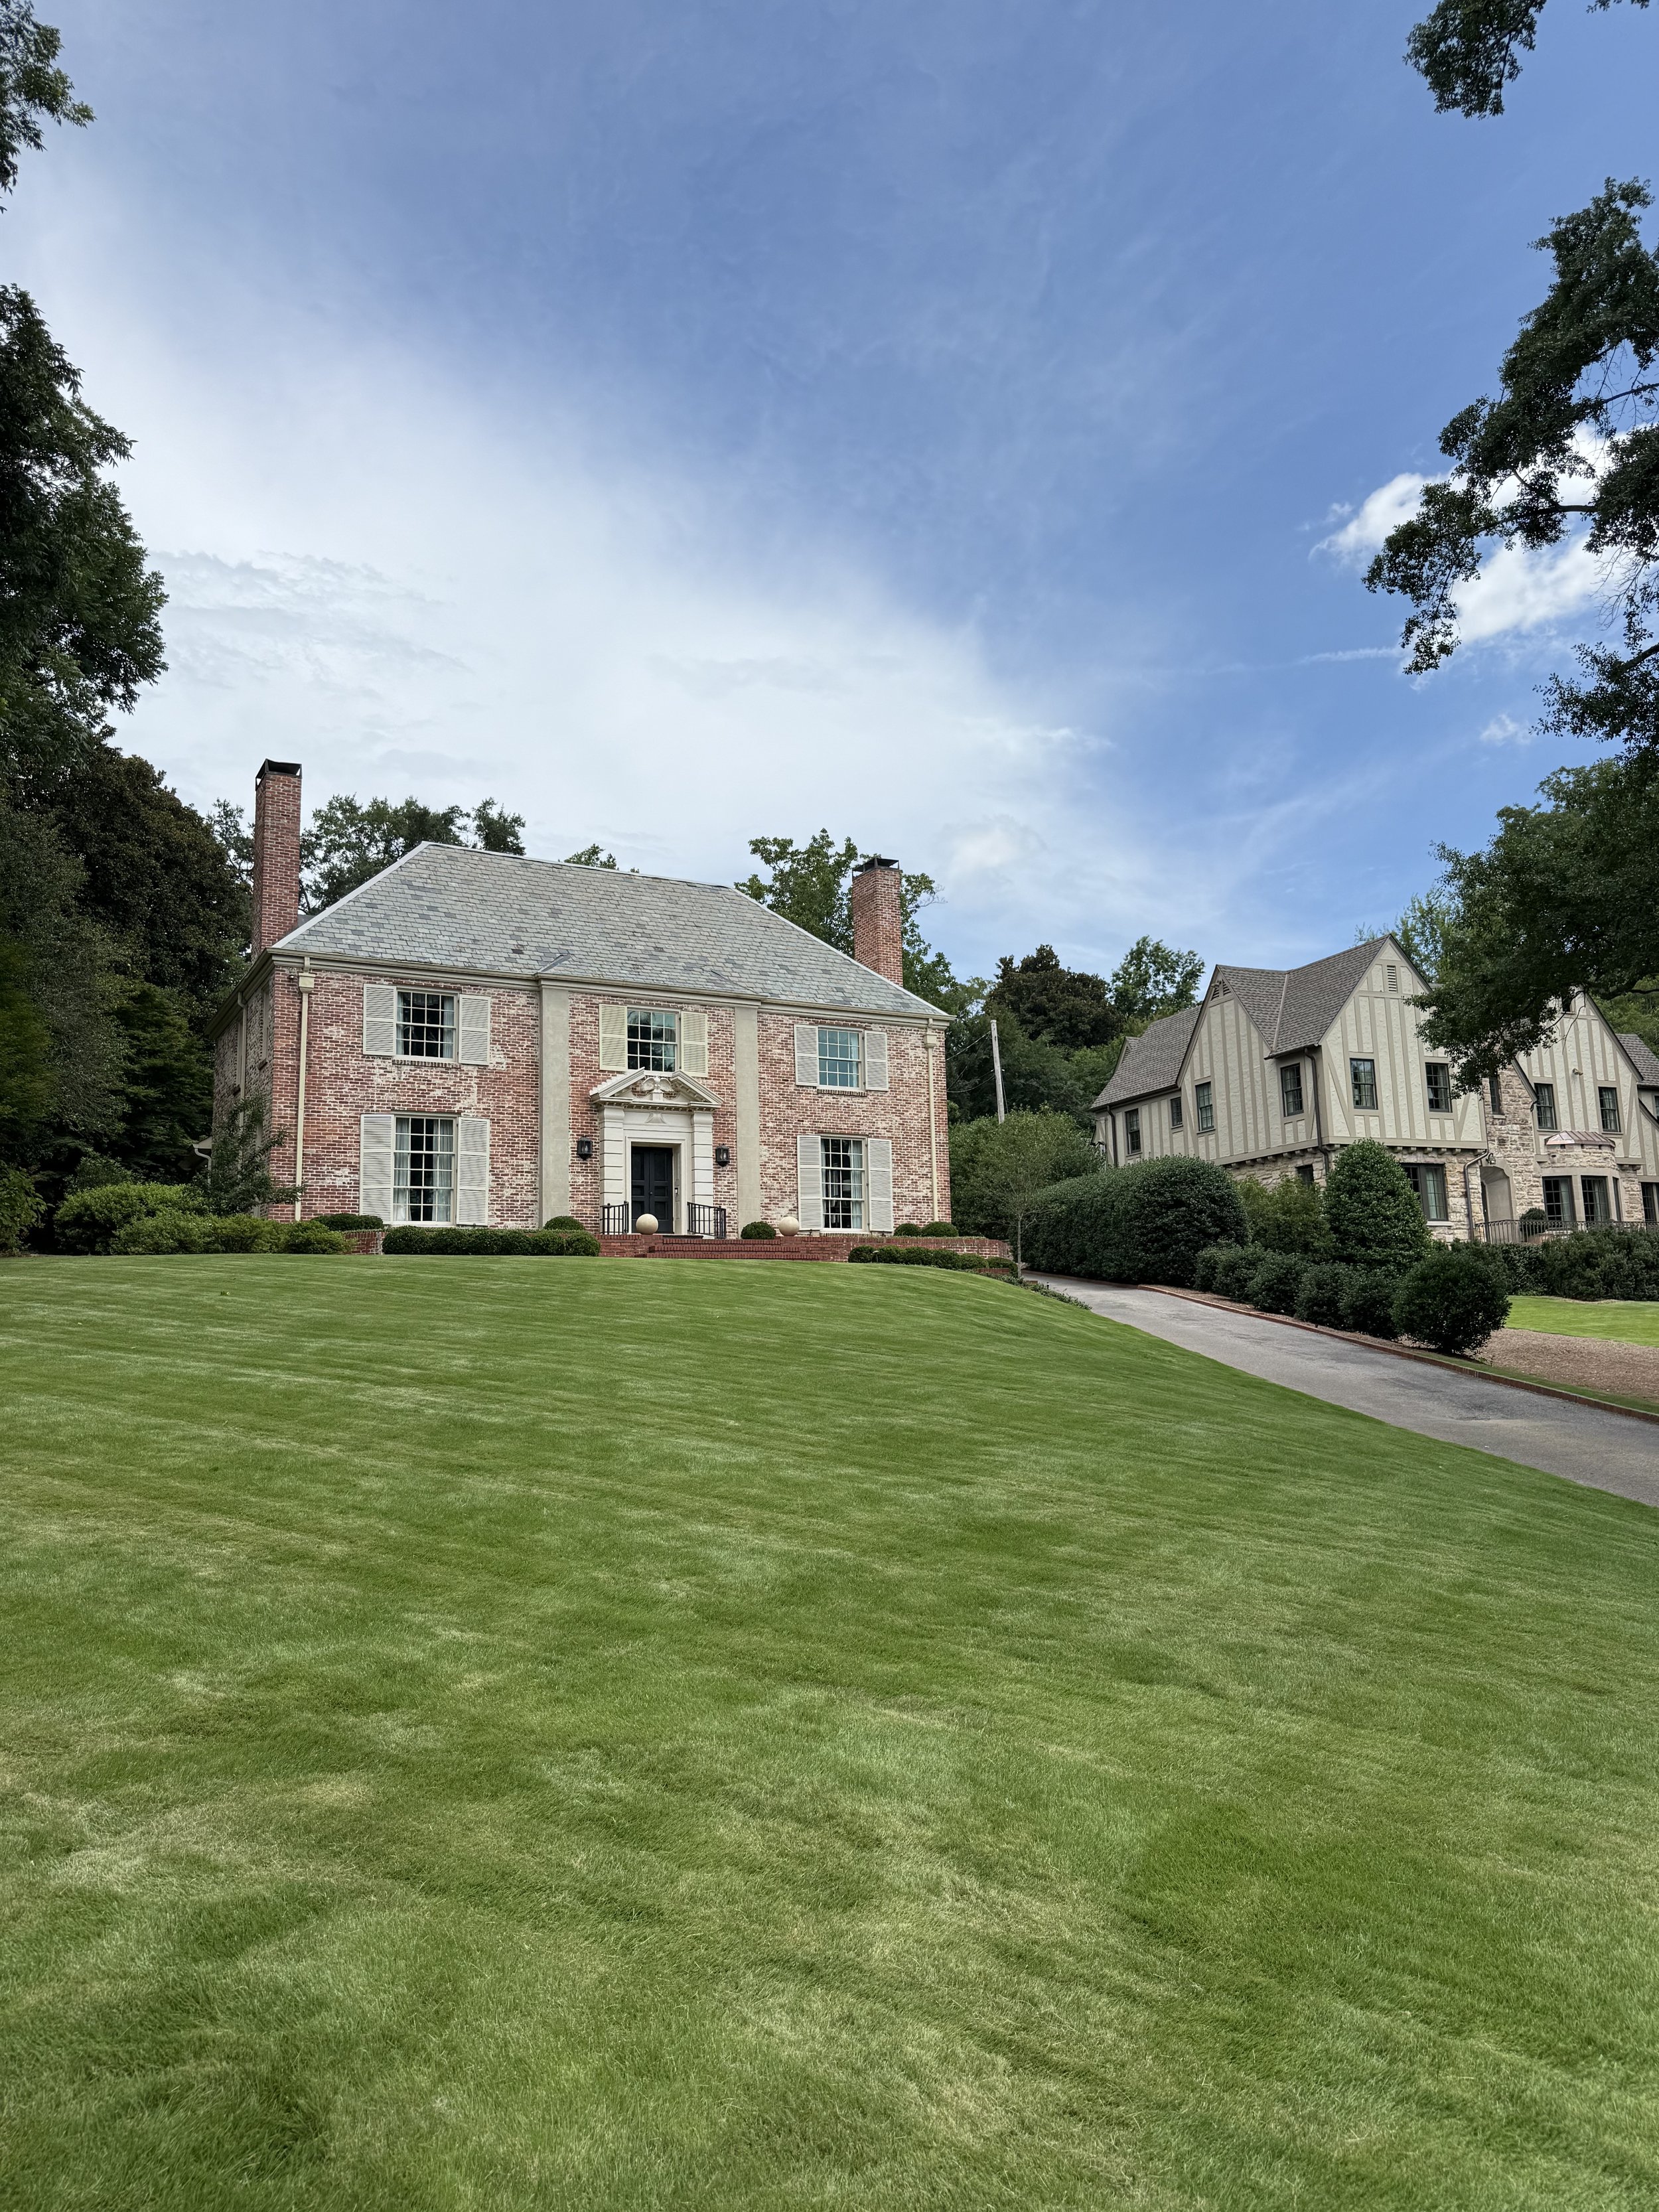
Built in 1940, this historic Mountain Brook residence is a masterclass in honoring the past while thoughtfully updating a landscape for modern living. Every improvement was approached with respect for the home's enduring architecture, resulting in a landscape that feels authentic, established, and effortlessly elegant.
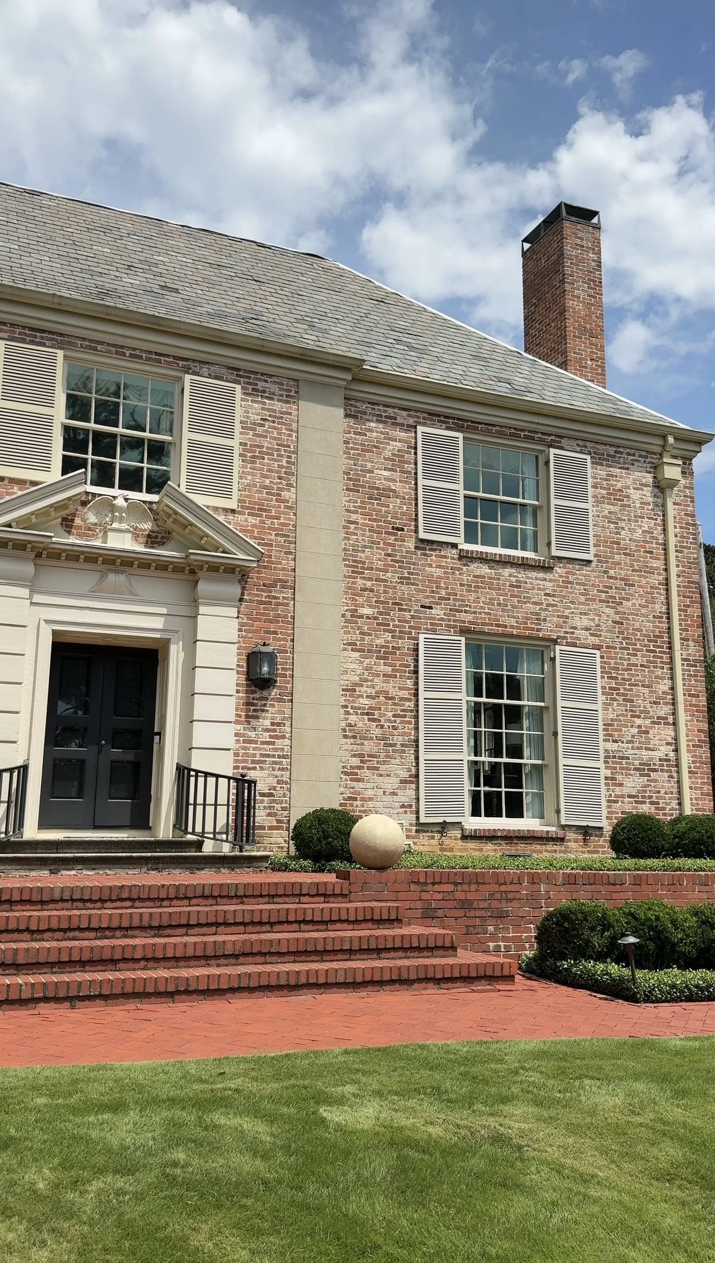
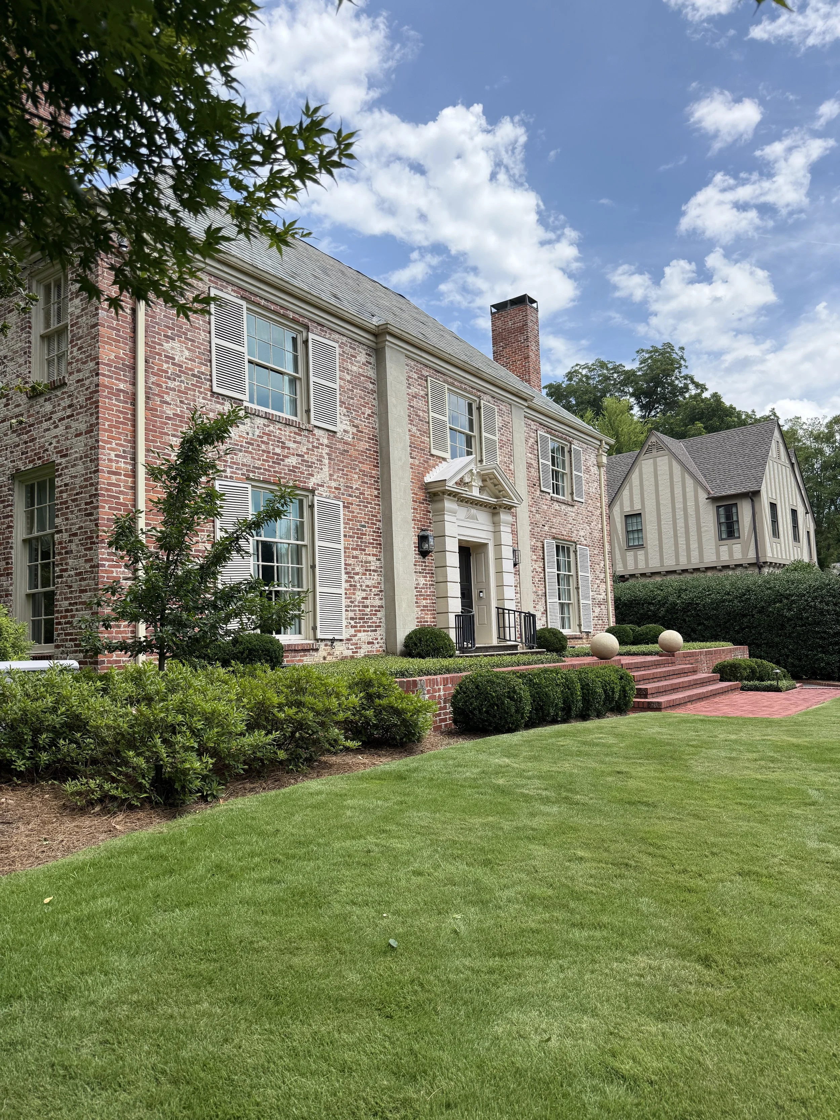
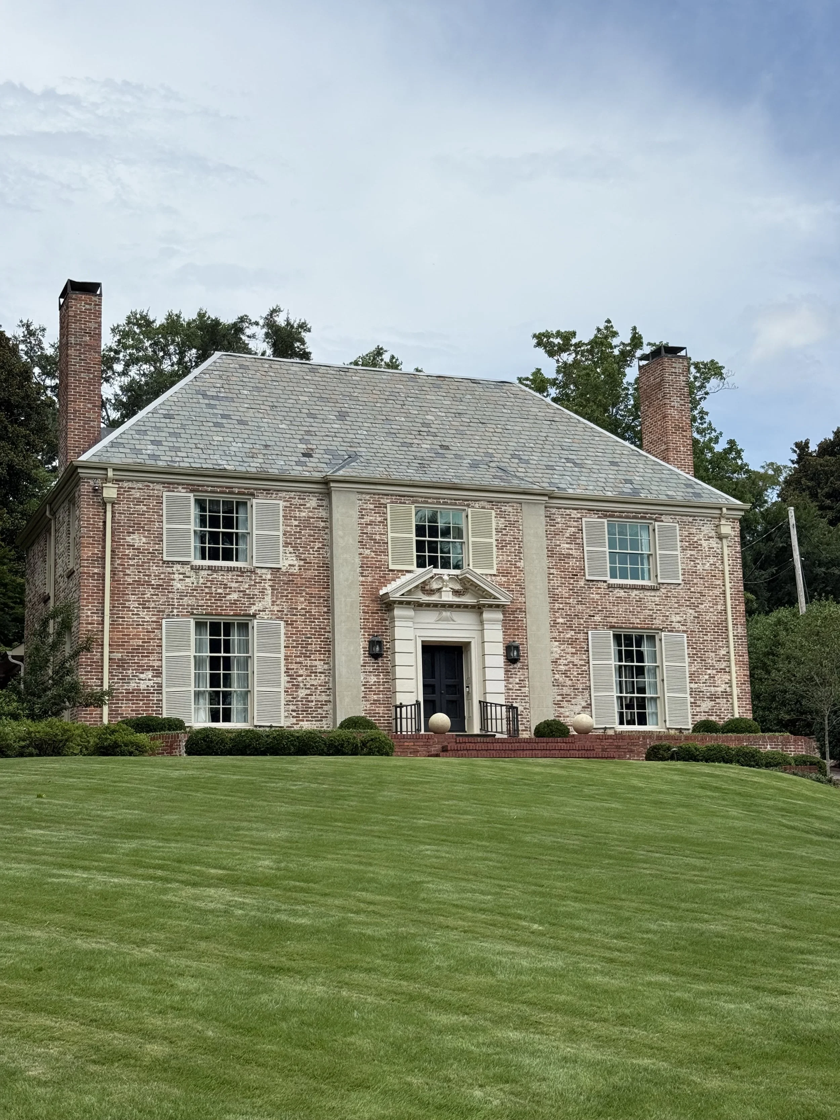

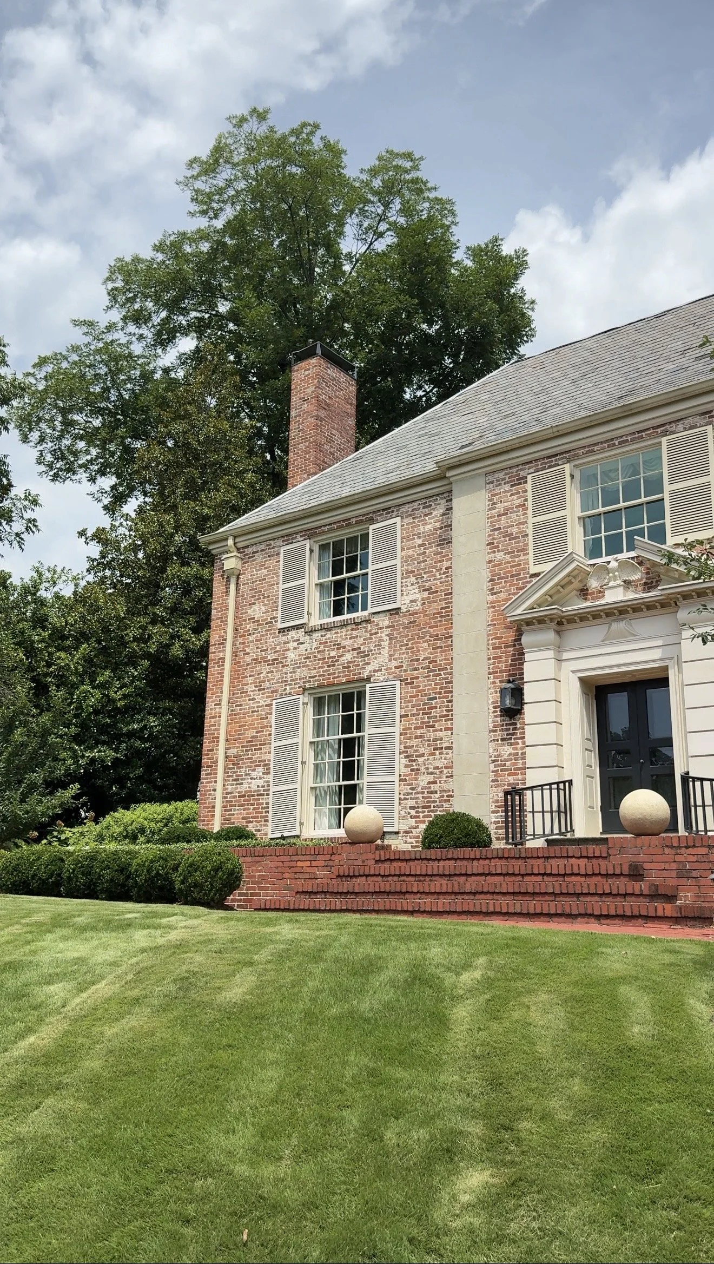
As Adam walks the property, he shares how subtle hardscape enhancements, structured evergreen plantings, and carefully placed lighting quietly strengthen the home's presence. One of the home's most distinctive features is its beautifully weathered brick façade, originally painted white and naturally softened over decades, giving the exterior its unmistakable patina and sense of history.
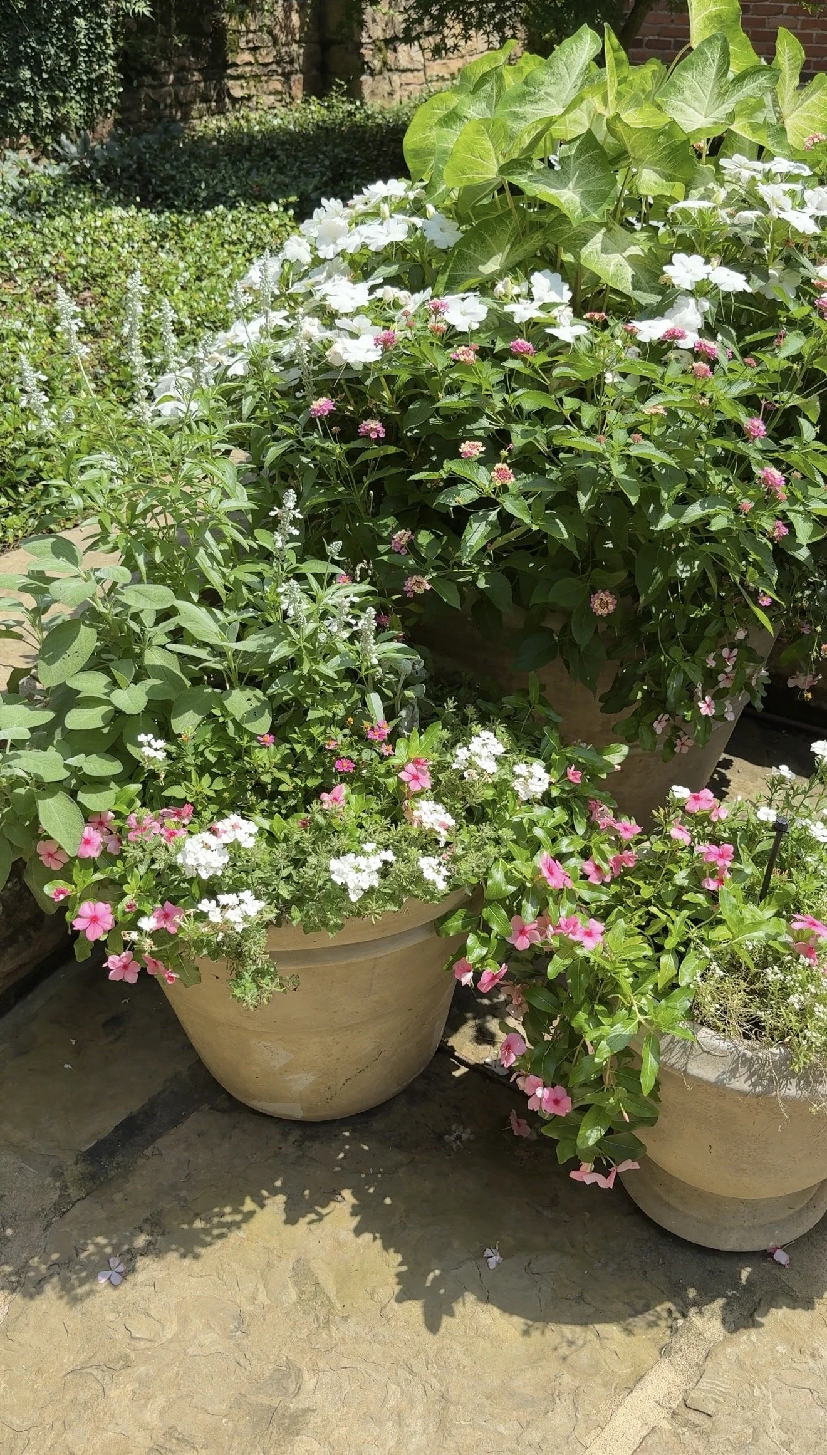
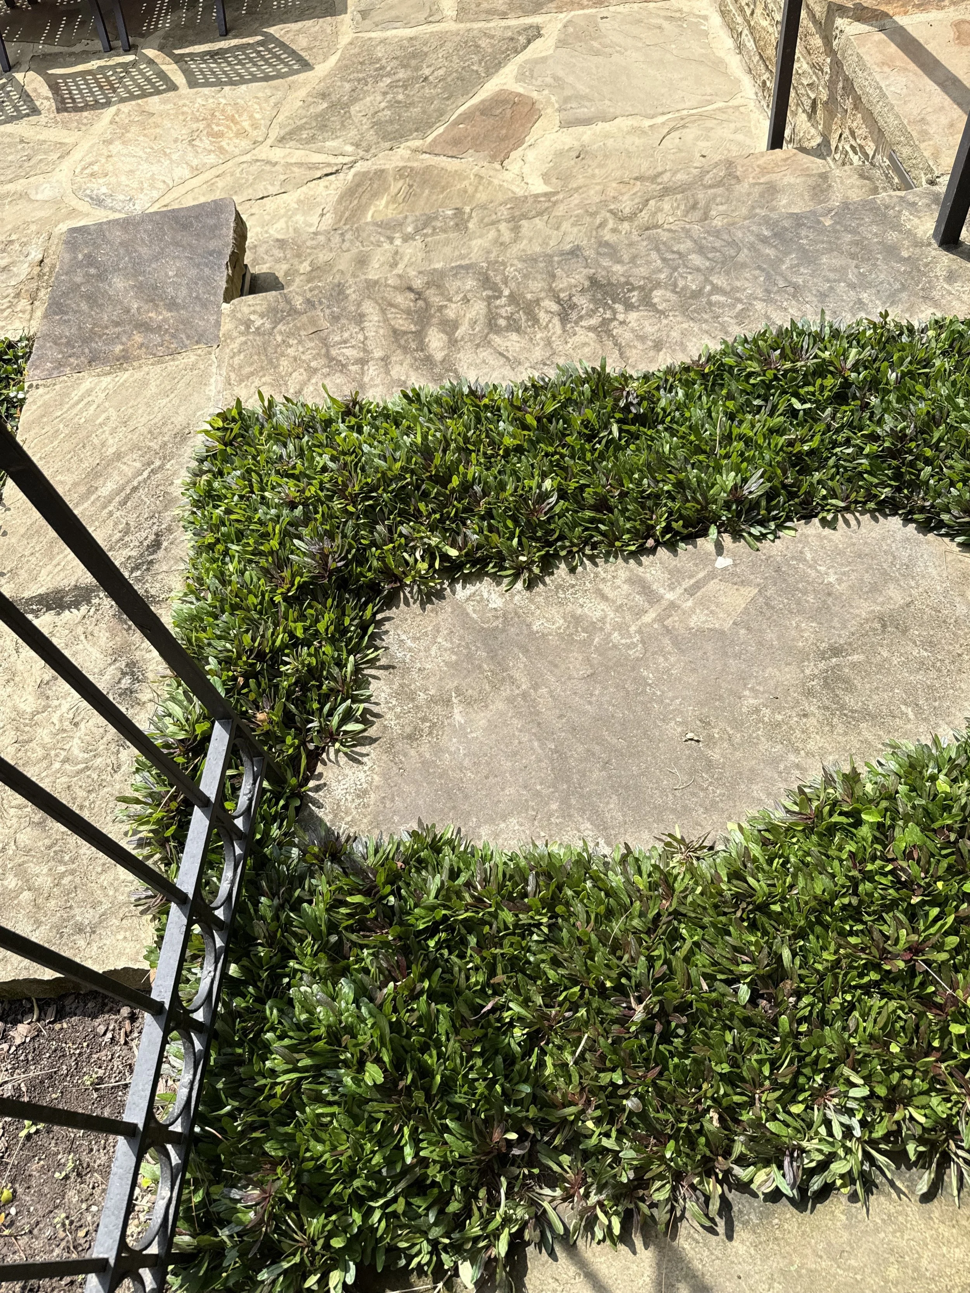
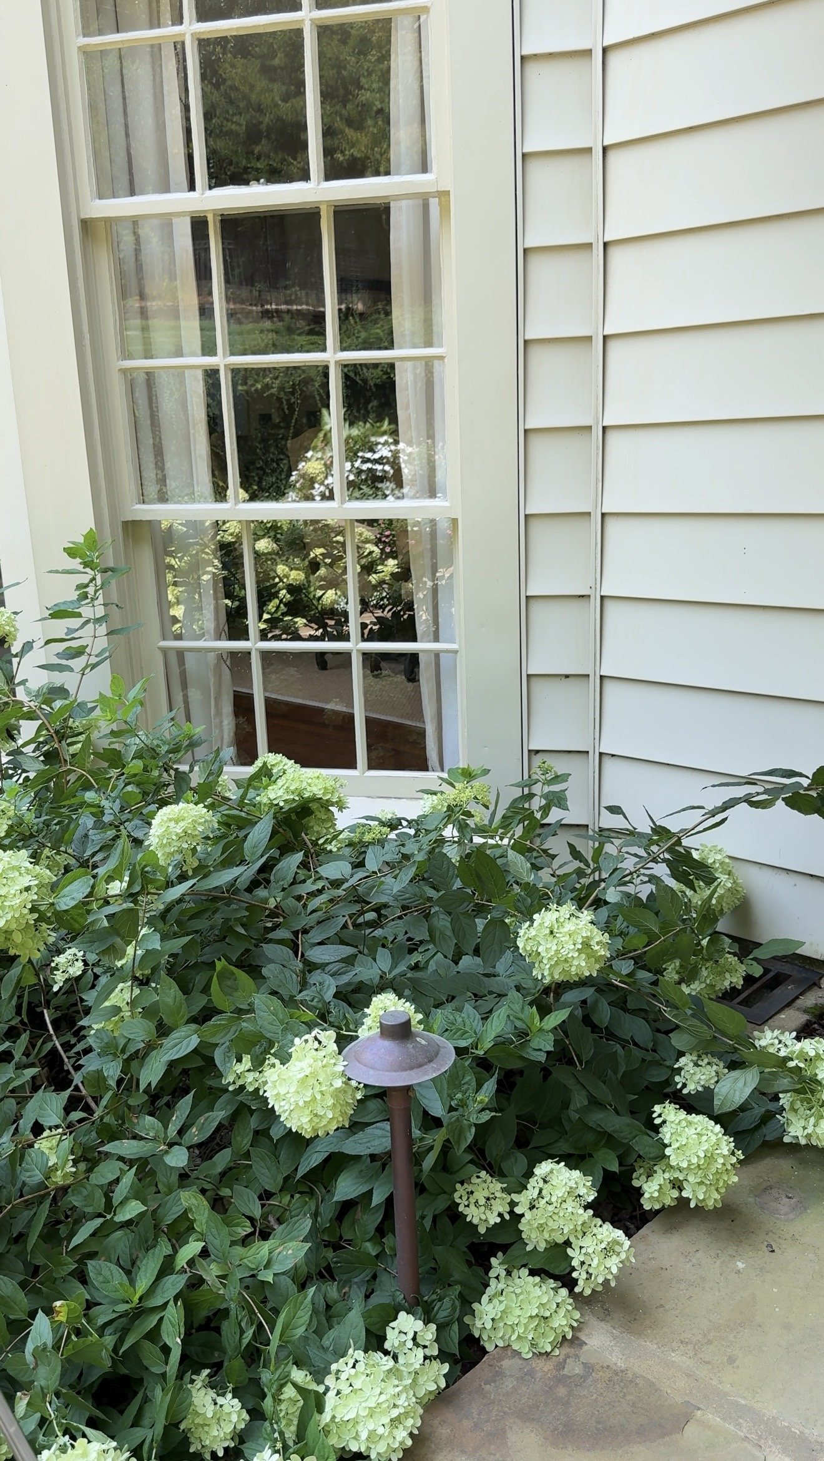
It's a reminder that truly timeless landscapes aren't built around trends—they're built around thoughtful craftsmanship, enduring materials, and an appreciation for the character that develops over time.
A Belle Meade Home Designed in Perfect Balance
Some homes immediately reveal what makes them special. Others ask you to slow down—to notice the way morning light settles across the kitchen island, how a hand-painted mural quietly draws your eye from one room to the next, or how every color feels as though it was always meant to be there. This Belle Meade residence is one of those homes.
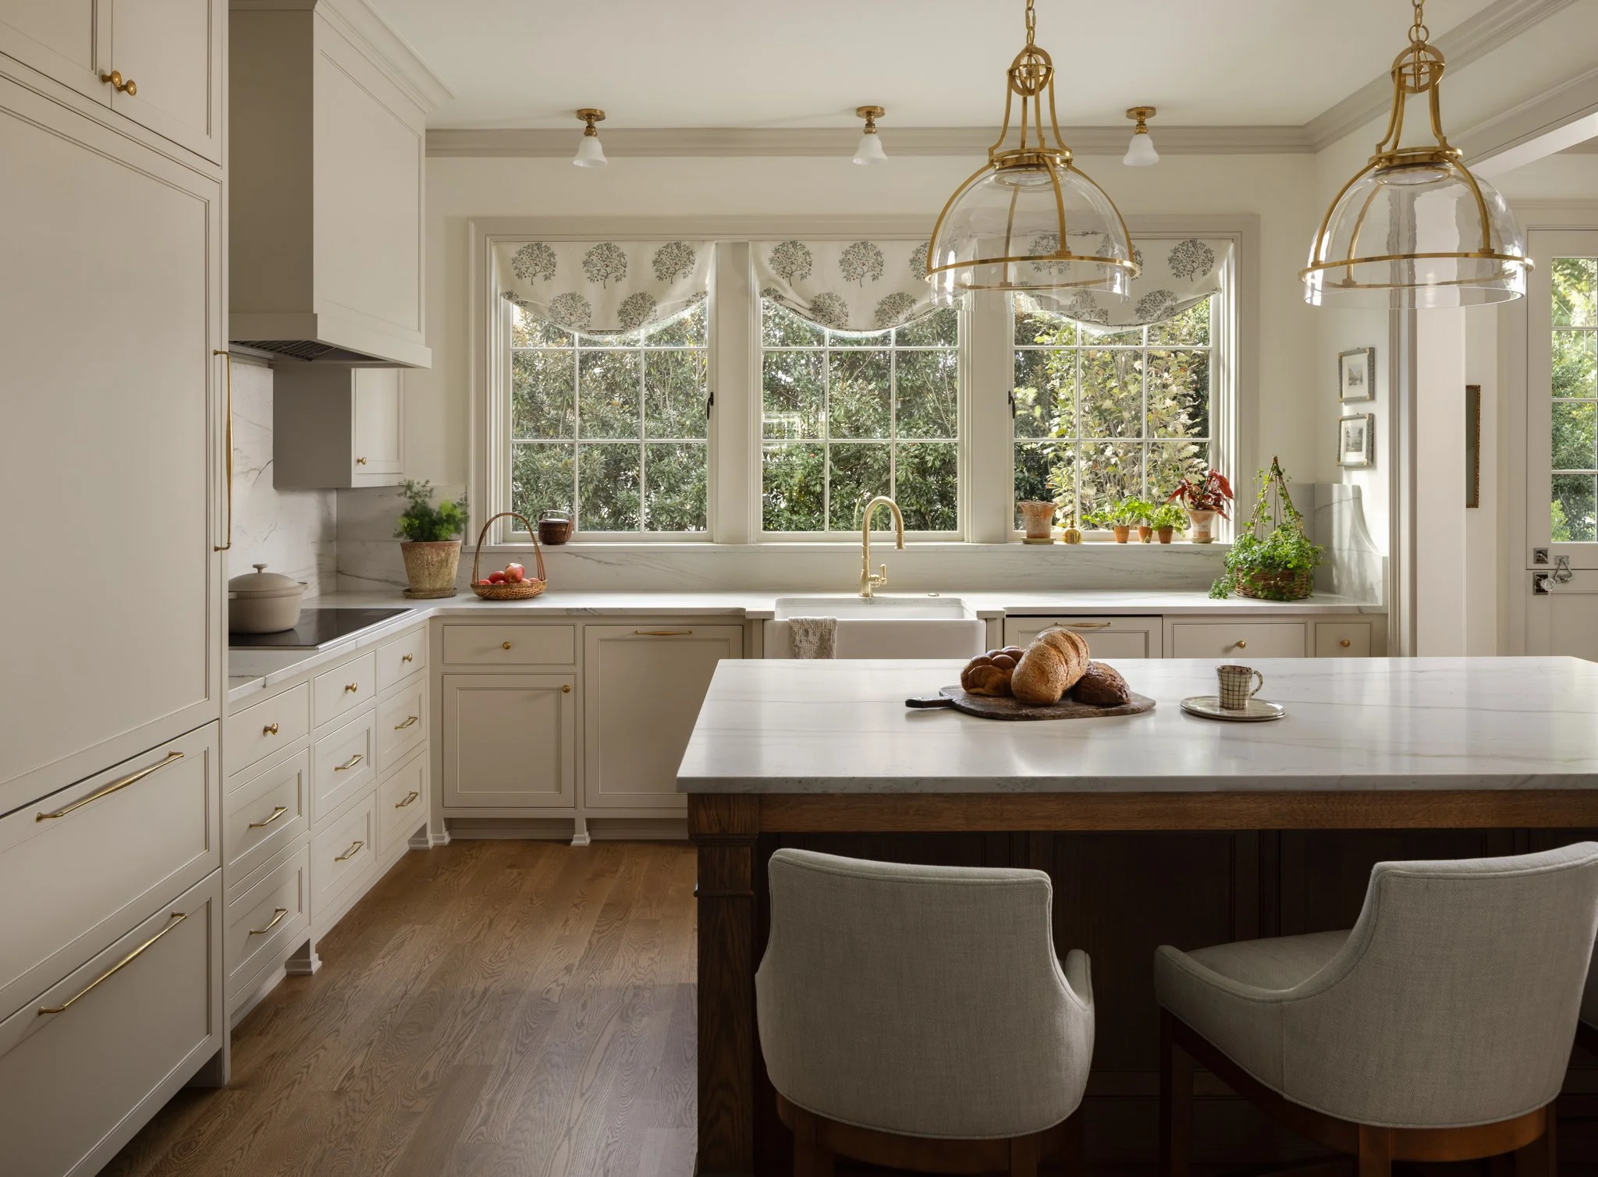
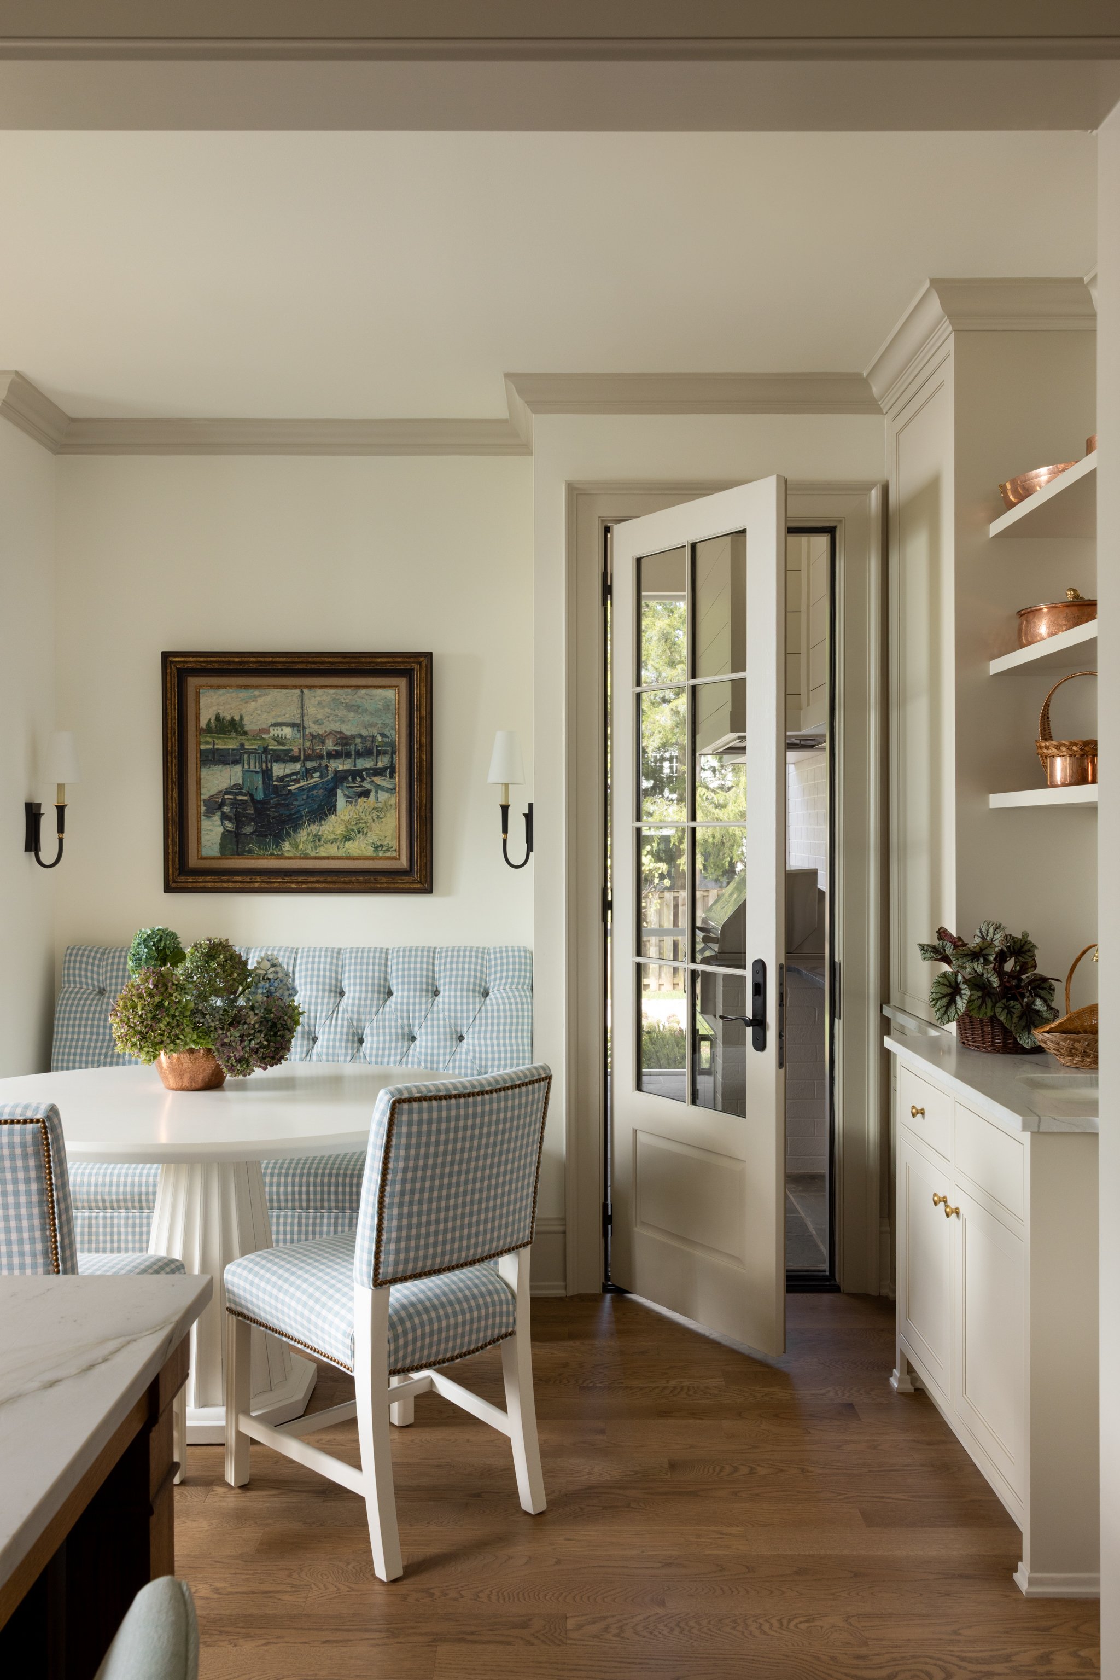
Morning light pours through a wall of windows, illuminating creamy cabinetry, warm oak floors, and unlacquered brass that will develop a beautiful patina over time. Framed by tailored Roman shades and views of the surrounding landscape, the kitchen feels effortless—equal parts elegant and inviting. Wrapped in Sherwin Williams Accessible Beige, the cabinetry reflects the natural light beautifully, creating a warm backdrop for the thoughtfully layered interiors beyond.
For interior designer Jessica Bandstra of Dogwood Proper, this new build was an opportunity to create something deeply personal. The homeowners envisioned a residence that reflected both of their personalities equally, and Jessica answered that challenge with remarkable thoughtfulness. Rather than asking one aesthetic to take precedence, she designed a home that celebrates two distinct points of view while feeling beautifully unified from one room to the next.
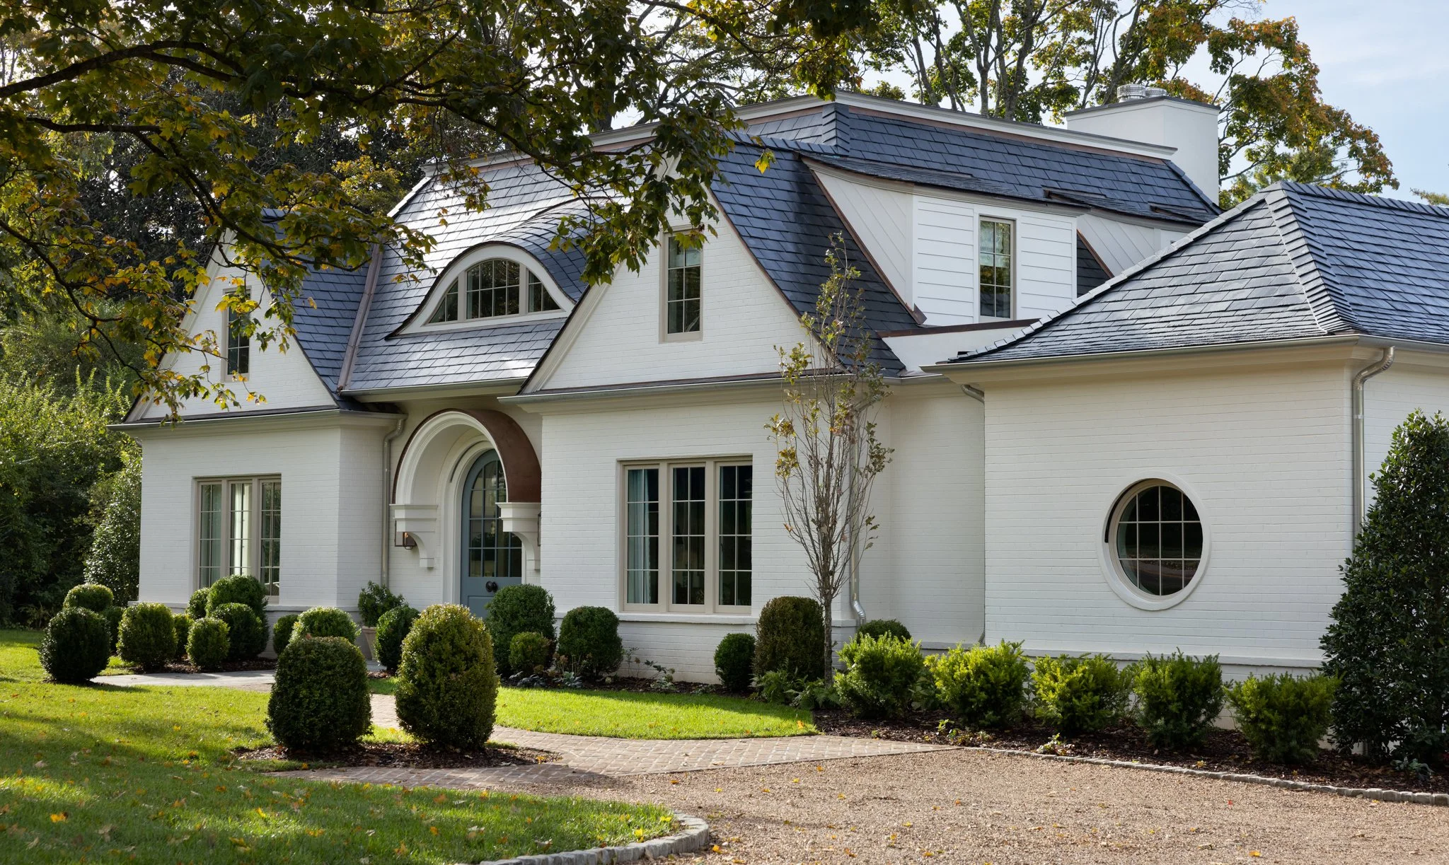
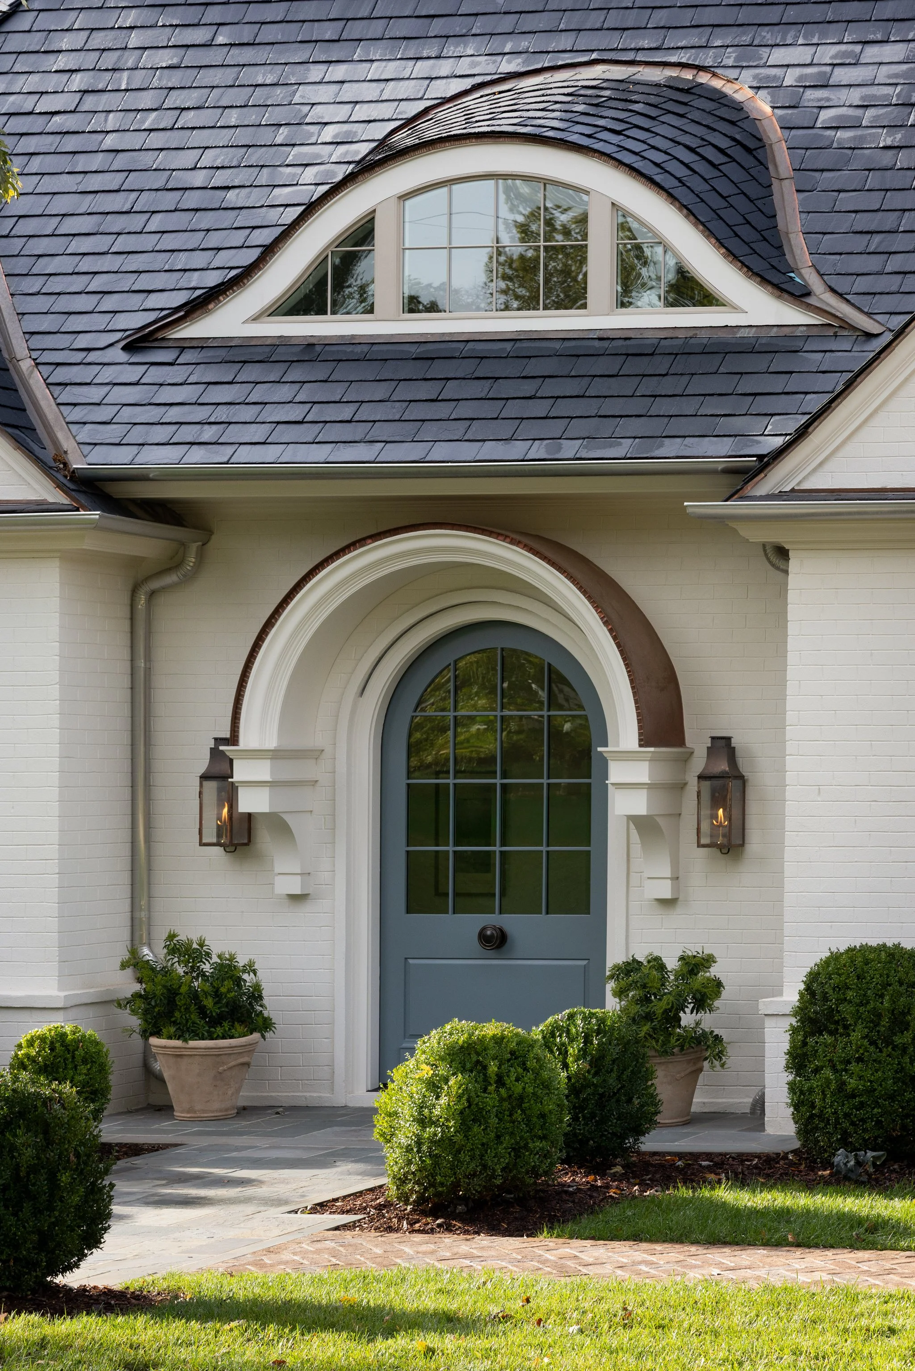
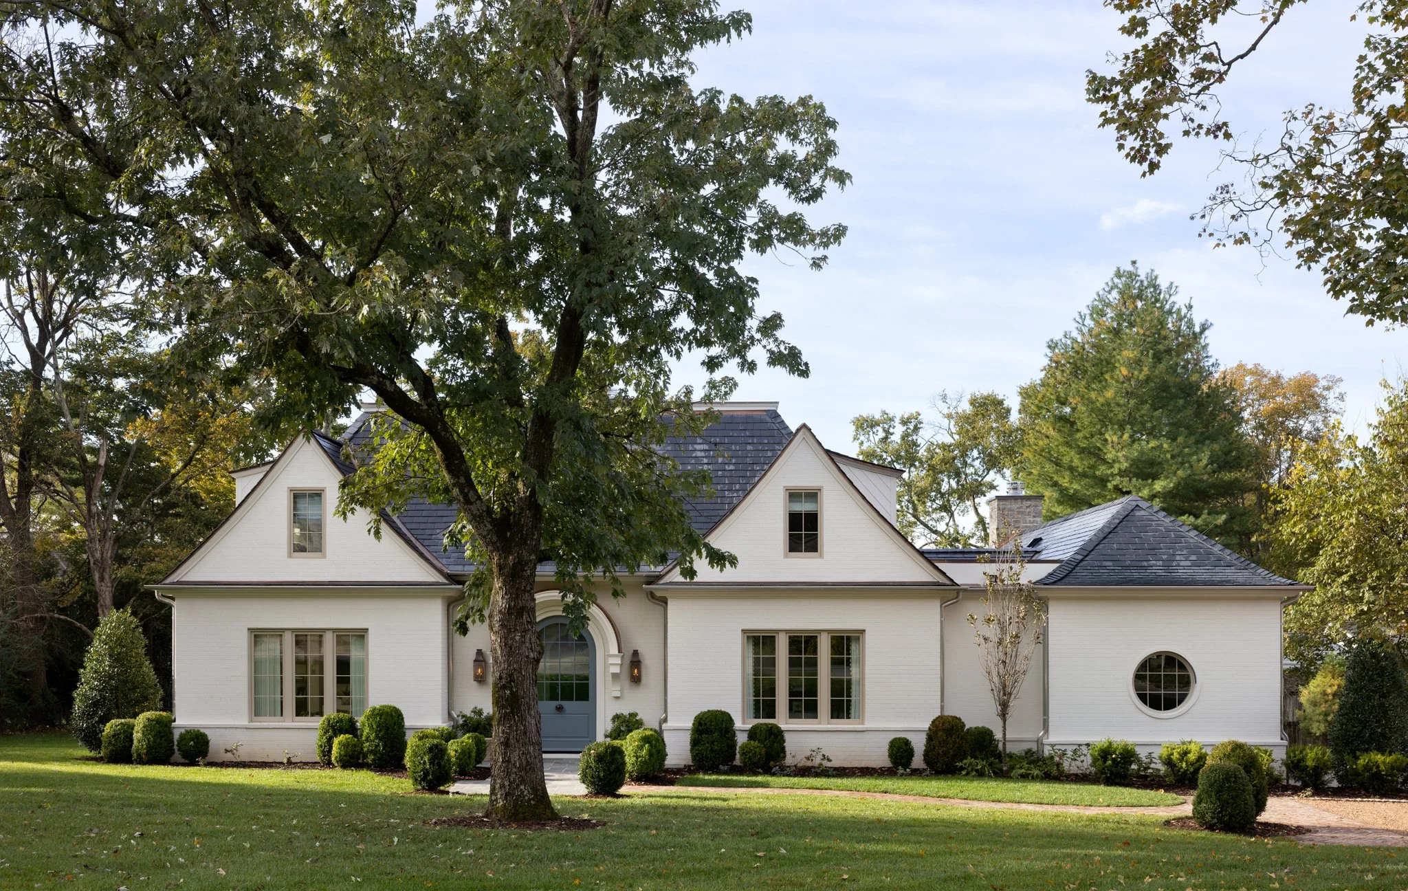
While architect Erin Cypress, then with Pfeffer Torode, provided timeless architectural bones, it was Jessica's use of color, texture, and layering that transformed the house into a home with a distinct sense of identity. The front door is in a grounded blue called De Nimes by Farrow and Ball while the exterior is painted in Winds Breath by Benjamin Moore a creamy white that pairs perfectly with the slate roof..
That story begins in the dining room.
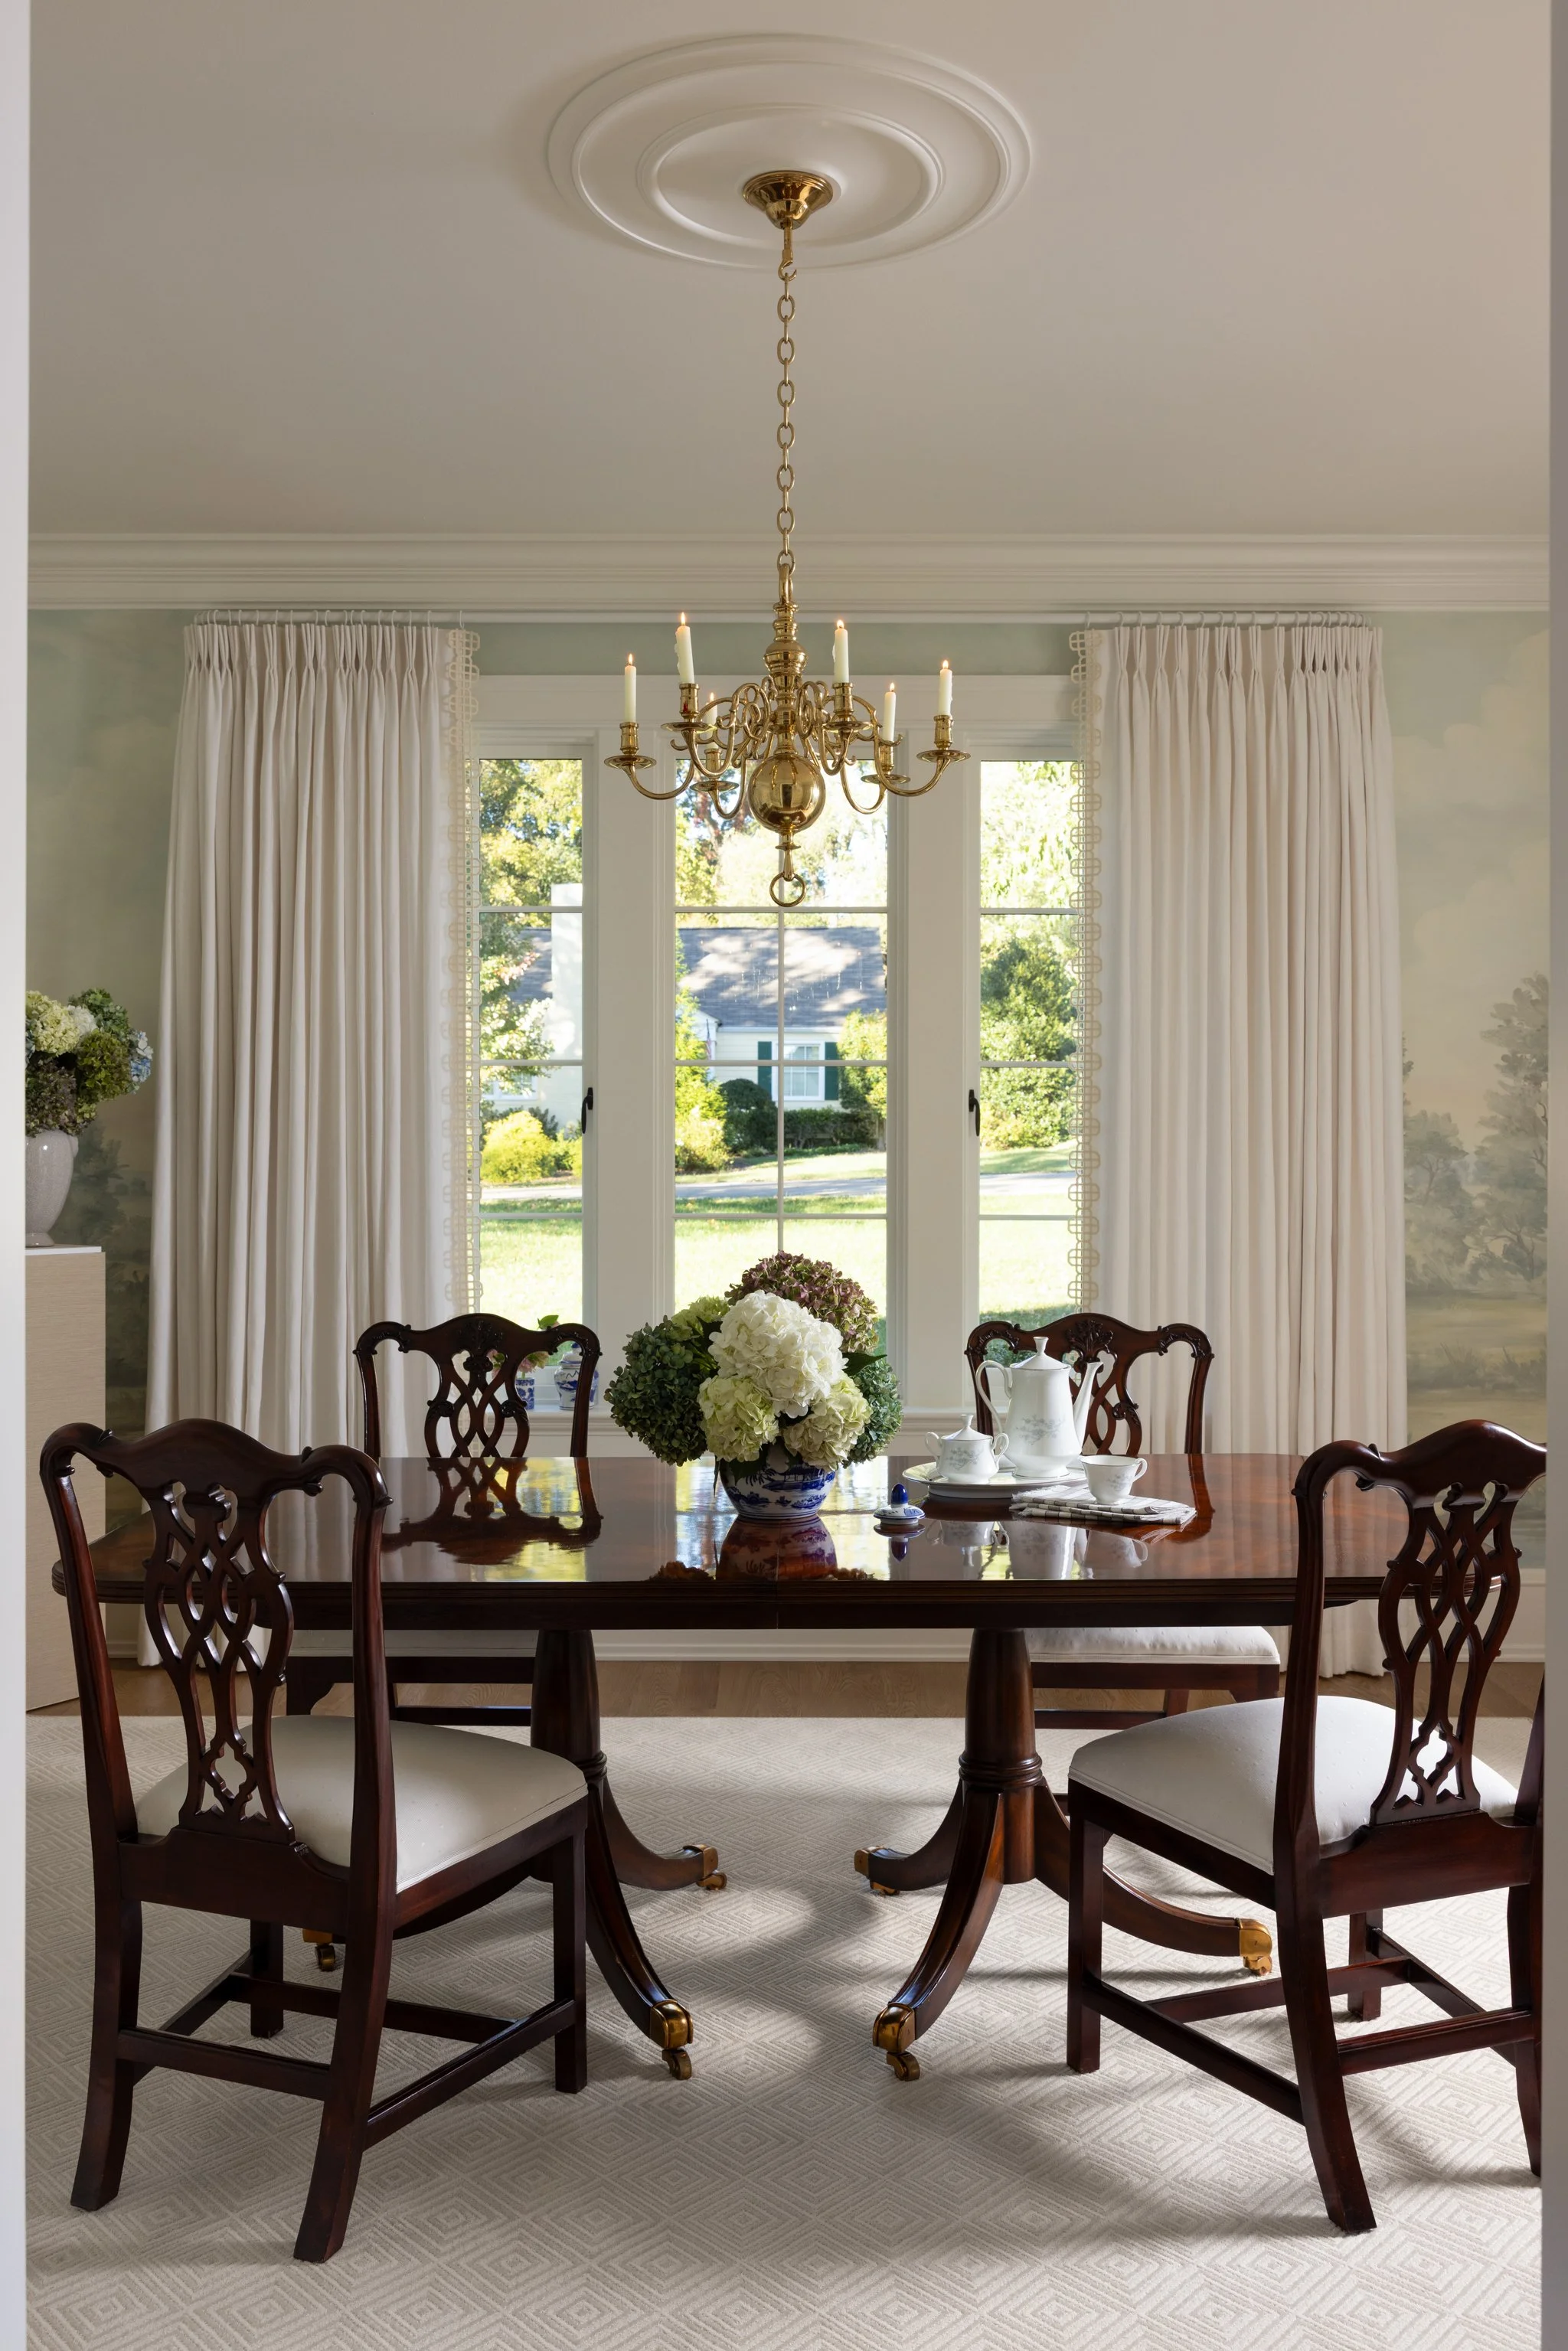
Wrapped in a hand-painted mural by Susan Harter, the dining room became the home's defining moment. Rich with color and movement, it established a palette that quietly carries throughout the residence, allowing each room to feel connected without ever feeling repetitive. More than a beautiful focal point, the mural became the inspiration for every color choice that followed.
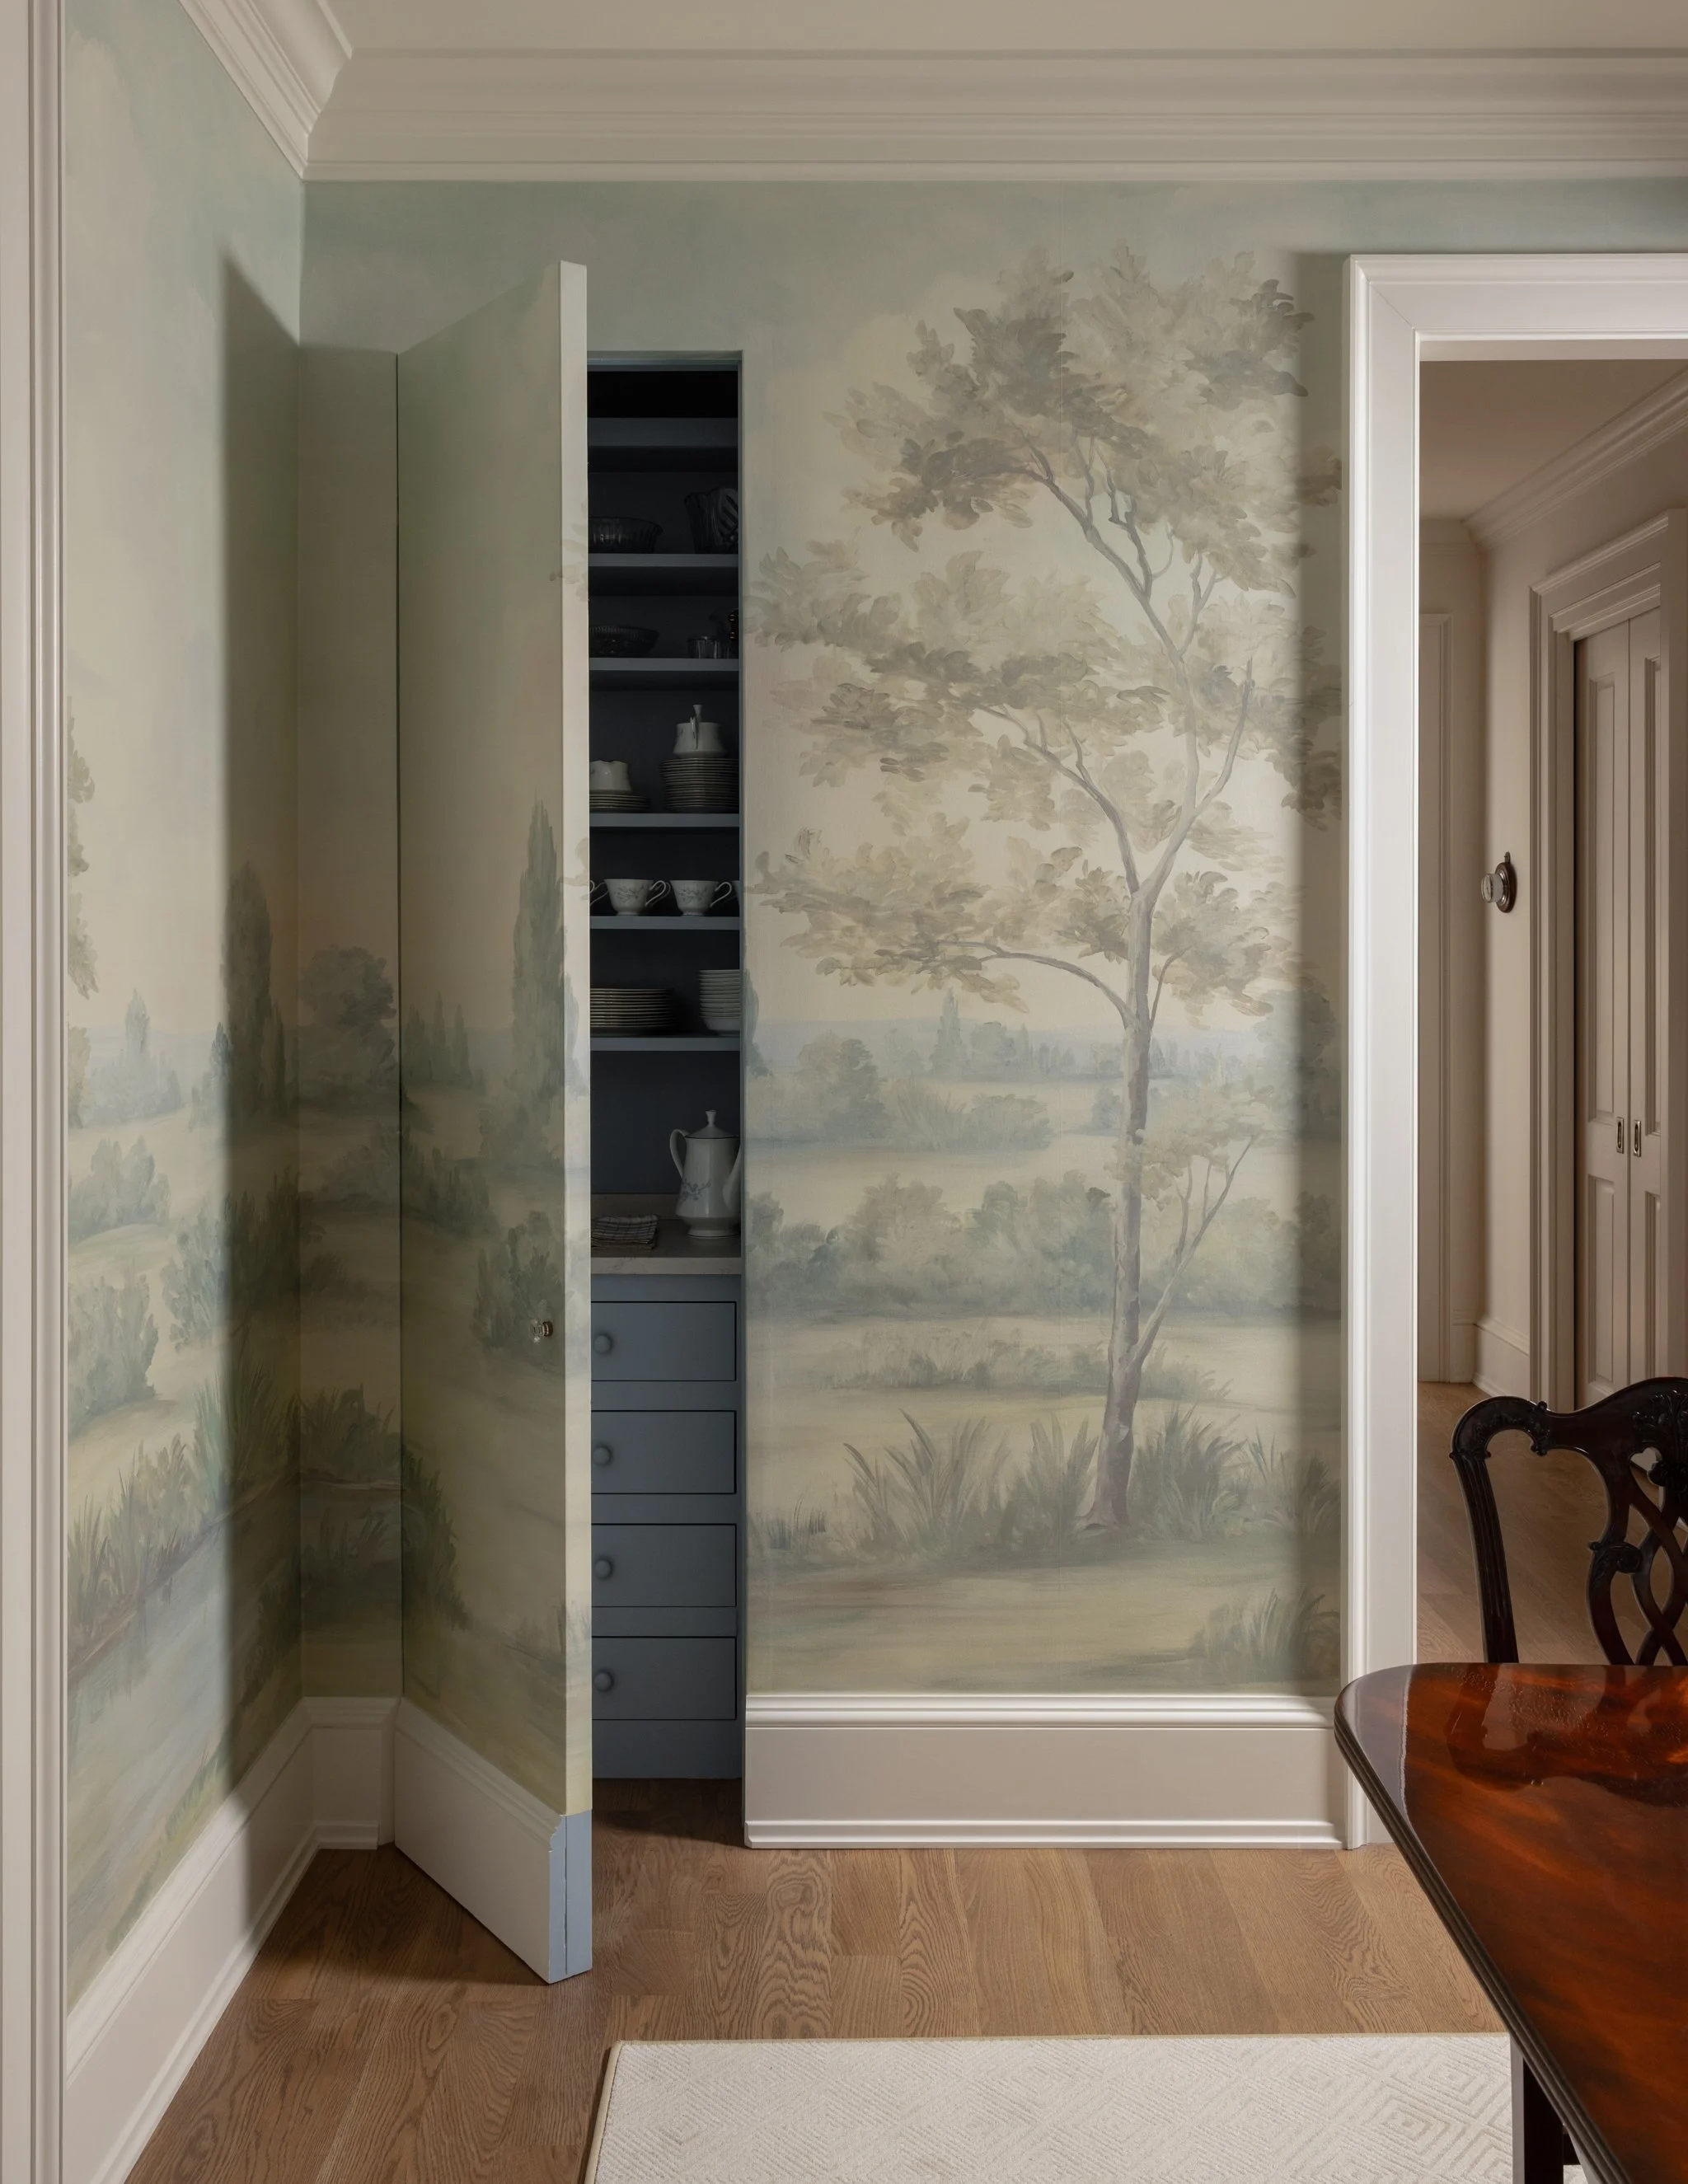
Hidden within the scene, a cleverly concealed jib door is wrapped in the mural, allowing the pastoral landscape to flow uninterrupted across the walls. It's the kind of quiet detail that often goes unnoticed at first glance, yet perfectly illustrates the level of craftsmanship and thoughtful restraint found throughout the home.
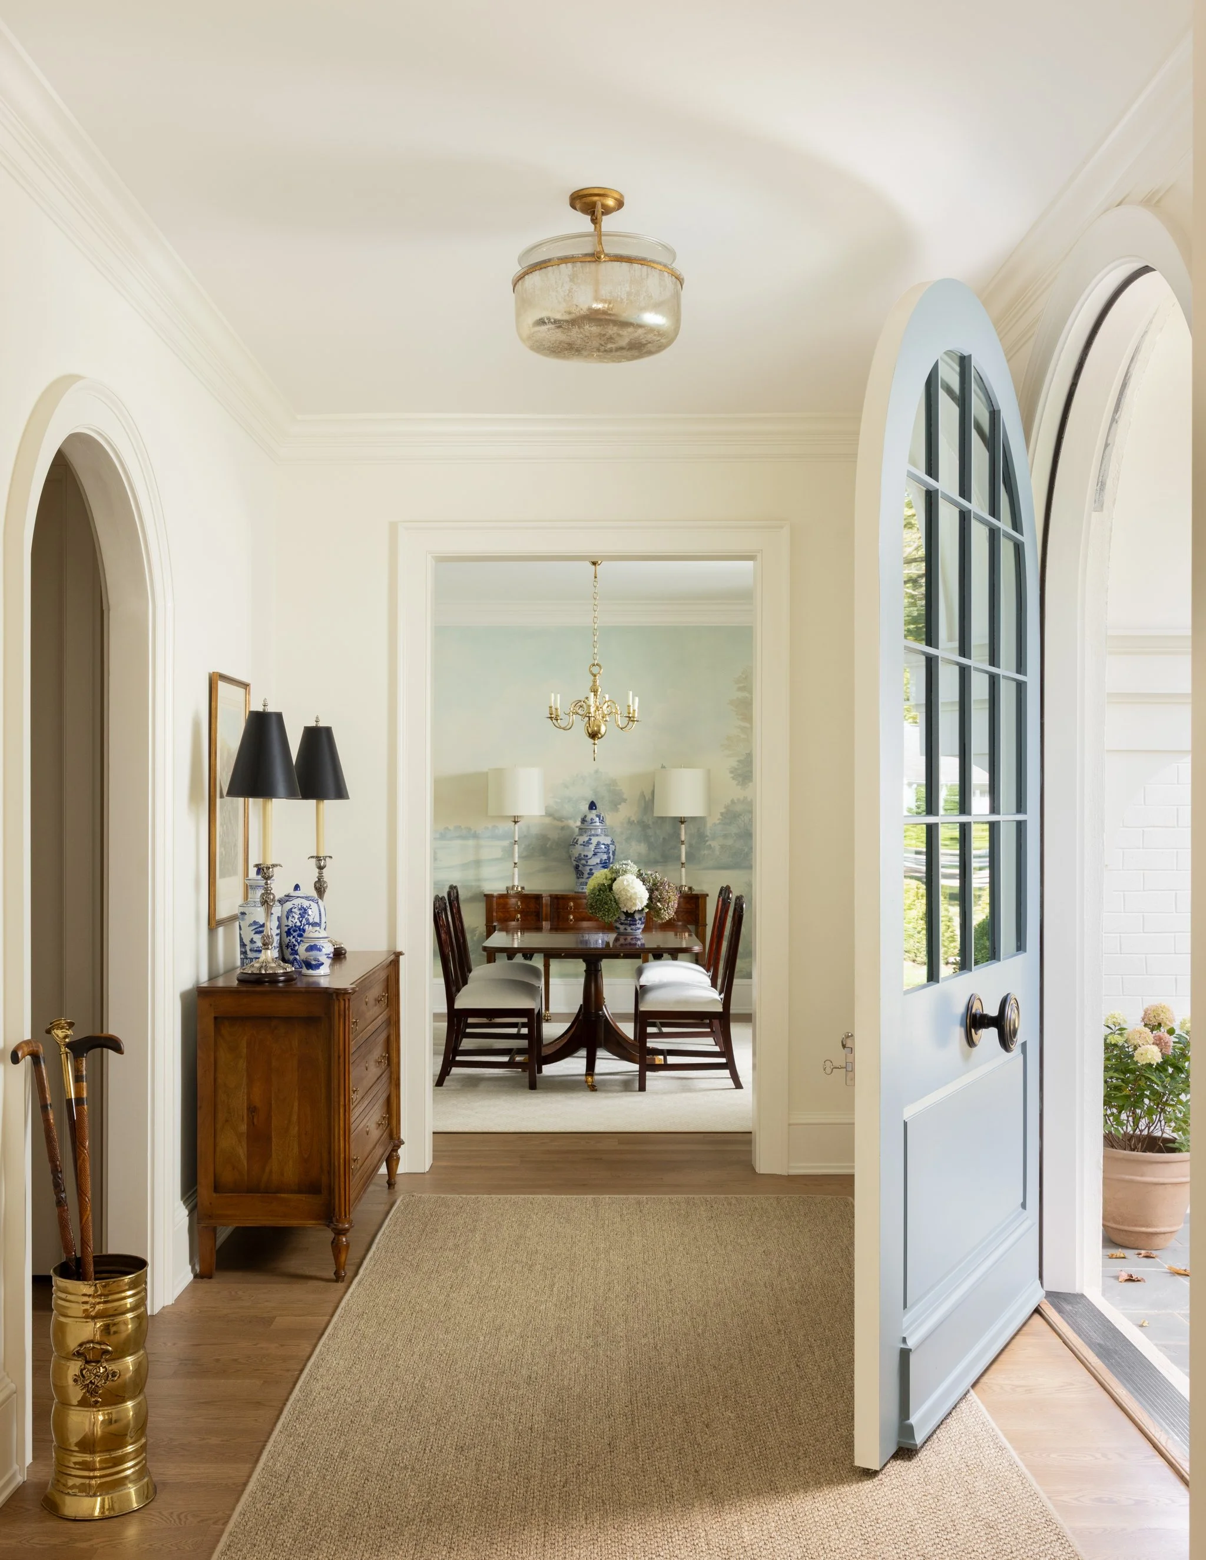
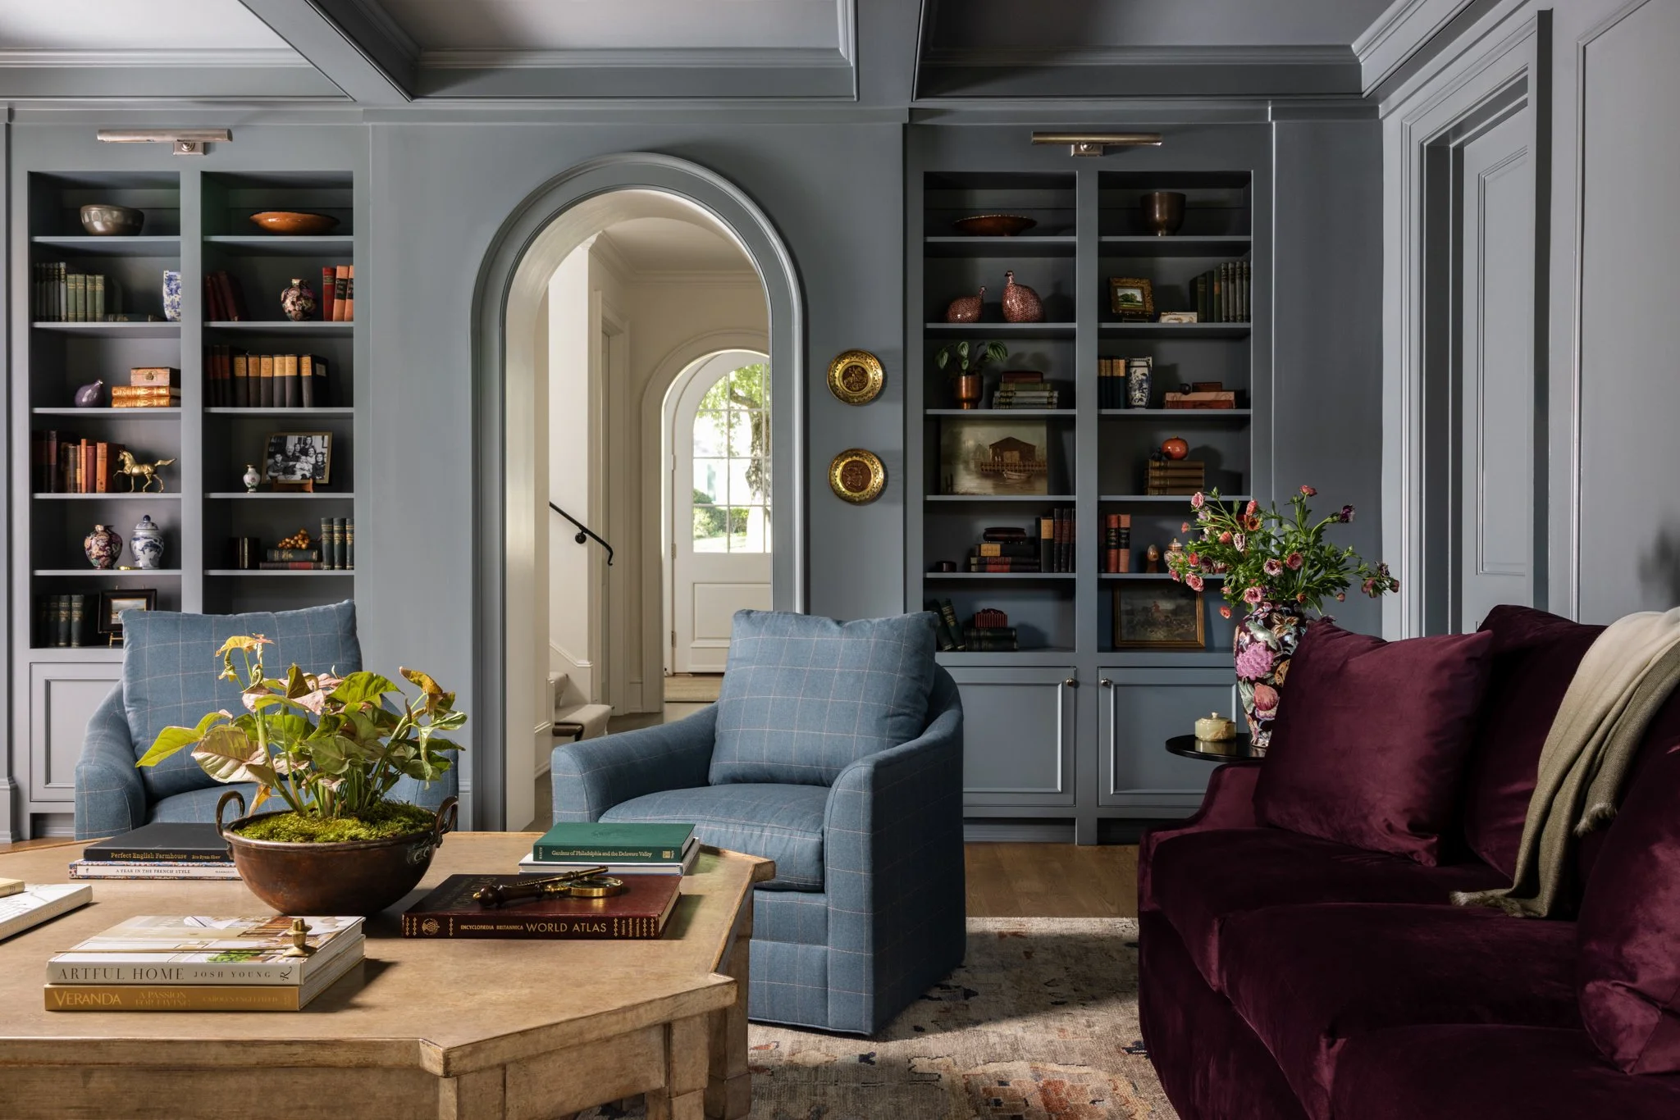
Just beyond, the living room continues the narrative with walls painted in Silver Lake Dad by Drop Cloth, creating a quietly sophisticated backdrop that allows antiques, artwork, and collected pieces to take center stage. Nearby, the sitting room offers a softer pause, where Sherwin-Williams Polite White lends a subtle warmth that perfectly complements the natural light.
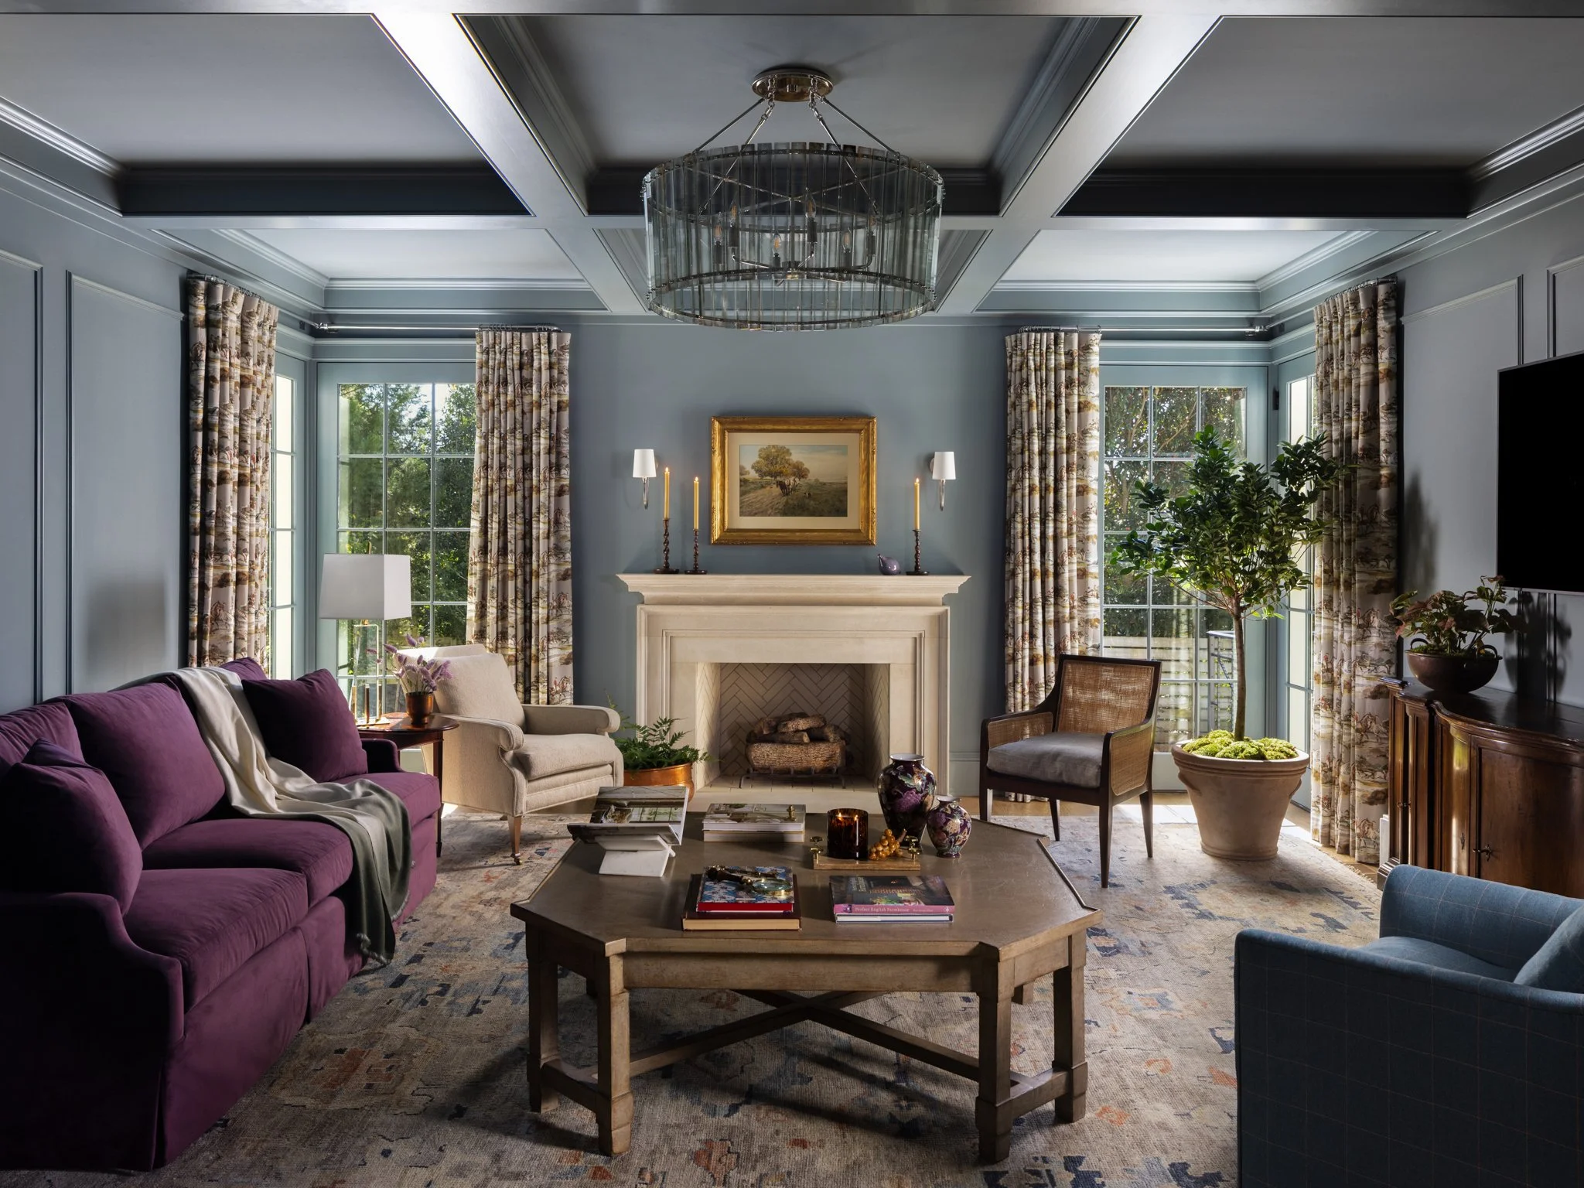
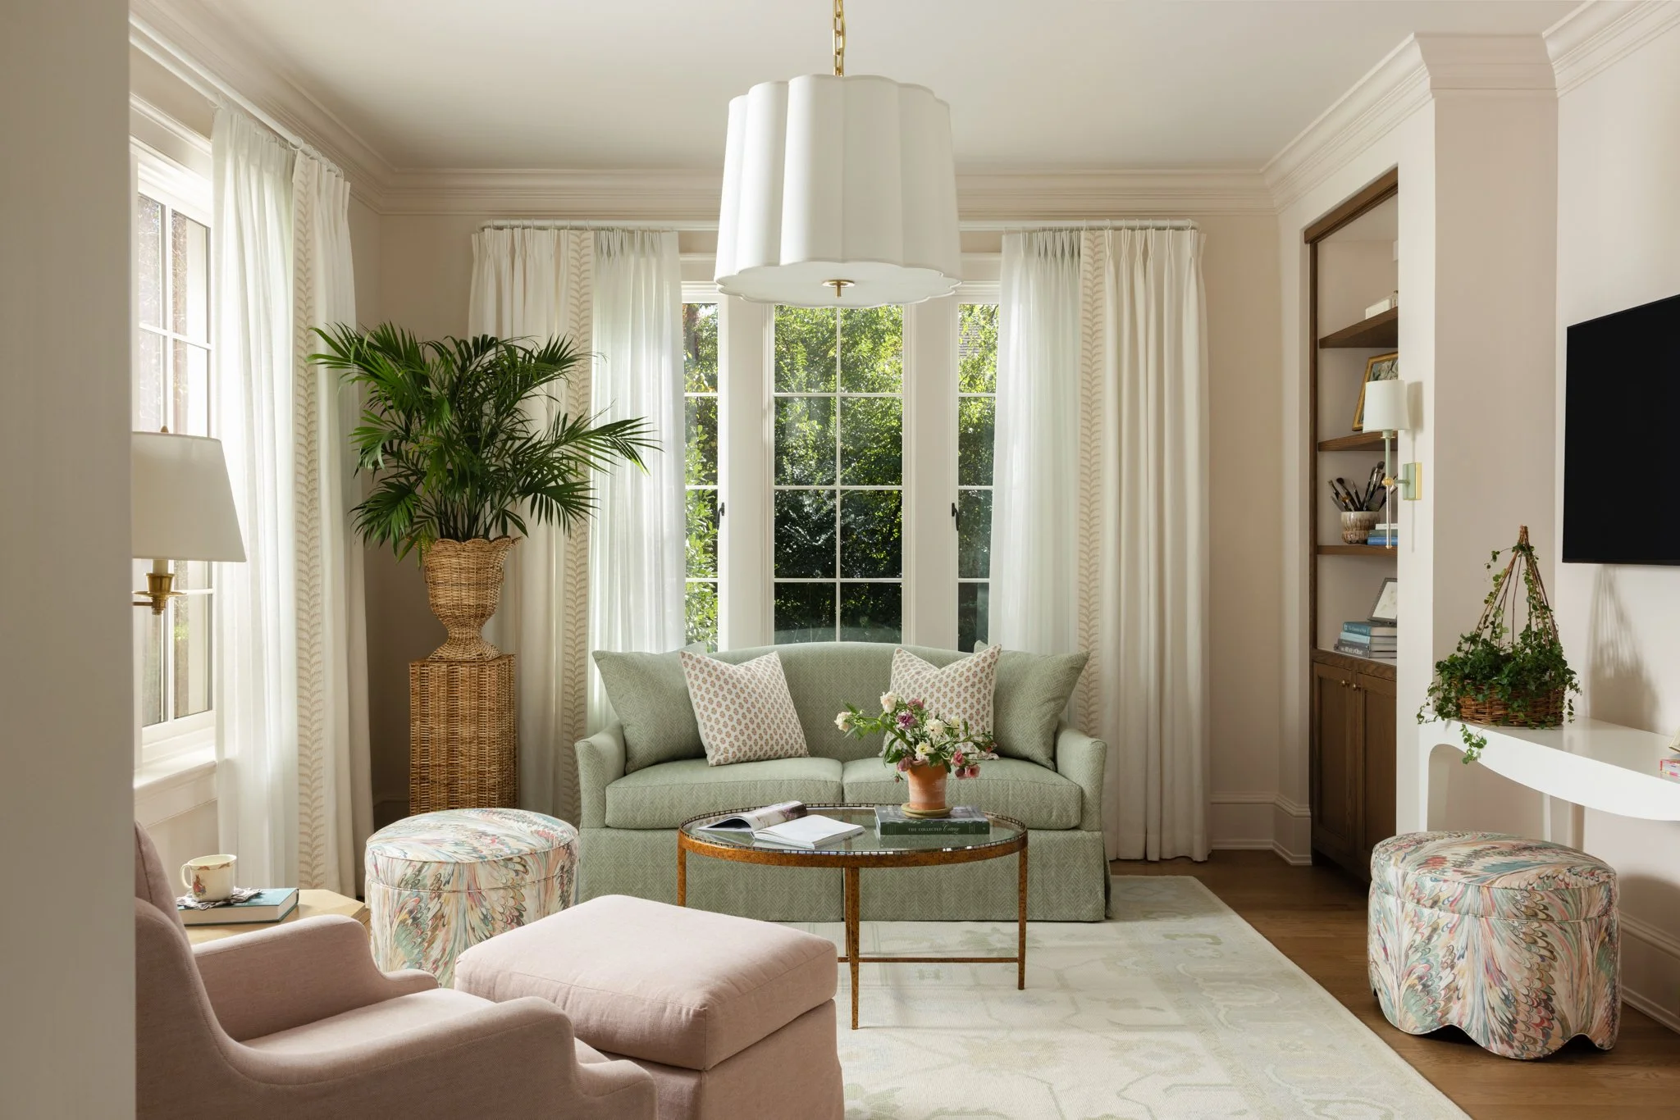
The beauty of the palette is in its restraint. Each room borrows from the dining room mural in a unique way, creating moments that feel distinct without ever competing. In her suite, Farrow & Ball's Light Blue No. 22 wraps the trim and adjoining bath in a soft, luminous blue that feels graceful and timeless. His suite, by contrast, embraces richer tones and tailored details, offering a moodier interpretation of the home's overarching palette.
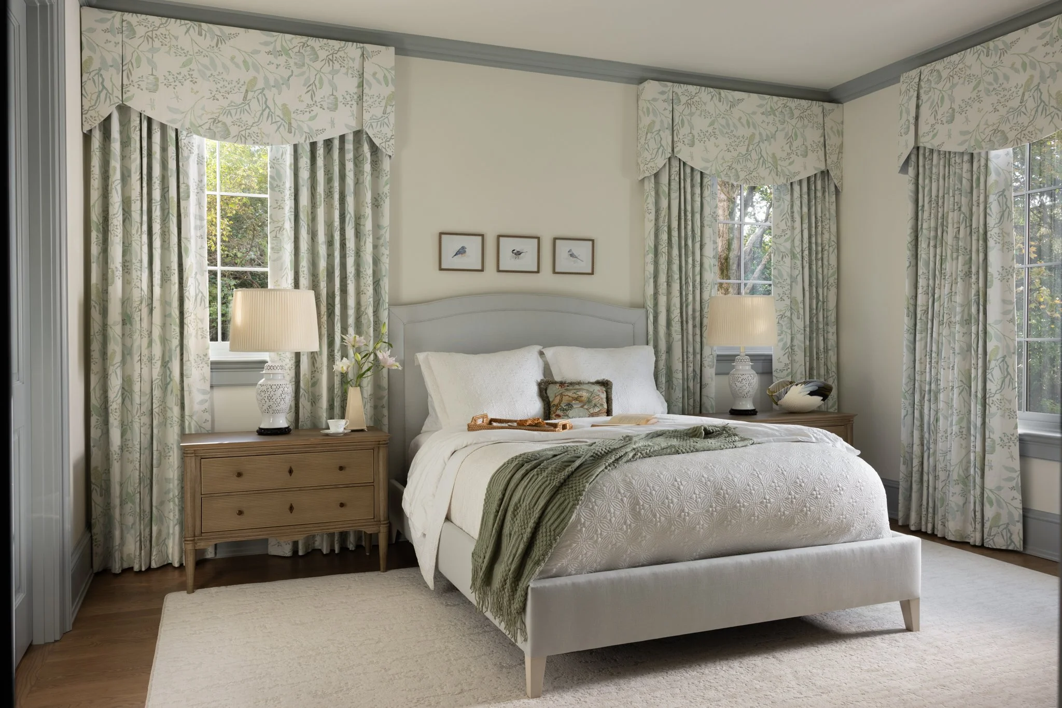
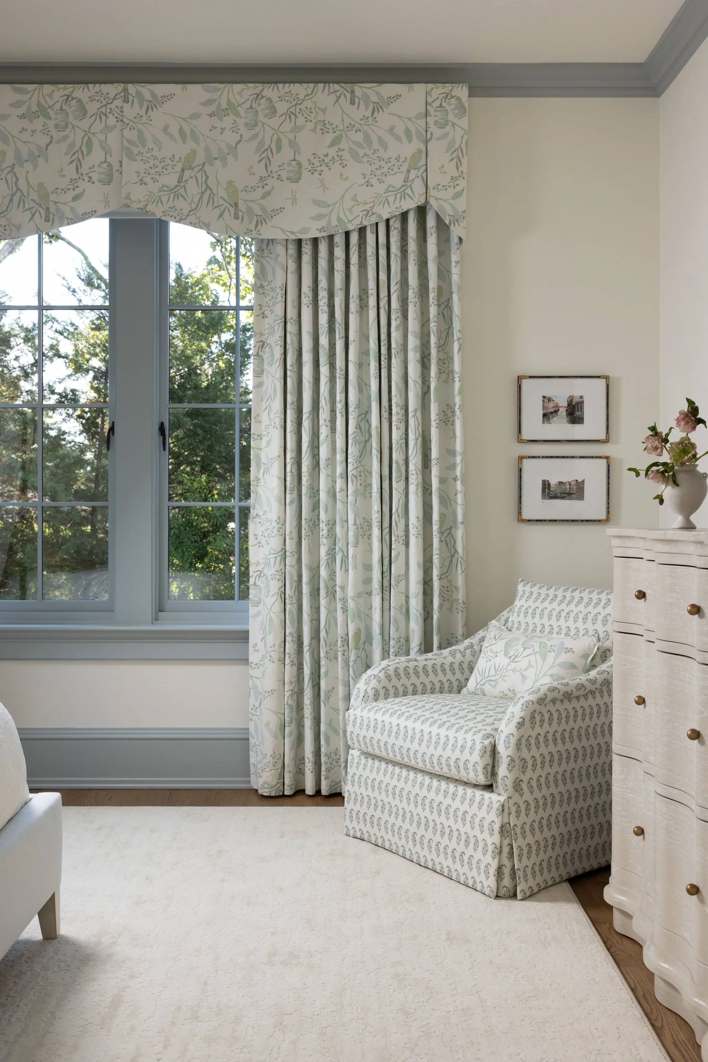
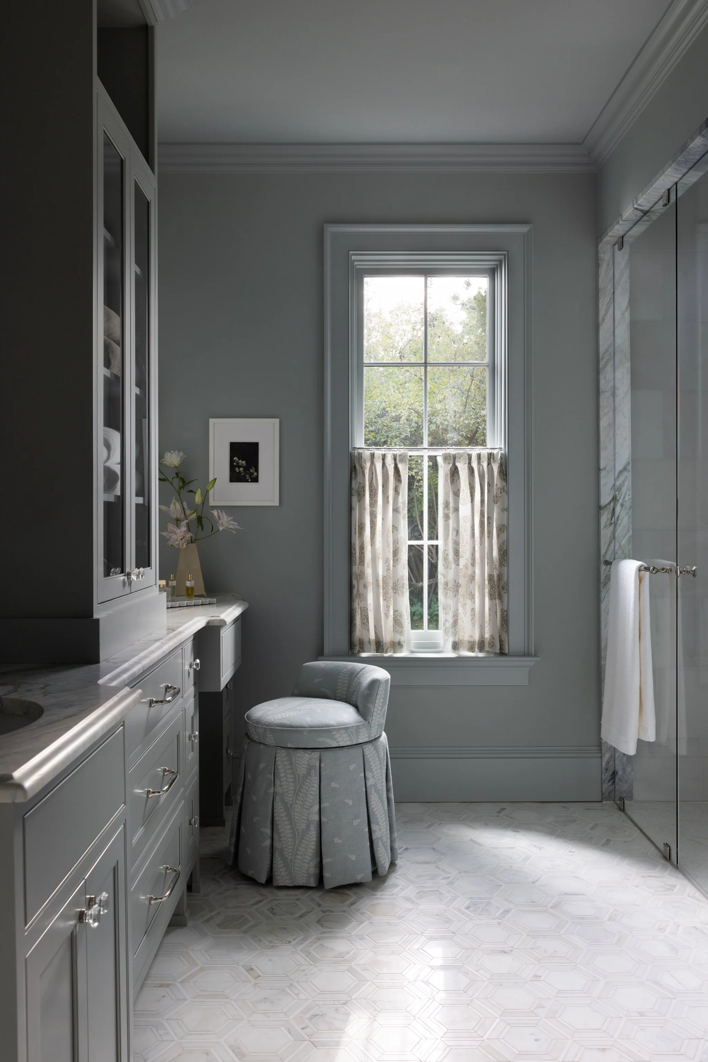
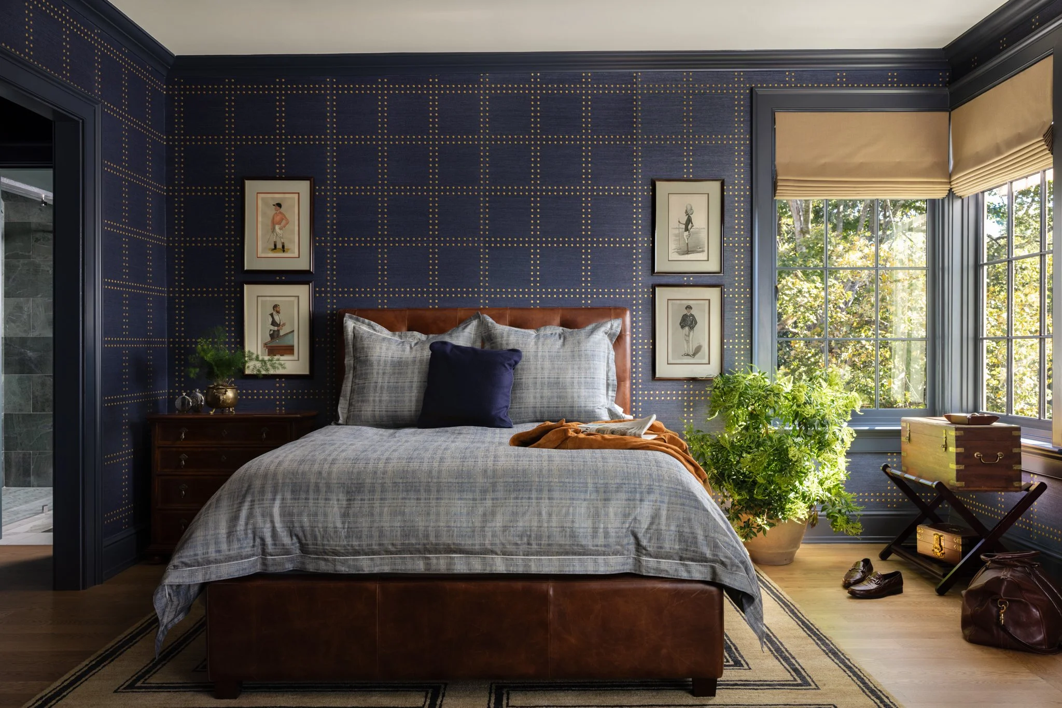
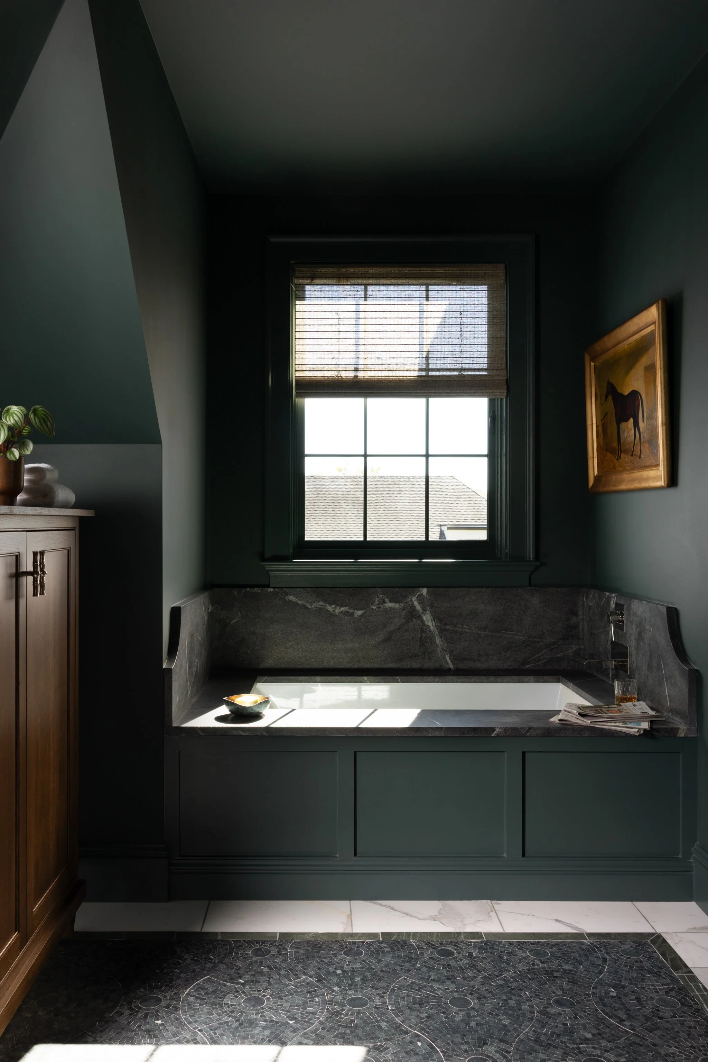
Throughout the home, Jessica's approach is one of quiet confidence. Color isn't used simply to make a statement—it creates a rhythm, guiding you from one thoughtfully composed room to the next. Every finish feels intentional, every furnishing collected, and every detail contributes to a home that is both elegant and deeply livable.
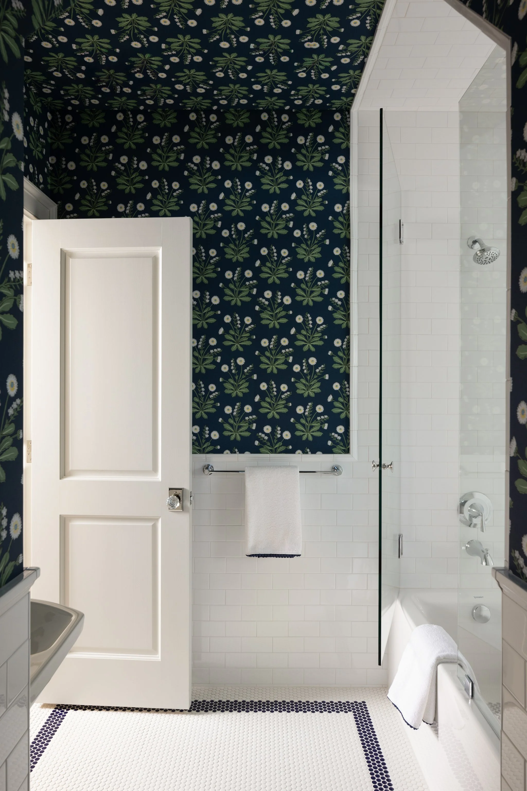
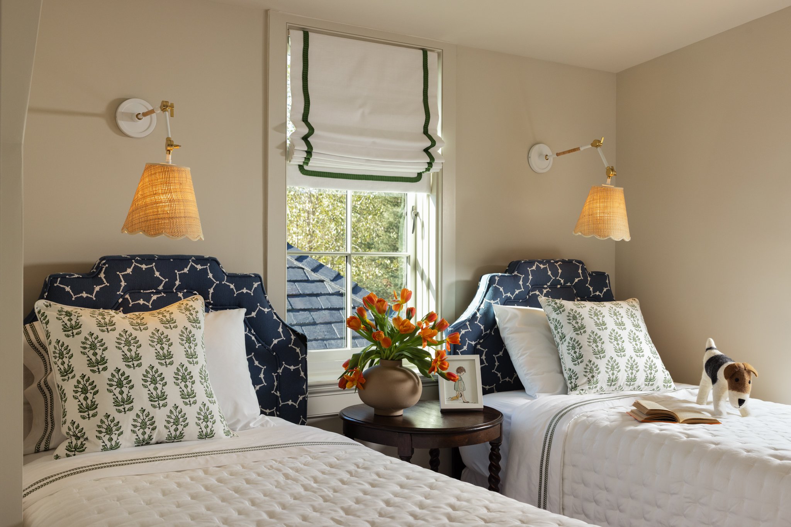
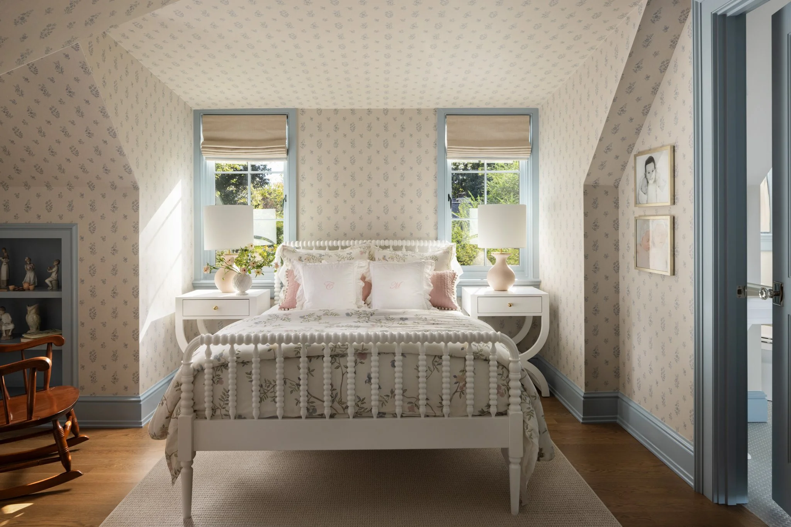
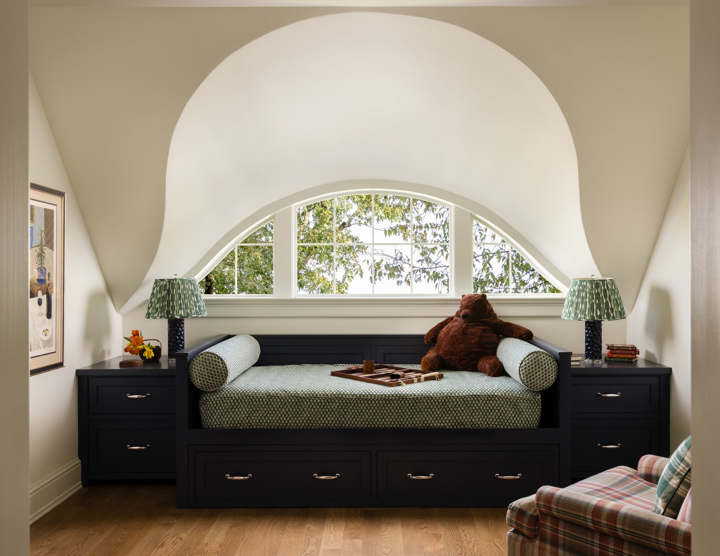
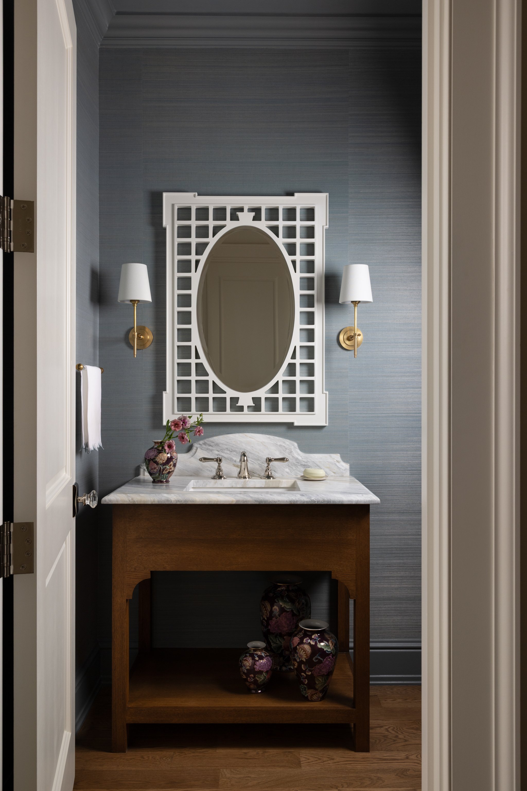
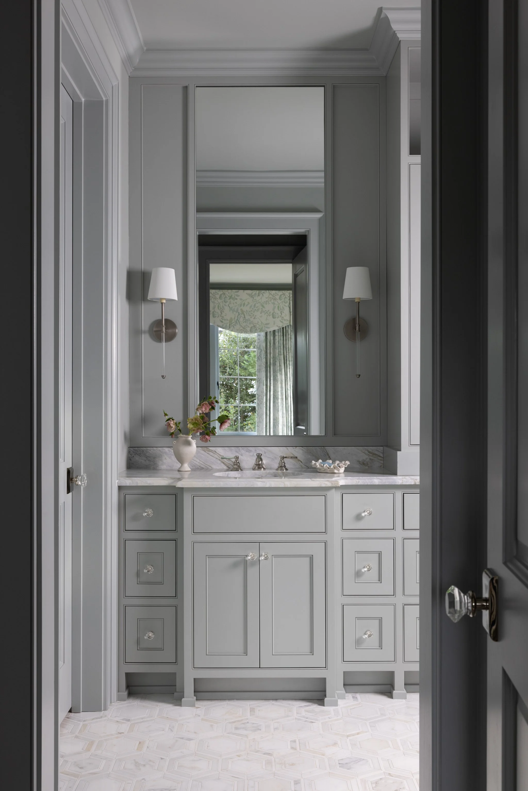
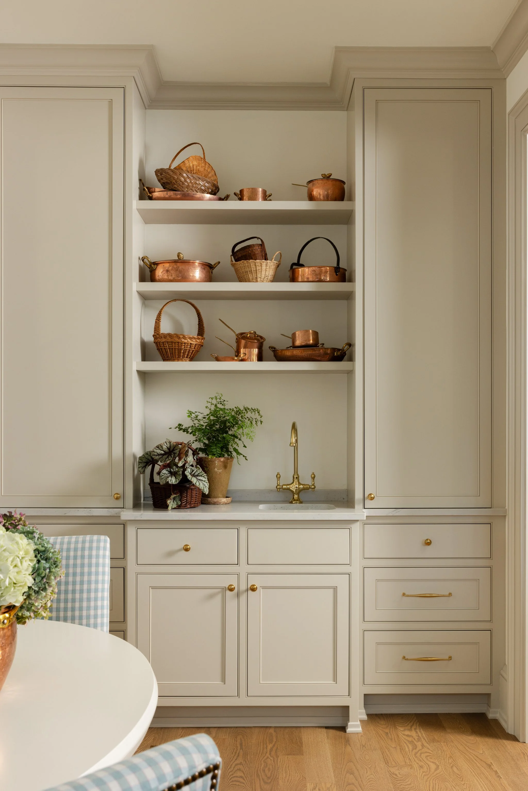
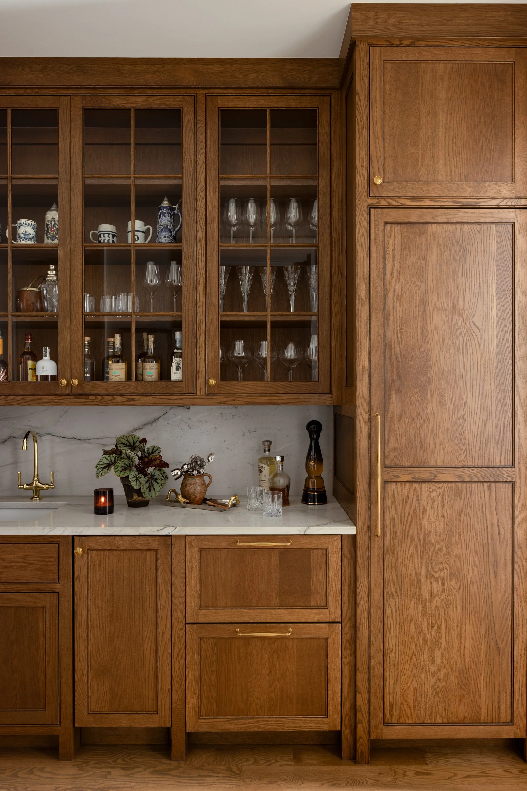
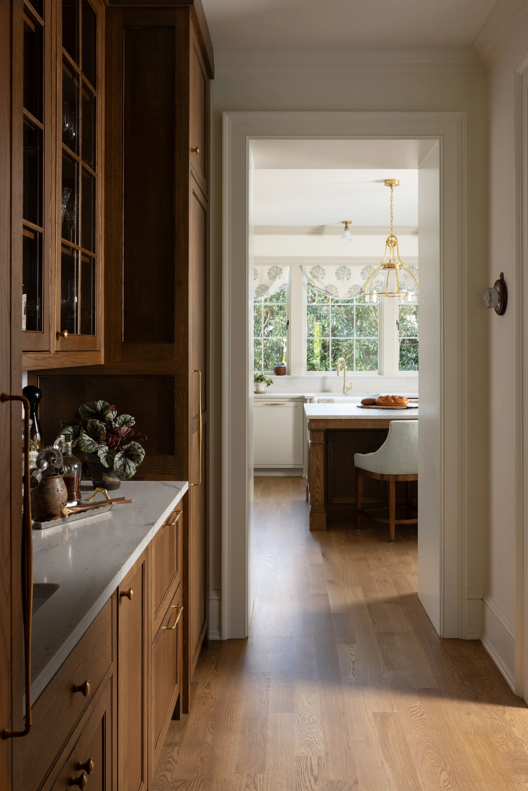
Executed with exceptional craftsmanship by Brentwood Builders and framed by the thoughtful landscape design of Jason Gabbard, the home is a testament to the power of collaboration. Together, the team created a home that feels gracious, welcoming, and enduring—one that honors the architecture while reflecting the lives of the family who calls it home.
In the end, it isn't one room that defines this Belle Meade residence. It's the conversation between them. Beginning with the dining room mural and unfolding through every carefully considered color, finish, and furnishing, Jessica Bandstra created a home that reflects two personalities while speaking in one beautifully cohesive voice. It is a thoughtful reminder that the most memorable interiors aren't simply beautiful—they tell a story.
Project Team
Interior Designer: Dogwood Proper
Architect: Erin Cypress (formerly with Pfeffer Torode when she designed the home)
Builder: Brentwood Builders
Landscape Architect: Jason Gabbard
Stylist: Colson Horton
Photographer: Native House Photography
More Timeless Homes
One of my favorite parts of Garden & Grace is sharing the homes and the talented creatives behind them. If you enjoyed touring this beautifully layered Belle Meade new build by Jessica Bandstra of Dogwood Proper, I think you'll love this featured home as well. It's another inspiring example of timeless architecture, thoughtful interiors, and gracious Southern living.
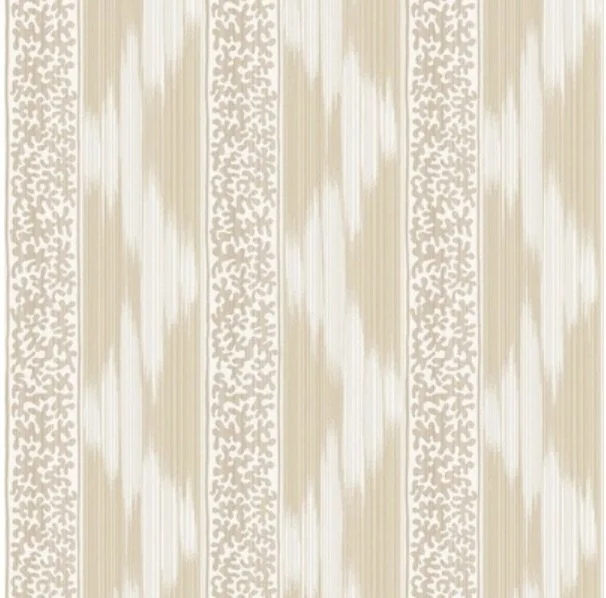
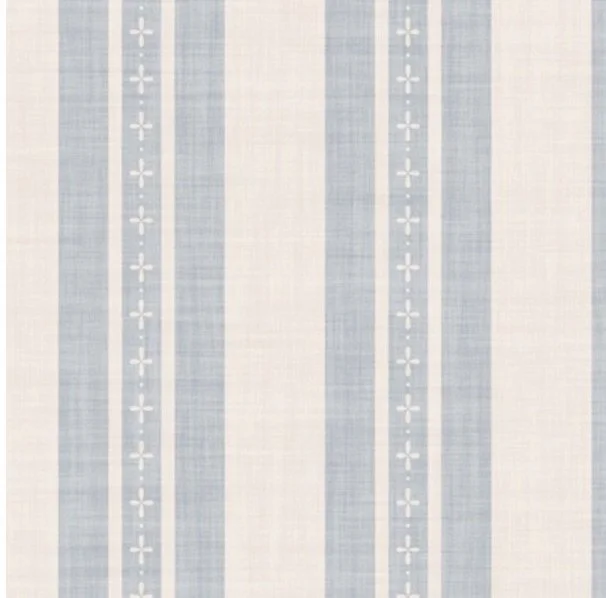
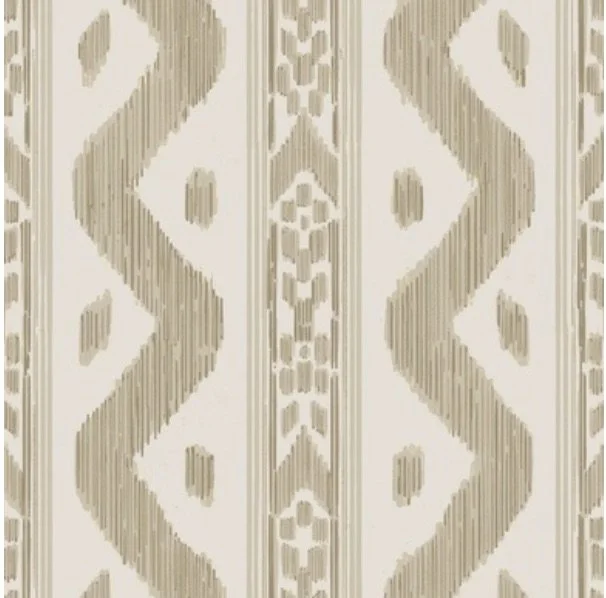
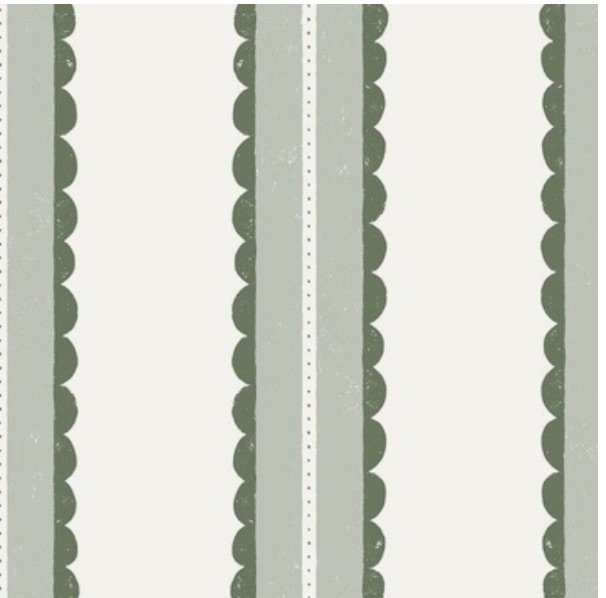
My collaboration with Spoonflower
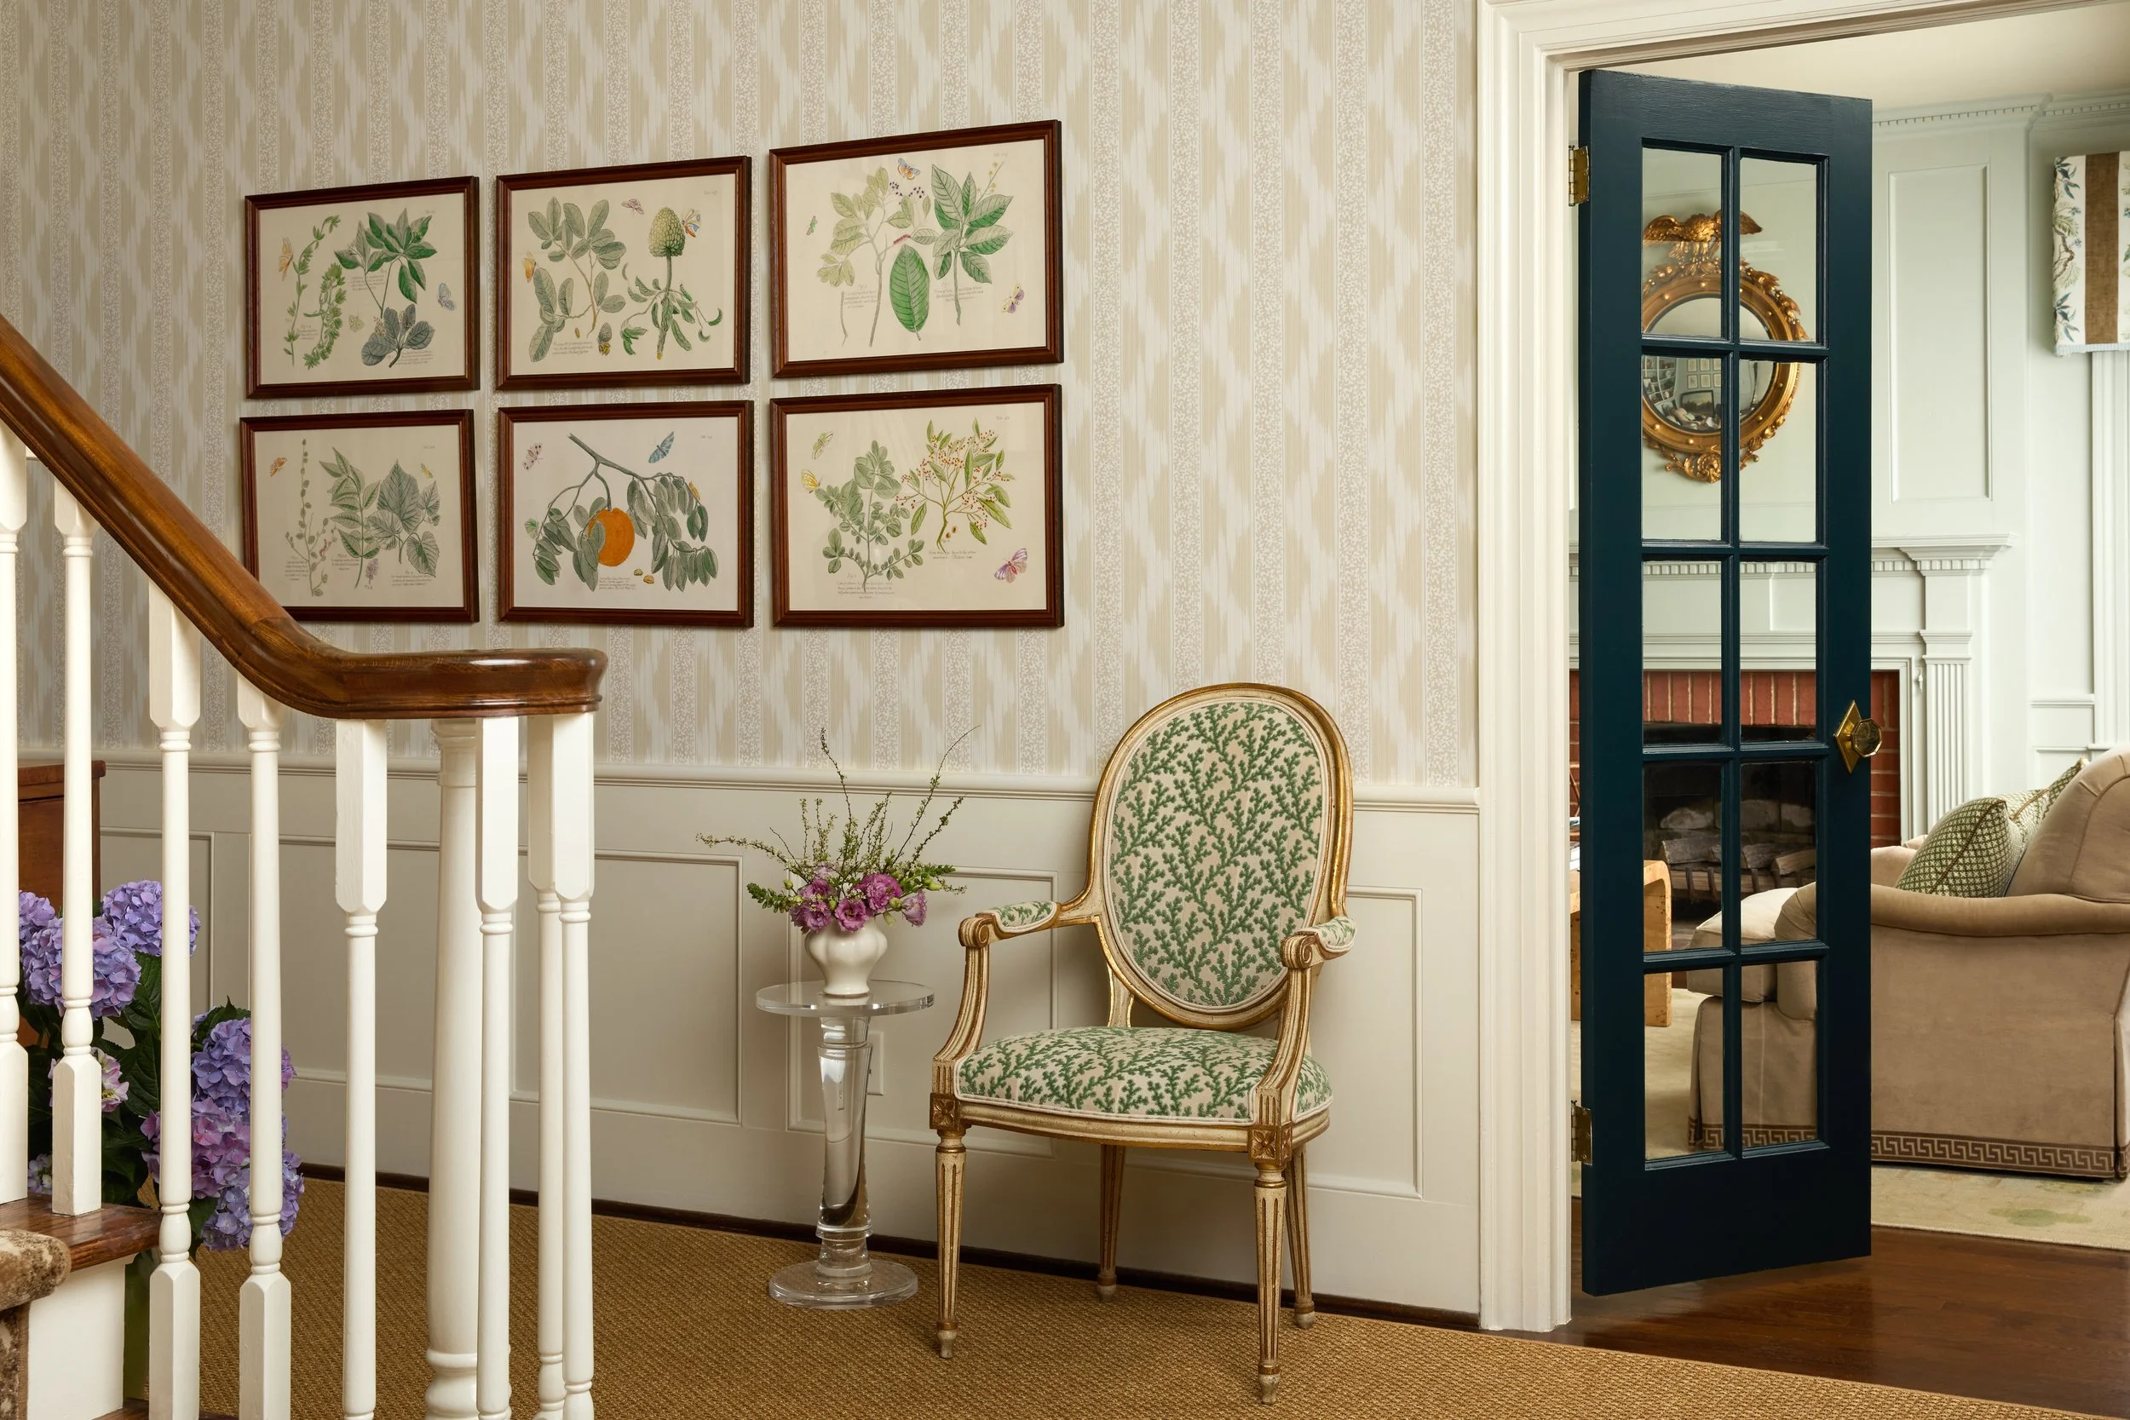
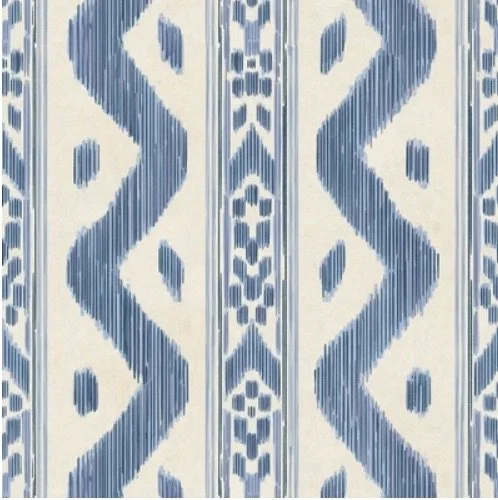
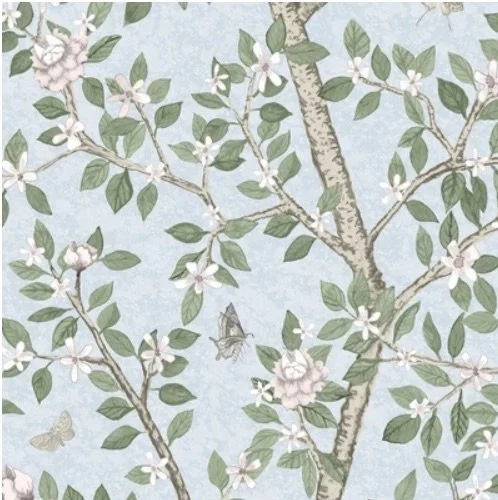
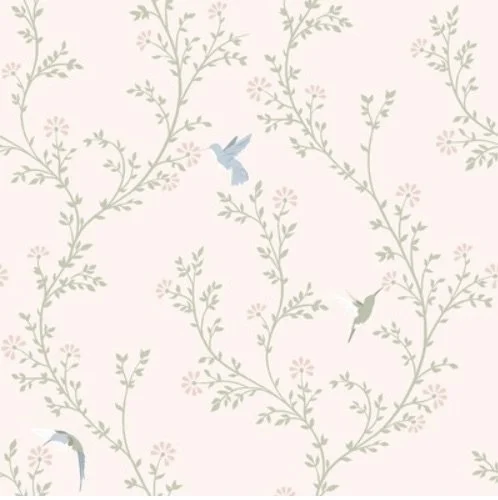
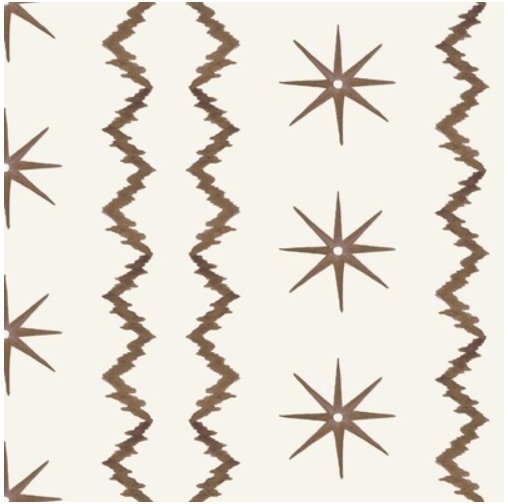
When it came time to update my foyer, I knew the wallpaper needed to be as beautiful as it was practical. Having worked with fabrics and wallcoverings from a wide range of design houses over the years, I’ve developed a strong appreciation for quality and craftsmanship. Spoonflower’s new Traditional Wallpaper immediately stood out for its rich matte finish, substantial feel, and sophisticated look.
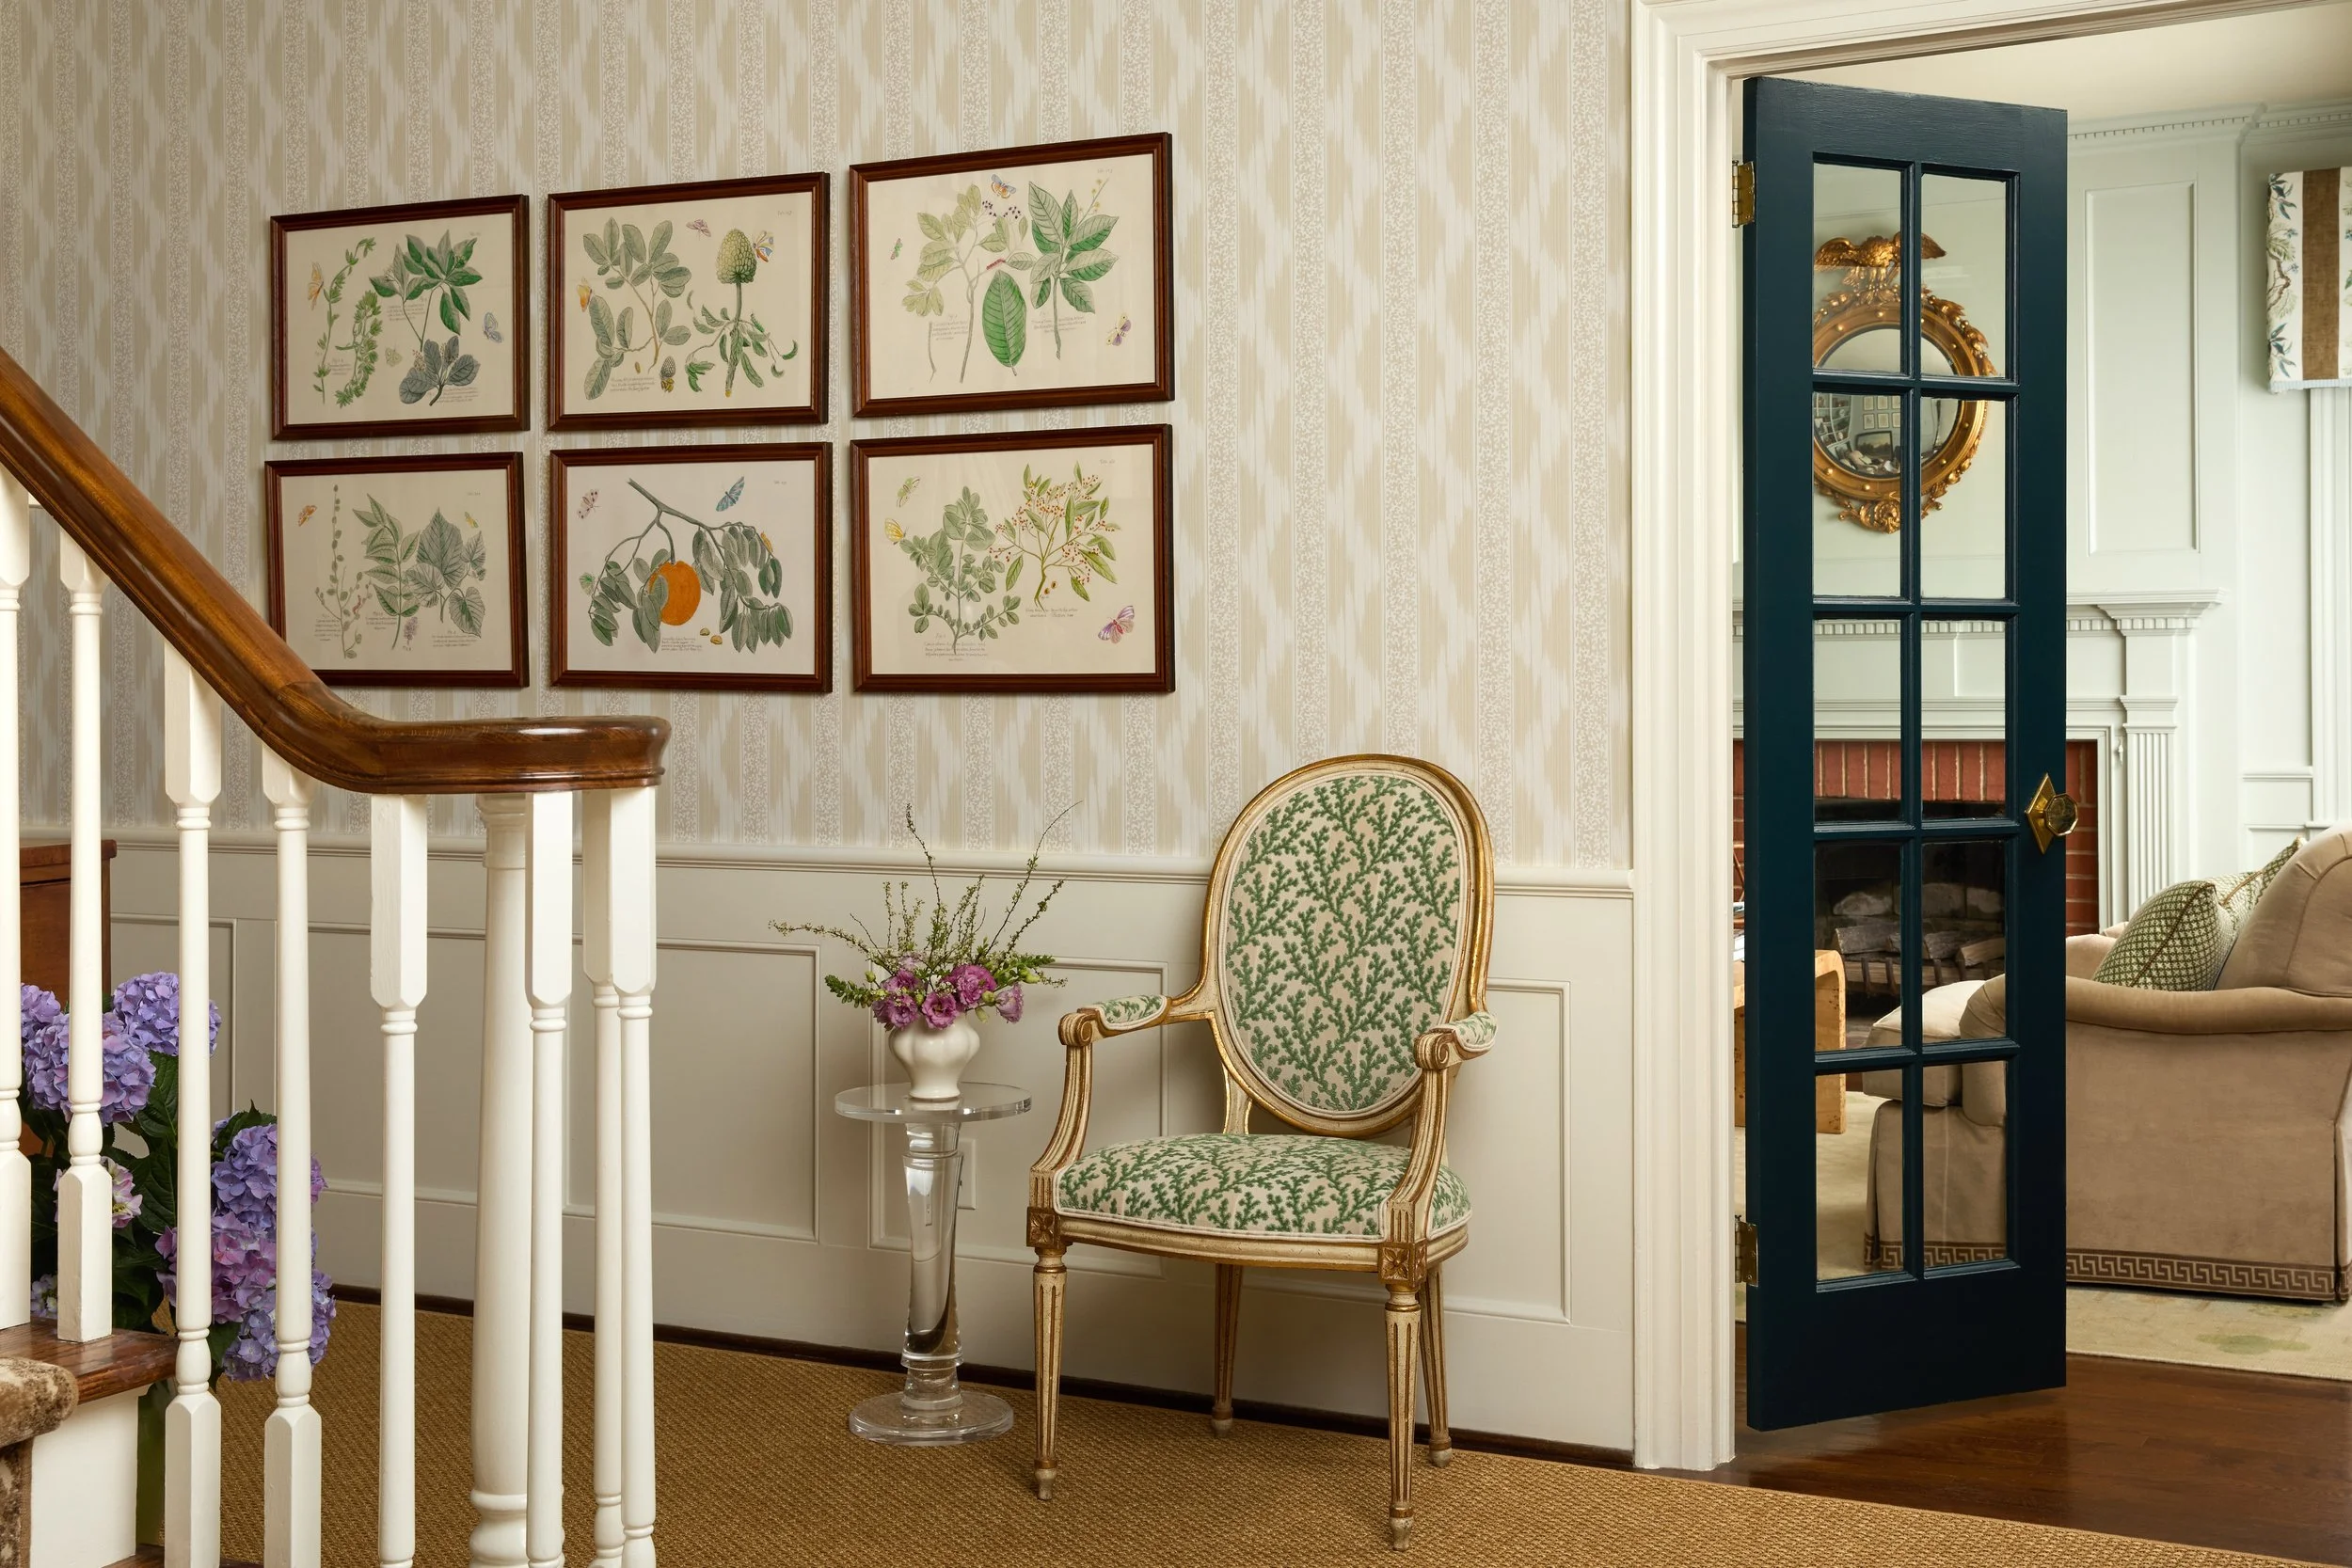
I chose a timeless pattern by Danika Herrick to bring warmth and character to the space, and it completely transformed the entryway. The finished result feels inviting, classic, and perfectly in line with the style of my home. What I love most is that Spoonflower offers the elevated look of designer wallpaper while giving homeowners access to an incredible range of creative options and customization.
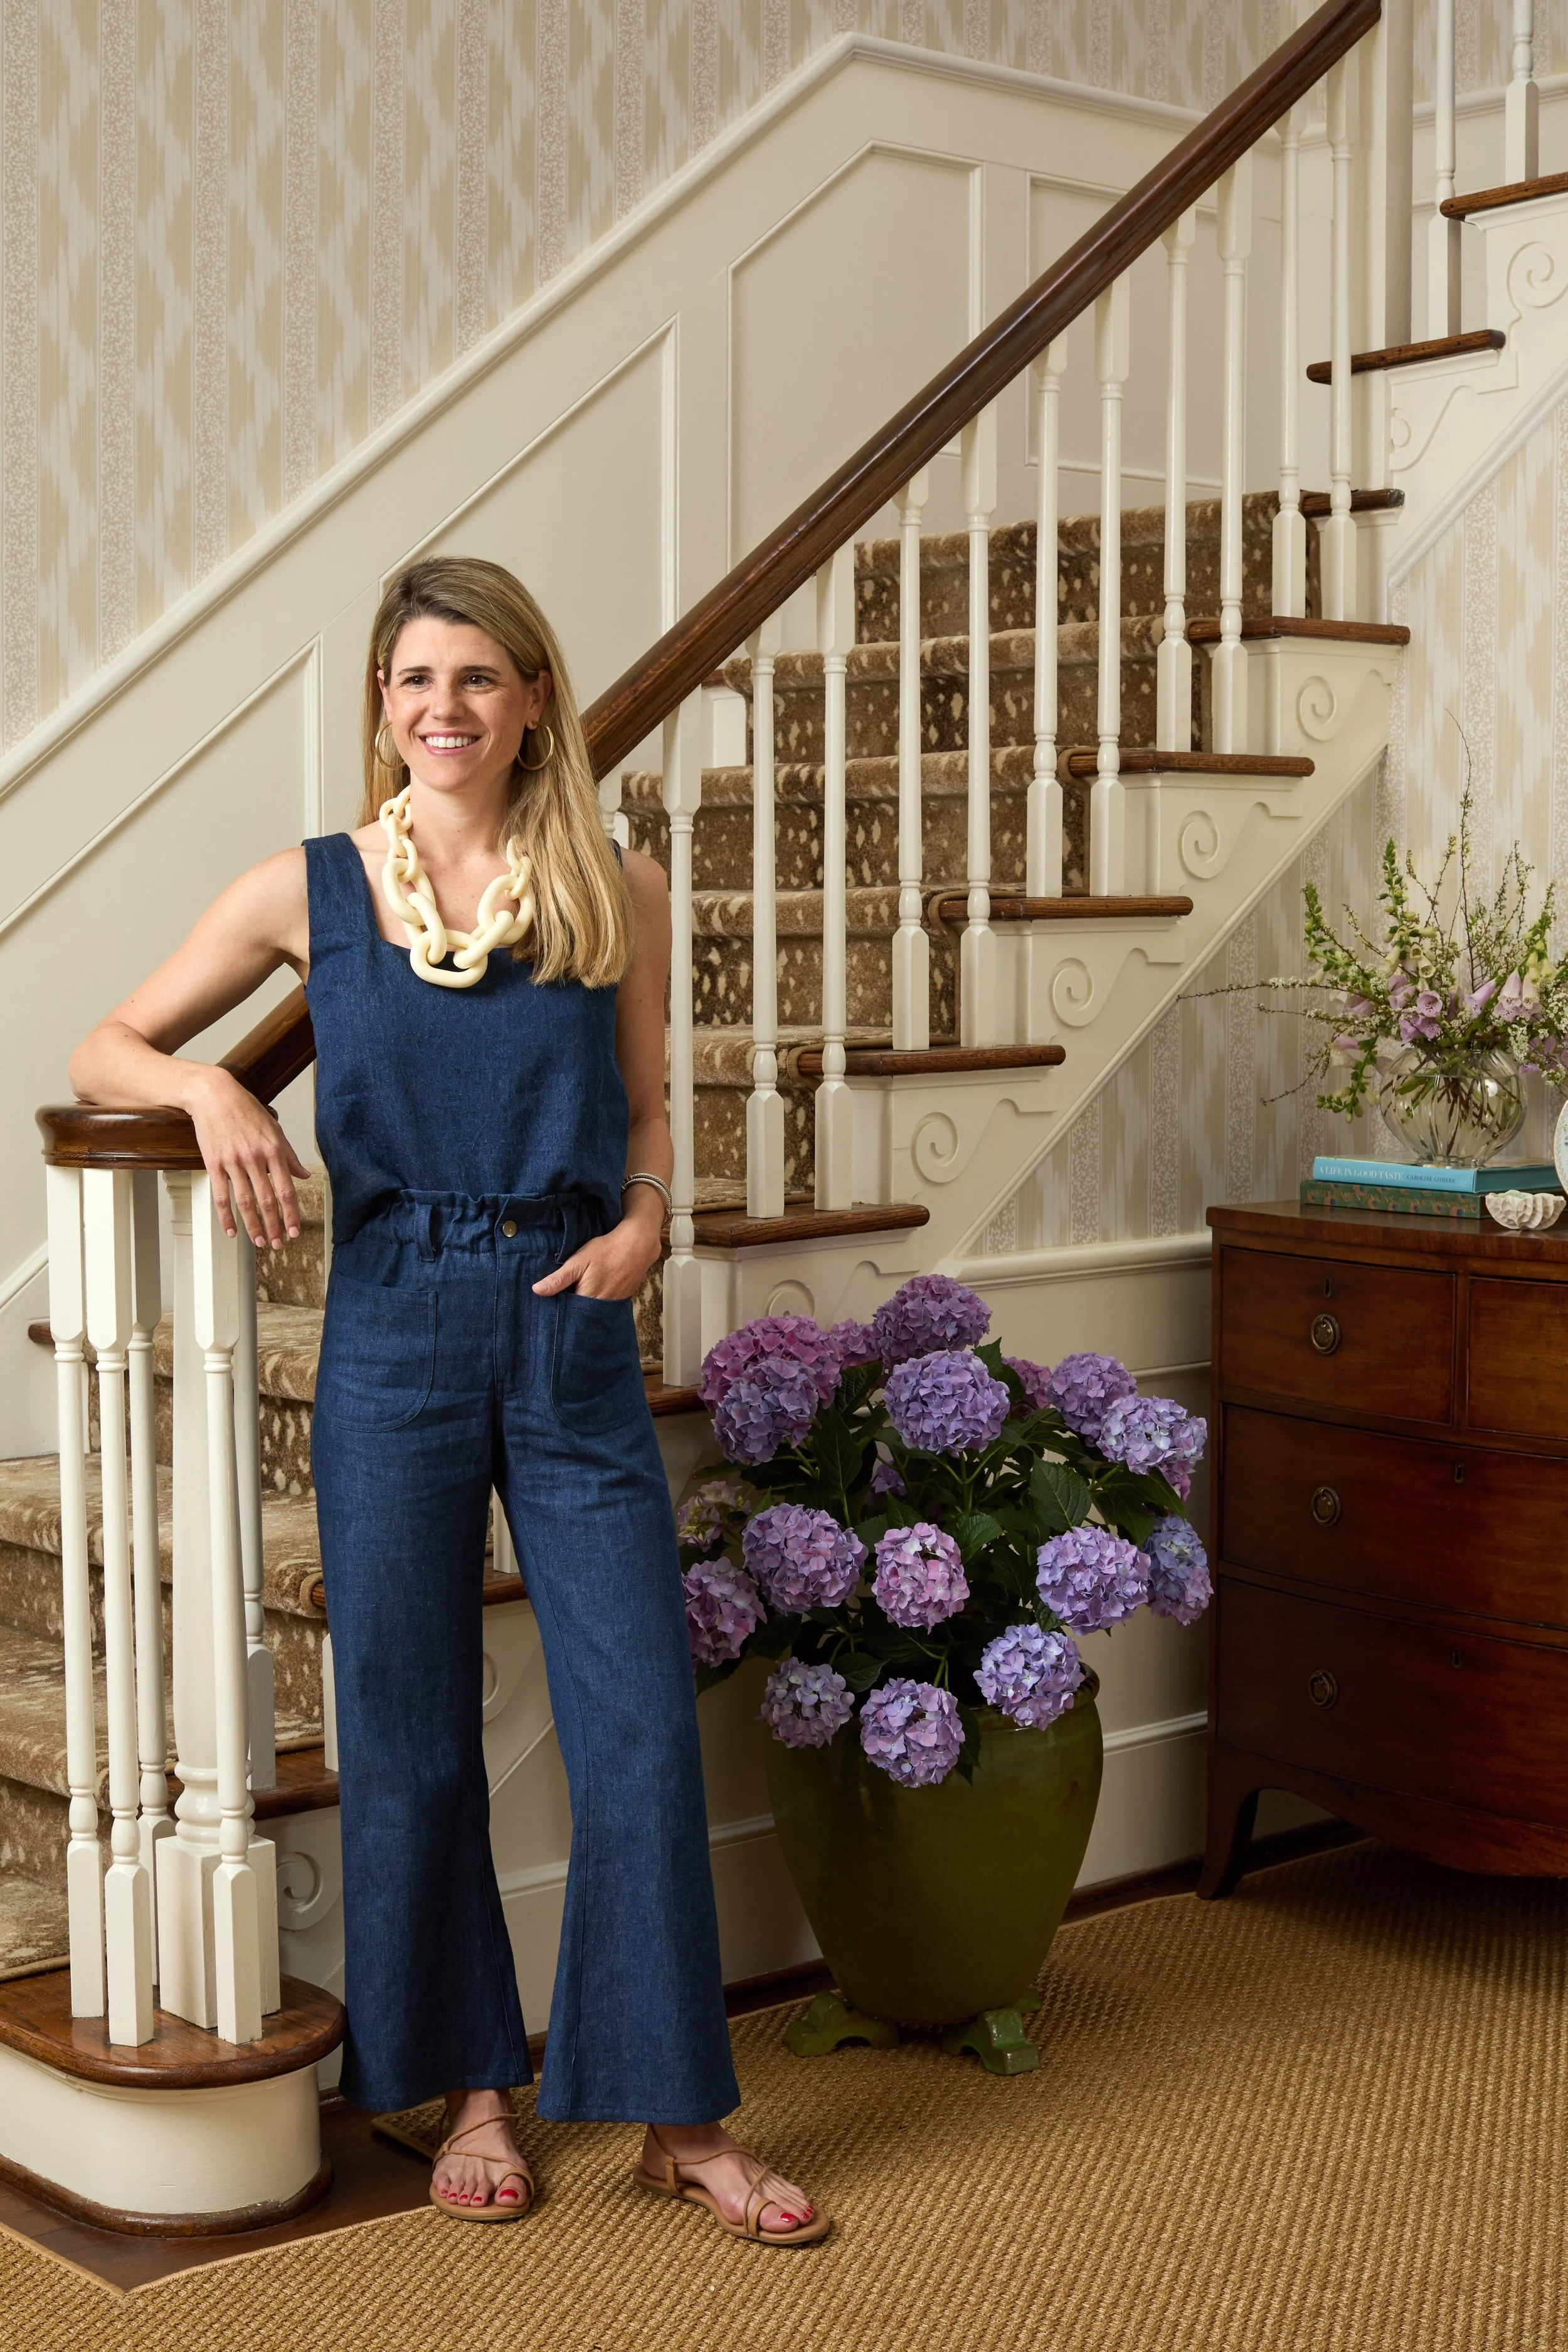
Want to see how it all came together? You can tour my finished foyer on the Spoonflower website, then head over to my video where I share why I chose this wallpaper, what surprised me most about the quality, and why it's become one of my favorite updates in our home.
Shop the Collaboration Collection
Discover the prints and patterns I selected to bring warmth, character, and lasting style to every room.












The Power of Cabinetry: Sharing one of my favorite luxury cabinet makers: Kingdom
Have you ever come across a kitchen or bathroom that you can’t get out of your head? It’s the compilation of details that make it noteworthy. And for me, the thing that stands out the most is the cabinetry and trim work surrounding it.
I stumbled upon a luxury cabinet maker in Georgia a few years ago called Kingdom and since then I’ve seen their work in some of my absolute favorite homes across the Southeast. The attention to detail, layered millwork and unique designs are unmatched.
This colorful home photographed by Emily Followill is just one beautiful example of Kingdom’s work.
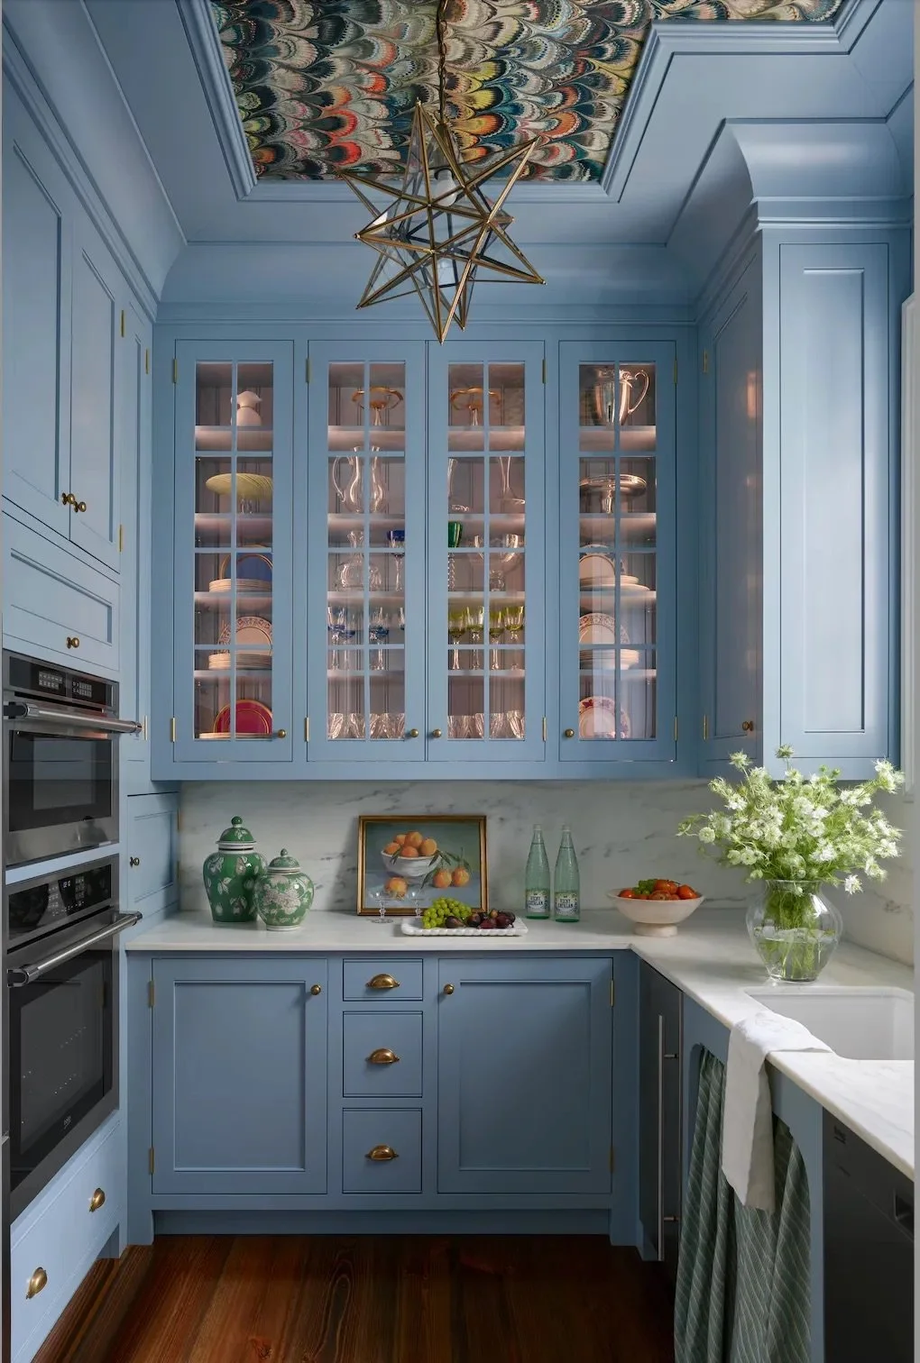
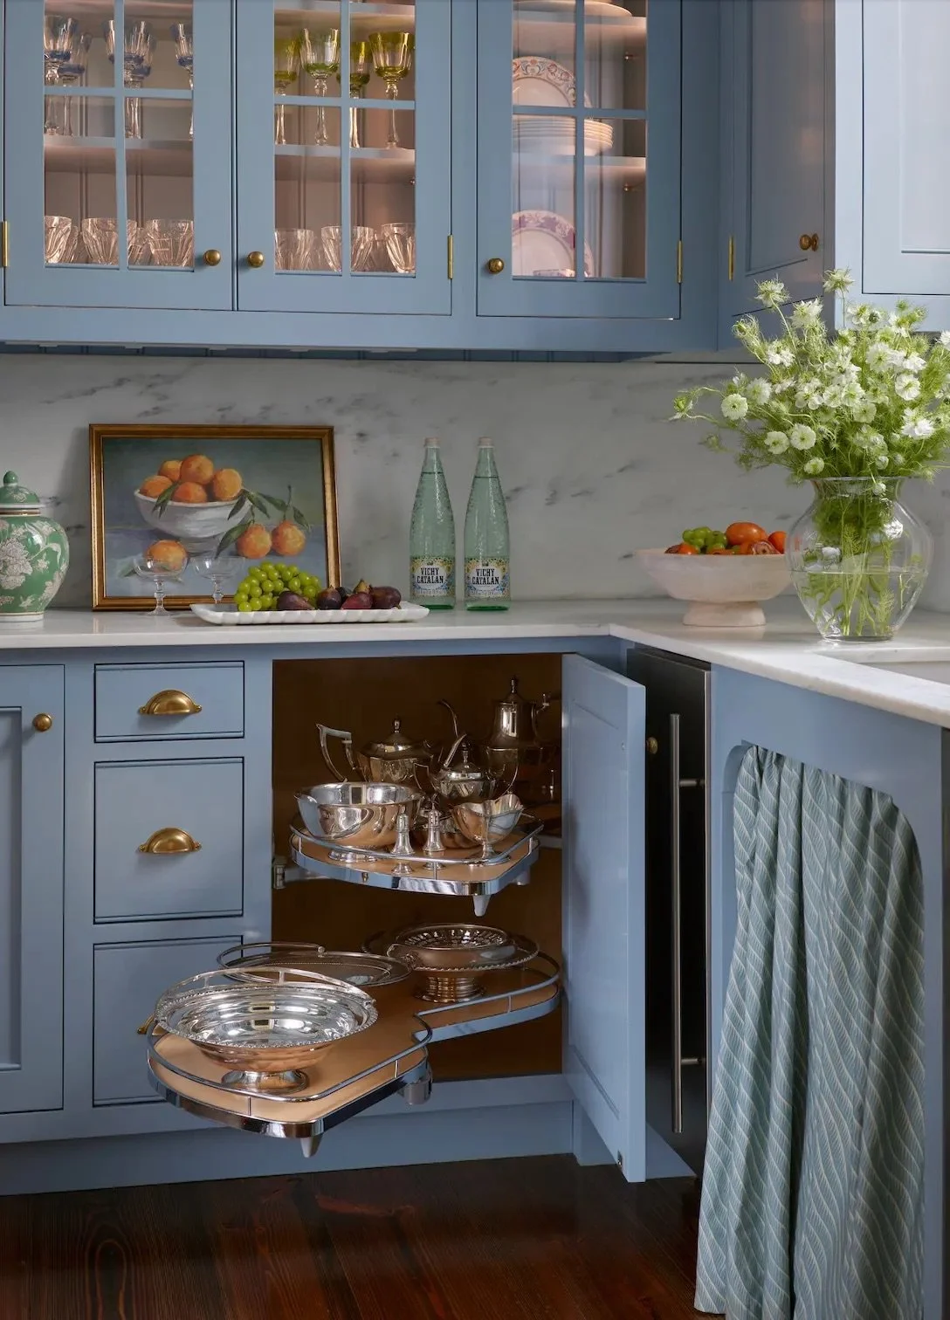
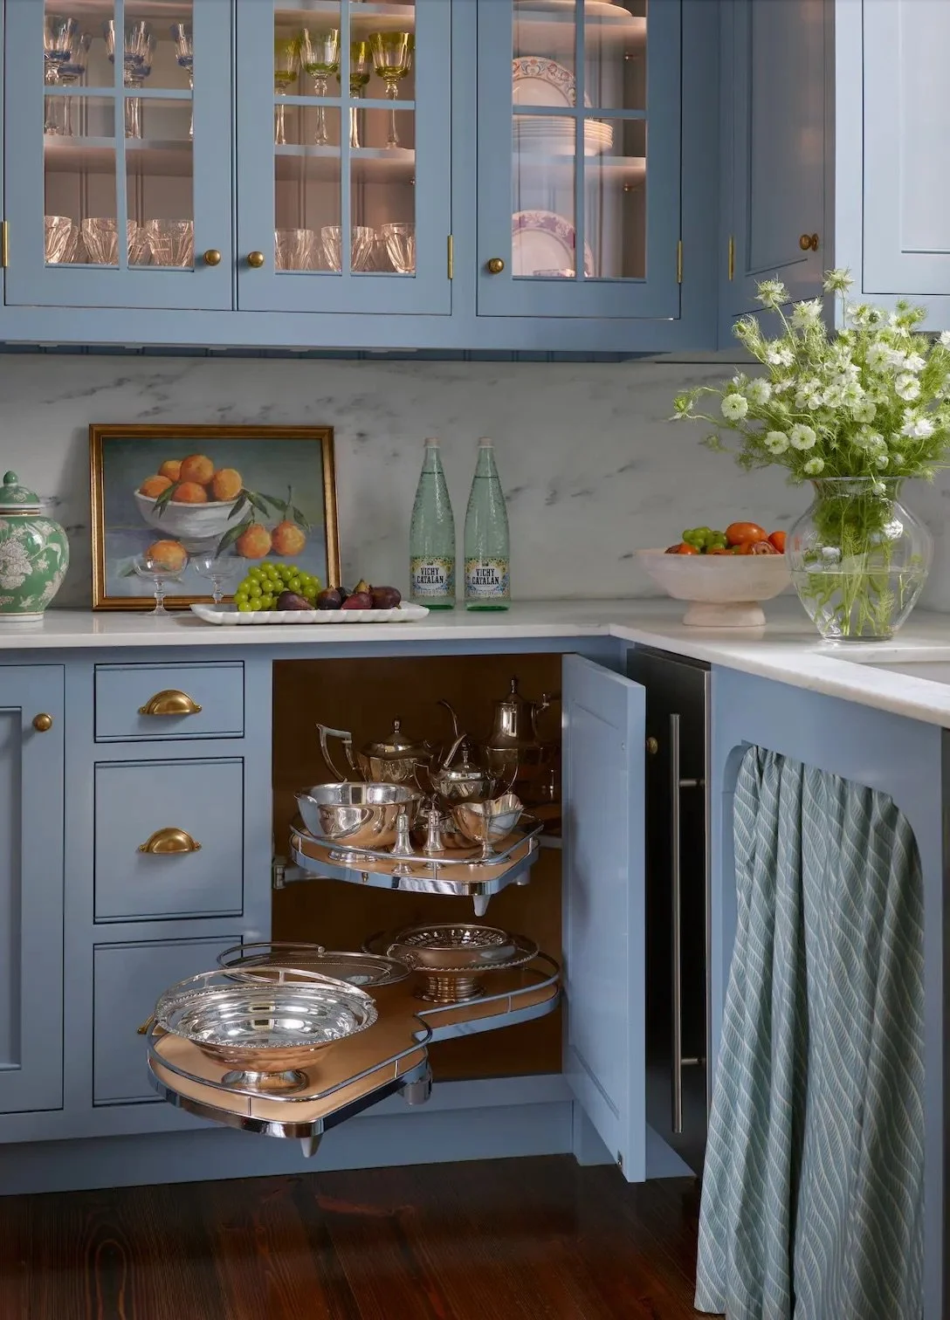
I love the way the inset cabinets, small drawer cabinets in between the doors and especially the way the trim work leads up into the ceiling. In the below image you can see how the seemingly normal cabinet door is actually a functional lazy susan.
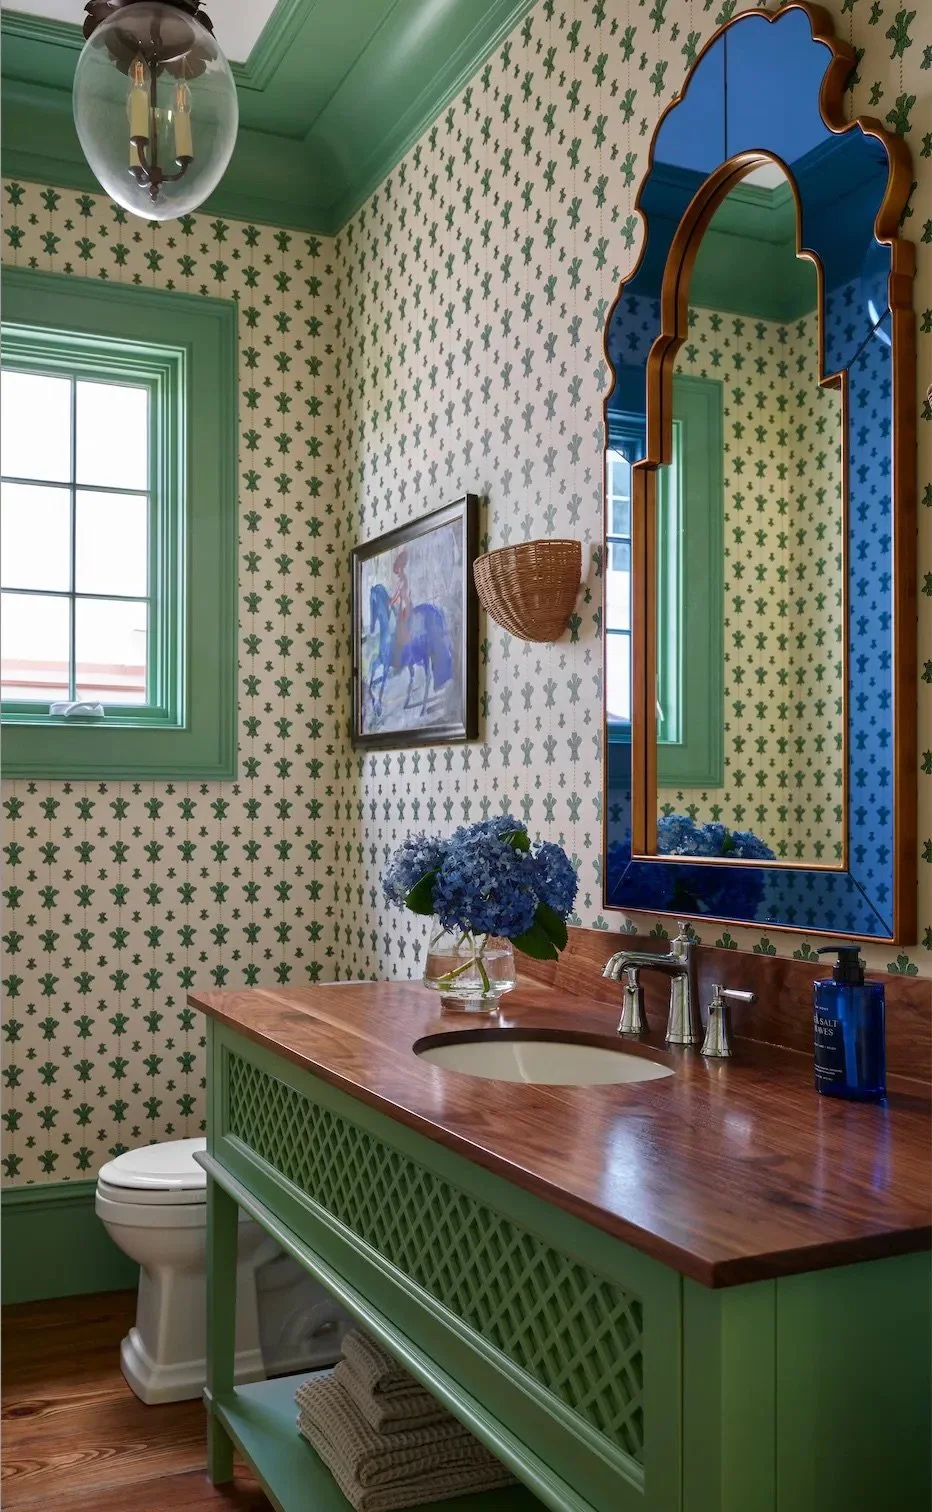
How precious is this trellis detail? It doesn’t take much! Simple details can go a long way.
The kitchen and bathrooms are the areas that can date a house more than anything else. Getting the details right the first time will allow those areas to age gracefully and look timeless over the years. Cabinetry design, paint colors and complimentary hardware go a long way in making a house, home.
If you loved honing in on a particular building element, let me know! What should I do next? Hardware, plumbing, tile — drop a comment below and share!
Kingdom is part of a distinguished group of tradespeople across the country on the Garden & Grace Directory. For more on them and other designer experts in your area, visit the Garden & Grace Directory here.
5 Questions to Ask: When to wallpaper and when to paint
When planning a space, I spend hours, days, weeks, okay months and sometimes even years gathering inspiration, ordering samples, compiling variations of decor with a single wallpaper. I want to see it all and know it’ll work before placing any orders.
My biggest dilemma as of late has been to wallpaper or to paint. Some rooms scream — wallpaper me! While others, could be brightened, energized or structured by the perfect hue of paint color. While I don’t have the magic wand, I do have a few questions that have aided me in times of decision paralysis and hope they may bring some guidance to you as well.
Who will see the room? (if few people, ask yourself if the ones that will see it, really care — because let’s be honest, wallpaper is a commitment)
What are in the rooms adjacent to them? (too much wallpaper can actually be too much wallpaper)
Why do you want to wallpaper? (is it because your friend is doing it or because you can’t find the right paint color — neither, as you might suspect, are good reasons to invest and commit to something so permanent. if you think paint could work, carry on in your search for the perfect shade.)
What else needs to be done to the room? (decor like lighting, wall art, rug, trim paint, etc. — factor that in as you are determining ways to add character and design to the room)
Do you have a set budget and if so, are you including the price of not just the paper (calculated rolls (plus some) and shipping) but also priming the walls (usually done by a painter) and installation?
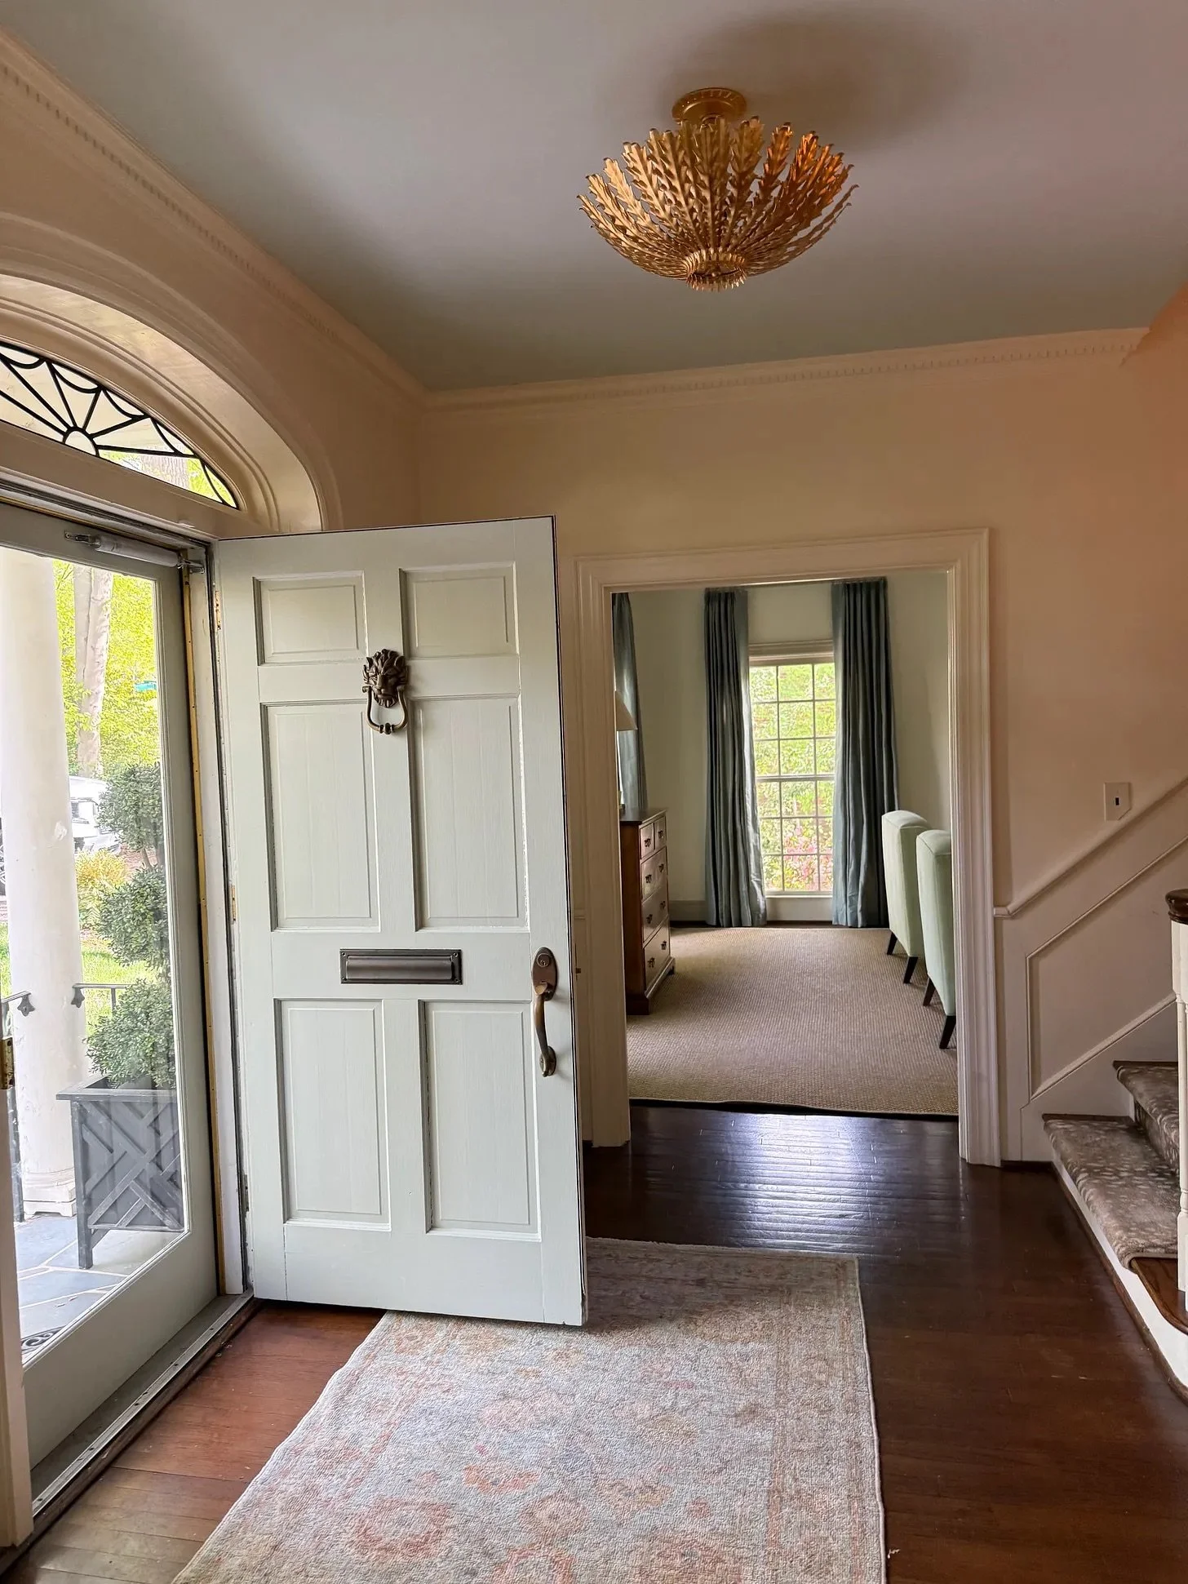
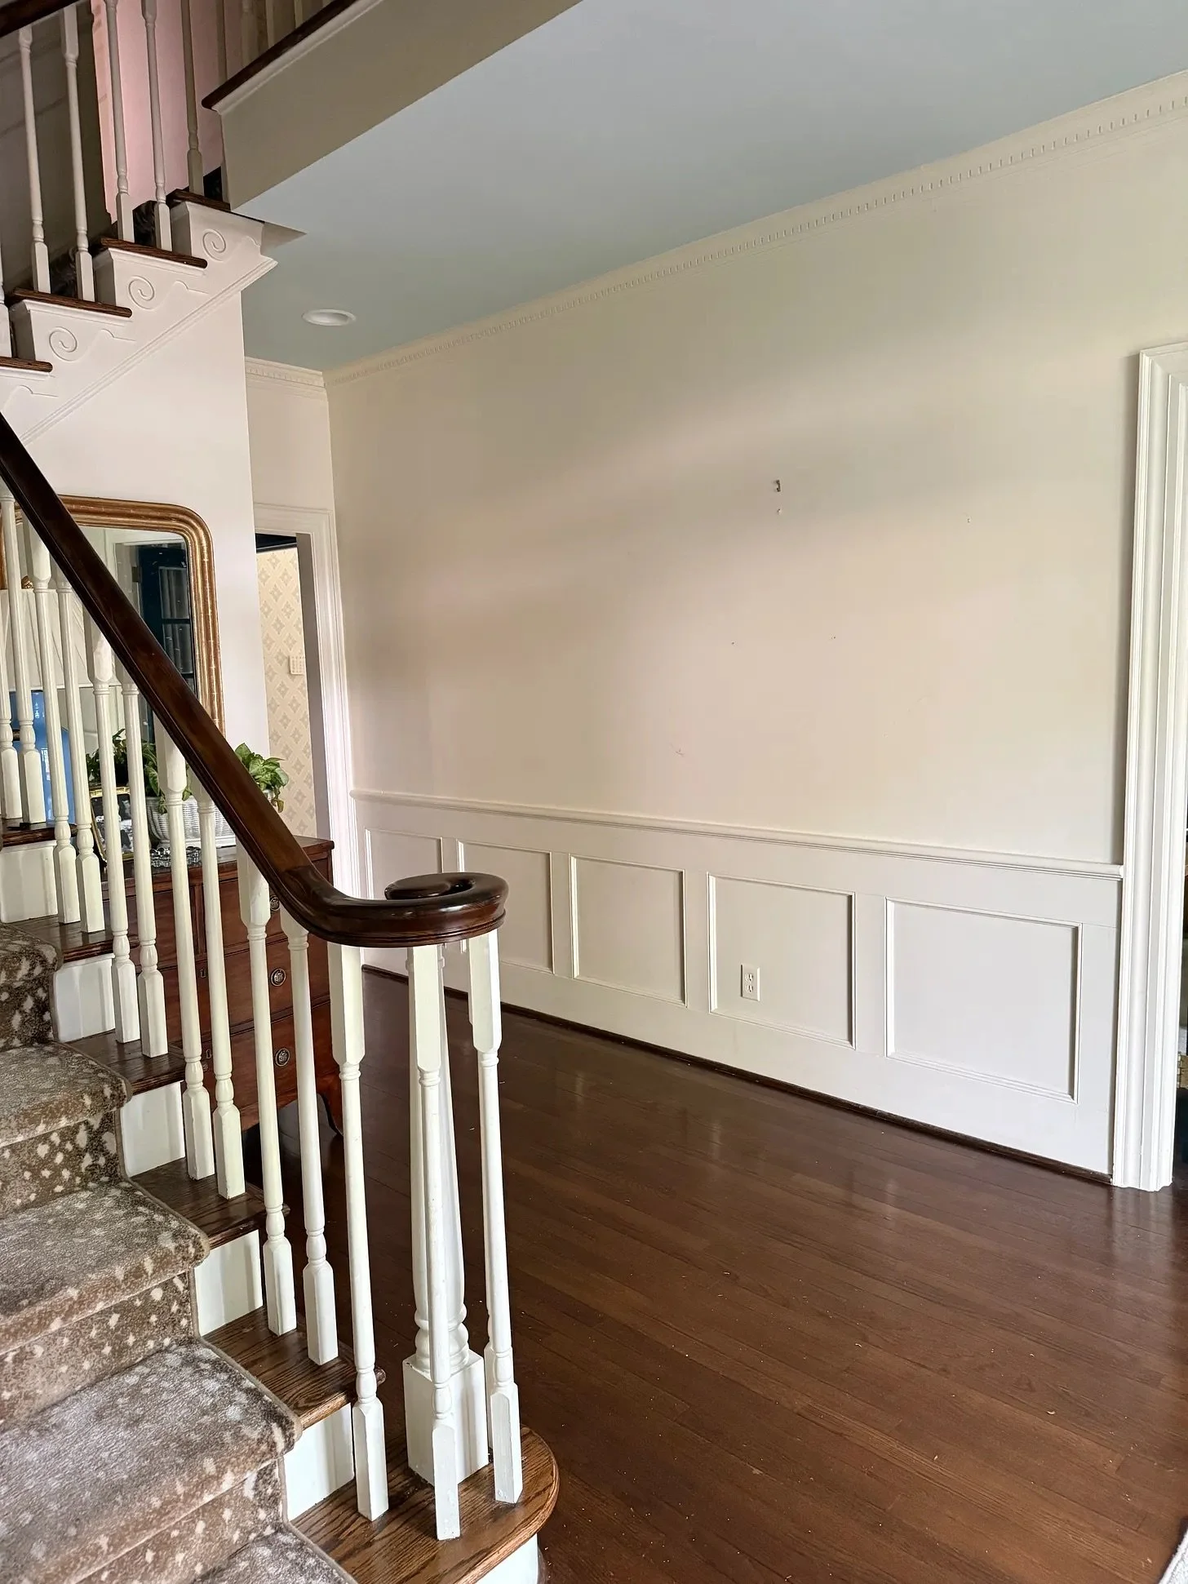
After answering all five of these questions for my foyer, I came to the conclusion that indeed, wallpaper was the better choice for this space. The entryway is flanked by two painted rooms with muted undertones. The front door is our main everyday door so I wanted the entry to have personality and character beyond what a paint color could bring. Despite my initial, and I think brilliant idea, to paint it peach, I was swayed away only because ultimately, it would not provide enough interest to the very tall, otherwise, blank walls.
That being said, I tried nearly 10 wallpaper samples and realized a paper with color would takeaway and distract from the two flanking rooms that I have so quickly grown to love — the conversation room and the living room. So when I came across a vertical, neutral pattern I knew it was the one.
I love the details in this room and think the paper will enhance and set them off even more. Installation day is in two weeks and I can’t wait to show you.
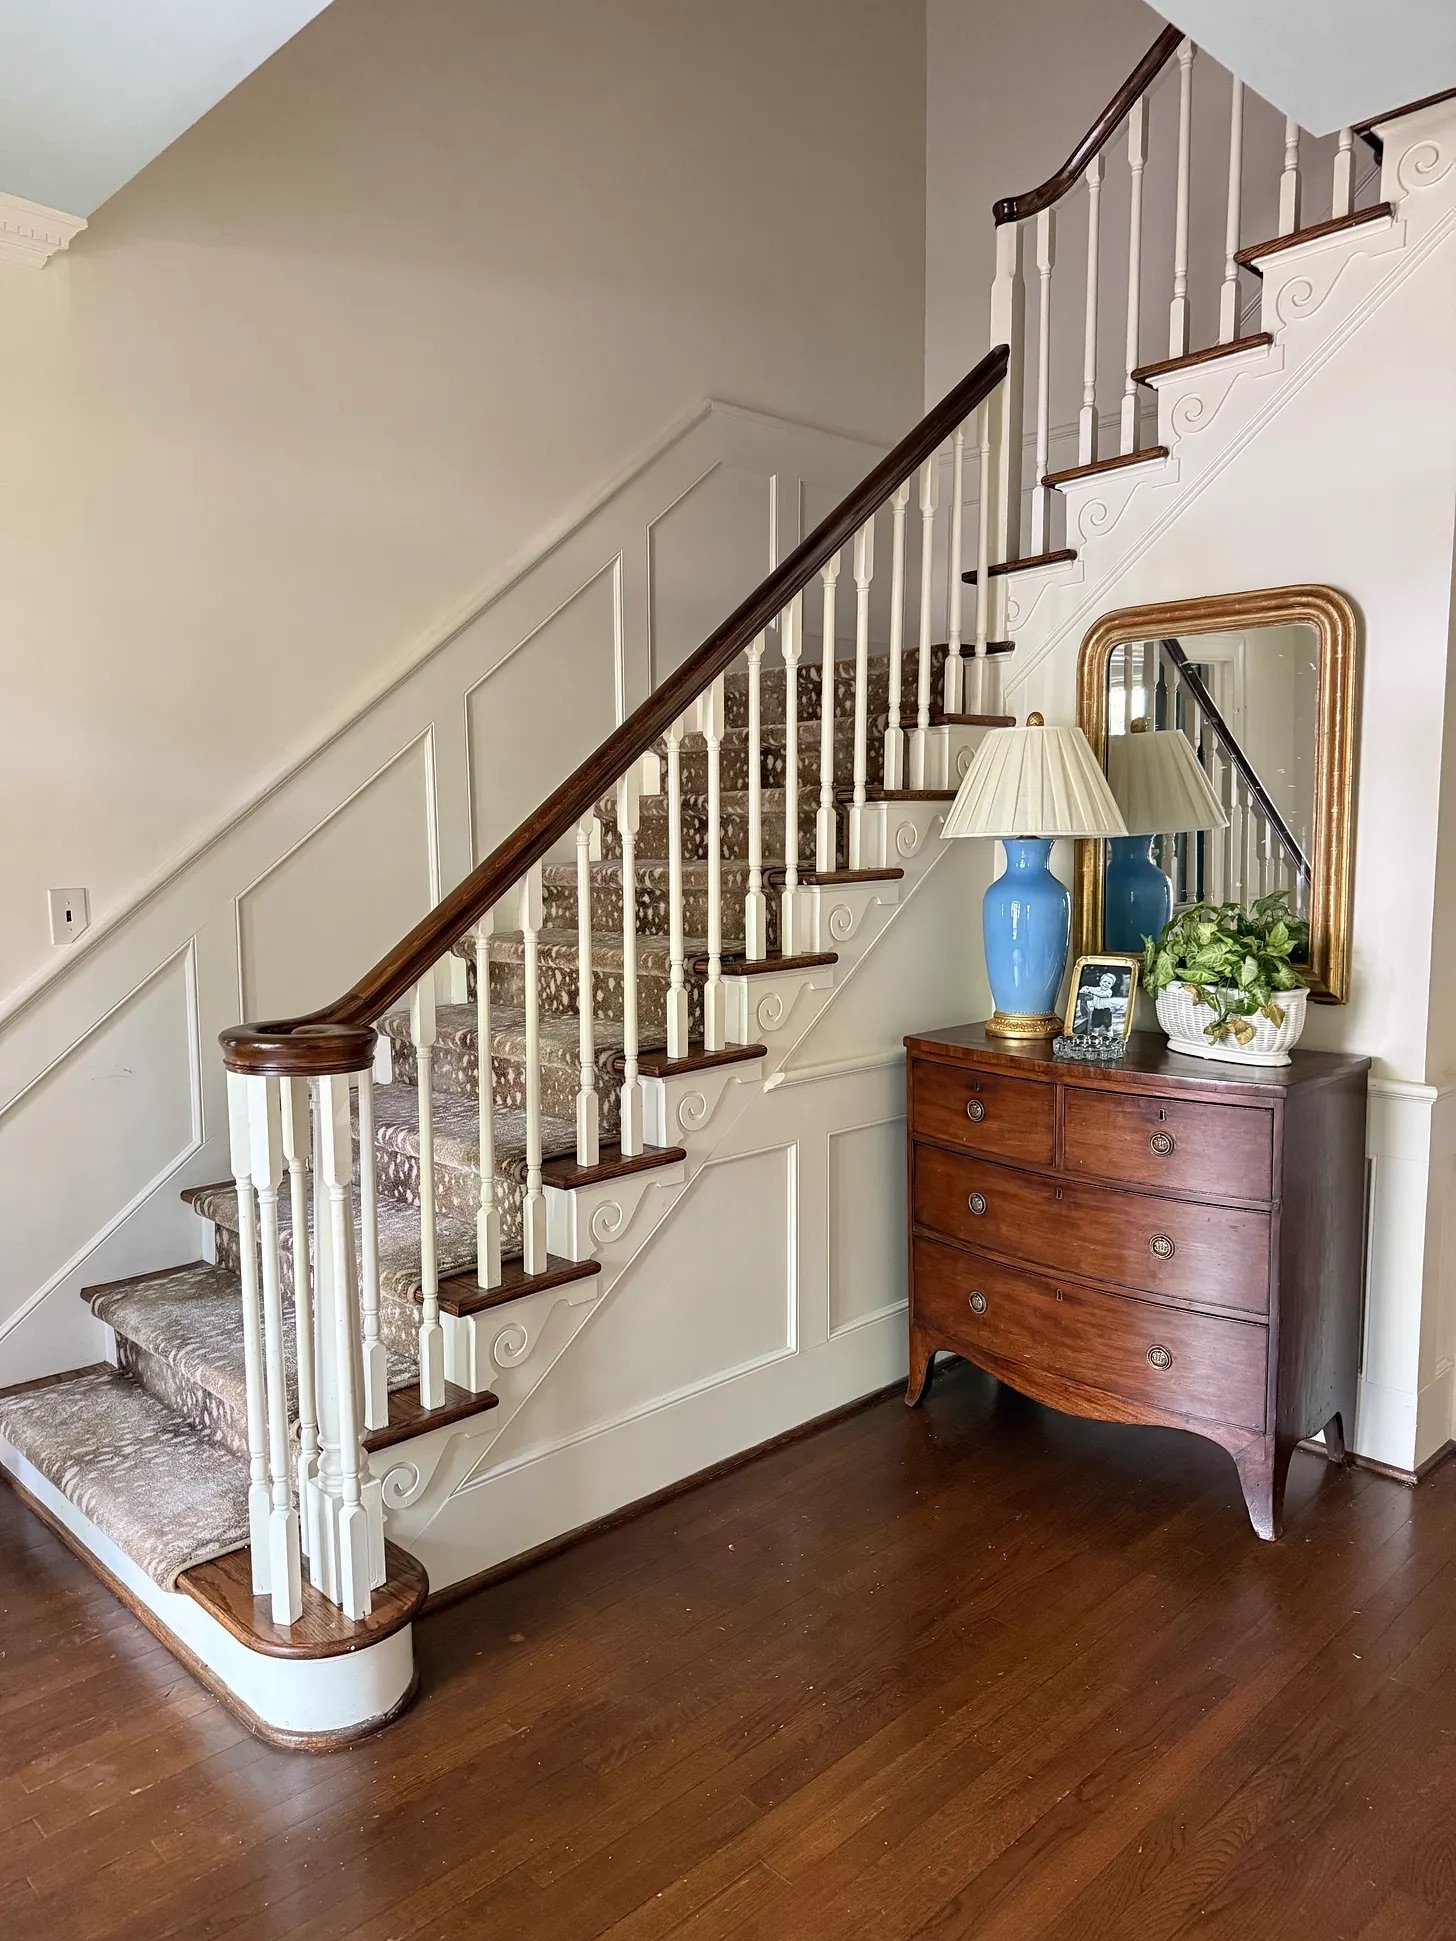
Update! It’s in and looks so good.
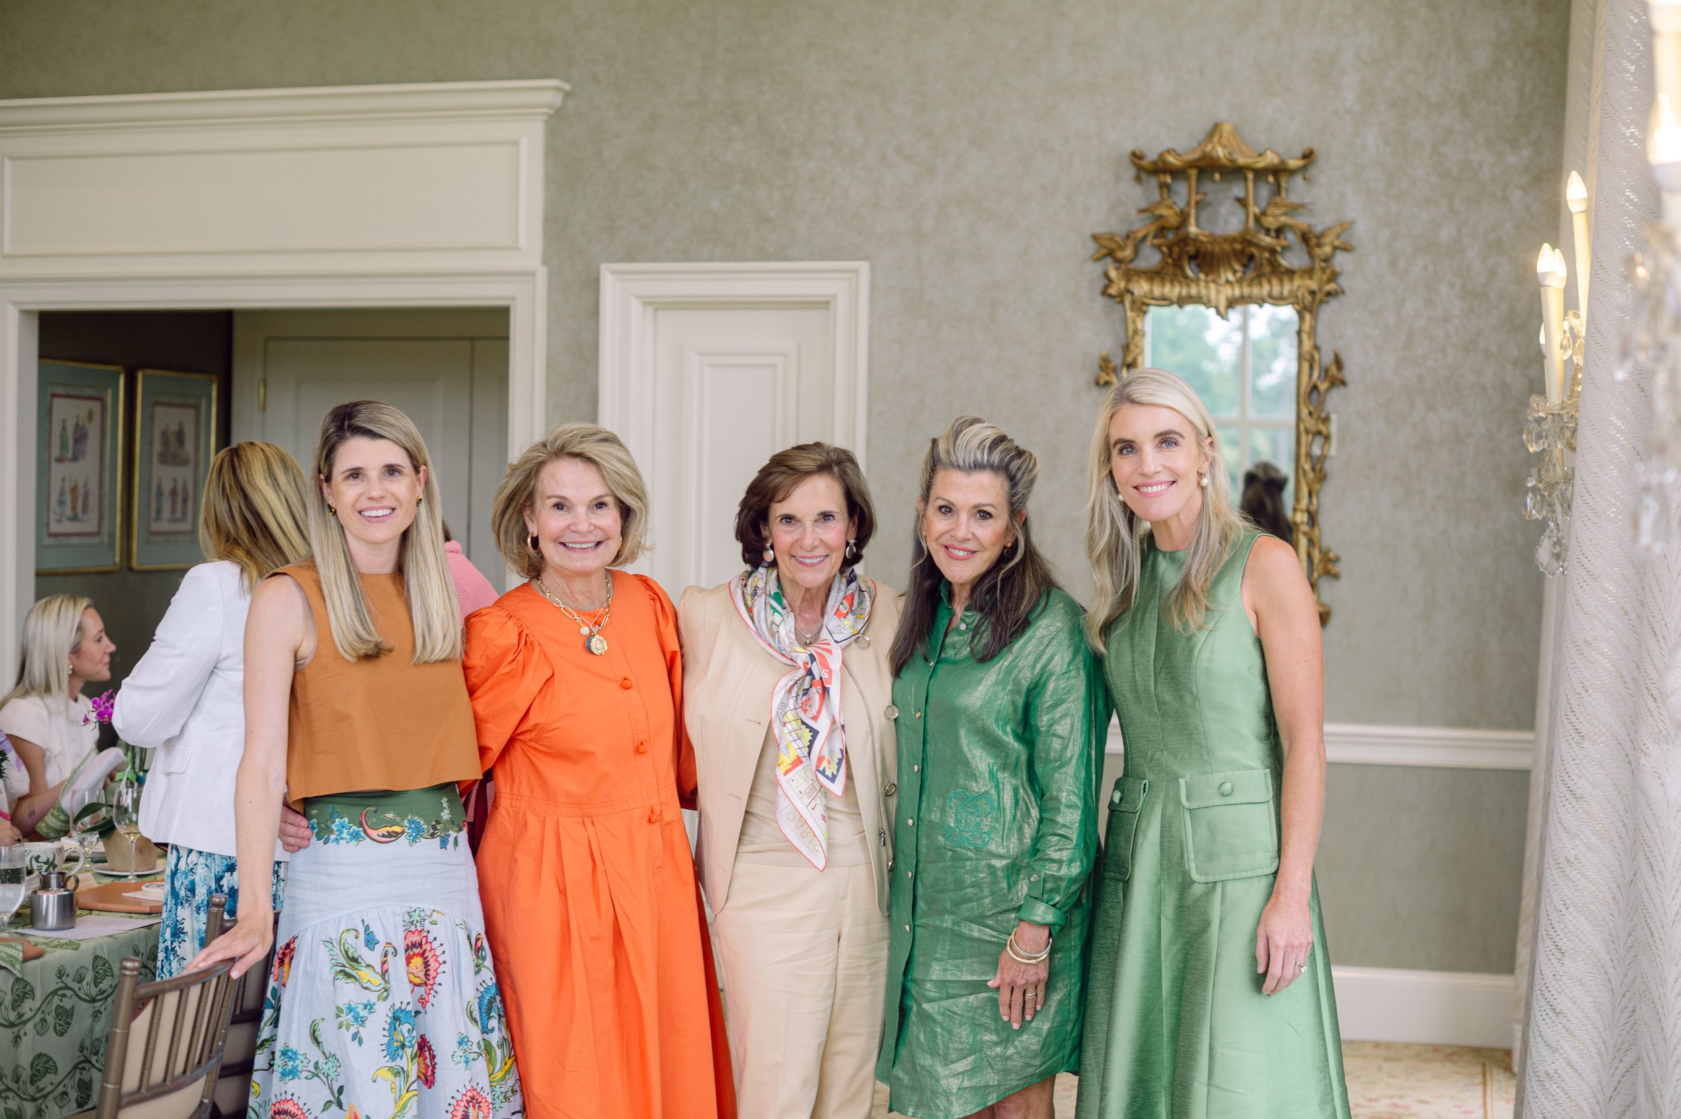
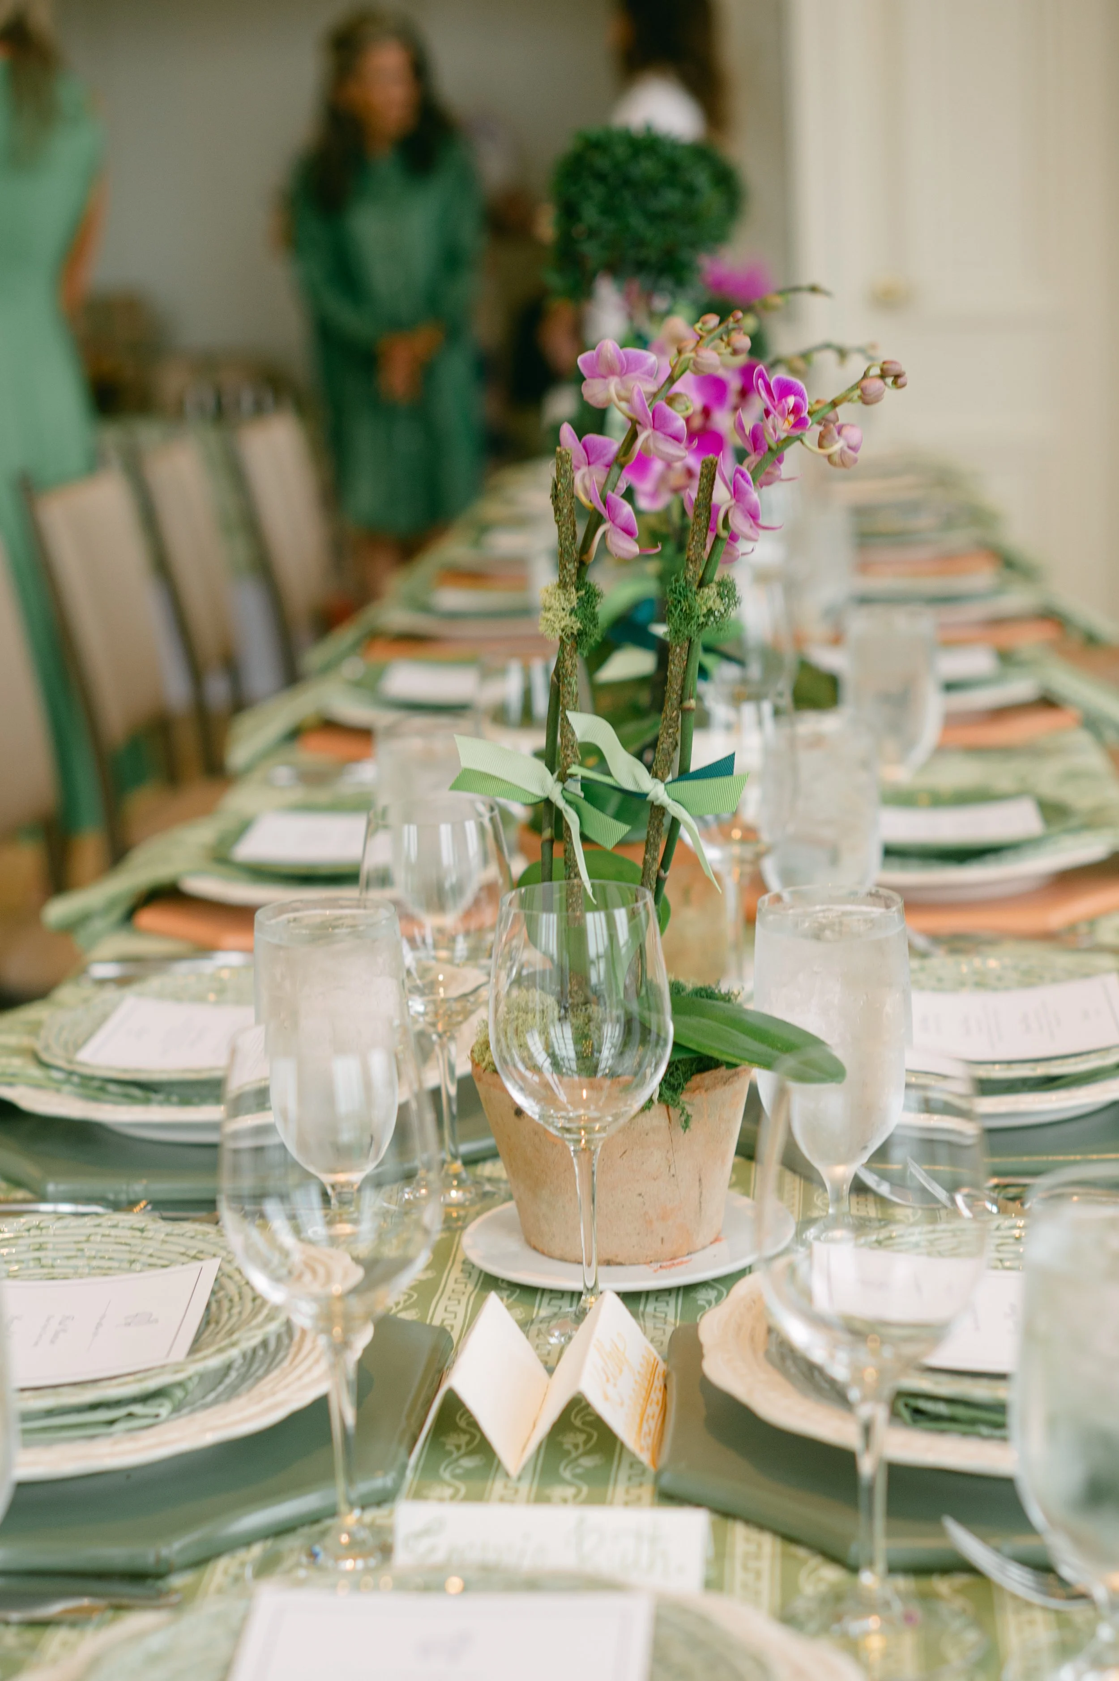
How I hosted 16 ladies this week
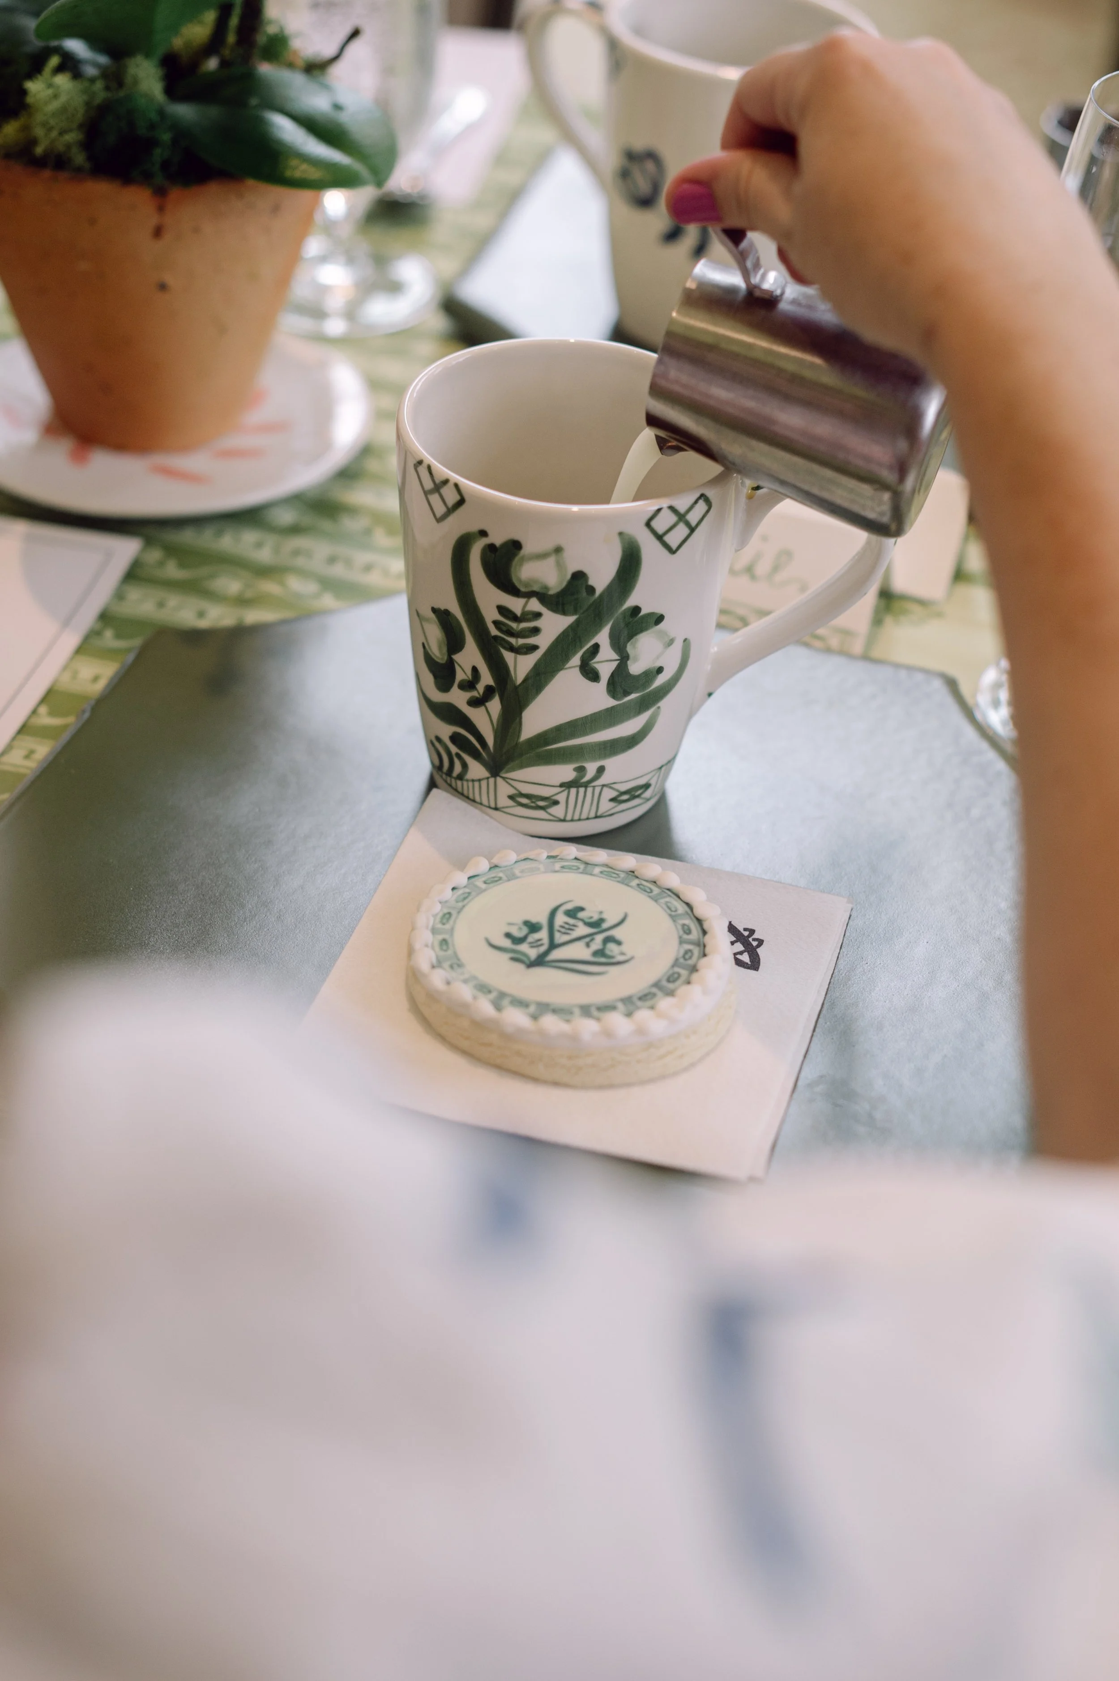
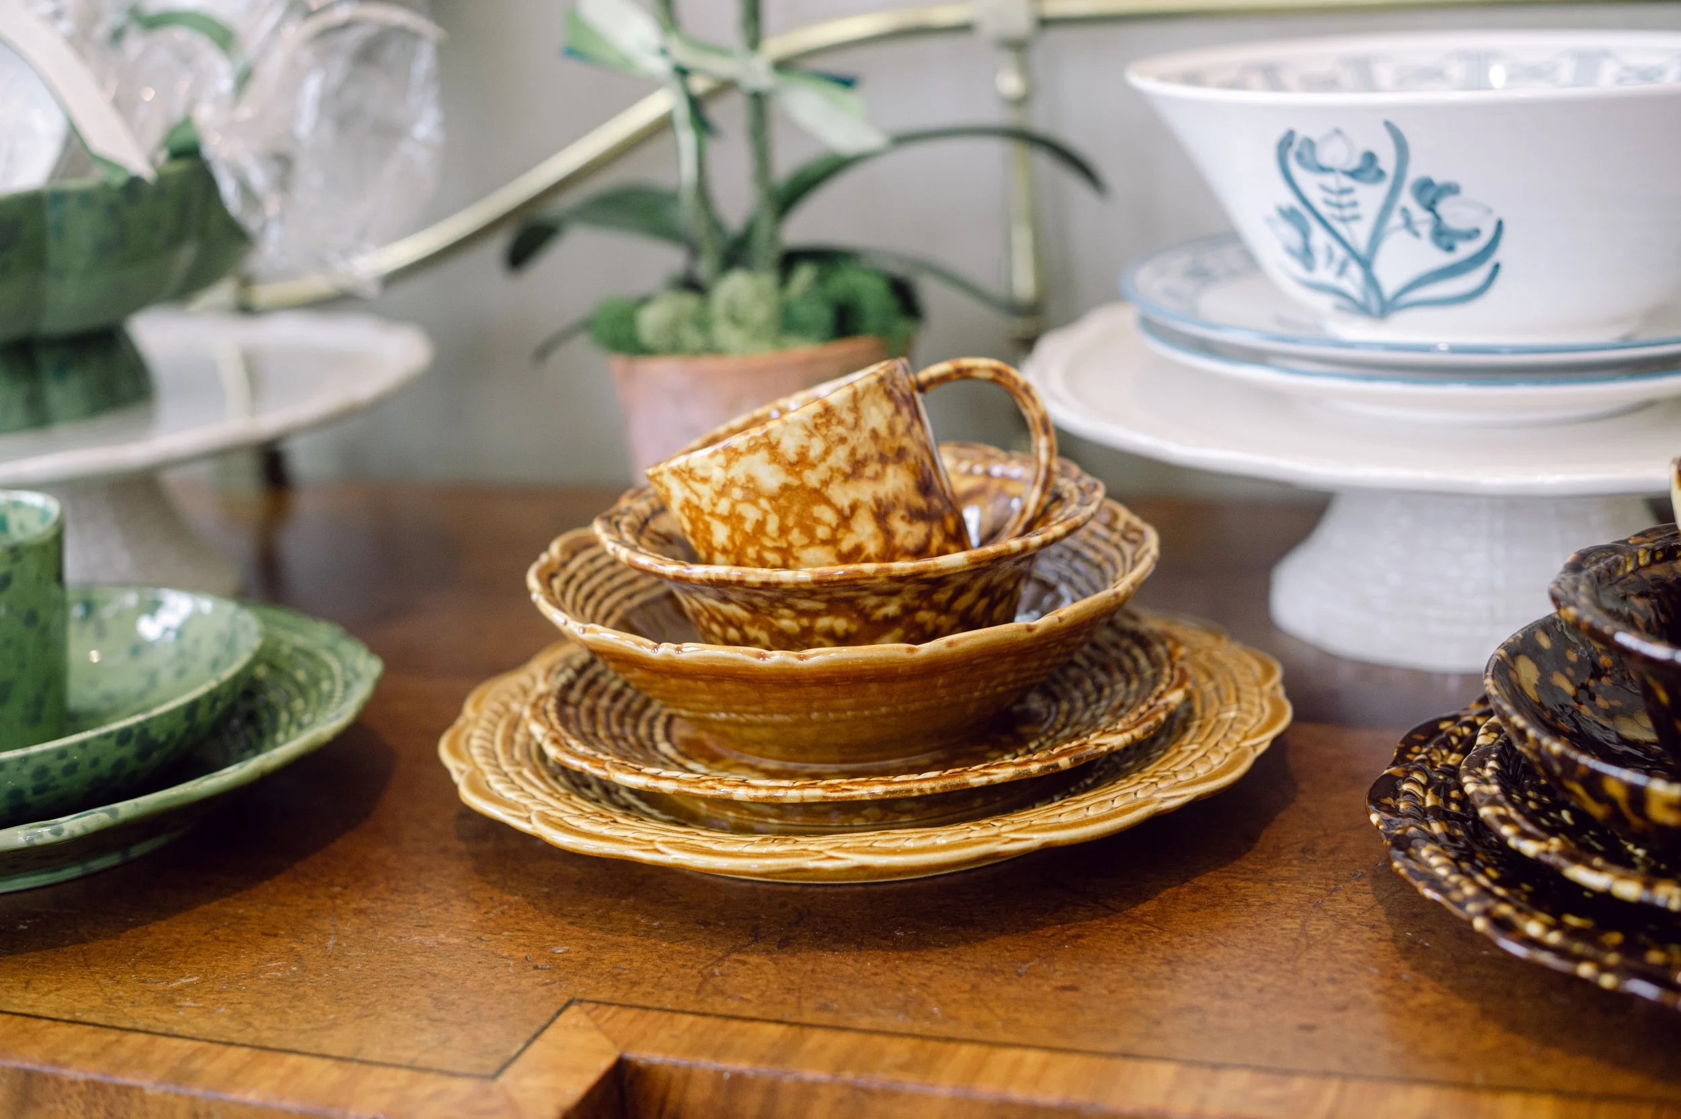
It doesn’t take long after feeling the quality of Provvista to understand why it is becoming a popular plate and serving wear for interior designers and tastemakers.
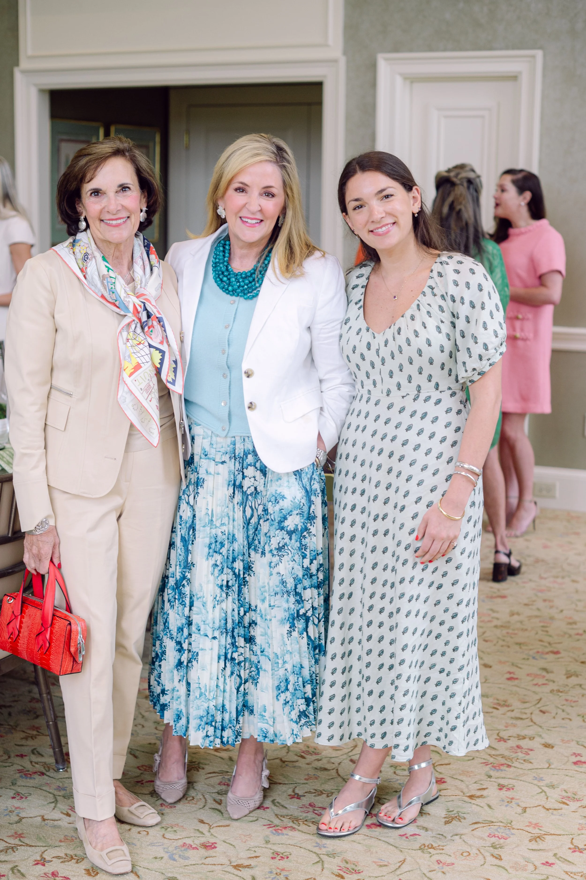
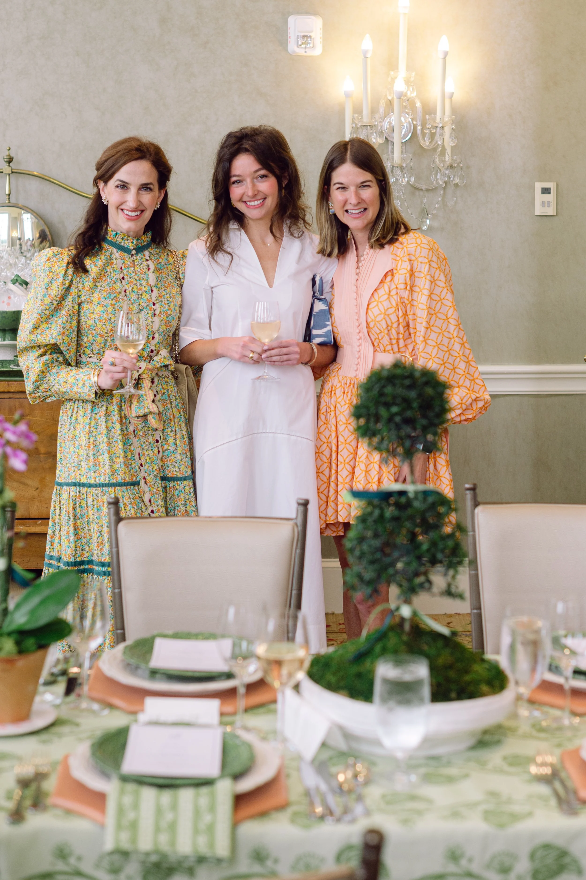
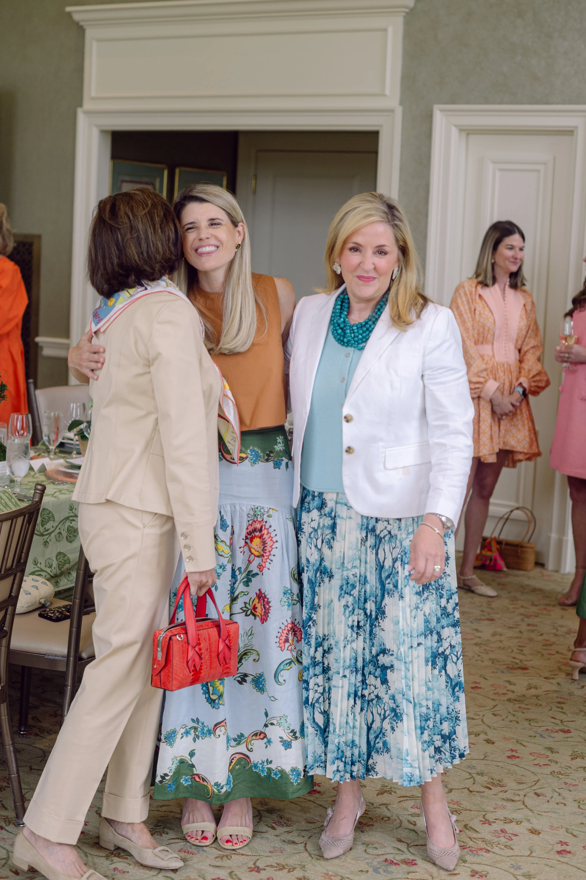
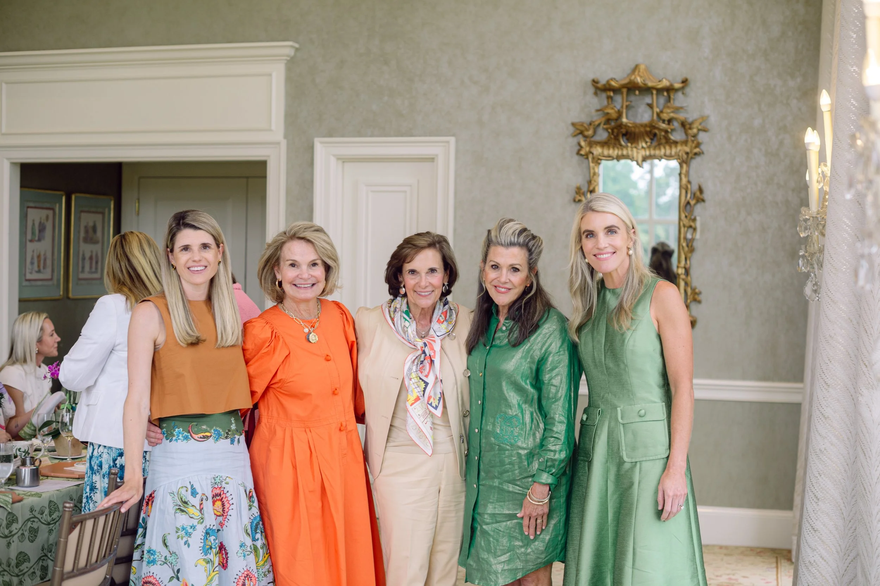
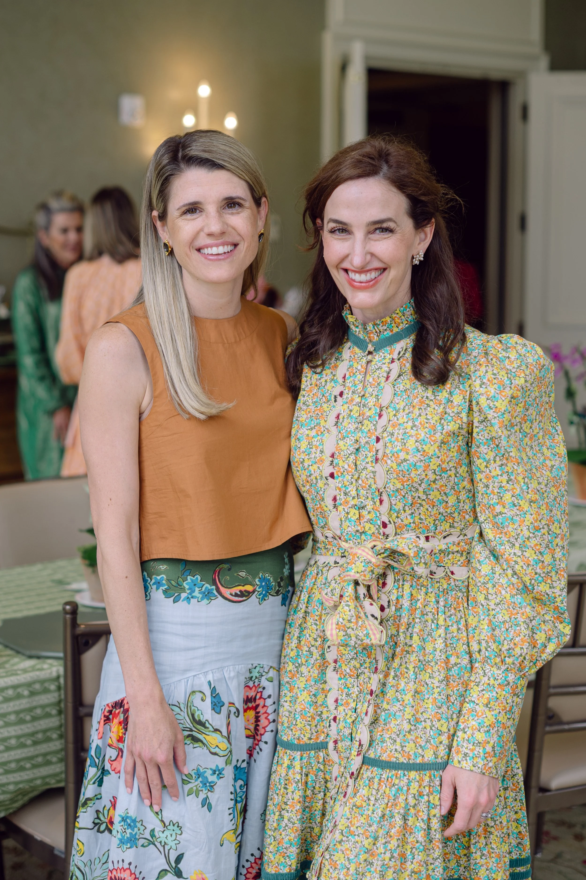
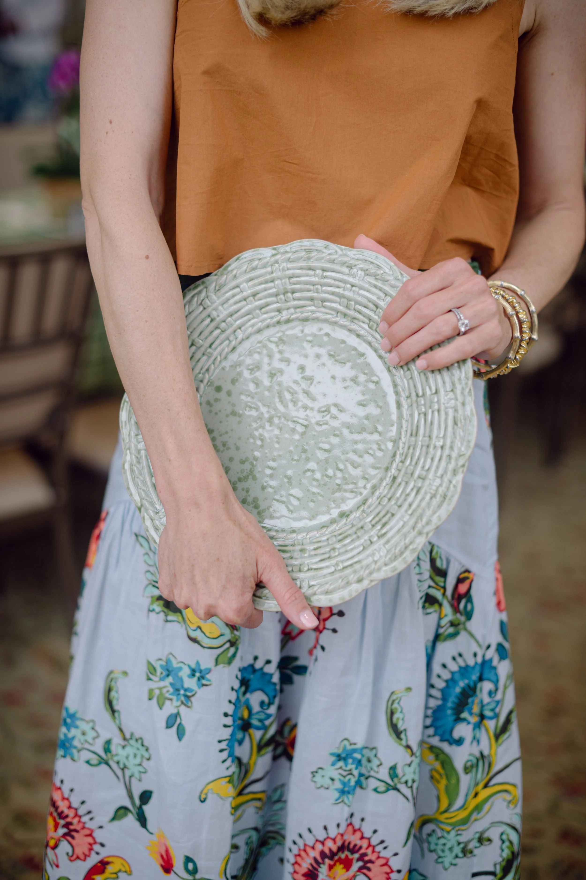
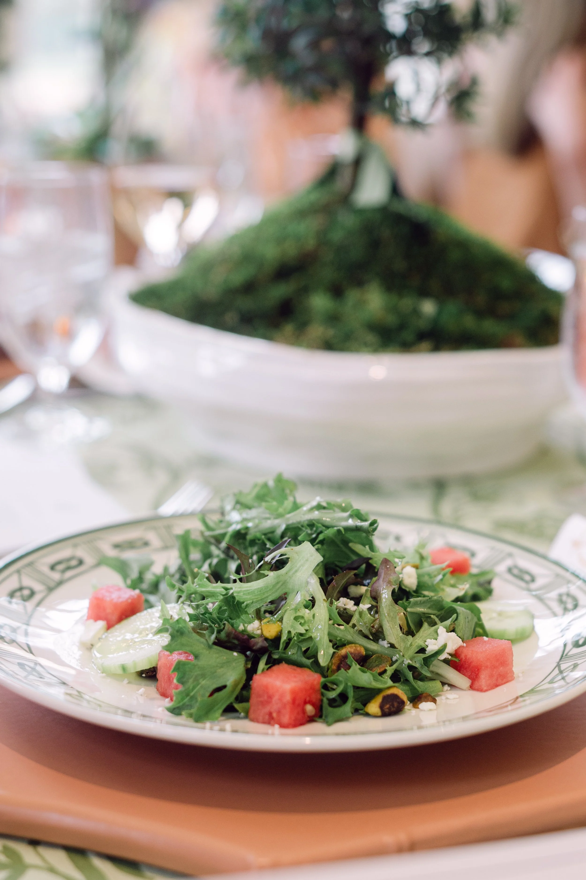
I had the honor of welcoming founder, Kathryn Brantley, to Charlotte for a special luncheon to celebrate the latest collection of dishware. Friends, family and local tastemakers gathered for an authentic morning laughing, being nourished and hearing the story behind the lovely brand, Provvista.
Designed in Georgia and made in Portugal — available online and in select shops. A fun fact is that Bee is the beloved aunt of interior designer, James Farmer, and you’ll find her dishware and pieces throughout his coffee table books and home. You can shop 15% off anything on her site with code “GARDENANDGRACE15.”
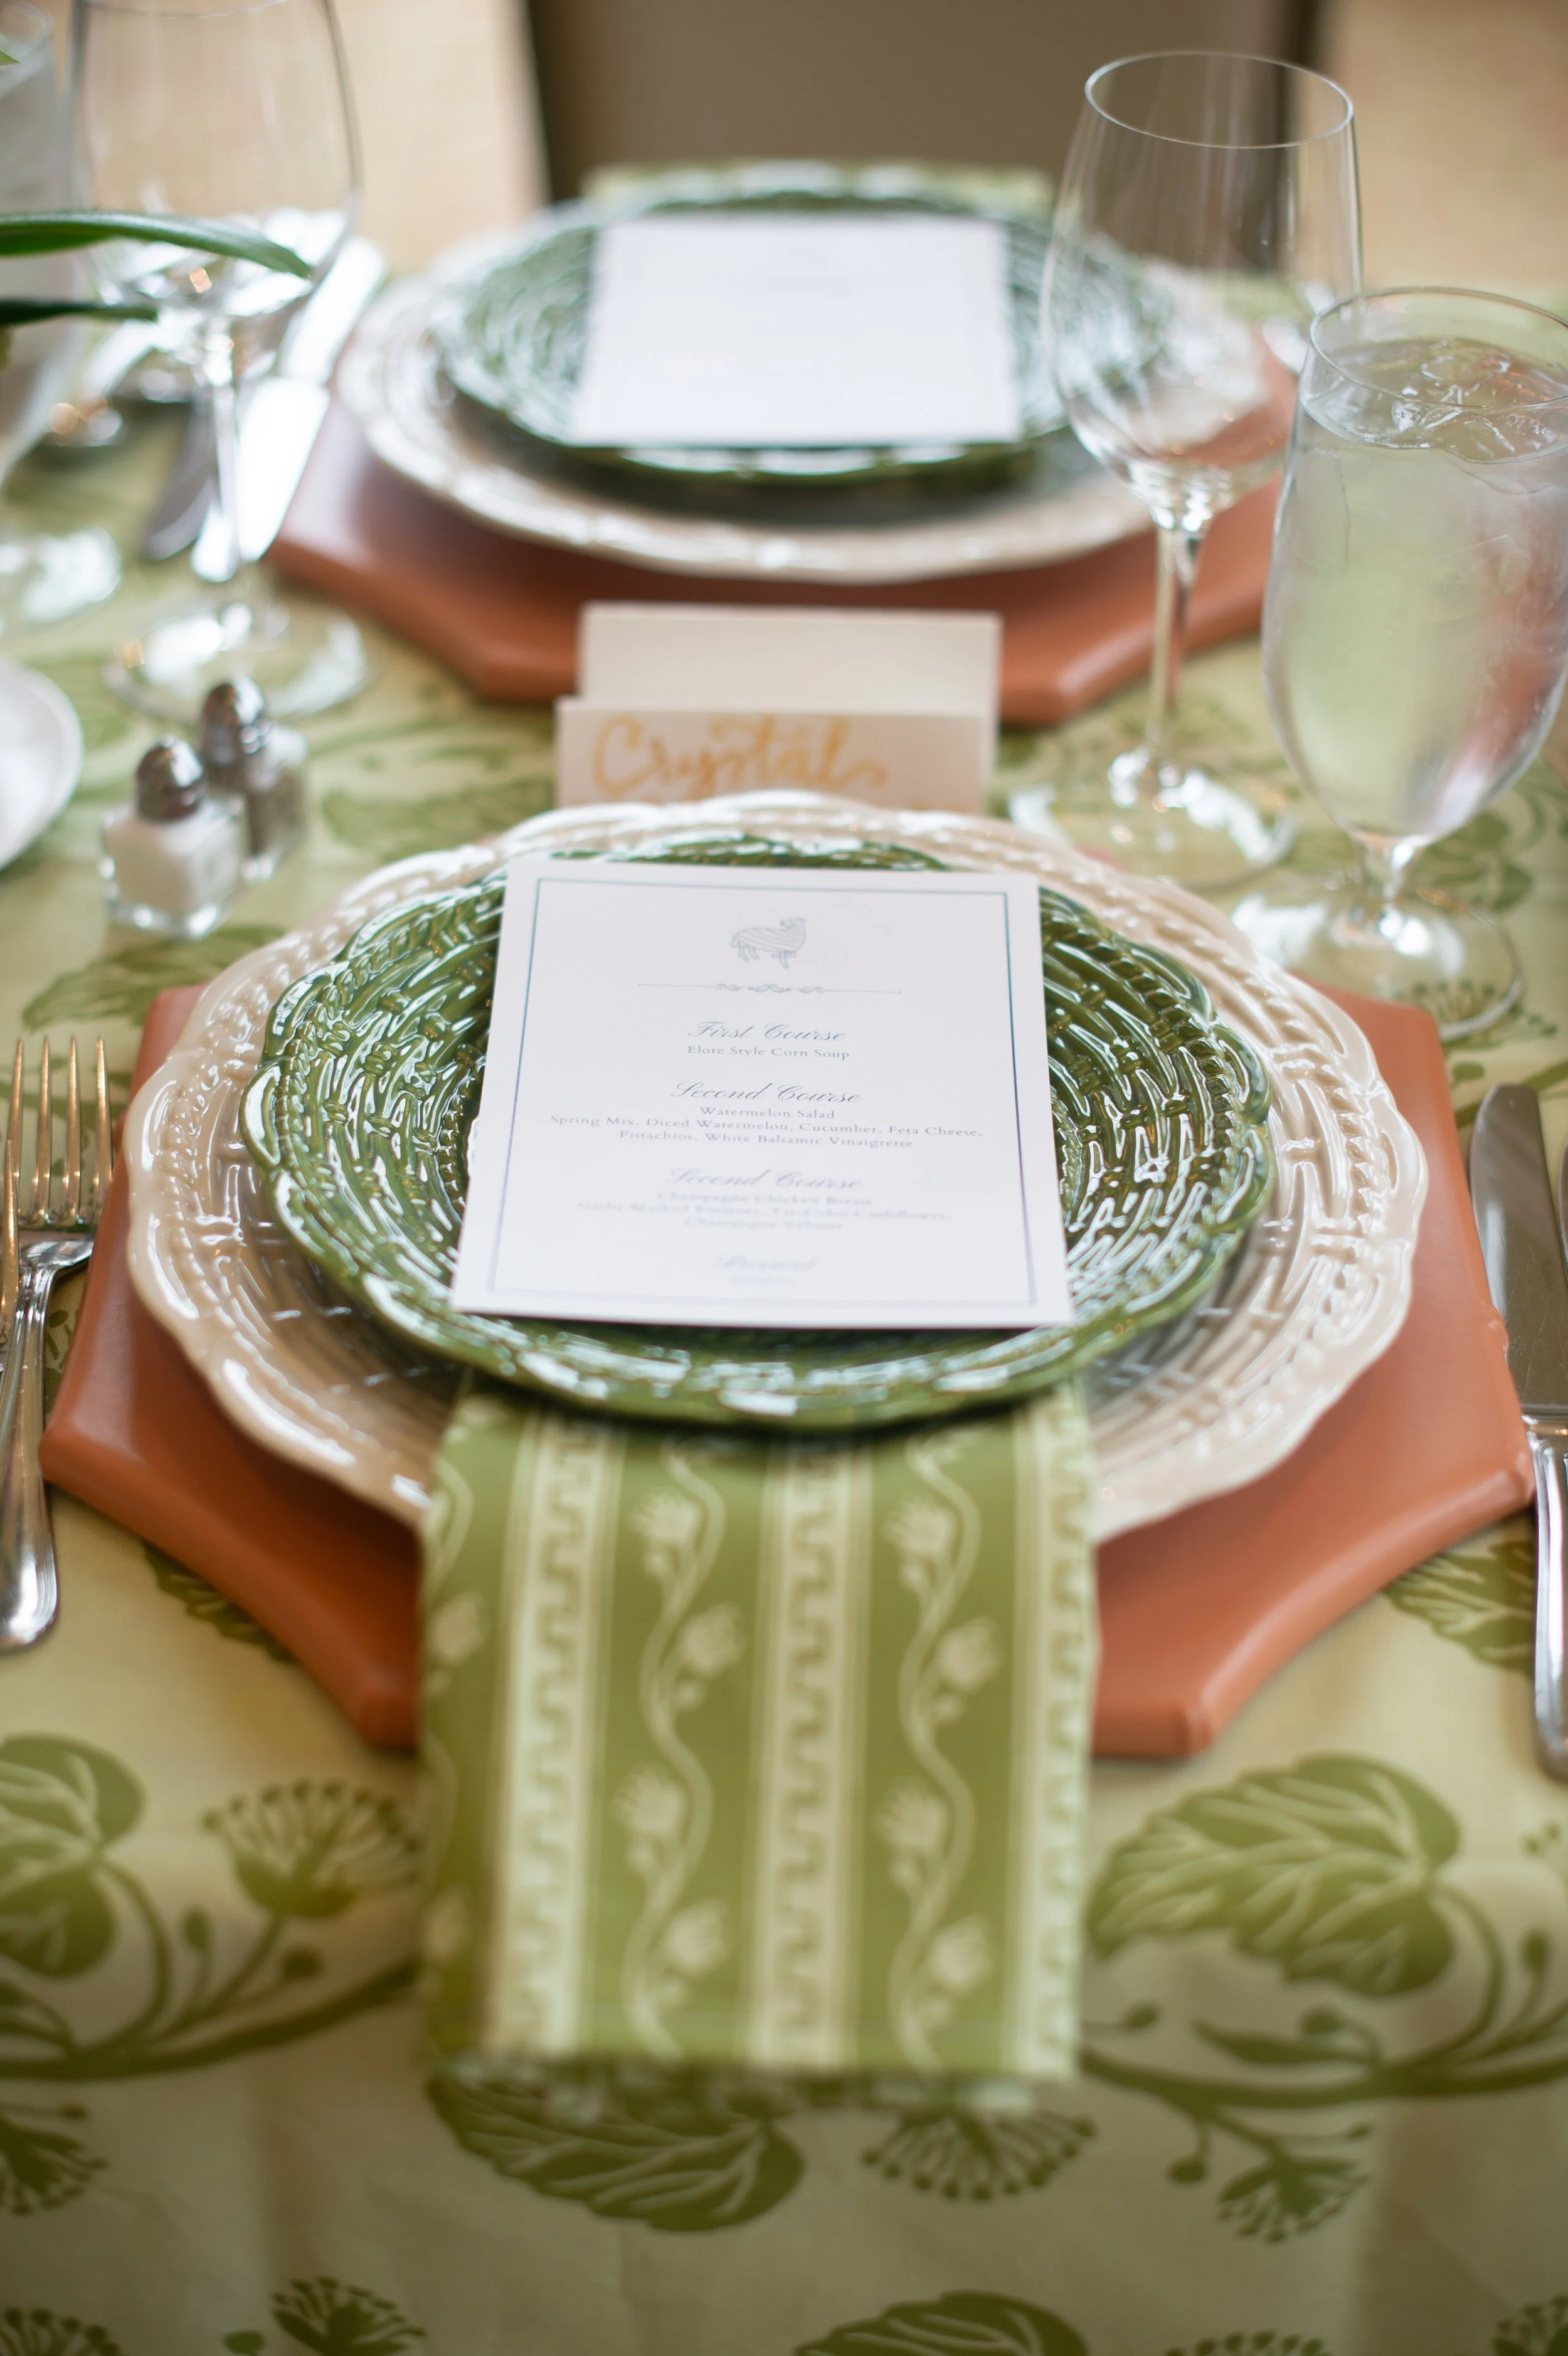
Seen here: Basket Jubilee Plates and Sollevares

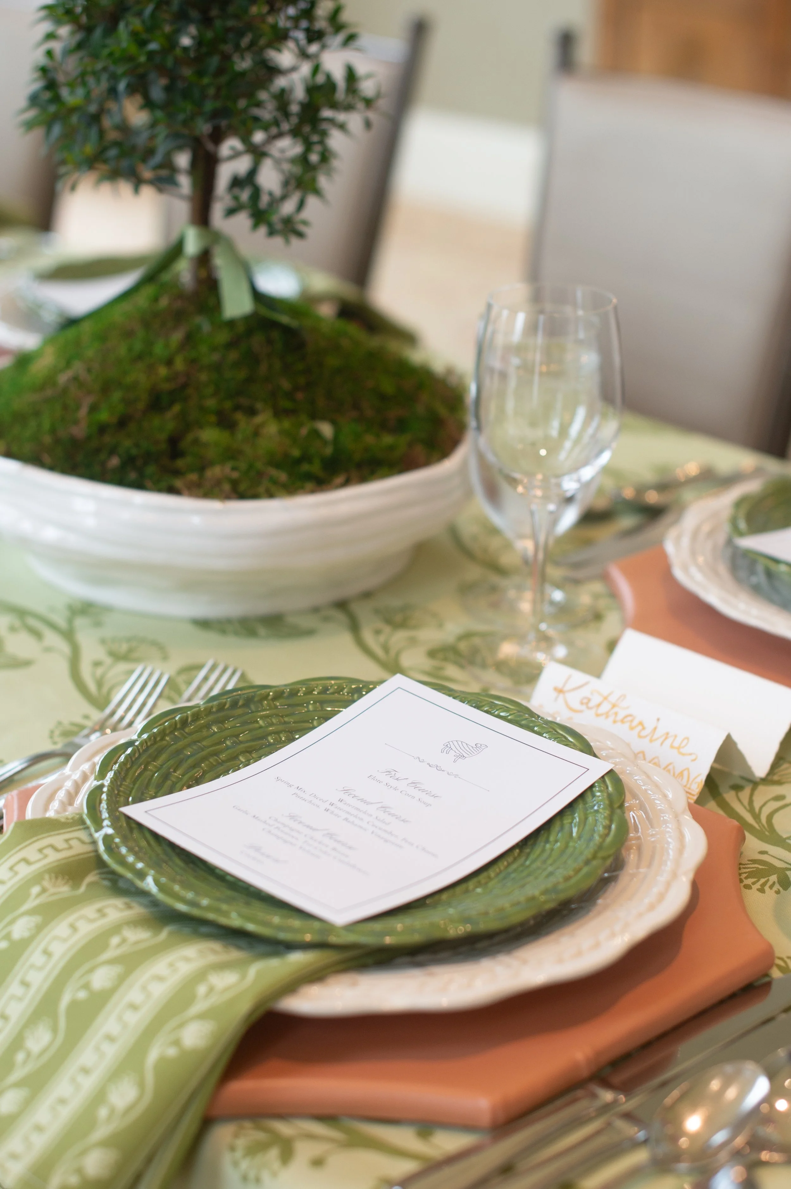
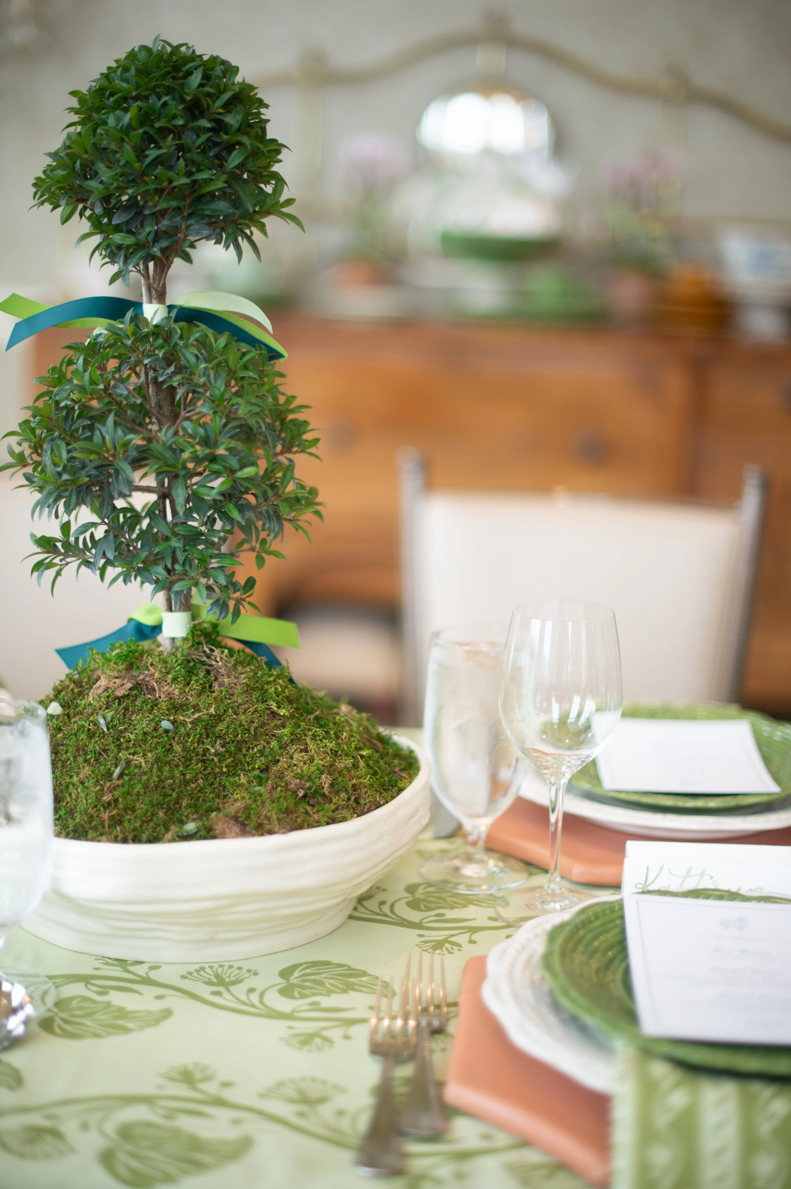
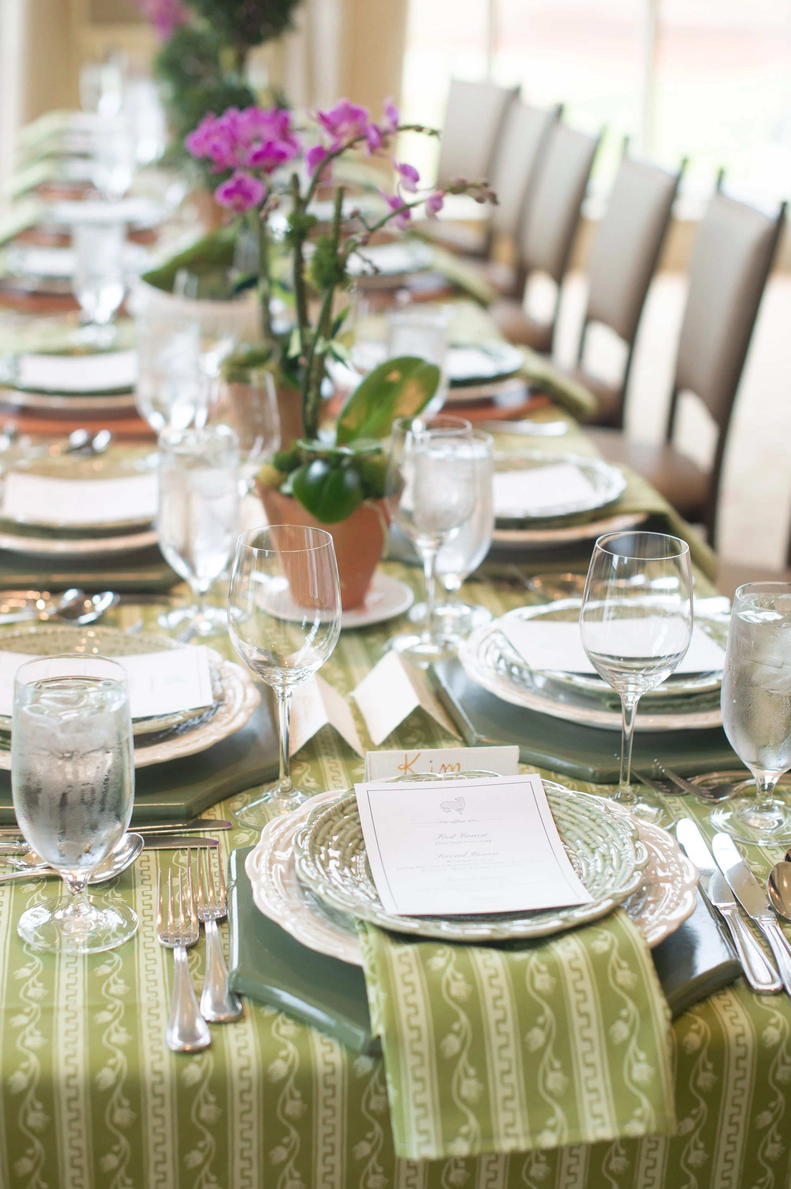

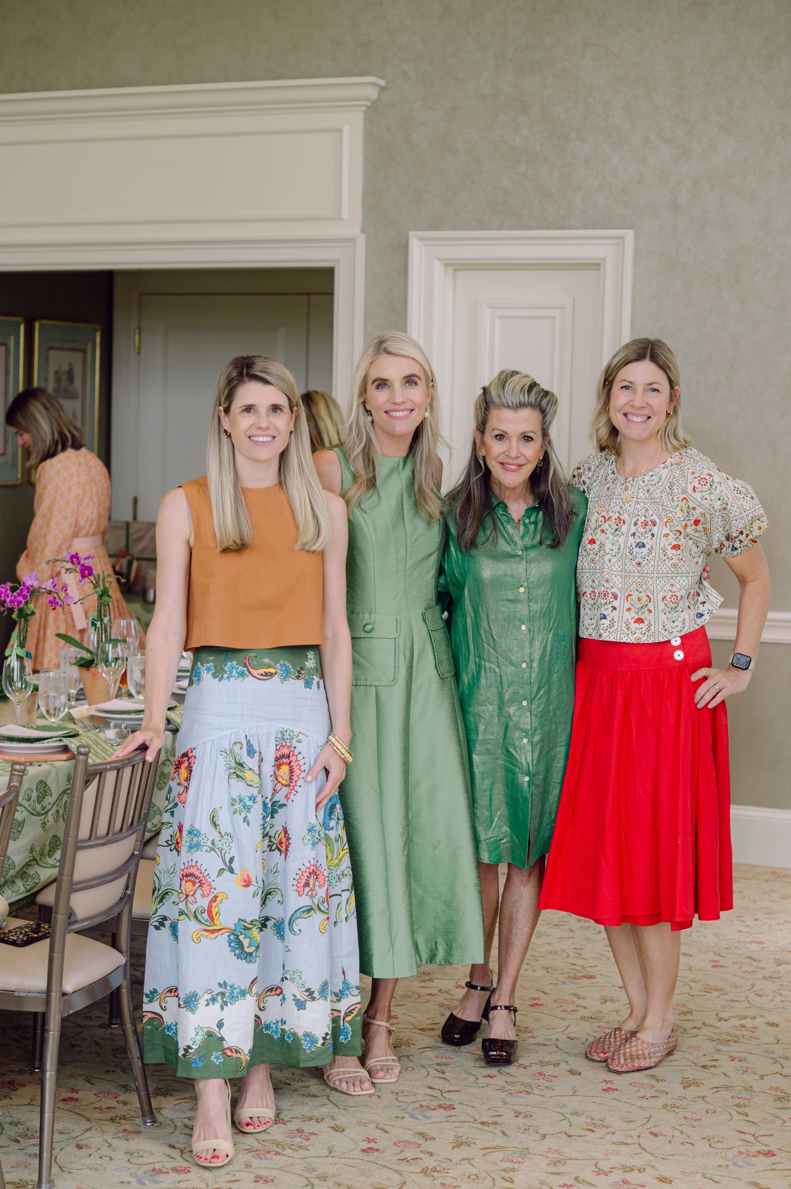




Follow along on Instagram to stay in touch on the latest — it’s so good.
The secret to good design
I walked into this Charlotte home and immediately wished I could bottle the feeling. It was the little bit of sunshine and cheer we’ve all been looking for this winter.
The charming Charlotte home — with character and designer finishes — will leave you dreaming and energized. Every wall, every corner, every detail — intentionally finished. While I toured this home in-person, it was hard to capture it all in an Instagram Reel.
So I partnered with the realtor, Meredith Tomascak, and interior designer, Anne Pearson, to bring you beautiful images that I think you’ll love.
Anne has graciously provided paint colors and other sources which I share below. I’ve also asked her to share some advice for homeowners aspiring to create a home that feels finished and personalized.
If you find it helpful, please share with a friend and subscribe for even more like this.
Now, sit back and enjoy the tour.
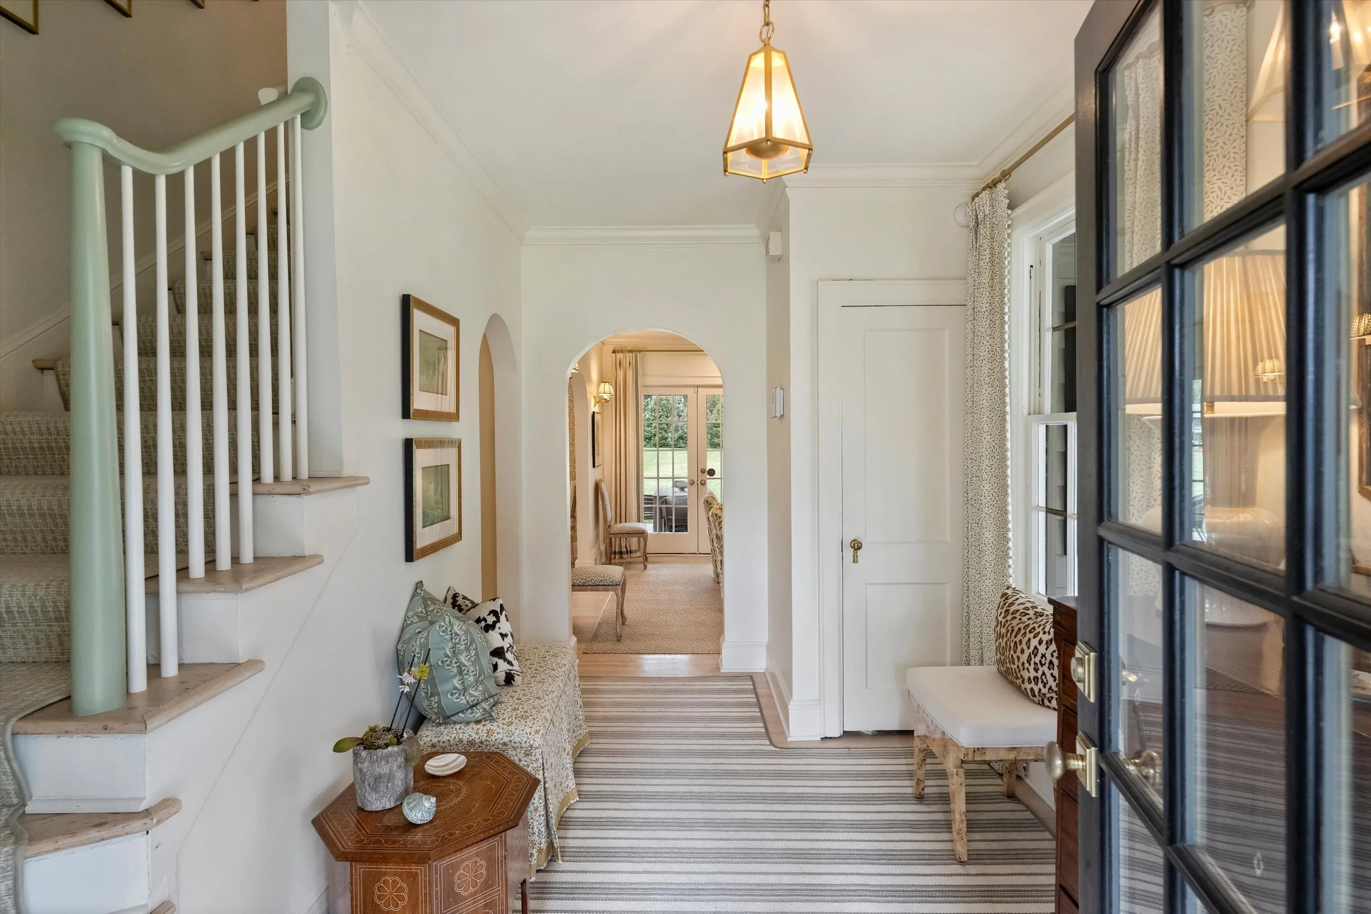
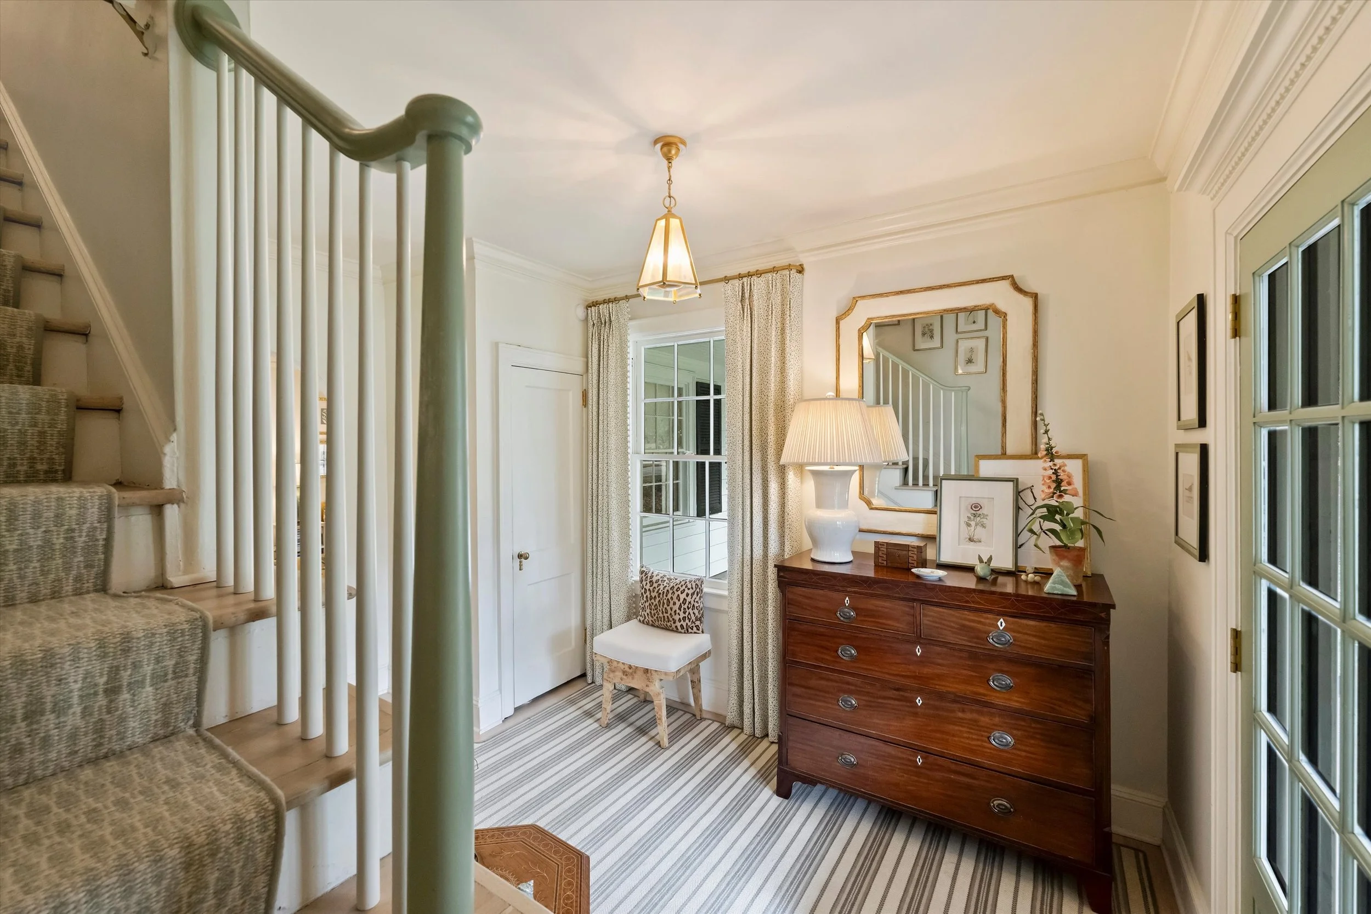
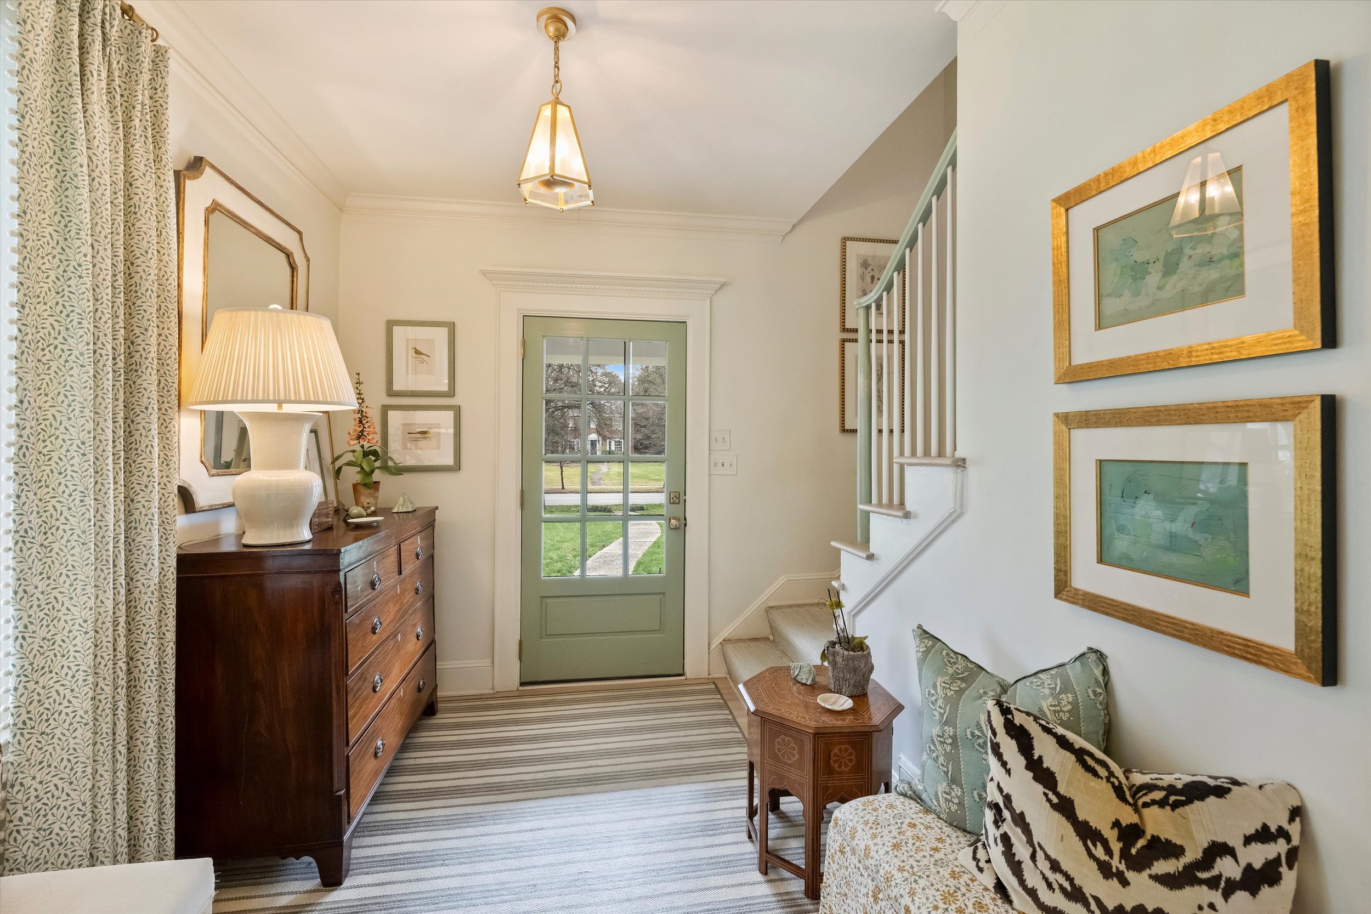
The Paint | sherwin williams clary sage (railings and front door)
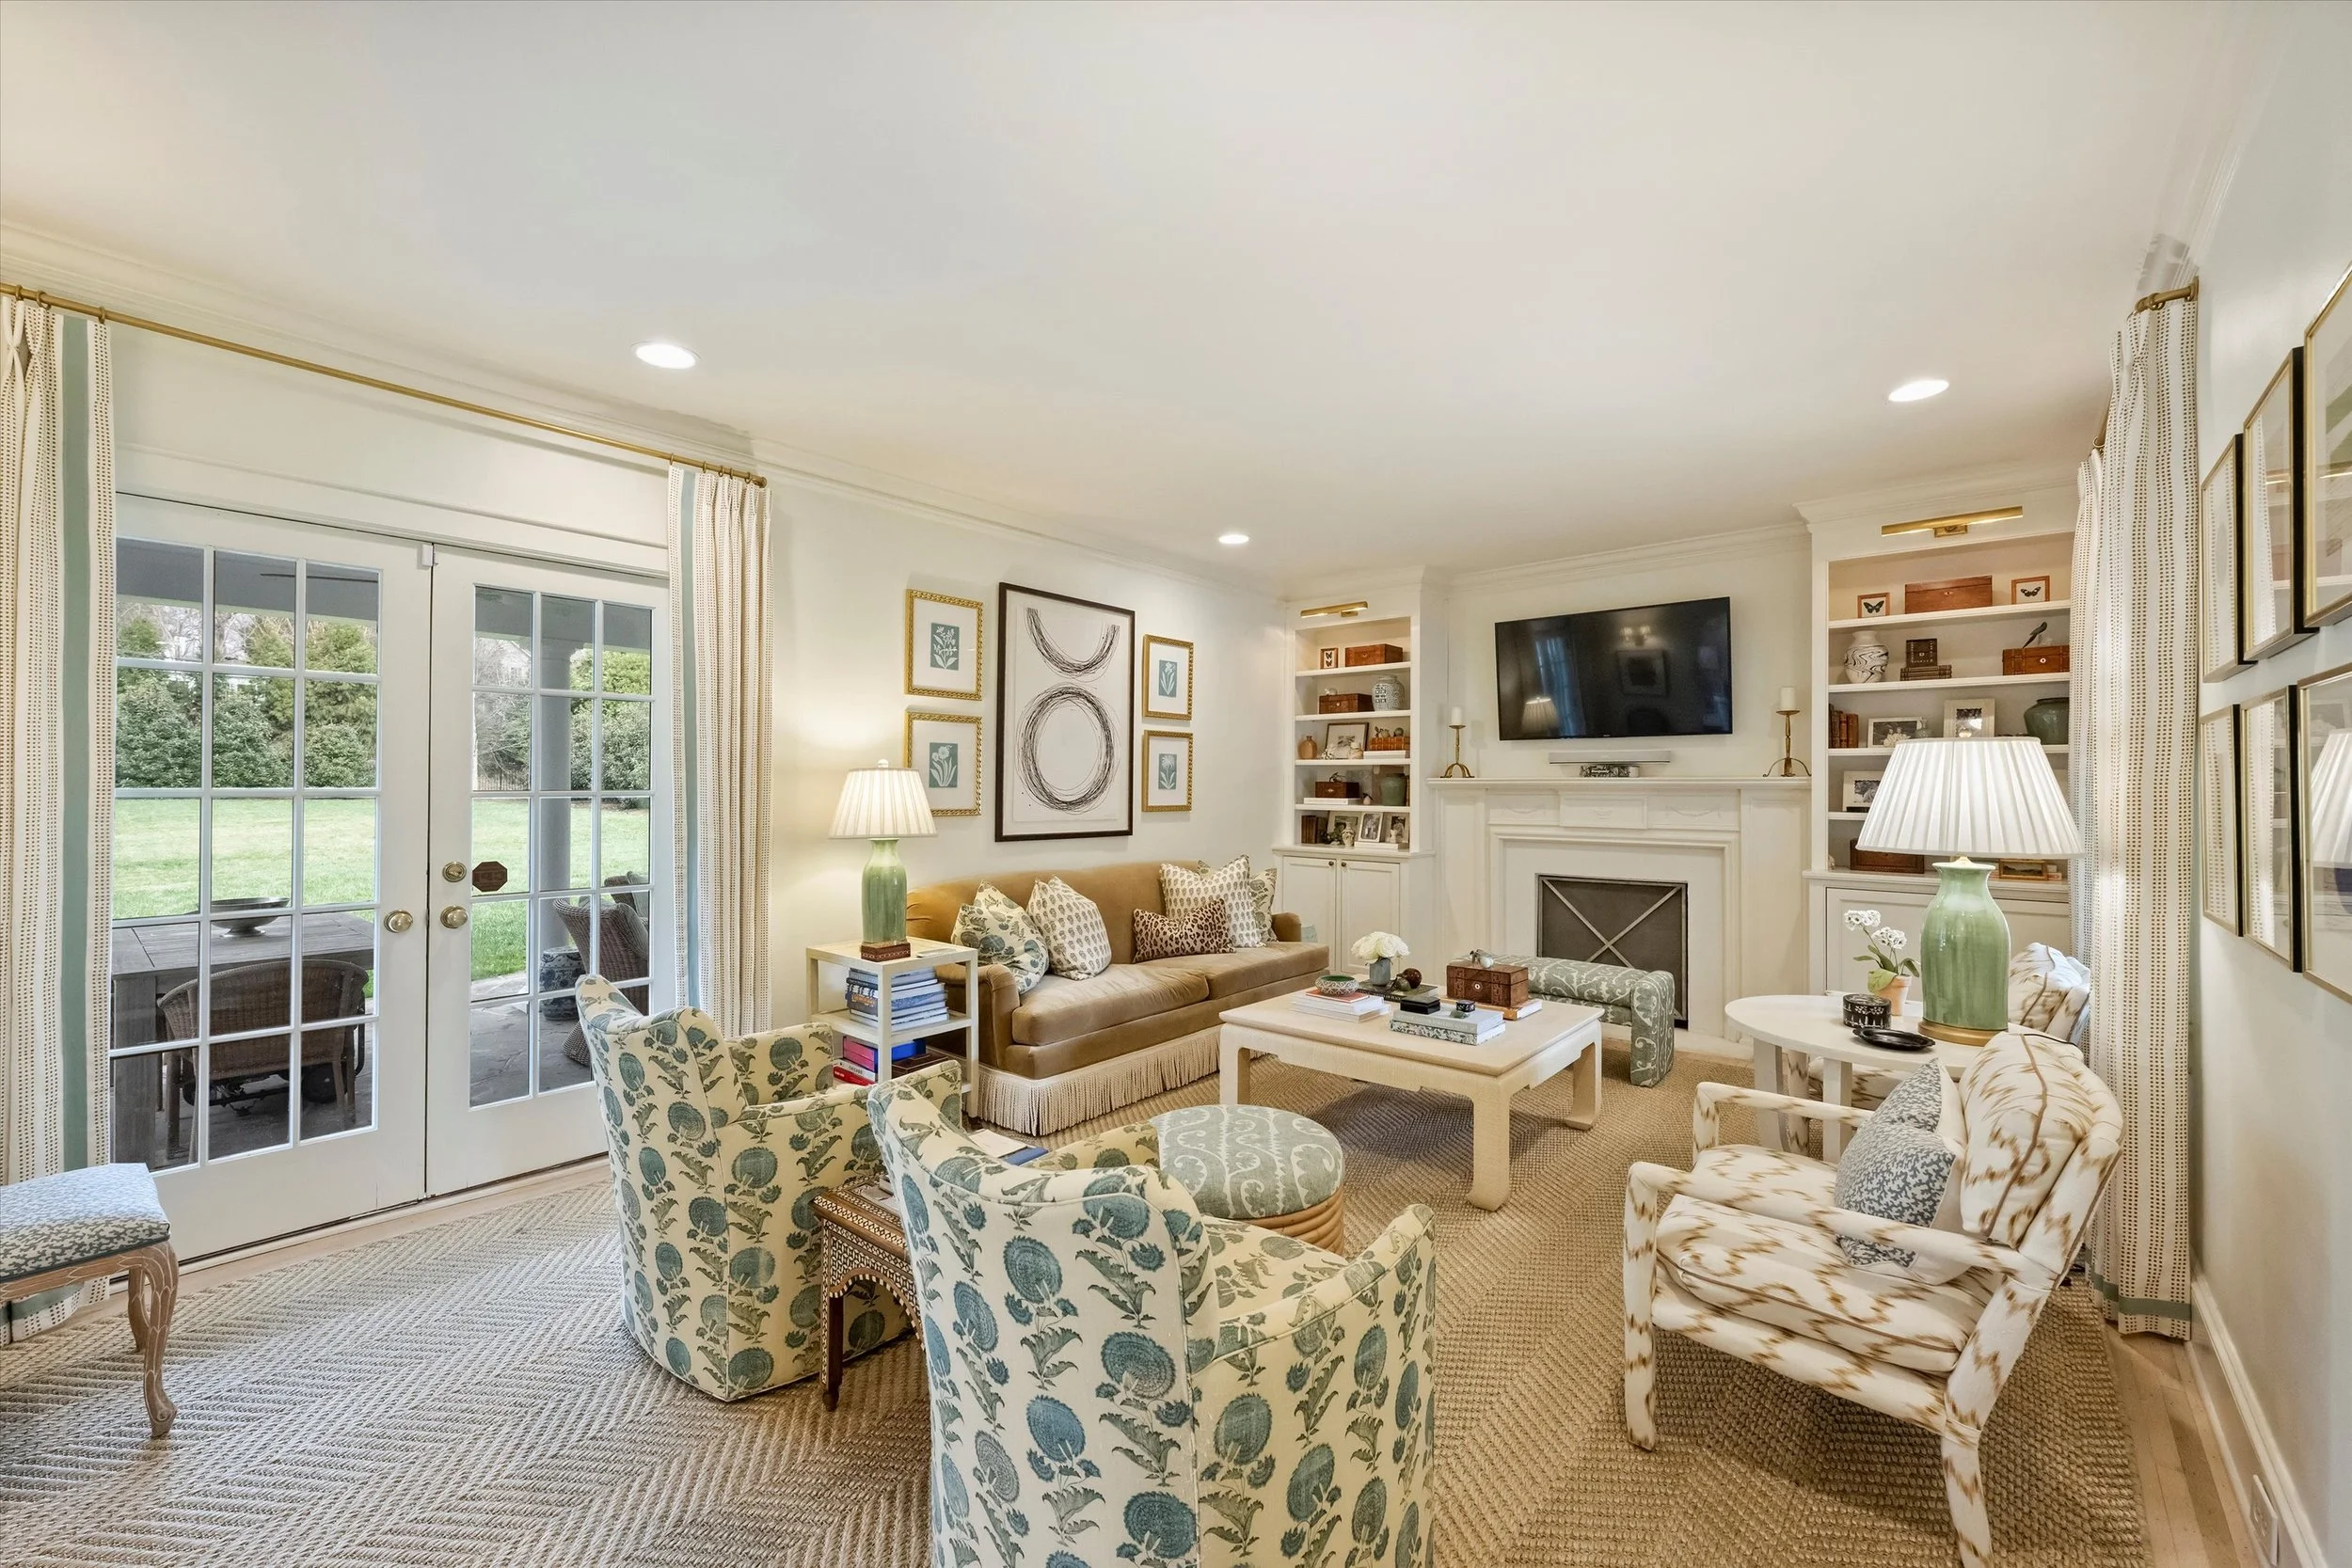
You have beautiful artwork. Where are some of your favorite places to source art?
Anne: I purchase a lot through artists I follow on Instagram: Caleb Mahoney, Renee Bouchon, Laura McCarty, Alexis Walters, Catherine B Jones. I also have been bidding on antique paintings on live auction like the one in the laundry room. I had that one reframed.
The Advice (from Anne) | I really focused on buying smaller pieces that I love and then put some money into the framing. It takes time to develop a collection. Decorating slowly is not a bad thing!! Take your time and get the bones of your house right first then work on adding all the layers.
Anne’s home has evolved over the last six years. She truly has lived into her advice to take your time and find the things you love.
For example, here is the entry way during the process of decorating.
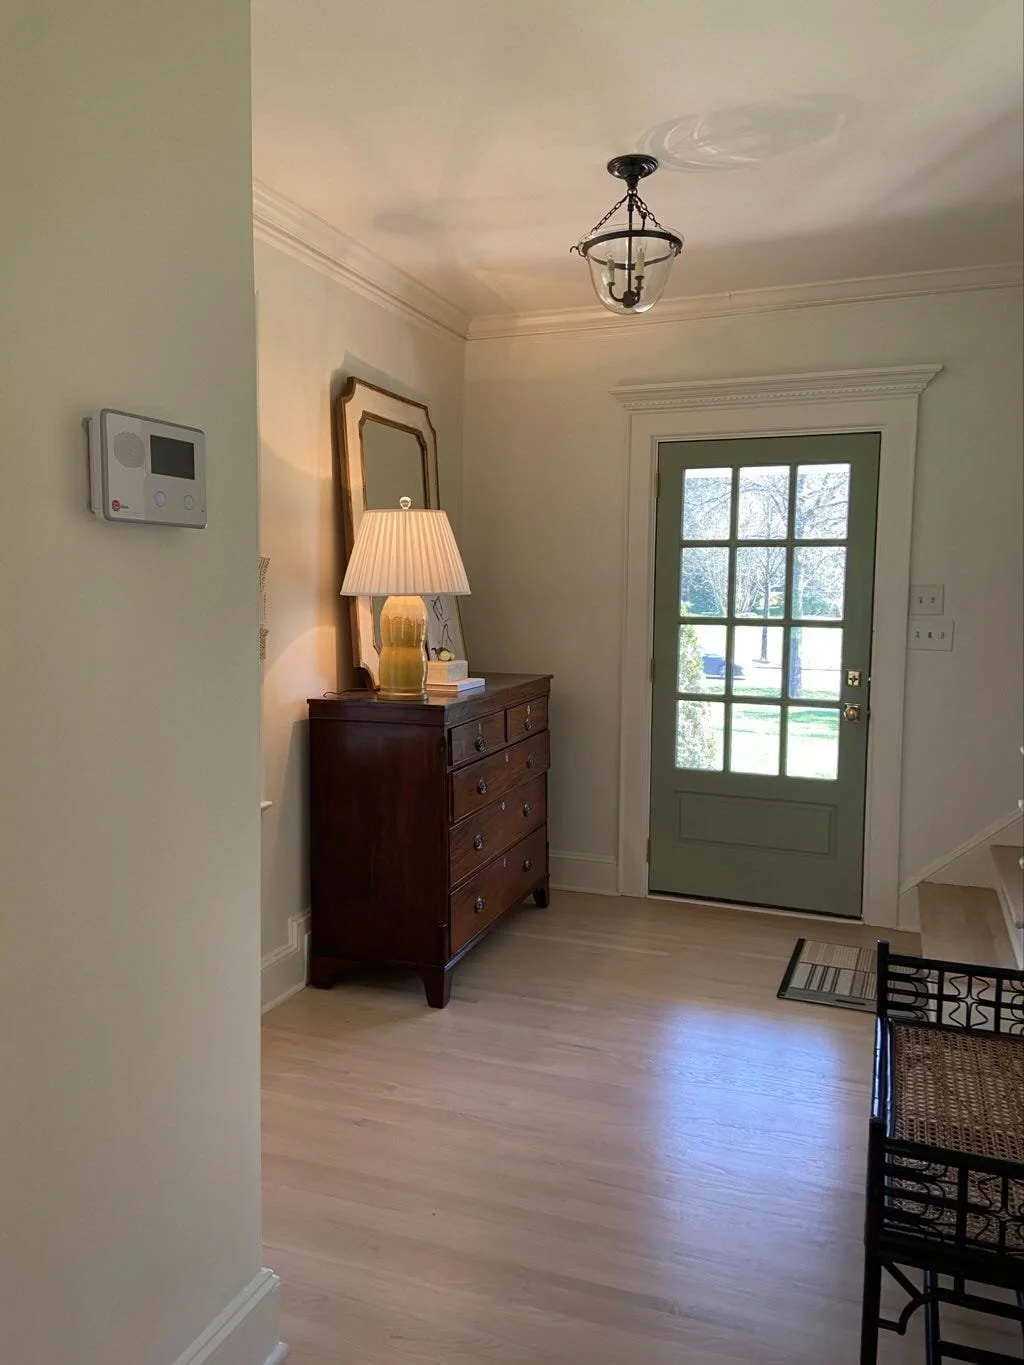
Now!!
Your home feels so collected and layered. Where do you look and what do you look for when thinking about accessories?
Anne: I scour Etsy and consignment stores for accessories like old books and turnbridge boxes and my little collection of marble fruits. All of these together add so much warmth and character to a home.
The Wallpaper | quadrille arbre de matisse camel on tint
The Paint | sherwin williams clary sage (same as railings and front door)
The Paint | extra white by sherwin williams, tricorn black by sherwin williams
What advice would you give a homeowner just starting out decorating their home?
The Advice (from Anne): I will have to heed my own advice with our new/old house as it will not be done in a day a week or even a year. Good design takes time.
For more on this home, check out my Instagram Reel and the listing by Meredith Tomascak.
For home finds I love, head over to my ShopMy page. Lots of pretty, new pieces!!
A Garden Tour South of Broad with The Itinerant Gardener
Quiet elegance, rooted in history. A garden tour with The Itinerant Gardener slows you down and has a way to make you see new beauty.
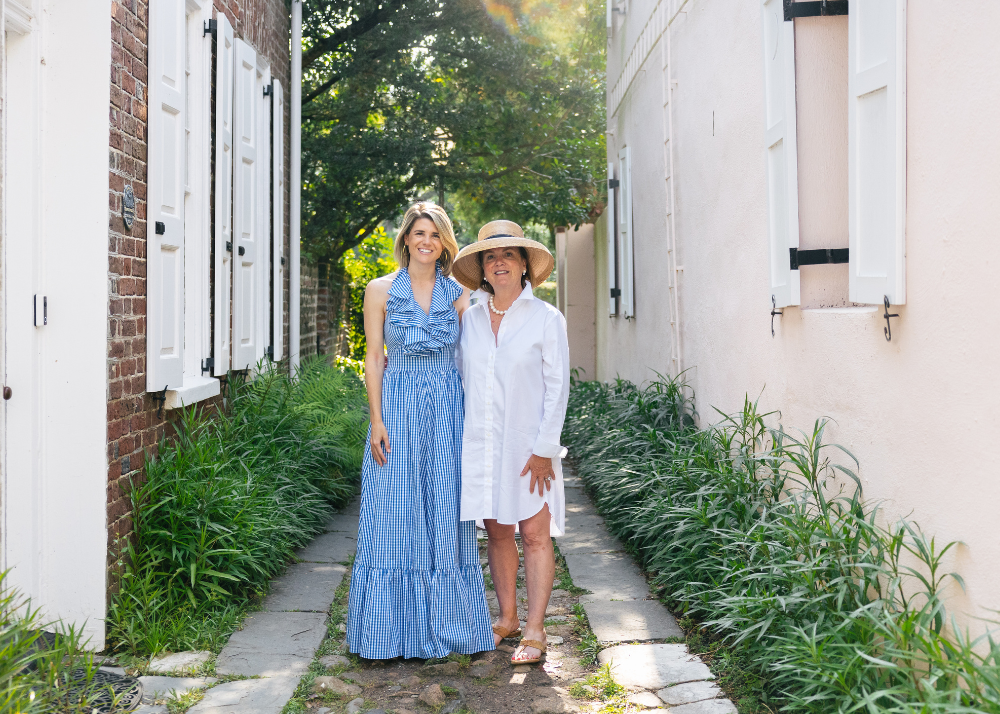
Charleston's South of Broad neighborhood doesn't reveal itself all at once. It unfolds slowly — down cobblestone lanes, past pastel-painted facades, through gates that hint at what lies beyond. On a warm summer afternoon, I joined Mary T of The Itinerant Gardener for our second tour together, and this particular garden made the case, quietly but convincingly, that true elegance is almost always rooted in restraint.

The home itself set the tone: a charming two-story brick with a generous double porch on the back that seemed designed for nothing more urgent than a glass of something cold and a long look at the garden below. And that garden delivered. A private courtyard unfolded beneath the porch — proper and structured, anchored by wintergreen boxwoods and Pringles dwarf podocarpus clipped into tidy, considered form. It was the kind of bones that give a garden its permanence.
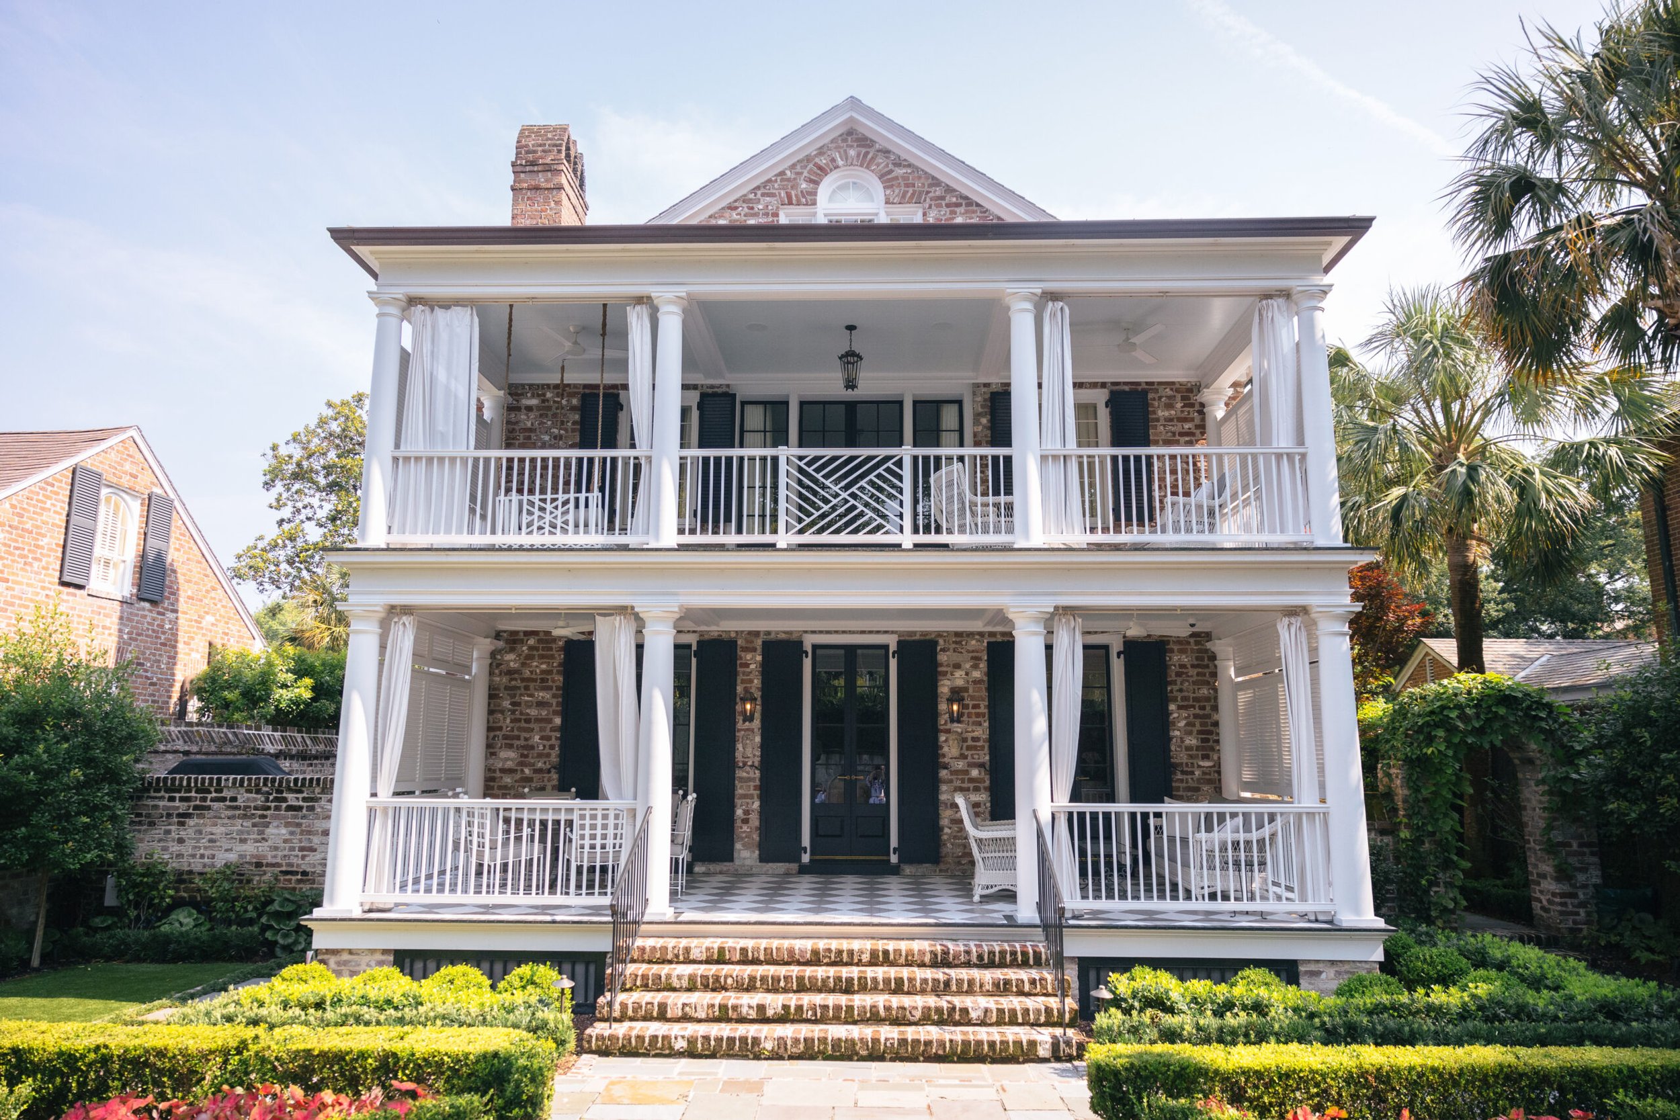
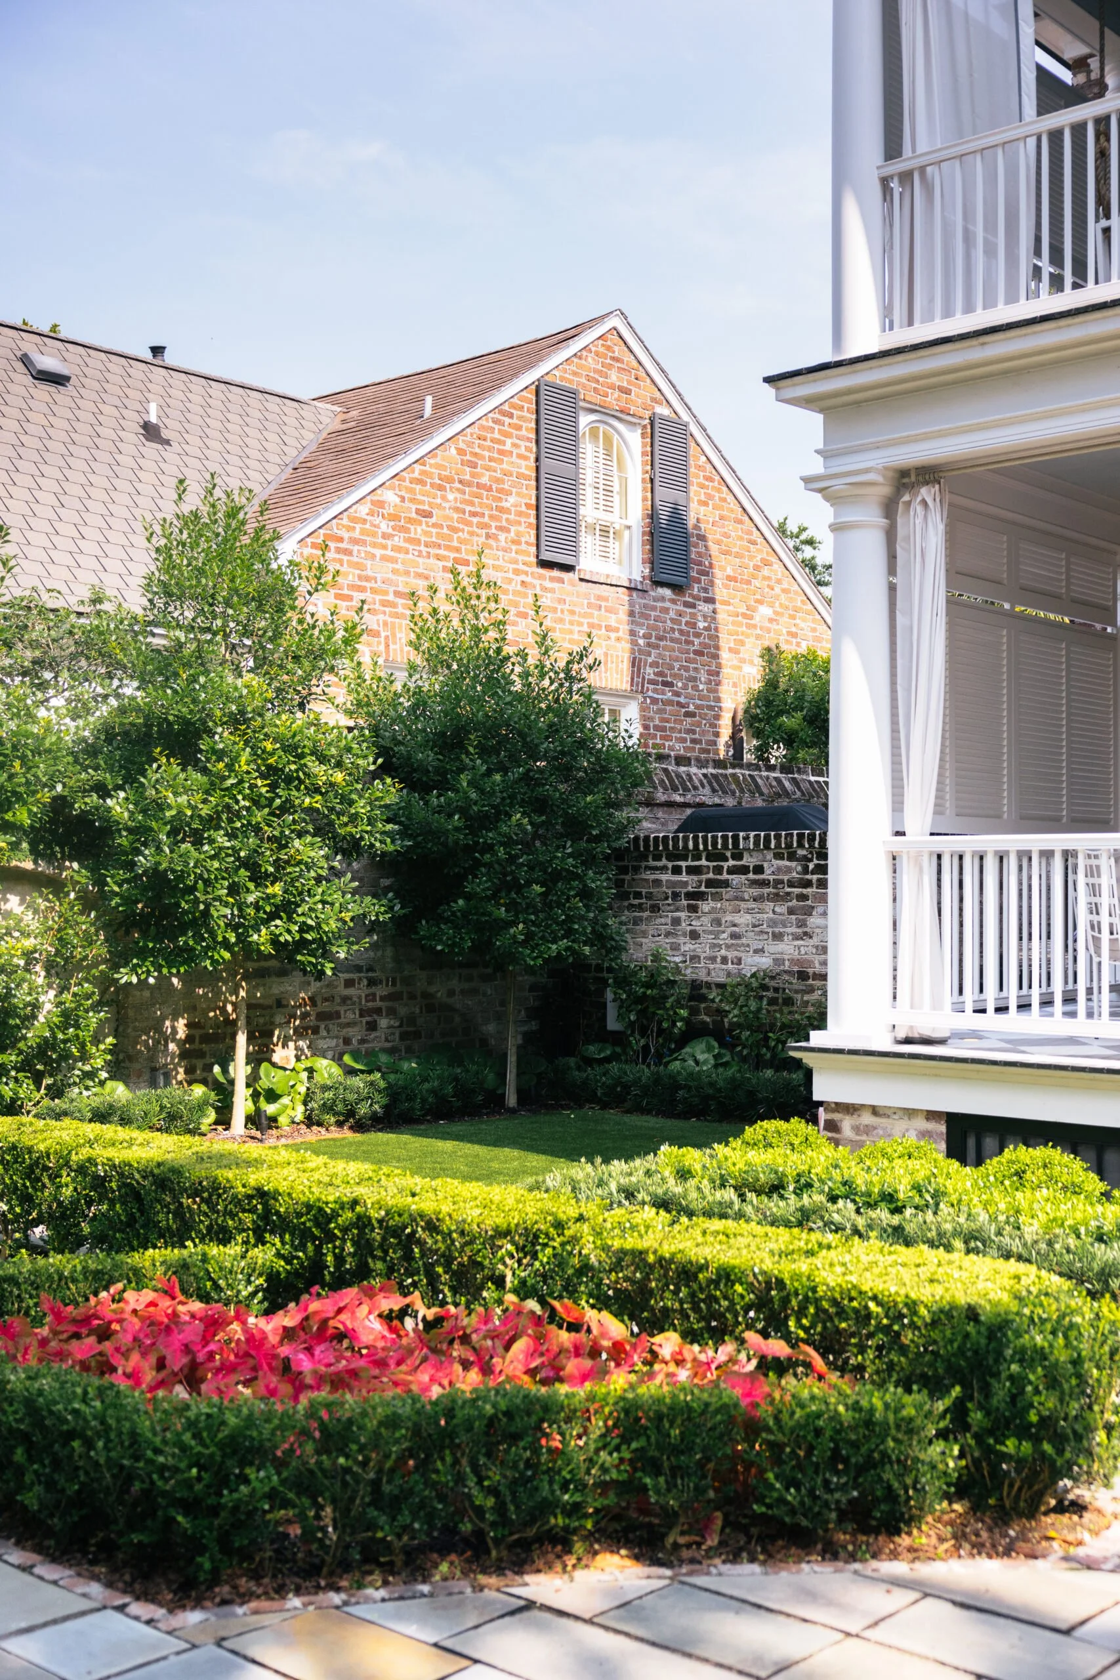
But it wasn't all structure. An arch draped in bergia vine and cross vine brought a softness to the space, the bergia's gorgeous blue blooms threading through alongside the cross vine in a combination that stopped me in my tracks. And tucked throughout, white caladiums — luminous and cool — caught the light in that particular way white things do in a Southern summer garden, making everything around them feel a little more alive.
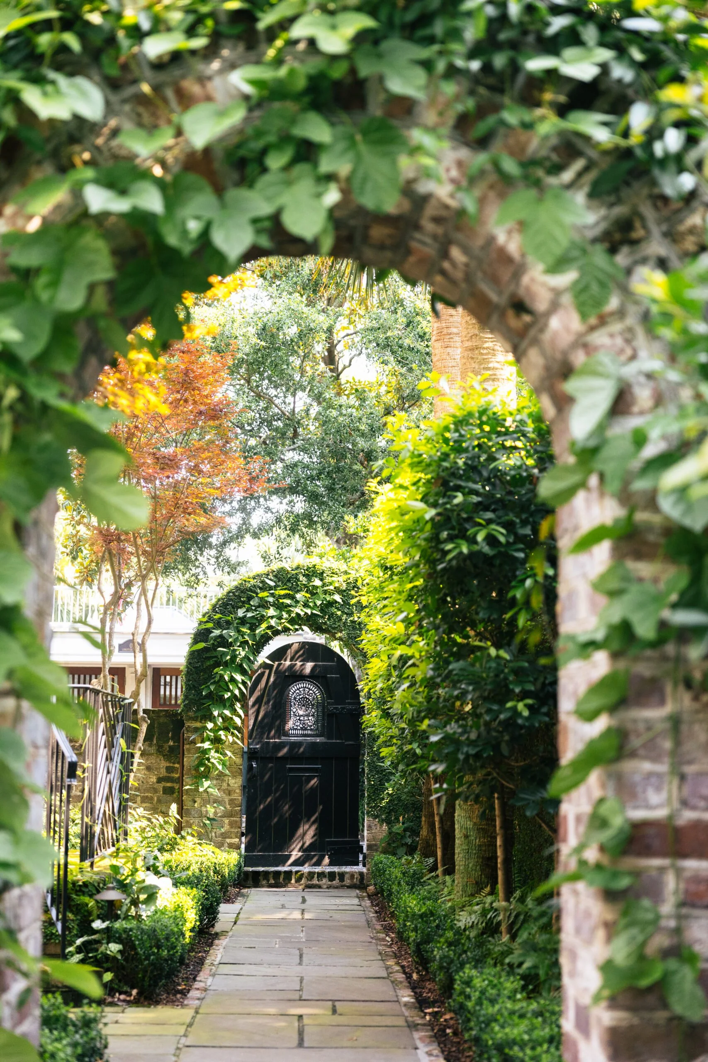

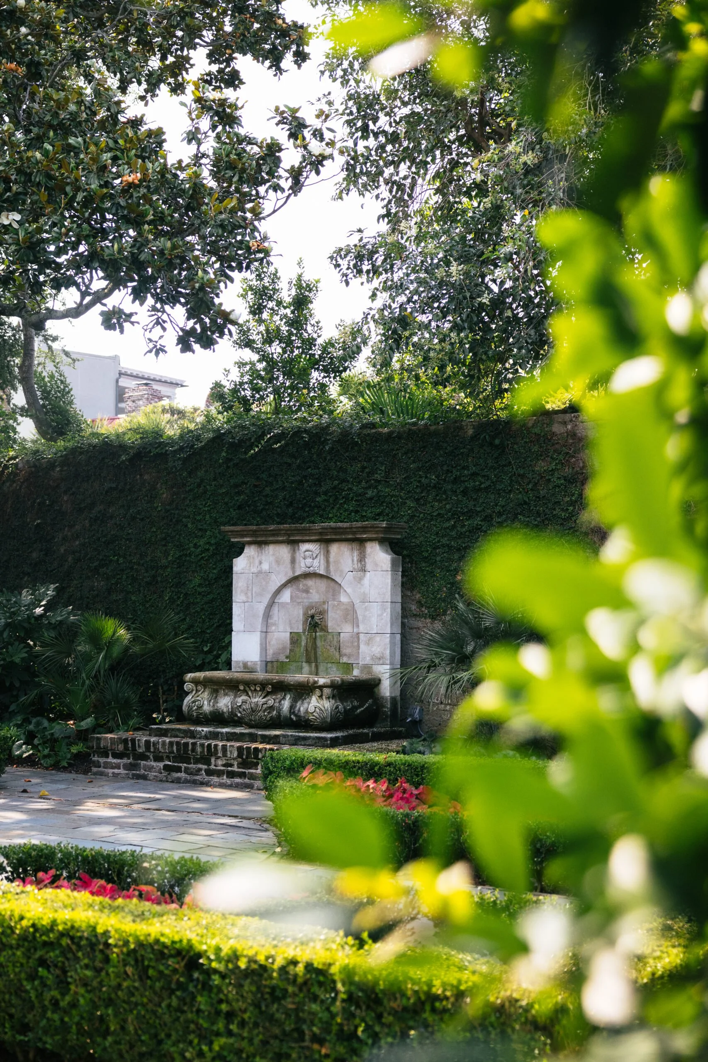
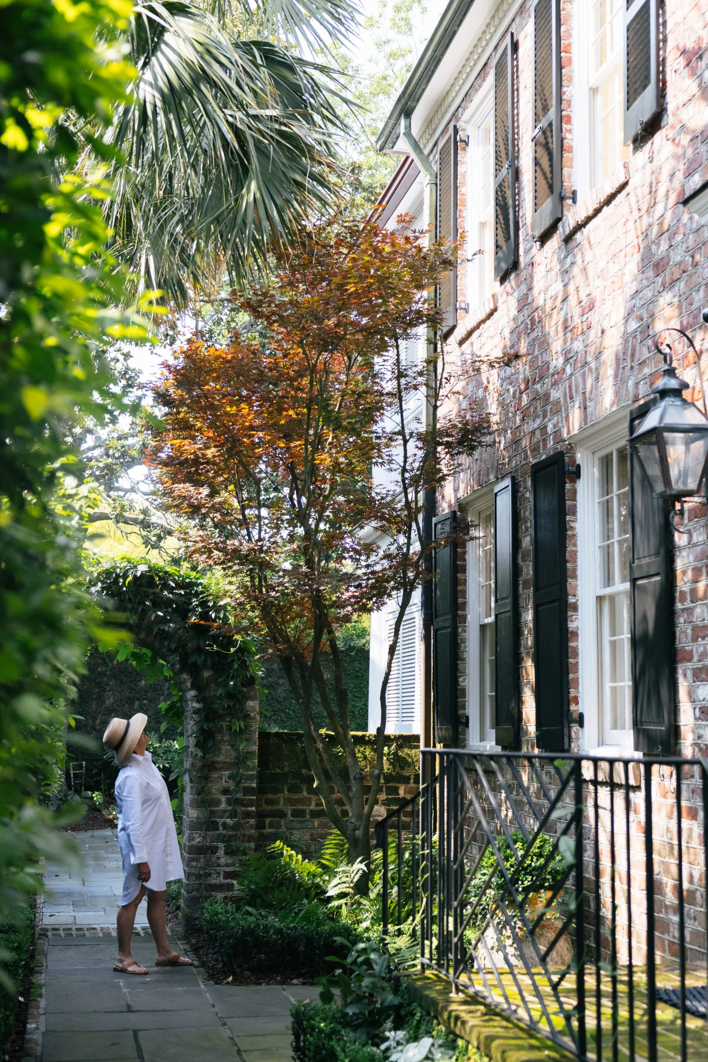
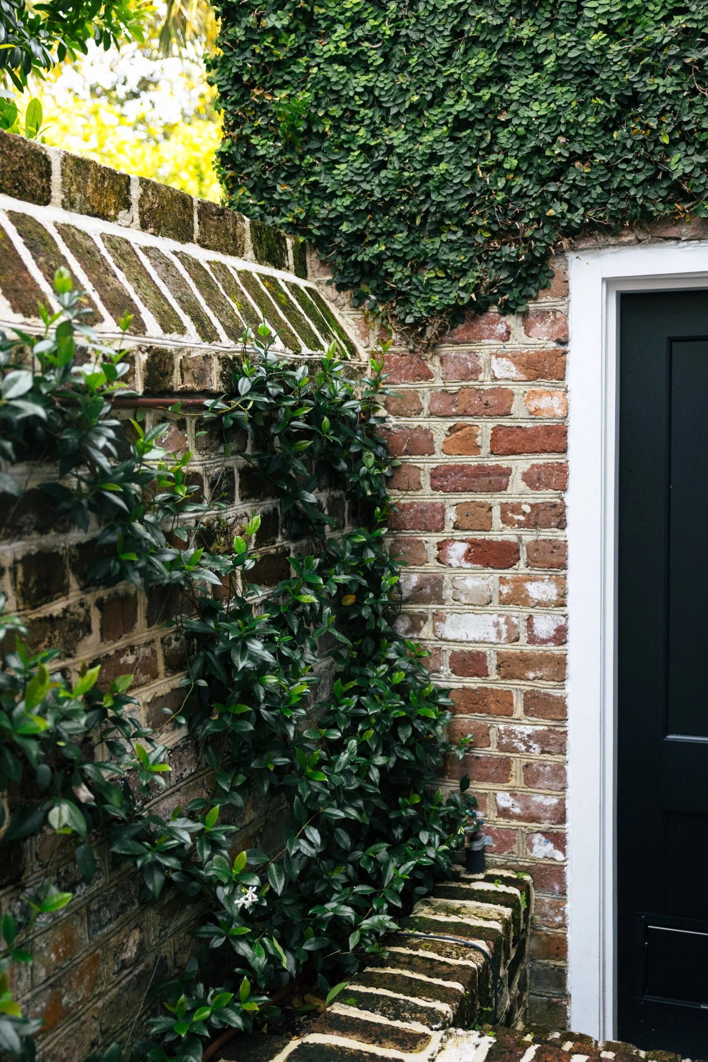
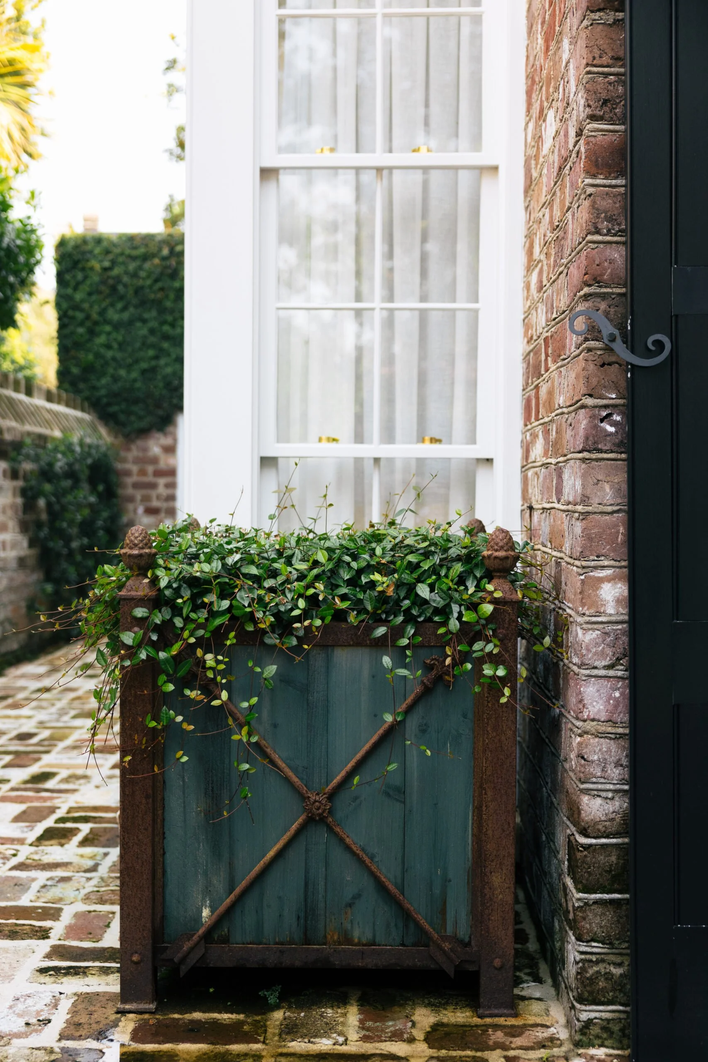

What struck me most wasn't any single plant or design decision, but the feeling the whole space created — ordered without being stiff, lush without being wild. It had that quality the best Southern gardens always have: the sense that it has always looked exactly like this, and always will.
A visit with Mary T has a way of slowing you down and making you see. This one was no exception.
For a closer look at this garden, catch the tour on Instagram — and if this one spoke to you, I have a feeling you'll find yourself equally smitten with this tour of a stately home and its formal gardens that are nothing short of swoon-worthy.
Home Tour: Countryside-Inspired Estate in Fort Mill, South Carolina
Refined, country living in Fort Mill, South Carolina. This Southern Living featured home is now for sale.
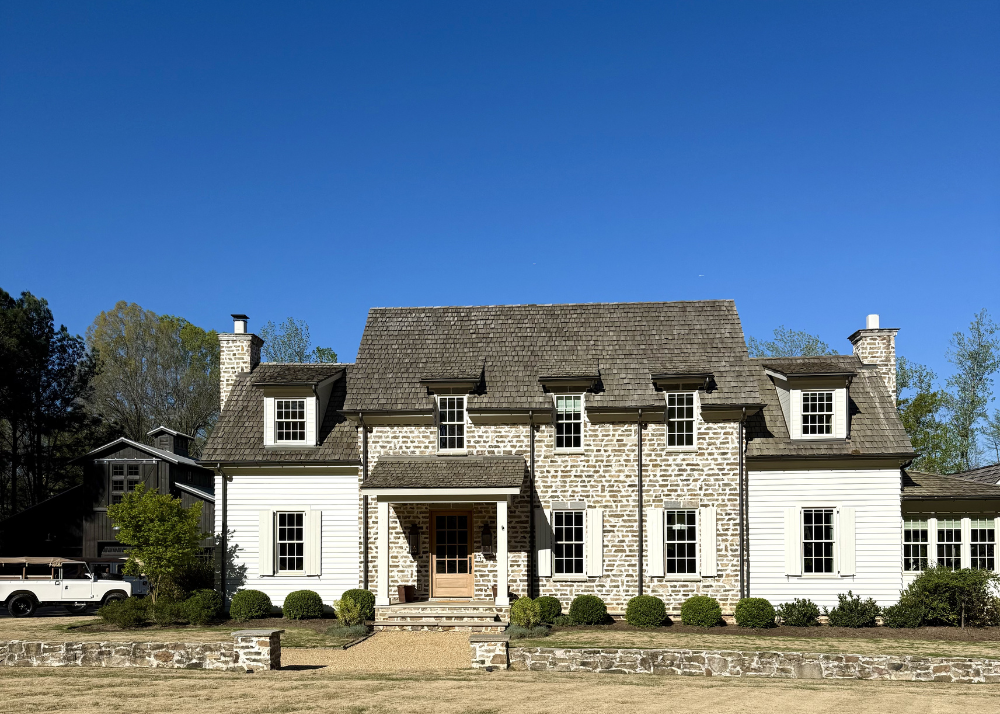
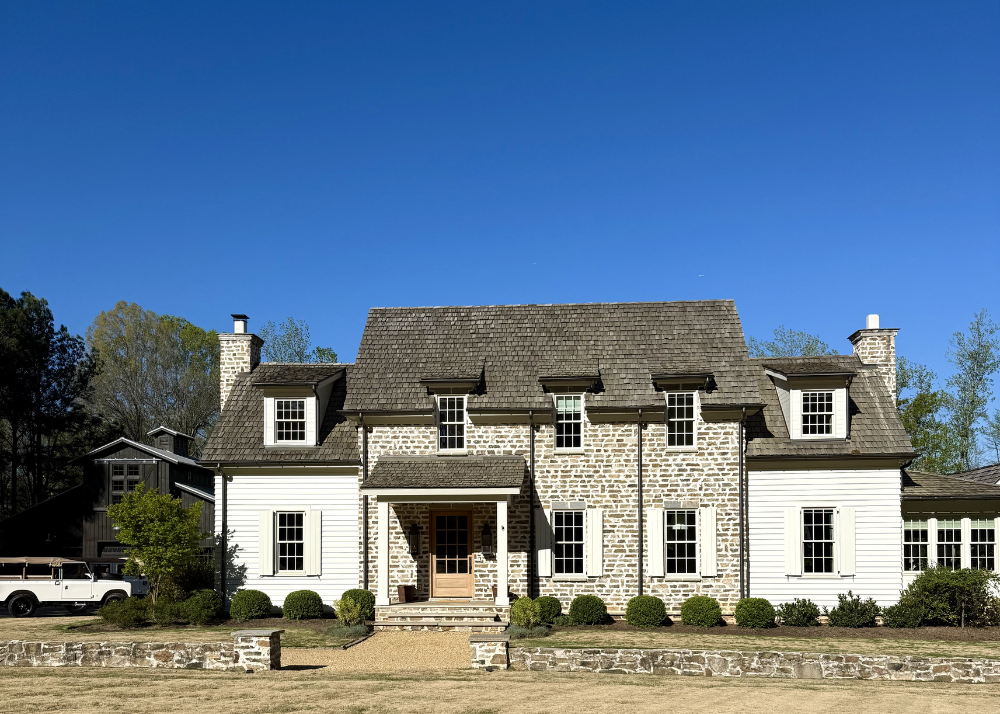
Last week I toured a countryside estate just about 30 minutes from me in Fort Mill, South Carolina. The property sits on over 6 acres and is affectionally named Briar Farm after the original owners 13 year old black lab.
Briar Farm is in a small town outside of Charlotte and has recently become home to my parents and sister as well. So when I had the opportunity to tour this one-of-a-kind English farmhouse style home, I couldn't pass it up. The builder and architect touched the home with layers upon layers -- going over the top with details from the wide mortar between the stones to the cedar shake roof.
Inside, the home felt open and large with a generous amount of natural light. The kitchen had a paneled refrigerator, freezer and dishwasher and the range served as a focal point adjacent to a large bay of windows looking out to the pea gravel driveway and property. One thing that stood out to my inside was the use of tongue and groove panels on the walls which is perfect for high traffic areas since it doesn't dent when sports equipment, luggage and other things accidentally knock it. The side entrance mudroom is designed like something out of a Garden & Gun magazine and the homeowners love for vintage Land Rovers and a classic lifestyle is evident throughout the property. It's one of those "pinch me" properties that fully embodies a lifestyle that feels refined, luxurious and yet simple.
I hope you enjoy my home tour with New Old Custom Homes in Fort Mill, South Carolina. For more on the home, head over to Instagram here. And if you're in the market for a livable country estate close to shops and restaurants, Briar Farm is now for sale.
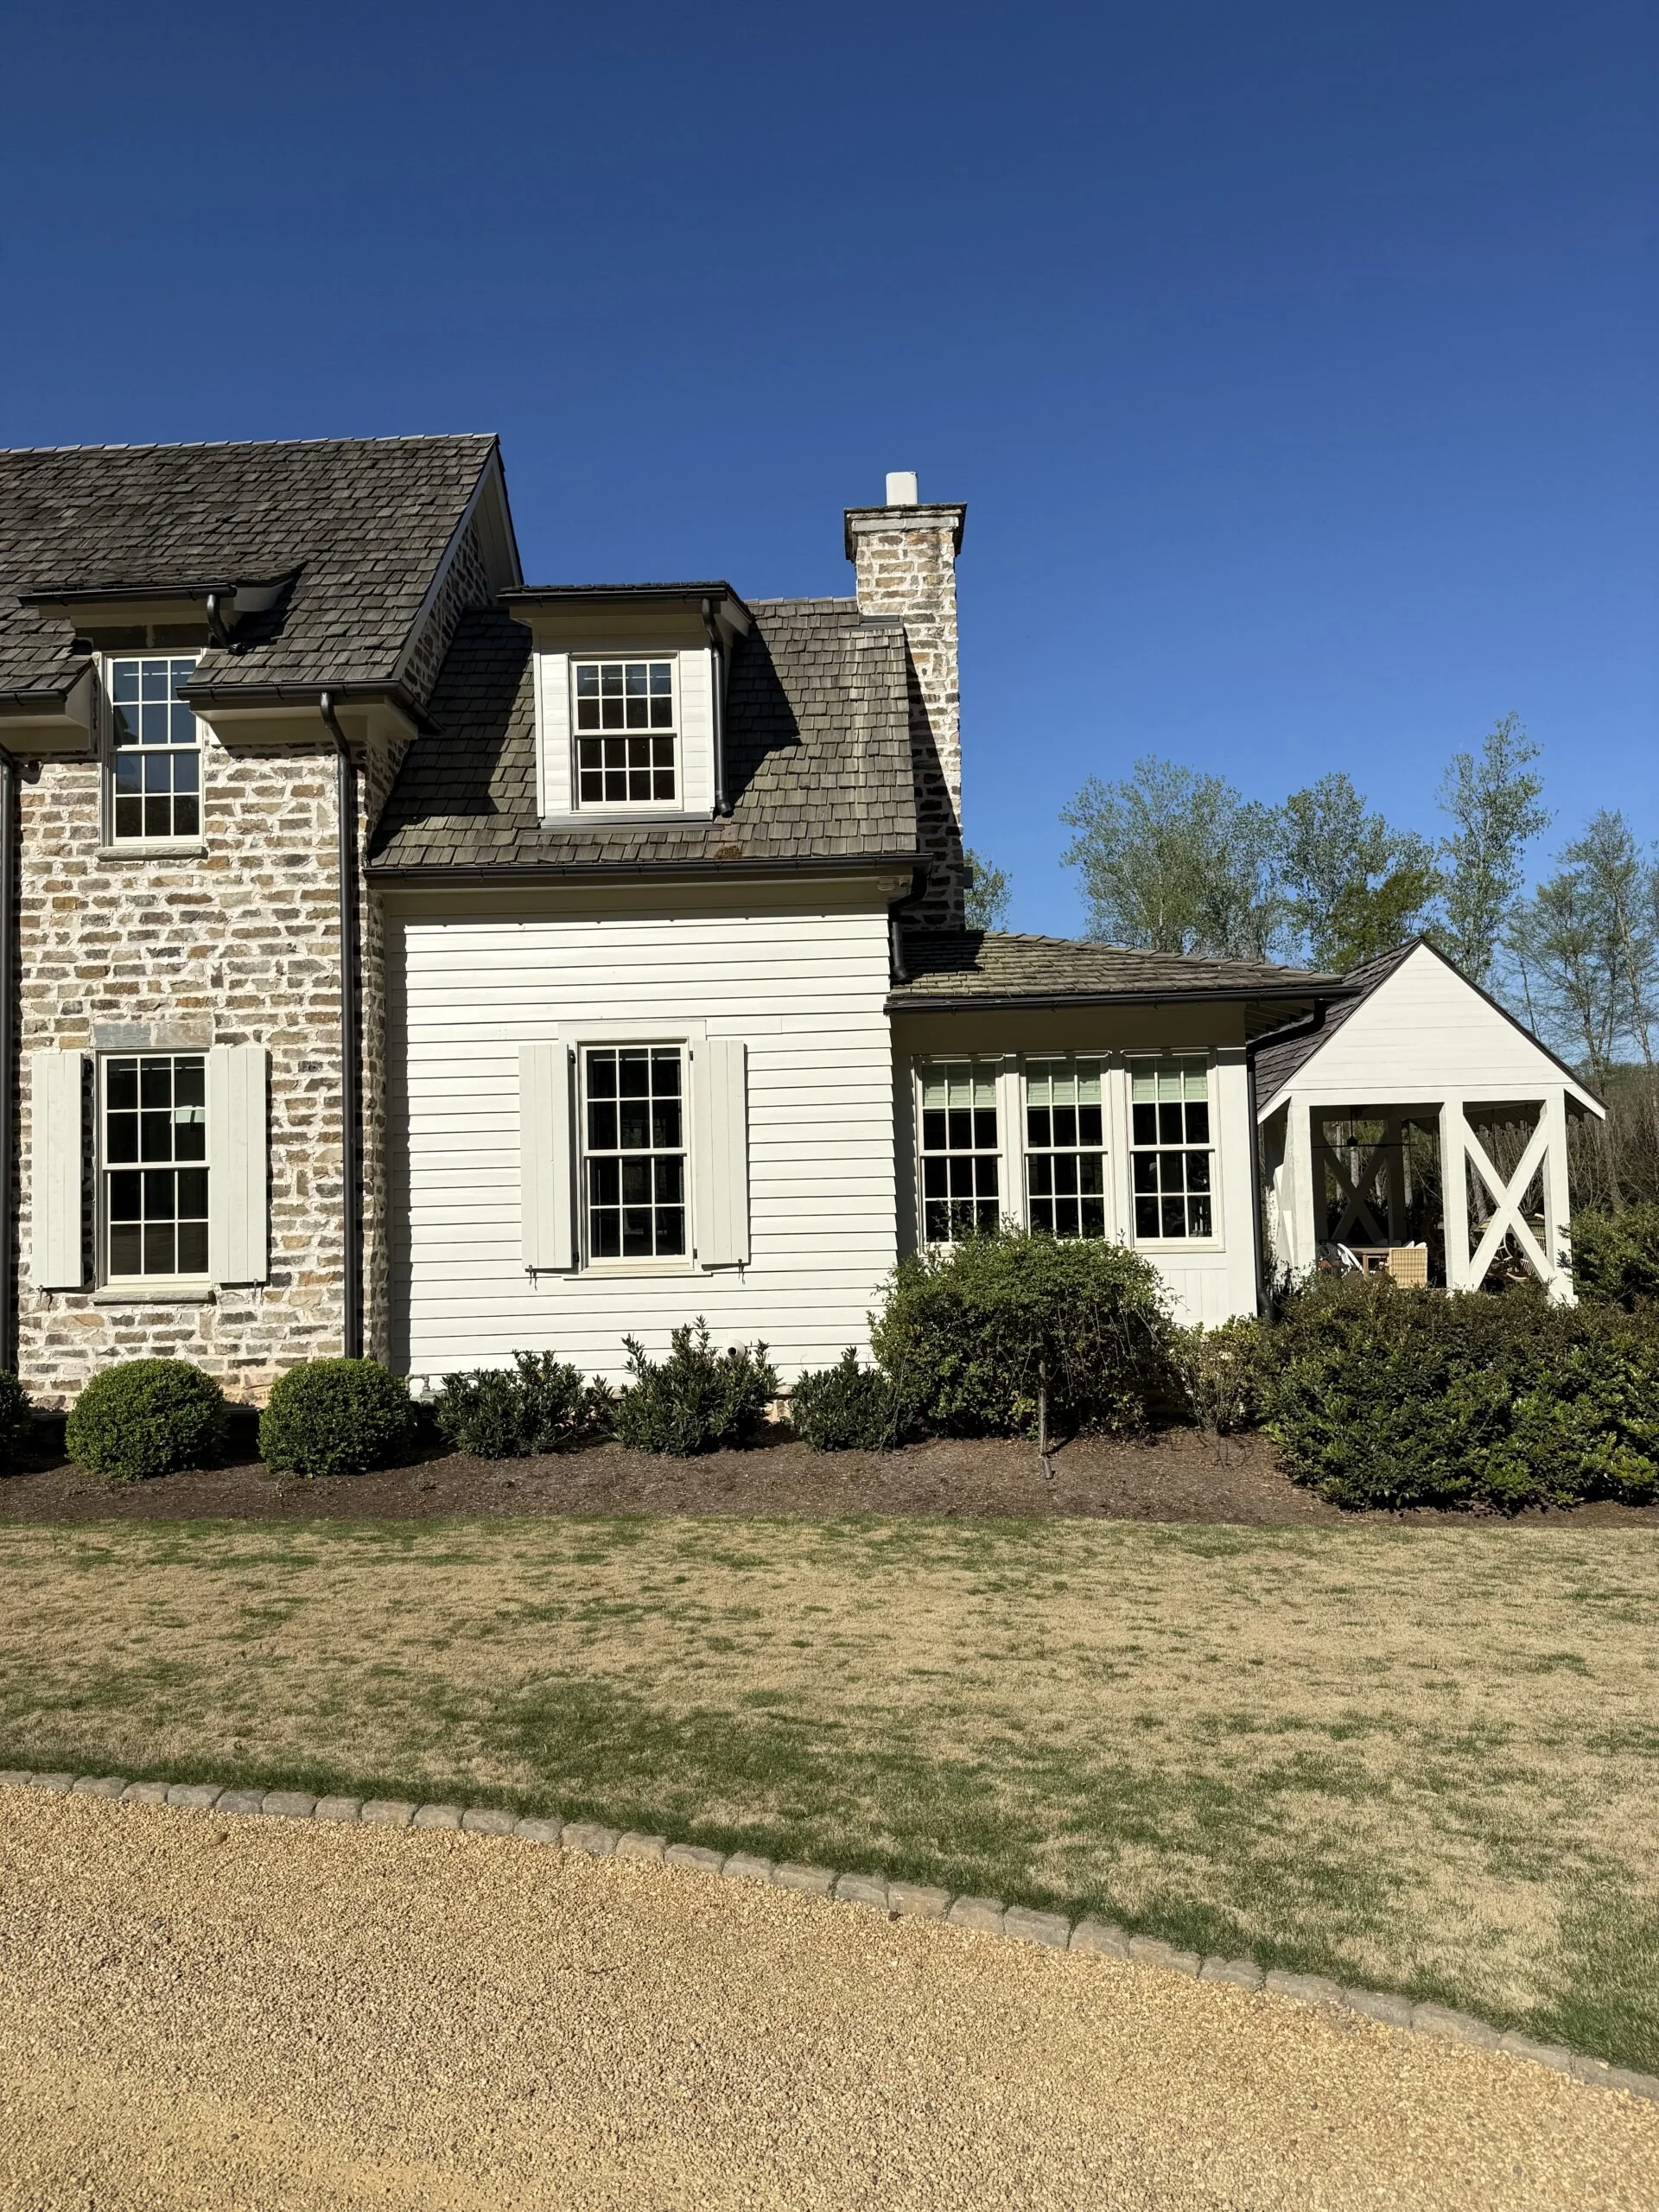
The exterior paint color is Sherwin Williams Oyster White.
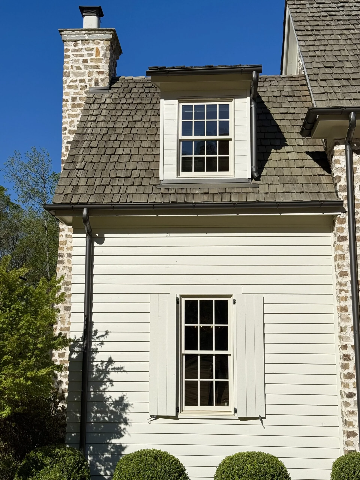
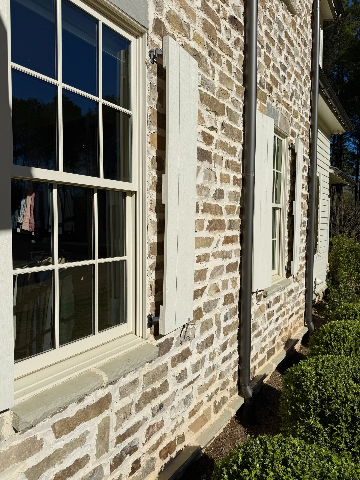

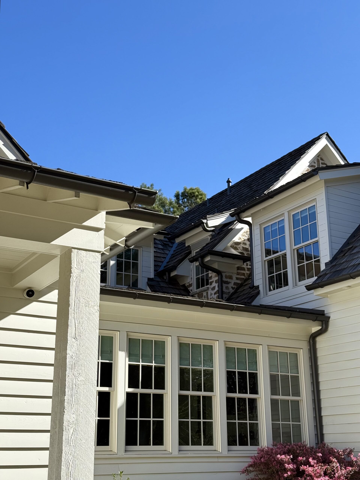
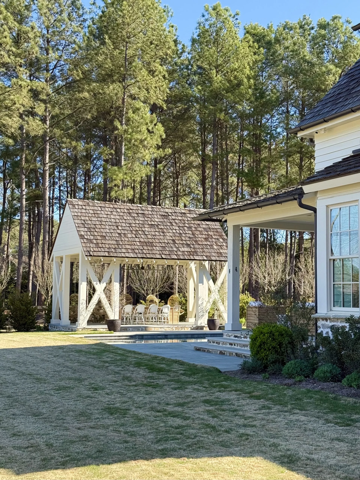
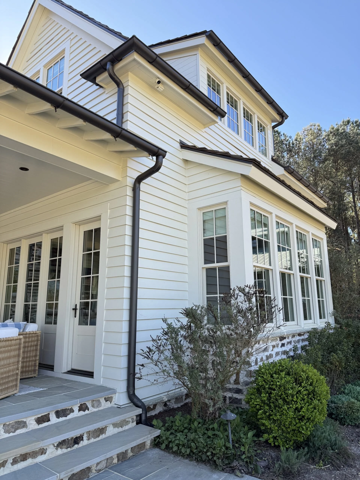
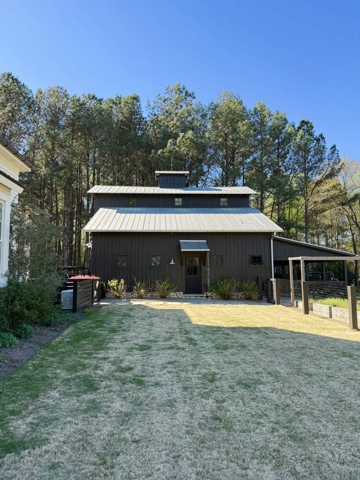
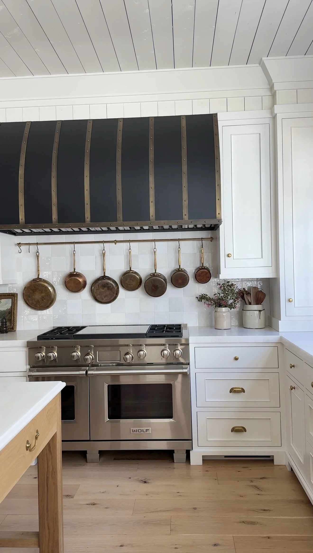
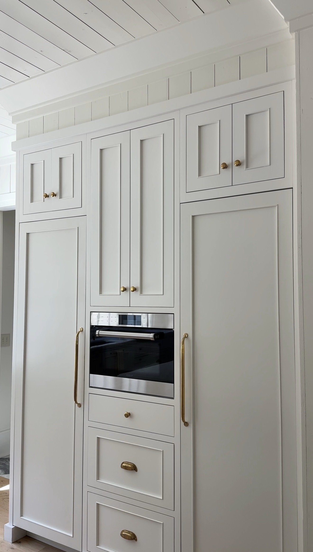
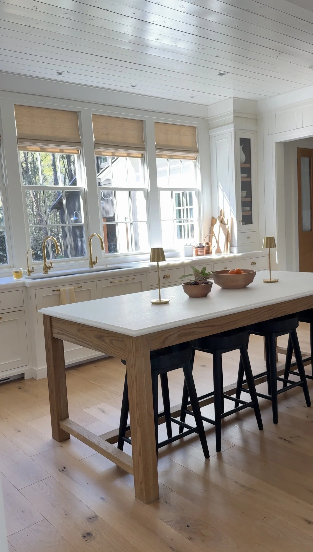
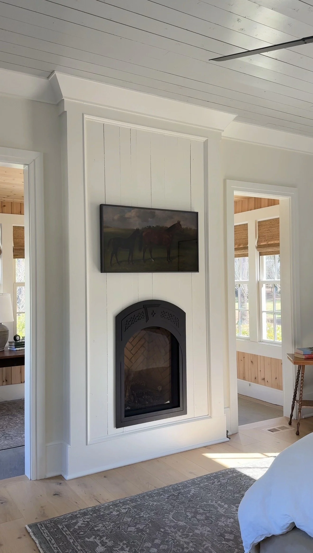
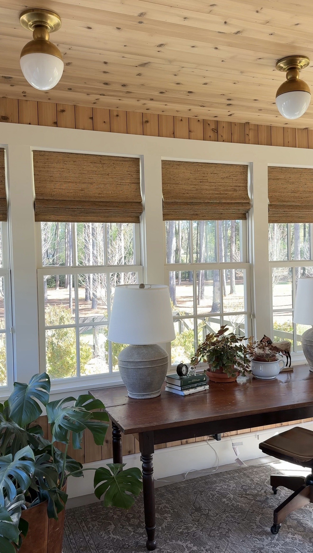
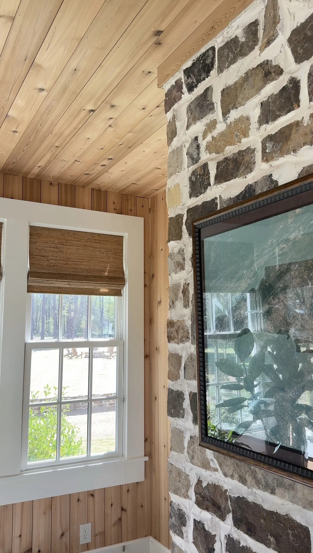
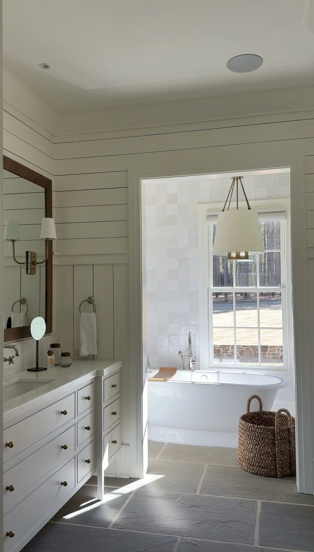
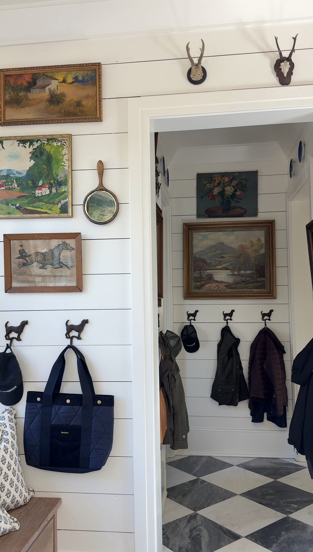
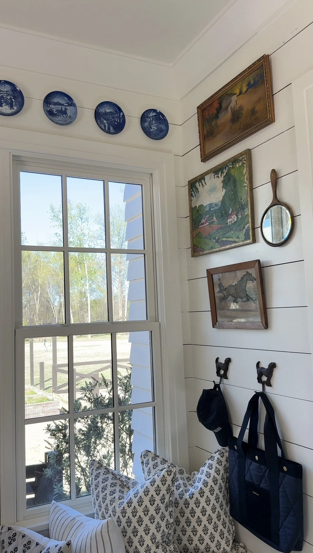
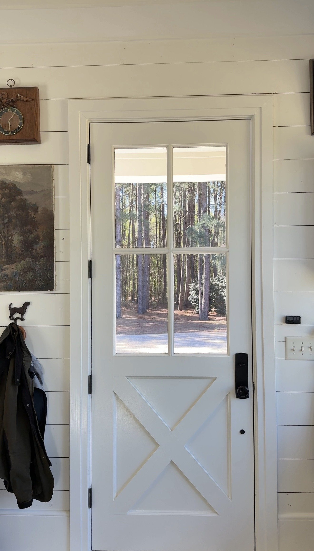
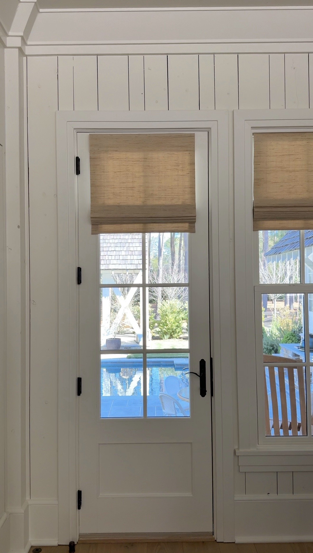
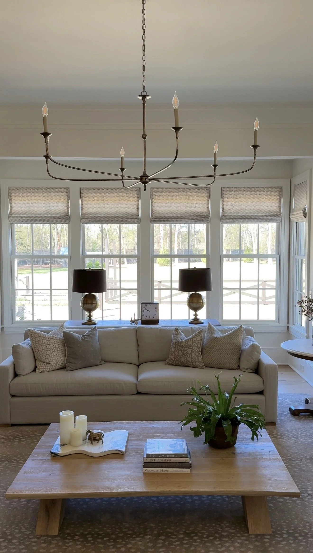
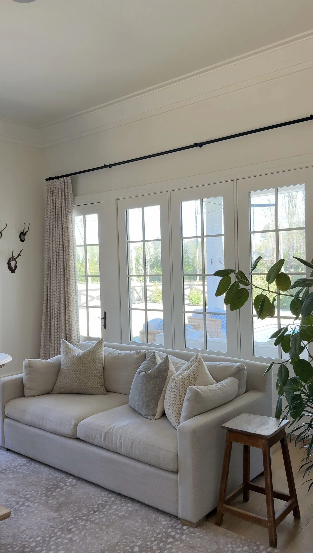
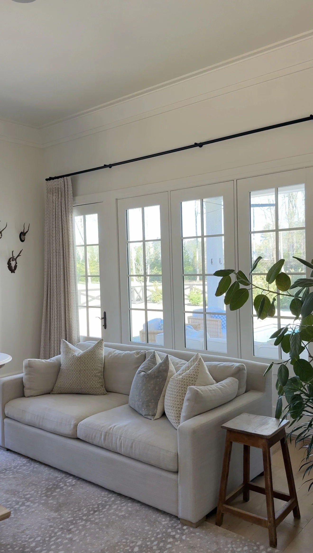
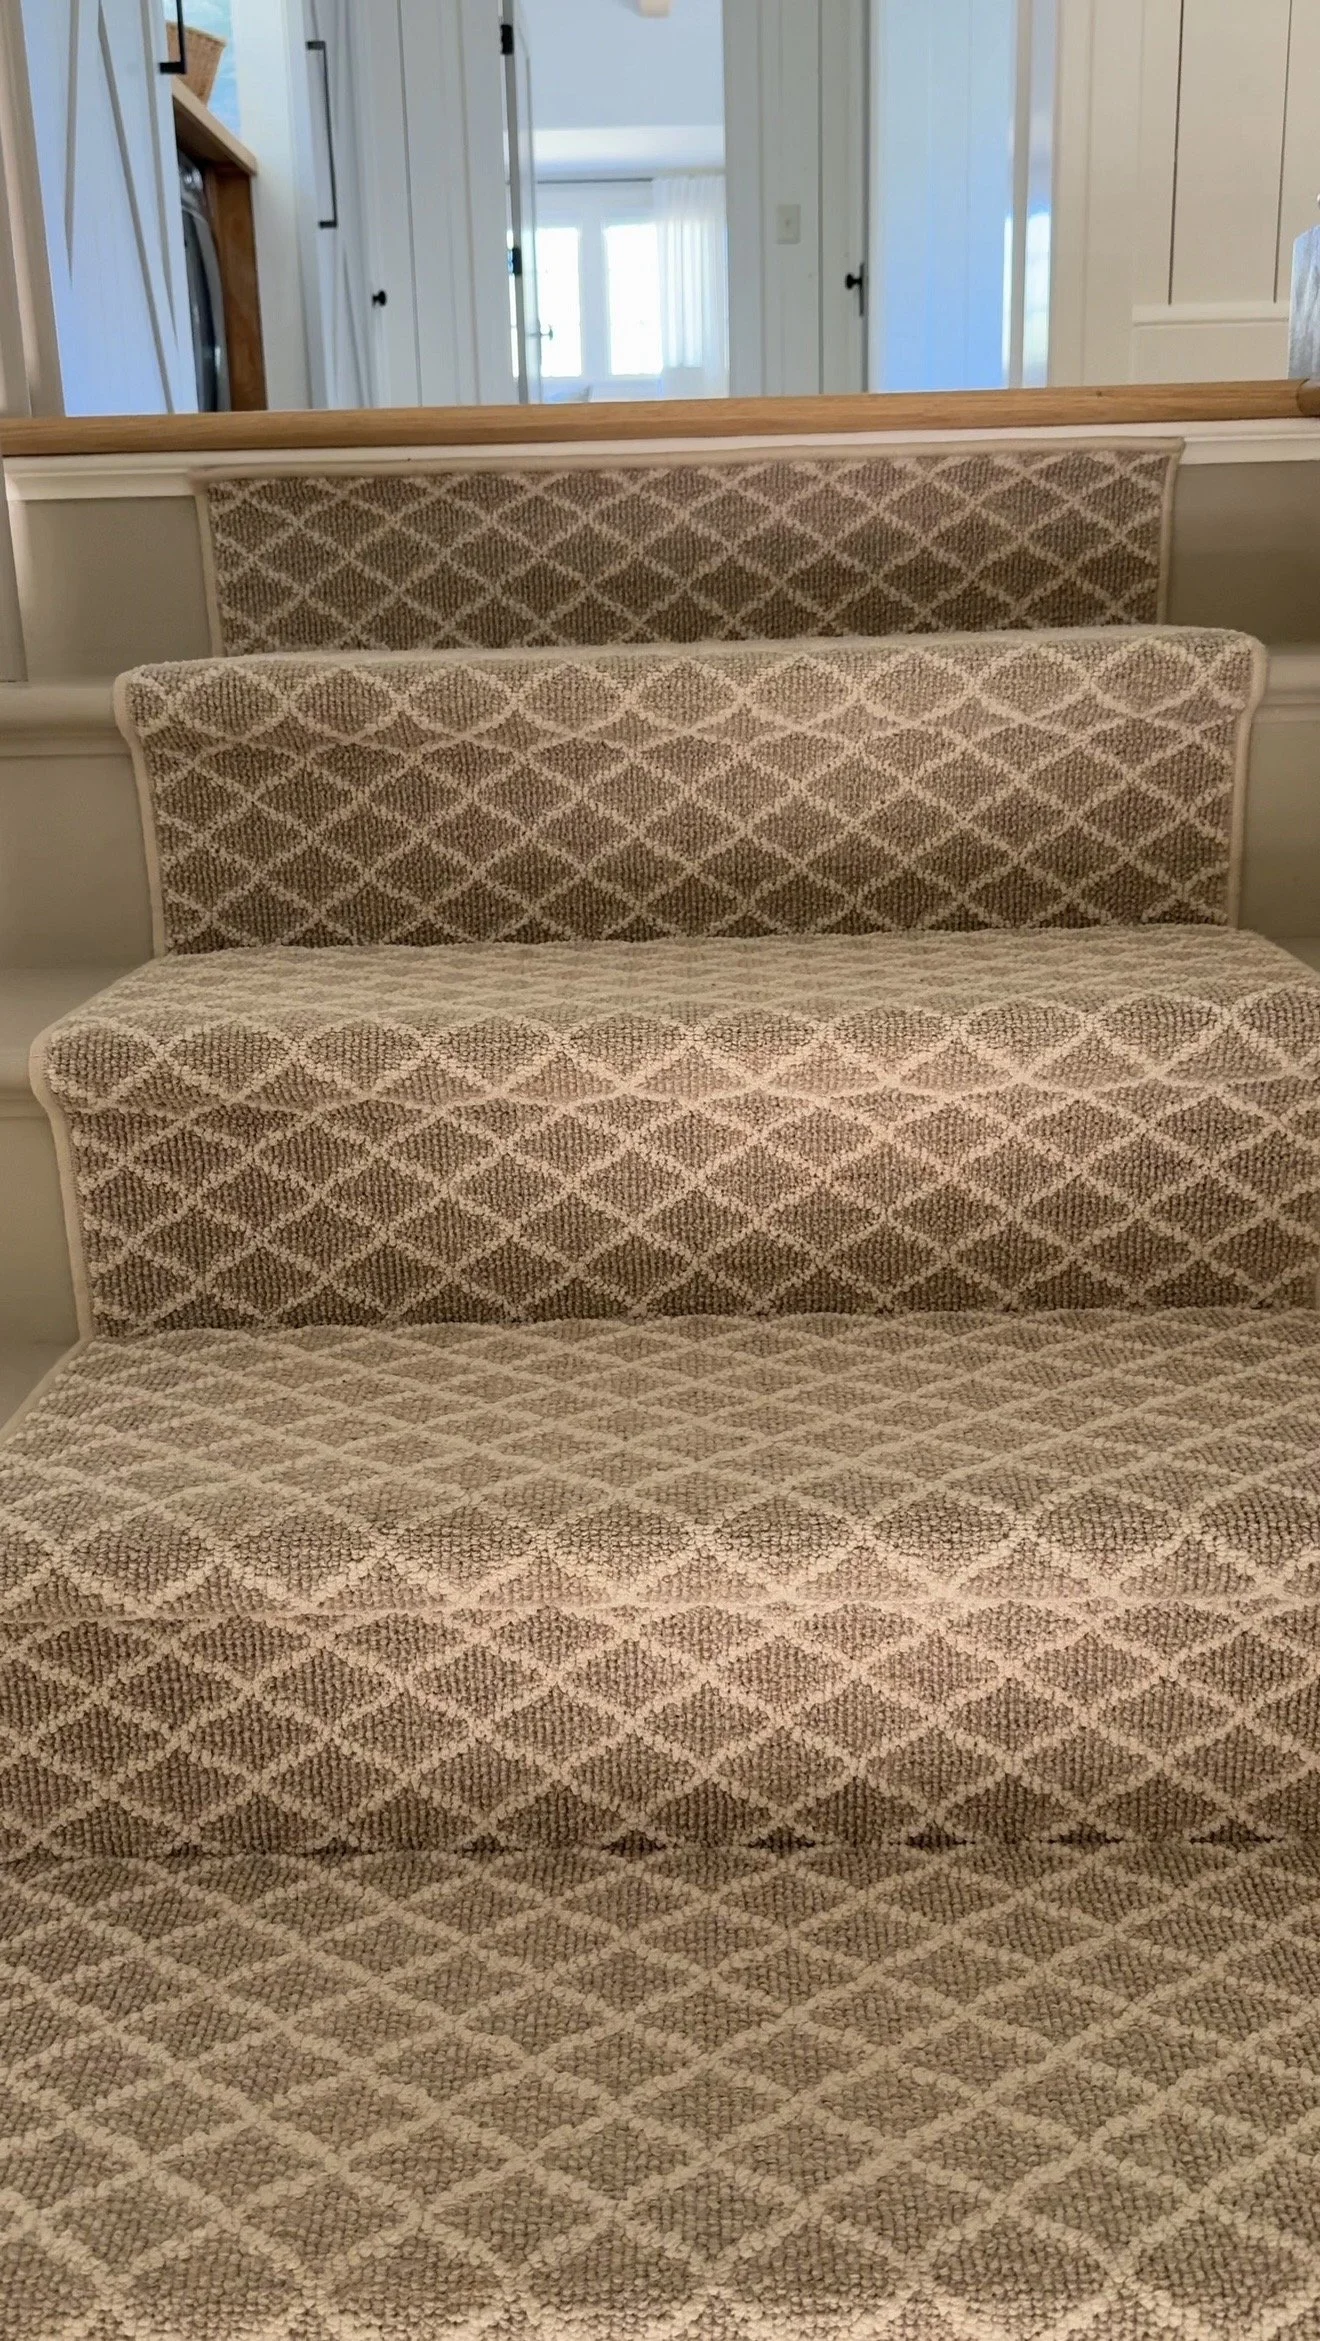
Thanks for coming along with me to Briar Farm -- I hope you could feel the rustic warmth of the home with all of its architectural details and easy living. I was so honored to have the opportunity to tour it.
In case you missed it, the exterior paint color is Oyster White by Sherwin Williams. I get asked about paint colors all the time and while they aren't always available, I put together a blog post on non-white paint colors that add charm and character. It's all from homes that I've toured over the years -- and so good.

The Neighborhood that Captured my Heart
This Houston home, redesigned by Jessica Bandstra and Bonnie Greene of Dogwood Proper, is a masterclass in thoughtful, continuous design.

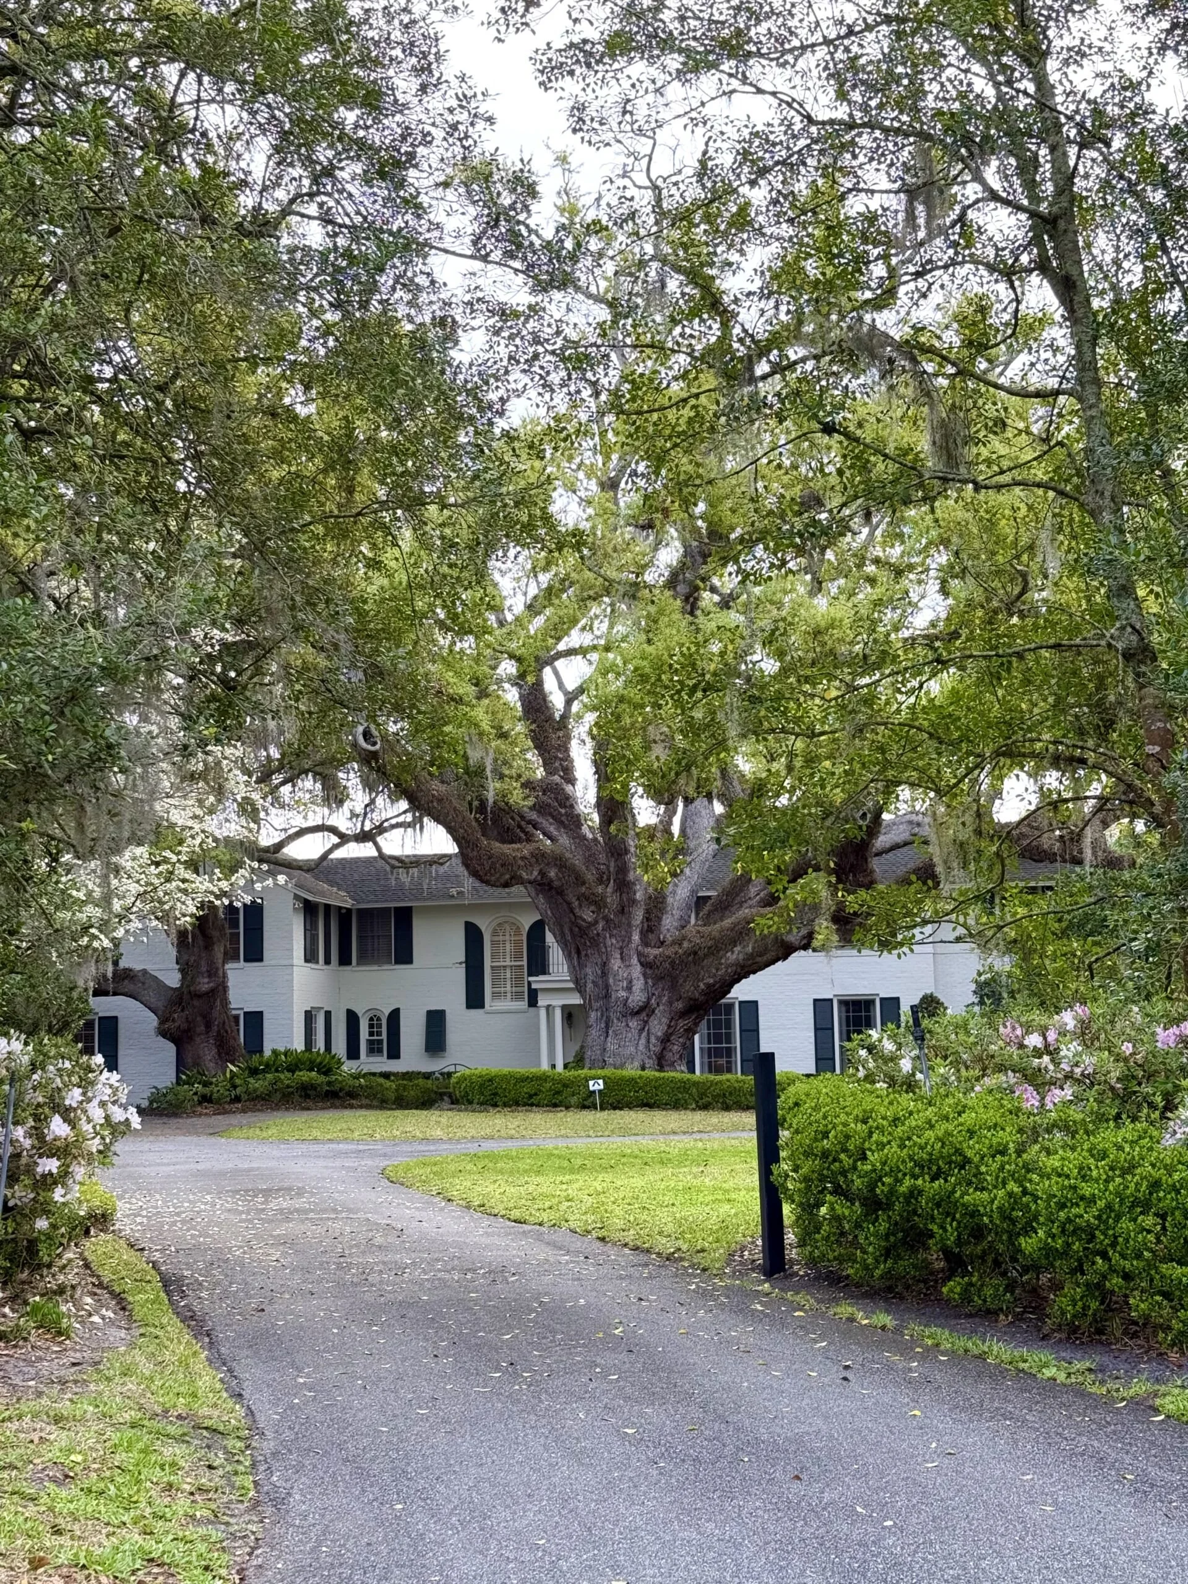
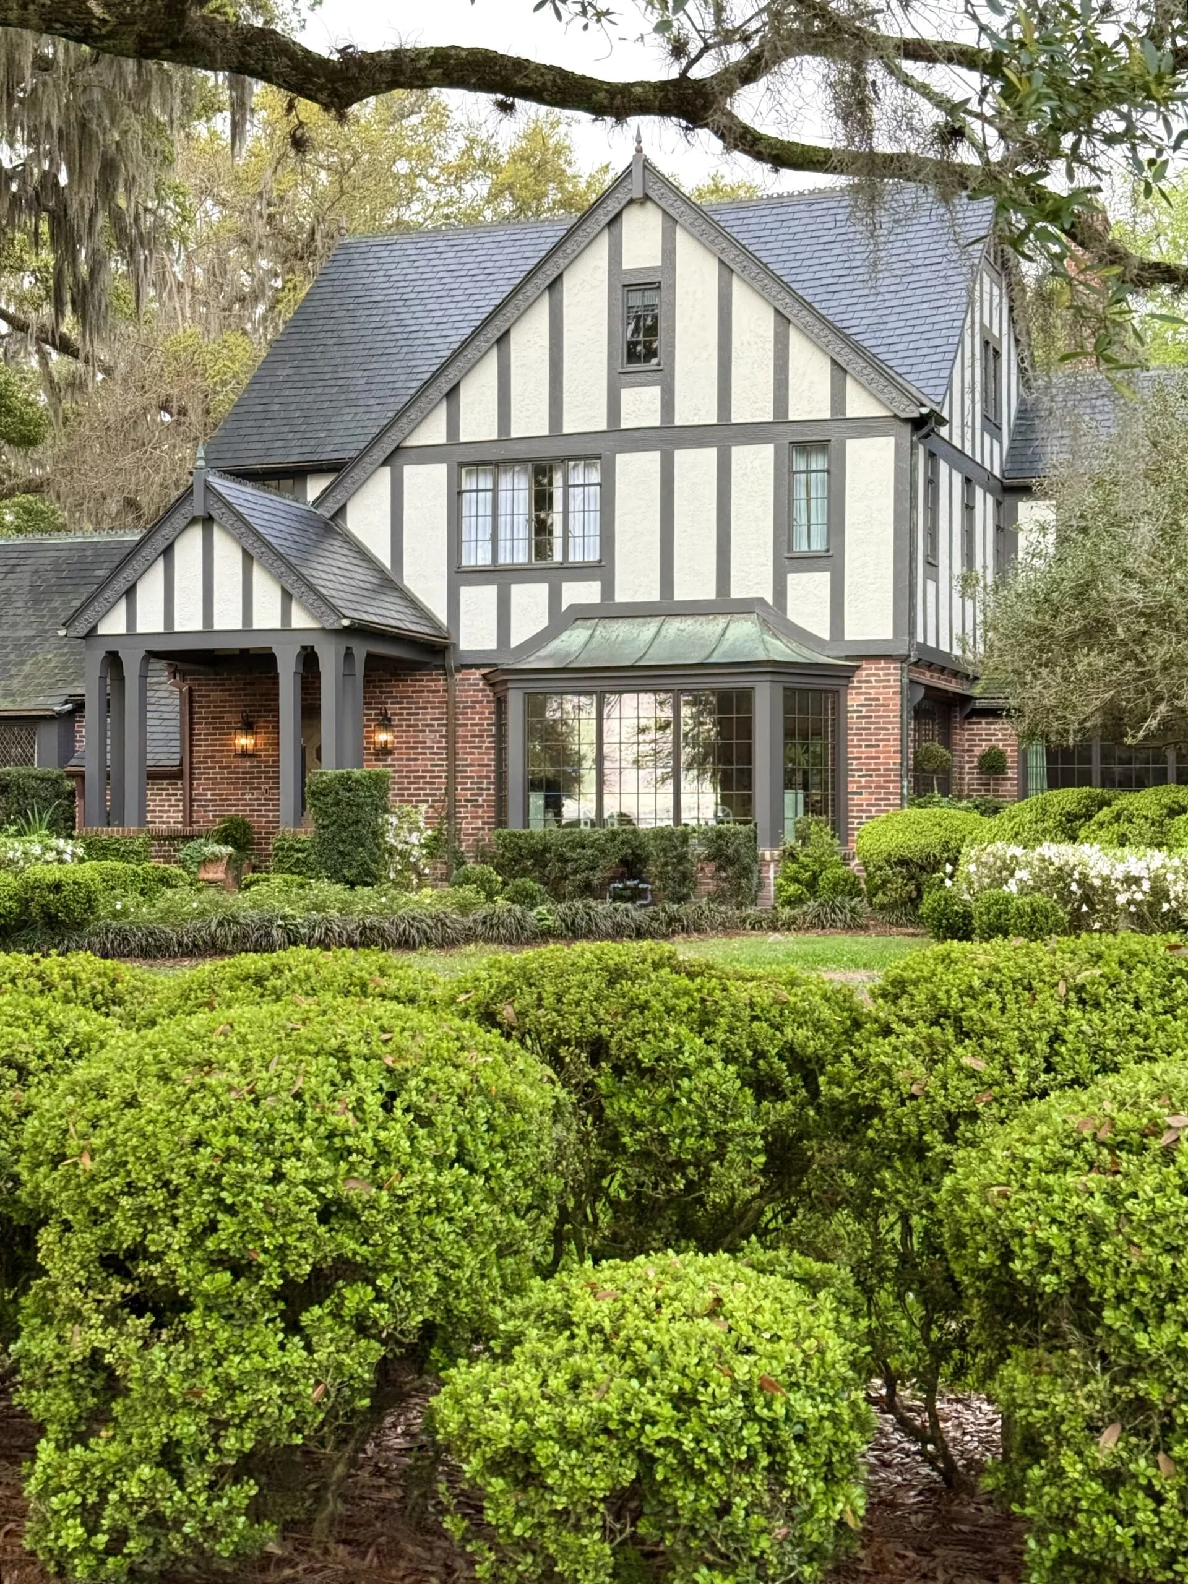
On a recent trip to Florida, my family and I spent time in Jacksonville. While there, we explored a neighborhood a dear friend grew up in. I had heard my friend’s beloved stories of growing up in Jacksonville. An idyllic childhood lived under the Spanish moss, running from neighbor to neighbors home and swimming in a pool that overlooked one of the many waterways that runs through and around Jacksonville.
It’s a laidback yet refined life — living by the water in an established neighborhood marked by tradition and charm. Ortega neighborhood was like a dream.
I hope you enjoy a small glimpse into the types of homes you may expect to see. What’s missing is the soft breeze from the waterway and friendly faces out for a morning stroll. Even on a cloudy day like the day these photos were taken, it’s still picturesque and what I think is one of Florida’s best kept secrets.




If you're heading to Florida or somewhere warm for Spring Break, here are some finds that I love -- only from brands I own and purchase from regularly.

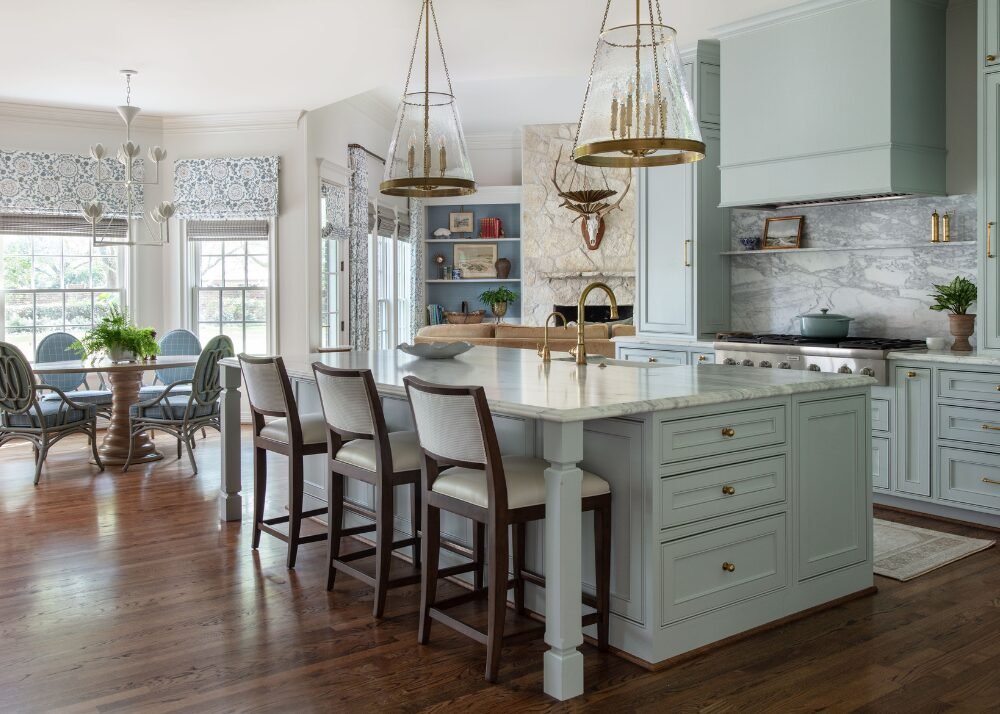
Step Inside a Houston Home with Dogwood Proper
This Houston home, redesigned by Jessica Bandstra and Bonnie Greene of Dogwood Proper, is a masterclass in thoughtful, continuous design.
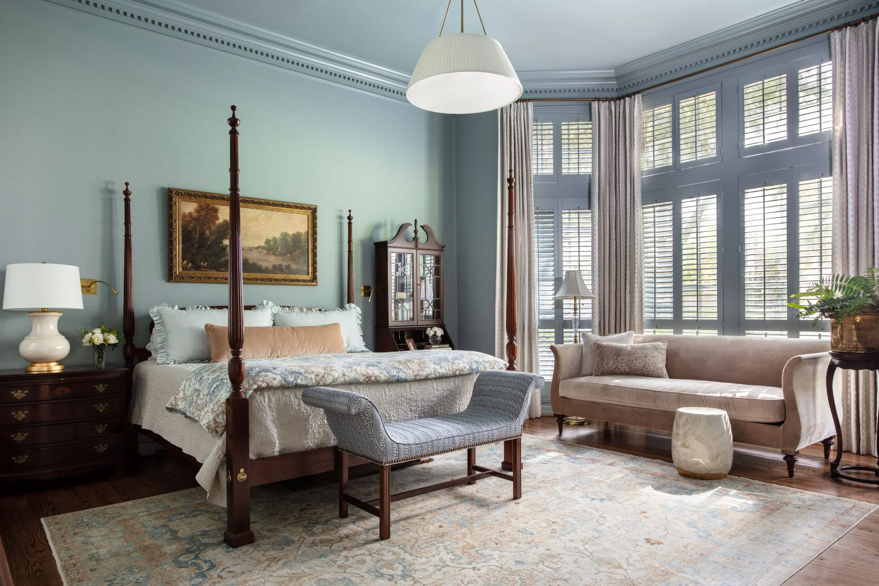
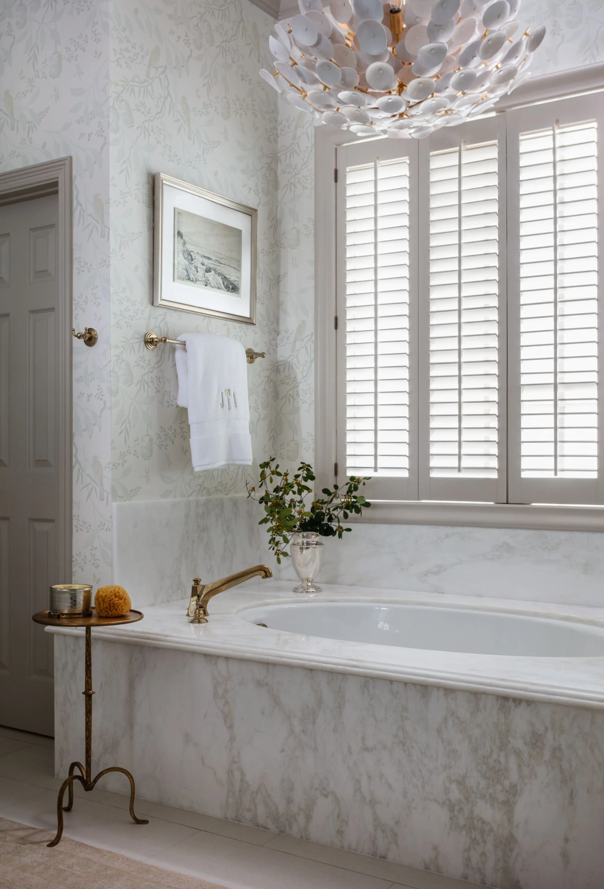
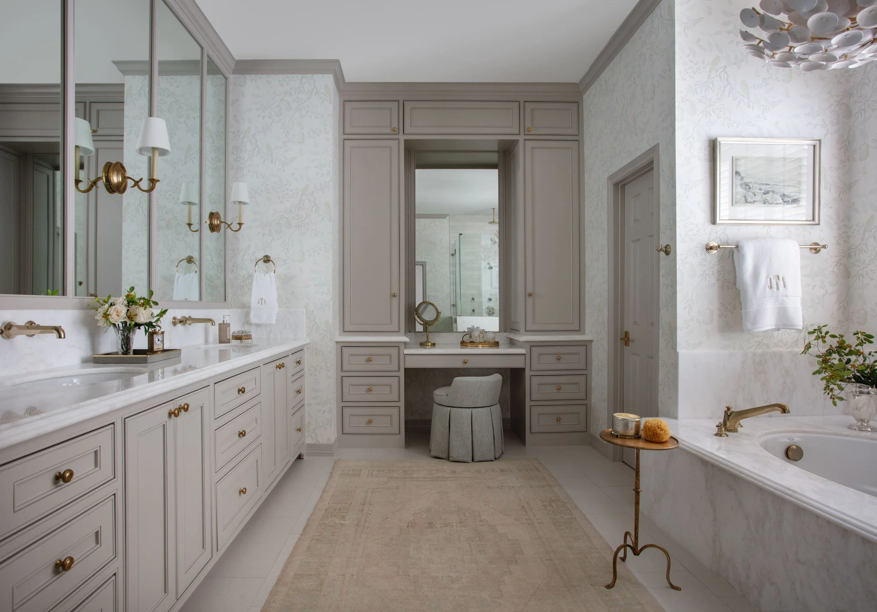
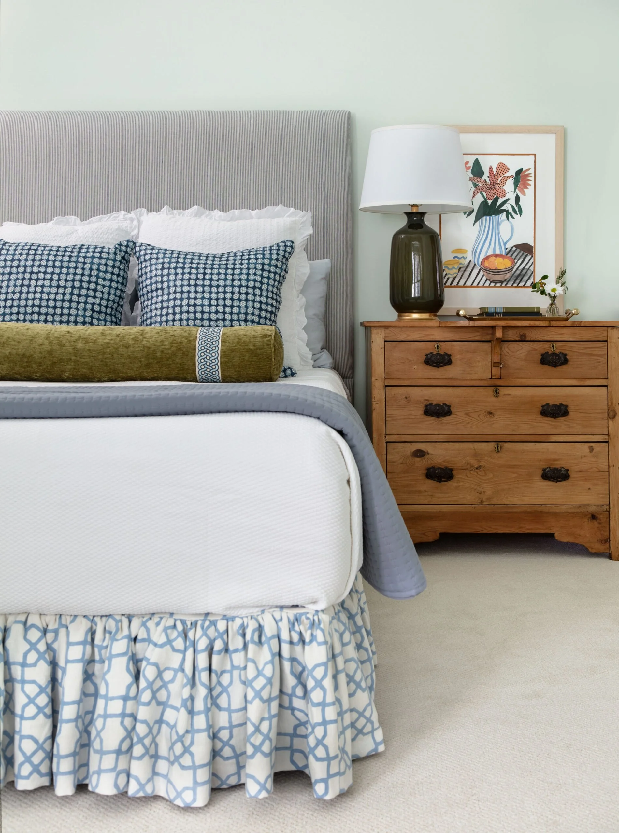
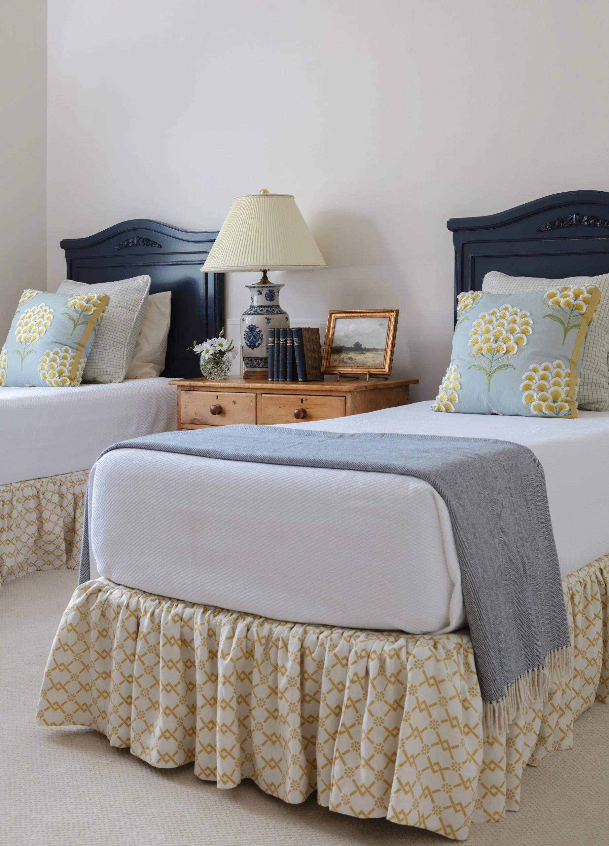
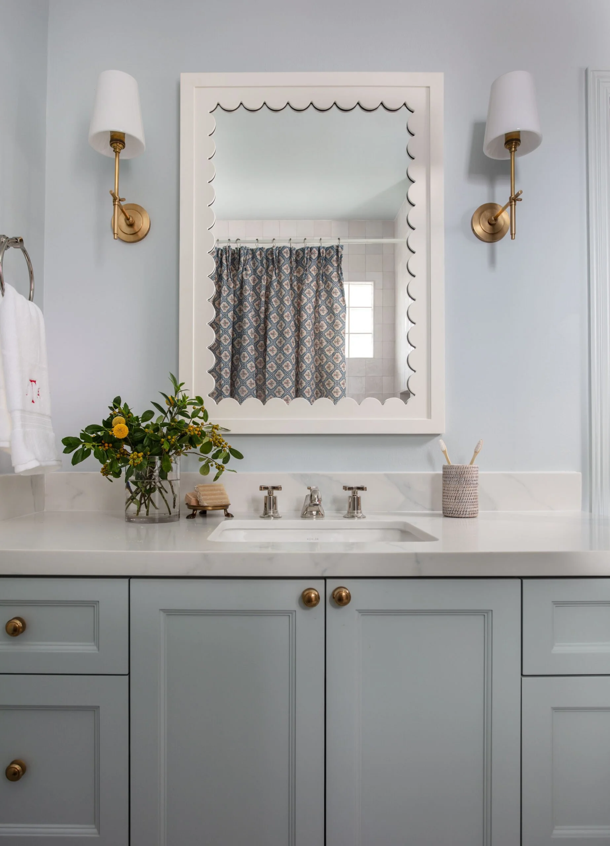
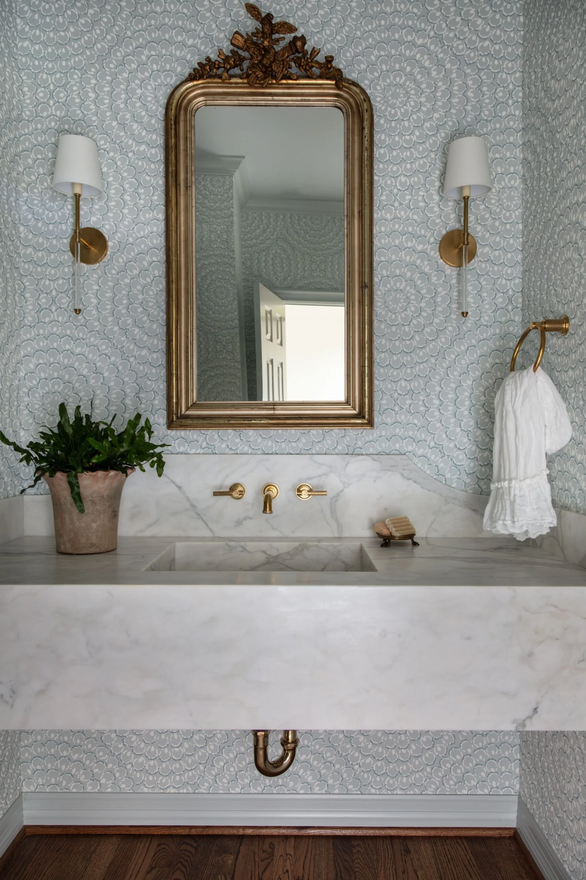
This Houston home, redesigned by Jessica Bandstra and Bonnie Greene of Dogwood Proper, is a masterclass in thoughtful, continuous design. Spanning the entire home—from the kitchen and living spaces to bedrooms, bathrooms, and outdoor living areas—the project feels cohesive yet layered, refined without ever feeling overworked.
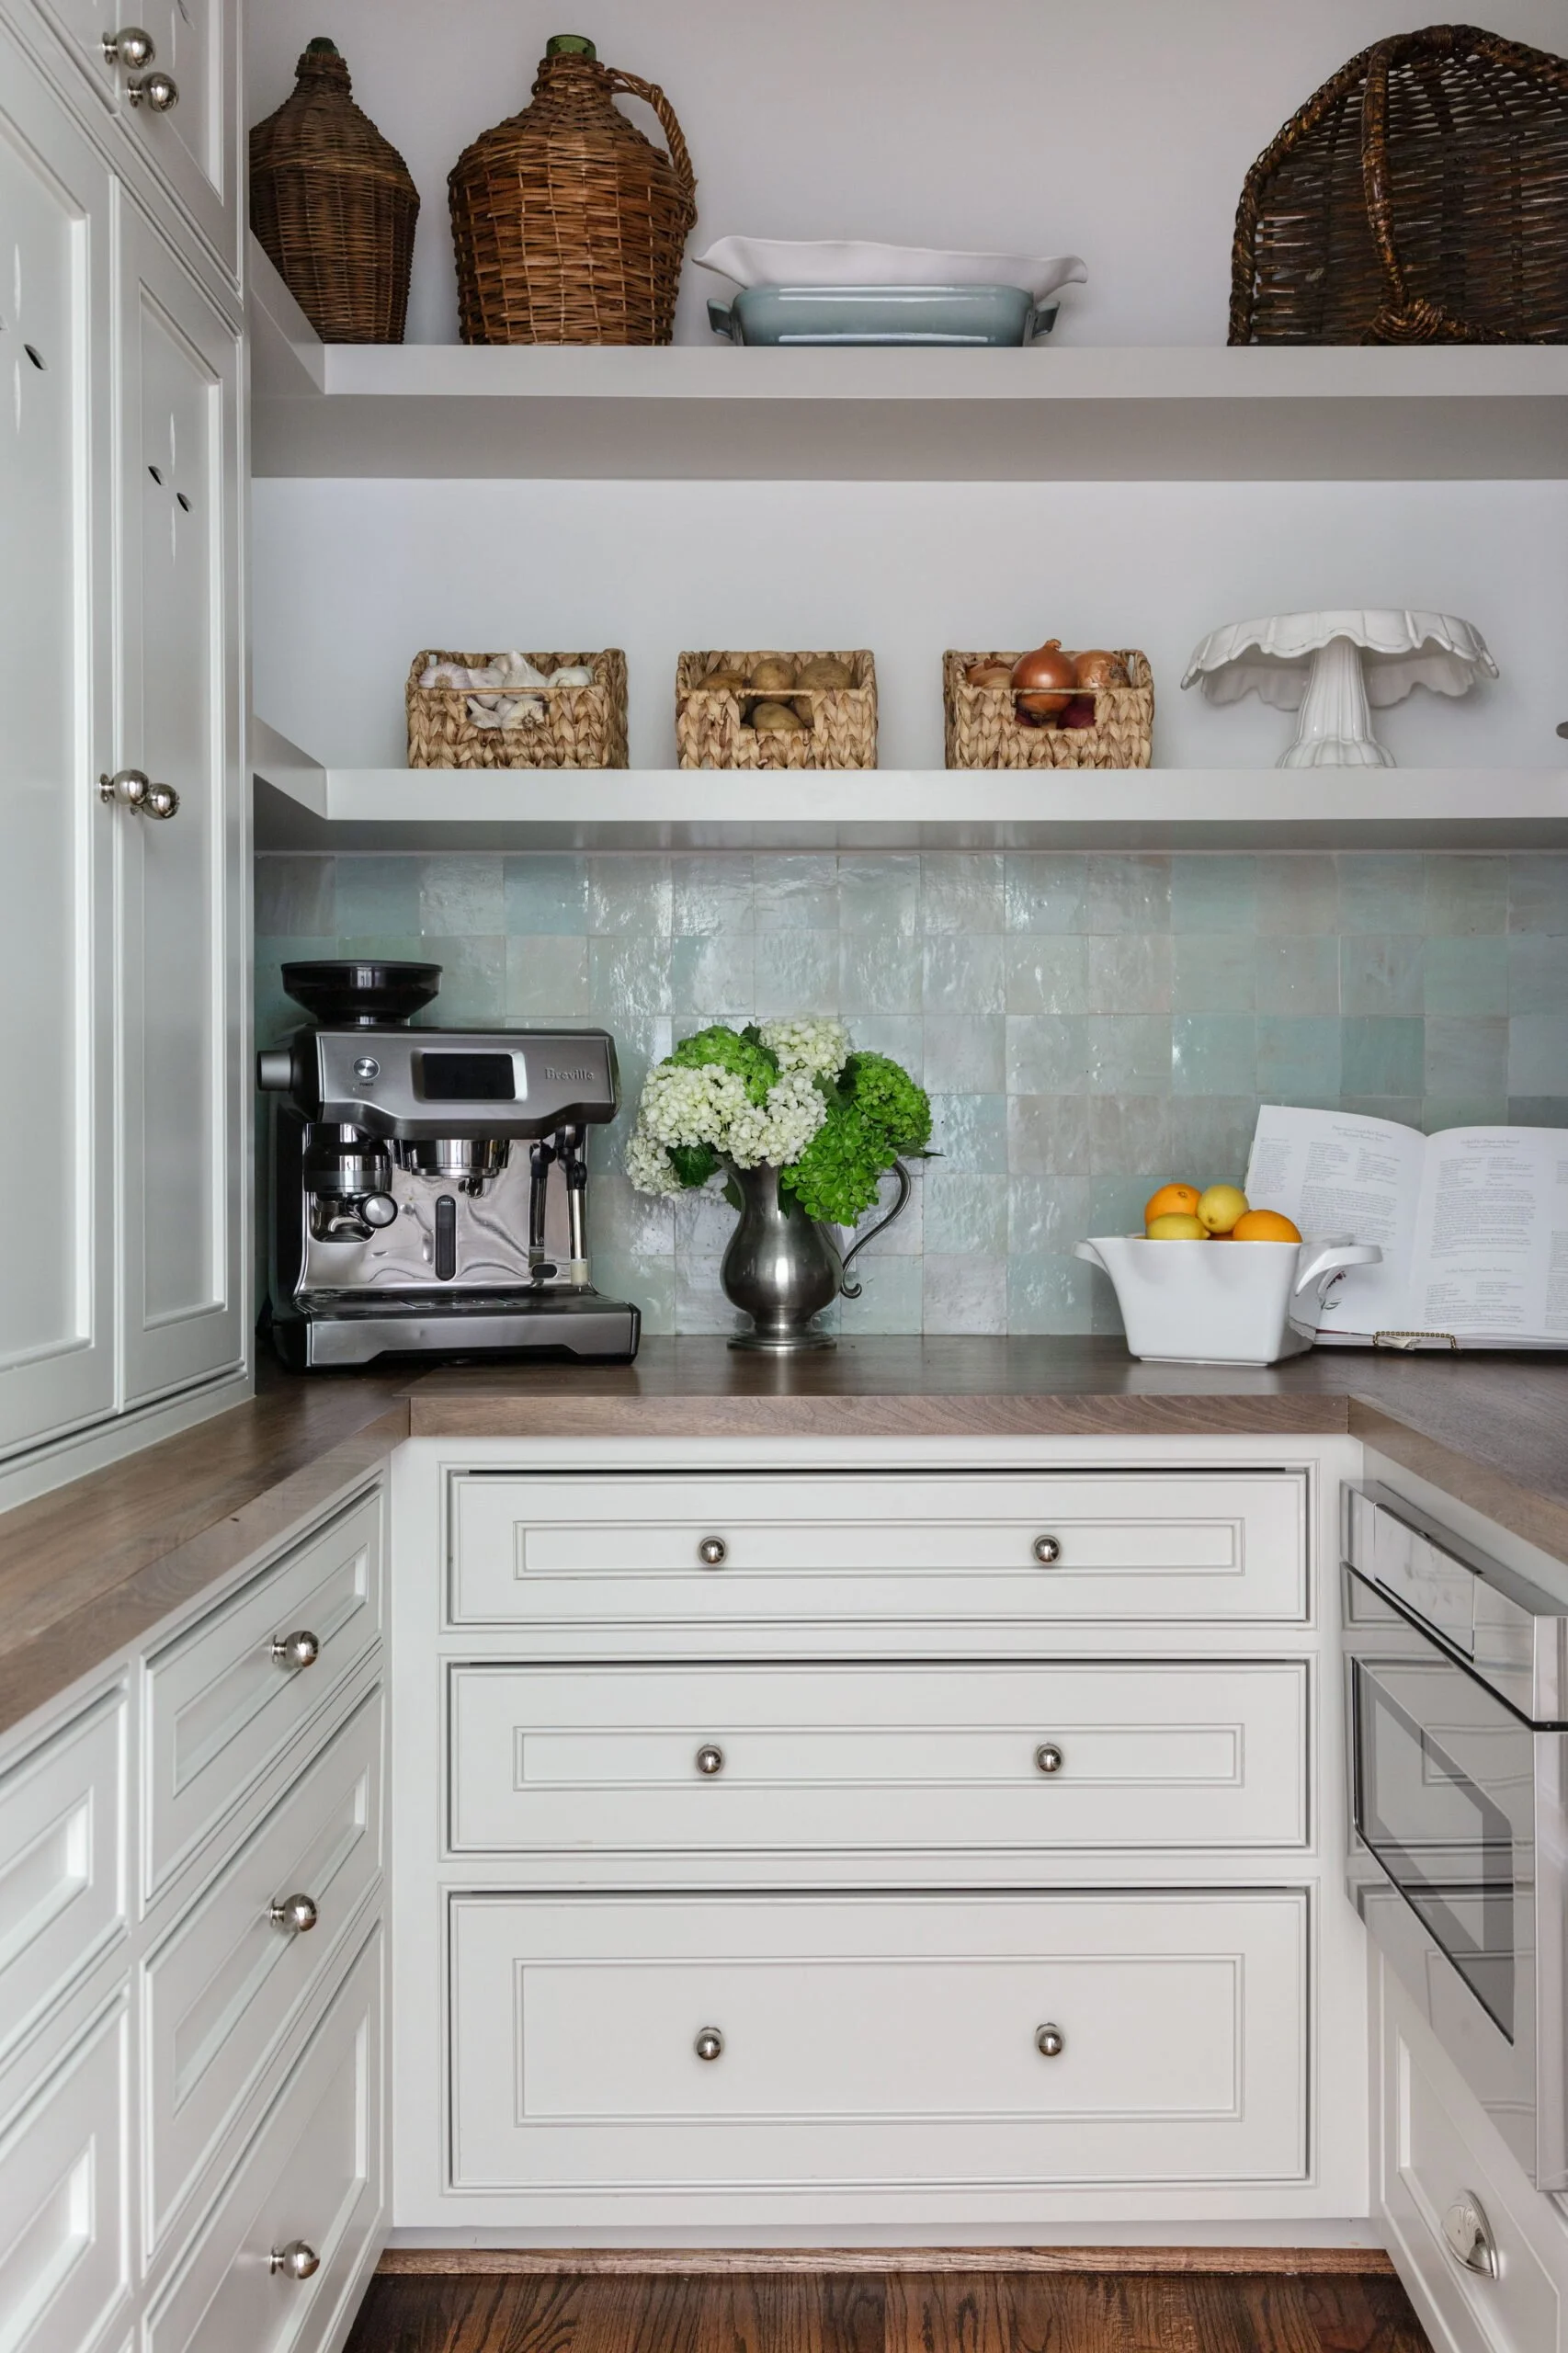
What sets this home apart is the seamless dialogue between old and new, perhaps most evident in the kitchen. Arched cased openings soften the architecture and set the tone for a space that leans subtly European in spirit. Inset cabinetry painted in a nuanced blue-green hue pairs beautifully with warm brass finishes, striking a balance between tailored and inviting. Expansive yet intimate, the kitchen offers generous seating at both the breakfast nook and the kitchen bar—designed for everyday comfort while maintaining a sense of elevated, thoughtful design.
The result is a home that reads as collected over time rather than decorated all at once—timeless, livable, and deeply considered. It’s a beautiful expression of Dogwood Proper’s ability to create interiors that honor history while embracing a modern sensibility. As you scroll the images, I hope you enjoy the thoughtful details, layered textures, and timeless design moments throughout the home.
You can explore more from Dogwood Proper at www.dogwoodproper.com, or shop their curated collection of furniture, lighting, and décor at 4239 Harding Pike, Suite 200, Nashville, TN.

Dogwood Proper is part of a distinguished group of interior designers across the country on the Garden & Grace Directory. For more on them and other designers in your area, visit the Garden & Grace Directory.
Images provided by Dogwood Proper and taken by Kerry Kirk Photography.

Roof Types and Materials That Elevate Your Home’s Curb Appeal
A roof does so much more than keep the rain out—it’s often the first thing that catches your eye, the detail that sets the tone for the entire home.

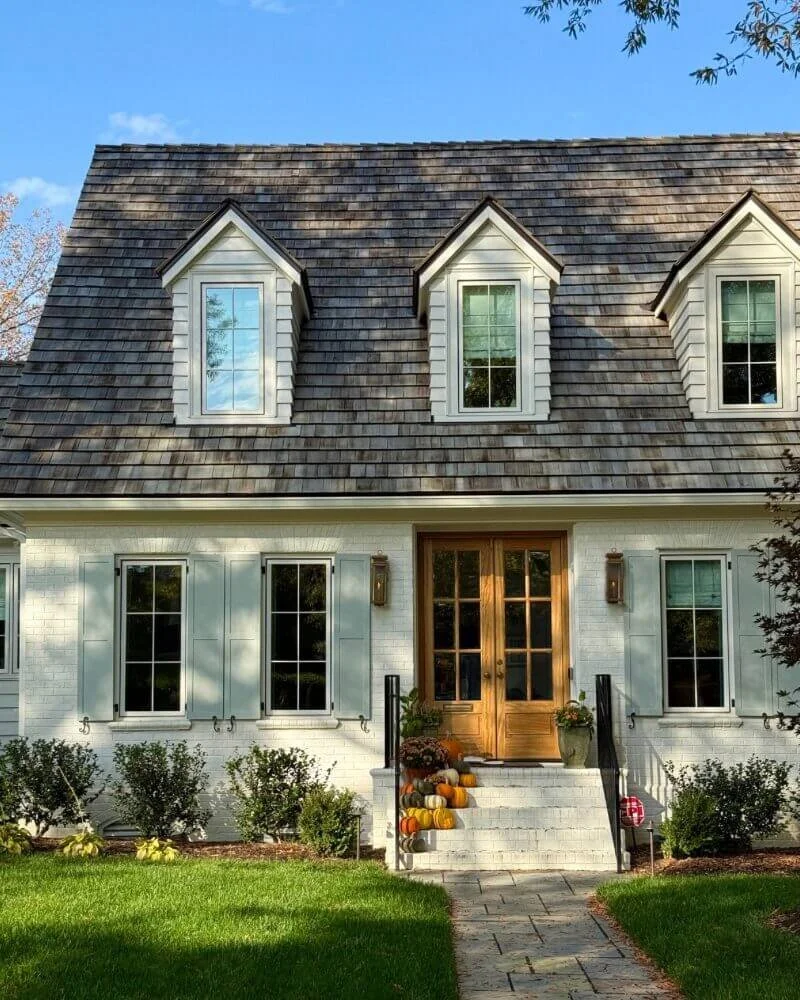
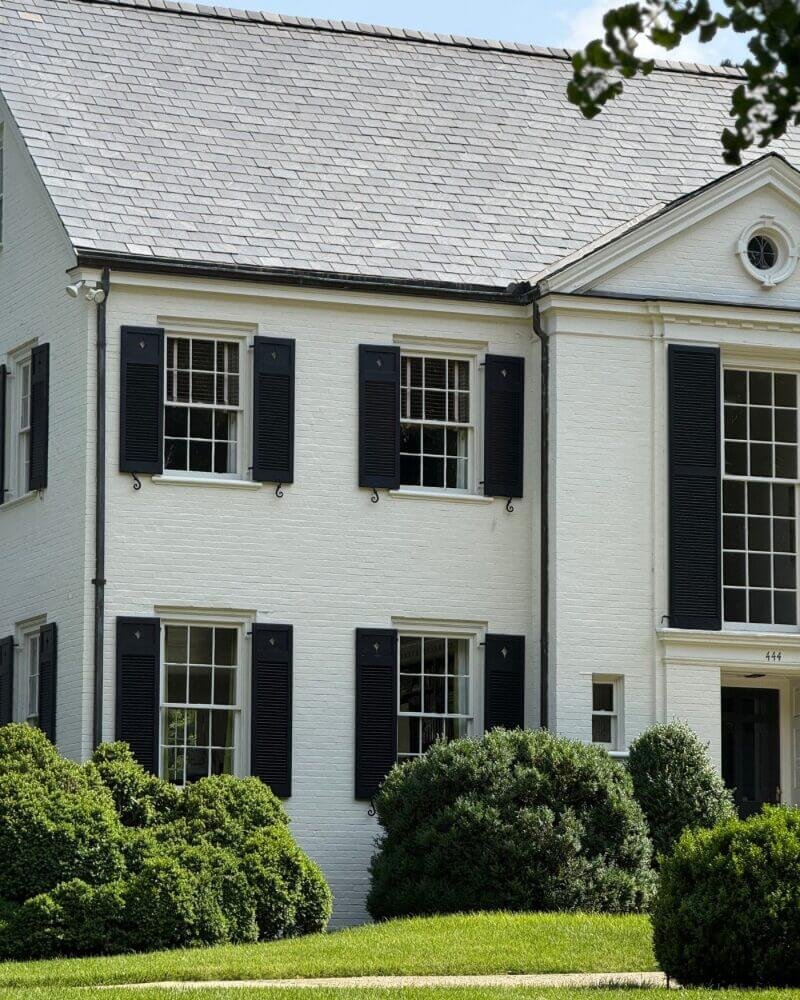
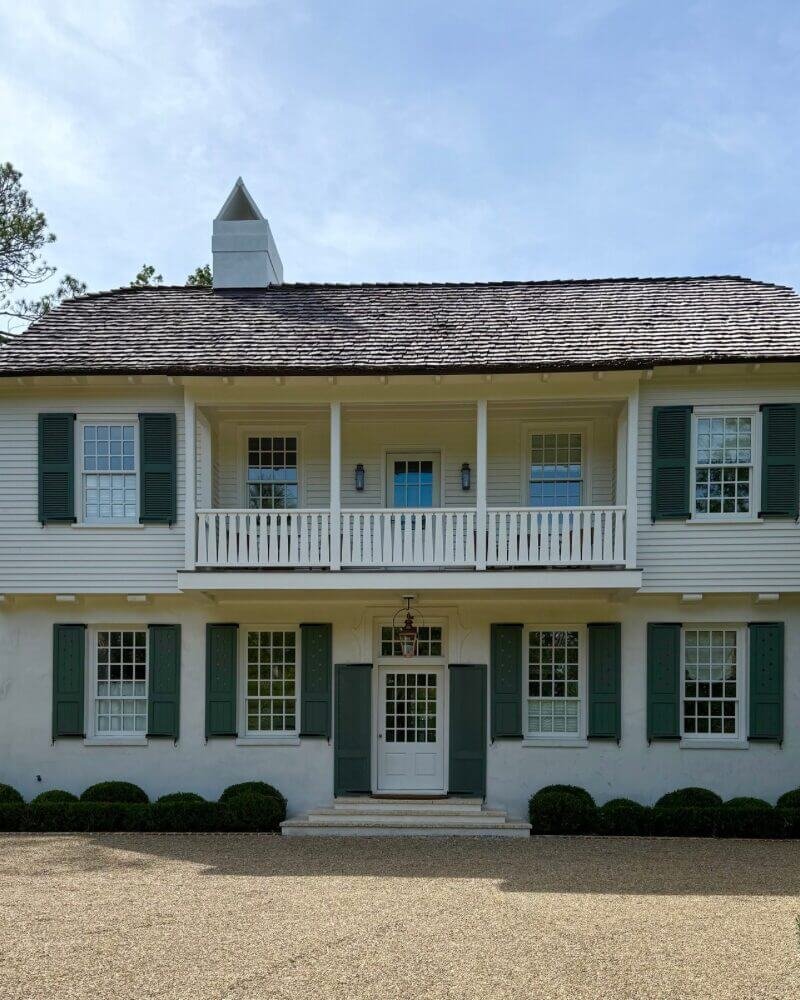
A roof does so much more than keep the rain out—it’s often the first thing that catches your eye, the detail that sets the tone for the entire home. Over the years, I’ve noticed certain roofs that make a front facade truly sing, whether through texture, color, or just the way they complement the architecture. Here are some thoughts on slate, cedar and metal roofs!
The Charm of Cedar Shakes
Cedar feels softer, more organic. There’s something about its warm tones and how it weathers over time that makes a home feel lived-in and loved. It adds a natural, approachable beauty that suits traditional, coastal, and cottage-style homes alike.
The Quiet Statement of Metal
Metal roofs have quietly become a favorite of mine. Lightweight, durable, and long-lasting, they’re a practical choice that can also make a design statement. I especially love using metal for additions or standalone structures like garages—it pairs beautifully with the main home while standing up to the elements with minimal maintenance.

The Durability of Clay
Clay tiles bring a completely different kind of character. Their warm, earthy colors and sculptural forms make a home feel distinctive. Clay is durable and long-lasting, and it’s a nice way to introduce color and an unexpected design element.
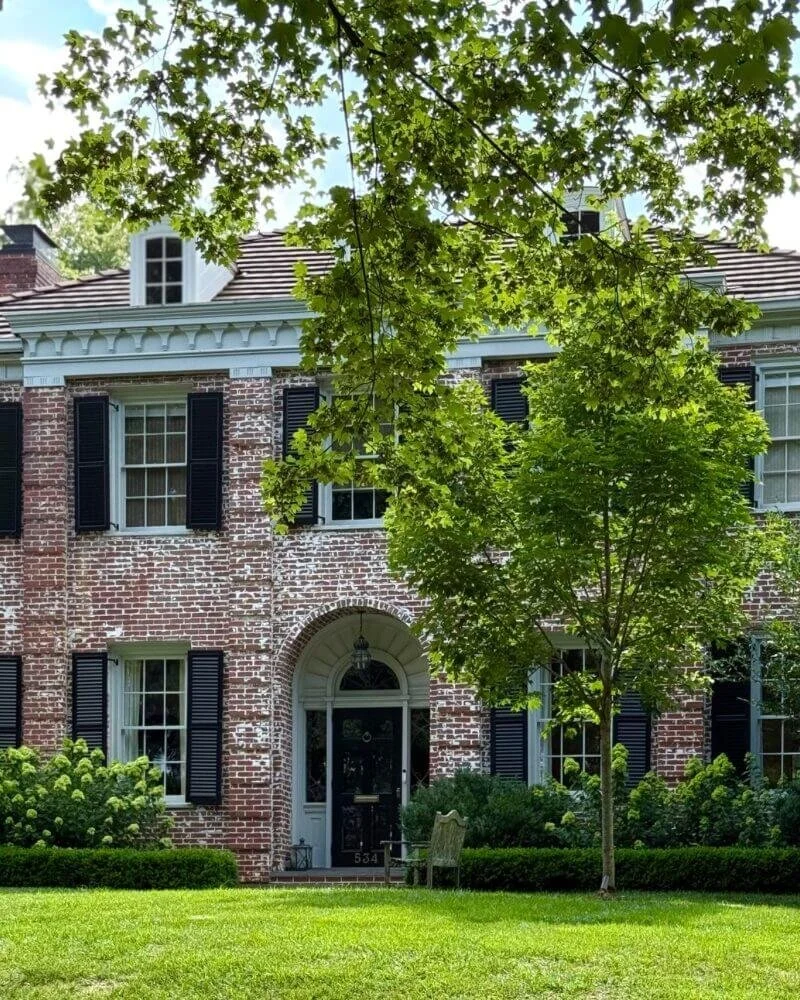
Faux and composite shingles have become increasingly common, offering the appearance of slate or cedar without the same weight or cost. For some homes, they may make sense—but they also raise an interesting question about how closely materials can mimic the real thing and whether it's a good alternative to asphalt roof shingles. What do you think? Hear what others are saying and share your own thoughts here.

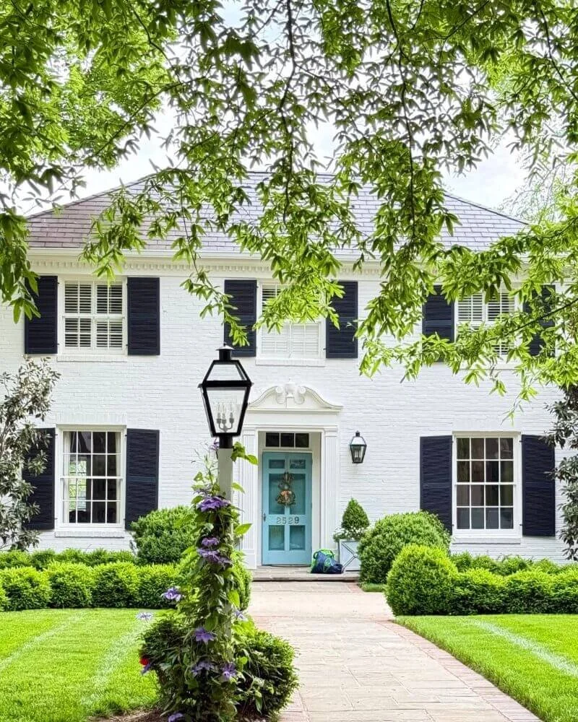
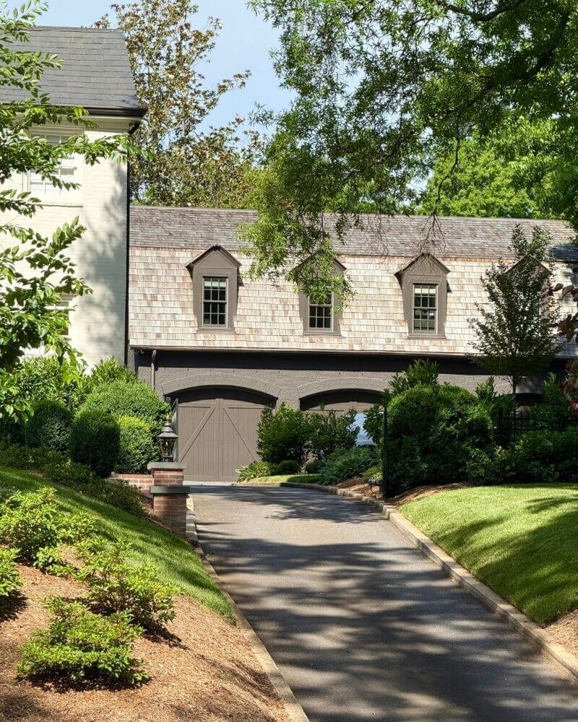
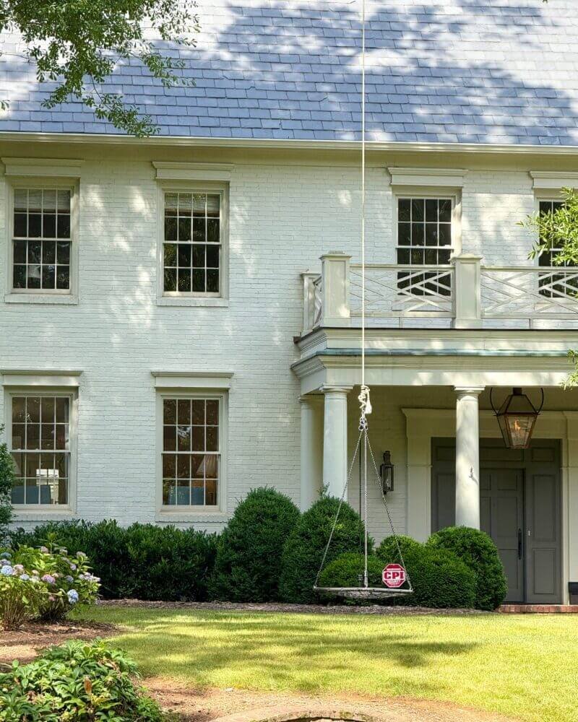
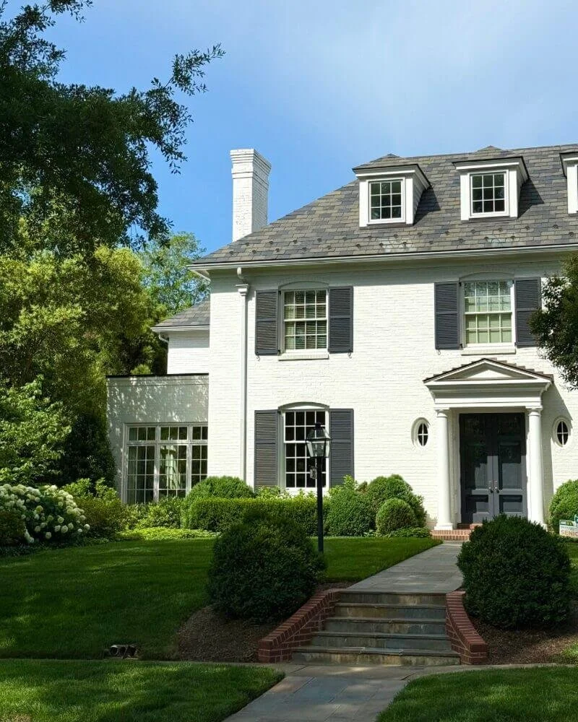
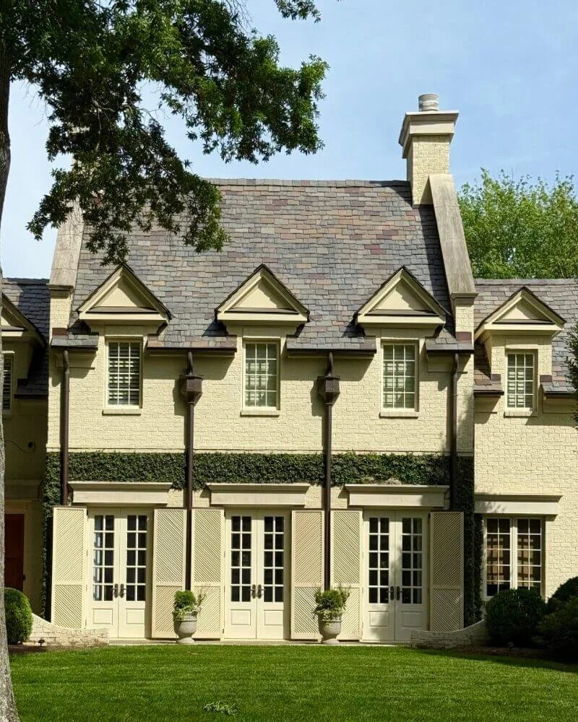
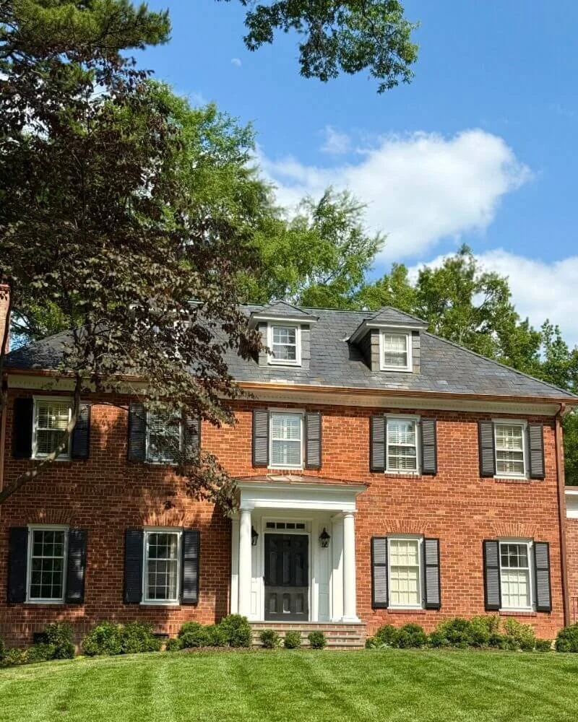
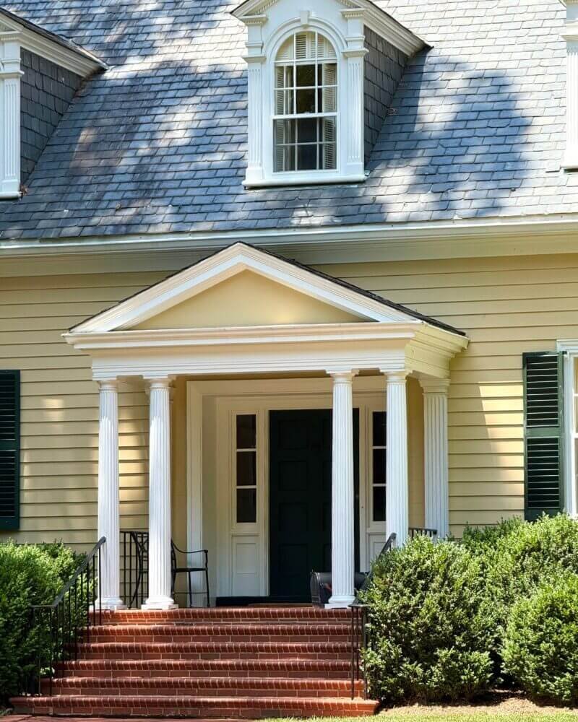
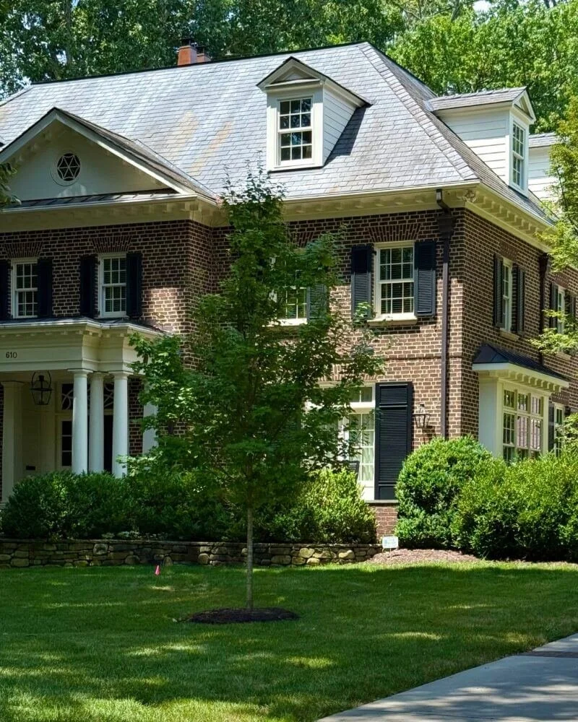

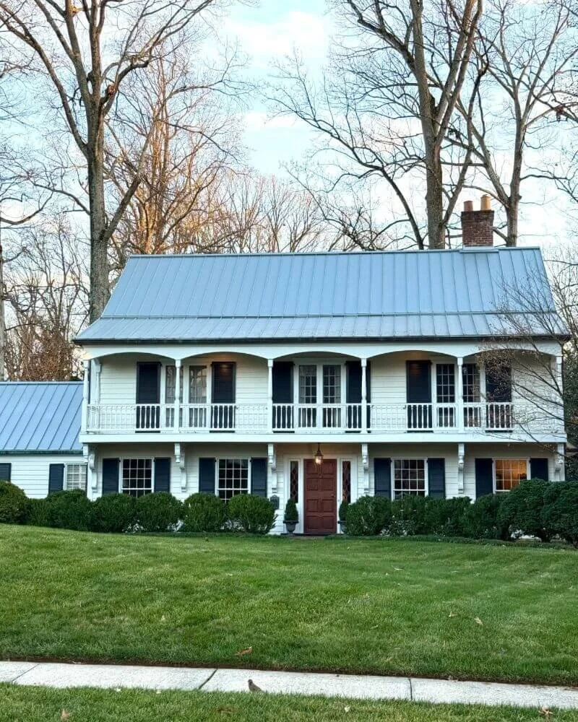
At the end of the day, the right roof is about more than materials—it’s about character, proportion, and how it makes a house feel like home. The roofs that have caught my eye over the years aren’t just practical; they make a statement, invite a second look, and tie everything together.
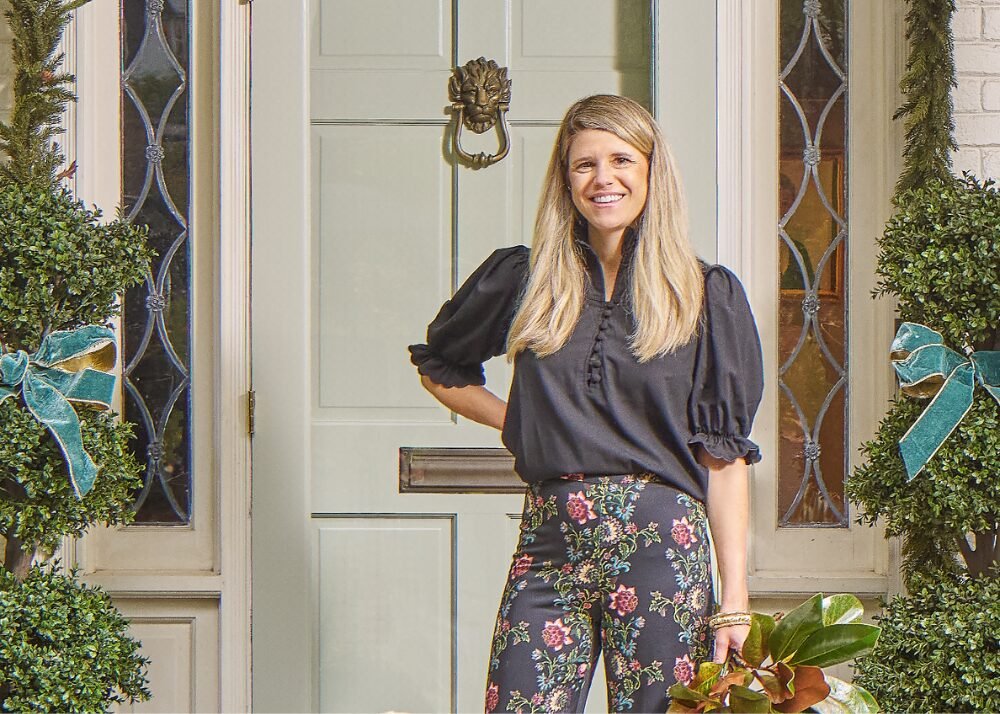
My Home on the Cover of Queen City Lifestyle Magazine
A peek inside Crystal's own home — featured on the cover of Queen City Lifestyle Magazine.
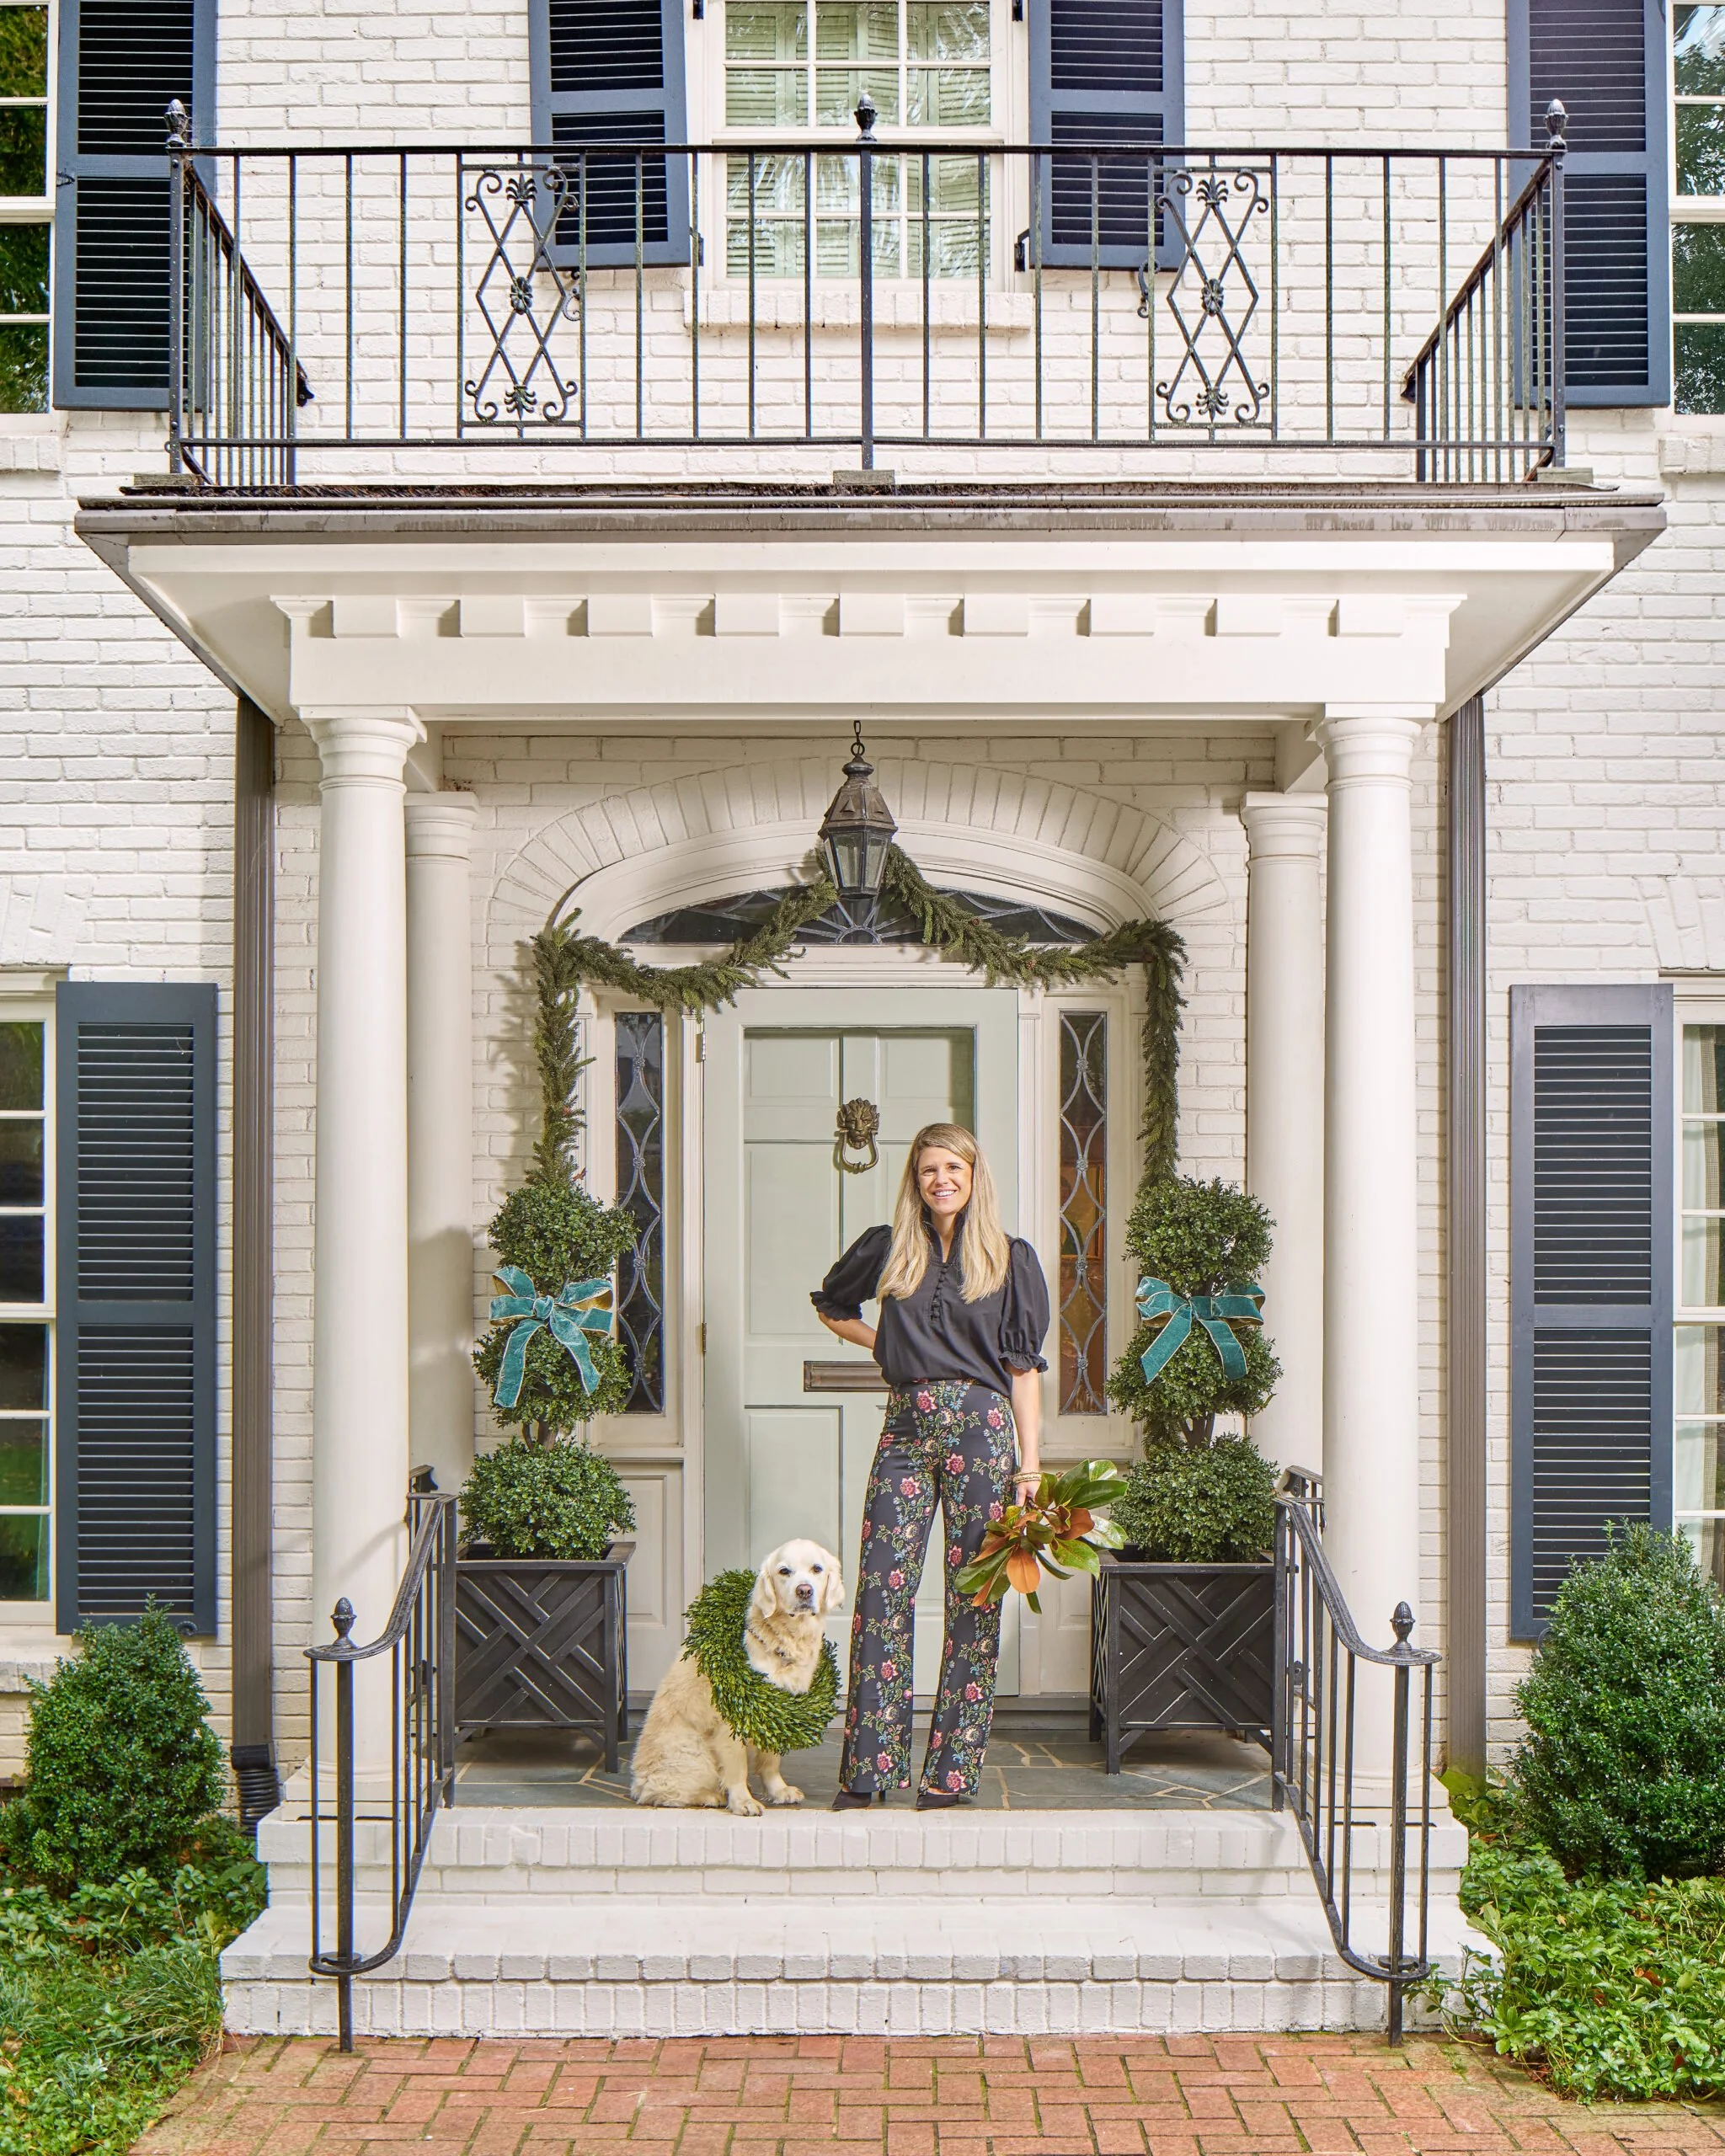
It still feels surreal: seeing our front door, living room, conversation room, and dining room featured in Charlotte's premier magazine, Queen City Lifestyle, was a moment I’ll never forget. The feature—titled Grace in Every Detail—captures more than just our home. It captures warmth, softness, and the soul of the life we are creating at home.
Ceiling is Plaster by Farrow & Ball | Wall is custom
In the article, our house is described as being layered in muted colors and textures, with botanical prints and antiques that evoke a sense of Southern charm and timeless tradition. In the conversation room, the small brown check Schumacher drapes and the custom rug from English Village Lane with a topiary-tree motif anchor the space. In the living room and dining room, the mix of antique furnishings, soft, neutral tones and curated patterns made each area feel elegant, calm, and welcoming.
What This Feature Means To Us
To me, hearing how the rooms feel to someone walking in for the first time was incredible. Thanks to the help of many and years in the making, I feel like the rooms truly are a reflection of my design style and how my family lives. It feels like a quiet stamp of approval: our choices reflect a style that others appreciate, and now our home has a story in print. It reminds me that beauty in a home doesn’t come from chasing trends — but from choosing pieces and colors that feel like you, layering them over time, and allowing the space to evolve with life. And now, our home joins the gallery of houses that celebrate tradition, comfort, and timeless Southern grace.
Front door is Mizzle by Farrow & Ball | Brick exterior is China White by Benjamin Moore
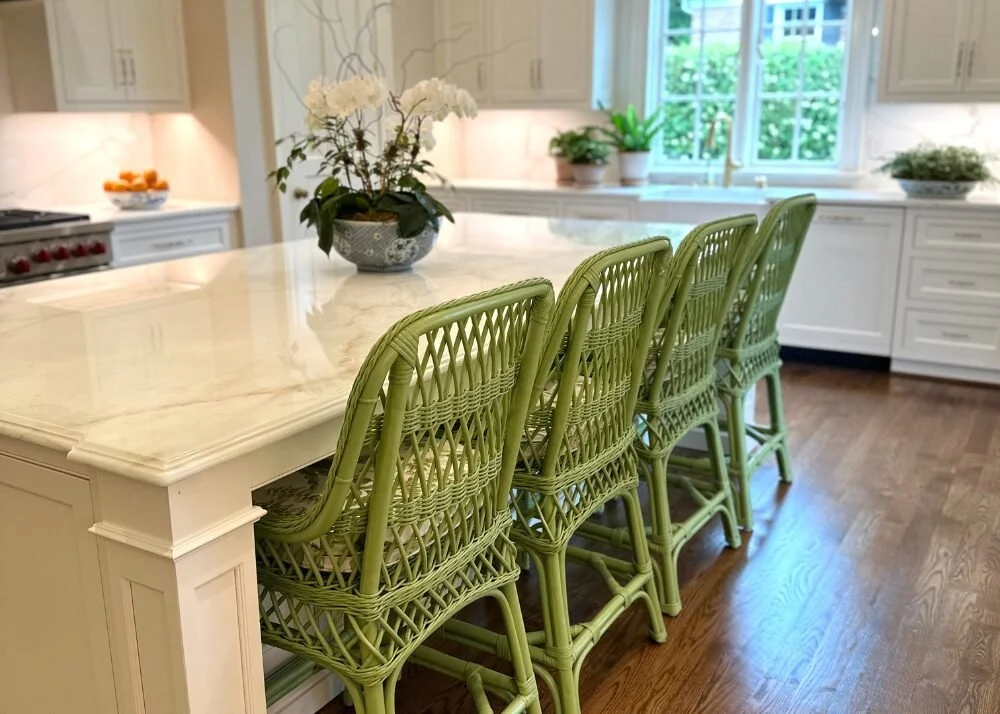
4 Kitchen Design Details That Make a Big Impact
If you’re planning a kitchen renovation, building a new home, or simply gathering inspiration for the future, the smallest details often make the biggest difference. Thoughtful design choices can elevate your kitchen from “nice” to truly custom — without always adding major cost. Here are five designer-approved kitchen ideas to consider as you plan your space.
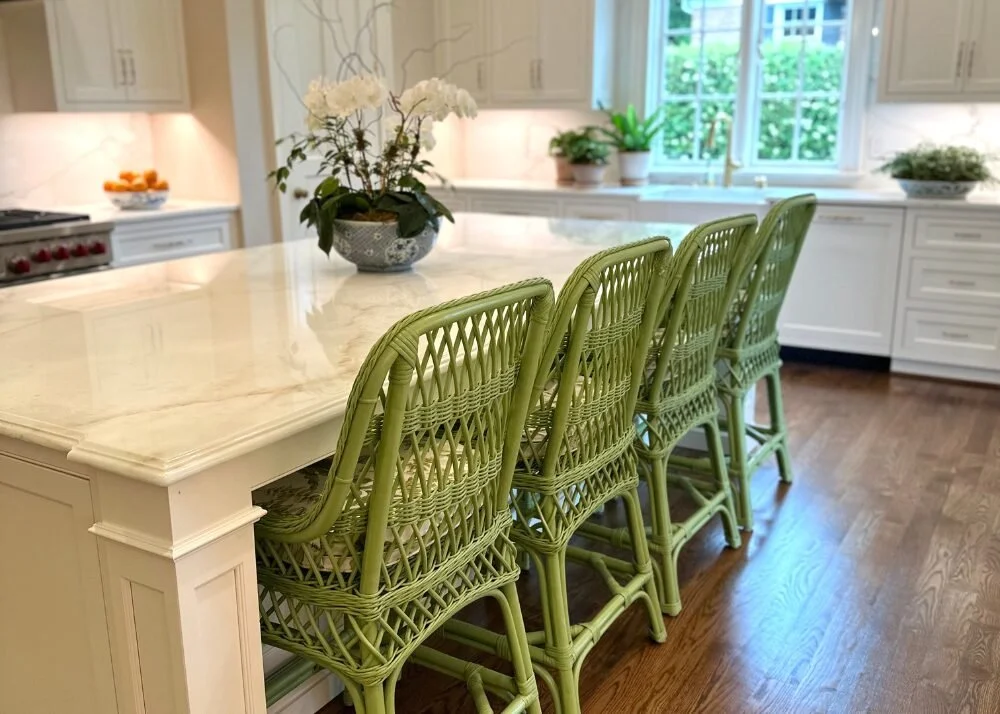
If you’re planning a kitchen renovation, building a new home, or simply gathering inspiration for the future, the smallest details often make the biggest difference. Thoughtful design choices can elevate your kitchen from “nice” to truly custom — without always adding major cost. Here are five designer-approved kitchen ideas to consider as you plan your space.
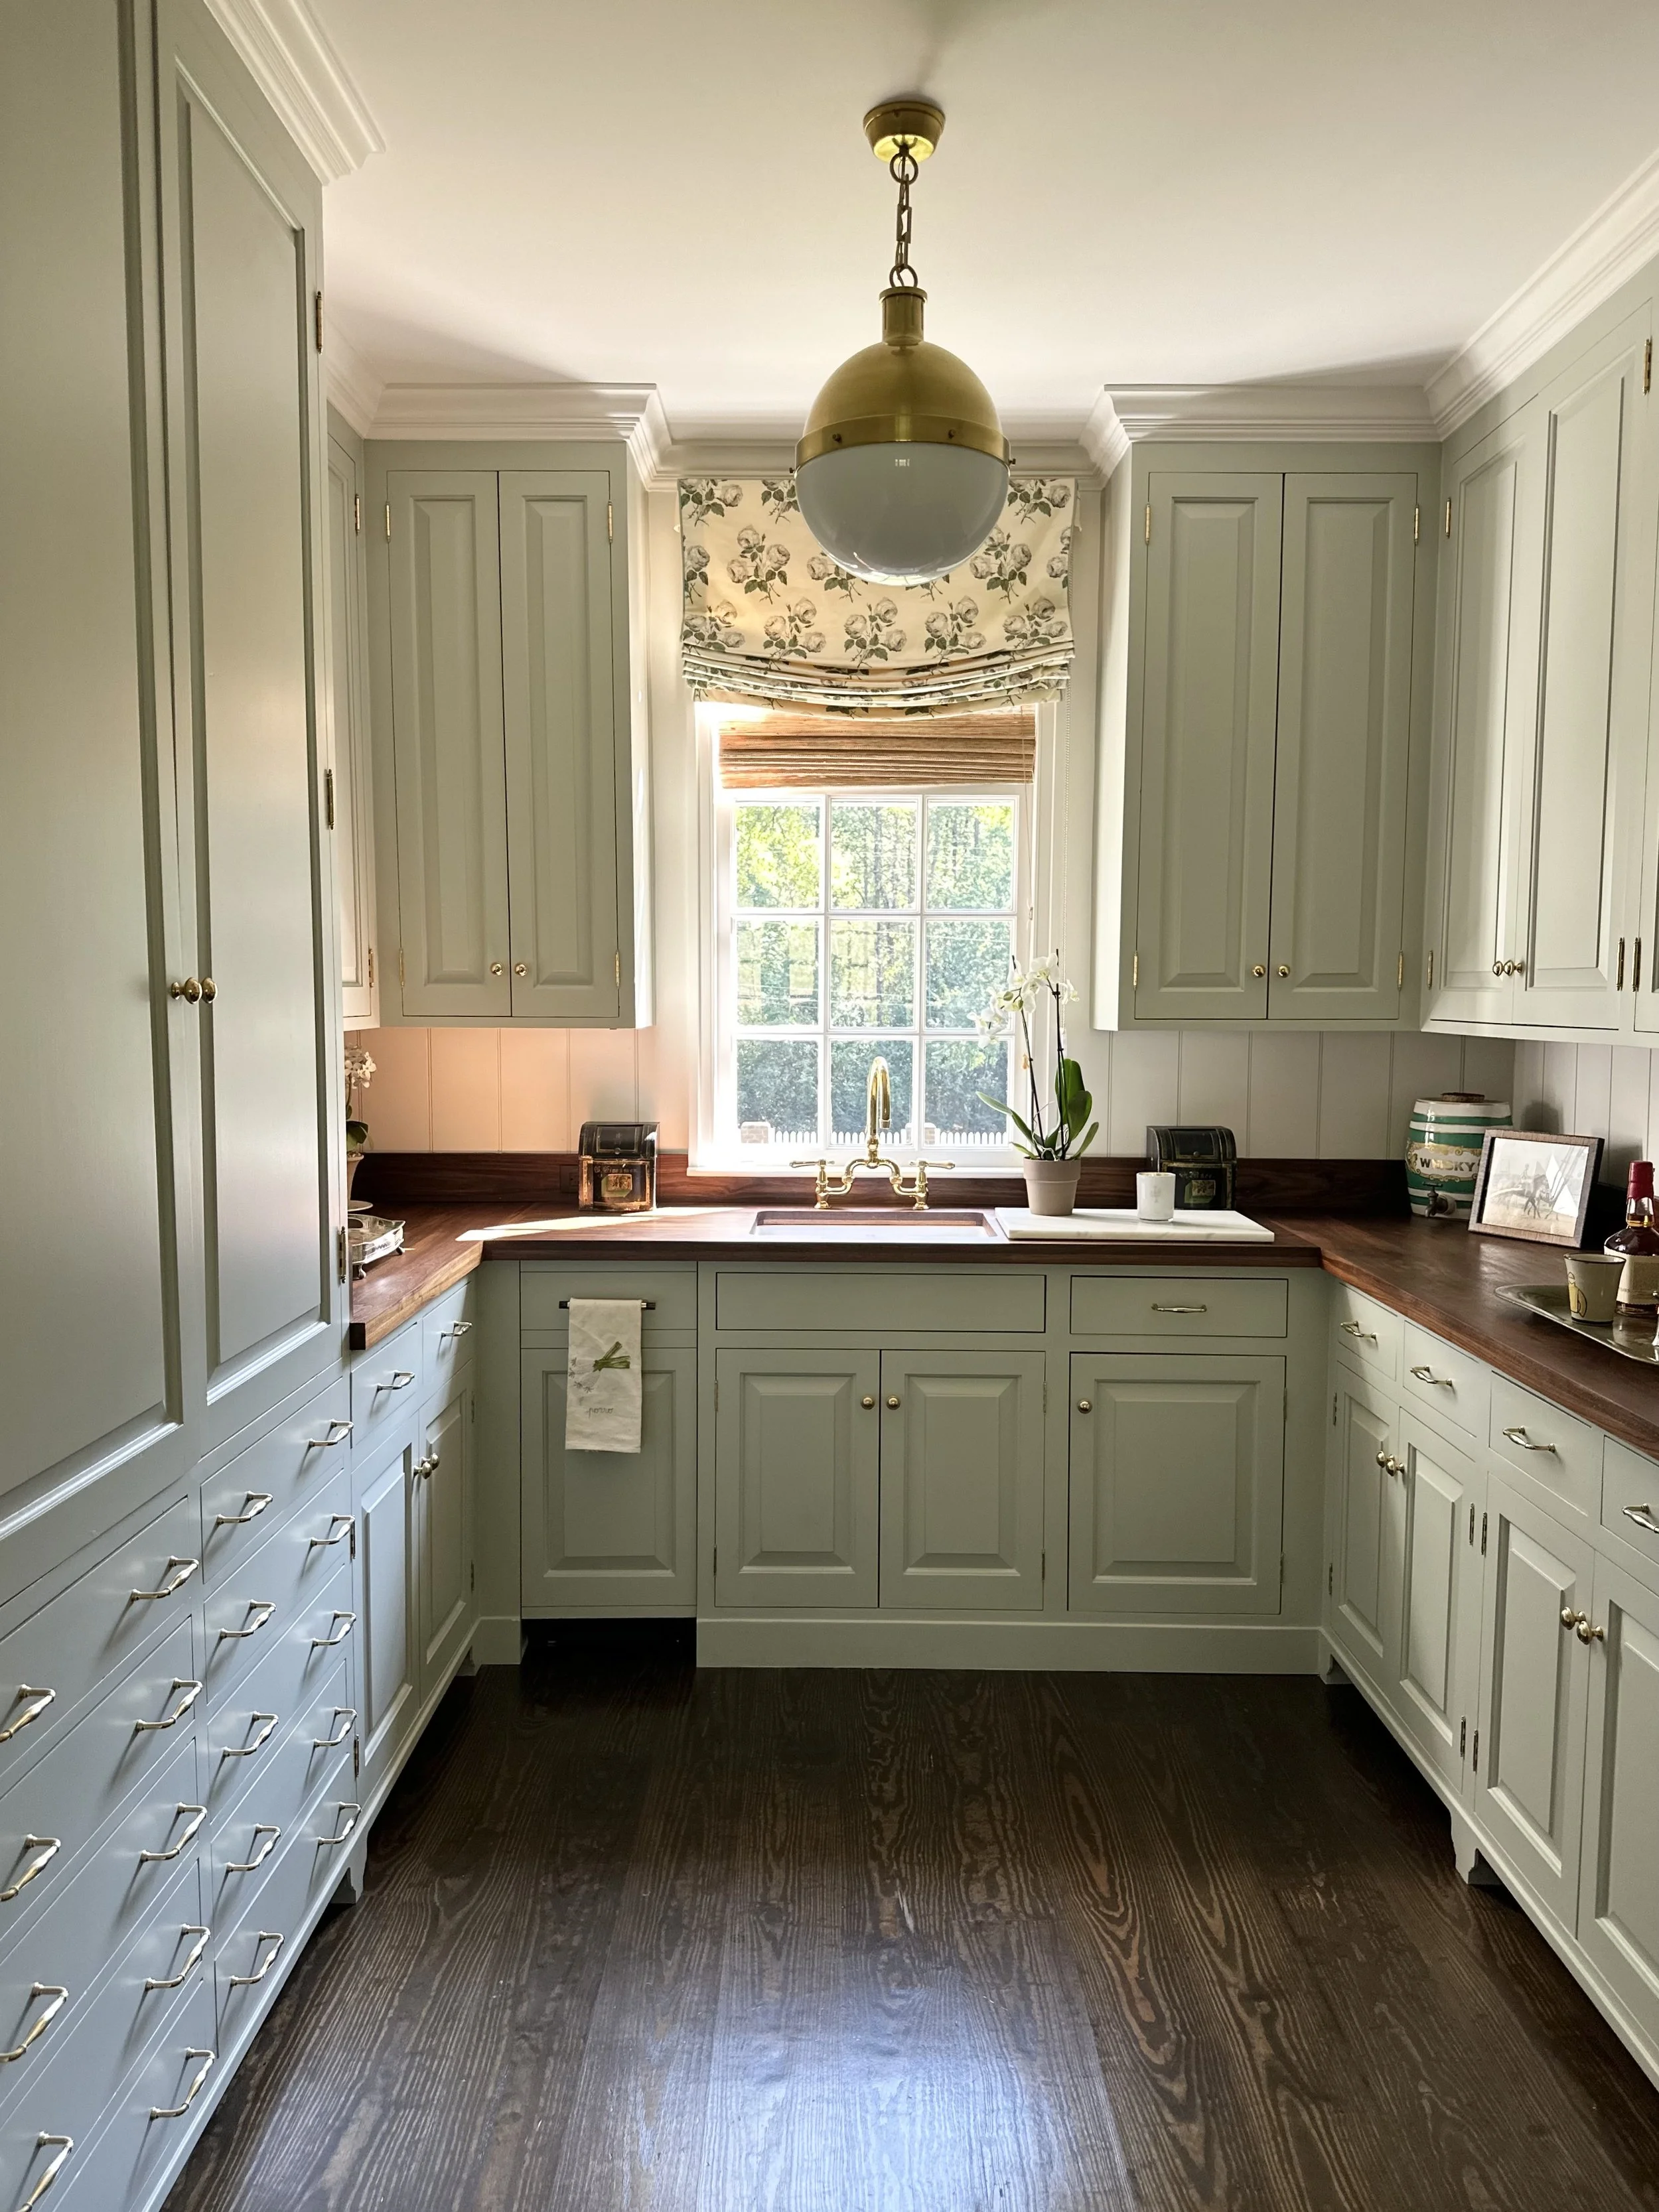
1. Add a Small Scullery or Working Kitchen
Even the smallest scullery can transform how your kitchen functions. This extra space is perfect for a second dishwasher, sink, and additional storage — ideal for keeping the main kitchen clean during busy weeknights or gatherings. It’s also the perfect spot for a small refrigerator, coffee maker, microwave, and other appliances you’d rather not keep on display. Think of it as your behind-the-scenes powerhouse.
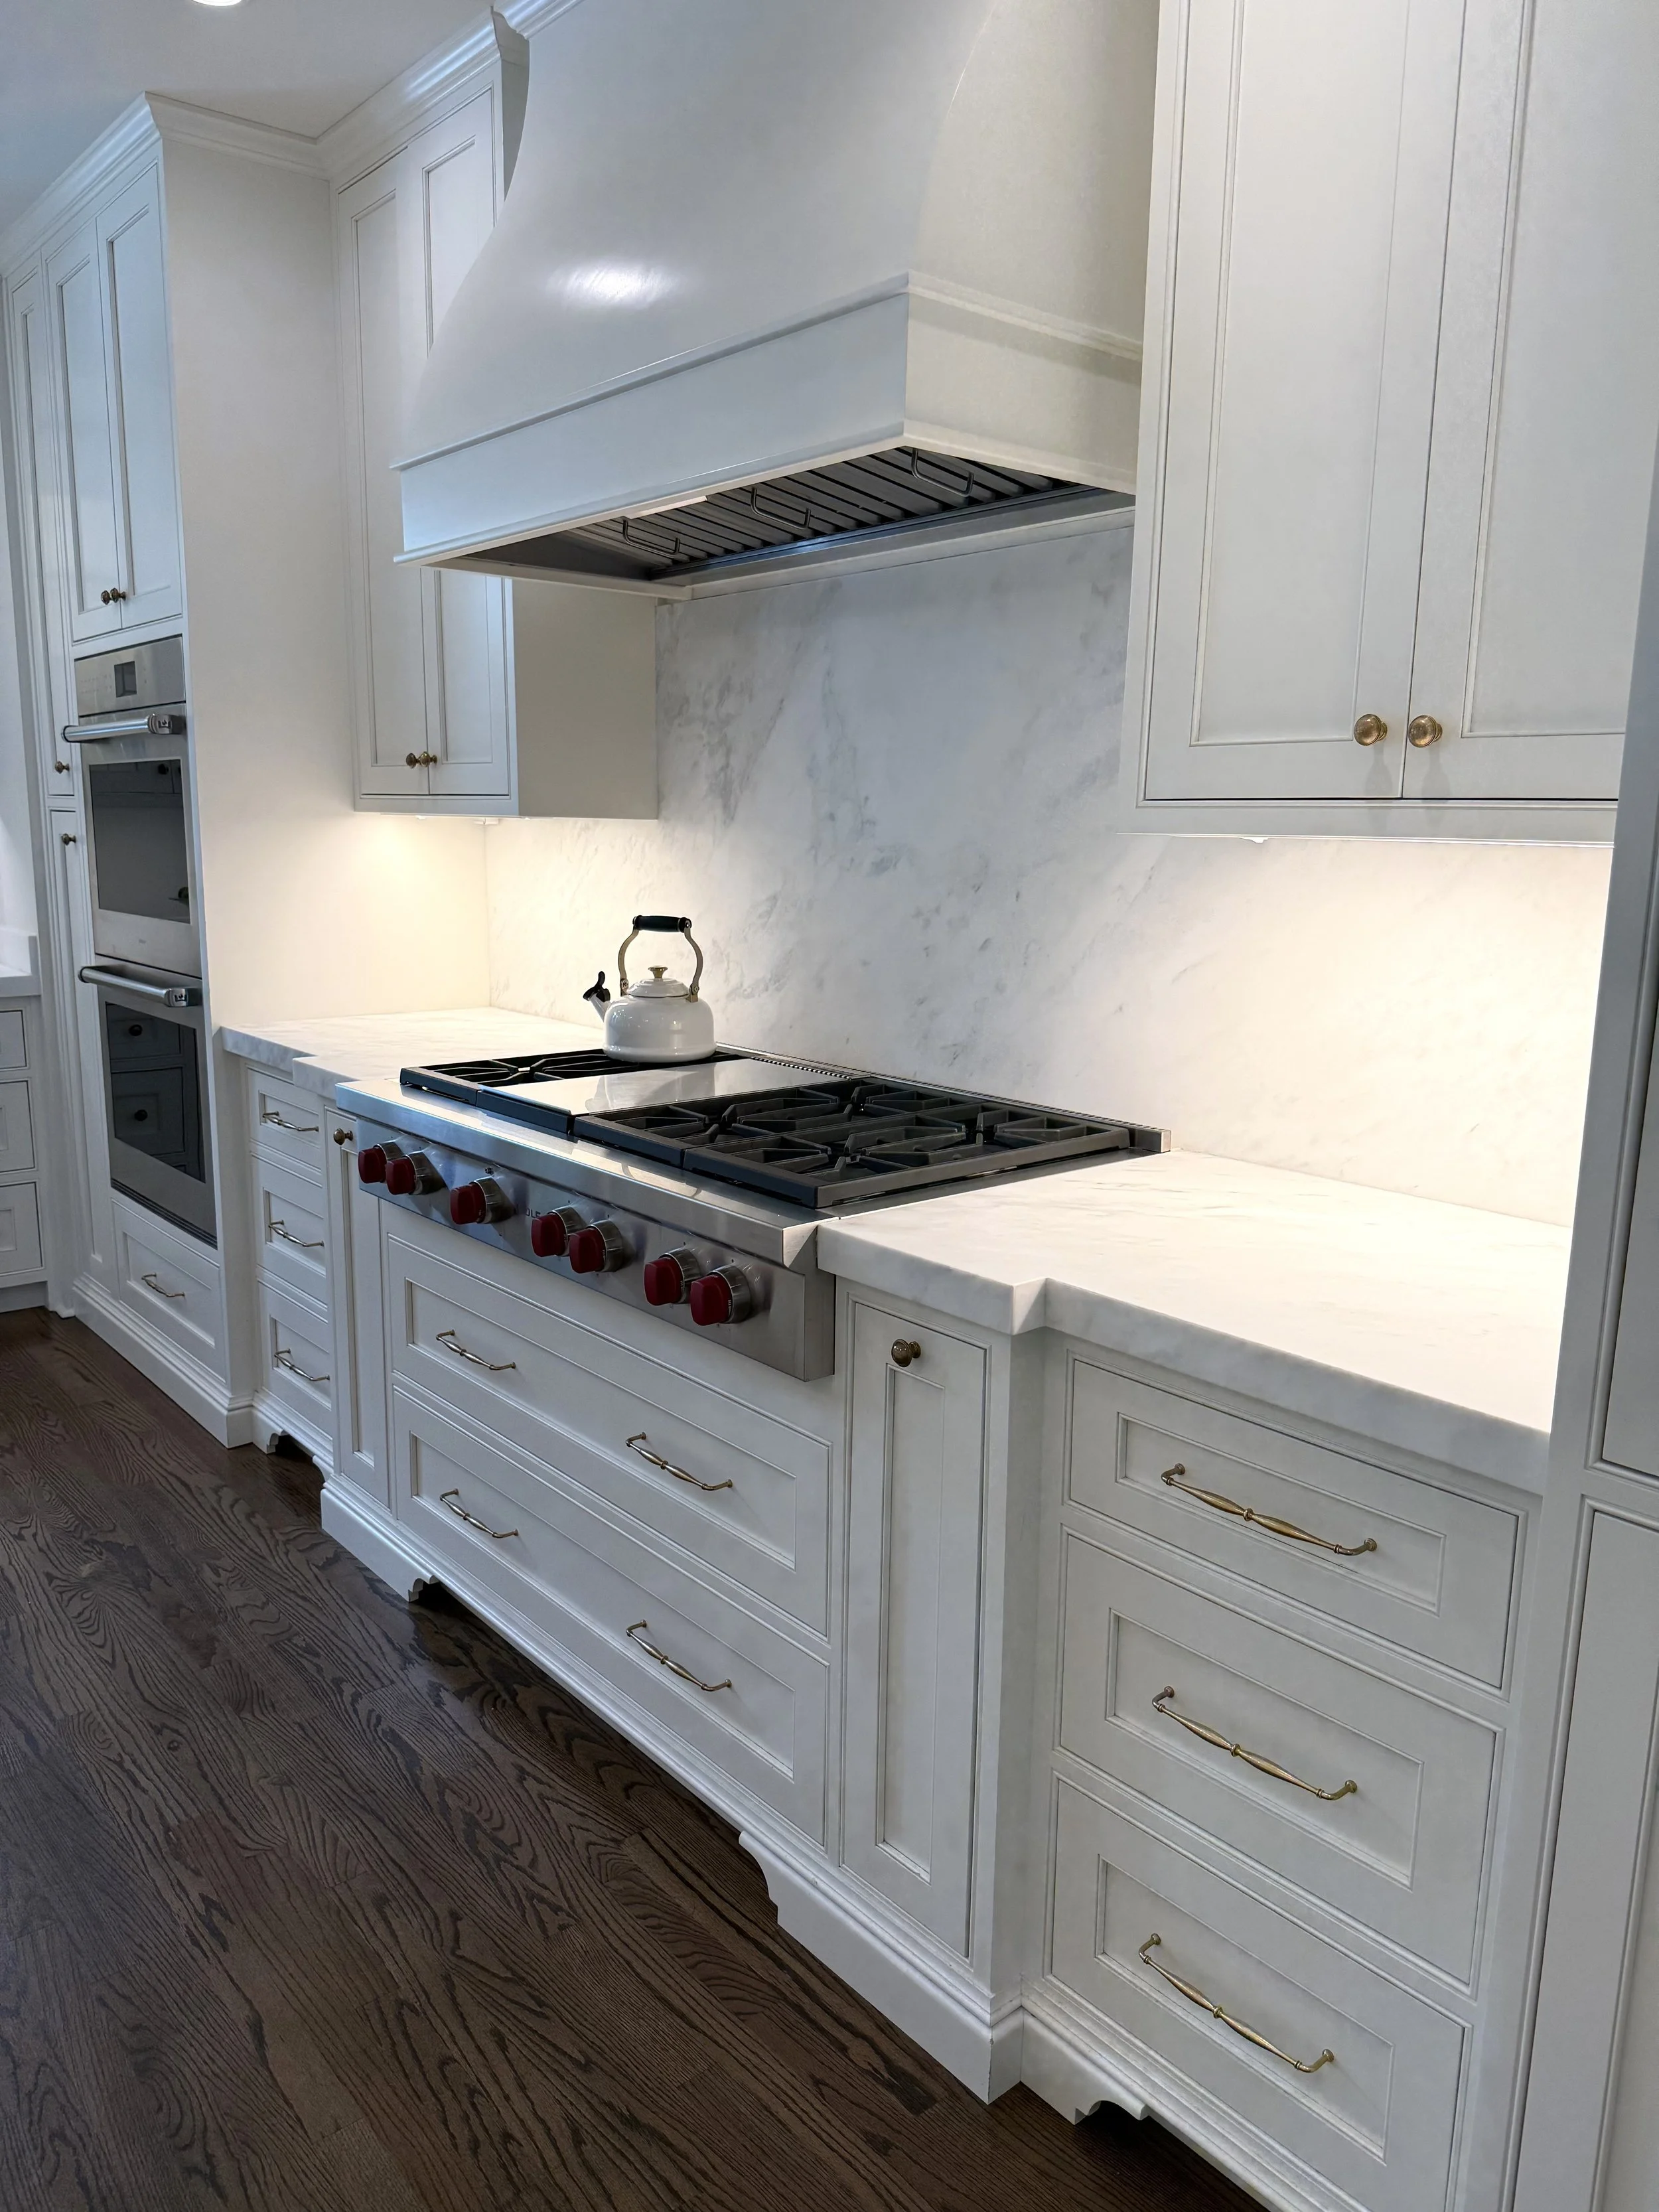
2. Carry Your Countertop Up the Wall
Continuing your countertop material as the backsplash creates a seamless, elevated look that works beautifully in both traditional and modern kitchens. This uninterrupted line of stone or quartz draws the eye upward and adds subtle drama. It’s especially impactful behind the range, where you can frame the area with a custom detail or unique stone veining.
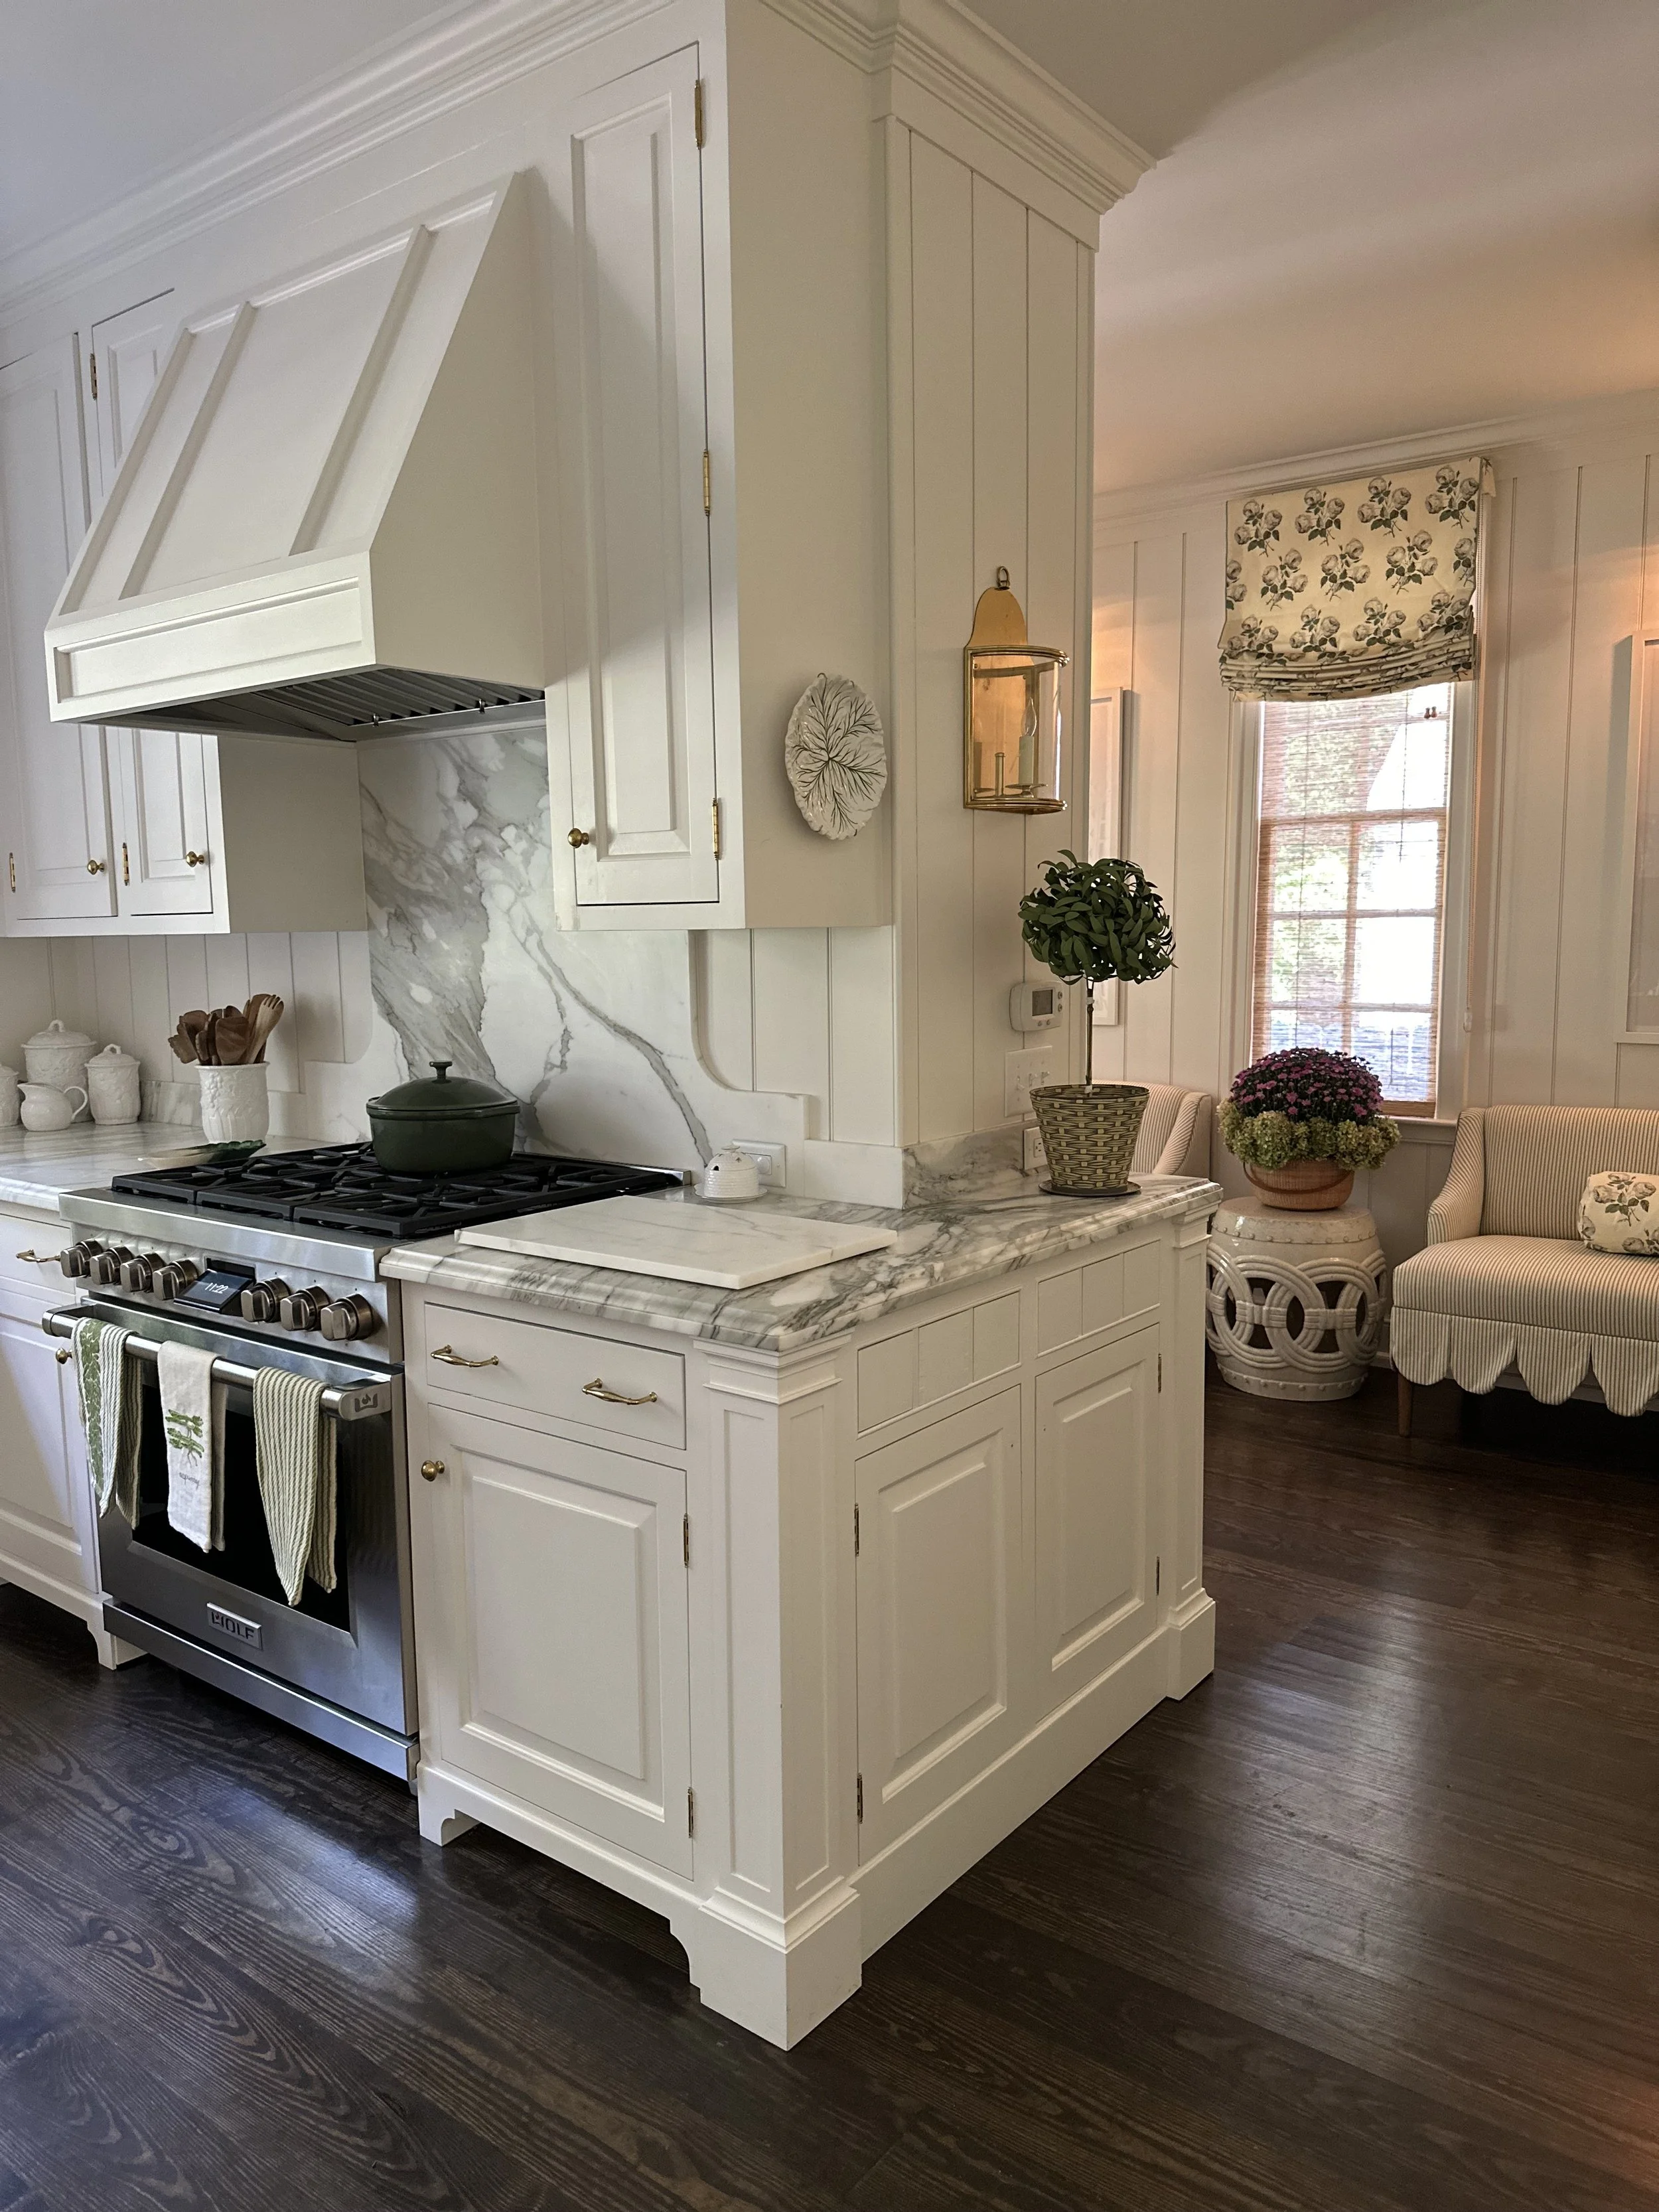
3. Choose Ogee Edges for a Timeless Touch
Countertop edges are often overlooked, but they can change the entire feel of your kitchen. An ogee edge adds softness and timeless character—and it’s often not much more expensive than a standard profile. Pro tip: If you’re working within a tighter budget, consider using the ogee edge only on the kitchen island. It still makes a statement while keeping costs in check.
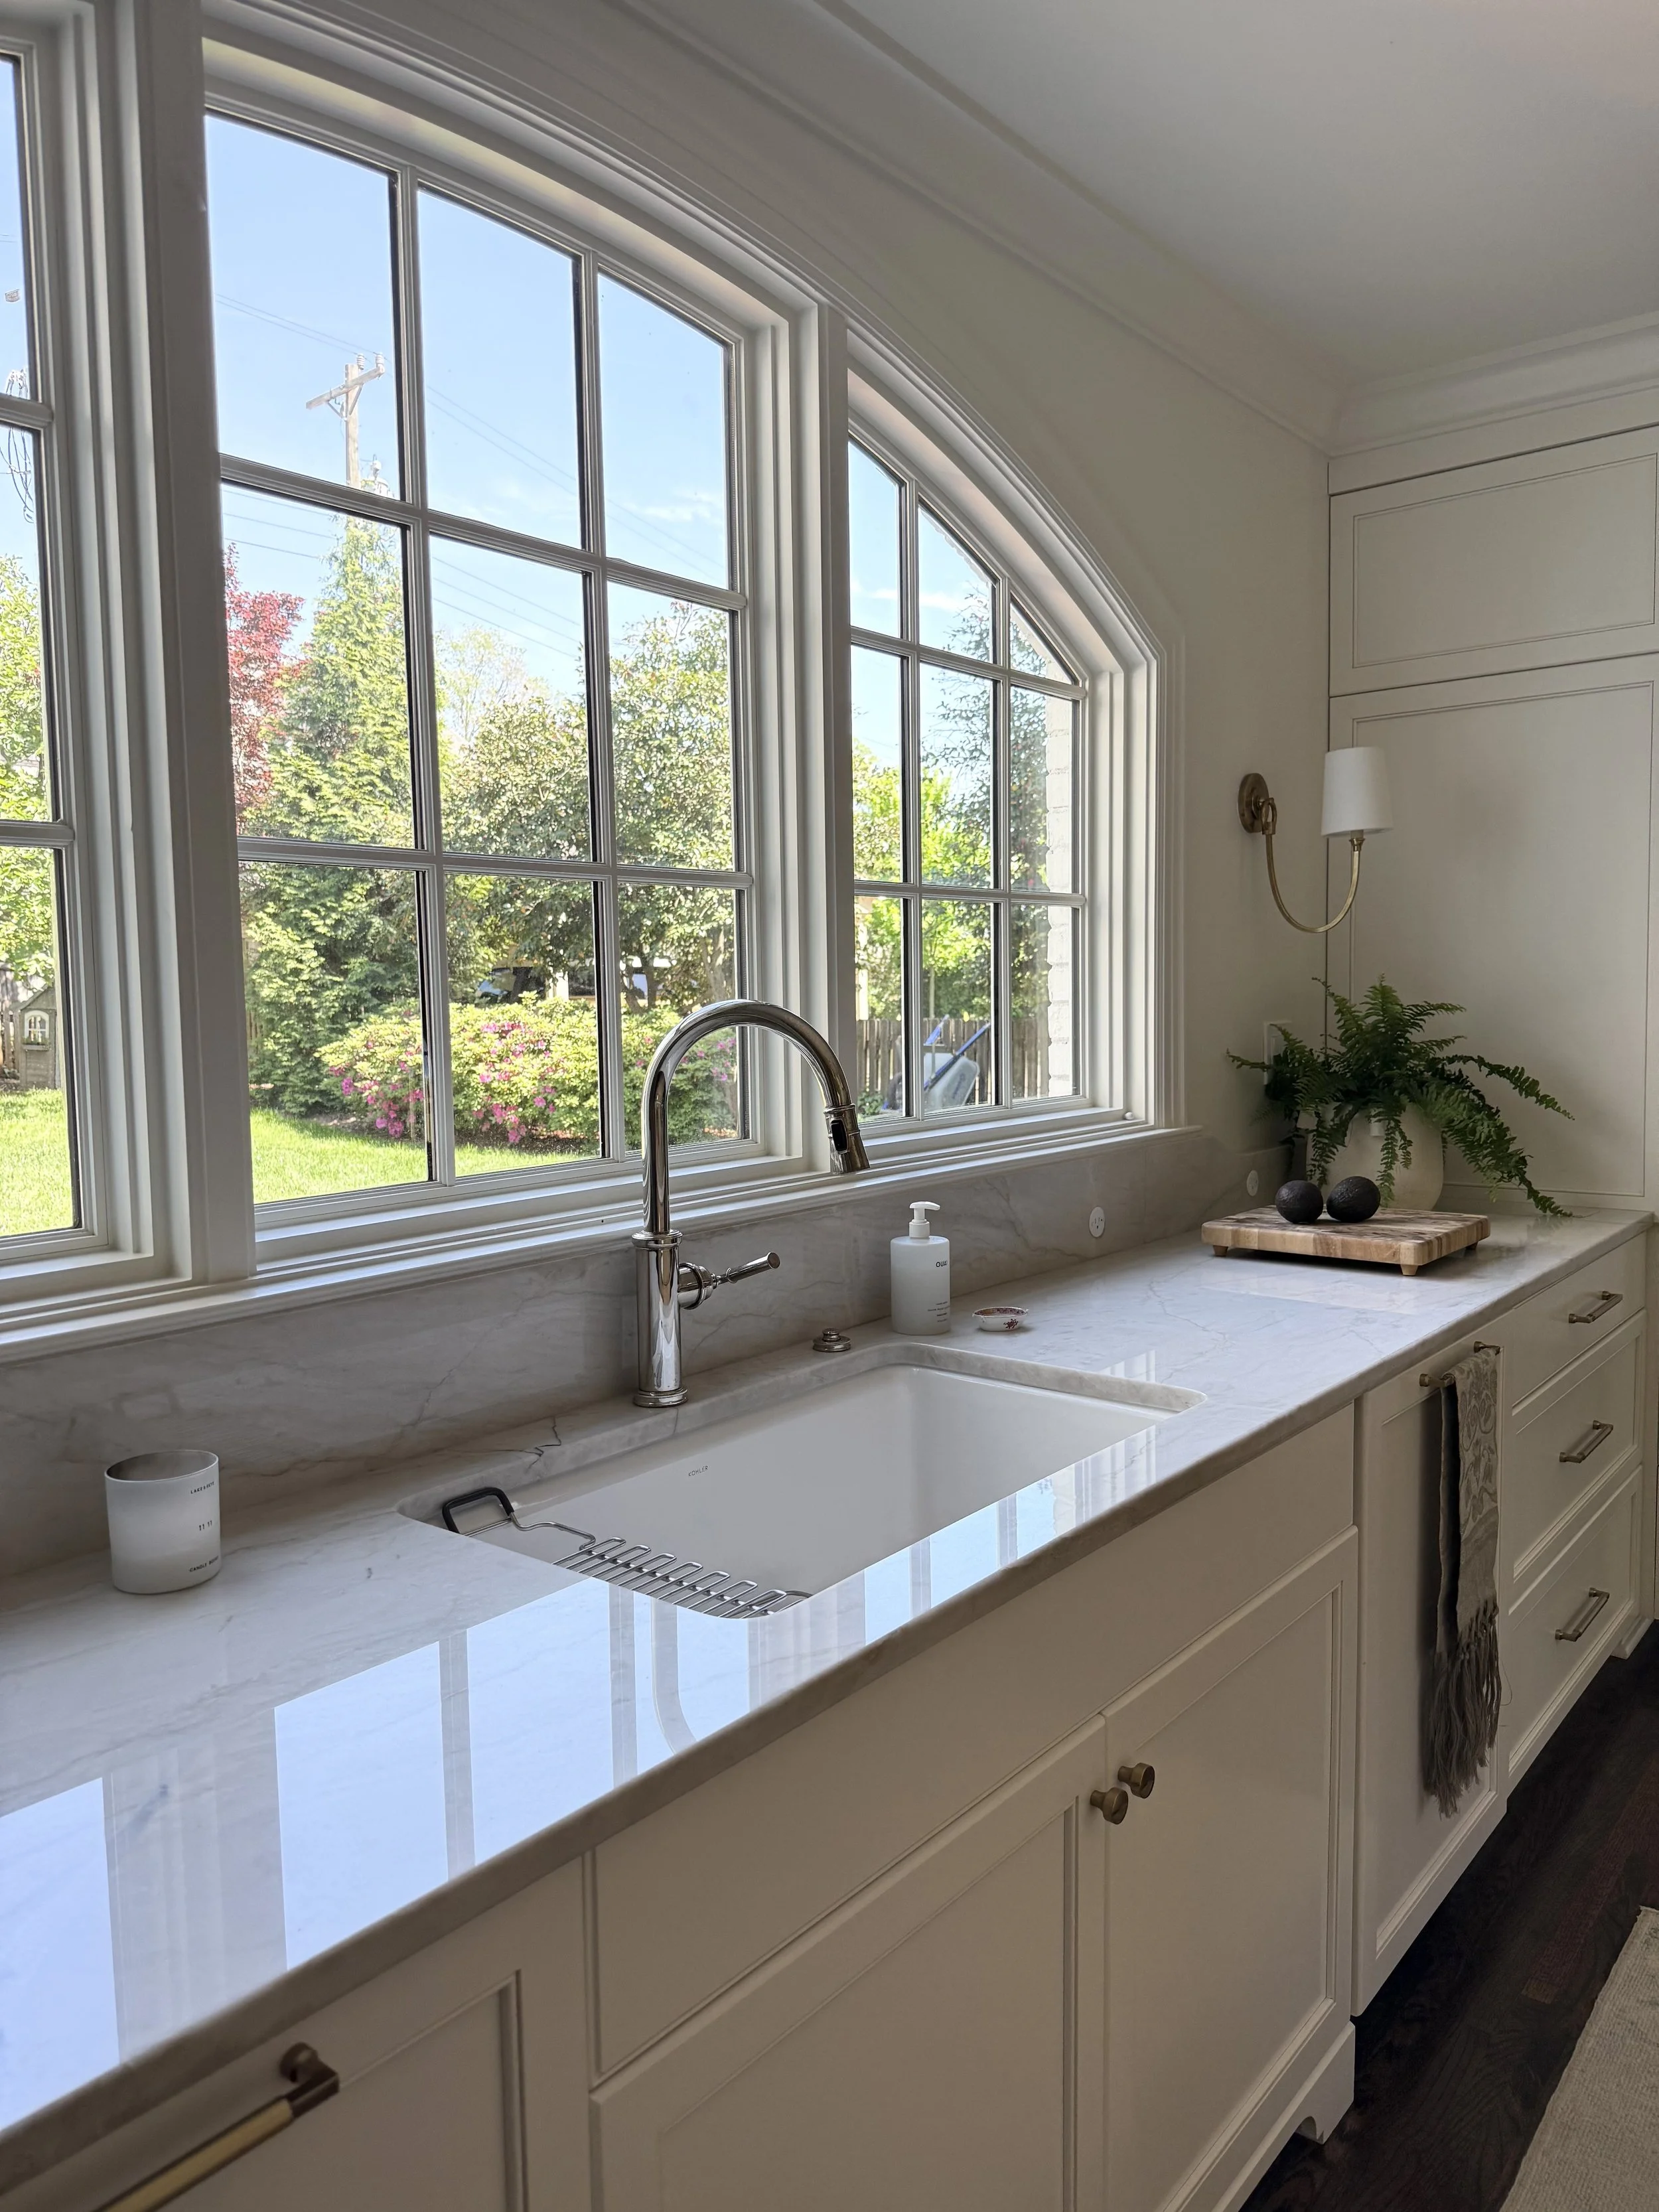
4. Place a Window Over the Sink
If your layout allows, positioning the sink under a window brings instant charm. A window that cranks open feels classic and practical, inviting fresh air in while you prep meals or wash dishes. And if it faces your backyard or garden — even better. It turns an everyday task into an enjoyable moment.
SHOP KITCHENS
Non-white Paint Colors That Add Character
If you’re looking for paint colors that bring personality to a space without feeling bold or overwhelming, these three favorites are worth considering.
If you’re looking for paint colors that bring personality to a space without feeling bold or overwhelming, these three favorites are worth considering.
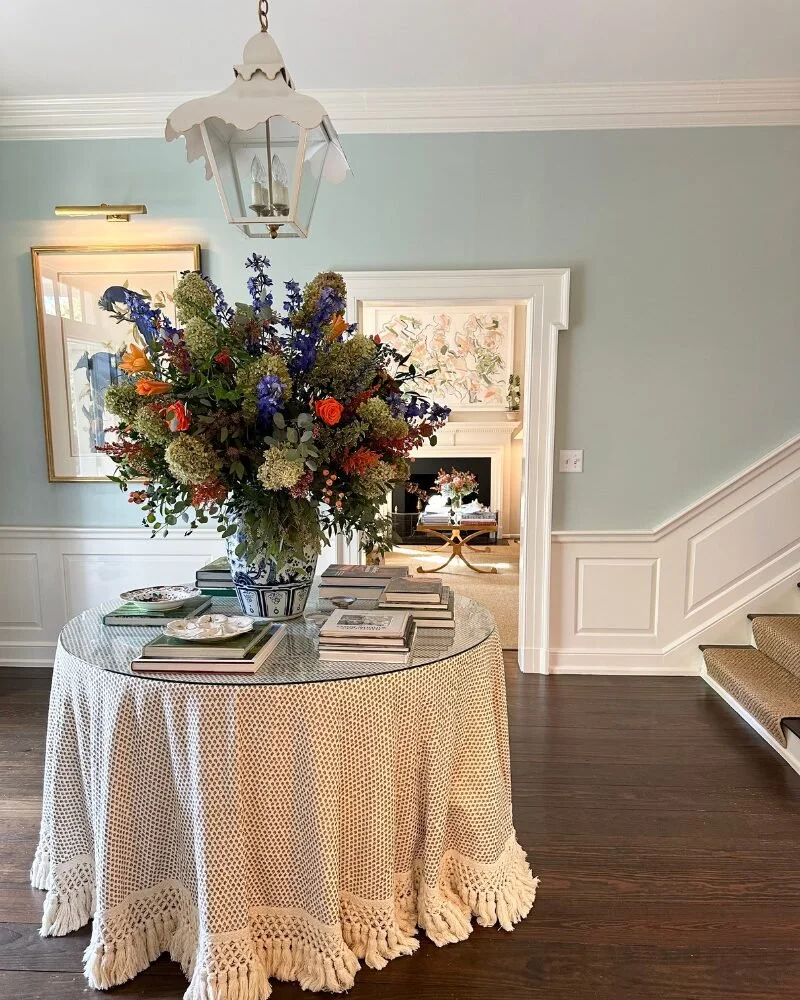
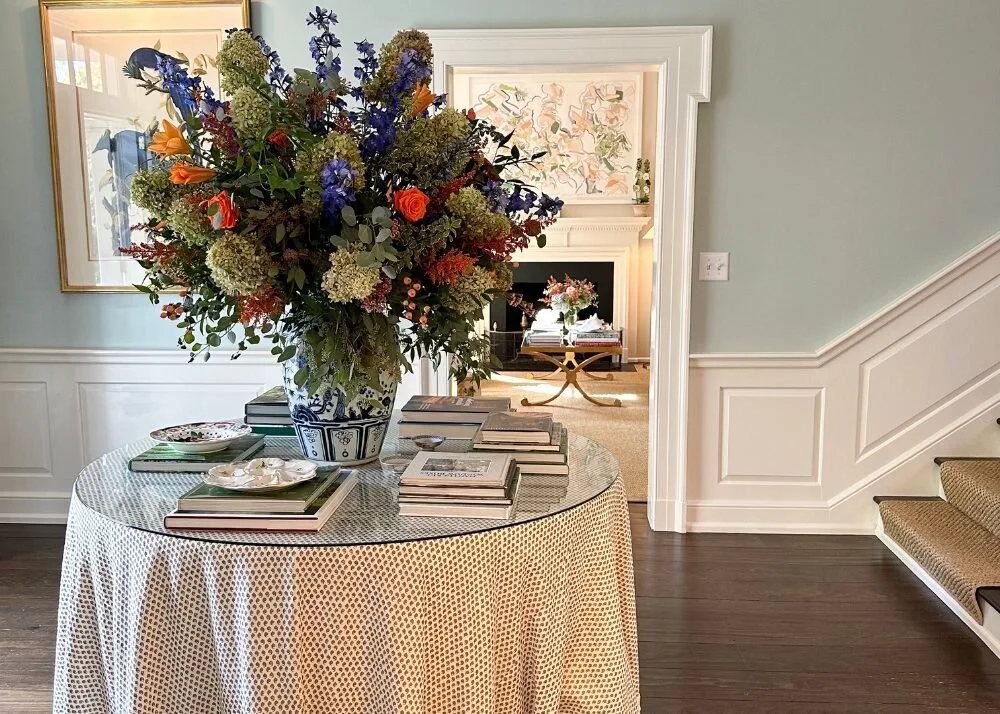
Woodlawn Blue by Benjamin Moore
In a two-story foyer with semi-good natural light, this soft blue feels fresh, inviting, and perfectly southern. It’s light enough to keep the space open, yet adds just the right amount of color. I especially love how it looks paired with creamy white molding—it highlights the architecture and gives the entryway a timeless charm. See the full home tour with Kate Morrison from Eastover Collection here.
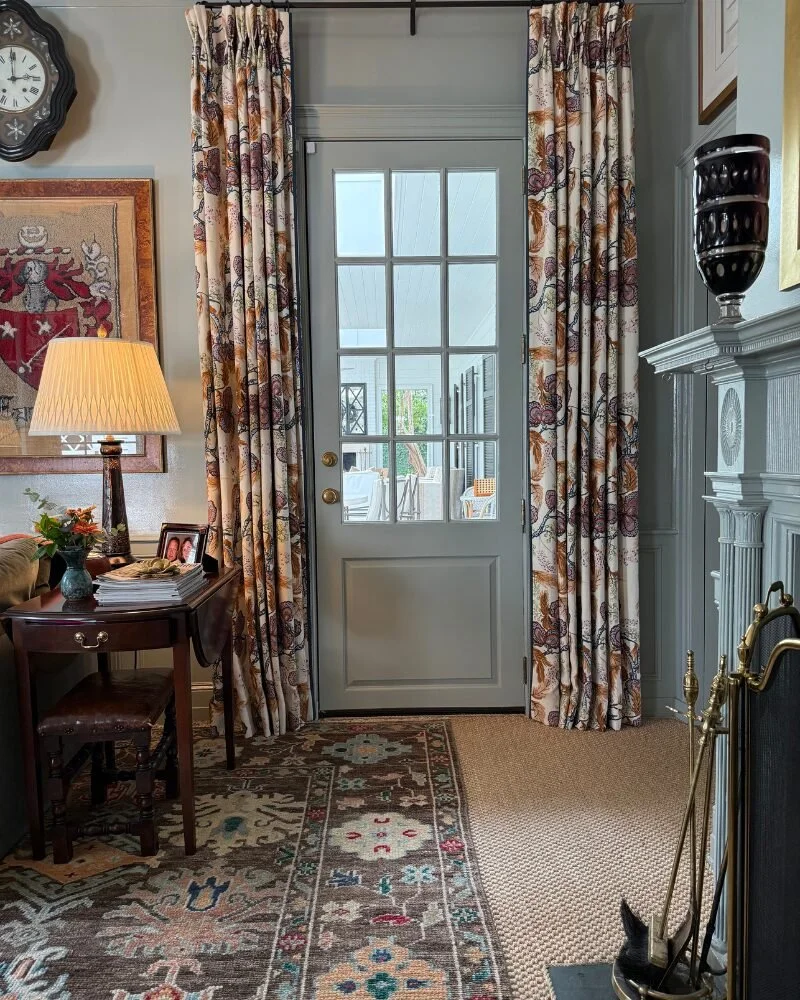
Light Blue by Farrow & Ball
This cozy den proves that soft color can still feel rich and layered. Farrow & Ball’s Light Blue creates a soothing backdrop that plays beautifully with warmer tones—think browns, reds, and deep blues. It adds depth and character to smaller rooms, making them feel intimate rather than dark. See my full home tour with Mary Margaret Underwood here.
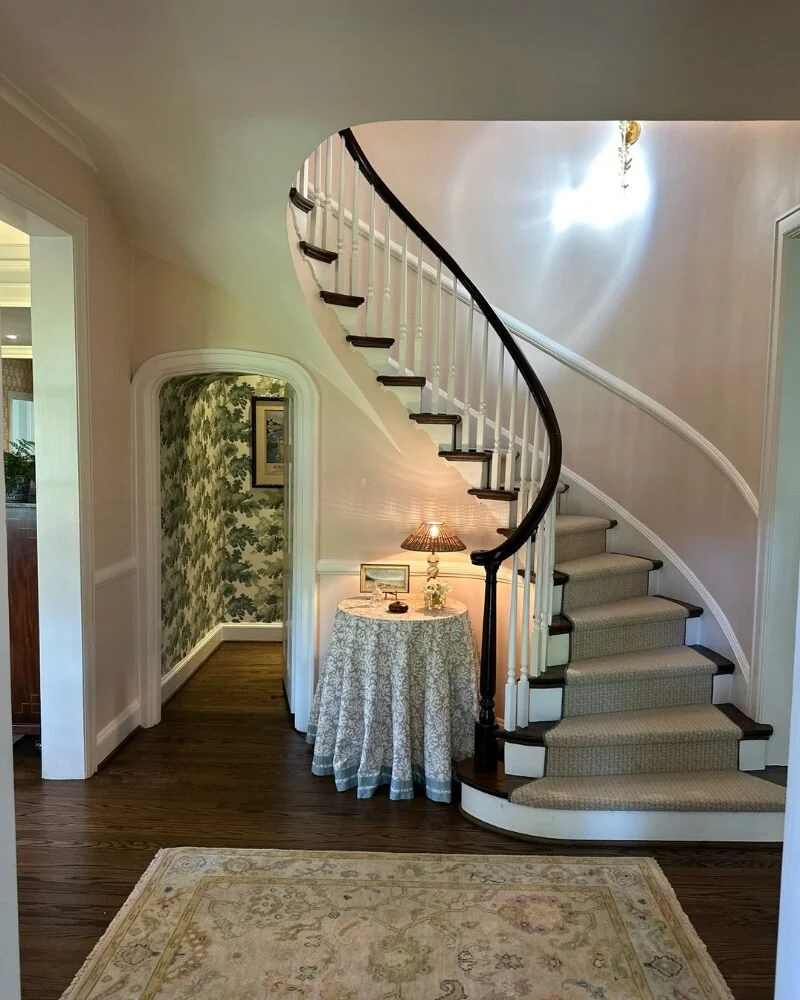
Tissue Pink by Benjamin Moore
In another entryway, Tissue Pink offers the faintest blush of color. I didn’t even notice it was pink until I looked back at photos—it’s that subtle. This hue adds a gentle, feminine touch without feeling too sweet, and pairs effortlessly with greens, blues, and creamy neutrals. See my home tour with Kate Figler at her Nashville, TN home here.



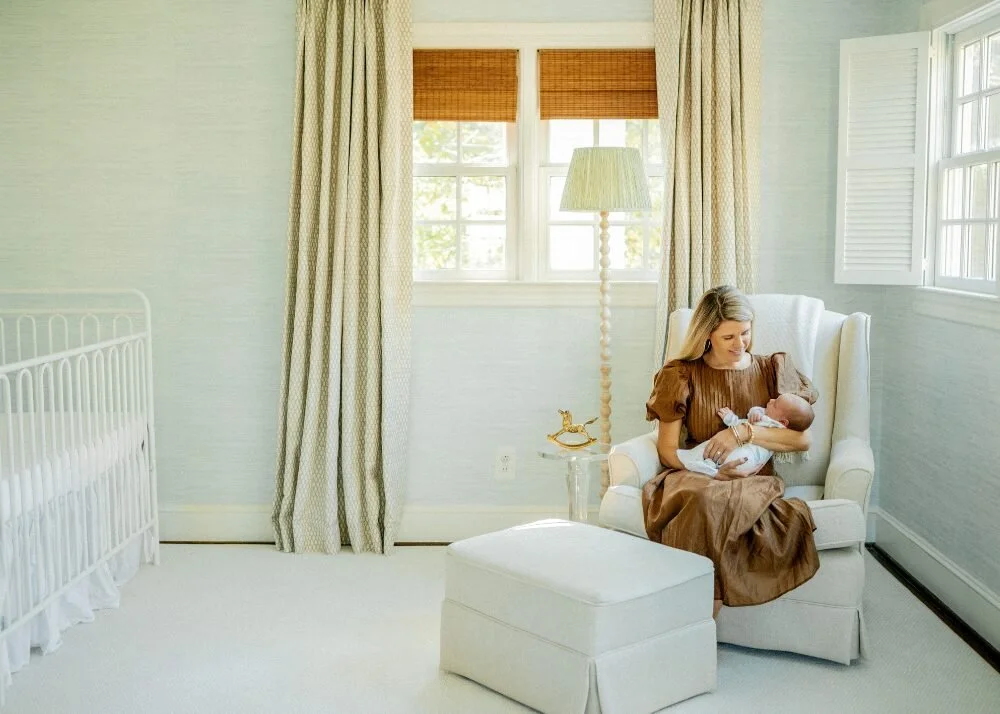
A Serene and Light Nursery for Our Fourth Baby
Designing this nursery felt extra special — it’s for our fourth baby and third little boy. With each child, I’ve learned that a nursery doesn’t need to be overdone to feel meaningful. For this space, I wanted it to feel serene, light, and timeless — a calm corner of our home that feels just right for him.
Designing this nursery felt extra special — it’s for our fourth baby and third little boy. After years of creating spaces for each of our children, I’ve realized that nurseries are about more than design — they’re about slowing down, preparing for a new rhythm, and making room in both your home and your heart. For this little one, I wanted a space that felt serene, light, and full of peace.
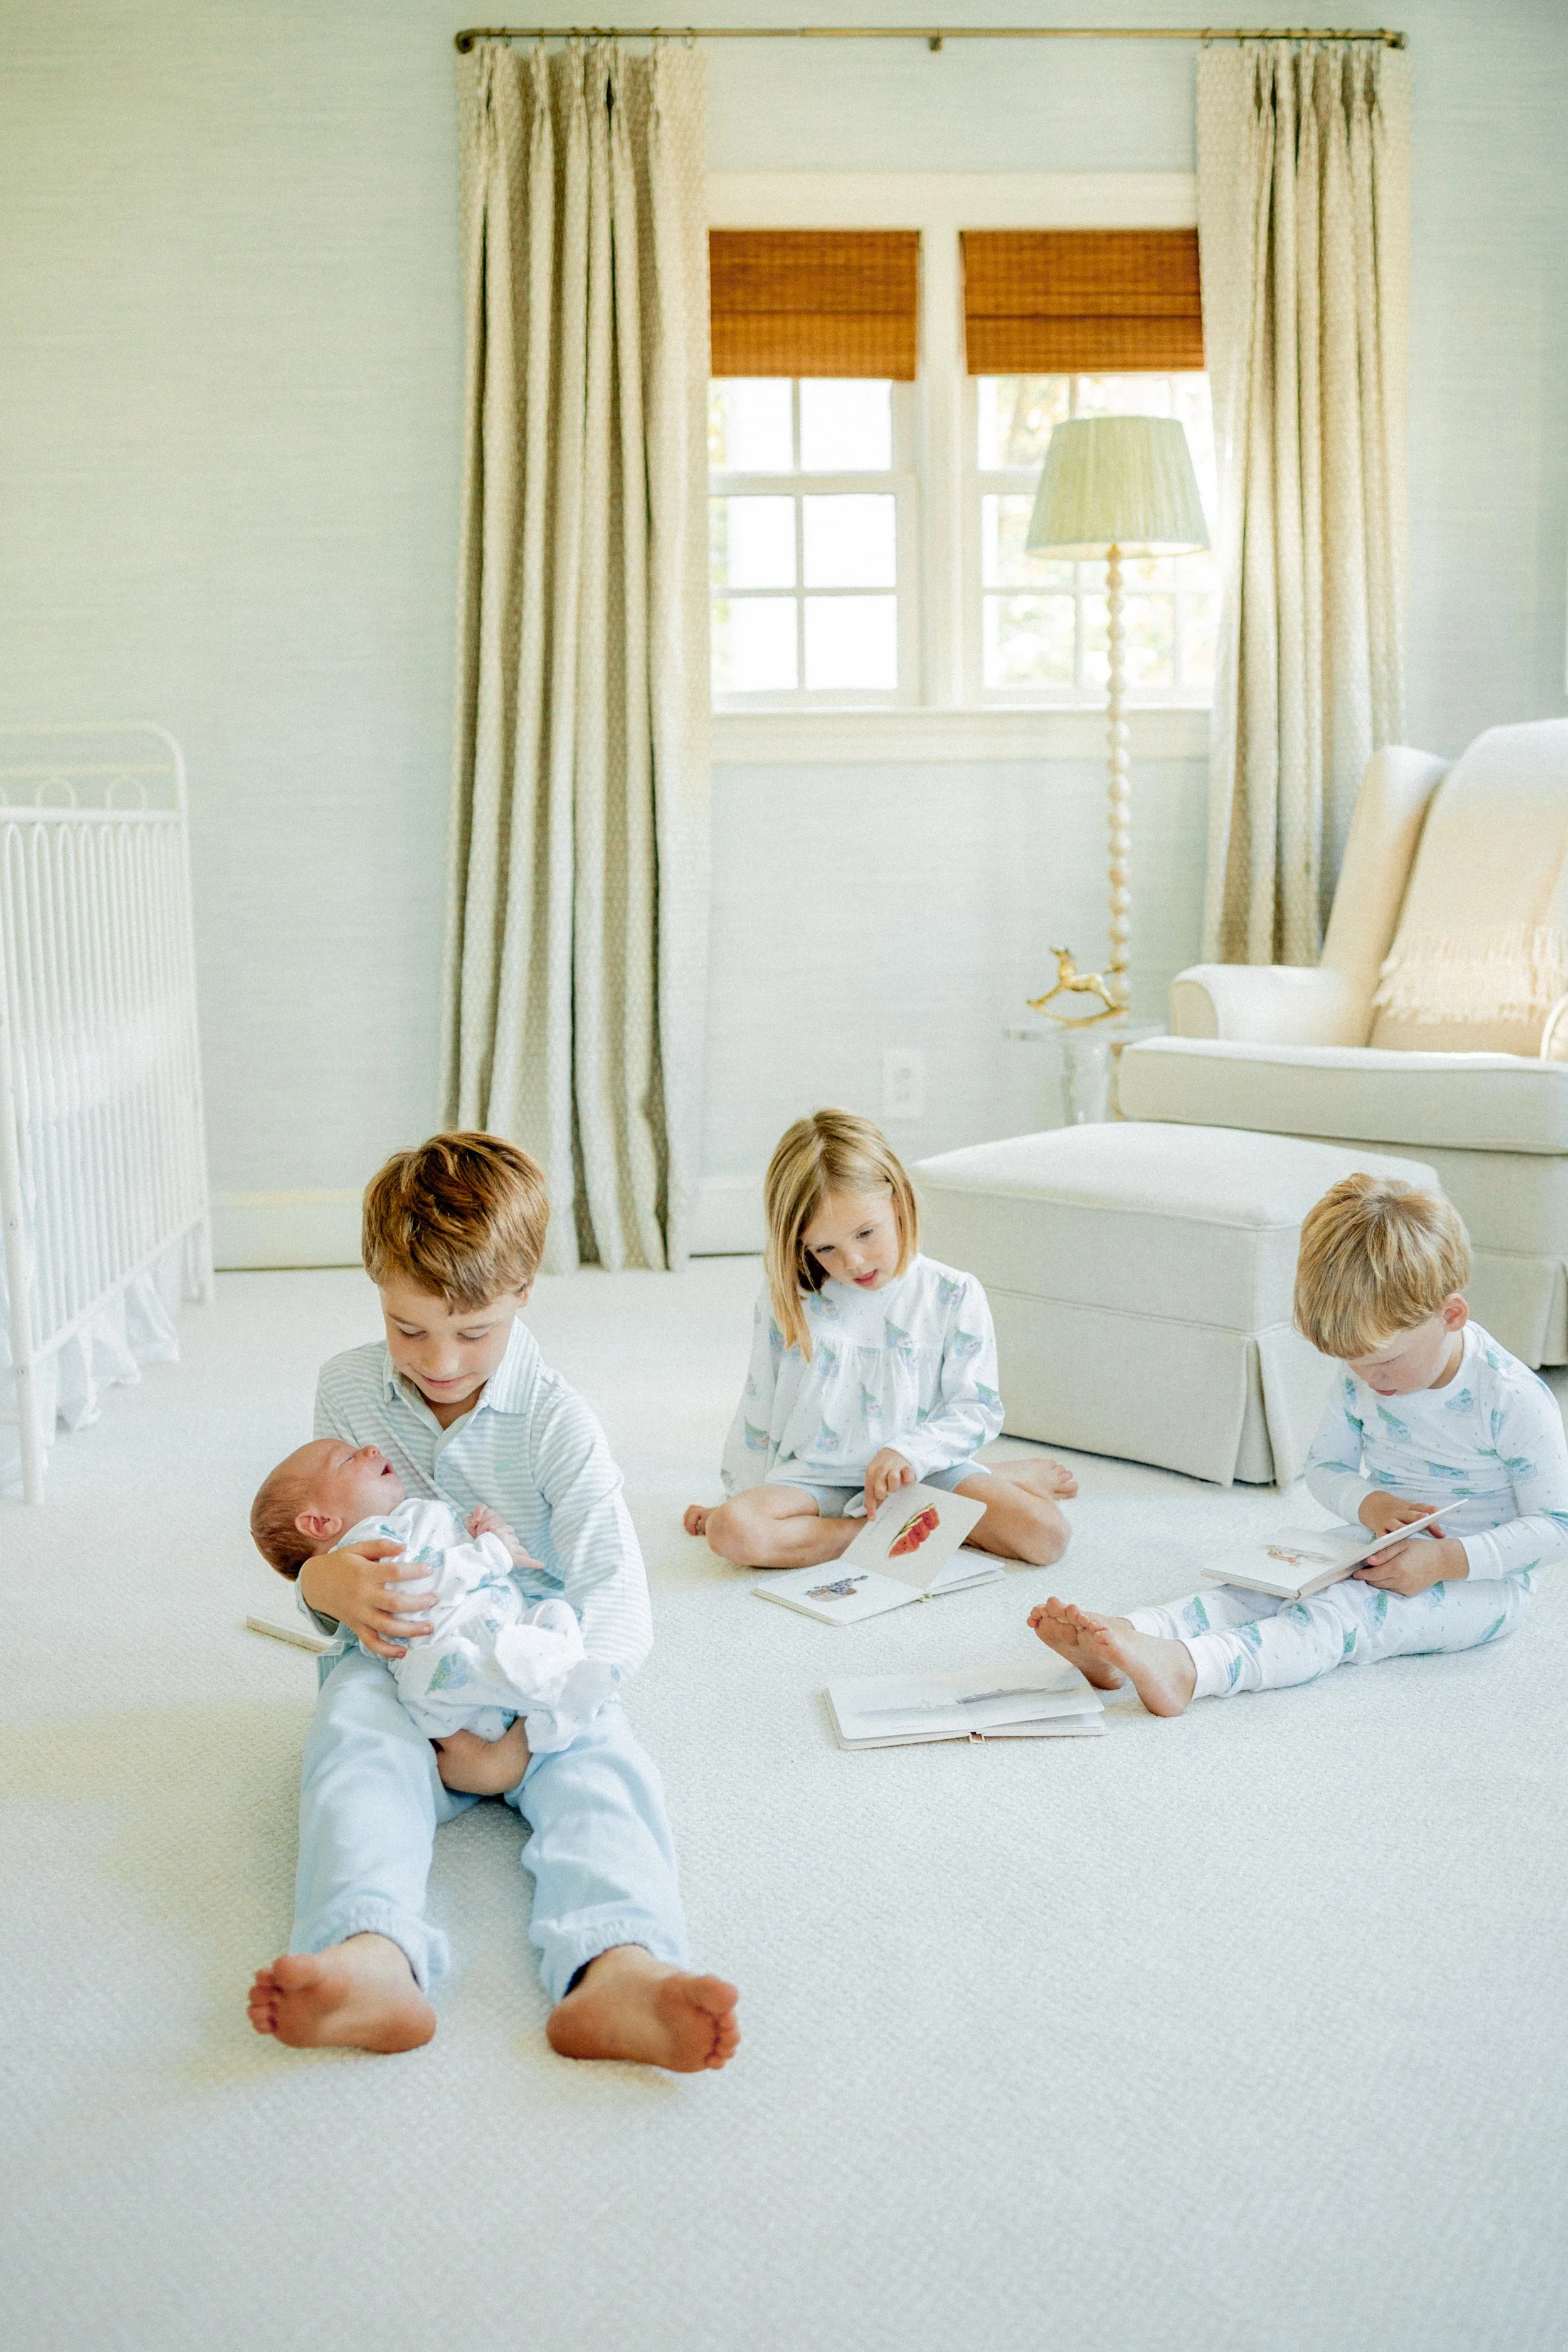
The room itself is bright and airy, flooded with natural light, so I softened it with cozy textures. The faux grasscloth wallpaper from Society Social adds a beautiful layer of warmth, while a plush rug, custom cut and bound for the space, grounds the room in softness. It’s already become a favorite spot for the older kids to sit together and adore their new baby brother.
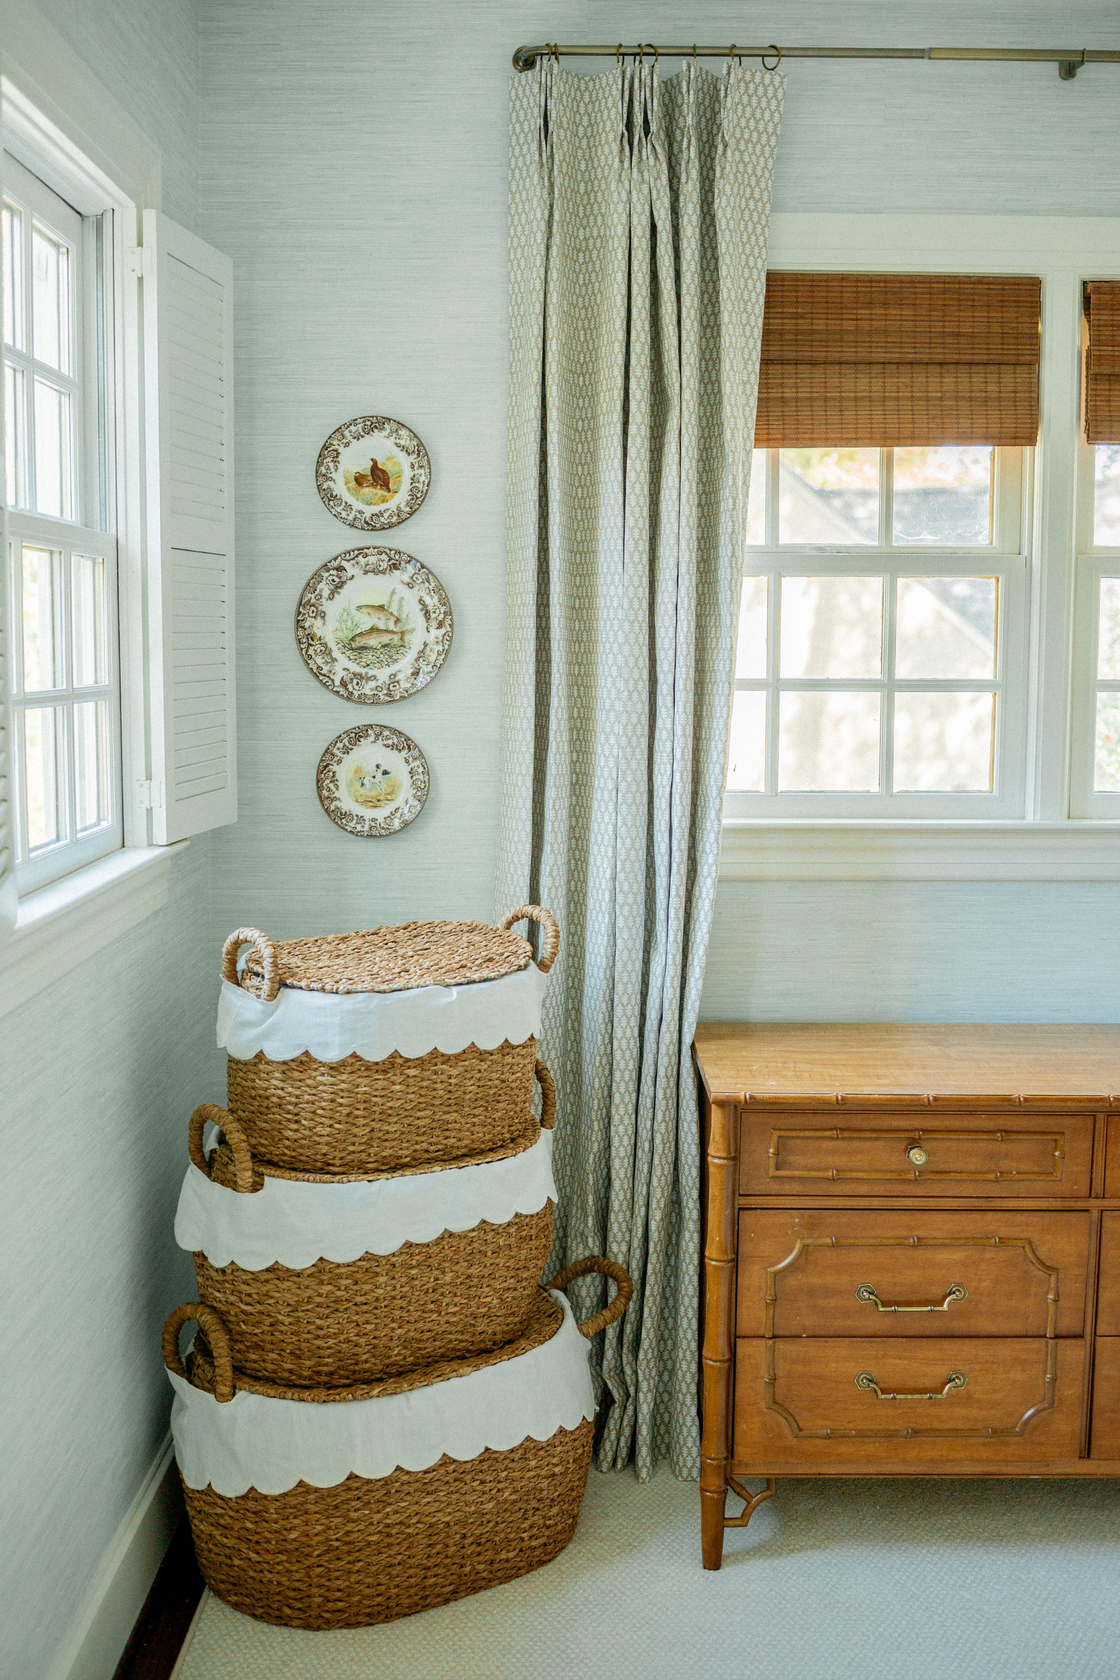
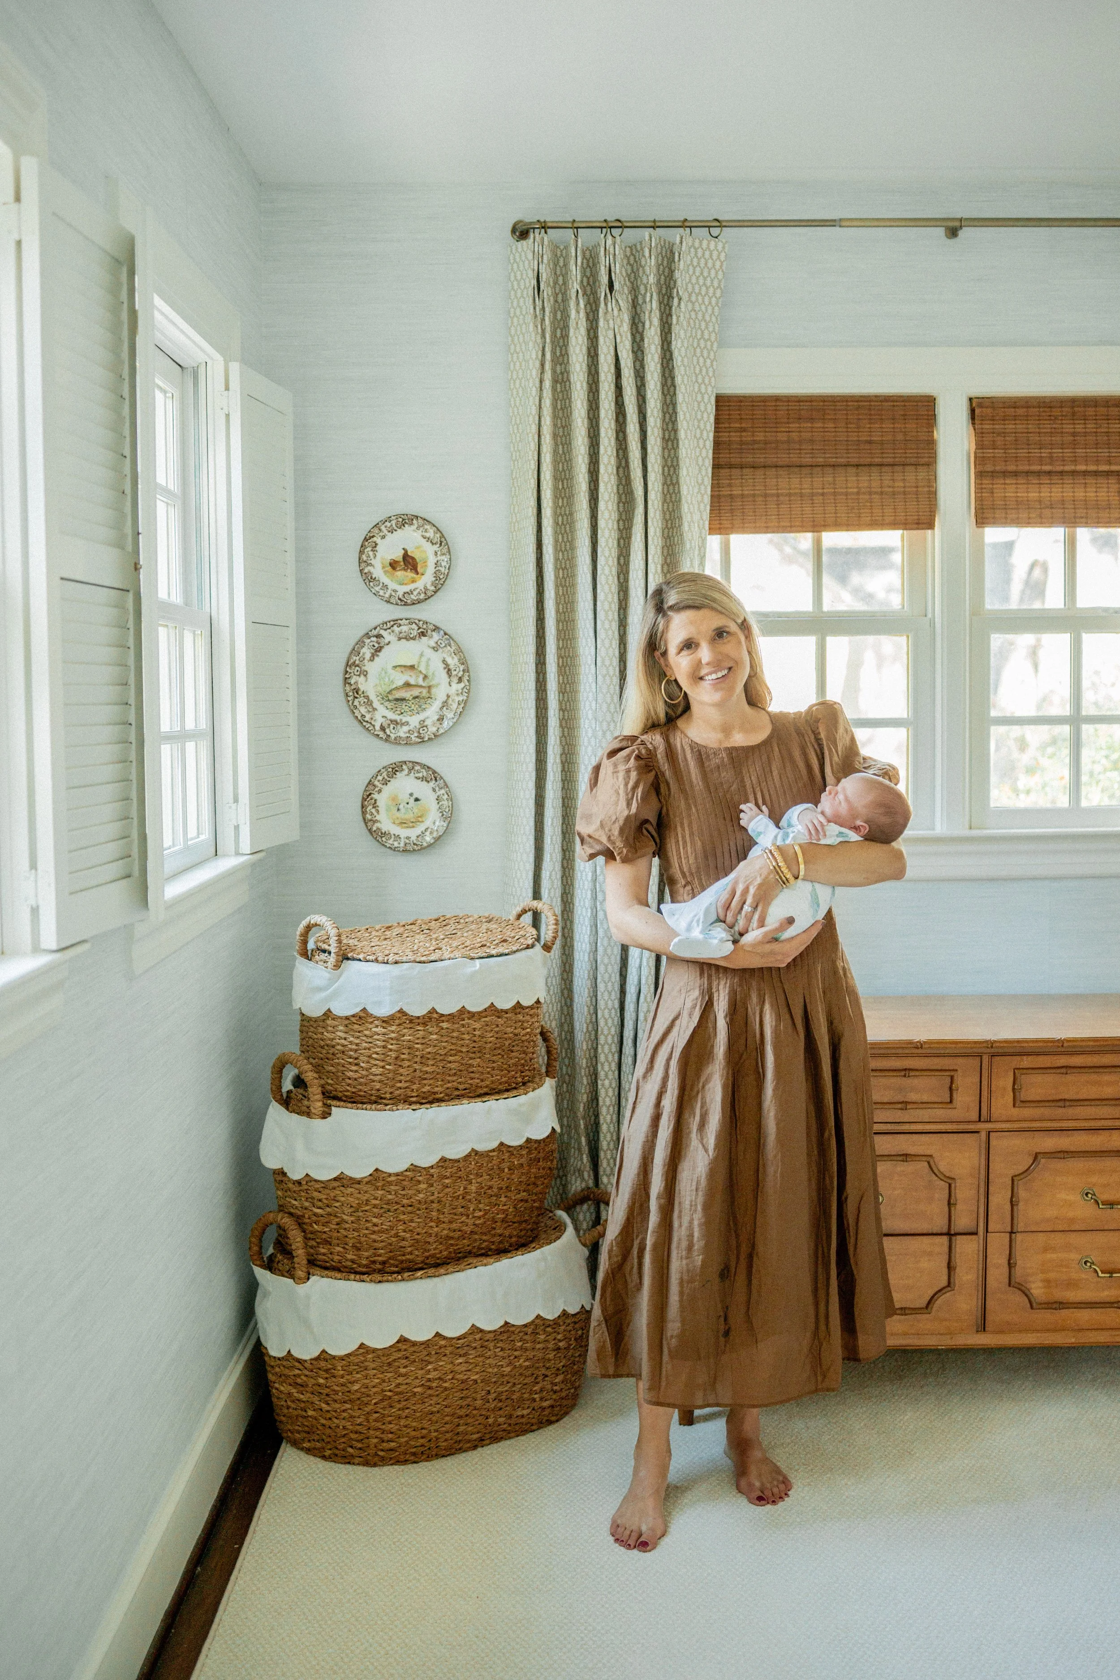
The dresser from Winston’s Collection in Winston-Salem feels beautifully crafted and classic, while the Ballard baskets tucked beside it hold blankets, books, and tiny essentials. Next to the rocking chair sits an acrylic drink table — a simple Amazon find I thought would be temporary but love too much to replace. And one of my favorite details: the cordless floor lamp from Pooky Lighting with a pleatedstripe lamp shade, keeping cords hidden and the space looking calm.
The artwork adds a timeless touch, with pieces from JSH Home Essentials and Etsy, and cream and brown hanging plates featuring fish and hunting scenes — a subtle nod to the boys’ rooms and their love for the outdoors. The drapery fabric, another Society Social find, was sewn locally into pinch-pleat curtains, lined in blackout fabric to keep the space dark and restful. I chose one-and-a-half widths so they’d close completely and hung them on brass French return rods from Amazon to block out even the smallest bit of light.

Now that we’re settling in, I often find the older kids quietly gathered here — reading, giggling, or just taking turns holding their baby brother. This nursery is light and lovely, but more than that, it already holds some of my favorite new memories.