
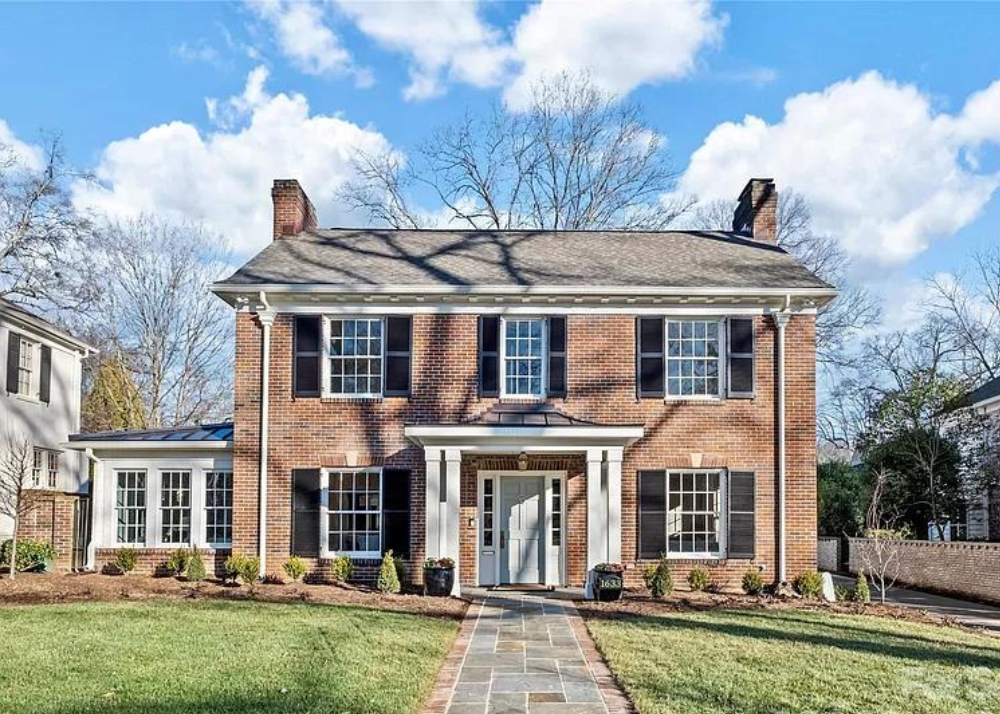
Preserving this 1930's Myers Park Home Paid Off
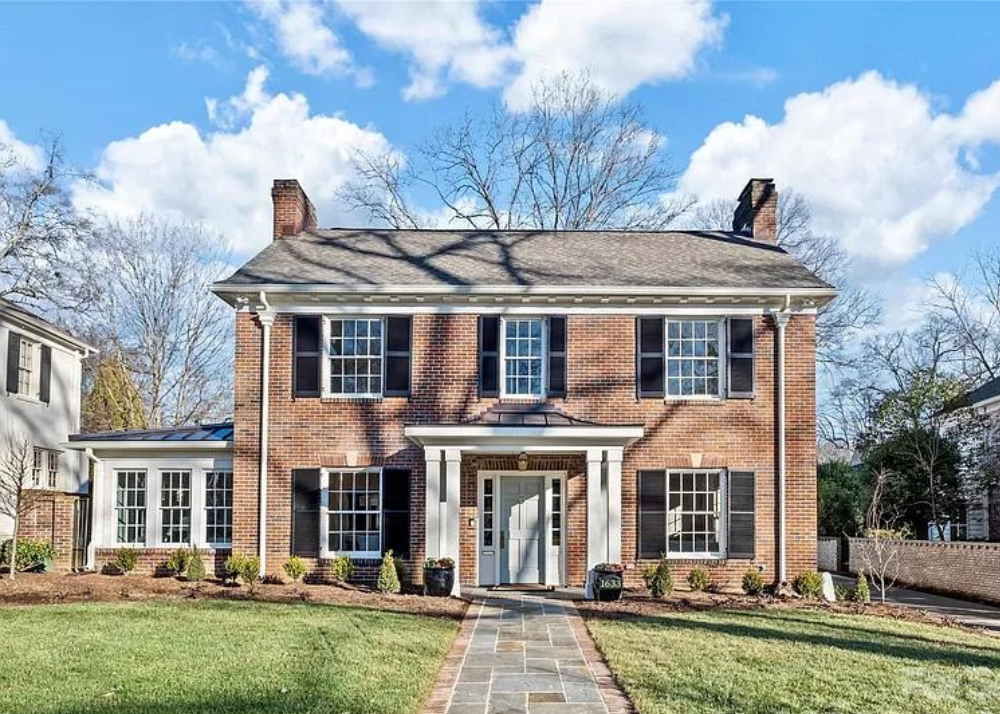
To some, this 1932 tired home may have been a candidate for a teardown. Now, it's a beacon of hope for preserving Charlotte's architecture.

You wouldn't have noticed this home when driving down Beverly Drive in the Myers Park neighborhood of Charlotte, NC a few years ago. But now, with fresh landscaping, cleaned up exterior and a new, prominent portico, 1633 Beverly Drive is a slow-down, roll your window down and admire the curb-appeal sort of house. In fact, when I was filming this home, a gentleman stopped on his walk to compliment the architect and builder.
While some homes truly cannot be saved, this home is a beautiful example of what you can do, with the help of a creative architect and thoughtful builder, to preserve and update an older home to give it new life for today's family. Just wait until you see the inside! You can find my complete home tour on Instagram here.


Joyce Building Co. did the renovations and the architect and designer is E.H. & Company out of San Antonio. The kitchen paint color is Sherwin Williams Accessible Beige. The lights are from Visual Comfort and linked here.


The living room with beautiful molding is painted in Sherwin Williams Balanced Beige.


Garden & Grace featured this home as a real estate listing. If you are interested in featuring your home, please email us at marketing@gardenandgracedesign.com.
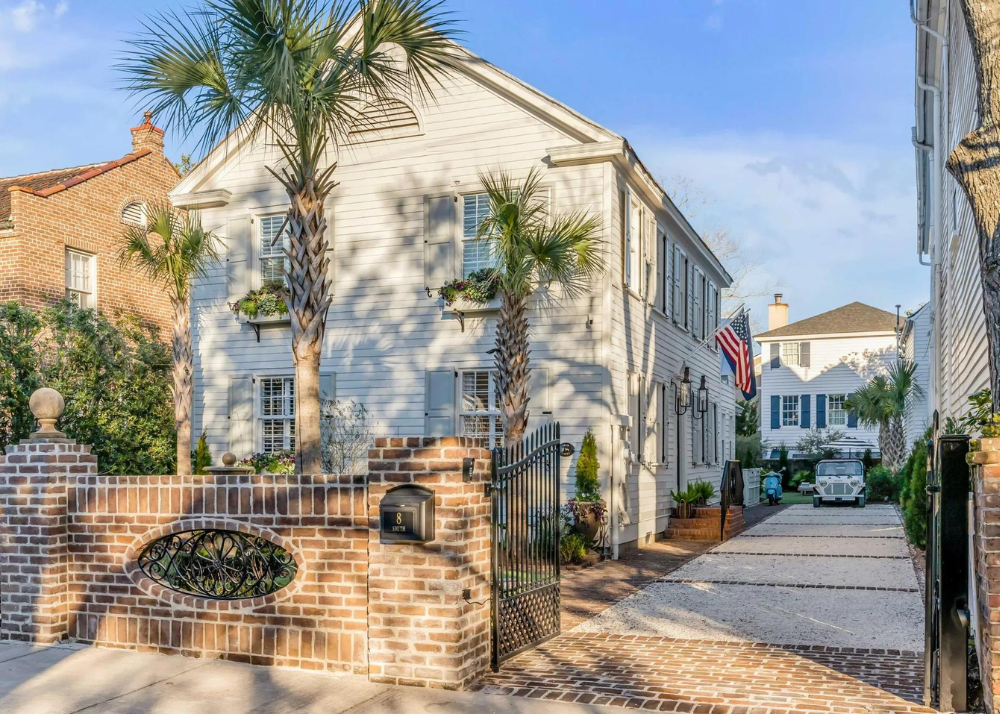
My 5 Favorite Homes on The Market Right Now
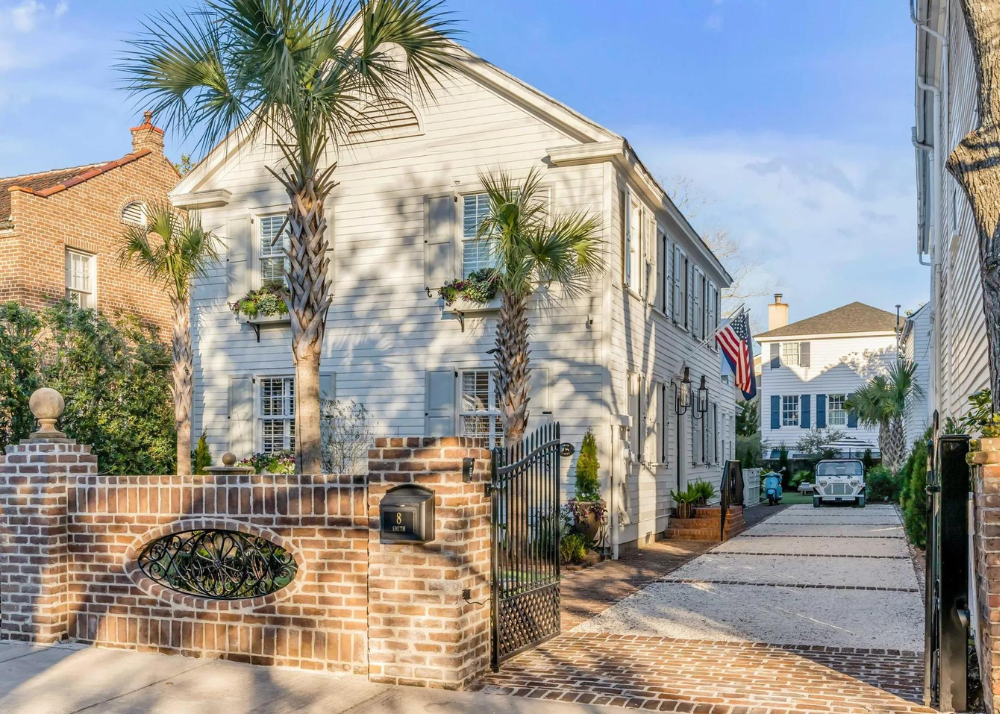
See the homes for sale that are catching my eye this winter

Home #1: Charleston, SC
Built in 1772, this classic South of Broad townhome is the featured home for its simplicity of natural, aged brick and Charleston green trim and shutters and uniquely charming yet updated interiors (listing here)


Home #2: Atlanta, GA
Built in 1930 and fully updated in the historic neighborhood of Brookwood Hills (listing here)


Home 3: Nashville, TN
See what $10M gets your in Music City (listing here)


Listing #4: New Orleans, LA
Picture perfect New Orleans dating back to 1857 (listing here)


Listing #5: Charleston, SC
Downtown Charleston built in 1940 and completely renovated with the dreamiest curb-appeal (listing here)


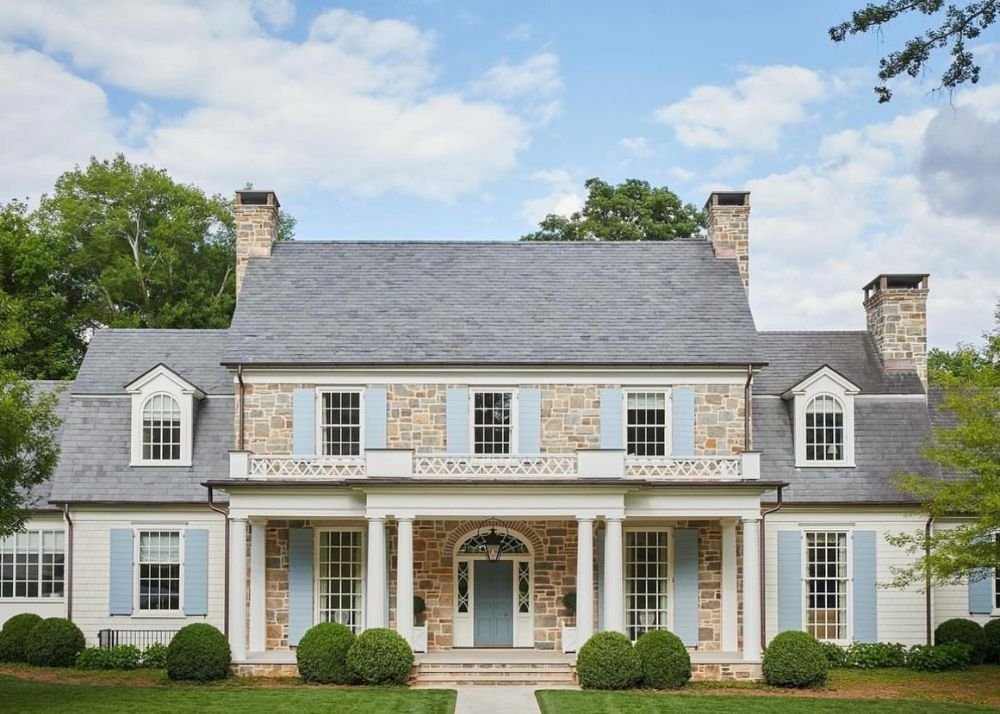
Sparking Joy in the Heart of Atlanta
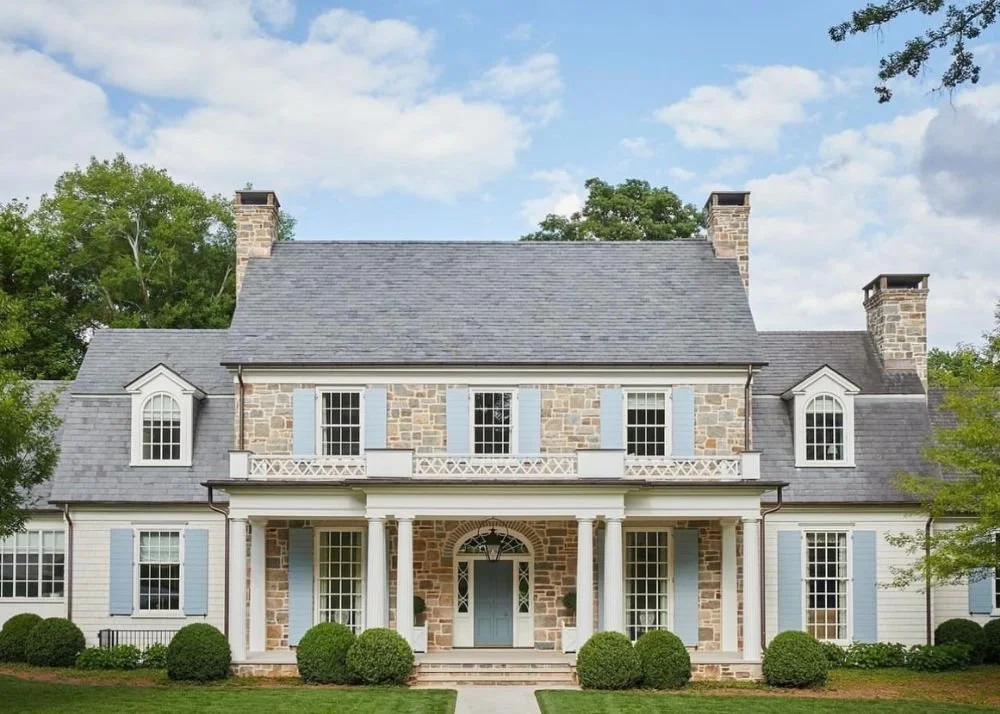
There’s no denying this gracious new build was designed, constructed and decorated to last decades for generations of family members to enjoy

I shared this home when I was in Atlanta last summer. It stopped me during a slow neighborhood drive one hot July day and is just as beautiful in person as it is in these images captured by Emily Followill.
It recently made the cover of Traditional Home magazine where you can find a beautiful write up of the home and homeowners. This is a gem of a home and a true depiction of today’s traditional home.


As seen in Traditional Home magazine feature written by Krissa Rossbund
Architecture design by Spitzmiller and Norris
Home built by HammerSmith
Landscape design by Carson McElheney Landscape Architecture
Interior design by Suzanne Kasler
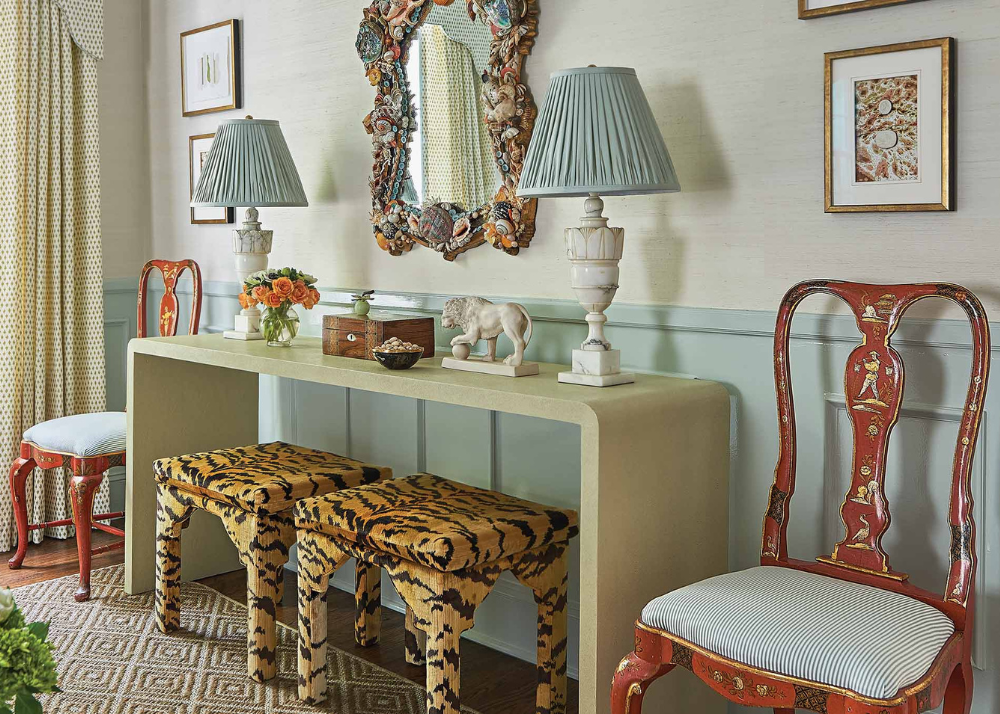
Myers Park Traditional Home Tour with Charming Details and Beautiful Interiors
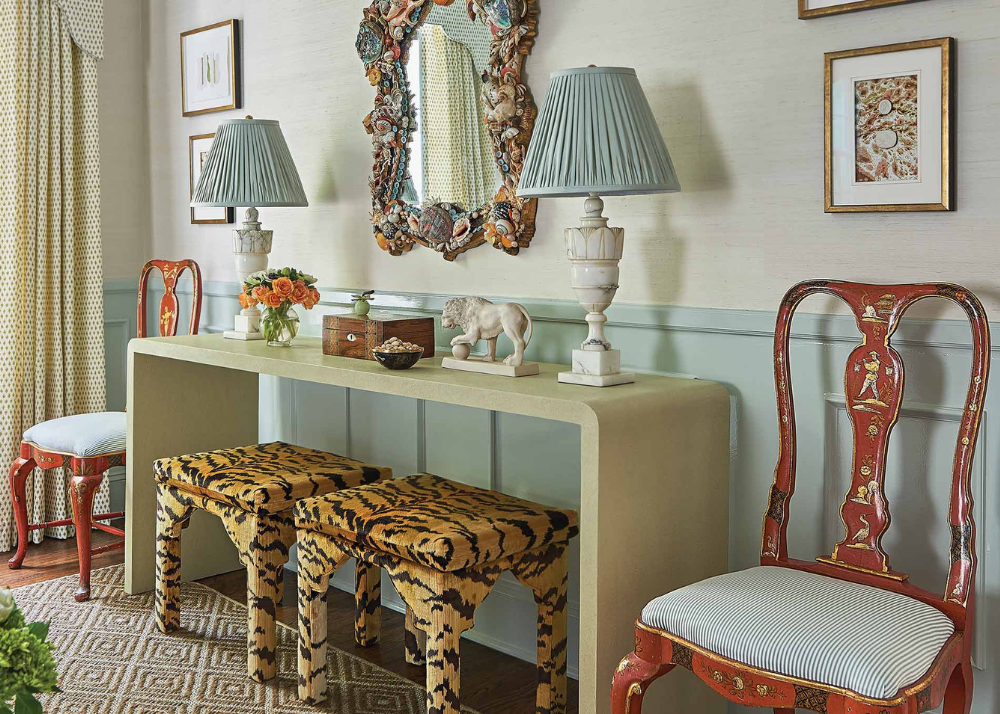
Myers Park Traditional Home Tour with Charming Details and Beautiful Interiors
Interior Designer, Anne Pearson, makes this 1940s original home come alive with beautiful blues and traditional decor that is anything but boring

Note: all images below are by Dustin Peck Photography. For Garden & Grace's full home tour, visit us on Instagram.
Spoiler! This home just hit the market at $1,695,000 and sits on almost half an acre in one of Charlotte's most desirable in-town neighborhoods. The home is listed by Callie Kelly with Cottingham Chalk.
This almost 3,600 square foot home boasts original architectural details and note-worthy updated interiors. From grasscloth wallpaper, pleated lamp shades and the most incredible Scalamandre tiger stripe pair of antique side chairs and stools, this home is a delight.

Anne Pearson Interior Design did the interior and beautifully featured the homeowner's children's portraits. Anne Pearson is a member of the Garden & Grace directory that will go live on February 15th.
You'll be able to find interior designers like Anne Pearson and more home professionals that align with the Garden & Grace brand on the directory soon. Sign up for free, early access!
Now back to why we are all here. The eggshell blue and neutrals are accented with cranberry red running through the fabric on the armless accent chairs and pillows. The rug is custom to fit the room but I linked a similar one below and here.


The office adjacent to the kitchen is beautifully dressed in House of Harris wallpaper and original beadboard ceiling detail. Arched entryways gracefully open the way from one space to another and into a large open kitchen and breakfast nook area.


A cozy living space off the kitchen and mudroom has a wood-burning fireplace, walls of built-ins and a window seat (not pictured). In fact, when I toured this home I was pleasantly surprised to step-down into this extra family space that was the perfect blend of something out of a magazine and a comfortable, laid-back extension of the home.


Upstairs, the kids bathroom and bedrooms are decorated to a T with designer wallpaper and fabric, painted trim and a nod to the original 1940 home with small door knobs common in homes before the 1950s.
The Schumacher Citrus Garden wallpaper is bright and cheery and is balanced with a black trim and vanity paint color.
Garden & Grace's full tour of the home can be found on Instagram here. Follow along on Instagram for more home tours like this and be sure to subscribe to stay up-to-date on real estate listings, latest home inspiration and Garden & Grace's list of preferred home professionals.
Tour James Farmer's Small Town Georgia Gardens
Tour James Farmer's Small Town Georgia Gardens
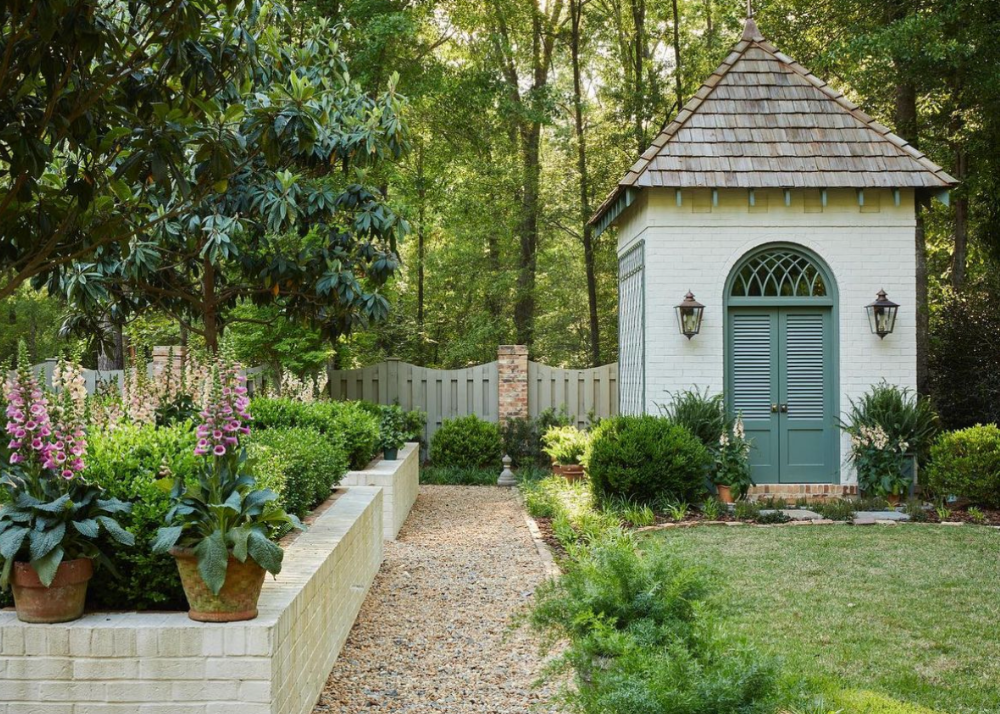
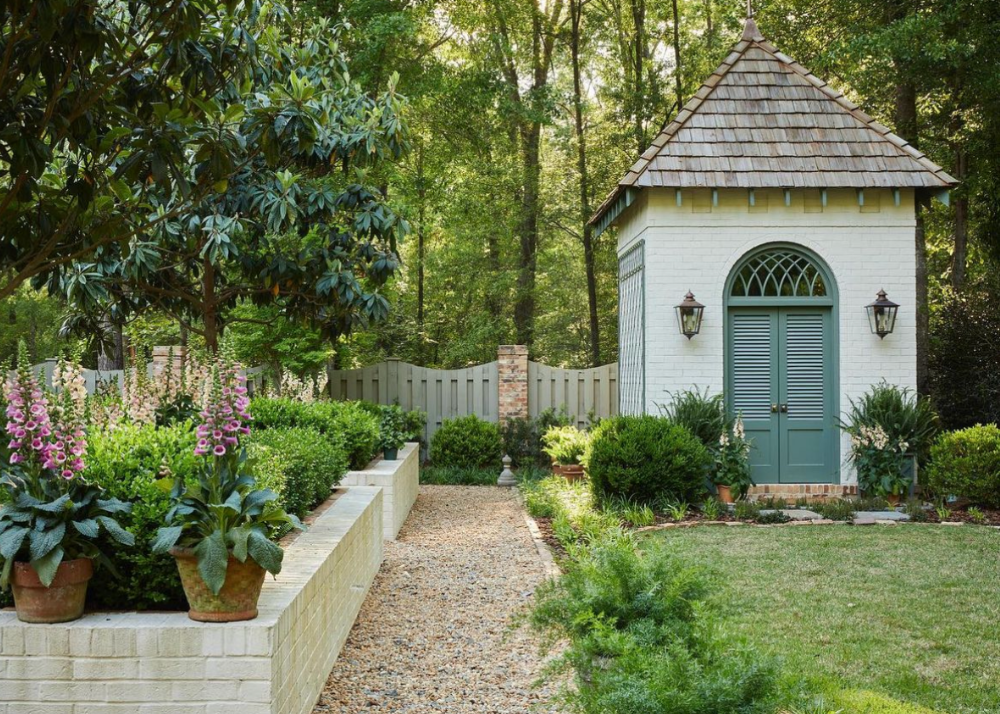
No matter the angle or the season, nationally recognized interior designer, James Farmer's gardens have a way of sparking joy


With the help of Atlanta-based, Greg Busch Architects, and Macon-based, SDH Design Solutions, James' vision came to life to create a one-of-a-kind cottage in his hometown of Perry, GA. Broadly shared and photographed, this tin roof, rich in character home embodies understated beauty and southern charm.


His beloved garden has been tended to and nurtured over the years. It has walking paths, places for sitting and enjoying, a mixture of brick pavers, pea gravel, mulch, blue stone and plant ground covering. The garden includes large raised beds surrounded by cream brick and edged with boxwoods. The green and white landscape palette provides the right amount of contrast with the rich brown and cream exterior.


Last Spring, James invited Garden & Grace to Perry, GA! We worked together to host an event at The Courtyard on Carroll where women came from all over Georgia and South Carolina to hear James speak, teach and even create their own spring floral topiary.


My sister joined me on this trip which made it even more special! We stayed up the road in Macon at 1842 Inn, ate at Oliver's Corner Bistro, and shopped our hearts out at MeMe's, Sugarplum Tree Children's Boutique, A Place to Call Home (James' home decor shop) and Poppy's of Macon.

If you haven't heard James speak, it's a real treat. He is not only incredible knowledgeable but he makes you feel like you are too! I left feeling more confident in my hosting and floral arranging abilities. The town and people of Perry, GA were so welcoming and truly embodied the meaning of southern hospitality.


I even got a private tour of his interior design studio where so much creativity and beauty is created. We were already huge fans of James' work but after this trip to Perry, we are amazed by his talent and kindness. Thank you, James, the entire James Farmer team and Perry, GA for welcoming us with open arms. See my full tour of James' gardens on Instagram.
Before & After Homes Worth Sharing: Exterior and Kitchen Remodels From Some of the Best in the South
Before & After Homes Worth Sharing: Exterior and Kitchen Remodels from Some of the Best in the South
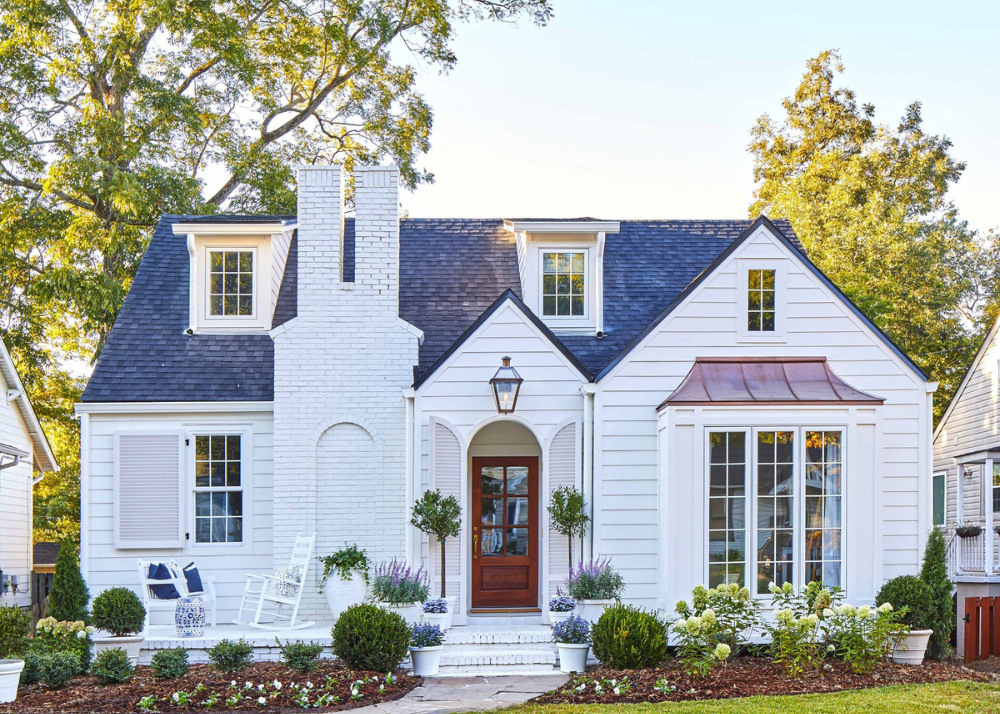
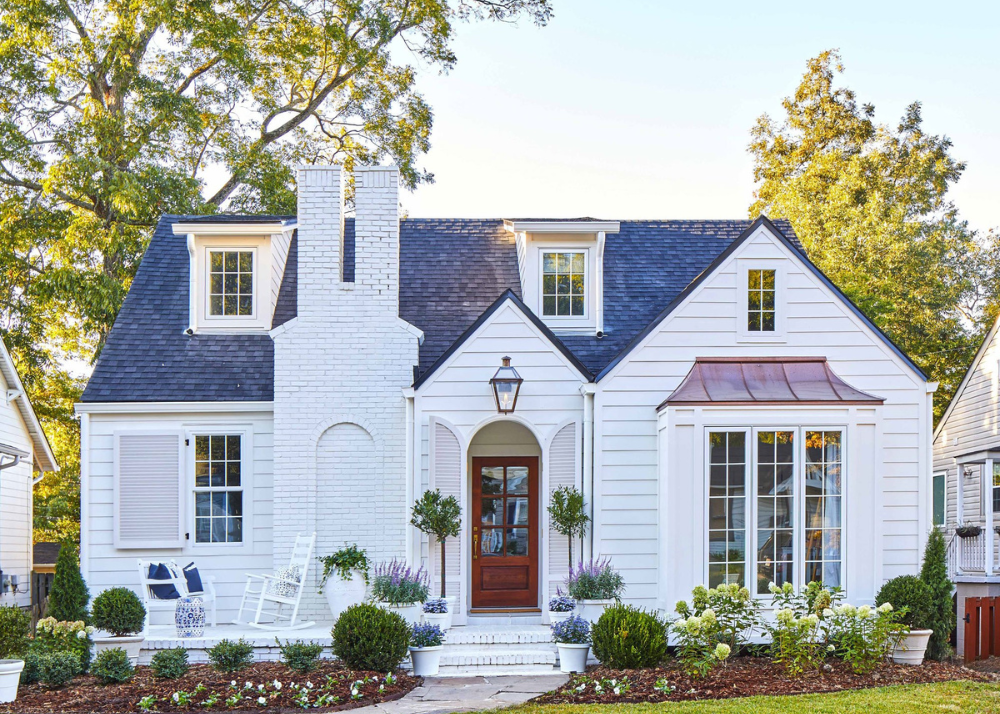
Are you looking to update your home in 2024? Whether it's a refreshed curb-appeal or a complete home makeover, this post is for you.


We've compiled inspiring examples of tired, ordinary homes turned magazine-worthy showstoppers. Use these ideas and tips to add charm and character to your home and not only create the space you and your family will love but also increase the value of your home and neighborhood.
Like this Charlotte, North Carolina home that was brought back to life by Birmingham, AL architect, Paul Bates. Ahead of its time, this remodeled home still sits as a prominent feature in the neighborhood with its lime wash finish, limestone arched front door and mature, graceful landscape design. These images were taken by Laurey Glenn and the home was originally featured in Southern Living back in 2017.


From ranch to a large two story home with a cedar shake roof and beautiful architectural details. While the original home had charm, it lacked the space for this family so instead of tearing it down they kept the foundation and bones to build it back up into their family dream home. Renovation by River Brook Design and Construction and images by Laurey Glenn.


Next, this dramatic before and after takes an ordinary bungalow with little charm and turns it into a modern cottage with a welcoming curb-appeal that highlights the original fireplace and maintains the scale of the neighborhood. The builder is River Brook Design and Construction and the images are by Laurey Glenn.


This next transformation is a kitchen remodel also by River Brook Design and Construction that takes a dates, tight kitchen and dining room and opens them up to give this family home a kitchen that can be enjoyed. The new breakfast nook with a banquette and island with room for three bar stools, makes this kitchen perfect for cooking and gathering. Check out the cabinet detail below that hides that microwave inside the cabinet. Images by Laurey Glenn.


Thanks for stopping by! I hope you enjoyed these before and after home remodels. These examples show us that with good bones, anything is possible.
Welcome to Your Dream Home

Welcome to Your Dream Home
Situated in one of Atlanta's most sought-after neighborhoods is this 1941 completely renovated home with all the charm and designer details a girl could ask for. Creamy white kitchen with high-end appliances and classic finishes, beautifully updated bathrooms and an abundantly charming exterior complete with cedar shakes and copper gutters. The best part about this home tour -- it could be yours! Just listed for $1,395,000 by Ashley Altenbach and sure to go quickly. After personally going through renovations, the thought of buying something fully renovated is very appealing!


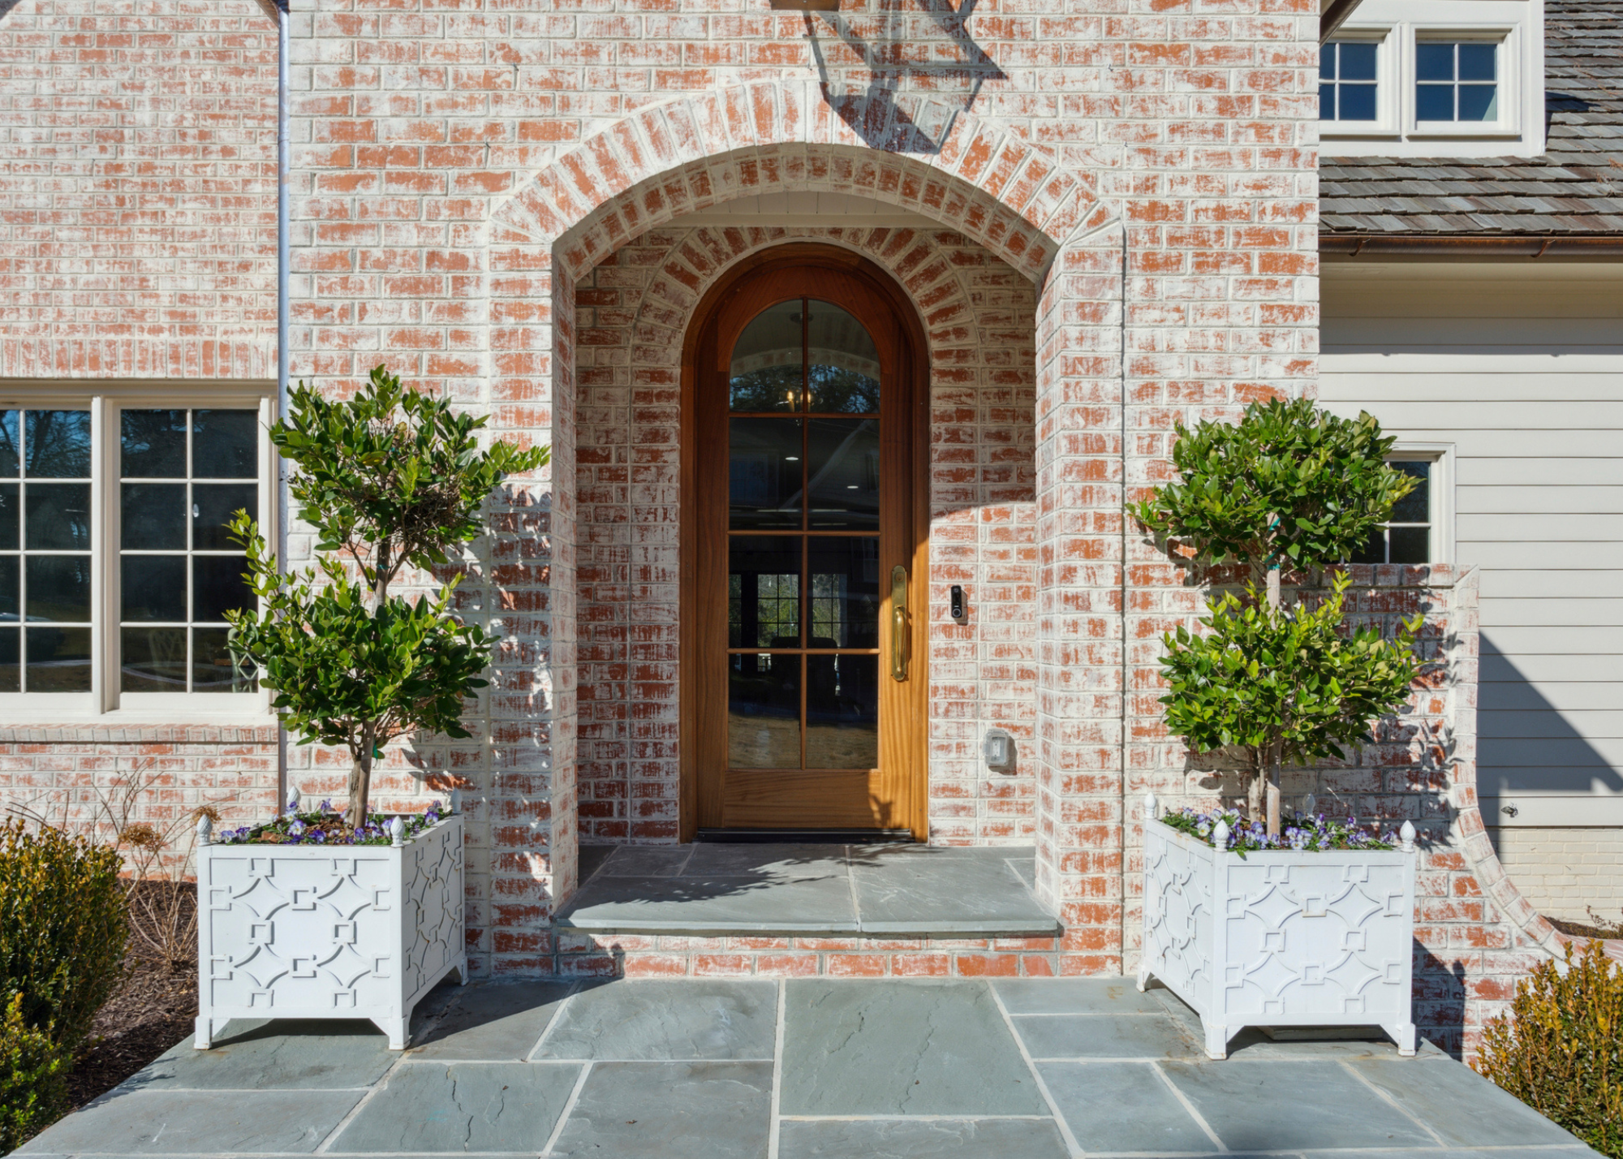
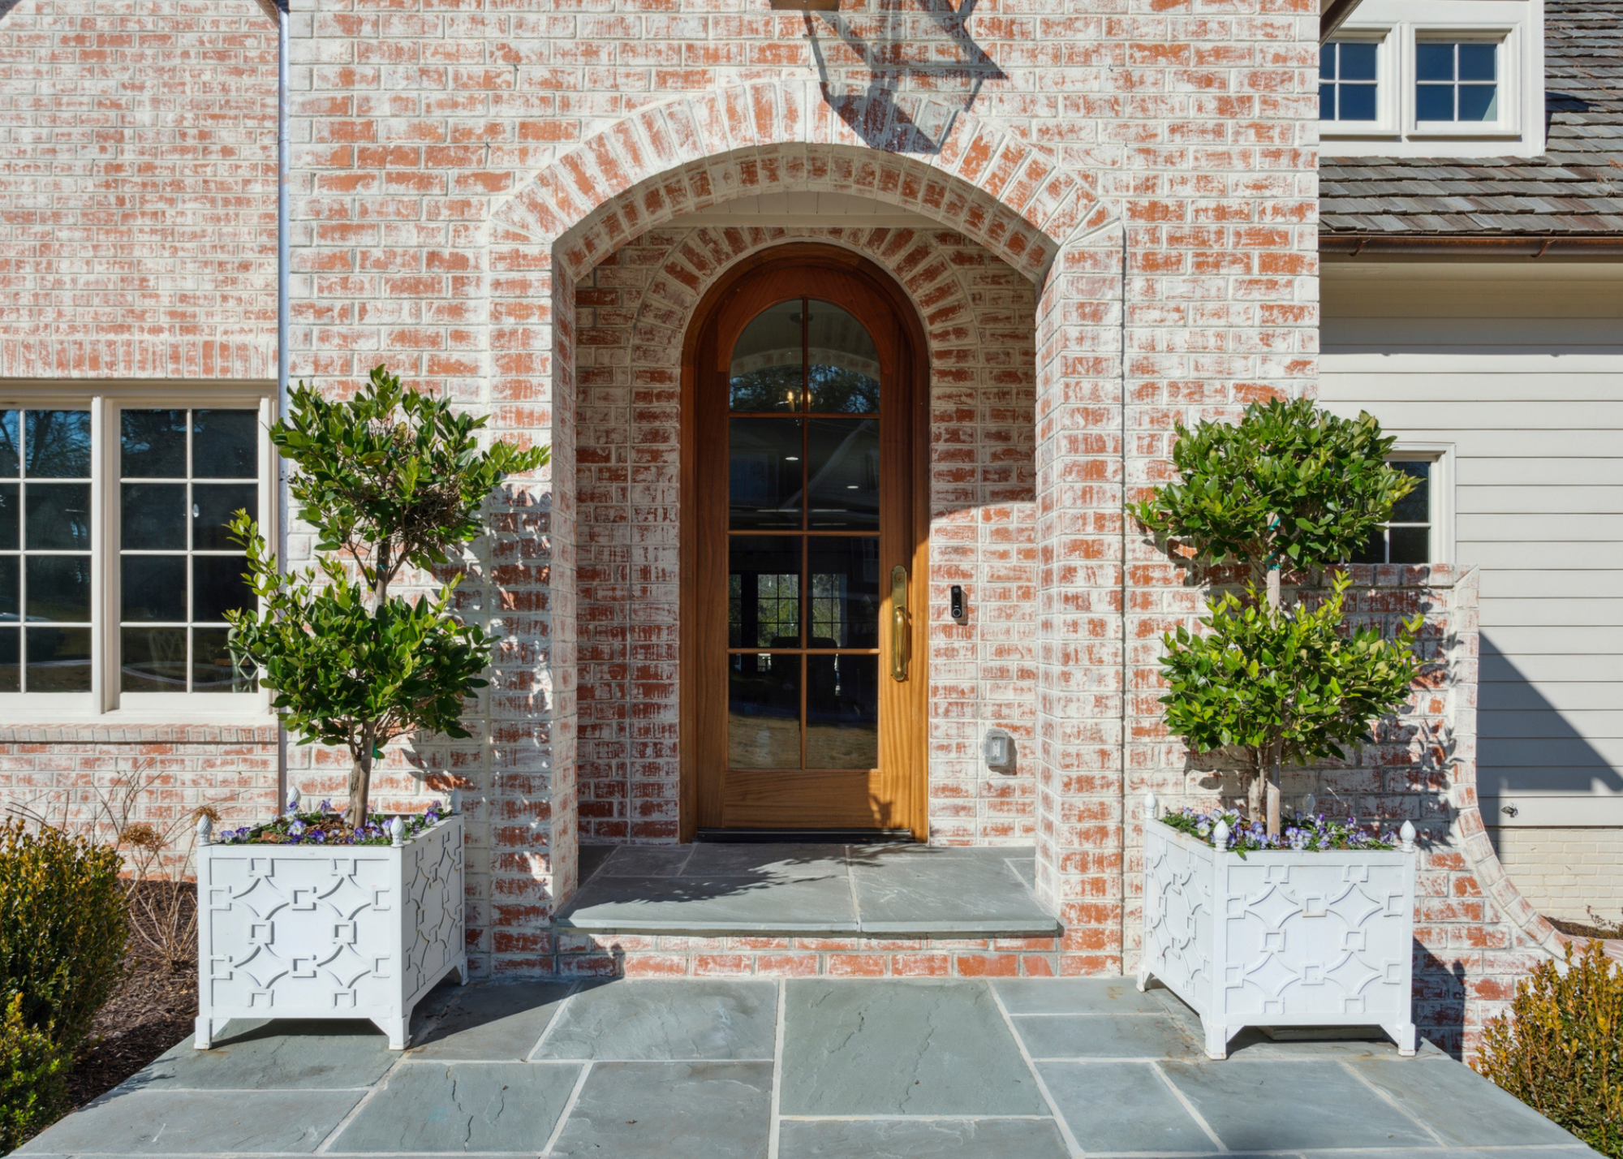
Blue stone exterior entry leading to a covered porch with a large Bevelo yoke shaped gas lantern and lime wash brick. Cedar shingles, copper gutters and off-white windows give this home a classic look that will never go out of style. The entryway sets the design tone for the home with painted checker floors, arched doorway and grasscloth wallpaper.

The small sunroom is filled with charm and natural light. The trellis ceilings, painted trim and designer wallpaper make this room easy to visualize and enjoy.


No expense was spared in the kitchen and living spaces. Beautiful open spaces with designated roles defined by ceiling beams, cased openings and designer wallpaper. The natural light coming in from the French doors to the backyard is priceless and makes the space feel large and inviting.


The kitchen is laid out for entertainment and day-to-day family living with a large kitchen island and breakfast nook. The paneled appliances and marble backsplash provide a seamless and luxurious look and feel to the kitchen. Top-of-the-line appliances and finishes truly make this kitchen stand-out. Move-in ready with Wolf and Subzero appliances, Newport Brass cabinet hardware and Rohl plumbing fixtures.
I love the furniture in the home too! The bar chairs are bistro bar chairs from Serena and Lily and the breakfast table chairs are from Mainly Basket.

If you thought the downstairs was beautiful, just wait until you see the bedrooms. The master bedroom is decorated in serene green and blue color tones with chic fabric patterns, pleated lamp shades and beautiful natural light.

The little girl room is designed with subtle sage and ballet pink with adorable buffalo check upholstery and window treatments. The light fixture is the Hampton by Visual Comfort. The bathroom is decorated just as sweet as the bedroom with playful pink stripe wallpaper, flower sconces from Visual Comfort and classic subway tile. The towels and bathmat are from Julia Berolzheimer's collection with Pottery Barn.


Inspired Finds


4 Design Elements to Expect in 2024
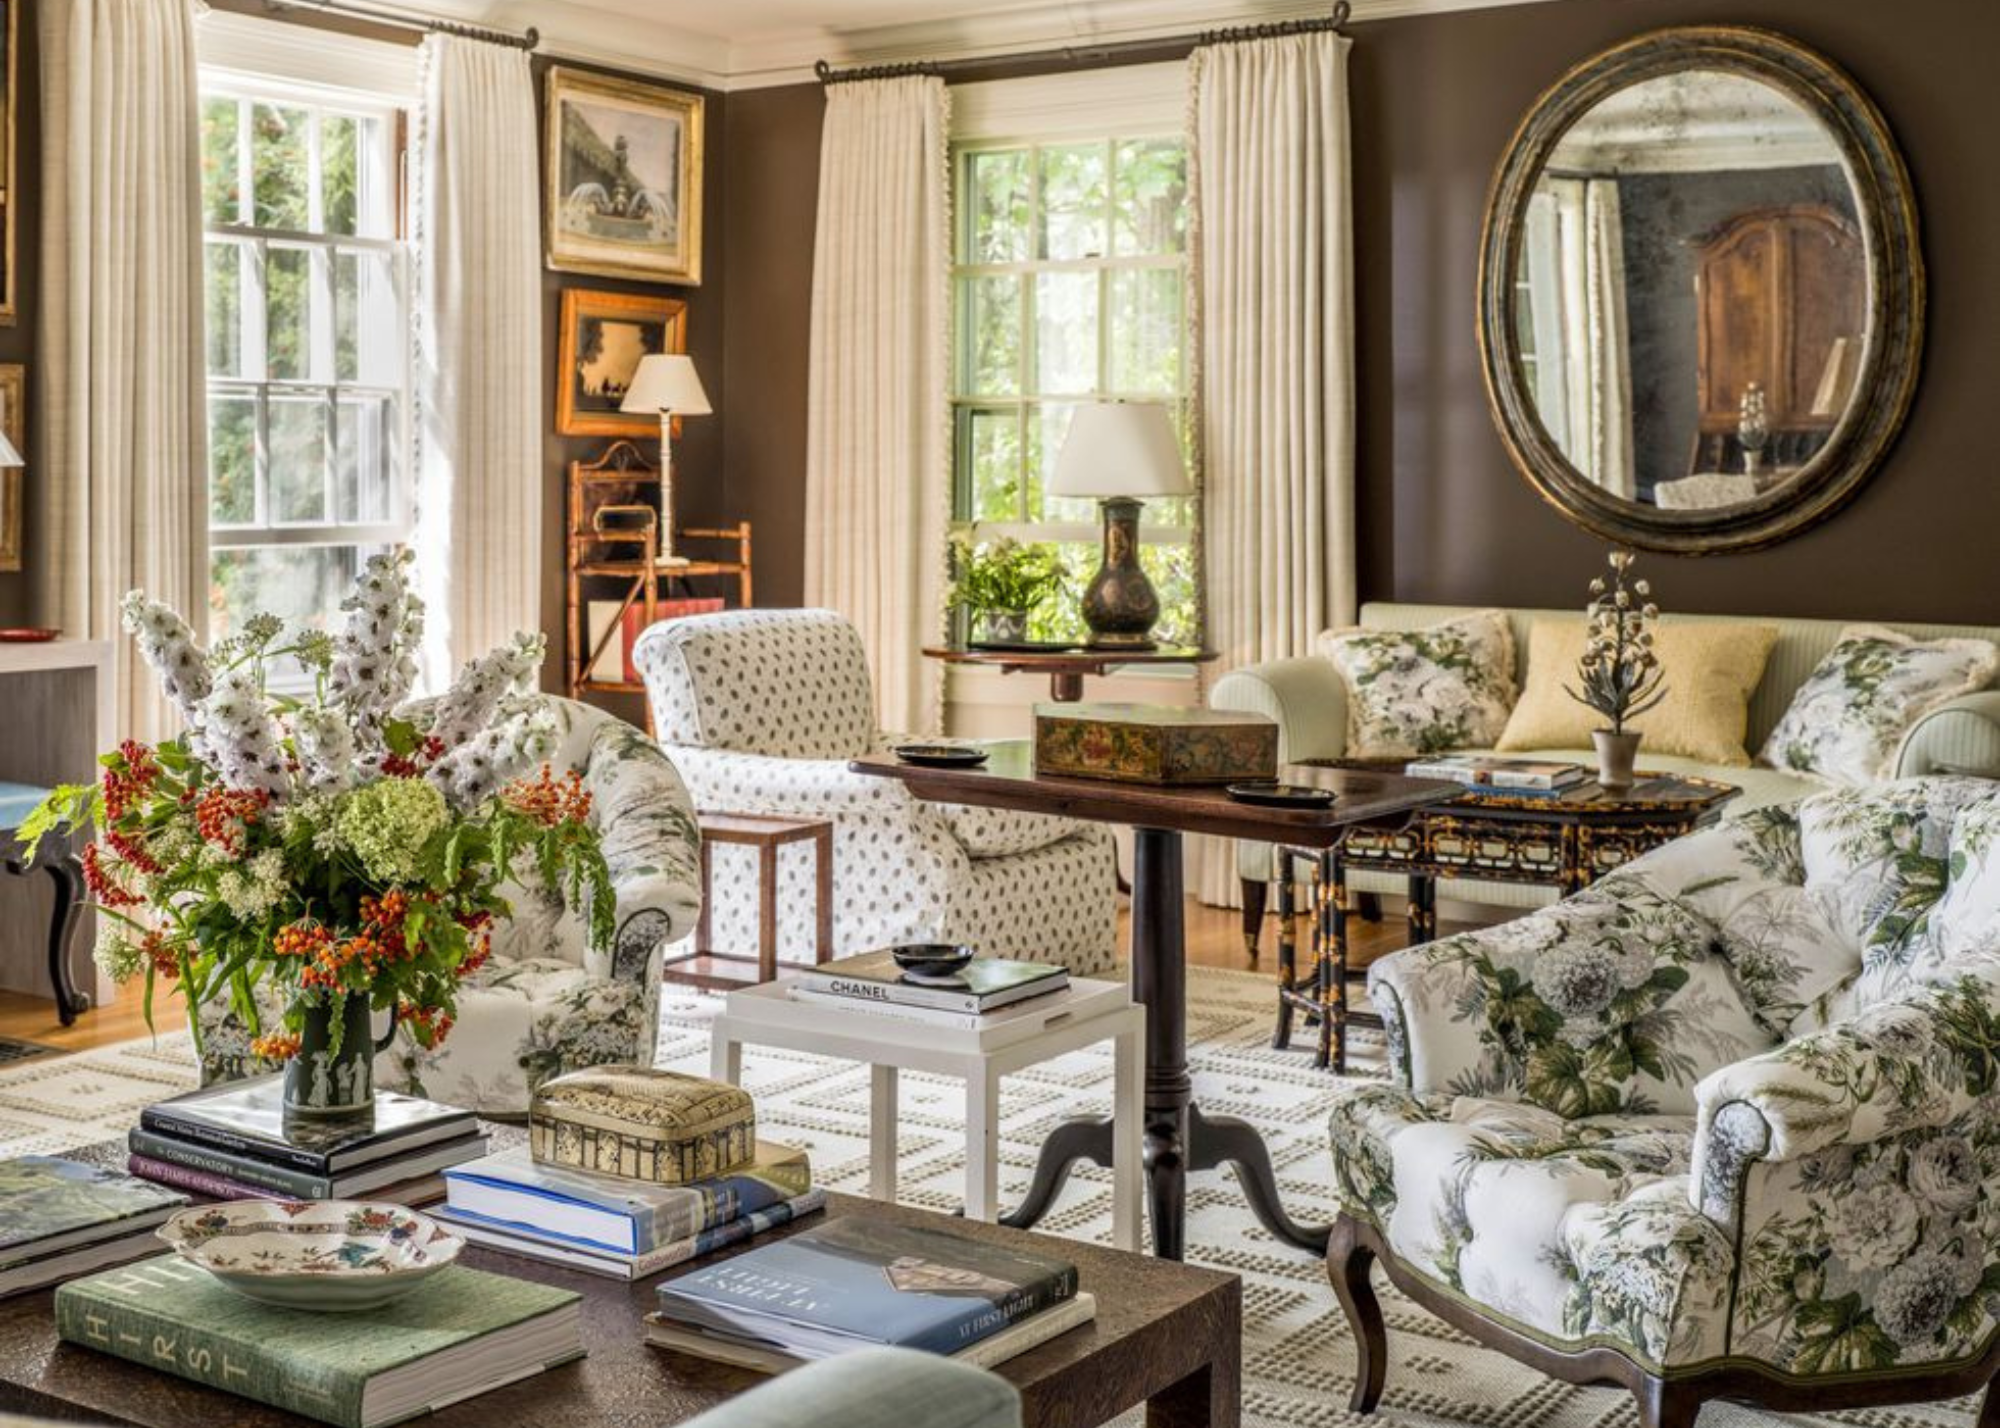

Image by Jeff Herr | Interior Design by Mallory Mathis
Want to know what to expect in 2024 for home design? From floor plans to paint colors, see what interior designers and experts are saying about these 4 home design elements that are sure to be evident in 2024.
Floor Plan | the journey back to designated rooms
After nearly a decade of open floor plans, the world is slowly moving back to the ever-so familiar designated rooms and moving away from large, open spaces designated only by furnishings.
While some will still appreciate an open kitchen and living room floor plan, others will begin to separate living and working spaces. We see this with the resurgence of the scullery equipped with its own kitchen appliances and prep space. Other rooms that we expect to pop up this year are designated sitting areas and conversation rooms sans a television and sightline to the main living space. The goal: create distraction free areas for reading, resting and conversation that allows everyone else to still move around freely.

Interior Design by Kerri Folb Pilchik Design


(Image 1) Image by Nathan Schroder Photo | Interior Design by Katie Davis Design (Image 2) Image by Alice O'brien | Interior Design by Ken Stuckenschneider
Paint Color of the Year | why this Pantone color is stirring things up
Pantone 13-1023 Peach Fuzz is the punch of color we didn't know we needed and will most certainly be showing up in designs by some of our favorite interior designers this year.
According to the Executive Director of Pantone Color Institute, Peach Fuzz "echoes our innate yearning for closeness and connection...a shade that...effortlessly bridges the youthful with the timeless." What do you think of the color? Will you consider using it in your home?


Box-pleat Skirted Furniture | this growing design element offers a custom, charming look
Pleats are back and in full swing. We love the variety and creativity of designers and furniture makers to make the pleats a fascinating, timeless design element in a room. Design with bold, floral fabrics for the ultimate statement piece for your living room, dining room or even hallway nook.

Image and sofa by Kingcome Sofas


(Image 1) Image and sofa by O'Henry House in Grace in Willow by Jasper Showroom (Image 2) Interior Design by Whitney Sturge
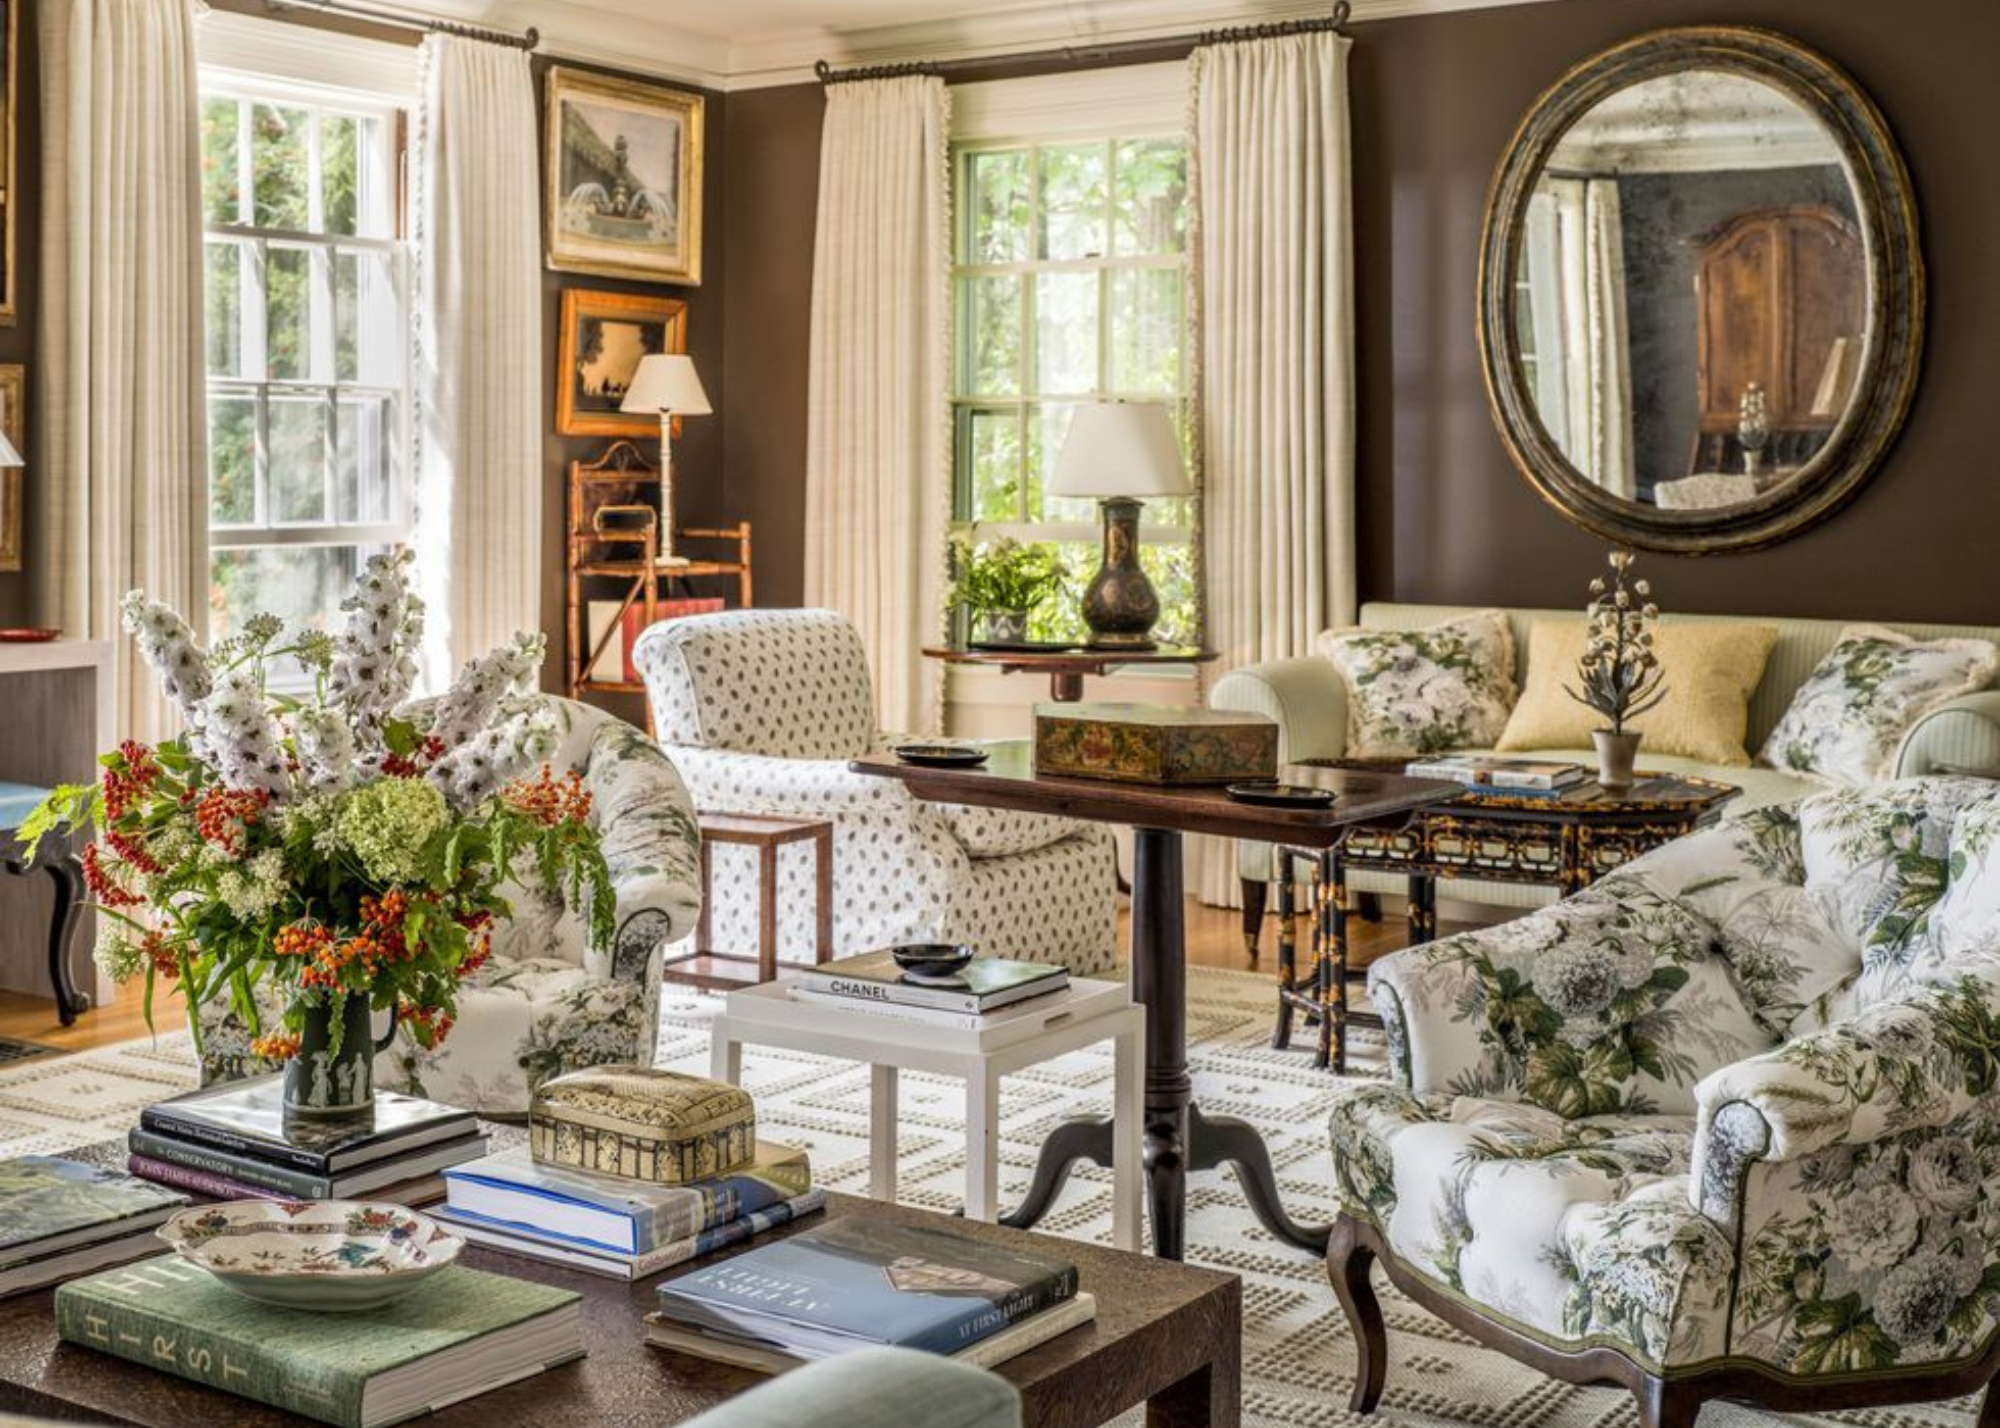
Browns | continuation away from grays into chocolate neutrals
Neutral browns, creams and well, anything but gray are continuing to prove to be the color palette of choice for designers who lean traditional and classic. That same appreciation is being found in mainstream design as well as seen by mainstream designers like McGee and Co.
In fact, York Wallcoverings chose Bay Brown as the 2024 Color of the Year. Expect to see shades of brown celebrated in 2024 and for years to come. The living room below is by Matthew Carter and is painted in Classic Brown by Benjamin Moore.

Image by Erin Little Photo | Interior Design by Matthew Carter Interiors | Styling by Frances Bailey | Paint Color is Classic Brown by Benjamin Moore


Walking Wednesday | Holiday Edition

Our Holiday Edition of Walking Wednesday is proudly presented by Brandon Lawn Real Estate. Headquartered in Charlotte, North Carolina, Brandon Lawn Real Estate prides itself on a superior level of market knowledge, industry connections and an unmatched approach to marketing and customer service. Their goal is to make buying and selling your home rewarding and exciting.

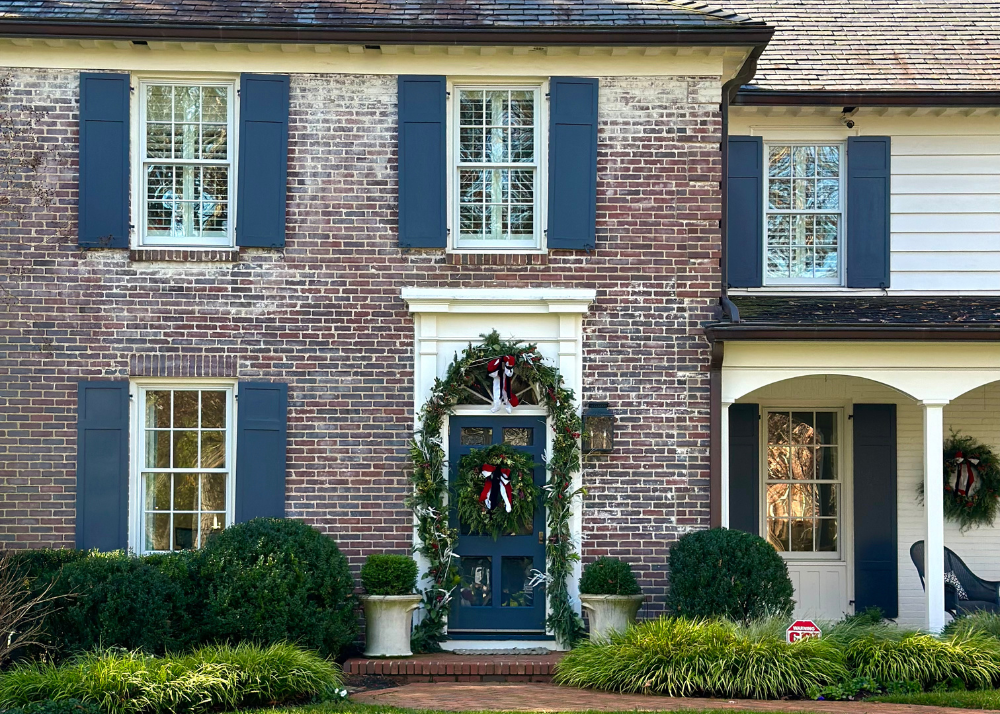
This Holiday Edition of Walking Wednesday, which we began in 2021 (see more here), is filled with classic homes in the Myers Park neighborhood of Charlotte, North Carolina graciously ordained with fresh magnolia garland, Frasier Fir wreaths and traditional red bows. It was a beautiful crisp, Carolina morning the day we photographed these beautiful homes.
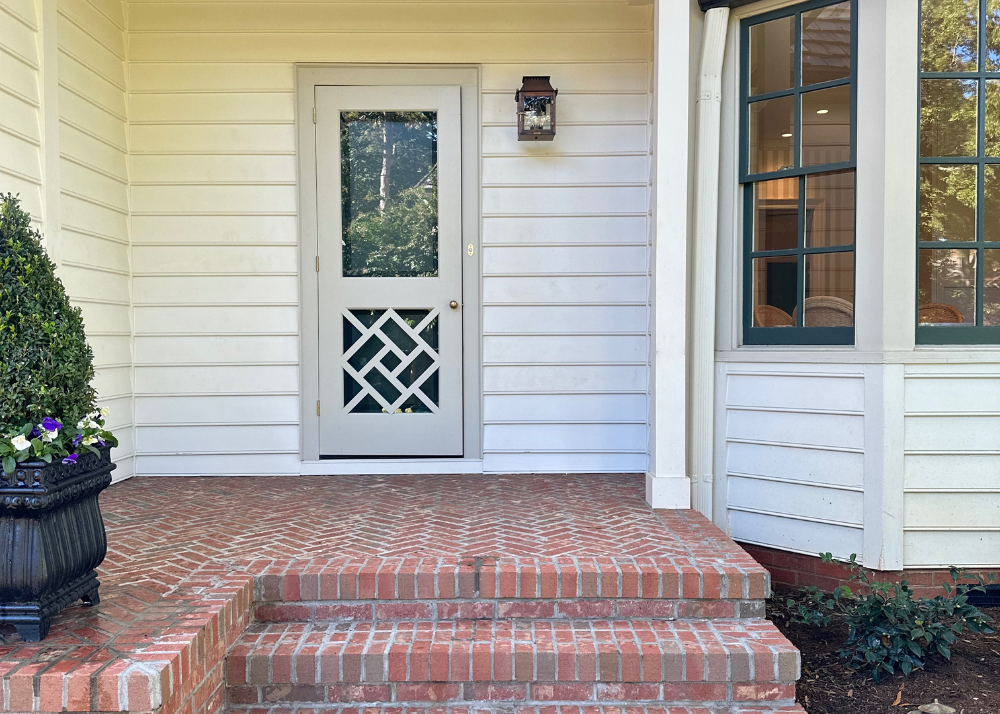
The homes feature slate roofs, herringbone brick sidewalks, chippendale storm doors, perfectly aged lime wash brick, and original details dating back to the 1920's. Click or hover the image to save it to Pinterest and share the holiday magic with friends and family. Sign up for our newsletter to see classic architecture throughout the year!


 http://gardenandgracedesign.com/wp-content/uploads/2023/12/video-output-09B96E3A-9D8F-4C62-9FD5-48031E4C4738.mov#t=1
 http://gardenandgracedesign.com/wp-content/uploads/2023/12/video-output-77418088-43C0-473C-97DA-F42D405FCF3C.mov


For more Christmas decor inspiration, check out this one on Christmas trees and this one on entryways all decked out in swoon-worthy timeless, Christmas decor.
RECENT FINDS


Top 10 Places in 2023 + Travel Tips!


Perry, GA: A charming town known for its hospitality and Southern charm. When renowned interior designer, James Farmer, asked me to partner with him on a spring event in his hometown of Perry, GA, I immediately got on board. The visit was filled with smiling faces, beautiful florals and of course, a tour of the famously photographed Farmdale, James' personal residence.
Traveler tip! A Place to Call Home is James' store and is filled with items you see in his designs. It's in the heart of Perry, GA about 30 minutes from Macon, GA and only minutes off of 1-75. Two stores that spoiled me while I was there are The Sugarplum Tree (the best children's clothes selection!) and MeMe's Boutique.


High Point, NC: I had an exciting opportunity to collaborate with two reputable brands, Wesley Hall and Elegant Earth, at the Spring High Point Furniture Market earlier this year. If you haven't been, High Point Market is known for hosting one of the largest and most significant furniture trade shows globally. It's a great way to stay up-to-date on the latest products, sit in something before you order it and discover new companies. It's open to the trade only but if you're working with a designer, they may be willing to take you!
Traveler tip! Emerywood is a well-known and historic neighborhood about 10 minutes from HP Market. It's recognized for its historical significance and is home to many well-preserved historic treasures. The tree-lined neighborhood includes a variety of architectural styles, including Colonial Revival, Georgian, and Tudor.


Pinehurst, NC: The most charming village known for its Hallmark-like downtown, golf courses, and relaxed Southern atmosphere. Pinehurst is known for its beautiful residential areas with well-manicured lawns, tree-lined streets, and historical homes. I love taking a leisurely stroll through these neighborhoods to really appreciate the local architecture and peaceful town.
Traveler tip! In the winter the Carolina Hotel offers a Spa Escape Package for a night at the hotel, spa treatment and breakfast at their famous breakfast buffet. I do it every year - it's the perfect way to get through the winter blues! Visit Villaggio Ristorante for dinner, The Roast Office for coffee, The Villager Deli for lunch and Old Sport and Gallery for the best sport memorabilia shop.


August, GA: My first time to The Masters did not disappoint! My husband and I went on Wednesday to the practice round which offered a more relaxed atmosphere, and allowed us to interact with the players and take in a camera. While you're still not able to use your phone to take pictures, cameras are allowed during the practice round so I was able to capture the day.
From the perfectly manicured course to the hushed cheers of the patrons, it's an experience like no other in the world of golf and a bucket list experience for me!
Traveler tip! Swing by the merchandise shop first thing as items go quickly, especially the kid's clothes. All food items are still around $1!


Raleigh, NC: Earlier this year I drove up to the capital city of North Carolina to tour a new build. It was a successful collaboration with Raleigh-based builder, John Sanders, and interior designer Katherine Connell to showcase a home they build in 2017. The classic architecture included elements like columns, symmetrical facades and traditional materials. Timeless features included elegant moldings and a well-thought-out floor plan.
While the architectural style is classic, the builder incorporated innovative design solutions and modern amenities like built-in porch ceiling heaters and a golf simulator room. It's a home that meets today's lifestyle needs while retaining a beautiful, timeless aesthetic.
Travel tip! Check out Acquisitions, LTD. for an amazing selection of European antiques and seasonal home decor.


Downtown Charleston, SC: A historic and picturesque city in South Carolina known for its well-preserved architecture and rich history. It's my favorite place to visit and this year I'll go a total of 4 times - once to feature private gardens in The Battery with the talented Mary T from The Itinerant Gardener, once for a getaway with my husband and two other times with my kids.
Traveler tips! The Dewberry and Hotel Bennett are great for a romantic getaway and the Embassy Suites at Charleston Harbor is perfect for families. Visit Shem Creek for a kayaking and restaurants, eat at Millers All Day for breakfast, walk streets South of Broad and visit the South Carolina Aquarium with kids. Airbnb's are limited to a small area in Charleston and can be very hit or miss. We don't go to Charleston without eating at Lewis' or Home Team for BBQ.


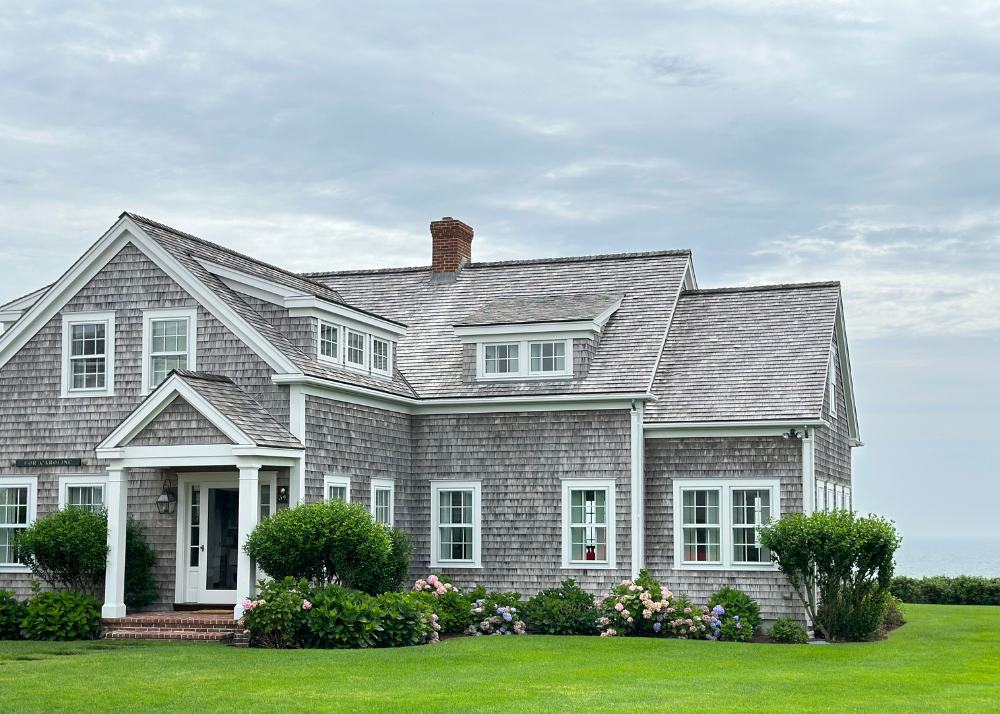
Nantucket, MA:A charming island off the coast of Massachusetts, famous for its cobblestone streets, historic homes, and scenic landscapes. It's as idyllic as it sounds with fluffy hydrangea blooms, local restaurants and shops and a "you can't go anywhere too fast" sort of feel. I loved stopping by to see Alice Walk's storefront and browsing all the shops in town.
Traveler tips! Stay close to town so you can walk to the shops, restaurants and marina. Parking is difficult downtown so either plan to walk or rent bikes! We did like having a car though because we were able to easily explore the island. A few places we loved that weren't right in town were Millie's for dinner, Discovery Playground at Hinsdale Park and Island Kitchen for breakfast.

Saint Simons, GA: Located next to Sea Island, GA, Saint Simons is a more laid-back, local town with some of my favorite places to eat and shop. Two Friends is a must if you're in the area! They have the prettiest selection of women's clothing, shoes, jewelry and home decor. It's not too far from THE best BBQ spot right next to the small private airport - Southern Soul. It's been featured in Garden & Gun and many other magazines. Sit outside and watch airplanes takeoff and land while you enjoy a pulled pork platter and banana pudding.
Travel tips! There isn't a lot of public beach options so if you're renting a house, I definitely recommend having one with a pool. If you're traveling with kids, there's a large playground along the coastline by the pier of the downtown. Grab lunch at The Porch then drive over to the pier to get some outside play time!


Sea Island, GA: This year's trip to Sea Island was extra special because I had the opportunity to work with Atlanta-based designer Mary Mac Interiors and Atlanta-based architect C. Brandon Ingram to feature a full renovation project. This home tour deserves its own blog post but for now, you can see my highlights on Instagram here and in video below.
Travel tips! For a romantic getaway, stay at The Cloisters and enjoy the adult only pool looking out to the marsh. For families, either ask for a Beach Club room or book a Cottage (it's what they call the homes). If you have access to the beach club and spa and exercise facility, you'll be set!
Bingo on Saturday nights is a fun tradition. No ticket required and boards are $5 at the door. Grab dinner beforehand at Tavola and end the night at the River Bar & Lounge for dessert and drinks.


Hilton Head, SC: A true beach community with expansive beaches perfect for riding bikes! This might be my favorite beach because there's so much space on the beach for kids to play and you can bike for miles on the hard sand. It's become a place our family continues to return to because of it's low-country views and serene tree-lined streets.
Travel tips! Stay in Sea Pines for access to less crowded beaches, golf courses, large sidewalks for biking and walking and Harbour Town. The newly updated Quarterdeck has a great rooftop oyster bar and expansive views. There's also a large playground in Harbour Town for kids.
If you can get access to a boat, I recommend taking it over to Palmetto Bluff for lunch and a little shopping. It's about a 35 minutes boat ride and the views to and from are breathtaking.


Plus more! (Image 1) In Chapel Hill I toured a home with interior designer, Betsy Anderson, who transformed a historic, classic home in the heart of Chapel Hill into a family keepsake with tailored blue, green and white palette. (Image 2) Disney with 3 young kids, why not! We seized an invite from family to tag along on a Disney trip and had a family-fun packed 3 days in Disney! (Image 3) I had an amazing opportunity to host an event with Trish Hunt from Millstone Nursery featuring Elegant Earth, Monrovia and many more at the AtlantasMart this summer.
https://www.youtube.com/watch?v=NE1BhTjGdKY


The Perfect Holiday Front Door
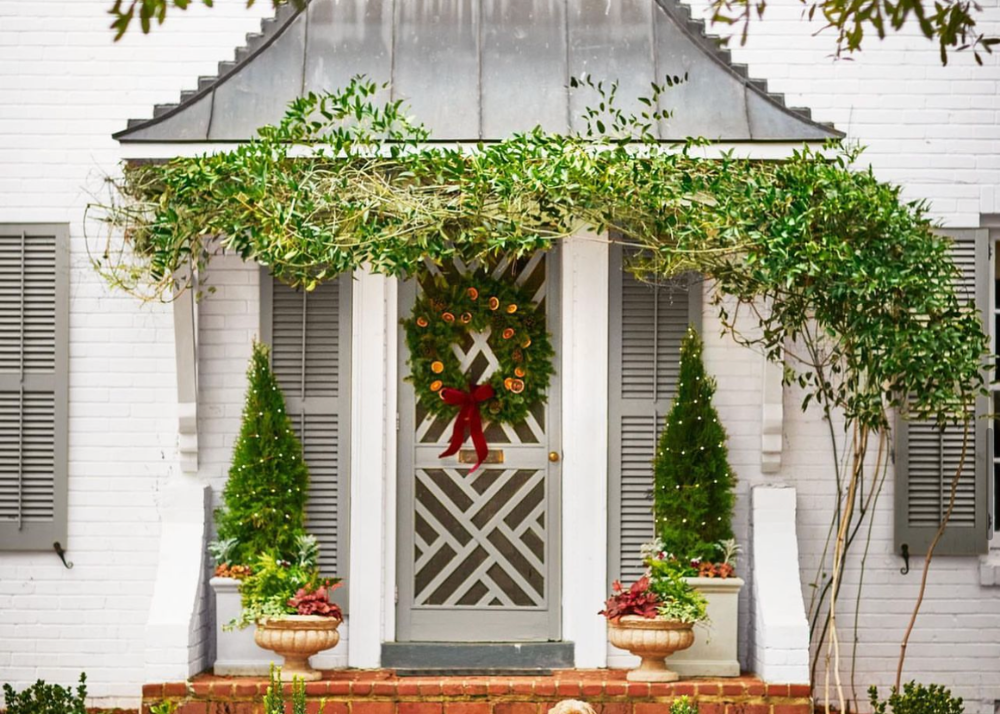

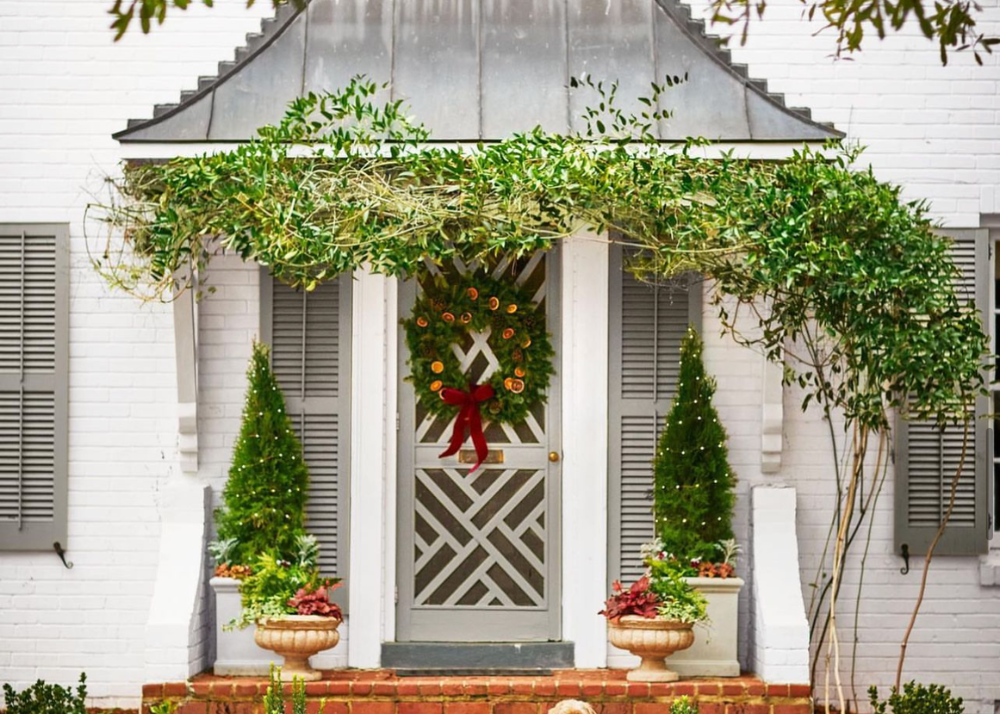
Scale is so important. This stately, traditional limestone entryway deserves an oversized wreath to make a true statement. A Suzanne Kasler design captured by Emily Followill.


Image 1: Eric Ross designed cheerful blue with garland and red ribbon. | Image 2: Traditional Charleston home with the perfect coral, magnolia wreath and topiary planters. Image by Charleston Inspired. | Image 3: No shortage of pine and magnolia to grace a friend's door cheerful every season of the year. Design by Clary Bosbyshell and image by Mary Catherine Brownfield.


There is nothing, and I mean noting, like a garland of strong, brown and green magnolia leaves that makes my hear skip a beat. When done right, layered on thick, there's nothing quite like the statement it can make on the outside of a home. Images: The Charleston Lens

Don't forget about the side entry Christmas decor! This one is extra darling with a Dutch door and magnolia garland. Design by Heather Chadduck.

Fraser fir and cypress wreath with a few pinecones and rich navy and brown ribbon are the perfect combination for a neutral, timeless wreath that will sure to add curb-appeal to any home. Image by Nine and Sixteen.

More magnolia inspiration from Charleston, SC. Image from Kayla Chance.

There's something about downtown at Christmas time that sparks curiosity of the past and wonder of the what might have been. Imagine walking the streets of Georgetown looking up into the wreath filled windows and historic front door topped with a wreath. I can only image how it would make life standstill for a moment as you soak in the beauty of the homes. Image by District by Meg.

A Connecticut Classic captured by Taft Alexander

Not technically a front door but an entry worth sharing. Charlotte, NC home that has my full attention! Simple wreath and bow decorations but notice the size - this large wreath makes an elegant statement. Design by Jane Schwab and image by Laurey Glenn


Image 1: Design by Cathy Kincaid | Image 2: Design by Julie Neill Designs and image by Allison Gootee

Does it get any sweeter than this? Raleigh, NC home decked out for the holidays and a sweet little pup eager to welcome guests. Design by Maggie Dillon and image by Brie Williams. | Front door color is Farrow and Ball Hardwick White No. 5
For more Christmas decor inspiration, check out this one on Christmas trees and this one on entryways all decked out in swoon-worthy timeless, Christmas decor.
RECENT FINDS
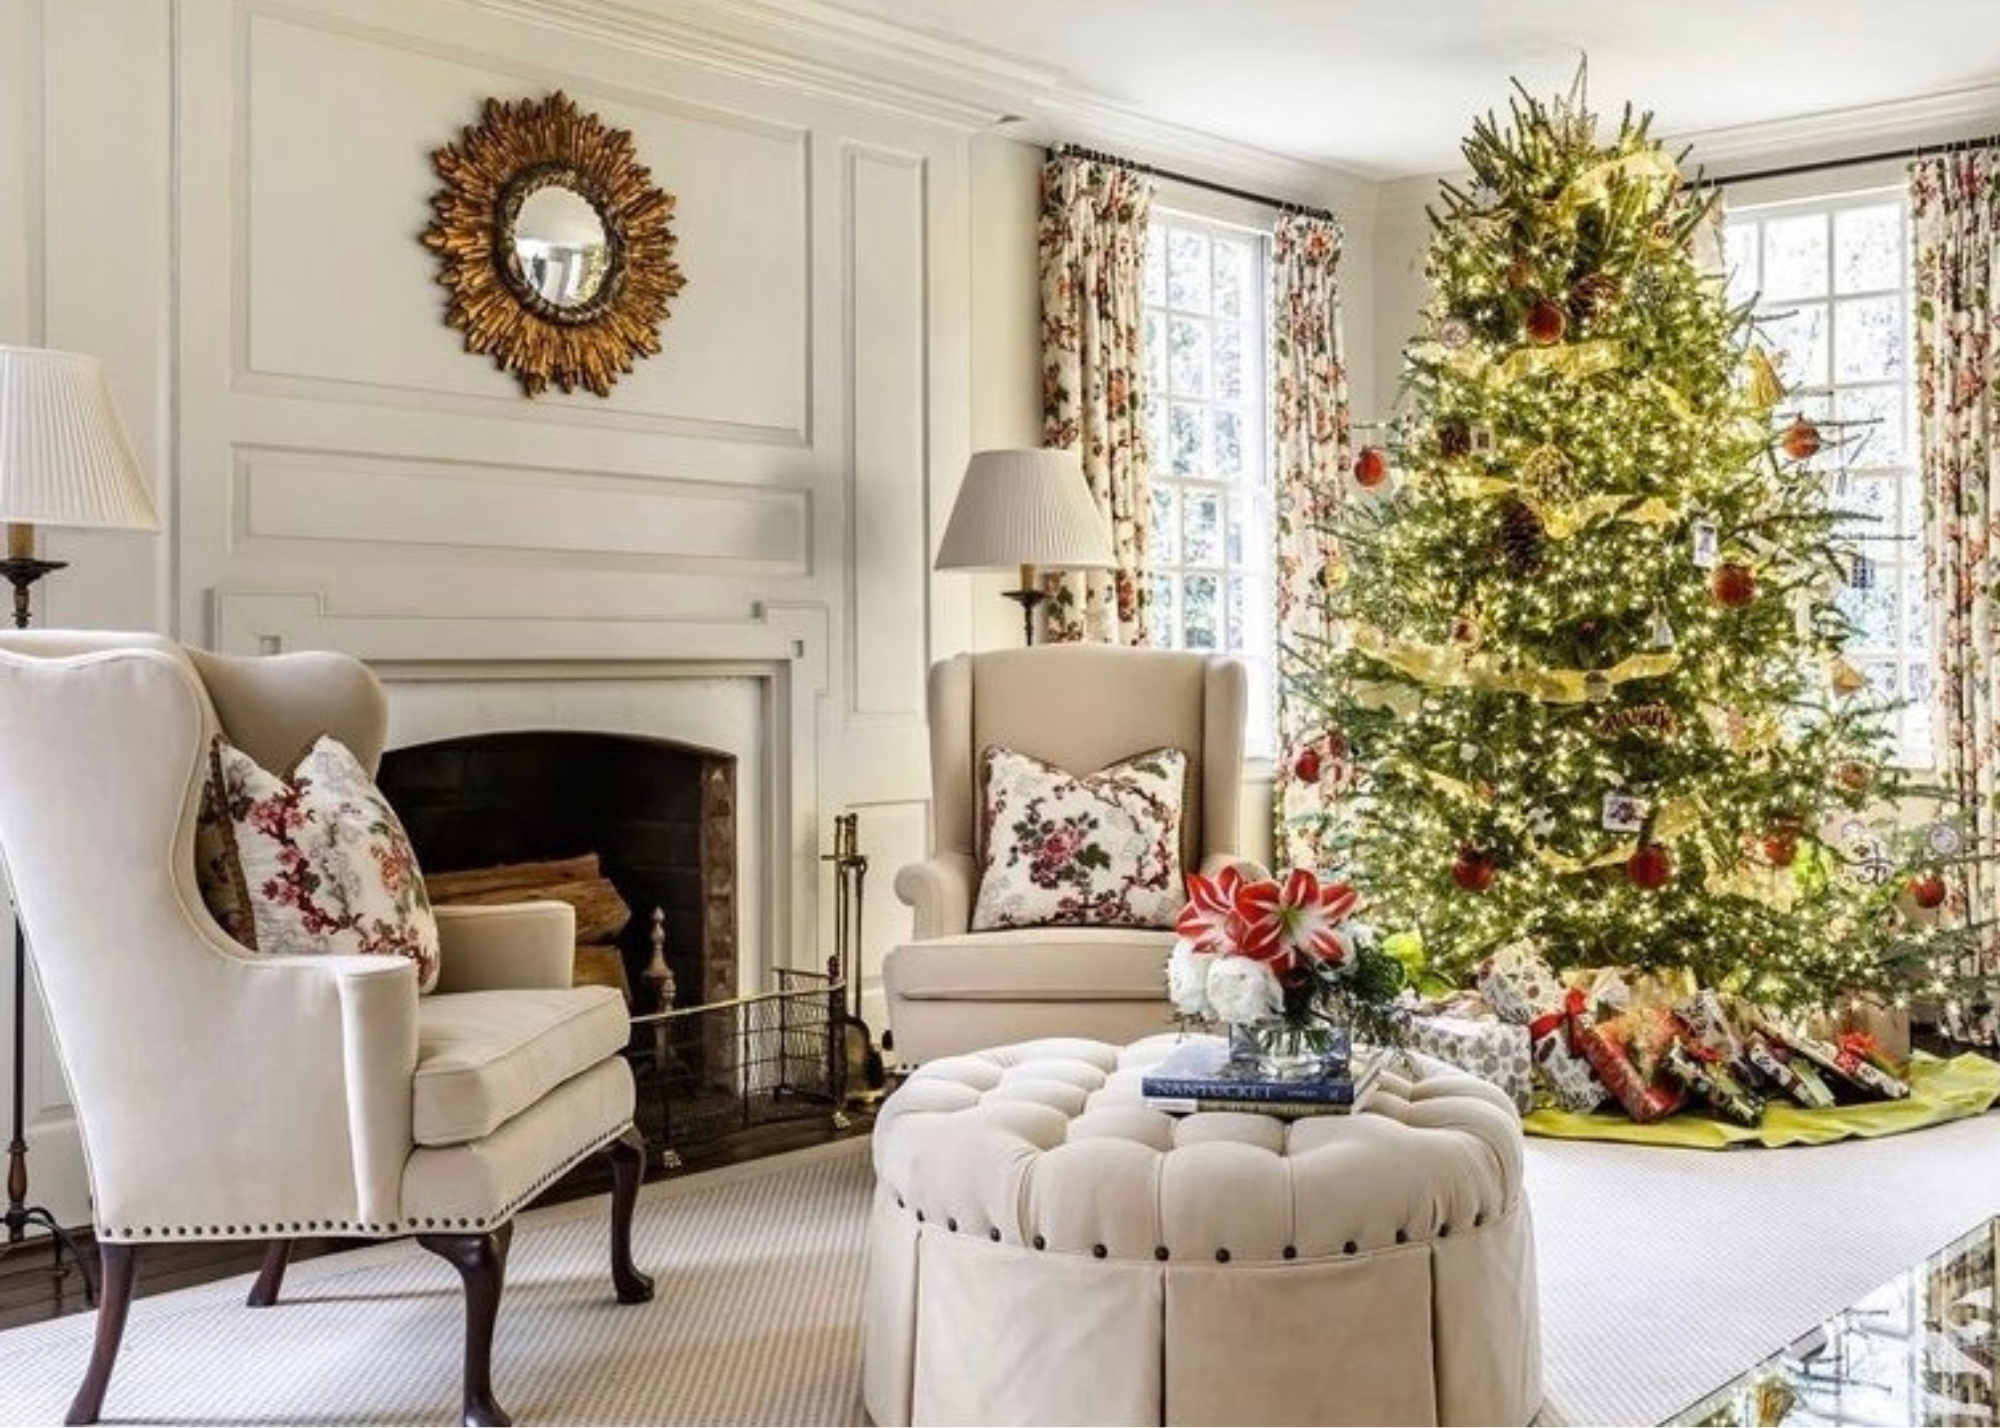
How to Get a Classic Christmas Tree This Year

Green, red and unexpected royal blue Christmas ribbon gives this southern home an all-American classic Christmas feeling. Design by Monica Lavin.

Atlanta-based designer Clary Bosbyshell ordained the Schumacher wall covered entryway with a dramatic Christmas tree centered around herringbone pattern hardwood floors. Classic gold and red decor are balanced with Tiffany blues that play off of the mural wall covering.

Cheery and bright! And truly southern with magnolia stems and bows that compliment the window drapes and rich, velvet tree skirt. Design by Amy Student Baker Design.


Image 1: You can never have too many ornaments! This tree designed by Ashley Gilbreth and captured by Laurey Glenn is whimsical yet traditional and sets the stage for the turquoise wrapped presents cuddled up under the tree. | Image 2: The Colony Hotel displays Christmas decor with a Palm Beach twist and it's nothing short of what you'd expect from this luxury Palm Beach resort. | Image 3: Playful Christmas tree with large colorful ornaments topped with an untraditional gold star figure. Design by Khaki Christopher Interiors.


It's all about blue and white in this southern living room. The limestone fireplace is draped with Fraser fir and magnolia leaves that play off of the luscious, large Christmas tree with a variety of ornaments, lights and ribbon. Design by Kevin Bearhill and image by Rett Peek.


Make it fun! Yellow is the name of the game with untraditionally yellow lemons serving as the color inspiration for this colorful, happy Christmas tree. The tree embraces many colors but is completed with a large yellow bow topper and surrounded by Christmas wreaths lined with, you guest it, lemons. It's a cheerful and truly Southern approach to Christmas decor. Images by Hector Sanchez.


Another example of adding whimsical fun to a traditional room. The tinsels and bright pops of color give this Charleston, SC living room personality and spunk while still staying grounded in antiques pieces and traditional decor. Notice this tree doesn't have a topper yet still shines! Design by Grace Frederick Design and captured by Sarah Alsati.

And don't forget to add small 2 - 3 foot trees throughout the home - in a nursery, kid's bedroom, playroom and anywhere you'll enjoy it! Make the ornaments soft and non-fragile for a worry-free way to engage your kids or grandkids in the holiday fun. Image from Mintwood Home.


For more Christmas decor inspiration, check out this one on front doors and this one on entryways all decked out in swoon-worthy timeless, Christmas decor.
RECENT FINDS


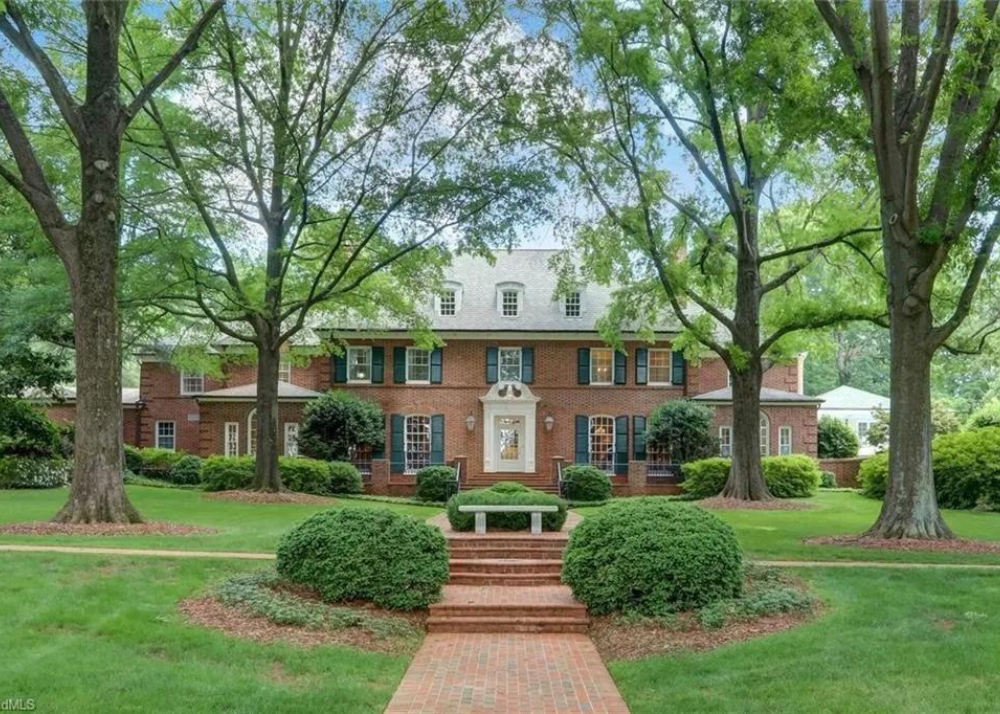
Carolina Edition: My 5 Favorite Homes on the Market Right Now
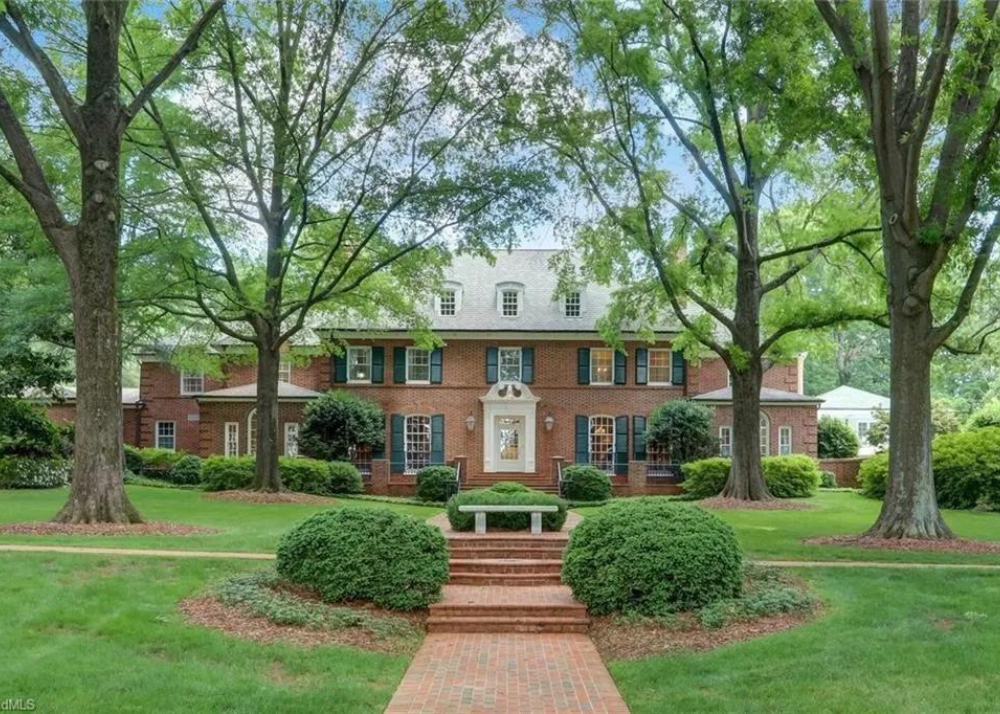
All of these homes are currently on the market in North Carolina small towns -- and boy are they charming and anything but small. From Hickory, to Winston-Salem to Greensboro, each of these homes have unique qualities but all are timeless and tell a story. Some have dated interiors which make them the perfect home to make your own! If you're on the market (or even if you're not!), check out these 5 homes that caught my eye. Hint! I saved the best for last. Happy scrolling!
Home #1: Hickory, NC - small town an hour outside of Charlotte (listing here). The backyard renovation is magazine-worthy.


Home #2: Greensboro, NC - 1990's Southern estate on a popular Greensboro country club golf course (listing here)


Home 3: Winston-Salem, NC -- sprawling, historic home built in 1924. For someone looking for a slower life in the heart of North Carolina, this one is for you! This large estate has beautiful entertaining spaces and is ready for the next owner to give it a new life. (listing here)


Listing #4: Greensboro, NC - perfectly Southern family home with traditional details and charm. A fresh coat of paint and updated furnishings would go a long way in this classic, Carolina home. (listing here)


Listing #5: Greensboro, NC -- this home has a storied past and has been well-cared for and maintained through the years. Originally built in 1937 in one of Greensboro's most desirable neighborhoods, this estate sits on 3 acres with landscaping that resembles that of a country club. This home stopped me in my tracks! If this home ever had an estate sale, I'd drop everything and take a drive up I-85. (listing here)


Garden & Grace Exclusive: Luxury Home Tour in Louisiana
All images and product information provided by interior designer, Colleen Waguespack, to Garden & Grace. This is an editorial coverage of the home.

When Baton Rouge homeowner called Louisiana native Colleen Waguespack to decorate her large, new construction family home, I don't think either of them knew it would blossom into a lasting friendship.
This home might look familiar! It's on the cover of the latest winter 2023 Traditional Home Magazine all decked out for the holidays. Garden & Grace is featuring the home without the decorations and including some never before shared information on the decor and design elements.


First image (l) Colleen Waguespack, (r) Alayna Smith. Second image (l) home owner, Alayna, and (r) interior designer Colleen Waguespack holding the 2023 winter Traditional Home magazine cover with Alayna's featured.

In fact, when I first sat down to write this piece, I couldn't help but be wooed in by the products themselves. Each one was hand selected by Colleen and the homeowner over years of trips to market and antique shops. When you understand the history of the pieces, you understand the story of the home. With that, let me gladly share this home's story with you.
With the holidays quickly approaching I thought starting with this soothing, elegant dining room was the perfect place to start. It has hints of romance and French decor with ornate table details that give a not so subtle nod to its Louisiana home. In fact, the dining room table is a one-of-a-kind French Louis XVI style piece by Fireside Antiques in Baton Rouge.

The table setting has a whimsical, romantic feel with delicate china from the most surprising place. This is the high / low element in the design but it's completely beautiful and will actually get used! The antique silverware and salt and pepper shakers elevates the entire tablescape.

The use of Arto brick tile in the back foyer was a way to create an updated classic feel leading off the porte cochere. The Gustavian settee was upholstered in vinyl knowing kids would inevitably throw their backpacks here. Who can relate?

The kitchen, while leaning slightly modern, with an elongated hood over the range and tapered kitchen island legs, has a warmth about it with room to gather, large wood windows over the sink that crank open, and a soft neutral paint color.
Did you notice the built-in cabinets to the left of the sink? It's a clever use of space. I can think of several household items that would be handy to have next to the sink and dishwasher that I'd like off the countertop. The pot filler is a luxury that's quickly becoming a must-have especially when the main sink is not within close proximity to the range. Once you have one, you won't want to go back. I share all the kitchen details below - keep reading!

The soft hues throughout the home are pronounced in the primary bedroom with a pair DeGournay panels over Victoria Hagan custom mahogany end tables with brushed brass accents.
The canopy bed is by David Iatesta Chaumont iron canopy bed upholstered with Fortuny fabric on the headboard with coordinating fabric on Allan Knight acrylic bench.
An understated luxurious design element in the room is the lush, thick Holland and Sherry wool drapes with embroidered Holland and Sherry trim.
The muted rug is an antique Oushak rug with a blend of wool and silk. The rug was purchased at NOLA Rugs in New Orleans.


A close up of the DeGournay panels show the intricate detail of the ever-loved DeGournay painted wallpaper. Not a bad view to wake up to every morning! The custom mahogany end tables are organized with a pair of Porta Romana glazed ceramic lamps with gilded bases and a Joe Cariatti hand blown glass vase.
The bedroom has a small table with two chairs for the home owners to enjoy coffee and start the morning. The table is a Knoll Saarinen table with calacatta gold top and the chairs are a pair of 19th century Italian Fauteuils from Tara Shaw antiques upholstered in Fortuny fabric. To be fair, I had to look some of these pieces up. The French and Italian pieces are less common in the Southeast so I did a lot of Googling and image searching to learn more!

Ah, the bathroom. A serene statement of the homeowners desire to create a spa like space from the busyness of teenager activities and everyday responsibilities. In the primary bathroom, Colleen went with a slightly modern take on a herringbone pattern white marble floor with a beautifully traditional White Rhino marble countertop. The inset cabinets with a traditional base compliment the marble countertops and polished nickel sink faucet.


Talk about a place to relax! The backyard space is an entertainers dream complete with a large grass area lined with a row of boxwoods and lush greenery. The bluestone pavers surrounding the inground pool set the stage for ample entertaining space and luxury lounge chairs to enjoy the hot, Baton Rouge summers by the pool. The lounge chairs are from Sutherland Furniture with custom bolted cushions and bolster pillows. The home sits on 2 acres in the middle of Baton Rouge but with the mature tree lining and privacy fence, the family is able to enjoy life at their own speed.

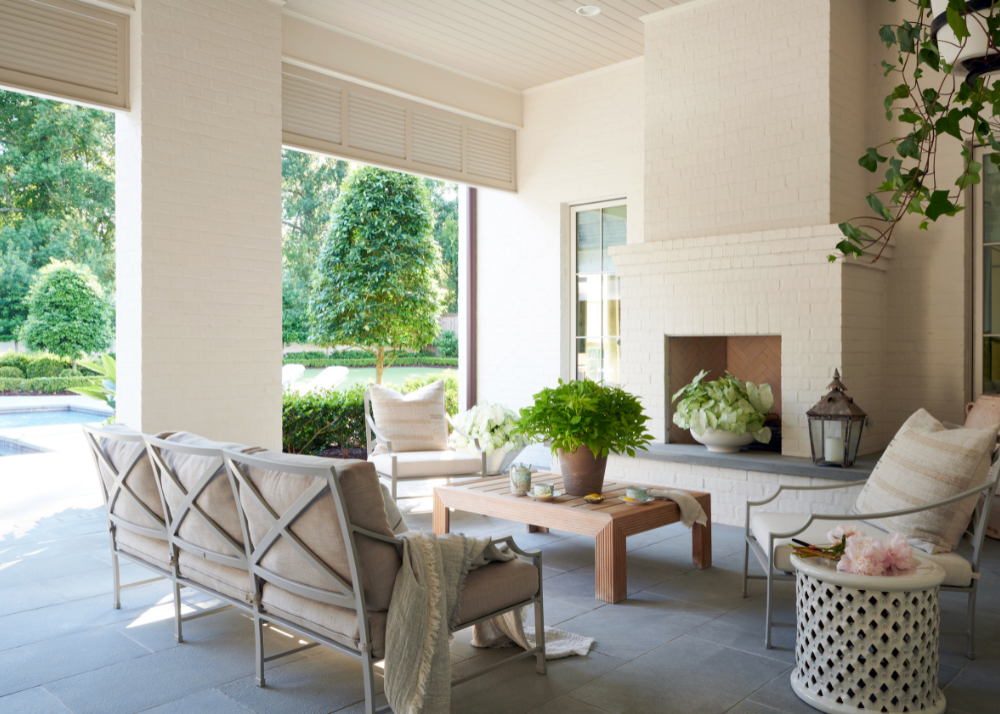
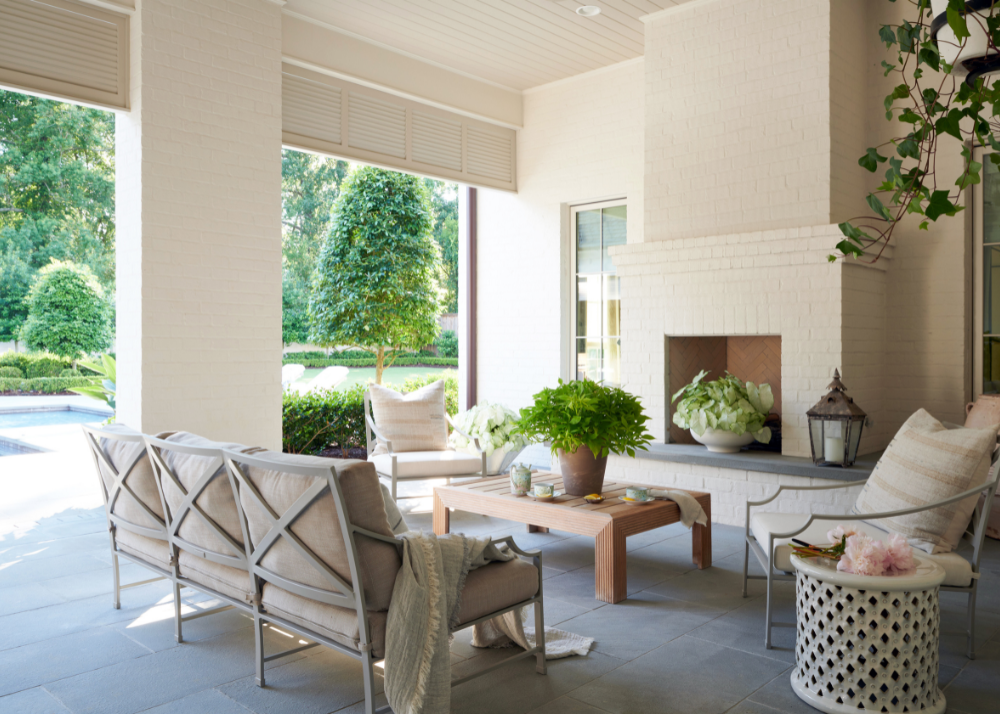
Lastly, I wanted to include the sunporch for a few reasons. The first is because of the way it feels tucked into the home and like a true additional living space. The second is because of the outdoor furniture. This is a similar look to what was used in the outdoor space of the Chapel Hill home I toured a few months ago. While the Chapel Hill homeowner left hers black, Colleen had these spray painted a French Gray to soften the space between the cool bluestone pavers and warmth of the beadboard ceiling and brick color. The reeded teak coffee table is by Sutherland.

The homeowners wanted a house that felt like an updated classic. The double columns on the front porch and sprawling footprint of the home give it a stately, Southern curb-appeal. The landscaping is lined with manicured boxwoods, cherished original oak trees and an overall timeless green and white palette. It's a home that's doors are always open and will be filled with special memories, both big and small, for years to come.
Thanks for stopping by and hope you enjoyed this Louisiana home that is as much about friendship as it is design. Head on over to Colleen Waguespack's Instagram for more coverage on this home and other design ideas.
Dining room (images 2 and 3)
- Wallpaper: Holland & Sherry printed grasscloth
- Chandelier: Dennis and Leen Chambord chandelier with lead crystal beading
- 4 paintings: birds with headdress paintings by Mitchell Lonas/ Callan Contemporary gallery in New Orleans
- Buffet: French walnut buffet from The Uptowner antiques New Orleans
- Dining Table: custom French Louis XVI style by Fireside Antiques in Baton Rouge
- Pair of antique French painted end chairs upholstered in a Dedar ticking stripe
- Side chairs: Baker furniture shield back side chairs upholstered in silver sage mohair
- Pair of antique gilded acanthus leaf sconces from Petricia Thompson Antiques in New Orleans
- Plaster urn on acrylic pedestal: Demiurge in New York
- Antique wall mounted bracket from Karla Katz antiques in New Orleans with Joe Cariatti vessels
- China: Goop for CB2
- Custom linen placemats: Jacquelyn Reese Linens
Kitchen (images 1 and 5)
- Rose Uniacke hand blown glass lanterns over island (from London)
- Mark Albrecht woven leather barstools through Holly Hunt
- Custom vent hood by Iocal fabricator, Iron Designs
- Antiques de Provence whitewashed lanterns over sink and breakfast table
- French walnut table with iron base from Gerrie Bremermann in New Orleans
- Hickory Chair banquette and side chairs upholstered in Place textiles performance fabric
- Hartman Forbes hand woven grass cloth shades
- White Oak floors
Primary Bedroom (images 8-10)
- Bed: David Iatesta Chaumont iron canopy bed upholstered with Fortuny fabric on headboard and coordinating fabric on Allan Knight acrylic bench
- Bedding linens are by Matouk
- Wool and silk antique oushak rug from NOLA Rugs in New Orleans
- Pair of framed DeGournay hand painted panels over Victoria Hagan custom mahogany end tables with brushed brass accents
- Pair of Porta Romana glazed ceramic lamps with gilded bases
- Knoll Saarinen table with calacatta gold top
- Pair of 19th century Italian Fauteuils from Tara Shaw antiques upholstered in Fortuny fabric
- Holland and Sherry wool drapes with embroidered Holland and Sherry trim
- Joe Cariatti hand blown glass vase
Primary Bathroom (images 11)
- Floors: herringbone pattern white marble
- Countertops: White Rhino marble
- Vaughan Zurich lantern over freestanding tub
- Wall sconces: Urban Electric
- Window treatments: Hartman Forbes handwoven light filtering privacy shade
- Primitive stool (sold in a pair so Colleen has one in her house and the other is in this homeowners bathroom). They are from Uptowner Antiques in New Orleans.
Interior Designer: Colleen Waguespack of Colleen Waguespack Interiors
Colleen Waguespack brings over twenty years of experience to her Interior Design Practice based out of Baton Rouge, Louisiana. Her signature style is a well-edited home that reflects each client’s personal taste, lifestyle, and background. Each project is a true collaboration with her client that delivers a sophisticated and livable environment.
Architect: Hoffpauir Studio Architecture
Established in Baton Rouge in 2006, Hoffpauir Studio, LLC stands as a dedicated assembly of professionals driven by the mission of delivering exceptional design projects that hold profound meaning for the people they serve. Our foundation is built upon a collaborative, open studio environment that harnesses the diverse experiences of each team member. This collaborative spirit empowers us to engage in a wide spectrum of architectural services, encompassing urban design, institutional, commercial, healthcare, and residential architecture.
Photography by Max Kim-Bee


Timeless Bathroom Designs Inspiring My Remodel
When my husband and I bought our 1965 home, we knew the bathrooms would need to be updated. The kid's bathrooms are original to the home! The sink height was much lower at that time so the sinks have been a great height for the kids but are way overdue for an update. See images below of the original red sinks.
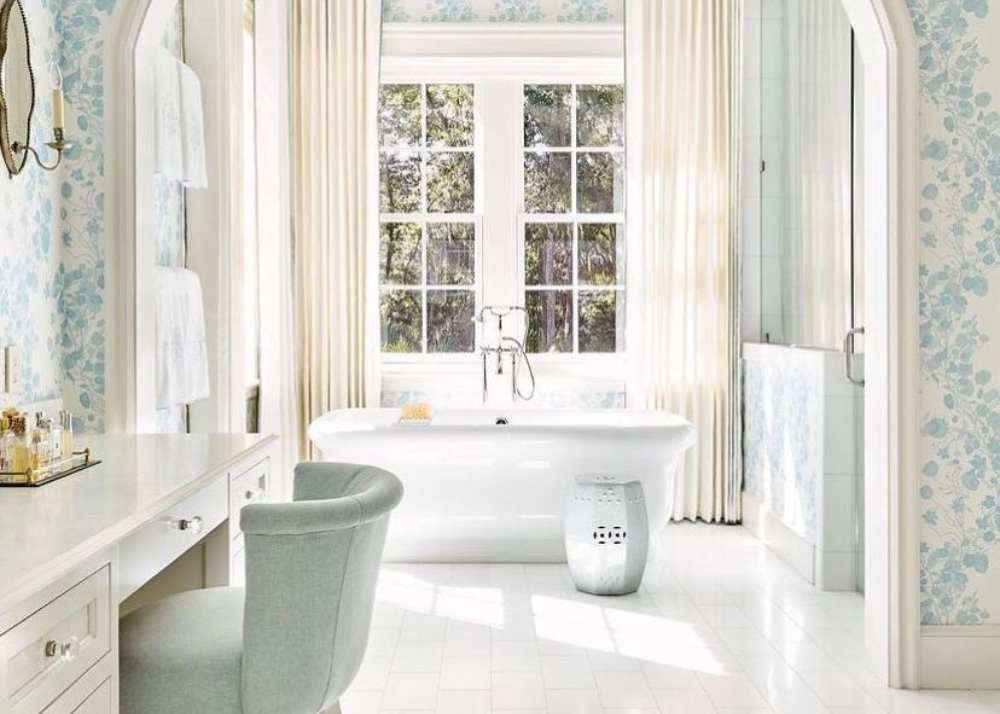
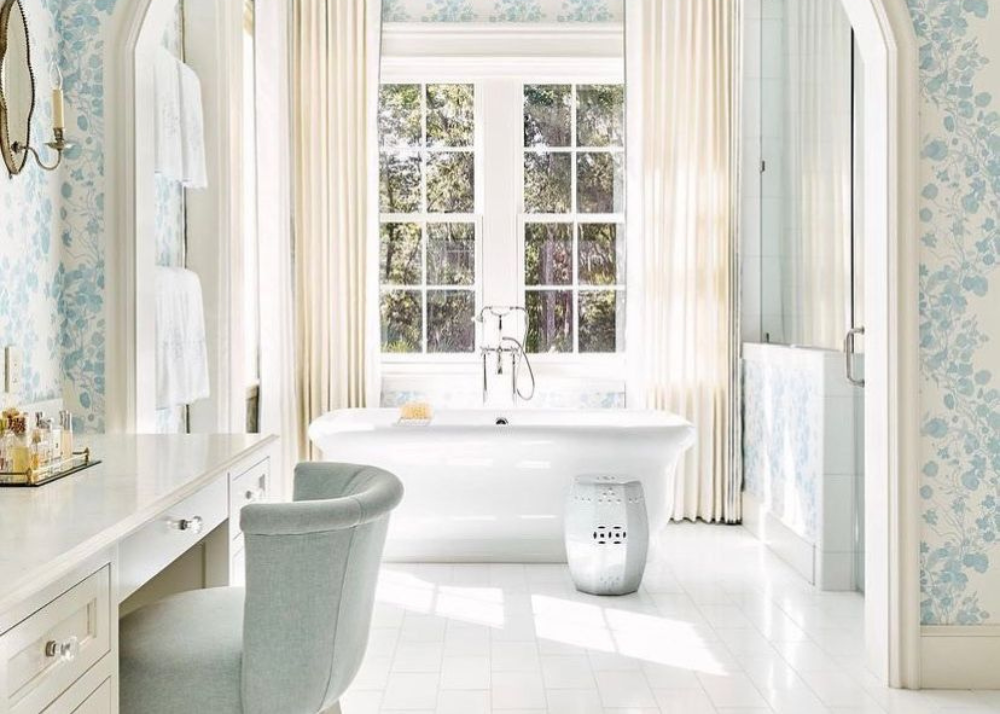
It's time to give the bathrooms an update but I want to keep the style timeless and elegant. The primary bathroom will be more sophisticated but I would still like the kid's bathrooms to be timeless and something they can grow into. I've been studying bathroom tile, cabinets, layout and plumbing fixtures for a few weeks now and want to share what I've found.
Once the renovations are complete, I'll share the entire before and after process - the good, the bad and the ugly. For now, here are some bathrooms that are giving me ideas and inspiration for a fresh, yet traditional look.
Admittedly, these images are from Pinterest which can make it challenging to track down the original source. If you want to see more bathroom inspiration, click on over to my Pinterest page and tap "Follow" so you'll never miss a pin.
Before I jump into the kid's bathrooms, I want to share my vision and inspiration for the primary bathroom. Renovations will start after the kid's bathrooms are complete, but I've already started pulling together a plan and to say I'm excited is an understatement.
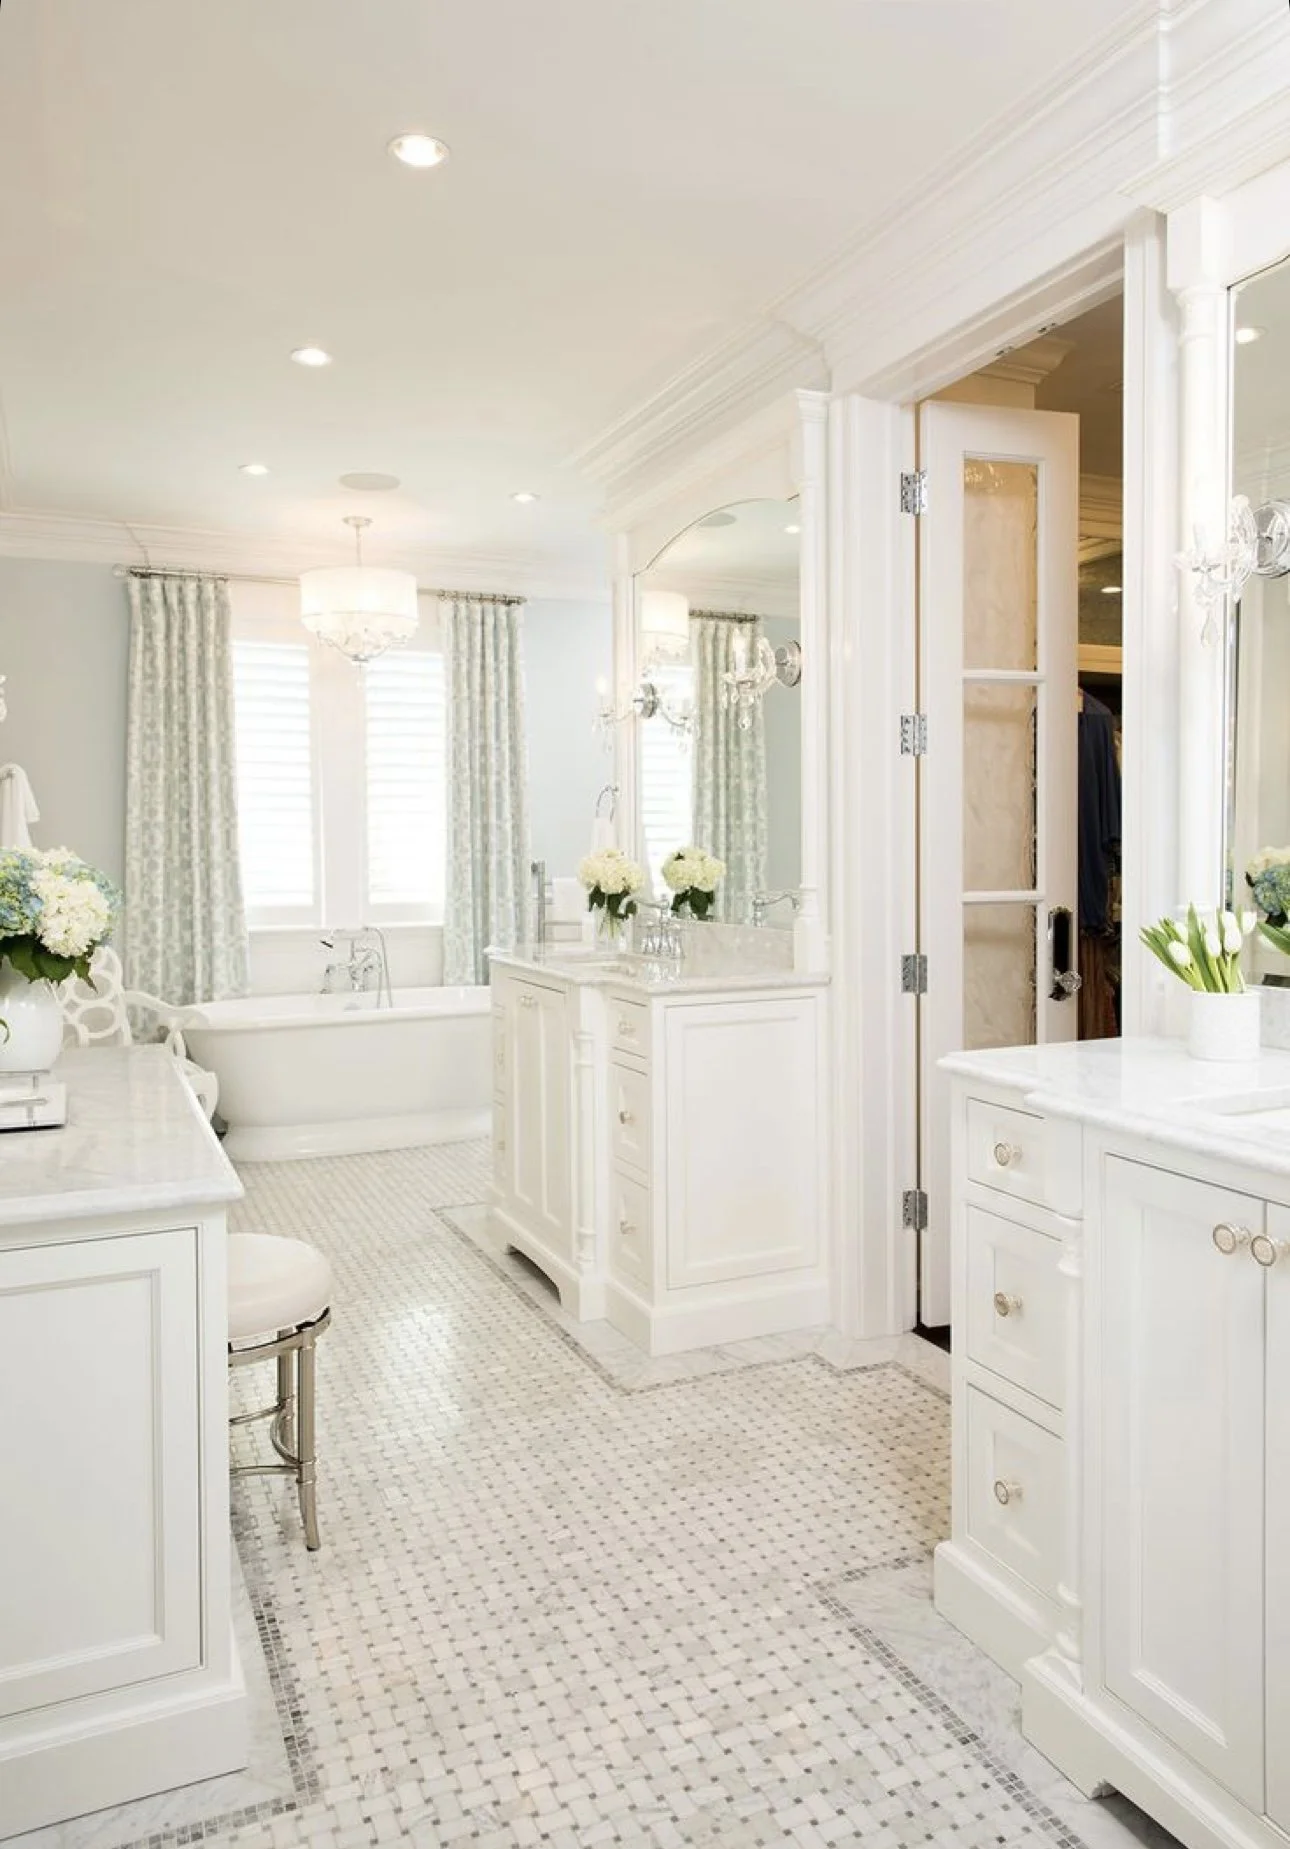
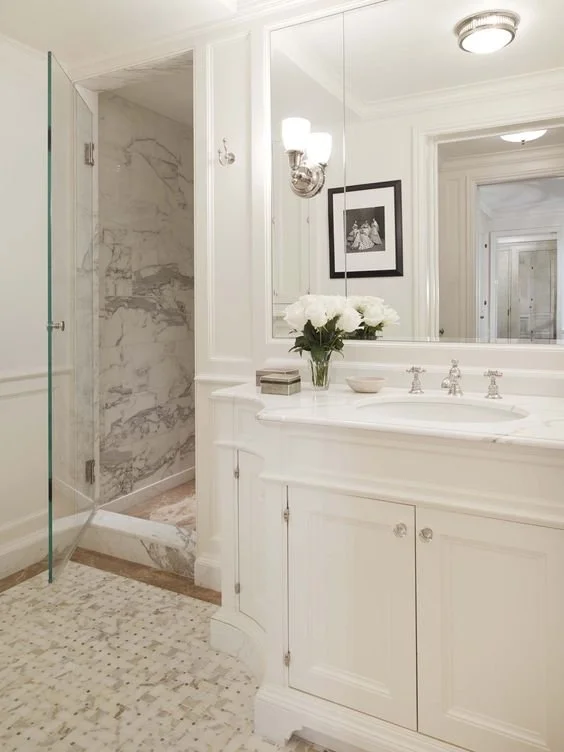
The above image caught my eye for a few reasons:
The basketweave flooring with marble edging
The thick crown molding ceiling trim
The standalone tub with a traditional silhouette
The beveled edge marble countertop (it's hard to see in this image but I've included others below)
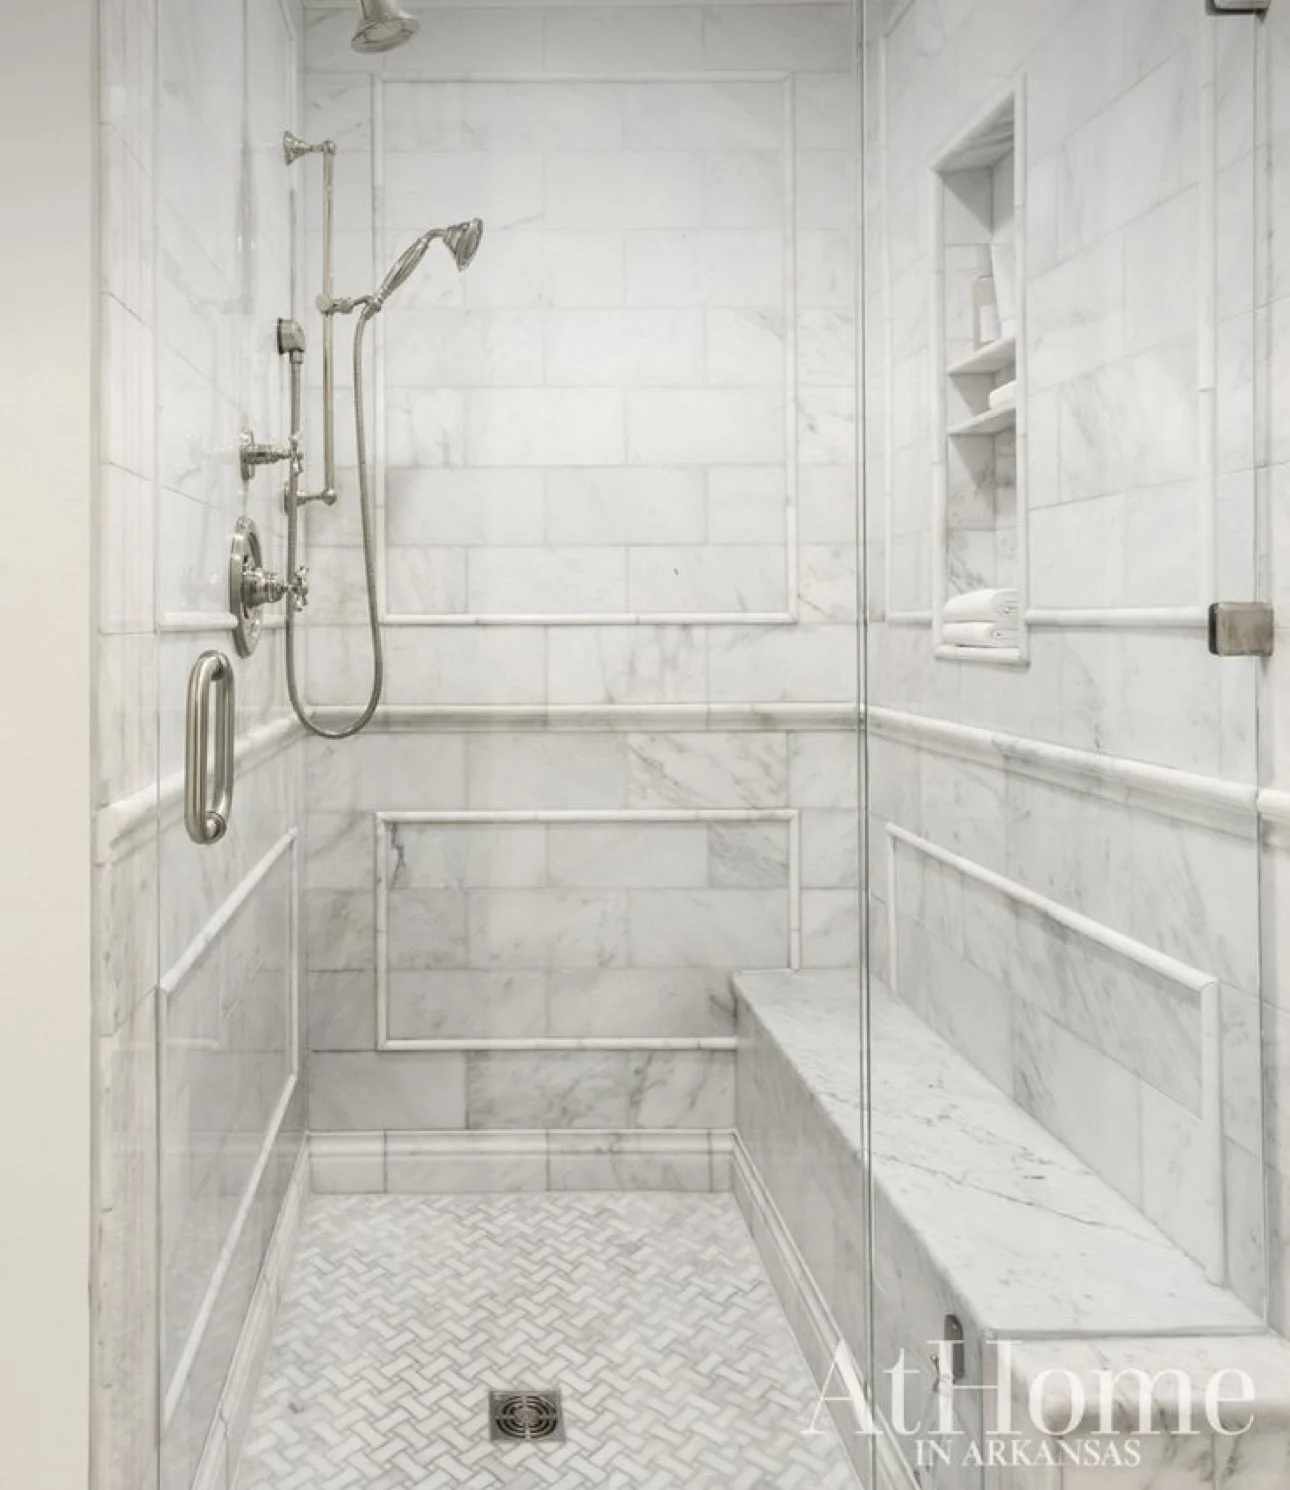
The basketweave marble floor is seen here again in the shower floor. I will likely carry the floor tile into the shower floor so this is inspiration for all flooring in the primary bathroom. And these shower walls! I've found that one way to elevate and create a more traditional look in a shower is by adding a thin pencil liner trim in a shape that mirrors the shower wall. I love the way this one turned out.
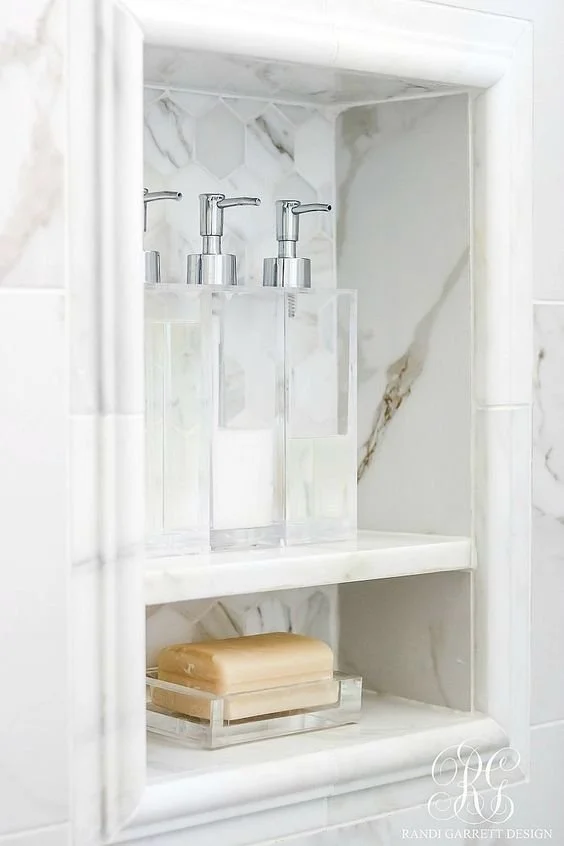
And below are lots of little details that shouldn't be missed! The recessed shower niche is so important. We're considering adding a few to provide ample storage. The last image shows a closeup of the beveled edge marble, and I love the elongated faucet in the image too. We are going to use cross handle faucets but most faucets come with an option to do cross handle or lever handle style.
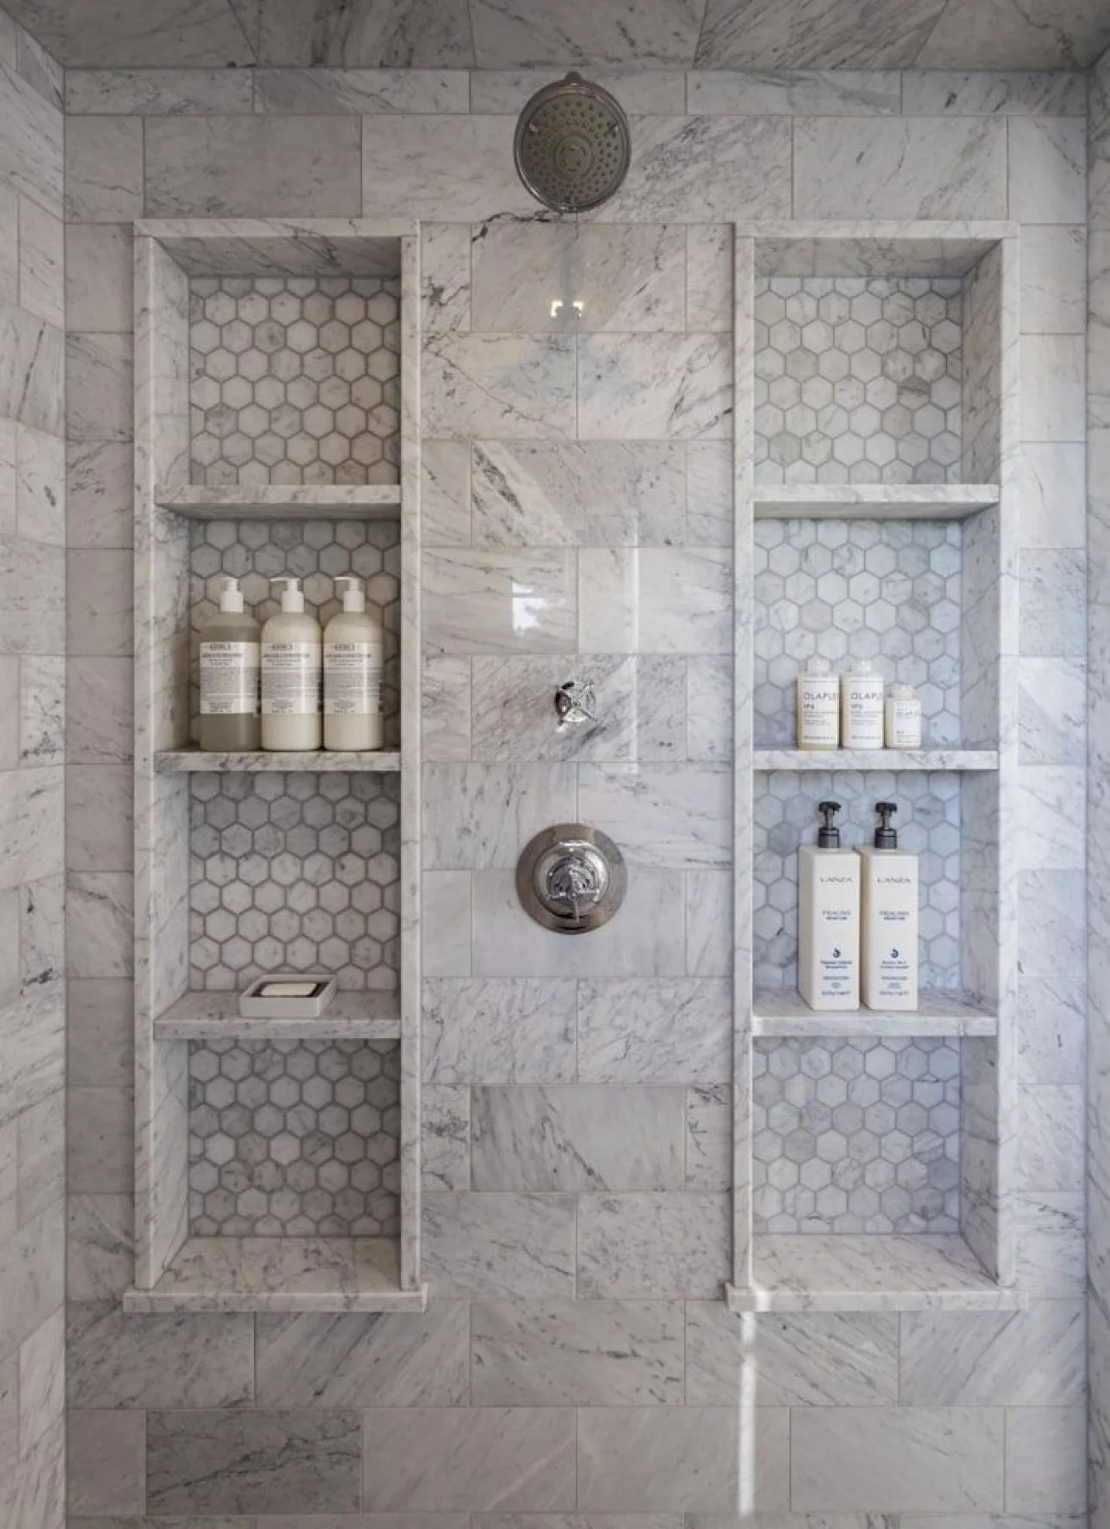
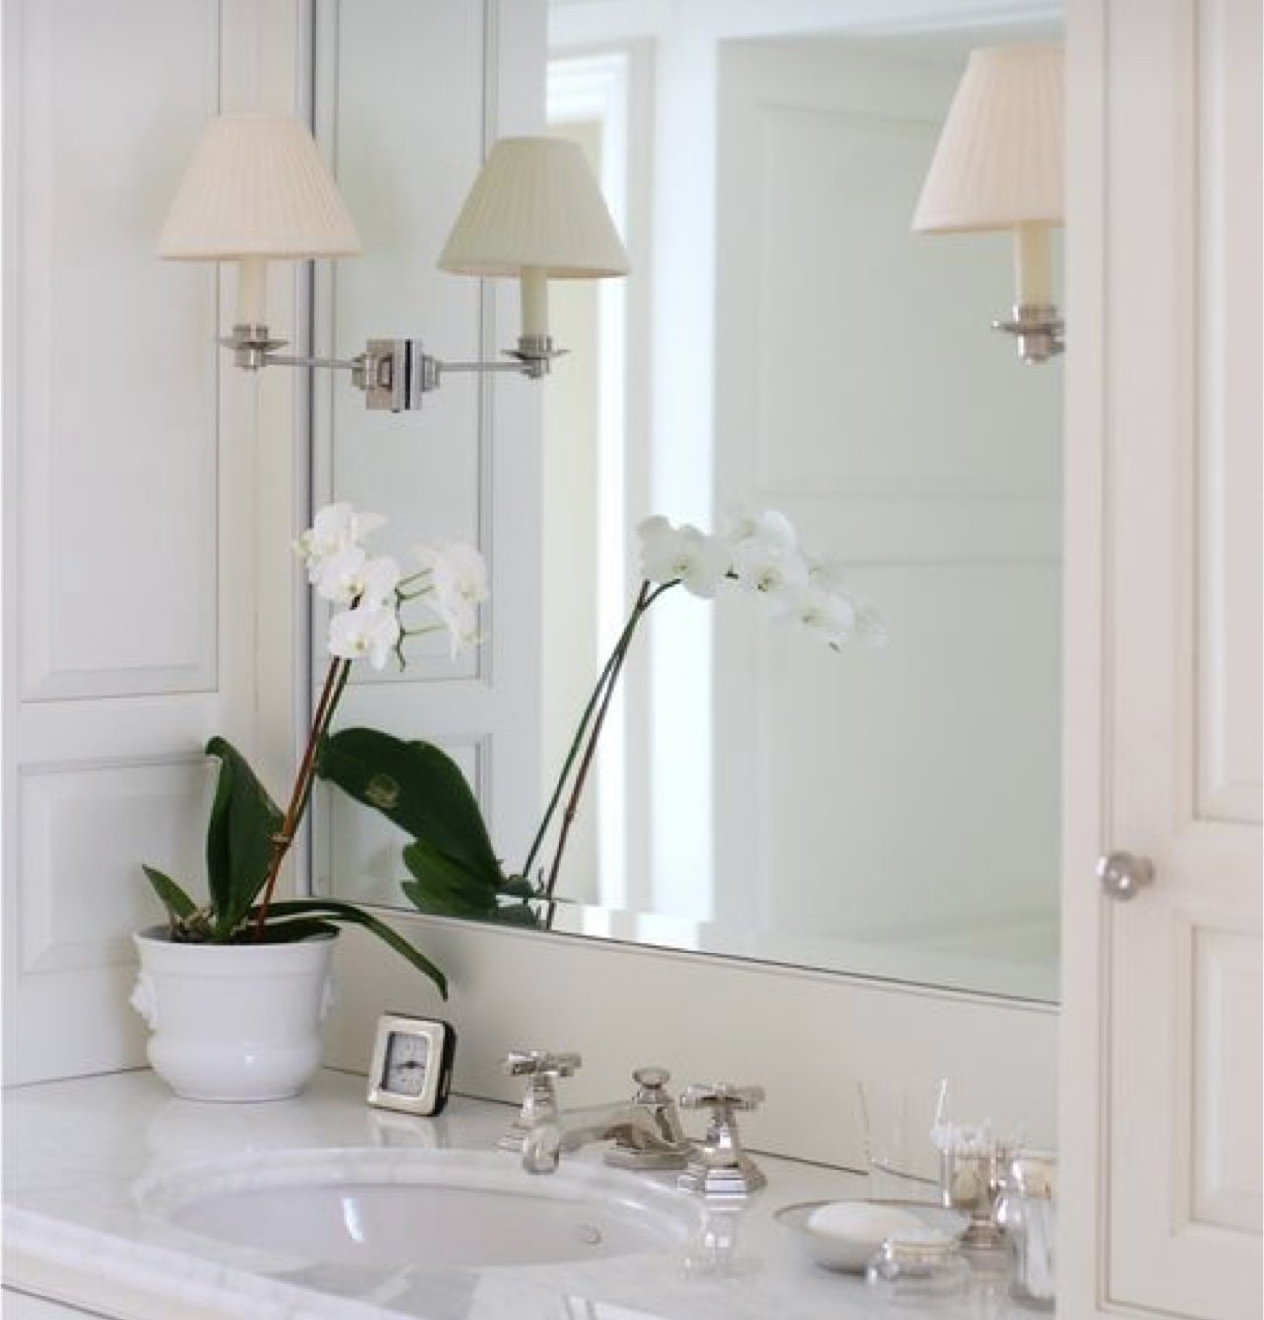
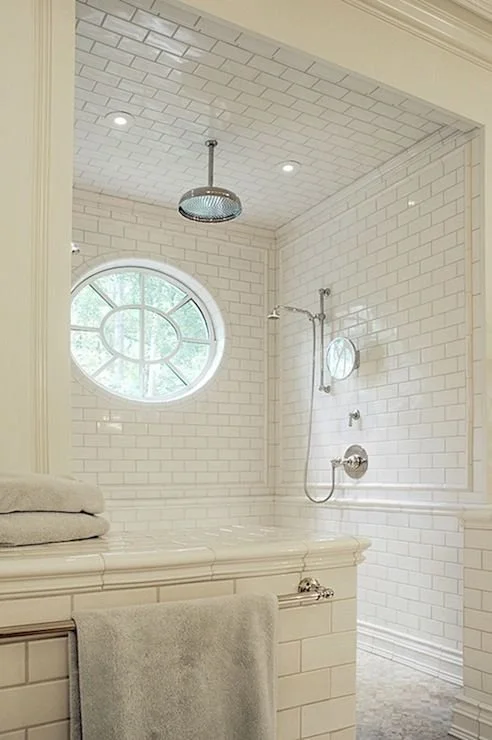
I saved this picture above because of the lighting and ceiling. Have you ever thought about whether there's a recess light in your shower? I hadn't! But now that I'm remodeling, it's something I'm thinking about for our shower and the kids bathrooms. If you pay attention at luxury hotels or resorts, you'll notice a recess light inside the standup shower and above the tub area. Depending on your space, you may only need a 4 inch recess light. Standard is 6 inches.
Notice how the ceiling is tiled? After talking with our contractor, I'm opting not to add tile to the ceiling but will be taking the tile all the way up to the ceiling. We'll be doing a shower head from the ceiling and a handheld shower system.
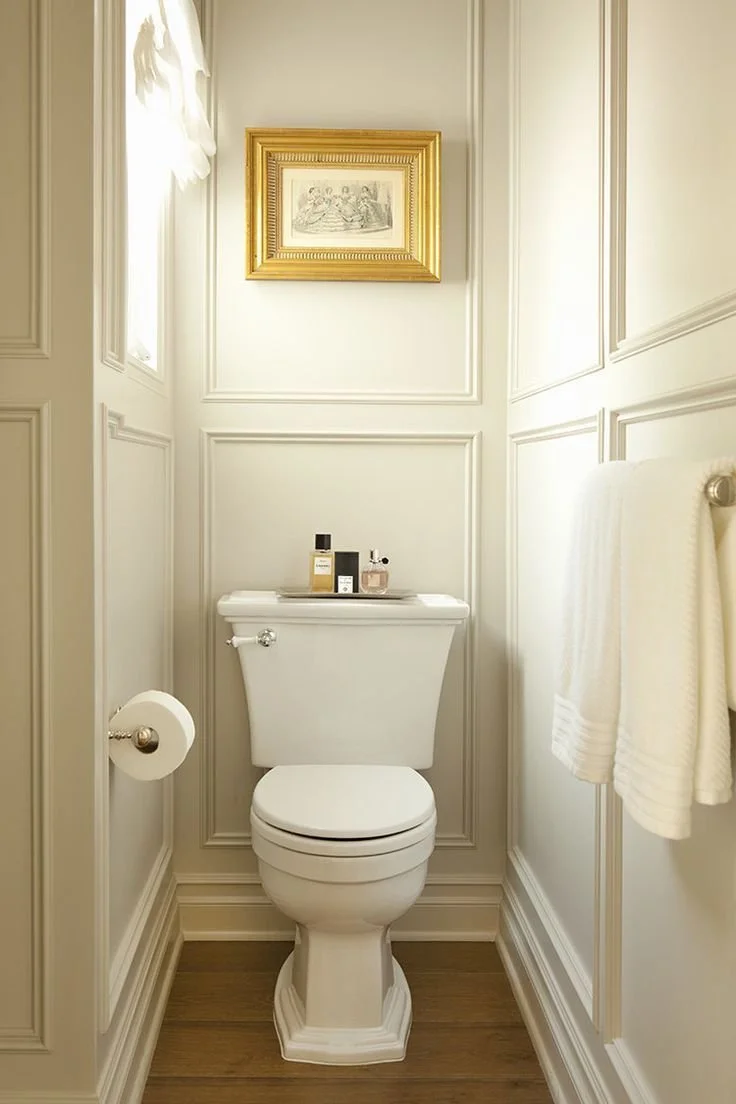
One of our big wishlist items for the primary bathroom is an enclosed toilet area or water closet. I love the trim work in this one and the toilet itself. I never thought I would care so much about a toilet until having to choose one for our own house.
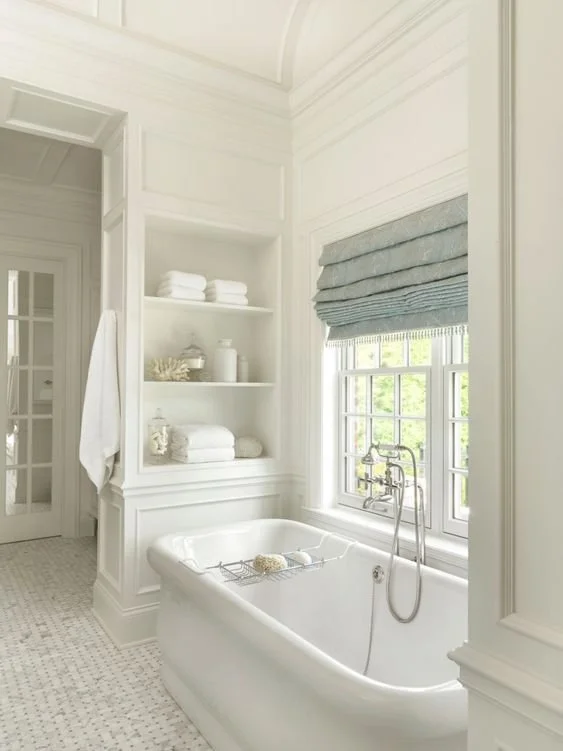
I saved this image for a few reasons too!
The basketweave floor - again! I like seeing it in different spaces. This image helped confirm why I love it so much.
The built in shelving with trim work - it adds so much charm to the room.
The floor mounted tub filler with a handheld spray and cross knobs.
The overall look and feel is high-end, charming and elegant!
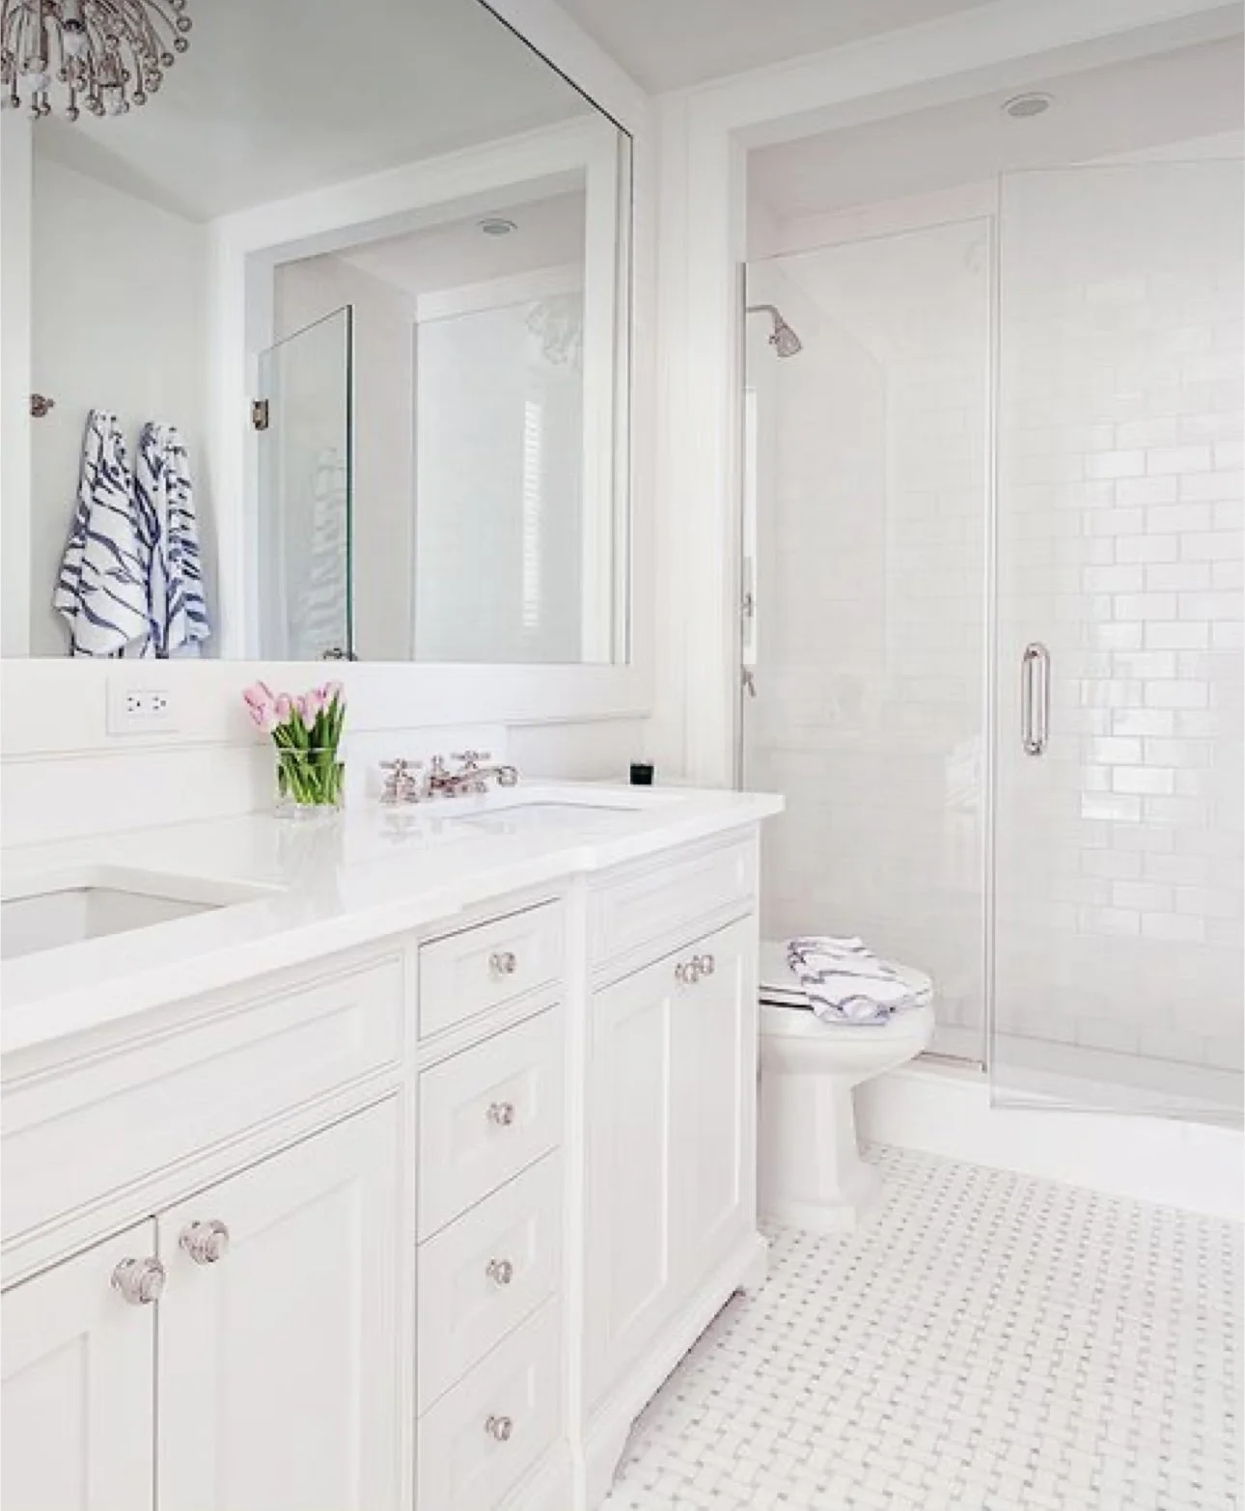
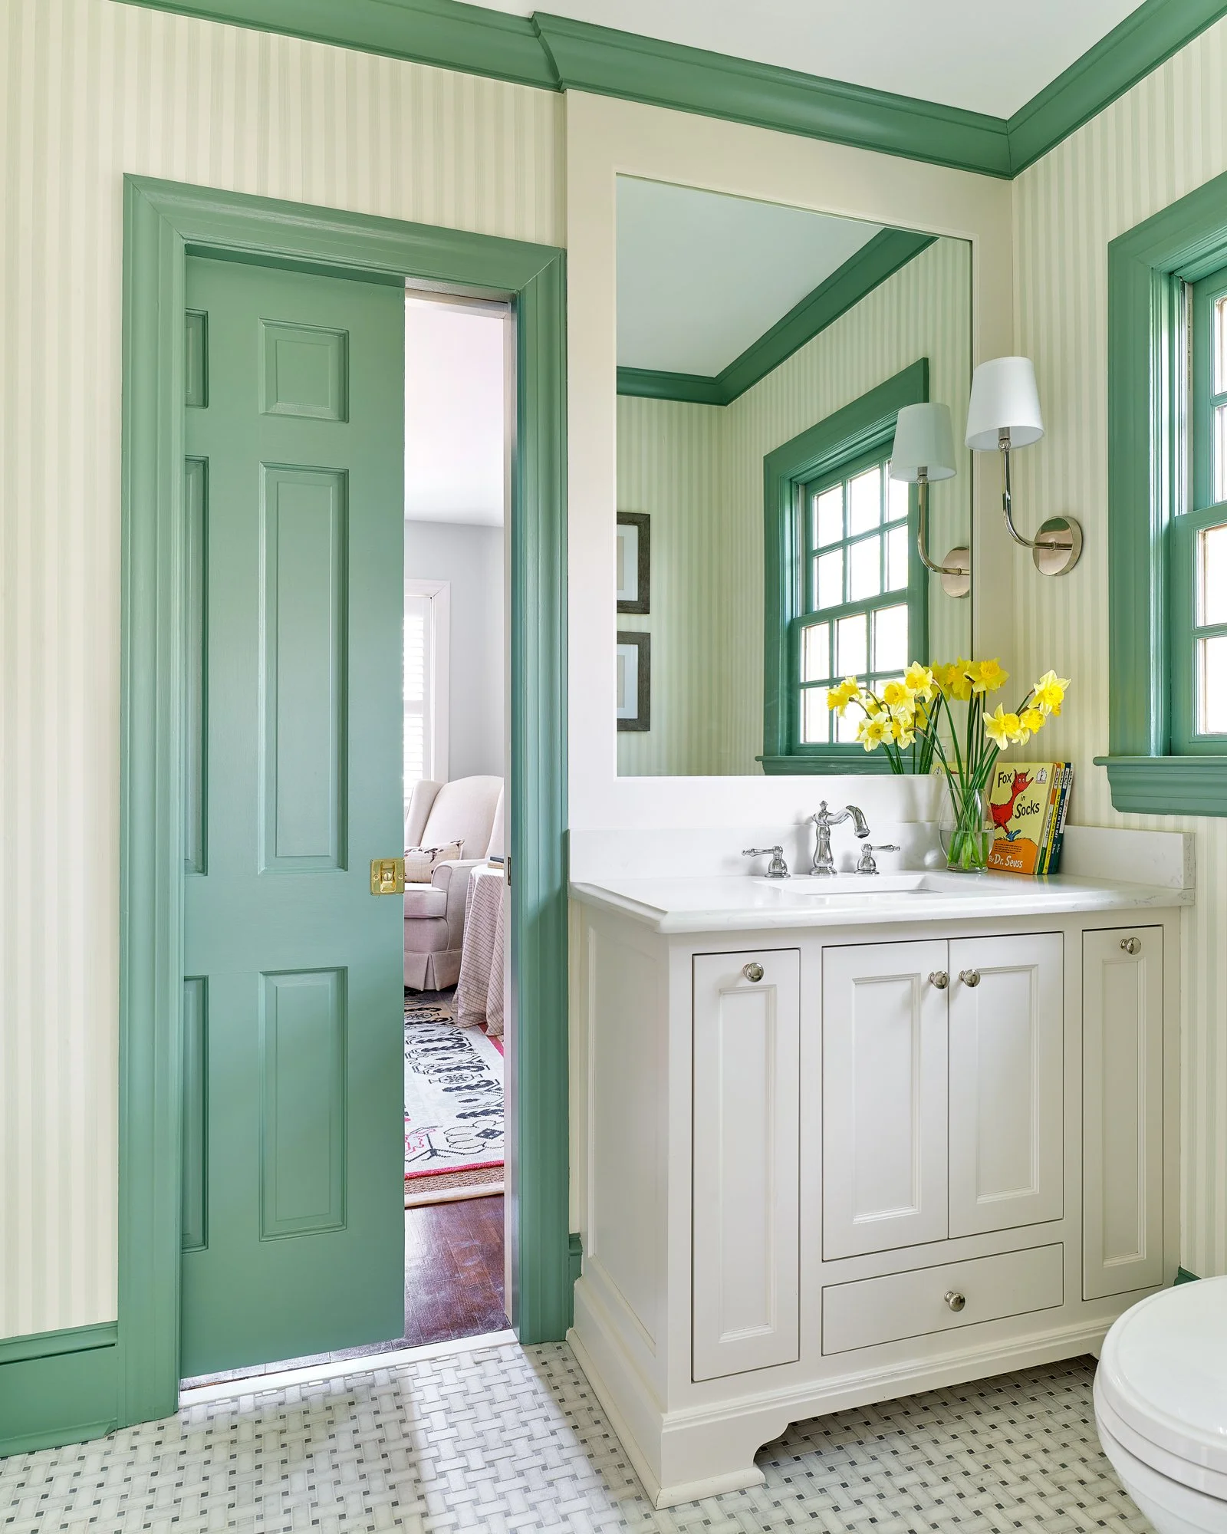
Let's talk about the kids bathrooms now! To be honest, there are some similarities in the primary bathroom and the kids bathrooms - I want a classic look in all of the bathrooms. The image above has been my guiding inspiration for 4 reasons:
The inset cabinets with nickel knobs.
The basketweave floor with a blue/grey background.
The subway tile shower wall which we will use in the shower wall and bathroom wall.
The framed mirror that elongates the space
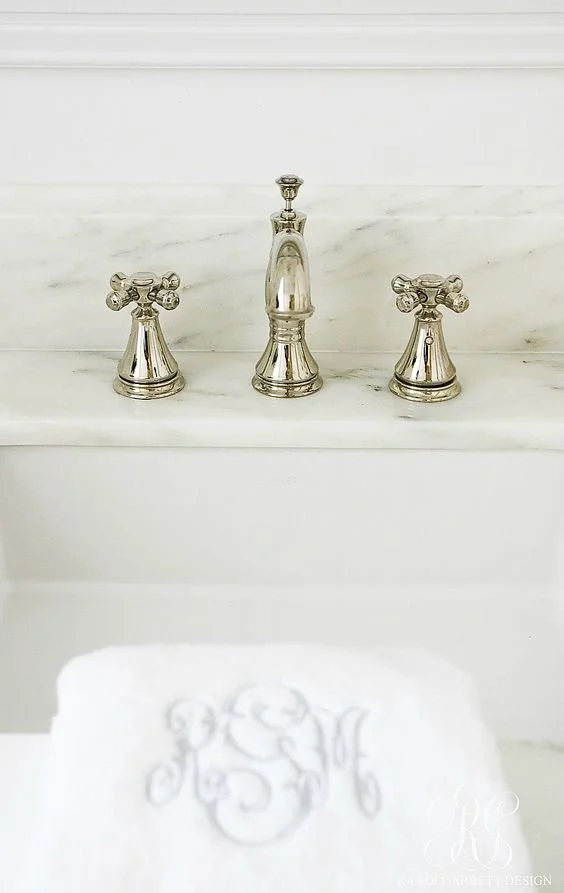
I love the simplicity and timelessness of this bathroom faucet. Notice the cross handles again.
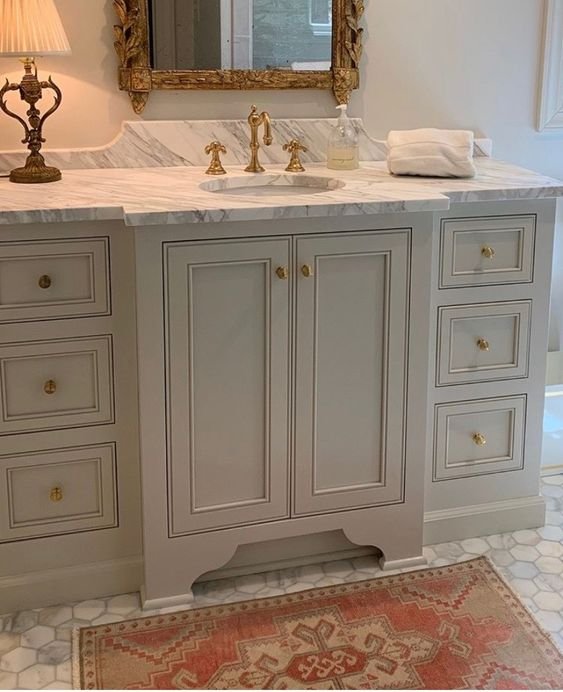
I saved the above image and the two below for the vanity style. We had the cabinets custom made since both bathrooms required unique measurements to fit the space. I also had some specific requests to make the bathrooms functional. In the boys bathroom the space was tight but I still wanted drawers.
This is what we ended up with, and I couldn't be happier!
The first one is the double sink bathroom that my daughter will use and the second is the boy's bathroom. Notice on the small vanity how a pullout trashcan was incorporated on the right pull out cabinet. Since the floor space is limited, I had that added so the room didn't feel crowded. Both vanities are painted in Benjamin Moore White Dove.
Check back for more updates! In the meantime check out more photos and videos of our 1965 family home in the "My Home" highlight on Instagram.
Designer Source: Custom Cabinetry & Millwork
This is a sponsored post by Kingdom Woodworks. All reviews and opinions expressed in this post are based on my personal view.

Kingdom Woodworks
Trusted by some of the South's most well-known and respected trades, Kingdom Woodworks has been building custom cabinetry and millwork since 1999.
In 1999, Marcel N. Olariu founded Kingdom Woodworks as a small garage cabinet shop. As a third generation European craftsman with a formal education in architecture, Marcel desired to make high-quality, furniture-grade custom cabinetry for residential customers.
Kingdom Woodworks quickly became known in the booming Atlanta construction market as a company focused on integrity, promptness, quality and overall great service. As a result of the great reputation, Kingdom Woodworks clientele expanded rapidly with architects, builders, contractors, interior designers and homeowners.
The growth of the company has brought Kingdom Woodworks to its current facility in Lawrenceville, GA which is now home to their offices, showroom, and manufacturing facility. They combine old-school handcrafted skill with the latest technology in all aspects of manufacturing and finishing.
Kingdom Woodworks is one of the leading national manufacturers of custom cabinetry and architectural millwork. Their tailored cabinetry is custom from start-to-finish, designed to accommodate the homeowners individual taste and personality.
Above Image Interior Design: Ashley Gilbreath | Photo: Jeff Herr | Cabinetry: Kingdom Woodworks

Interior Design: Ashley Gilbreath | Photo: Jeff Herr | Cabinetry: Kingdom Woodworks
Each and every detail ordains the cabinets Kingdom Woodworks completes. From the detail on the inset cabinets to the base, the tailored cabinets give this primary suite an elegant, harmonious style. The plumbing fixtures and cabinet hardware are the crown jewel to a luxurious primary bath.


Interior Design: Ashley Gilbreath | Photo: Jeff Herr | Kitchen and Living Cabinetry: Kingdom Woodworks
The benefit of working with a tailored, custom cabinetry company is not only that the design and style is customized but the practical features are elevated and personalized as well. Kingdom Woodworks understands individual client needs and works with the homeowner to layer in features that create a sense of comfort and ease.

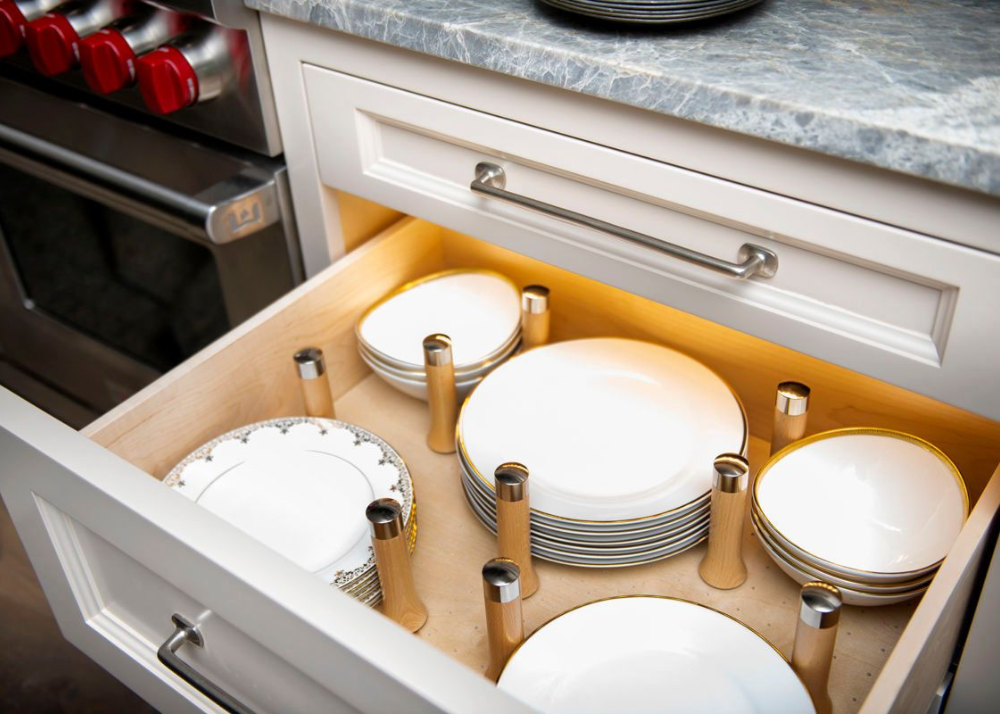
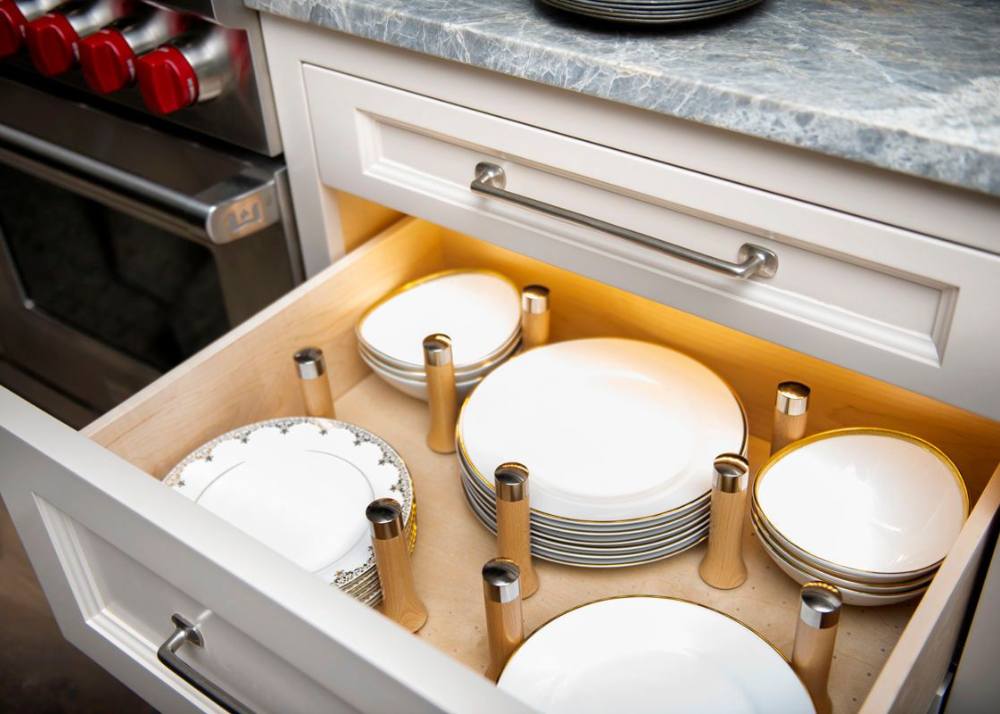
A place for heirloom dining plates and serving wear


An organized spice drawer, a favorite things drawer and a large island drawer for an entertainers kitchen - all with in-drawer lighting to make things easier to see.


Here is another example of a beautiful, elegant space that functions with ease. A classic cabinet design with a hidden coffee bar and microwave so you don't have to go far for the everyday items but you can live with a sense of peace and cleanliness.

Interior Design: Ashley Gilbreath | Photo: Jeff Herr | Cabinetry: Kingdom Woodworks

Washing dishes never looked so effortless

Interior Design: Ashley Gilbreath | Photo: Jeff Herr | Cabinetry: Kingdom Woodworks

The details really do matter

Delicate details etched in the cabinet door and built in storage at the base to maximize the family's needs for a place to keep belongings. The built-in seat provides a place to tie shoes and zip coats before heading out the door.
"Creativity is a gift that God breathed upon mankind as a reminder that we were created in His image." - Marcel Olariu, Founder of Kingdom Woodworks
To read more of Marcel's story and explore Kingdom Woodworks further, visit their website or follow along on Instagram.
Images not sourced were provided by Kingdom Woodworks.
RECENT FINDS


Bespoke Collection of Designer Wallpaper
This is a sponsored post by Celedore Wallpaper. All reviews and opinions expressed in this post are based on my personal view.

Interior Design: James Farmer | Photo: Jeff Herr | Wallpaper: Stroheim Fabrics, Palm Garden Sisal Charcoal on Dove
I've combed through dozens of wallpaper books, searched the internet and ordered samples. Now, I'm sharing my favorite wallpaper for small spaces like a powder room, butler's pantry or entry way.

Interior Design: Heather Dewberry and Will Huff | Photo: Emily Followill | Wallpaper: Sanderson Design Group

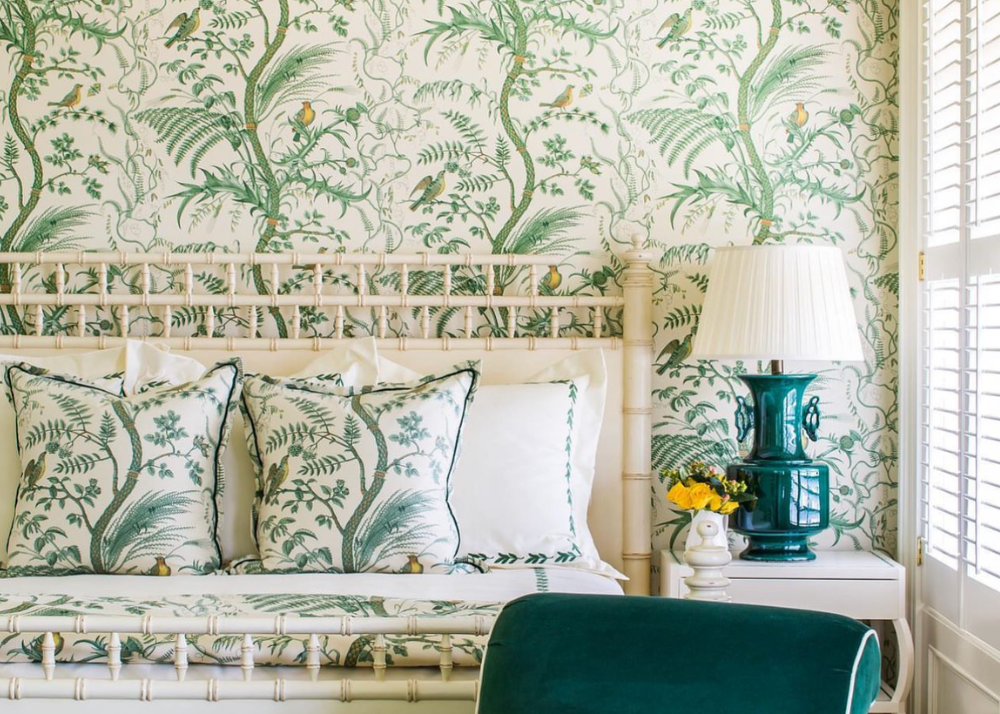
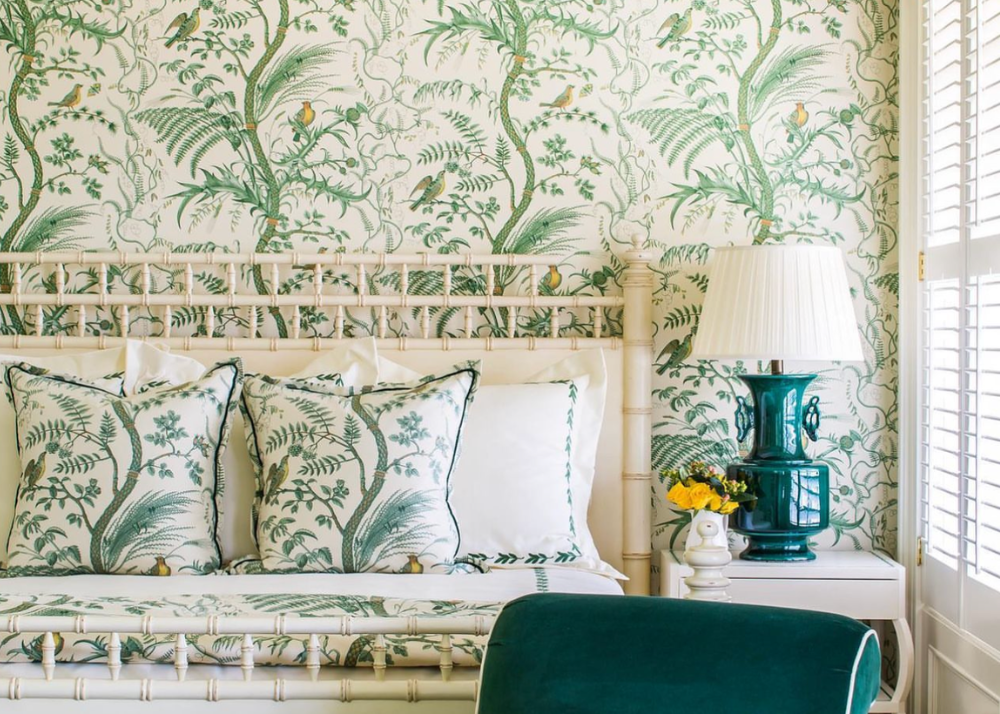
Interior Design: Mallory Mathison | Photo: Jeff Herr | Wallpaper: Brunschwig & Fils Bird And Thistle Green

Wallpaper: Brunschwig & Fils Bird And Thistle Beige


Interior Design: Mark Sikes | Photo: Pascal Chevallier | Wallpaper 1: Quadrille Bali Hai, Greens on Off White | Wallpaper 2: Soane Scrolling Fern Silhouette, Emerald

Wallpaper: NEW Zoffany grasscloth wallpaper, Emperor's Musician in Charcoal and La Seine


Wallpaper: Lee Jofa grasscloth wallpaper, Avondale Paper, Slate/Aqua

Wallpaper: Thomas Strahan Peonies, Pink

Wallpaper: Cole & Son Bourlie, Duck Egg

Wallpaper: Colefax and Fowler Chantilly, Silver Forest


Wallpaper: Brunschwig & Fils Bengali, Natural and Periwinkle

Wallpaper: Schumacher X Celerie Kemble Acanthus Stripe Vinyl, Limestone

Wallpaper: York Wallcoverings Bird & Blossom Chinoserie, White and Gold

Wallpaper: Cole and Son Angel's Trumpet, Chalk and Sage on Stone
I've partnered with Celedore Wallpaper to give you an exclusive 15% off your entire order. That can be substantial when ordering designer wallpaper so be sure to tell them I sent you!
Celedore Wallpaper is located at 5010 Park Road in Charlotte, NC but they work with homeowners and interior designers nationwide. Email them at info@celedorewallpaper.com or call them at 704-817-8679 for expert advice and to place an order.
RECENT FINDS


Behind the Scenes of this family's dream home
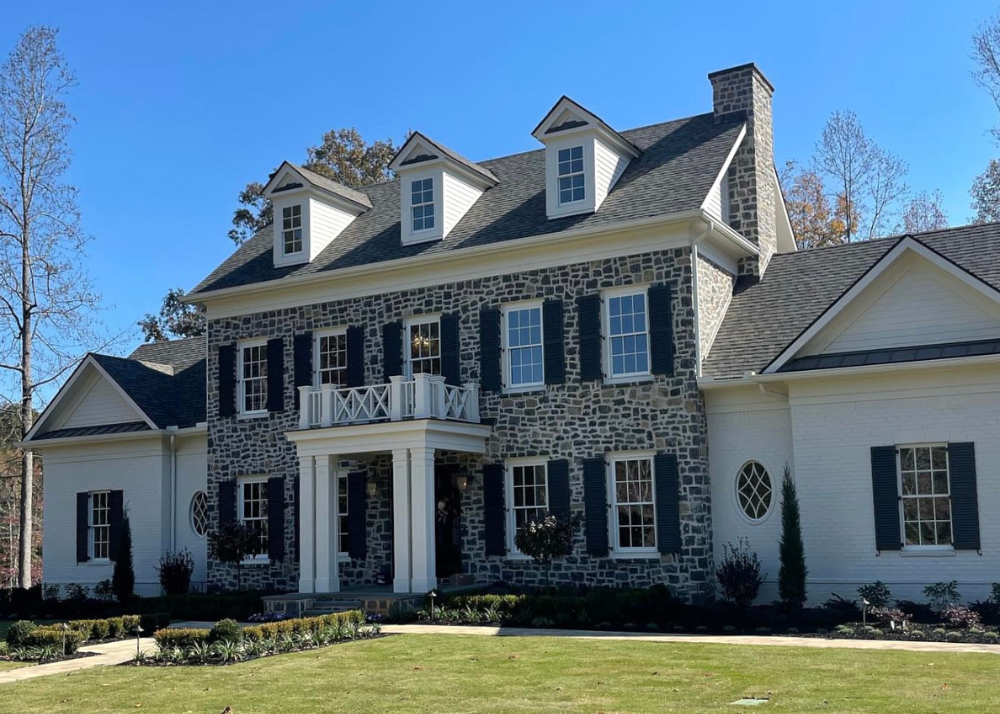

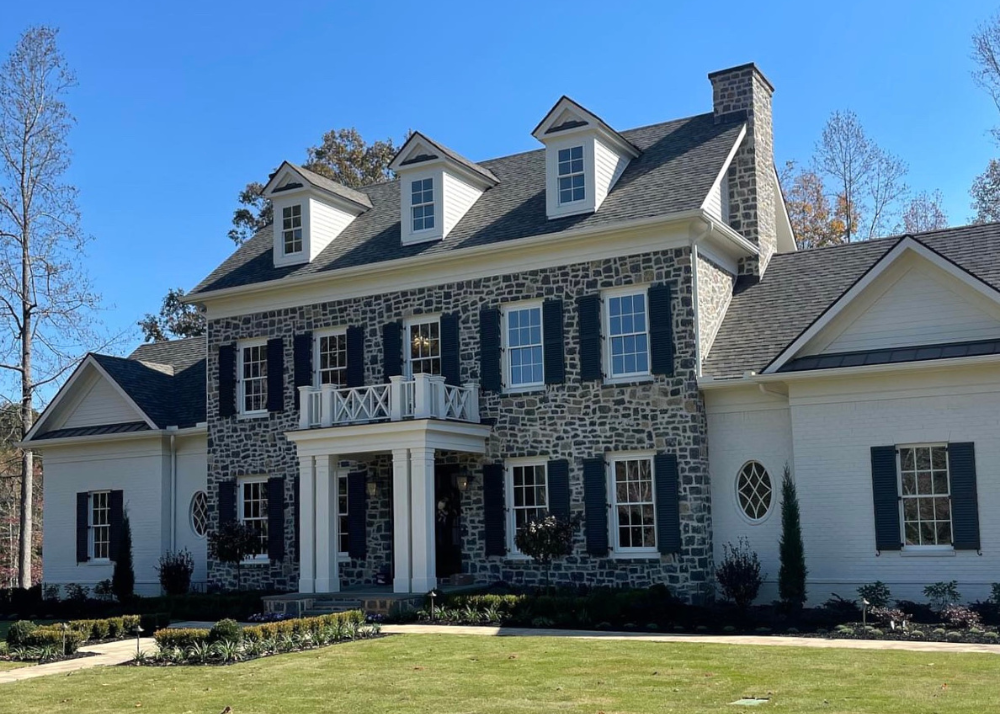
While this beautiful home awaits the rest of the furnishings, I thought it was too good to not go ahead and share with you! There is so much inspiration that can be found in this newly constructed home with thoughtful details, lighting, wallpaper and much more.


The homeowner was also the build designer and project management of the home (which is also her profession!) and had been dreaming up the home for years. It took 2.5 years to build and is a stunning family home on a golf course north of Atlanta, GA.
The paint color used throughout the home, including the kitchen, family room, foyer, sunroom, mudroom and kitchen cabinets, is Benjamin Moore OC-19 Seapearl.


Throughout the home, you'll see incredible details. For example, the same stonework is carried from the outside of the home to the interior kitchen wall and living room fireplace. The inset cabinets are carried up to the ceiling and surrounded by large windows stemming from the countertops to let in natural light. The home sits on the neighborhood golf course so the home takes advantage of the golf course views.

The limestone fireplace and herringbone laid interior brick give a dramatic presence to the large family room adjacent to the kitchen. The transom windows above the doors and large second story windows allow for natural light to flood into the main living area of the home.


The homeowner asked interior designers Don Easterling and Nina Long to complete the interior furnishings. The owner, Claire West Hogue, who owns Outside the Box, is also the builder. She worked with Sailer Design as the architect. The interior furnishings have not all been completed but you can start to see the hues and colors being used throughout the home.


A few details I love in these last three pictures are the tall wainscoting, Brunschwig and Fils Bird and Thistle beige wallpaper (linked here), the herringbone brick floors and the curved trim up the stairwell. The link to the herringbone brick floor is here.


The laundry room is painted in Sherwin Williams Sea Salt.


The primary bathroom has beautiful natural light, trim work and framed mirrors - framing the mirror with trim creates an elegant feel to any bathroom! The primary bathroom is Benjamin Moore OC-17 White Dove including the trim and bathroom cabinets.


The homeowner selected classic finishes and added personality with wallpaper and lighting. I love the plumbing fixtures in this guest bathroom with cross knobs in polished nickel on the faucet handles as well as the shower fixtures.


Thanks for stopping by! I hope you enjoyed these snaps of a home that took 9 months to design, 2.5 years to build and will be enjoyed for a lifetime. A special thank you to interior designer, Nina Long, for providing these images. I can't wait to see what you and Don do next to really pull everything together to give Claire and her family their complete dream home to enjoy for years to come.
Images provided by furnishing designer, Nina Long, and homeowner, Claire West-Hogue.
Before & After: a curb-appeal transformation
This is a sponsored post by Andrew Roby and Myron Greer Landscape Design. All reviews and opinions expressed in this post are based on my personal view.

Paint Colors
Siding: Farrow & Ball School House White No. 291
Trim: Farrow & Ball Carriage Green No. 94
Front Door Color: Farrow & Ball Drop Cloth No. 283
Farrow & Ball paint and samples can be purchased at Celedore in Charlotte (they ship too). Email them at info@celedorewallpaper.com or call the store to place an order or make an appointment - (704) 817-8679.
Front door is custom designed by Mark Phelps and built by Queen City Lumber


When it was time to update the exterior of their dream home, Charlotte homeowners called builder, Andrew Roby, landscaper, Myron Greer, and designer, Mark Phelps. It was a dream team, if there ever was one, to transform their tired colonial into a graceful fixture in the neighborhood.
In one of Charlotte's most beloved neighborhoods where children walk to school, neighbors stop and chat and home prices are some of the highest in Charlotte, sat a family home stuck in the 70's ready for a new life.


Designer Mark Phelps reimagined the exterior with a cedar shake roof, statement molding, and a new front porch with chippendale railing and copper accents. He leaned on the Andrew Roby team to execute the design and to add function and longevity in material selection and craftsmanship.
Landscaper, Myron Greer, designed a brand new park like entrance into the front entry that welcomed guest from the side street that is commonly used for street parking. The brick pathway is what first caught my eye on a walk several months ago when it was under construction.

Before, the garage faced the street so it was flipped around to the back of the house and the side was rebuilt using original windows from the side of the garage where the garage doors are now. The goal was to make it look like it had always been there.


The home boasts two garden gates, two porch railings, a side entry door and front storm door with a similar fretwork design. The charm added by that simple touch is priceless.


The landscaper, Myron, saved this tree by getting a root ball about 6 foot in diameter and transported it in the coolest part of the season to this spot. It's tilted slightly towards the garden gate to add a little privacy and make it look like it has always been there.


To keep with the style of the home and the traditional nature of the homeowner, Myron selected classic plant material like dogwoods, viburnum, native ferns, boxwoods, camellias and hydrangeas. He chose a Korean variety in Winter Green for the boxwoods which are less susceptible to the boxwood blight affecting American boxwoods.

Chris (left) served as the Andrew Roby Project Manager, Mark Phelps (center) was the designer for the project, and Myron Greer was the garden and landscape designer. According to the homeowner, they each brought ideas and skills to the project and worked together to implement the plan seamlessly. I had so much fun talking with them and learning about the home through their eyes. It truly was a dream team that made the entire experience a joy for the homeowner!


I loved the herringbone pattern of the brick on the side porch.


The before picture shows the two windows preserved and used on the side of the home during the remodel. The new cedar shake roof and paint make such a difference! The exterior lighting is from Bevolo Gas and Electric Lights.

I love a cranking window over the kitchen sink. The homeowner, Susan, said it's a detail she never thought of but it's something they use all the time and love!

Thanks for stopping by and hope you enjoyed this before and after story as much as I did! For more on this home, head over to the Garden & Grace Instagram.
My 5 Favorite Homes on the Market Right Now

In no particular order, these are the fives homes on the market today that caught my eye. From Birmingham, AL to Charlottesville, VA to Greenwich, CT. These homes each have unique features, incredible interior decor and charming curb appeal. The homes range from an asking price of $1,350,000 to $8.500,000.
Hope you enjoy this peak inside homes in some of America's most loved cities and towns.

Sprawling in Richmond, VA is this historic home built in 1923. It sits on over 5 acres. It looks like it has been well-loved and is just waiting for the next family to care for and enjoy it. I want to pick this one up and move it to Charlotte! It's listed for $3,495,000 ($508 / sq. ft).


In the hills of Charlottesville, VA is this grand, welcoming Southern estate that boasts murals, dentil molding and endless views. This one is the most expensive of the homes at $8,500,000 ($817 / sq. ft.)...but get this. It sits on over 500 acres of land! I could see this resort, like Primland or the Greenbriar, with hunting and equestrian activities. I can also see this as a wedding venue.


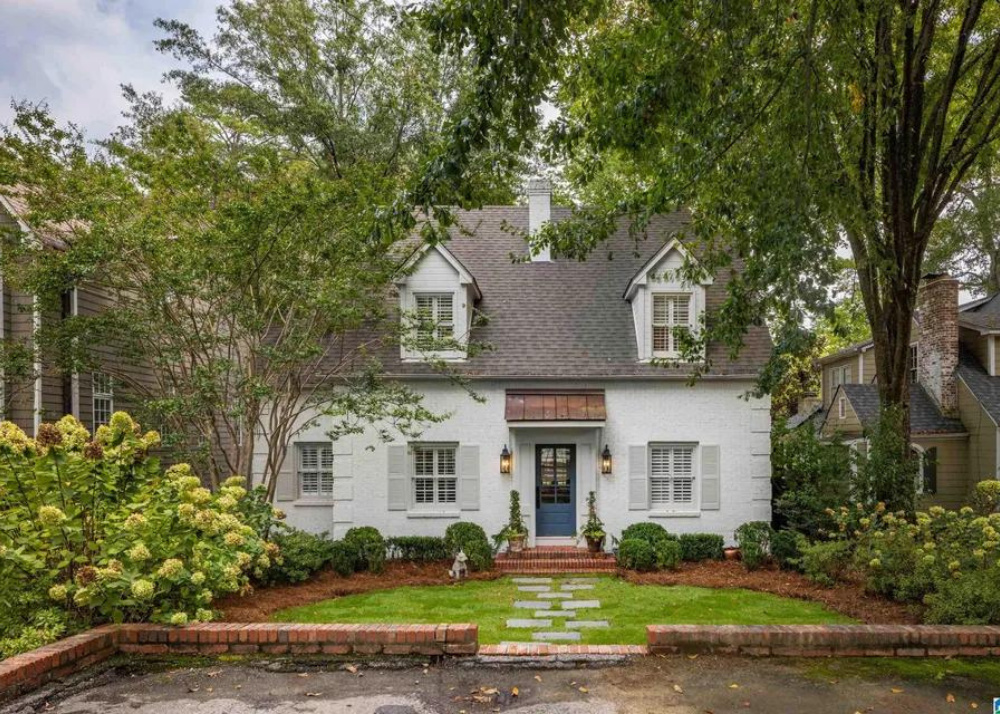
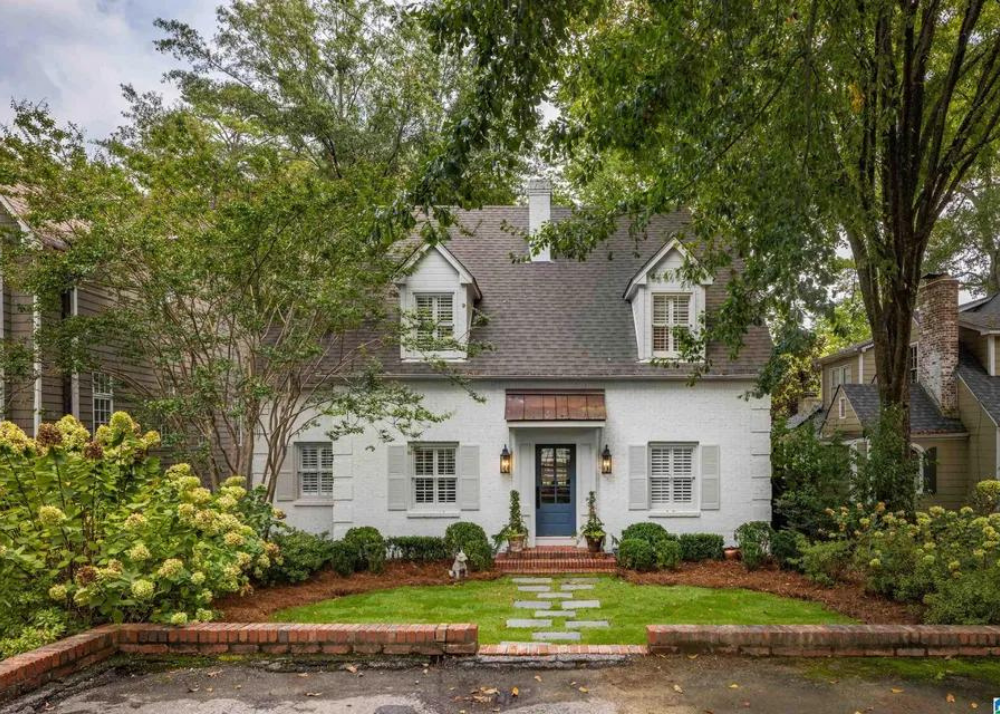
The next home is in Birmingham, AL and I was drawn to the curb appeal and landscaping. How cute is it! It's listed at $1,395,000 ($567 / sq. ft.) and in arguably the best neighborhood in the Southeast.


Greenwich, CT is known for its grand estates and this next home does not disappoint. Listed at $5,300,000 ($852 / sq. ft.) and a true retreat inside and out, this comfortable family home has it all. The backyard is an entertainers dream.


Lastly, is this incredible Lake Forest, IL estate listed for $6,500,000 ($487 / sq. ft.). Each room is decorated "to a T" with ornate details and elegant finishes. It sits on over 2 private acres and is truly a showstopper.


That's all for now! Whether you are on the hunt or just browsing, I hope you enjoyed seeing home around the country and being inspired by seeing a peak inside these beautiful homes.


