
10 Classic Front Door Colors
Picking the perfect paint color for your front door is a tough choice—here are 10 designer-loved options.

Find the perfect shade of paint for your front door is a tough choice, but you can't go wrong with a black front door on a traditional white exterior, Interior designer Morgan Britt Howard tells Garden & Grace.
"However, lately I have been drawn to a tone on tone look," Morgan says. Start with a taupe like Benjamin Moore's Revere Pewter for the exterior, and use Clary Sage by Sherwin Williams for a pop of tonal color.
If you're looking for more inspiration, here are eight other front door paint colors that are sure to give your curb appeal a boost.
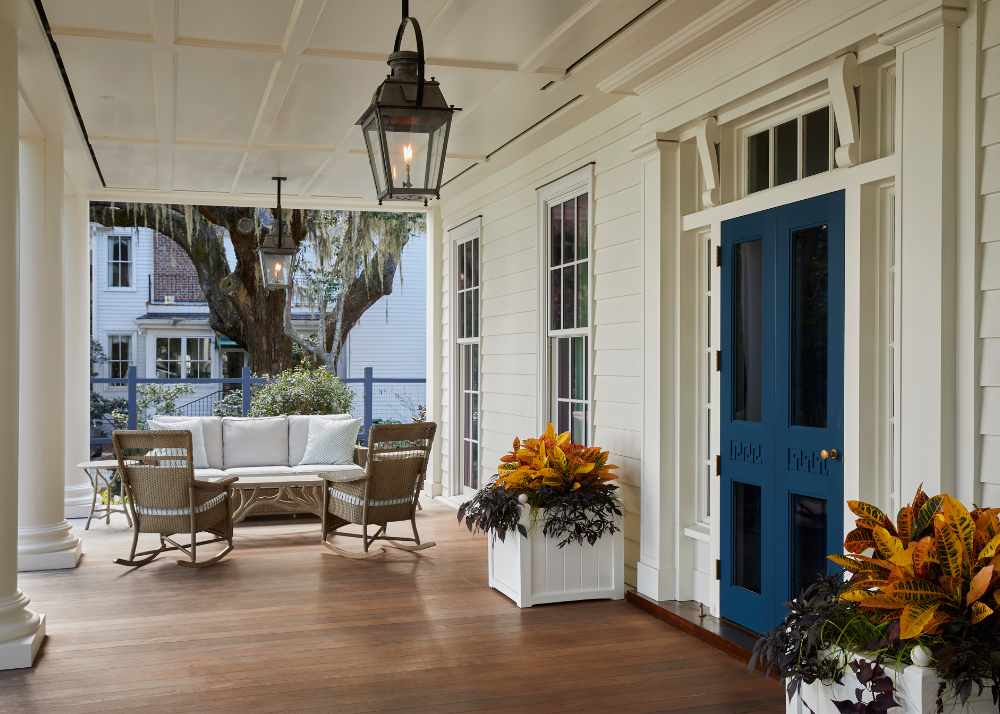
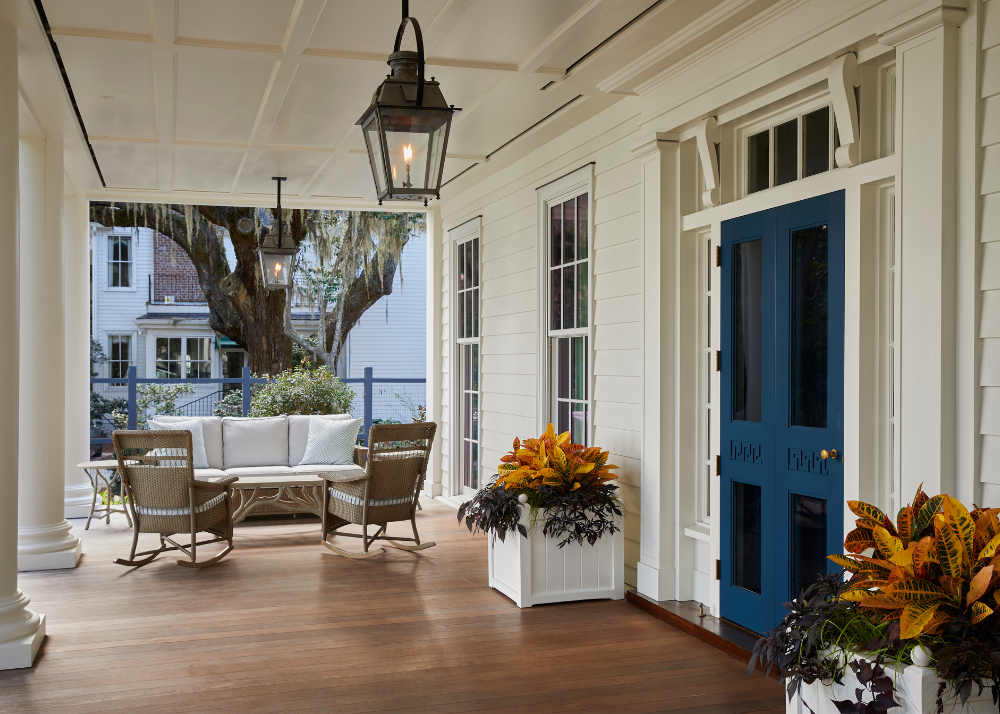
Everything about this Isle of Hope estate we featured on the blog earlier this summer is a dream. But if there's one thing to copy in your own home, the front door is it. The front door (Benjamin Moore Gentleman’s Grey) has a jewel-like hue to it, beautifully dressed in bespoke brass knobs by Wilmette Hardware.

The 2019 Southern Living Showhouse still inspires us five years later. The design team went with Sherwin-Williams' Blustery Sky for the antique front door—a preview of the old-meets-new charm to come.

Remember when Morgan told us you can't go wrong with a black front door? This home by Chauncy Boothby Interiors is all the proof you need. She used Farrow & Ball Pitch Black—a truly timeless choice.

Another tonal pairing, Cover Me in Ivy captured this Atlanta home with Benjamin Moore’s Swiss Coffee Revere Pewter on the shutters and front door for a traditional look.

This deep, midnight blue (Farrow and Ball Hague Blue 30) is so sophisticated. I love how it reads nearly black in this lighting.

Farrow and Ball Vardo is a whimsical choice for bringing your front door to life—just as Kristina Phillips did here.

This sweet front door is painted in Benjamin Moore's Sugarcane. I love how it breaks up the white but still plays like a neutral here.

You may have seen this one on Garden & Grace before—we just can't get enough. The brick is painted in Benjamin Moore Natural Cream, the perfect backdrop for the Tarrytown Green front door.

The perfect way to accessorize your front door is with a tailored boxwood wreath and statement door knocker. Shop our favorite picks below!


September Home Edit: 6 Southern Home Listings We're Loving Right Now
Welcome to our new series called The Home Edit! This month we were totally enchanted by well-designed kitchens and dreamy space for entertaining.

Welcome to our latest edition of The Home Edit! We recently launched this monthly series to show off a curated selection of on-the-market homes, hand-picked for the Garden & Grace community.
Large, well-designed kitchens and dreamy entertaining spaces captured us this month, from Mountain Brook, Alabama to Nashville, Tennessee. Take a peek—we think you'll feel the exact same way.
Atlanta, Georgia
755 Northland Ct—$1.295 million
5 beds | 3.5 baths | 0.53 acres
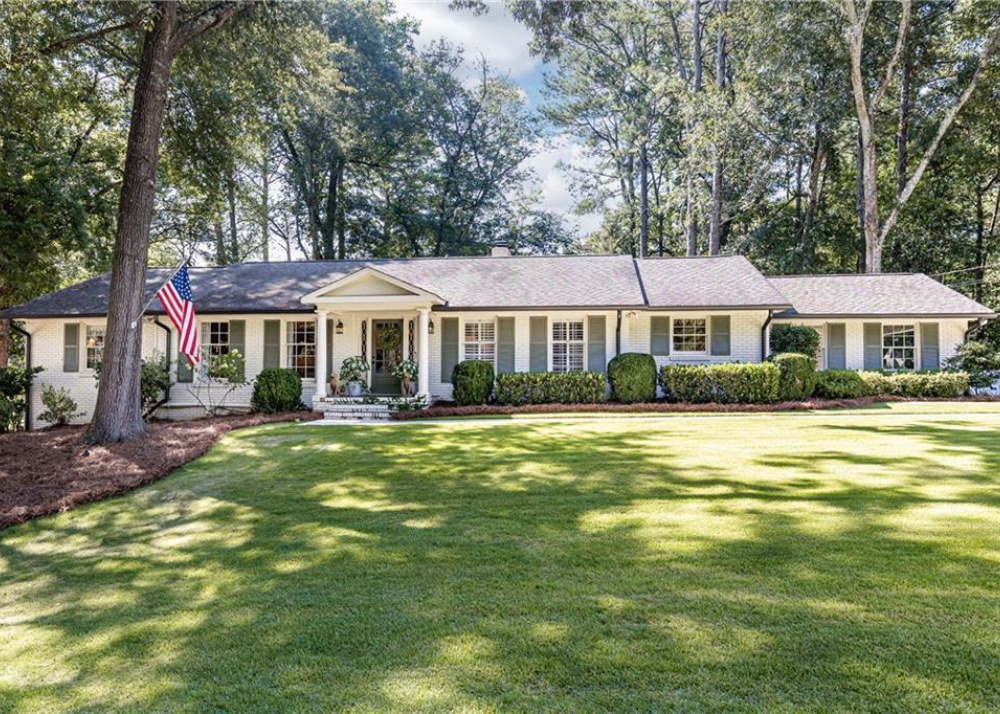
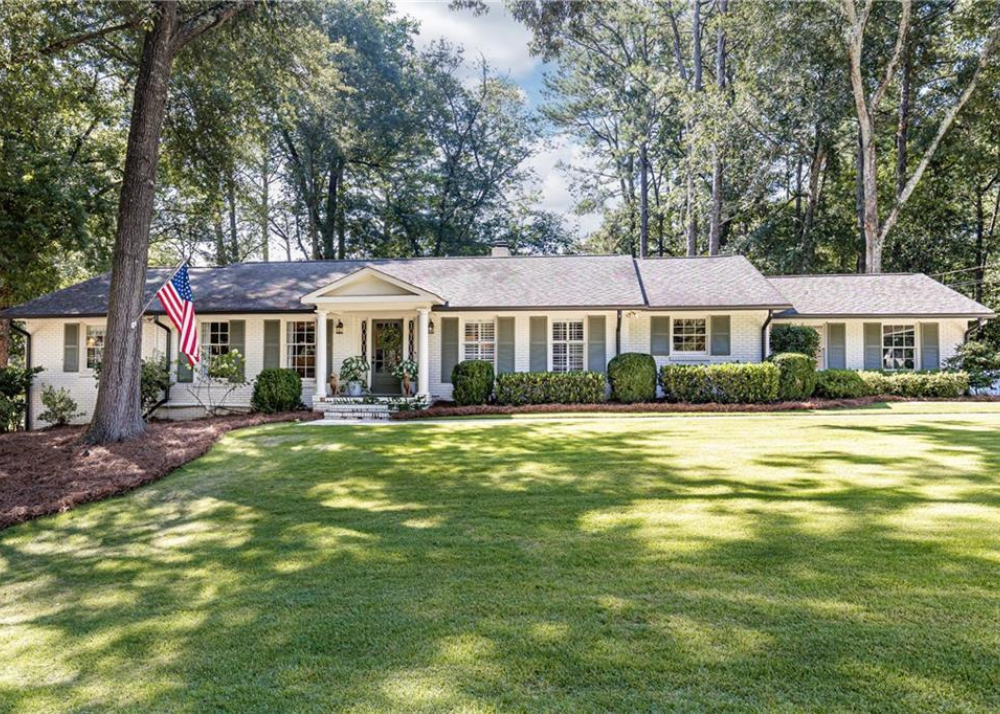
Classic Southern curb appeal waves you in, and the beautifully maintained and decorated interiors invite you to stay a while. The cream and green exterior grounds the home in timelessness, while the living spaces—including the kitchen with a large island—have been updated to meet modern needs.
This home is listed by Morgan Rogers with Dorsey Alston Realtors.


Atlanta, Georgia
89 Brighton Road NE—$2.49 million
5 beds | 3.5+ baths | 0.30 acres
We love a traditional Tudor, and this handsome home is no exception. The Brookwood Hills gem was built in 1928 and renovated by well-known architect Stan Dixon. It has an expansive kitchen, built-in wet bar and formal and informal informal dining spaces—making it an entertainer's dream.
This home is listed by Bonneau Ansley with Ansley Real Estate & Christie’s International RE


Beaufort, South Carolina
5 Waterside Drive—$2.45 million
4 beds | 3.5 baths | 5,525 sq ft
The idyllic coastal Beaufort, South Carolina setting paired with the brilliant design work by Historical Concepts is a rare, enviable combination. There are so many large, liveable spaces—inside and out—where you can lounge and take in the views.
This home is listed by Karen Glisson and Anna Johnson with The HomesFinder Realty Group


Atlanta, Georgia
3378 Valley Circle—$1.725 million
4 beds | 3.5 baths | 0.65 acres
There's so much to love about this classic Buckhead home, including the main-floor primary suite, screened in-porch and mature landscaping.
This home is listed by Robin Collins with Ansley Real Estate and Christie’s International RE


Nashville, Tennessee
2008 Tyne Blvd. —$4.25 million
5 beds | 3.5+ baths | 6,509 sq ft
This private three-acre estate minutes from Belle Meade has good bones—ready for someone to add their personal touch—and plenty of space for entertaining.
This home is listed Julie Dretler and Dixie Maggart with Fridrich and Clark Realty


Mountain Brook, Alabama
4 beds | 2.5 baths | 2,620 sq ft
We just love a sprawling ranch and especially one with original detail and a large lot! The opportunities are endless, and location is amazing.
This home is listed by Dale McIntyre with ARC Realty Co.


Want to share your real estate listing with the Garden & Grace community? Submit your home listing here.
Our monthly real estate email and Instagram post are shared the first Tuesday of each month. Homes are vetted prior to publication to ensure they're in line with Garden & Grace's signature style.
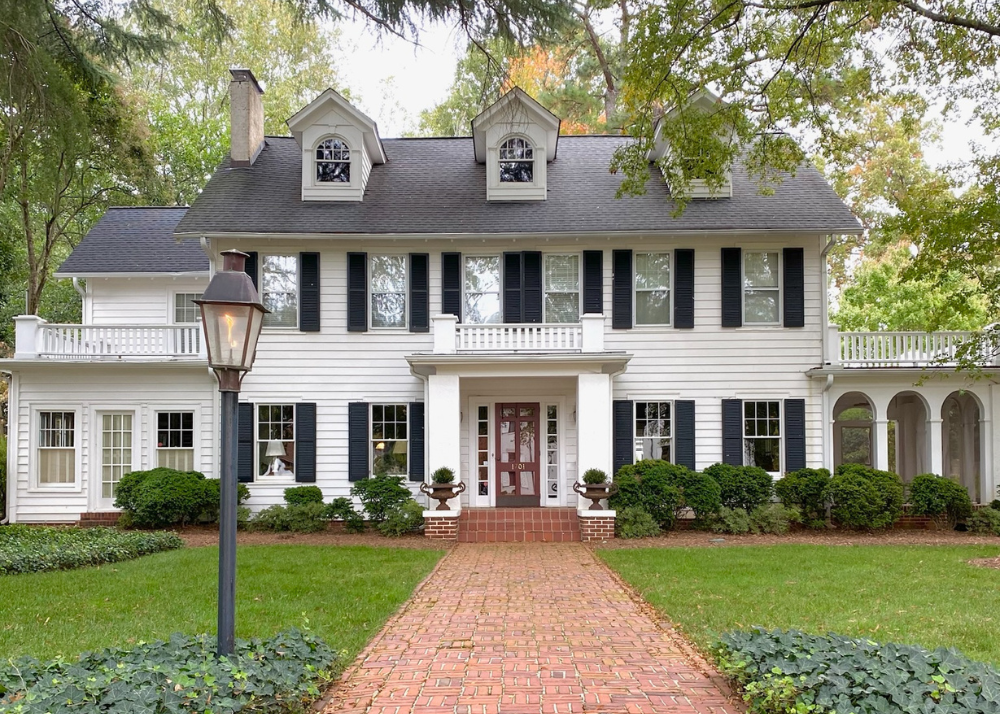
Walk With Us Through Beautiful Charlotte North Carolina
These new builds and renovated homes are just a handful of the many charming homes that grace the winding streets of Birmingham and its surrounding areas.
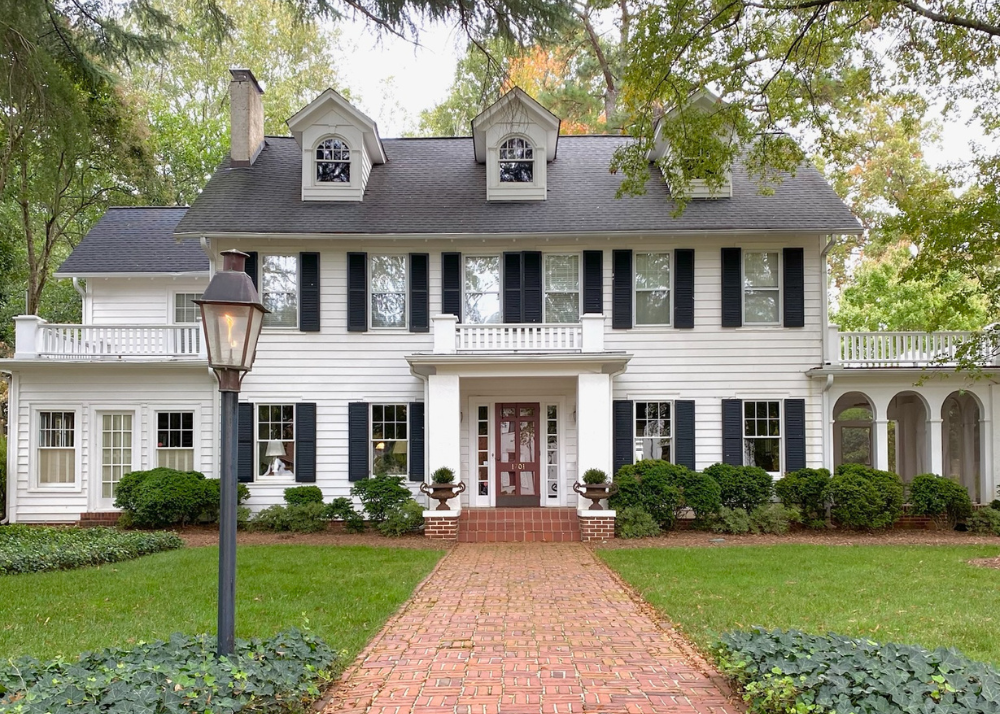

I was lucky enough to grow up in Charlotte, and while plenty has changed, the tree-lined streets, lush lawns and beautiful examples of classic, Southern architecture continue to make this place feel like home.

Charlotte's oldest neighborhoods are now filled with a mix of original and new builds. I always appreciate when homeowners find ways to maintain their home's original architectural charm.

The patina on this stately brick home makes it feel grounded and elegant all at once.

The facade of this home has been recently refreshed, and we love how timeless the finishes are.

You may have seen this classic Charlotte adobe on the Garden & Grace Instagram a time or two. It always stops me in my tracks. I love the winding sidewalk up the front door.

This painted brick beauty was featured in our August Home Edit—and for good reason. The gentle arch of greenery over one window and slight asymmetry is so charming.

You'll find quite a bit of painted brick in Charlotte—which we love—so there's something refreshing about seeing it exposed here. The Juliet balcony and deep navy front door dress it up just right.

No surprise—I'm totally charmed by the use of green here.

Have you ever seen a sweeter storybook home? The twin clay chimney pots are delightful.

I love a lime wash, especially paired with such classic shutter paint colors.

I love how the glass front door brings a slightly modern touch to this classic brick home. The limestone surround and gas lantern give it a traditional frame.

Looking for more Southern architecture? Stroll through Birmingham, Alabama with us.
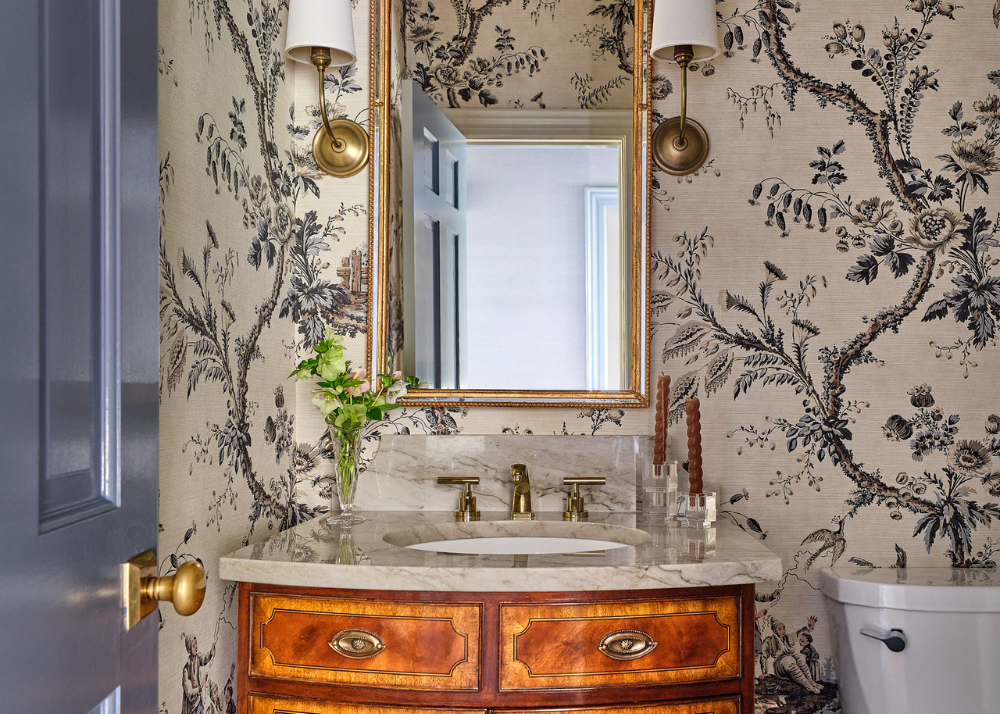
Before and After: My Personal Bathroom Renovations
Today I'm sharing some before and after images from my personal home's powder bath and boys' bathroom. My husband and I bought our 60-year-old house in 2022, and have been making it our own ever sense. I hope you enjoy!
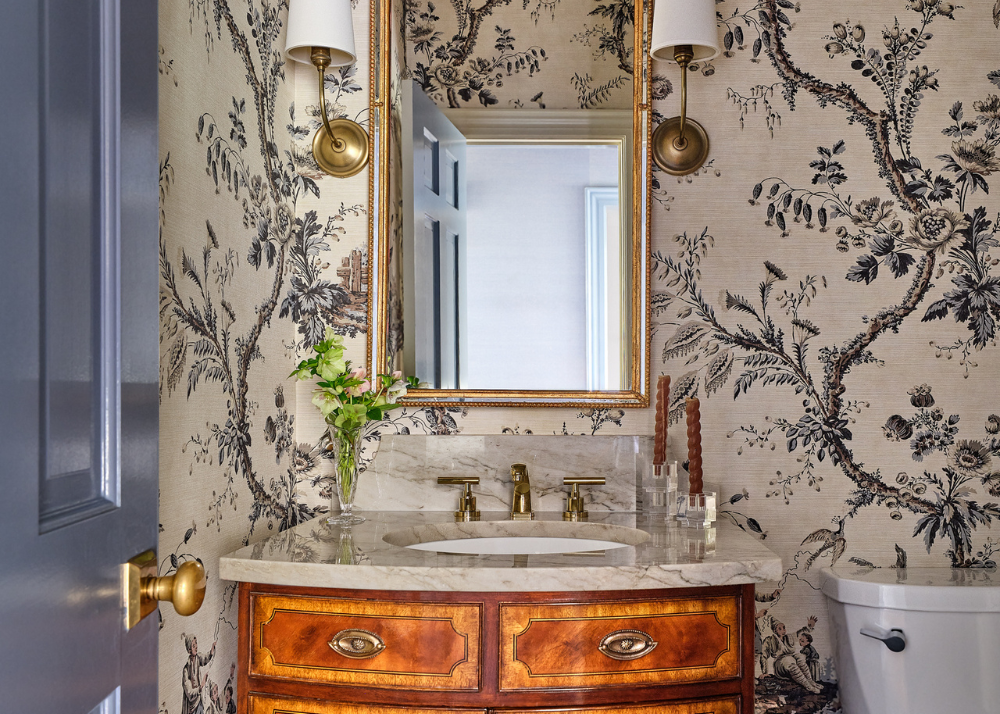
Today I'm sharing some before and after images from my personal home's powder bath and boys' bathroom. My husband and I bought our 60-year-old house in 2022, and have been making it our own ever since. I hope you enjoy!
POWDER BATH
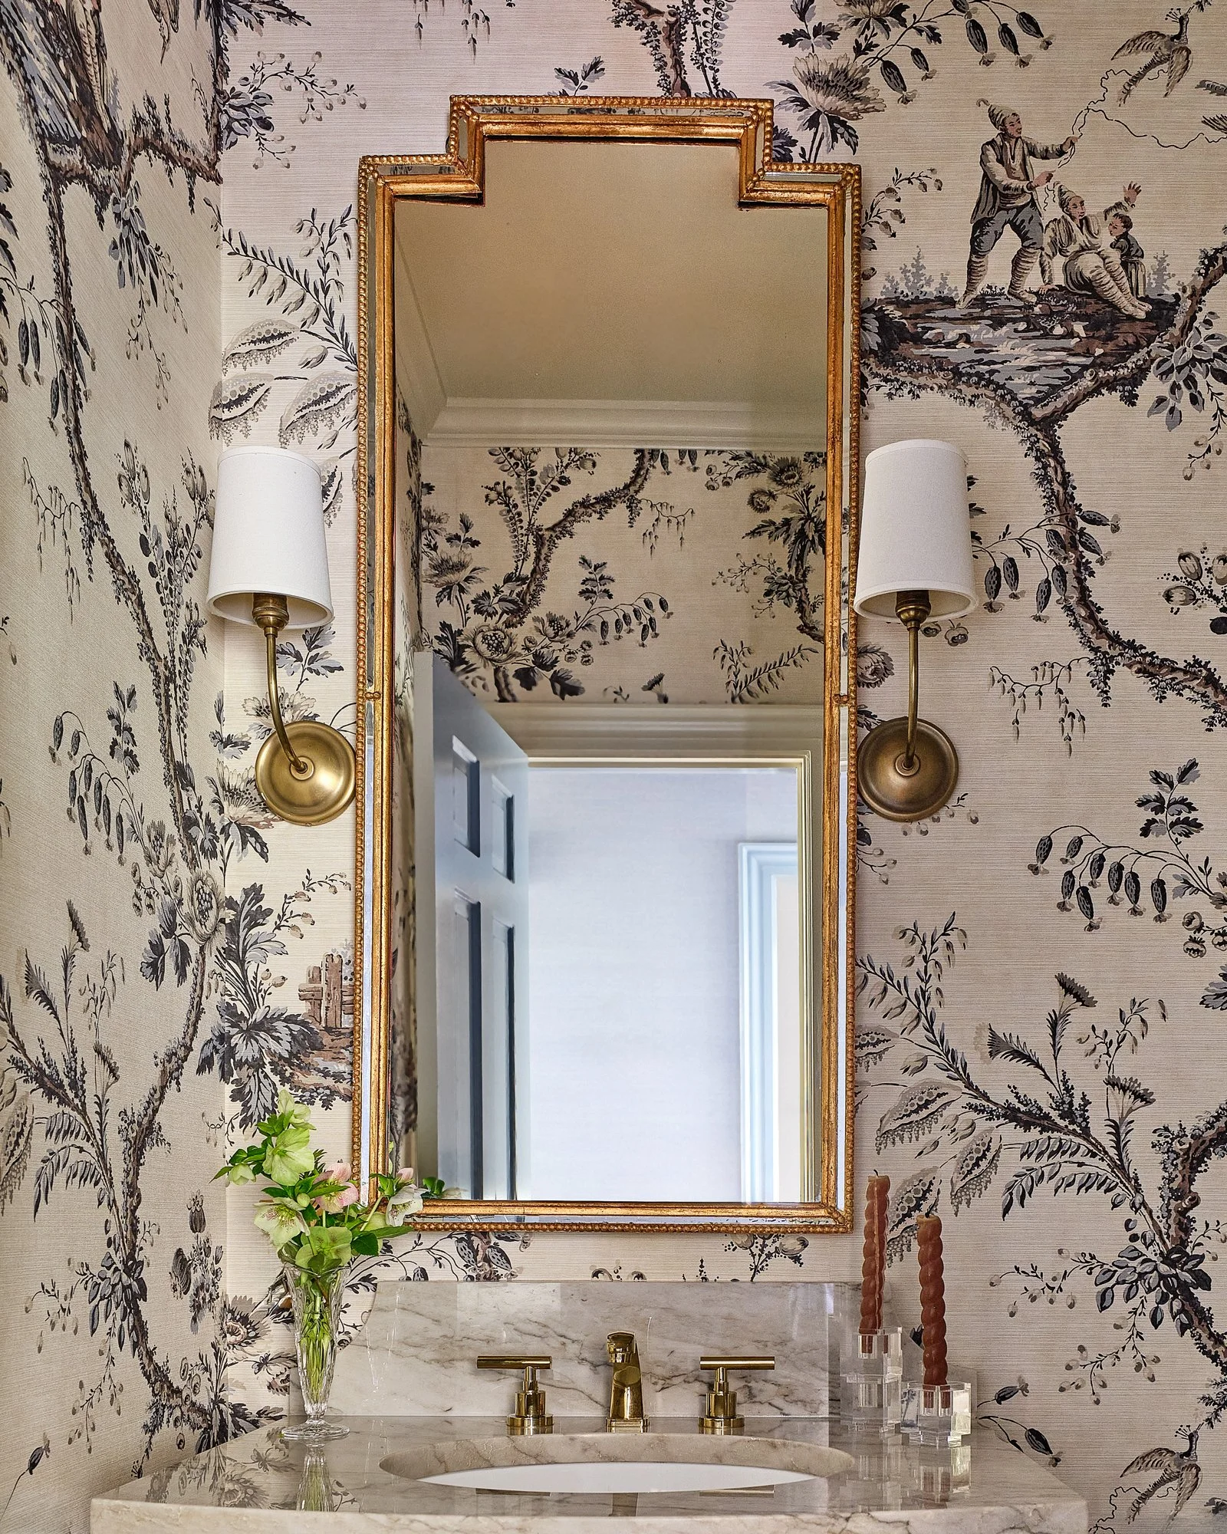
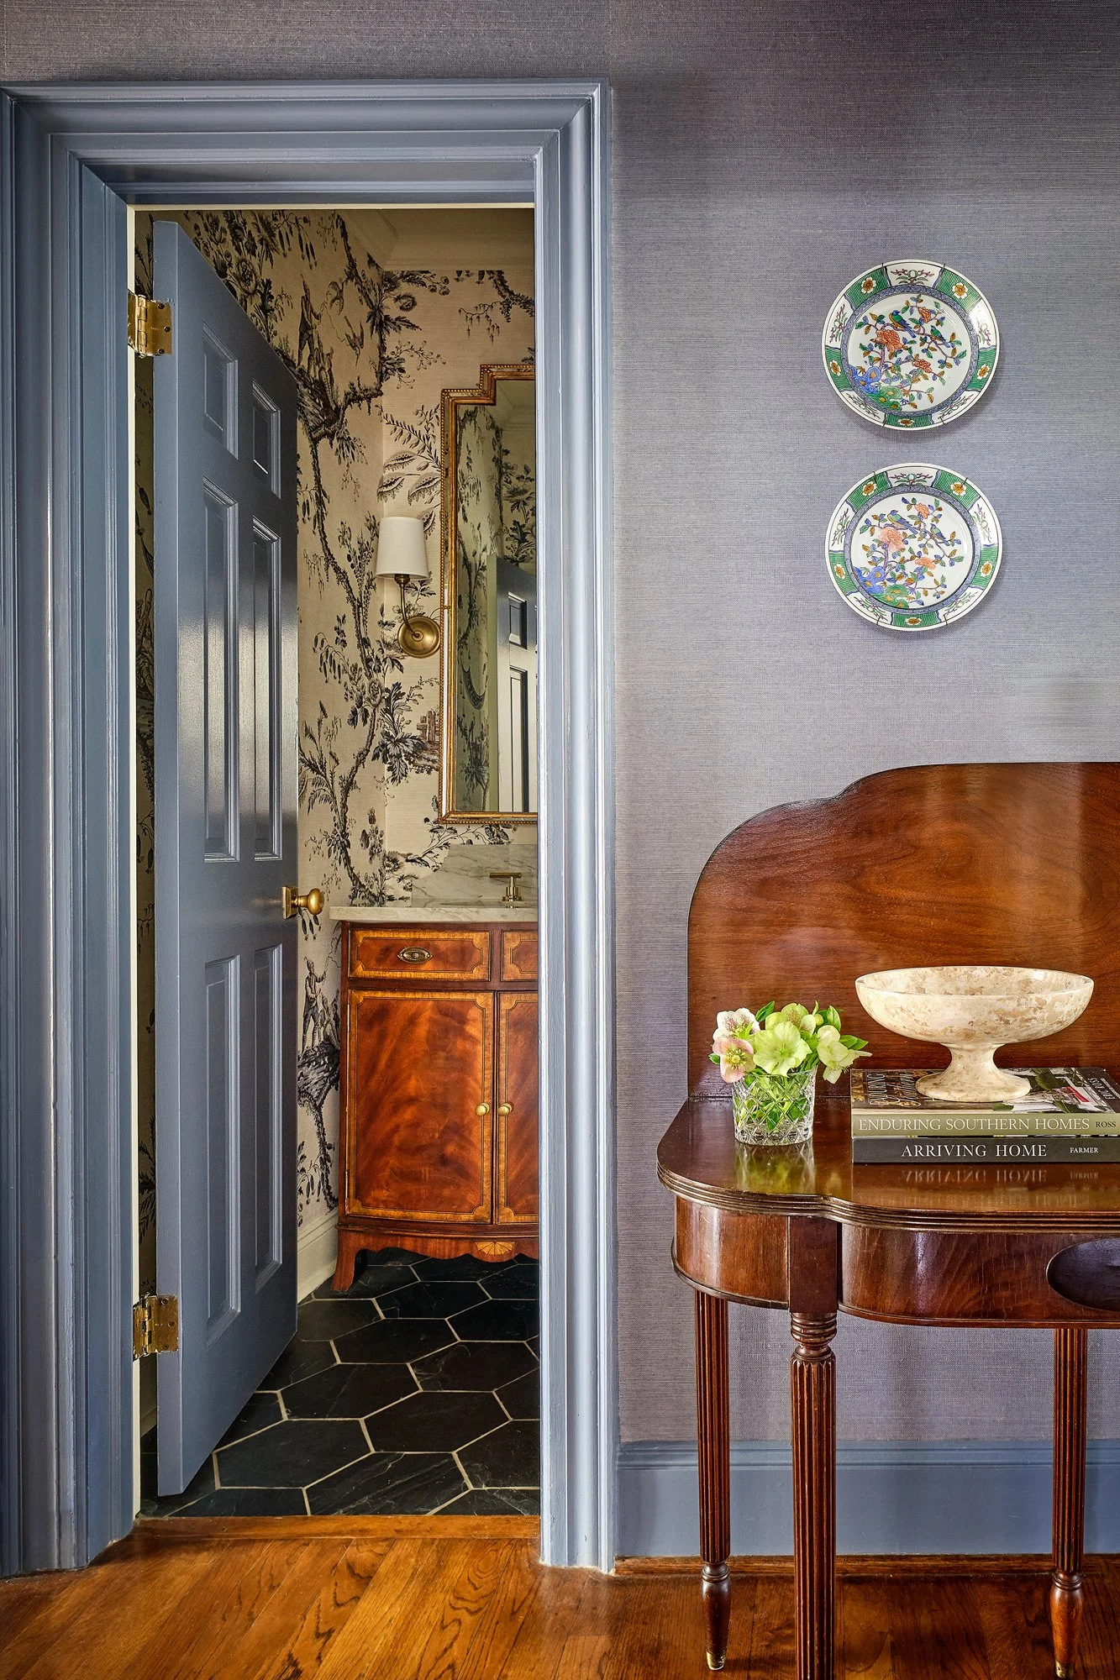
I had the honor of working with Zoffany for our powder room—an absolute dream collaboration. I wanted something to play well with the antique vanity and slate floor tiles, and complement the rich blue grasscloth and trim color in the hallway.
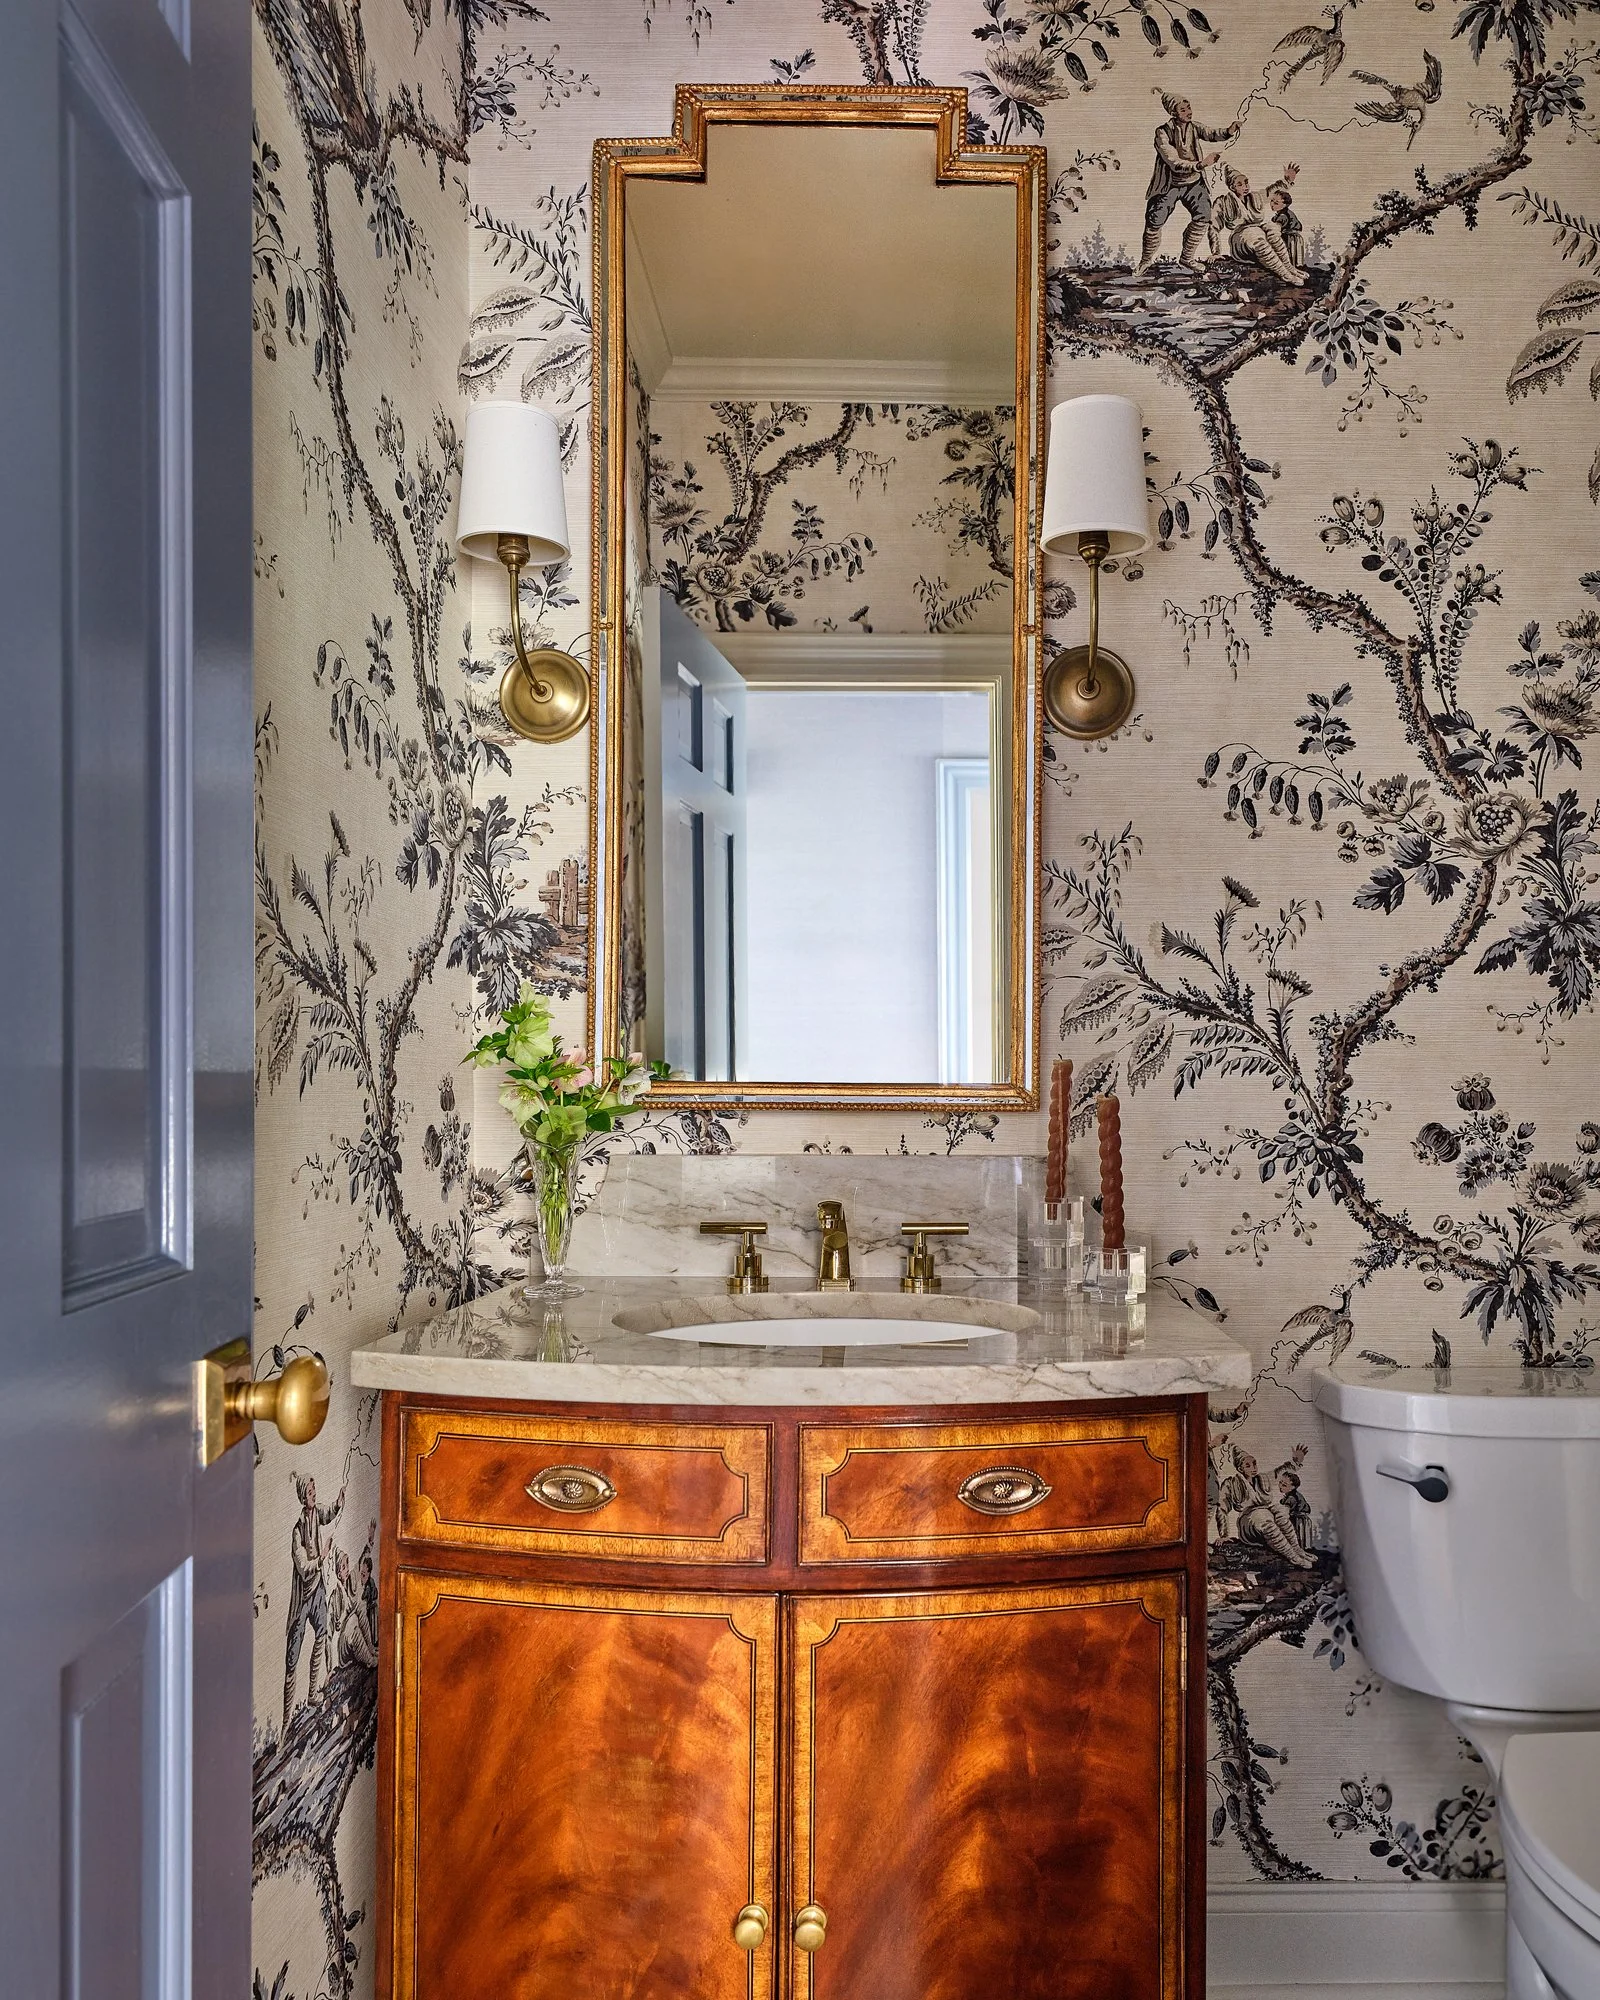
I landed on Emperor’s Musician in Charcoal. This beautiful chinoiserie scenic paper is inspired by oriental draughtsman Jean-Baptiste Pillement. The textured finish adds the warmth the room needed—and it’s even better in person. I also lightened the space by painting the interior trim, door and ceiling Farrow & Ball Old White No 4. I love how it pops against the slate floor tiles.
BOYS' BATHROOM
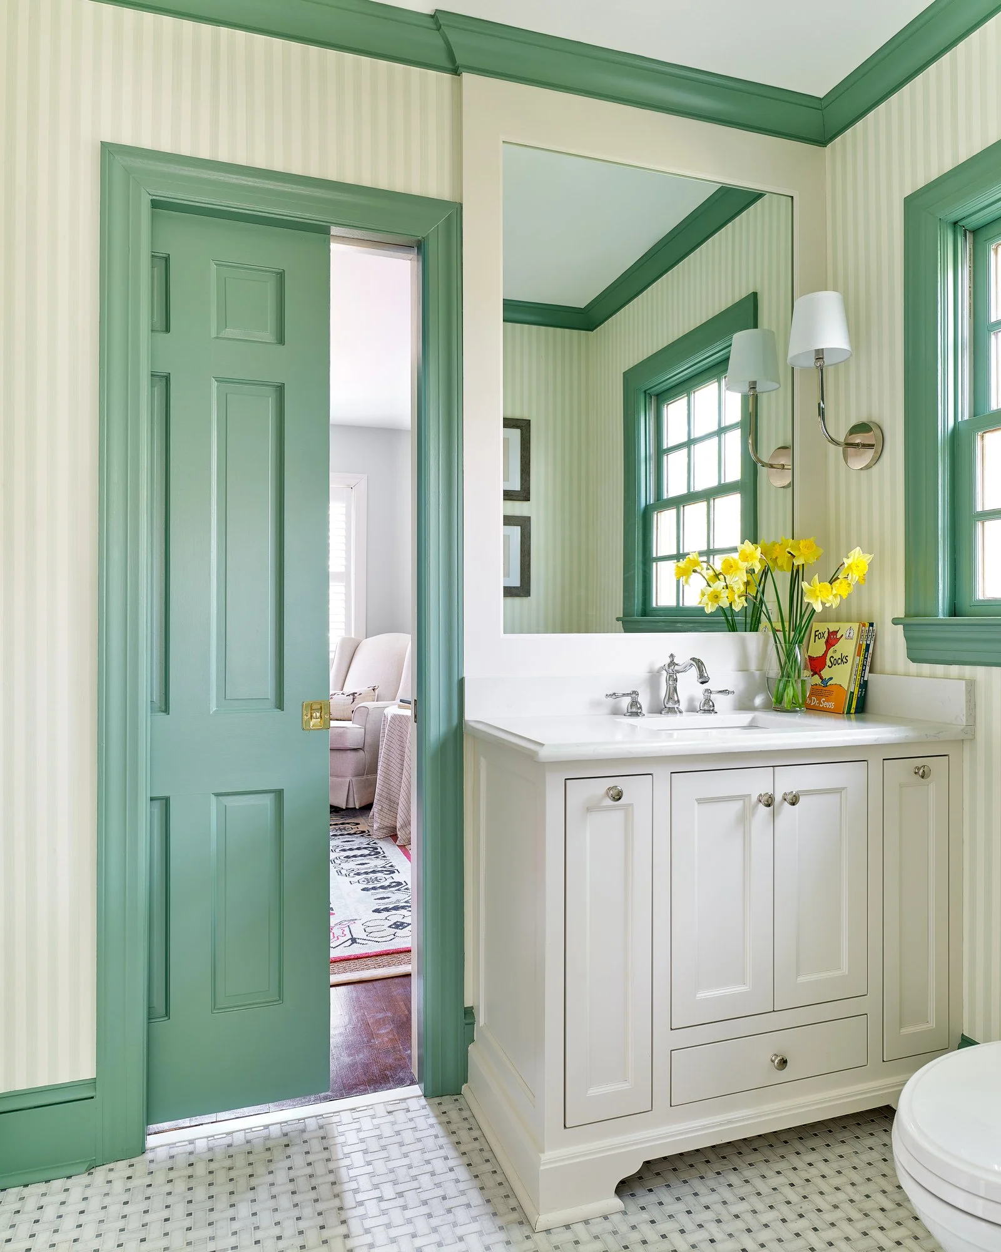
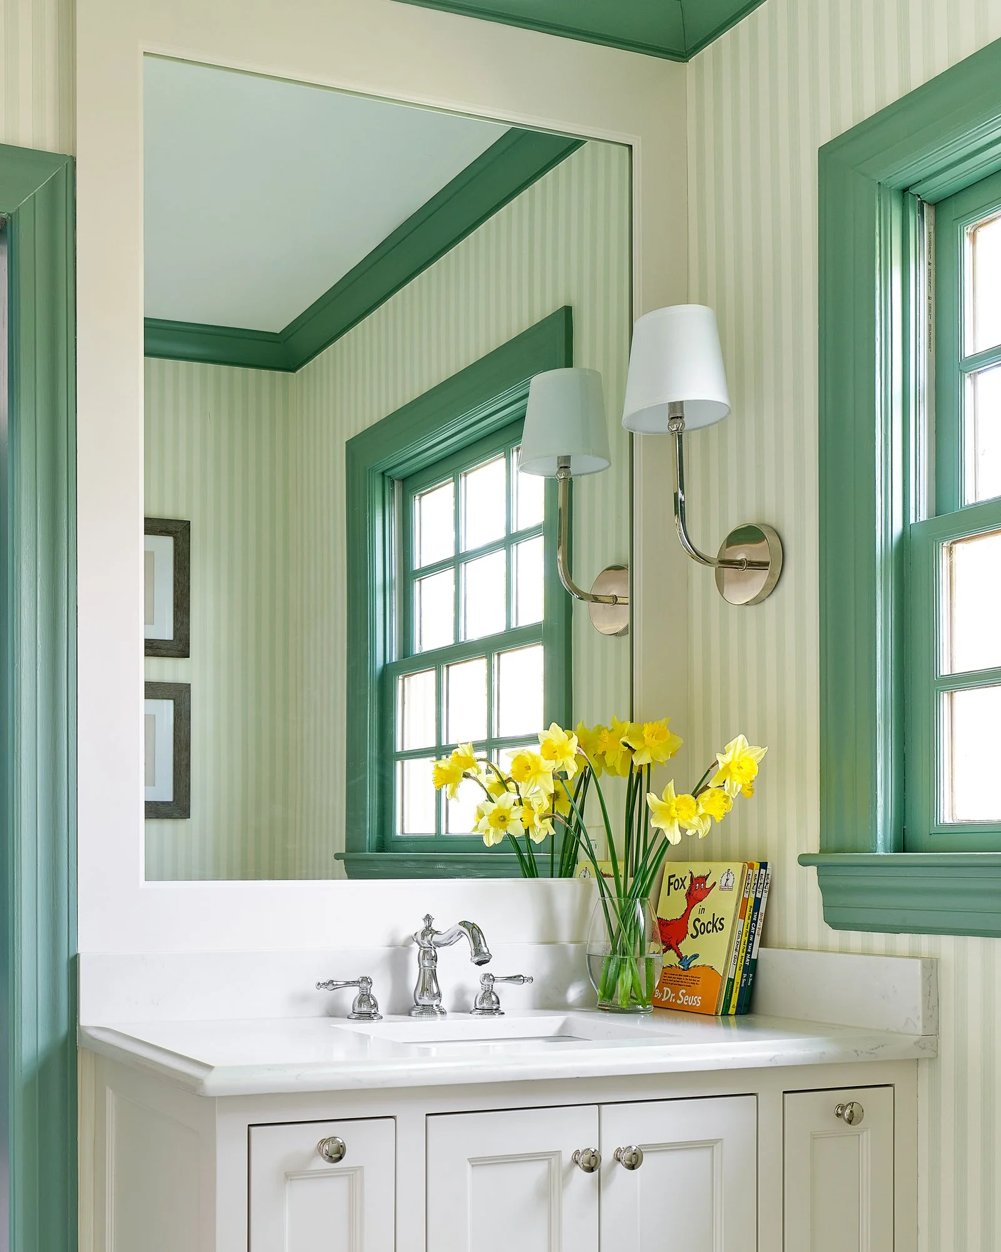
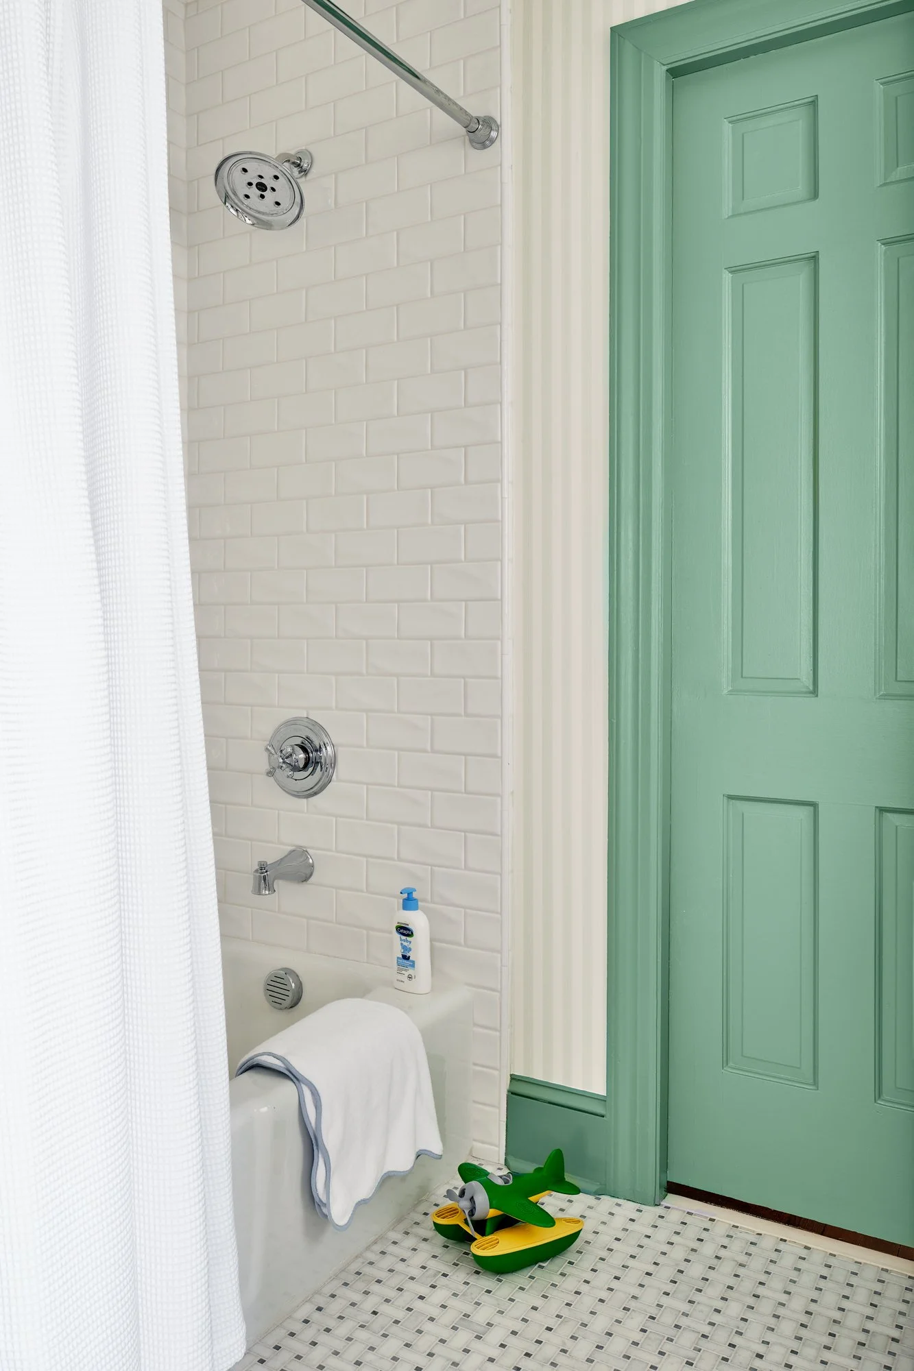
We made some big changes to this small space, and I couldn't be happier with how it turned out. We created more square footage by pushing the tub back 5 inches into the closets behind it, and replaced doors with pocket doors to save even more space. We also took the bathtub tile all the way up to the ceiling, and put in a framed mirror that matched the detailing and color of the cabinets to make the space feel bigger.



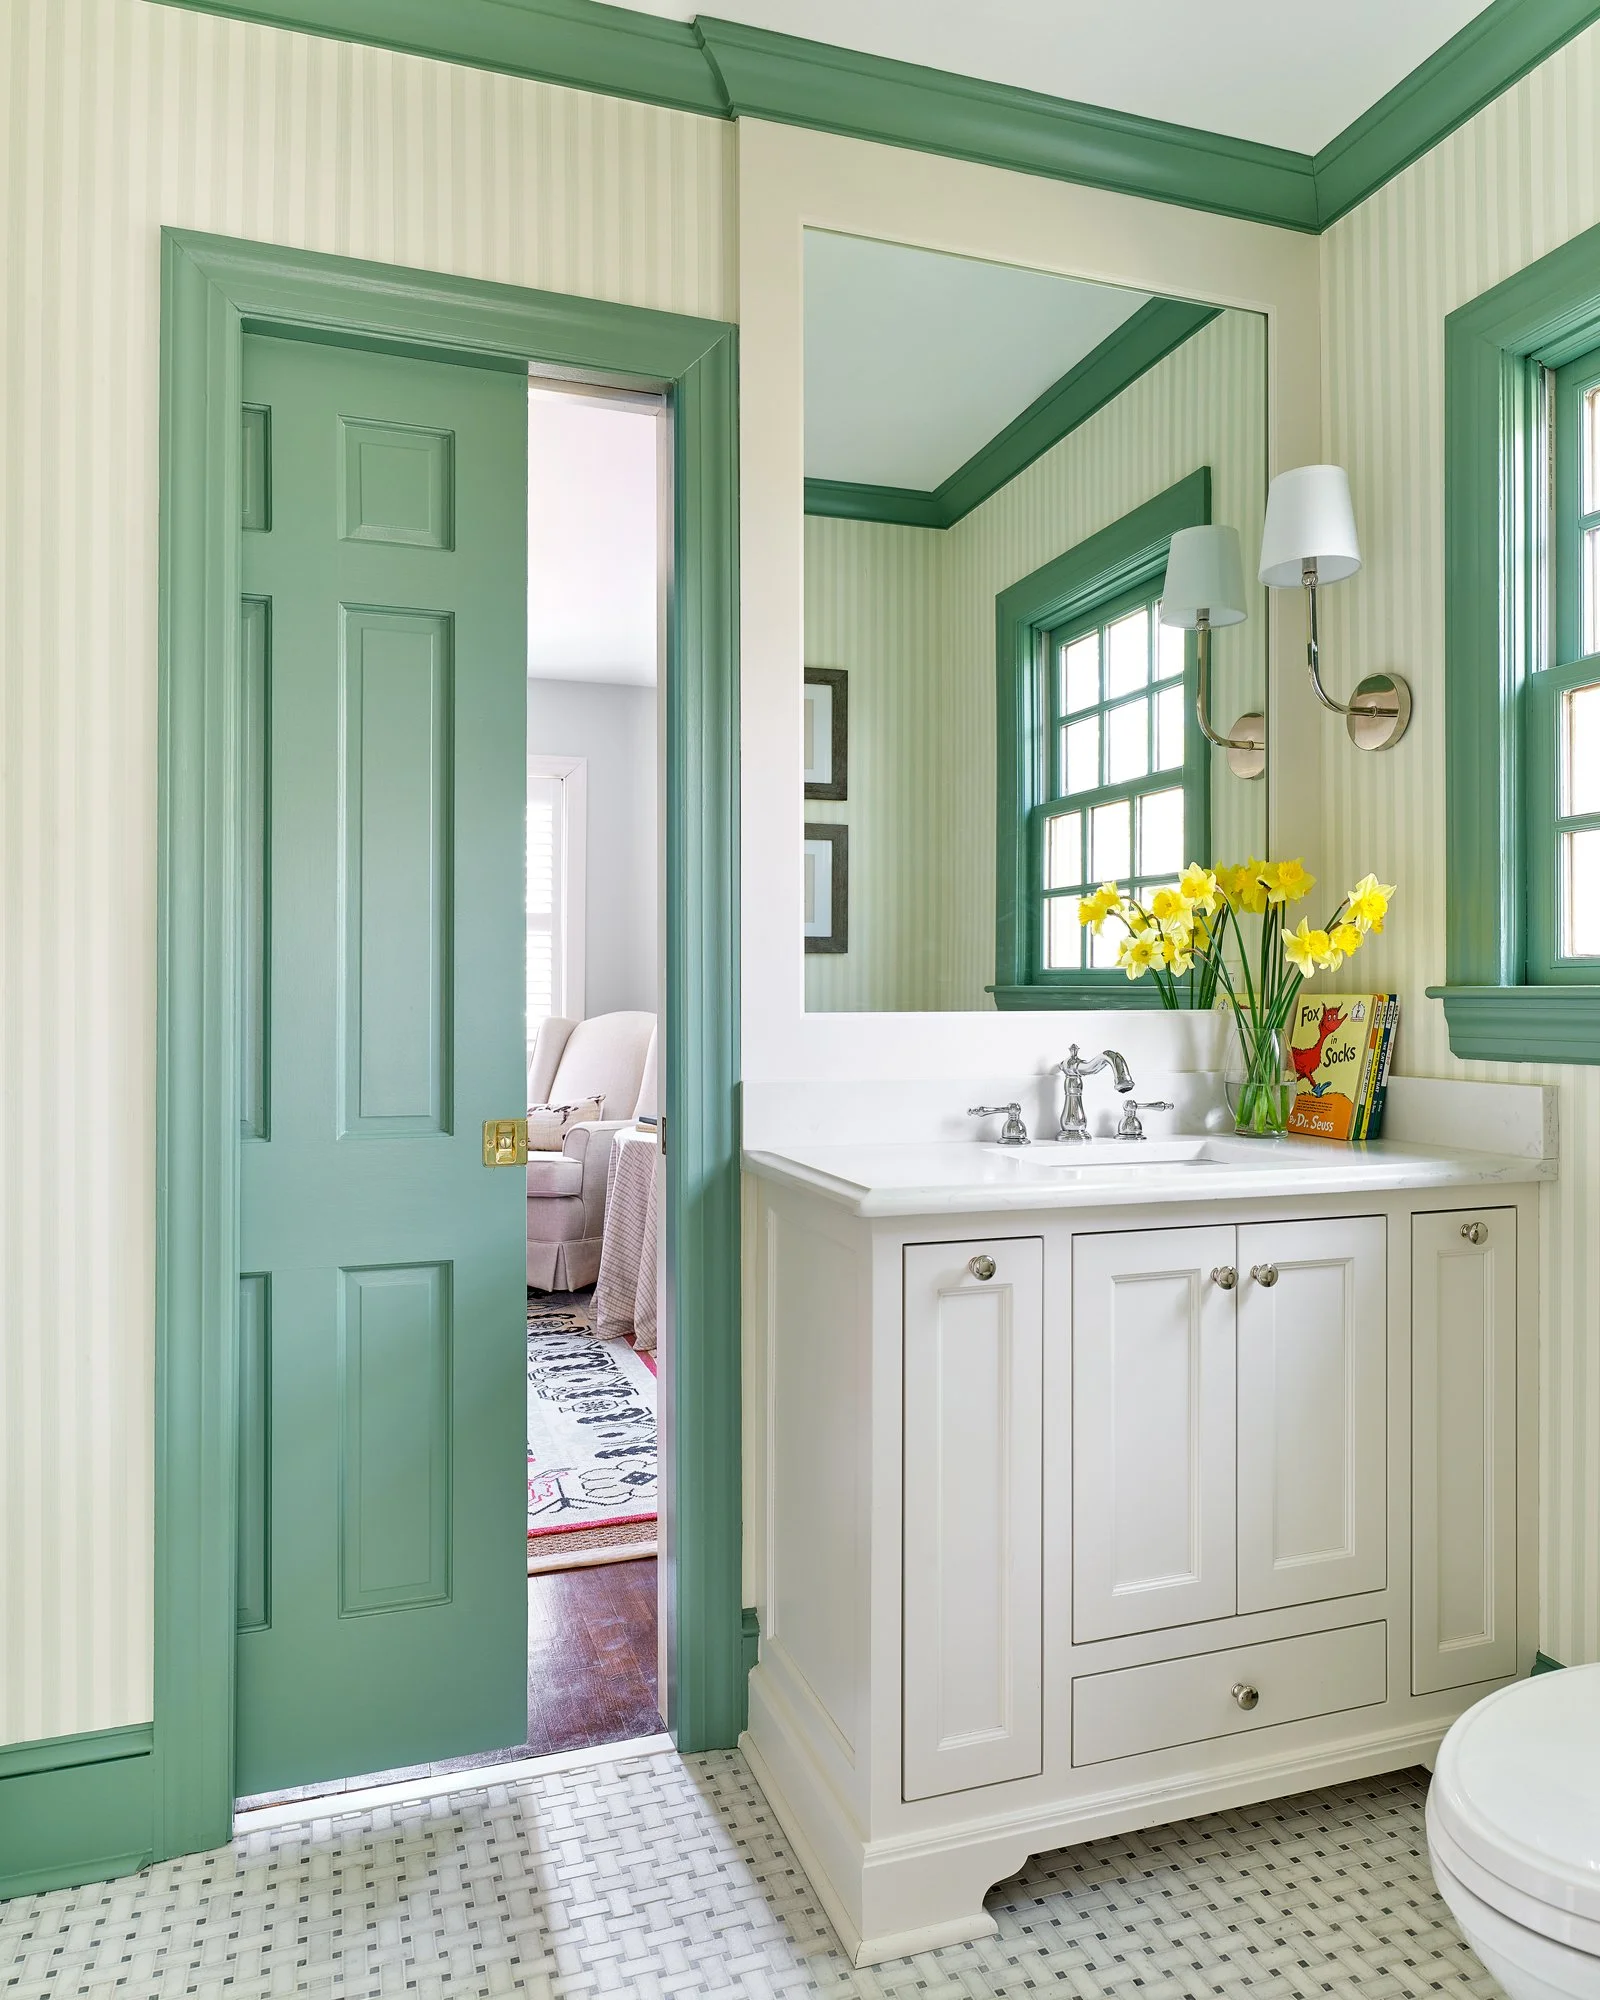
We went with Benjamin Moore's White Dove for the cabinet and mirror frame, and Farrow and Ball Chappell Green for the trim and door color. The wallpaper is Farrow and Ball Closet Stripe 357 from a local Charlotte wallpaper shop called Celedore. They also offer online shopping and shipping across the U.S. I love how cheerful the green is, and how playful the stripes are.


All images are by Dustin Peck Photography. Read more about the renovation process here. Follow @garden_and_grace for more home renovation updates.
In Bloom: Tour Kate Morrison's Storied Concord Garden
Kate Morrison, owner of Eastover Collection, designs custom planters, garden accents and window boxes. It's no surprise she has one of the most enchanting gardens in North Carolina.
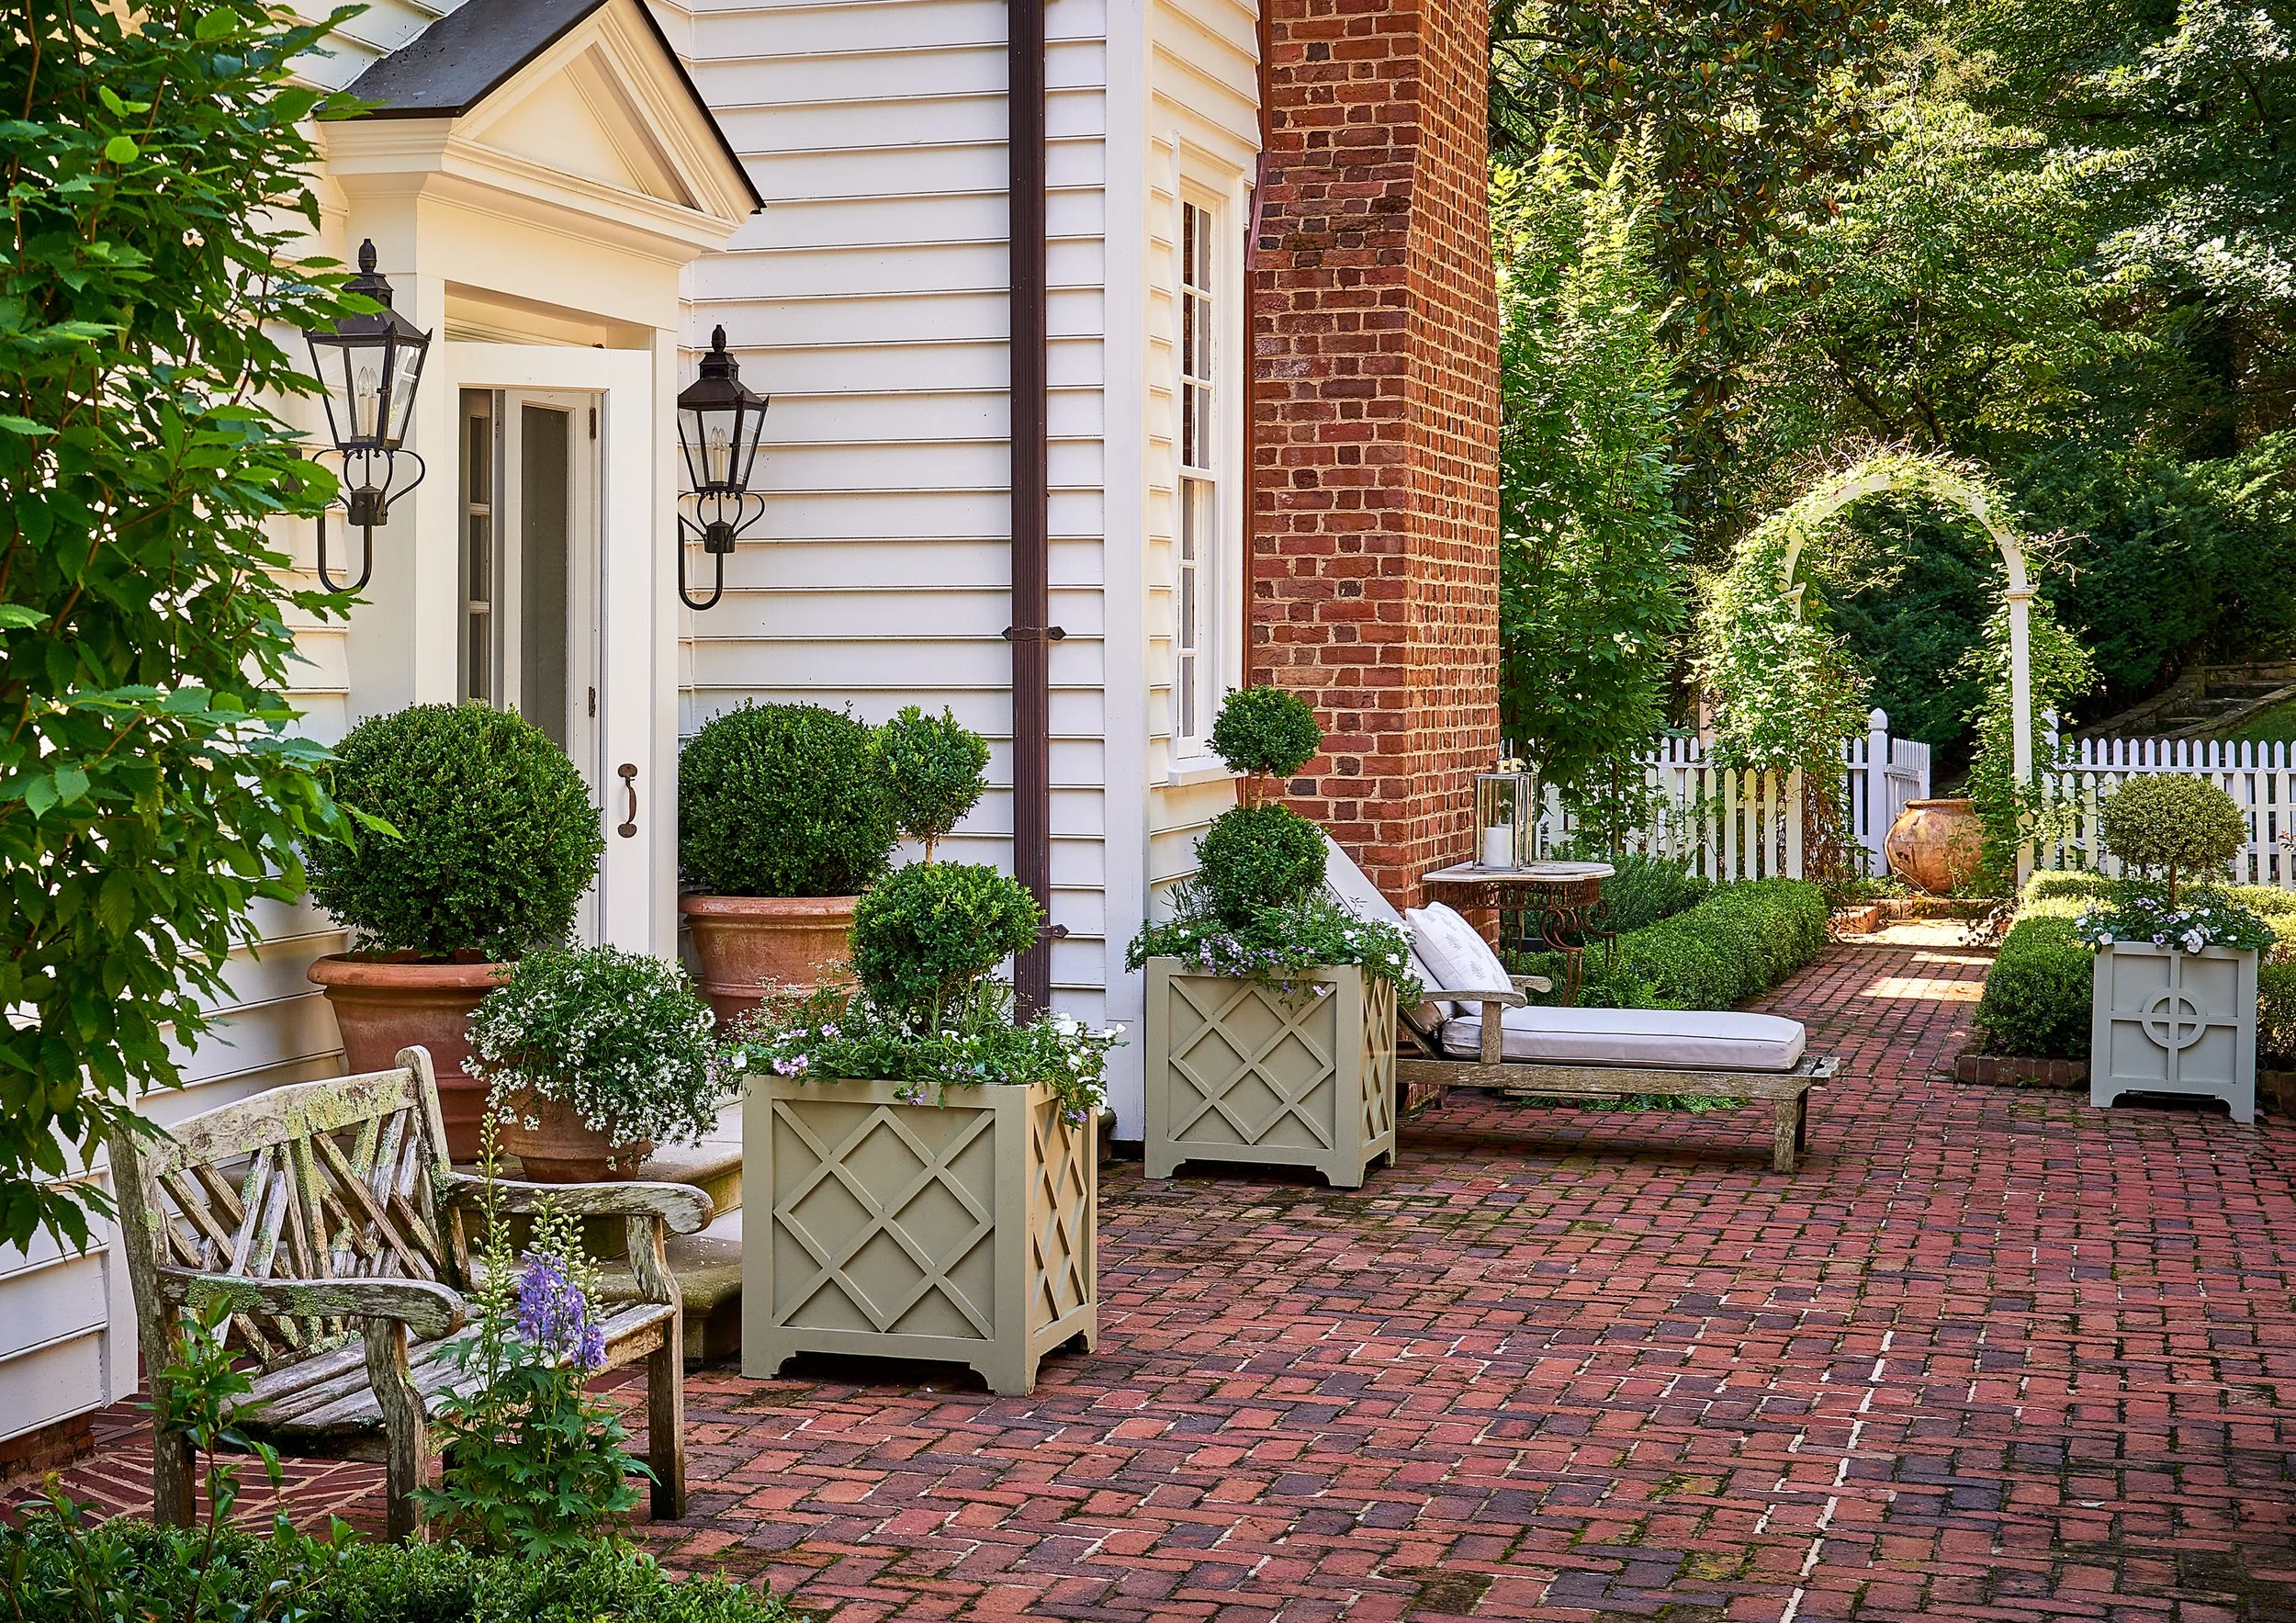
Kate Morrison, owner of Eastover Collection, designs custom planters, garden accents and window boxes. It's no surprise she has one of the most enchanting gardens in North Carolina. She took us on an exclusive tour, and we're so thrilled to bring you along for our next summer home tour series feature.
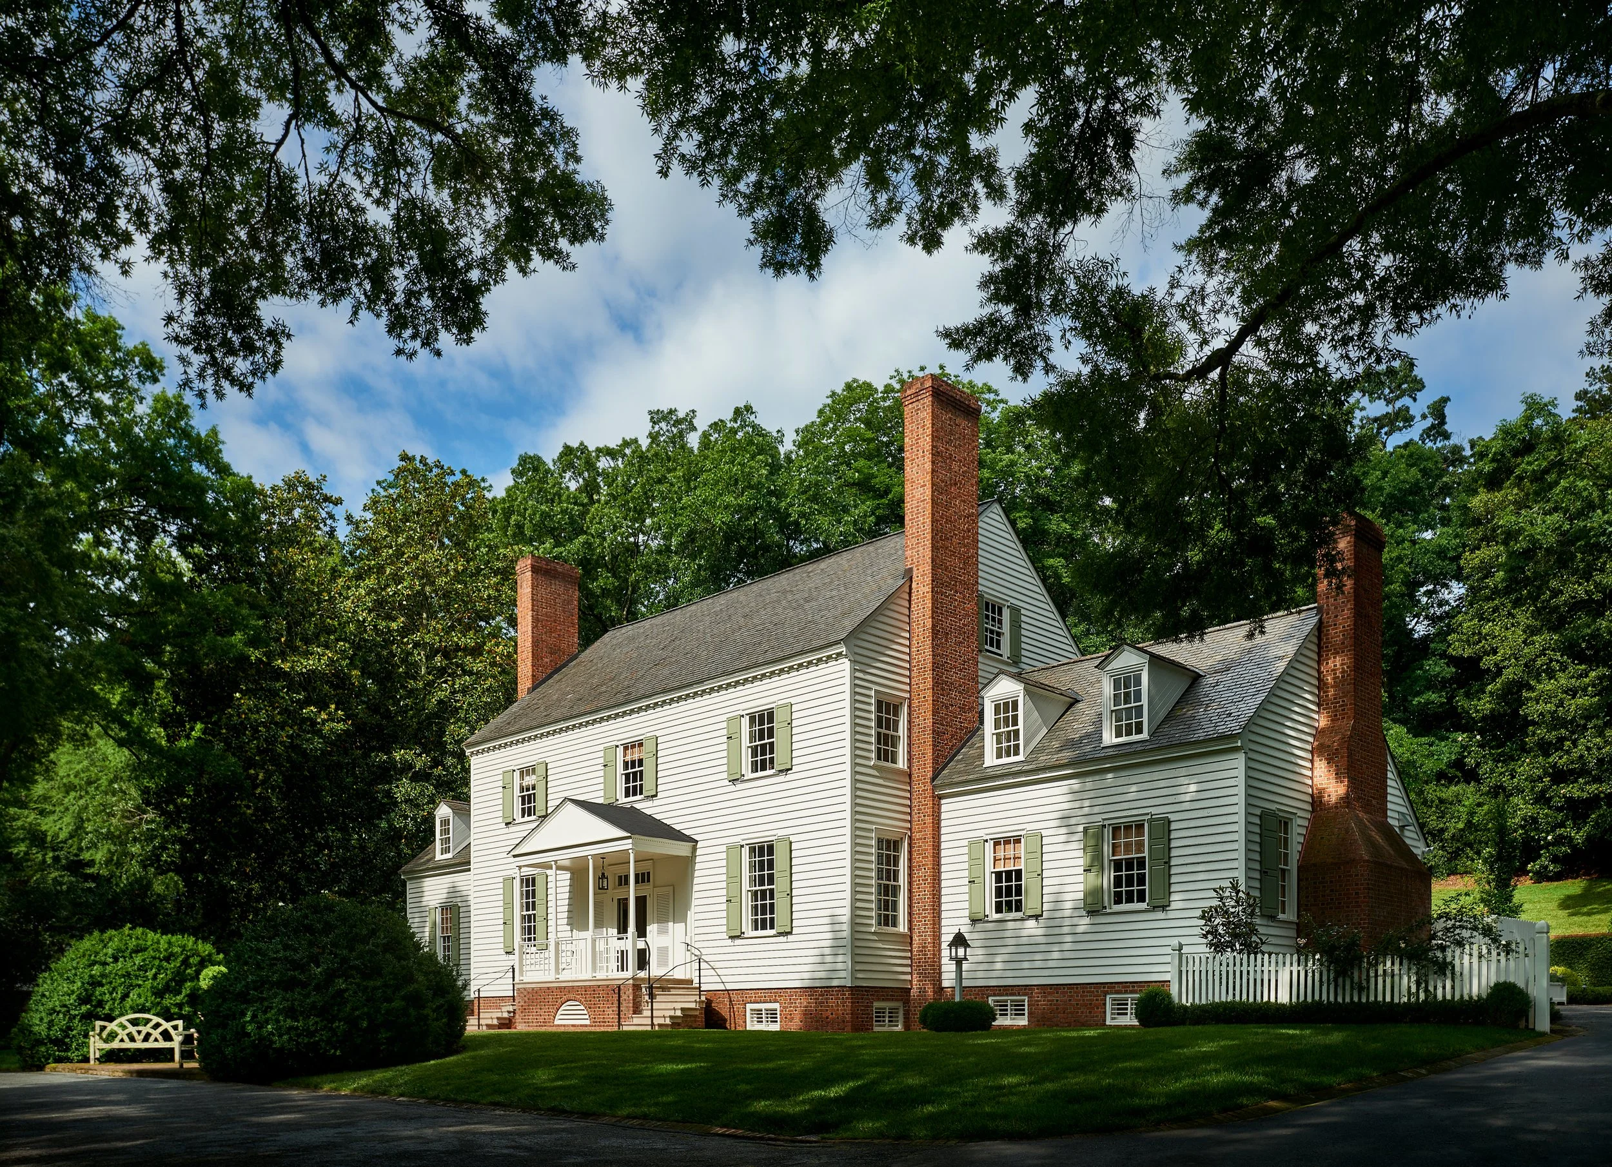
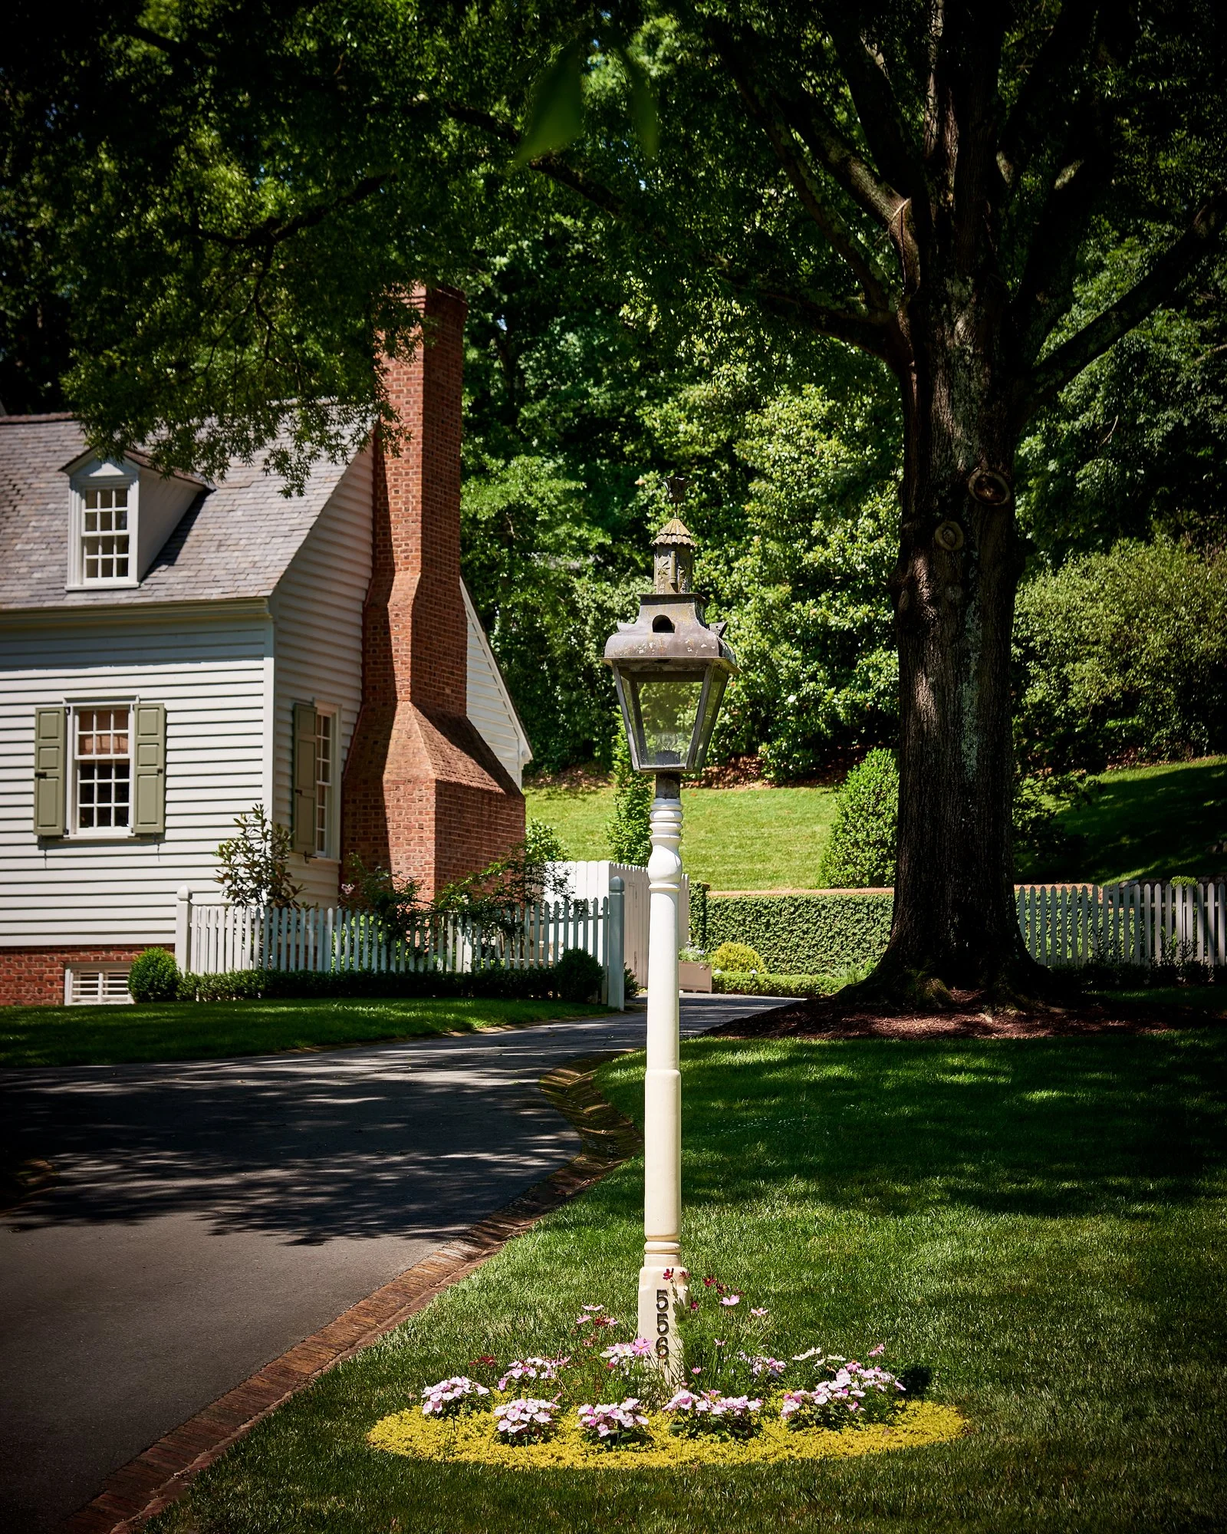
The home was built in 1974, and the former owners used the St. George Tucker House in colonial Williamsburg as inspiration for the exterior, including the use of unique ground gutters.
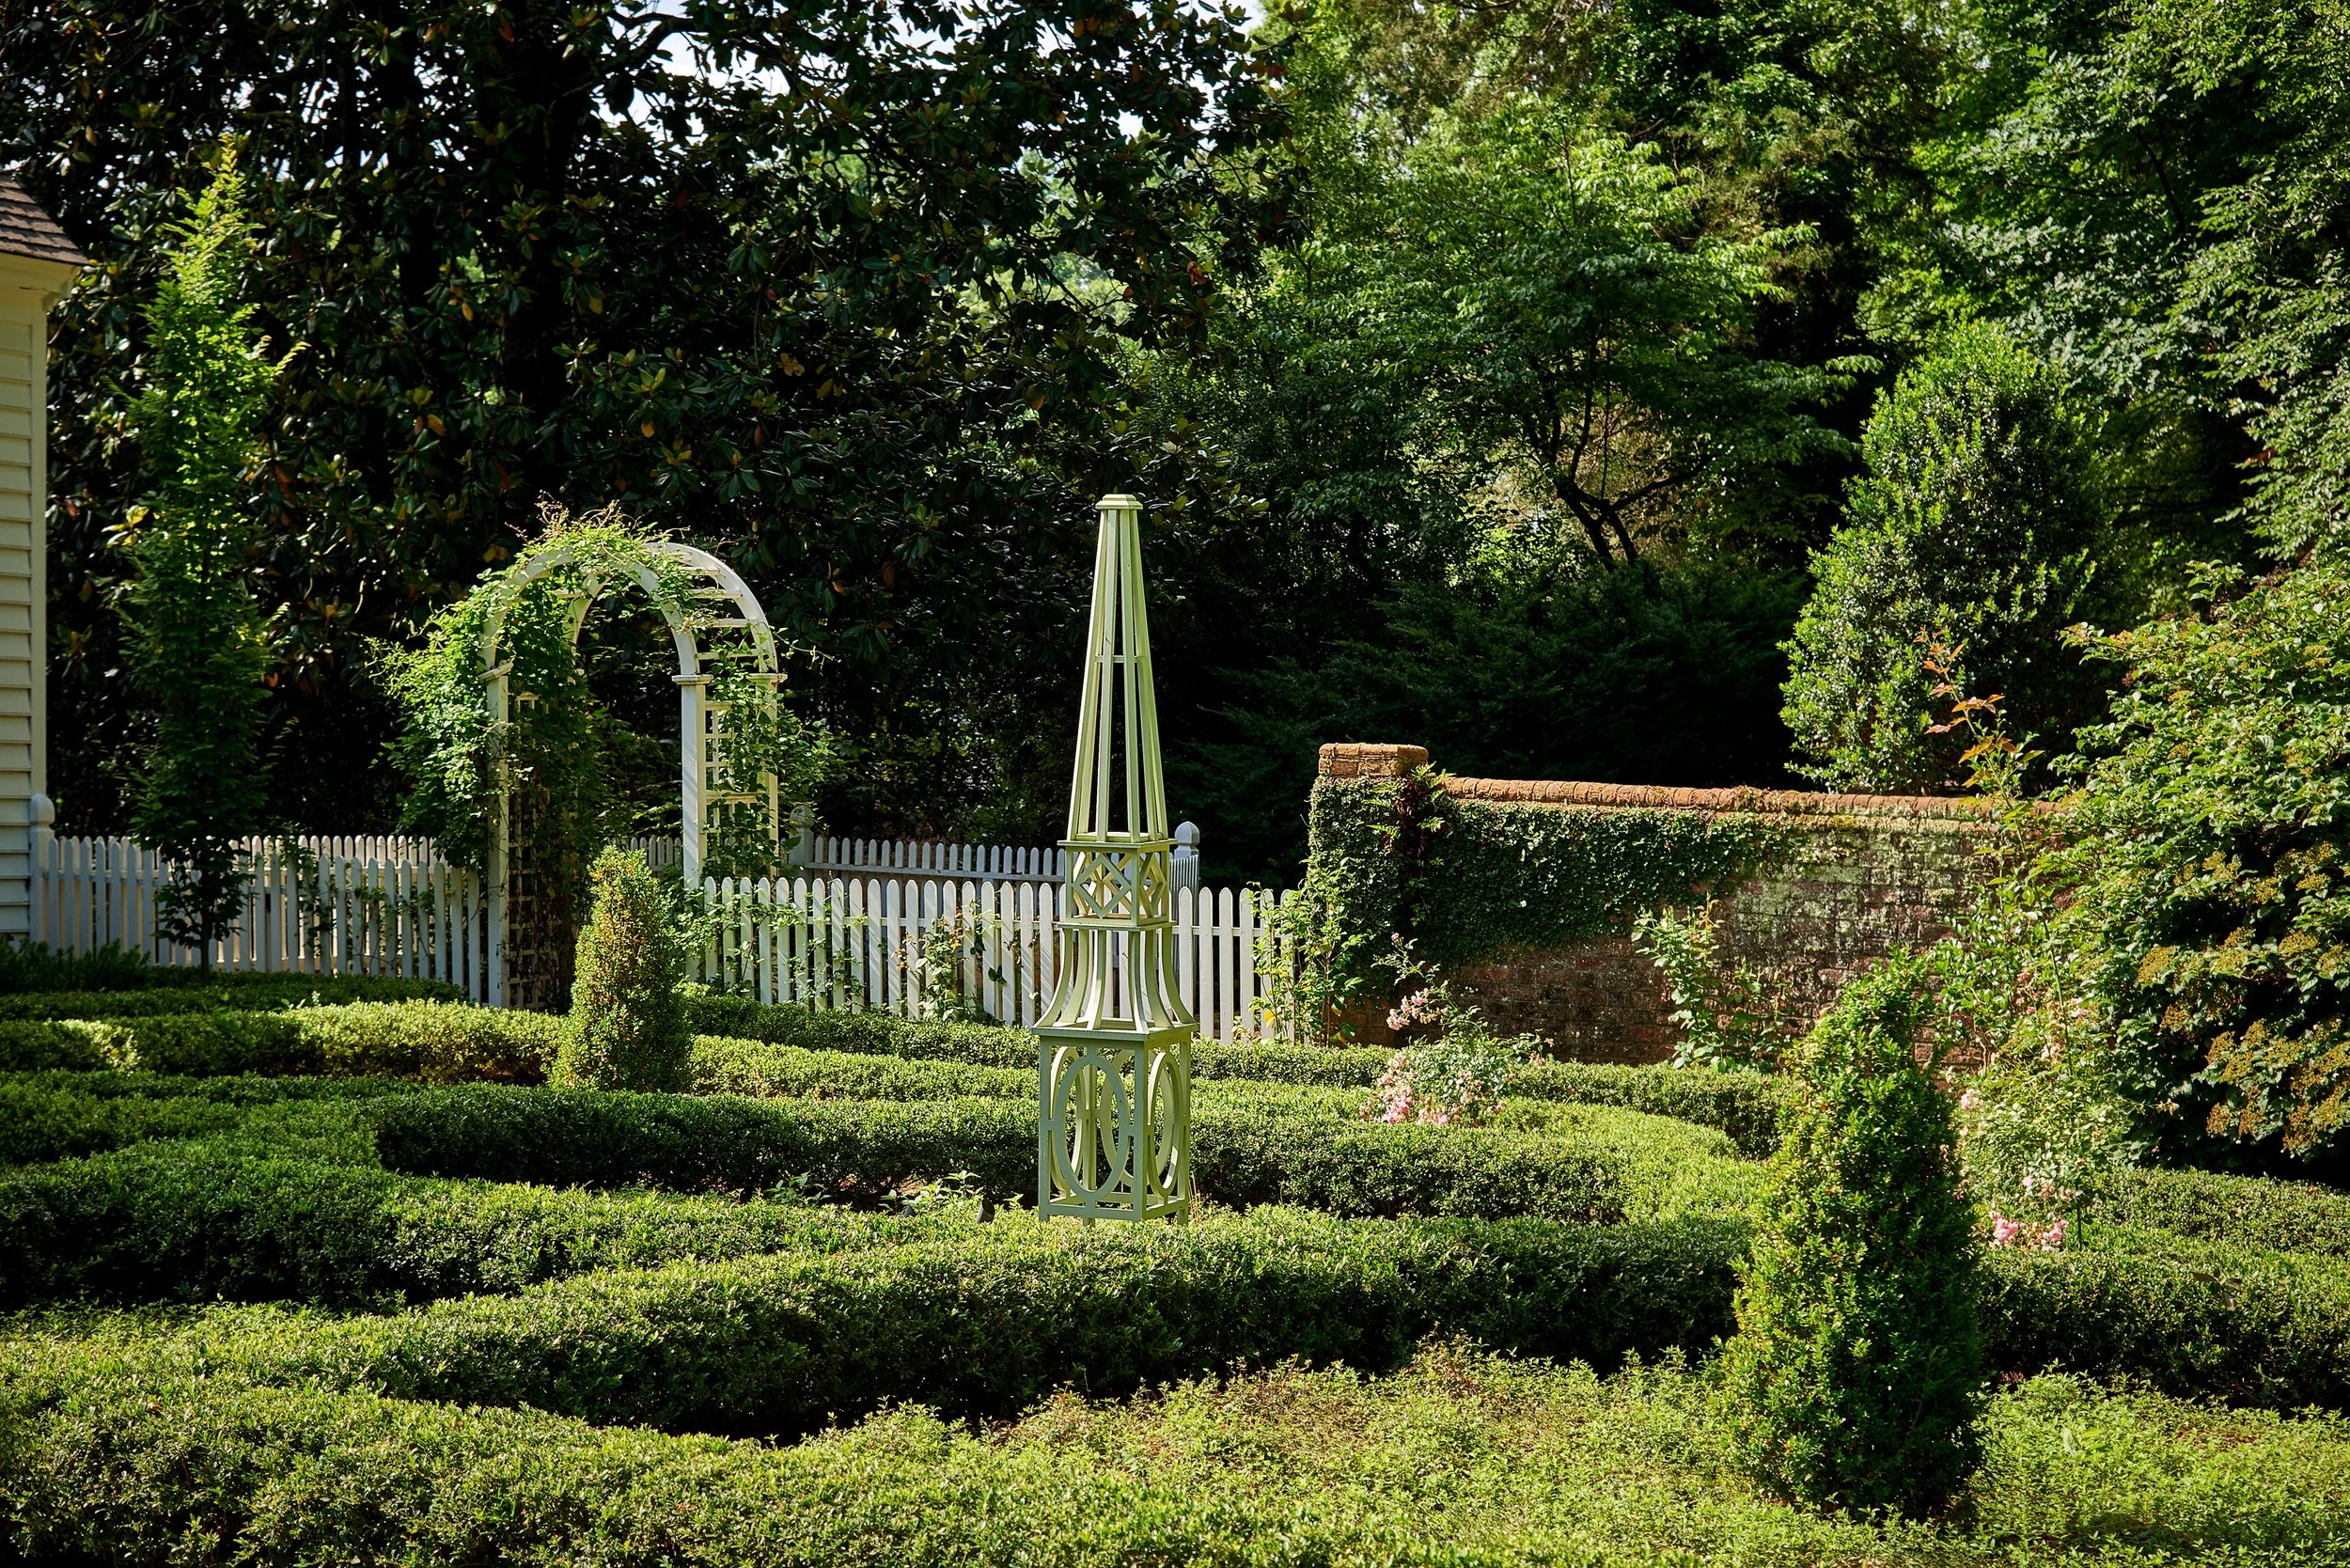
Kate and her husband purchased the property in 2016. They were looking for a larger house, and had the opportunity to see this beautiful Concord home before it hit the market. "Once I saw the gardens, I knew it was the home for us," Kate says. "The gardens were a complete surprise and delight, and I just could not wait to be the next caretaker of such a special property."
The former owner, Mrs. Martin Foil (Puddin) was a prodigious gardener. She didn't have any formal training, but she had a deep understanding of engineering, design, and horticulture—and she worked with some of the best designers and gardeners in North Carolina for close to 40 years. "We have worked with some of those same people, and it is heart-warming to hear the stories of Mrs. Puddin and her garden," Kate says.
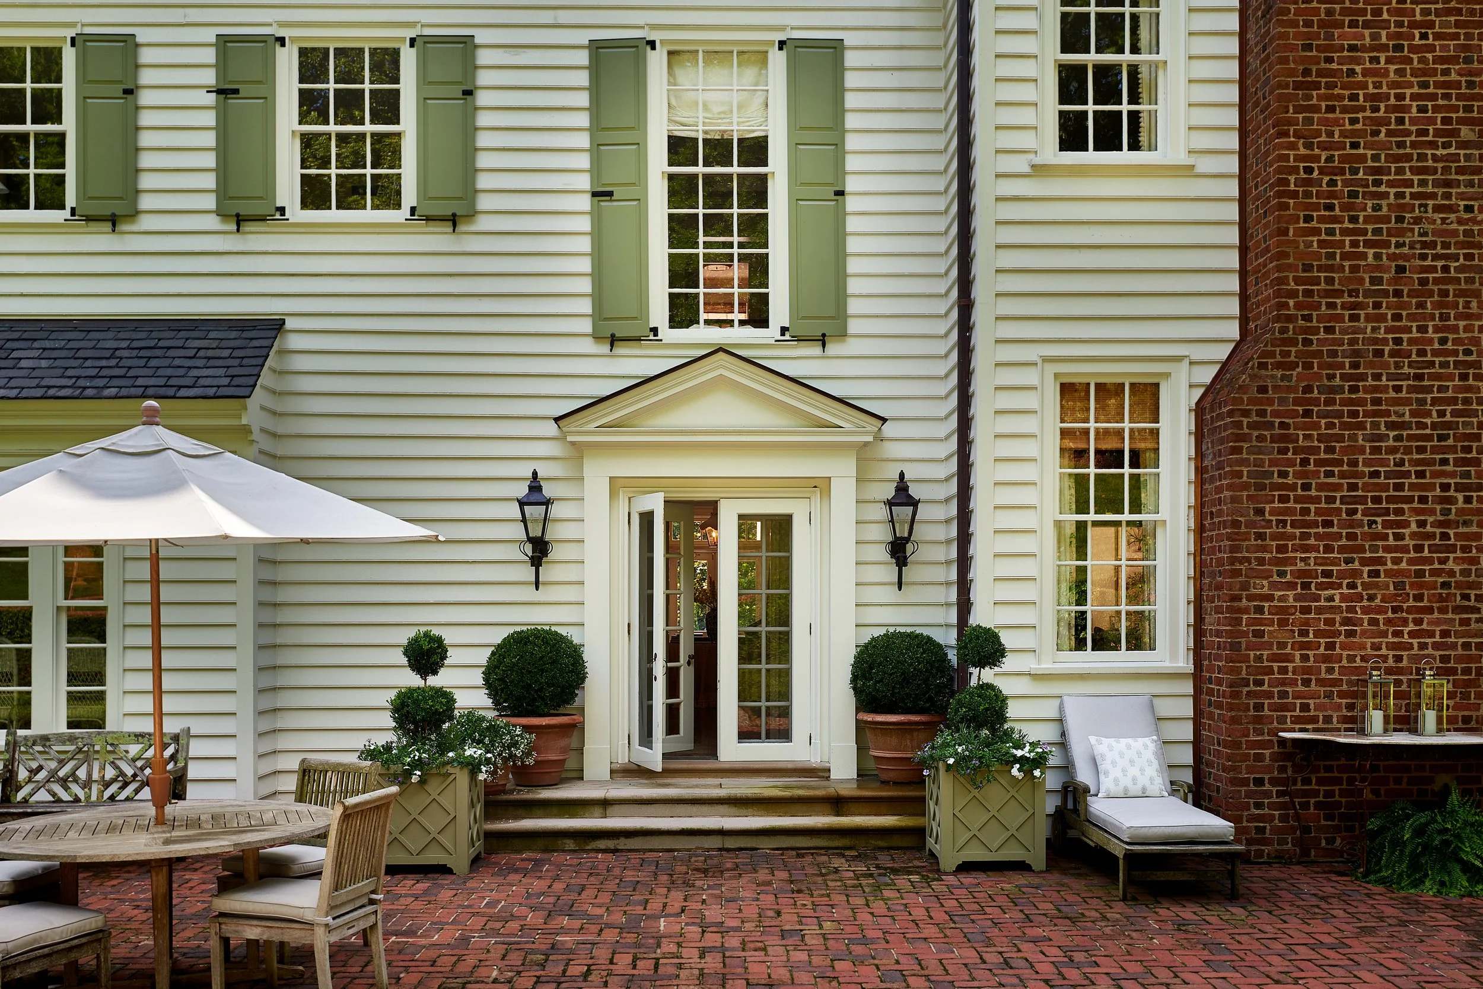
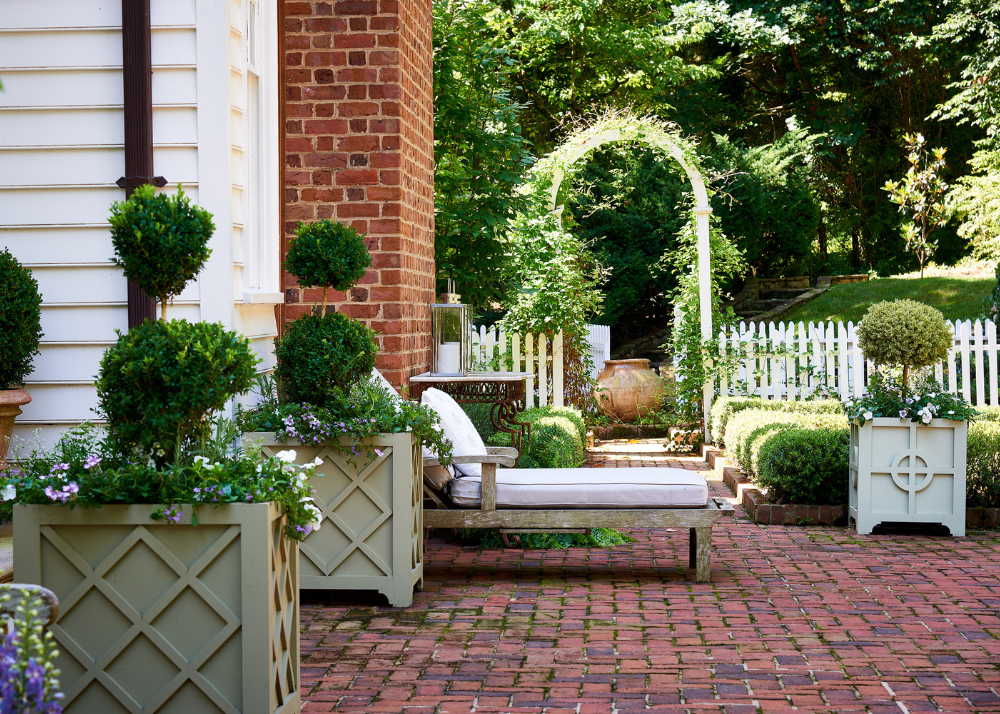
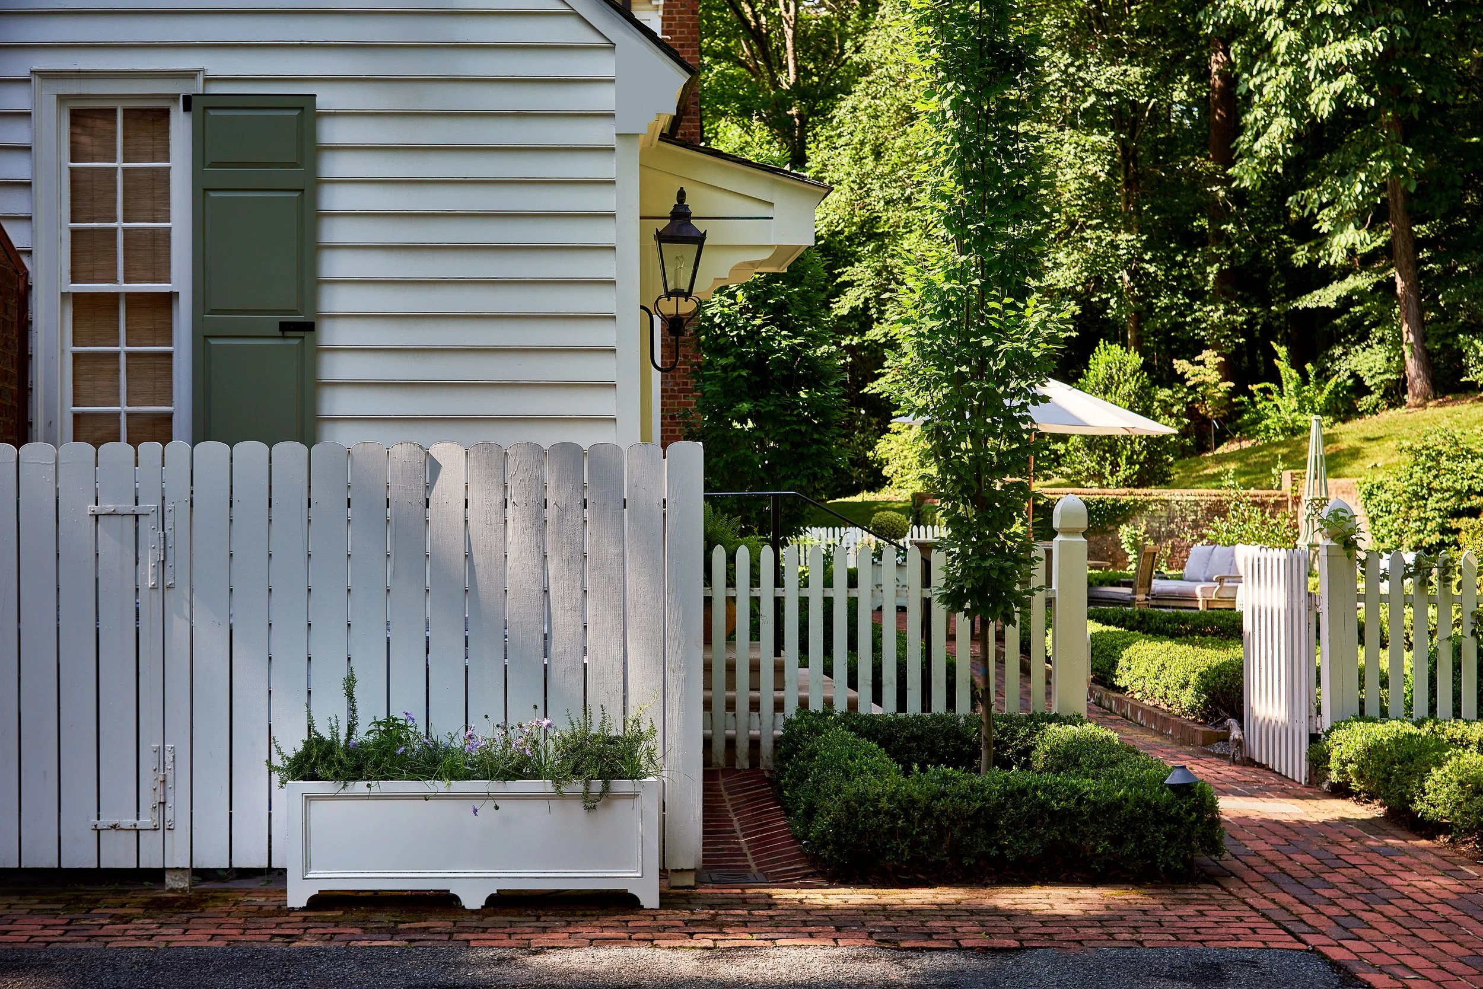
The garden is climbing with roses, camellias, hydrangeas, Hoogendorn hollies, and Veronica penduncularis 'Georgia Blue' ground cover. "After a trip to France last year, I was inspired to add tree form roses to the garden," Kate shares with Garden & Grace. The Eastover Collection planters, designed by Kate, are filled with boxwood topiaries and annuals. It frames the garden entry and sets the stage for the formal gardens.
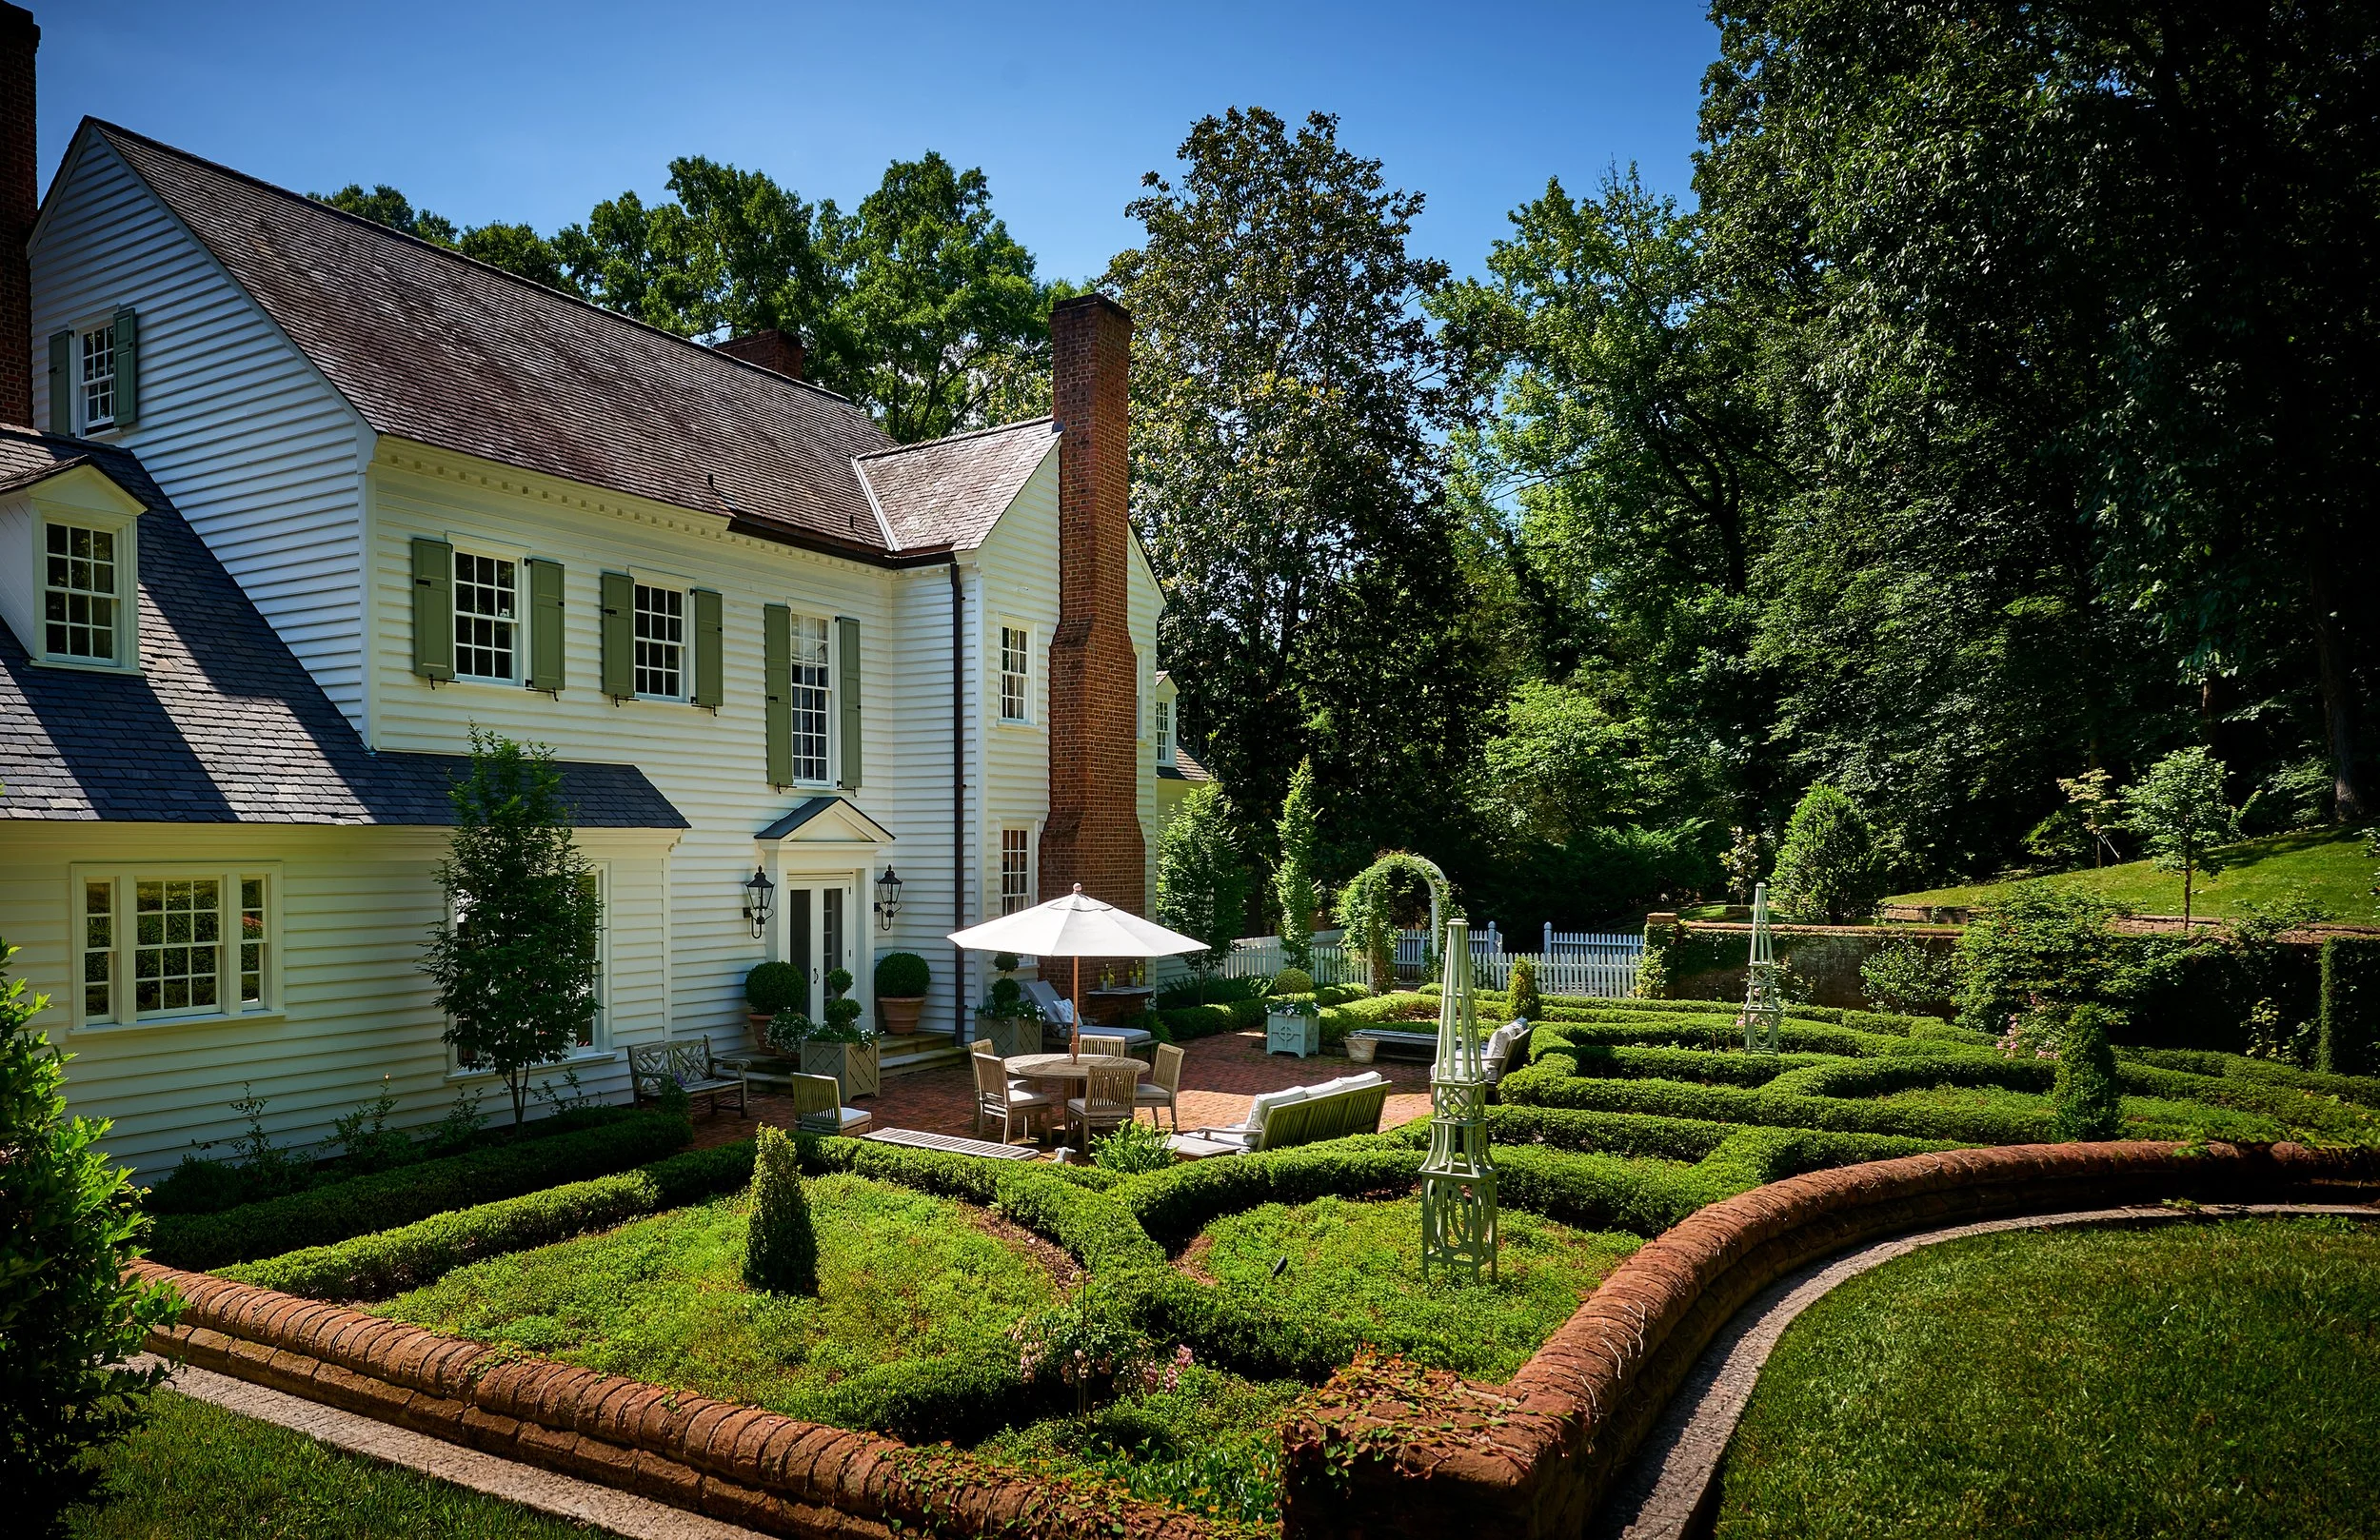
The walled garden is the centerpiece of the house. When you come through the front entry, you see through to the garden. It beckons you to come outside, listen to the birds, and enjoy the beauty of the space.
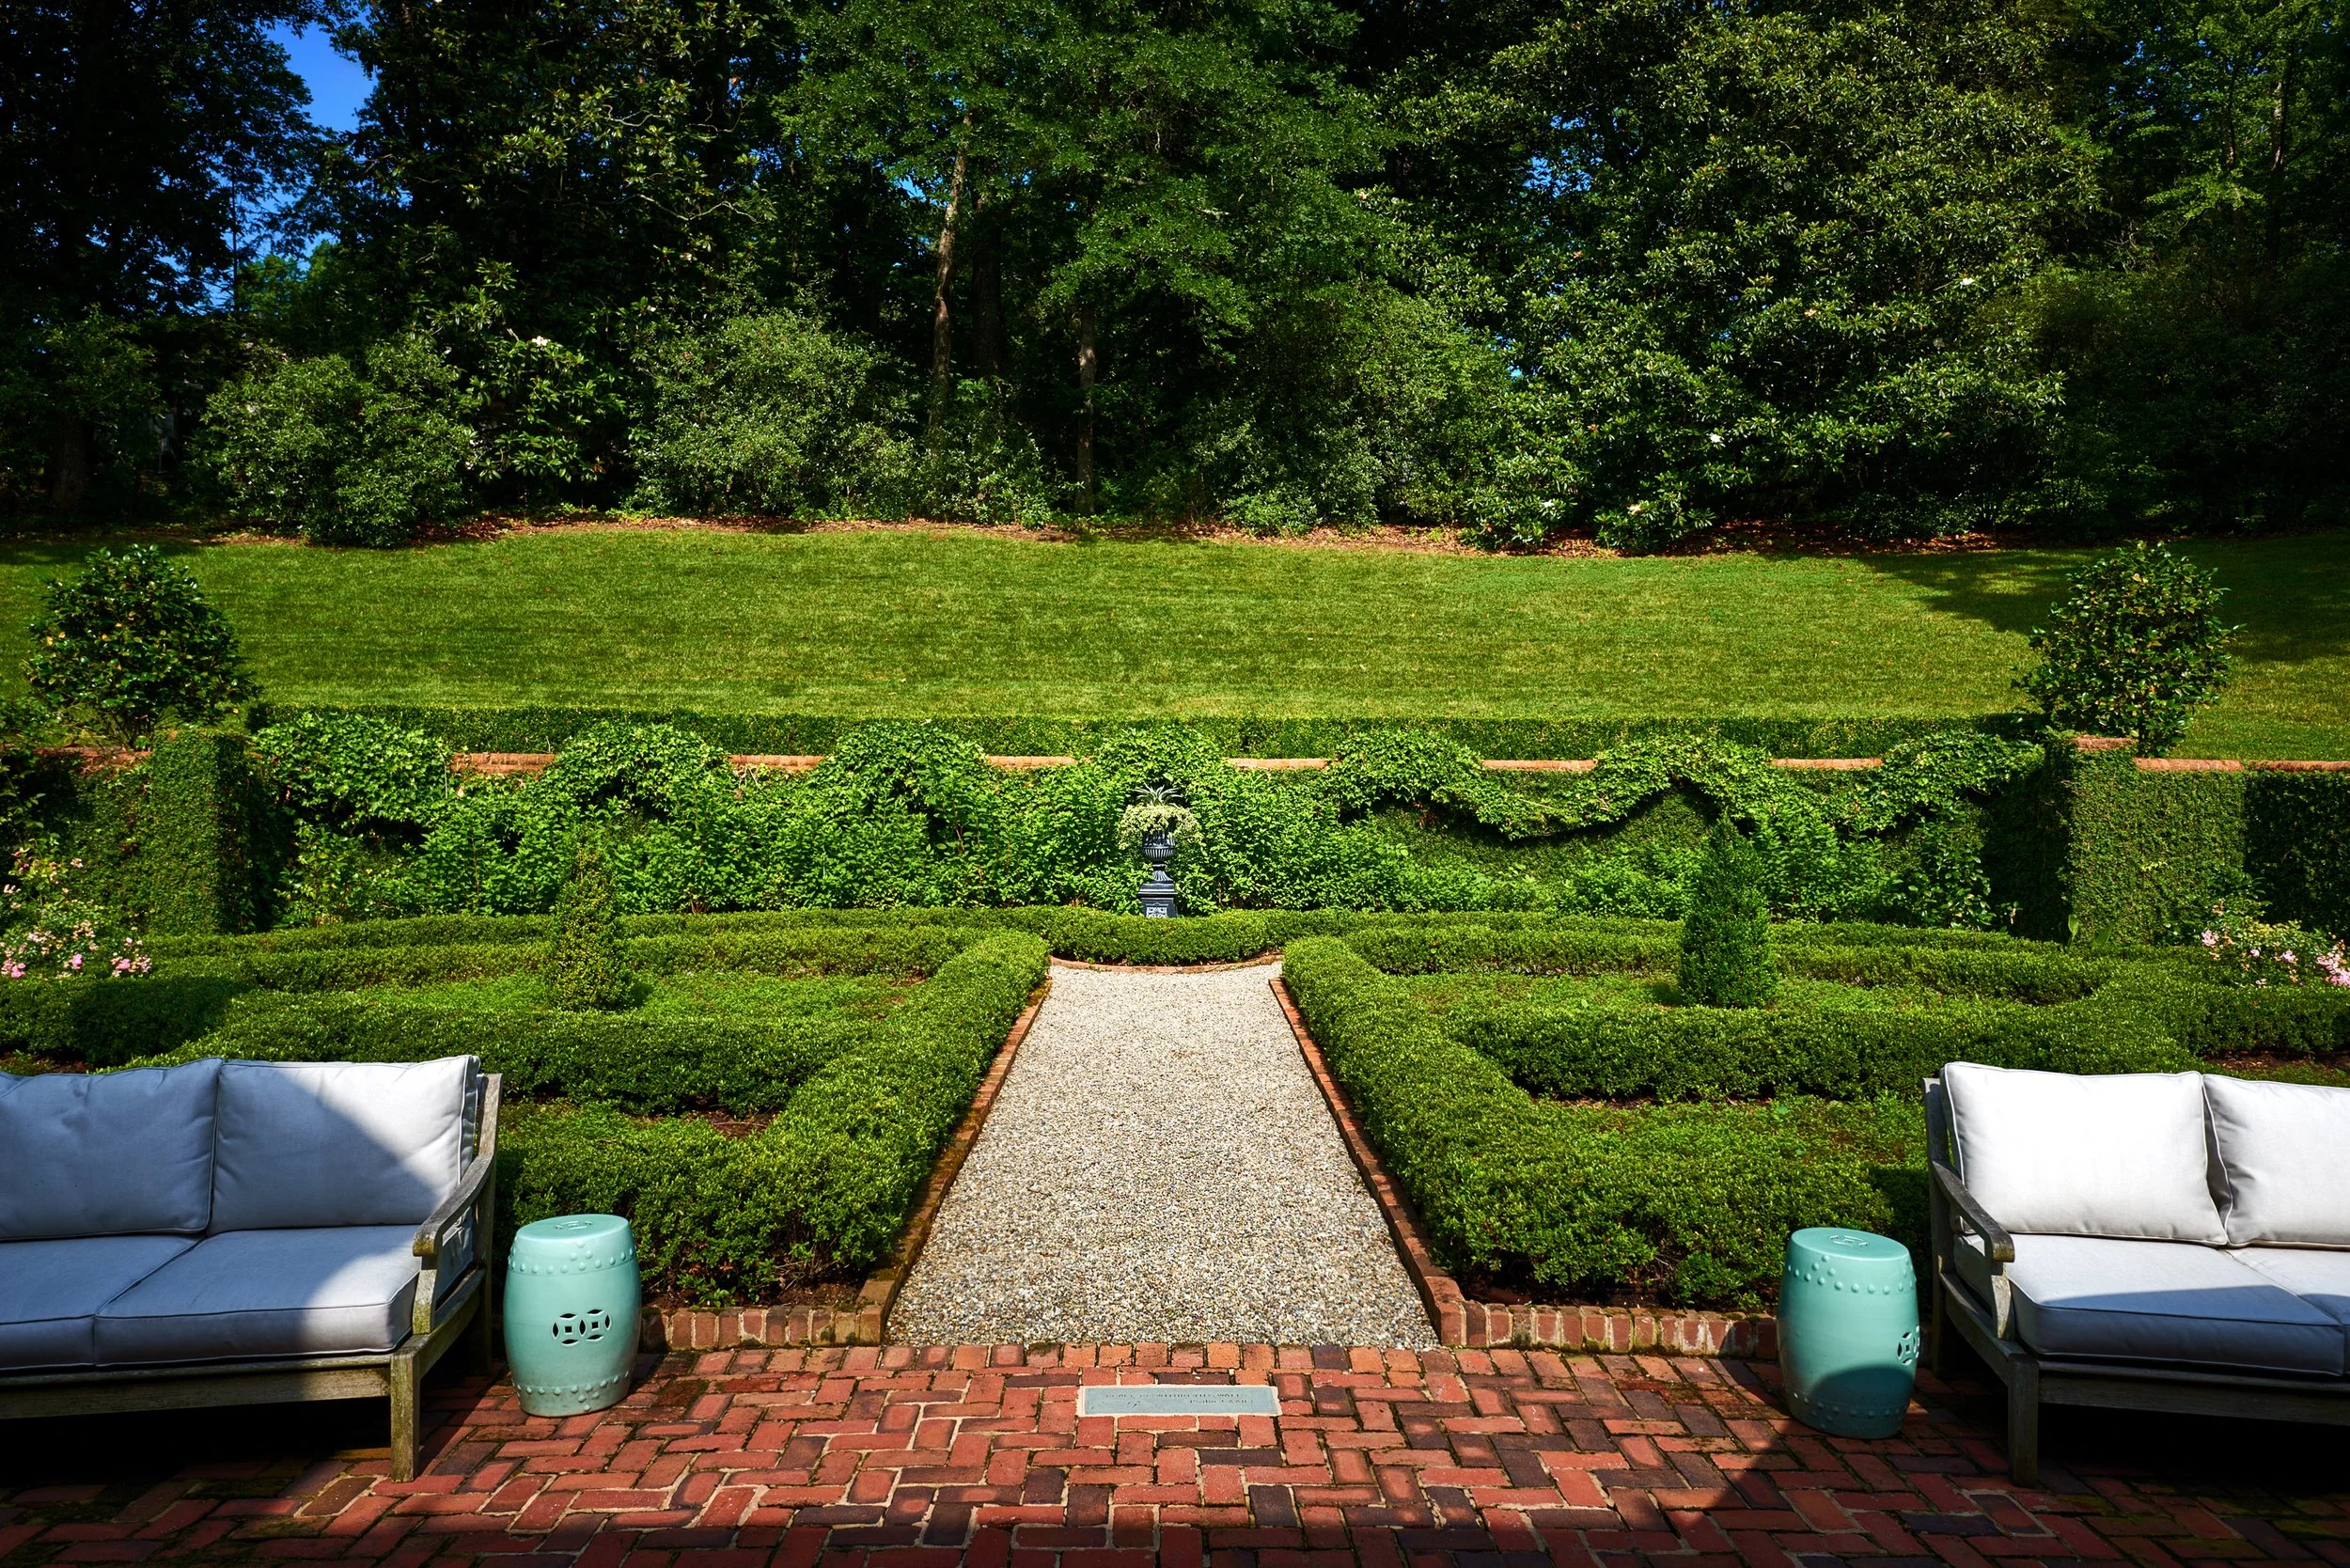
Even when she entertains, Kate serves dinner buffet style in the dining room and ushers everyone into the garden—especially in the cooler days of spring and fall. “I want everyone to feel relaxed and happy!” Kate says.
We hope you linger—and leave this tour relaxed and happy like all Kate's guests.
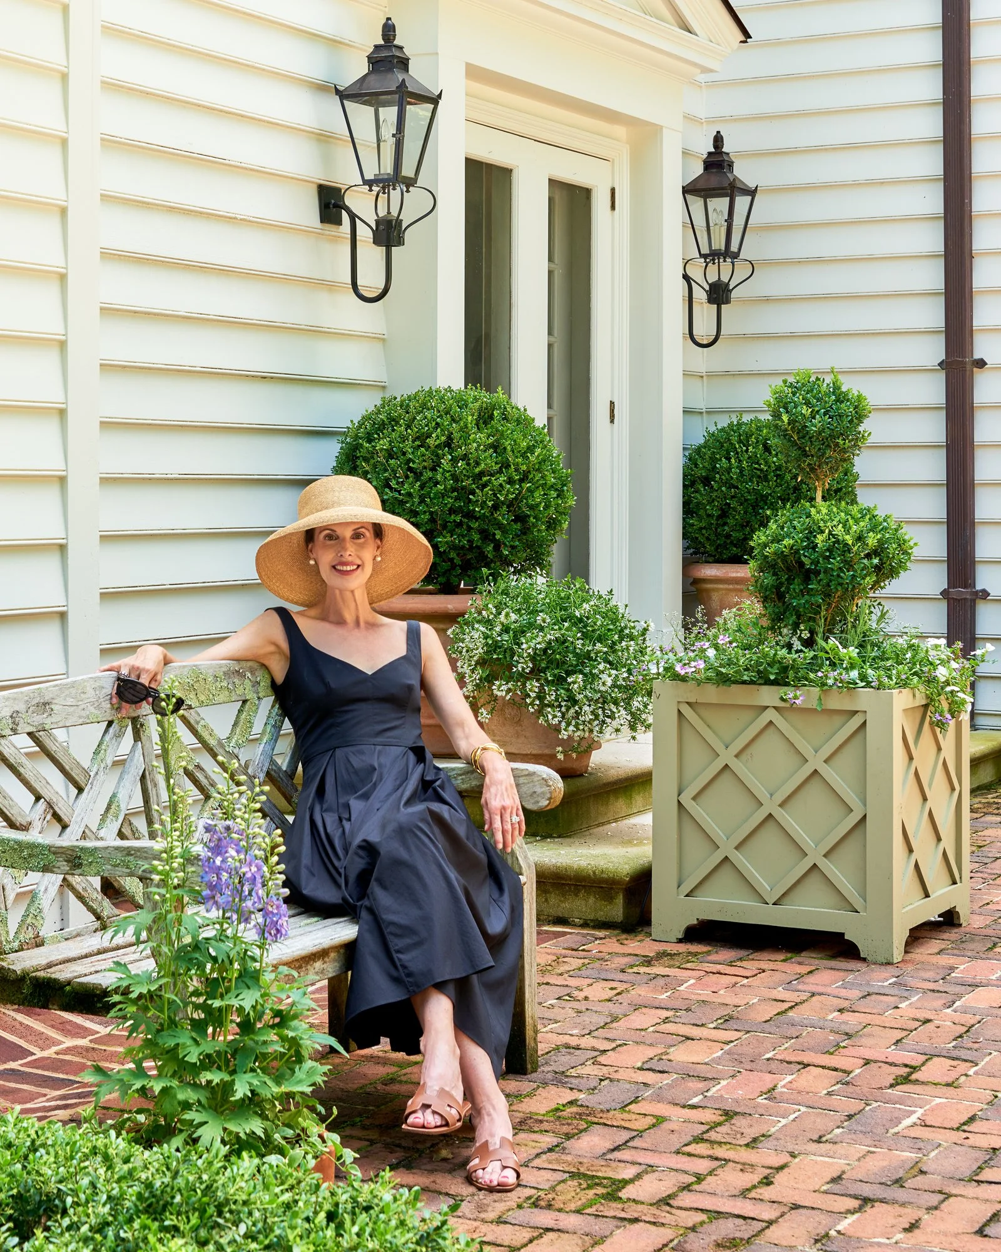
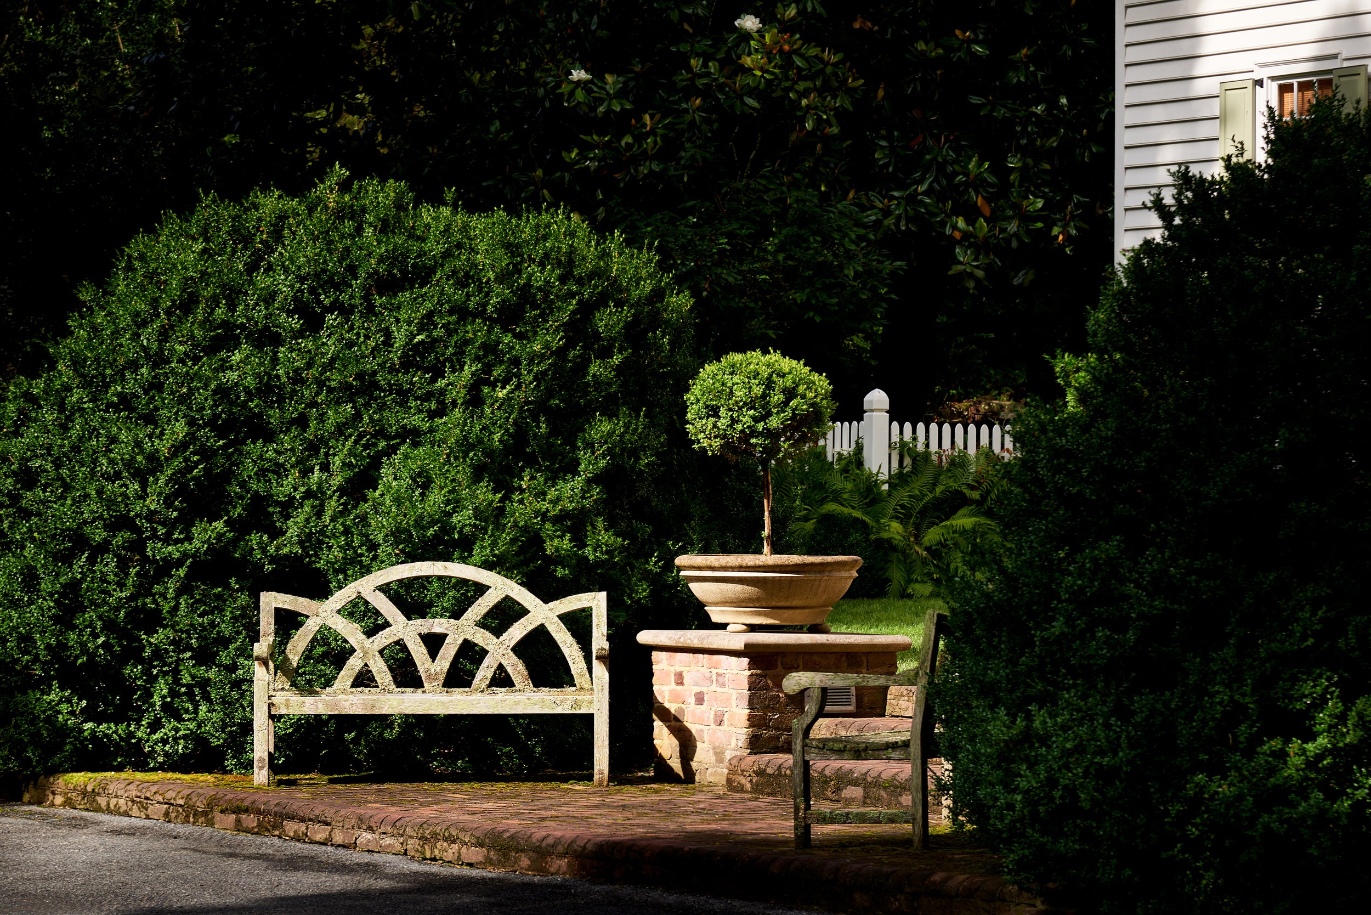

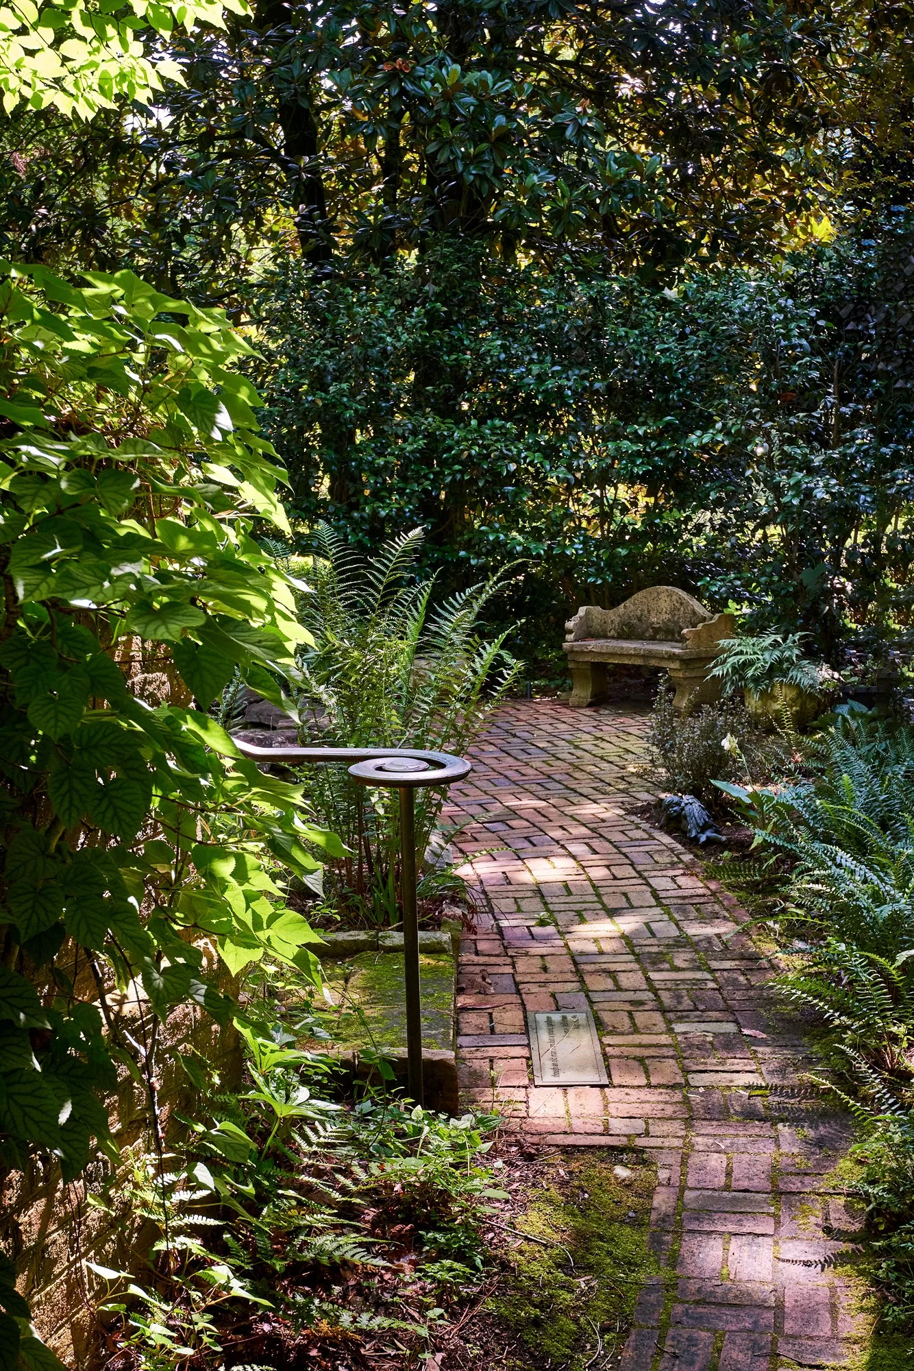
All images are by Dustin Peck Photography who worked with Kate Morrison of Eastover Collection and Garden & Grace to capture the charm of this beloved Concord, NC home. To learn more about Eastover Collection and inquire about ordering a planter, please visit www.eastovercollection.com to view the catalog.
See Inside: A Restored Isle of Hope Estate
Once a humble house used as a respite from sweltering Savannah summers, this Isle of Hope estate was recently transformed into a full-time family home.
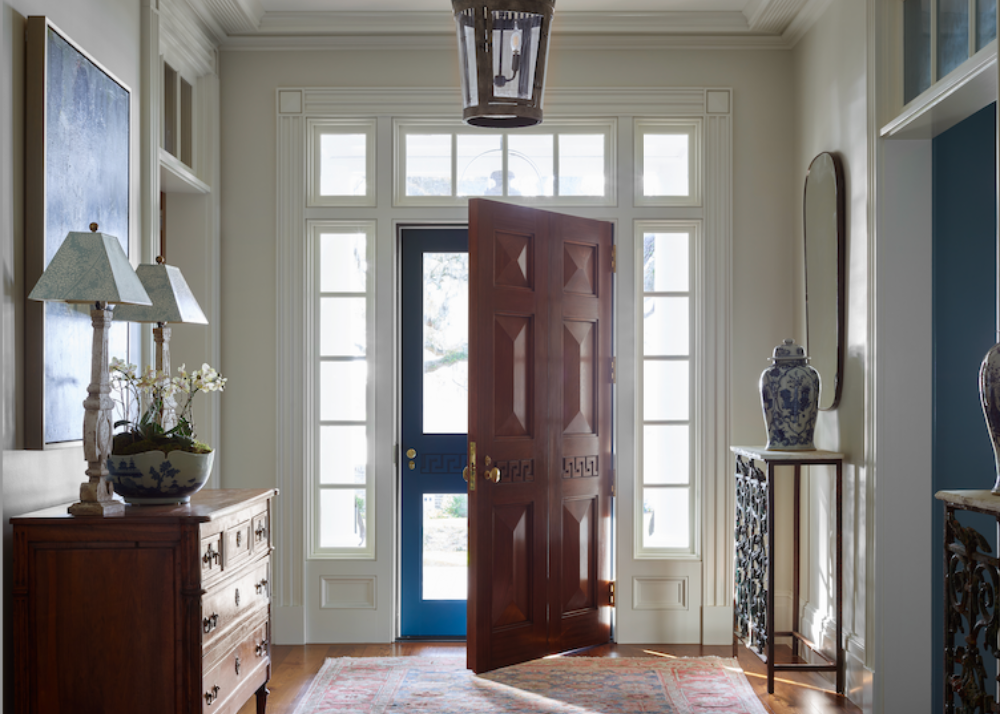
Once a humble house used as a respite from sweltering Savannah summers, this Isle of Hope estate was recently transformed into a full-time family home. With so much to share, we dedicated an entire blog post to soaking in the curb appeal. Today we're finally taking you inside! We think you'll find it was worth the wait.
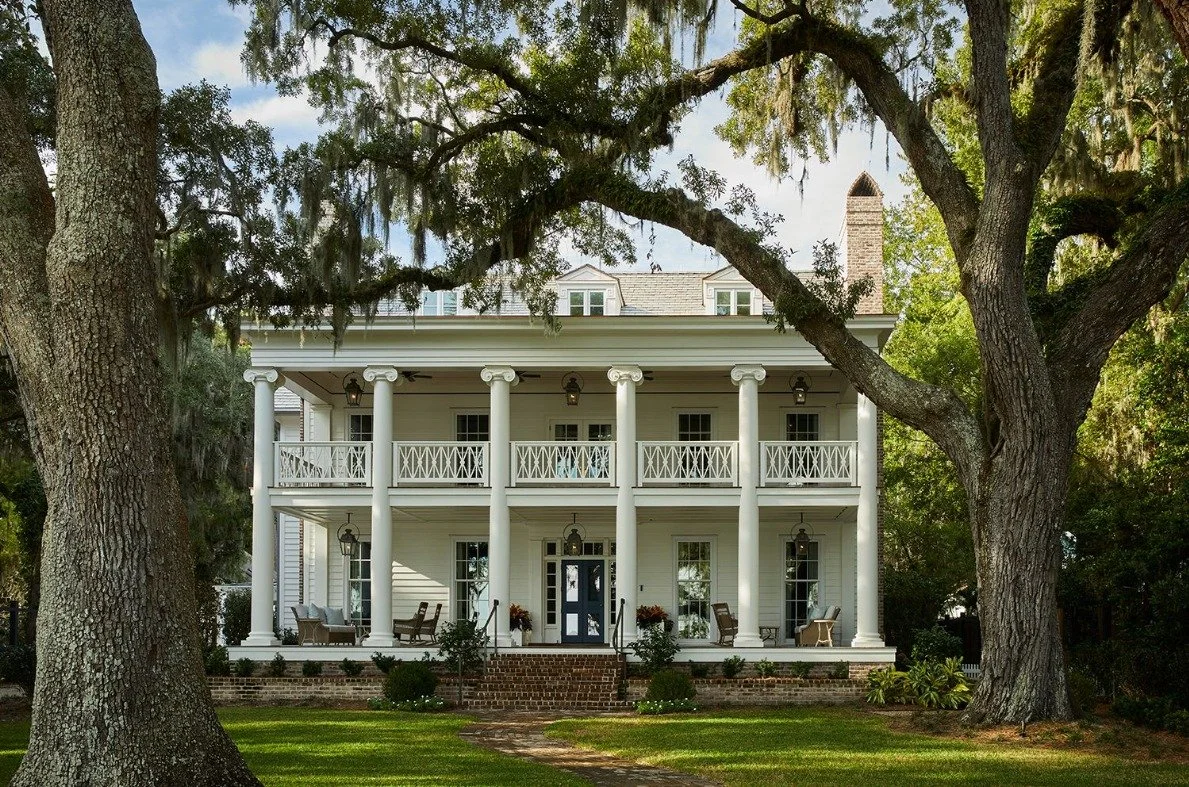
This home originally appeared in Veranda, and additional photos (all taken by Emily Followill Photography) have been shared with Garden & Grace by interior design firm Webb Marsteller.
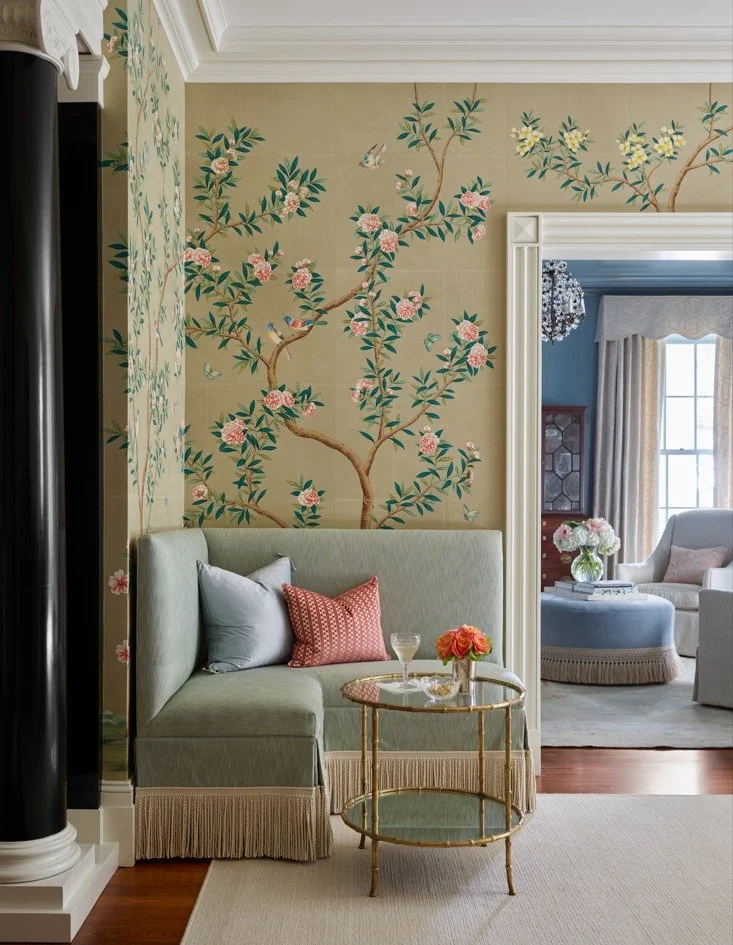
The design team paid homage to the home's original old-world architecture, but nearly every room was repurposed—and totally reimagined. In this corner alone you can see the stately columns with ornate capitals, made much more whimsical with Chinoiserie wallpaper and a bullion fringe corner seat.
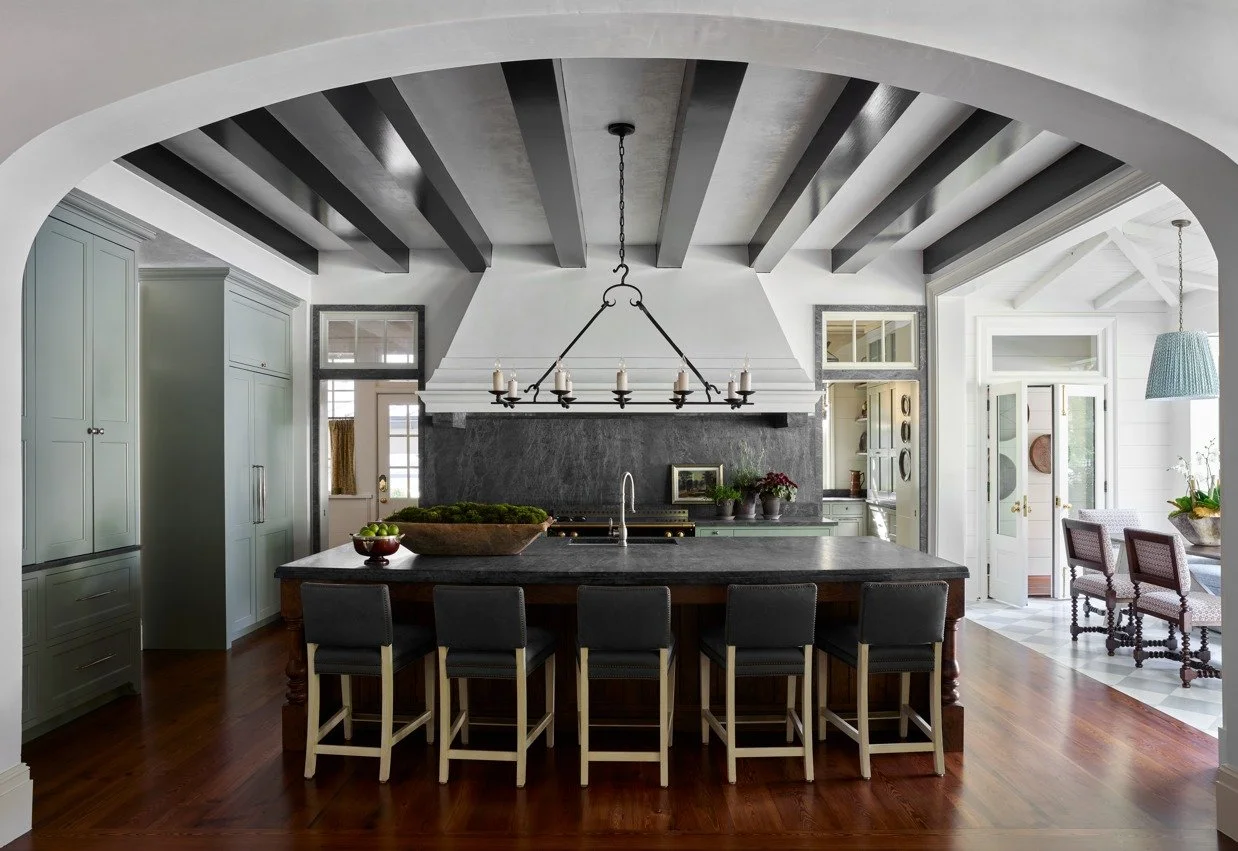
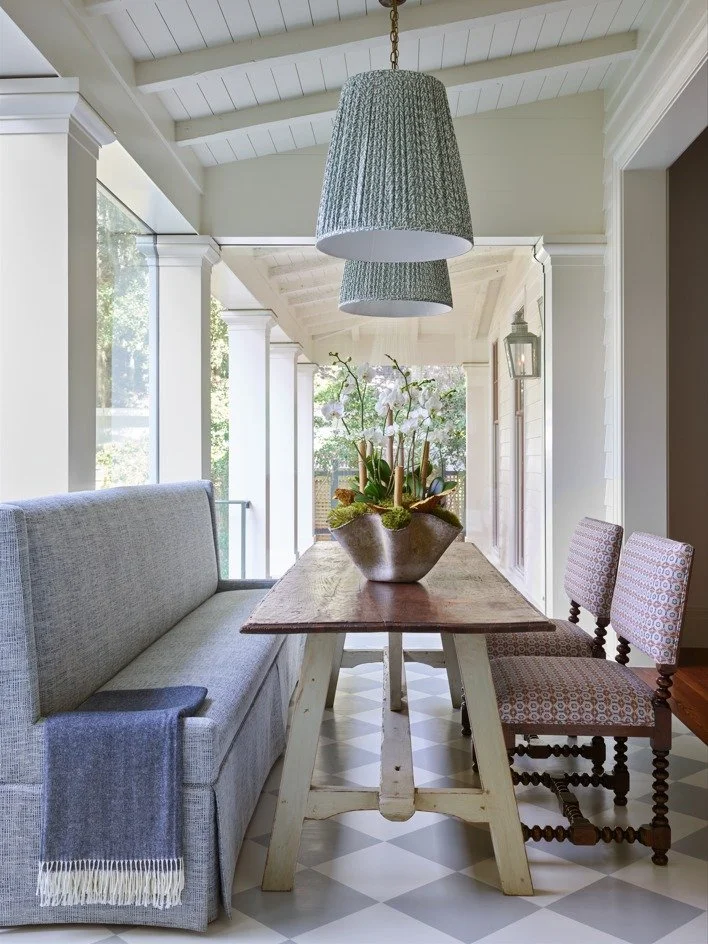
We love the strong finishes and bold design choices throughout, especially in the kitchen where the kitchen slab is brought all the way up to the ceiling. The green lower cabinets and wood-toned island make the space feel equally grounded and elegant.
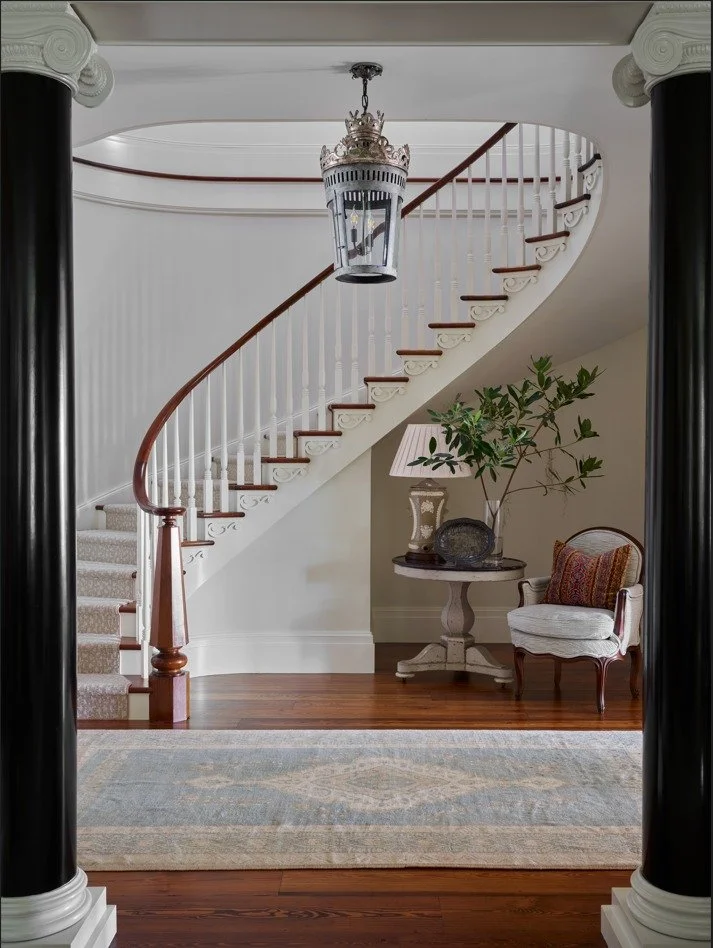
The spiral staircase is one of the home's hero features. The steps are covered in a neutral rug that graciously lets the architecture shine.
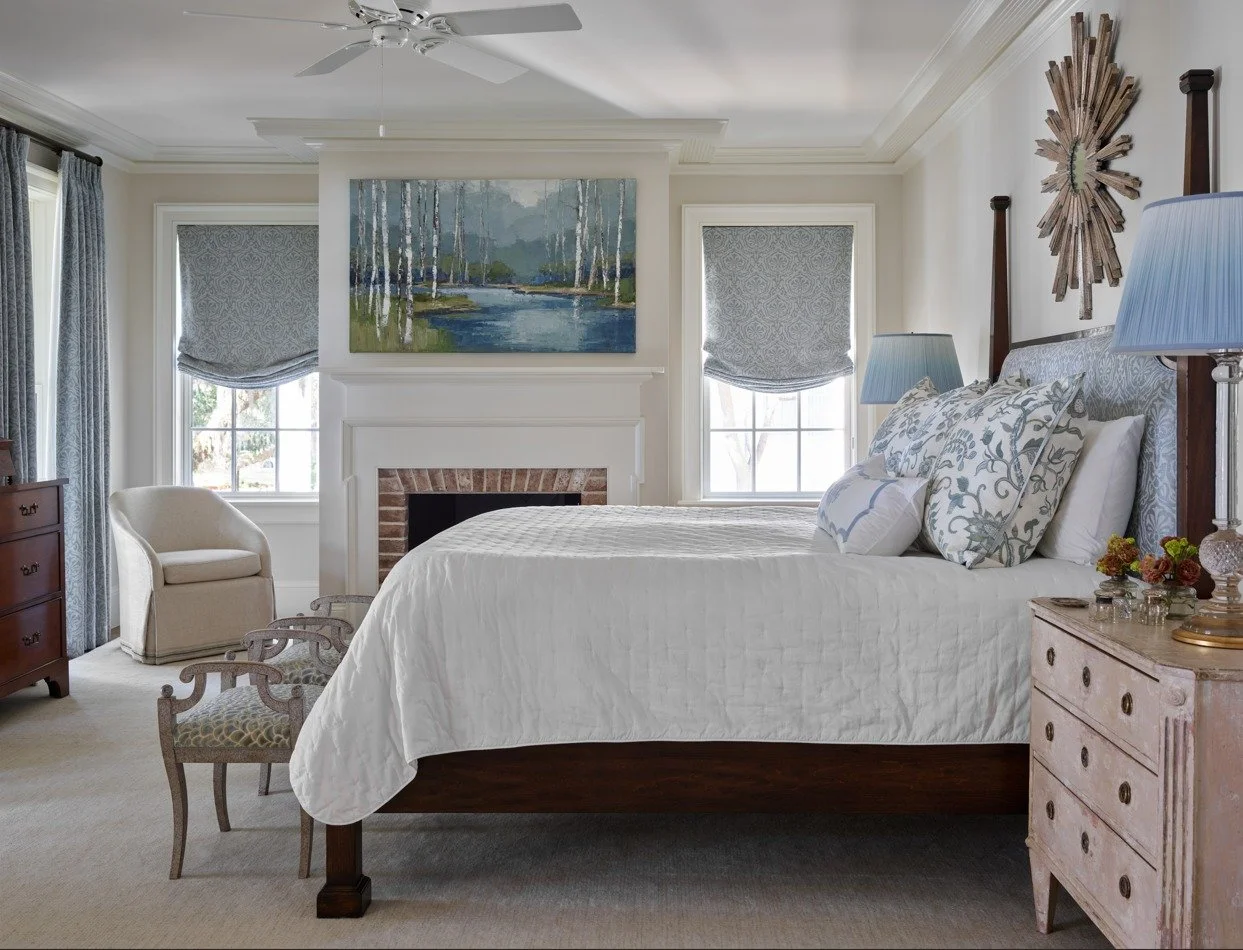
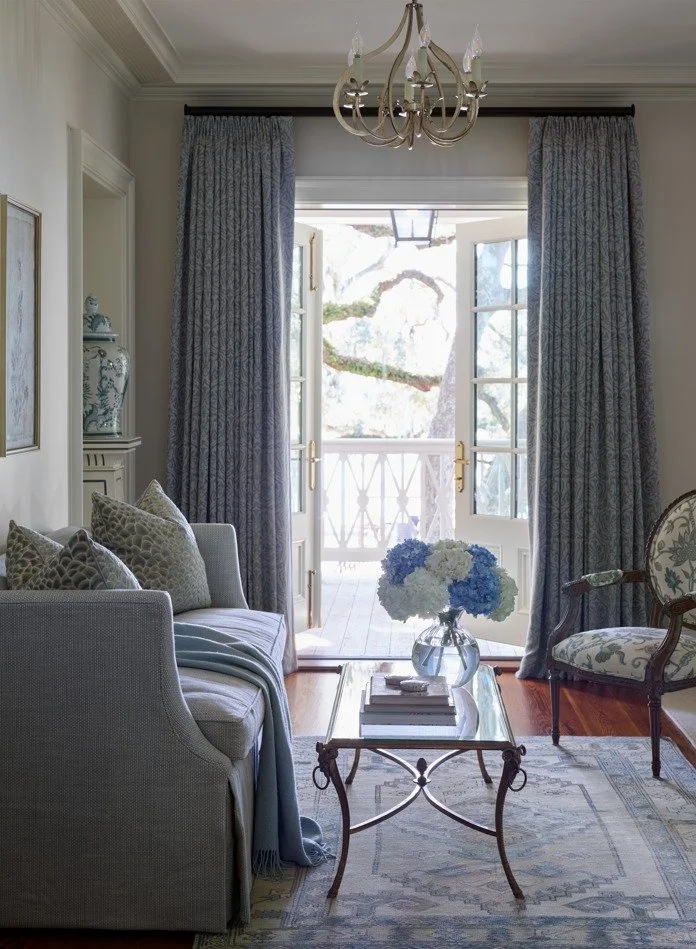
It should be no surprise we love the calming, classic blue and white color scheme used throughout the primary suite. A seating area and private balcony make it even more special.
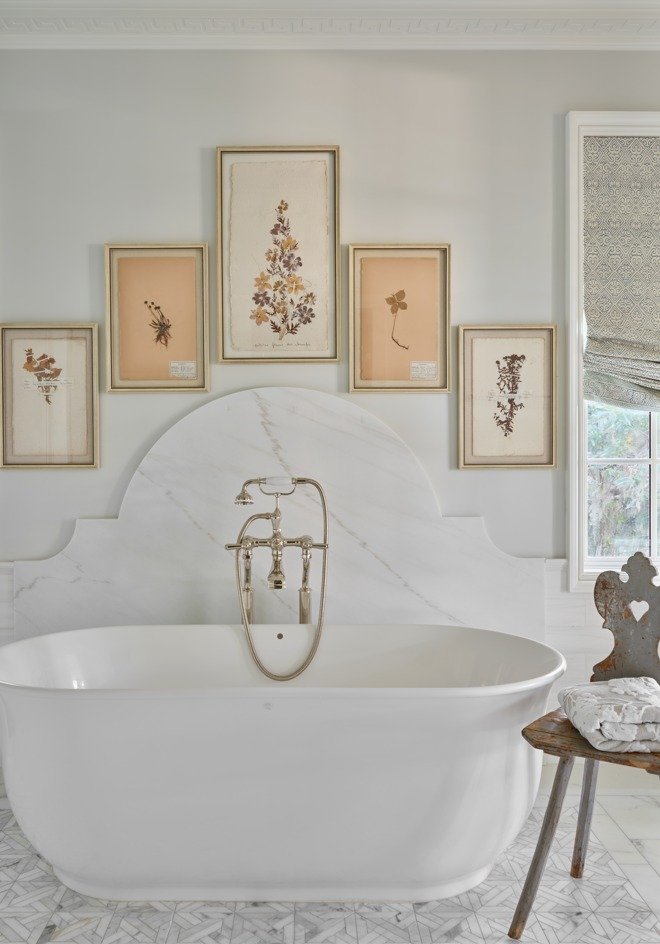
There's so much more to love, so take your time exploring the rest of this beautiful home.
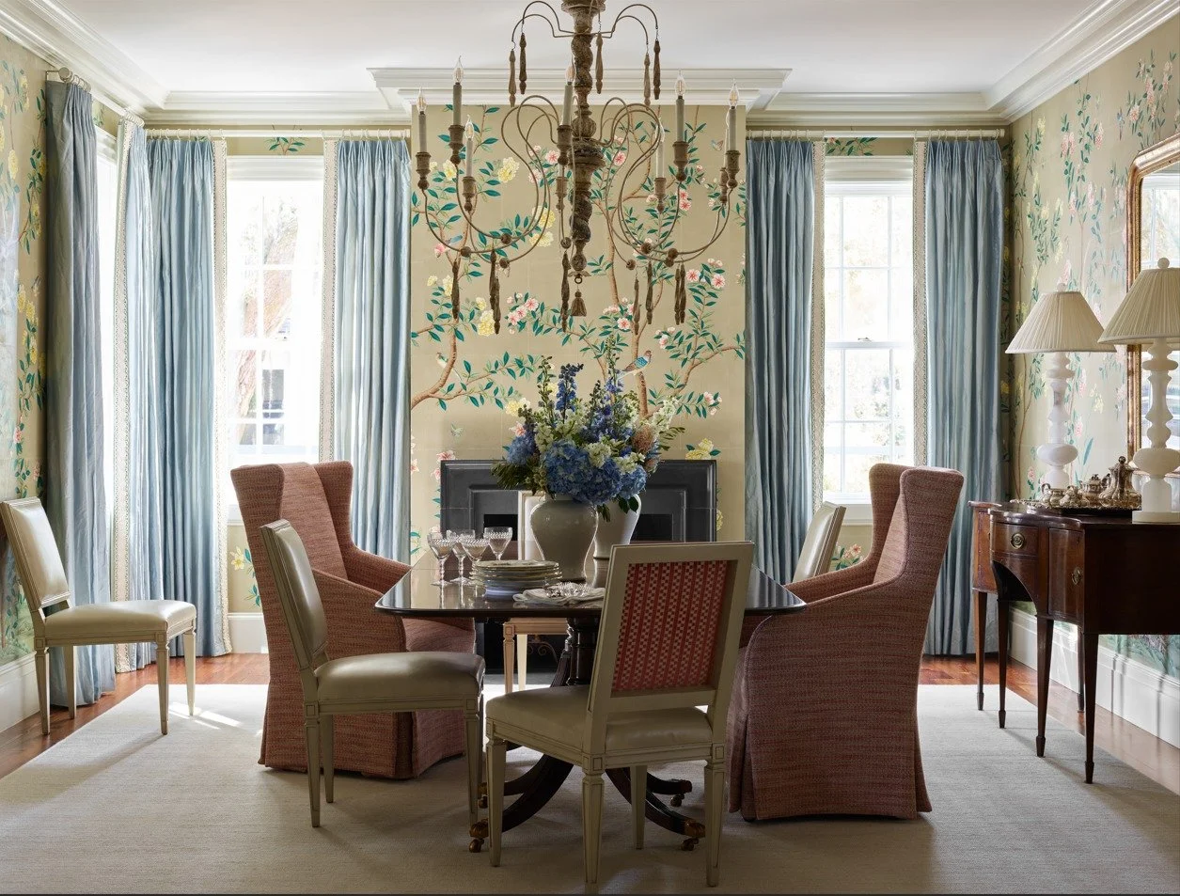
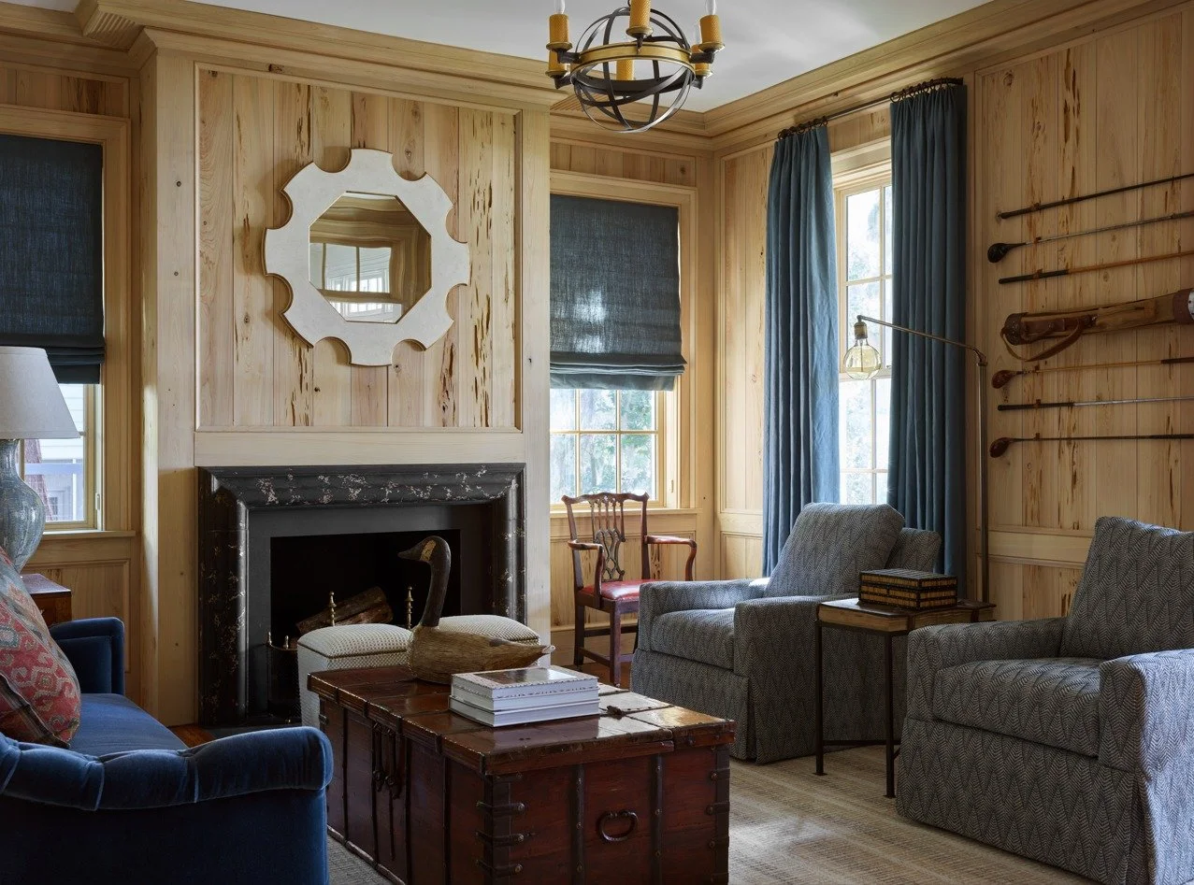
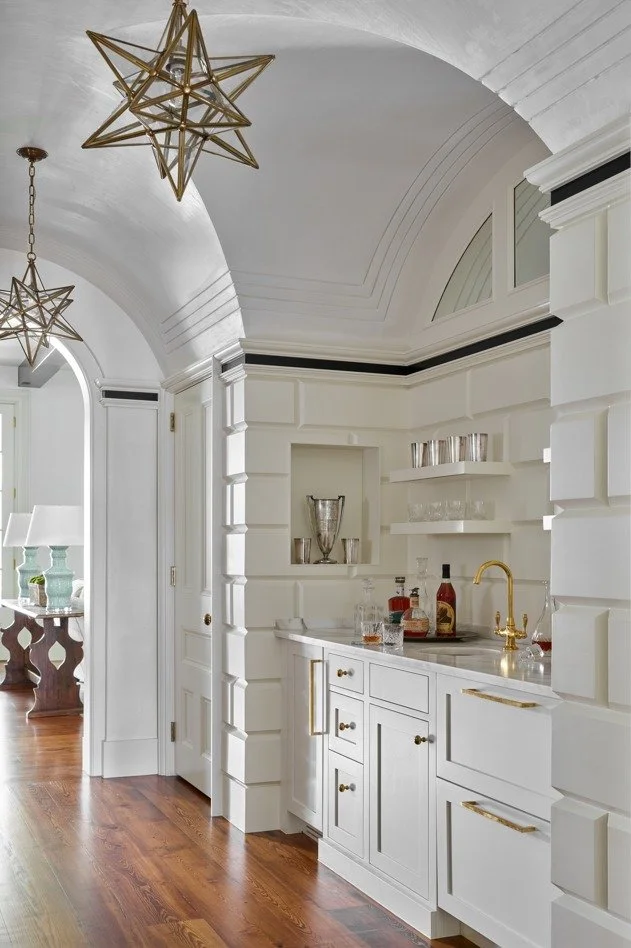
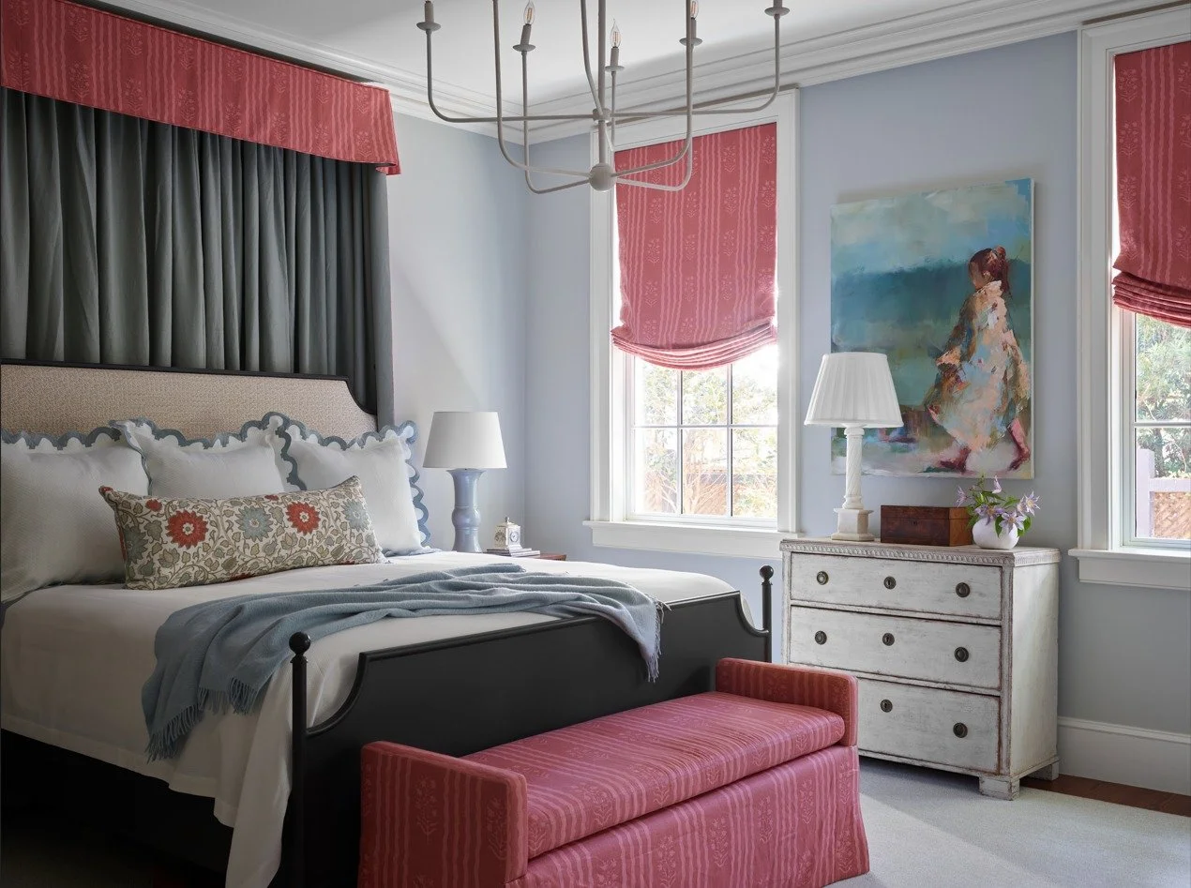
The design team includes: Webb Marsteller and Mary Allison Buzzell (Interior Design), Norman Davenport Askins (Architect), Esposito Construction Inc. (Builder), Reddin Construction (Builder), Witmer Jones Keefer (Landscape Designer) and Milling Land Design (Landscape Installer/Maintenance). All photos are by Emily Followill Photography.
In case you missed it: Tour The Grounds of This Idyllic Estate.
Tour The Grounds of This Idyllic Isle of Hope Estate
Once a humble house used as a respite from sweltering Savannah summers, this Isle of Hope estate was recently transformed into a full-time family home.
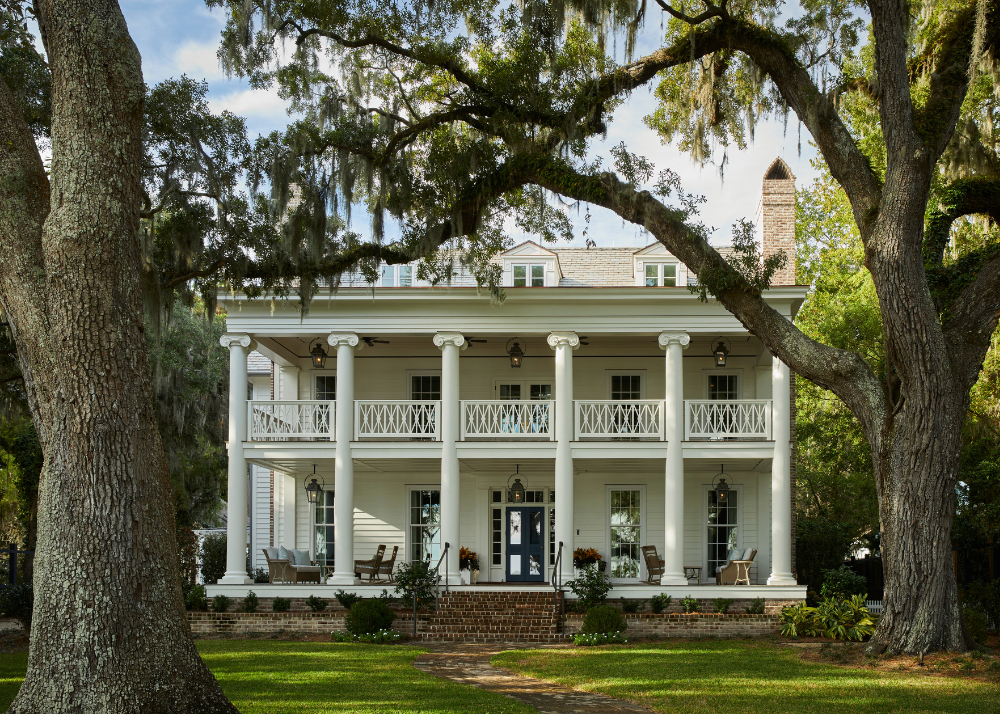
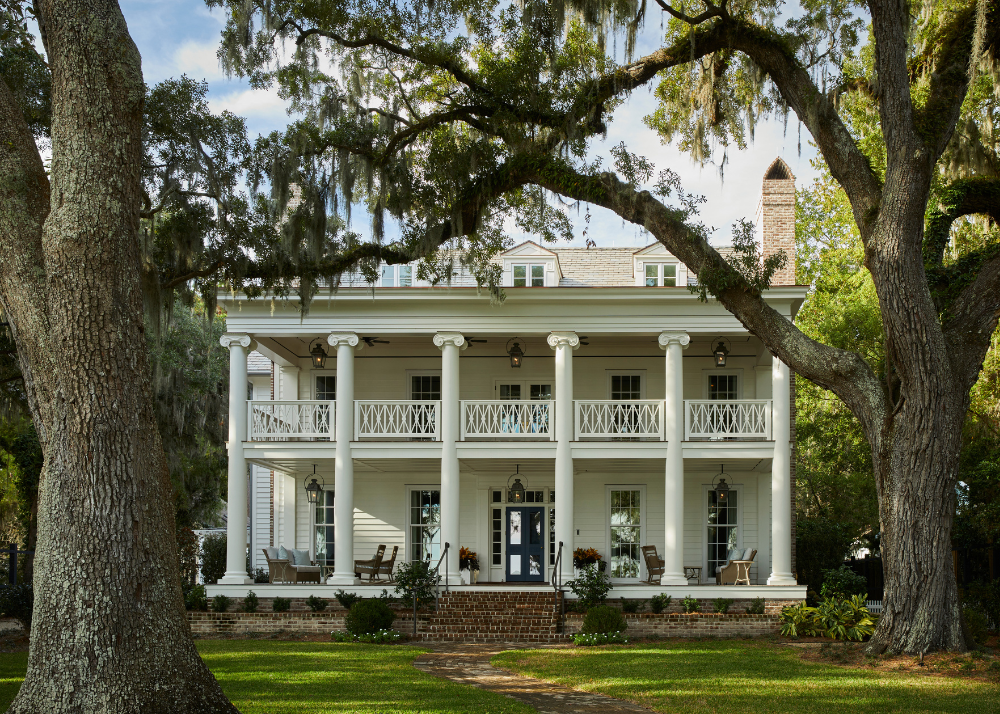
Once a humble house used as a respite from sweltering Savannah summers, this Isle of Hope estate was recently transformed into a full-time family home. The restoration was a labor of love spanning four years, with the exceptional expertise of a trusted design team.
This home originally appeared in Veranda, and additional photos (all taken by Emily Followill Photography) have been shared with Garden & Grace by interior design firm Webb Marsteller. With so much to share, we're spending today admiring the curb appeal and views before taking you inside later this week. Don't miss out! Sign up for our weekly emails to be the first to see inside.
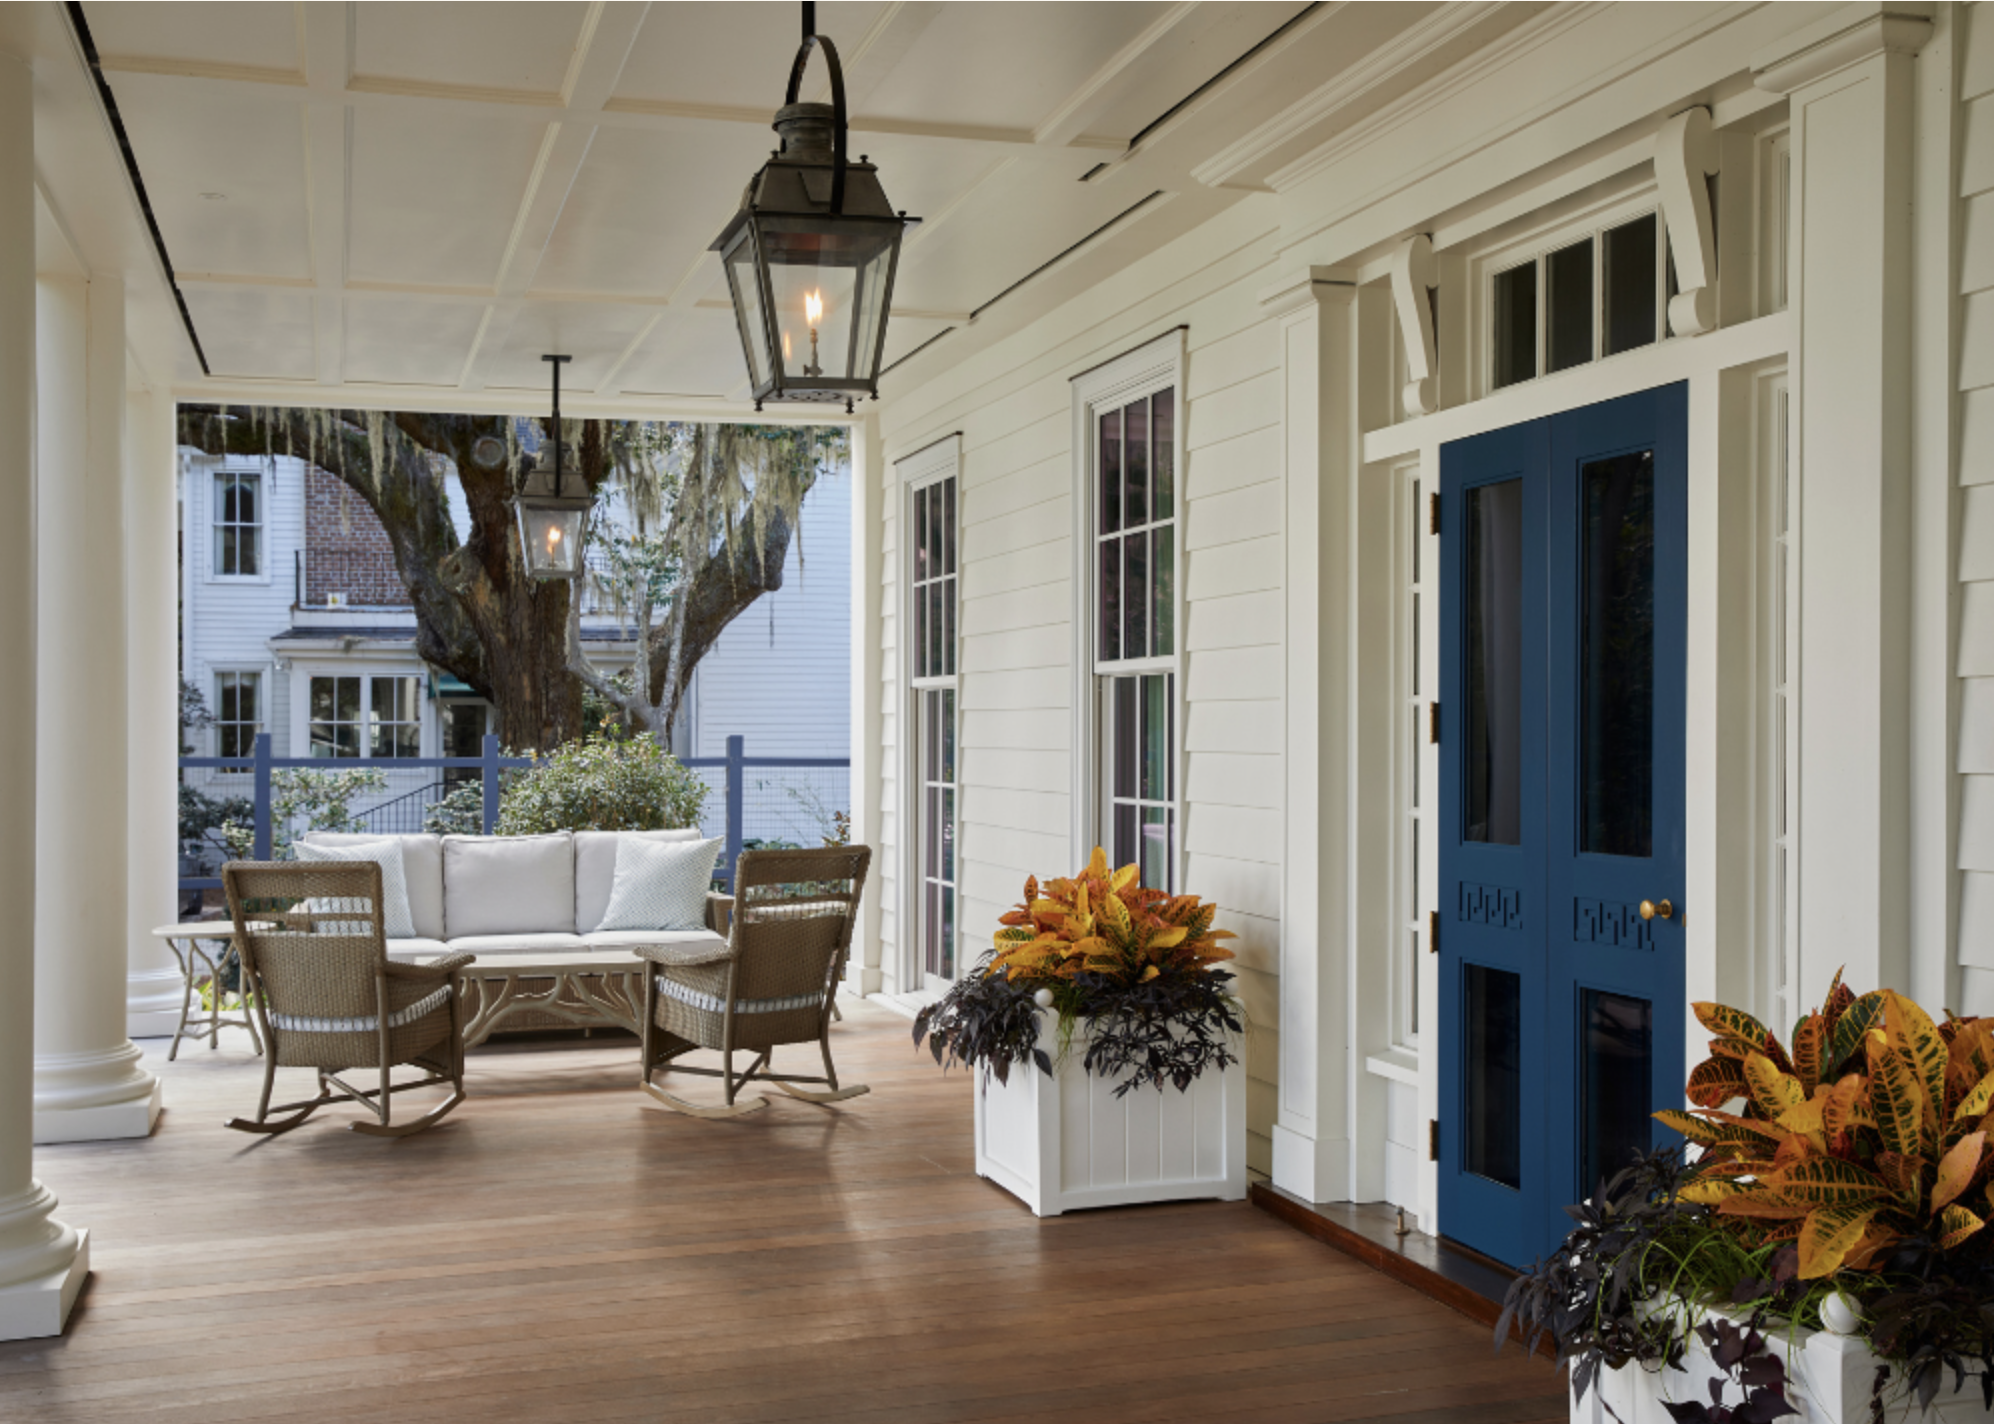
A gracious covered front porch—that was once falling apart, if you can believe it–waves you up and greets you with the prettiest blue front door. It's aptly accessorized with Greek key details and bespoke brass knobs by Wilmette Hardware. The front door color is Benjamin Moore Gentleman's Grey and the exterior color is Glacier White.
The design team wanted to honor the home's historic roots, while evolving it to meet its new family's needs. You'll find nods to Greek and 19th century architecture throughout blended with modern comforts to create a classic yet comfortable home.
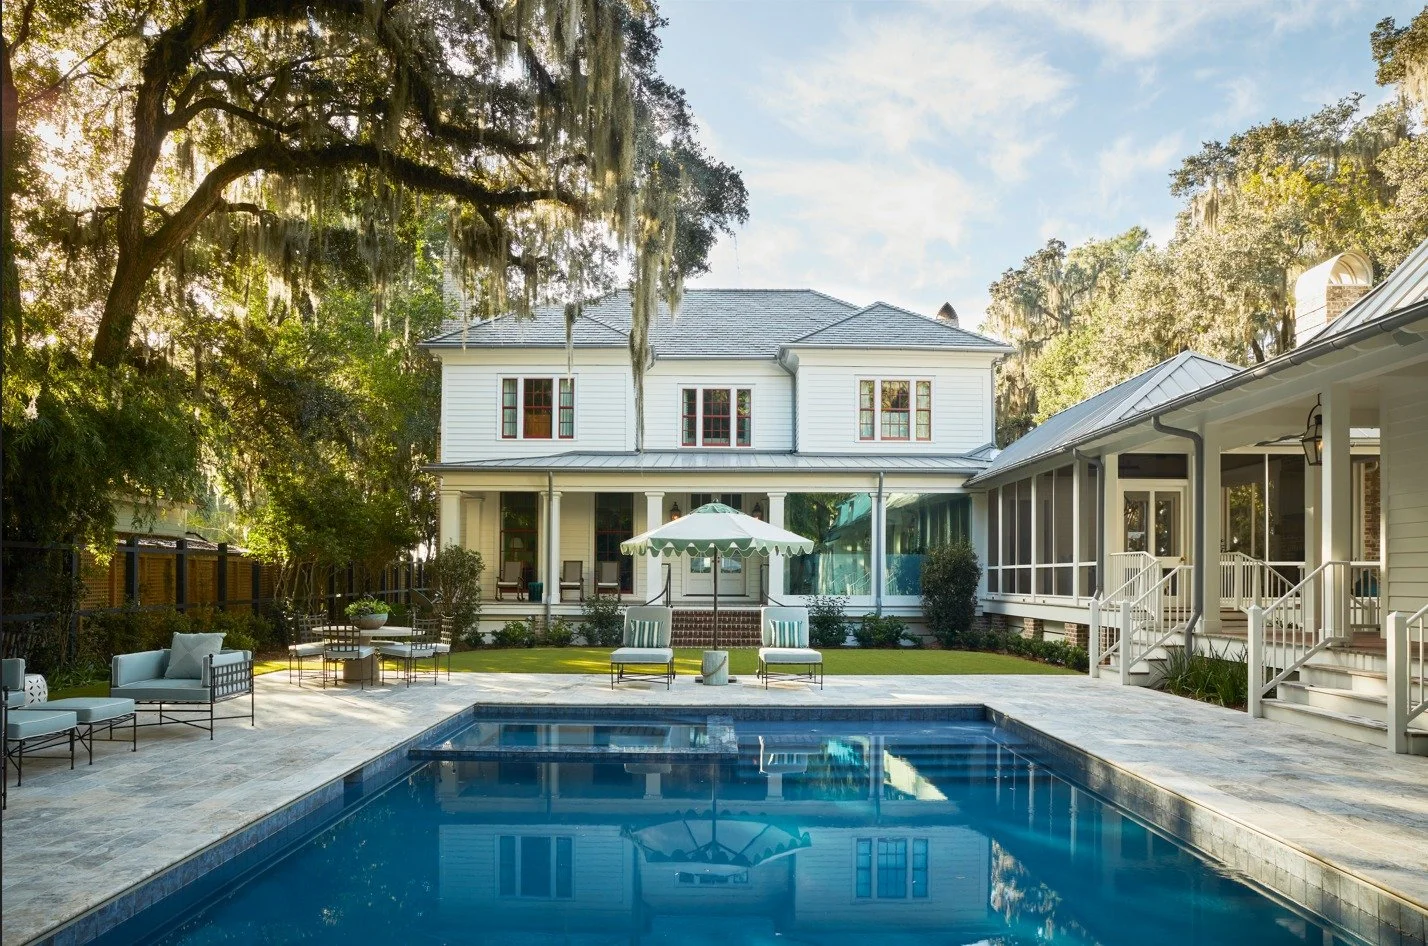
The years-long renovation involved restoring the original main house, and a significant expansion—including the addition of outdoor living areas, a pool and pool house.
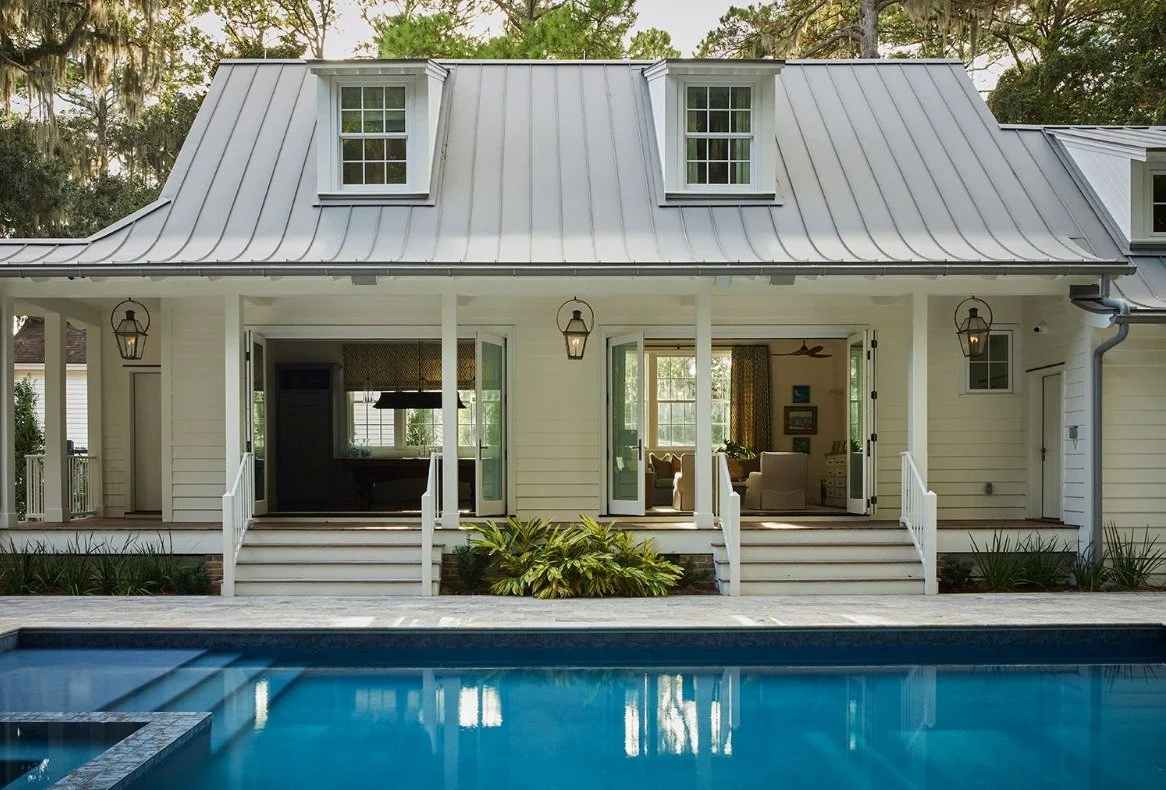
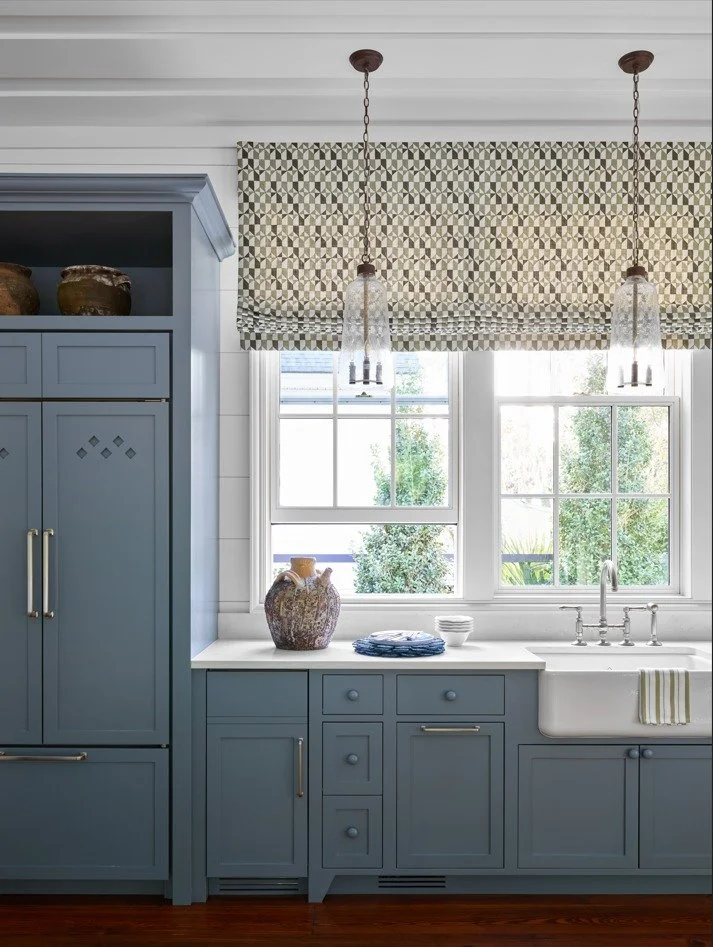
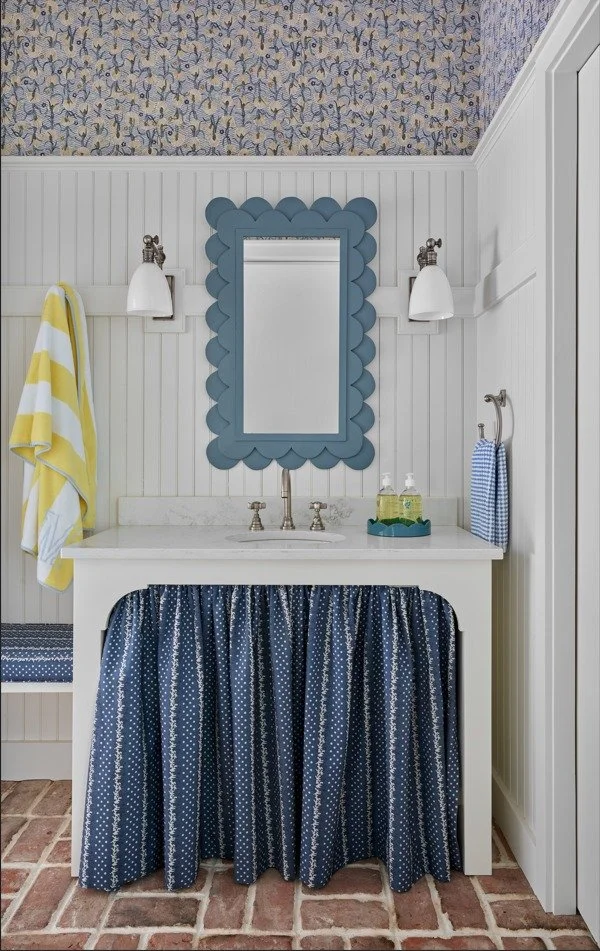
The pool house is bright and clean with playful pops of color and pattern, from blue kitchen cabinets to a skirted bathroom sink paired with a sweet scalloped mirror.
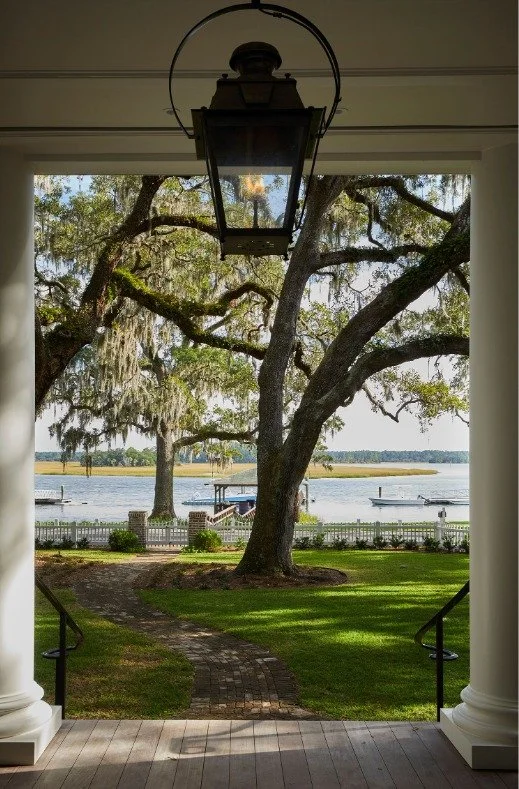
With low country views like this, it's no wonder this Isle of Hope home has welcoming outdoor spaces that invite you to stay a while.

Sign up for our email to be the first to see inside this show-stopping Georgia home on Thursday.
The design team includes: Webb Marsteller and Mary Allison Buzzell (Interior Design), Norman Davenport Askins (Architect), Esposito Construction Inc. (Builder), Reddin Construction (Builder), Witmer Jones Keefer (Landscape Designer) and Milling Land Design (Landscape Installer/Maintenance). All photos are by Emily Followill Photography.
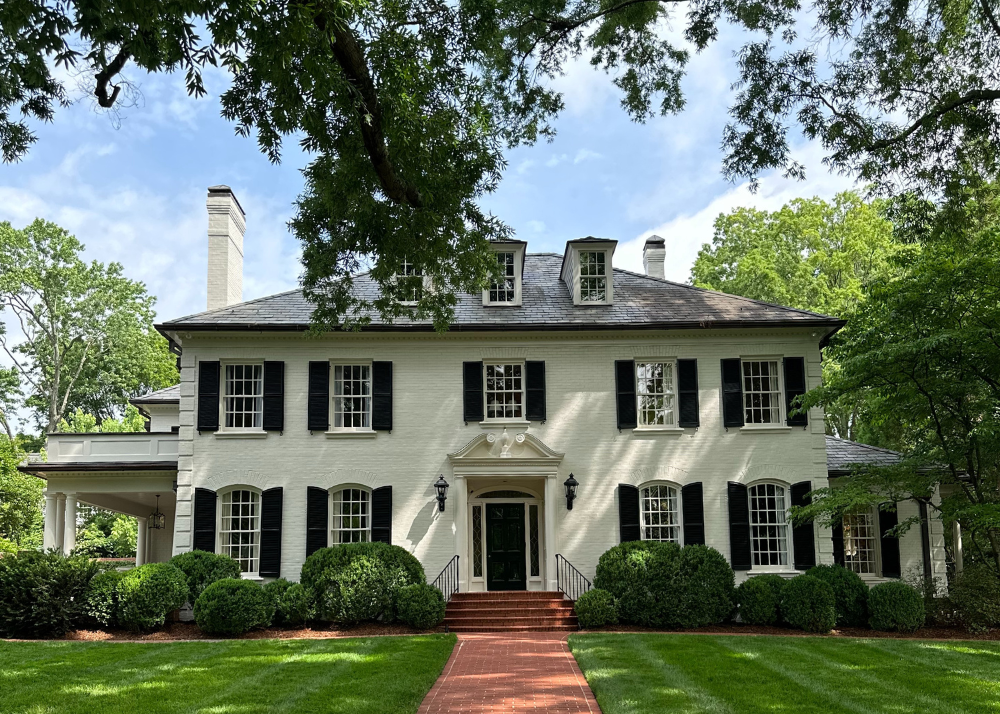
Casual Elegance: This Eastover Home Shows The Power of Color
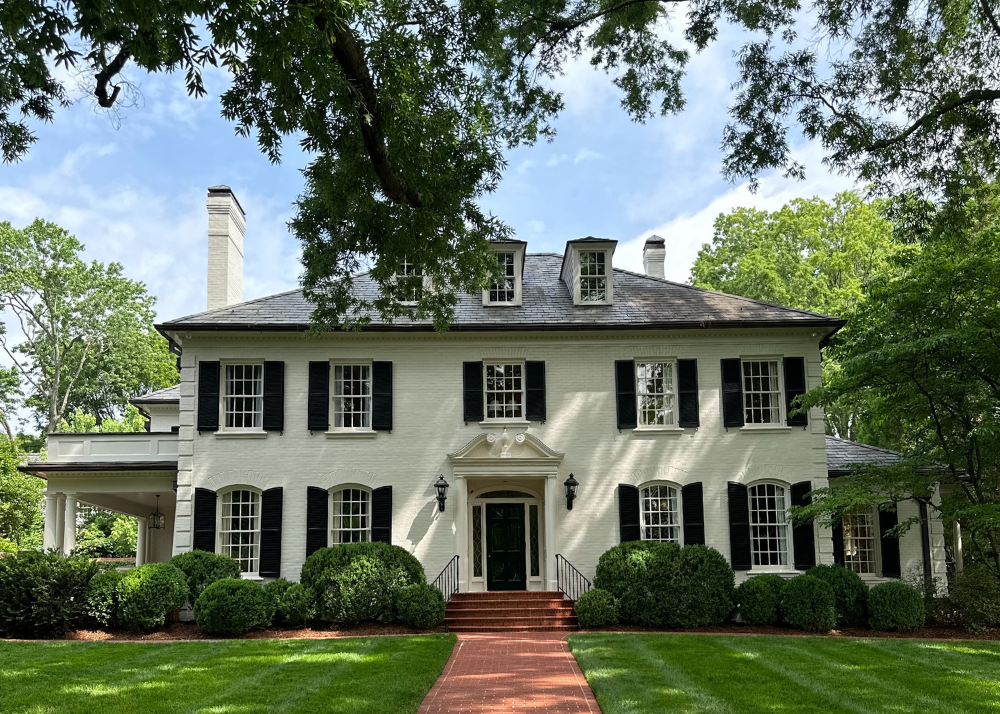
Today we're taking you inside a stunning Eastover home that sits under the oaks of one of Charlotte's oldest neighborhoods. The home is casual elegance personified. Custom lacquered walls, an all-white kitchen, cozy swivels and so much more make every corner worthy of its own moment.
TIMELESS TOUCHES
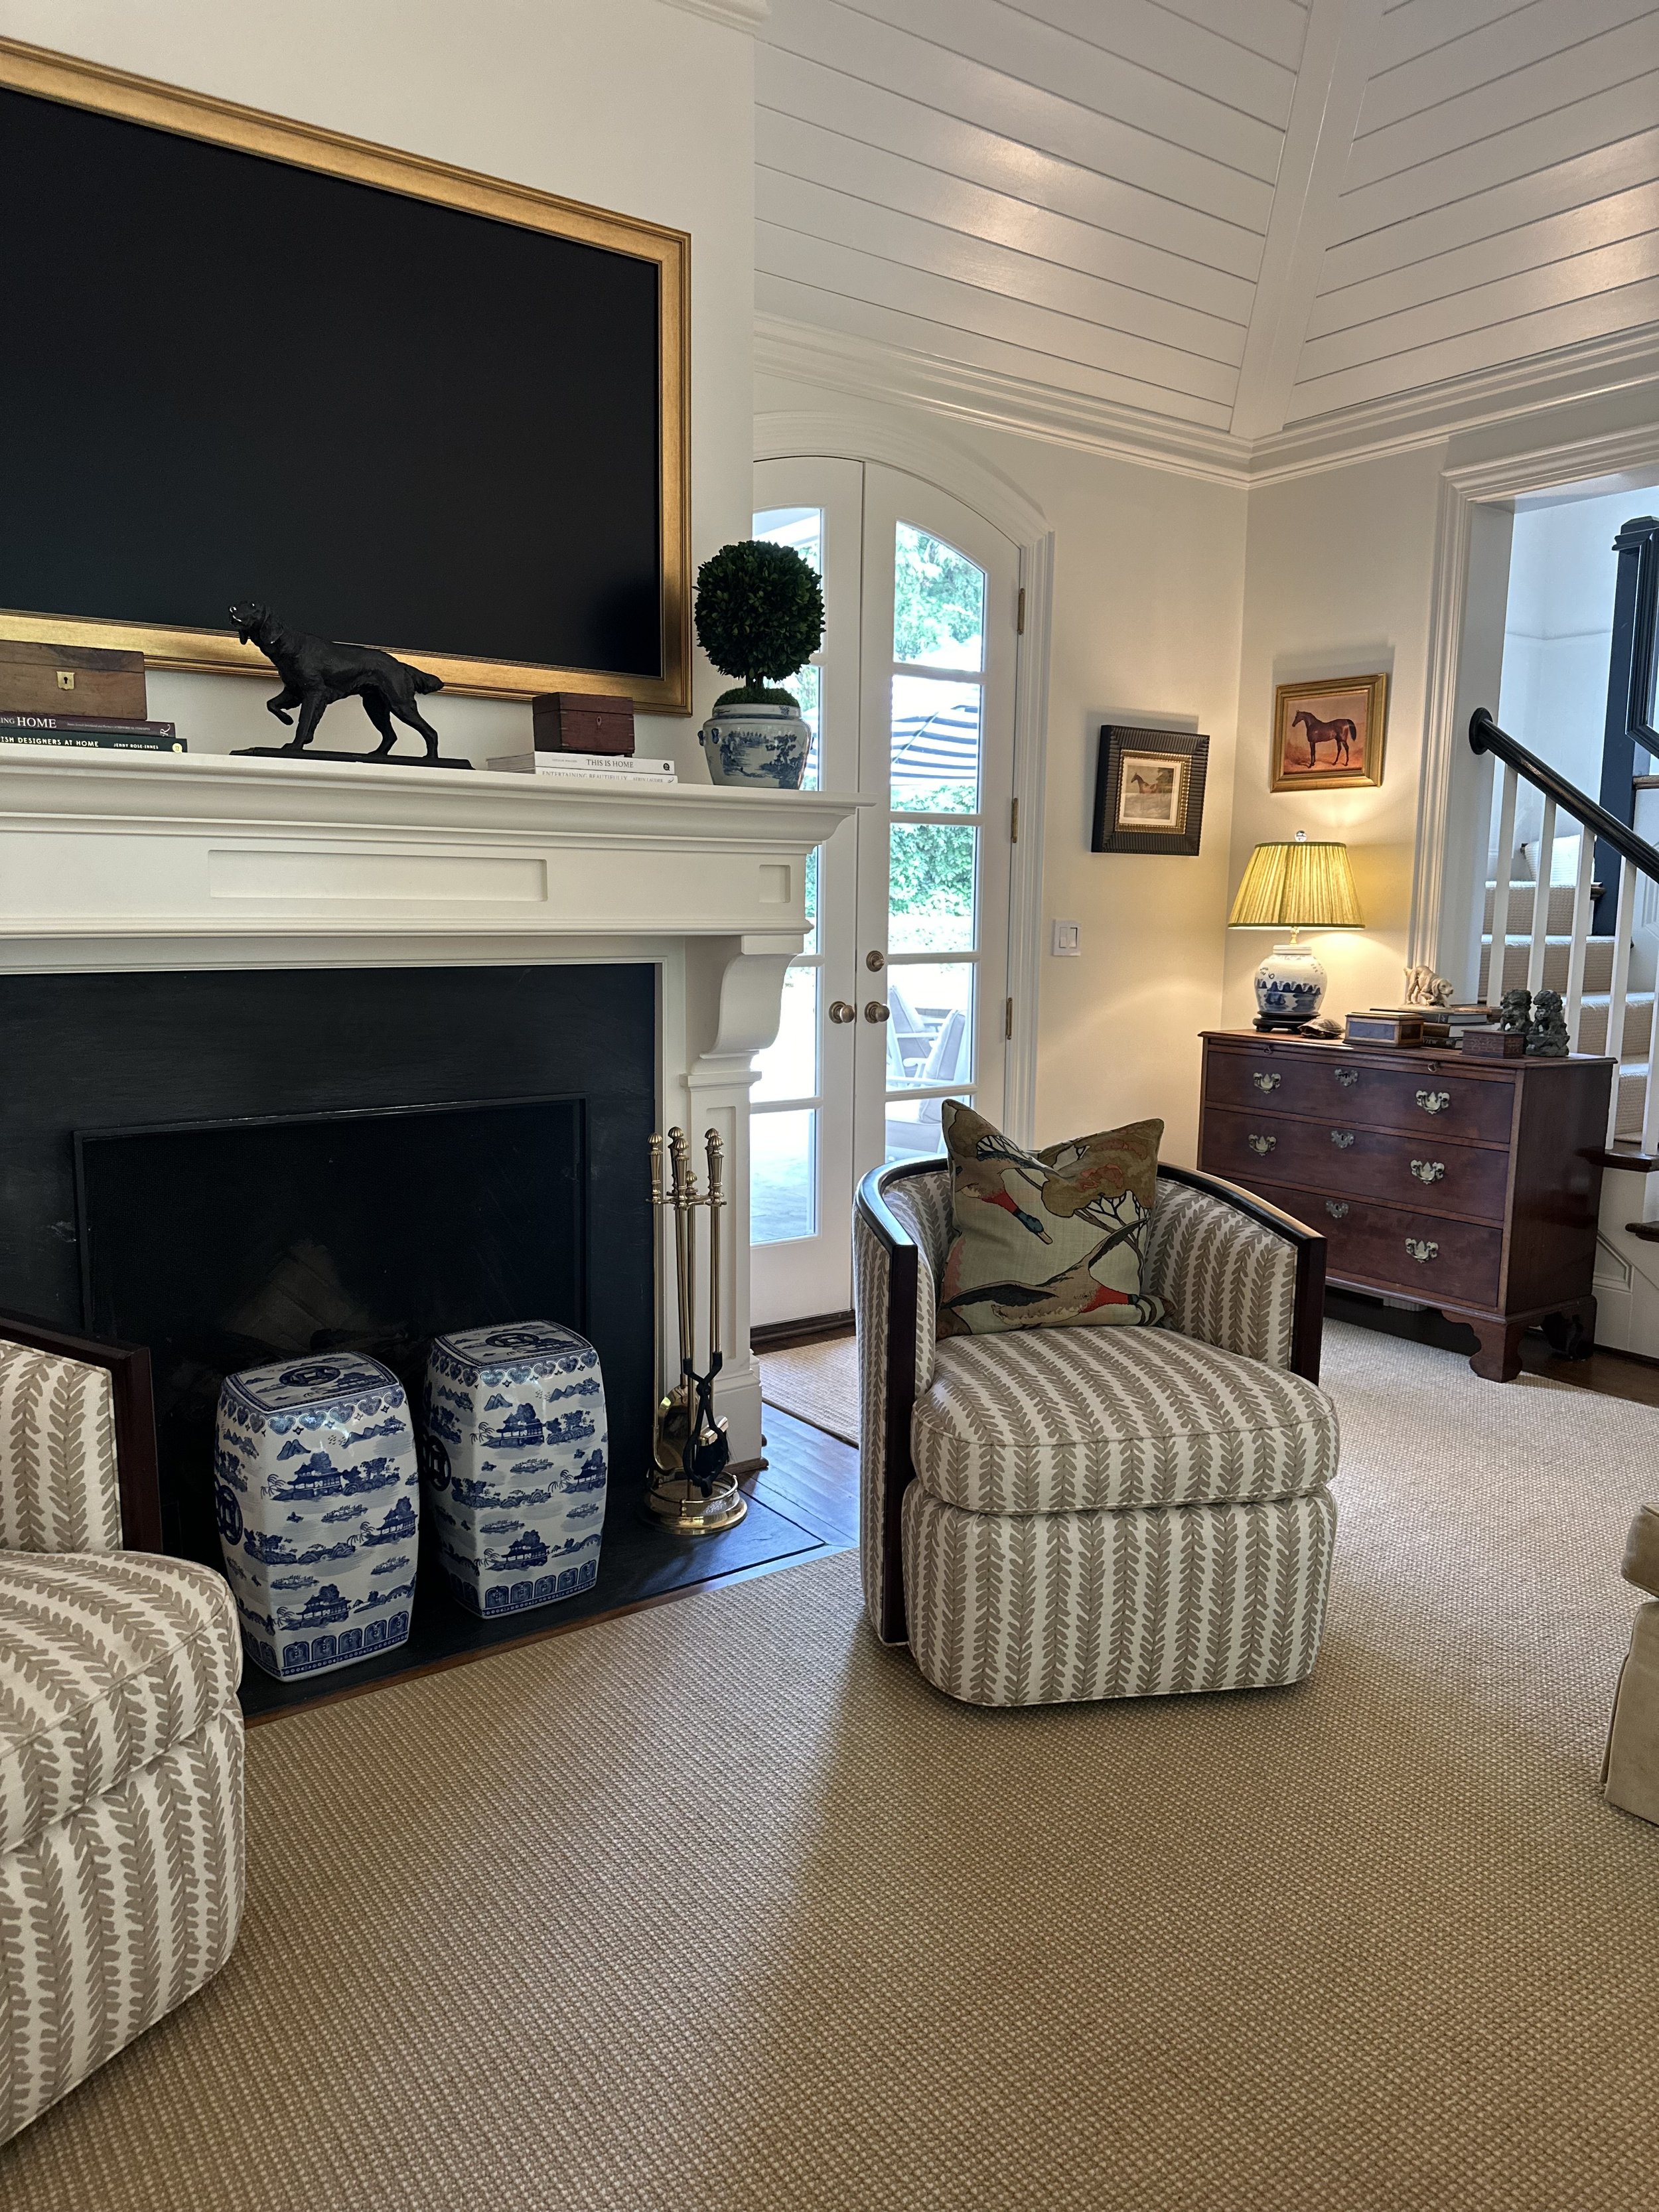
The home is a masterclass in balance. There are plenty of playful moments, as well as moments for your eyes to rest and soak in the classic craftsmanship. We love the neutrals used throughout, from the stair runner to the off-white paint color surrounding the fireplace—accented with small glimpses of blue and white.
A MOODY MOMENT
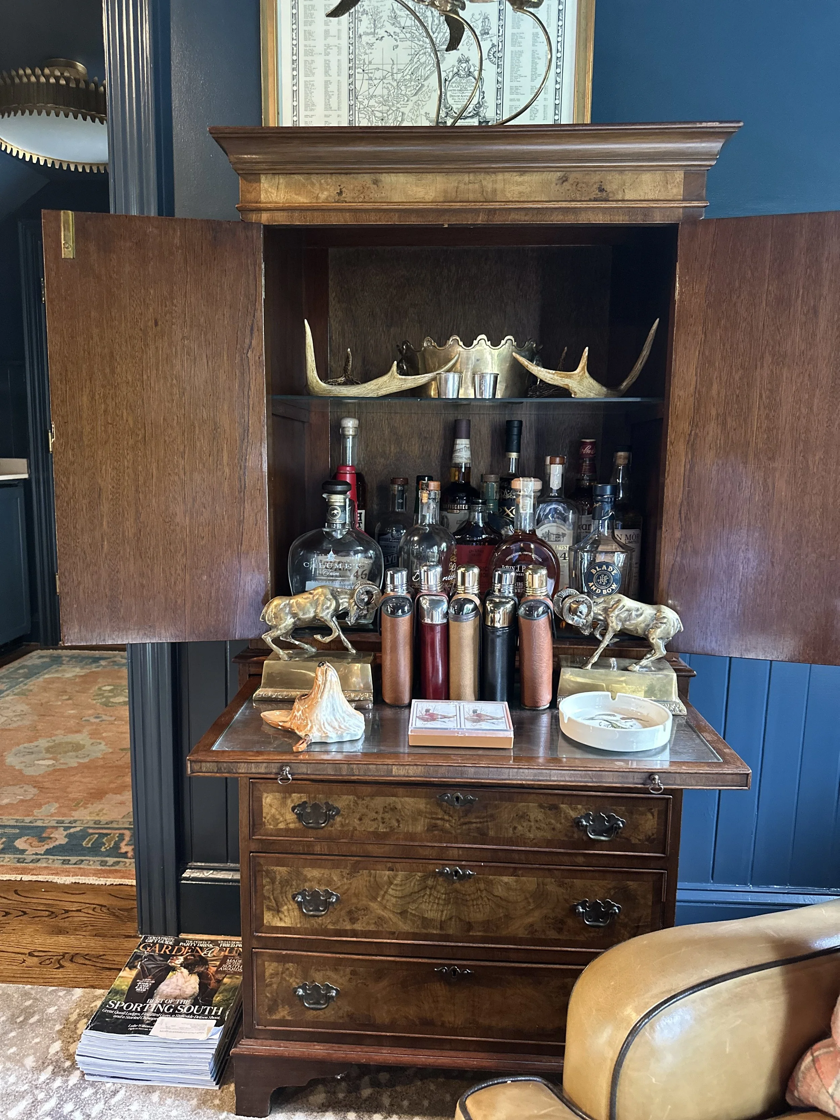
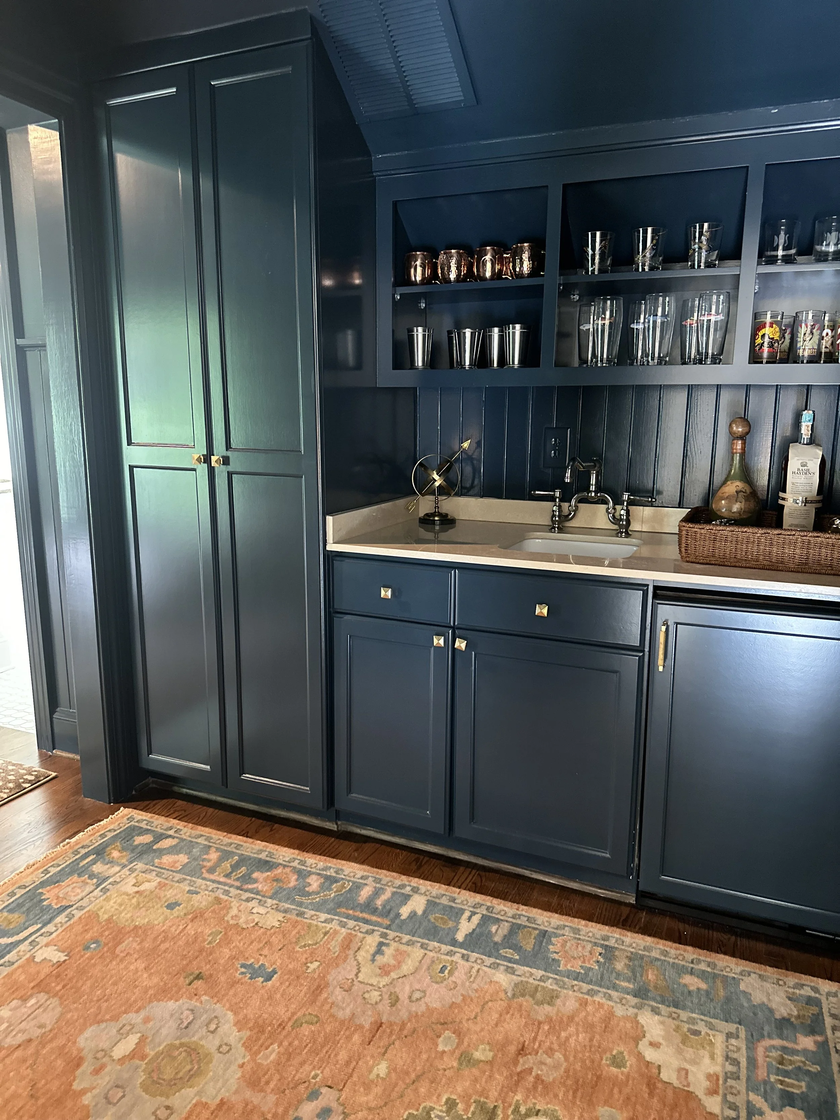
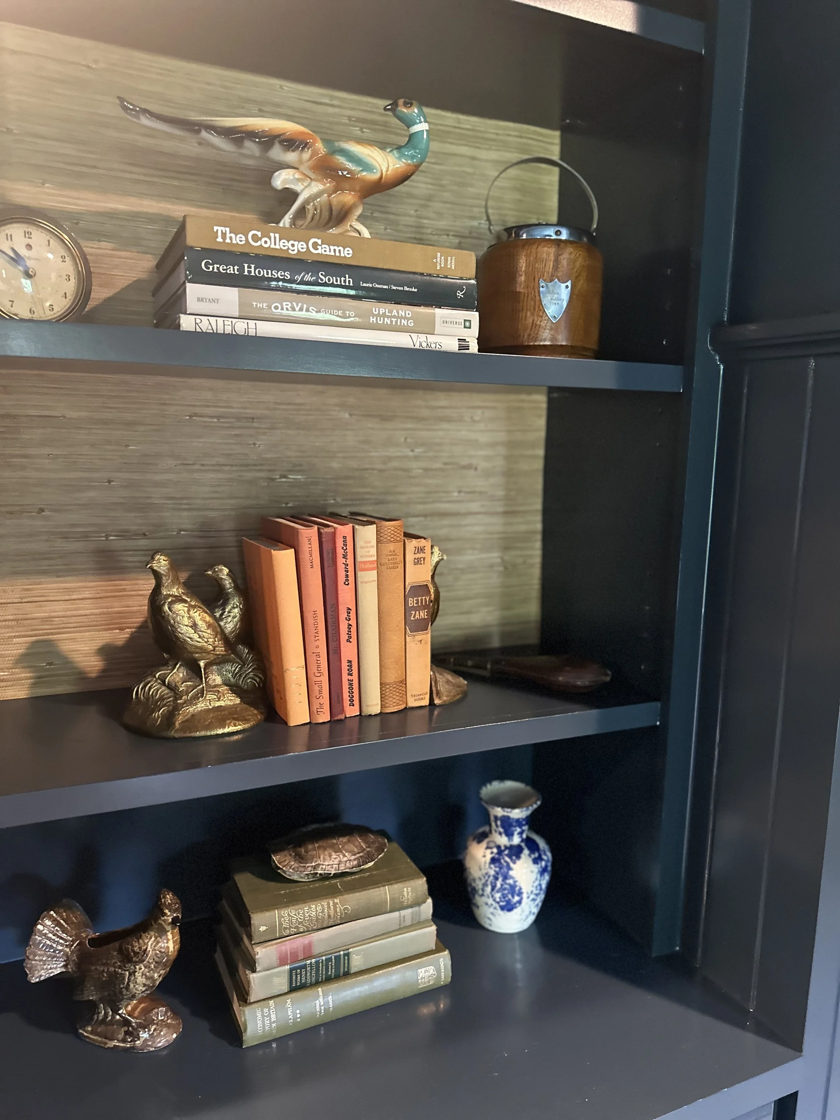
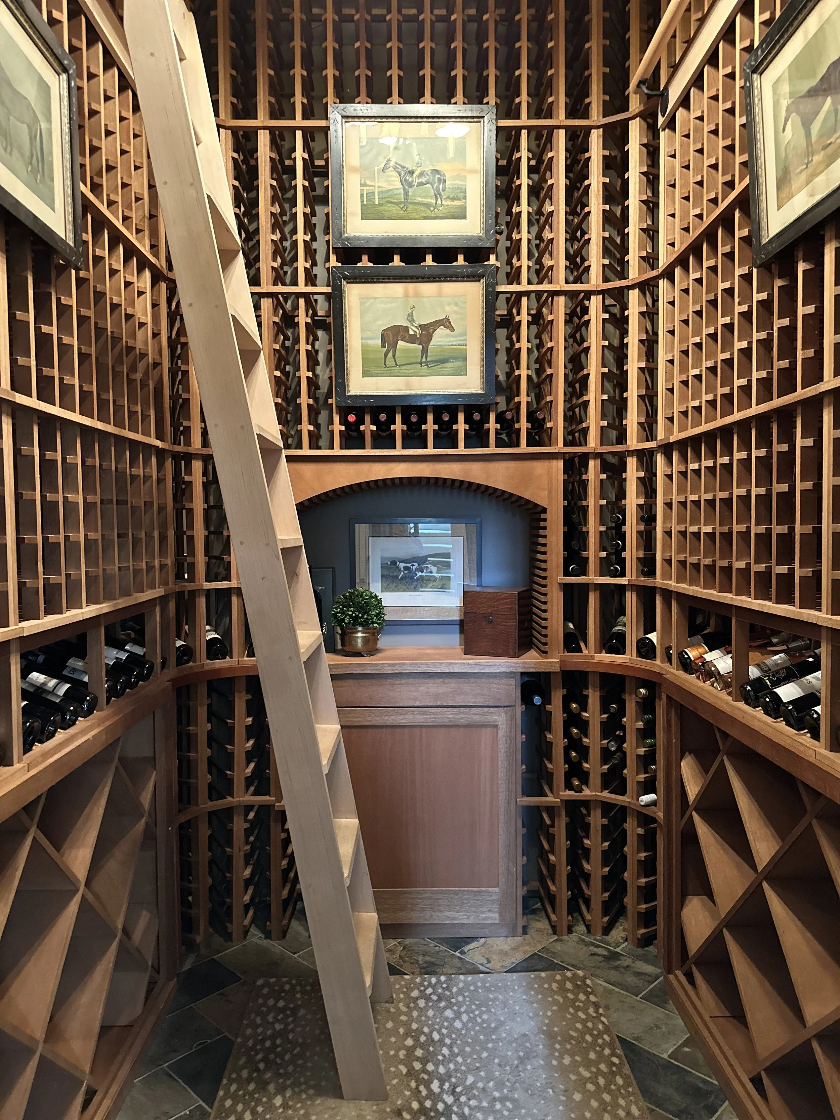
Drenched in deep blue, furnished with classic wood and leather pieces, this bar space is perfectly masculine and elegant. And what home isn't complete without a wine cellar? This stately home has a wine cellar that is not only moody but complete with a library ladder and all the feels of something you'd see in Garden & Gun magazine.
FRESH BLUES AND GREENS
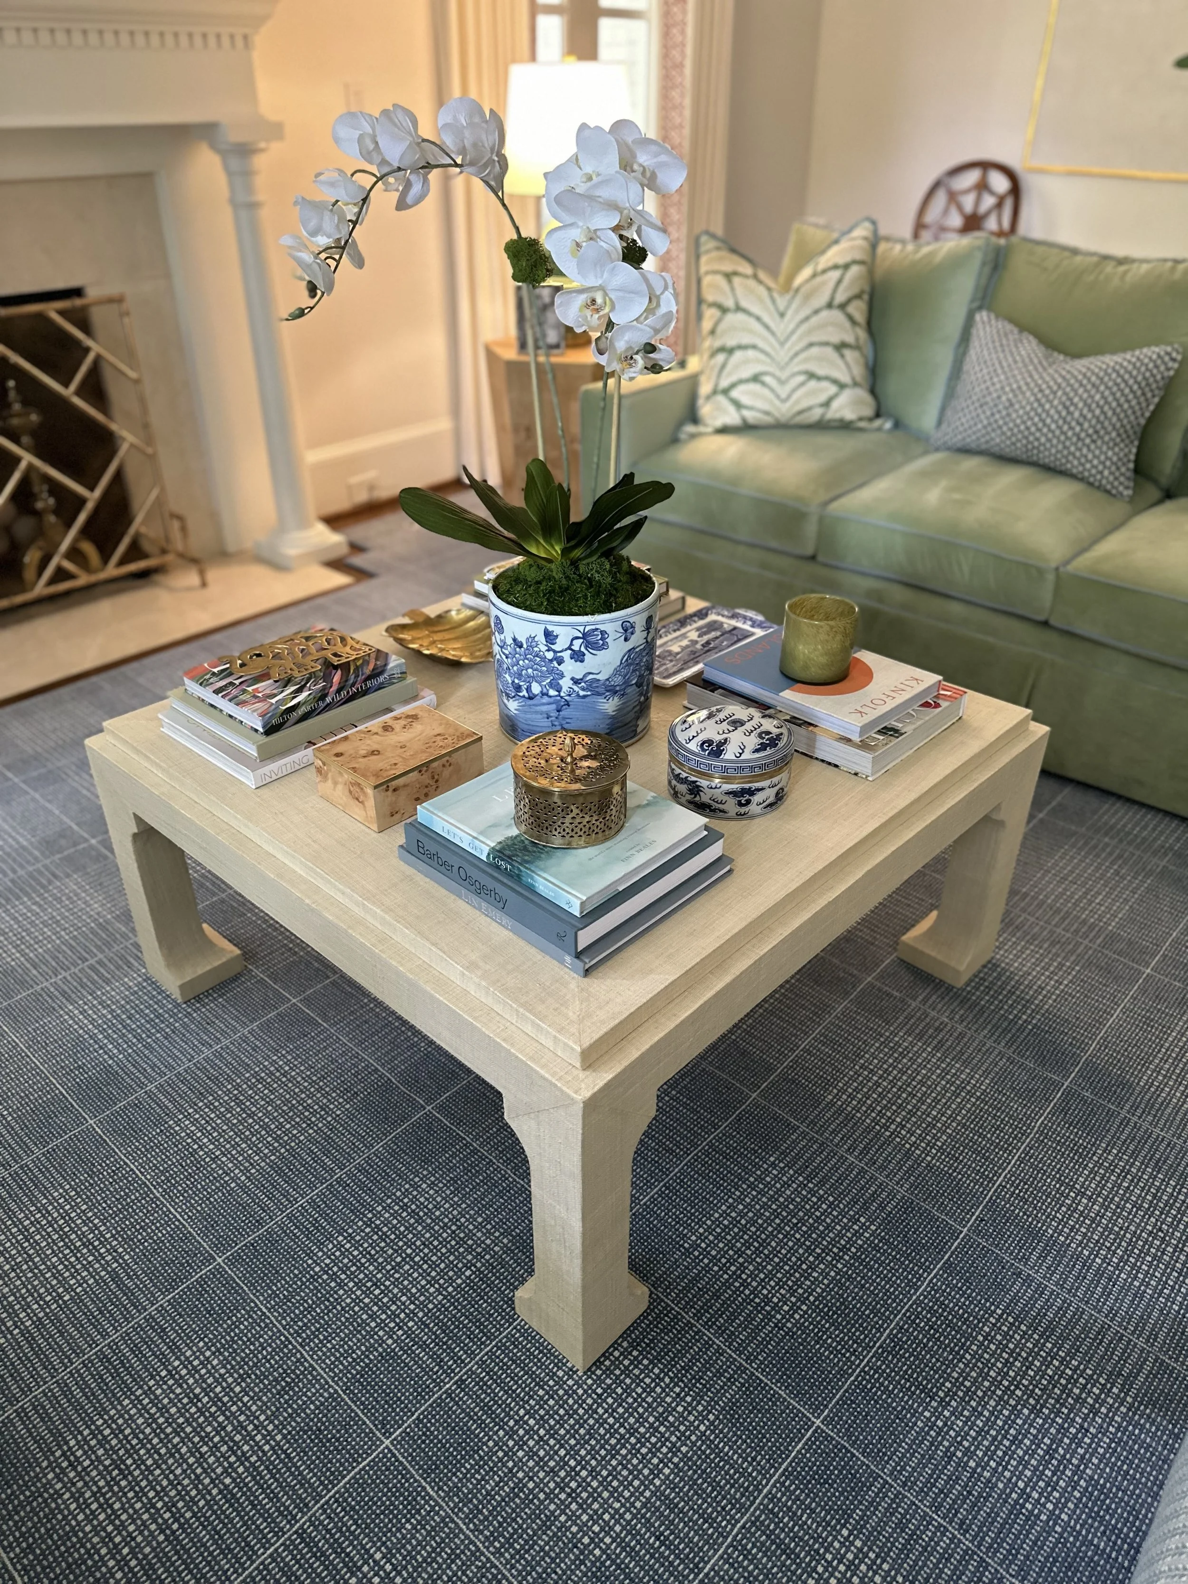
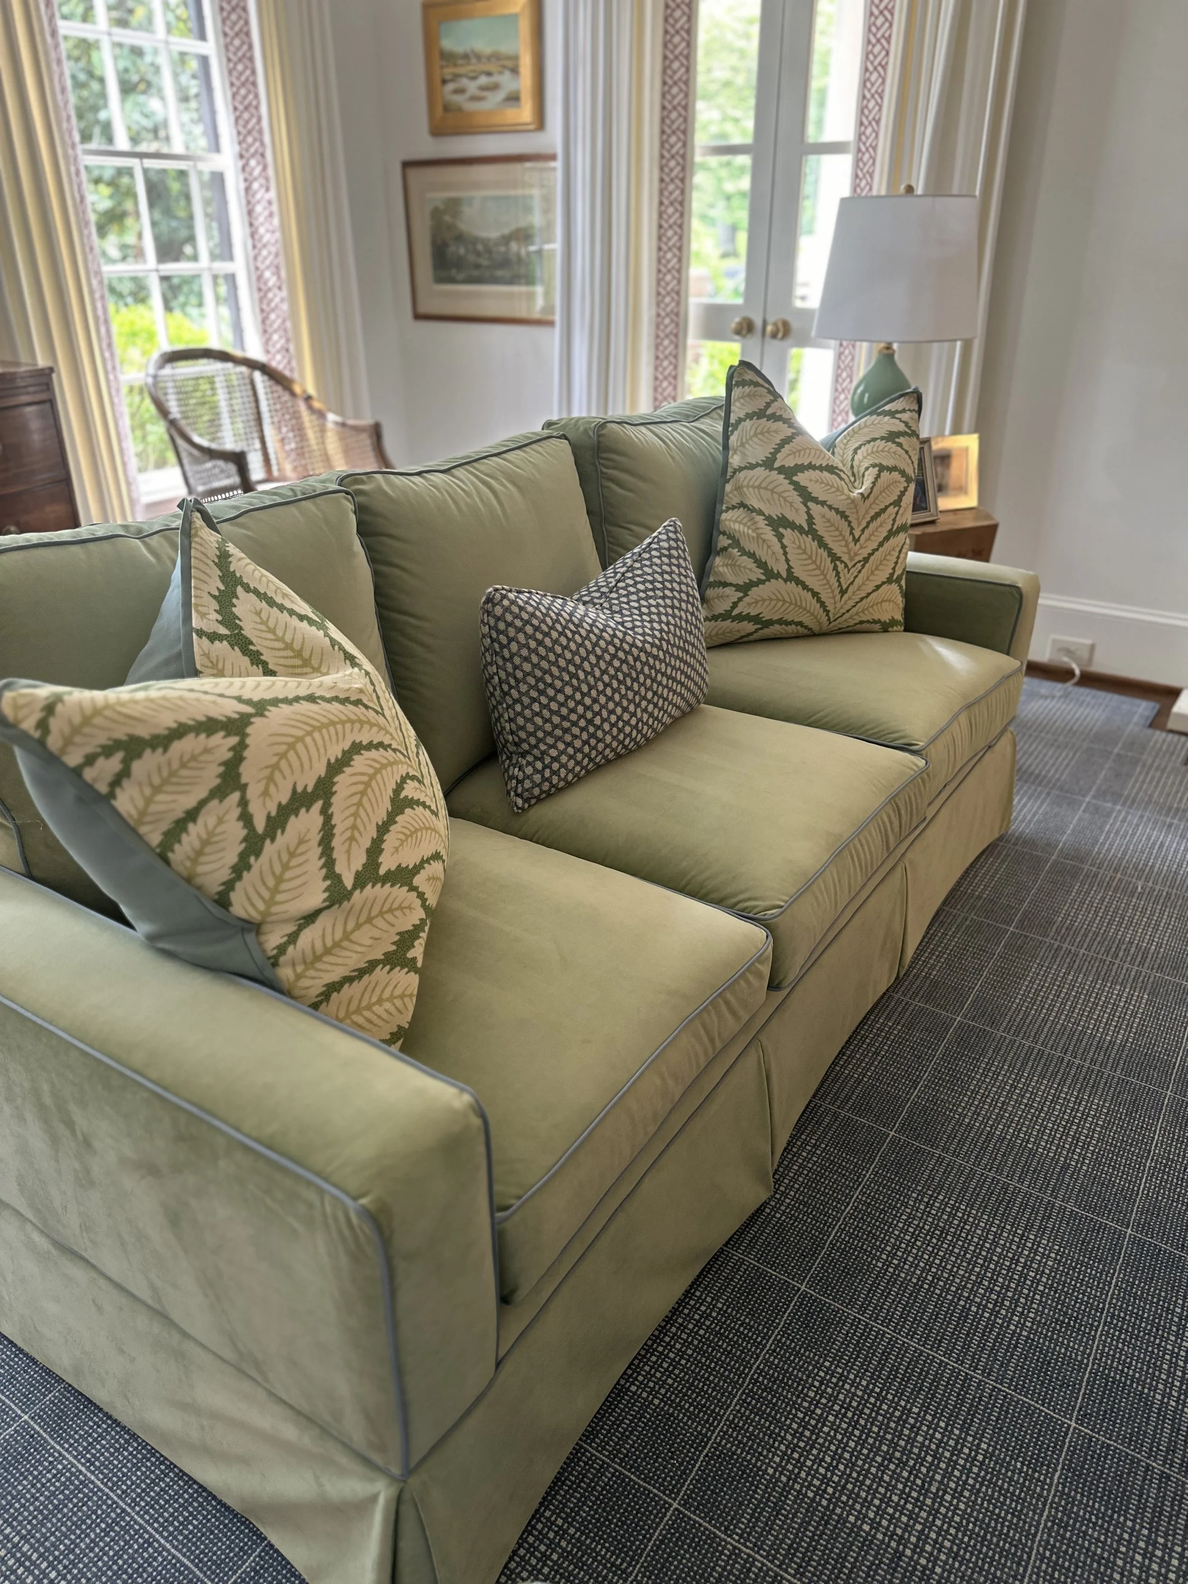
It might not surprise you we're enchanted by blue and green spaces—and this Eastover family home is no different. The living room is well-styled with a light green velvet sofa, grasscloth ming-style coffee table and carefully curated stacks of coffee table books.
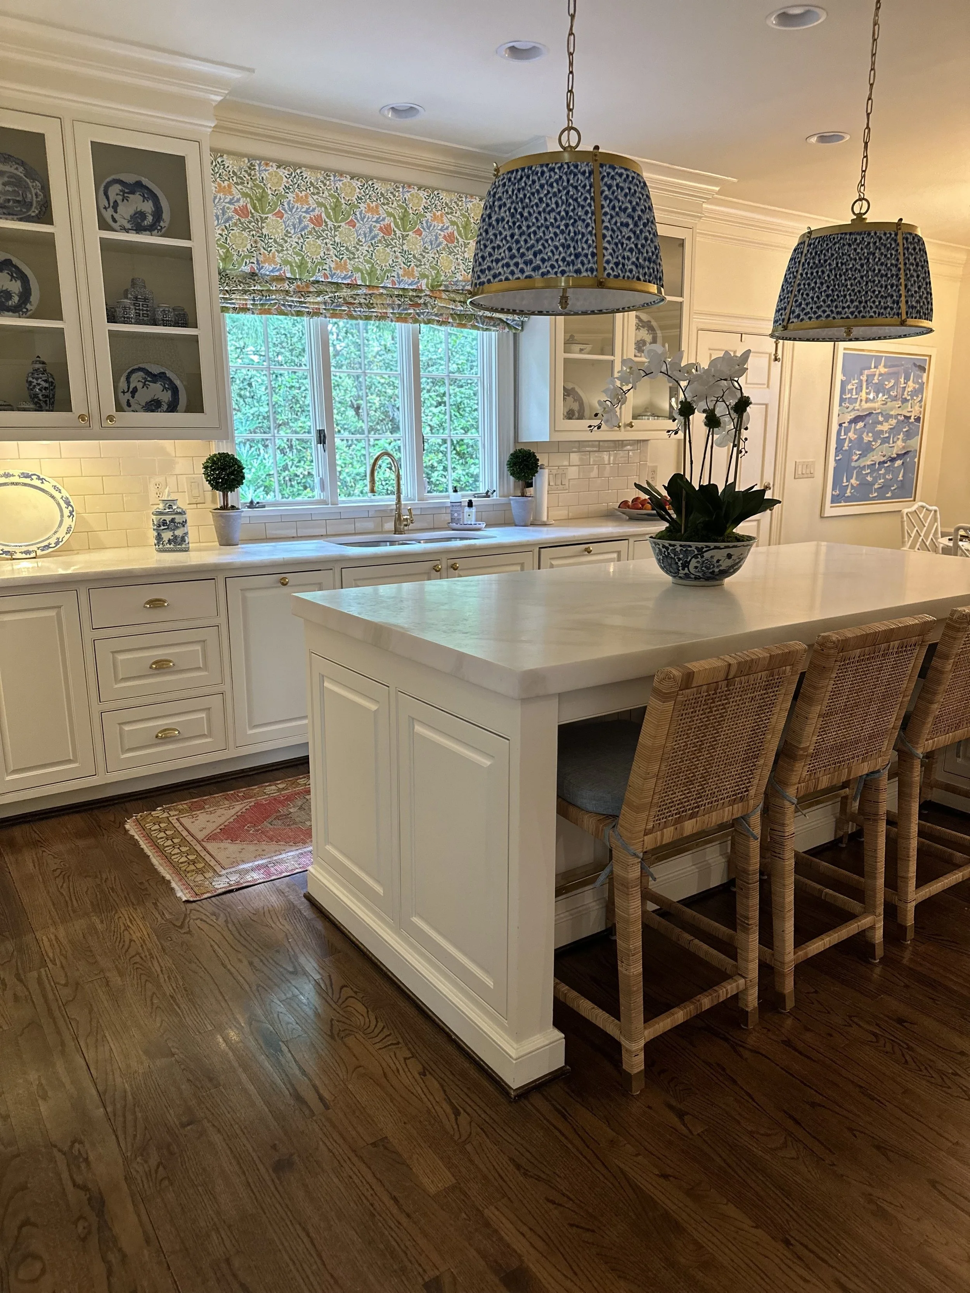
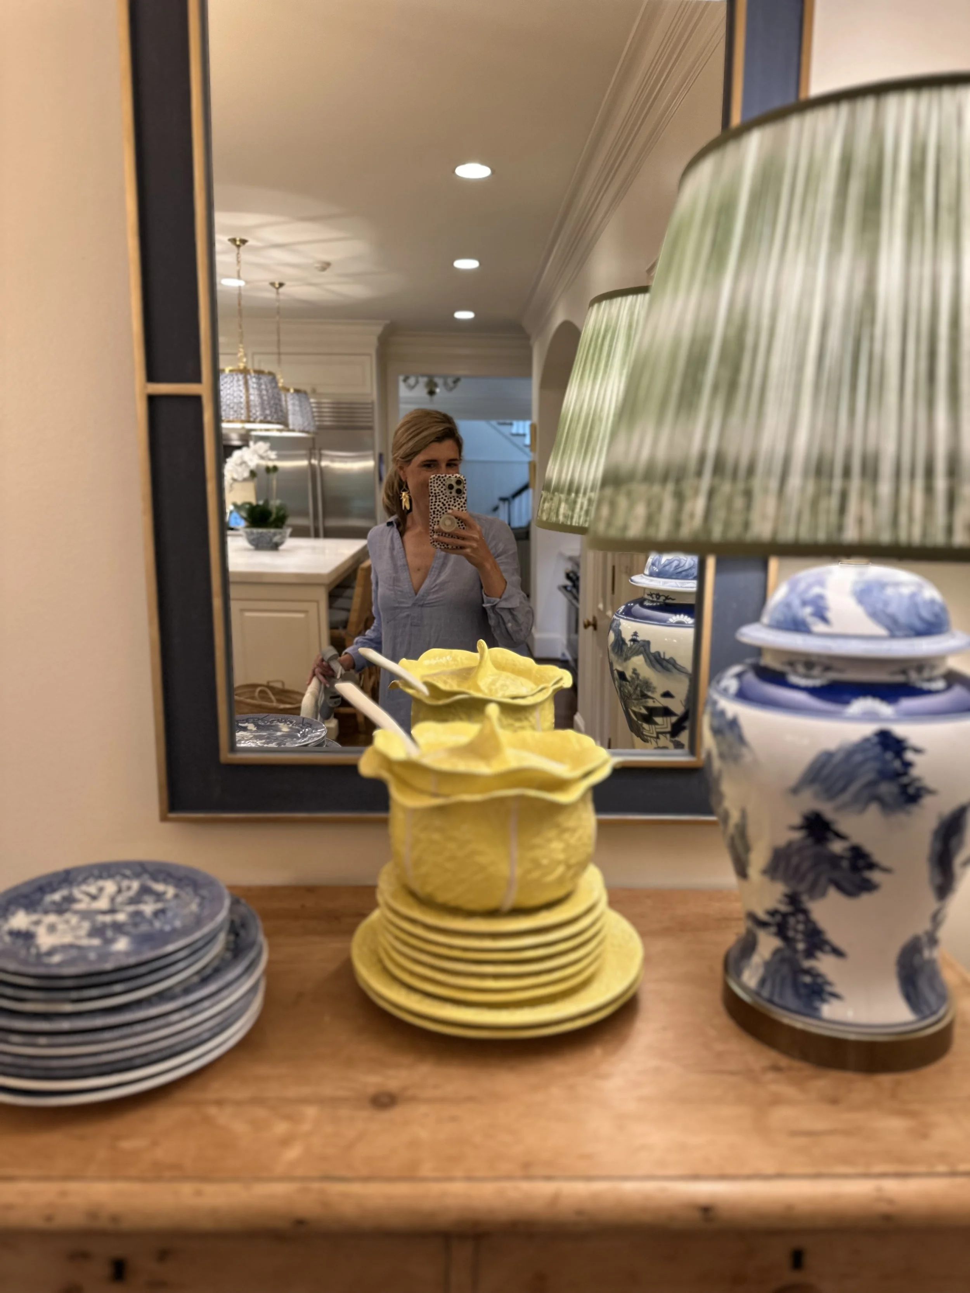
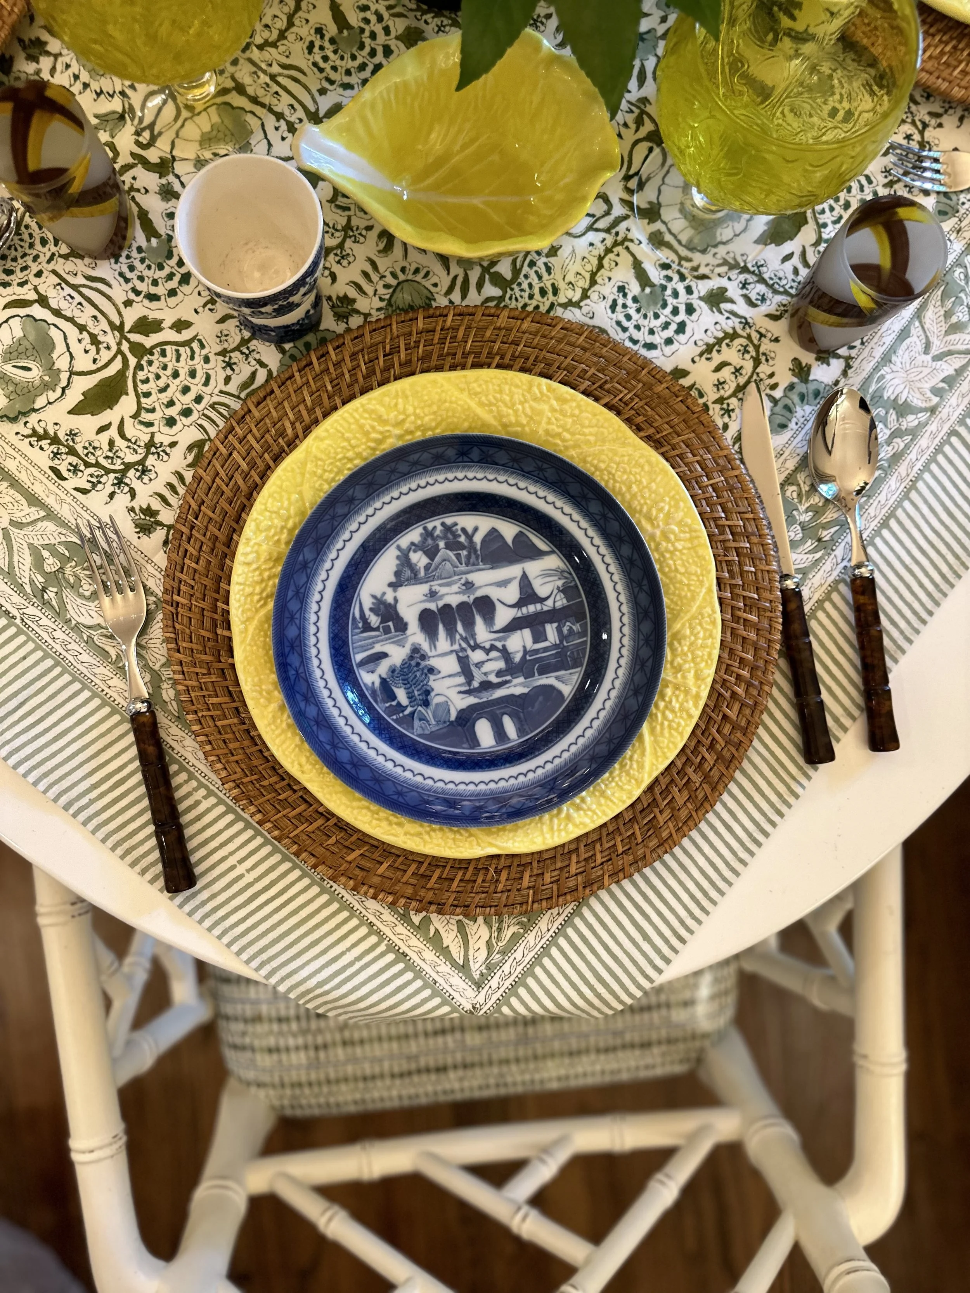
Head into the kitchen where a collection of blue and white dinnerware is proudly on display. The patterned pendants and natural rattan bar stools pack personality into the classic all-white kitchen.
GREEN WITH ENVY
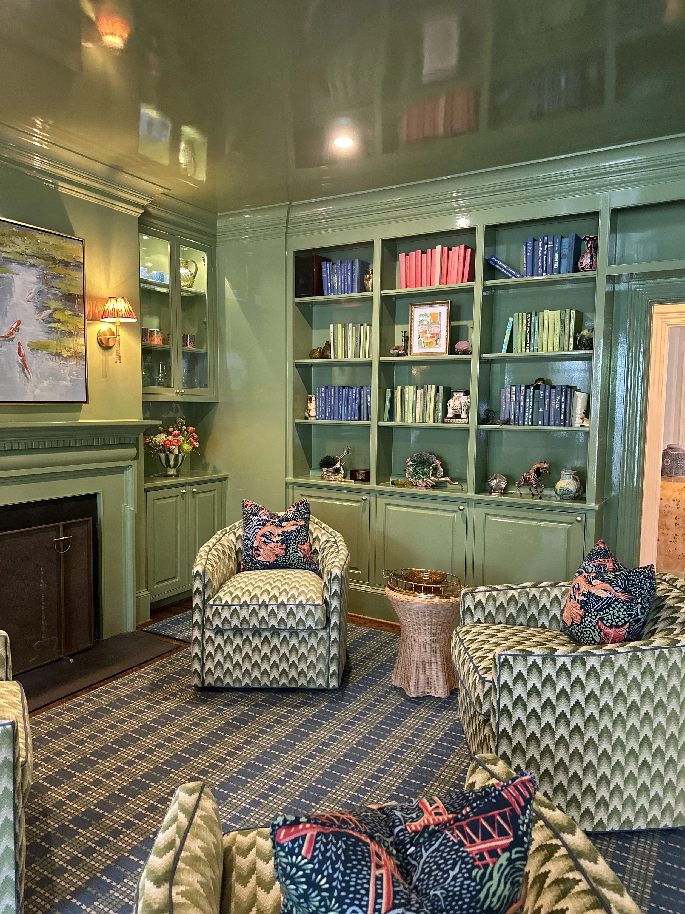
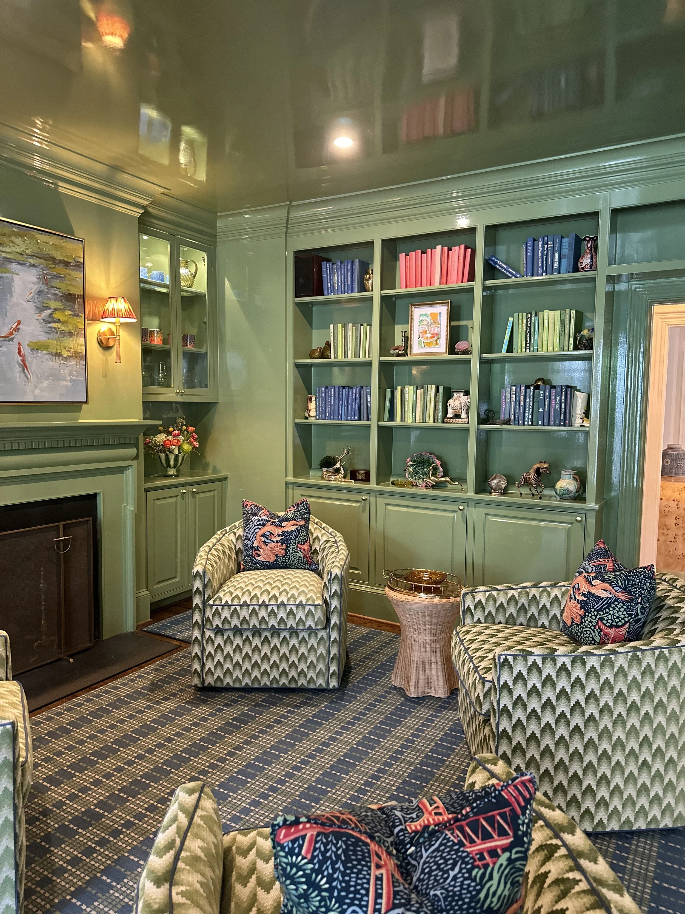
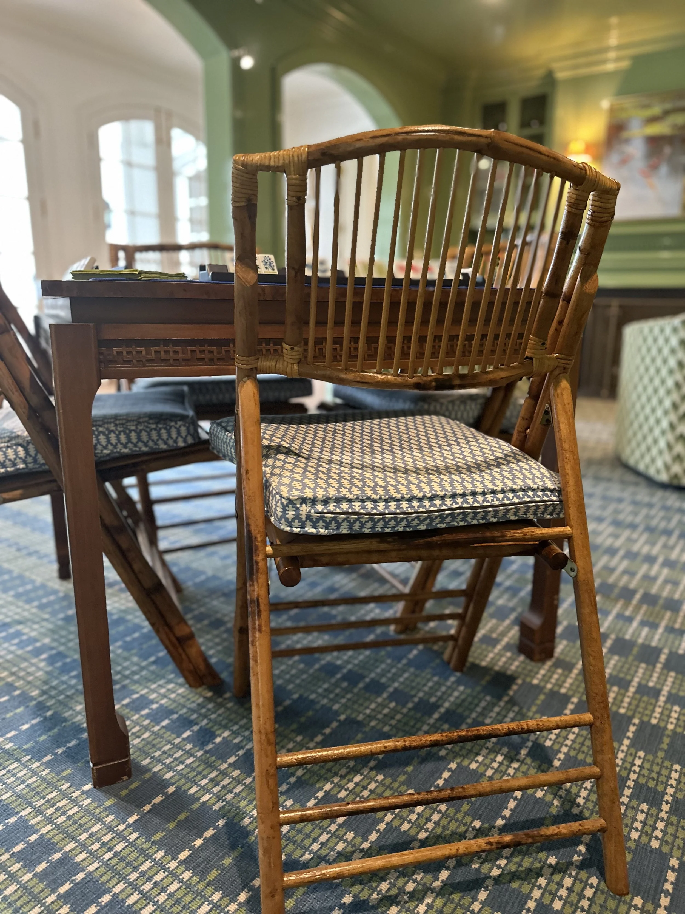
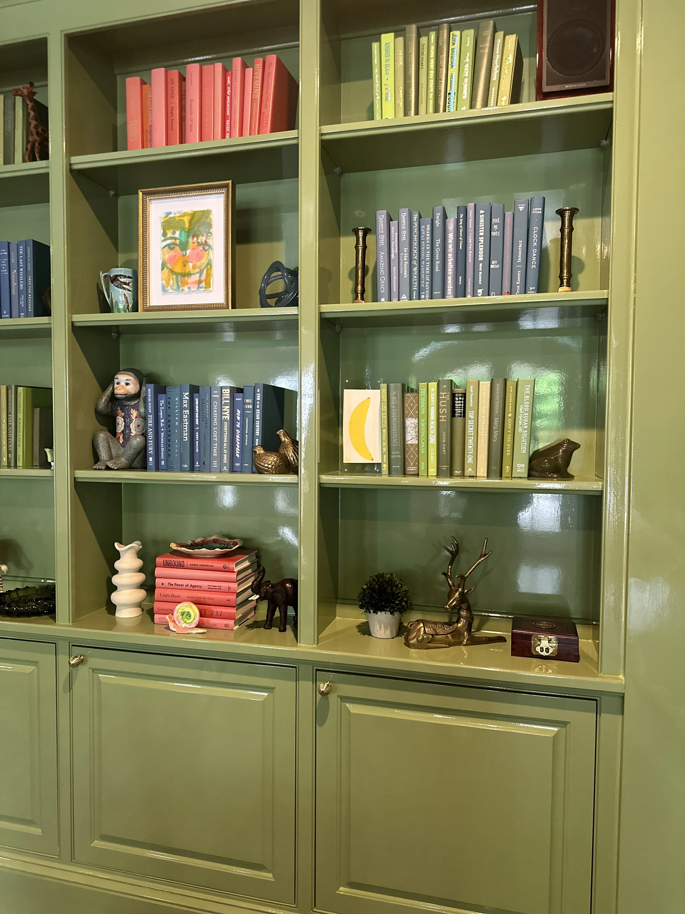
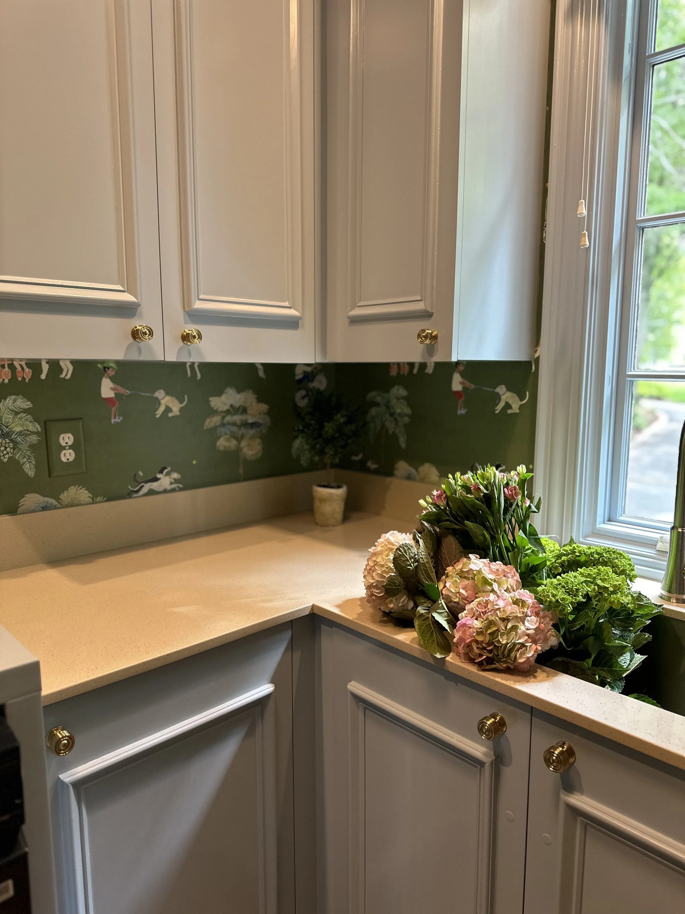
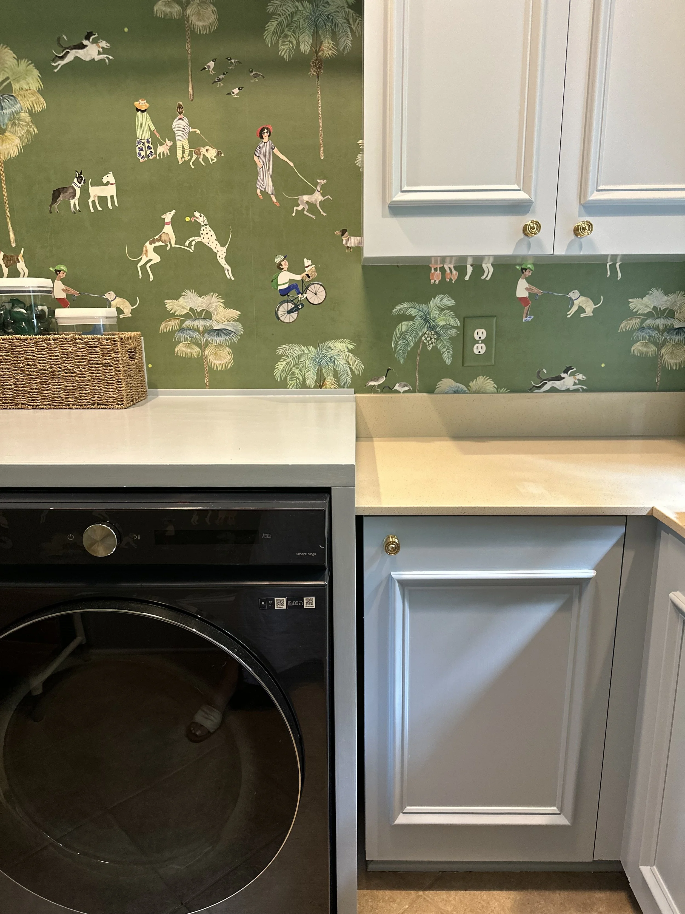
Nothing says playful like enveloping an entire room in a fresh, fun shade of green—and completing the space with a literal game table! We love the pattern play between the swivel chairs and blue and green rug.
SWEET AND SIMPLE
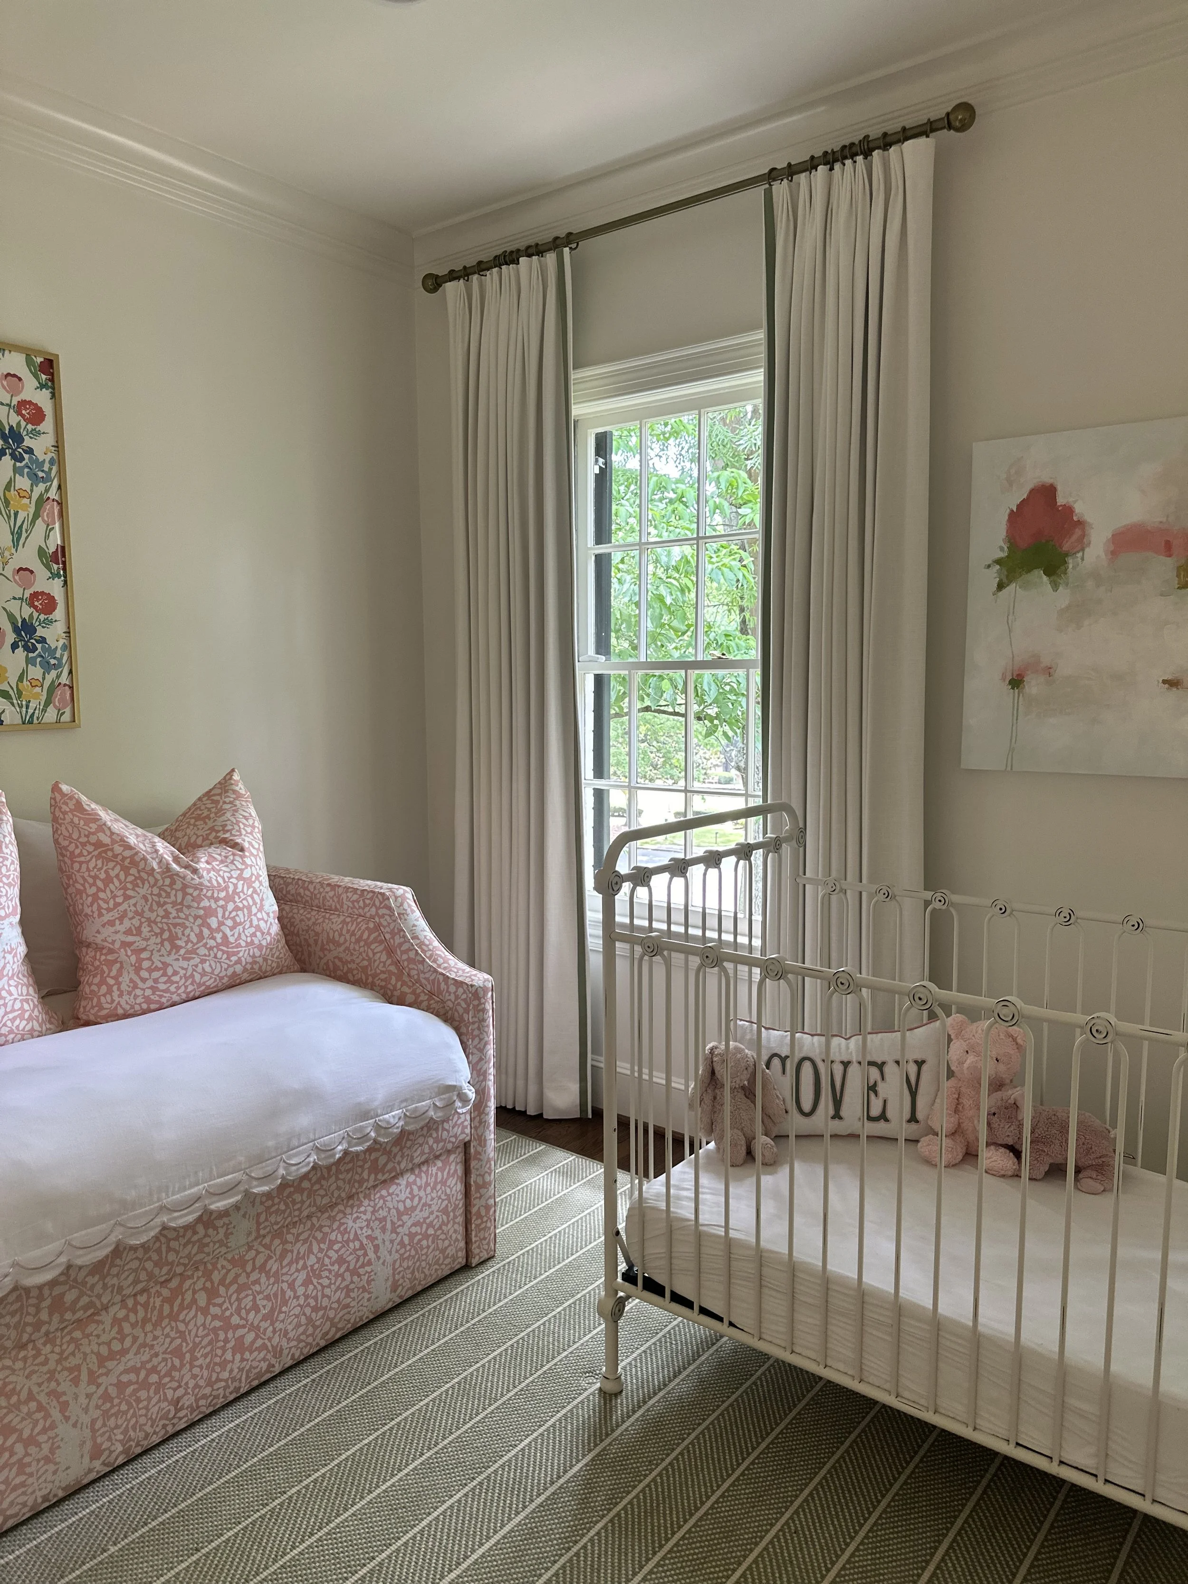
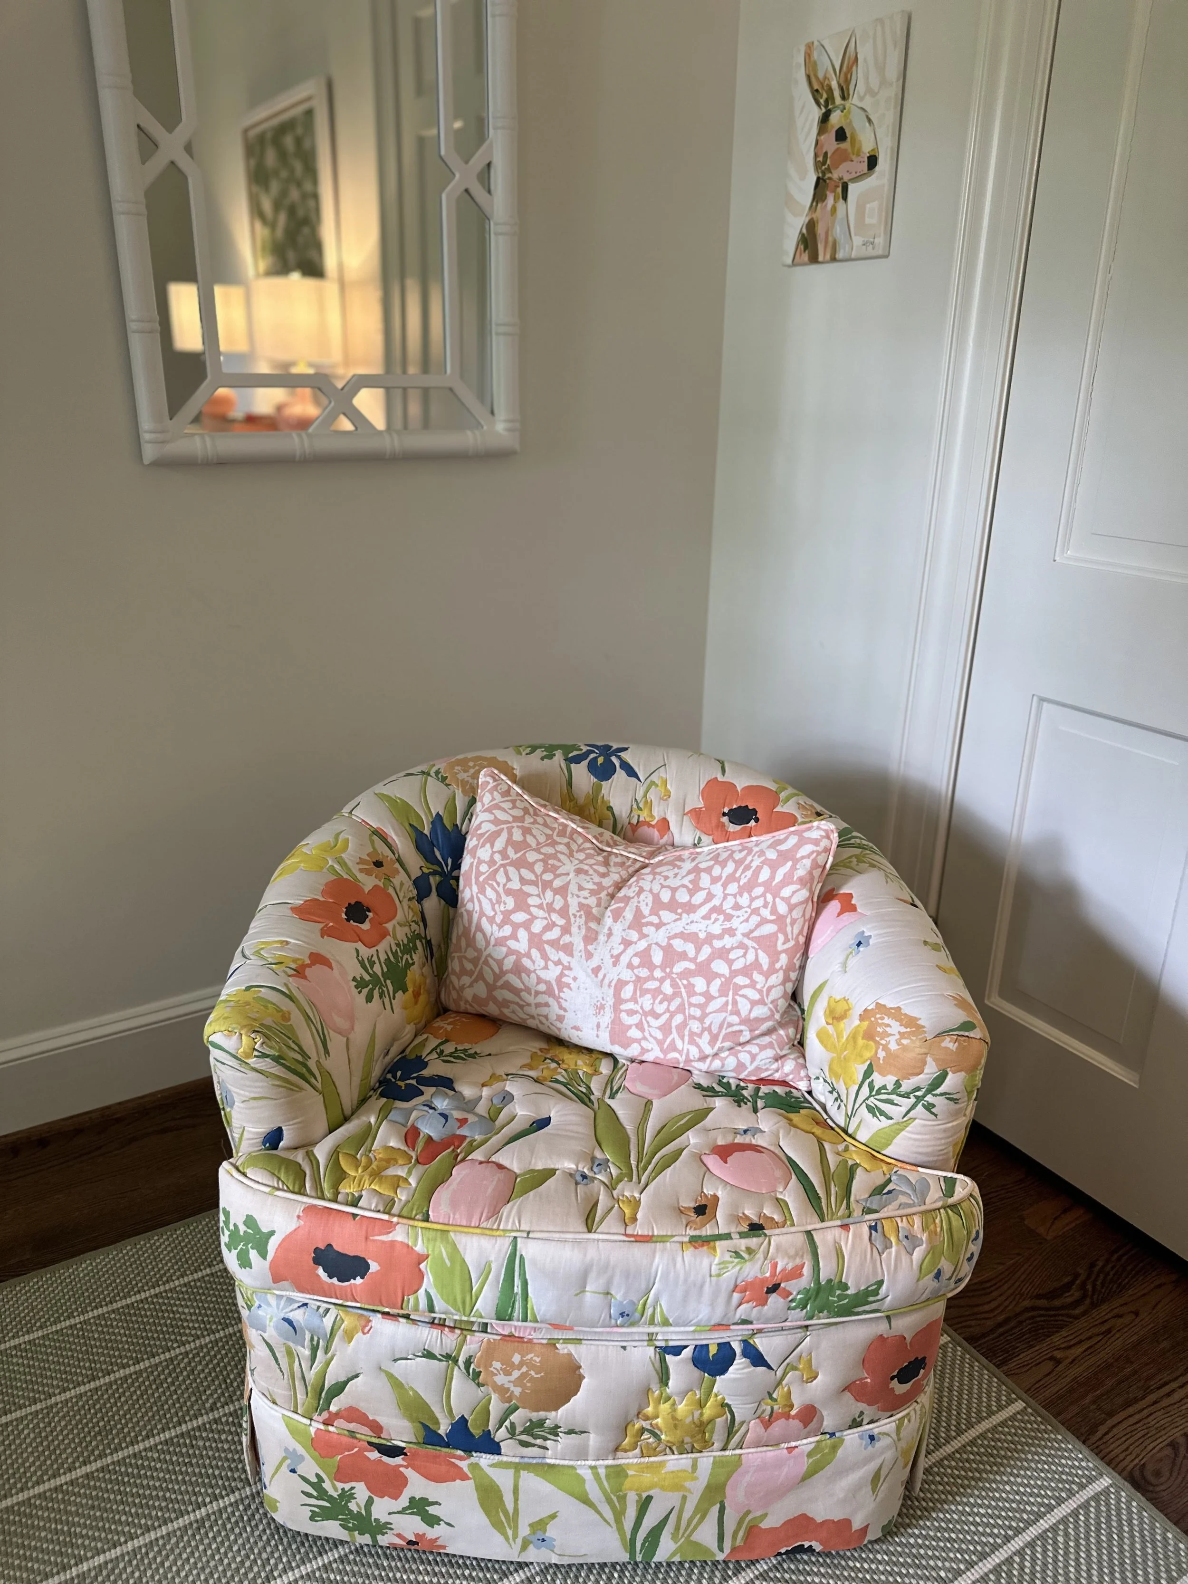
A pink patterned trundle, a pair of floral wall hangings, painted bamboo mirror and a floral chair make for girl room perfection. We also love the adorable abstract bunny painting that adds color to the walls.
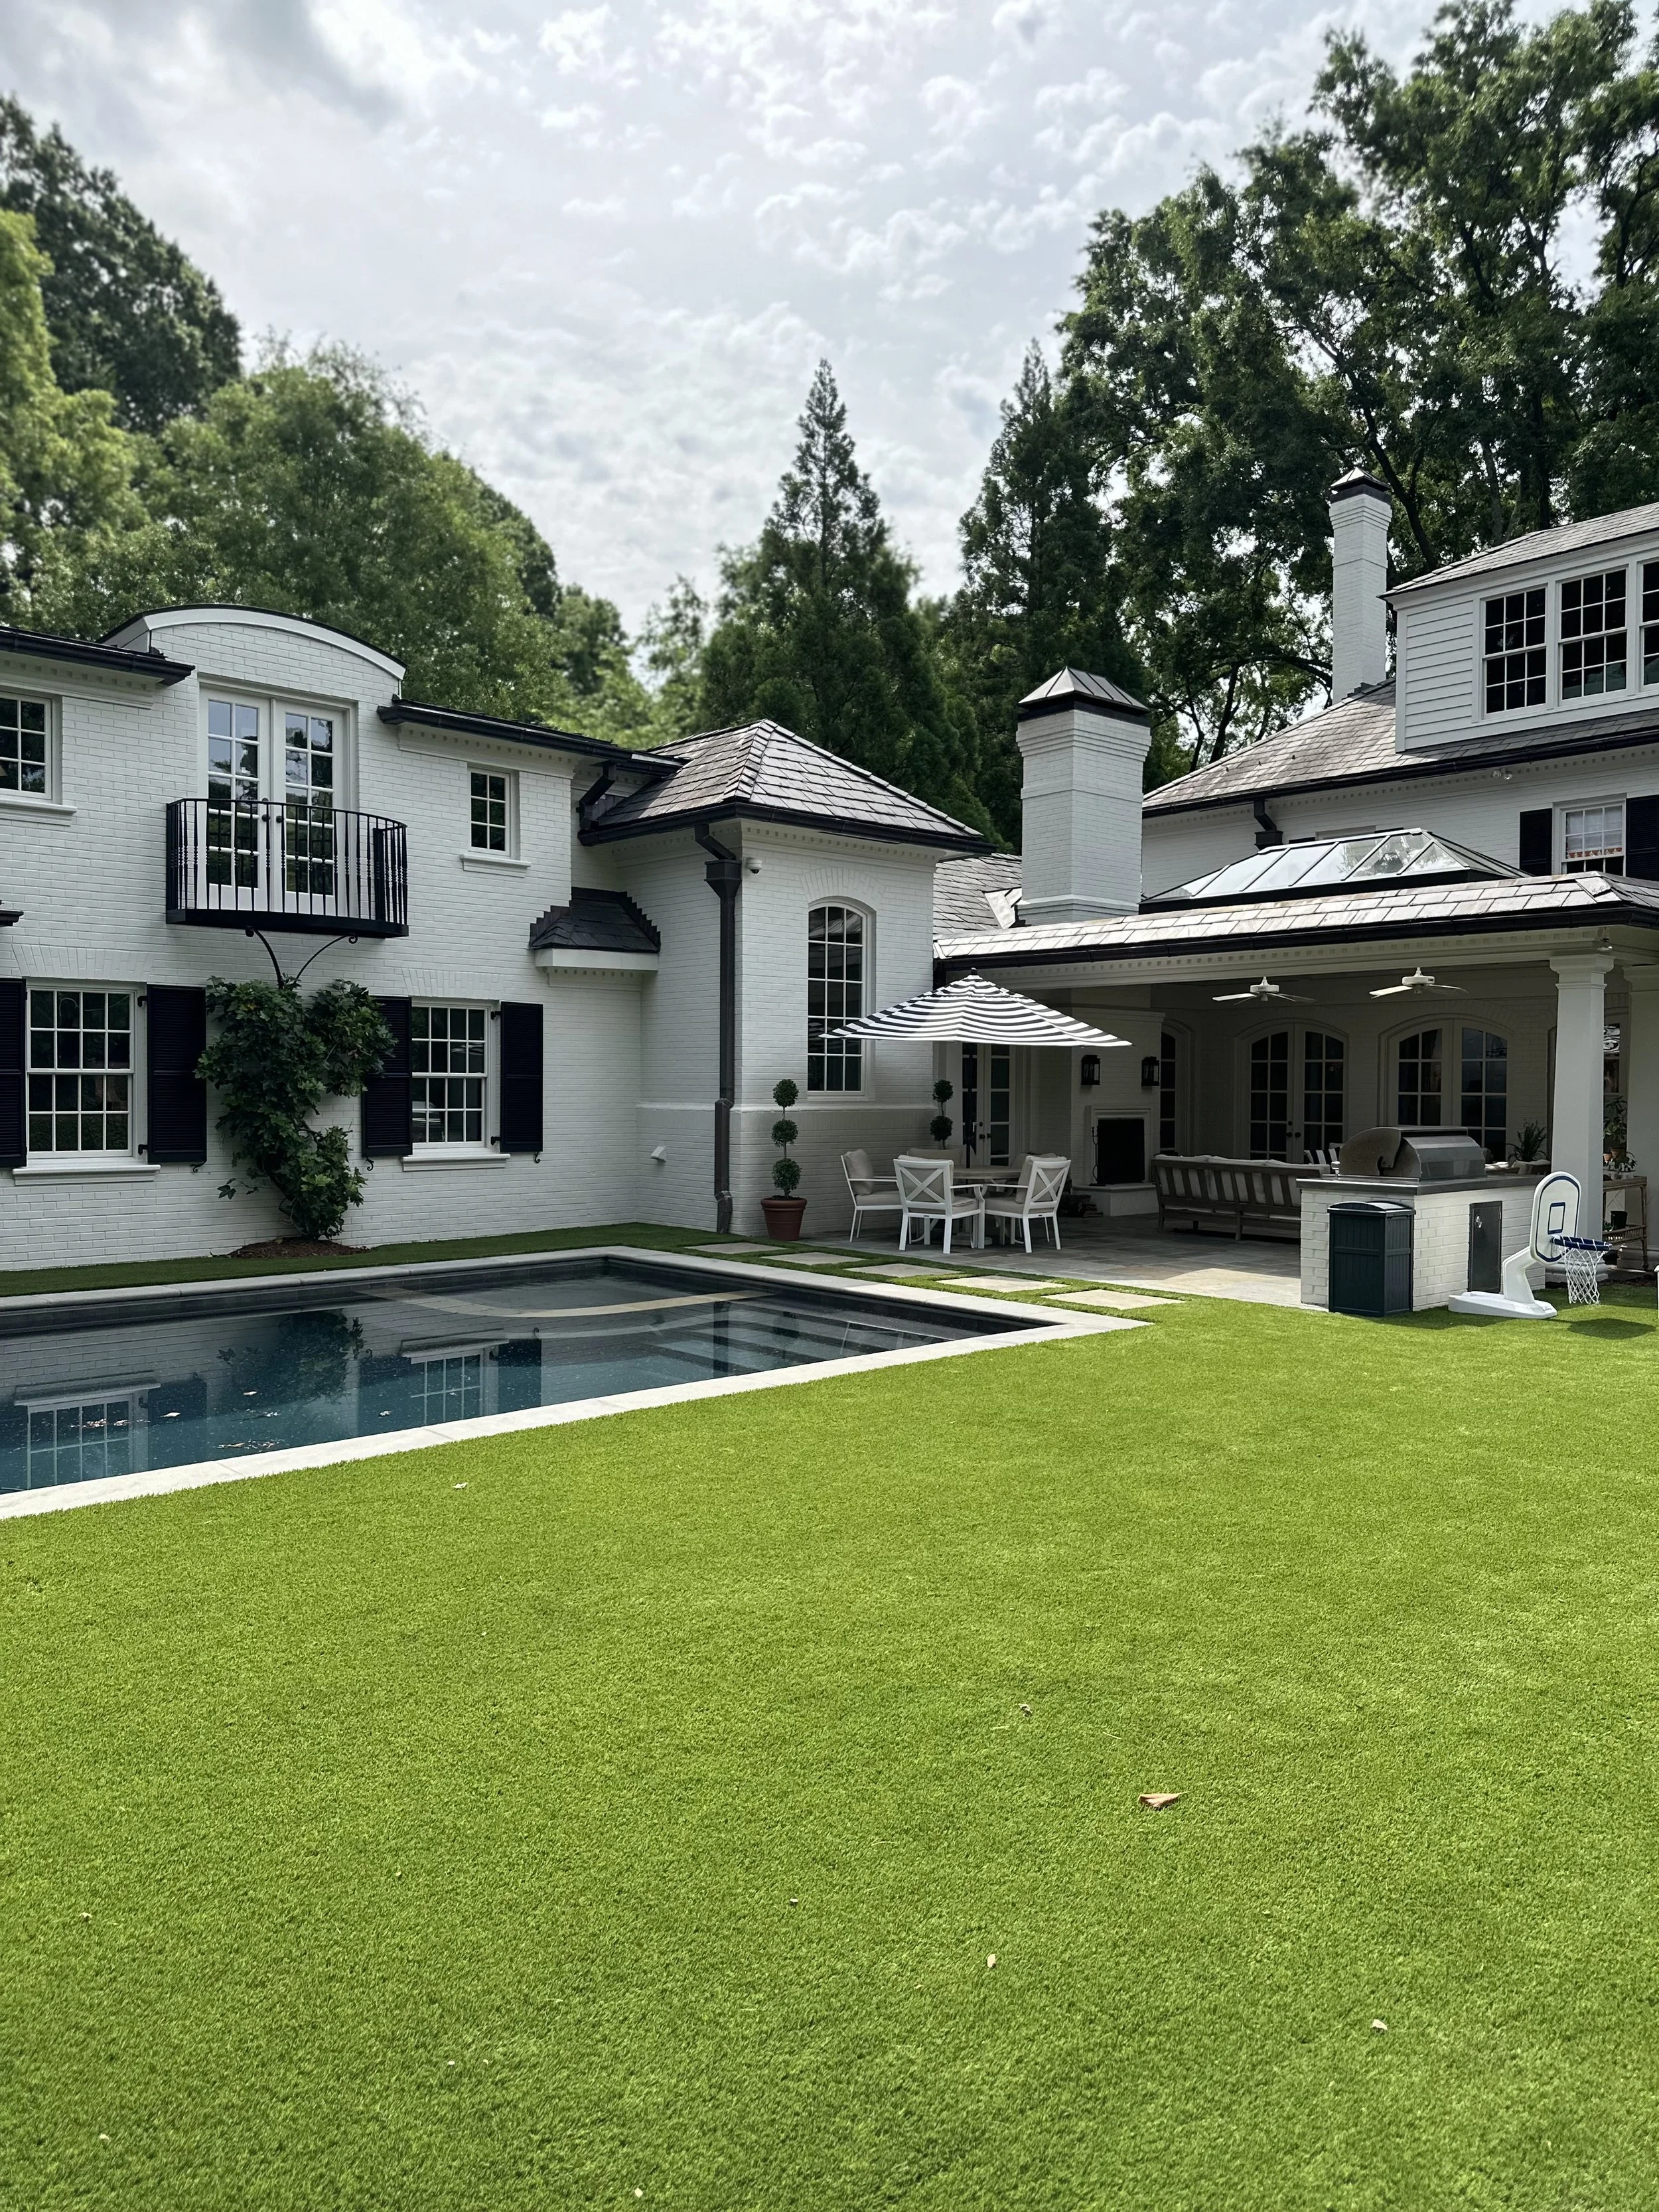
OUTDOOR OASIS
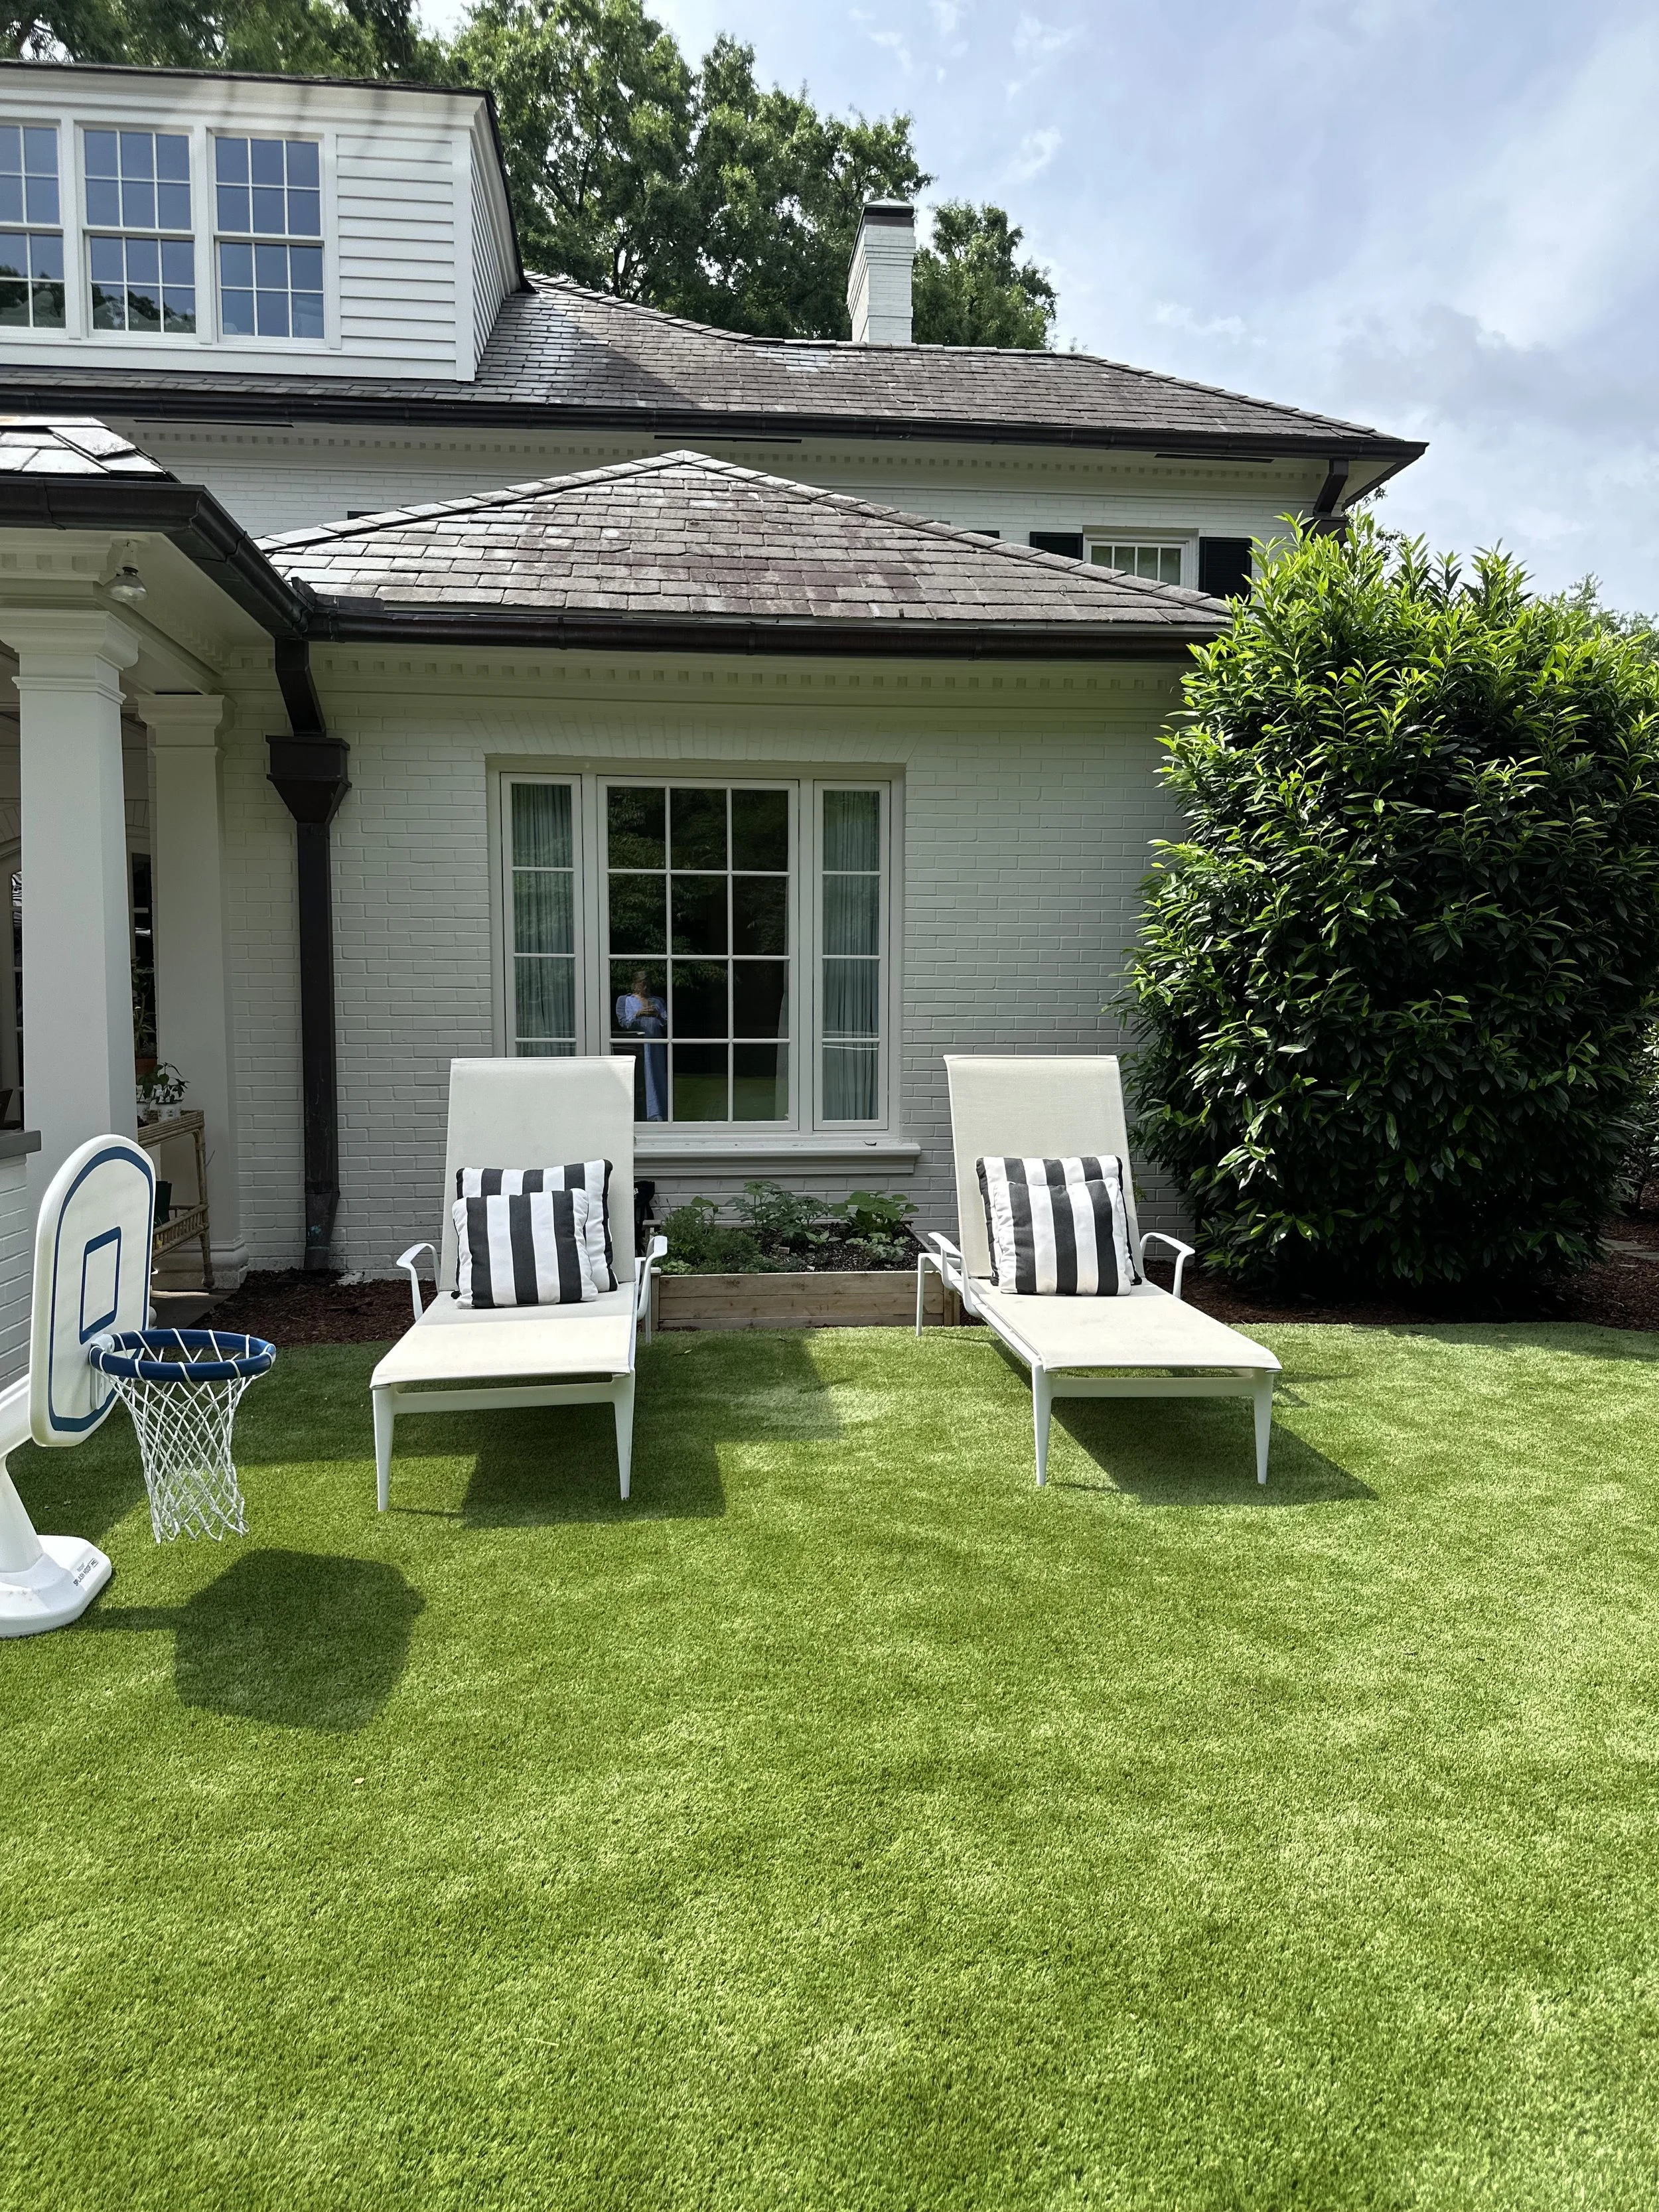
This chic outdoor living space is where we want to be all summer long with its black and white umbrella, timeless topiaries and plush neutral furniture. Friday nights grilling, dinner parties on the covered porch (with classic white outdoor ceiling fans), and long days in the pool—count us in!
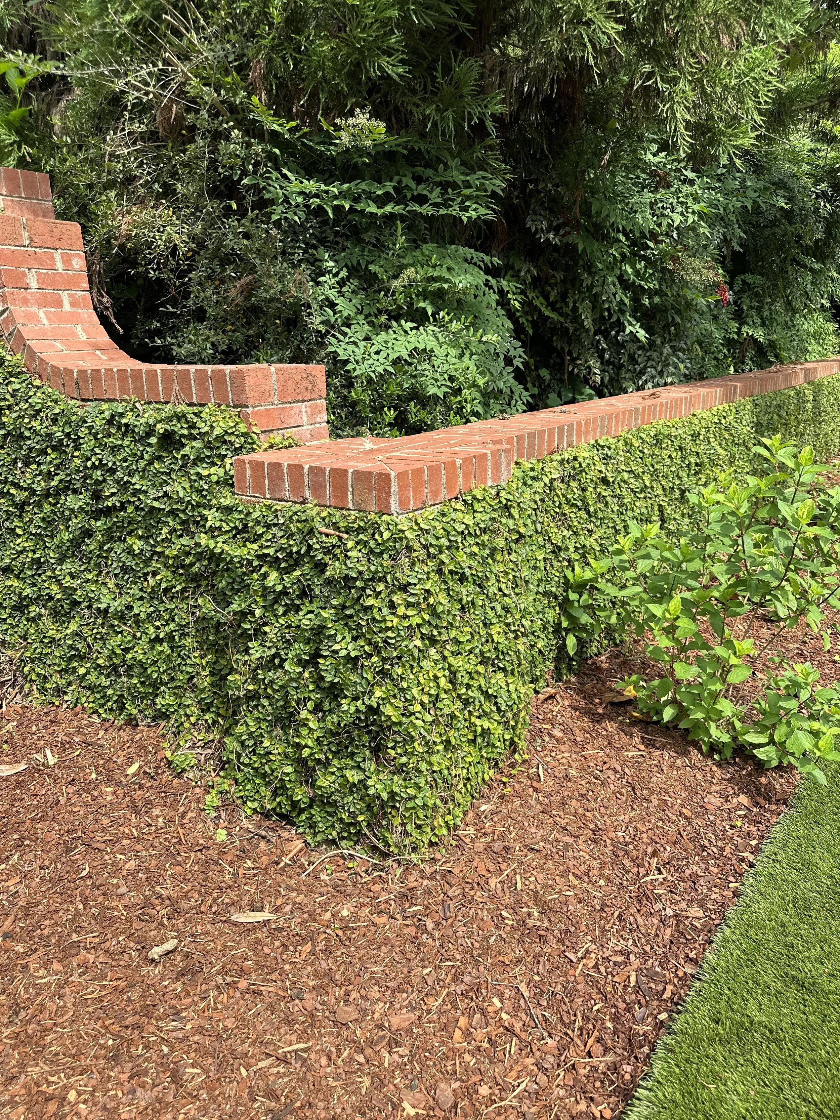
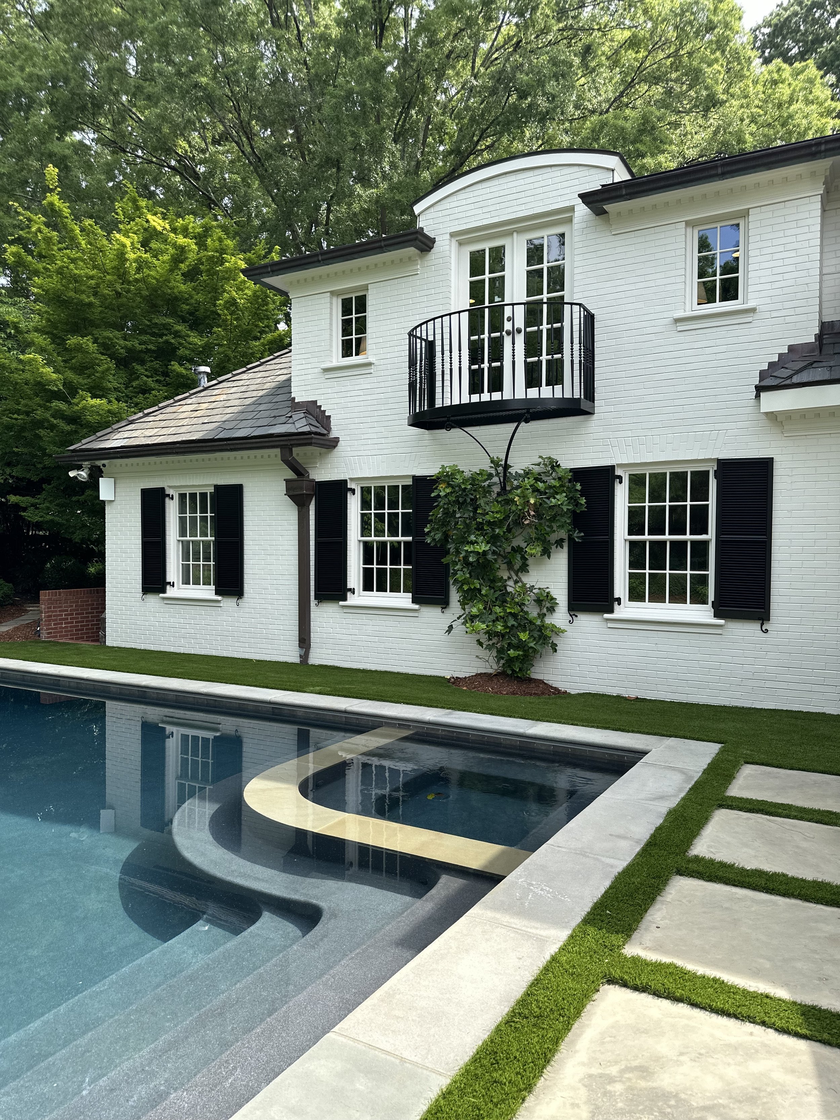
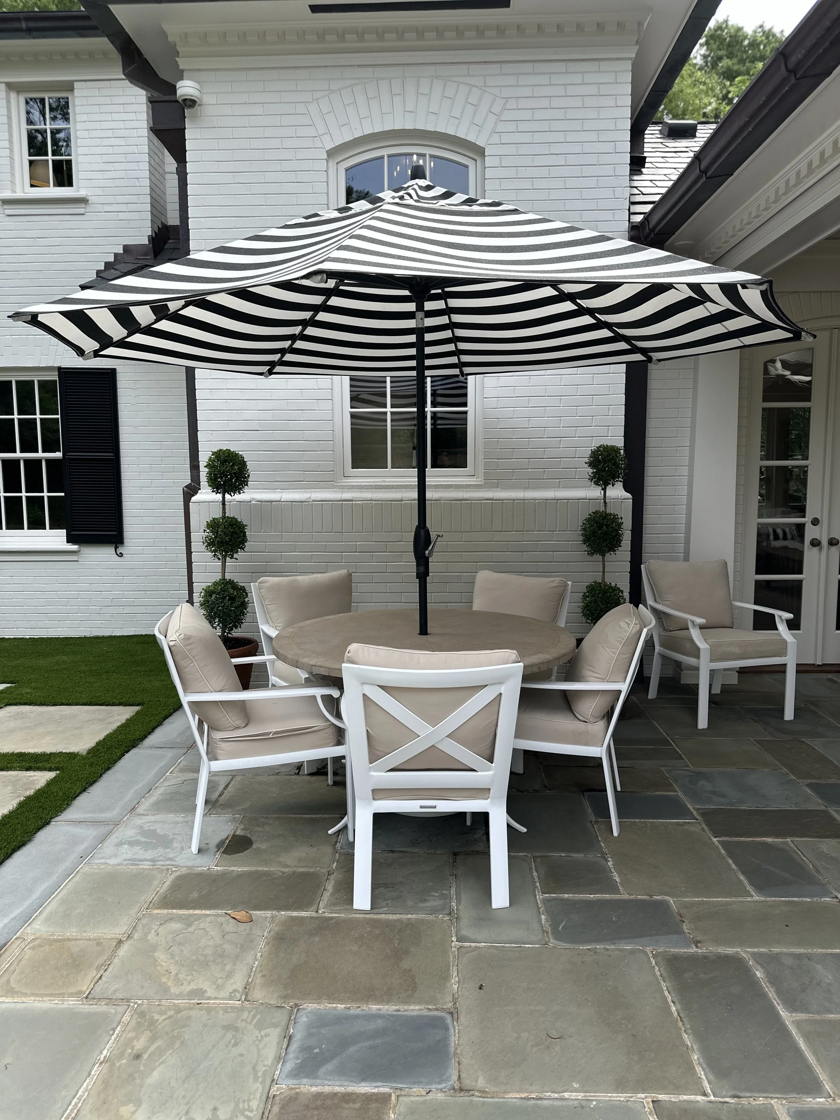
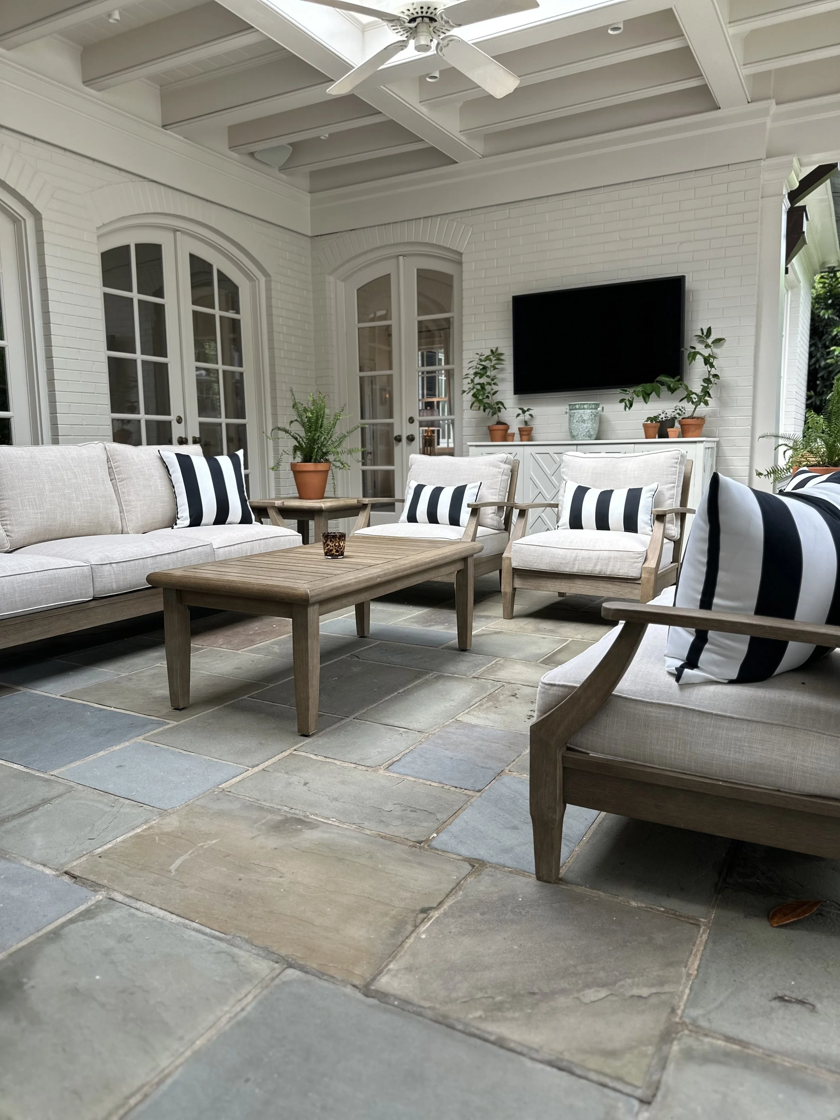
The home is a truly a beautiful reflection of Southern living in Charlotte — and it was an honor to tour.
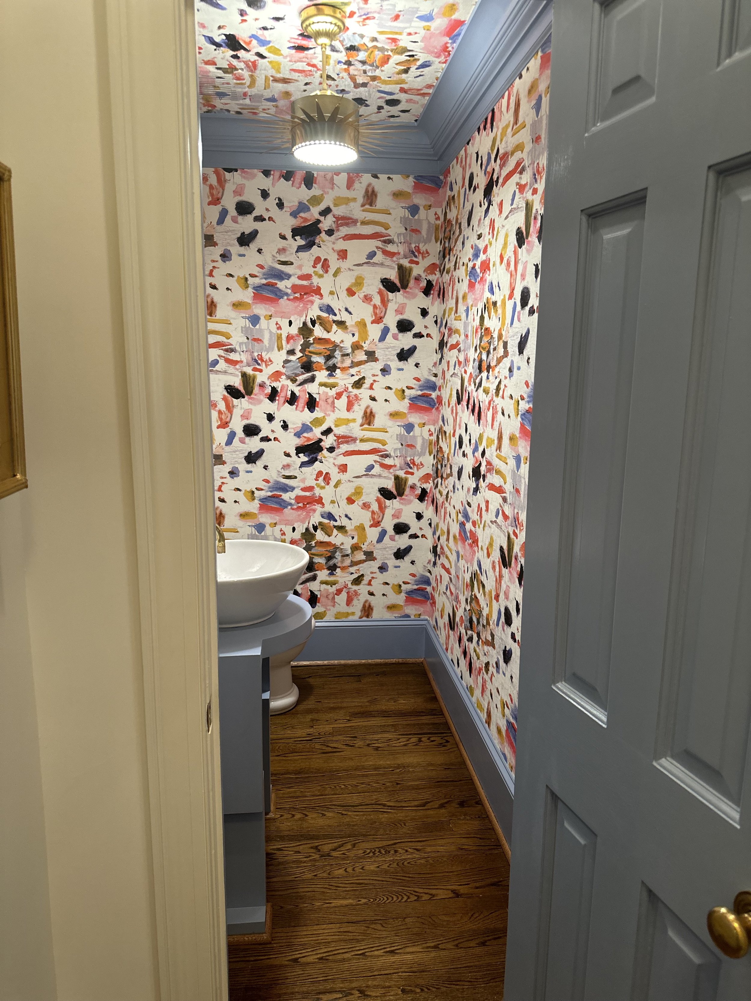
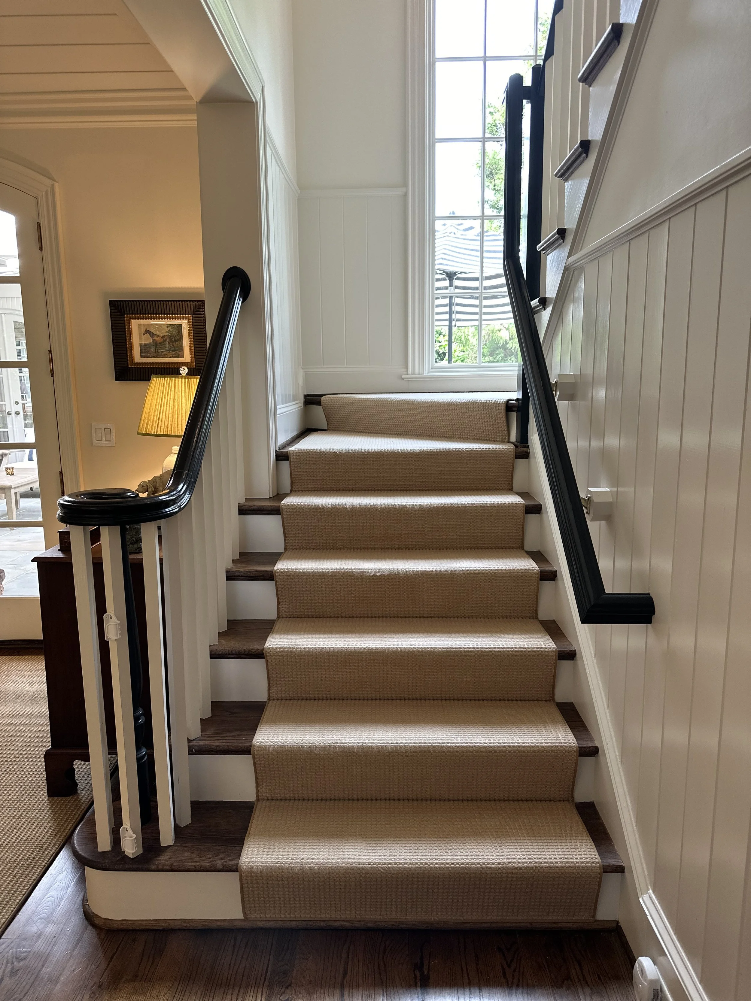
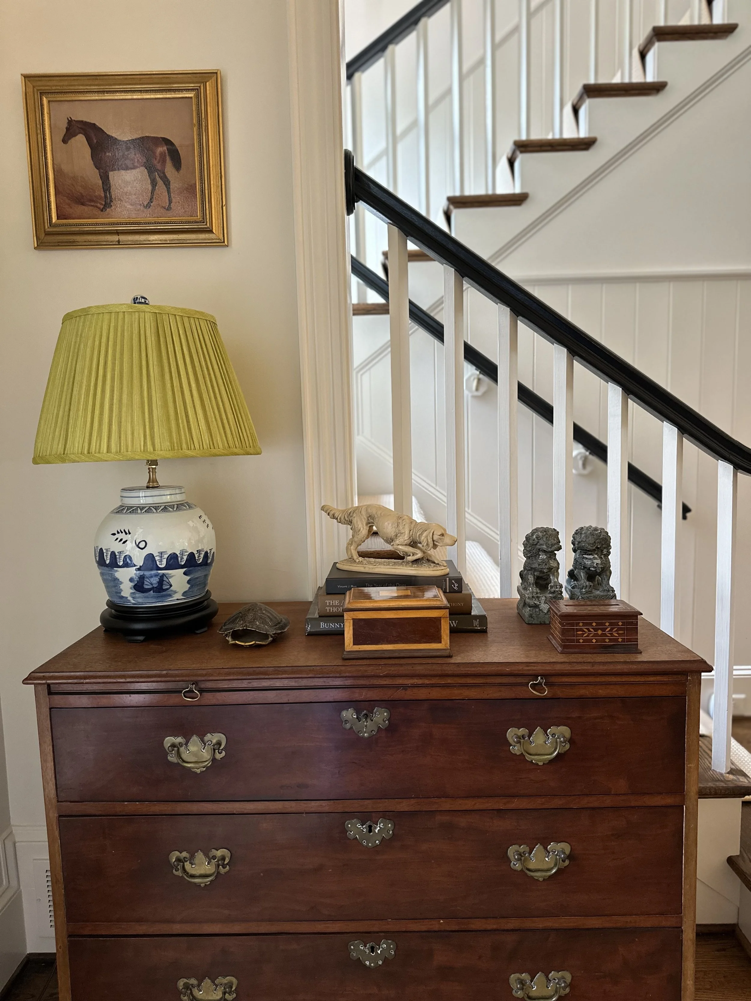
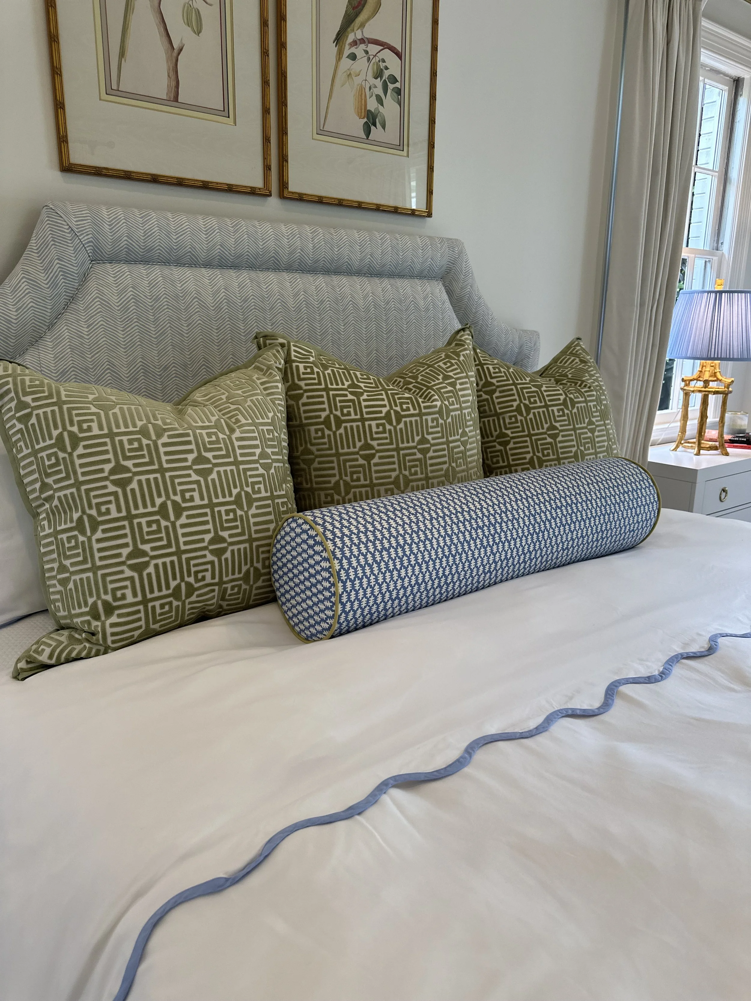
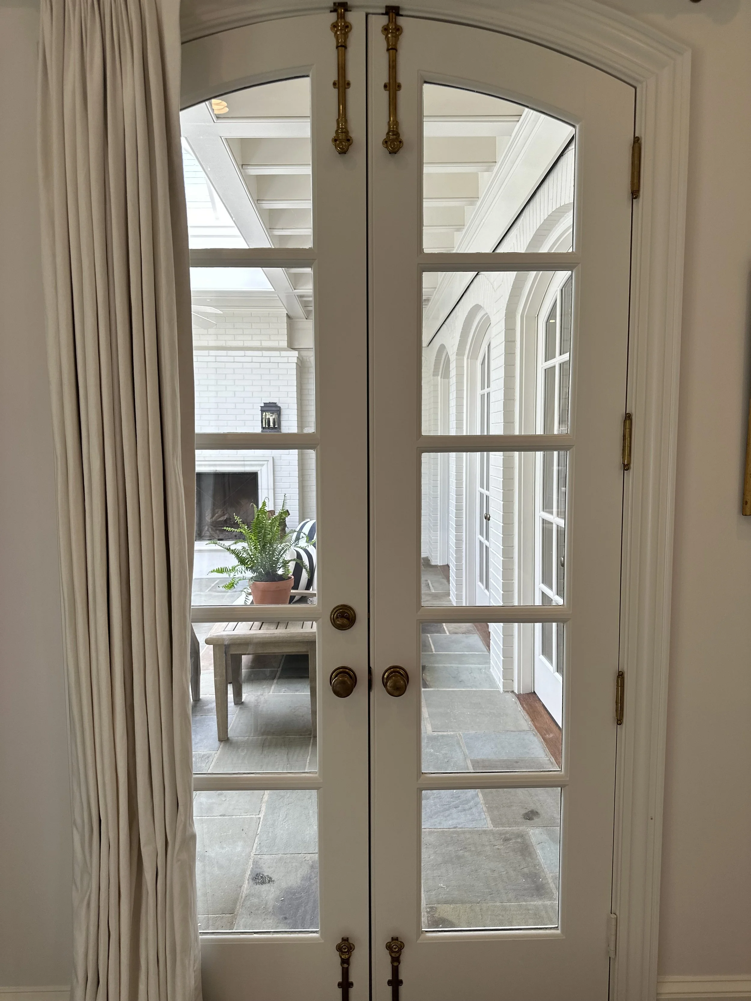
Myers Park Traditional Home Tour with Charming Details and Beautiful Interiors
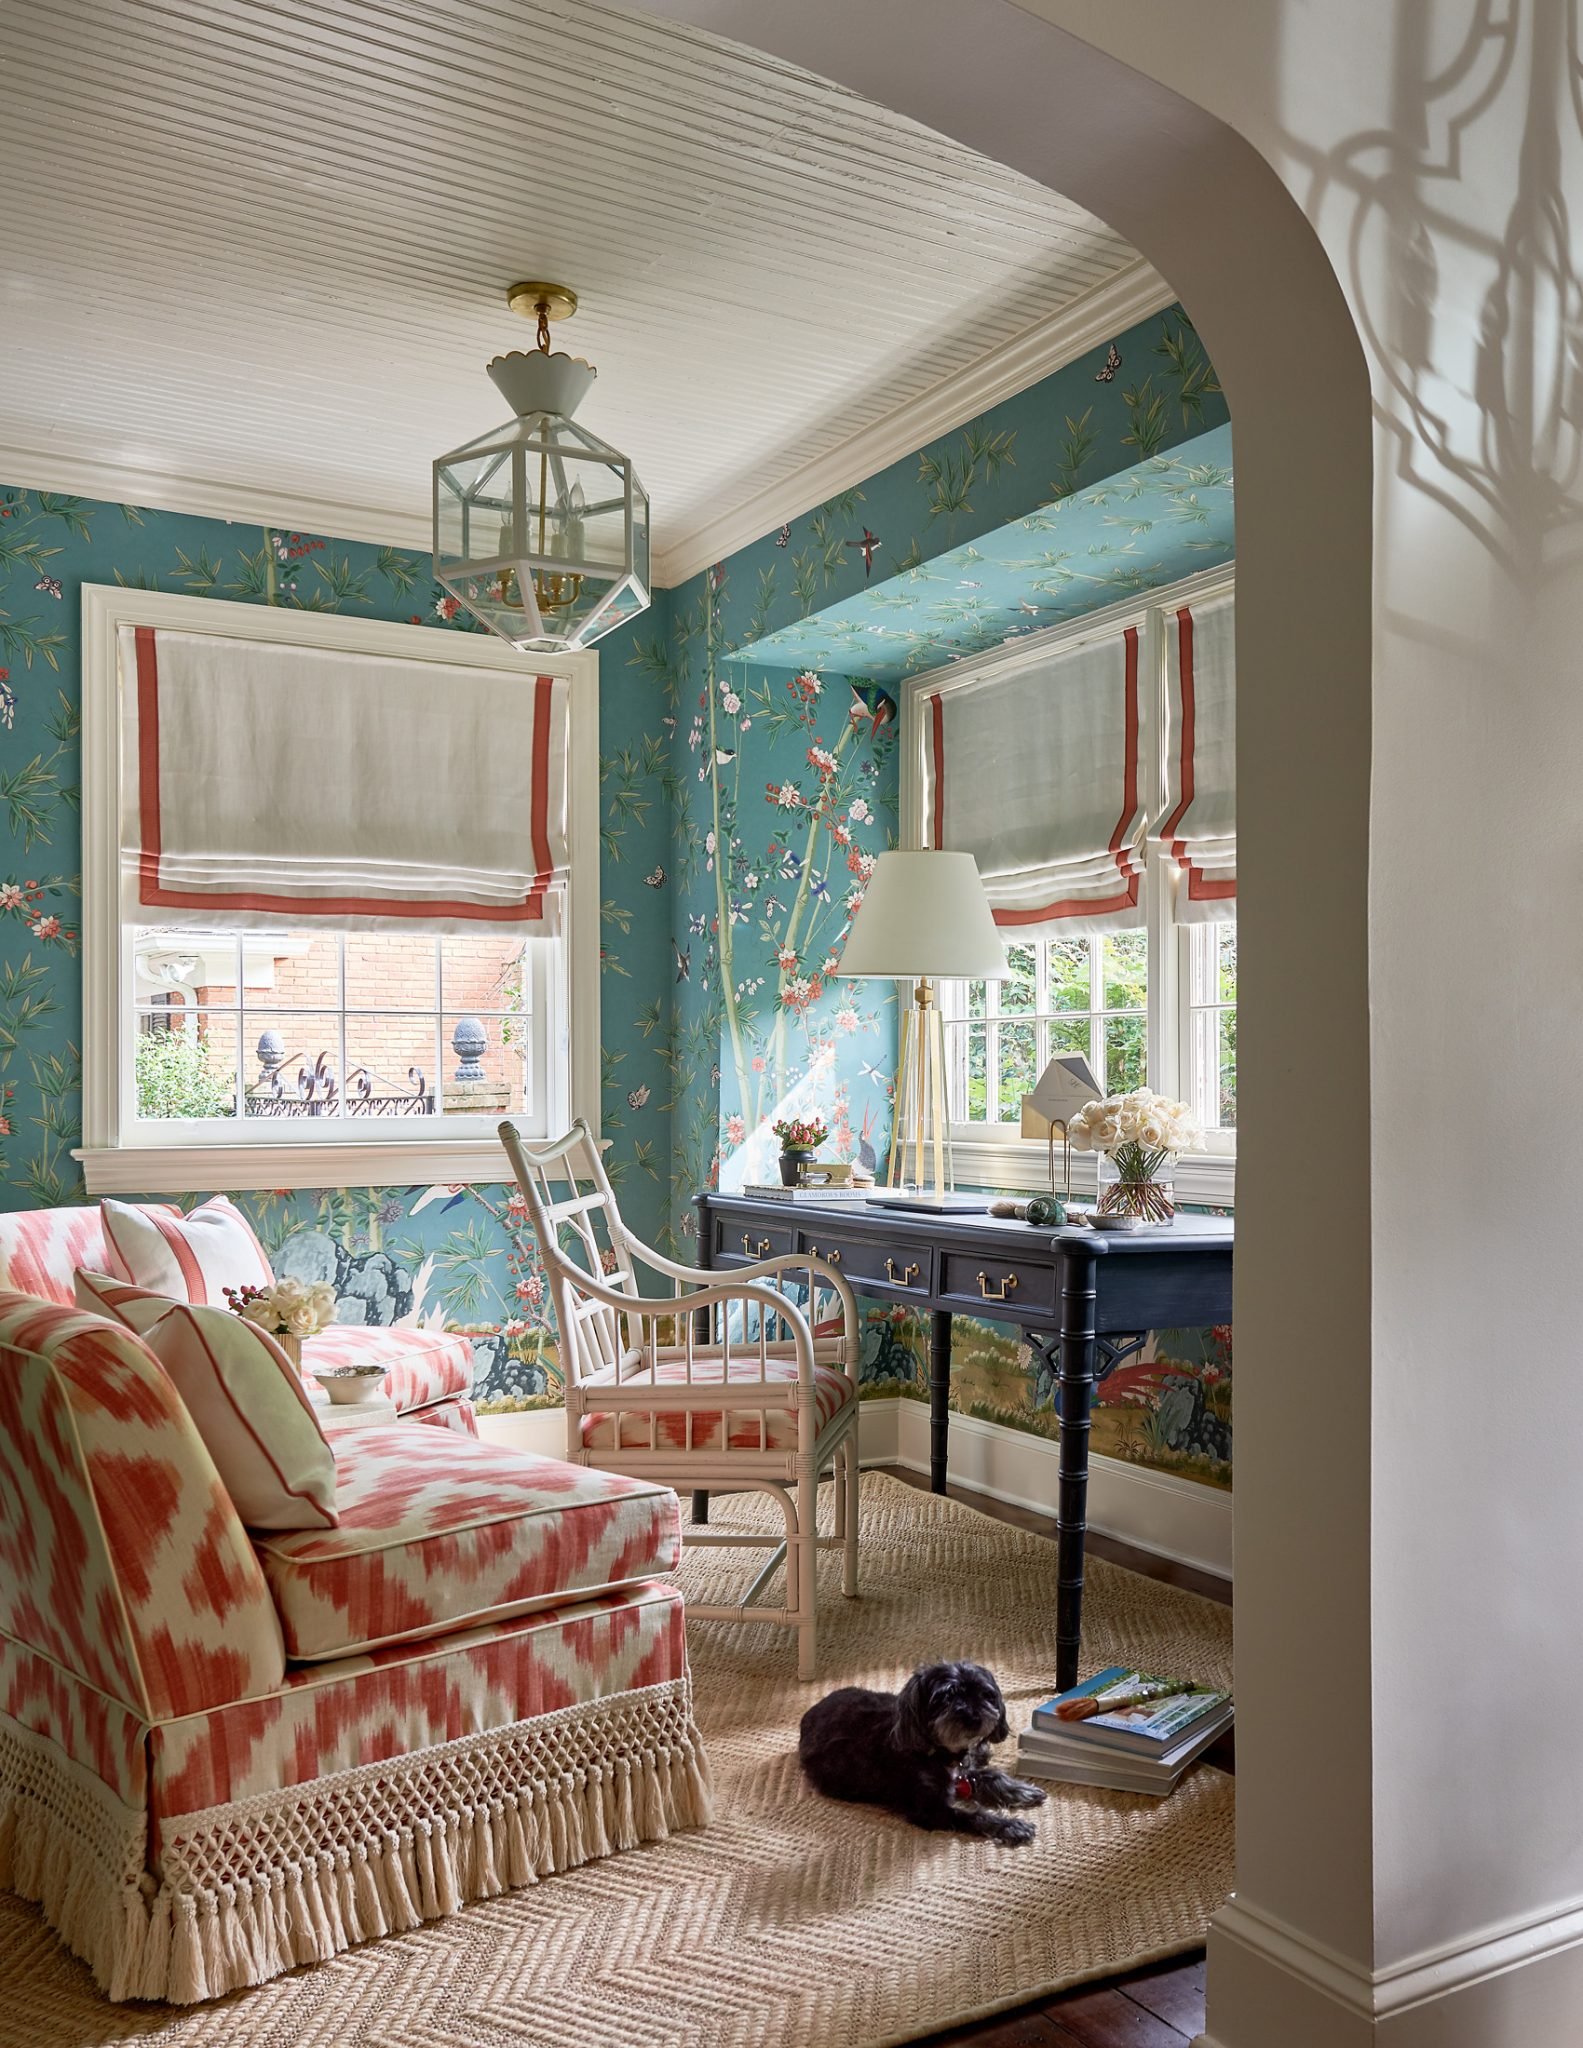
Interior Designer, Anne Pearson, makes this 1940s original home come alive with beautiful blues and traditional decor that is anything but boring.
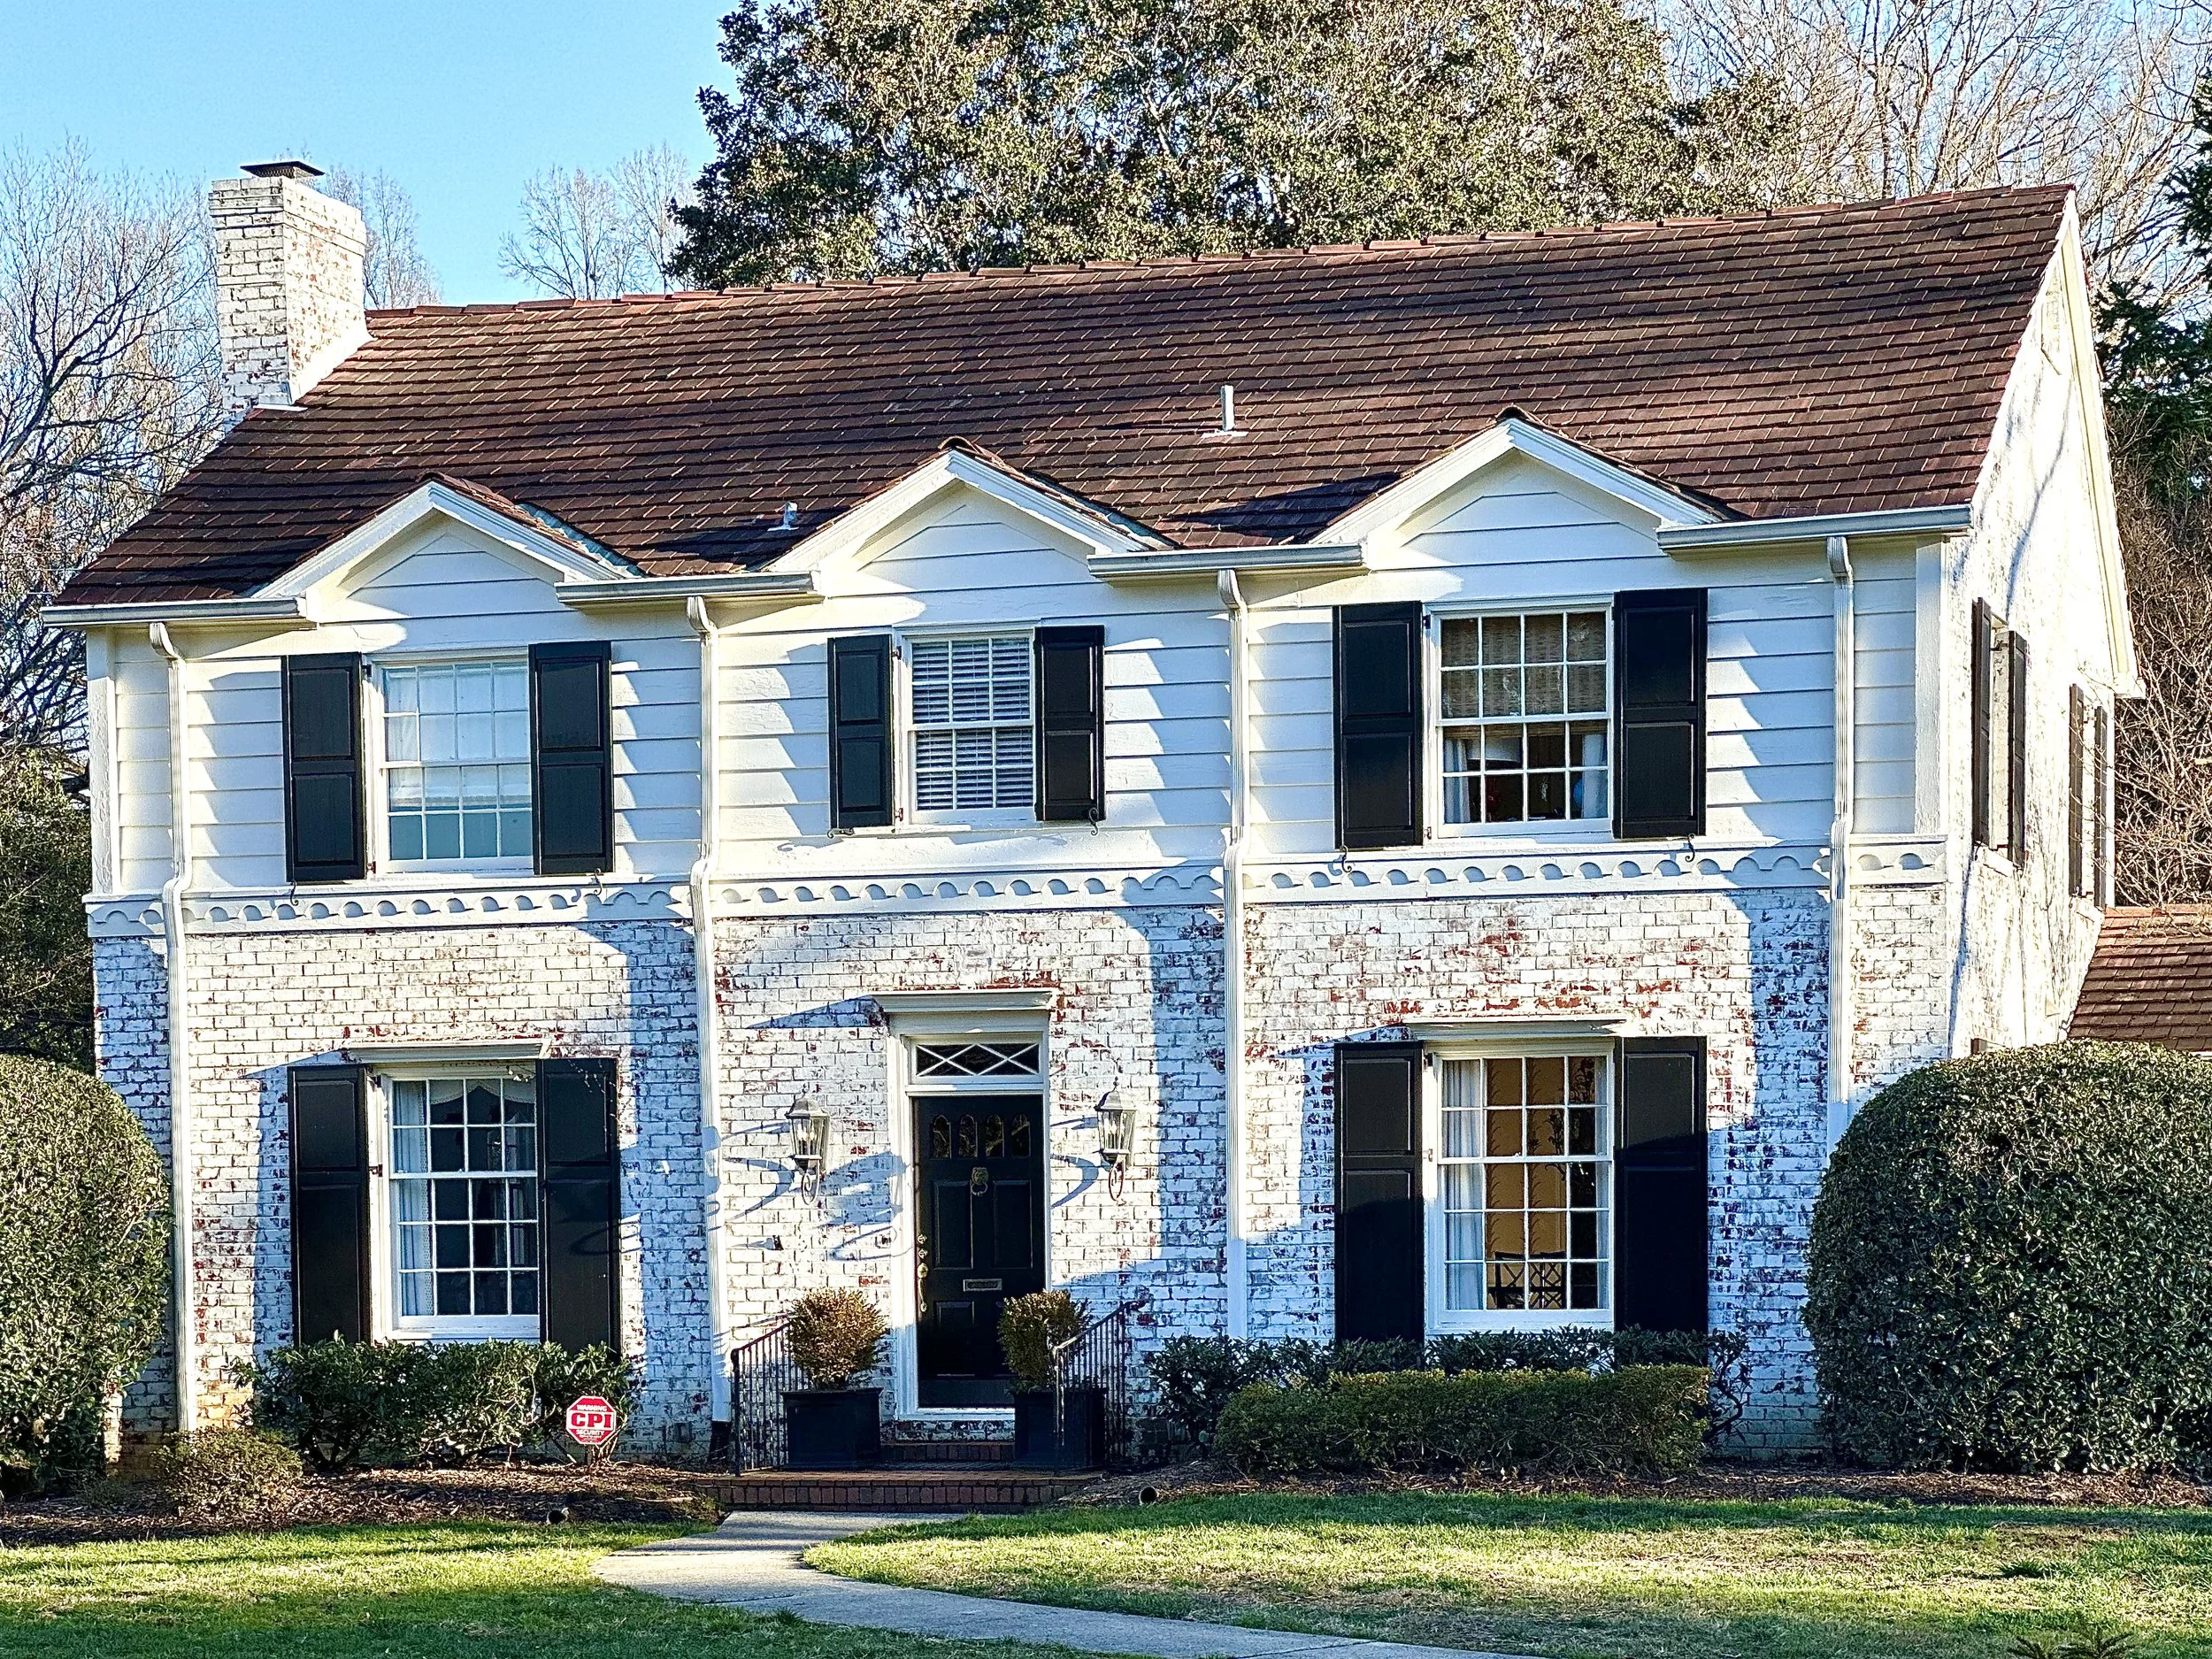
All interior images are by Dustin Peck Photography. Exterior image by Garden & Grace. For Garden & Grace's full home tour, visit us on Instagram.
Spoiler! This home just hit the market at $1,695,000 and sits on almost half an acre in one of Charlotte's most desirable in-town neighborhoods. The home is listed by Callie Kelly with Helen Adams (formerly with Cottingham Chalk at time of sale).
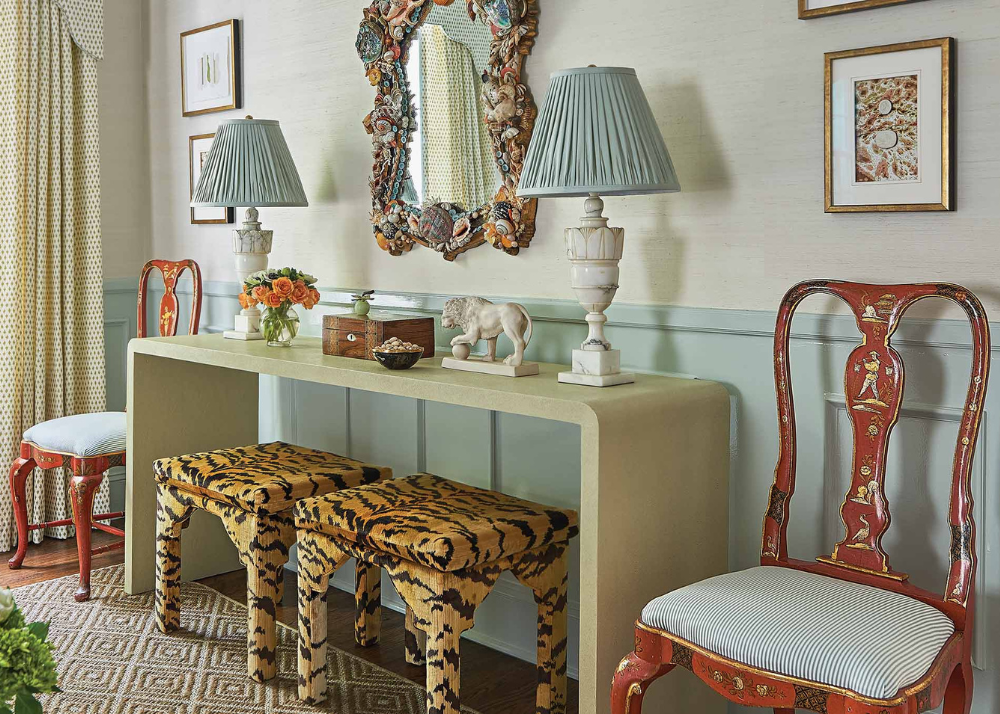
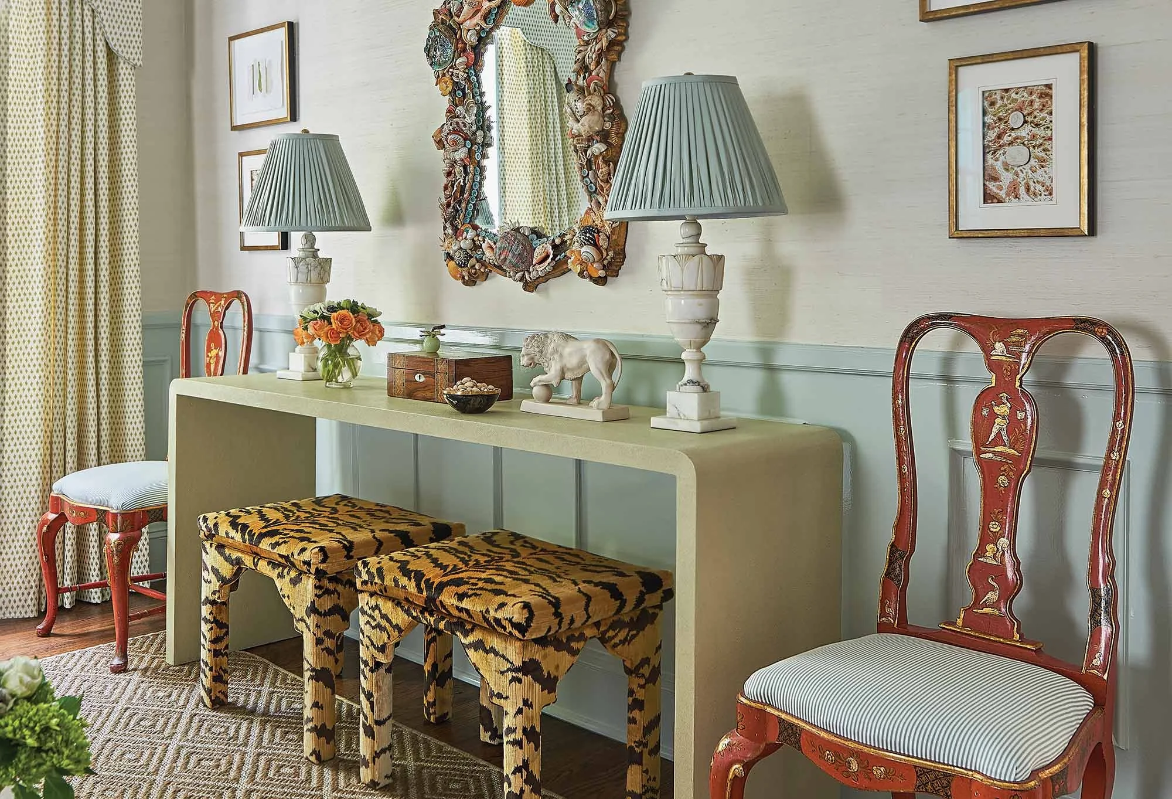
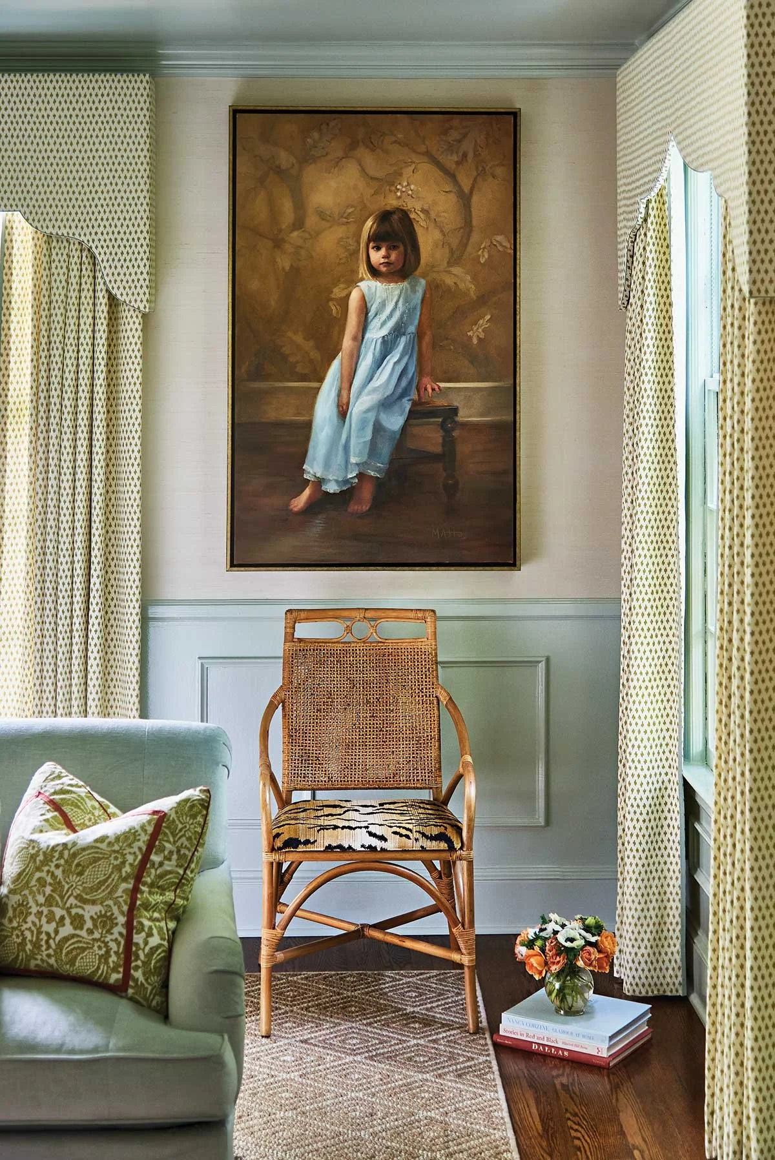
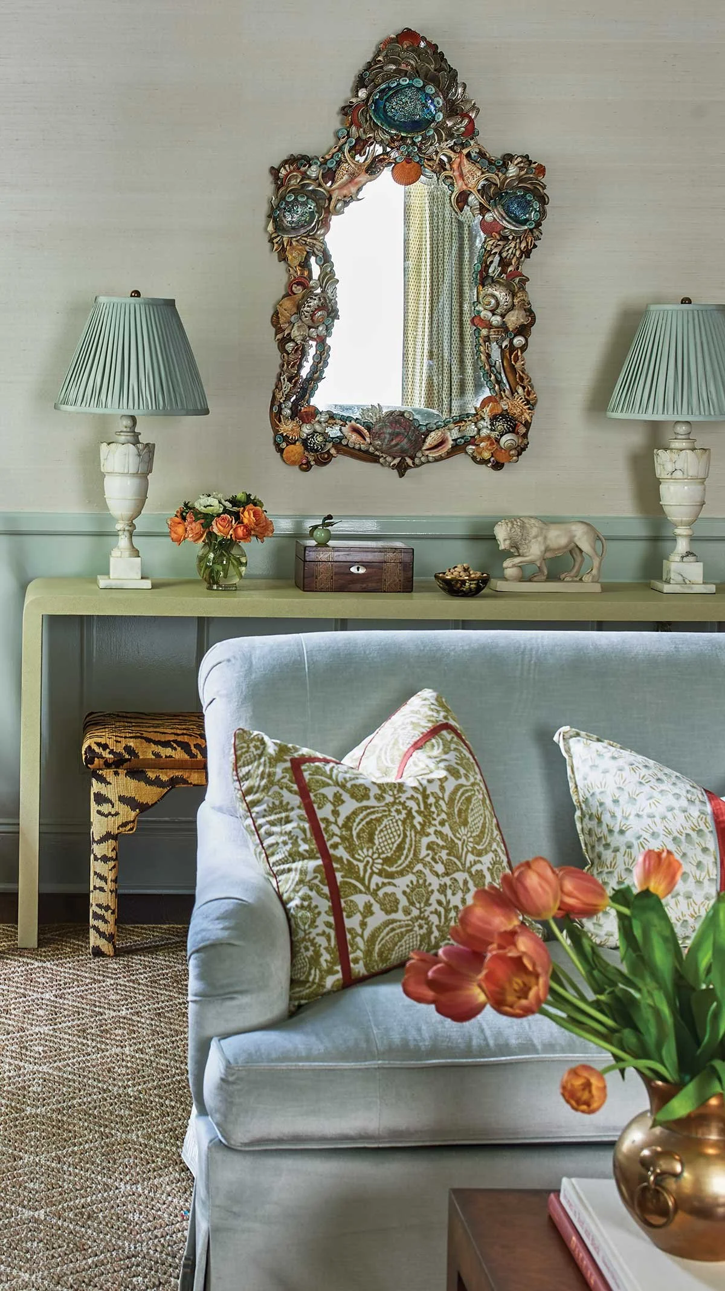
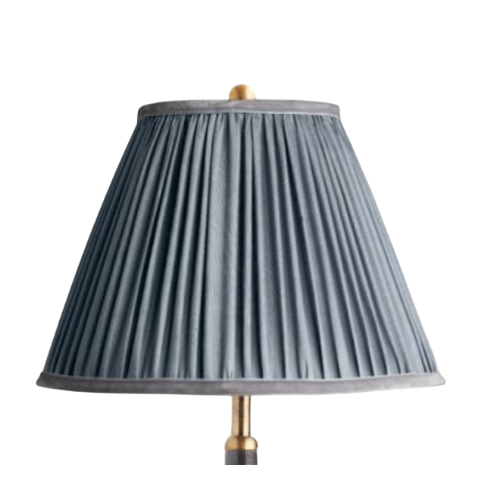
This almost 3,600 square foot home boasts original architectural details and note-worthy updated interiors. From grasscloth wallpaper, pleated lamp shades and the most incredible Scalamandre tiger stripe pair of antique side chairs and stools, this home is a delight.
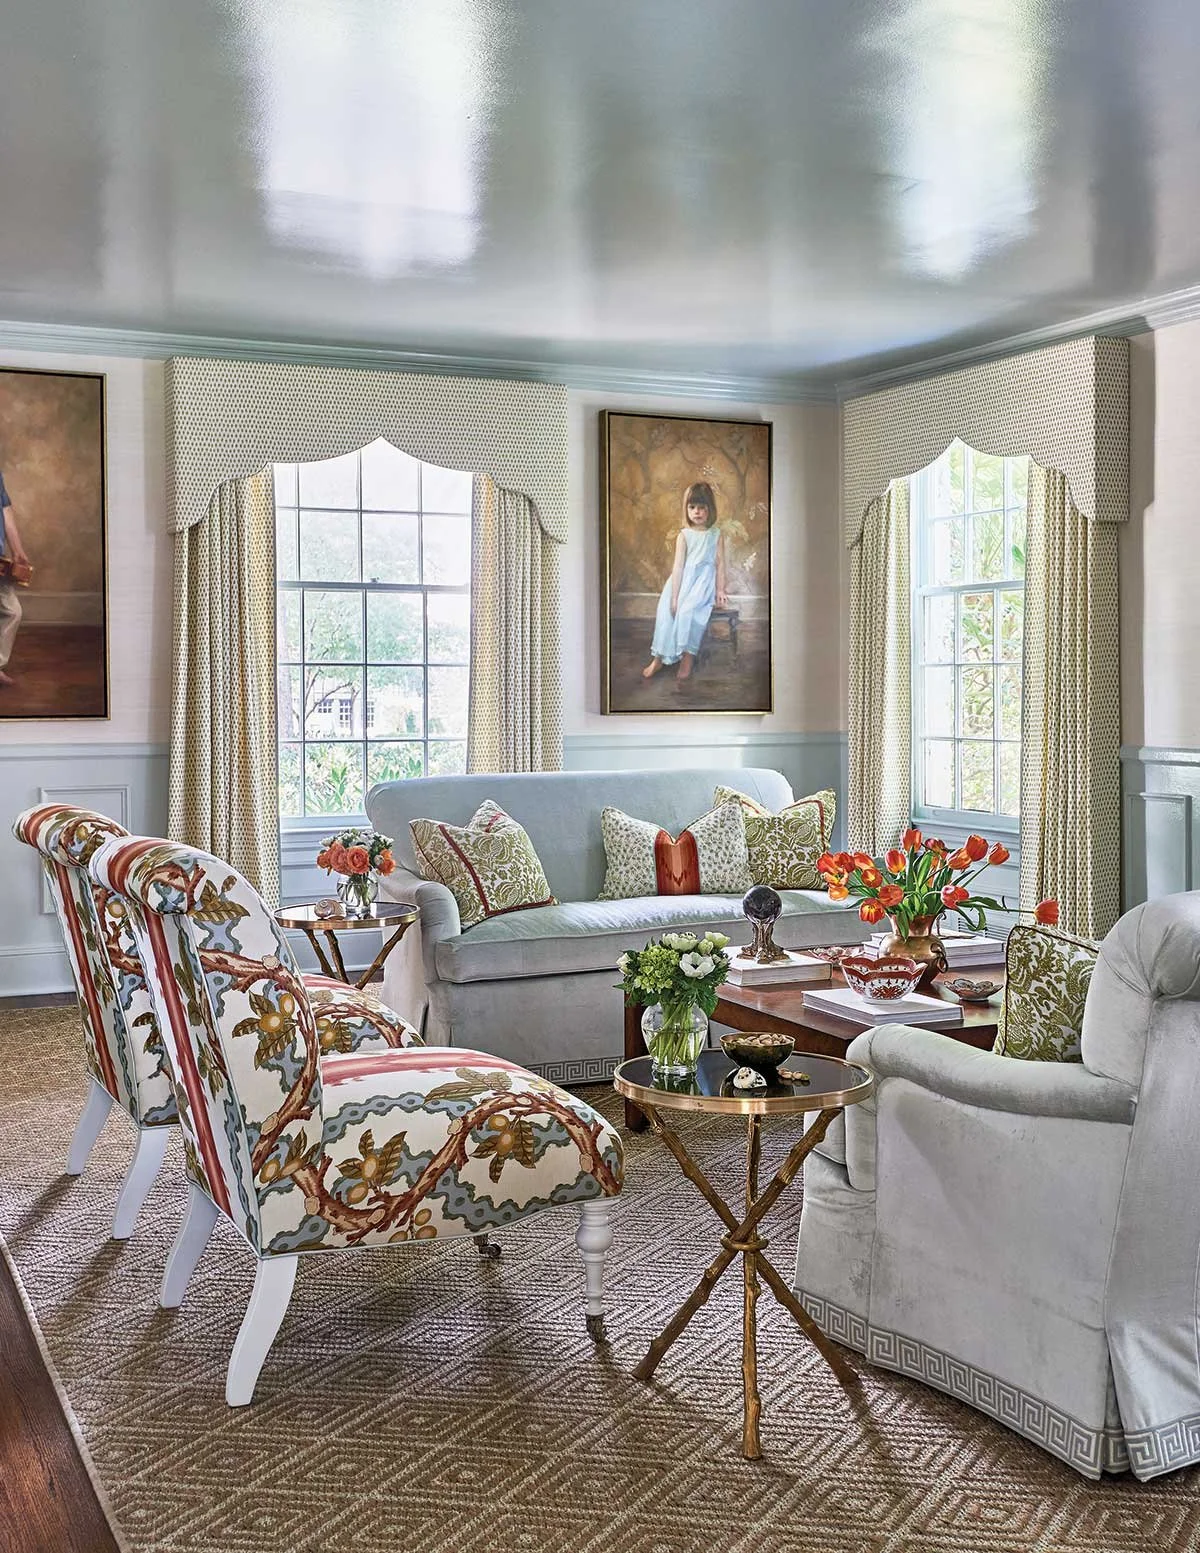
Anne Pearson Interior Design did the interior and beautifully featured the homeowner's children's portraits. Anne Pearson is a member of the Garden & Grace directory — a curated list of professionals across the nation. It’s free to browse and a great resource if you’re decorating, renovating or building a home.
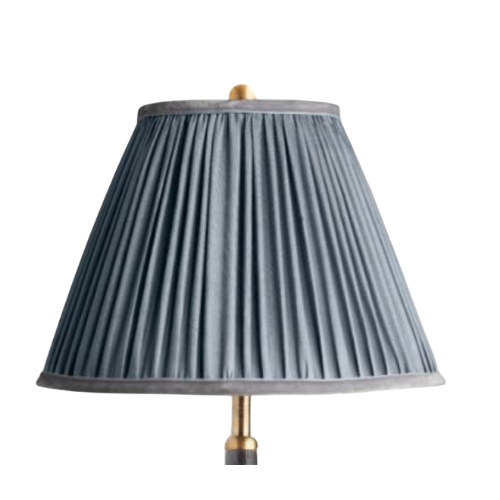




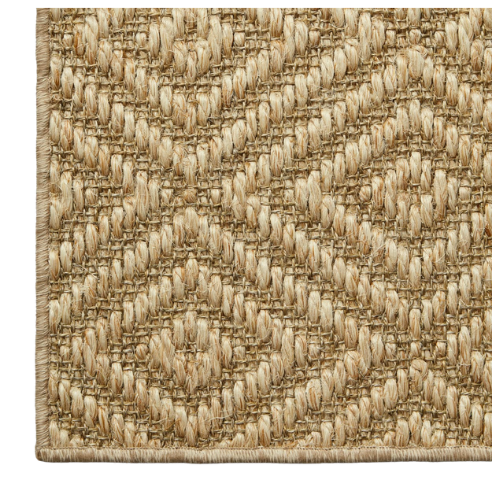
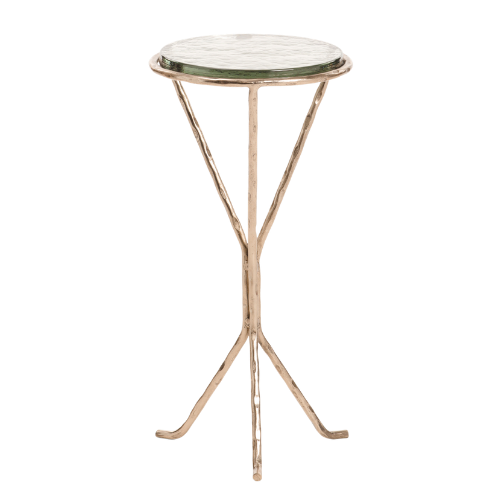

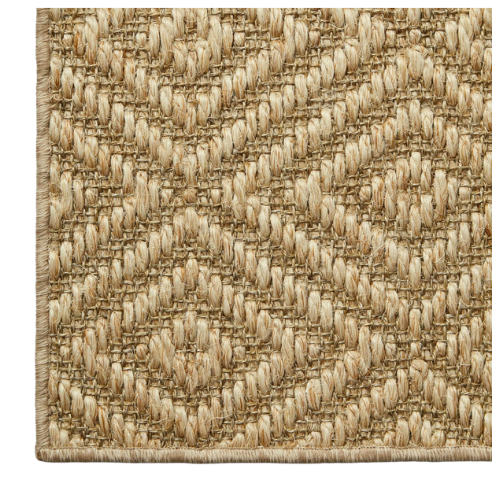
Now back to why we are all here. The eggshell blue and neutrals are accented with cranberry red running through the fabric on the armless accent chairs and pillows. The rug is custom to fit the room but I linked a similar one below and here.
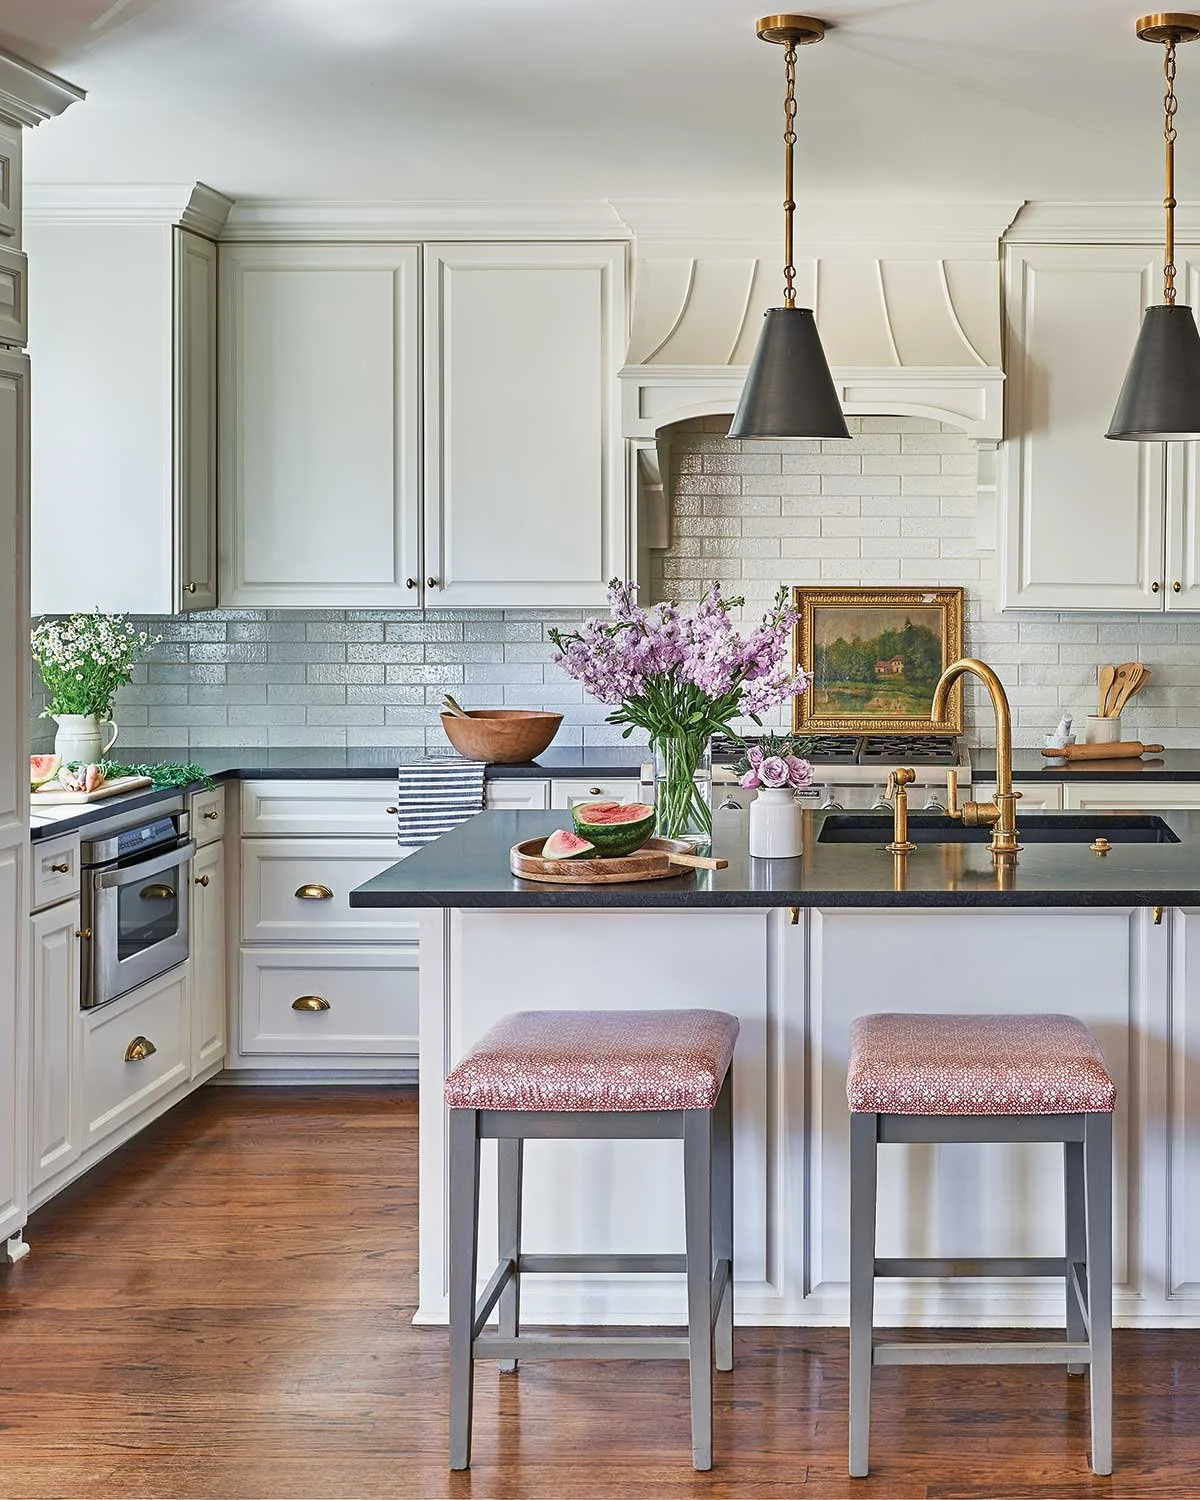
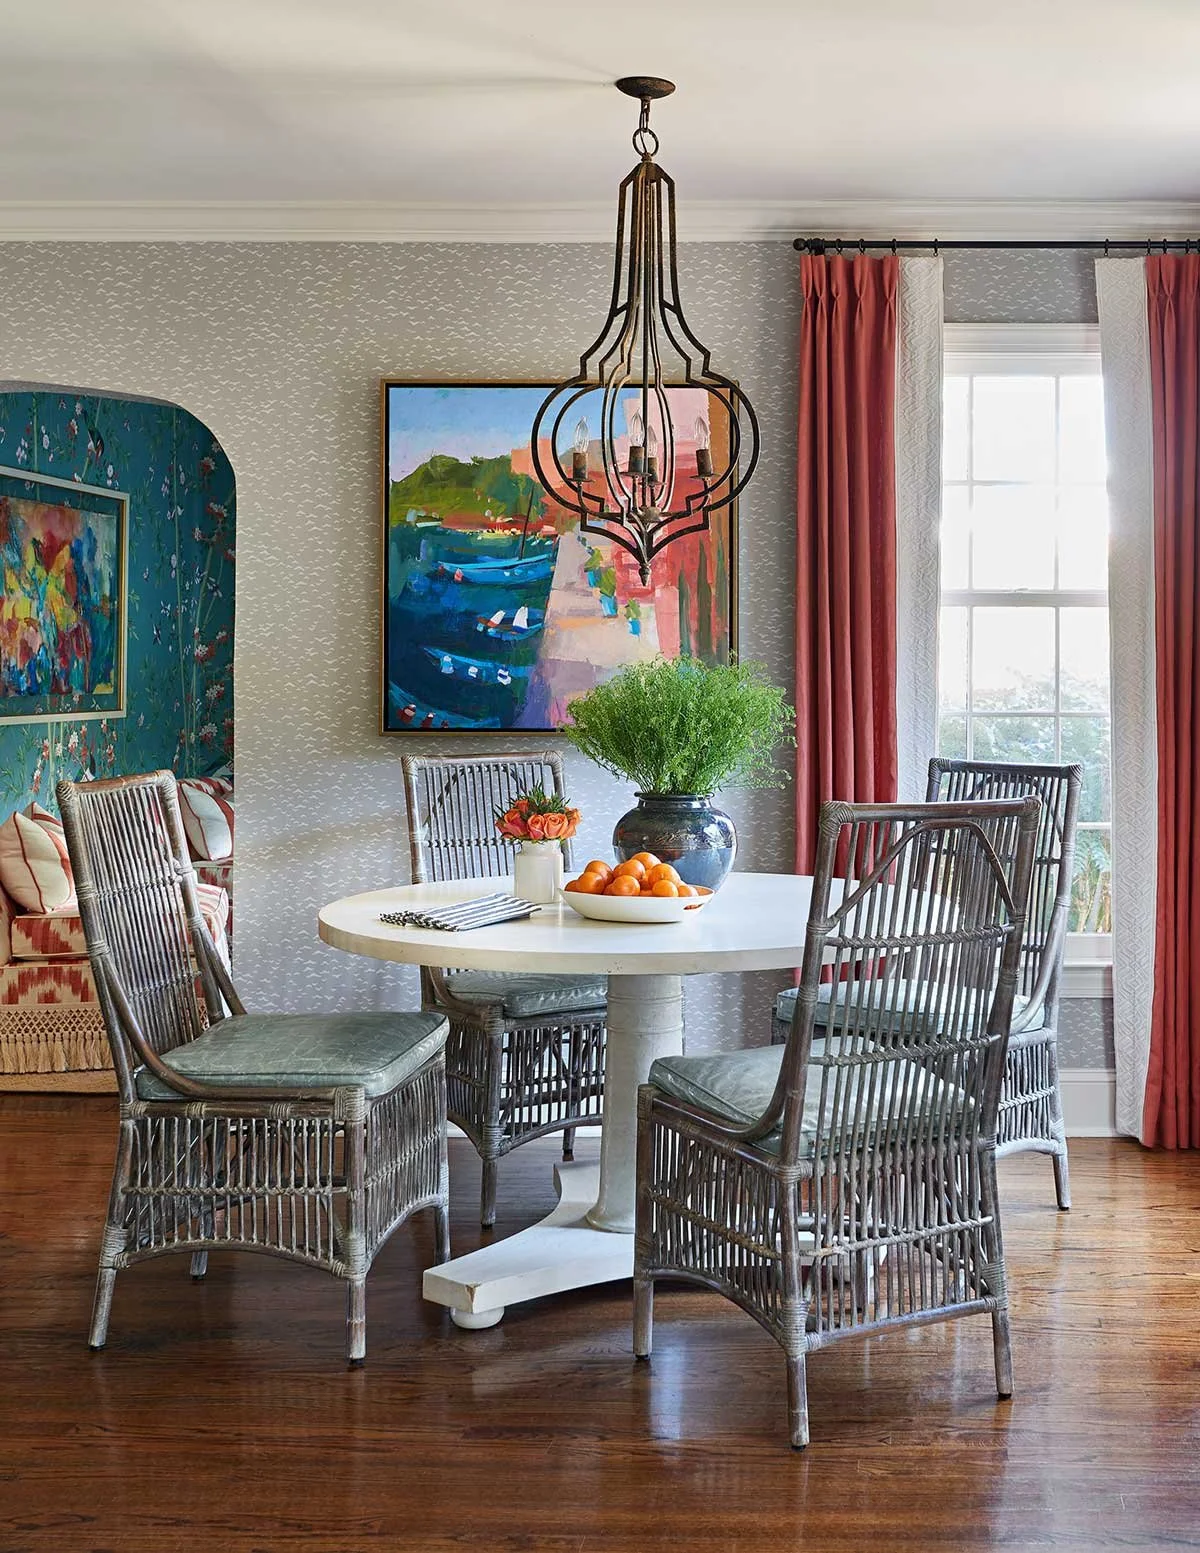
The office adjacent to the kitchen is beautifully dressed in House of Harris wallpaper and original beadboard ceiling detail. Arched entryways gracefully open the way from one space to another and into a large open kitchen and breakfast nook area.
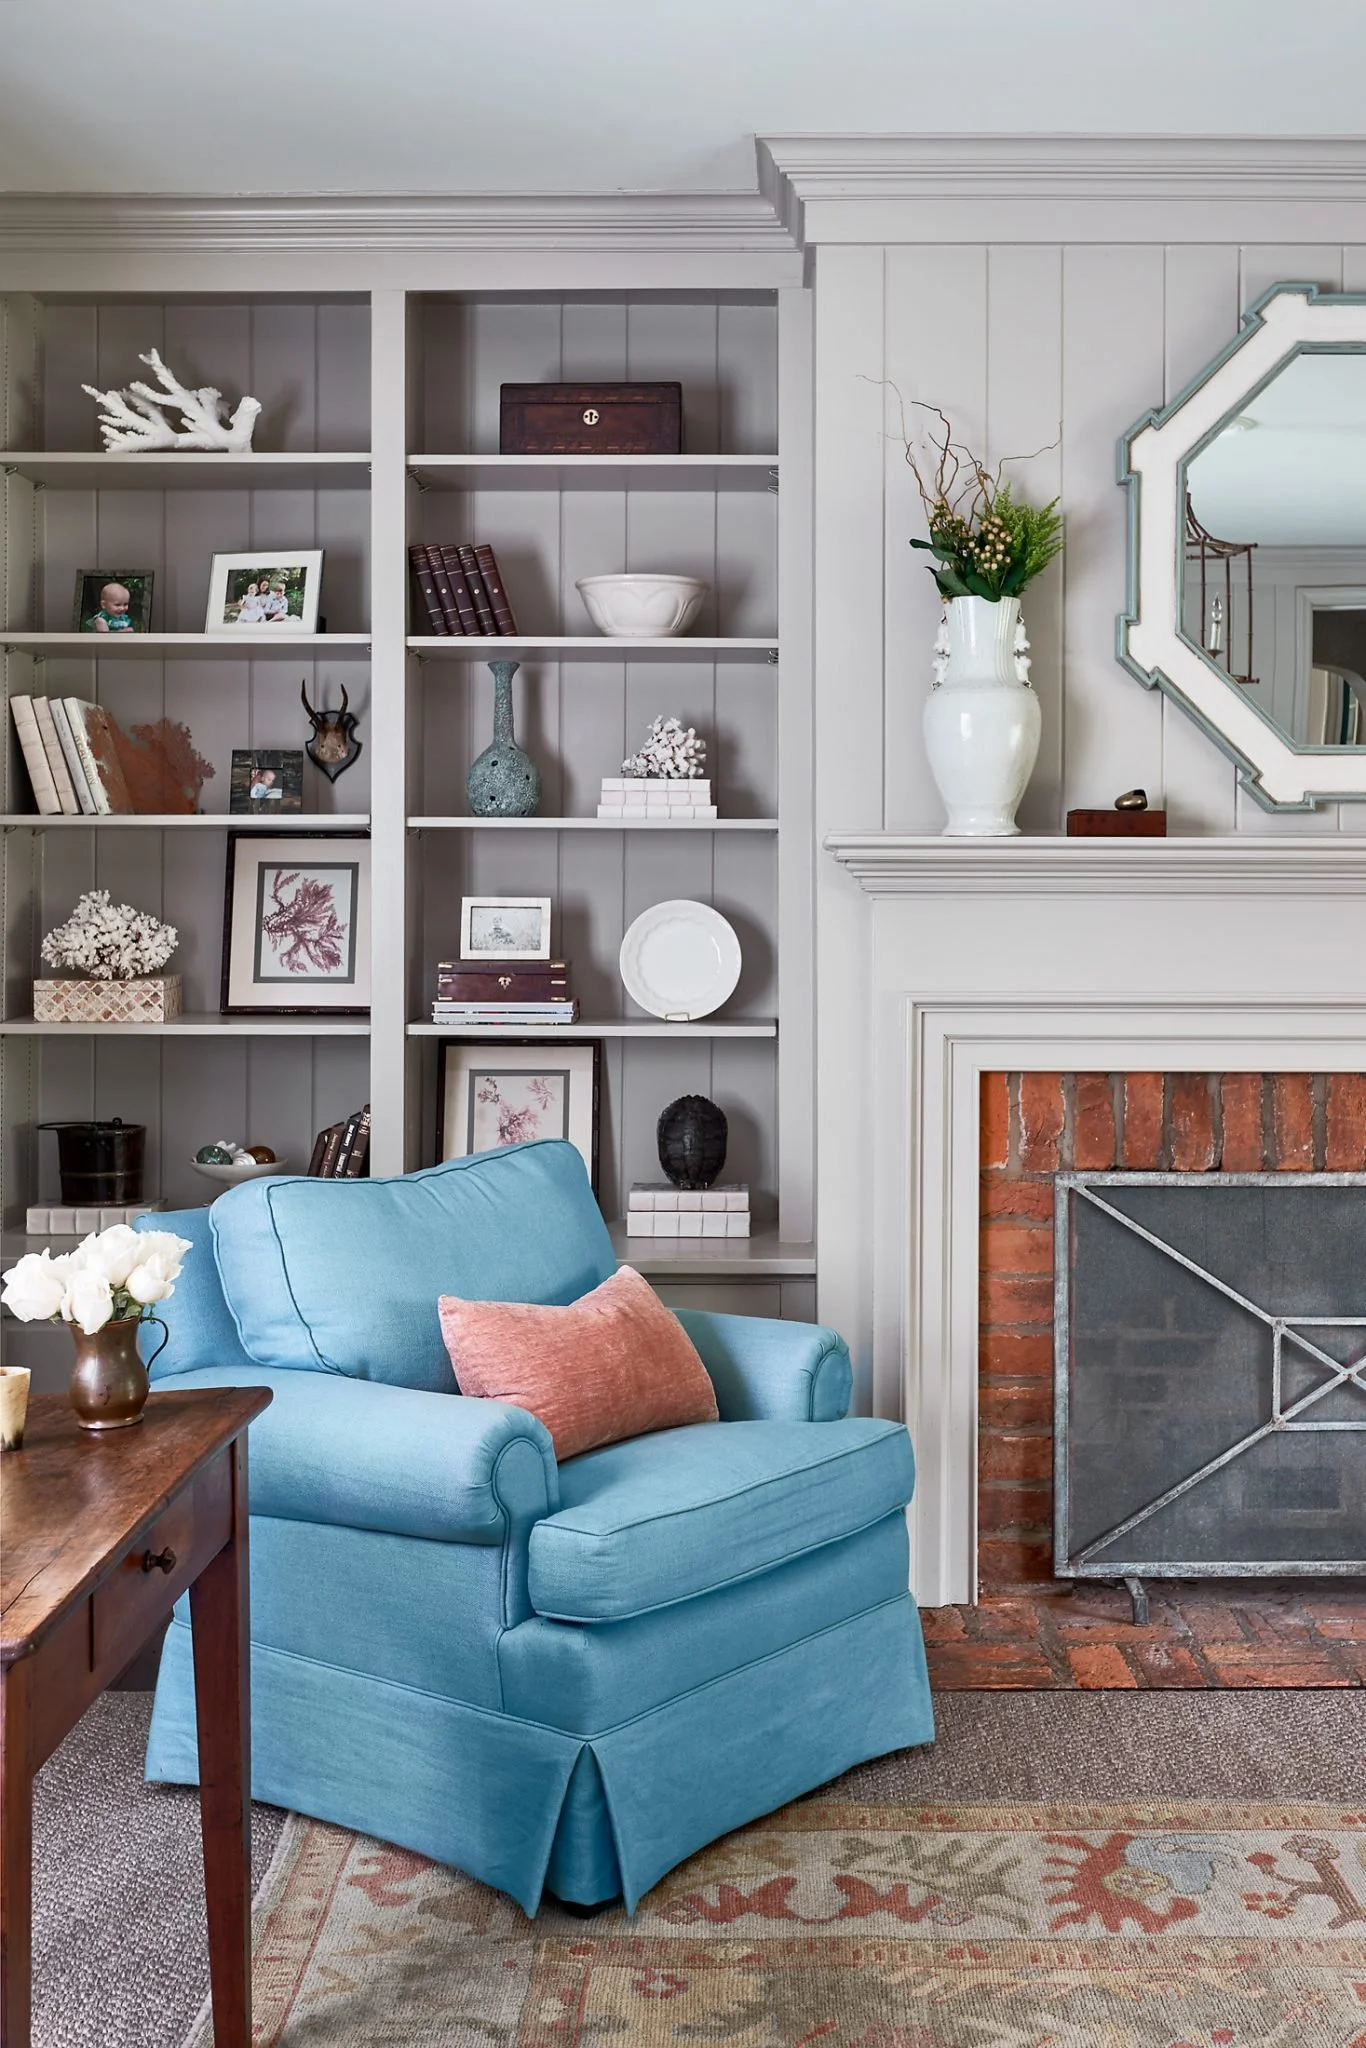
A cozy living space off the kitchen and mudroom has a wood-burning fireplace, walls of built-ins and a window seat. In fact, when I toured this home I was pleasantly surprised to step-down into this extra family space that was the perfect blend of something out of a magazine and a comfortable, laid-back extension of the home.
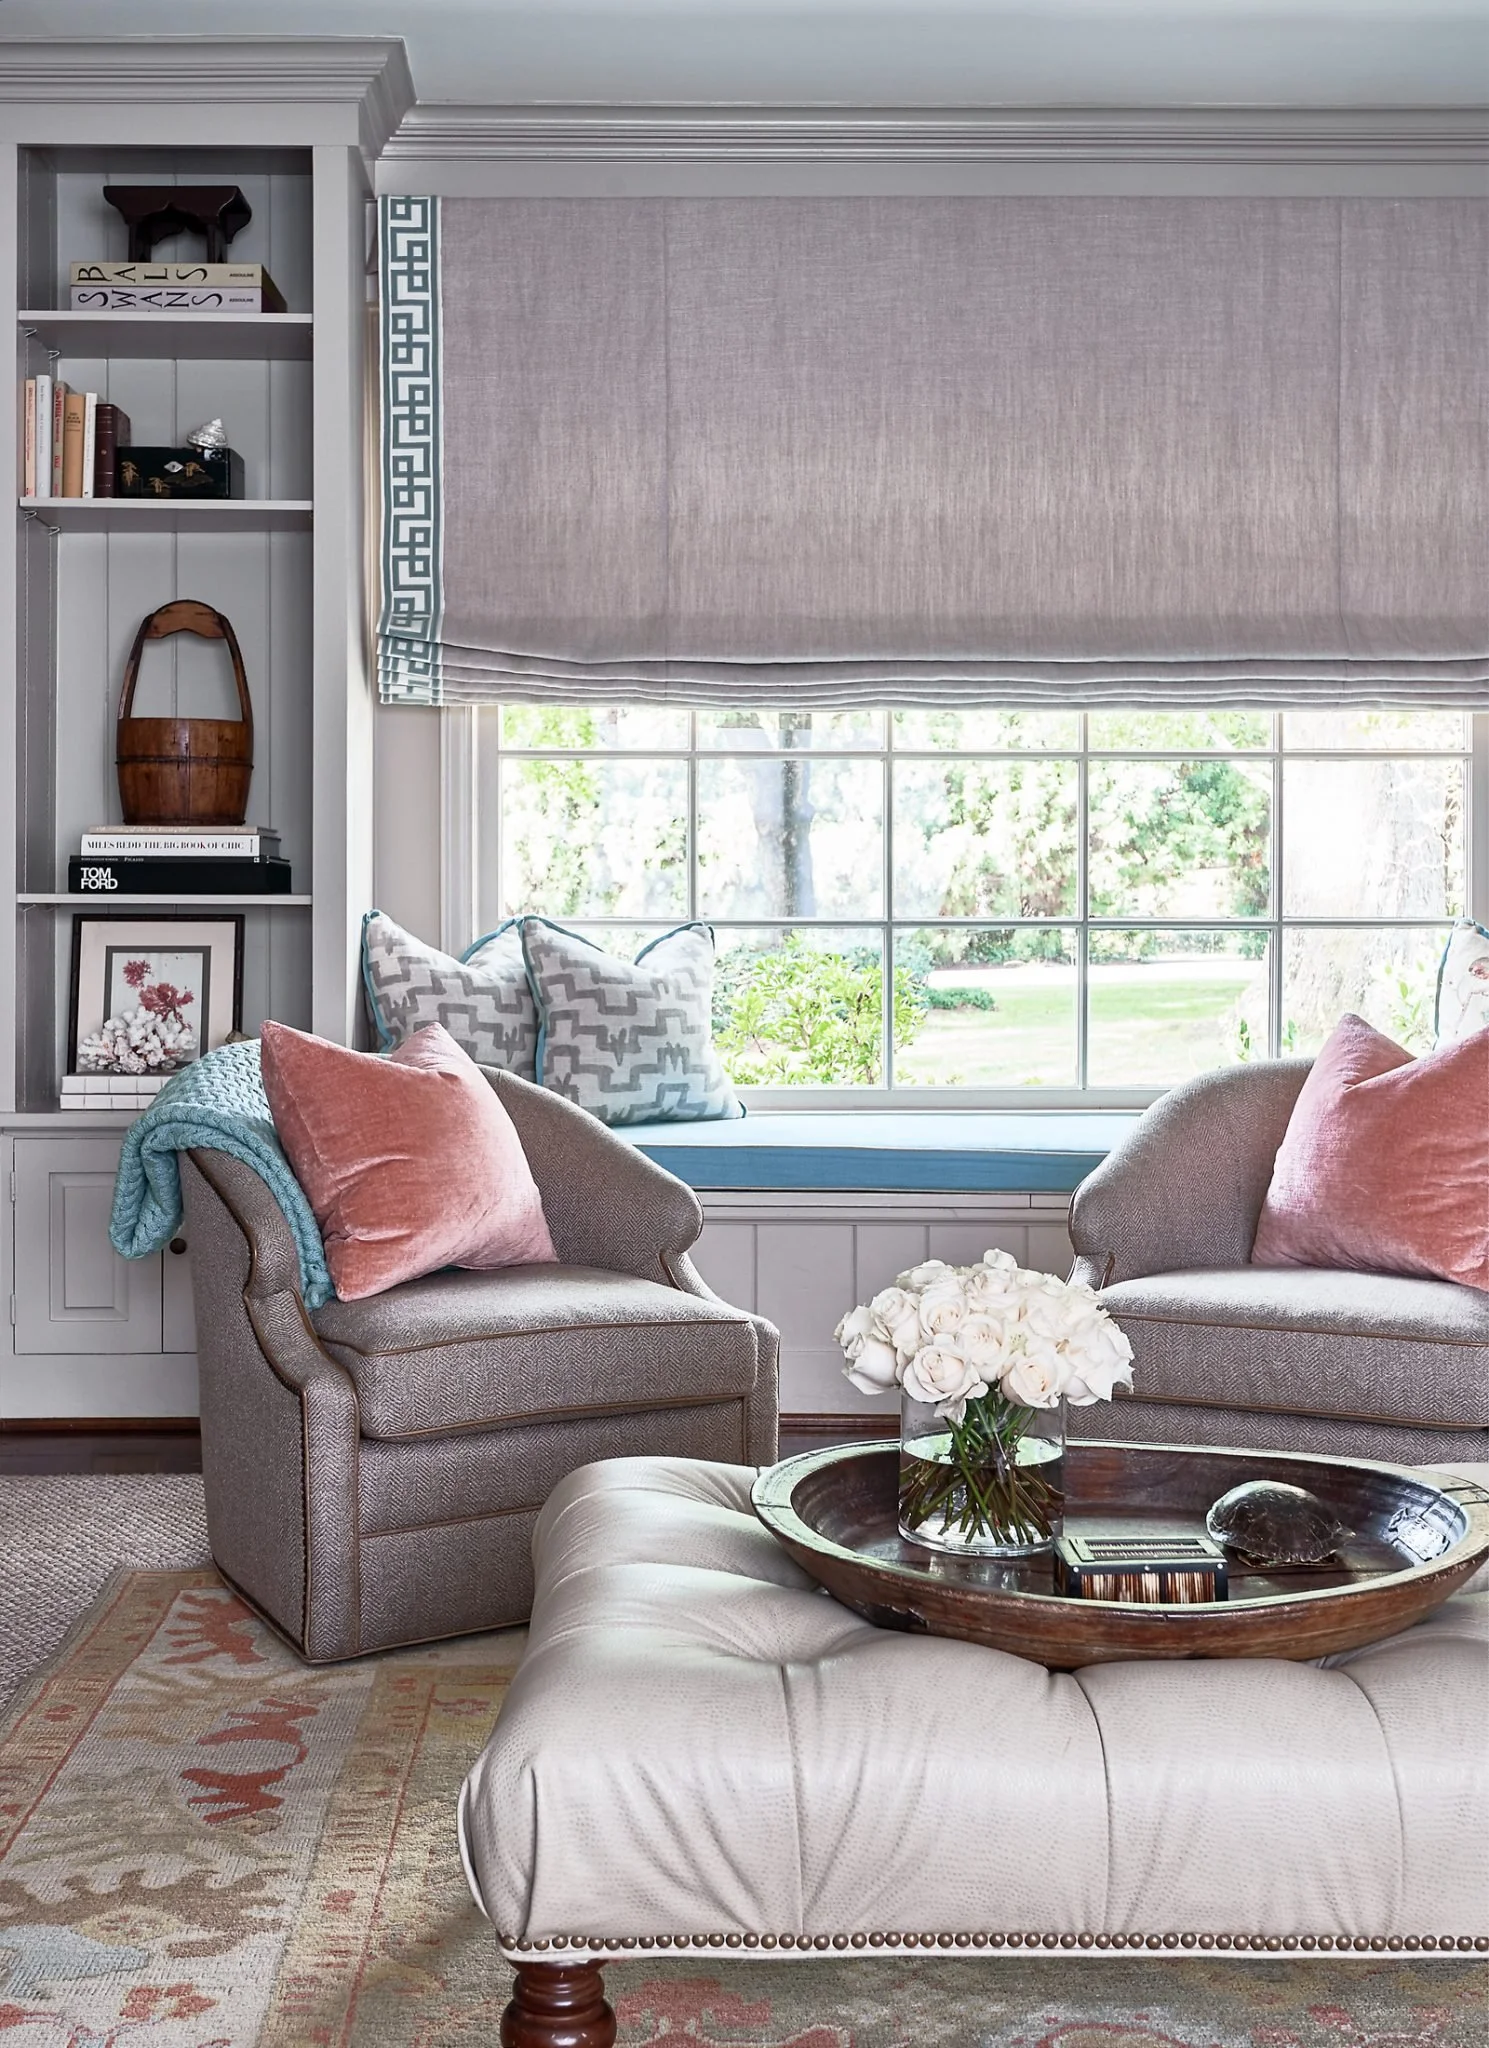
Upstairs, the kids bathroom and bedrooms are decorated to a T with designer wallpaper and fabric, painted trim and a nod to the original 1940 home with small door knobs common in homes before the 1950s.
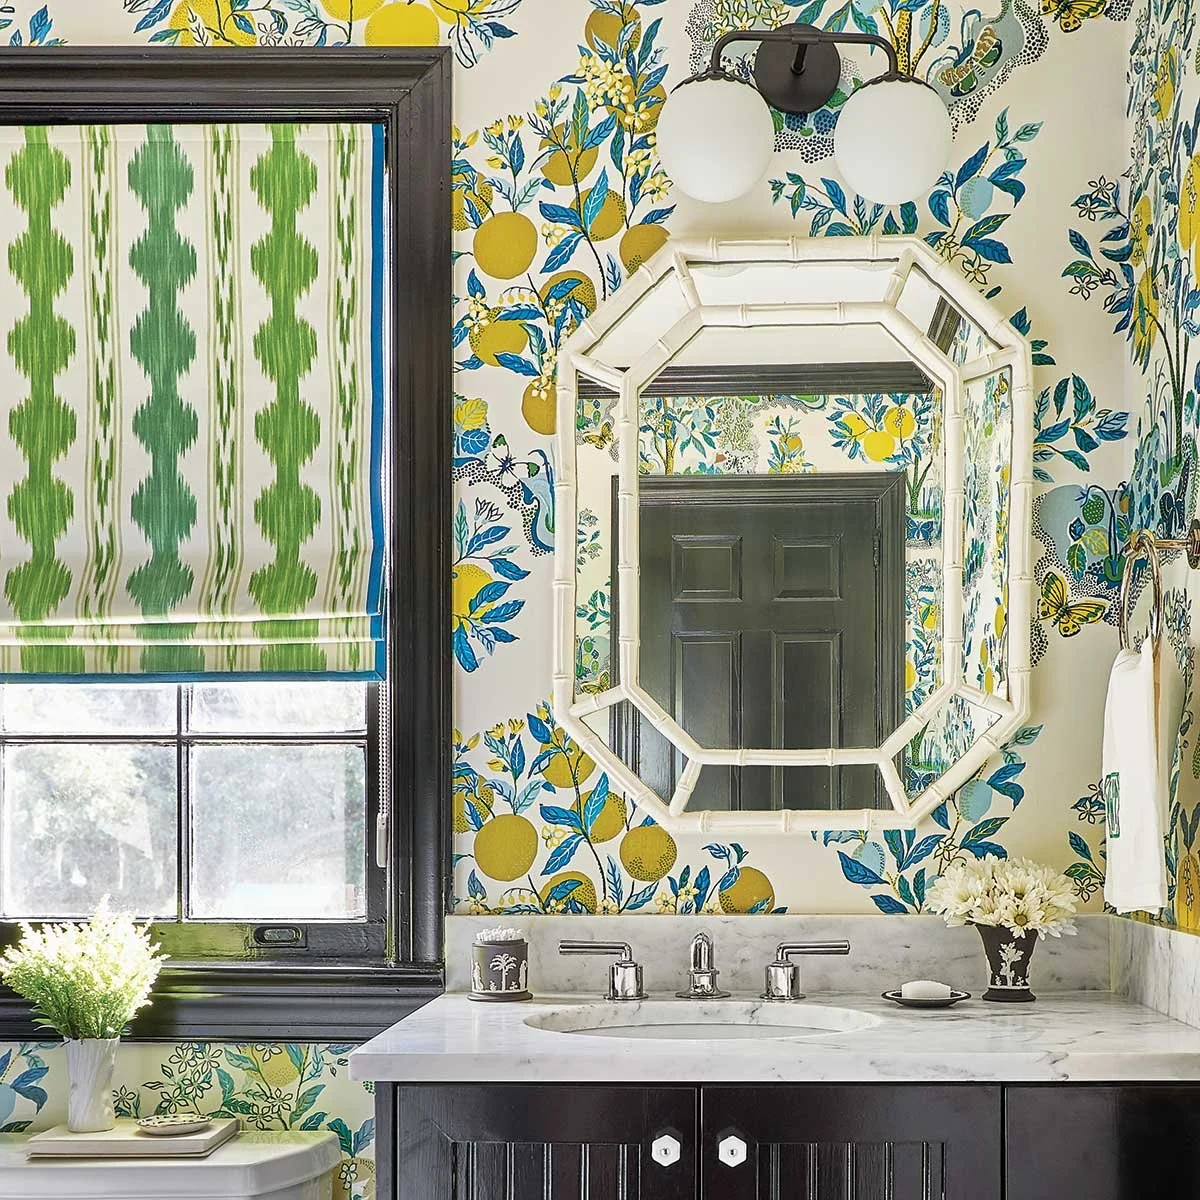
The Schumacher Citrus Garden wallpaper is bright and cheery and is balanced with a black trim and vanity paint color.
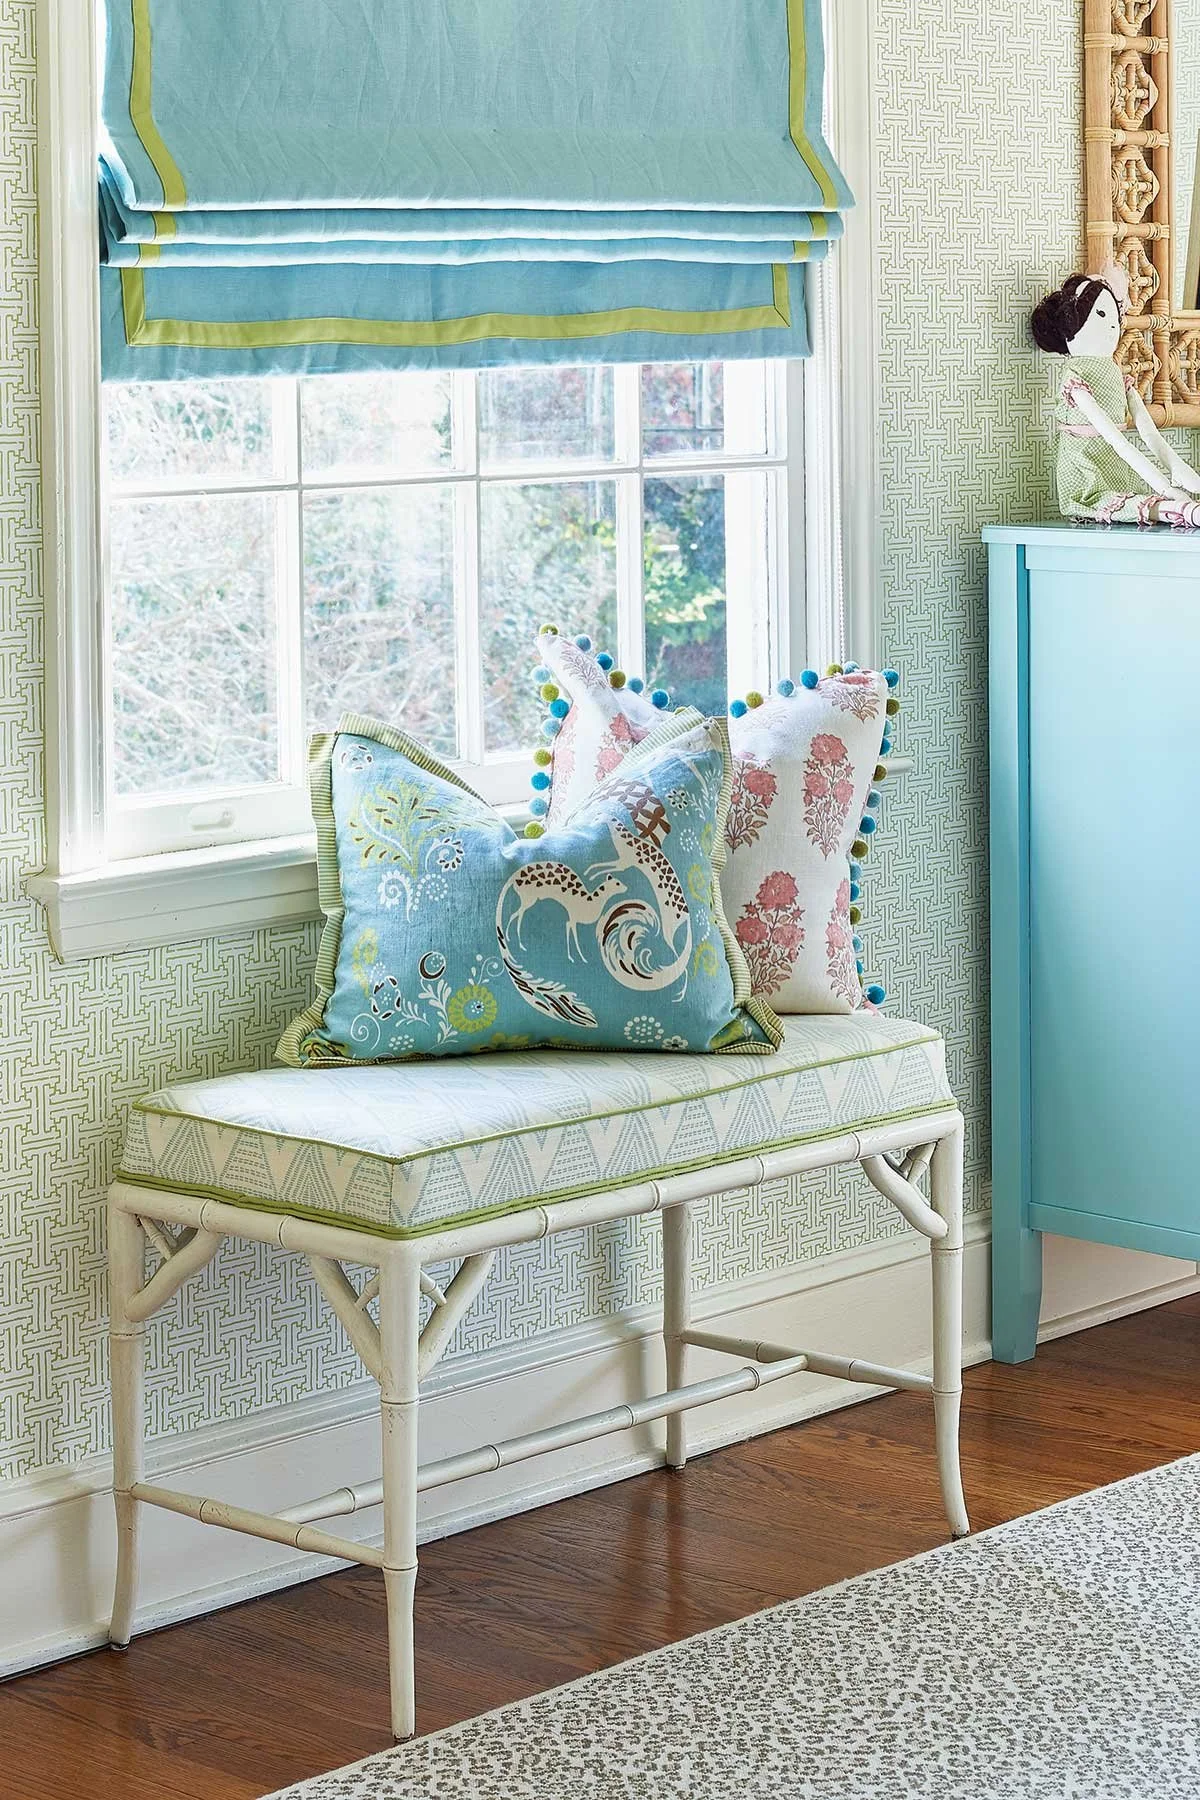
The daughter’s bedroom is cheerful too! The pattern play and mix of geometric patterns, animal print and block print is just darling.
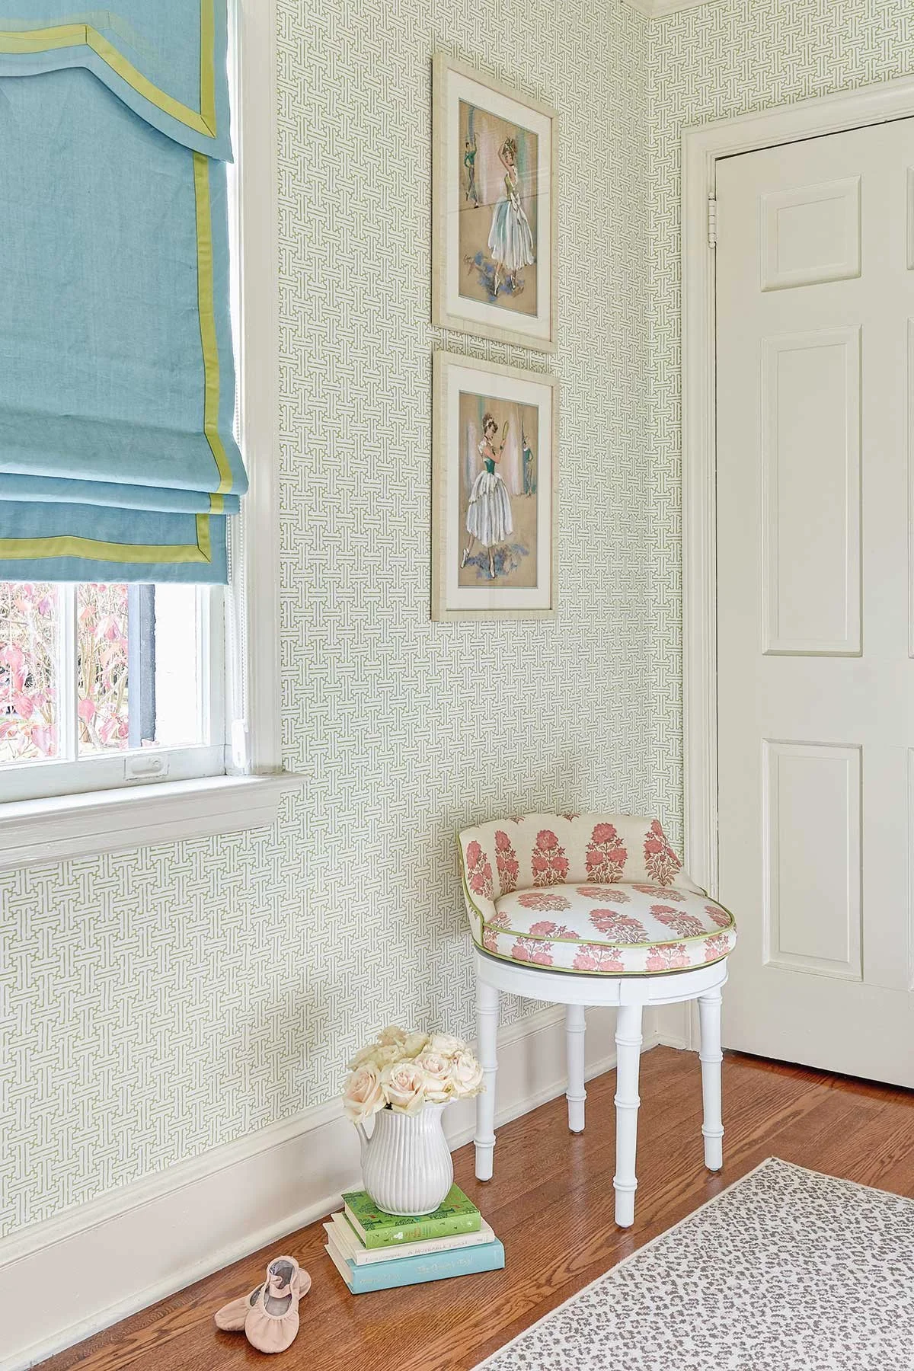
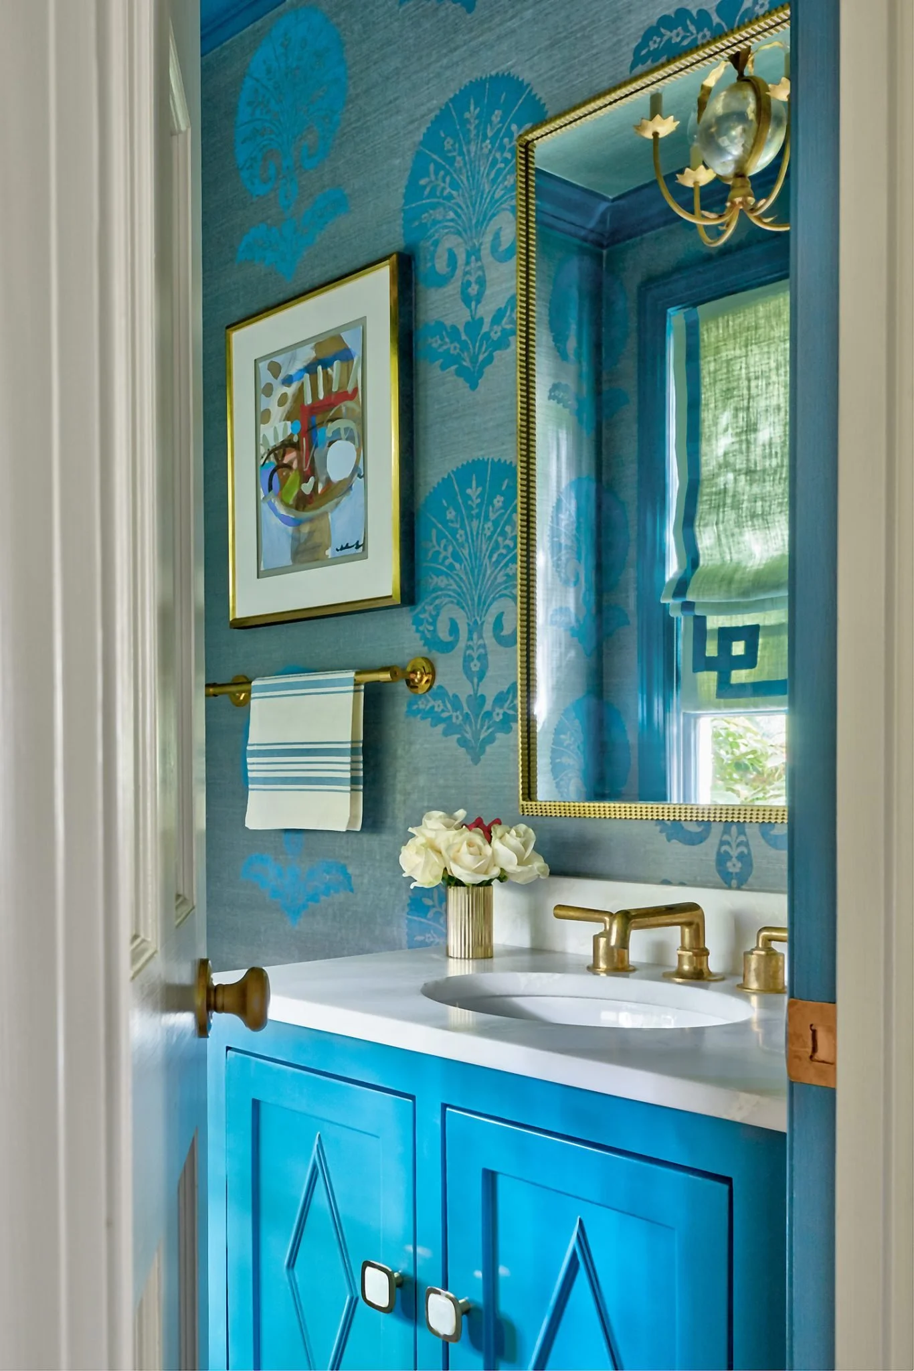
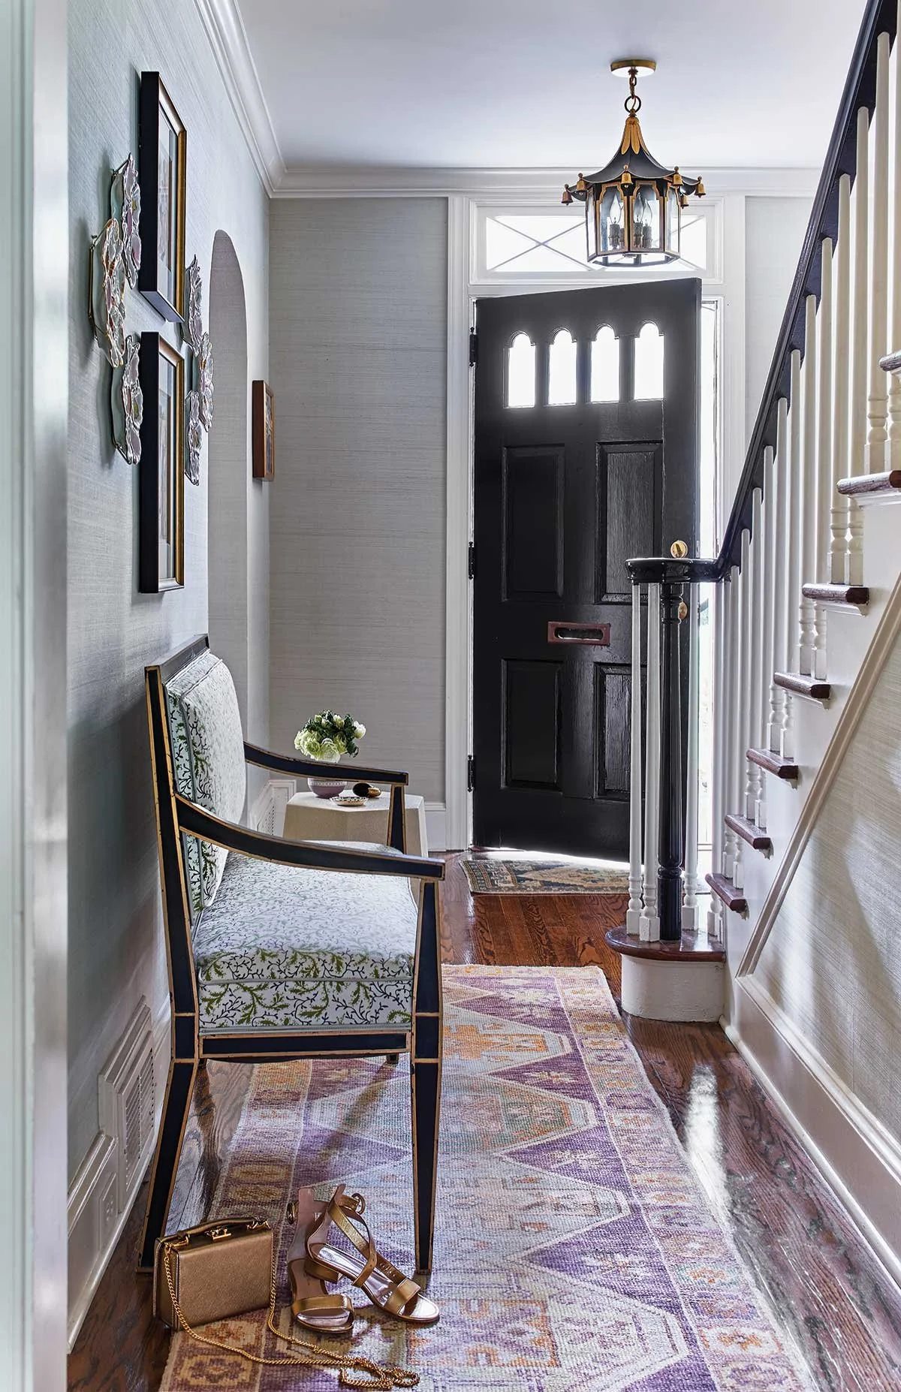
From the bold powder room to the sophisticated entry, this home is designed to spark interest and celebrate the charming details of this original Myers Park home.






Garden & Grace Exclusive: Luxury Home Tour in Louisiana
All images and product information provided by interior designer, Colleen Waguespack, to Garden & Grace. This is an editorial coverage of the home.
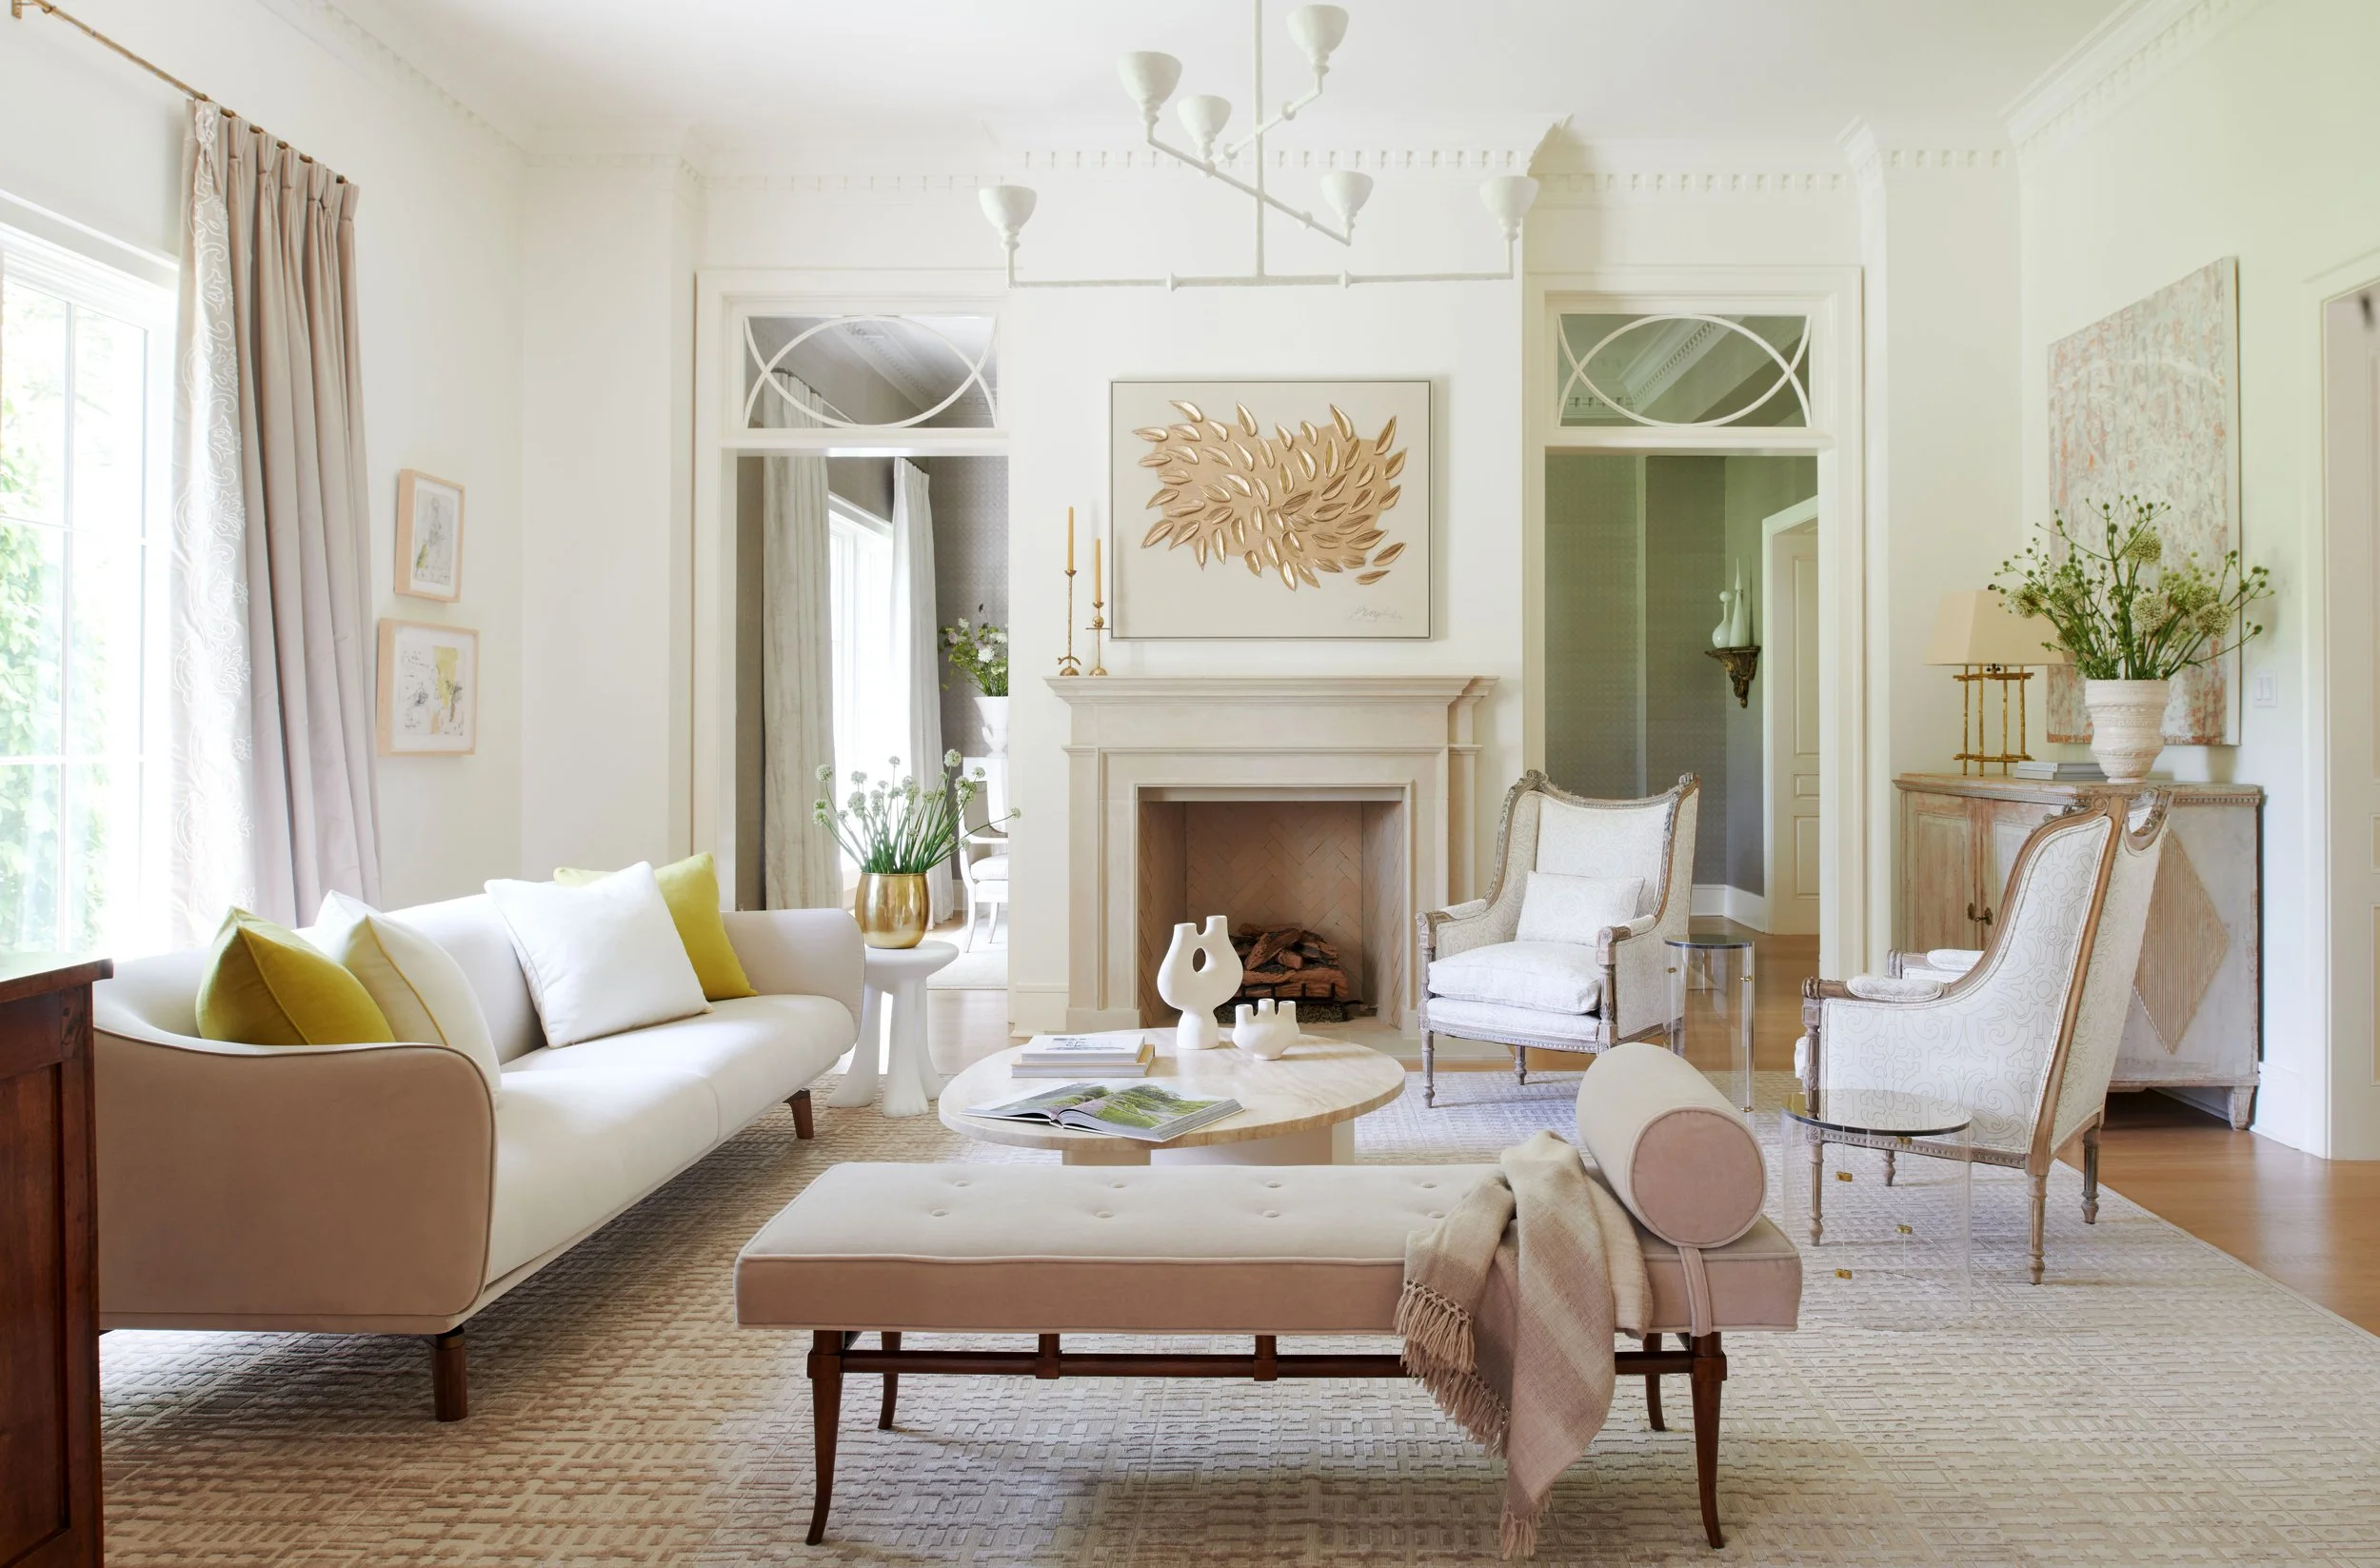
When Baton Rouge homeowner called Louisiana native Colleen Waguespack to decorate her large, new construction family home, I don't think either of them knew it would blossom into a lasting friendship.
This home might look familiar! It's on the cover of the latest winter 2023 Traditional Home Magazine all decked out for the holidays. Garden & Grace is featuring the home without the decorations and including some never before shared information on the decor and design elements.
In fact, when I first sat down to write this piece, I couldn't help but be wooed in by the products themselves. Each one was hand selected by Colleen and the homeowner over years of trips to market and antique shops. When you understand the history of the pieces, you understand the story of the home. With that, let me gladly share this home's story with you.
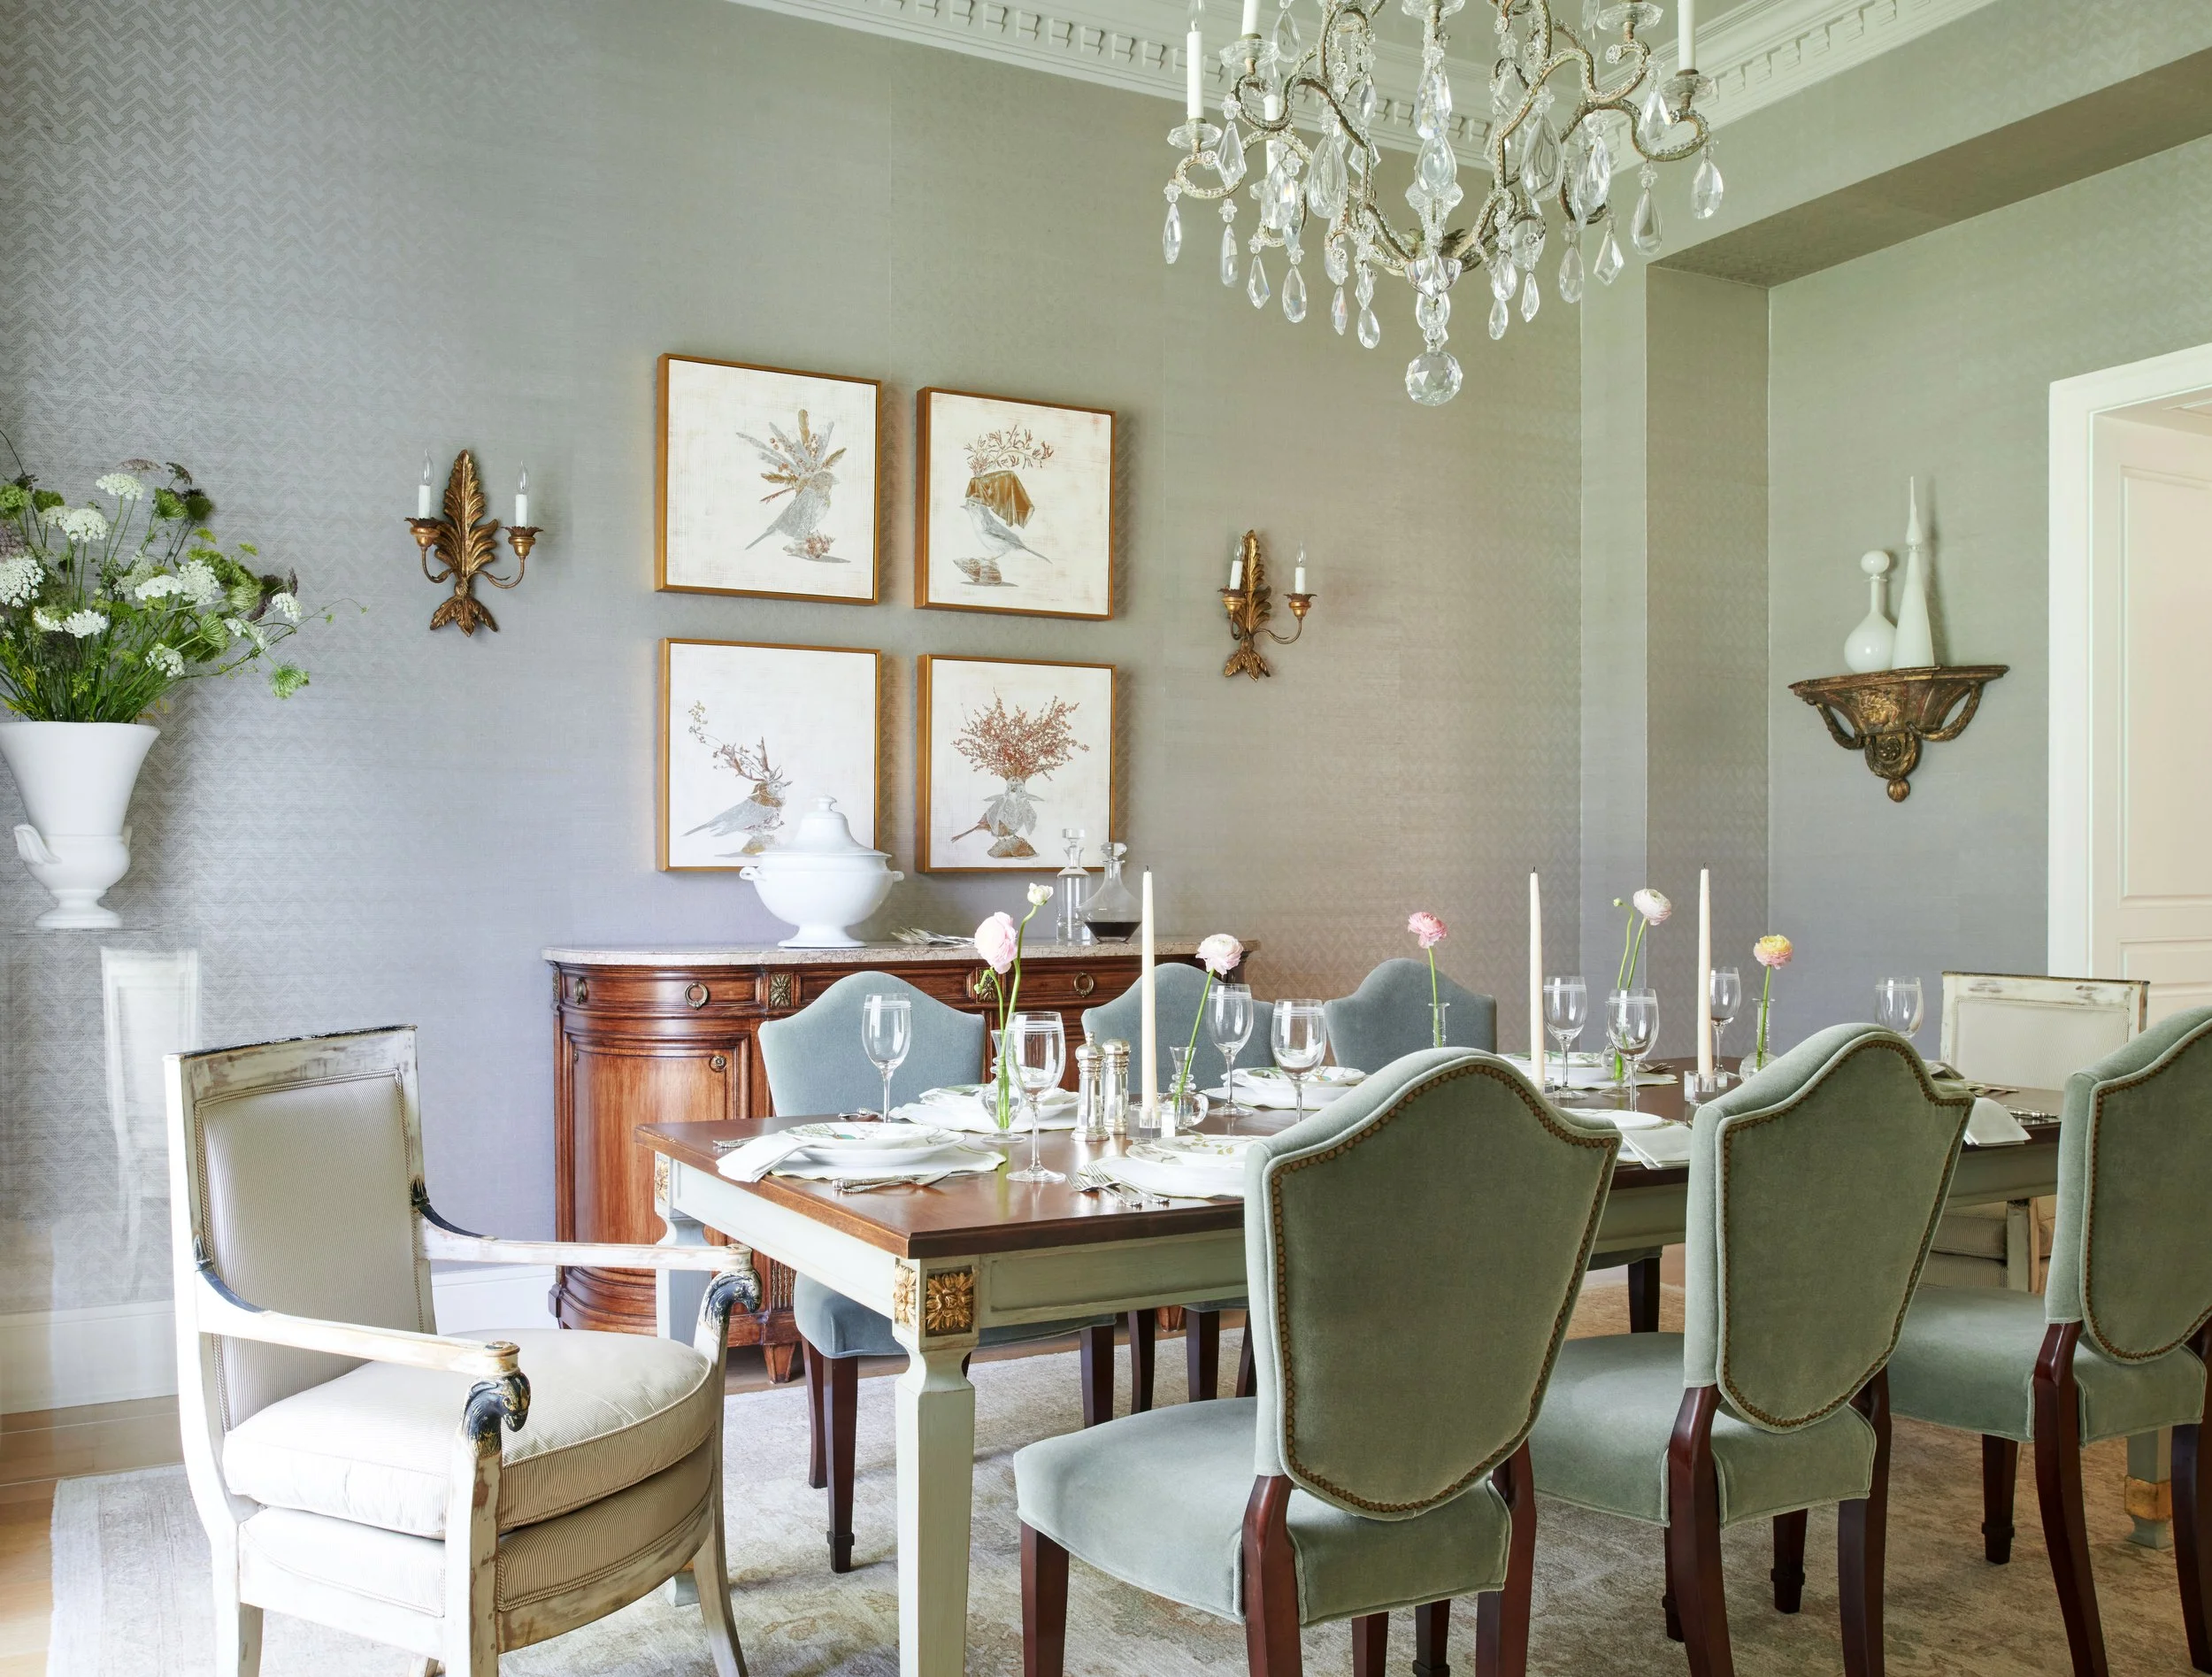
With the holidays quickly approaching I thought starting with this soothing, elegant dining room was the perfect place to start. It has hints of romance and French decor with ornate table details that give a not so subtle nod to its Louisiana home. In fact, the dining room table is a one-of-a-kind French Louis XVI style piece by Fireside Antiques in Baton Rouge.
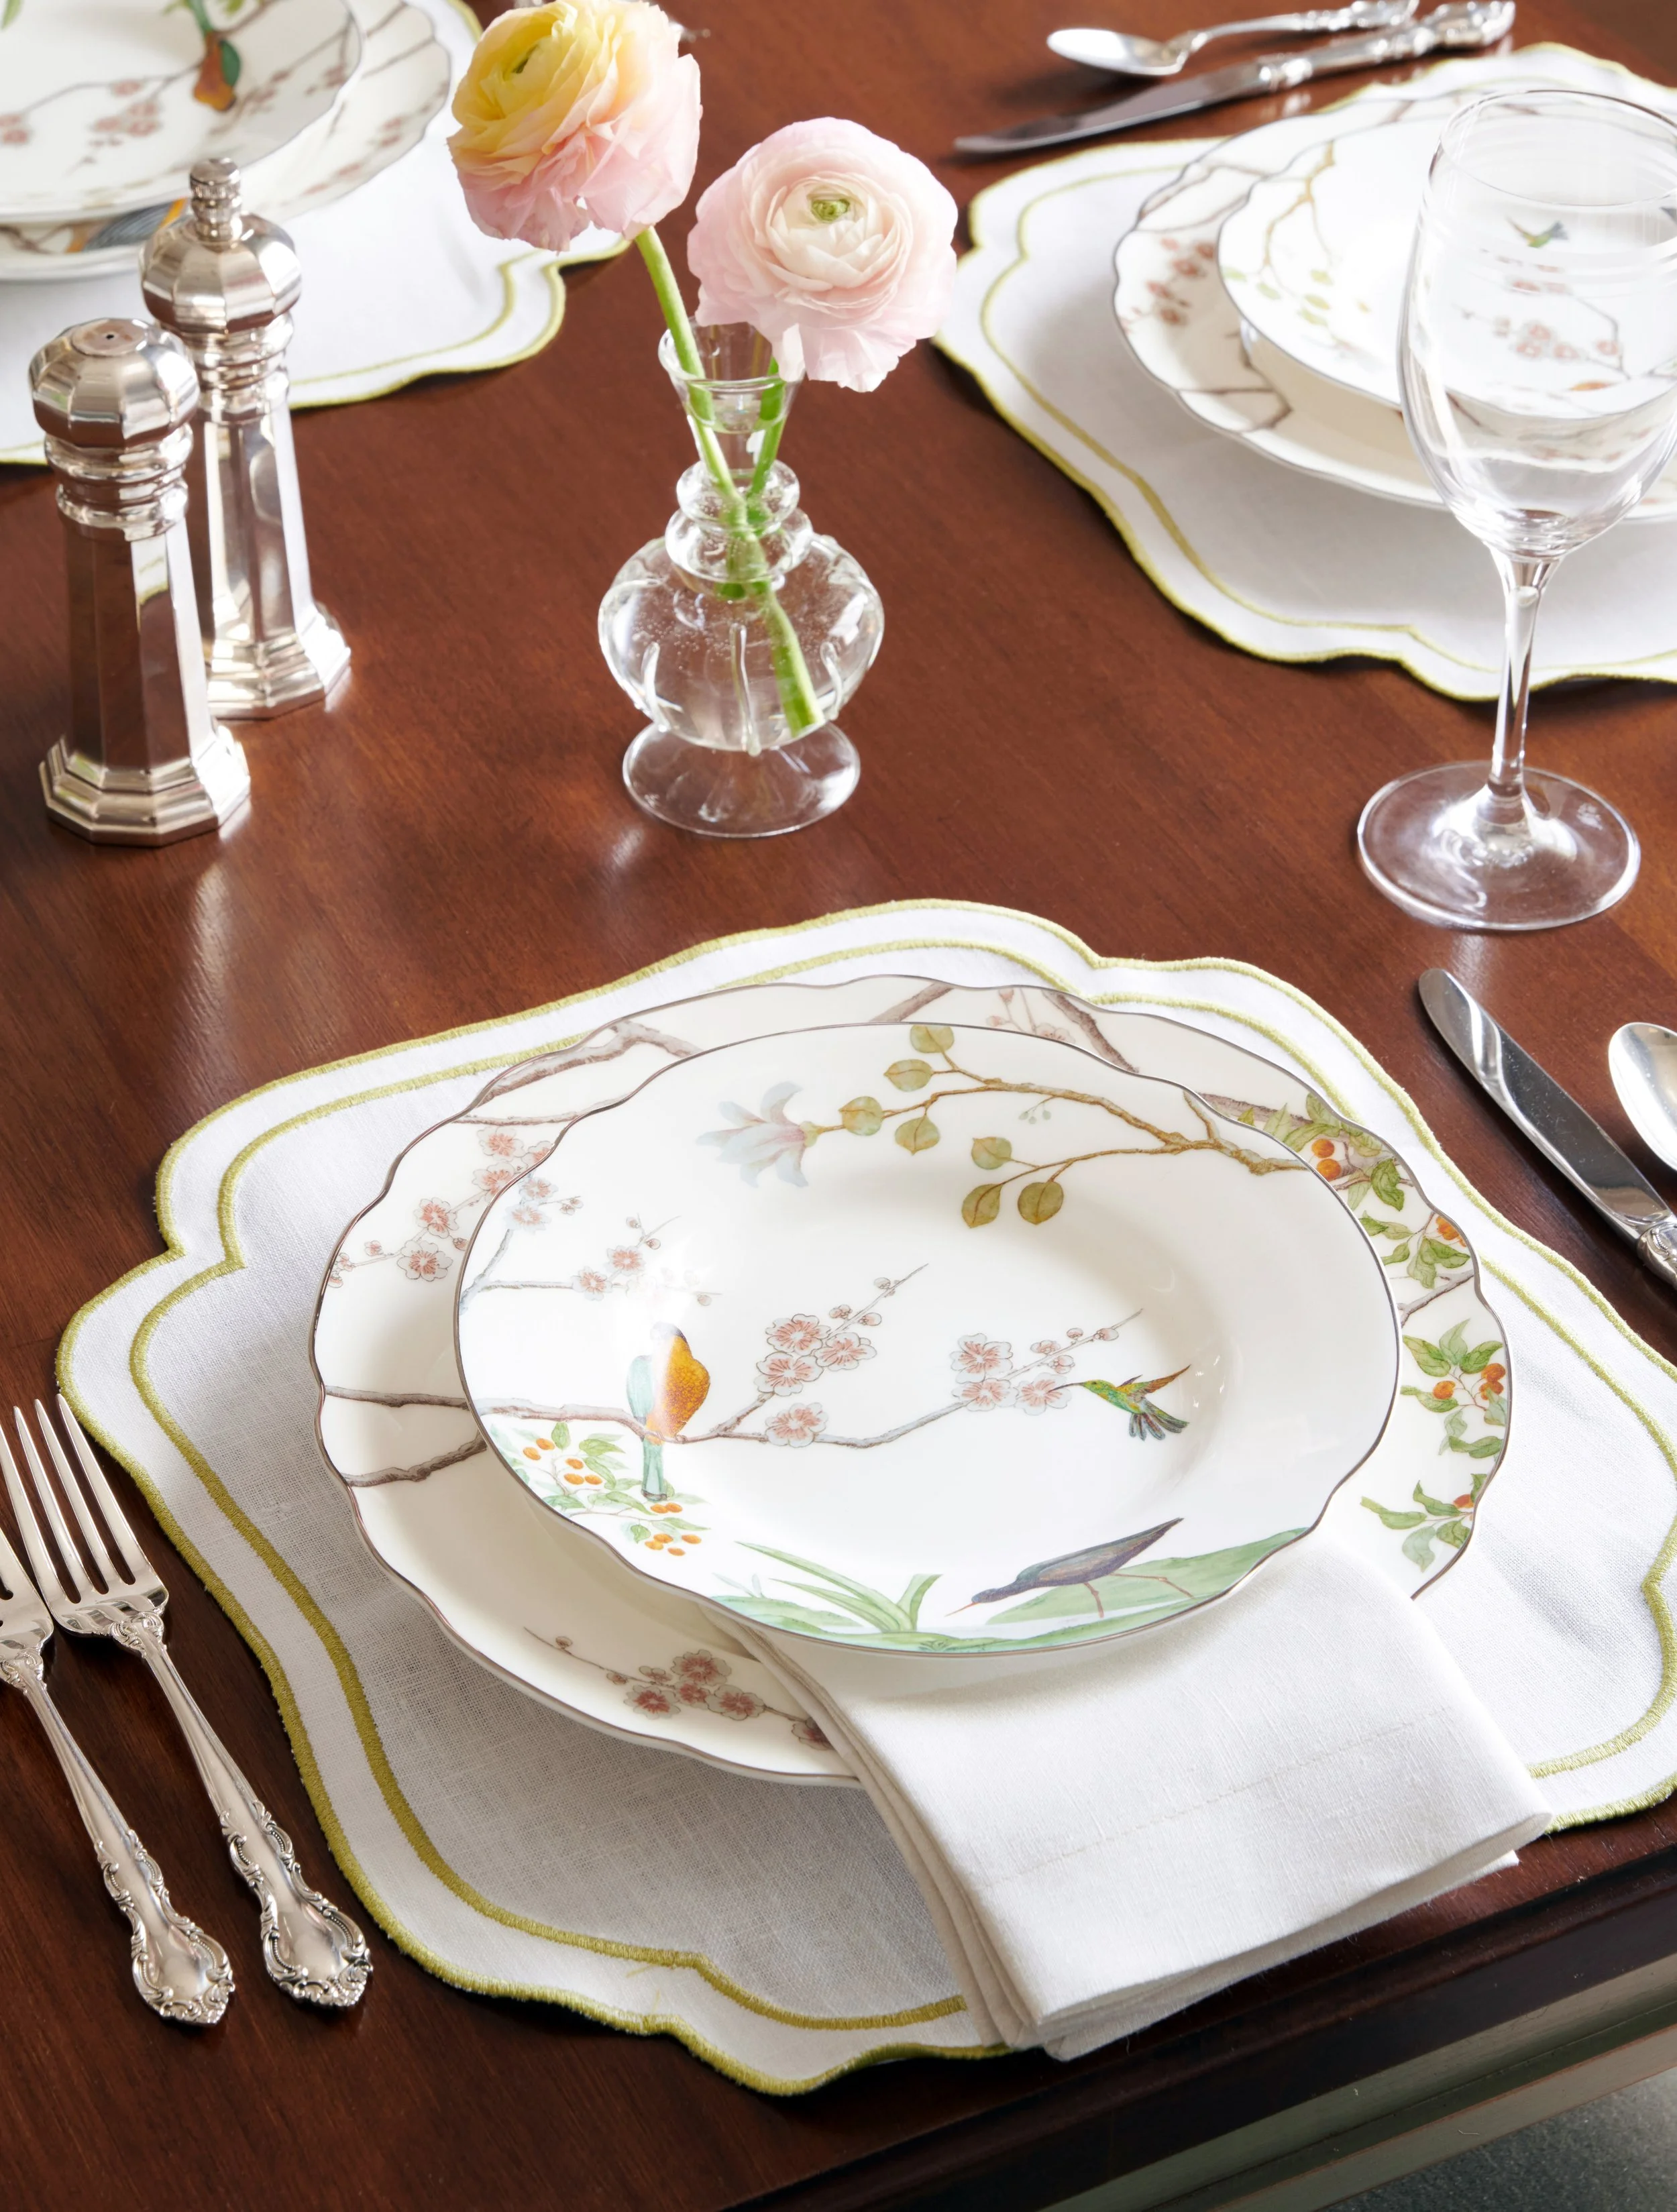
The table setting has a whimsical, romantic feel with delicate china from the most surprising place. This is the high / low element in the design but it's completely beautiful and will actually get used! The antique silverware and salt and pepper shakers elevates the entire tablescape.
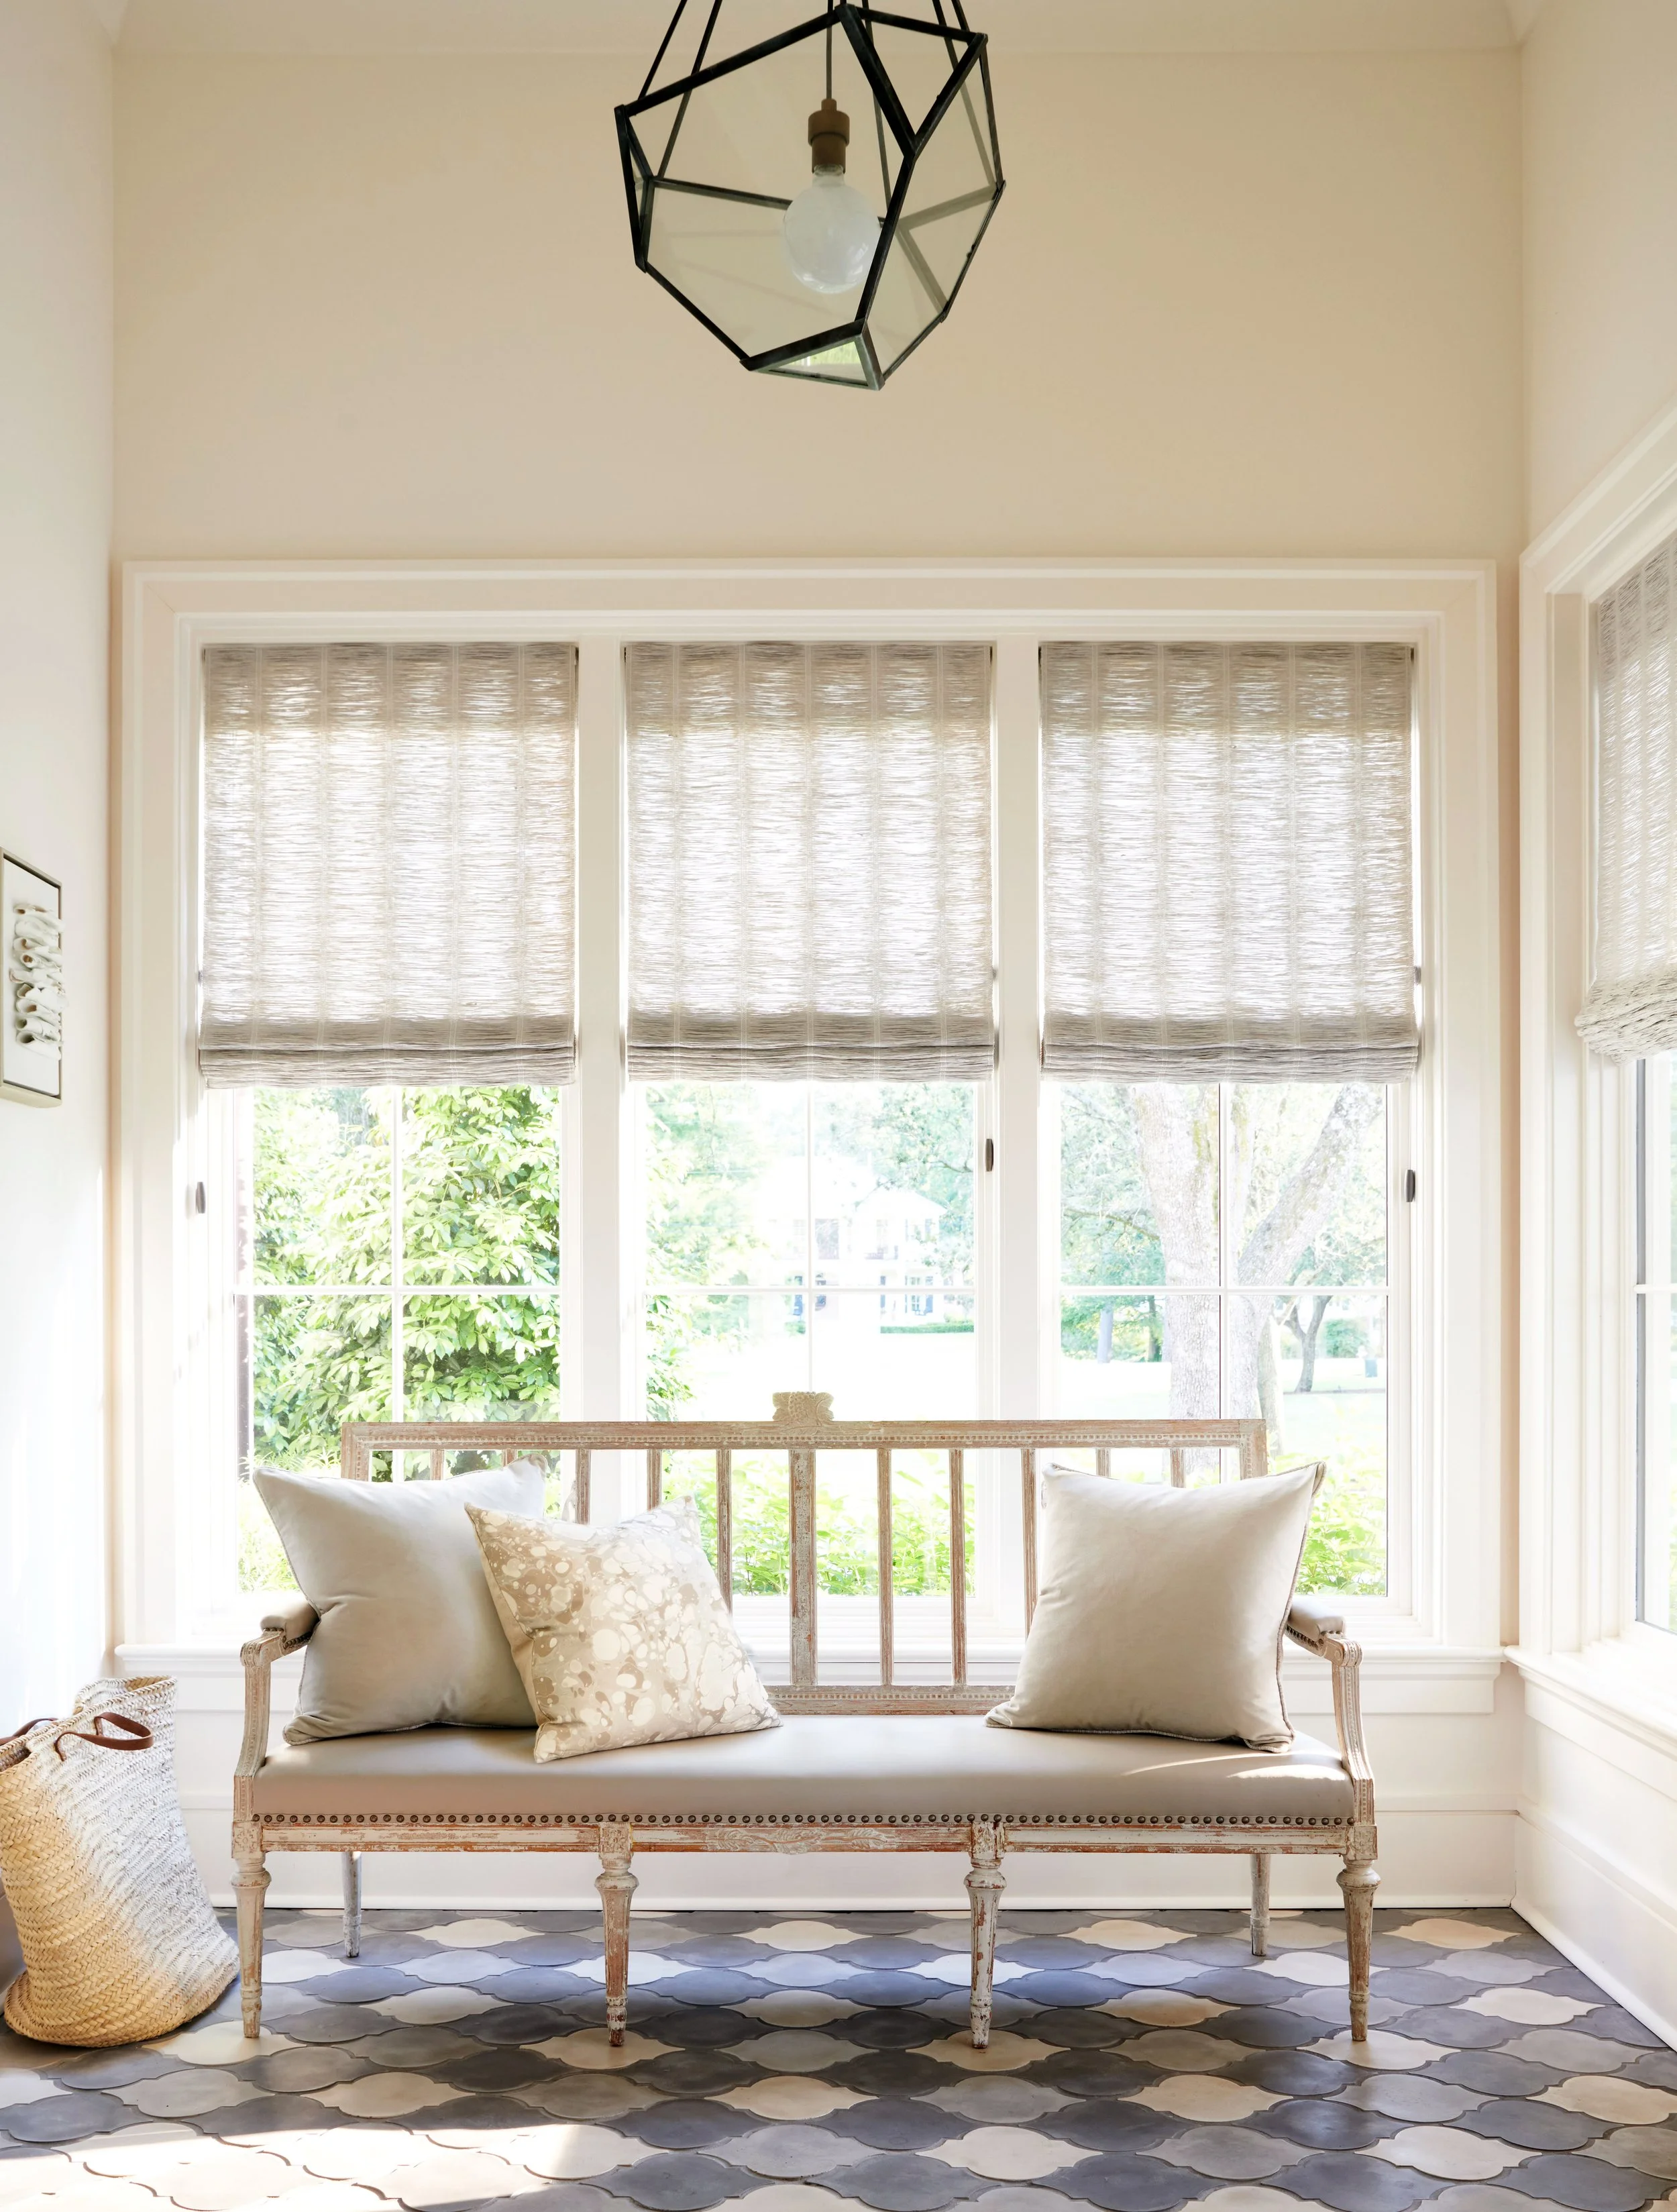
The use of Arto brick tile in the back foyer was a way to create an updated classic feel leading off the porte cochere. The Gustavian settee was upholstered in vinyl knowing kids would inevitably throw their backpacks here. Who can relate?
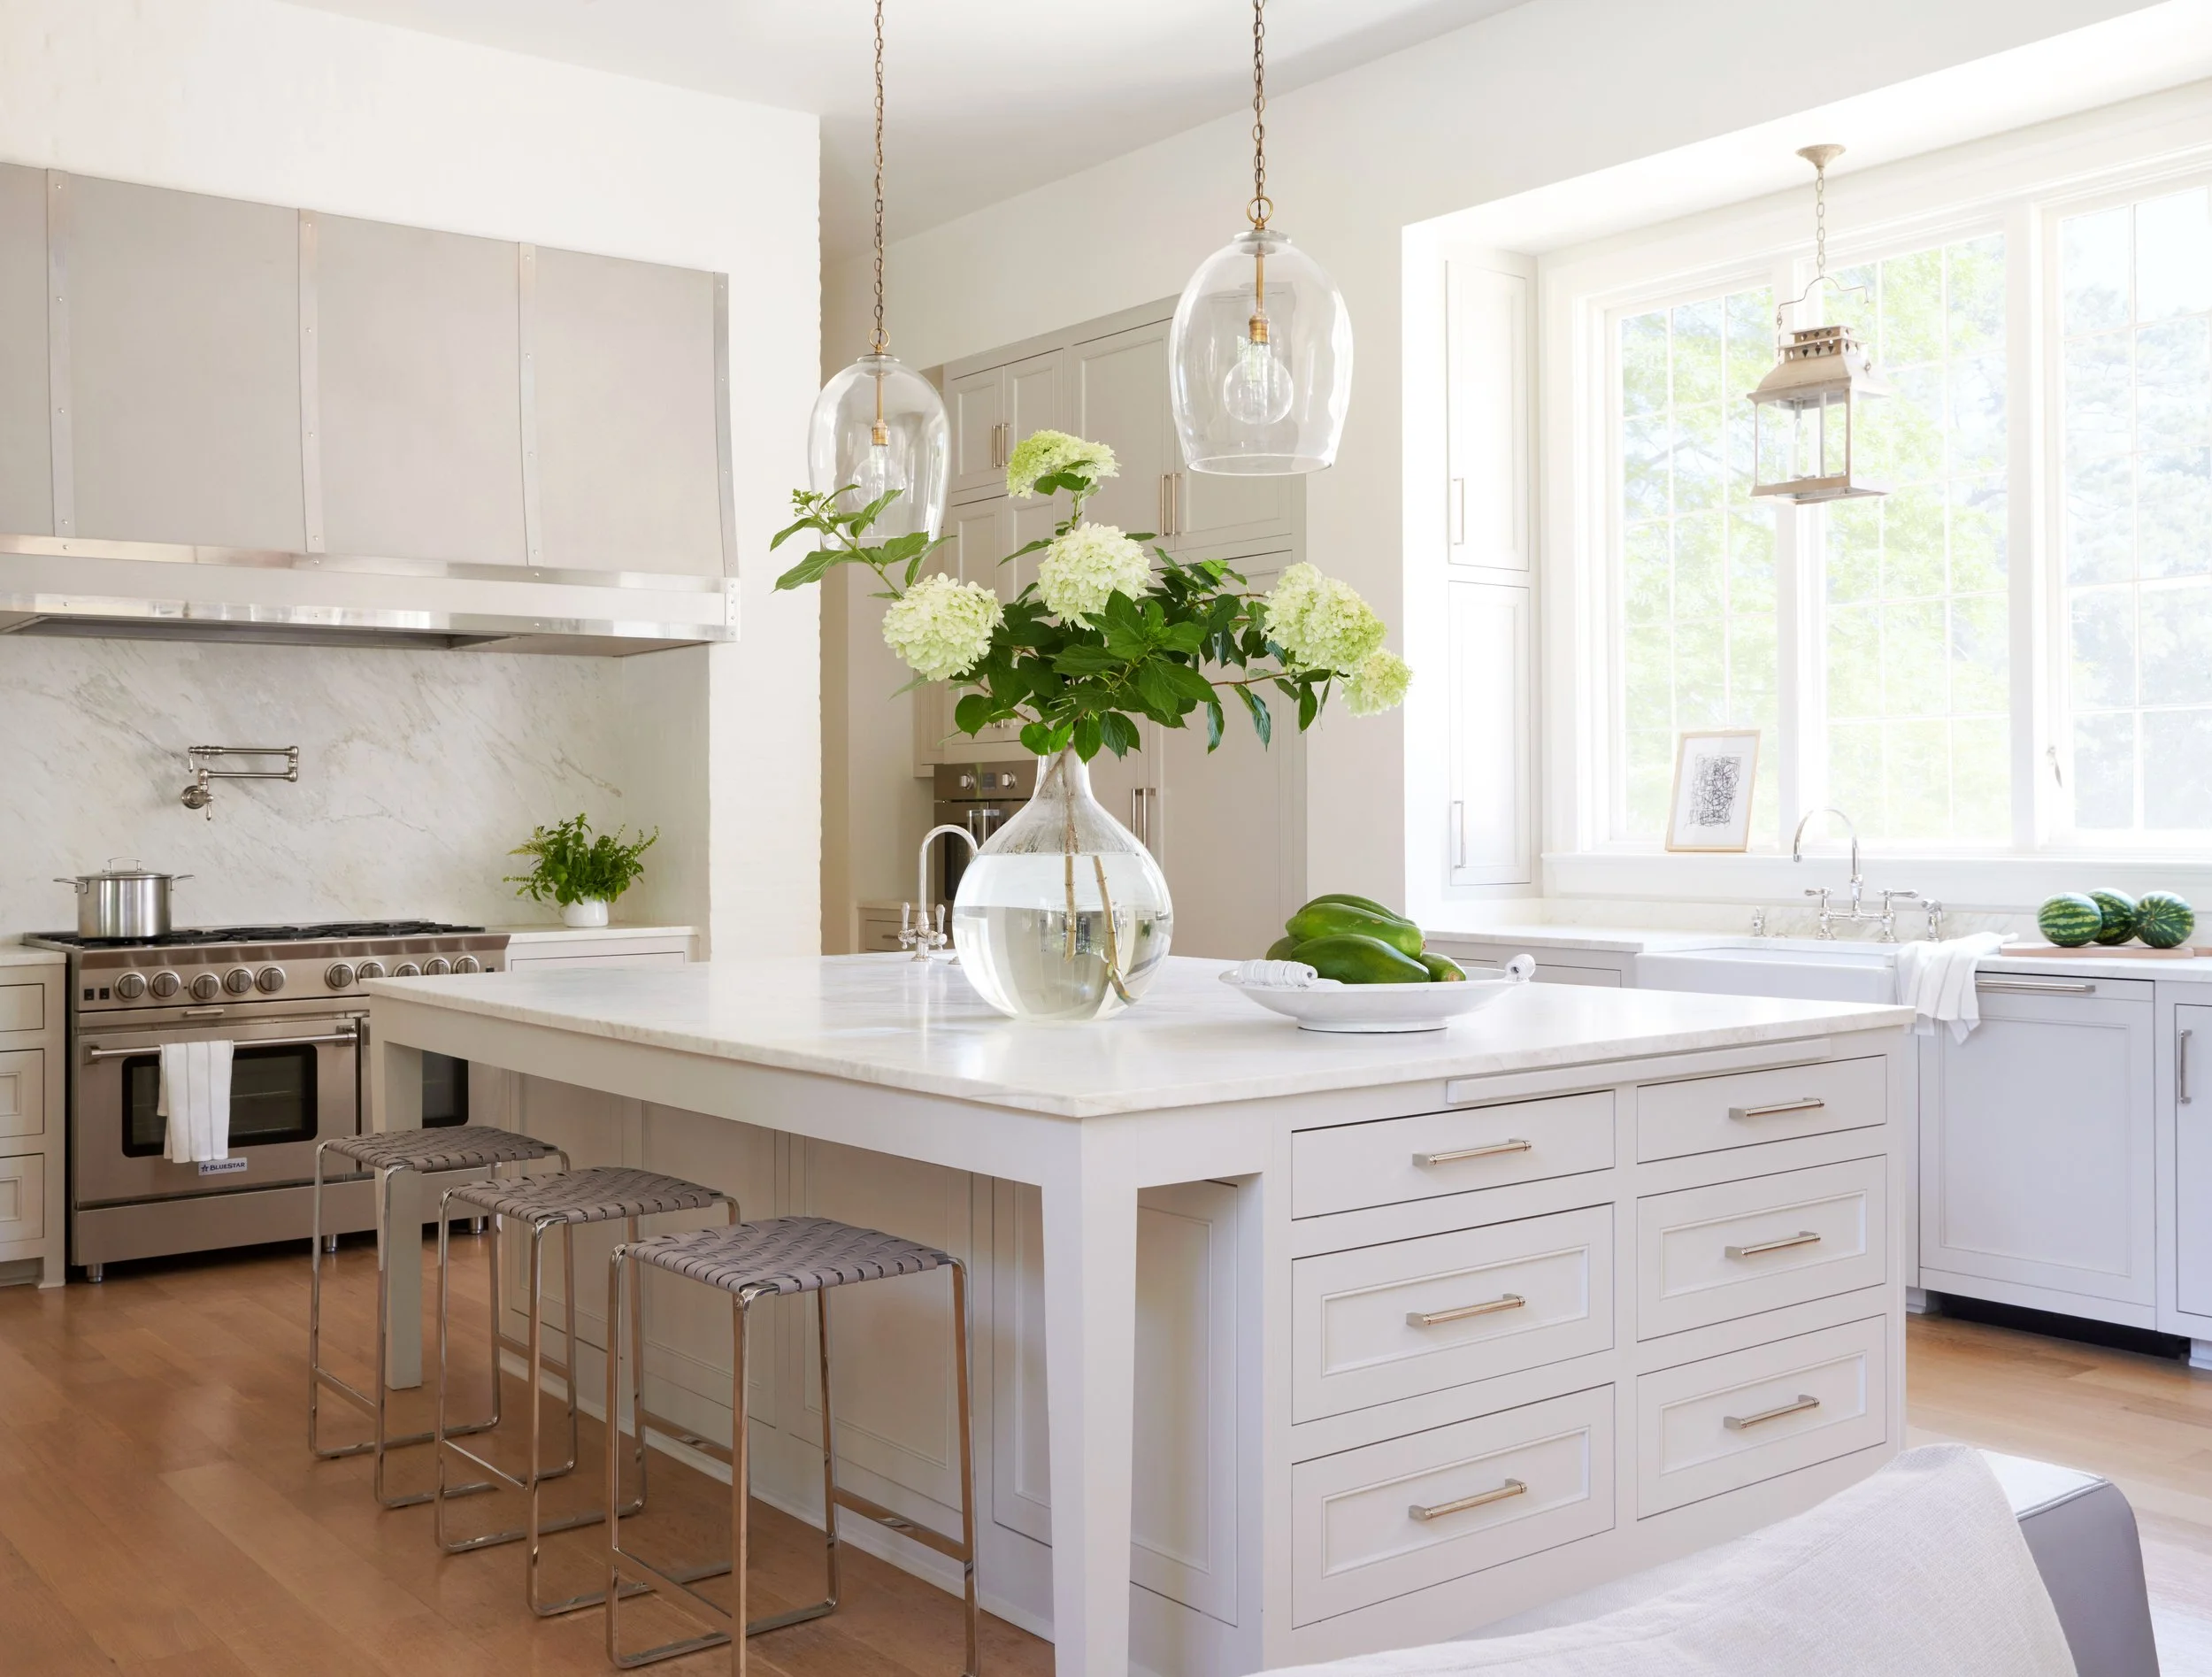
The kitchen, while leaning slightly modern, with an elongated hood over the range and tapered kitchen island legs, has a warmth about it with room to gather, large wood windows over the sink that crank open, and a soft neutral paint color.
Did you notice the built-in cabinets to the left of the sink? It's a clever use of space. I can think of several household items that would be handy to have next to the sink and dishwasher that I'd like off the countertop. The pot filler is a luxury that's quickly becoming a must-have especially when the main sink is not within close proximity to the range. Once you have one, you won't want to go back. I share all the kitchen details below - keep reading!
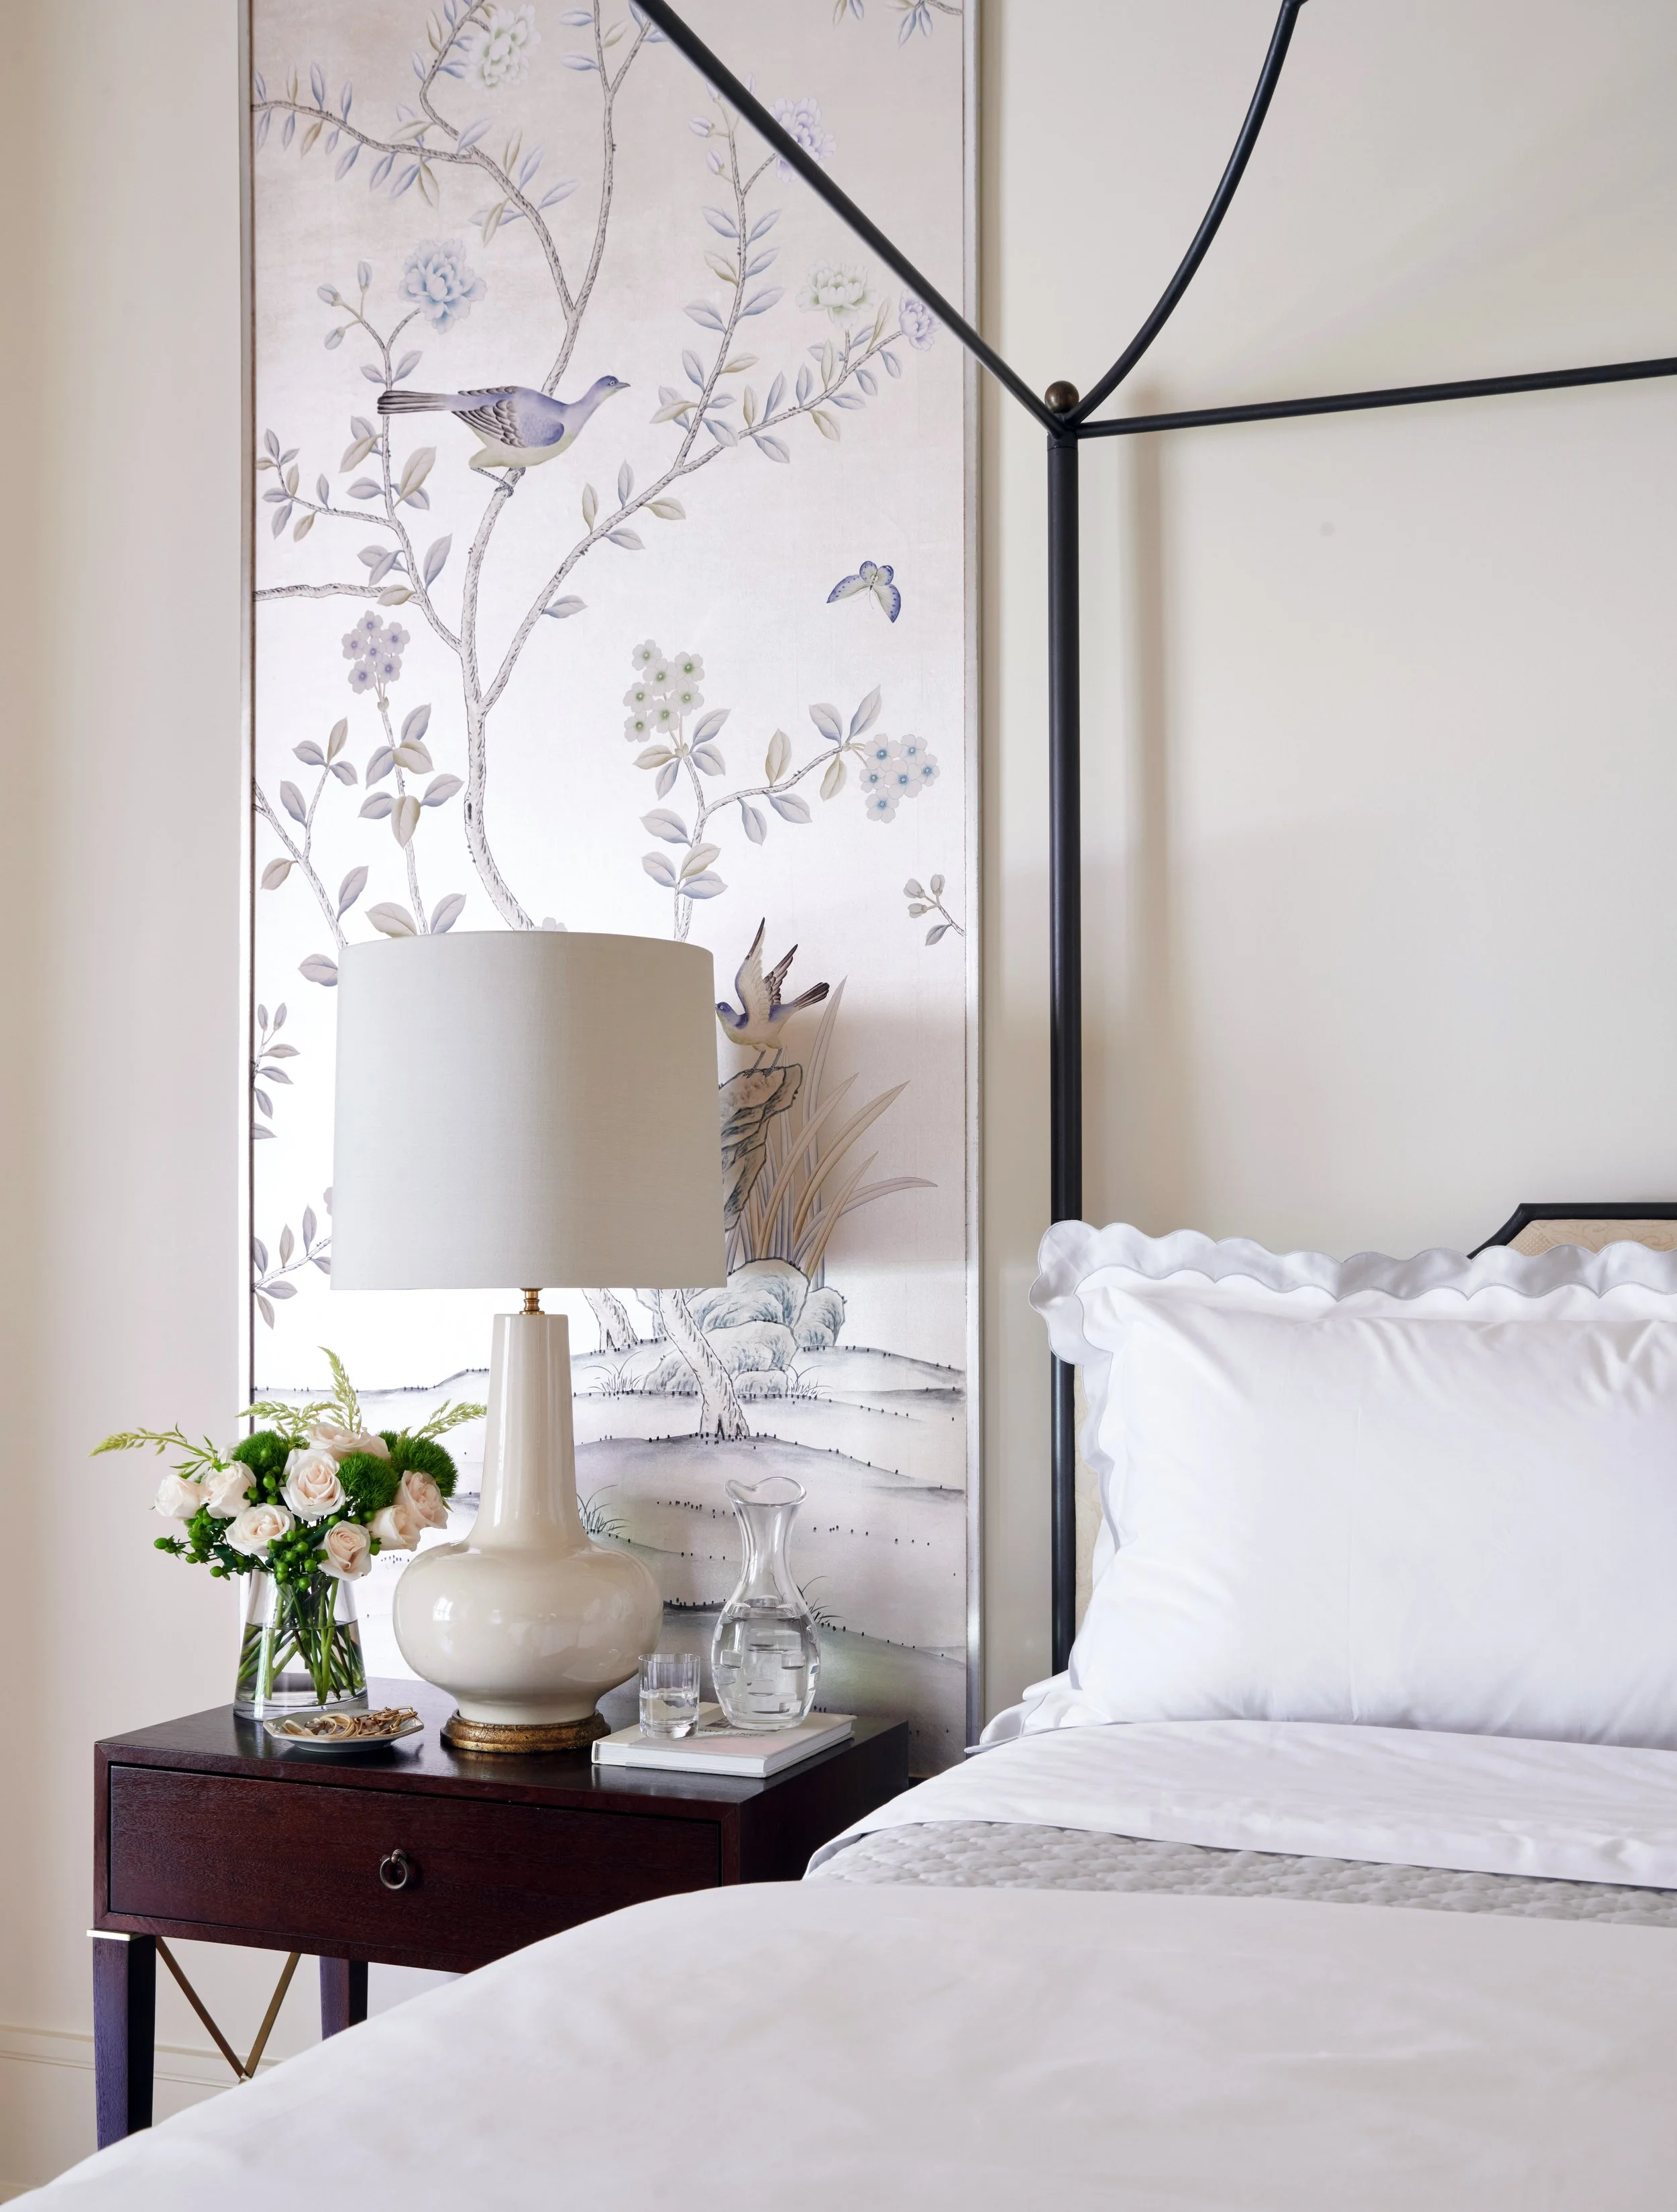
The soft hues throughout the home are pronounced in the primary bedroom with a pair DeGournay panels over Victoria Hagan custom mahogany end tables with brushed brass accents.
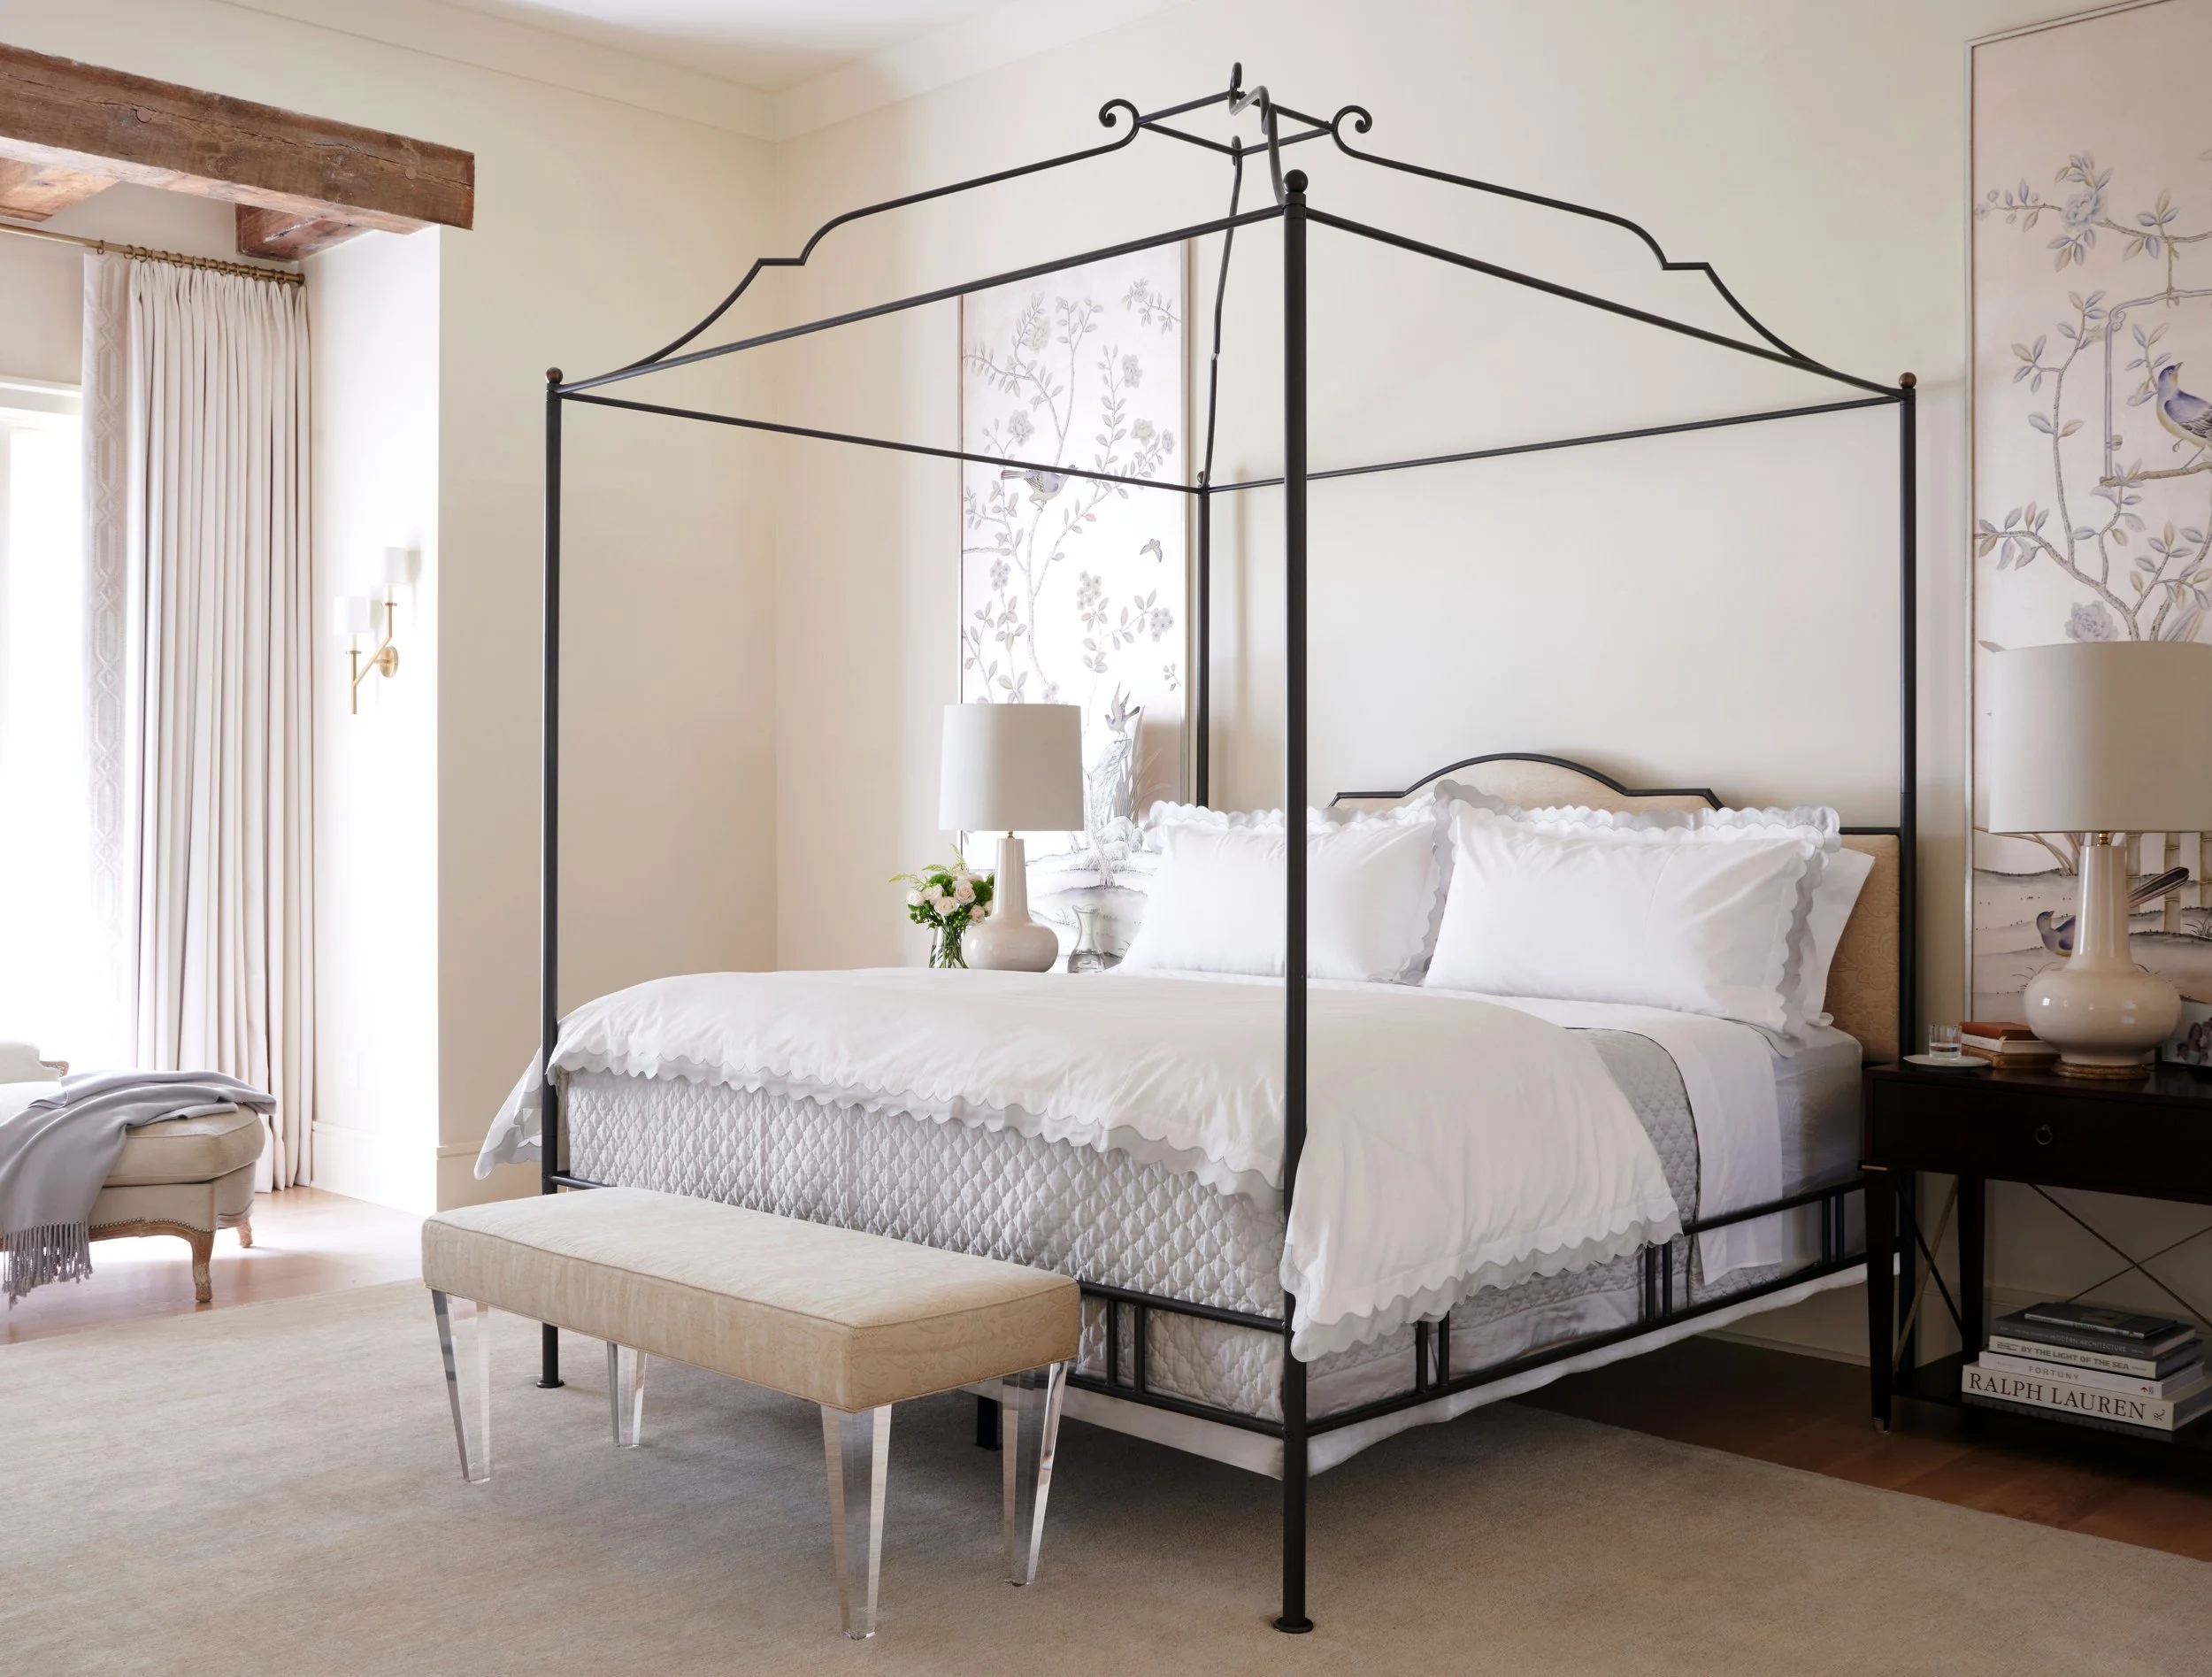
The canopy bed is by David Iatesta Chaumont iron canopy bed upholstered with Fortuny fabric on the headboard with coordinating fabric on Allan Knight acrylic bench. An understated luxurious design element in the room is the lush, thick Holland and Sherry wool drapes with embroidered Holland and Sherry trim. The muted rug is an antique Oushak rug with a blend of wool and silk. The rug was purchased at NOLA Rugs in New Orleans.
A close up of the DeGournay panels show the intricate detail of the ever-loved DeGournay painted wallpaper. Not a bad view to wake up to every morning! The custom mahogany end tables are organized with a pair of Porta Romana glazed ceramic lamps with gilded bases and a Joe Cariatti hand blown glass vase.
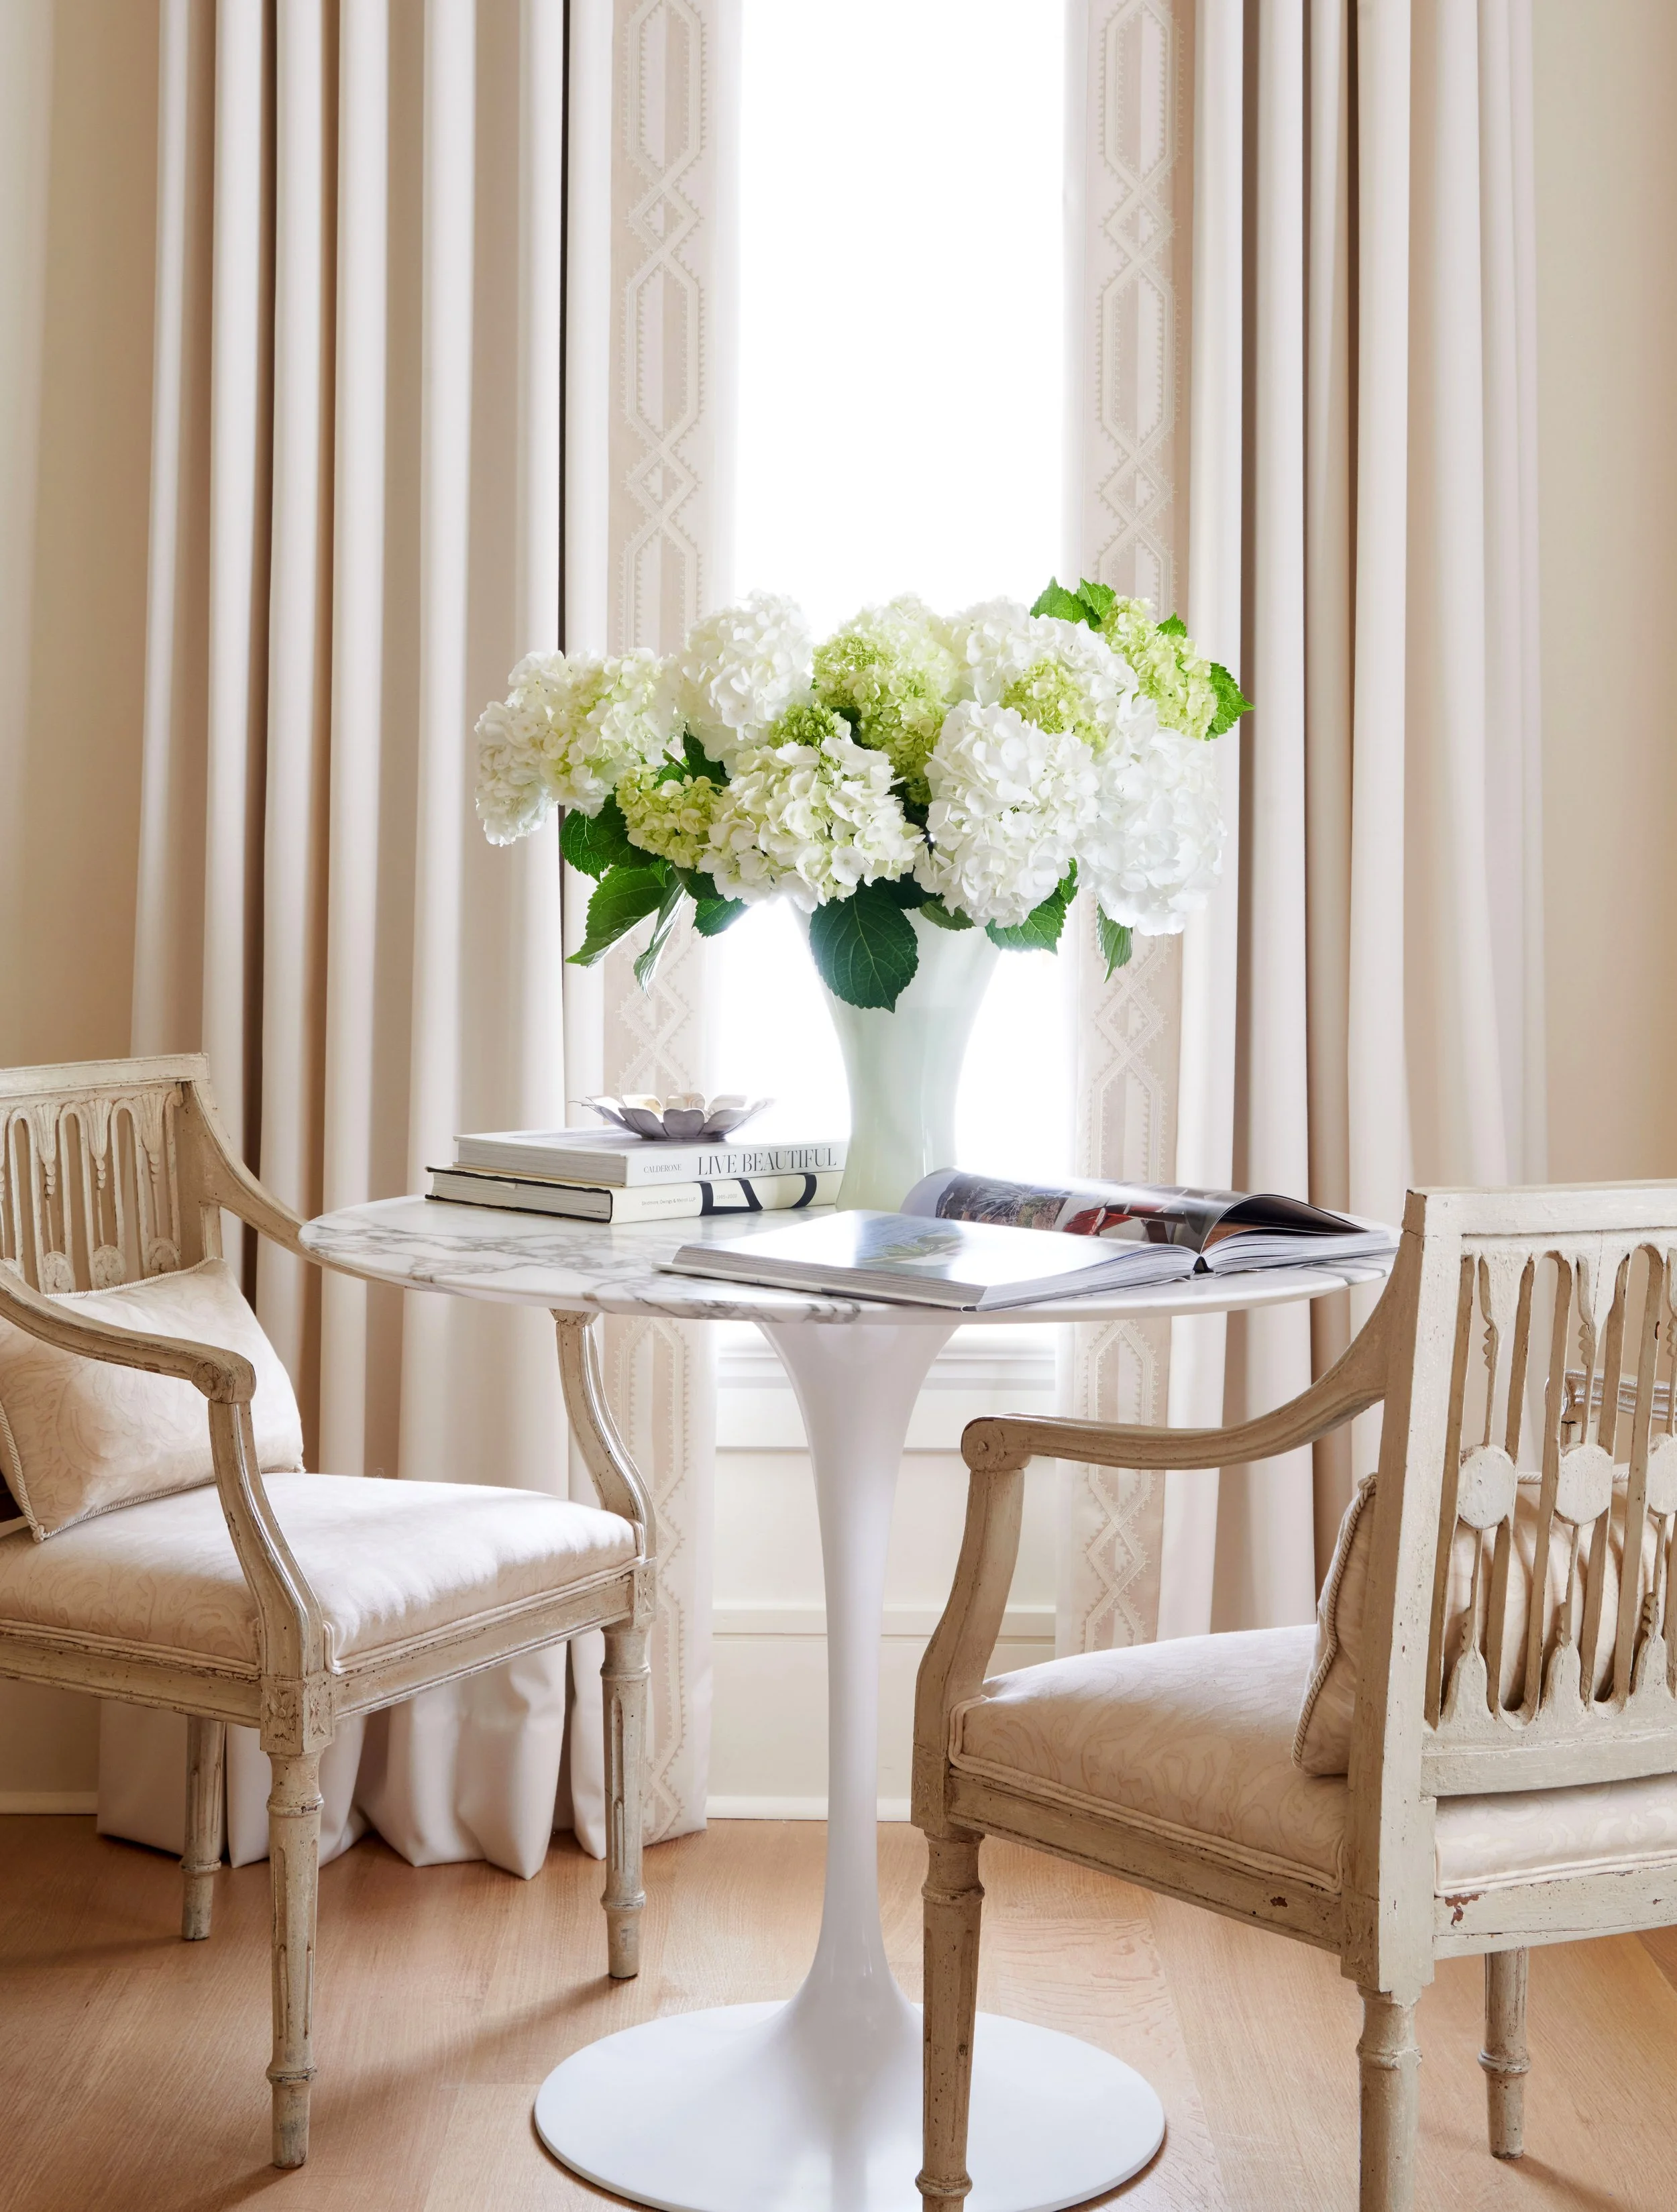
The bedroom has a small table with two chairs for the home owners to enjoy coffee and start the morning. The table is a Knoll Saarinen table with calacatta gold top and the chairs are a pair of 19th century Italian Fauteuils from Tara Shaw antiques upholstered in Fortuny fabric.
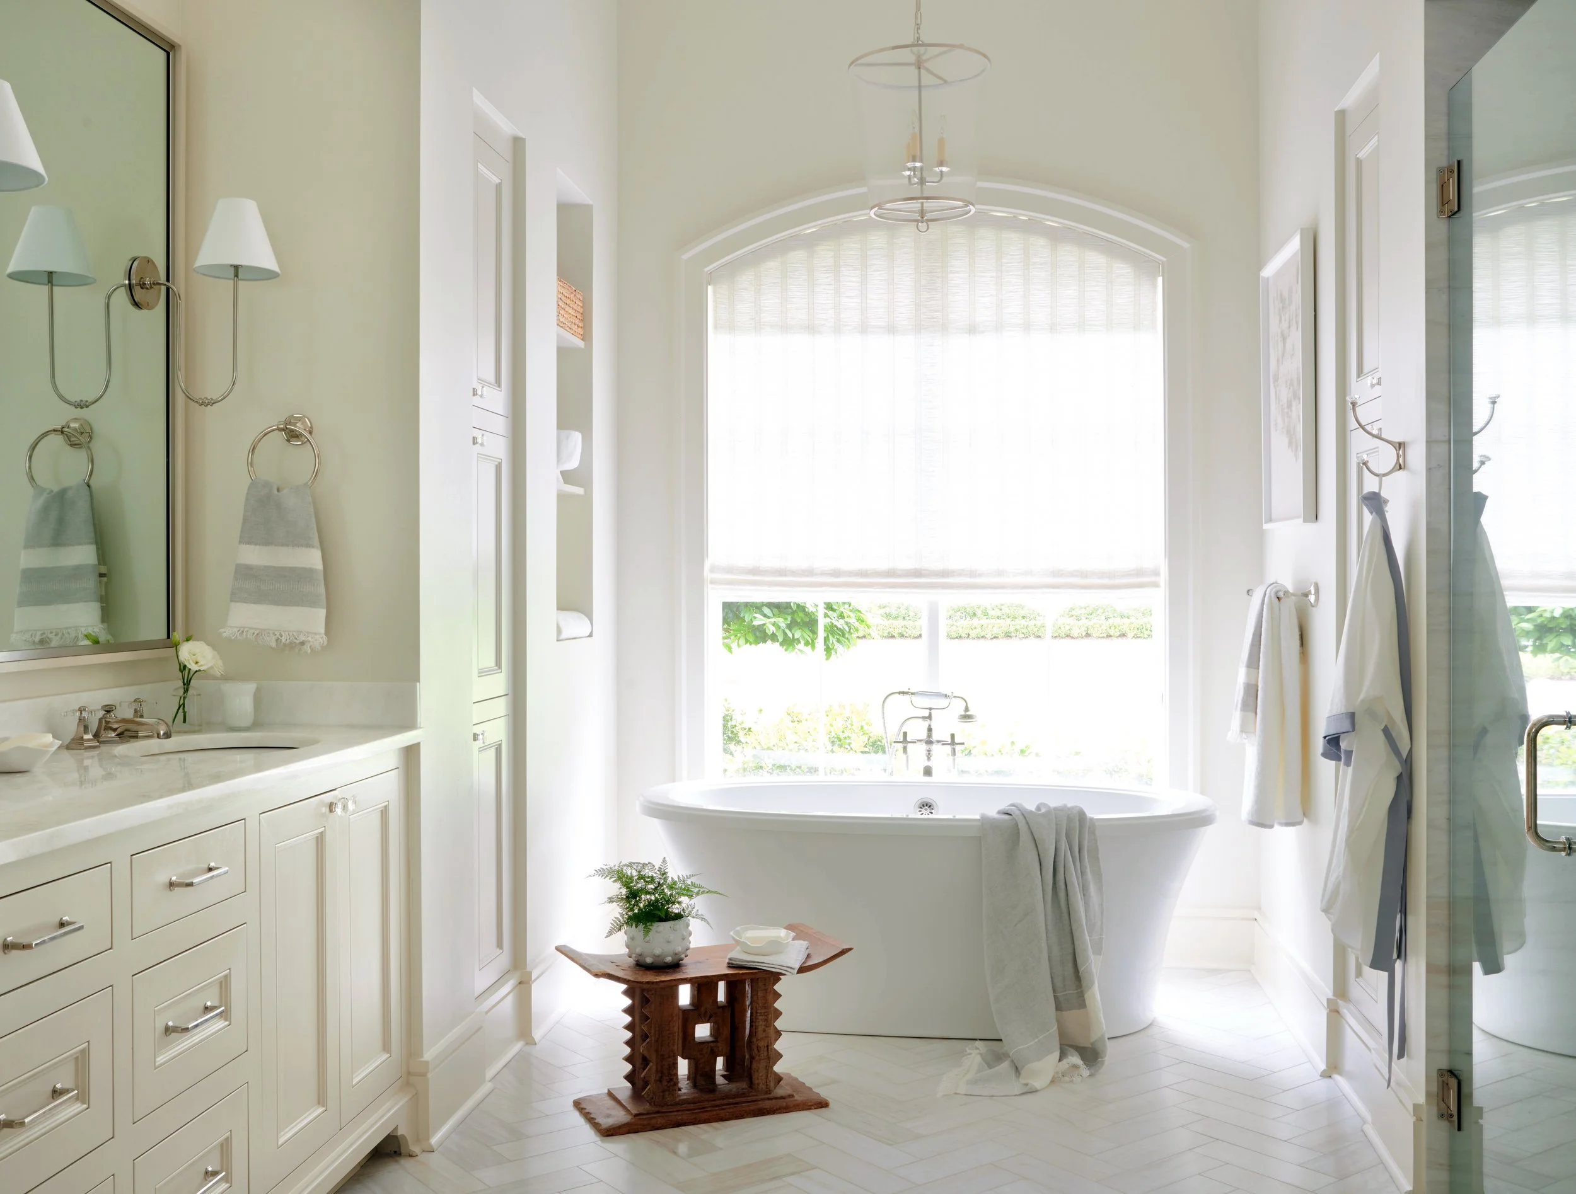
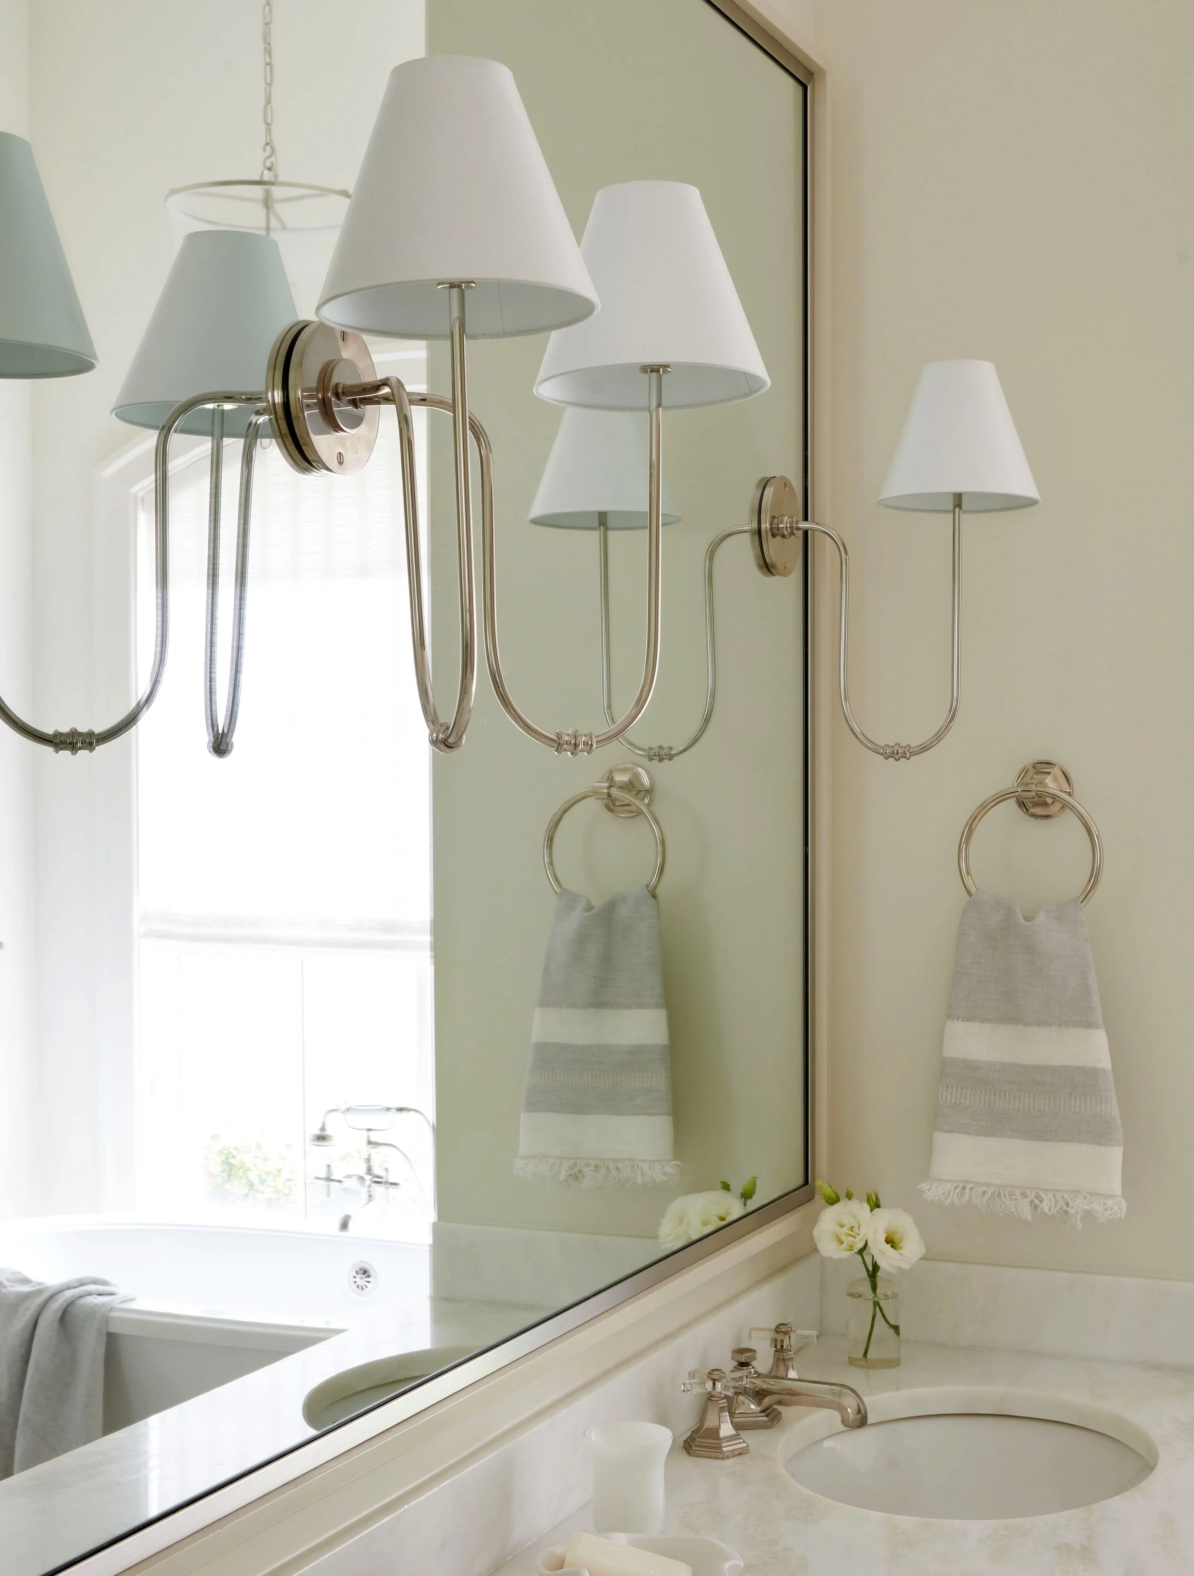
Ah, the bathroom. A serene statement of the homeowners desire to create a spa like space from the busyness of teenager activities and everyday responsibilities. In the primary bathroom, Colleen went with a slightly modern take on a herringbone pattern white marble floor with a beautifully traditional White Rhino marble countertop. The inset cabinets with a traditional base compliment the marble countertops and polished nickel sink faucet.
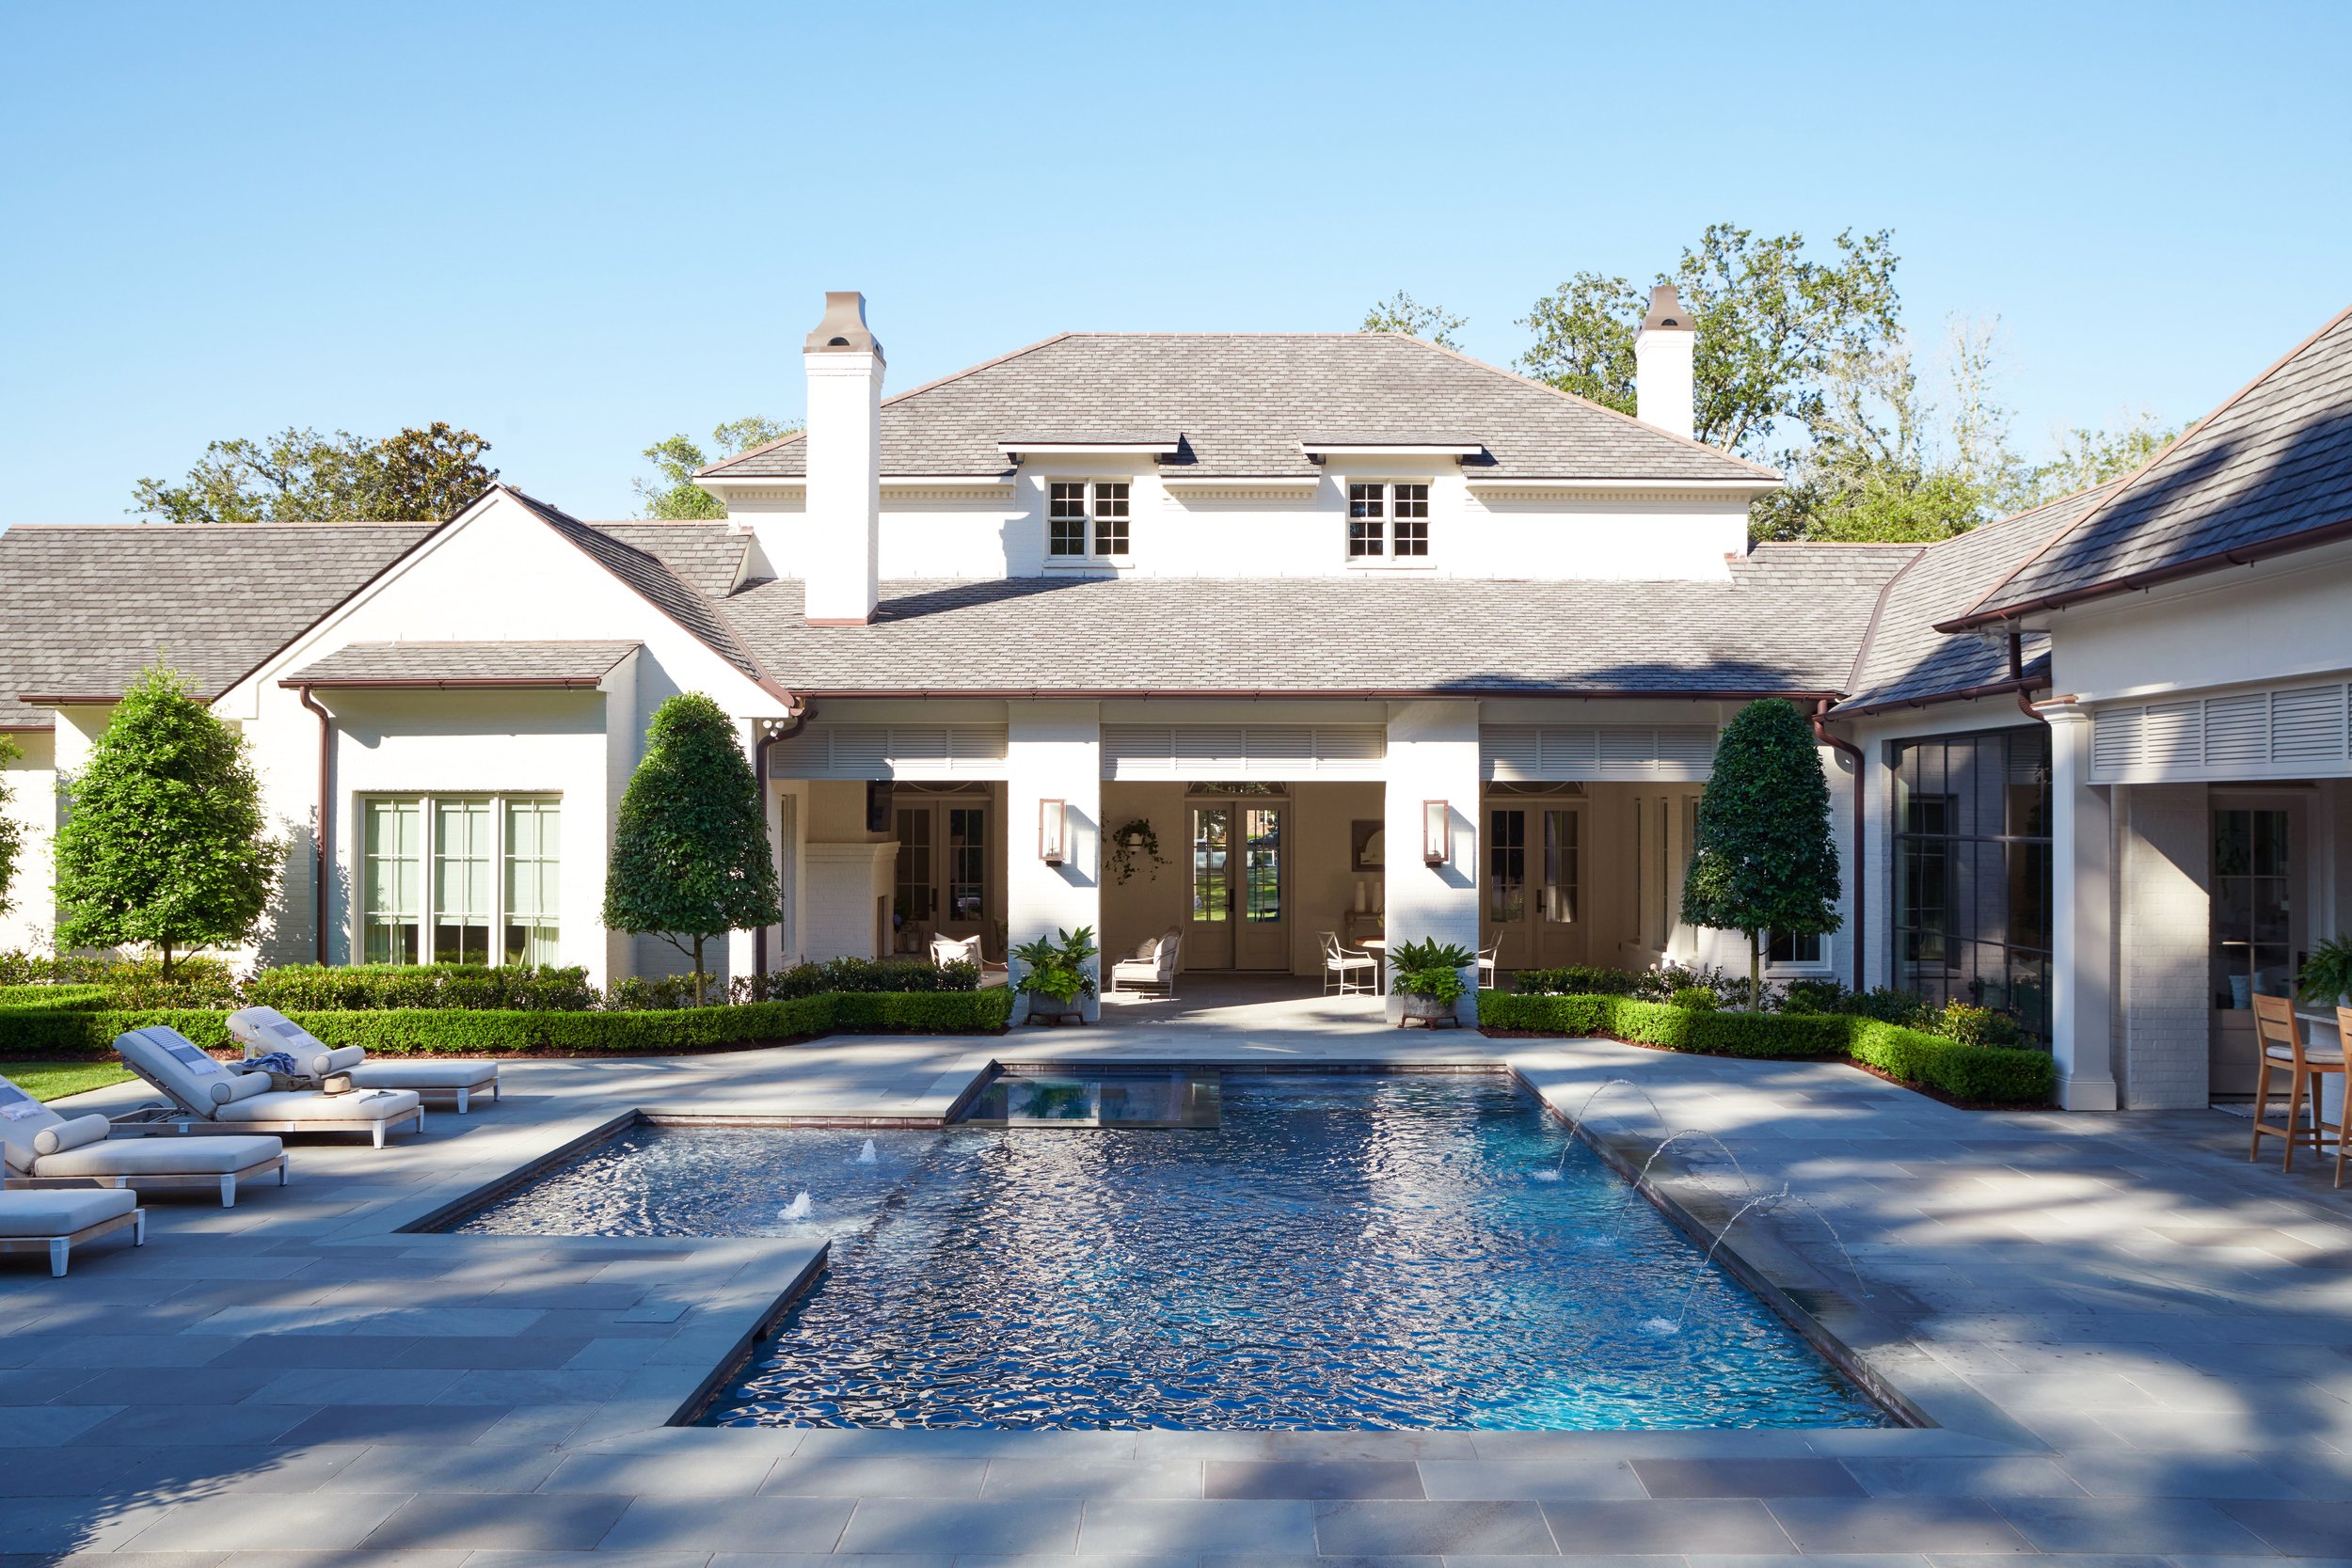
Talk about a place to relax! The backyard space is an entertainers dream complete with a large grass area lined with a row of boxwoods and lush greenery. The bluestone pavers surrounding the inground pool set the stage for ample entertaining space and luxury lounge chairs to enjoy the hot, Baton Rouge summers by the pool. The lounge chairs are from Sutherland Furniture with custom bolted cushions and bolster pillows. The home sits on 2 acres in the middle of Baton Rouge but with the mature tree lining and privacy fence, the family is able to enjoy life at their own speed.
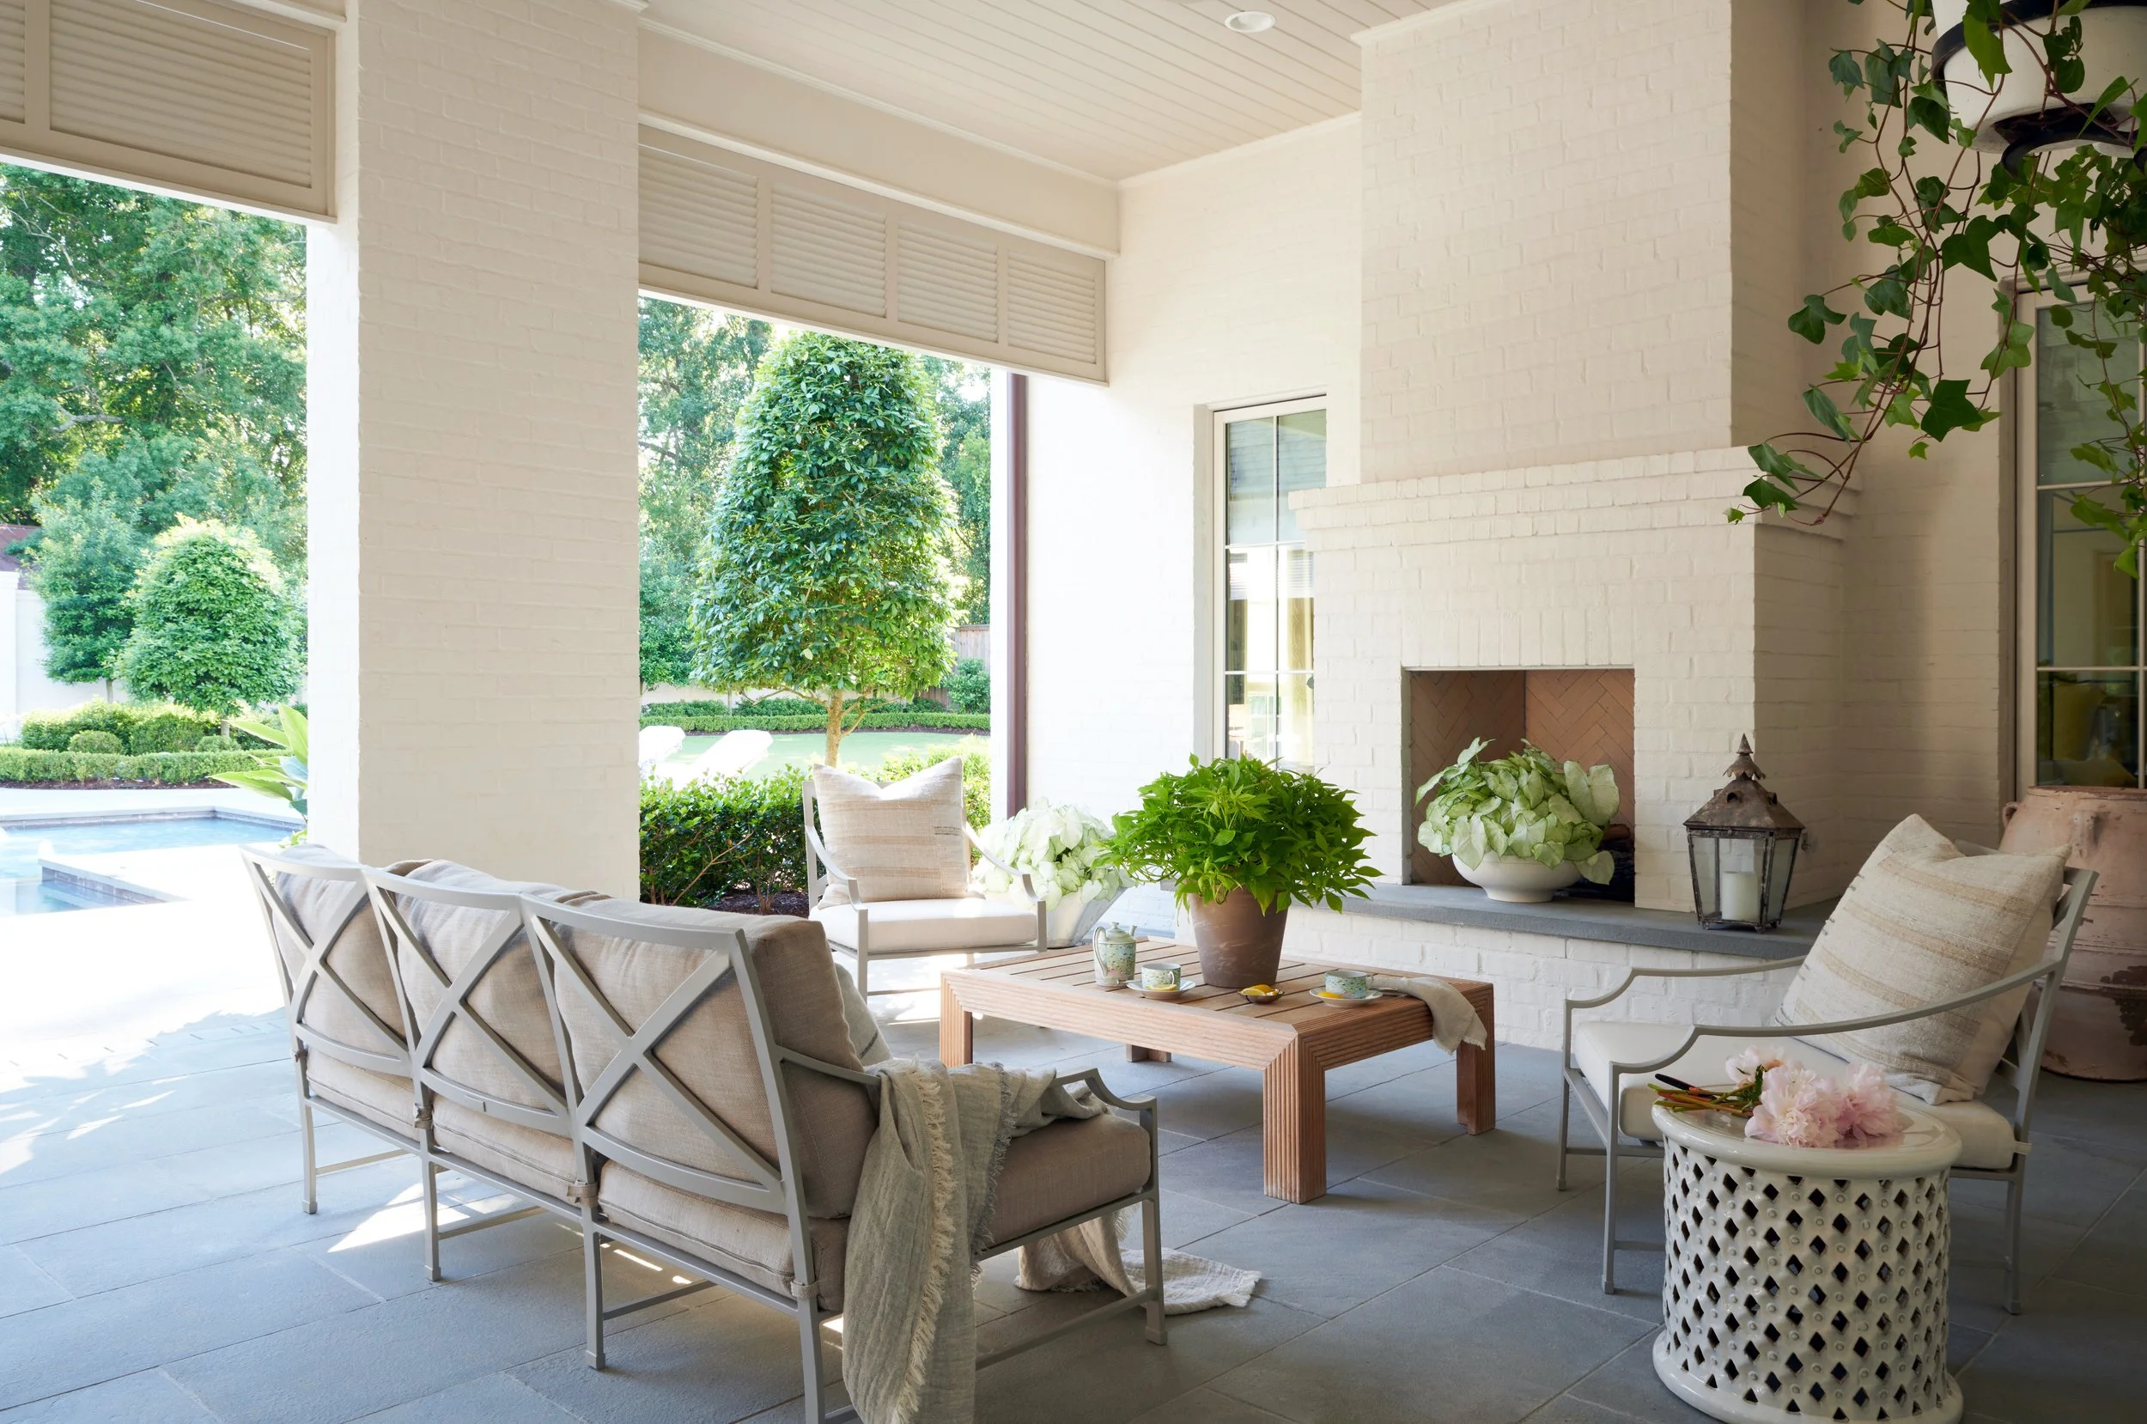
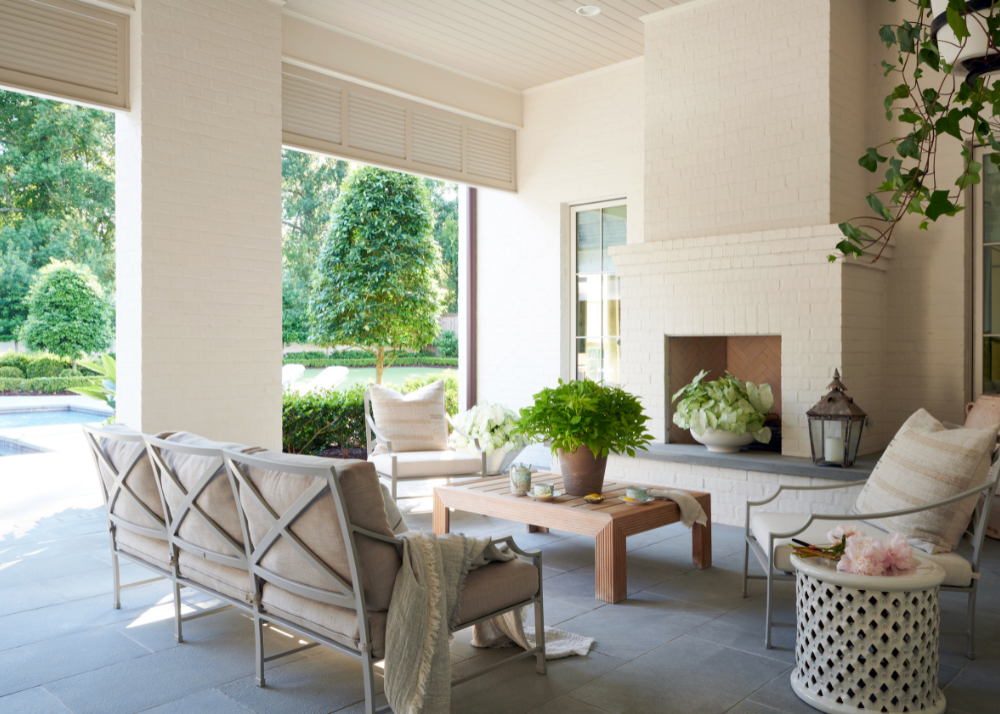
Lastly, I wanted to include the sunporch for a few reasons. The first is because of the way it feels tucked into the home and like a true additional living space. The second is because of the outdoor furniture. This is a similar look to what was used in the outdoor space of the Chapel Hill home I toured a few months ago. While the Chapel Hill homeowner left hers black, Colleen had these spray painted a French Gray to soften the space between the cool bluestone pavers and warmth of the beadboard ceiling and brick color. The reeded teak coffee table is by Sutherland.
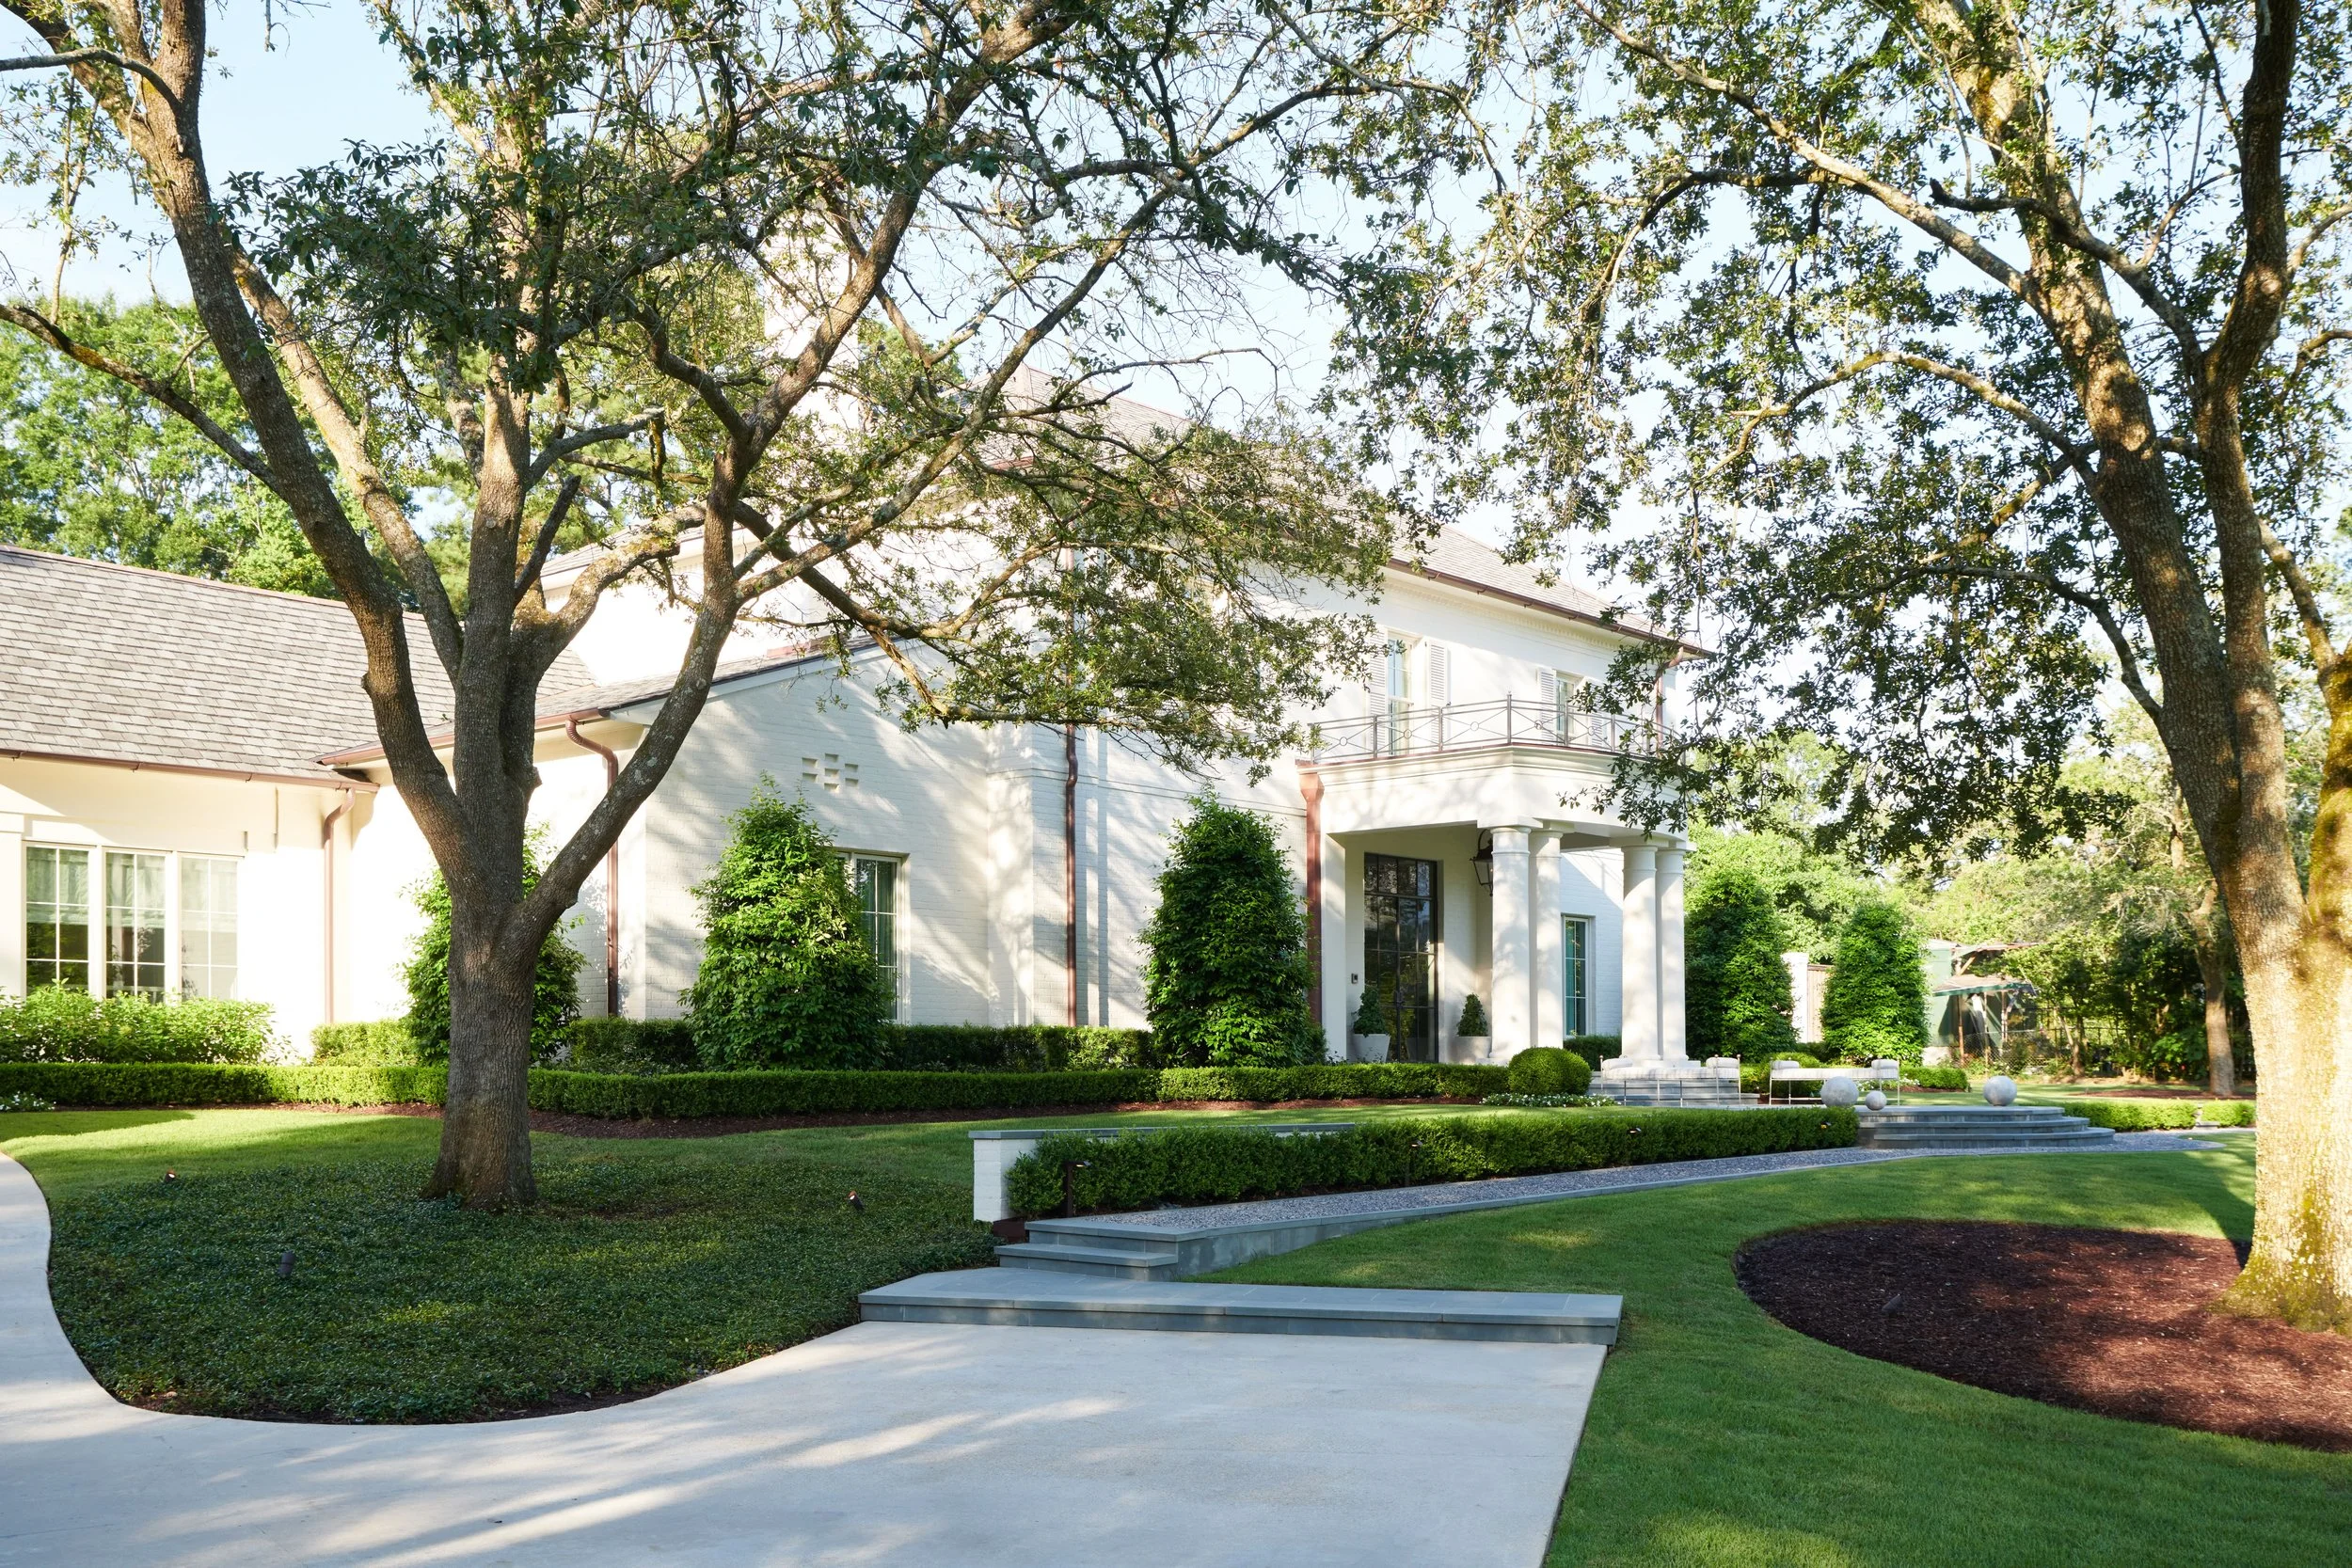
The homeowners wanted a house that felt like an updated classic. The double columns on the front porch and sprawling footprint of the home give it a stately, Southern curb-appeal. The landscaping is lined with manicured boxwoods, cherished original oak trees and an overall timeless green and white palette. It's a home that's doors are always open and will be filled with special memories, both big and small, for years to come.
Thanks for stopping by and hope you enjoyed this Louisiana home that is as much about friendship as it is design. Head on over to Colleen Waguespack's Instagram for more coverage on this home and other design ideas.
Design Sources provided by Colleen Waguespack Interiors
Dining room
Wallpaper: Holland & Sherry printed grasscloth
Chandelier: Dennis and Leen Chambord chandelier with lead crystal beading
4 paintings: birds with headdress paintings by Mitchell Lonas/ Callan Contemporary gallery in New Orleans
Buffet: French walnut buffet from The Uptowner antiques New Orleans
Dining Table: custom French Louis XVI style by Fireside Antiques in Baton Rouge
Pair of antique French painted end chairs upholstered in a Dedar ticking stripe
Side chairs: Baker furniture shield back side chairs upholstered in silver sage mohair
Pair of antique gilded acanthus leaf sconces from Petricia Thompson Antiques in New Orleans
Plaster urn on acrylic pedestal: Demiurge in New York
Antique wall mounted bracket from Karla Katz antiques in New Orleans with Joe Cariatti vessels
China: Goop for CB2
Custom linen placemats: Jacquelyn Reese Linens
Kitchen
Rose Uniacke hand blown glass lanterns over island (from London)
Mark Albrecht woven leather barstools through Holly Hunt
Custom vent hood by Iocal fabricator, Iron Designs
Antiques de Provence whitewashed lanterns over sink and breakfast table
French walnut table with iron base from Gerrie Bremermann in New Orleans
Hickory Chair banquette and side chairs upholstered in Place textiles performance fabric
Hartman Forbes hand woven grass cloth shades
White Oak floors
Primary Bedroom
Bed: David Iatesta Chaumont iron canopy bed upholstered with Fortuny fabric on headboard and coordinating fabric on Allan Knight acrylic bench
Bedding linens are by Matouk
Wool and silk antique oushak rug from NOLA Rugs in New Orleans
Pair of framed DeGournay hand painted panels over Victoria Hagan custom mahogany end tables with brushed brass accents
Pair of Porta Romana glazed ceramic lamps with gilded bases
Knoll Saarinen table with calacatta gold top
Pair of 19th century Italian Fauteuils from Tara Shaw antiques upholstered in Fortuny fabric
Holland and Sherry wool drapes with embroidered Holland and Sherry trim
Joe Cariatti hand blown glass vase
Primary Bathroom
Floors: herringbone pattern white marble
Countertops: White Rhino marble
Vaughan Zurich lantern over freestanding tub
Wall sconces: Urban Electric
Window treatments: Hartman Forbes handwoven light filtering privacy shade
Primitive stool (sold in a pair so Colleen has one in her house and the other is in this homeowners bathroom). They are from Uptowner Antiques in New Orleans.
Interior Designer: Colleen Waguespack of Colleen Waguespack Interiors
Colleen Waguespack brings over twenty years of experience to her Interior Design Practice based out of Baton Rouge, Louisiana. Her signature style is a well-edited home that reflects each client’s personal taste, lifestyle, and background. Each project is a true collaboration with her client that delivers a sophisticated and livable environment.
Architect: Hoffpauir Studio Architecture
Established in Baton Rouge in 2006, Hoffpauir Studio, LLC stands as a dedicated assembly of professionals driven by the mission of delivering exceptional design projects that hold profound meaning for the people they serve. Our foundation is built upon a collaborative, open studio environment that harnesses the diverse experiences of each team member. This collaborative spirit empowers us to engage in a wide spectrum of architectural services, encompassing urban design, institutional, commercial, healthcare, and residential architecture.
Photography by Max Kim-Bee
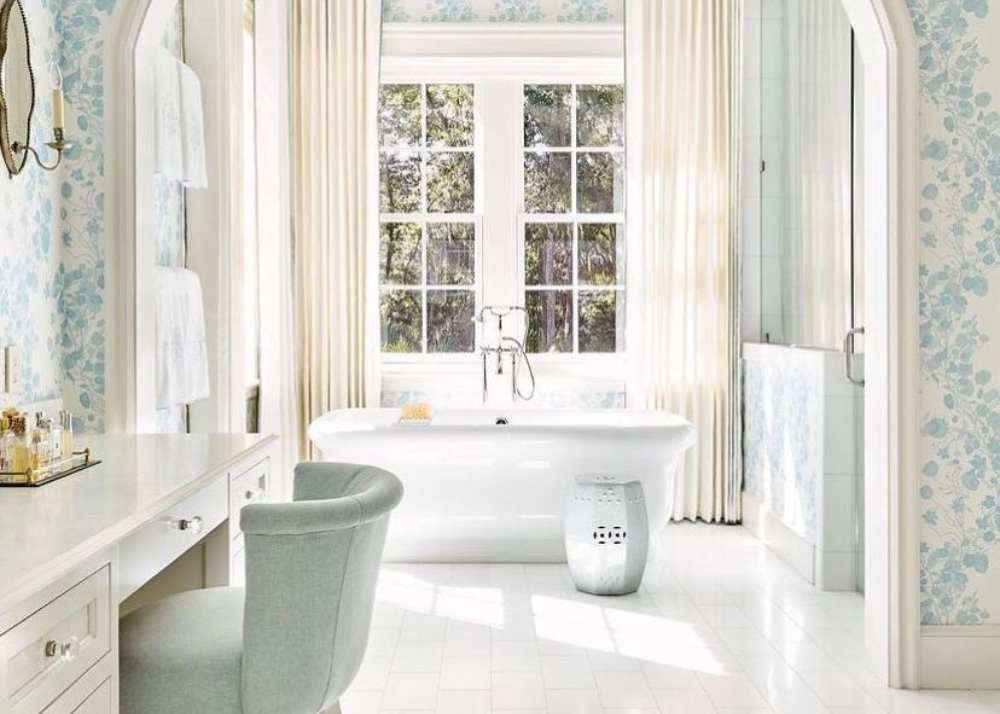
Timeless Bathroom Designs Inspiring My Remodel
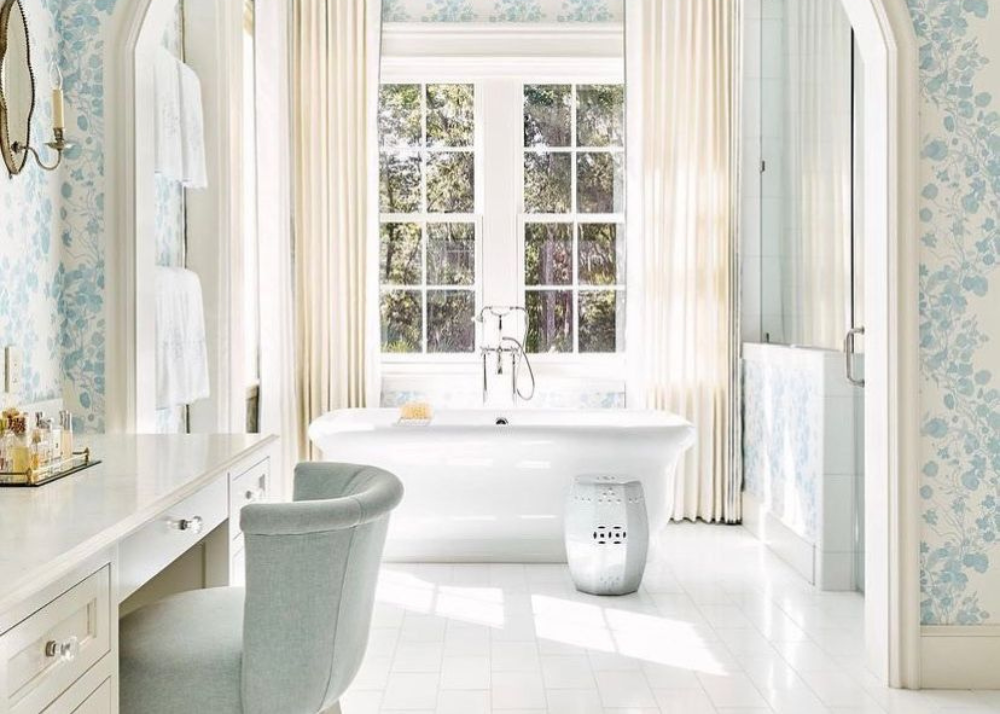
When my husband and I bought our 1965 home, we knew the bathrooms would need to be updated. The kid's bathrooms are original to the home! The sink height was much lower at that time so the sinks have been a great height for the kids but are way overdue for an update. See images below of the original red sinks.
It's time to give the bathrooms an update but I want to keep the style timeless and elegant. The primary bathroom will be more sophisticated but I would still like the kid's bathrooms to be timeless and something they can grow into. I've been studying bathroom tile, cabinets, layout and plumbing fixtures for a few weeks now and want to share what I've found.
Once the renovations are complete, I'll share the entire before and after process - the good, the bad and the ugly. For now, here are some bathrooms that are giving me ideas and inspiration for a fresh, yet traditional look.
Admittedly, these images are from Pinterest which can make it challenging to track down the original source. If you want to see more bathroom inspiration, click on over to my Pinterest page and tap "Follow" so you'll never miss a pin.
Before I jump into the kid's bathrooms, I want to share my vision and inspiration for the primary bathroom. Renovations will start after the kid's bathrooms are complete, but I've already started pulling together a plan and to say I'm excited is an understatement.
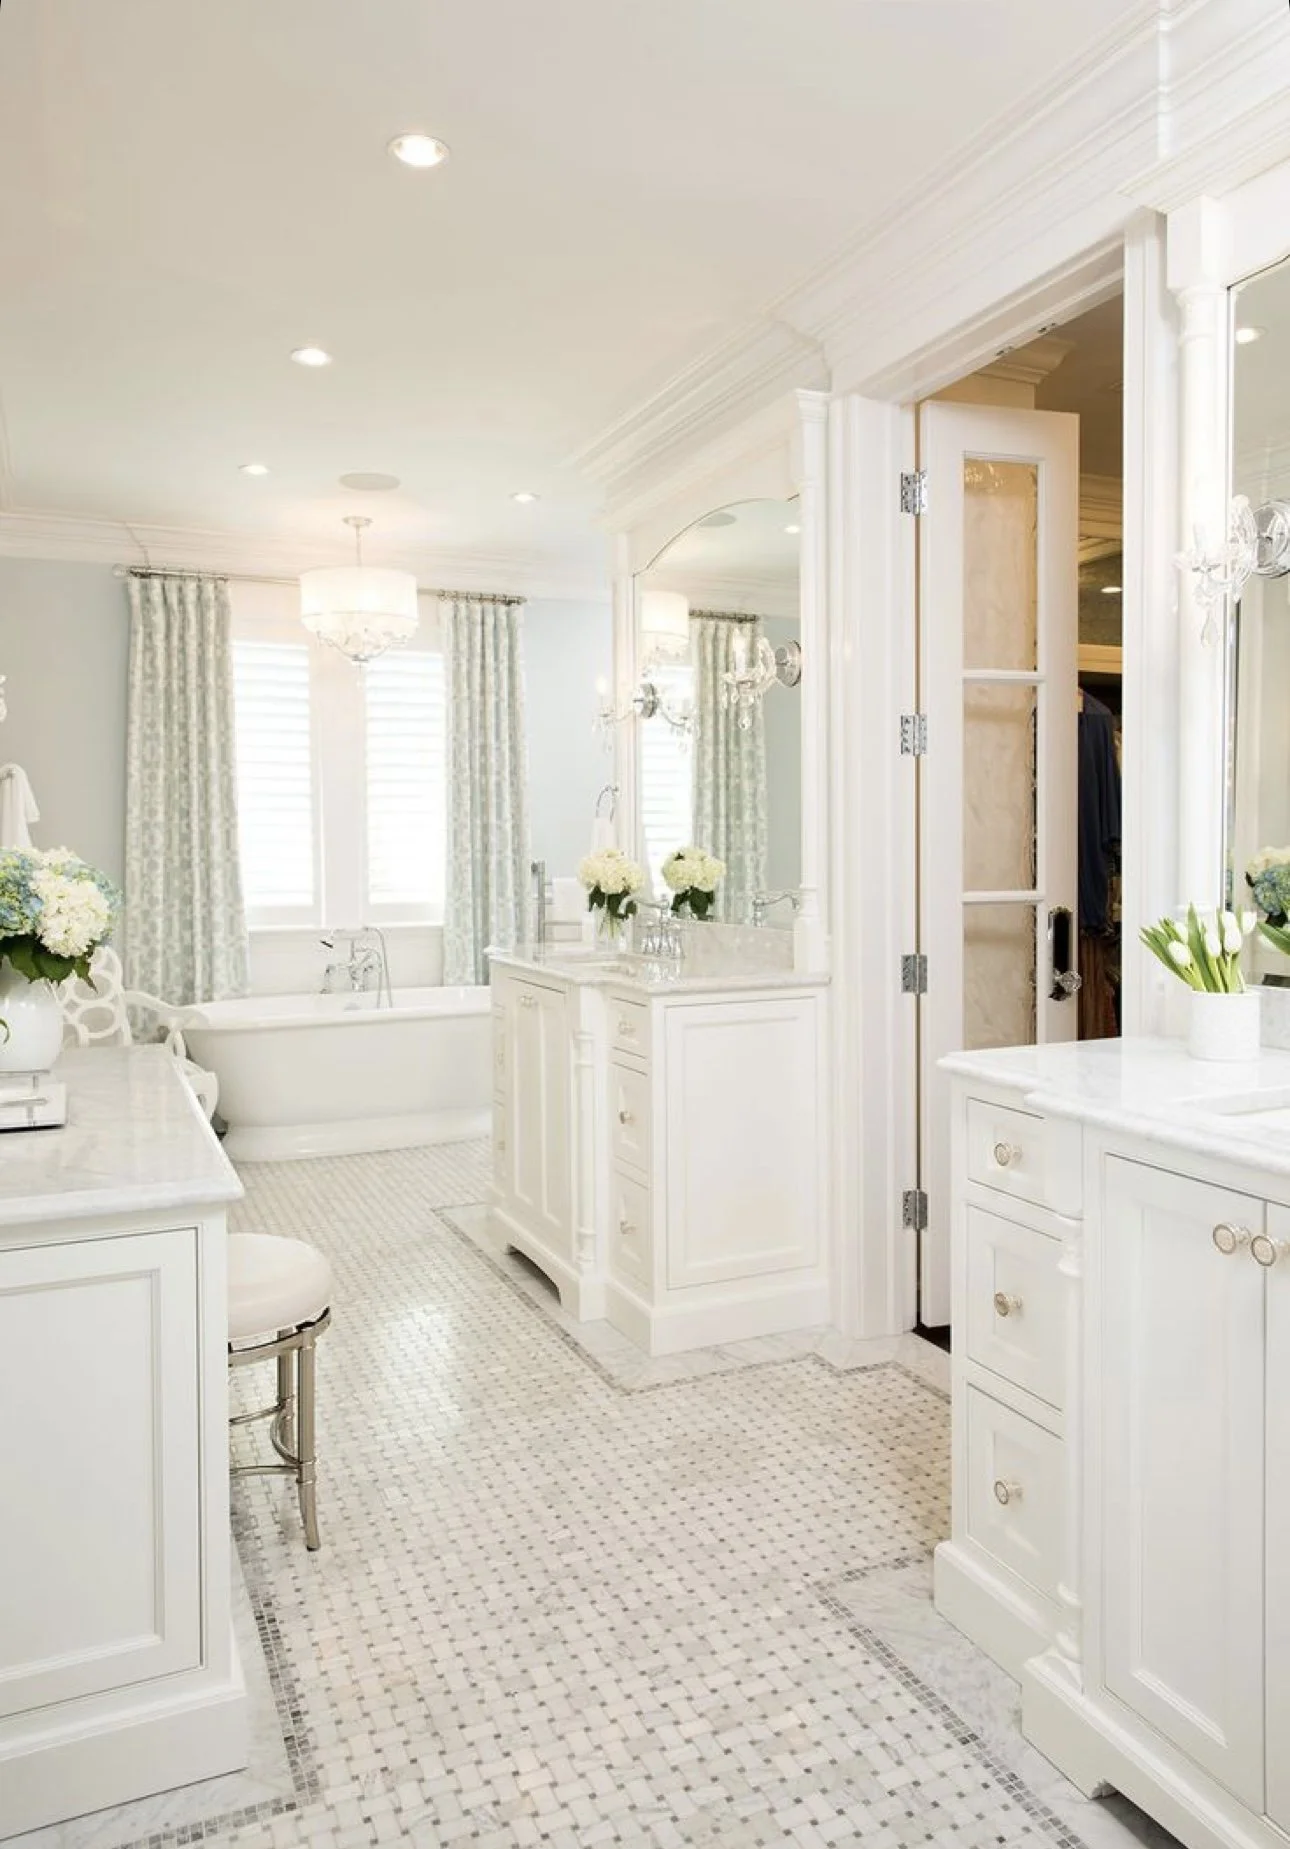
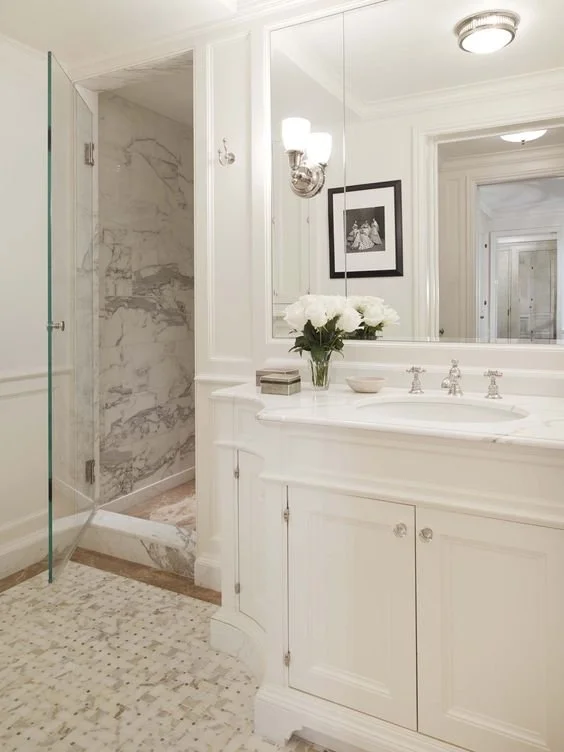
The above image caught my eye for a few reasons:
The basketweave flooring with marble edging
The thick crown molding ceiling trim
The standalone tub with a traditional silhouette
The beveled edge marble countertop (it's hard to see in this image but I've included others below)
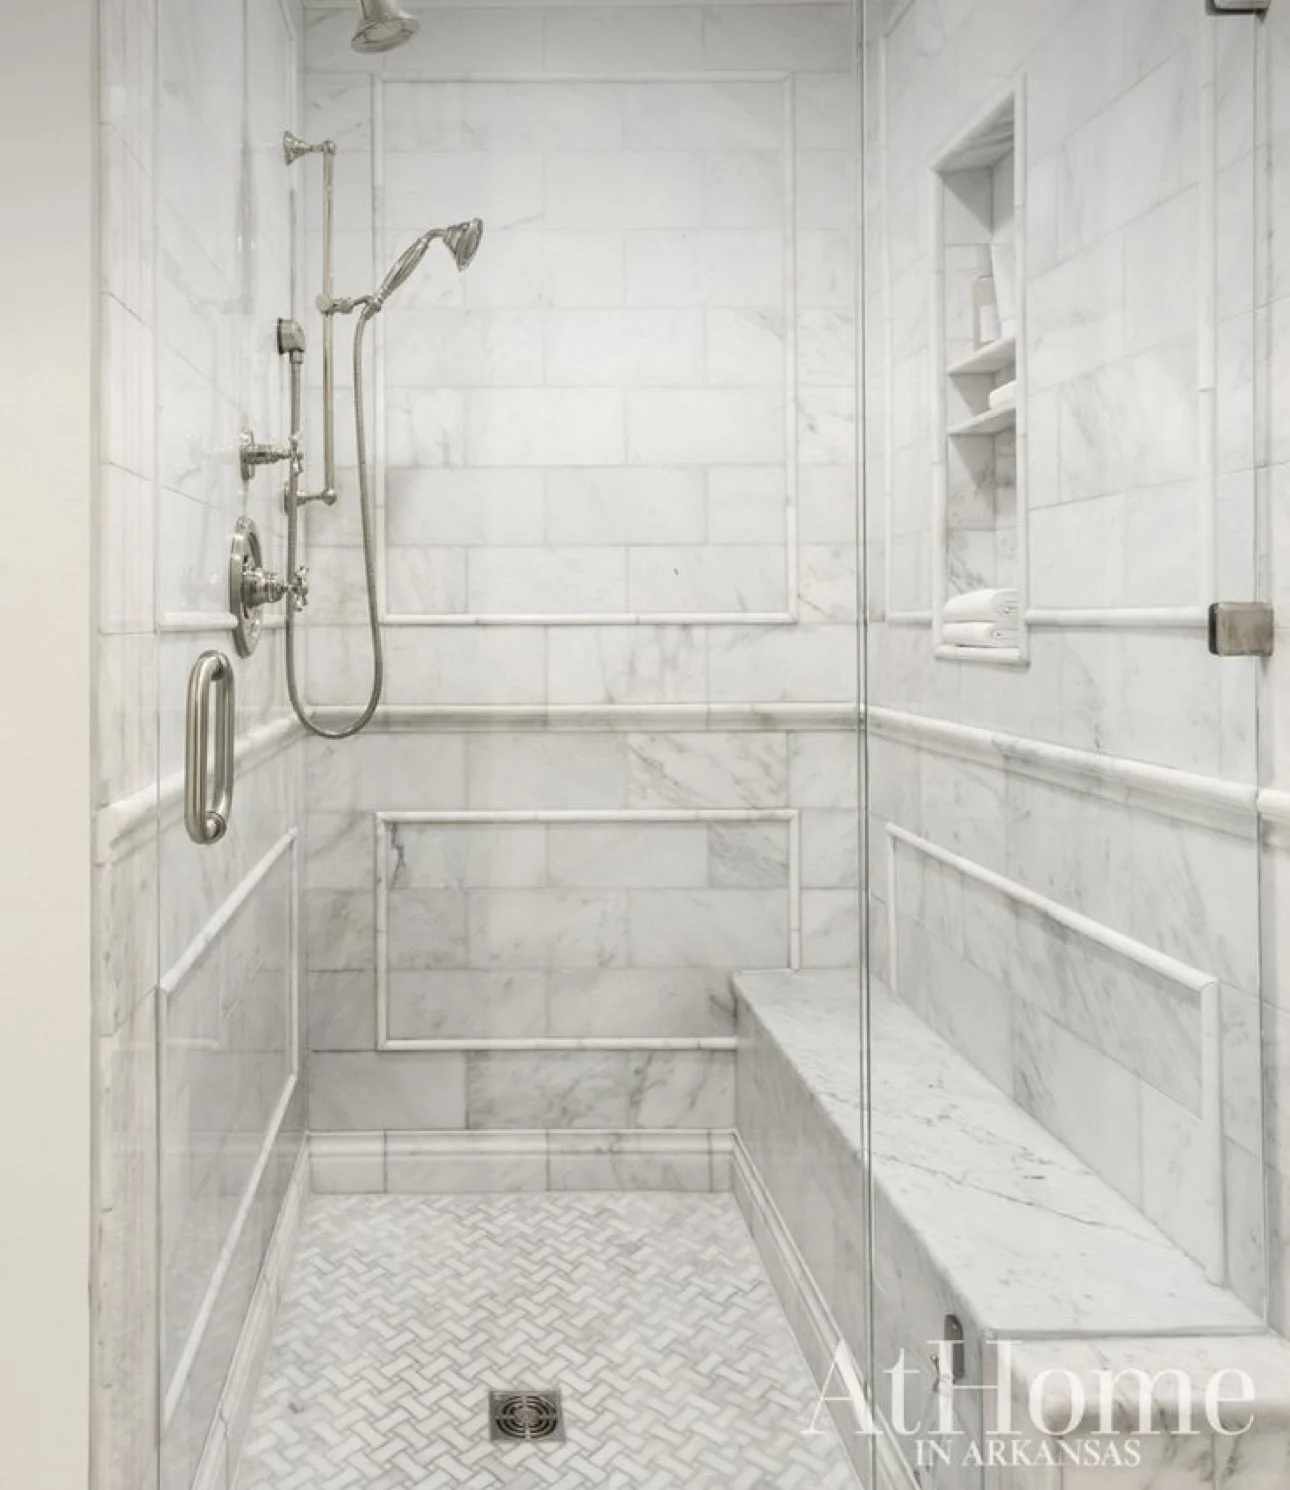
The basketweave marble floor is seen here again in the shower floor. I will likely carry the floor tile into the shower floor so this is inspiration for all flooring in the primary bathroom. And these shower walls! I've found that one way to elevate and create a more traditional look in a shower is by adding a thin pencil liner trim in a shape that mirrors the shower wall. I love the way this one turned out.
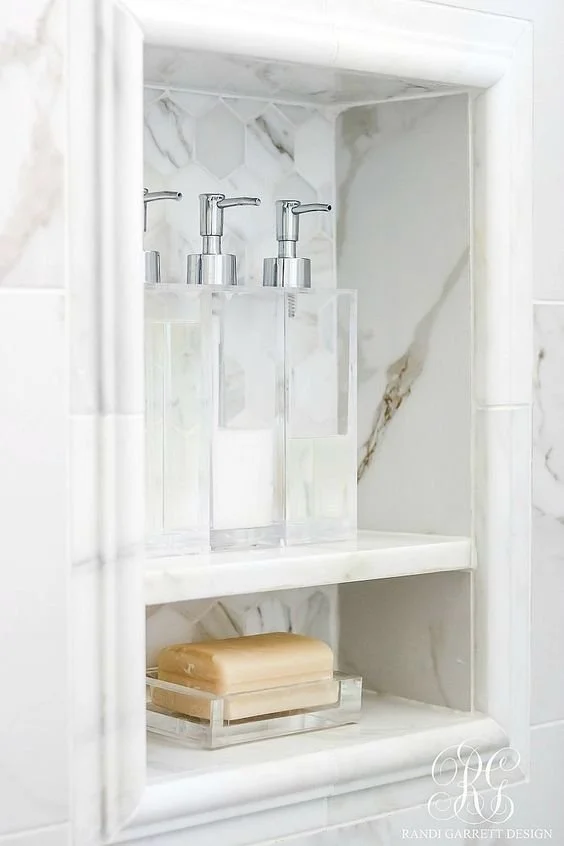
And below are lots of little details that shouldn't be missed! The recessed shower niche is so important. We're considering adding a few to provide ample storage. The last image shows a closeup of the beveled edge marble, and I love the elongated faucet in the image too. We are going to use cross handle faucets but most faucets come with an option to do cross handle or lever handle style.
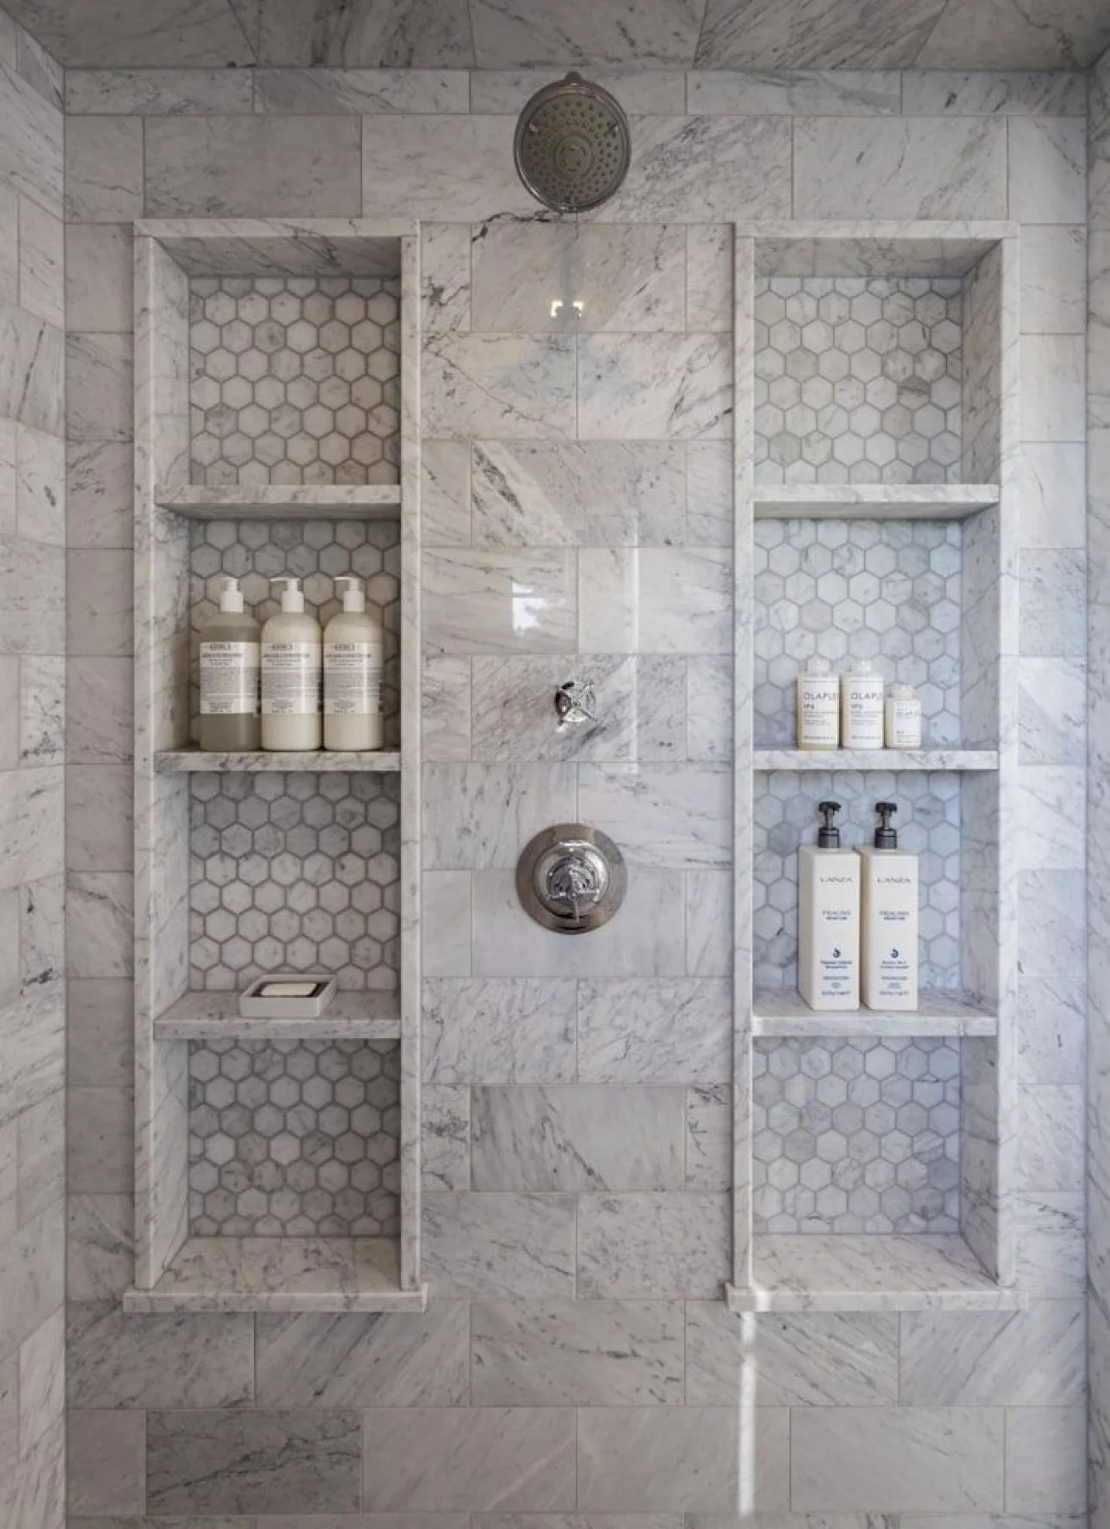
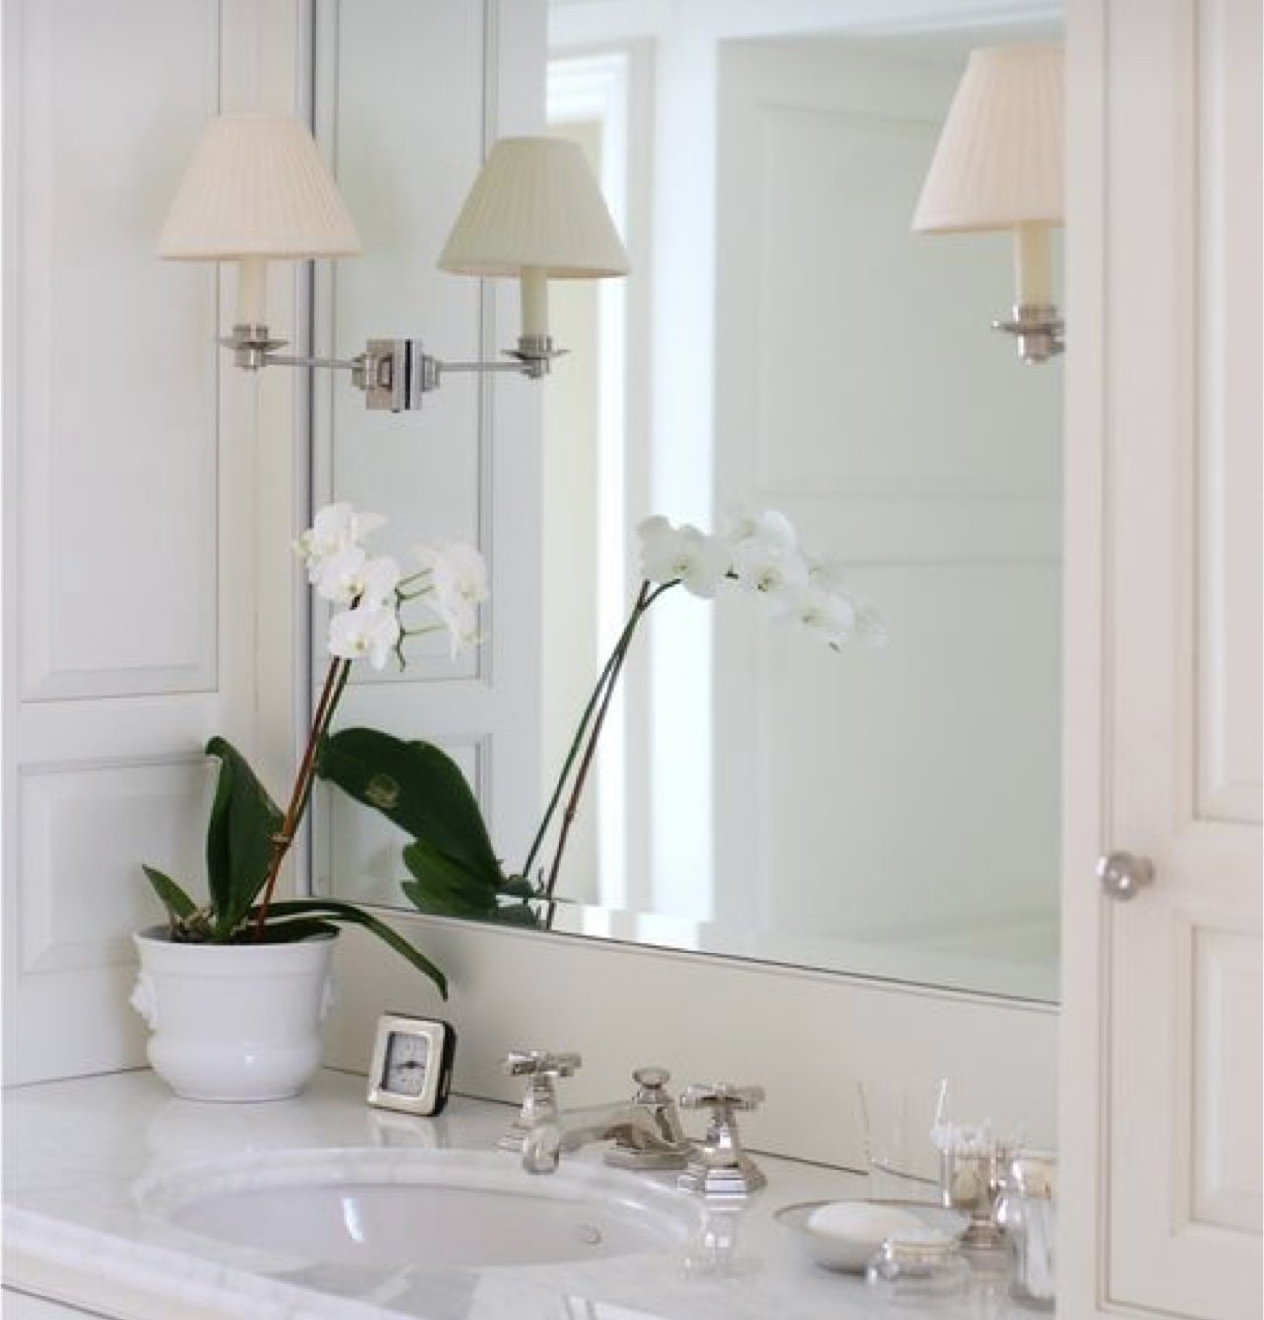
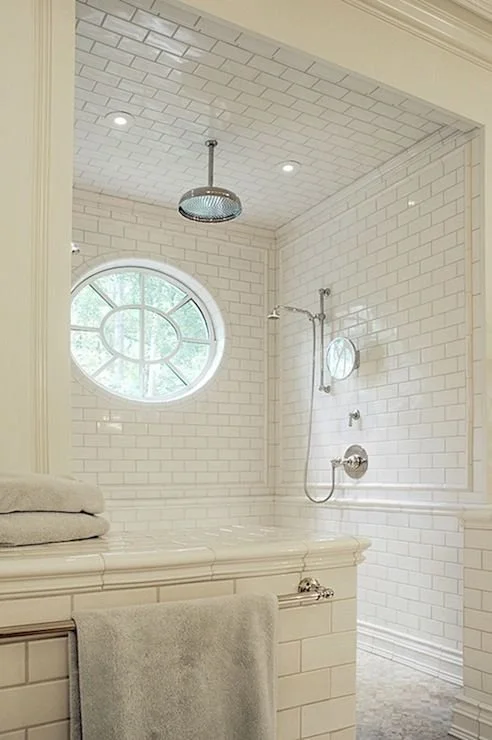
I saved this picture above because of the lighting and ceiling. Have you ever thought about whether there's a recess light in your shower? I hadn't! But now that I'm remodeling, it's something I'm thinking about for our shower and the kids bathrooms. If you pay attention at luxury hotels or resorts, you'll notice a recess light inside the standup shower and above the tub area. Depending on your space, you may only need a 4 inch recess light. Standard is 6 inches.
Notice how the ceiling is tiled? After talking with our contractor, I'm opting not to add tile to the ceiling but will be taking the tile all the way up to the ceiling. We'll be doing a shower head from the ceiling and a handheld shower system.
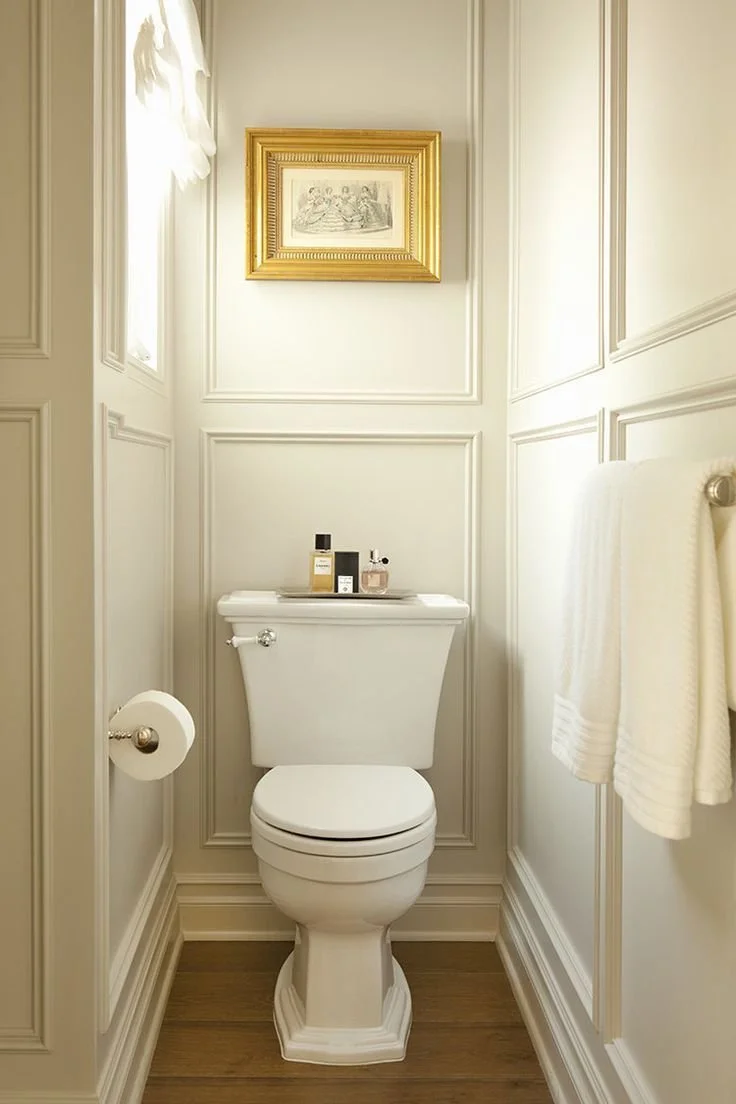
One of our big wishlist items for the primary bathroom is an enclosed toilet area or water closet. I love the trim work in this one and the toilet itself. I never thought I would care so much about a toilet until having to choose one for our own house.
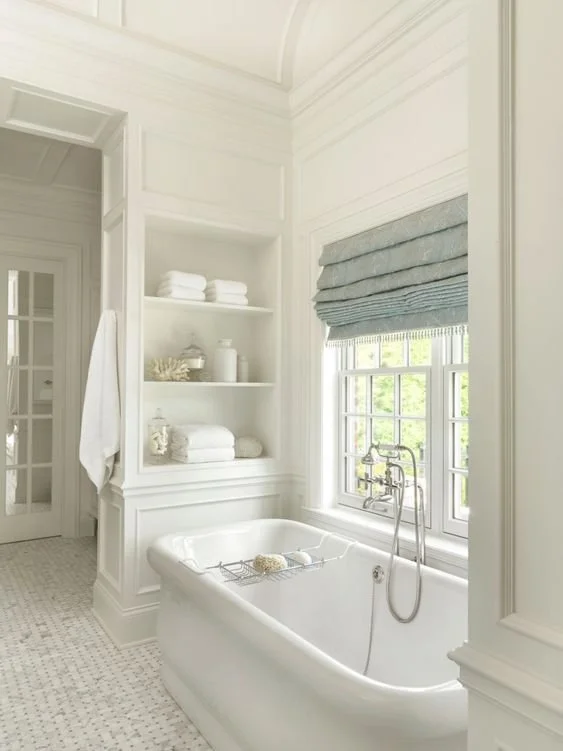
I saved this image for a few reasons too!
The basketweave floor - again! I like seeing it in different spaces. This image helped confirm why I love it so much.
The built in shelving with trim work - it adds so much charm to the room.
The floor mounted tub filler with a handheld spray and cross knobs.
The overall look and feel is high-end, charming and elegant!
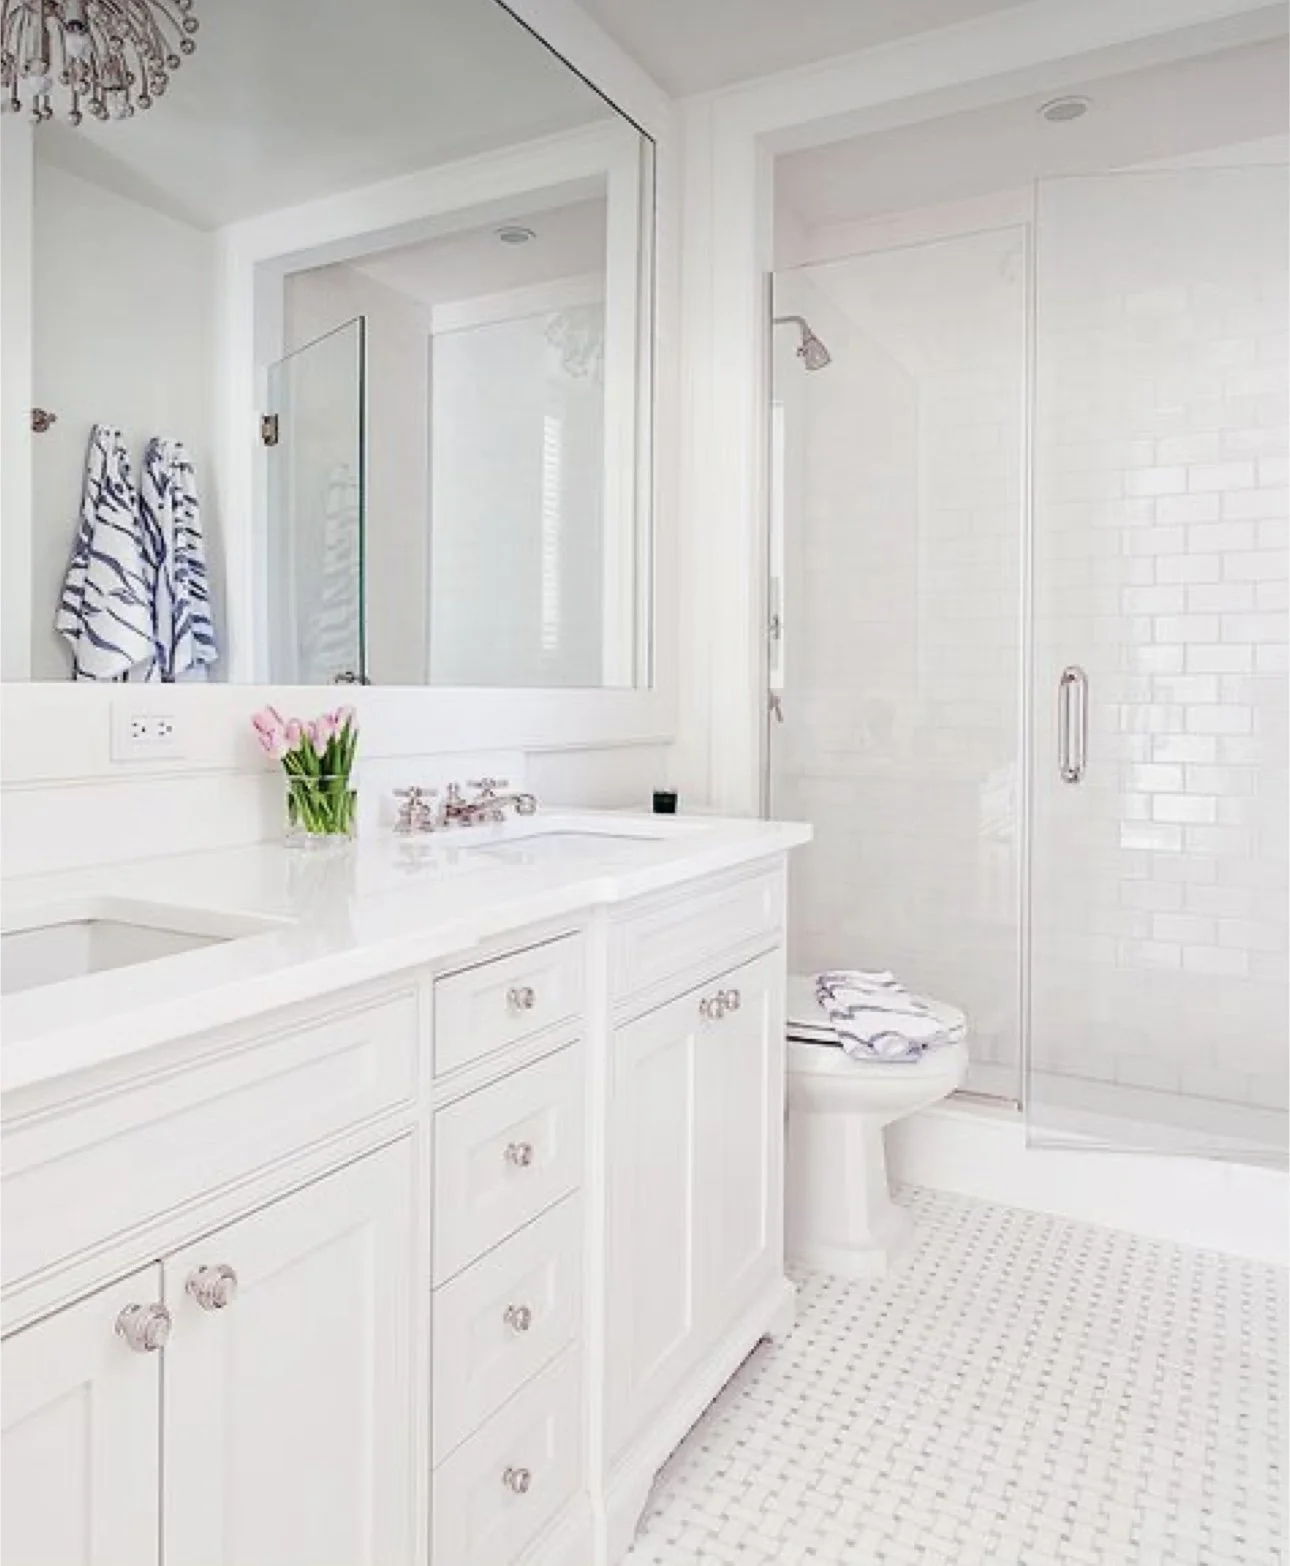
Let's talk about the kids bathrooms now! To be honest, there are some similarities in the primary bathroom and the kids bathrooms - I want a classic look in all of the bathrooms. The image above has been my guiding inspiration for 4 reasons:
The inset cabinets with nickel knobs.
The basketweave floor with a blue/grey background.
The subway tile shower wall which we will use in the shower wall and bathroom wall.
The framed mirror that elongates the space
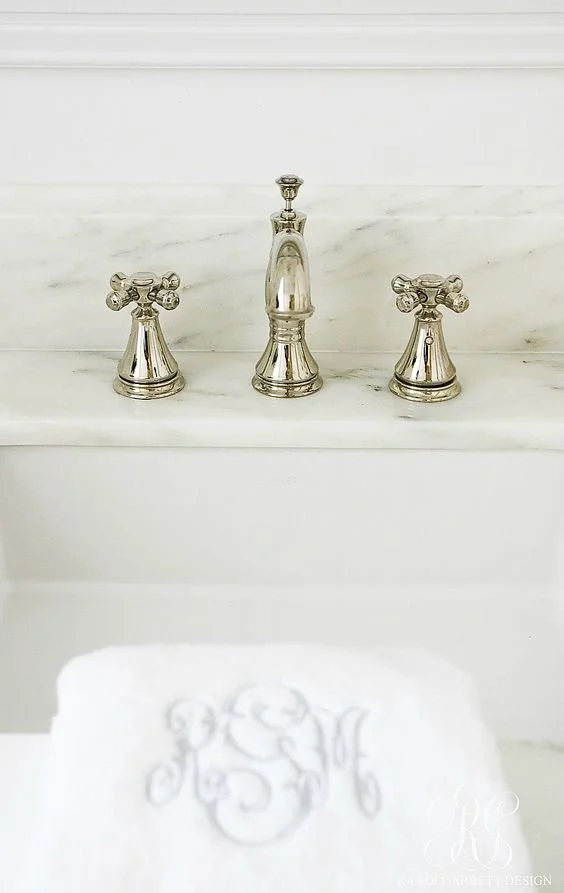
I love the simplicity and timelessness of this bathroom faucet. Notice the cross handles again.
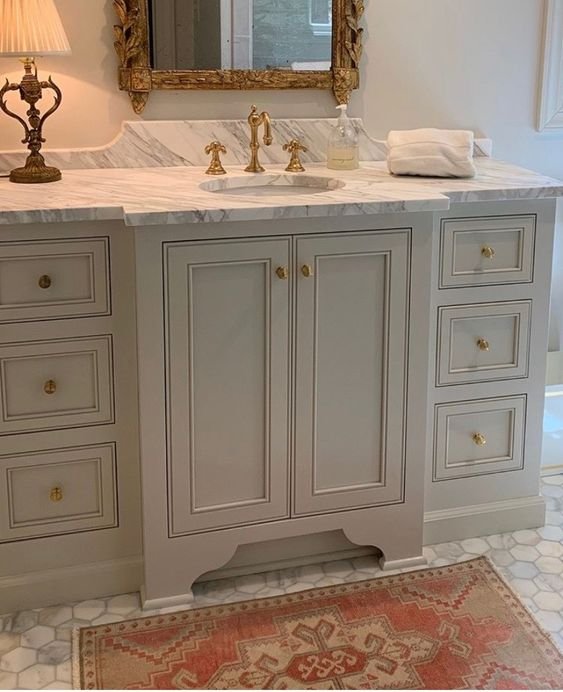
I saved the above image and the two below for the vanity style. We had the cabinets custom made since both bathrooms required unique measurements to fit the space. I also had some specific requests to make the bathrooms functional. In the boys bathroom the space was tight but I still wanted drawers.
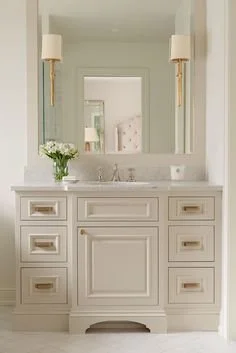
This is what we ended up with, and I couldn't be happier!
The first one is the double sink bathroom that my daughter will use and the second is the boy's bathroom. Notice on the small vanity how a pullout trashcan was incorporated on the right pull out cabinet. Since the floor space is limited, I had that added so the room didn't feel crowded. Both vanities are painted in Benjamin Moore White Dove.
Check back for more updates! In the meantime check out more photos and videos of our 1965 family home in the "My Home" highlight on Instagram.

Commissioned Portrait: Where to Begin

Over the last few years, I’ve been asked about children’s portraits and if I had a source for them.
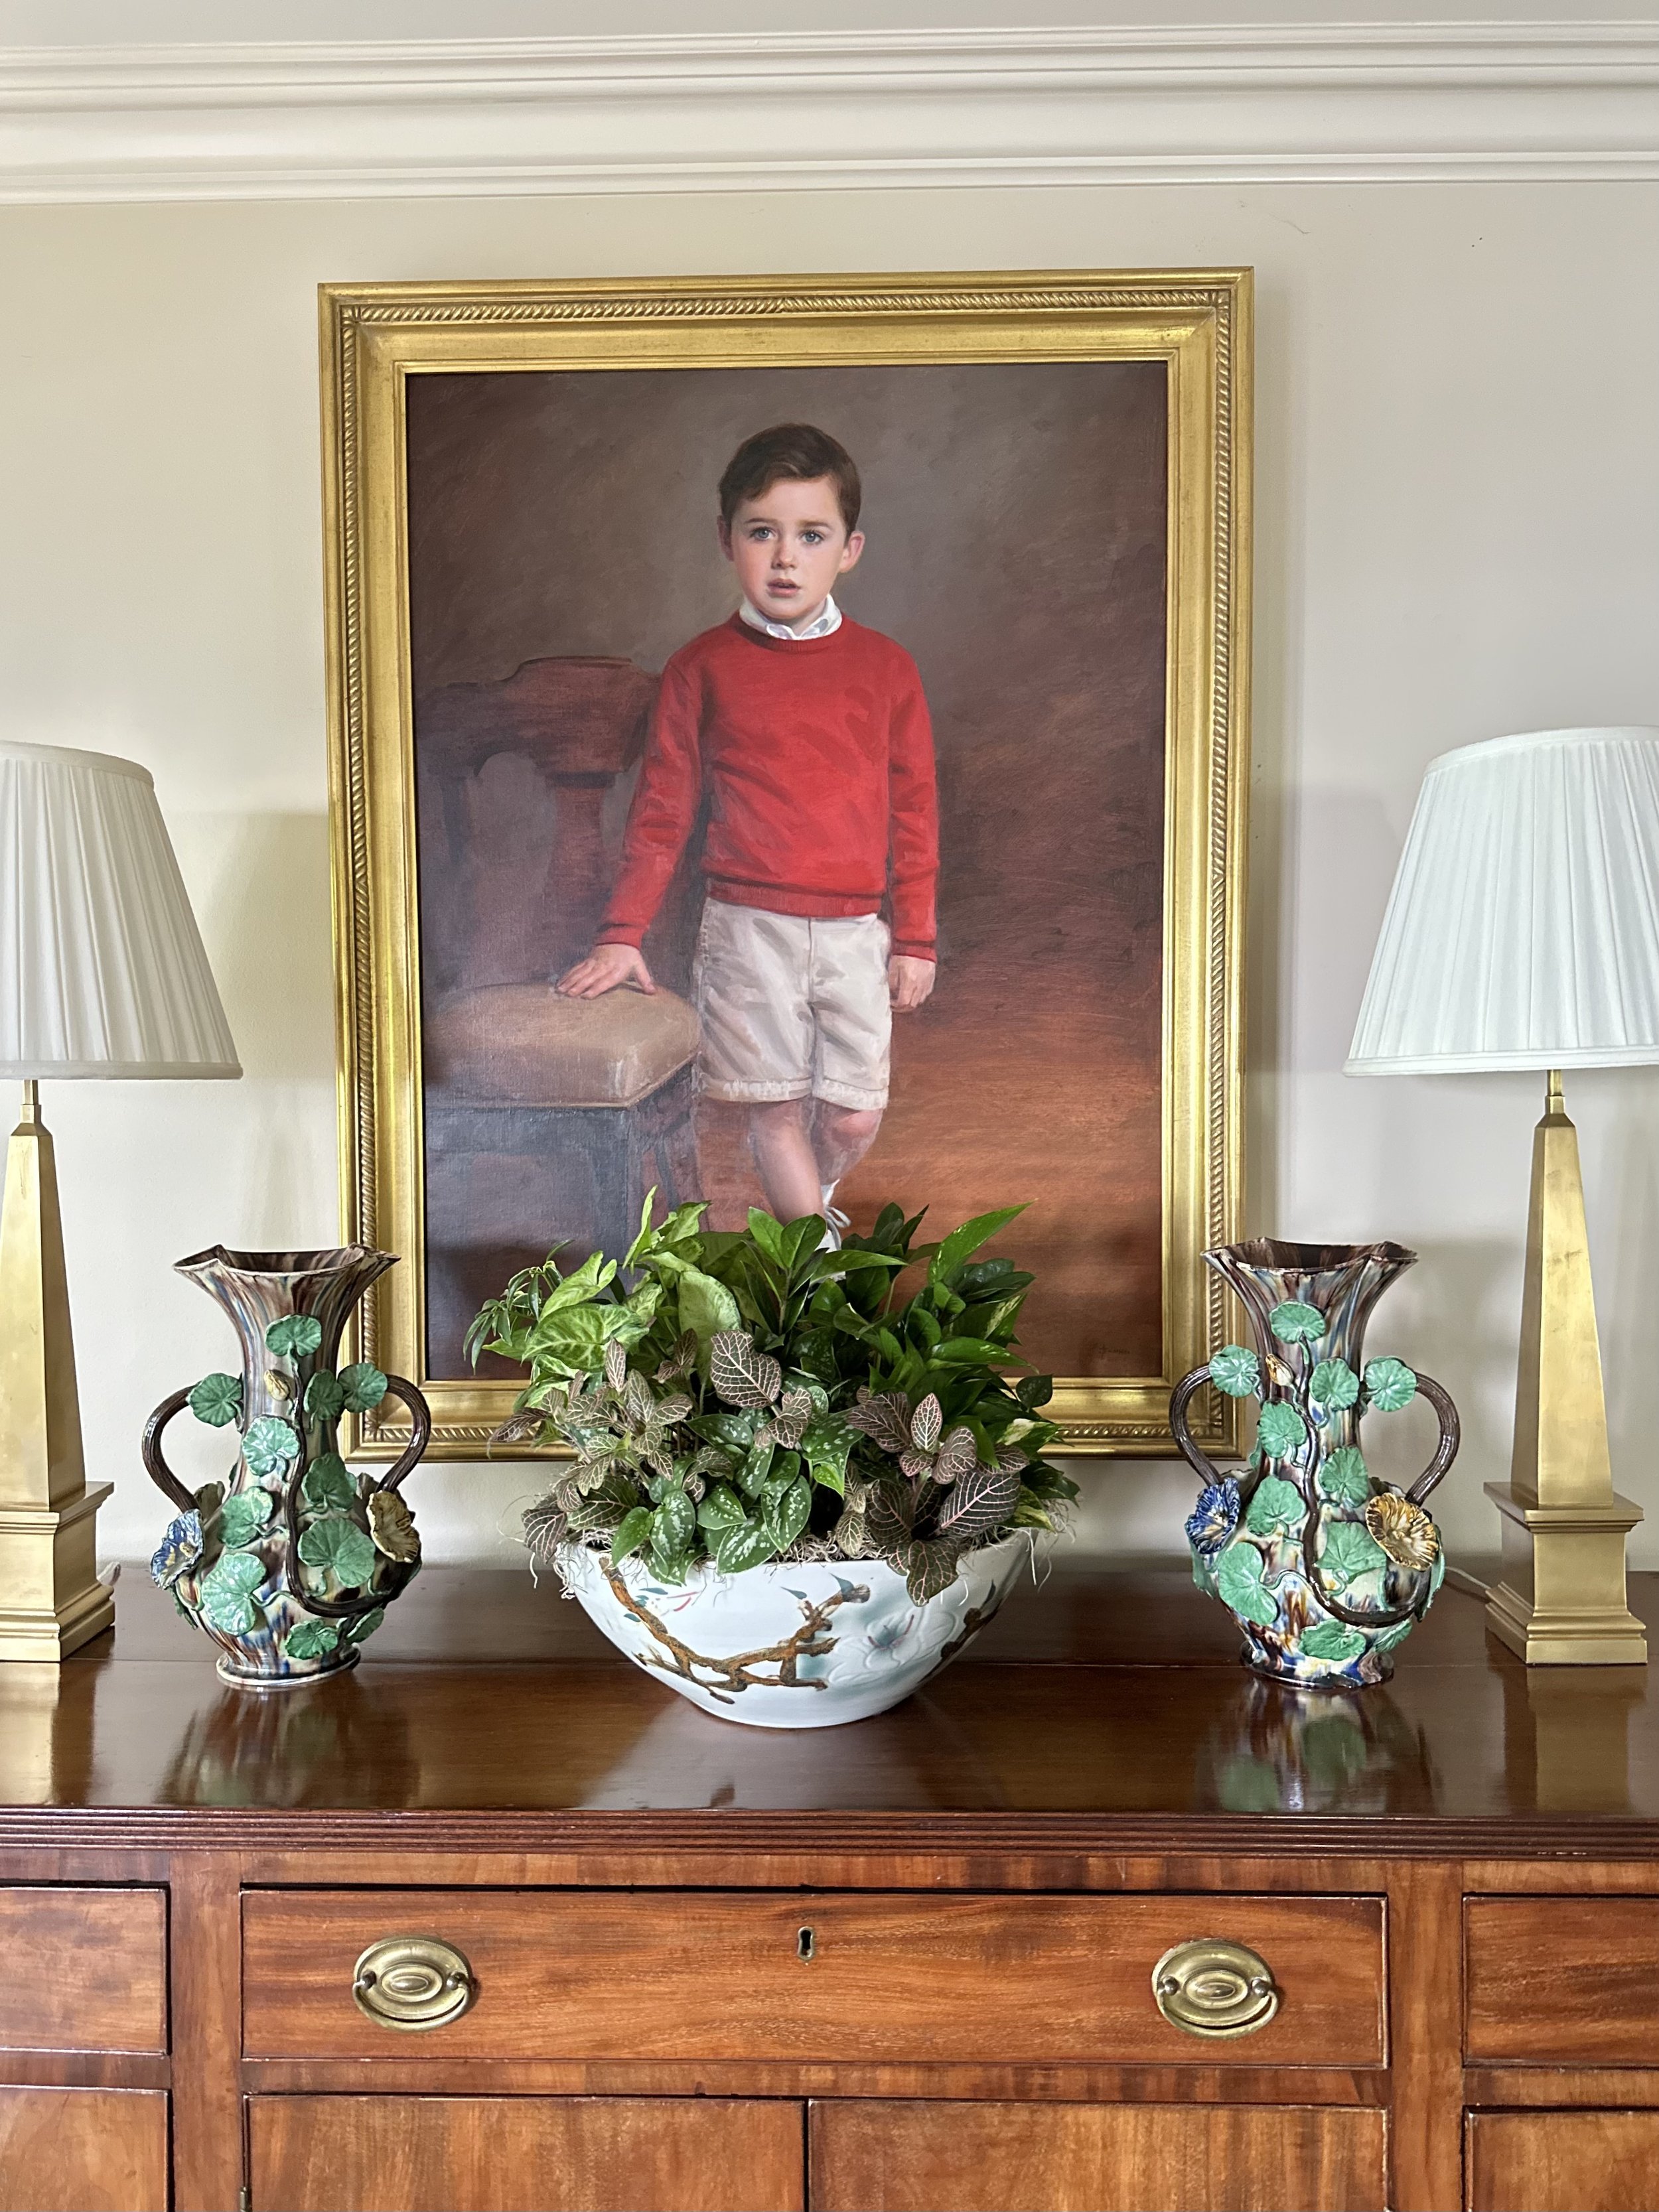
Truthfully, I didn’t -- until I met the ladies behind Portrait Associates. These kind-hearted moms have built a network of artists with varying styles, mediums and price points so that families can select an option that works best for them.








I sat down with them this summer to learn more about the process and see some of their portraits in-person. My husband and I would like to have portraits done of our three kids so I was partially asking questions to share helpful information with you all and partially asking for personal reasons!
I hope this blog leaves you feeling more educated and inspired to take the next step in capturing your loved ones in whatever season they are in. It will be a piece treasured and passed down for generations.
Okay, so now for some questions!
How do I commission a portrait?
To get started, reach out to a Portrait Associates representative (see the end for details), and they will guide you through the process, answer your questions and help you select the portrait artist that will work best for you. They will help you decide based on personal taste and style, budget and timing.
After I select an artist, what should I expect next?
The Portrait Associate representative (i.e., another mom who understands how big of a decision this is) will be in close contact with you as she makes the necessary arrangements to find a mutually convenient sitting date. The representative will then coordinate the travel arrangements for the artist and will serve as a mediator between you and the artist throughout the process. Prior to and during the sitting, your representative will help with any questions you have related to wardrobe, location, props, etc.
What should I expect at the sitting?
Once the artist arrives, the artist will meet you and your family, discuss any final details then will begin. During the sitting, the artist will take a number of photographs so that after the sitting you and the artist can sit down and review together to select the photos that best capture the look and personality of your child.
How long does a portrait commission take?
Depending on the artist, you can expect the portrait to be delivered within 6 months to 1 year.
These services are so helpful, but will it cost me more to go through Portrait Associates?
Actually, no! There is no additional cost to you and the price is the same as that offered by the artist if you were to contact the artist directly. It’s a service the artists pay for because it helps take out the coordinating and sales aspect of their job so they can do what they love best, paint!
How much does it cost to commission a portrait?
Something I (Crystal) personally liked about Portrait Associates is that they represent quality artists in a range of price points, and they were really open to working with me to find something that fit my budget. Depending on the size and medium, portraits start around $1,500. 40% is due 60 days prior to the sitting and the remaining balance is due upon delivery of the portrait.
For even more examples of portraits, visit the Portrait Associates website.
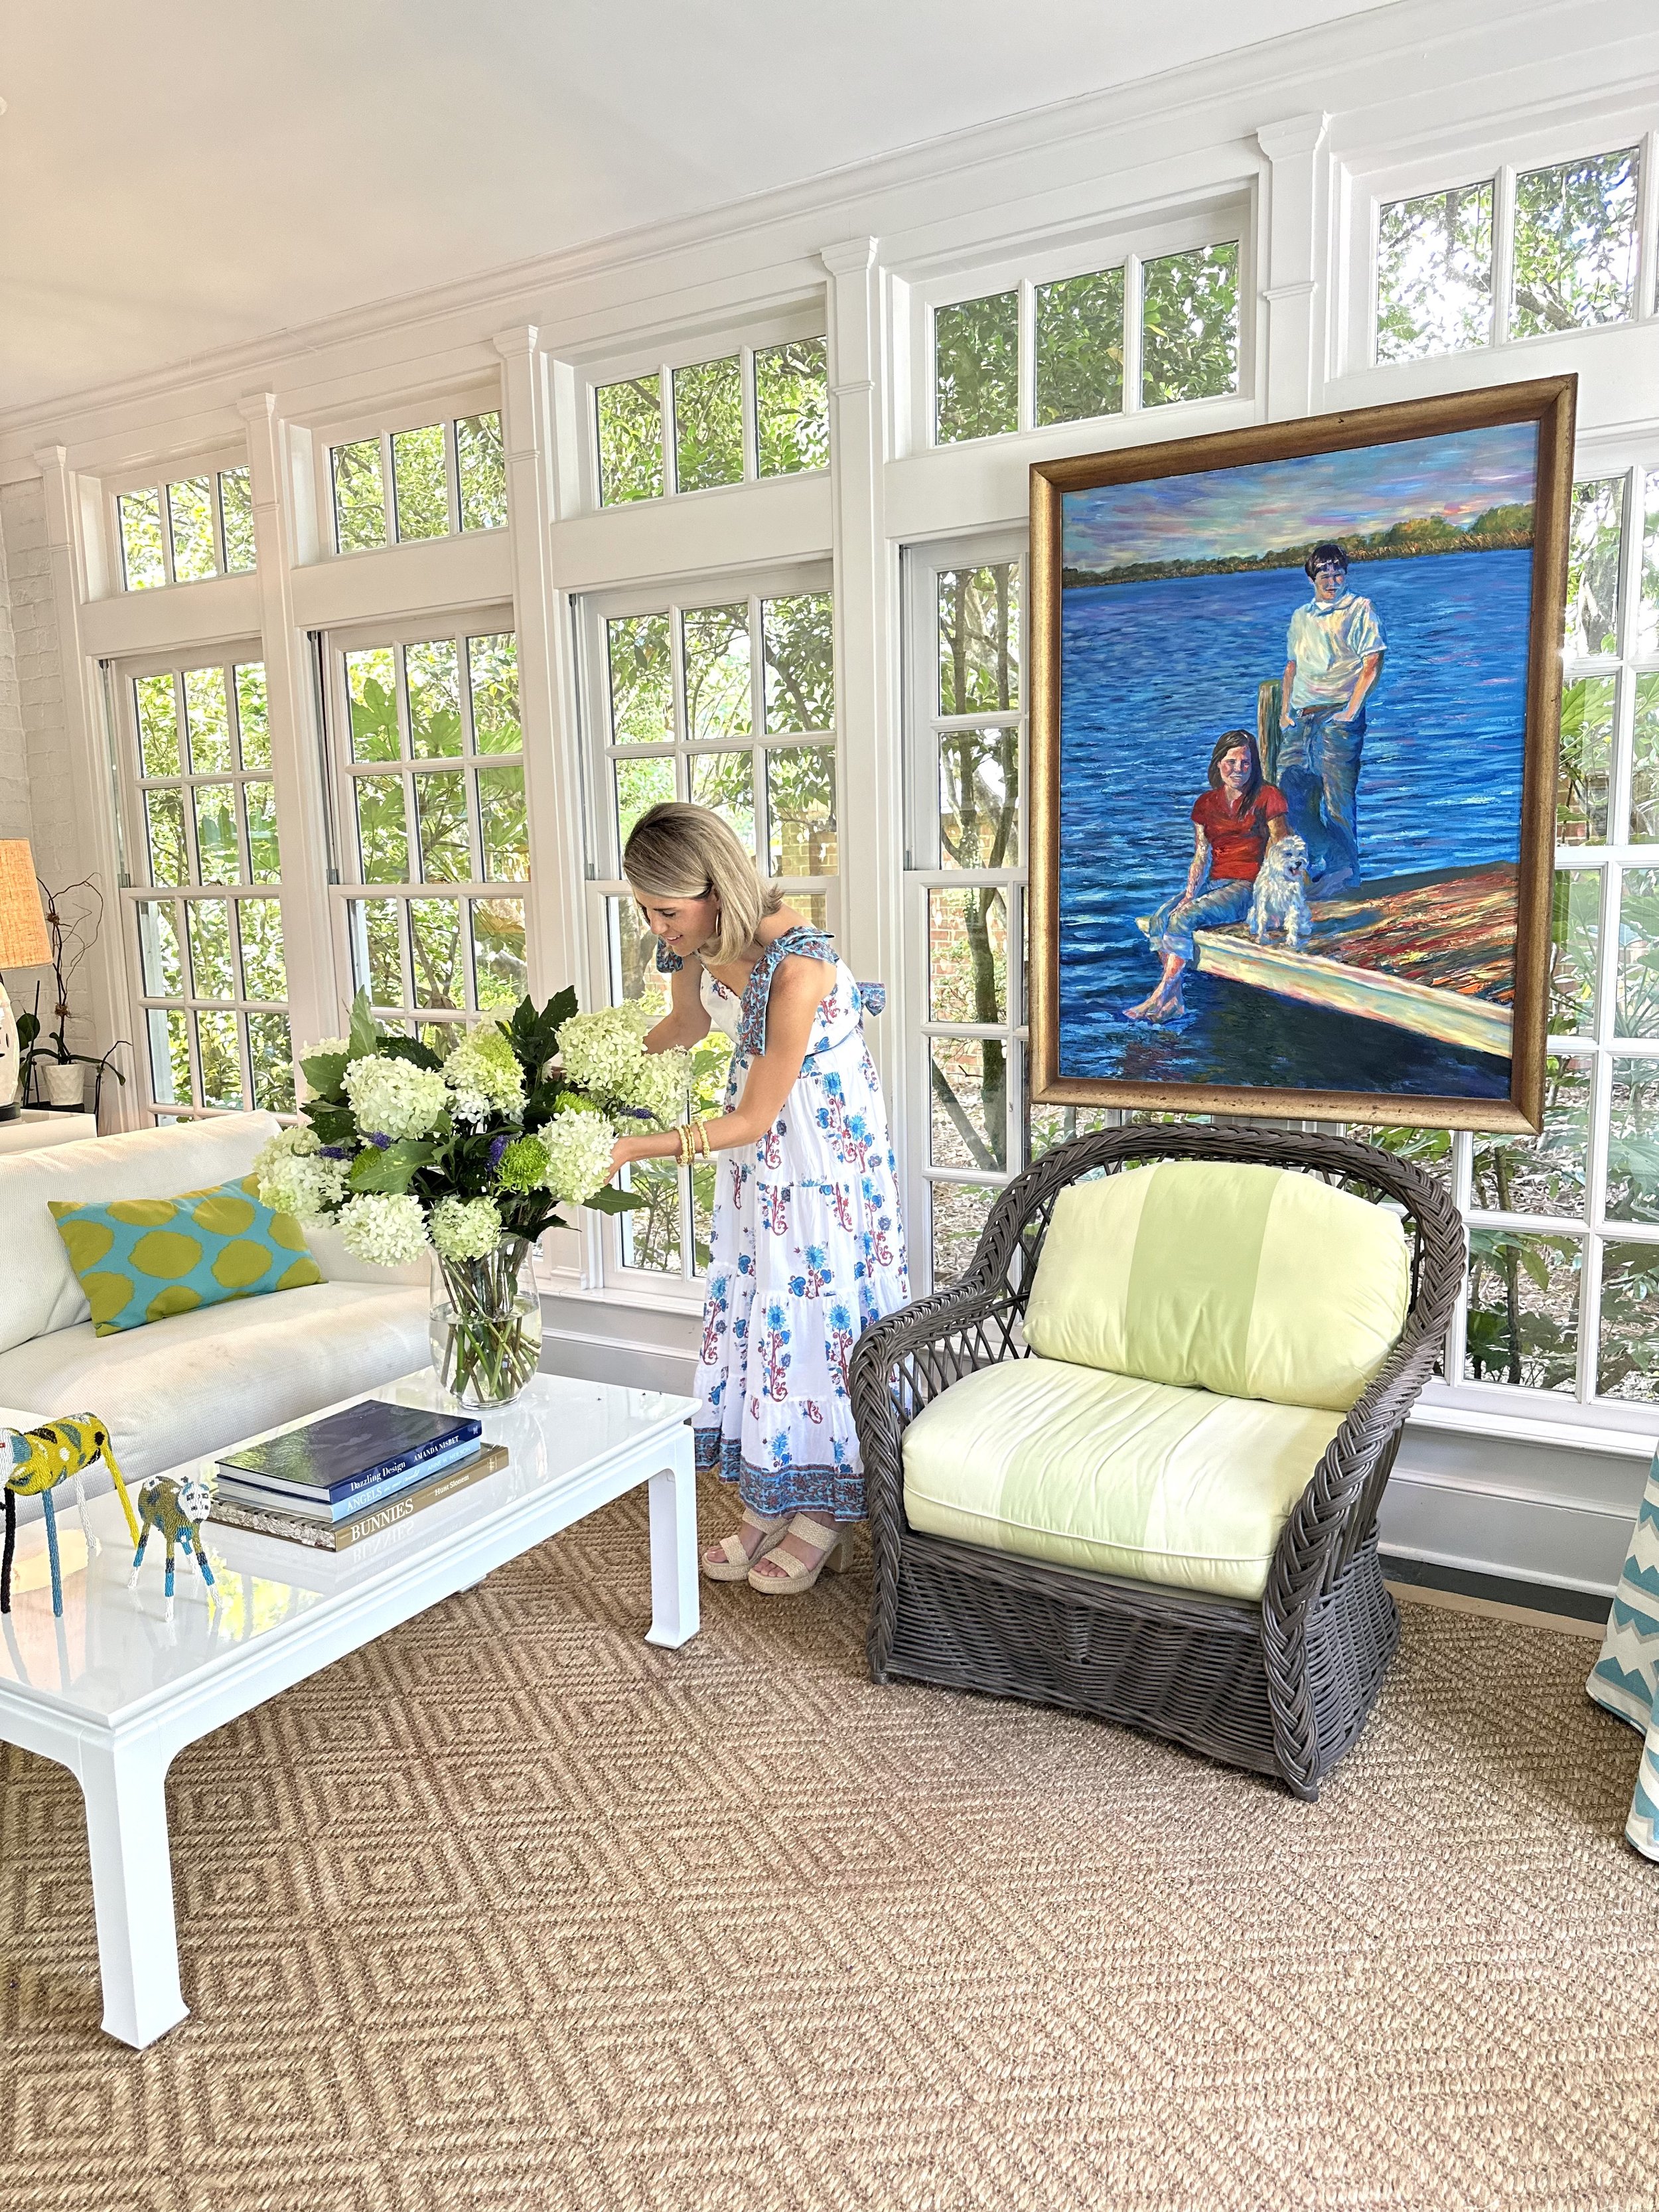
Click here for an exclusive home tour I did this summer with Portrait Associates featuring several beautiful portraits.
For specific questions and to get started on your own portrait, you can reach out to one of the following representatives listed below:
Charlotte, NC | Quinerly Cowden (qcowden@portraitassociates.com) and Elizabeth Pitts (epitts@portraitassociates.com)
Atlanta, GA | Bonnie Sugrue (bsugrue@portraitassociates.com)
Raleigh, NC | Sarah Wood (swood@portraitassociates.com) and Elizabeth Dixon (edixon@portraitassociates.com)
Greenville, SC | Kate Madden (kmadden@portraitassociates.com)
Greensboro, NC and Nashville, TN | Rebecca Sheaff (rsheaff@portraitassociates.com)
Charleston, SC | Mary McClean Vincent (mmvincent@portraitassociates.com)
Morehead City, NC | Katie McClintic (kmcclintic@portraitassociates.com)
Wilson, NC | Mary Clayton McGee (mcemcgee@portraitassociates.com)
For all other cities, please reach out to Elizabeth Pitts (epitts@portraitassociates.com) or Elizabeth Dixon (edixon@portraitassociates.com).