
This Classic Raleigh Home Showcases the Beauty of Blue and White
This classic Raleigh home is proof you can't go wrong with shades of blue and white throughout your home. Here are five rooms where you can incorporate the classic color combination.

Today we're re-sharing inspiration from one of the most-loved Garden & Grace home tours to date. Years later, and the classic Raleigh home still stands the test of time—proof you can't go wrong with shades of blue and white throughout your home. Here are five rooms where you can incorporate the classic color combination.
Living room
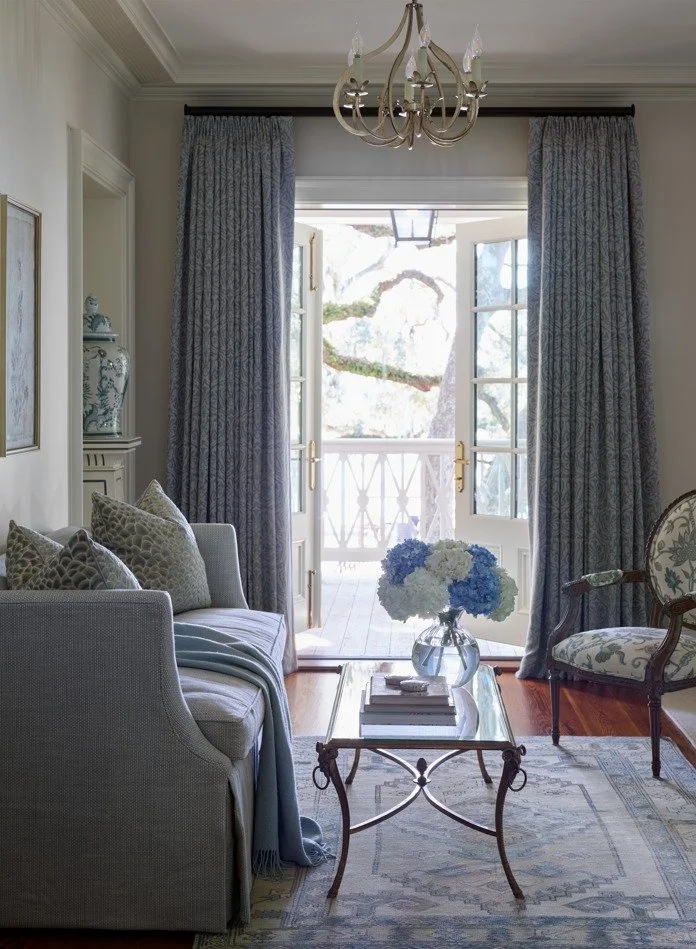
A collection of ginger jars on built-in shelves, a pair handsome chinoiserie sofas and fringe-framed throw pillows work together to create a modern interpretation of classic design.


BEDROOM
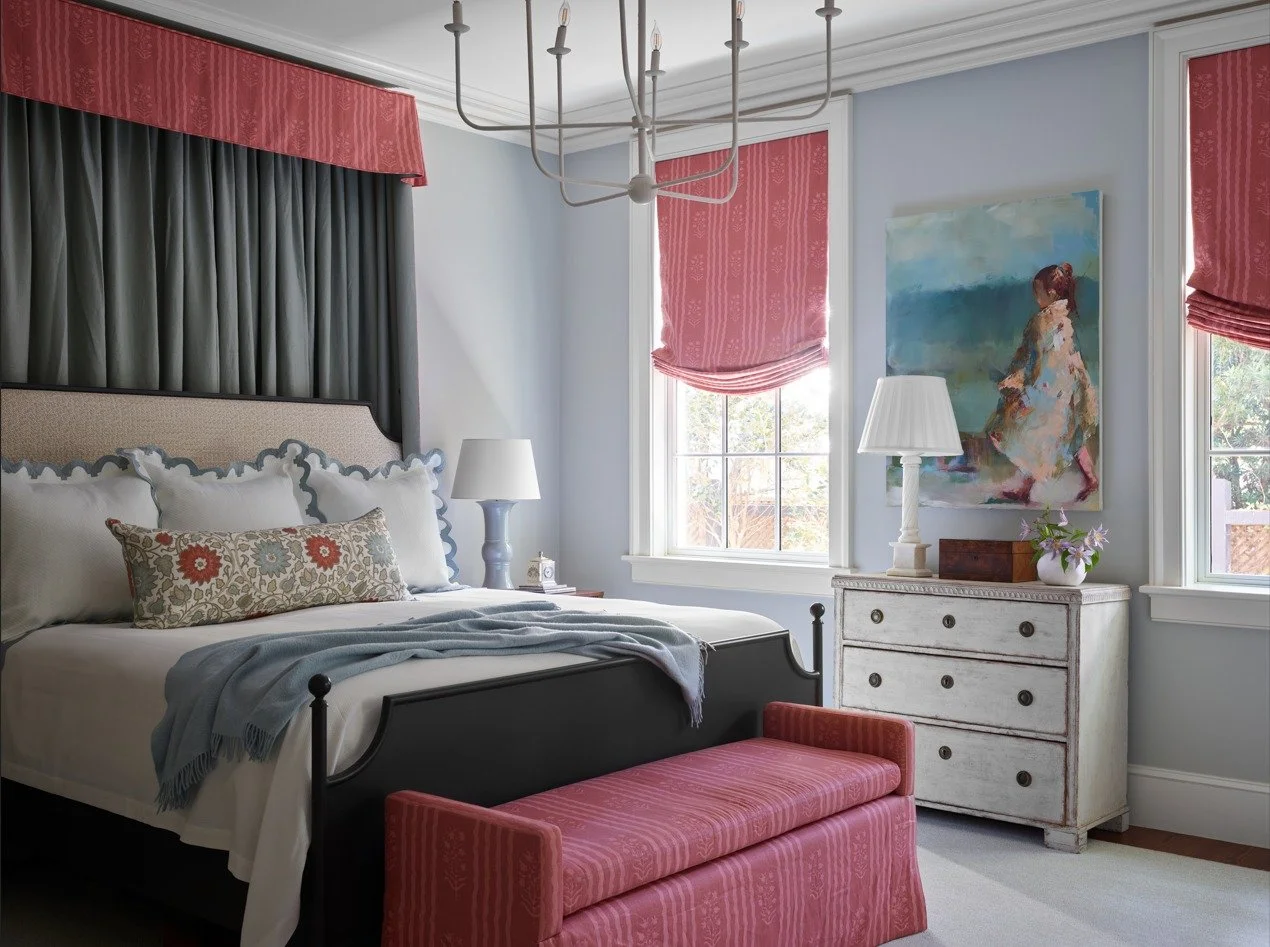
Used here in a mintier hue—and with pops of pink—this blue primary suite is elegant and relaxing.


POWDER ROOM
A half-bath is the ideal spot to experiment with wallpaper. We love the darker blue floral paper used here, and the light blue painted trim.


BREAKFAST NOOK
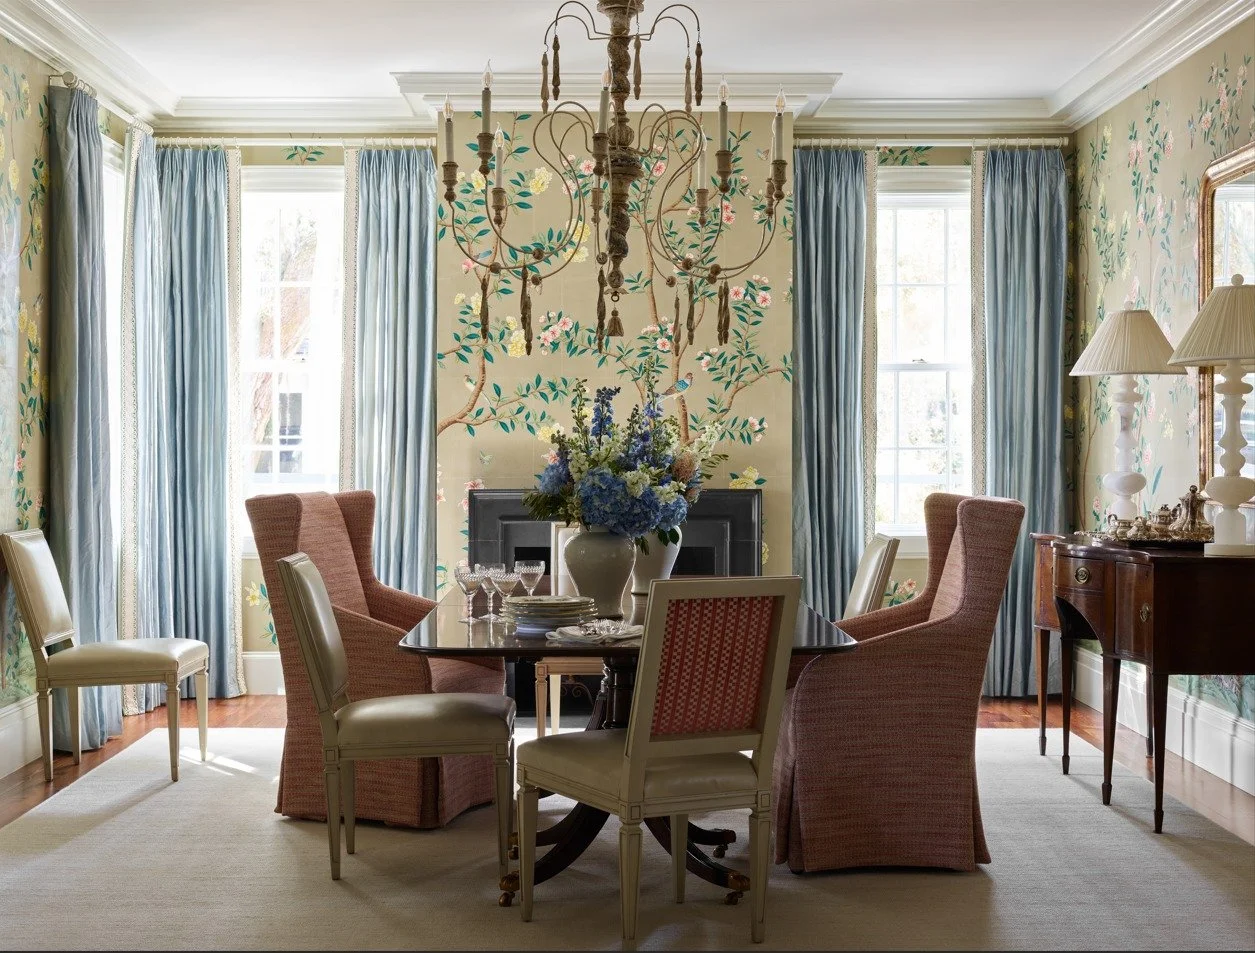
Ikat blue and white cushions and woven dining chairs punctuate this playful dining space.

OUTSIDE
Blue cushions bring a nature-inspired pop of color to this white outdoor patio space. A sisal rug and chippendale furniture complete the look.


In the previous post Raleigh-based home builder John Sanders took us on an exclusive tour, and we shared all the details, including specific paint colors for each room. Take the full tour here.
All images are by Garden & Grace. Katherine Connell Design is the main designer with recent additions by Allison Davis Interiors. The landscape design is by Liggett Design Group.
Blue & WHITE TABLETOP INSPIRATION


FOR YOUR CLOSET


In Bloom: Tour Kate Morrison's Storied Concord Garden
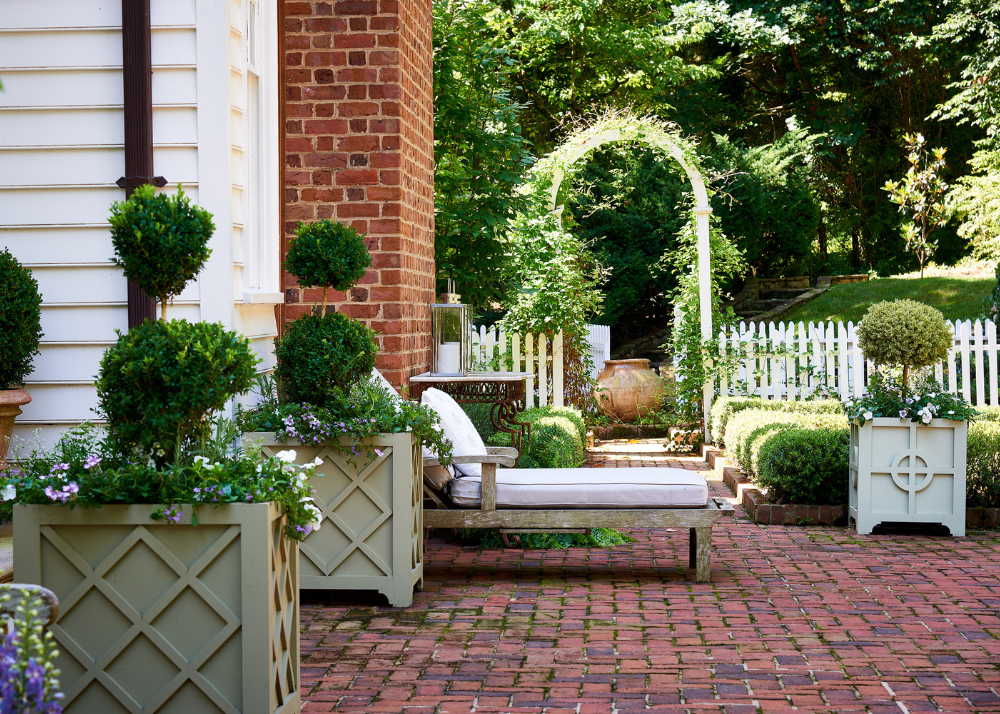
Kate Morrison, owner of Eastover Collection, designs custom planters, garden accents and window boxes. It's no surprise she has one of the most enchanting gardens in North Carolina.
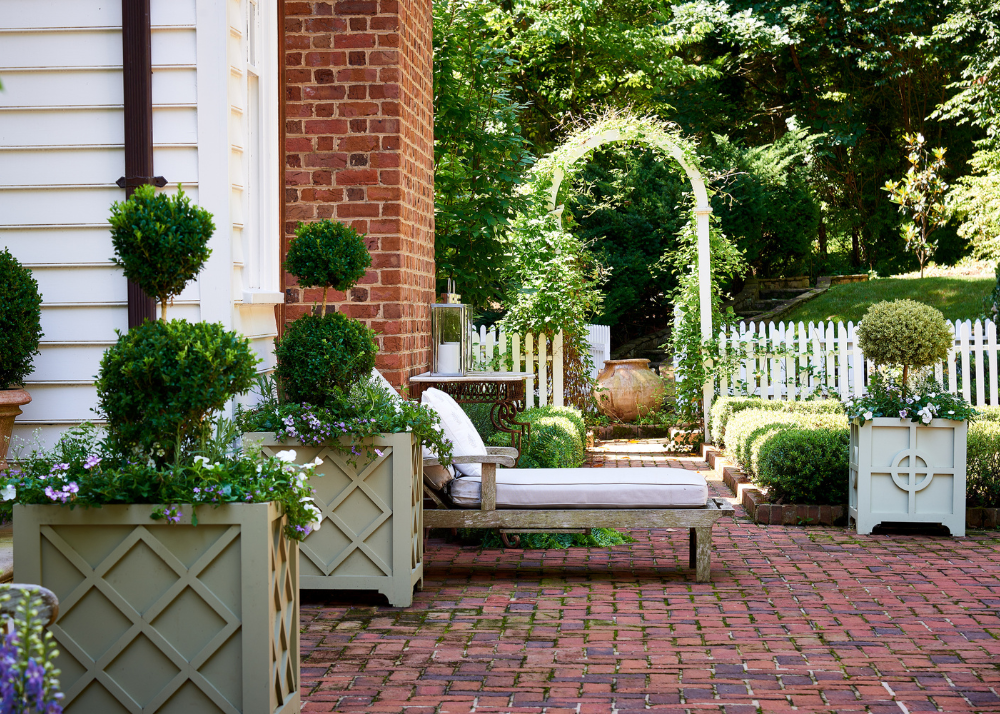

Kate Morrison, owner of Eastover Collection, designs custom planters, garden accents and window boxes. It's no surprise she has one of the most enchanting gardens in North Carolina. She took us on an exclusive tour, and we're so thrilled to bring you along for our next summer home tour series feature.


The home was built in 1974, and the former owners used the St. George Tucker House in colonial Williamsburg as inspiration for the exterior, including the use of unique ground gutters.

Kate and her husband purchased the property in 2016. They were looking for a larger house, and had the opportunity to see this beautiful Concord home before it hit the market. "Once I saw the gardens, I knew it was the home for us," Kate says. "The gardens were a complete surprise and delight, and I just could not wait to be the next caretaker of such a special property."

The former owner, Mrs. Martin Foil (Puddin) was a prodigious gardener. She didn't have any formal training, but she had a deep understanding of engineering, design, and horticulture—and she worked with some of the best designers and gardeners in North Carolina for close to 40 years. "We have worked with some of those same people, and it is heart-warming to hear the stories of Mrs. Puddin and her garden," Kate says.

The garden is climbing with roses, camellias, hydrangeas, Hoogendorn hollies, and Veronica penduncularis 'Georgia Blue' ground cover. "After a trip to France last year, I was inspired to add tree form roses to the garden," Kate shares with Garden & Grace. The Eastover Collection planters, designed by Kate, are filled with boxwood topiaries and annuals. It frames the garden entry and sets the stage for the formal gardens.

The walled garden is the centerpiece of the house. When you come through the front entry, you see through to the garden. It beckons you to come outside, listen to the birds, and enjoy the beauty of the space.


Even when she entertains, Kate serves dinner buffet style in the dining room and ushers everyone into the garden—especially in the cooler days of spring and fall. “I want everyone to feel relaxed and happy!” Kate says.


We hope you linger—and leave this tour relaxed and happy like all Kate's guests.


All images are by Dustin Peck Photography who worked with Kate Morrison of Eastover Collection and Garden & Grace to capture the charm of this beloved Concord, NC home. To learn more about Eastover Collection and inquire about ordering a planter, please visit www.eastovercollection.com to view the catalog.

MORE FOR THE GARDEN


shop more styles we love


See Inside: A Restored Isle of Hope Estate
Once a humble house used as a respite from sweltering Savannah summers, this Isle of Hope estate was recently transformed into a full-time family home.
Once a humble house used as a respite from sweltering Savannah summers, this Isle of Hope estate was recently transformed into a full-time family home. With so much to share, we dedicated an entire blog post to soaking in the curb appeal. Today we're finally taking you inside! We think you'll find it was worth the wait.
This home originally appeared in Veranda, and additional photos (all taken by Emily Followill Photography) have been shared with Garden & Grace by interior design firm Webb Marsteller.
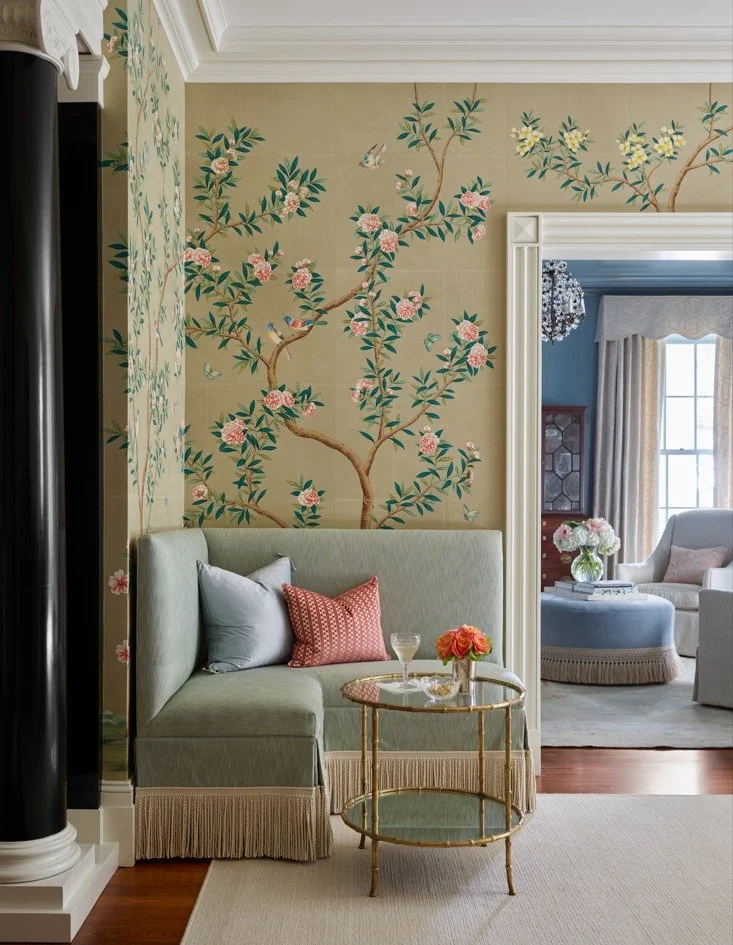
The design team paid homage to the home's original old-world architecture, but nearly every room was repurposed—and totally reimagined. In this corner alone you can see the stately columns with ornate capitals, made much more whimsical with Chinoiserie wallpaper and a bullion fringe corner seat.
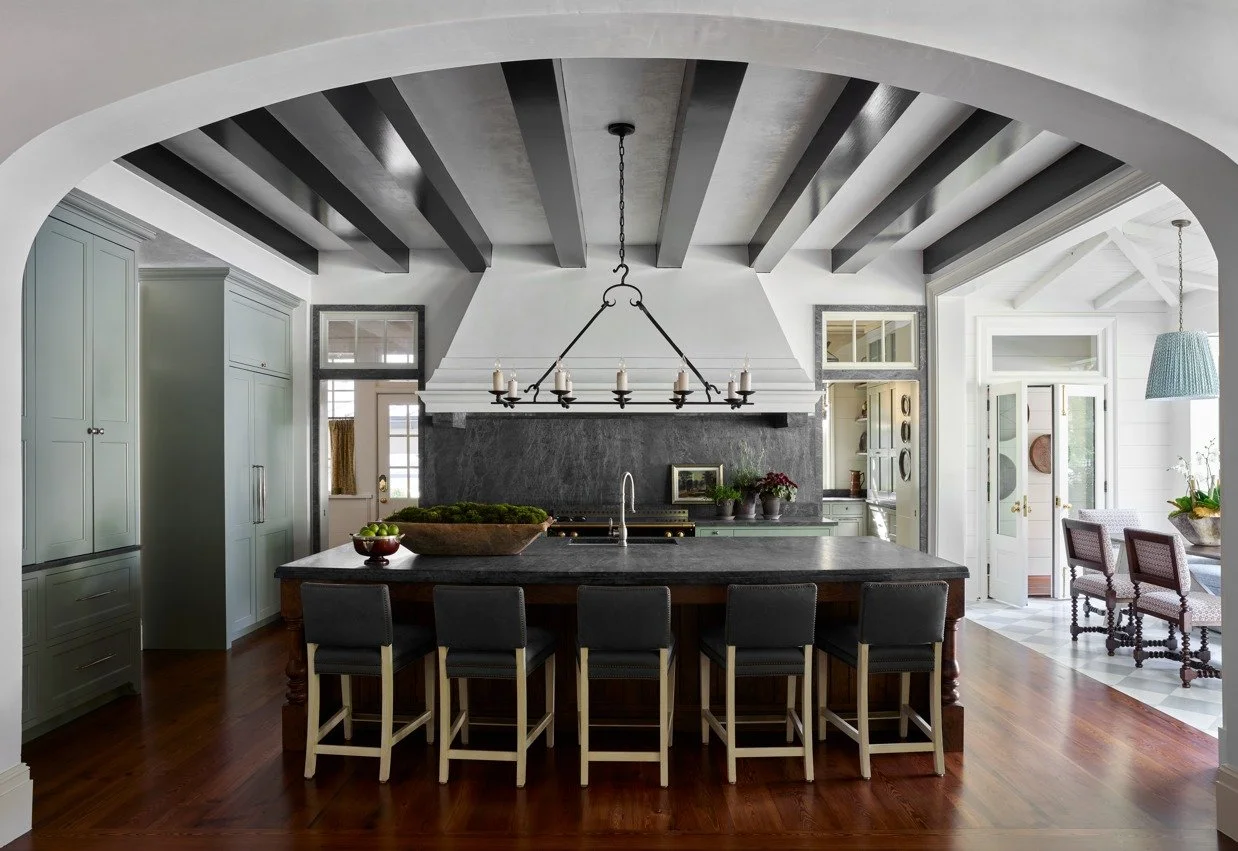
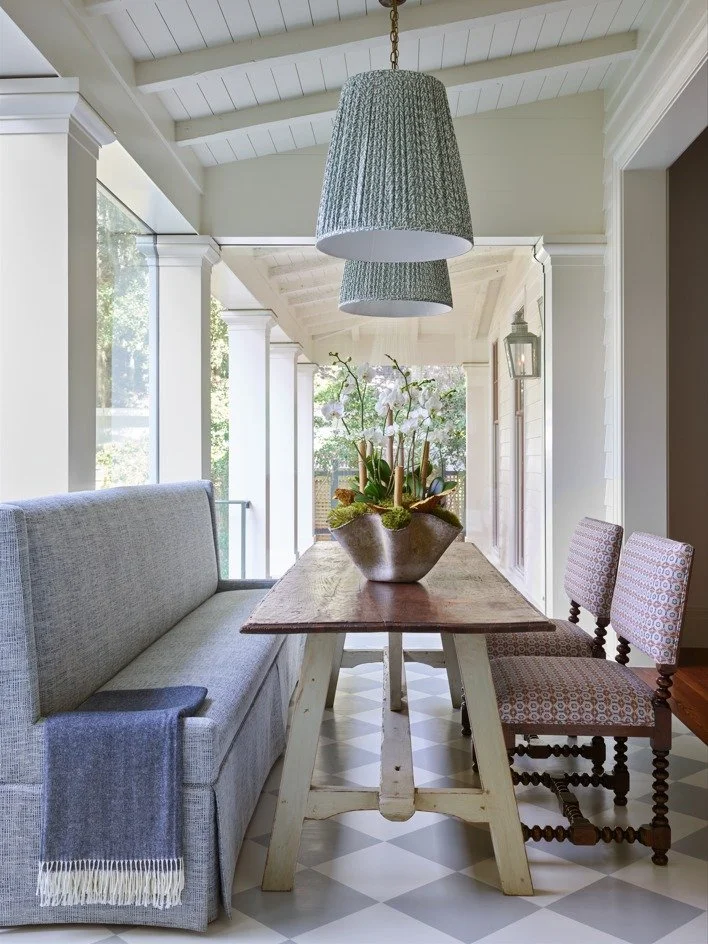
We love the strong finishes and bold design choices throughout, especially in the kitchen where the kitchen slab is brought all the way up to the ceiling. The green lower cabinets and wood-toned island make the space feel equally grounded and elegant.
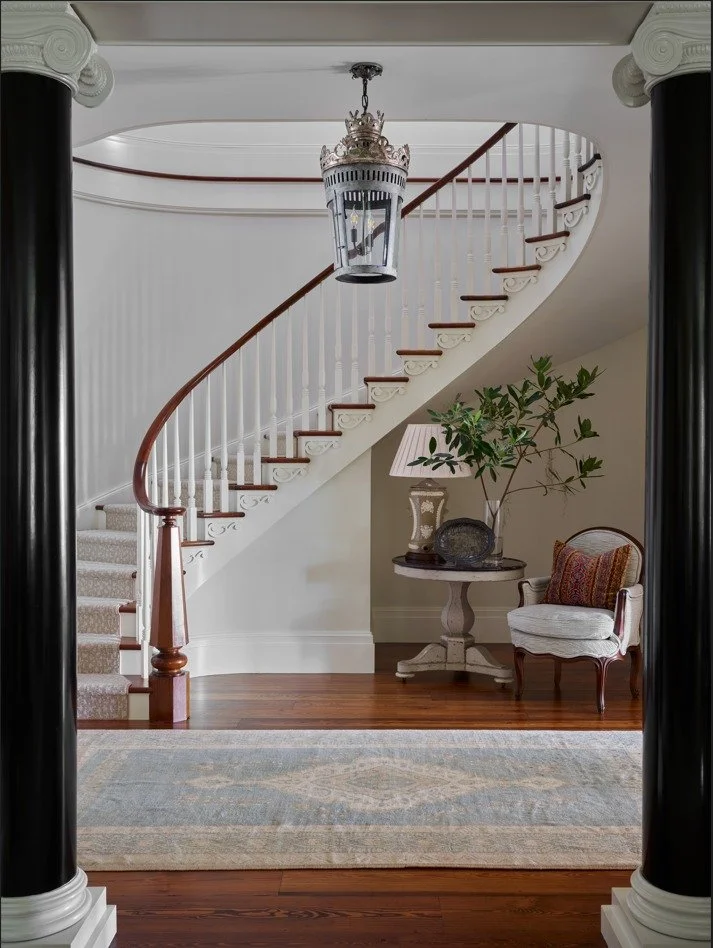
The spiral staircase is one of the home's hero features. The steps are covered in a neutral rug that graciously lets the architecture shine.
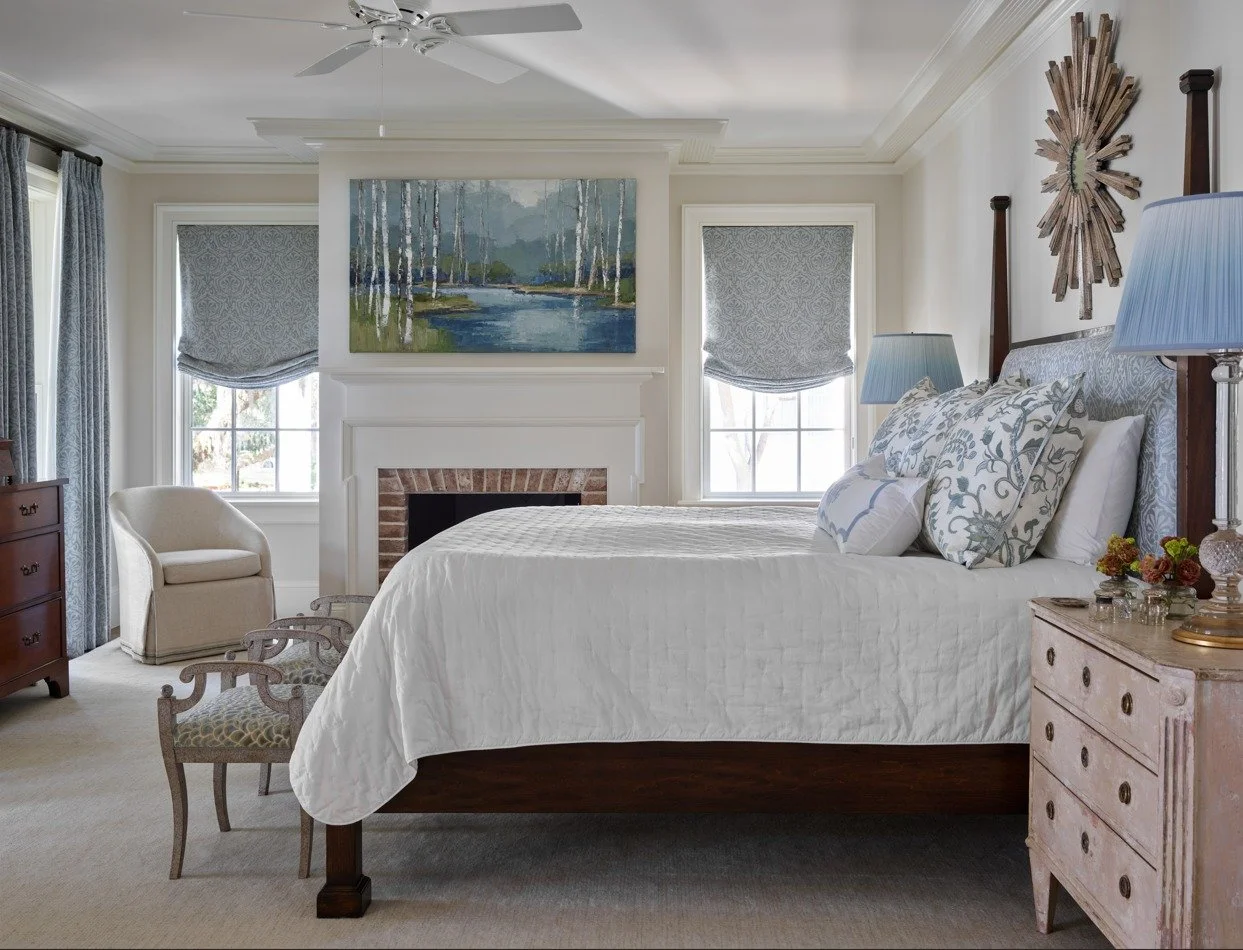
It should be no surprise we love the calming, classic blue and white color scheme used throughout the primary suite. A seating area and private balcony make it even more special.
There's so much more to love, so take your time exploring the rest of this beautiful home.
The design team includes: Webb Marsteller and Mary Allison Buzzell (Interior Design), Norman Davenport Askins (Architect), Esposito Construction Inc. (Builder), Reddin Construction (Builder), Witmer Jones Keefer (Landscape Designer) and Milling Land Design (Landscape Installer/Maintenance). All photos are by Emily Followill Photography.
In case you missed it: Tour The Grounds of This Idyllic Estate.
Tour The Grounds of This Idyllic Isle of Hope Estate
Once a humble house used as a respite from sweltering Savannah summers, this Isle of Hope estate was recently transformed into a full-time family home.
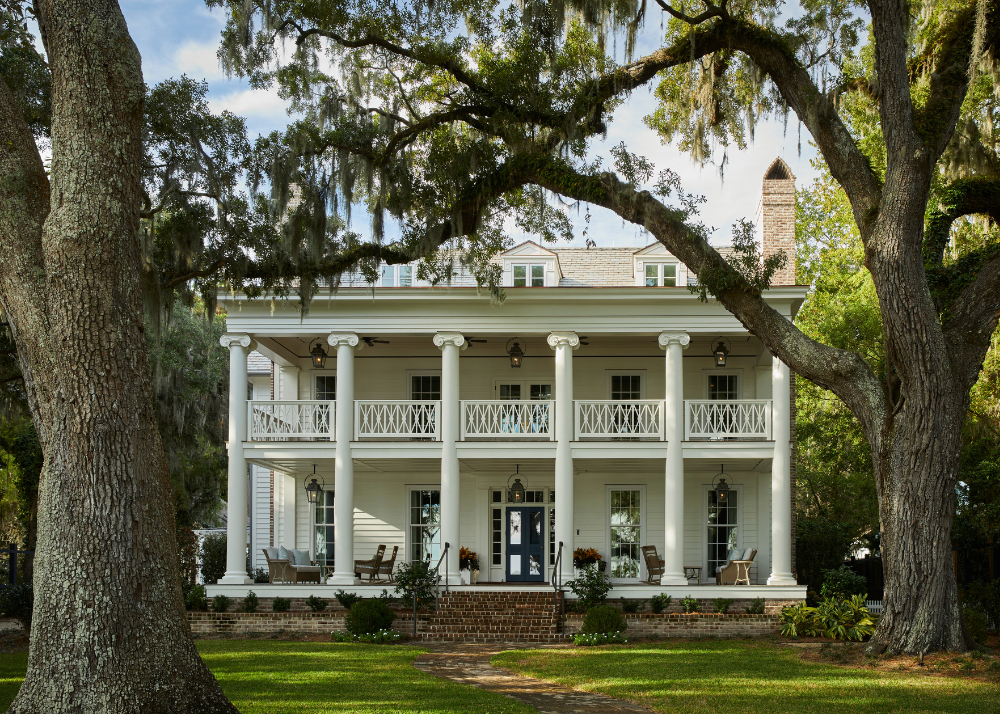
Once a humble house used as a respite from sweltering Savannah summers, this Isle of Hope estate was recently transformed into a full-time family home. The restoration was a labor of love spanning four years, with the exceptional expertise of a trusted design team.
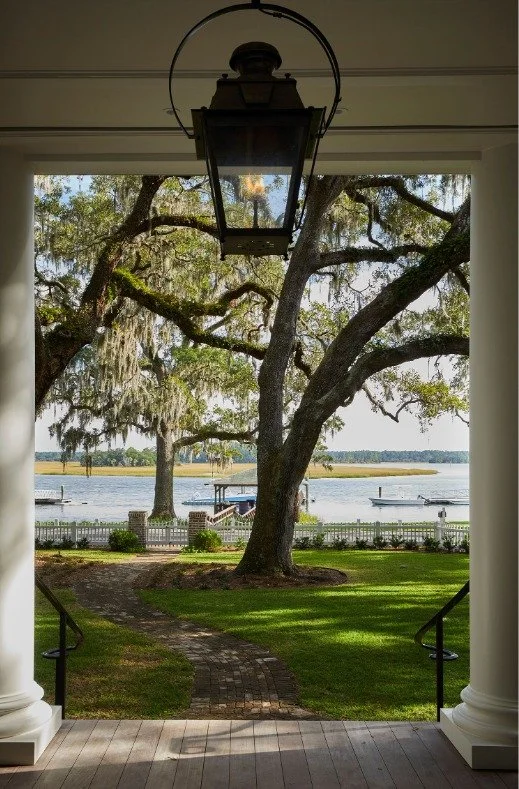
This home originally appeared in Veranda, and additional photos (all taken by Emily Followill Photography) have been shared with Garden & Grace by interior design firm Webb Marsteller. With so much to share, we're spending today admiring the curb appeal and views before taking you inside later this week. Don't miss out! Sign up for our weekly emails to be the first to see inside.
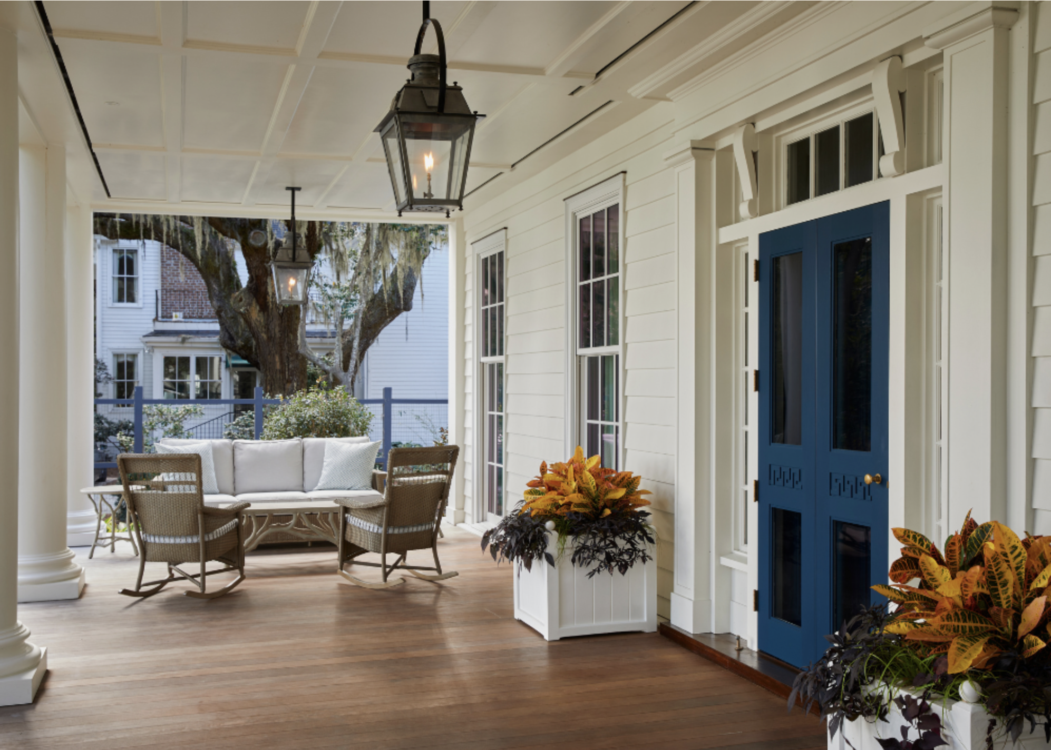
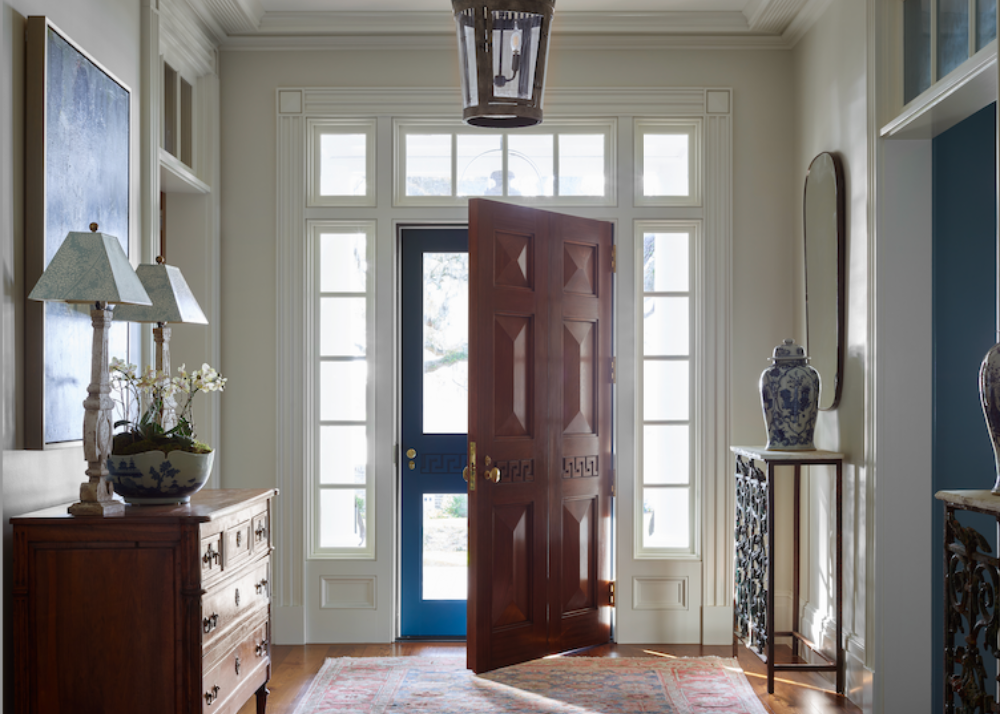
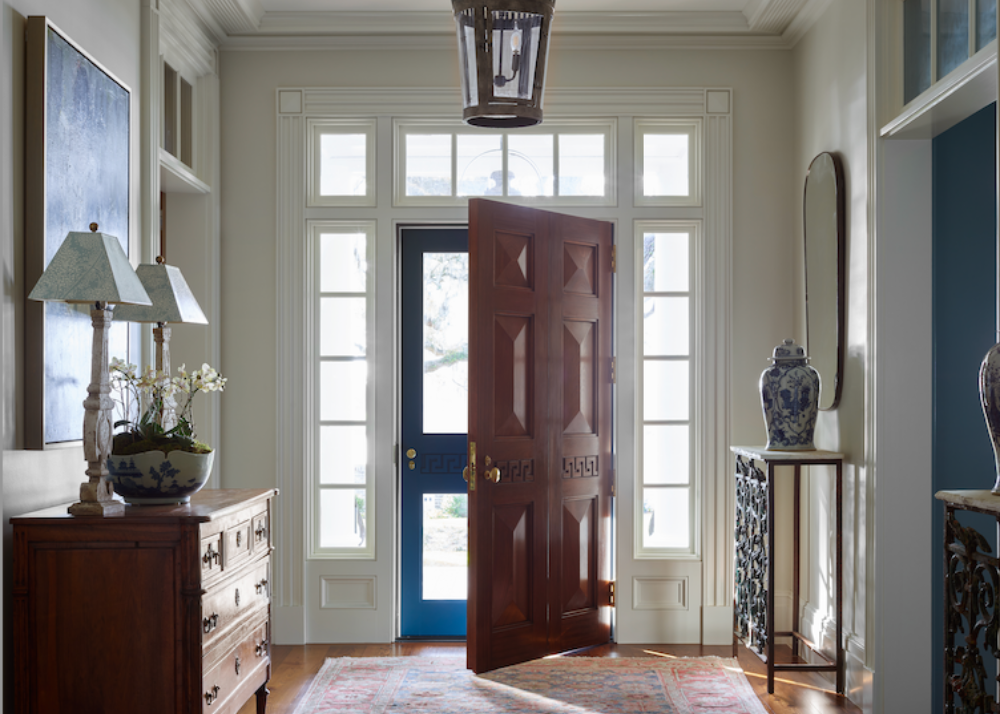
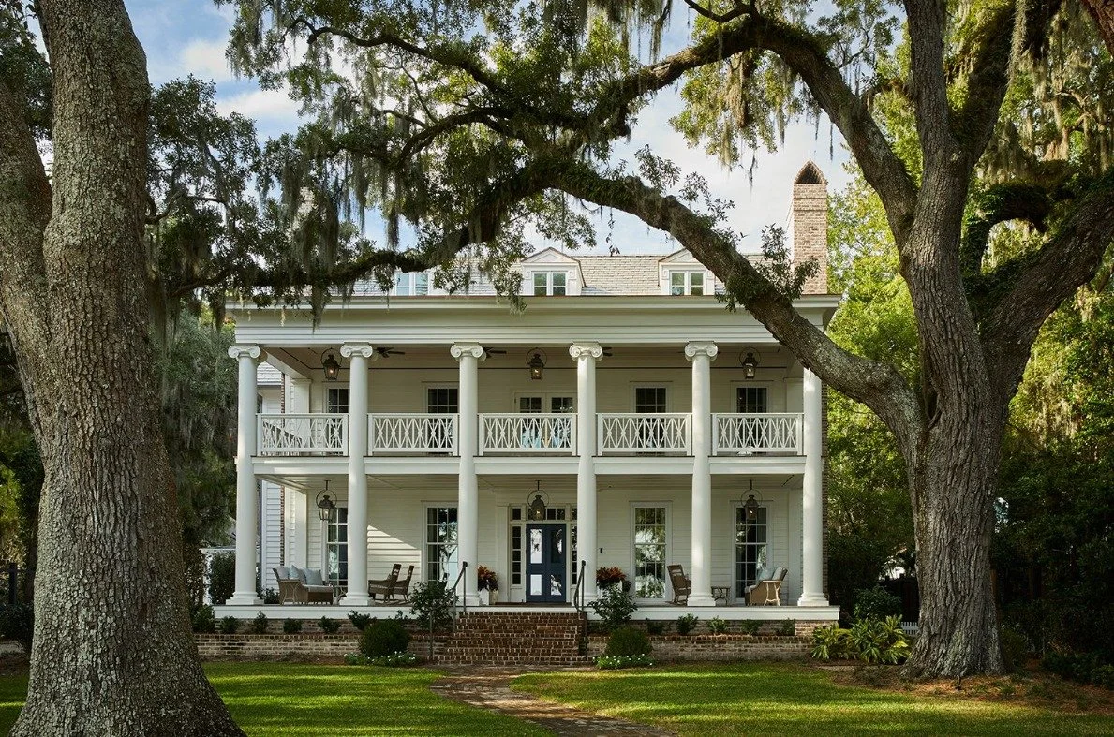
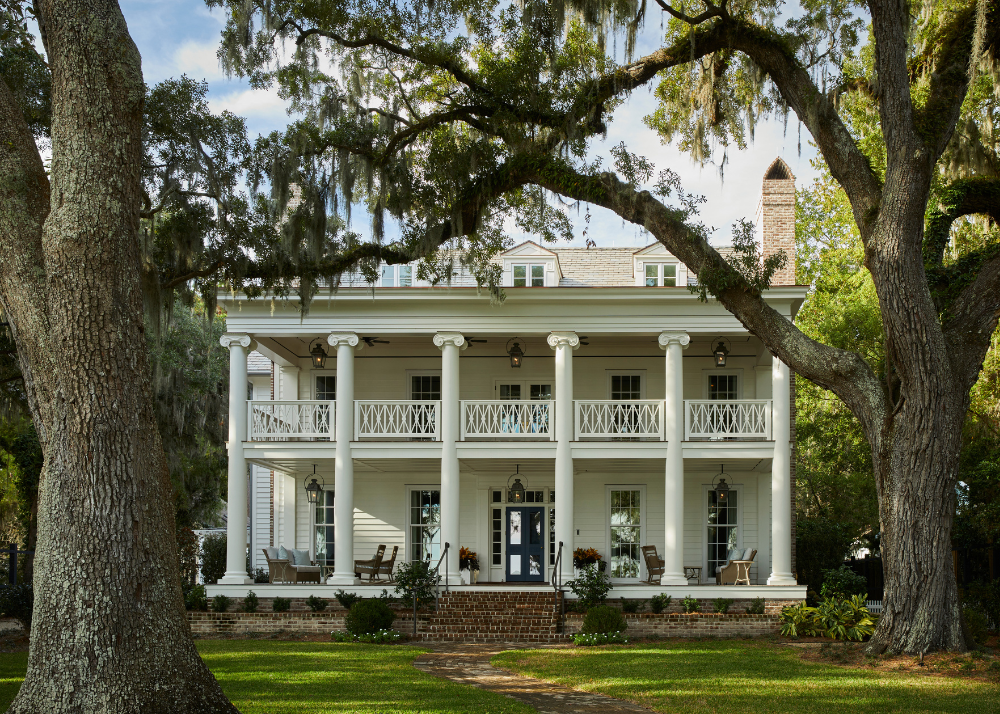
A gracious covered front porch—that was once falling apart, if you can believe it–waves you up and greets you with the prettiest blue front door. It's aptly accessorized with Greek key details and bespoke brass knobs by Wilmette Hardware. The front door color is Benjamin Moore Gentleman's Grey and the exterior color is Glacier White.
The design team wanted to honor the home's historic roots, while evolving it to meet its new family's needs. You'll find nods to Greek and 19th century architecture throughout blended with modern comforts to create a classic yet comfortable home.
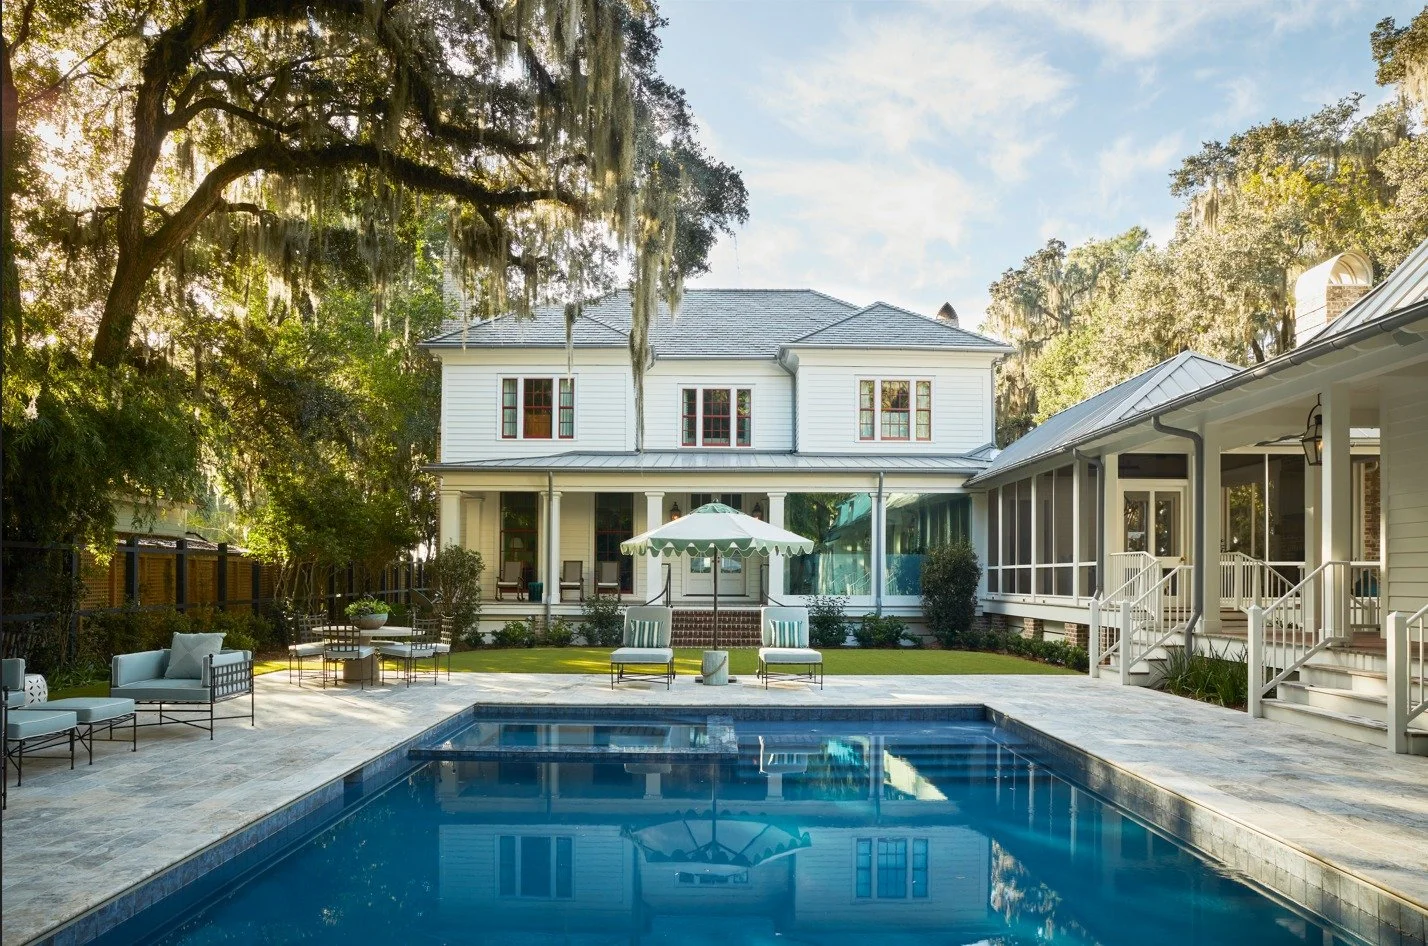
The years-long renovation involved restoring the original main house, and a significant expansion—including the addition of outdoor living areas, a pool and pool house.
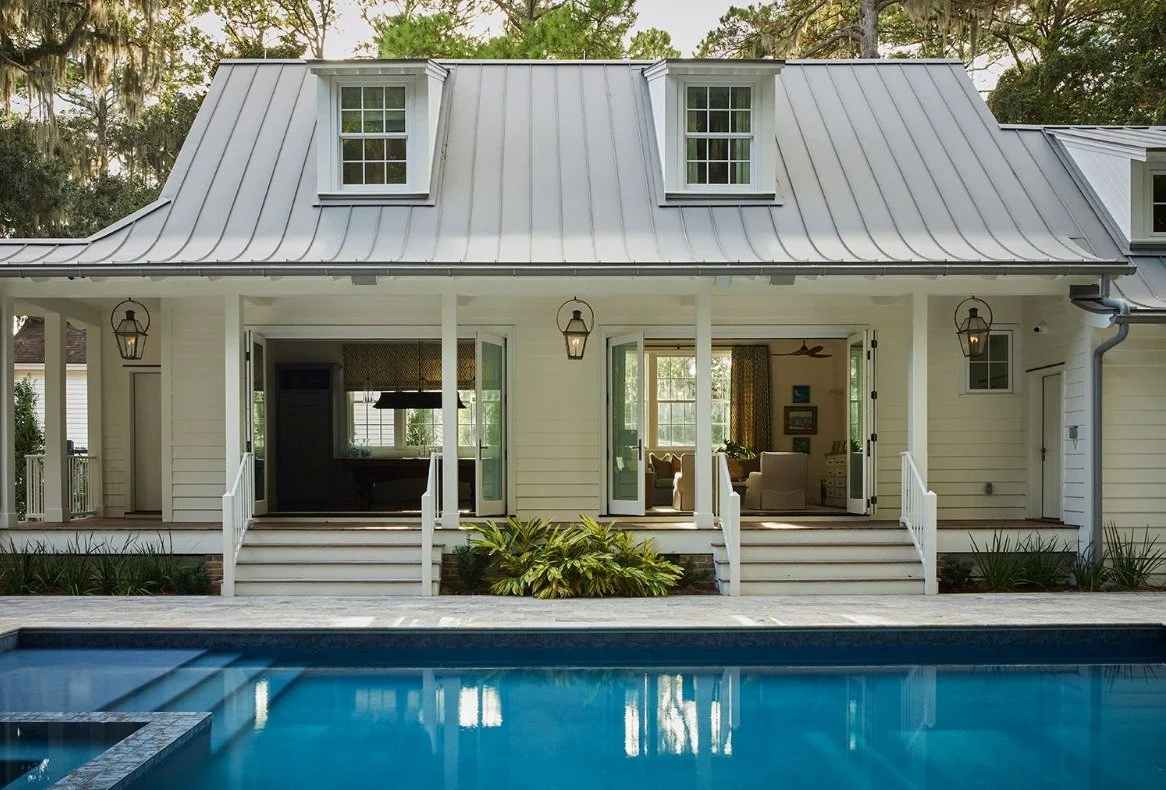
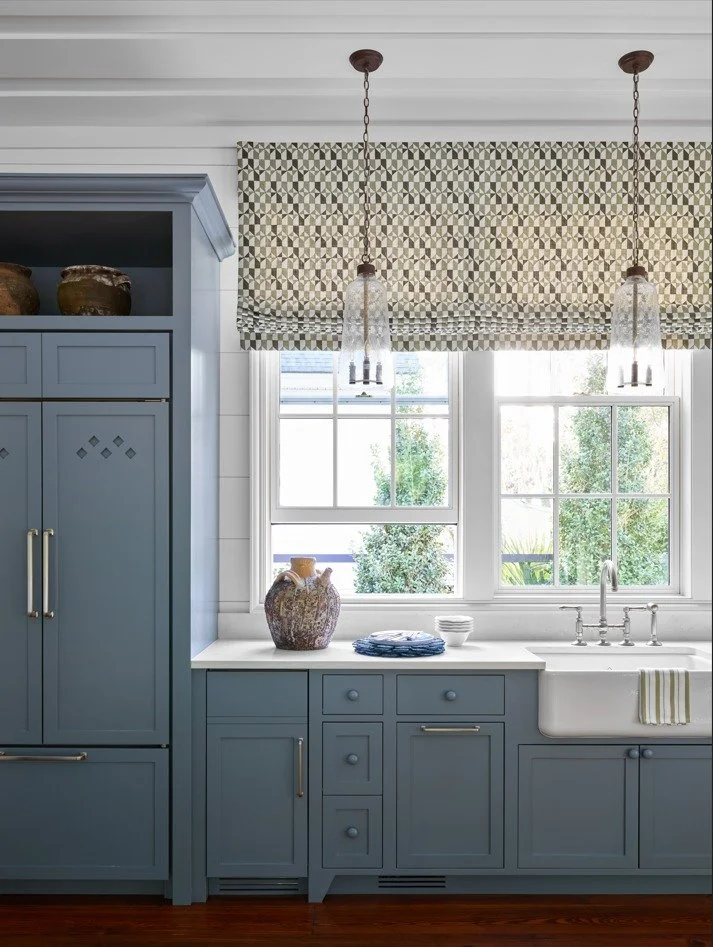
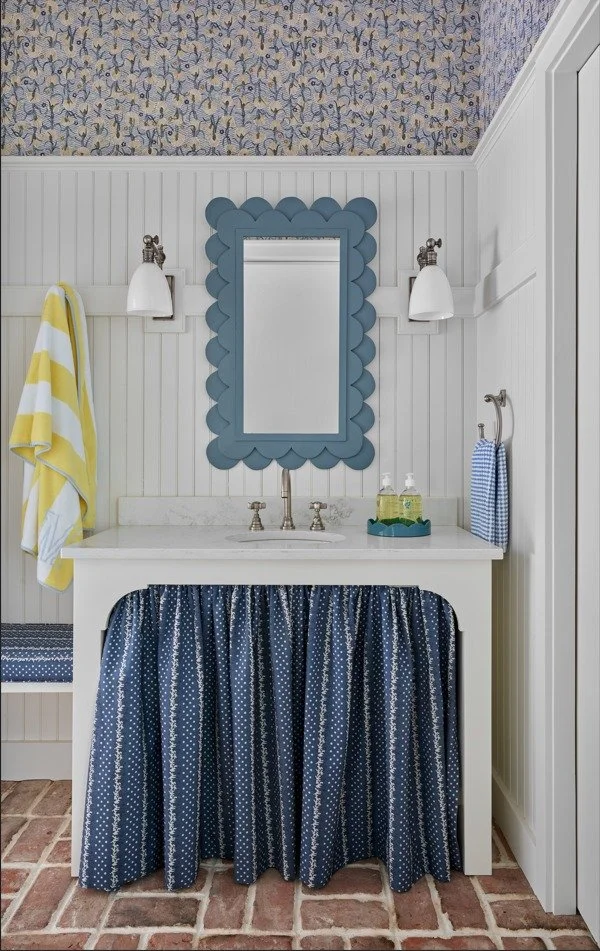
The pool house is bright and clean with playful pops of color and pattern, from blue kitchen cabinets to a skirted bathroom sink paired with a sweet scalloped mirror.
With low country views like this, it's no wonder this Isle of Hope home has welcoming outdoor spaces that invite you to stay a while.

Sign up for our email to be the first to see inside this show-stopping Georgia home on Thursday.
The design team includes: Webb Marsteller and Mary Allison Buzzell (Interior Design), Norman Davenport Askins (Architect), Esposito Construction Inc. (Builder), Reddin Construction (Builder), Witmer Jones Keefer (Landscape Designer) and Milling Land Design (Landscape Installer/Maintenance). All photos are by Emily Followill Photography.
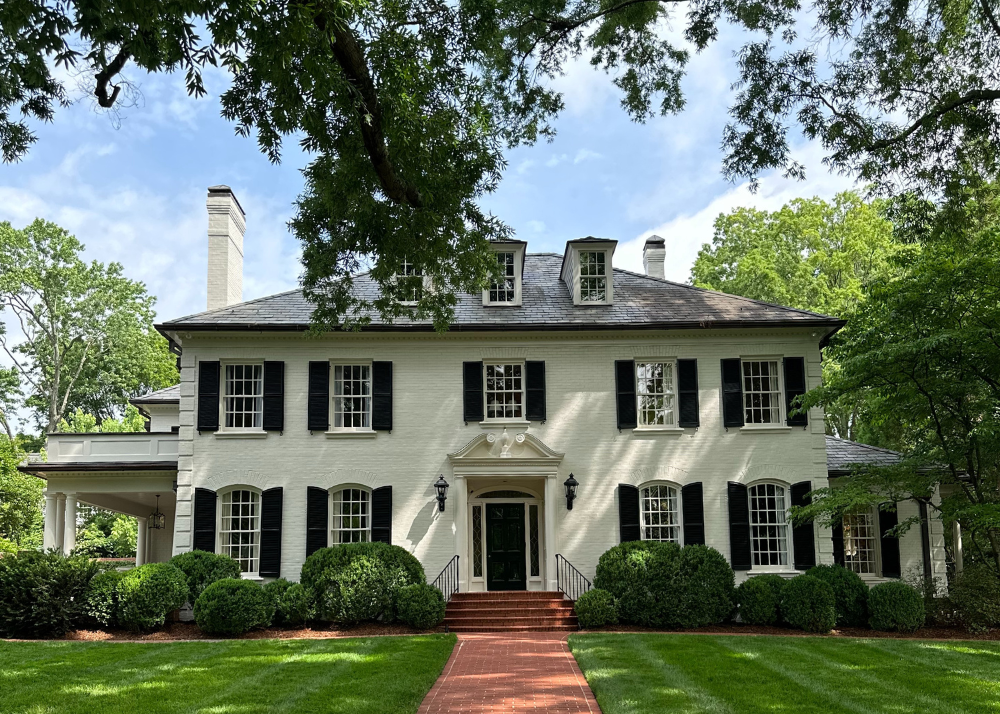
Casual Elegance: This Eastover Home Shows The Power of Color
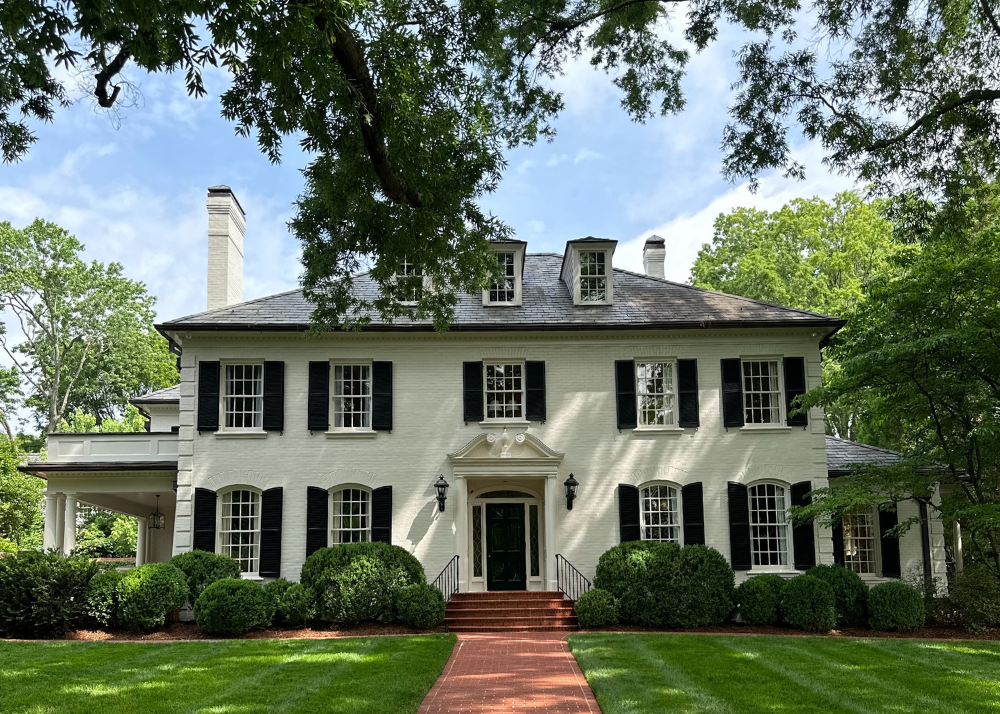
Today we're taking you inside a stunning Eastover home that sits under the oaks of one of Charlotte's oldest neighborhoods. The home is casual elegance personified. Custom lacquered walls, an all-white kitchen, cozy swivels and so much more make every corner worthy of its own moment.
TIMELESS TOUCHES
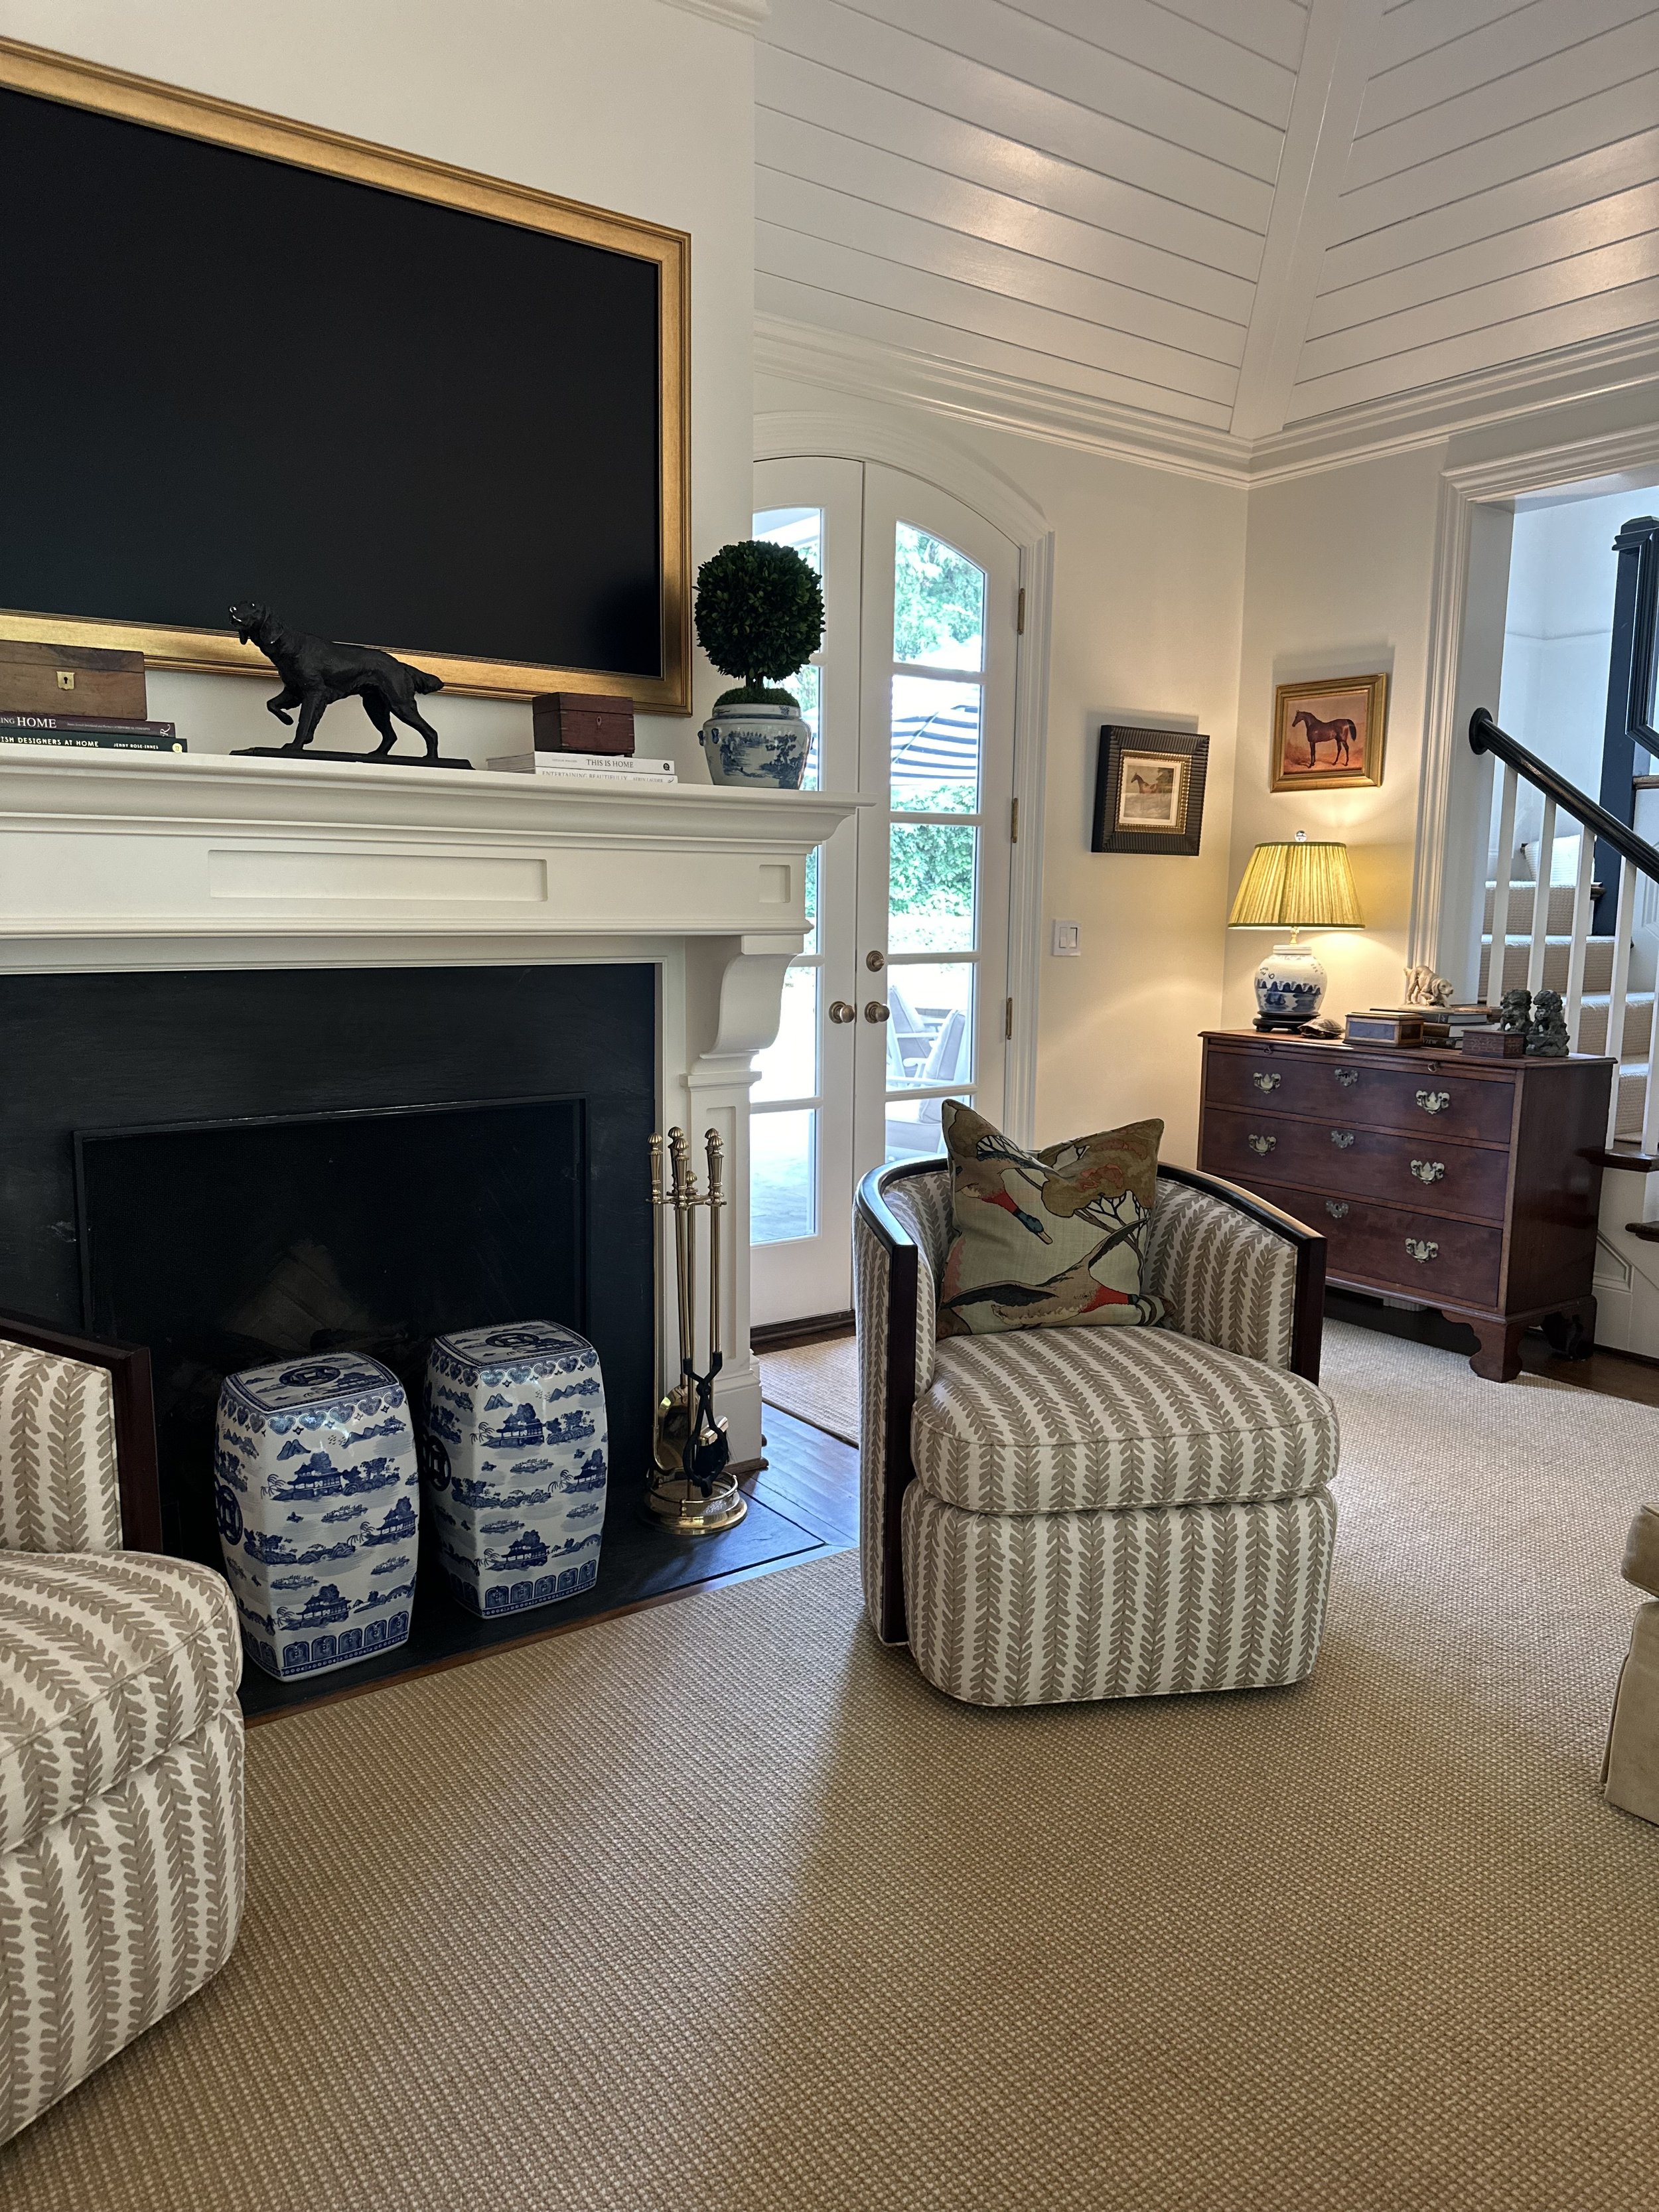
The home is a masterclass in balance. There are plenty of playful moments, as well as moments for your eyes to rest and soak in the classic craftsmanship. We love the neutrals used throughout, from the stair runner to the off-white paint color surrounding the fireplace—accented with small glimpses of blue and white.
A MOODY MOMENT
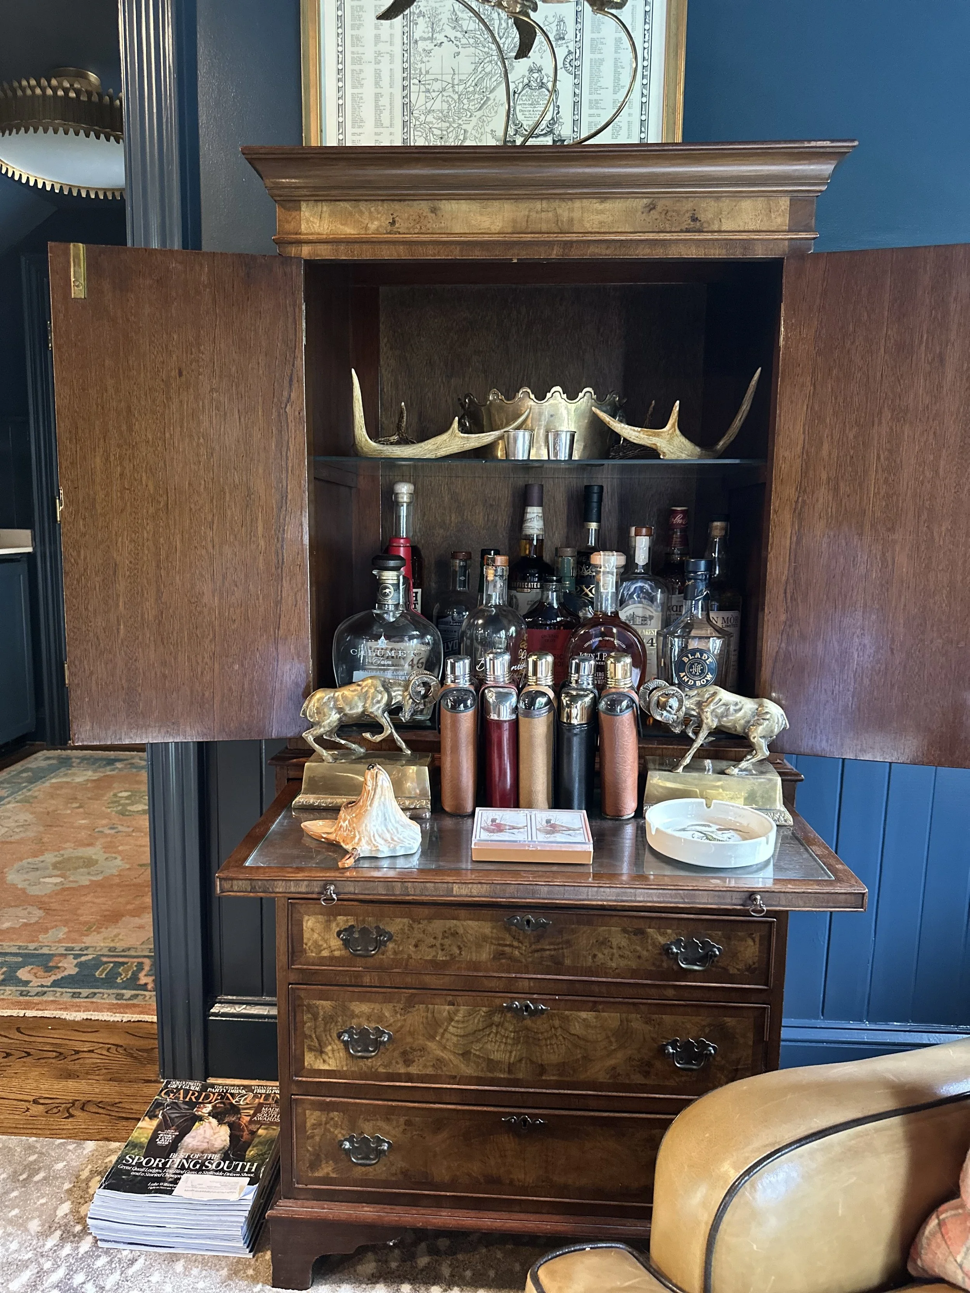
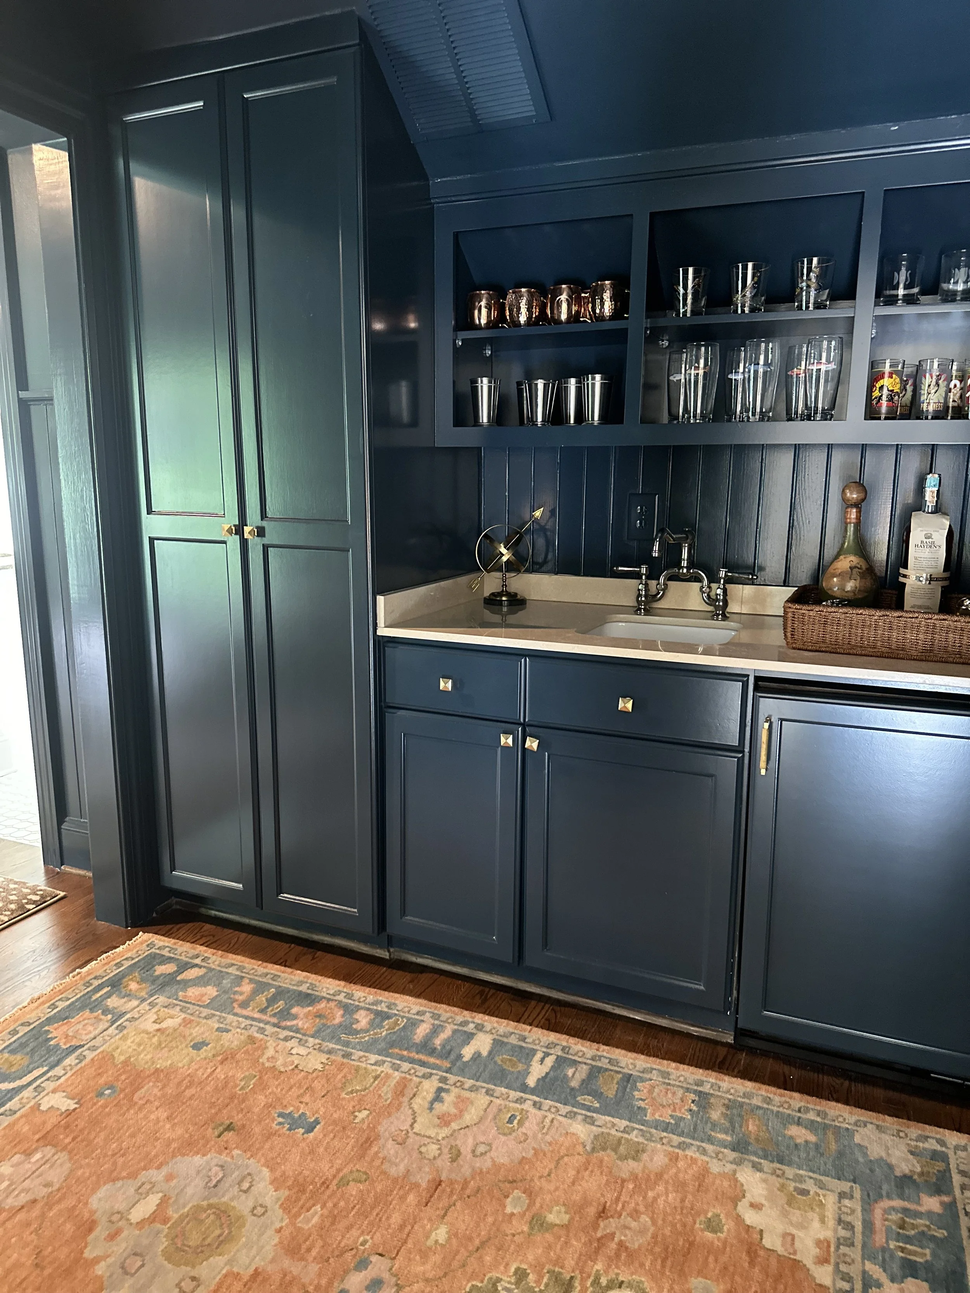
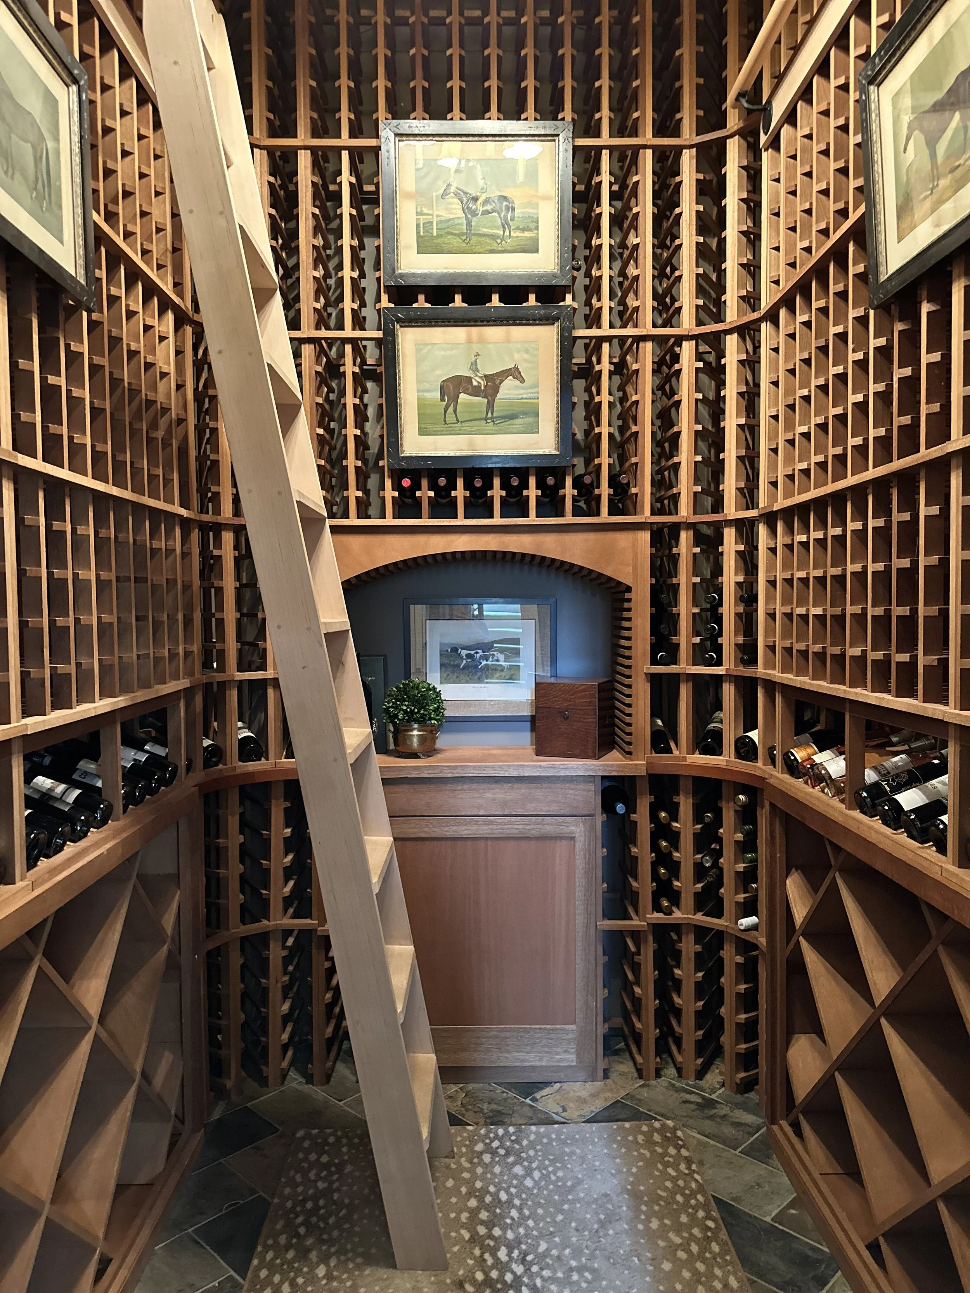
Drenched in deep blue, furnished with classic wood and leather pieces, this bar space is perfectly masculine and elegant. And what home isn't complete without a wine cellar? This stately home has a wine cellar that is not only moody but complete with a library ladder and all the feels of something you'd see in Garden & Gun magazine.
FRESH BLUES AND GREENS
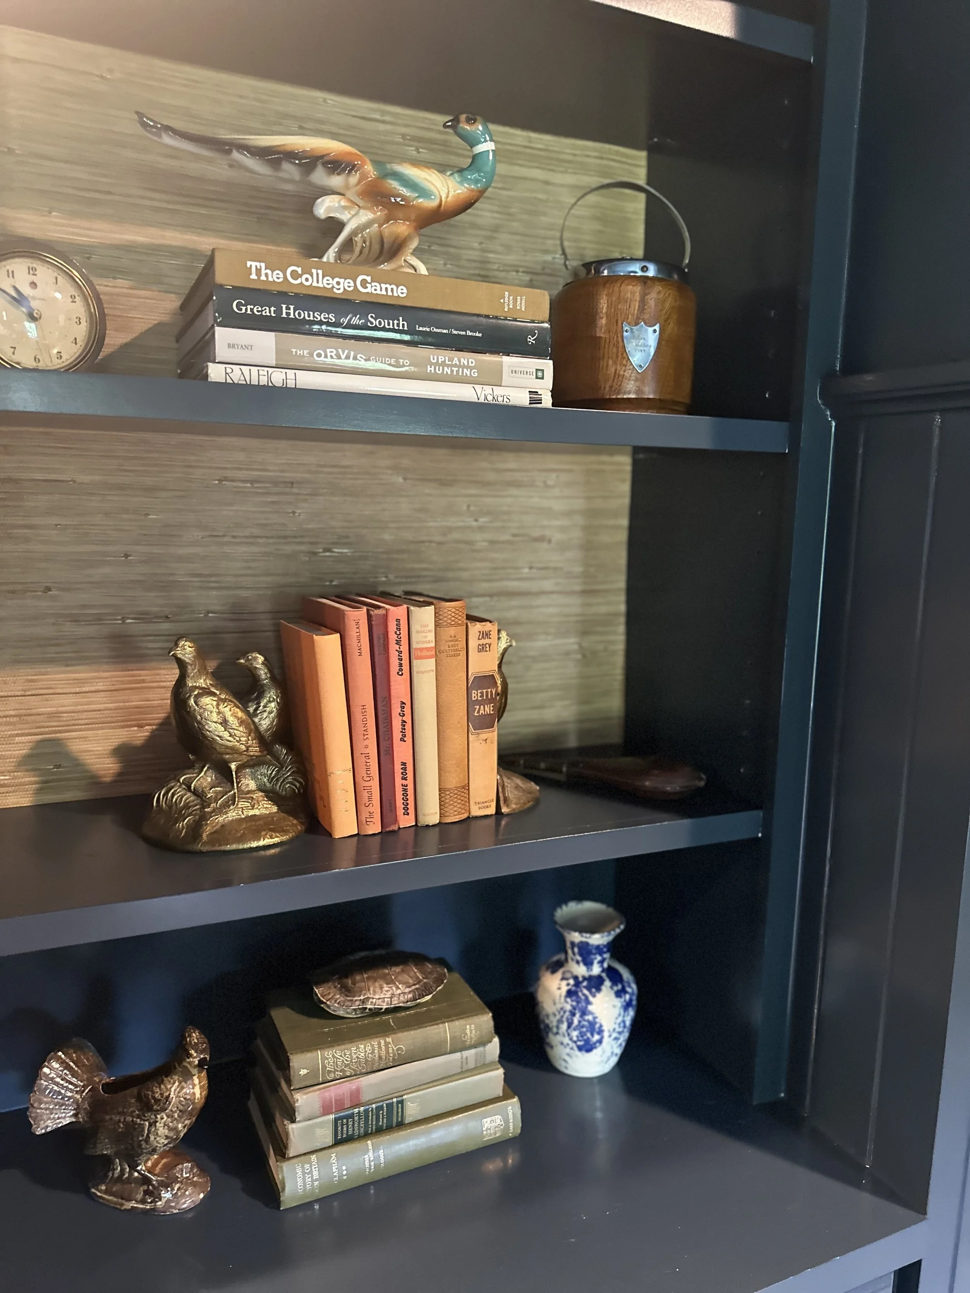
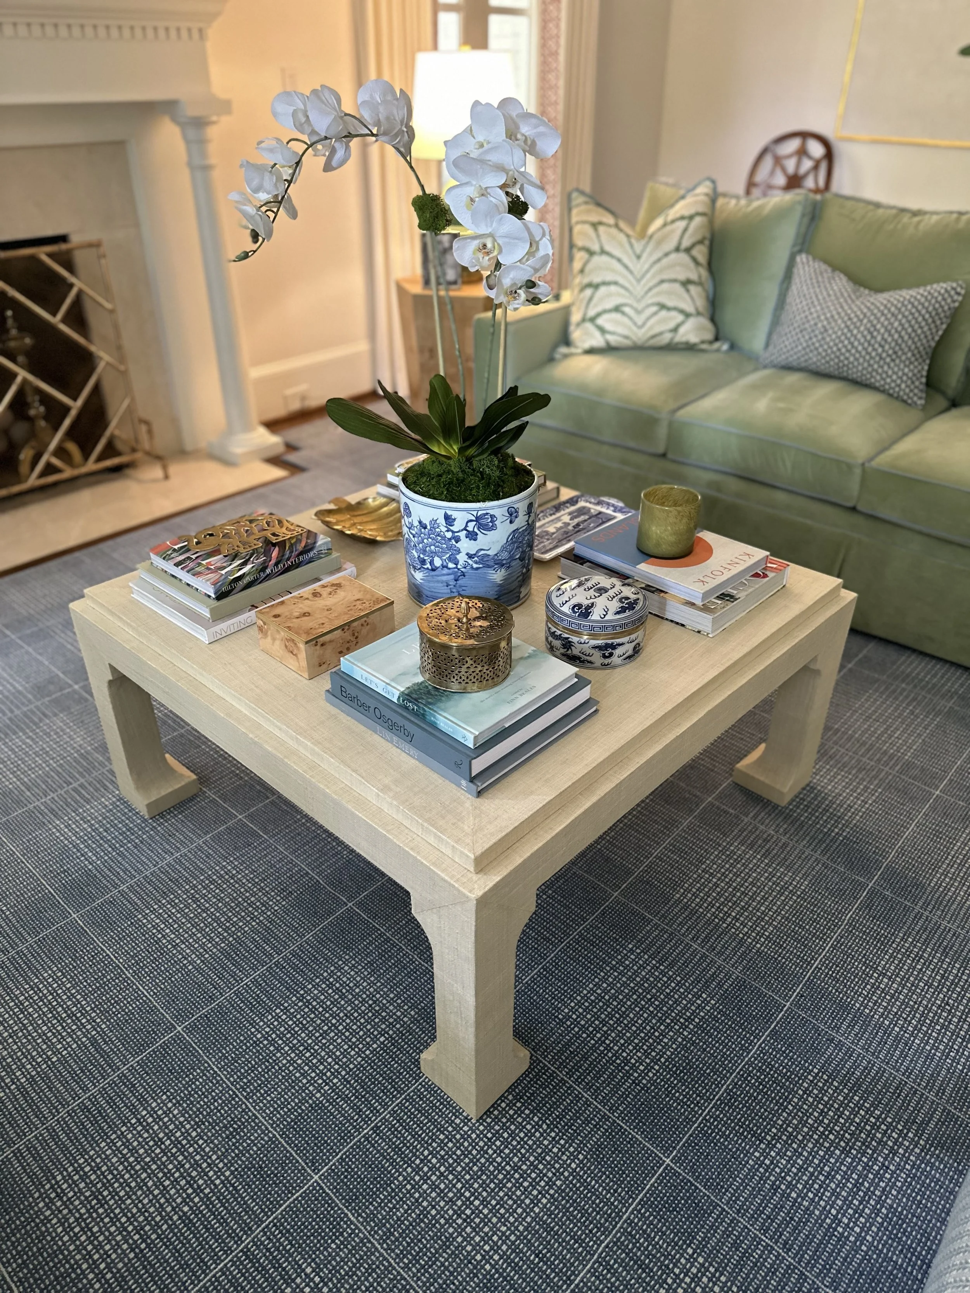
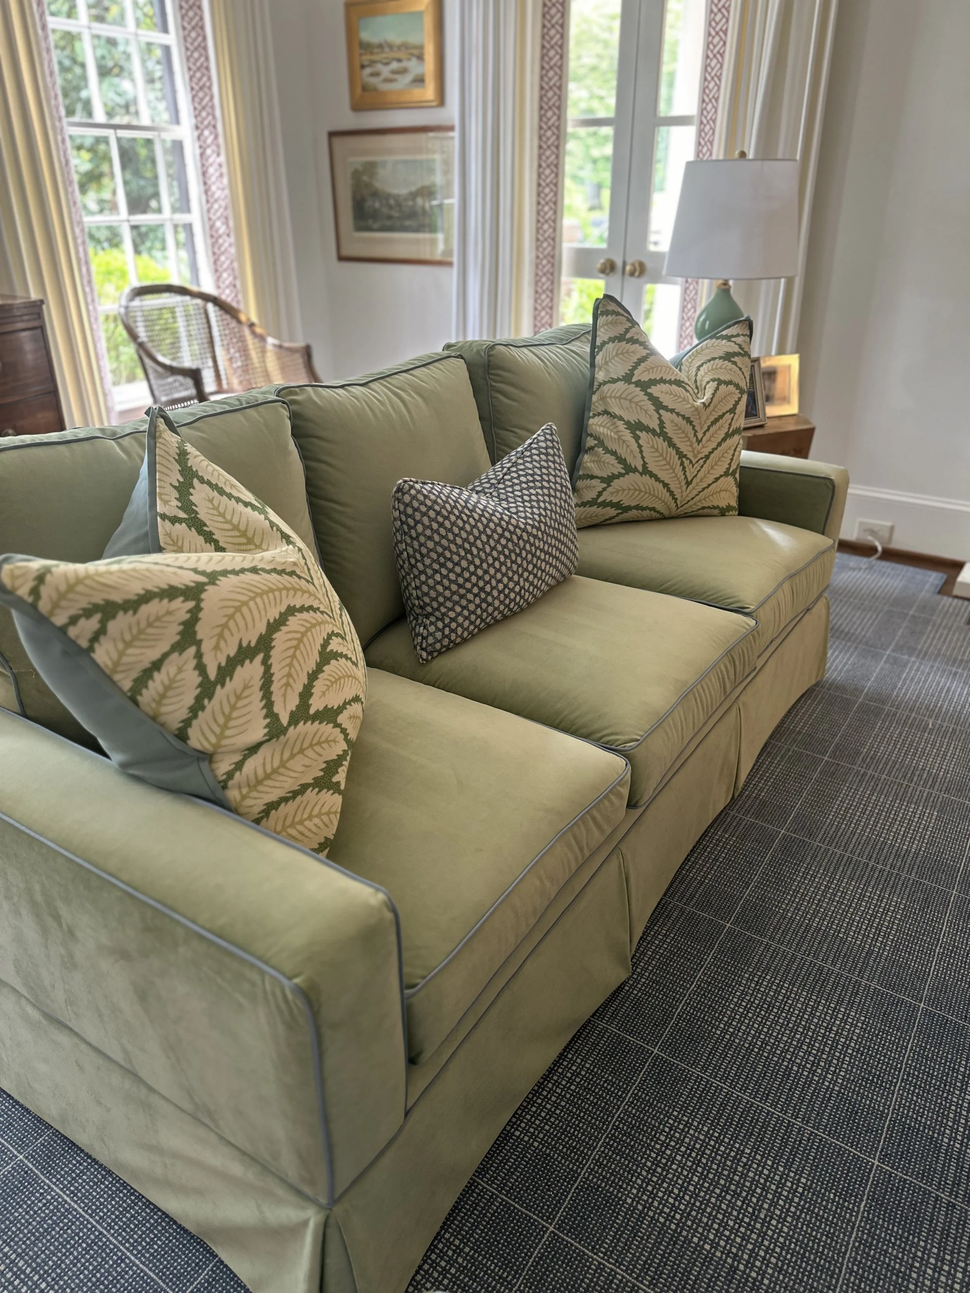
It might not surprise you we're enchanted by blue and green spaces—and this Eastover family home is no different. The living room is well-styled with a light green velvet sofa, grasscloth ming-style coffee table and carefully curated stacks of coffee table books.
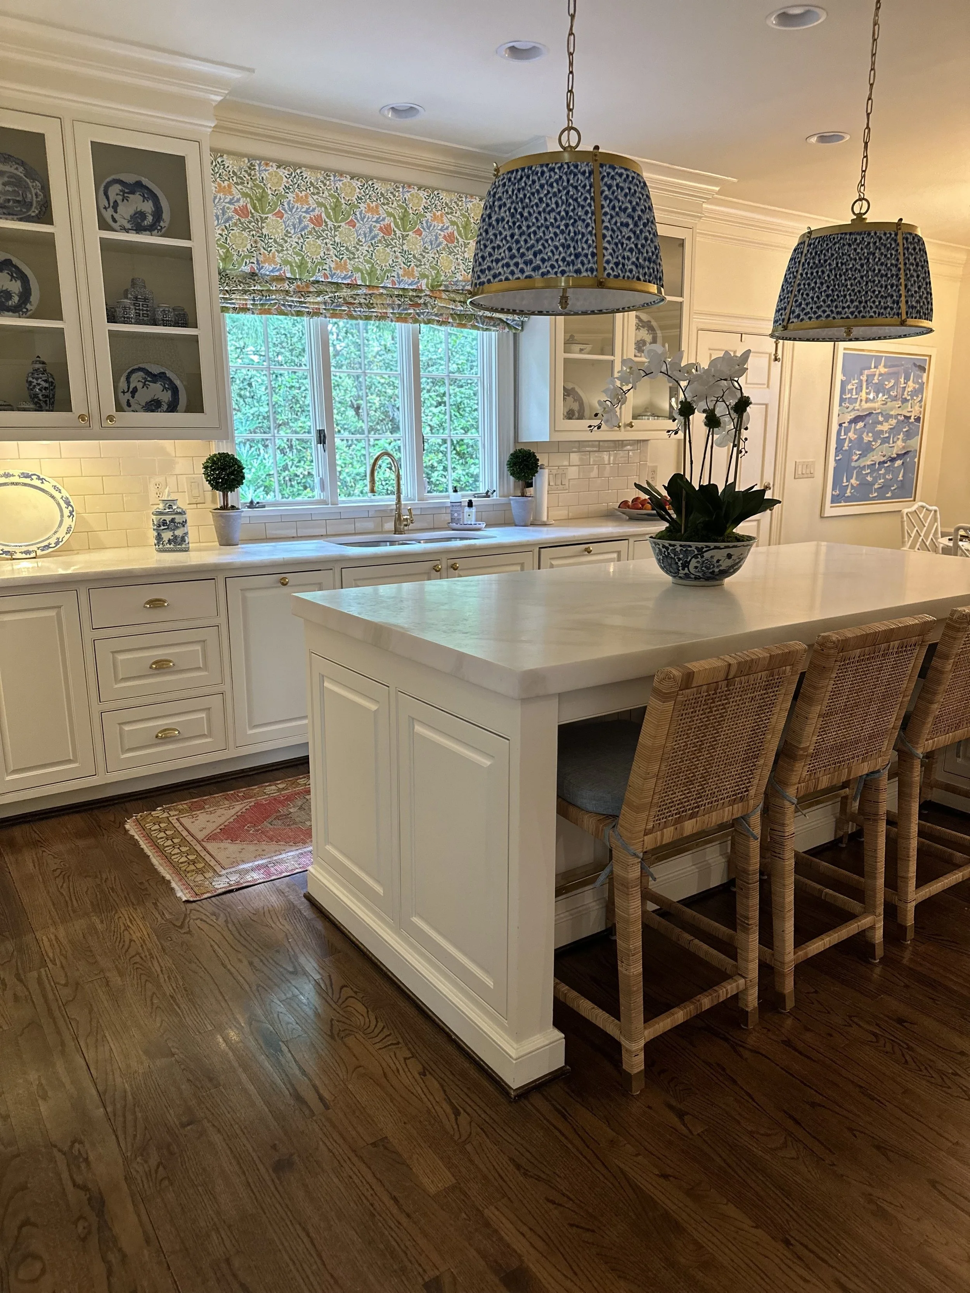
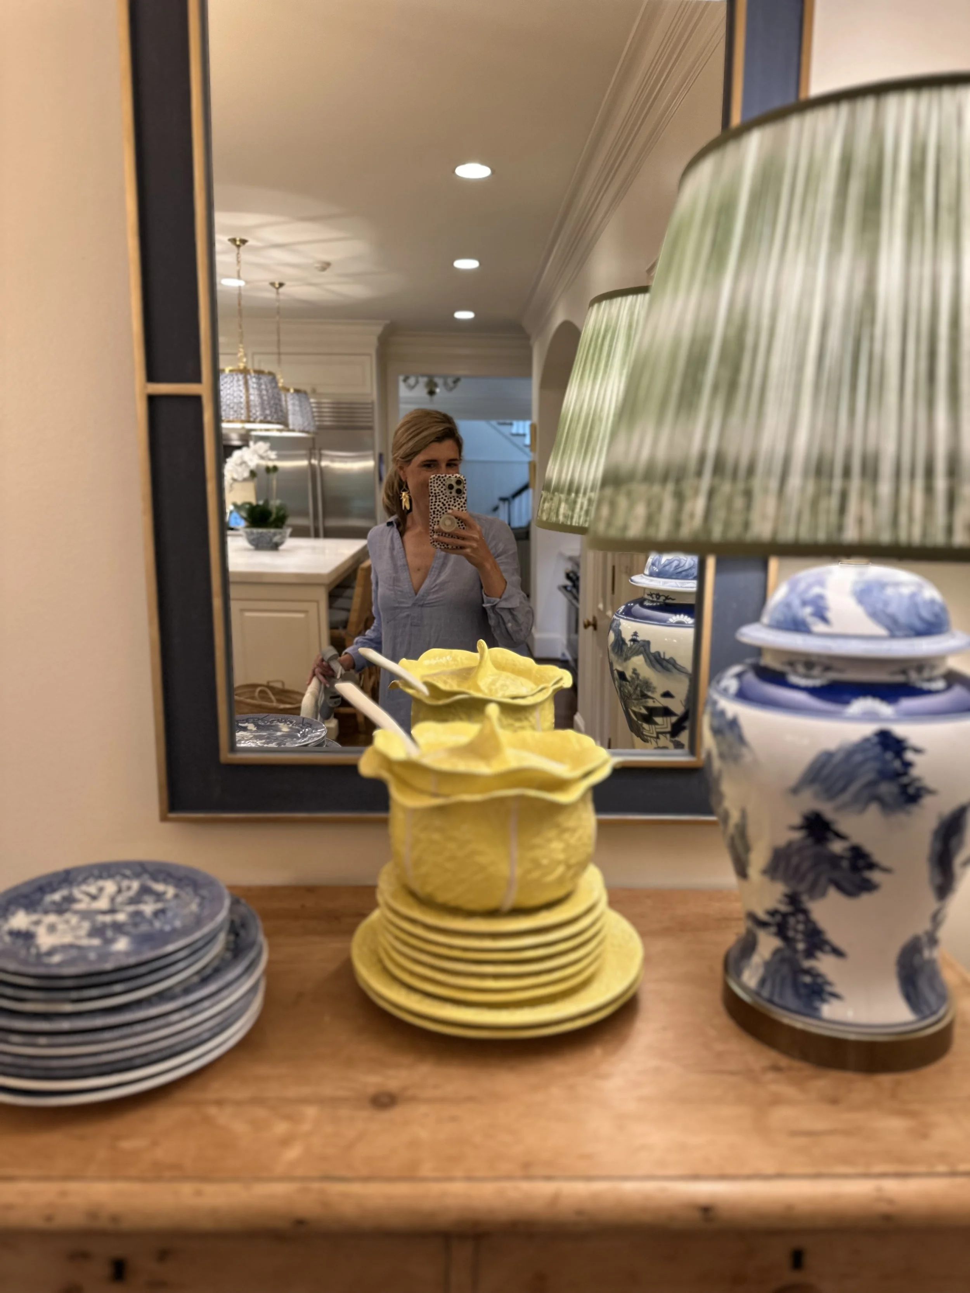
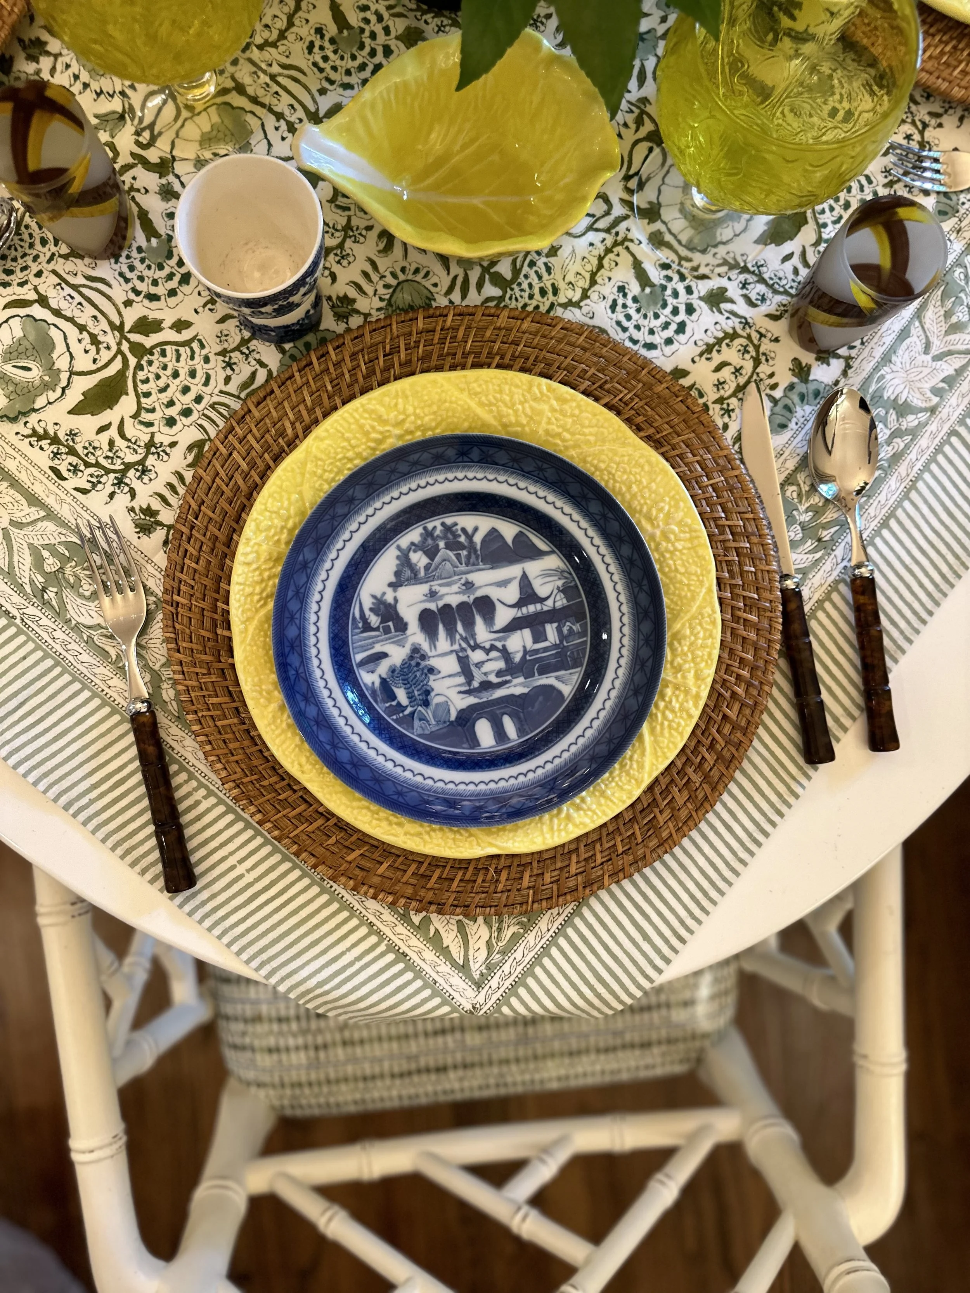
Head into the kitchen where a collection of blue and white dinnerware is proudly on display. The patterned pendants and natural rattan bar stools pack personality into the classic all-white kitchen.
GREEN WITH ENVY
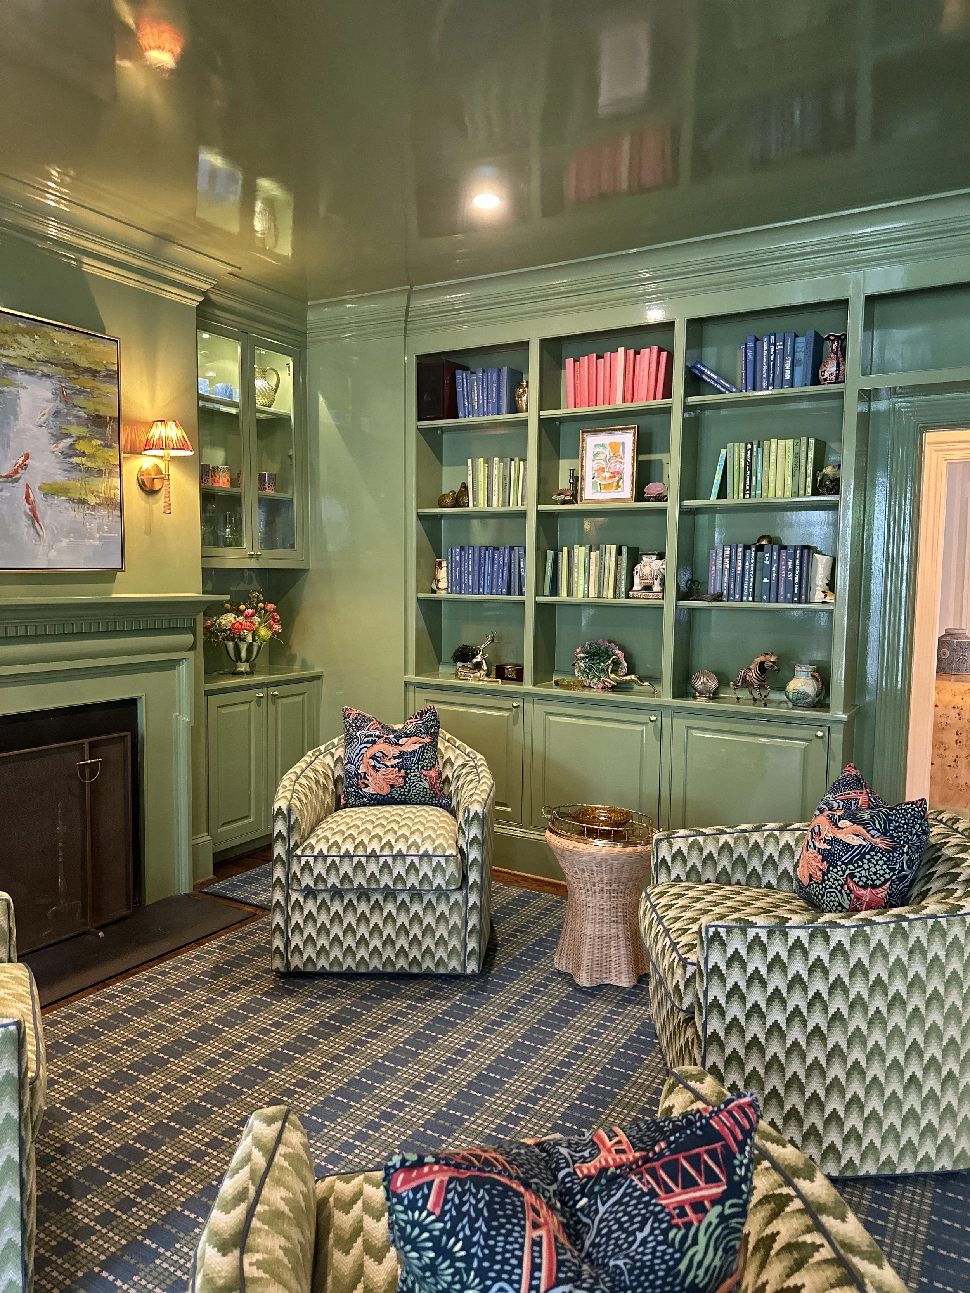
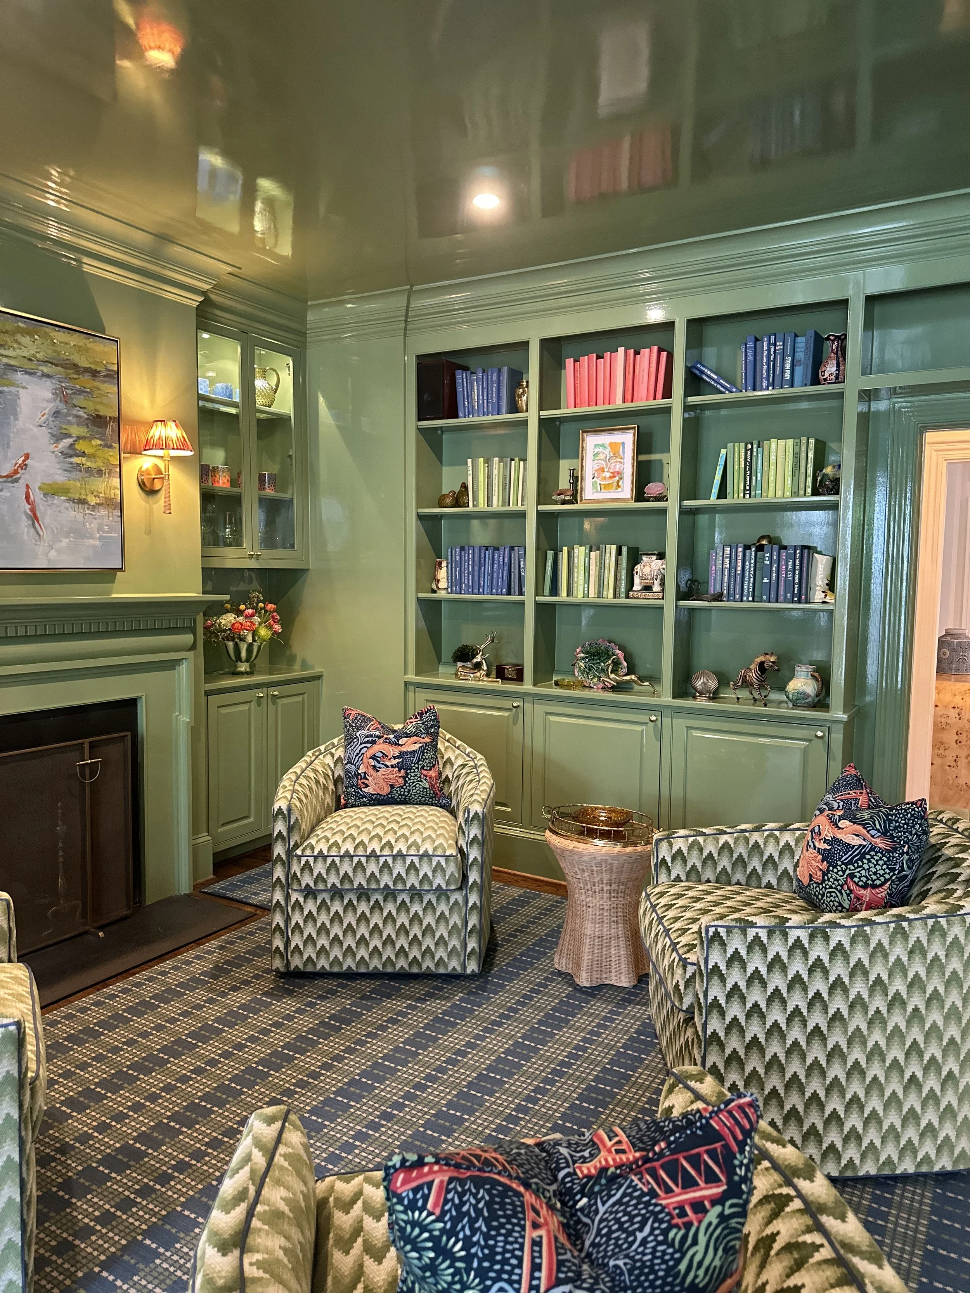
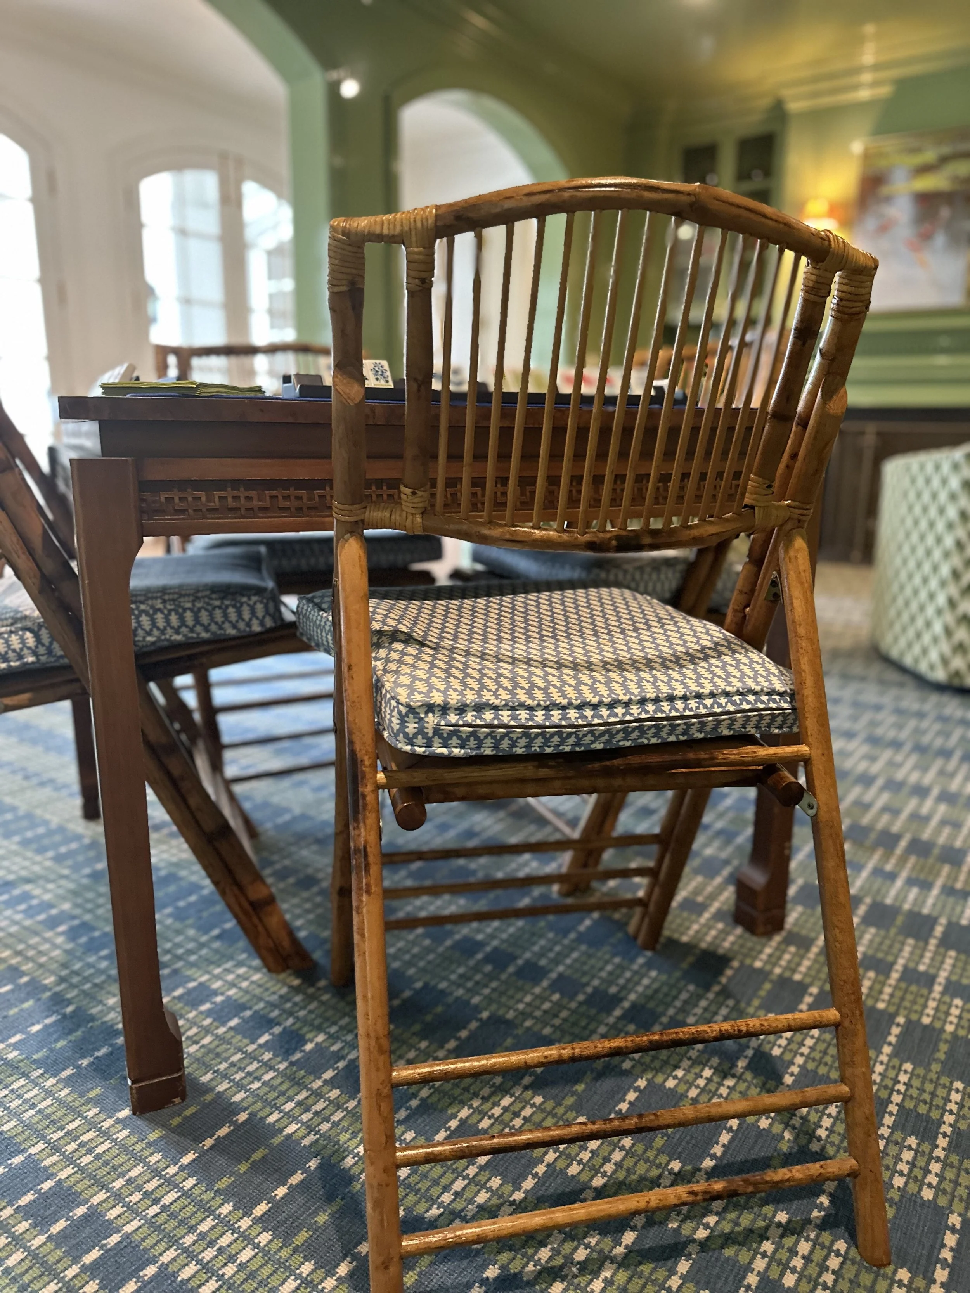
Nothing says playful like enveloping an entire room in a fresh, fun shade of green—and completing the space with a literal game table! We love the pattern play between the swivel chairs and blue and green rug.
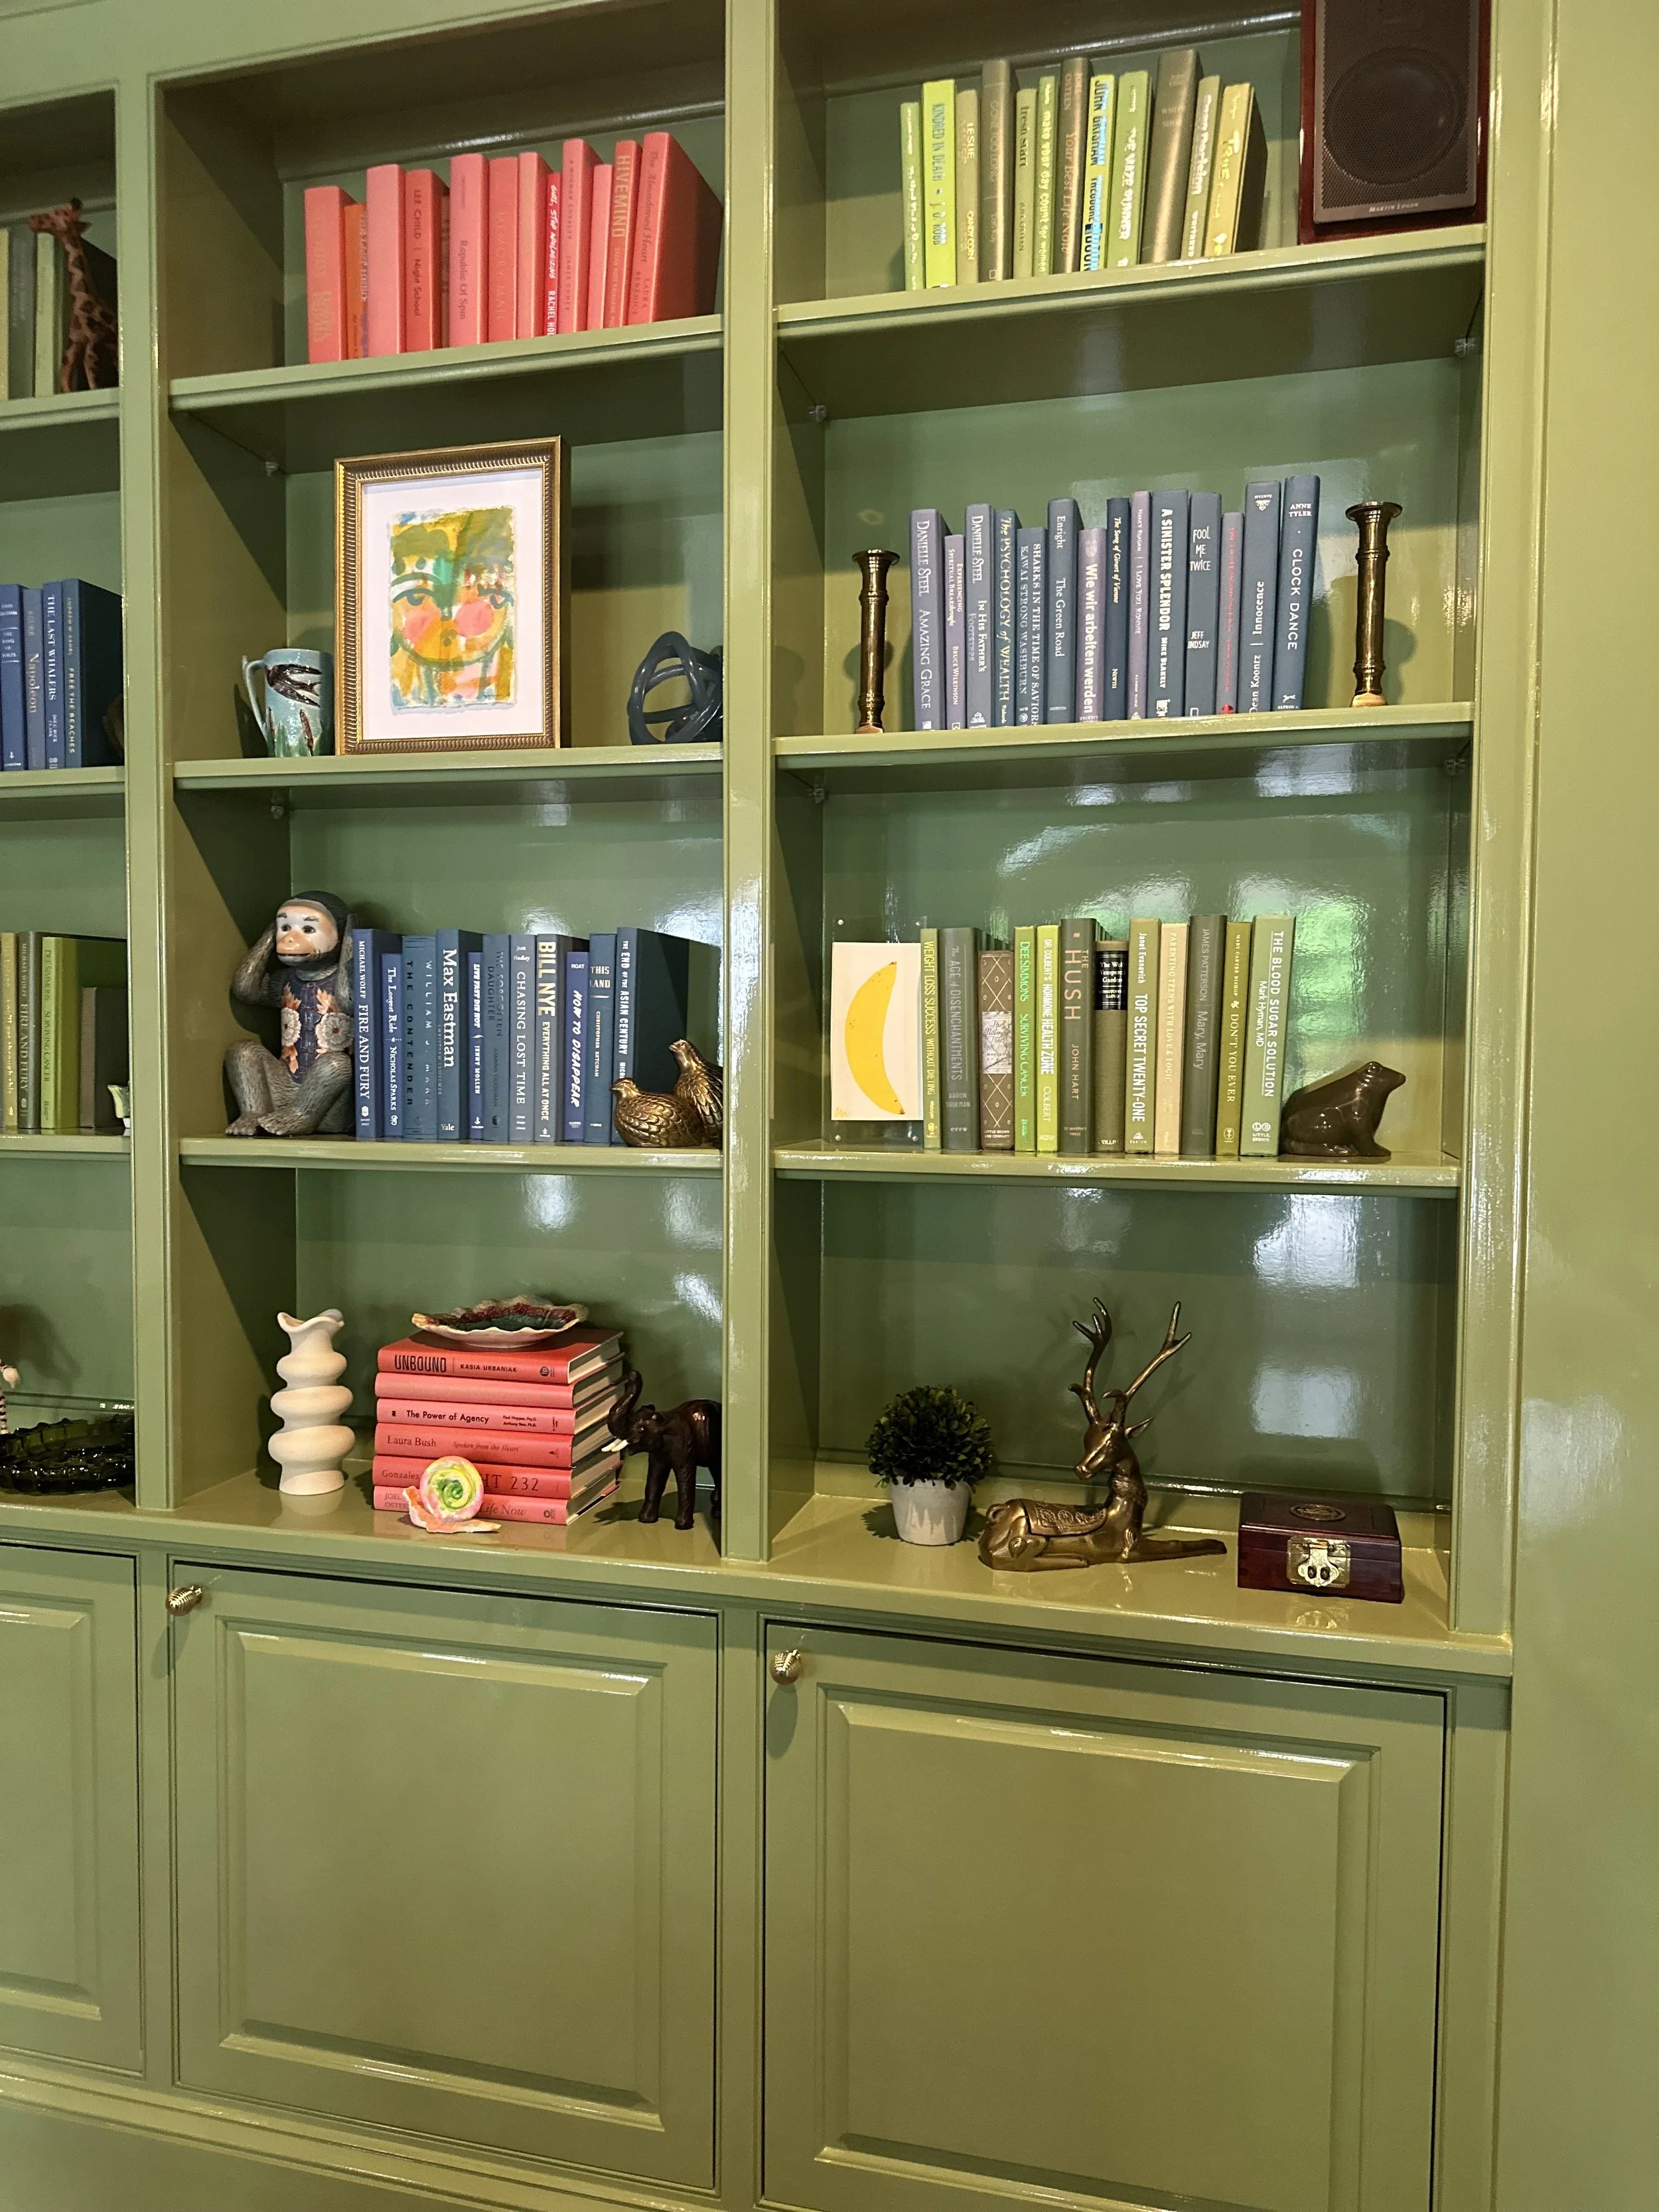
SWEET AND SIMPLE
A pink patterned trundle, a pair of floral wall hangings, painted bamboo mirror and a floral chair make for girl room perfection. We also love the adorable abstract bunny painting that adds color to the walls.
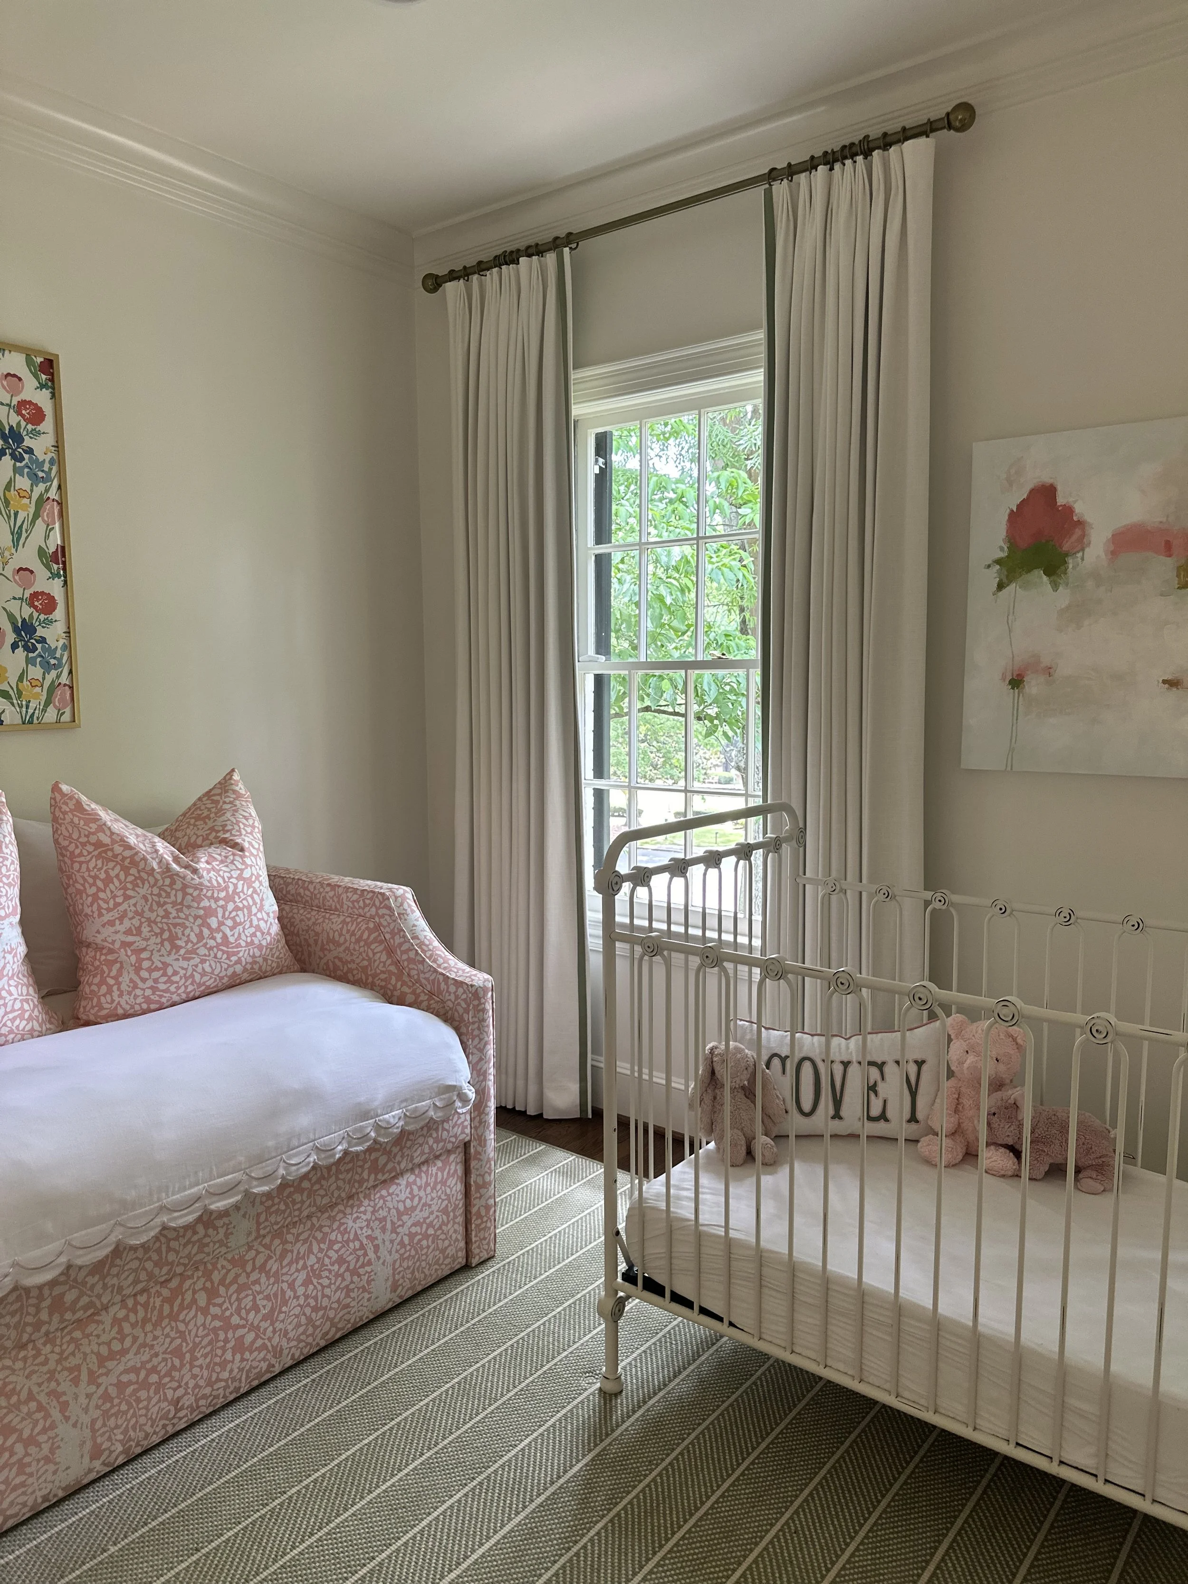
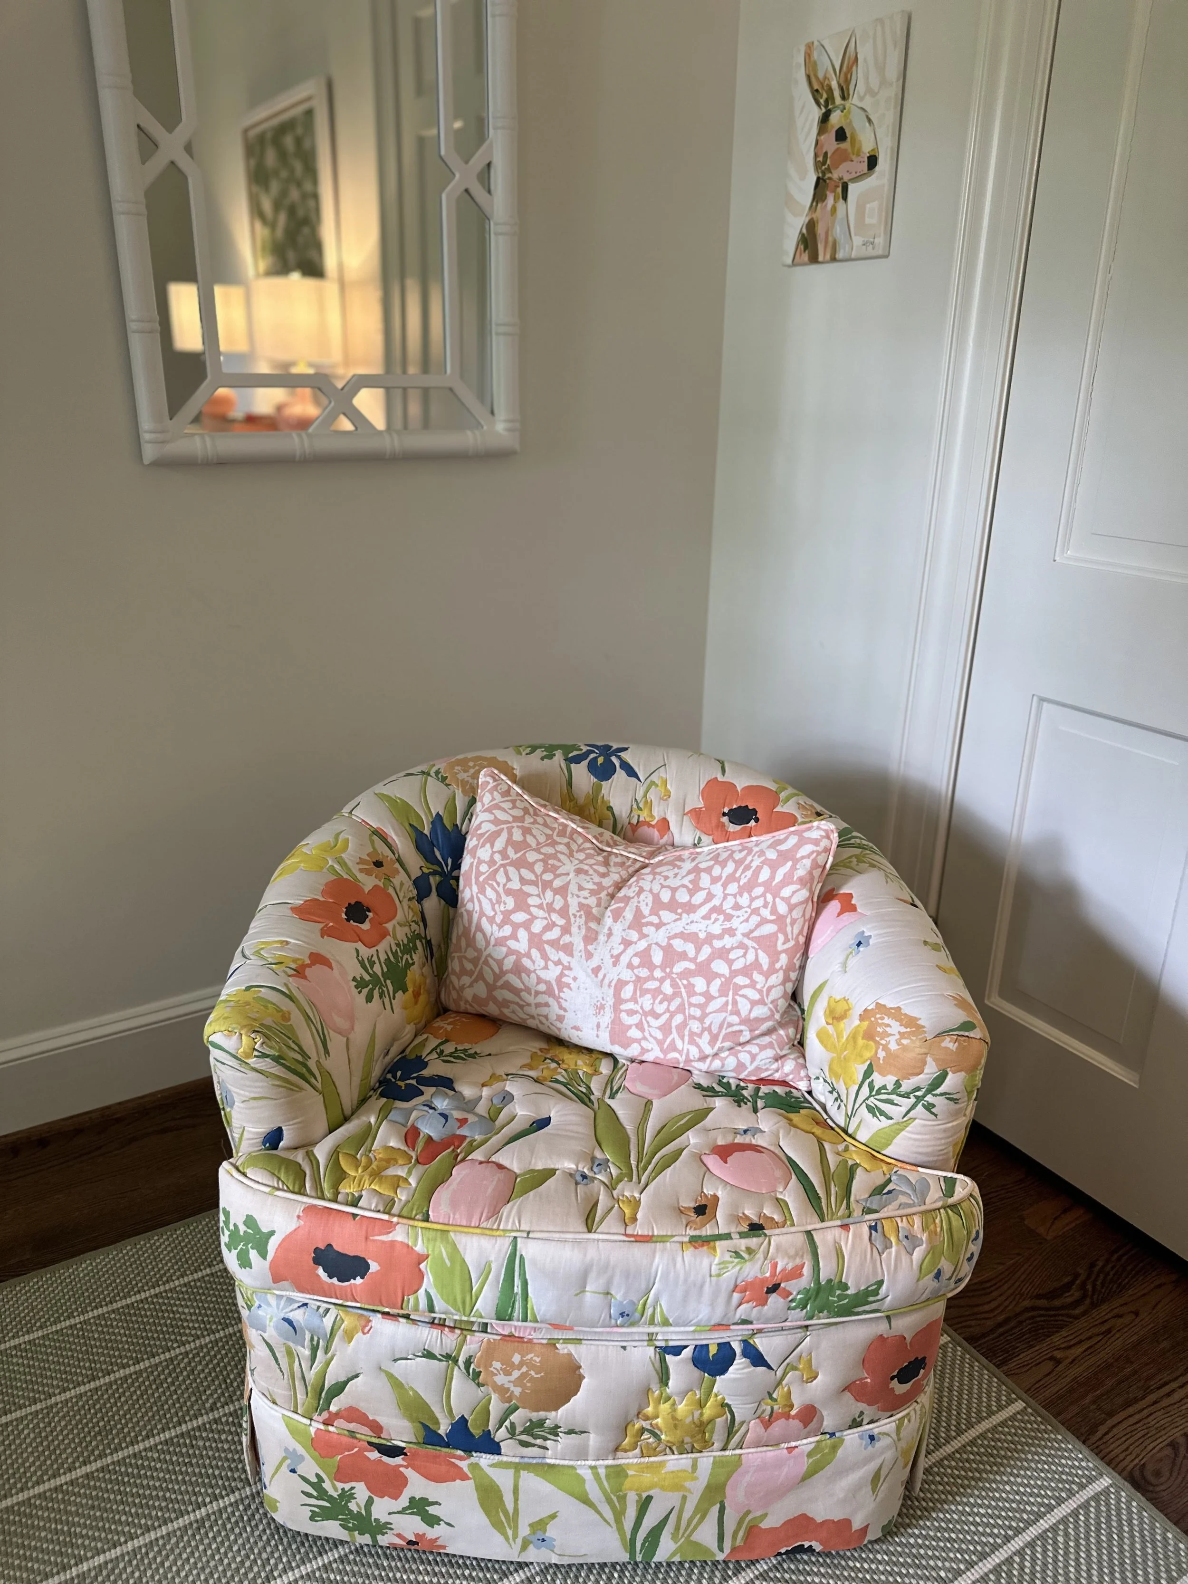
OUTDOOR OASIS
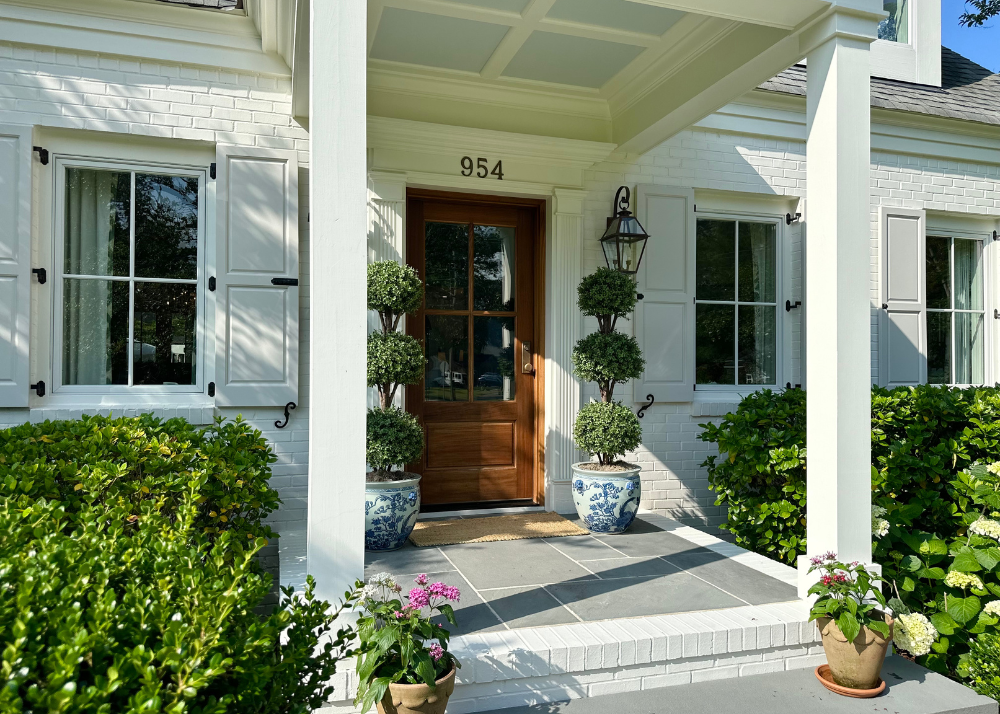
This chic outdoor living space is where we want to be all summer long with its black and white umbrella, timeless topiaries and plush neutral furniture. Friday nights grilling, dinner parties on the covered porch (with classic white outdoor ceiling fans), and long days in the pool—count us in!
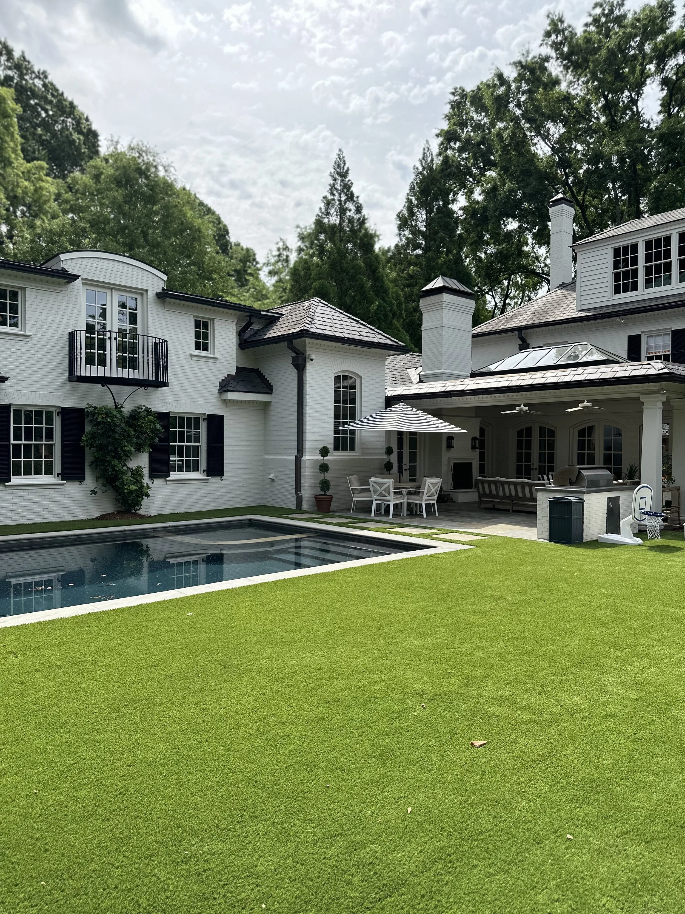
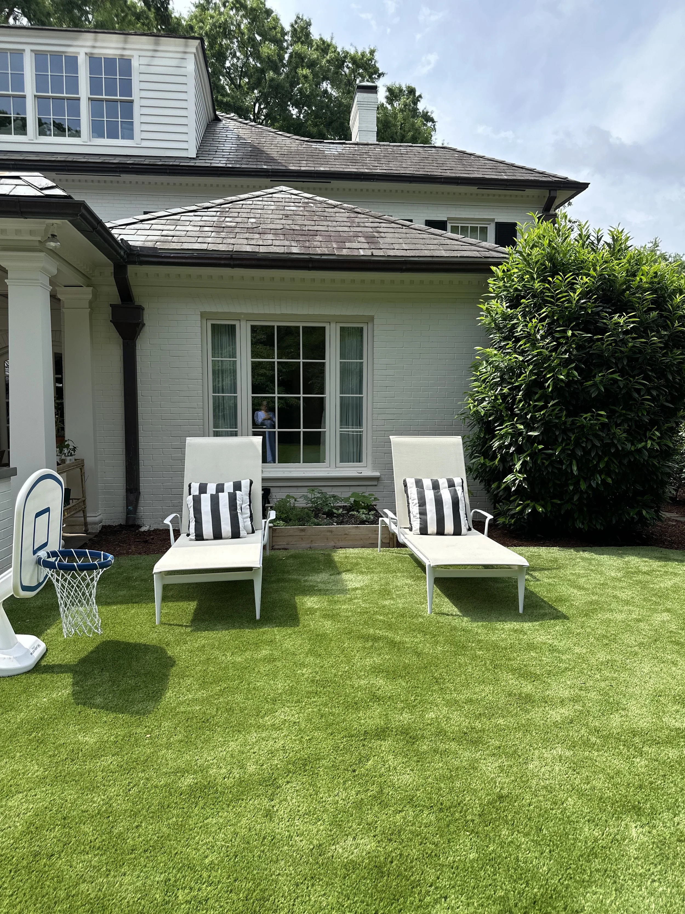
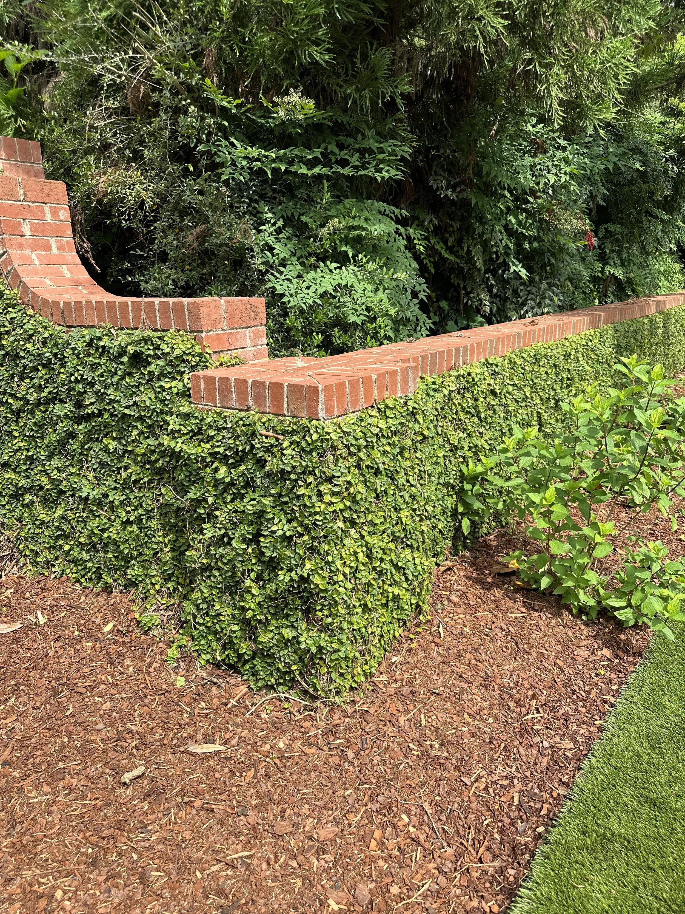
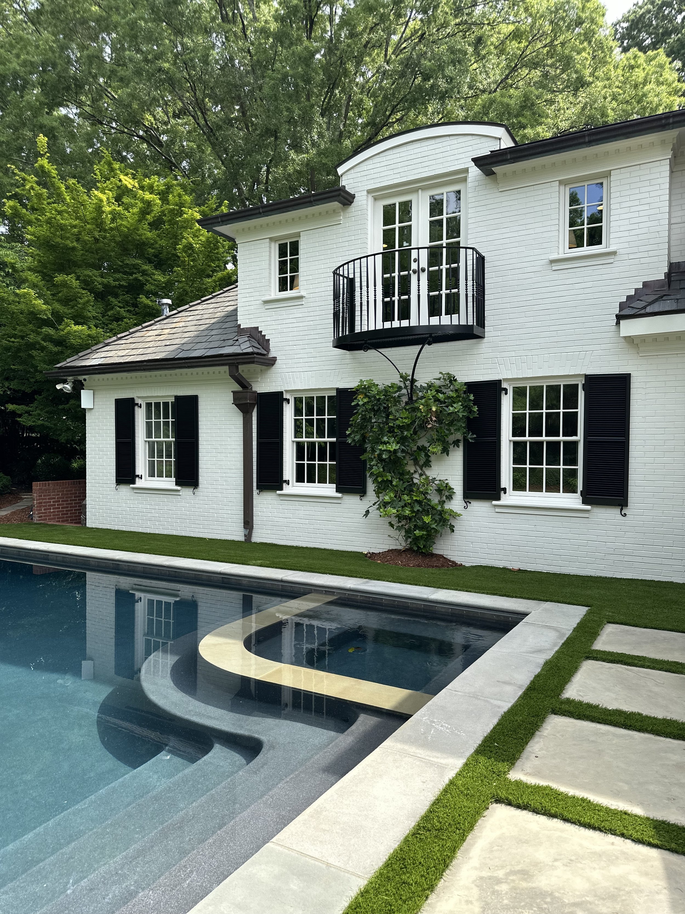
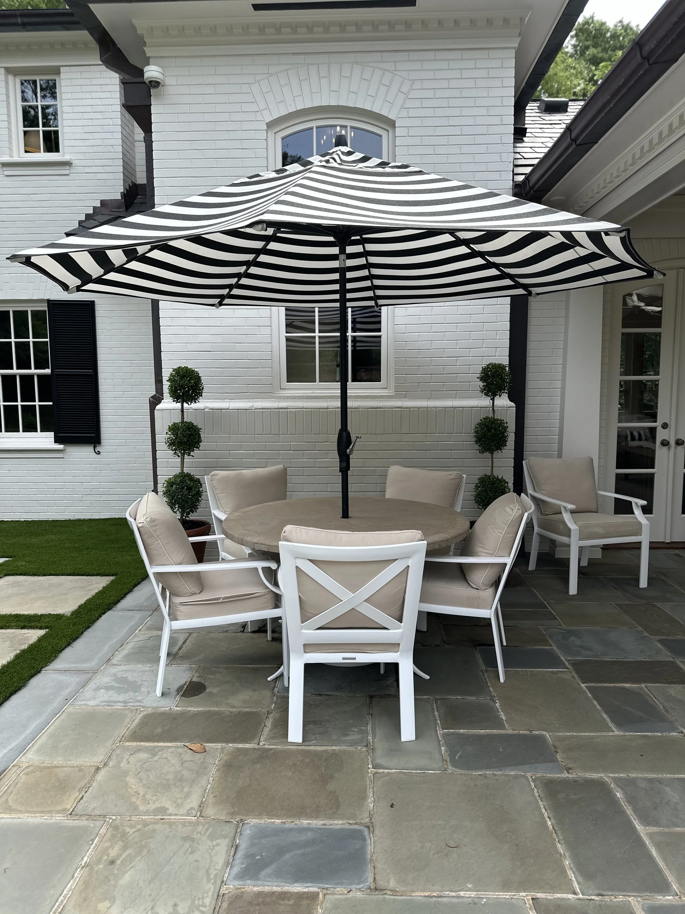
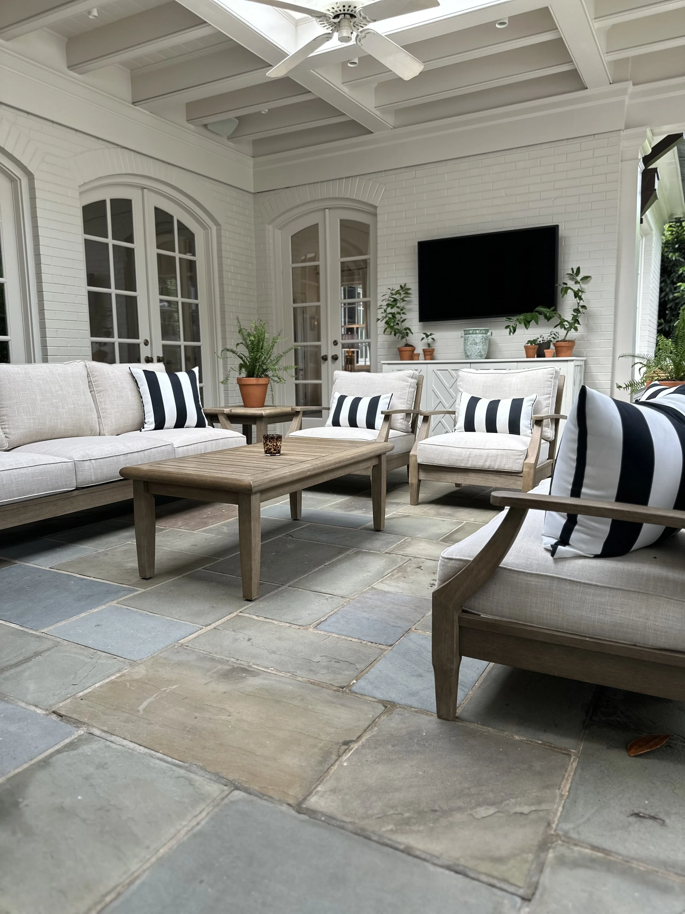
The home is a truly a beautiful reflection of Southern living in Charlotte — and it was an honor to tour.
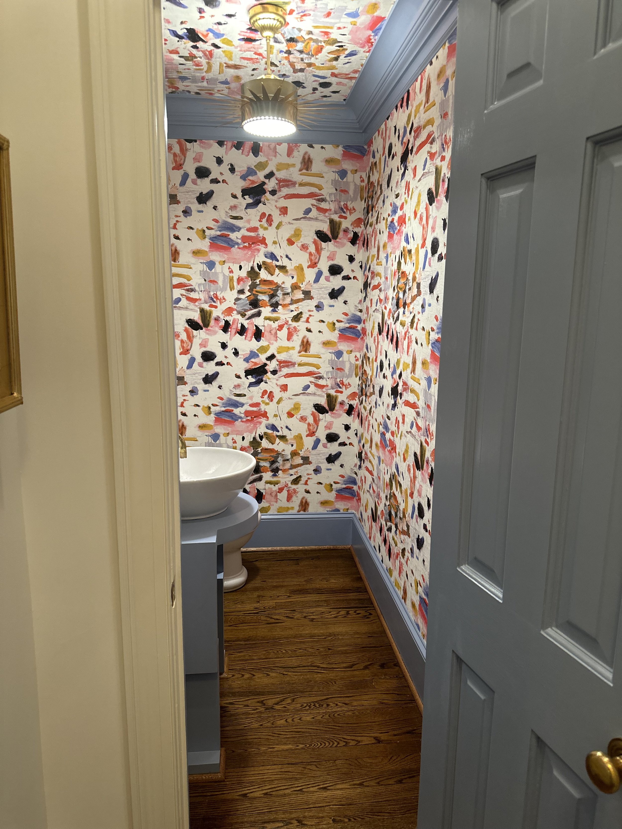
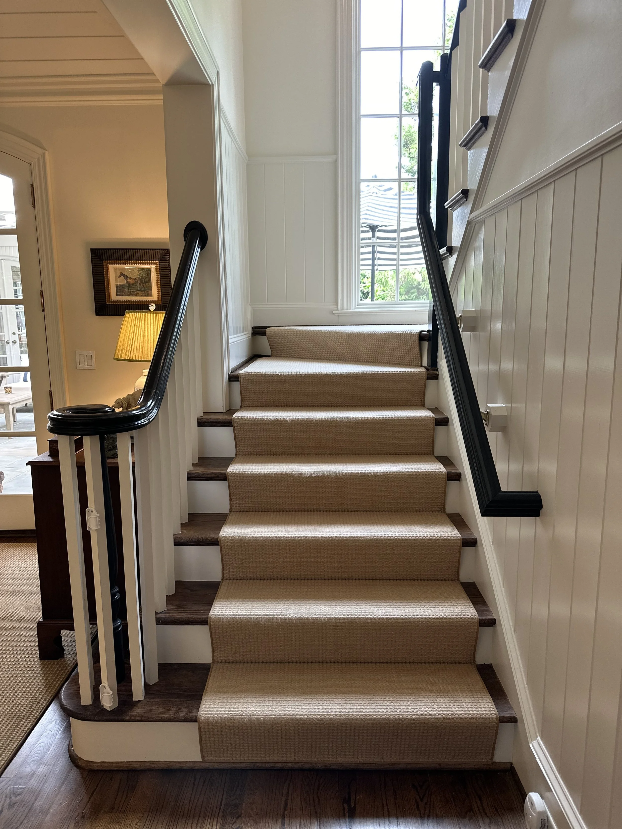
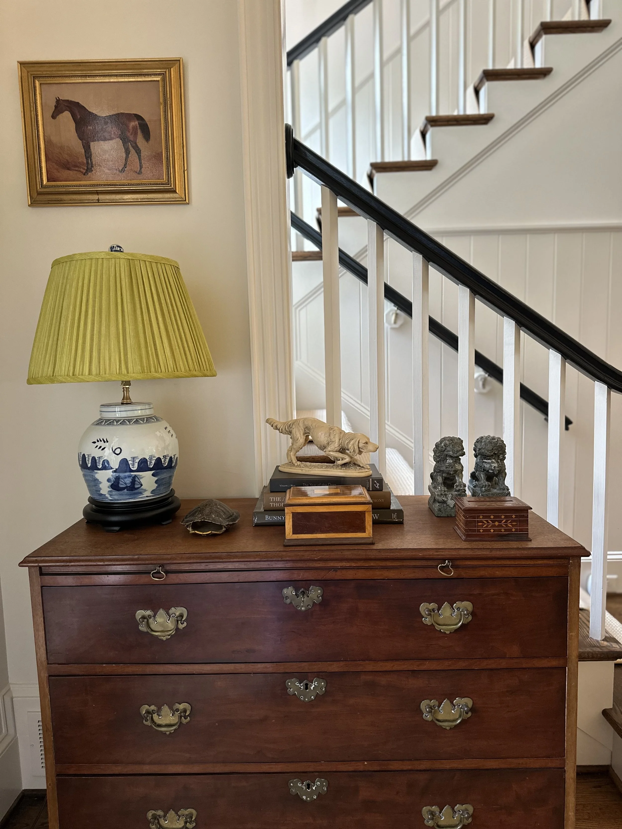
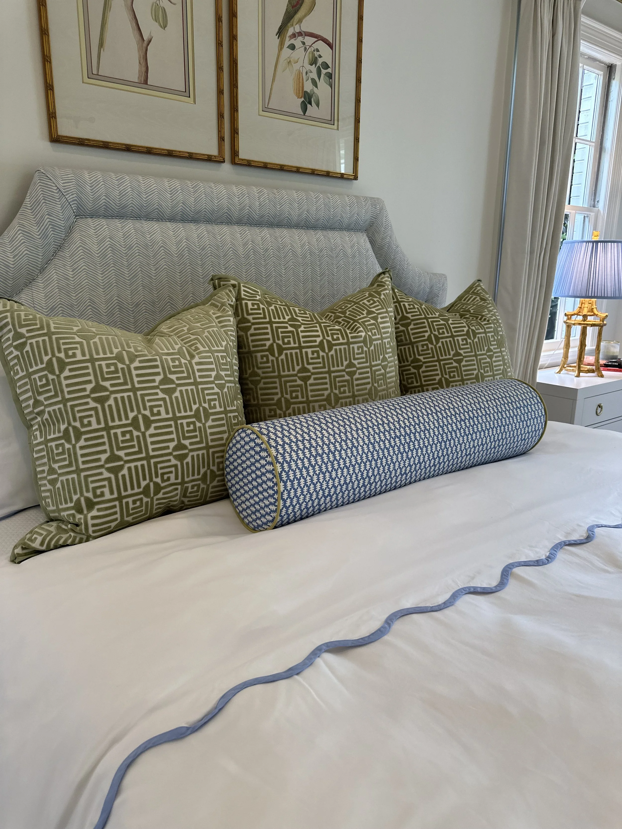
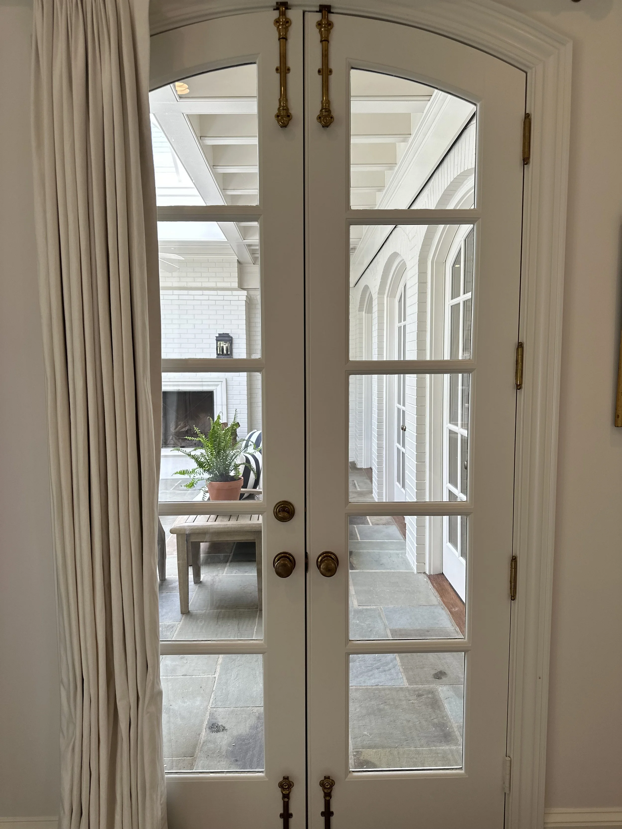
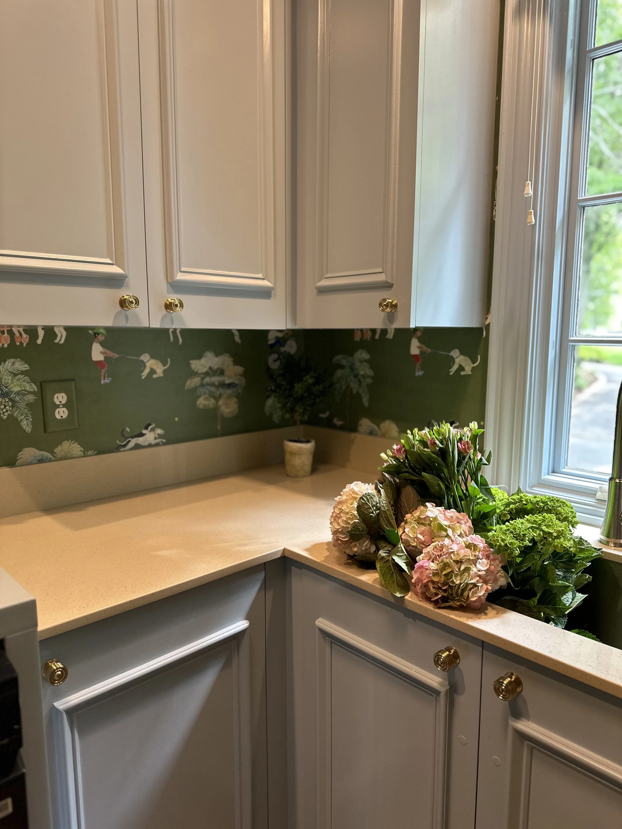
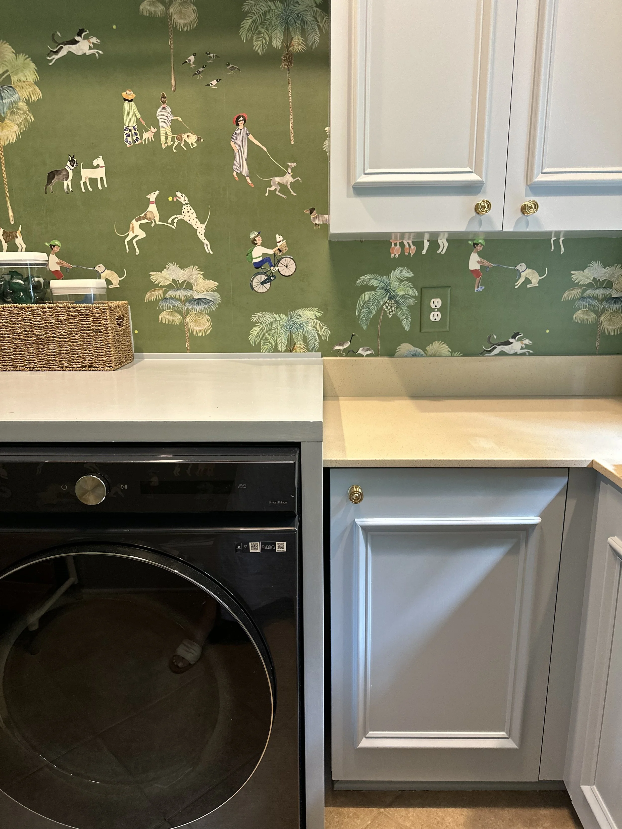
Southern Splendor: A Tour Inside Molly Basile's Charming Charleston Home

Presented by J.McLaughlin. Styles that'll take you everywhere from work, weekend, to adventure. Shop the new May Collection today.

Nestled just outside the vibrant city of Charleston, SC, the picturesque town of Mount Pleasant boasts a hidden gem that perfectly encapsulates Southern charm and modern elegance.
Welcome to the home of Molly Basile, a talented interior designer whose residence is a stunning showcase of her creative vision and impeccable taste. Join us as we take a tour through this beautifully renovated family home, transformed into a sanctuary of style and comfort.
For a full home tour with Molly, visit Garden & Grace on YouTube. Keep reading for paint colors and designer sources that you won't want to miss!

Design Tip: The soft blue haint front porch ceiling color is Farrow & Ball Borrowed Light. The outdoor copper lanterns are from Carolina Lanterns and the blue and white planters are from Frontgage and linked below. Adding these elements gives instant charm!


Design Tip: Add chippendale railing to the staircase and even the air vent to dress up the entryway and add an abundance of charm. Plus, add textured, vertical wallpaper to make 8 foot ceilings feel taller. Molly chose this fresh, traditional Schumacher wallpaper called Acanthus Stripe Sisal in the timeless color way Fog and Chalk.
Shop Molly's Look from J.McLaughlin


A Vision Realized: The Renovation Journey
Five years ago, Molly Basile embarked on an ambitious renovation project to breathe new life into a 1954 traditional Southern cottage. The goal was to create a space that was both functional for her growing family and reflective of her design ethos. The result? A harmonious blend of classic charm and contemporary flair that delights at every turn.

Design Tip: For the exterior brick paint color, Molly chose a 50/50 mix of Benjamin Moore Swiss Coffee and White Dove. For the exterior shutter paint color, she did Benjamin Moore Balboa Mist. The large outdoor planters are from Kimball and Bean and are painted in the same paint color as the shutters, Benjamin Moore Balboa Mist.


Designer Touches: Wallpaper and Whimsy
One of the standout features of Molly's home is the exquisite designer wallpaper that adorns various rooms. Each selection was carefully curated to add personality and depth to the space. From neutral vines in the foyer to bold blues in the mudroom, the wallpapers serve as a testament to Molly's eye for detail and her ability to transform ordinary walls into works of art.

Thoughtful Details: A Nod to Charm
Molly's home is filled with charming details that make it truly unique. Custom millwork, chippendale railings and antique furniture pieces are thoughtfully integrated throughout the house, creating a seamless blend of old and new. These elements not only enhance the aesthetic appeal but also add layers of history and character to the home.
Design Tip: Create multi-use function in room's that are less lived in. Like this game table for mahjong girl's nights and the occasional home office. The living room curtains are made with a designer curtain fabric from Quadrille called Bali Hai in Green.

The Heart of the Home: Kitchen and Living Areas
The open-concept kitchen and living areas are the heart of this family home. The kitchen, with its state-of-the-art appliances and elegant countertops, is both a culinary haven and a gathering spot. Adjacent to it, the living room features comfortable seating, a cozy fireplace, and large windows that flood the space with natural light. This area is perfect for family gatherings and entertaining guests.


Design Tip: The kitchen cabinet paint color is the classic Benjamin Moore White Dove.


Design Tip: Take full advantage of wall space to add built in cabinetry and storage -- like Molly does here with added cabinetry to the right of the paneled refrigerator and under the kitchen island.


Design Tip: If square footage allows, add a scullery or butler's pantry to hide away kitchen items like coffee makers and toaster ovens. Plus, it's a great place to add a second dishwasher and prep sink.


Design Tip: The mudroom cabinet color is Farrow & Ball Parma Gray and the wallpaper is Schumacher Hydrangea Drape in Delft.


Design Tip: Reupholster standard or antique chairs with fresh, new fabric like this Brunschwig and Fils Bird and Thistle Cotton Print in Green.

Bedrooms and Bathrooms: A Serene Sanctuary
The bedrooms and bathrooms continue the theme of luxury and comfort. The guest room, with matching Schumacher wallpaper and upholstery, creates a cohesive and welcoming experience for visitors. The master suite is a serene sanctuary with a plush bed, custom drapery, and natural light. For more of the bedrooms and bathrooms, see the full home tour here.


Design Tip: The guest room is covered with Schumacher x Charlap Hyman & Herrero Endimione wallpaper and the headboard also uses the same designer print, Schumacher x Charlap Hyman & Herrero Endimione, in the fabric to create a cohesive, layered look.


Design Tip: The outdoor porch furniture is Kingsley Bate.


A Dreamy Backyard Retreat
Step outside, and you'll find a dreamy backyard that rivals the interior in beauty and functionality. The centerpiece is a sparkling pool, surrounded by lush landscaping and cozy outdoor seating areas. This outdoor oasis is designed for relaxation and recreation, offering a perfect escape from the hustle and bustle of everyday life.


Design Tip: The outdoor lounge chair are from Kingsley Bate and the outdoor scalloped umbrella is from One Kings Lane.


Molly Basile's home in Mount Pleasant, SC, is a testament to her talent as an interior designer and her dedication to creating a beautiful and functional living space for her family.
The complete renovation has transformed this house into a welcoming and stylish home that perfectly embodies the spirit of Garden & Grace. Whether it's the designer wallpaper, charming details, or the dreamy backyard, every aspect of this home tour leaves us inspired and enchanted.

Shop the May Collection from J.McLaughlin
Use discount code "GG20" through 5/31 for 20% off


SHOP HOME FINDS
Inspired by Molly Basile's Charleston Family Home
Discover the Enchantment: A Charming Guest Cottage in Tallahassee, Florida
The following content may contain affiliate links. When you click and shop the links, we receive a commission.

Architecture Design by Brandon Ingram | Photos by Hector Manuel Sanchez for Southern Living Magazine
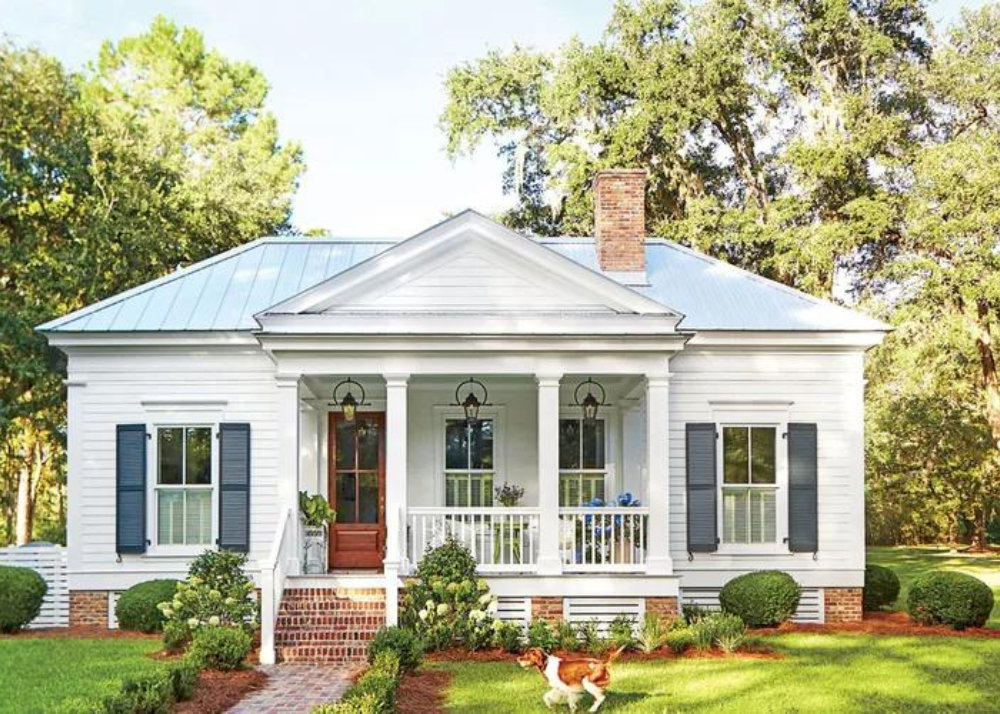
Welcome to a family property nestled just outside of Tallahassee, Florida with a picturesque guest cottage that captivates with its charm, architectural integrity, and timeless allure. Despite its modest size of 800 square feet, stepping into this enchanting abode feels like entering a spacious retreat, where every detail whispers of classic elegance and cozy comfort.

Design Tip: "Haint Blue" ceiling color is Waterscape by Sherwin-Williams | Soft gray porch floor painted Samovar Silver by Sherwin-Williams
As you approach, the cottage beckons with its inviting exterior, adorned with traditional Southern accents. A quaint porch, framed by classic architectural columns and blooming flowers, invites you to pause and savor the tranquility of the surrounding landscape.


Upon crossing the threshold, you're greeted by an interior that effortlessly blends old-world charm with modern convenience. The open floor plan creates an immediate sense of expansiveness, with each area flowing seamlessly into the next. Vaulted ceilings adorned with exposed beams soar overhead, infusing the space with a sense of airiness and grandeur.

Design Tip: White paint color on shiplap walls is Benjamin Moore's Swiss Coffee


Natural light pours in through expansive windows, casting a warm glow upon the hardwood floors and illuminating every corner of the cottage. The carefully curated decor pays homage to the cottage's historic roots while embracing contemporary comforts. Timeless design elements such as crown molding, wainscoting, and beadboard paneling add character and sophistication to every room.

Design Tip: The windows are slightly larger than an average window to allow more light to enter the home. Window size is 3.5 by 7 feet.
Despite its petite footprint, this Tallahassee guest cottage embodies the essence of gracious living. Here, every detail has been thoughtfully considered, from the classic architecture to the modern amenities, creating a space that feels both timeless and utterly inviting.


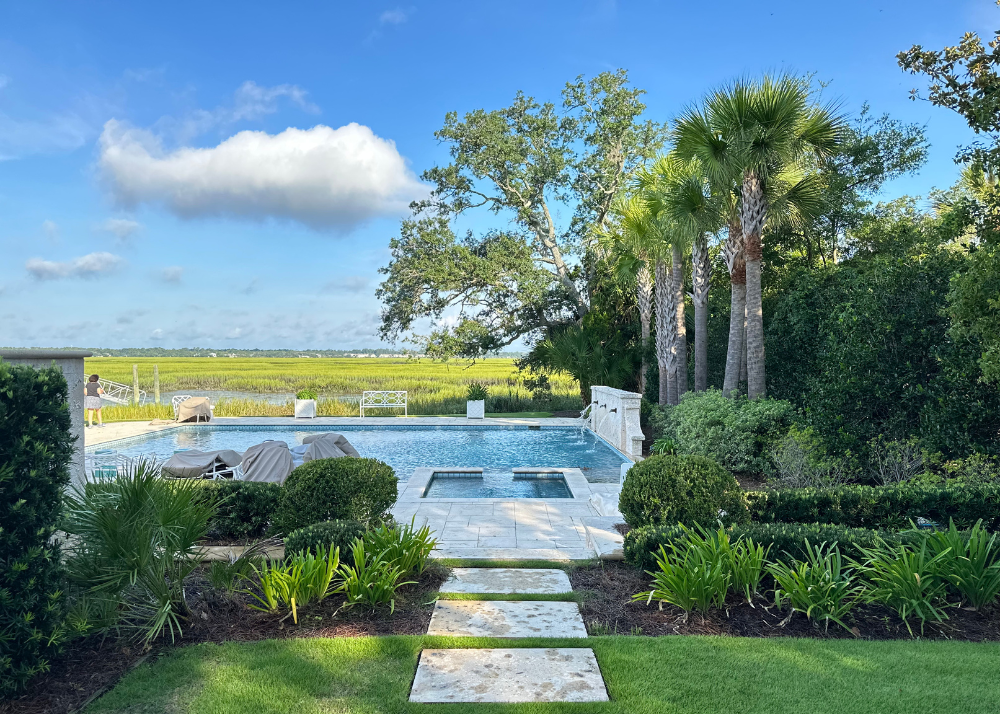
A Sea Island Treasure Restored into a Peaceful Retreat
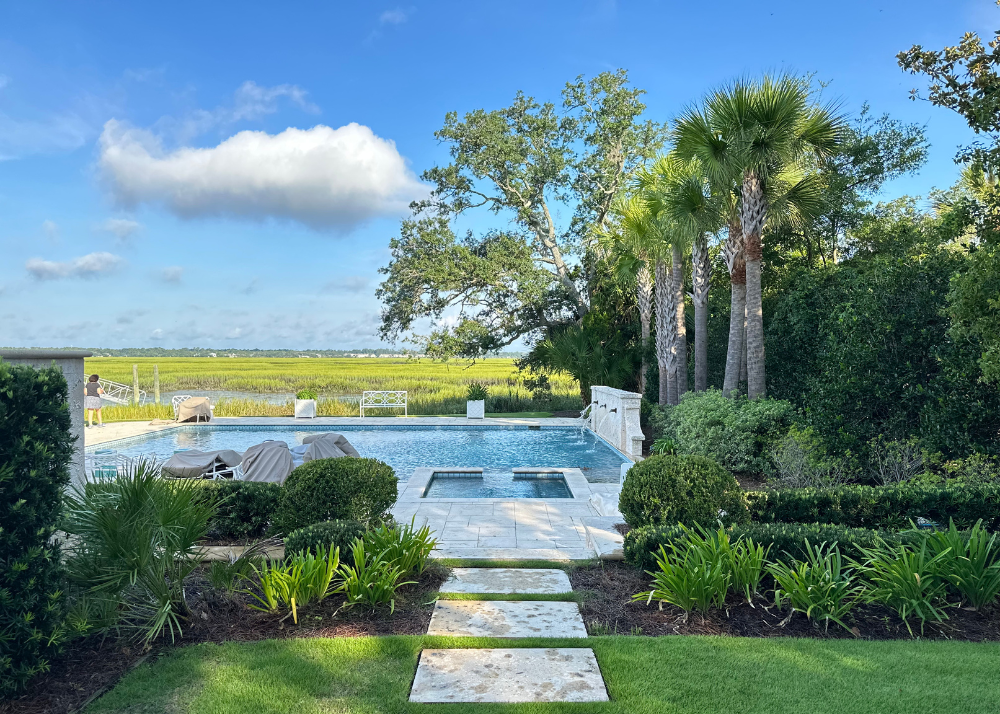

All images by Garden & Grace | Interior Design by Mary Mac Interiors | Architectural Design by Brandon Ingram
If you haven't been to Sea Island before, it's a small island off the coast of South Georgia and just a few miles from St. Simons Island. I grew up visiting neighboring islands like Amelia Island and Jekyll Island, which you may be more familiar with, and about 9 years ago started visiting Sea Island with my husband. We loved it so much we actually flew down from Chicago where we lived at the time to spend a few magical days on the idyllic island.
While it is a private resort, you can book a stay at the resort's hotel, The Cloister, or stay in one of the island's cottages which is what they call the homes on the island. Once there, you have access to the Beach Club which is great for kids, the spa and workout facilities, several restaurants, beaches and restaurants and shops in St. Simons. It's become one of our family's favorite places to visit. BUT, that's not why you are reading this blog :)
On a recent trip, I was so honored to tour a home remodeled by Atlanta-based architect C. Brandon Ingram and interior designer Mary Mac for an Atlanta family who bought this marsh front cottage as a retreat for their busy lives and extended family. I think I was in the home for 2 hours, and I could have stayed ALL day and still have found more to photograph and enjoy.


I hope these images fill you with new ideas and design inspiration on whatever project you are in-motion on or dreaming up. I also hope you can take a deep breath and take in the incredible, serene waterfront views.
The home is built with a tabby exterior which is a masonry building material made up of essentially sand, oyster shell and water. The roof is a completely new cedar shake roof and to me, completely sets the home apart. I share more up close images of the cedar roof a little later in the blog. The black exterior light is from 14th Colony Lighting. And I know you're wondering! The exterior trim paint color is everyone's favorite Farrow and Ball Parma Gray semi-gloss.
For more of the exterior, check out this 90 second Reel on Instagram and the longer home tour on YouTube.


The before! The next three images show the tired, 1980's exterior that lacked personality and curb-appeal. The homeowners wanted to maintain the look and feel of the home but bring it back to life and make it a place that felt inviting and fresh. They got exactly what they wanted! The exterior changes were cosmetic with a new cedar shake roof, cleaned up landscaping, new outdoor lights, trim color and benches.


As I take you inside, remember, this is a remodel. Every square inch of this home was touched and updated. The kitchen was opened up and the old dark attic is now a character-filled, playful kids room. All of the cabinets were designed by C. Brandon Ingram and made by Kingdom Works, who I've featured on Instagram before!
I'm including some before images here too so you can see the amazing transformation. The layout stayed primarily the same but new flooring, paint and finishes and of course, decor, brought this home back to life.


These next two images are of the scullery right off the kitchen that includes a second oven, dishwasher, sink and ice machine as well as a coffee bar. Look at the storage! It was such a smart idea to include this area for a family that loves to host and entertain. I love the idea of having a separate working kitchen area for food storage and prep so that the kitchen can be reserved for serving and conversing.
I'm not sure if you can see it well but the coffee maker is actually built into the cabinets. Genius! The wallpaper is a popular Talavera wallpaper by Brunschwig and Fils.


This is the master bathroom which expanded to the right with a water closet and large walk-in his and her closet with beautiful custom cabinets. A really smart feature is they added a "secret" door from the master closet to the laundry room so the owners wouldn't have to go through the main living space with their laundry. How convenient!


The next bedroom and bathroom used to be unfinished attic space that was covered in shiplap and outfitted in the cutest little boy decor. Two of the three twin beds were made by the Beautiful Bed Company and the other was built into the room like cabinetry. The adorable door makes you feel like you'r in the cabin of a ship!


The upstairs is a guest suite area for their children and their families. It's the perfect layout with privacy, views and a built in bar area with a sink, wine cooler and coffee maker. They thought of every last detail to make this a peaceful, relaxing retreat.


These are before images of the office / spare room that is now the room with green and white wallpaper on the ceiling, aka 5th wall. The other room is the upstairs guest room that has its own bathroom and incredible views. I share what that room looks like now just below the green and white wallpapered room.


Below are more images of the bathrooms, details and exterior o the home. The backyard was completely transformed to add a resort like pool and extended porch. There's even a sweet swing off one of the oak trees on the edge of the property looking out onto the marsh.


Ah, finally. The backyard. Sit back and enjoy the calming, expansive views of one of the prettiest marsh properties I've ever seen.


The outdoor patio furniture is from Brown Jordan and the bench facing the pool against the marsh is by McKinnon and Harris. The large, classic planter boxes are Bunny William for Century Furniture.


I can't express enough gratitude to the amazing family for trusting me and opening up their home. Mary Mac and Jay Sanders, the contractor on the project were a delight to work with and made an incredible team along with C. Brandon Ingram.
The home is a beautiful example of the important of finding the right design team from the start! The Garden & Grace directory is here to help you find the right team for any design project you are planning - big or small. Check it out here.
And for more on this home see Instagram Reel and longer tour on YouTube. We hope you enjoyed this exclusive Sea Island marsh front home tour! We can't wait to bring you more amazing homes in 2024. Stay tuned!
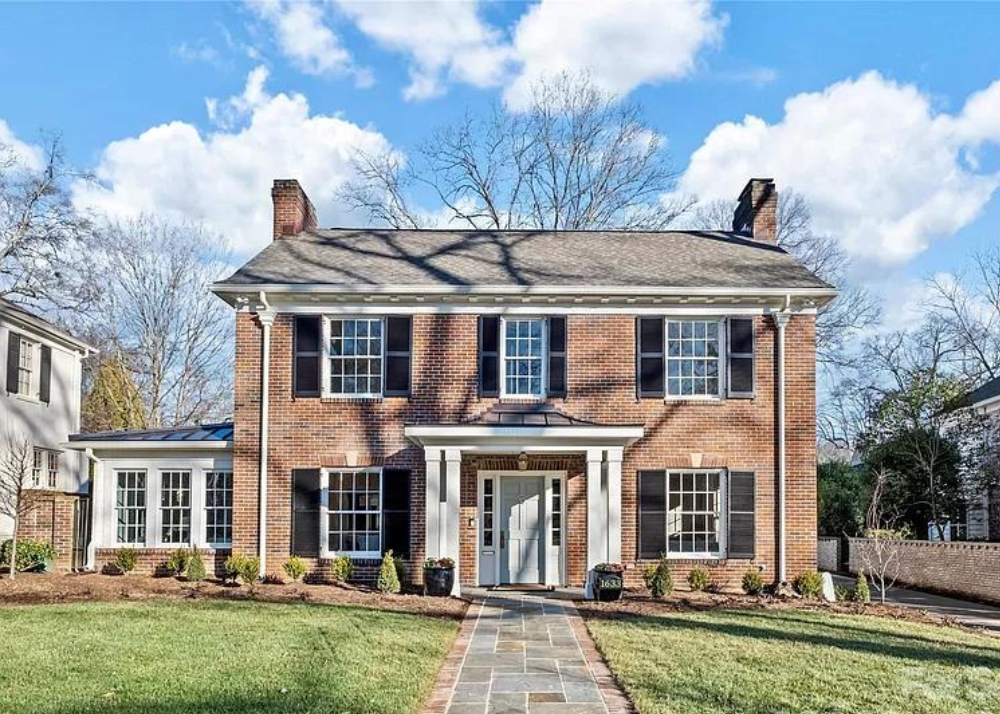
Preserving this 1930's Myers Park Home Paid Off
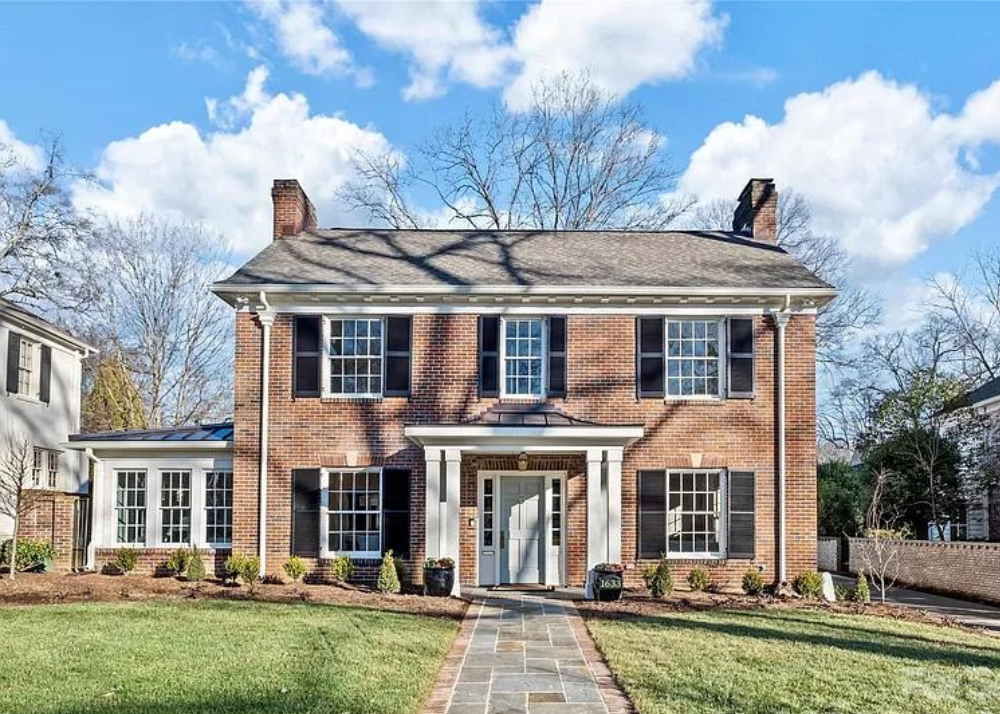
To some, this 1932 tired home may have been a candidate for a teardown. Now, it's a beacon of hope for preserving Charlotte's architecture.

You wouldn't have noticed this home when driving down Beverly Drive in the Myers Park neighborhood of Charlotte, NC a few years ago. But now, with fresh landscaping, cleaned up exterior and a new, prominent portico, 1633 Beverly Drive is a slow-down, roll your window down and admire the curb-appeal sort of house. In fact, when I was filming this home, a gentleman stopped on his walk to compliment the architect and builder.
While some homes truly cannot be saved, this home is a beautiful example of what you can do, with the help of a creative architect and thoughtful builder, to preserve and update an older home to give it new life for today's family. Just wait until you see the inside! You can find my complete home tour on Instagram here.


Joyce Building Co. did the renovations and the architect and designer is E.H. & Company out of San Antonio. The kitchen paint color is Sherwin Williams Accessible Beige. The lights are from Visual Comfort and linked here.


The living room with beautiful molding is painted in Sherwin Williams Balanced Beige.


Garden & Grace featured this home as a real estate listing. If you are interested in featuring your home, please email us at marketing@gardenandgracedesign.com.
Sparking Joy in the Heart of Atlanta
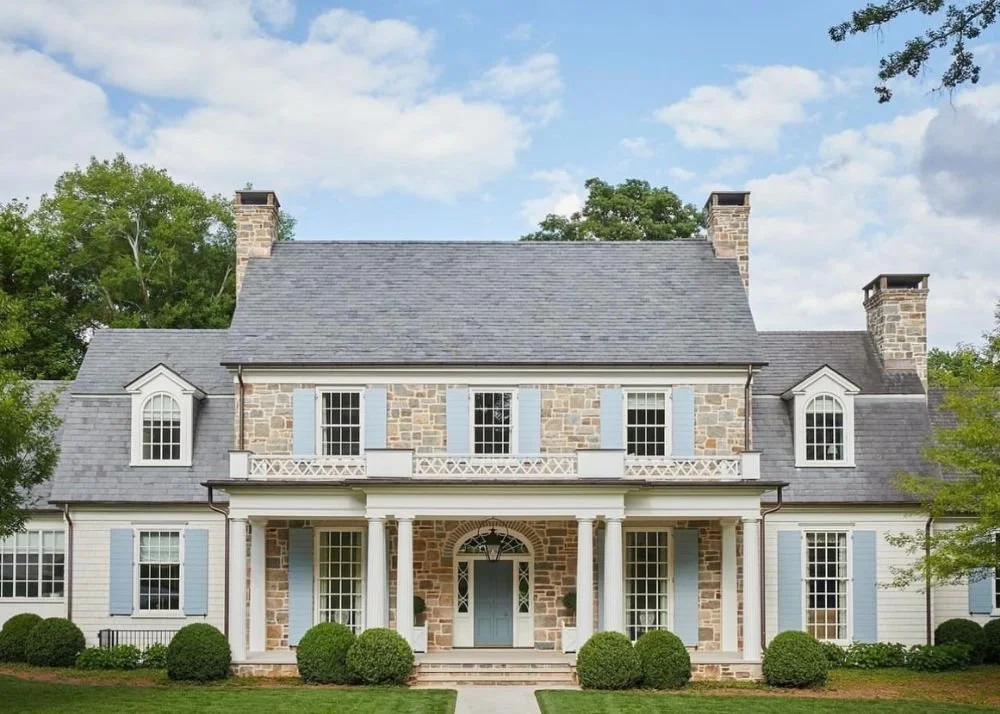
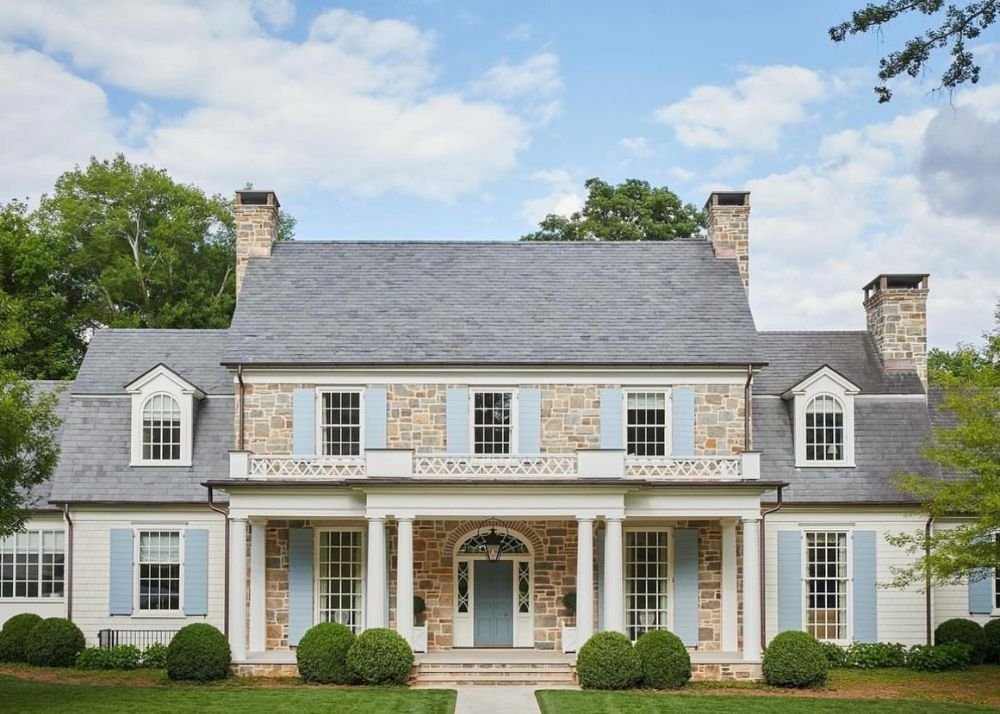
There’s no denying this gracious new build was designed, constructed and decorated to last decades for generations of family members to enjoy

I shared this home when I was in Atlanta last summer. It stopped me during a slow neighborhood drive one hot July day and is just as beautiful in person as it is in these images captured by Emily Followill.
It recently made the cover of Traditional Home magazine where you can find a beautiful write up of the home and homeowners. This is a gem of a home and a true depiction of today’s traditional home.


As seen in Traditional Home magazine feature written by Krissa Rossbund
Architecture design by Spitzmiller and Norris
Home built by HammerSmith
Landscape design by Carson McElheney Landscape Architecture
Interior design by Suzanne Kasler
Myers Park Traditional Home Tour with Charming Details and Beautiful Interiors
Myers Park Traditional Home Tour with Charming Details and Beautiful Interiors
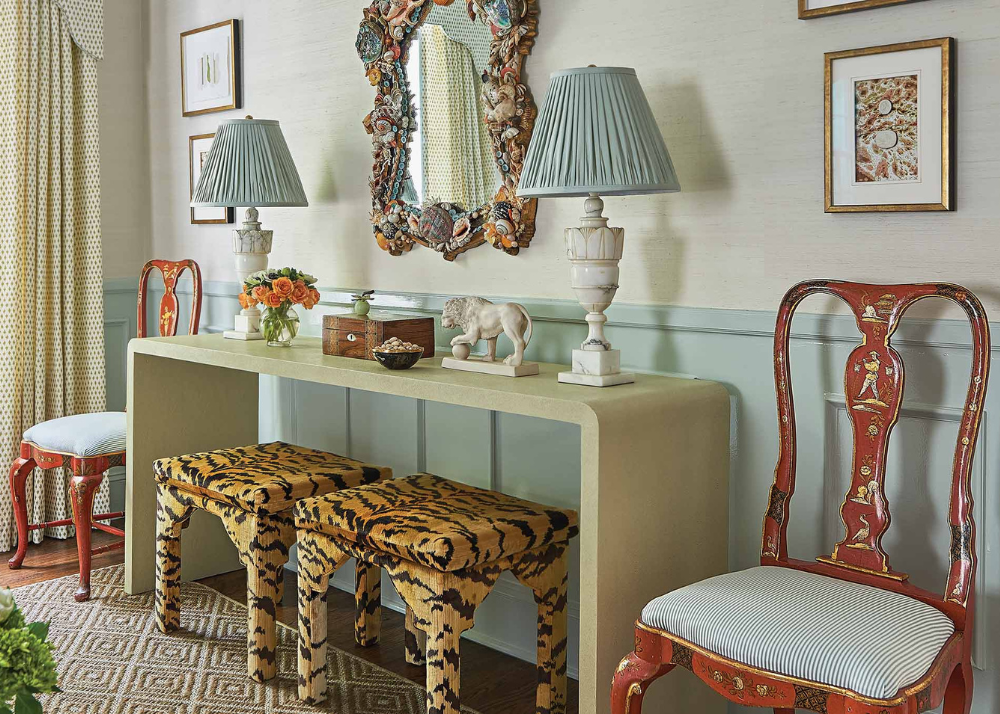
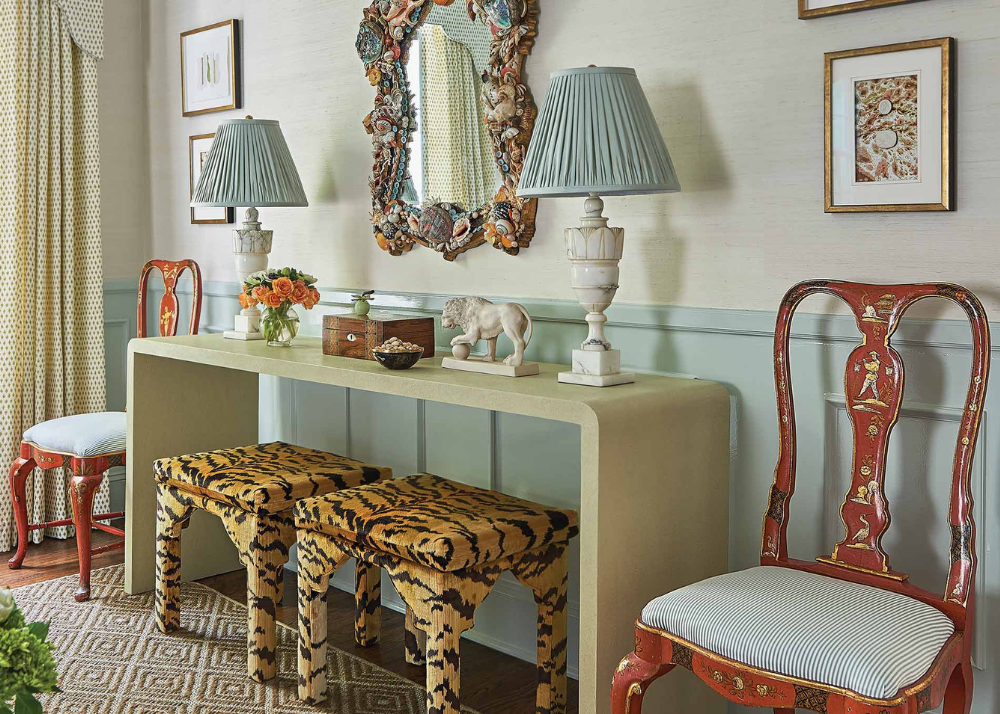
Interior Designer, Anne Pearson, makes this 1940s original home come alive with beautiful blues and traditional decor that is anything but boring

Note: all images below are by Dustin Peck Photography. For Garden & Grace's full home tour, visit us on Instagram.
Spoiler! This home just hit the market at $1,695,000 and sits on almost half an acre in one of Charlotte's most desirable in-town neighborhoods. The home is listed by Callie Kelly with Cottingham Chalk.
This almost 3,600 square foot home boasts original architectural details and note-worthy updated interiors. From grasscloth wallpaper, pleated lamp shades and the most incredible Scalamandre tiger stripe pair of antique side chairs and stools, this home is a delight.

Anne Pearson Interior Design did the interior and beautifully featured the homeowner's children's portraits. Anne Pearson is a member of the Garden & Grace directory that will go live on February 15th.
You'll be able to find interior designers like Anne Pearson and more home professionals that align with the Garden & Grace brand on the directory soon. Sign up for free, early access!
Now back to why we are all here. The eggshell blue and neutrals are accented with cranberry red running through the fabric on the armless accent chairs and pillows. The rug is custom to fit the room but I linked a similar one below and here.


The office adjacent to the kitchen is beautifully dressed in House of Harris wallpaper and original beadboard ceiling detail. Arched entryways gracefully open the way from one space to another and into a large open kitchen and breakfast nook area.


A cozy living space off the kitchen and mudroom has a wood-burning fireplace, walls of built-ins and a window seat (not pictured). In fact, when I toured this home I was pleasantly surprised to step-down into this extra family space that was the perfect blend of something out of a magazine and a comfortable, laid-back extension of the home.


Upstairs, the kids bathroom and bedrooms are decorated to a T with designer wallpaper and fabric, painted trim and a nod to the original 1940 home with small door knobs common in homes before the 1950s.
The Schumacher Citrus Garden wallpaper is bright and cheery and is balanced with a black trim and vanity paint color.
Garden & Grace's full tour of the home can be found on Instagram here. Follow along on Instagram for more home tours like this and be sure to subscribe to stay up-to-date on real estate listings, latest home inspiration and Garden & Grace's list of preferred home professionals.
Welcome to Your Dream Home

Welcome to Your Dream Home
Situated in one of Atlanta's most sought-after neighborhoods is this 1941 completely renovated home with all the charm and designer details a girl could ask for. Creamy white kitchen with high-end appliances and classic finishes, beautifully updated bathrooms and an abundantly charming exterior complete with cedar shakes and copper gutters. The best part about this home tour -- it could be yours! Just listed for $1,395,000 by Ashley Altenbach and sure to go quickly. After personally going through renovations, the thought of buying something fully renovated is very appealing!


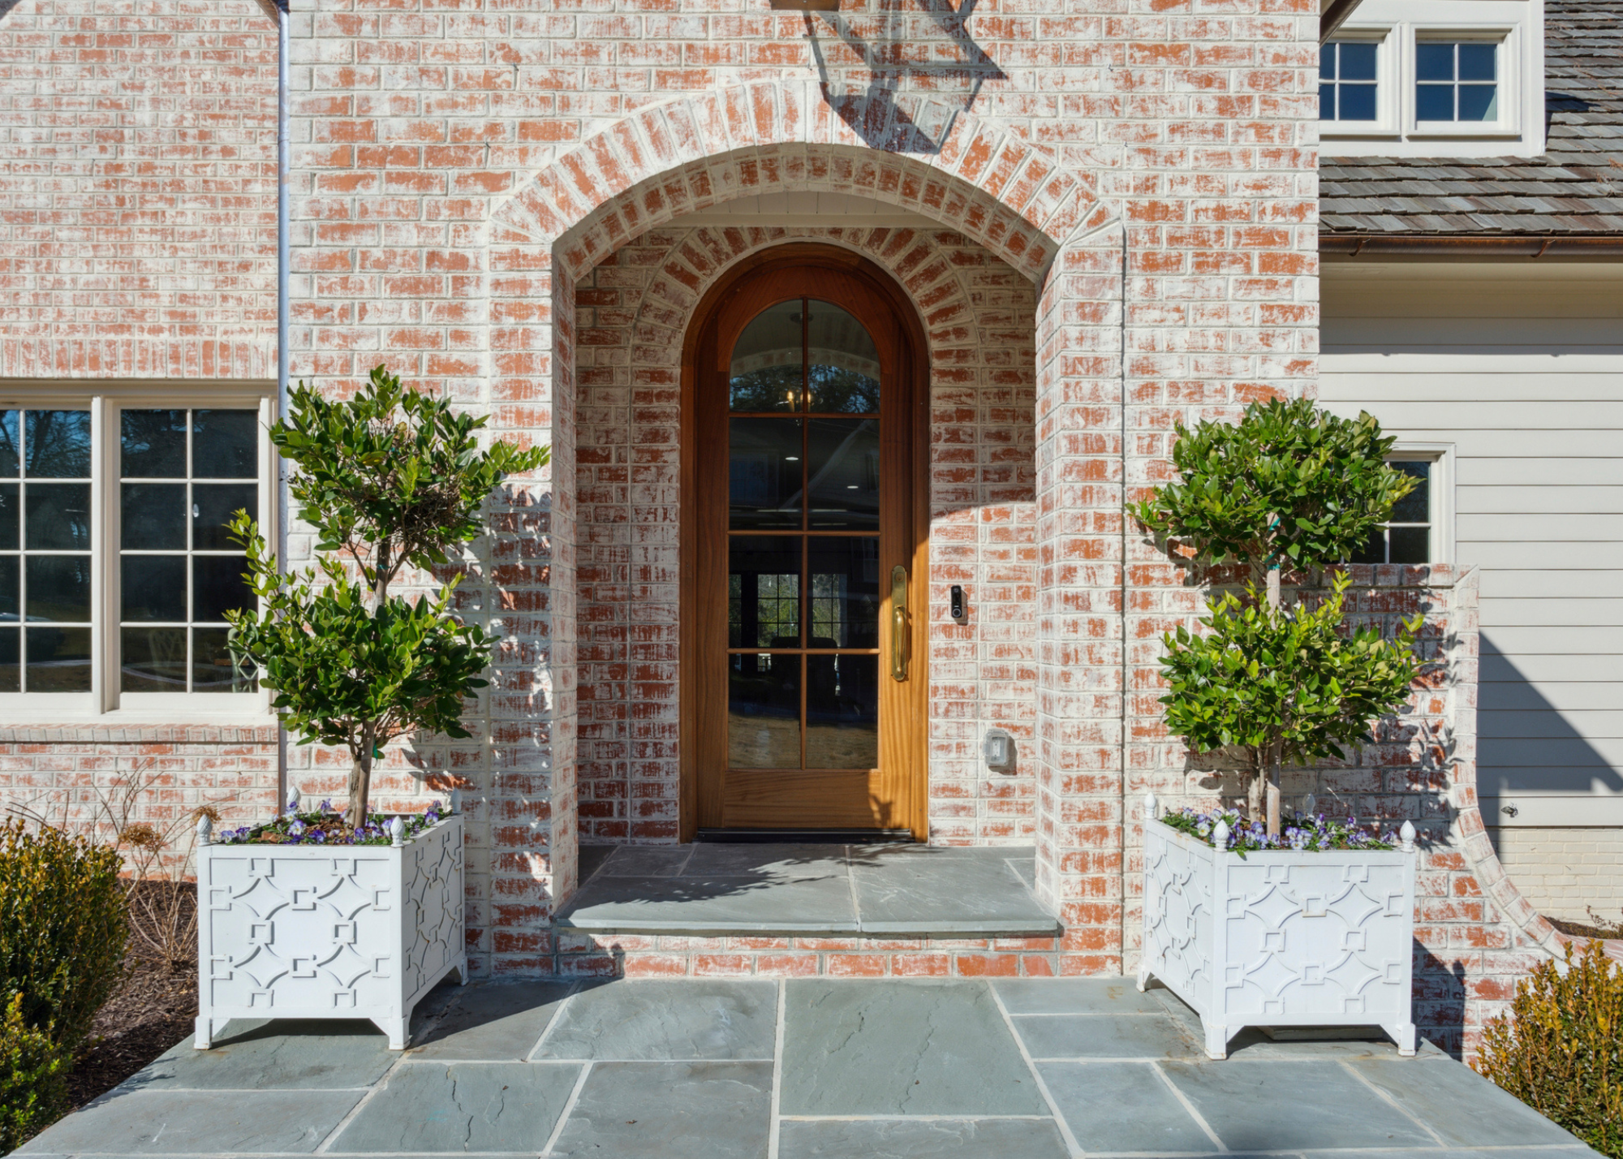
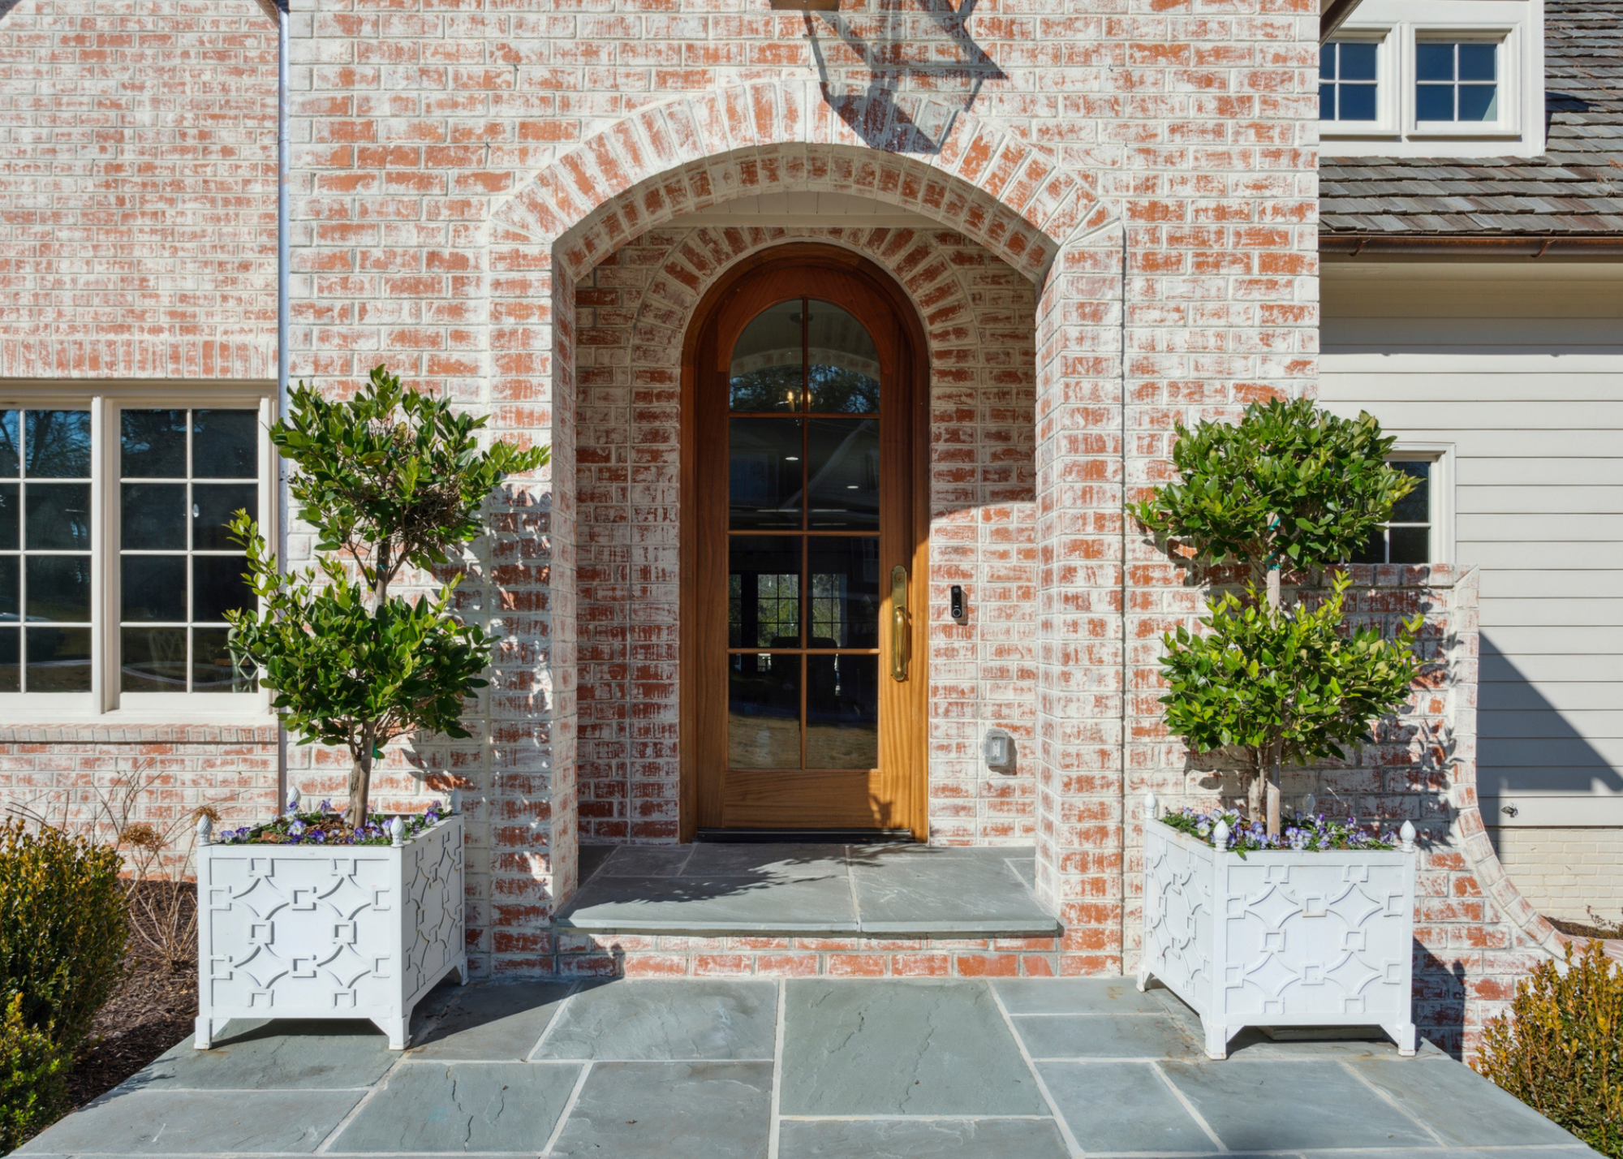
Blue stone exterior entry leading to a covered porch with a large Bevelo yoke shaped gas lantern and lime wash brick. Cedar shingles, copper gutters and off-white windows give this home a classic look that will never go out of style. The entryway sets the design tone for the home with painted checker floors, arched doorway and grasscloth wallpaper.

The small sunroom is filled with charm and natural light. The trellis ceilings, painted trim and designer wallpaper make this room easy to visualize and enjoy.


No expense was spared in the kitchen and living spaces. Beautiful open spaces with designated roles defined by ceiling beams, cased openings and designer wallpaper. The natural light coming in from the French doors to the backyard is priceless and makes the space feel large and inviting.


The kitchen is laid out for entertainment and day-to-day family living with a large kitchen island and breakfast nook. The paneled appliances and marble backsplash provide a seamless and luxurious look and feel to the kitchen. Top-of-the-line appliances and finishes truly make this kitchen stand-out. Move-in ready with Wolf and Subzero appliances, Newport Brass cabinet hardware and Rohl plumbing fixtures.
I love the furniture in the home too! The bar chairs are bistro bar chairs from Serena and Lily and the breakfast table chairs are from Mainly Basket.

If you thought the downstairs was beautiful, just wait until you see the bedrooms. The master bedroom is decorated in serene green and blue color tones with chic fabric patterns, pleated lamp shades and beautiful natural light.

The little girl room is designed with subtle sage and ballet pink with adorable buffalo check upholstery and window treatments. The light fixture is the Hampton by Visual Comfort. The bathroom is decorated just as sweet as the bedroom with playful pink stripe wallpaper, flower sconces from Visual Comfort and classic subway tile. The towels and bathmat are from Julia Berolzheimer's collection with Pottery Barn.


Inspired Finds


Garden & Grace Exclusive: Luxury Home Tour in Louisiana
All images and product information provided by interior designer, Colleen Waguespack, to Garden & Grace. This is an editorial coverage of the home.

When Baton Rouge homeowner called Louisiana native Colleen Waguespack to decorate her large, new construction family home, I don't think either of them knew it would blossom into a lasting friendship.
This home might look familiar! It's on the cover of the latest winter 2023 Traditional Home Magazine all decked out for the holidays. Garden & Grace is featuring the home without the decorations and including some never before shared information on the decor and design elements.


First image (l) Colleen Waguespack, (r) Alayna Smith. Second image (l) home owner, Alayna, and (r) interior designer Colleen Waguespack holding the 2023 winter Traditional Home magazine cover with Alayna's featured.

In fact, when I first sat down to write this piece, I couldn't help but be wooed in by the products themselves. Each one was hand selected by Colleen and the homeowner over years of trips to market and antique shops. When you understand the history of the pieces, you understand the story of the home. With that, let me gladly share this home's story with you.
With the holidays quickly approaching I thought starting with this soothing, elegant dining room was the perfect place to start. It has hints of romance and French decor with ornate table details that give a not so subtle nod to its Louisiana home. In fact, the dining room table is a one-of-a-kind French Louis XVI style piece by Fireside Antiques in Baton Rouge.

The table setting has a whimsical, romantic feel with delicate china from the most surprising place. This is the high / low element in the design but it's completely beautiful and will actually get used! The antique silverware and salt and pepper shakers elevates the entire tablescape.

The use of Arto brick tile in the back foyer was a way to create an updated classic feel leading off the porte cochere. The Gustavian settee was upholstered in vinyl knowing kids would inevitably throw their backpacks here. Who can relate?

The kitchen, while leaning slightly modern, with an elongated hood over the range and tapered kitchen island legs, has a warmth about it with room to gather, large wood windows over the sink that crank open, and a soft neutral paint color.
Did you notice the built-in cabinets to the left of the sink? It's a clever use of space. I can think of several household items that would be handy to have next to the sink and dishwasher that I'd like off the countertop. The pot filler is a luxury that's quickly becoming a must-have especially when the main sink is not within close proximity to the range. Once you have one, you won't want to go back. I share all the kitchen details below - keep reading!

The soft hues throughout the home are pronounced in the primary bedroom with a pair DeGournay panels over Victoria Hagan custom mahogany end tables with brushed brass accents.
The canopy bed is by David Iatesta Chaumont iron canopy bed upholstered with Fortuny fabric on the headboard with coordinating fabric on Allan Knight acrylic bench.
An understated luxurious design element in the room is the lush, thick Holland and Sherry wool drapes with embroidered Holland and Sherry trim.
The muted rug is an antique Oushak rug with a blend of wool and silk. The rug was purchased at NOLA Rugs in New Orleans.


A close up of the DeGournay panels show the intricate detail of the ever-loved DeGournay painted wallpaper. Not a bad view to wake up to every morning! The custom mahogany end tables are organized with a pair of Porta Romana glazed ceramic lamps with gilded bases and a Joe Cariatti hand blown glass vase.
The bedroom has a small table with two chairs for the home owners to enjoy coffee and start the morning. The table is a Knoll Saarinen table with calacatta gold top and the chairs are a pair of 19th century Italian Fauteuils from Tara Shaw antiques upholstered in Fortuny fabric. To be fair, I had to look some of these pieces up. The French and Italian pieces are less common in the Southeast so I did a lot of Googling and image searching to learn more!

Ah, the bathroom. A serene statement of the homeowners desire to create a spa like space from the busyness of teenager activities and everyday responsibilities. In the primary bathroom, Colleen went with a slightly modern take on a herringbone pattern white marble floor with a beautifully traditional White Rhino marble countertop. The inset cabinets with a traditional base compliment the marble countertops and polished nickel sink faucet.


Talk about a place to relax! The backyard space is an entertainers dream complete with a large grass area lined with a row of boxwoods and lush greenery. The bluestone pavers surrounding the inground pool set the stage for ample entertaining space and luxury lounge chairs to enjoy the hot, Baton Rouge summers by the pool. The lounge chairs are from Sutherland Furniture with custom bolted cushions and bolster pillows. The home sits on 2 acres in the middle of Baton Rouge but with the mature tree lining and privacy fence, the family is able to enjoy life at their own speed.

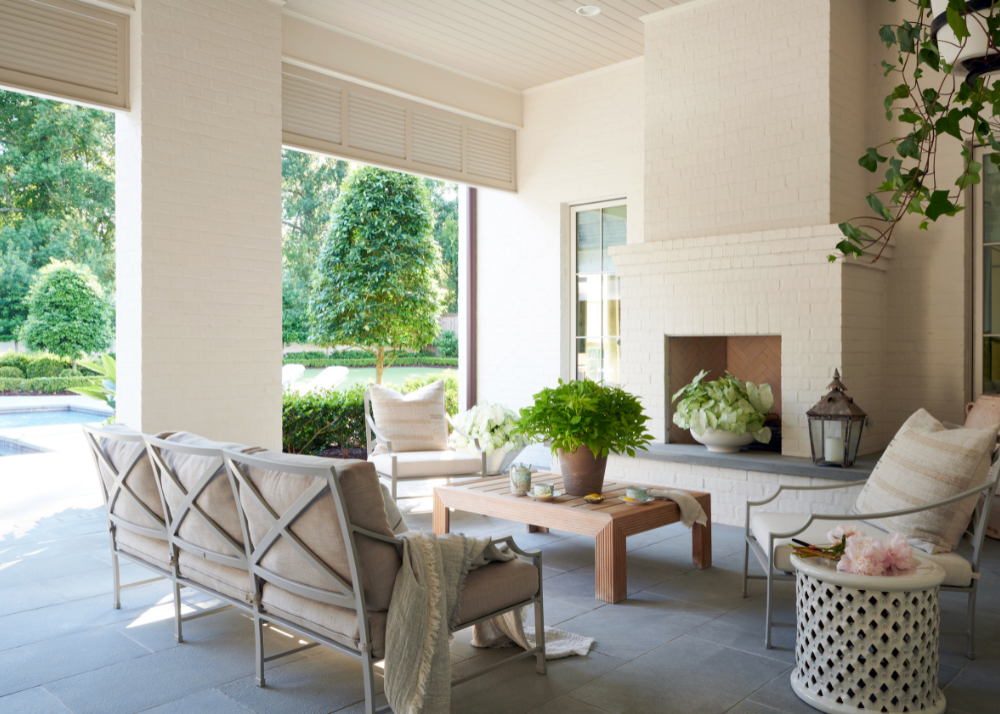
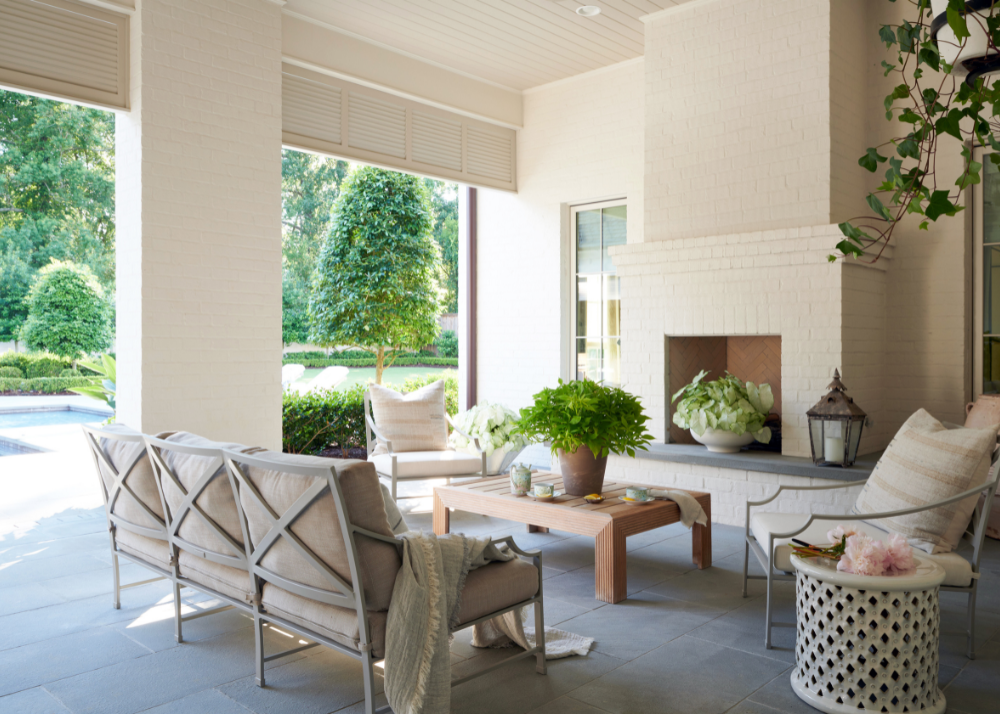
Lastly, I wanted to include the sunporch for a few reasons. The first is because of the way it feels tucked into the home and like a true additional living space. The second is because of the outdoor furniture. This is a similar look to what was used in the outdoor space of the Chapel Hill home I toured a few months ago. While the Chapel Hill homeowner left hers black, Colleen had these spray painted a French Gray to soften the space between the cool bluestone pavers and warmth of the beadboard ceiling and brick color. The reeded teak coffee table is by Sutherland.

The homeowners wanted a house that felt like an updated classic. The double columns on the front porch and sprawling footprint of the home give it a stately, Southern curb-appeal. The landscaping is lined with manicured boxwoods, cherished original oak trees and an overall timeless green and white palette. It's a home that's doors are always open and will be filled with special memories, both big and small, for years to come.
Thanks for stopping by and hope you enjoyed this Louisiana home that is as much about friendship as it is design. Head on over to Colleen Waguespack's Instagram for more coverage on this home and other design ideas.
Dining room (images 2 and 3)
- Wallpaper: Holland & Sherry printed grasscloth
- Chandelier: Dennis and Leen Chambord chandelier with lead crystal beading
- 4 paintings: birds with headdress paintings by Mitchell Lonas/ Callan Contemporary gallery in New Orleans
- Buffet: French walnut buffet from The Uptowner antiques New Orleans
- Dining Table: custom French Louis XVI style by Fireside Antiques in Baton Rouge
- Pair of antique French painted end chairs upholstered in a Dedar ticking stripe
- Side chairs: Baker furniture shield back side chairs upholstered in silver sage mohair
- Pair of antique gilded acanthus leaf sconces from Petricia Thompson Antiques in New Orleans
- Plaster urn on acrylic pedestal: Demiurge in New York
- Antique wall mounted bracket from Karla Katz antiques in New Orleans with Joe Cariatti vessels
- China: Goop for CB2
- Custom linen placemats: Jacquelyn Reese Linens
Kitchen (images 1 and 5)
- Rose Uniacke hand blown glass lanterns over island (from London)
- Mark Albrecht woven leather barstools through Holly Hunt
- Custom vent hood by Iocal fabricator, Iron Designs
- Antiques de Provence whitewashed lanterns over sink and breakfast table
- French walnut table with iron base from Gerrie Bremermann in New Orleans
- Hickory Chair banquette and side chairs upholstered in Place textiles performance fabric
- Hartman Forbes hand woven grass cloth shades
- White Oak floors
Primary Bedroom (images 8-10)
- Bed: David Iatesta Chaumont iron canopy bed upholstered with Fortuny fabric on headboard and coordinating fabric on Allan Knight acrylic bench
- Bedding linens are by Matouk
- Wool and silk antique oushak rug from NOLA Rugs in New Orleans
- Pair of framed DeGournay hand painted panels over Victoria Hagan custom mahogany end tables with brushed brass accents
- Pair of Porta Romana glazed ceramic lamps with gilded bases
- Knoll Saarinen table with calacatta gold top
- Pair of 19th century Italian Fauteuils from Tara Shaw antiques upholstered in Fortuny fabric
- Holland and Sherry wool drapes with embroidered Holland and Sherry trim
- Joe Cariatti hand blown glass vase
Primary Bathroom (images 11)
- Floors: herringbone pattern white marble
- Countertops: White Rhino marble
- Vaughan Zurich lantern over freestanding tub
- Wall sconces: Urban Electric
- Window treatments: Hartman Forbes handwoven light filtering privacy shade
- Primitive stool (sold in a pair so Colleen has one in her house and the other is in this homeowners bathroom). They are from Uptowner Antiques in New Orleans.
Interior Designer: Colleen Waguespack of Colleen Waguespack Interiors
Colleen Waguespack brings over twenty years of experience to her Interior Design Practice based out of Baton Rouge, Louisiana. Her signature style is a well-edited home that reflects each client’s personal taste, lifestyle, and background. Each project is a true collaboration with her client that delivers a sophisticated and livable environment.
Architect: Hoffpauir Studio Architecture
Established in Baton Rouge in 2006, Hoffpauir Studio, LLC stands as a dedicated assembly of professionals driven by the mission of delivering exceptional design projects that hold profound meaning for the people they serve. Our foundation is built upon a collaborative, open studio environment that harnesses the diverse experiences of each team member. This collaborative spirit empowers us to engage in a wide spectrum of architectural services, encompassing urban design, institutional, commercial, healthcare, and residential architecture.
Photography by Max Kim-Bee


Behind the Scenes of this family's dream home

While this beautiful home awaits the rest of the furnishings, I thought it was too good to not go ahead and share with you! There is so much inspiration that can be found in this newly constructed home with thoughtful details, lighting, wallpaper and much more.


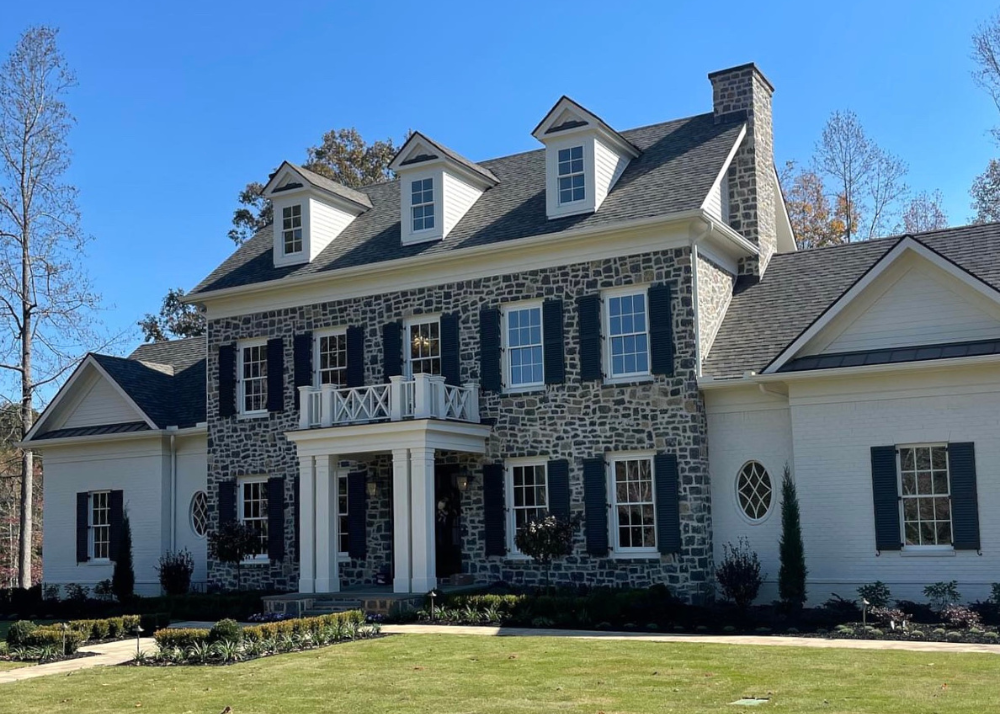
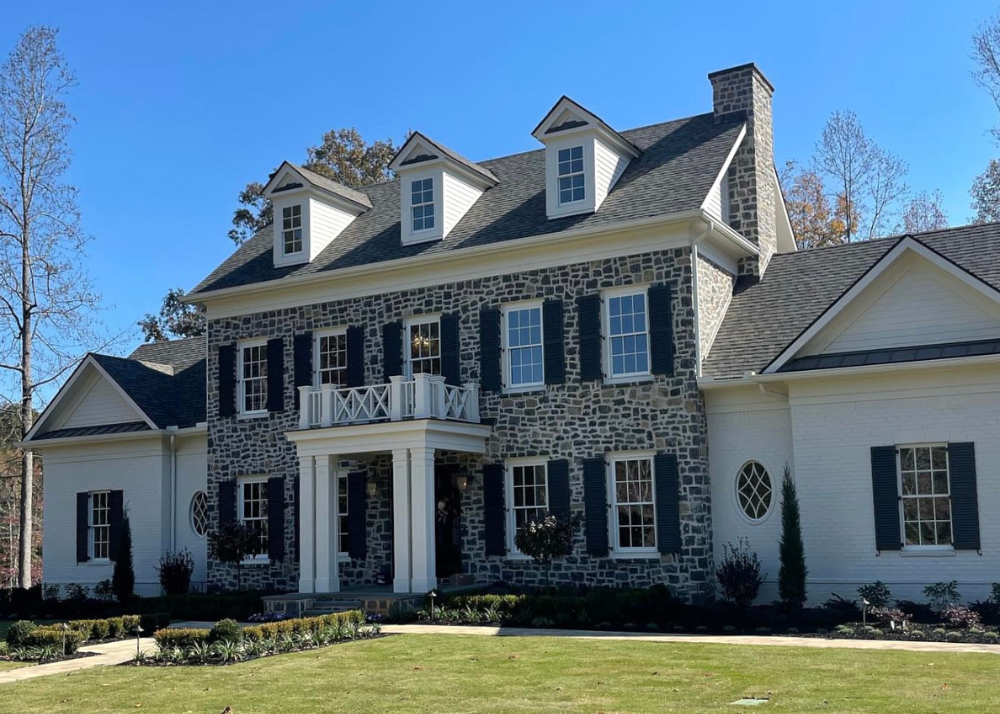
The homeowner was also the build designer and project management of the home (which is also her profession!) and had been dreaming up the home for years. It took 2.5 years to build and is a stunning family home on a golf course north of Atlanta, GA.
The paint color used throughout the home, including the kitchen, family room, foyer, sunroom, mudroom and kitchen cabinets, is Benjamin Moore OC-19 Seapearl.


Throughout the home, you'll see incredible details. For example, the same stonework is carried from the outside of the home to the interior kitchen wall and living room fireplace. The inset cabinets are carried up to the ceiling and surrounded by large windows stemming from the countertops to let in natural light. The home sits on the neighborhood golf course so the home takes advantage of the golf course views.

The limestone fireplace and herringbone laid interior brick give a dramatic presence to the large family room adjacent to the kitchen. The transom windows above the doors and large second story windows allow for natural light to flood into the main living area of the home.


The homeowner asked interior designers Don Easterling and Nina Long to complete the interior furnishings. The owner, Claire West Hogue, who owns Outside the Box, is also the builder. She worked with Sailer Design as the architect. The interior furnishings have not all been completed but you can start to see the hues and colors being used throughout the home.


A few details I love in these last three pictures are the tall wainscoting, Brunschwig and Fils Bird and Thistle beige wallpaper (linked here), the herringbone brick floors and the curved trim up the stairwell. The link to the herringbone brick floor is here.


The laundry room is painted in Sherwin Williams Sea Salt.


The primary bathroom has beautiful natural light, trim work and framed mirrors - framing the mirror with trim creates an elegant feel to any bathroom! The primary bathroom is Benjamin Moore OC-17 White Dove including the trim and bathroom cabinets.


The homeowner selected classic finishes and added personality with wallpaper and lighting. I love the plumbing fixtures in this guest bathroom with cross knobs in polished nickel on the faucet handles as well as the shower fixtures.


Thanks for stopping by! I hope you enjoyed these snaps of a home that took 9 months to design, 2.5 years to build and will be enjoyed for a lifetime. A special thank you to interior designer, Nina Long, for providing these images. I can't wait to see what you and Don do next to really pull everything together to give Claire and her family their complete dream home to enjoy for years to come.
Images provided by furnishing designer, Nina Long, and homeowner, Claire West-Hogue.


Before & After: a curb-appeal transformation
This is a sponsored post by Andrew Roby and Myron Greer Landscape Design. All reviews and opinions expressed in this post are based on my personal view.

Paint Colors
Siding: Farrow & Ball School House White No. 291
Trim: Farrow & Ball Carriage Green No. 94
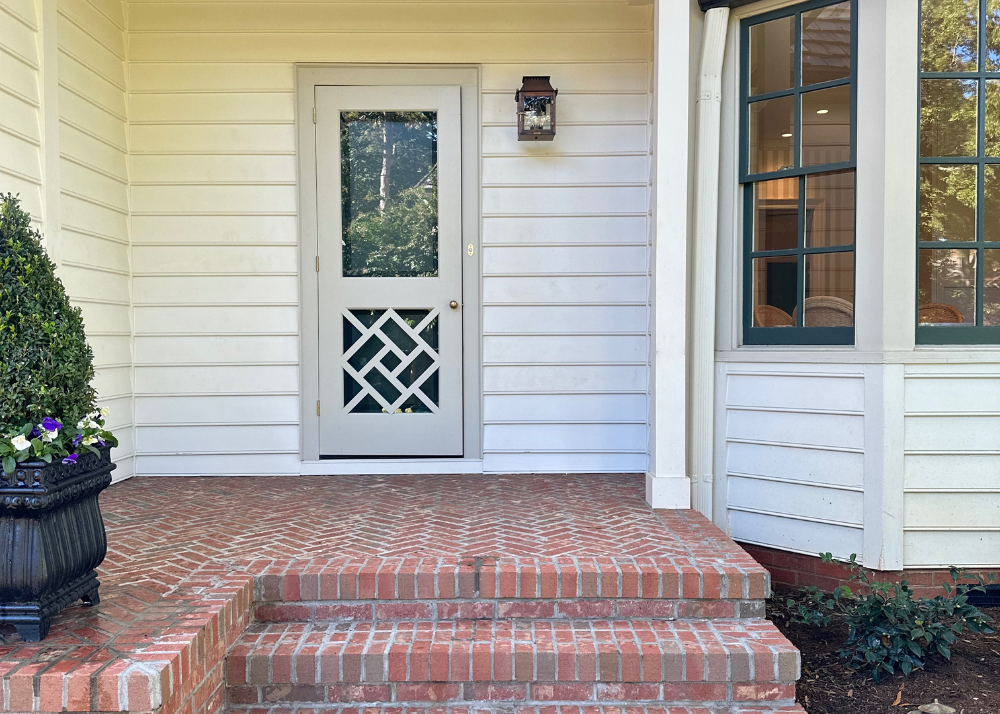
Front Door Color: Farrow & Ball Drop Cloth No. 283
Farrow & Ball paint and samples can be purchased at Celedore in Charlotte (they ship too). Email them at info@celedorewallpaper.com or call the store to place an order or make an appointment - (704) 817-8679.
Front door is custom designed by Mark Phelps and built by Queen City Lumber


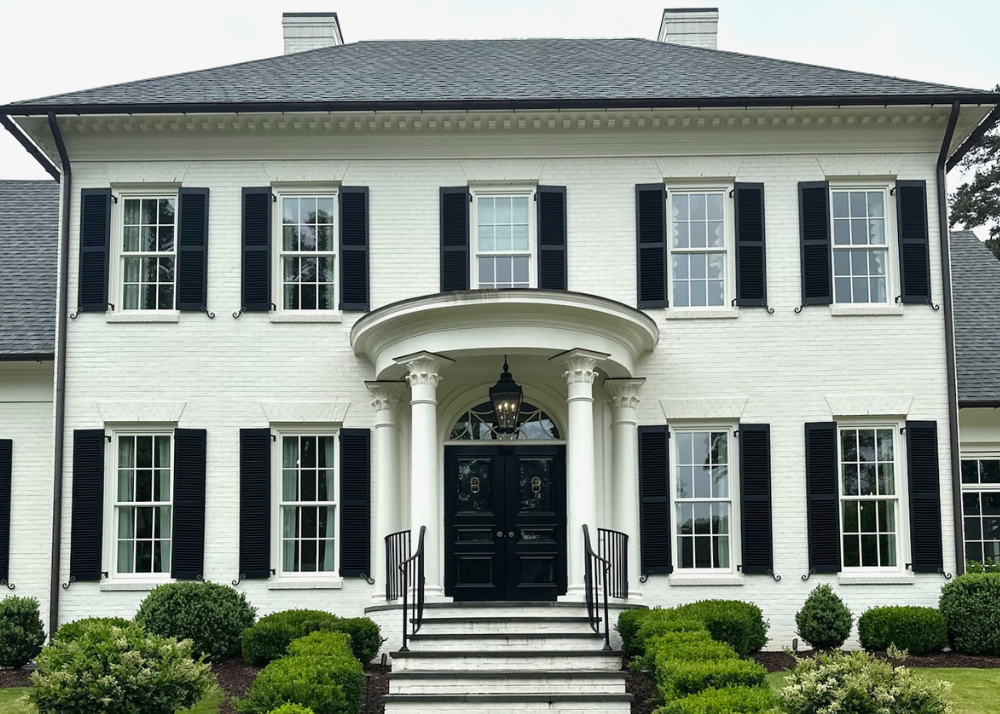
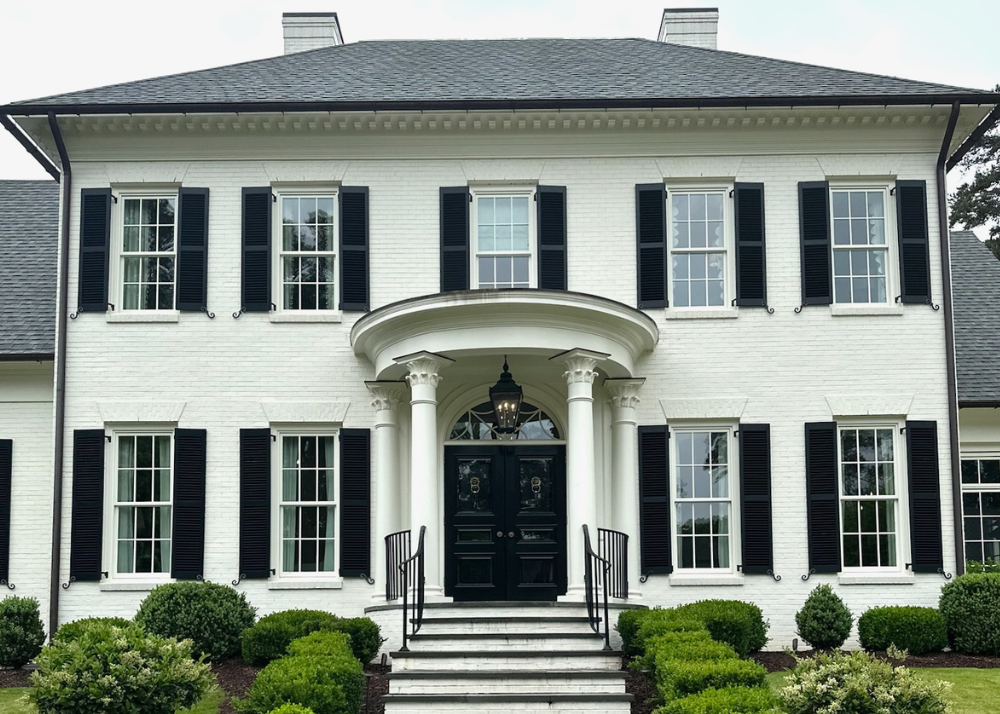
When it was time to update the exterior of their dream home, Charlotte homeowners called builder, Andrew Roby, landscaper, Myron Greer, and designer, Mark Phelps. It was a dream team, if there ever was one, to transform their tired colonial into a graceful fixture in the neighborhood.
In one of Charlotte's most beloved neighborhoods where children walk to school, neighbors stop and chat and home prices are some of the highest in Charlotte, sat a family home stuck in the 70's ready for a new life.


Designer Mark Phelps reimagined the exterior with a cedar shake roof, statement molding, and a new front porch with chippendale railing and copper accents. He leaned on the Andrew Roby team to execute the design and to add function and longevity in material selection and craftsmanship.
Landscaper, Myron Greer, designed a brand new park like entrance into the front entry that welcomed guest from the side street that is commonly used for street parking. The brick pathway is what first caught my eye on a walk several months ago when it was under construction.

Before, the garage faced the street so it was flipped around to the back of the house and the side was rebuilt using original windows from the side of the garage where the garage doors are now. The goal was to make it look like it had always been there.


The home boasts two garden gates, two porch railings, a side entry door and front storm door with a similar fretwork design. The charm added by that simple touch is priceless.


The landscaper, Myron, saved this tree by getting a root ball about 6 foot in diameter and transported it in the coolest part of the season to this spot. It's tilted slightly towards the garden gate to add a little privacy and make it look like it has always been there.


To keep with the style of the home and the traditional nature of the homeowner, Myron selected classic plant material like dogwoods, viburnum, native ferns, boxwoods, camellias and hydrangeas. He chose a Korean variety in Winter Green for the boxwoods which are less susceptible to the boxwood blight affecting American boxwoods.

Chris (left) served as the Andrew Roby Project Manager, Mark Phelps (center) was the designer for the project, and Myron Greer was the garden and landscape designer. According to the homeowner, they each brought ideas and skills to the project and worked together to implement the plan seamlessly. I had so much fun talking with them and learning about the home through their eyes. It truly was a dream team that made the entire experience a joy for the homeowner!


I loved the herringbone pattern of the brick on the side porch.


The before picture shows the two windows preserved and used on the side of the home during the remodel. The new cedar shake roof and paint make such a difference! The exterior lighting is from Bevolo Gas and Electric Lights.

I love a cranking window over the kitchen sink. The homeowner, Susan, said it's a detail she never thought of but it's something they use all the time and love!

Thanks for stopping by and hope you enjoyed this before and after story as much as I did! For more on this home, head over to the Garden & Grace Instagram.
Historic Chapel Hill Home Tour
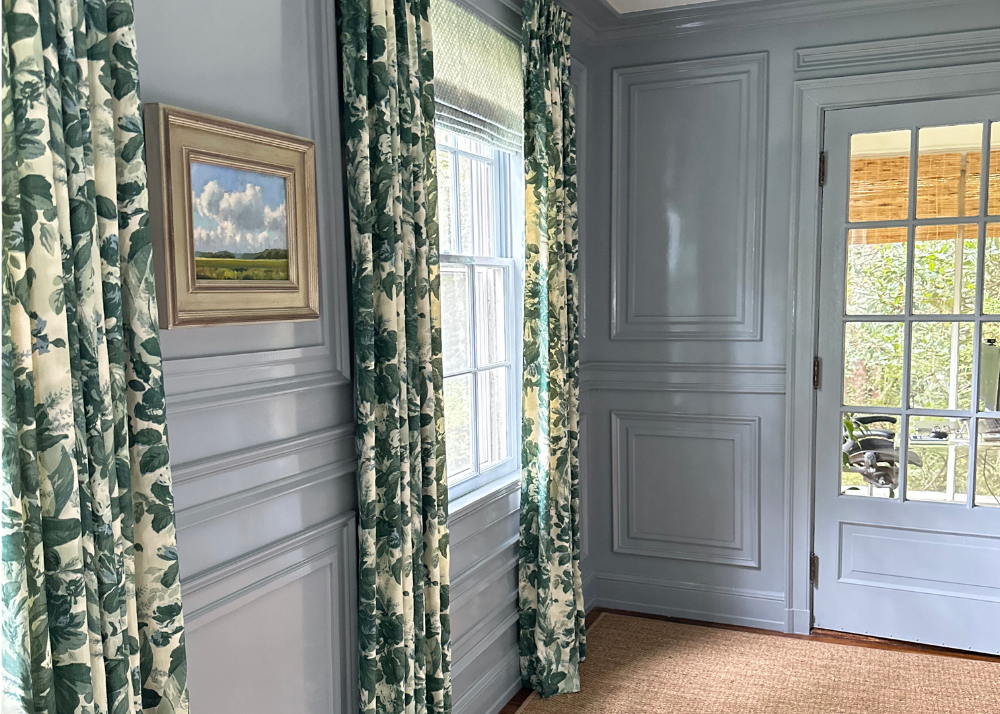
One look at this Betsy Anderson design and you'll know why I gladly jumped in the car and headed to Chapel Hill, NC.
The home is swoon-worthy, and Betsy has generously agreed to share the furniture and decor brands and fabric companies that she used in these spaces with Garden & Grace readers. I'll share them throughout the post but y'all this rarely happens! Take notes, save to Pinterest and use these images to create a home that brings you joy. And for more on this home, head over to Garden & Grace on Instagram to watch the tour.

The home was originally built in 1927 and purchased two years ago by a couple with college-age kids who were looking for their next chapter. The owner was drawn to the energy of the home and neighborhood being adjacent to UNC Chapel Hill. But most of all she was drawn to the unique architectural details that tell a story of the past.
So, when it came to putting her personal touch on it, she wanted someone that would not only appreciate the details but build off of them to add to the homes charm. She came across Betsy Anderson on Instagram and immediately knew she was the one.


Betsy's work included the entry way foyer, the living room and the keeping room. We'll visit each of these spaces but first, the foyer.
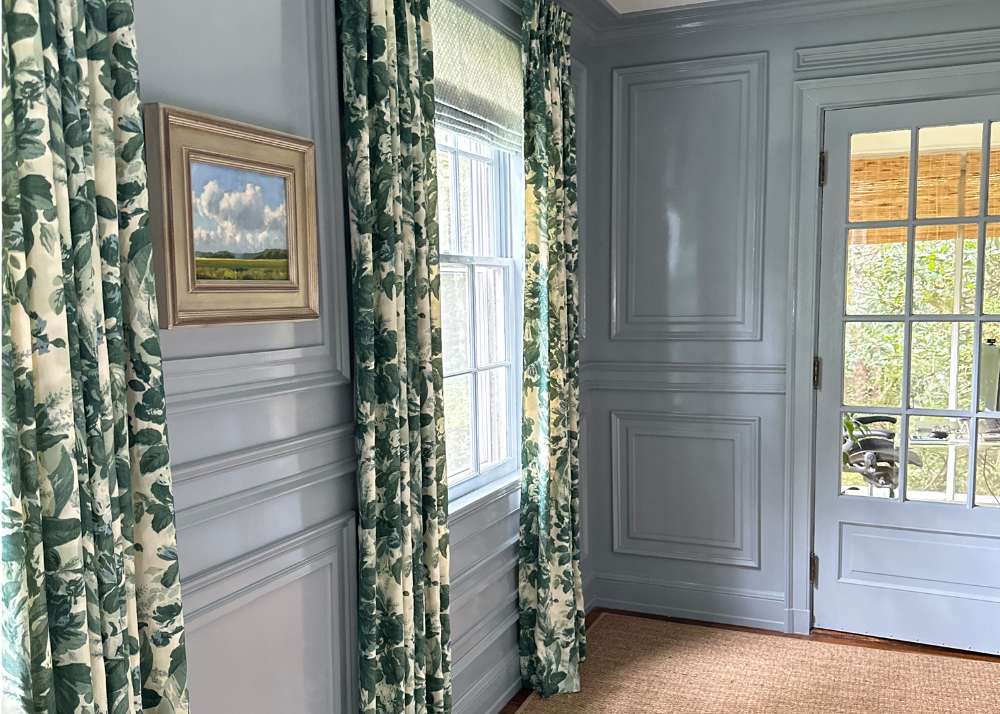
Betsy and the owner knew the telephone nook (when was the last time you heard that?) had to stay as it so gracefully aged the home to the 1920s. Betsy transformed the hallway with a custom wainscoting and crown molding trim that looks like it's always been there. The high-gloss paint brings the hallway back to life and is beautifully contrasted against this Hickory Chair bench covered with Claremont fabric.


The bolster is covered in Jasper fabric and the sconce is from Vaughan Lighting. The lantern in the foyer is from Visual Comfort.
Finding these before pictures was like gold. Can you believe these are the same spaces? This before and after proves that trim, paint and the right rug can go a long way.


Here is a picture taken during the renovation process. The trim was hand-drawn on the wall first and carefully planned out to create a dramatic and memorable design.

Betsy Anderson focused on creating interest in the living room was dated and lacking character. With the home's proximity to UNC Chapel Hill and the home owners love for the school, both the homeowner and Betsy were drawn to using blues and whites.
The 4 club chairs next (pictured with Betsy above) are from EJ Victor and in Fabricut fabric. The white sofa is Chaddock Furniture in Kravet fabric. The gold end table lamps are from Visual Comfort - similar ones are linked here. And lastly, the pillow on the sofa are Jane Churchill fabric with Samuel & Sons cording.


The living room was layered with complimentary patterns. The drapes are Jasper Textiles and the roman shades are from Chelsea Textiles.


The ottoman fabric matched the drapes in a Jasper Textiles and is made by Hickory Chair.

The keeping room is unexpected but stunning. The walls are covered in a lush white grasscloth wallpaper and lacquered trim. This small room connects the more formal areas of the home with the more casual, family areas.


The white grasscloth is Cowtan and Tout and the skirted tablecloth is made out of Schumacher fabric.

The exterior of the home is original to the 1920's but the previous owner designed a garden on the 1 acre lot that has matured beautifully and provides a backyard sanctuary.


While Betsy did not design the kitchen, I wanted to include it to give context of the other areas of the home. Betsy kept the rest of the home in mind when designing the front of the home so that it graciously flows and boasts a classic Southern home filled with energy and a new chapter.


Thank you to the homeowner and Betsy Anderson for inviting me into this beautiful Chapel Hill home that filled me with new ideas and inspiration for decorating with blues and whites.
More of the home can be found on the Garden & Grace Instagram page here. Thanks for stopping by!
PS - If you are a designer or have a space that you think would be a good fit for Garden & Grace, please send us a note. We'd love to hear from you!


Record Breaking Sale in Birmingham

I loved working with Boehm Nolan Group to promote this Birmingham, AL charmer recently renovated by James Carter and designed by Caroline Gidiere. The home sold for over $400,000 over asking at record breaking $5,400,000.
Scroll down and see why this charming estate was such a hot commodity this summer.


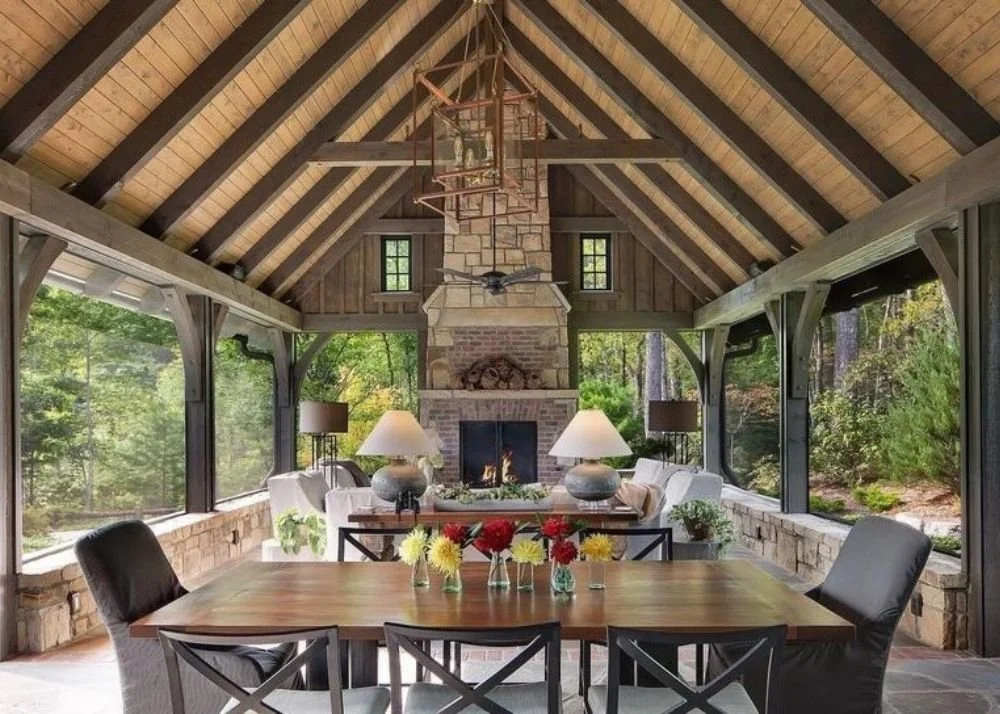
Inspiring Mountain Homes
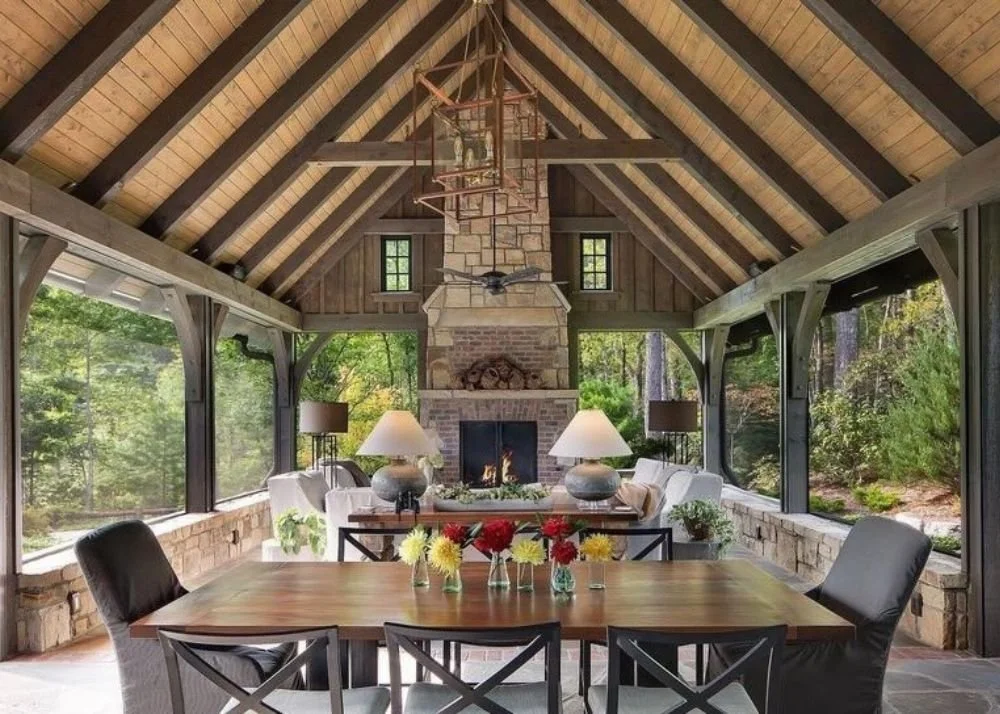
 Design By: Edgens Herzog ArchitectsPhoto By: Aaron H Photography
January makes me want to curl up and hibernate. I can't think of a better place to do that then in the mountains of North Carolina, Georgia and Tennessee.
So curl up with your favorite blanket and a cup of coffee and let's pretend we're, as Ronni Milsap put so well, "somewhere in the Smoky Mountain rain."
Take a deep breath of fresh mountain air.
 Design By: MGPB ArchitecturePhoto By: MB Productions
 Design By: Greg Busch ArchitectsPhoto By: Kevin Knox
There's something about the deep colors and rich materials that draw you in and invite you to stay.
A step back in time to be a kid again.
 Design By: Maggie Griffin DesignsPhoto By: Brian Bieder
 A place for large family meals and no where to be.
 Design By: James FarmerPhoto By: Jeff Herr Photo
 Design By: Edgens Herzog ArchitectsPhoto By: Aaron H Photography
 Design By: Edgens Herzog ArchitectsPhoto By: Aaron H PhotographyRooms made for a good book and conversations.
 Design By: Maggie Griffin Design
 Design By: Design South Builders
Beautiful enough to enjoy all year long.
 Design By: Harrison DesignPhoto By: Atlanta Homes Mag
Feel like you're somewhere in the mountains yet? I sure do!
 Design By: MGPB Architecture
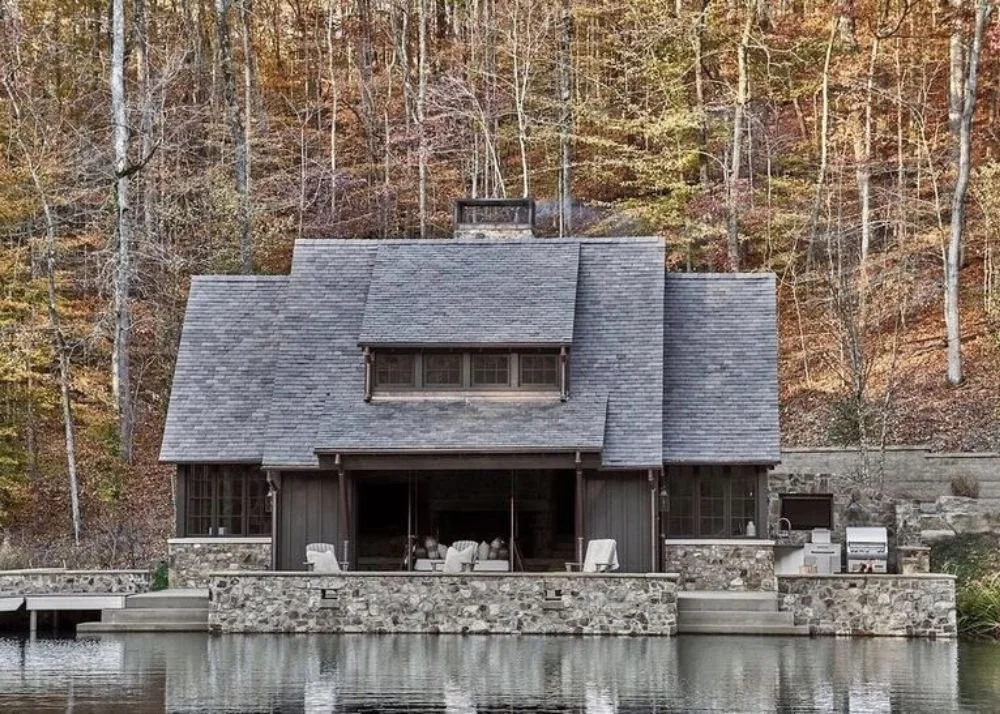
Lake Home Inspiration
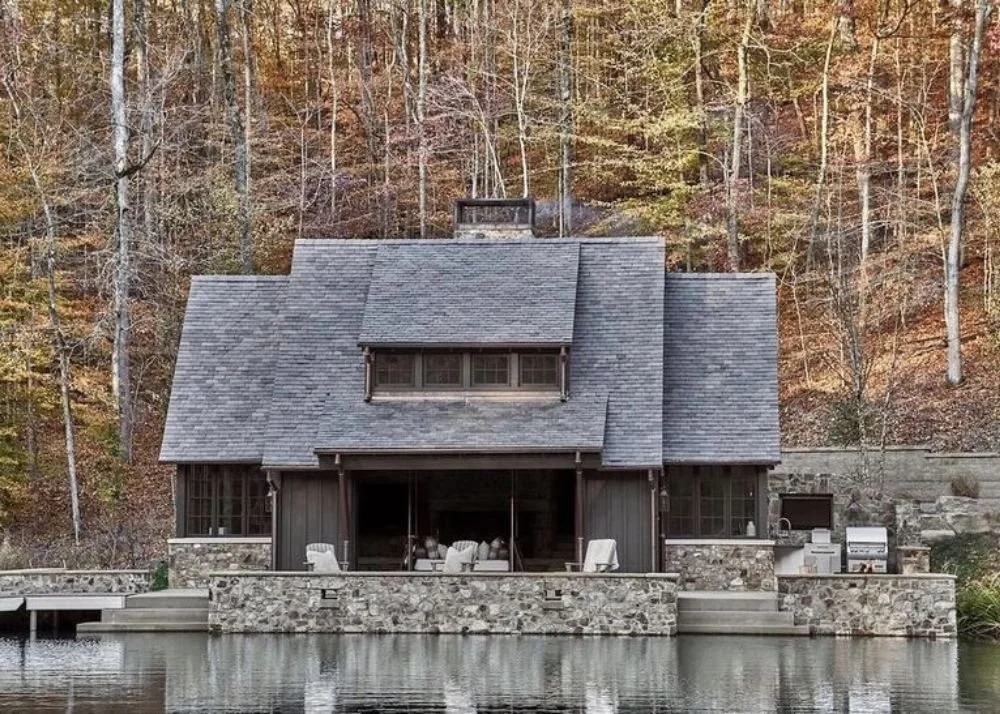
 Design By: Pfeffer Torode ArchitectPhoto By: McGinn PhotographyIt's that laid back, come on in feel you get the minute you lay eyes on the lakeshore. As I was writing this post I was reminded of the reason why so many of us claim our best childhood memories at the lake. And it's not because of the perfect gourmet kitchens our grandmother's had or our childhood best friend's magazine worthy living rooms. Lake homes are about the outdoors. The sunsets, the dock jumping, the boating, the nights around a campfire. So while this post does include some inspiring interior photos, it primarily hones in on the natural elements of lake home living and the inspiring moments it gives us.
 Photo By: Helen Norman for Southern Living Magazine
 Design By: Ridgeline Construction GroupPhoto By: Landino Photo
 Design By: Maggie Griffin DesignPhoto By: Brian Bieder
 The heart of the home is still the kitchen even, and maybe especially, at the lake. These family friendly, homey kitchens are sure to make you feel right at home.Ridgeline Construction GroupDesign: Whitney Durham Interiors/Photo: Laura Negri ChildersDesign: Maggie Griffin Design/Photo: Brian BiederThere's always that room that makes you want to curl up with a good book and a fresh cup of coffee. Here are a few inspiring me to do just that!Design/Photo: Maggie Griffin DesignIs it against the law to have a lake house without a swing? It should be!
 Design By: Whitney Durham InteriorsPhoto By: Laura Negri ChildersPrimary bedroom retreat filled with natural light, earth tone colors and beautiful patterns.
 Design By: Maggie Griffin DesignPhoto By: Brian BiederAnd have you ever seen anything more beautiful? I can't get over this timeless copper soaking tub.
 Design & Photo By: Build Cooper JonesDetails that reflect the beauty and ease of the outdoors.Design: Dirk Walker Art/Photo: Seibels CottageDesign: Maggie Griffin Design/Photo: Brian Bieder
 Photo By: Jean Allsopp for Birmingham Home and GardenWe spend enough time in front of our computers and keeping a schedule. Let the lake be a place to step away, get outside and slow down.
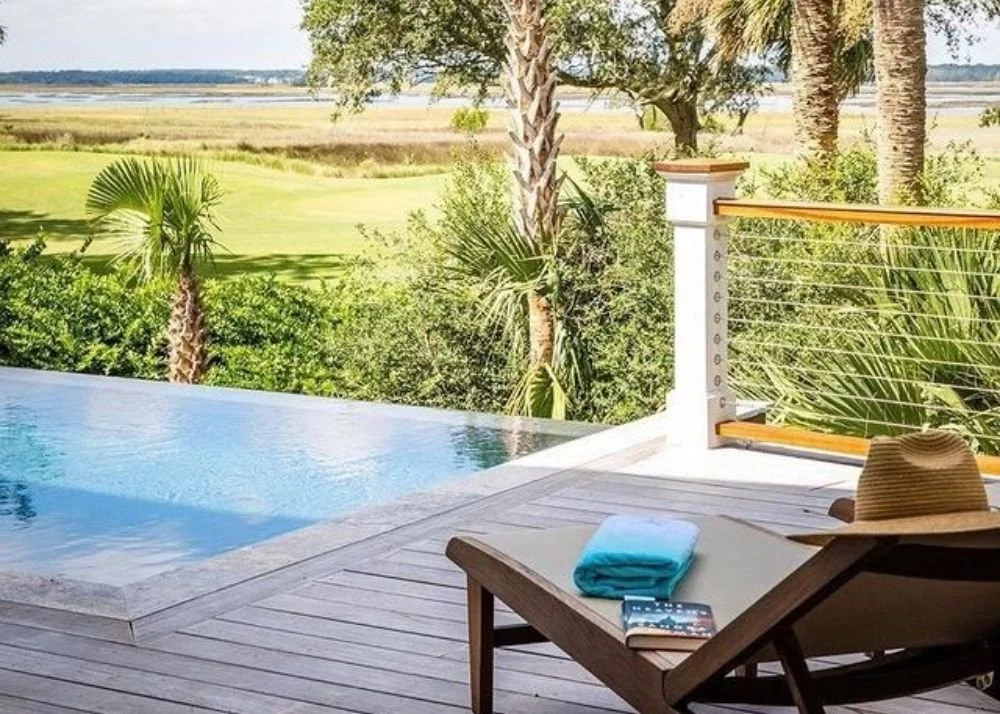
Beach Home Inspiration
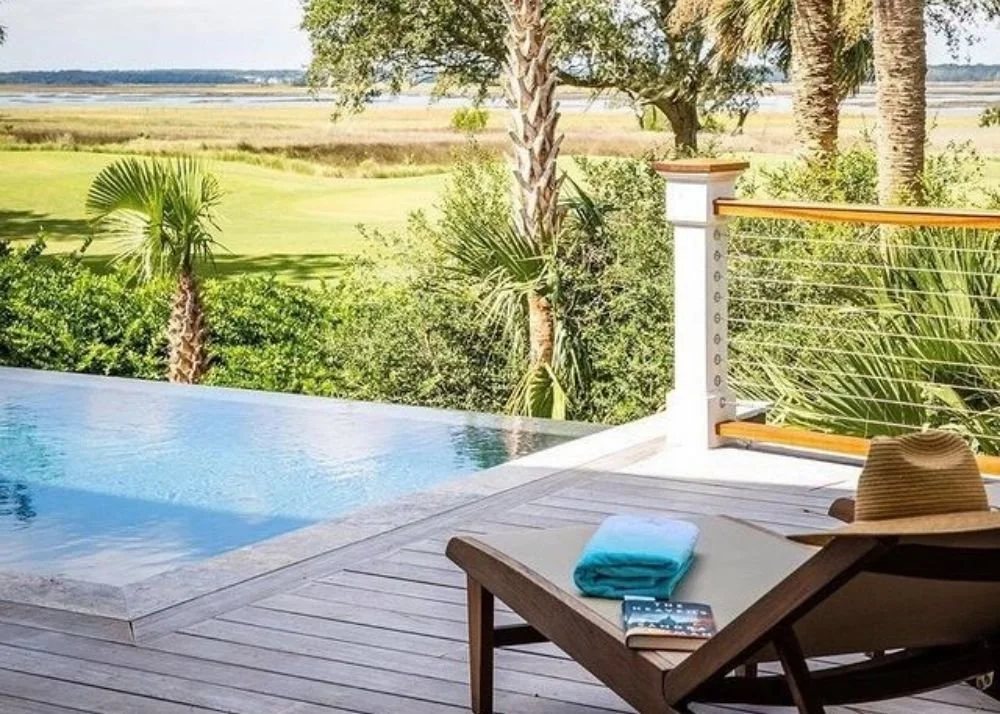


 Photo By: Ellis Creek PhotographyWhile I sit here on this cold, winter day, I'm daydreaming about summer days. This post is inspired by all the places I love to visit and those that I hope to visit one day.
 Design By: Charleston ArchitectPhoto By: Hadley James Homes (Kiawah Island, South Carolina)All across the Southeast are pockets of beach towns with their own personalities and cultures but one thing ties them all together -- sunshine, salt water and lasting memories.
 Design By: Southern Grace InteriorsPhoto By: Newport653 (Palmetto Bluff, South Carolina)
 Photo By: Kelli Boyd Photography (Sea Island, Georgia)Laid-back family room with built-in fun and room for everyone.
 Design By: Maggie Griffin DesignPhoto By: Brian Bieder
Circa LightingSidney Wagner Designs / Margaret WrightNeutral colors, layered textures and thoughtfully designed nooks give coziness a new meaning. Design By: Anne Pearson DesignPhoto By: Dustin Peck PhotographySpring Island, SCMaggie Griffin Design / Brian BiederArchetype Interior Design / Ellis Creek PhotographyWarm textures, tall ceilings and large dining tables.Cumulus Architecture / Ellis Creek PhotographyHeather Chadduck / Laurey W GlennSpring Island, SC
 Design By: Maison StudiosPhoto By: Hector M Sanchez Photo
 Design By: Leah Bailey InteriorsPhoto By: Kelli Boyd PhotographyLeah Bailey Interiors / Kelli Boyd PhotographyKara Miller Interiors / Brantley Photo
 Design By: LCH InteriorsPhoto By: Laurey W GlennPrimary suite to retreat to after a long day in the sun.
 Design By: LCH InteriorsPhoto By: Laurey W GlennSuzanne Kasler / Emily Followill PhotographerI could do a whole blog post on bunk rooms but here are a few of my favorites. Sophisticated enough for teens and adult guests but fun enough for kids of all ages.
 Design By: Heather ChadducPhoto By: Laurey W Glenn
 Design by: Summer Thornton DesignPhoto By: Thomas Loof
 Design by: Allison Elebash InteriorsPhoto By: Julia Lynn PhotographyMaggie Griffin Design / Brian BiederKS McRorie DesignKipling House Interiors / Jessie PrezaWhere to begin? From fixture selections to cabinetry design to tile patterns, details can make a big splash in bathrooms. So whether it's a powder room for your guests or darling details for a child’s bathroom, these are great spaces to get creative and stretch your design style.
 Design BY: Ashley Cortese DesignsPhoto By: Carolyn Allen Photography
 Design BY: Ashley Cortese DesignsPhoto By: Carolyn Allen PhotographyDesign: Kara Miller Interiors / Photo: Brantley PhotoDesign: Kara Miller Interiors / Photo: Brantley PhotoDesign: Kara Miller Interiors / Photo: Brantley Photo
 Design BY: McDonald ArchitectsPhoto By: Chris Smith
 Design BY: Heather ChadduckPhoto By: Laurey W Glenn
 Photo By: Kelli Boyd Photography (Saint Simons Island, Georgia)As I reflect on the memories made at the beach over the years, I'm thankful for the beach towns, homes and people who have opened their doors and hearts and invited me in.
 Design By: Cumulus ArchitecturePhoto By: Ellis Creek Photography (Kiawah Island, South Carolina)


