
The secret to good design
I walked into this Charlotte home and immediately wished I could bottle the feeling. It was the little bit of sunshine and cheer we’ve all been looking for this winter.
The charming Charlotte home — with character and designer finishes — will leave you dreaming and energized. Every wall, every corner, every detail — intentionally finished. While I toured this home in-person, it was hard to capture it all in an Instagram Reel.
So I partnered with the realtor, Meredith Tomascak, and interior designer, Anne Pearson, to bring you beautiful images that I think you’ll love.
Anne has graciously provided paint colors and other sources which I share below. I’ve also asked her to share some advice for homeowners aspiring to create a home that feels finished and personalized.
If you find it helpful, please share with a friend and subscribe for even more like this.
Now, sit back and enjoy the tour.
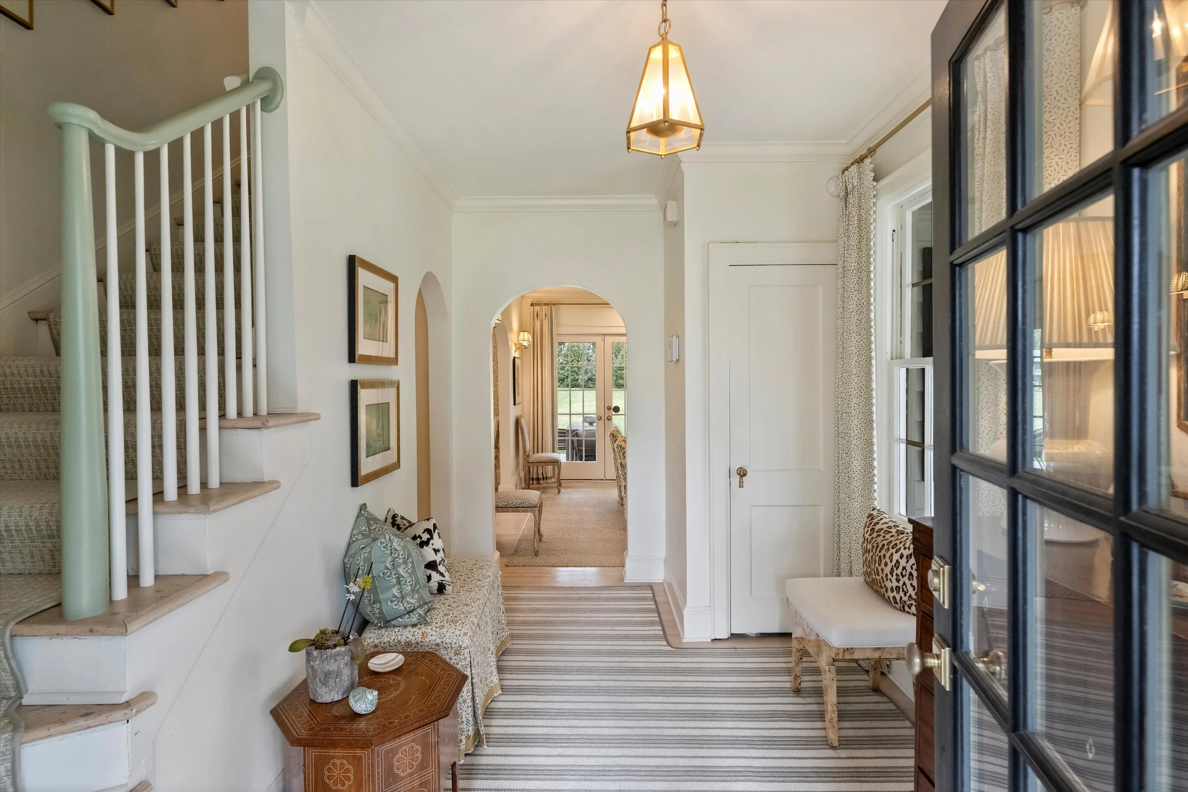
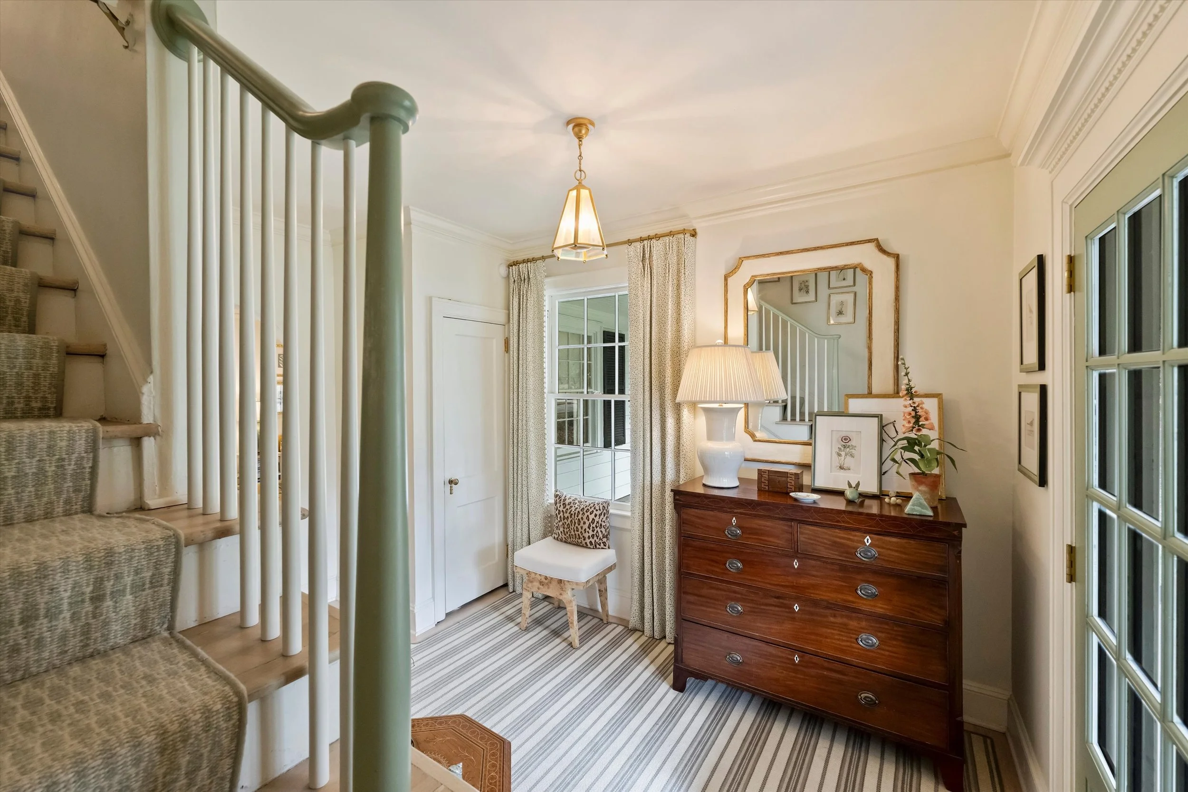
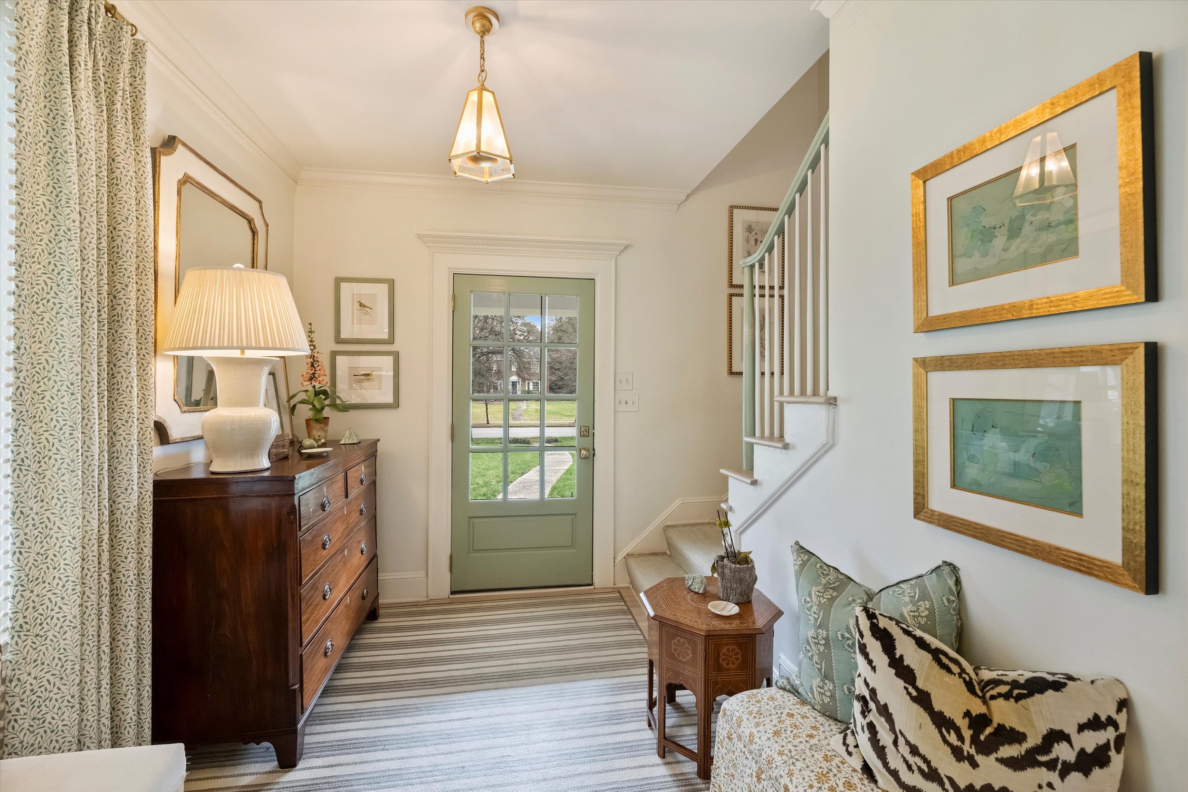
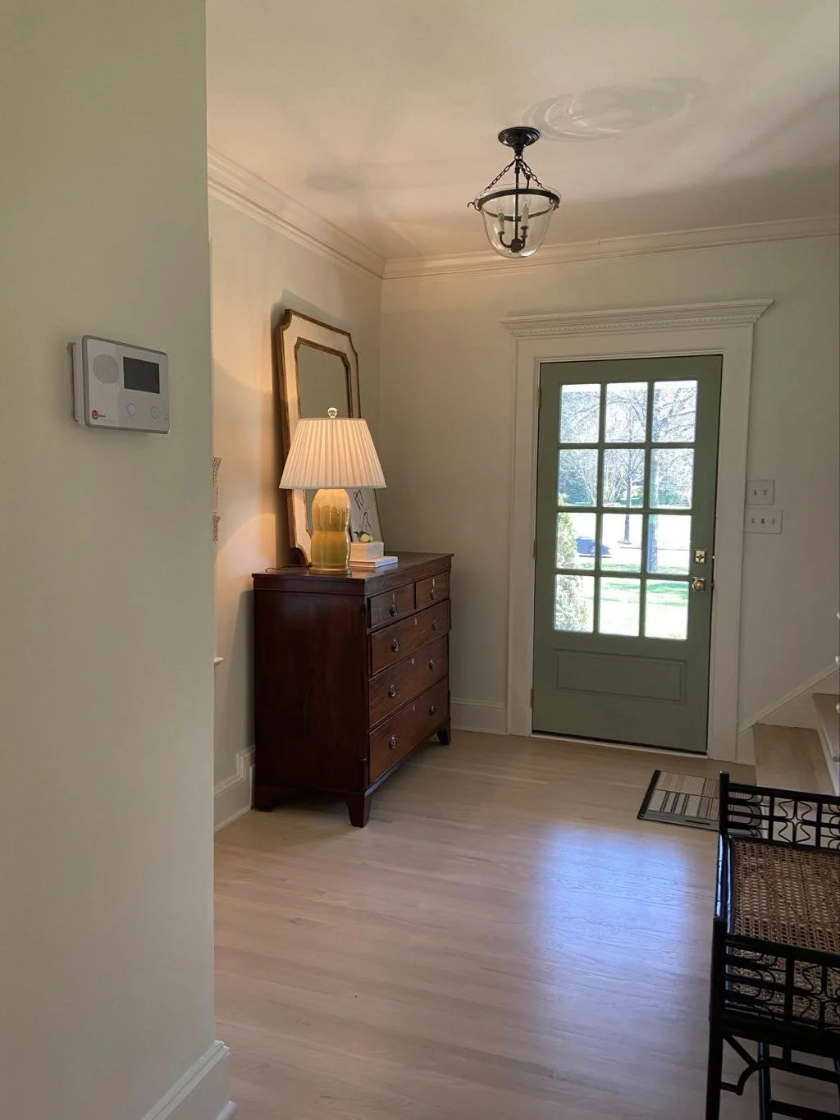
The Paint | sherwin williams clary sage (railings and front door)
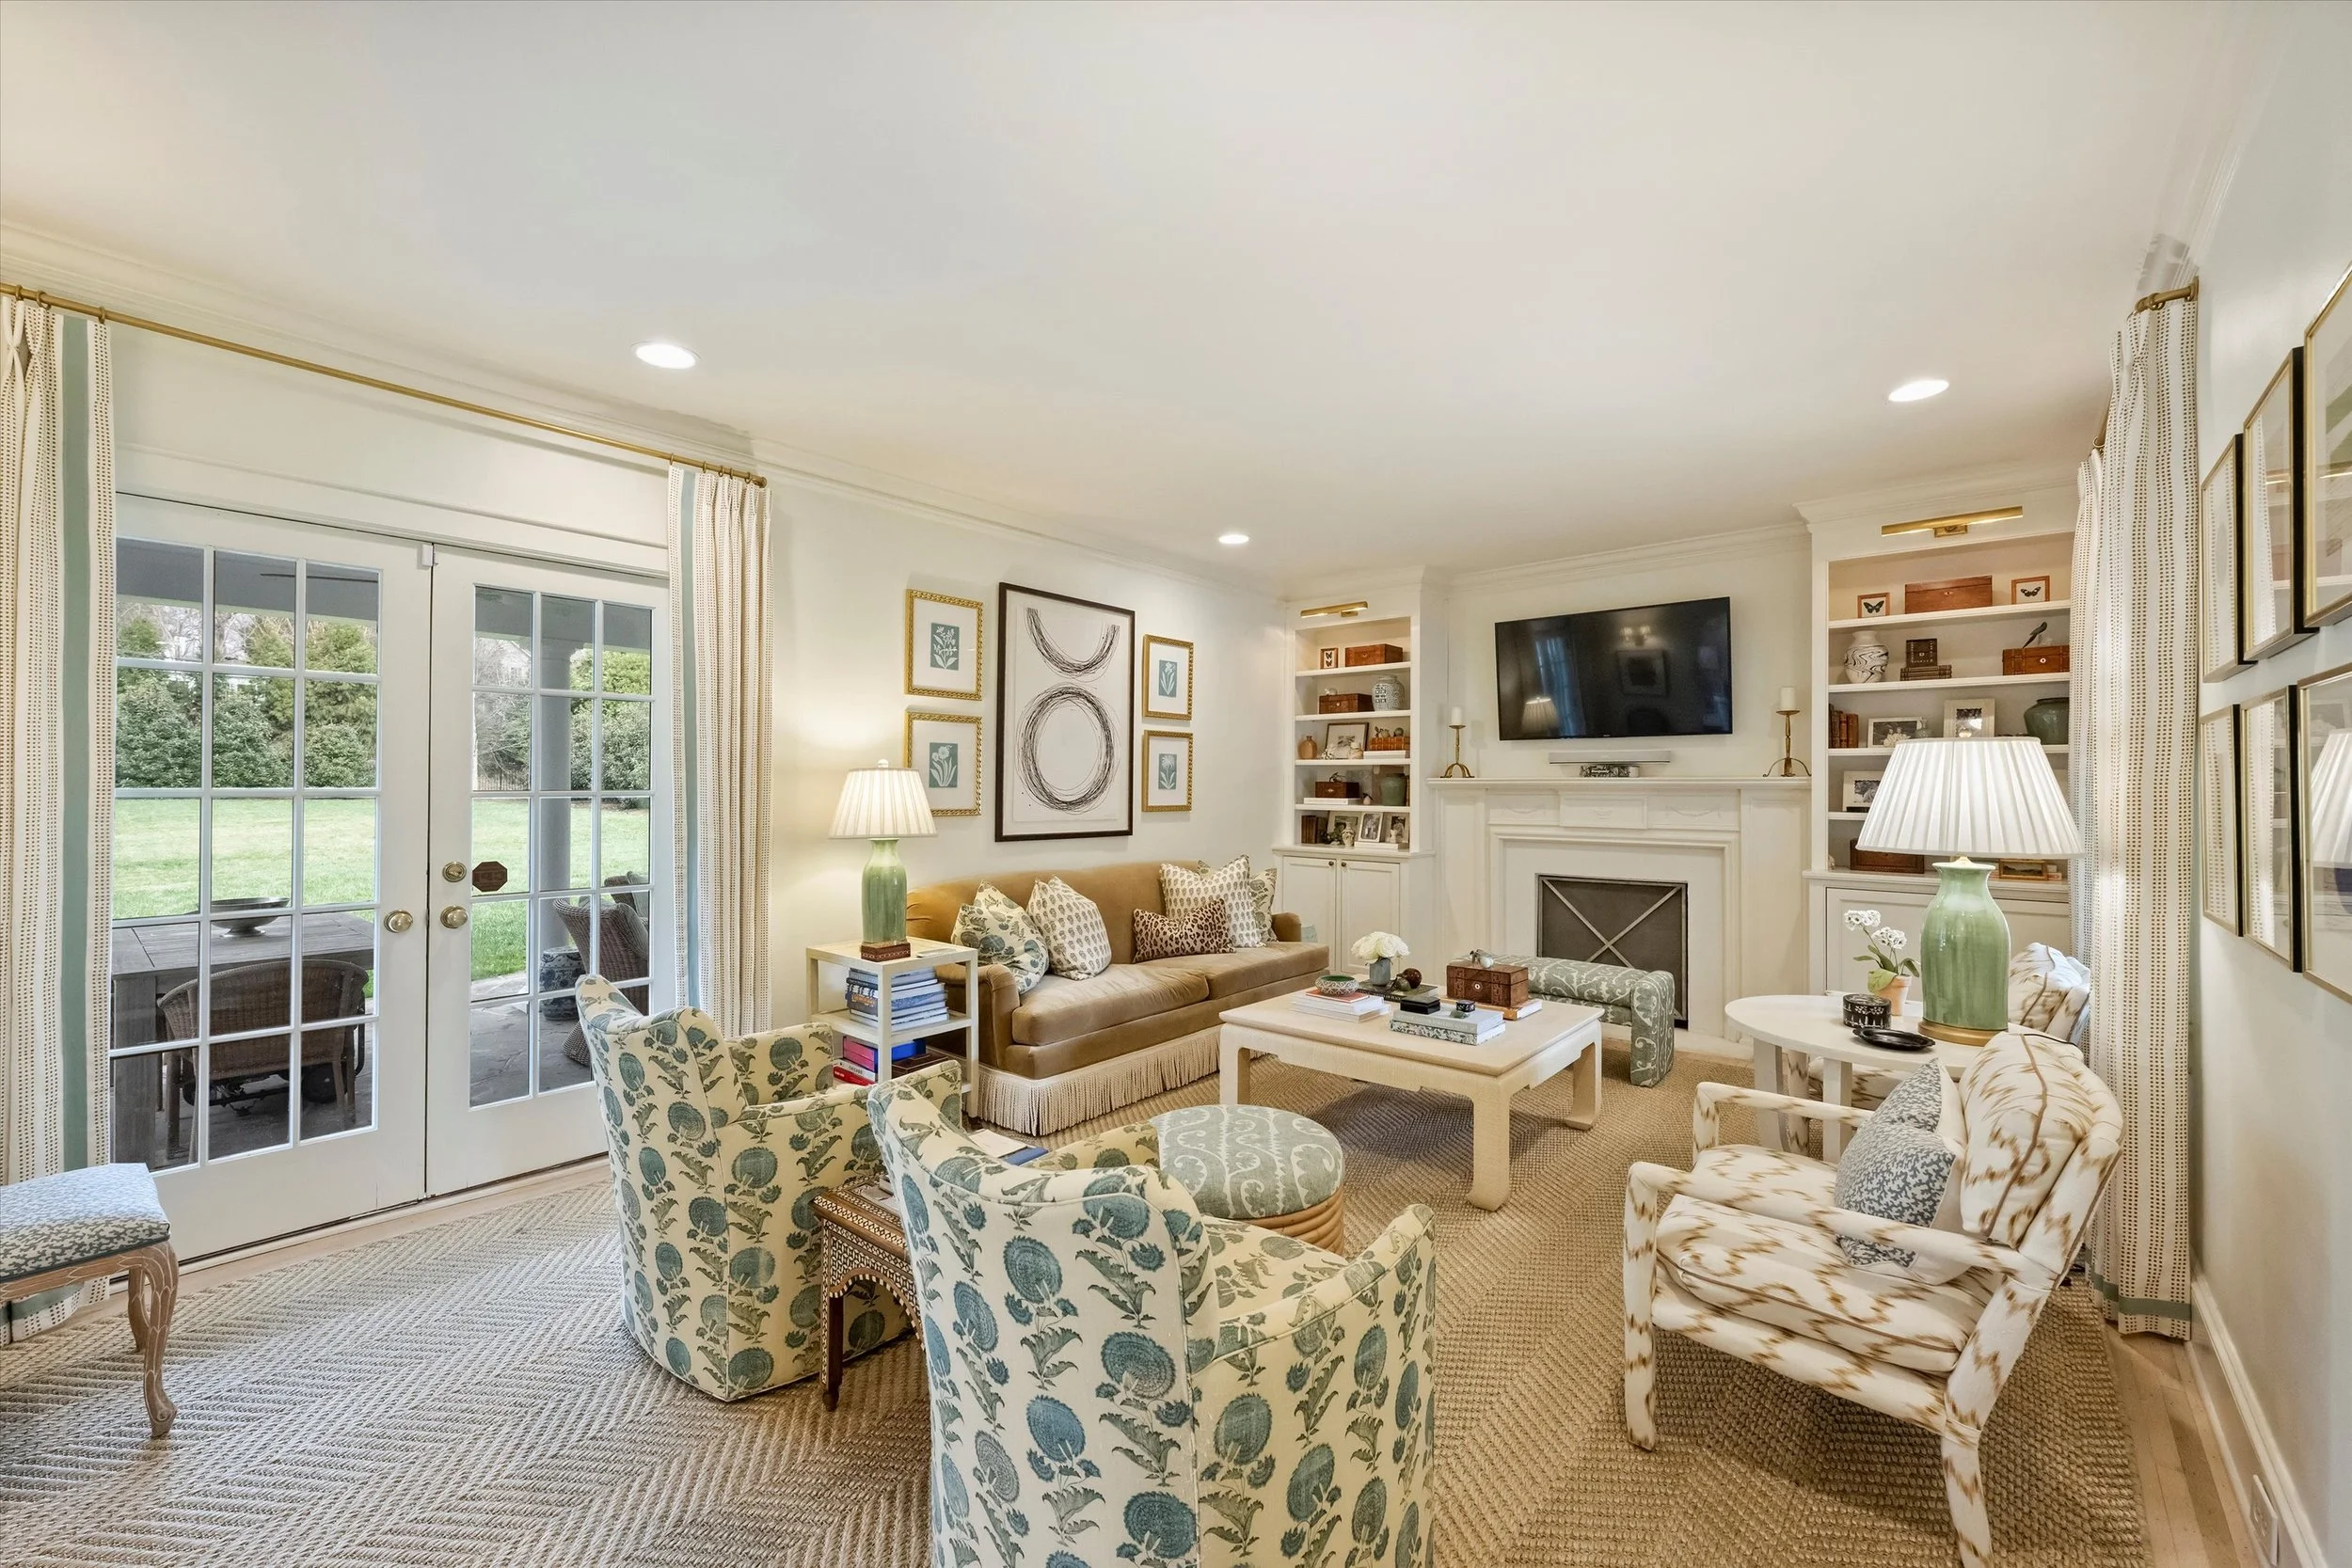
You have beautiful artwork. Where are some of your favorite places to source art?
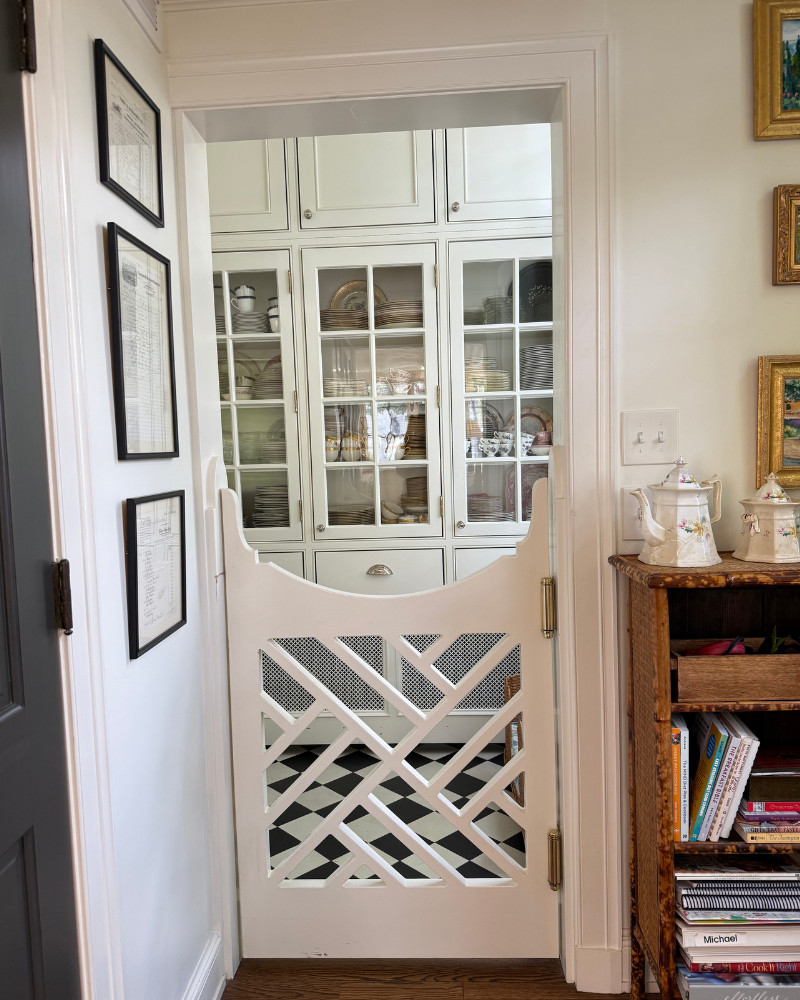
Anne: I purchase a lot through artists I follow on Instagram: Caleb Mahoney, Renee Bouchon, Laura McCarty, Alexis Walters, Catherine B Jones. I also have been bidding on antique paintings on live auction like the one in the laundry room. I had that one reframed.
The Advice (from Anne) | I really focused on buying smaller pieces that I love and then put some money into the framing. It takes time to develop a collection. Decorating slowly is not a bad thing!! Take your time and get the bones of your house right first then work on adding all the layers.
Anne’s home has evolved over the last six years. She truly has lived into her advice to take your time and find the things you love.
For example, here is the entry way during the process of decorating.
Now!!
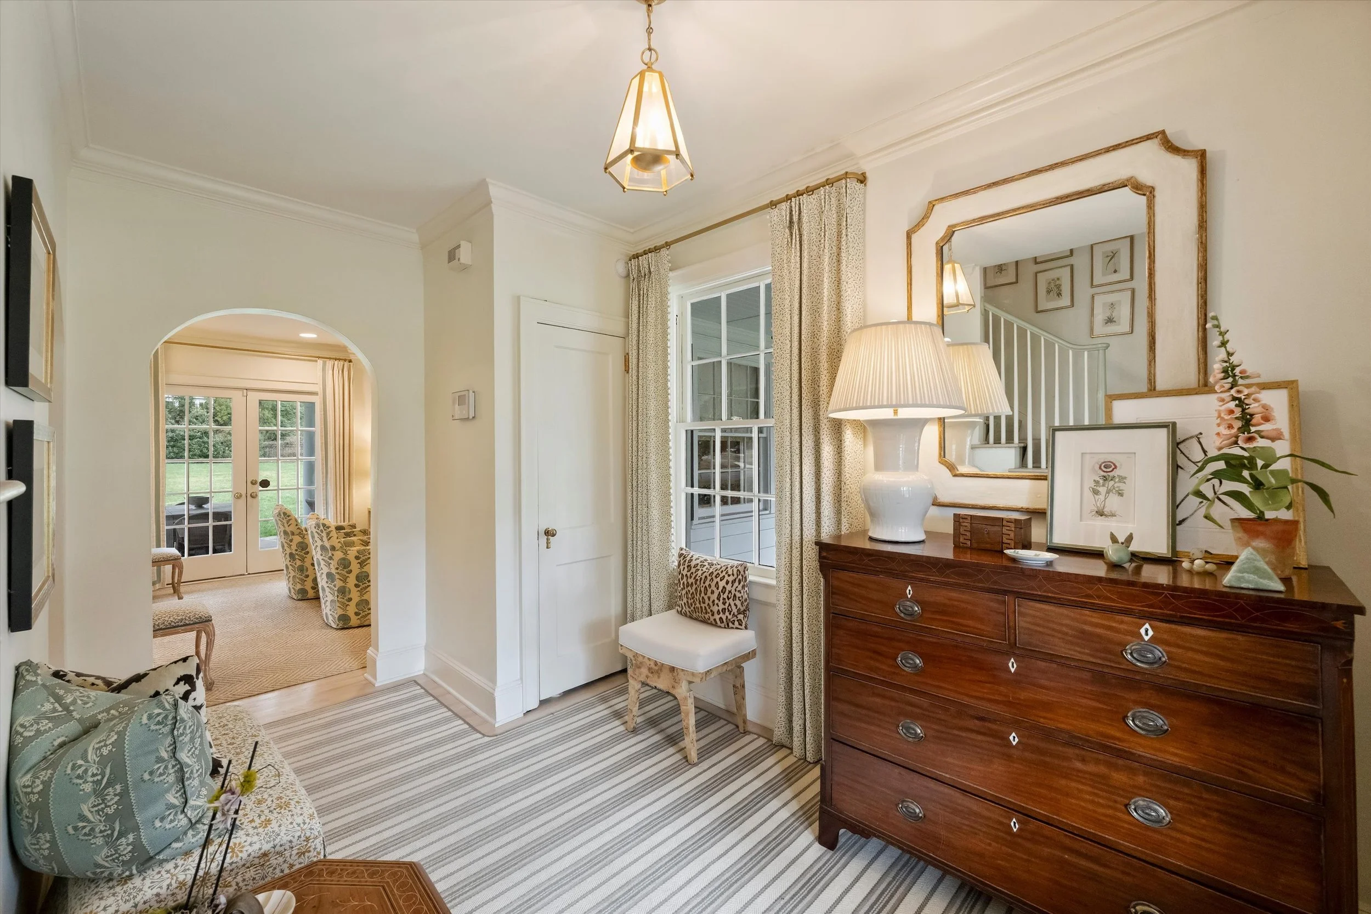
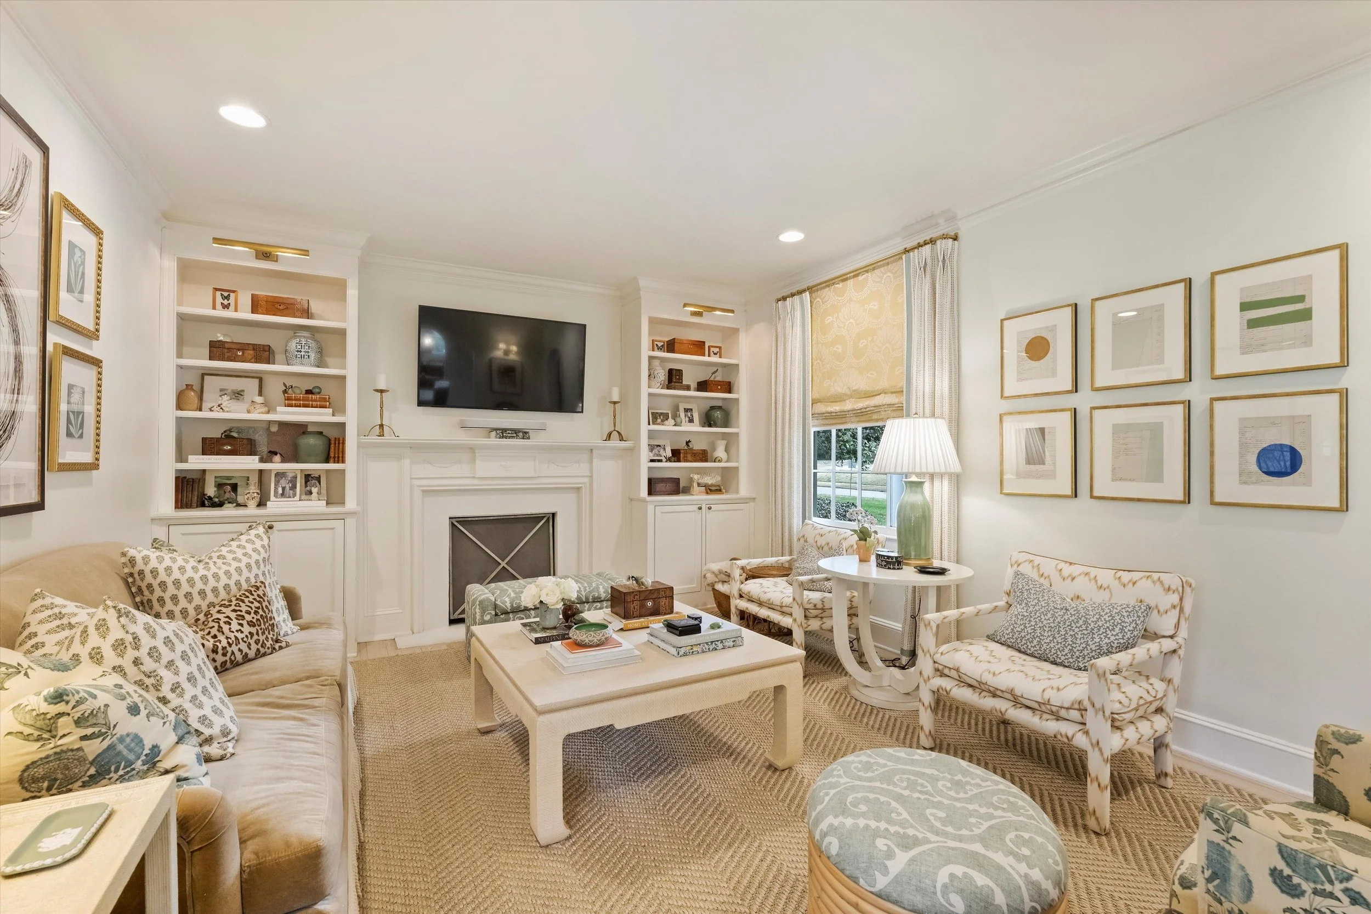
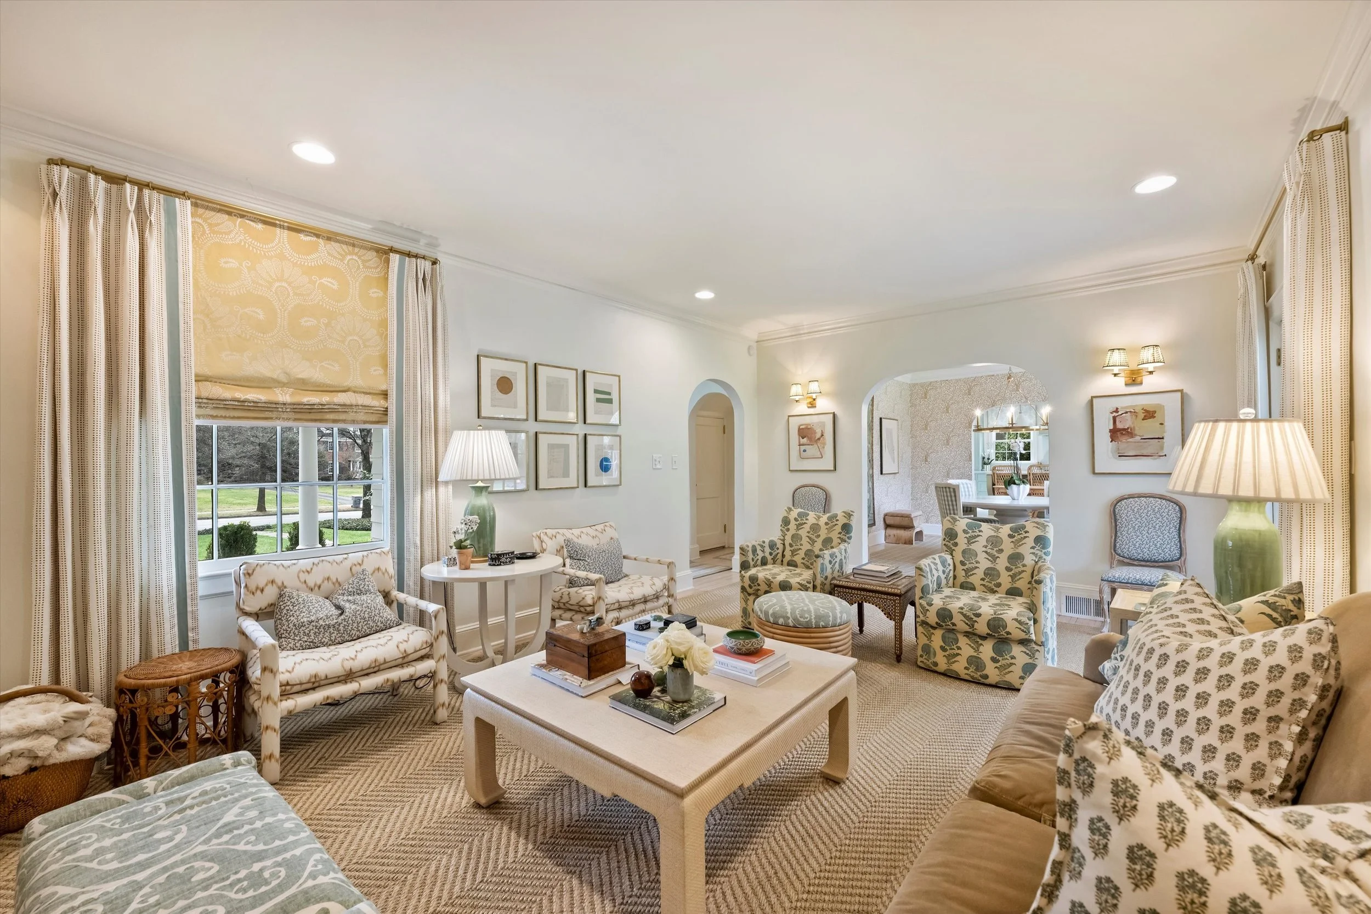
Your home feels so collected and layered. Where do you look and what do you look for when thinking about accessories?
Anne: I scour Etsy and consignment stores for accessories like old books and turnbridge boxes and my little collection of marble fruits. All of these together add so much warmth and character to a home.
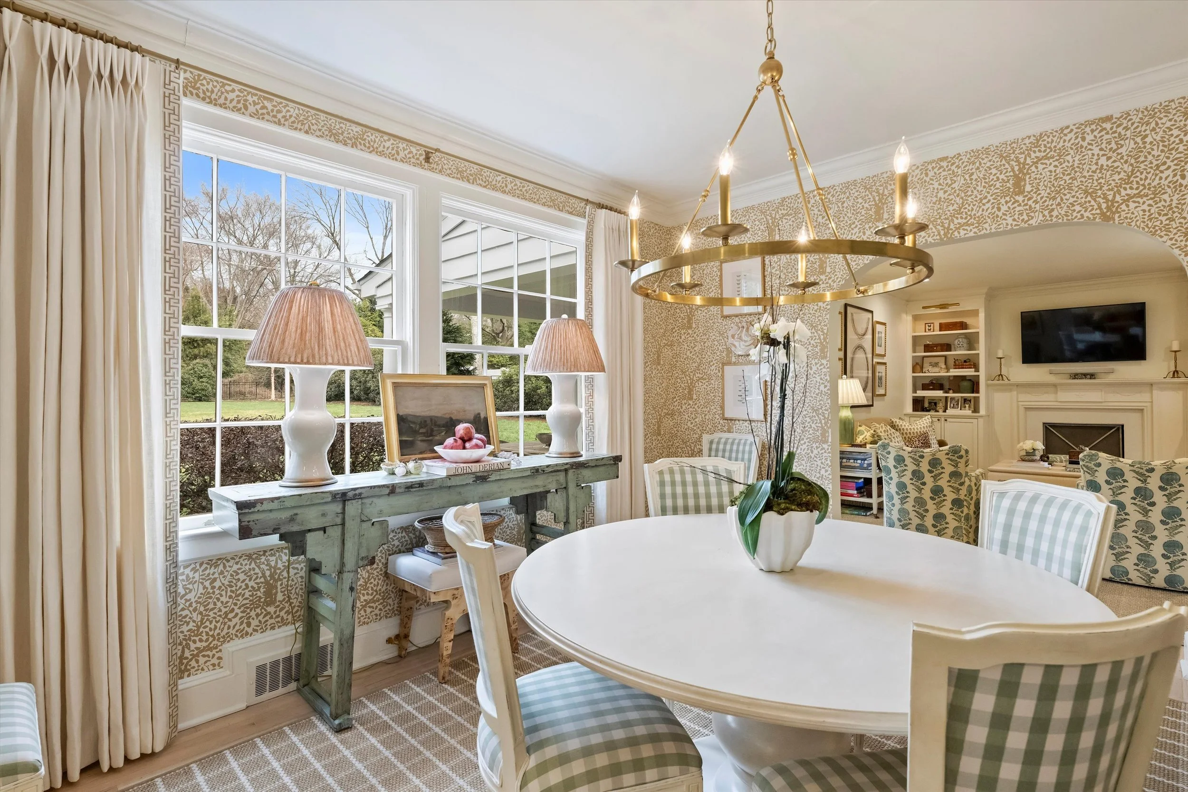
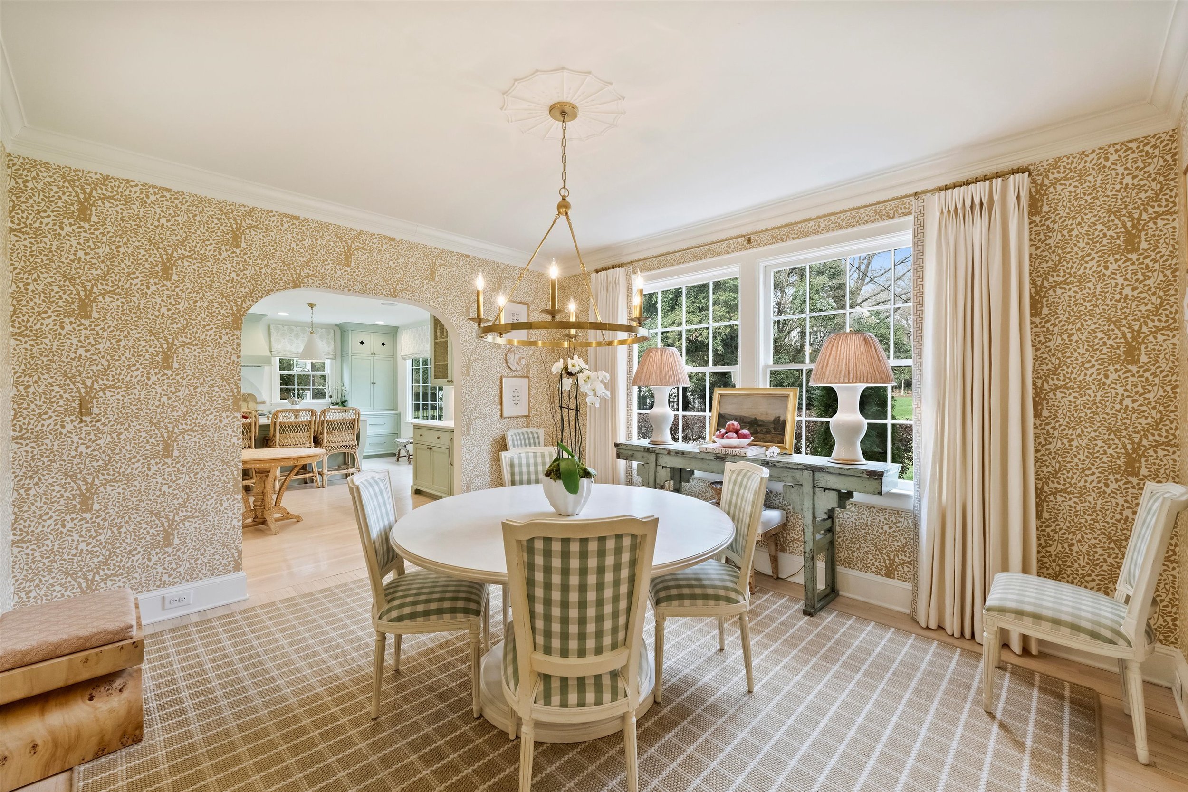
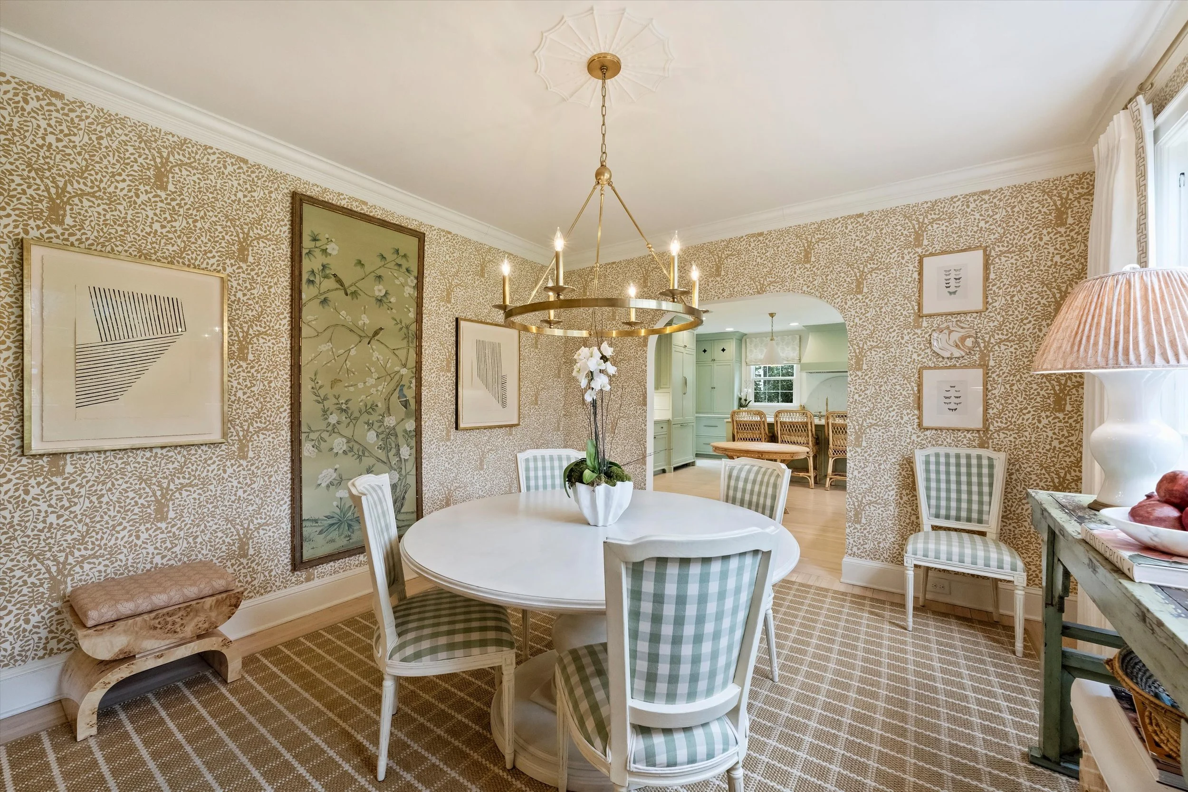
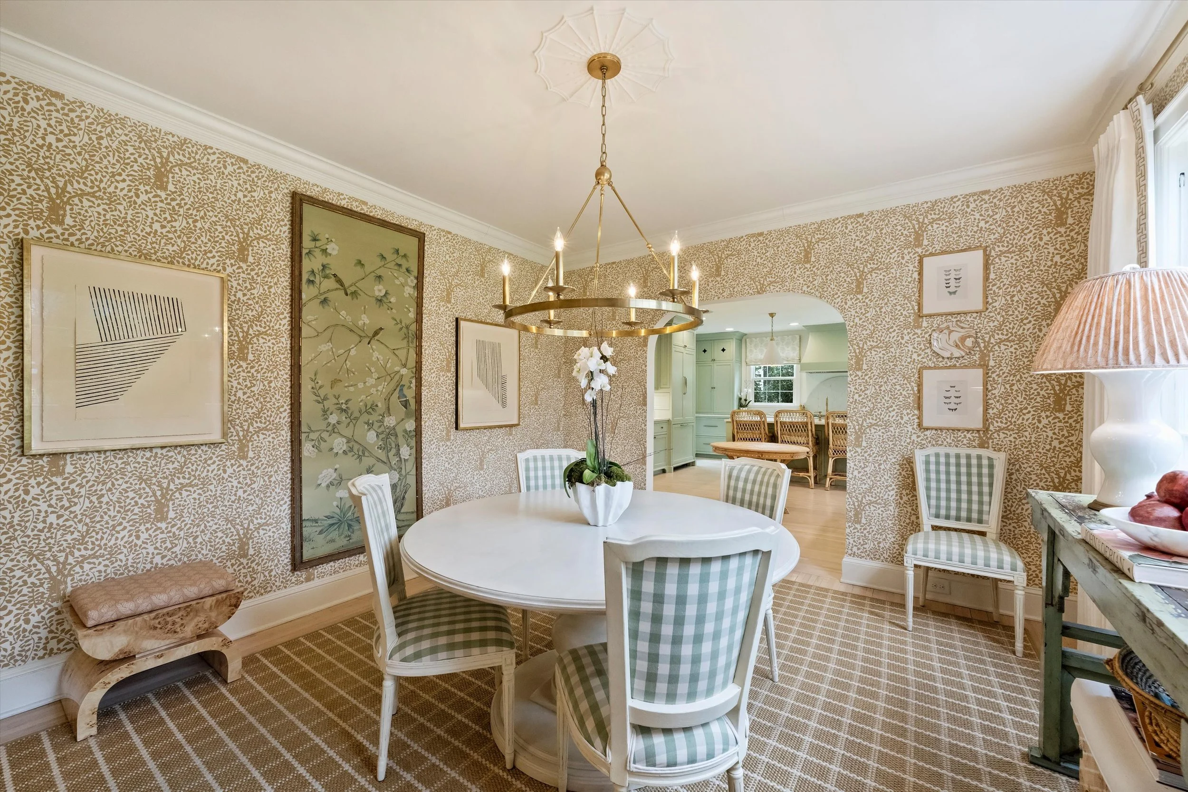
The Wallpaper | quadrille arbre de matisse camel on tint
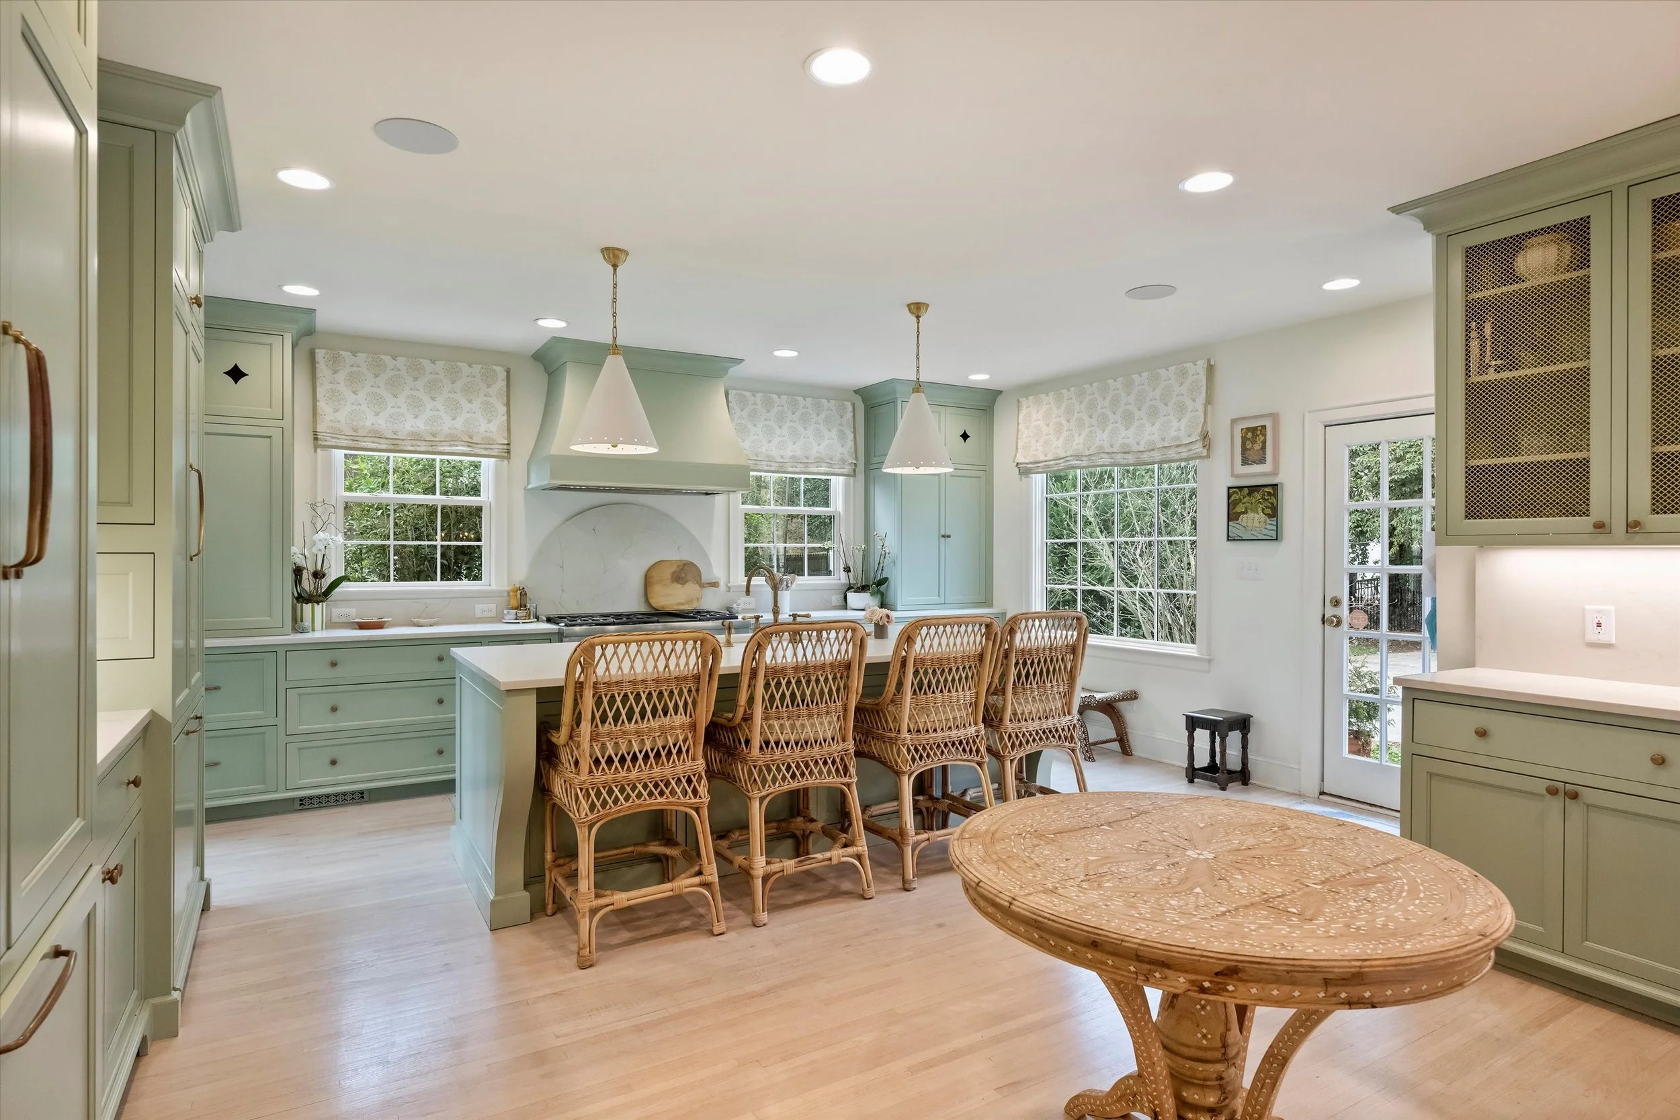
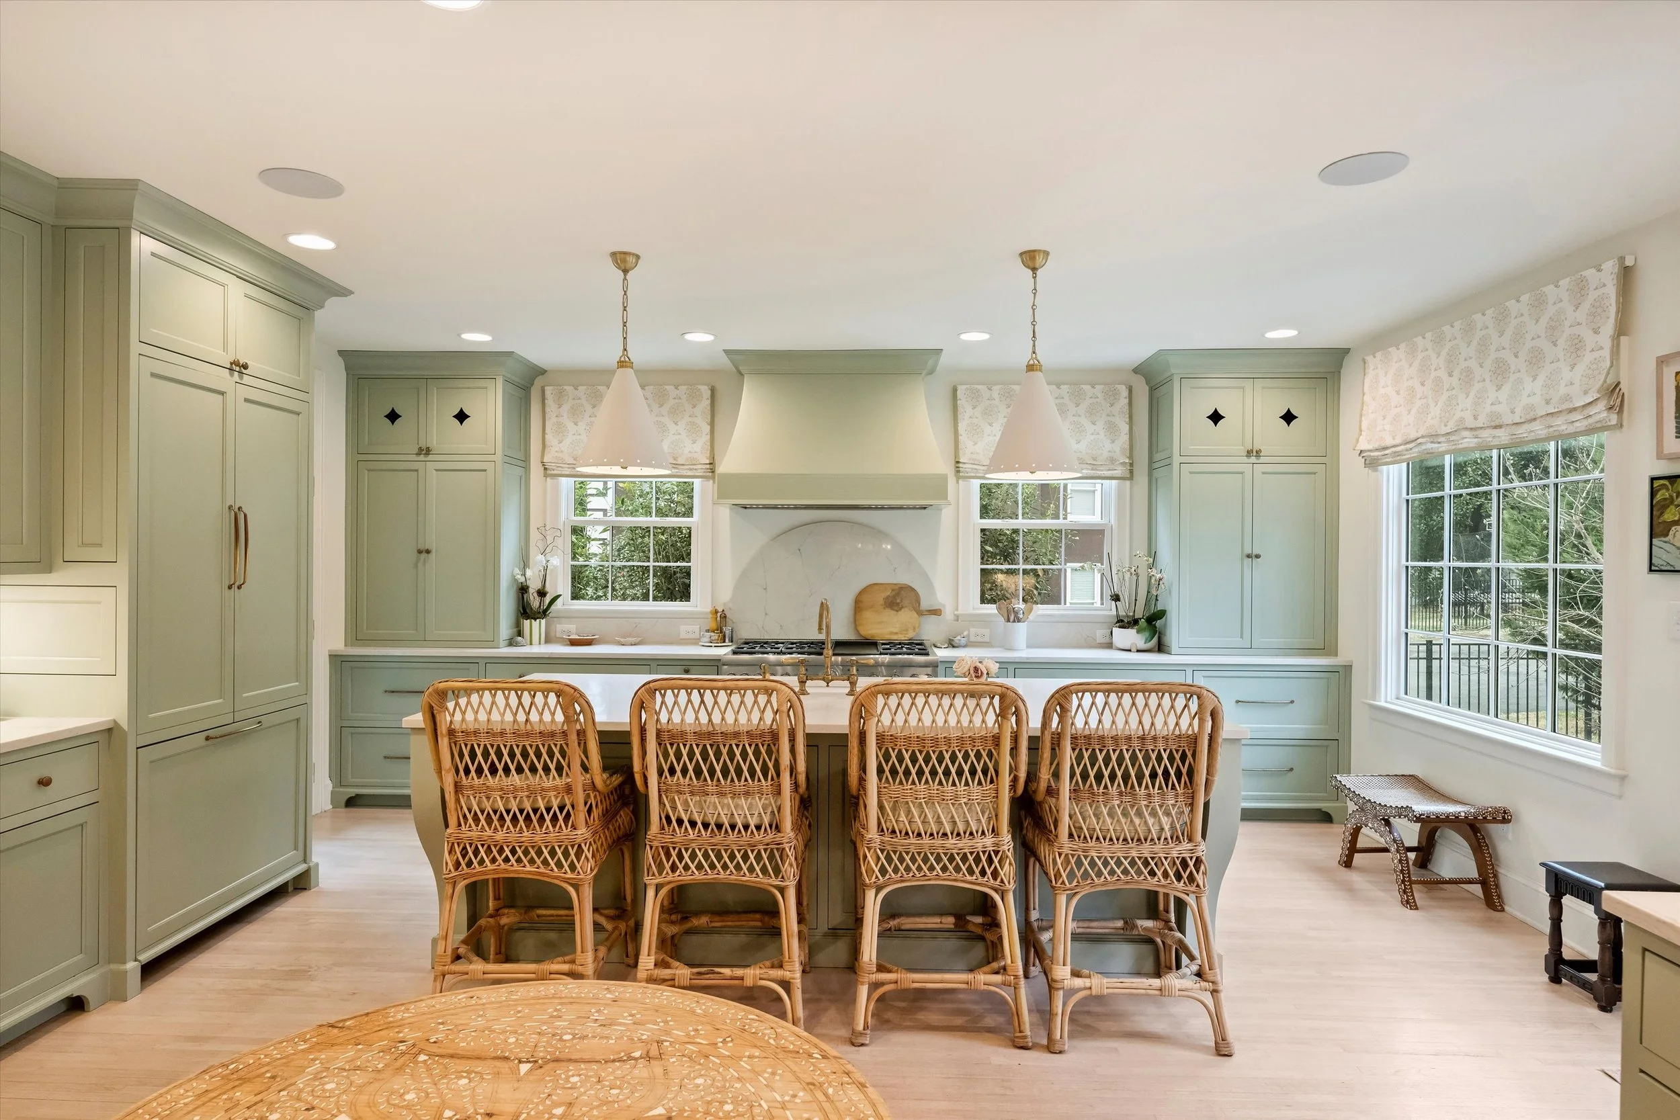
The Paint | sherwin williams clary sage (same as railings and front door)
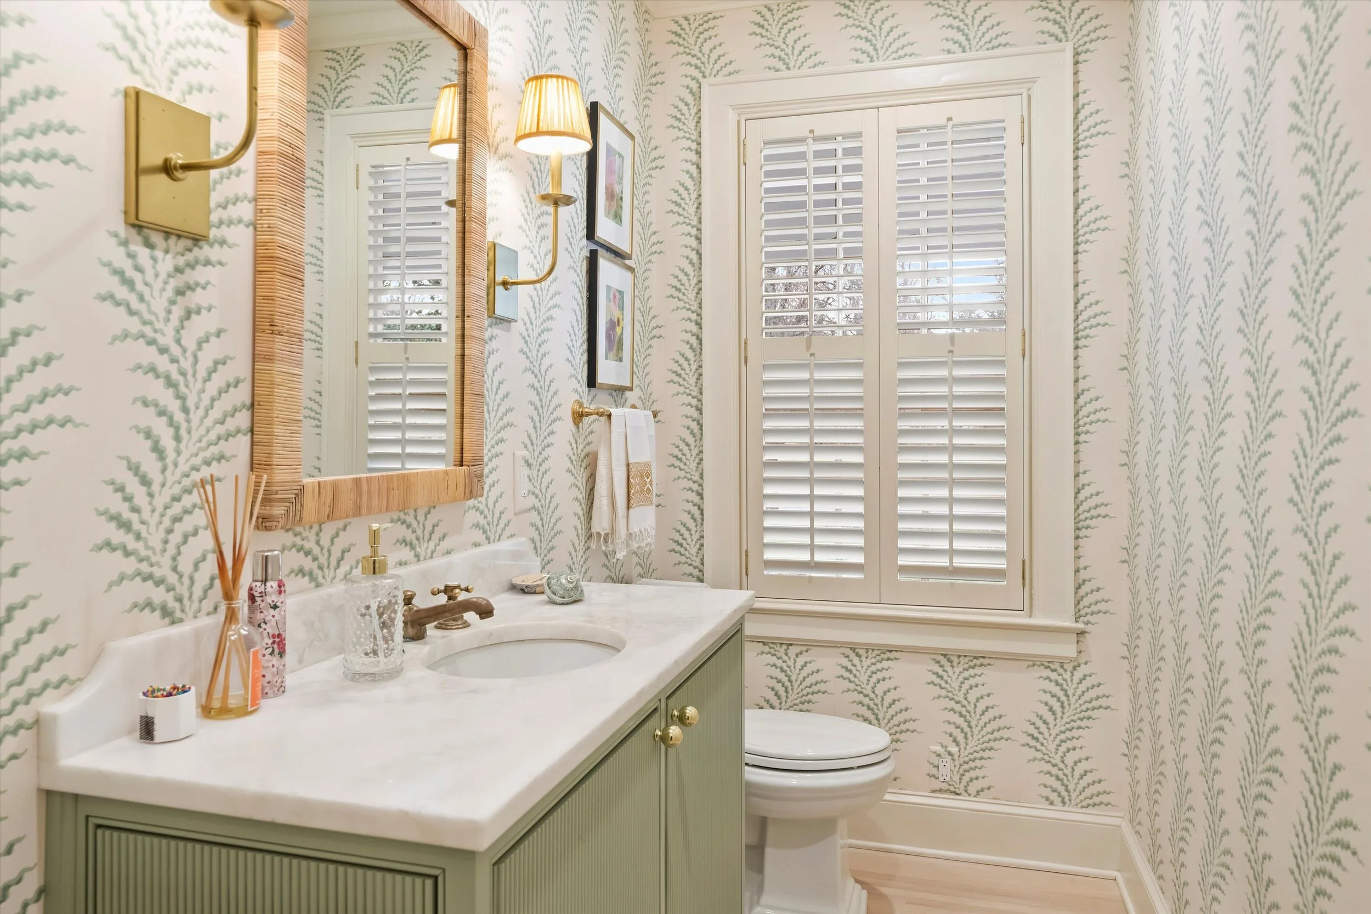
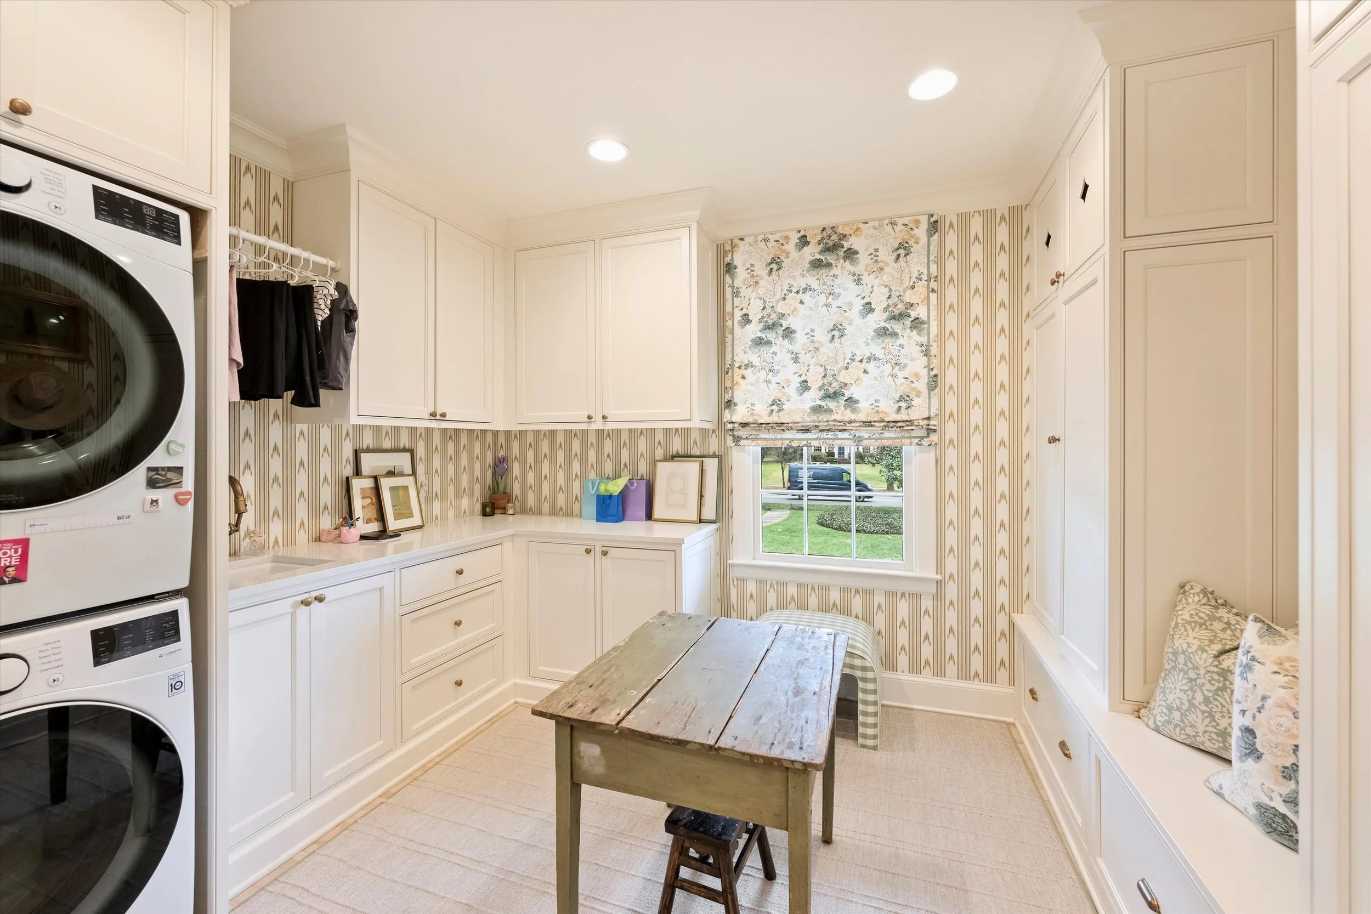
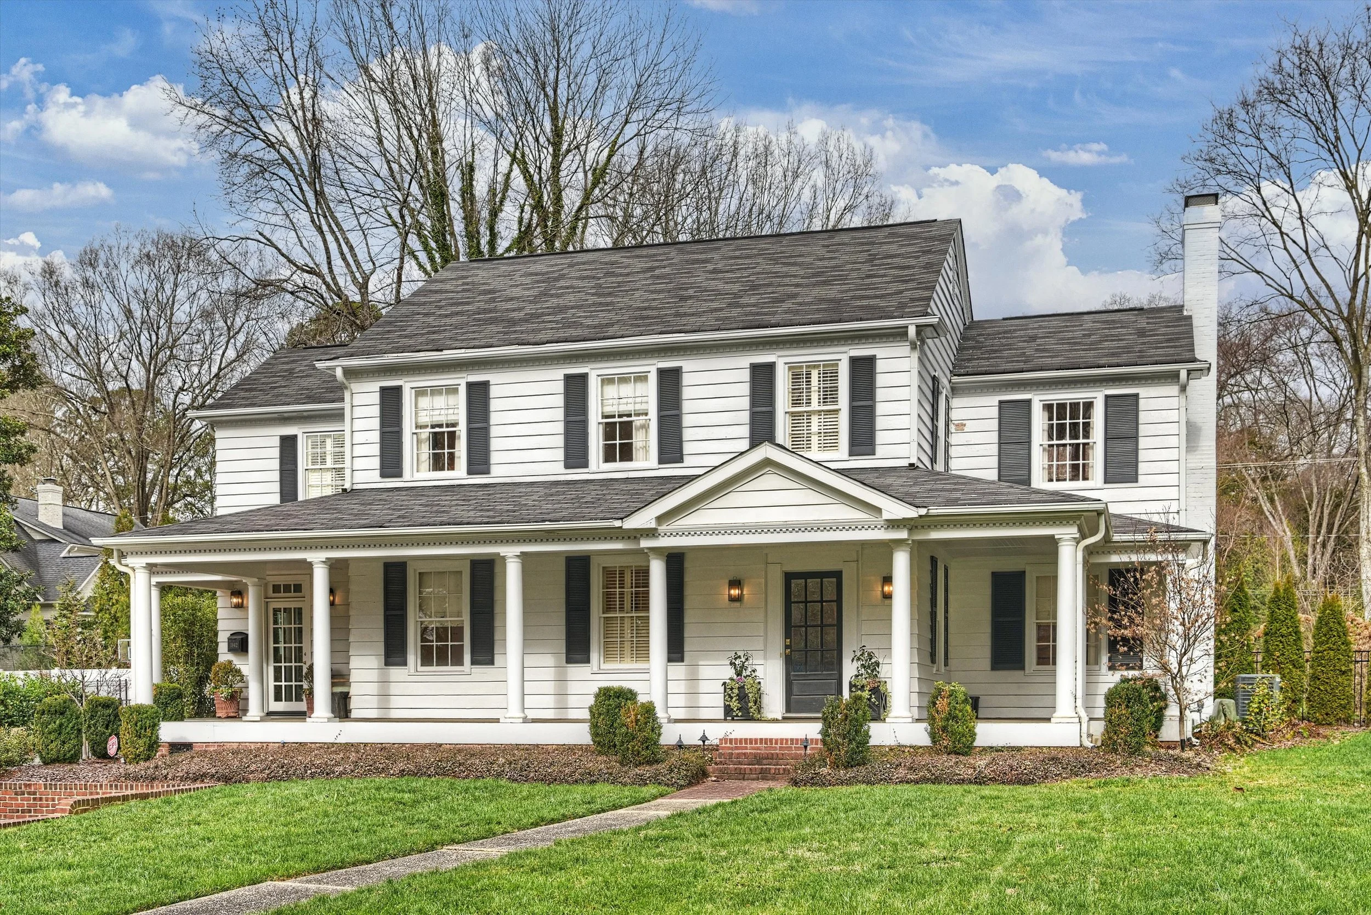
The Paint | extra white by sherwin williams, tricorn black by sherwin williams
What advice would you give a homeowner just starting out decorating their home?
The Advice (from Anne): I will have to heed my own advice with our new/old house as it will not be done in a day a week or even a year. Good design takes time.
For more on this home, check out my Instagram Reel and the listing by Meredith Tomascak.
For home finds I love, head over to my ShopMy page. Lots of pretty, new pieces!!
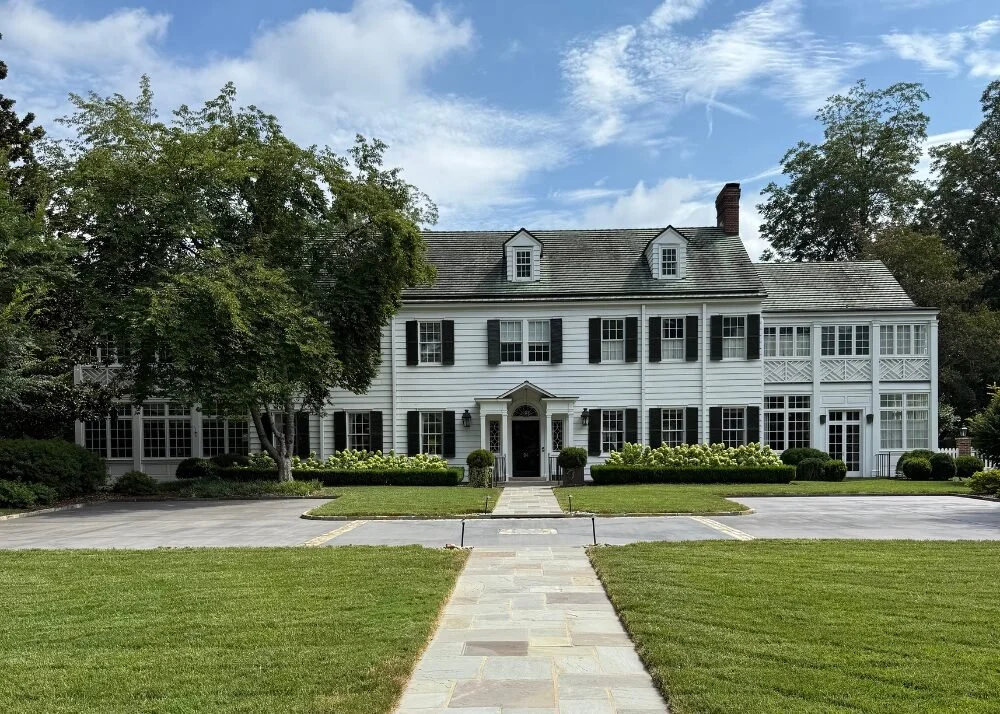
Home Tour: Dreamy Family Estate in Small Town North Carolina
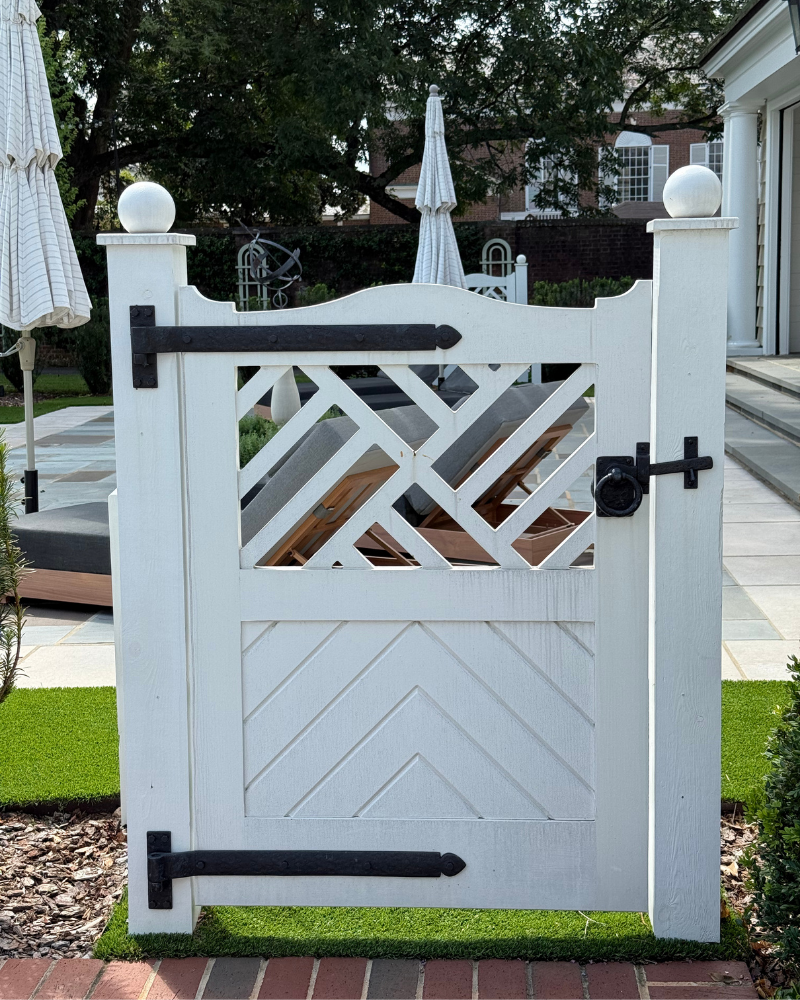
In the heart of Concord, NC, a beloved family home has come full circle—recently purchased by granddaughter, Mary Margaret Underwood of Underwood Design. With thoughtful renovations and her own fresh style, she’s turned it into an entertainer’s dream while keeping all its historic charm. Outside, the backyard is a true showstopper with a sparkling pool, Chippendale railing, bluestone pavers, and plenty of space for gathering. Inside, the renovated kitchen and large bar with a sitting area make hosting effortless, blending timeless character with fresh updates.
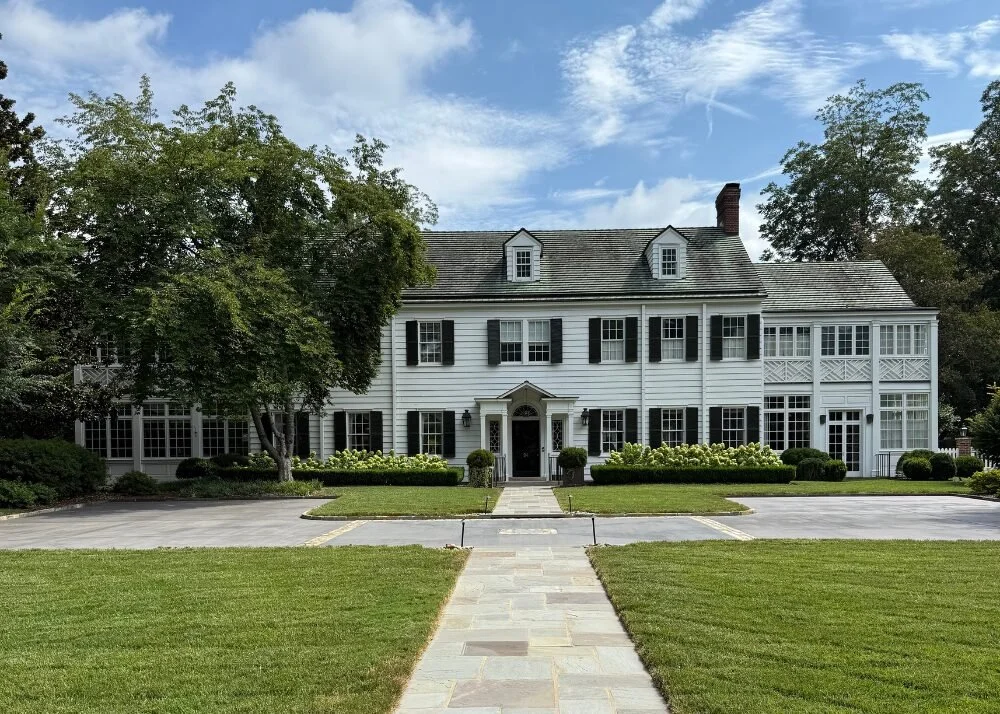
After acquiring the cherished family home, Mary Margaret Underwood of Underwood Design embarked on a heartfelt renovation—infusing her own design sensibilities without erasing the property’s legacy. The result? A perfect fusion of historic charm and fresh personality—an entertainer’s haven thoughtfully refashioned into an even more welcoming, dynamic space.
I had the opportunity to tour the home with Concord and Charlotte-based interior designer, Mary Margaret Underwood, and can’t wait to show you around.
You may have seen the Instagram feature I shared on this home earlier this year. It’s here if you want to take a look but I’ll share more details, paint colors and sources below.
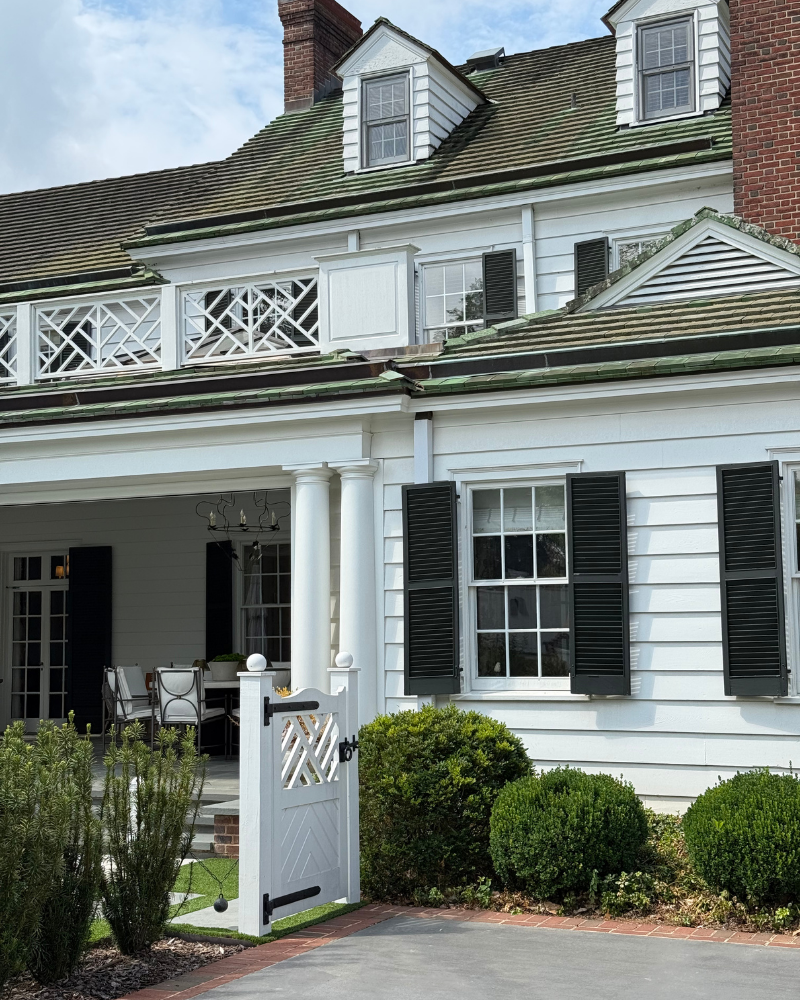
THE EXTERIOR
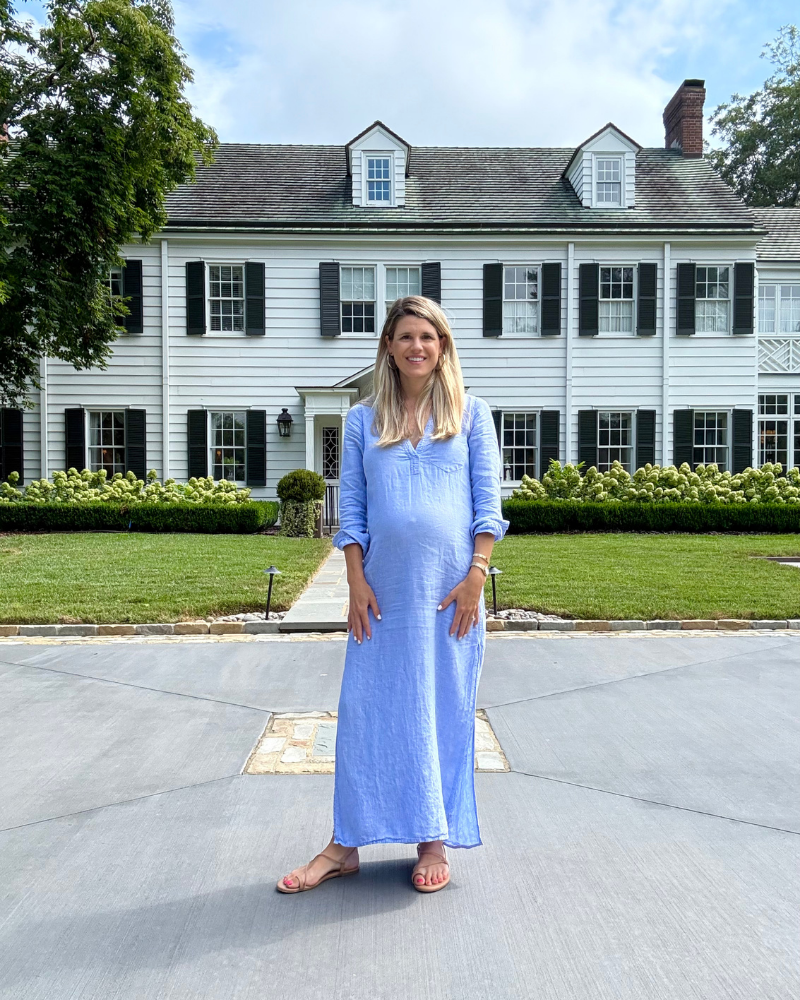
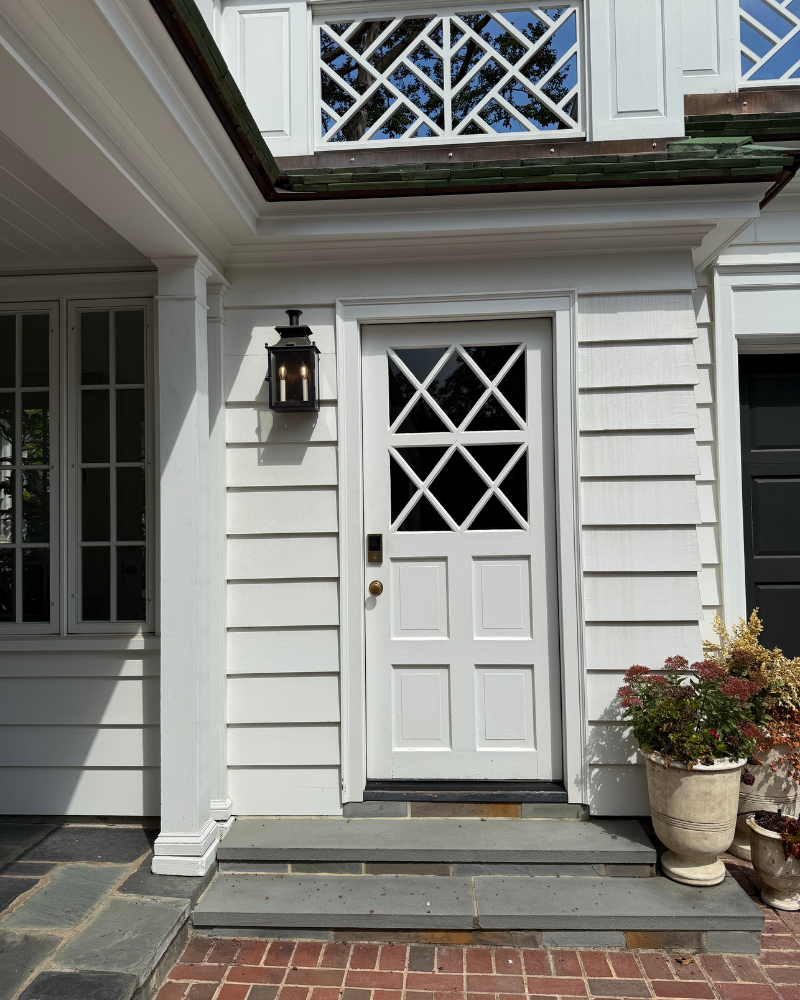
The exterior siding paint color isn't available but the shutters are SW Charleston Green. The front door is Fine Paints of Europe matched to the Charleston Green on the shutters. The planters flanking the front door are a beautiful non-rot planter from Eastover Collection. I love the stately boxwood anchor with mature but groomed ivy flowing off the edges. The landscape design is by Jeff Allan Landscape Architecture based out of Winston Salem. I've toured several homes he's done, including this one, and am always impressed.
THE ENTRYWAY
The foyer is covered in a French wallpaper from Zuber called Eldorado which is a Block-Printed panoramic scenic wallpaper. It was originally in the home but after the home caught fire in the 1980's, Mary Margaret's mother had it all replaced due to damage. It was a design element Mary Margaret dare not touch when she acquired the home. The chandelier was moved from the formal living room into the entryway and anchored by her old dining room table that can expand and be additional seating for large family gatherings and parties
.
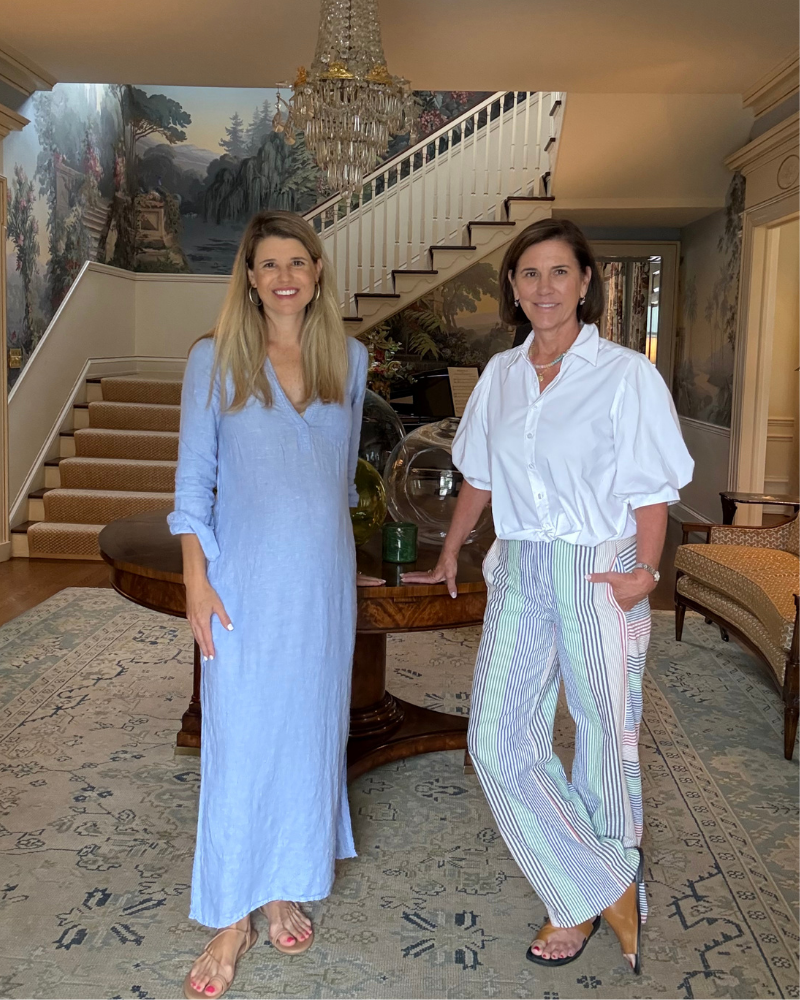
Me pictured with interior designer and homeowner, Mary Margaret Underwood
THE KITCHEN
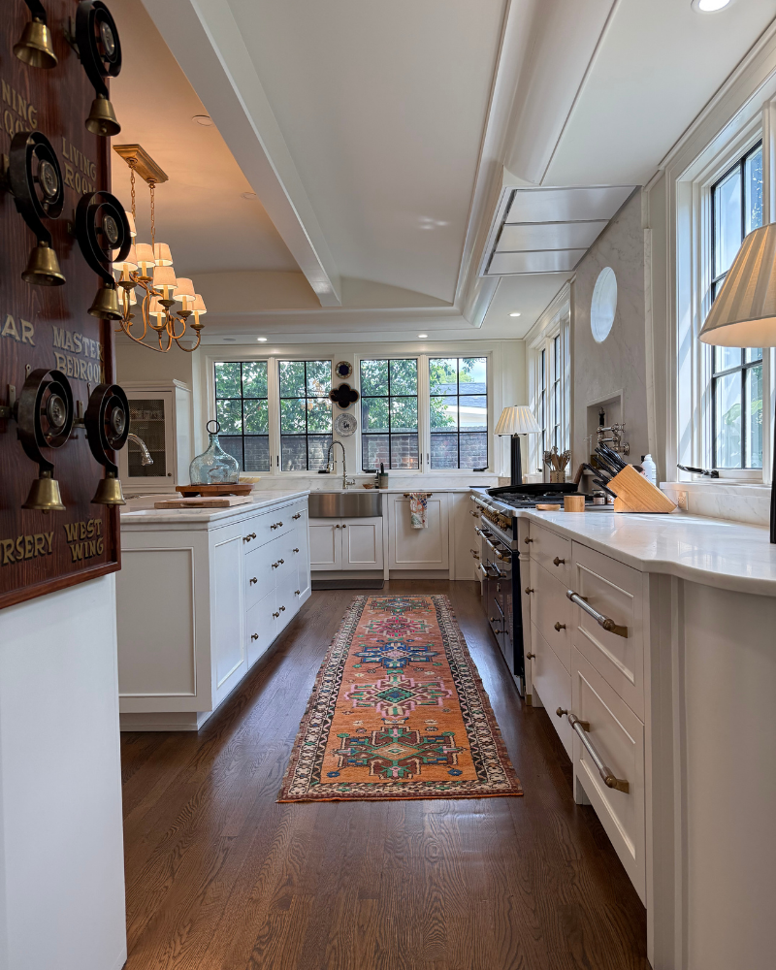
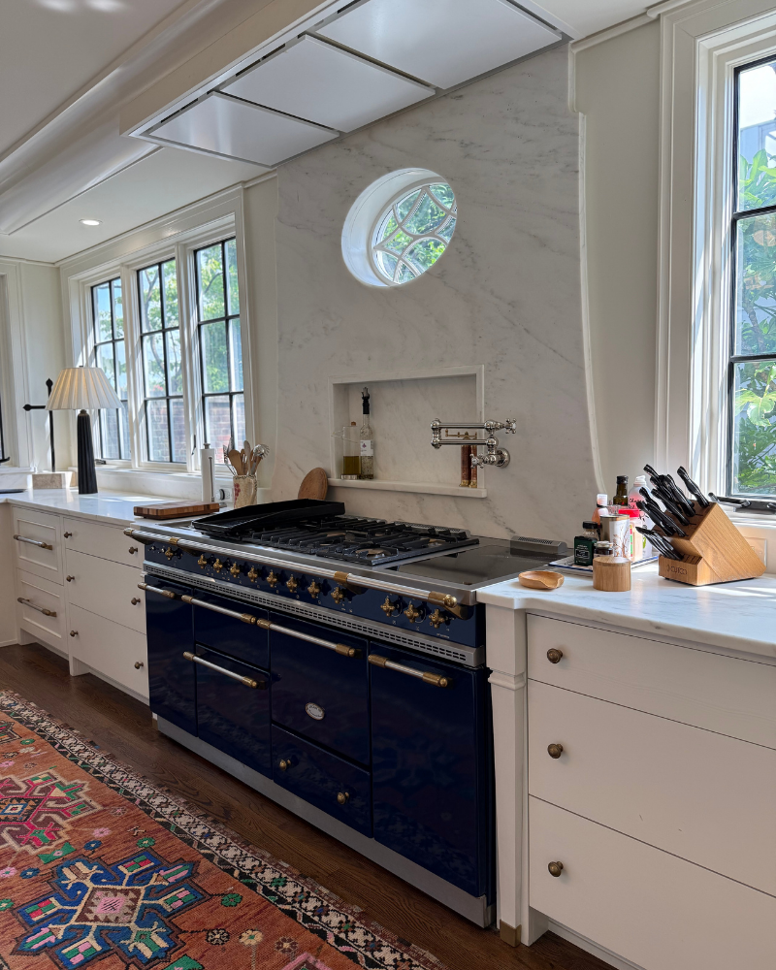
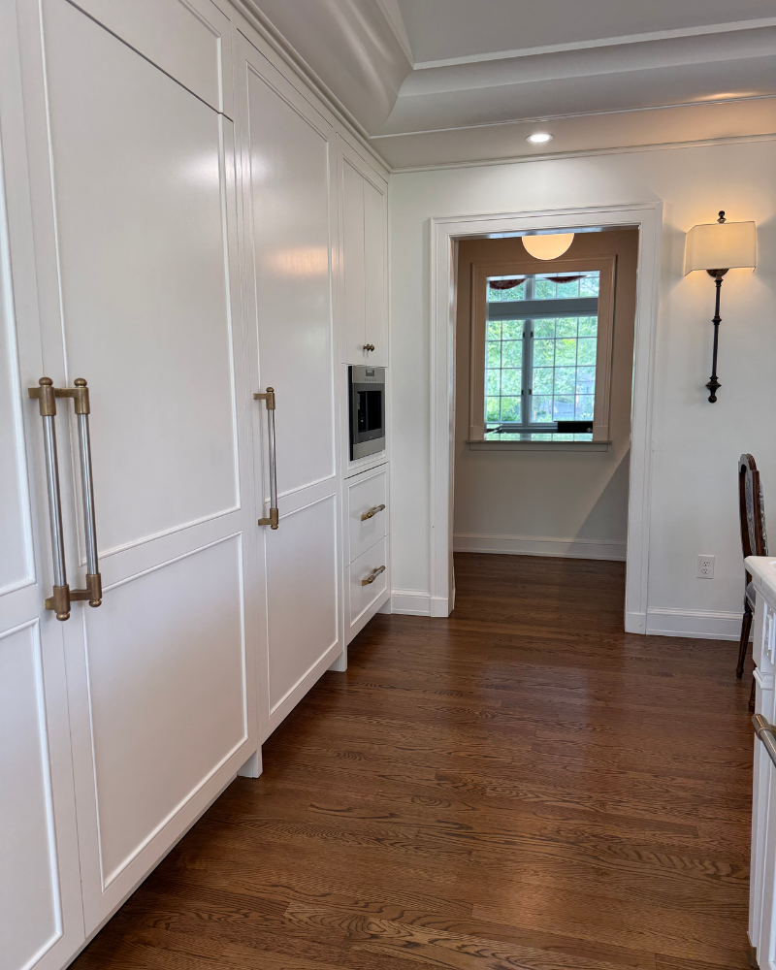
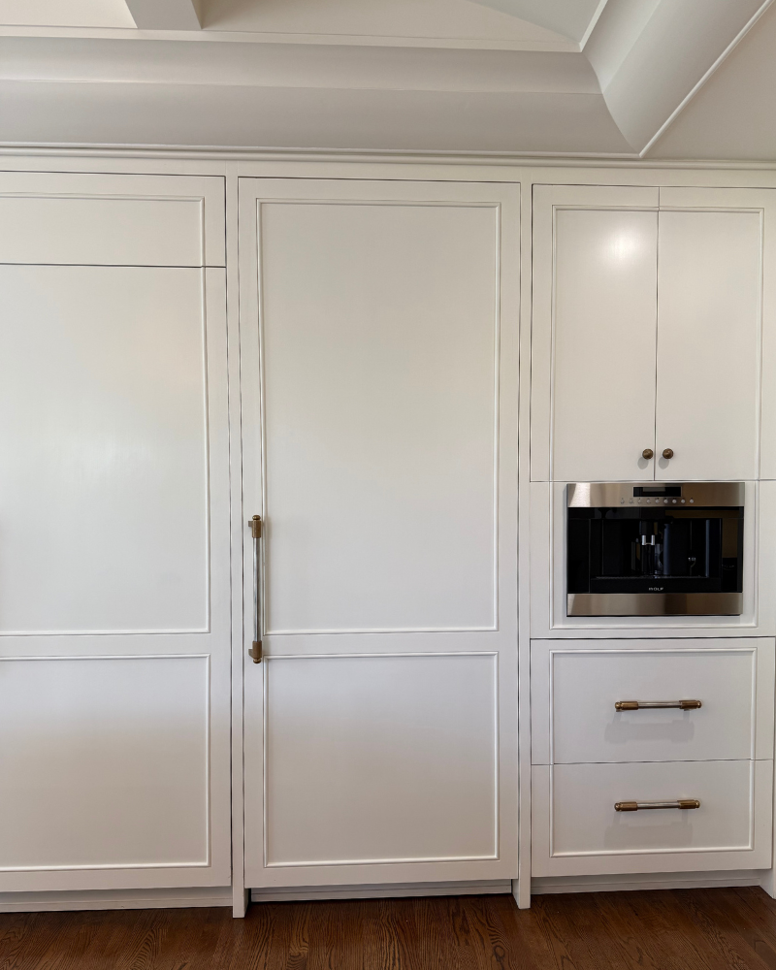
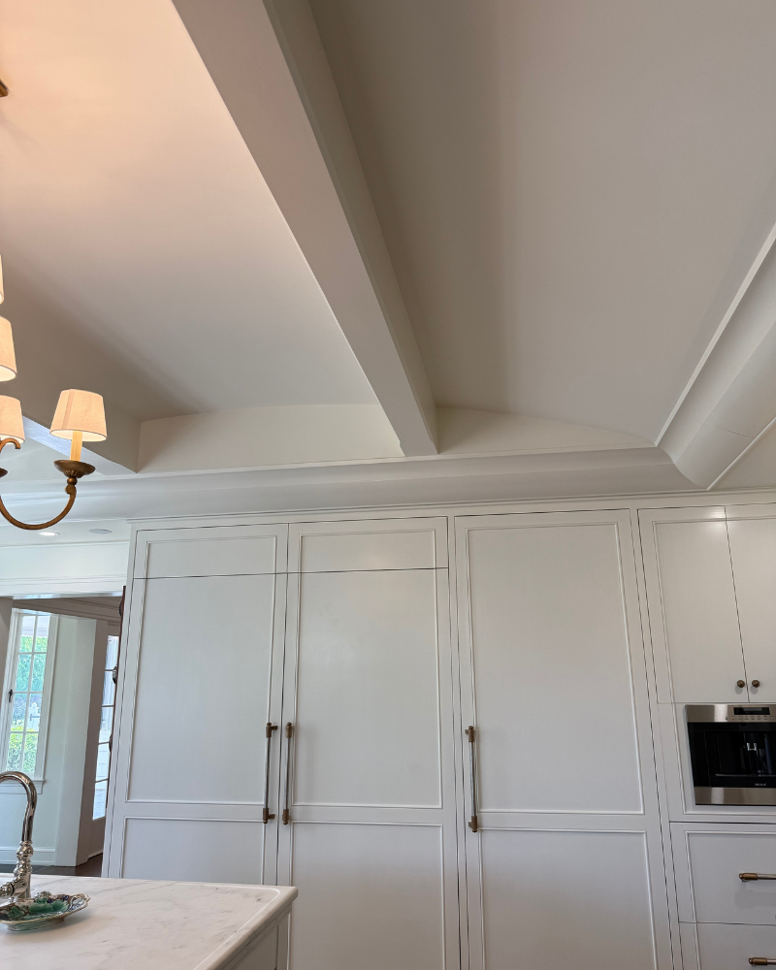
The kitchen was completely redesigned and opened up to allow for more island and counter space as well as storage. The new appliances which include, a 36” SubZero Panel Ready Refrigerator and Freezer, SubZero 30” Under-counter Panel Ready Refrigerator Drawers, Cove 24” Panel Ready dishwasher, Wolf 24” Built in Coffee System, Zephyr Lux 63” White ceiling with internal blower and the jewel piece Lacanche Range, modernize the space while keeping the cabinetry seamless. The Lacanche French Stove and Oven Range is the Classique Changny 1800 style in French Blue with Brass Trim and definitely makes a statement.
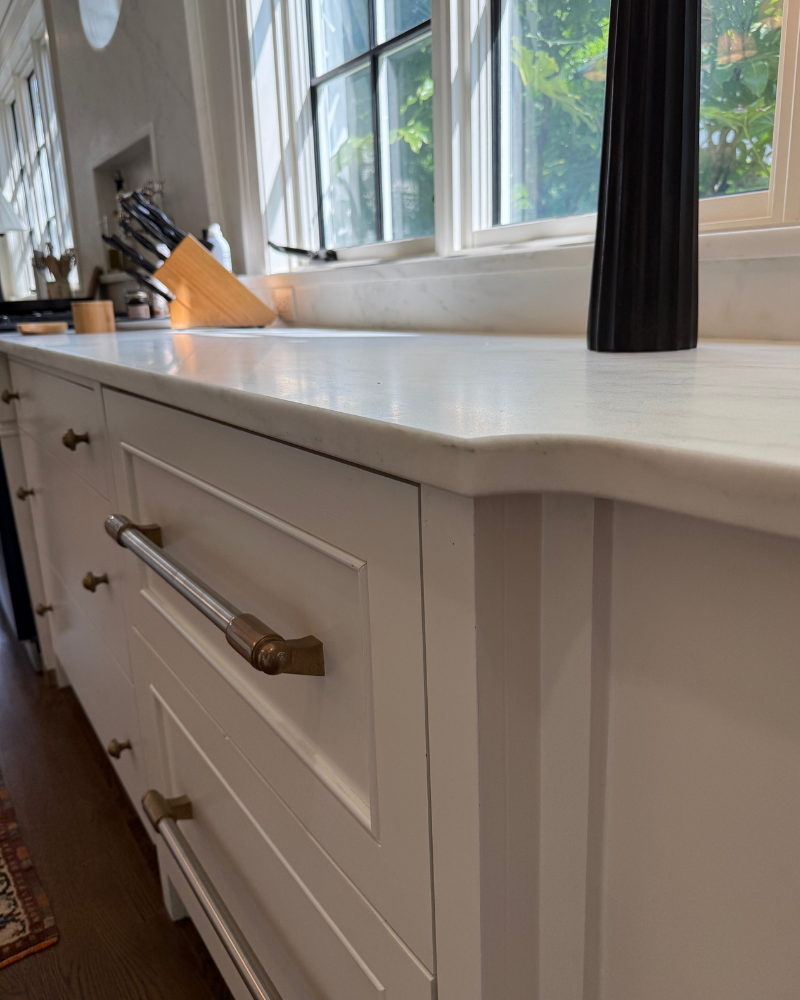
The countertops are Olympian White Danby in a honed finish with a unique twist on the kitchen island. The island had a mitered edge with a drop edge relief and custom carved profile making it just different enough to add some interest.
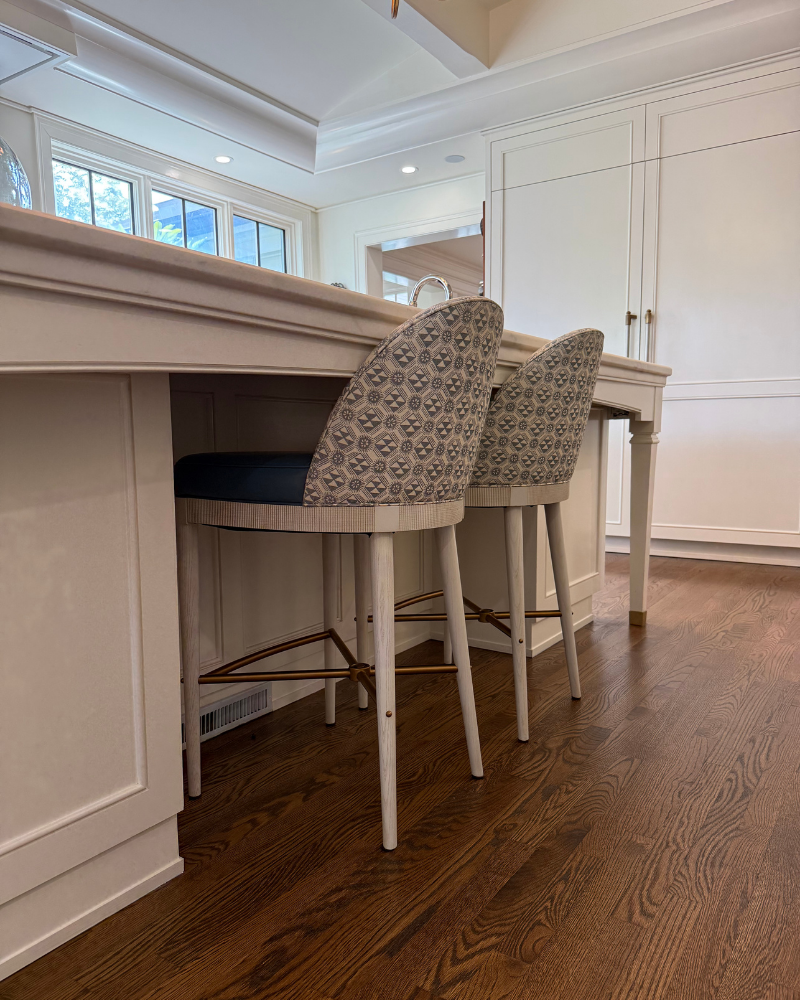
The gilded iron linear pendant light over the kitchen island is from Visual Comfort and linked here. The bar stools are from Hickory Chair and upholstered in Lewis and Wood fabric.
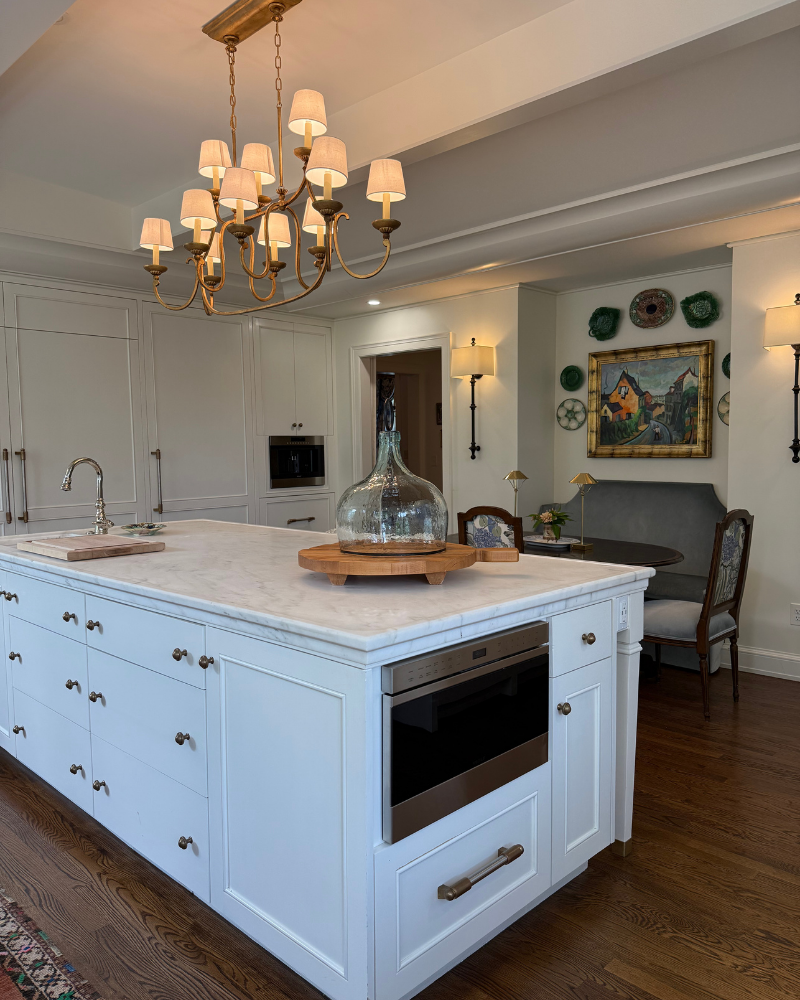
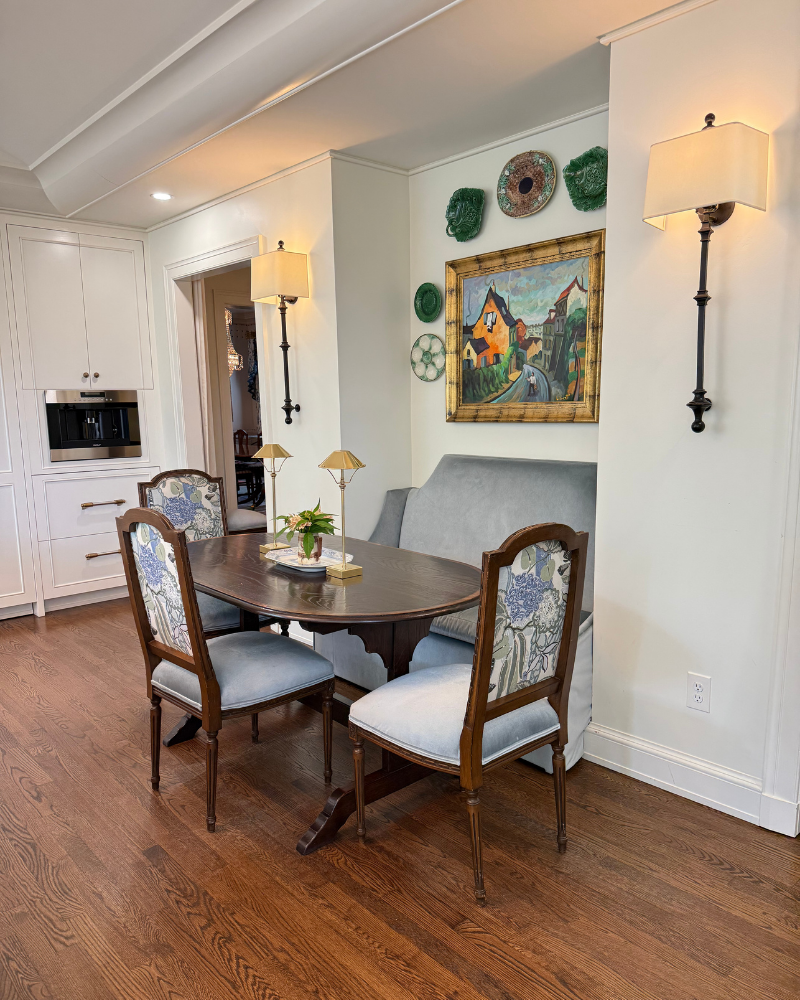
When I shared the home tour on Instagram, I had lots of questions about the breakfast table. It's the perfect balance of old in this new kitchen! It's a custom yew banded oval racetrack trestle table from Englishman’s Fine Furnishings.
THE FORMAL LIVING SPACE
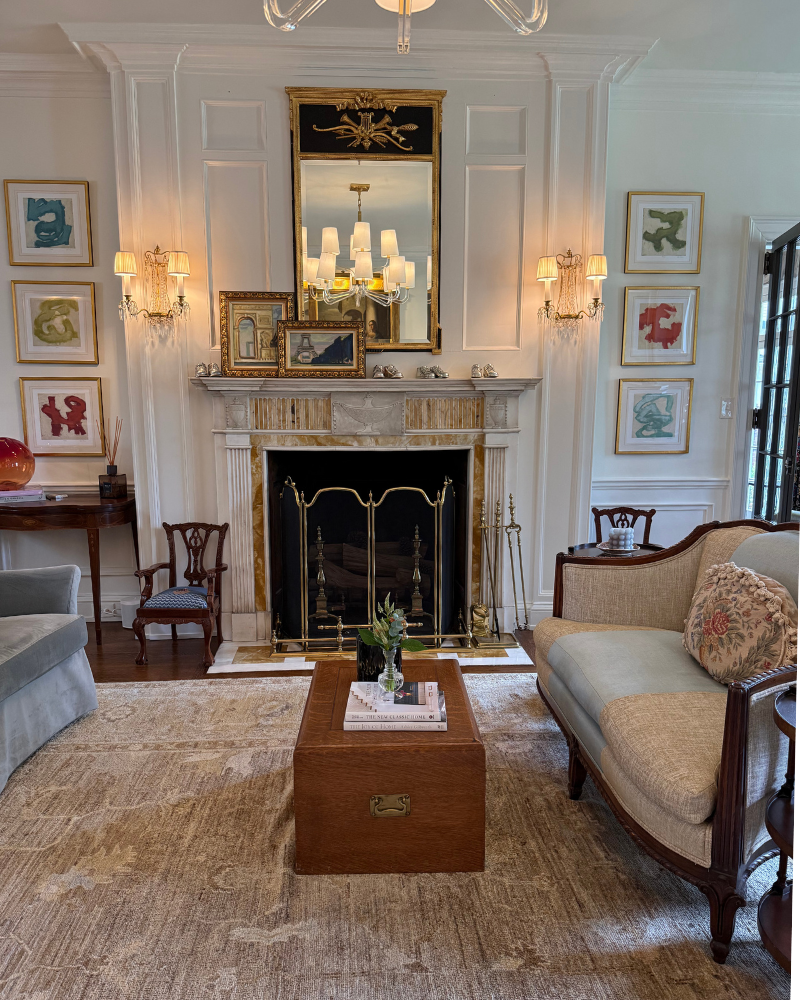
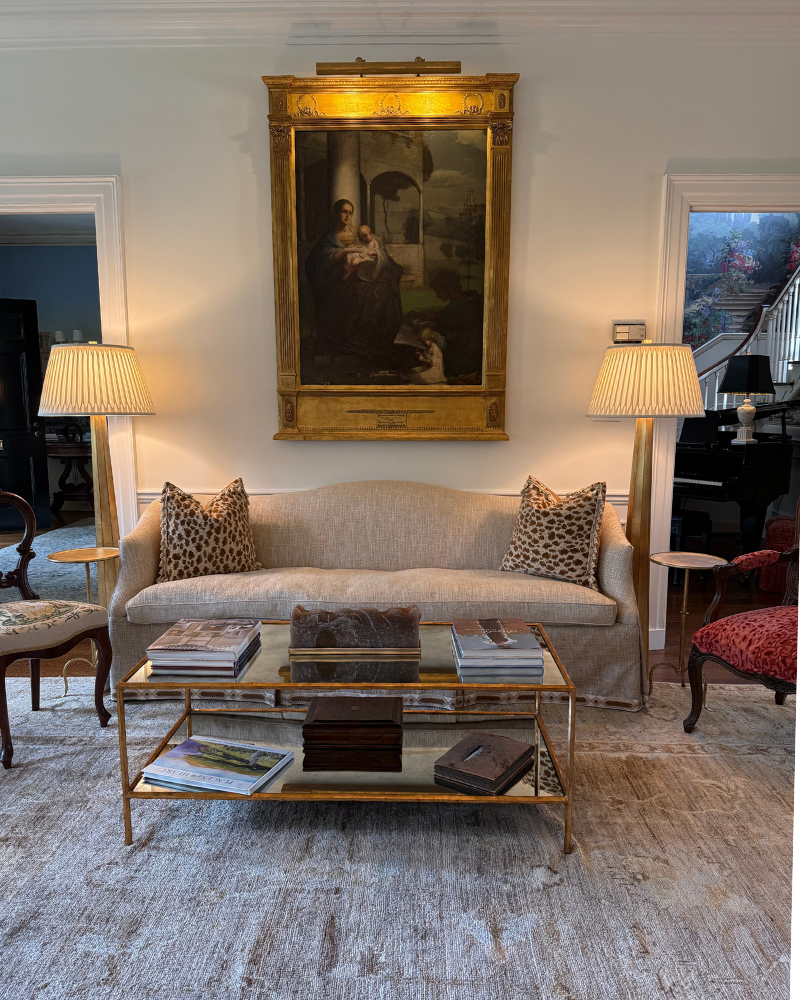
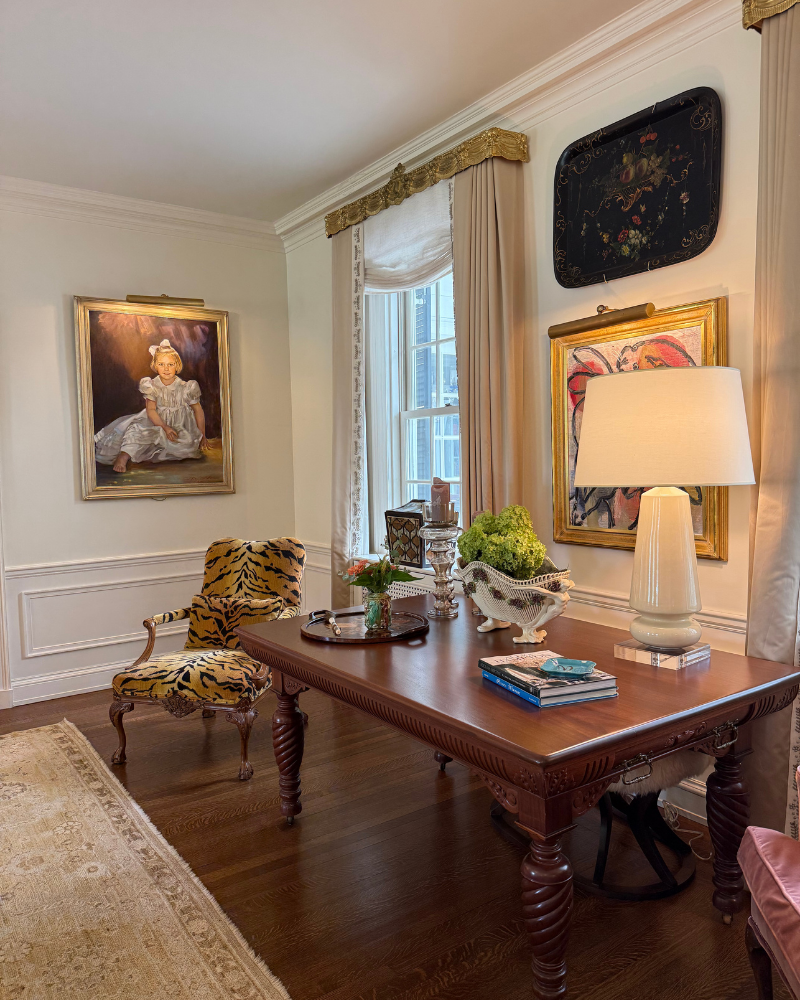
The large formal living room is filled with a mix of antiques and more contemporary pieces. The walls included! The artwork throughout the home was extensive and an incredible mix of antique and contemporary collected through travel, local galleries and passed down from family members. The oversized brown and blue rug anchored the room and helped to warm the traditional space. This one was sourced through Charlotte Rug Gallery. The room is painted in Farrow and Ball Pointing on the walls and Farrow and Ball Skylight on ceiling.
THE CASUAL LIVING SPACES
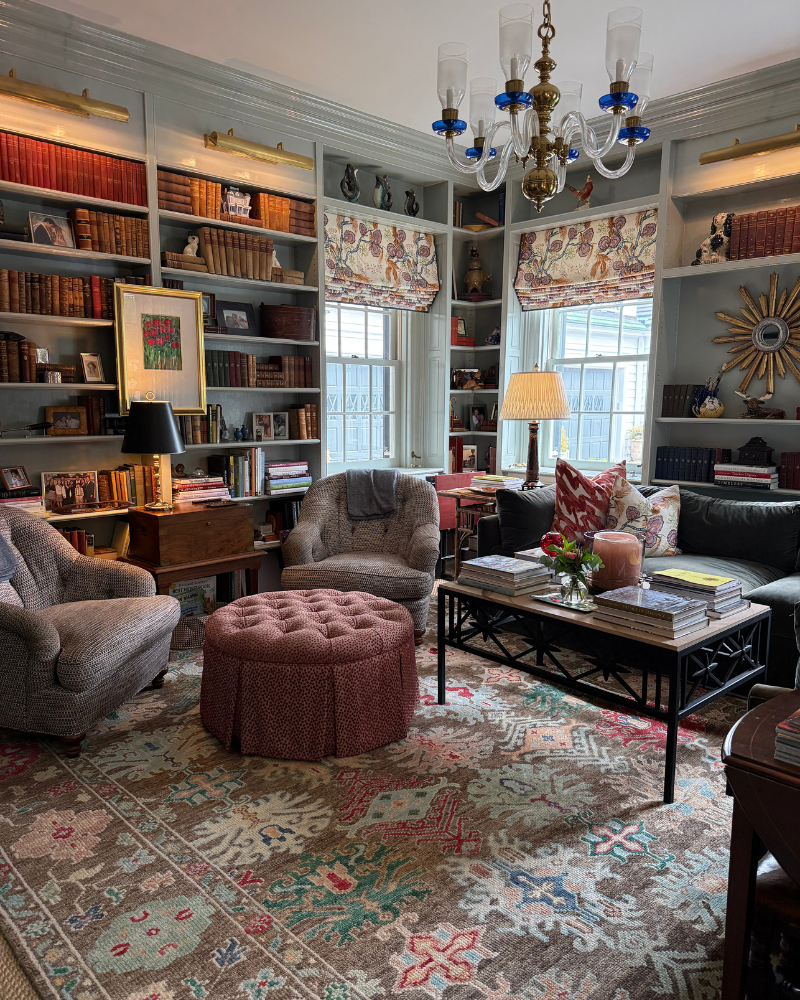
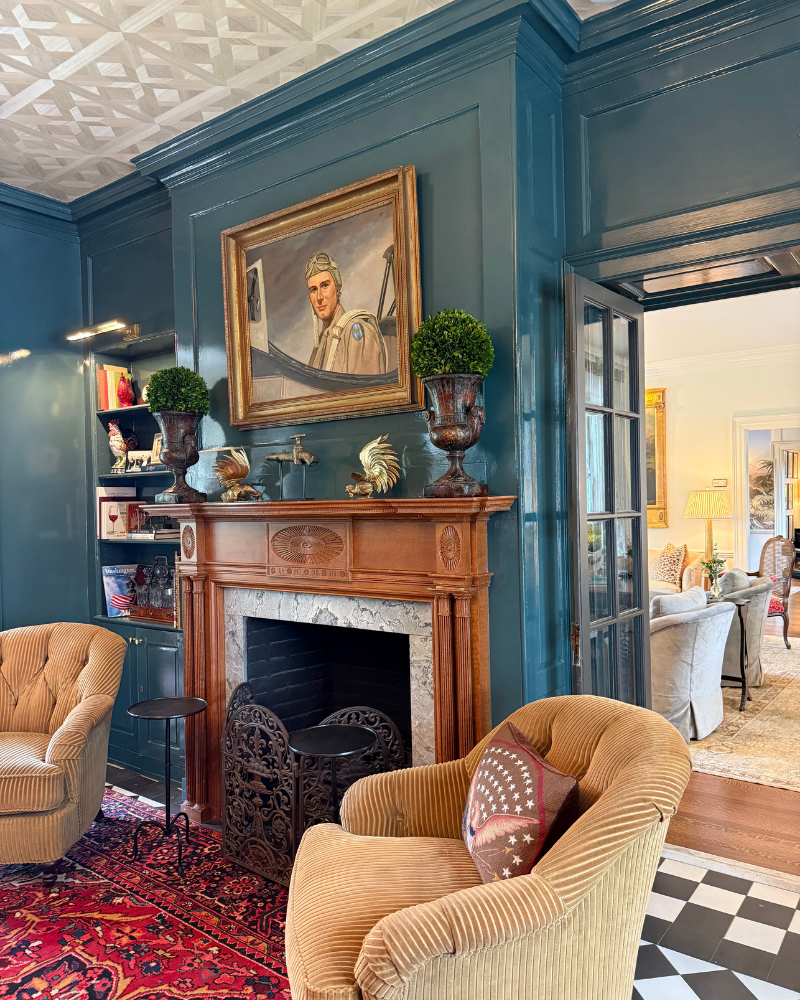
Possibly my favorite room in the home was this blue drenched sitting room with warm brown tones and layers of inviting reds. The cozy space was a welcomed change from the large, more formal spaces that led to it. With bookshelves covered in family memoriabilia and meaningful artwork, this room is one of the most used by the family. It's painted in Farrow & Ball Light Blue.
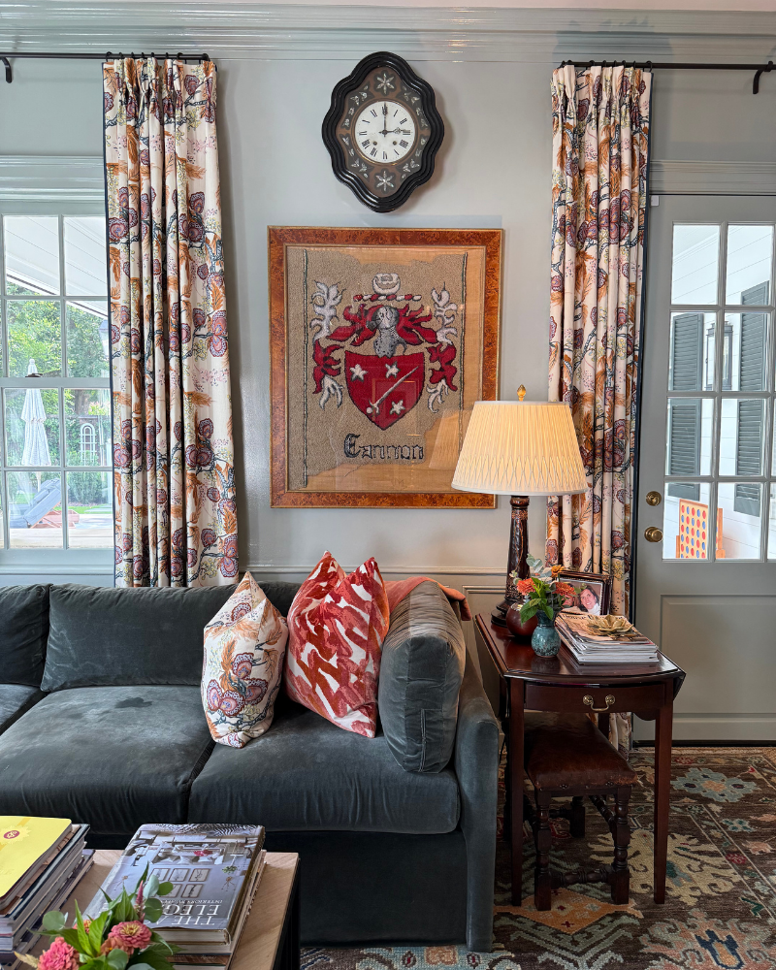
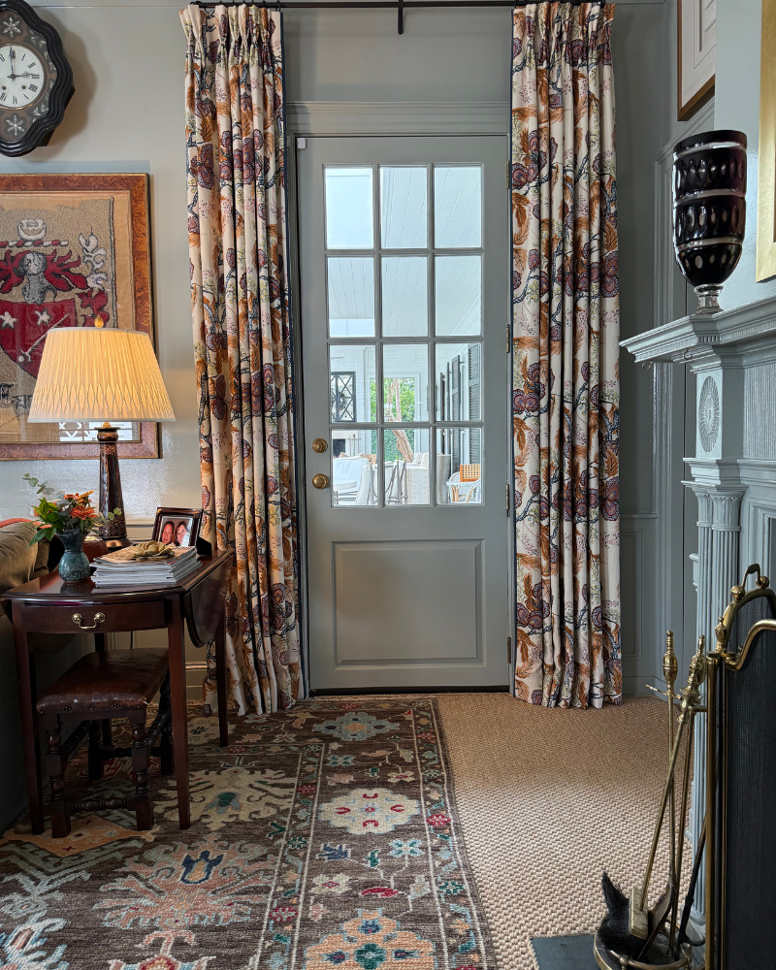
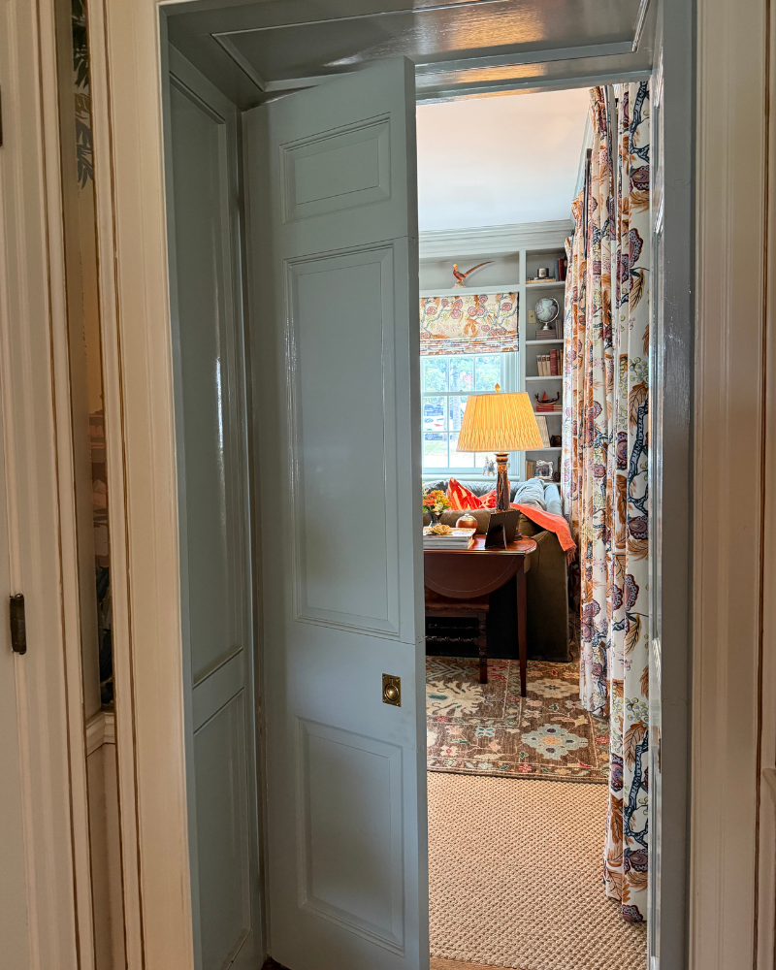
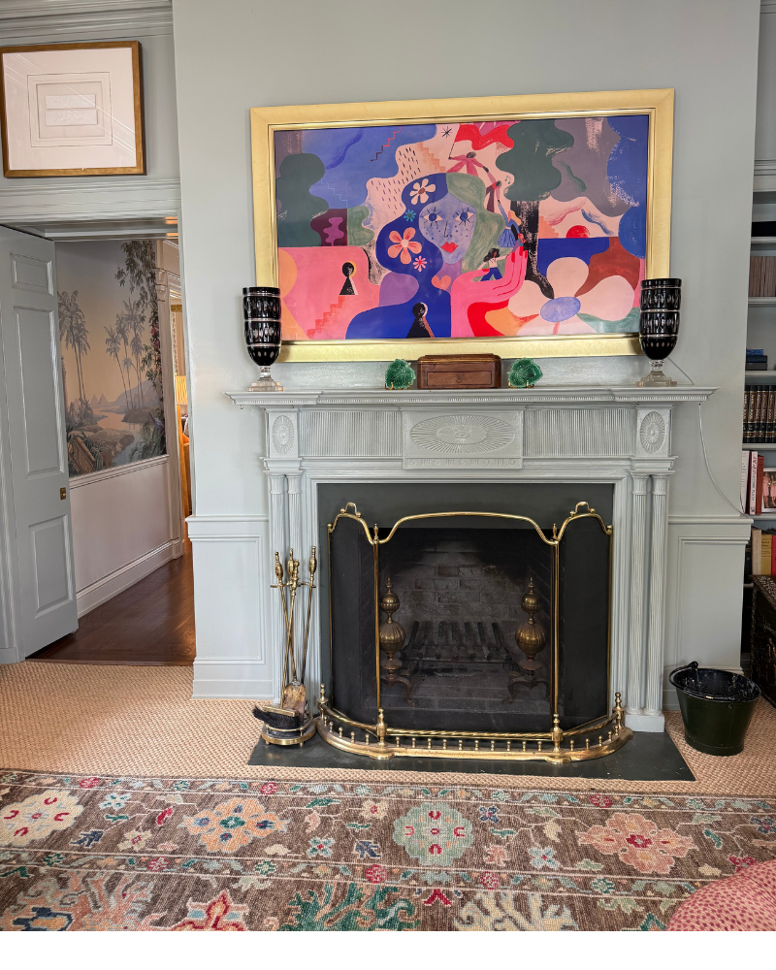
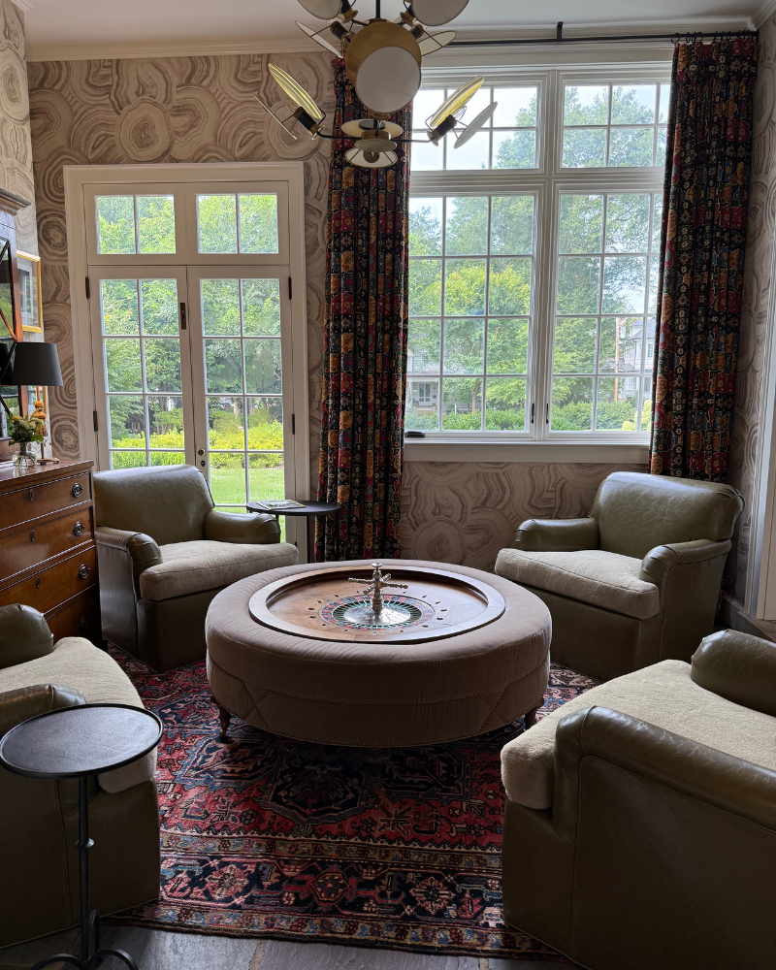
The additional casual living space is off the family bar and is perfectly furnished with four oversized leather chairs anchored by a custom ottoman game table. The natural light pouring into the room and sightline to the hydrangea filled landscape, make it a perfect morning coffee spot.
THE DINING ROOM
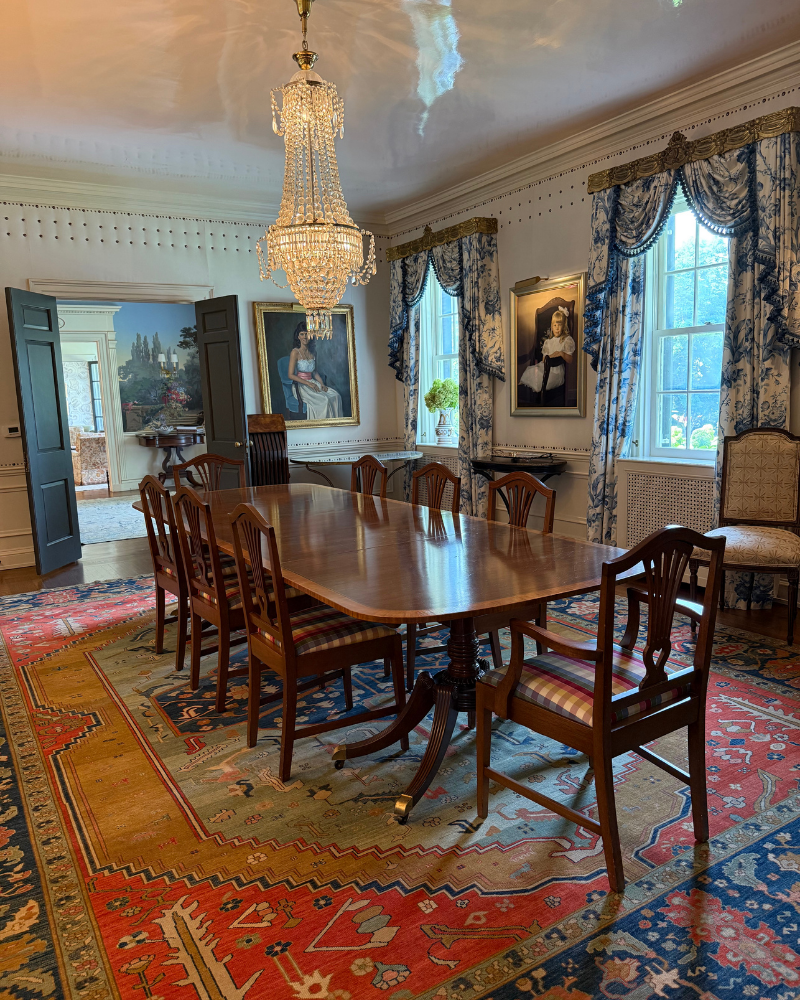
The dining room is home to many of the family portraits and the original chandelier. It hosts a large antique claw foot dining table and has been recently updated with upholstered walls and a lacquered ceiling to add interest without taking away from its traditional design.
THE BAR
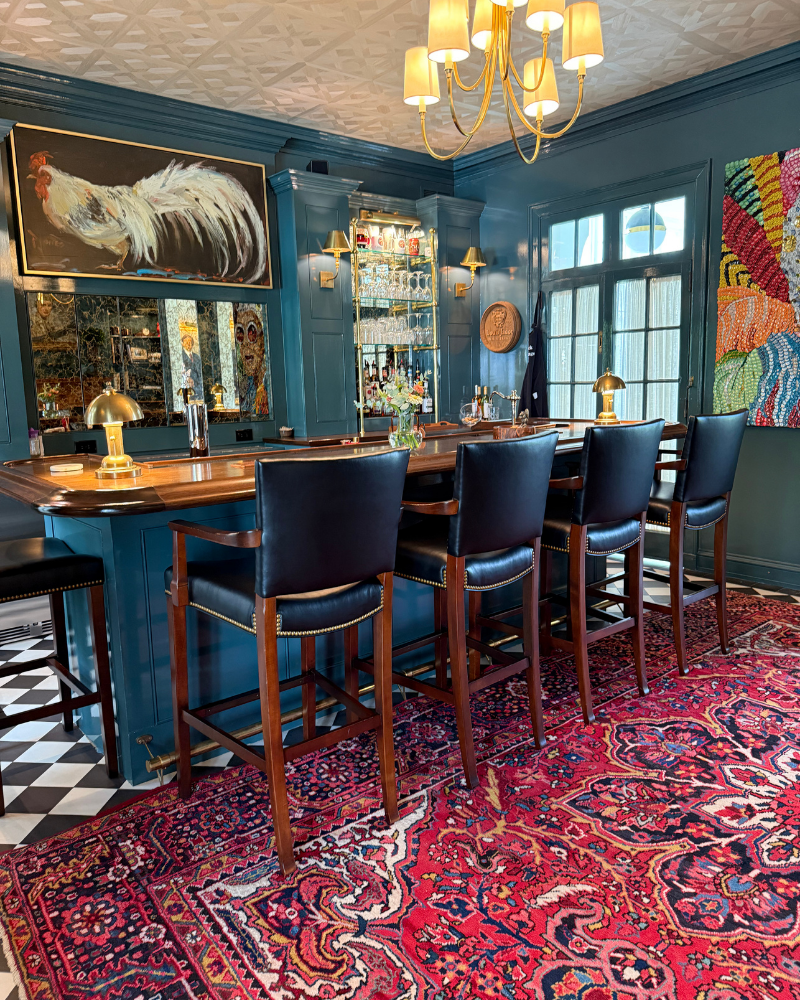
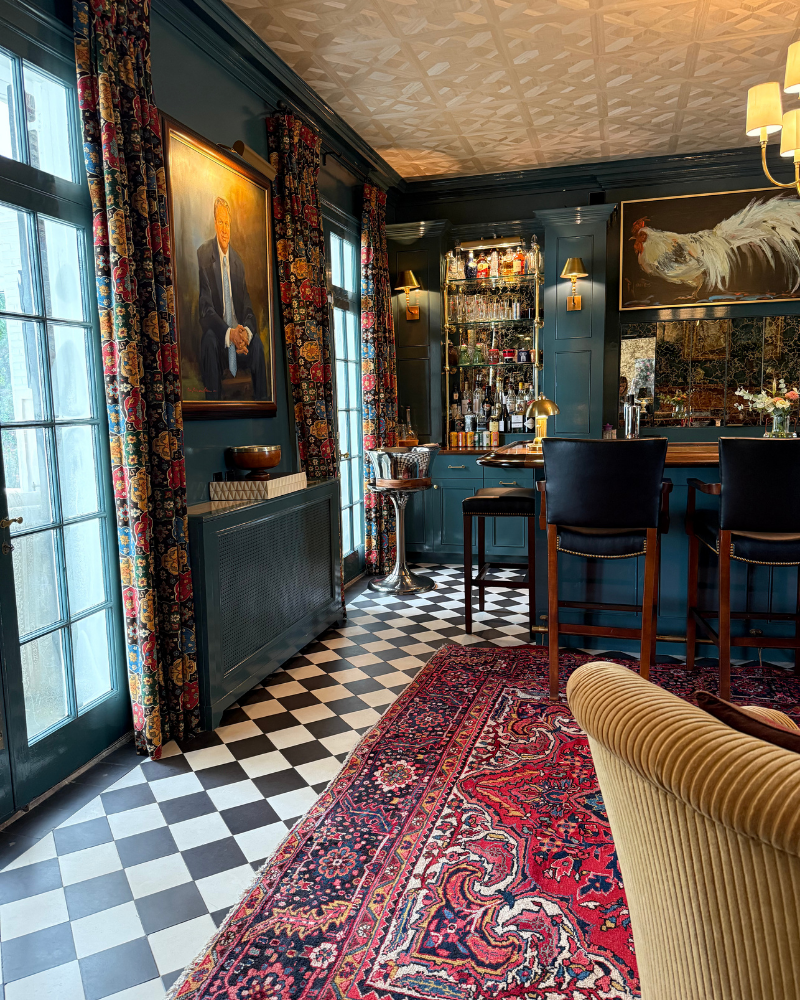
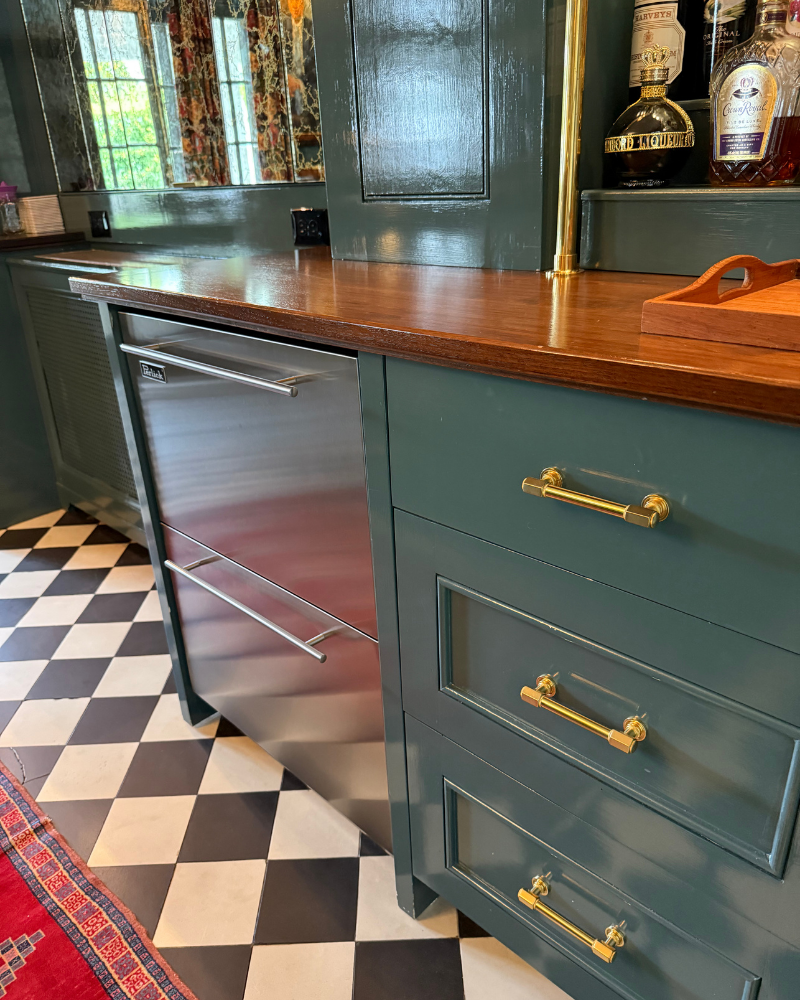
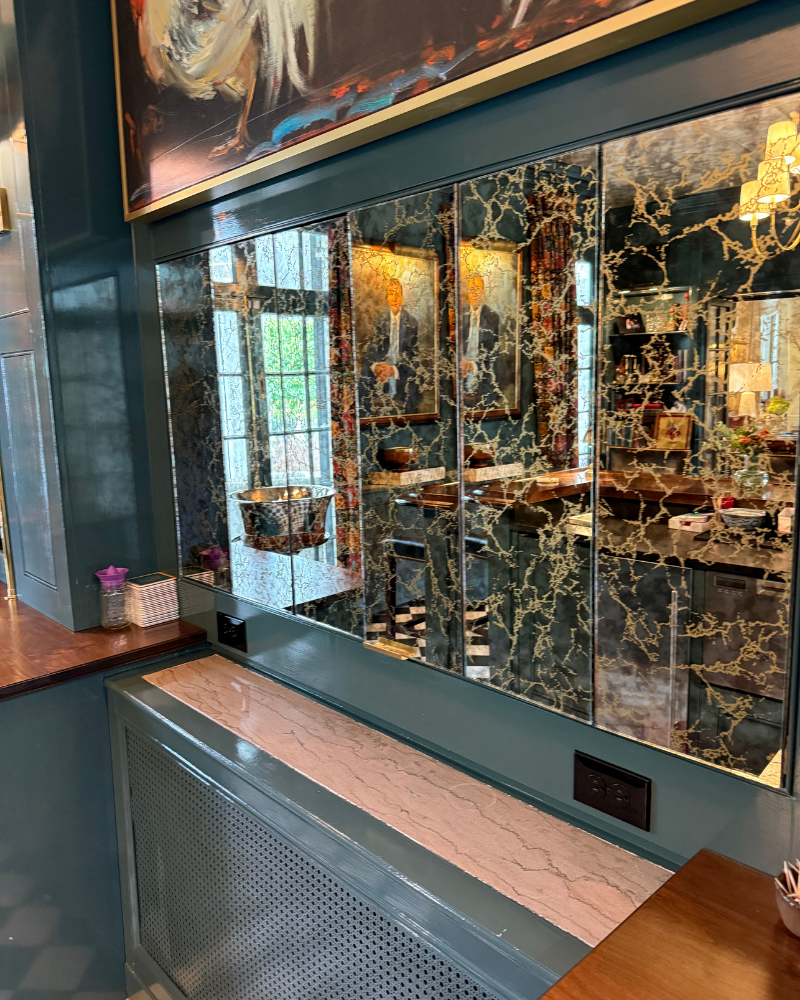
The family bar is one of the most unique rooms I have seen in a home! It's a recent addition to allow for an indoor gathering space right off the pool and veranda. While it's all new, it looks and feels like it's always been a part of the house. Behind the smoky antique mirror is the television beautifully disguised and serves as a reflection of the rooms colorful and unique artwork. The tile floors allow for wet feet to enter the home to grab a snack or drink before heading back outside to the pool and veranda. It also allows Mary Margaret to entertain without everyone congregating in the kitchen. The bar is complete with beer on tap, a cooling fridge, dishwasher and wine cooler.
THE POOLSIDE BATHROOM
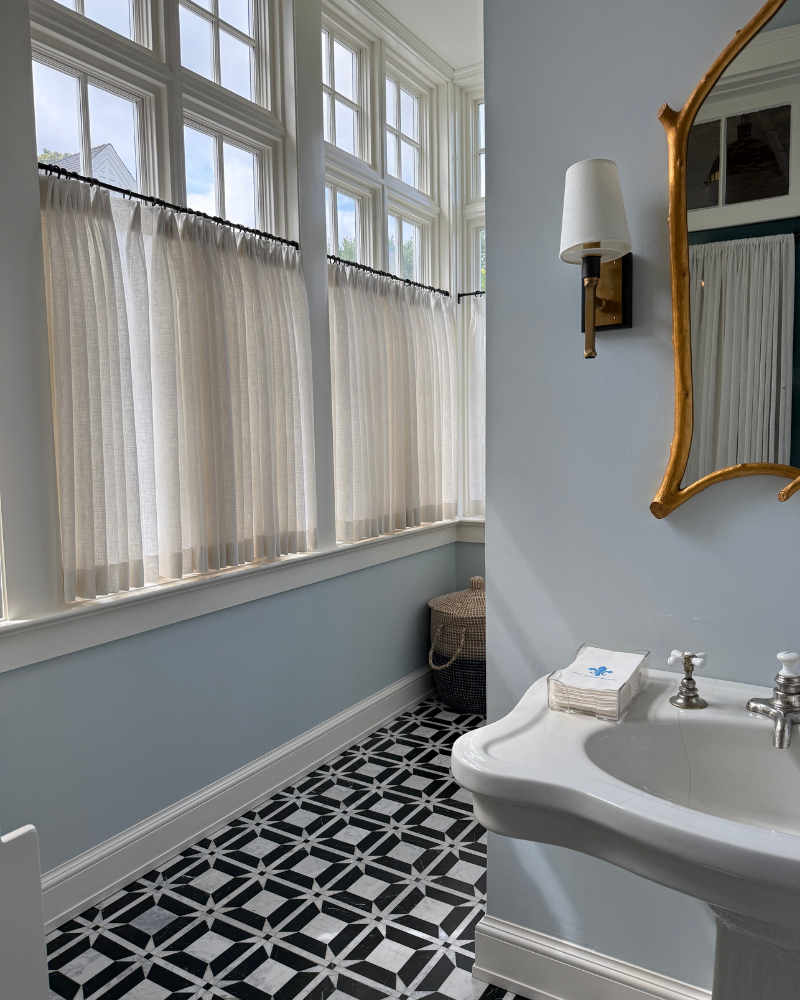
The full bathroom off the bar is intended to give guests a place to shower off, change and use the restroom without having to come through the house. The fun bathroom floor tile is called Modulo Quadro Nero/ Sky and purchased at Renaissance Tile & Bath.
BONUS CONTENT!
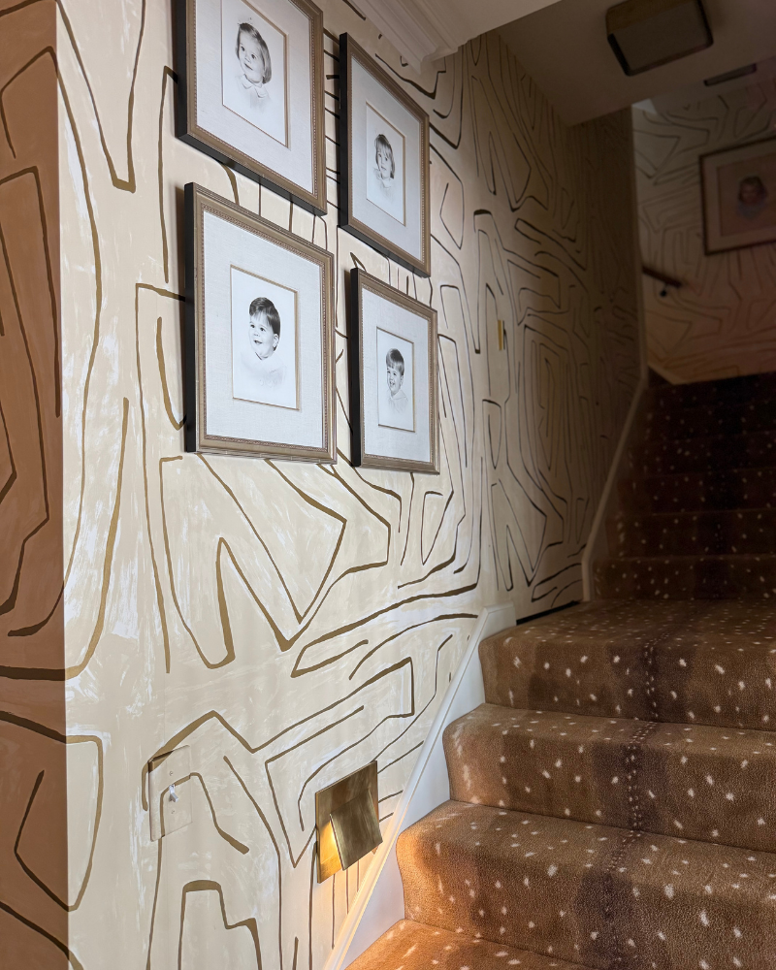
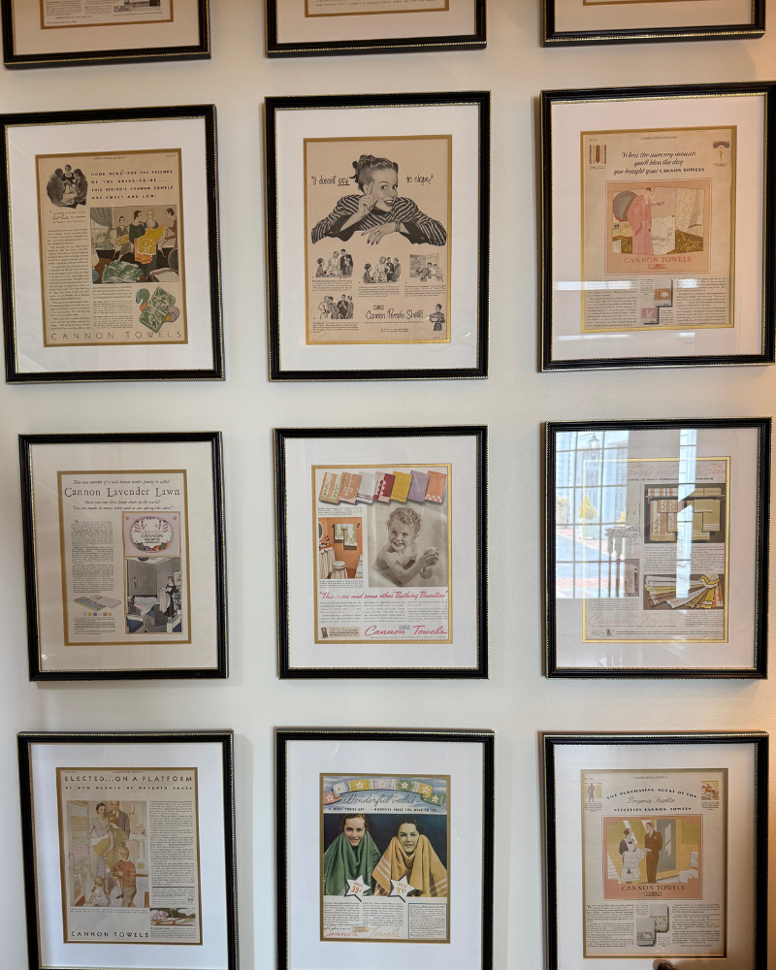
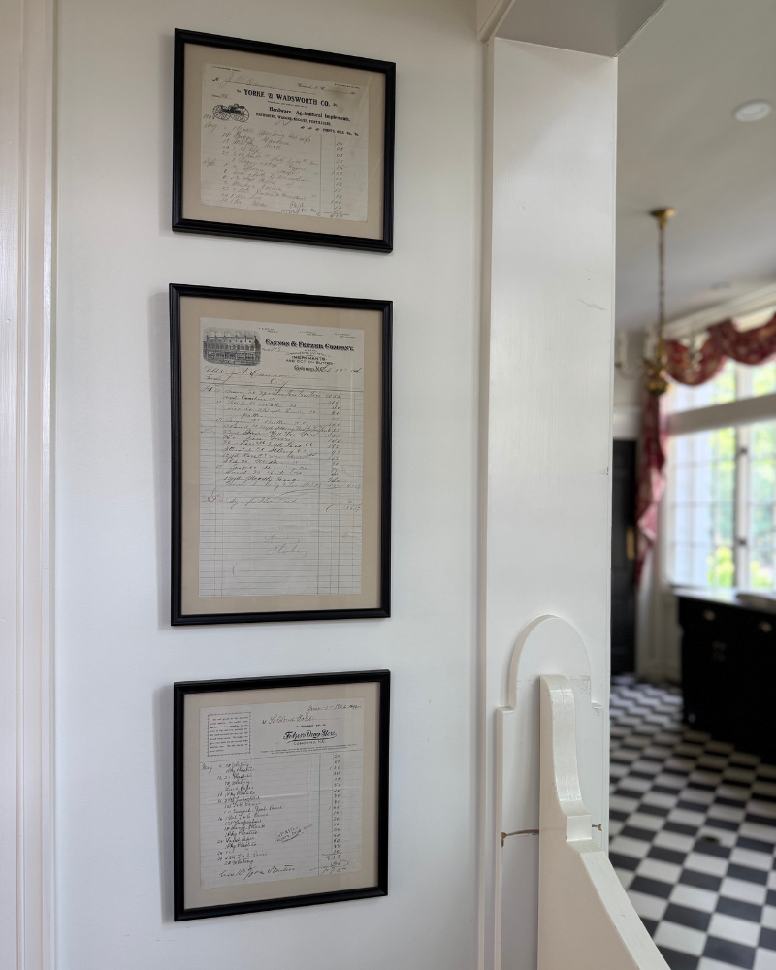
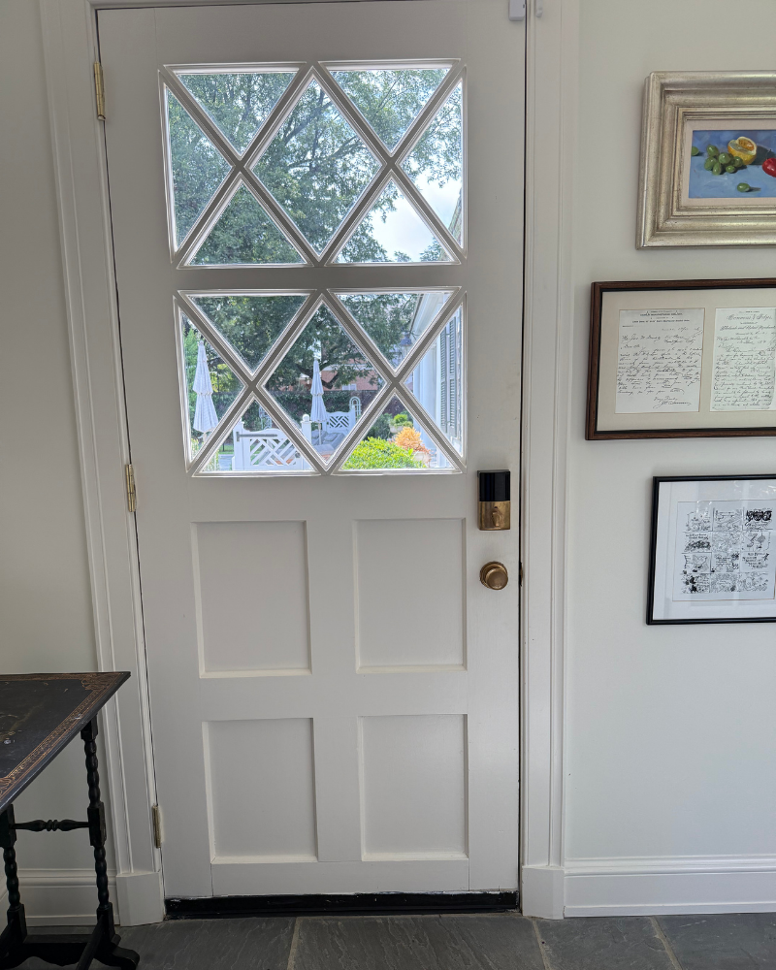
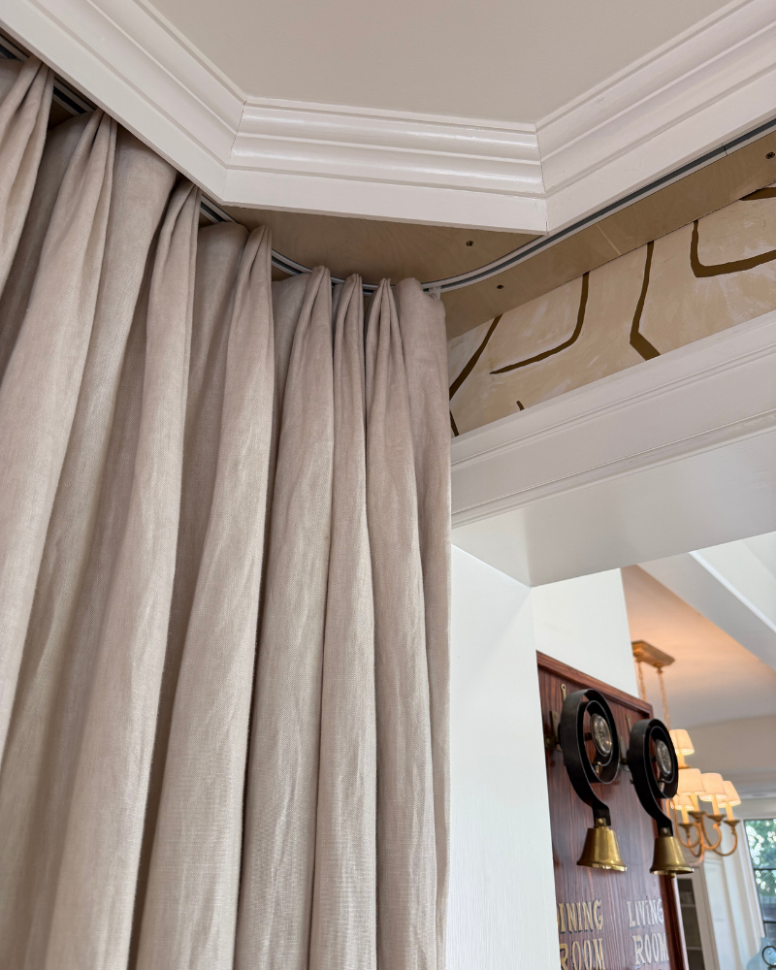
The back hall stairs are filled with more family photos and portraits as well as a more modern gold geometric wallpaper. The antelope stair running and stairwell lighting added a rich design element to the space. The entire home was filled with framed newspaper clippings and old store receipts from the family business dating back to Mary Margaret's great grandfather. It was truly an honor to walk the halls and explore the charm of this stately Concord, NC home that has been in the family for generations.
All images in this blog are taken by Garden & Grace. For a full home tour including more of the veranda and exquisite backyard, visit the Garden & Grace YouTube channel. Be sure to like and subscribe to help make more of these home tours possible.