Stories & inspiration
The Blog
Timeless homes, beautiful gardens and design worth knowing about.
Browse by
All posts
Garden
Curbside curiosities
Design notes
Home tours Home tours

See Inside: A Magazine-Worthy Home Designed For Family Living

This Raleigh, North Carolina home was recently featured on the cover of Southern Home Magazine. It's a Master Class in how to design a traditional home that'll grow with your family for years to come.
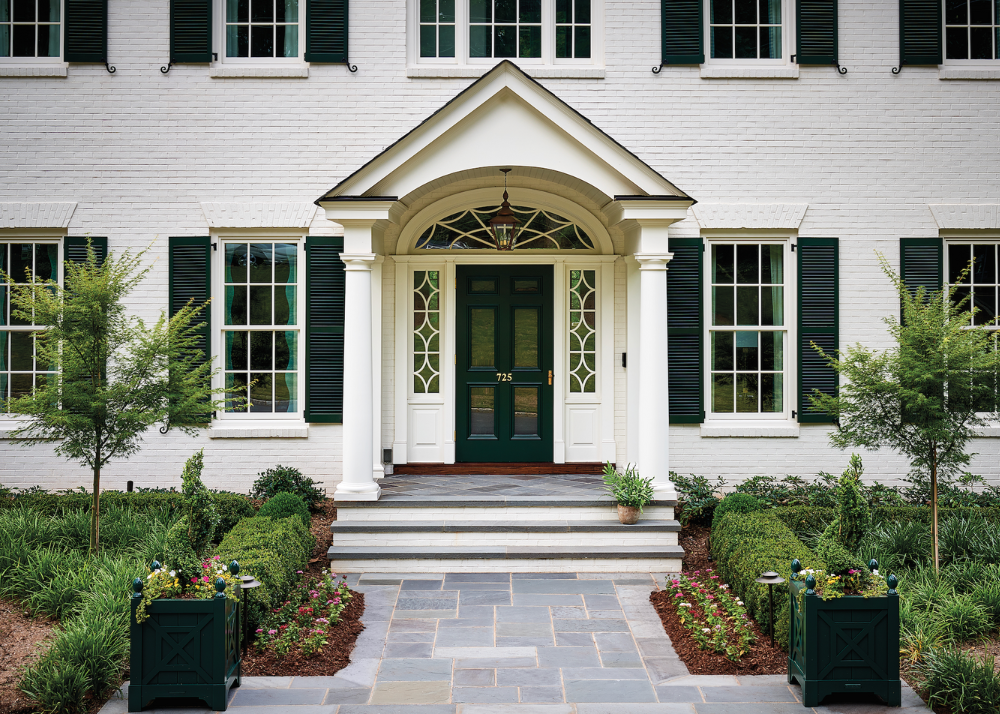
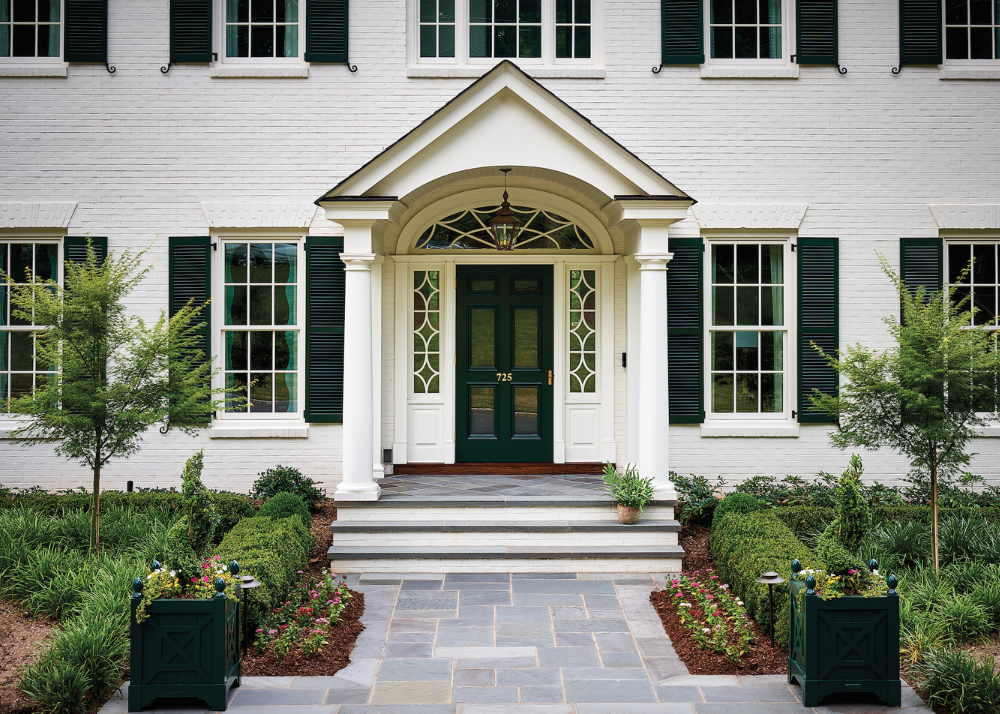
This Raleigh, North Carolina home was recently featured on the cover of Southern Home Magazine. Garden & Grace is proud to show off a few more photos, thanks to interior designer Katherine Connell and photographer Dustin Peck. 

It's a Master Class in how to design a traditional home that'll grow with your family for years to come—brought to life by builder John Sanders, architect Carter Skinner, interior designer Katherine Connell and stylist Kendra Surface. Let's take a look around this unforgettable residence.

Southern Home Magazine summer cover story- a raleigh home designed by katherine connell design exterior

The character is evident as soon as you walk in the door. With wide cased arches and openings, a delicately curved staircase and a well-styled entry, it's hard to believe this home hasn't been here for decades already. 

Southern Home Magazine summer cover story- a raleigh home designed by katherine connell design front door

The character is evident as soon as you walk in the door. With wide cased arches and openings, a delicately curved staircase and a well-styled entry, it's hard to believe this home hasn't been here for decades already. 

Southern Home Magazine summer cover story- a raleigh home designed by katherine connell deisgn entranceSouthern Home Magazine summer cover story- a raleigh home designed by katherine connell design

The architectural details throughout the home give it so much traditional character. I love seeing that balanced with color, fun hardware and modern comforts like a built-in bar and large, open kitchen. It creates a skillful blend of classic and contemporary. 

Southern Home Magazine summer cover story- a raleigh home designed by katherine connell deisgn wet barSouthern Home Magazine summer cover story- a raleigh home designed by katherine connell design

The dining room is one of my favorite spaces in the house. It really leans into that formality with a classic dining set, mural walls and an elegant, timeless chandelier. It feels like a treasure box. 

Southern Home Magazine summer cover story- a raleigh home designed by katherine connell designSouthern Home Magazine summer cover story- a raleigh home designed by katherine connell design dining room

You see a lot of soothing blues throughout the home, and I like how this living area is a little more unexpected, but you still see the blue through piping and a few accessories. The vintage framed panels and deep, plush salmon couches are truly one-of-a-kind. 

Southern Home Magazine summer cover story- a raleigh home designed by katherine connell design living area

Something that really stuck out to me in the Southern Home Magazine feature was how well the design team thought about building around the owner's current needs, while still planning for the future. For example, the bedrooms were all made larger than necessary for a small child—knowing those kids would grow into teens who still call this place home. It's that kind of thoughtfulness that makes hiring the right team so important. 

Southern Home Magazine summer cover story- a raleigh home designed by katherine connell design

I also really appreciated the attention to detail spent on the curb appeal and outdoor living spaces. In North Carolina we're so lucky that we're able to spend most months outside—and I sure wouldn't mind family dinners out here. 

Southern Home Magazine summer cover story- a raleigh home designed by katherine connell design outdoor kitchen and living spaceSouthern Home Magazine summer cover story- a raleigh home designed by katherine connell design exterior

Building out your home design team? Visit our directory which features a curated list of skilled designers, architects, builders and more. 
Read More
Design notes Design notes

Member Spotlight: Meet Atlanta-based architect Blake Segars

Blake Segars is known for his classic, refined style. Let's dive into Blake's impressive portfolio, and hear more about he became one of Atlanta's leading residential architects.

T Blake Segars Architecture atlanta home exterior

As a kid, Blake Segars spent summers cutting grass for a landscape company. He's wanted to be an architect ever since. But the path wasn't so linear. He went to UGA and tried to declare architecture as his major, but the closest thing the school offered was landscape architecture. He spent a few years in the landscaping world, but buildings kept calling his name. So, a few years later, he went to school—Georgia Tech this time—to get a masters in architecture, his true passion. 

Let's dive into Blake's impressive portfolio, and hear more about his journey in his own words. 

Q: Tell us more about your career path.

A: It was in my graduate program where I was introduced to Norman Askins. He and I became quick friends, and he told me: “Blake, when you graduate, you have a seat in my office.” I gladly accepted his offer and trained under Norman for several years, refining the classical details I was initially exposed to at Page Duke. Norman would often say to me: “Blake, you have it in you to do this on you own. You’re far too ambitious to work under someone else’s name.” I was petrified to make the leap of faith of working for myself. However, after years of working beside Norman, the day came that I decided to leave his metaphorical nest and launch T. Blake Segars Architecture.

T Blake Segars Architecture atlanta home entryT Blake Segars Architecture atlanta home entry

Q: Describe your design style in three words.

A: Traditional, refined, classic.

T Blake Segars Architecture atlanta formal living roomT Blake Segars Architecture atlanta formal living room

Q: What's one home trend you're loving and one you'd like to see retired?

A: I’ve been exhausted with the white box brick house with black steel windows since the trend started ten years ago.  I never liked it!  That look seems to be killing the traditional fabric of our beautiful old neighborhoods.  It is so sad, cold and bland.  It’s time for that look to be buried six feet under.

I don’t consider myself a “maximalist” designer, though I’m thrilled to see homeowners using more colors, textures, fabrics, and truly curating the home’s interior collection with pieces of all times and trends.  Jackye Lanham once told me: “ Truly collected and curated rooms never go out of style.”  I love that! 


T Blake Segars Architecture atlanta home stairs

Q: What's your favorite city for architecture? Any hotels you'd recommend for those who love design?

A: This is an impossible question. I love French Colonialism found in New Orleans. I love the “Modern Colonial” look of the shingle style found in Newport, Rhode Island. I love the simplicity and elegance of Colonial Williamsburg. I love the geographically dictated details found in West Indies style homes. And the same holds true for the details found in Moroccan style homes and gardens. There is inspiration found in every city. I can’t possibly narrow it down to one favorite place.

As far as a great hotel that I recommend…I do love the imaginative idea of a charming bed & breakfast filled with nostalgia.  When I travel, I find the good hotels to have a drink at the bar, or dinner in their restaurant. Any of the Auberge Hotels & Resorts are fabulous!

T Blake Segars Architecture atlanta home libraryT Blake Segars Architecture atlanta home custom bar

Q: What else should we know about your work?

A: My designs are deeply influenced by my own personal life, mixed with the personal needs and aspirations of the homeowners for whom I’m designing. I am divorced with three tween/teen children. I am a highly social person, involved in several community activities and boards. I entertain my children, friends, family, and community members often. My designs take into consideration the quiet comfortable needs of a home, while also including what will be required when the home is filled with family and friends. It’s a happy balance when it comes to incorporating the multi-faceted requirements of a home.

T Blake Segars Architecture dining roomT Blake Segars Architecture atlanta home dining

Q: Any advice for homeowners?

A: Great design comes from a great curated team of professionals, working intimately with the homeowner. The objective is to HAVE FUN! So many homeowners are susceptible to getting overwhelmed by all the questions that need answering, and details that need refining. My advice to homeowners is: “Have Fun! Hire a great team; and trust the process. You’re in good hands. Enjoy the Ride.”

T Blake Segars Architecture atlanta home sitting area

Q: What are your goals for your firm over the next five years?

A: This is another difficult question. I’ve been blown-away with the fabulously exciting past five years of T. Blake Segars Architecture. We have made accomplishments and seen growth that couldn’t have been planned for. It’s been a rewarding and exciting ride. We have grown from a one-person company in one city, to now having six associates with offices in Atlanta, GA and Santa Rosa Beach, FL. We have evolved from designing small home remodels for friends and family in Atlanta and in my hometown of Rome, to designing homes of all shapes and sizes in cities across the United States, Mexico, Bahamas, and Canada.

I can only imagine what exciting ventures await us in the next five years. Stay tuned!

T Blake Segars Architecture atlanta home details

All photos are by Emily Followill

T Blake Segars Architecture is part of the Garden & Grace directory, the trusted source for homeowners to find the right partner to help make their dreams a reality. Apply for consideration here

SHOP FORMAL DINING INSPIRATION

Read More
Home tours Home tours

See Inside: A Restored Isle of Hope Estate

Once a humble house used as a respite from sweltering Savannah summers, this Isle of Hope estate was recently transformed into a full-time family home.
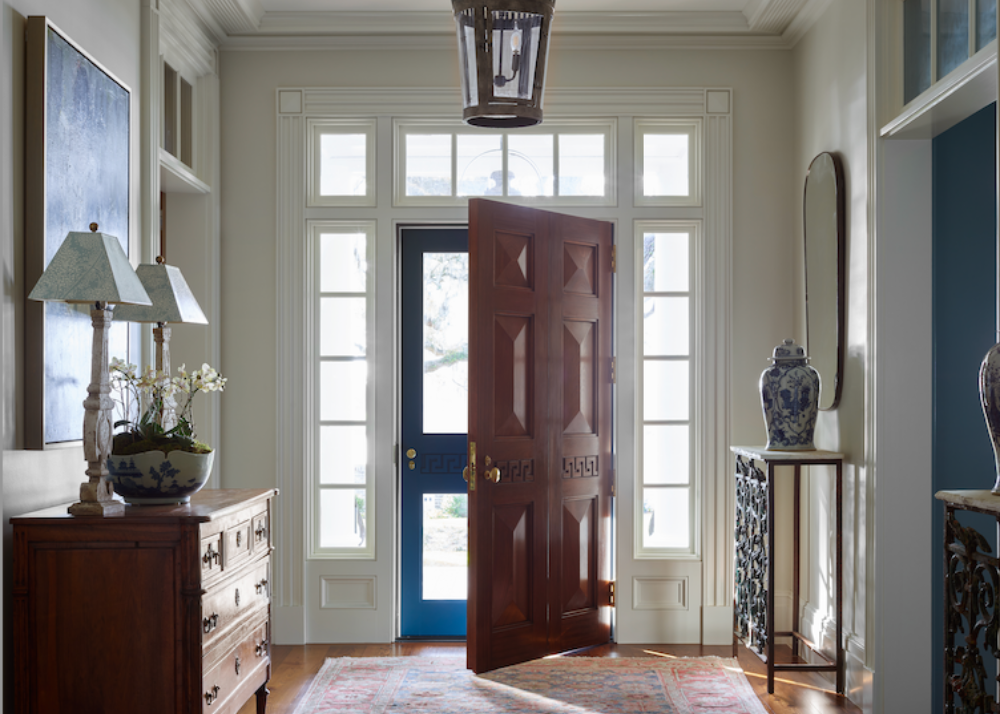
Once a humble house used as a respite from sweltering Savannah summers, this Isle of Hope estate was recently transformed into a full-time family home. With so much to share, we dedicated an entire blog post to soaking in the curb appeal. Today we're finally taking you inside! We think you'll find it was worth the wait. 
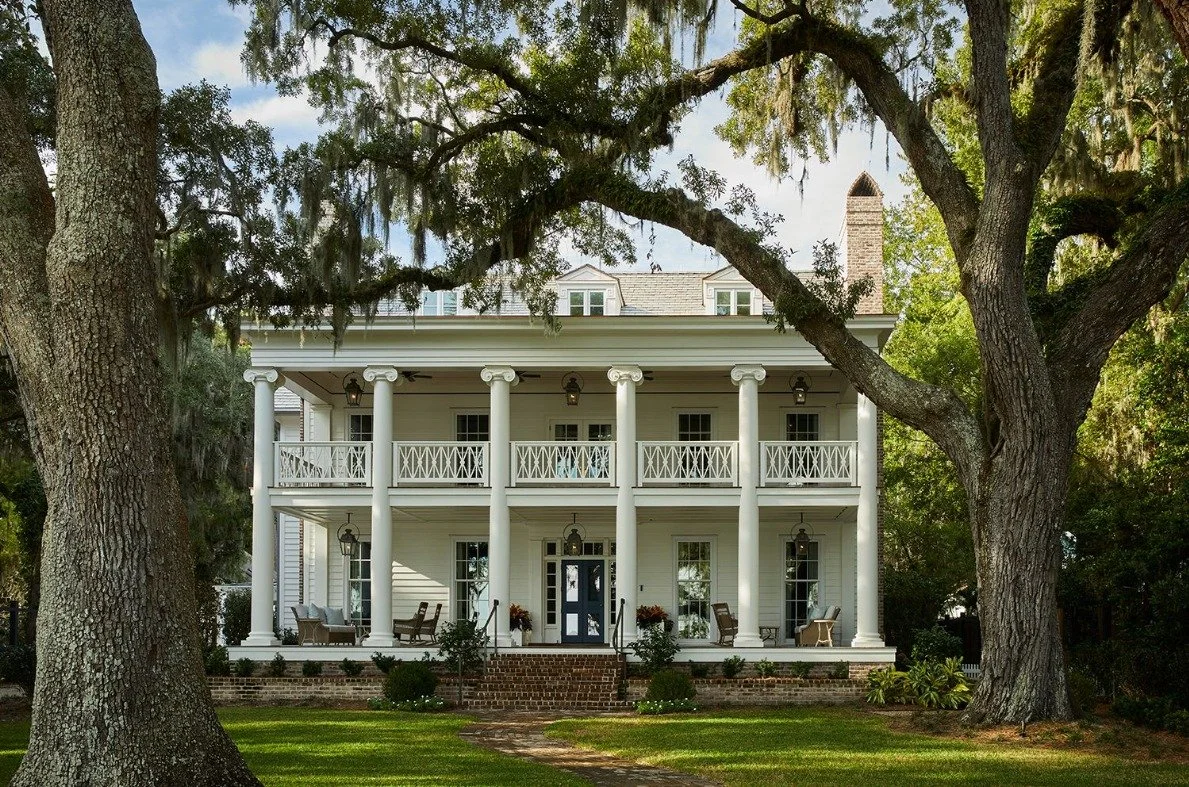
This home originally appeared in Veranda, and additional photos (all taken by Emily Followill Photography) have been shared with Garden & Grace by interior design firm Webb Marsteller. 
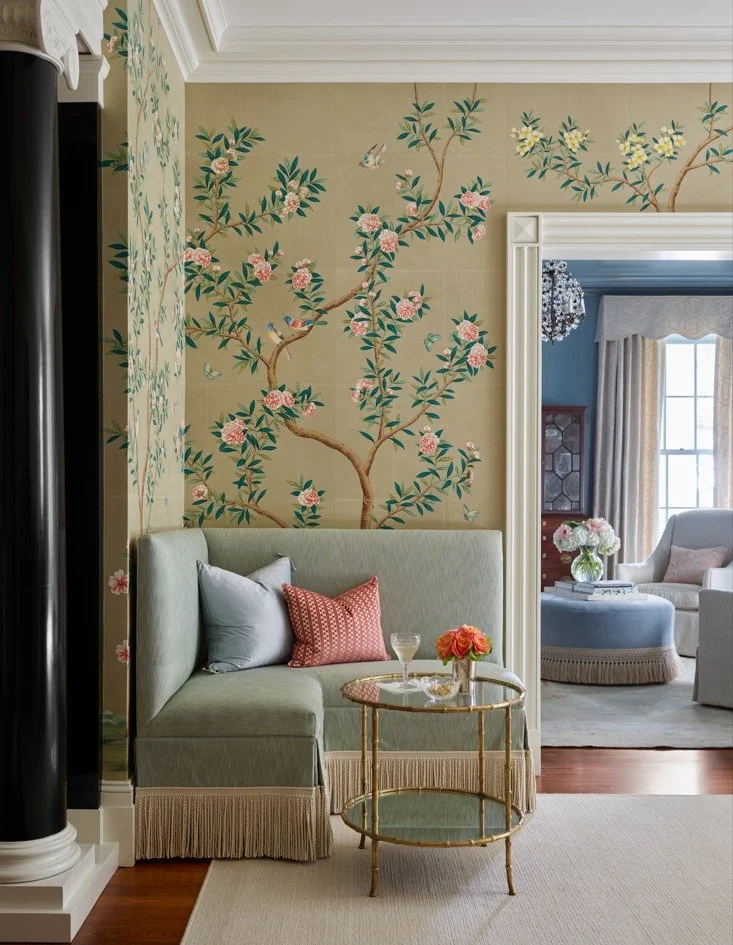
The design team paid homage to the home's original old-world architecture, but nearly every room was repurposed—and totally reimagined. In this corner alone you can see the stately columns with ornate capitals, made much more whimsical with Chinoiserie wallpaper and a bullion fringe corner seat. 
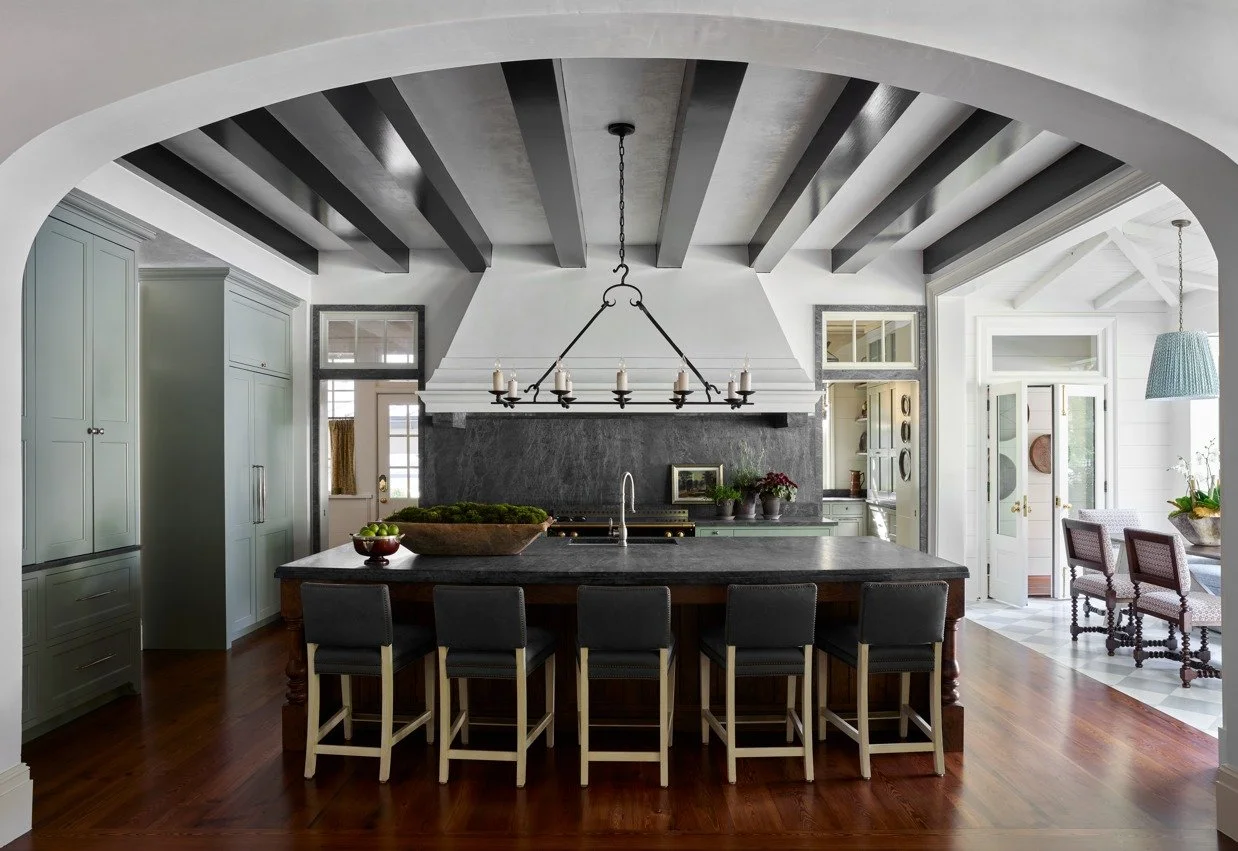
We love the strong finishes and bold design choices throughout, especially in the kitchen where the kitchen slab is brought all the way up to the ceiling. The green lower cabinets and wood-toned island make the space feel equally grounded and elegant. 
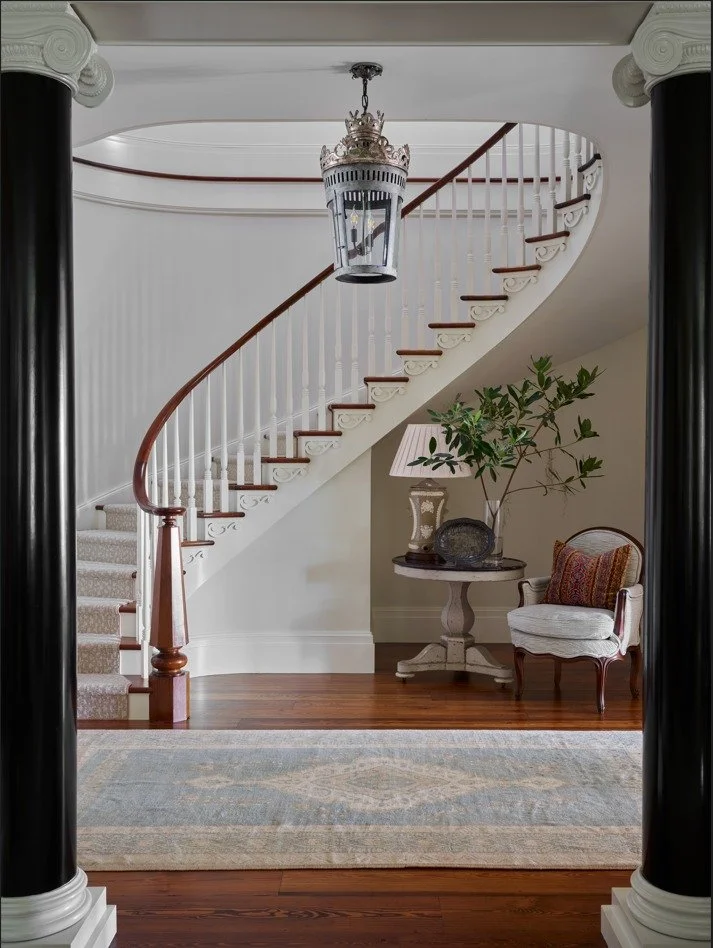
The spiral staircase is one of the home's hero features. The steps are covered in a neutral rug that graciously lets the architecture shine. 
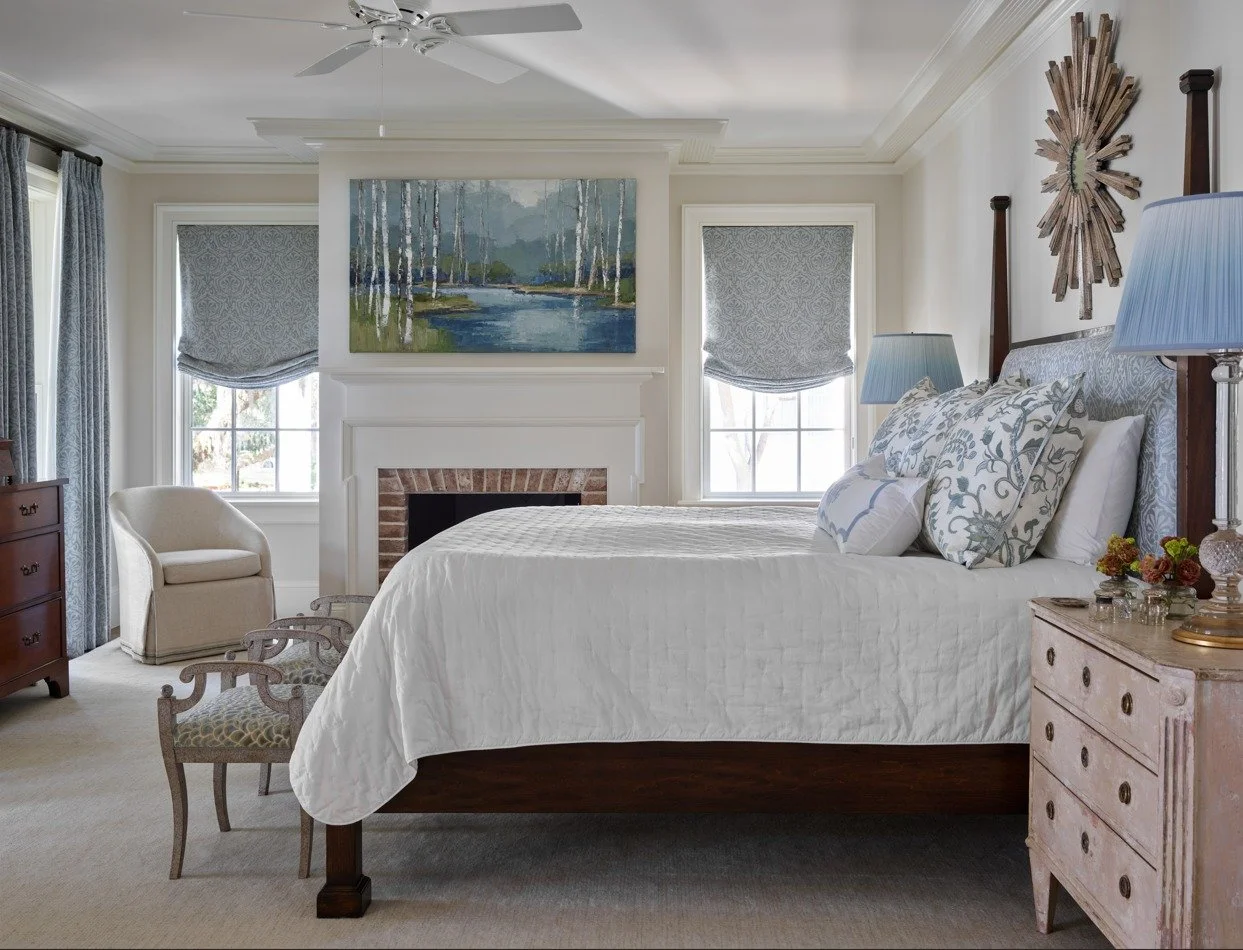
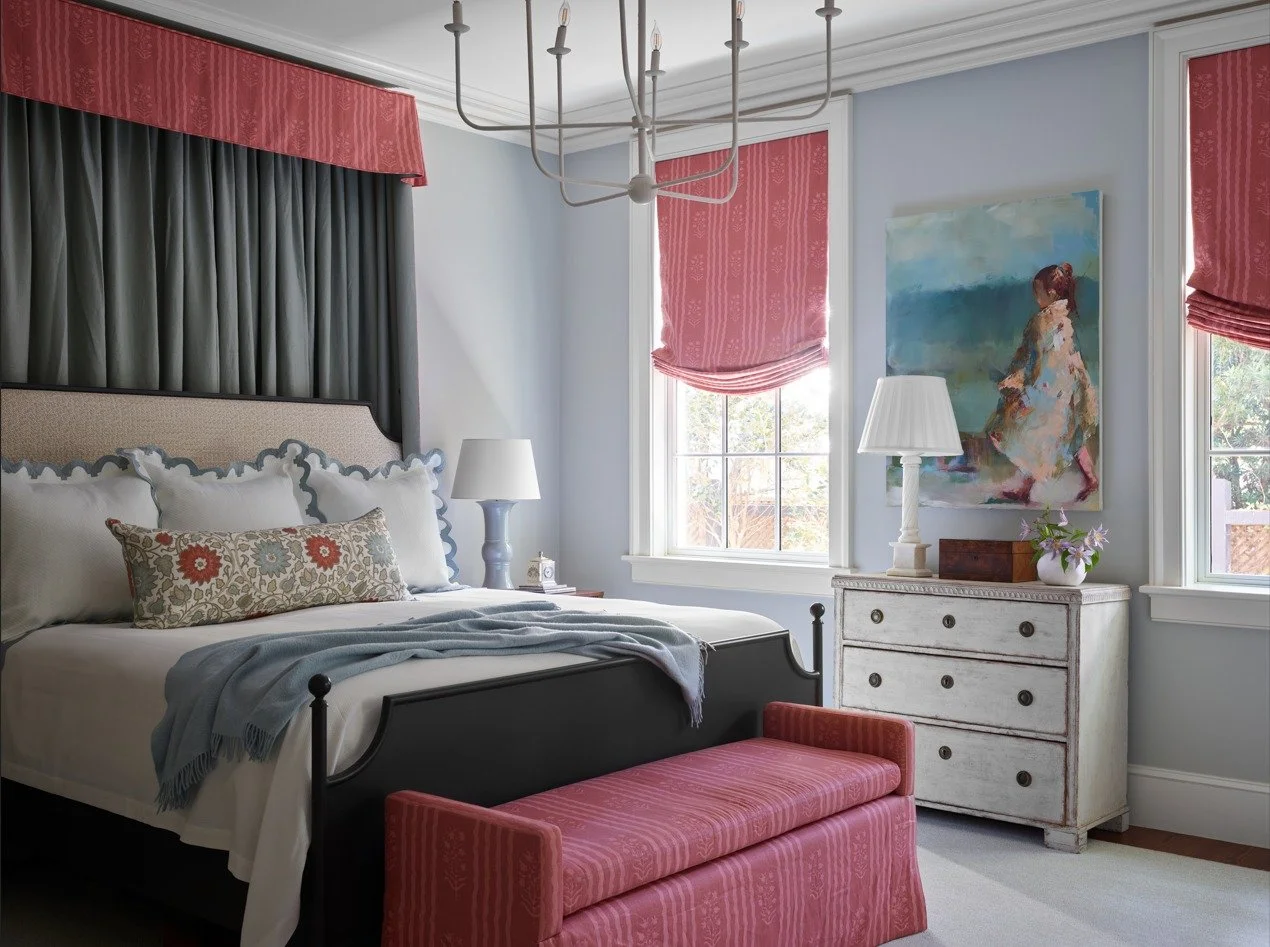
It should be no surprise we love the calming, classic blue and white color scheme used throughout the primary suite. A seating area and private balcony make it even more special. 
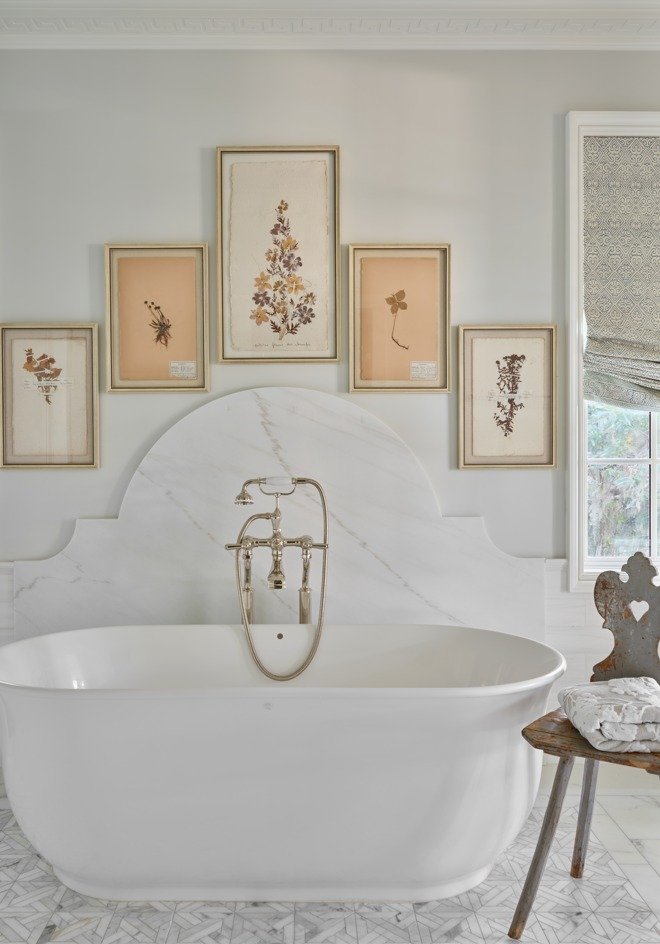
There's so much more to love, so take your time exploring the rest of this beautiful home.
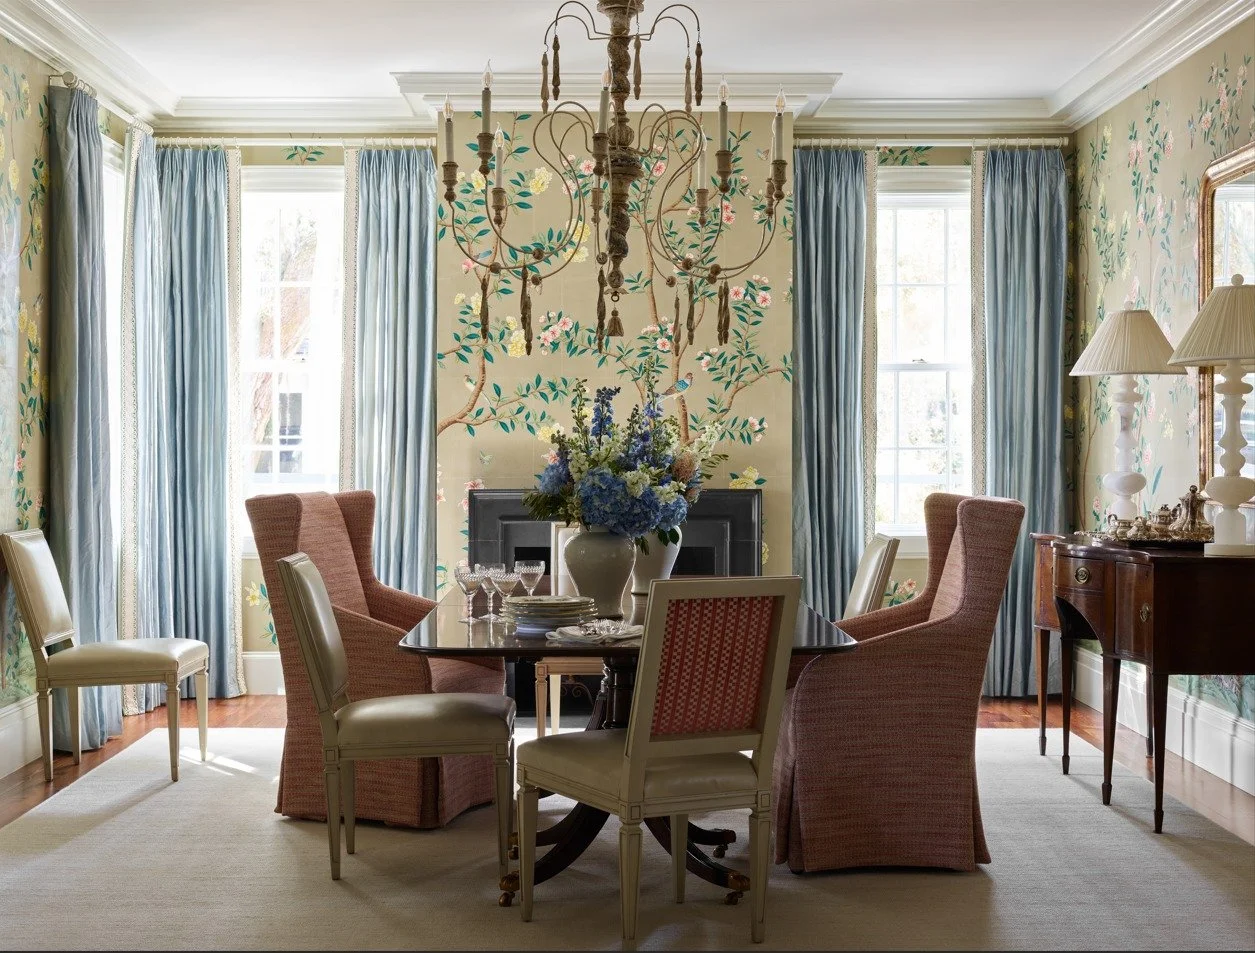
The design team includes: Webb Marsteller and Mary Allison Buzzell (Interior Design), Norman Davenport Askins (Architect), Esposito Construction Inc. (Builder), Reddin Construction (Builder), Witmer Jones Keefer (Landscape Designer) and Milling Land Design (Landscape Installer/Maintenance). All photos are by Emily Followill Photography.

In case you missed it: Tour The Grounds of This Idyllic Estate.
Read More
Home tours Home tours

Tour The Grounds of This Idyllic Isle of Hope Estate

Once a humble house used as a respite from sweltering Savannah summers, this Isle of Hope estate was recently transformed into a full-time family home.
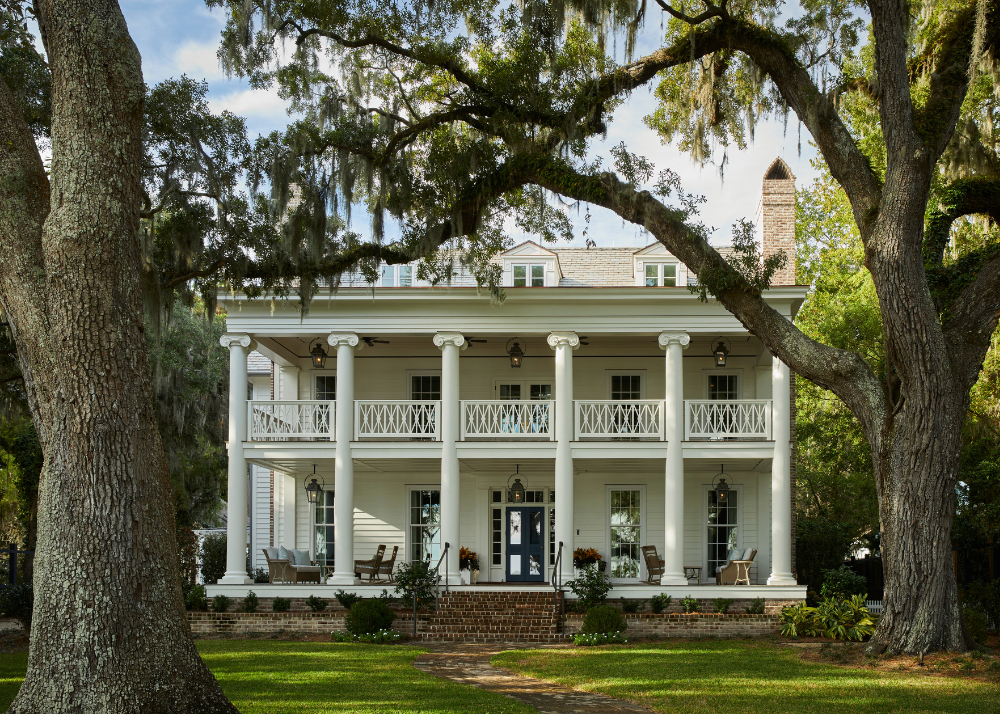
Once a humble house used as a respite from sweltering Savannah summers, this Isle of Hope estate was recently transformed into a full-time family home.  The restoration was a labor of love spanning four years, with the exceptional expertise of a trusted design team.
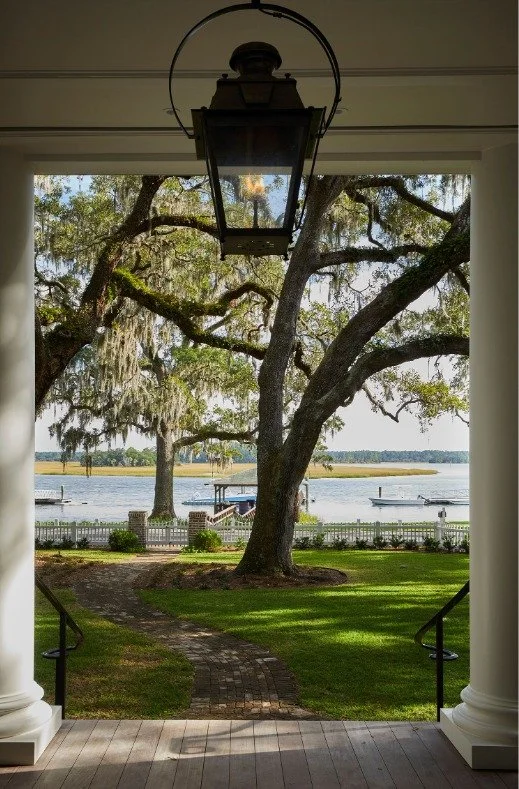
This home originally appeared in Veranda, and additional photos (all taken by Emily Followill Photography) have been shared with Garden & Grace by interior design firm Webb Marsteller. With so much to share, we're spending today admiring the curb appeal and views before taking you inside later this week. Don't miss out! Sign up for our weekly emails to be the first to see inside.
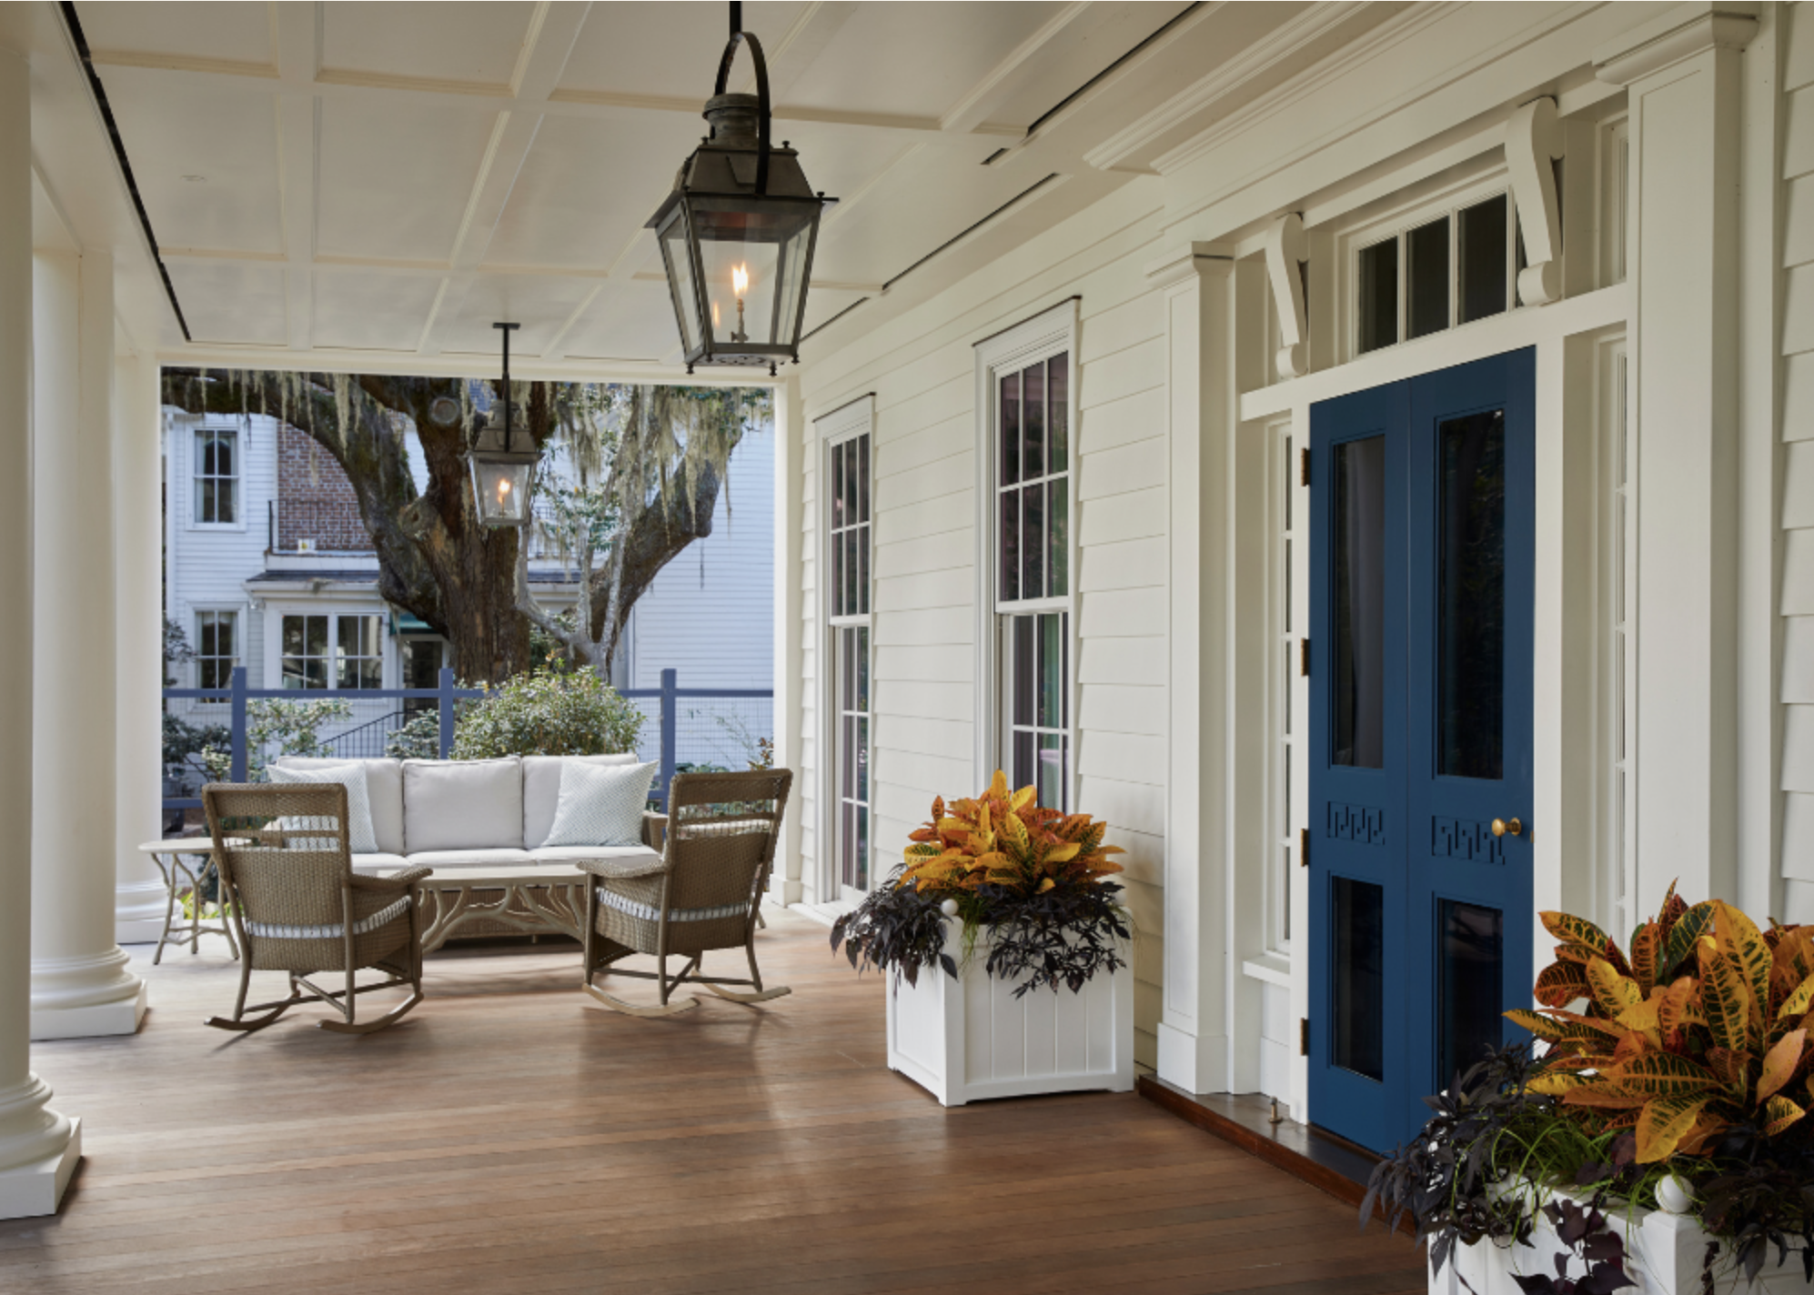
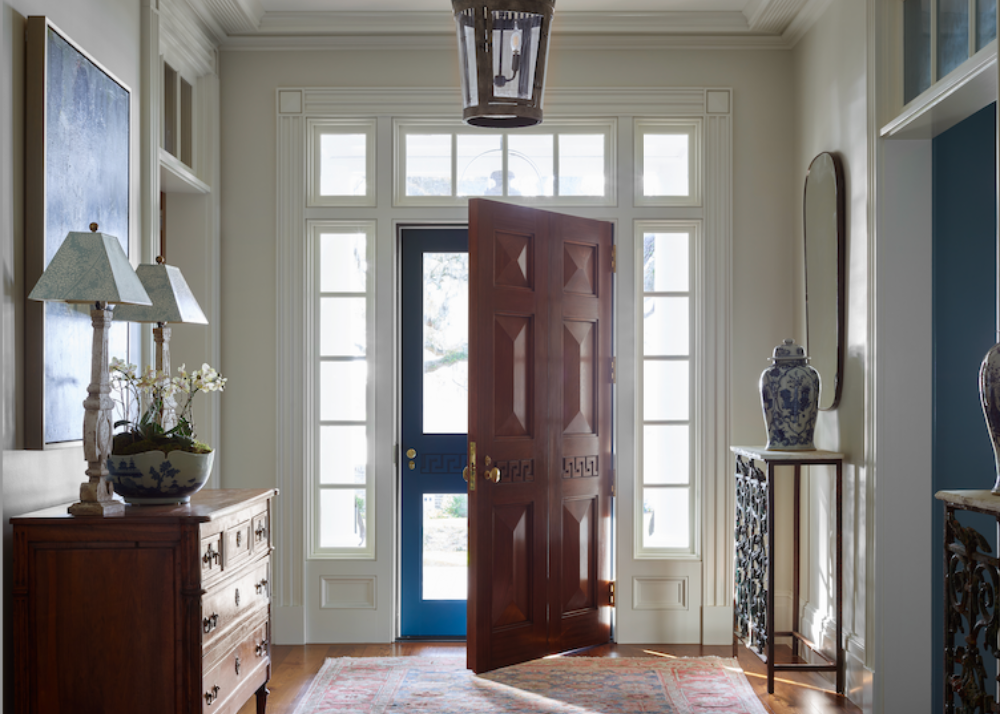
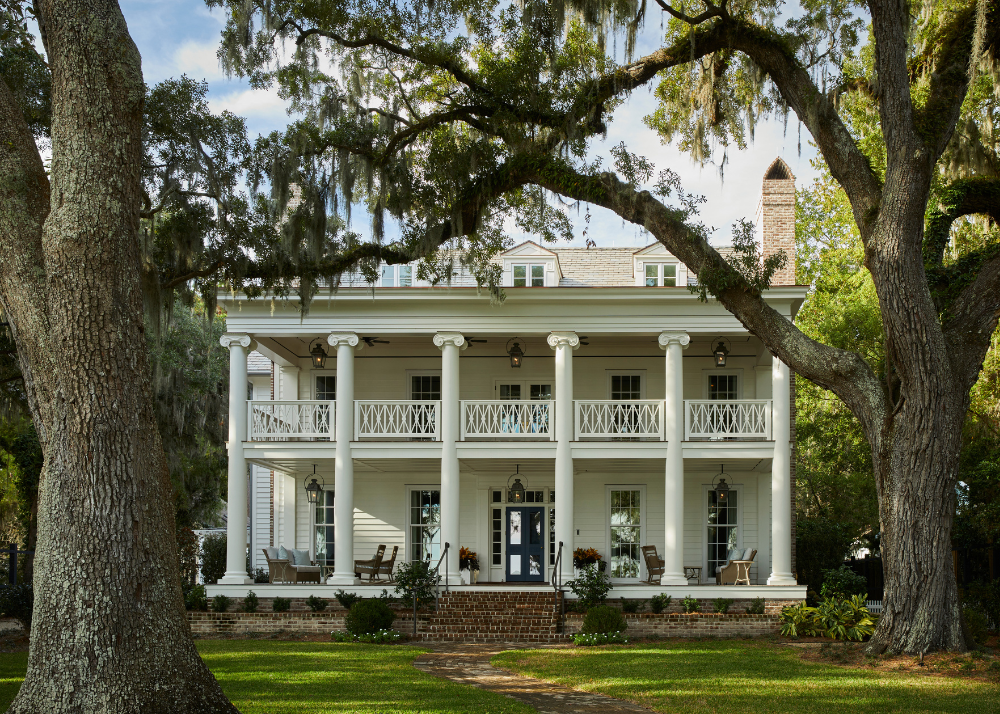
A gracious covered front porch—that was once falling apart, if you can believe it–waves you up and greets you with the prettiest blue front door. It's aptly accessorized with Greek key details and bespoke brass knobs by Wilmette Hardware. The front door color is Benjamin Moore Gentleman's Grey and the exterior color is Glacier White.

The design team wanted to honor the home's historic roots, while evolving it to meet its new family's needs. You'll find nods to Greek and 19th century architecture throughout blended with modern comforts to create a classic yet comfortable home. 

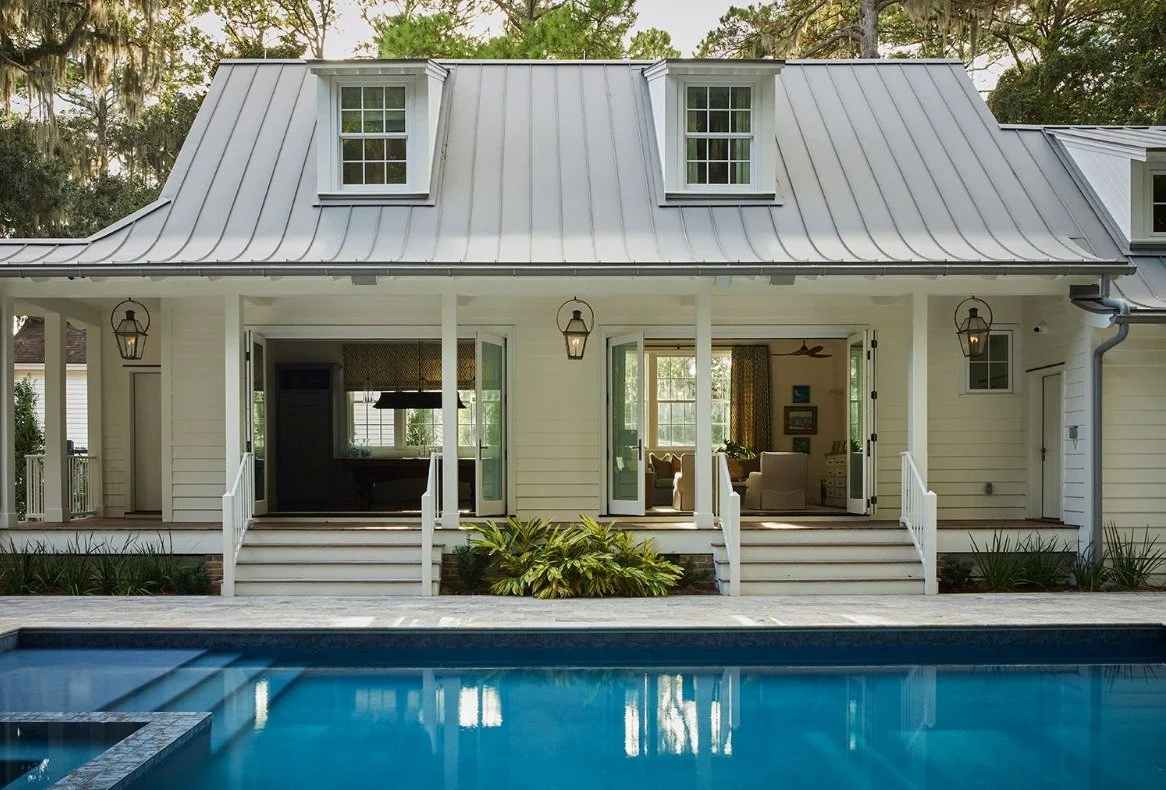
The years-long renovation involved restoring the original main house, and a significant expansion—including the addition of outdoor living areas, a pool and pool house. 
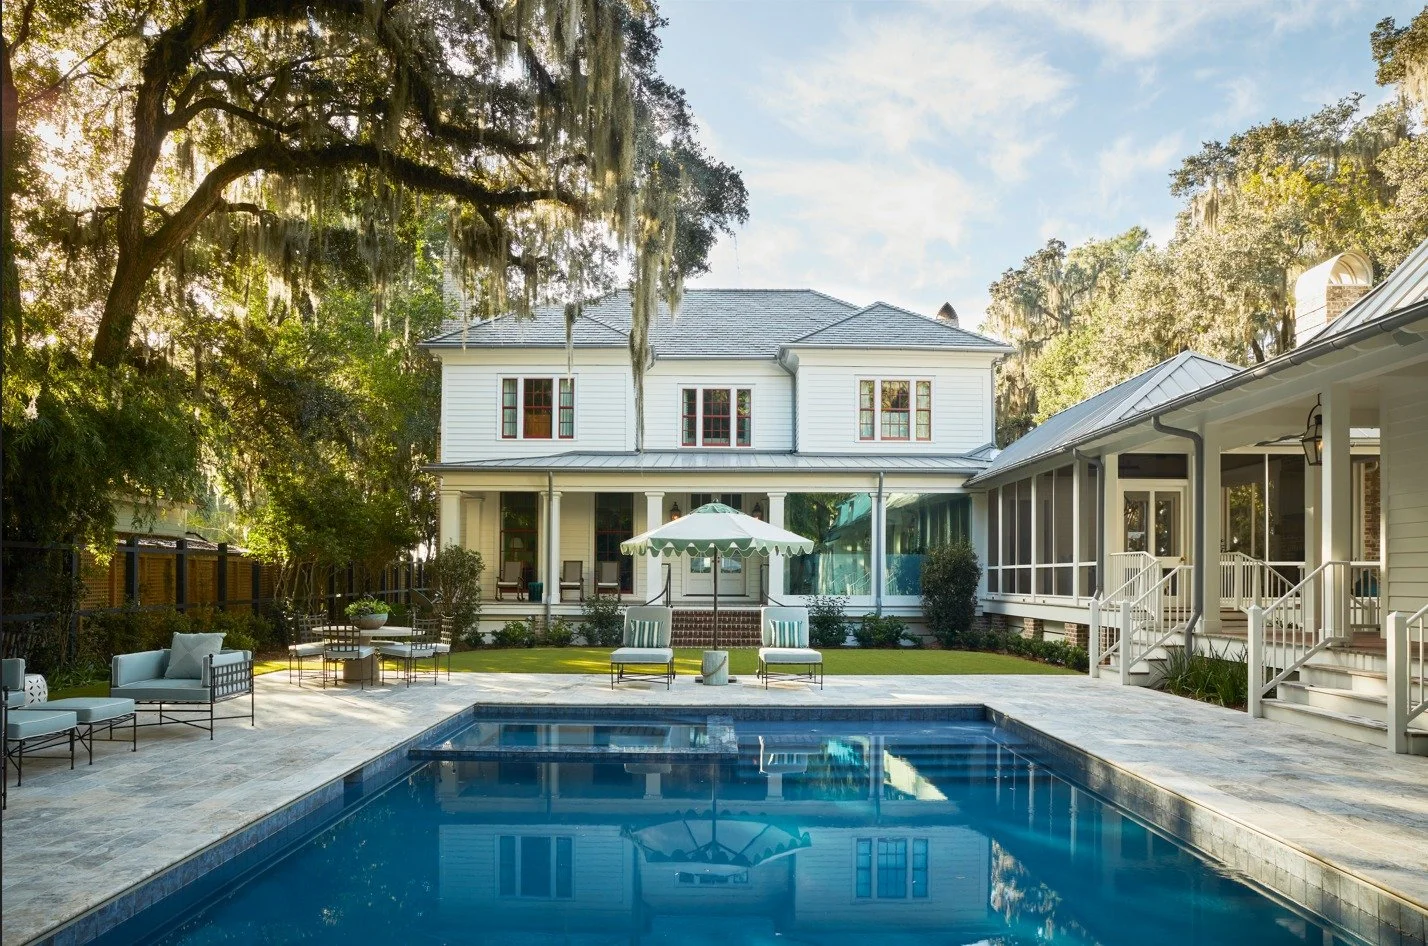
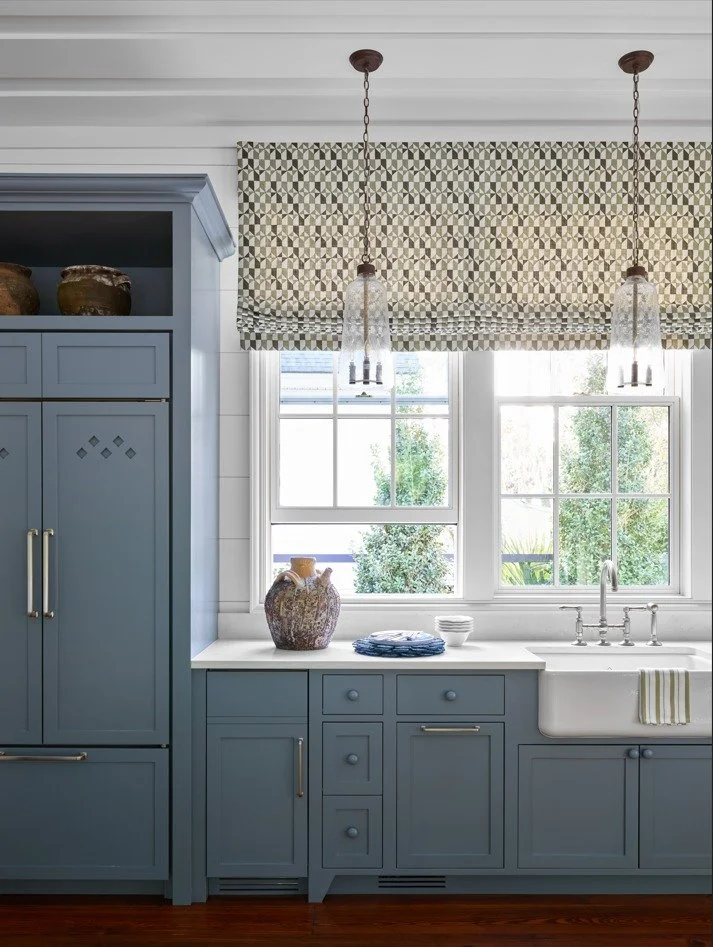
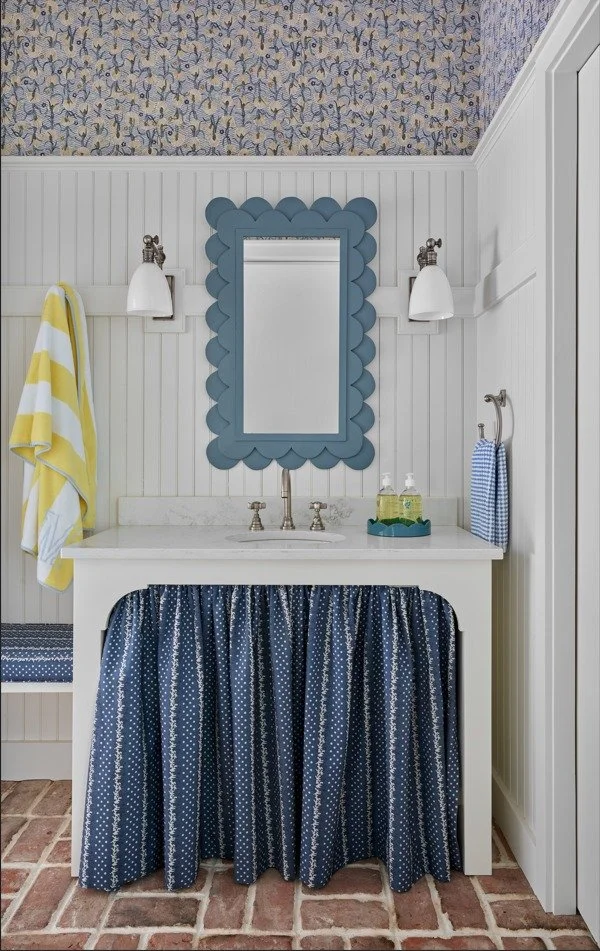
The pool house is bright and clean with playful pops of color and pattern, from blue kitchen cabinets to a skirted bathroom sink paired with a sweet scalloped mirror. 

With low country views like this, it's no wonder this Isle of Hope home has welcoming outdoor spaces that invite you to stay a while. 

Sign up for our email to be the first to see inside this show-stopping Georgia home on Thursday.

The design team includes: Webb Marsteller and Mary Allison Buzzell (Interior Design), Norman Davenport Askins (Architect), Esposito Construction Inc. (Builder), Reddin Construction (Builder), Witmer Jones Keefer (Landscape Designer) and Milling Land Design (Landscape Installer/Maintenance). All photos are by Emily Followill Photography.

Read More