
A Classic Ortega Home Reimagined for Modern Family Living
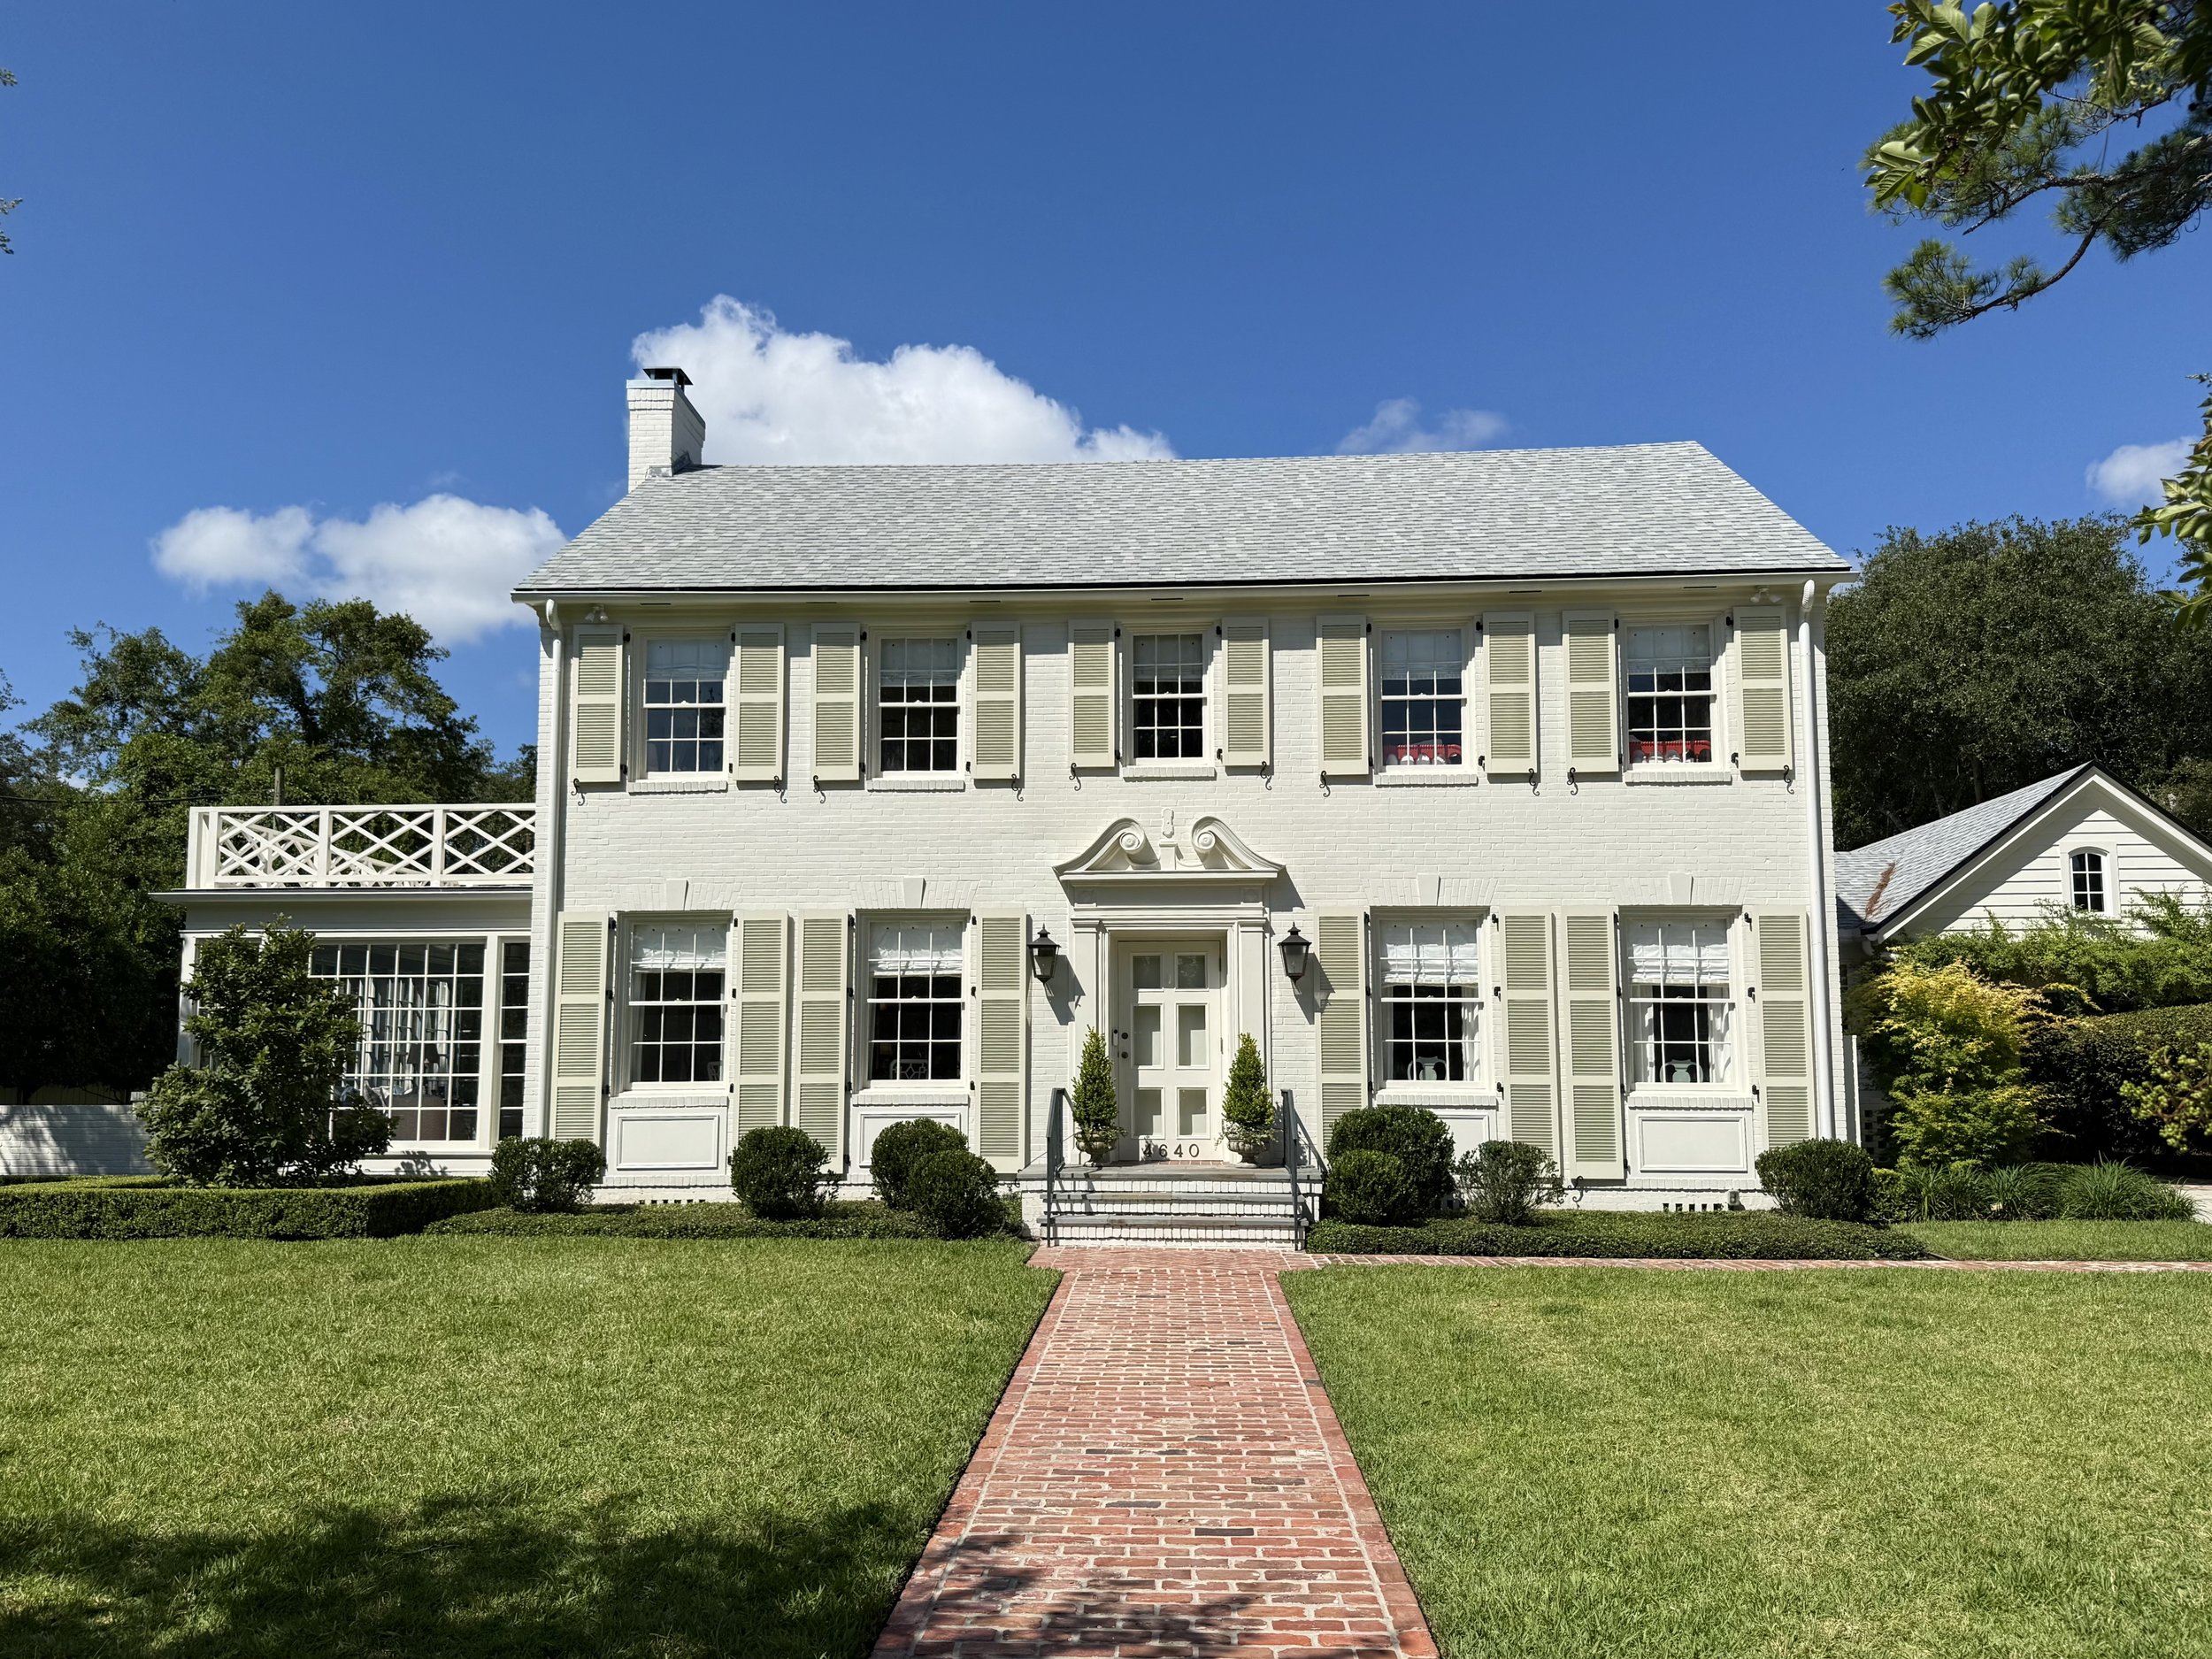
There is something special about a home that has evolved with the family who lives there. In Jacksonville’s historic Ortega neighborhood, this beautiful Georgian Revival home had already been home to its family for several years before they decided to move out and undertake a complete renovation. Working with Atlanta-based Mary Mac Interiors, architect Bill Leuthold, and Jeff Thompson Construction, the family expanded the home while preserving the original architectural details that give it so much character.
The renovation added an extensive addition to the back of the house, including a large kitchen, scullery, drop zone, half bath, generous pantry, covered porch, and new pool. Come along with me as I take an exclusive tour of the home with Mary Mac Interiors. Thanks to the homeowner, we’re able to show you everything from the inspiring kitchen and beautiful new spaces to the sweetest little girls’ room.
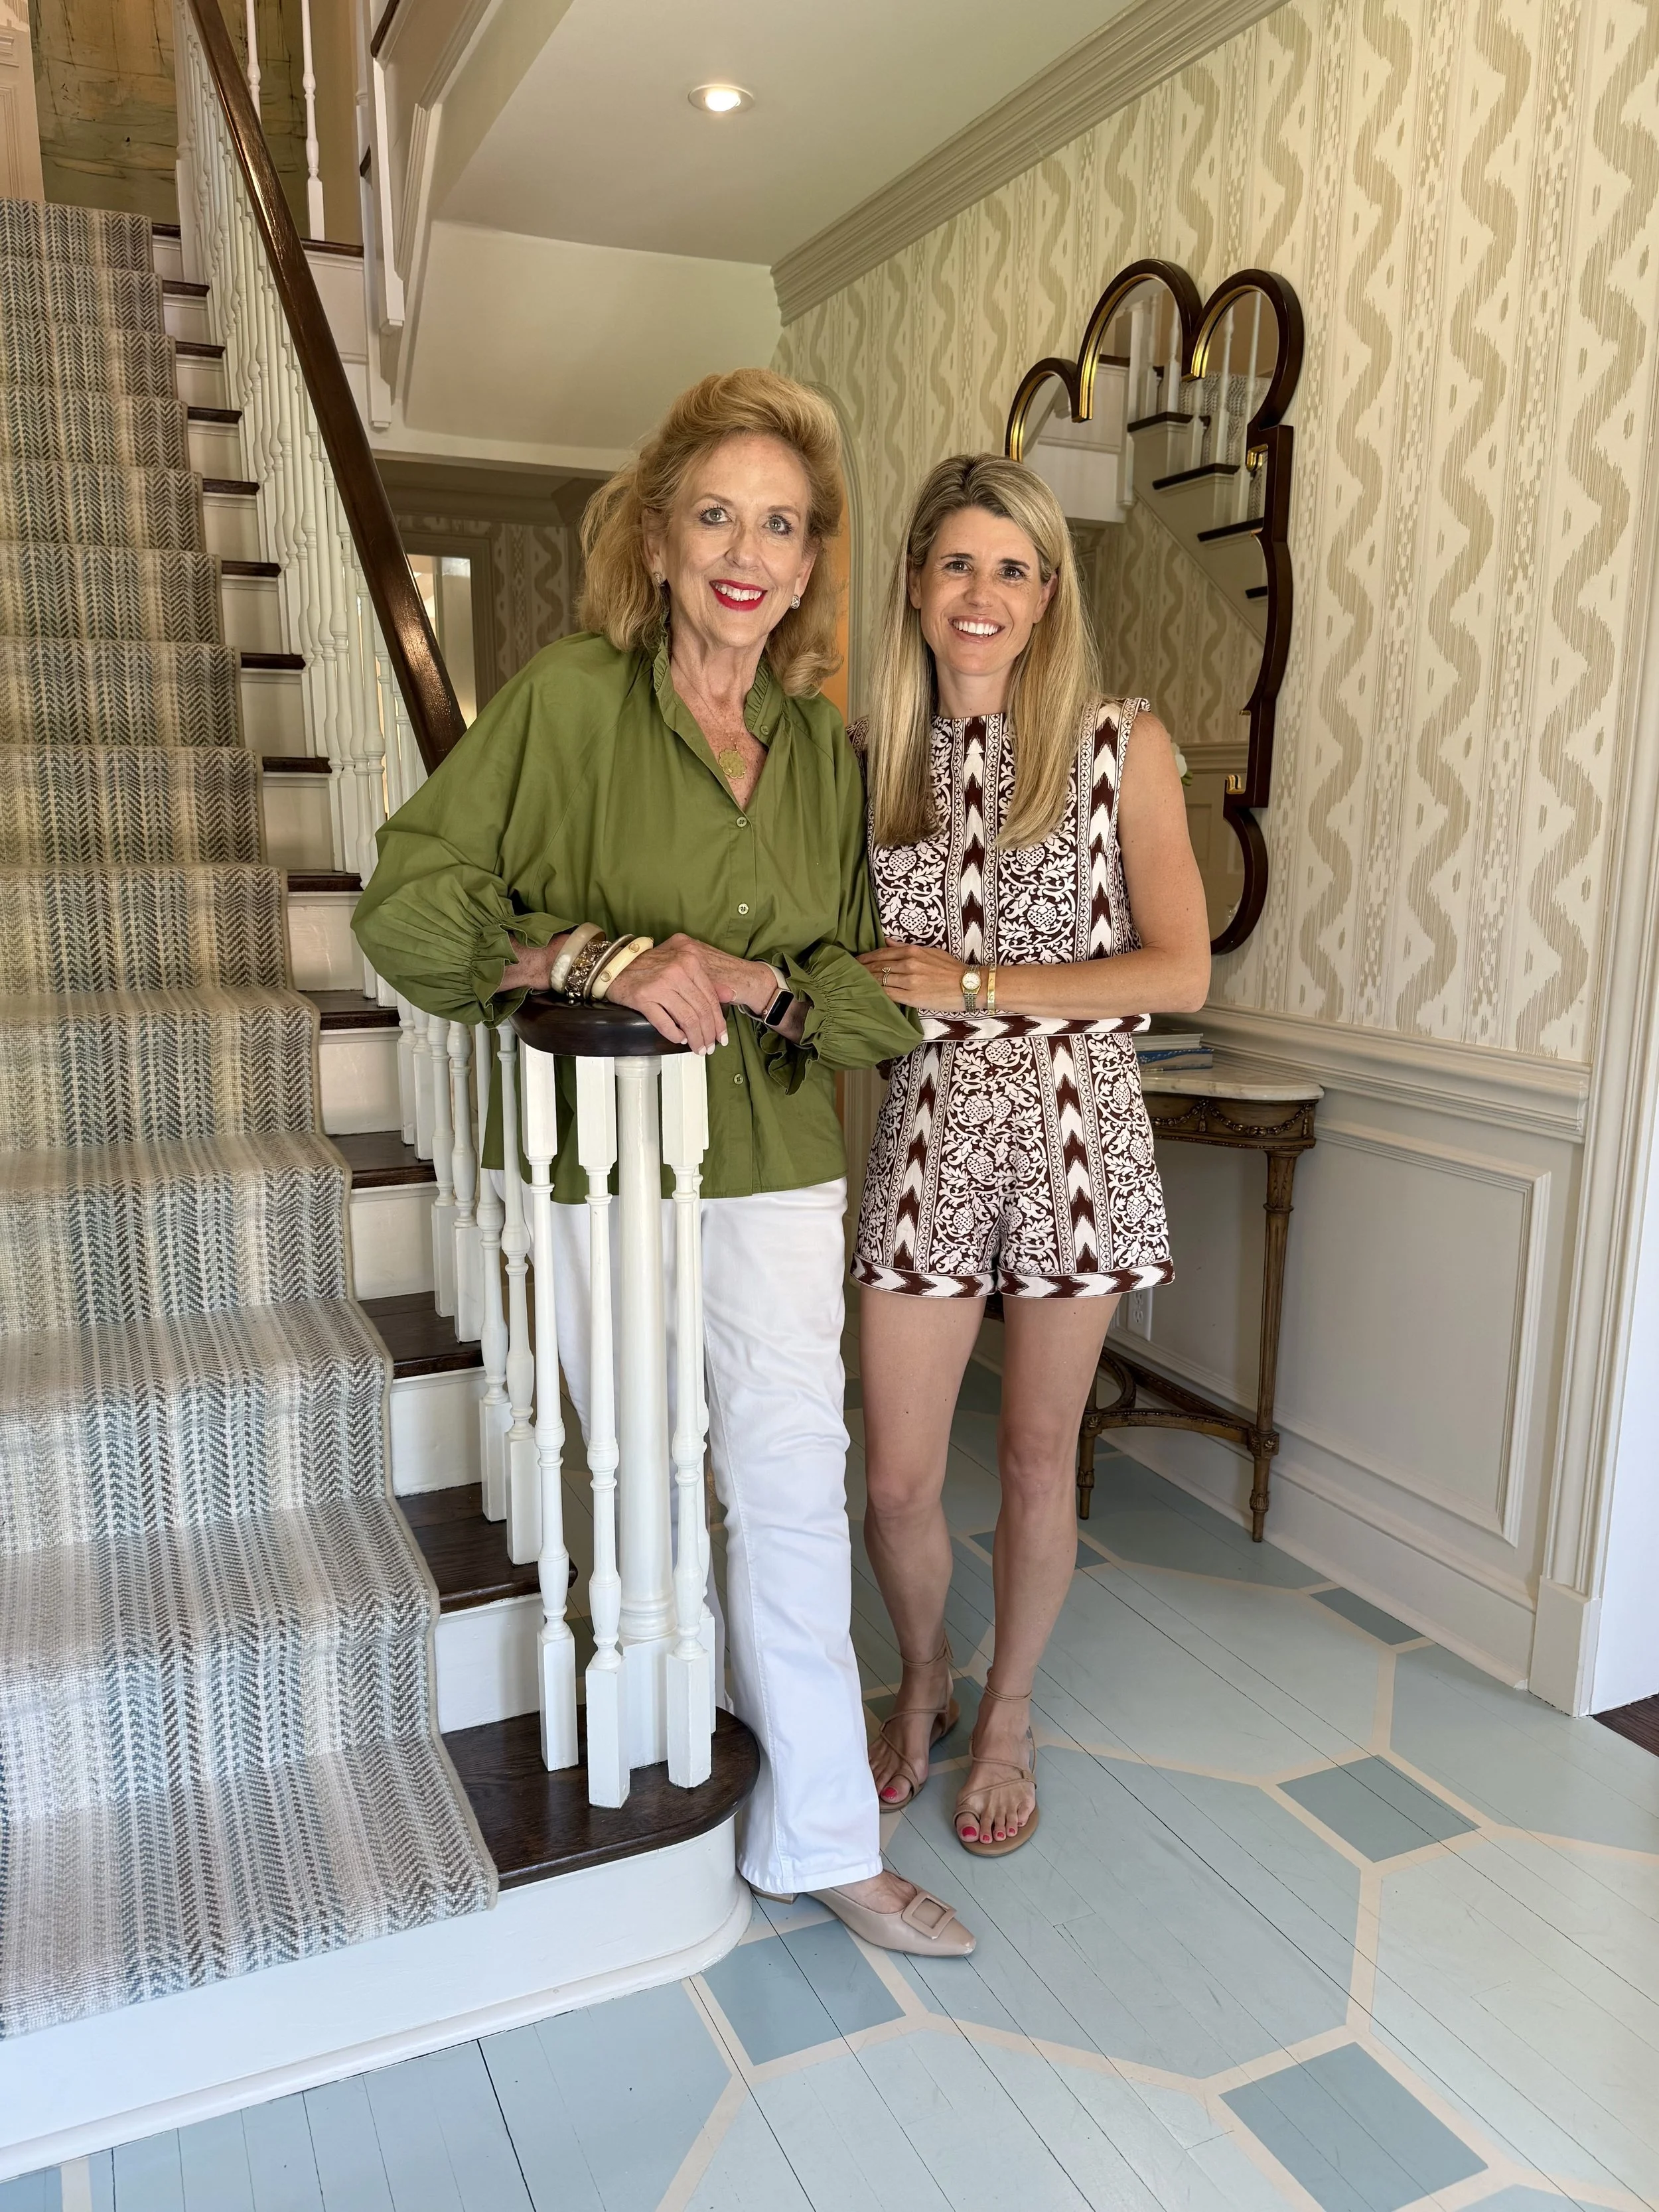
Mary McWilliams of Mary Mac Interiors with me pictured in the home’s foyer
Preserving the Character, Improving the Flow
One of the most successful aspects of the renovation is the way the new construction works with the original house. The family wanted additional space and better functionality, but they also wanted to preserve the architectural details that made the original home special.
That balance can be felt throughout the house. Original details remain, while new spaces and custom touches were added to make the home work for the family today. One of my favorite examples is the small alcove beneath the staircase, which was transformed into a charming reading nook.
The Foyer
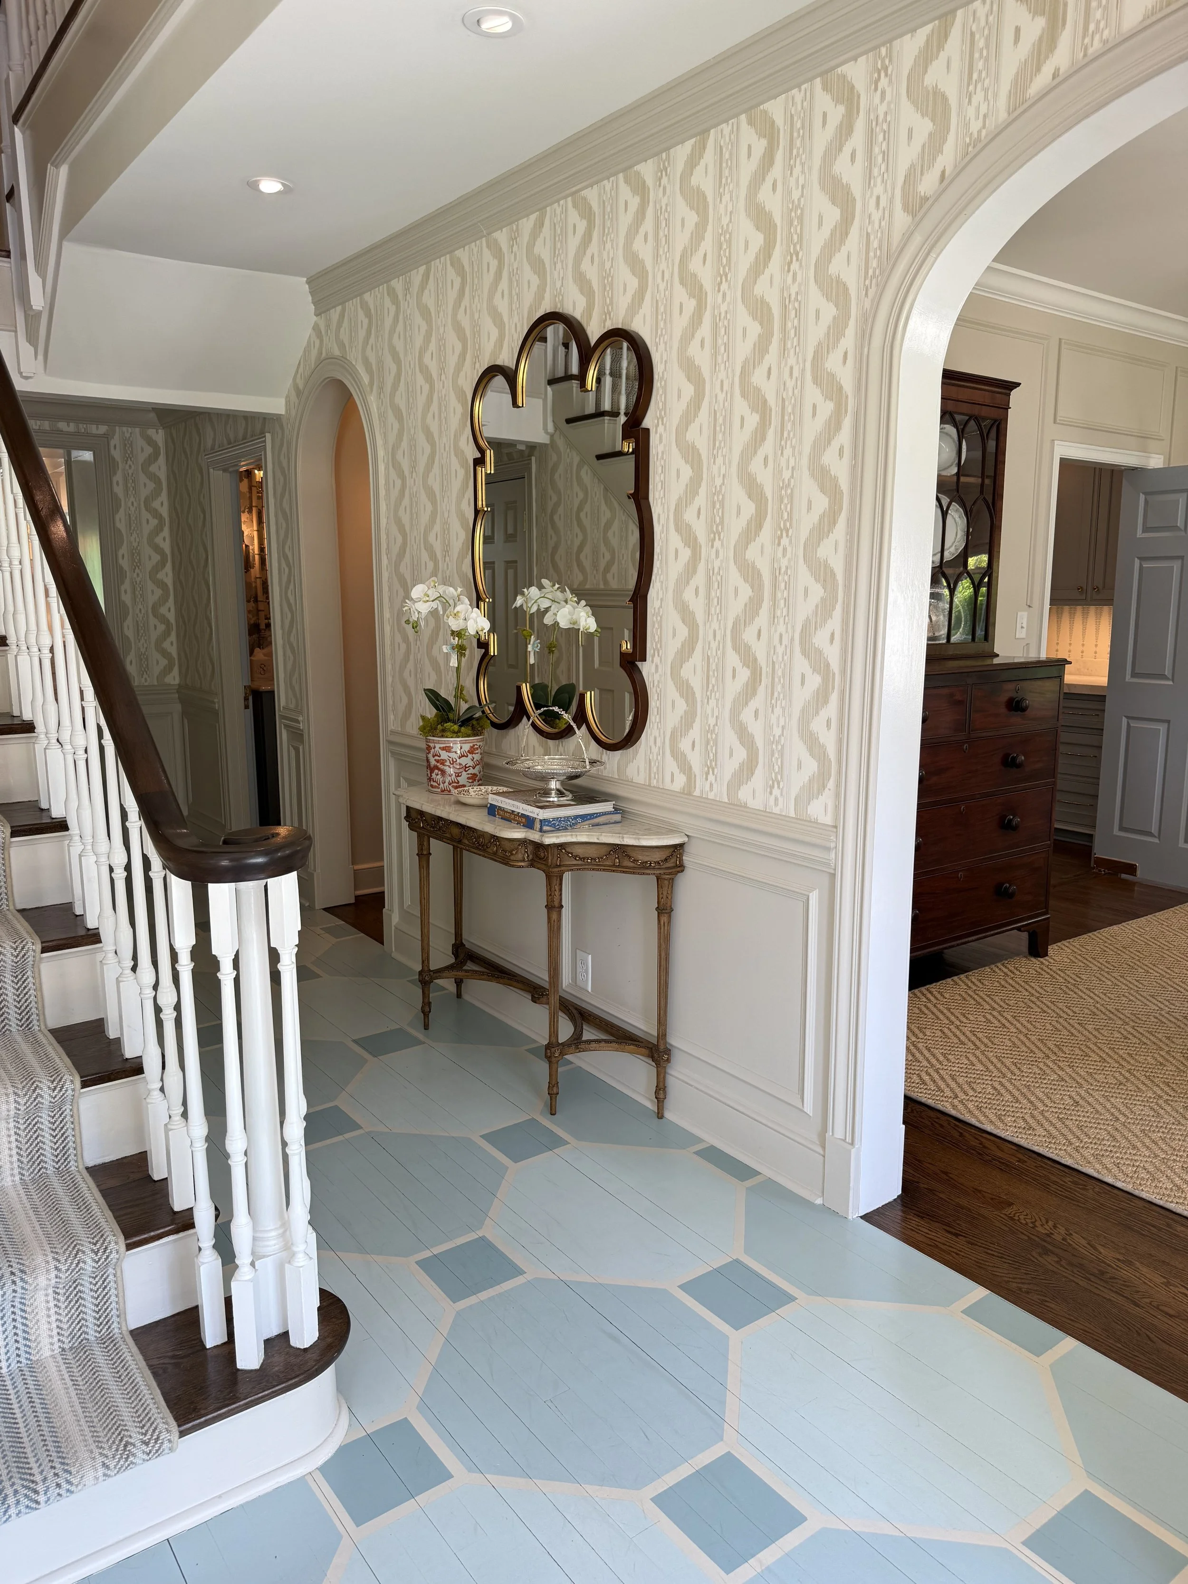
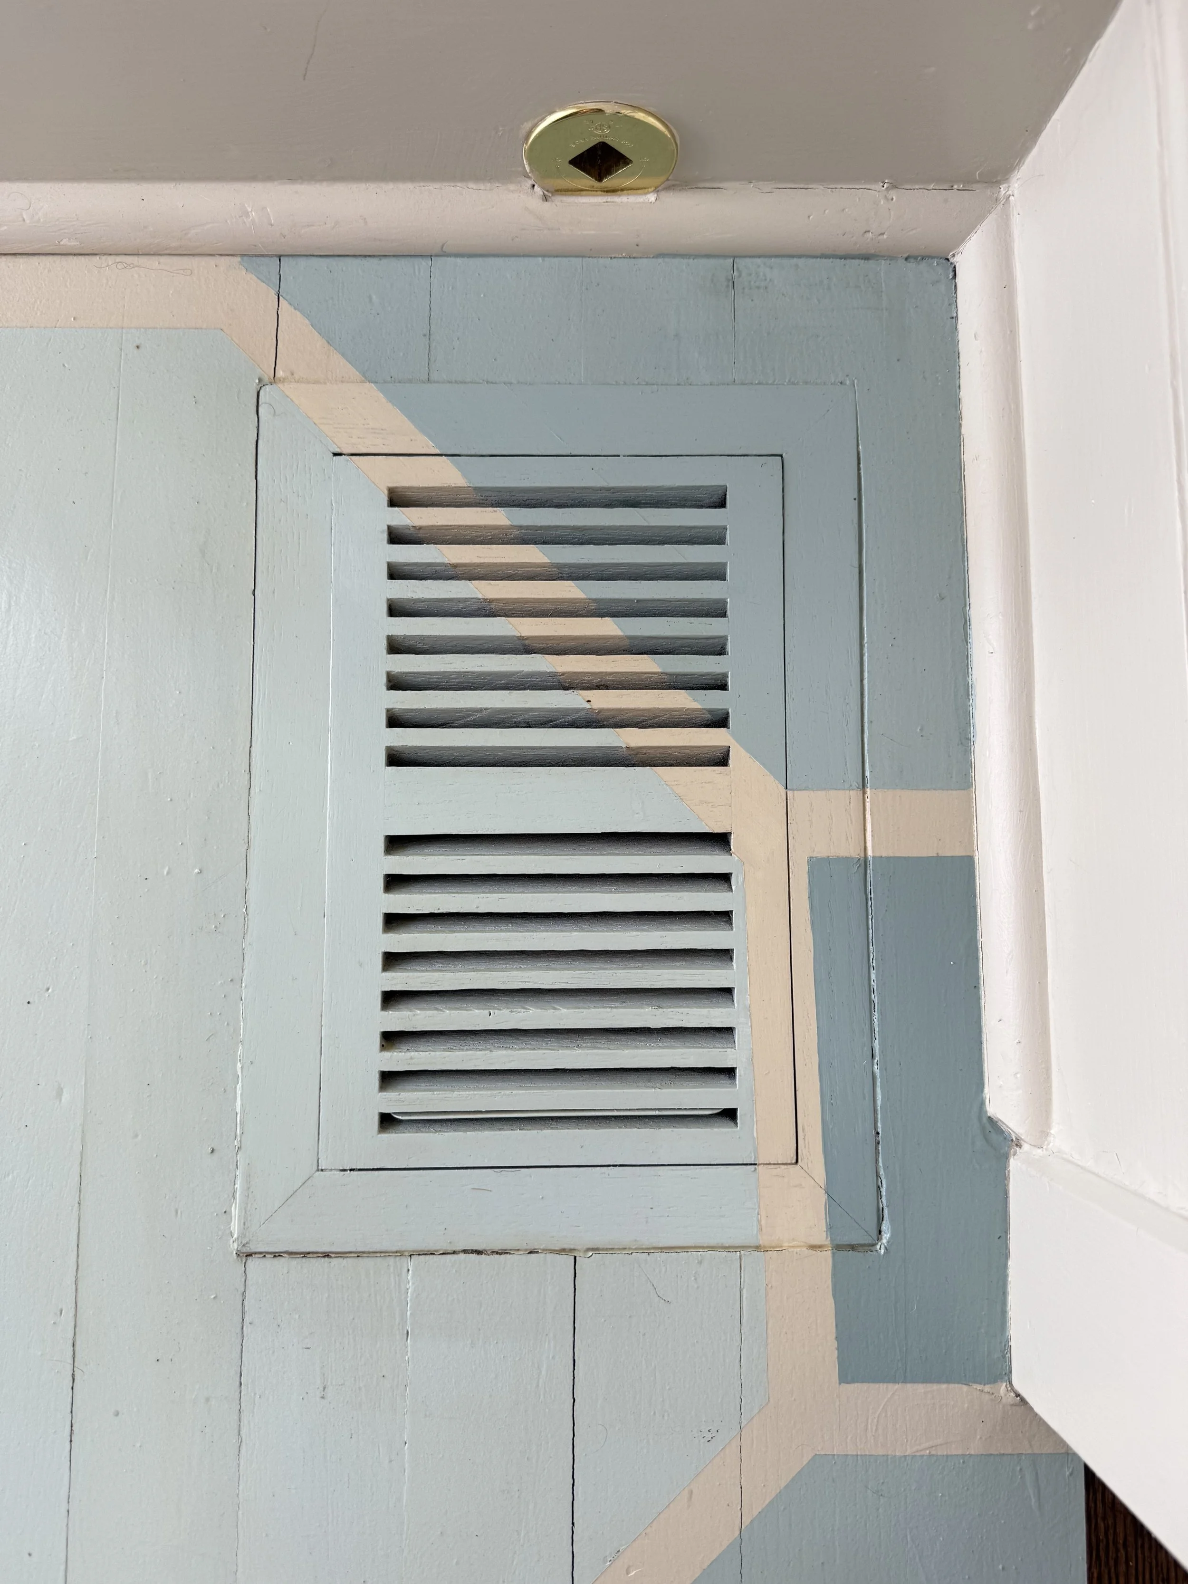
Bali Hai by Quadrille wallpaper with Bunny Williams inspired painted floors
The foyer immediately establishes the tone for the home. Painted wood floors bring an old-house feel, while Bali Hai by Quadrille covers the walls in a classic pattern. The combination of traditional architecture and pattern sets the stage for the rooms that follow. Tucked beneath the staircase, a secret reading nook turns an otherwise unused alcove into a cozy little hideaway for the children - it’s so charming!
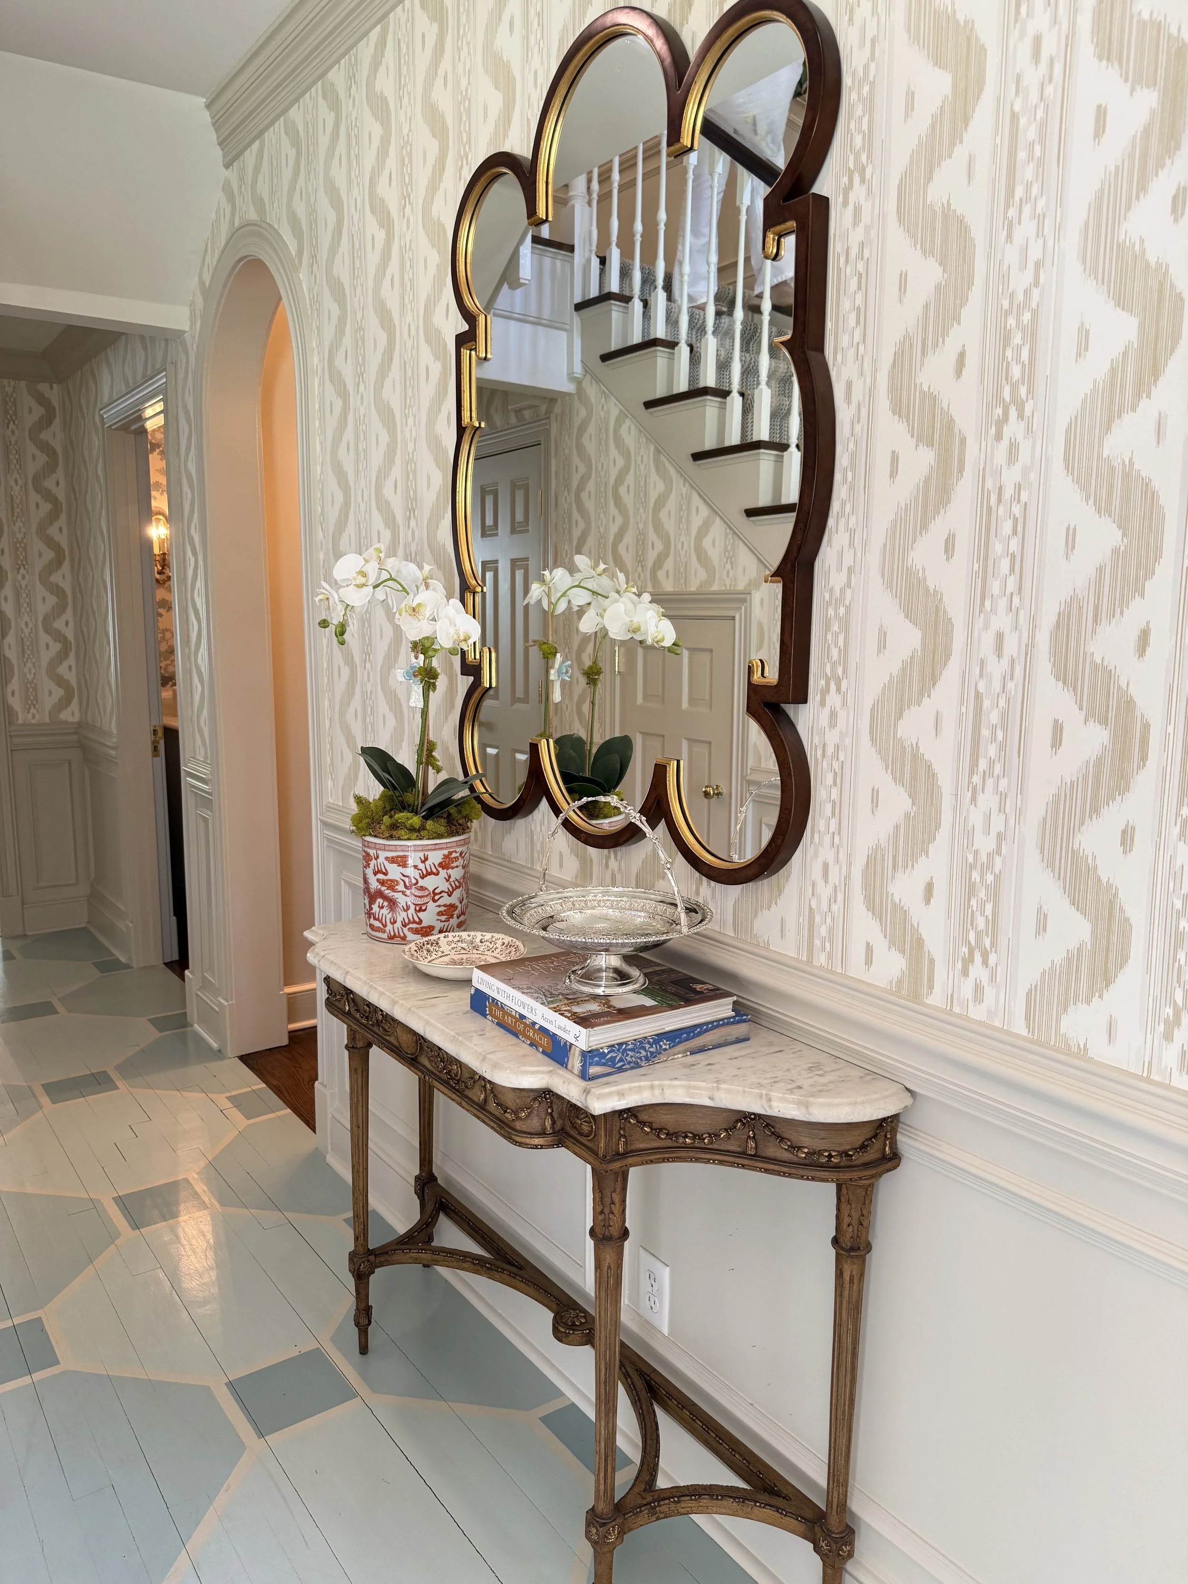
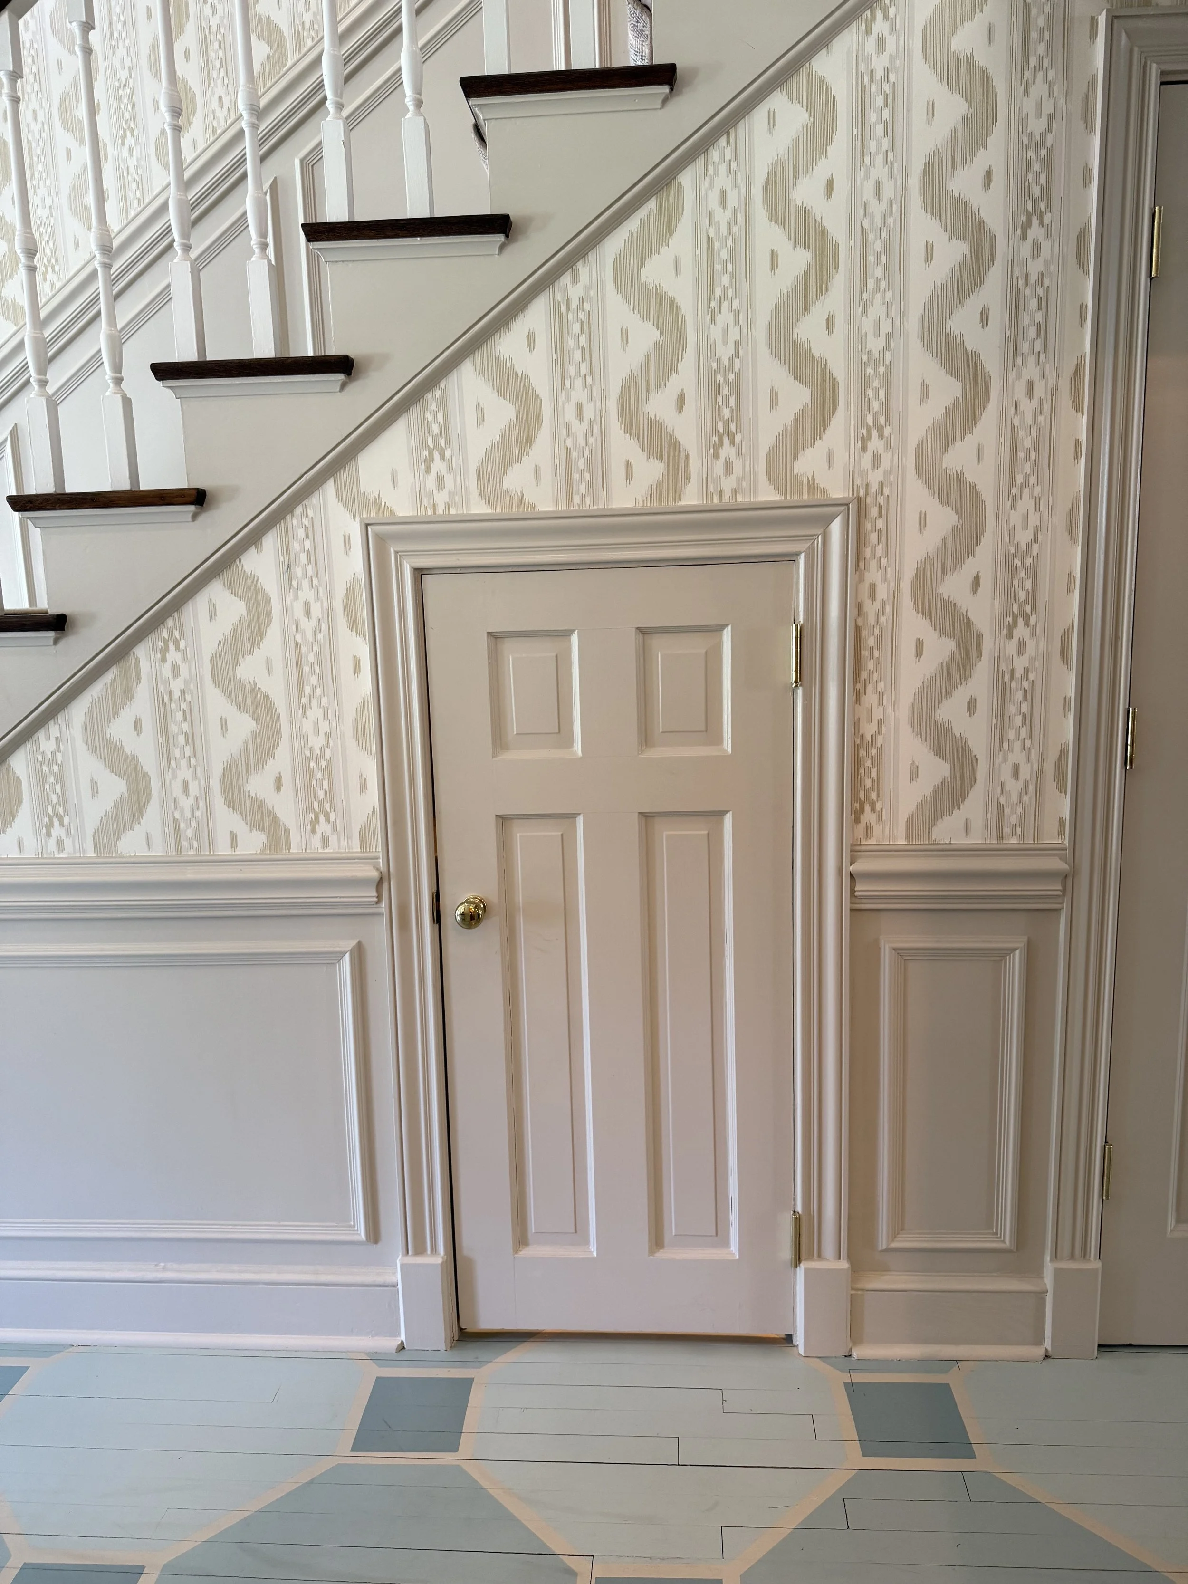
Keep scrolling for the cutest use of the space under the stairwell!
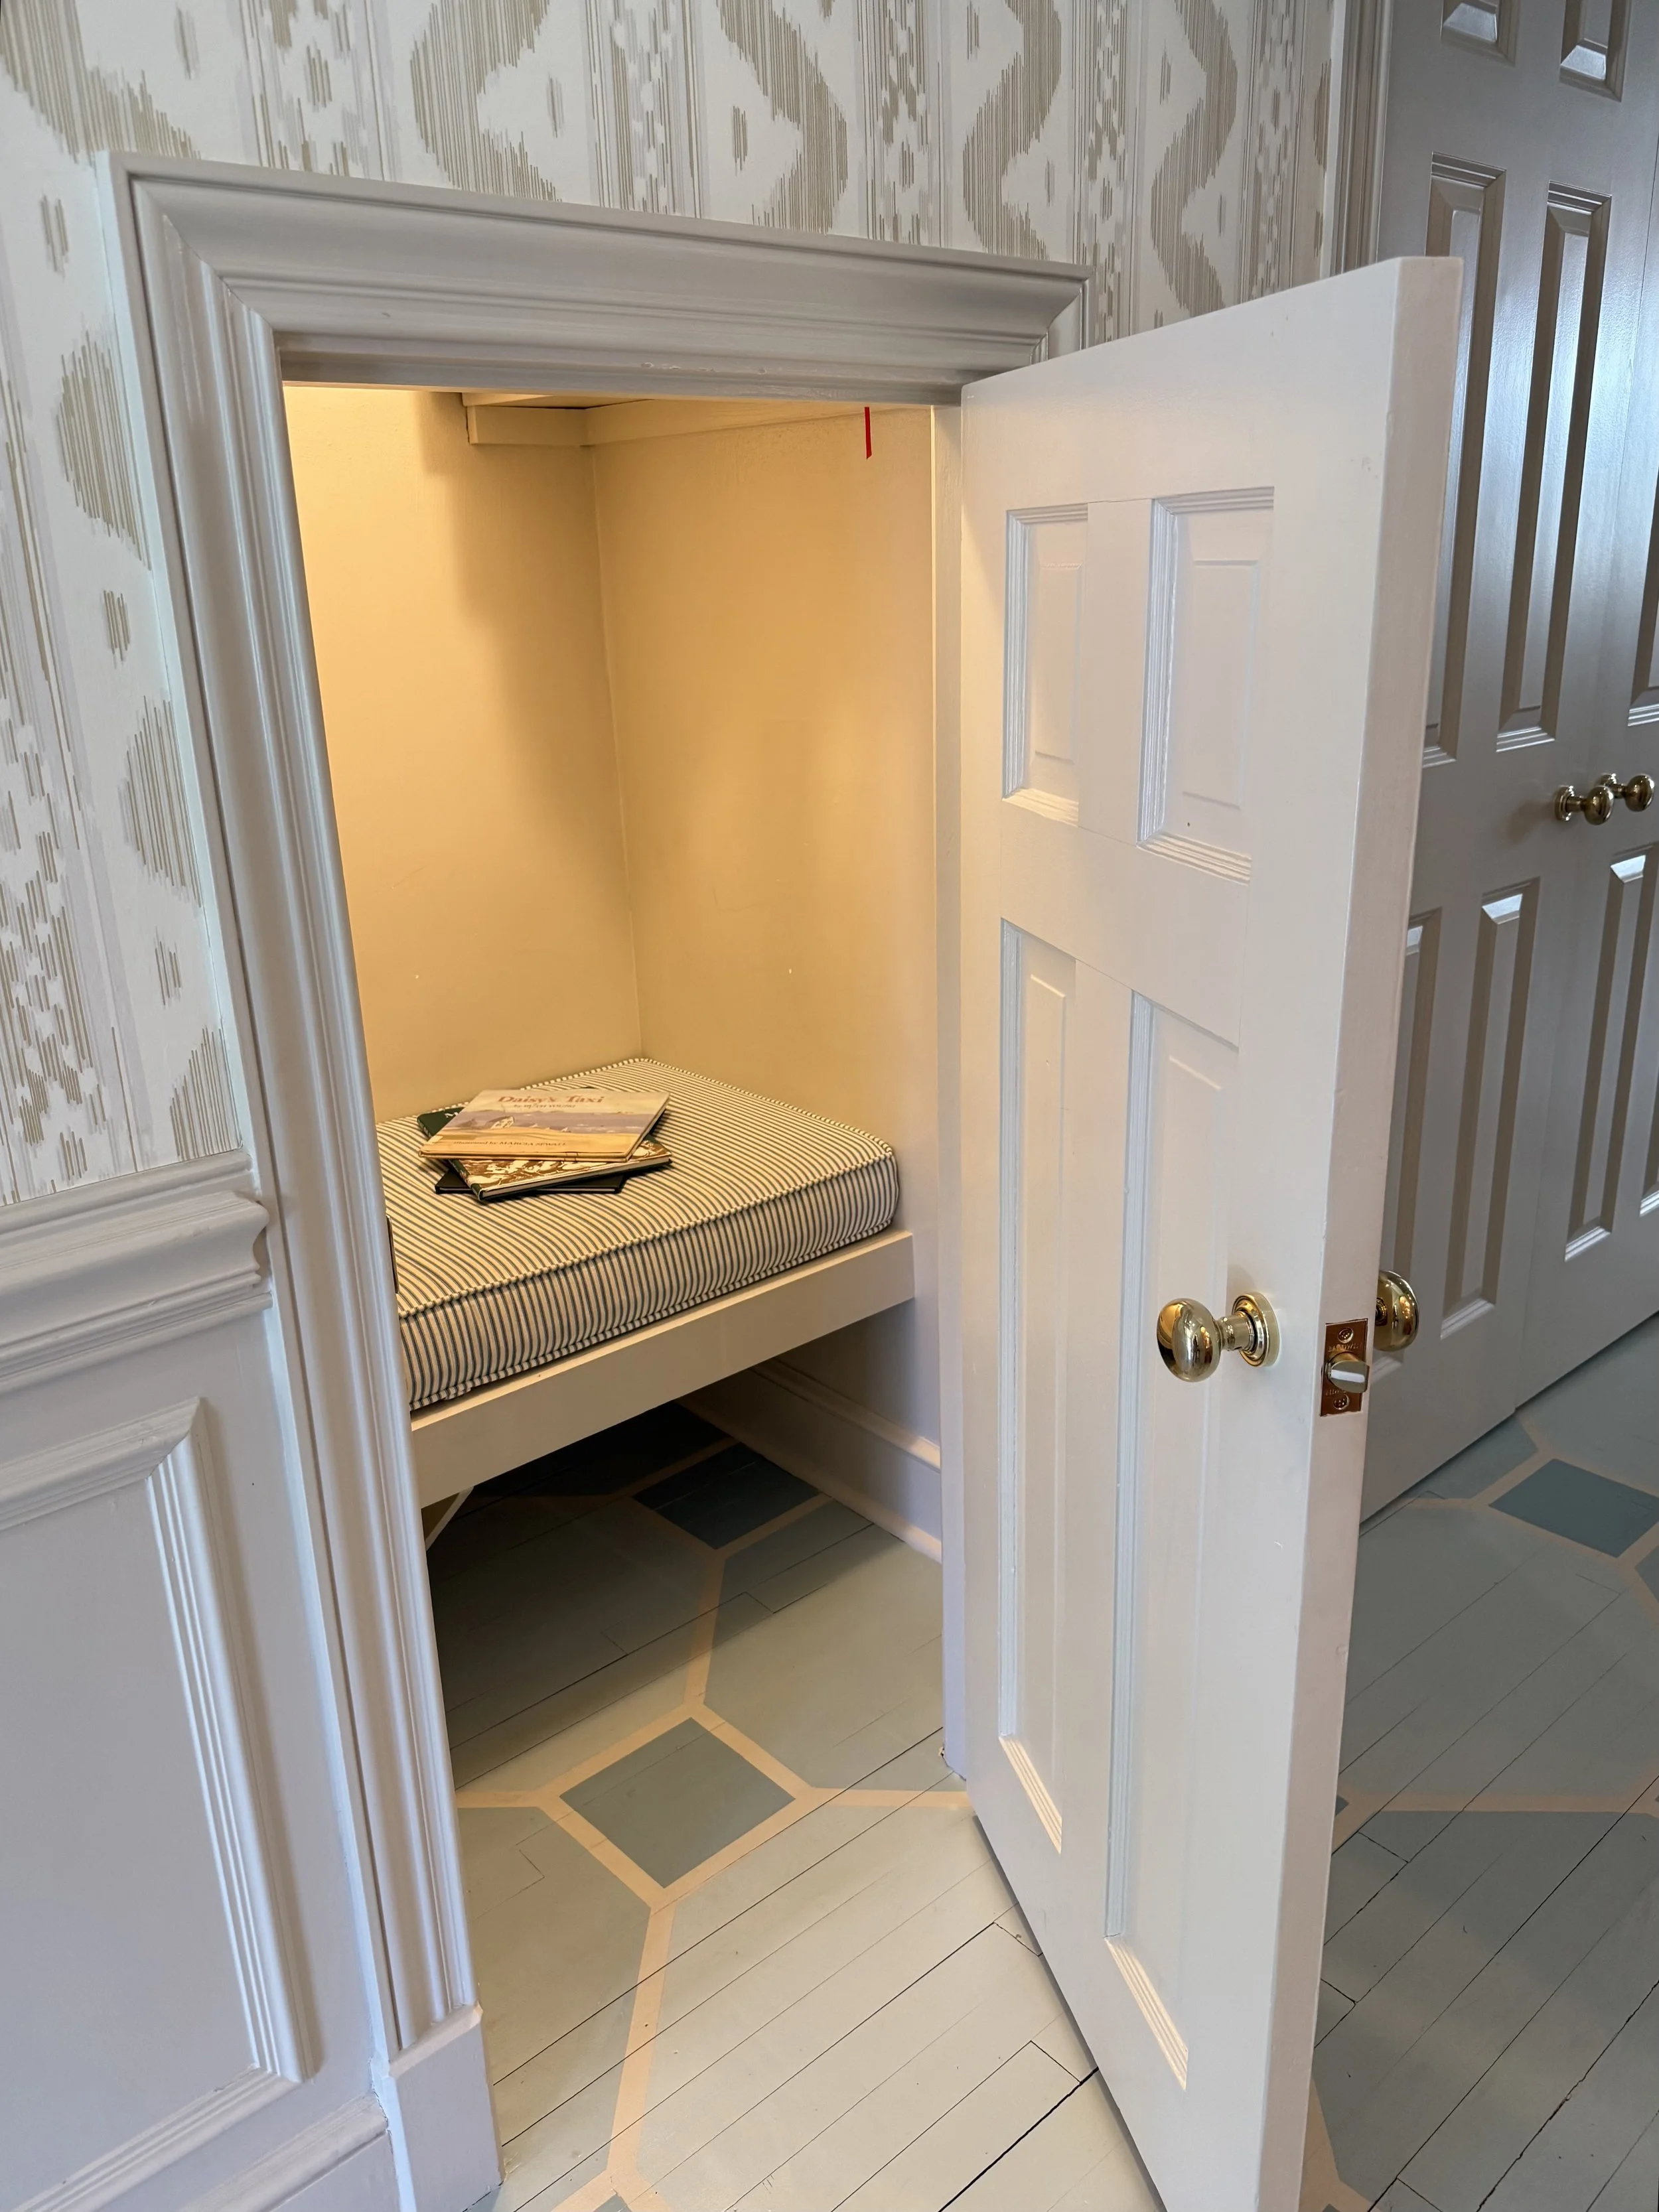
The homeowner’s young son likes to do his homework here
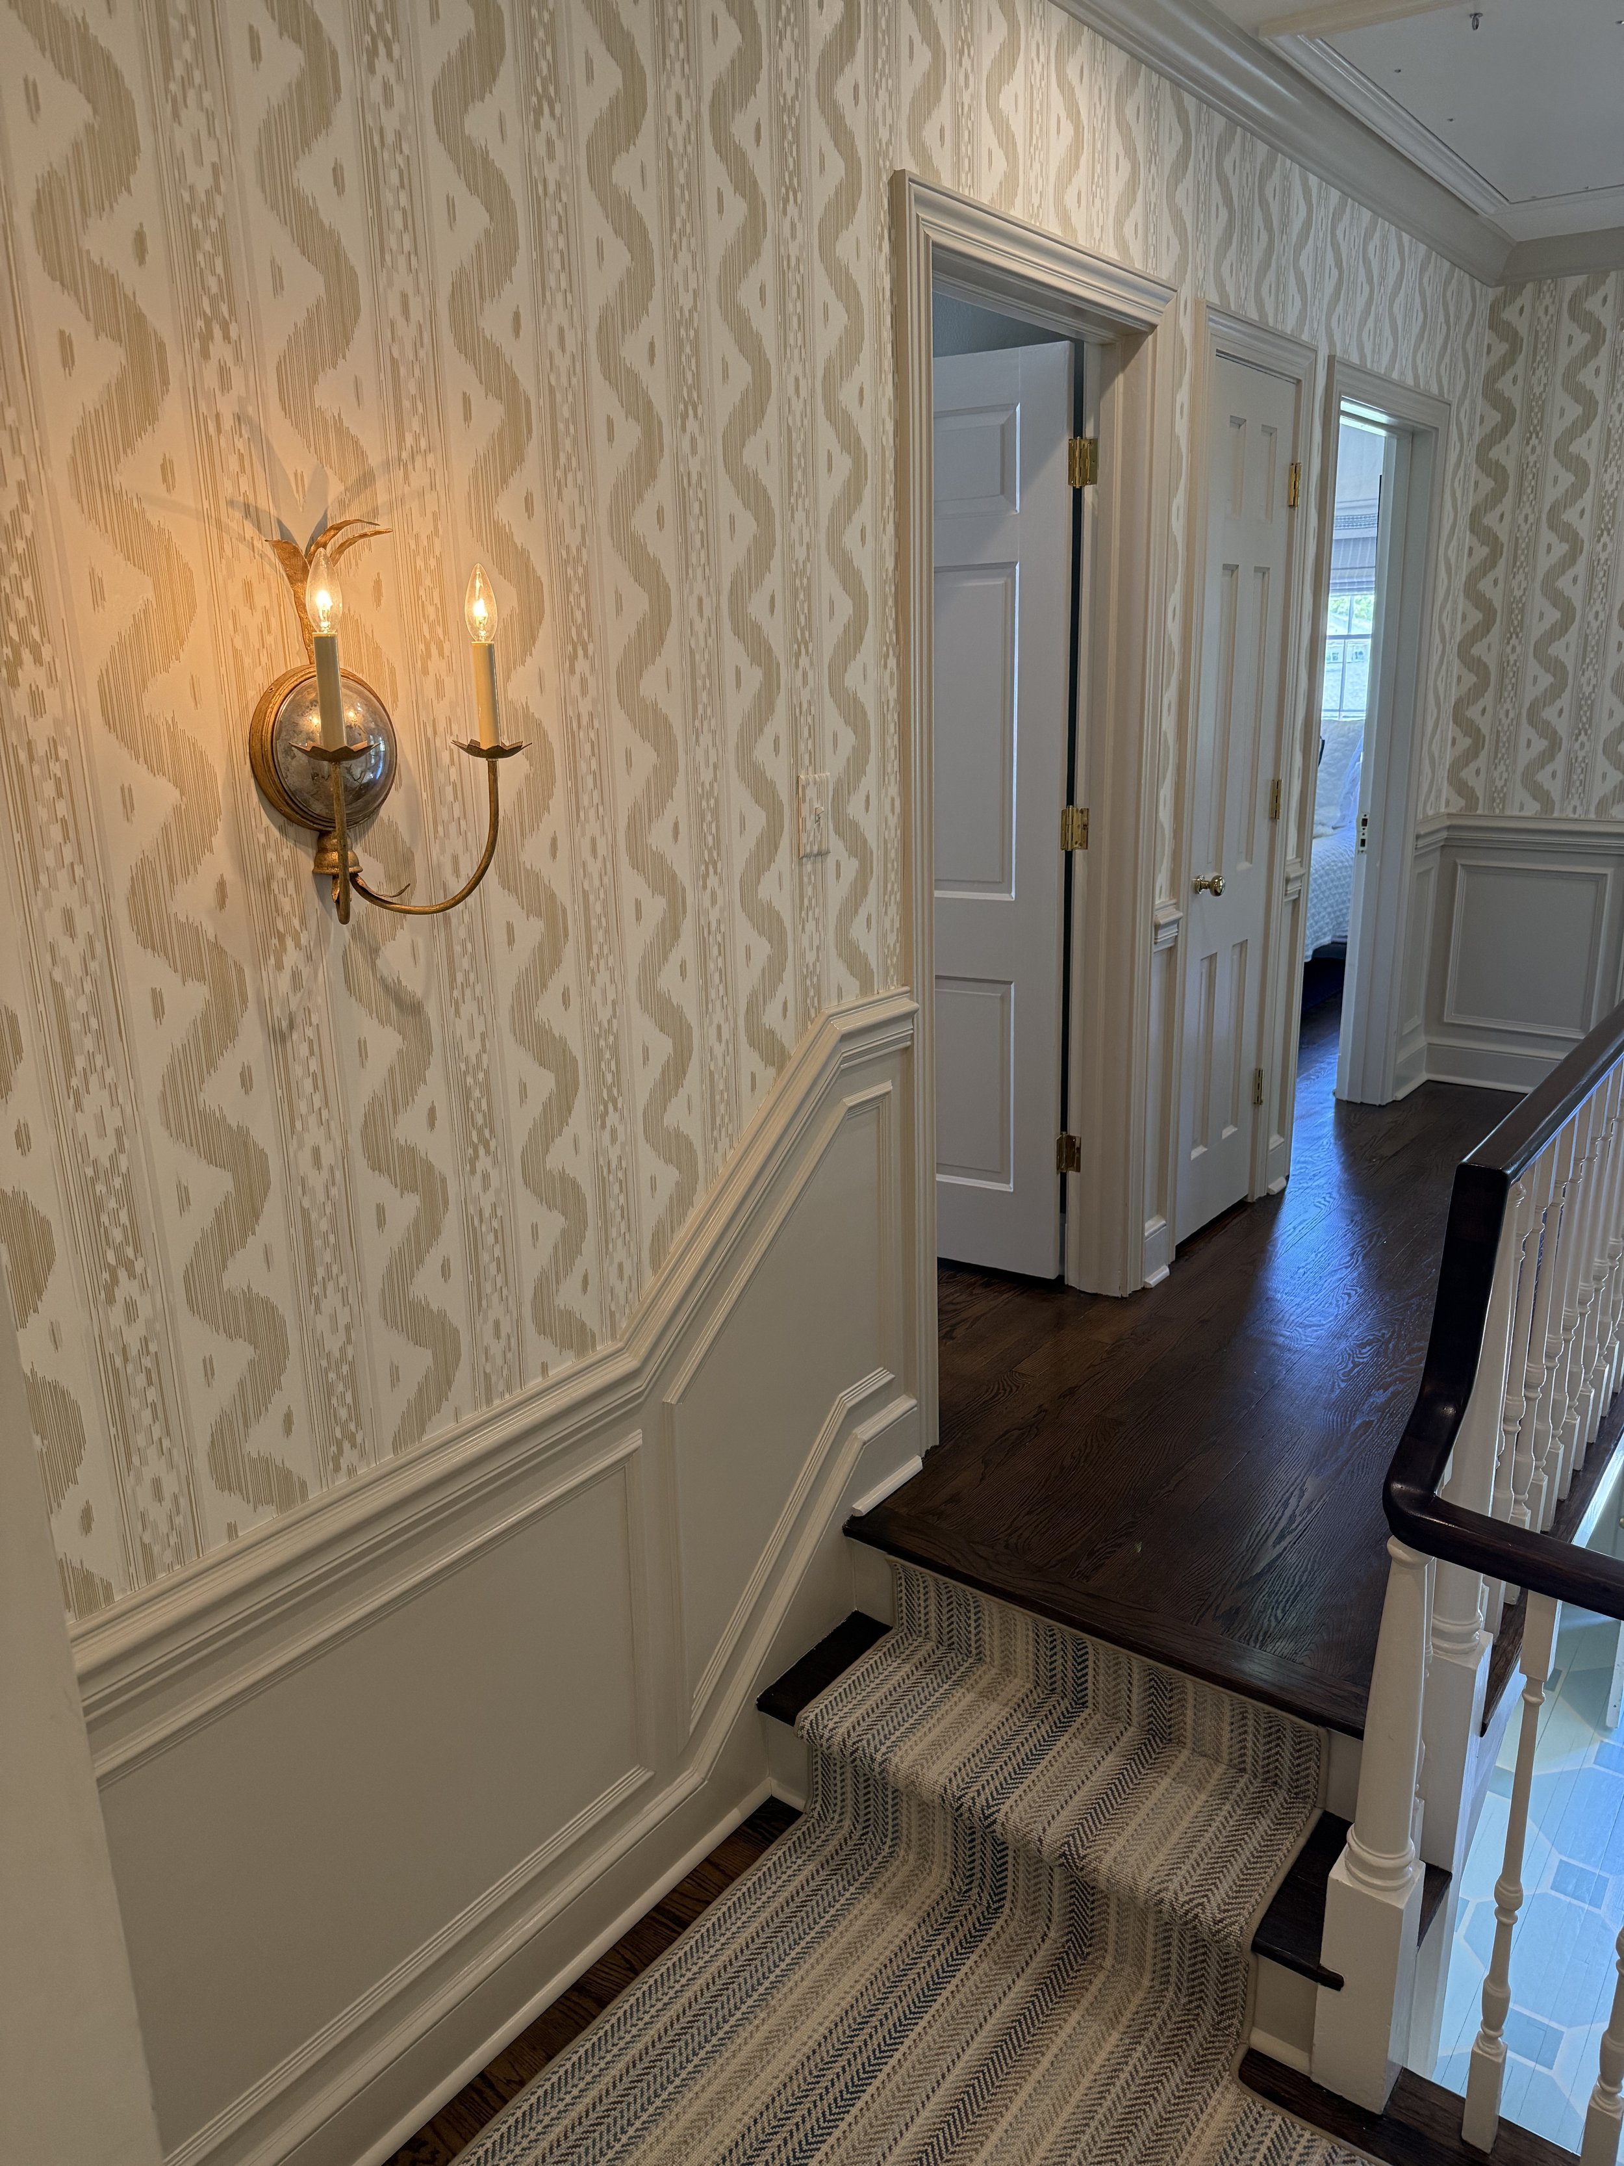
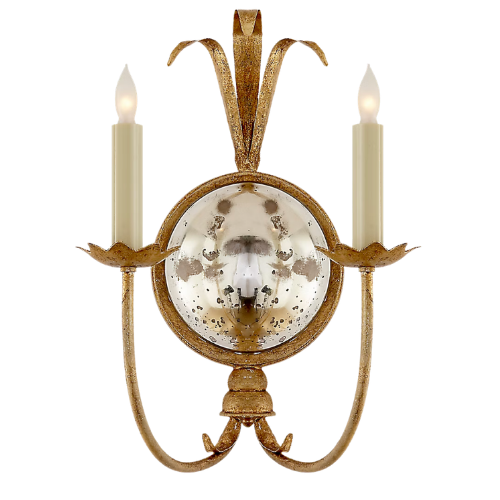
I’ve always loved this sconce — tap to the photo for the link to it
The Dining Room
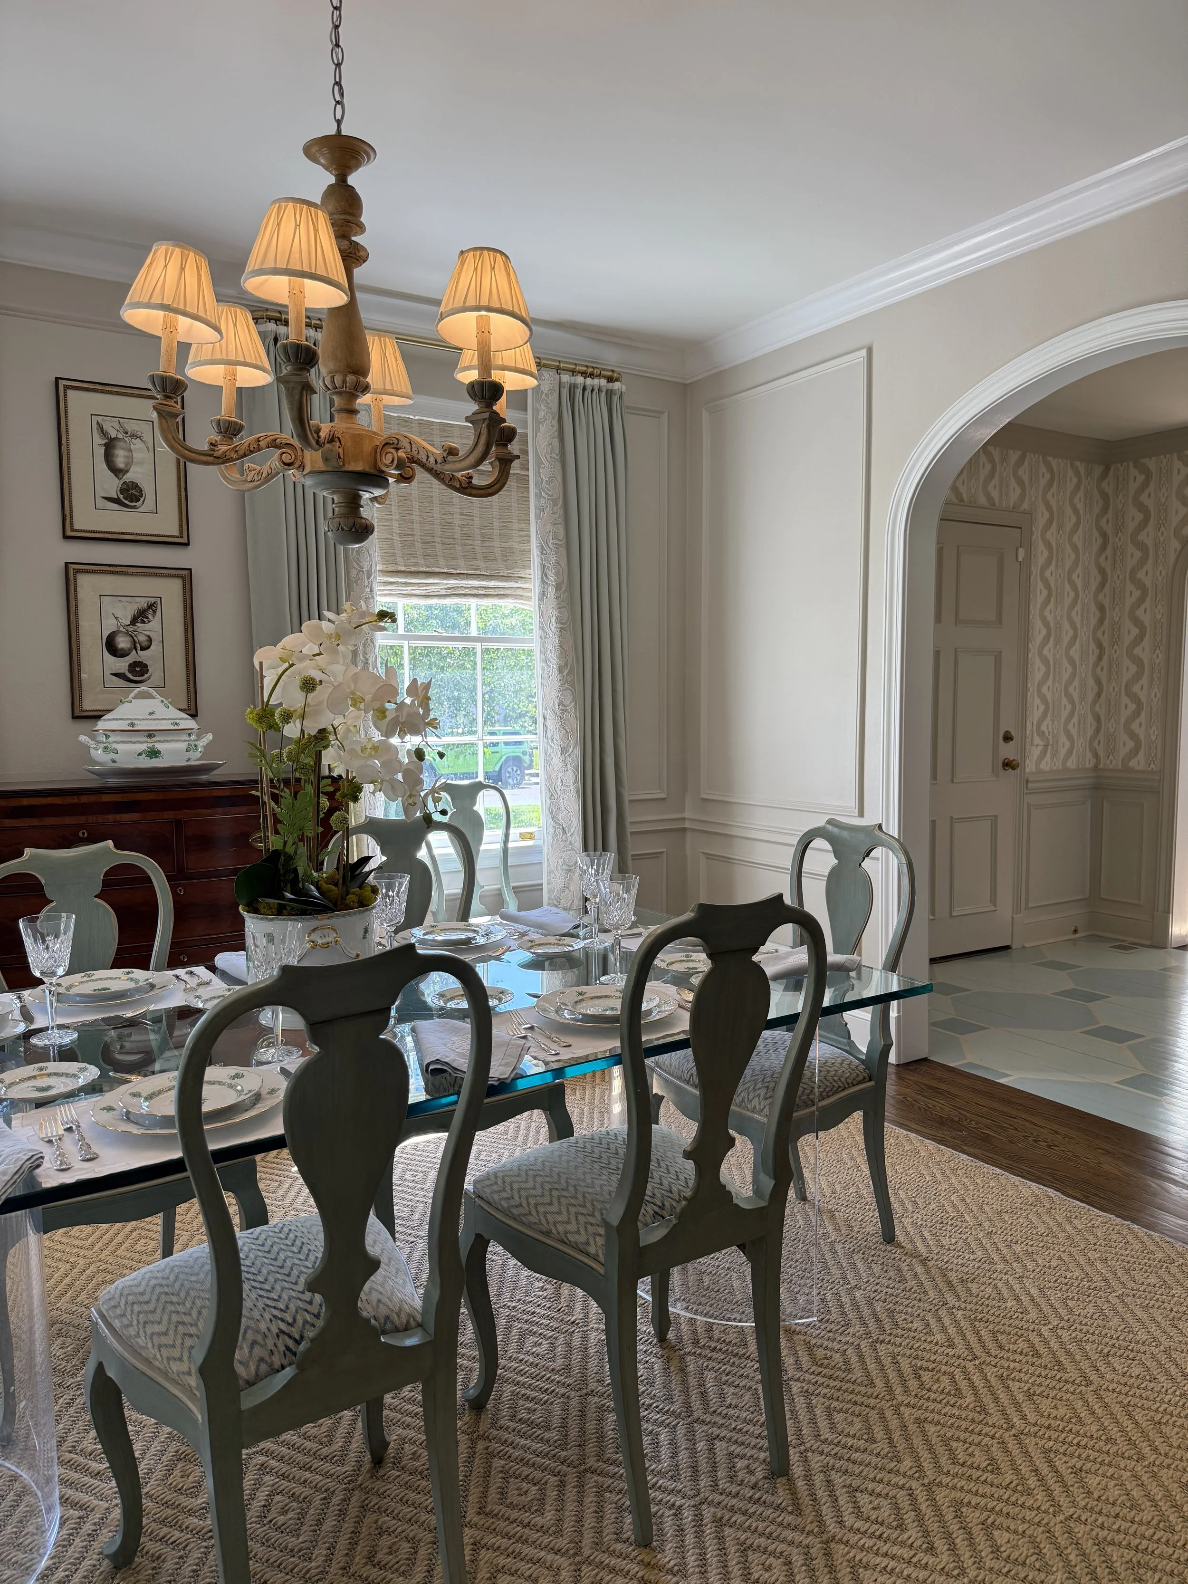
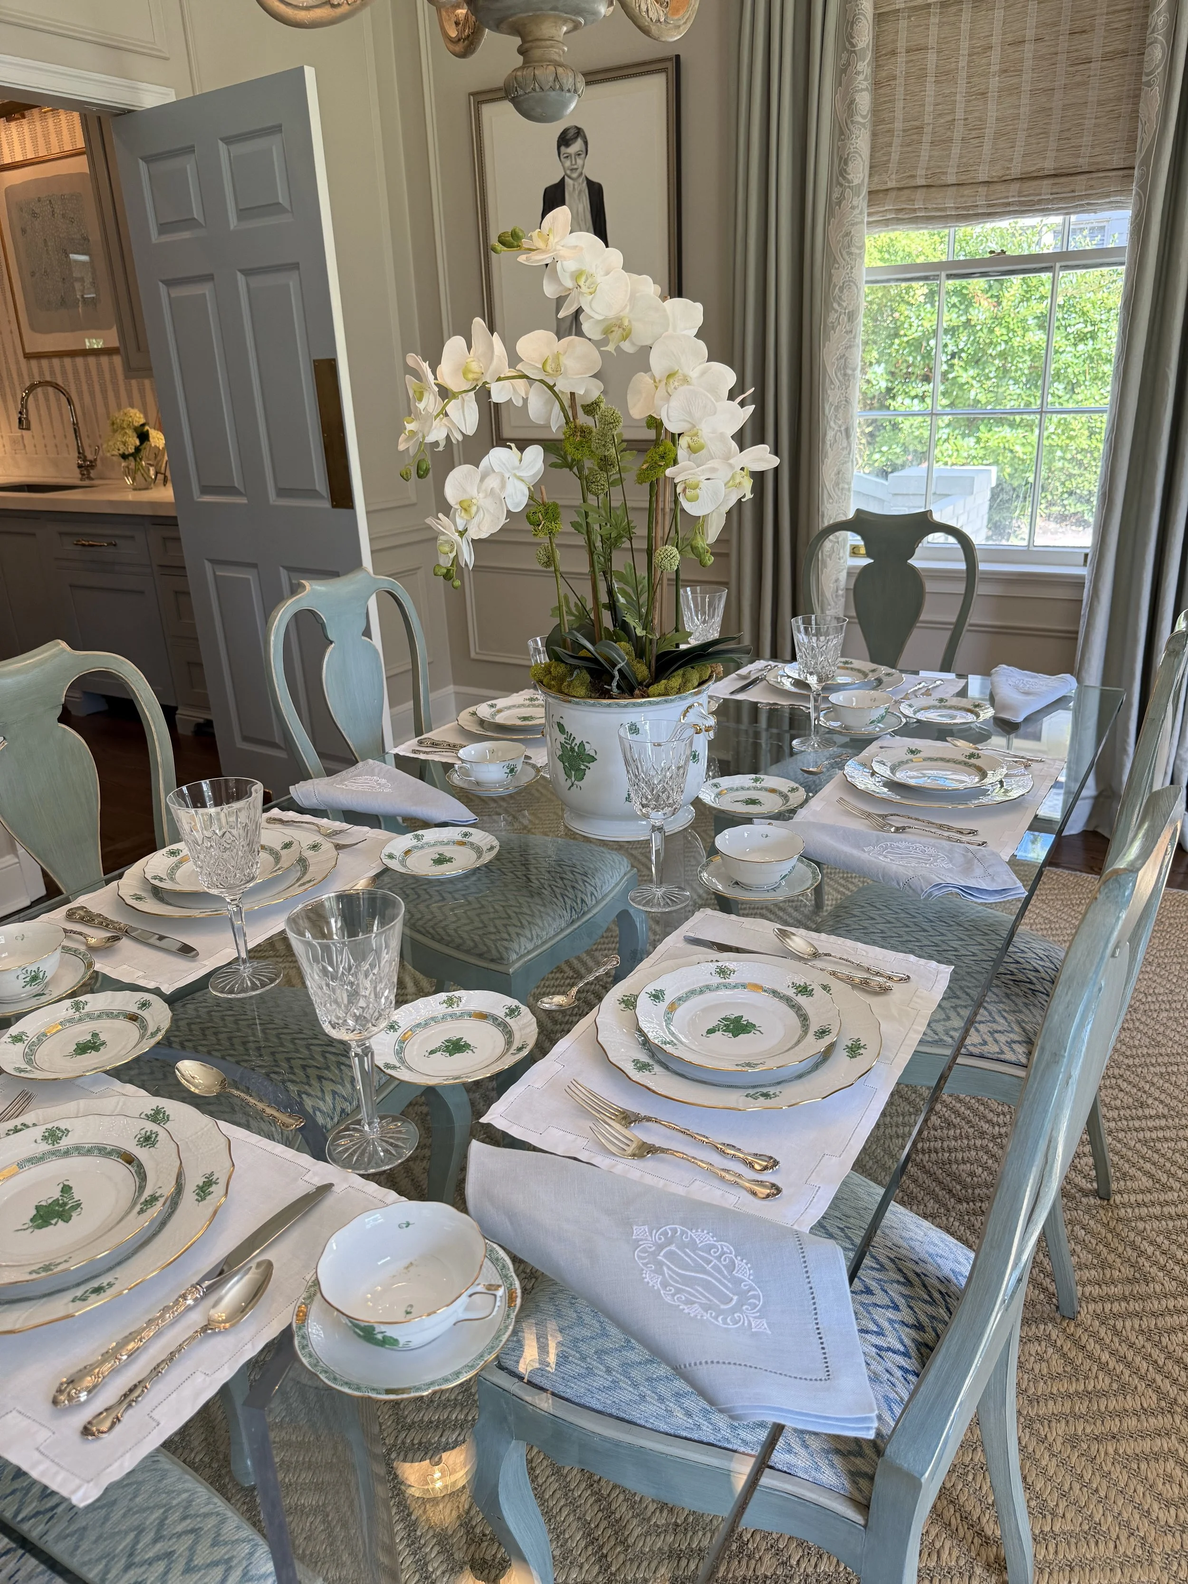
The dining room has the formal feel you would expect in a classic Southern home, but it is still comfortable enough for family gatherings. Traditional furnishings, patterned fabrics, and collected pieces give the room plenty of character without making it feel overly formal.
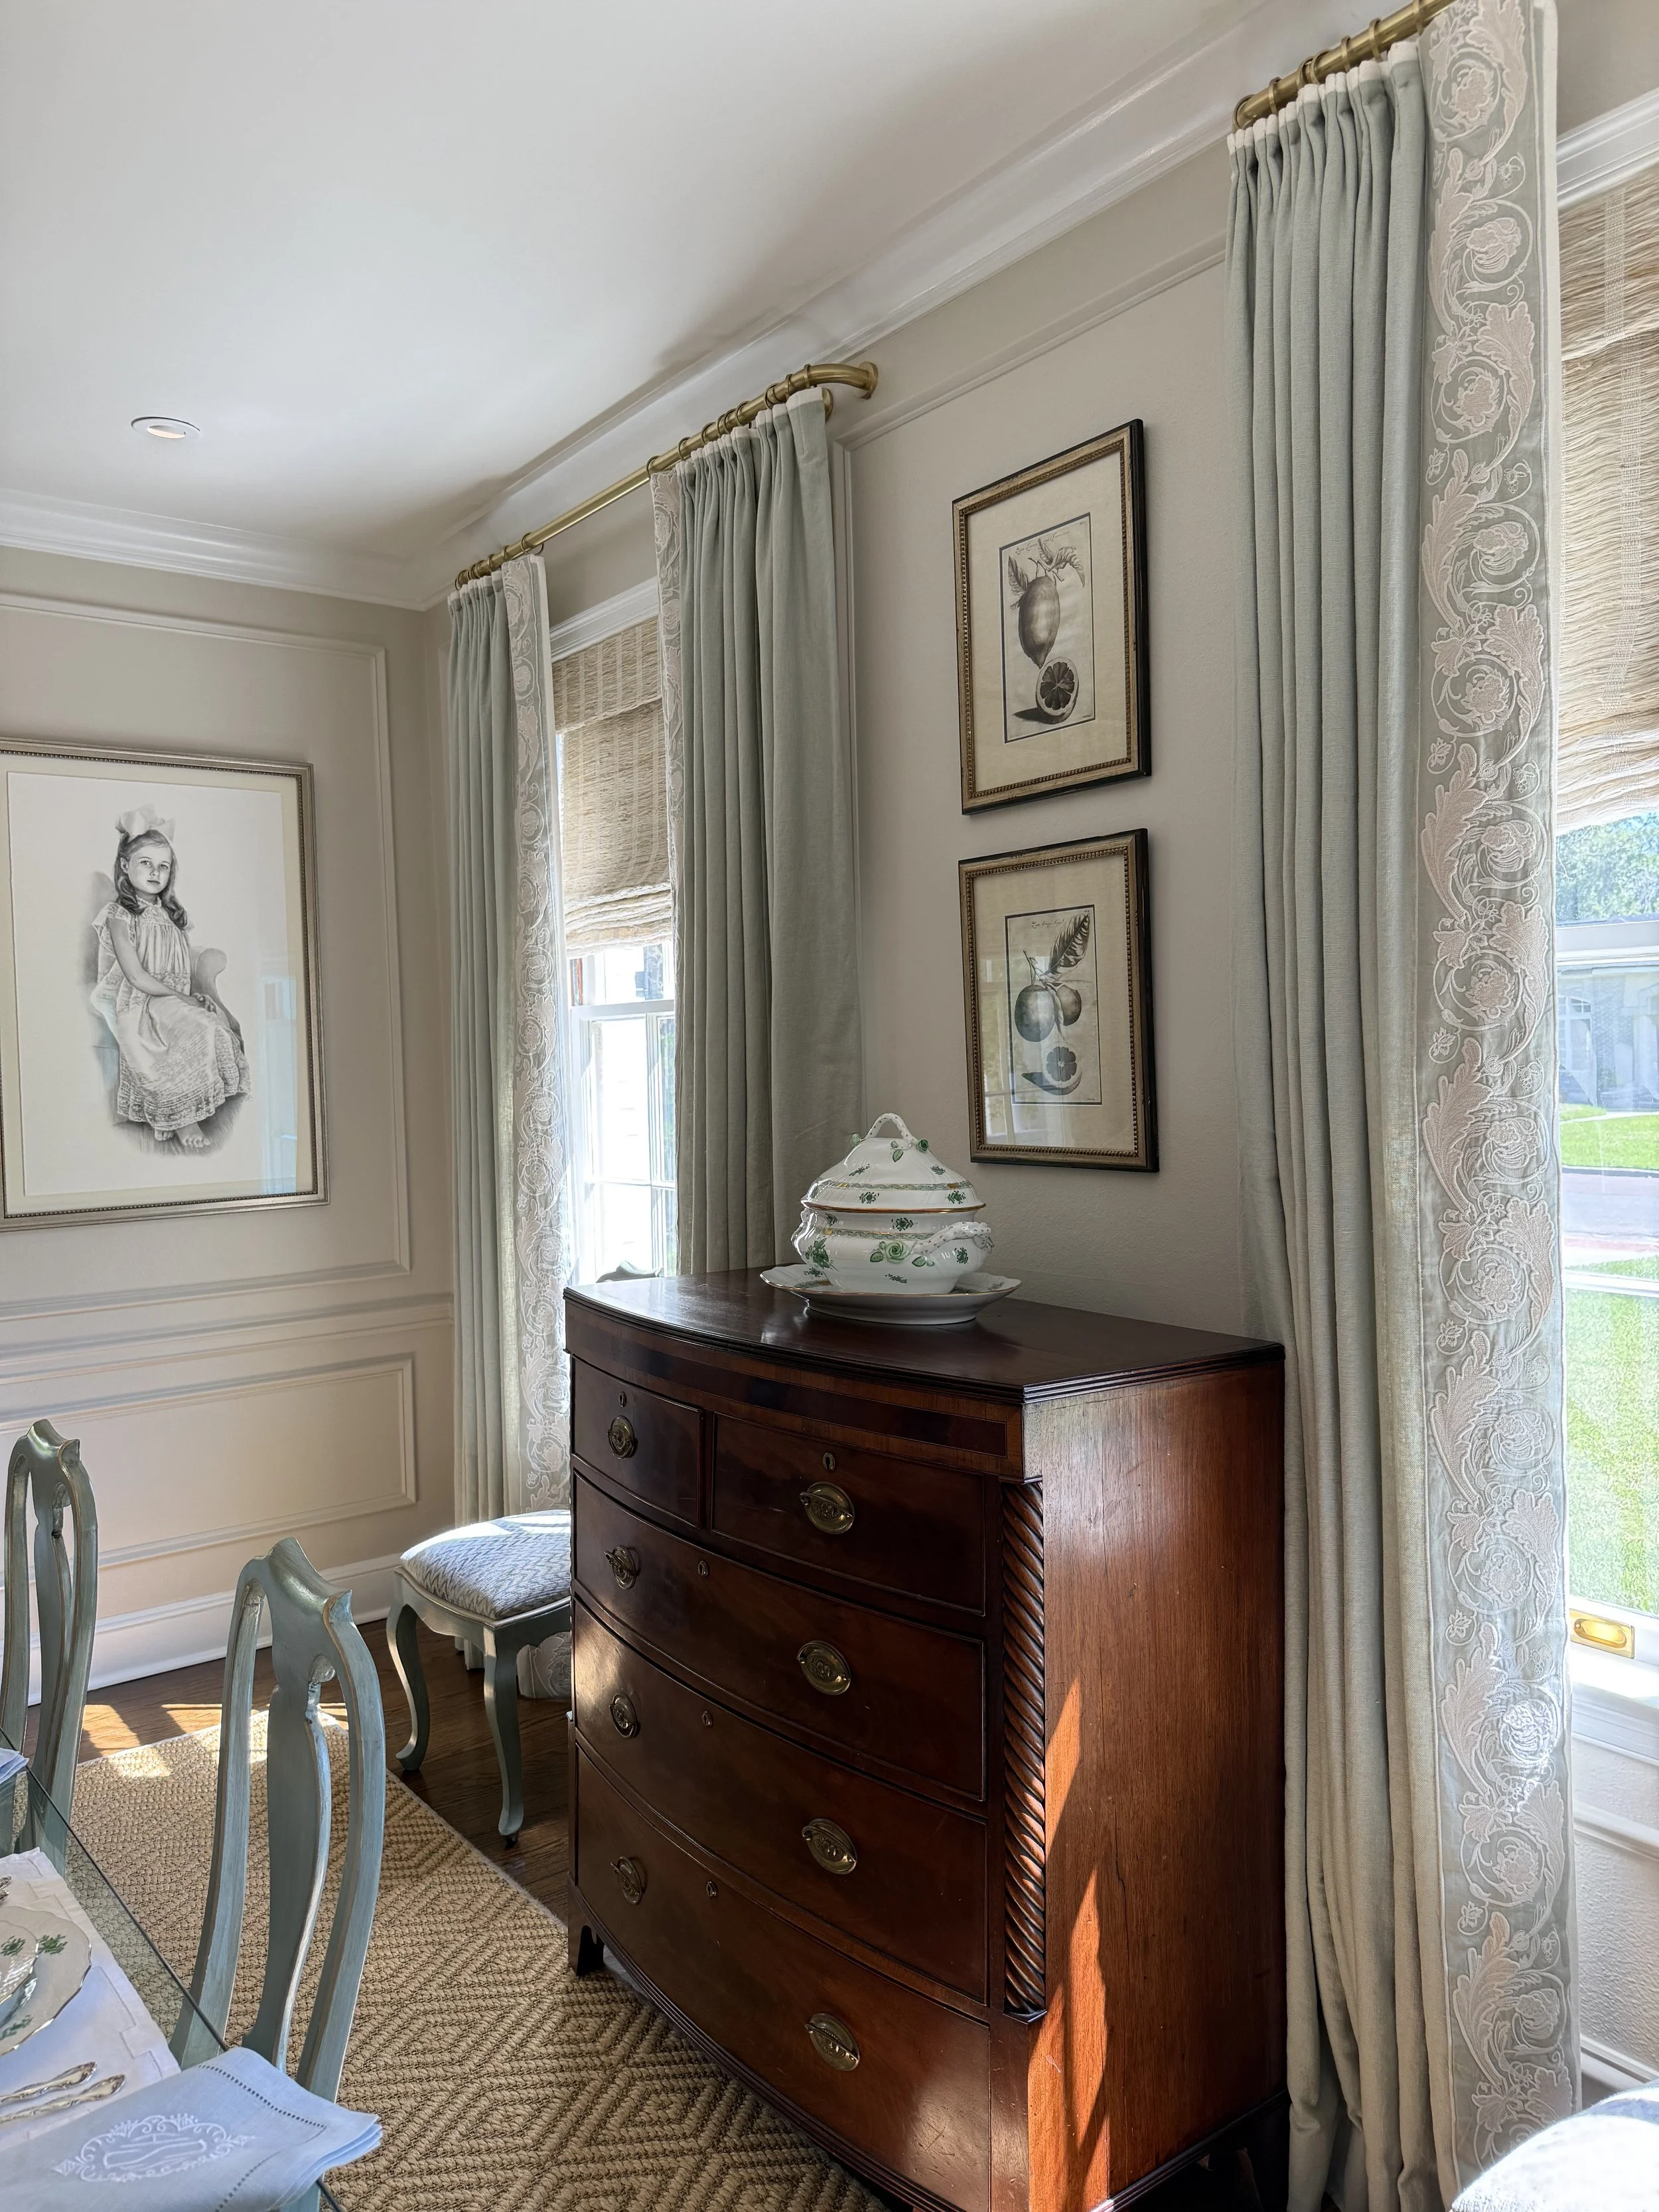
It is a room equally suited to a family dinner or a special occasion.
The Kitchen & Scullery
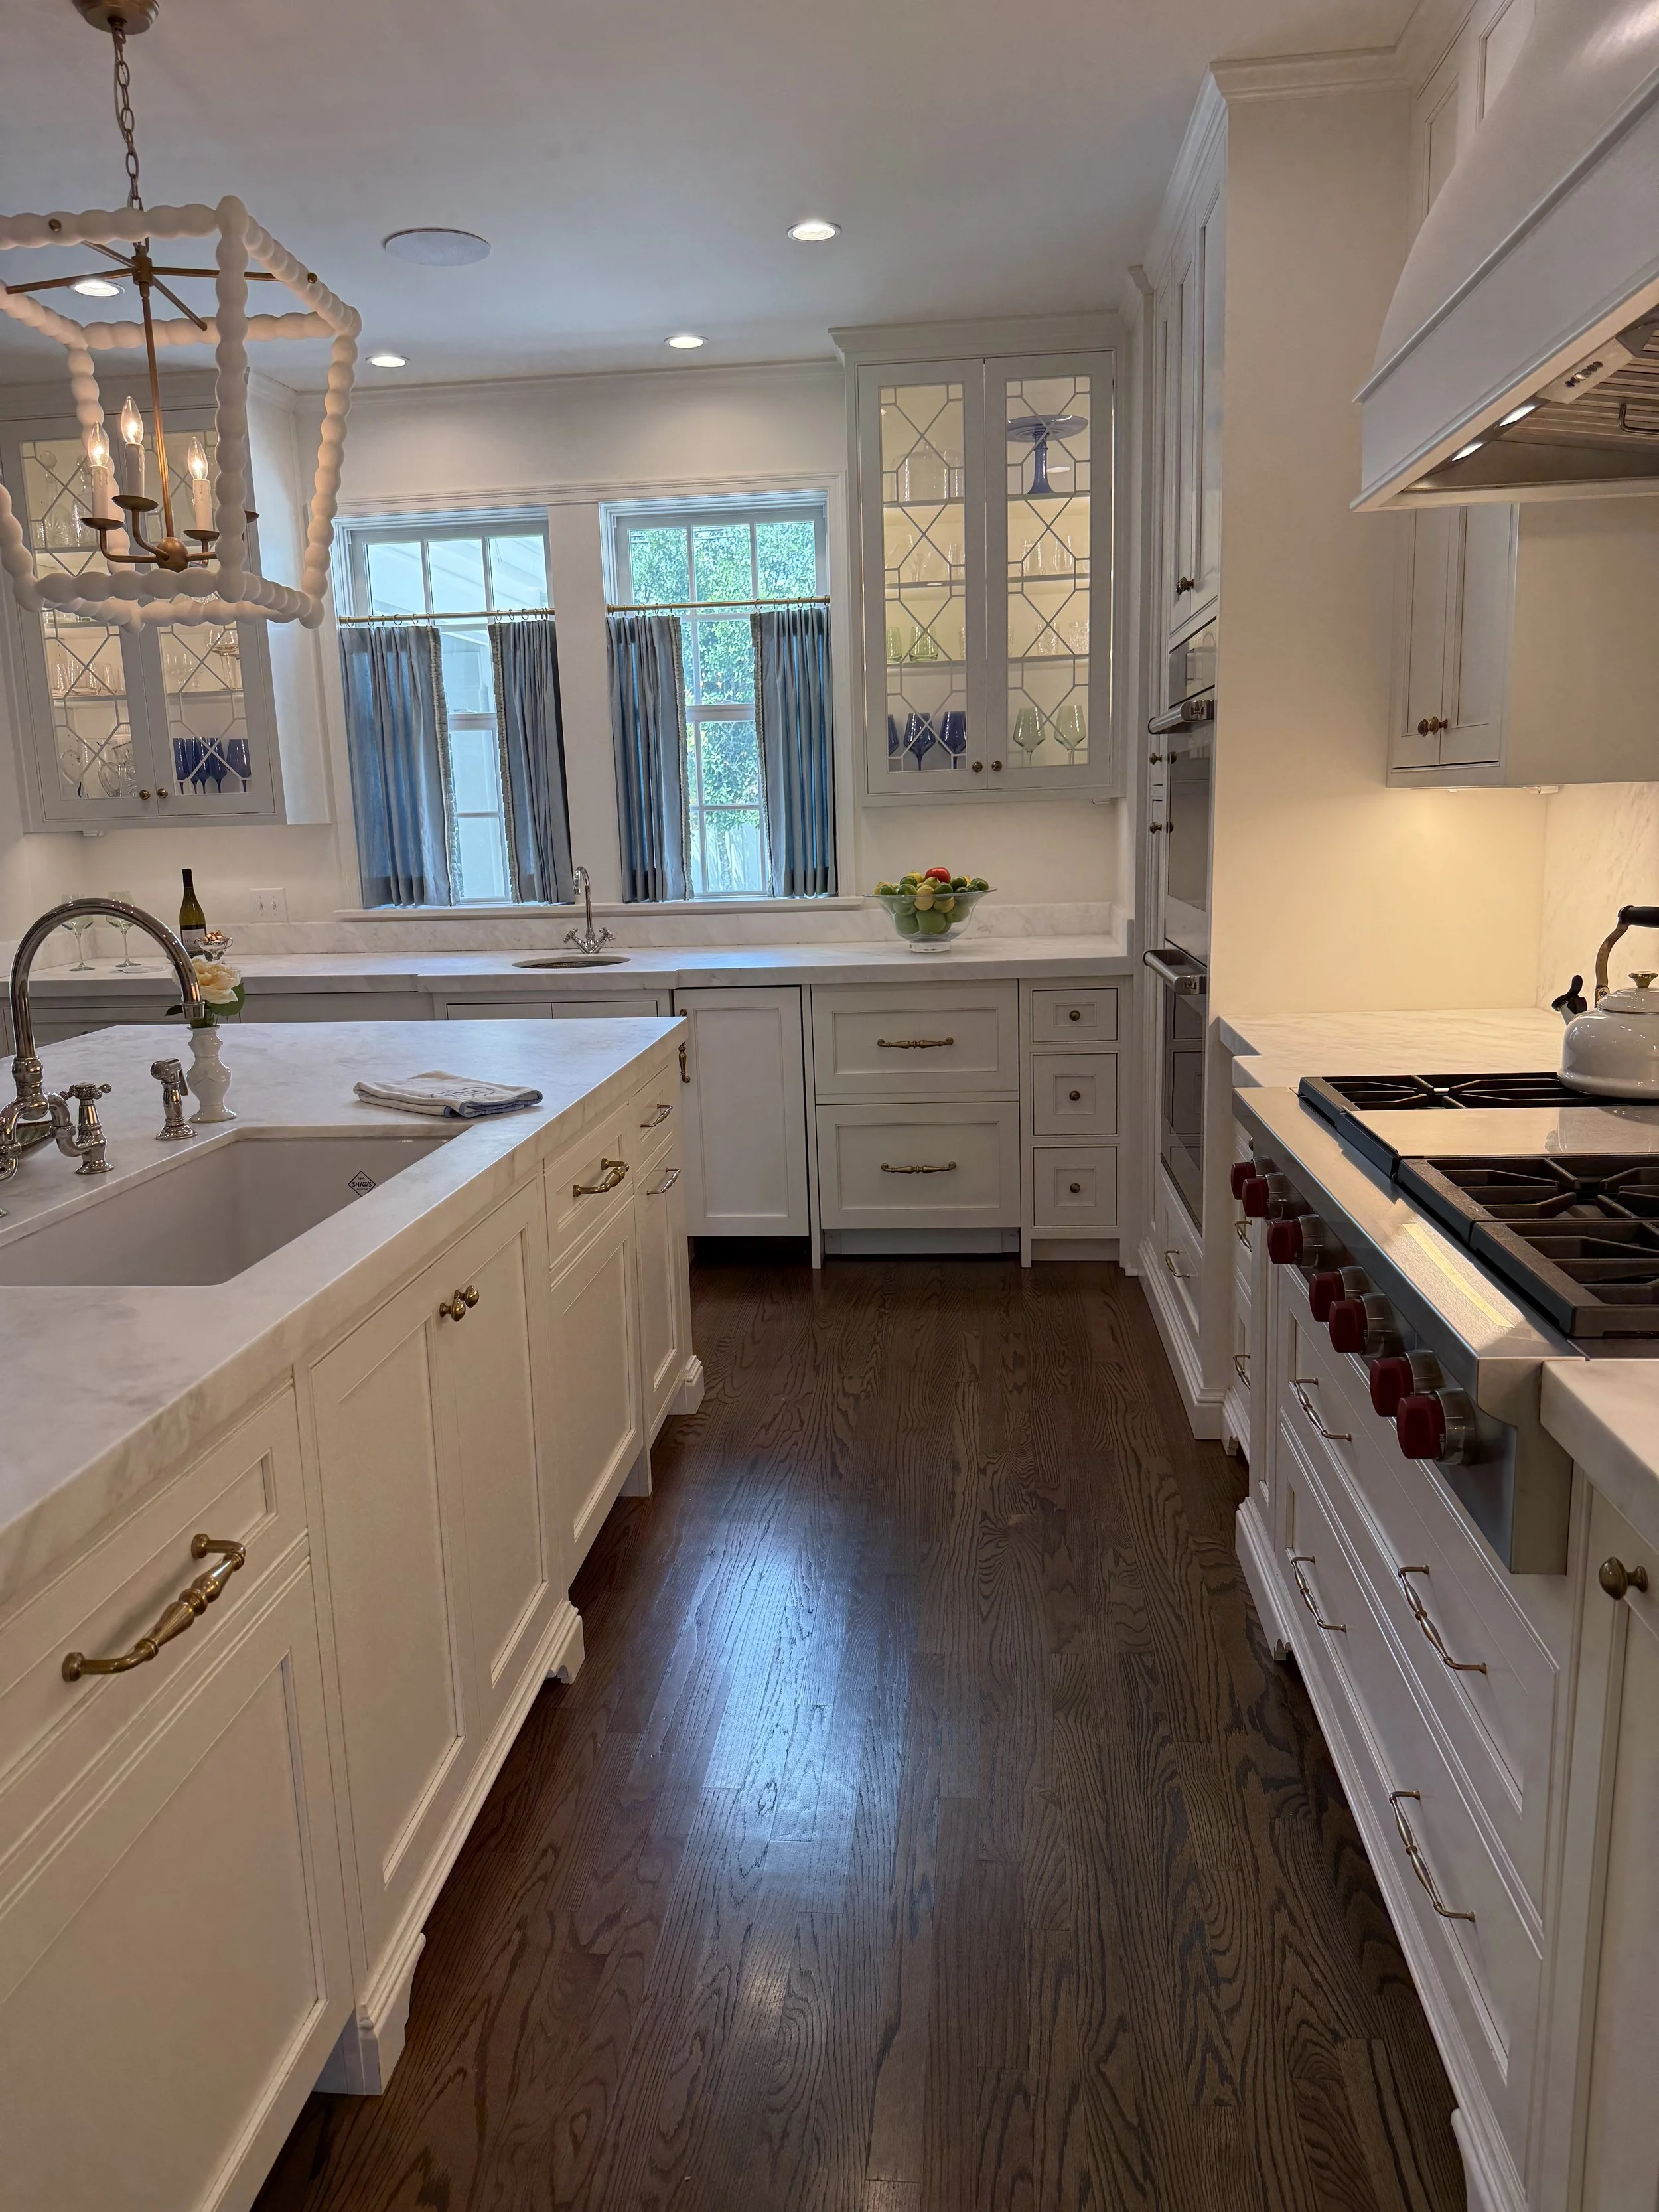
The new kitchen is one of the highlights of the renovation. Added as part of the rear expansion, it provides the generous space the family needed while maintaining the traditional character of the original home. The traditional mullion cabinet doors are so charming! It’s one of the 12 kitchen details included in one of my recent blog posts.
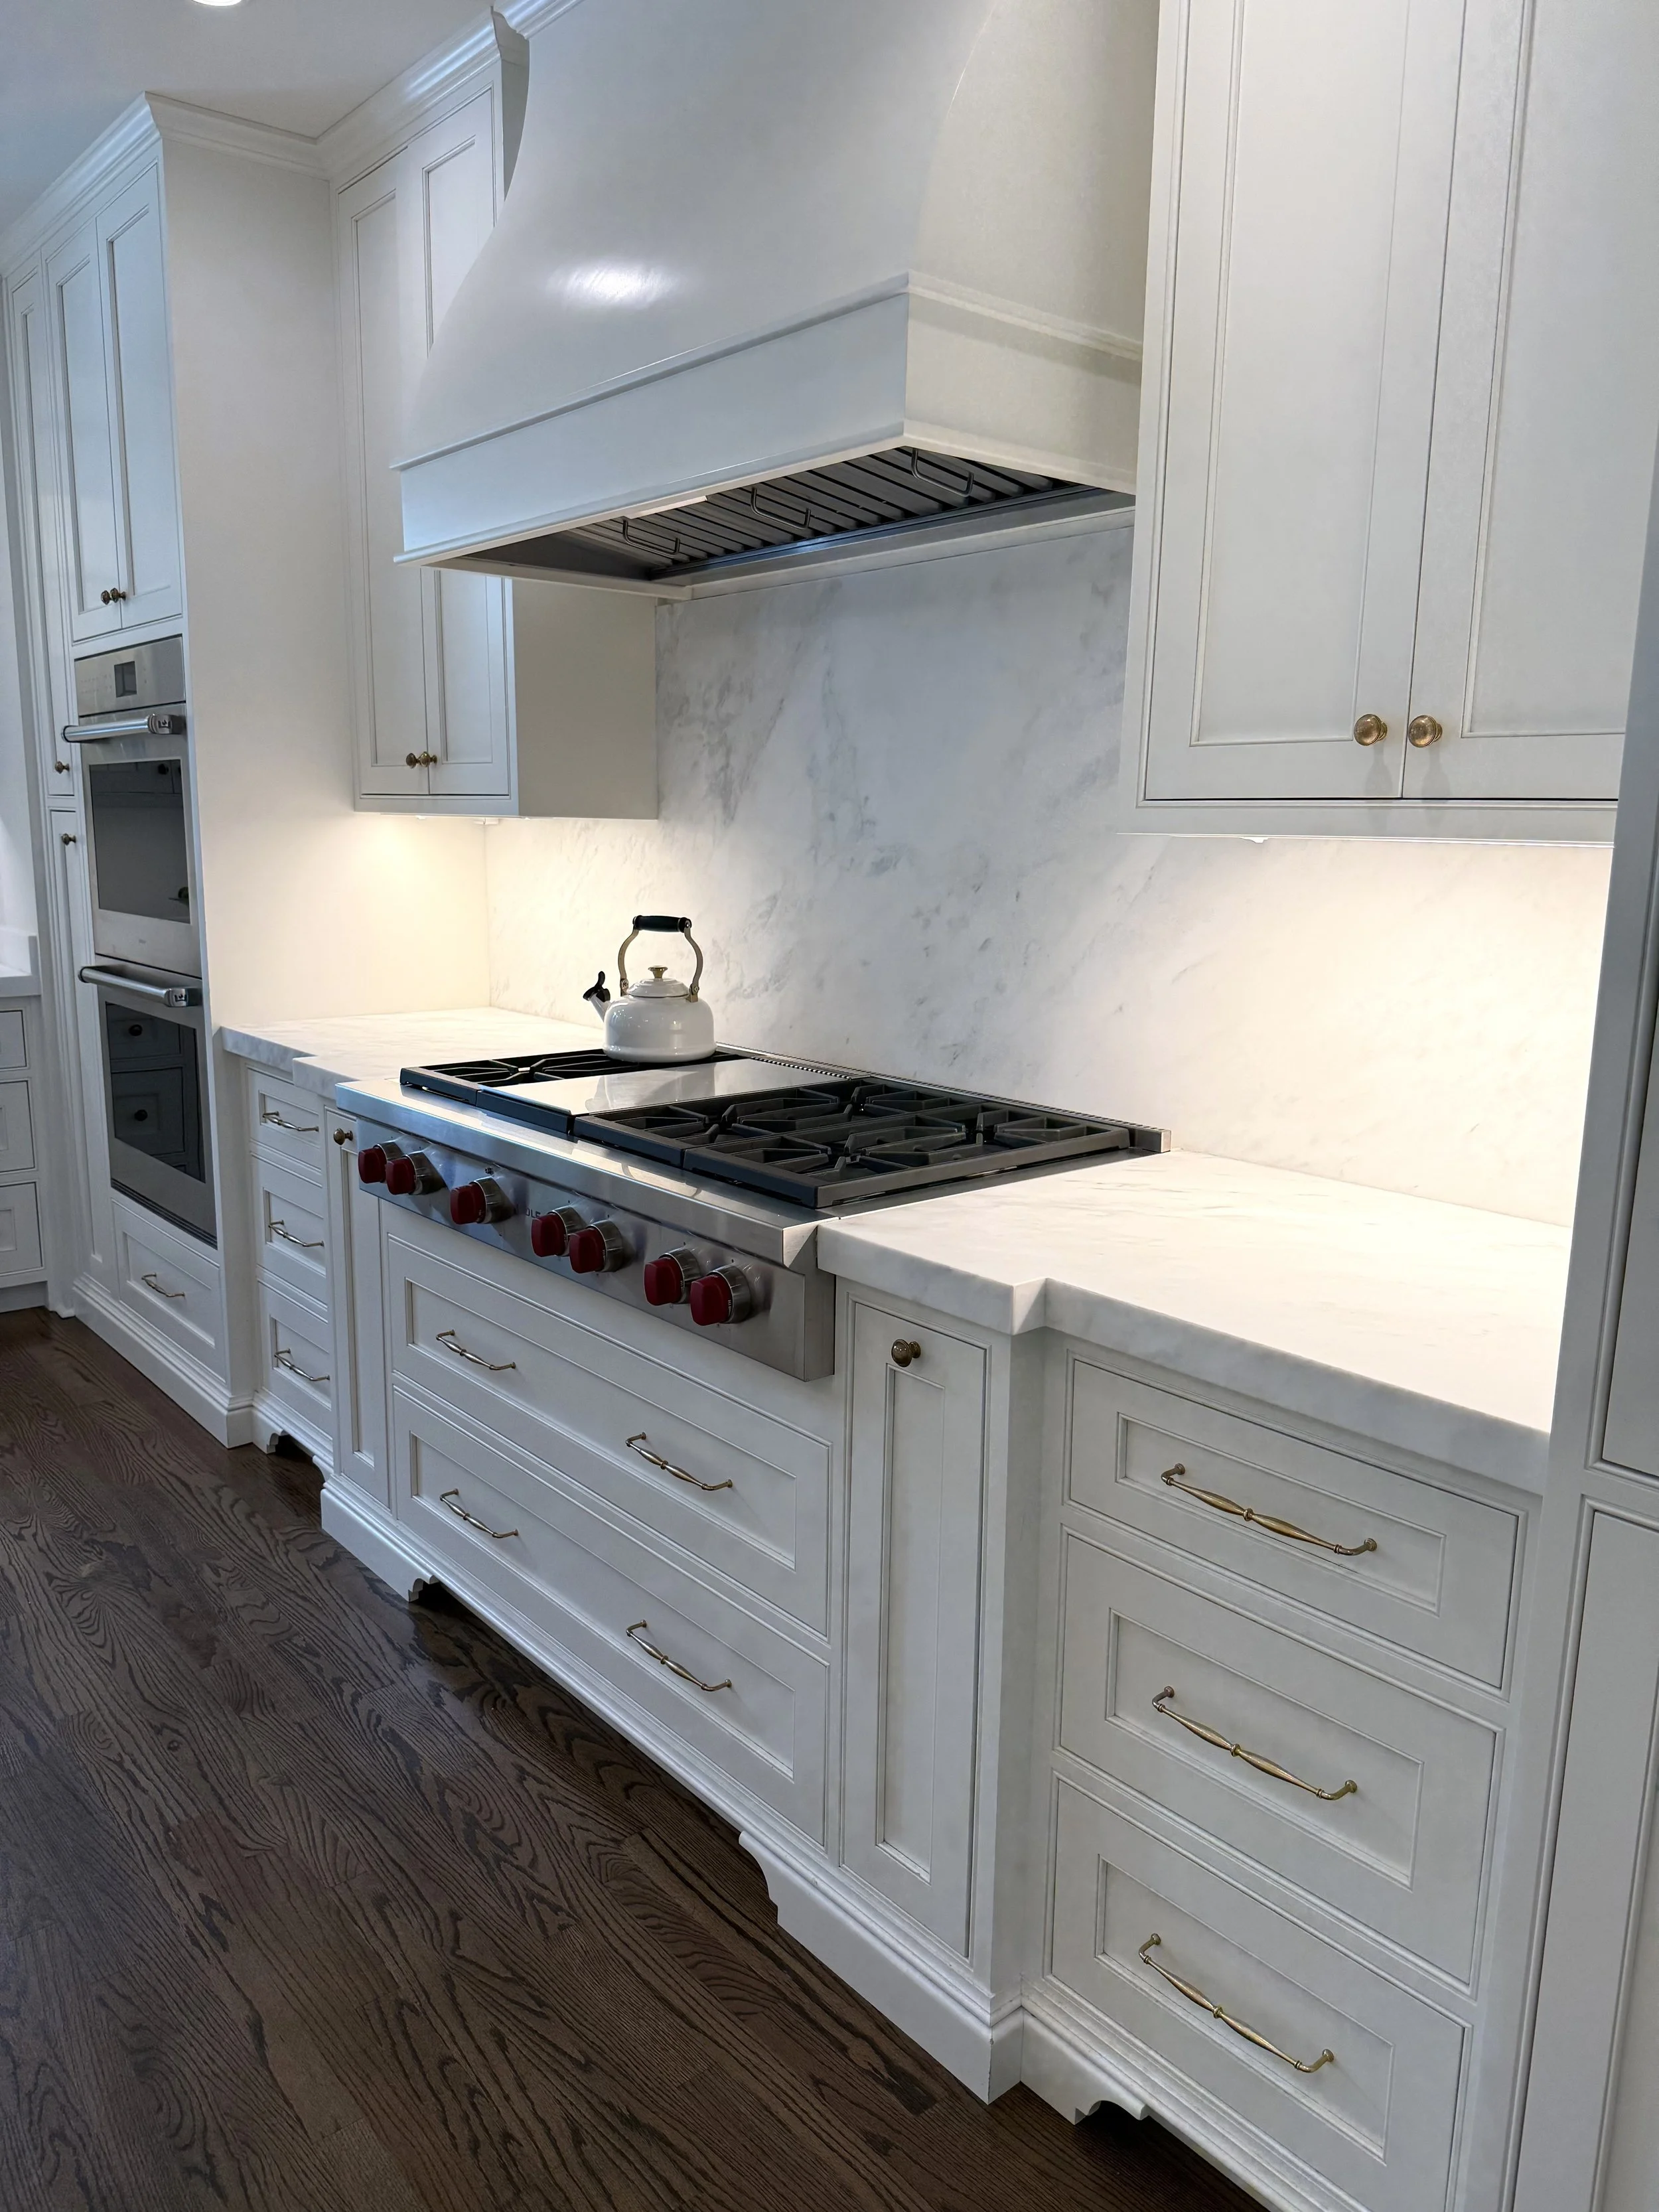
The simplicity of the marble continuing up the backsplash makes the space feel extra large.
The cabinetry is filled with clever storage details designed around the family's daily routines. An appliance garage keeps the microwave tucked neatly out of sight, while a narrow drawer provides the perfect spot for candle votives. Even the large island was designed with the family in mind, with individual pull-out drawers for each family member—a simple solution for keeping loose papers and everyday clutter contained.
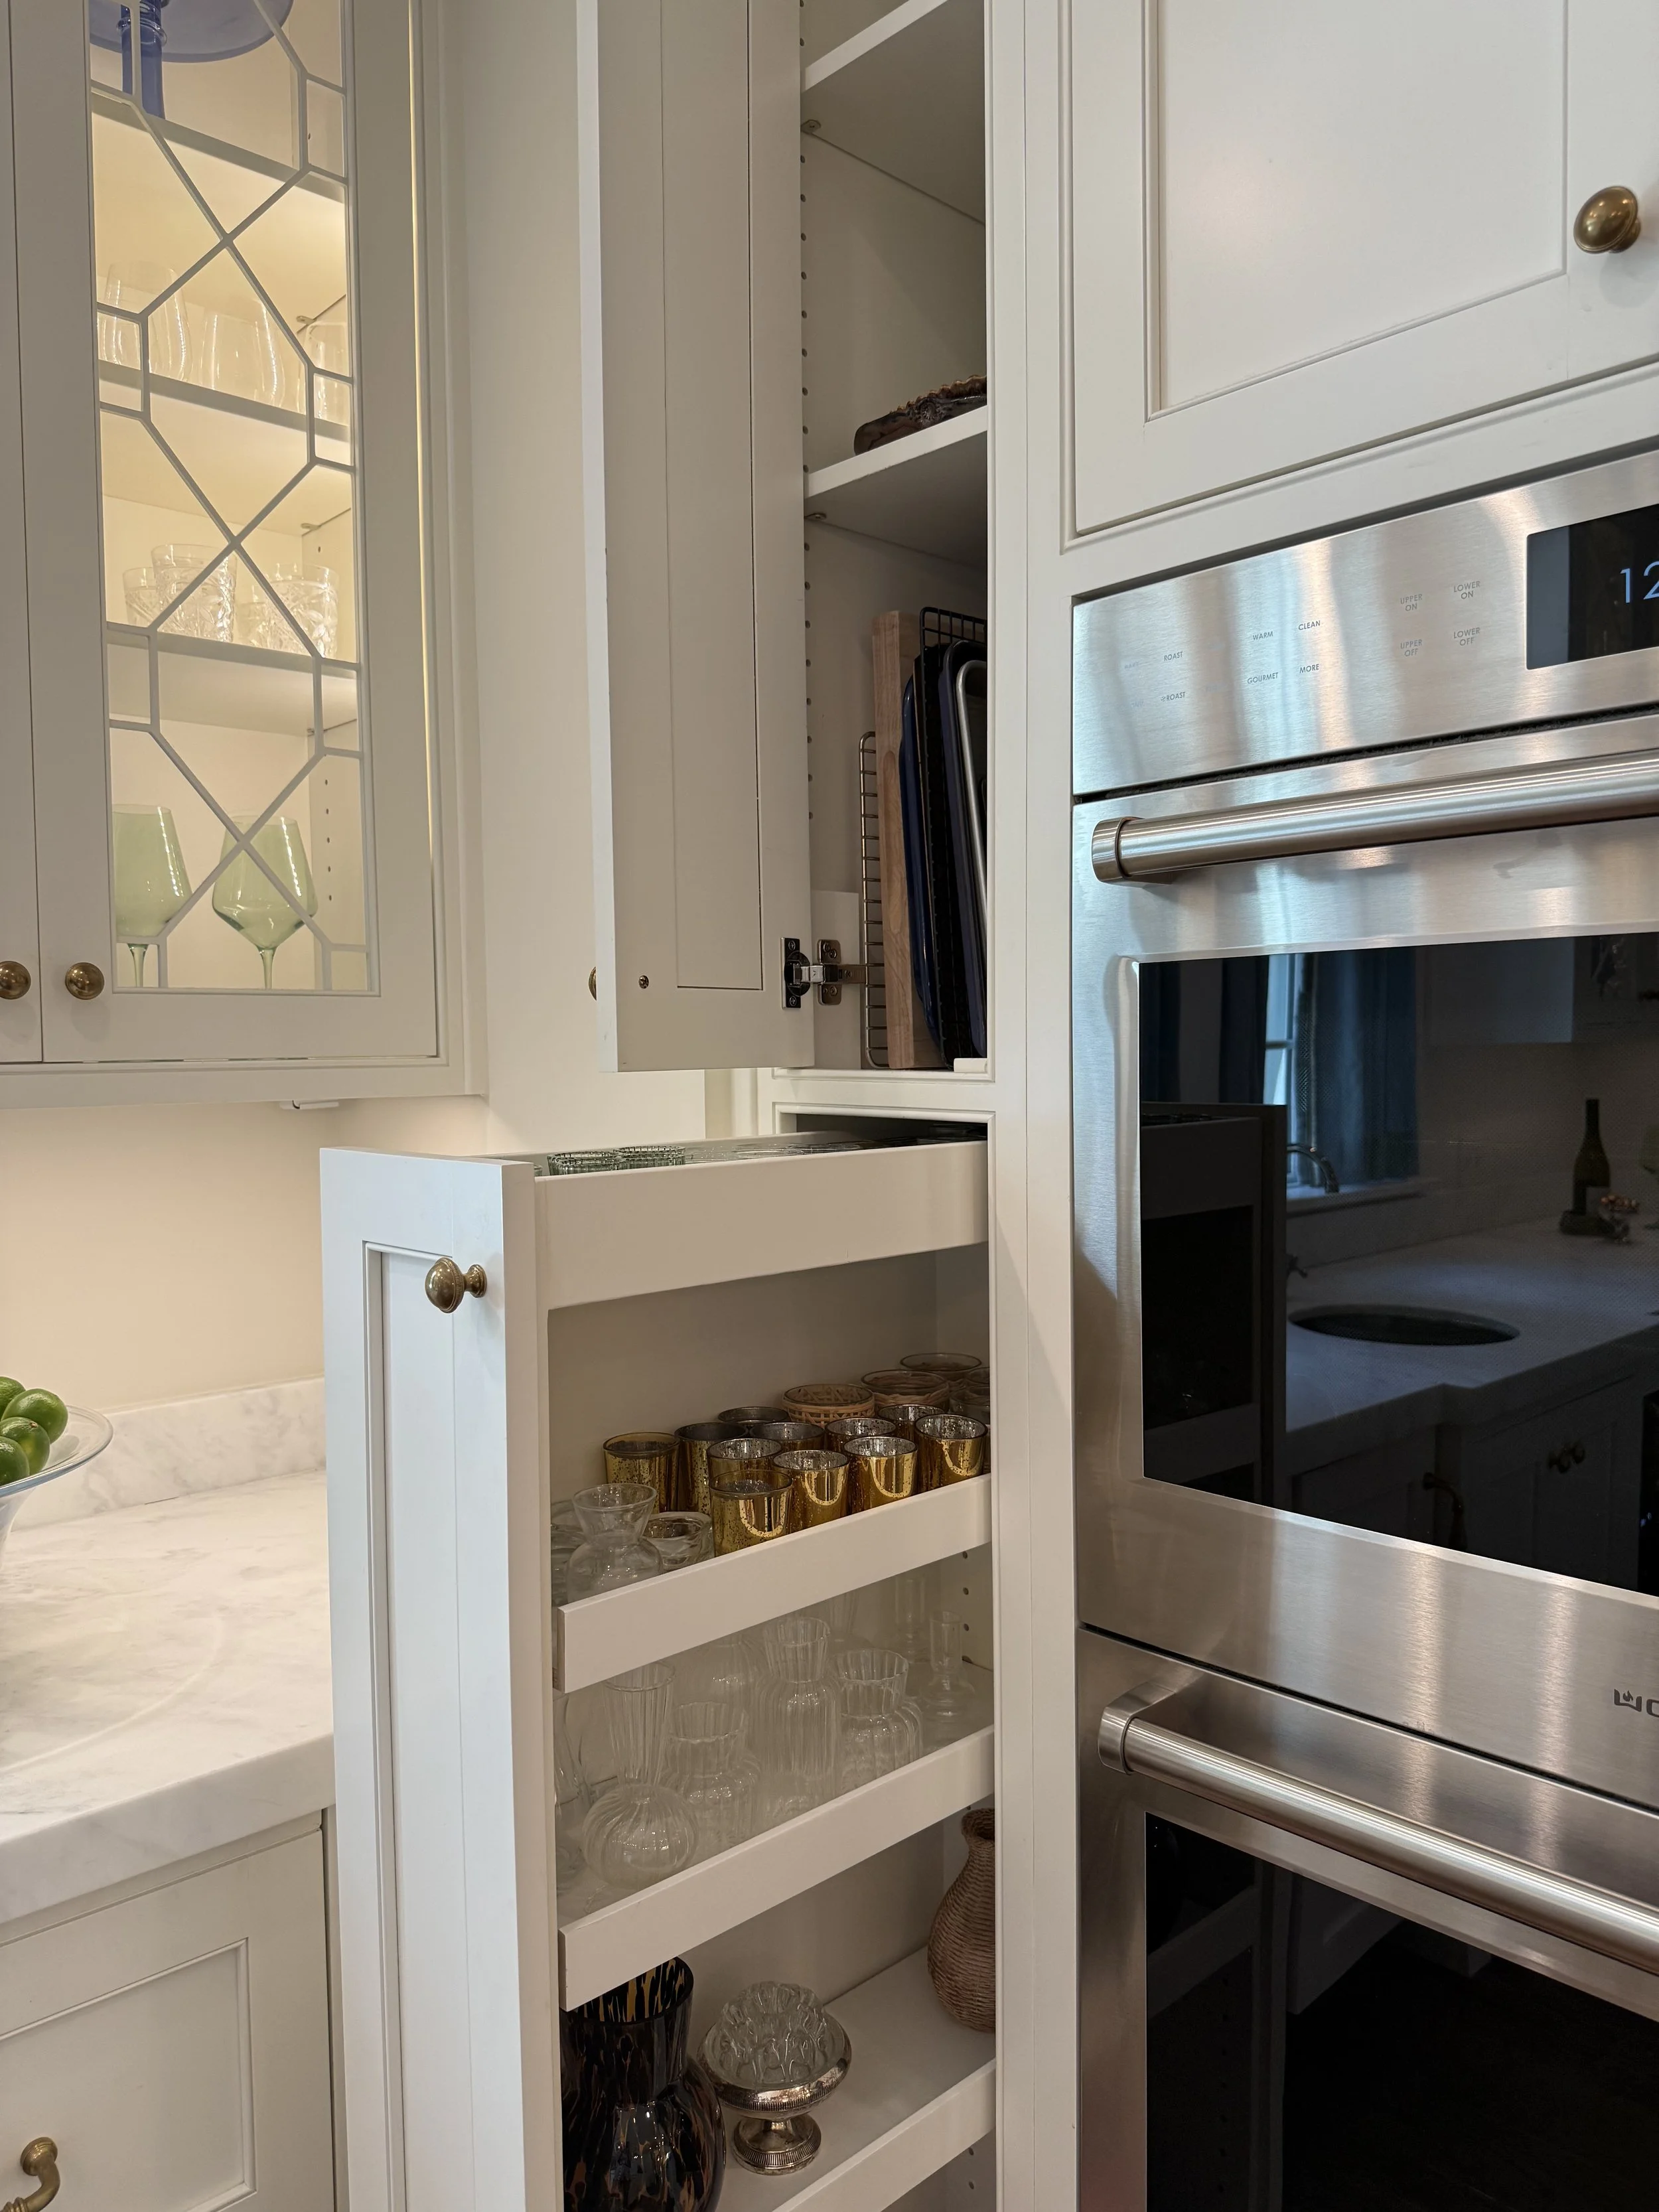
How clever is this use of space!!
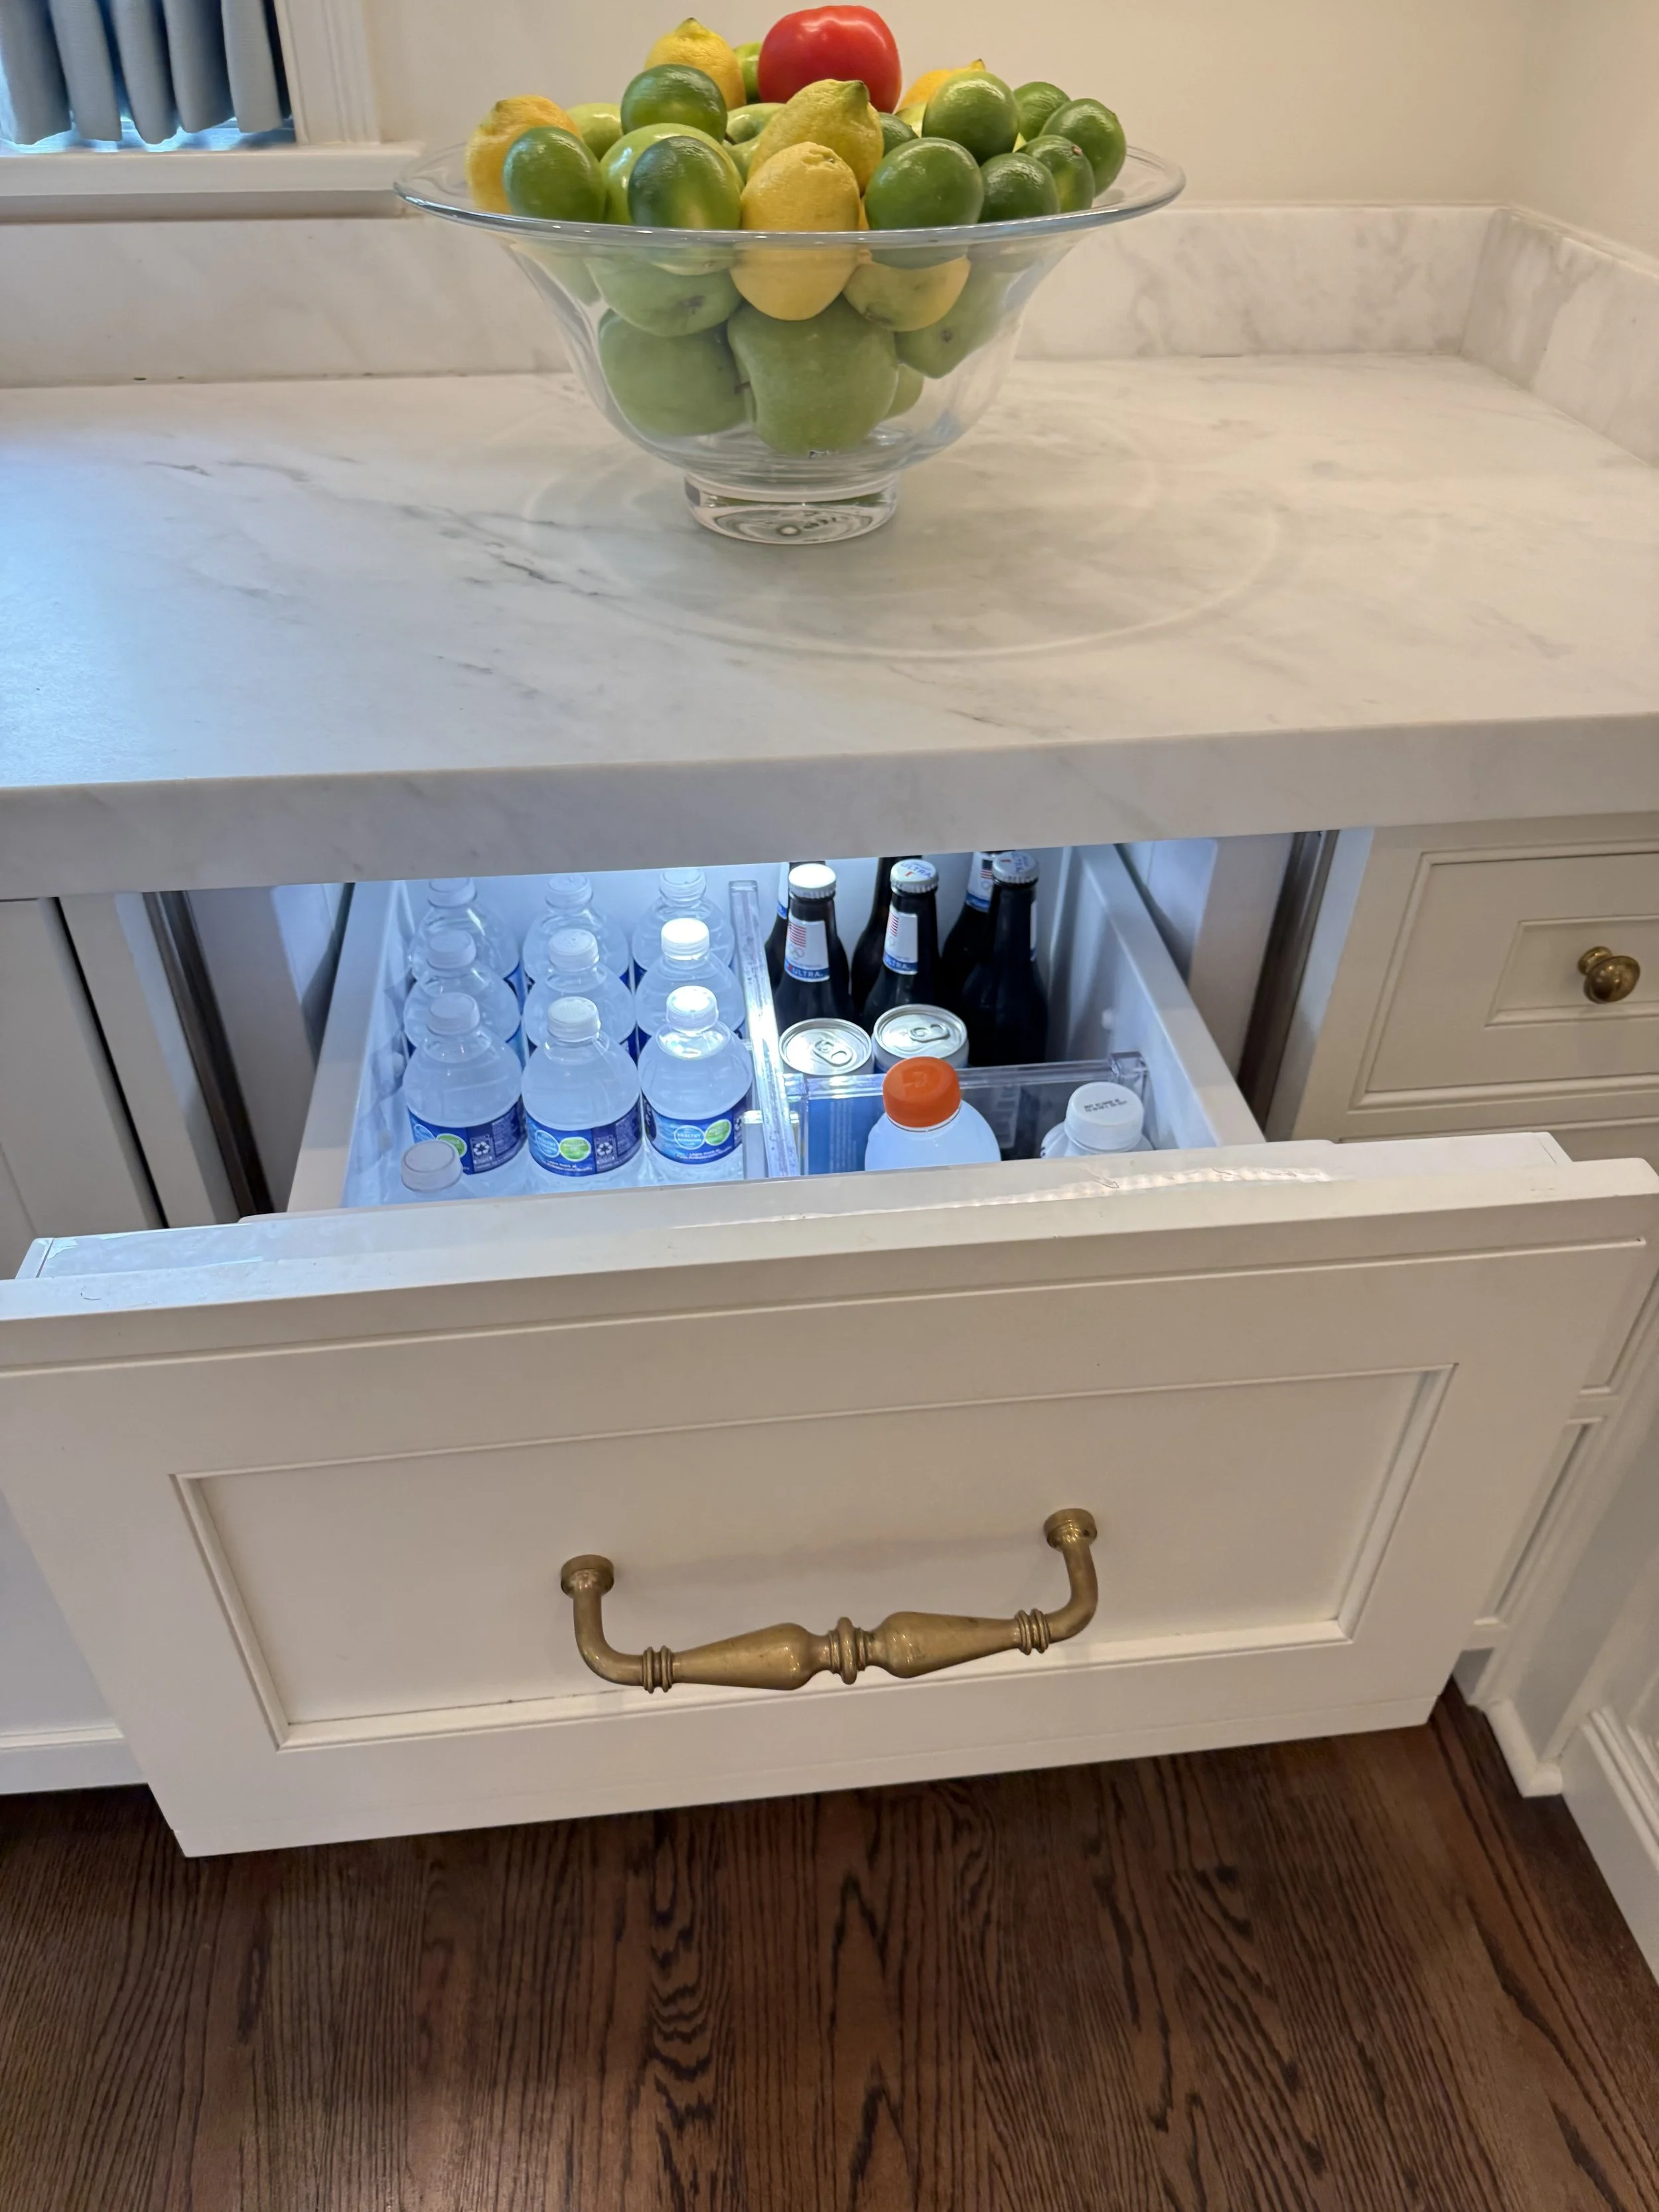
There was another drawer just like this below. Genius.
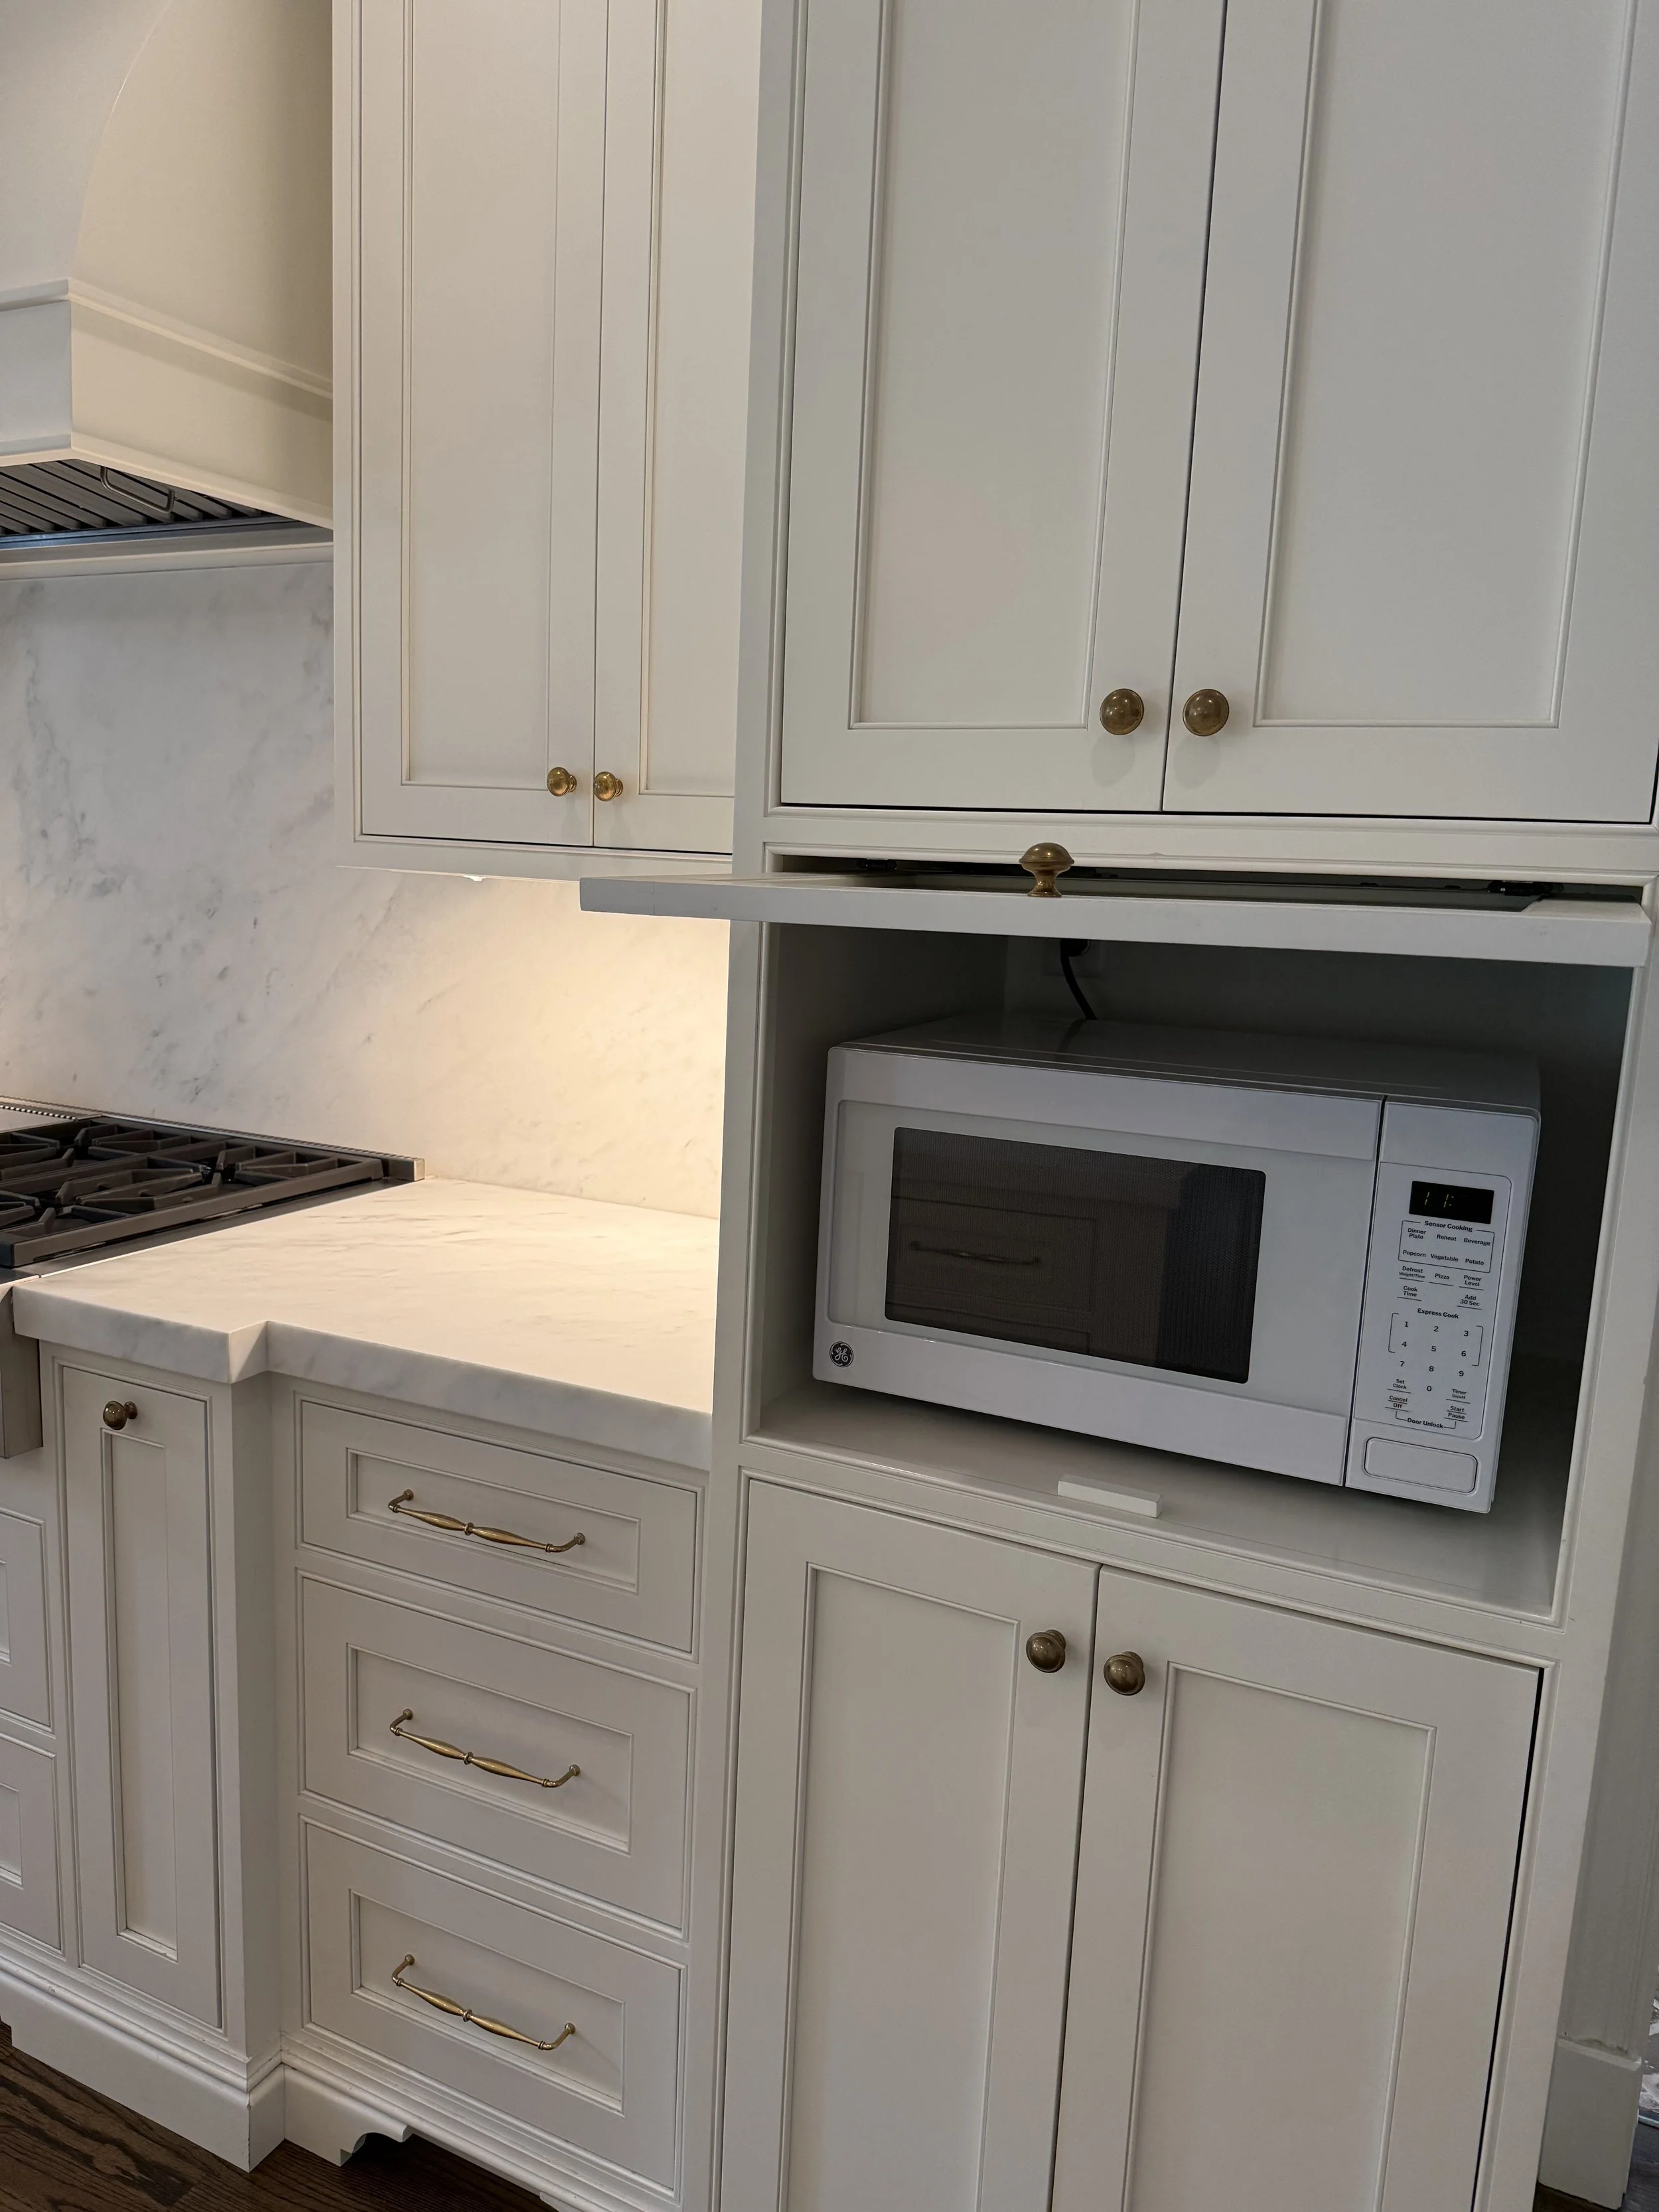
Such a simple solution to decluttering countertops.
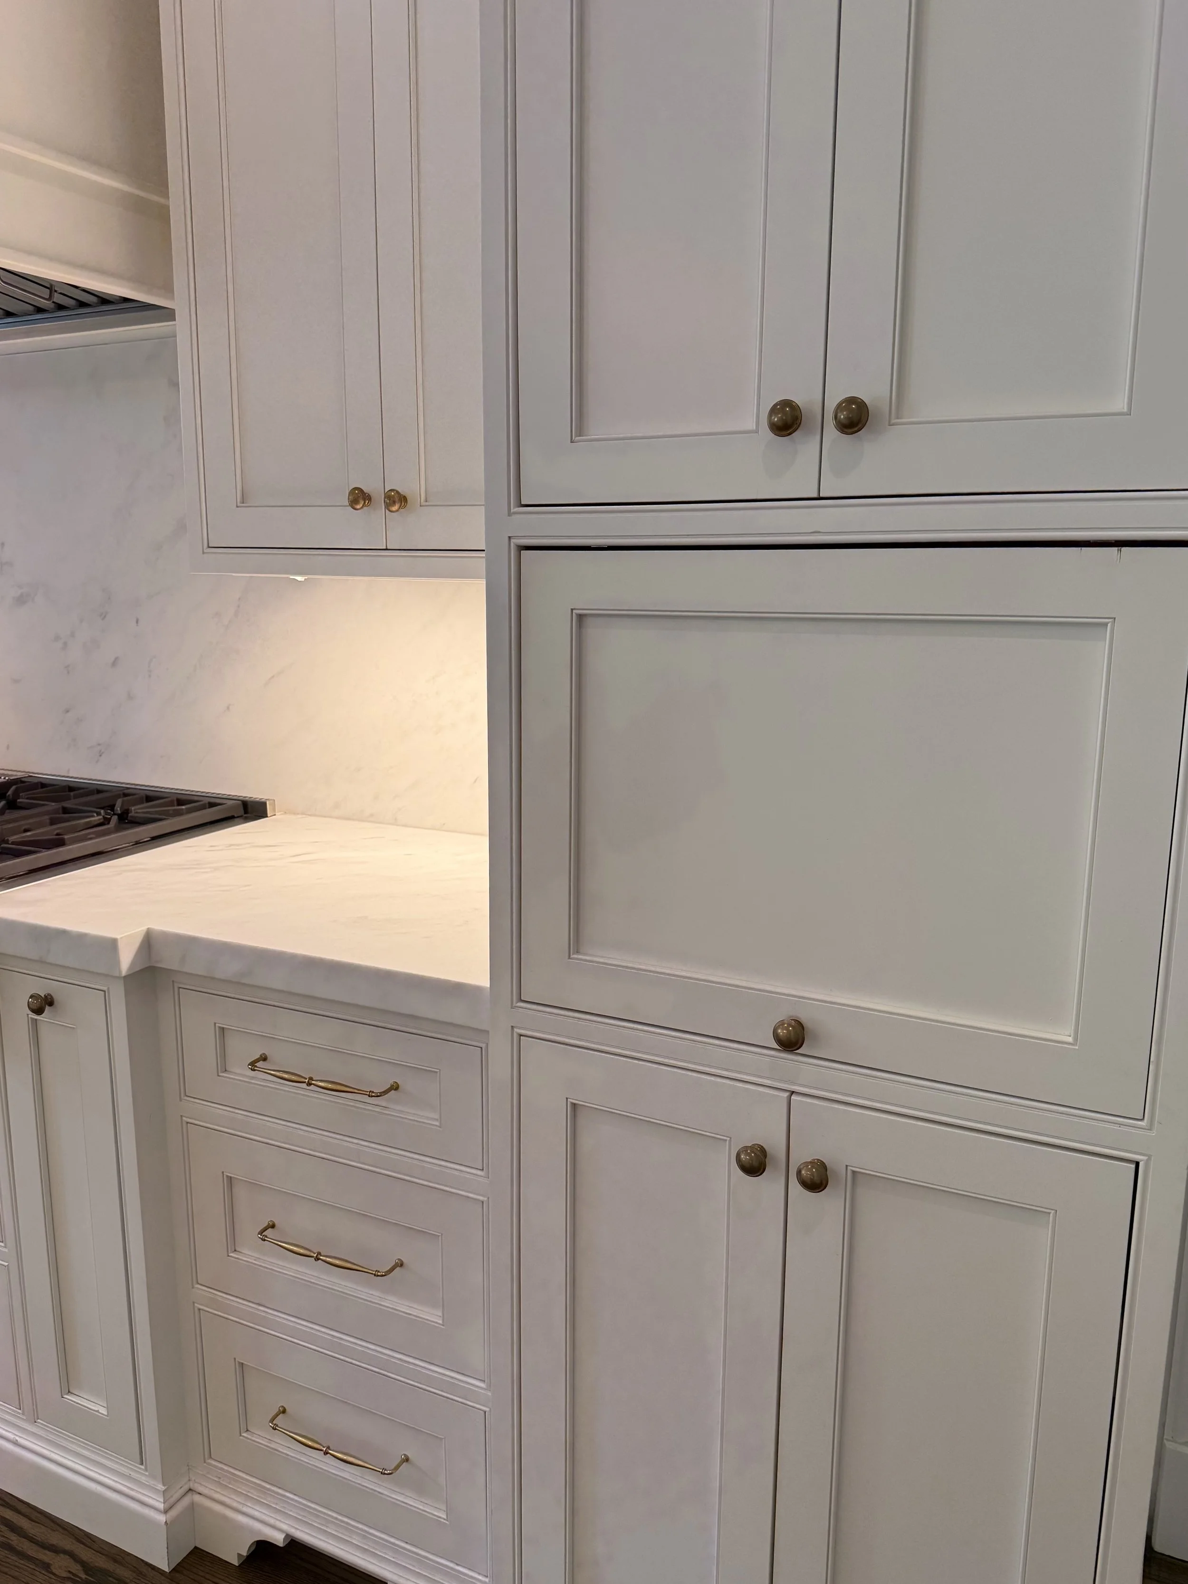
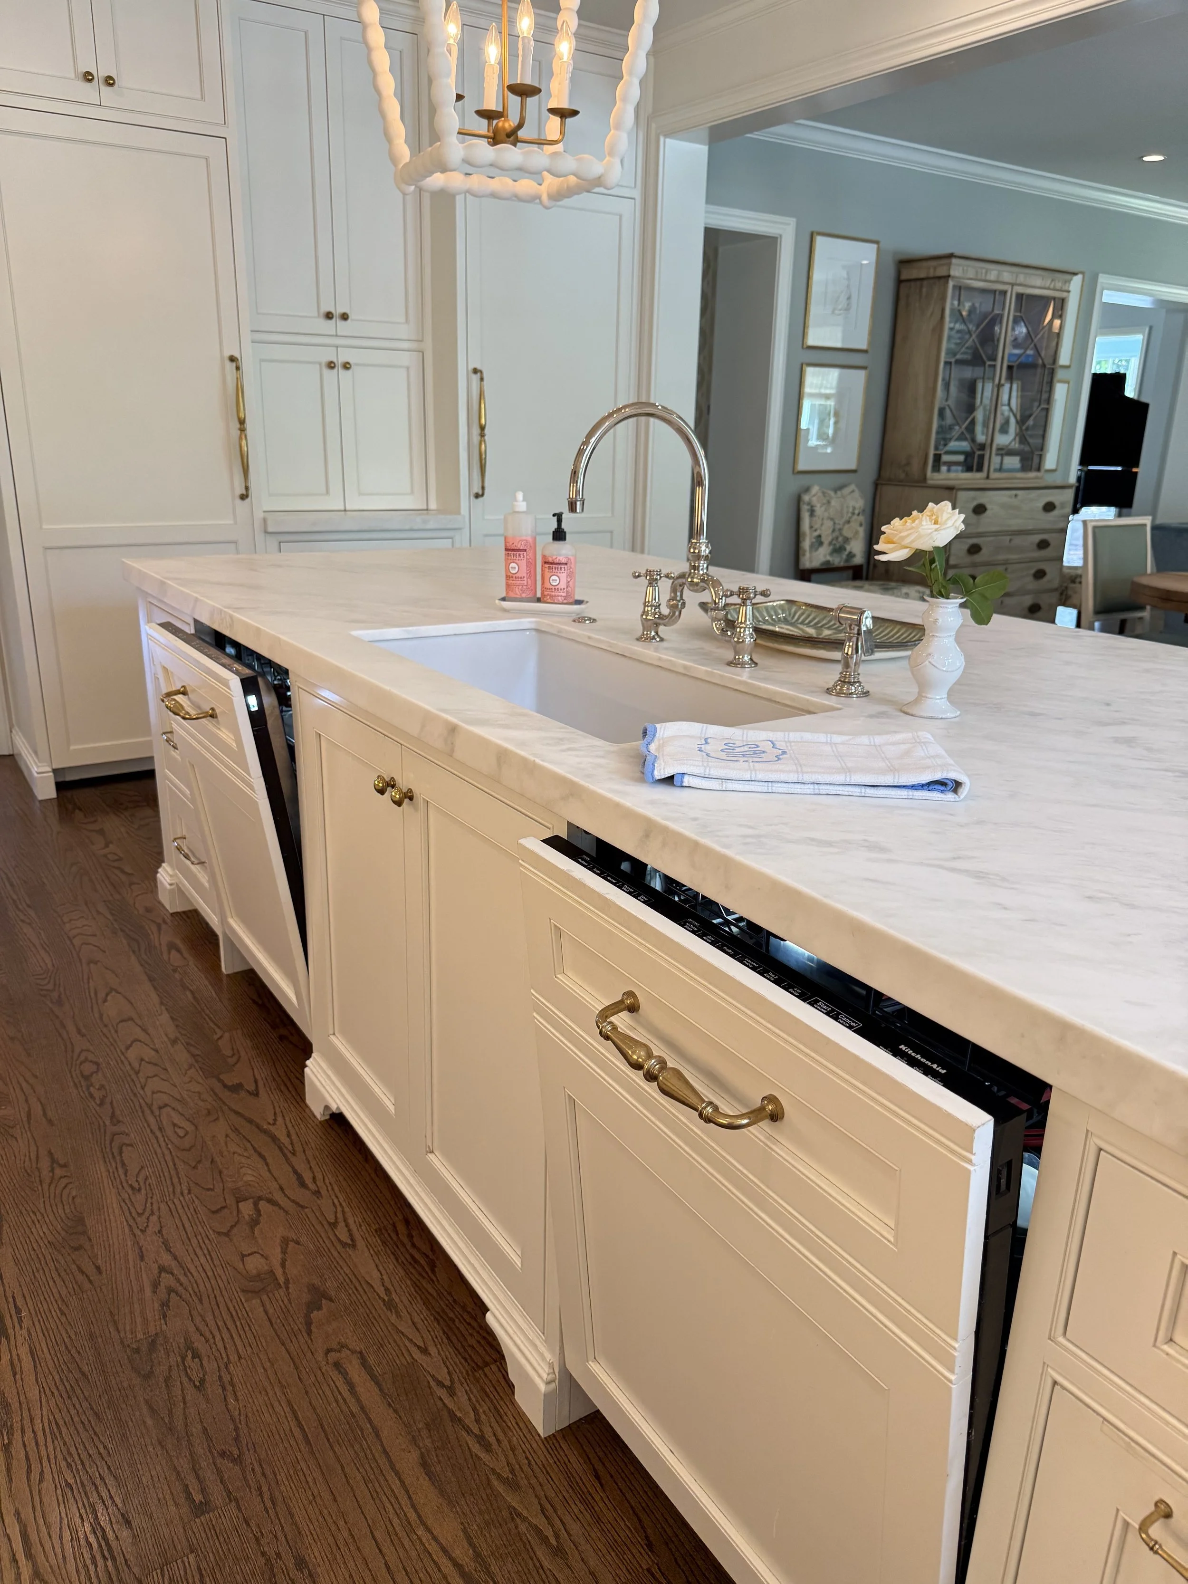
Two dishwashers by the sink — what a dream
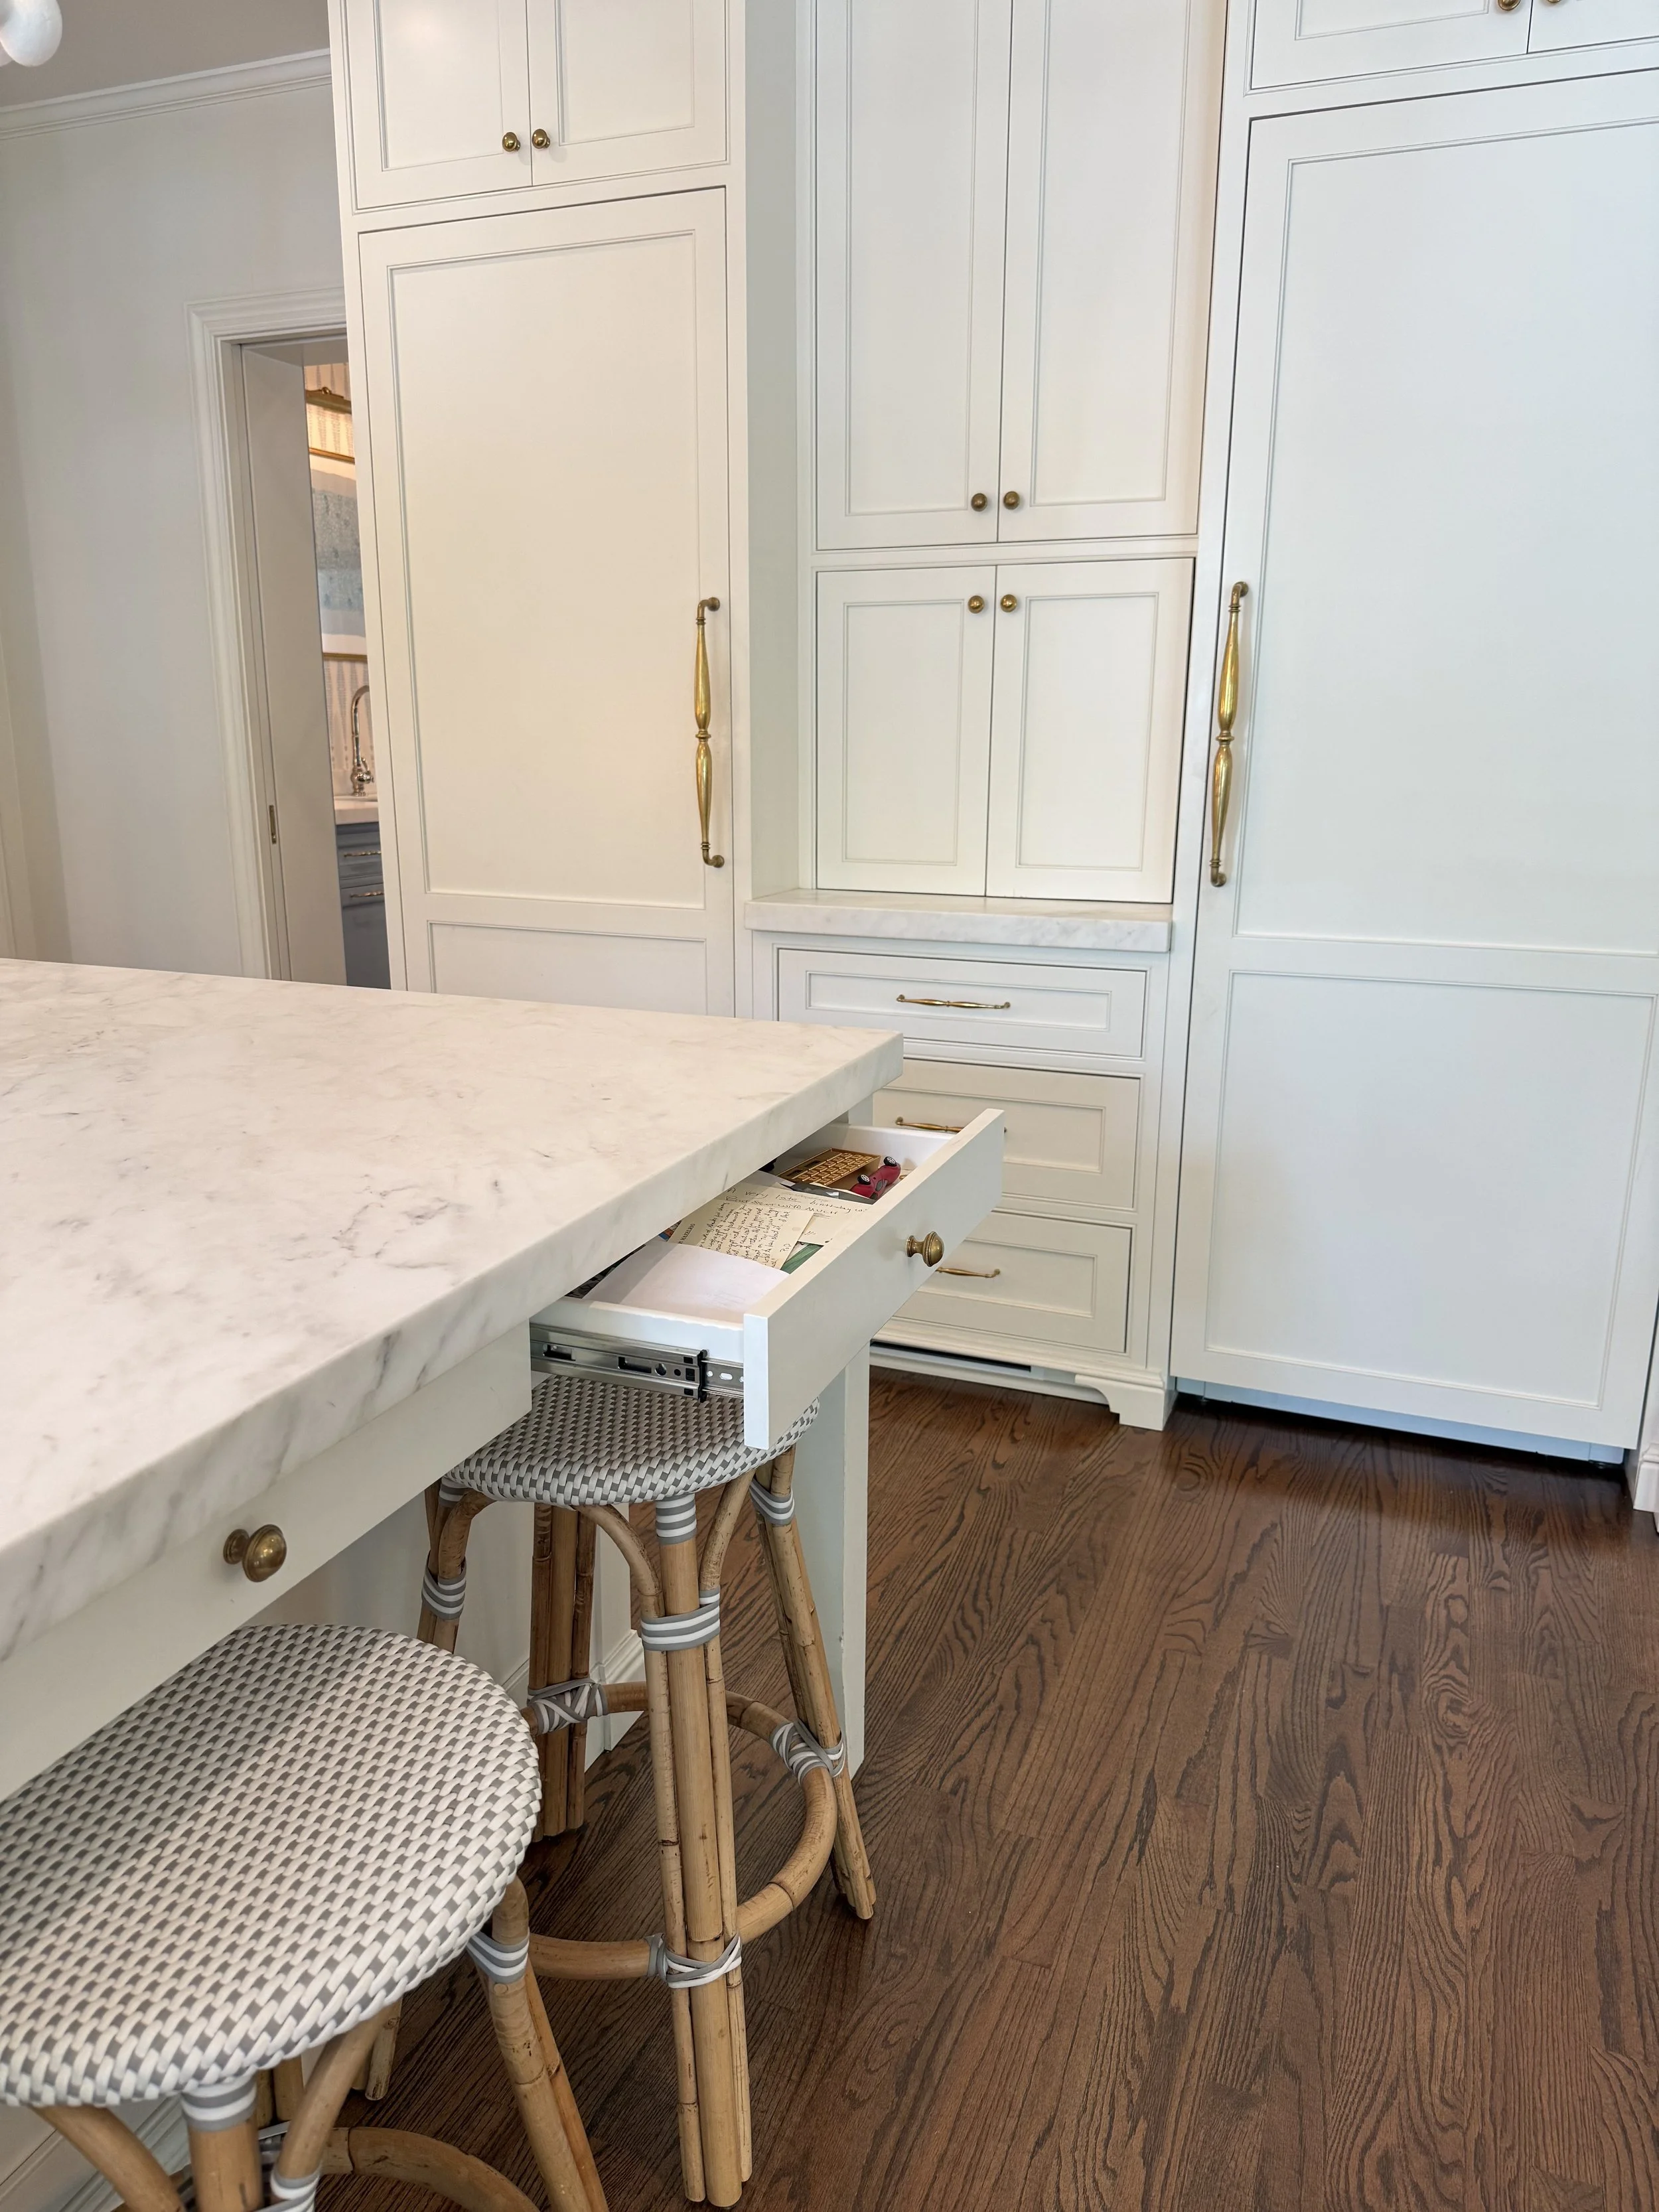
In all the home tours i’ve done, I’ve never seen built in drawers into the island like this. It’s now on my personal inspiration board.
Just off the kitchen is a beautiful scullery, designed to handle the behind-the-scenes work of both everyday family life and entertaining. The cabinetry is painted in high-gloss Farrow & Ball Parma Gray and features mullioned glass-front doors that bring an architectural element to the room. Dedicated storage provides a place for linens and china, while an additional sink and dishwasher allow much of the prep and clean-up to happen away from the main kitchen.
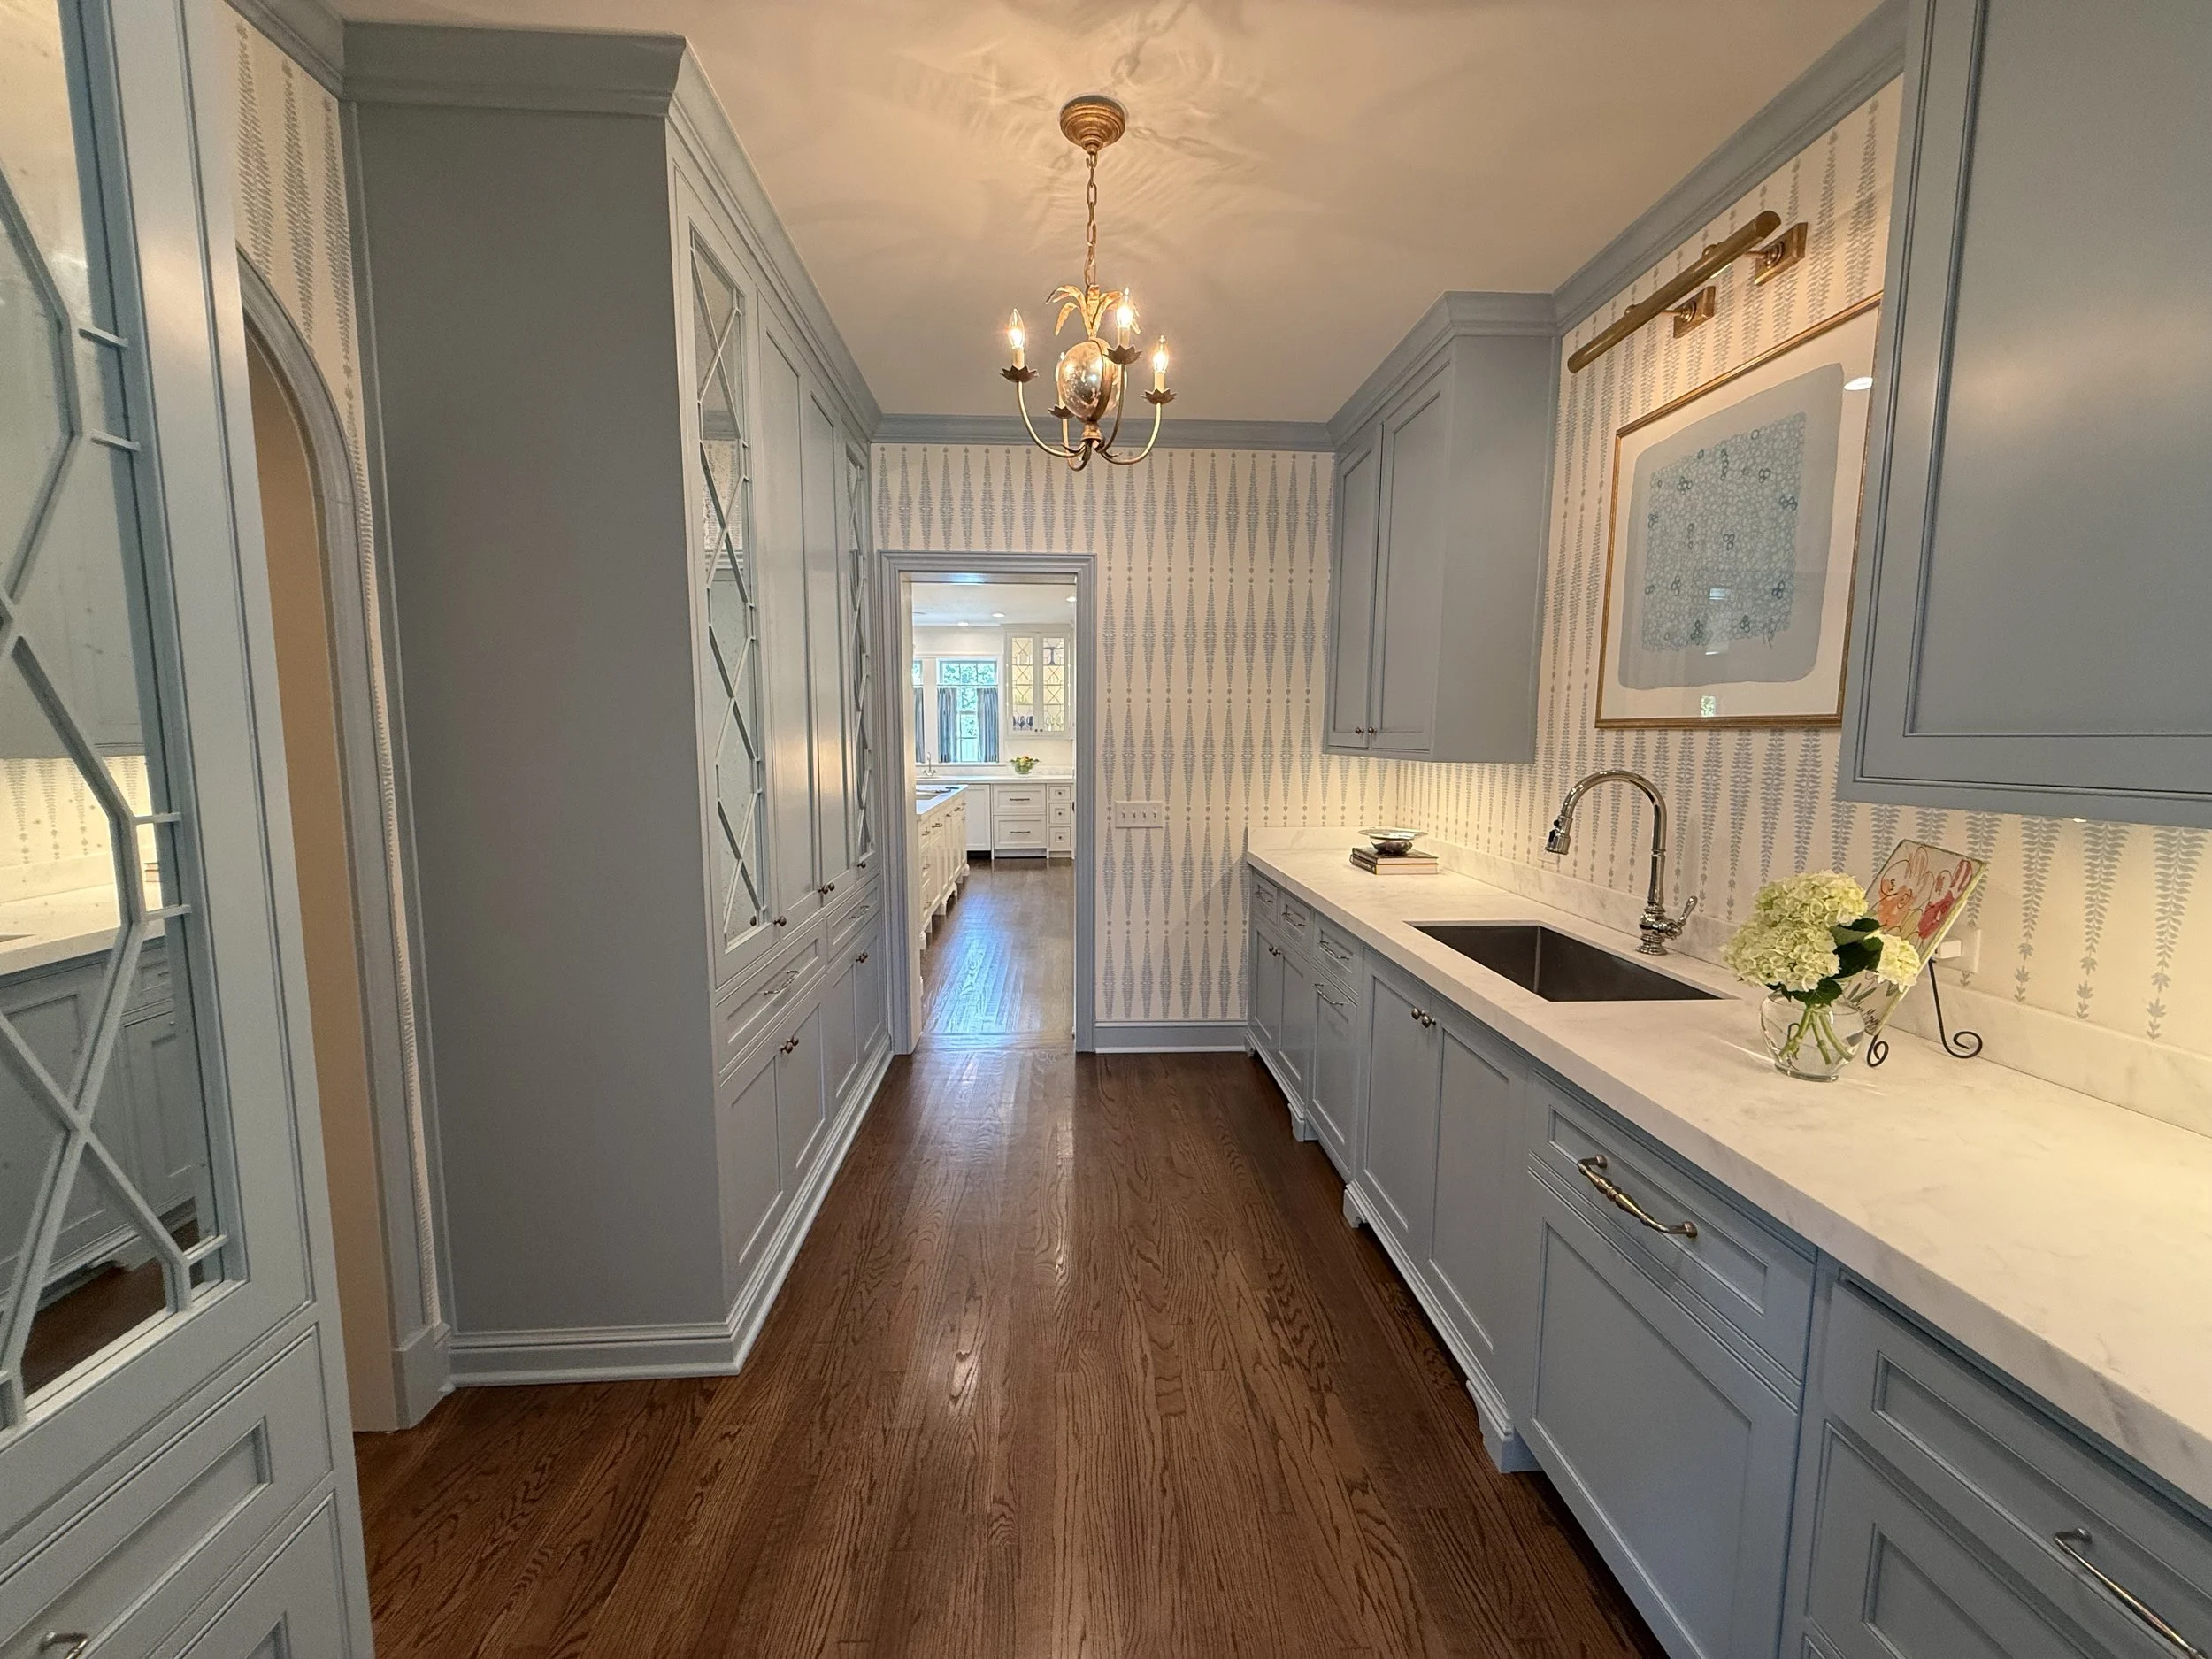
This petite chandelier is perfect in this space. Tap the photo for the link.
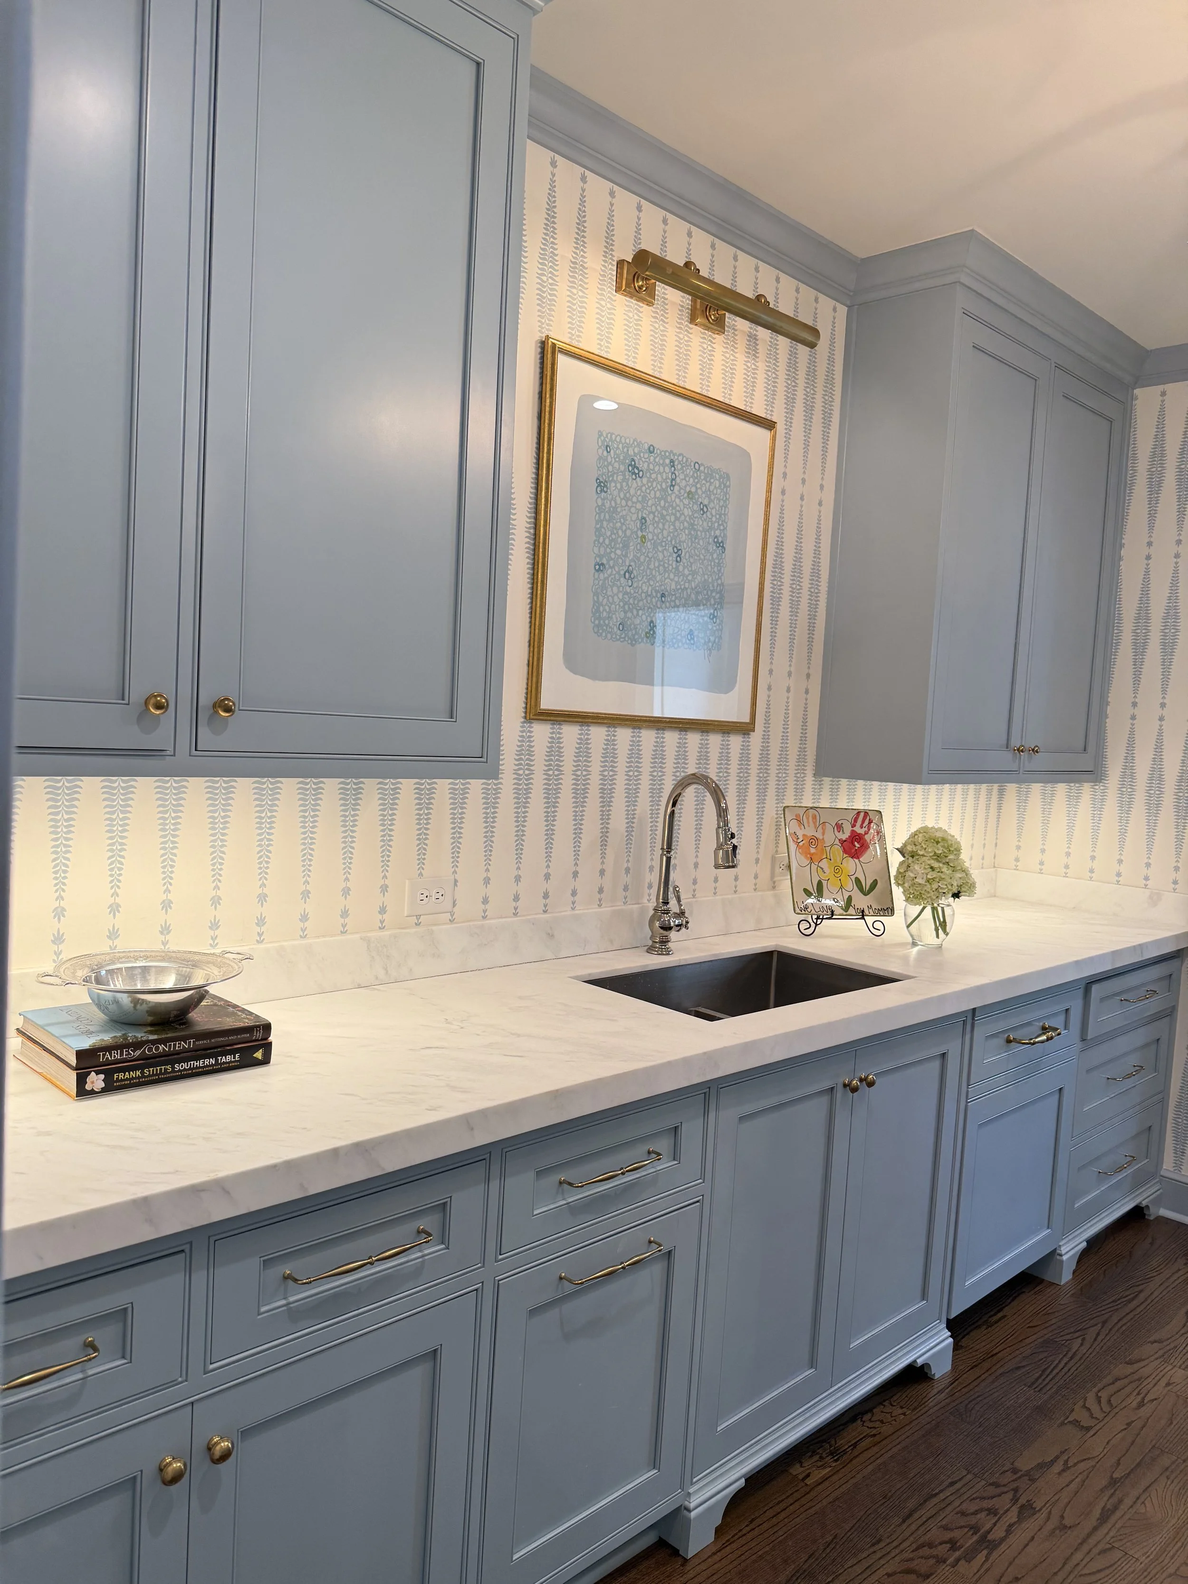
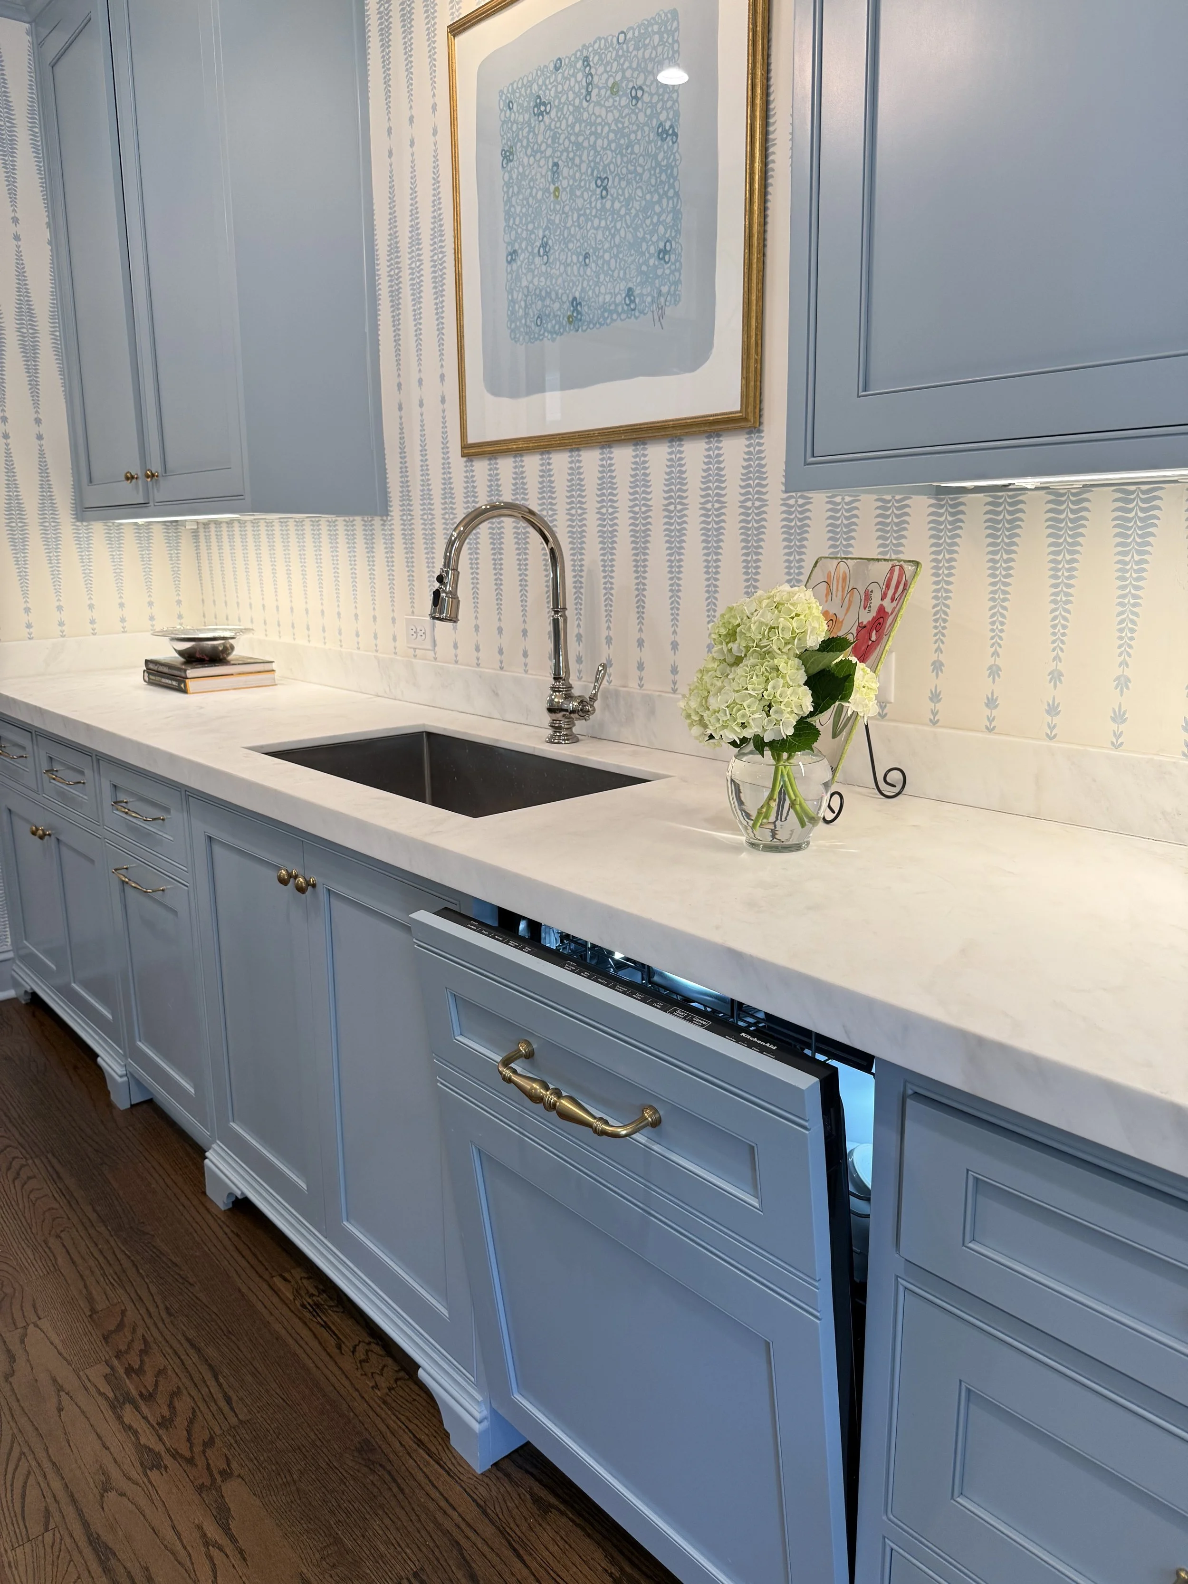
Love that you don’t know this is a dishwasher until you pull it open.
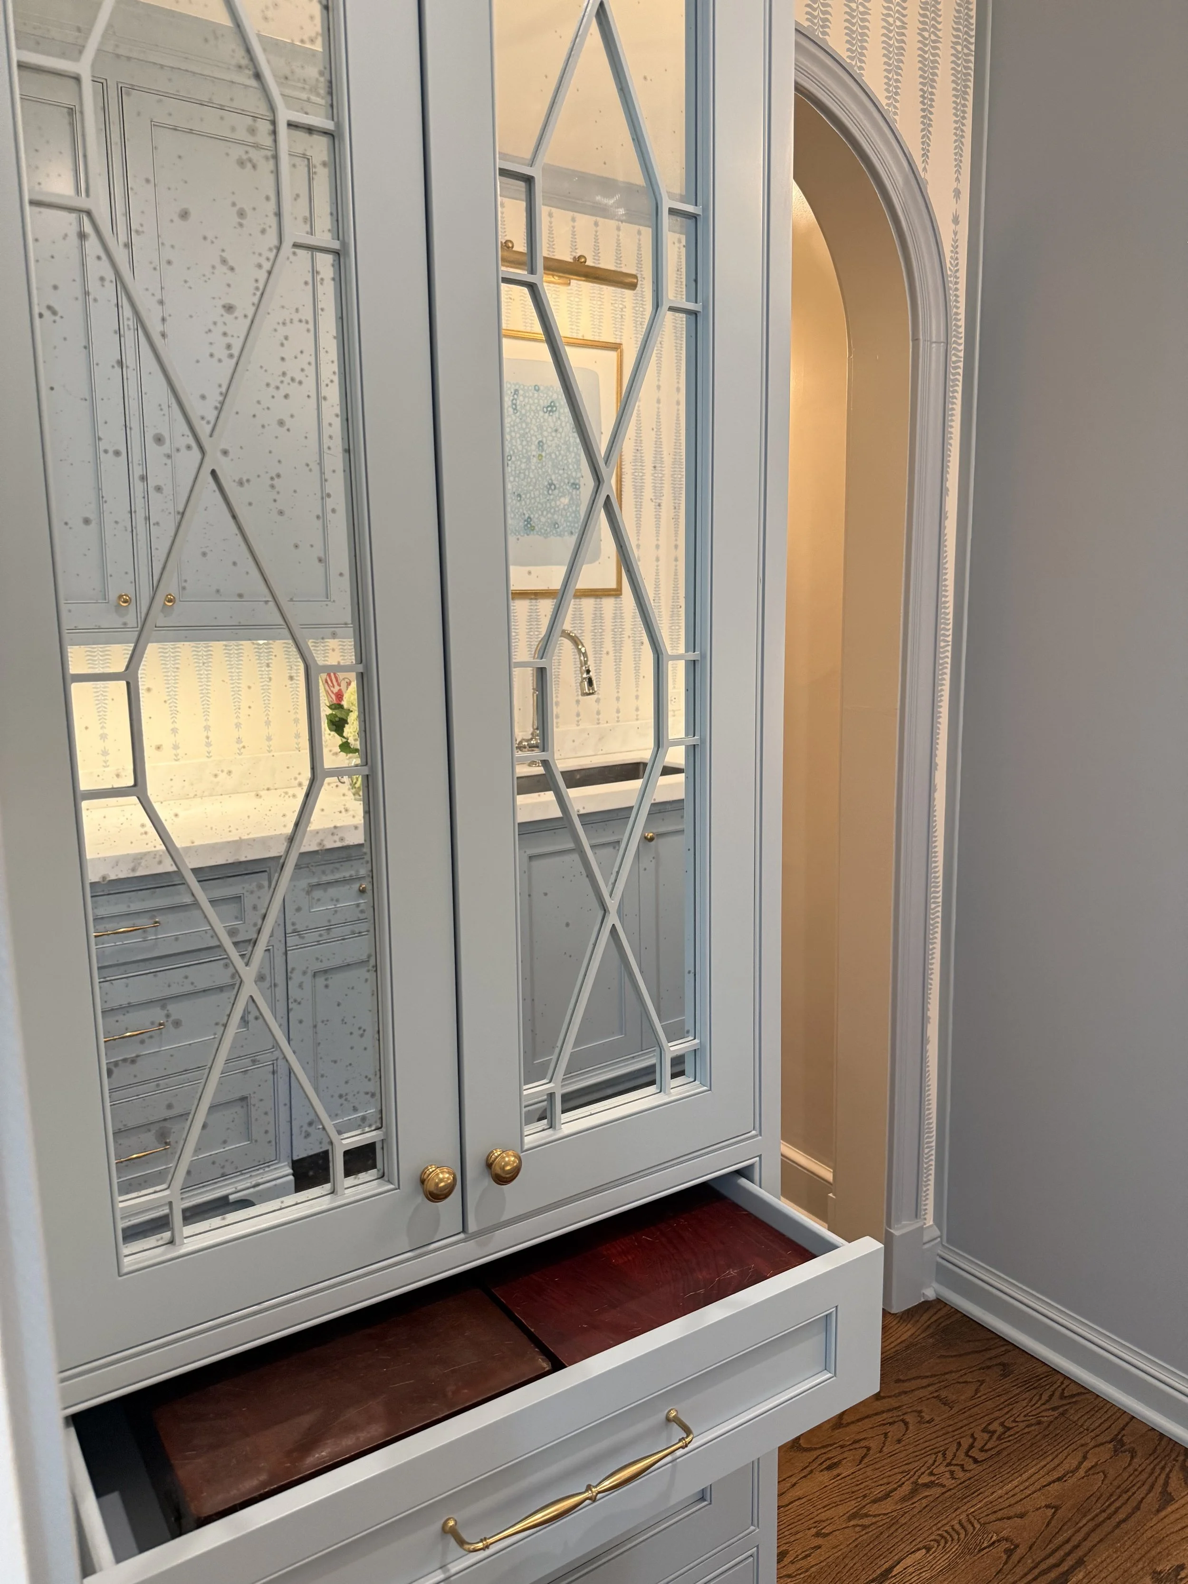
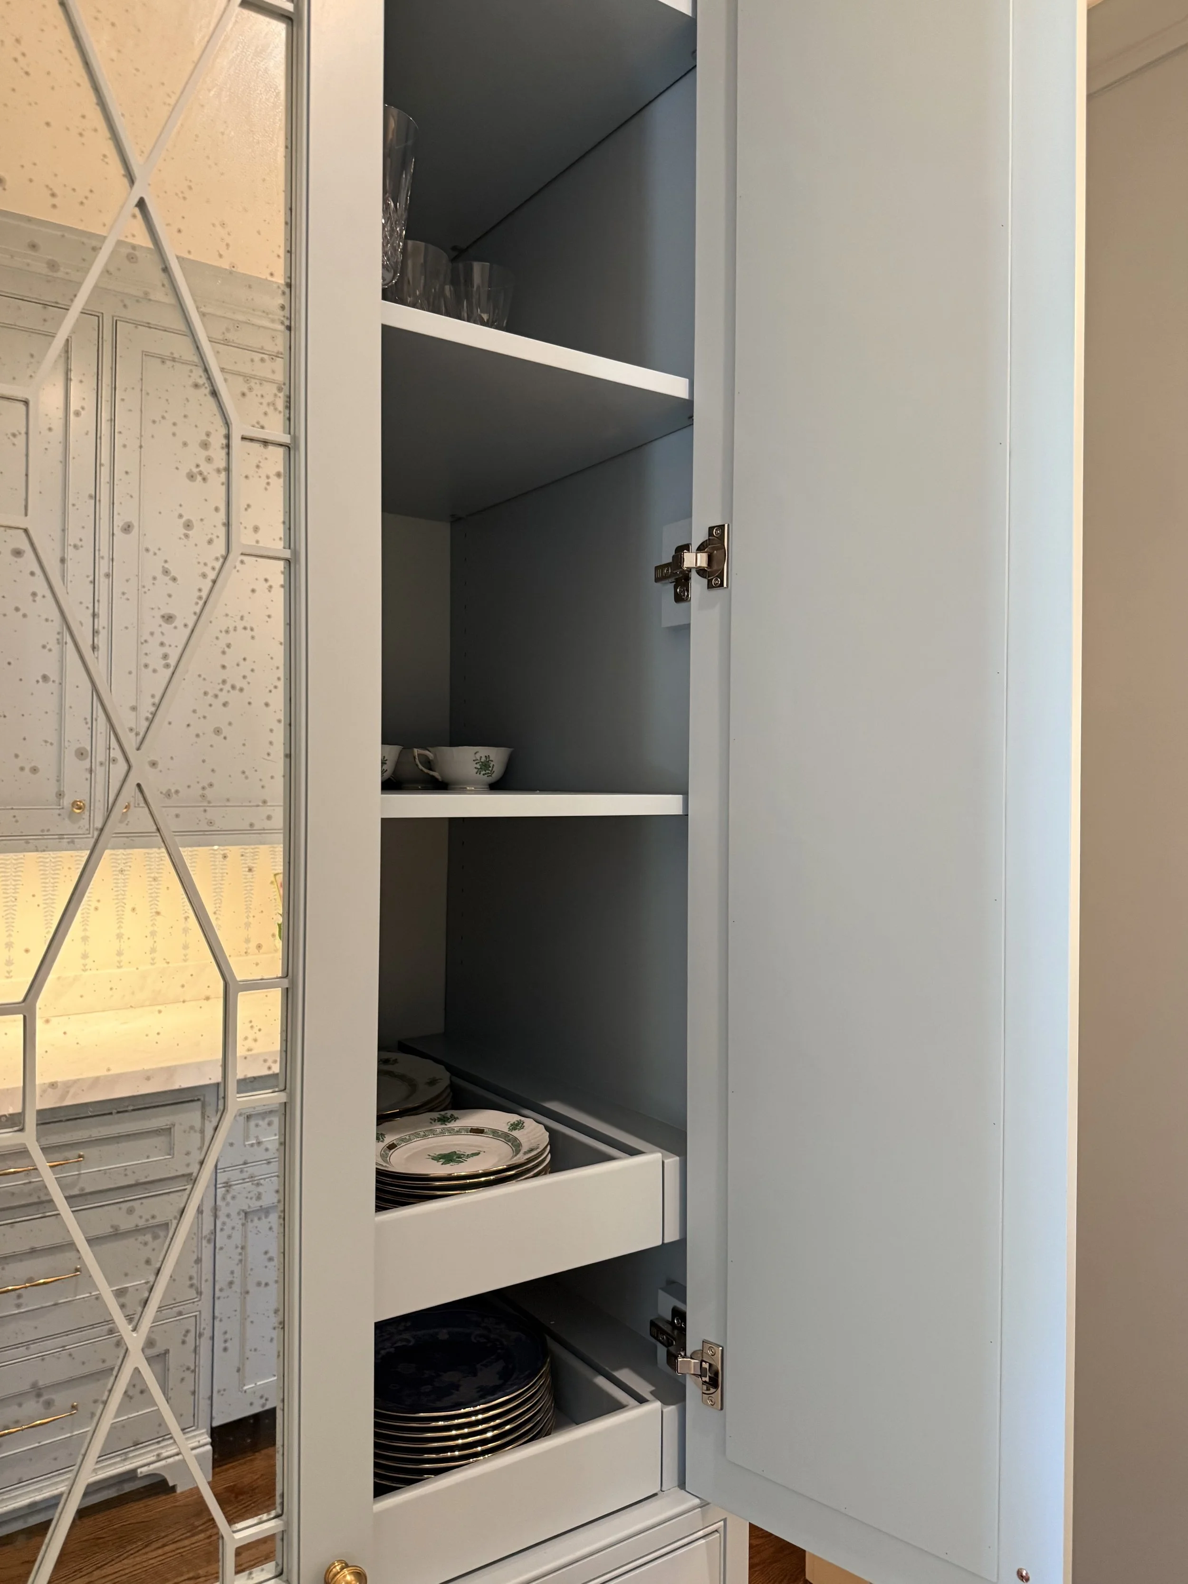
Beautiful way to store china and fine linens. The drawers pull out for ease.
The Living Room & Sun Room
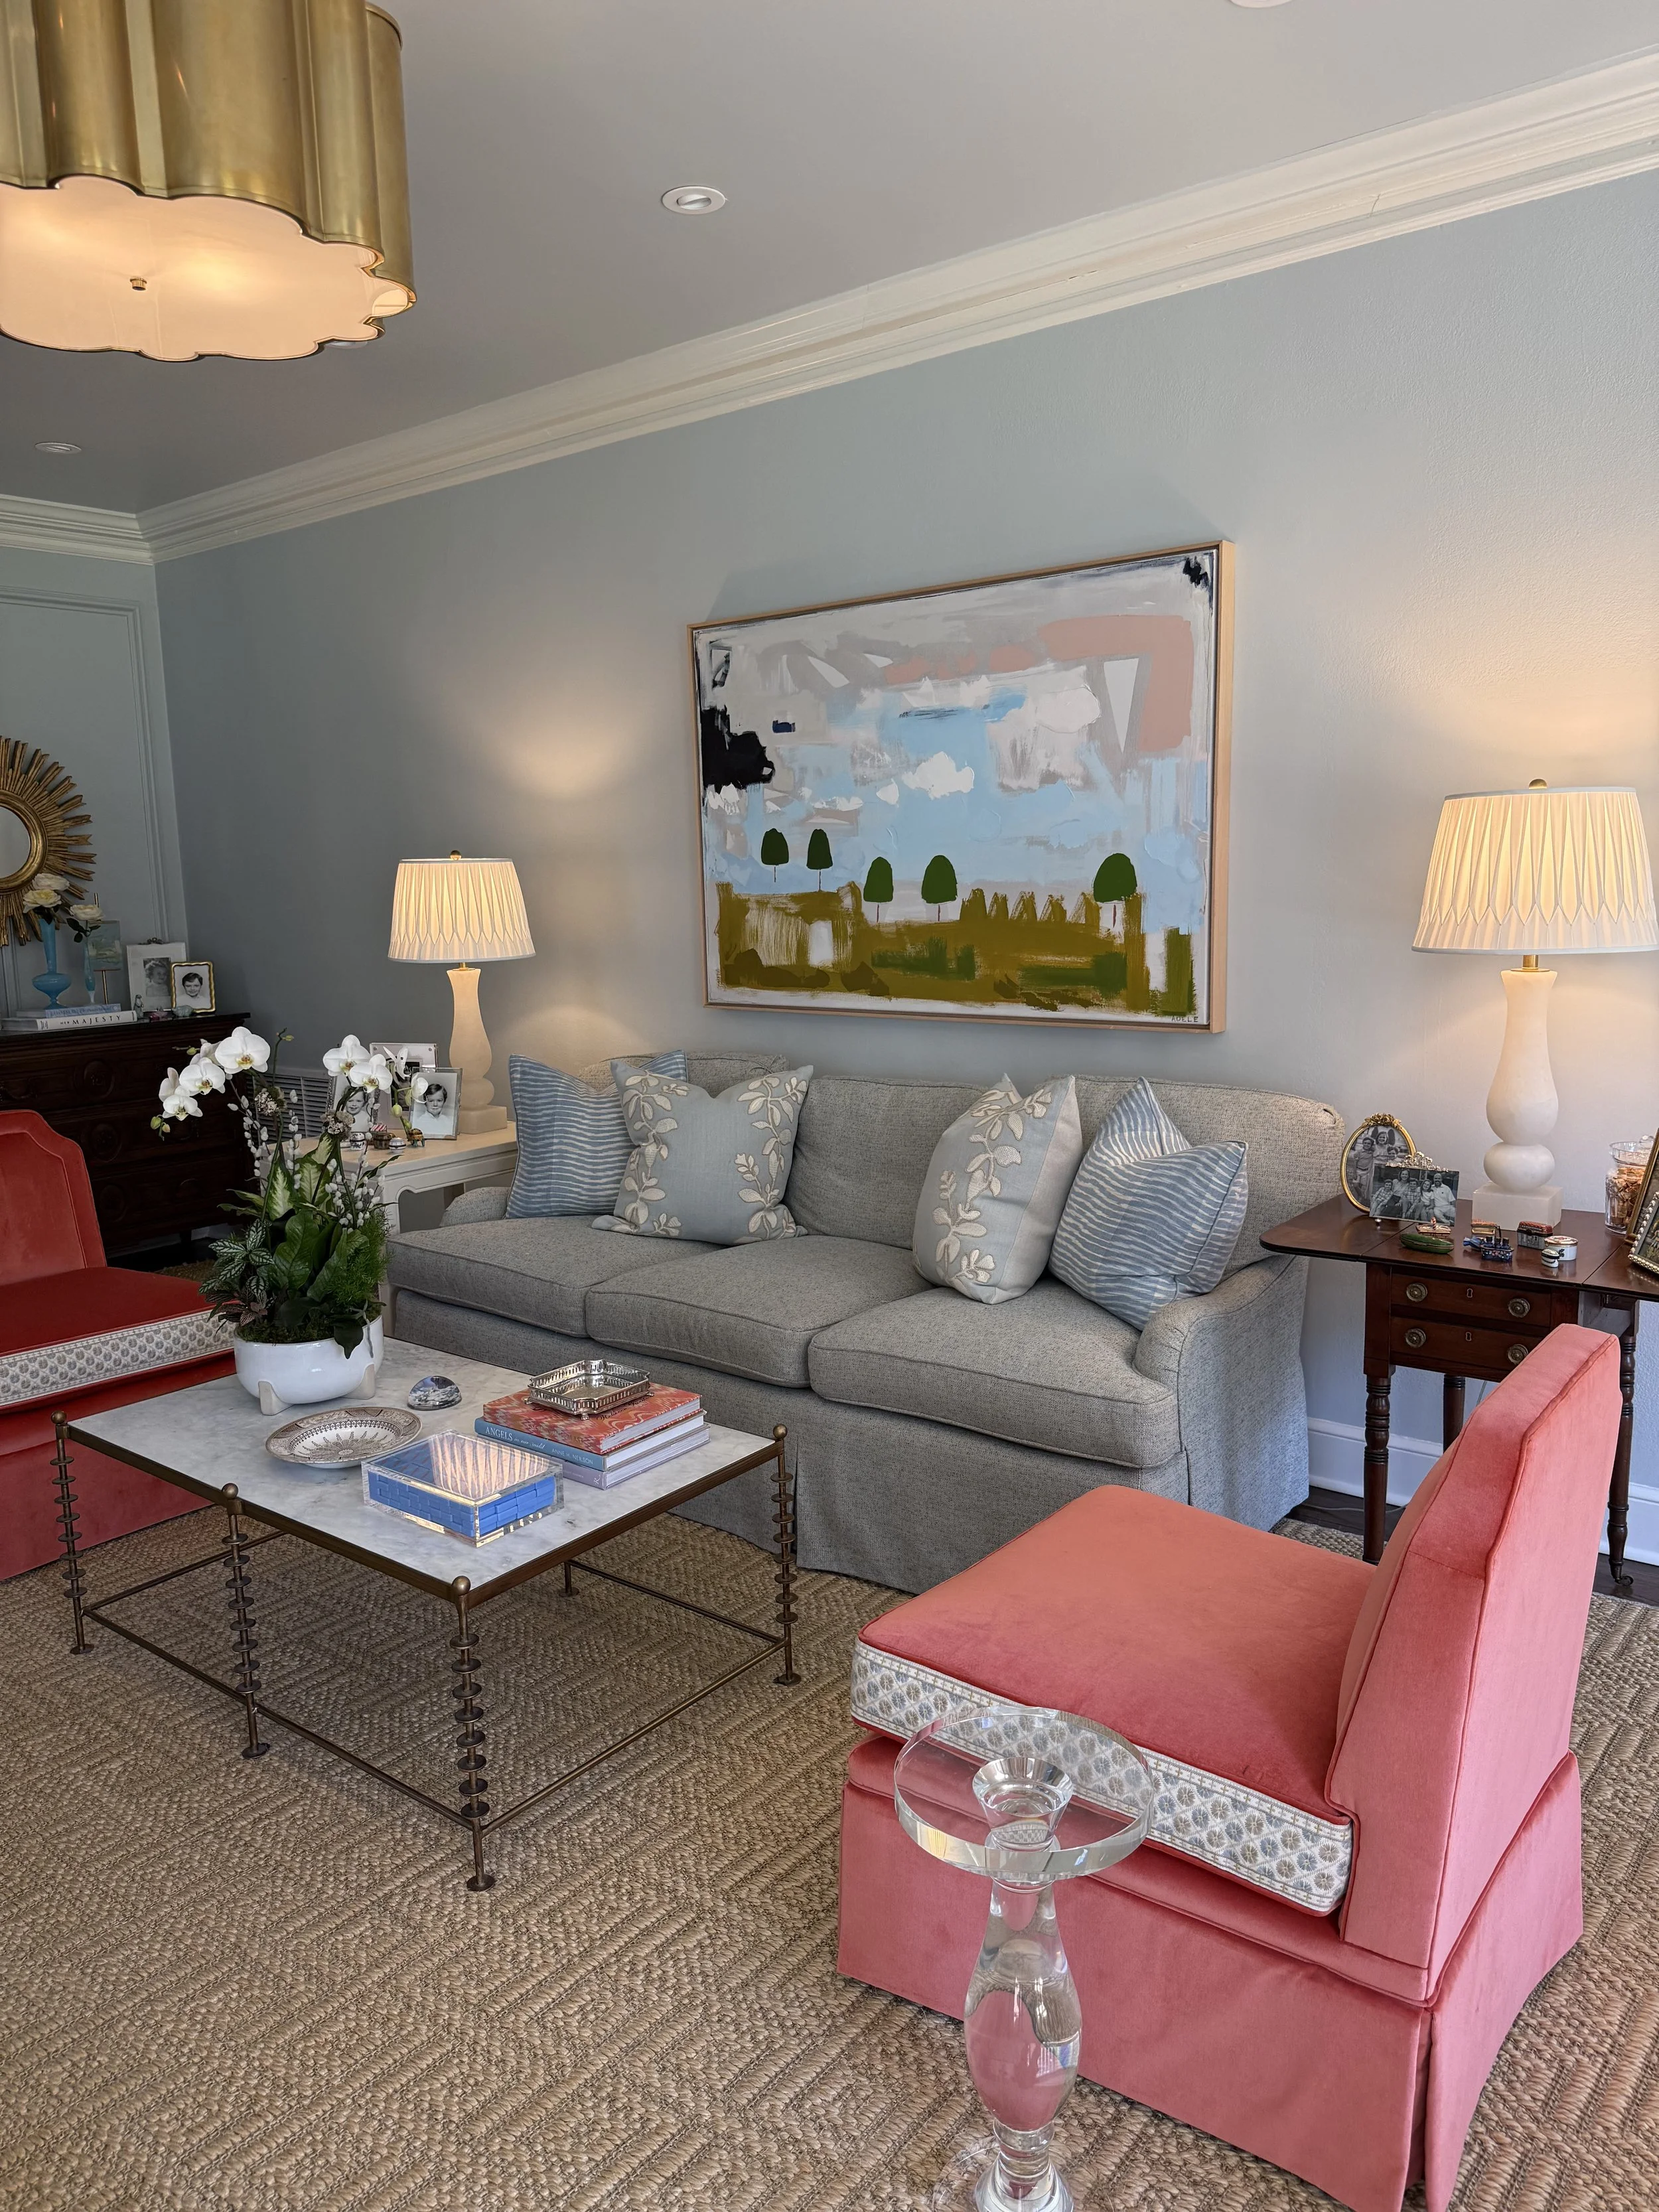
The homeowner said they use this room all the time — even with 3 kids.
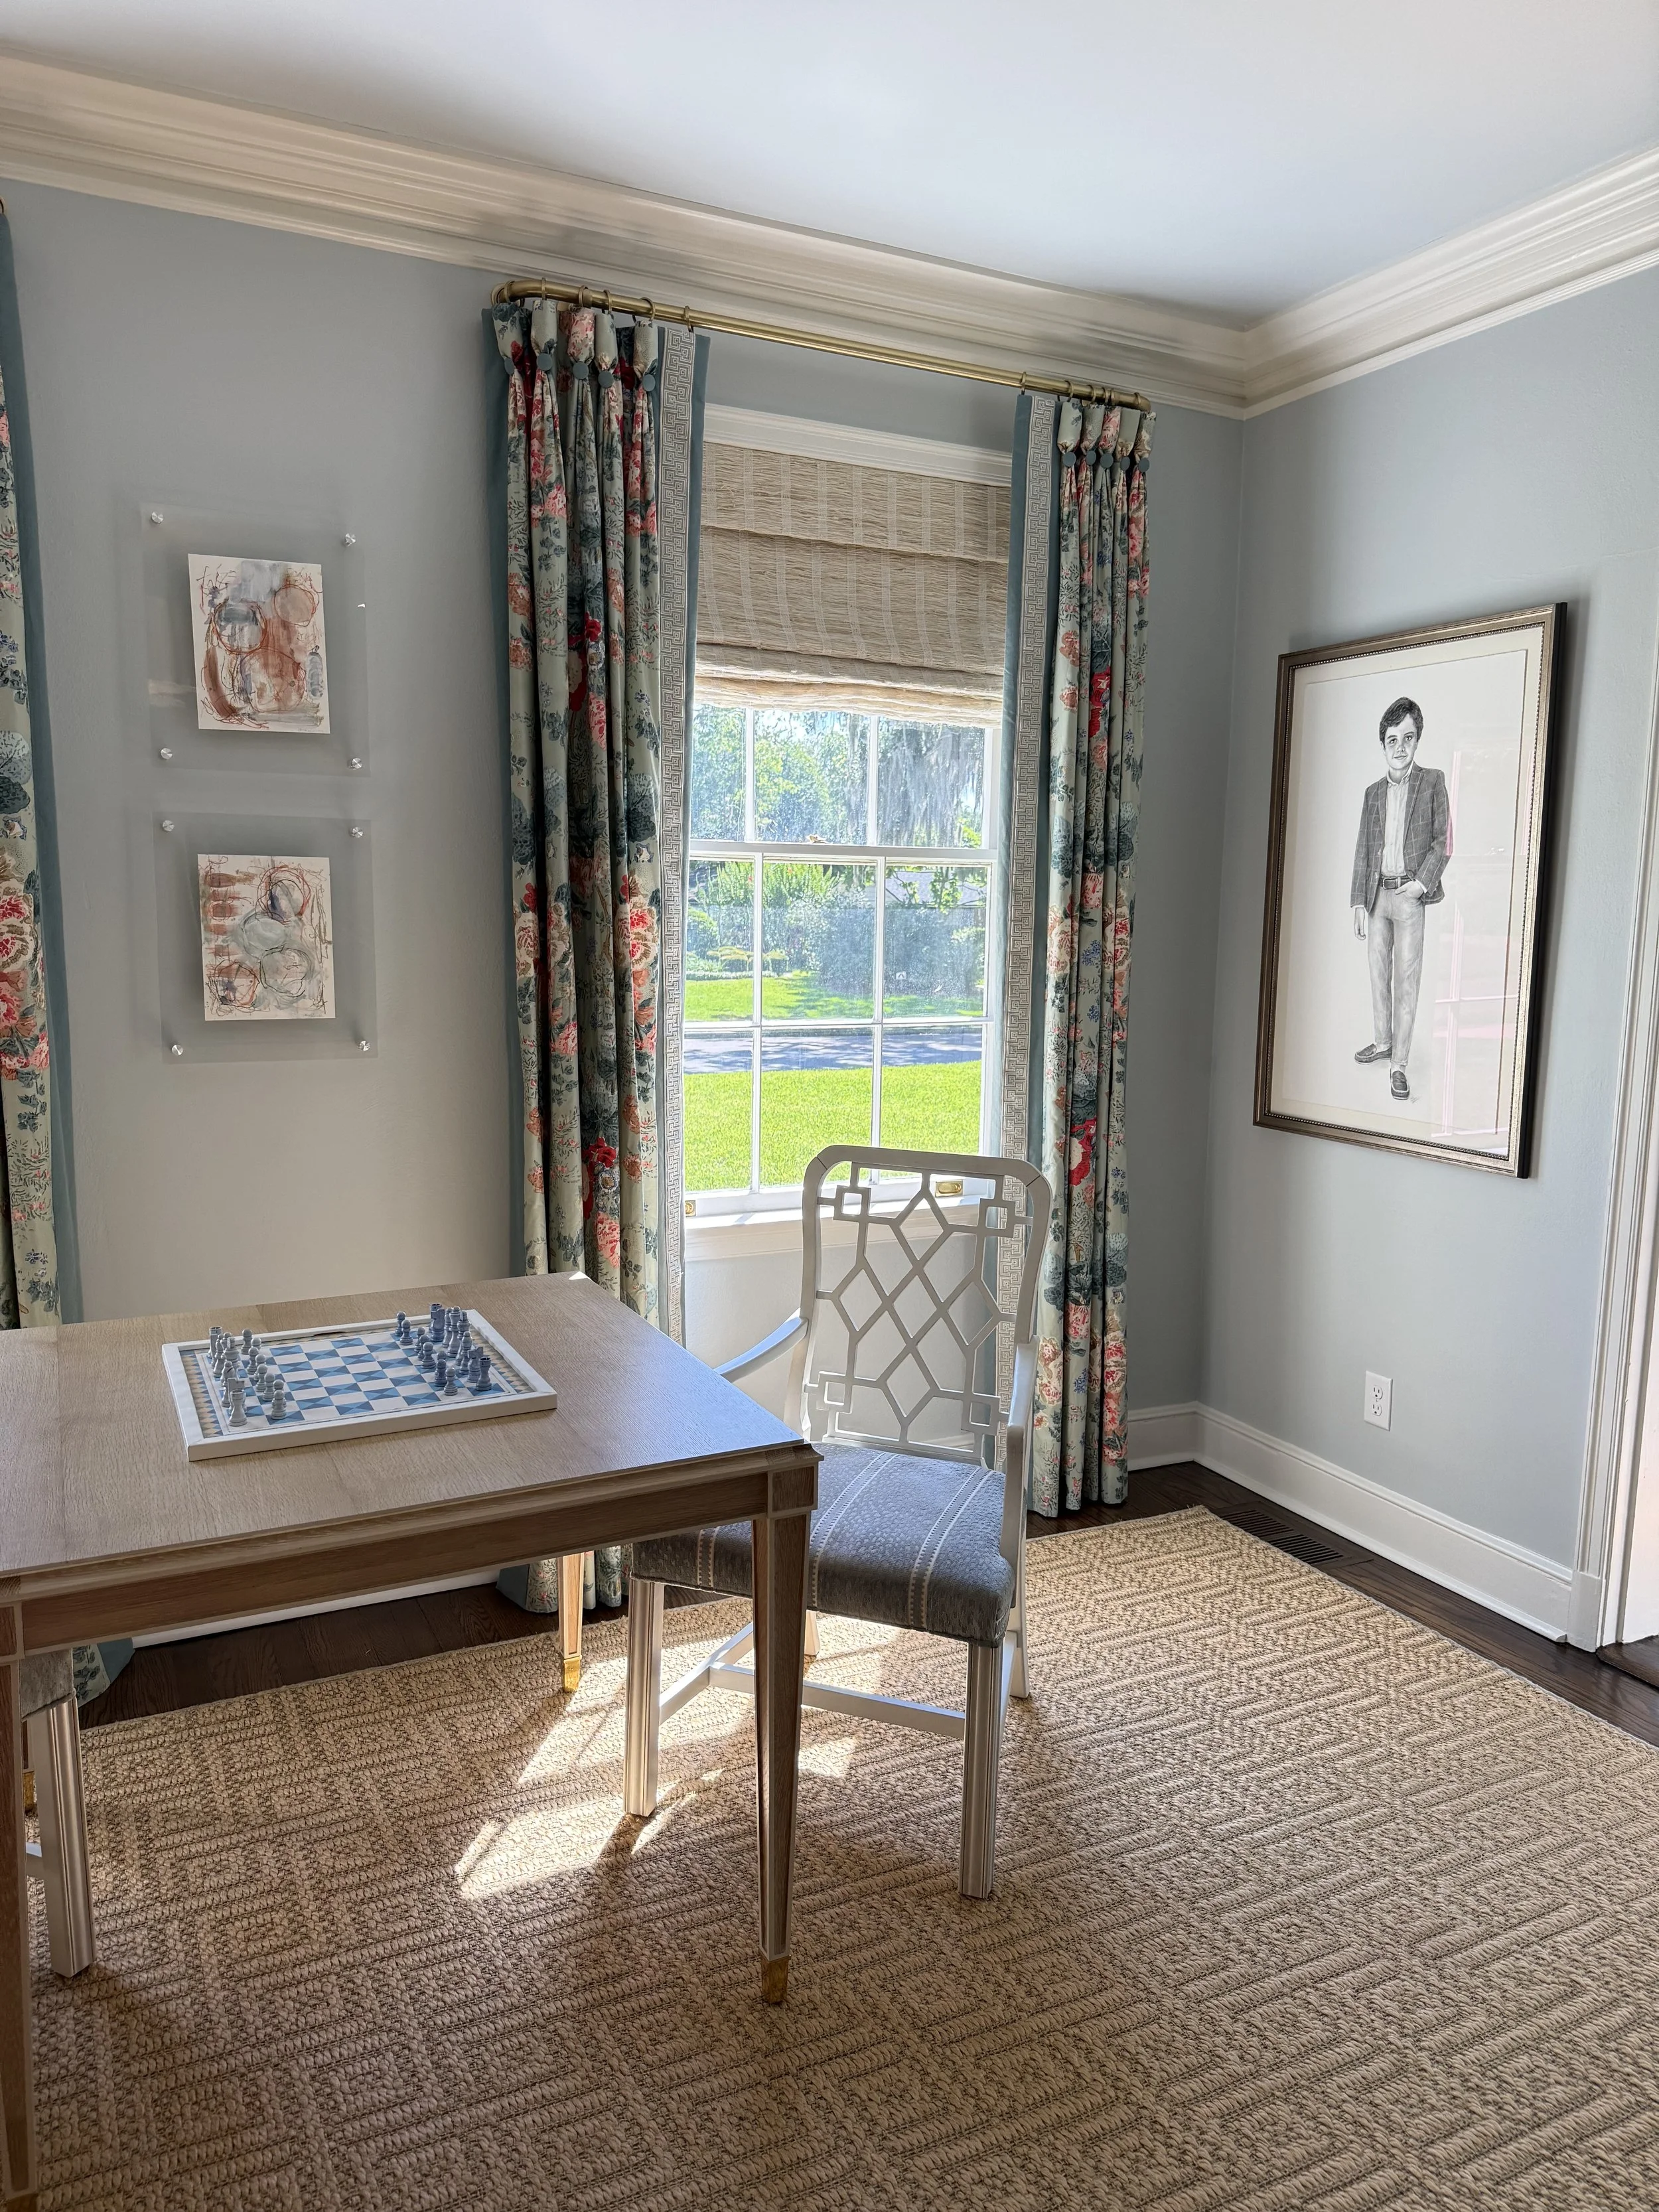
Sourced before Mahjong was a thing but now used for chess, card games and Mahjong.
The living room opens to an adjacent sun room, creating a natural connection between the more formal gathering space and a lighter, more casual room. The two spaces work beautifully together and give the family plenty of room to spread out.
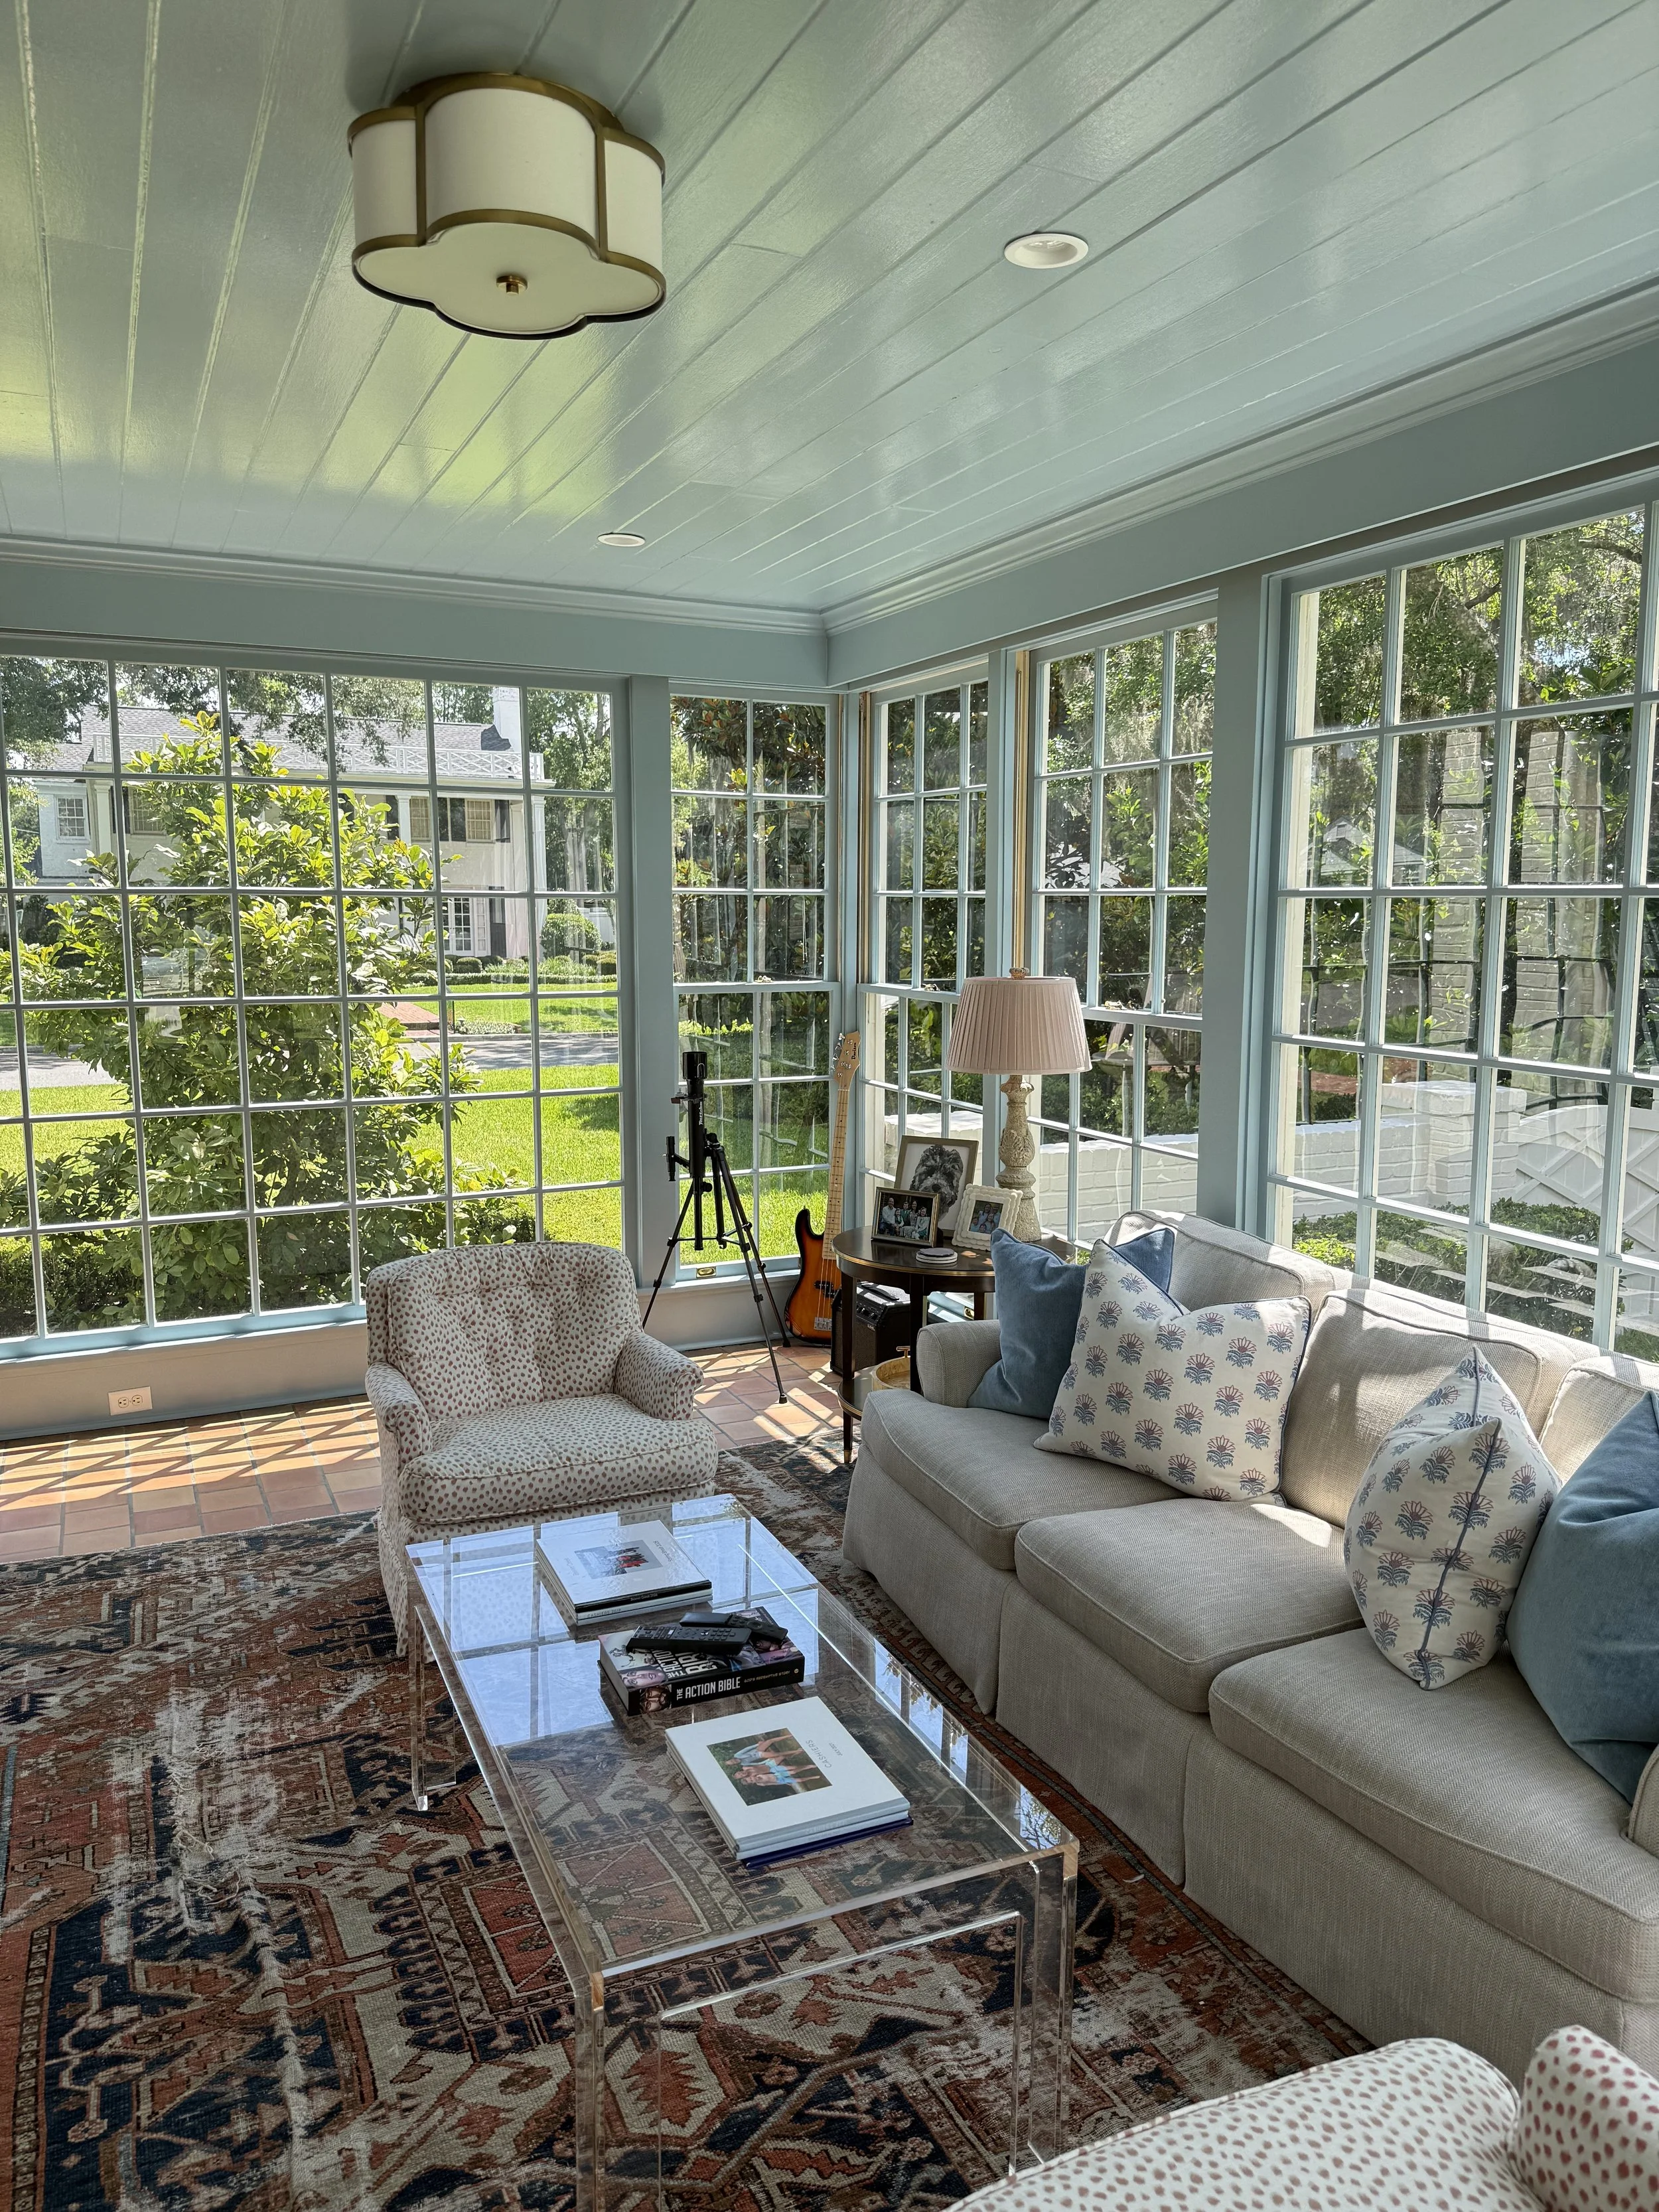
The large front-facing window had to be replaced due to wood rot and was custom made exactly as it would have been originally. It’s stunning.
Mary Mac Interiors incorporated traditional upholstery, classic patterns, antiques, and beautiful lighting, giving both rooms the sense that they have come together over time.
The Family Room
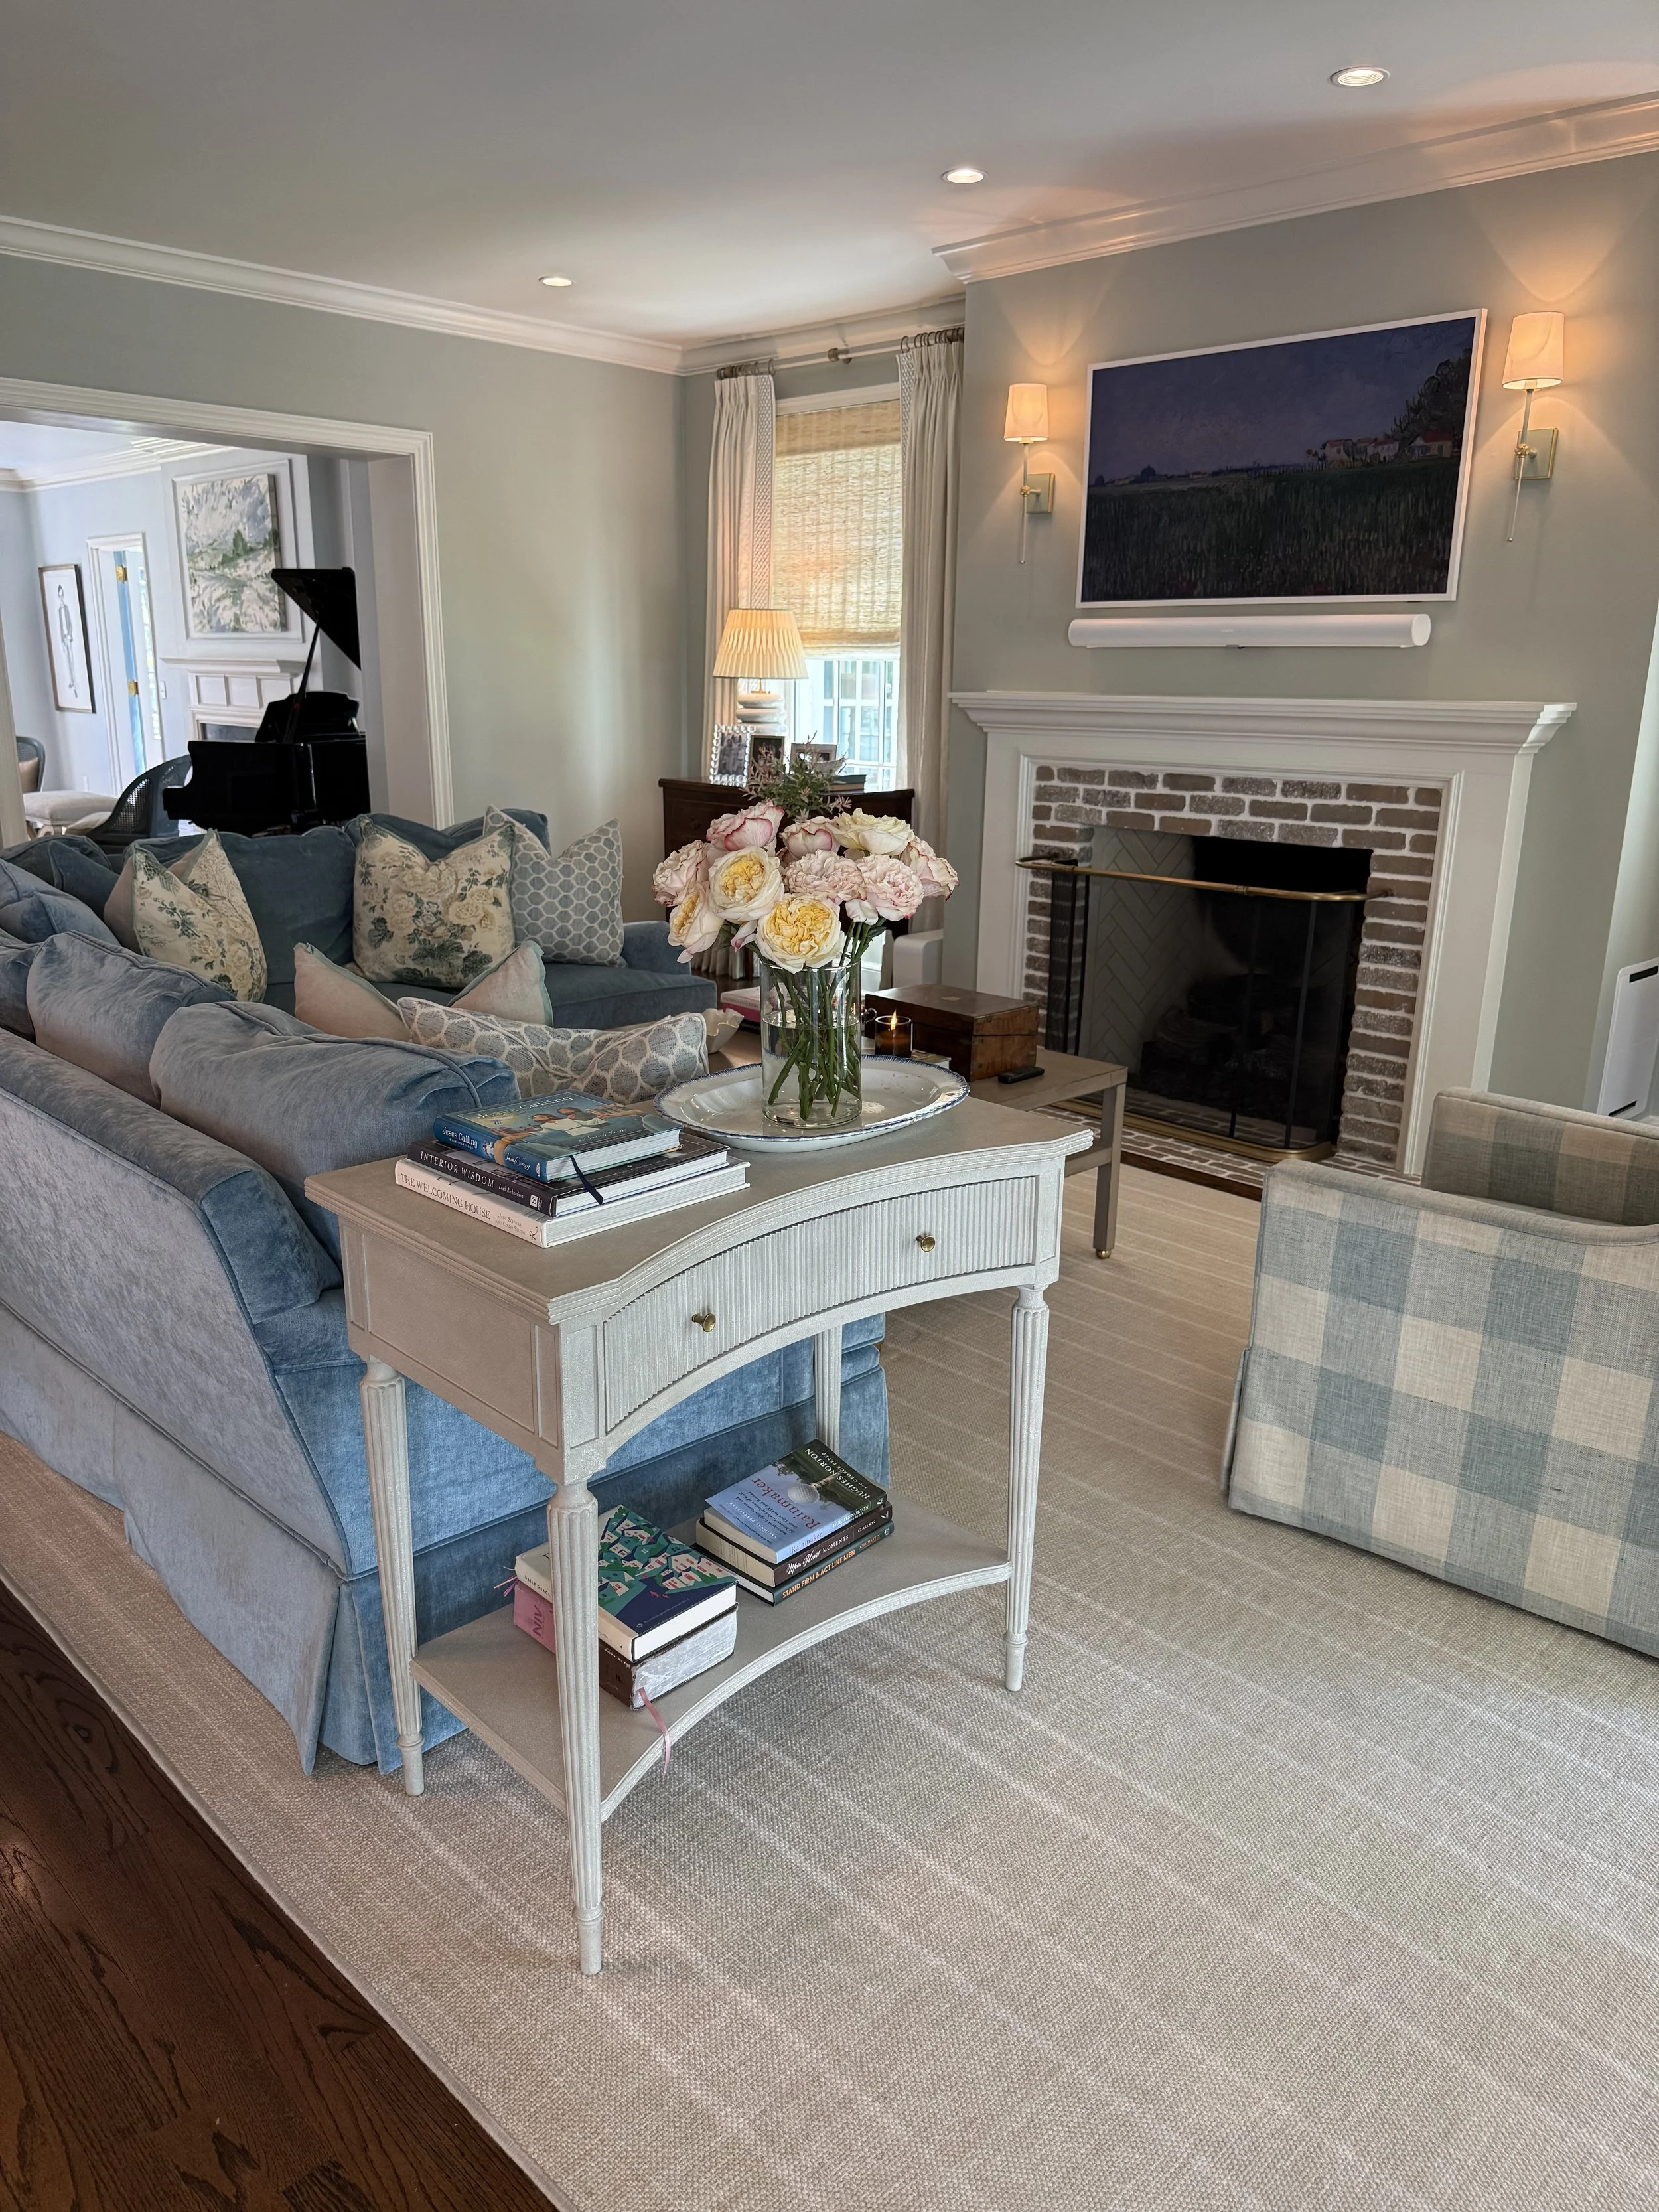
The fabric of the pillows on this couch is one of my favorite prints. I’ve linked them here
The family room takes on a more relaxed feel and is designed for everyday life. Comfortable furnishings and classic fabrics make it a natural gathering spot, while the traditional details and antiques keep it connected to the rest of the house.
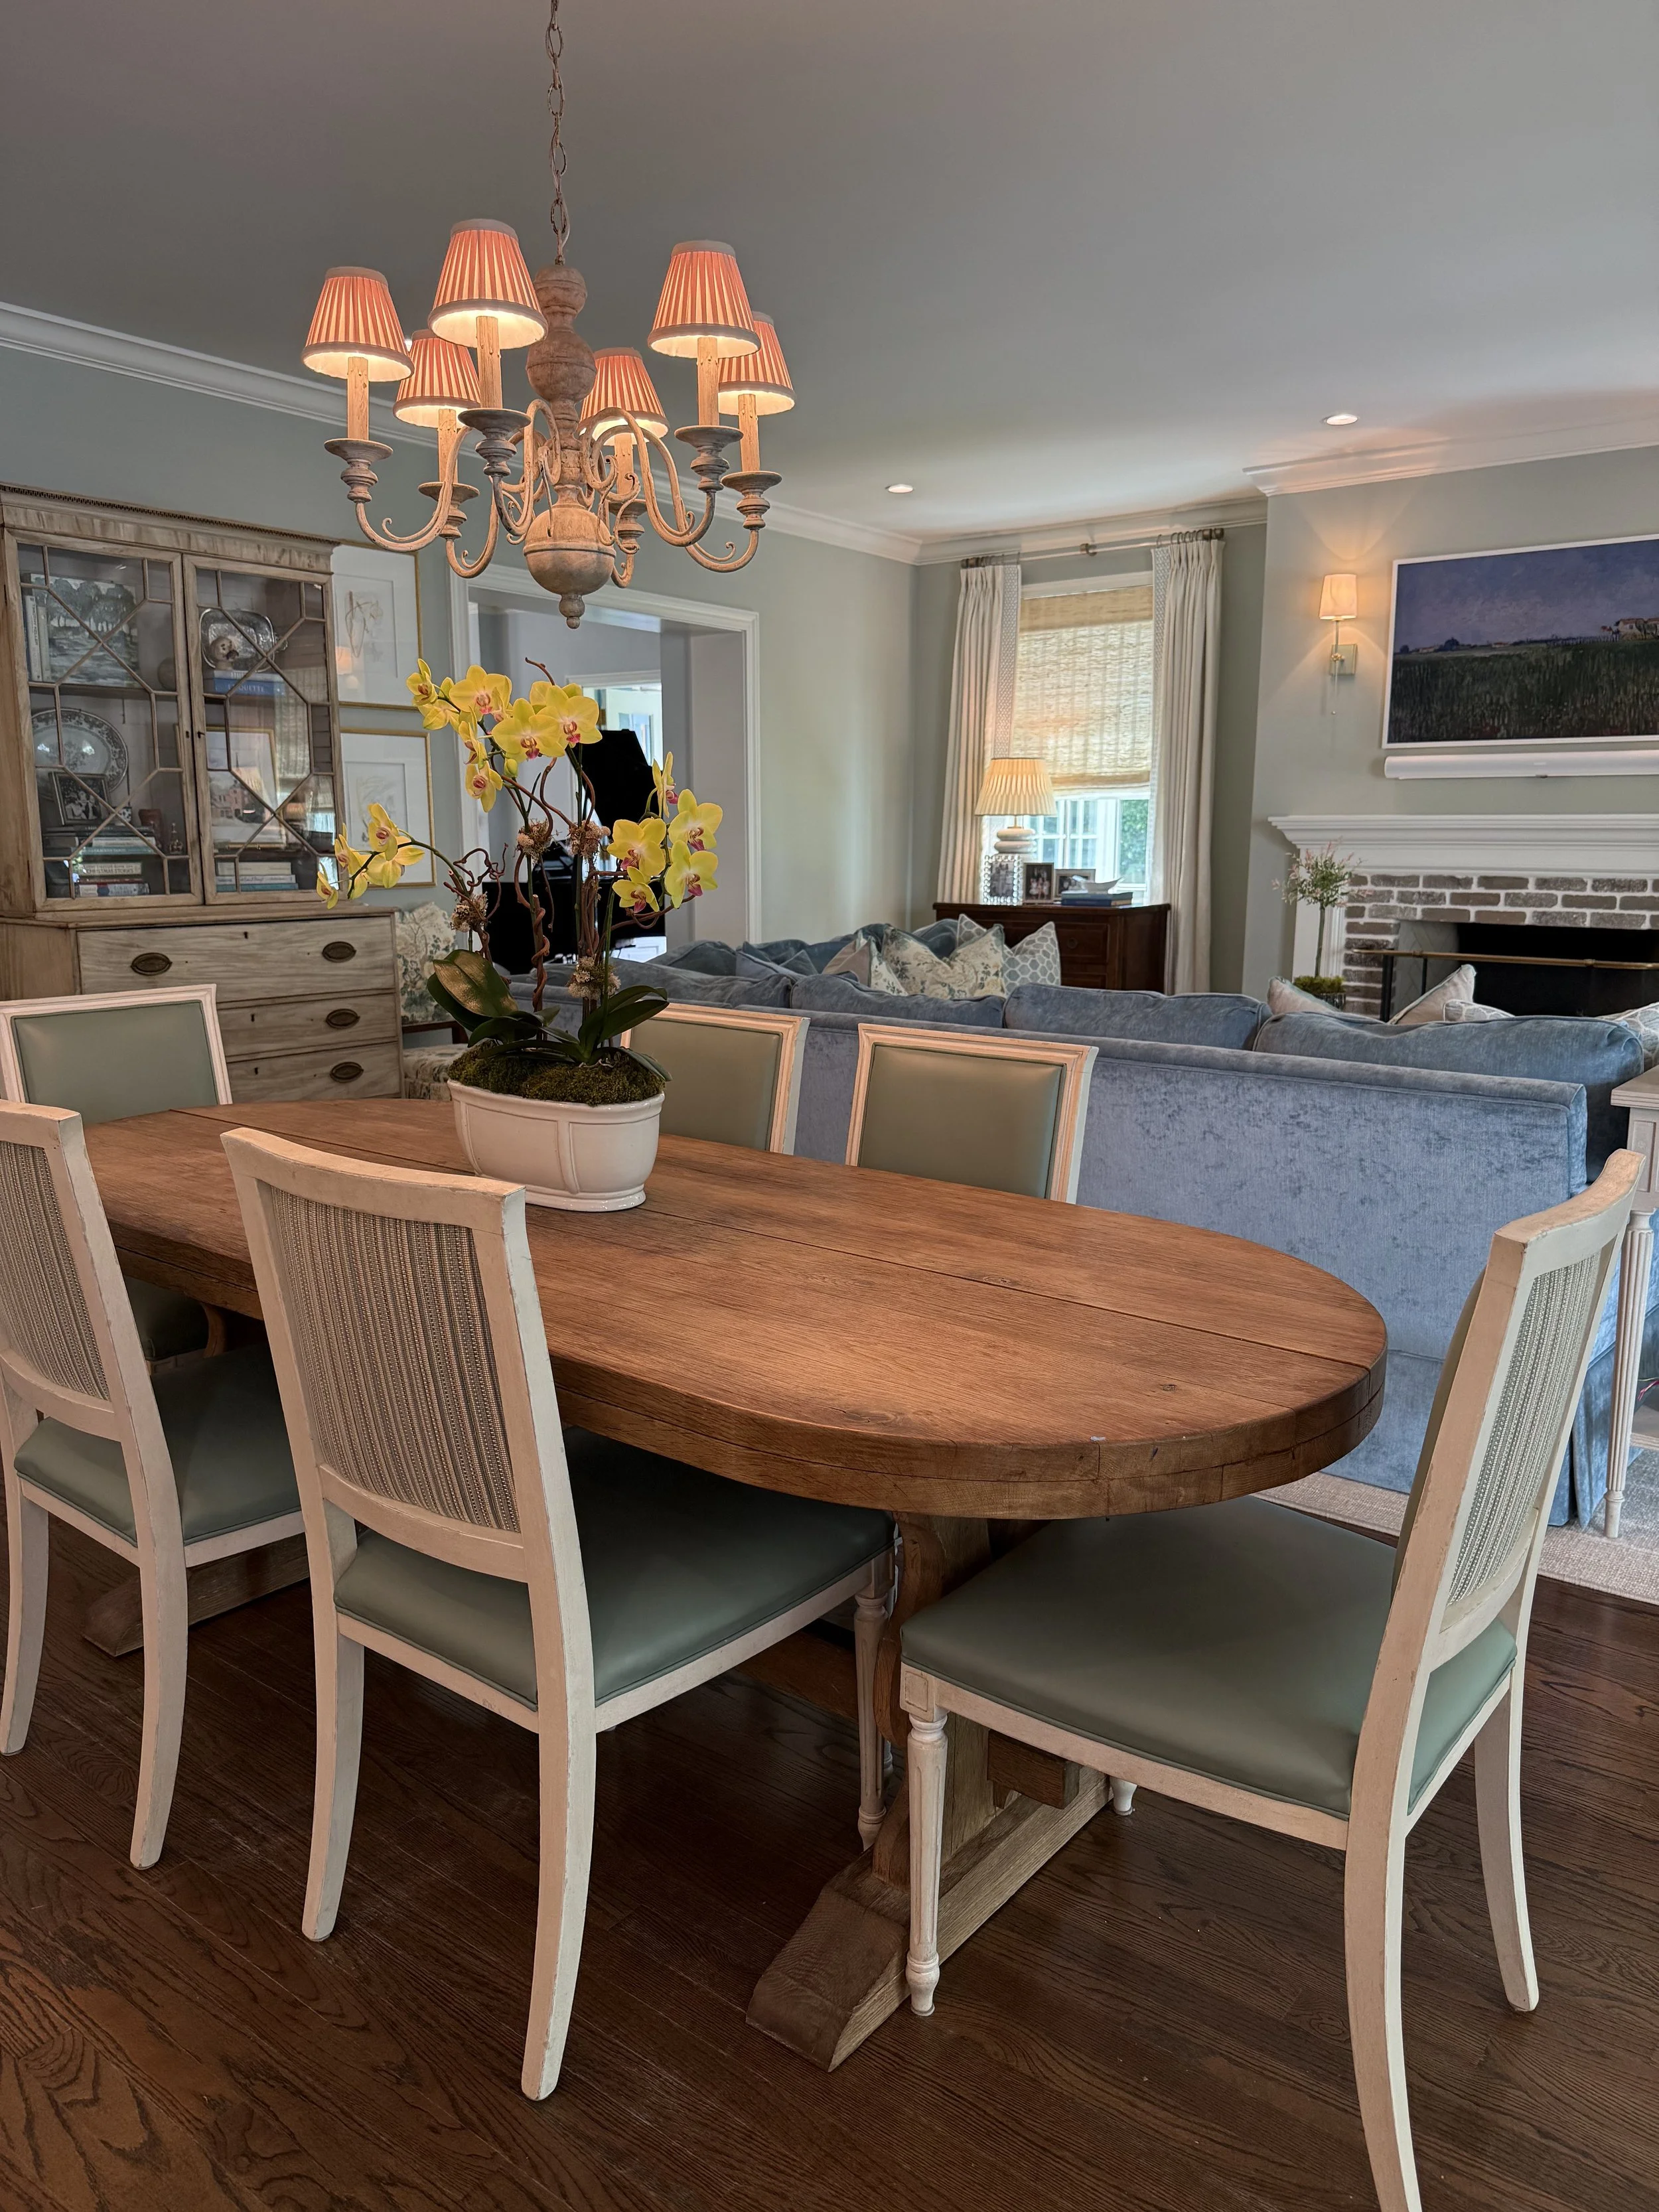
Leather fabric on the seat for easy, wipeable cleanup!
Throughout the home, there is a nice balance between rooms made for entertaining and those designed for the everyday routines of a busy family.
The Drop Zone, Pantry & Half Bath
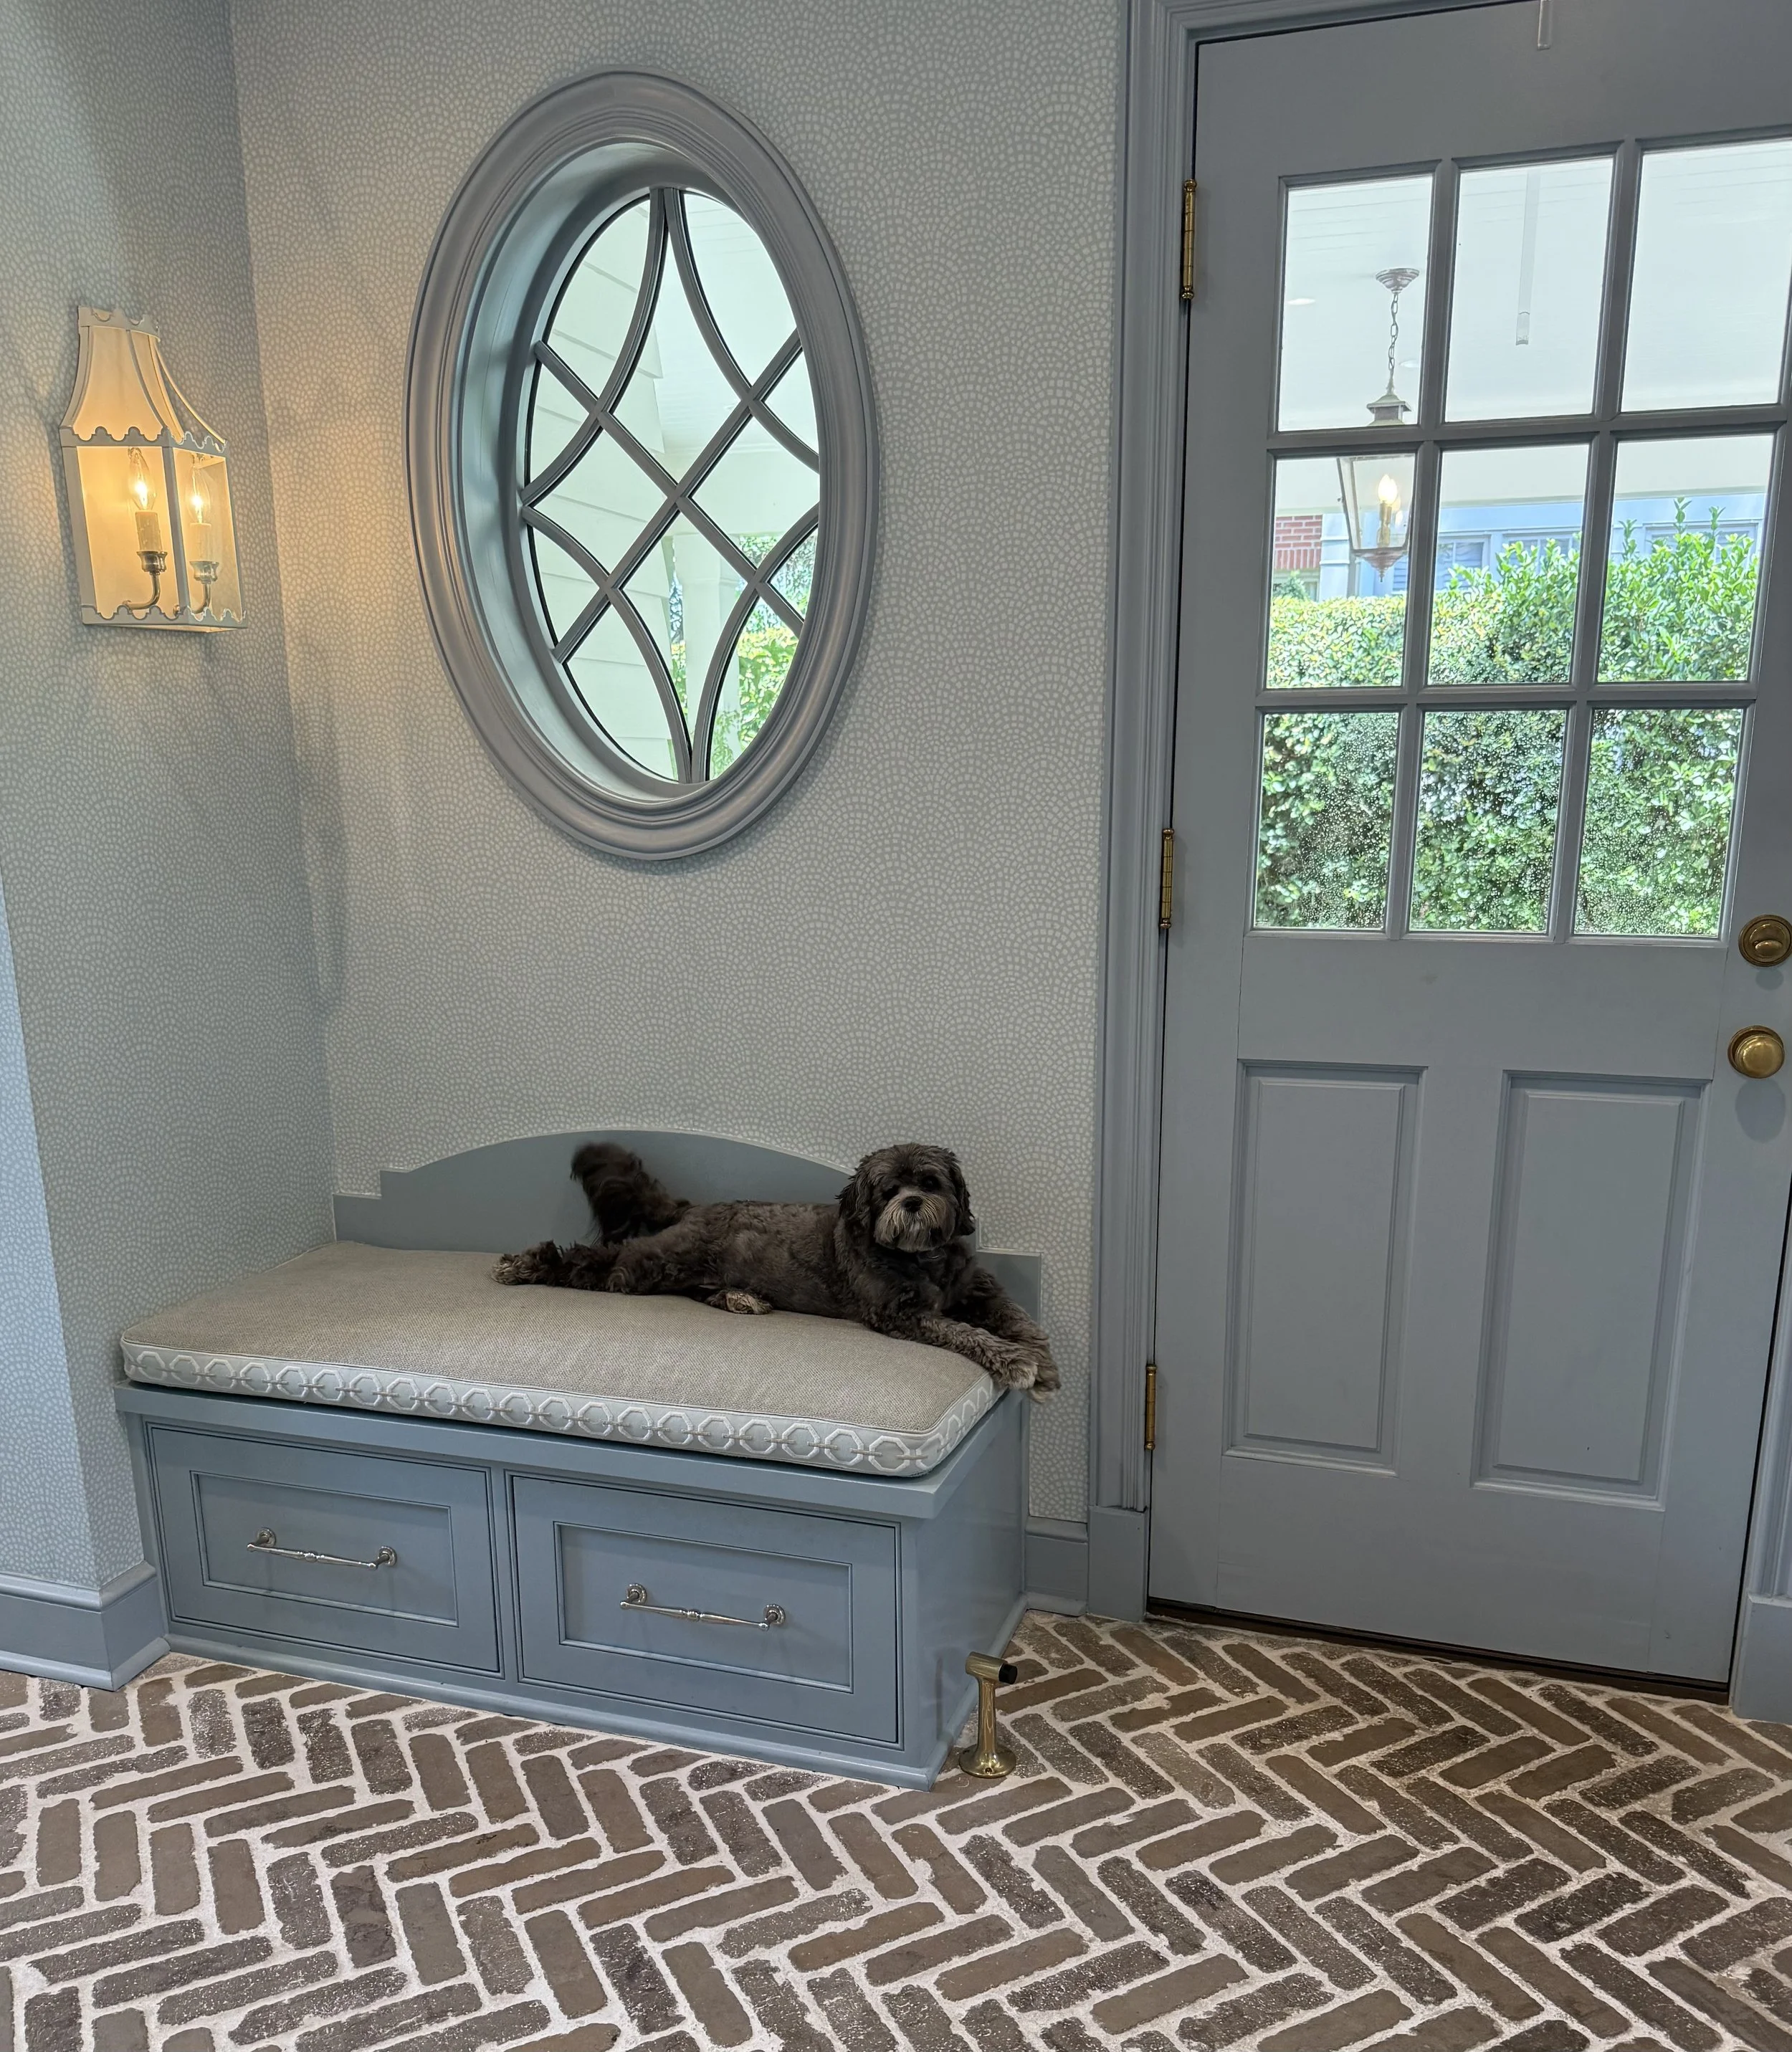
Who doesn't love a sweet pup!
The drop zone, pantry, and half bath continue the classic look of the kitchen and scullery, with herringbone brick floors running throughout the spaces. The trim is painted Farrow & Ball Parma Gray, carrying the color from the scullery into this hardworking part of the house.
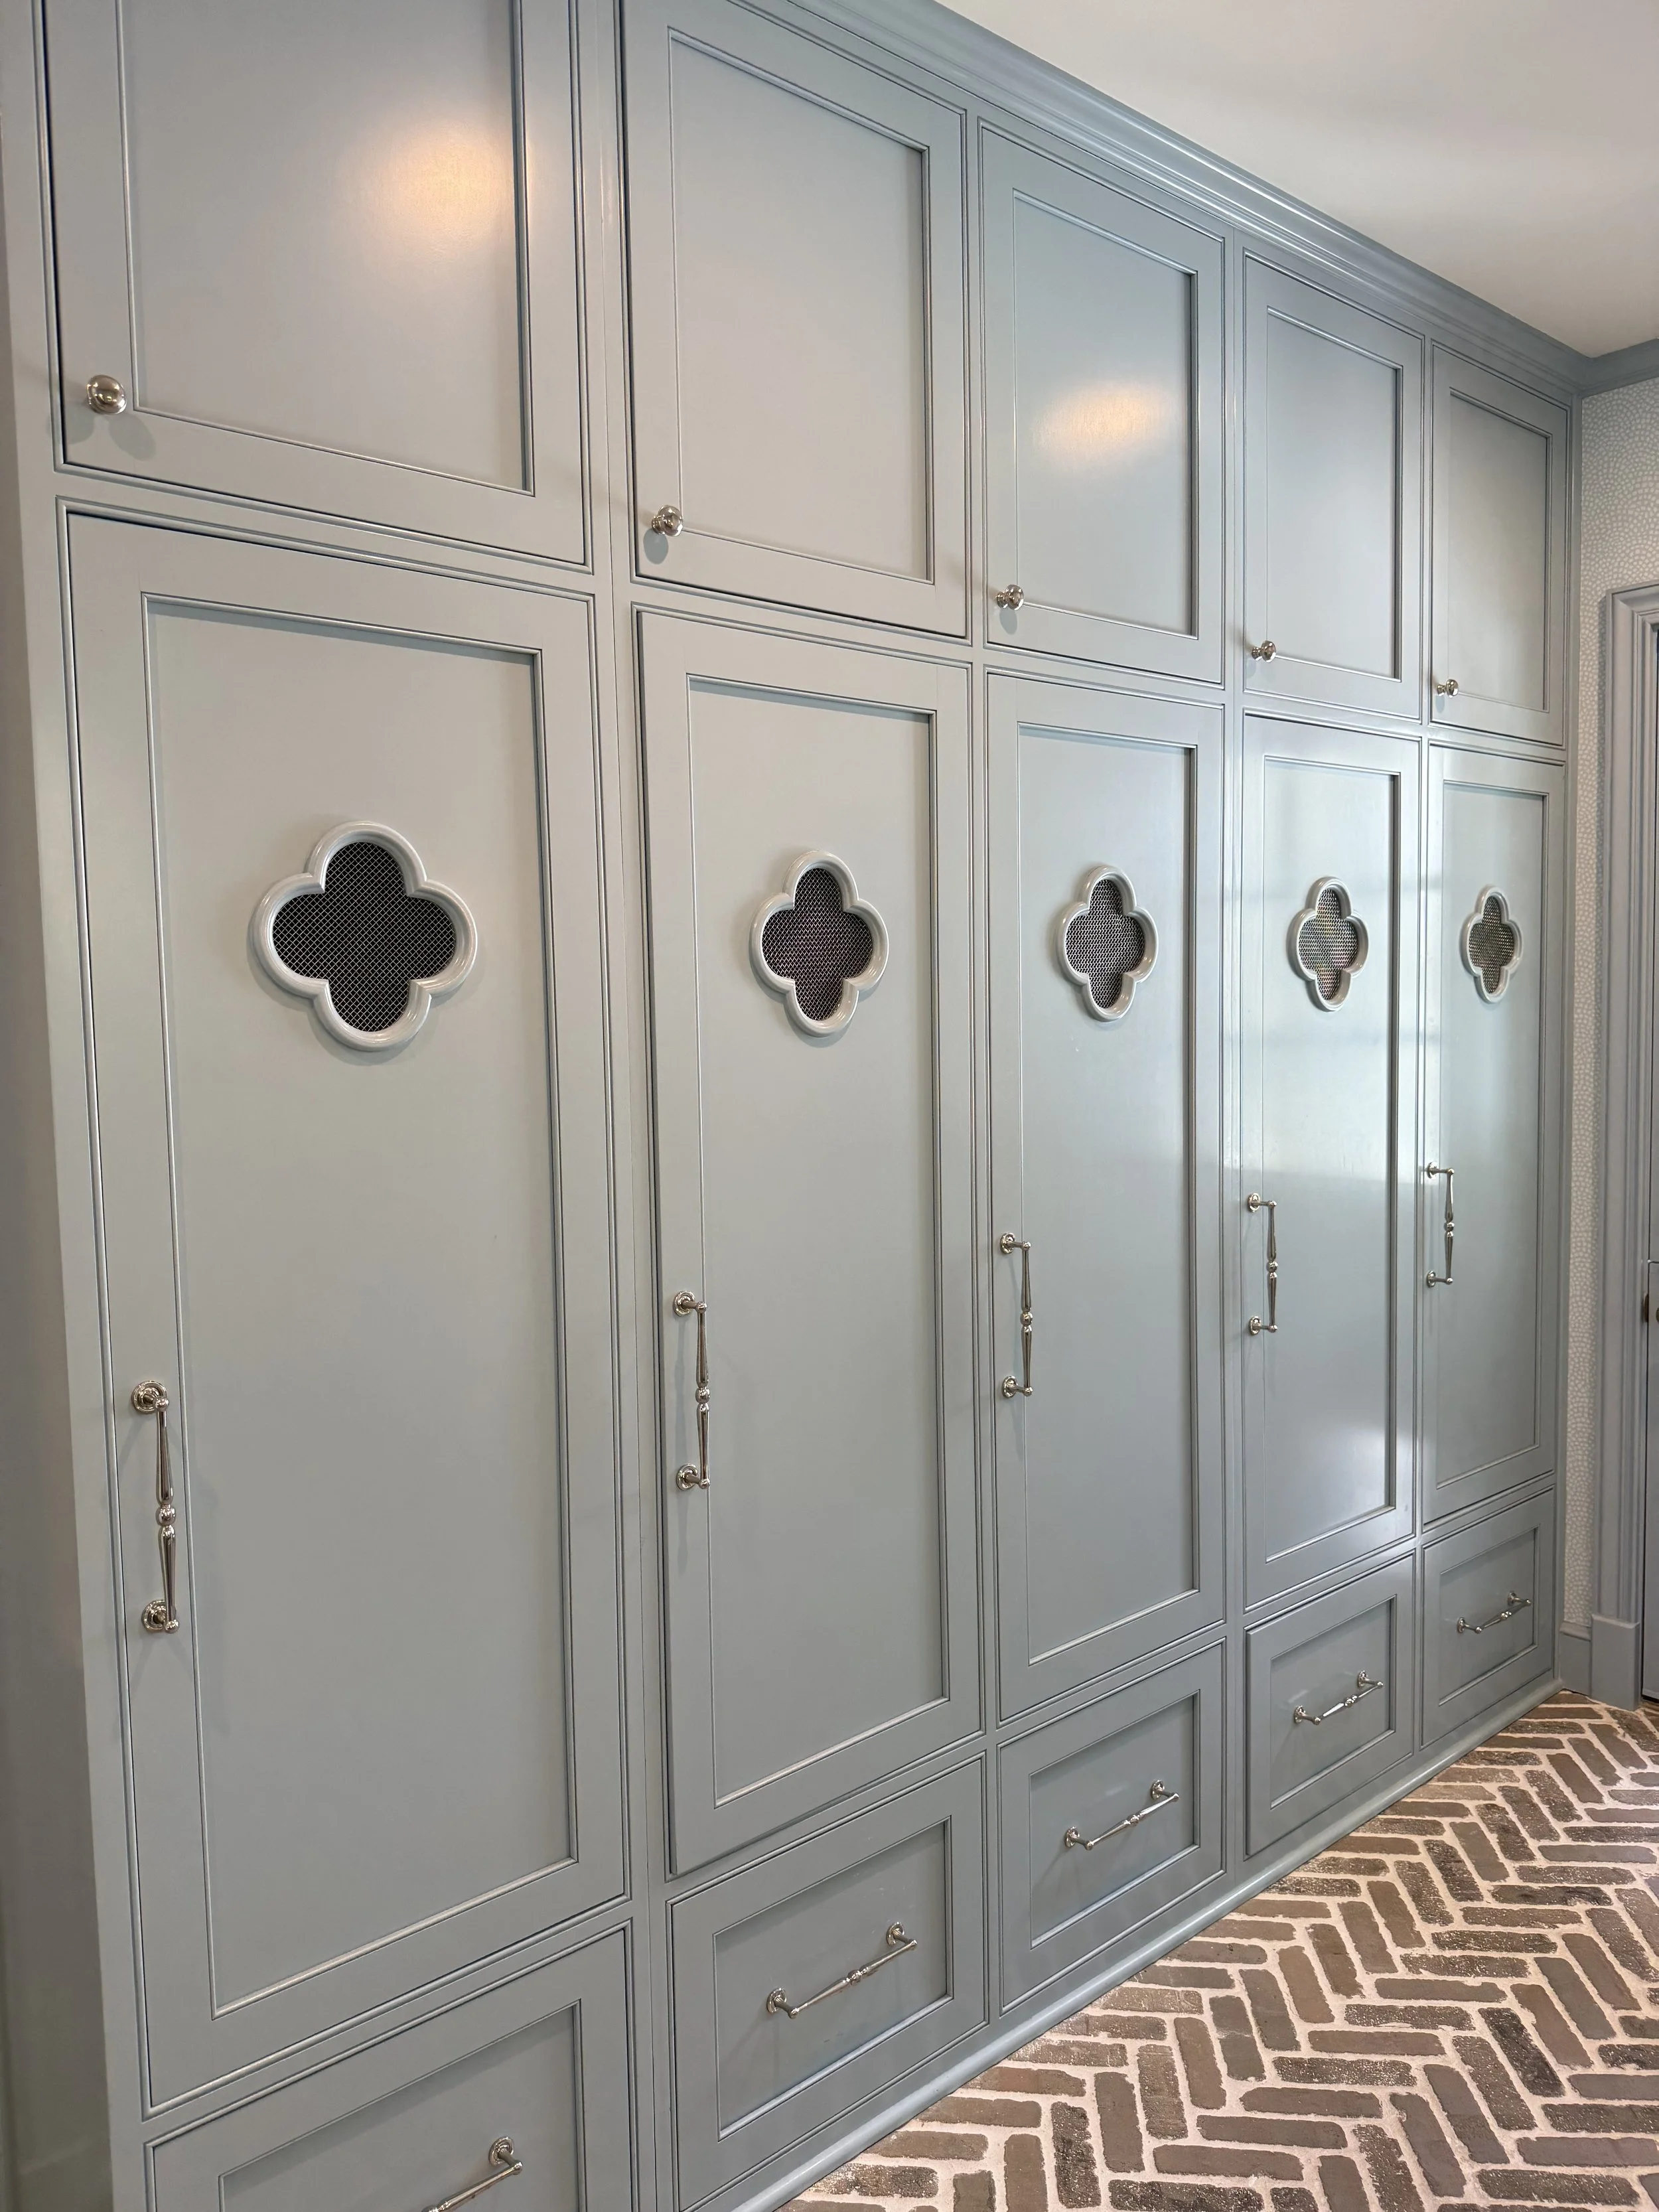
One for every member of the family.
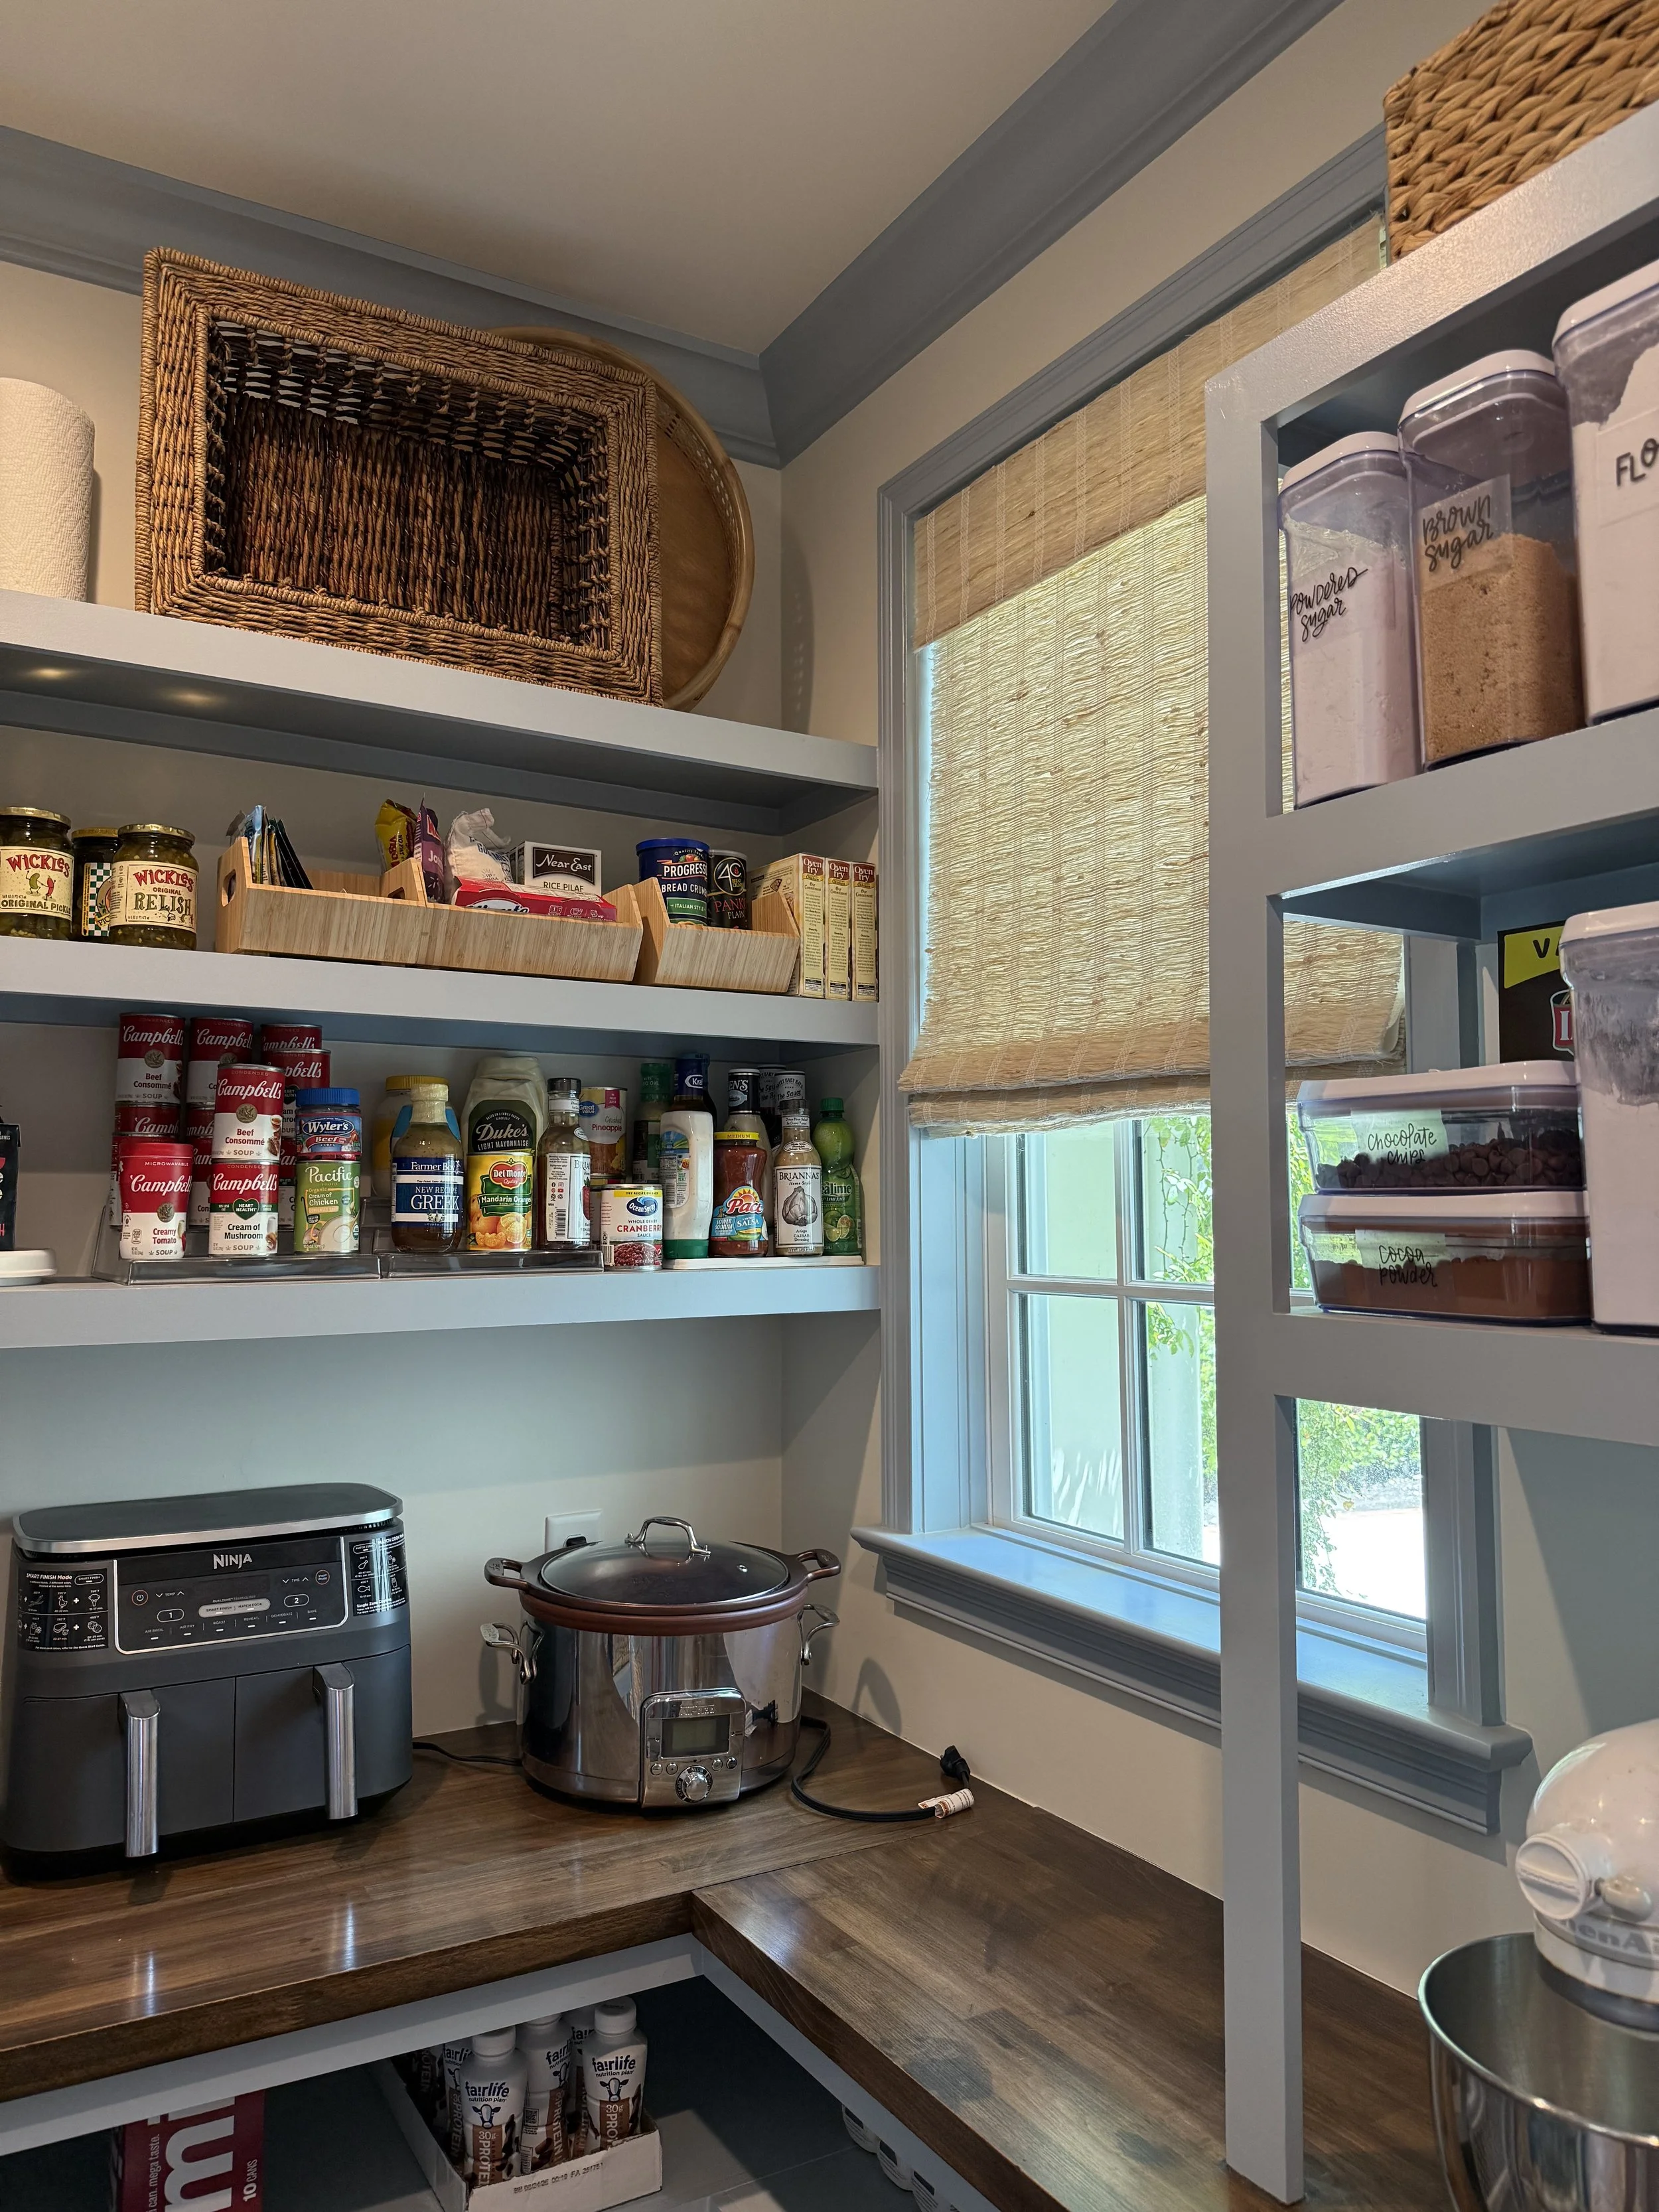
Mary Mac custom designed the pantry to function with ease and mirror the rest of the homes design.
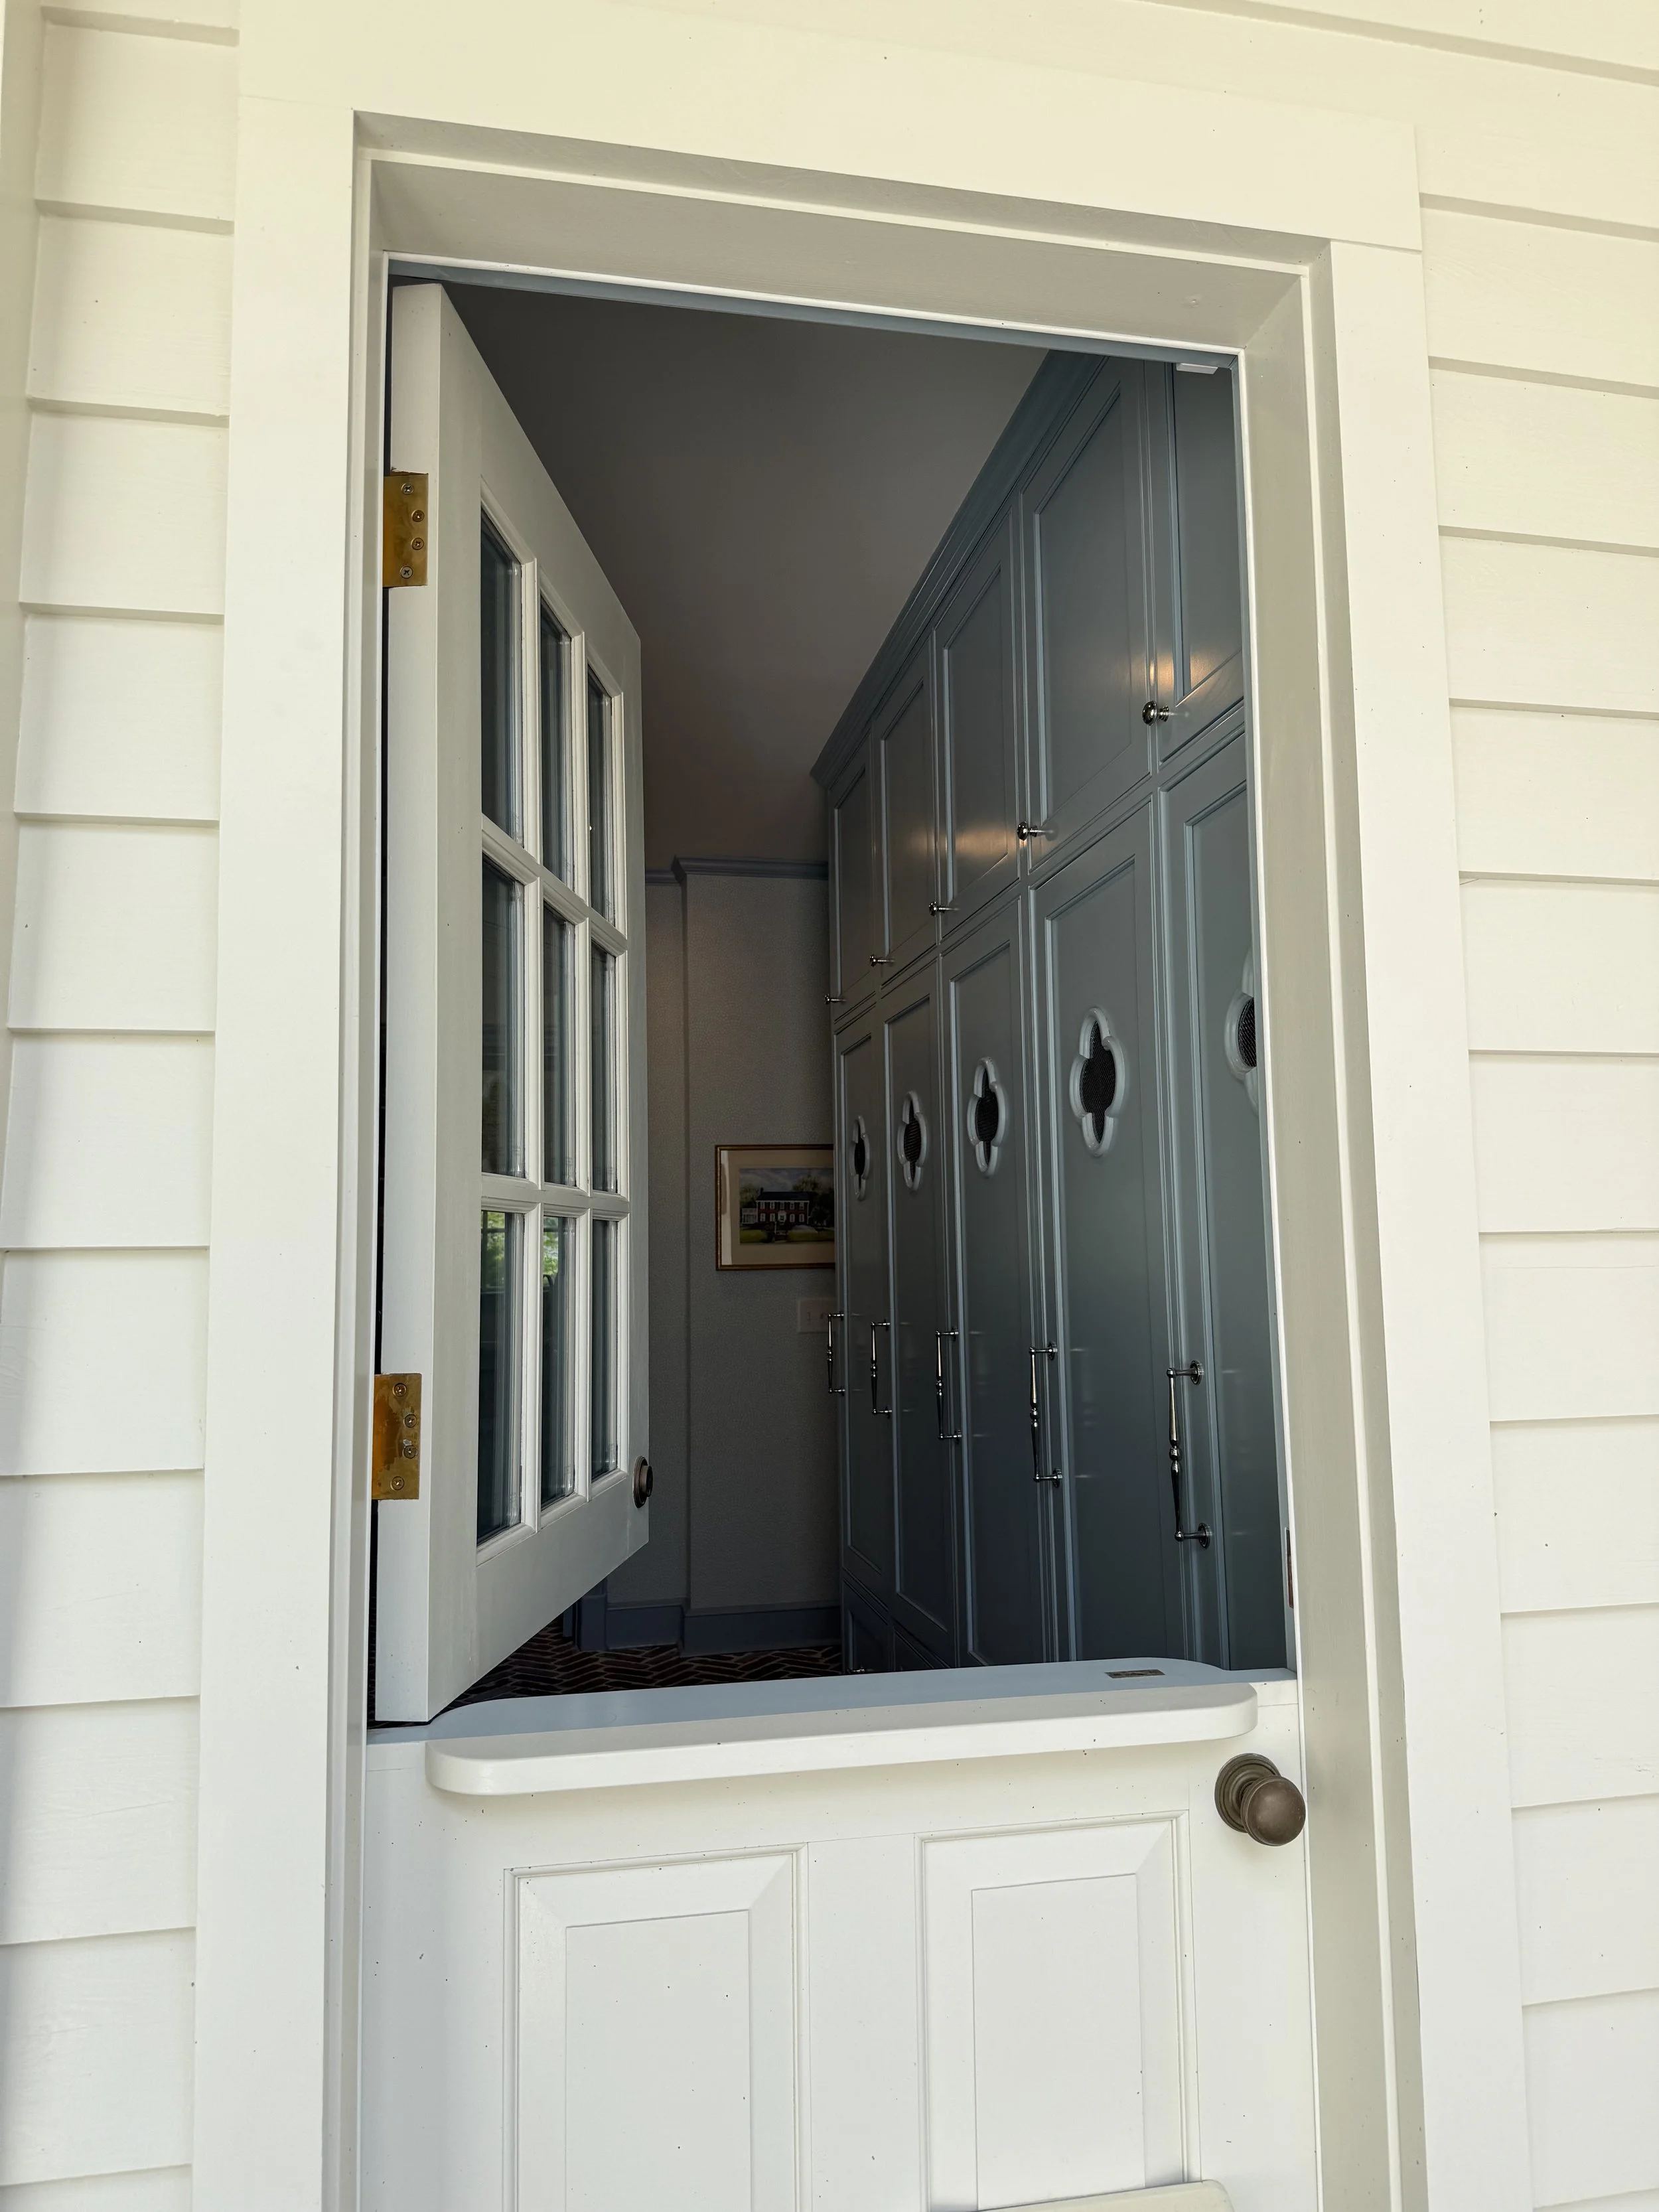
An unexpected element of charm
A charming Dutch door opens to the backyard, adding an architectural detail that also makes the side entry especially practical for family life. These are the kinds of spaces that can easily be overlooked in a renovation, but here they were given just as much attention as the rooms at the front of the house.
The Half Baths
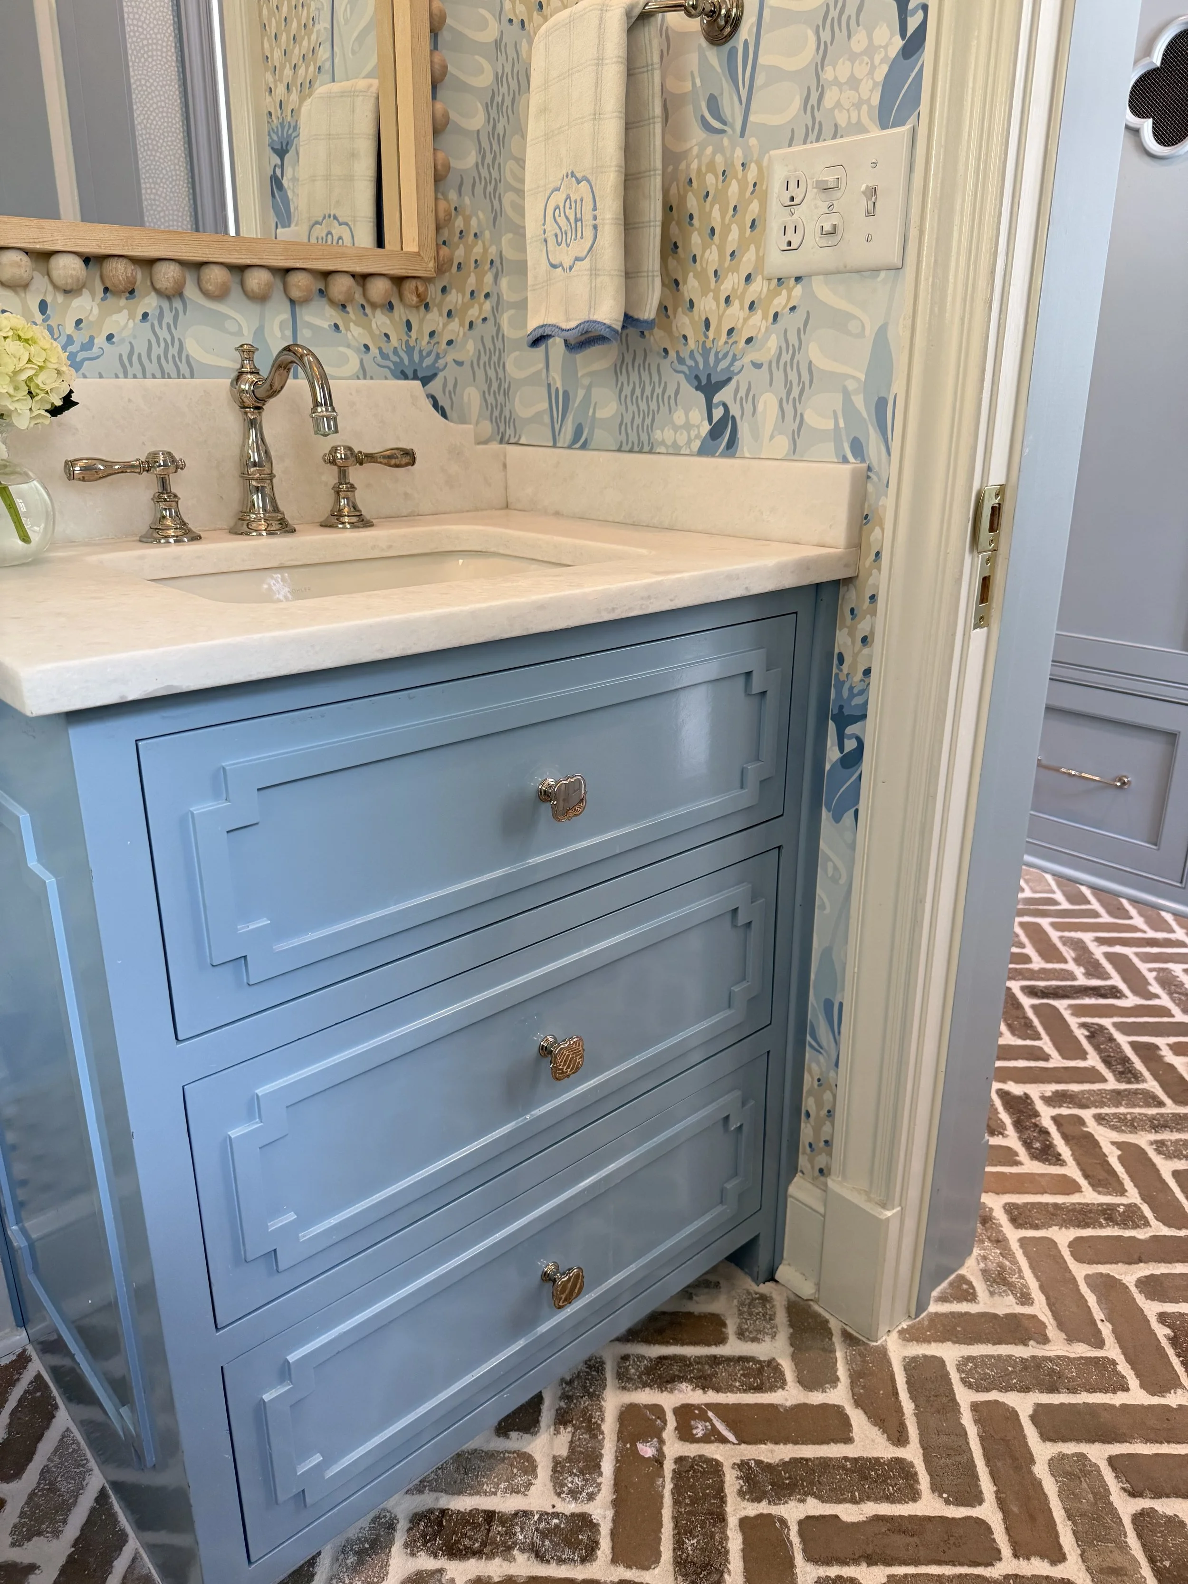
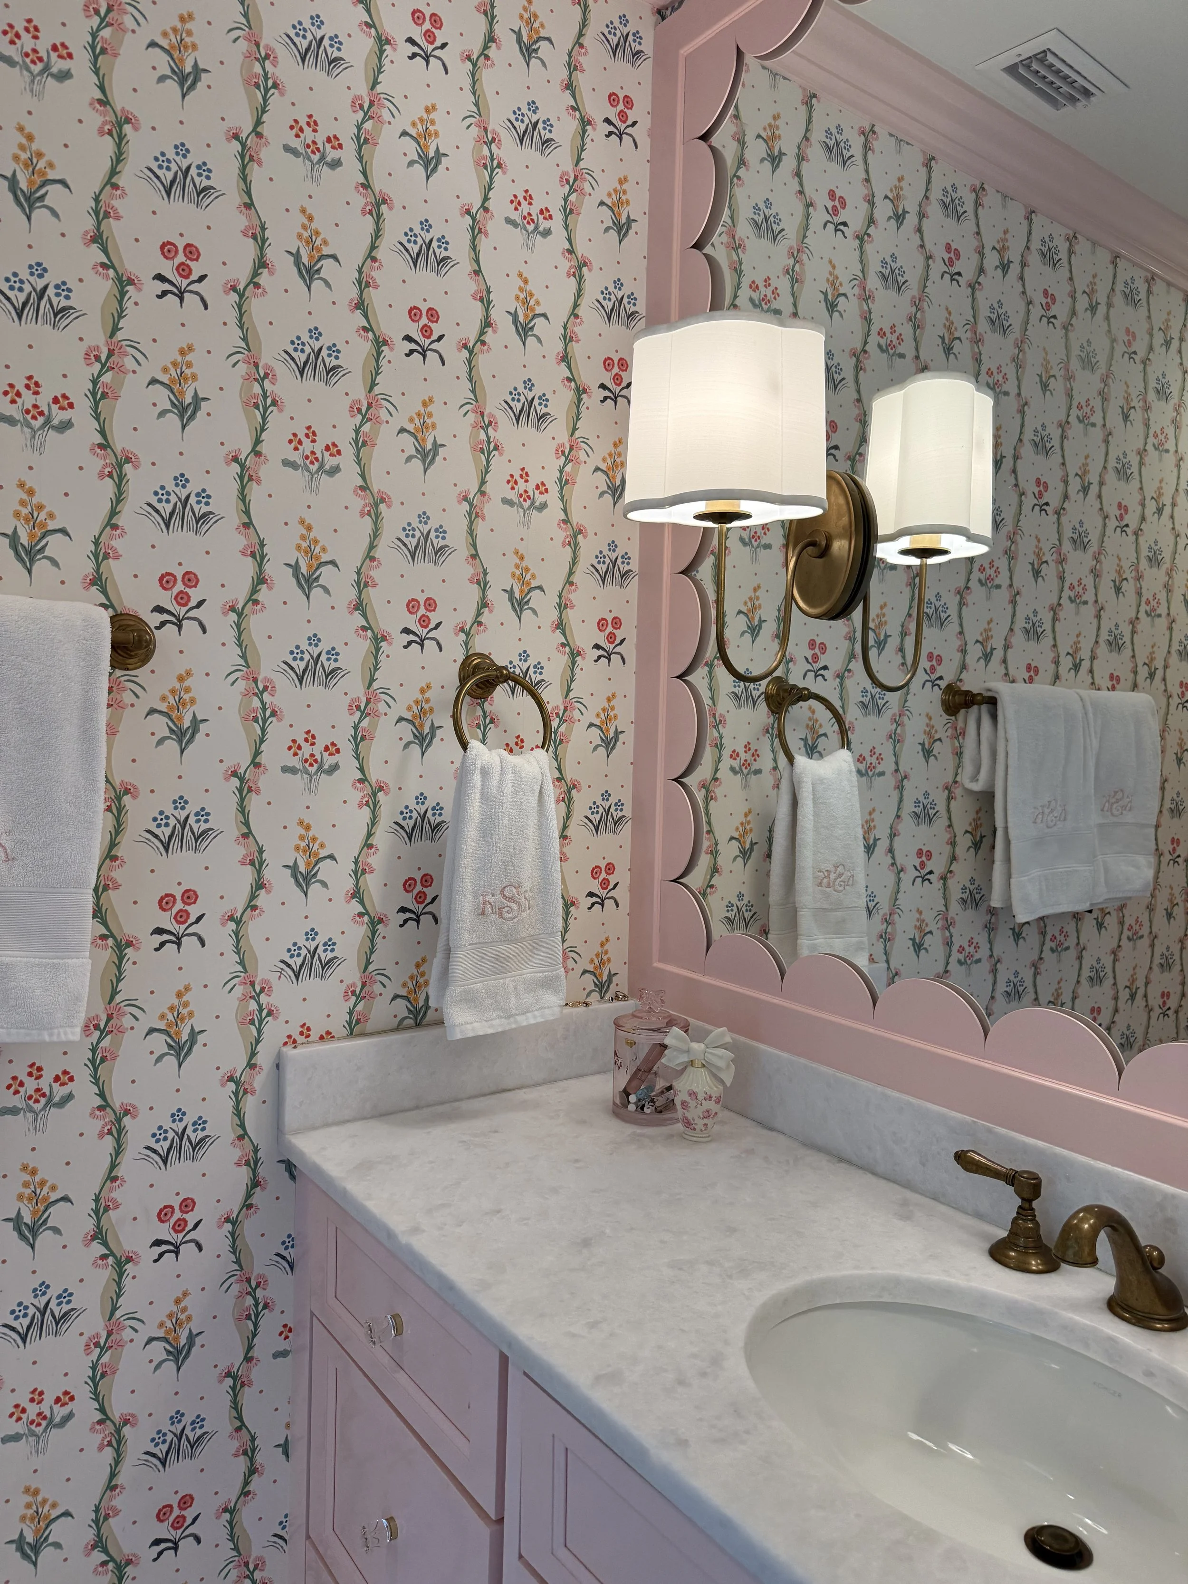
The half baths offer an opportunity to have a little fun with the design. One is more casual and by the side entry while the other is designed for guests in the more formal, front part of the home. In both, pattern, color, and traditional details make these smaller rooms feel special rather than simply functional.
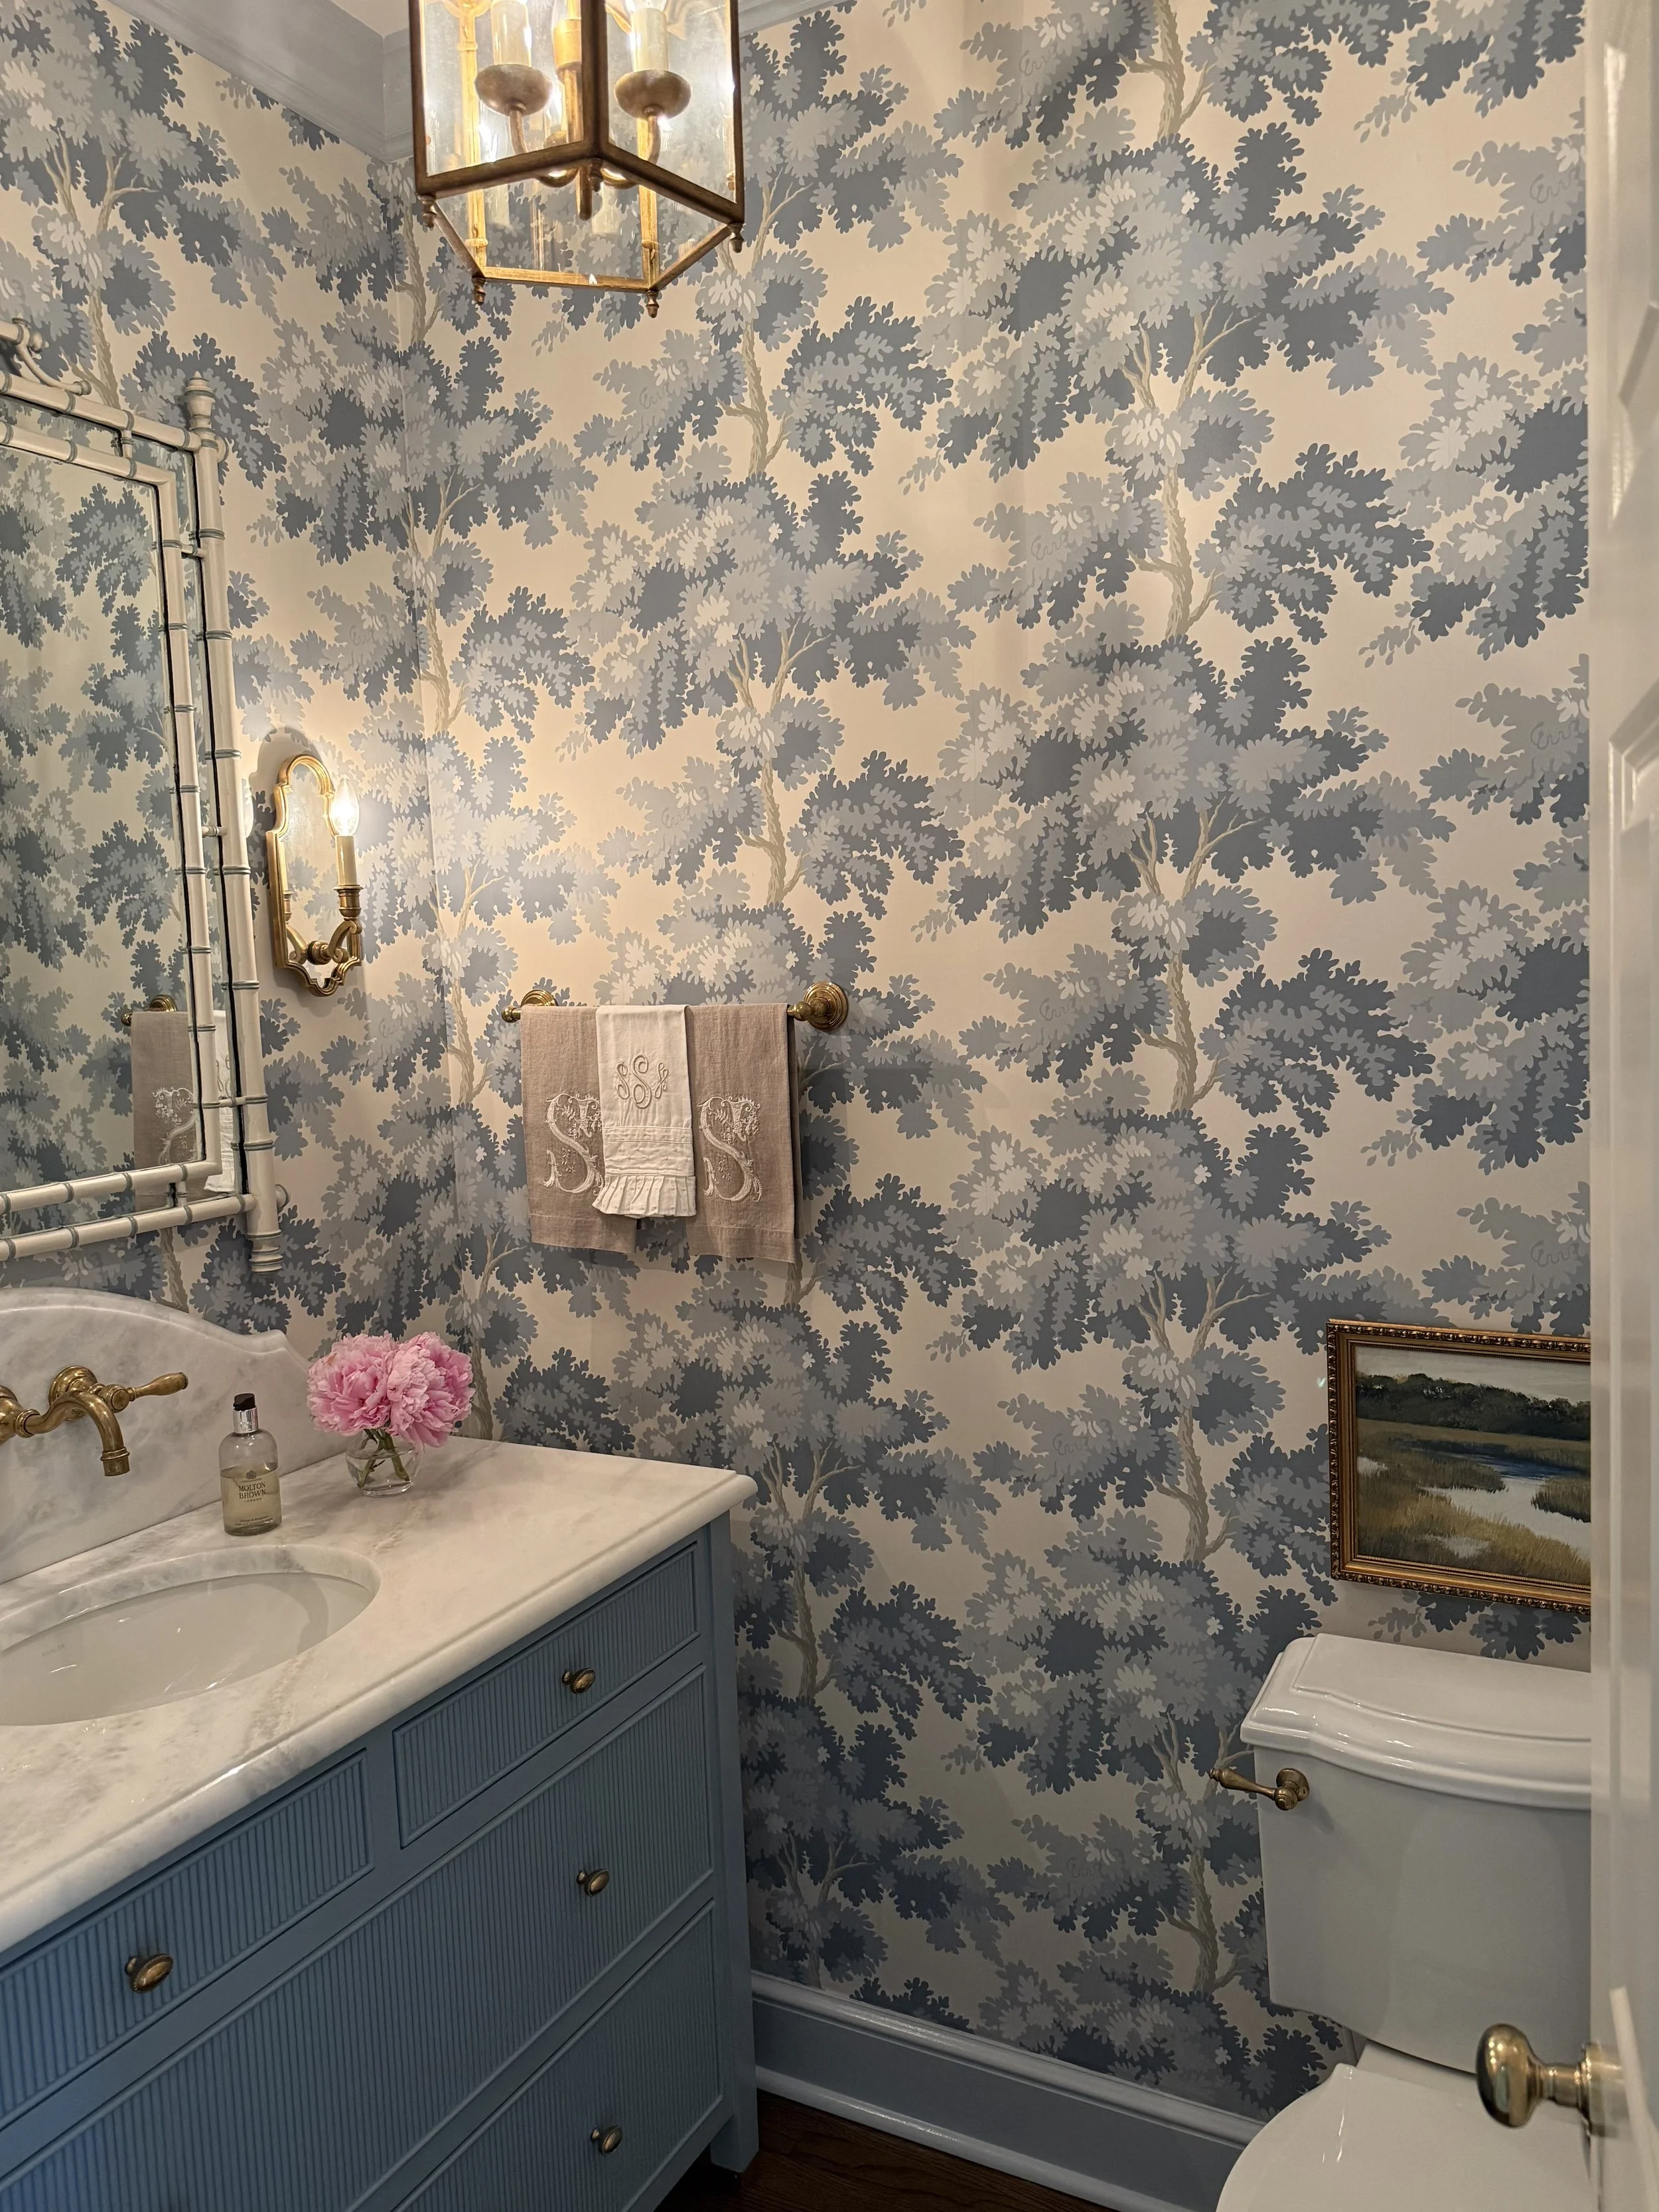
The homeowner knew she wanted to use this wallpaper so Mary Mac made it shine in the formal half bath.
The Bedrooms
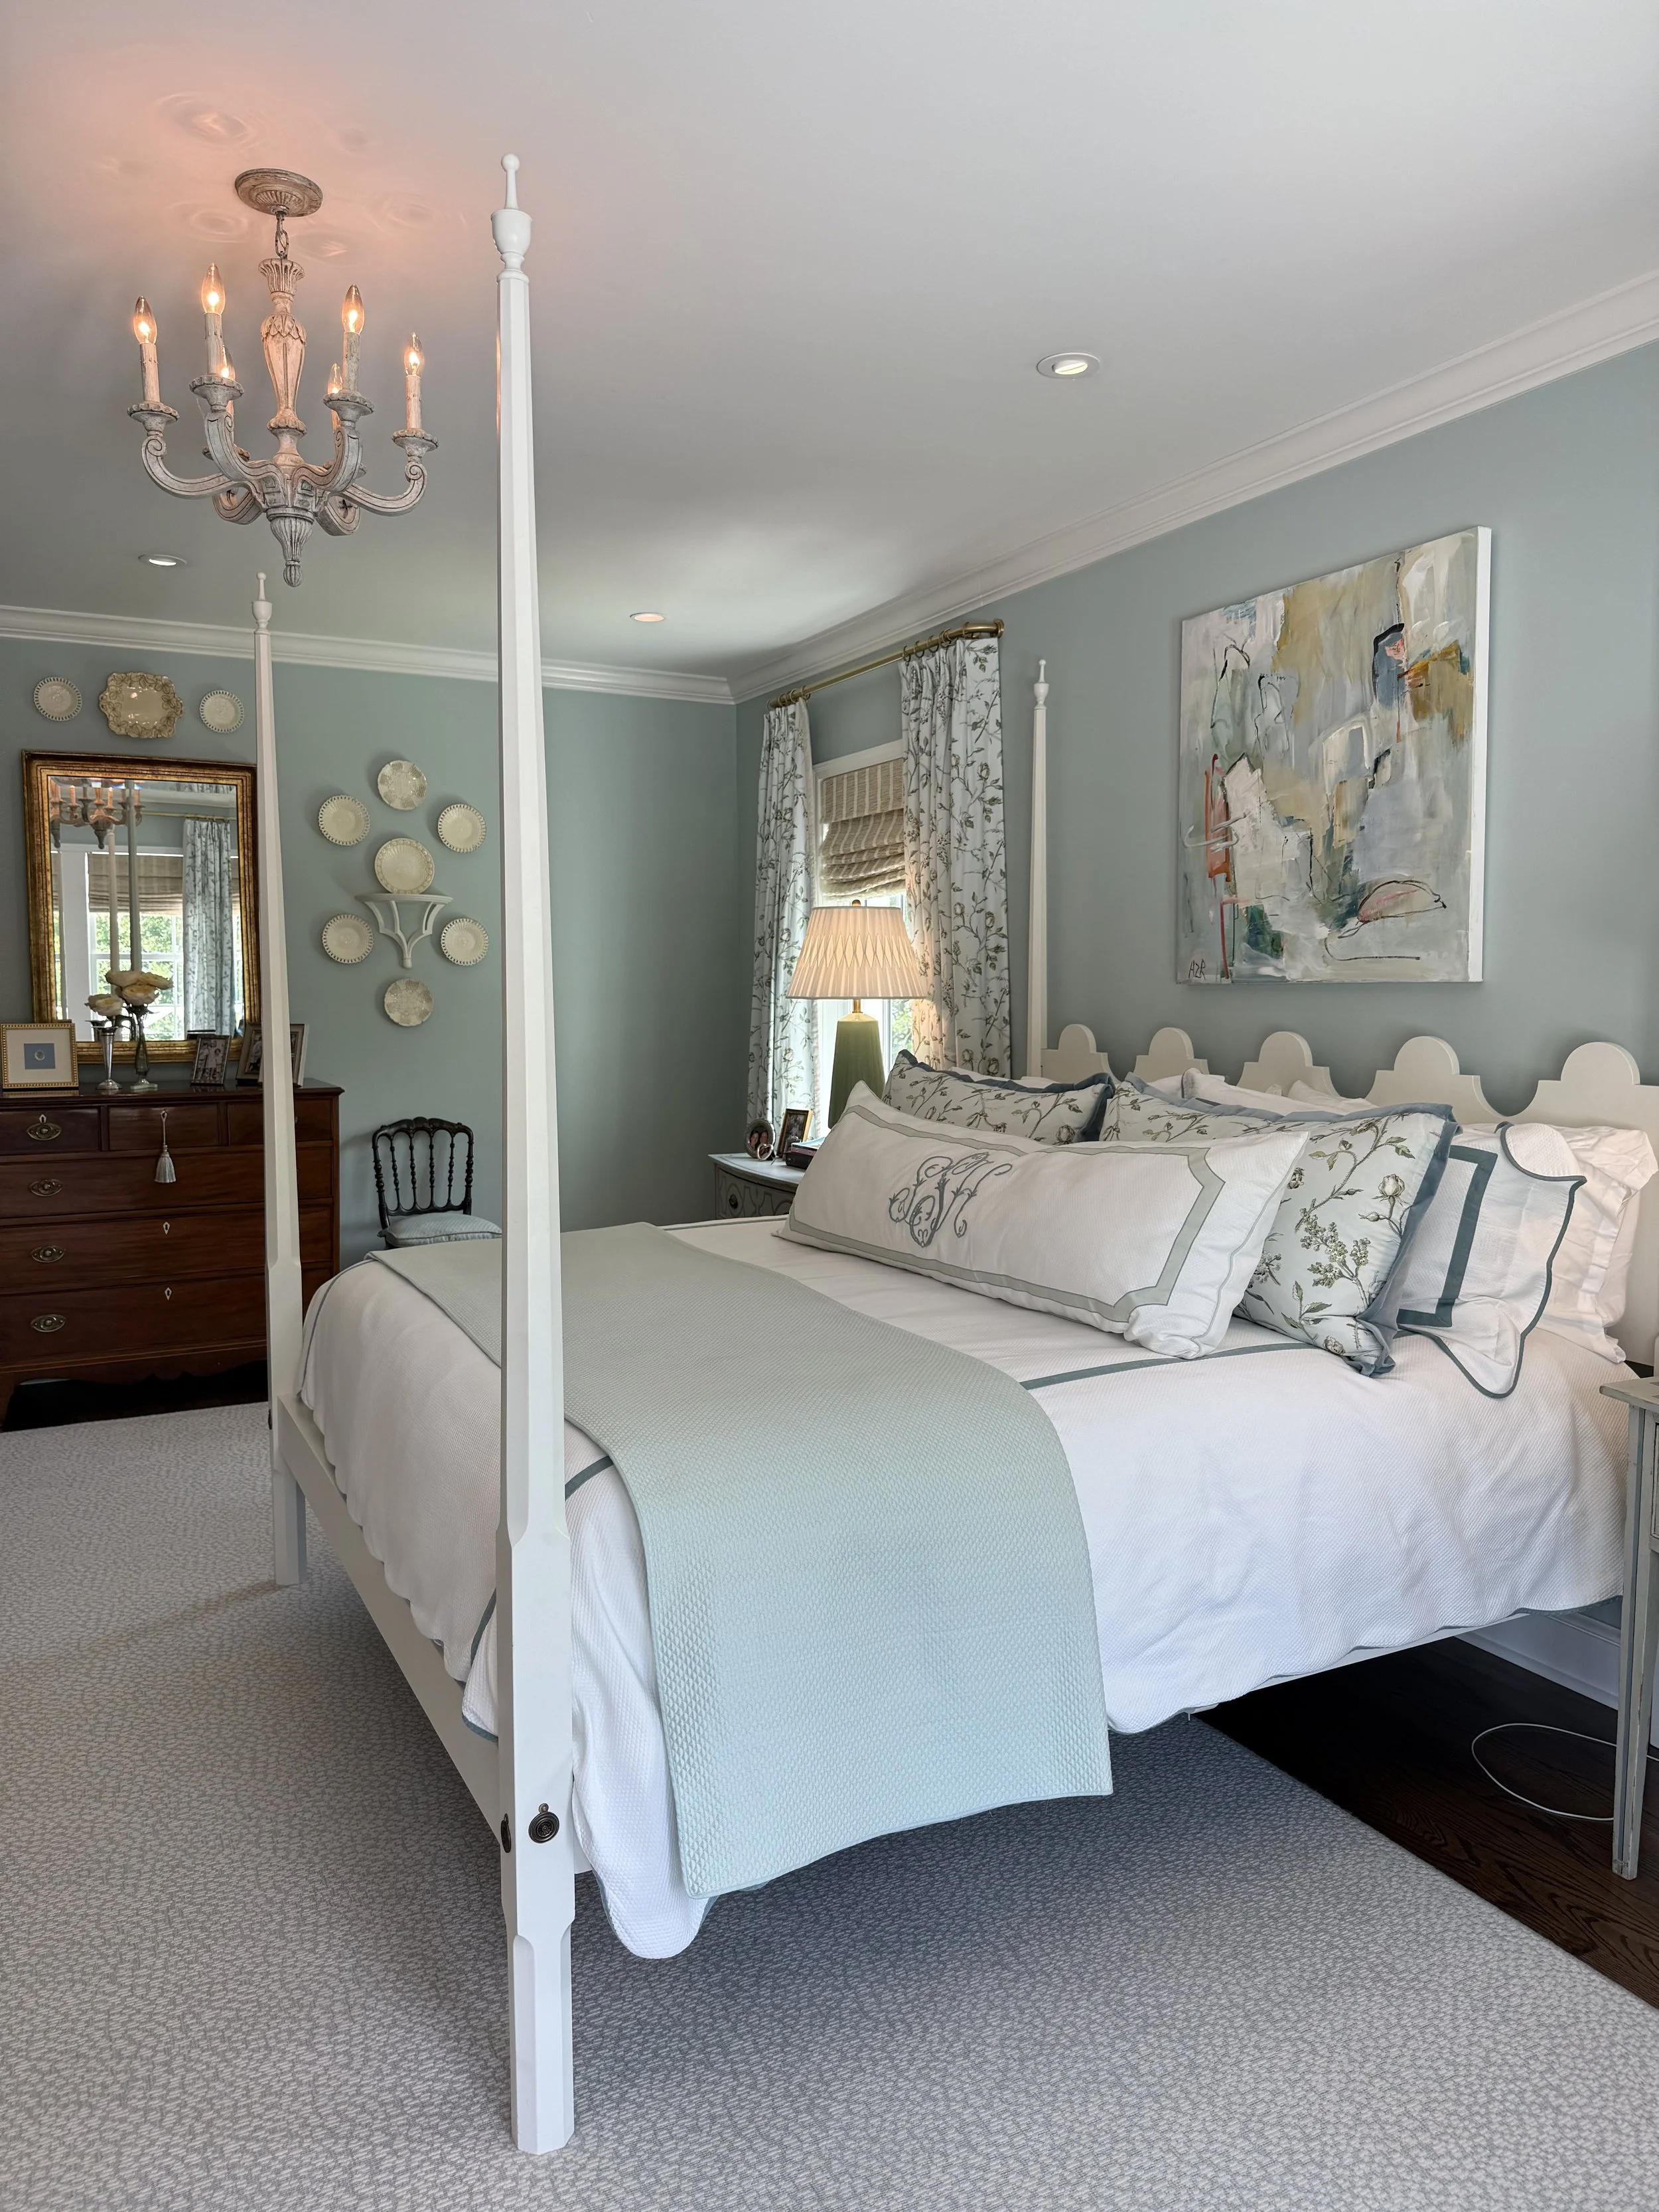
The bed was recreated from one in a Southern Living Show House after the owner saw it and fell in love.
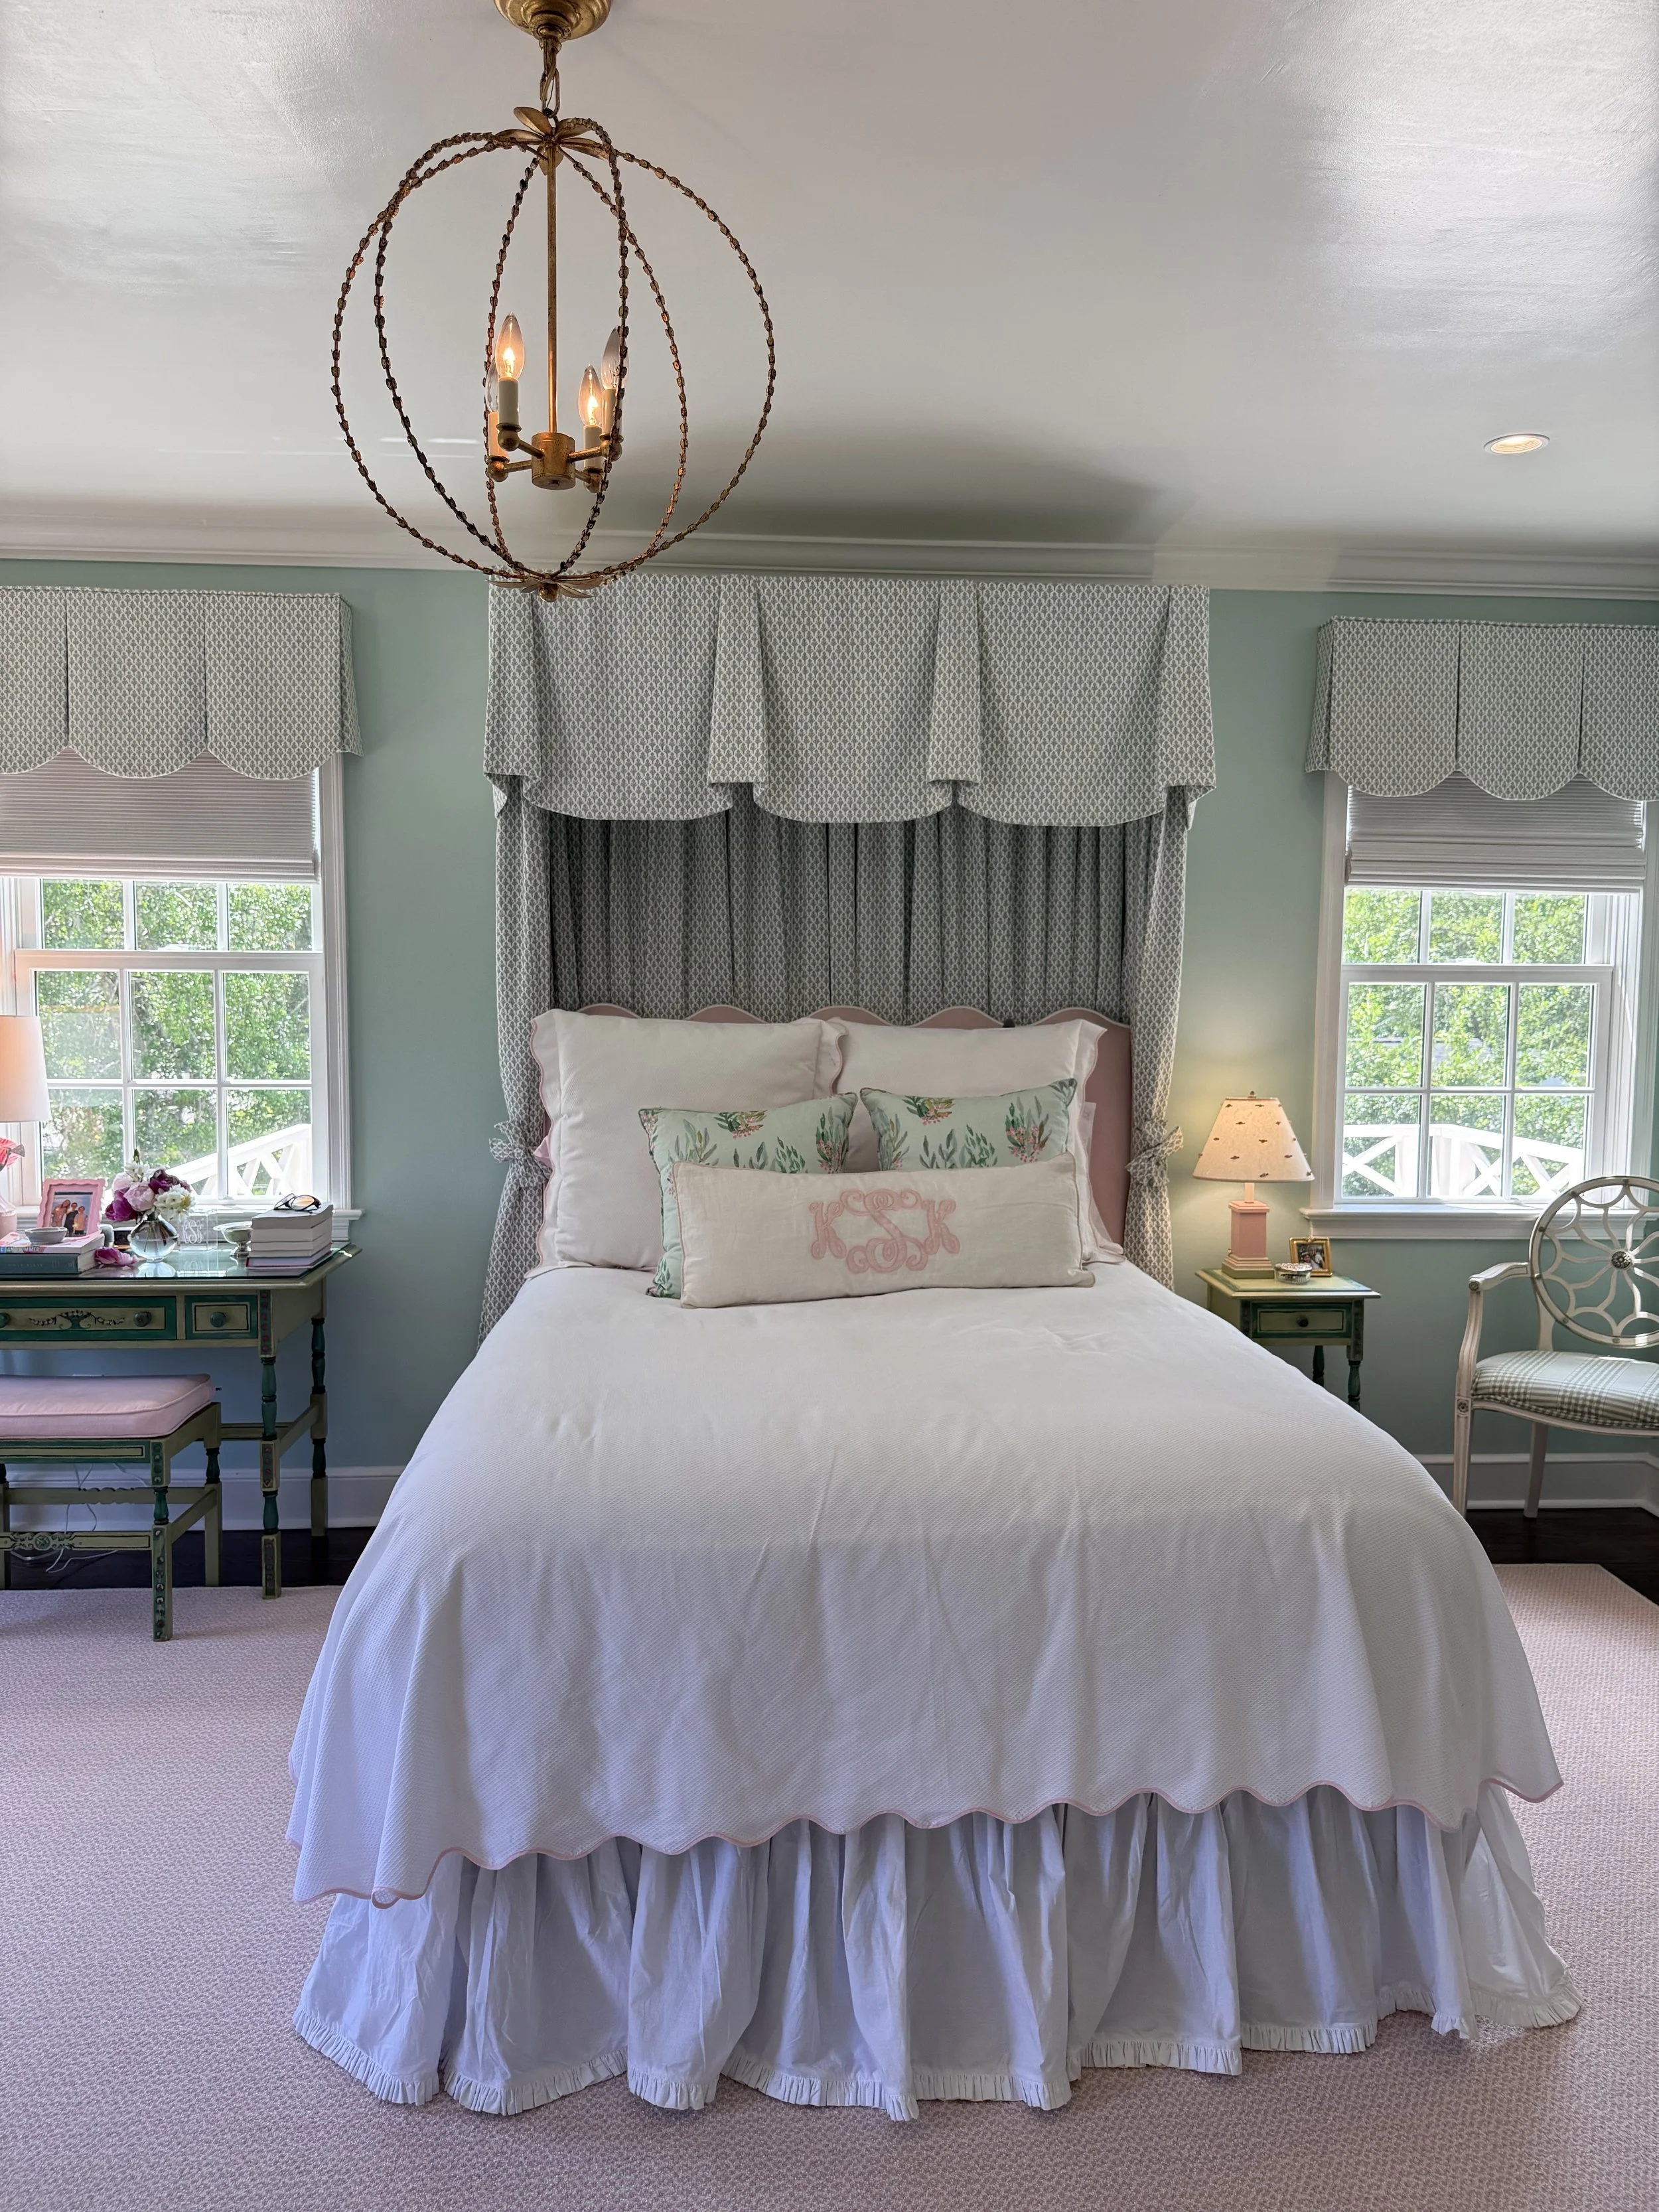
Upstairs, the primary bedroom is a serene getaway, with a softer palette and a sense of calm that sets it apart from the rest of the home. The bed is dressed in linens from Leonine Linens, adding a beautiful finishing layer to the room.
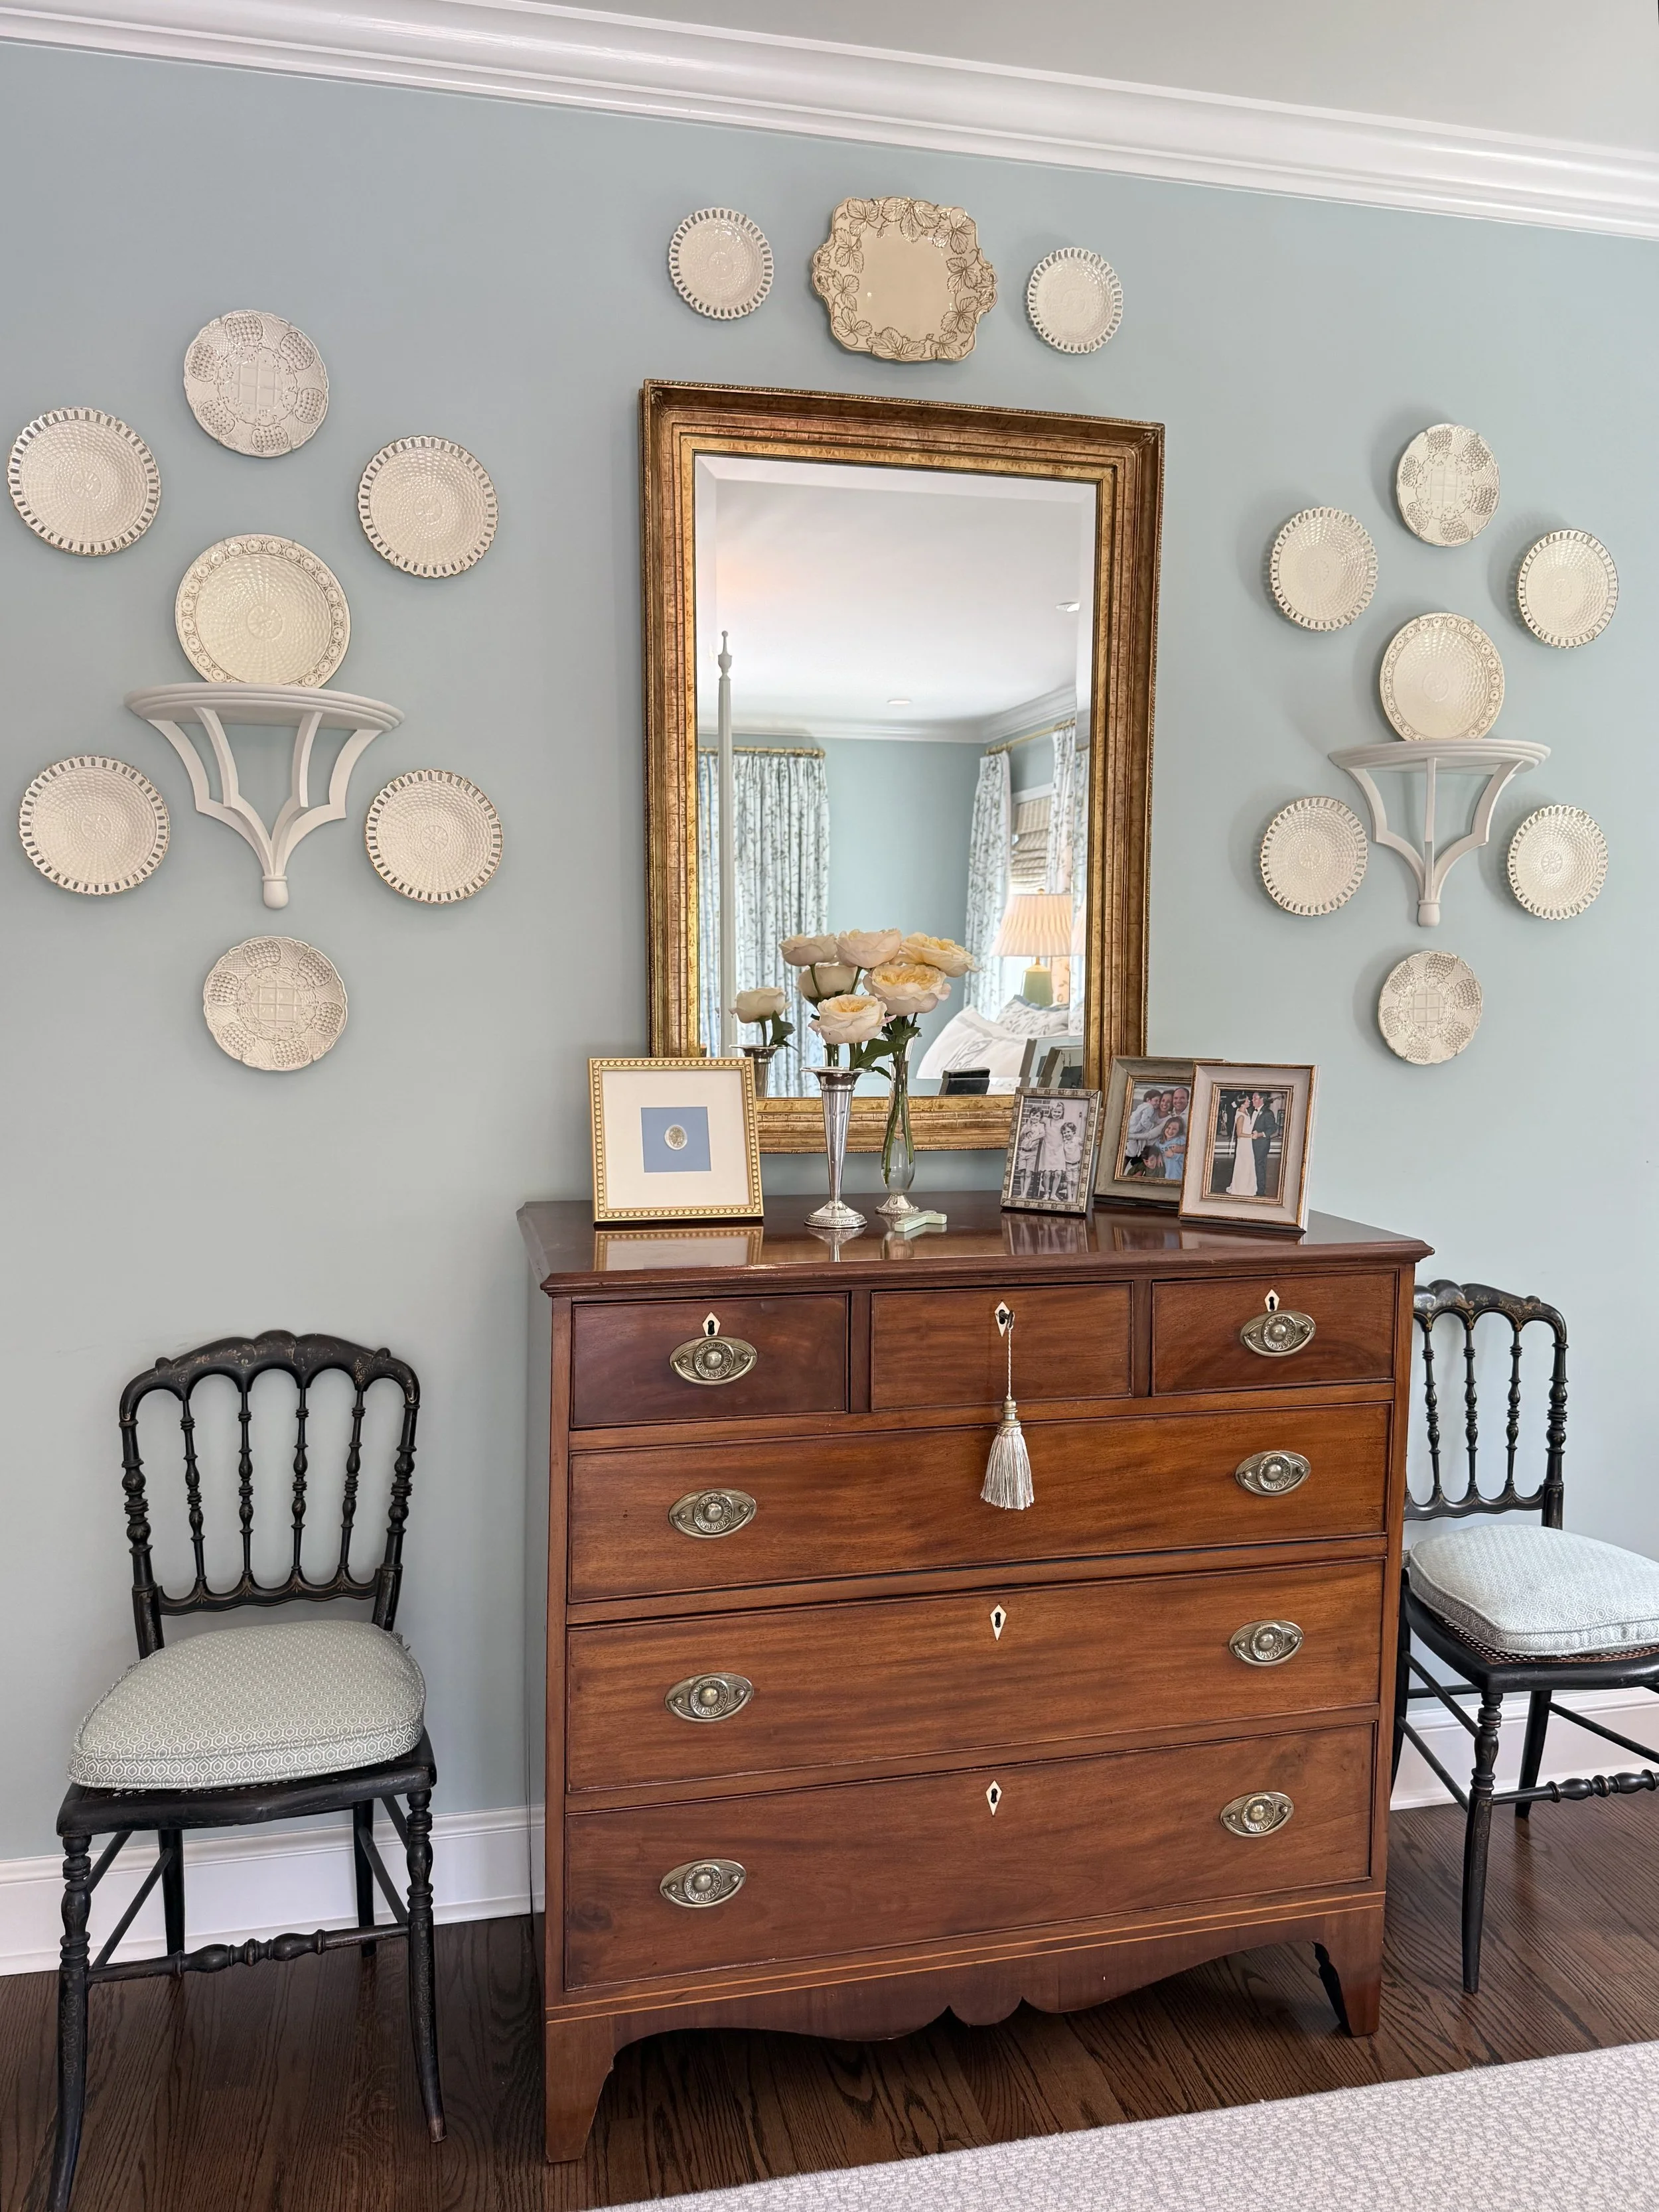
A personal moment filled with memories and tradition.
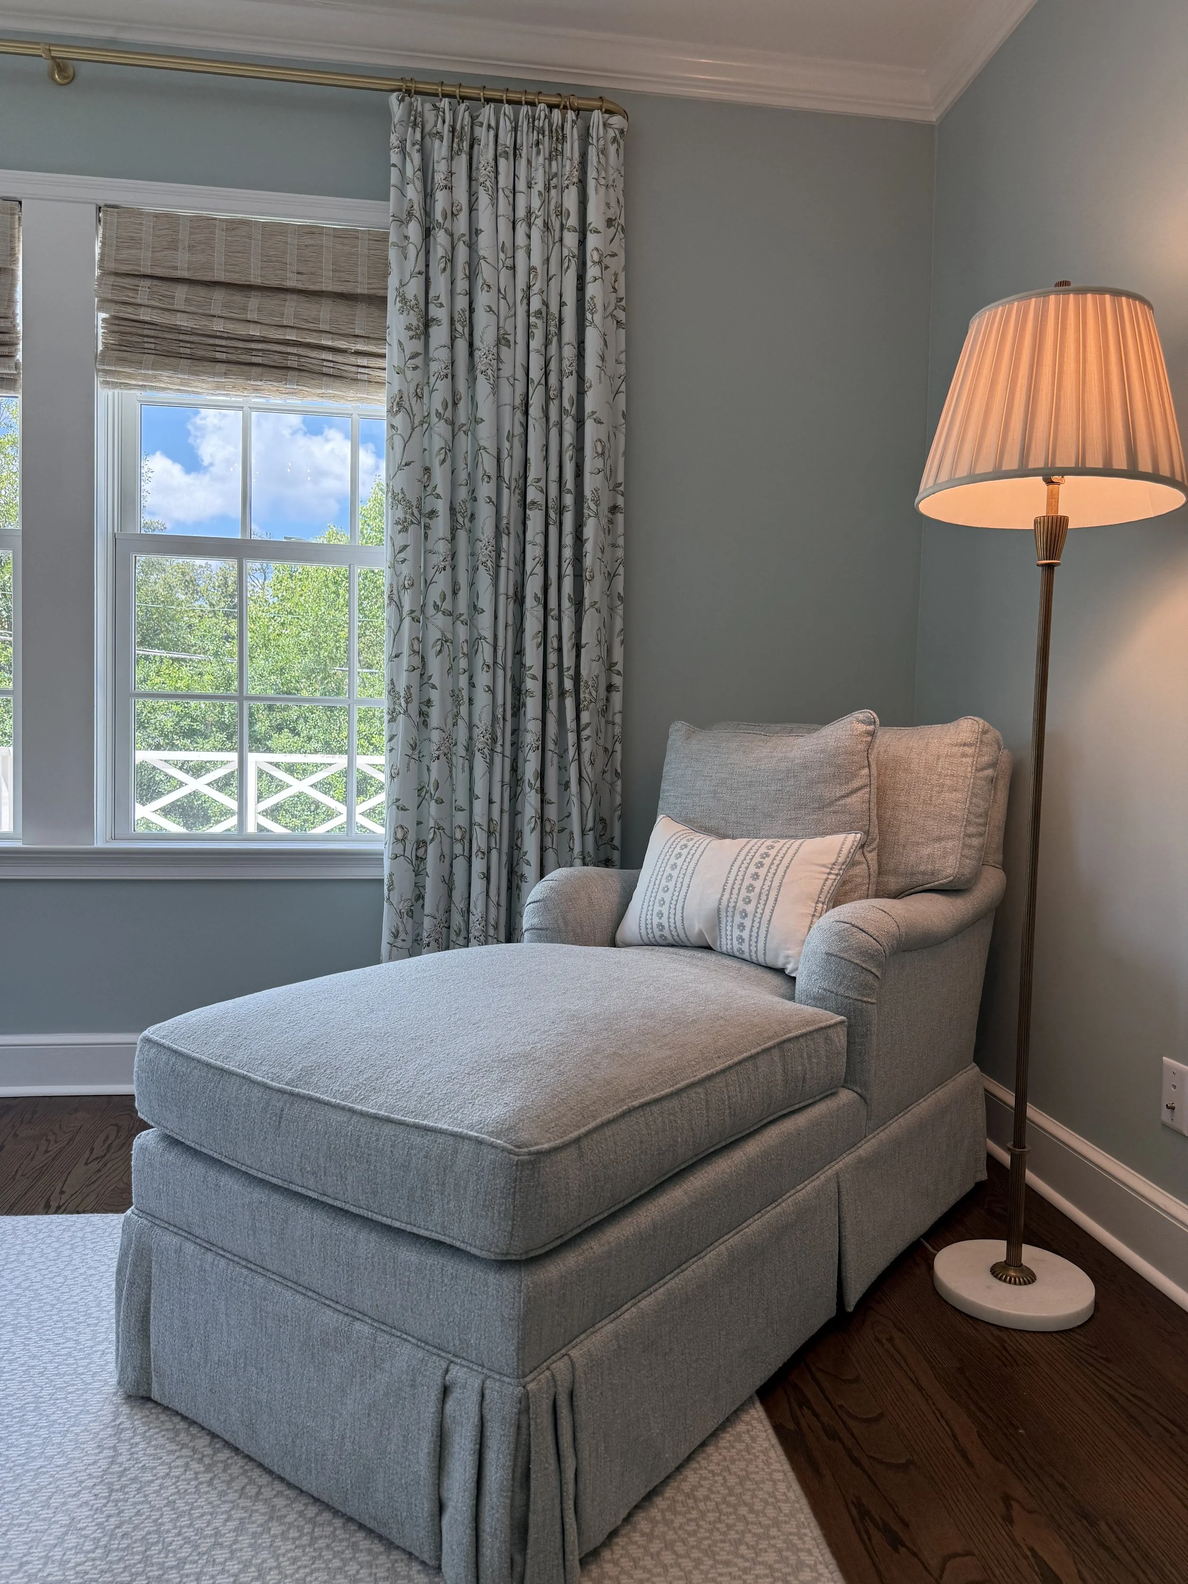
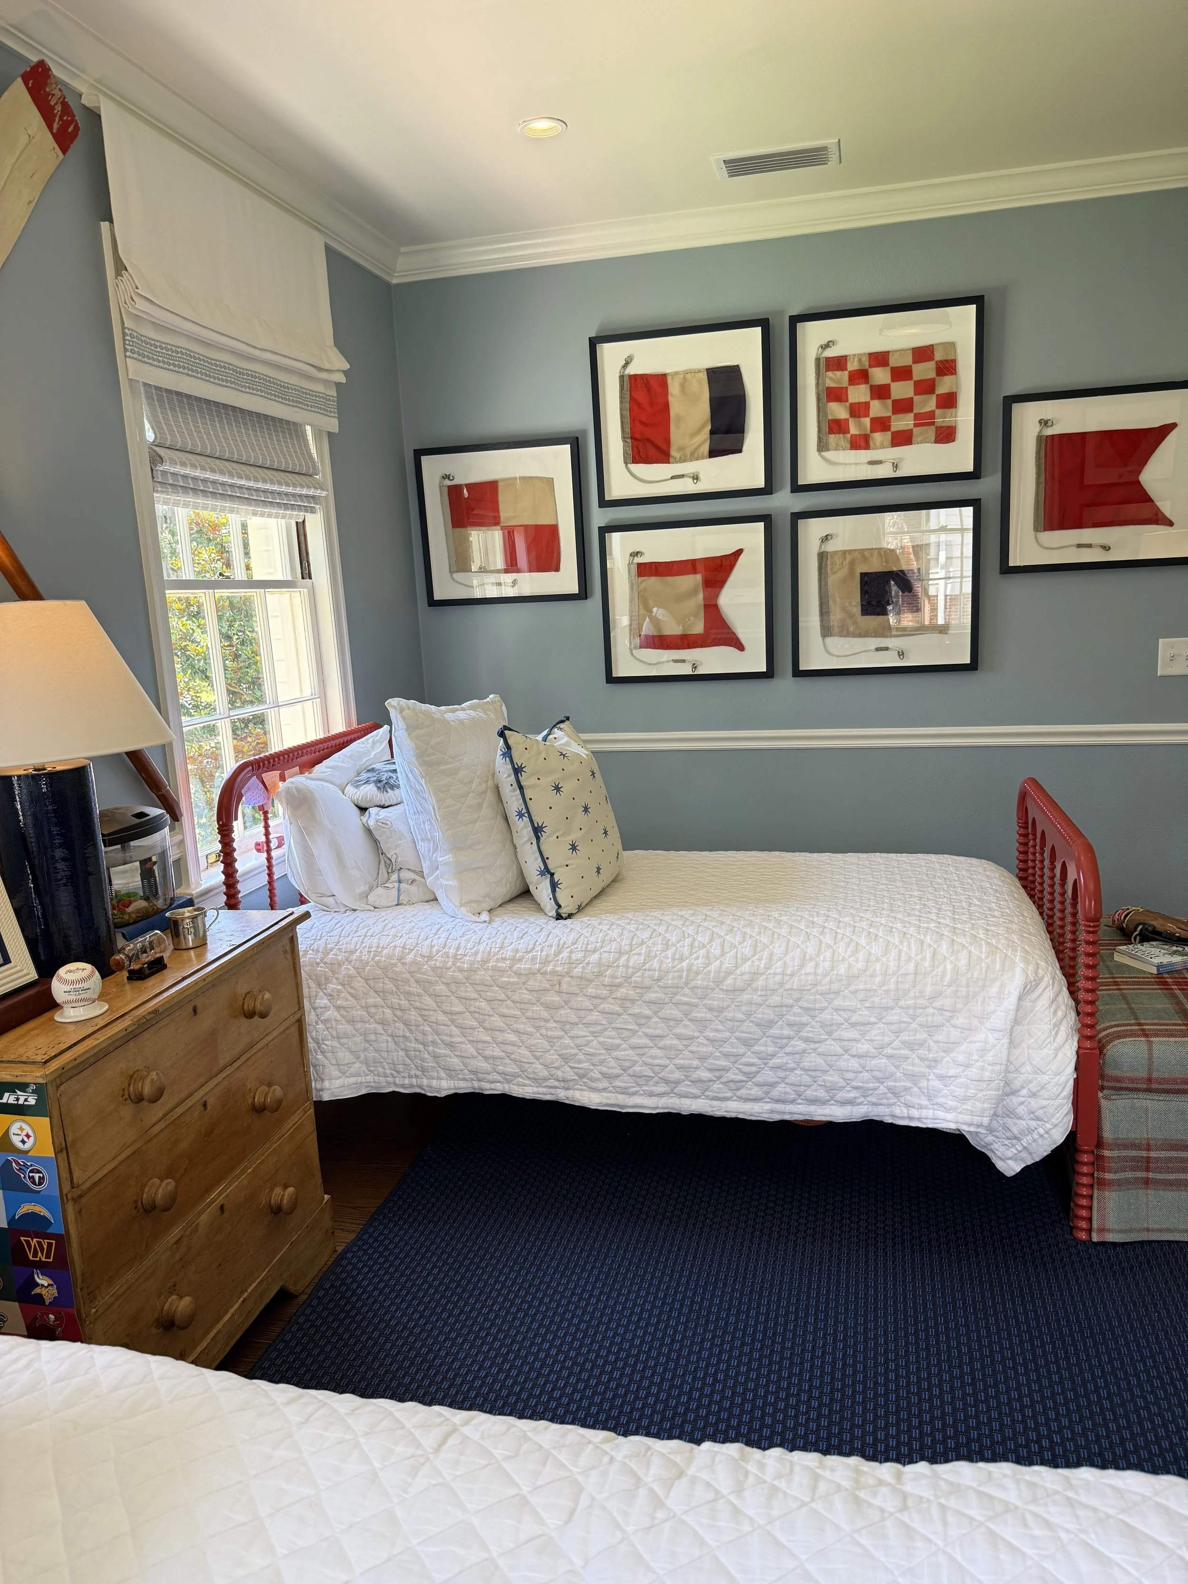
The children's rooms, on the other hand, each have a personality of their own, with colors, patterns, and details selected to reflect the child who calls it home. From the sweetest little girls' room to the other playful spaces upstairs, each feels individual while still fitting naturally within the home's traditional design.
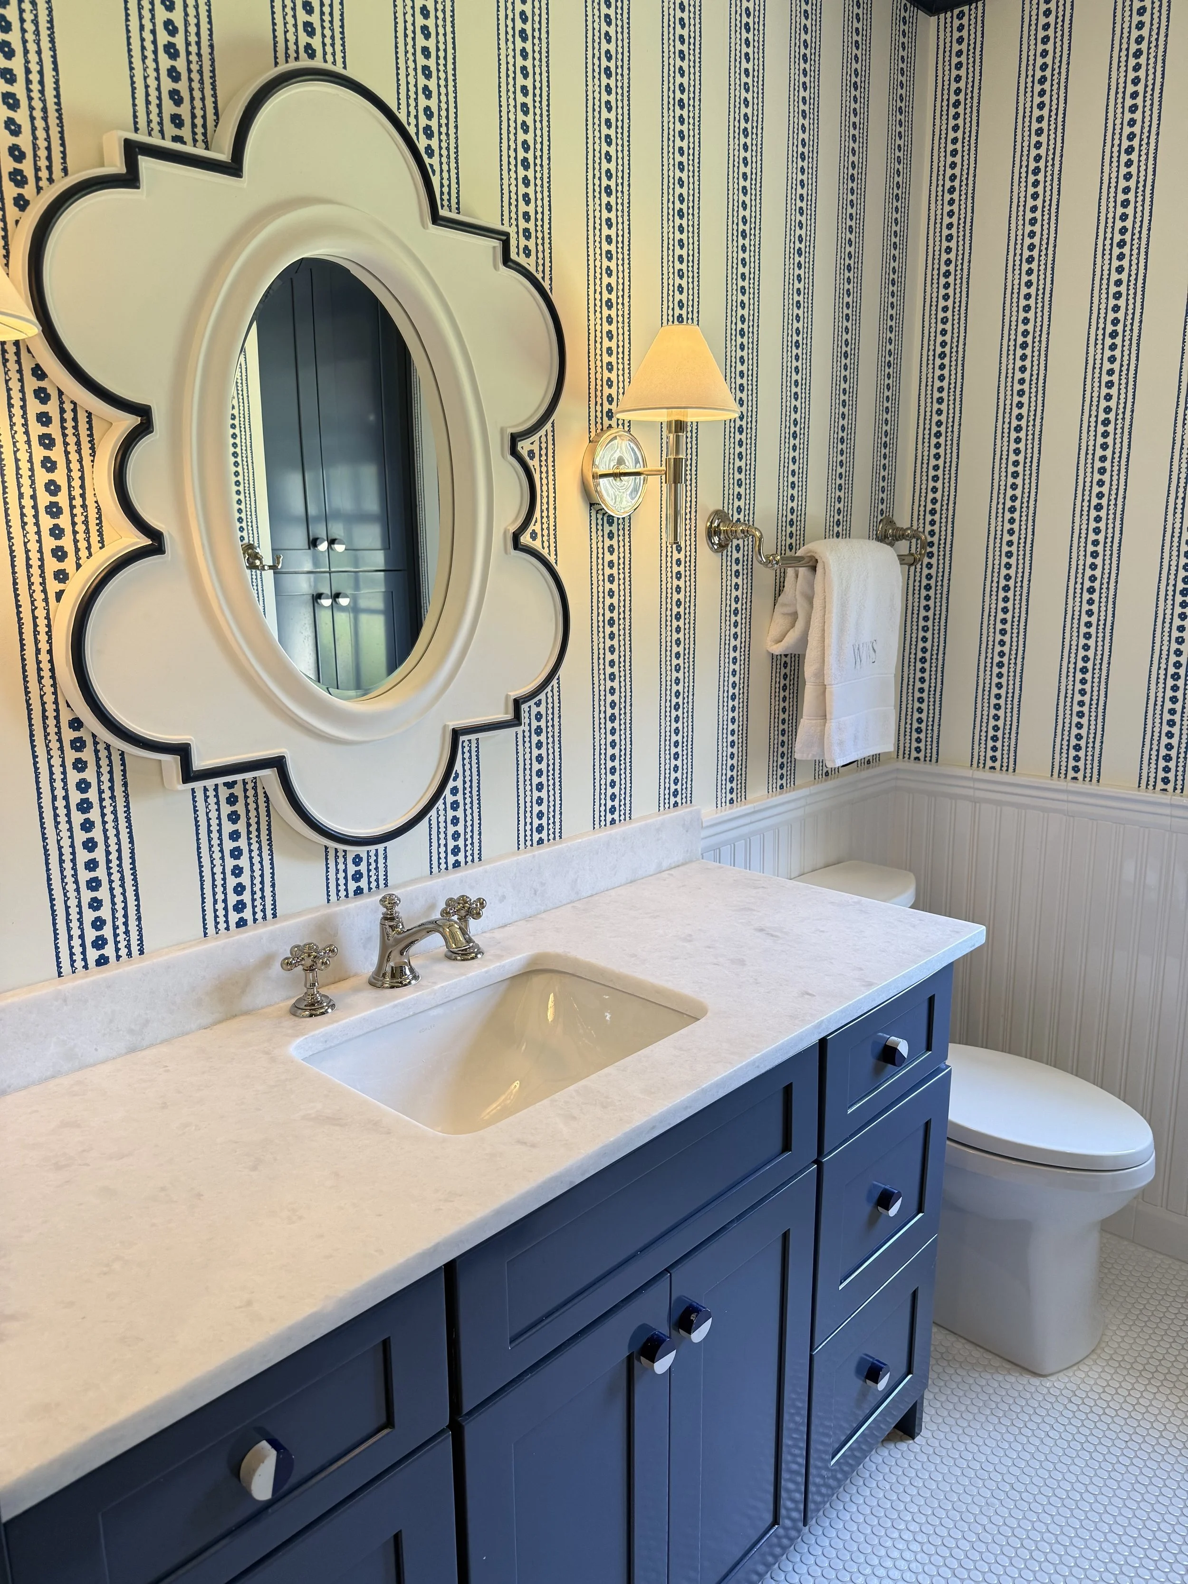
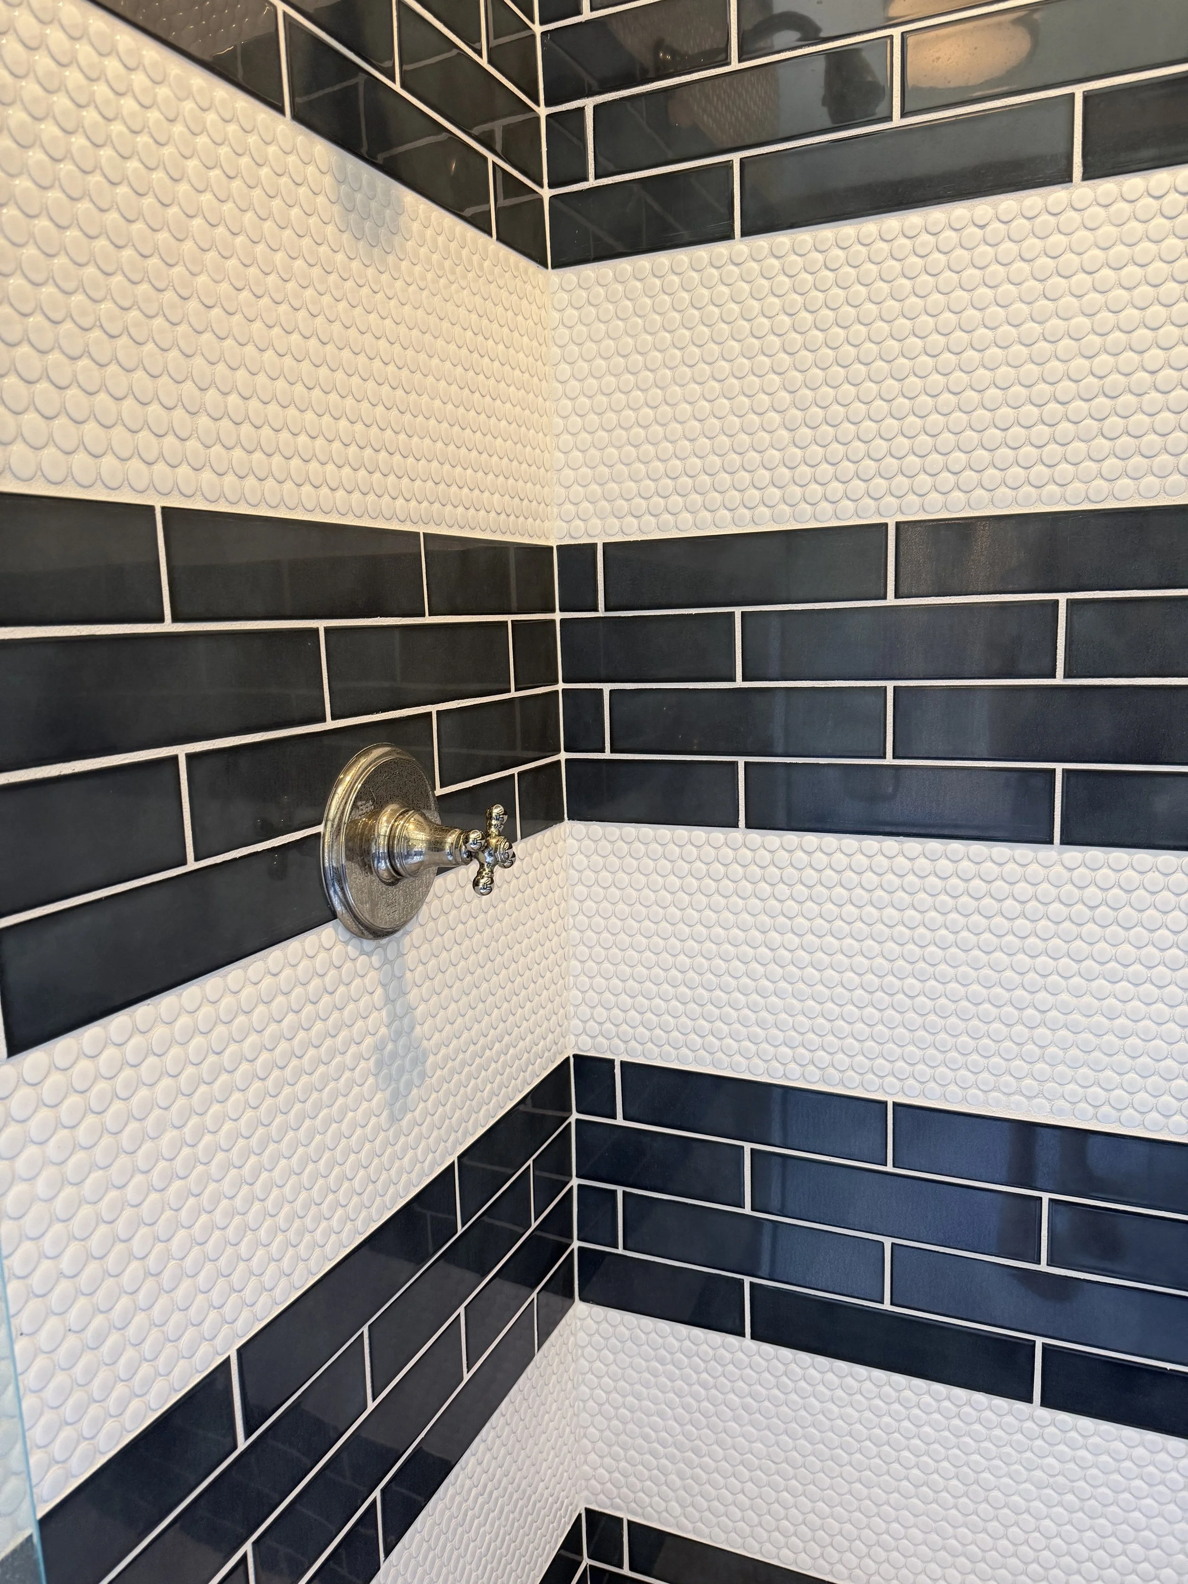
Even the children's bathrooms are a sweet reflection of each child, carrying their individual personalities into these smaller spaces through color, pattern, and charming details.
The Laundry Room
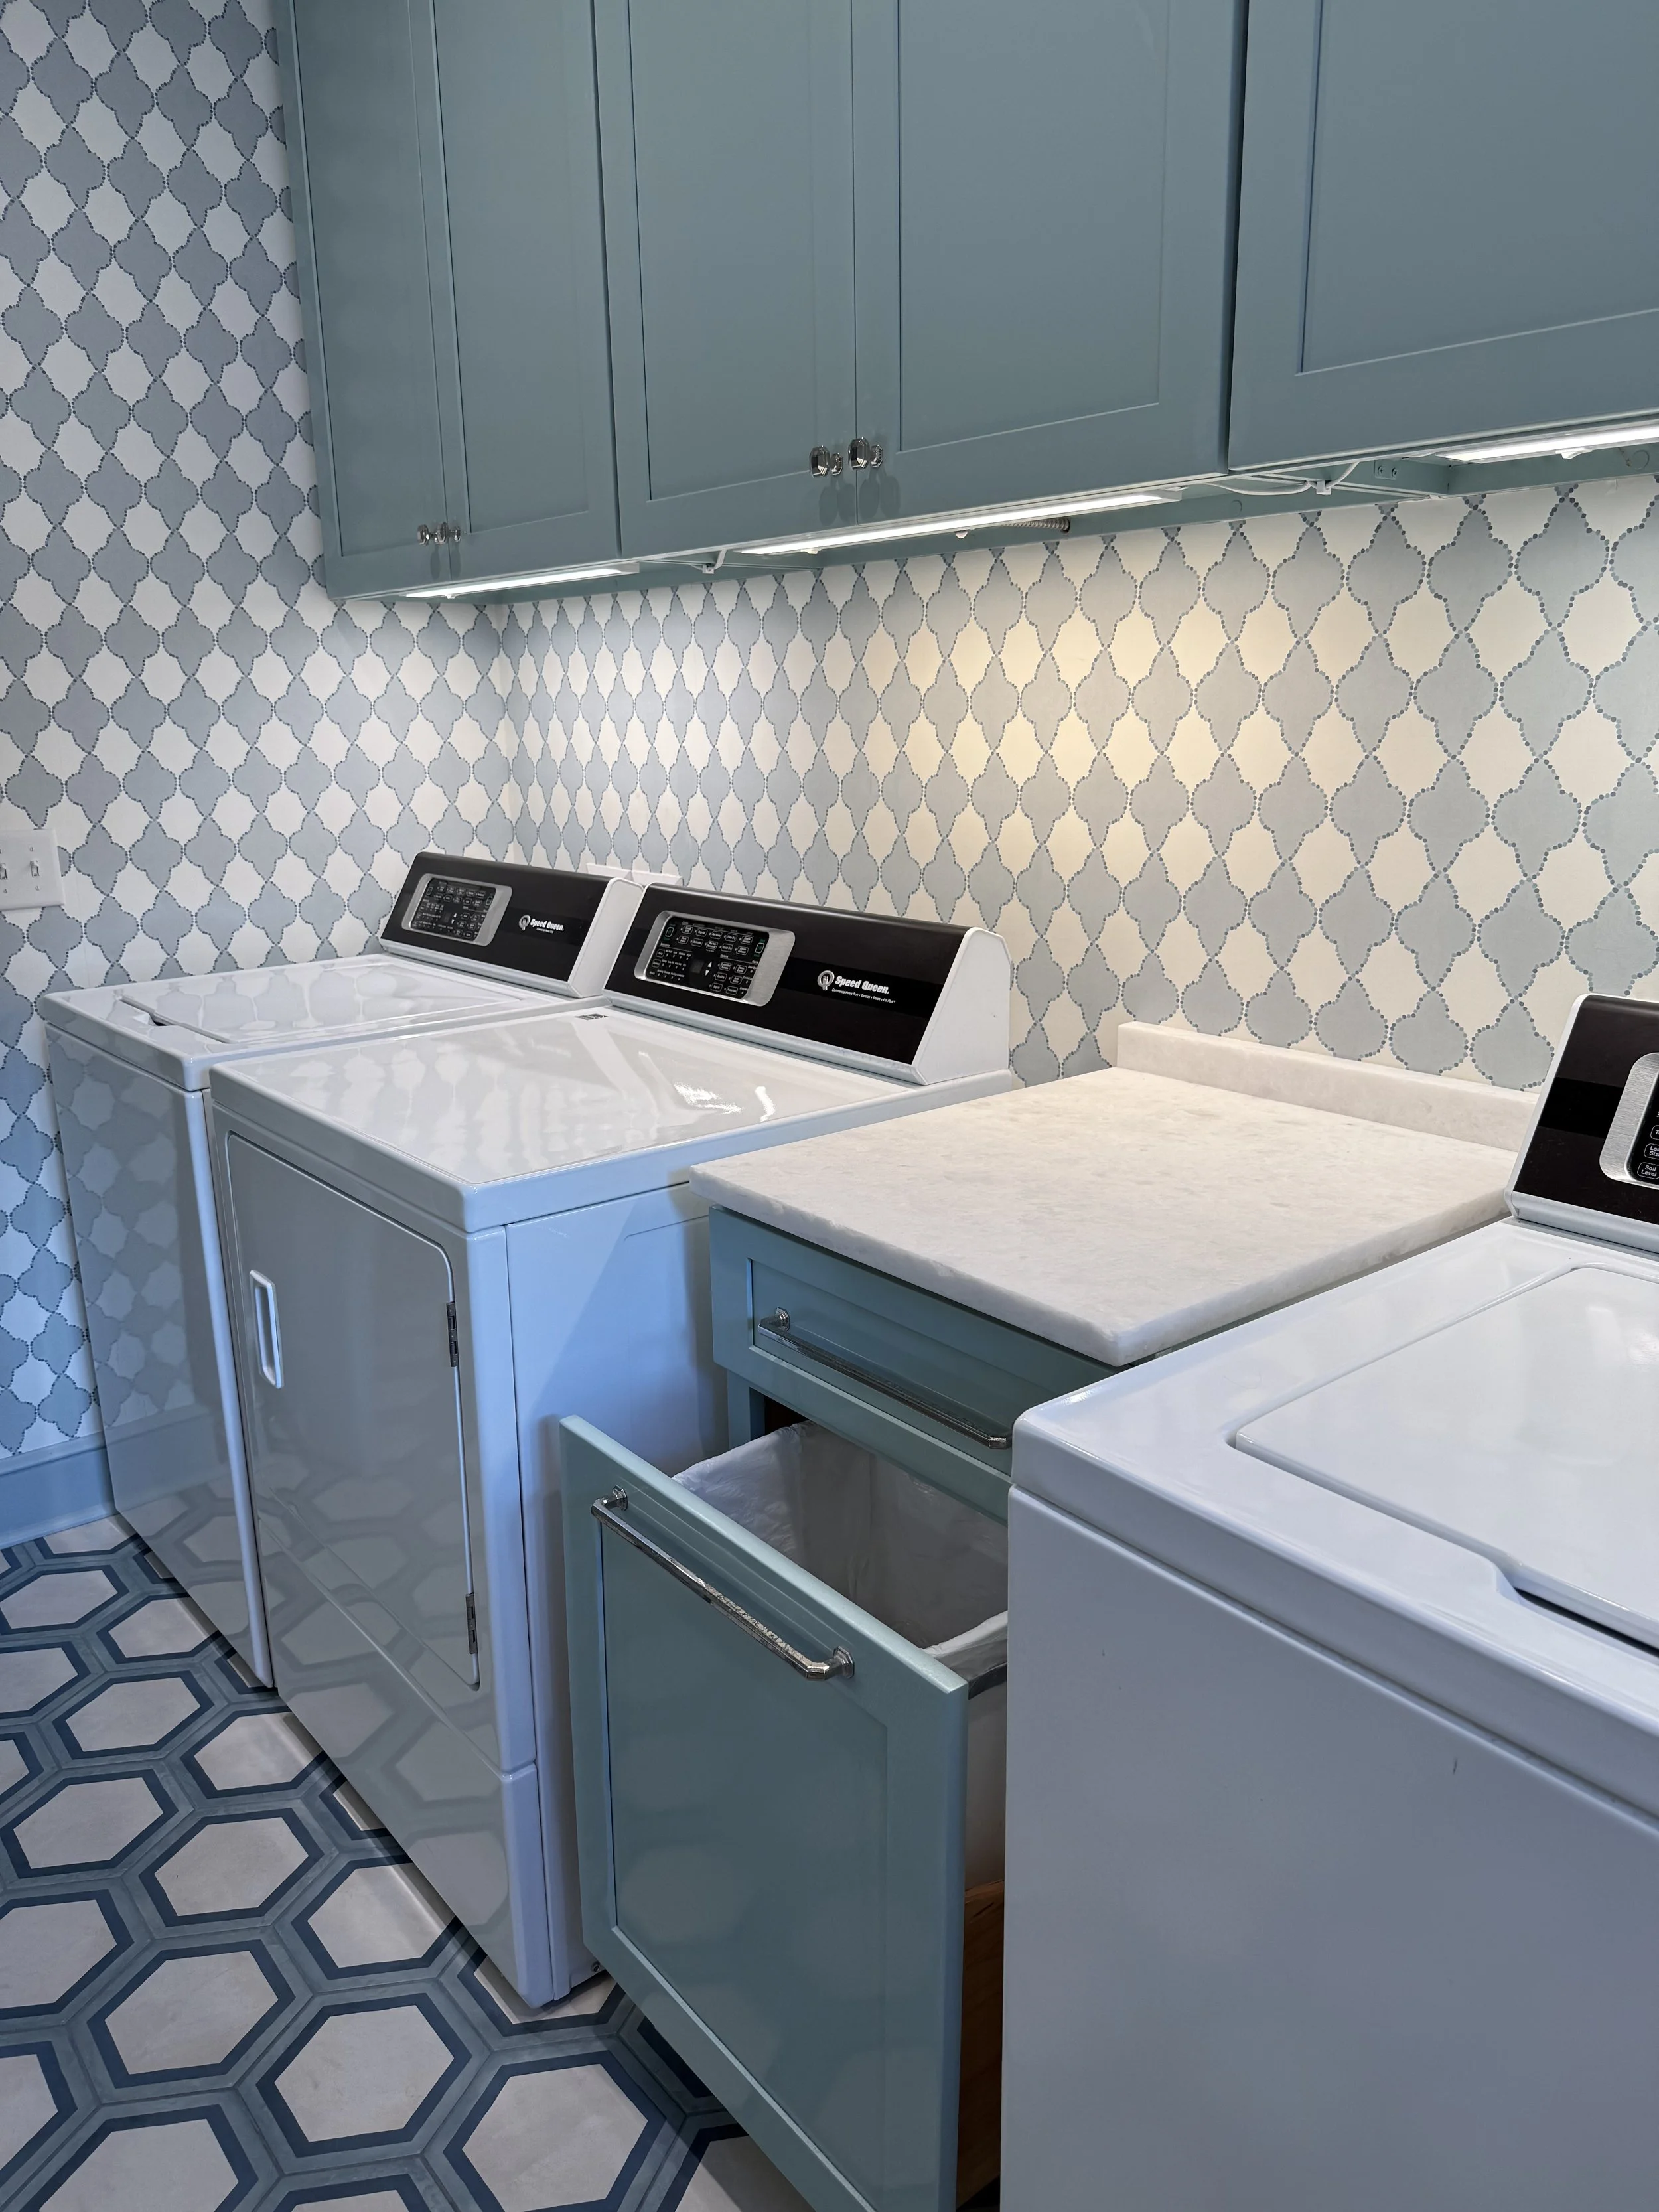
Counter space and large trash bin in the laundry room.
The laundry room proves that even the most hardworking spaces can have beautiful details. The cabinetry and trim are painted Benjamin Moore Wedgewood Grey, bringing a fun splash of color to the room.
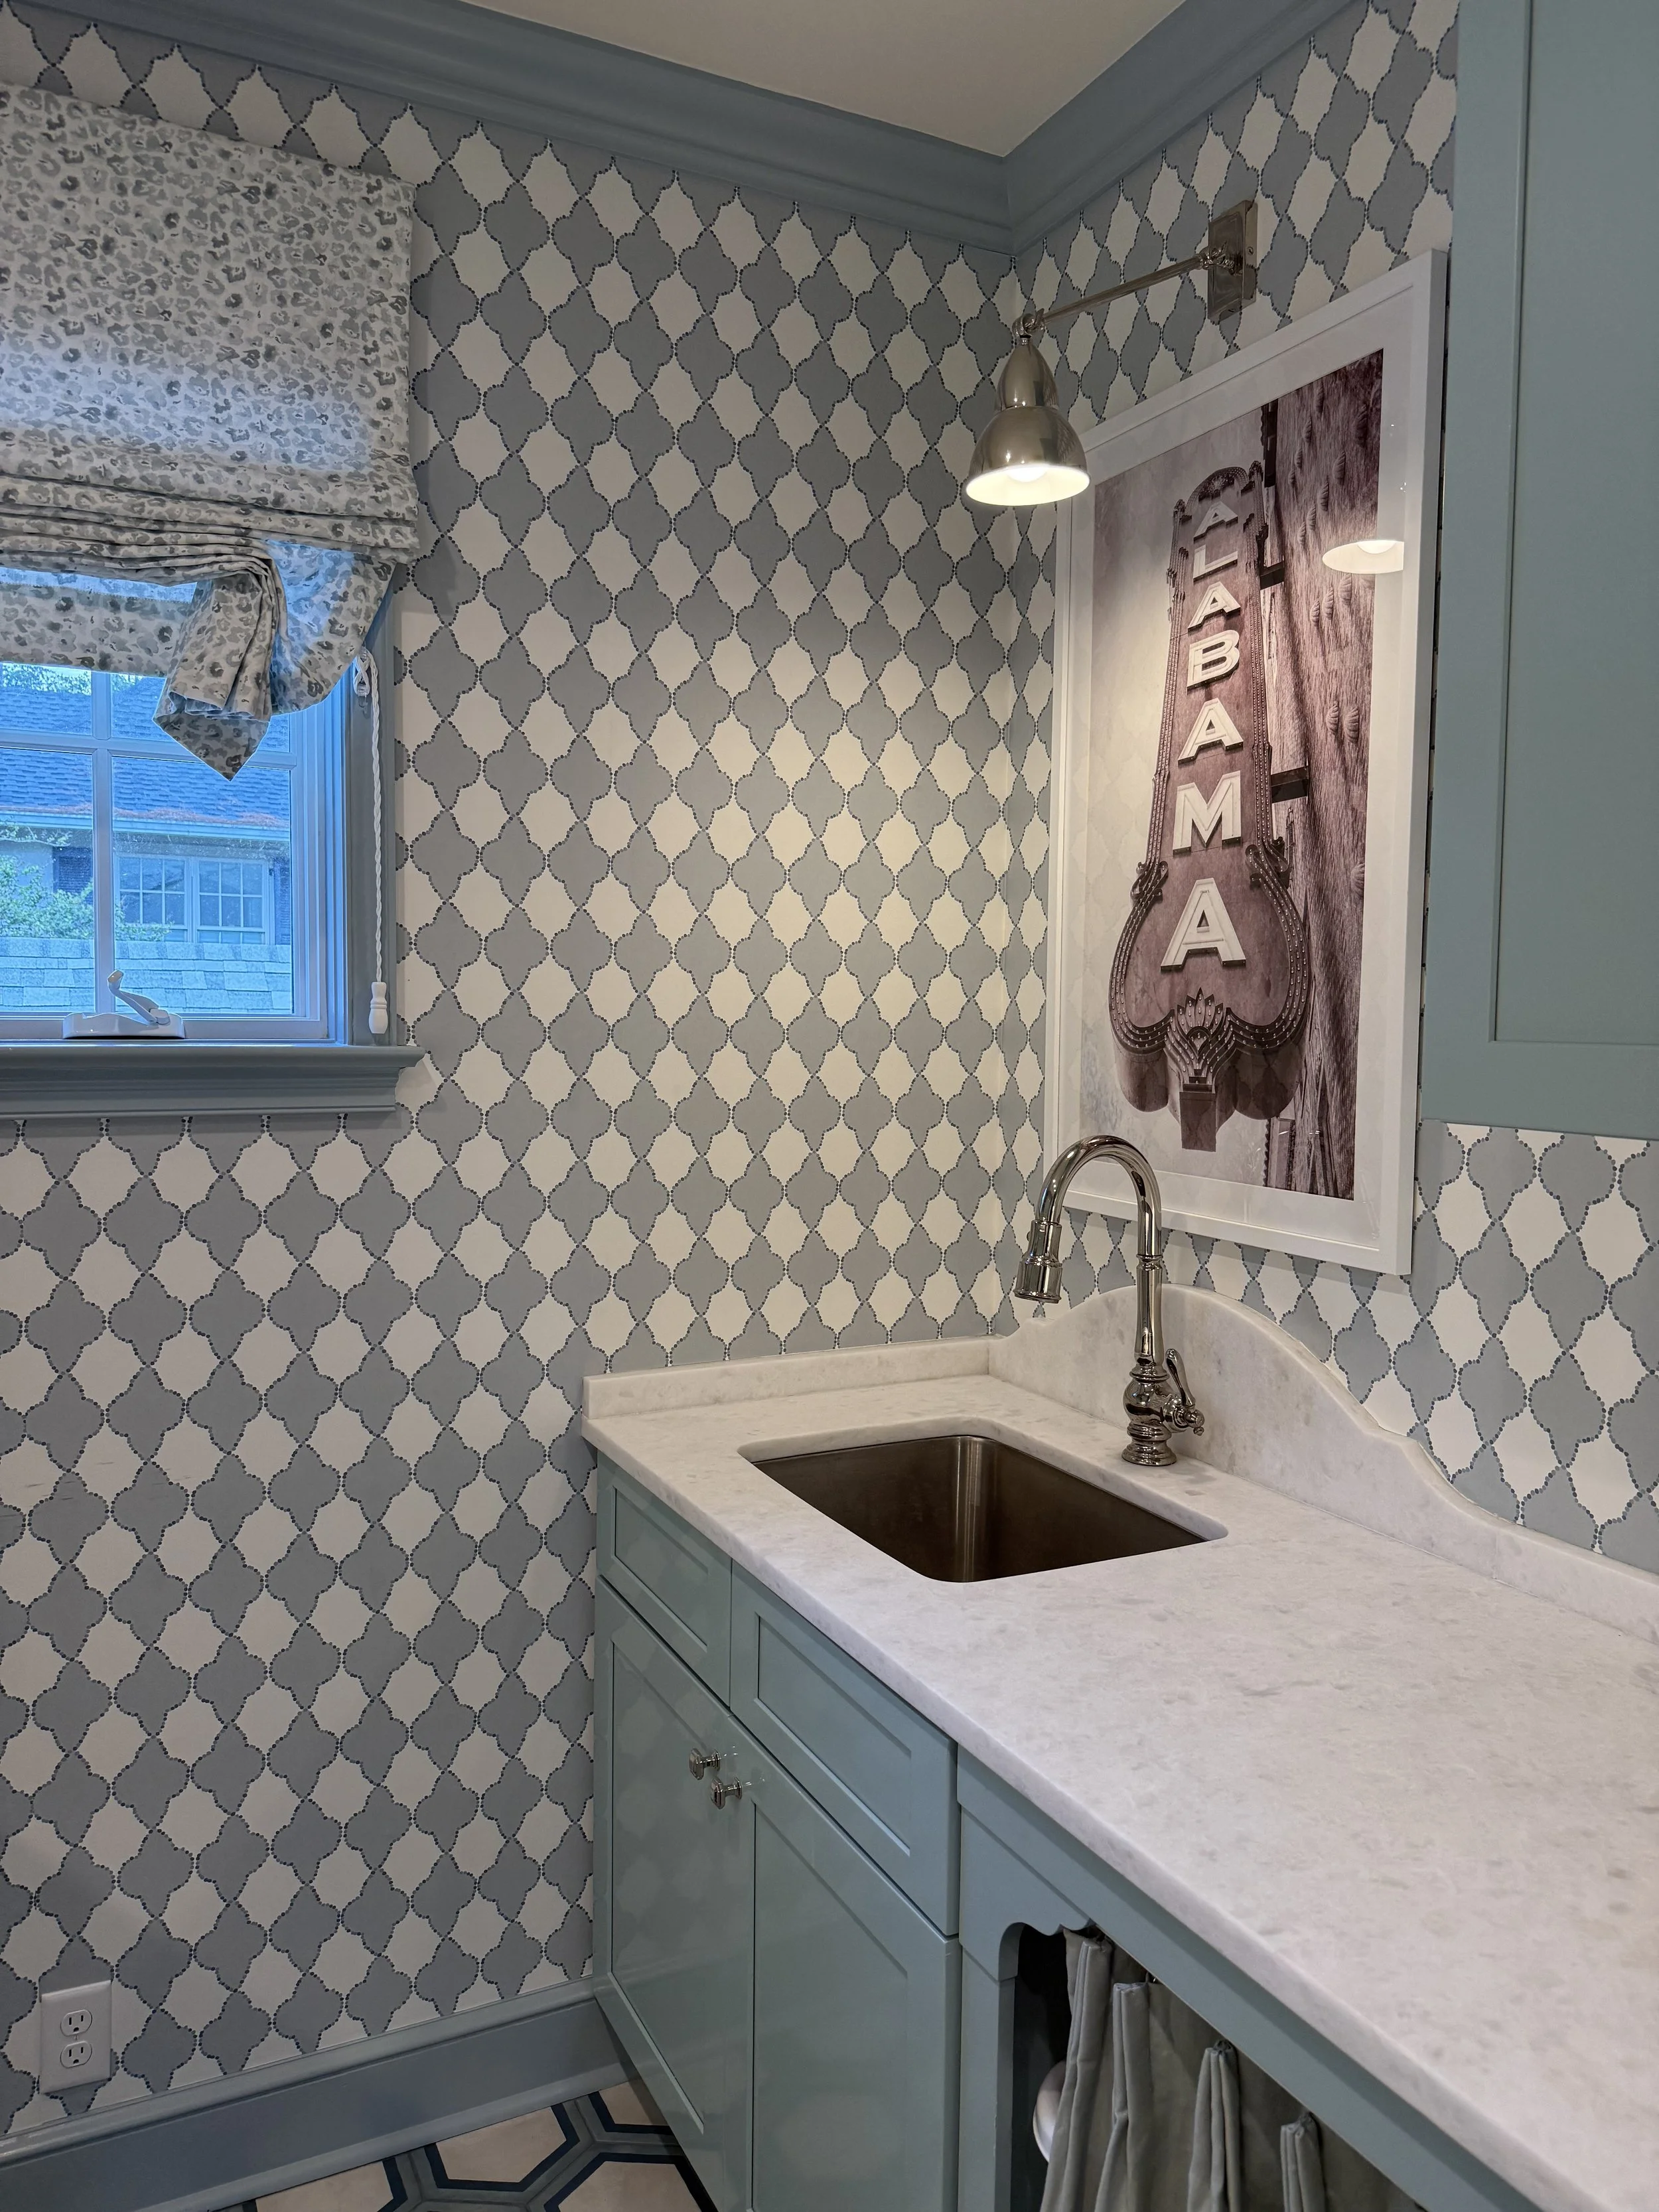
The details in the cabinetry take it to the next level
Designed for a busy family, the space features two washers and two dryers, a sink, and a built-in trash can. One of my favorite details is the clever solution for concealing laundry baskets beneath the counter: a beautiful pinch-pleat curtainkeeps them tucked out of sight while adding a decorative element to the room. It is a simple idea that brings both function and charm to a utilitarian space.
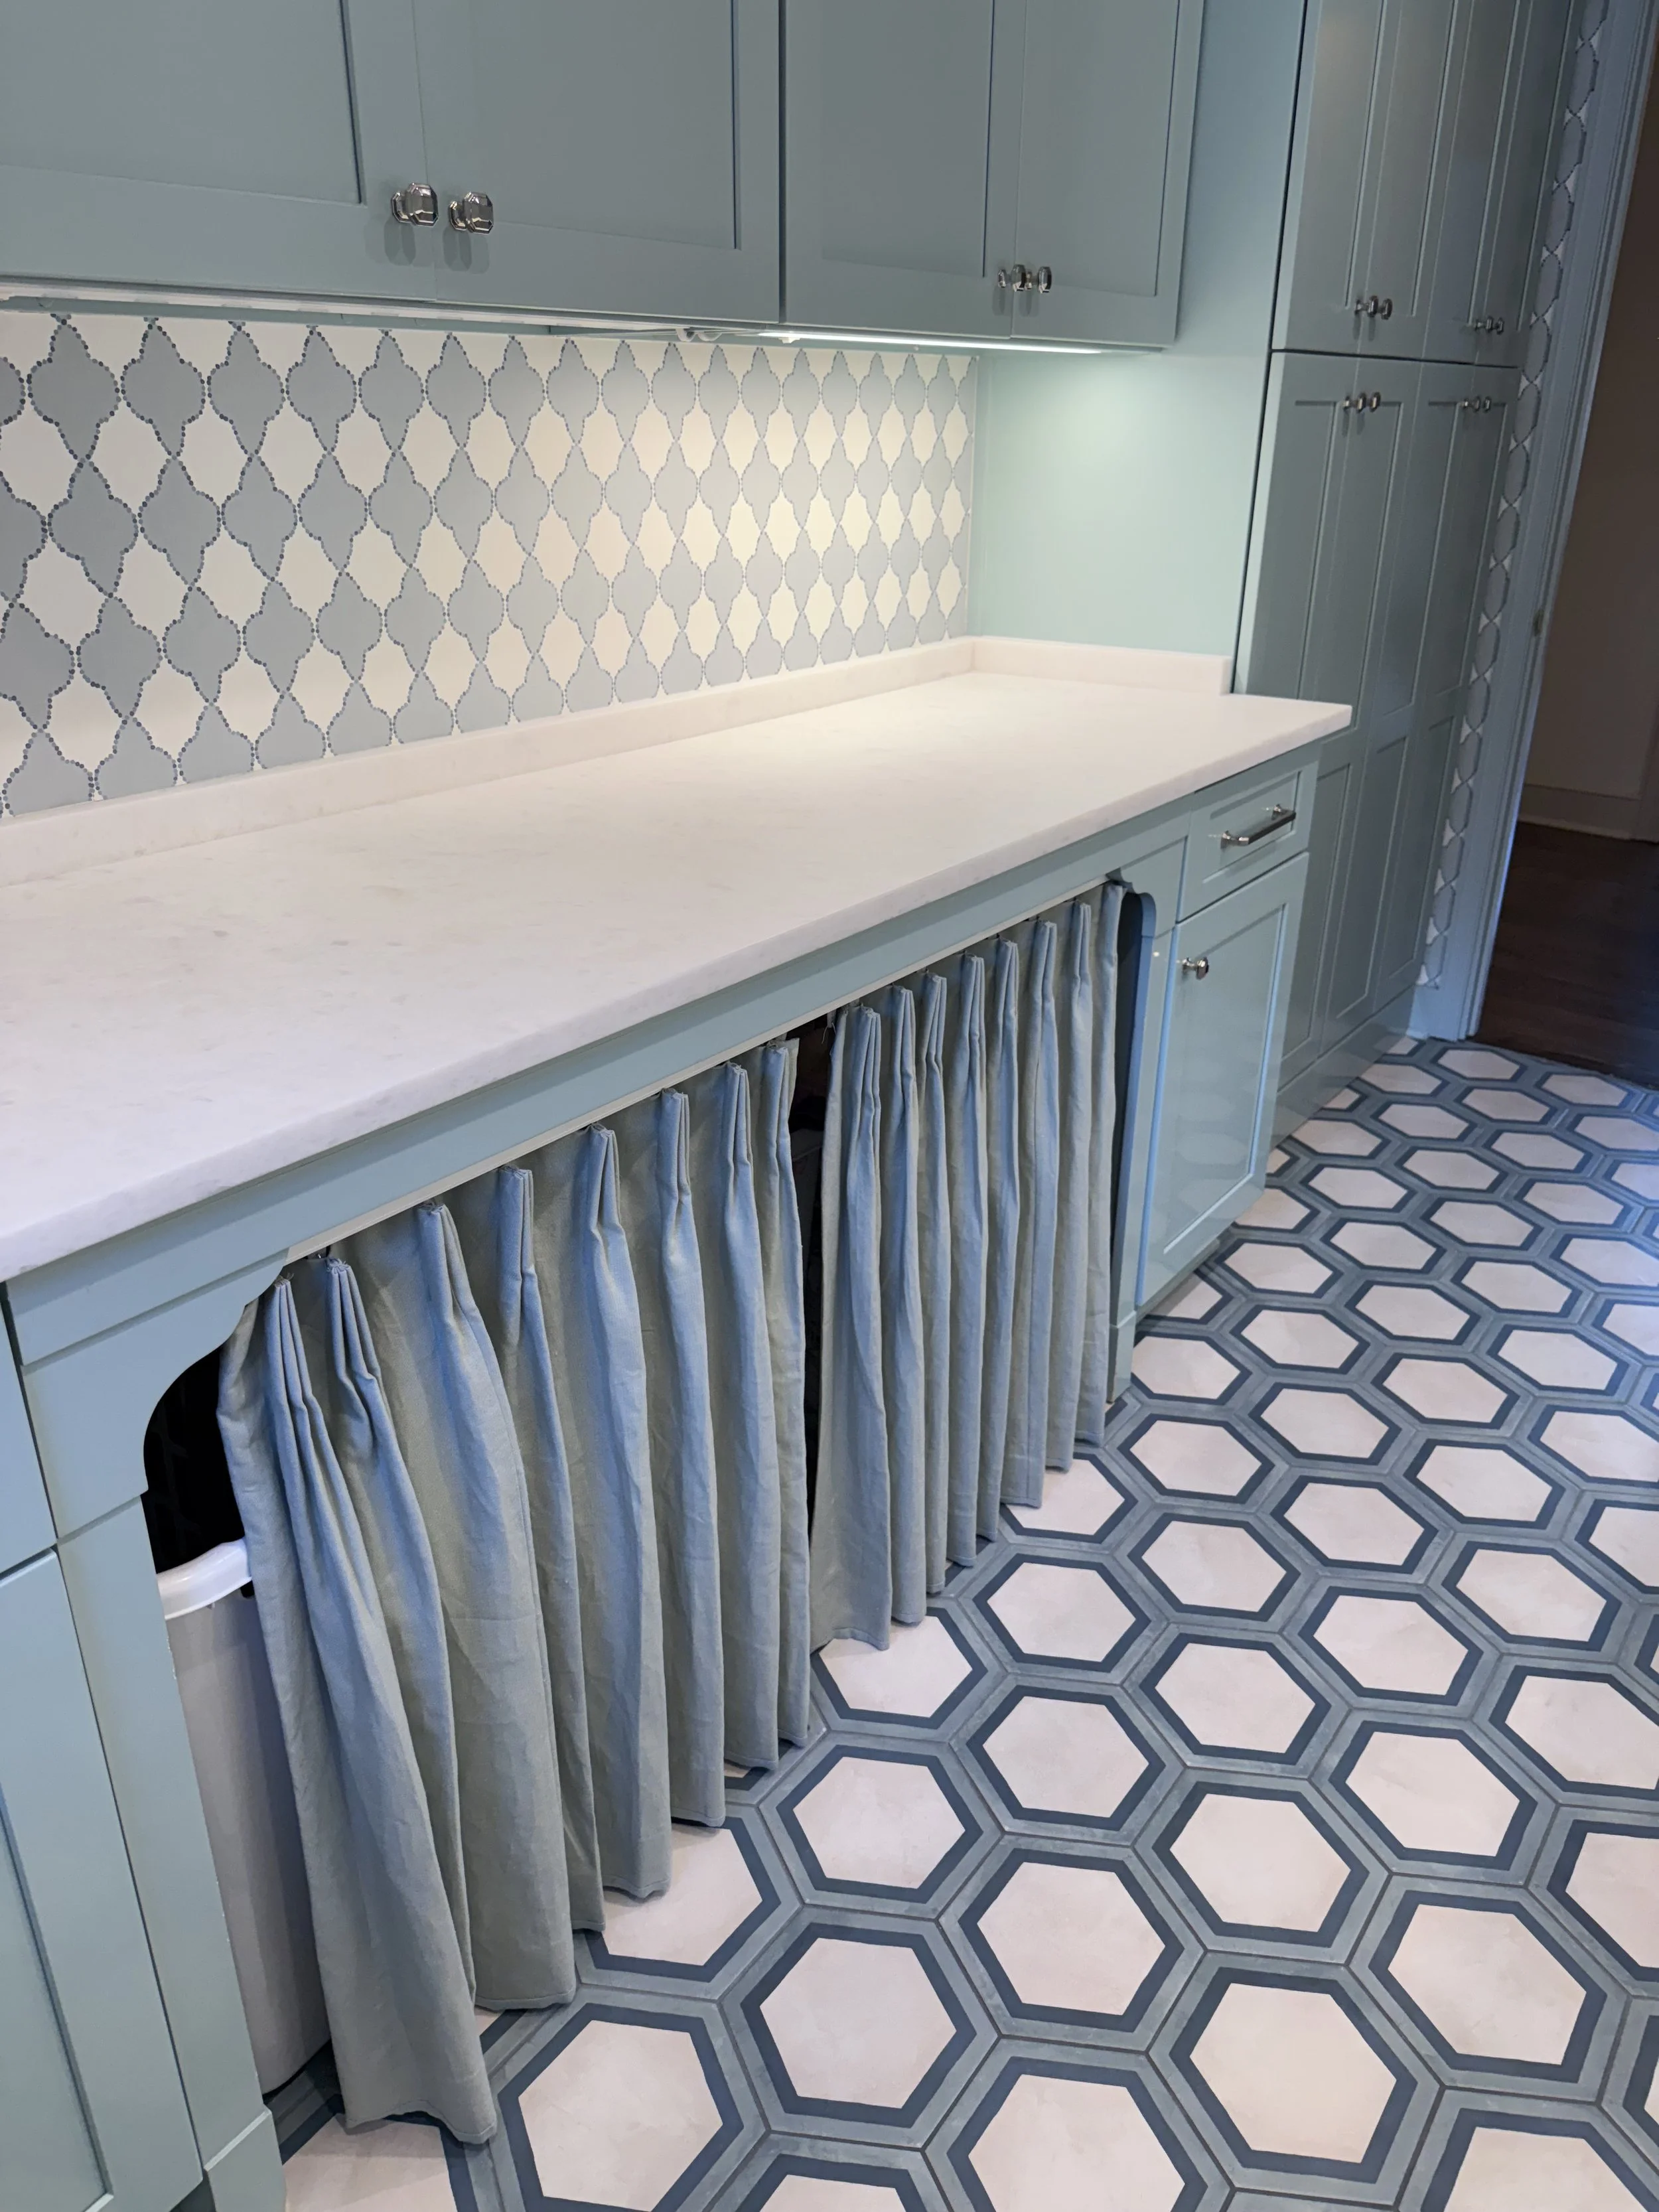
Genius.
The Exterior, Covered Porch & Pool
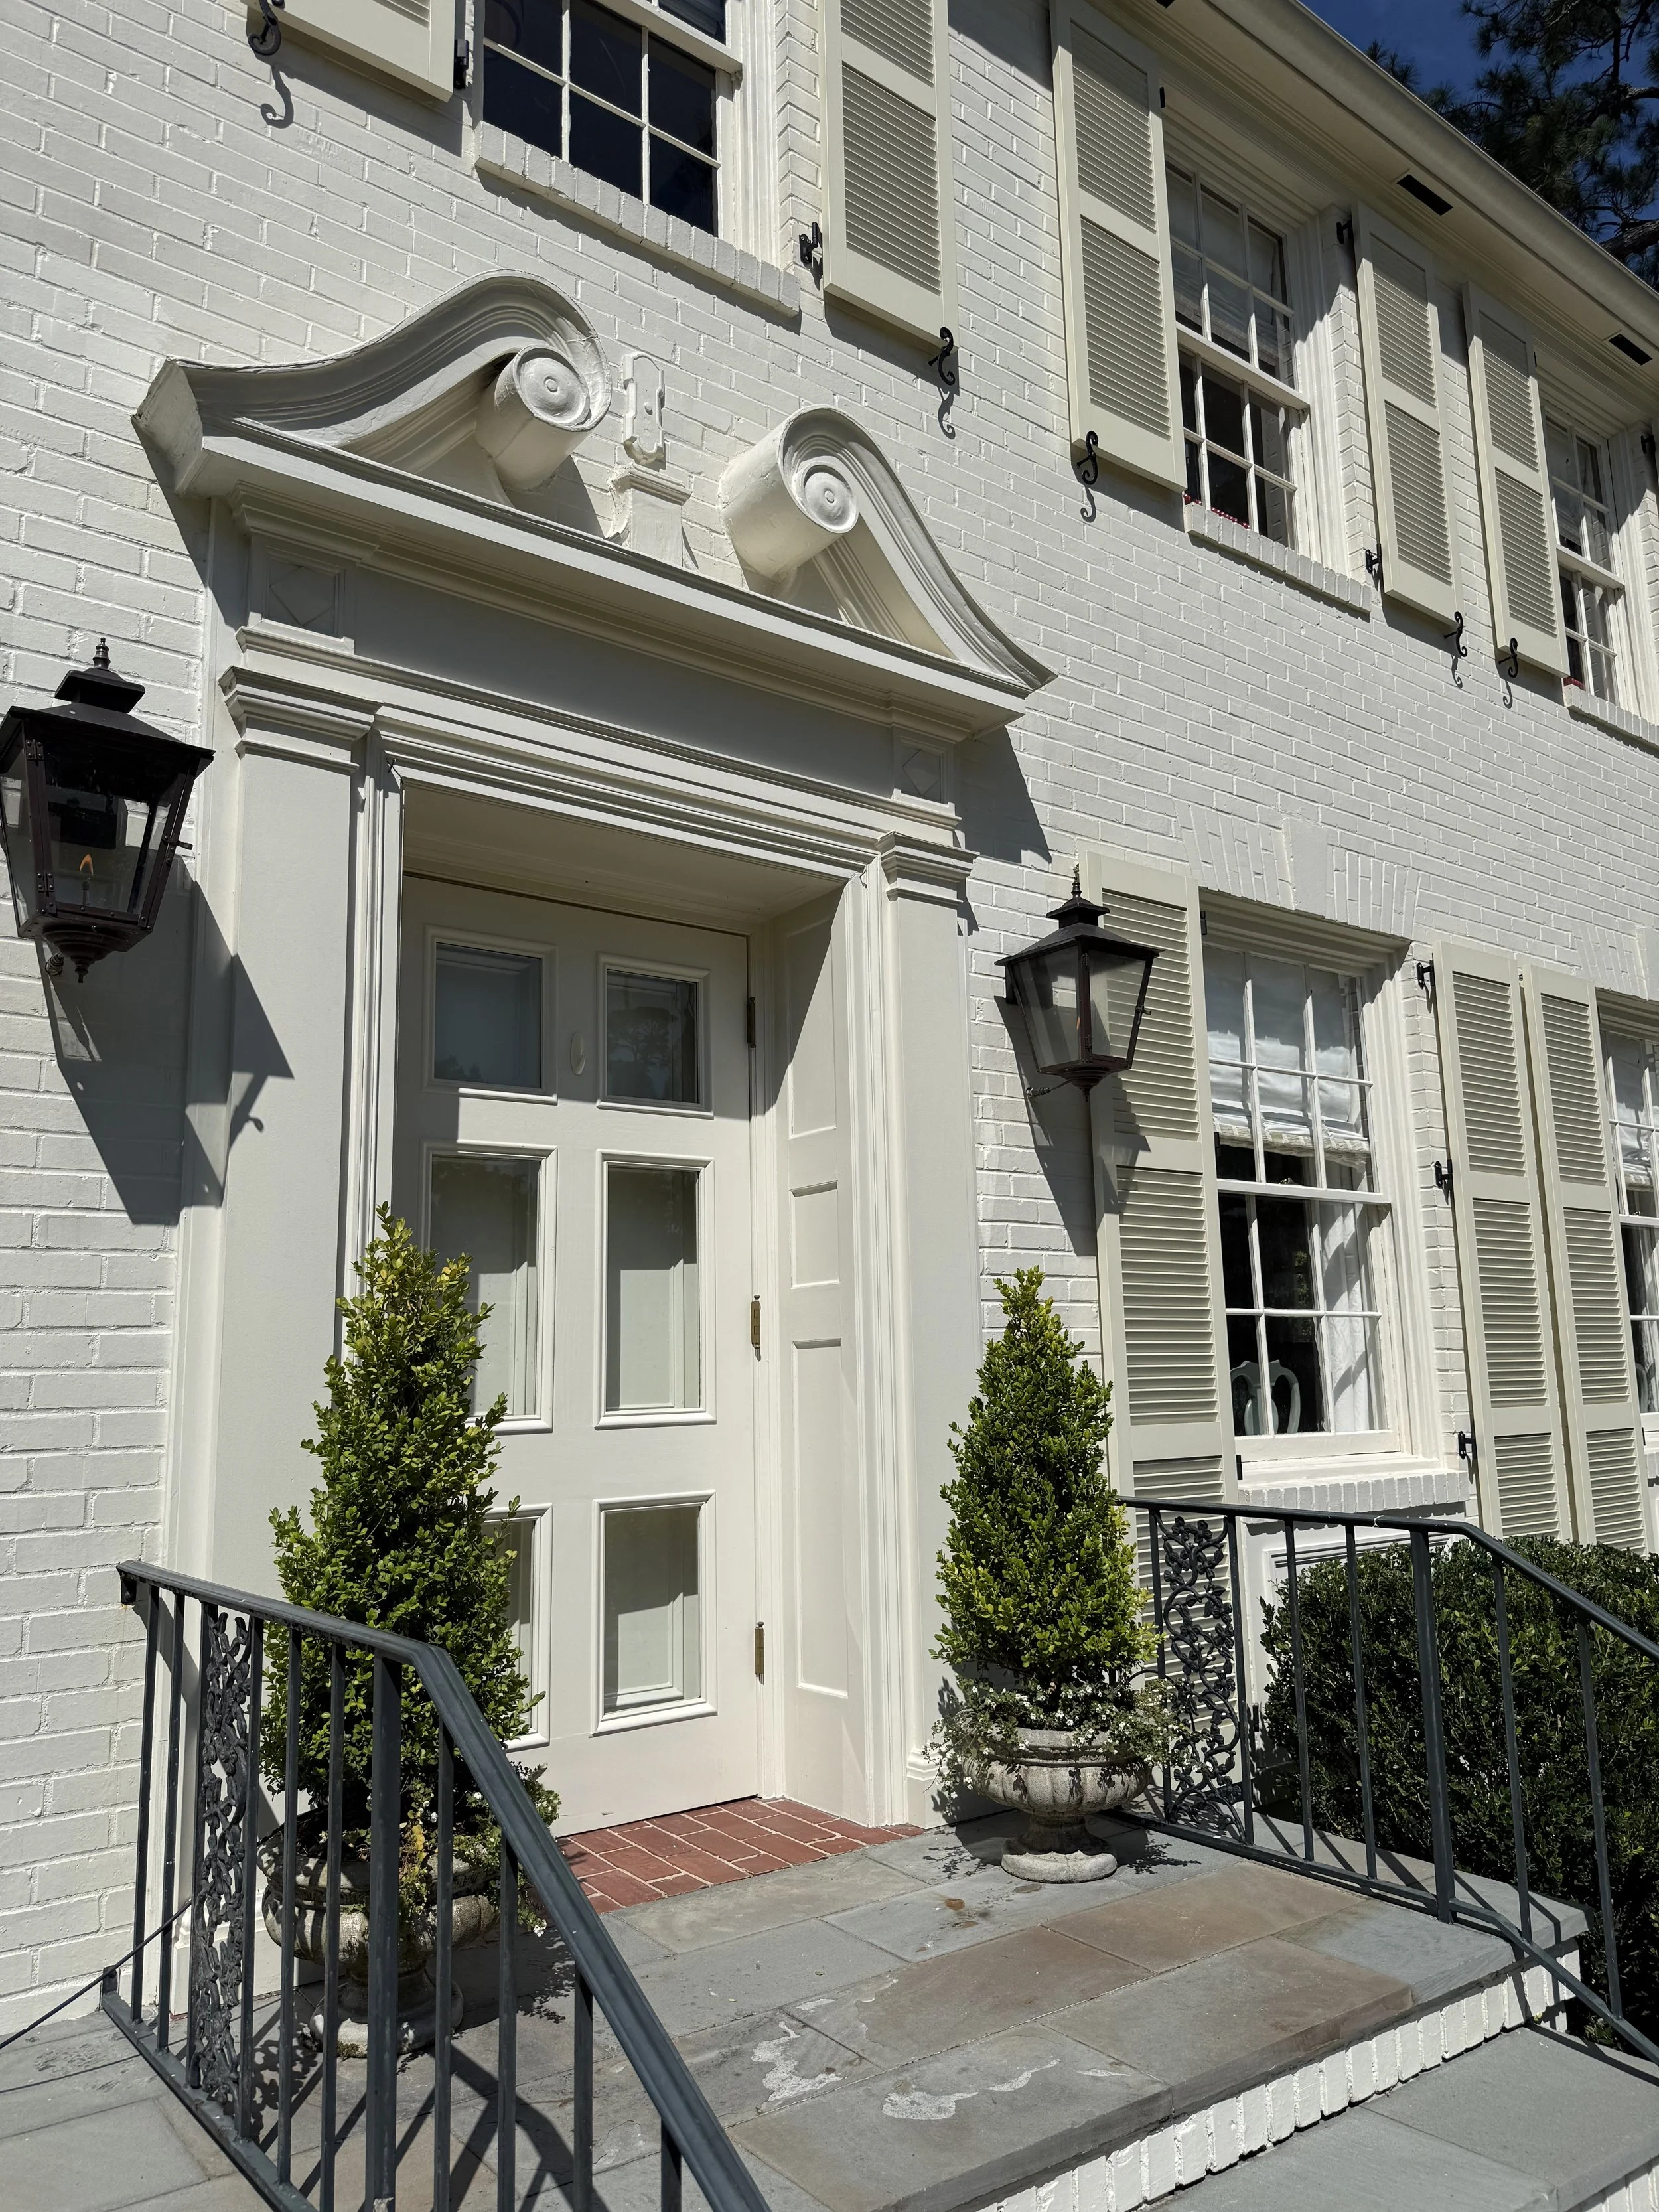
The curb appeal of this home literally stopped me when I was driving the neighborhood.
The home's classic Georgian Revival architecture makes a beautiful first impression. The brick exterior is painted Benjamin Moore Ballet White, while the shutters are painted in a toned-down variation of the same color. The subtle contrast gives the façade dimension while maintaining its soft, understated palette.
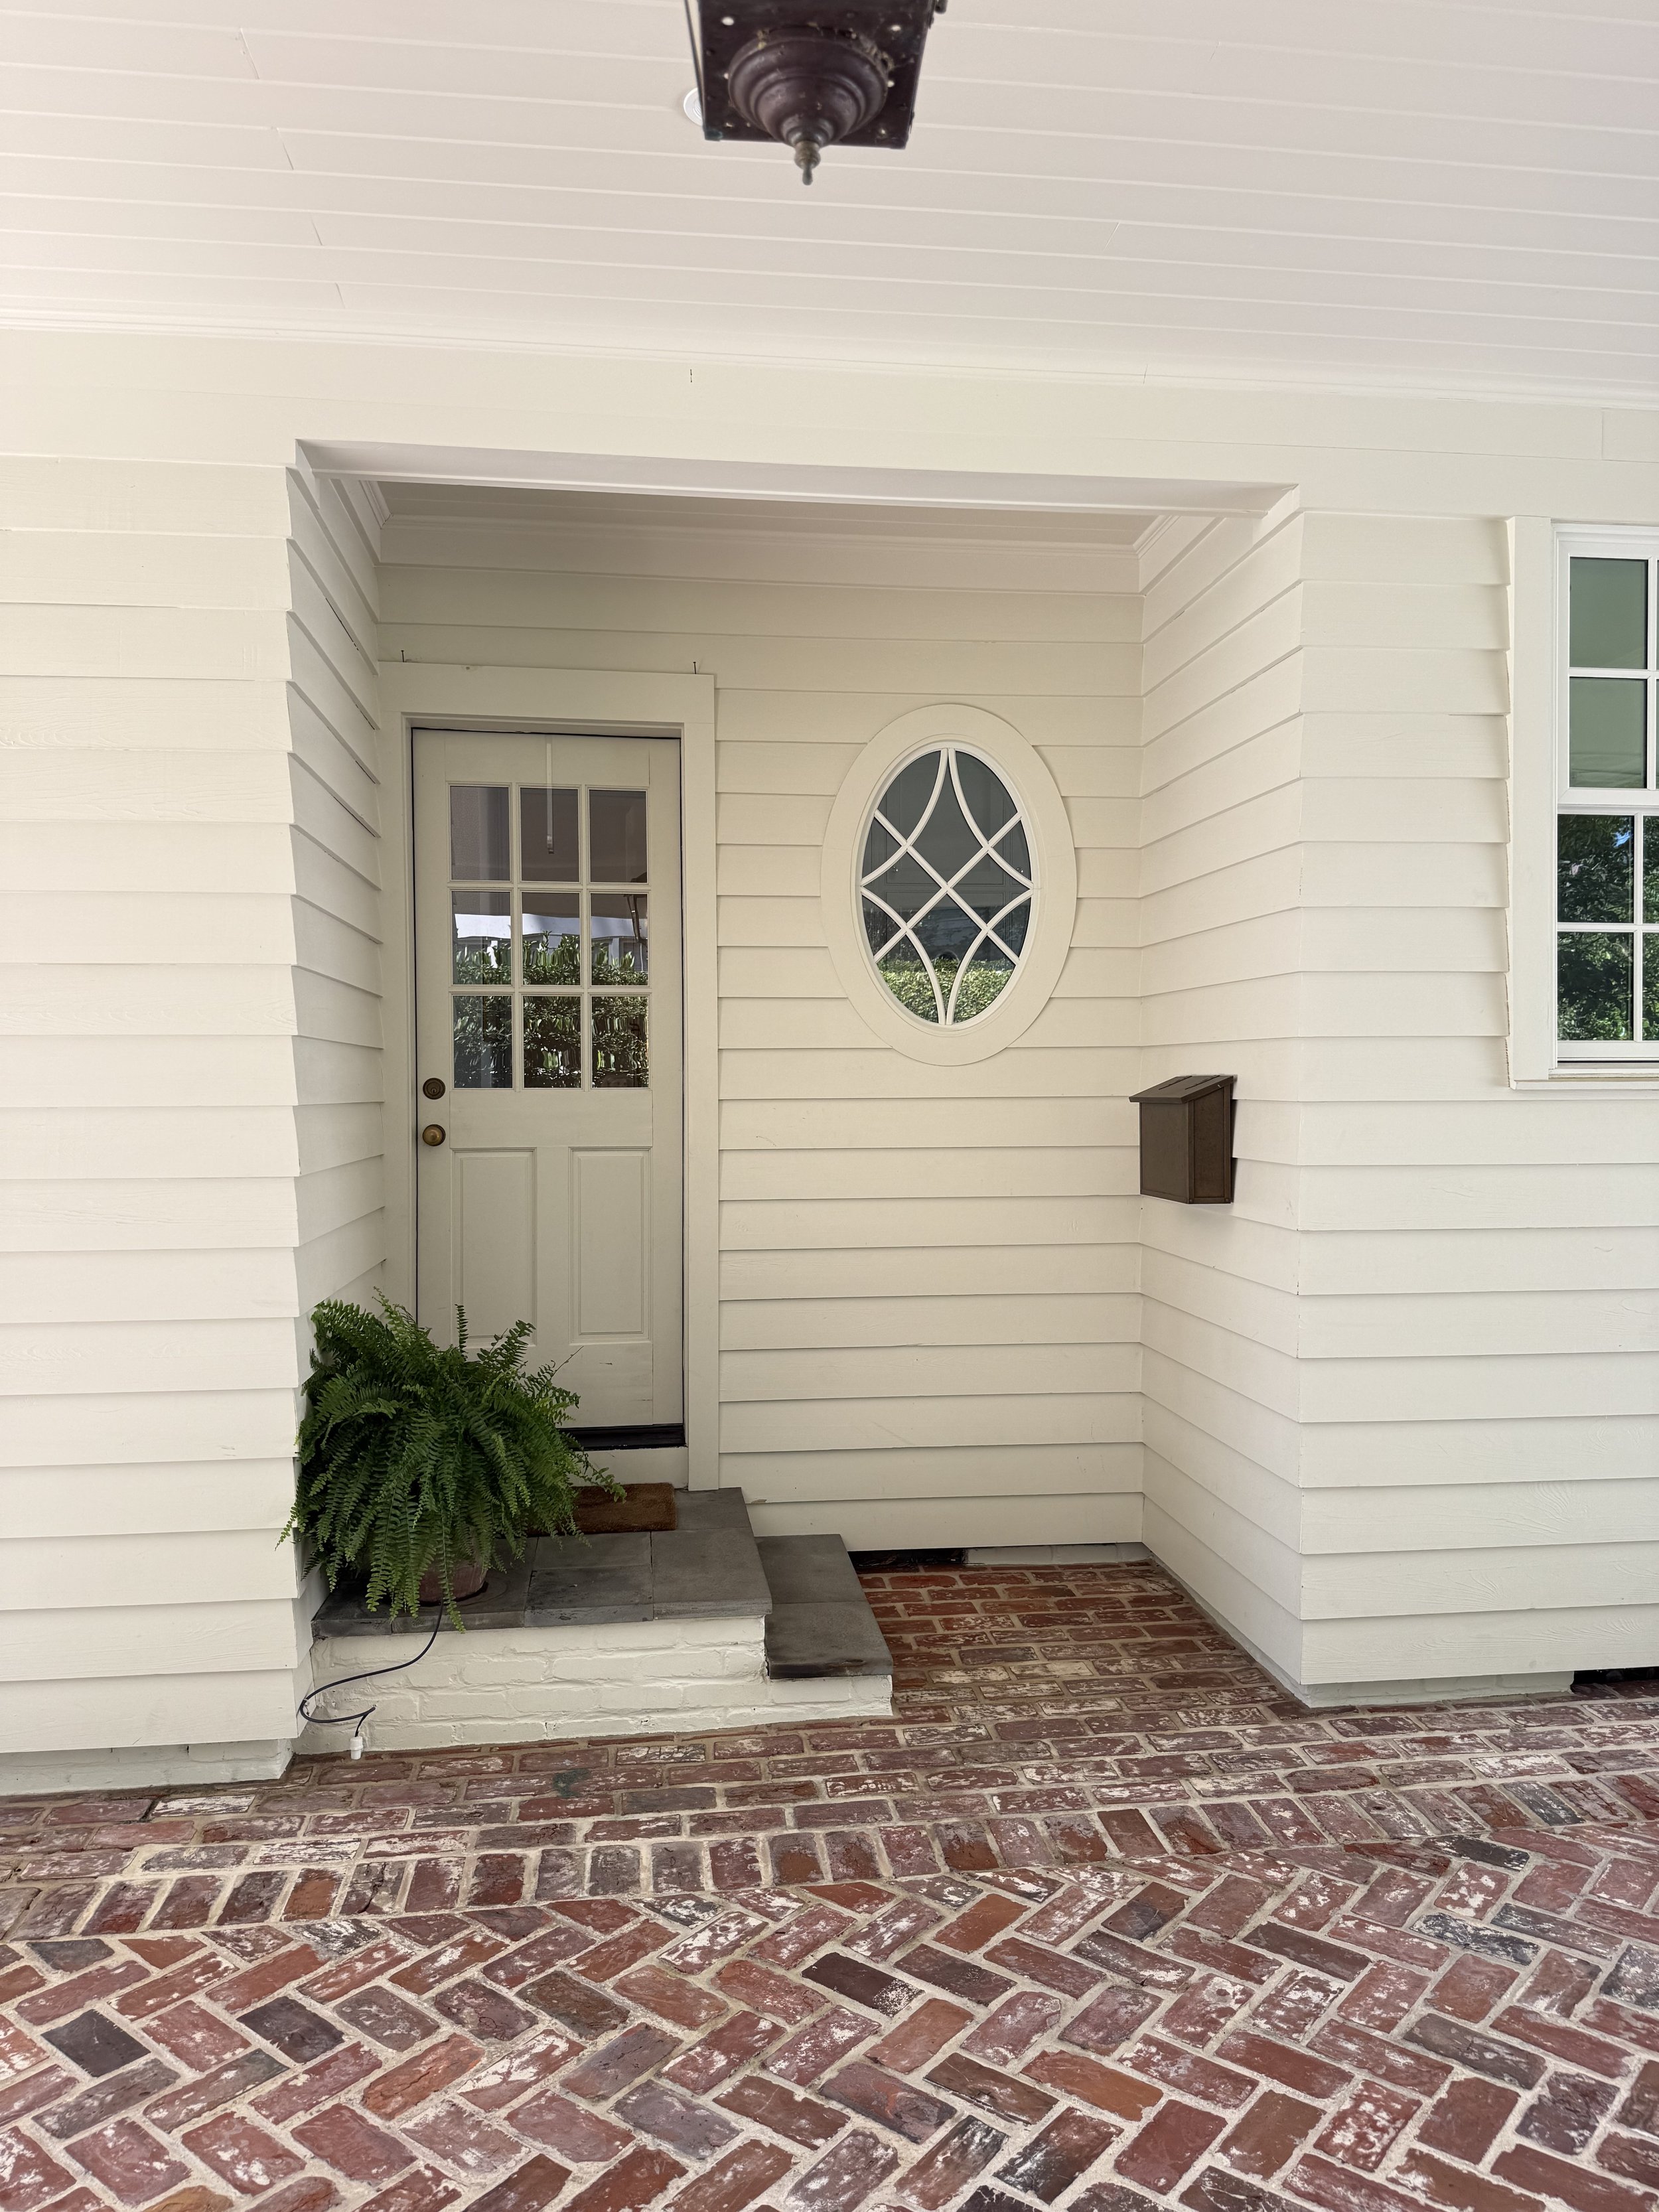
Small details — like this oval window — can have a big impact.
Around back, the renovation extended the home's living space outdoors with a new covered porch and pool. Ross Garden Design created a landscape that complements the traditional architecture, while the covered porch provides an easy transition between the house and pool.
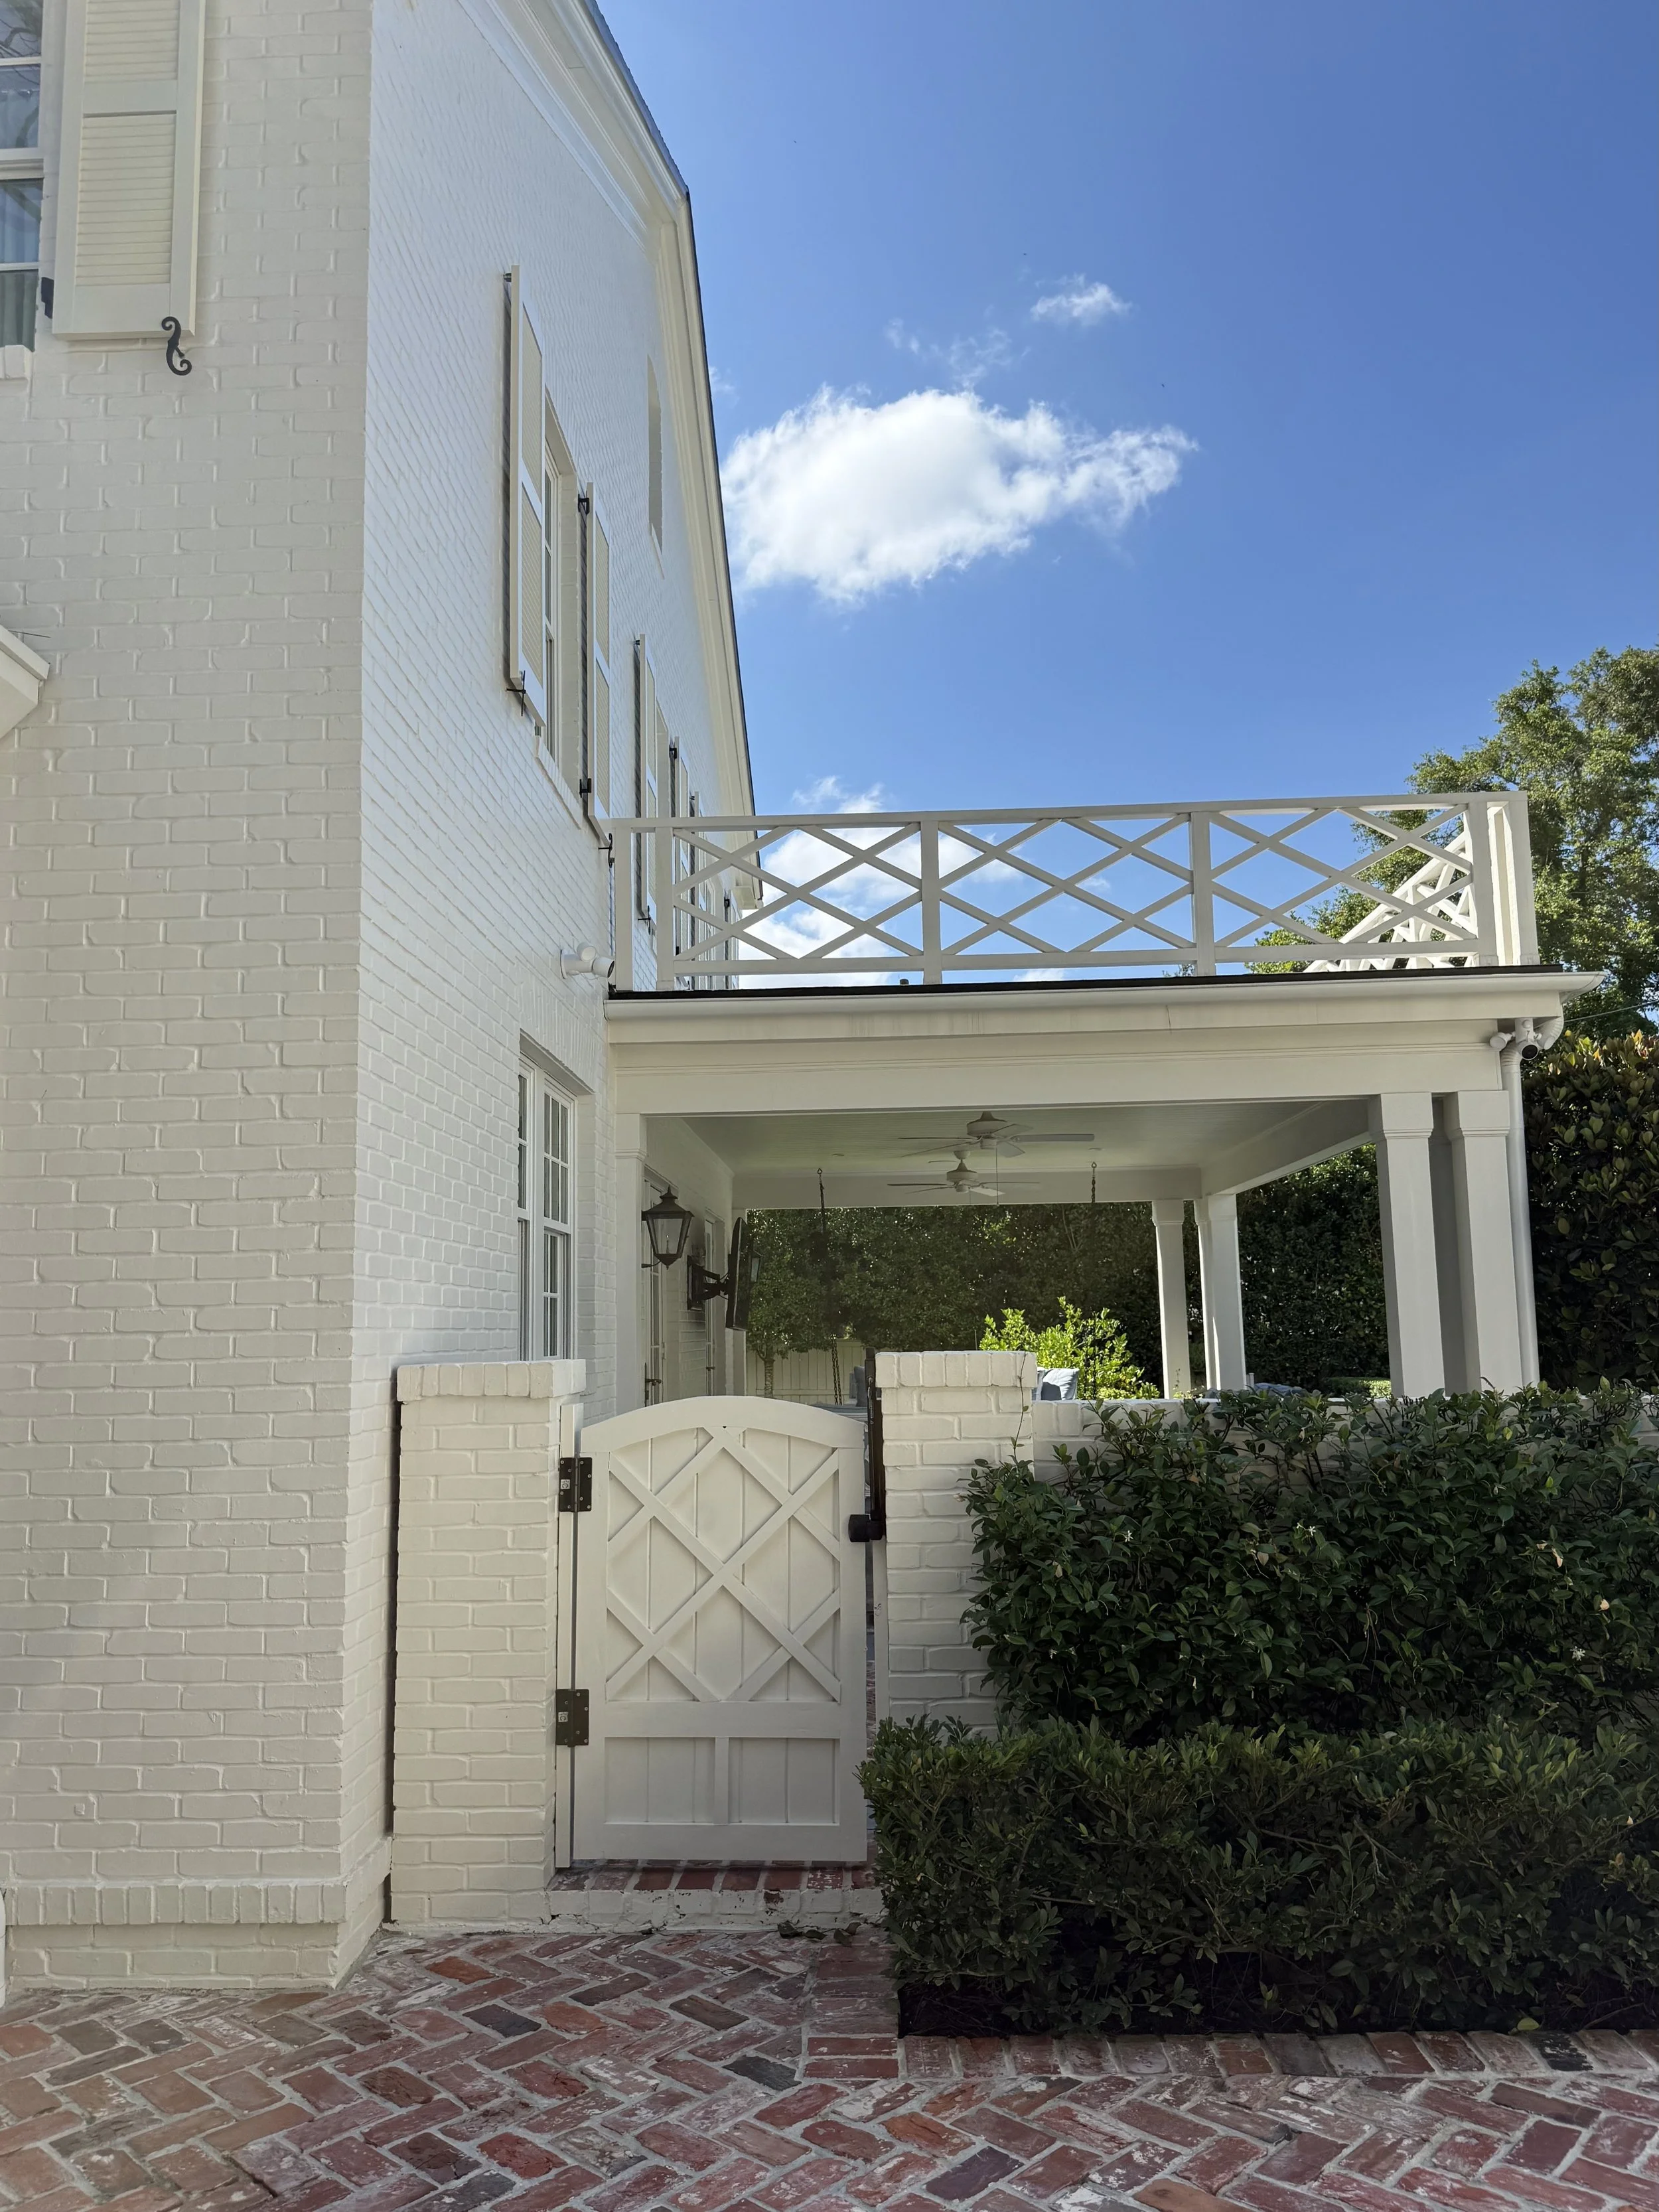
The garden gate !!
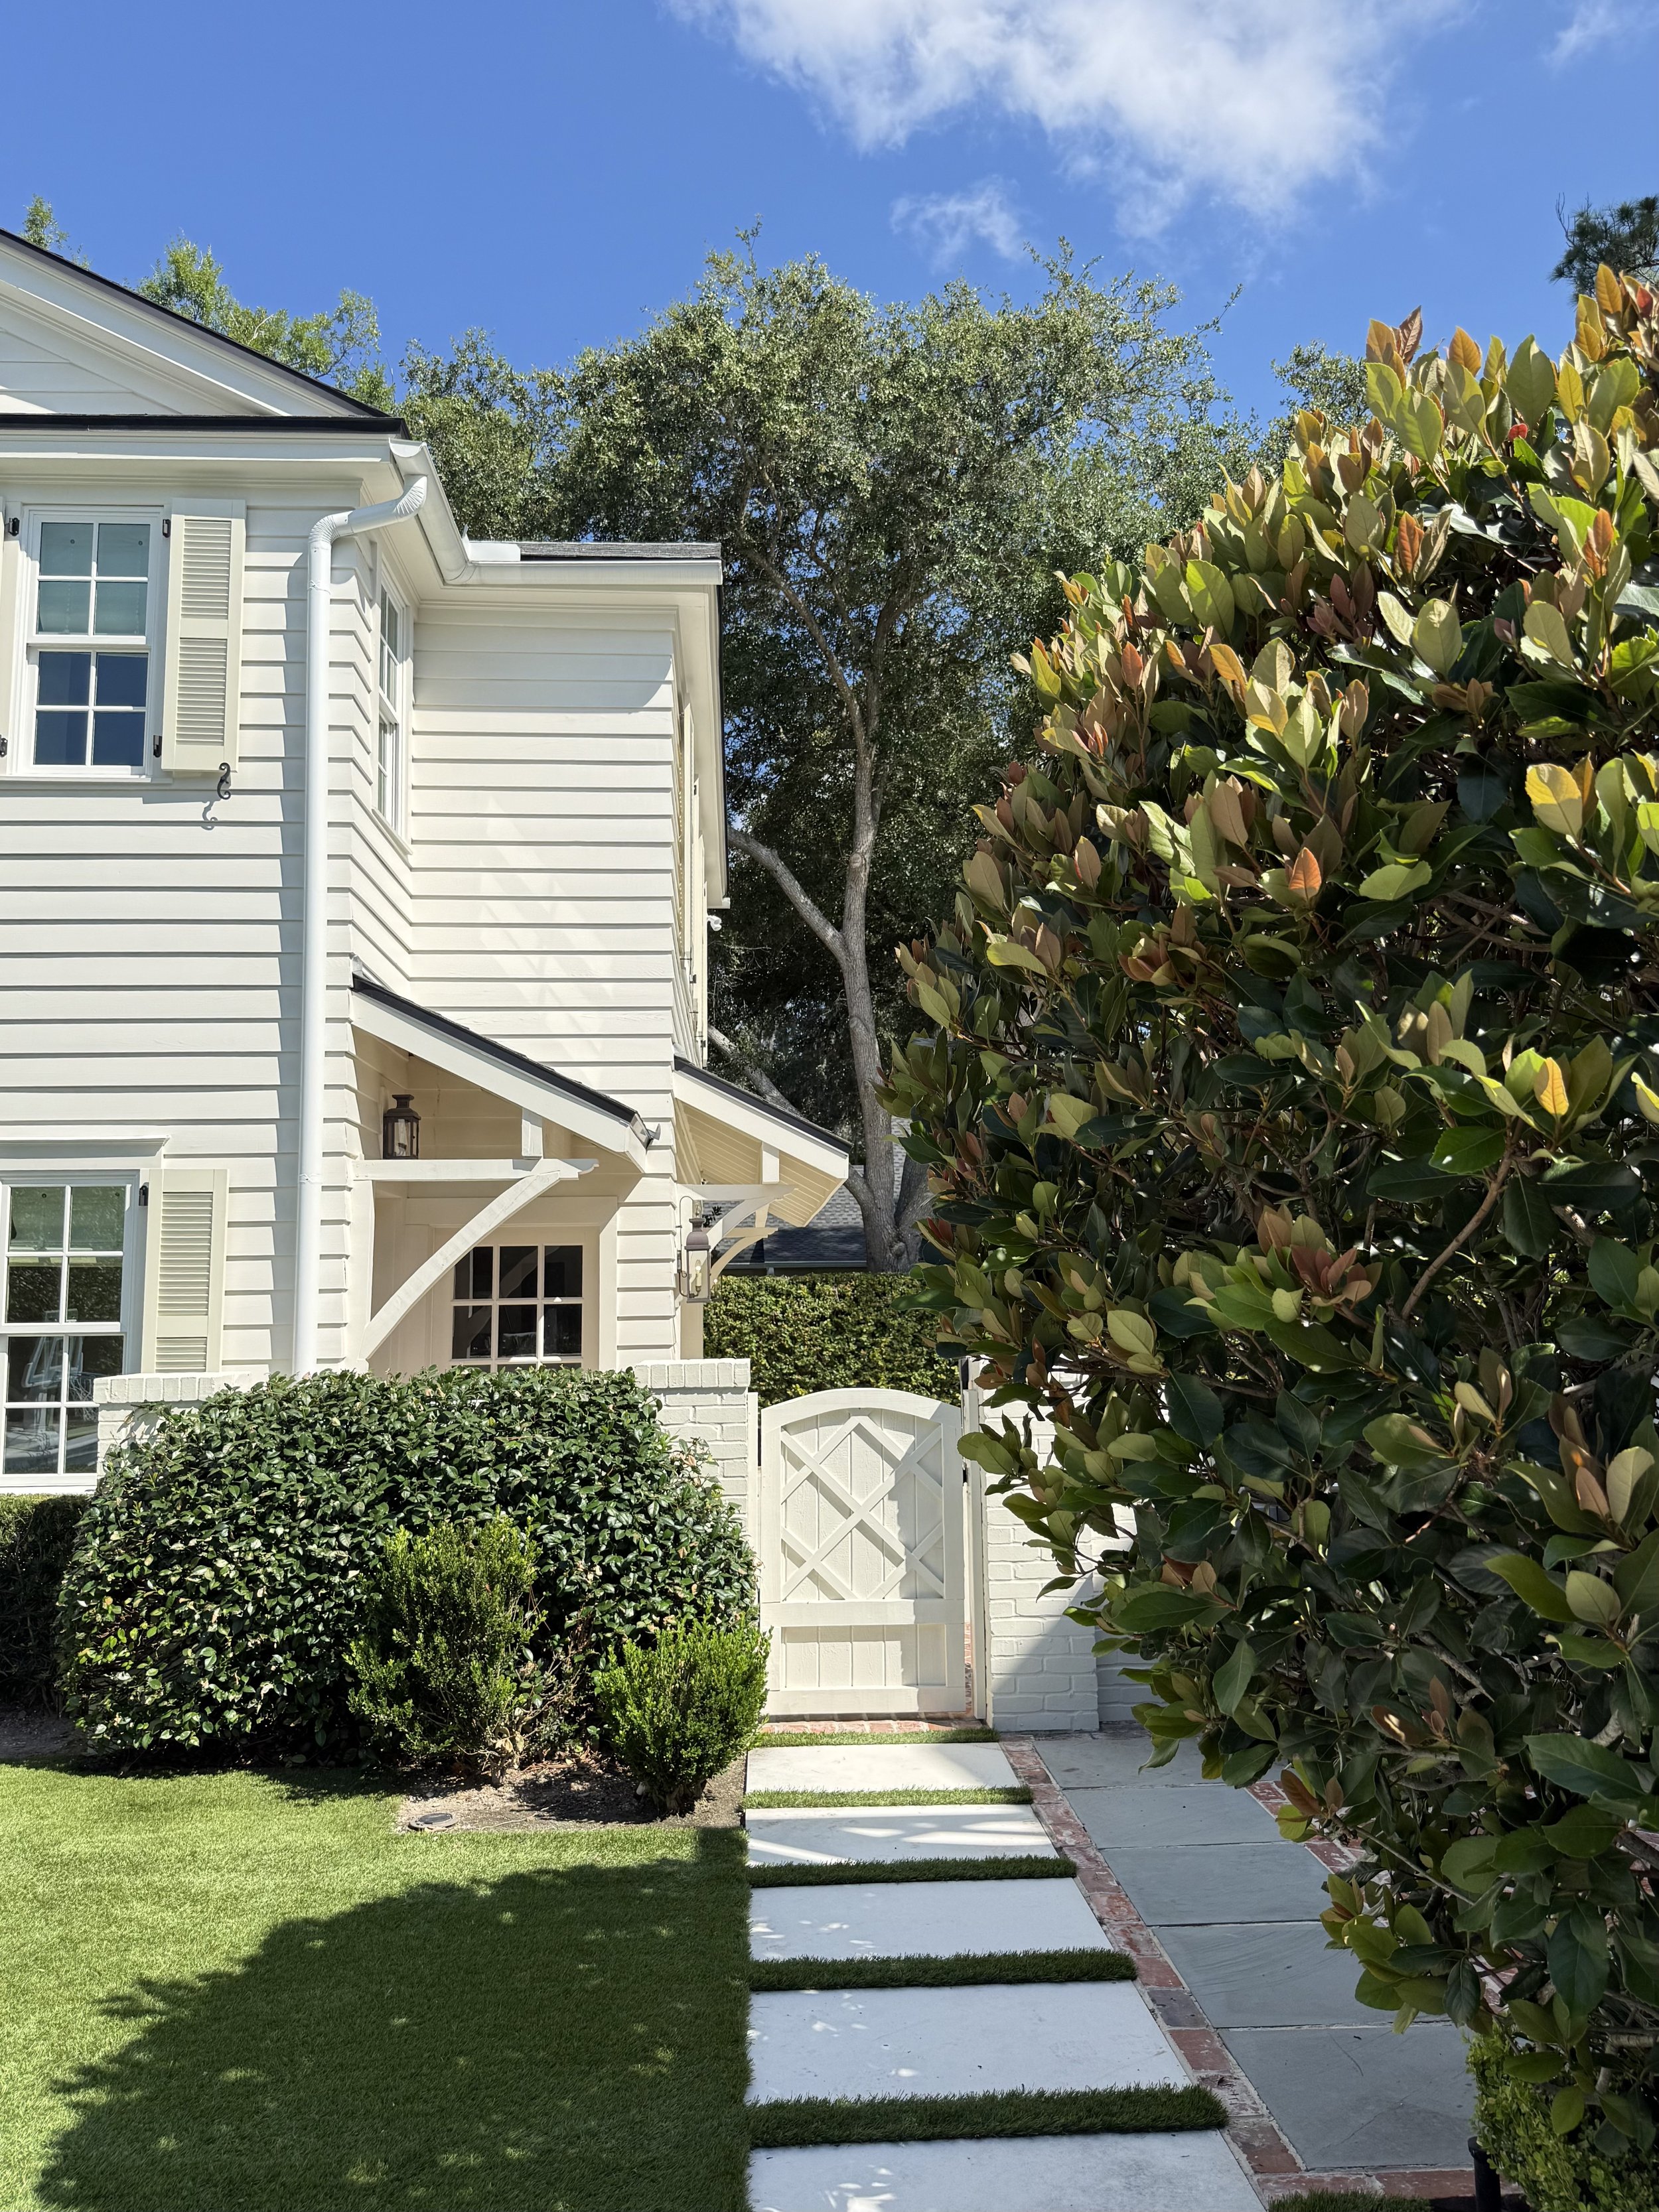
Lots of garden gates, blue stone, brick pavers, boxwoods and turf.
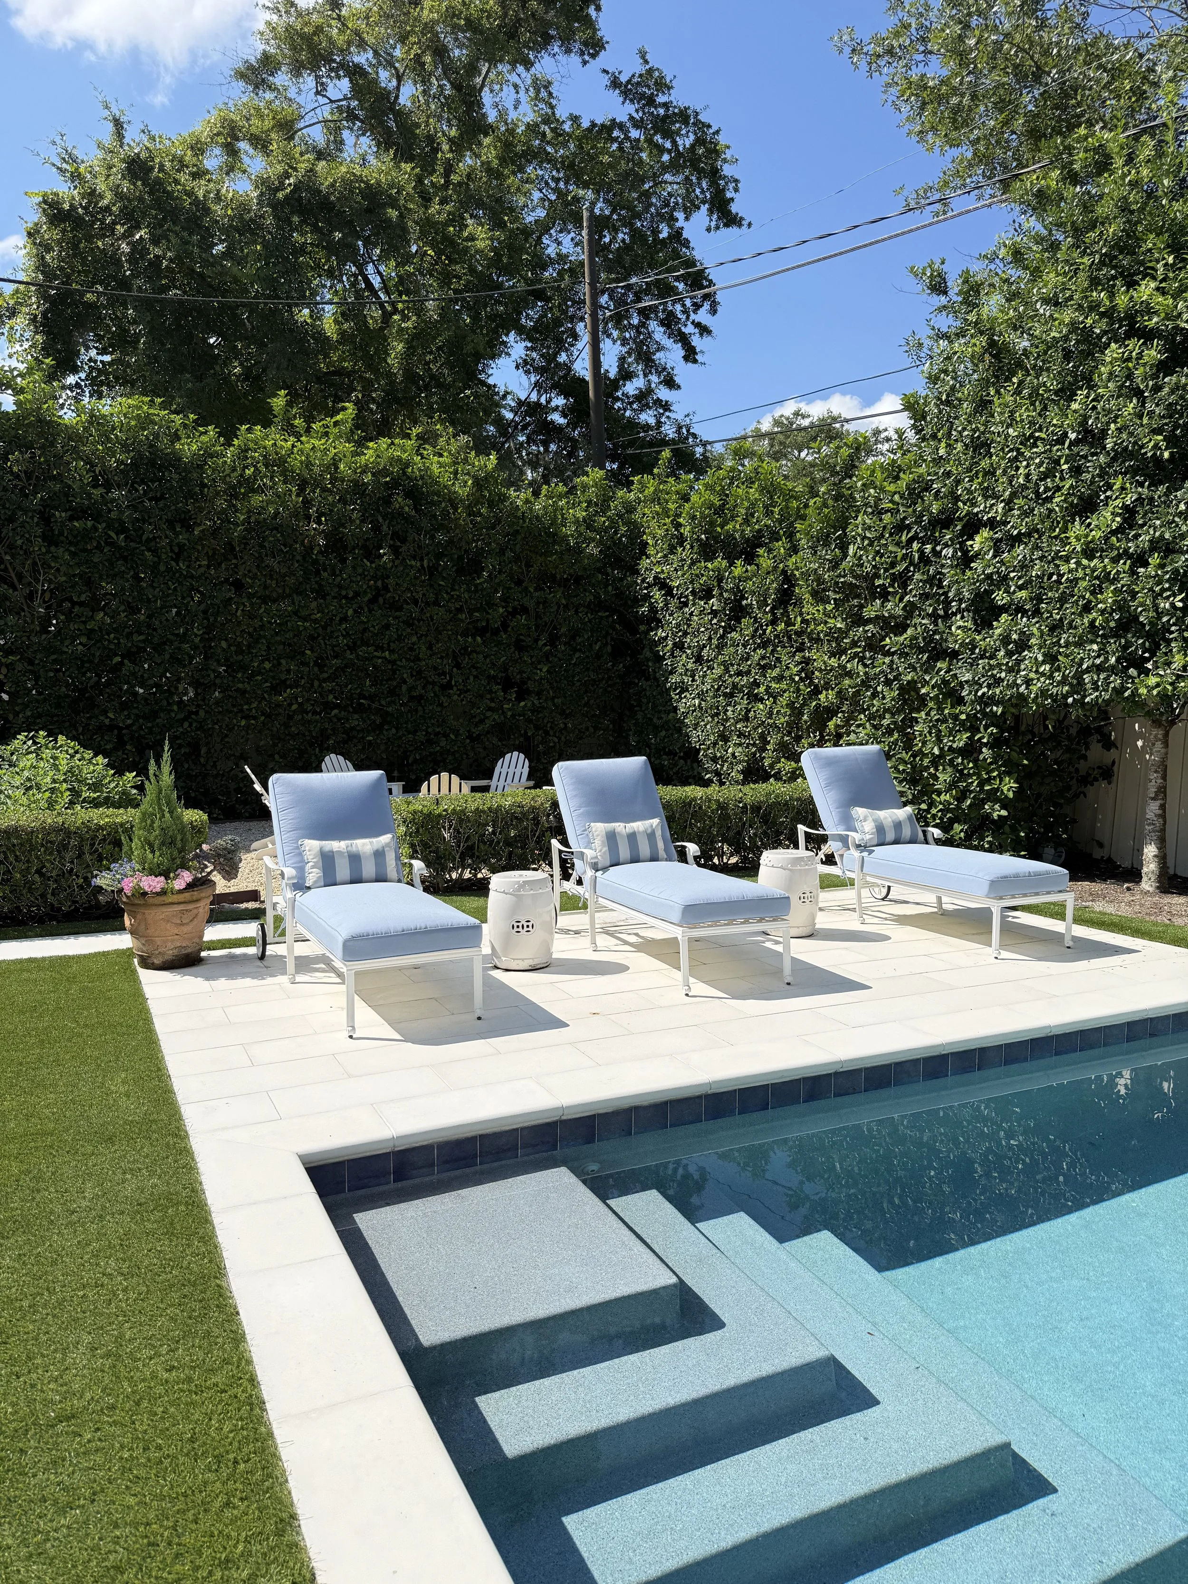
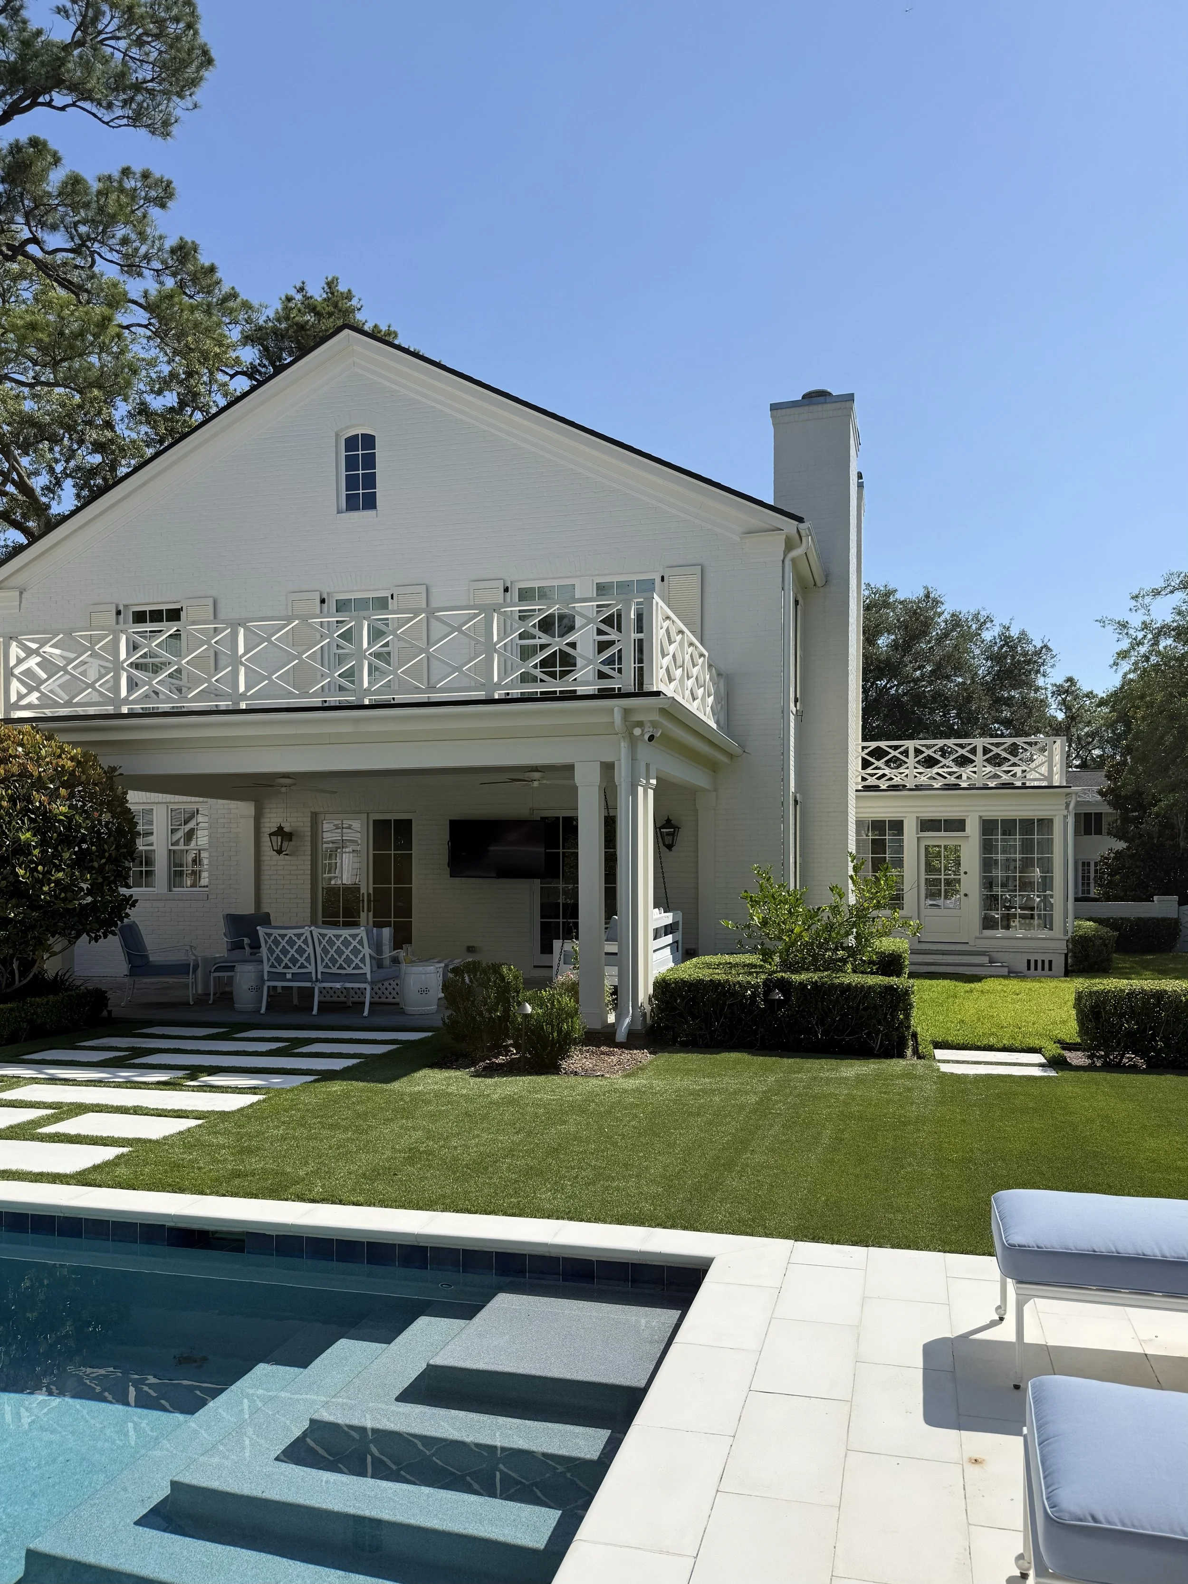
Together, the painted brick, shutters, traditional proportions, and landscaping preserve the home's established Ortega character while the new outdoor spaces give the family more ways to enjoy the property.
A Collected Interior
Throughout the home, Mary Mac Interiors combined traditional furnishings with beautiful fabrics, antiques, artwork, and lighting. Schumacher, Cowtan & Tout, Lee Jofa, Hickory Chair, Serena & Lily, Bunny Williams Home, Stark, Stanton, Samuel & Sons, Visual Comfort, and Classic Brass are among the sources incorporated throughout the house, along with pieces from a wonderful mix of antique and art dealers.
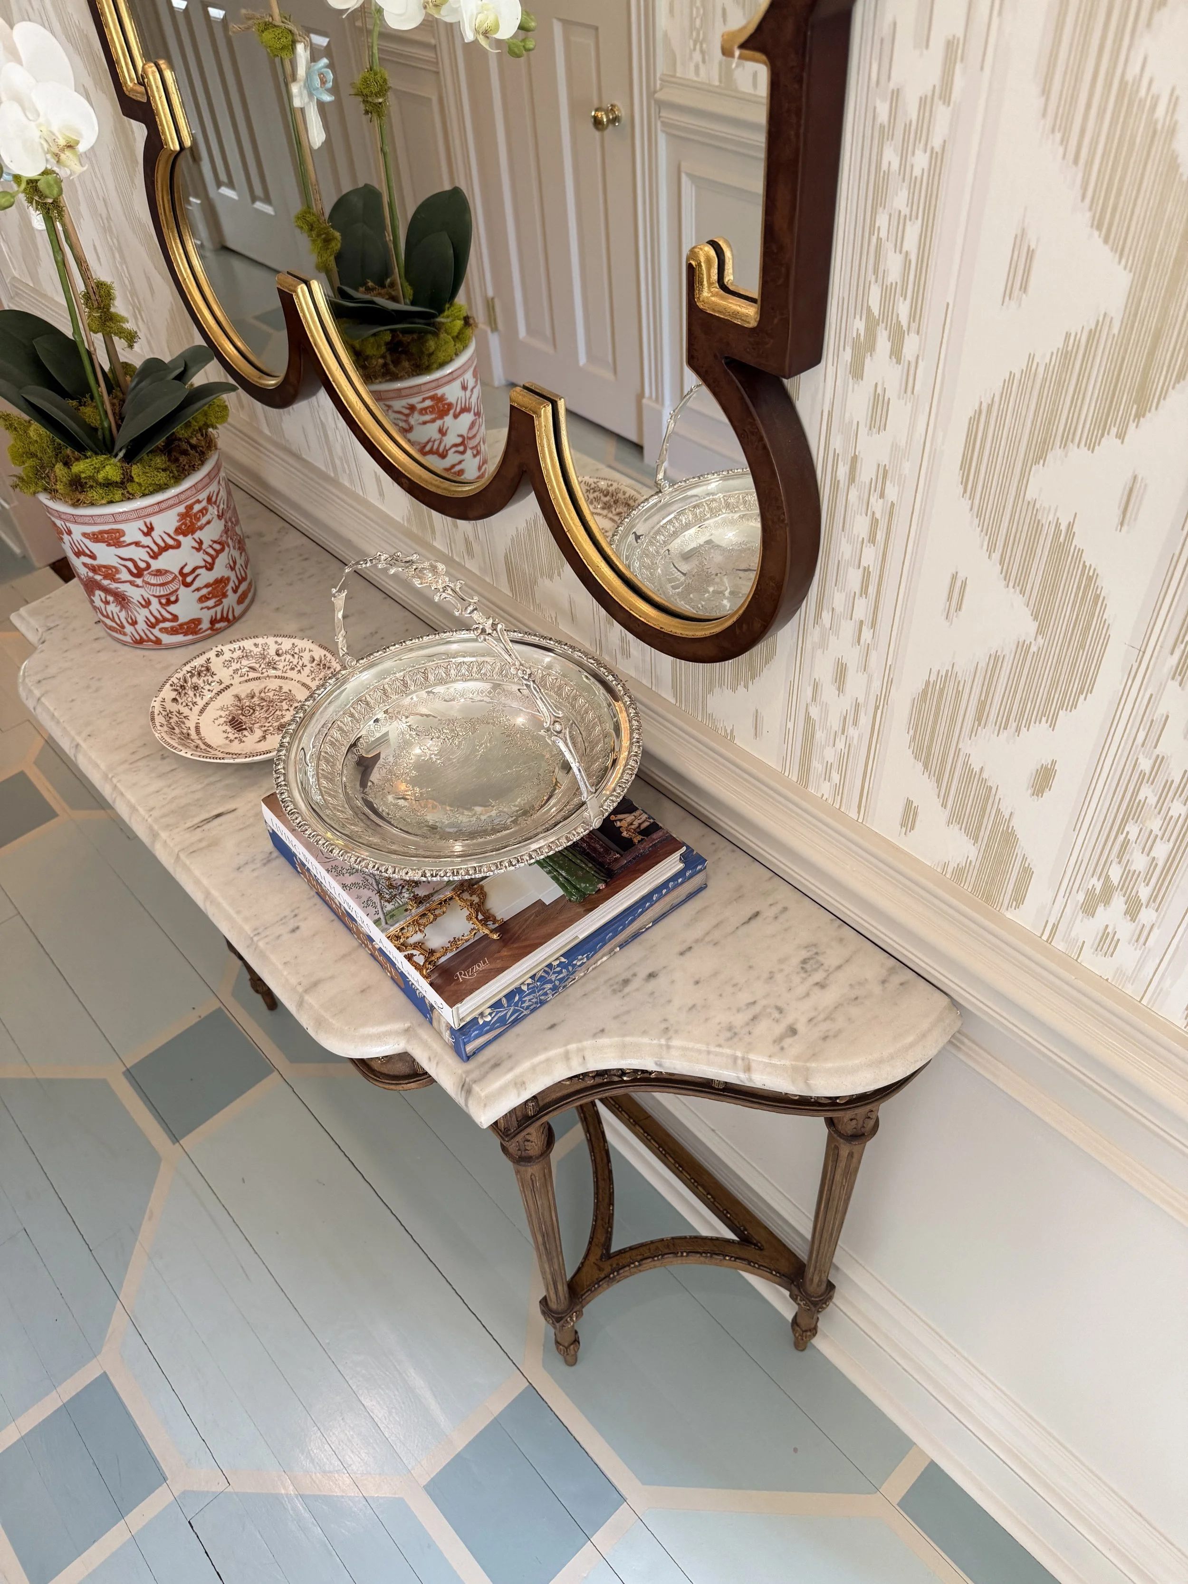
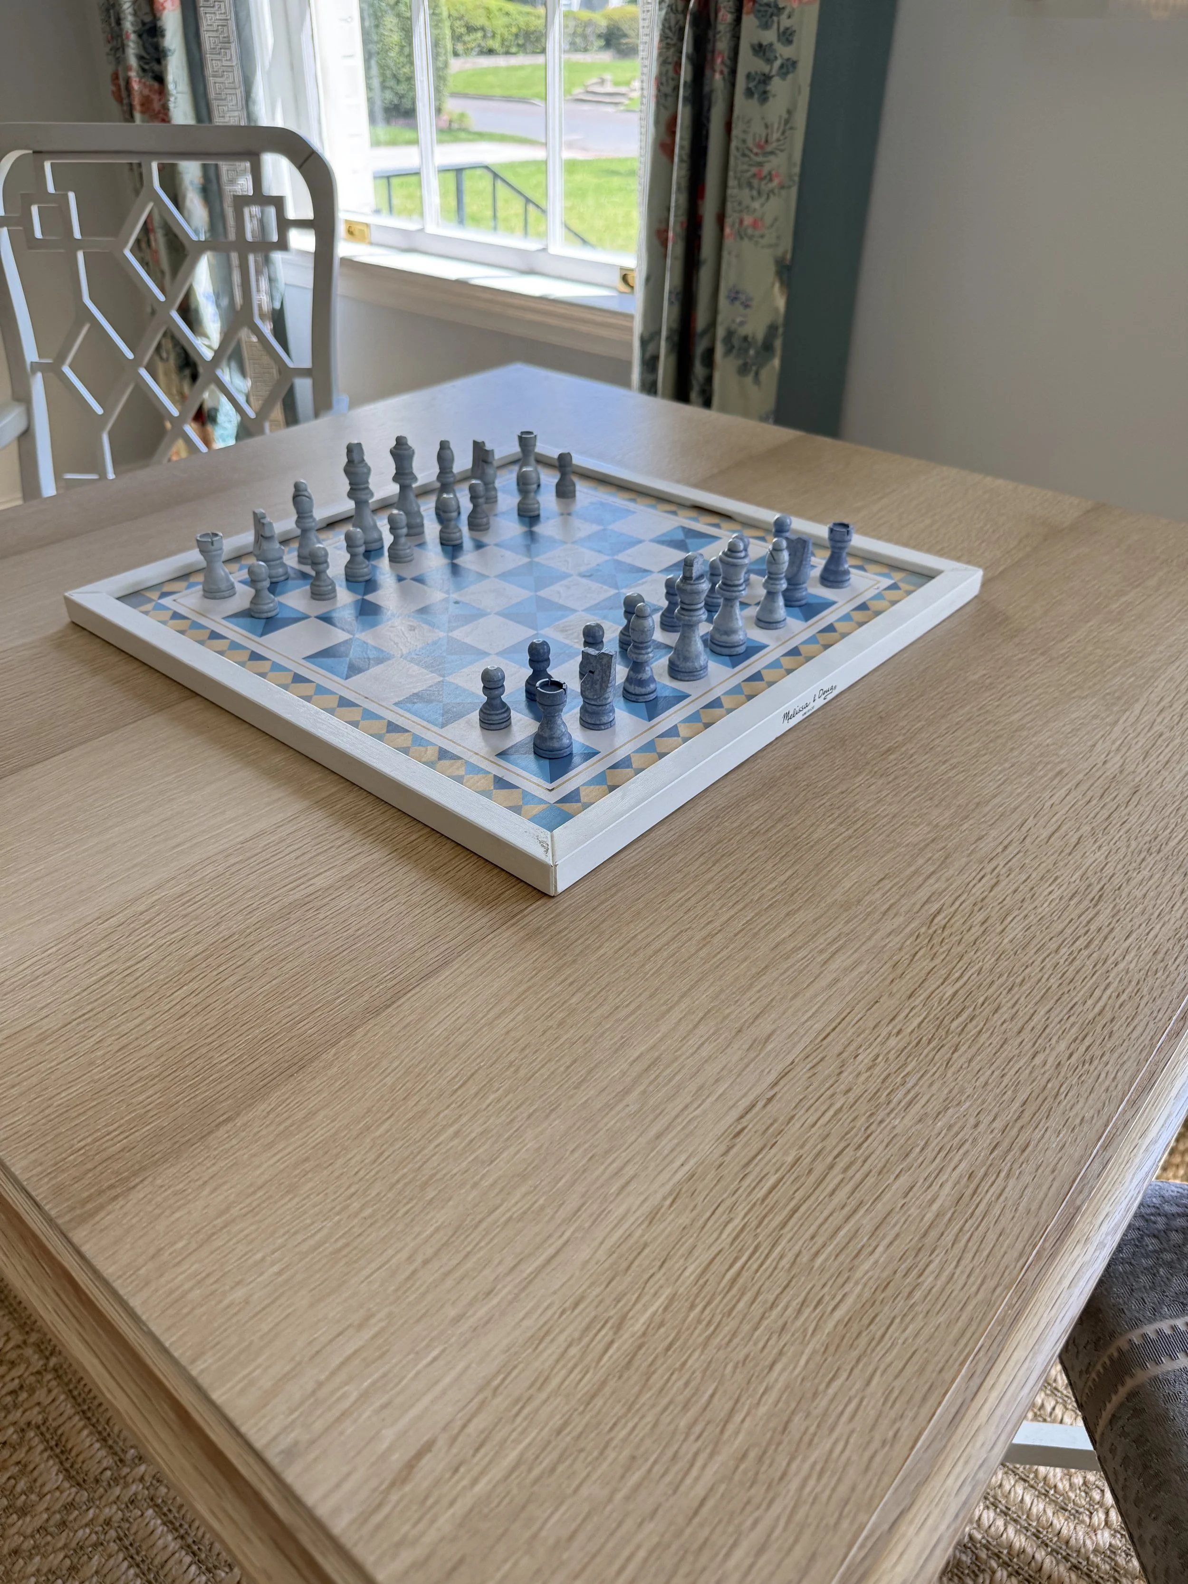
What makes the home so appealing is the mix of old and new. Pattern, antiques, traditional furnishings, and more personal pieces bring individuality to the rooms, while the original architecture provides a strong foundation.
Most of all, the house still feels like itself. The original character remains, while the new addition gave the family the kitchen, storage, outdoor spaces, and everyday conveniences they needed.
It is a beautiful example of a classic Jacksonville home evolving for a new chapter—without losing what made it special in the first place. Catch even more of this home now available on YouTube! And shop the home here!
SHOP THE HOME









Interior Design: Mary Mac Interiors, Atlanta, GA
Architect: Bill Leuthold
Builder: Jeff Thompson Construction
Landscape Design: Ross Garden Design